
We are here to answer any question about a listing and to facilitate viewing a property.
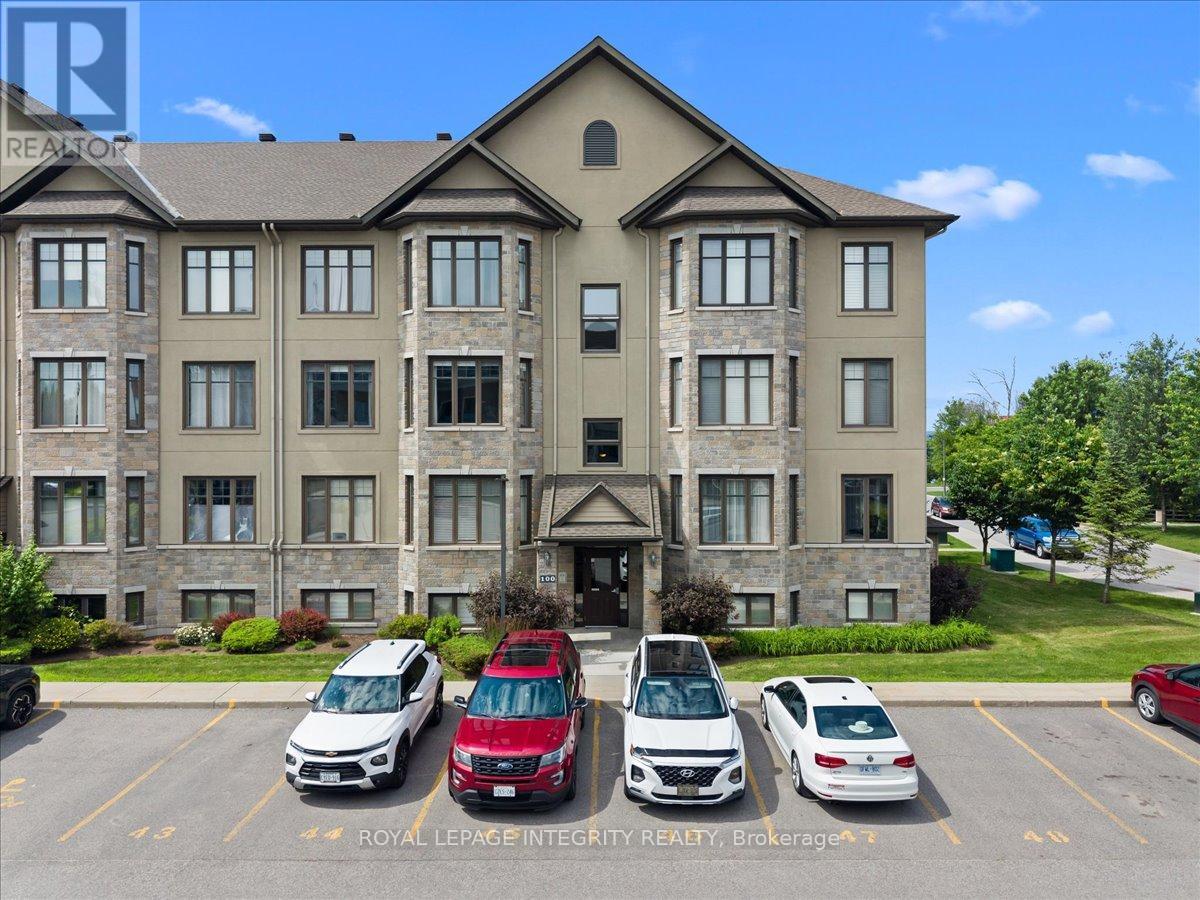
5 - 100 Prestige Circle
Ottawa, Ontario
Welcome to 100 Prestige Circle, Unit 5, where modern and low-maintenance comfort meet an unbeatable outdoor lifestyle. This beautifully appointed 2 bedroom, 2 bathroom condo offers the perfect balance of nature and convenience, just minutes from everyday amenities, the Trim Road Park & Ride/LRT Station and only 20 minutes to downtown Ottawa. Step inside to a welcoming foyer with a spacious closet and convenient powder room before discovering the bright, carpet free open concept living space featuring 9 foot ceilings, neutral décor and an abundance of natural light. The heart of the home is the impressive chef-inspired kitchen, complete with rich cabinetry, sleek black granite countertops, stainless steel appliances, custom glass display cabinetry and an oversized centre island with breakfast bar. Gleaming hardwood floors flow through the dining and living areas, highlighted by a stunning gas fireplace with a wood mantel and shiplap feature wall. Patio doors from both spaces lead to the expansive balcony, the perfect place to enjoy your morning coffee, entertain guests, or unwind while taking in spectacular sunsets. The gleaming hardwood continue through the thoughtfully designed sleeping quarters which include a spacious primary bedroom, a generous second bedroom, and a beautifully finished 4-piece bathroom featuring a glass shower, deep soaker tub, and granite-topped vanity. The attached laundry room offers additional storage, while a separate storage room near the kitchen adds even more functionality. What truly sets this home apart is its exceptional location, with Petrie Island and its four-season recreation just steps away. Enjoy beaches, kayaking, paddleboarding, scenic walking/cycling paths, hiking trails, cross-country skiing, snowshoeing and ice fishing practically at your doorstep. Complete with one parking space, bike storage and ample visitor parking, this move-in-ready condo offers an exceptional lifestyle in one of Orléans' most desirable locations. (id:43934)
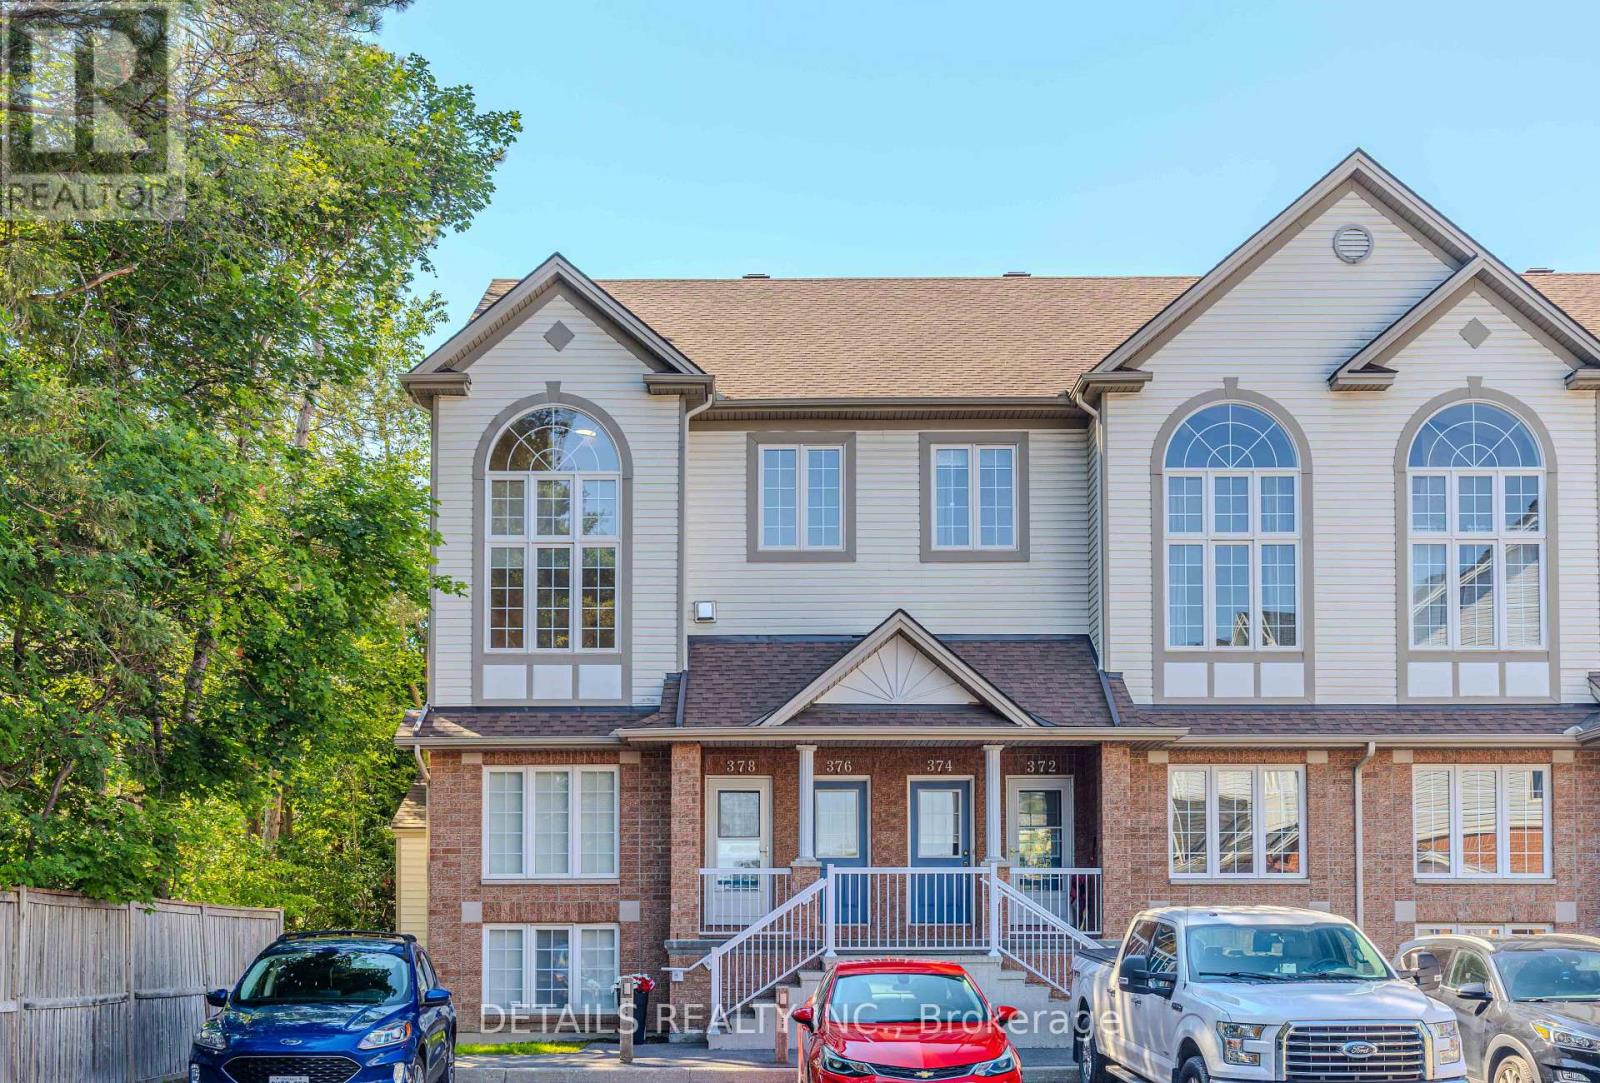
20 - 376 Wiffen Private
Ottawa, Ontario
Aggressively Priced and offering Exceptional Value! Located in the well-connected community in Bells Corner, this freshly painted, MOVE IN ready, beautifully maintained SOUTH-FACING UPPER Level END unit Terrace home offers over 1500 sqft super bright and airy living space, a perfect blend of space, style, and convenience. The Soaring Vaulted ceiling and Stunning 2 story windows flood the open concept Living and Dining area with tons of natural lights. Elegant hardwood flooring spans the Living/Dining area anchored by a cozy gas fireplace. The inviting eat-in kitchen is beautifully appointed with ample cabinetries, a generous center island, and newly updated, sleek and modern, white Quartz countertops, with a sliding door leading to SOUTH facing balcony- perfect for morning coffee or sunset views. One of the highlights upstairs is the versatile and capacious loft, which can be your home office, workout area, relaxation area, or Kids' playroom. Two bedrooms are well proportioned and spacious, and the primary retreat features large WIC, 4 pc cheater ensuite, and another private balcony. This home is ideally located, with quick access to HWY 416 and 417, minutes from shops, transits(including upcoming LRT phase 2), bike paths, Scenic NCC Greenbelt trails, Kanata's thriving Tech Hub and DND HQ. With the long list of recent updates, this home for sure provides you and your family with peace of mind for years to come. Most recent updates include: freshly painted wall throughout (2025), Kitchen Quartz counter, sink, and faucet (2025), AC(2021), Furnace(2021), HWT(2021), refrigerator(2020), 2 faucets in bathrooms(2025) (id:43934)
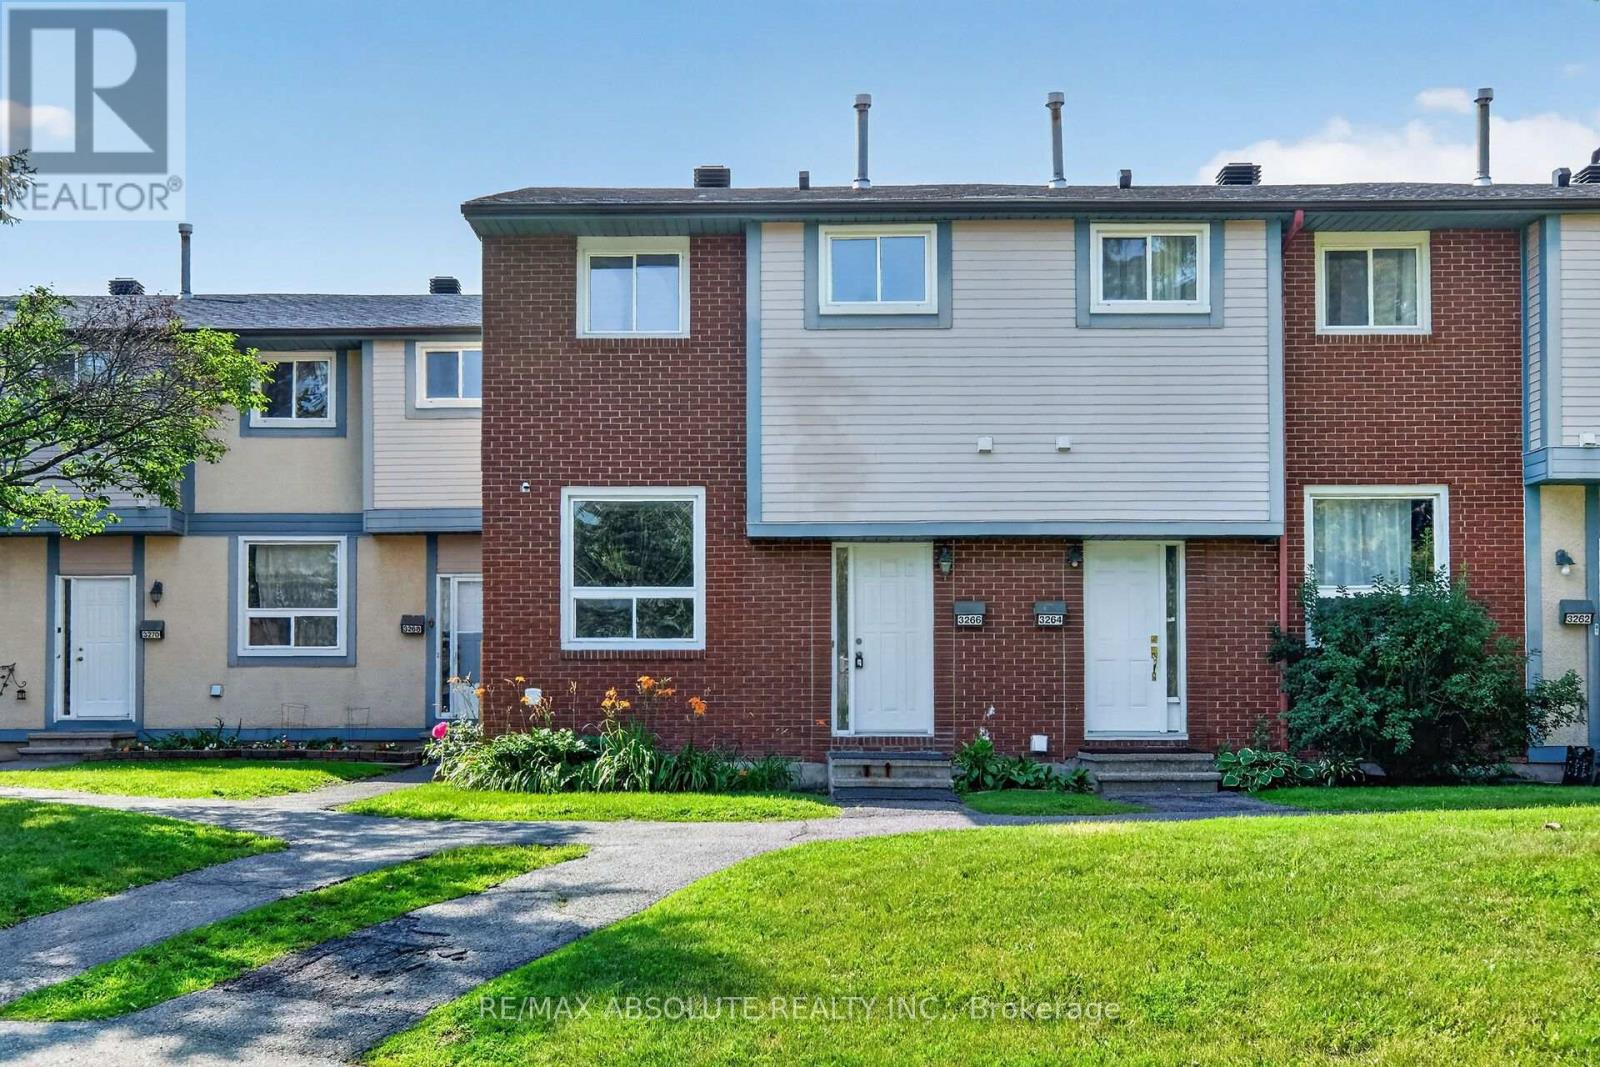
49 - 3266 Uplands Drive
Ottawa, Ontario
Beautifully renovated **3-bedroom end-unit townhome** in the desirable Hunt Club community! Updated in **2026**, this move-in-ready home features a brand-new kitchen, fresh paint, new flooring, interior doors, modern lighting, and stylishly renovated bathrooms. Spacious living room and bright eat-in kitchen with ample cabinetry overlooking a **fully fenced, south-facing backyard**. Generous primary bedroom with two deep closets. Stair carpet (approx. 5 years) and high-efficiency furnace (approx. 5 years). Conveniently located close to parks, schools, shopping, restaurants, public transit, walking trails, South Keys Shopping Centre, Hunt Club Golf Course, the Ottawa International Airport, and easy access to major routes. A fantastic opportunity for first-time buyers, families, or investors! Some Pics are virtually staged! (id:43934)
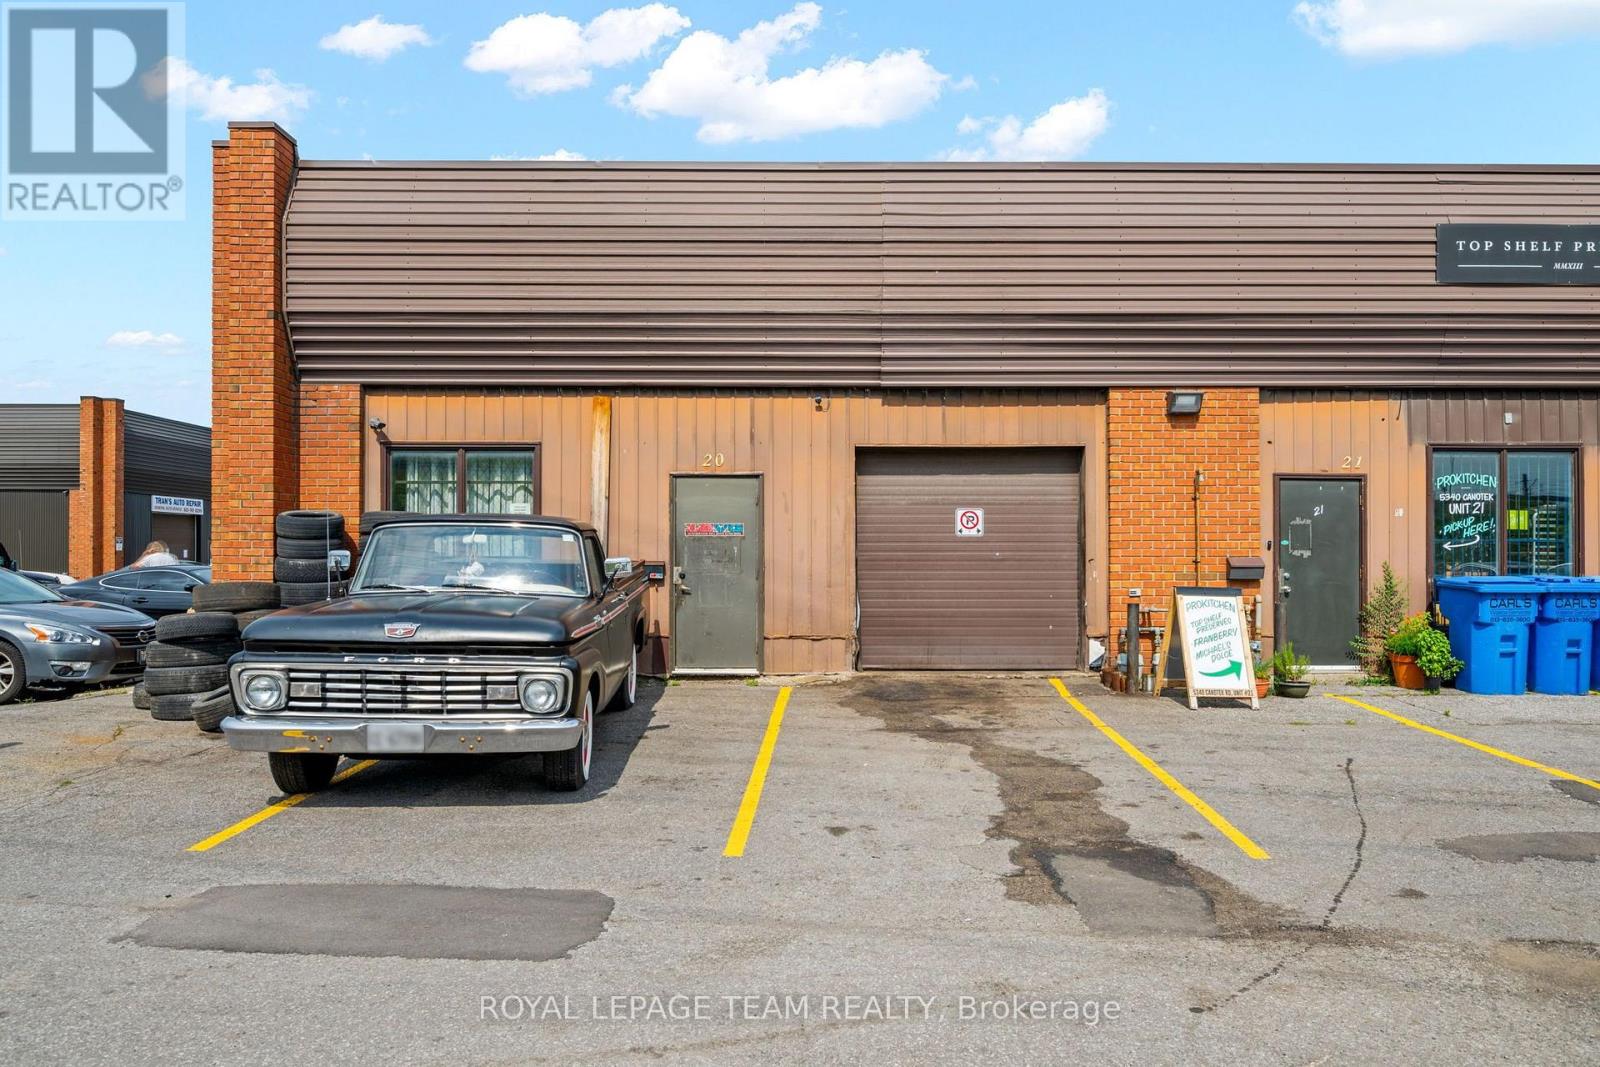
21 - 5340 Canotek Road
Ottawa, Ontario
Excellent opportunity to own an industrial condominium in the highly sought-after Canotek Business Park. Ideally positioned near the entrance to the park, this prominent corner unit offers excellent visibility and signage exposure from Highway 174. This unit features approximately 1,162 square feet of functional space, including a grade-level loading door, high ceilings (14 ft clear) and a built-out office area. Windows and entrances on both sides provide natural light and operational flexibility. Zoned IM Mixed Industrial (formerly IL2) this property can accommodate a wide range of uses. Conveniently located close to the LRT and features quick access to Highway 417. This is a rare opportunity for owner-occupiers and investors to acquire a well-located flex industrial unit in one of Ottawa's most established business parks. Hoist and other equipment not included. OWN - DON'T LEASE! Condo Fee listed is from 2025 - Current amount TBV. (id:43934)
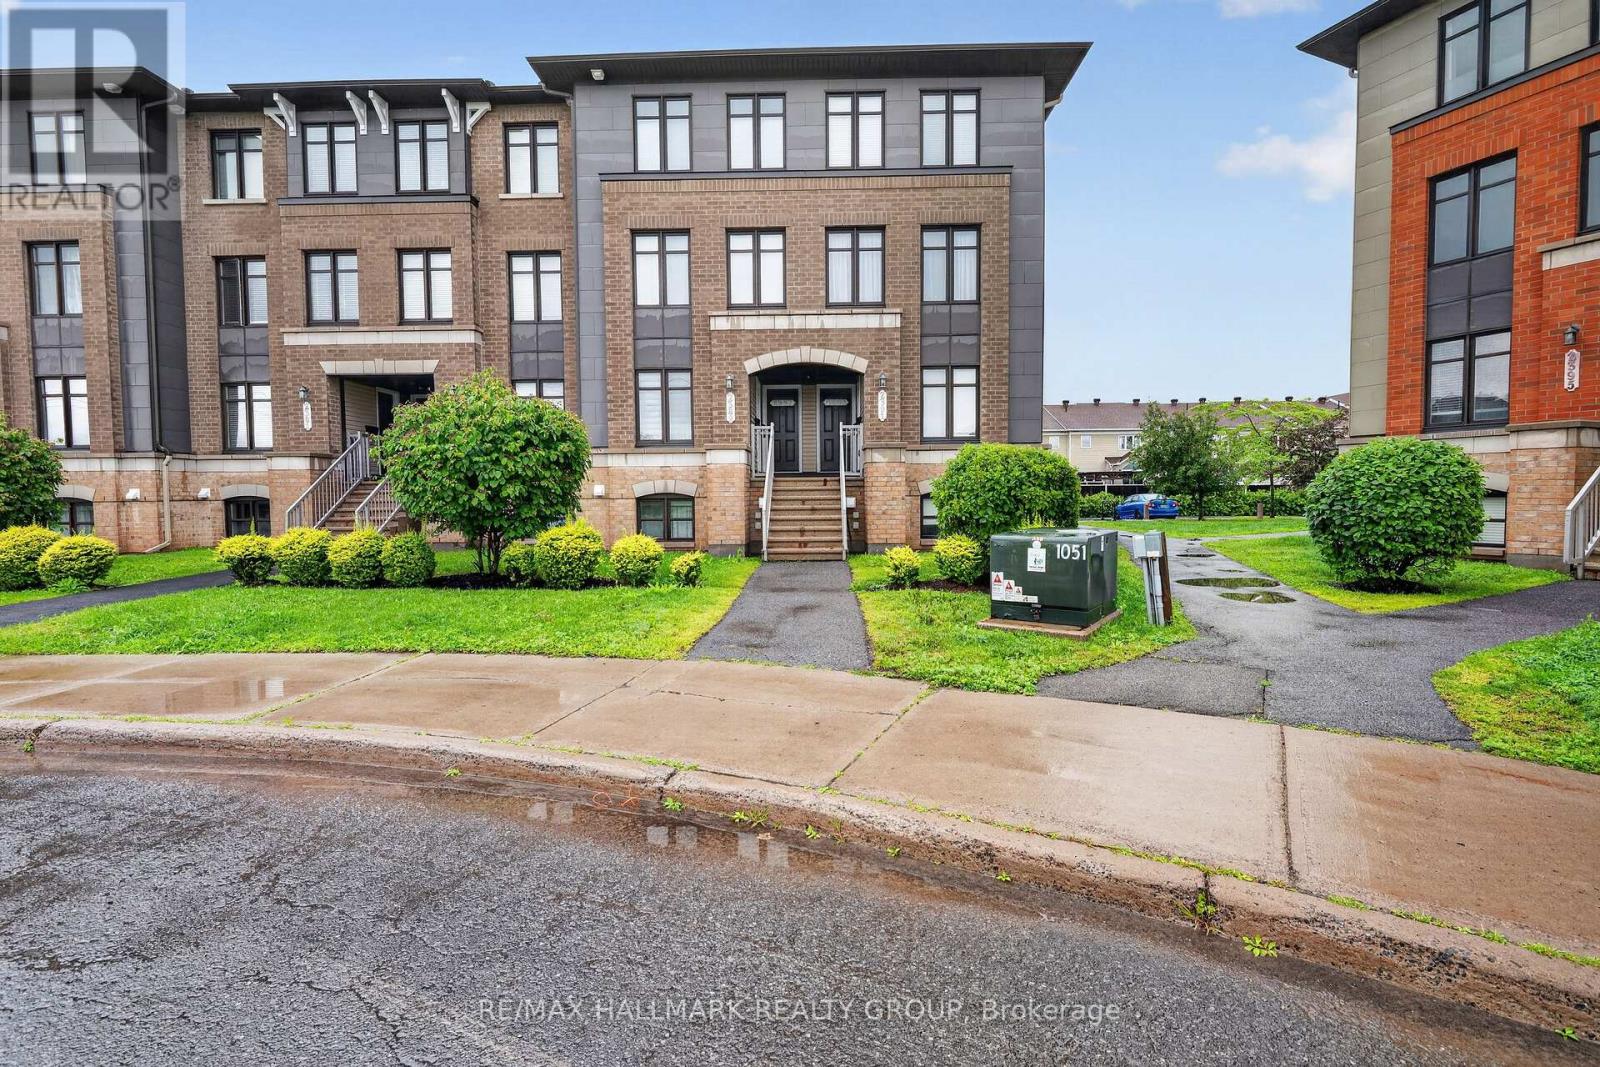
2387 Esprit Drive
Ottawa, Ontario
Welcome to this charming upper-level condo offering the perfect blend of style, comfort, and convenience. The open-concept main floor features a spacious living and dining area, with large sun-filled windows - creating an inviting space for relaxing or entertaining. The kitchen boasts ample white cabinetry, a stylish grey backsplash, plenty of counter space and includes all appliances. A versatile den/eating area with patio doors opens onto a large private balcony-an ideal spot to enjoy your morning coffee or unwind at the end of the day. A convenient powder room completes the main level. Upstairs, you'll find two generously sized bedrooms, each featuring its own private 4-piece ensuite, providing exceptional comfort and privacy. One bedroom also offers direct access to an upper level balcony. The second floor also includes in-suite laundry and a utility/storage area conveniently located between the bedrooms. This home includes one assigned outdoor parking space, with plenty of visitor parking nearby. Ideally situated in the highly desirable Avalon community of Orléans, you'll enjoy peaceful residential living with easy access to scenic walking trails, parks, schools, public transit and the François Dupuis Recreation Centre. Minutes away from shopping, restaurants, and all everyday amenities. Offering low-maintenance living with a functional layout, this turnkey home is perfect for first-time home buyers, investors, downsizers, professionals, or small families looking for a move-in-ready property in a fantastic location. (id:43934)

1833 Axminster Court
Ottawa, Ontario
Welcome to this bright and well-maintained end-unit townhome offering generous living space across three levels. The main floor features updated flooring, a spacious foyer with inside access to the single attached garage, a renovated full bath, a large family room, and convenient access to the laundry/utility room. The second level boasts a functional, open layout with an abundance of natural light. Enjoy a cozy living room with a wood-burning fireplace (currently partially used as a dining area) and direct access to the private, fully-hedged yard complete with patio stones and a deck-perfect for outdoor relaxation. This level also includes a refreshed kitchen with new countertops, a dedicated dining area, a second powder room, and a versatile nook ideal for a home office or study space. The third floor offers a spacious primary bedroom, two well-sized secondary bedrooms, and a fully renovated full bathroom. Located just steps from OC Transpo, with quick access to Highway 174 and all essential amenities, this home provides exceptional convenience for commuters and families alike. (id:43934)
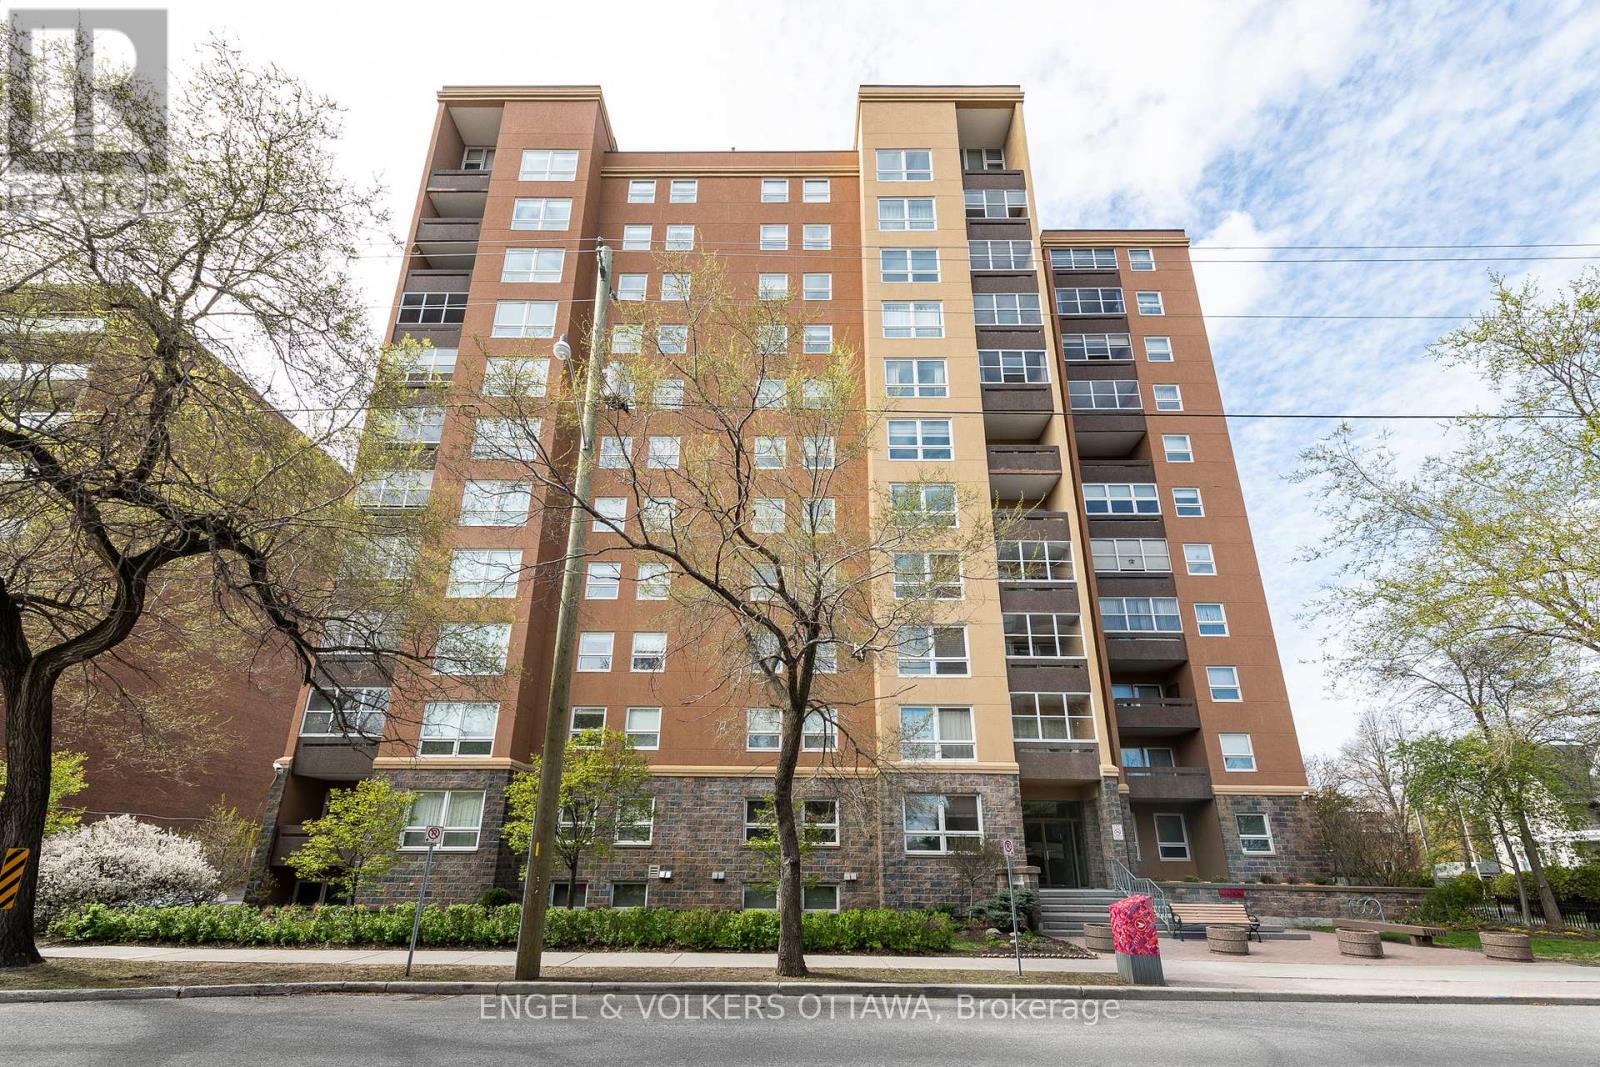
906 - 373 Laurier Avenue E
Ottawa, Ontario
This spacious three-bedroom + den, two-bathroom condo offers breathtaking views and a premium location in the heart of Sandy Hill.The main living area features a bright sunken living room, a separate dining room, a private balcony, a versatile den, and a kitchen with a large pantry and in-unit laundry. The bedrooms are thoughtfully located down the hall for added privacy. The primary bedroom includes a three-piece en-suite and a walk-in closet, while the two additional bedrooms are generously sized and share a main bathroom.This condo also includes indoor parking and a storage locker. Amenities include an outdoor pool, sauna, party room/library, bike racks, car wash bay, and a workshop. Located within walking distance to the University of Ottawa, ByWard Market, Rideau Canal, Rideau Shopping Centre, Parliament Hill, and countless cafes, restaurants, galleries, and boutiques, this condo offers the perfect combination of luxury and convenience. Don't miss this incredible opportunity to live in one of Sandy Hills most desirable buildings! (id:43934)
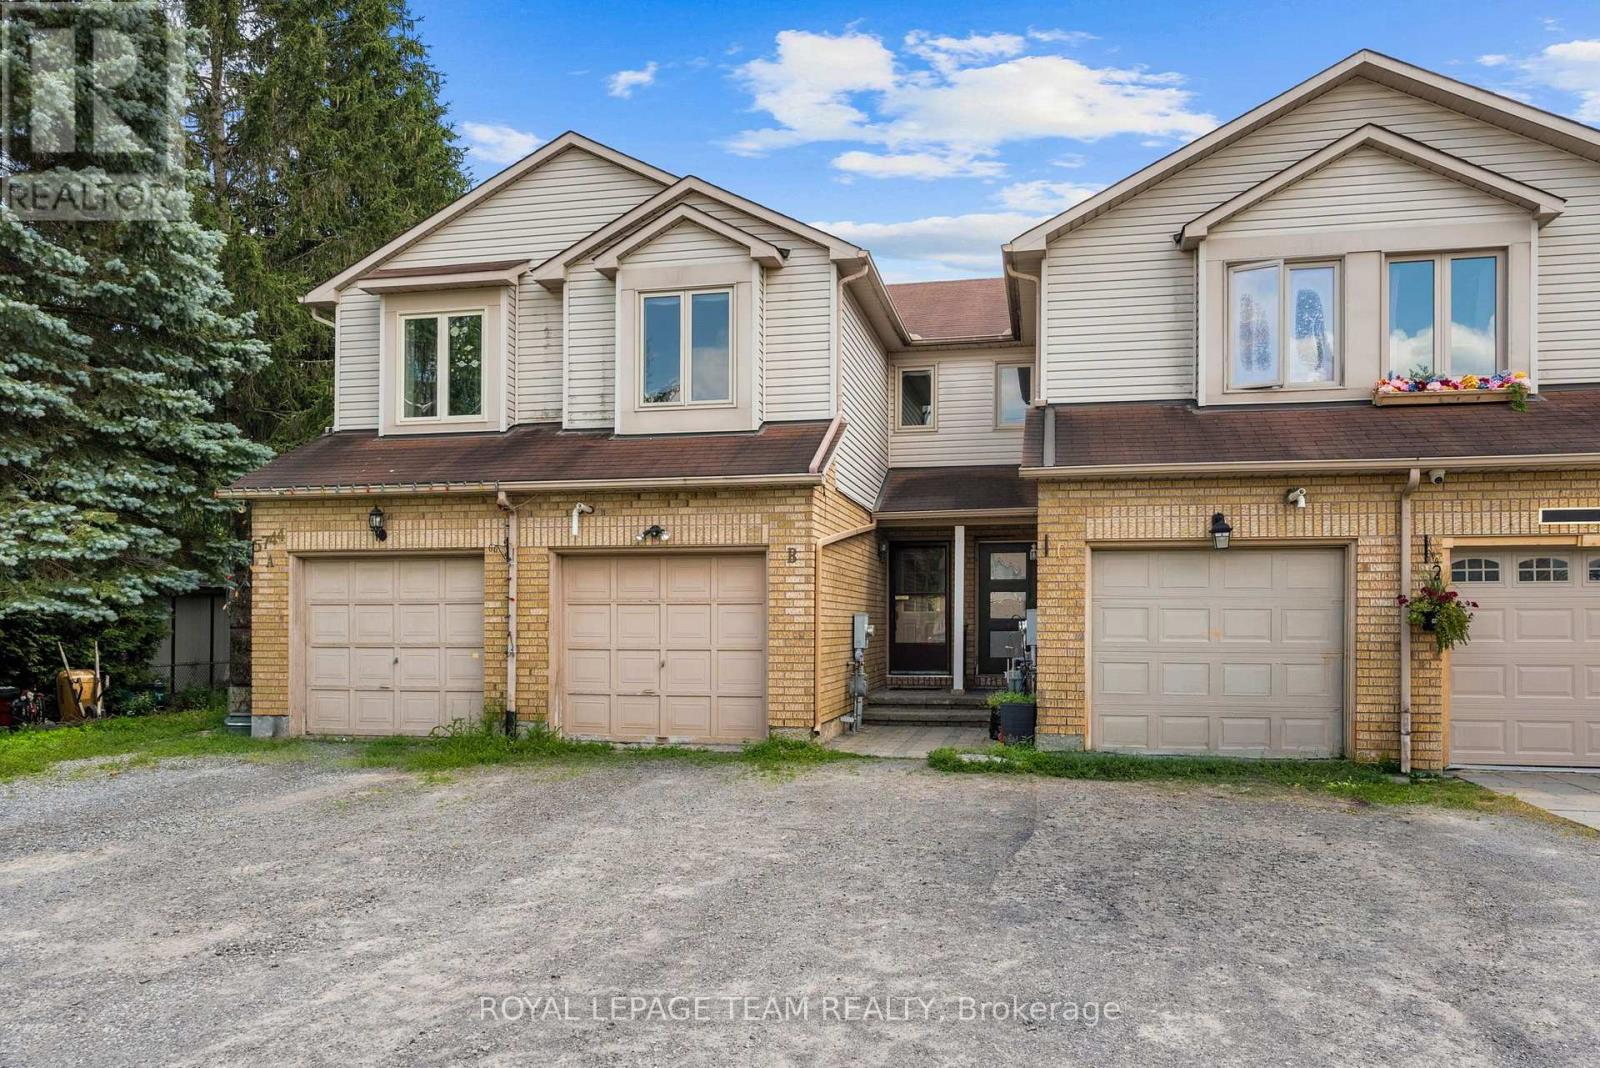
B - 5744 Andrasi Crescent
Ottawa, Ontario
Thoughtfully designed with an inviting layout and plenty of natural light, this charming townhome is nestled in the close-knit community of Osgoode, just steps from parks, the school, library, community centre and arena, and everyday amenities. The welcoming foyer leads into the spacious kitchen, offering ample cabinet and counter space, before flowing into the adjoining dining area overlooking the sunken living room. A soaring cathedral ceiling and cozy wood-burning fireplace create a warm, inviting space to gather, while the patio door leads to the expansive deck and private backyard with no rear neighbours. Freshly painted throughout, an updated powder room and convenient inside access to the attached single-car garage complete the main level. Upstairs, the spacious primary bedroom features a walk-through closet with direct access to the updated full bathroom and is complemented by a second generously sized bedroom and a versatile open den with a closet, ideal as a home office, playroom, or guest space. The unfinished basement offers abundant storage and excellent potential to create additional living space tailored to your needs. Outside, enjoy the privacy of an oversized L-shaped lot, providing the perfect setting for relaxing, entertaining, or gardening. The property includes two additional driveway parking spaces. Combining functional living spaces, a private backyard, and the warmth of a welcoming village community, this home is an excellent opportunity for first-time buyers, young families, downsizers, or anyone looking to enjoy the charm and convenience of Osgoode. **Exterior photos virtually altered to remove temporary items. (id:43934)
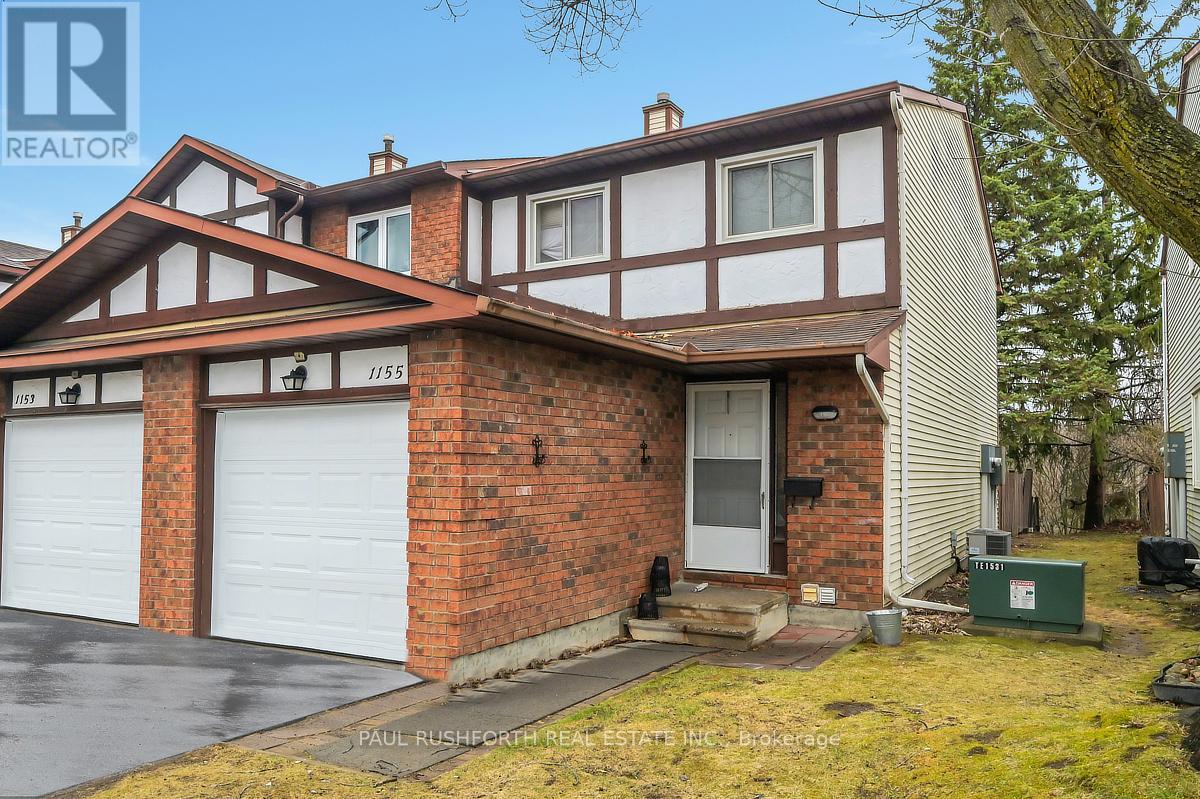
1155 Millwood Court
Ottawa, Ontario
Fantastic opportunity, move in and make it your own or keep the current tenant and have immediate equity down the road. This three bedroom two bathroom classic offers lots of living space with a dining room, living room and finished basement. In a great family neighbourhood, in a quiet enclave of homes with no rear neighbours, just steps to schools, parks, shopping, transit, walking trails and the Ottawa River. (id:43934)
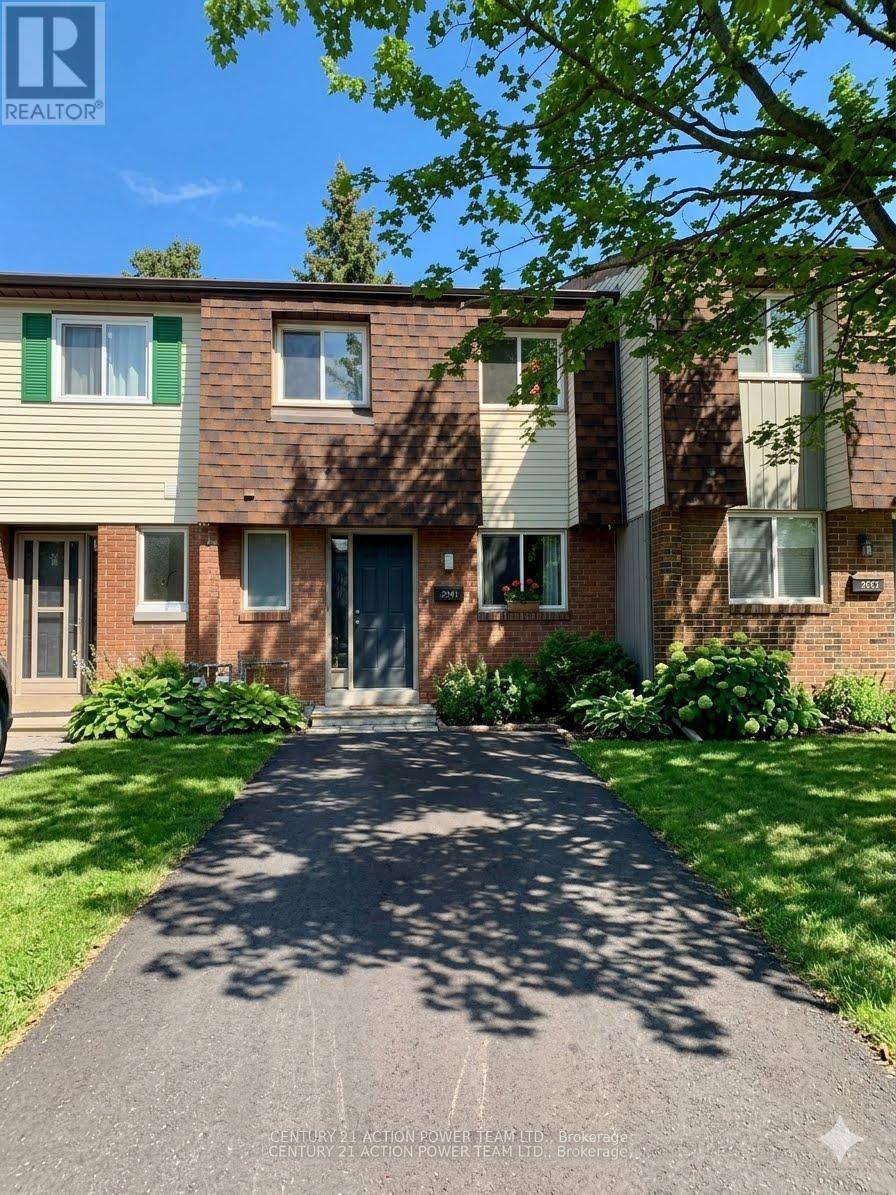
2991 Olympic Way
Ottawa, Ontario
Attention Investors - fully leased , just refreshed 3 bedroom 2 storey town with parking at door. just added finished basement. updates include floor, updates to kitchen and baths. new closet doors. (id:43934)
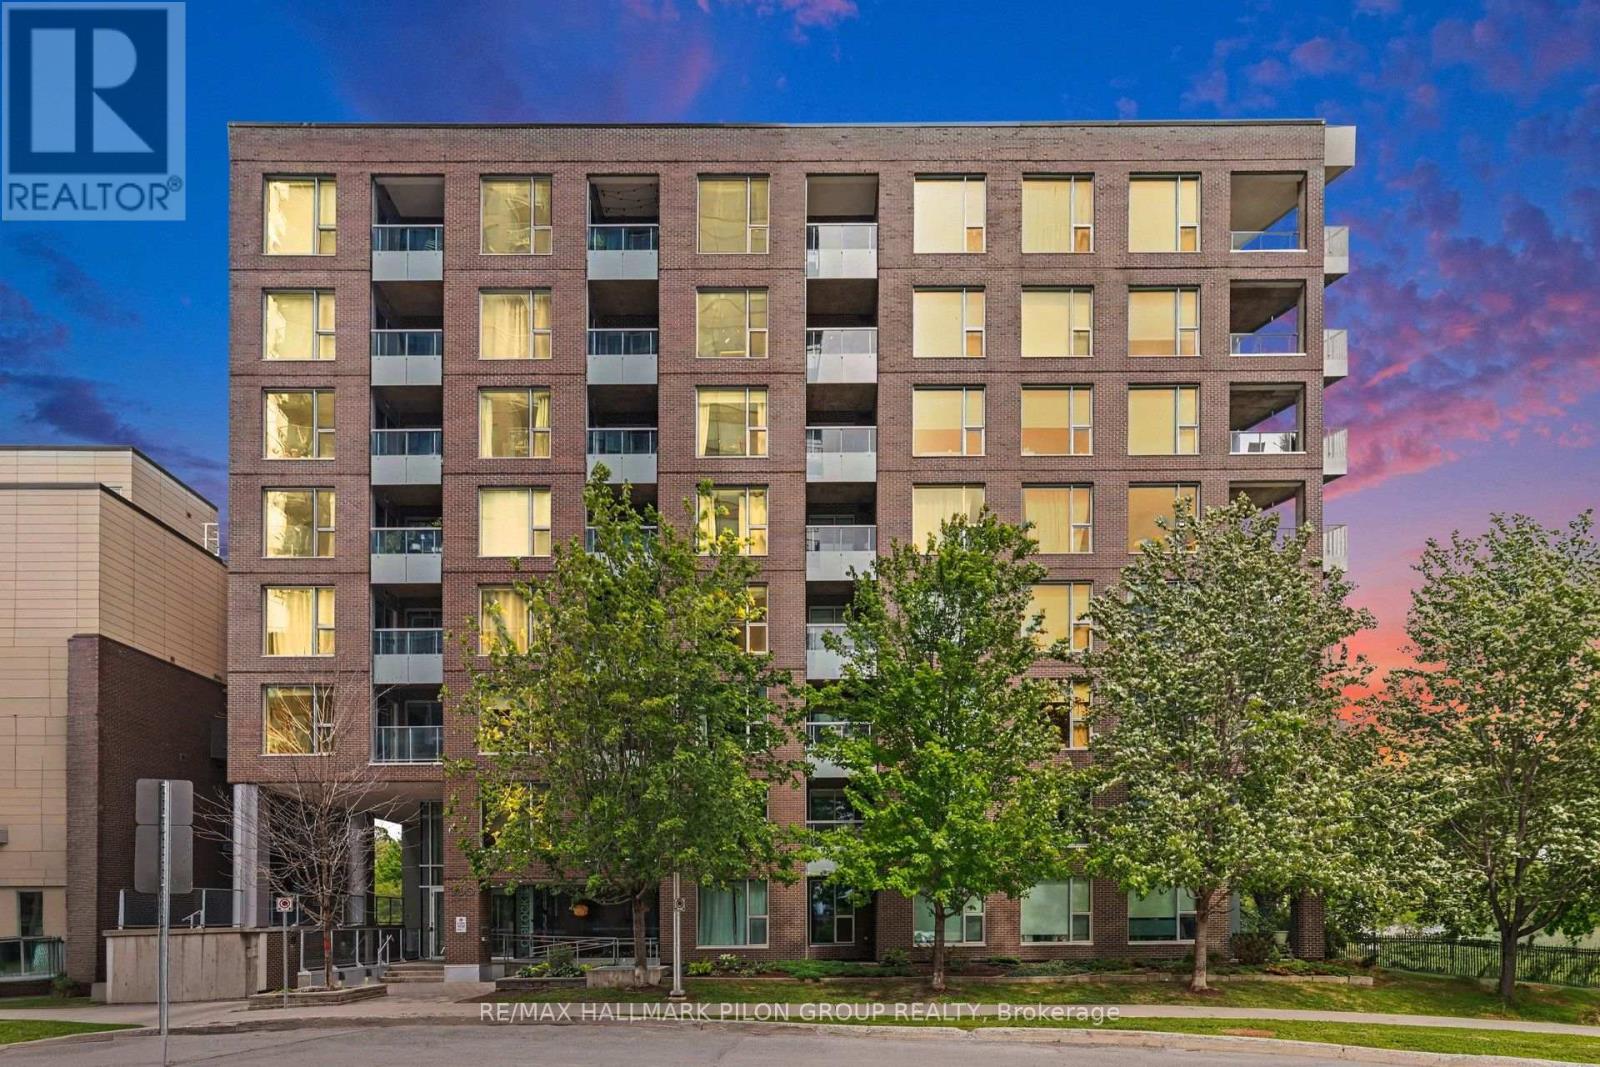
619 - 300c Lett Street
Ottawa, Ontario
Welcome to Unit 619 at 300C Lett Street, a stylish one-bedroom condo offering an exceptional lifestyle in the heart of LeBreton Flats. Bright and thoughtfully designed, this inviting suite features hardwood flooring, oversized windows and an abundance of natural light. The contemporary kitchen is equipped with quartz countertops, stainless steel appliances and a convenient breakfast bar overlooking the open-concept living and dining area. Step outside onto the private balcony, an ideal spot to enjoy your morning coffee or unwind at the end of the day. The spacious bedroom offers ample closet space and a large window overlooking the balcony, while the bathroom continues the modern finishes with a quartz-topped vanity. In-suite laundry and a separate storage locker provide added everyday convenience. Residents enjoy an impressive collection of building amenities including concierge service, a fitness centre, party room, rooftop terrace and outdoor swimming pool. The real highlight is the location. Pimisi LRT Station is just steps away, making commuting throughout the city simple and convenient. Enjoy easy access to the Canadian War Museum, LeBreton Flats Park, the Ottawa River and an extensive network of scenic walking and cycling pathways. The new Adisoke central library is nearby, while downtown Ottawa, Parliament Hill, Westboro and the restaurants and cafés of Little Italy are all within easy reach. Whether you are a first-time buyer, student, investor or someone looking for a convenient urban home, this is an opportunity to live in one of Ottawa's most exciting and evolving communities. (id:43934)

A - 53 Tayside Private
Ottawa, Ontario
Welcome to 53A Tayside Private, a vacant and move-in ready 2-bedroom, 2-bathroom condo in the heart of Barrhaven featuring brand new flooring (2026) and an accessible single-storey layout designed for comfortable everyday living. Thoughtfully designed with wide doorways, minimal steps, and a functional open-concept floor plan, this home offers both convenience and flexibility for a variety of lifestyles. The bright living room is filled with natural light and flows seamlessly into the dining area and well-appointed kitchen, complete with stainless steel appliances, ample counter space, and a stylish backsplash. The spacious primary bedroom features a private ensuite bathroom, while the second bedroom is ideal for guests, a home office, or a hobby room. A second full bathroom adds to the home's practicality. Ideally located in one of Barrhaven's most convenient neighbourhoods, you'll enjoy easy access to Chapman Mills Marketplace, Village Square, restaurants, cafés, and everyday essentials including Loblaws, Farm Boy, and Costco. Parks, playgrounds, and highly rated schools are all nearby, making this an excellent choice for first-time buyers, downsizers, young professionals, and growing families alike. Public transit and major roadways are just minutes away, providing quick access to downtown Ottawa and the surrounding area. Whether you're relaxing on your private balcony or taking advantage of the many nearby amenities, this home offers the perfect blend of comfort, accessibility, and convenience. (id:43934)