
We are here to answer any question about a listing and to facilitate viewing a property.
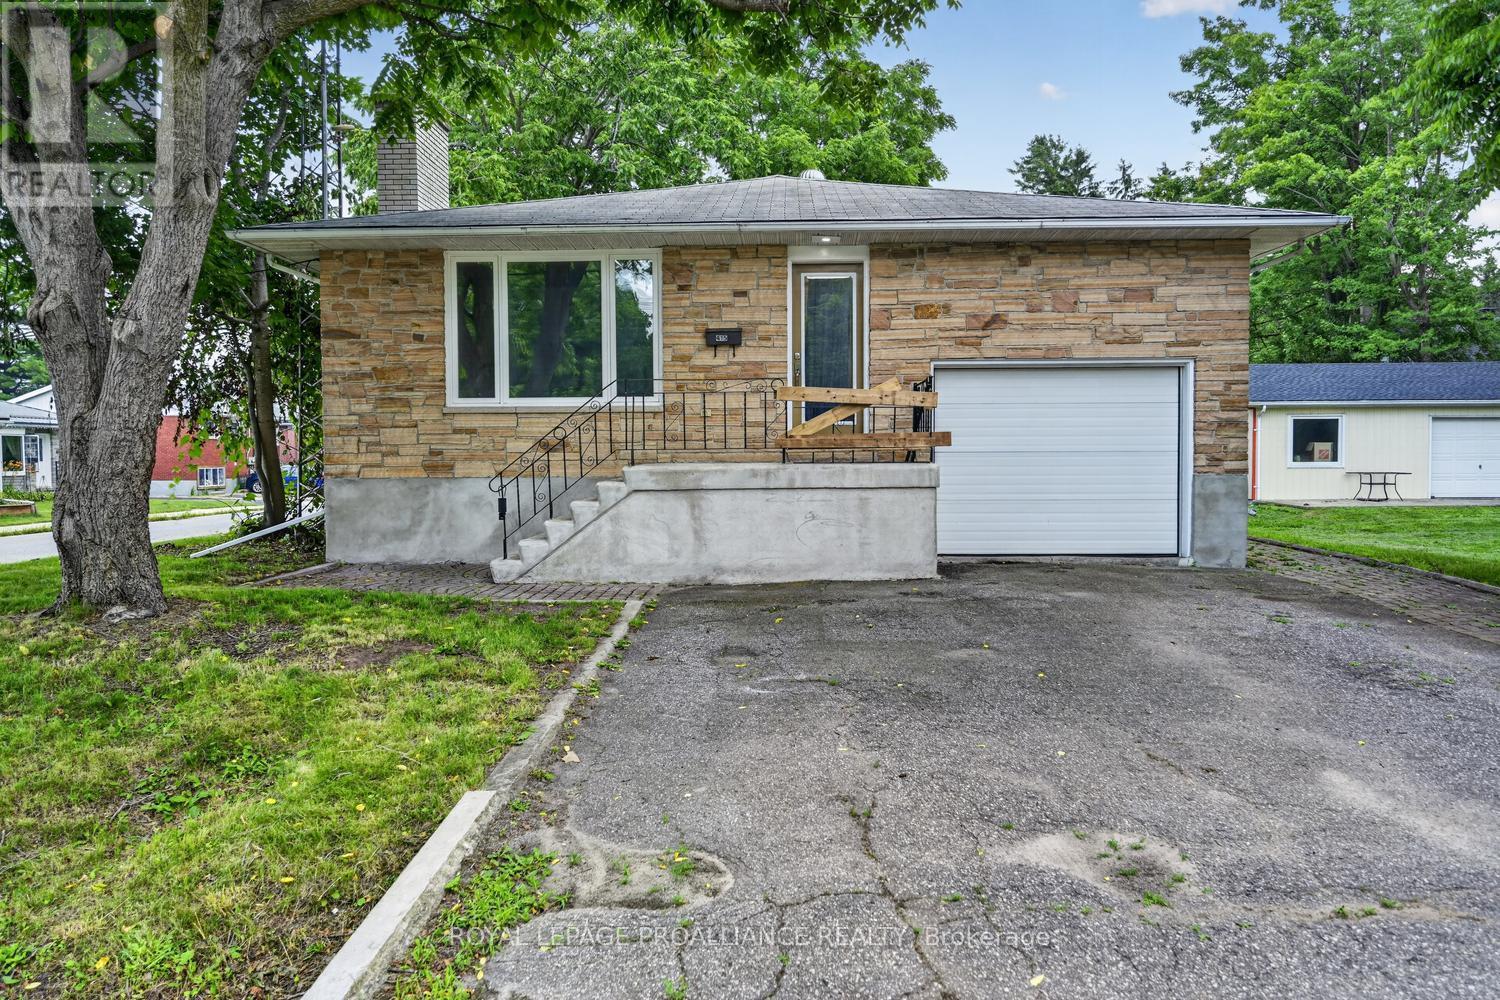
415 Railway Avenue
Prescott, Ontario
Don't let the exterior fool you-this home has been completely transformed and feels like a brand-new build inside! Originally built in 1984, virtually every inch of this exceptional property has been updated with quality finishes and thoughtful design.Step through the welcoming foyer into the bright, inviting living room, where a beautiful bay window floods the space with natural light, highlighting the new luxury vinyl plank flooring that flows throughout the home. The beautifully refreshed kitchen features new countertops, a stylish backsplash, a new dishwasher, and convenient doors that provide separation and privacy when desired.Continue down the hall to discover stunningly renovated bathrooms, new windows (including the basement), new interior doors, trim, hardware, lighting, and so much more. The extensive list of improvements is impressive-be sure to ask your Realtor for the complete renovation package.The unspoiled basement offers endless possibilities, including the potential for an additional bedroom, recreation room, or home office. With its separate side entrance, it also presents an excellent opportunity to create an in-law suite or secondary living space (subject to municipal approvals).The attached garage provides convenient inside entry and features a loft for valuable additional storage. Ideally situated in a central location close to shopping, schools, parks, and everyday amenities, this turnkey home offers the perfect combination of modern living, functionality, and future potential.Completely renovated. Move-in ready. Bigger than it looks-and guaranteed to impress! (id:43934)

8 Almond Lane
Ottawa, Ontario
This 3-bedroom, 3-bathroom townhouse offers an excellent opportunity for a buyer looking to renovate, add value, and make a home their own. Priced aggressively to reflect its current condition, the property requires updating, including flooring and bathrooms, but offers a functional layout and a solid starting point for someone with vision. The kitchen has been renovated, providing a great head start. The second level features a spacious living room with a wood fireplace and access to a deck overlooking the fully fenced backyard. A dining area, powder room, and convenient laundry complete this level. Upstairs, the primary bedroom offers a walk-in closet and private 2-piece ensuite, along with two additional bedrooms and a full 4-piece bathroom. The unfinished lower level provides plenty of storage and potential for future use. Located in an established Kanata neighbourhood close to parks, schools, pathways, shopping, and transit. This is great opportunity for a renovator, investor, or buyer who sees the potential and is ready to bring their own ideas to life. With an attractive price point and a recently renovated kitchen already in place, the groundwork is here to create something special. The status certificate is on file. No warranties. Owner has not lived at the property. (id:43934)

1 - 3501 Aladdin Lane
Ottawa, Ontario
Bright and well-maintained 4-bedroom end-unit townhome backing onto Aladdin Park-offering a rare combination of privacy, green space, and an enclosed side yard landscaped with patio stones and a shed. This unique property features premium laminate flooring on all levels and a thoughtfully updated interior, making it move-in ready. Neutral paint colour throughout. The modern bright kitchen has been renovated and showcases a stylish backsplash with stainless steel appliances. The spacious living room /dining room area is filled with natural light and opens through patio doors to the backyard and direct park access. The second level offers four generously sized bedrooms along with an updated main bathroom, ideal for families or those needing extra space. The finished basement provides a versatile rec room, along with dedicated storage and a laundry area. A convenient powder room completes this lower level. This bright and functional home is ideally located close to bike paths, the Ottawa Airport, schools and public transportation.24 hour irrevocable on all offers as per form 244. Status is on file. Parking spot is 3501. (id:43934)
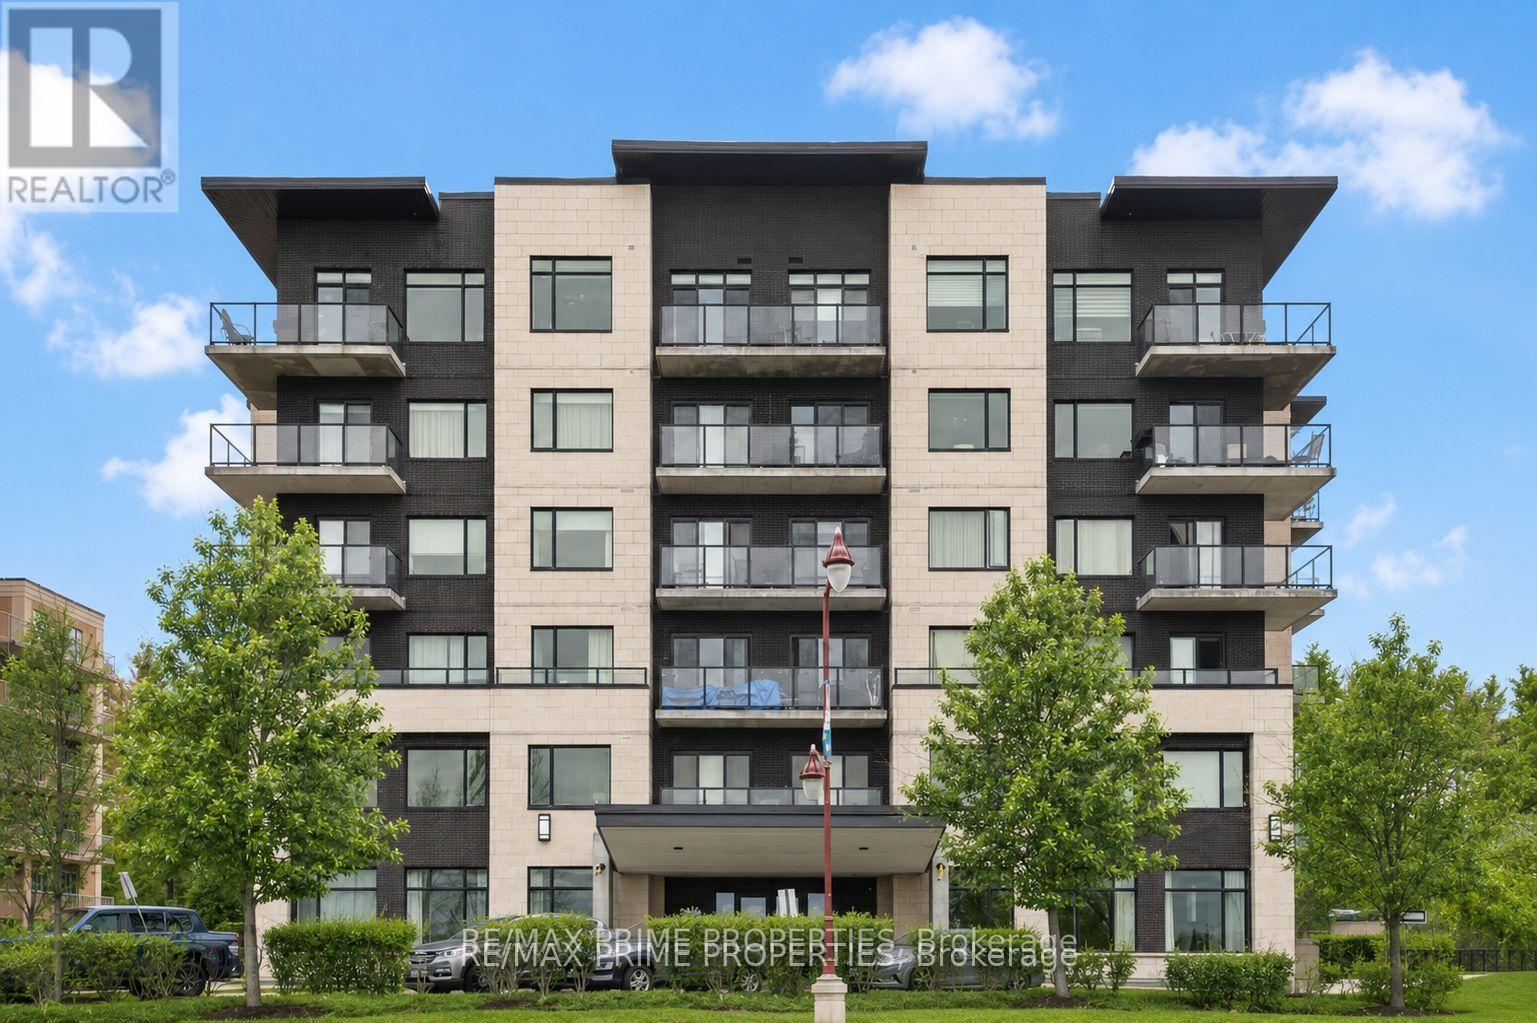
506 - 310 Centrum Boulevard
Ottawa, Ontario
Positioned on the seventh floor, this well-composed condominium at 310 Centrum Blvd is defined by its southern exposure, elevated sight-lines, & thoughtfully organized interior plan.The entry sequence is efficient & welcoming, w/a generous foyer incorporating a double-width closet & direct access to a dedicated laundry/storage room; an intentional separation of service space from the main living areas. The kitchen is centrally located, designed for both function & interaction. A substantial island w/breakfast bar anchors the space, complemented by granite countertops, recessed sink, tile backsplash, & valance lighting integrated beneath upper cabinetry. The layout transitions seamlessly into the principal living areas. The open-concept living & dining rooms are unified by wide plank engineered hardwood flooring & refined baseboard detailing. The proportions are balanced, w/clear sight-lines & access to natural light, reinforcing the connection between interior & exterior. The primary bedroom is positioned for privacy & efficiency, featuring a full wall of closet storage & direct access to the balcony through sliding glass doors. The adjacent main bathroom is finished w/a moulded tub, oversized tile surround, quartz-topped vanity, & integrated medicine cabinet. A separate two-piece powder room w/large-format tile adds flexibility for guests. A covered balcony extends the living space outward, enclosed w/glass & aluminum railings to preserve unobstructed southern views. Common elements are equally considered. A rooftop terrace offers structured outdoor living w/pergola, lounge & dining zones, BBQ station, & panoramic views toward the Gatineau Hills. Interior amenities include a main floor social room w/kitchenette. The property is complete w/underground parking & a private storage locker, supporting a low-maintenance, design-forward lifestyle in the heart of Orléans. 24 Hour irrevocable on all offers. (id:43934)
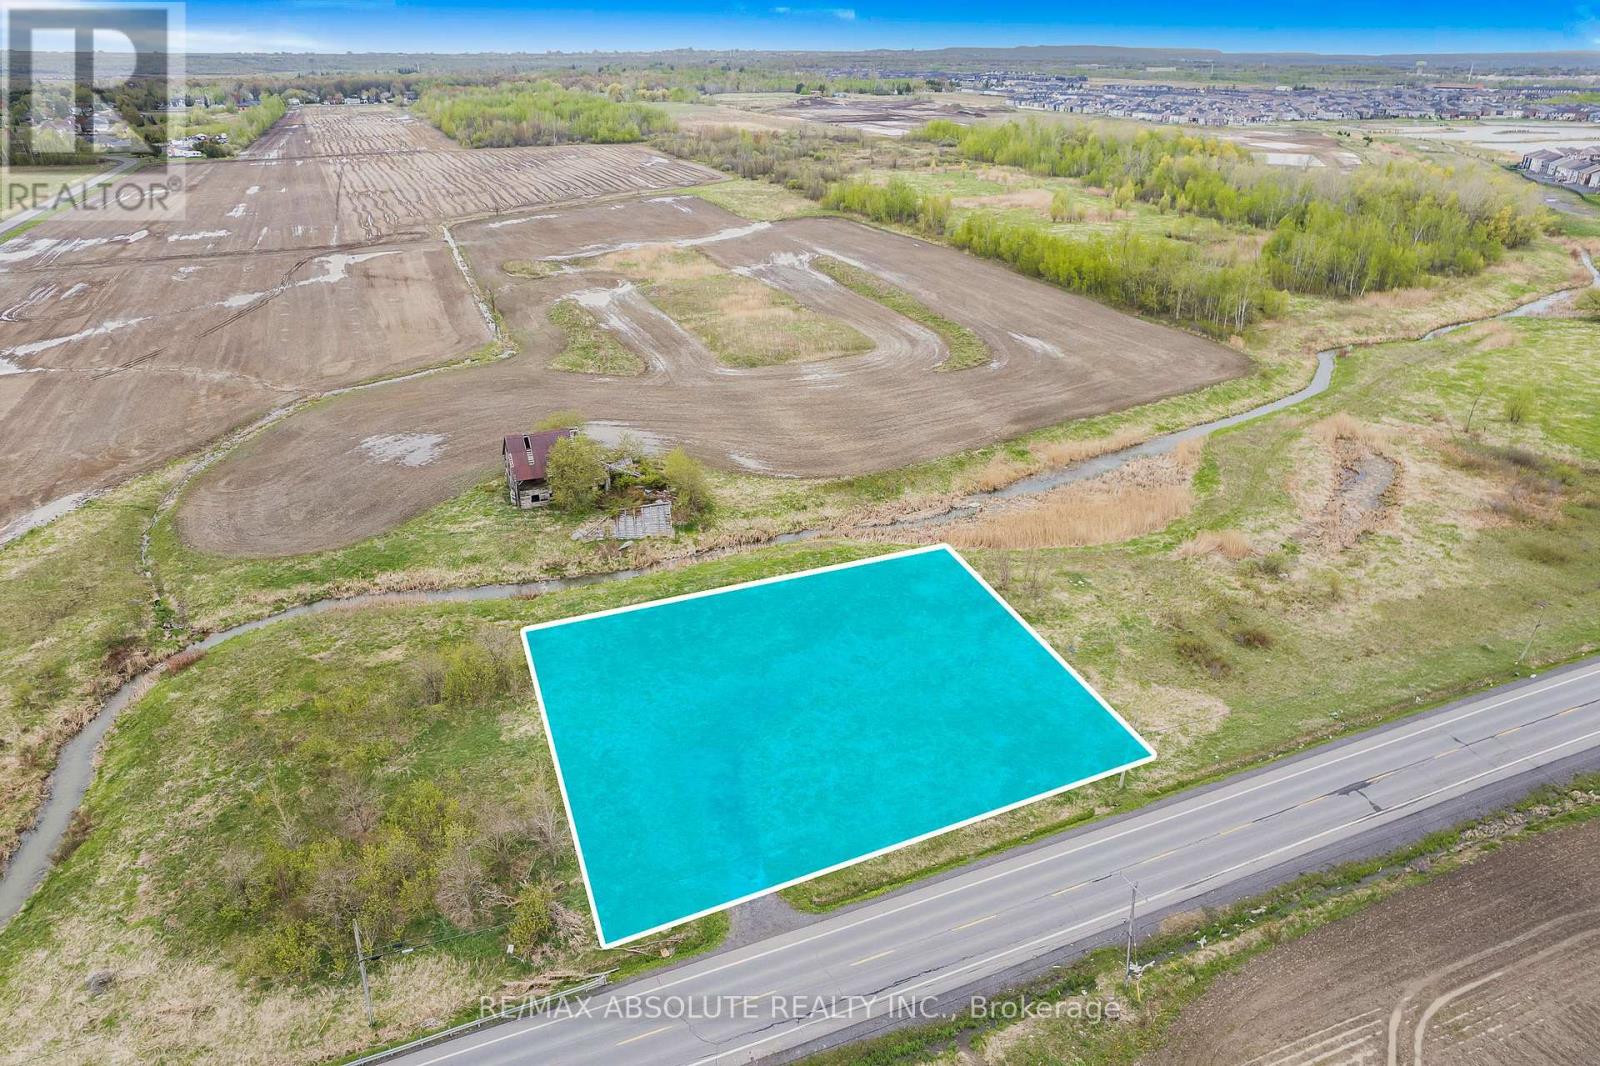
2762 Tenth Line Road
Ottawa, Ontario
Welcome to an exceptional opportunity in Orleans! This spacious building lot offers the perfect setting to bring your vision to life. Surrounded by open space and offering an impressive level of privacy, this property provides a peaceful and serene environment rarely found in such a desirable location. Enjoy the tranquility of having no immediate neighbours nearby while still benefiting from excellent exposure and convenient access to nearby amenities. Whether you're planning to build your dream home or explore the property's development potential, this lot offers incredible flexibility and endless possibilities. With its unique combination of privacy, space, and location, this is a rare chance to create something truly special in one of Orleans' most sought-after areas. Buyers are responsible for conducting their own due diligence with respect to zoning, permitted uses, building requirements, development potential, servicing, and any approvals or permits that may be required. (id:43934)
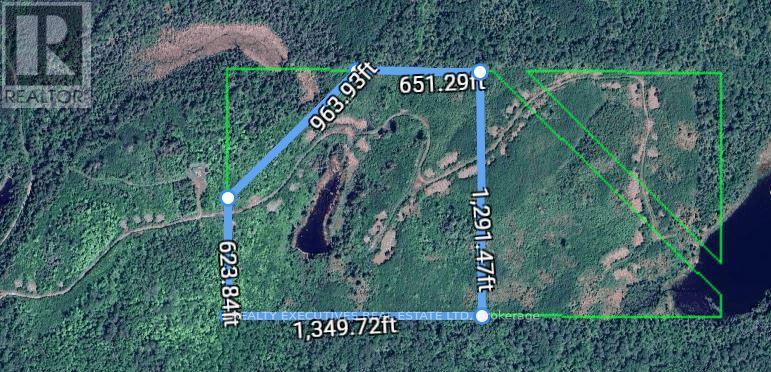
2 Con Concession
Timiskaming, Ontario
80 Acre Off-Grid Hunting & Fishing Retreat Near New Liskeard, Ontario! Escape to your own private wilderness paradise! This incredible 80+/- acre off-grid retreat, located approximately 21 km into the forest near New Liskeard, offers the ultimate getaway for hunters, anglers, outdoor enthusiasts, and adventure seekers. Surrounded by pristine Northern Ontario wilderness, the property is renowned for its excellent moose, bear, and small game hunting, along with outstanding fishing opportunities on the nearby lake. The fully equipped, turn-key cabin is designed for comfortable off-grid living and features: Two spacious bedrooms with four beds in each, comfortably sleeping up to nine people. A large central dining area perfect for gathering after a day outdoors. An impressive 16' x 24' recreation room complete with a pool table. A well-appointed kitchen featuring a commercial-grade six-burner propane stove. Propane refrigerator located on the enclosed back porch. Indoor three-piece bathroom with gravity-fed water supplied from a 1,000-litre elevated storage tank, filled by pumping water from the lake. Solar-powered lighting and bar fridge, with generator backup for hot water and television. Cozy wood stove and propane fireplace for year-round comfort. Three 100-lb propane tanks included. Adding even more value, the property includes a diesel tractor with attachments, making maintenance and trail work a breeze. According to the owners: mineral rights are owned, and there are three geological faults traverse the property, presenting intriguing possibilities for those interested in the area's mineral potential. Whether you're looking for a private hunting camp, family recreational retreat, or an off-grid escape where unforgettable memories are made, this exceptional property offers a rare opportunity to own a true Northern Ontario wilderness experience. Turn the key, leave the city behind, and start enjoying the great outdoors from day one! (id:43934)
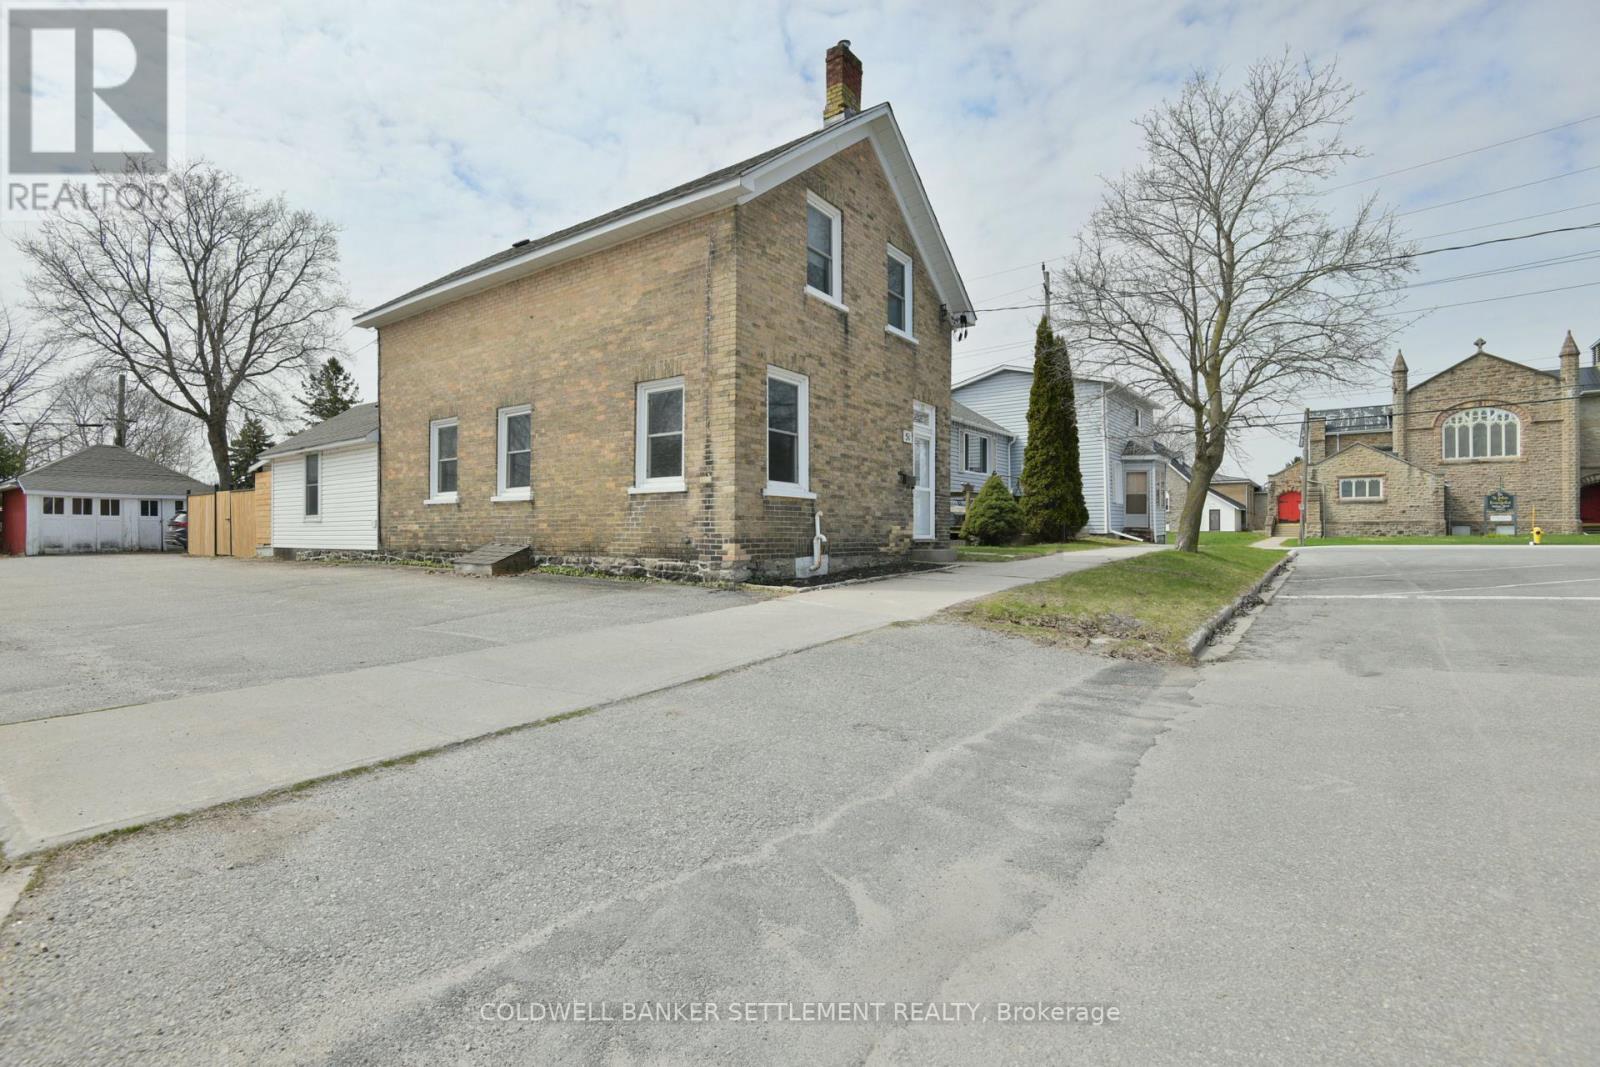
51 Main Street W
Smiths Falls, Ontario
Step into the charm of this beautiful 3-bedroom, 2-bathroom Victorian home, ideally located in the heart of Smiths Falls. Full of character and timeless appeal, this home offers a warm and inviting atmosphere perfect for families or anyone who appreciates classic design.Conveniently situated close to shopping, amenities, and the scenic Rideau Canal, you'll enjoy both comfort and accessibility in this prime location.Outside, the fully fenced backyard provides a private space for relaxing, gardening, or entertaining, while the detached storage building adds extra functionality and convenience. The rear entrance has been thoughtfully renovated with new drywall and updated flooring, creating a clean and welcoming space. This area also features a convenient 3-piece bathroom and laundry, adding modern functionality to everyday living. The second floor offers 3 generous sized bedrooms, two of which have been repainted and have new flooring a main bath that is very large and bright. Downtown Fringe Zoning which allows for multiple opportunities Here is your opportunity to own a classic piece of charm in a vibrant community. (id:43934)
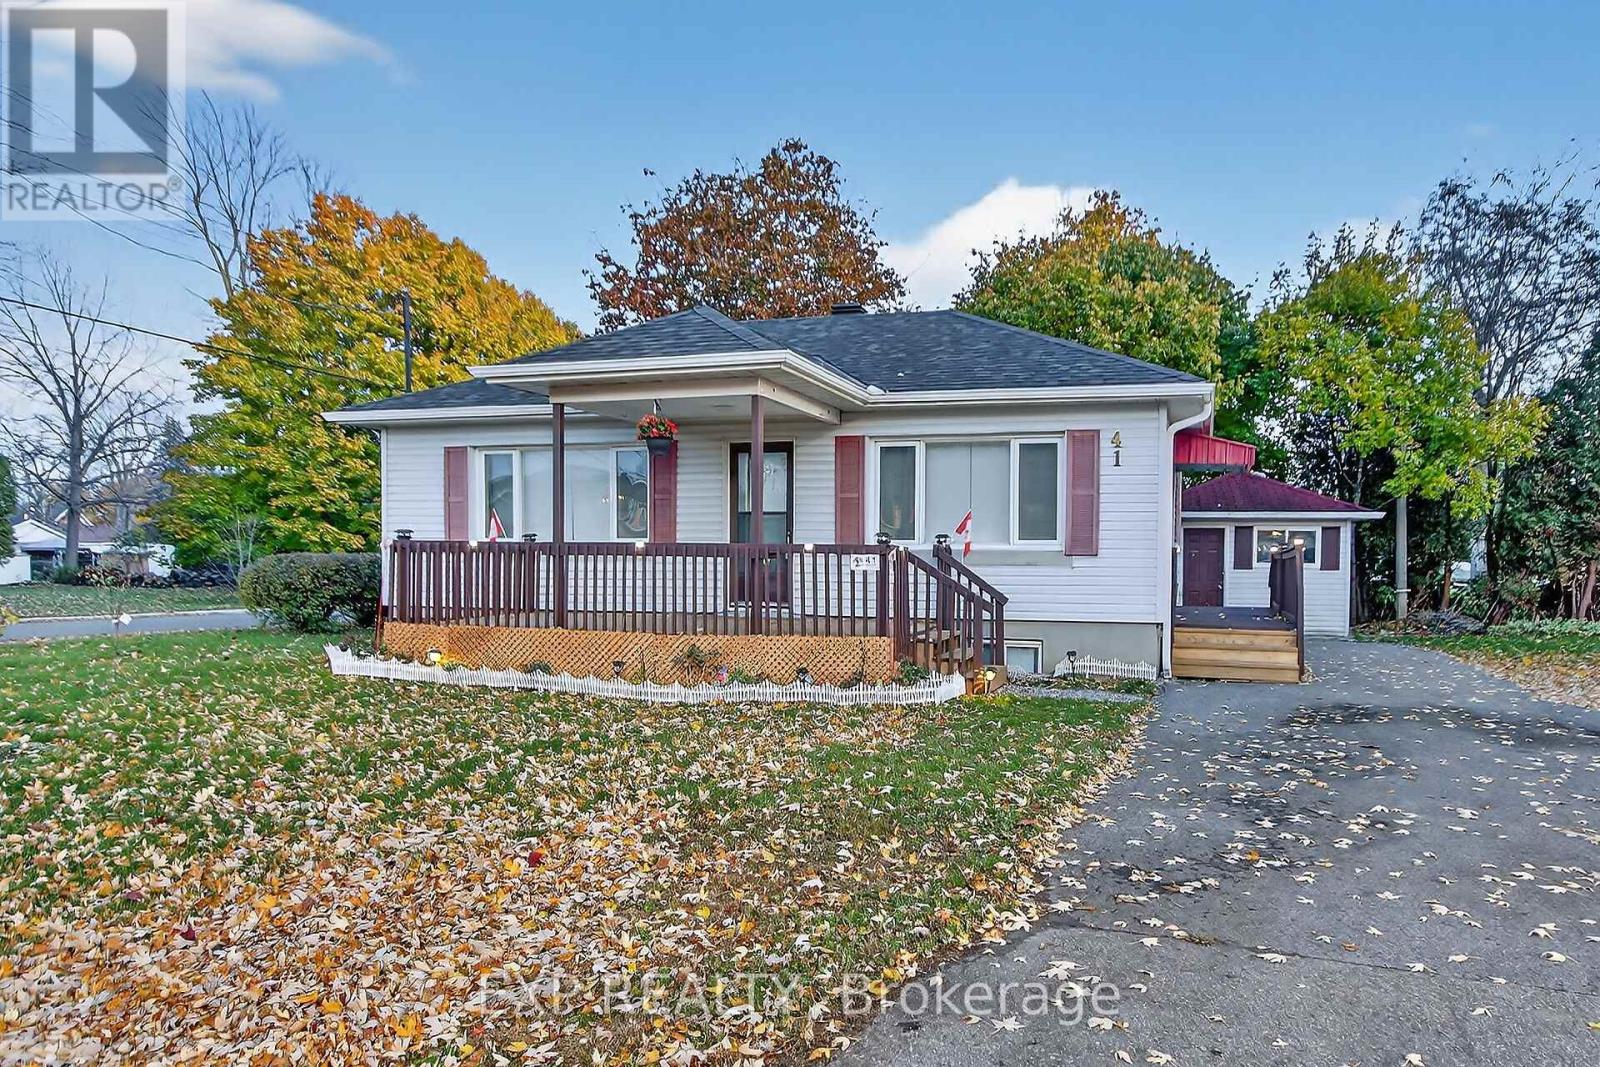
41 Hwy 5 W Street
South Dundas, Ontario
Beautifully renovated detached bungalow ideal for first-time buyers. The main floor features an updated kitchen with modern finishes, abundant natural light, two well-proportioned bedrooms, and a full bathroom. The fully finished lower level offers two additional bedrooms and a spacious recreation room with great potential for an in-law suite. Additional features include a brand-new air conditioner, ample parking, a private lot, and a shed for extra storage. Move-in ready and conveniently located. (id:43934)
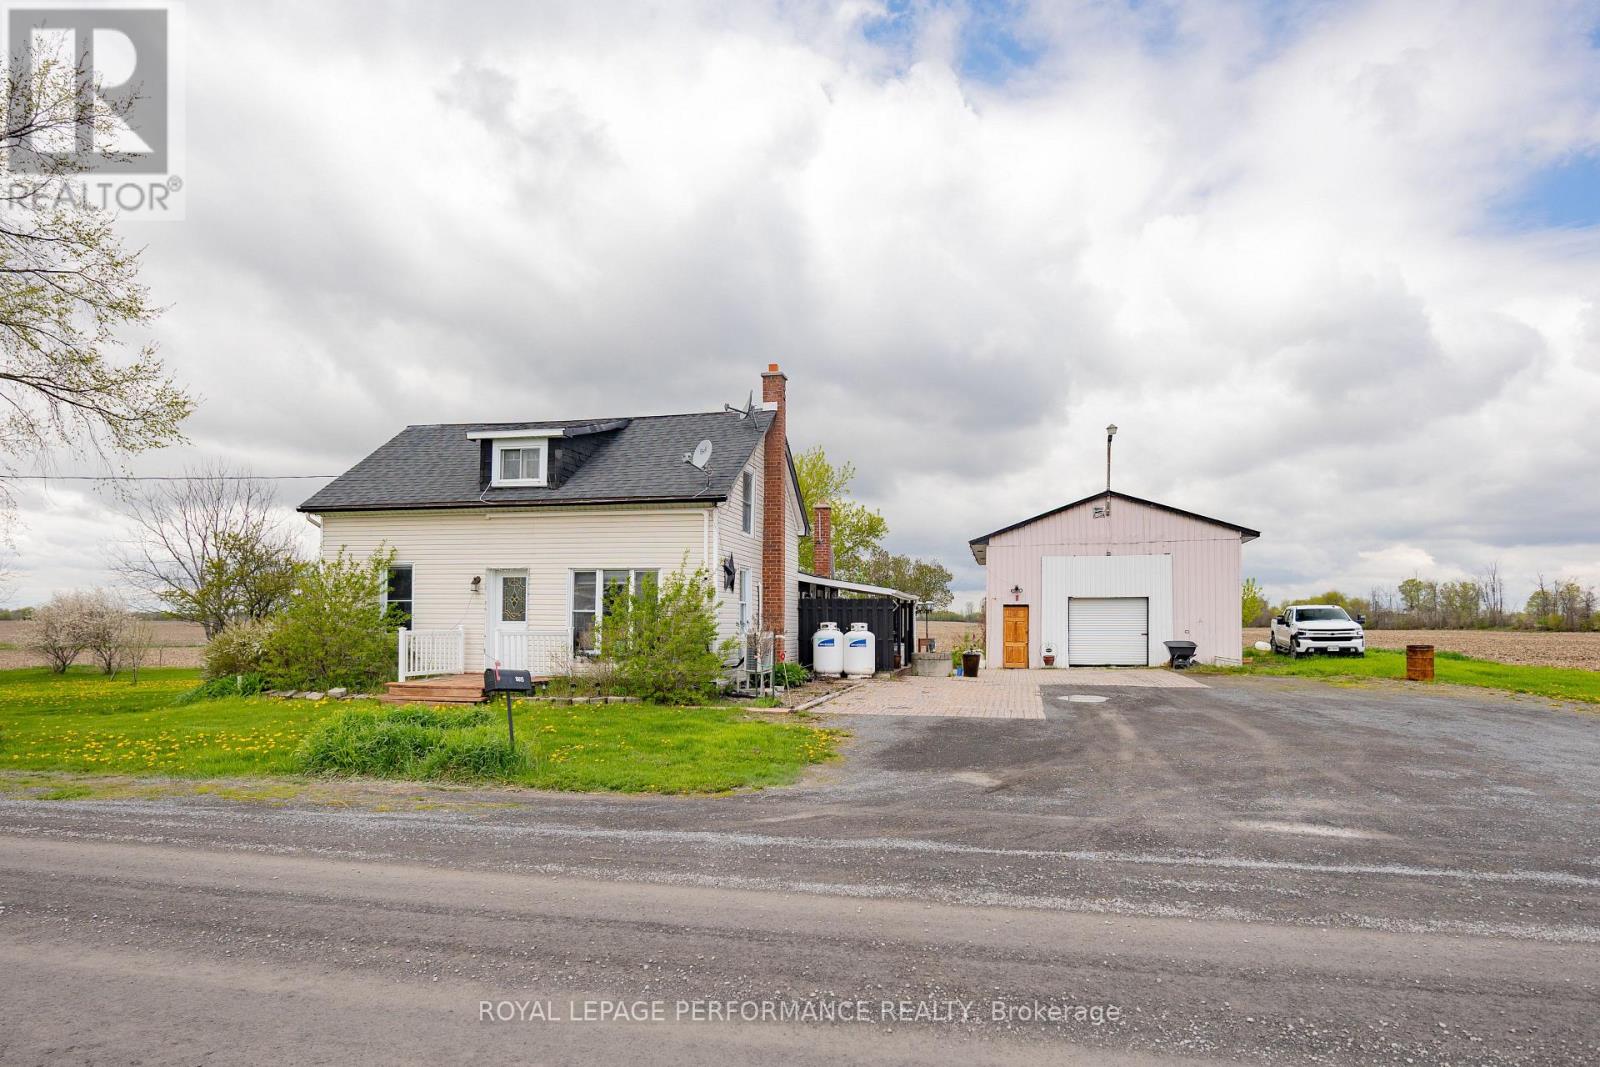
16615 Duff's Corners Road
North Stormont, Ontario
Affordable home in a peaceful country setting. Century 4 bedroom home with wrap around porch, deck with canopy frame for comfortable outdoor living. Main floor contains an eat-in kitchen with patio doors to rear deck, living room & bedroom which could be converted to a dining room or office, 4 pc bathroom with laundry facilities. 2nd floor has 3 bedrooms. Recent updates include propane furnace & central air (3 yrs), on demand hot water (5 years). Windows replaced approximately 10 years. Also on the premises is a 25 ft x 32 ft shop ideal for a home based business, hobbies, or storage. (id:43934)
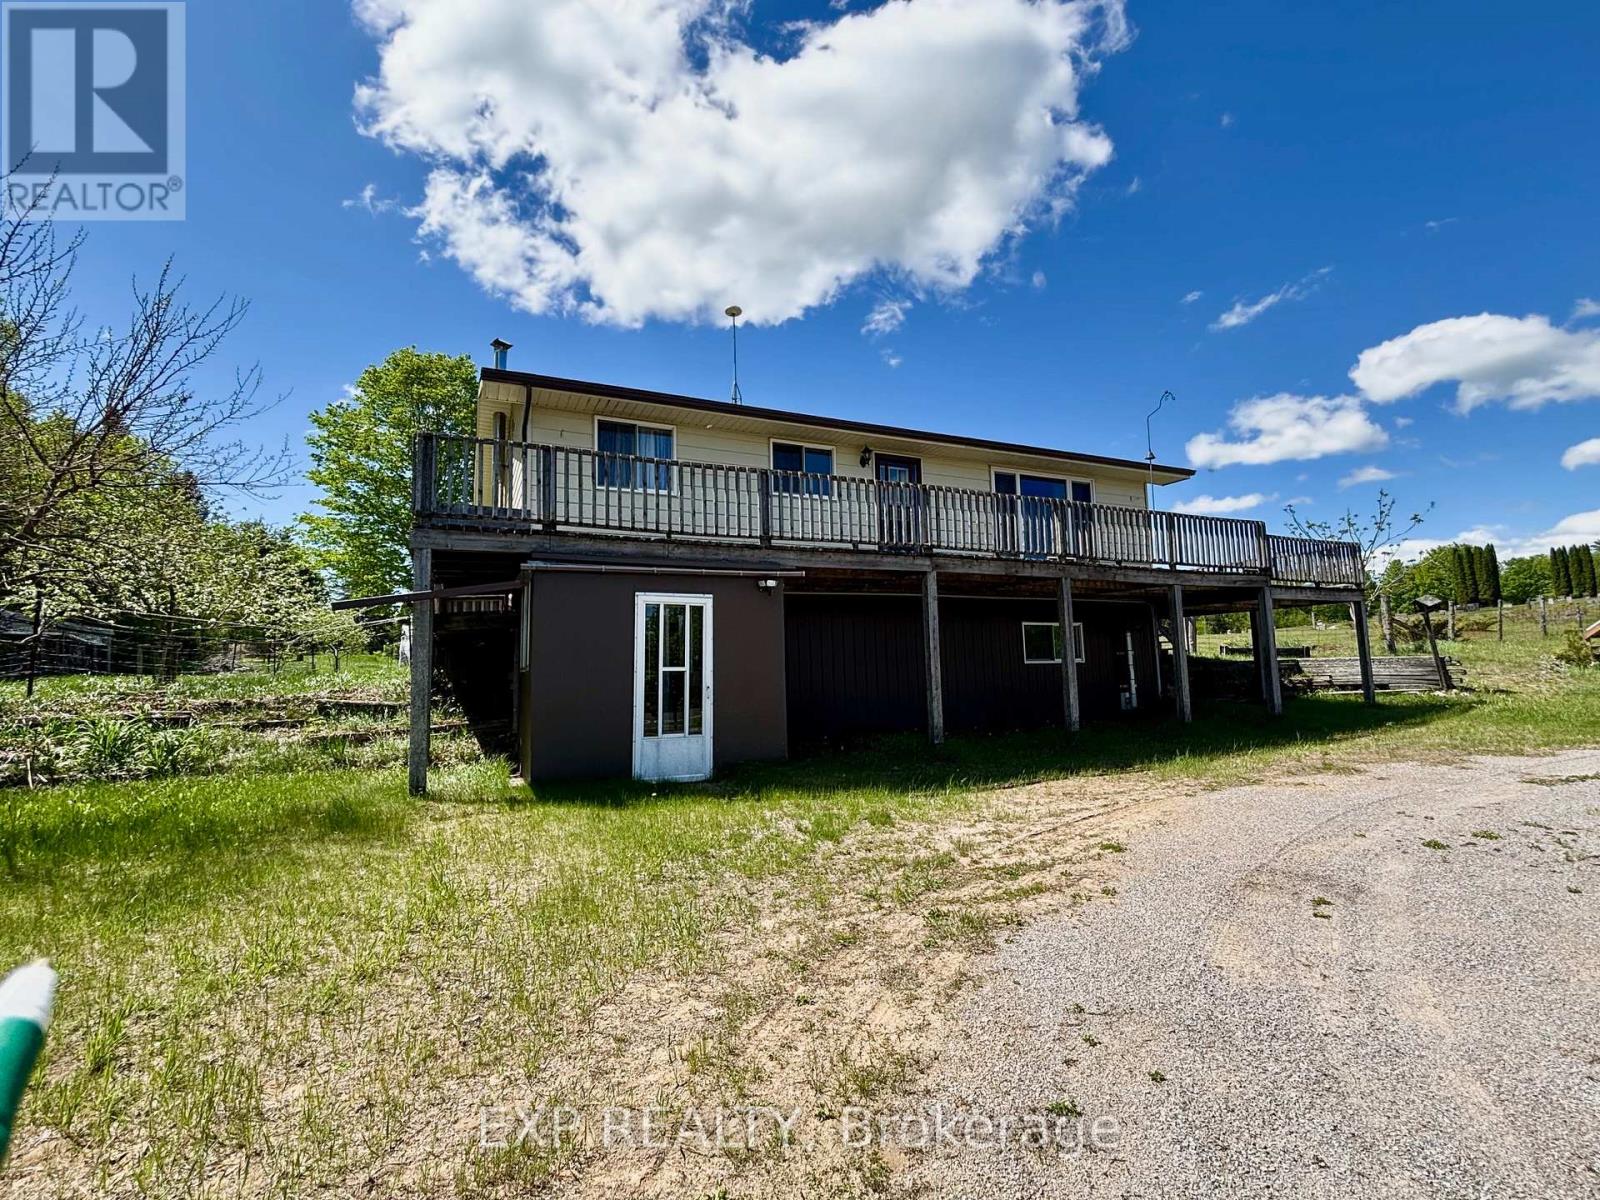
2527 Matawatchan Road
Greater Madawaska, Ontario
Life feeling too complicated? Bring if back to basics here. Stroll from your 3 bedroom raised bungalow through your orchard to your garden shed and greenhouse and grab your fruit, veggies and salads for the day. That same life giving sunlight powers your solar panel bank for savings while you enjoy life in Griffith/Calabogie area. The wrap around deck extends your outdoor enjoyment from many vantage points. The circular drive swings from the double car detatched garage to the side yard with grape vines lining your fence line. Gated areas for free range chickens, and a lilac bordered wood shed. The kitchen has a wood cook stove to enhance the back to the earth lifestyle here. 5 applicances included. The sunken living room is bathed in light and keeps the kitchen and dining area in view for the family core to enjoy time together. The main floor extends down the hall to the 4 pc bathroom, laundry and 2 bedrooms. The walk out lower level brings you in through a mud room weather buffer and into a sitting area that leads off to a rec room with a stove, a 3rd bedroom and a workshop area and a utility room with extra storage. While the deck will need some work, this house was just made to be enjoyed. (id:43934)
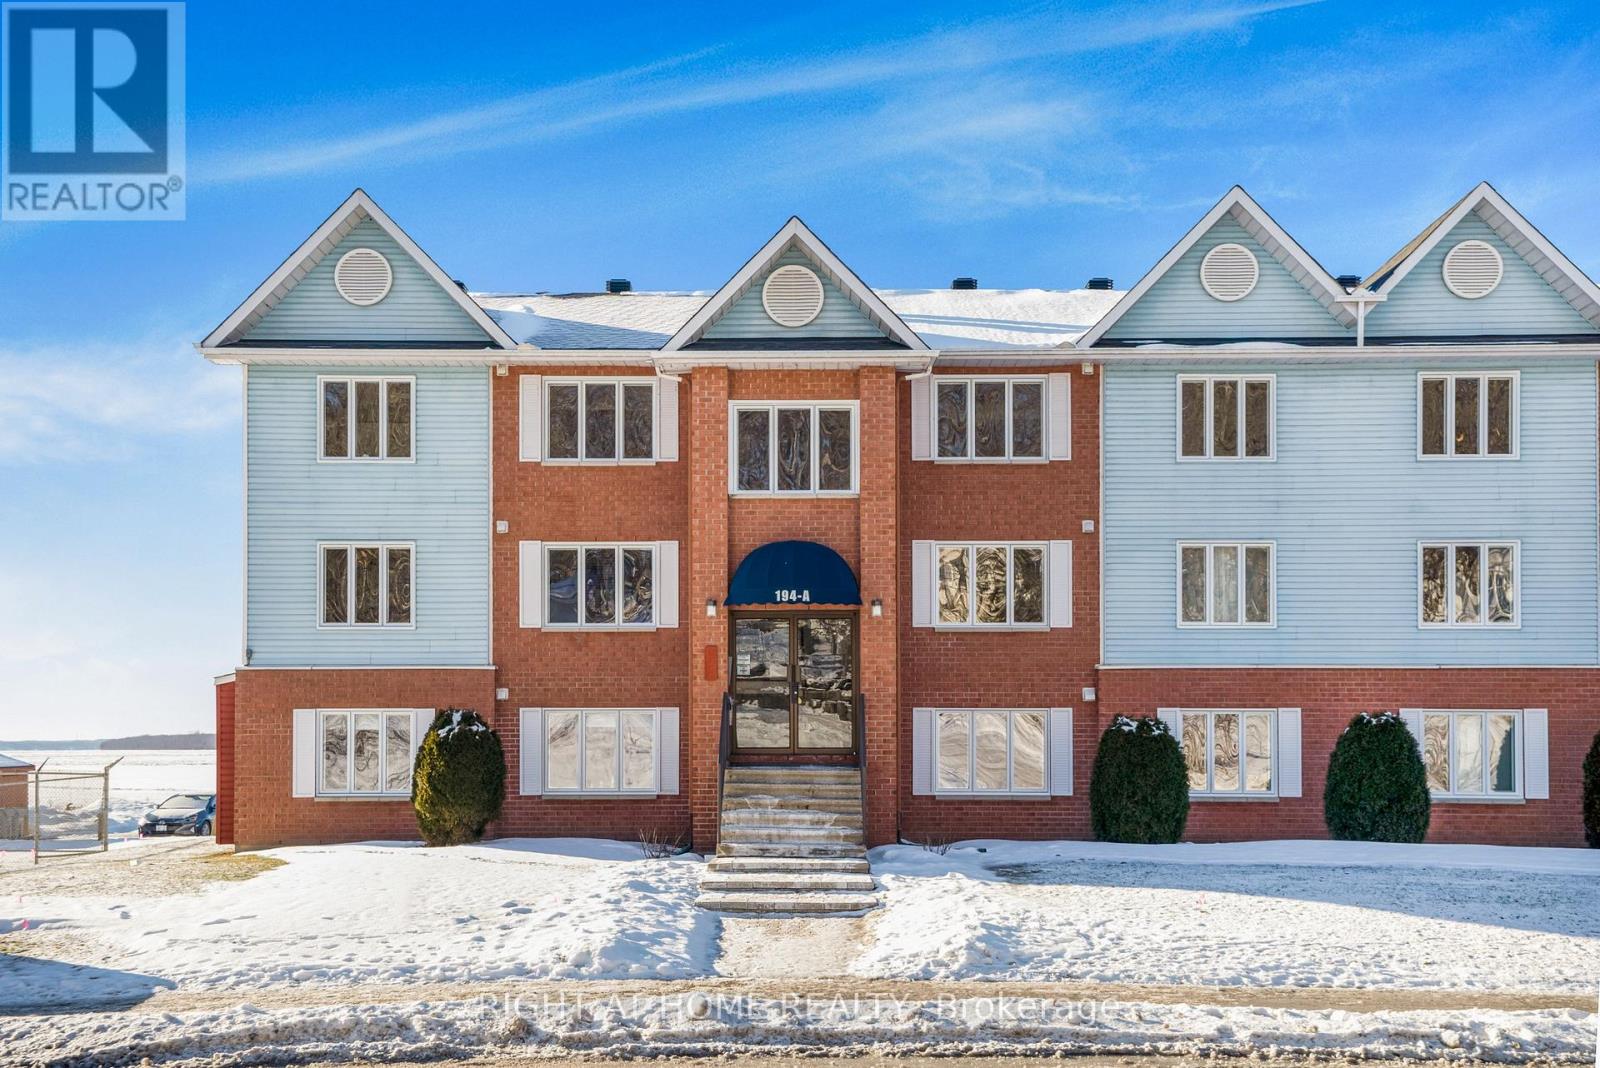
6 - 194-A Edwards Street
Clarence-Rockland, Ontario
Welcome to waterfront living at its finest. Perched on the top floor of a sought-after building overlooking the Ottawa River, this bright and modern condo offers a rare blend of lifestyle, comfort, and functionality that appeals to first-time buyers, downsizers, and investors alike. Step inside and experience a sun-filled open-concept layout designed for both everyday living and effortless entertaining. The stunning gourmet kitchen features sleek white cabinetry, stainless steel appliances, and generous storage, flowing seamlessly into the spacious living and dining area-where unobstructed river views become the focal point of your home. Step out onto your large private balcony and take in the breathtaking scenery-enjoy your morning coffee while watching boats drift by, or unwind in the evening with spectacular sunsets over the water. This thoughtfully designed unit offers 2 spacious bedrooms and 2 full bathrooms, including a primary retreat with its own luxurious 4-piece ensuite. A second bedroom and full 3-piece bath provide flexibility for guests, family, or a home office. The oversized in-suite laundry room adds exceptional convenience and storage-rarely found in condo living. Complete with 2 parking spaces, this move-in-ready condo delivers the perfect balance of modern style and practical living. Ideally located just steps from Parc du Moulin, Rockland Marina, and the municipal boat launch, and only minutes to shops, restaurants, and everyday amenities-with an easy commute to Ottawa. Opportunities like this don't come often-top-floor, 2 baths, river views, and move-in ready. Book your showing today before it's gone. (id:43934)
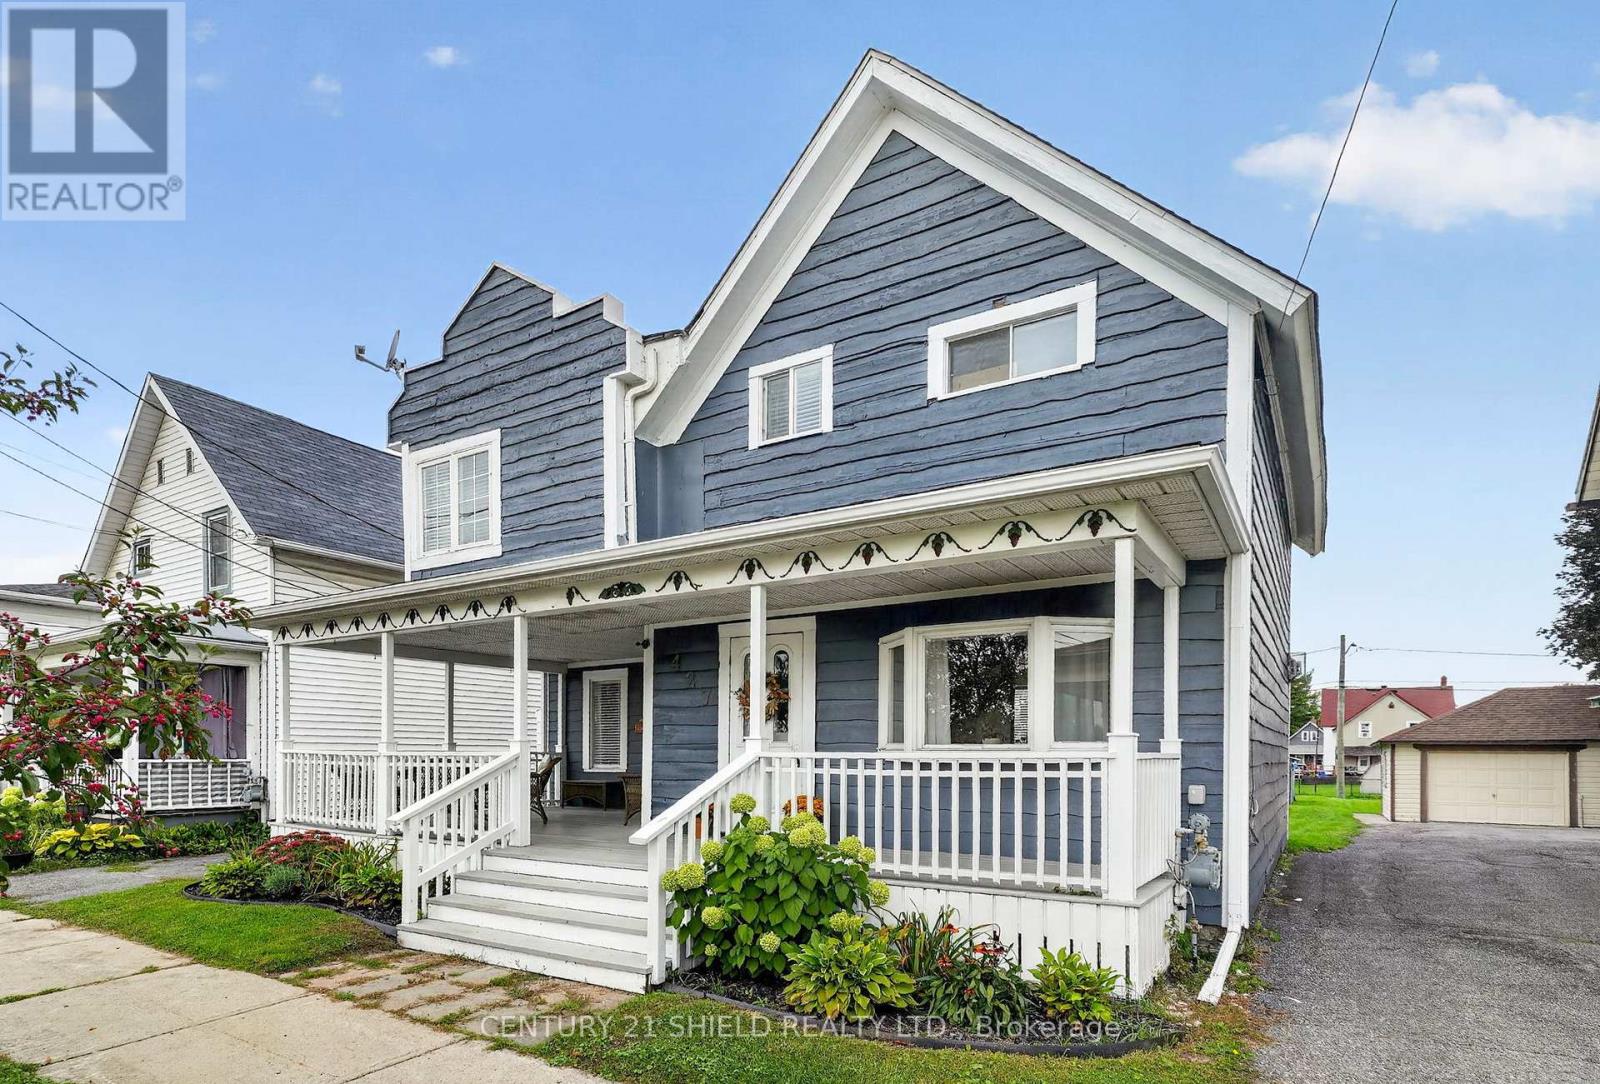
427 Water Street W
Cornwall, Ontario
Welcome to 427 Water Street West! This charming 3 bedroom century home blends plenty of character with some great updates, all just moments from the Cornwall Canal, Lamoureux Park, and the St. Lawrence River. The inviting front porch is a standout feature and a great place to sit back, take in the views, and enjoy your morning coffee. Inside, hardwood flooring brings warmth and character to the living and dining areas, while the wonderfully updated kitchen gives the home a fresh, modern feel and is sure to be a favourite space. Upstairs, you'll find three bedrooms and an updated bathroom. The spacious primary bedroom features a generous walk-in closet along with a lovely view to enjoy as you start your day. Outside, the enormous deck offers plenty of room for summer BBQs, outdoor dining, entertaining friends and family or simply relaxing at home. With so much outdoor space, it is a great extension of the home during the warmer months. Recent improvements include the updated kitchen and bathroom, along with a new roof and hot water tank, bringing added value to this character filled home. Parking is another bonus, with space along the side of the home plus additional parking spots at the rear, conveniently accessed from Pine Lane. Full of charm, thoughtfully updated, and close to some of Cornwall's best waterfront scenery and amenities, 427 Water Street West offers a unique opportunity to enjoy character home living with the water never far away. (id:43934)
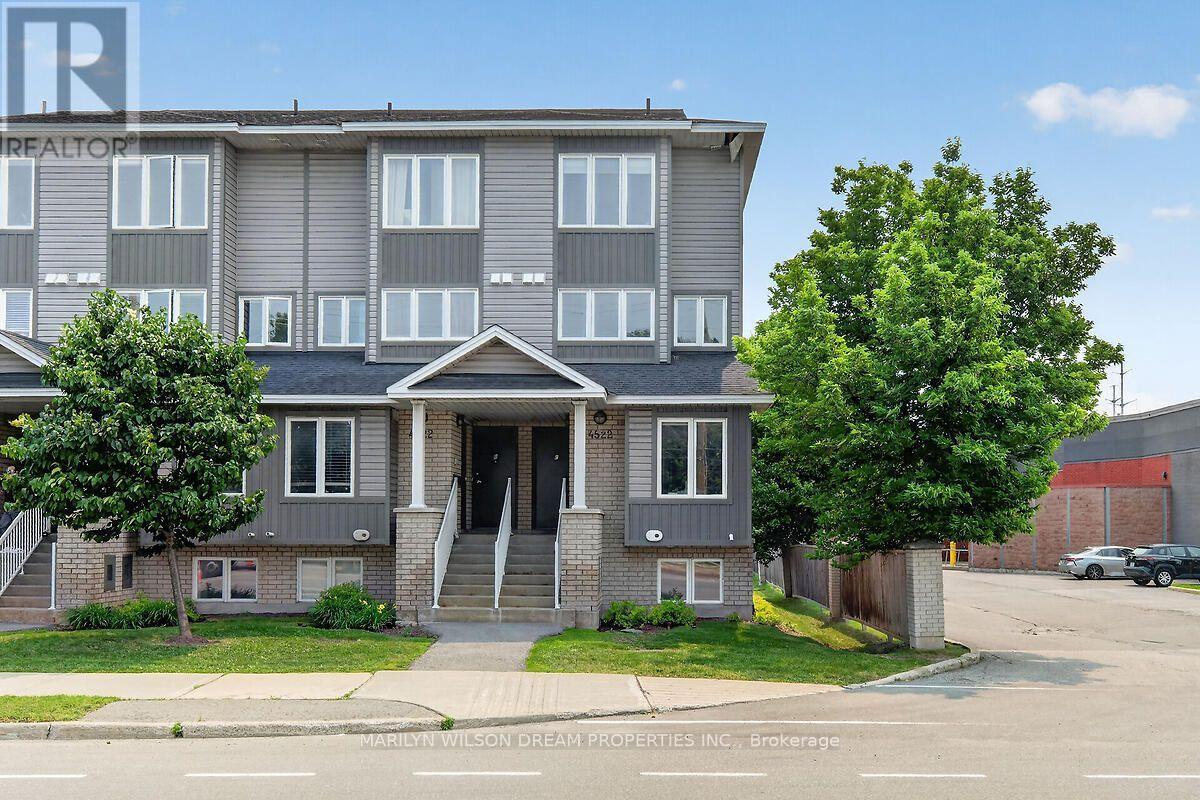
D - 4522 Innes Road
Ottawa, Ontario
Gorgeous end unit townhome located in small enclave of condos. Bright and spacious 2 bedroom 2 bath unit in an unbeatable location in the heart of Orleans. This end unit offers larger windows and more natural light. Numerous updates! Some include Quartz counters, engineered hardwood on main level, new baseboards on the main level, newer carpet, newer staircase railing, designer tiles in powder room, pot lights throughout main level, etc. Front entry area boasts a built in closet organizer with coat hooks, shelving and cabinets. Spacious living room with access to south facing balcony. Kitchen features newer cabinet doors and hardware, quartz counters, a matching sleek backsplash, stainless appliances and a modern sink. Separate dining area with numerous windows surrounding. Generous primary suite, good size second bedroom, 4 piece bath and laundry/storage room complete the other level. Dishwasher is 1 year old and fridge is 4 years old. Convenient parking right outside the unit. Reasonable condo fee. Ample visitor parking. Conveniently located within walking distance to shopping plaza, grocery store, restaurants, parks, transit, etc. (id:43934)
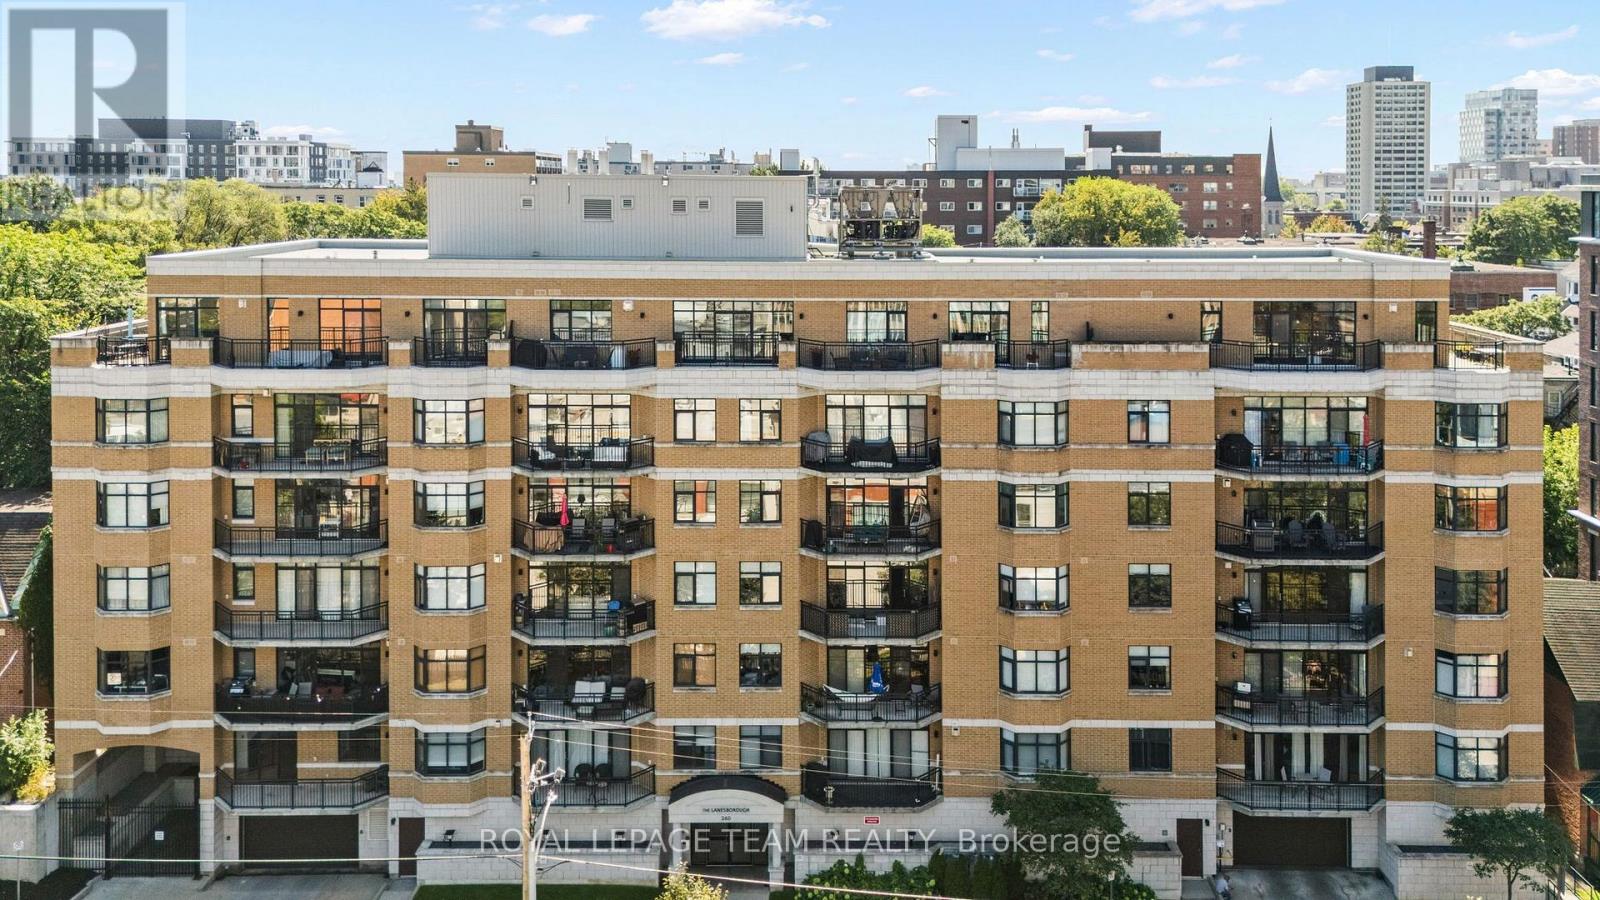
202 - 260 Besserer Street
Ottawa, Ontario
Unbeatable Value in Sandy Hill! Over 1,000 sq. ft. of bright, spacious 2-bedroom urban living in the heart of Ottawa for under $375K that includes your heat and water! Welcome to Unit 202 at 260 Besserer Street. This beautifully maintained home features an expansive open-concept living and dining layout anchored by rich hardwood floors, large windows, and a cozy natural gas fireplace. The functional kitchen flows effortlessly into the main living space, making it ideal for both relaxing and entertaining. Unwind outdoors on your large private balcony, complete with a rare natural gas BBQ hookup; a buyer favorite for downtown condo living. Both bedrooms are generously scaled, with the primary bedroom featuring ample closet storage. The 4-piece bathroom offers a spa-like feel with both a standalone shower and a separate deep soaking tub. (id:43934)

1 - 304 Paseo Private
Ottawa, Ontario
Welcome to Unit 1-304 Paseo Private in desirable Centerpointe! Freshly painted and move in ready, this bright and well maintained 2-bedroom, 1.5 bath home offers exceptional value under $375000. Features include a NEW furnace 2024, 3 brand NEW appliances, in unit laundry and a functional layout perfect for first time buyers, downsizers or investors. Enjoy the convenience of your own parking space plus ample visitor parking for family and guests. Ideally located just steps from public transit, shopping, parks and government offices with quick access to the Queensway for an easy commute anywhere in the city. A fantastic opportunity to own an affordable home in one of Ottawa's most convenient and sought after neighborhoods **Furniture and contents can be included** (id:43934)

68 - 82 Mcclintock Way
Ottawa, Ontario
Beautifully maintained, bright, & spacious 3 bedroom, 1.5 bath end-unit condo townhome. Nestled in highly sought after community of Katimavik. Enjoy the luxury of backing directly onto scenic neighborhood walking paths while being minutes away from vibrant shops, dining, entertainment & with easy access to Hwy 417. Step inside to large, ceramic-tiled front foyer featuring generous closet providing plenty of storage. Main living areas flow effortlessly together, anchored by hardwood flooring that runs throughout kitchen, living room, & dining room. The Kitchen is a bright & functional culinary space boasting updated cabinetry, ceramic backsplash, & stainless steel appliances including a new dishwasher. Bright corner windows flood the space with natural light. Open-Concept Living/Dining is perfectly designed for entertaining. Dining features new contemporary light fixture & easily expands into the Living for larger gatherings. Spacious Living opens directly onto fully fenced backyard sanctuary. Backing community walking paths with no direct rear neighbors, this retreat includes handy garden shed and gate for trail access. Up the stairs, is a beautifully appointed 2nd LVL finished with new carpet -July 2026(staircase/hall), & durable stylish Luxury Vinyl Plank (LVP) flooring. Tranquil Primary Bedroom has large window & massive wall-to-wall closet. Updated Main Bath features granite countertop vanity, modern ceramic tile flooring, & tiled tub/shower surround. Two additional Beds are both well-sized, feature double closets, & bright windows. Double linen closet on the landing for extra storage space. Fully finished basement expands living space with Recreation Room professionally redone in 2019, this cozy space features Luxury Vinyl Plank flooring making it the ultimate spot for family movie nights or home gym. Basement has Convenient 2 piece bath with Tile Floor; Laundry & Utility Area with storage. Parking is directly in front with visitor across the lane. (id:43934)
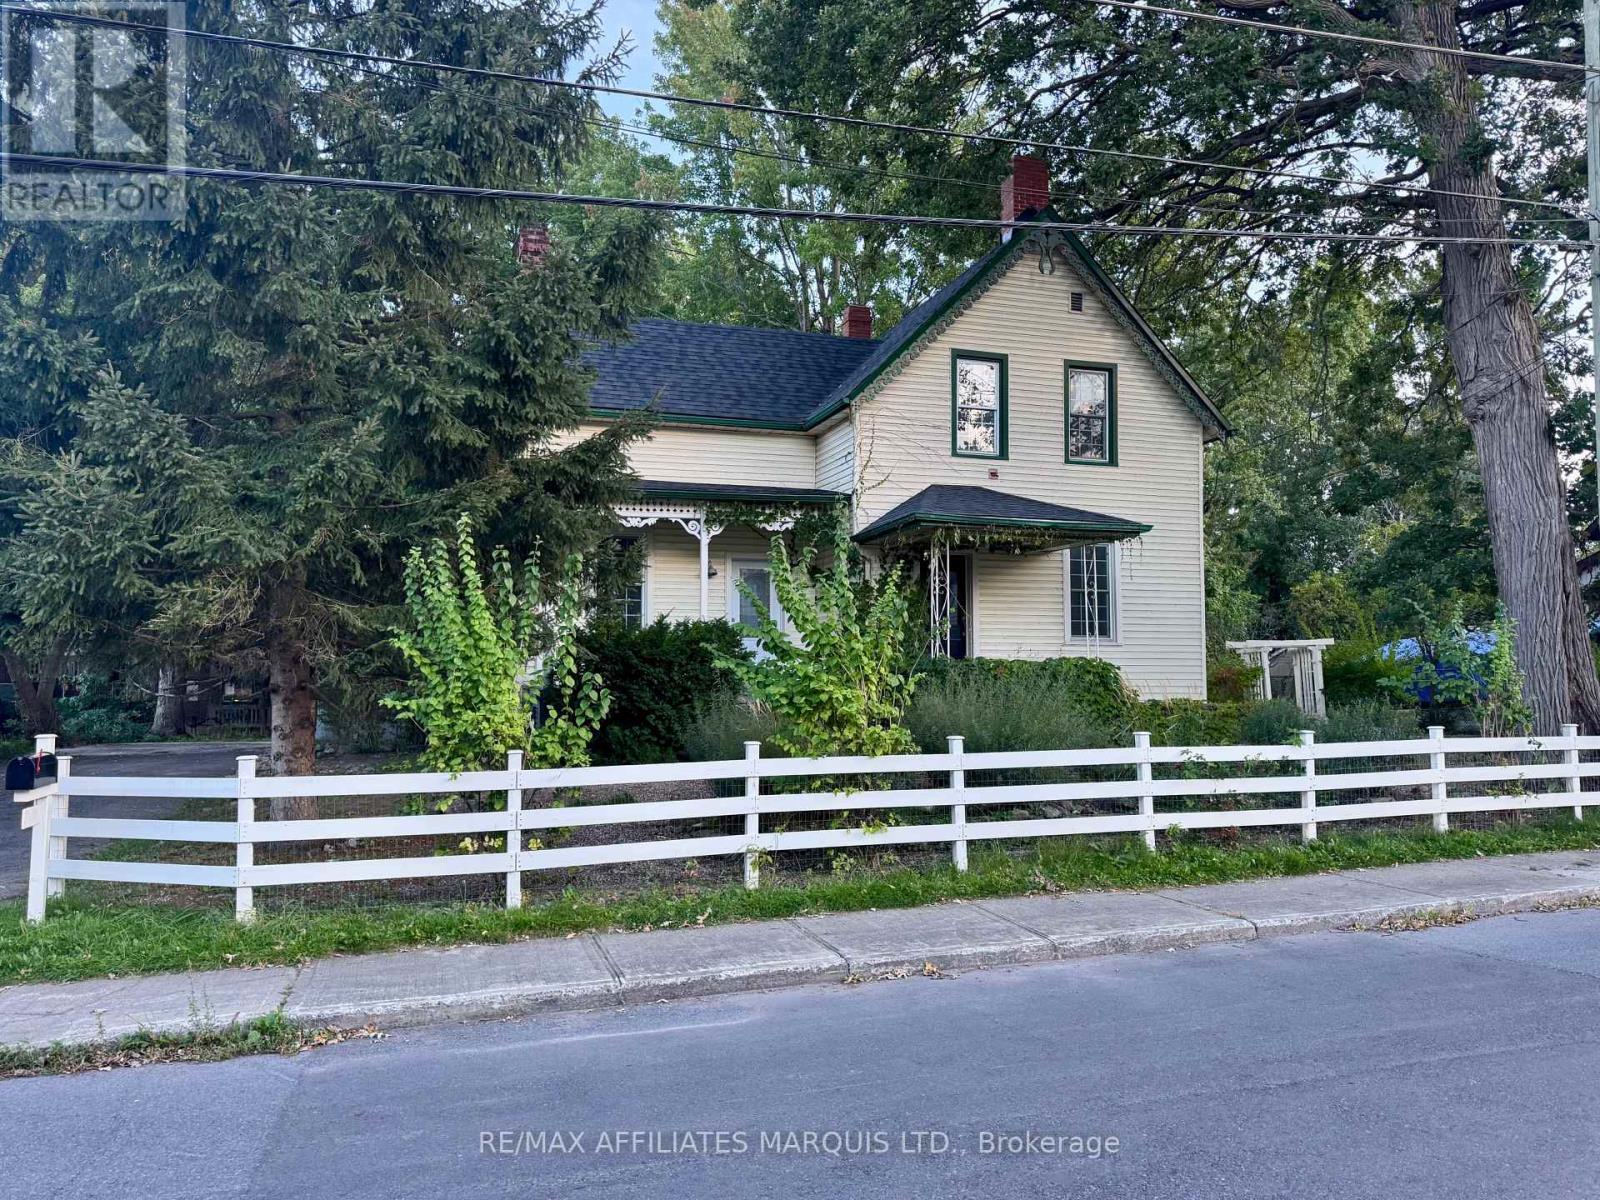
326 Third Street E
Cornwall, Ontario
Character, thoughtful updates, and a central location come together in this beautifully renovated century home, now complete with a BRAND-NEW ROOF. High ceilings and oversized windows bring plenty of natural light, while the redesigned kitchen anchors the main floor alongside convenient laundry, an updated 3-piece bathroom, and a versatile den or fourth bedroom. Upstairs offers three spacious bedrooms and an updated 4-piece bathroom. Outside, the double-wide lot and oversized driveway offer an impressive amount of space, while the detached outbuilding is what truly sets this property apart. A rare find in today's market, it's a blank canvas with the potential to become a workshop, studio, gym, entertaining space, home office, or something completely unique to you. Just minutes from downtown shops and restaurants, Lamoureux Park, the waterfront, schools, and everyday amenities, this home offers a unique combination of character, flexibility, and convenience. (id:43934)
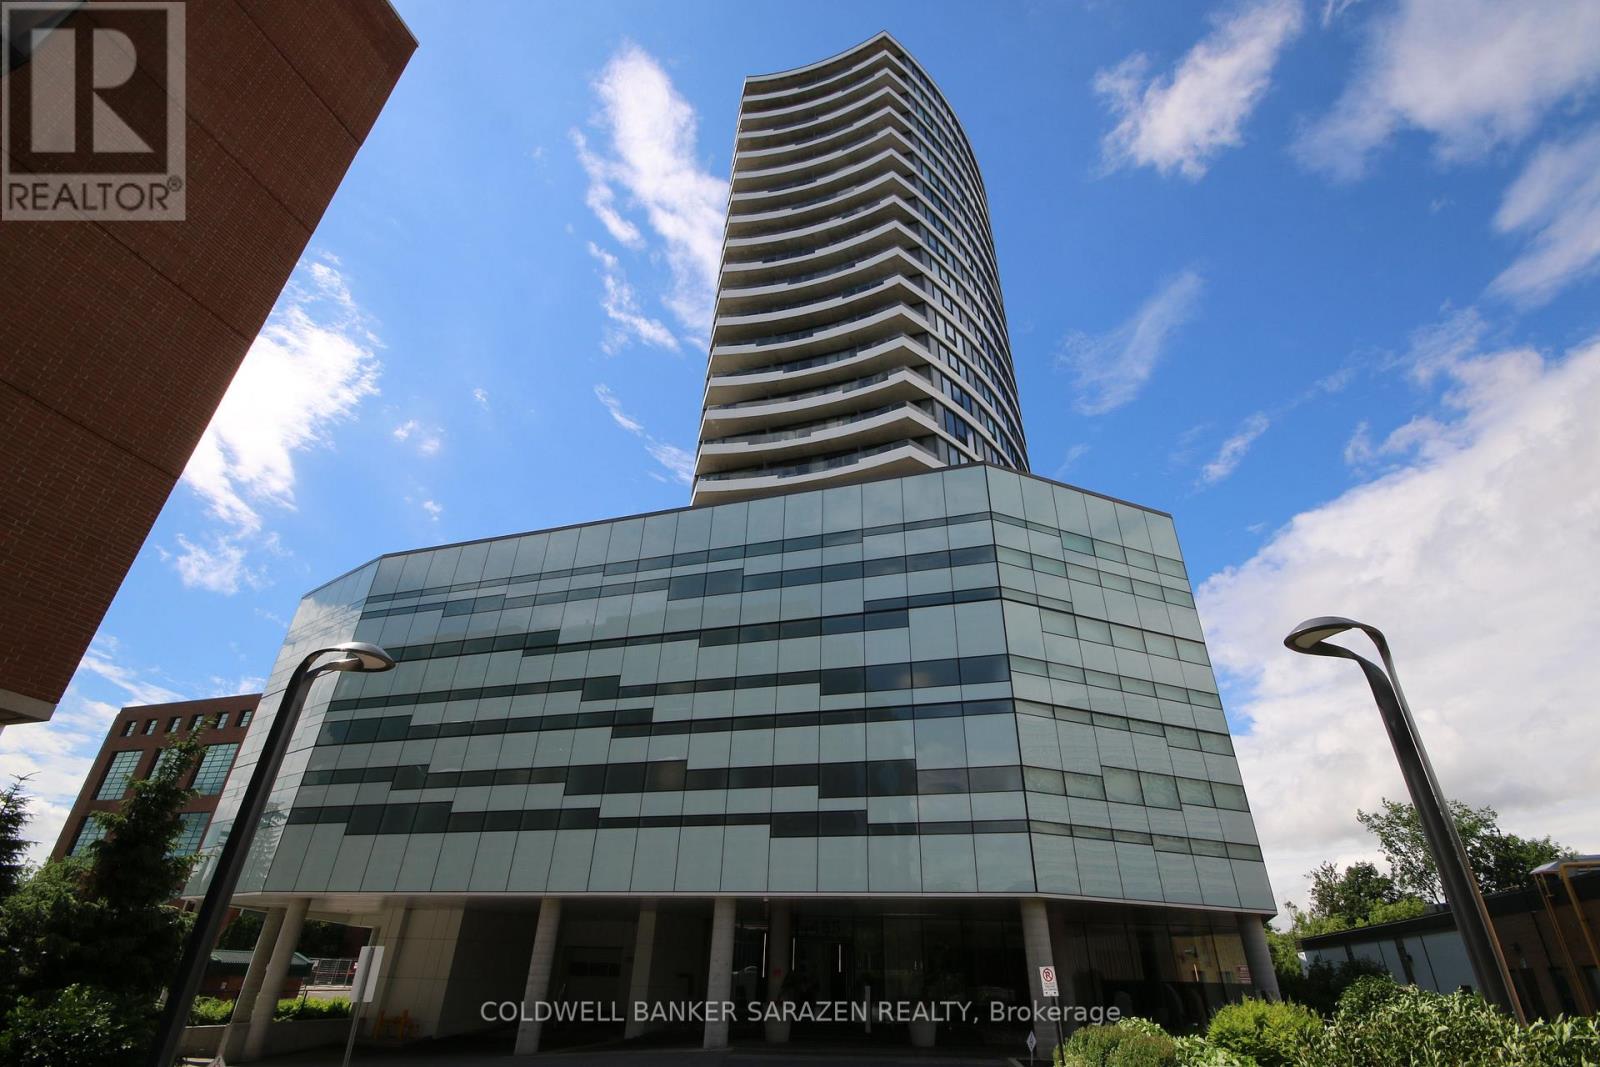
1107 - 485 Richmond Road
Ottawa, Ontario
Welcome to unit 1107 at 485 Richmond Road in the prestigious Upper West, by Minto. This lovely 1-bedroom, 1-bathroom condo is nestled perfectly in Westboro, one of Ottawa's most sought-after neighbourhoods. Enjoy easy living in this contemporary apartment, with wood and tiled floors and stunning floor-to-ceiling windows offering panoramic views from the patio. The kitchen features stainless-steel appliances, sleek quartz countertops, a convenient breakfast bar, and ample cabinet space. The spacious bedroom includes a large closet and a full-length wall of windows overlooking the patio and beyond. The modern 3-piece bath boasts a walk-in shower with a quartz vanity countertop and glass shower doors. Additional highlights include in-suite laundry, neutral finishes, and window blinds. Residents can access luxurious amenities, including an excellent fitness center, two party/meeting rooms - one with a full kitchen - plus a wraparound terrace with community BBQs, a gas fireplace, soothing reflection pool, and lounge area. Step outside to Richmond Road and explore the area's boutiques, cafes, pubs and restaurants, grocers, trails along the Ottawa River, and Westboro Beach - all within a short distance. Transit is available on Richmond Road, and the developing O-Train LRT extension will improve commuting and further enhance the incredible convenience of this location. This turnkey condo perfectly combines modern comfort, exceptional amenities, and an unbeatable location-an urban retreat ready to move in! (id:43934)
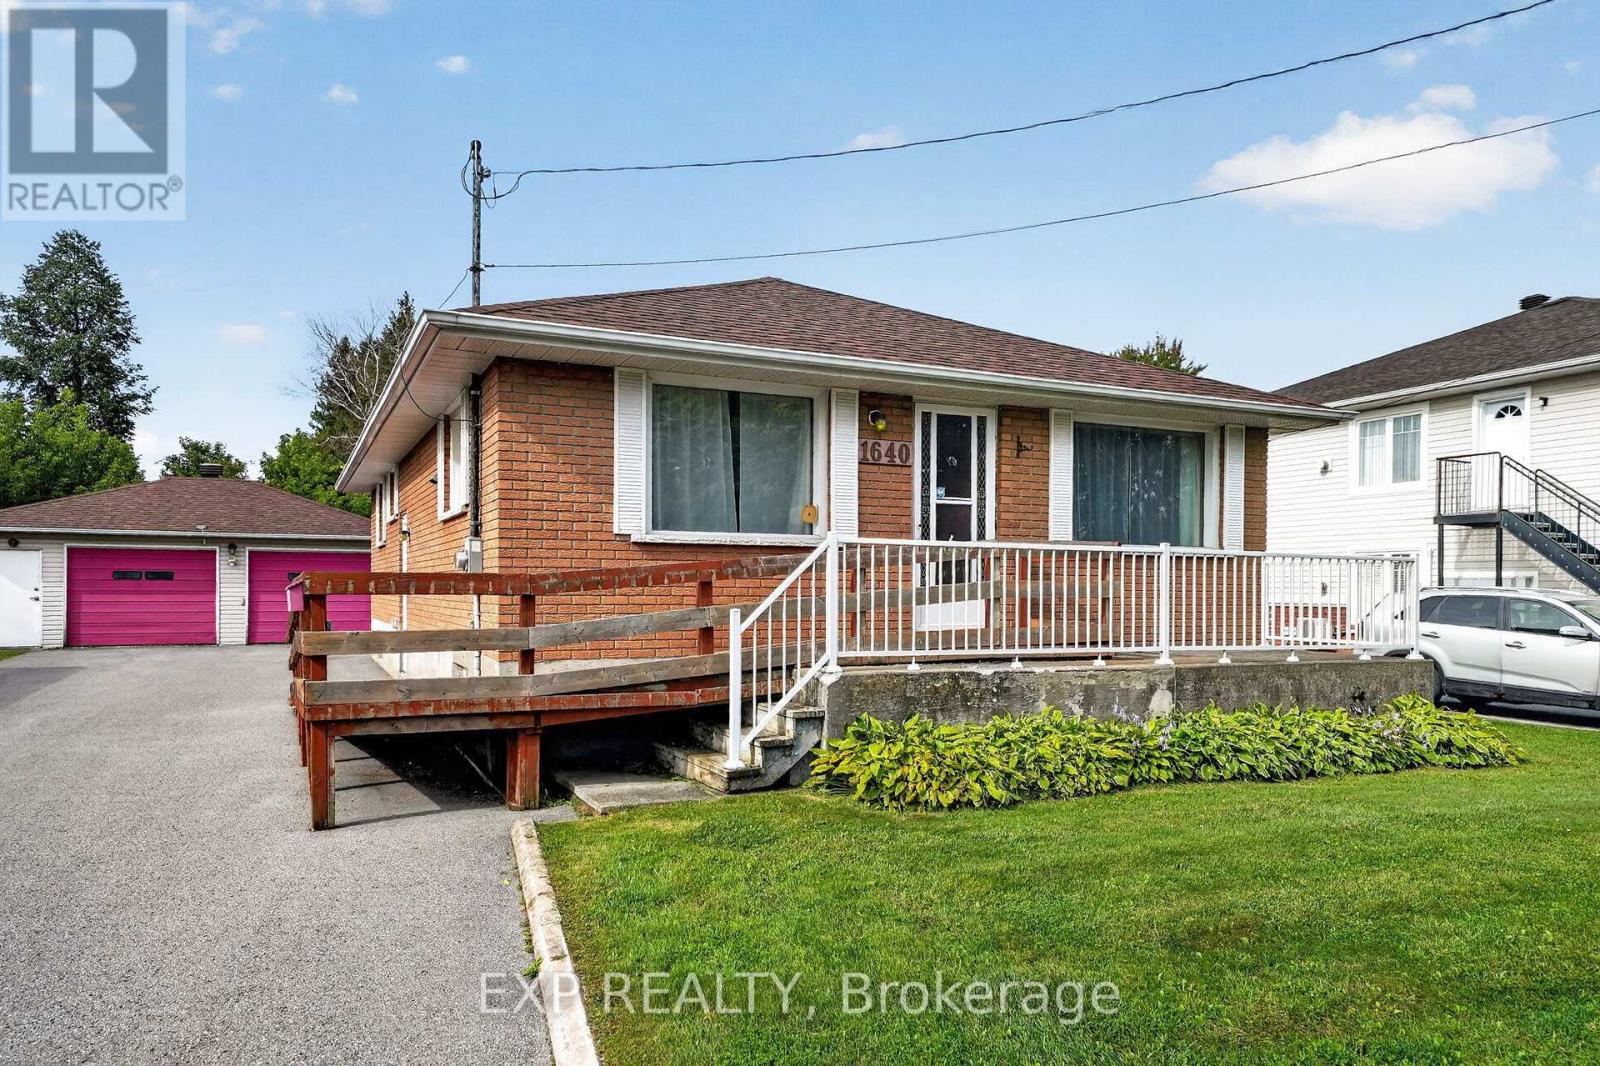
1640 Brookdale Avenue
Cornwall, Ontario
This solid all-brick bungalow is hitting the market for the very first time and is ready for its next chapter. Located on Brookdale Avenue, you'll enjoy quick access to schools, shopping, restaurants, parks and many everyday amenities, making it an excellent location for families and commuters alike. Inside, you'll find three comfortable bedrooms and a functional layout. The basement is a blank canvas, ready for your own vision whether you're dreaming of a large family room, extra bedrooms, a home gym or workshop. Outside, the large yard provides plenty of space for kids, pets or gardening, while the detached double garage with power and a wood stove is ideal for hobbyists, mechanics or just extra storage. Important updates have already been completed, including a new furnace and central air in 2021 and shingles replaced in 2024, giving you peace of mind for years to come. With four major appliances included, solid construction and endless potential, this is a fantastic opportunity to create the family home you've always wanted. (id:43934)
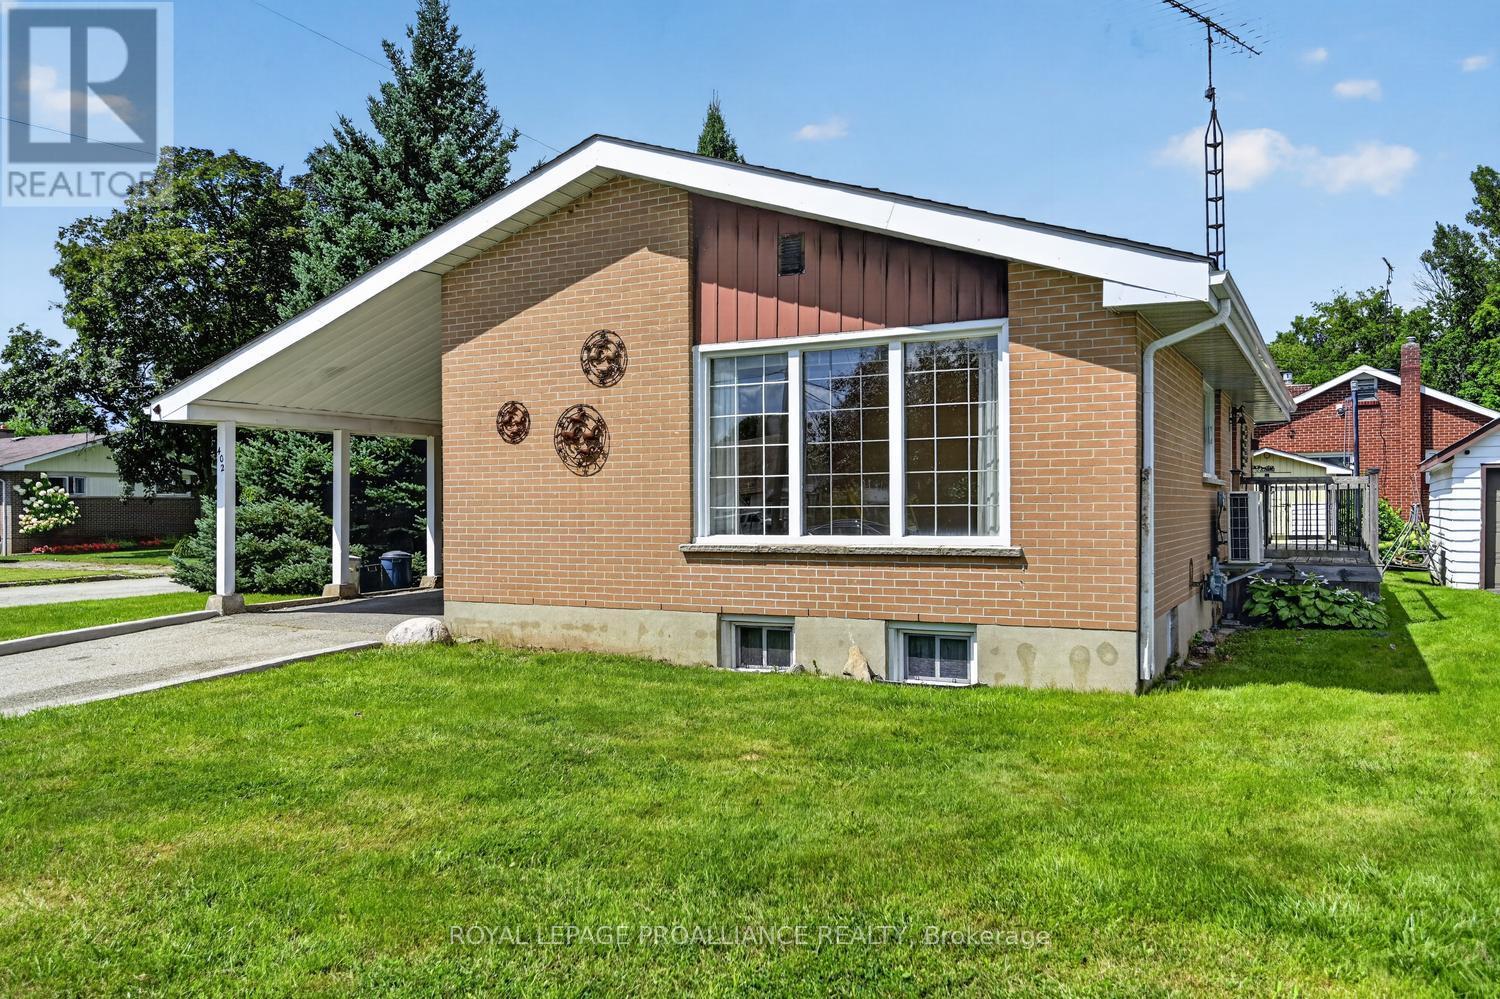
402 Linda Street
Prescott, Ontario
Circa 1953, this well-maintained three-bedroom, two-bathroom bungalow is ideally located in Prescott's highly desirable Fairway subdivision, on a corner lot just one block from the Prescott Golf Course. Offering a comfortable layout, abundant natural light and excellent potential for a variety of buyers, this home is equally well suited to a growing family, retirees or those looking to downsize without sacrificing space.The main level features a large eat-in kitchen, filled with natural light and offering an abundance of cabinetry and workspace. The spacious living room is a welcoming gathering space and showcases gleaming hardwood flooring. A generous hallway leads to three well-proportioned bedrooms, each finished with durable LVP flooring. A four-piece bathroom completes the main level.From the kitchen, a convenient side deck provides the perfect spot for morning coffee, summer BBQs or relaxing outdoors, while the lovely backyard offers additional space for children, gardening or entertaining.The lower level provides valuable additional living space and future potential. It is semi-finished with new LVP flooring and features a comfortable family room, two-piece bathroom and laundry area. There is also ample opportunity to further develop the lower level to suit your family's needs-whether that means a home office, hobby room, gym, guest space or additional recreation area.The corner-lot setting provides a pleasant sense of space, while the home's location is particularly appealing. Golf enthusiasts will appreciate being just one block from the Prescott Golf Course, while the property is also conveniently located close to shopping, restaurants, schools, parks, the waterfront and the many amenities Prescott has to offer.A solid, comfortable home in an established and sought-after neighbourhood, offering both immediate livability and excellent potential to make it your own. (id:43934)
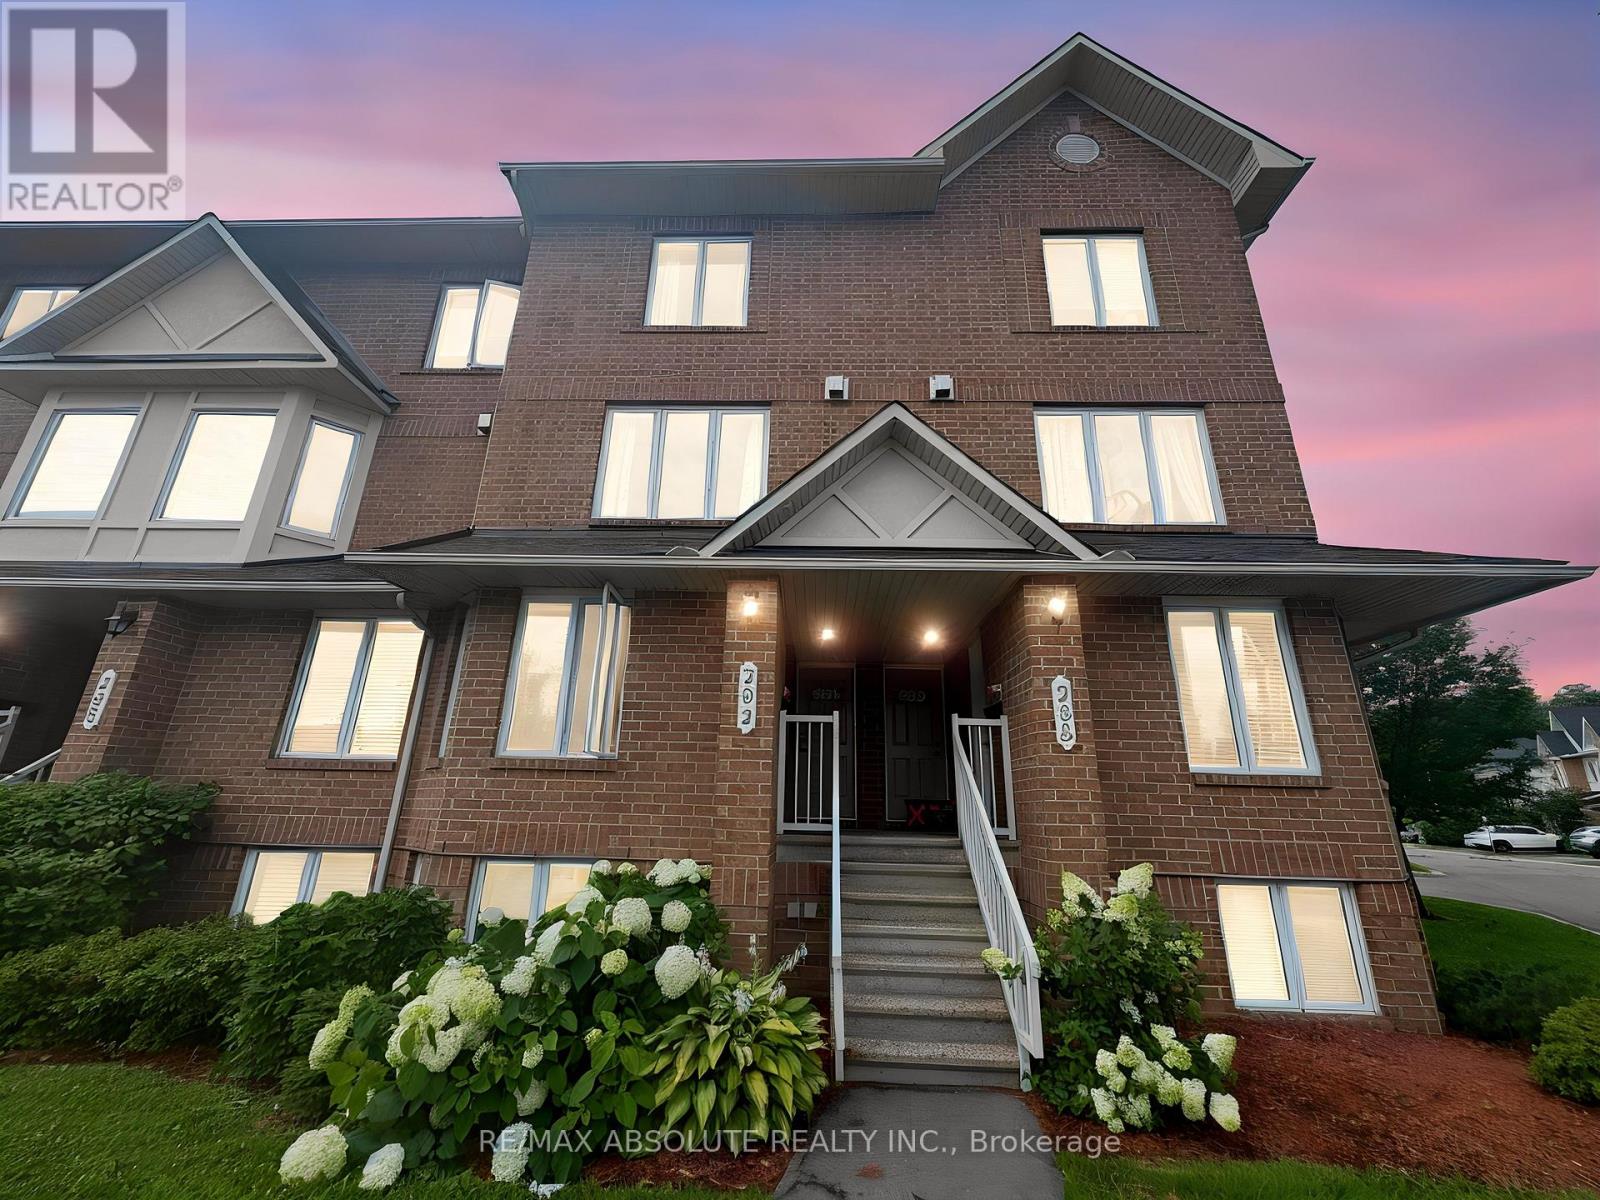
294 Cresthaven Drive
Ottawa, Ontario
This bright and spacious 2-bedroom, 3-bathroom upper terrace home is move-in ready. The main level features a convenient powder room, a large kitchen with ample counter and cupboard space, a sunny eating area, and access to the first private balcony. The open-concept living and dining area is highlighted by a cozy gas fireplace, creating an inviting space for relaxing or entertaining.The upper level offers two generously sized bedrooms, each with its own private ensuite, providing comfort and privacy for family members or guests.Enjoy abundant visitor parking conveniently located near the unit, and an unbeatable location just steps to public transit and close to shopping, restaurants, parks, and everyday amenities. An ideal opportunity for first-time buyers, young professionals, downsizers, or investors. Some photos are virtually staged, book your viewing today! (id:43934)
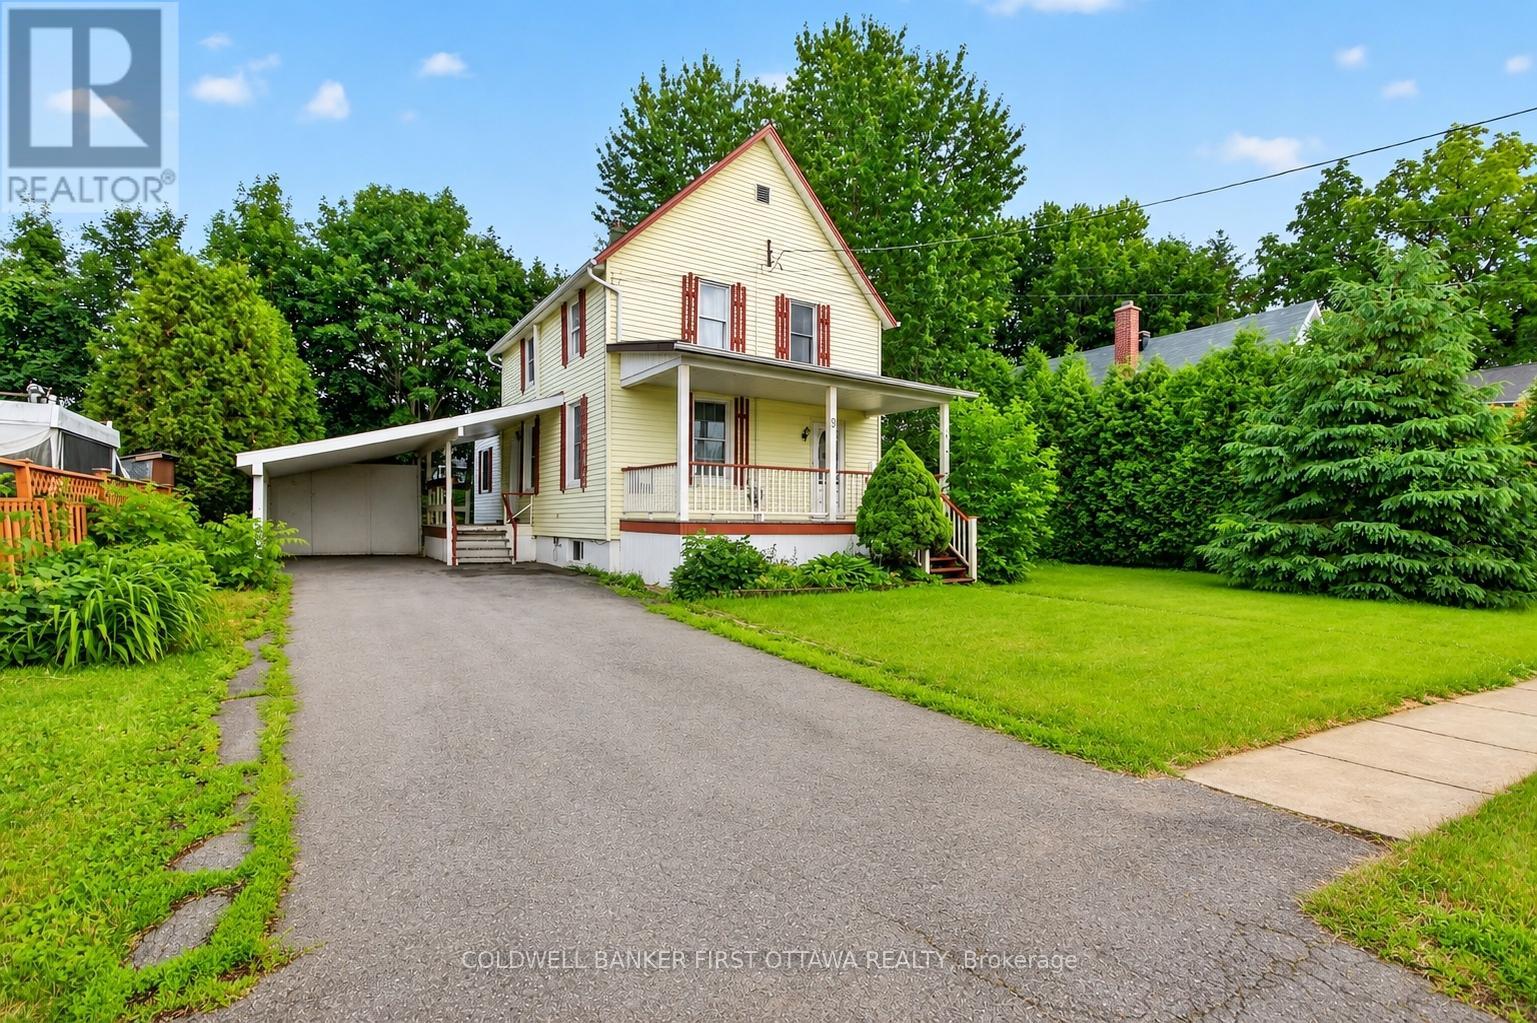
9 Maud Street
South Dundas, Ontario
Exceptional value in the heart of Morrisburg- 3 bedrooms, 2 bathrooms, and only 2 blocks from the waterfront!! This well-maintained home delivers the perfect mix of comfort, space, and convenience for growing families. Step inside to discover a thoughtfully designed main floor featuring a spacious kitchen, a sunlit dining room, and an inviting family room centered around a natural gas fireplace. Complete with a powder room and main-floor laundry, the space is enhanced by soaring ceilings and oversized windows that bathe the home in natural light. Upstairs, you'll find three sizeable bedrooms, including a spacious primary bedroom with a walk-in closet, along with a full bathroom. The outdoor space is equally inviting, featuring a sprawling front porch perfect for your morning coffee, a covered carport, and a private backyard complete with a storage shed. Ideally located within walking distance to the local school, retirement residence, shopping, waterfront park, and the Morrisburg beach, this home offers the best of small-town living. Plus, the nearby boat launch makes it easy to enjoy boating, fishing, and everything the river has to offer. This is more than just a home-it's a lifestyle. Don't miss your chance to make it yours! (id:43934)
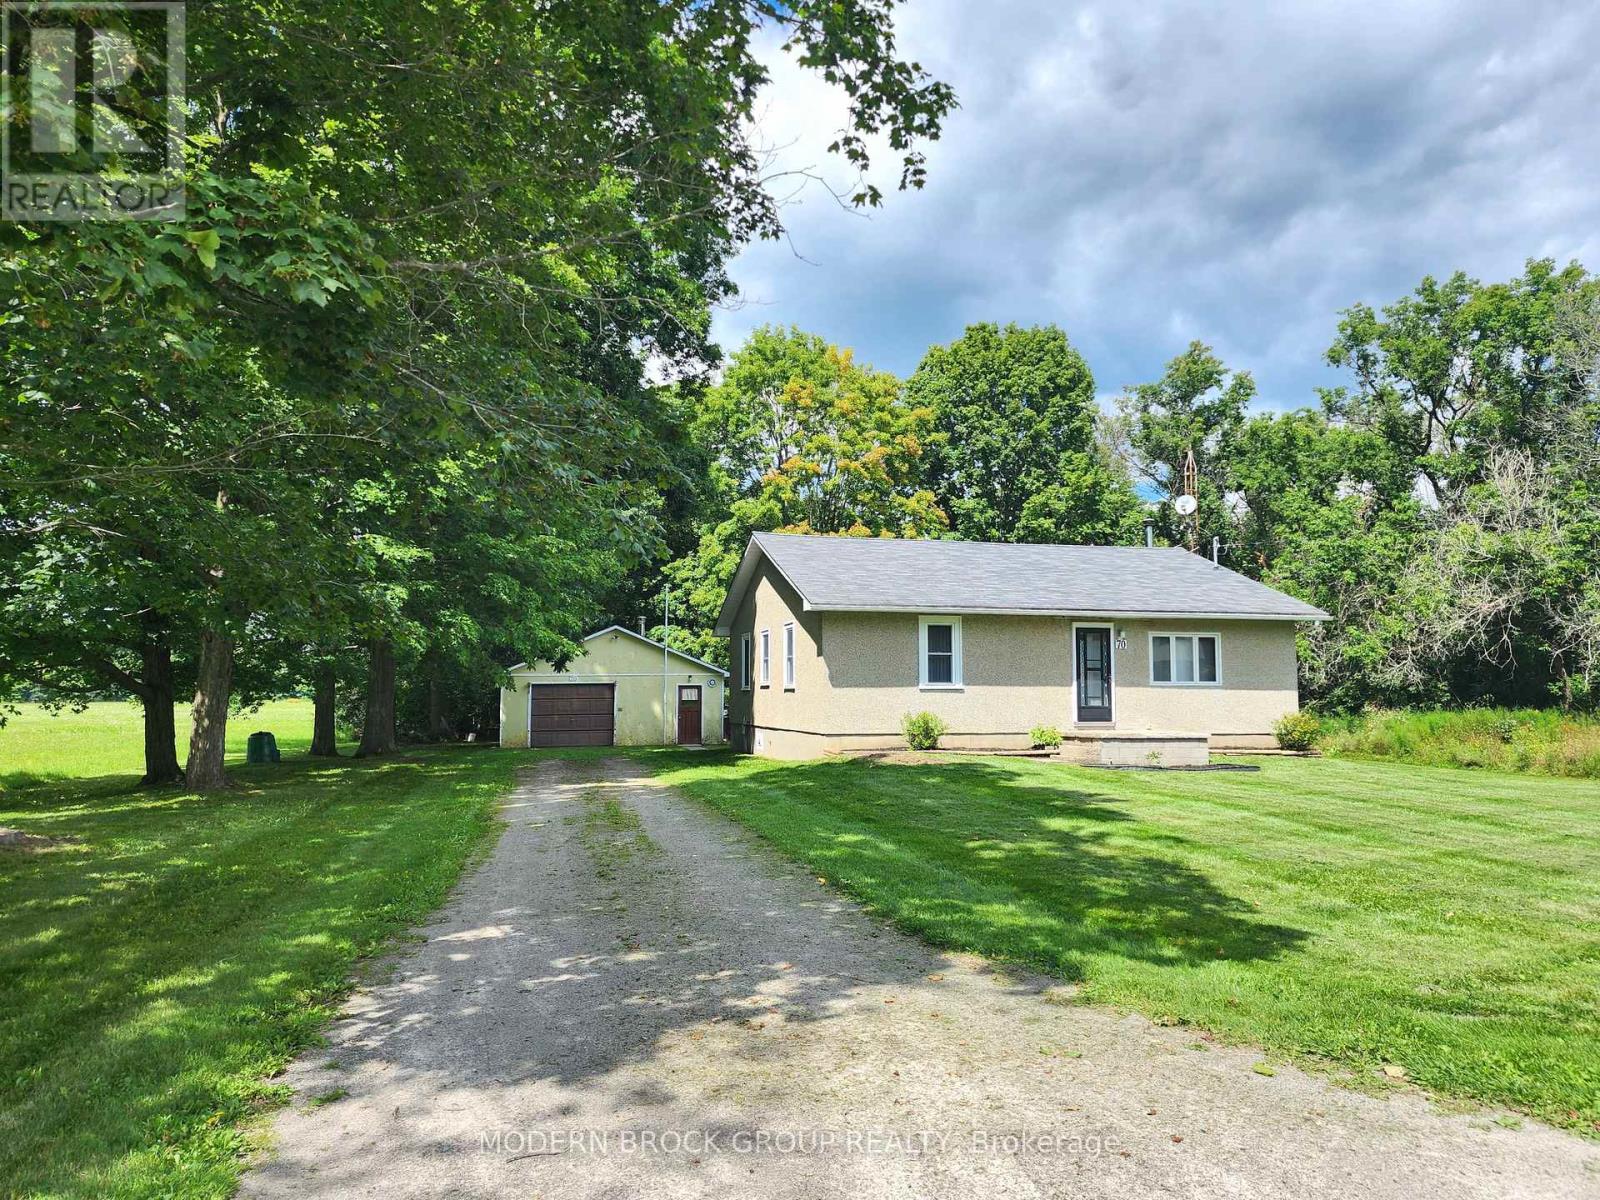
70 Victoria Road
Brockville, Ontario
Welcome to this charming bungalow built in 1951 and enjoyed by the same family for 75 years set on an impressive 100' x 416' lot in a great location just minutes from Brockville. Offering 1100 square feet of living space, this home features 2 bedrooms, a spacious living room with two windows of which one is a beautiful front picture window, and an abundance of windows throughout providing plenty of natural light. There is a walk-in closet by the front door too. The kitchen and dining areas are conveniently combined, creating a comfortable everyday living space, while the main floor laundry/storage room with large closet also includes a sink with vanity for added functionality (the third bedroom was converted). With 2 windows and good size closets in each bedroom this keeps things bright and provides ample storage. Many updates were completed in 1992 including the oak kitchen, 4pce bath and front and rear doors which include storm doors. Windows were updated in 1990. More recent improvements include a propane furnace and owned hot water tank both updated in 2022. The 100-amp breaker panel adds to the home's functionality. The basement is best suited for storage due to its low height and uneven floor surface. Outside, the expansive property offers plenty of room to enjoy the outdoors, garden, or explore future possibilities. A detached double garage with electricity provides excellent space for vehicles, hobbies, or storage. A recent septic inspection identified the need for a new septic system so the list price of $374,900 includes the installation of a complete new septic system to be relocated to the backyard on the east side with required setbacks from the well (currently septic is in the front yard). This is an excellent opportunity to own a home with a large country lot while remaining conveniently close to Brockville amenities in a beautiful neighbourhood with mature trees. This one likely won't last long! Book an appointment to come see! (id:43934)
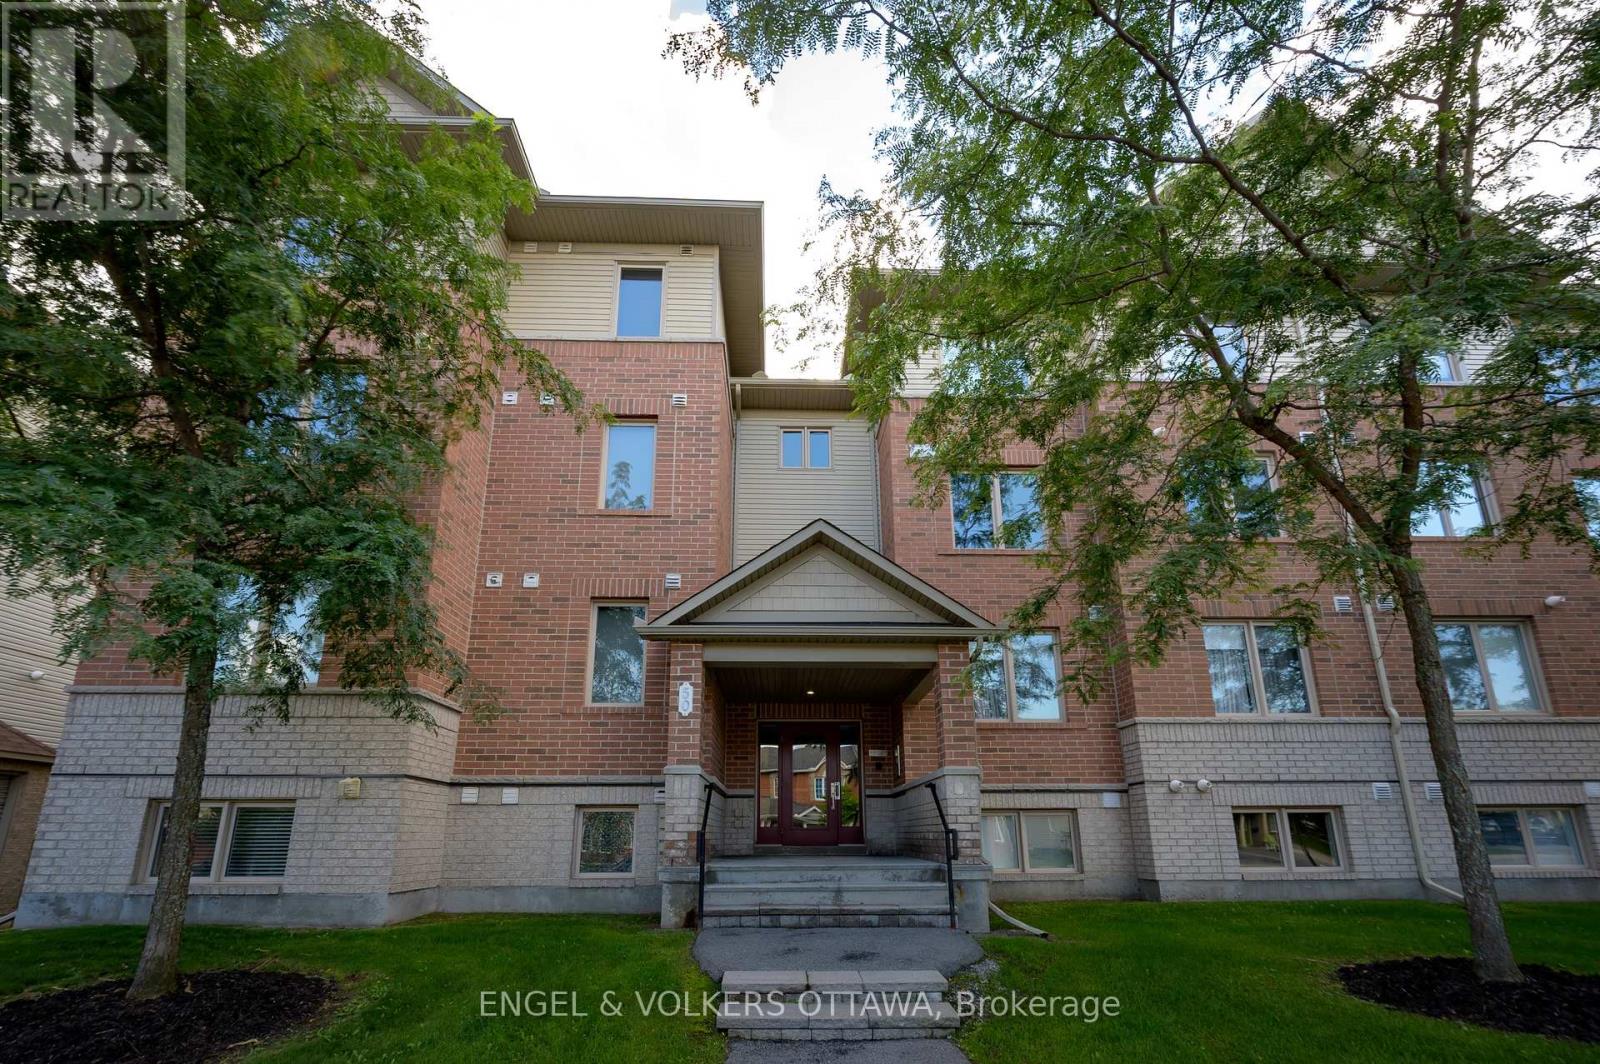
7 - 50 Barnstone Drive
Ottawa, Ontario
An exceptional 3-bedroom layout that doesn't often come to market, offering one-level living, abundant natural light and a premium park-like view. Bright, exceptionally clean and beautifully maintained, this is a home that feels welcoming from the moment you arrive. Large windows fill the open-concept living and dining areas with natural light, while the adjoining kitchen offers rich cabinetry, generous counter and storage space, stainless steel appliances and a large breakfast bar perfect for casual meals and entertaining. Step outside to the covered private balcony and enjoy the elevated outlook, added privacy and peaceful greenspace views. Three well-proportioned bedrooms provide valuable flexibility for families, guests, a home office or hobby space - a layout that seldom comes to market in this style of home. Thoughtfully maintained throughout with contemporary flooring, comfortable principal rooms and an owned hot water tank. A wonderful opportunity for buyers looking for more space without sacrificing the convenience of low-maintenance condo living. (id:43934)