
We are here to answer any question about a listing and to facilitate viewing a property.
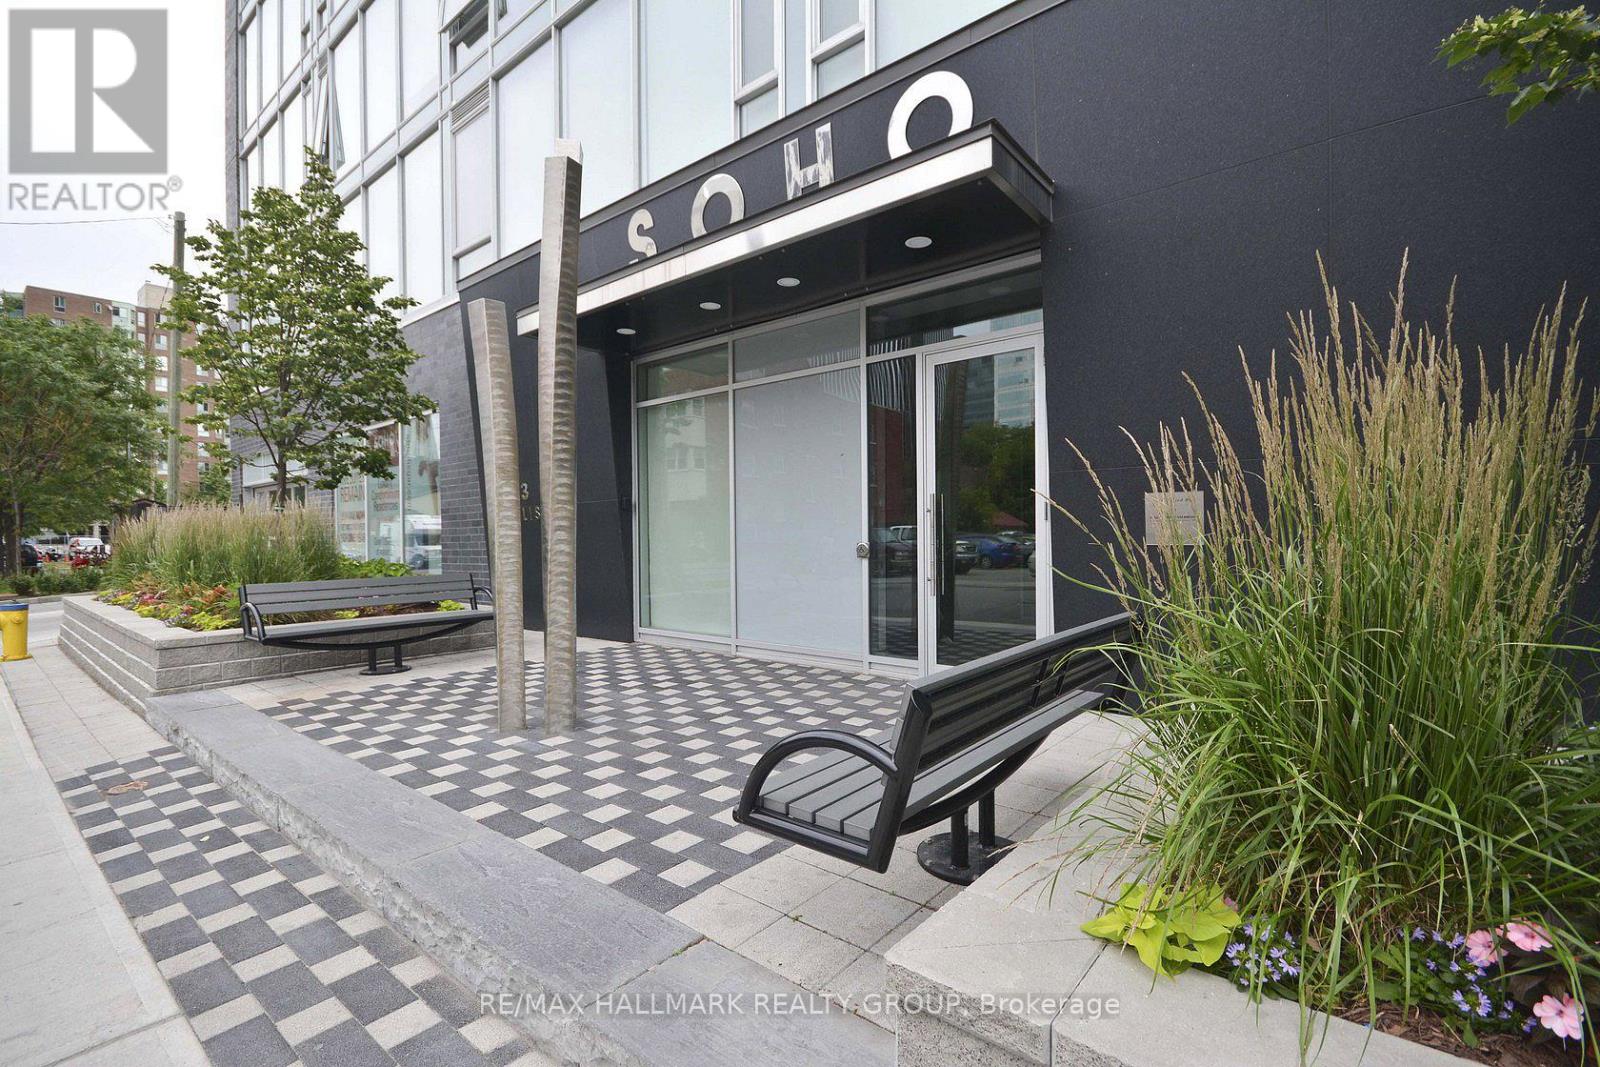
201 - 300 Lisgar Street
Ottawa, Ontario
END OF SUMMER PROMOTION - GET 2 YEARS OF CONDO FEES PAID FOR YOU AND FURNITURE INCLUDED* Welcome to hotel inspired living in the heart of downtown. This 1 bedroom + study unit features a designer kitchen w/built in European appliances & quartzcounter tops, a wall of floor to ceiling windows, and spa inspired oversized bathroom featuring a rain shower & exotic marble. The SOHO Lisgar defines modern boutique luxury boasting exclusive amenities including a private theatre, gym, sauna, party room with full kitchen, outdoor lap pool & hot tub and outdoor patio w/BBQ. Minimum 24hrs notice required for all showings. *some conditions may apply. (id:43934)
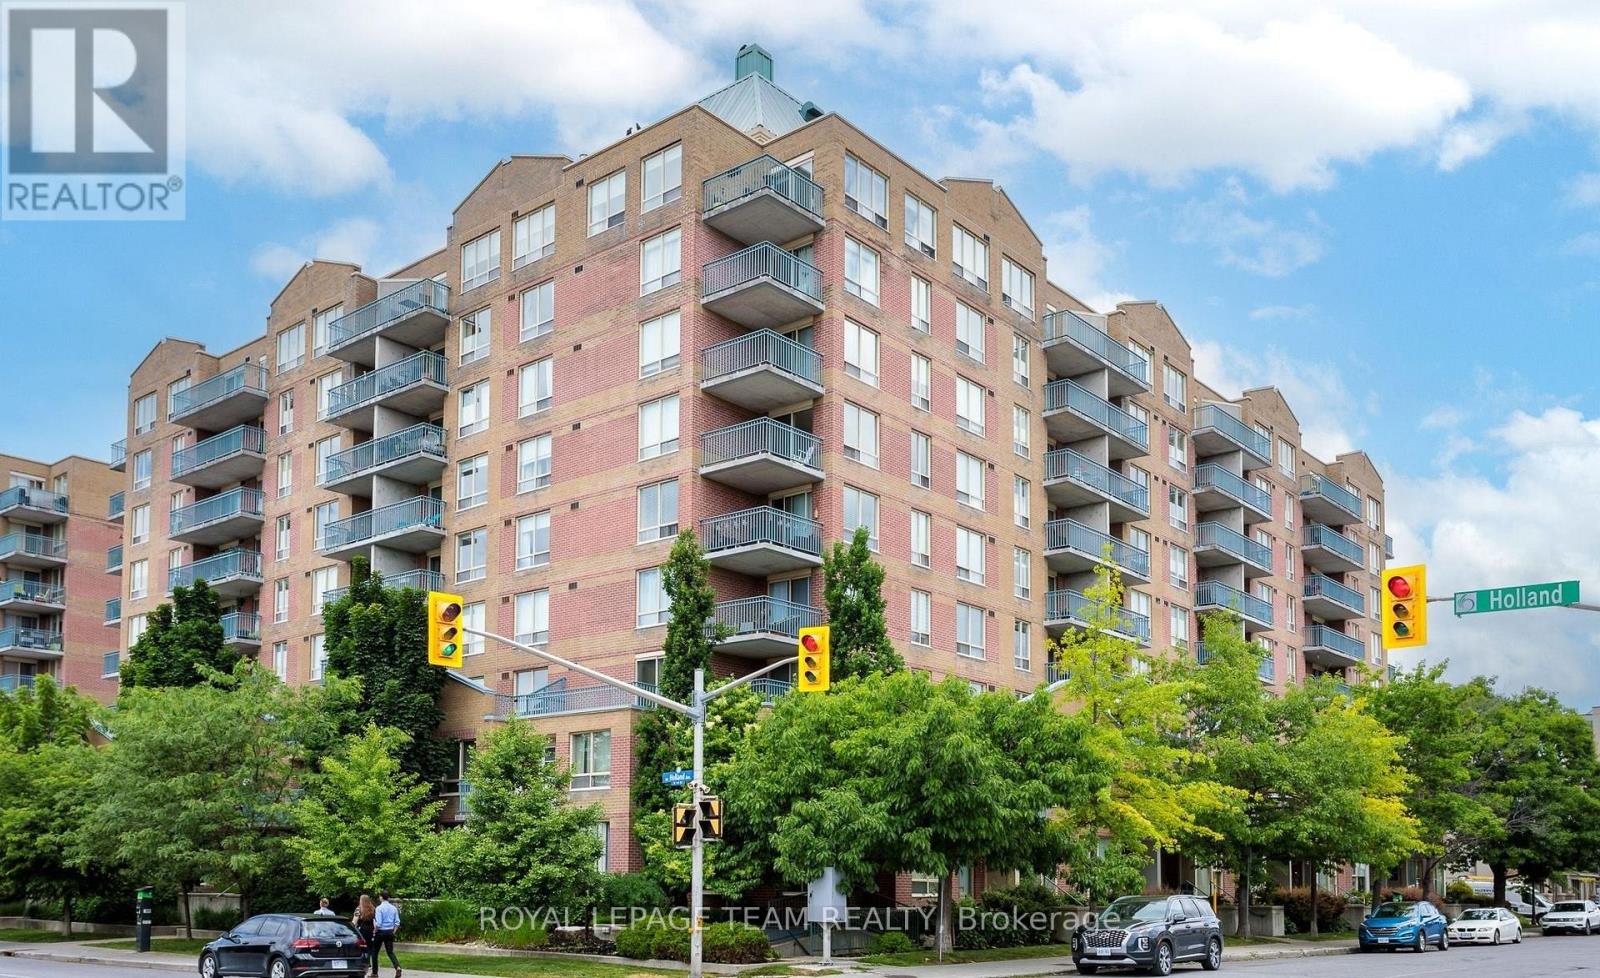
416 - 45 Holland Avenue
Ottawa, Ontario
Bright & Spacious 2-Bedroom Condo in a Fantastic Location! Welcome to this lovely 2-bedroom, 1-bathroom unit, ideally located just minutes from Tunney's Pasture, the LRT station, Parkdale Market, the Ottawa River Parkway and scenic bike paths. Enjoy easy access to shopping, restaurants, parks and all the amenities you need. This well-maintained unit features laminate flooring throughout, in-unit laundry, an updated bathroom, and a modern kitchen with quartz countertops. Both bedrooms offer good size and ample closet space. Enjoy your private balcony overlooking the peaceful courtyard, plus the convenience of one underground parking space and a storage locker. All utilities are included in condo fees. An excellent opportunity for comfortable, convenient living in a highly desirable location! (id:43934)
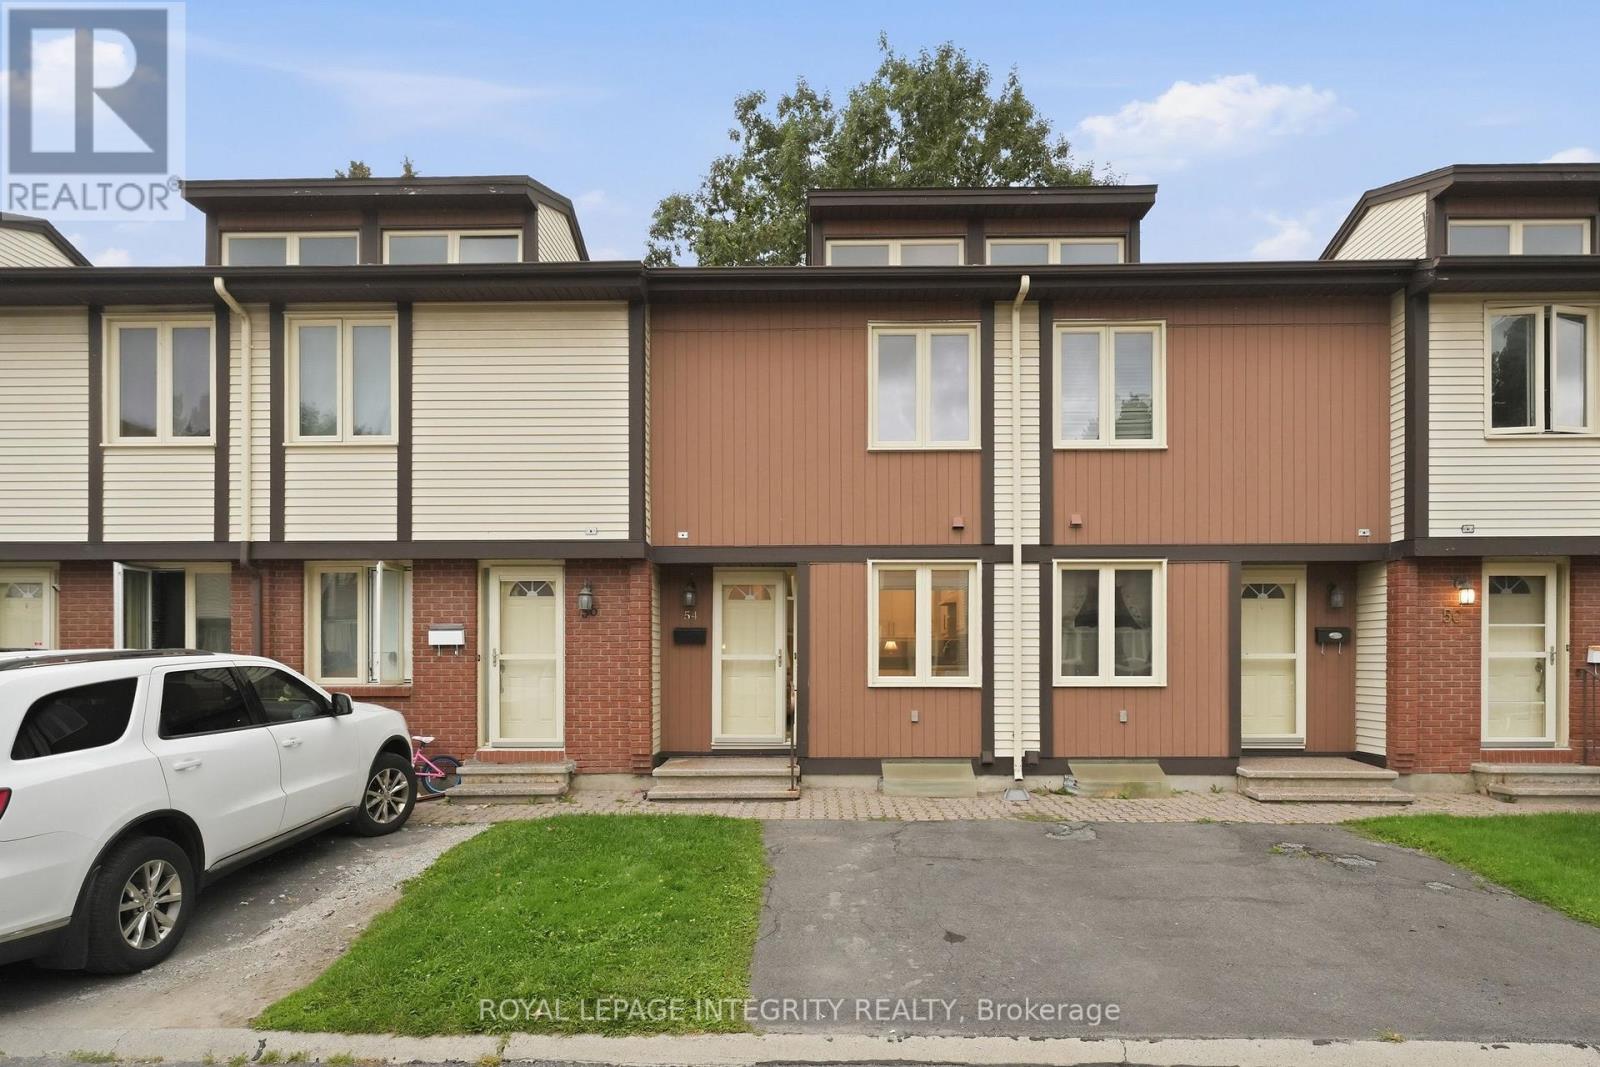
54 - 811 Connaught Avenue
Ottawa, Ontario
Amazing Location! Welcome to this beautifully updated 3-bedroom townhouse nestled in a quiet, family-friendly enclave featuring its own outdoor play area for children and the convenience of parking directly at your front door. This tastefully renovated home offers a spacious kitchen with abundant cabinetry and generous counter space, making it perfect for everyday living and entertaining. The inviting living room features a cozy wood-burning fireplace, professionally inspected annually by the condominium corporation for added peace of mind. Patio doors lead to a private, fully fenced west-facing backyard, an ideal space to relax, garden, or enjoy evening sunsets. Upstairs, wall-to-wall carpeting throughout the hallway and all three bedrooms adds warmth, comfort, and sound dampening. A beautifully updated 4-piece bathroom completes the second level. The finished lower level provides valuable additional living space with a large recreation room, convenient 2-piece bathroom, laundry area, and an oversized storage room. The location is exceptional. Enjoy a 5-minute walk to Lincoln Fields LRT and major transit, a 2-minute walk to the brand-new Metro and Rexall, and close proximity to schools, parks, recreation, shopping, and everyday amenities. Commuters will appreciate quick access to Highways 417 and 416, as well as the Kitchi Zibi Mikan Parkway. Just a short drive away are the DND Carling Campus, Britannia Beach, Nepean Sailing Club, Dick Bell Park, a driving range, theatres, and countless outdoor recreation opportunities. This move-in-ready home combines modern updates, a welcoming community setting, and an unbeatable west-end location. Be sure to take the virtual tour added for your viewing pleasure. (id:43934)
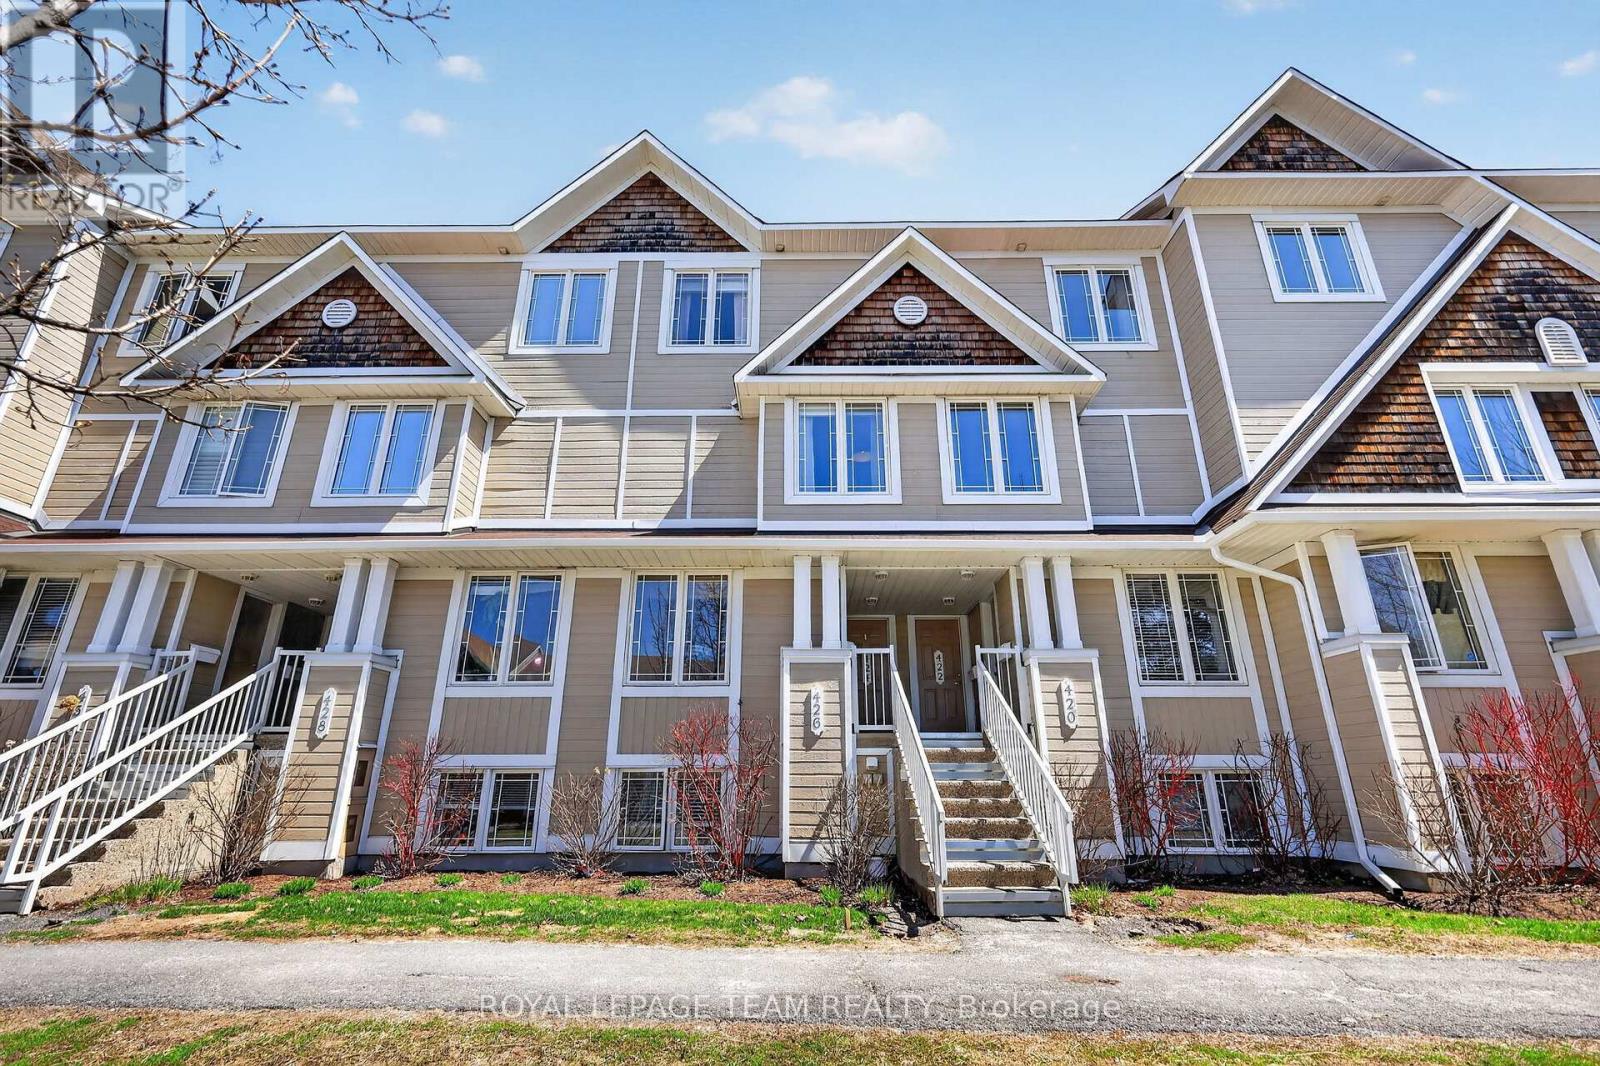
13 - 424 Hillsboro Private
Ottawa, Ontario
Welcome to 424 Hillsboro Private, a stunning upper-unit stacked condo that perfectly balances modern sophistication with the easy-going lifestyle of Kanata South. This isn't just another rental-grade unit; it has been thoughtfully transformed with updates from top to bottom, making it feel like a new home the moment you step inside. The main level greets you with fresh flooring that flows seamlessly through the spacious living area and into a beautifully modernized kitchen. Cooking is a breeze here thanks to the sleek aesthetic and the addition of a cabinet designed specifically for extra cookware and pantry storage. Whether you're hosting a dinner party or enjoying a quiet morning coffee, the space feels bright and airy, complemented by updated light fixtures and a crisp coat of paint completed in 2022. Even the main floor powder room received a full makeover in the summer of 2022, ensuring every corner of this home looks its absolute best. The upper level is where this floor plan truly shines, offering two generous bedrooms that each function as a private retreat. Forget sharing a bathroom, as both bedrooms boast their own fully renovated ensuite. The primary suite is a true standout, featuring its own private balcony-the perfect spot to unwind at the end of the day. A second balcony off the office nook/kitchen area ensures you have plenty of outdoor space to enjoy. With a new furnace installed in 2023, low condo fees that keep your monthly carrying costs predictable, and a dedicated parking spot, this home is as practical as it is stylish. You are minutes away from the best shopping, parks, and all that Kanata has to offer. All the hard work has been done for you, so all that's left to do is move in and enjoy. 24 Hour Irrevocable on all offers. (id:43934)
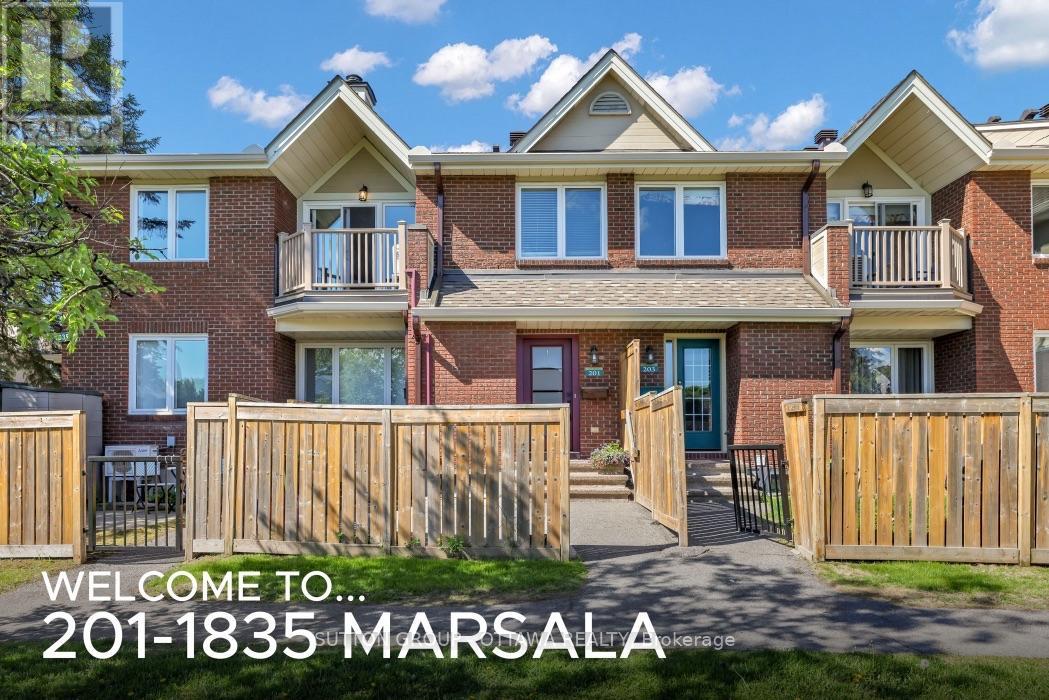
201 - 1835 Marsala Crescent
Ottawa, Ontario
Welcome to this beautifully updated 2-bedroom, 2-bathroom condo nestled in the highly sought-after community of Fallingbrook in Orleans. Offering a rare two-level layout, this home combines the comfort of a townhouse with the convenience of condominium living.Step inside to discover a bright and inviting living space featuring newer laminate flooring throughout, creating a modern and cohesive feel. The renovated kitchen is sure to impress with its stylish finishes, ample cabinetry, and functional design-perfect for everyday living and entertaining alike.Both bathrooms have been tastefully updated, providing contemporary comfort and elegance. The spacious two-level floor plan offers excellent separation for recreational activites and your sleeping area, making it ideal for professionals, families, or those looking to downsize without compromise.Located in an exceptional neighbourhood, you'll enjoy the best of Orleans living with easy access to public transit, parks, schools, shopping, restaurants, and all essential amenities. Speaking of amenities,Club Citadelle ( the condo ) has several right on site. Pool, tennis court, fittness centre, party room and barbq area. Whether you're commuting downtown or exploring the many nearby recreational opportunities, convenience is always at your doorstep.This move-in-ready gem offers style, comfort, and an unbeatable location. Don't miss your opportunity to call Fallingbrook home! A/C installed in 2025 ( not in most units in the complex), All other renos done between 2020 - 2024!! (id:43934)
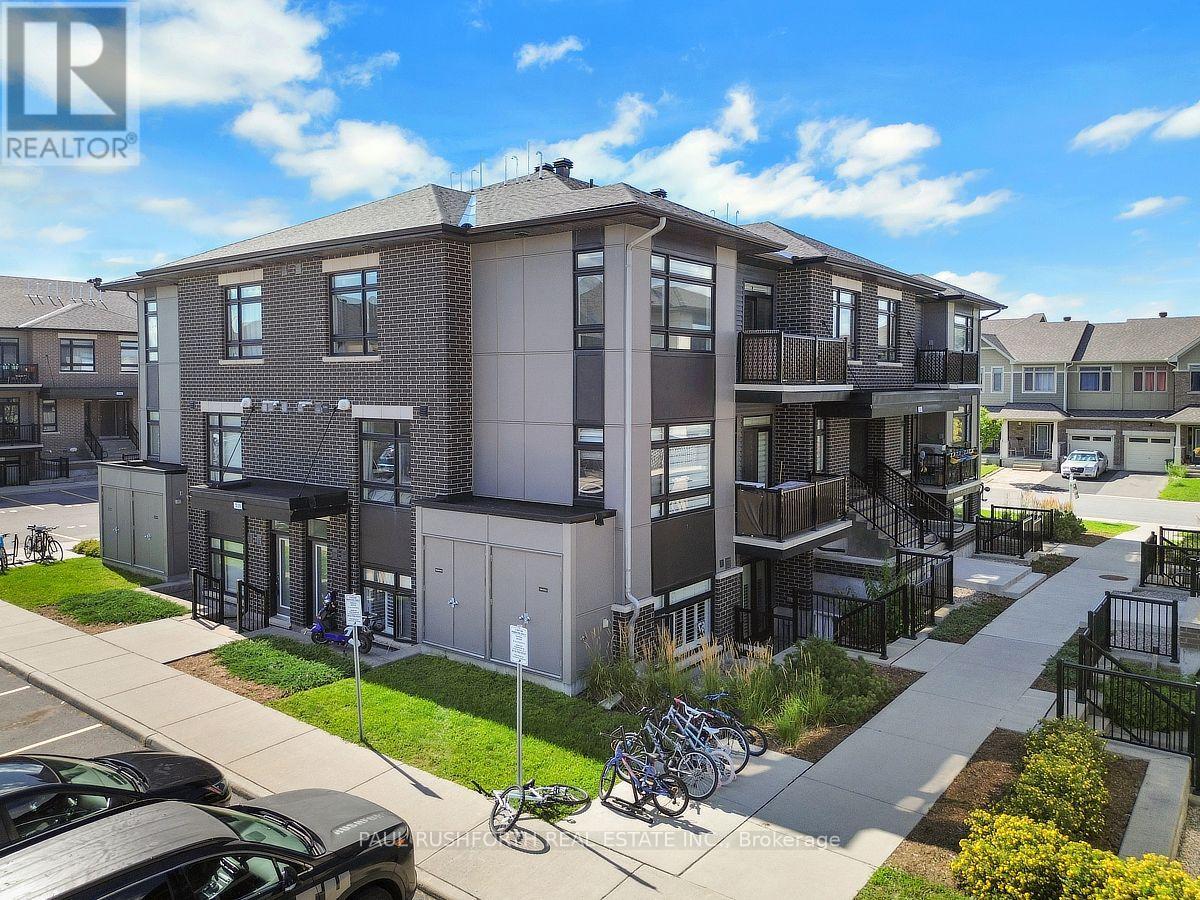
J - 310 Tulum Crescent
Ottawa, Ontario
Condo living at its best, with the space, light and flexibility you actually want. Top floor, 2 BATHS, 2 PARKING spaces, soaring ceilings and park-side living... this one has the combination that's hard to find.Perched on the top floor this 1,143 sq. ft. Claridge model feels wonderfully open thanks to soaring cathedral ceilings and oversized windows that fill the main living space with natural light. Two bedrooms, two full baths, including a private ensuite, and two parking spaces make this an unusually practical find.The kitchen features quartz counters and stainless steel appliances, while the neutral finishes give you an easy backdrop to make the space your own. Step outside with your morning coffee onto the private balcony overlooking the park, or leave the car at home and stroll to coffee, groceries and everyday essentials.It's an especially appealing setup for professionals, downsizers and first time buyers who wants room to live, work and entertain without the maintenance of a house. Move-in ready and ready for its next chapter. (id:43934)
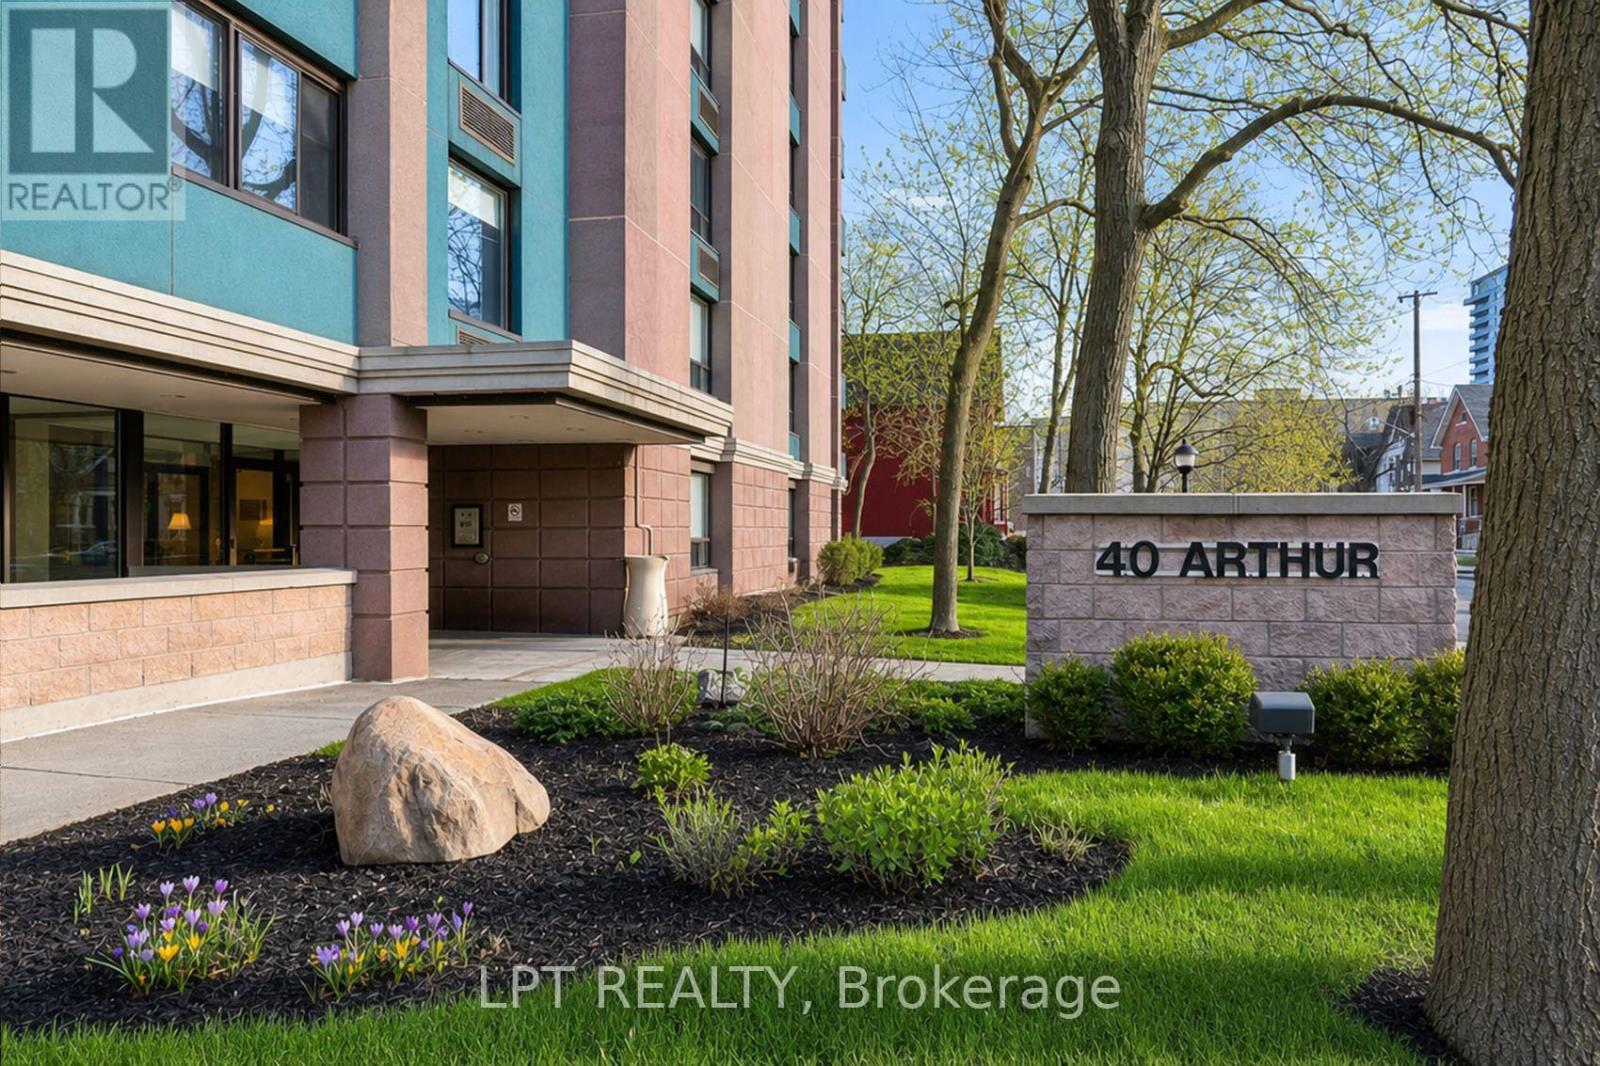
703 - 40 Arthur Street
Ottawa, Ontario
Discover the perfect blend of character and modern luxury in this stunning corner unit at 40 Arthur Street. Bathed in natural light, this 2-bedroom residence features a total 2023 kitchen renovation designed for the culinary enthusiast. The massive social island with a built-in induction cooktop and warm wood counters serves as the center piece for an airy, open-concept floor plan rarely found in buildings of this scale. Enjoy your morning coffee on the private veranda or retreat to the redesigned bathroom featuring custom cabinetry and premium finishes. High-quality flooring runs throughout the spacious layout, including two oversized bedrooms with extensive storage. This unit includes the convenience of in-unit laundry and a secure oversized underground parking space. 40 Arthur is renowned for its vibrant community spirit and active social scene, offering residents access to an exercise room, sauna, patio / park area with BBQ's and a library. Located just steps from the LRT, the eclectic shops of Little Italy, and the scenic beauty of Dow'sLake, this home offers a sophisticated lifestyle for professionals and downsizers alike. Experience move-in-ready elegance in the heart of the city. 24 hours irrevocable on all offers. (id:43934)

18 - 1280 Cahill Drive
Ottawa, Ontario
Don't miss this rarely offered, Southwood Place, opportunity that is move-in ready: a bright, low-maintenance, two storey, three-bedroom, garden condo-townhome in South Keys where the hard work has already been done! Move in, unpack, and start living. Picture the week here. Coffee and groceries are a short walk away at South Keys Shopping Centre, along with the pharmacy, the gym, the bank, restaurants and a movie theatre. The O-Train and bus routes are minutes from your door, so getting downtown, to Carleton, or to the airport is simple, with or without a car. And when you do drive, your own parking spot is waiting right outside. Inside, the main floor gives you an easy, open living and dining space, a kitchen with a gas stove for people who actually like to cook, and a convenient powder room for guests. Upstairs, three good-sized bedrooms are filled with natural light, and a full bathroom serves them all. Out back, a fully fenced yard is your private spot for morning coffee, a container garden, or a dog who finally gets a yard of their own. This is the kind of home that lets you skip the big-ticket surprises. The furnace is new (2025), central air keeps summers comfortable, and the condo takes care of the roof, windows and snow clearing. Fridge, stove, dishwasher, microwave, washer, dryer and window coverings are all included. Your weekends are yours. Cute, convenient and move-in ready at a price that makes sense. Come see why 18-1280 Cahill Drive is the perfect place to start. Some photos have been virtually staged. (id:43934)
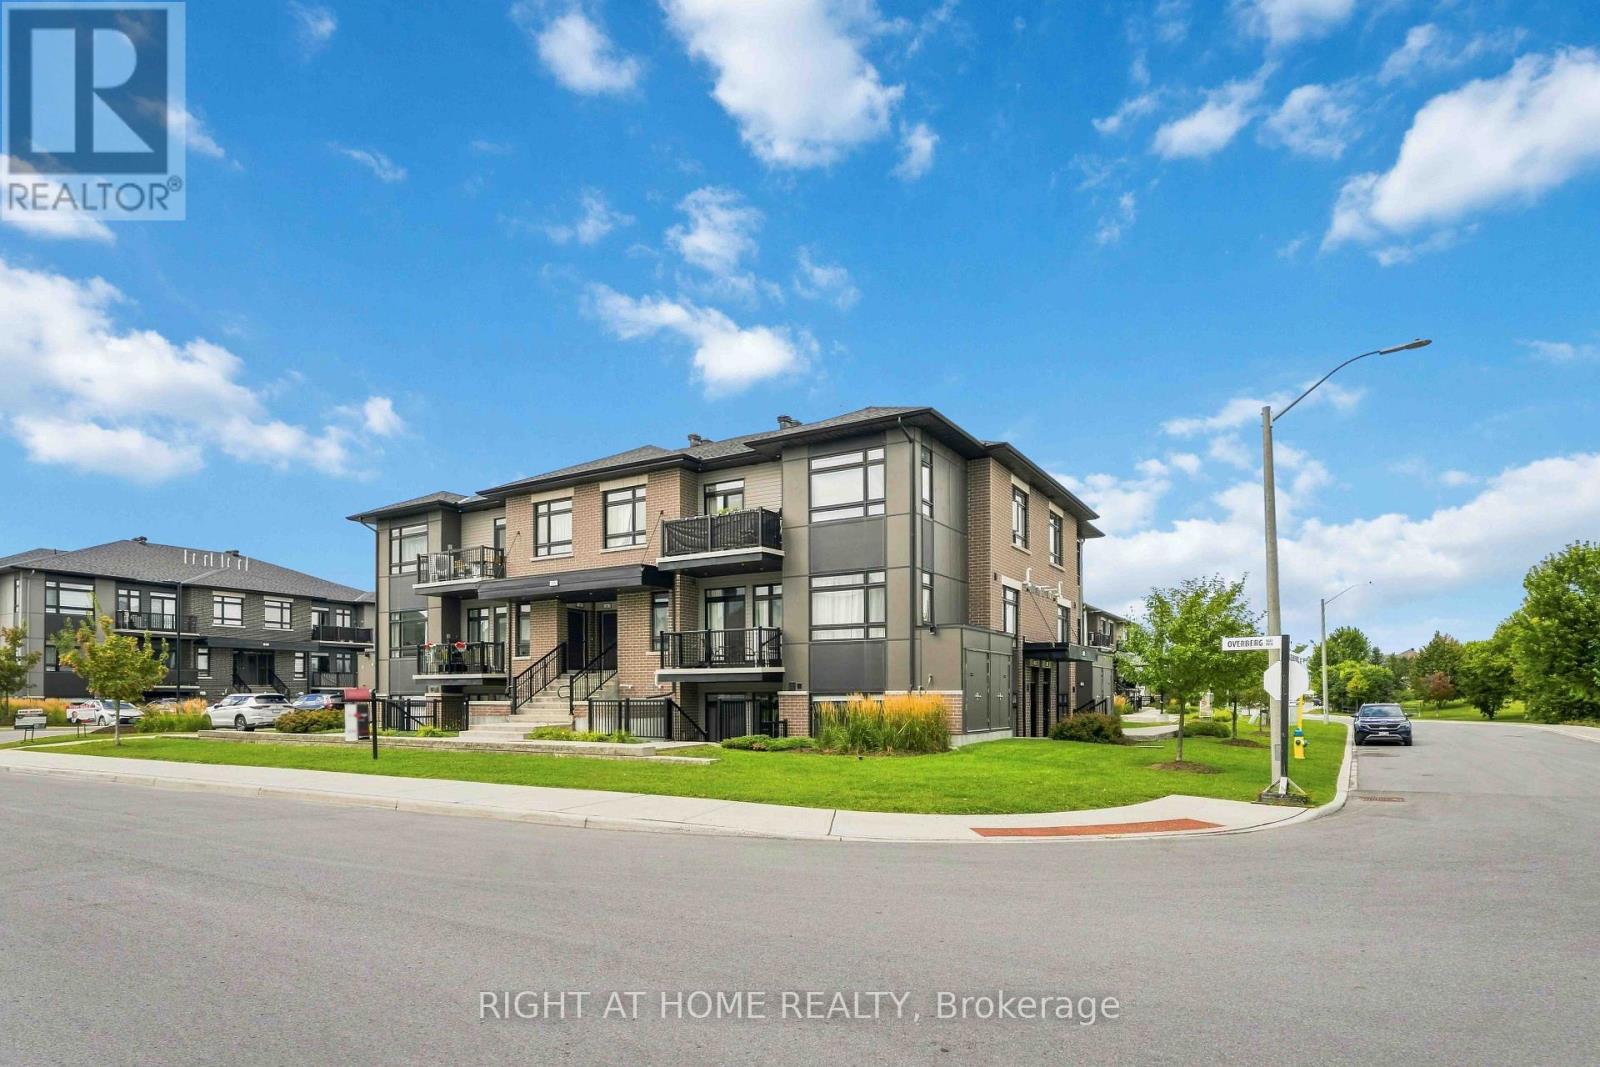
D - 55 Overberg Way
Ottawa, Ontario
stunning, move-in-ready 2-bedroom, 2-bathroom condo ideally situated overlooking a beautiful park. Thoughtfully designed with modern finishes and everyday functionality, this home offers a warm and inviting space you'll be proud to call your own. At the heart of the home, the sleek kitchen features stainless steel appliances, quartz countertops, ample cabinetry, and a functional island with plenty of workspace. The open-concept layout flows seamlessly into the bright living room, creating the perfect space for entertaining or relaxing. Sliding patio doors lead to your private patio-an ideal spot for morning coffee, outdoor dining, or unwinding at the end of the day. The spacious primary bedroom features a private 3-piece ensuite, while the bright second bedroom offers excellent versatility and a large closet for additional storage. An owned parking space and ample visitor parking add everyday convenience. Enjoy a fantastic location just minutes from top-rated schools, public transit, shopping, and everyday amenities. Beautifully maintained, stylish, and truly turn-key, this exceptional condo is ready for you to move in and enjoy! (id:43934)

1101 - 90 Landry Street
Ottawa, Ontario
Absolutely gorgeous 1bed Unit + Den with stunning southern views including Rideau River and Cummings Bridge. You won't want to miss this well appointed 11th floor unit in La Tiffani 2 by Claridge. Steps to Ottawa's Multi-Use Pathways, this unit features hardwood floors throughout the living space and the bedroom. Large, open living room area with loads of natural light. South-facing with balcony. Kitchen features granite counters, plenty of cabinetry, stainless steel appliances including space-saver microwave, island with breakfast bar. Bonus Den for your gaming/office work station. In-unit Laundry. Good-size Primary Bedroom, walk-in-closet and full bathroom. Comes with one underground parking space, and one locker. Both owned. Building has plenty of amenities including gym, indoor pool, and party room. Minutes to Beechwood shops, a short jaunt to the ByWard Market, uOttawa, easy access to Highway 417 via Vanier Parkway. Just move-in! (id:43934)

104 Sternes Private
Ottawa, Ontario
*2 OWNED PARKING SPACES!* Welcome to 104 Sternes Private in Royal Ridge - a rarely offered top-floor, south-facing corner unit condo offering style, space, and exceptional value. This bright and beautifully maintained 2-bedroom, 2-bathroom unit includes two owned parking spaces and low condo fees, making it an ideal opportunity for first-time buyers, downsizers, or investors. The sun-filled, open-concept layout is enhanced by soaring vaulted ceilings and low maintenance flooring, creating an airy and inviting living space. The spacious living and dining areas flow seamlessly to an impressive ~24-foot private balcony - perfect for morning coffee, entertaining, or relaxing in the sun. The well-designed kitchen features stainless steel appliances, ample cabinetry, a pantry, and a stylish breakfast bar - blending function with modern finishes. The primary bedroom offers a large closet and a private 4-piece ensuite with a tasteful aesthetic, while the generously sized secondary bedroom is serviced by a full 3-piece bathroom - ideal for guests, kids or a home office setup. Additional highlights include in-unit laundry, excellent storage and updated window panes (April 2026; completed through condo - no receipt on file) || Located in a highly desirable neighbourhood with quick access to Highway 174, and within walking distance to shops, restaurants, coffee shops, parks, the Cardinal Creek Pathway, and the Trim Park & Ride/future LRT - this location offers both convenience and lifestyle. With the combination of a top-floor corner unit, low condo fees & low maintenance living, natural light, and thoughtful updates - this is one you won't want to miss. (id:43934)
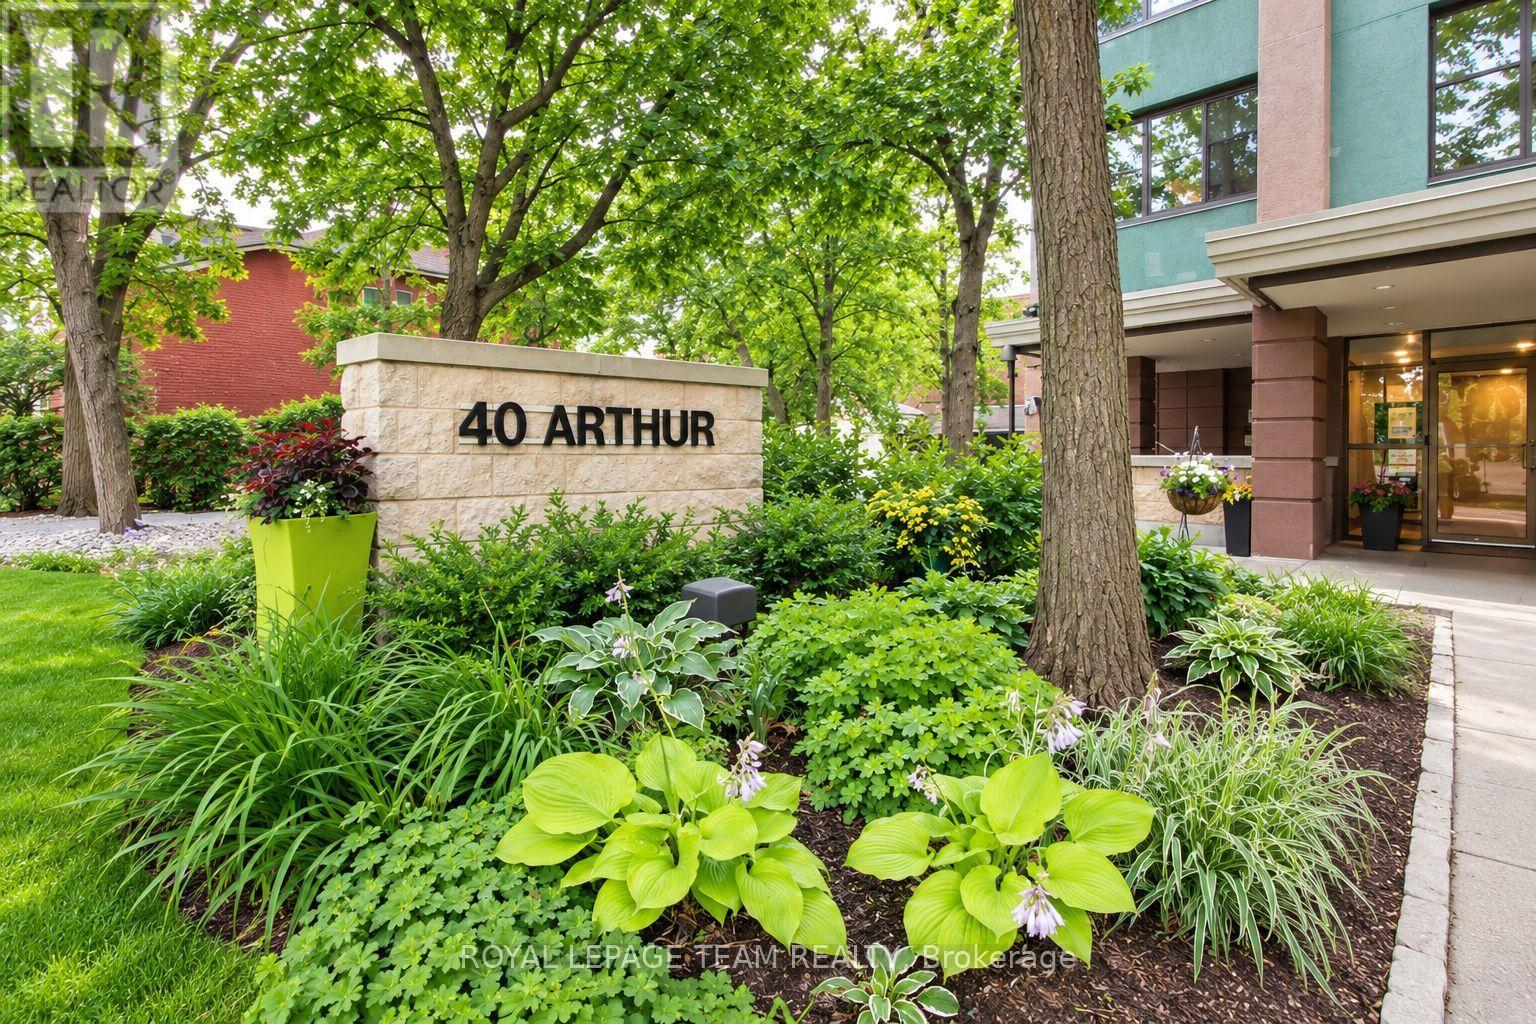
601 - 40 Arthur Street
Ottawa, Ontario
Experience elevated urban living in this 6th-floor gem, situated in a boutique 12-storey residence with only four units per floor. This beautifully maintained suite features an expansive, open-concept living and dining area that flows seamlessly to a private outdoor balcony, where you can enjoy the fresh air, views of the Ottawa River, Gatineau Hills. It is the perfect backdrop for morning coffee or evening sunsets. The kitchen is a bright, functional workspace complete with a large window that floods the room with natural light. The versatile floor plan offers two nice size bedrooms; the primary is so generous it is being used as a second sitting room with a TV, desk and bookcases. The second bedroom is a generous size currently being used as the main bedroom. Finishes include parquet hardwood and tile flooring, in-suite laundry, and a brand new (Aug 2025) dedicated HVAC for year-round climate control. Building amenities include a gym, sauna, workshop, and an outdoor patio with BBQs. Steps to the LRT, Little Italy, and the future Lebreton Flats development. CONDO FEES ARE ALL INCLUSIVE OF HEAT, HYDRO AND WATER (id:43934)