
We are here to answer any question about a listing and to facilitate viewing a property.

76 - 130 Berrigan Drive
Ottawa, Ontario
Welcome to this bright and spacious 2-storey upper condo ideally located at the corner of Longfields Drive and Berrigan Drive in the heart of Barrhaven's desirable Longfields community. Built in 2007, this home features 2 generously sized bedrooms, each with its own private ensuite bathroom, plus an additional powder room for guests. Thoughtfully designed with comfort and functionality in mind, the unit offers large windows throughout, filling the space with natural light. The eat-in kitchen features ample cabinetry, generous counter space, and direct access to a private balcony - the perfect spot to enjoy your morning coffee or unwind on warm summer evenings. The open-concept main living area overlooks the dining and living rooms, highlighted by a cozy gas fireplace and a charming reading nook, creating an inviting atmosphere for relaxing. Additional storage space and a convenient powder room complete the main floor. Upstairs, both spacious bedrooms offer the privacy and convenience of their own en-suites, while the secondary bedroom also enjoys exclusive access to a second private balcony. One of the standout features of this home is the conveniently located parking space directly at the front entrance, along with ample visitor parking nearby. Situated less than 10 minutes from Barrhaven Town Centre and Barrhaven Marketplace, this fantastic location offers easy access to parks, schools, public transit, shopping, restaurants, and everyday amenities. A wonderful opportunity for a first-time buyer or a couple with space to start a family. (id:43934)
528 Clearbrook Drive
Ottawa, Ontario
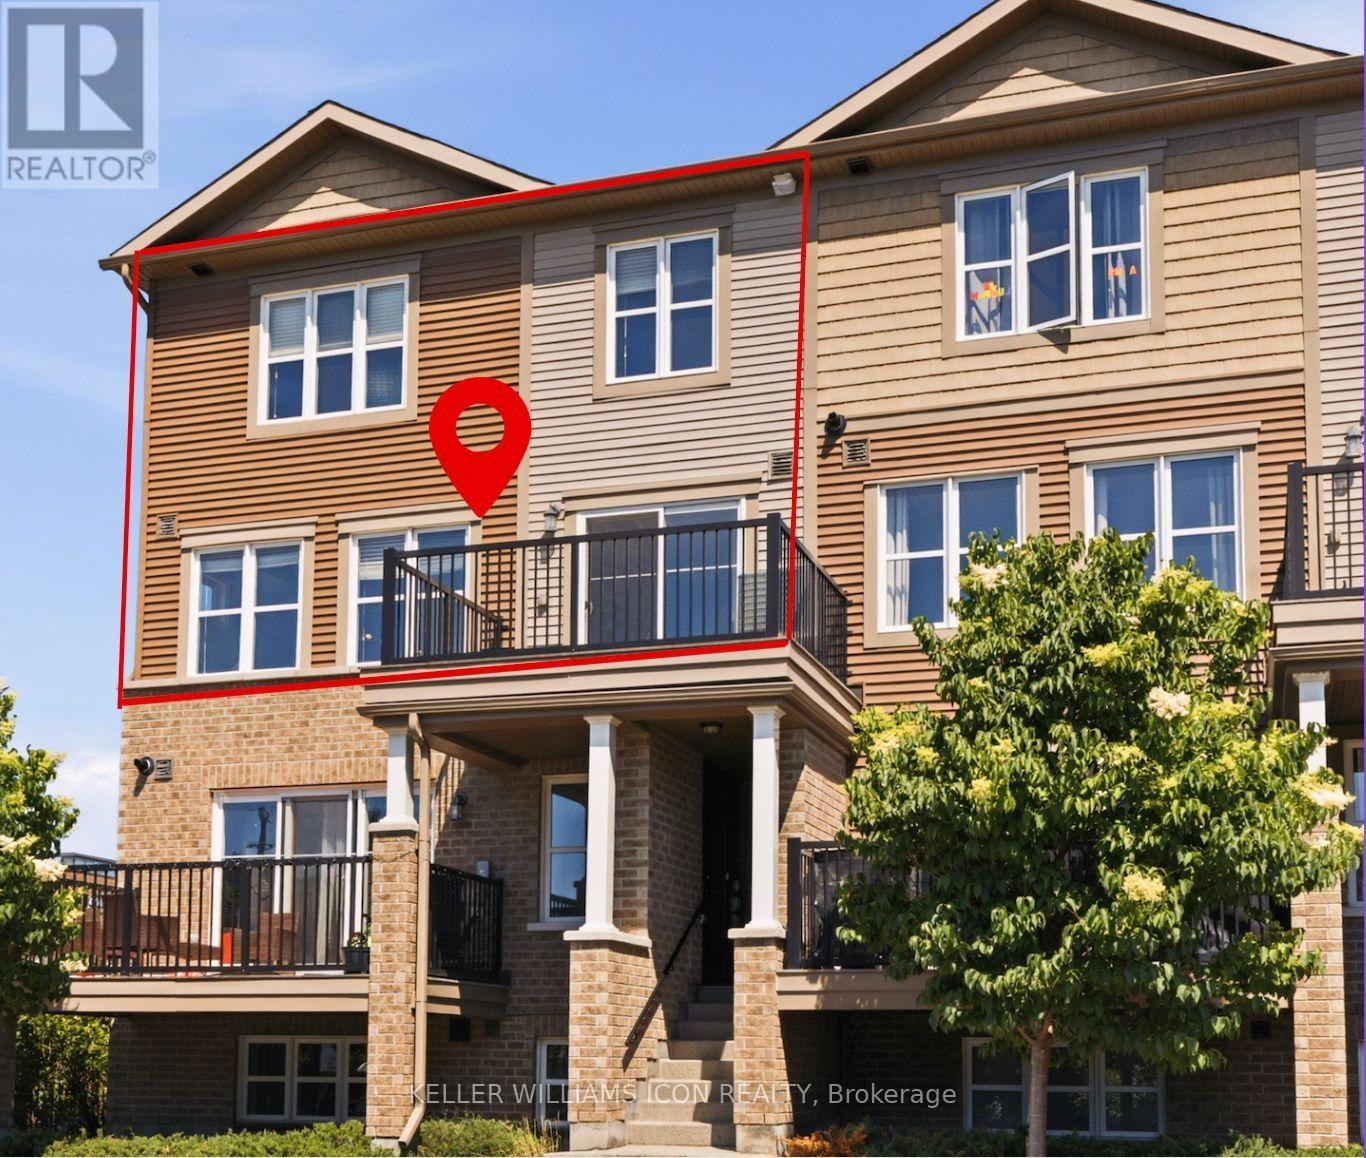
Location Location Location! Prime Barrhaven living awaits in this bright UPPER CORNER UNIT stacked townhome! Ideally located on a quiet interior street, this 2-bedroom, 2-bathroom home offers the perfect combination of comfort, convenience, and value. Enjoy a walkable lifestyle with Walmart, the cinema, parks, restaurants, shopping, and countless amenities just steps from your door. Whether you're a first-time buyer, or savvy investor, this low-maintenance home is an excellent opportunity to get into one of Ottawa's most sought-after communities. A fantastic place to call home and a smart choice to your real estate ownership. Move-in Ready! (id:43934)
10 Lakepointe Drive
Ottawa, Ontario
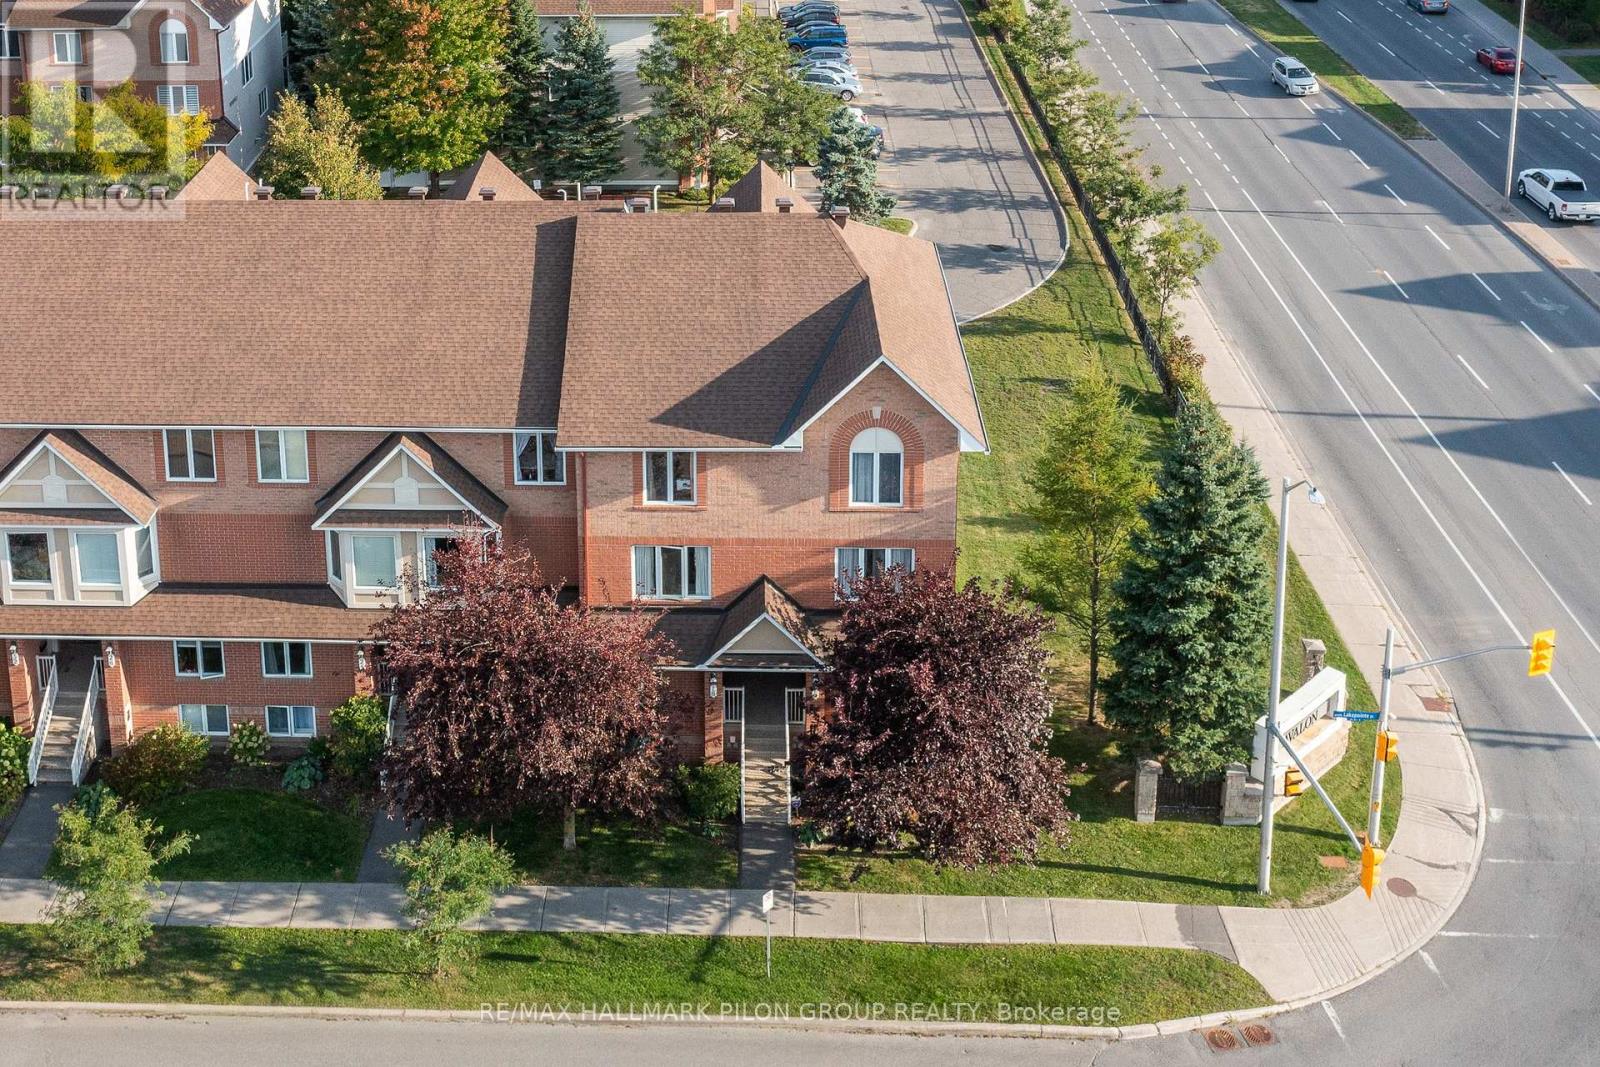
Ideally situated in the vibrant Avalon community, this bright and spacious end-unit condo offers the perfect blend of comfort, convenience, and style. Just steps from the picturesque and locally renowned Aquaview Pond, this home is within easy walking distance of parks, great schools, grocery stores, shops, and transit- making it a truly unbeatable location. Step inside to a spacious, sun-filled layout designed for modern living. The large, eat-in kitchen features solid wood cabinetry, ample counter space, a bonus pantry, gleaming appliances, and a convenient breakfast bar perfect for casual dining or morning coffee.Gorgeous hardwood floors flow throughout the open-concept main level, enhancing the natural light that pours into the combined living and dining areas - an ideal setup for both entertaining and relaxing. A stylish powder room is thoughtfully tucked away for added privacy. Downstairs, you'll find two generously sized bedrooms, each with its own ensuite bathroom. The guest bedroom boasts a large closet and access to a well-appointed 3-piece bath, while the primary suite features a full wall of closet space and its own private ensuite, easily accommodating a full-size bedroom set. A dedicated laundry area and additional storage closet complete the lower level for added convenience. Enjoy the outdoors from your private balcony, which leads down to your very own yard space - a rare and welcome bonus for condo living. This beautifully maintained home has been freshly painted and features a NEWER FURNACE (2020), AIR CONDITIONER (2020), STOVE (2022), WASHER & DRYER (2023), offering peace of mind for years to come. Whether you're a first-time buyer, down-sizer, or savvy investor, this move-in ready condo is a must-see. (id:43934)
5458 County 8 Road
South Dundas, Ontario
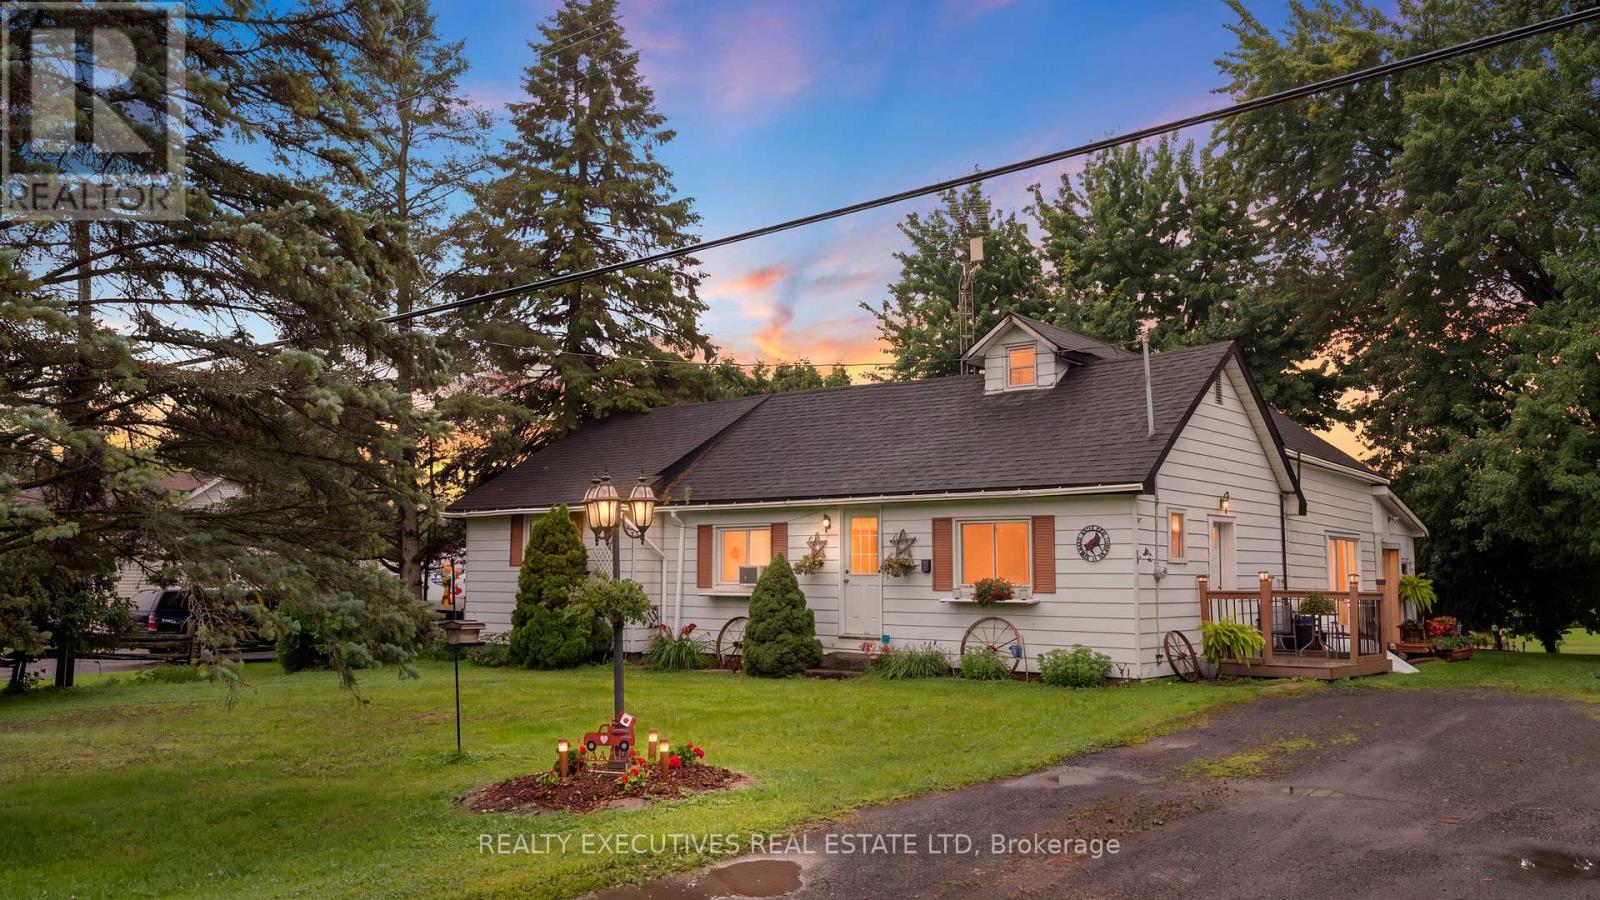
Discover the charm and versatility of this inviting 3-bedroom home, offering a unique blend of character, comfort, and outdoor living. The impressive addition features a spacious family room with soaring cathedral ceilings, exposed wood beam accents, and patio doors leading to a bright sunroom overlooking the expansive backyard-an ideal space for relaxing or entertaining. Above a portion of the family room, you'll find a loft and an enclosed room that offers flexible space for a home office, hobby room, or guest accommodations.The original home includes two additional bedrooms, a bright kitchen with breakfast area, a separate dining area, and a 4-piece bathroom. The basement provides a workshop, ample storage, and a convenient walk-up to the backyard.Outside, the property is designed for those who appreciate both recreation and functionality. Enjoy the gazebo, charming "She Shed" complete with a covered porch and loft, a coverall for additional storage, and two storage sheds.Perfectly situated for outdoor enthusiasts, this property is just minutes from the St. Lawrence River, marina, rowing club, and golf course. Directly across the road, you'll find approximately 300 acres of Crown land, while nearby snowmobile and ATV trails provide year-round recreational opportunities. Conveniently located with an easy commute to Cornwall, North Dundas, and Brockville, this property offers the perfect balance of country living and accessibility. (id:43934)
2414 Esprit Drive
Ottawa, Ontario
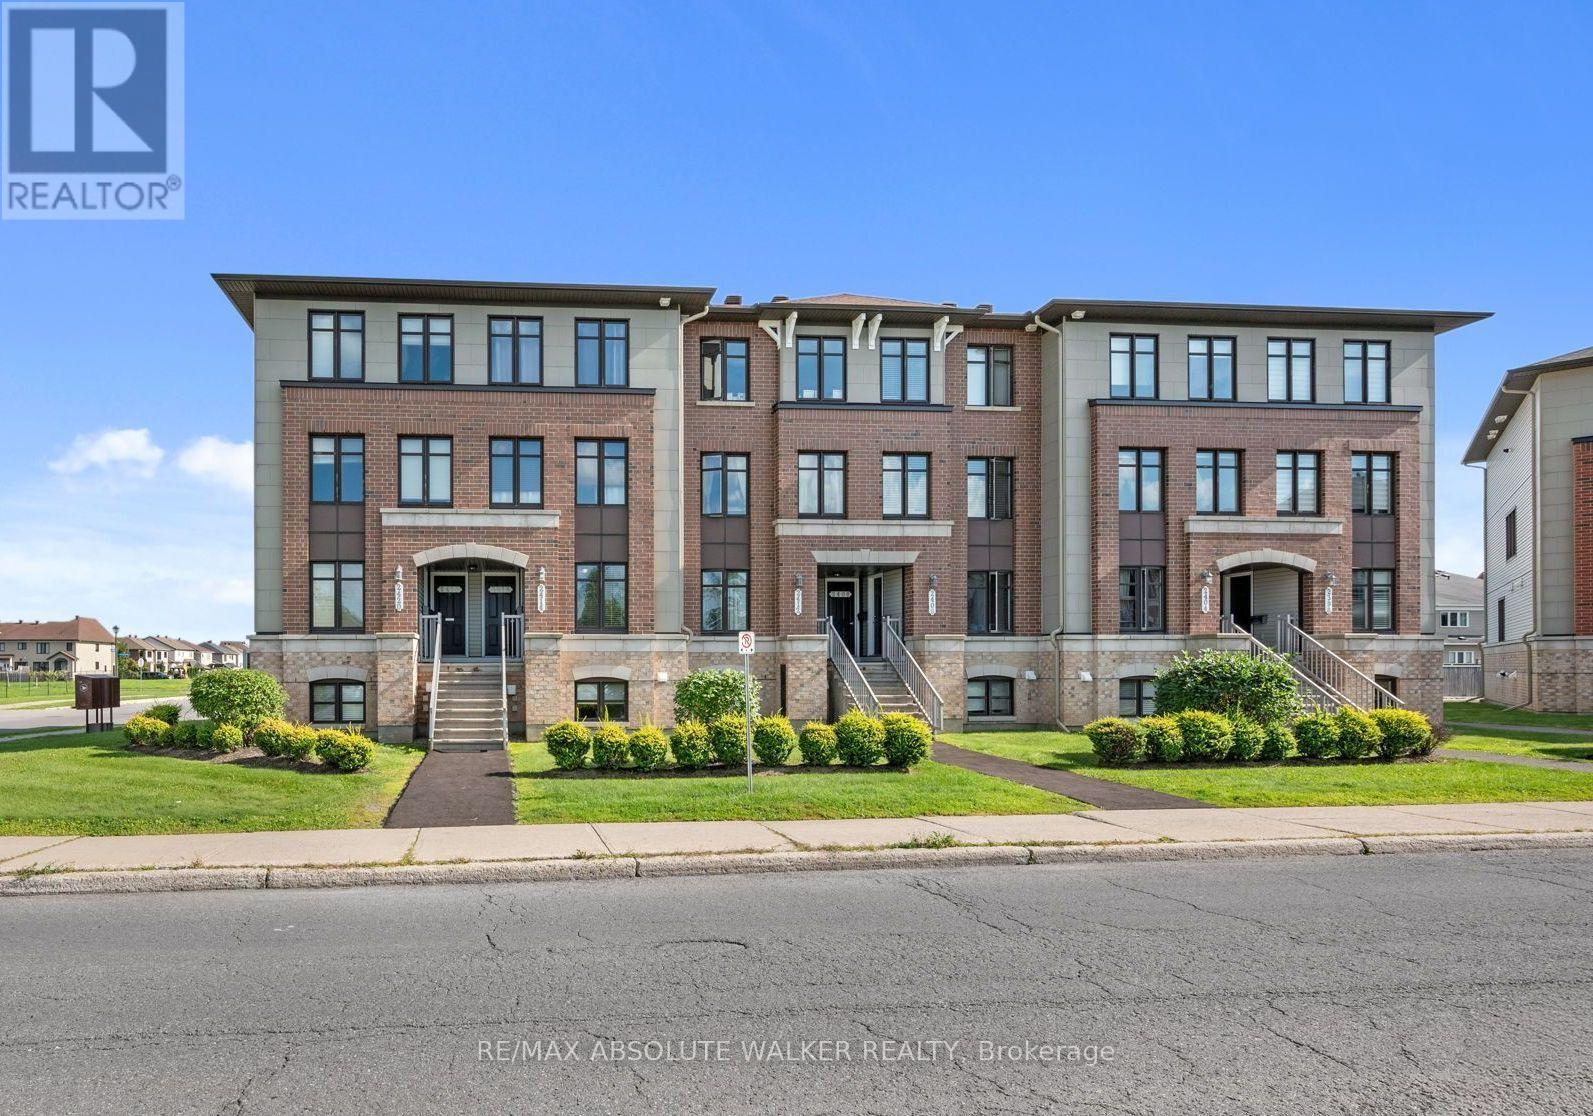
Welcome to this bright and inviting 2-bedroom, 2.5-bathroom terrace home in Avalon, an excellent opportunity for first-time buyers, investors, or anyone looking for a low-maintenance lifestyle in Orléans. The unit opens into a spacious eat-in kitchen featuring stainless steel appliances, generous cabinetry, an upgraded tile backsplash, and plenty of workspace. The open-concept living and dining room offers plenty of natural light through large windows and a functional layout ideal for everyday living and entertaining. Step outside to your private balcony, which also provides convenient direct access to the parking area (spot #31). The lower level offers two generously sized bedrooms, each with its own private ensuite bathroom, providing excellent separation and privacy. A conveniently located laundry room and additional storage under the stairs. Ideally situated in the popular community of Avalon, this home is across the street from a dog park and within walking distance to schools, playgrounds, parks and recreation. (id:43934)
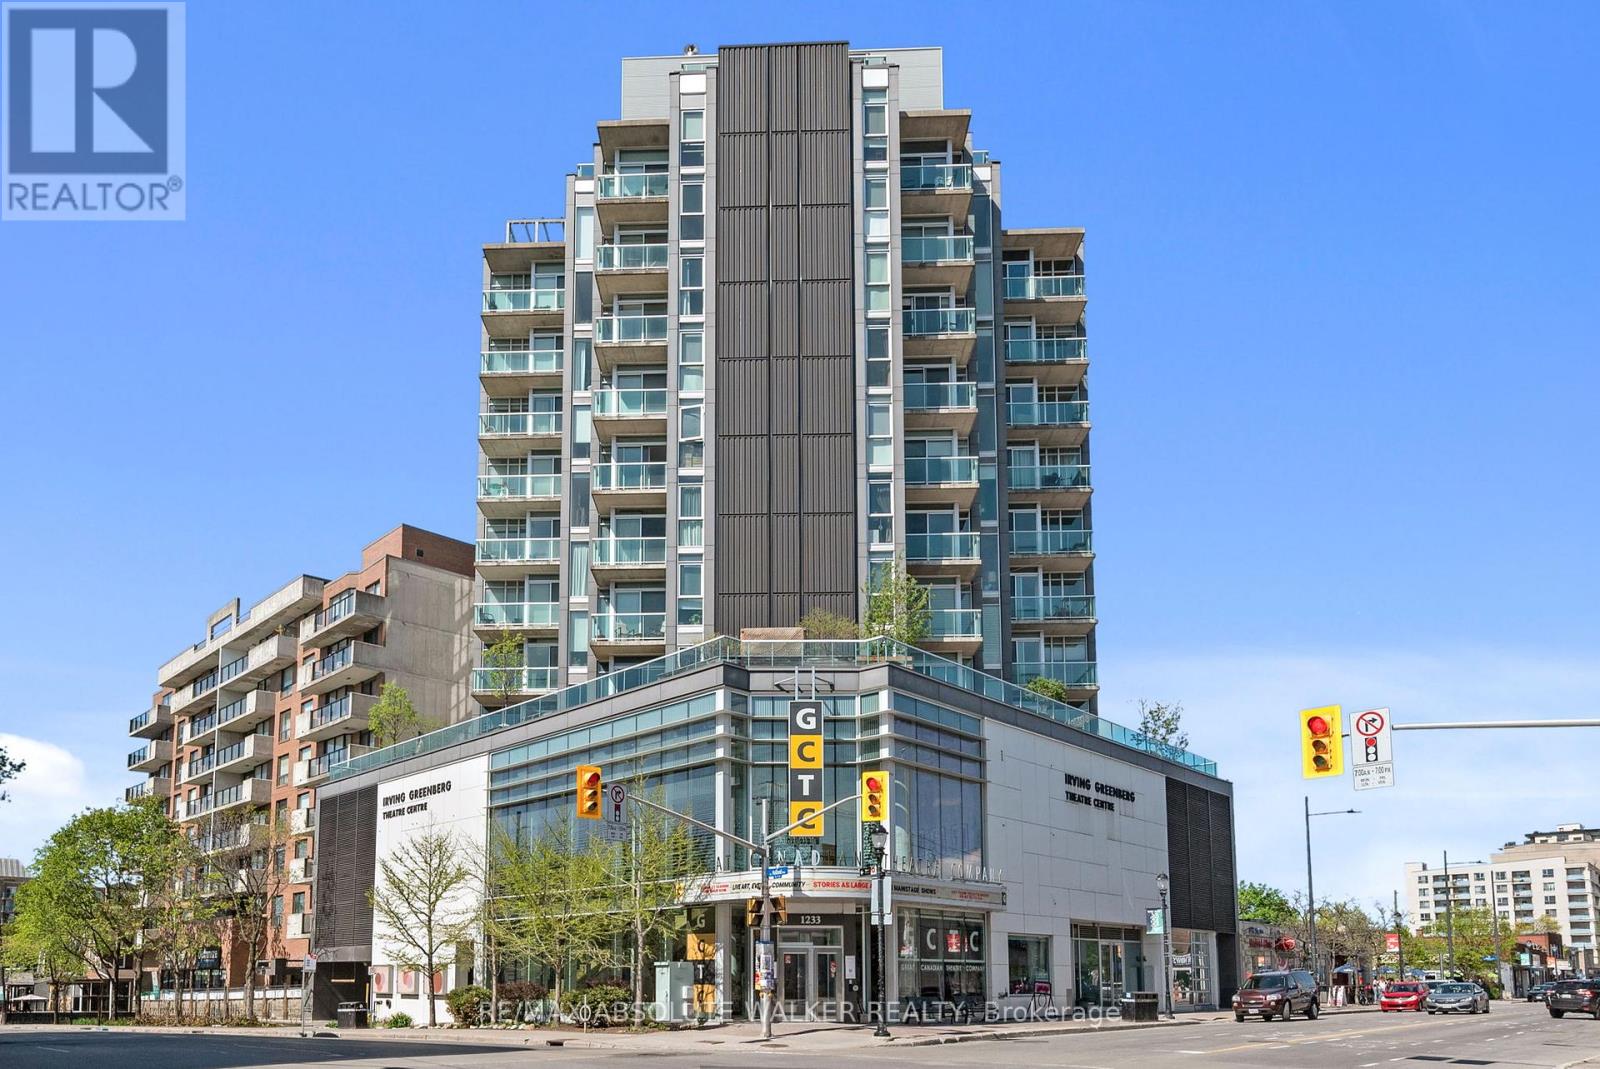
903 - 1227 Wellington Street W
Ottawa, Ontario
Welcome to Unit 903 at 1227 Wellington Street West, perfectly situated in the heart of Hintonburg-one of Ottawa's most vibrant and sought-after urban communities. This bright, open-concept one-bedroom plus den condominium is filled with natural light, offering a modern and inviting living space ideal for today's lifestyle. Thoughtfully designed and well-appointed, the unit delivers both comfort and functionality, making it an excellent choice for professionals, downsizers, or investors. The home also features a brand-new washer and dryer, providing added convenience and peace of mind. With an exceptional walk score, you're just steps from some of the city's best cafés, restaurants, boutiques, and everyday amenities. Enjoy effortless access to public transit, scenic cycling paths, and nearby green spaces, all while being minutes from downtown. The ever-popular Wellington West corridor continues to thrive, celebrated for its strong sense of community, creative energy, and urban convenience. This is a rare opportunity to own in a prime location where style, convenience, and lifestyle come together seamlessly. (id:43934)
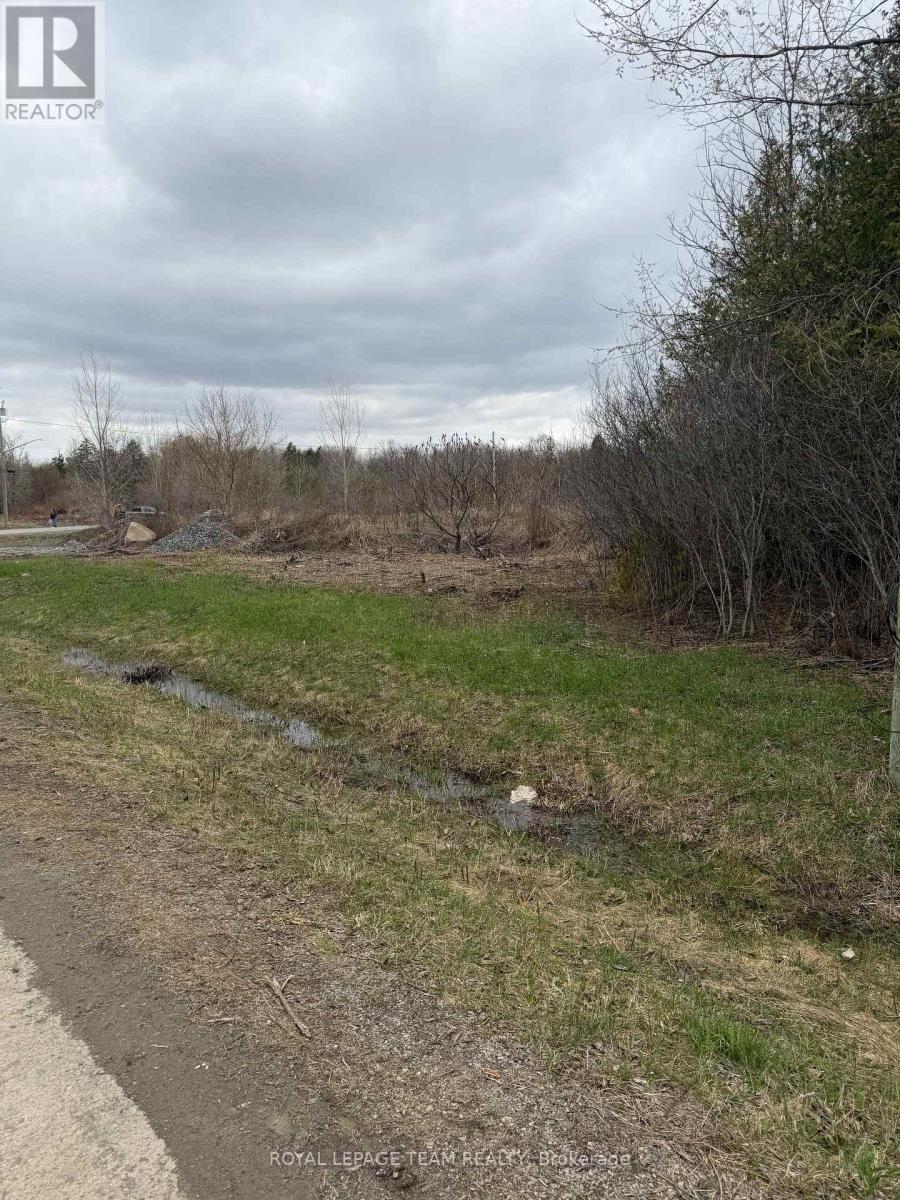
8050 Adam Baker Way
Ottawa, Ontario
Imagine arriving home to your own private retreat, where space, serenity, and natural beauty surround you. This exceptional 1.98-acre lot offers a rare opportunity to create something truly special, just minutes from Greely and less than 30 minutes to downtown Ottawa.Tucked away in a peaceful countryside setting, this property invites you to design a home that reflects your lifestyle-whether it's a sophisticated modern estate, an elegant country residence, or a warm and welcoming escape from the everyday. Here, you'll enjoy the quiet luxury of privacy, open space, and the freedom to build without compromise. Despite its tranquil setting, you're never far from what matters. Nearby shops, schools, and recreational amenities ensure everyday convenience, while your home remains a place to unwind, recharge, and reconnect with nature. Opportunities like this are rare-where you can enjoy refined country living without sacrificing accessibility. This is more than just land... it's the beginning of something extraordinary! (id:43934)

415 - 80 Sandcastle Drive N
Ottawa, Ontario
Welcome to this spacious and move-in ready 2-bedroom, 1.5-bathroom condo, offering comfort, convenience, and outstanding amenities in a prime Ottawa location. Bright and sun-filled, this well-designed unit features a functional layout, abundant storage throughout, including a walk-in pantry off the kitchen, and generous closet space.Recent upgrades include an upgraded heat pump, a new owned hot water tank (no rental fees), and a new rug in the primary bedroom.The spacious living and dining areas provide an inviting space for everyday living and entertaining. The primary bedroom offers ample closet space and a private 2-piece ensuite, while the second bedroom provides flexibility for guests or a home office.Sophia 1 is a clean, quiet, and exceptionally well-managed building situated within an established community. Residents enjoy an impressive array of amenities, including an outdoor pool, fitness centre, library, party room, bike storage, guest suites, and an exceptionally clean laundry facility. The building also offers a welcoming social atmosphere with plenty of opportunities to connect with neighbours and participate in community activities.Ideally located within walking distance of Queensway Carleton Hospital, parks, forest trails, shopping, pharmacies, grocery stores, restaurants, and everyday amenities, this home offers unbeatable convenience. Public transit is nearby, with quick access to both Highway 416 and Highway 417, making commuting easy in any direction.Perfect for first-time buyers, downsizers, retirees, or investors, this is a fantastic opportunity to own an affordable, amenity-rich condo in one of Ottawa's most convenient locations. Even better in person-book your showing today! Some photos have been virtually staged. (id:43934)
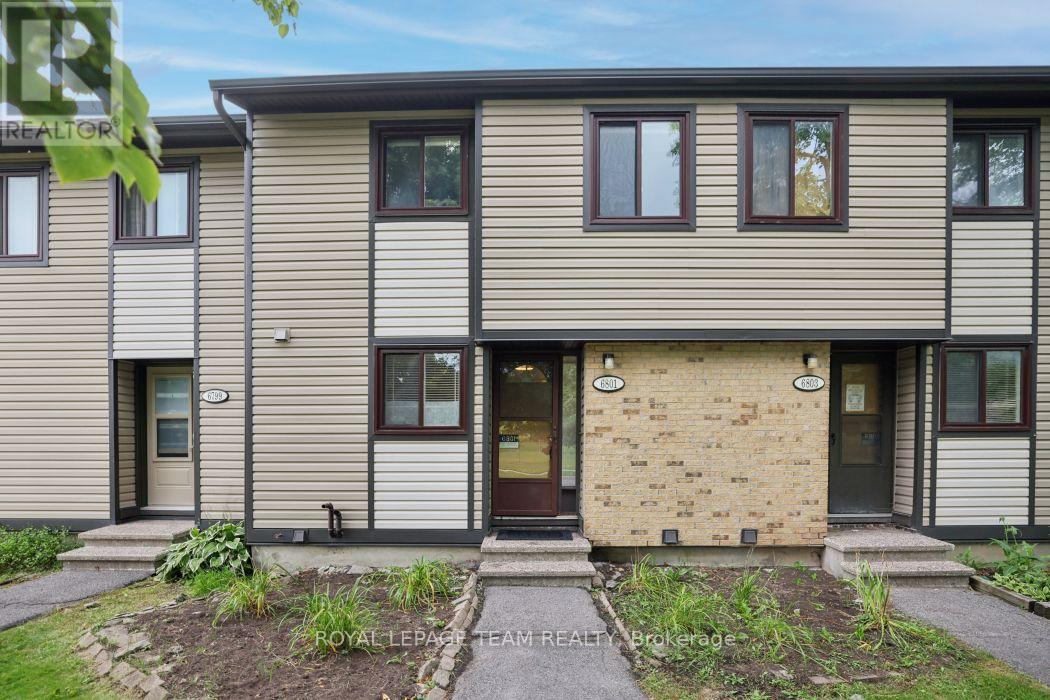
6801 Bilberry Drive
Ottawa, Ontario
Welcome to this 3-bedroom, 1.5-bathroom two-storey condo with a basement in a convenient Orleans location. The main level features a functional layout with updated vinyl flooring (2026), along with refreshed kitchen countertops and a new dishwasher (2026). Both bathrooms have also been updated with new countertops, and new blinds have been installed throughout the unit (2026). Upstairs, you'll find three bedrooms and a full bathroom, while the unfinished basement provides additional storage and plenty of potential to create a space that works for you. Condo fees include water, adding to the ease of everyday living. Located on Bilberry Drive, this home is within walking distance of shopping, grocery stores, parks and other everyday amenities, with everything you need close by. A practical, updated home in a well-connected Orleans neighbourhood. Immediate Occupancy (id:43934)

1806 - 70 Landry Street
Ottawa, Ontario
PRICE IMPROVEMENT! Now offered with a $20,000 price reduction and priced to sell! Don't miss this incredible opportunity! Welcome to this beautifully appointed, meticulously maintained, freshly painted, 1-bedroom + den condo featuring 9-foot ceilings, elegant hardwood and tile flooring, and a spacious oversized balcony. The modern kitchen is complete with granite countertops, stainless steel appliances, and new Samsung refrigerator and microwave hood fan (2025), while the unit also includes a full-size washer and dryer for added convenience. Located in the highly sought-after La Tiffani, one of Ottawa's premier condominium communities, you'll be just steps from the charming boutiques, cafés, and restaurants of Beechwood Village. This unit comes with an oversized indoor parking space and a storage locker. Residents enjoy exceptional amenities, including an indoor pool, fitness center, and party/meeting room. Plus, you're only a 15-minute walk to the vibrant ByWard Market, scenic NCC bike paths, and the beautiful Rideau River. A perfect blend of comfort, style, convenience, and maintenance free living. Furniture, dishes, cookware are all negotiable with any offers. Don't miss your opportunity to own this turnkey condo. Book your private viewing today! (id:43934)

1606 - 90 Landry Street
Ottawa, Ontario
Just steps from the charm of Beechwood Village, this modern 1 bedroom condominium with a versatile den in the striking 20-storey La Tiffani 2 offers an exceptional lifestyle that blends luxury, convenience and stunning city skyline views. Whether you're sipping your morning coffee or unwinding at the end of the day, the private balcony provides the perfect setting to take in the panoramic scenery and enjoy a sense of tranquility above the city. Inside, the freshly painted unit showcases a bright, open concept living and kitchen area with elevated ceilings, modern hardwood flooring, and expansive floor-to-ceiling windows that flood the space with natural light. Designed for both comfortable everyday living and effortless entertaining, this inviting layout offers a seamless flow throughout. The chef inspired kitchen is sure to impress, featuring gleaming granite countertops, stainless steel appliances and a breakfast bar ideal for casual meals or gathering with guests. Serving as a true retreat, this spacious primary bedroom showcases beautiful hardwood flooring and a generously sized closet. Continuing the unit's refined aesthetic, the beautifully appointed main bathroom features contemporary finishes and dual shower heads, creating a luxurious, spa-inspired bathing experience. Additional conveniences include in-suite laundry, a large front closet, one underground parking space and a dedicated storage locker. Residents of La Tiffani enjoy an impressive selection of amenities, including an indoor pool, fitness centre, party/meeting room, and visitor parking. Located just steps from Beechwood Avenue, you'll have easy access to trendy boutiques, top-rated restaurants, and scenic walking and cycling paths. Downtown Ottawa is only minutes away, with OC Transpo routes conveniently located right at your doorstep. Experience luxury, comfort, and convenience in one of Ottawa's most desirable neighbourhoods at 90 Landry Street. Some photos have been virtually staged. (id:43934)
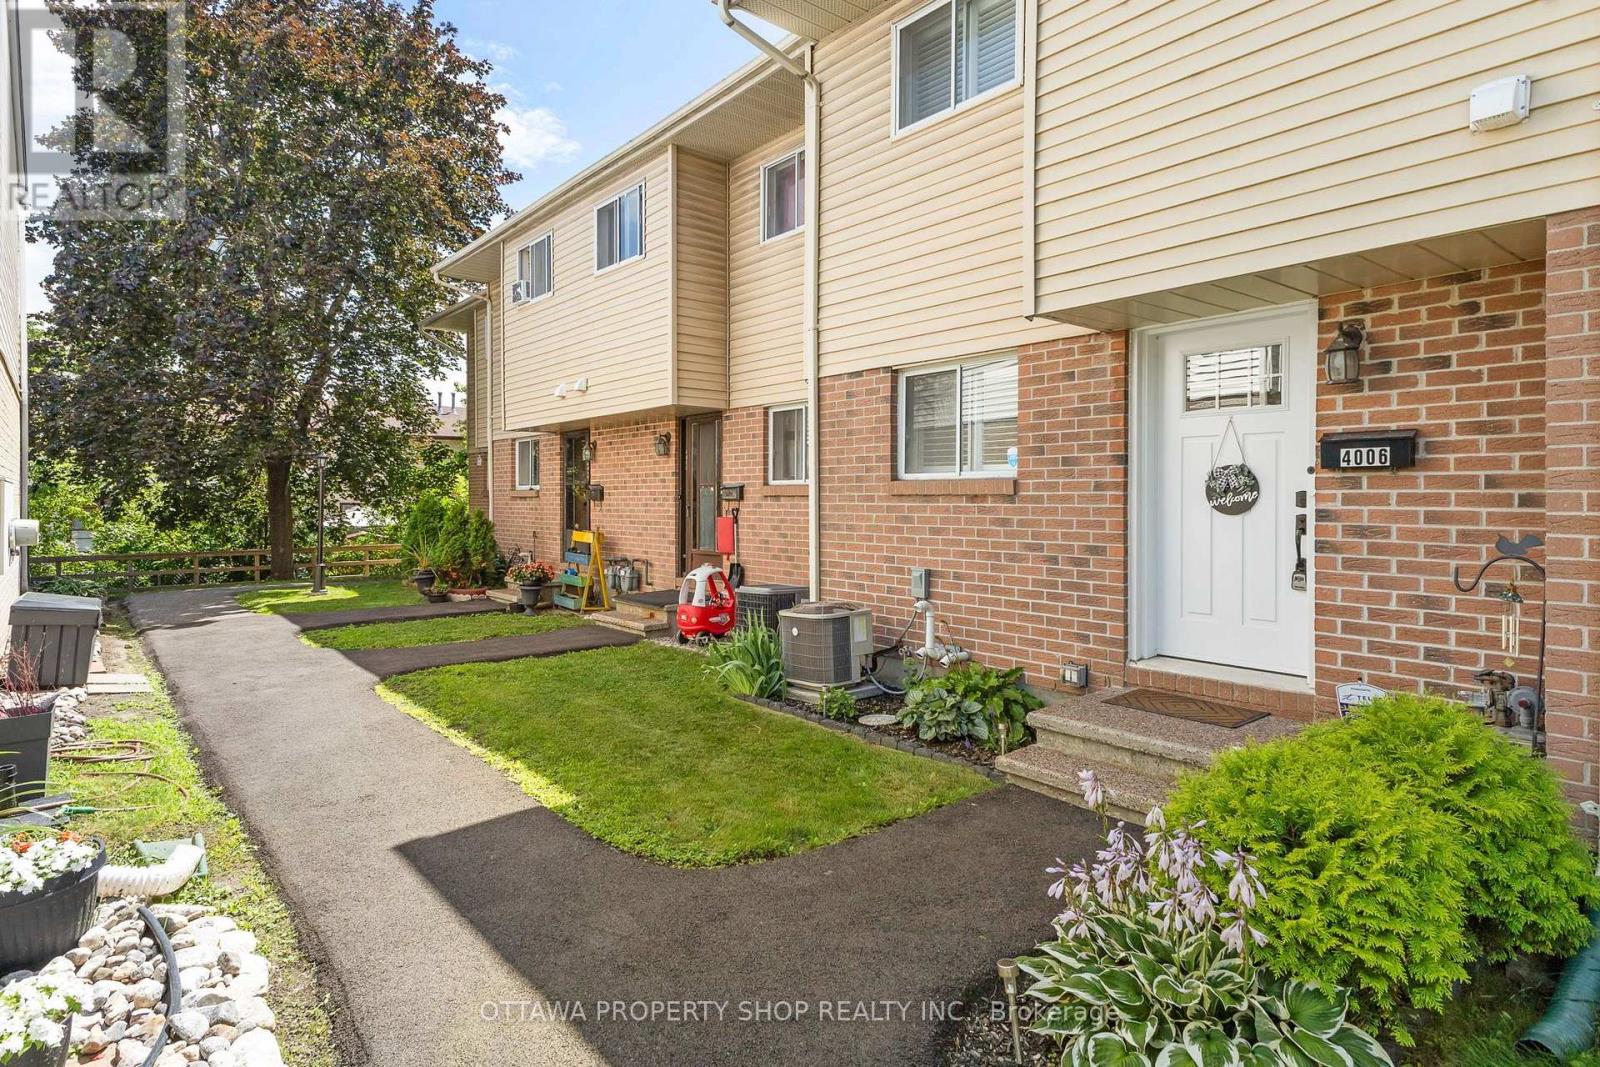
4006 Eady Court
Ottawa, Ontario
Move-in ready and renovated top to bottom since 2023, on a quiet court minutes from the LRT. The bright open-concept main floor features updated flooring, a renovated white shaker kitchen, spacious living and dining areas and a cozy wood-burning fireplace. A patio door leads to a private, fully fenced backyard with an updated deck. Upstairs offers three bedrooms and a beautifully renovated full bath. The finished basement adds a large 20' x 15' family room. Recent updates include the kitchen, bathrooms, furnace & A/C, front door, lighting, fencing, deck, California shutters and more, so there's nothing to do but move in. Condo fee includes water and building insurance. One exclusive parking space plus visitor parking. Just minutes to St. Laurent Shopping Centre, the LRT, parks, schools, the Aviation Pathway and Highway 417. (id:43934)
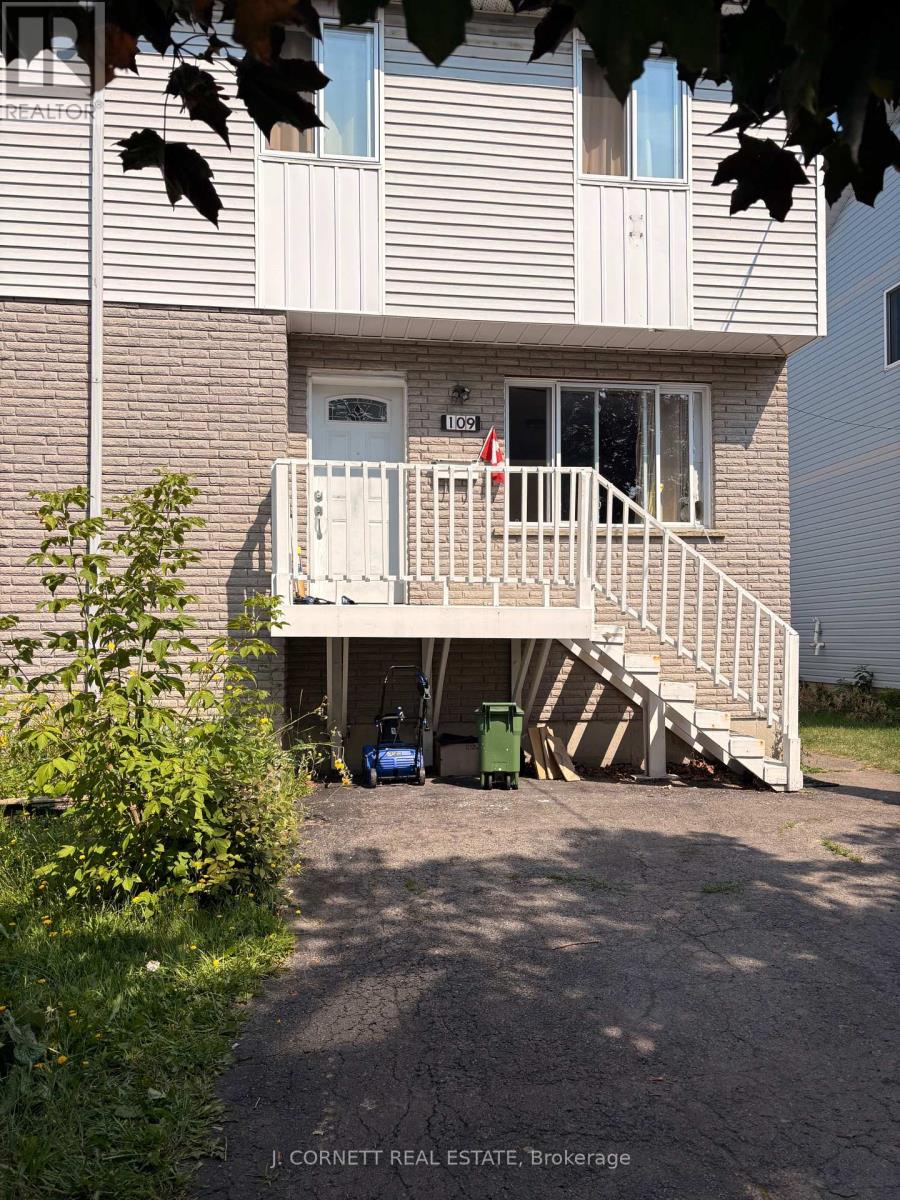
109 Eleventh Avenue E
Cornwall, Ontario
Nice, spacious 2 story Semi in the heart of the city. Close to many amenities. 1,130 Sq.Ft. 3 bedrooms and 1-4piece bathroom on second floor and 1-2piece in basement. Patio doors off dining area leading to patio deck. This property further offers a finished rec room and laundry room. Perfect for the growing family (id:43934)

79 Mutual Avenue
Renfrew, Ontario
Imagine waking up, grabbing your morning coffee, and taking a short stroll across the street to watch the waters of the Bonnechere River flow past the historic Swinging Bridge. That's just everyday life at 79 Mutual Avenue. Set on a peaceful, quiet street with no through traffic and-best of all-no front or rear neighbors, this beautifully renovated 4-bedroom, 2-bath home gives you complete privacy while keeping you just minutes from downtown. Step inside to hardwood floors that lead you straight into the heart of the home: a stunning kitchen crafted with cherry cabinets and elegant granite countertops. Whether you're hosting family dinners or whipping up a quick weeknight meal, this space is built for making memories. Off the kitchen, you'll find a cozy living room designed for relaxed evenings. A flexible rear entry space that easily adapts into a den, play room, or home office. One of the standout highlights is the main-floor bedroom suite. Filled with natural light, it features patio doors opening directly onto a private back patio overlooking your private backyard. Complete with convenient main-floor laundry and an updated 2-piece bath, everyday living couldn't be simpler. Upstairs, three bright, bedrooms and a full, well-appointed bath give everyone in the family their own comfortable retreat. 79 Mutual Ave isn't just a house-it's the home base for your next chapter. Some pictures have been virtually staged. (id:43934)
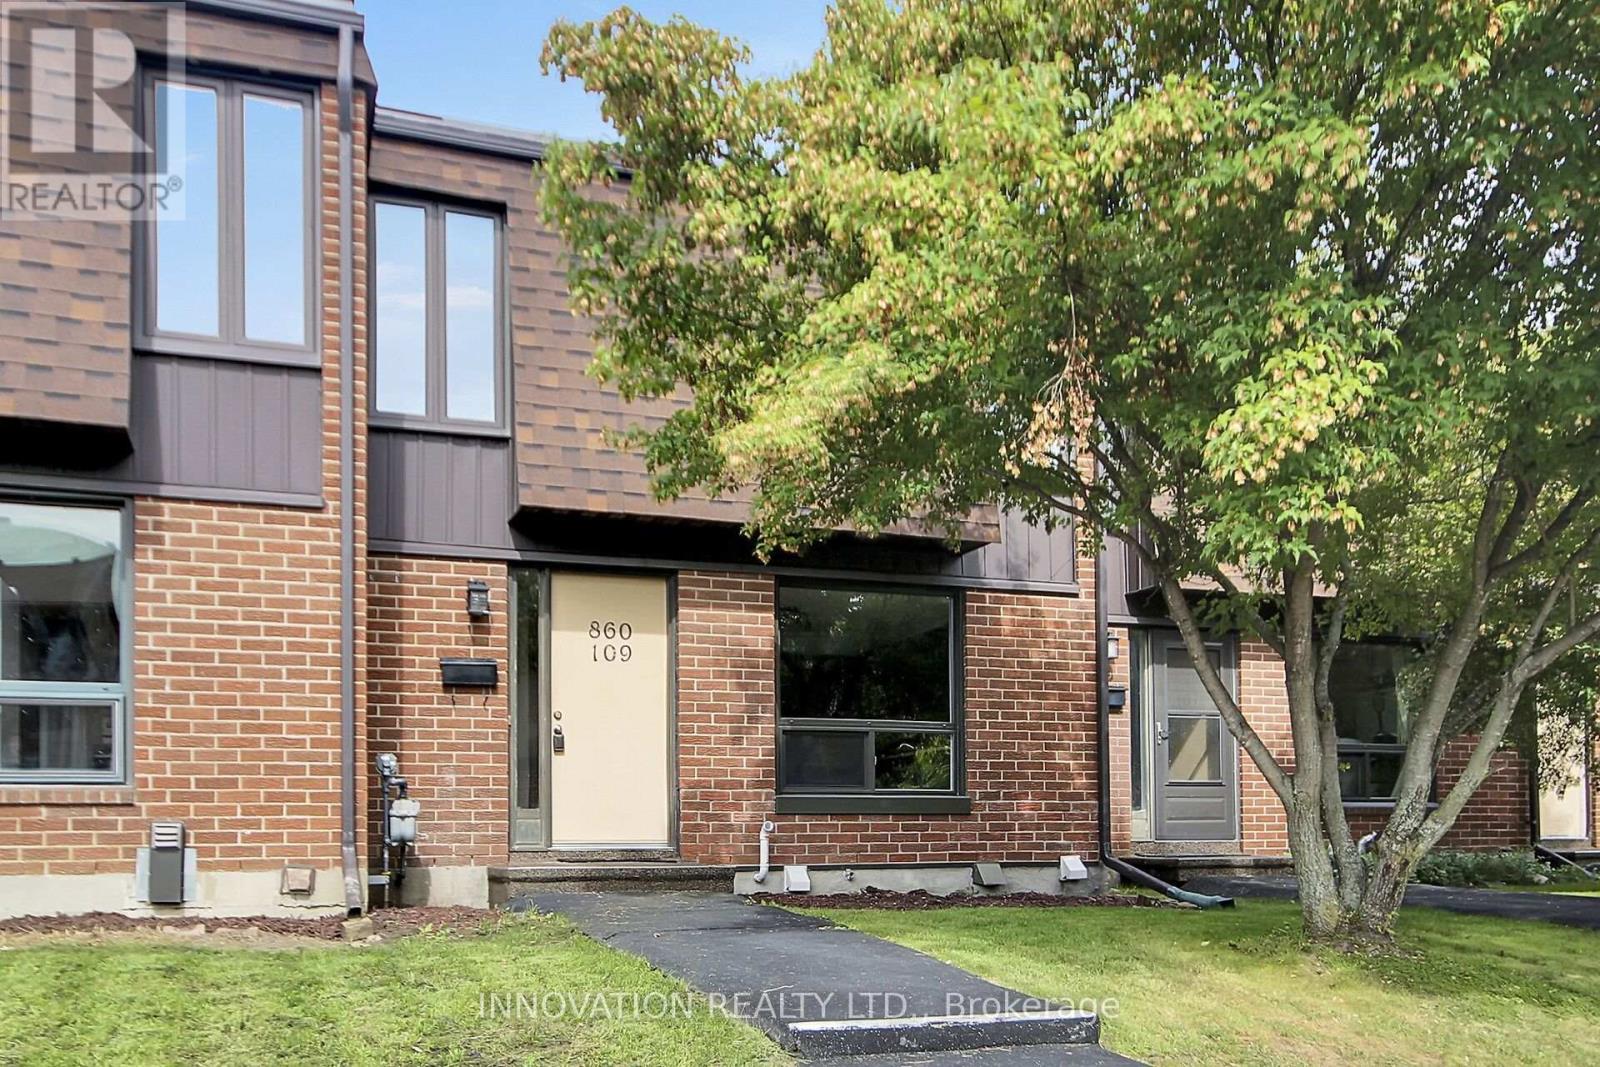
109 - 860 Cahill Drive W
Ottawa, Ontario
This excellent starter home is ideally located in popular Hunt Club and backs onto open common area greenspace. Featuring an updated eat-in kitchen with espresso cabinetry, 2 pantries, tile backsplash, and stainless steel appliances. Gorgeous hardwood in the L-shaped living/dining area and tile flooring in the entryway, powder room, and kitchen. Oversized patio doors in the living room lead to the fenced backyard which contains a new interlock patio and small lawn area. Upstairs you will find a spacious primary bedroom with his and her closets, 2 other bedrooms, a double linen closet, and a main bath. The finished rooms in the lower level provide additional living space that can be used as a tv room, games room, home office, or gym. There is also a handy 3 piece bathroom with tiled shower and ample storage in the laundry/utility room. This well maintained unit is tucked away from the main road and has convenient visitor parking in front. A great place to call home. Move in before the snow flies! (id:43934)
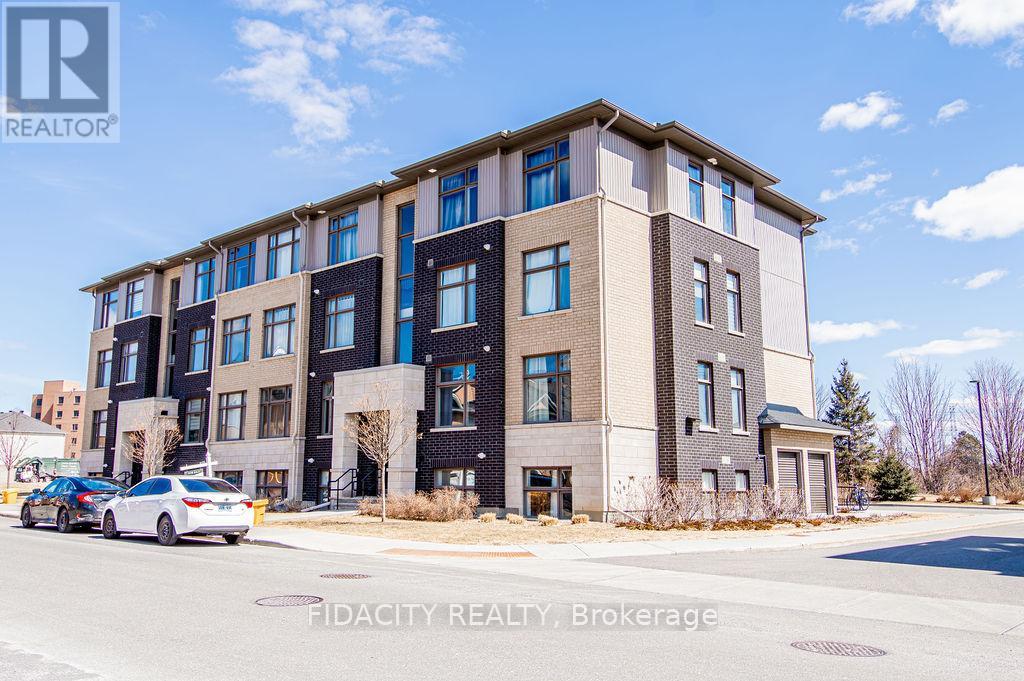
H - 225 Citiplace Drive
Ottawa, Ontario
Bright and Beautiful approx 1090 sq ft 2 Bed and 2 Bath Condo! This condo is a must see with open concept living and modern finishes also featuring 9 foot ceilings throughout the home, vinyl floors, open concept living, a chef's kitchen with large island, stainless steel appliances, oversized windows allowing unobstructed views and sunlight to pour in all day long, and in unit laundry. The primary bedroom is large with 3 piece ensuite along with a second bedroom and second full bathroom and oversized balcony that is perfect to relax on. Located near a natural conservation area, shops and restaurants, this condo has it all! There is no elevator in the building. (id:43934)
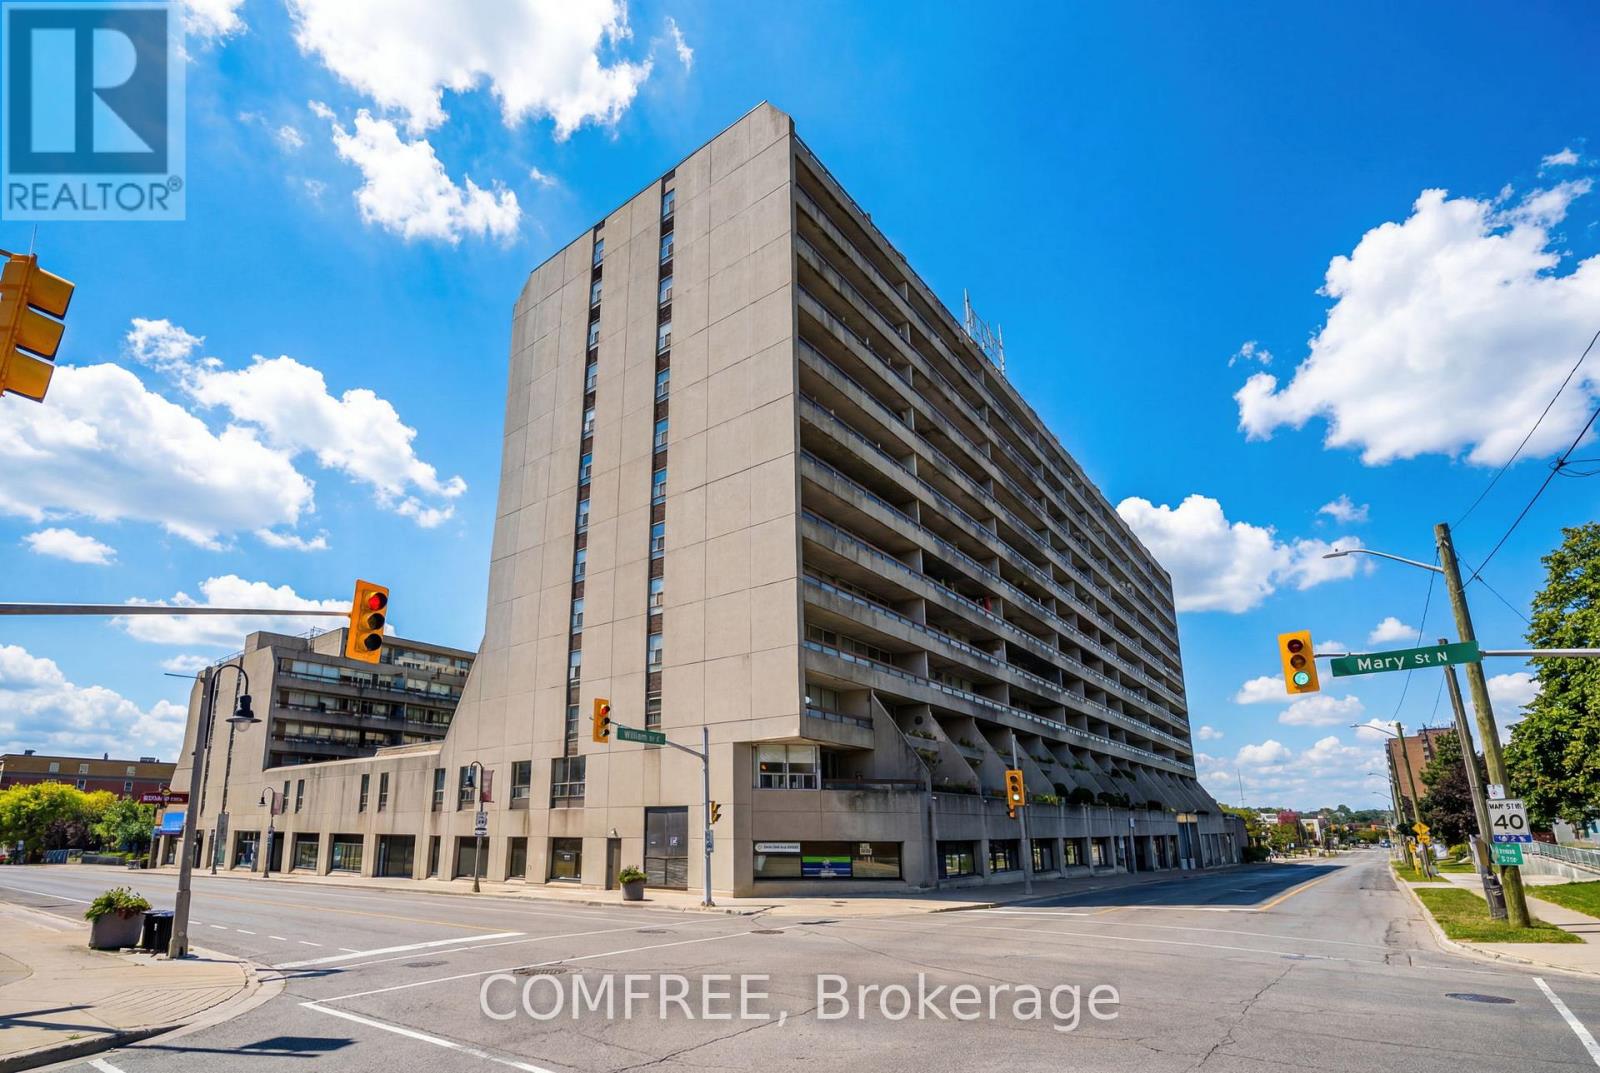
505 - 55 William Street E
Oshawa, Ontario
Welcome to this spacious and well-maintained 3-bedroom, 2-bathroom end-unit condo in a fantastic location close to shopping, restaurants, transit, and all amenities. This home features a newer heat pump (approximately 3 years old) for year-round comfort and efficiency. Enjoy the many building amenities including a heated indoor pool, parkade, library, car wash bay, and more. A great opportunity for comfortable, convenient condo living! (id:43934)

432 Marc-Andre Street
Hawkesbury, Ontario
Immediate possession available and move in ready! Freshly painted and cleaned. Located in a mature neighborhood. Step inside to an open concept main level with hardwood & ceramic flooring and crown moldings. A bright and spacious living/dining area flows well into the kitchen. With a practical design, featuring plenty of cabinets, counter space and peninsula. Two bedrooms on the main level along with a full bath combined with laundry area. Additional living space in the fully finished basement with a great family room complete with wood burning air tight stove, a third bedroom, convenient second bathroom and plenty of storage space in the utility room . Access from the patio doors in the kitchen to a back deck and a fully fenced, private backyard. Gas heat, central air, paved drive. Low maintenance and comfortable living starts here! Call for a private visit. (id:43934)
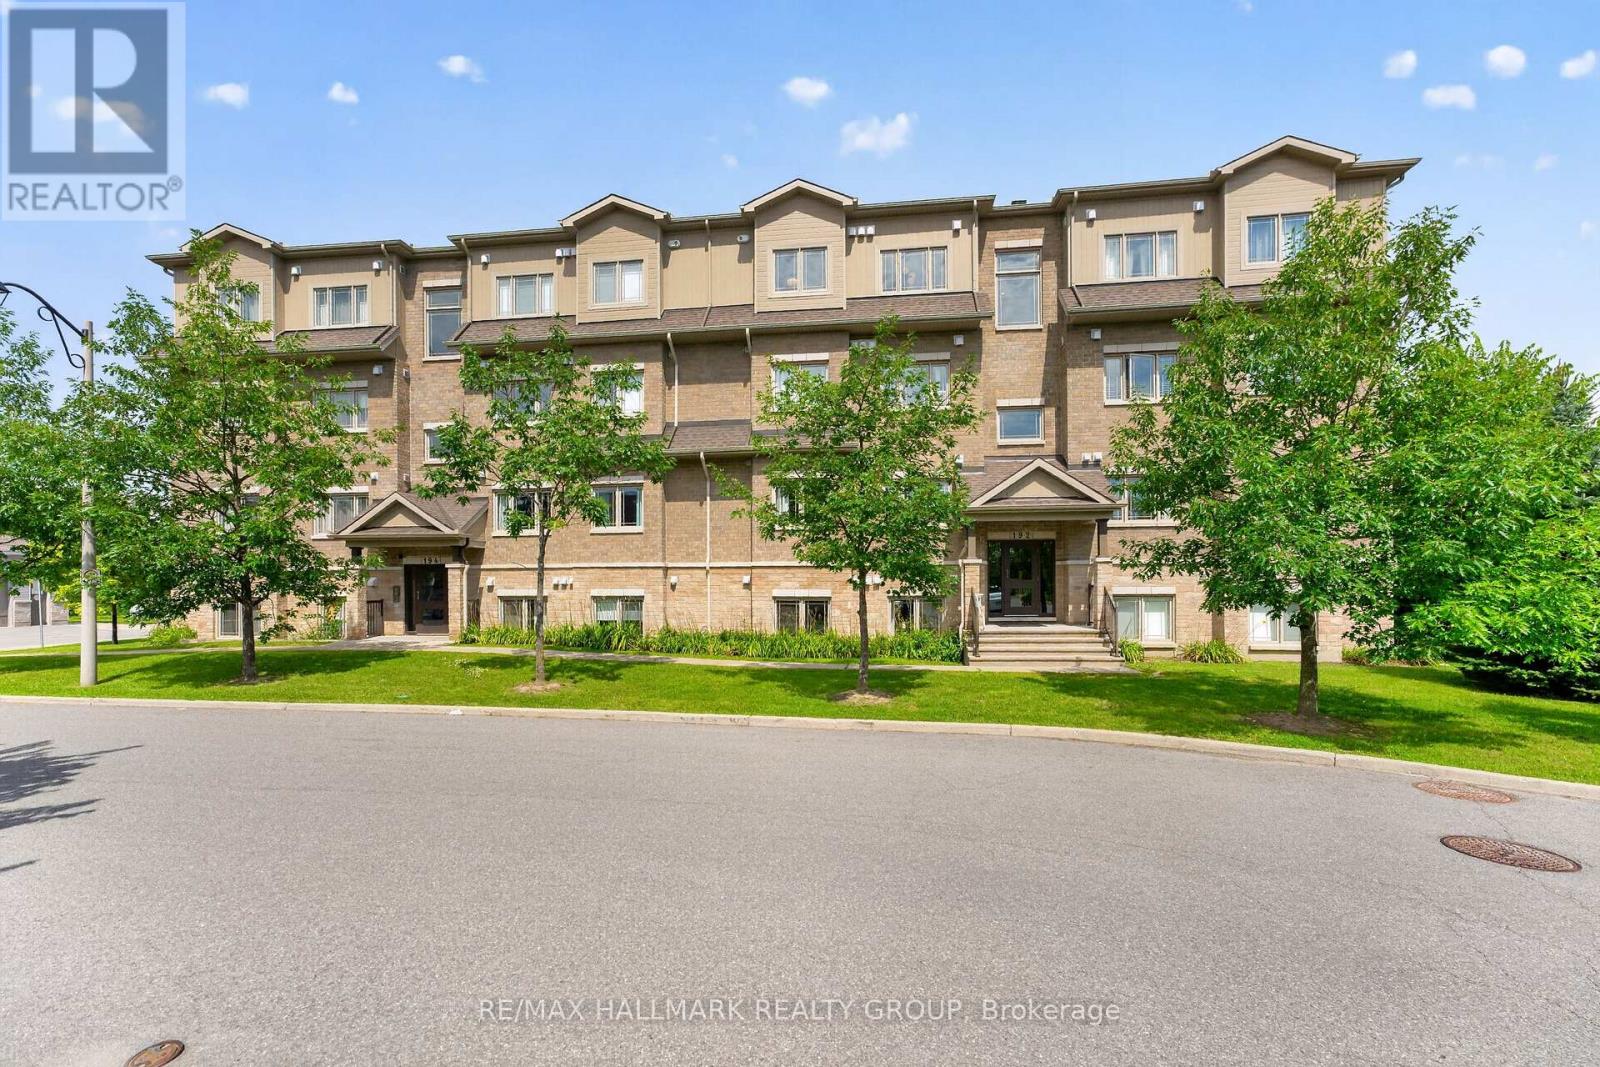
7 - 192 Springbeauty Avenue
Ottawa, Ontario
Beautifully maintained 2 bedroom, 2 full bath condo apartment with an open concept floor space, separate dining room, spacious living with patio doors to a large deck. Ideally located close to the VIA rail and bus station, shopping, parks, everyday essentials nearby. Schools, places of worship and many other amenities conveniently close. (id:43934)

22215 Laggan-Glenelg Road
North Glengarry, Ontario
First time on the market! Time to enjoy peaceful country living. Located on a nice treed lot with a creek running through the back. Minutes from the village of Dalkeith. A spacious main level with a large living room with garden doors giving access to the deck and backyard. Well designed kitchen with plenty of cabinets, counter space, appliances included and practical center island work station. Formal dining room with bow window for loads of natural light. Two bedrooms on the main level along with a full bathroom combined with laundry area. With convenient access from the side entrance, the basement adds additional living space. A family room area and space for a guest bedroom along with plenty of storage. Paved drive and single detached garage. Call for a private visit! (id:43934)

4 - 890 Cahill Drive W
Ottawa, Ontario
Welcome to 890 Cahill Dr W, Unit 4-a beautifully maintained 3-bedroom and 3 bathroom condo townhome in Ottawa's convenient Hunt Club area. Step inside from the welcoming foyer and discover a bright, carpet-free home with a comfortable layout designed for everyday living and entertaining. The spacious kitchen offers plenty of cabinetry, counter space, and a breakfast nook with large window-an inviting spot for morning coffee or casual meals. Continue through the kitchen into the dining room, which flows naturally into the spacious living room. At the back of the living room, sliding patio doors provide an easy connection to the fully fenced, private backyard, a wonderful outdoor retreat for relaxing, entertaining or enjoying summer evenings. Follow the main hallway upstairs, where you'll find the spacious primary bedroom, two additional bedrooms and a full bathroom. With no carpet throughout the home, the space offers a clean, contemporary feel and easy maintenance. The finished basement adds valuable living space with a full bathroom and a comfortable recreation/sitting area plus an additional finished room that would make an excellent home office, den, hobby room or quiet retreat. A separate laundry/storage area provides practical convenience and additional space to keep everything organized.This well-kept condo corporation offers an appealing lifestyle with a clean, tidy setting, an outdoor pool and a park for residents to enjoy. Private surface parking is included, with convenient visitor parking located directly in front. Ideally situated close to Ottawa International Airport, transit, the LRT line, community centre, parks, schools, movie theatre, banks, grocery stores, shopping and an abundance of everyday amenities, this home offers an excellent combination of space, privacy and convenience. A great opportunity for first-time buyers, families, down-sizers or investors looking for a move-in-ready townhome in a well-established community. (id:43934)
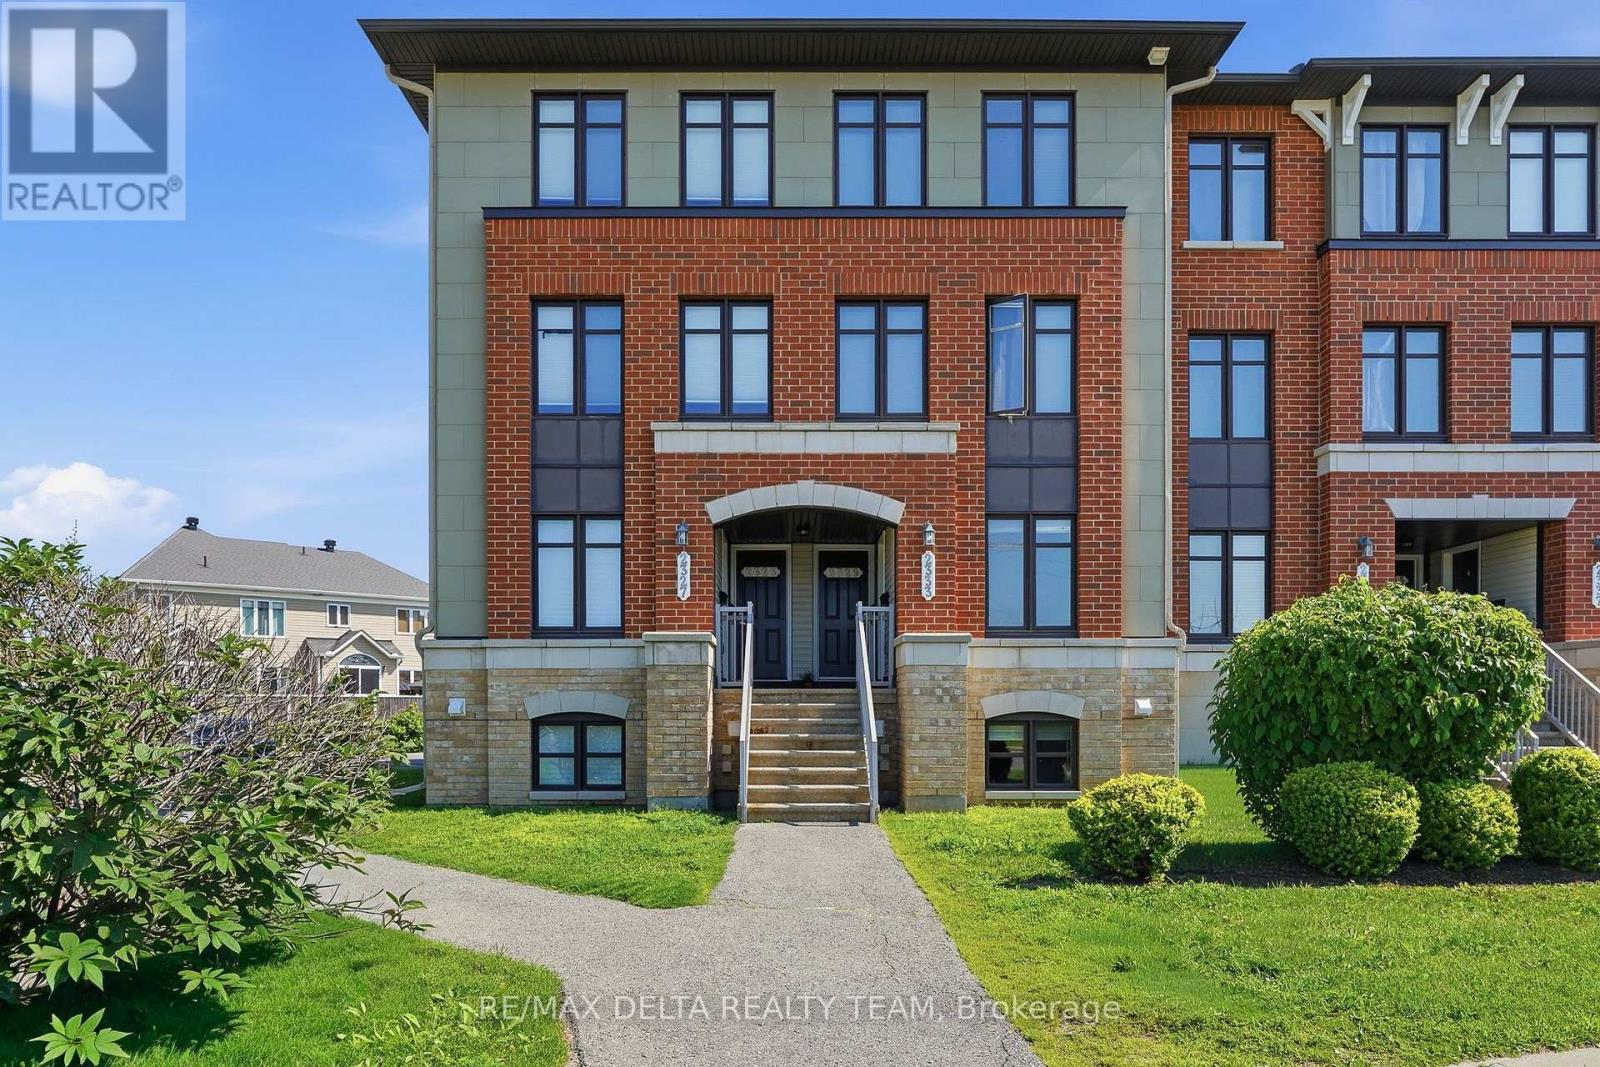
121 - 2333 Esprit Drive
Ottawa, Ontario
Welcome to 2333 Esprit, a bright and beautifully situated two-bedroom, three-bathroom condo designed for both comfort and convenience. Freshly painted throughout with updated flooring and vacant for immediate occupancy, this move-in-ready home offers the perfect opportunity to settle in with ease.Step inside to a warm and inviting kitchen featuring a charming eat-in area, perfect for everyday living and entertaining. Both spacious bedrooms offer the privacy and convenience of their own ensuite bathrooms, creating an ideal layout for families, guests, or professionals.Enjoy the added benefit of an owned parking space, as well as a private backyard patio ideal for relaxing or entertaining during the warmer months. Conveniently located near public transit, grocery stores, schools, and parks, this home provides easy access to all the amenities you need while offering a comfortable and welcoming place to call home. (id:43934)
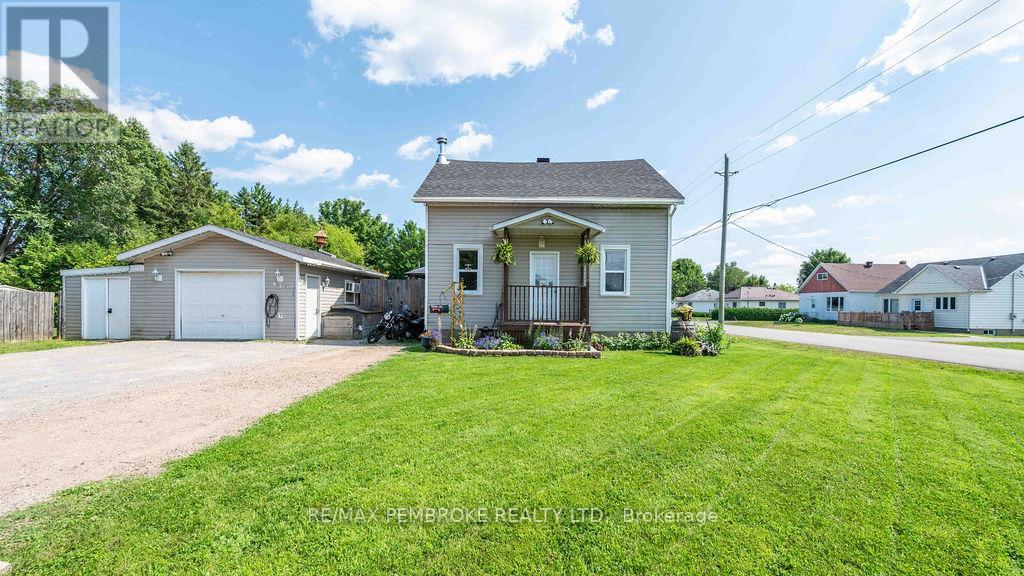
617 Third Avenue S
Laurentian Valley, Ontario
Welcome to 617 Third Avenue, a spacious and versatile 4 bedroom home offering plenty of room for the whole family! The main floor features a comfortable living room, a bright and functional kitchen with generous cabinetry and workspace, a dedicated dining area, and the convenience of main floor laundry within the full bathroom. Upstairs, you'll find four bedrooms, providing space for family, guests, or a home office. The finished lower level adds even more usable living space with a family room, exercise or hobby area, and the potential to create a fifth bedroom with the installation of an egress window. Storage is plentiful both inside and outside the home, making it easy to keep everything organized. Step outside to enjoy the large fenced yard, spacious deck, and greenhouse perfect for anyone with a green thumb. A detached garage, additional outdoor storage, and ample driveway parking complete this practical property. Families will appreciate being just a short walk from the Stafford ball diamond, park, and splash pad, making it easy to enjoy recreation and outdoor fun close to home. This welcoming property combines flexible living space, abundant storage, and a backyard the entire family can enjoy. Book your private showing today! (id:43934)
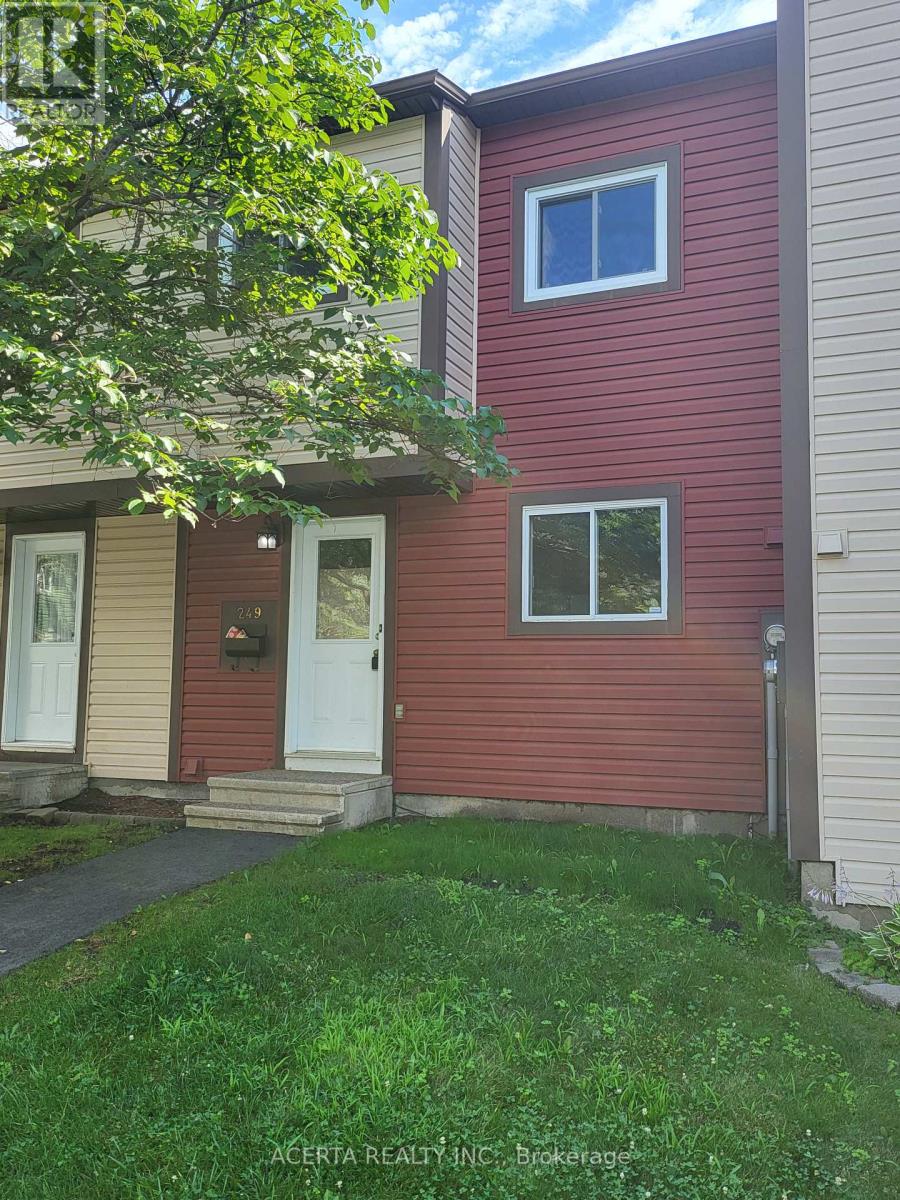
249 Teal Crescent
Ottawa, Ontario
Fantastic opportunity in a well-established Orléans neighbourhood! This inviting 3-bedroom townhouse offers a practical layout, great outdoor space, and an excellent location close to the Ottawa River and Petrie Island. The main floor features a bright eat-in kitchen and an open-concept living and dining area with hardwood floors, creating a comfortable space for everyday living and entertaining. Upstairs are three spacious bedrooms and a full bathroom, while the lower level provides plenty of additional usable space with a home office area, workshop, laundry, and generous storage. Outside, enjoy a large private deck with plenty of room to relax, dine, or entertain throughout the warmer months. Residents also have access to the large outdoor pool, and the home's dedicated parking space is conveniently located right out front. Just minutes from Place d'Orléans, shopping, restaurants, transit and everyday amenities, with easy access to NCC trails, the Ottawa River and Petrie Island. A great combination of space, convenience and outdoor lifestyle in the heart of Orléans! (id:43934)