
We are here to answer any question about a listing and to facilitate viewing a property.

66 Short Road
Arnprior, Ontario
OPEN HOUSE - Sunday, Aug. 2 - 2-4pm... An entertainer's dream from the moment you step inside - a wide open-concept main floor, two stunning fireplaces for instant atmosphere, and a jaw-dropping stone-accented rec room that feels straight out of a designer magazine. Trust me you will never want to leave. The bright main floor is sleek, spacious and designed for effortless living and hosting, anchored by a Chef-inspired kitchen with great flow. Downstairs, the standout recreation room steals the show: a dramatic stone fireplace paired with a full stone feature wall creates a warm, stylish retreat perfect for movie nights, gatherings or unwinding in total comfort. freshly painted throughout, this 3 bed, 4-bath home also features a large fully fenced backyard with a 2-tier deck and gas BBQ hookup, plus a spacious 2-car garage for everyday convenience. prime location - just 4 min. to downtown Arnprior, minutes to the highway, and approx. 30 minutes to Kanata, Close to the Madawaska and Ottawa Rivers, trails, parks and great local dining. As per Form 244, 24 hours irrevocable on all offers. (id:43934)
593 Edenwylde Drive
Ottawa, Ontario
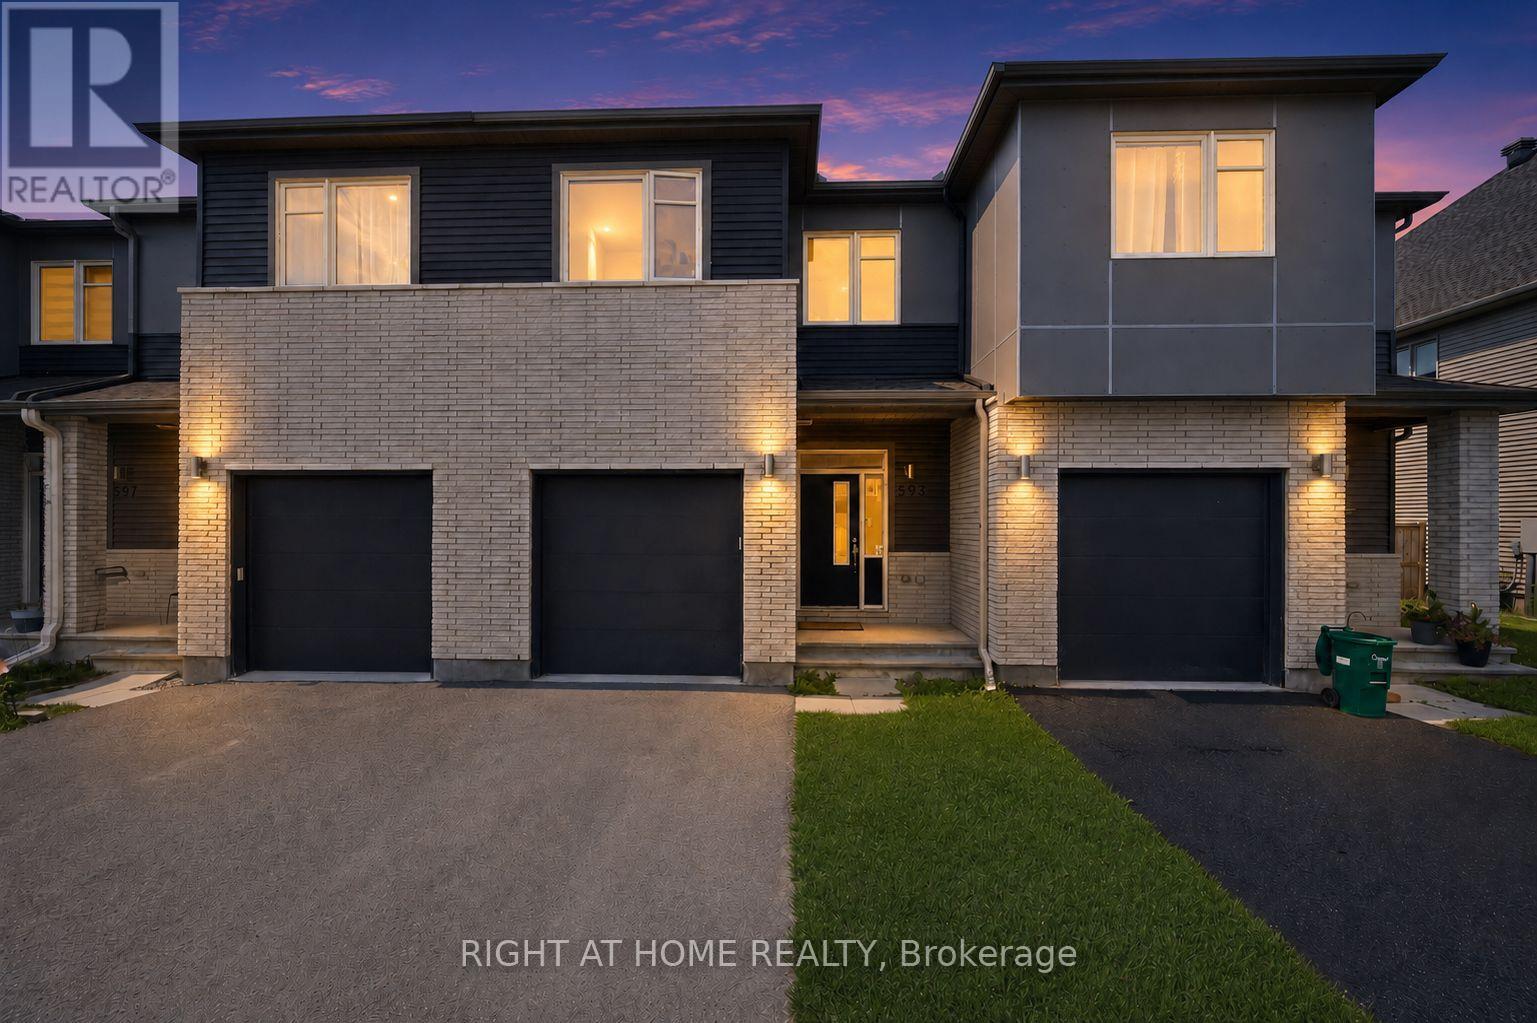
Welcome to 593 Edenwylde Drive. This 3 Bedroom, 2.5 Bathroom luxury home is in the brand new community of Edenwylde! The Main floor boasts hardwood throughout, an open concept floor plan with a conveniently separated living room & dining room. Open concept kitchen with upgraded granite counters, island, and S/S Appliances. 2nd level features 2 spacious bedrooms, a master bedroom with walk-in closet, and an upgraded ensuite with tiled shower. The upper level features a loft/secondary family room and kids area.The lower level finished (Basement) provides extra living space and plenty of extra storage space.Close to all amenities such as schools, restaurants, shopping malls, public transportation with quick access to the highway. This gorgeous home is available to be moved right away! (id:43934)

769 Cairn Crescent
Ottawa, Ontario
Welcome to this beautifully upgraded Richcraft townhome in the highly sought after Trailsedge community of Orleans. Built in 2020 and meticulously maintained by its original owners, this move-in-ready home offers nearly 2,000 sq. ft. of thoughtfully designed living space with 3 bedrooms, 3 bathrooms, and quality finishes throughout. The bright open concept main floor is designed for modern living, featuring hardwood flooring and an upgraded two-tone kitchen complete with quartz countertops, a large centre island with seating, gas range, pantry, and generous cabinetry. The seamless layout is perfect for both everyday family life and entertaining. Upstairs, the spacious primary suite offers a walk-in closet and private ensuite. Two additional bedrooms, a full bathroom, and a versatile loft provide flexible living space to suit your lifestyle. Whether used as a home office, reading nook, children's play area, or homework station, the loft adds valuable functionality to the upper level. The professionally finished lower level expands the living space with a cozy gas fireplace, berber carpeting, abundant storage, and a rough-in for a future bathroom, offering excellent potential for customization. Outside, enjoy a fully fenced backyard featuring interlock landscaping and a gazebo, an inviting space for summer entertaining or relaxing in privacy. The landscaped front entrance, attached garage, and double driveway provide parking for up to three vehicles. Located in one of Orleans' most desirable family neighbourhoods, you'll enjoy easy access to parks, walking trails, shopping, recreation, and everyday amenities. Families will appreciate being within walking distance of Mer Bleue High School and its sought after International Baccalaureate (IB) Program. Whether you're a first time buyer, growing family, or investor, this exceptional home offers the perfect combination of style, comfort, and location. (id:43934)
3858 Rideau River Road
North Grenville, Ontario
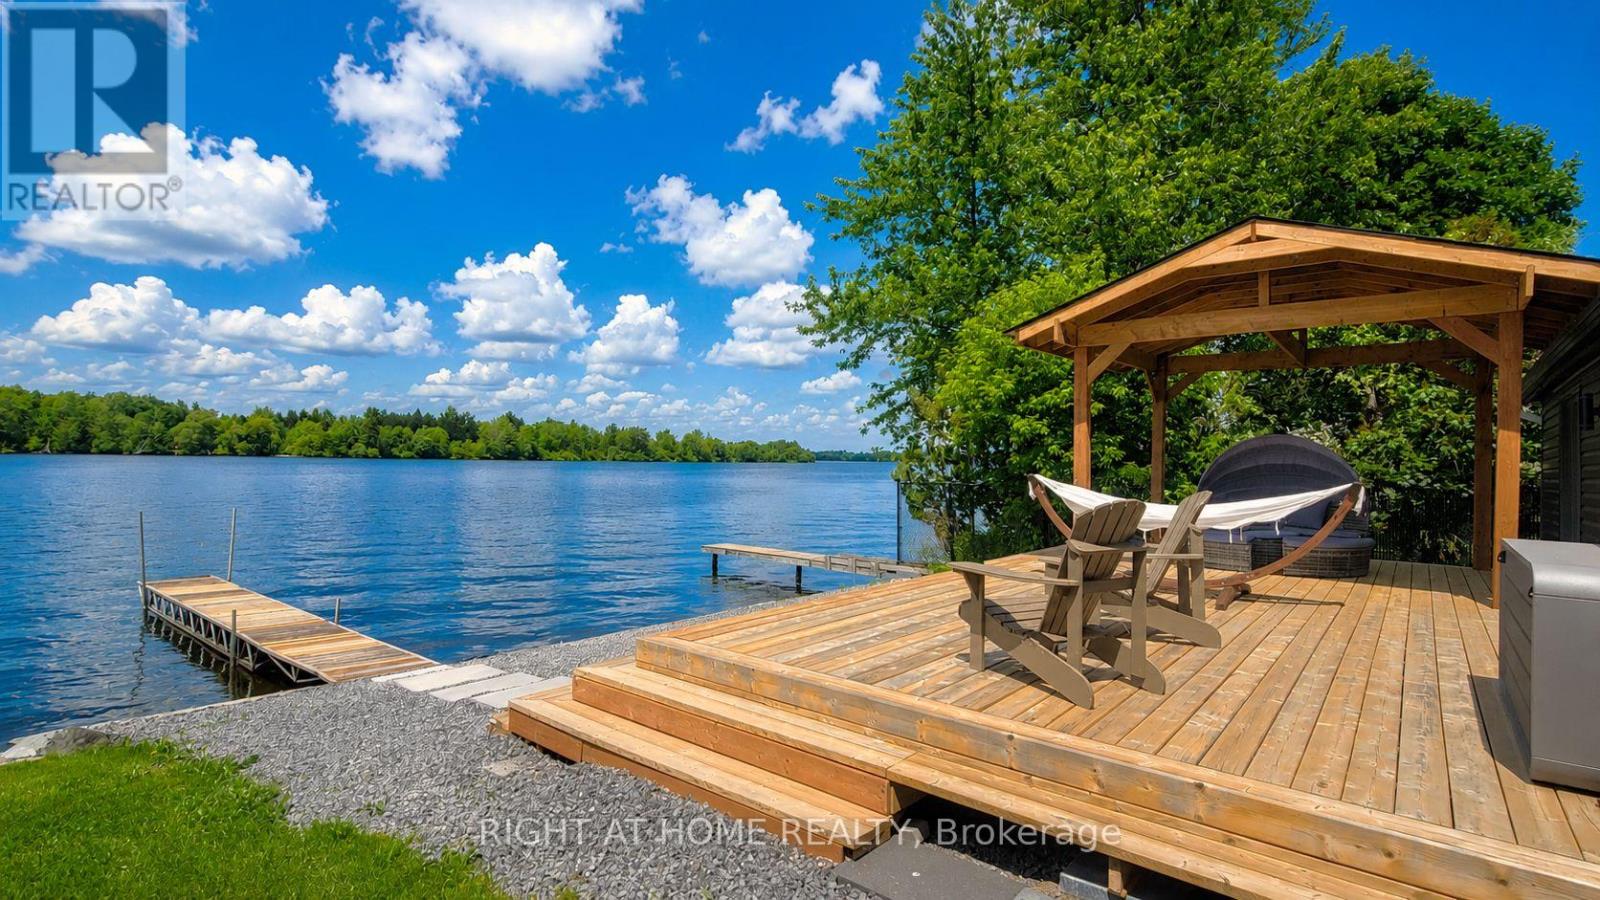
Rideau River waterfront living just minutes from Kemptville and only 35 minutes from Downtown Ottawa. Situated on approximately 40 feet of owned waterfront. This extensively renovated home offers exceptional views, and direct sightlines across to Baxter Beach. This home is positioned along a wide sections of the Rideau River for reduced wake disturbance, and enjoys an outstanding western exposure for spectacular sunset views directly across the water, creating a front-row seat to some of the most impressive sunsets the Rideau River has to offer. Whether relaxing on the deck, sitting by the dock, or enjoying the view from inside the home, the waterfront setting delivers a different show every evening. Completed between 2023 and 2026, the property has undergone a comprehensive renovations and updates including a custom kitchen, custom bathroom, updated flooring, newer windows, new roof sheathing and shingles, exterior siding, air conditioning, water pump, and approx. 300+ sq. ft. waterfront deck designed to maximize outdoor living. Large waterfront-facing windows that go floor to ceiling provide uninterrupted river views while placing you just steps from the shoreline. The property includes a 20+ ft aluminum dock, gazebo, interlock walkway, detached 20' x 8' storage shed, commercial-grade security camera system with DVR recording, owned hot water tank, natural gas service, curbside garbage pickup, and year-round municipal road access. Swimming, boating, paddle boarding, fishing, and waterfront entertaining are all available from your own shoreline. Located approximately 1 minute from Highway 416, and 35 minutes from Downtown Ottawa. Available furnished and turnkey, making it an excellent option for personal enjoyment, leisurely use, or future investment potential. (Some photos are virtually enhanced/staged) (id:43934)
872 Eileen Vollick Crescent
Ottawa, Ontario
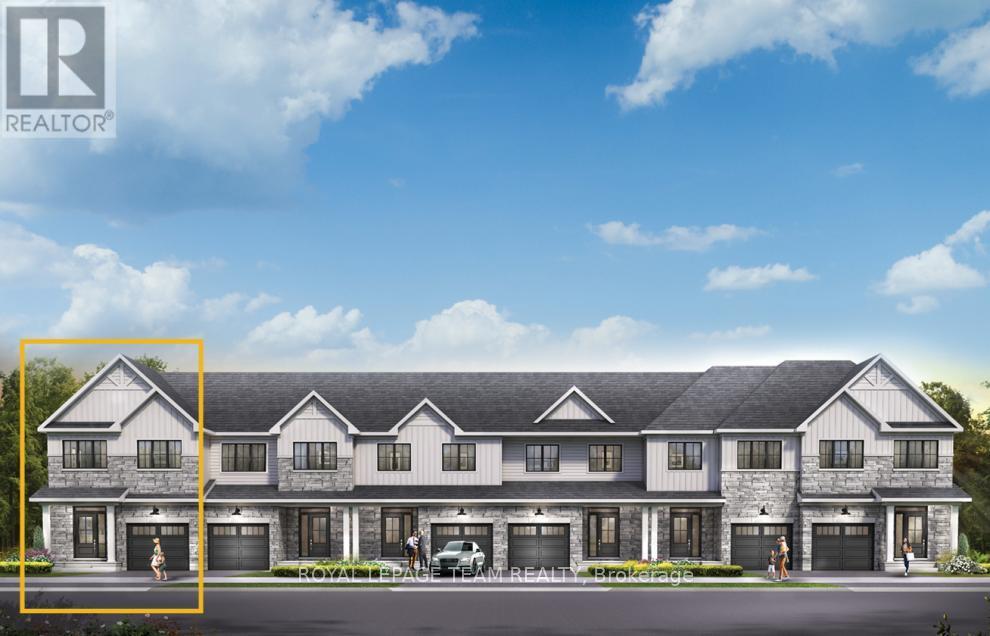
Find more room for family in the 4-bedroom Rockcliffe Executive Townhome. You're all connected on the open-concept main floor, from the dazzling kitchen to the formal dining room and bright living room. Finished basement rec room adds even more living space! The second floor features all 4 bedrooms, 2 bathrooms and the laundry room, while the primary bedroom includes a 3-piece ensuite and a spacious walk-in closet. Brookline is the perfect pairing of peace of mind and progress. Offering a wealth of parks and pathways in a new, modern community neighbouring one of Canada's most progressive economic epicenters. The property's prime location provides easy access to schools, parks, shopping centers, and major transportation routes. March 2nd 2027 occupancy! (id:43934)
162 Bert Hall Street
Arnprior, Ontario
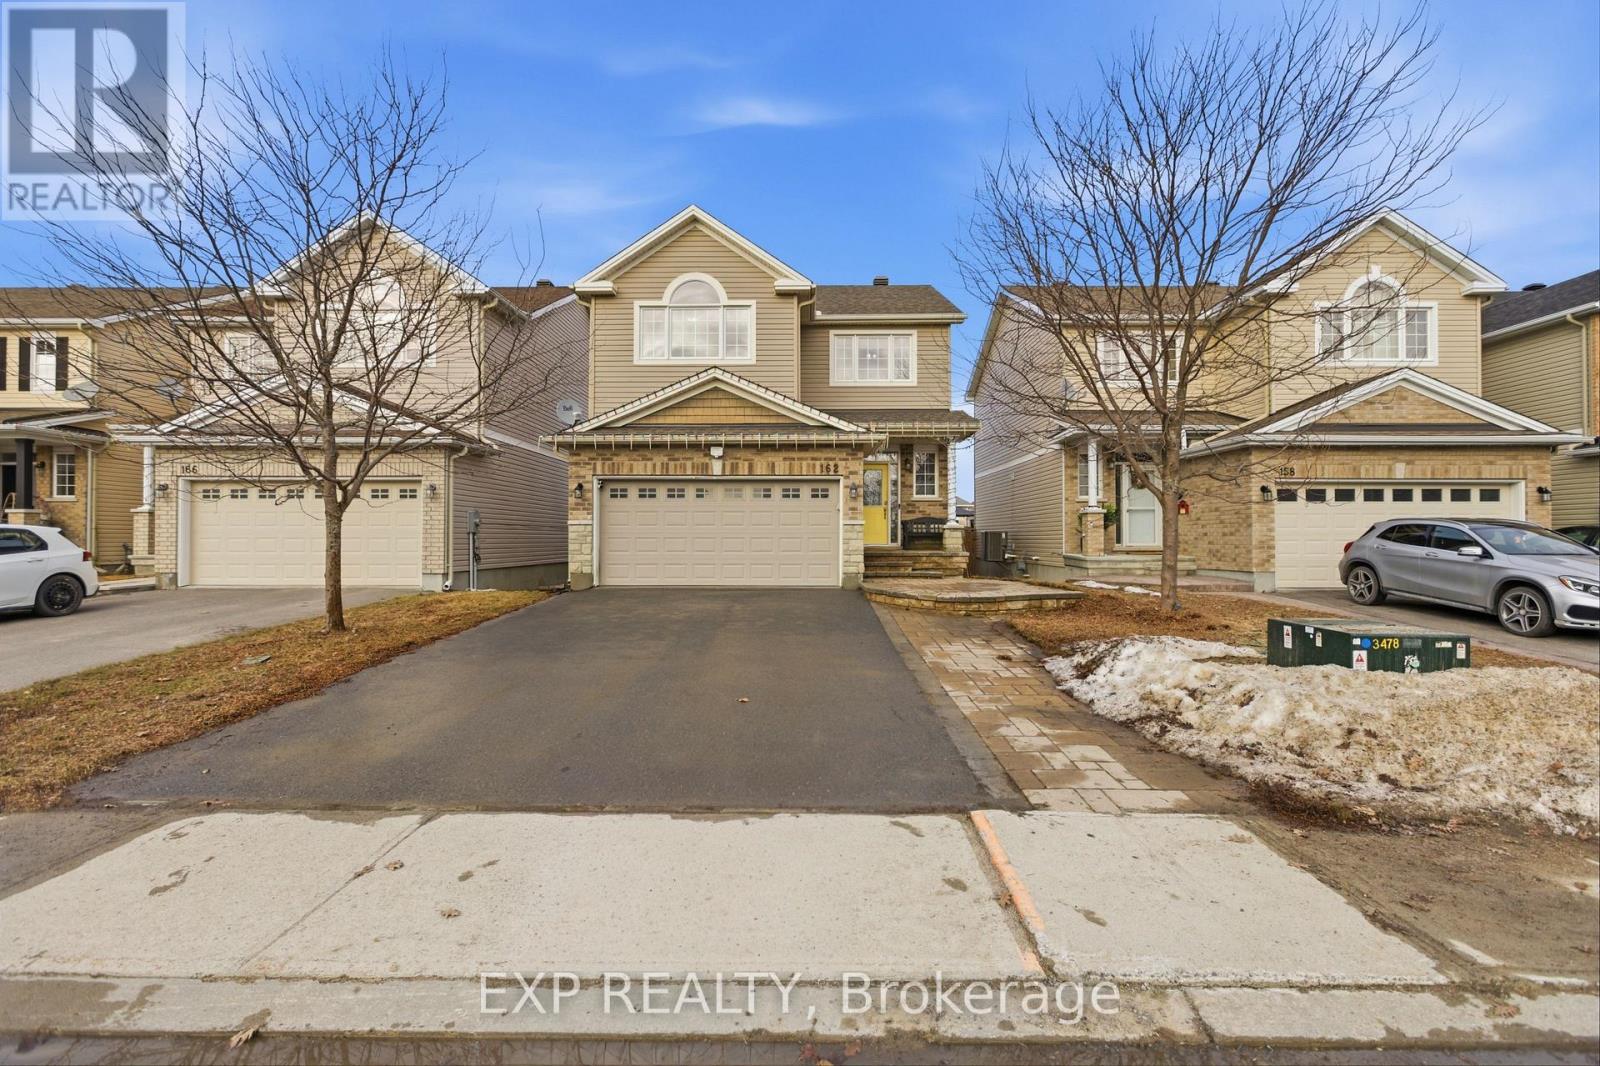
Welcome to this beautifully upgraded two-storey home nestled in the sought-after Village Creek community. Ideally located just minutes from Highway 417, the Ottawa River, and all the amenities of Arnprior, this exceptional 4-bedroom home offers the perfect blend of comfort, style, and convenience. An inviting interlock patio leads to a bright and welcoming foyer with ceramic tile flooring. The open-concept main level is designed for modern family living, featuring rich hardwood floors throughout and a spacious living room anchored by a striking stone-faced gas fireplace with warm wood accents. The well-appointed kitchen showcases stainless steel appliances, a functional centre island with seating, and seamless flow into the dining area, where patio doors provide access to the rear deck, perfect for outdoor dining and entertaining. Upstairs, hardwood flooring continues throughout, complemented by an elegant staircase with iron railings. The second level offers three generously sized secondary bedrooms, a full bathroom, a convenient laundry area, and a spacious primary retreat complete with a private ensuite bath. The finished lower level expands the living space with a large recreation room, offering plenty of room for family gatherings, a home gym, games area, or media space. Set in a desirable family-friendly neighbourhood, this home is close to schools, parks, churches, the hospital, library, community centre, shopping, golf courses, ski facilities, and nearby lakes, providing year-round recreation and convenience. A wonderful opportunity to enjoy quality living in one of Arnprior's most desirable communities. (id:43934)
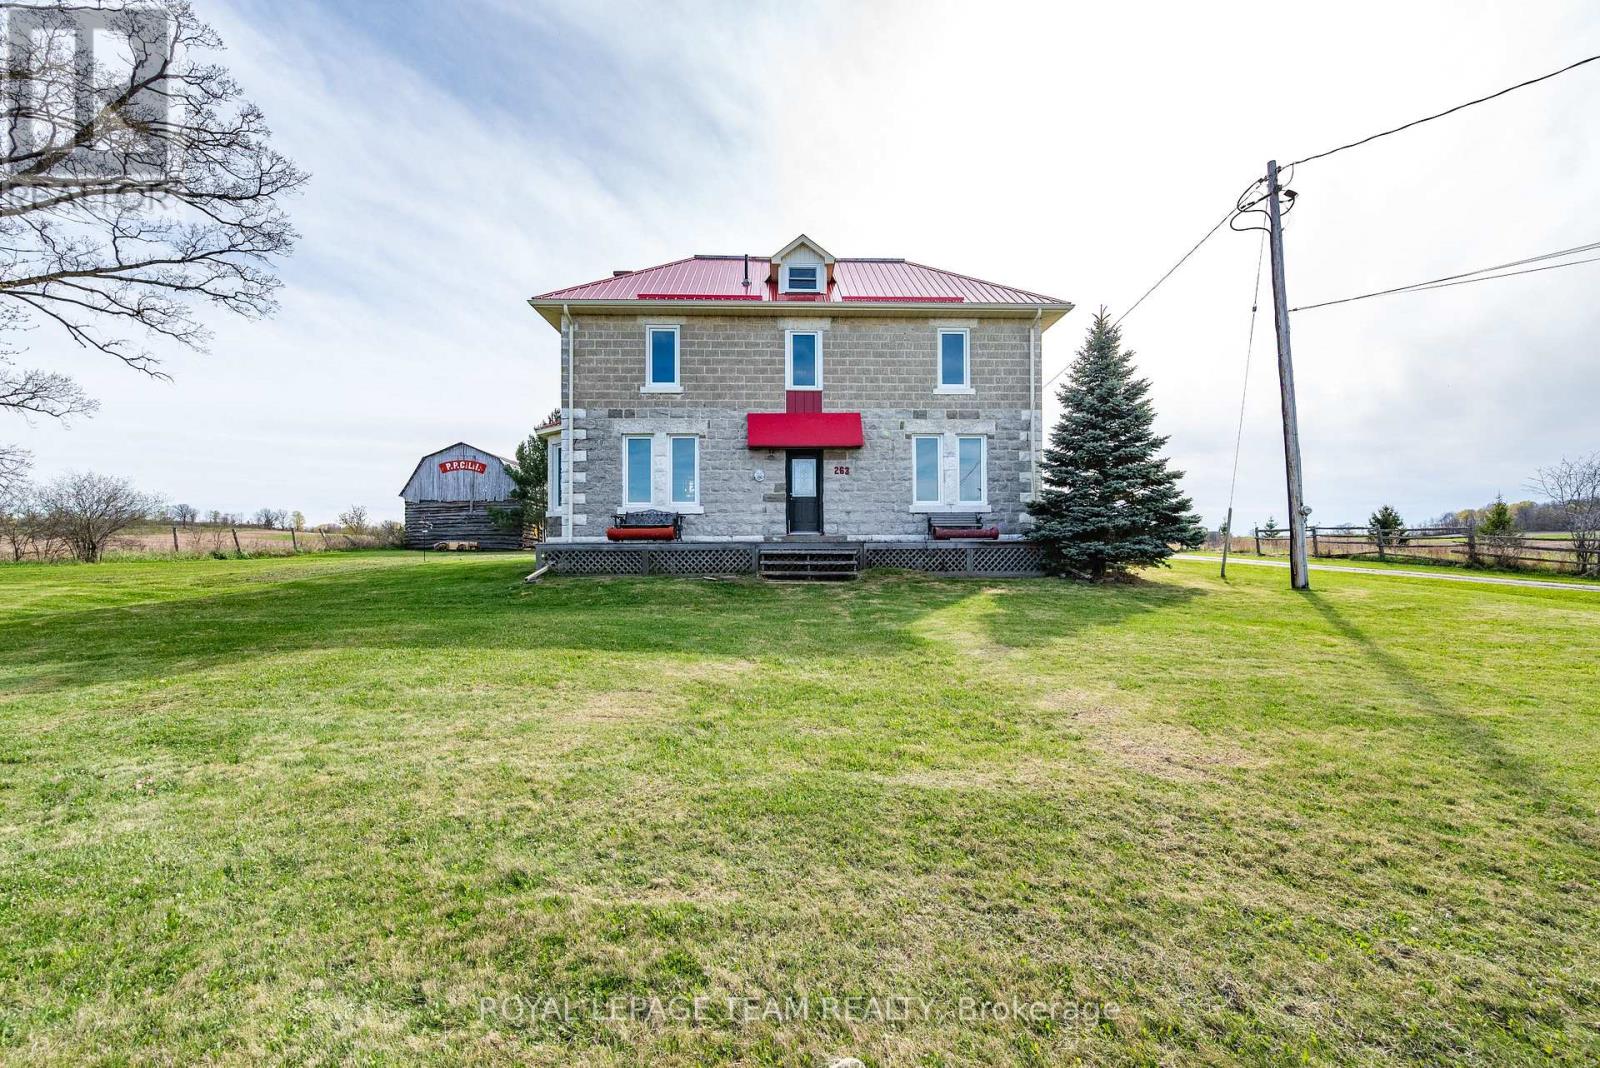
263 Garden Of Eden Road
Horton, Ontario
Discover this 3-story stone farmhouse set on 3.78 acres.The spacious main floor features a large side entry, living room, dining room, and a modern kitchen complete with quartz countertops, a custom island, and plank flooring. Upstairs, the second floor hosts four generously sized bedrooms and two full bathrooms. The finished attic/third floor offers two versatile rooms ideal for a library, reading area, or craft space. Property improvements include a water softener, finished attic, and a modified garage/gym with new walls, electrical, and lighting. Significant mechanical upgrades completed in 2025 include a new sump pump, hot water tank (HWT), furnace, and central air conditioning. A new heater was also installed in the gym area.The property boasts an expansive side and back deck for entertaining, barns, sheds, and a paved driveway. The two-car garage has been transformed into an ideal space for a full gym. Notable mechanical features include a tin roof and a propane furnace. The yard features apple trees and rhubarb. Conveniently located just 5 km from Renfrew with easy access to Hwy 17, this home offers a perfect blend of private country living and nearby amenities. (id:43934)
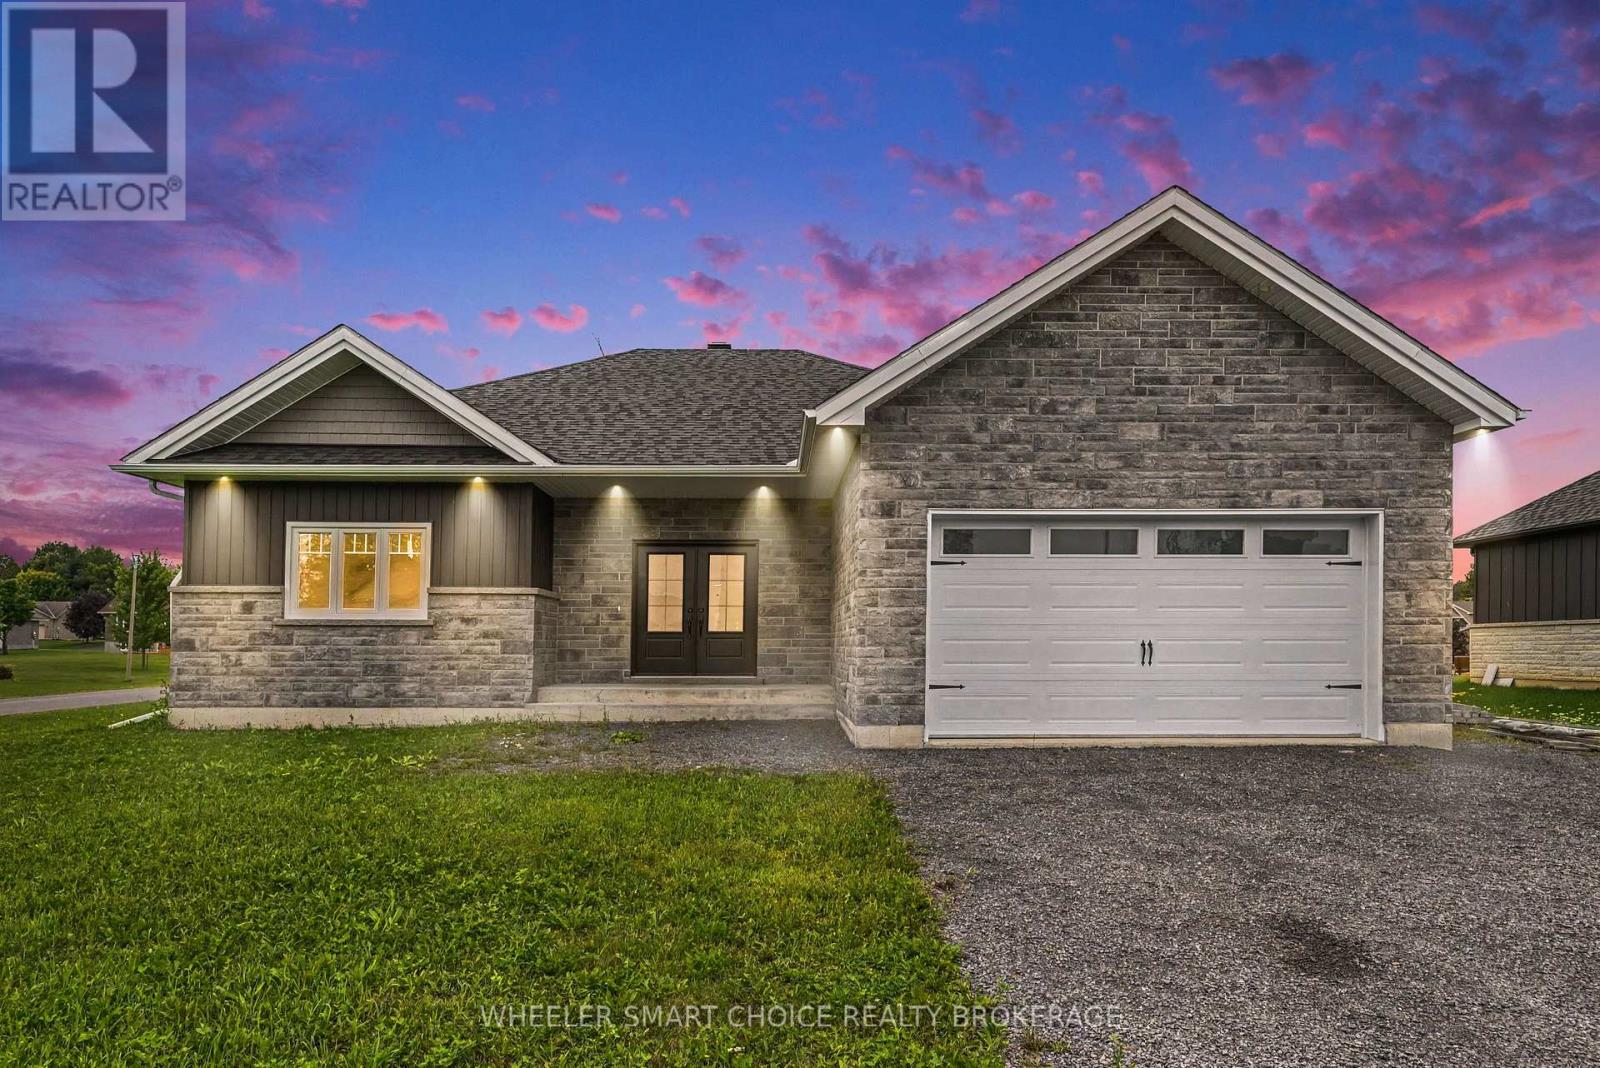
31 Dale Street
South Stormont, Ontario
CUSTOM-BUILT 2022 HOME - OFFERS PRESENTED AUGUST 18TH! An exceptional opportunity in a sought-after residential neighborhood! Custom built in 2022, this impressive home offers modern design, generous living space and a fantastic layout. The home is nearly complete, with just a few finishing touches remaining - a great opportunity for the new owner to add their own style and make it truly their own. Step inside to a bright, open-concept main floor featuring a spacious kitchen, under counter dining and living area. The kitchen offers abundant cabinetry, ample counter space and an impressive oversized centre island, under counter lighting - perfect for everyday living and entertaining. The main level features a spacious primary bedroom complete with walk-in closet and private ensuite with heated floors, along with a second bedroom and convenient access to the attached 1.5-car garage. Patio doors leads to a large covered deck with a place to have a morning coffee or a family BBQ. The lower level provides even more living space with a large family room, minibar area, additional 2 bedrooms, bathroom and laundry - offering plenty of flexibility for today's lifestyle. Outside, you'll appreciate the large driveway and attractive setting on Dale Street, just off Manning Road, conveniently located between Long Sault and Ingleside. Surrounded by attractive residential properties, this is a location and home you'll want to experience in person. This property must be sold! The acting by Power of Attorney, is inviting interested buyers to submit their strongest offer for consideration. The Seller/POA reserves the right to accept or reject any offer at their sole discretion. Property is being sold "as is, where is. "Custom built. Nearly complete with minimal finishing left . Exceptional opportunity. Don't miss your chance to view this home before offer day! (id:43934)
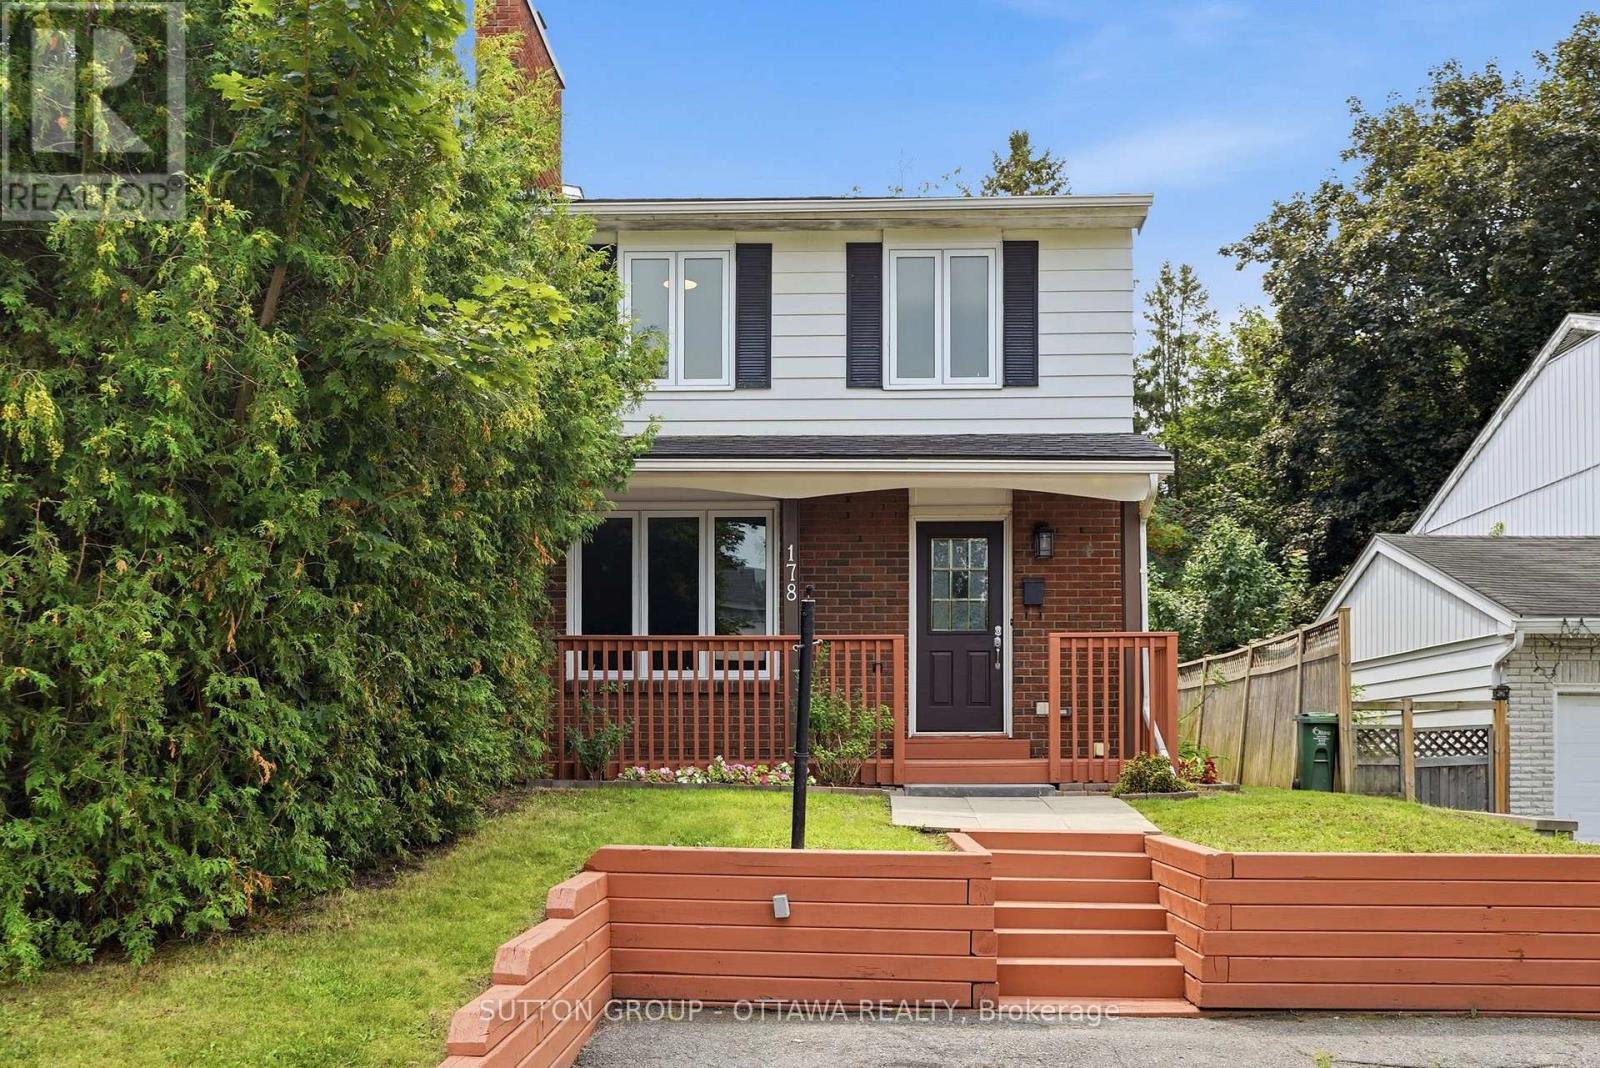
178 Mcclellan Road
Ottawa, Ontario
LIVE UPSTAIRS. RENT DOWNSTAIRS. LET YOUR HOME HELP PAY THE MORTGAGE! This fully renovated semi-detached duplex offers TWO separate living spaces, incredible flexibility, and immediate possession. An ideal opportunity for investors, first-time buyers, or anyone looking to combine home ownership with rental income.The spacious upper unit features 3 bedrooms and 3 bathrooms, including a private primary ensuite, a beautifully renovated kitchen with quartz countertops and new appliances, hardwood flooring, and convenient upper-level laundry.The bright lower-level suite has its own private entrance, full kitchen, bedroom, and ensuite bathroom-perfect for Algonquin College students, extended family, a nanny, or a tenant to help offset your monthly mortgage.With over $200,000 invested in renovations, the hard work has already been done. Updates include legal egress windows (2021), electrical panel (2021), central A/C (2021), furnace (2022), plumbing(2025), fully painted (2026), exterior stairs (2026), basement floors and stairs (2026), modern kitchens and bathrooms (2021), quality finishes throughout, and on demand hot water. Roof shingles were replaced in 2012. (id:43934)
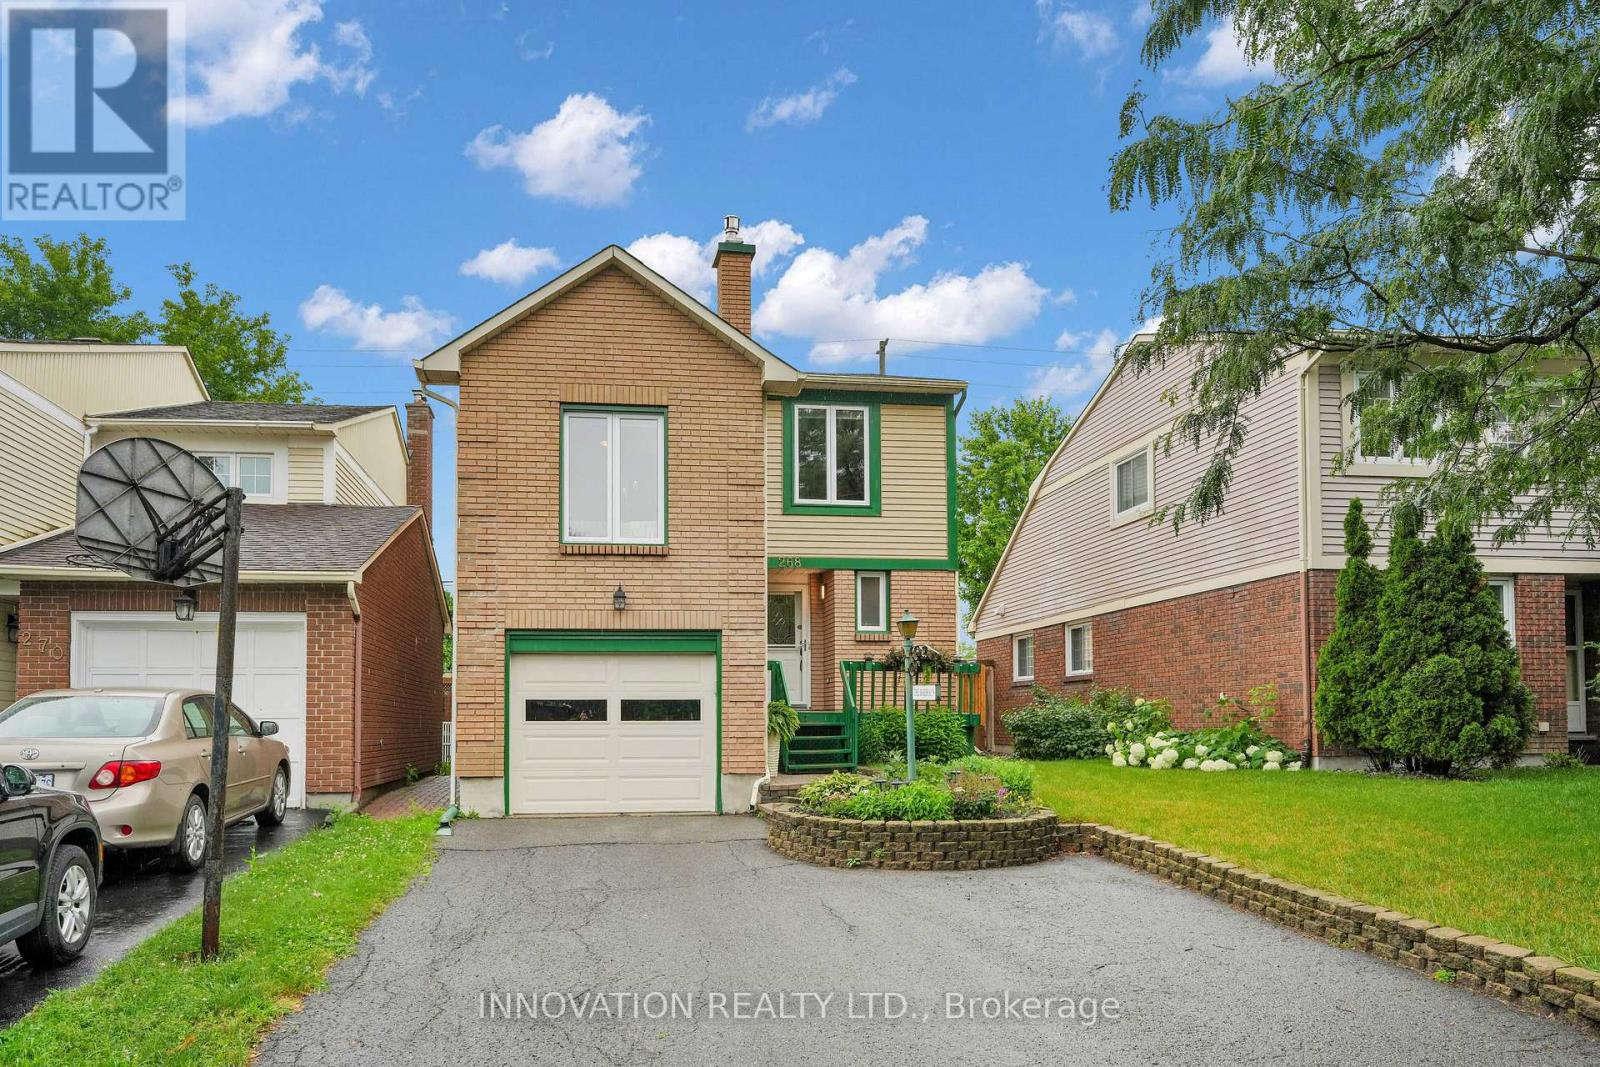
268 Equestrian Drive
Ottawa, Ontario
Welcome to this beautifully maintained family home in the heart of Bridlewood, where pride of ownership is evident throughout. Lovingly cared for, this home offers a thoughtful blend of quality updates, comfortable living spaces, and an established neighbourhood close to parks, schools, shopping, recreation, and transit. The bright main floor features beautiful white oak hardwood flooring, updated lighting, a welcoming family room with a gas fireplace, and a custom-designed kitchen complete with quartz countertops, with a waterfall feature, custom cabinetry, pantry, and ample workspace for everyday living and entertaining. Upstairs, the spacious primary bedroom offers a beautifully updated ensuite featuring a relaxing tub and shower. Additional bedrooms provide plenty of space for family or guests, while the updated main bathroom adds modern comfort. Step outside to enjoy the private, two-tier deck with built-in privacy features, creating the perfect setting for outdoor dining, entertaining, or simply relaxing in your own backyard retreat. An attached garage with convenient inside access adds practicality for busy families and all-season comfort. Numerous updates throughout the home, including triple-pane Bayview windows, hardwood flooring, laundry room, bathrooms, furnace, and central air conditioning, make this a move-in-ready opportunity in one of Kanata's most established and desirable communities. (id:43934)
2495 River Road
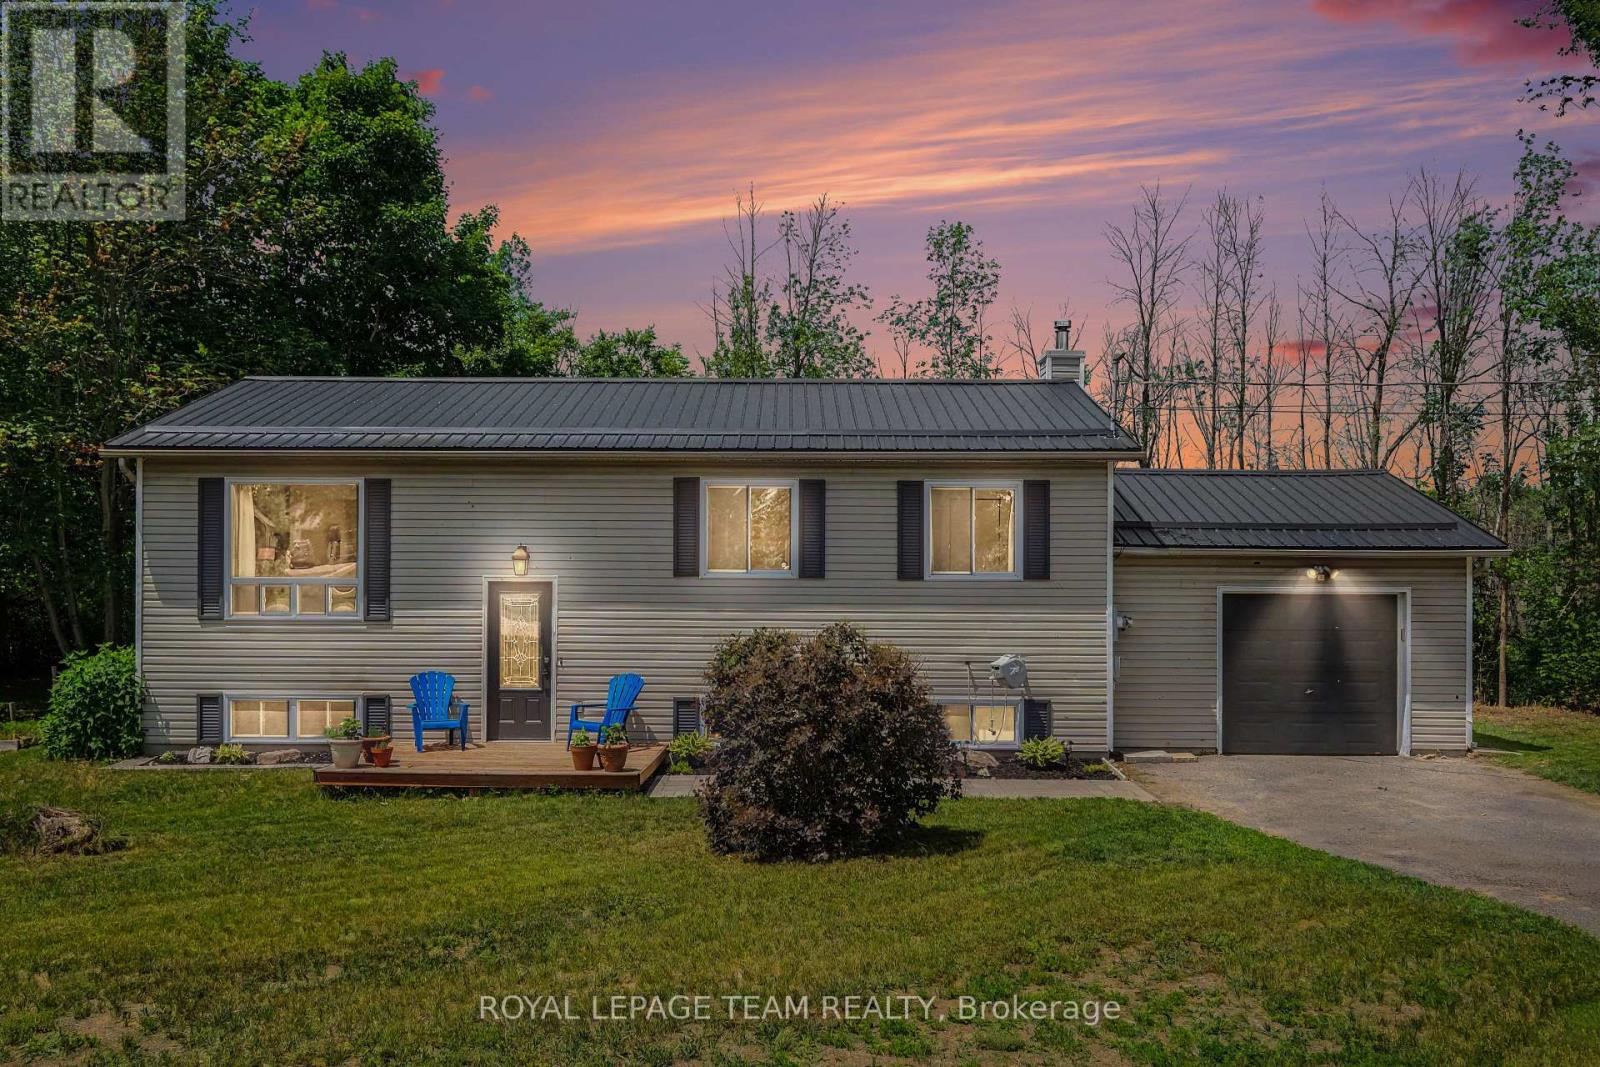
North Grenville, Ontario
Escape to the perfect balance of country living and everyday convenience in this beautifully updated high ranch, set on just under 2 acres only minutes from town. Enjoy added value with approximately 0.57 acres enrolled in the Conservation Land Tax Incentive Program, providing tax savings, while the property backs onto conservation land and features over 350 feet of Rideau River frontage, creating exceptional privacy and a peaceful natural setting.The bright main level features hardwood flooring throughout most areas and a thoughtfully updated kitchen completed since 2021 with quartz countertops, a stylish backsplash, upgraded sink and fixtures, and refreshed cabinetry. Three spacious bedrooms and a full bathroom with a double-sink vanity complete the upper level.The versatile lower level offers a separate entrance through the garage, making it ideal for multigenerational living, a home-based business, or future income potential. It includes a large family room with a cozy fireplace, a fourth bedroom, an updated full bathroom (2024), dedicated laundry area, and laminate flooring throughout most of the level.Step outside to enjoy the deck, gazebo, and expansive outdoor space surrounded by nature, providing the perfect backdrop for relaxing or entertaining.Conveniently located just minutes from Highway 416, this home offers an easy commute to Ottawa and is close to Settlers Grant, John Foster Park, local walking trails, Equinelle Golf Club, Rideau Glen Golf Club, and a nearby boat launch.Notable updates include a metal roof (2024), furnace (2021), GenerLink system (2024), upgraded 200-amp electrical service, and front interlock (2026). A rare opportunity to enjoy modern updates, generous space, and a tranquil country setting with convenient access to nearby amenities. (id:43934)
288 Cambridge Street N
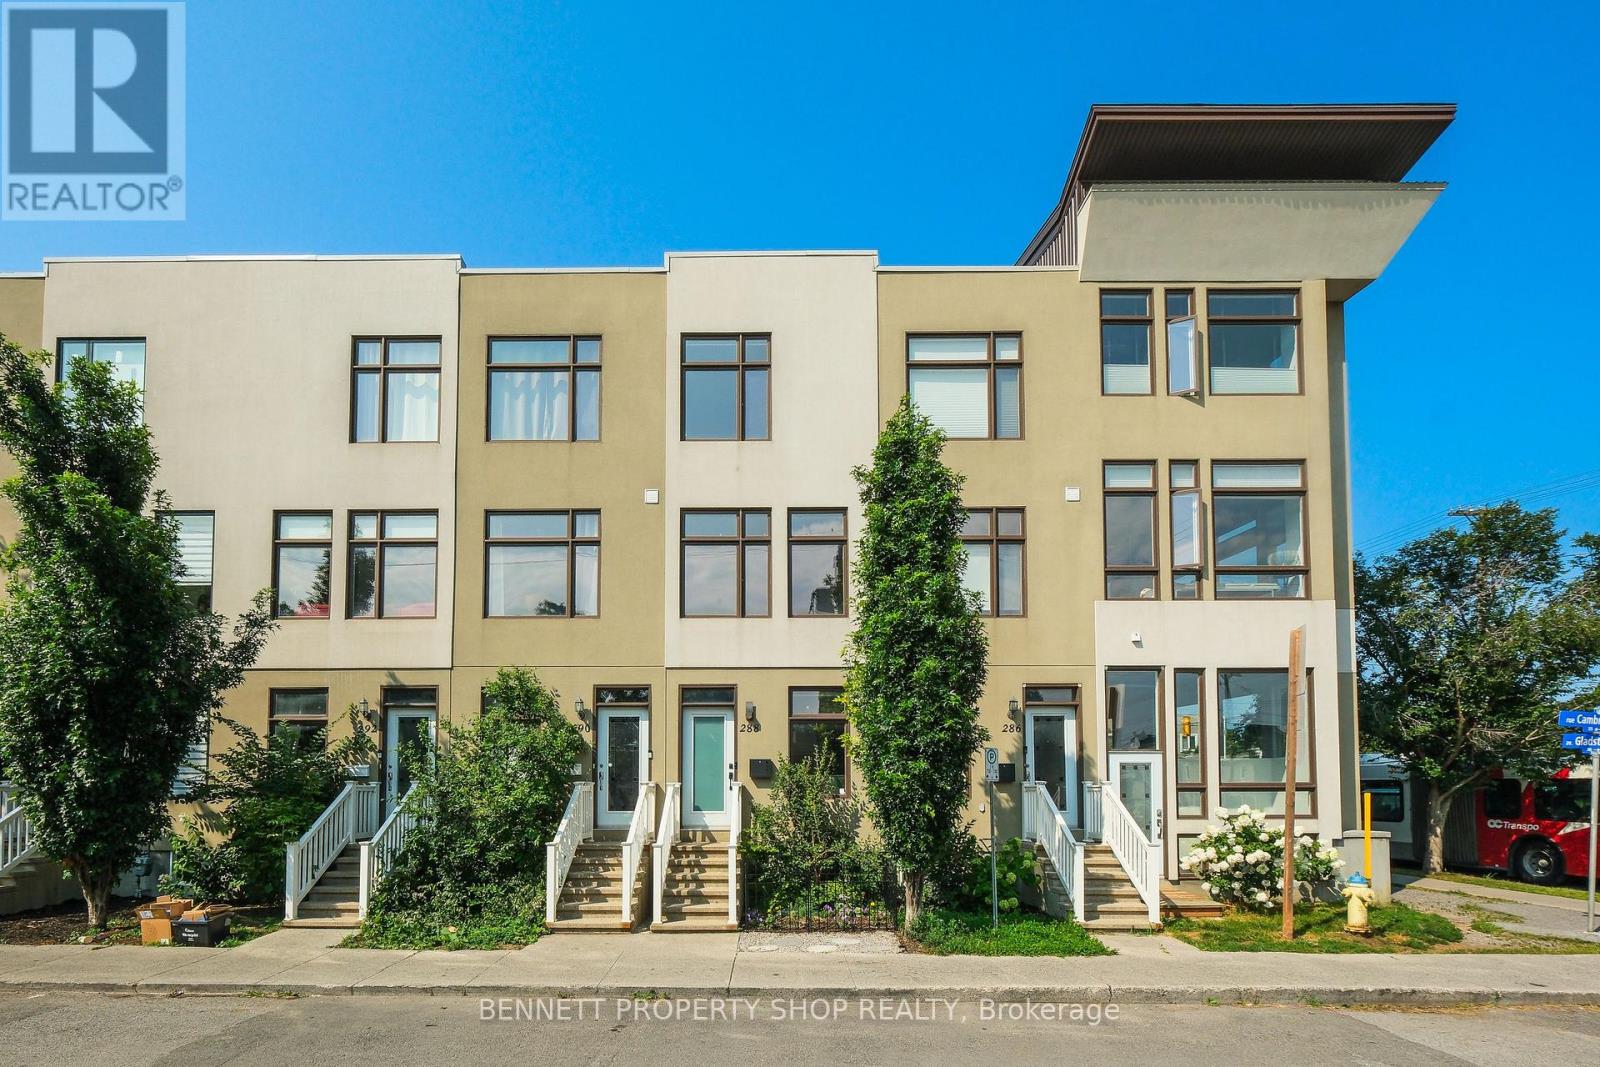
Ottawa, Ontario
Discover this stunning 3-story townhome with 9-foot ceilings nestled in the vibrant Centretown West, perfect for professionals wanting home office convenience and downtown access. Its prime location near transit & the 417 places you within walking distance of the Glebe, Little Italy, Dow's Lake, & McNabb Dog Park for your furry friends. The main floor features a versatile den/office, stylish powder room, laundry & access to the garage. The open-concept 2nd floor is designed for modern living, featuring a bright & airy living room with expansive windows, a dining area, & a spacious kitchen with gorgeous granite countertops, all leading to a cozy balcony. The 3rd level offers 2 bright bedrooms, 2 full baths (including an en-suite) & an additional balcony. The primary bedroom also includes a brand new PAX closet. The basement, accessible via the garage, features additional space for a gym, office or recreation room. It is plumbed for a fourth bathroom & is currently being used for storage. 24 hours irrevocable on all offers. (id:43934)