
We are here to answer any question about a listing and to facilitate viewing a property.
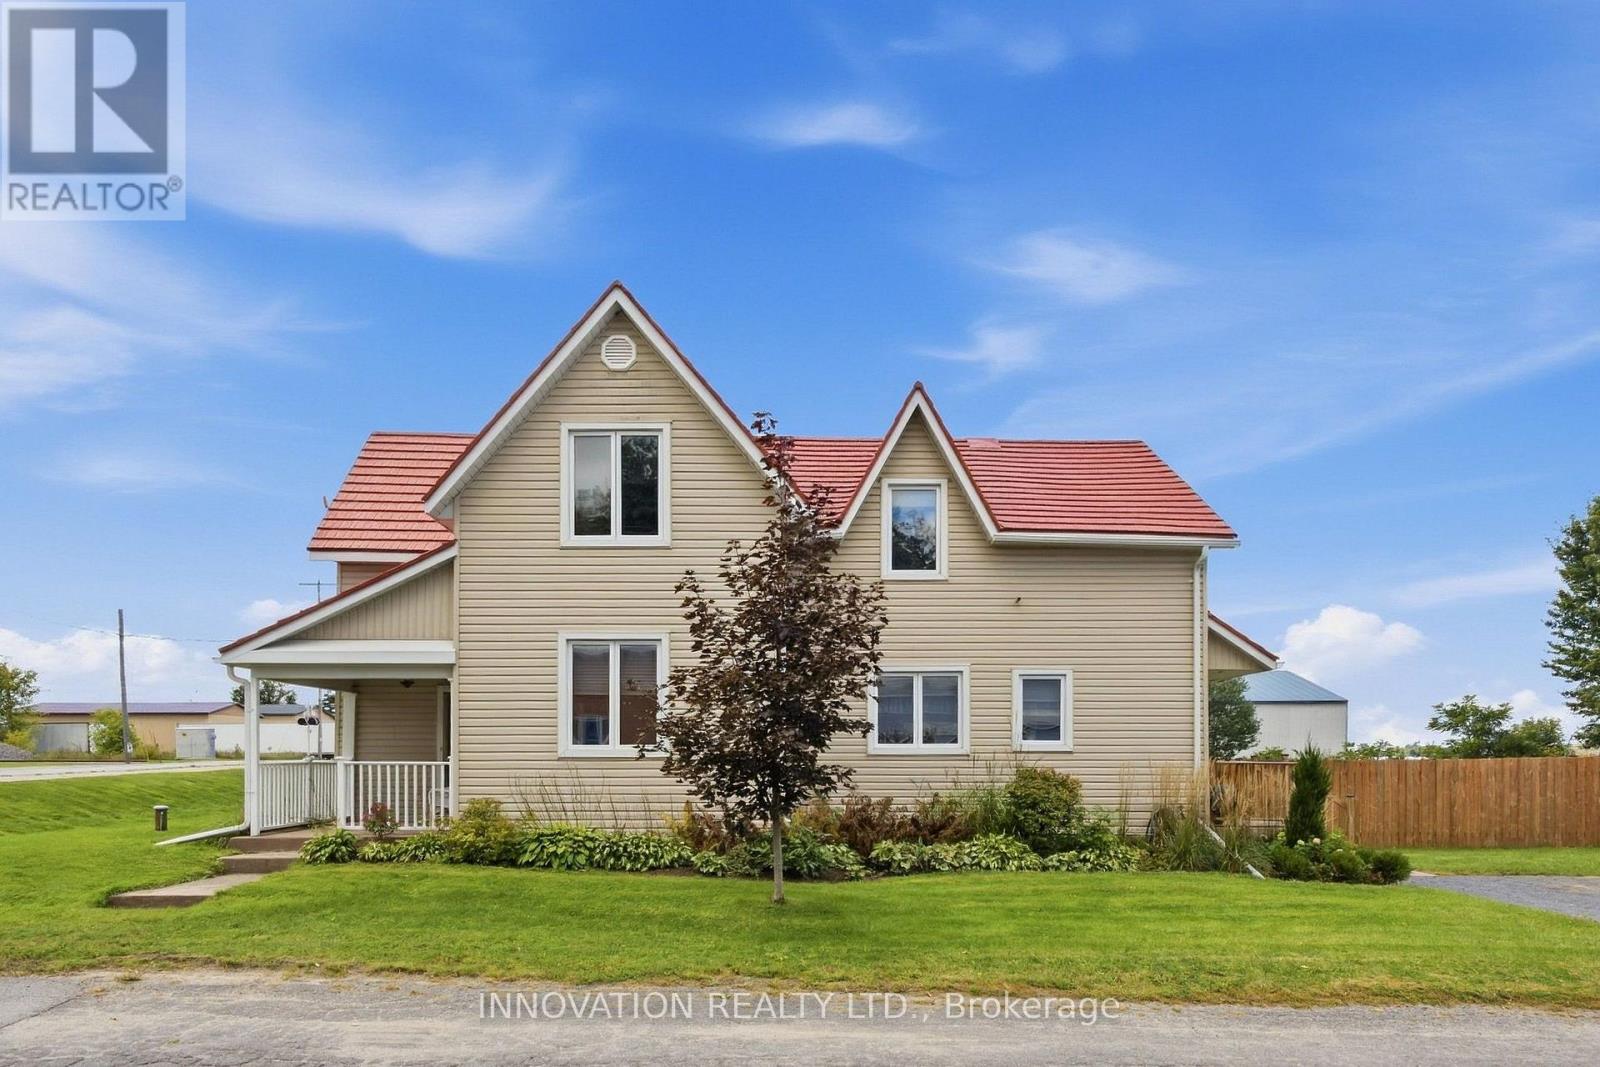
101 Mary Street
Ottawa, Ontario
Well maintained, fully renovated and extensively updated 3 bedroom PLUS den with 3 baths including an ensuite! Located in the Village of Kinburn, close to convenience store, LCBO, gas station and active community centre. Large lot, over half an acre, with many trees planted for privacy, above-ground pool, veggie garden and fully fenced. Main floor den could function as additional bedroom, main floor laundry. Gorgeous powder room with stacked stone accent wall. Updated kitchen with eat-up peninsula, newer stainless steel appliances. Hardwood floors through main living areas and all of upstairs, bright living and dining areas with double door access to expansive covered deck overlooking yard and pool. Second level features a large primary bedroom with large walk in closet and updated 3 piece ensuite bath with large glass shower enclosure. Two other generous bedrooms and a large full family bath. High efficiency wall mounted propane boiler (2023) plus a pellet stove keep this home cozy. R/O water filtration & booster pump (2023). Metal roof with 50 year warranty (2012). 200 amp service. Easy highway access, 15 minutes to Kanata, 10 minutes to Arnprior. Detached garage/barn fits 2 cars plus extra for storage. (id:43934)
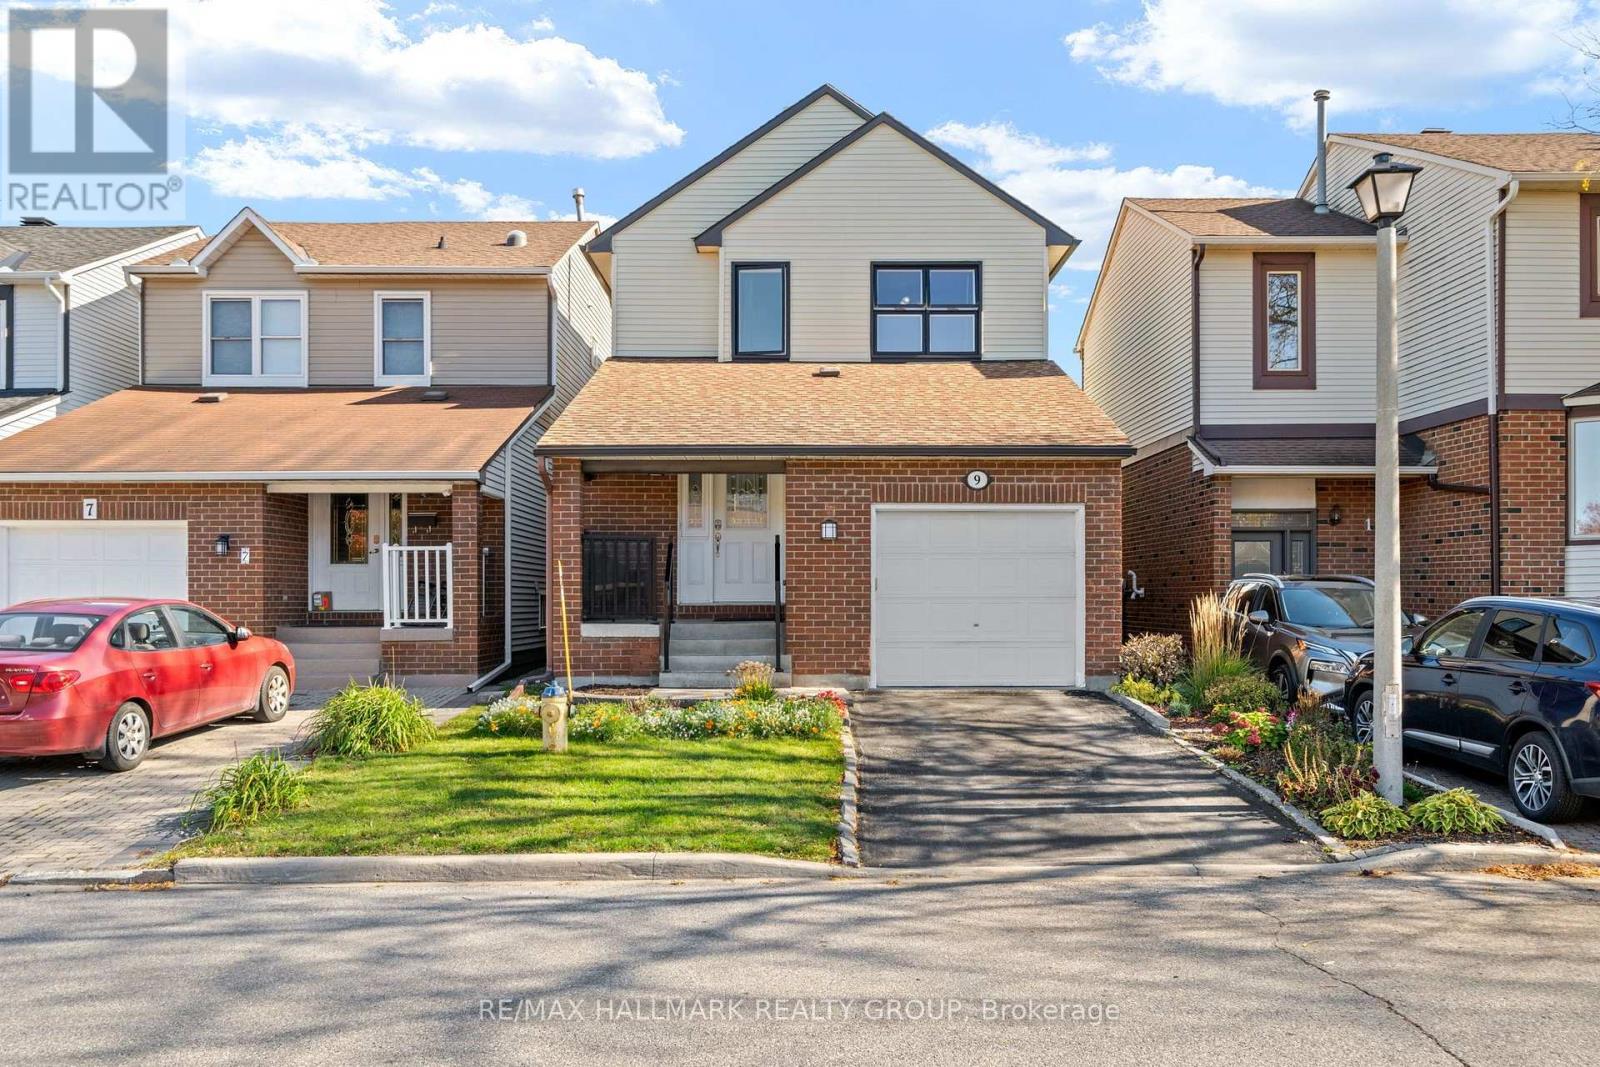
9 Fireside Crescent
Ottawa, Ontario
Pride of Ownership, Comfort & Convenience! Pride of ownership awaits you in your new 3-bedroom, 2.5-bath detached home! Well loved and carefully updated, this Greenboro home brings together the comfort of an established neighbourhood and convenient access to shopping, recreation and transit. Whether you are buying your first detached home, making room for family or looking for a place to begin your next chapter, there is plenty to appreciate here. A new furnace installed in October 2026 is the latest in a long list of improvements. The roof was updated in 2016 with 50-year shingles and a 25-year transferable warranty. Windows and exterior doors were replaced approximately five years ago, while the kitchen and bathrooms were updated approximately ten years ago. Central air conditioning was installed in 2012. Additional improvements include vinyl siding and R-60 attic insulation. With three bedrooms and two full bathrooms plus a powder room, this home offers flexibility for family, guests or a home office. Location makes everyday living easier! Catch the Route 43 bus just around the corner on Tapiola Crescent, and enjoy nearby Pushman Park, Greenboro Park and the Diane Deans Greenboro Community Centre. From getting outdoors for a walk to taking part in recreation programs, there are plenty of reasons to enjoy the surrounding community. South Keys shopping is approximately a five-minute drive away, putting groceries, shopping, dining and entertainment within easy reach. Find Walmart, Loblaws, Indigo, Cineplex, Winners, Michaels, Mark's, Staples, Dollarama and Bulk Barn, along with CIBC, BMO and RBC. Meet for a meal at Montana's or Kelsey's, or stop at McDonald's while running errands. The Greenboro Park & Ride and transit station add another convenient option for getting around the city. A well-loved detached home, practical updates and a location close to everyday essentials make this an opportunity worth exploring. Come and discover how this home could fit your life! (id:43934)
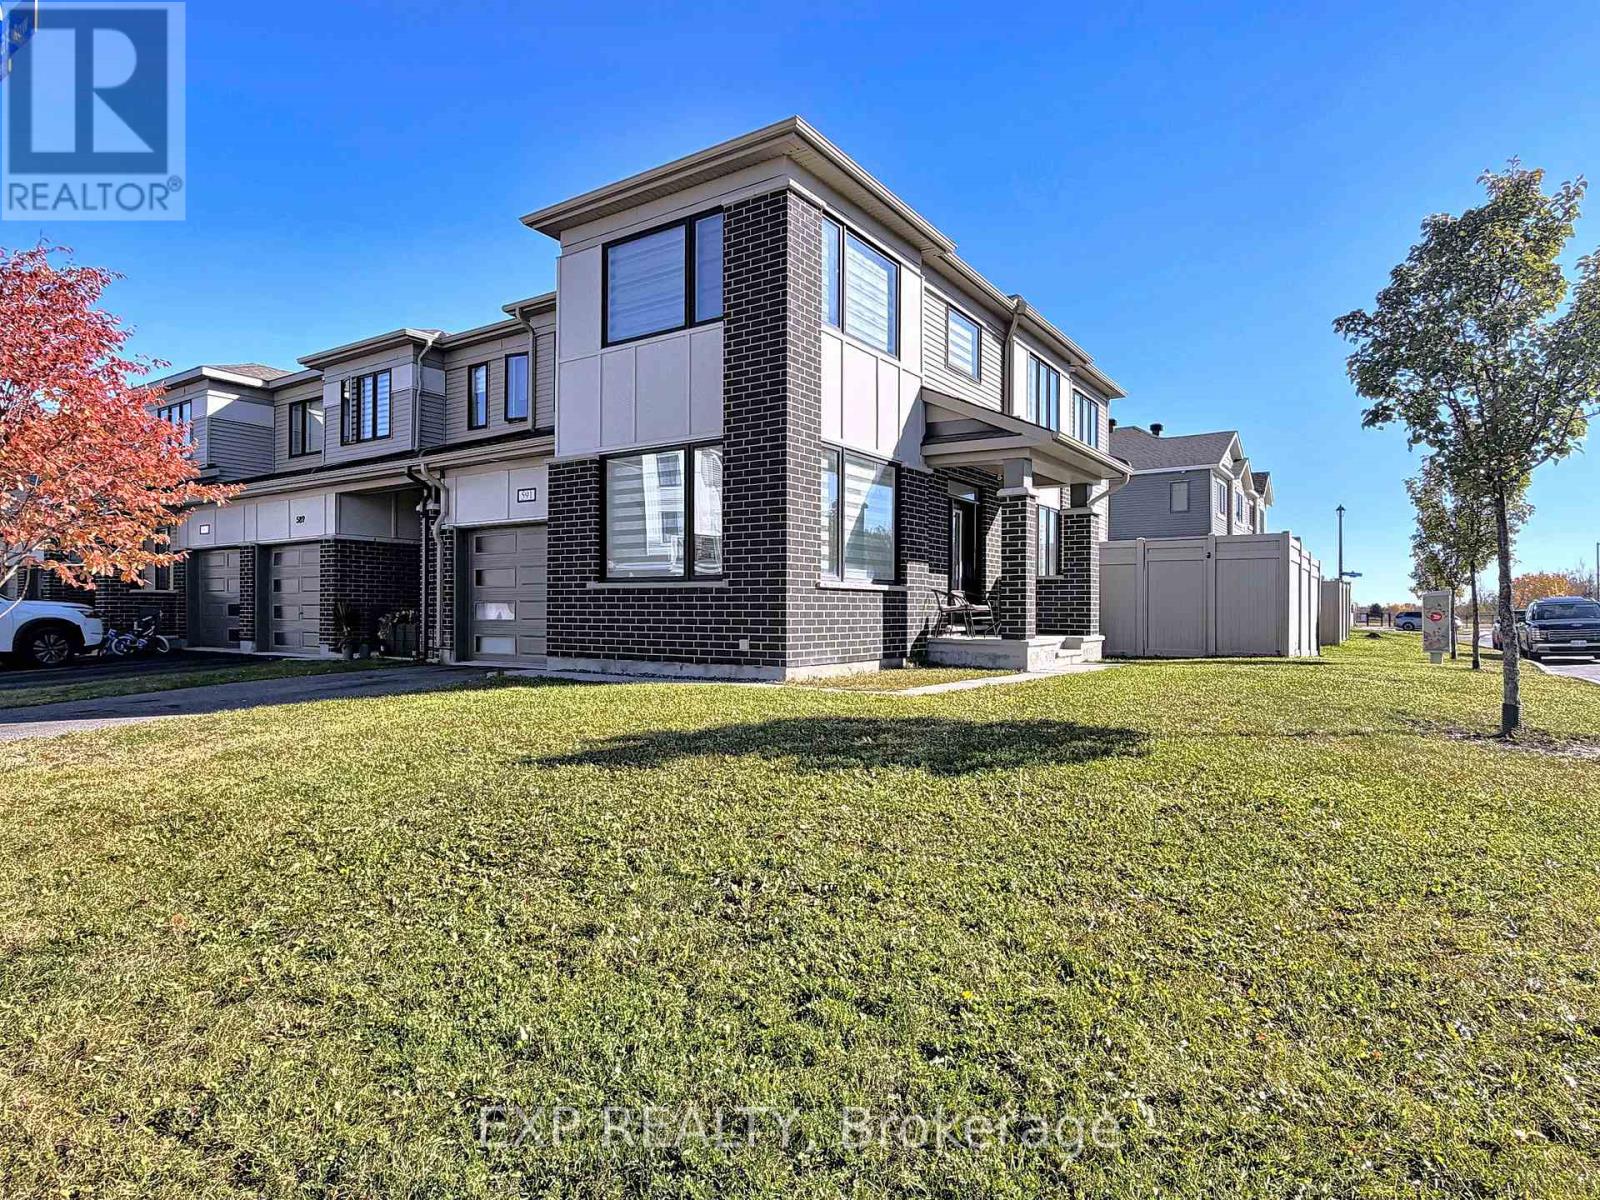
591 Catleaf Row
Ottawa, Ontario
**RARELY OFFERED!** Welcome to 591 Catleaf Row, featuring Mattamy Homes' highly sought-after PRISTINE CORNER MODEL, situated on a PREMIUM CORNER LOT in the desirable community of Orléans! Built in 2020 and proudly maintained by its ORIGINAL OWNER, this exceptional END-UNIT townhome offers 3 spacious bedrooms + DEN, 4 bathrooms, a FINISHED BASEMENT and parking for UP TO 3 VEHICLES with a single-car garage and extended driveway accommodating 2 small cars! One of Mattamy's most desirable layouts, this home delivers an exceptional combination of SPACE, STYLE & FUNCTIONALITY! Step inside to discover a bright, expansive OPEN-CONCEPT main level featuring oversized windows along multiple exposures, flooding the home with NATURAL LIGHT. POT LIGHTS THROUGHOUT enhance the modern appeal, while the beautifully finished kitchen showcases stainless steel appliances, ample cabinetry plus a pantry and an inviting layout ideal for everyday living and entertaining. Upstairs features 3 generously sized bedrooms, a dedicated STUDY AREA and convenient SECOND-FLOOR LAUNDRY. The spacious PRIMARY RETREAT offers a WALK-IN CLOSET and private 3-PIECE ENSUITE. The FINISHED LOWER LEVEL adds remarkable versatility with a DEN, OFFICE NOOK and newly renovated FULL 3-PIECE BATHROOM. A standout feature is the PARTIALLY COMPLETED SECOND KITCHEN/BAR, with cabinetry and ventilation rough-in already installed, requiring only countertops and appliances to complete! Perfect for creating an additional entertaining space or extended family living area. Combining a RARE CORNER DESIGN, premium lot positioning, thoughtful upgrades and exceptional flexibility across THREE LEVELS, this is an outstanding opportunity to own one of Mattamy's most sought-after townhome models. **A MUST SEE!** (id:43934)
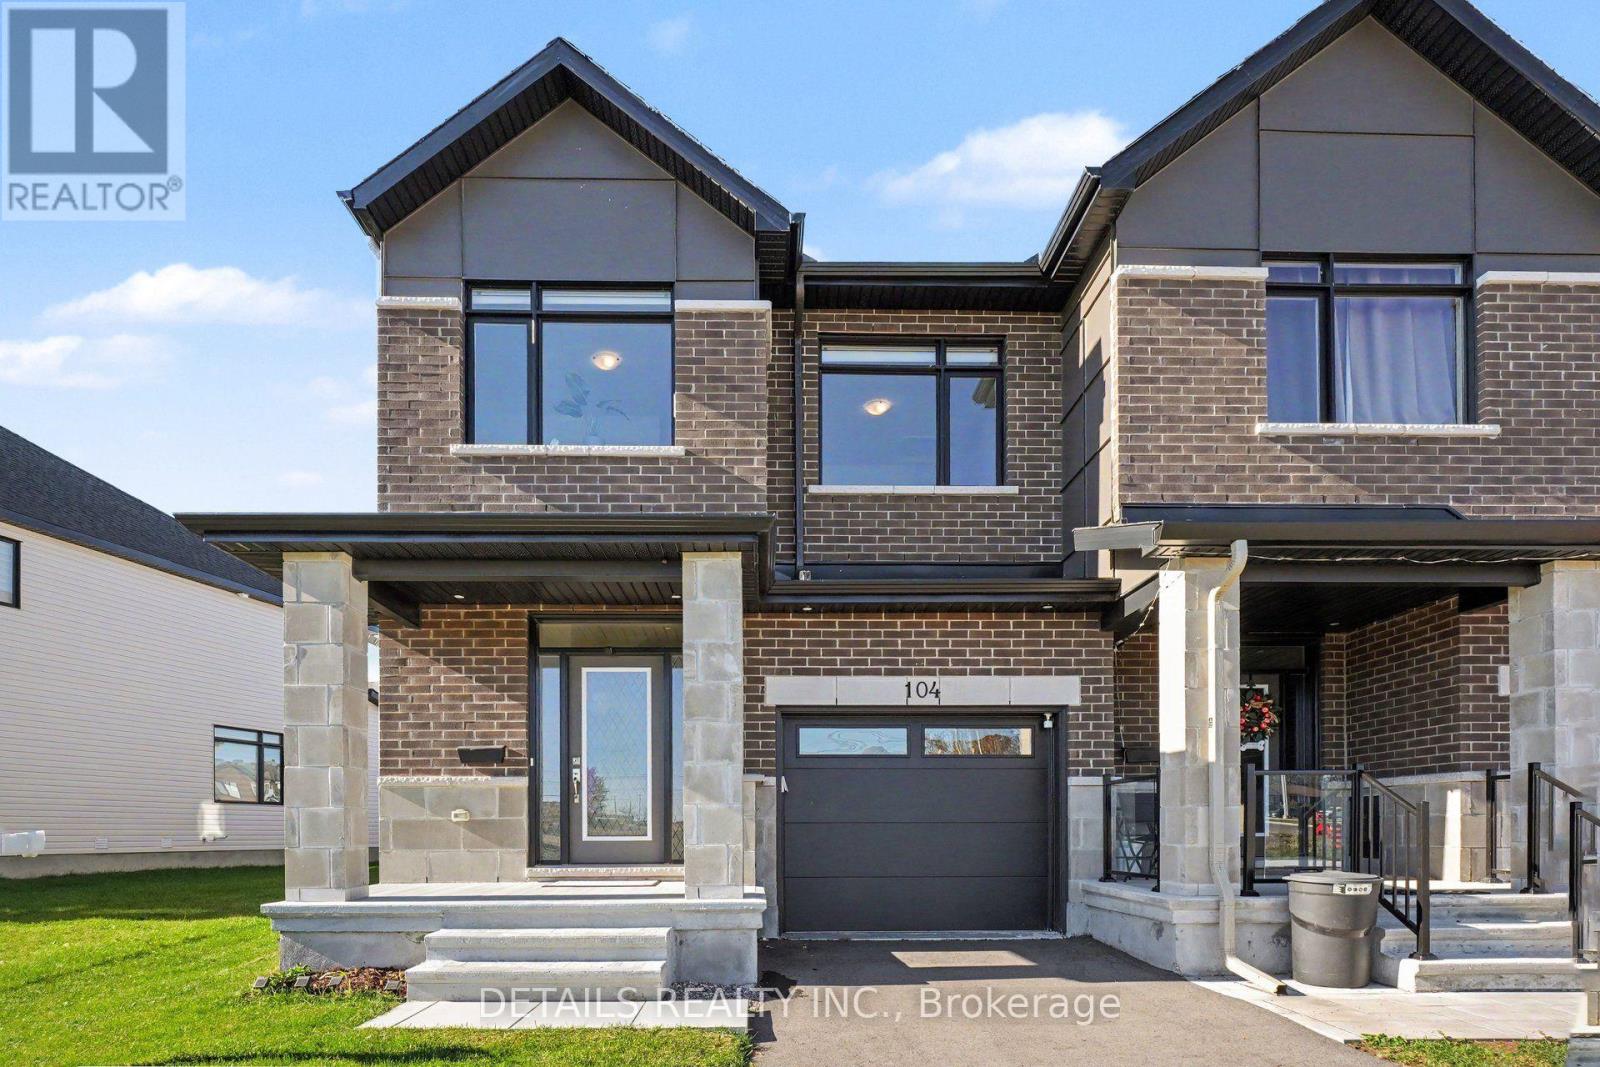
104 Sencha Terrace
Ottawa, Ontario
Welcome to 104 Sencha Terrace in Barrhaven! This beautifully maintained, nearly new end-unit townhome features 3 bedrooms, 2.5 bathrooms, and a finished basement offering additional living space. Built less than 2 years ago and lovingly cared for by the original owners, this home boasts a private driveway, fenced yard and no direct neighbours across the front, providing added privacy and an open feel. Ideally located within walking distance of shopping plazas and St. Joseph Catholic High School, this meticulously maintained, still under Tarion warranty, move-in-ready home is an excellent opportunity to enjoy modern living in a desirable Barrhaven community! (id:43934)
174 Arthur Street
Ottawa, Ontario
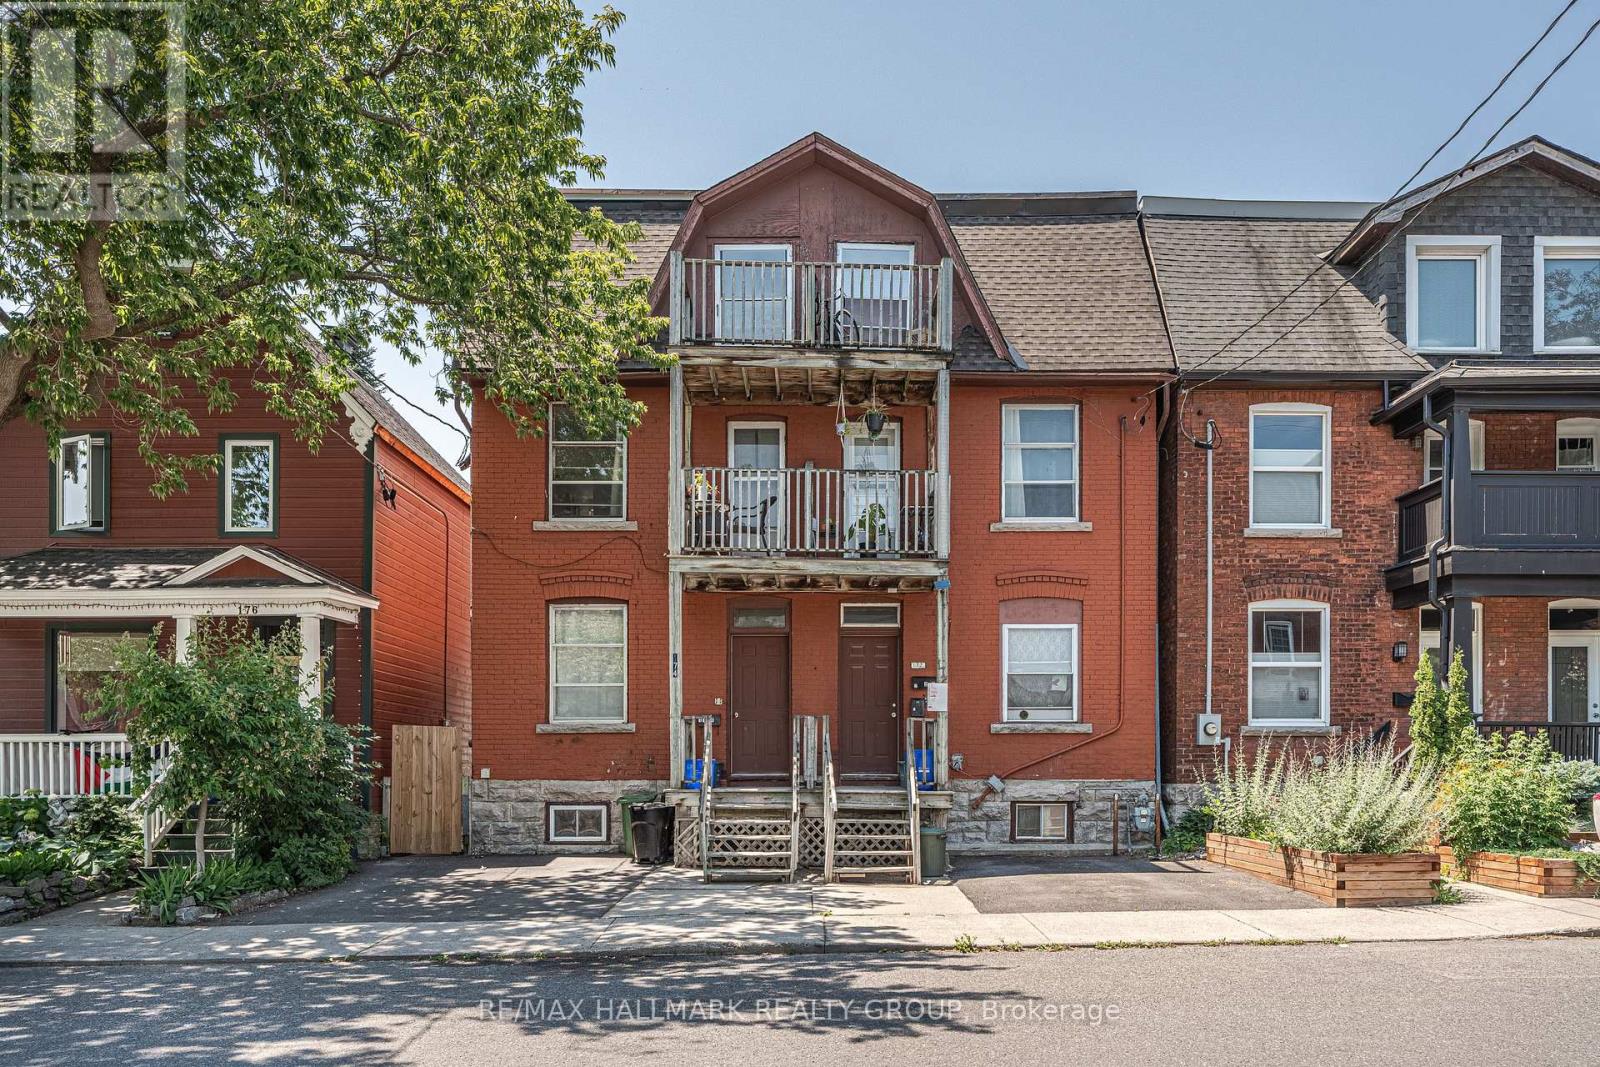
INVESTMENT OPPORTUNITY for under $675,000! Three Storey semi detached TRIPLEX in the heart of Chinatown. Zoned R4H and Ideally located with a school directly across the street and just minutes to Downtown, Little Italy, public transit, shopping, restaurants, parks, and all amenities. This centrally located income property offers an excellent opportunity for investors looking to expand their portfolio or those seeking a property with strong rental potential. Situated on an 18.18' x 71.19' lot, the property includes one front parking space and a spacious backyard for tenants to enjoy. Offering an attractive CAP RATE of 6.12% and Gross Annual rental income of $51,924 this is a turnkey investment with immediate cash flow. Rented on an All Inclusive basis. Unit 1: A two bedroom, one bathroom unit on the main floor with access to the finished basement, providing additional living space and a dedicated laundry area. The kitchen and several interior finishes were updated in 2022, along with newer floors in 2026. Unit 2: One bedroom, one bathroom apartment on the second floor with its own washing machine. Unit 3 is a one bedroom, one bathroom unit that provides additional rental income. The property is heated by natural gas forced air and serviced by one hydro meter. All appliances are included! Located in one of Ottawa's most desirable rental areas with consistent tenant demand, this property offers excellent long term investment potential and the opportunity to generate reliable income from day one. A fantastic opportunity to own an affordable multi unit property in a prime central location. Book your private showing today! 24 hour irrevocable required (id:43934)
240 Noonan Road S
Rideau Lakes, Ontario
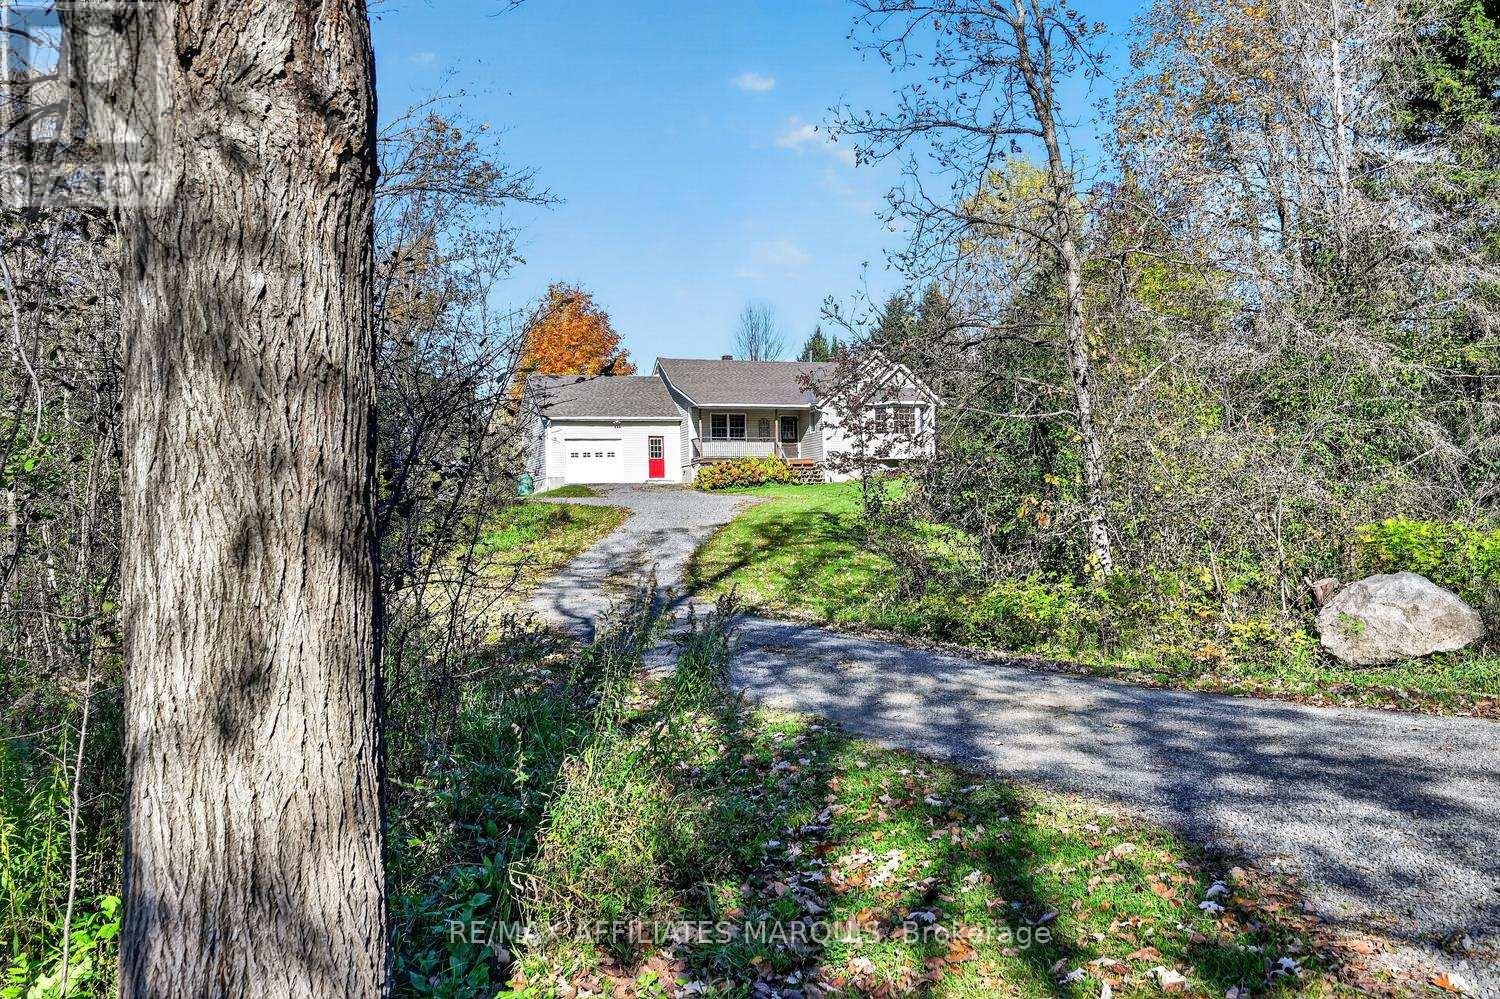
Welcome to Noonan Road, where peaceful country living, beautiful surroundings, and an exceptional family lifestyle come together! Travel beneath a canopy of mature trees along this quiet road, perfect for family walks, cycling, and enjoying the outdoors. Set well back from the road on a private, beautifully treed lot, this inviting 3+1 bedroom, 3 bath home offers the space, and comfort your family has been looking for. Step inside to a stunning living room featuring soaring cathedral ceilings and a cozy wood-burning fireplace, creating a warm and welcoming gathering space. The updated kitchen is designed for busy family life, offering floor-to-ceiling cabinetry, abundant counter space, and a seamless flow into the dining area. A practical mudroom with heated floors provides convenient access from both the garage and outdoors. The main floor also features a primary bedroom with ensuite and heated floors, two additional bedrooms, and a full bathroom. The bright, expansive lower level opens the door to endless lifestyle possibilities! Imagine a comfortable family recreation room for movie nights, a games area for entertaining friends, a home gym, or a dedicated space where kids and teenagers can gather and enjoy their own independence. The fourth bedroom and third bathroom offer wonderful flexibility for overnight guests, extended family, or a private home office. With generous storage throughout, there's room for all the necessities of an active family lifestyle. Outdoors, your private retreat awaits! Enjoy a beautiful yard with room for children and pets to play, a spacious deck for summer gatherings, a hot tub for relaxing evenings, plenty of parking, and a generous storage shed. Just minutes from the charming waterfront Village of Westport, close to schools, golf courses, and boat launches accessing the spectacular Rideau Waterway, outdoor adventures are always nearby. More than a home, it's a place to grow, entertain, explore, and create lasting family memories! (id:43934)
157 Bolton Street
Ottawa, Ontario
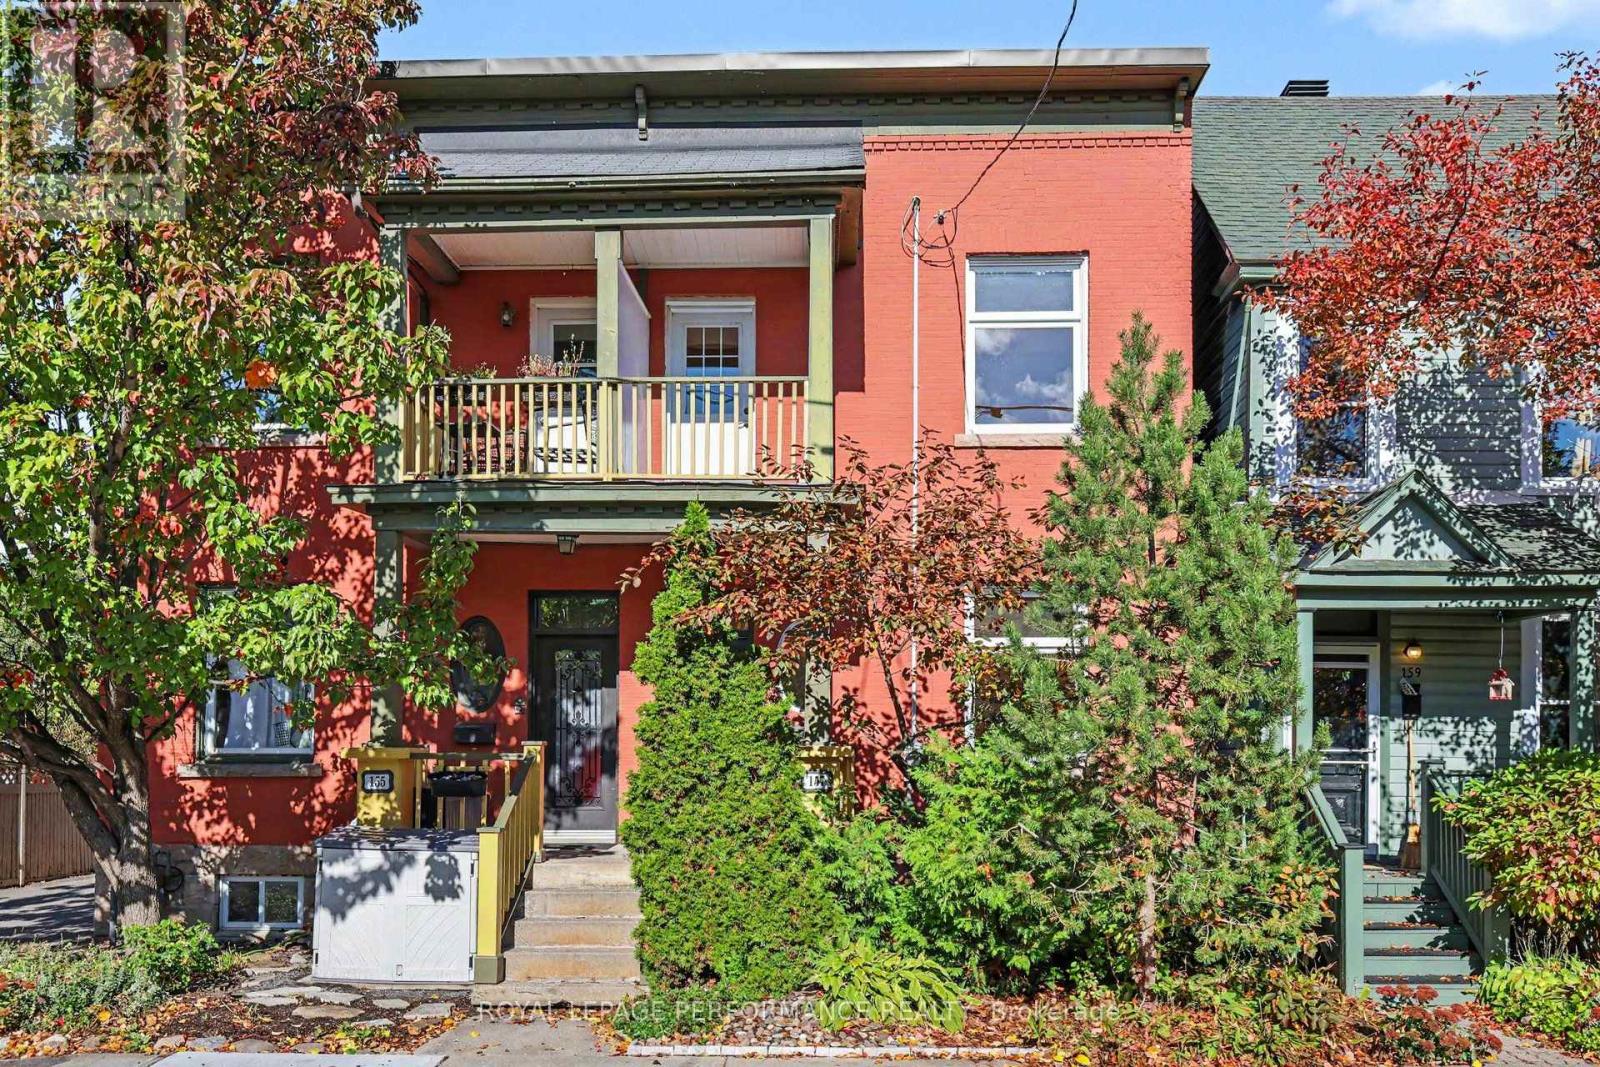
Tired of the busy commute to downtown? Come and experience downtown living and embrace effortless urban living! This rarely available, all-brick semi-detached home sits nestled in a quiet pocket right in the heart of the historic ByWard Market. Perfect for professionals and diplomats, you are just steps from Global Affairs Canada, downtown offices, local boutiques, cafes, parks and other amenities. Inside, this freshly refreshed home boasts two spacious bedrooms plus a versatile den/office, soaring high ceilings, and classic hardwood floors on the main level. This home offers an updated kitchen and bathrooms, as well as an ultra-convenient main-floor laundry. Enjoy your morning coffee on the charming front porch, unwind on your private second-storey balcony, or host friends in the private backyard. Complete with a full basement and an updated roof (2017), this property blends historic charm with modern convenience. Some pictures have been virtually staged. (id:43934)
3460 St Joseph Boulevard
Ottawa, Ontario
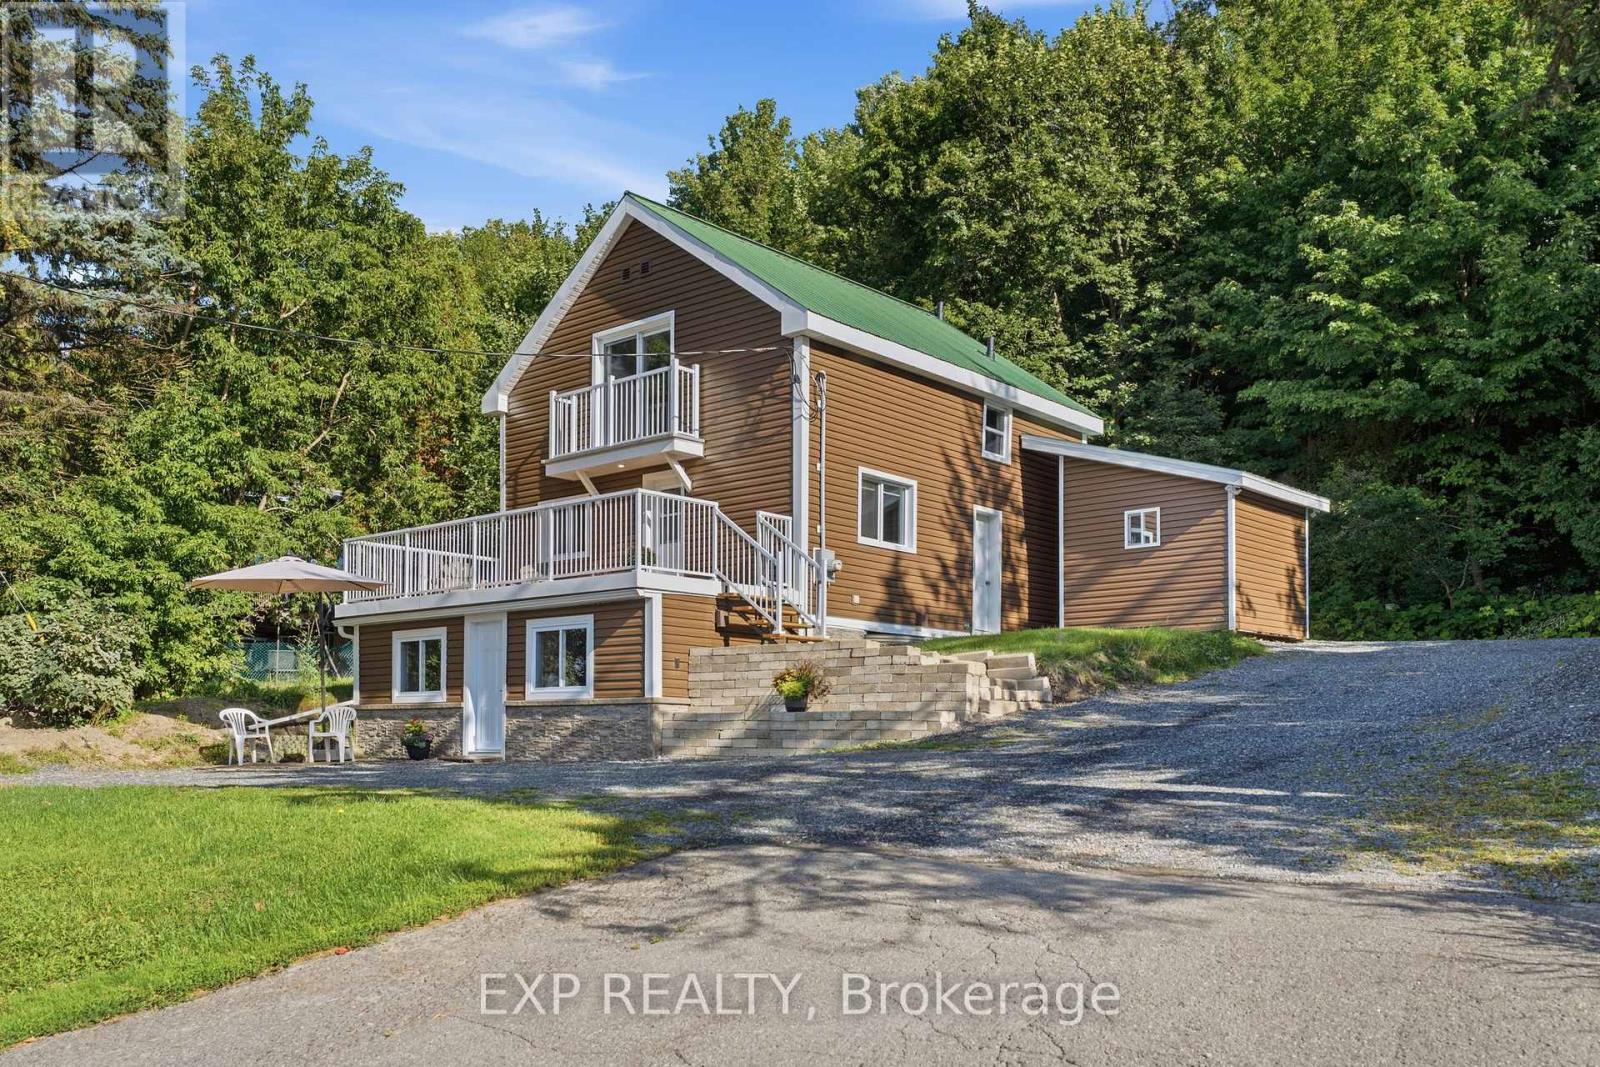
Welcome to one of Orléans' most versatile properties - a fully updated multigenerational home on an exceptional 89' x 206' lot (over 18,000 sq. ft.), offering flexible living, rental income potential, and a rare home business opportunity. The main unit features two bedrooms plus a dedicated main floor office, an updated 2025 kitchen with quartz countertops and ample cabinetry, a full bathroom, and access to a new deck (23'4" x 10'6") with aluminum railings. The completely self-contained lower suite includes one bedroom, a full bathroom, in-suite laundry, and a private entrance. Ideal as an in-law suite, rental unit, or home business space, clients can access it without passing through your living area. Under N1E zoning, a variety of home-based businesses are permitted, including professional offices and personal services. An internal passage with lock-off capability keeps both units connected or separate as needed.Major updates include the kitchen, insulation, exterior doors, main floor windows and vinyl siding (2025), natural gas furnace (2023), and central air conditioning and humidifier (2018). Over 200 feet deep and fully private, the backyard features a 10' x 10' powered shed/workshop, second 10' x 10' storage shed, and heavy-duty vinyl dome garage (15' x 28') for an RV, boat, contractor vehicles, or workshop use. The yard also offers potential for a third dwelling unit, subject to applicable zoning, permits, and servicing requirements. Two natural gas quick-connects and dual generator hookups add convenience. Ample parking for residents and clients alike. Minutes from Highway 174, Trim LRT Station, and St. Joseph Boulevard's shops and services. With significant development planned along the Trim LRT corridor, this exceptional lot offers compelling long-term investment appeal.A truly adaptable property offering family living, income, business, and future development potential. (id:43934)
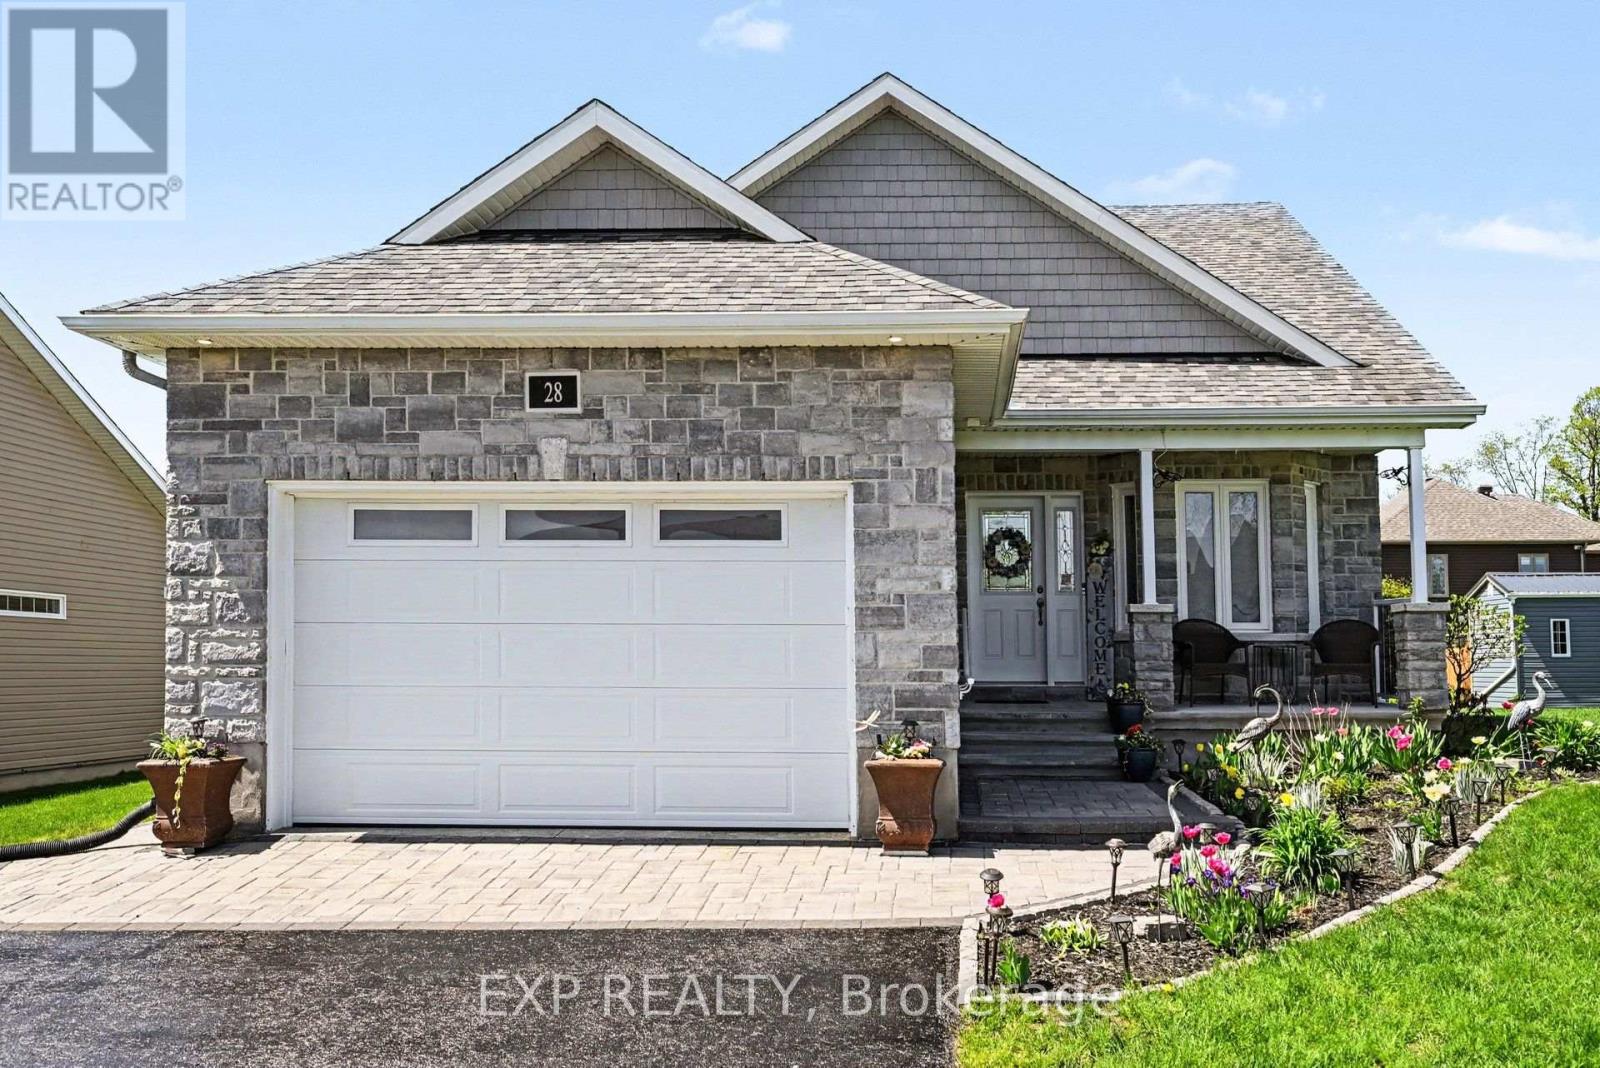
28 Jim Brownell Boulevard
South Stormont, Ontario
Welcome to 28 Jim Brownell Boulevard, a beautifully maintained 2018 bungalow in the sought-after Chase Meadows community of Long Sault. Situated on an extra-wide lot, this move-in-ready home offers a bright, open-concept layout with quality finishes and exceptional versatility. The main floor features a spacious living room with a gas fireplace, stylish kitchen with quartz countertops and stainless steel appliances, dining area, sun-filled solarium, den with French doors, laundry, powder room, and two spacious bedrooms. The primary retreat includes a walk-in closet and luxurious ensuite with both a walk-in shower and therapeutic walk-in tub. The fully finished lower level adds a generous family room with a second gas fireplace, two oversized bedrooms and a Jack-and-Jill bathroom, ideal for family, guests or multigenerational living. Located close to parks, schools, shopping and the scenic Long Sault Parkway, this exceptional home offers comfort, flexibility and easy living in a welcoming neighbourhood. (id:43934)
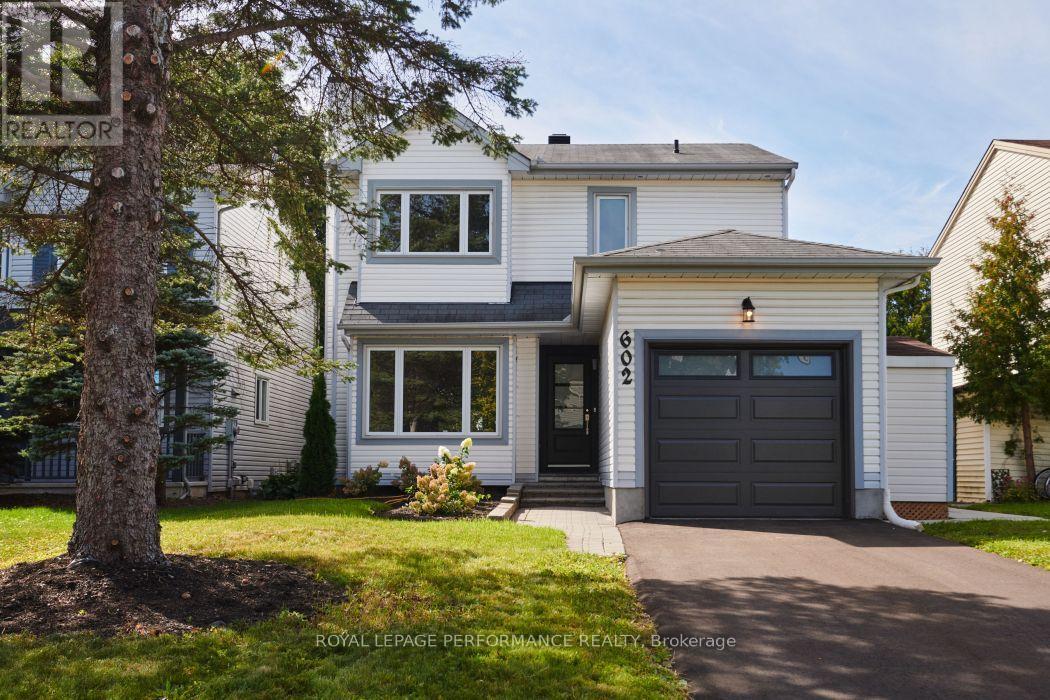
602 Brome Crescent
Ottawa, Ontario
Beautifully renovated 3-bedroom, 3-bathroom detached home nestled on a quiet crescent, backing directly onto Fallingbrook Community Elementary School. This stunning home has been completely renovated back to the studs main and second level with thoughtful attention to detail and quality throughout. The extensive updates include a brand new kitchen, new appliances, three beautiful new bathrooms, new drywall, flooring, light fixtures, a new deck, and so much more. Every detail has been carefully considered to create a stylish, comfortable, and move-in-ready home that is sure to impress.Enjoy the peace and privacy of this desirable neighbourhood while being conveniently located close to shopping, schools, recreation, parks, and public transit. Nothing to do but move in and enjoy! This lovely home combines modern updates, a fantastic location, and the convenience of backing onto a school-an opportunity you won't want to miss. (id:43934)
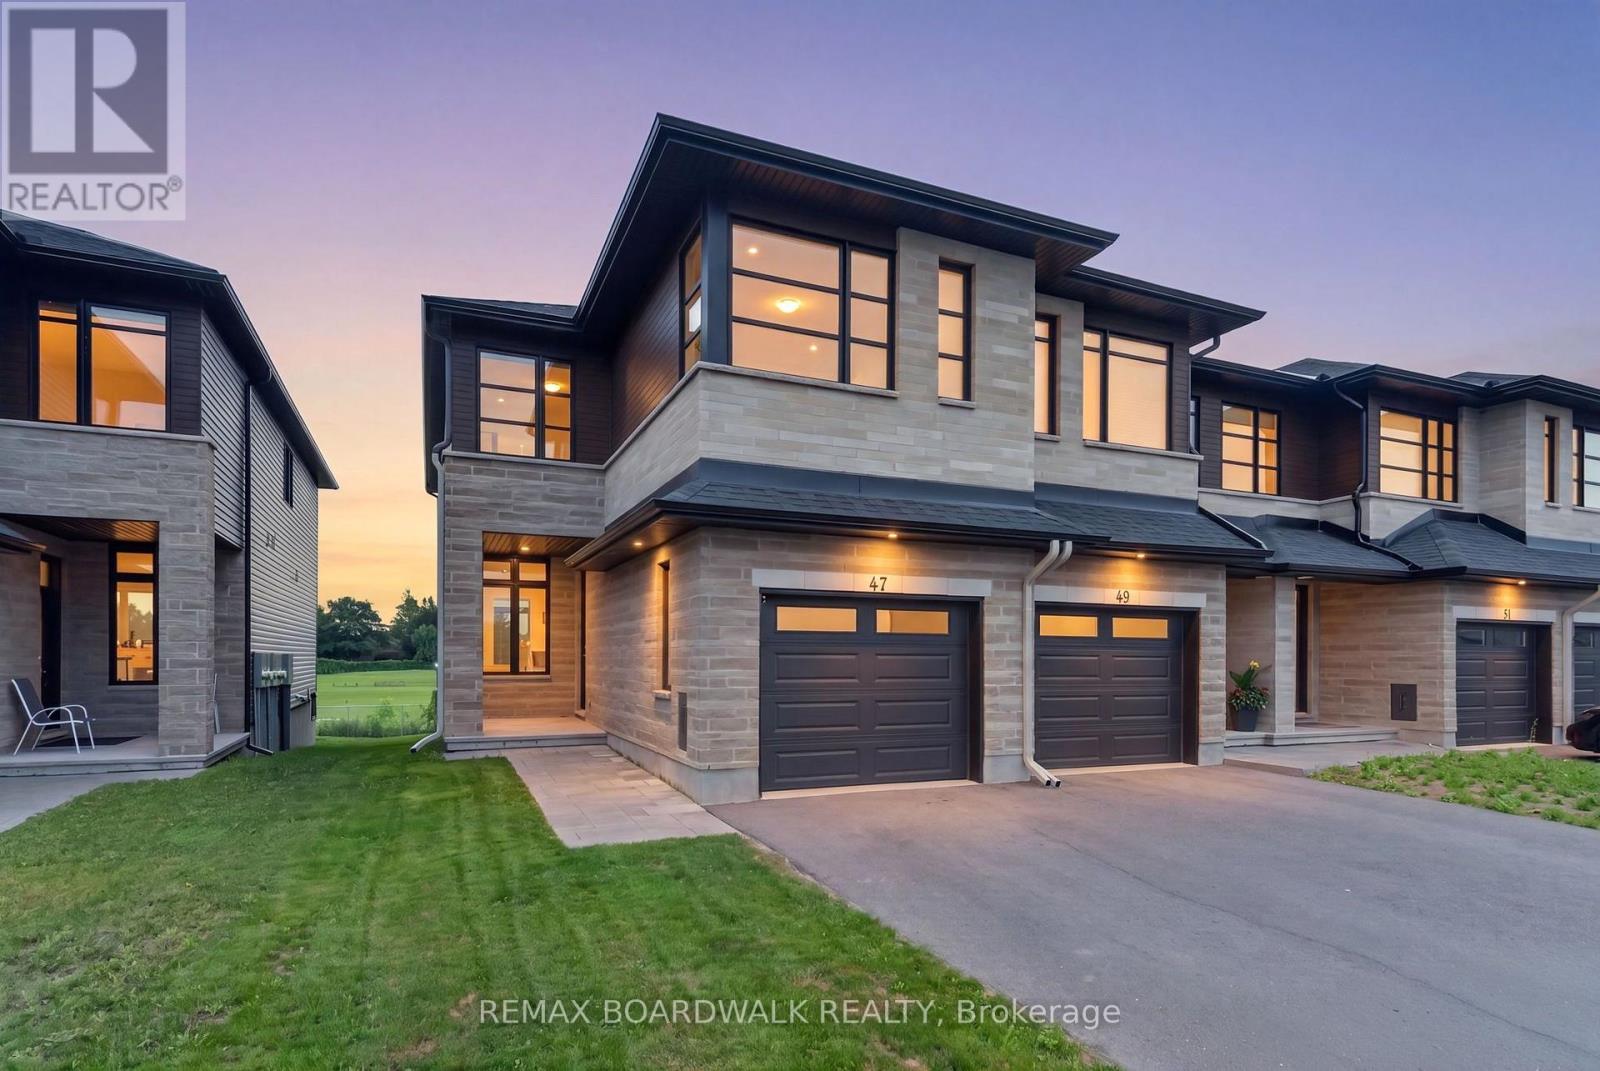
47 Odonovan Drive
Carleton Place, Ontario
This stunning 3 bedroom 4 bathroom end-unit townhome boasts approximately 1900sq ft of sun-filled living space. A bright and open foyer welcomes you into the home. The main floor features a powder room, dining room, kitchen, and living room. The kitchen features high-end appliances, quartz countertops, a custom hood vent, and tons of storage. Upstairs you will find a bonus living space perfect for a family room, office, playroom, etc. The primary bedroom features a large walk-in closet and ensuite with beautiful sage green cabinets, tons of counter space, and a large walk-in shower. Upstairs you will also find two more good sized bedrooms, another full bathroom, and laundry room. The floor to ceiling windows along the stairs fill the main floor and basement with natural light. The basement includes a finished rec space, another full bathroom, plus tons of storage. The home has no rear neighbours and backs onto the high school track field. Prime location steps to the Riverside Park and docks, boat launch, trails, and minutes to all of Carleton Place's many amenities. (id:43934)
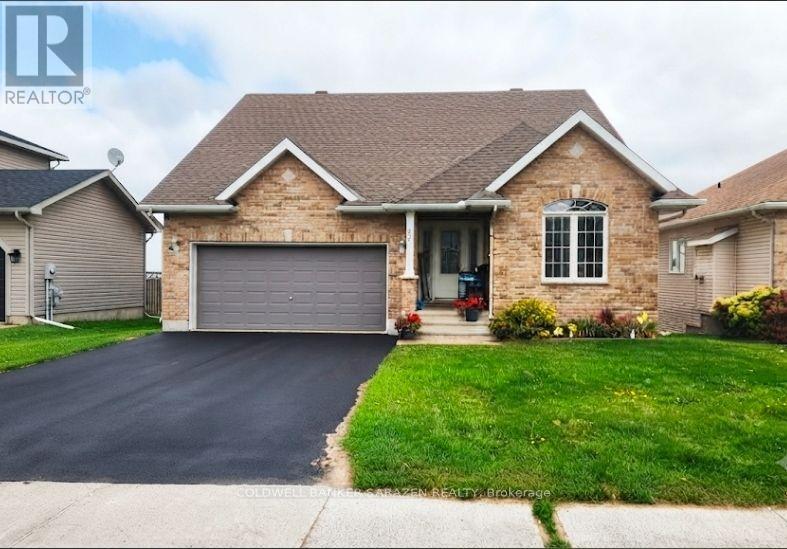
22 Frieday Street
Arnprior, Ontario
Stately Bungalow with Loft & Spectacular Architectural Details! Welcome to this magnificent, stately bungalow featuring a versatile loft design, 3 spacious bedrooms, and 3.5 luxurious bathrooms. From the moment you step inside, the soaring cathedral ceilings and beautiful floors establish an atmosphere of grand elegance and open-concept sophistication. The heart of the home features a gourmet kitchen beautifully appointed with premium granite countertops, making it a perfect hub for both daily living and upscale entertaining. The main floor hosts a private sanctuary in the primary suite, complete with an expansive walk-in closet and a large, spa-like ensuite bathroom. Head downstairs to discover a fully finished basement that drastically expands your living space, offering the ideal layout for a home theatre, recreation room, or guest suite, complete with its own full bath. Outside, the premium craftsmanship continues with high-end, low-maintenance PVC composite decking, perfect for enjoying outdoor living with zero hassle. C (id:43934)