
We are here to answer any question about a listing and to facilitate viewing a property.
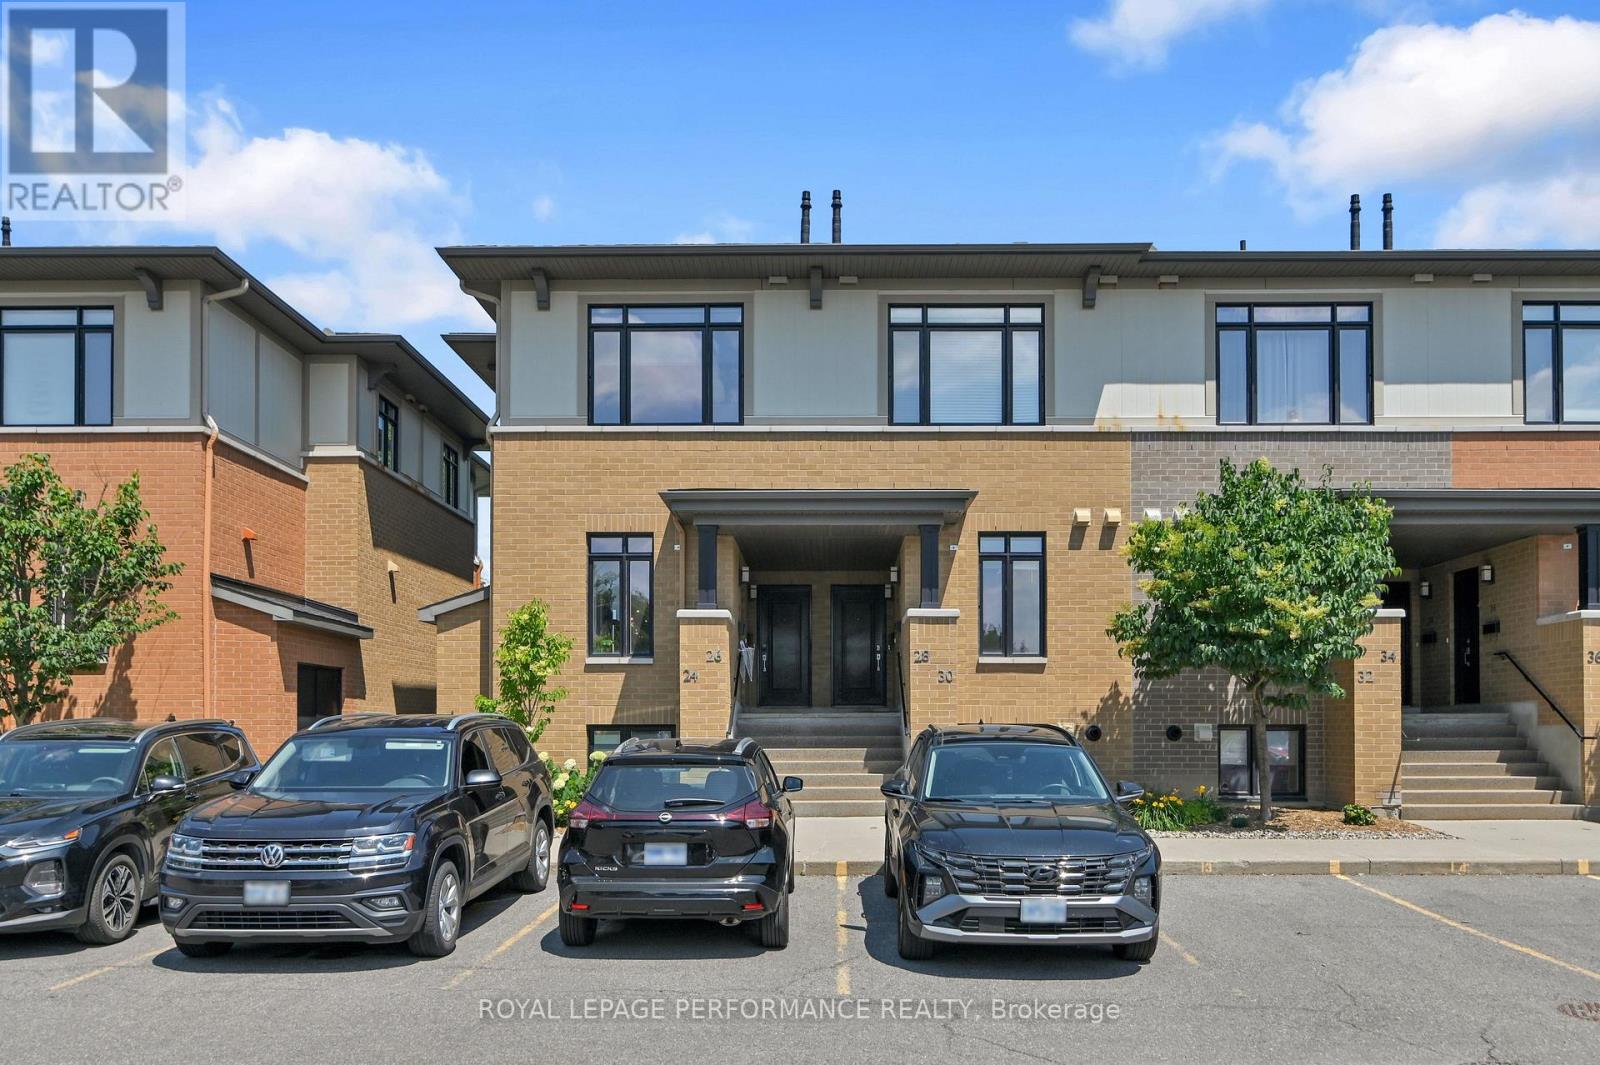
24 Bergeron Private
Ottawa, Ontario
Welcome to this rarely offered 3-bedroom end-unit condominium in the sought-after community of Chapel Hill! This bright, open-concept home features a modern kitchen with grey cabinetry, a large 3' x 8' granite island, subway tile backsplash, stainless steel appliances, soft-close drawers, and under-cabinet lighting. The main level includes spacious living and dining areas and a convenient 2-piece powder room. The lower level offers 10-foot ceilings, three generously sized bedrooms, including a primary suite with a 3-piece ensuite, a second full bathroom, laundry room, and additional storage. Flooring includes tile, laminate, and wall-to-wall carpet. Separate storage locker (#24) included. Ideally located close to shopping, restaurants, cafés, parks, schools, and public transit. This Property is built by Domicile ( Award winning Builder) Book your showing today! (id:43934)
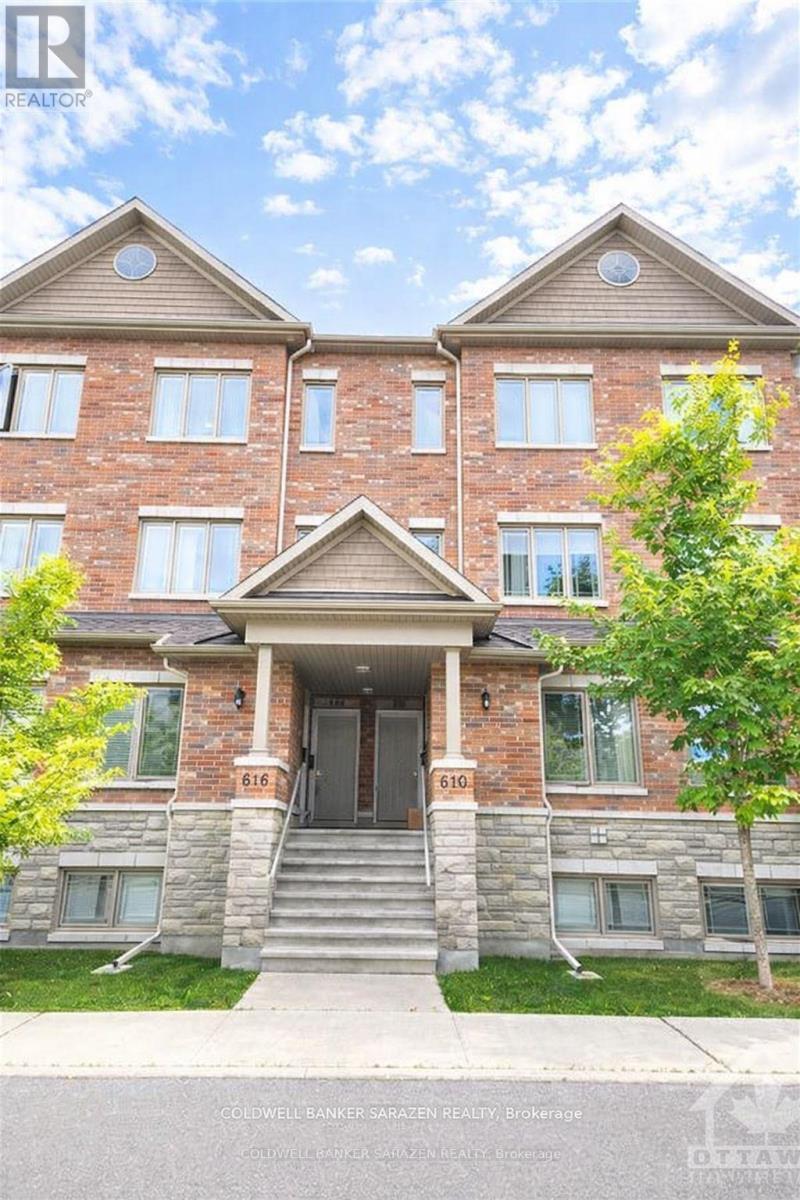
612 Danaca Private
Ottawa, Ontario
This rarely available, high-end terrace urban residence in Carson Meadows is just minutes away from downtown. Step into your well-lit, open-concept main living area, complete with contemporary finishes, hardwood floors, and a convenient half-bath. The living room seamlessly connects to your dining space, perfect for entertaining, which flows into the kitchen adorned with stainless steel appliances, granite countertops, and ample storage. For those special gatherings, invite your loved ones to gather around the granite island in the eat-in kitchen, with easy access to a spacious balcony. Upstairs, discover two generously sized bedrooms, drenched in natural light, each with their private en-suite bathrooms. The second-floor laundry adds to your convenience. This prime location is within close proximity to various amenities, restaurants, Mont-Fort Hospital, public transit, and scenic bike paths. Some photos are vertically staged. (id:43934)
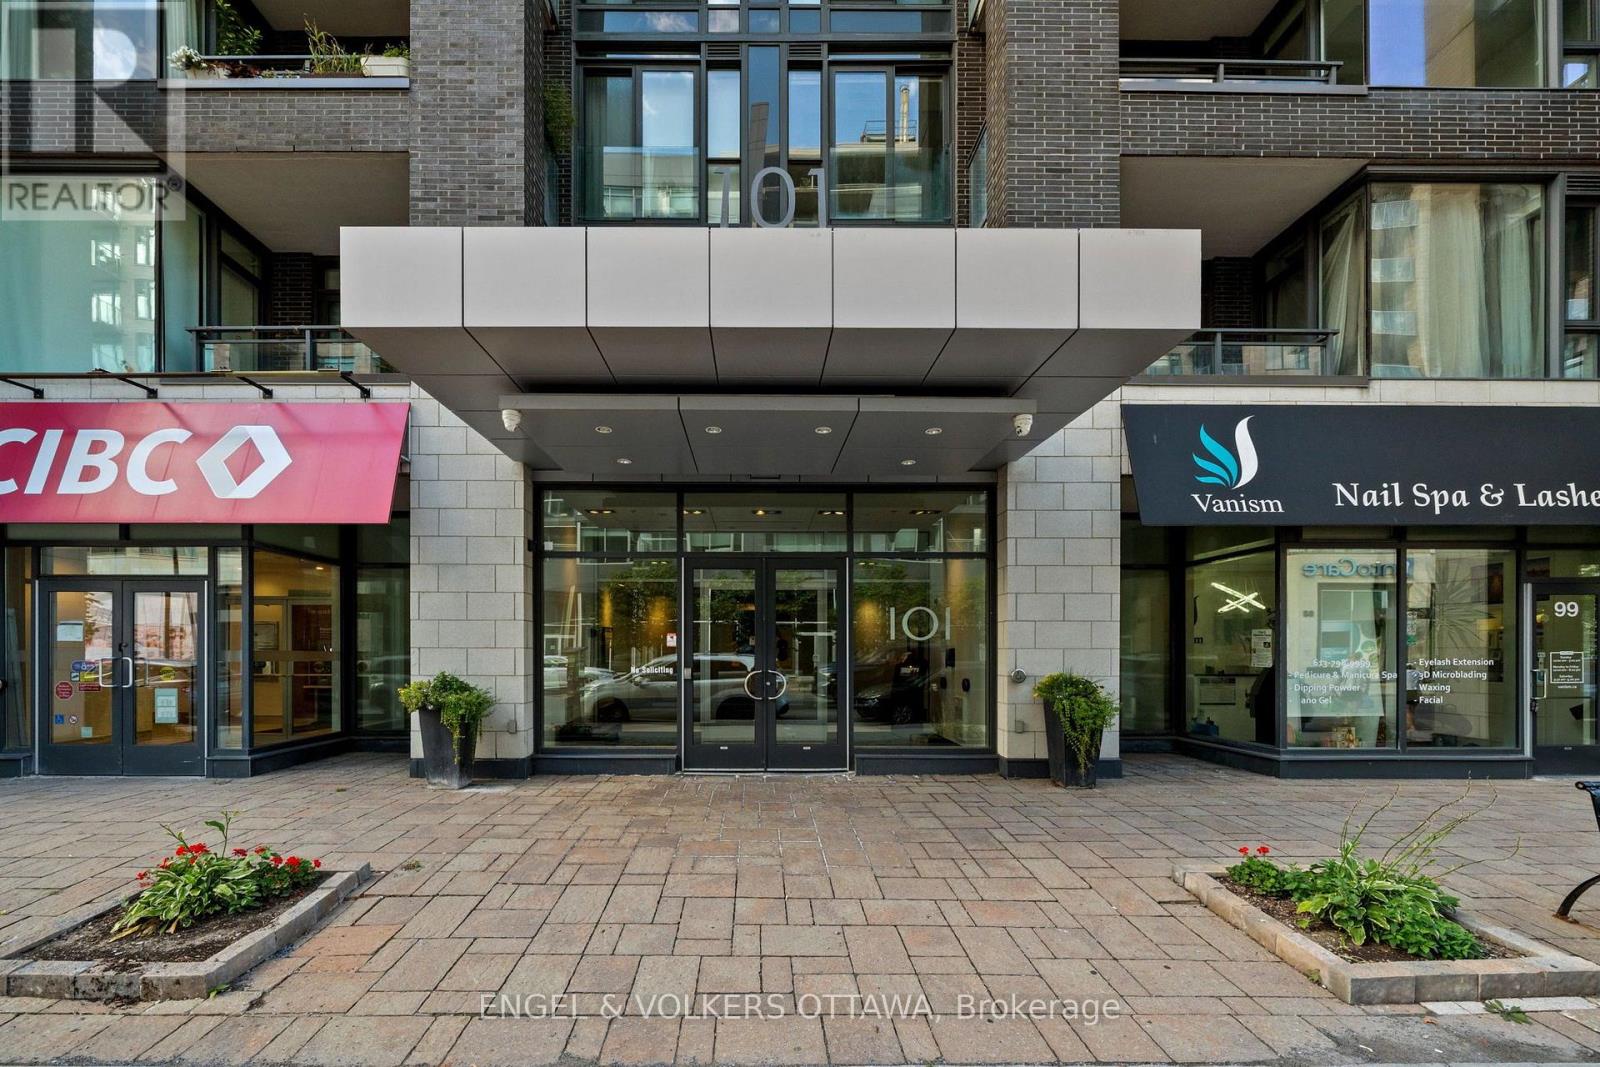
219 - 101 Richmond Road
Ottawa, Ontario
Welcome to Q West, where modern condo living meets one of Ottawa's most vibrant and walkable neighbourhoods. This bright and beautifully designed two-bedroom, two-bathroom suite offers a comfortable open-concept layout with high ceilings, hardwood flooring and large windows that fill the home with natural light. The contemporary kitchen features quartz countertops, stainless steel appliances and a generous island-perfect for casual meals or entertaining. The spacious primary bedroom includes a walk-in closet and private three-piece ensuite, while the second bedroom and full bathroom provide wonderful flexibility for guests, a home office or everyday living. Enjoy the convenience of in-suite laundry, a private balcony and underground parking. Residents of Q West also enjoy an impressive collection of amenities, including a rooftop terrace with BBQs and sweeping views, a fitness centre, theatre room, party room, car wash and pet-washing station. Ideally located between Wellington Village and Westboro, just steps from exceptional restaurants, cafés, shops, transit and scenic pathways along the Ottawa River. An easy, stylish lifestyle in an exceptional location. (id:43934)

222 Montfort Street
Ottawa, Ontario
Welcome to this charming 3-bedroom detached 2 storey home in the heart of Vanier. A blend of comfort, space, and convenience. A covered porch/sunroom as you walk in adds more living space. The main level features a sizable living room with a decorative electric ornamental fireplace (no heat), a handy separate den/office space with closet. The Large eat-in kitchen opens to the no maintenance back yard. 3 generously sized bedrooms upstairs. 1 full bathroom upstairs and another full bathroom (shower, toilet and laundry sink)/laundry room combination in the lower level. Attic could be finished for more living space, is presently used as storage only, but can only viewed with an accepted offer. Lower also consists of ample storage, a cold storage and utility room. Property provides enough room for families, first-time buyers, or investors seeking a versatile opportunity in a well-established neighbourhood. Located close to parks, schools, shopping, transit, and all essential amenities, this home combines the warmth of a residential setting with easy access to everything the city has to offer. Roof 2022 (August). Furnace approximately 4 years. Zoned R4E (attached). Year built approx. 1910 (not warranted) (id:43934)
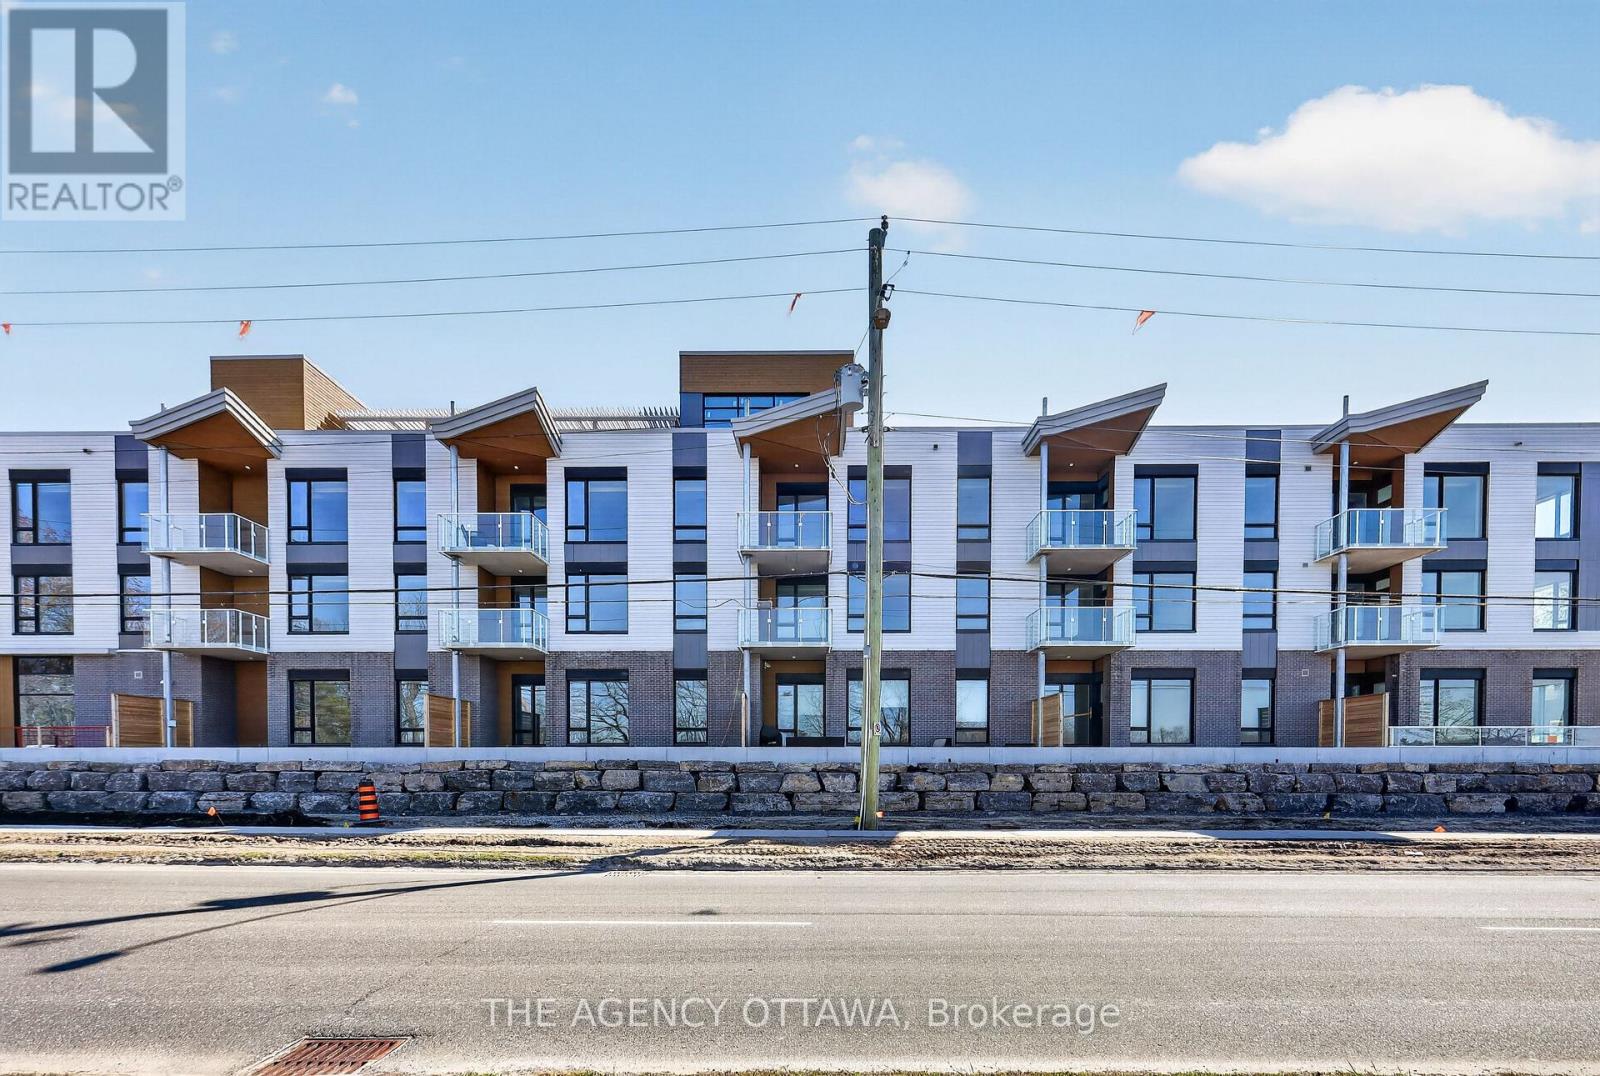
302 - 3085 Riverside Drive
Ottawa, Ontario
Introducing Ottawa's newest boutique waterfront community. These thoughtfully designed suites offer some of the nicest views in the city, just steps from Mooney's Bay and its year-round lifestyle amenities. Centrally located within 15 minutes of Ottawa's major hospitals, the airport, Preston Street, Lansdowne, and The Market, The Docks combines convenience with a relaxed waterfront setting. A perfect fit for young professionals and downsizers seeking modern finishes, low-maintenance living, and exceptional access to the city's core. Corner Unit with waterview of Mooney's Bay. The 1 underground parking spot available to purchase for $40,000.00. (id:43934)
485 Richmond Road
Ottawa, Ontario
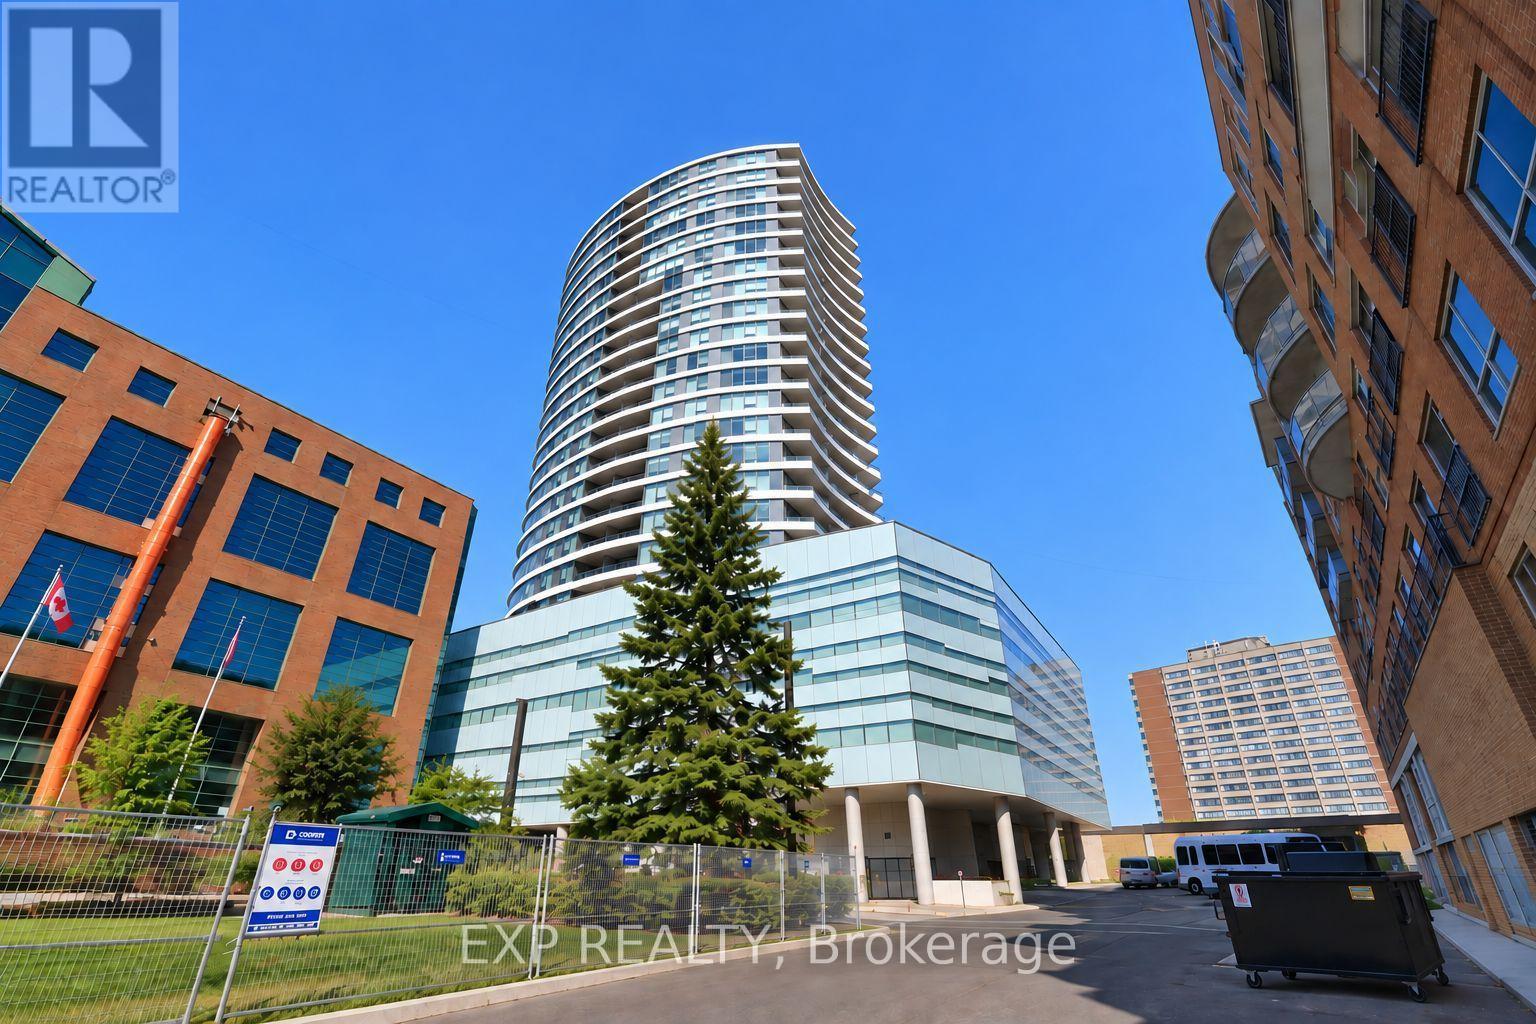
Experience elevated living in the heart of Westboro at UpperWest. This bright and modern 1-bedroom + den condo offers open-concept design with 9-ft ceilings and floor-to-ceiling windows that flood the space with natural light. The spacious primary bedroom features a walk-in closet, while the versatile den is perfect for a home office or guest space.Enjoy a sleek kitchen with granite/quartz countertops, Energy Star appliances, and quality finishes throughout, including hardwood and tile flooring. Step out onto your private, oversized balcony and take in the vibrant neighbourhood energy from above.This LEED Gold-certified building offers exceptional amenities including a fully equipped gym, stunning rooftop terrace with BBQs, party room, guest suite, visitor parking, plus indoor parking and a storage locker for added convenience.Live steps from Westboro's best restaurants, cafes, boutiques, and the popular Saturday market - urban convenience at your doorstep.A lifestyle opportunity you don't want to miss. (id:43934)
201 - 3085 Riverside Drive
Ottawa, Ontario
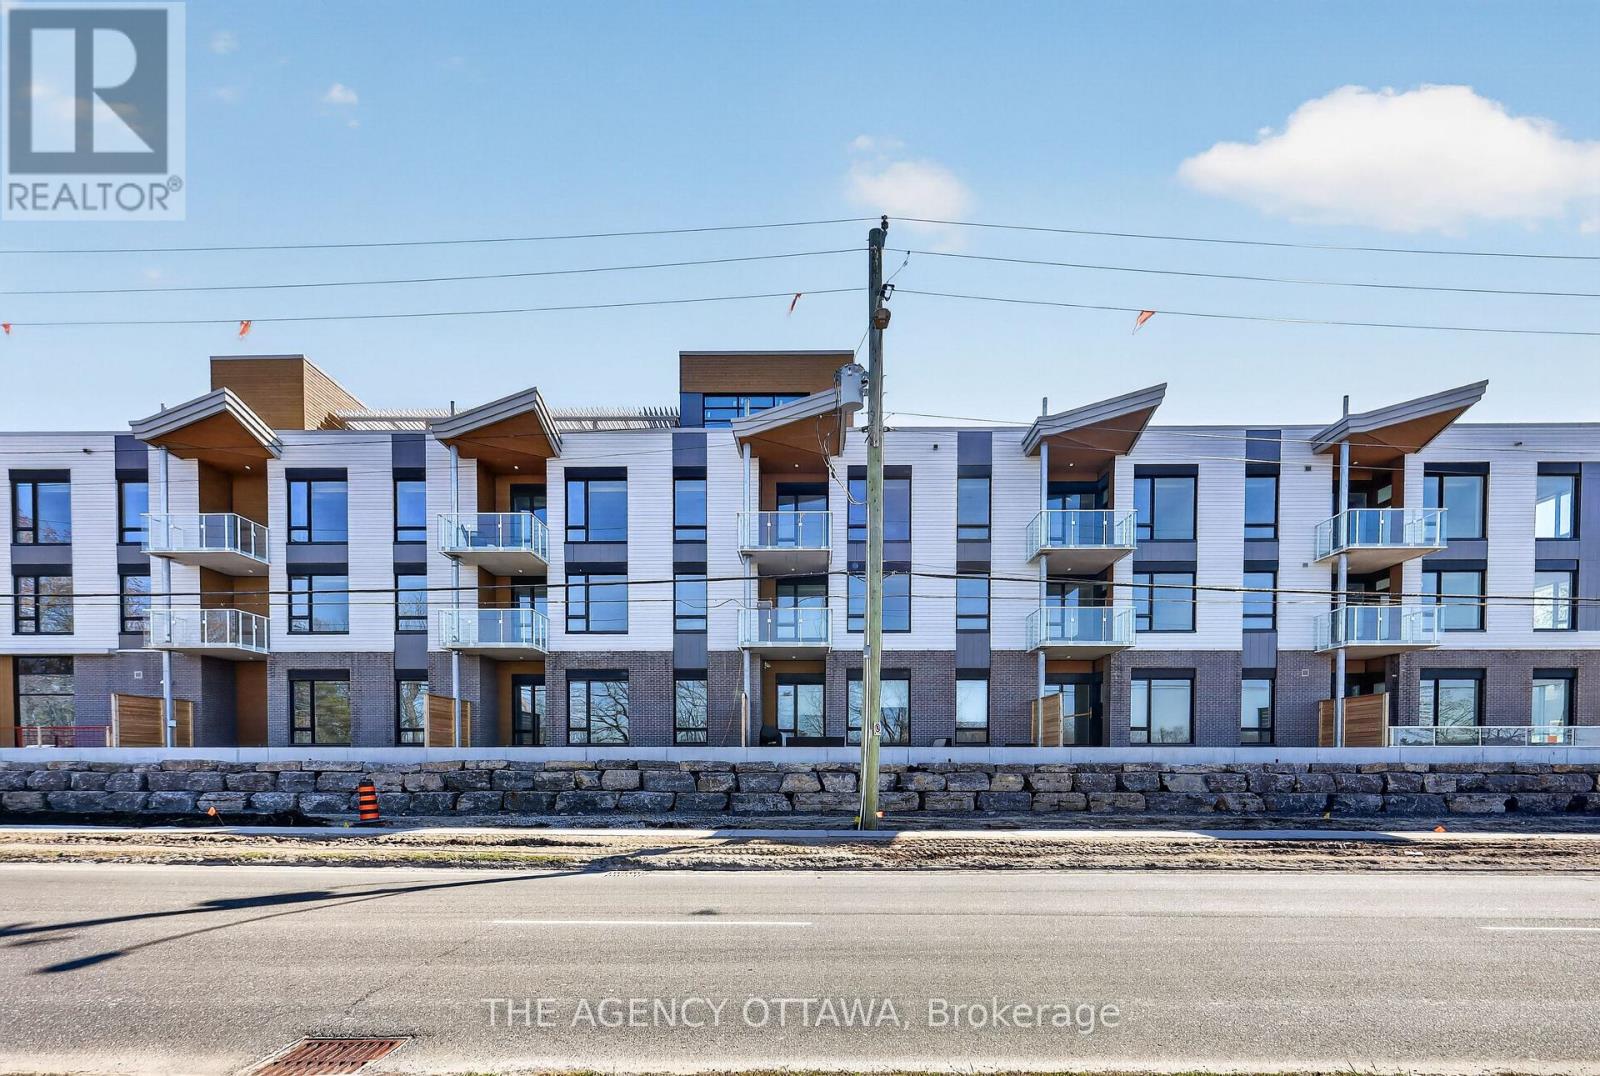
Introducing Ottawa's newest boutique waterfront community. These thoughtfully designed suites offer some of the nicest views in the city, just steps from Mooney's Bay and its year-round lifestyle amenities. Centrally located within 15 minutes of Ottawa's major hospitals, the airport, Preston Street, Lansdowne, and The Market, The Docks combines convenience with a relaxed waterfront setting. A perfect fit for young professionals and downsizers seeking modern finishes, low-maintenance living, and exceptional access to the city's core. Corner Unit with waterview of Mooney's Bay. The 1 underground parking spot available to purchase for $40,000.00. (id:43934)
2100 Madrid Avenue
Ottawa, Ontario
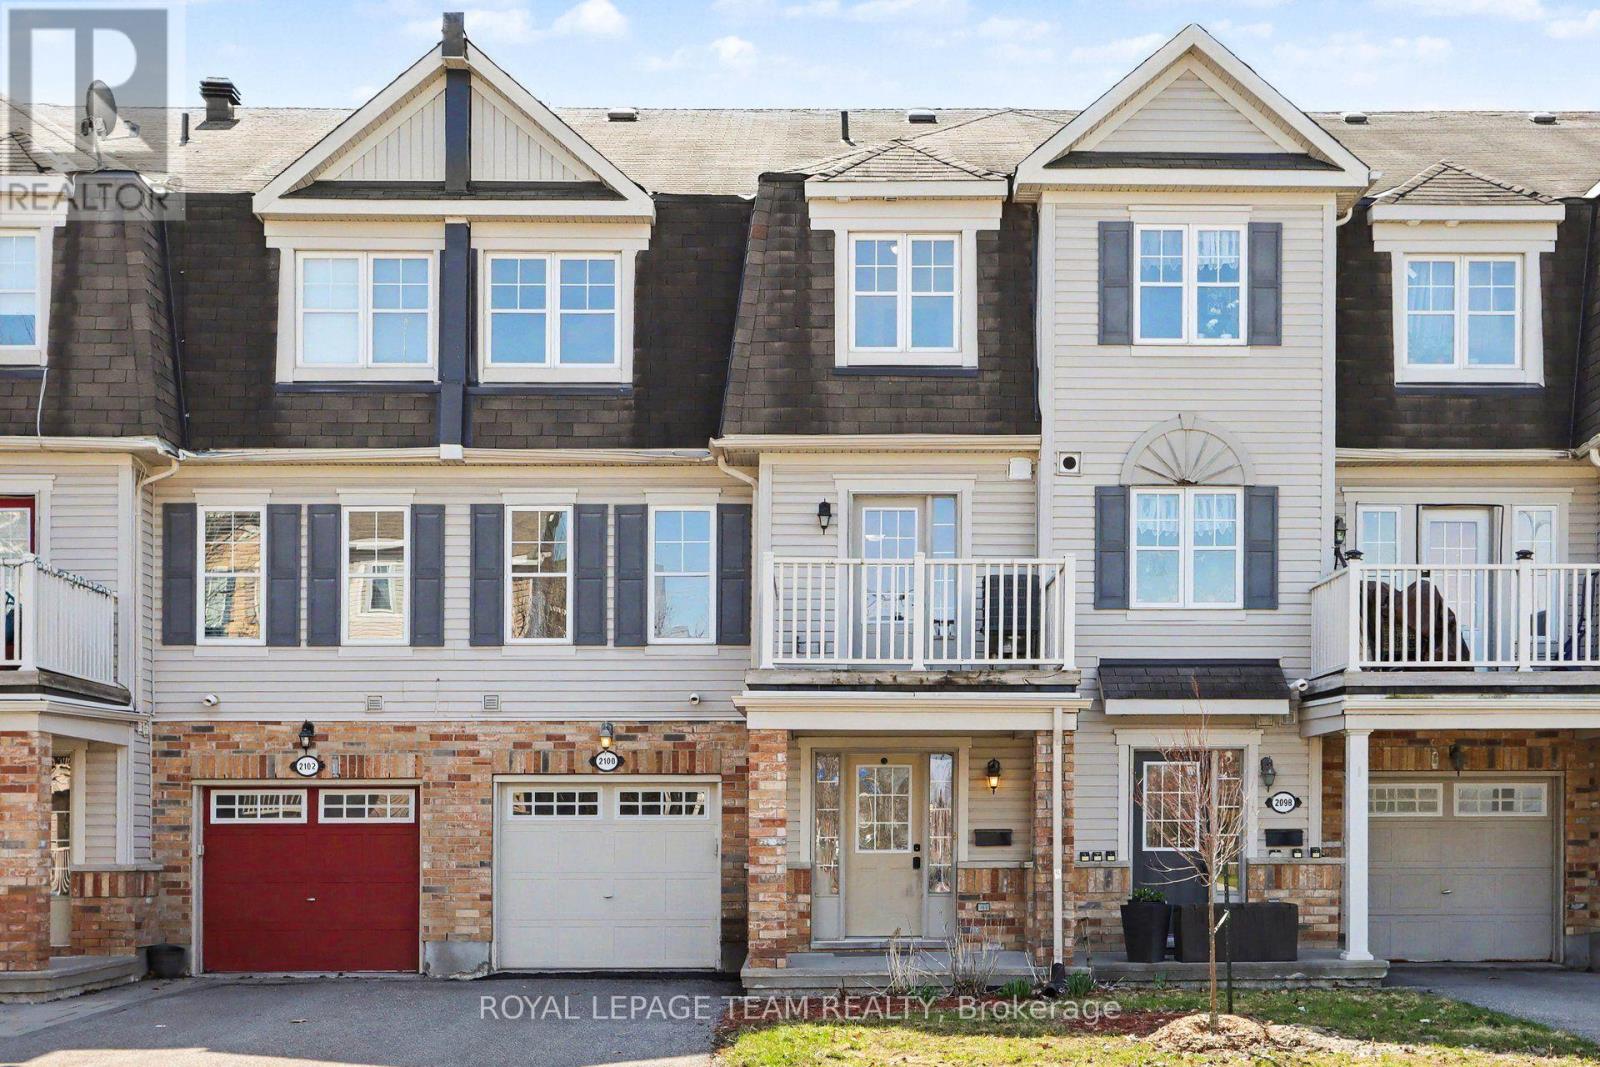
This charming 3-storey townhome is nestled in the sought-after Heritage Park community of Barrhaven, directly across from a beautiful park. Offering an ideal blend of comfort and convenience, this 2-bedroom, 1.5-bath residence is perfect for young professionals, couples, or first-time buyers looking to build equity instead of paying rent.Step inside to discover a bright, open-concept main floor featuring a spacious living and dining area-ideal for entertaining friends and family. The well-designed kitchen boasts ample counter space, generous storage, and direct access to a private balcony that floods the home with natural light. Upstairs, you'll find a generously sized primary bedroom and a versatile second bedroom, easily adaptable as a home office or guest space. Convenient laundry facilities are located on the main floor for everyday ease.With no rear yard to maintain and no condo fees, this low-maintenance home is especially appealing for busy professionals. Enjoy the benefits of ownership at a cost comparable to renting, while building long-term value in a prime location. Steps away from parks, shopping, restaurants, schools, and public transit, this property offers an unbeatable lifestyle in one of Ottawa's most desirable south-end neighbourhoods. Your opportunity to own and thrive-schedule a viewing today! (id:43934)
33 - 701 B Sue Holloway Drive
Ottawa, Ontario
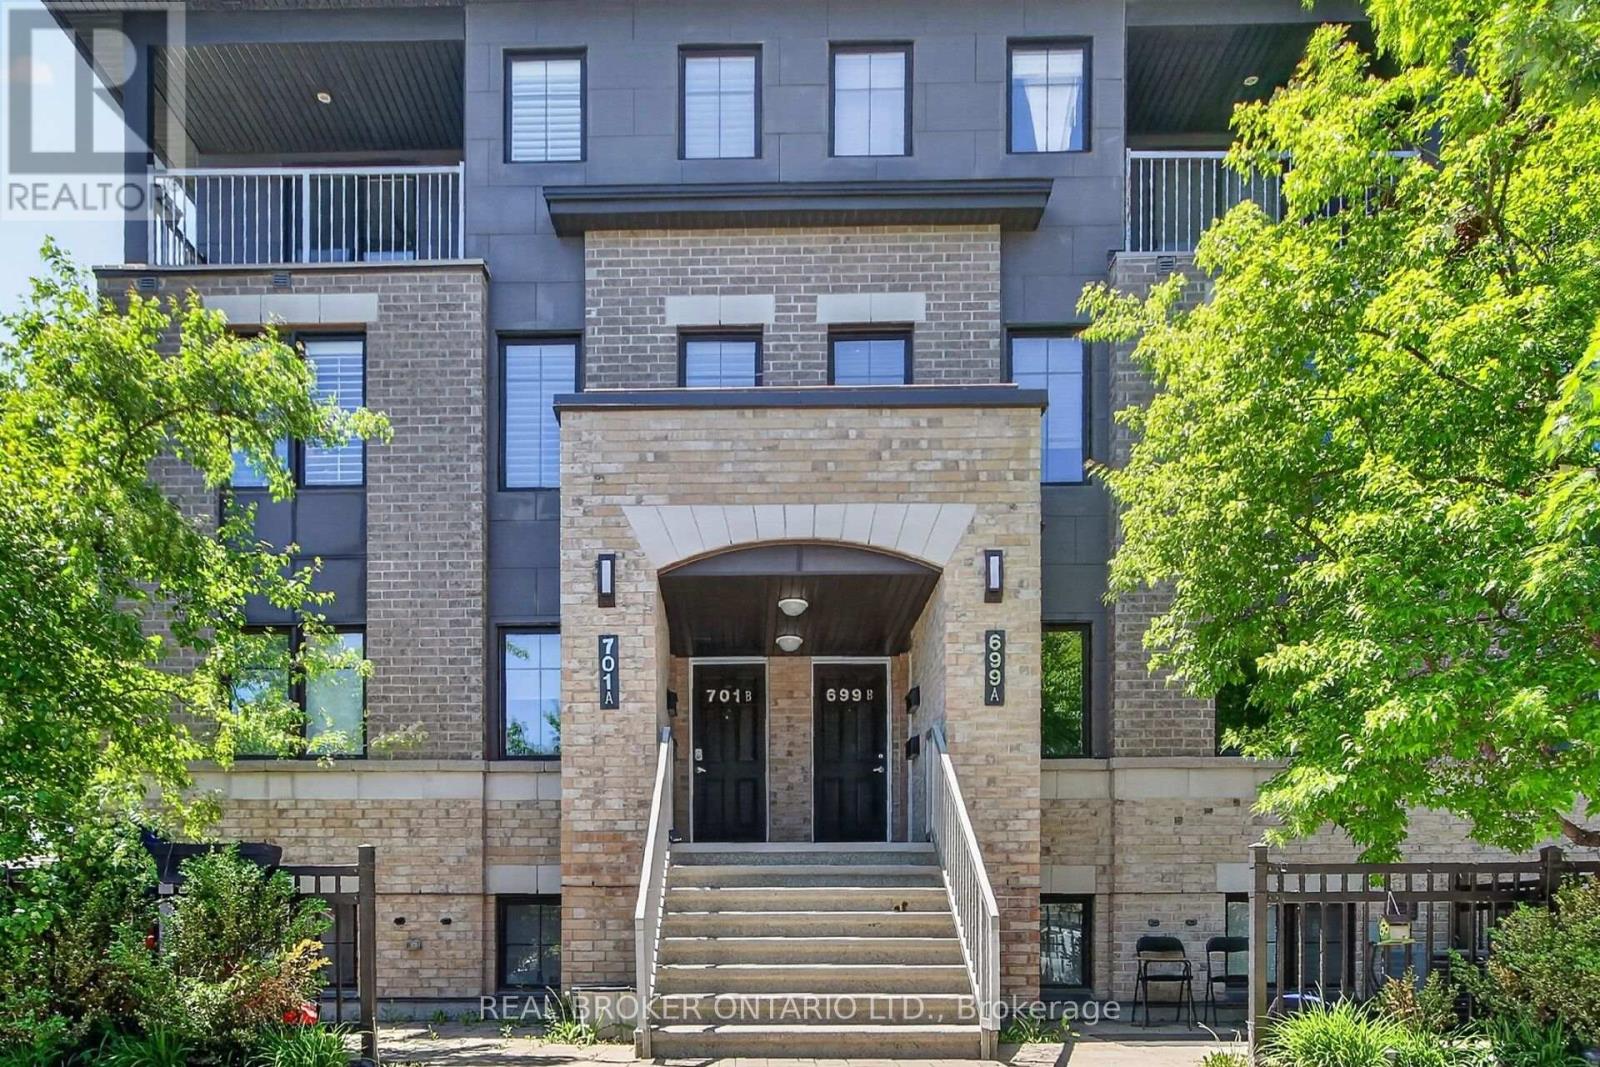
Welcome to this beautifully maintained Minto Ampersand upper corner unit, offering nearly 1,200 sq. ft. of bright, stylish living space across two levels in the heart of Barrhaven. Lovingly cared for by its original owner, this turnkey condo blends comfort, functionality with an unbeatable location just steps to shopping, restaurants, parks, schools, transit & everyday amenities.The open concept main living area is flooded with natural light thanks to an abundance of windows and the sought after corner unit design. California shutters throughout the main living space add both style, functionality and privacy. The spacious layout seamlessly connects the living, dining, and kitchen areas, making it ideal for everyday living and entertaining.The thoughtfully designed kitchen features stainless steel appliances, quartz countertops, a modern subway tile backsplash, classic white shaker cabinetry and a convenient breakfast bar. You'll also appreciate the in-suite laundry, generous storage throughout and the many practical design features that make this home as functional as it is inviting.Upstairs, you'll find two generous bedrooms, including a spacious primary retreat with access to a private balcony, the perfect place to enjoy your morning coffee or unwind at the end of the day. A well appointed 4 piece main bathroom and versatile loft nook provide the ideal space for a home office, reading area, or den.Complete with underground parking (Space #20), this move-in-ready condo offers low-maintenance living with affordable condo fees in one of Barrhaven's most desirable communities.Now offered at an attractive fresh new price, this is an exceptional opportunity for first time buyers, young professionals, investors or down sizers looking for outstanding value in a fantastic location. Nothing to do but move in & make it your own! (id:43934)
1711 Baseline Road
Ottawa, Ontario
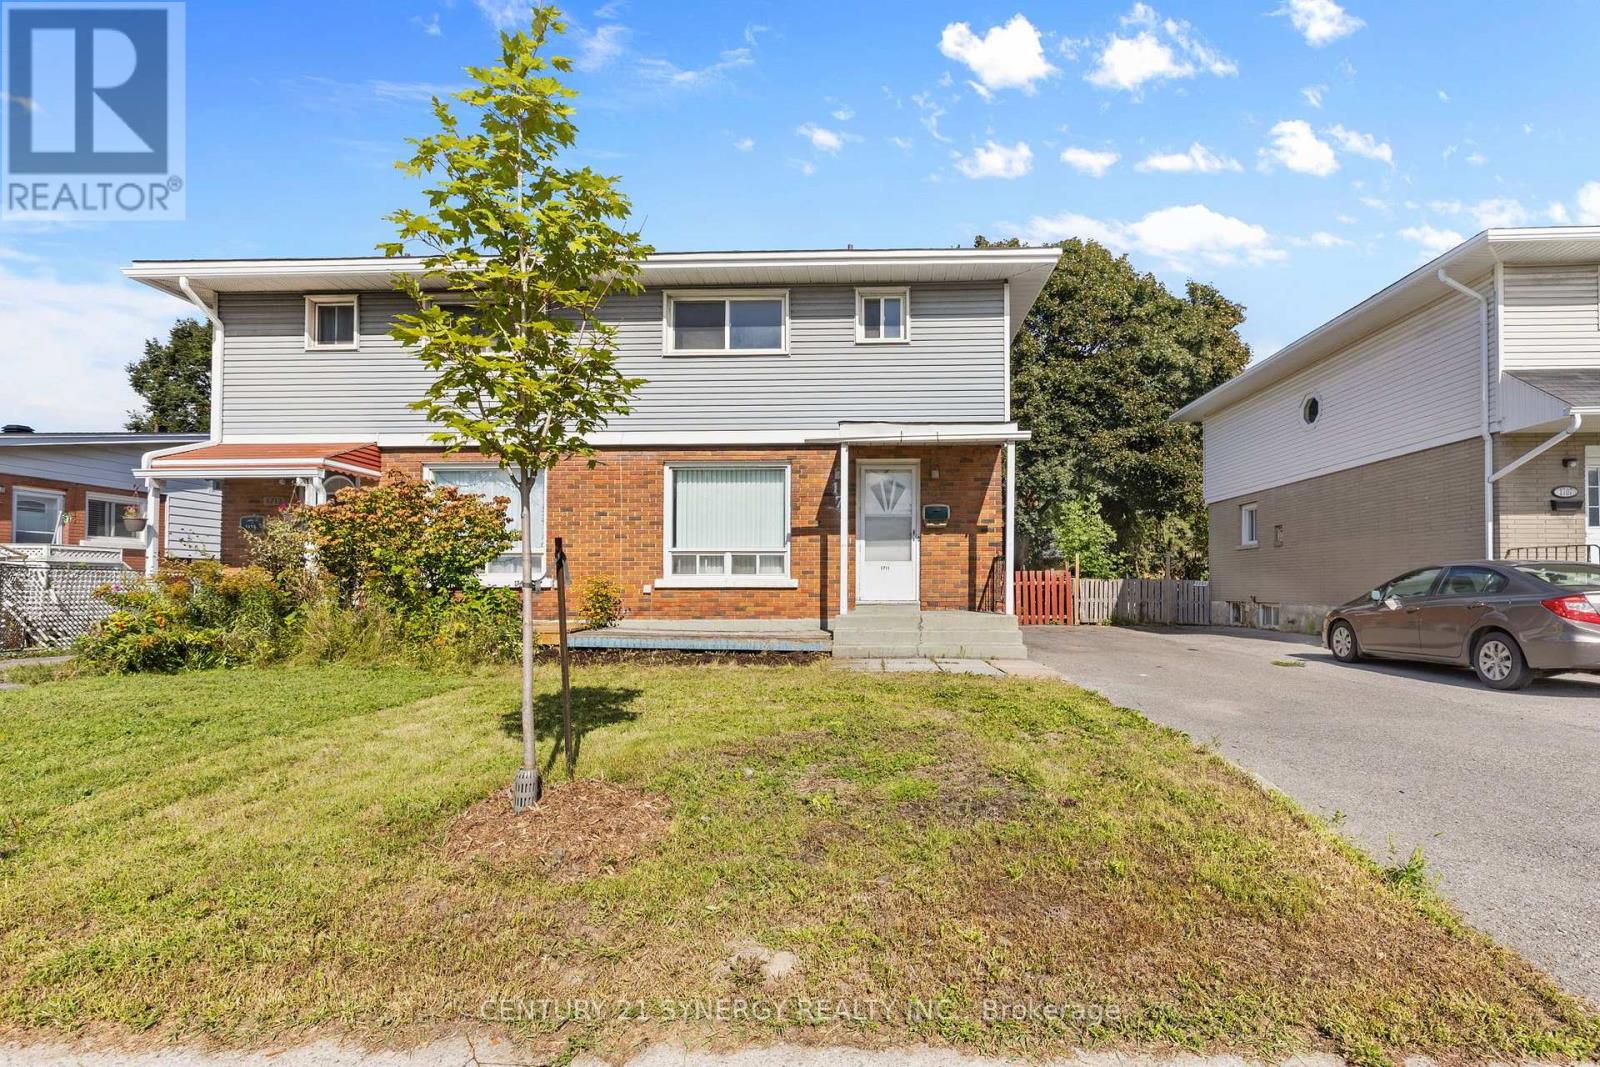
Welcome to this well-loved 3-bedroom, 3-bathroom semi-detached home. With the same owners for over 32 years, this home offers a wonderful opportunity for families, first-time buyers, investors, or those looking to update the home with their own personal touch. The main and second levels feature hardwood flooring, while the finished basement provides additional recreation space and flexibility. The main floor closet was converted into a 2-piece bathroom for convenience. The spacious backyard is a standout feature, offering plenty of room for children, pets, gardening, entertaining, or simply enjoying the outdoors. Double-pane windows throughout the main and second floors are in good condition, providing natural light and added efficiency. Important updates include roof shingles replaced in 2022 and the furnace replaced in 2015. While some areas of the home are in older condition, including the kitchen, bathrooms, flooring, portions of the fencing, and the front and rear steps, this is an excellent opportunity for a new owner to update and personalize the home to their own taste. Ideally situated near Algonquin College, shopping, transit, schools, parks, and everyday amenities, this is a home with solid bones, a generous lot, and tremendous potential. After more than three decades of cherished ownership, it's ready for its next chapter. Home Inspection report available upon request. (id:43934)
261 Montfort Street
Ottawa, Ontario
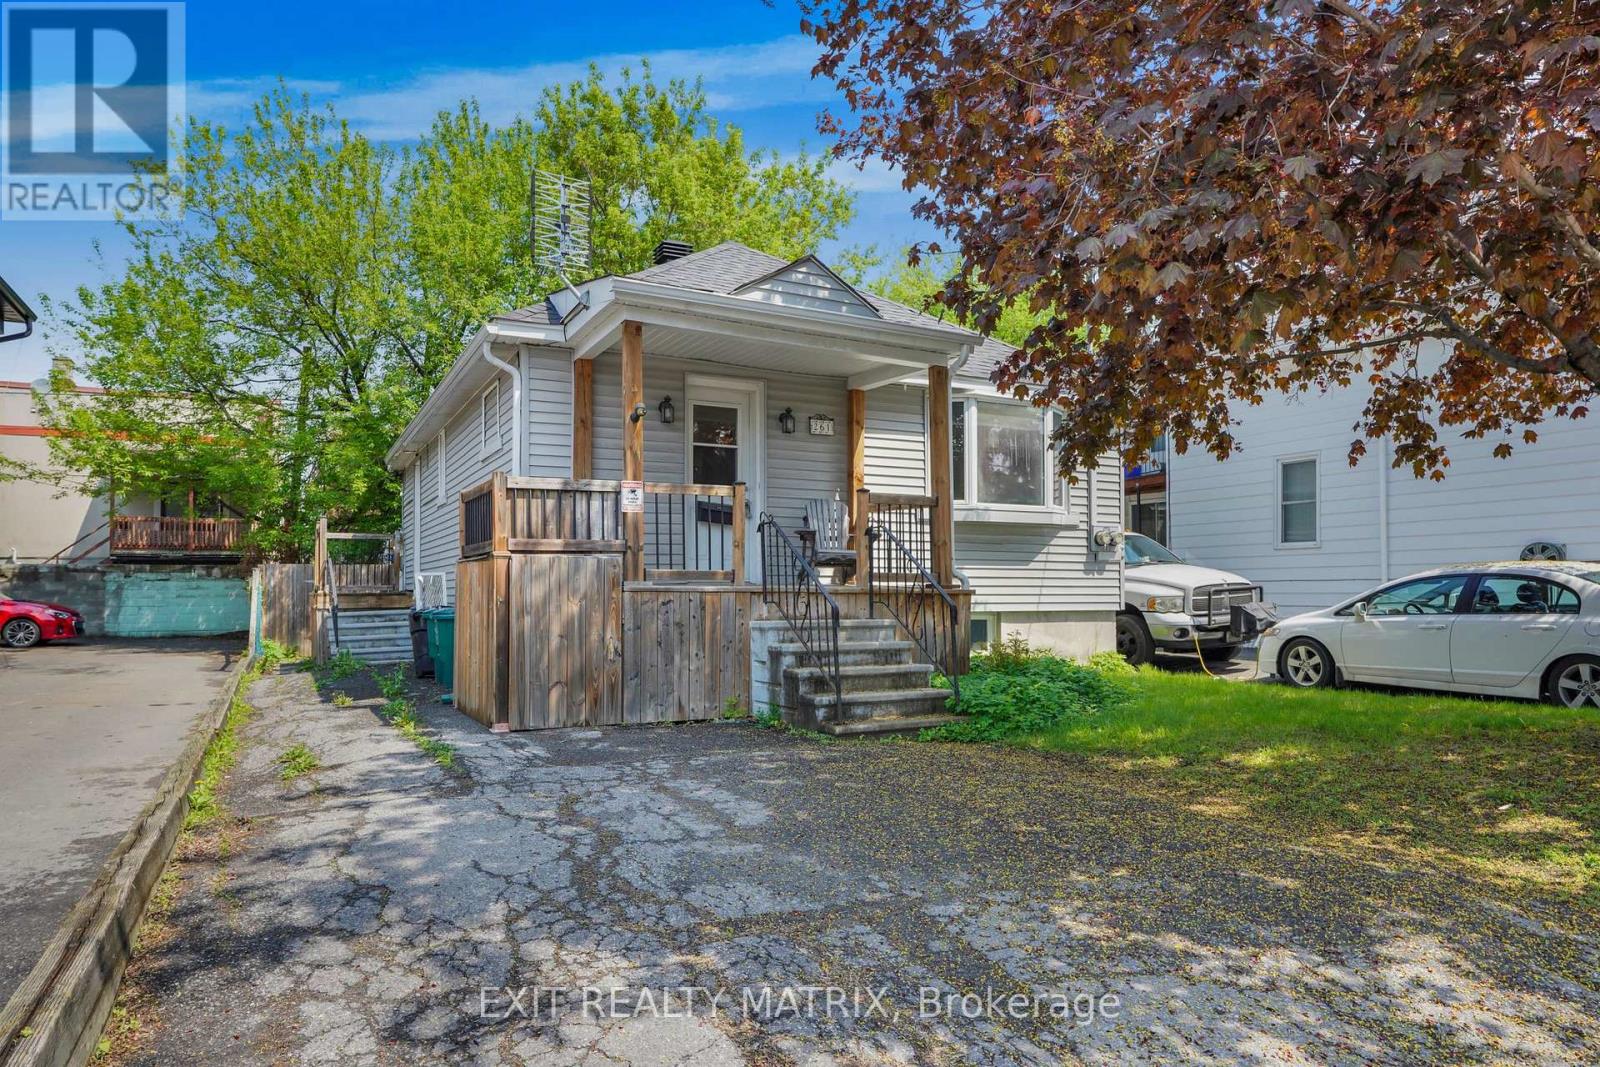
Fully vacant bungalow duplex in a central Ottawa location and a great opportunity for anyone looking to offset their living expenses by renting out the lower unit while living upstairs. Perfect for investors, first time buyers, owner occupants wanting flexibility and future upside. The main level features a bright living room with bay window, hardwood flooring, spacious kitchen with granite counters, main floor laundry, full bathroom with updated quartz countertop and a heated ceramic floor, and a comfortable bedroom with patio doors leading to the rear deck and private backyard space with the option to create a relaxing hot tub patio setup. The lower level offers a separate one bedroom apartment with its own private entrance and separate hydro meter, creating strong rental potential. Many updates including heat pump and furnace (2023), architectural shingle roof (2018), vinyl siding, and a two person infrared sauna. Also new basement upgrades completed in 2026 include updated kitchen counter, sink, taps, backsplash, new flooring, updated lighting, and renovated bathroom vanity, sink, and taps. Private driveway with parking for two vehicles. Located close to transit, downtown Ottawa, shops, restaurants, and everyday amenities. A practical property with income potential, flexibility, and long term upside all in one. (id:43934)
C - 380 Rolling Meadow Crescent
Ottawa, Ontario
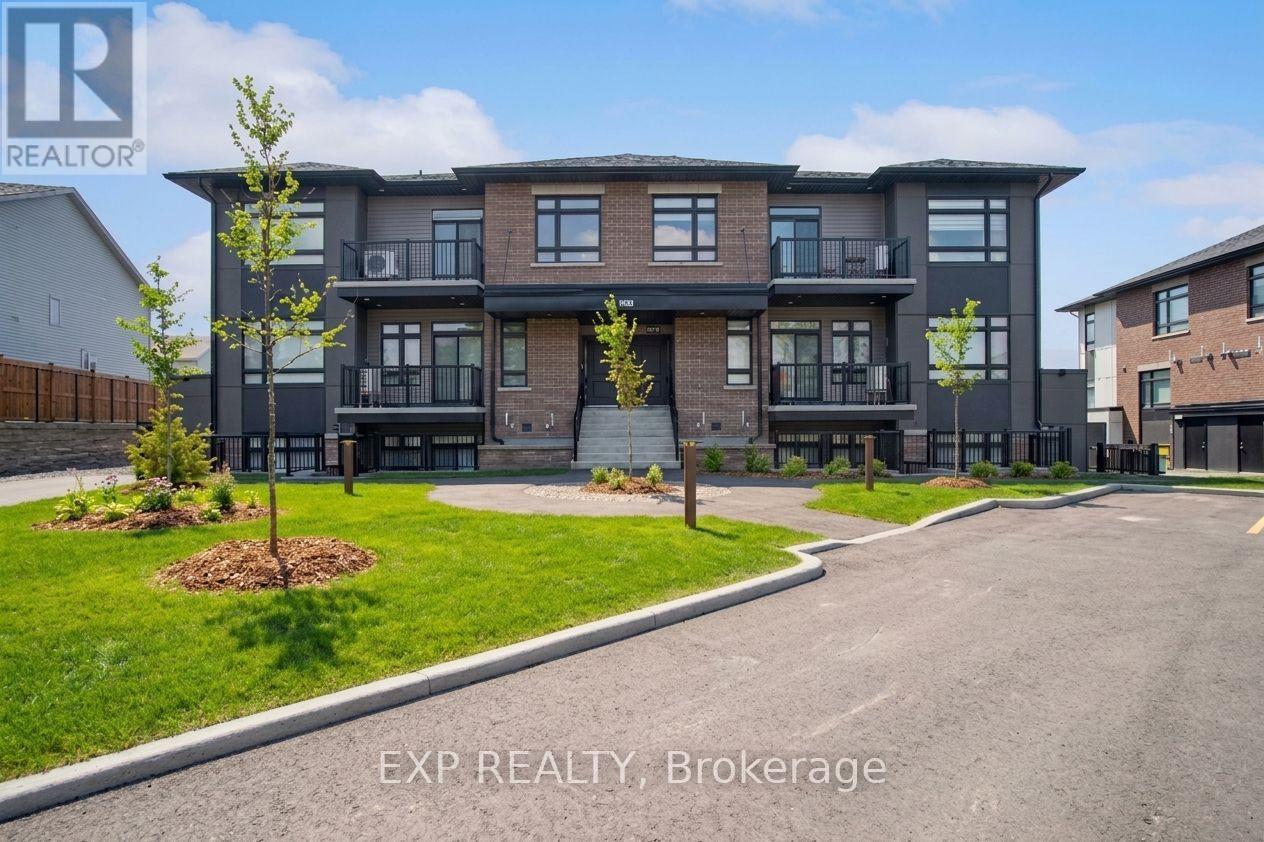
Rarely offered, this bright and beautifully designed upper-level 2-bedroom, 2 bath home in Chapel Hill South was built in 2022 and is filled with natural light. The open-concept layout is highlighted by soaring cathedral ceilings that give the main living space an airy, impressive feel. The modern kitchen sits at the heart of the home with sleek cabinetry, quality finishes, and an oversized island that's perfect for cooking, entertaining, or pulling up a stool for your morning coffee. The living and dining areas flow seamlessly together, creating a comfortable space to relax, host friends, or enjoy a quiet night at home. Both bedrooms are generously sized, including a spacious primary with ensuite access, while the second bedroom is ideal for guests, a home office, or whatever suits your lifestyle. You'll also appreciate the convenience of in-unit laundry and your own private balcony, giving you a quiet outdoor space to unwind. Located close to parks, schools, shopping, transit, and everyday amenities, this is a fantastic opportunity to own a modern, low-maintenance home in a growing Orleans community. Bright, spacious, move-in ready, and rarely available, this is one you'll want to experience in person. (id:43934)