
We are here to answer any question about a listing and to facilitate viewing a property.
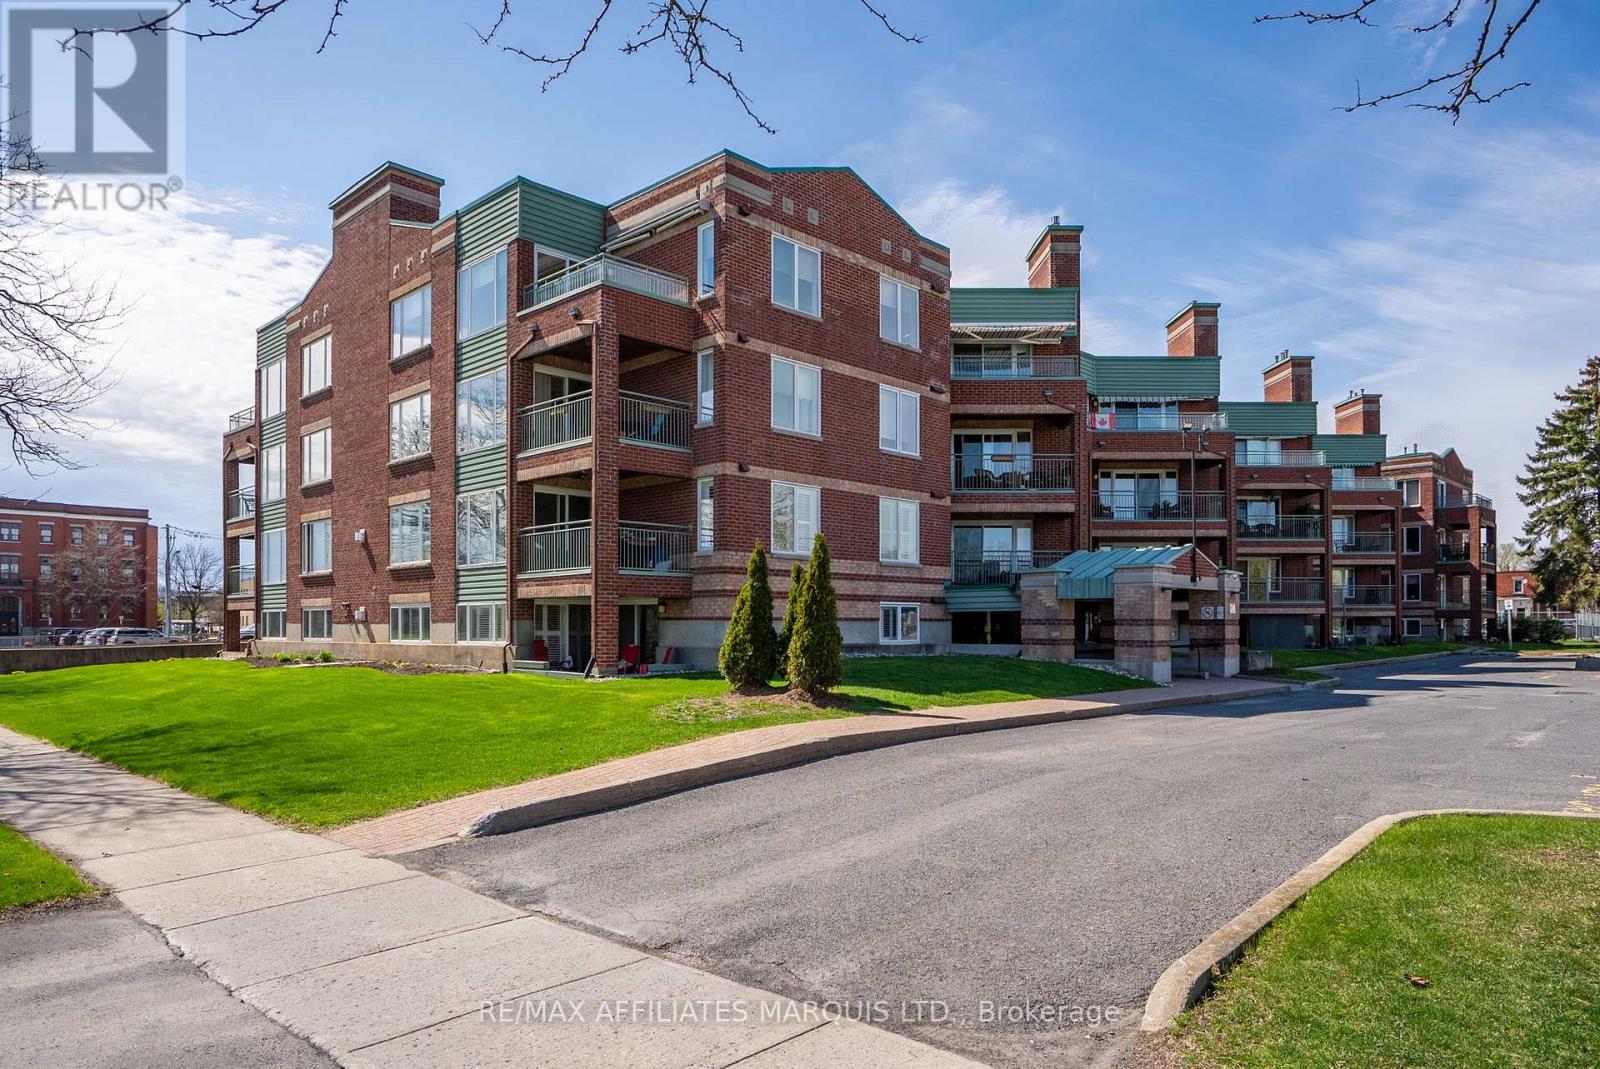
408 - 121 Water Street W
Cornwall, Ontario
Welcome to this beautifully appointed 4th-floor condominium offering 2 bedrooms and 2 bathrooms in a prime waterfront location. The galley kitchen is well designed with lots of cabinetry, a pantry, breakfast bar, and includes the fridge and stove, while the adjoining dining area with hardwood floors provides plenty of space for everyday meals or entertaining. The bright living room also features hardwood floors along with a natural gas fireplace for added warmth and comfort, with patio doors leading to a private balcony complete with an electric awning and southwesterly views of Lamoureux Park and the Cornwall waterfront. The primary bedroom includes an ensuite bathroom with a walk-in shower, while the main 4-piece bathroom offers a tub. In-unit washer and dryer add everyday convenience, and this unit also comes with exclusive indoor parking, a separate storage locker, and access to a wash bay in the garage. Centrally located near walking and bike paths, shopping, dining, schools, and public transit, this condo offers an ideal blend of comfort, lifestyle, and convenience. Condo fees include: Water, CAC, Building Insurance, Common Elements and the natural gas used for the fireplace. Parking Spot #42 Locker #8. Please allow 24hr irrevocable on all Offers. (id:43934)
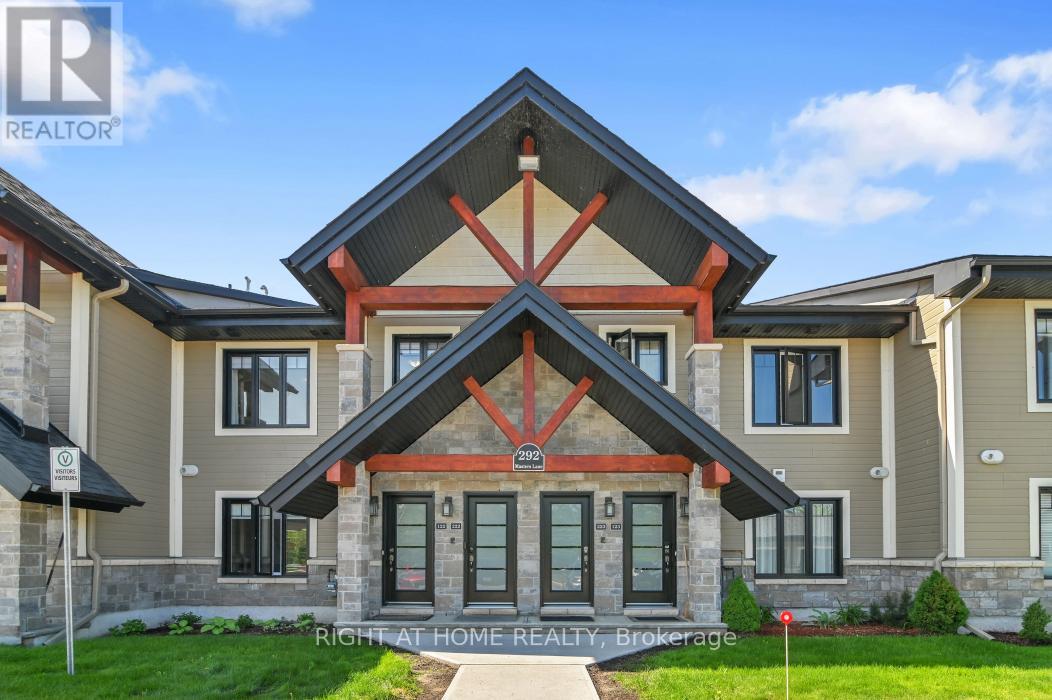
222 - 292 Masters Lane
Clarence-Rockland, Ontario
Welcome to 292 Masters Lane, Unit #222, in Rockland. This beautiful turnkey 2-bedroom, 1-bathroom condominium offers stunning views overlooking the Rockland Golf Club. This bright and spacious upper-unit condo boasts an open-concept layout filled with natural light. The kitchen features stainless steel appliances, quartz countertops, ample cabinetry, and an island with a convenient breakfast bar extension. Both bedrooms offer generous closet space, along with a 4-piece bathroom complete with a soaker tub and separate shower, as well as the convenience of in-unit laundry. The large enclosed four-season balcony offers panoramic golf course views and provides additional space to relax, entertain, or enjoy your morning coffee year-round. Parking is located right at your front door (#16). Golf enthusiasts will love having the course just steps away. Located just minutes from the YMCA, shopping, grocery stores, restaurants, and easy highway access. Book your showing today! (id:43934)
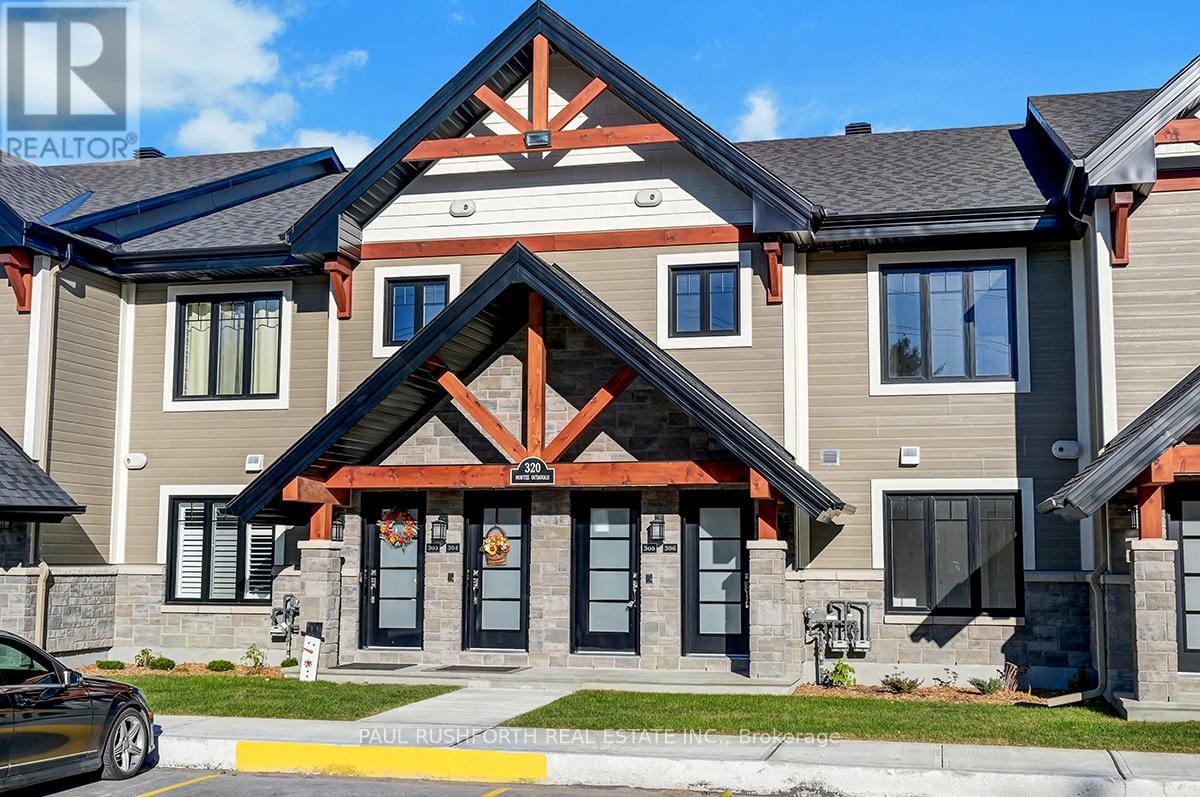
506 - 340 Montee Outaouais Street
Clarence-Rockland, Ontario
This upcoming 2-bedroom, 1-bathroom ( 2 Bath option available ) condominium is a stunning lower level middle unit home that provides privacy and is surrounded by amazing views. The modern and luxurious design features high-end finishes with attention to detail throughout the house. You will love the comfort and warmth provided by the radiant heat floors during the colder months. The concrete construction of the house ensures a peaceful and quiet living experience with minimal outside noise. Backing onto the Rockland Golf Course provides a tranquil and picturesque backdrop to your daily life. This home comes with all the modern amenities you could ask for, including in-suite laundry, parking, and ample storage space. The location is prime, in a growing community with easy access to major highways, shopping, dining, and entertainment. Photos have been virtually staged., Flooring: Ceramic, Laminate (id:43934)
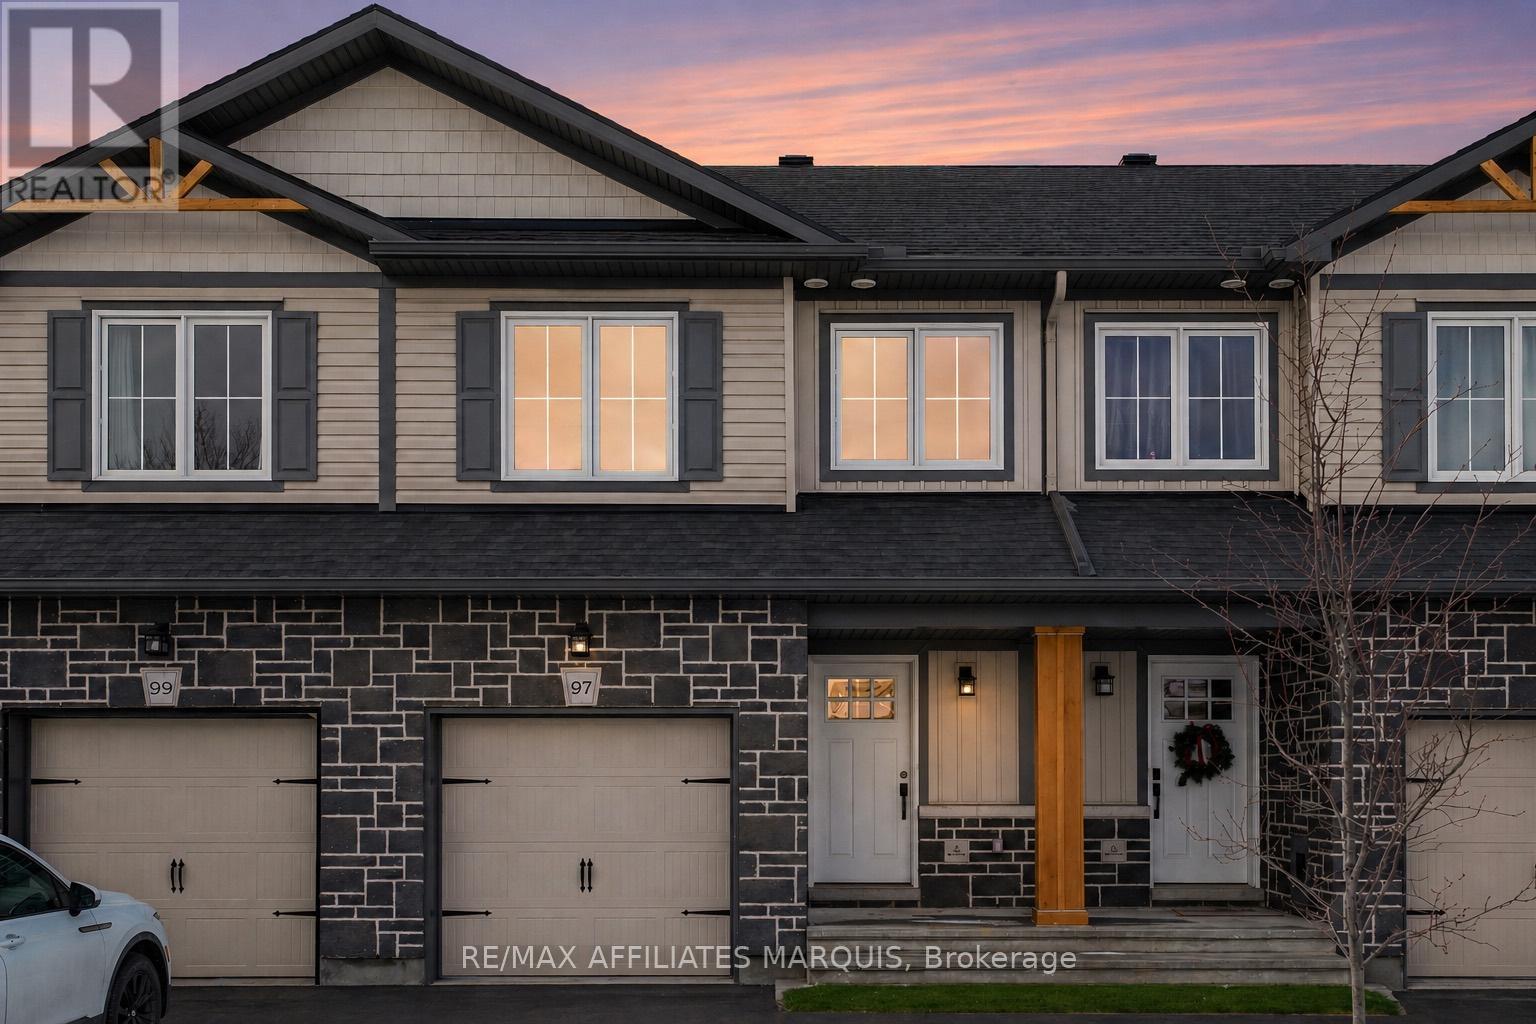
97 Whitcomb Crescent
Smiths Falls, Ontario
Welcome to this beautiful two story townhome, with modern touches designed for comfortable everyday living. The main level offers bright functional layout featuring laminate flooring throughout the kitchen and living areas complemented by a tiled front foyer for added convenience. A two-piece powder room completes this level. Upstairs you'll find well-appointed bedrooms with cozy carpeting, creating a warm retreat. The primary bedroom has a well designed walk in closet and the ensuite features a tiled shower space for added comfort. The main bathroom is finished with tile and includes a full tub and shower combination. The basement level expands your living space with a fully carpeted family room, perfect for relaxing, entertaining or creating a home office or play space. With modern finishes throughout and a functional layout across all levels, this home offers an inviting, bright living space for any buyer. Some photos have been virtually staged. (id:43934)
10621 County Road 2 Road
South Dundas, Ontario
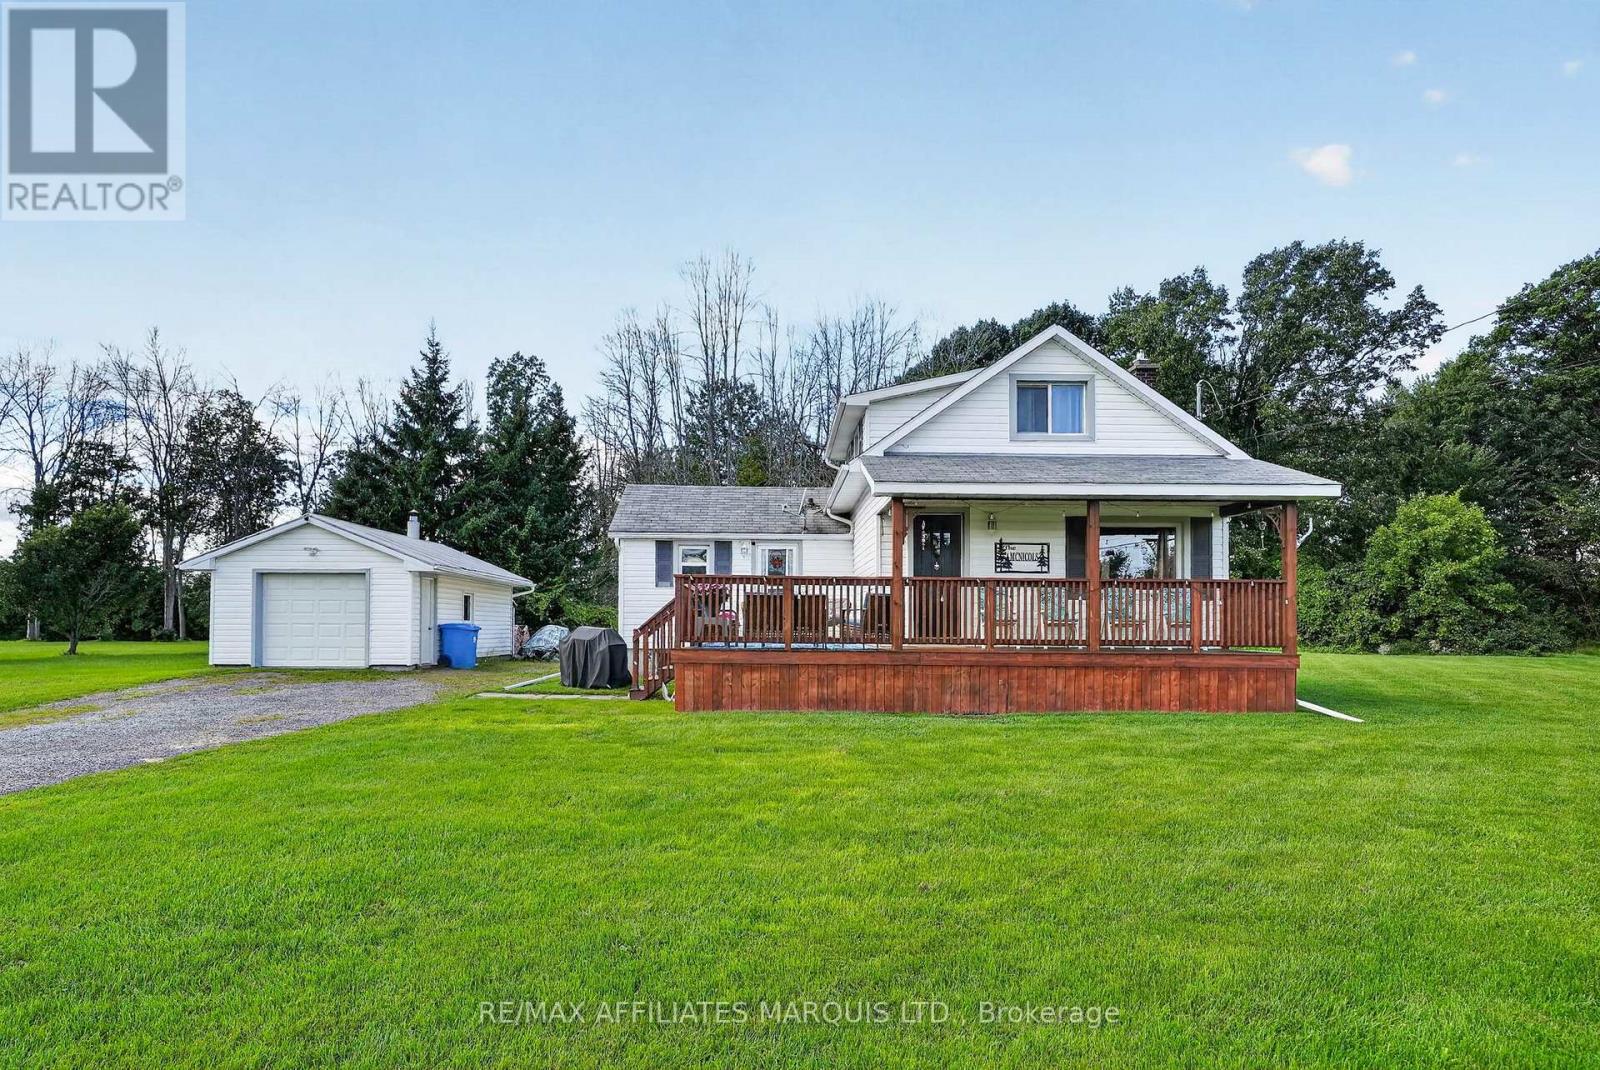
Welcome to this charming, turnkey country home-the perfect opportunity for first-time buyers, downsizers, or anyone looking for peaceful country living with everyday conveniences close by. Tucked well back from the road on a beautiful property of over an acre, this move-in-ready home offers privacy, space, and a warm, inviting layout. The main floor features a beautiful open-concept kitchen and sun-filled den, with a spacious mudroom and large closet just off the kitchen providing excellent additional storage or pantry space. A formal dining room offers plenty of room for hosting family and friends, while the spacious living room overlooks the peaceful country property. A 4-piece bathroom and convenient main-floor laundry complete this level. Upstairs, you'll find two comfortable bedrooms tucked away from the main living areas. The unfinished basement features high ceilings and provides plenty of additional storage space. Outside, the detached garage is ideal for a workshop, recreational vehicles, country toys, or extra storage. Enjoy the tranquility of rural living while being just 2 minutes from the amenities of Iroquois and close to the beautiful St. Lawrence River. With convenient access to Ottawa, Cornwall, Brockville, and Kingston, this is an ideal place to enjoy a quieter lifestyle while staying connected to surrounding communities. Simply move in and enjoy! (id:43934)
16-164 Barrow Crescent
Ottawa, Ontario
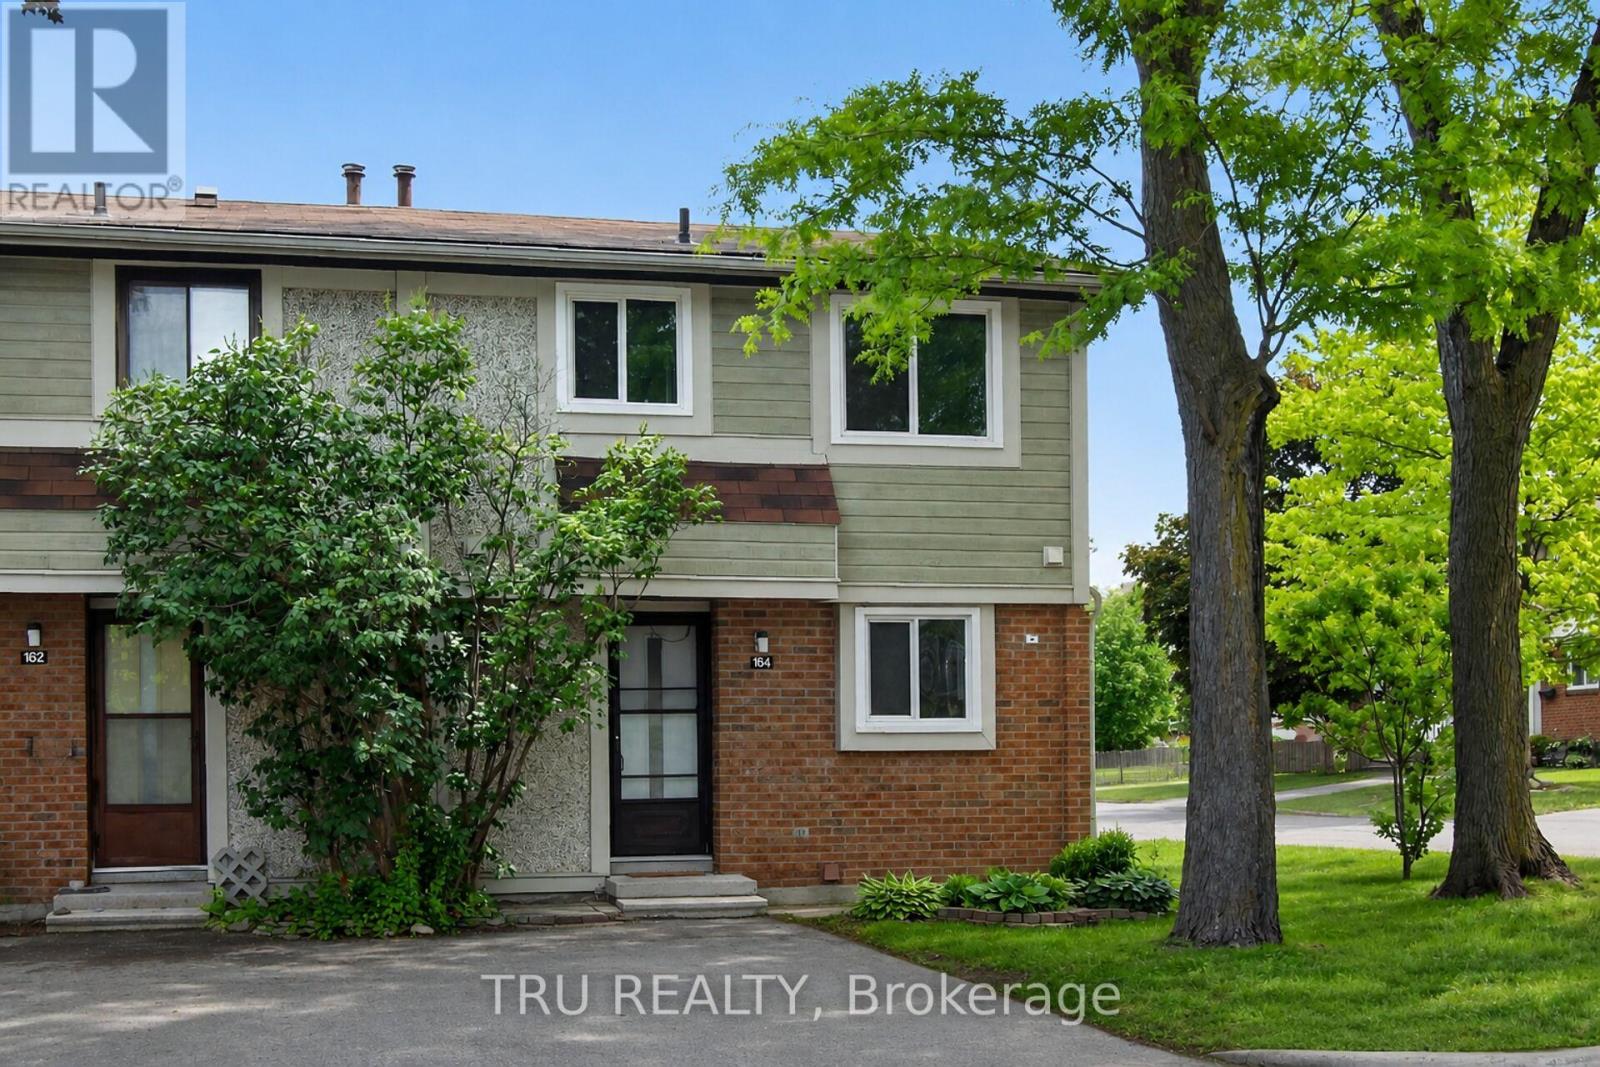
Act fast, this hidden gem offers incredible value and won't last long! Move-in ready and well cared for, this bright end-unit townhome is nestled on a quiet crescent in the heart of Katimavik. Offering 3 bedrooms and a desirable family-friendly location, the home is surrounded by parks, playgrounds, sports fields, tennis courts, walking trails, and everyday conveniences. Families will appreciate access to highly regarded schools, including Katimavik Elementary School, Castlefrank Elementary School, Earl of March Secondary School, and École secondaire publique Maurice-Lapointe. Public transit, shopping, restaurants, and Queensway Carleton Hospital are all within easy reach, making this an ideal opportunity to enjoy both comfort and convenience in one of Kanata's most established neighbourhoods. Condo fee is $310/month and includes water, snow removal for condo roads, lawn care in common areas, and maintenance of common elements. Major updates include furnace (2018), central air conditioning (2021), and hot water tank (2024), all owned with no rental equipment. (id:43934)
2620 River Road W
Ottawa, Ontario
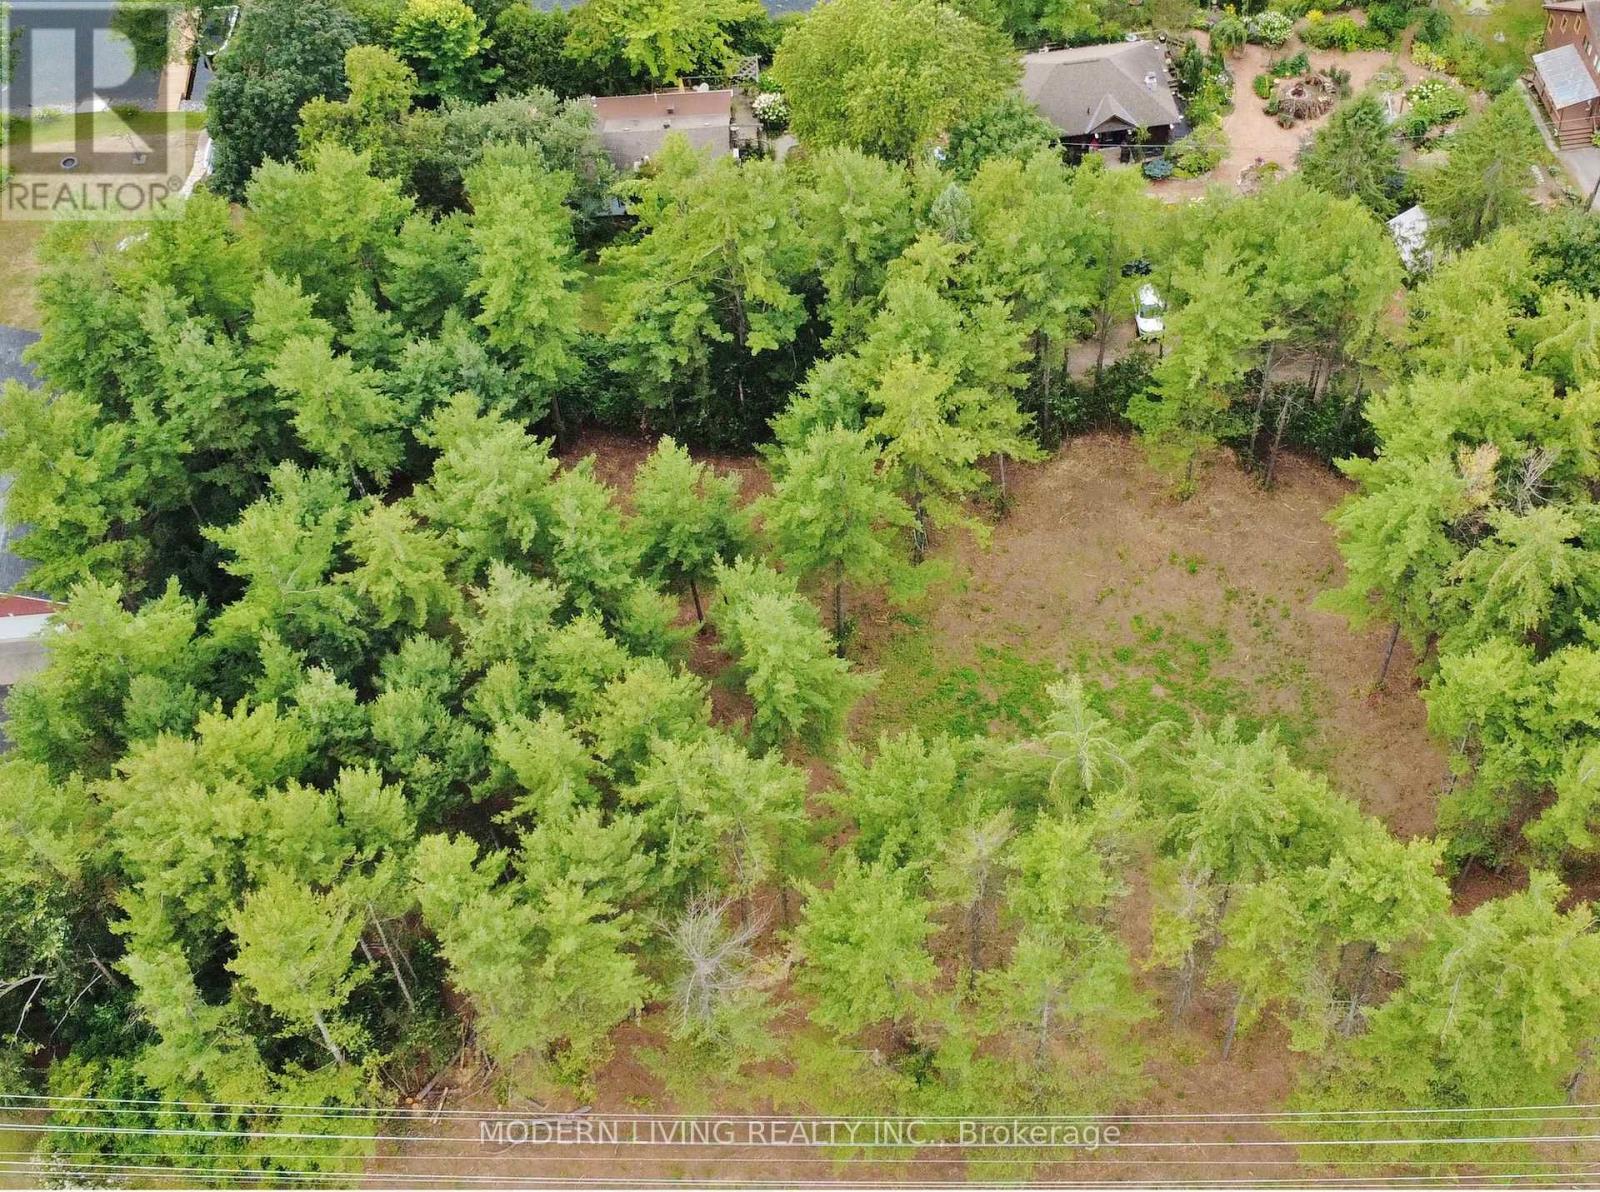
Don't miss this opportunity to build your dream home so close to Manotick with a beautiful water view! Picture a 2 story home with a walk out basement to maximize the view of this picturesque treed lot. No known building restrictions & not in the flood plain. Yes this irregular lot of 1.25acres has 344 feet of road frontage on River Rd. & is 150 feet deep at the widest point. There are many choices for your laneway access upon approval along with a convenient shared road off River Rd. The lot is partially cleared ready to build with gas and hydro on the lot line. Great location, close to Manotick and Osgoode, walk to the Swan Restaurant & Hurst Marina. What more can you ask for, come Build your Dream home (id:43934)
2154 Orient Park Drive
Ottawa, Ontario
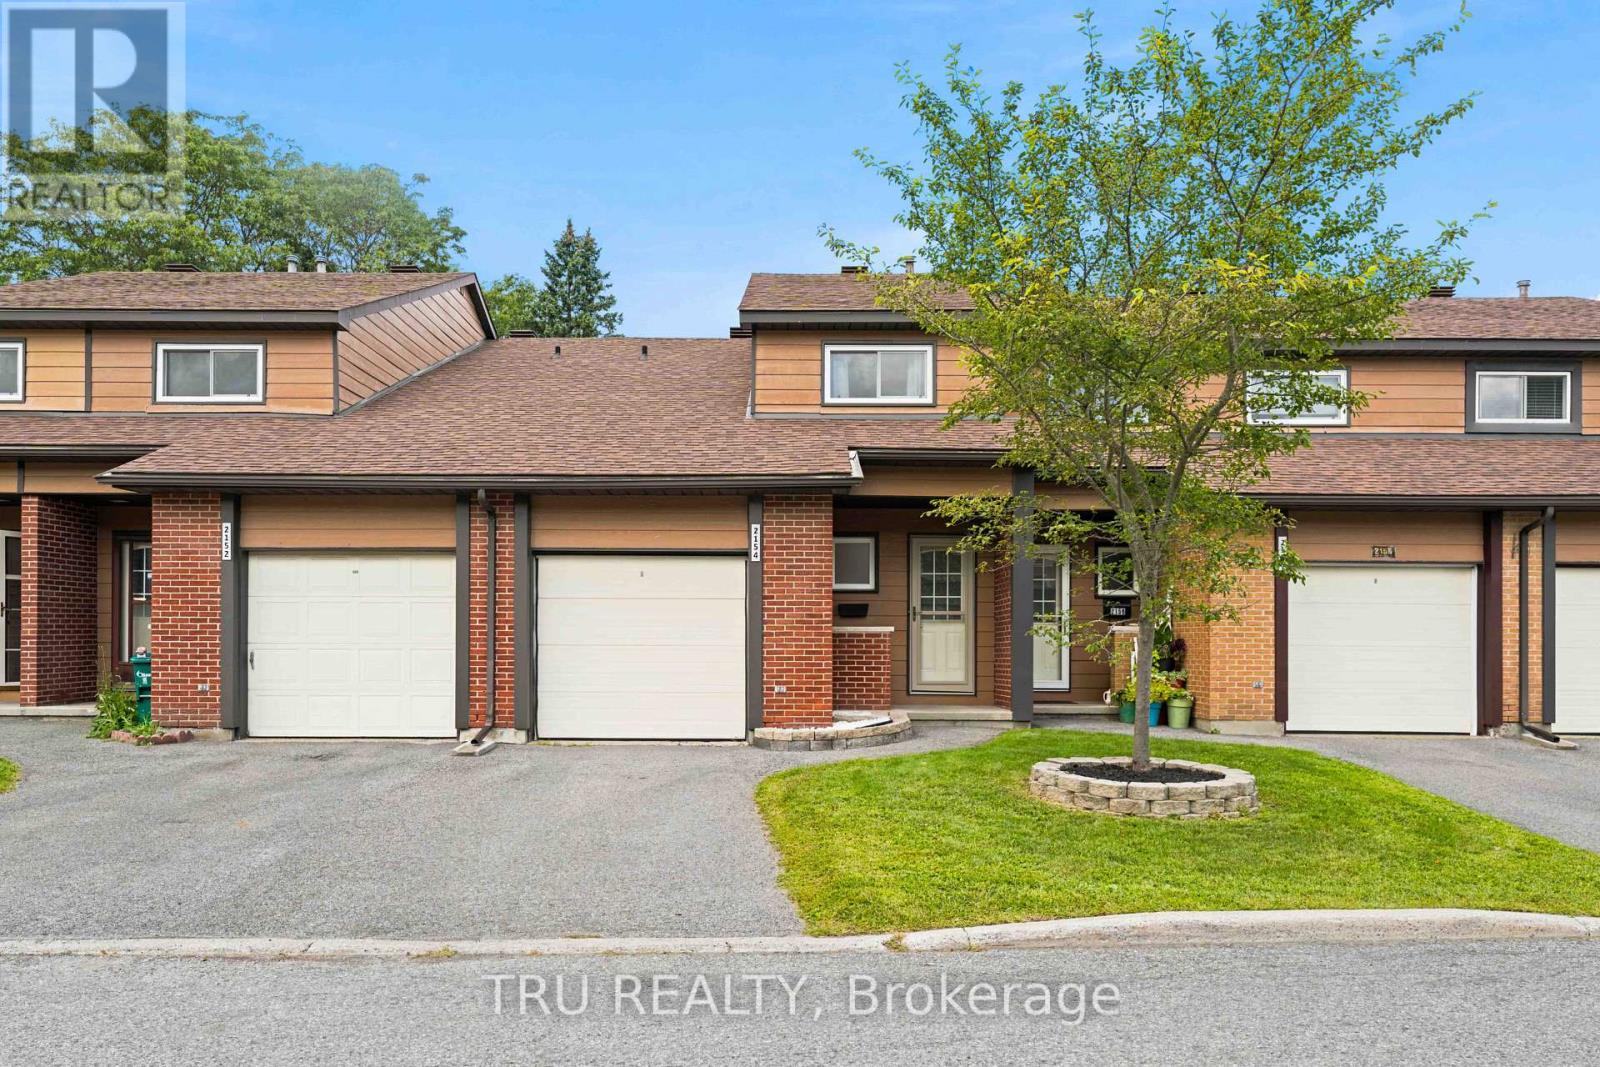
Exceptional value in the heart of Blackburn Hamlet! This beautiful 3-bedroom, 2-bathroom 2-story condo townhouse offers an excellent opportunity for first-time buyers, downsizers, or anyone in between, who are looking for comfortable, affordable living in one of Ottawa's established east-end communities. Set on a quiet residential street, this home offers the convenience of an attached single-car garage, a private driveway and backyard with all the benefits of condo living with low monthly condo fees!! Enjoy your own outdoor space without the extensive exterior maintenance that comes with a traditional freehold home.The condo community also offers an impressive selection of amenities, including an outdoor pool, park and party room, giving you plenty of opportunities to relax, entertain and enjoy the neighbourhood without having to leave home. Surrounded by Ottawa's Greenbelt, the neighbourhood offers an extensive network of parks, pathways and recreational opportunities, while everyday conveniences-including grocery store, restaurants, pharmacies, schools, library and other services are within walking distance. near the Greenbelt's extensive trail system, along with numerous community parks, sports fields, playgrounds and recreation facilities. Affordable. Comfortable. Low-maintenance. Well located. Whether you're buying your first home, simplifying your lifestyle or looking for a great place to call home for years to come this is your next home! Book your view today! (id:43934)
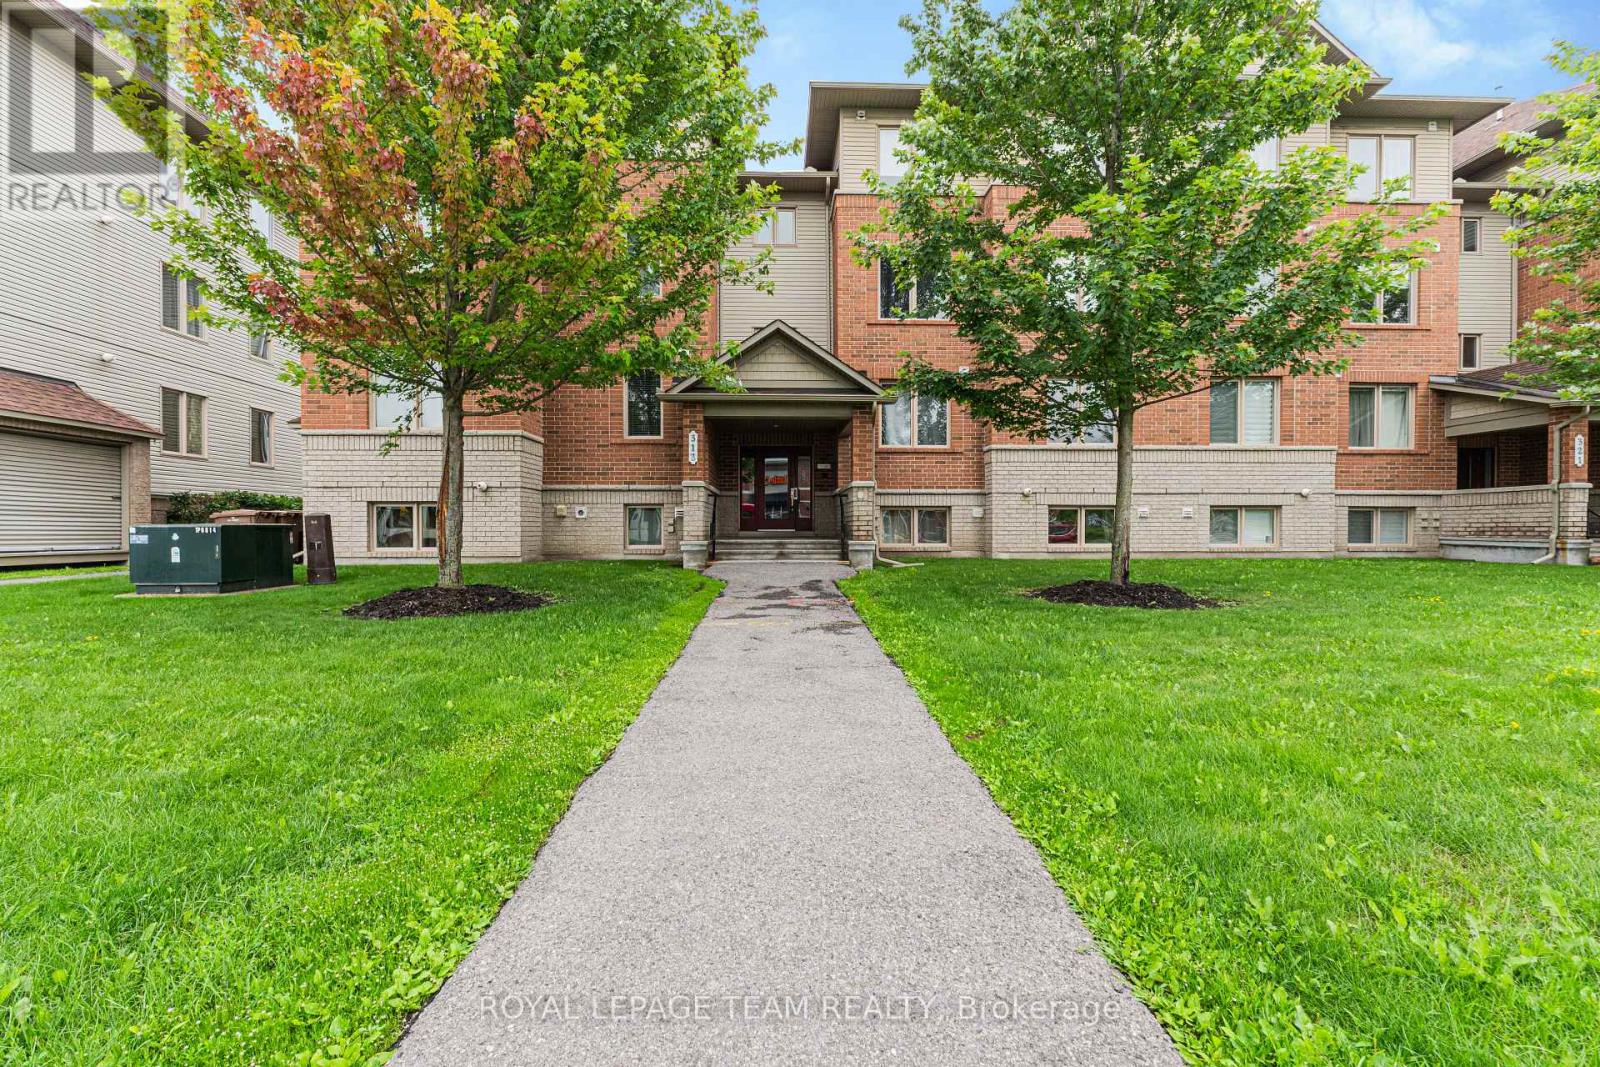
6 - 313 Cresthaven Drive
Ottawa, Ontario
The moment you step inside, you'll notice how bright, airy, and inviting this home feels. The open-concept layout creates a spacious atmosphere that's perfect for both relaxing and entertaining, while large windows fill the home with natural light.The modern kitchen offers plenty of cabinet storage, stainless steel appliances, and a spacious island that serves as the perfect spot for meal prep, casual dining, or gathering with family and friends.Both bedrooms are generously sized, bright, and thoughtfully designed to provide comfort and functionality. The home has been exceptionally well maintained, making it truly move-in ready.Step outside to your private balcony-the perfect place to enjoy your morning coffee or unwind after a long day.Located just minutes from public transit, grocery stores, gyms, coffee shops, shopping, restaurants, parks, walking and cycling trails, the Rideau River, and Chapman Mills Conservation Area, this condo offers the perfect balance of convenience and lifestyle. Plus, you'll enjoy the added benefits of in-unit laundry and an owned parking space. If you're looking for a bright, low maintenance home in a fantastic location, this condo is a must-see. Contact me today to schedule your private showing! (id:43934)
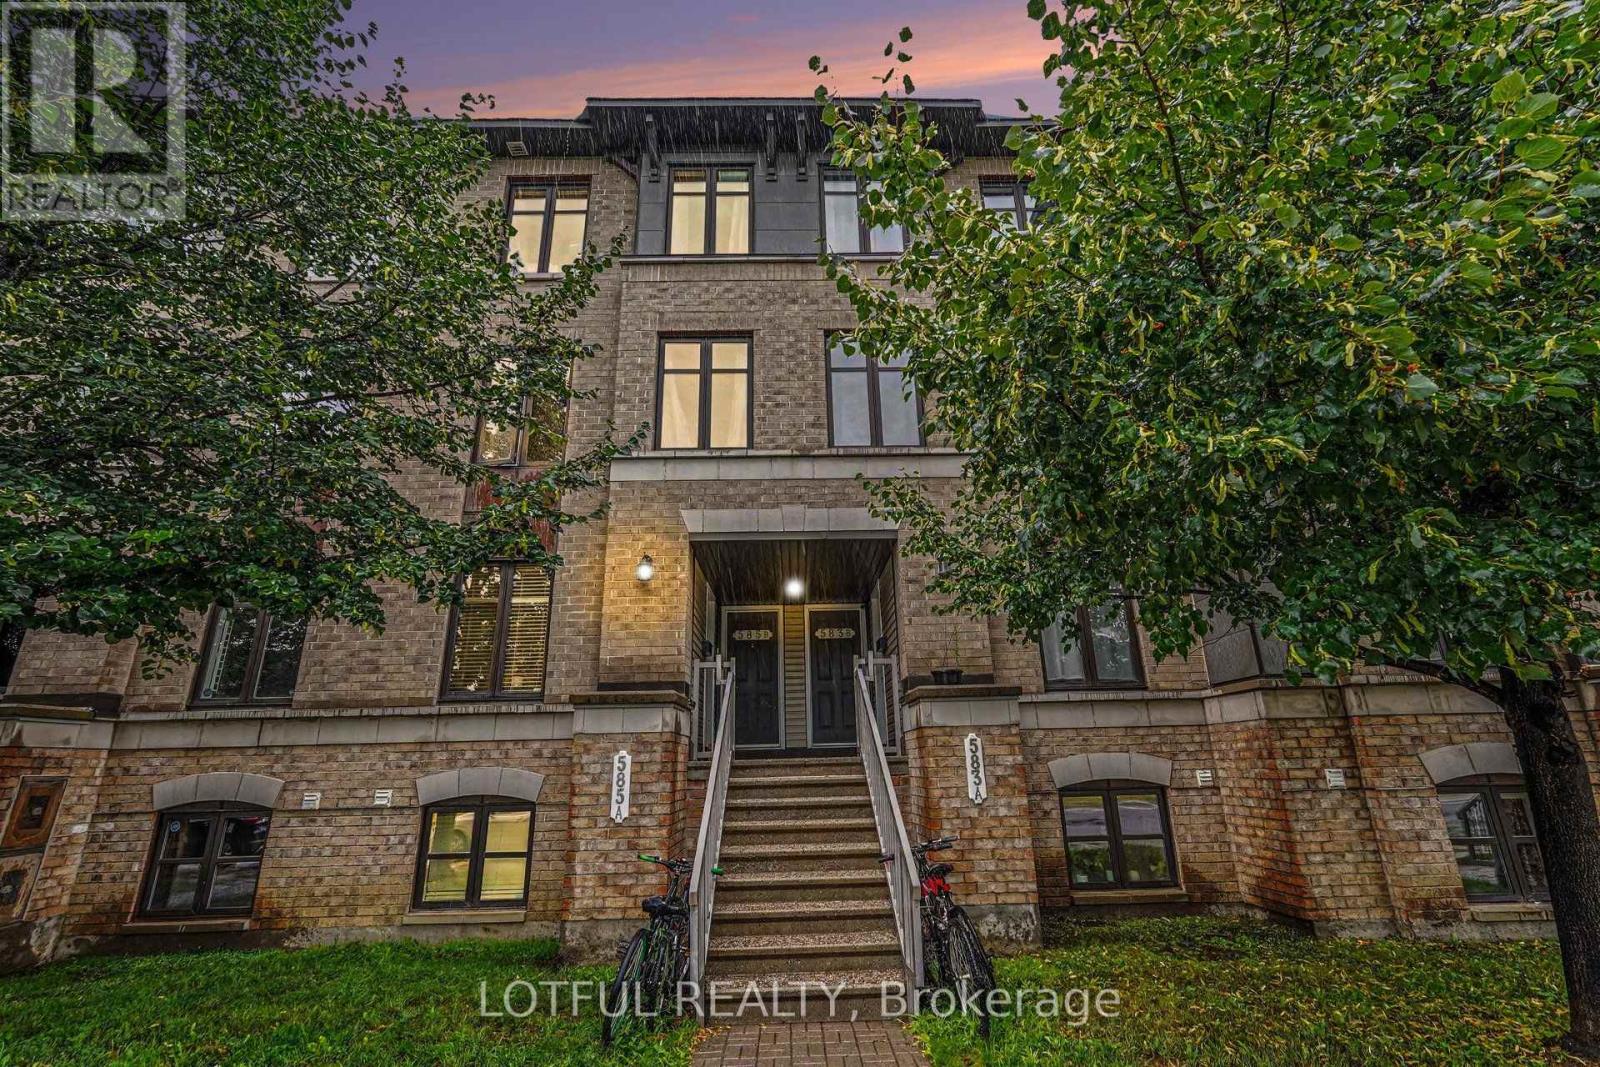
20 - 585 Chapman Mills Drive
Ottawa, Ontario
Beautifully maintained upper stacked condo townhome offering modern comfort and low-maintenance living in a highly desirable Barrhaven neighbourhood. This bright and spacious home features wide plank laminate flooring throughout the main level, a generous living room filled with natural light, and two private balconies perfect for relaxing or entertaining. The thoughtfully designed layout includes a breakfast nook and den off the kitchen, plus two generously sized bedrooms, each with its own ensuite bath, along with a convenient main floor powder room. Includes 1 surface parking space. Ideally located close to parks, playgrounds, schools, shopping, transit, and all the amenities Barrhaven has to offer, this move-in ready home is perfect for first-time buyers, professionals, or investors. Come see it today! (id:43934)
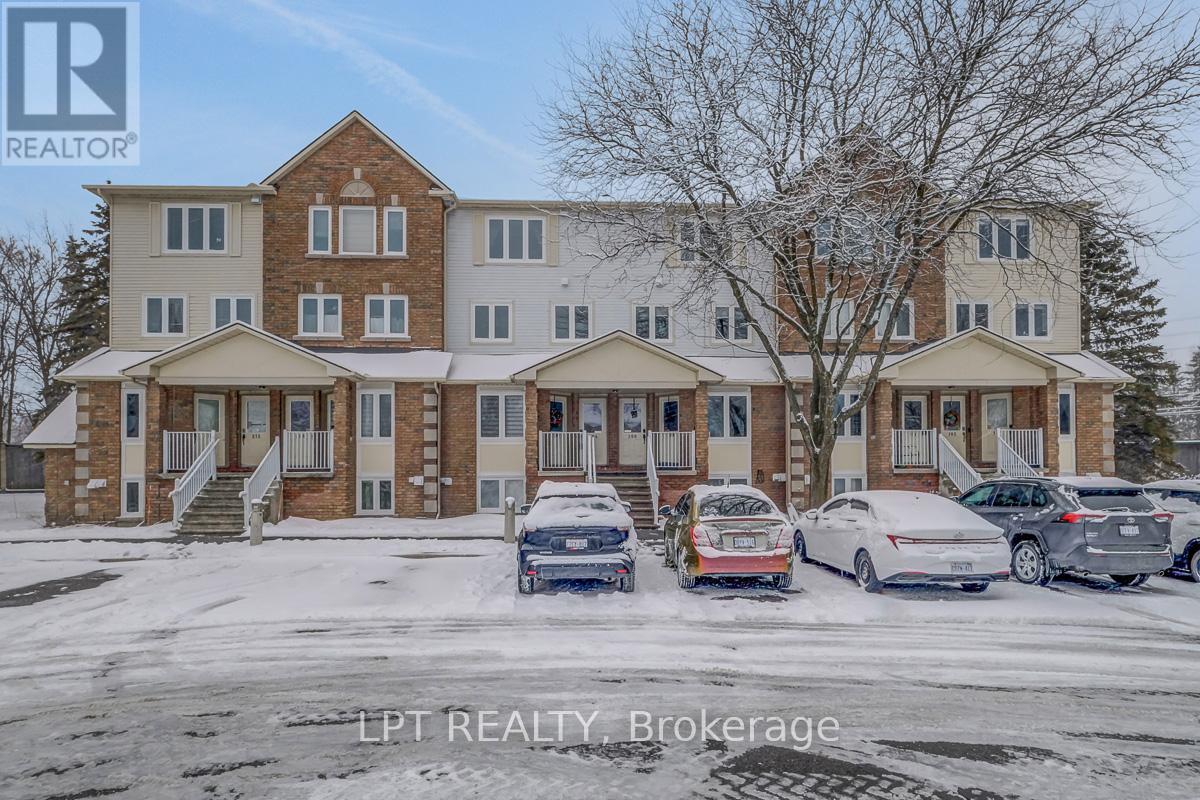
30 - 204 Briston Private
Ottawa, Ontario
Welcome to 204 Briston Private - a truly rare offering in Hunt Club Park. This spacious 3-bedroom, 3-bathroom upper-level stacked condo is a standout opportunity, as very few units in the area offer this size, layout, and functionality. Bright and inviting, the main level features a thoughtfully designed open-concept living and dining space, complete with a cozy wood-burning fireplace and large windows that flood the home with natural light. Step out onto the private balcony, perfect for relaxing or entertaining. The kitchen has been beautifully refreshed with new laminate flooring (2026) and professionally refaced cabinetry, complemented by a stylish backsplash, ample counter space, and a charming breakfast area. Upstairs, the generous primary retreat offers a walk-in closet and a private ensuite. Two additional well-sized bedrooms-one with its own balcony-provide excellent flexibility for families, guests, or a home office. A full bathroom and convenient laundry/utility room complete the upper level. Enjoy added privacy with no rear neighbours, low condo fees, and a move-in ready interior that combines comfort, space, and value in a highly desirable location close to parks, schools, transit, and amenities. Rarely offered and thoughtfully updated, this is one you don't want to miss. Virtual Tour 204briston.com (id:43934)
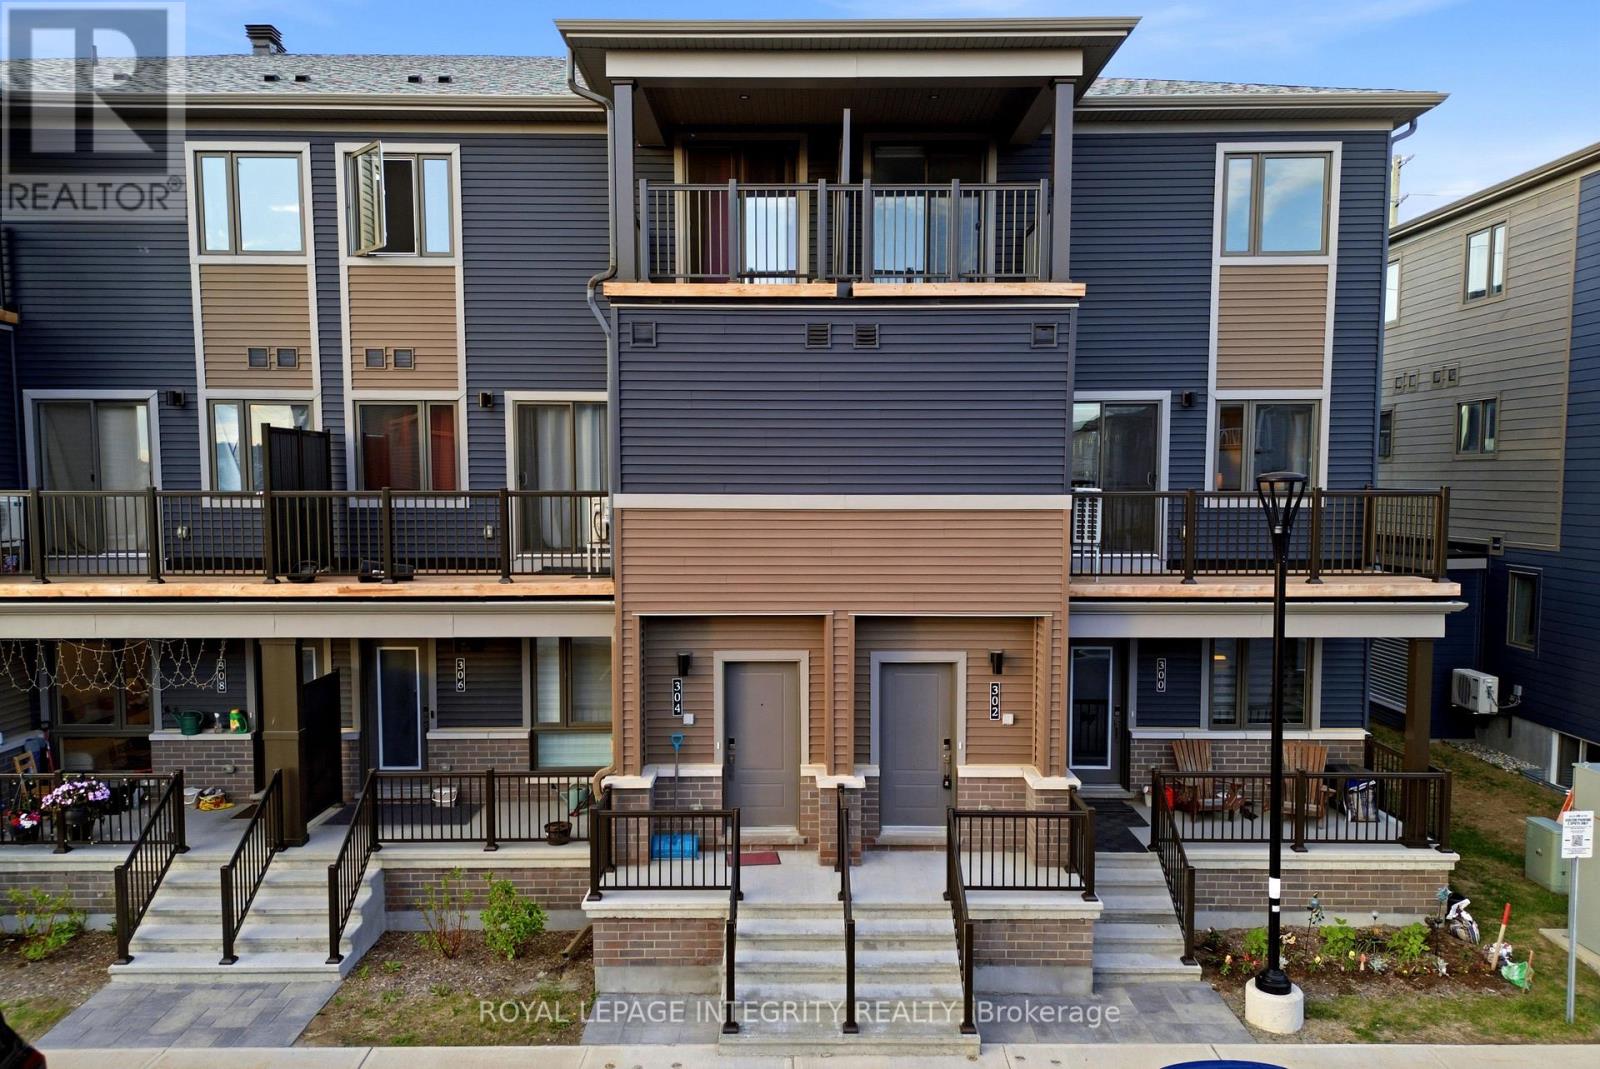
302 Parnian Private
Ottawa, Ontario
Welcome to this thoughtfully designed 3-bedroom, 1.5-bath stacked condo townhome, offering the perfect blend of style, comfort, and affordability in a growing and family-friendly community.Step inside through the charming front porch and inviting foyer, then head upstairs to a bright and spacious open-concept living and dining area. The modern kitchen is beautifully finished with quartz countertops, upgraded cabinetry, ample counter space, and a convenient breakfast bar, making it ideal for both everyday living and entertaining. Patio doors lead to a private balcony, creating a seamless indoor-outdoor lifestyle.The main living level also features a convenient powder room and additional storage space, adding functionality to everyday living. Upstairs, you'll find three generously sized bedrooms, a full bathroom, and a conveniently located laundry area. The spacious primary bedroom offers ample closet space, while the second bedroom features its own private balcony-perfect for enjoying your morning coffee or relaxing in the evening.With low condo fees of only $265/month, this home offers exceptional value for first-time buyers, investors, and downsizers alike. The property also features an owned hot water tank, helping keep monthly costs manageable. Combining modern finishes, a functional layout, and excellent value, this move-in-ready home is an opportunity you won't want to miss. (id:43934)
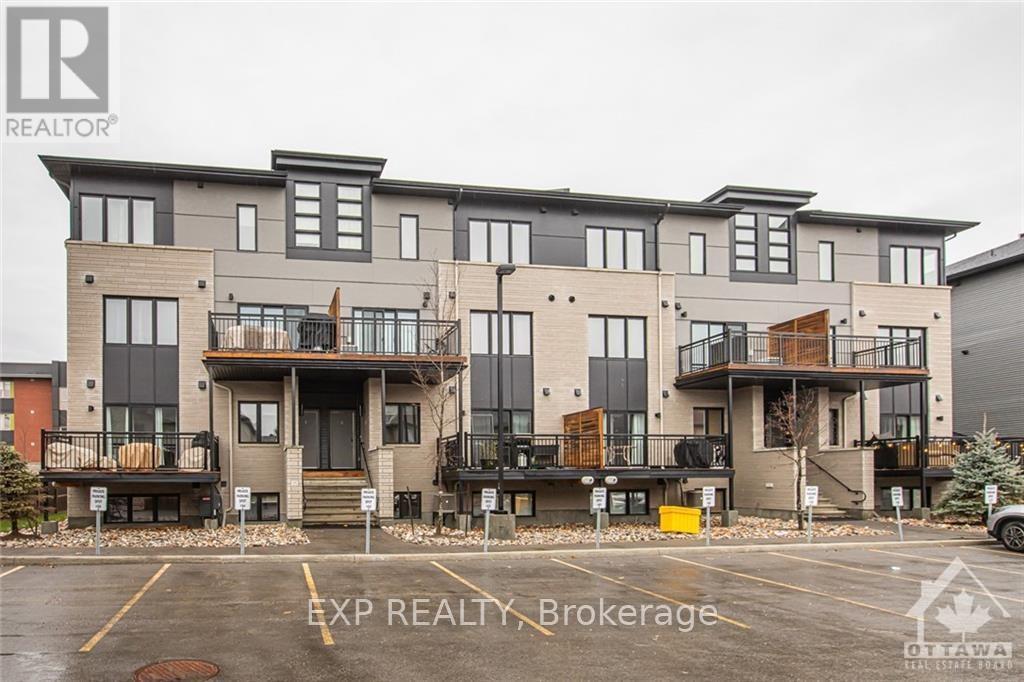
B - 444 Via Verona Avenue
Ottawa, Ontario
Check out this modern, bright and west facing UPPER UNIT stacked condo in centrally located Barrhaven! This Campanale built, Mountaineer model offers 1,183 sq/ft of living space and an additional 97 sq/ft on the VERY spacious balcony. Turn-key living with generously sized bedrooms and high ceiling, convenient upper level laundry plus an open concept main living area with modern contemporary finishes. This community is nestled in amongst single homes and towns, close to transit, schools & countless amenities...with a walk/bike path only a few steps away. The Longfields community has a diverse offering of homes, services, eateries and recreation. Ideal for first time home buyers, investors and downsizers! Make this home your own. (id:43934)
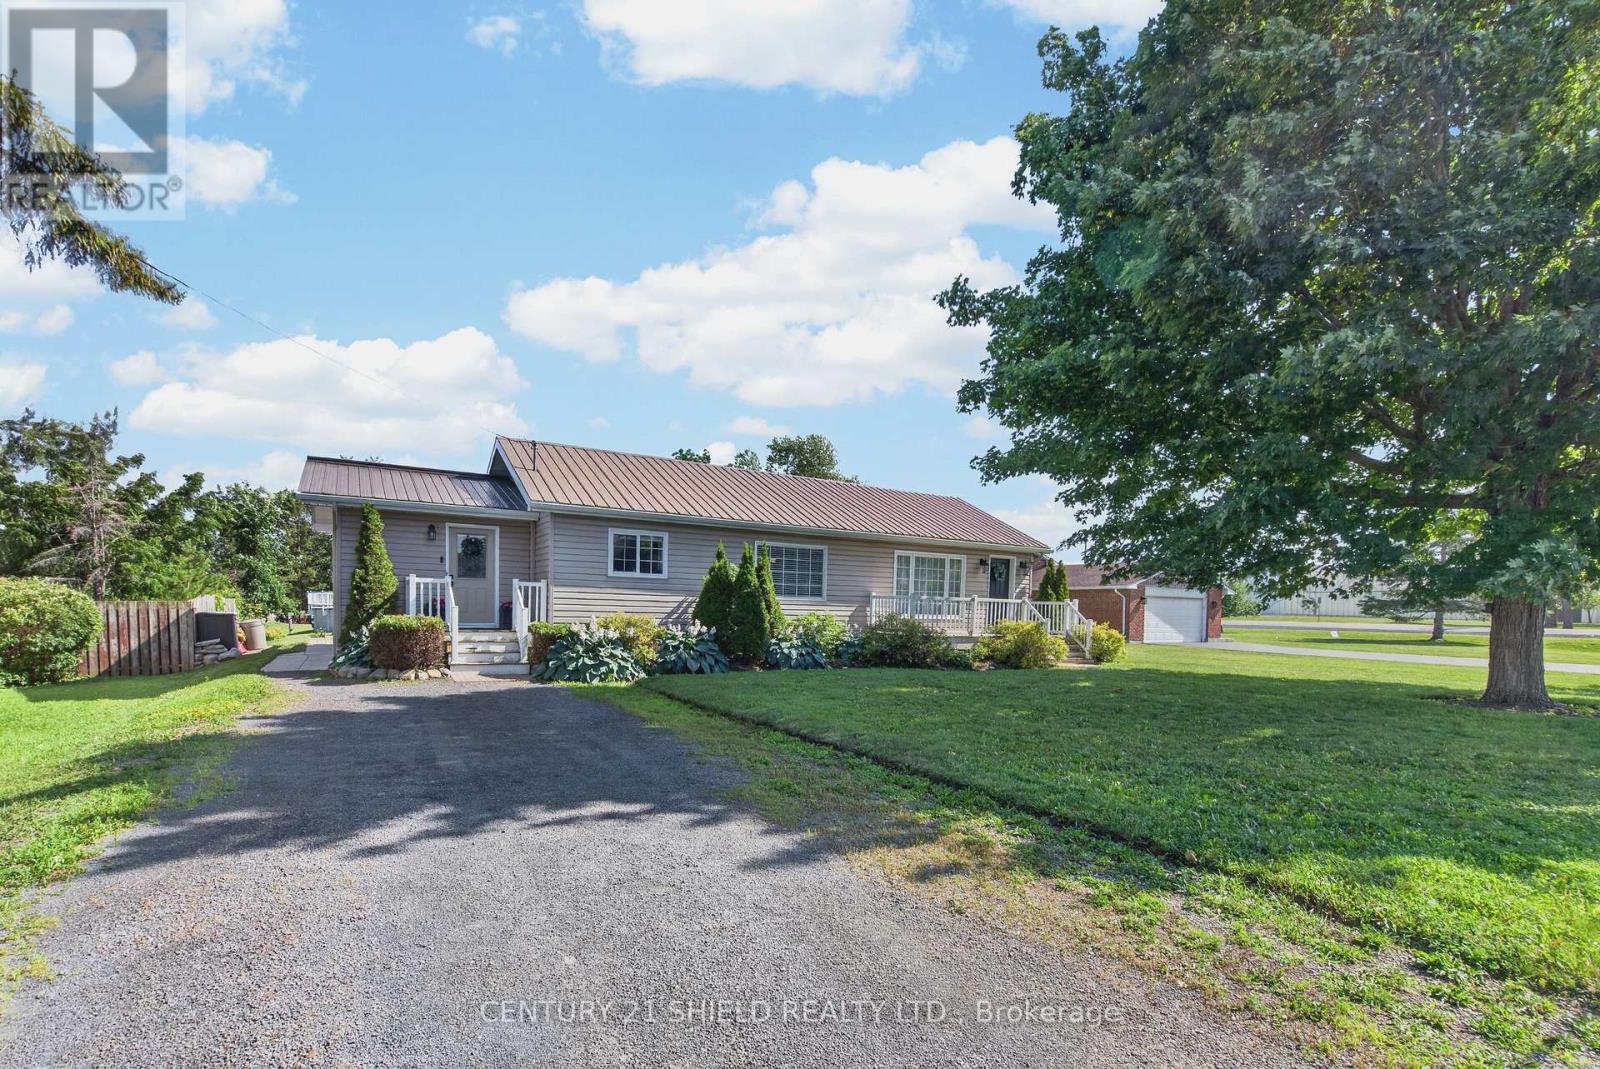
16316 Jenkins Road
South Stormont, Ontario
Welcome to 16316 Jenkins Road in South Stormont! This move-in ready 2-bedroom, 1-bathroom home offers the perfect blend of comfort, style, and convenience. The bright open-concept layout creates an inviting space for everyday living and entertaining, while the updated kitchen features granite countertops, plenty of storage, and a bright workspace. Outside, enjoy the huge patio area, perfect for hosting family and friends, along with an above-ground pool to make the most of the summer months. A durable metal roof provides added peace of mind, and the property's location offers the best of quiet country living while being just minutes from the Village of Long Sault, where you'll find restaurants, schools, parks, the parkway and other everyday amenities. Whether you're a first-time buyer, downsizing, or searching for a turnkey home in a fantastic location, this property is ready to welcome you home. (id:43934)
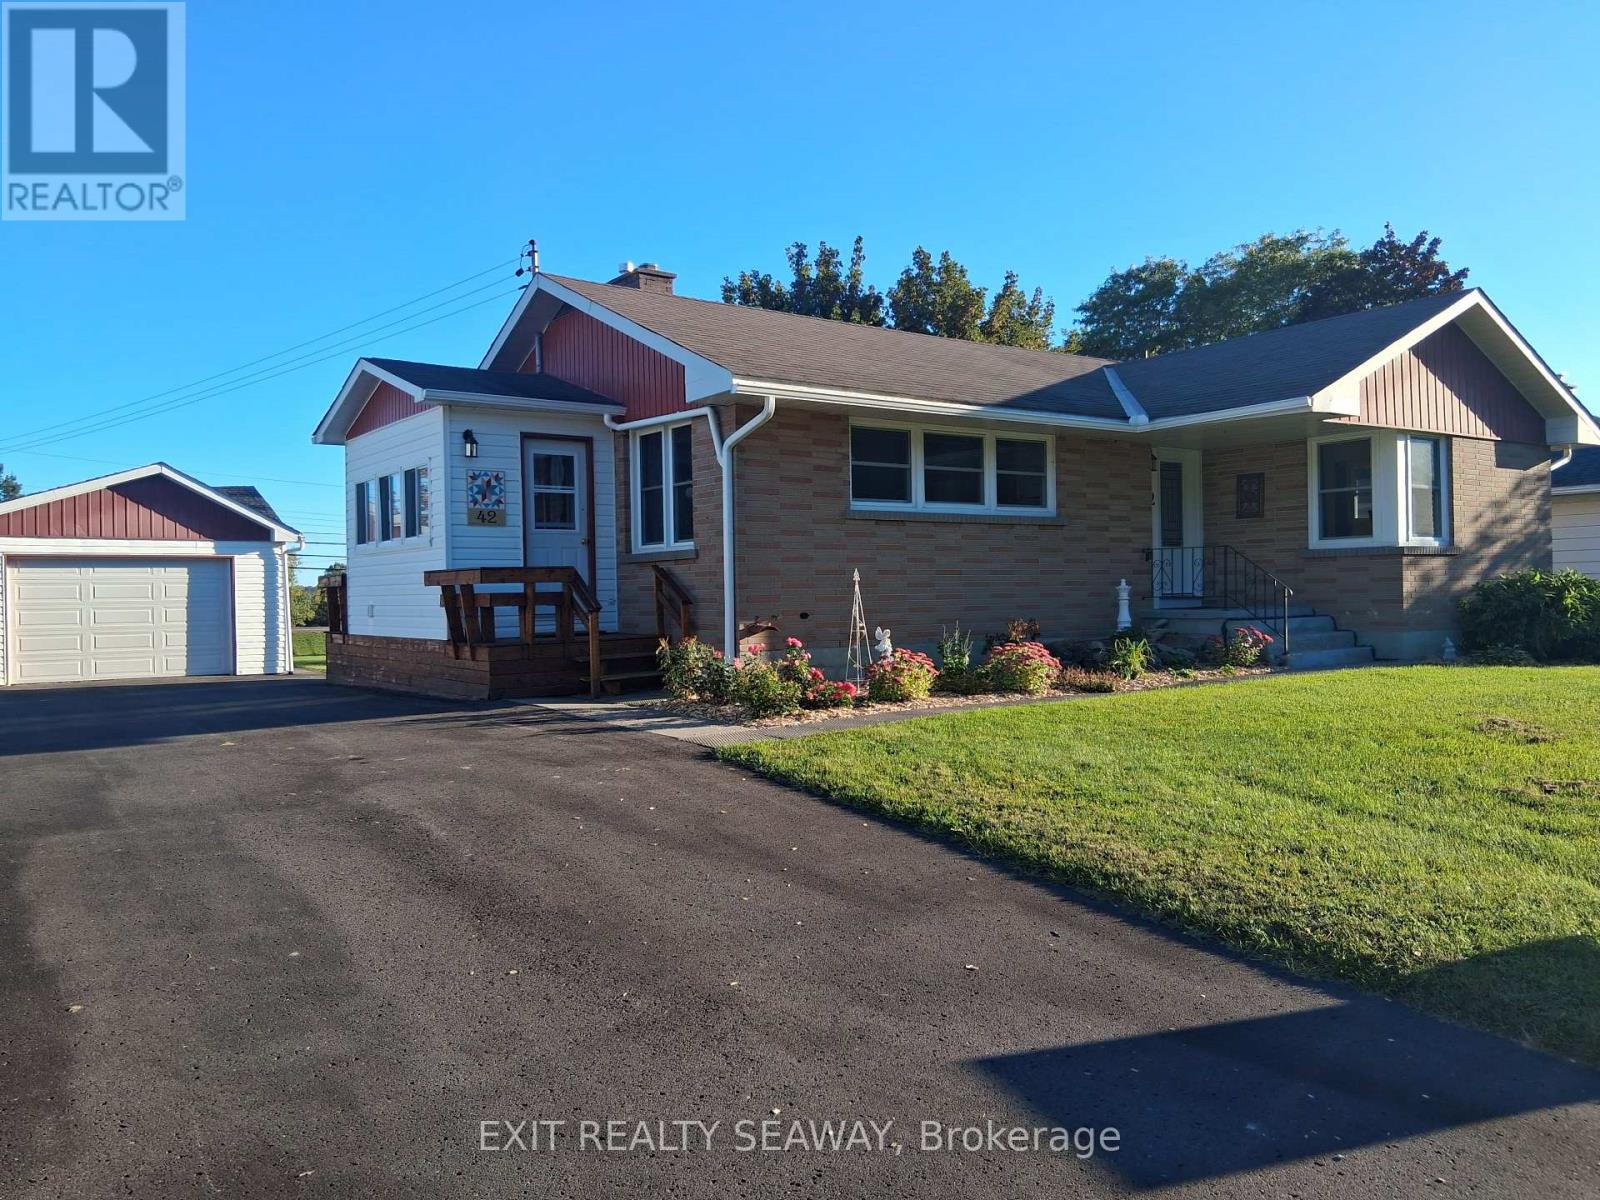
42 Santa Cruz Drive
South Stormont, Ontario
Welcome to this well-maintained brick bungalow situated on an attractive 75' x 150' lot, offering comfortable one-level living with plenty of potential to make it your own. This 2-bedroom home features an eat-in kitchen with plenty of windows providing an abundance of natural light. The inviting living room is warmed by a gas fireplace and features patio doors leading to a 3-season sun porch-a wonderful spot to relax and enjoy the changing seasons. A convenient side-entry mudroom includes the laundry area, keeping everyday living practical and organized. The main floor is completed by an updated 3-piece family bathroom. Downstairs, the unspoiled basement provides excellent space to create a family room, hobby area, home office or additional living space to suit your needs, and already includes a 3-piece bathroom and cedar closet. Outside, you'll appreciate the detached 18' x 24' garage and generous yard with room to garden, entertain or simply enjoy the outdoors. Several important improvements have already been completed, including eavestroughs in 2025; front, side and garage doors replaced within the past 5 years; driveway approximately 5 years ago; and electrical panel approximately 4 years ago. Refrigerator, cooktop, built-in oven, dishwasher, washer, dryer and central vacuum are all included. A solid, inviting home with great potential on a spacious lot! (id:43934)
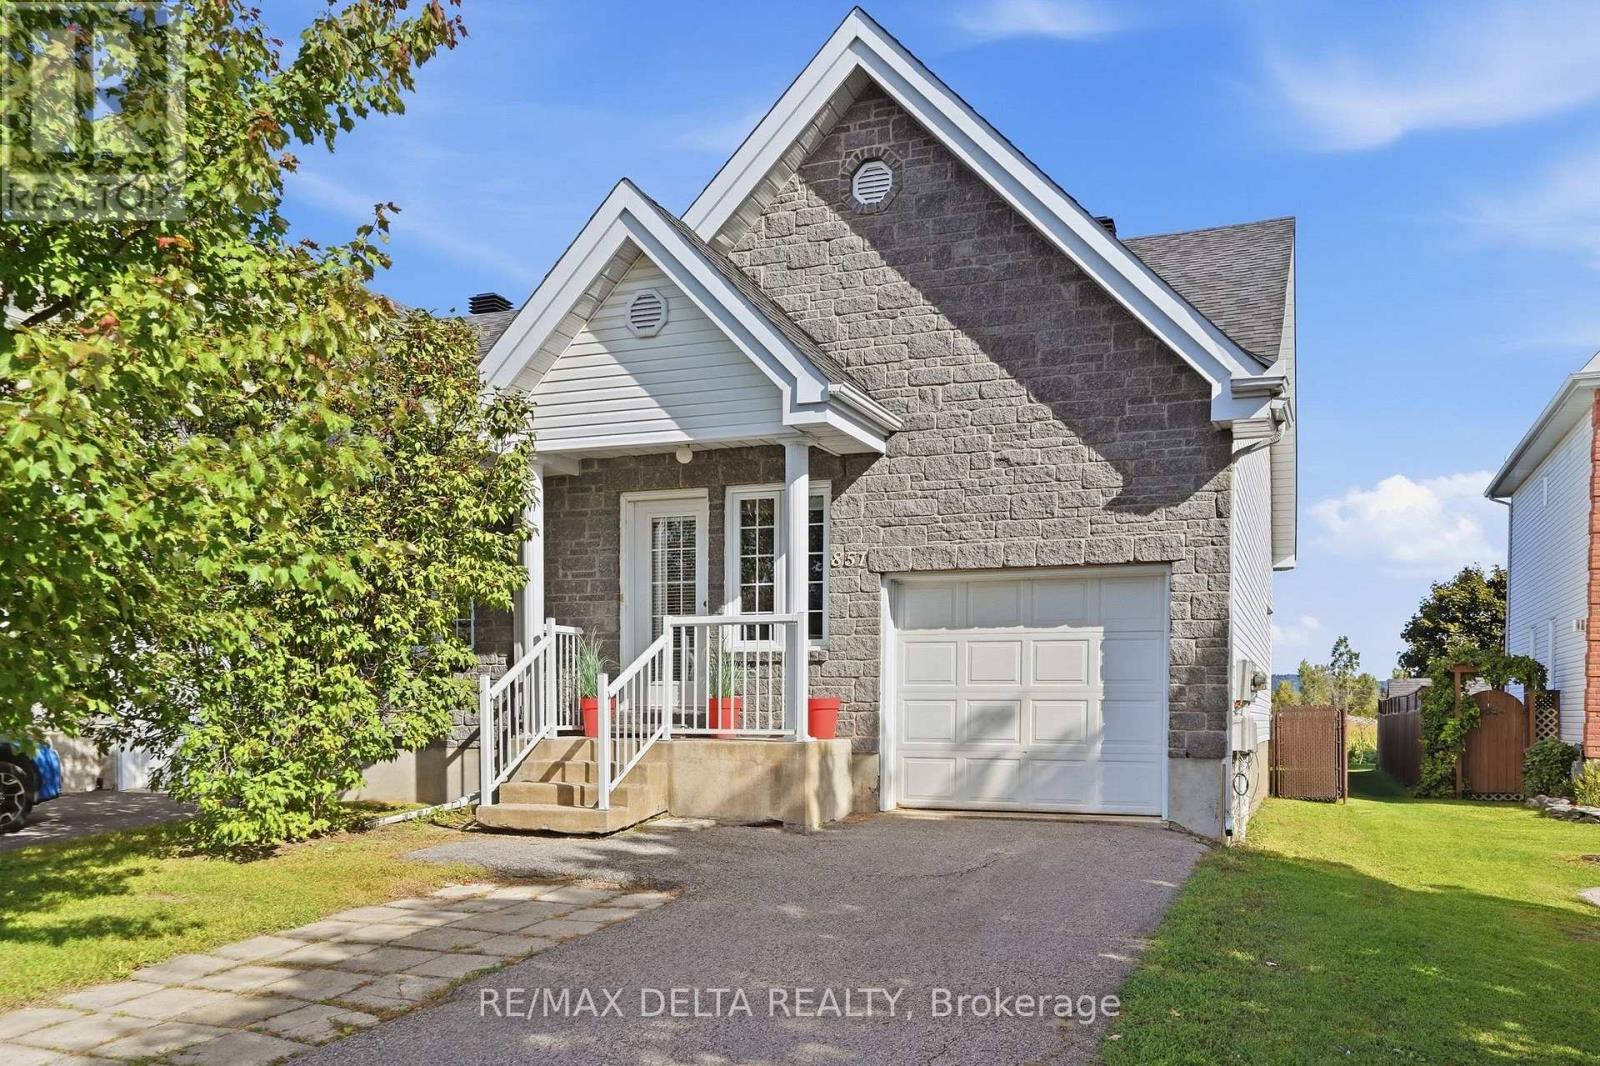
851 Nelson Street W
Hawkesbury, Ontario
Welcome to 851 Nelson St W! Enjoy the perks of bungalow living with the convenience of having your everyday living space on the main floor. This 2003-built, bungalow-style end-unit semi-detached home offers a functional layout, a spacious primary bedroom and plenty of privacy, with no rear neighbours and beautiful views of the surrounding fields.The main floor features an open-concept living, dining and kitchen area. The kitchen offers functional cabinetry and a convenient pantry. The spacious primary bedroom features a huge walk-in closet with room for a washer and dryer, should the buyer prefer main-floor laundry. The walk-in closet provides direct access to the 5-piece bathroom, complete with double sinks.The finished lower level offers a cozy family room with a gas fireplace, an additional bedroom, a 3-piece bathroom and a large utility room with a second area for a washer and dryer.Outside, enjoy the privacy of the backyard with no rear neighbours and beautiful views of the surrounding fields. The home is also generator-ready and features a single-car garage with storage shelving. Quick occupancy available. (id:43934)
7009 County Rd 29 Road
Elizabethtown-Kitley, Ontario
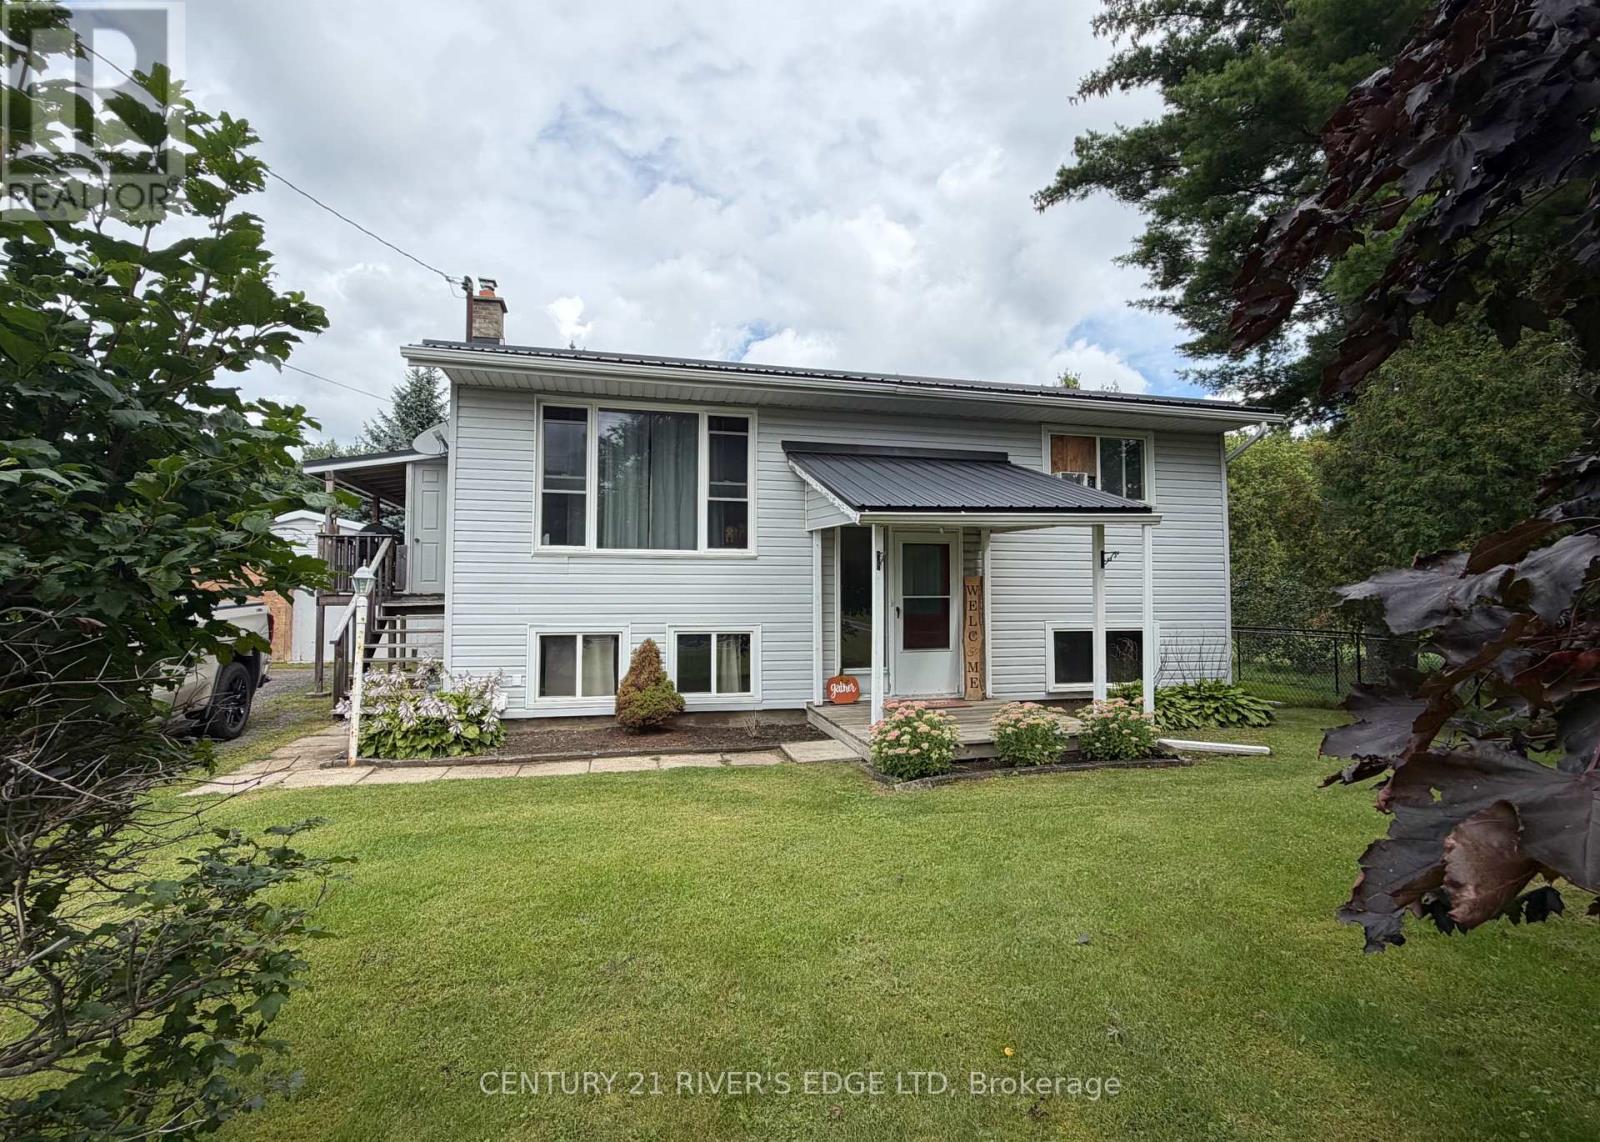
Welcome to our home located at 7009 Highway 29, minutes north of the city, close to Cedar Valley Golf Club, Hwy 42, and an easy run to Smiths Falls. If your a first time buyer or scaling down, this may be the one you are looking for. We offer you a well maintained raised bungalow, with a newly renovated open concept kitchen, eating and dining room, and all appliances are included. There is a sliding door to a covered side porch and back deck. An updated 4Pc bath, and 2 good sized bedrooms finish the main level. The lower lever offers up a spacious recreation room with a gas fireplace for those cosey days, a third bedroom and a utility/laundry room. We installed a new water softener (2023). The natural gas furnace was replaced (2020) We have a beautiful lot with a 2 car detached garage/shop/people cave and lots of room to park your vehicles. We have dogs so we made a fenced in area which will stay. The exterior of the house is in good condition with little maintenance required and has a metal roof. The garage has been worked on as well with a newly shingled roof and concrete slab floor in the last 2 years. We invite you to book an appointment to view. We hope your will be happy to make this your new home. The Sellers. (id:43934)

112 Timberline Drive
North Stormont, Ontario
*FULL HST REBATE INCLUDED IN LISTING PRICE*. OPEN HOUSE Sunday September 27th, between 10:00 pm to 12:00 pm at 88 Timberline dr, Finch (next to 61 main st for your GPS)Come find luxury and cozy in this new Shale model by Benam Construction. Right off the bat, you'll find a beautiful modern exterior with premium finishes. A perfect spot for morning tea in your Luxury kitchen or tending to your garden in your large backyard. Inside, you'll an open concept kitchen and living room complete with large windows full of natural light. Fulfill all your bedroom needs with a spacious primary bedroom, its four-piece private ensuite, and even a walk-in closet, and a second bedroom perfect for hobbies or a small family! Come check it out now! *House is still underconstruction.* (id:43934)

120 Timberline Drive
North Stormont, Ontario
*FULL HST REBATE INCLUDED IN LISTING PRICE*. OPEN HOUSE Sunday September 27th, between 10:00 pm to 12:00 pm at 88 Timberline dr, Finch (next to 61 main st for your GPS)Come find luxury and cozy in this new Shale model by Benam Construction. Right off the bat, you'll find a beautiful modern exterior with premium finishes. A perfect spot for morning tea in your Luxury kitchen or tending to your garden in your large backyard. Inside, you'll an open concept kitchen and living room complete with large windows full of natural light. Fulfill all your bedroom needs with a spacious primary bedroom, its four-piece private ensuite, and even a walk-in closet, and a second bedroom perfect for hobbies or a small family! Come check it out now! *House is still underconstruction.* (id:43934)

68 Andrew Street
The Nation, Ontario
FULLY RENOVATED & MOVE IN READY! This 2 bedroom, 1 bath bungalow in Limoges feels brand new from top to bottom with no detail missed! The style and comfort of a new home with the charm of a quiet, established community. The bright main floor offers an open living/dining area, spacious bedrooms, and the convenience of main-floor laundry. NEW kitchen with quartz countertops & modern cabinetry, brand new bathroom, fresh flooring, paint, doors...the list goes on! Luxury vinyl flooring throughout. Garage & two driveways for parking. Exterior doors, windows in kitchen/bathroom, roof - all 2025. Perfect for first-time buyers, down sizers or investors, this home combines modern upgrades with country charm. All just 10 minutes to Embrun, 15 minutes to Russell, and 30 minutes to downtown Ottawa. (id:43934)
1208 - 203 Catherine Street
Ottawa, Ontario
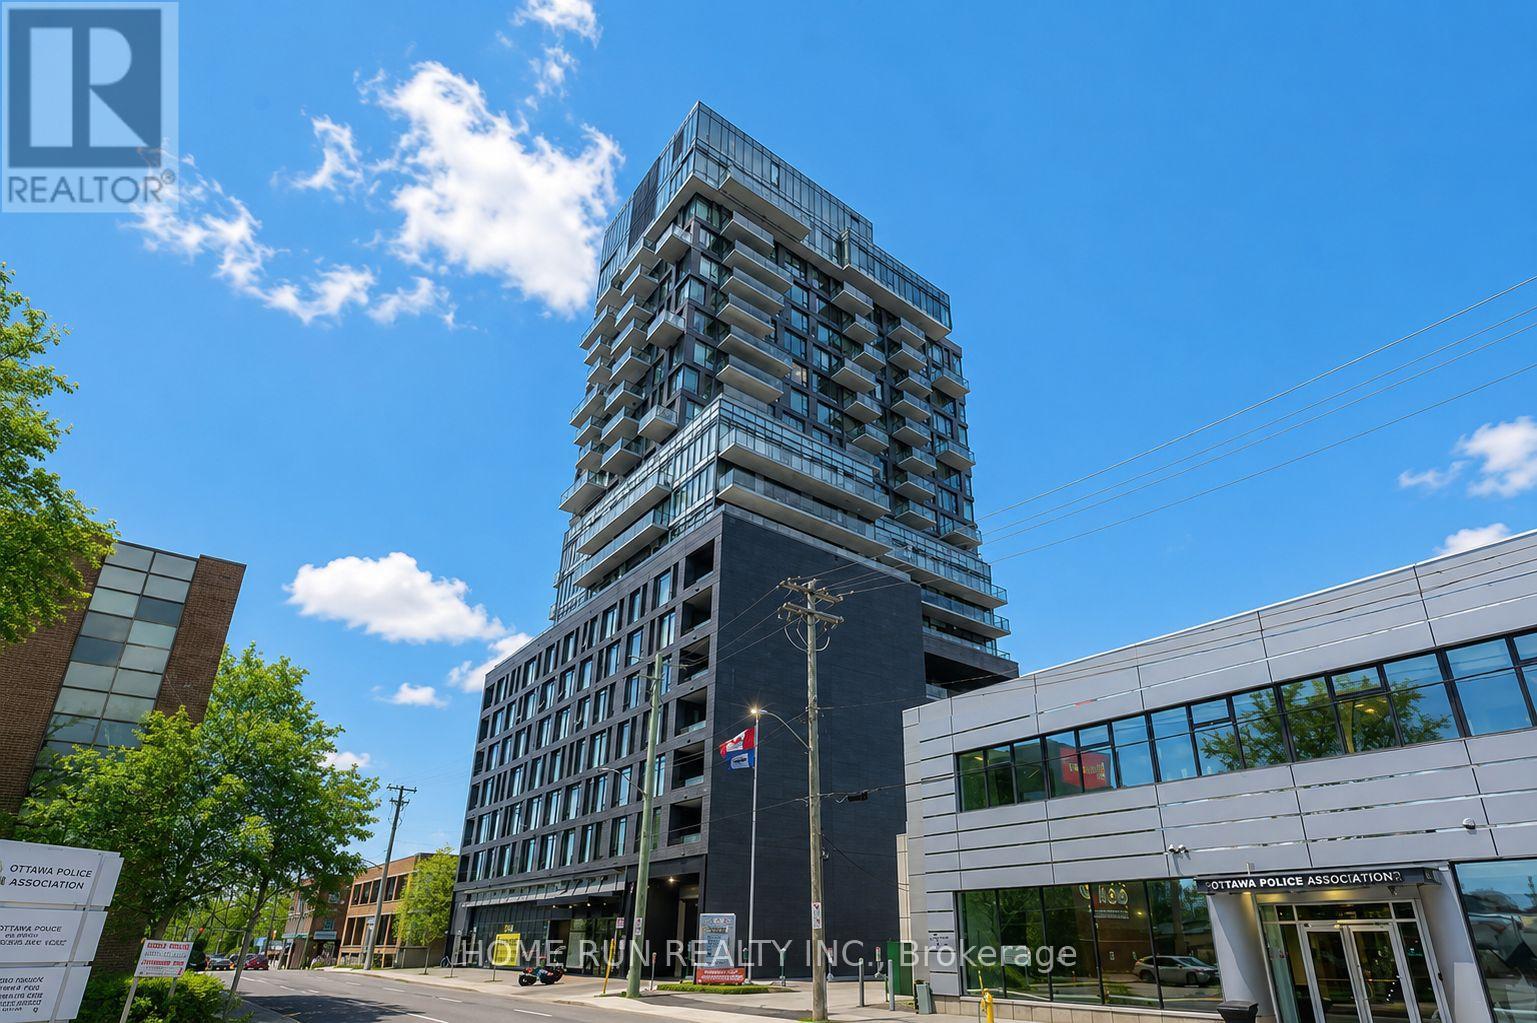
Stylish and modern 1-bedroom + open den high-rise condo for sale in the heart of downtown. This spacious unit offers a total of 718 sq. ft. of interior living space plus a 74 sq. ft. balcony, as per the builders plan, perfect for enjoying the fresh air and city views. The condo features a sleek, minimalist design with an open layout, 9-foot ceilings, and hardwood flooring throughout. The open den provides a versatile space, ideal for a home office or creative area. Residents can enjoy luxurious building amenities, including a rooftop swimming pool with panoramic views and a fully equipped gym. Conveniently located near Highway 407, within walking distance of the Canadian Museum of Nature, and close to public transportation, shopping, dining, and entertainment. Situated in a secure building with professional security services and includes underground parking for added convenience. Dont miss this rare opportunity to own a premium downtown condo with world-class amenities! (id:43934)
207 - 83 St Moritz Trail
Russell, Ontario
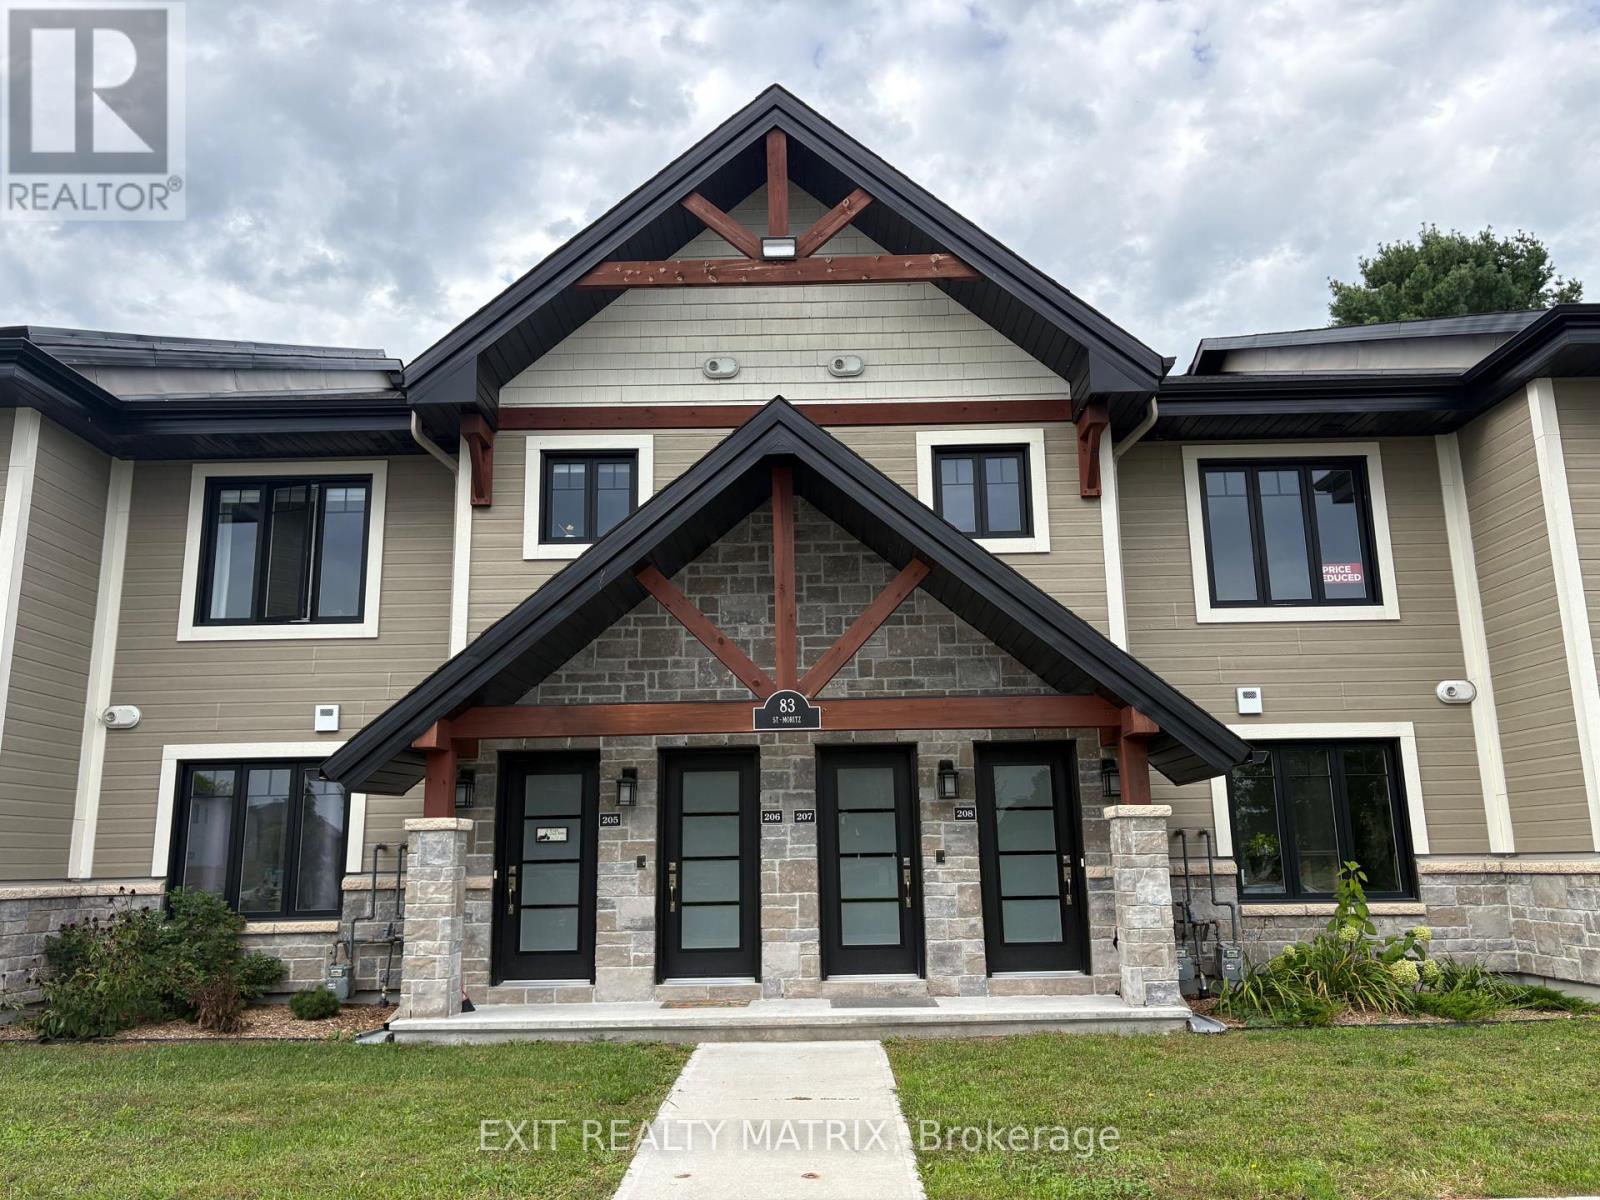
Rare no rear neighbours, upper unit modern condo with a great, peaceful nature view, private enclosed balcony, forest access (with trails), overlooking trees for your perfect morning coffee escape. Build in 2022, with cement walls and cement flooring, this almost soundproof 2 Bedrooms, 1 Bathroom condo offers a open concept, modern Kitchen with stainless steel appliances, lots of upgrades, with ample storage, quartz countertops. The very private enclosed terrace is a must see. Radiant heating floors adds comfort during the winter. The den area/bonus room with pocket door offers a nice storage area. Laundry is conveniently located inside the unit and adds more storage. Close to dining, shopping, easy access to the highway, the East Castor River, plus the fully paved 10km bike/walking path is just a few walking minutes away. Very affordable condo fees, don't miss out on this rare unit, schedule your visit today at 83 St-Moritz unit 207. (condo fee's $267/mth, Enbridge Gas: $47/mth, Hydro Embrun: $71.00/mth, Enercare tankless Water Heater Rental: $52.88/mth, water & sewer $200 every 3 mths) (id:43934)
8a - 310 Central Park Drive
Ottawa, Ontario
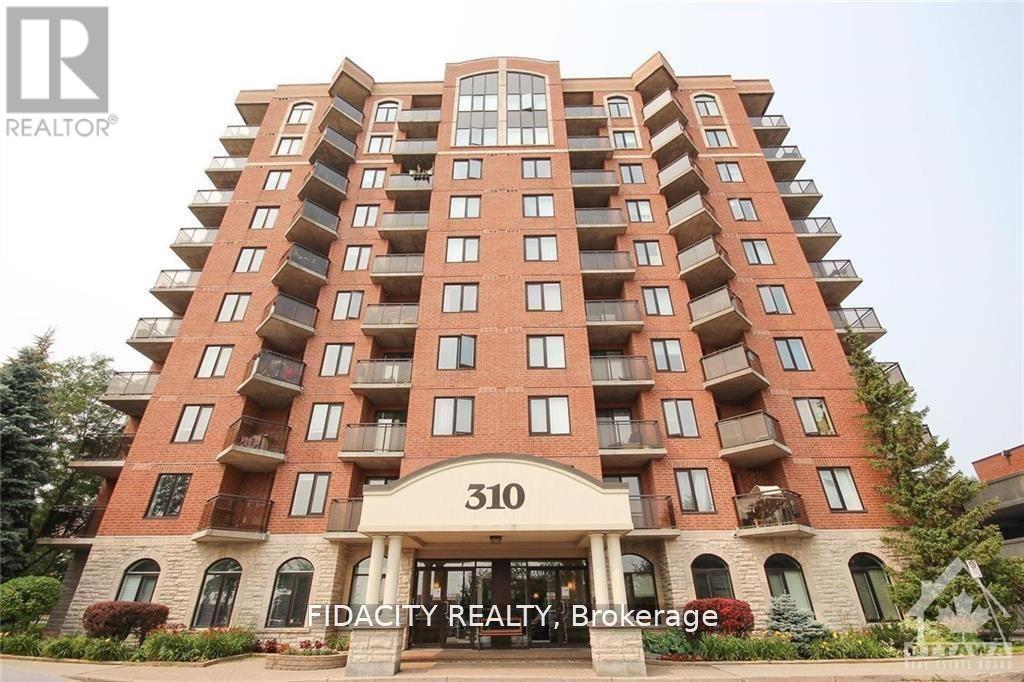
Don't miss out on this rare gem in the heart of the city! This 2 Bed, 2 Bath, and Den condo is truly one of a kind. The great layout and excellent floorplan make for a spacious and inviting living space, functional kitchen. Enjoy the natural light pouring in through the abundance of windows, as well as a two private balcony perfect for quiet mornings or entertaining guests. The two generously sized bedrooms and versatile den provide plenty of room for all your needs. Conveniently located just minutes from the Merivale strip, you'll have easy access to shopping, restaurants, and more. The Civic hospital, bike/walking trails, and public transit are all within reach, making this the perfect location for anyone on the go. Bike Rack Included. (id:43934)

38 Paddington Private
Ottawa, Ontario
Welcome to a stunning condo townhouse unit with a convenient carport and no rear neighbours. This charming home boasts three cozy bedrooms and two bathrooms. Main floor flows with a separate dining room and living room. The backyard offers a serene escape and has no rear neighbours. $40,000 apx. in renovations, with upgraded kitchen, granite countertops, bathrooms, hardwood floors on the 2nd floor, and freshly painted throughout. Wood fireplace in living room. Carport parking for 2 cars behind each other. Front door and Patio door will be replaced. High-efficiency gas furnace. A/C apx. 6 years old. Dishwasher has a holding tray hookup below it to prevent damage to the kitchen floor. (id:43934)