
We are here to answer any question about a listing and to facilitate viewing a property.
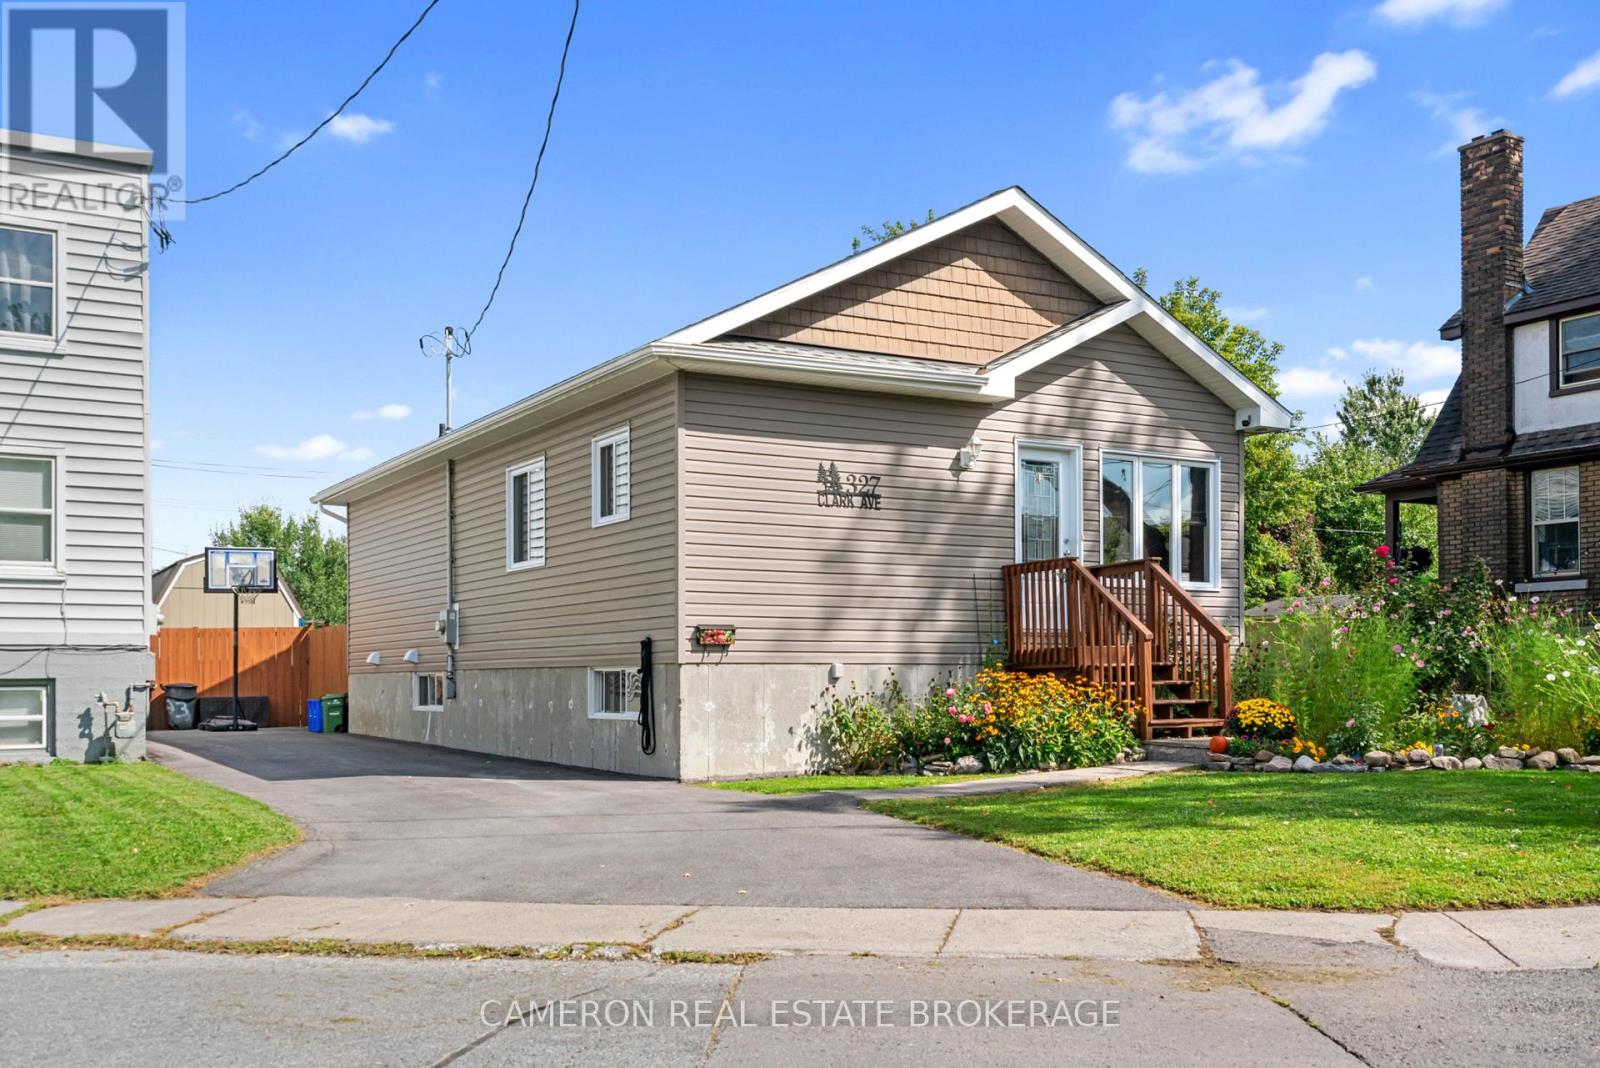
327 Clarke Avenue
Cornwall, Ontario
MOVE-IN CONDITION! Are you in the market for a newer raised bungalow with an extra deep lot that's situated in a central location in the City of Cornwall? Built in 2018, this well maintained 3+1 bedroom home offers an open-concept layout, an eat-in kitchen, a main floor laundry, 2 full baths, a partially finished basement and modern finishes throughout including a gorgeous kitchen + crown mouldings. The home is warmed by a natural gas f.a. furnace complete with central a/c plus there's a gas h.w. tank, an air exchanger and even a back-flow preventer. Step outside to a private rear yard oasis featuring a fully fenced + pet friendly yard, stunning landscaping with loads of perennials + a garden area, a good sized deck + patio, 2 beautiful sheds and a paved driveway large enough for 3 vehicles. Located within walking distance to public transit, parks, schools, the waterfront trails and loads of amenities. Seller requires SPIS signed & submitted with all offer(s) and 2 full business days irrevocable to review any/all offer(s). (id:43934)
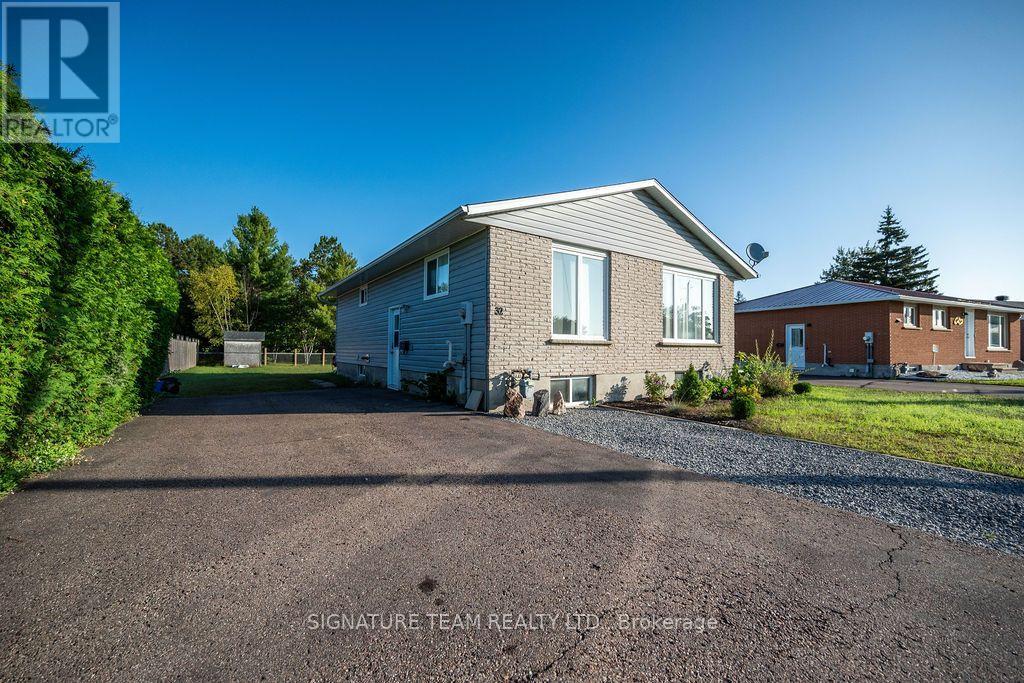
32 Herman Street
Petawawa, Ontario
Welcome Home! This great bungalow is ideally located in the heart of Petawawa, close to all amenities, schools, parks, the Ottawa Valley Recreational Trail, and so much more. Offering 3+1 bedrooms and great value, this well-maintained home is a wonderful opportunity for first-time buyers, families, or those looking for comfortable one-level living with additional finished space. The main level features three good-sized bedrooms, a spacious living room, a large eat-in kitchen, and a full bathroom. The lower level provides plenty of additional living and storage space, including a utility room that doubles as a laundry room, an additional storage room, a 3-piece bathroom with walk-in shower, a fantastic family room, and a fourth bedroom. Step outside and enjoy the large backyard, with direct access to green space and the Ottawa Valley Recreational Trail right from your property-perfect for walking, biking, and enjoying the outdoors.Clean, move-in ready, and waiting for its new owner, this home offers a great combination of location, space, and value. Come take a look and make it your new home! (id:43934)
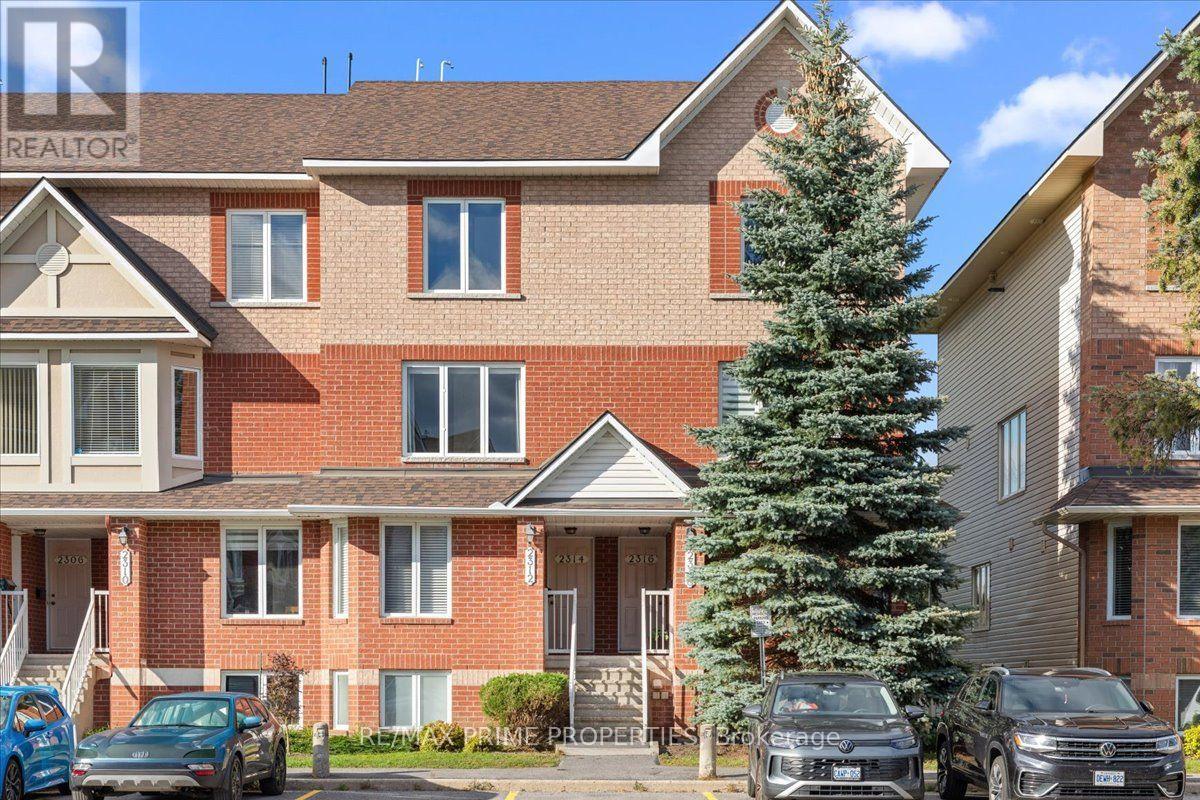
2314 Bois Vert Place
Ottawa, Ontario
You may have seen this style of condo in Avalon before, but you probably haven't seen one quite like this. Bright, beautifully updated and thoughtfully finished, this 2-bedroom stacked condo stands out from the moment you step inside. The open-concept main level feels spacious and airy, with luxury wide-plank flooring, updated lighting and large windows filling the home with natural light. The kitchen is the true showpiece. Crisp white cabinetry offers an impressive amount of storage, complemented by quartz countertops, subway tile backsplash, mainly stainless steel appliances and an oversized peninsula with seating that opens beautifully to the dining area. Glass-front cabinetry, warm wood open shelving and a tucked-away nook with built-in storage add character and function. Create a coffee or cocktail bar, dedicated workspace or additional pantry storage. This is a kitchen designed to feel like the heart of the home. The open dining and living areas offer plenty of room to entertain while still feeling comfortable for everyday life. Step outside to the private balcony and enjoy the added privacy of no rear neighbours. Upstairs, two generously sized bedrooms each feature their own 4-piece ensuite, creating an ideal setup for couples, guests, roommates or a dedicated home office. The primary offers a wall-to-wall triple-door closet plus its own private balcony. Dedicated laundry and utility space, along with additional storage, complete this incredibly functional level. All of this in Avalon, Orleans, close to the pond, parks, schools, shopping, restaurants, transit and everyday amenities. A familiar floor plan, elevated in all the right places. 24 Hour Irrevocable on Offers. (id:43934)
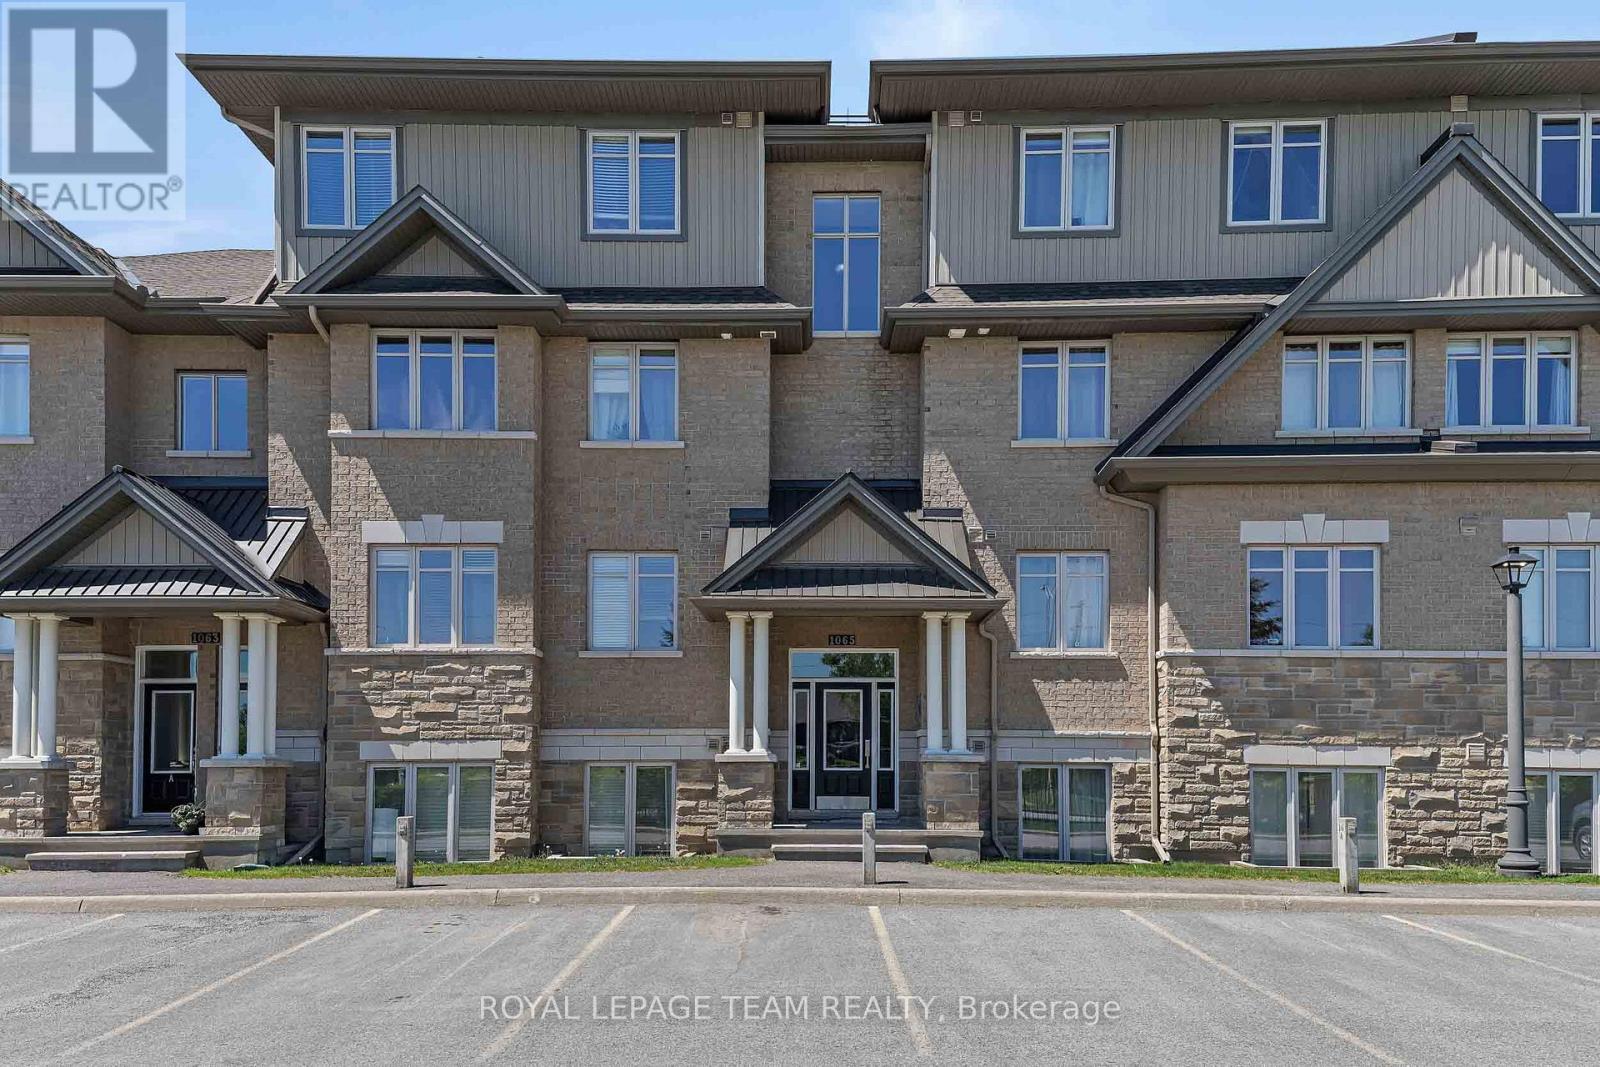
F - 1065 Beryl Private
Ottawa, Ontario
Bright and thoughtfully designed 2 bedroom, 2 bathroom condo offering comfortable modern living in a highly convenient location. Open concept layout with well-proportioned living and dining areas, ideal for both everyday use and entertaining. The upgraded kitchen features granite countertops, extended cabinetry with glass inserts and led lights, built-in desk, stainless steel appliances including gas stove, and a large island with breakfast bar seating. Extended cabinetry enhances storage space, supported by a pantry and pot drawers for added functionality. The primary bedroom includes a walk-in closet and 3-piece ensuite with walk-in shower. The second bedroom is well-sized. Down the hall, you'll find a full 4-piece bathroom and convenient in-unit laundry with a full-size washer and dryer. Hardwood flooring throughout main living areas and bedrooms, with tile in foyer and bathrooms. A large private balcony provides additional outdoor space. Numerous updates include fresh paint, newer refrigerator and washer, and additional cabinetry in both bathrooms. Includes 1 parking space located just outside the main entrance and bike storage. Smoke-free building, pets permitted. Ideally located near public transit including Limebank LRT Station, walking distance to parks, walking paths, retail, restaurants, and the upcoming community hub "The Square." Move-in ready and well maintained. (id:43934)
122 Laurier Street
Casselman, Ontario
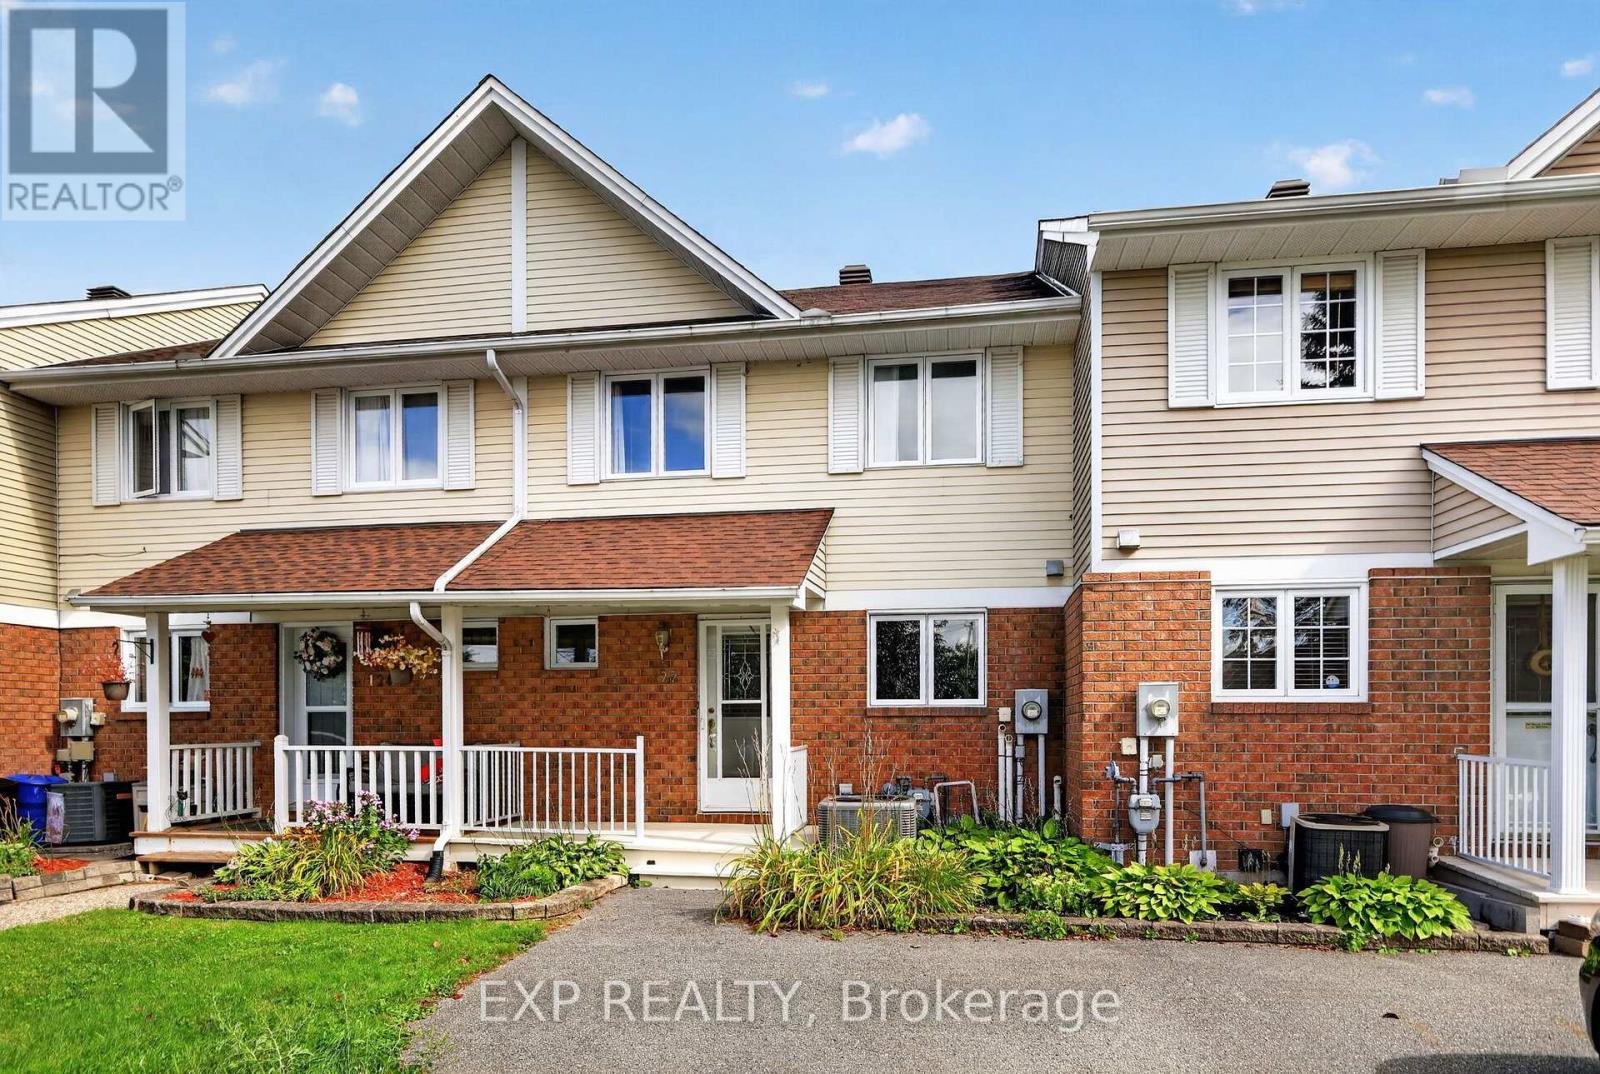
Welcome to this well-maintained townhome located in the welcoming Village of Casselman. Offering 3 bedrooms and 1.5 bathrooms, this inviting home provides comfortable living space for families, first-time buyers, or those looking to enjoy a quiet neighbourhood setting.The home features a bright and functional layout, highlighted by a skylight at the top of the stairs that brings additional natural light into the home. The kitchen was renovated in 2021, while both bathrooms were beautifully renovated in 2023. Newer flooring and a newer patio door add to the home's appeal, while the roof was redone in 2022 for added peace of mind.The fully finished basement provides valuable additional living space, featuring a spacious family room with a convenient walkout to the backyard. Step outside to enjoy the newer back deck, completed approximately three years ago, offering a great space for relaxing or entertaining.One of the standout features of this property is the extra-long driveway, providing parking for up to four vehicles. With an agricultural field currently located directly behind the backyard, you can enjoy the added privacy of having no homes or buildings immediately behind you.Situated in a quiet neighbourhood and conveniently located close to the amenities of Casselman include schools, shopping and restuarants within walking distance, this well-cared-for home offers a wonderful opportunity to enjoy comfortable village living. (id:43934)
2086 Sandstone Crescent
Petawawa, Ontario
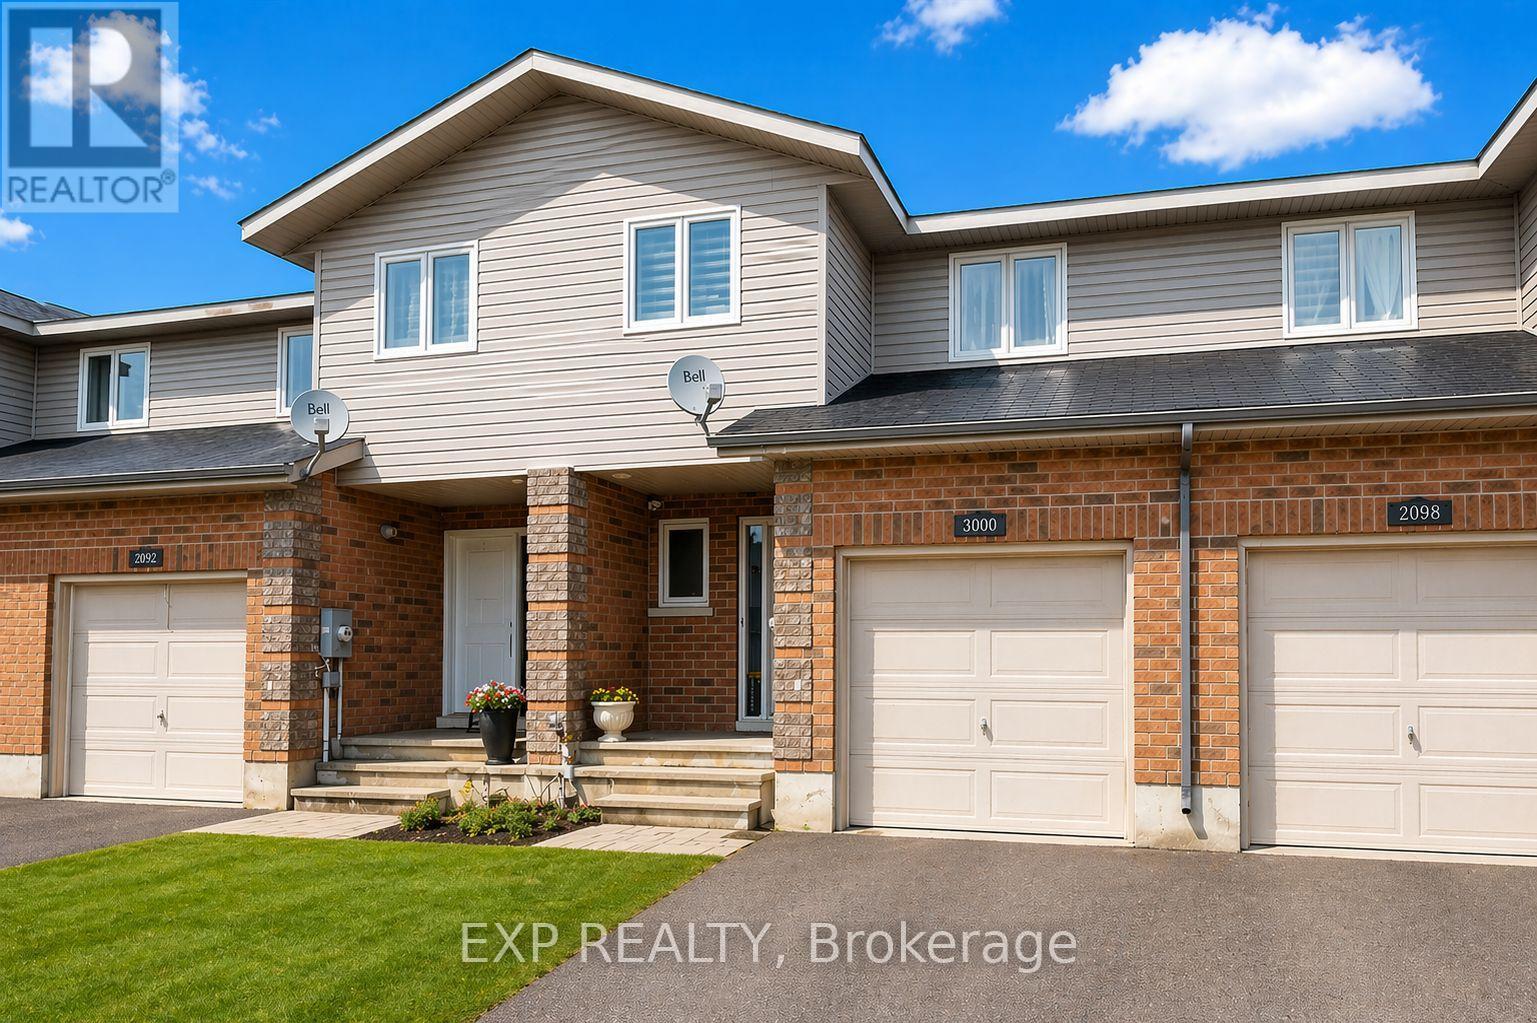
Welcome to Limestone Trail! Located in the sought-after Limestone Trail subdivision-just steps away from two schools, Petawawa Terrace Park, local restaurants, and more-this home offers both comfort and convenience. The main level features a spacious foyer with a two-piece powder room and inside access to the attached garage. The functional kitchen boasts a breakfast island, ample storage. The open-concept living and dining areas are filled with natural light, and provide direct access to the deck and backyard-perfect for relaxing or entertaining. Upstairs, you'll find three generous bedrooms, a full bath, and excellent closet space throughout. The primary bedroom is exceptionally spacious. The lower level is fully finished with a large family room and a laundry/utility area that offers additional storage. Whether you're a first-time home buyer or looking for a solid investment opportunity, this property is a fantastic choice. Please note: 48 hours' notice is required for all showings to accommodate the tenant. Pictures are of a similar unit and have been AI staged for illustrative purposes. (id:43934)
7820 County 10 Road
The Nation, Ontario
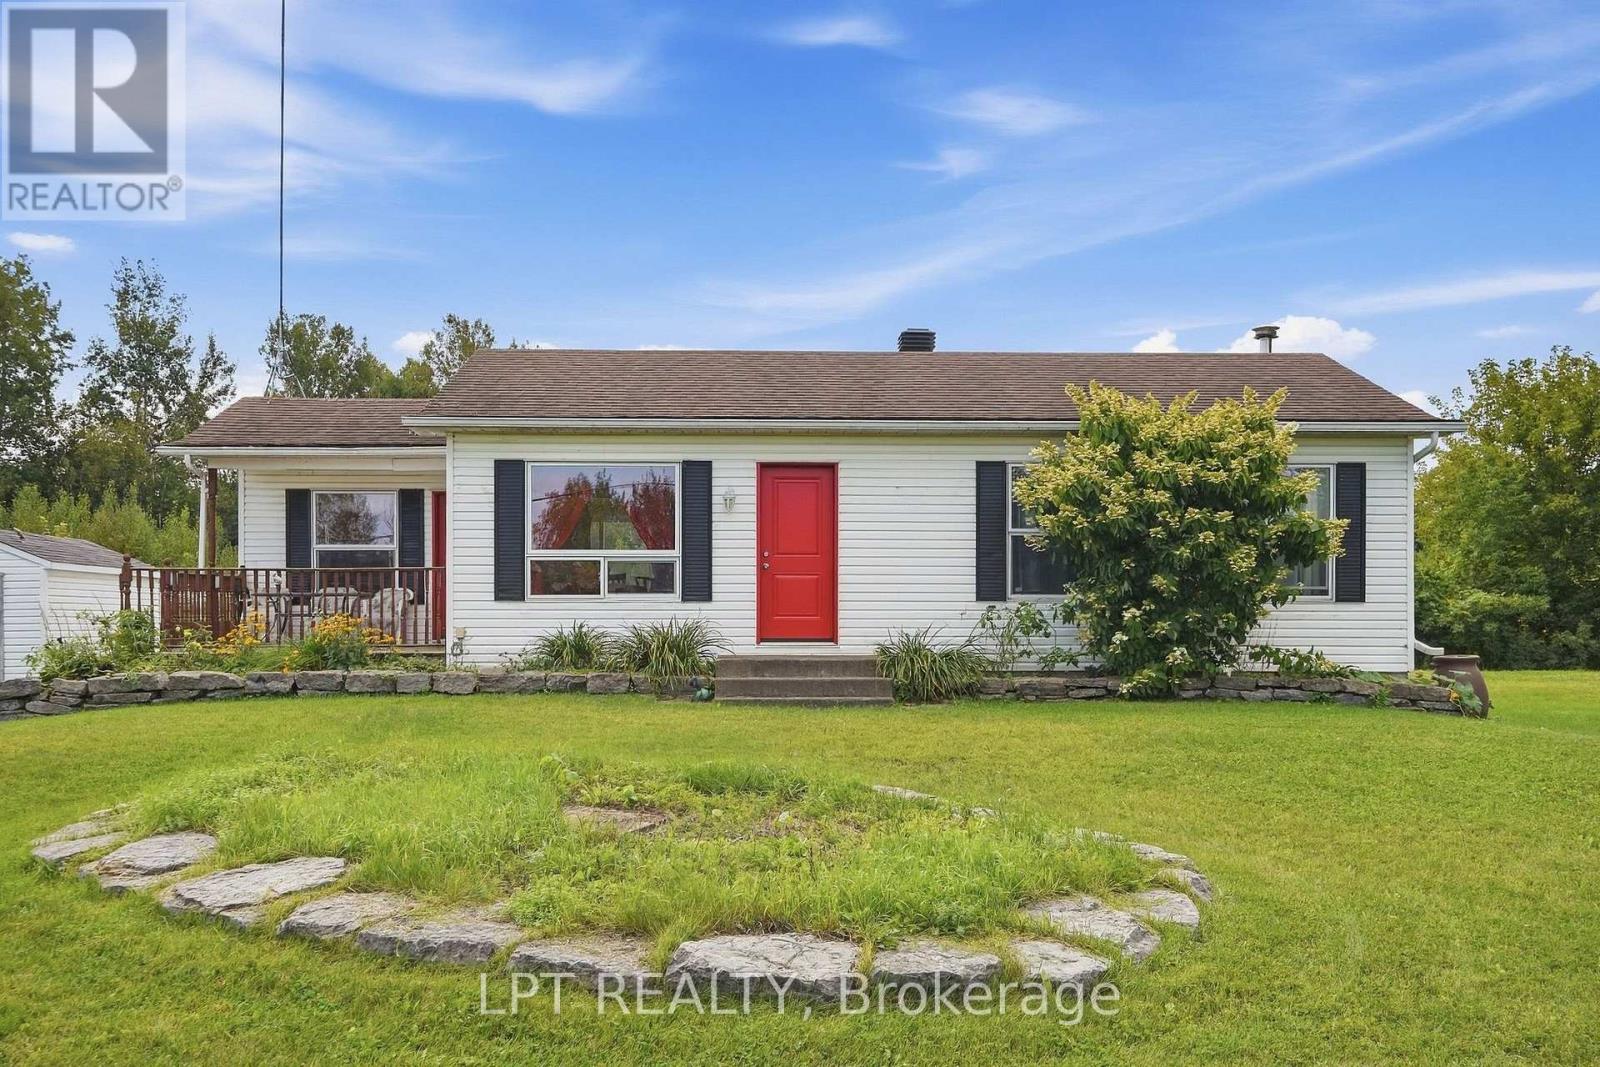
This inviting bungalow is a great opportunity for first-time buyers, downsizers, or anyone looking for a comfortable home with plenty of usable space inside and out. Offering 2+2 bedrooms and 2 full bathrooms, the layout provides the ease of bungalow living while still giving you the flexibility of a finished lower level.The main floor feels bright and welcoming, featuring a spacious living room, two generously sized bedrooms, a full bathroom, and an eat-in kitchen where patio doors open directly onto a newer deck. Step outside and enjoy a backyard made for summer - whether you're hosting friends, relaxing with your morning coffee, or simply enjoying the slow and peaceful evening. Downstairs, the finished lower level adds valuable extra living space with a comfortable den, two additional bedrooms, and a second full bathroom. There's plenty of room to create a guest space, home office, playroom, hobby area, or additional family room depending on your needs.Well maintained and filled with potential, this home offers a practical layout, comfortable living spaces, and a backyard you'll look forward to enjoying. Whether you're purchasing your first home, looking to simplify into a bungalow, or simply wanting a little more space without sacrificing functionality, this one is well worth a look. (id:43934)

813 Eighth Street
Renfrew, Ontario
Located on a quiet street in a highly desirable location, this freshly painted, end-unit garden home bungalow offers the perfect blend of modern comfort, convenience, and affordability. The main floor boasts a beautifully updated galley kitchen complete with sleek quartz countertops and stainless steel appliances, flowing effortlessly into a bright living space with dining area and living room with the addition of pot lighting. There are two good-sized bedrooms, and a clean updated 4-piece bathroom. Downstairs, a spacious, unfinished basement houses the laundry area and offers an abundance of potential for extra storage or future customization. Patio doors off the living room take you to your rear deck to enjoy your backyard. Complemented by an attached single-car garage and a newer, energy-efficient central air (2024) and efficient forced air natural gas heat to keep you comfortable year round and for peace of mind. This home is available immediately and completely move-in ready-all while only minutes from the downtown core, local shopping, and easy highway access. (id:43934)
310 - 682 Churchill Avenue N
Ottawa, Ontario
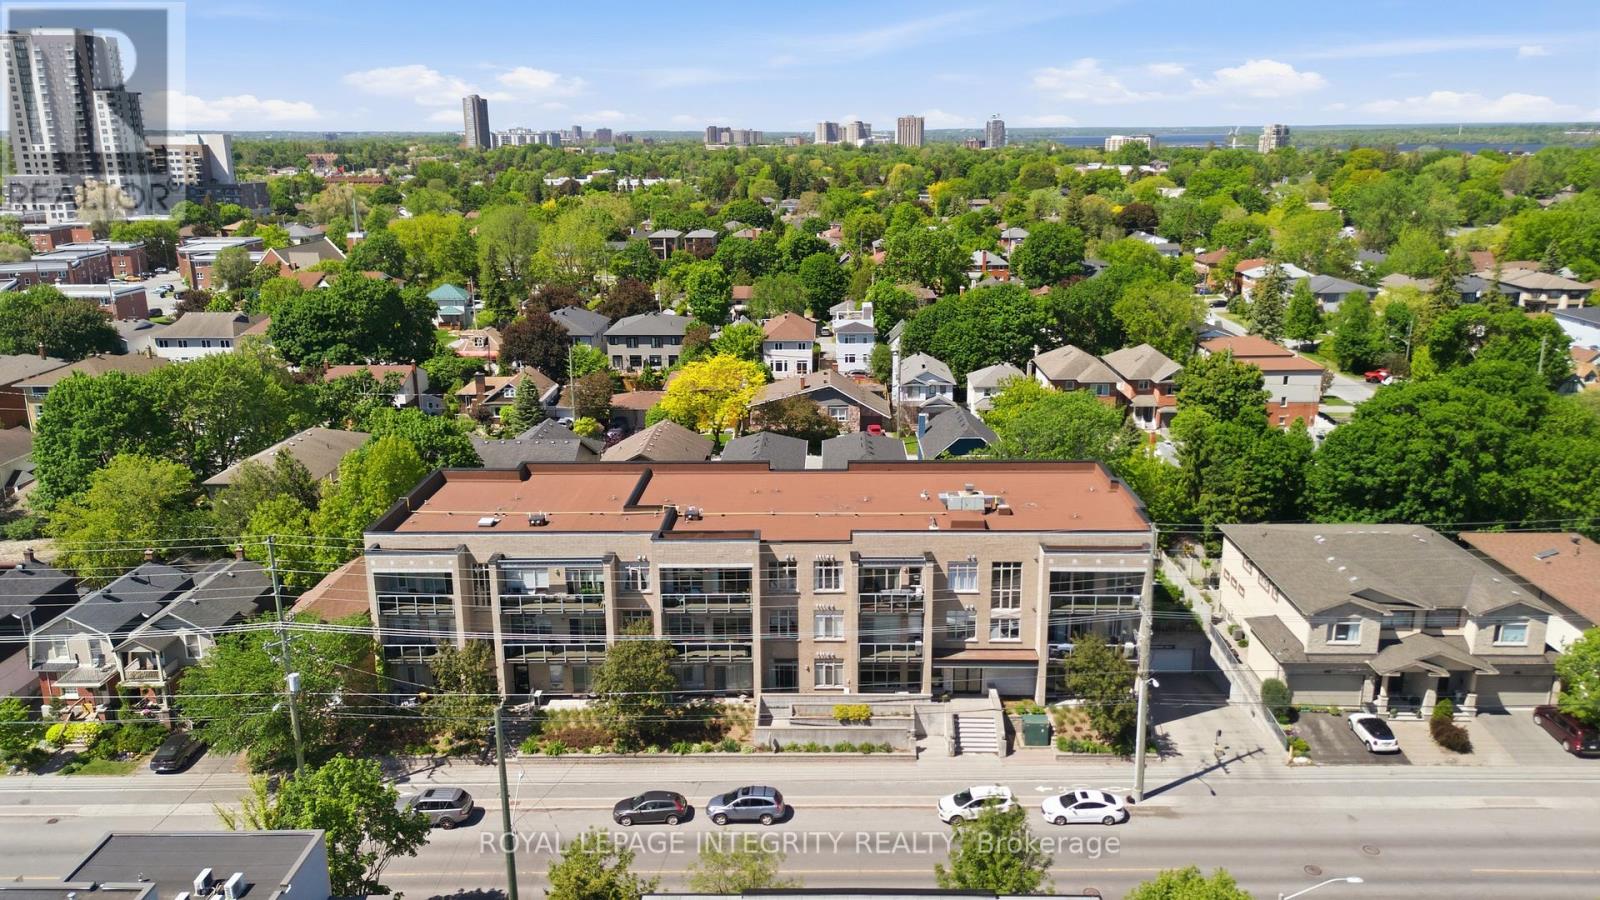
Experience sophisticated urban living in the heart of Westboro, one of Ottawa's most coveted, walkable neighbourhoods. This stunning, move-in-ready 2-bedroom, 2-bathroom condo offers the perfect blend of neighborhood charm and modern convenience, just steps from trendy boutiques, cafes, and scenic river trails, with easy 417 access. The sun-drenched, open-concept layout features gleaming hardwood floors, fresh paint, and chic modern light fixtures throughout. A beautifully appointed eat-in kitchen flows effortlessly into the cozy living area, which opens to an expansive private balcony boasting stunning views. The primary suite serves as a true retreat, complete with a walk-through closet and private ensuite, complemented by a spacious second bedroom and full guest bath. Enjoy ultimate peace of mind with in-suite laundry, underground parking, a fully equipped gym, and A/C, dishwasher, washer, and dryer replaced in 2024. Located in a meticulously maintained, pet-friendly boutique building with a welcoming community feel, this turn-key gem is perfect for first-time buyers, downsizers, or anyone looking for premium, low-maintenance living in Ottawa's premier location! (id:43934)
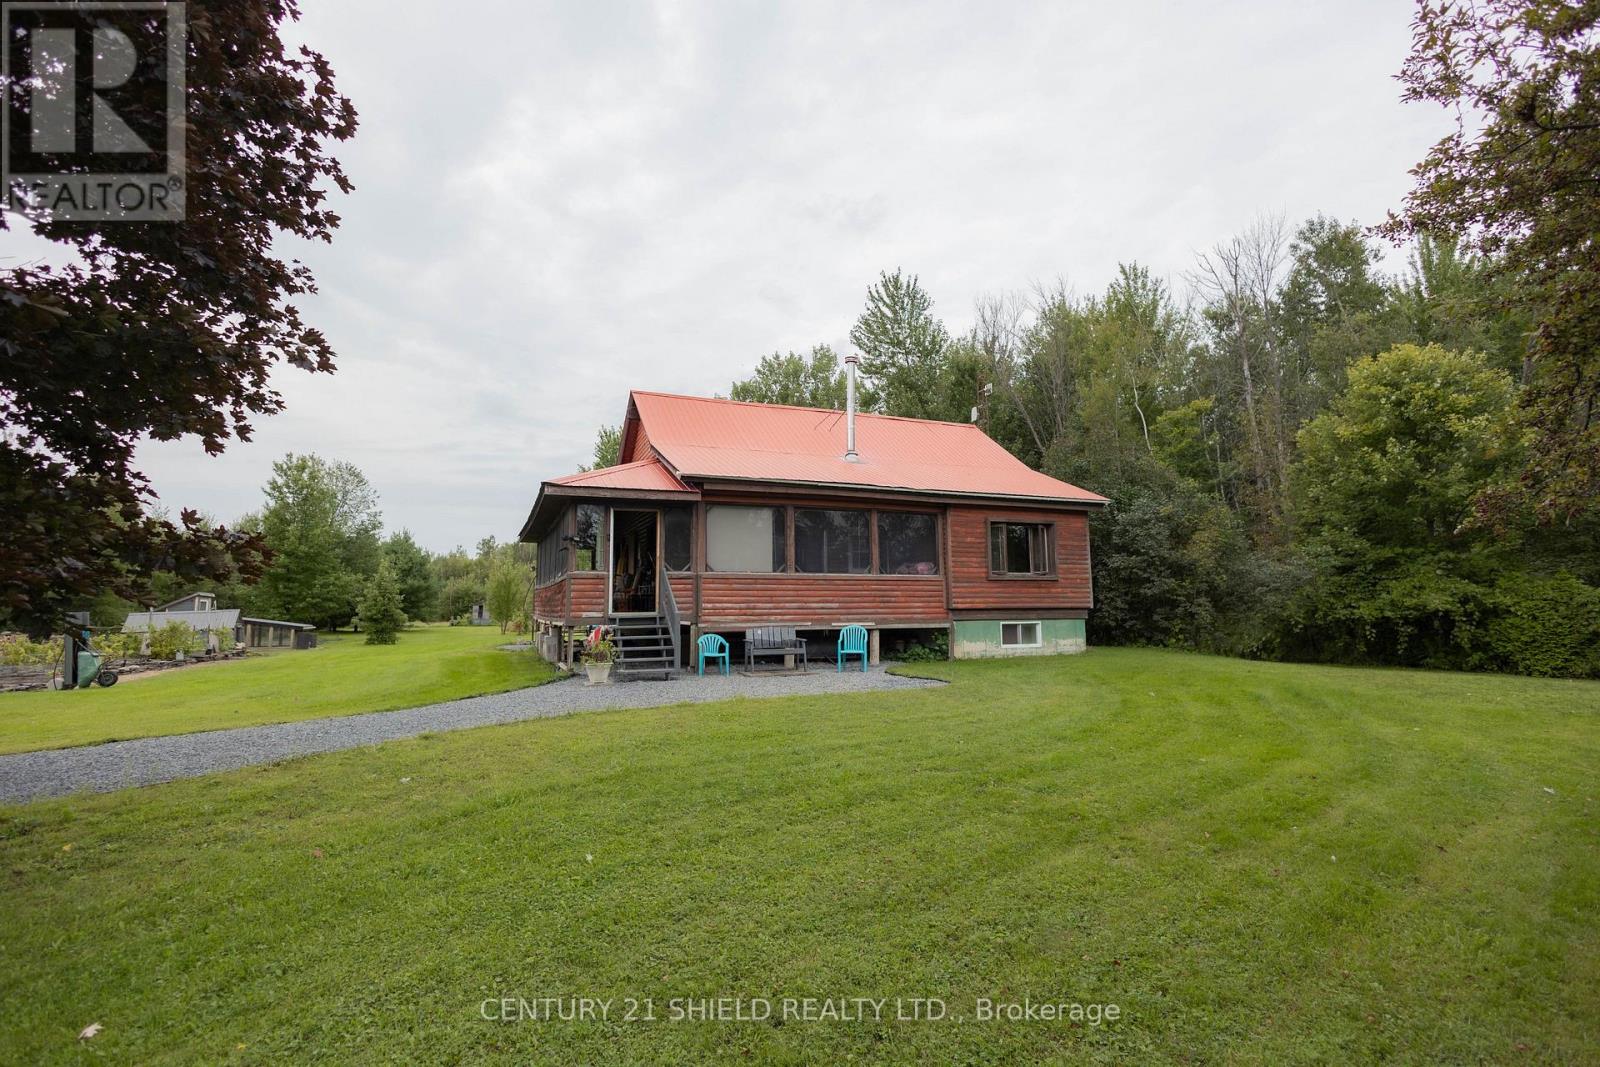
6224 Kraft Road
South Glengarry, Ontario
Affordable Private Log Home -Escape to your own private retreat with this affordable log home nestled on just over 4 acres near Summerstown and Williamstown. Surrounded by nature and offering plenty of space inside and out, this property is ideal for those looking for privacy, character, and the opportunity to make a home truly their own. The main floor features a spacious kitchen with a breakfast area, a welcoming living room and a convenient laundry area. A room currently used as an office could easily be converted into a main-floor bedroom. Upstairs, the generous loft bedroom offers a relaxing retreat. The basement provides even more living space, including a family room, and bedroom. A screened porch wraps around two sides of the home, providing a wonderful spot to enjoy the peaceful surroundings and extending your outdoor living season to three seasons. Outside, the property continues with a backyard pond, chicken coop, and detached garage. With 4.4 acres to explore and plenty of room for hobbies, gardening or simply enjoying the tranquility of country living, the possibilities are endless. If you're searching for a property with character, privacy, and the freedom to create something that reflects your own style, this could be the home for you. (id:43934)
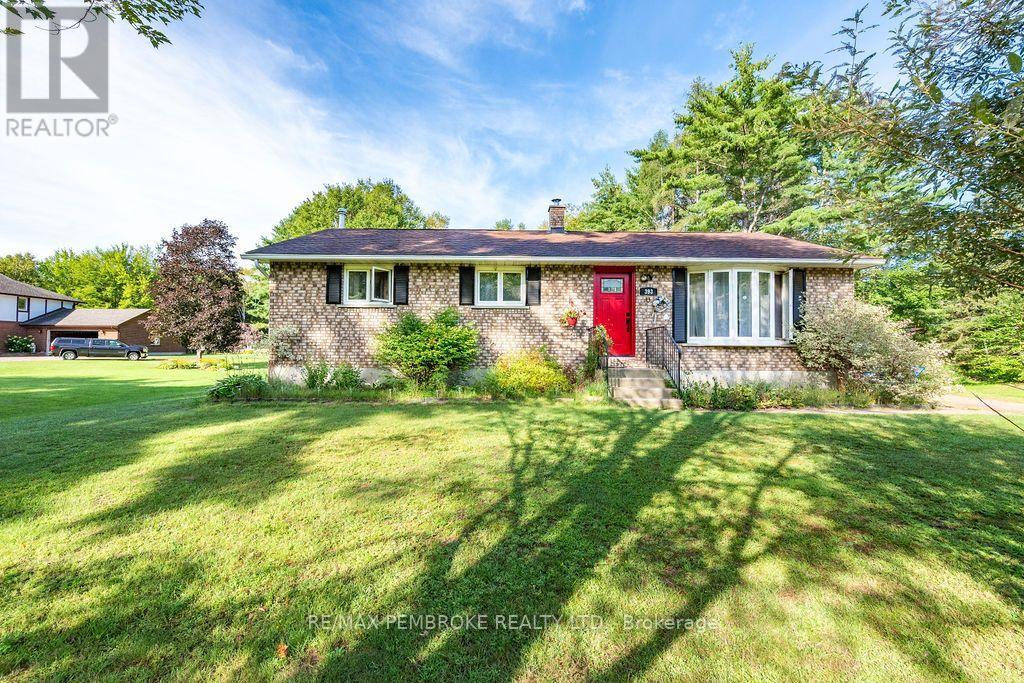
393 Biggs Road
Laurentian Valley, Ontario
Welcome home to this 2+1 bedroom bungalow, ideally situated in a great neighbourhood! The main level features two spacious bedrooms, including a generous primary bedroom with a large walk-in closet. The additional bedroom offer plenty of room for family, guests or a home office. This inviting home offers a bright, spacious living room and a functional galley-style kitchen with white cabinetry. The dining area provides easy access to the outdoors through patio doors, opening onto a deck that overlooks a beautiful, expansive and manicured lawn-perfect for entertaining, relaxing, campfires and outdoor activities. A standout feature is the (12x 12ft) "glam shed," which offers ample additional storage, a solid floor, and electricity. The lower level provides even more living space, featuring an additional bedroom, 3-piece bathroom and a large family room complete with a wood-burning stove, creating a warm and inviting space to gather. With its functional layout, generous outdoor space and versatile lower-level living area, this home offers plenty of space for families, first-time buyers or those looking for additional room to enjoy. (id:43934)
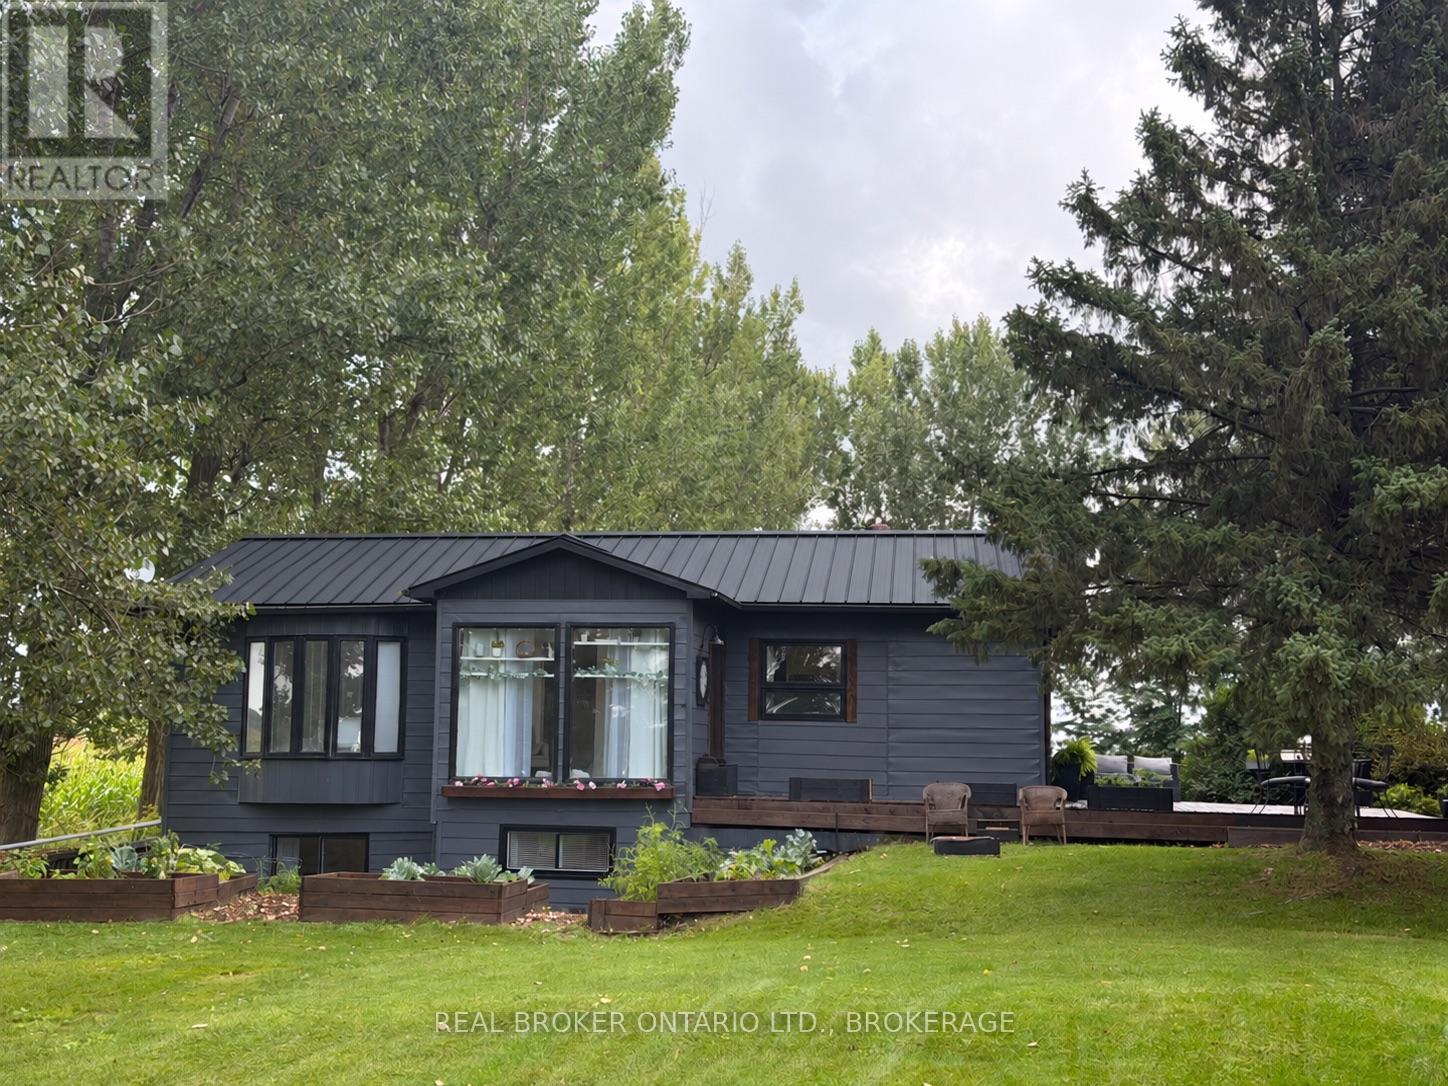
21809 Concession 3 Road
South Glengarry, Ontario
Welcome to 21809 Concession Road 3, a rural property that offers far more space and character than you might expect. Bright, inviting and thoughtfully updated, this 3-bedroom home features two bedrooms on the main level and a third bedroom in the finished basement, along with comfortable living spaces on both levels.The heart of the home is the spacious kitchen and dining area, where white cabinetry, warm wood countertops, stainless steel appliances, a farmhouse-style sink and centre island come together beautifully. Wood accents, exposed beams and crisp white finishes continue throughout the home, creating a relaxed modern-country feel.The main living room is filled with natural light from large windows and provides plenty of room to gather and unwind. Just off the main living areas, a bright enclosed sunroom surrounded by windows offers a wonderful additional space for morning coffee, reading or simply enjoying views of the property.The main-floor bathroom makes a statement with its freestanding soaker tub, separate shower, vessel-style vanity, black fixtures and warm wood detailing. Downstairs, the fully finished basement considerably expands the home's usable living space. Here you'll find the third bedroom, a large family/rec room, laundry area and additional flexible finished spaces currently being used for a home gym and hobby/office area. Whether you need space for teenagers, guests, working from home or simply room to spread out, the lower level gives you plenty of options.With three bedrooms, multiple living areas, a finished basement and a bright sunroom, this is a home designed to adapt to everyday life. A charming property with personality, a large detached garage that's being used as a barn, and plenty of room to make it your own. As per form 244, 48hrs irrevocability on all offers. (id:43934)
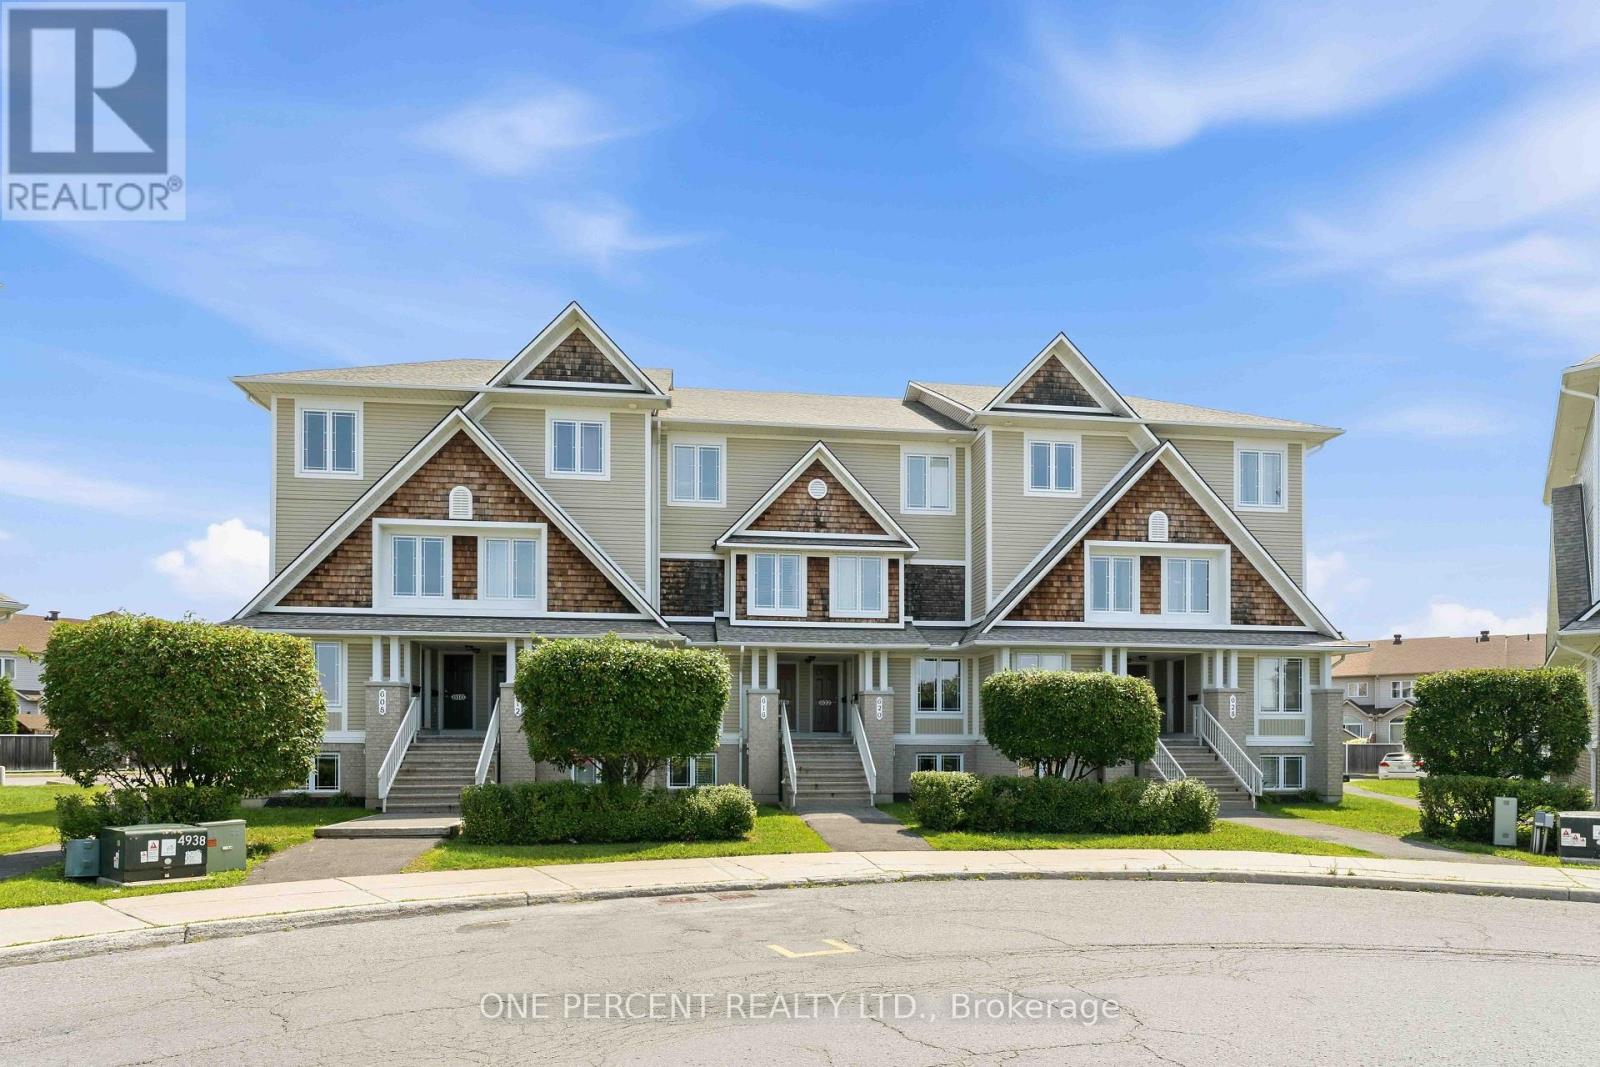
610 Lakeridge Drive
Ottawa, Ontario
Welcome to 610 Lakeridge Drive! Fabulously located, modern, and immaculate, this upper-end stacked townhouse offers an exceptional layout with 2 bedrooms, 2 en-suite bathrooms, a 2-piece powder room, and TWO (2) parking spaces. Freshly painted throughout, the home features updated flooring, including luxury plank vinyl in the living, dining room and front foyer and new carpeting in all bedrooms, the stairs, and hallway. The galley-style kitchen features shaker-style wood cabinetry, an eat-in area, and convenient access to the patio door leading to a private outdoor balcony. The kitchen counter-top is currently on order and will be replaced prior to the completion date. A sample of the new counter-top material has been placed on the existing counter-top for reference. A versatile den/office provides additional space for working from home or everyday living.The main level offers a generously sized living room and dining room, perfect for entertaining and relaxing. Upstairs, you'll find two spacious bedrooms, each complete with its own en-suite bathroom, along with another rear outdoor balcony. A convenient laundry and utility room is also located on the second level. Additional highlights include a natural gas furnace, refrigerator, stove, dishwasher, and washer/dryer, all have been updated. Ideally situated close to parks, schools, grocery stores and a variety of other amenities. Some rooms have been digitally staged for illustration purposes. (id:43934)
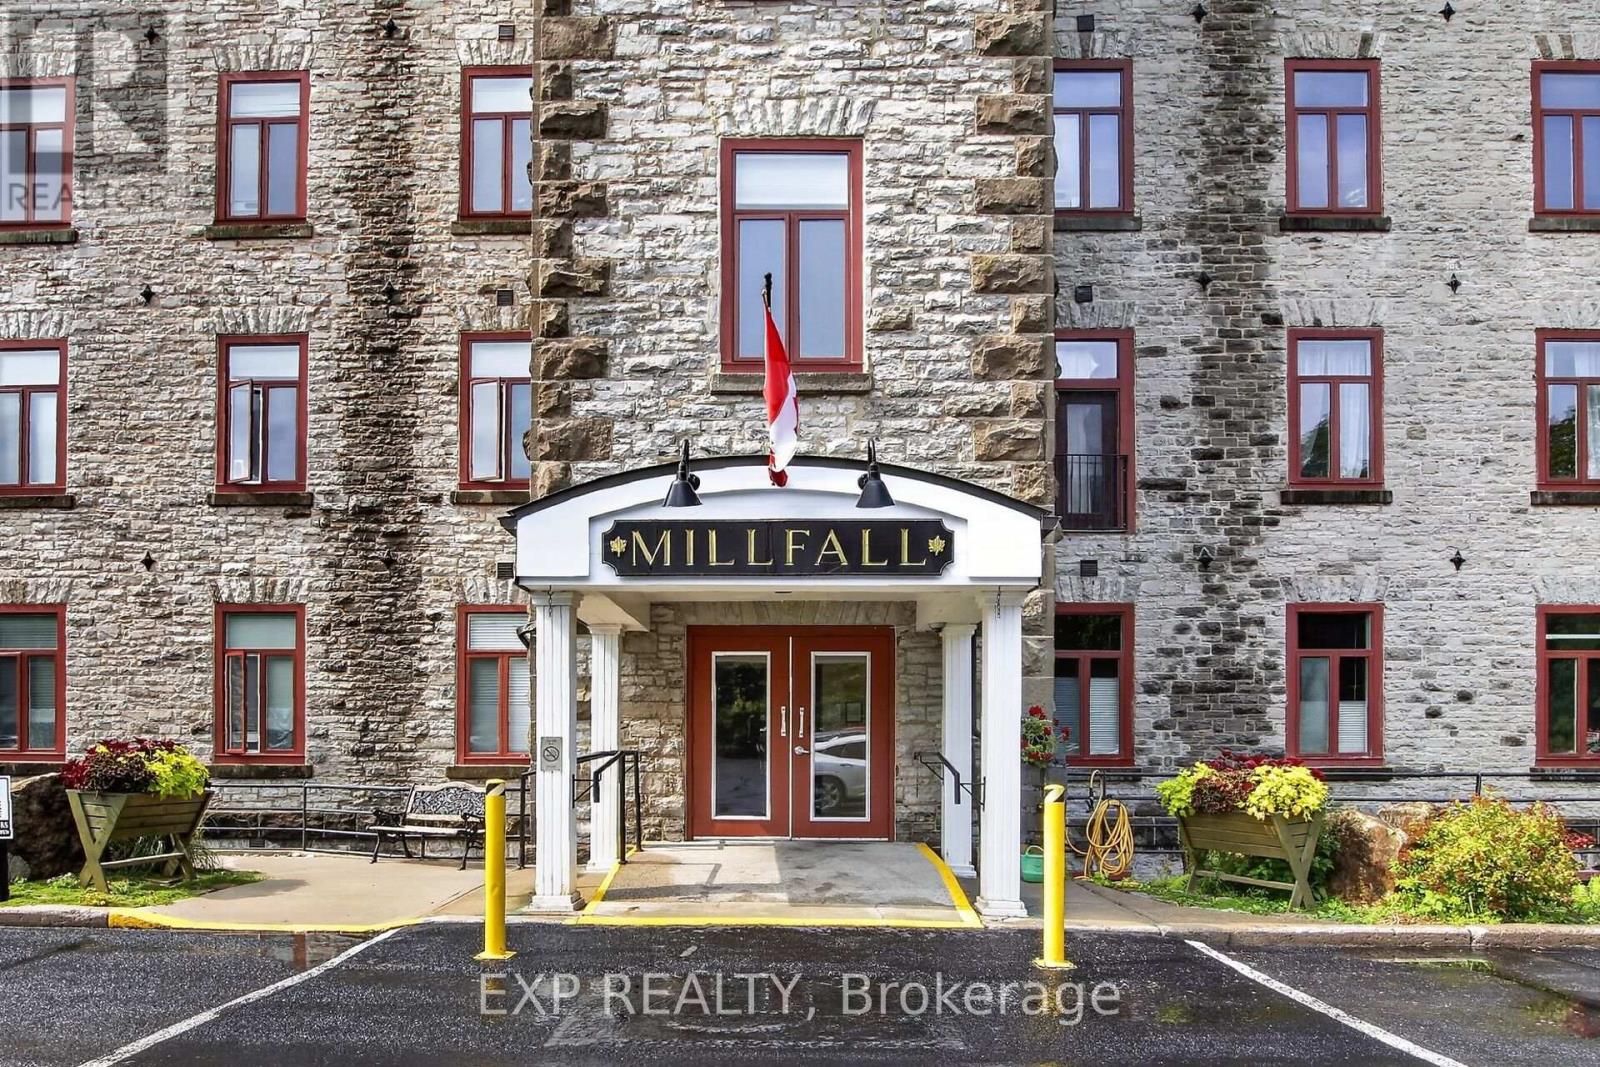
405 - 1 Rosamond Street E
Mississippi Mills, Ontario
Welcome home to Millfall Condominiums on the banks of the Mississippi River. This bright 2-bedroom, 2-bathroom, 4th-floor condo offers a glimpse of the falls from the large living-room windows and a peaceful, park-like setting on a 4-acre riverside parcel - yet just a short walk to Almonte's charming downtown core. The open-concept living and dining room provides flexible furniture layouts and morning sun, while upgraded windows with solar roll-down blinds and California shutters deliver effortless light control and privacy. The airy kitchen features Marmoleum flooring, a convenient cut-through to the dining room, open-faced cabinets, and plumbing and wiring ready for a dishwasher. At the front entry, an open-concept closet with an armoire for coats and shoes includes a hall-tree seat for easy removal of footwear. In the dining room, Ikea cabinetry adds extra storage and a perfect spot to display your treasures. A separate utility room houses the owned hot water tank, water softener, and side-by-side washer and dryer. The versatile smaller room can serve as a guest bedroom (simply add an armoire), a home office, or a craft room, and guests enjoy a private bathroom complete with a tub/shower. The primary suite features a walk-in closet and an ensuite with a shower. Millfall Condominium offers resort-style amenities, including an exercise room, individual locker storage, a library, and a recreation room for communal gatherings or private rentals, plus an in-building guest suite. Bicycle and kayak storage are available for active lifestyles. Ideal for downsizers, professionals, or anyone seeking low-maintenance condo living with river views and walkable small-town charm. Schedule your private tour today. (id:43934)
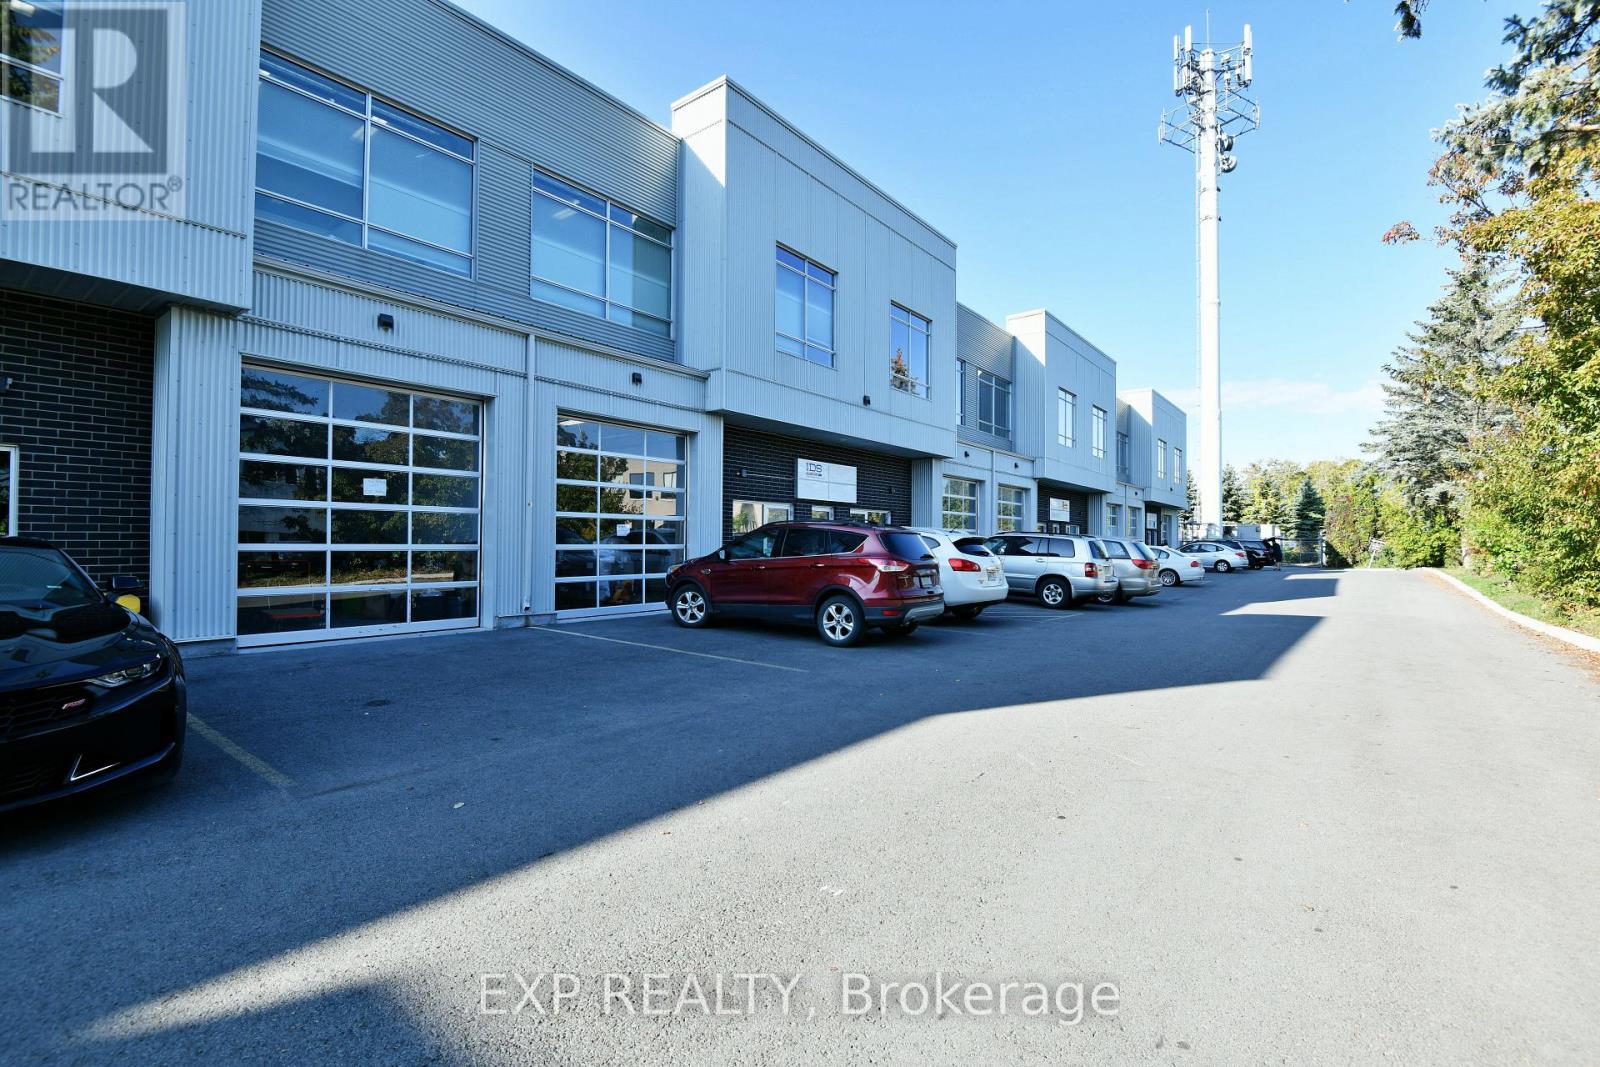
213 - 65 Denzil Doyle Court
Ottawa, Ontario
Exciting opportunity to own your own commercial condominium unit in the heart of Kanata. These condos are well suited for a wide range of businesses, with warehouse, light manufacturing and assembly, retail/service businesses and office uses combining to create a vibrant entrepreneurial community. Situated in one of the region's fastest growing neighbourhoods, the Denzil Doyle condos offer a true Work, Live, Play opportunity. Flexible business park industrial (IP4) zoning allows for a wide range of uses. Superior location, minutes from Highway 417 and surrounded by residential homes in Glen Cairn and Bridlewood. At ~1,350 SF per unit, with ample on-site parking, these ideally sized condominiums have been selling quickly as they become available. *Note: There are multiple combinations of units available that may not currently be listed. If you require more space than you see, please contact agent to discuss. ** 6 Months free condo fees for all new offers received by Dec. 1st, 2026! (id:43934)
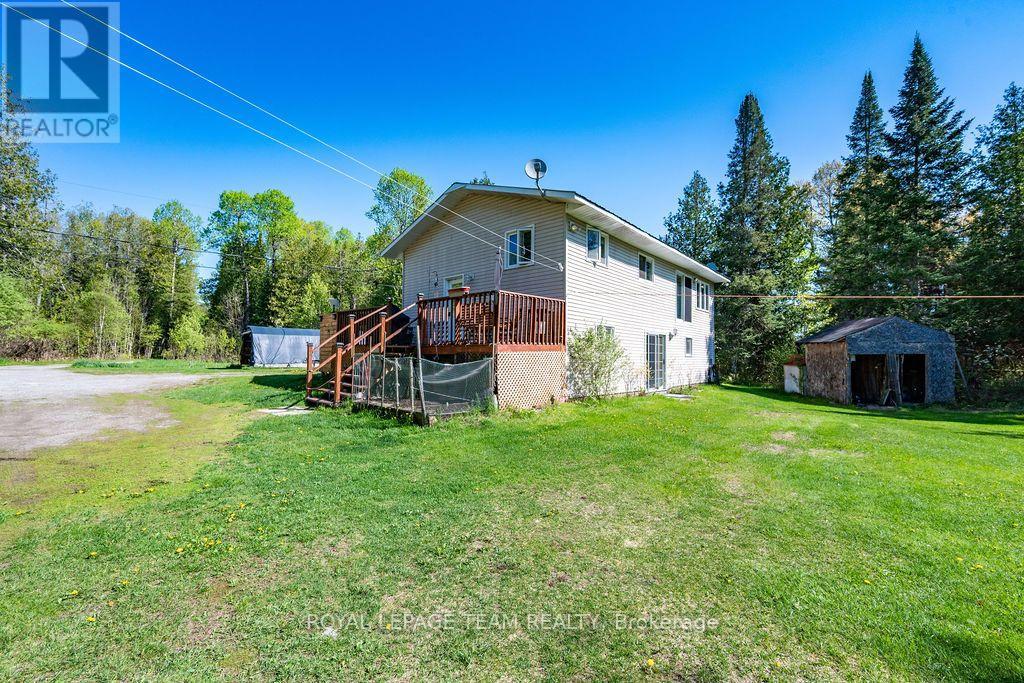
41 Harrison Trail
Greater Madawaska, Ontario
Ultimate four-season freedom awaits on the Madawaska River! Tucked away on a private, beautifully treed 2.77-acre lot with 210 feet of pristine shoreline, 41 Harrison Trail offers the perfect blend of turnkey waterfront comfort and unprecedented outdoor adventure. Built in 1996, this bright and inviting raised bungalow features an easily accessible shoreline offering a gradual entry that is absolutely perfect for swimming, launching kayaks, and creating lasting family memories by the water's edge.The main level boasts a sun-drenched, open-concept layout designed for effortless living. Panoramic river views frame the living space, which flows seamlessly into a functional kitchen equipped with stainless steel appliances. For ultimate convenience, this level also hosts two spacious bedrooms, a full bathroom, and dedicated main-floor laundry. Looking to build instant equity? The unfinished walk-out lower level is a total blank canvas. Featuring high ceilings, excellent natural light, and a direct walk-out to the riverside, it comes already pre-plumbed for a secondary kitchen and bathroom. It is structurally primed to be converted into an in-law suite, an income-generating rental, or a large family rec room to double your total living space. The home features a 200-amp electrical panel and comes fully wired for a backup generator (a premium Honda 6000 generator is included in the sale).Beyond your private acreage, you are surrounded by thousands of acres of continuous, general-use Crown Land, offering hunting, ATVing, snowmobiling, and hiking right from your doorstep. Located just minutes from the scenic Griffith Uplands Trail and a short drive to Calabogie Peaks skiing and golf, this property delivers unparalleled value in Ontario's highlands. (id:43934)

309-313 Front Road
Hawkesbury, Ontario
Charming Updated Duplex on Expansive Lot Near Hawkesbury Discover this beautifully updated duplex, ideally situated just outside Hawkesbury on a spacious lot just under an acre. Perfect for investors or multi-generational living, this property offers modern convenience and ample space. Each unit features separate hydro meters, ensuring ease of management and cost efficiency. With plenty of parking available, this duplex accommodates residents and guests effortlessly. Enjoy the tranquility of a large, well-maintained lot while remaining in close proximity to Hawkesburys amenities, schools, and services. Dont miss this rare opportunity to own a versatile, move-in-ready property in a prime location! (id:43934)
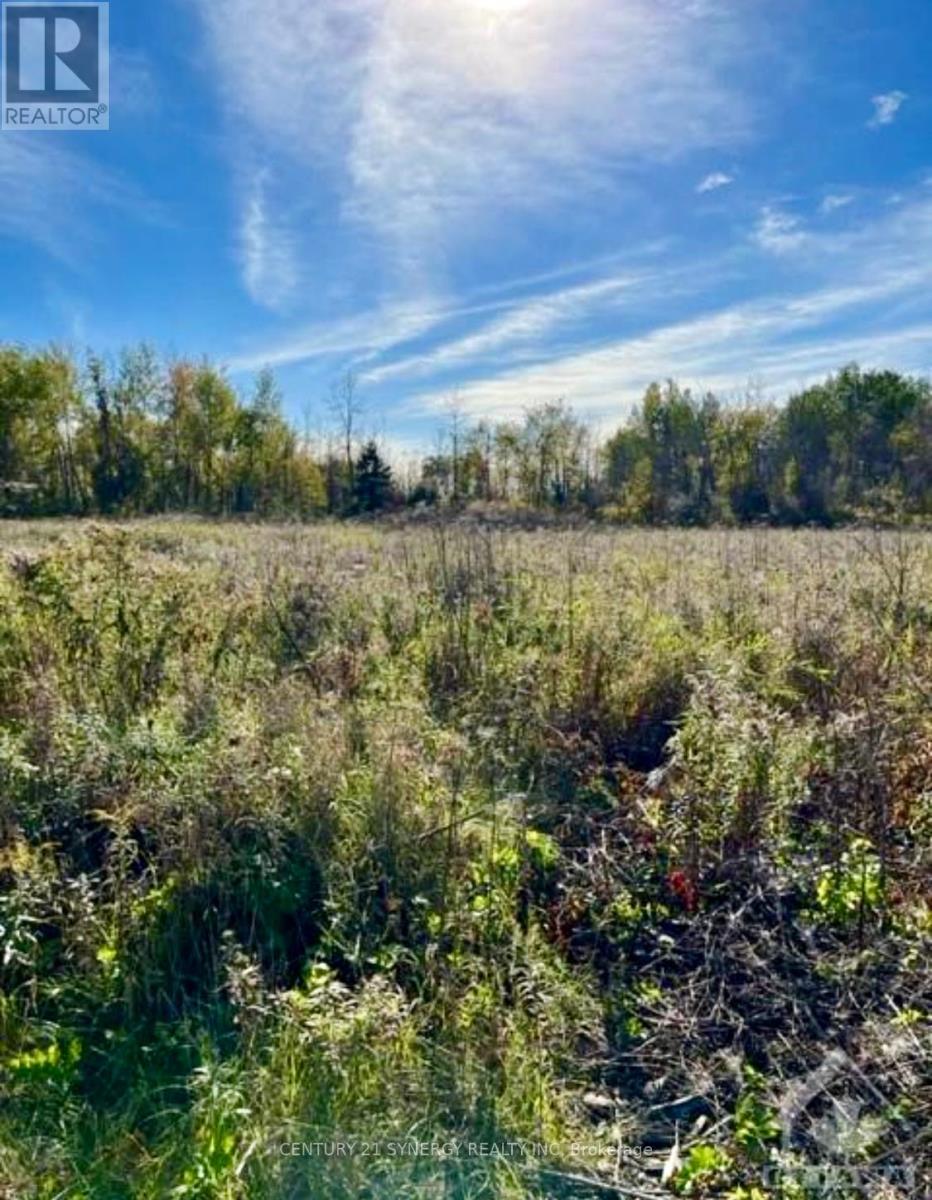
26 Honey Bee Grove
Ottawa, Ontario
Introducing Heron Lake Estates II, spacious single family 2 acre lots located only 12 minutes from Kanata, Canada's technology hub and a short 30 minutes from downtown Ottawa. Phase 2 of Heron Lake Estates, this property overlooks the Riverbend Golf Club, a picturesque 18-hole course that has nine bridges crossing the Jock River as it meanders through the estates.This is a great opportunity to invest in your future & build your dream home! Schedule a site visit today! HST is in addition to the purchase price. (id:43934)
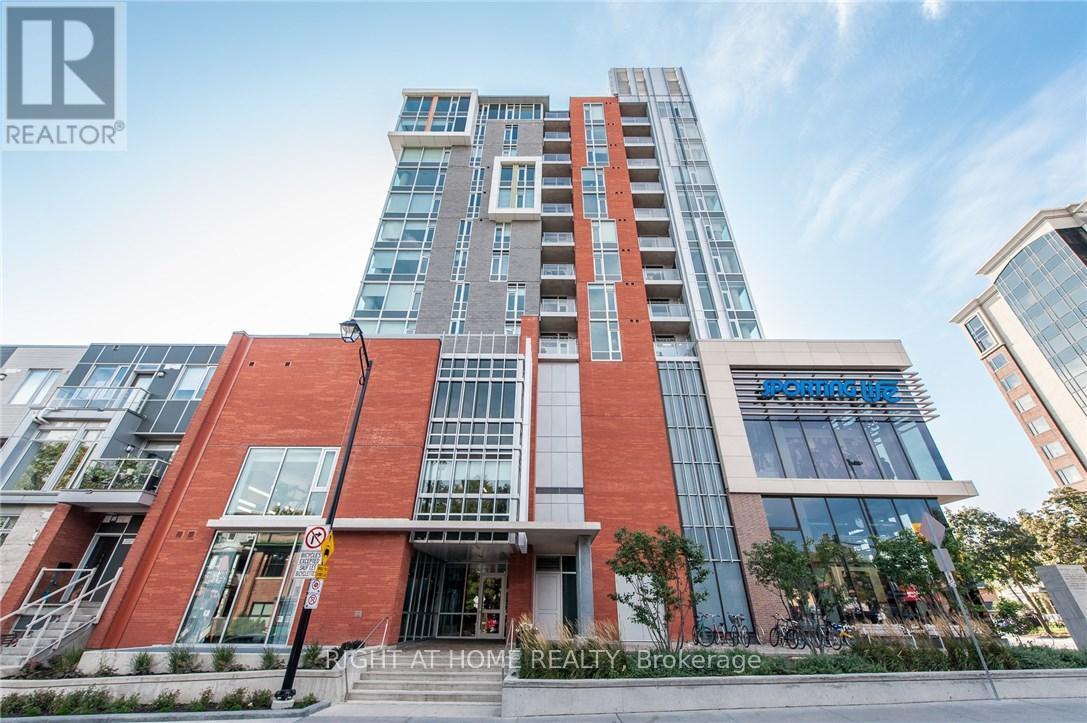
806 - 118 Holmwood Avenue
Ottawa, Ontario
Experience the ultimate urban lifestyle at "The Vibe" at Lansdowne, a LEED-certified building in one of Ottawa's most sustainable and walkable communities (100 Walk Score). This stylish, open-concept 1-bedroom, 1-bathroom suite (approx. 650 sq. ft.) features spectacular west-facing sunset views over the Glebe and the historic Rideau Canal.The sun-drenched interior includes quartz countertops, an oversized kitchen island with seating, upgraded lighting, and stainless steel appliances. The unit is designed for convenience with a private balcony, generous double-deep closets, a separate storage locker, and in-unit laundry."The Vibe" offers a social and secure lifestyle with exceptional building amenities, including a state-of-the-art gym, meeting room, party room, lobby lounge, and a 4th-floor rooftop terrace with BBQs. Direct underground access to the Cineplex theatre, LCBO, and Whole Foods-run your errands without ever stepping outside. Enjoy the Farmers Market, music festivals, world-class restaurants, and endless recreation, including biking, walking, and running paths along the Rideau Canal. This is the perfect pied-à-terre, a dream for the downsizing professional, or a secure choice for students. Low condo fees of $333.85/month (includes heat). Inclusions: fridge, stove, dishwasher, microwave, washer, dryer, TV & Wall Mount in bedroom & barstools. (id:43934)
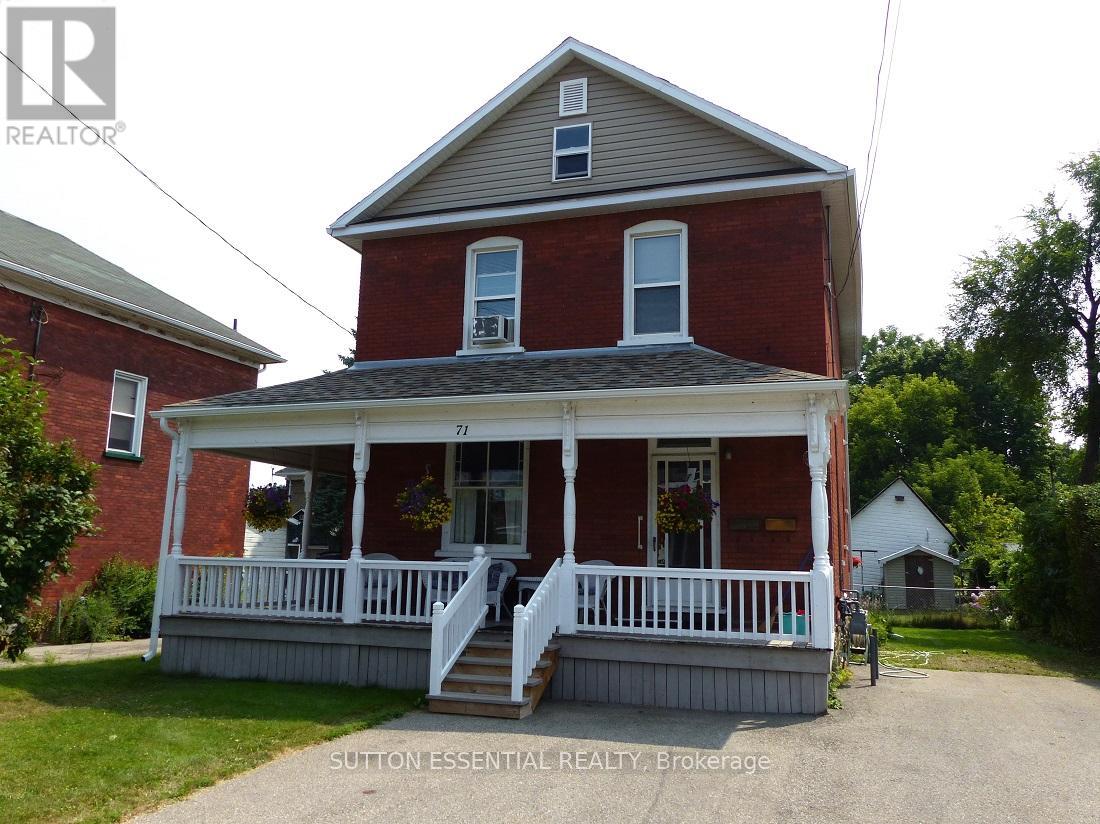
71 Russell Street E
Smiths Falls, Ontario
71 Russell Street East offers a flexible opportunity for investors and owner-occupants alike. Whether you're looking to add to your portfolio, purchase your first income property, or explore the possibility of living in one unit while benefiting from rental income from the other, this duplex offers both flexibility and future potential. The property features two 2-bedroom, 1-bath units with existing tenants already in place, making it well suited to continued investment use while also presenting future owner-occupancy possibilities. Buyers entering the market may appreciate the opportunity to combine homeownership with income generation in one property. Recent updates provide added peace of mind, including a new roof completed in 2019 with 40-year shingles, along with two gas furnaces updated in 2017 and 2024. The property also offers ample tenant storage space and parking for three vehicles. Conveniently located close to schools, shopping, and everyday amenities, 71 Russell Street East presents an opportunity to step into the market with flexibility already built in, whether your goals are investment, homeownership, or a combination of both. (id:43934)
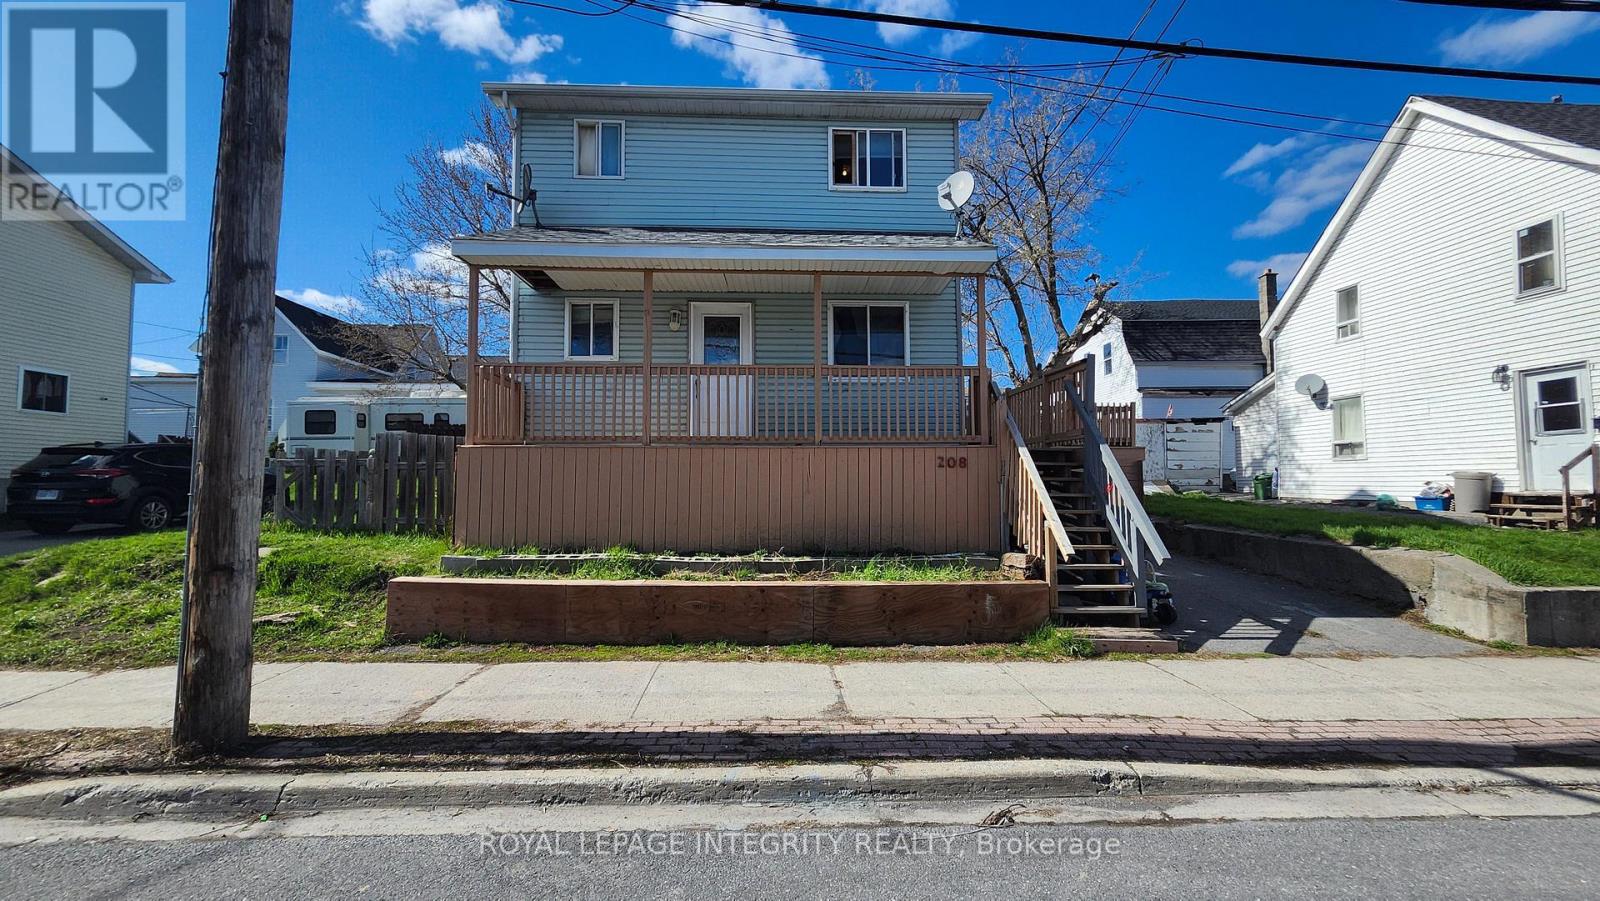
208 Prince Albert Street
Cornwall, Ontario
Spacious 2-storey home offering plenty of room for growing families or investors alike. Featuring 4 bedrooms above grade (3 upstairs and 1 on the main floor) plus 2 additional bedrooms in the finished basement, including a versatile double-room setup, this home provides flexible living arrangements to suit a variety of needs. The property includes three 3-piece bathrooms conveniently located on each level, adding comfort and functionality for larger households. The finished basement expands your living space with additional bedrooms, ideal for extended family, guests, or potential rental use. Built in 2001, this home offers modern construction with a practical layout, private parking, and a low-maintenance exterior. Located in a central Cornwall neighbourhood close to amenities, schools, and transit. A great opportunity to own a well-sized home with income potential! (id:43934)
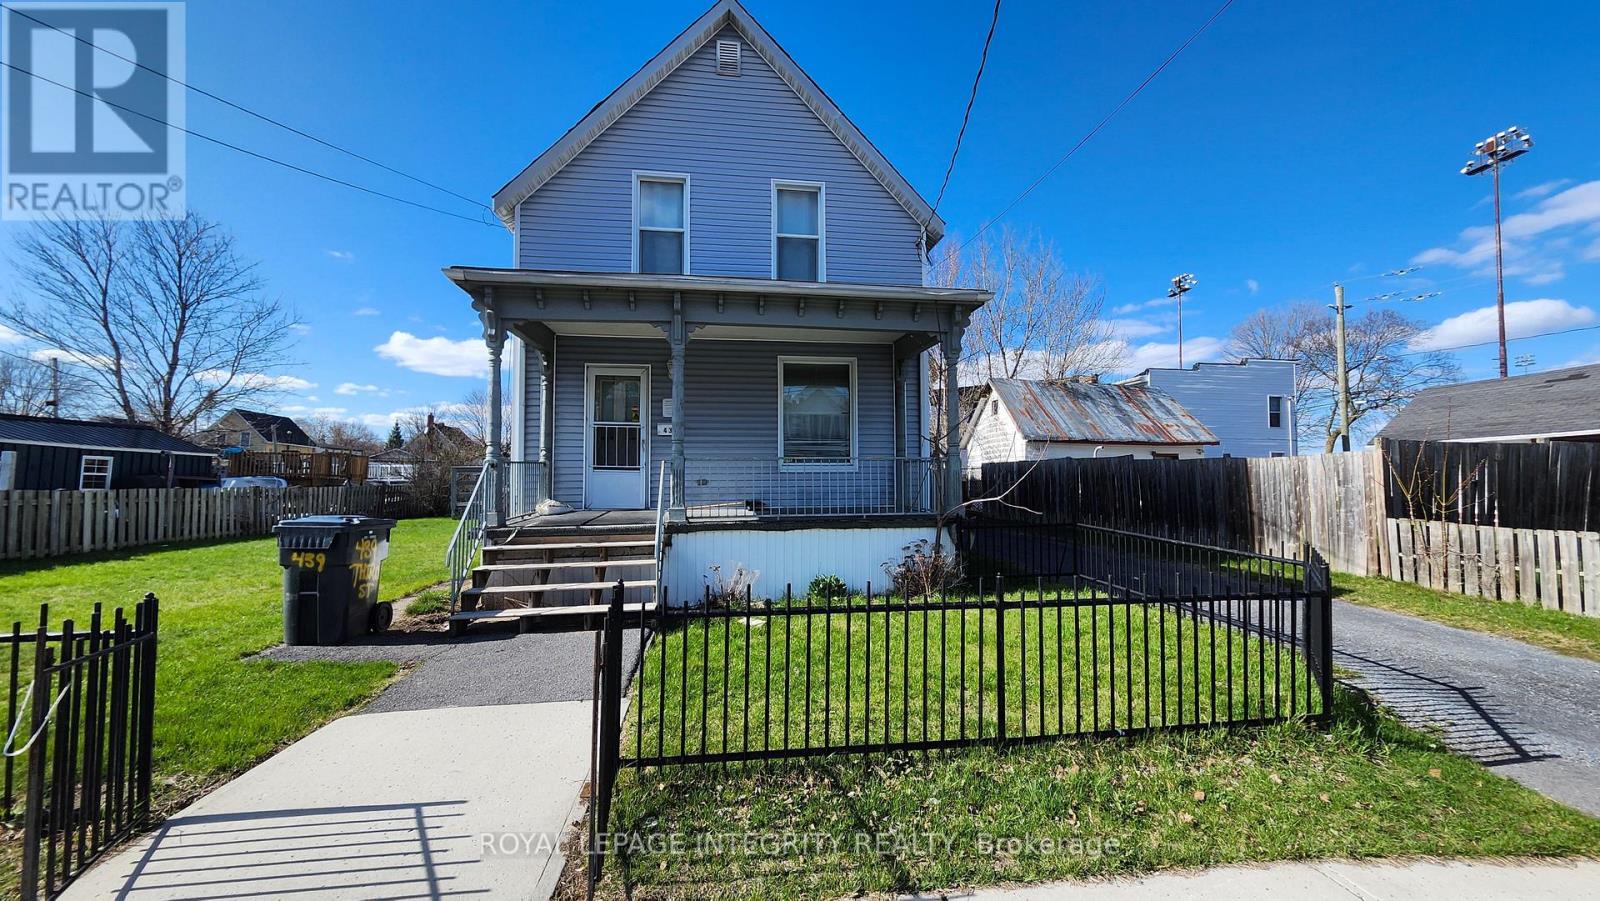
439 3rd Street E
Cornwall, Ontario
Spacious 1.5-storey home offering incredible flexibility with 7 bedrooms and multiple bathroom areas-ideal for large families, multi-generational living, or investment potential. The main floor features 2 bedrooms, a convenient 3-piece bathroom, a separate shower room, and an additional powder room for added functionality. Upstairs, you'll find 5 more bedrooms along with another 3-piece bathroom, providing plenty of space for everyone. Set on a generous lot with ample parking, this property offers room to grow both inside and out. With its size and layout, there's excellent potential for rental income or conversion to suit your needs. Located in a central Cornwall neighbourhood close to amenities, schools, and transit.A unique opportunity to own a large, versatile home at an affordable price. (id:43934)
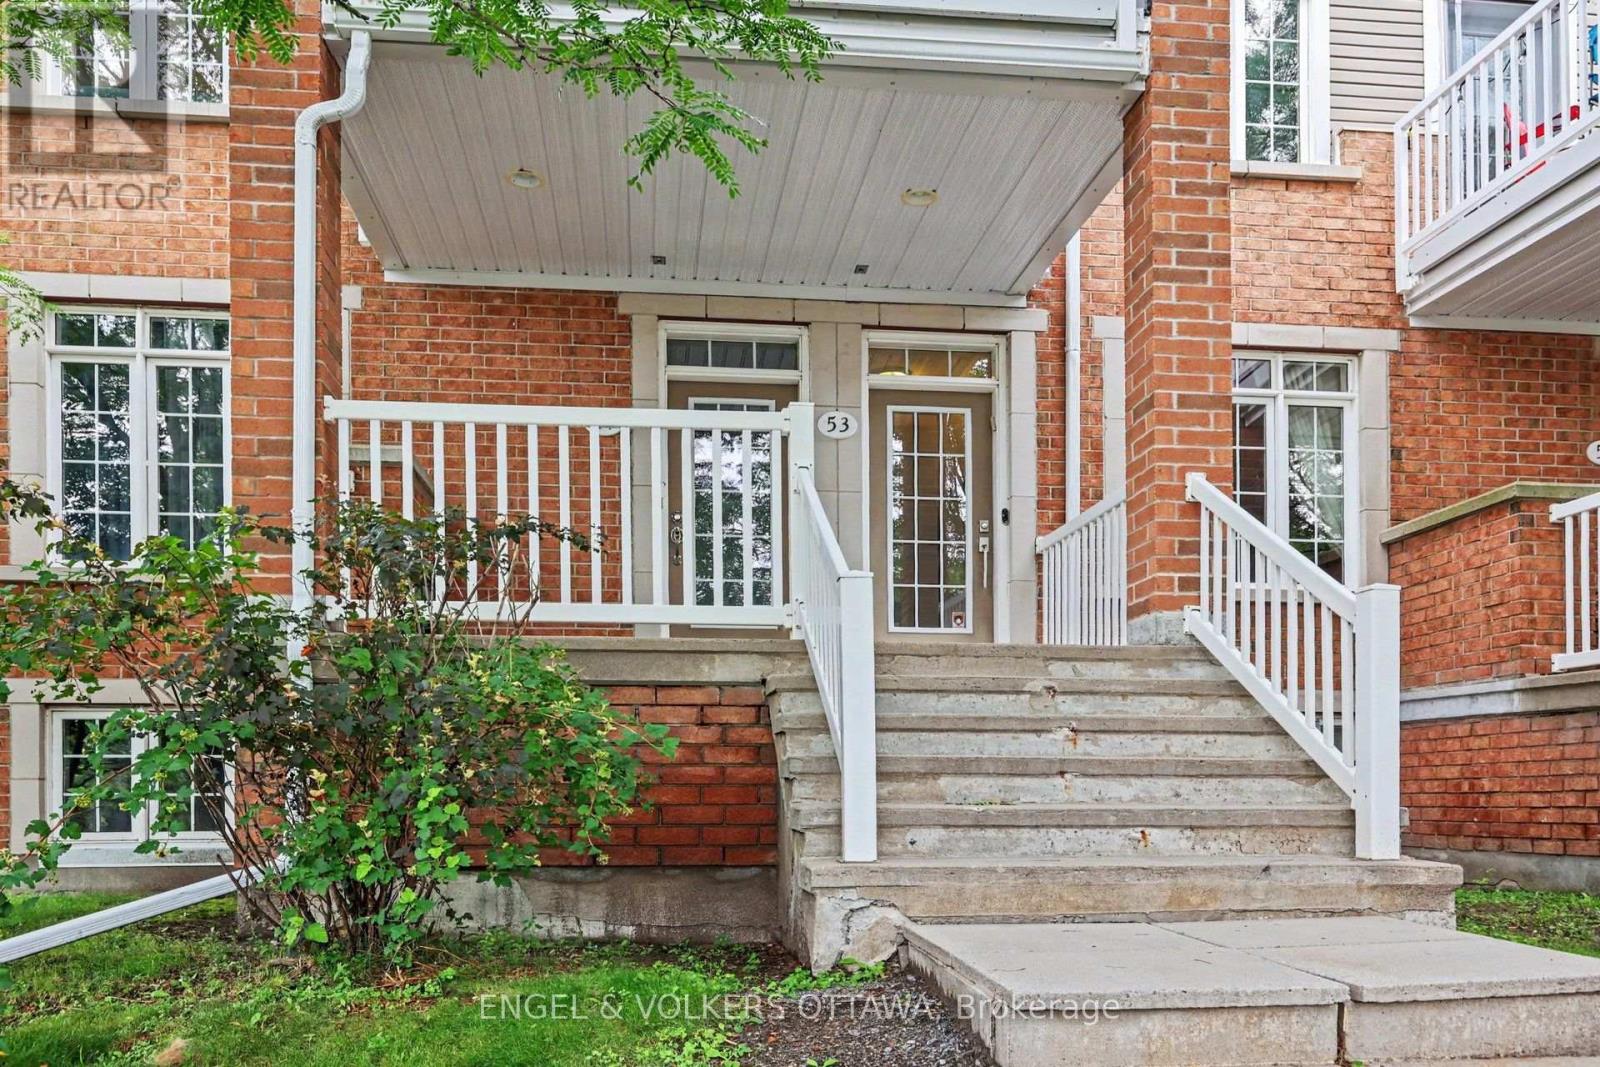
53 Hawkstone Gate
Ottawa, Ontario
Welcome to this sought after upper end unit in Kanata's popular Urbandale Acapella model, tucked into the heart of Beaverbrook. This 2 bed, 1 bath end unit condo townhouse offers 1,229 square feet in total living space plus the garage, and is simply stunning, offering a rare combination of style, space and privacy with an abundance of windows and natural light. Extensively updated with fresh paint and meticulously maintained, this home is move in ready. A garage plus a long driveway offering parking for three cars means visitors and extra vehicles are never a concern. Inside, an open concept living area with 9 foot ceilings and oversized windows floods the space with natural light. The kitchen has been beautifully modernized, featuring granite countertops, a tiled backsplash and an island with breakfast bar, plus a charming bay window sitting area exclusive to this end unit. Cathedral ceilings flow into the living room, which opens onto a gorgeous oversized balcony nestled among the trees.The primary bedroom offers its own cathedral ceiling, a walk-in closet and a cheater ensuite bath. A second bedroom and laundry space complete the main level. The lower foyer adds everyday function with storage and mudroom style space, along with inside entry from the garage, and your mailbox is just steps from your front door. Location is everything here. Families will love being steps from Billy Bishop Park, complete with a splash pad and play area, along with the John G. Mlacak Community Centre and its hockey rinks and public library close by. Commuters will appreciate easy access to the 417, and it's a quick drive to Kanata Centrum for shopping and dining. This is Beaverbrook living at its finest. (id:43934)

119 Teal Crescent
Ottawa, Ontario
Welcome to "The Pink House on Teal", the condo townhome that checks all the boxes-and then adds a little extra colour to your life! Bright, beautifully updated and effortlessly modern, this cheerful home is fresh, stylish and incredibly inviting. It's the kind of place that feels like home the moment you walk through the door-and might just make you wonder why you kept looking! Inside, you'll find a bright and airy atmosphere, highlighted by a stylishly updated kitchen with crisp white cabinetry, plenty of storage and counter space, stainless steel appliances and a cute-as-a-button window that over looks your serene front yard. The comfortable living and dining room is perfect for entertaining, quiet dinners and cozy movie nights! If you have any furry friends then having direct access to your private backyard off your main floor is a must! Upstairs are three comfortable bedrooms, each finished with easy-care laminate flooring, along with an updated family bathroom that brings a fresh, modern feel to your daily routine. Whether you need extra bedrooms, a home office or a cozy creative space, there's room to make this home work for you. The good times continue in the lower-level rec room, a flexible space ready for a home gym, play room or a creative space. A convenient laundry room and plenty of storage ensure there's space for both the fun stuff and the practical stuff. Tucked away on a peaceful cul-de-sac with no rear neighbours, this home offers a quiet setting while keeping you within walking distance of Place d'Orléans Shopping Centre, the LRT and everyday conveniences. With a new furnace and air conditioner installed in 2025, you can move in with added comfort and confidence. Fun, functional and full of charm, this delightful condo townhome is move-in ready and waiting to make your everyday life a little brighter. If pink isn't already your favourite colour...it just might be after this! (id:43934)