
We are here to answer any question about a listing and to facilitate viewing a property.
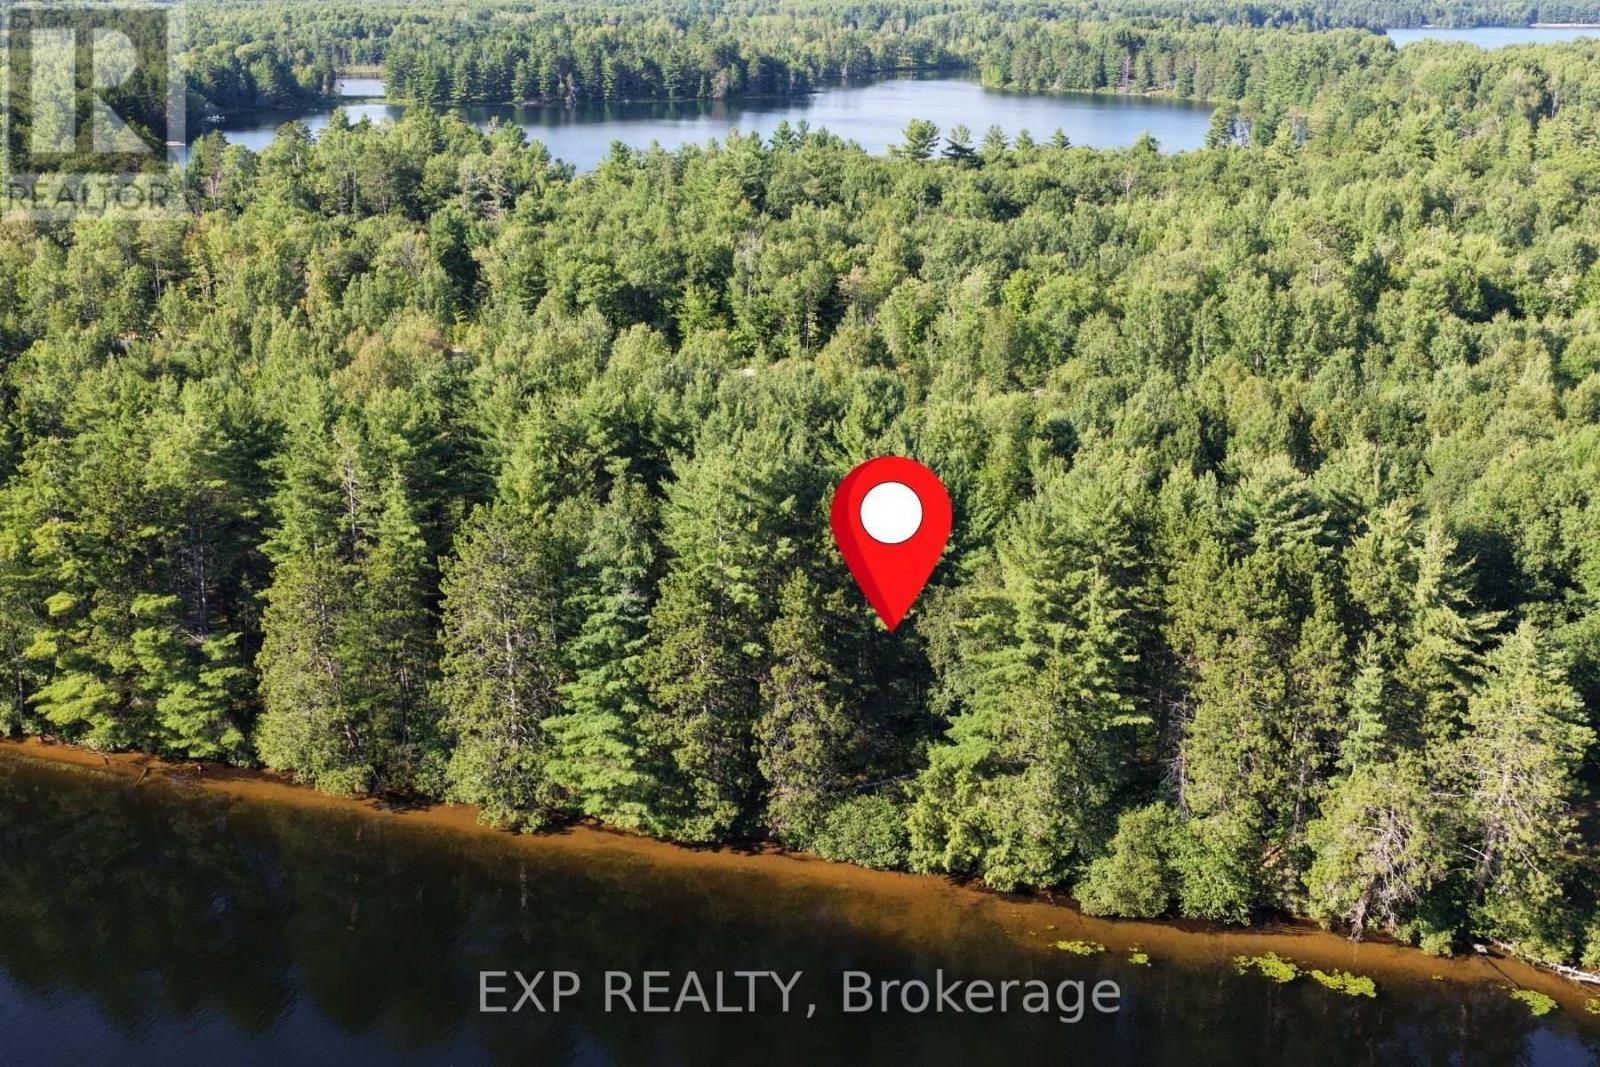
Lot 37 Sandy Shores Trail
Madawaska Valley, Ontario
This south-facing waterfront lot features 156 feet of frontage on the Madawaska River, offering access to over 90 km of boating through the region's beautiful interconnected waterways. Spanning 1.36 acres, this level property provides ample space to design and build your ideal home or cottage retreat.The shoreline gently slopes to the water's edge, where an inviting sandy, shallow entry makes it perfect for swimming, launching a dock, and enjoying the stunning views toward Kamaniskeg Lake. Chippawa Shores is a freehold waterfront community thoughtfully designed with privacy and exclusivity in mind. This is your opportunity to be part of a development where families build lasting memories for generations. Residents enjoy joint-use access to The Lodge, The Great Lawn, and The Beach-featuring over 1,300 feet of western-facing sandy shoreline, ideal for swimming, beach volleyball, and watersports. A private road provides year-round access. Minimum build size is 1,250 sq. ft., with no timeline to build. Municipal by-laws and the Ontario Building Code govern what and where you can build, giving you flexibility while maintaining the integrity of this exceptional community. (id:43934)
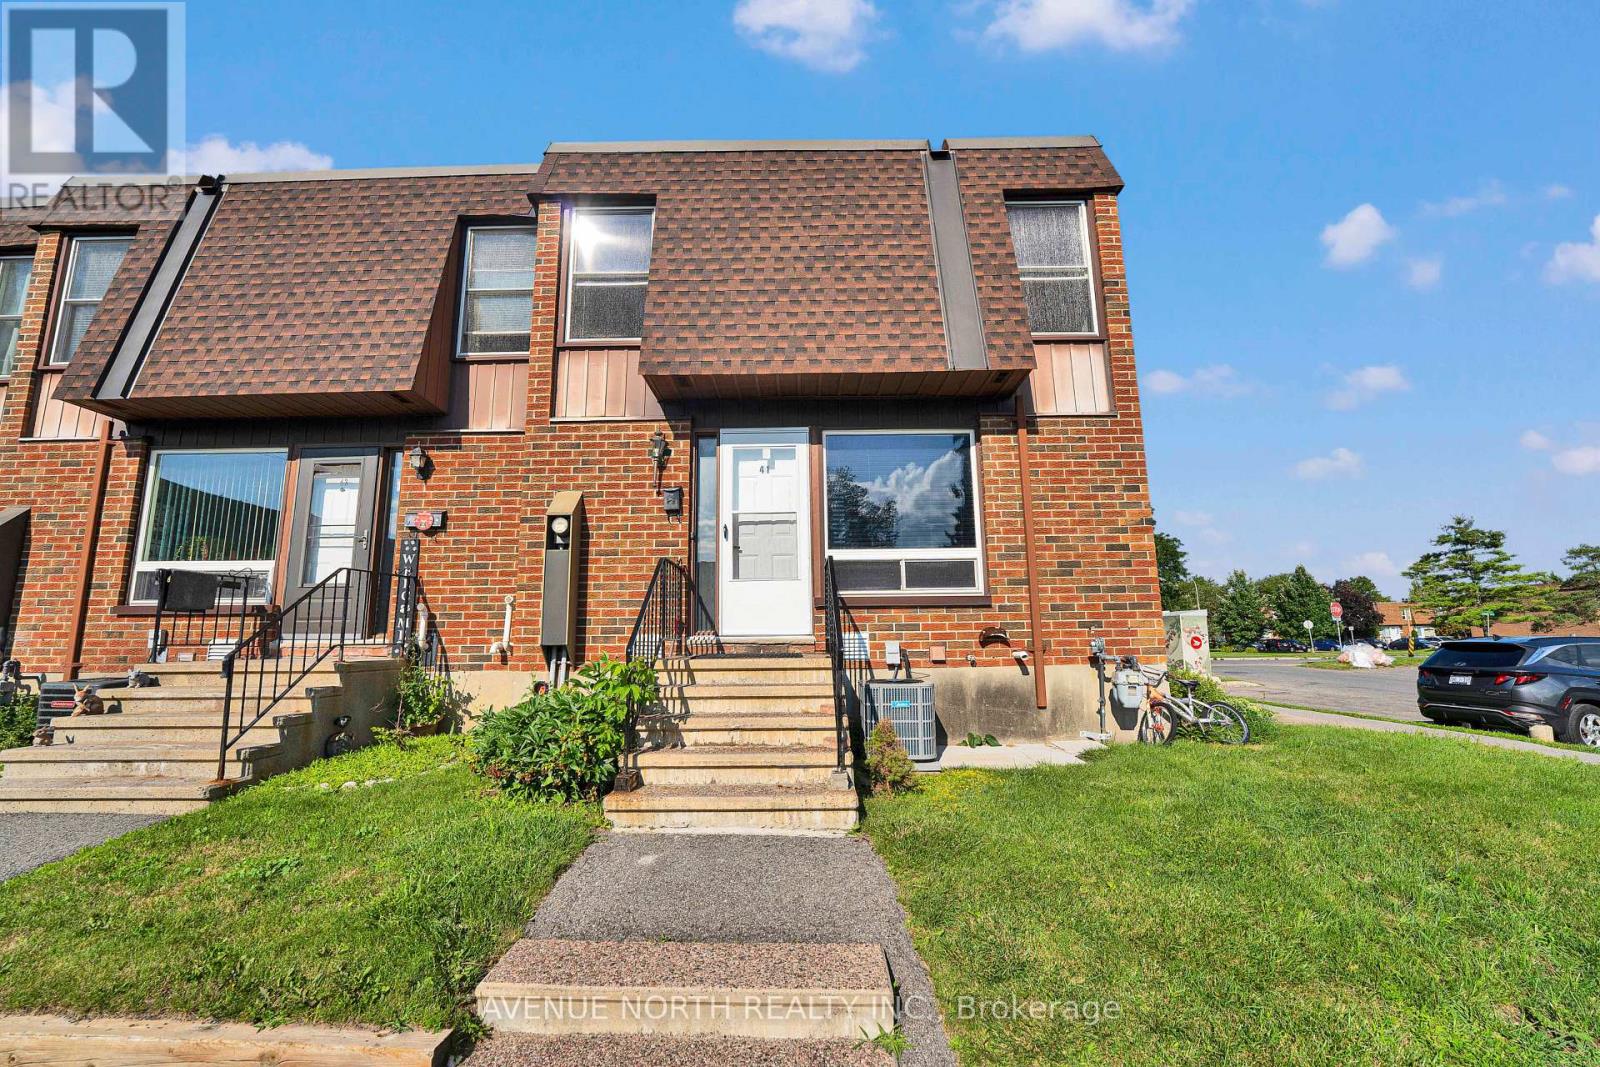
41 - 3520 Downpatrick Road
Ottawa, Ontario
Welcome to this spacious and move-in-ready townhouse in the heart of desirable South Keys! Offering an impressive 6 bedrooms (4 on thesecond level and 2 in the fully finished basement), 2 full bathrooms, and a convenient main floor powder room, this home provides exceptionalspace for growing families, multi-generational living, or those working from home.The bright main floor features spacious living and diningareas, a functional kitchen with ample cabinetry and workspace, and patio doors leading to a fully fenced backyard-perfect for entertaining,children, and pets. Upstairs, you'll find four generously sized bedrooms and a full bathroom, while the finished basement offers two additionalbedrooms, another full bathroom, and flexible living space ideal for a recreation room, home office, or guest accommodations.Located in thehighly sought-after South Keys/Hunt Club neighbourhood, you're just minutes from South Keys Shopping Centre, Greenboro LRT Station, schools,parks, recreation, restaurants, Ottawa International Airport, and have quick access to Hunt Club Road, Bank Street, and Highway 417, makingcommuting anywhere in the city effortless.Whether you're searching for your next family home or an excellent investment opportunity, thisproperty offers the perfect combination of space, comfort, and unbeatable convenience. Don't miss your chance to own this exceptional home-book your private showing today! (id:43934)
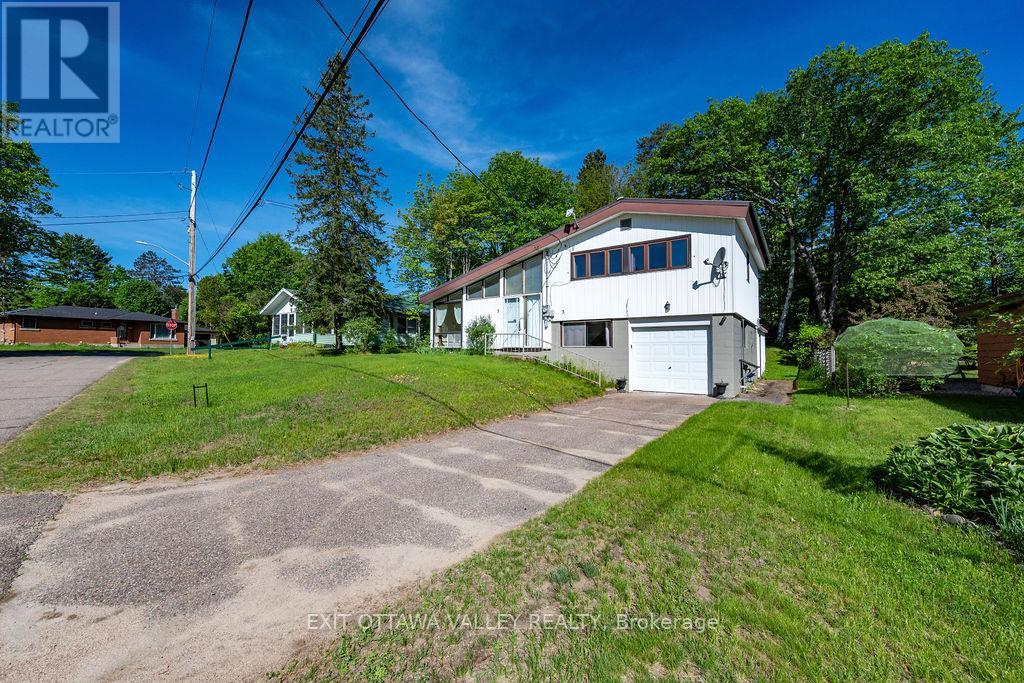
3 Newton Crescent
Deep River, Ontario
This well kept 3 +1 bedroom side split with attached heated garage complete with indoor access offers a bright living room with an efficient air tight wood stove, an updated kitchen, and three bedrooms plus a 4-piece bath on the upper level. The lower level includes a utility room, laundry room and a fourth bedroom or office. Off the kitchen, you'll find a 3 season sunroom overlooking the private backyard. The home also features updated gas heat, air conditioning, and an HRV system. The full basement includes a rec room, a two piece bathroom and plenty of storage. All of this is located just minutes from the Bill Rounding Park perfect location for children and pets. Also close to the beach, ski and nature trails, arena, hospital and more! (split system a/c with two heads 2021, steel roof 2020) (id:43934)
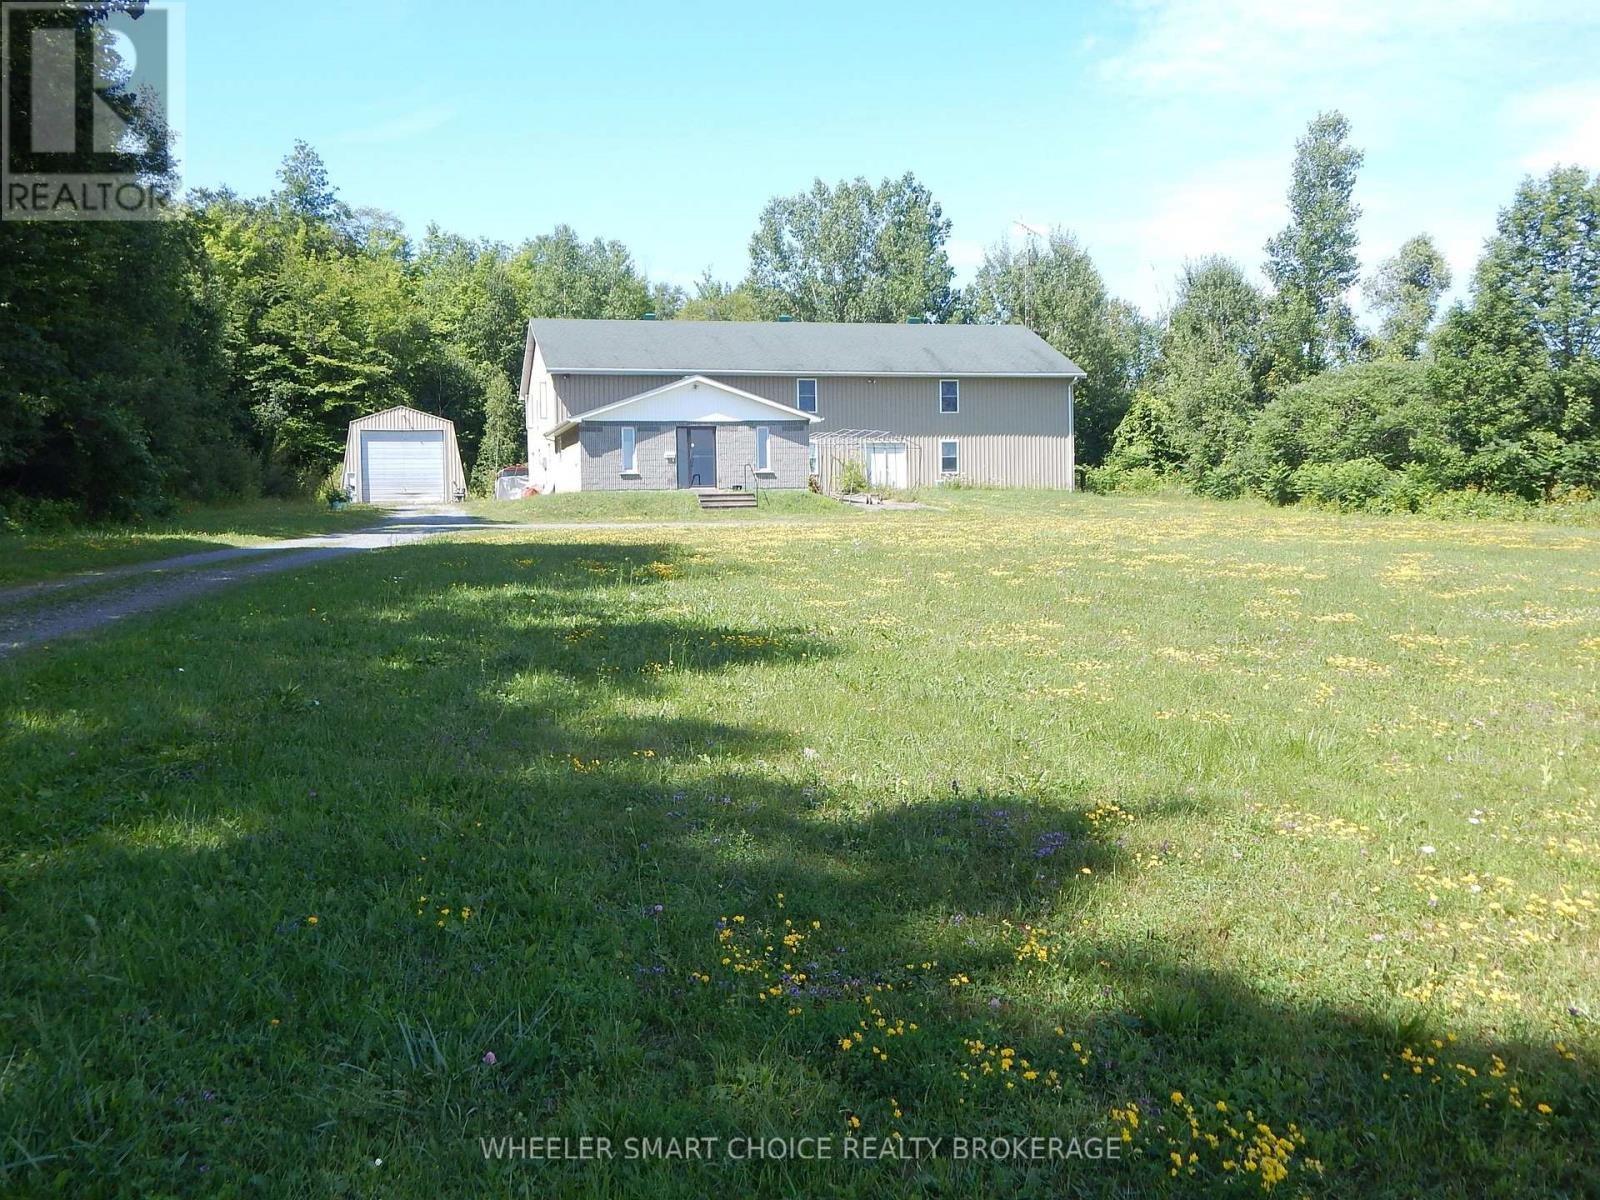
5190 Brunet Road
South Stormont, Ontario
Welcome to 5190 Brunet Road - A Rare Mixed-Use Opportunity on Over 8 Acres! Discover the perfect blend of residential comfort and commercial potential with this exceptional mixed-use property. Whether you're an entrepreneur looking to operate a home-based business, an investor seeking income potential, or someone in need of flexible space, this unique property offers endless possibilities. The spacious upper-level residential unit provides comfortable living accommodations, allowing you to live where you work or generate additional rental income. A large portion of the upper floor offers additional space for more offices/storage or possible living area. Below, the expansive commercial space offers approximately 3,600 square feet on the main floor and has been successfully operated as an office building by the current owner for several years. The flexible layout features numerous generously sized rooms that can accommodate a wide variety of business or professional uses. Situated on over 8 acres, the property also includes a detached 20' x 50' garage with electricity, providing excellent storage, workshop, or additional operational space. With zoning that permits a variety of potential uses, this property presents an outstanding opportunity for business owners, investors, and those seeking a versatile live-work environment. Buyers are encouraged to consult with the local municipality to confirm that their intended use complies with current zoning regulations. Don't miss your chance to own this one-of-a-kind property offering space, flexibility, and exceptional potential-all in one remarkable package. (id:43934)
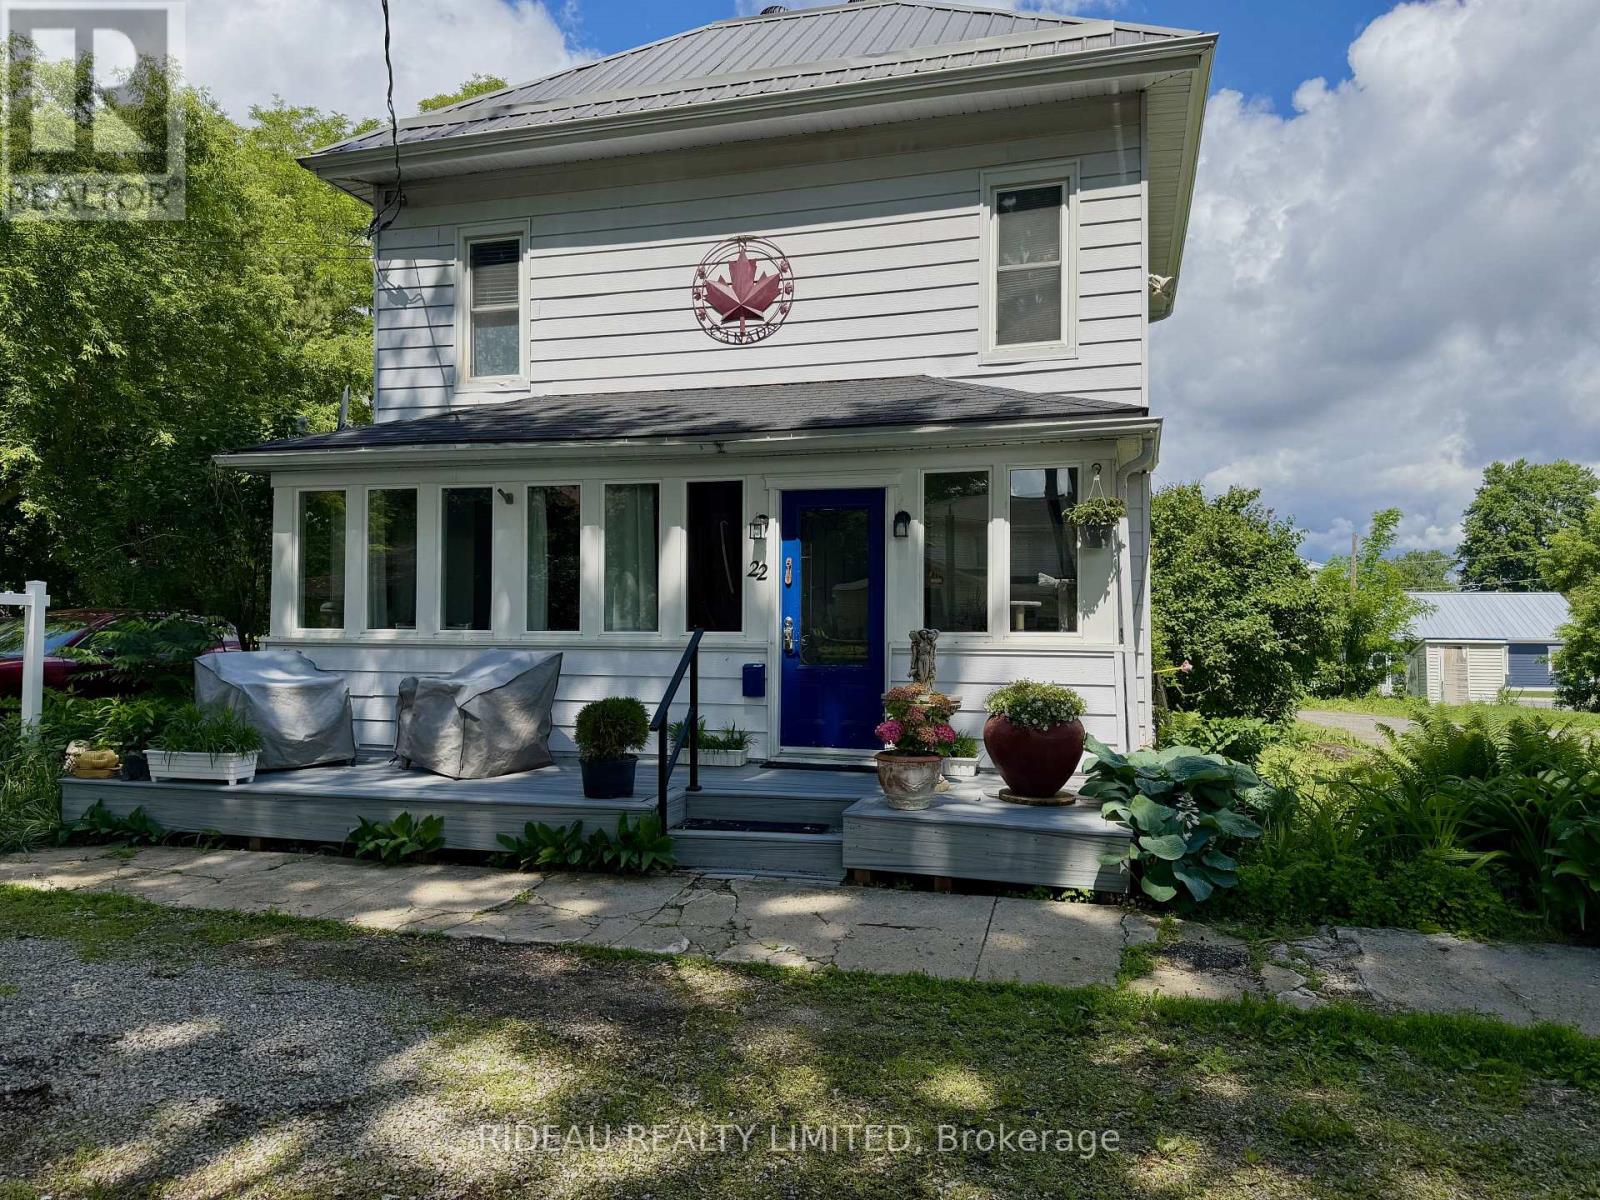
22 Perth Street
Rideau Lakes, Ontario
Welcome to this beautifully reimagined century home, where timeless character meets thoughtful modern design. Extensively renovated in 2009/2010, the interior was completely rebuilt with updated wiring, plumbing, insulation, windows, doors, flooring, kitchen, and bathrooms, offering the charm of a historic home with the comfort, efficiency, and peace of mind of a newer build.The main level features a bright, open-concept layout ideal for both everyday living and entertaining, highlighted by a convenient main-floor bedroom with cheater ensuite. Upstairs, you will be blown away by an entire level dedicated to a stunning primary retreat, complete with a den, walk-in closet, and a 4-piece ensuite, creating the perfect private space to unwind. Step outside to enjoy generous outdoor living spaces, including a welcoming composite front porch, perfect for morning coffee, and a private side deck with a built-in privacy wall, ideal for hosting family and friends. The property also includes a versatile two-storey workshop with its own electrical panel, high ceilings suitable for all projects, and excellent upper level storage making it perfect for hobbyists or additional workspace. Located in the heart of Portland Village, this home is within walking distance to all amenities, including the public beach, library, local shops, and popular dining spots like the Portside Pub and Eatery and Recess Cafe, along with everyday essentials such as the LCBO, bank, and grocery store. Centrally positioned between Ottawa and Kingston, and just 20 minutes to Smiths Falls, this location allows you to enjoy the charm of small-town living while staying within easy reach of larger urban centres. Whether you're seeking a full-time residence or a charming escape, this exceptional property offers the perfect balance of character, comfort, and community...an opportunity not to be missed. (id:43934)
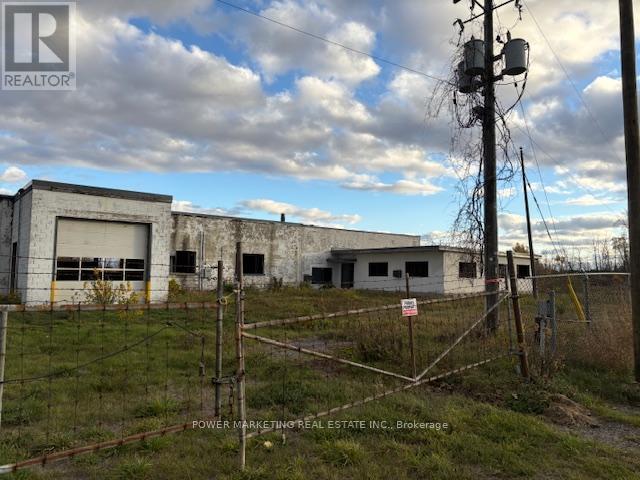
13210 River Road
North Dundas, Ontario
Opportunity Knocks! Water front commercial for your business! Approximately 13000 square feet comprised of 3 buildings On 4.33 acre lot. 3 buildings need some renovations, One building was used as an office, one was workshop and one was used a a barn and all 3 are connect. The great fenced FLAT Lot has 777 Feet frontage on the Nation River Right in the town of Chesterville. Great for variety of businesses ! Well and septic already in the lot and Natural Gas And High voltage power on the lot line. The zoning commercial C grateful automotive business or mechanical shop or Body Shop. No showings without the listing broker's permission! A must see call today! (id:43934)
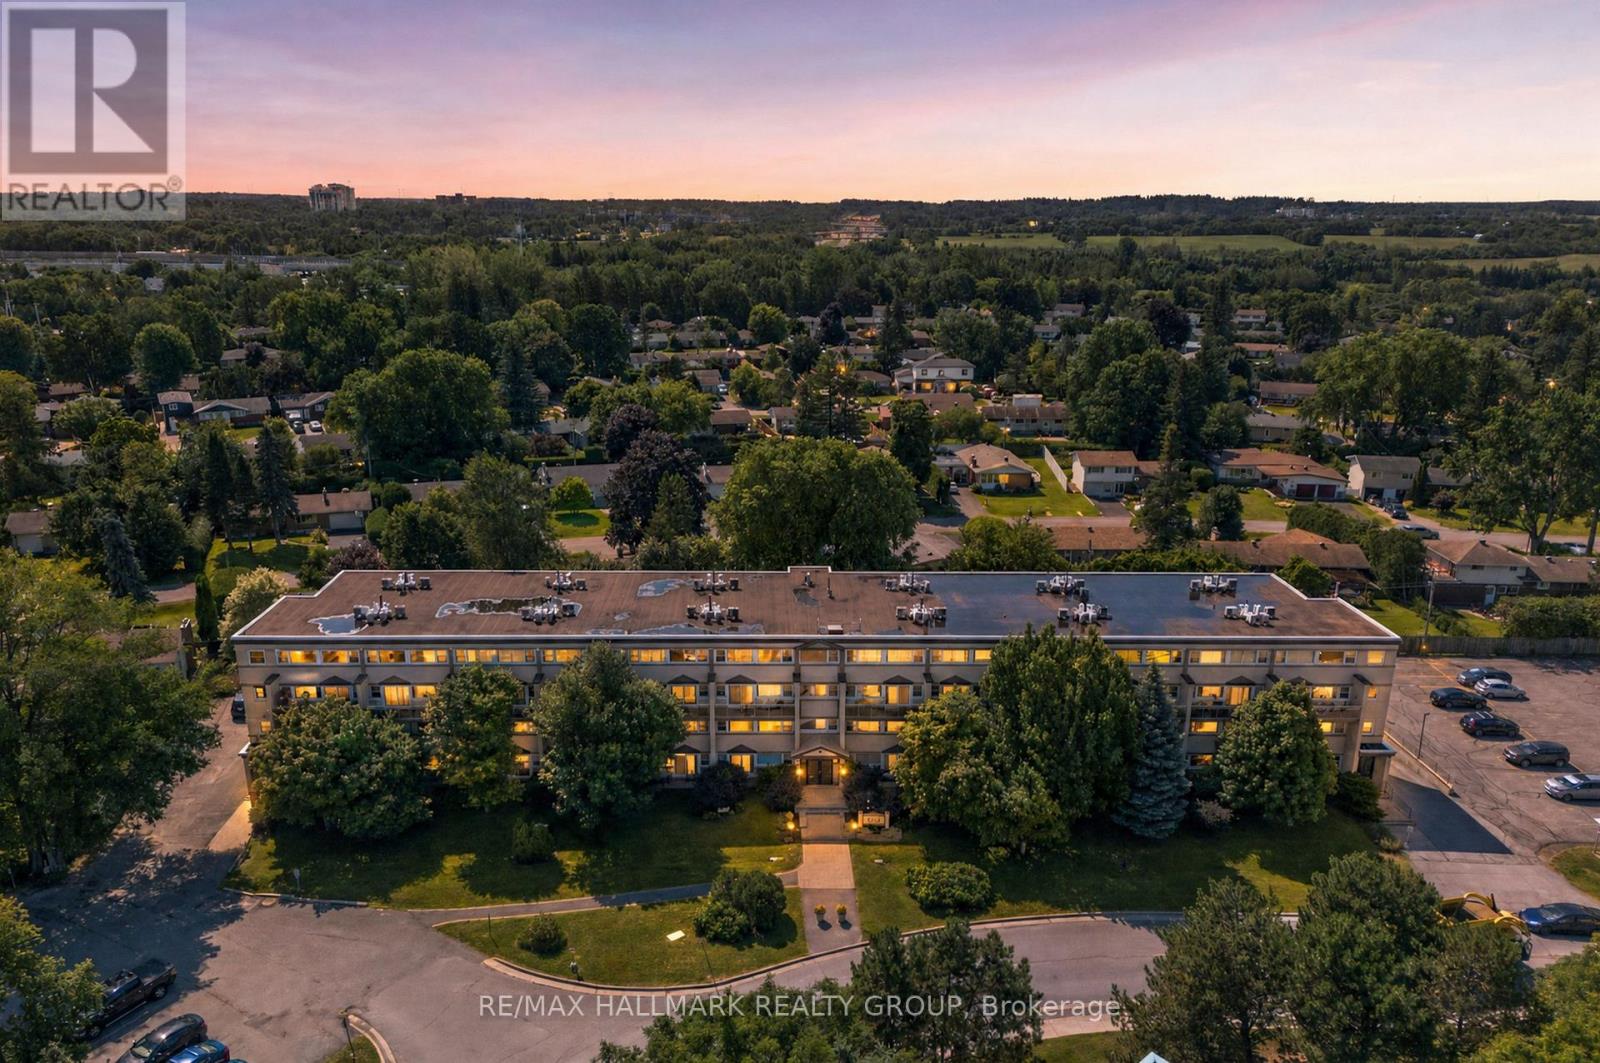
103 - 12 Corkstown Road
Ottawa, Ontario
Enjoy comfortable condo living in an exceptional location just steps from Andrew Haydon Park, where scenic waterfront trails, green space, and stunning sunsets are right outside your door. With quick access to downtown Ottawa, Kanata, Algonquin College, Carleton University, and major commuter routes, this home offers outstanding convenience. This spacious two-storey condo, 2 bedroom/1 bathroom features a thoughtfully designed layout with generous living areas that provide flexibility for entertaining or everyday living highlighted by a beautiful fireplace and its accessed walls. Patio doors lead to your own private terrace-an ideal spot to relax outdoors. The functional kitchen offers abundant cabinetry, a gas range, a built-in breakfast table, and an efficient layout that makes meal preparation a pleasure. A convenient built-in workspace adds versatility, while the second level includes a designated laundry area for easy convenience. Upstairs, both generously sized bedrooms enjoy beautiful water views and spectacular evening sunsets. The full bathroom features a combined tub and shower. Lovingly maintained and move-in ready, this home also includes an UNDERGROUND PARKING SPACE with room for TWO vehicles, a storage locker, and access to desirable building amenities. An excellent opportunity to enjoy low-maintenance living in one of Ottawa's most desirable west-end waterfront communities. (id:43934)

2008 - 2625 Regina Street
Ottawa, Ontario
Positioned on the 20th floor of the sought-after 2625 Regina Street building, this beautifully updated 3-bedroom, 1-bathroom condo offers sweeping views of Britannia Bay, the Ottawa River, and stunning sunsets. Bright and spacious, the home blends modern comfort with timeless finishes in one of Ottawa's desirable west-end communities. Pride of ownership is evident throughout, with thoughtful renovations completed with exceptional care and attention to detail. The updated kitchen and bathroom feature quality finishes, stainless steel appliances, and ample cabinetry, while the open-concept L-shaped living, dining, and kitchen area provides a functional layout ideal for everyday living and entertaining. Existing carpeting adds comfort underfoot, while polished hardwood flooring beneath offers future flexibility for buyers. Expansive wall-to-wall windows fill the space with natural light and frame tranquil river views from the living room and bedrooms. Direct balcony access creates seamless indoor-outdoor flow, while the oversized private balcony provides the perfect setting to enjoy sunsets and fresh air high above the city. The spacious primary bedroom includes a walk-in closet, while two additional bedrooms offer flexibility for guests, family, or a home office. An oversized in-unit storage room (lights on as you step in) , energy-efficient heat pump system, and same-level laundry facilities add everyday practicality. Residents enjoy excellent amenities including an indoor lap pool, fitness centre, sauna, billiards room, ping-pong room, party room, library, guest room, jogging and walking trails, outdoor spaces. Steps away, the Ottawa River Pathway and Mud Lake offer scenic waterfront trails and nature access. Ideally located near shopping, transit, parks, and daily essentials, this exceptional condo includes heated underground parking and offers a rare balance of comfort, convenience, and breathtaking views. (id:43934)
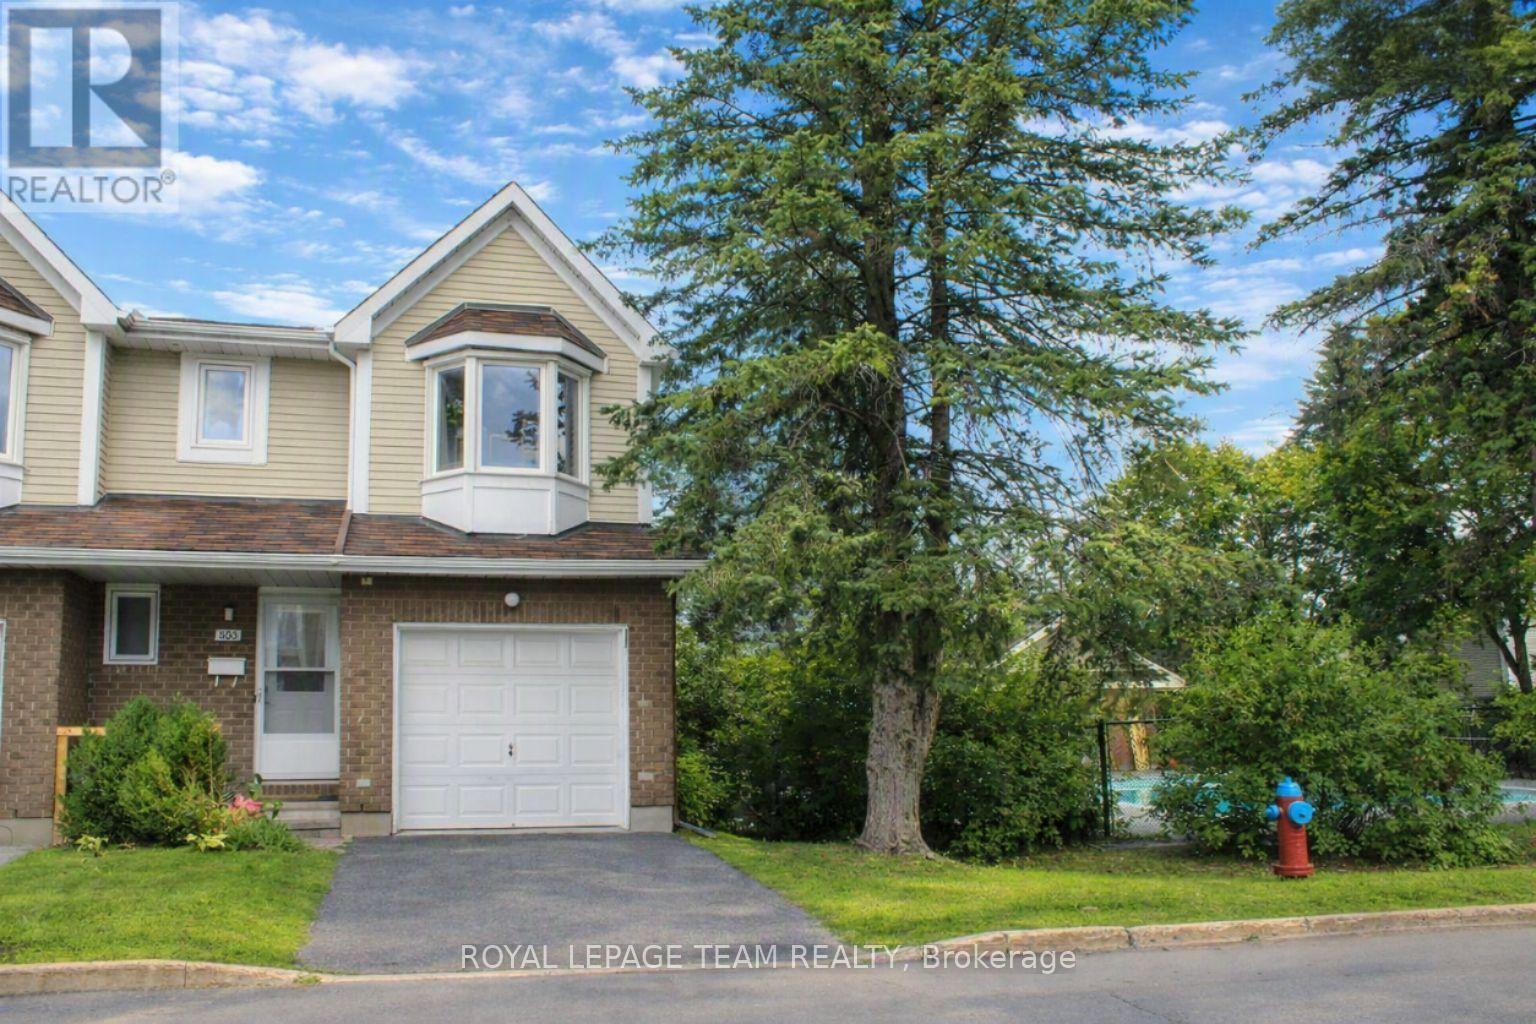
53 - 503 Sidney Drive
Ottawa, Ontario
This premier end-unit townhouse offers the perfect blend of comfort, convenience, and low-maintenance living. Well-maintained, this 3-bedroom, 1.5-bathroom home features an attached garage and sits just steps away from a refreshing outdoor community pool. The main level welcomes you with laminate flooring and a cozy wood-burning fireplace. Cook with a view from the bright kitchen window overlooking the swimming pool, and enjoy seamless indoor-outdoor flow in the living room, which features full-glass doors to the backyard and into the swimming pool outside. Upstairs, you will find three generously sized bedrooms, including a primary bedroom with cheater ensuite access. The fully finished and carpeted basement provides excellent extra living space alongside ample storage options. Boasting an outstanding location with high walkability, this property is steps from public transit, a 16-minute walk to Tenth Line amenities, and a 31-minute walk to the Place d'Orléans Shopping Centre. It is a perfect opportunity for first-time buyers or downsizers alike! (id:43934)
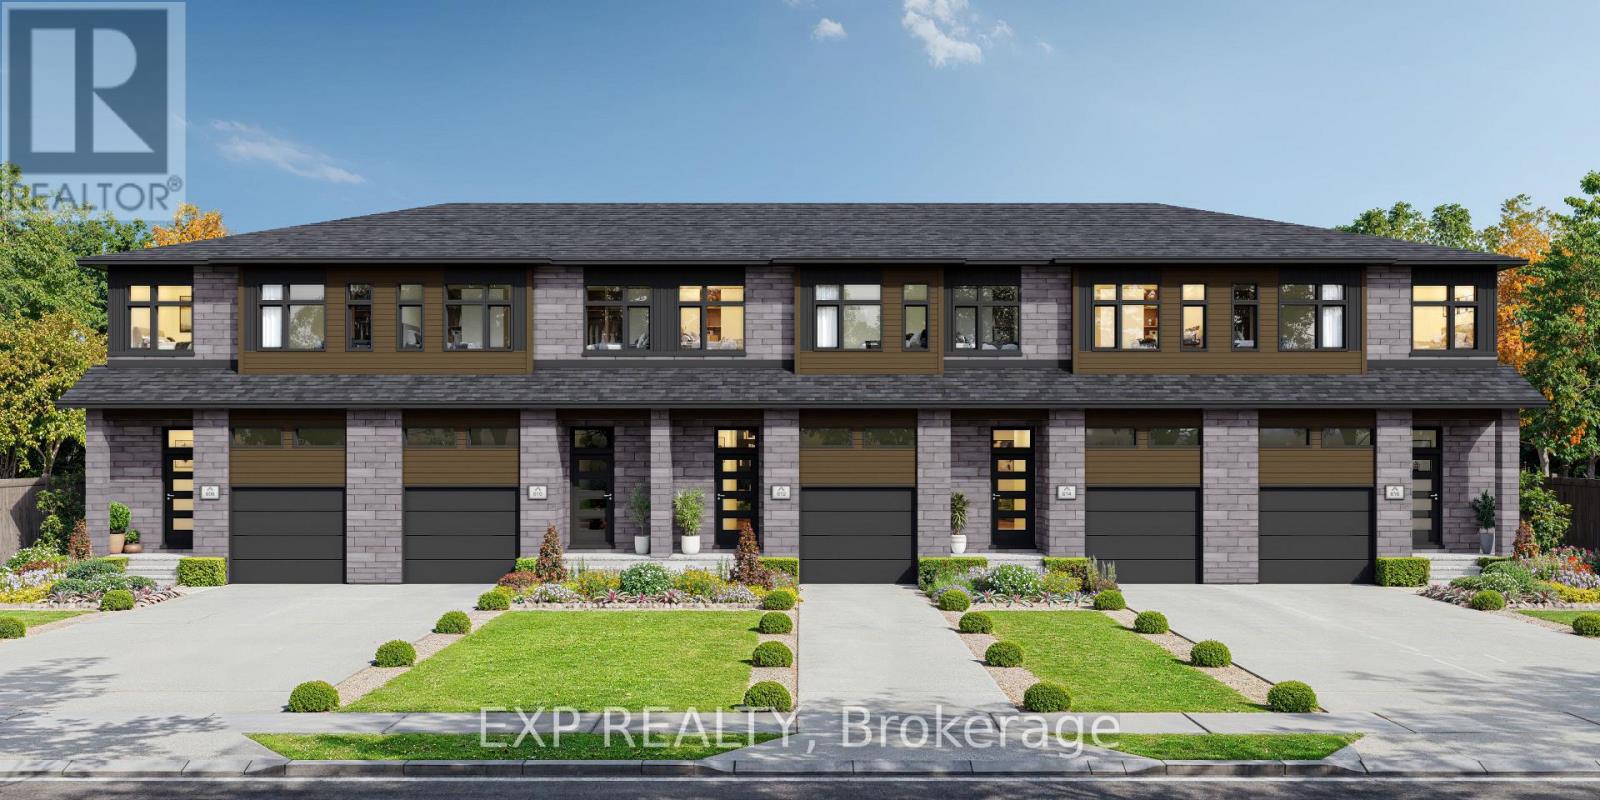
547 Chambord Street
Alfred And Plantagenet, Ontario
*FULL HST REBATE INCLUDED Welcome to the Everly Model! Walk into foyer and be greeted with luxury! Gleaming hardwood and ceramic floors in the main floor, elevating the appearance of the living room and dining room. Enjoy the comfort of a spacious kitchen and be surrounded by natural light from your own living room. With three spacious bedrooms upstairs, this home is perfect for a family or work from home couple! Set up in the master bedroom and enjoy the convenience of your very own walk-in-closet paired with an ensuite! The newly proposed finished family room even offers more space to host your own game room, theatre, or whatever your heart desires! *There are different lots to choose from and many upgrades can still be added. Property is not yet built. (id:43934)
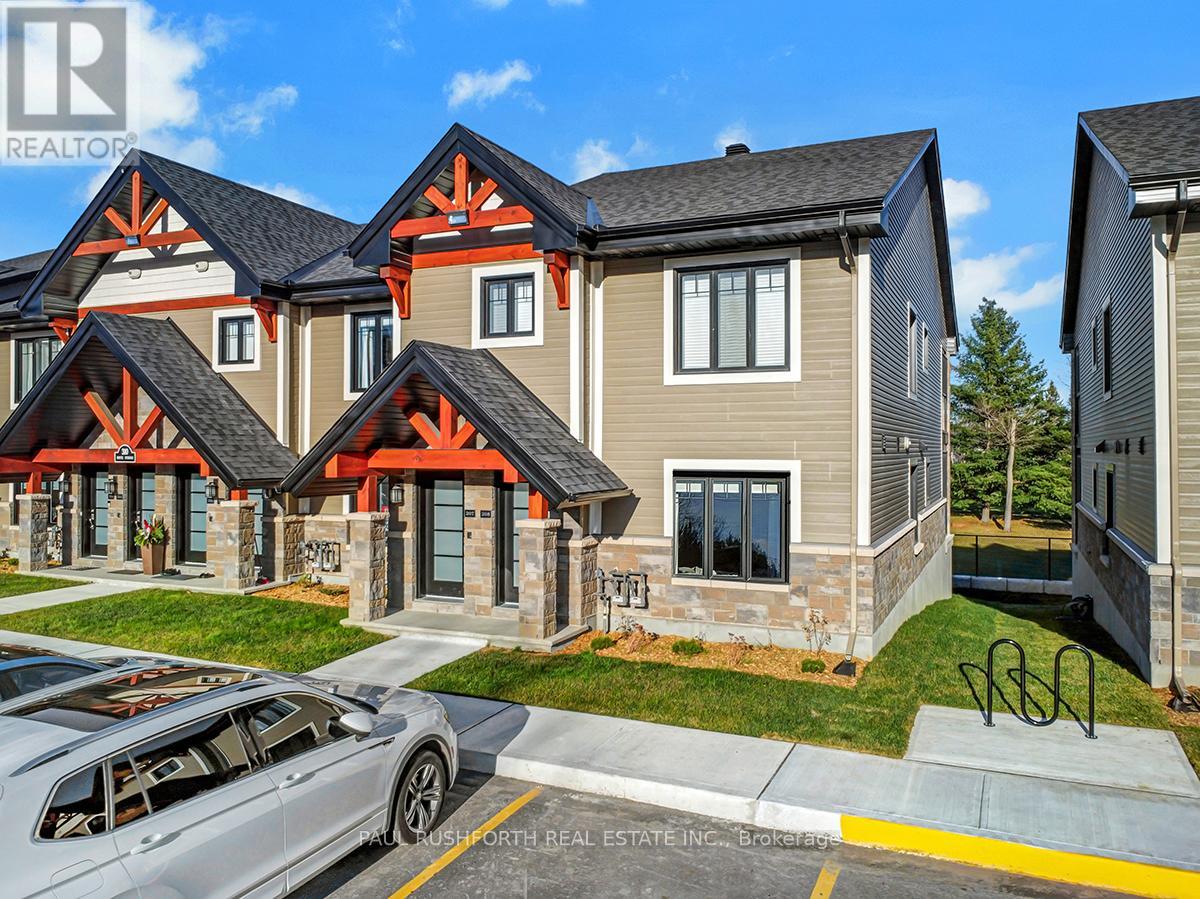
508 - 340 Montee Outaouais Street
Clarence-Rockland, Ontario
This upcoming 2-bedroom, 1-bathroom condominium is a stunning lower level end unit home that provides privacy and is surrounded by amazing views. The modern and luxurious design features high-end finishes with attention to detail throughout the house. You will love the comfort and warmth provided by the radiant heat floors during the colder months. The concrete construction of the house ensures a peaceful and quiet living experience with minimal outside noise. Backing onto the Rockland Golf Course provides a tranquil and picturesque backdrop to your daily life. This home comes with all the modern amenities you could ask for, including in-suite laundry, parking, and ample storage space. The location is prime, in a growing community with easy access to major highways, shopping, dining, and entertainment. Photos are of a similar Le Mulligan Model and have been virtually staged. Please see attached documents with builder selections. (id:43934)
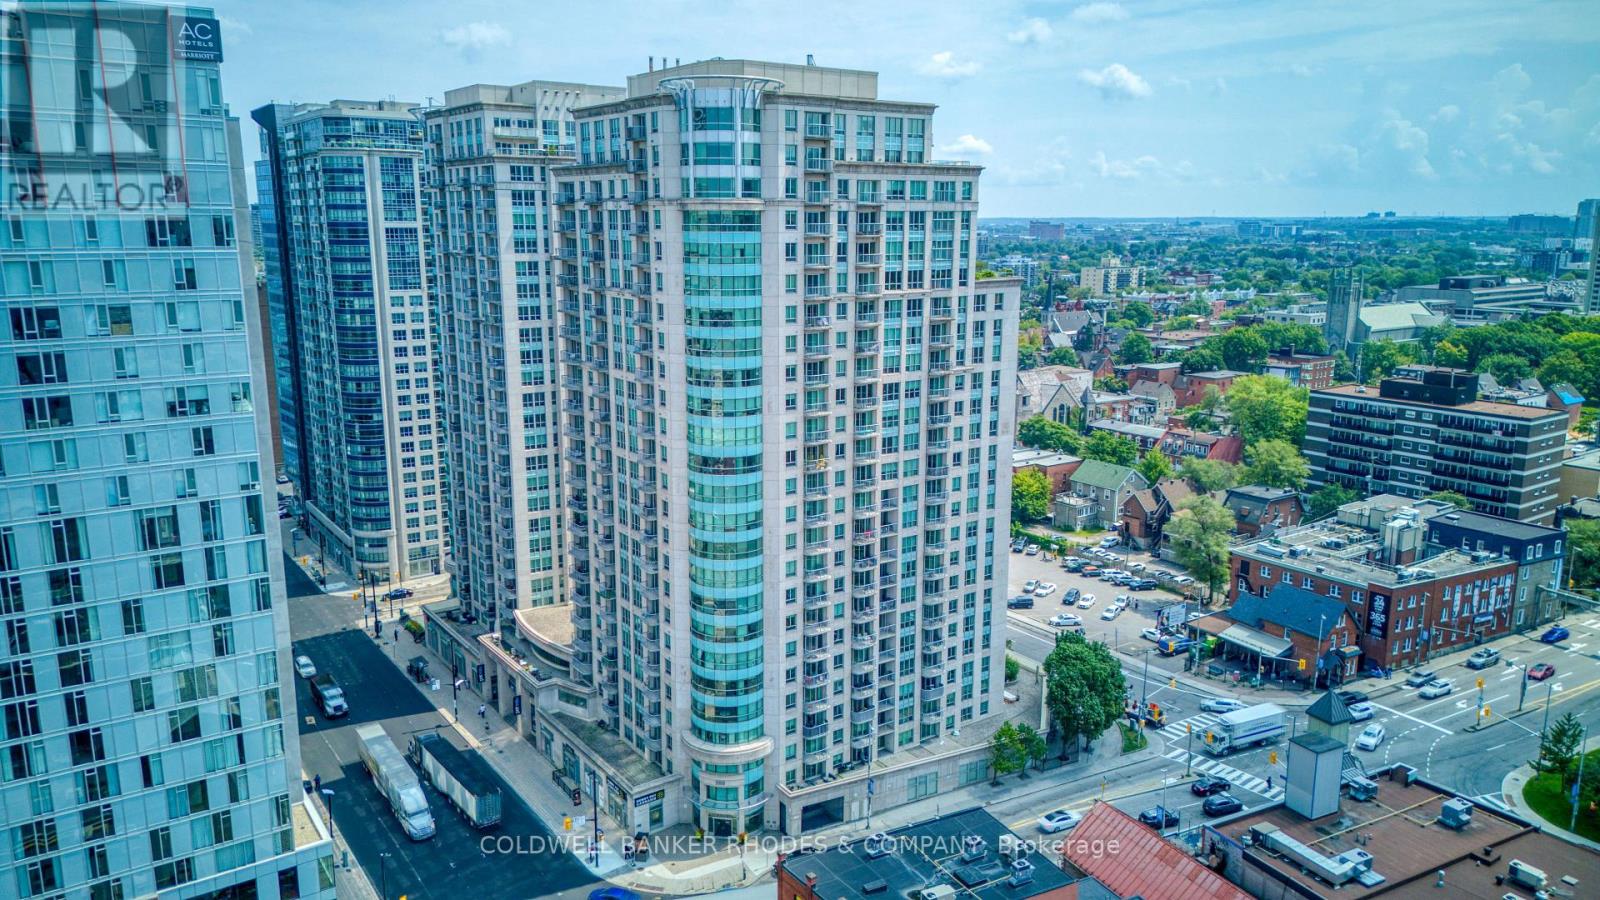
1901 - 200 Rideau Street
Ottawa, Ontario
Welcome to 200 Rideau Street, where downtown living comes with convenience, space and north-facing views toward the Gatineau Hills from your private balcony. Ideally located in the heart of the city, with the ByWard Market shops & restaurants, Rideau Centre, Ottawa U, and transit all just steps away. Situated on the 19th floor, this bright 2-bedroom, 2-bathroom condo features a functional open-concept layout with hardwood flooring throughout the living areas and bedrooms. The fully equipped kitchen offers granite countertops, a breakfast bar and is open to the living area, while windows spanning the north and east sides fill the space with natural light.The two bedrooms are thoughtfully positioned on opposite sides of the living space, providing excellent separation and privacy. The spacious primary bedroom features a walk-in closet and 4-piece ensuite. The second bedroom has access to the main 3-piece bathroom, complete with a glass shower. Enjoy the added convenience of in-unit laundry, underground parking and a storage locker. There is an impressive array of building amenities including 24/7 concierge service/security, an indoor pool, sauna, two gyms, an outdoor patio with BBQs, a party room and a theatre. A great opportunity for first-time buyers, professionals, investors or downsizers looking for a well-located home in the heart of Ottawa! (id:43934)
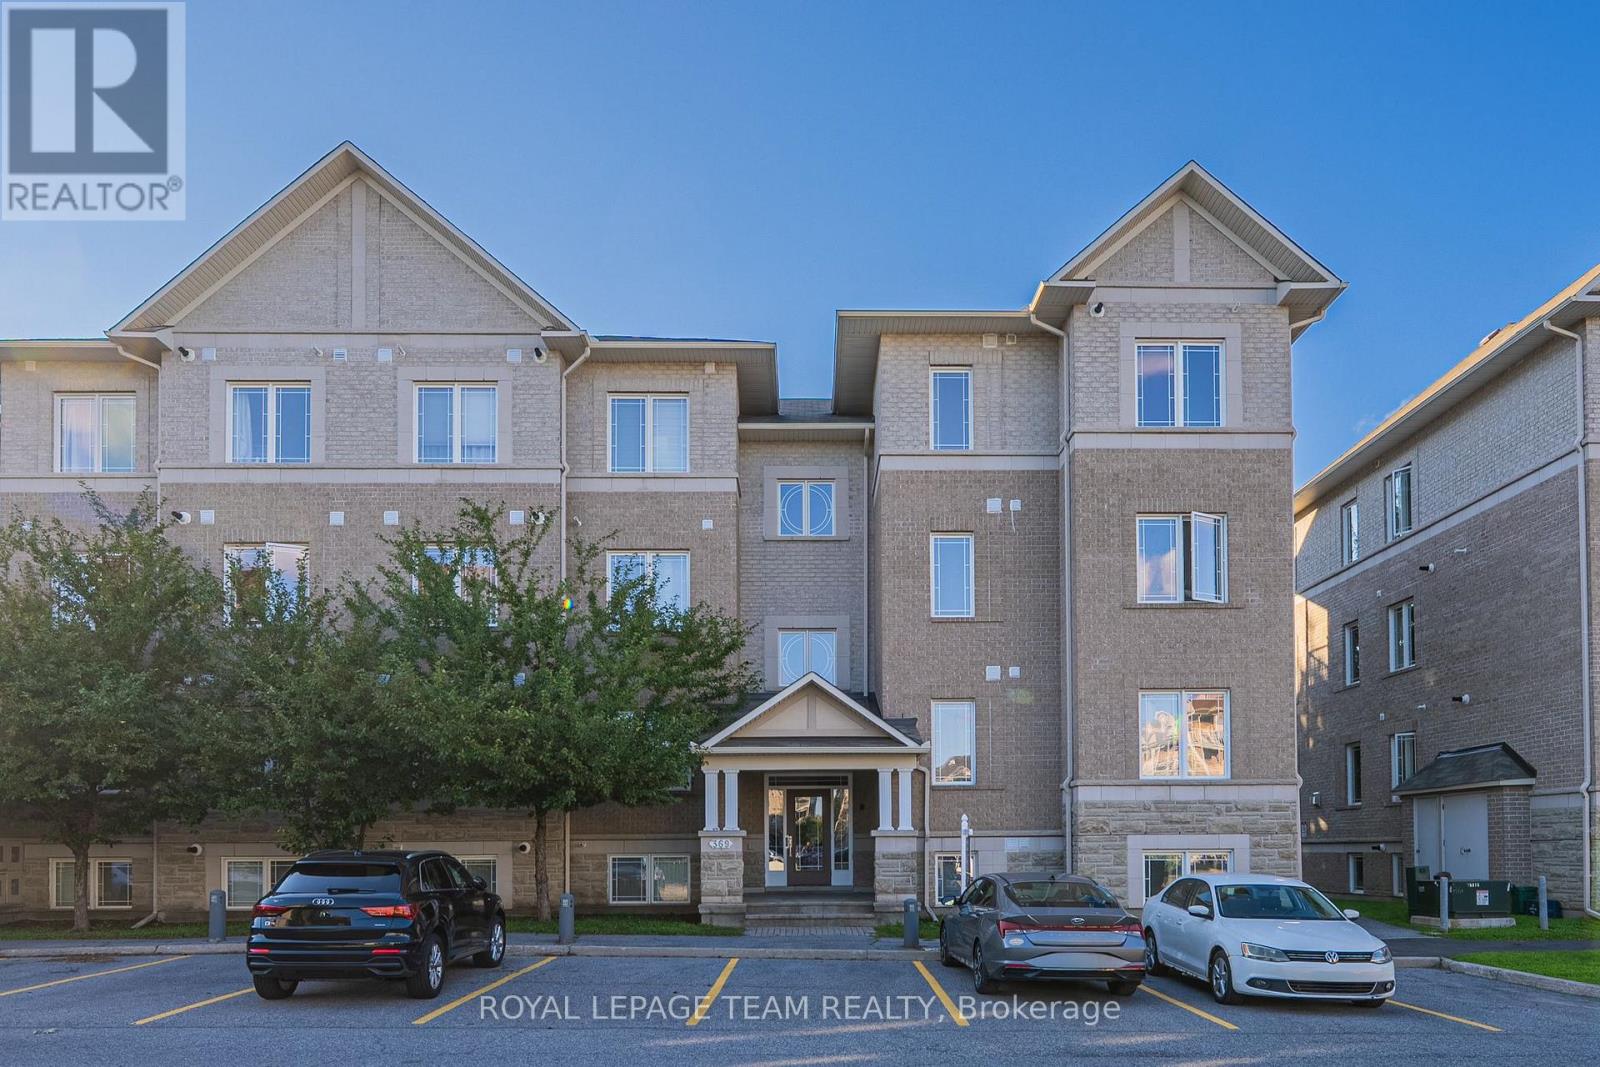
2 - 369 Paseo Private
Ottawa, Ontario
Discover this beautifully renovated condo located in the heart of Centrepointe, offering modern living with exceptional value. This thoughtfully designed unit features 2 Bedrooms plus a versatile OFFICE, 1.5 Bathrooms, and assigned parking, ideal for first-time buyers, professionals, downsizers, or investors. The seller has completely renovated the property from top to bottom, investing extensively to deliver a truly turnkey home with quality finishes throughout. Highlights include a brand new kitchen with contemporary cabinetry and nearly brand new appliances, new luxury vinyl flooring throughout, and fresh paint for a clean, modern aesthetic. Both bathrooms have been fully updated with brand new vanities, toilets, mirrors, and ceiling lights, offering a polished and comfortable living experience. Bright and functional living and dining spaces are perfect for everyday living and entertaining. Step outside to your private balcony with a designated BBQ space, ideal for summer grilling and outdoor enjoyment. Well-managed building with low condo fees of $271.72/month. Designated parking at #161. Conveniently located close to parks, public transit, shopping, library, and community amenities, this home combines modern upgrades, low maintenance living, and a desirable central location. A rare opportunity to own a fully renovated condo in a sought-after neighbourhood (id:43934)
21 Elliott Street
Whitewater Region, Ontario
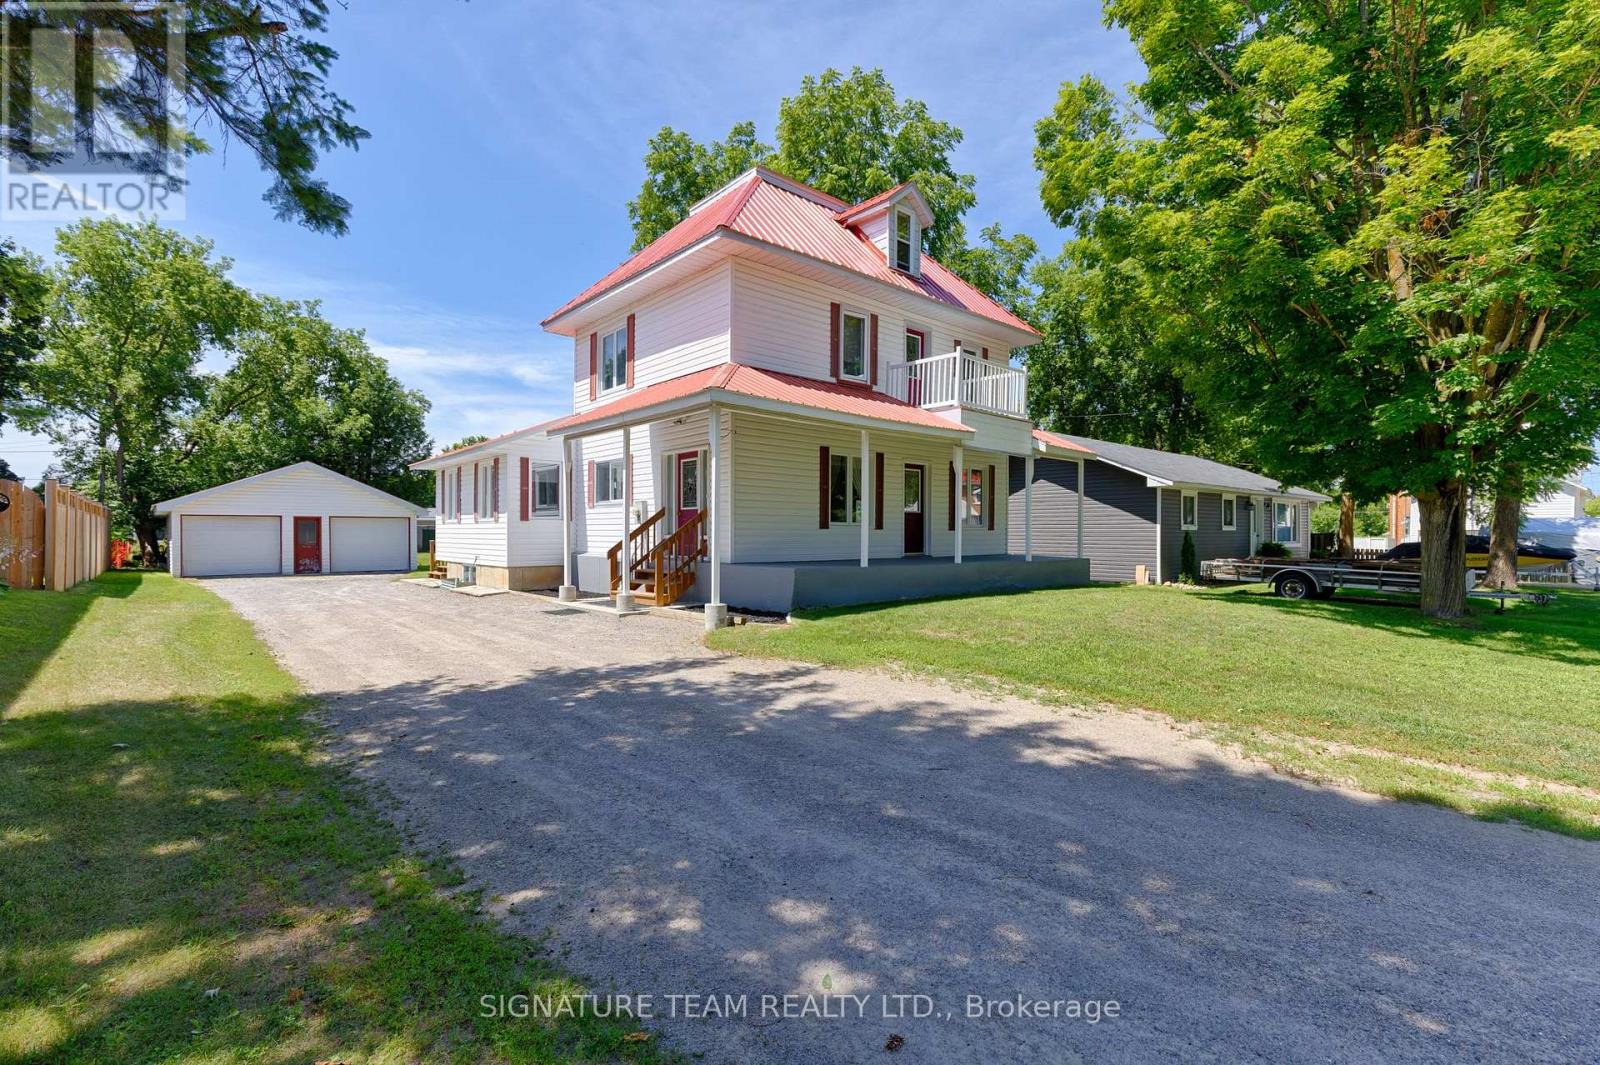
Wonderful Opportunity to Own a Spacious Family Home in the Heart of Beachburg! Offering over 1800 square feet of comfortable living space, this affordable 5 bedroom, 2 bathroom home is perfectly suited for growing or multi-generational families.Conveniently located within walking distance to Beachburg's shopping, restaurants, public school, and arena, you'll also enjoy being just minutes from the Little Lakes for swimming and fishing, with world-renowned whitewater rafting nearby. Commuting is easy with Pembroke and Renfrew both only about 20 minutes away.The thoughtfully designed main level features a spacious primary bedroom, a full bathroom with a walk-in shower, and convenient main-floor laundry; ideal for multi-generational living or those seeking one-level accessibility. The bright eat-in kitchen provides plenty of room for family meals, while the formal living room offers flexibility to be used as a dining room if desired. A separate main-floor family room creates additional space for relaxing or entertaining.Upstairs you'll find three bedrooms and a full bathroom with shower and tub, while the third level offers a versatile fifth bedroom or bonus room perfect for a playroom, home office, or hobby space.Additional features include central air conditioning, a new furnace (2026), metal roof, all appliances included, wall-to-wall carpeting (oak underneath) throughout much of the home, and an unfinished basement that is clean, dry, and offers excellent storage. The double garage has room to store all of your toys. If you're looking for an affordable, spacious home in a welcoming village with excellent amenities and recreational opportunities, this Beachburg property is one you won't want to miss! (id:43934)

4 Loyalist Crescent
South Stormont, Ontario
Welcome to this 3-bedroom family home located in one of the area's most sought-after subdivisions. Surrounded by mature trees, large lots, and a welcoming neighbourhood atmosphere, this is the kind of community where families put down roots. With a nearby park, quiet streets, and plenty of space both inside and out, it's easy to imagine making lifelong memories here. The home features an attached garage, a bright sunroom perfect for morning coffee or family gatherings, and a spacious yard with endless possibilities for kids, pets, gardening, or entertaining. This is a wonderful opportunity for buyers looking to create a home that reflects their own style and needs. With solid space, an unbeatable location, and a neighbourhood where homes are highly sought after, this property offers the chance to make it truly your own over time.Whether you're buying your first family home, looking for more space, or searching for a property in an established neighbourhood with lasting value, you'll appreciate everything this location has to offer. The combination of mature landscaping, oversized lots, and a strong sense of community makes this a place you'll be proud to call home. Come see the potential, imagine the possibilities, and picture your family's next chapter beginning here. (id:43934)
1006 - 200 Inlet Private
Ottawa, Ontario
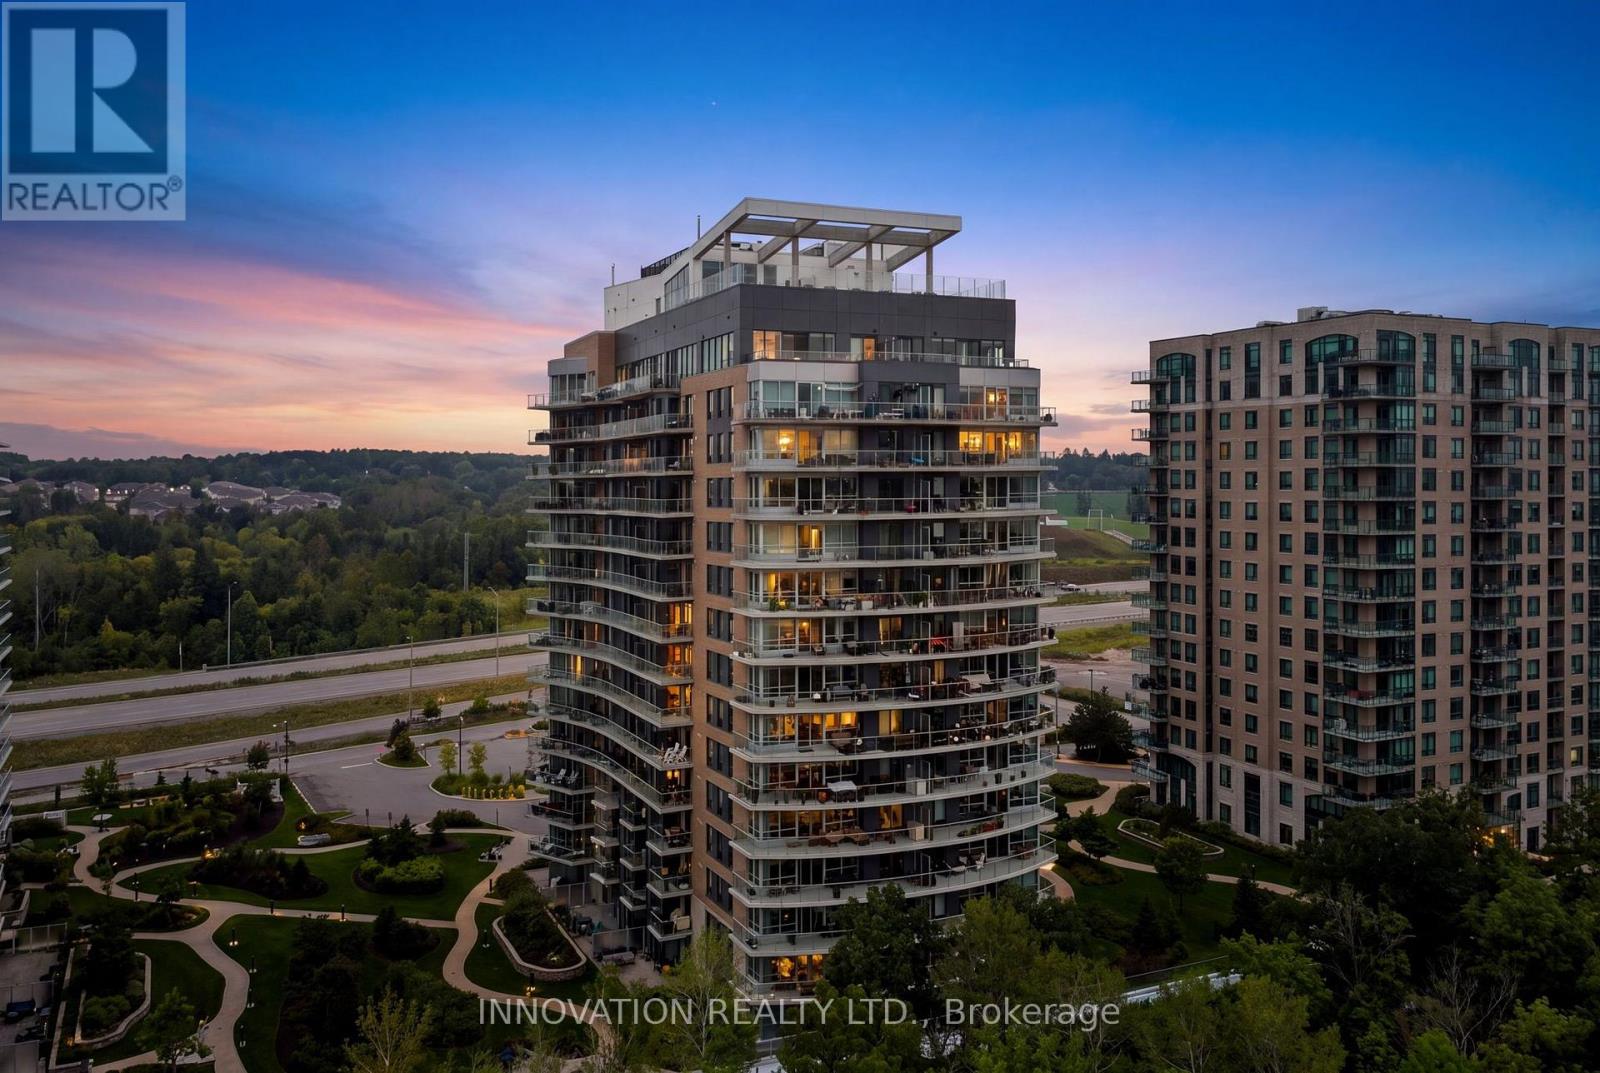
Lifestyle Meets Inspiring Views! This bright and contemporary 1-bedroom plus den, 1-bath condo in Petrie's Landing Tower II offers a refined blend of comfort, style, and convenience. The open-concept layout is enhanced by large windows that fill the space with natural light and showcase the modern finishes throughout. A sleek, well-designed kitchen flows seamlessly into the living area, creating an inviting setting for daily living or entertaining, while the private balcony offers serene Ottawa River and Gatineau mountain views that elevate everyday living. The convenience of in-suite laundry adds to the effortless, modern lifestyle this home provides. The primary bedroom is generously sized, while the secondary den provides flexibility for a home office or personal retreat, and the modern bathroom adds to the home's polished appeal. Residents enjoy an impressive selection of upscale amenities, including a fully equipped fitness centre, a stunning rooftop terrace with panoramic views of the Ottawa River and Petrie Island, a rooftop pool perfect for summer days, and an adjacent spa hot tub for year-round enjoyment. The building's premium lobby, striking architecture, and thoughtfully designed common areas elevate the overall living experience. Surrounded by forests, beaches, and scenic walking trails, this location offers a rare connection to nature while remaining highly accessible, with direct access to Highway 174 and close proximity to the future Trim Road LRT station. As part of the rapidly growing Petrie's Landing community, new restaurants, shopping, and services are planned, making this condo an exceptional opportunity to enjoy a vibrant lifestyle today with even more to look forward to in the future. (id:43934)
23 Mechanic Street E
North Glengarry, Ontario
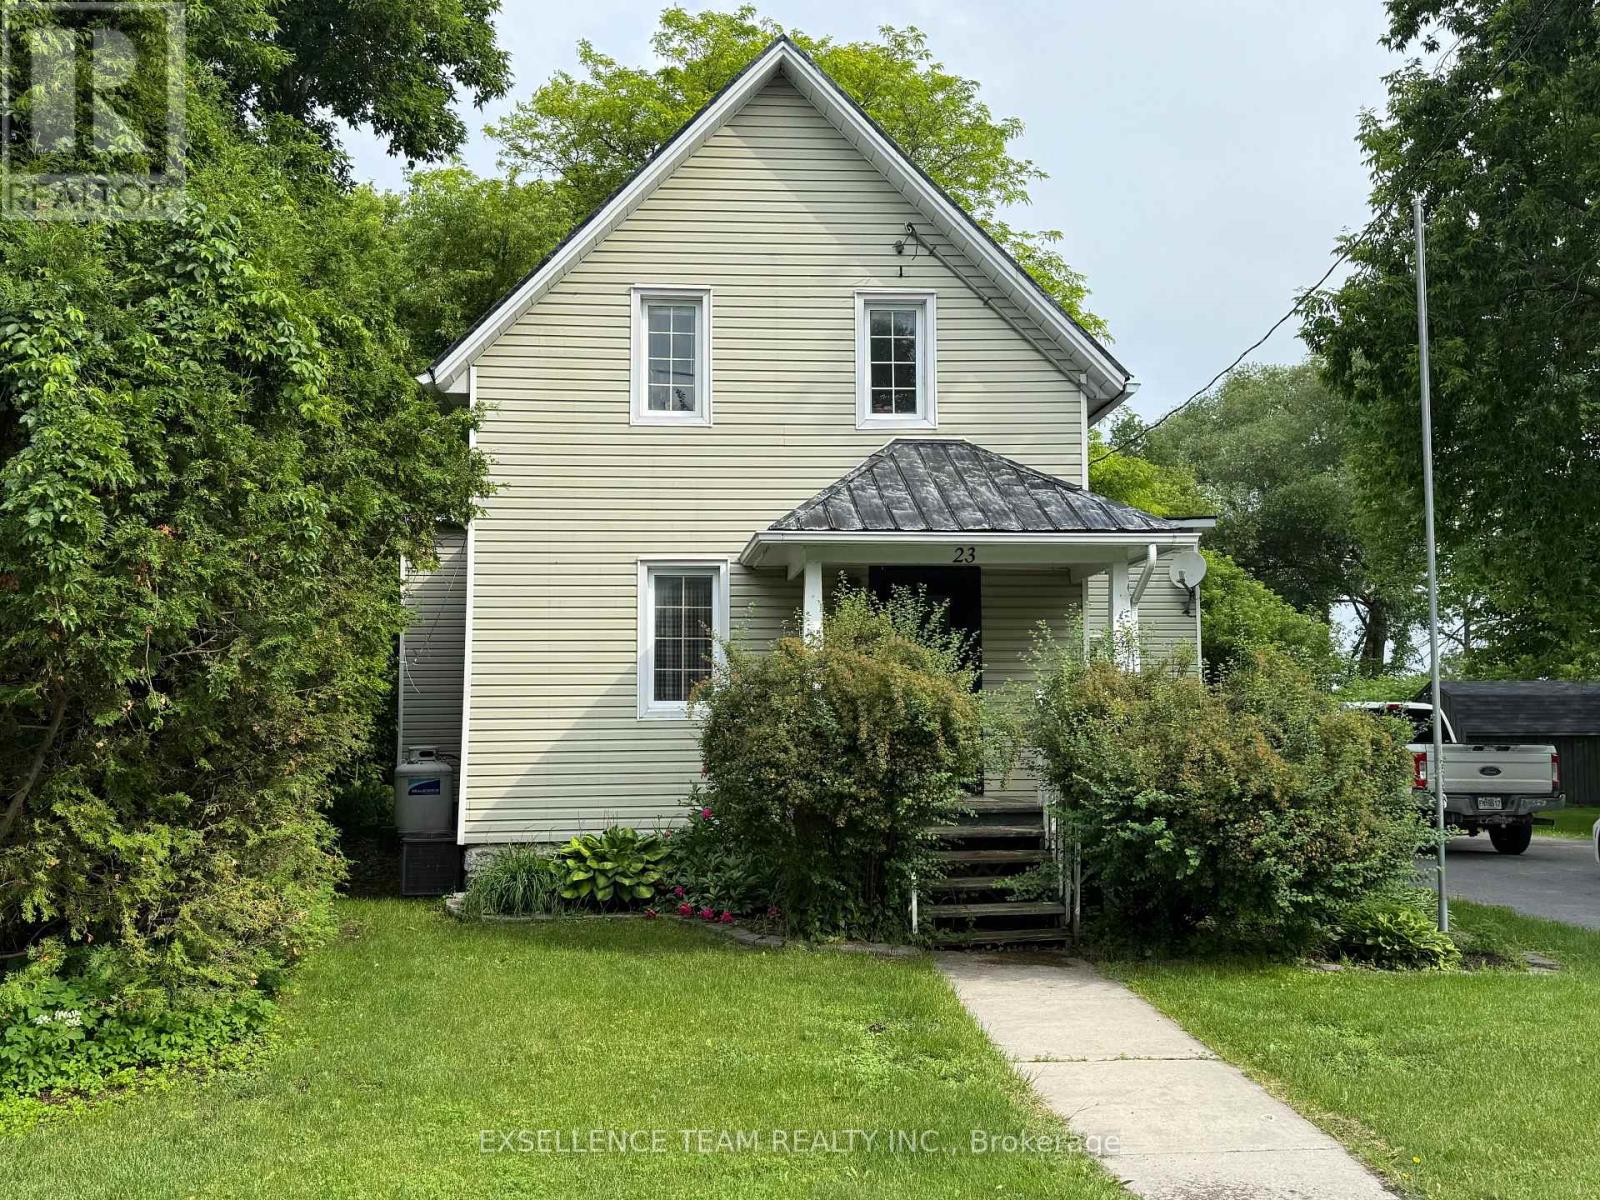
Nicely landscaped 3 bedroom home with large yard, close to park, and school, makes for the ideal family starter home (id:43934)
193 Oak Street
Bonnechere Valley, Ontario
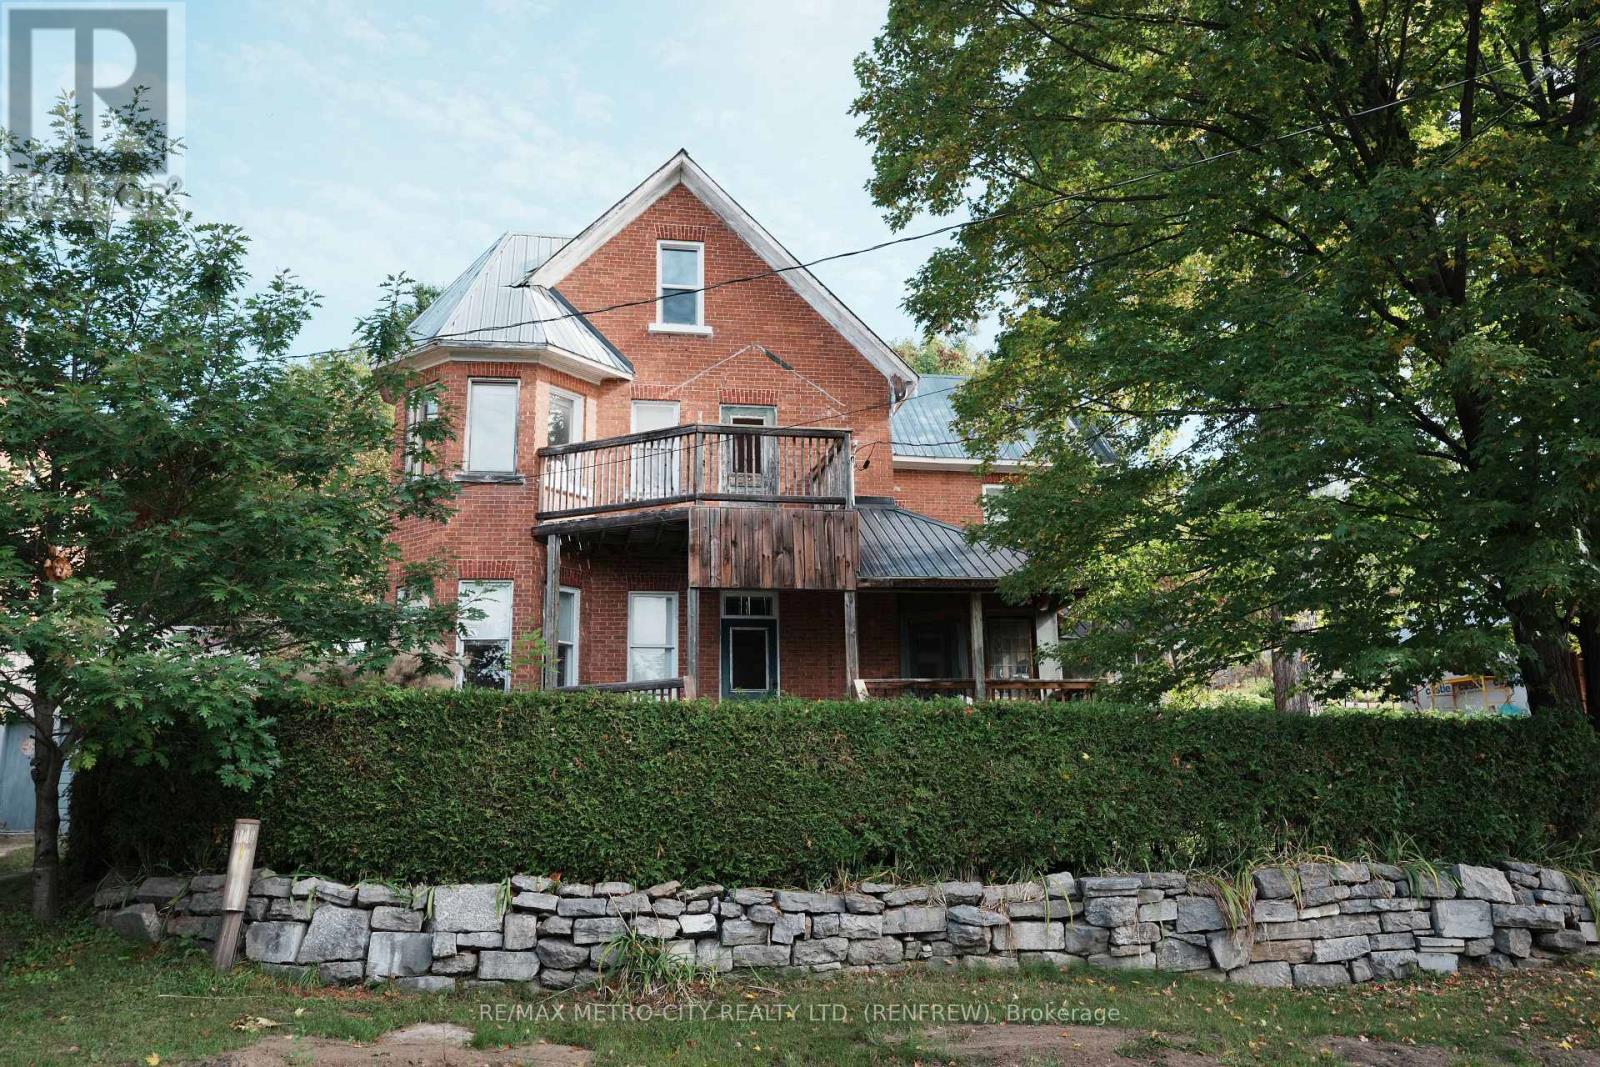
Nestled on a quiet street in Eganville, you will find a 19th century Victorian home with charm, character and stunning architectural detail. All within walking distance of shopping, restaurants, schools, arena and parks. This sunny 1895 home is set on a one third acre property. It is surrounded by mature trees, cedar hedges and limestone walls. The red brick exterior sits atop a stone foundation. All is covered by a serviceable steel clad roof. The building is a classic 'ell' shape with a 'wrap around' front porch and a second-floor balcony. Square footage is 2,000-2,500 square feet. A south facing tower provides cheerful sunlight through 6 windows to both the front parlour and master bedroom. The bright airy theme continues with a 4 window bay in the dining room and numerous windows throughout the home. This home contains a formal parlour, double dining room, kitchen, three bedrooms, two bathrooms, laundry nook, sewing room, two staircases, summer kitchen, stone walled basement and a finished attic. Details include original stained glass, high ceilings, massive arched panel doors, high baseboards, 'bulls-eye' trim, plaster cornices and vintage porcelain door knobs. Behind the kitchen is the traditional 'summer kitchen' with original v-groove wooden walls, woodstove and back yard door. This opens onto a large deck adjacent to a vintage wooden 20' x 22' garage used for storage. A limestone retaining wall with a ramp leads to the upper yard and garden. Mature oak, locust, balsam, spruce and pine trees add to the restful ambience. Municipal water and sewer is provided along with 200 amp electrical service, 3 year old propane furnace, two 'best in class' Harman pellet stoves and a trusty Pacific Energy woodstove. Pellets and firewood for the 2026-27 heating season are included. Other improvements include thermal pane windows in the master bedroom tower and finished attic. (id:43934)
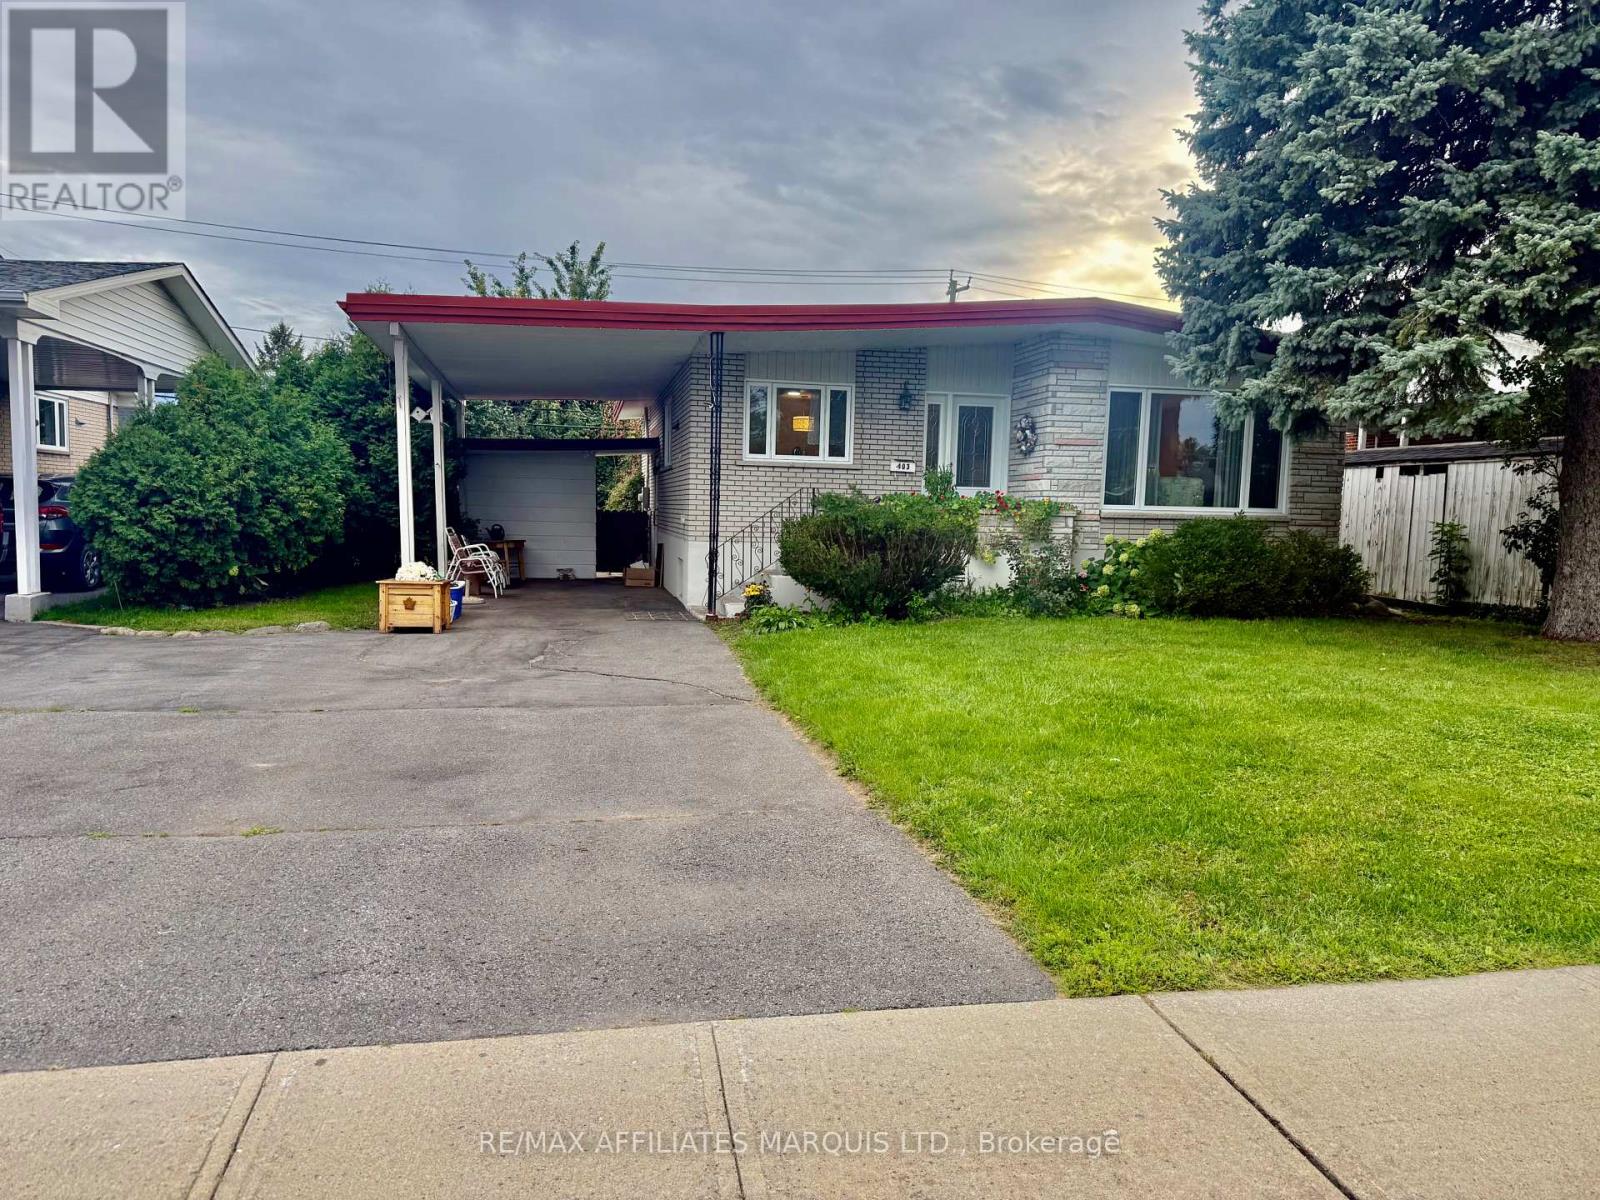
403 Anderson Drive
Cornwall, Ontario
Well-maintained brick bungalow with Inground pool, ideally located close to schools, college, hospital, shopping and public transit-just steps away! The main level offers three comfortable bedrooms, a full bathroom and gleaming hardwood flooring throughout the bedrooms, hallway and inviting family room. A cozy natural gas fireplace adds warmth and charm. The spacious finished basement features impressive 8-foot ceilings, a beautifully renovated bathroom completed in 2023 and ample room to accommodate up to two additional bedrooms. Formerly used as an in-law suite, the lower level also offers convenient access to the side entrance and excellent potential for multigenerational living. Generous closets on both levels provide plenty of storage. Outside, enjoy a fully fenced backyard with an in-ground pool featuring updates completed in 2020, including the liner and concrete work, with an additional liner included. In 2025 the pool pump and sand filter was replaced. Other improvements include the sewer lateral and main-floor windows in 2016, furnace in 2021, central air in 2016, dishwasher 2025, The owned natural gas hot-water tank provides added value. The tar-and-gravel roof was professionally inspected last year. Approximate annual utility costs: natural gas $1,000, electricity $800 and water tax $900. A solid, spacious home offering comfort, versatility and an excellent location-book your private viewing today! (id:43934)
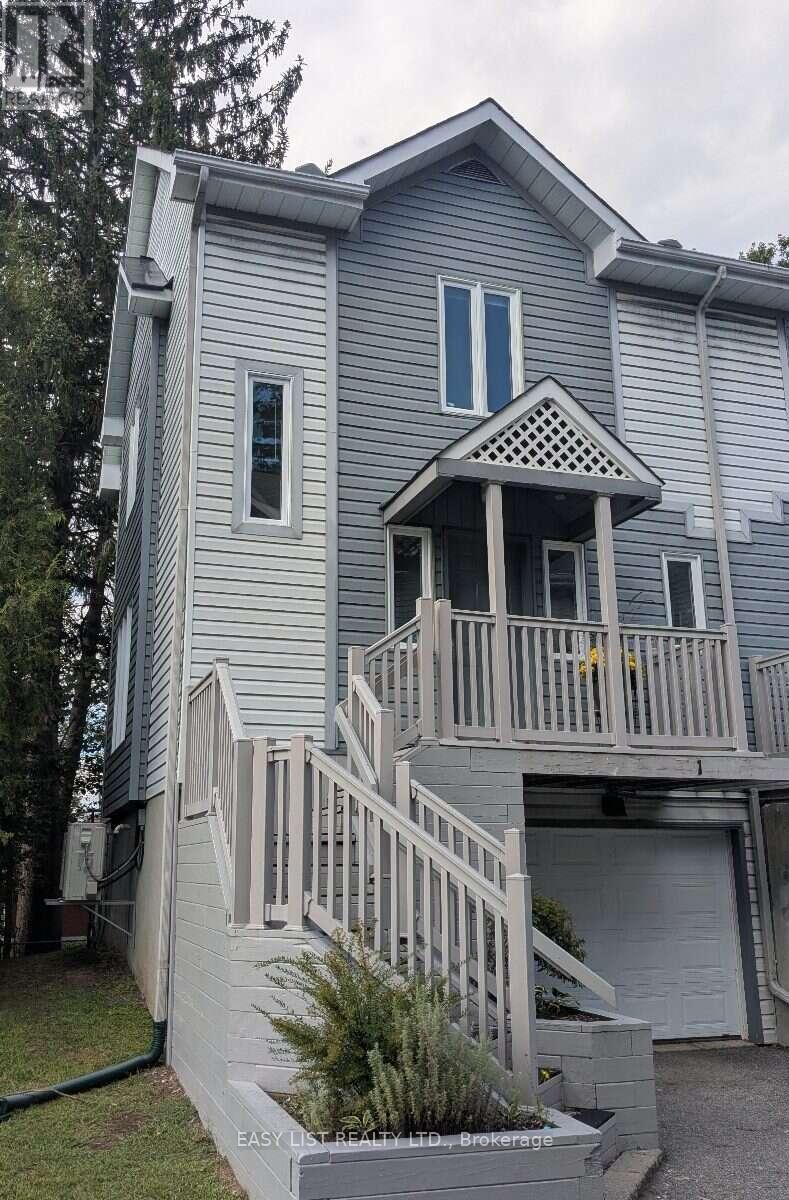
1 - 817 High Street
Ottawa, Ontario
Visit the REALTOR website for further information about this Listing. Sun-filled end unit in an exclusive enclave of homes situated close to the beaches and shops of Britannia Village, Carling Campus (DND), shopping, transit, and Highways 417/416. This lovely three-level, 2-bedroom unit offers a single car garage with inside access to the unit. Welcoming foyer with main-level powder room. Enjoy the spacious, bright living & dining area with large windows and patio door to fabulous private deck with treehouse vibes. The kitchen has a pantry plus plenty of cabinets & counterspace, includes all appliances. Upstairs the primary bedroom is well-proportioned with amazing green views and a deep double closet with organizer. The south-facing second bedroom has all-day sun and a wall to wall closet. The main bathroom separates the two bedrooms and the sunny landing offers a bright and airy place for a reading nook or home office. The lower level offers flex space, utility room and laundry area and storage. Recent upgrades include new hardwood flooring on main and upper levels (2023), low-flow toilets (2024), natural gas furnace and high-efficiency heat pump (2024), stove (2026). This beautiful, tranquil home offers great value in an excellent location. Frequent bus service and a 15-minute walk to the future Pinecrest LRT station. 24 hours irrevocable on all offers. (id:43934)
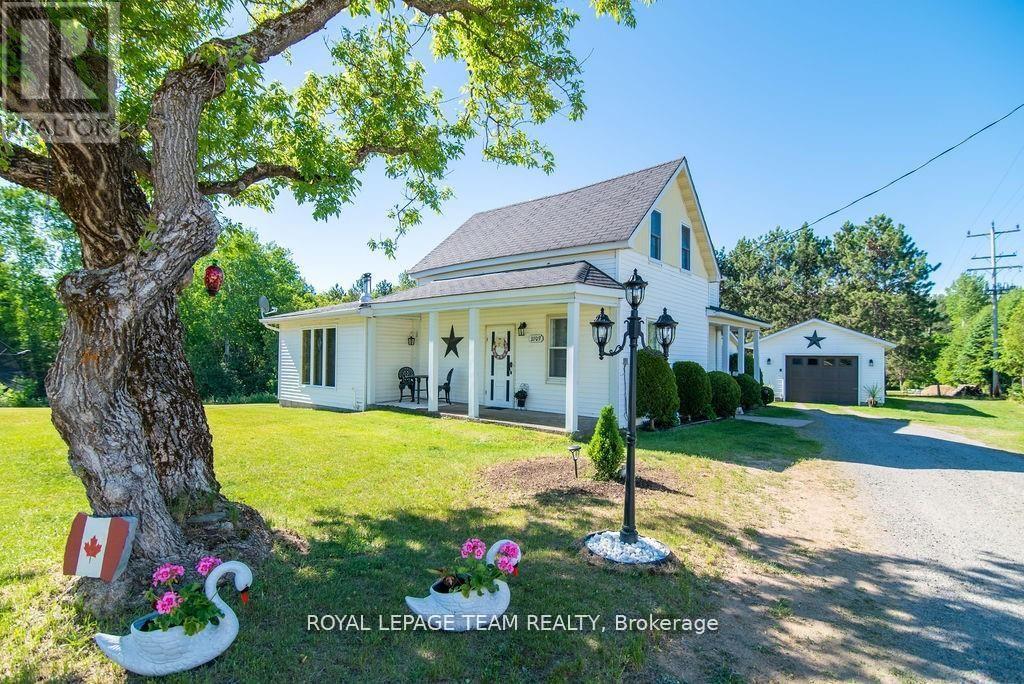
3709 Old Barrys Bay Road
Madawaska Valley, Ontario
Set back from the road on approximately 1.5 acres, this three-bedroom home offers a large lawn, mature surroundings and a backyard that slopes gently toward the creek. The west-facing side porch catches the evening sun, while the newer rear deck provides a quiet place for morning coffee. Inside are an eat-in kitchen, a separate summer kitchen, formal dining room and a spacious living room with access to the deck through a sliding door. The gently sloping landscape creates a private backyard retreat that leads down to a tranquil creek. Two wood stoves, installed in 2019, complement the propane heating system, adding warmth, efficiency, and cozy ambiance throughout the colder months. Upstairs, you'll find three comfortable bedrooms along with bonus spaces that are perfect for playrooms, reading areas, or home office nooks. With municipal water and sewer services, this property combines rural charm with everyday convenience. A detached garage rounds out this lovely property, the perfect place to store your vehicle in the winter, or simply for additional storage. A quick walk to amenities, this Barry's Bay home brings story book charm and affordability. (id:43934)
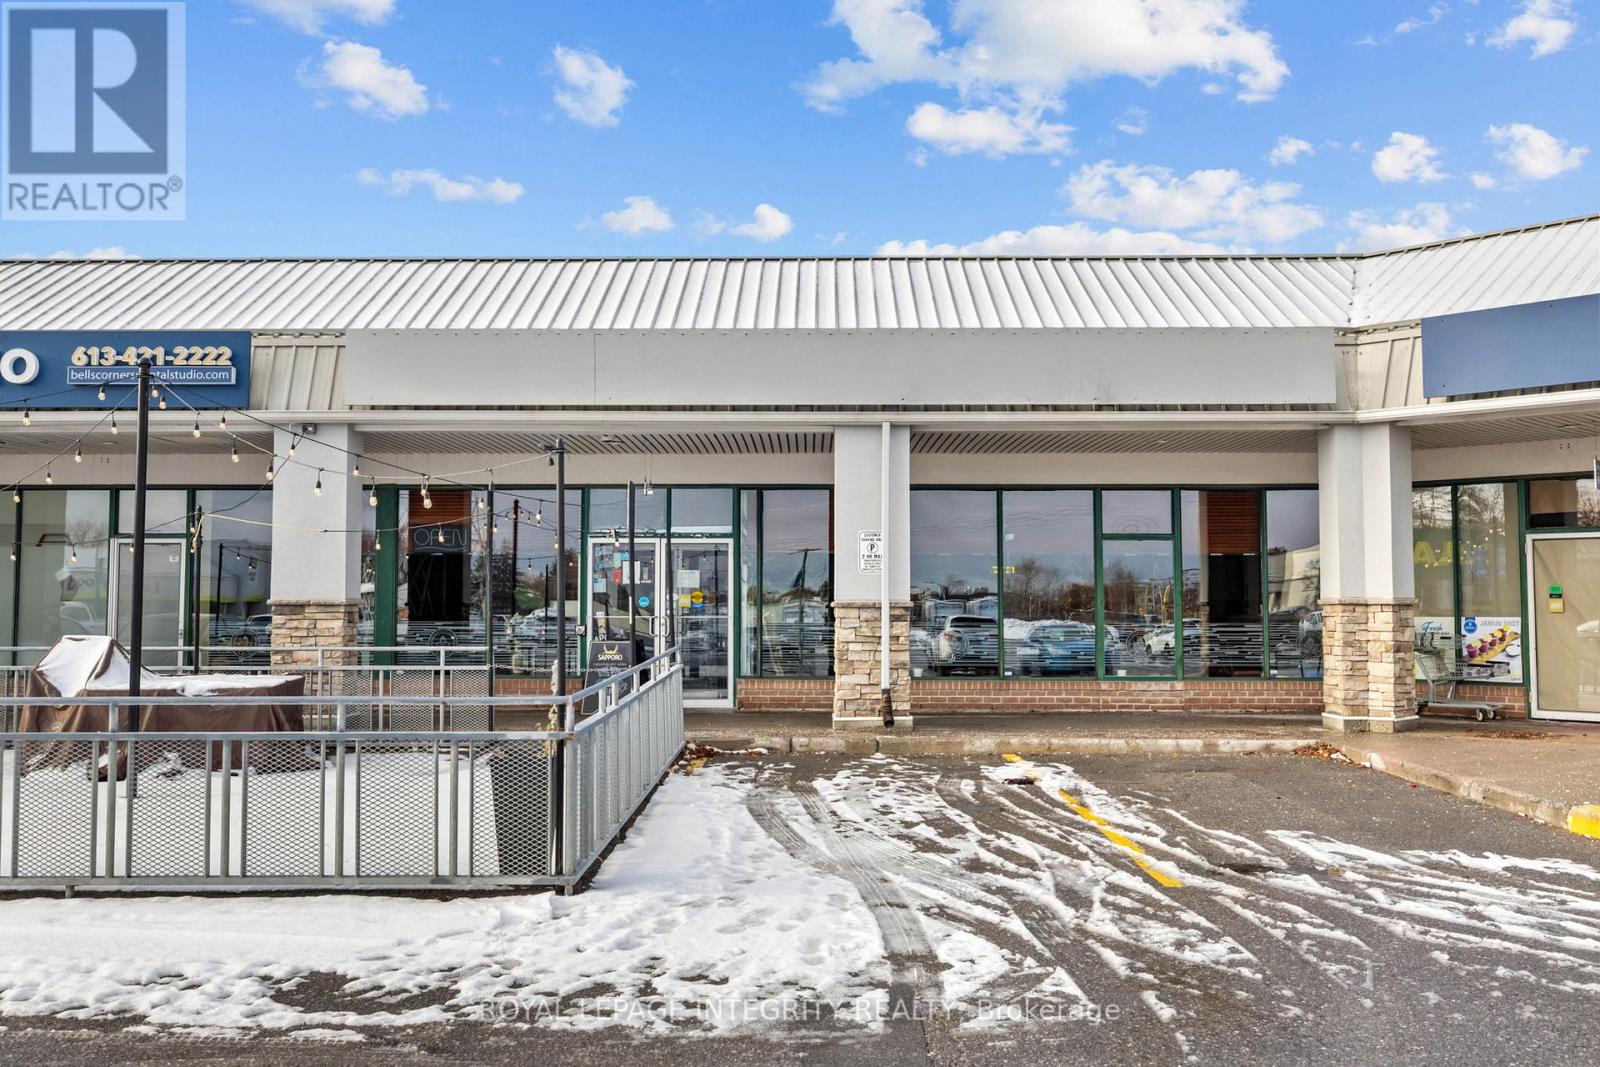
2150 Robertson Rd Road S
Ottawa, Ontario
Exceptional opportunity to acquire a well-established restaurant, proudly operating since 1998, located in one of the largest and busiest plazas in Bells Corners, benefiting from constant all-day foot traffic and excellent exposure. Surrounded by strong anchor tenants and national retail chains that complement and drive consistent business. This spacious 3,307 sq.ft. dining room offers seating for 169 guests, plus a welcoming patio for those perfect summer days. The layout includes a designated bar area for guests who enjoy sitting up front, along with a versatile buffet-style setup that adds functionality and revenue potential. The restaurant is fully equipped with an LLBO license, a commercial kitchen featuring a long hood range, and four well-maintained washrooms including a wheelchair-accessible facility. With abundant parking right at the door, a loyal customer base, and a well-trained staff that keeps operations running smoothly, this business is ideal for an owner-operator or an investor looking for a turnkey opportunity in a high-visibility location. Please contact the listing agent for further details, financials, and to arrange a confidential showing - opportunities like this don't come often. PLEASE DO NOT APPROACH THE BUSINESS DIRECTLY OR SPEAK WITH ANY STAFF MEMBERS. ADDITIONAL INFORMATION WILL ONLY BE PROVIDED TO QUALIFIED BUYERS AFTER A NON-DISCLOSURE AGREEMENT (NDA) HAS BEEN SIGNED. (id:43934)
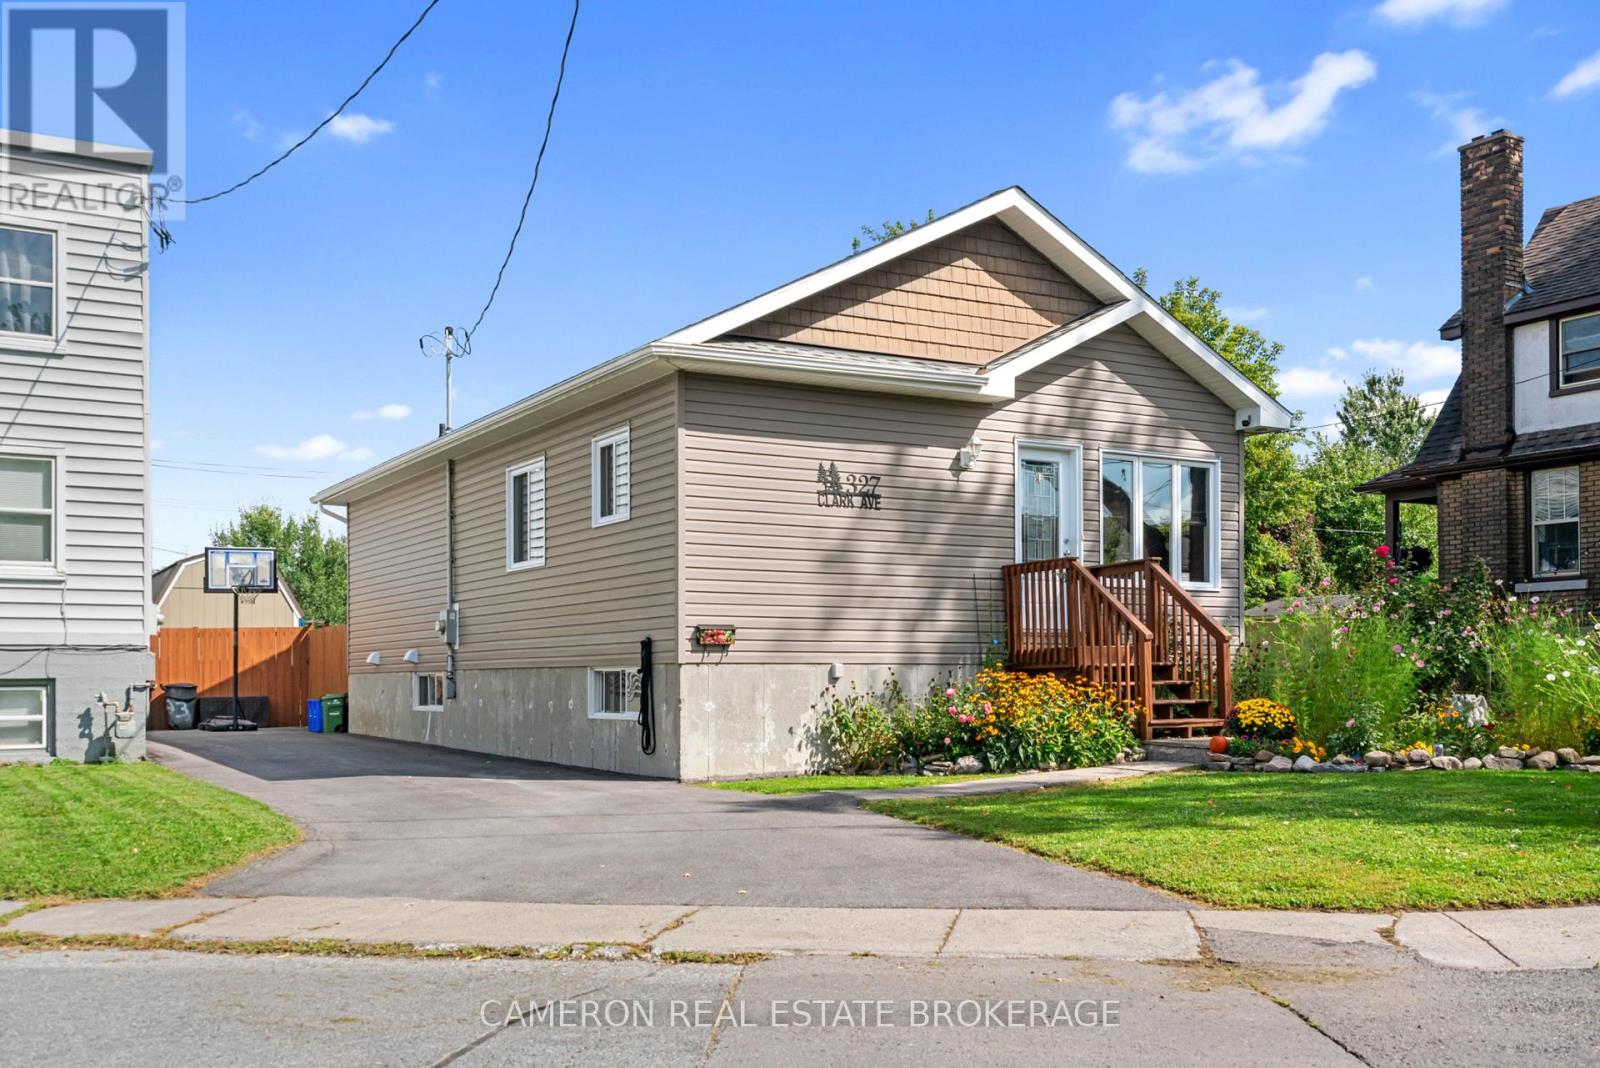
327 Clarke Avenue
Cornwall, Ontario
MOVE-IN CONDITION! Are you in the market for a newer raised bungalow with an extra deep lot that's situated in a central location in the City of Cornwall? Built in 2018, this well maintained 3+1 bedroom home offers an open-concept layout, an eat-in kitchen, a main floor laundry, 2 full baths, a partially finished basement and modern finishes throughout including a gorgeous kitchen + crown mouldings. The home is warmed by a natural gas f.a. furnace complete with central a/c plus there's a gas h.w. tank, an air exchanger and even a back-flow preventer. Step outside to a private rear yard oasis featuring a fully fenced + pet friendly yard, stunning landscaping with loads of perennials + a garden area, a good sized deck + patio, 2 beautiful sheds and a paved driveway large enough for 3 vehicles. Located within walking distance to public transit, parks, schools, the waterfront trails and loads of amenities. Seller requires SPIS signed & submitted with all offer(s) and 2 full business days irrevocable to review any/all offer(s). (id:43934)
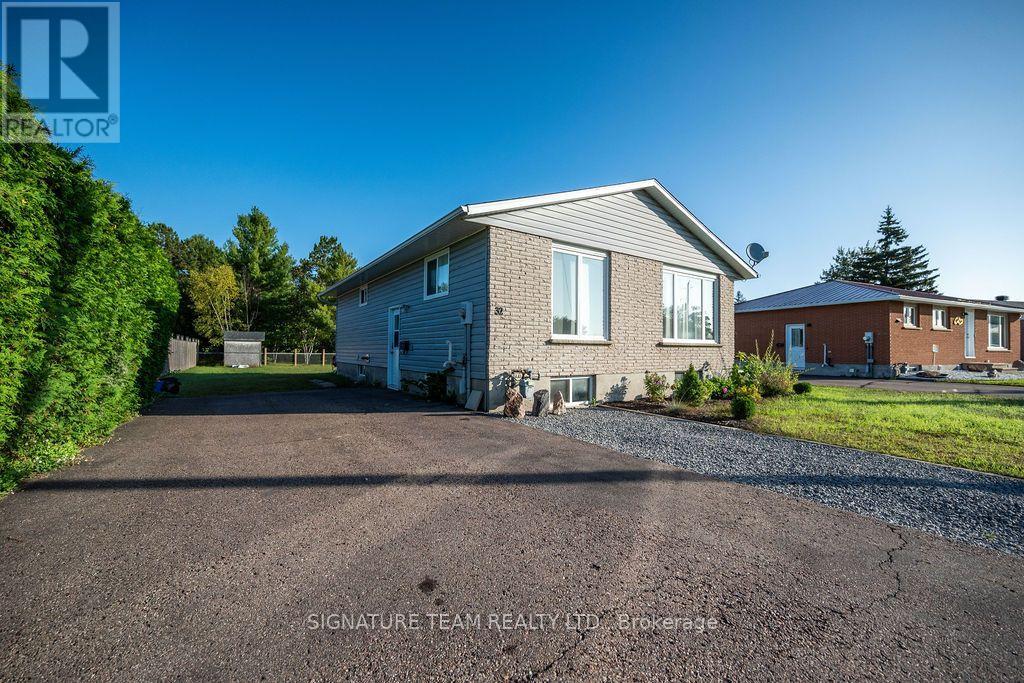
32 Herman Street
Petawawa, Ontario
Welcome Home! This great bungalow is ideally located in the heart of Petawawa, close to all amenities, schools, parks, the Ottawa Valley Recreational Trail, and so much more. Offering 3+1 bedrooms and great value, this well-maintained home is a wonderful opportunity for first-time buyers, families, or those looking for comfortable one-level living with additional finished space. The main level features three good-sized bedrooms, a spacious living room, a large eat-in kitchen, and a full bathroom. The lower level provides plenty of additional living and storage space, including a utility room that doubles as a laundry room, an additional storage room, a 3-piece bathroom with walk-in shower, a fantastic family room, and a fourth bedroom. Step outside and enjoy the large backyard, with direct access to green space and the Ottawa Valley Recreational Trail right from your property-perfect for walking, biking, and enjoying the outdoors.Clean, move-in ready, and waiting for its new owner, this home offers a great combination of location, space, and value. Come take a look and make it your new home! (id:43934)