
We are here to answer any question about a listing and to facilitate viewing a property.

52 Porter Street
Ottawa, Ontario
Built in 2018, this Ashton Model Patten townhome is set on a premium lot backing onto protected, city-owned land creating a private tree lined backyard with no rear neighbours! With over $70,000 in builder and owner upgrades, this incredible 3 bedroom, 3 bathroom townhome has nothing left to do but move in! The open concept main floor focuses around the stunning upgraded chef's kitchen that is complete with gas range, Custom Deslaurier cabinetry, Kitchen Aid appliances, expansive centre island and walk-in pantry for added storage! Pass the second dining area to walk-out to the back deck that overlooks the greenspace and offers a gas hook up, making entertaining inside or out a breeze. Relax in the inviting living room with a gas fireplace and TV mount conveniently hung. The main floor is complete with LEVOLOR motorized blinds. Upstairs you will find three spacious bedrooms, primary bedroom offering large closet and 3 piece ensuite, ideally located laundry and lush berber carpet throughout this level. The finished lower level ties everything together with plenty of storage space, a versatile rec room and a walk-out to the 19 x 17 interlock patio. Additional upgrades include: basement rough-in for bathroom, central vac roughed in, Lennox Elite high-efficiency central A/C, CAT6 Ethernet wiring plus 8-port Gigabit switch, LiftMaster Wi-Fi/myQ garage door opener, Insulated garage with Level 2 EV charger and Garage tire racks and overhead storage in garage. Everything has been thoughtfully chosen and upgraded and all in a highly sought after family friendly location. This home is truly a must see! (id:43934)

31 Barlyn Avenue
Ottawa, Ontario
An absolutely beautiful updated 3 bed 2 bath Bungalow. BONUS.... this home sits on an extra-wide and deep corner lot across from a school and playground. The main floor features hardwood throughout, three bedrooms, updated bathroom 2024, Eat-In Kitchen and a bright L-shaped living and dining room with direct access to a large deck off patio doors for family and friends to gather and mature landscaping. The lower level is Fully Finished and includes a family room, a Bedroom/Office and a New full bathroom. New 2024 oversized asphalt driveway. New roof 2025, Freshly painted 2026. LOCATION..LOCATION this home is close proximity to All Amenities; Civic Hospital, Algonquin College, Carleton U, Public Transit, Experimental Farm, the Rideau River, Shopping, Schools, Parks etc... Won't last long as the neighborhood and style is in strong demand. **48HR first refusal** (id:43934)
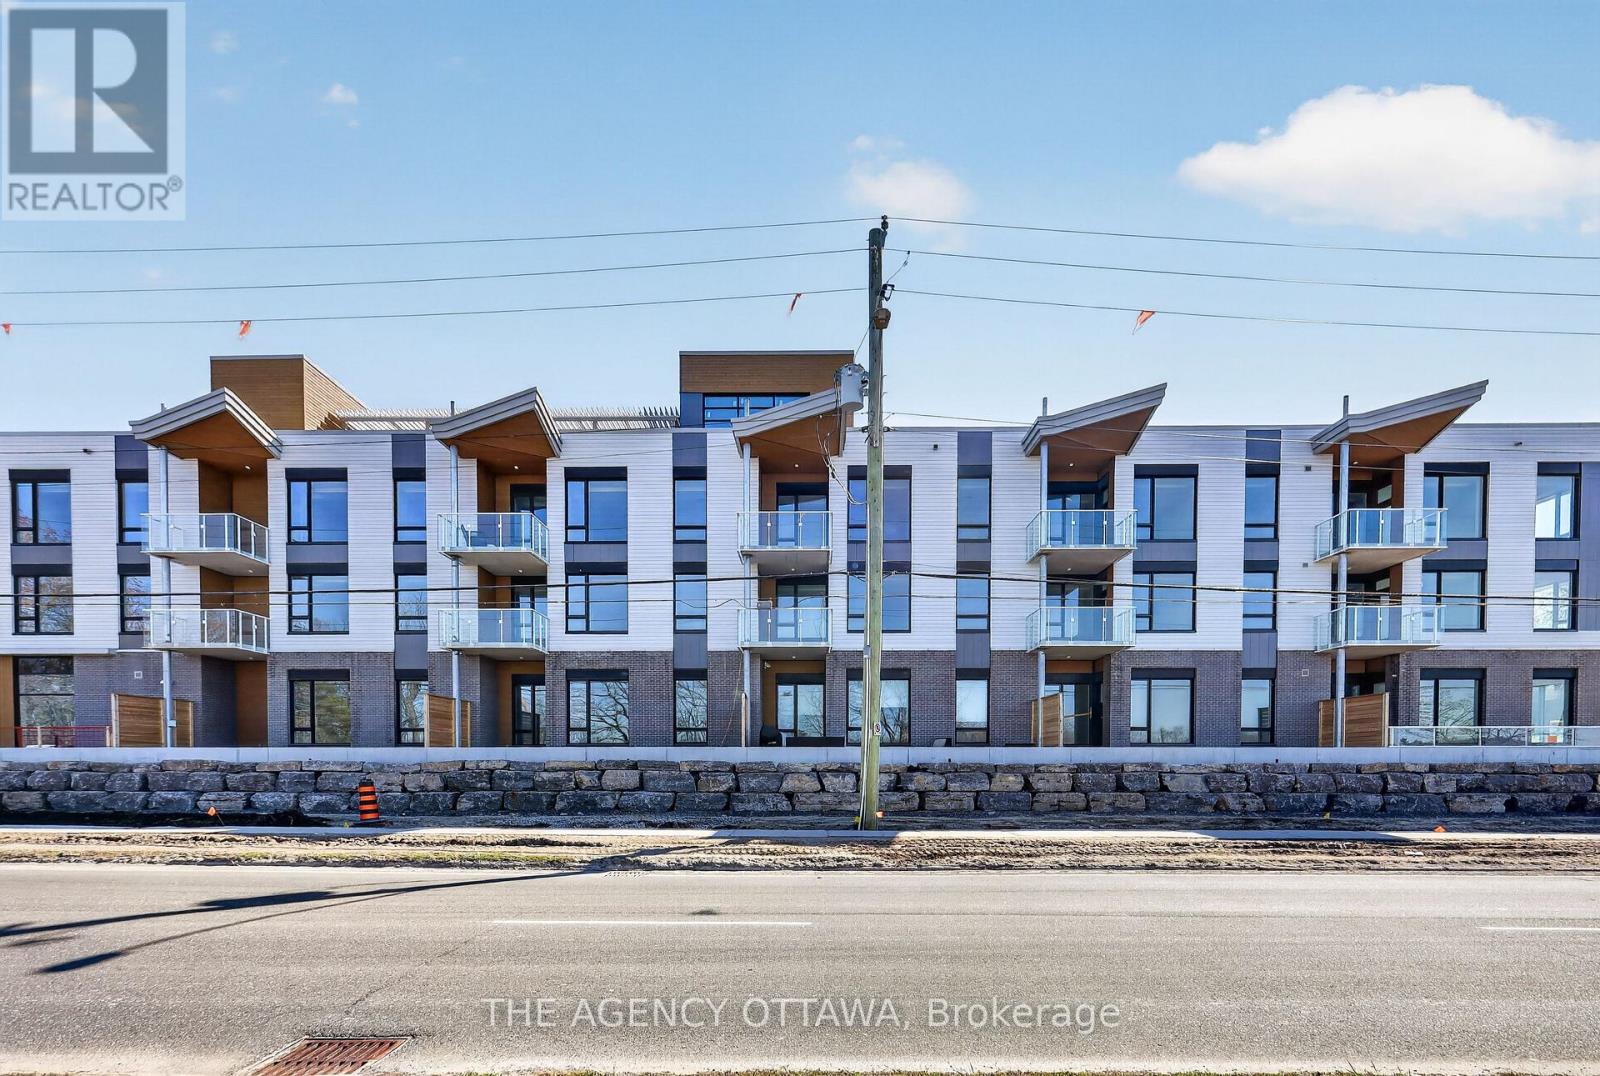
105 - 3085 Riverside Drive
Ottawa, Ontario
These thoughtfully designed suites offer some of the nicest views in the city, just steps from Mooney's Bay and its year-round lifestyle amenities. Centrally located within 15 minutes of Ottawa's major hospitals, the airport, Preston Street, Lansdowne, and The Market, The Docks combines convenience with a relaxed waterfront setting. A perfect fit for young professionals and downsizers seeking modern finishes, low-maintenance living, and exceptional access to the city's core. Corner Unit with waterview of Mooney's Bay. The 1 underground parking spot available to purchase for $40,000.00. (id:43934)
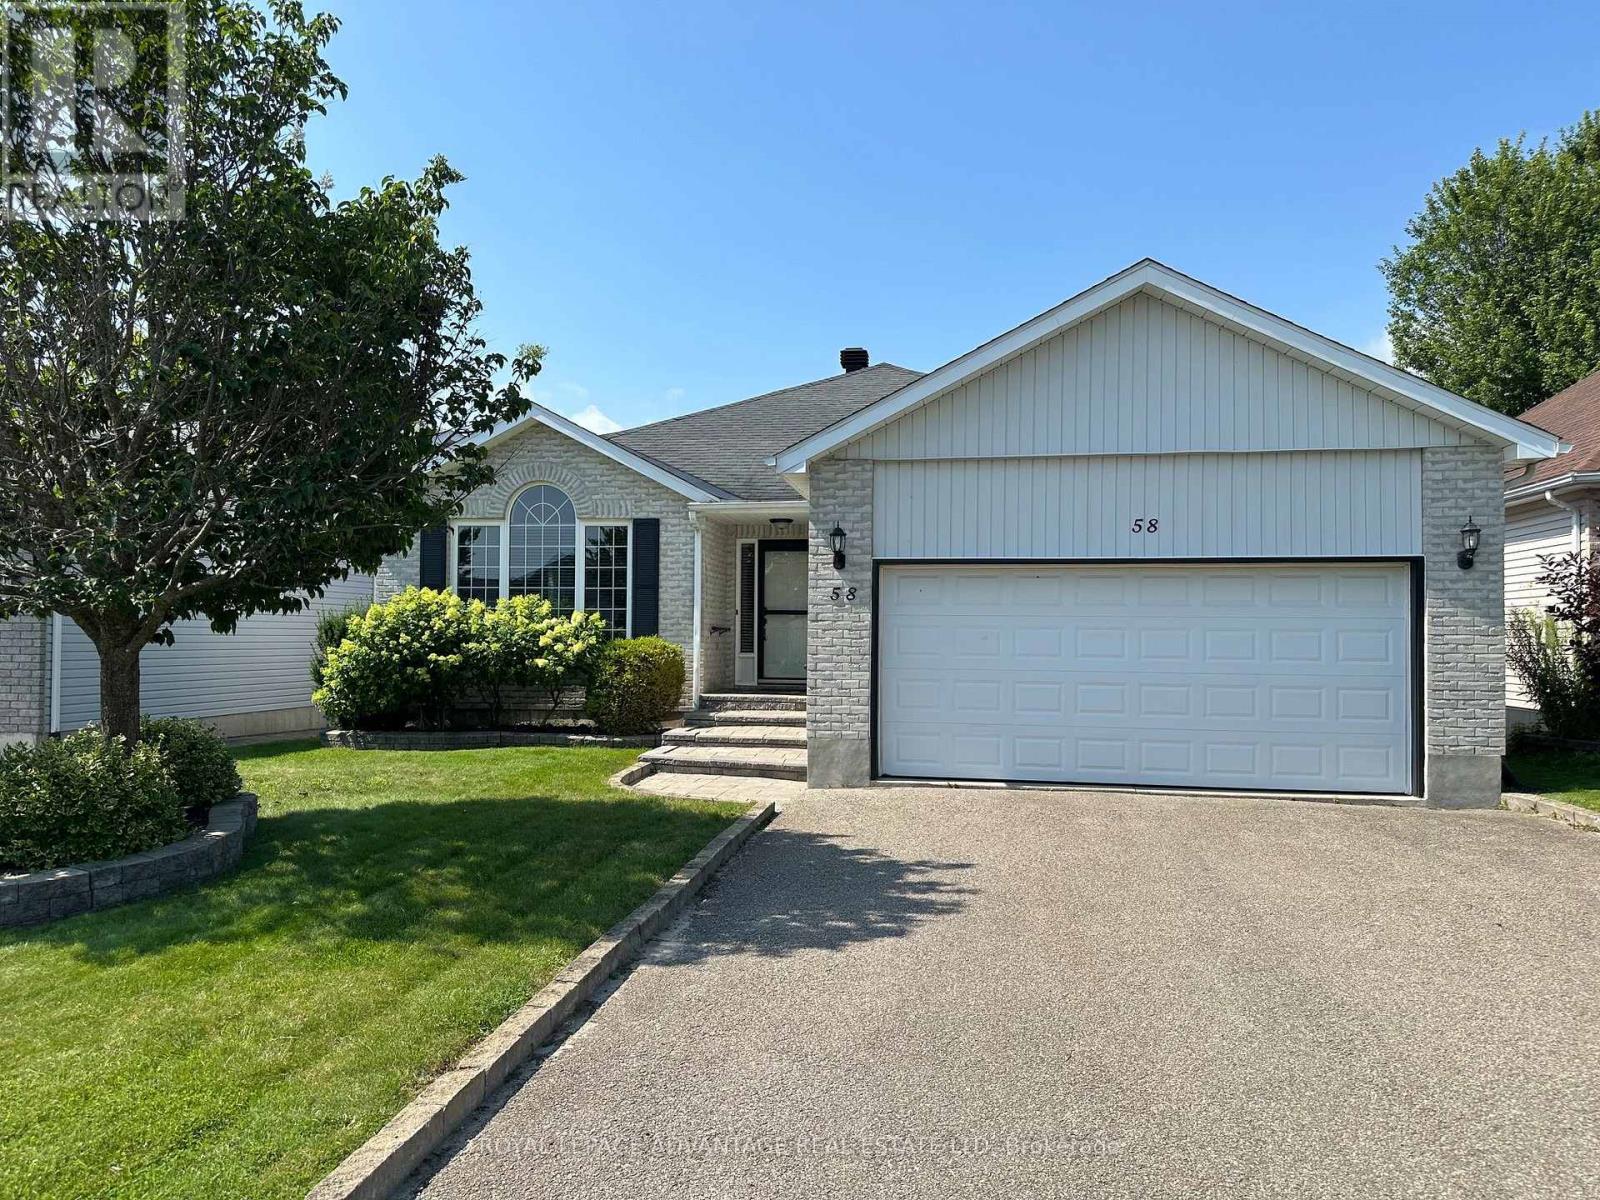
58 Decaria Boulevard
Perth, Ontario
Welcome to this exceptional, immaculate + ultra move-in ready Perthmore Glen bungalow situated within a highly desired location on Decaria Boulevard - Brimming with memorable curb appeal & based on the rarely available "Monarch" model w/significant upgrades + improvements throughout (natural gas furnace, 14KW Generator, etc - complete list on file) - Main floor features: open, welcoming living + dining areas highlighted by stunning arch window + vaulted ceilings, 2 spacious bedrooms, 3pc main bathroom + 5pc master ensuite , laundry, seamless mix of gorgeous oak hardwood + ceramic tile (carpet free), attached double car garage w/convenient interior access - Bright, spacious kitchen w/breakfast nook, island, custom cabinetry + built-in computer/office centre, leading to an enclosed, cozy sunroom tailormade for relaxation + enjoying spectacular sunsets, all overlooking a backyard oasis featuring a fully fenced backyard, gazebo + stunning gardens - Mostly finished lower level w/comforting family room, bedroom + 3pc bathroom absolutely ideal for visiting family + friends, along w/significant supplementary storage, workshop + workout space - Please call today to book your showing, one visit is all it will take to fall in love in the wonderful, welcoming neighbourhood of Perthmore Glen! (id:43934)
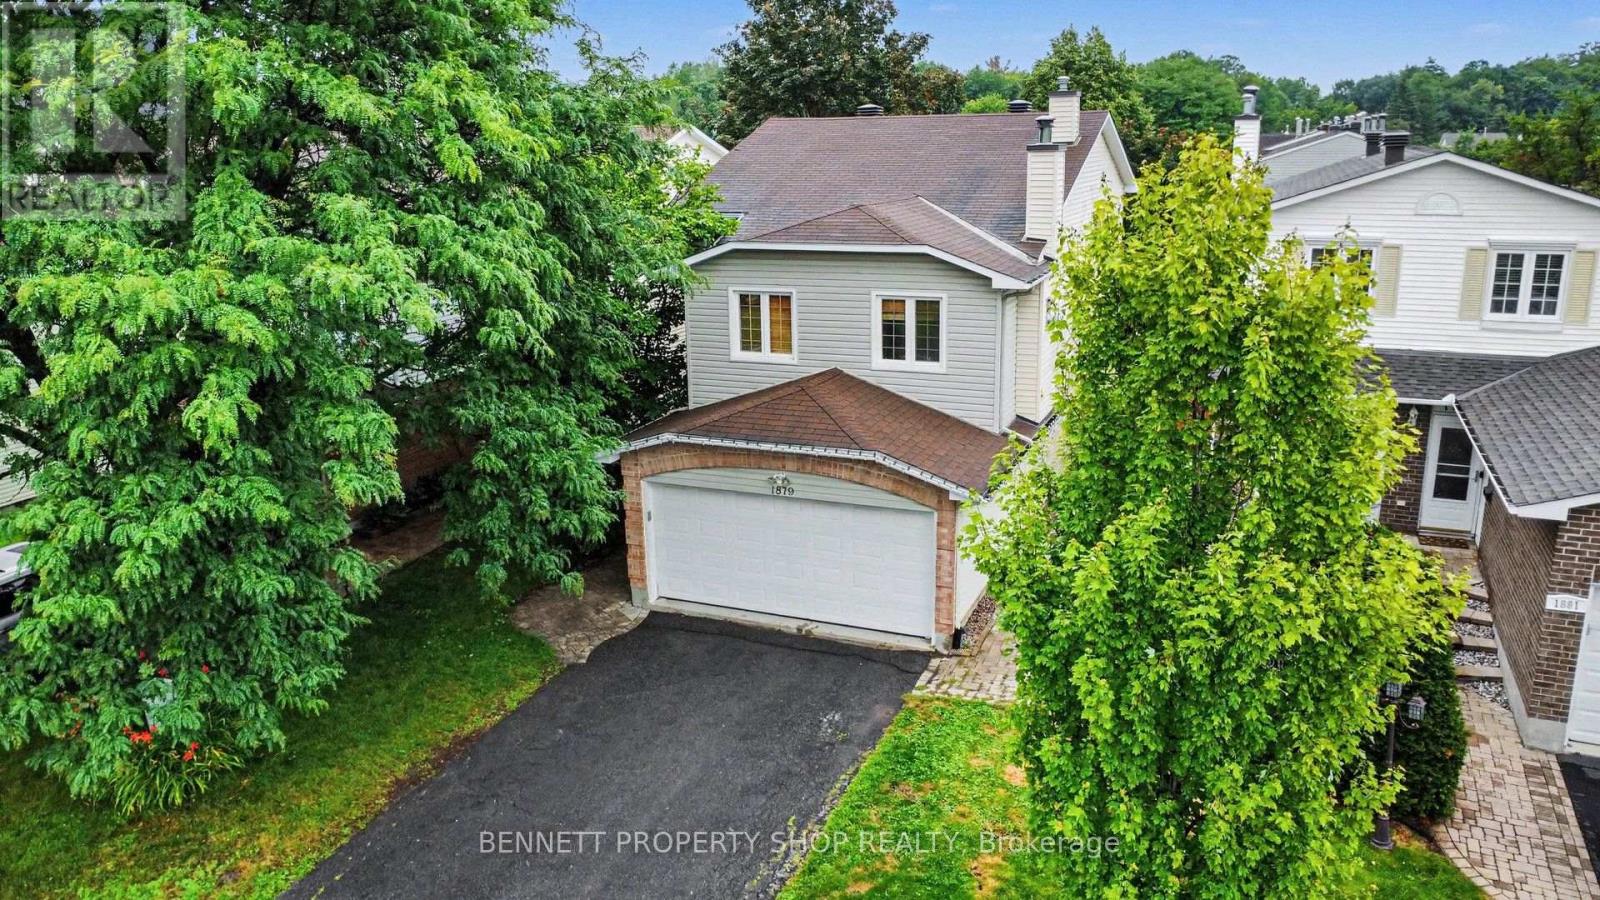
1879 Leclair Crescent
Ottawa, Ontario
This beautiful, DETACHED 4 BEDROOM 2.5 BATHROOM 2-STORY WITH DOUBLE GARAGE is the perfect space for your growing family and the house is designed to be both stylish and practical. The heart of the home is a huge, bright kitchen featuring a large island, stainless steel appliances, granite countertops, and a gas stove and everything a home chef needs. You will love the open flow on the main floor, and the cozy family room above the garage, which features a gas fireplace, is the perfect spot to relax. If you need more room, this bright space can easily be converted into a large 5th bedroom or a quiet home office. Upstairs, there is a big primary bedroom with a walk-in closet and two other spacious bedrooms. The finished basement is a major bonus, offering a workout area, a fun rock-climbing wall, a fourth bedroom, and a full bathroom. Outside, you can enjoy total privacy in your fenced-in backyard, which has a large deck, mature trees, and no rear neighbors. Plus, you are less than 400 meters away from the beautiful 30-acre Bilberry Creek walking trails and local parks. With hardwood floors and so many upgrades already done, this house is ready for you to move in and start making memories. 24 hours irrevocable on all offers. (id:43934)
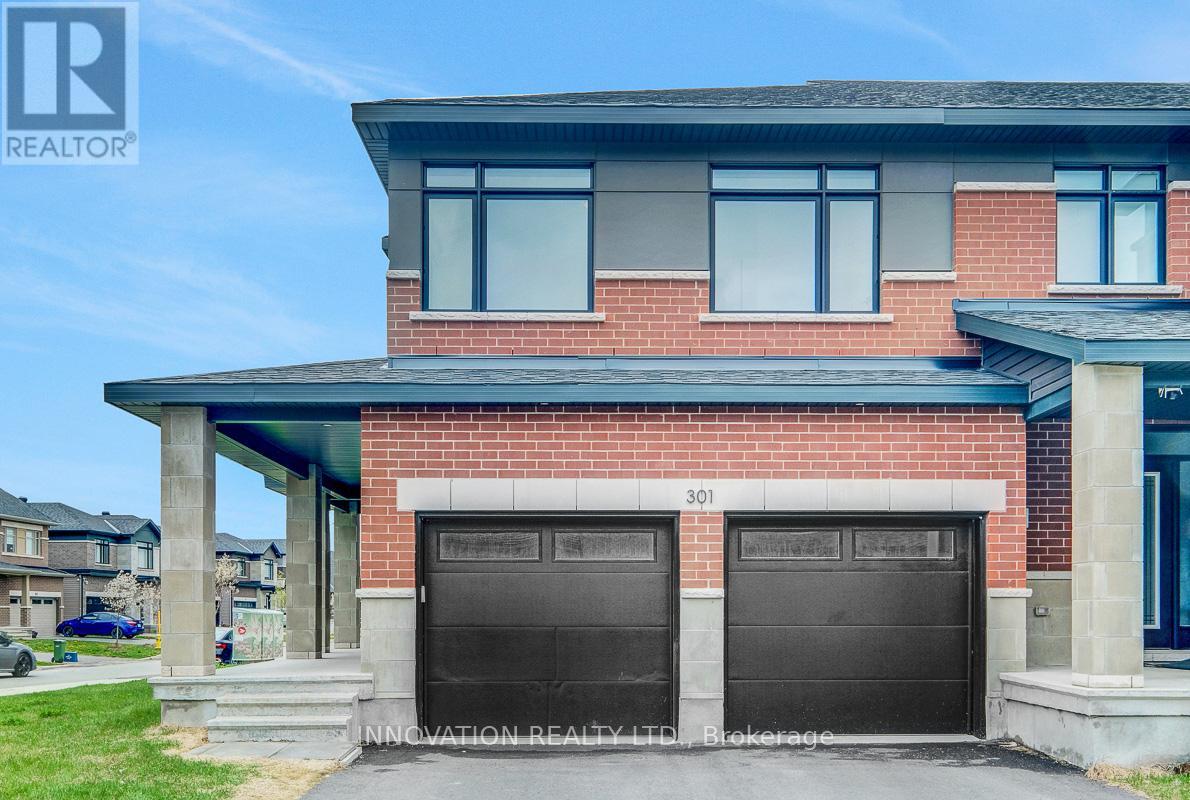
301 Makobe Lane
Ottawa, Ontario
PRICED TO SELL. Discover modern living in the heart of Riverside South at 301 Makobe Lane. Built in 2023, this stunning corner-lot townhouse offers the perfect blend of style, space, and convenience. Featuring 4 spacious bedrooms, a double-car garage, and a fully finished basement complete with a full bathroom, this home is ideal for growing families or professionals seeking comfort and functionality. The upgraded kitchen is designed to impress with sleek stainless steel appliances, elegant quartz countertops, and modern finishes throughout. Quartz counters continue into the bathrooms, adding a luxurious touch to every space. Bright and airy living areas, enhanced by the premium corner-lot location, provide plenty of natural light and a welcoming atmosphere. Located just minutes from schools, parks, shopping, restaurants, and everyday amenities, this home also offers quick access to the Vimy Memorial Bridge, making commuting easy and convenient .A rare opportunity to own a nearly new home in one of Ottawa's most desirable communities - don't miss it! (id:43934)
101 Maberly Station Road
Tay Valley, Ontario
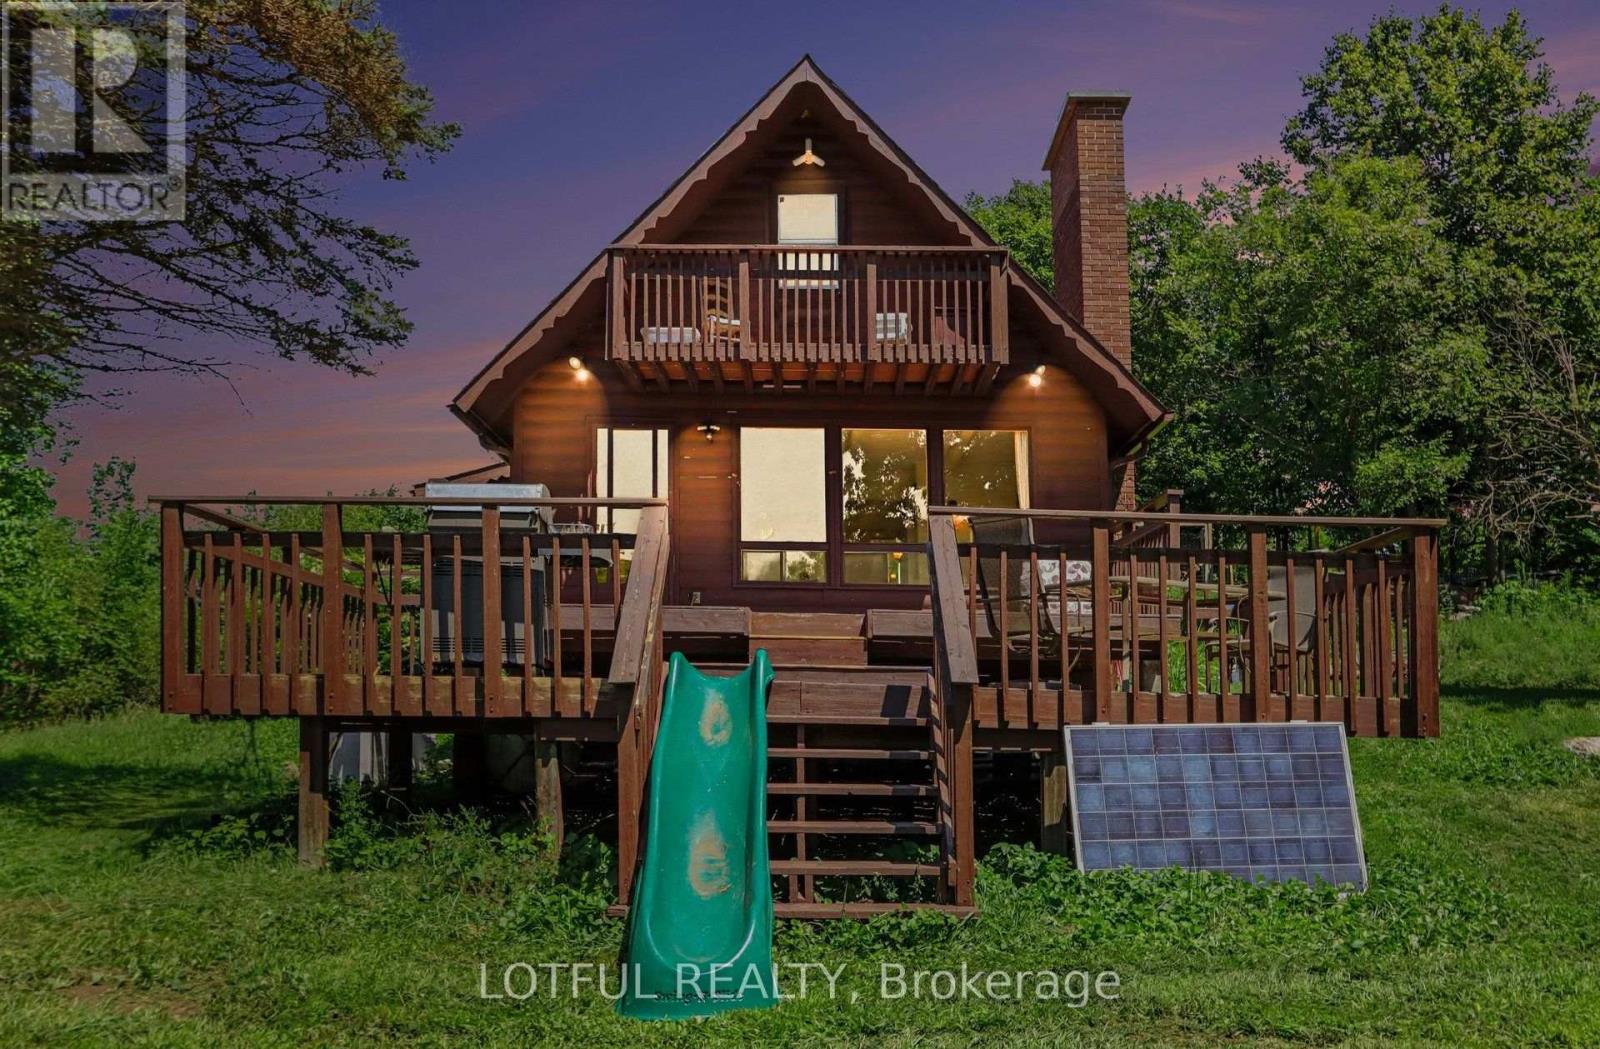
Tucked away on 116 acres of private countryside, this unique property offers an incredible combination of forest, open meadow, water and established growing space. A pond/lake provides a peaceful spot for kayaking or rowing, while trails wind throughout the property past a waterfall and through stands of oak, maple and birch. The comfortable 3-bedroom, 2-bathroom home has been updated with laminate hardwood flooring. The main living area is warm and inviting, featuring a stone fireplace with wood-stove insert and a wall of windows that brings the surrounding landscape indoors and fills the space with natural light. Step outside onto the two-tiered deck to enjoy the privacy and natural setting. The kitchen features ceramic flooring, plenty of cupboard space and opens to a spacious dining and family area. The main level also offers a bedroom, two 3-piece bathrooms and a convenient laundry room. Upstairs, the primary bedroom opens onto a covered balcony-a wonderful place to take in the evening sunset. A third bedroom offers an impressive amount of built-in storage along the interior wall. The property includes an approximately 4,500 sq. ft. market-style garden, plus an approximately 1,500 sq. ft. fenced raised-bed garden. A chicken run and coops add even more possibilities for a self-sufficient country lifestyle. Come see it today! (id:43934)
1663 Christina Crescent
North Dundas, Ontario
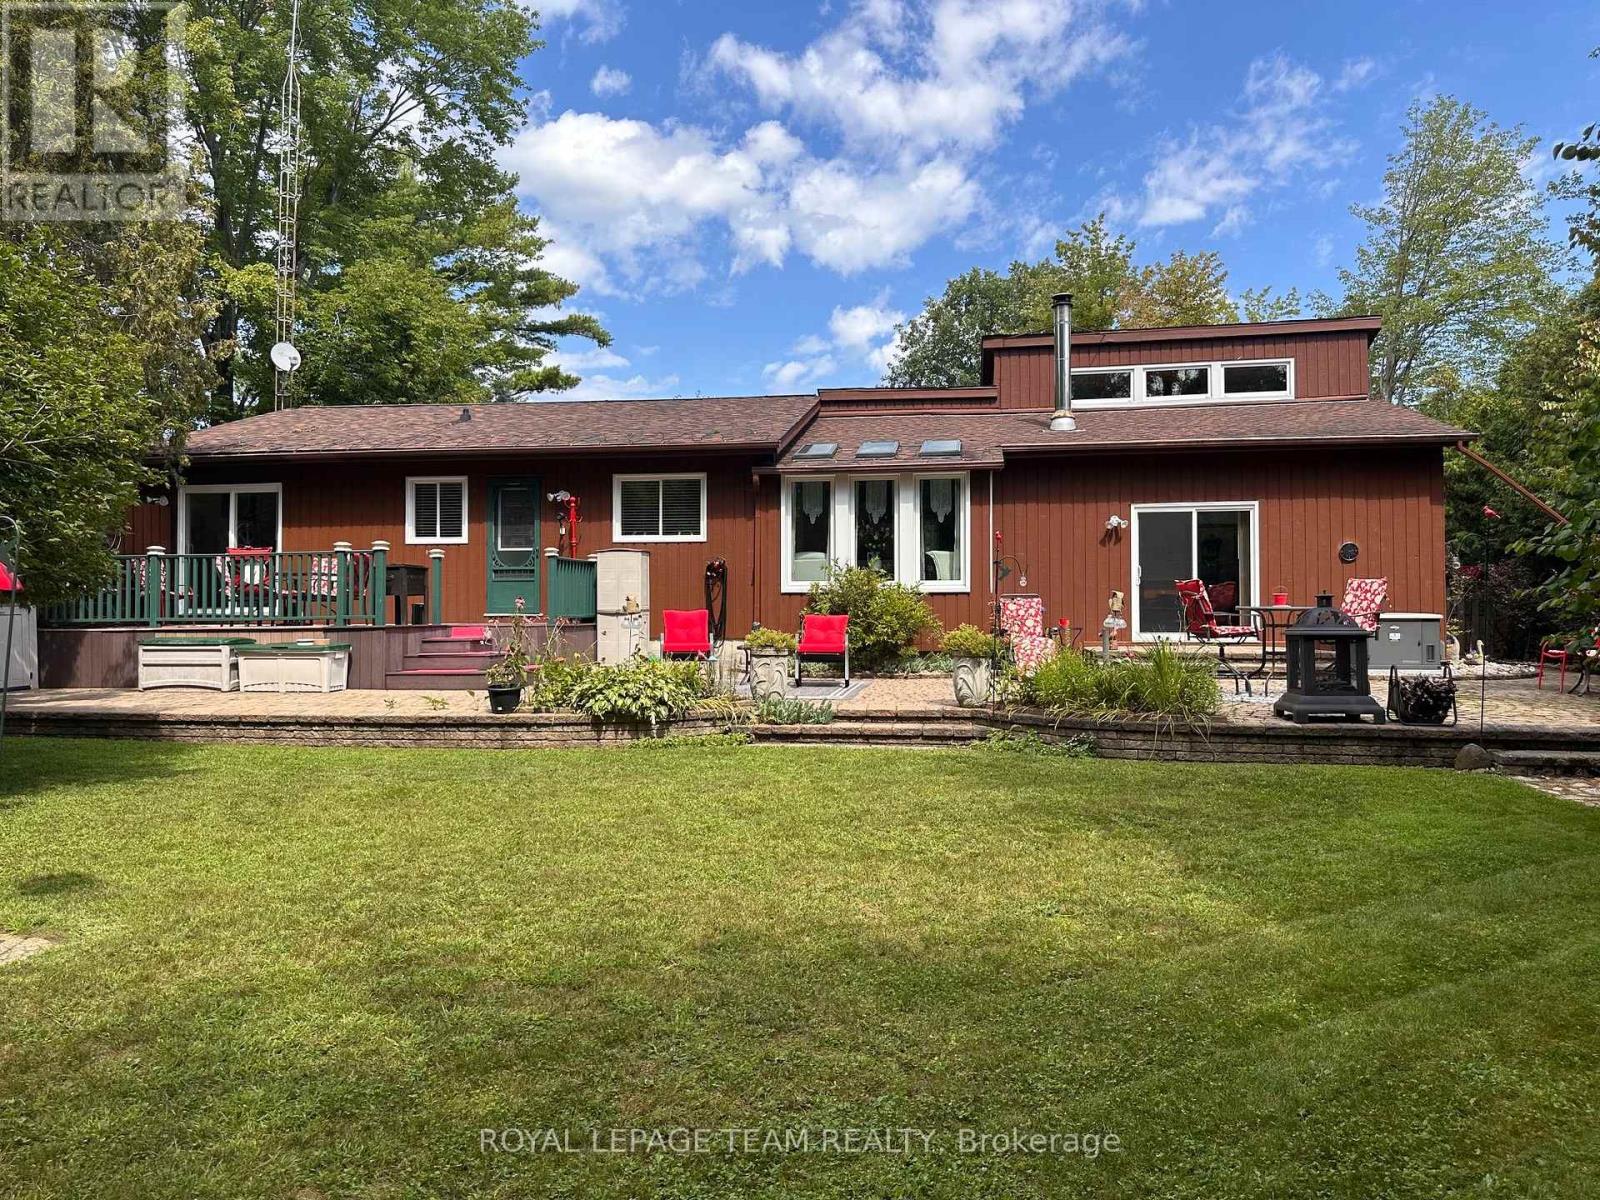
Meticulously maintained and tastefully updated, this Viceroy-style bungalow features 3 bedrooms and 2 full baths. Tucked into a quiet, sought-after subdivision, it's a home you won't want to miss. The moment you walk in, you'll notice its character - including cathedral ceilings in the main living areas that create a bright, open feel. The partially finished basement provides extra space for hosting family, a play area, or hobbies, along with plenty of storage & laundry. Outside, the landscaping has been thoughtfully improved over the years, offering even more room to relax and enjoy. -Major updates include: furnace & hot water tank (2017), roof (2015), windows and slider doors (2019-2025). Propane costs average $1,600-$2,000/year, hydro averages $125/month, and the pellet stove helps offset heating costs. Additional upgrades include a new generator (2026) and a new stove & microwave hood fan (2025).Located just 45 minutes from downtown Ottawa, this home blends comfort, charm, and convenience - a fantastic opportunity for anyone seeking peaceful living with easy access to the city. (id:43934)
2012 60 Highway
Horton, Ontario
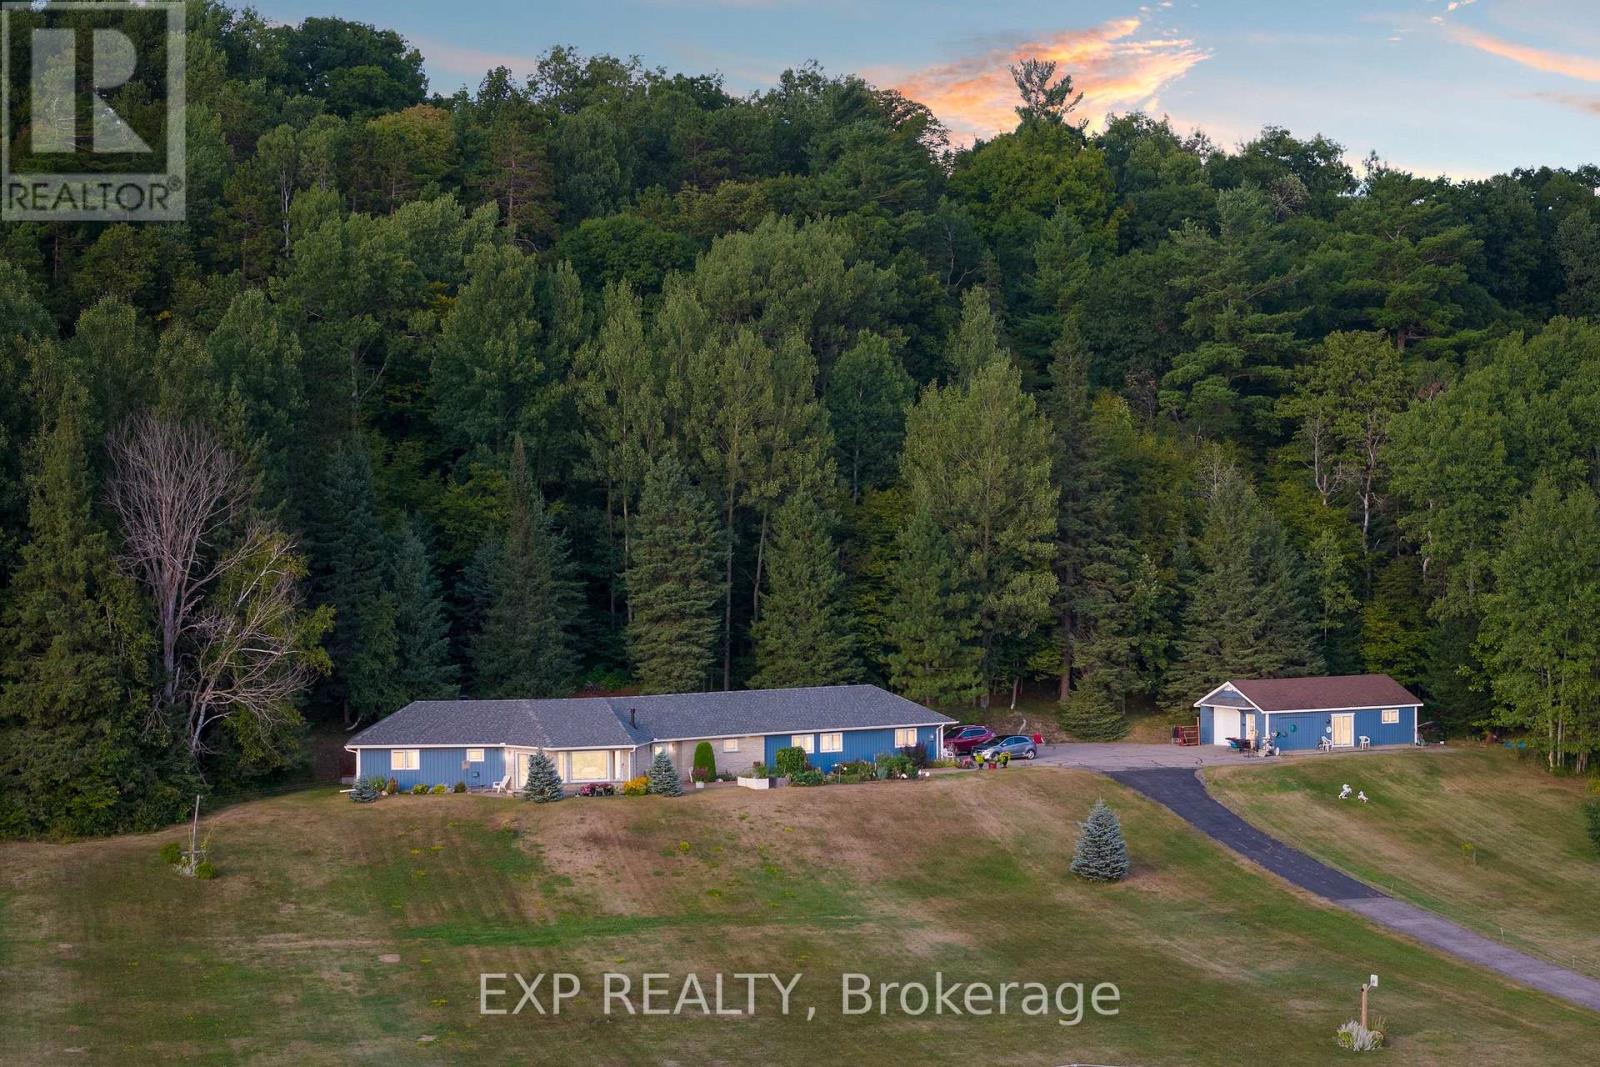
Widely admired in Renfrew, this landmark property is set on nearly 5.5 acres just minutes from town and around the corner from the Renfrew Golf Club, offering breathtaking panoramic views that stretch for kilometers across the Ottawa Valley. This spacious 3-bedroom, 2-bath slab-on-grade home offers just under 2,000 sq. ft. of living space, featuring an open-concept layout highlighted by expansive front windows that flood the home with natural light while showcasing the incredible scenery. The living and dining areas are anchored by a cozy natural gas fireplace, while the updated kitchen features granite countertops, pot lighting, and pocket doors that allow the space to be separated when desired. Wide hallways and doorways throughout provide excellent accessibility, and the oversized primary bedroom offers plenty of room to relax. A versatile third bedroom with its own separate entrance presents endless possibilities as a guest suite, home office, rec room, or private retreat. The home also includes a spacious laundry room and a large 4-piece bathroom with a deep soaker tub and walk-in shower that could easily be converted into a private ensuite. Radiant ceiling heating in key areas enhances comfort throughout. Outside, the landscaped backyard is designed for relaxation, complete with mature gardens, a handmade pond with fountain, and a hot tub overlooking the peaceful surroundings. The detached garage is divided into two functional spaces, with one side insulated and used as an art studio and the other serving as a traditional garage with overhead door, connected by an interior passageway. Significant updates include a new roof (2024), updated bathrooms (2023 and 2025), kitchen renovation with granite counters (approx. 2010), and replacement of 15 windows and 2 patio doors (approx. 2010). Combining privacy, accessibility, character, modern updates, stunning views, and an unbeatable location. 24-hour irrevocable on all offers. (id:43934)
11946 Round Lake Road
Laurentian Valley, Ontario
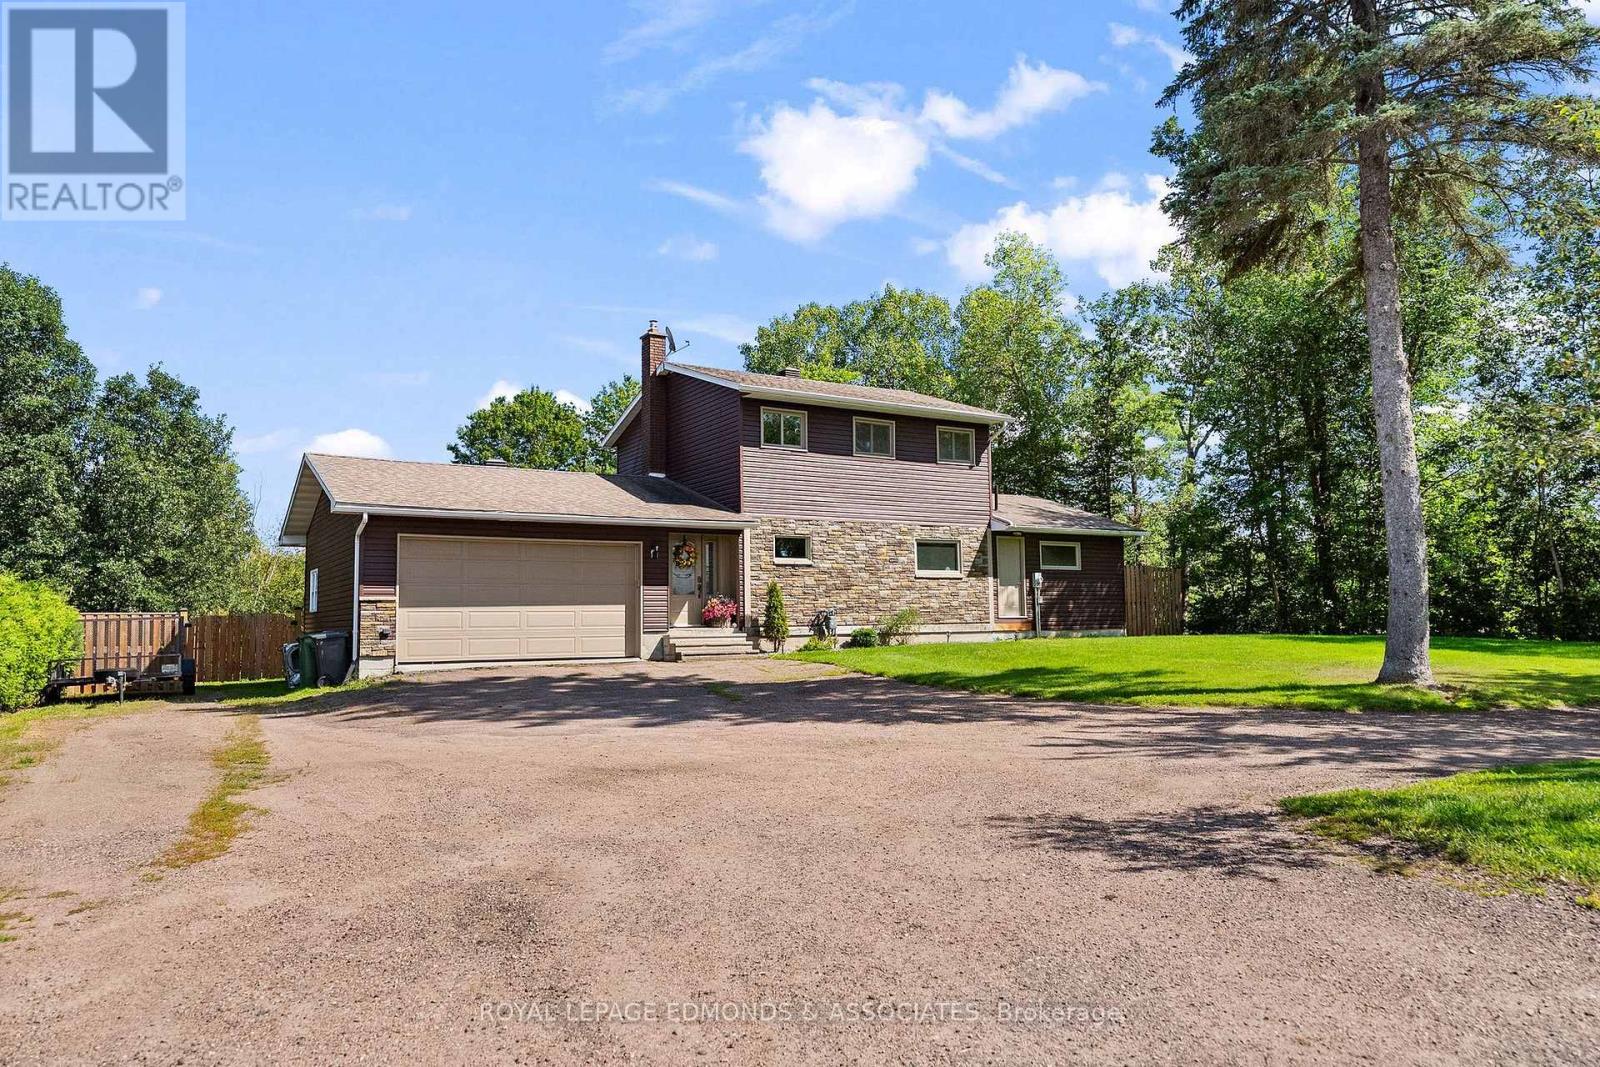
Welcome to your backyard oasis just outside Pembroke! This lovely 3-bedroom, 2-bathroom home offers thoughtful updates, comfortable living spaces, and an exceptional outdoor retreat surrounded by mature trees and beautiful views of the river below. Inside, you are greeted by a spacious and updated entryway, renovated in 2022, with convenient access to the oversized attached garage. The entryway flows into the bright main living space, featuring a welcoming living room, a dining area with sliding-door access to the backyard, and a modern kitchen. The primary bedroom is conveniently located near the recently renovated full bathroom, completed in 2022, with additional access to the backyard. The lower level provides a comfortable recreation room with a gas fireplace, along with a spacious storage and utility room. Upstairs on the second floor, you will find two generously sized bedrooms, a large full bathroom and an updated laundry room, renovated in 2022, offering practical convenience for the whole family. The oversized, insulated one-car attached garage is bright and functional, featuring hot and cold water, as well as a gas heater-ideal for year-round projects, storage, or hobbies. Outside, the property truly shines. The large raised deck with gazebo overlook the saltwater pool and spacious insulated pool house. The pool house features power and a convenient bar that opens directly onto the deck, making it easy to keep the conversation flowing between the pool, deck, and indoor entertaining space. Nearby, the patio offers a hot tub area and natural gas BBQ hookup, while stamped concrete walkways lead through the yard to a designated sitting/firepit area before continuing down to the grassy lower yard where you'll also find another garage/workshop under the pool house. With mature trees, scenic river views, and a peaceful, inviting atmosphere, this remarkable backyard is designed for relaxing, entertaining, and making lasting memories. (id:43934)
3805 Big Rideau Lake Road
Rideau Lakes, Ontario
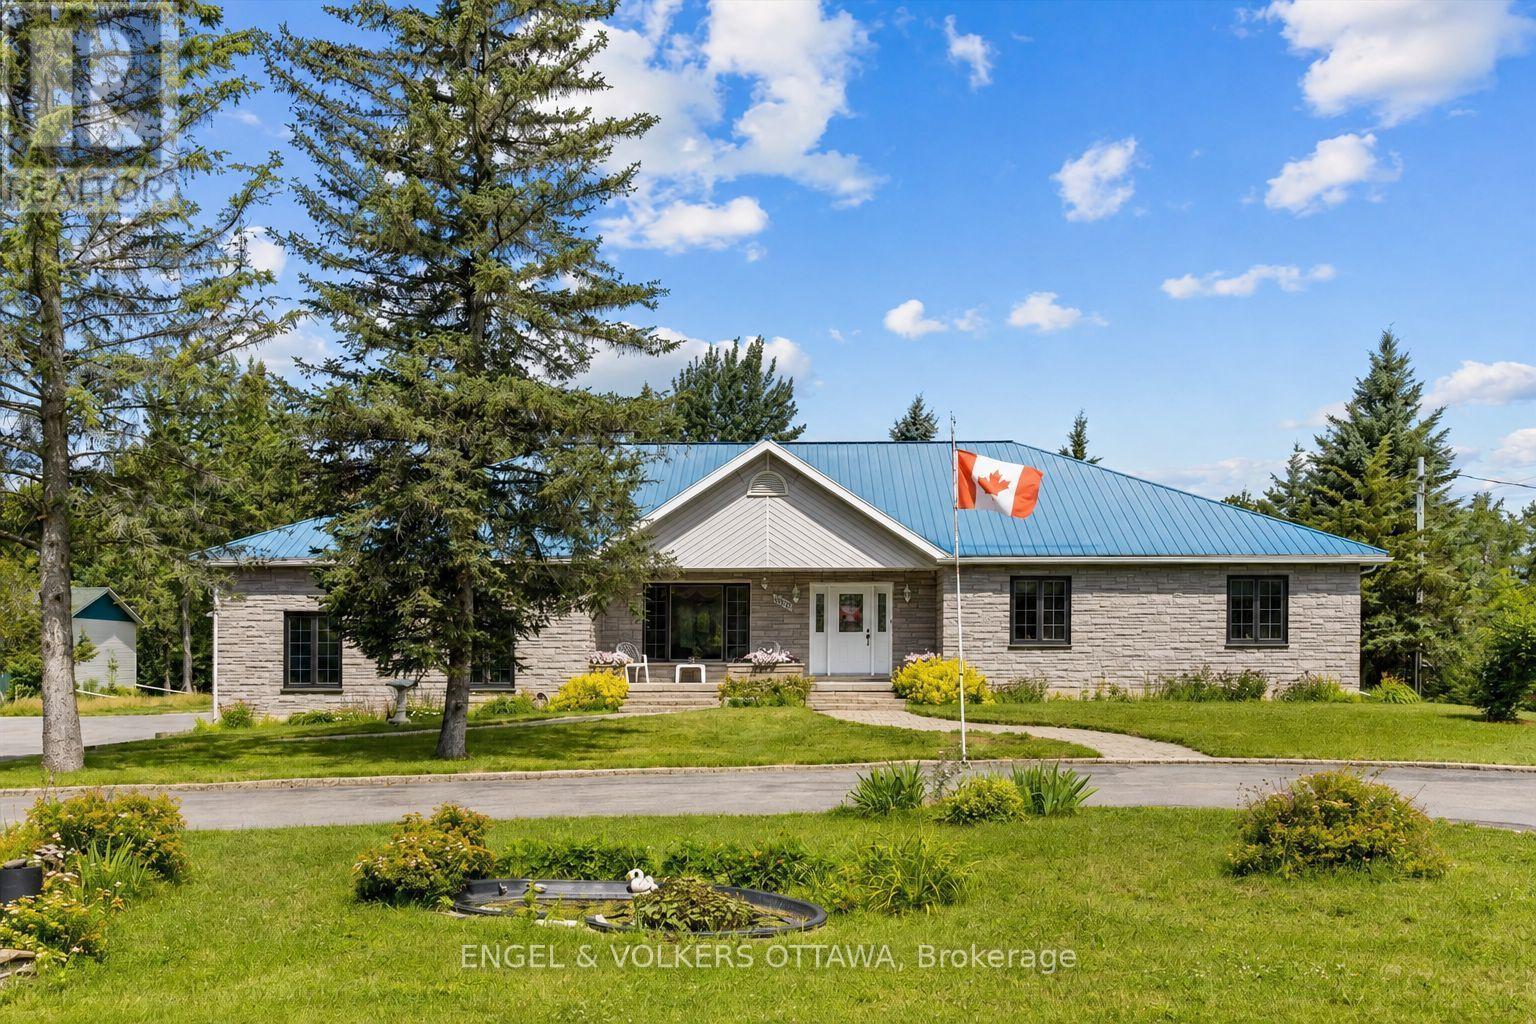
Welcome to 3805 Big Rideau Lake Road. This custom-built bungalow combines quality craftsmanship and a spacious layout. Set on a fully landscaped lot with a paved circular driveway this stone and brick home offers just over 1,600 sq ft of thoughtfully finished living space on the main level, plus a bonus three-season insulated sunroom for extended enjoyment through the shoulder seasons. Step inside to a large welcoming foyer, hardwood and tile flow throughout the main level, complementing three bedrooms and two full bathrooms designed for comfortable, everyday living. The main level features large windows for an abundance of natural light, spacious bedrooms, and neutral paint colours. Main floor laundry includes access to the basement (low) for additional storage. Solid construction is evident at every turn, backed by a steel roof (2018), furnace and AC (2015), and new windows scheduled for installation in August 2026. An oversized double car garage provides everyday convenience with inside access, while a separate detached, heated 28' x 32' workshop opens up possibilities, ideal for a home-based business, hobbyist space, or additional vehicle and equipment storage. Location is where this property truly shines. Tucked into a quiet, established community, just steps from the Waterways boat launch, granting easy access to the Big Rideau Lake, part of the historic Rideau Canal system. Spend your days boating, fishing, or paddling the interconnected lakes and locks, then return home to the peace and privacy of a low-traffic, nature-framed setting. The area offers that rare balance of rural tranquility and recreational access, with nearby villages providing everyday conveniences, marinas, and dining, all within easy reach of Ottawa, Kingston, Brockville, Perth and Smiths Falls. Whether you're looking for a year-round residence or a well-built retreat close to the water, 3805 Big Rideau Lake Road offers quality construction, space, and recreational living at its doorstep. (id:43934)
715 Maverick Crescent
Ottawa, Ontario
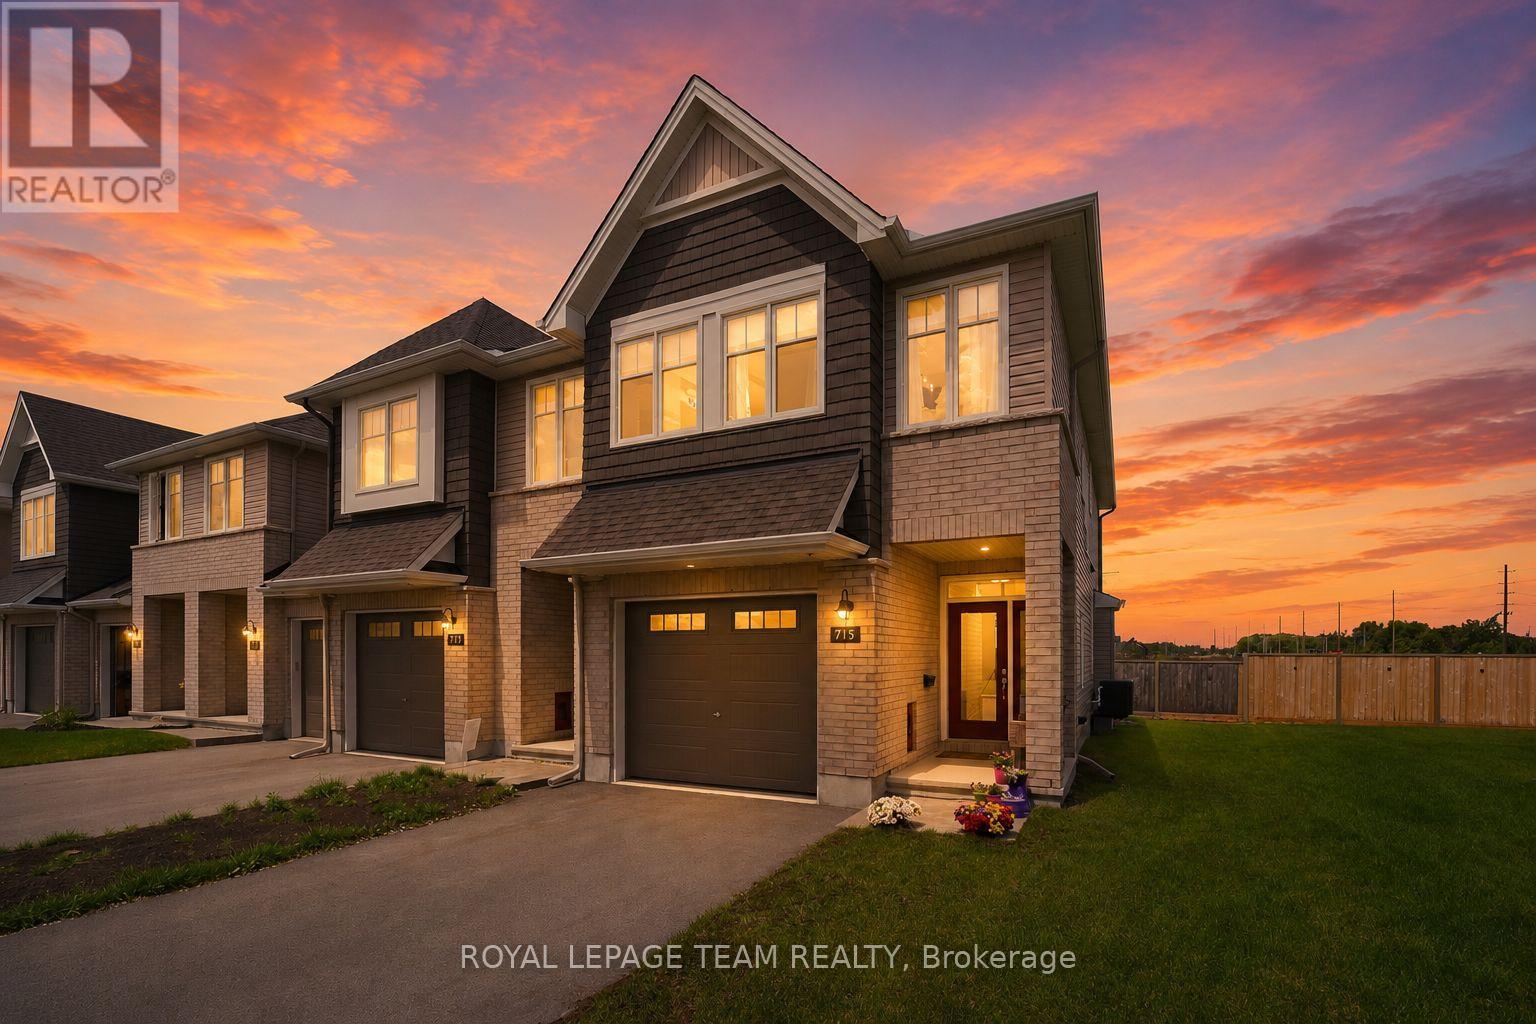
Welcome to this EXCEPTIONALLY MAINTAINED home that makes everyday life feel warm, comfortable & effortless.Thoughtfully designed for modern families, this beautifully finished, energy-efficient 2023 Tamarack(Cambridge model) END-UNIT townhome offers the perfect blend of style, function & comfort.On the inside corner of a quiet crescent close to all Stittsville amenities, step inside the front foyer w/ convenient powder room & access to the attached extended garage. The heart of the home is the bright, open-concept main flr w/ stylish light fixtures, zebra blinds on the windows allowing for tons of natural light, where the kitchen, dining & living spaces all flow seamlessly together on OAK HARDWOOD floors under pot lights - perfect for busy mornings, family dinners & entertaining.The stunning kitchen features crisp white Muskoka maple cabinetry, QUARTZ countertops, large center island w/ overhang, S/S appliances, stylish backsplash & spacious walk-in PANTRY that keeps everything organized.The cozy living room is anchored by gas FIREPLACE, creating the perfect spot to unwind at the end of the day. Upstairs, retreat to the spacious primary suite through elegant double doors. This private sanctuary features large walk-in closet & spa-inspired 5pc ENSUITE w/ double sinks, stone countertops, relaxing soaker tub & glass walk-in shower.2 additional spacious bedrooms, well-appointed family bathroom w/generous stone countertops & a convenient 2nd floor designated laundry room complete w/ cabinetry, laundry sink & stone countertops - making everyday living that much easier!The FINISHED basement provides valuable extra living space which is flexible & ideal for a playroom, home gym, media room or work-from-home set up. Outside, enjoy a beautiful landscaped backyard w/ BBQ line rough-in (BBQ Included), no rear neighbours, offering room to relax, play & entertain. This is the kind of meticulously cared for home where family memories & milestones are celebrated & life simply fits! (id:43934)