
We are here to answer any question about a listing and to facilitate viewing a property.
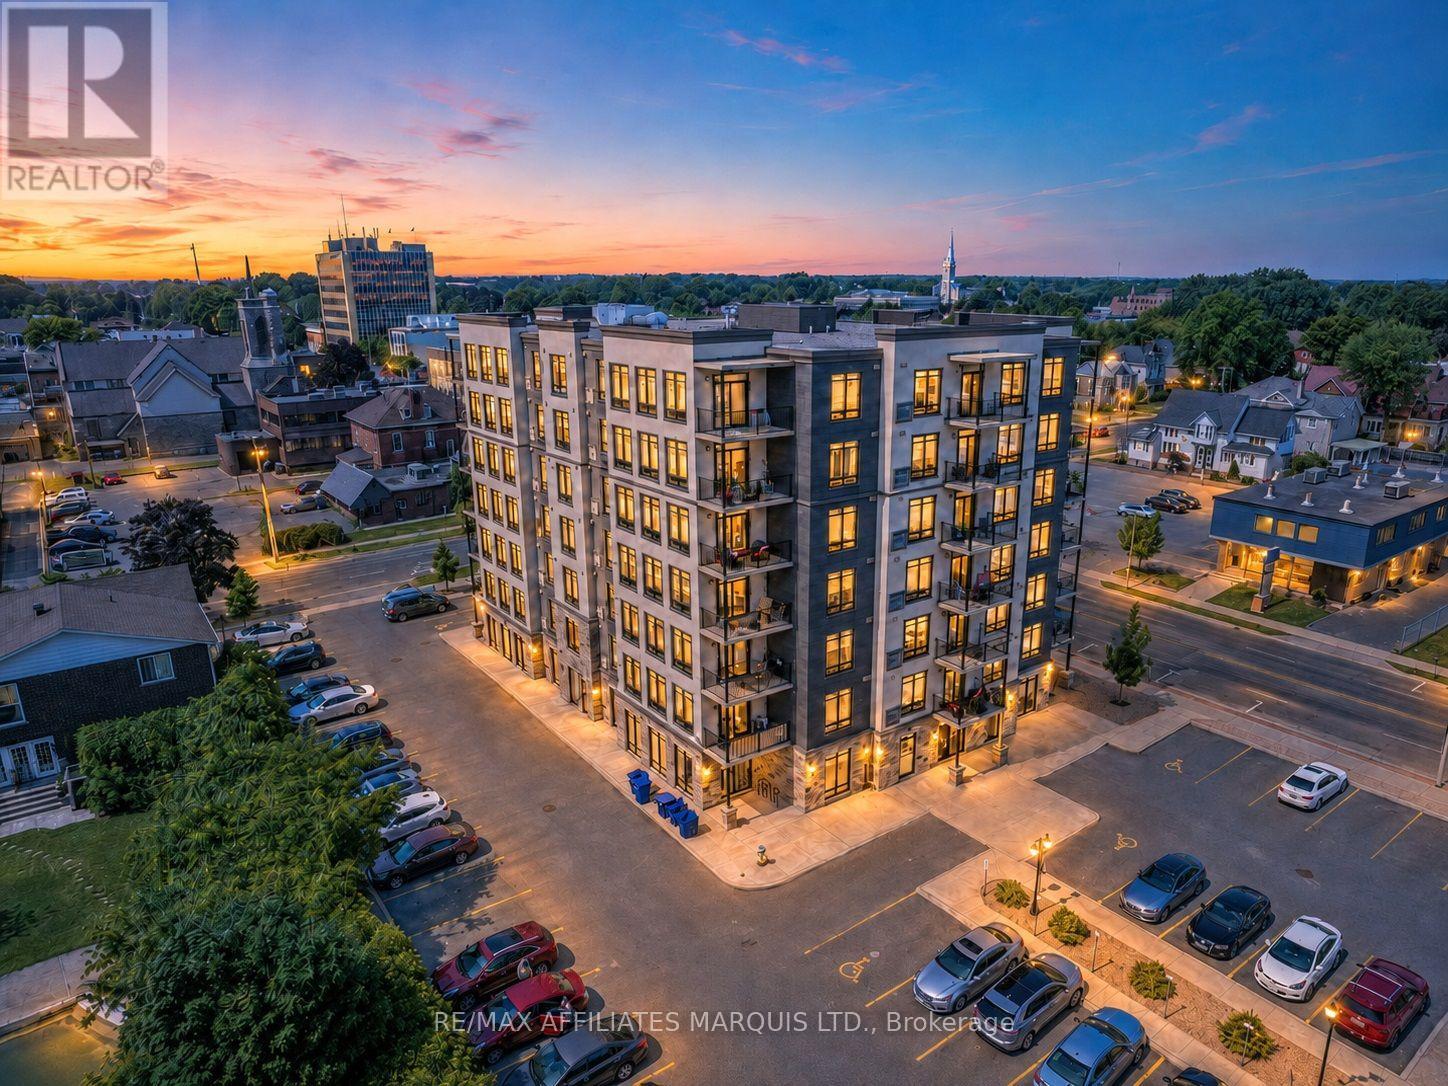
401 - 108 Second Street E
Cornwall, Ontario
Enjoy the convenience of downtown living in this spacious 2-bedroom, 2-bathroom condo at 108 Second Street East. With approximately 1,328 sq. ft. of living space, this unit offers a bright, open layout that feels comfortable and easy to live in.The main living and dining area is filled with natural light from the large windows, while the kitchen features plenty of workspace, included appliances and a breakfast bar that's perfect for casual meals or morning coffee. The primary bedroom is generously sized with room for a king-size bed, a walk-in closet and its own private ensuite. The second bedroom works well for guests, a home office or den, and a second full bathroom adds extra convenience.You'll also appreciate the in-unit laundry, private balcony and included parking space. The building offers two elevators, visitor parking, a communal room with billiards and exercise equipment, storage for bicycles and golf clubs, plus a shared BBQ and picnic area.Located in the heart of Downtown Cornwall, you're close to shopping, restaurants, public transit, Cornwall Square, Lamoureux Park and the St. Lawrence River waterfront. Whether you're downsizing, looking for a low-maintenance home or simply want to be close to everything downtown has to offer, this condo is well worth a look.Other units and layouts are also available. Contact us for the complete list. (id:43934)

140 Rothesay Drive
Ottawa, Ontario
Stop choosing between urban convenience and outdoor freedom. Set on an elevated approx. 35 x 212 ft lot backing onto the Trans Canada Trail, 140 Rothesay Drive offers exceptional privacy, outdoor space and a nature-connected lifestyle. Mature trees and no rear neighbours create a peaceful backdrop for morning coffee on the deck, quiet evenings in the backyard, and everyday adventures. Step out to the trail for walking, running, cycling, dog walks, seasonal recreation, with neighbourhood pathways, community green space, and Stony Swamp's Greenbelt trails nearby. This charming freehold semi-detached high ranch/raised bungalow is filled with natural light and a flexible floorplan. The main level features connected living and dining areas, a kitchen, one bedroom, and a 2-piece powder room. The lower level offers two versatile rooms, a renovated 4-piece bathroom, laundry, utility and storage - flexible space for guests, working from home, hobbies or additional living. The interior is ready for your vision, while a number of major improvements have already been addressed: both bathrooms (2018); seller-reported 35-year architectural shingles, furnace, central A/C and owned hot-water tank (2021); breaker panel and fridge (2022); and professionally completed electrical updates with ESA Certificate of Acceptance (2026). Vacant with flexible possession. A distinctive opportunity for first-time buyers, downsizers, active professionals, or investors to create a home around the way they want to live - with confidence. (id:43934)
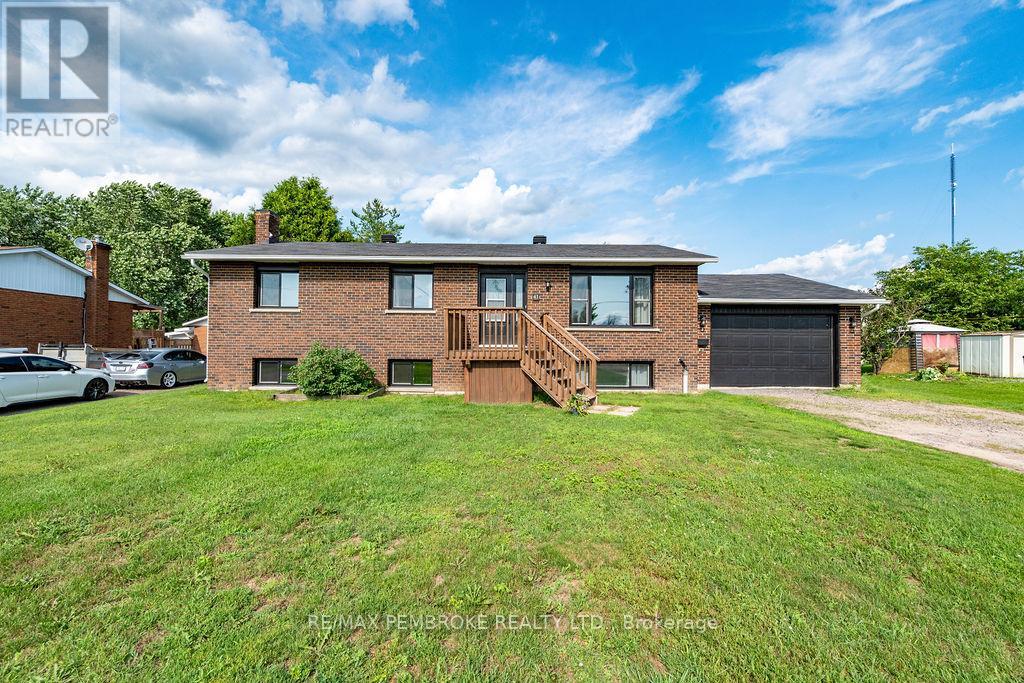
41 Meadowbrook Drive
Laurentian Valley, Ontario
Ideally located between Pembroke and Petawawa, this well kept five bedroom, two bathroom, all-brick bungalow boasts a perfect blend of comfort and space. Step inside to find a welcoming foyer that leads to a well-appointed kitchen, where you can whip up family meals and an adjoining dining area that has easy access to the deck for summer barbecues and outdoor activities. The living room comes with a large window that floods the space with natural light. Three good sized bedrooms and a full four piece washroom complete the main floor. The lower level features a spacious family room which awaits game nights and movie marathons, providing enough space for everyone to enjoy. Two more bedrooms and a second washroom make room for a growing family or great accommodation for guests. Plus, the laundry/storage room combo offers a convenient area to keep your off-season items organized and out of sight. The backyard is a playground for kids and pets alike, complete with plenty of space for family gatherings, gardening, or simply enjoying the outdoors. The practical single attached garage adds extra convenience, providing secure parking and additional storage space. With its spacious layout, modern updates, and family-friendly features, this home is ready for you to move in! (id:43934)
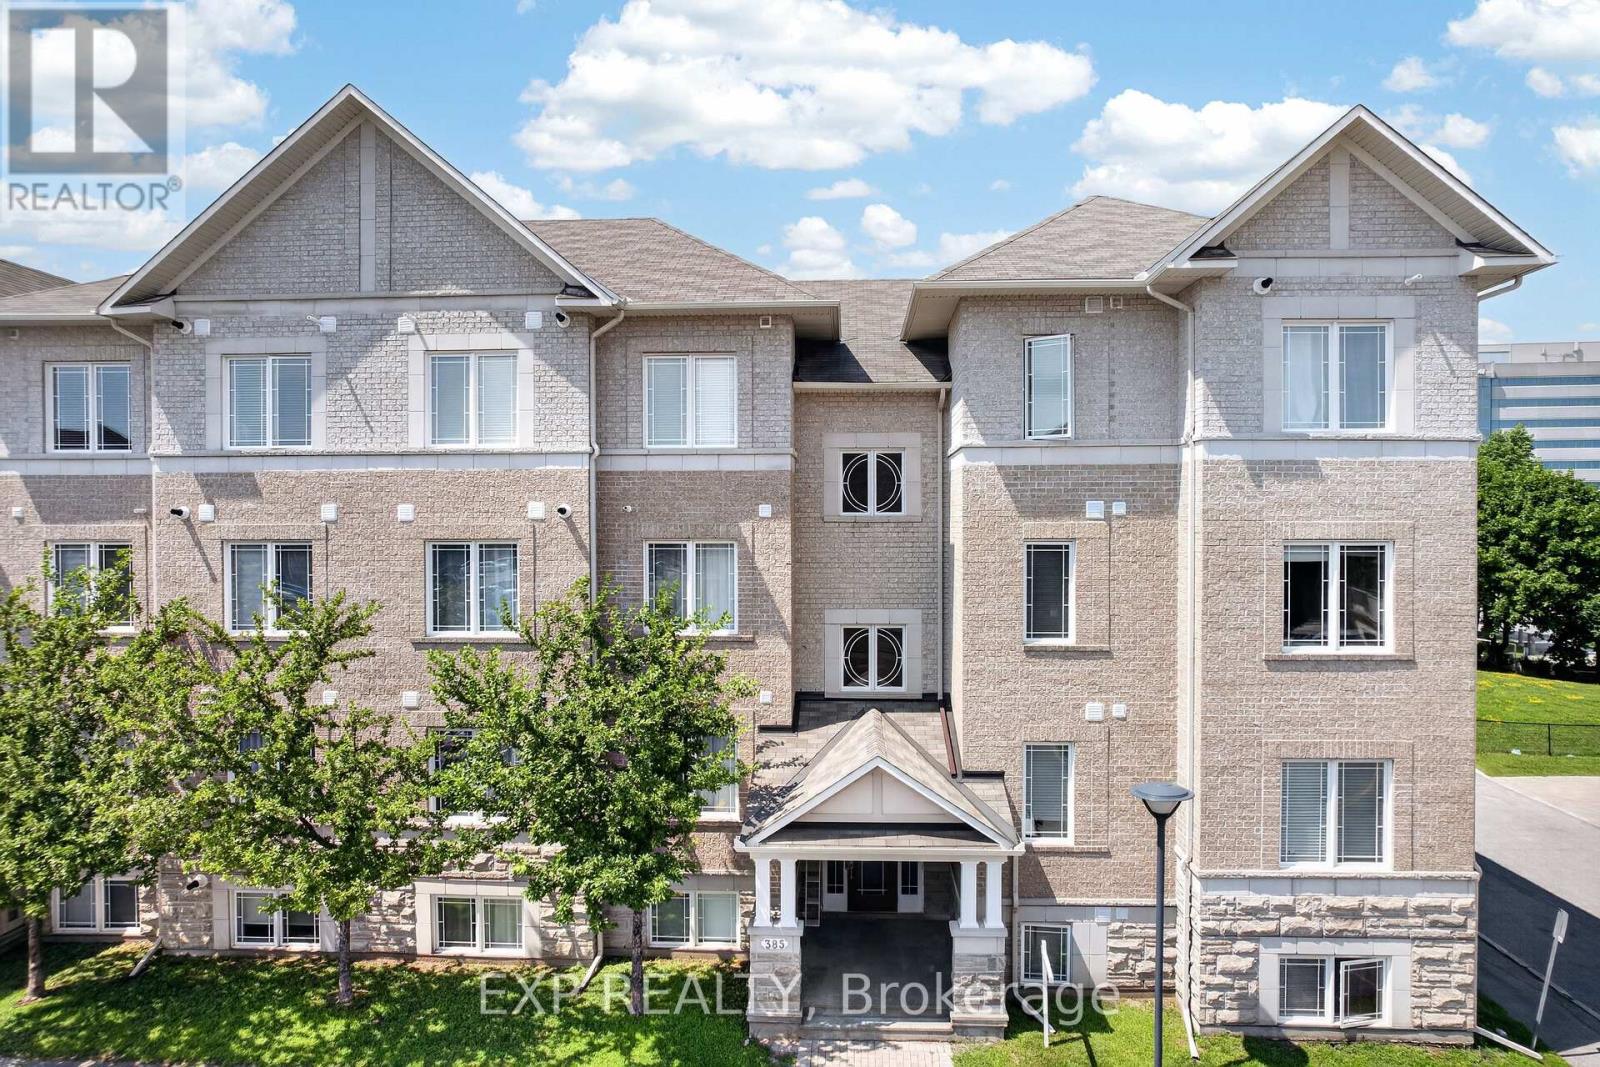
4 - 385 Paseo Private
Ottawa, Ontario
Welcome to this impeccably maintained, turn-key condo in the heart of Centrepointe. This bright first level unit offers 2 bedrooms, a versatile den, 1.5 bathrooms, and parking conveniently located directly in front of the building. The open-concept layout features hardwood floors, hardwood kitchen cabinetry with a large pantry, a cozy fireplace, and a beautiful new light fixture. Large windows fill the home with natural light, while the private balcony and den overlook Centrepointe Park with no rear neighbours-perfect for enjoying your morning coffee or working from home with peaceful green views.Thoughtfully updated with a newer furnace, central A/C, on-demand tankless water heater, two new toilets, and professionally cleaned bedroom carpets, this smoke-free, pet-free home is truly move-in ready. Accessibility features include a ramp and chair lift to the second level. Enjoy friendly neighbours, ample visitor parking, clean common areas, and a well-managed, responsive condominium corporation. With low condo fees of just $288.47/month, direct access to walking and biking paths, and a short walk to Baseline Station, Algonquin College, College Square, shopping, restaurants, and everyday amenities, this home offers the perfect blend of comfort, convenience, and location. Parking spot number is #83. (id:43934)
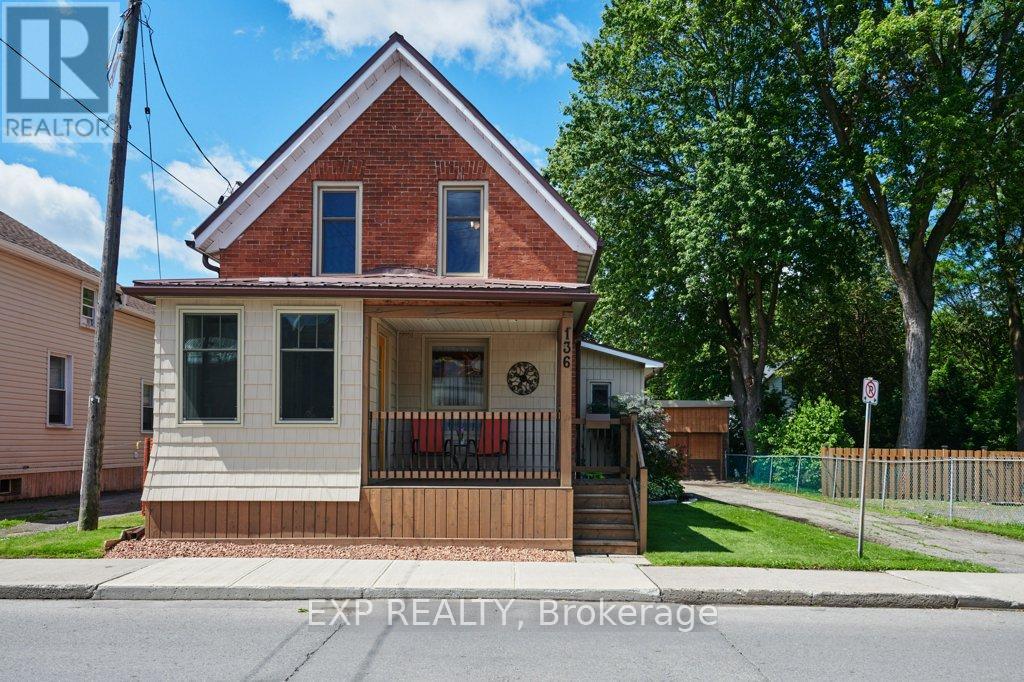
136 Park Street
Brockville, Ontario
Welcome to this beautifully updated 1 1/2 storey home offering the perfect blend of character, comfort, and convenience. From the moment you arrive, you'll appreciate the inviting front deck, an ideal place to relax and enjoy your morning coffee. Continue inside to a separate entryway and then follow through to your foyer. Inside, the home features a functional layout with three bedrooms and a 3-piece bathroom on the upper level. The main floor offers a bright living room, a welcoming dining area enhanced by a cozy pellet stove, and a well-appointed kitchen with large pantry closet and complete with an island that serves as the heart of the home. A 4-piece bathroom on the main level adds convenience for family and guests alike. There's a door from the kitchen lead to the rear deck and beautifully landscaped backyard, creating the perfect space for outdoor entertaining and relaxation. A standout feature of this property is the impressive detached 4-bay garage, offering exceptional versatility with dedicated space for a workshop, vehicle storage, and additional storage needs. The paved driveway provides ample parking for family and visitors. Additional features include a steel roof, forced air natural gas furnace (2019), and central air conditioning (2021), ensuring year-round comfort and peace of mind. Nestled on a beautifully maintained lot with stunning gardens, this centrally located property is just minutes from schools, parks, and downtown Brockville shopping and amenities. Move-in ready and full of charm, this is a wonderful opportunity to own a home that offers both comfort and practicality in a sought-after location. (id:43934)
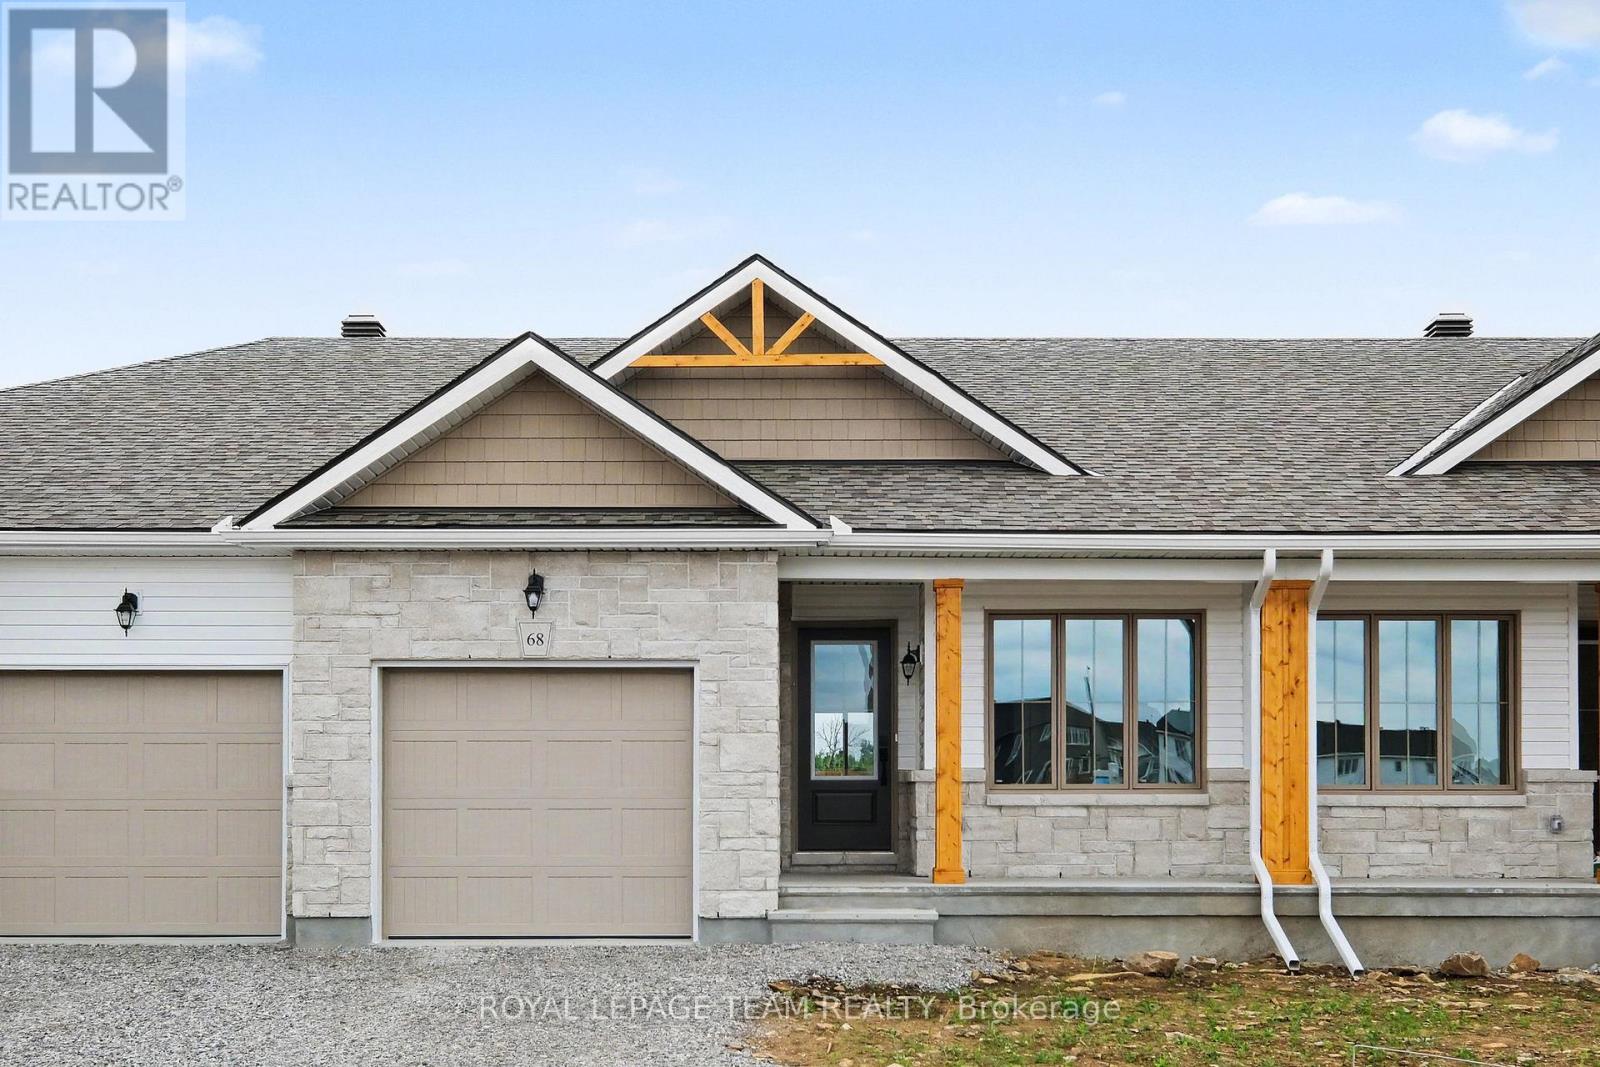
68 Doctor Agnes Craine Drive
Smiths Falls, Ontario
The Alden Interior, a new construction bungalow townhome with a partially finished walkout basement backing onto the Cataraqui Trail, a 104-kilometre multi-use recreational trail. Enjoy everyday access to walking, cycling and the natural beauty of the trail system, with the scenic Rideau Canal nearby. The Alden offers approx. 1,000 sq. ft. of bright main fl living space, 2 beds, 2 baths and an attached 1-car garage. This ENERGY STAR certified home features an open-concept main floor with an island layout kitchen, designer-selected cabinetry, quartz countertops, soft-close doors/drawers, stainless steel undermount sink, chrome fixtures, pendant lighting and waterline to fridge. Wide plank laminate runs through the living area, kitchen and bedrooms, with large-format porcelain tile in the entry, baths and laundry. The walkout basement adds flexible rec room space plus a 3-piece bath rough-in, ideal for future functionality. The primary ensuite includes an acrylic walk-in shower with glass door, while the main bath offers a 5' soaker tub/shower with tiled surround. Highlights include triple-glazed windows, modern trim, flat ceilings, built-in closet shelving, designer lighting, satin nickel lever handles and incl appl: fridge, stove, chimney-style hood fan, dishwasher, washer and dryer. Exterior features include stone/vinyl siding, sodded front and rear yards, asphalt driveway and patio stone walkway. Upgrade package valued at approx. $15,199 included. The listing price incorporates an estimated amount for the temporary Ontario enhanced new housing HST rebate. This pricing assumes that the rebate is fully enacted as anticipated and that the purchaser meets all eligibility criteria. If the rebate has not been fully enacted on closing or if purchaser is not eligible, the rebate will not apply and the purchaser may be responsible for a higher purchase price without the benefit of the rebate. Purchase price is $469,000 inclusive of PST. (id:43934)
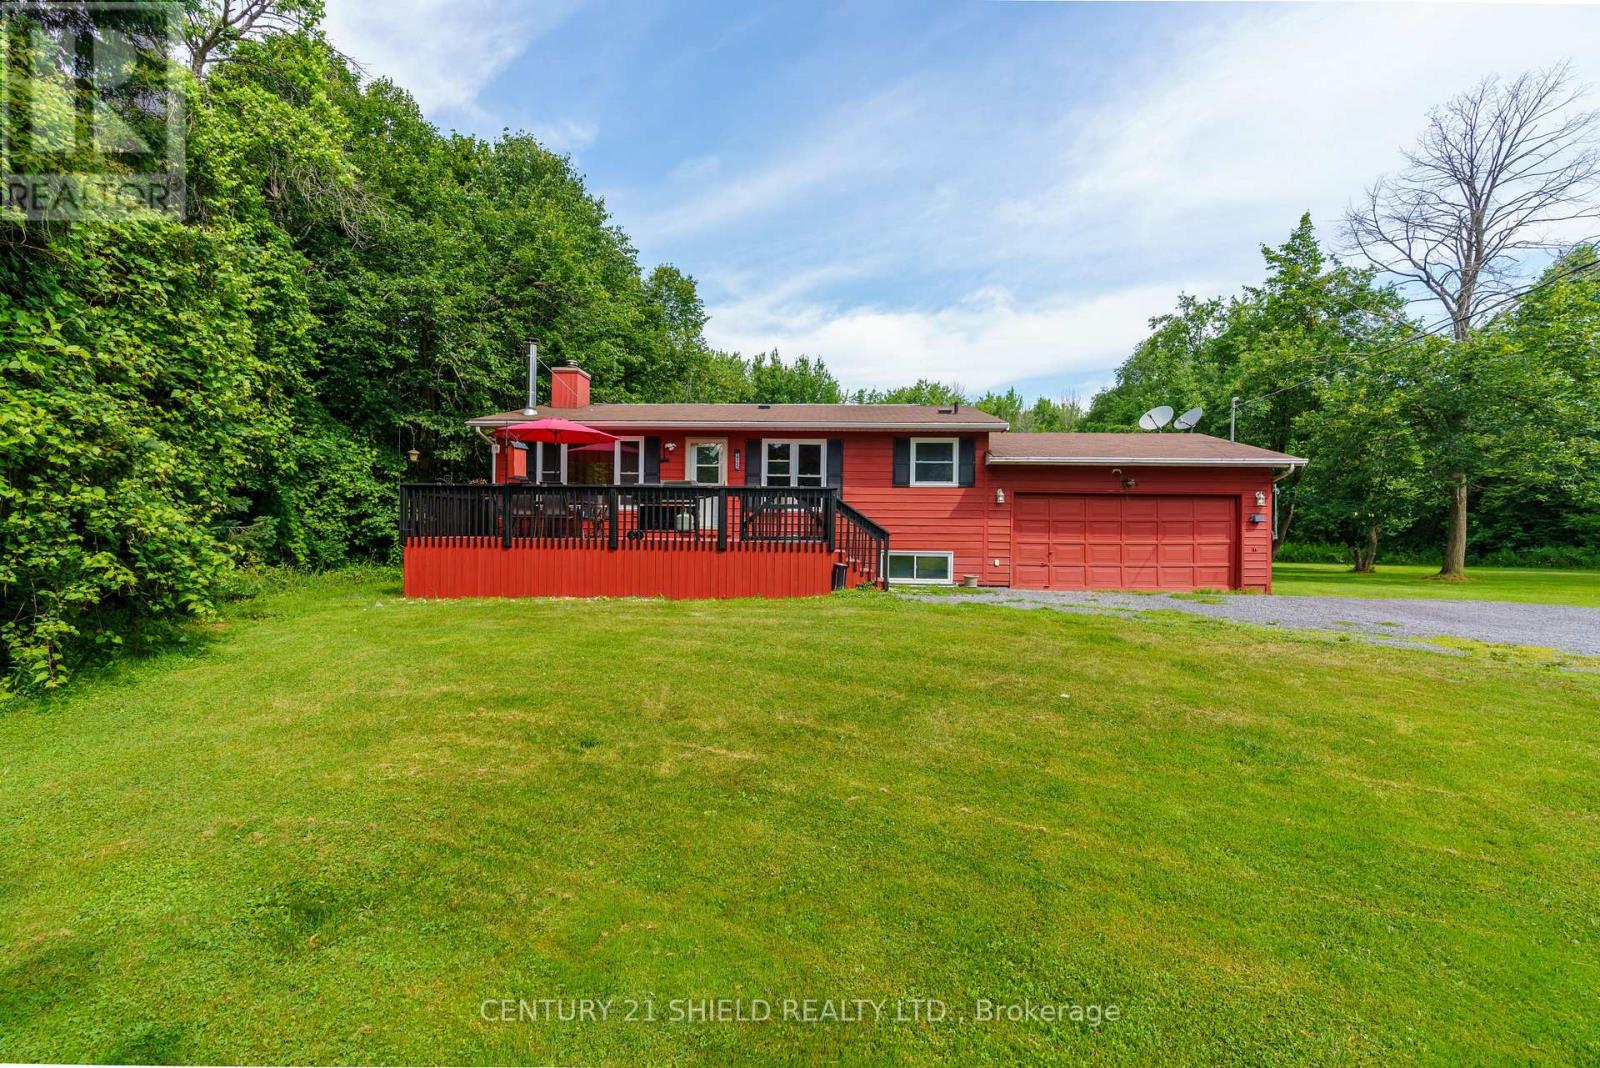
19155 County 43 Road
North Glengarry, Ontario
Looking to get into the market or need space for extended family? This versatile 2 + 2 bedroom country home, situated on approximately 1.6 acres, offers the perfect blend of comfort and functionality. Relax on the welcoming front deck and enjoy the peaceful country views, tackle projects in the attached garage and a half or unwind in the spacious backyard where mature apple trees attract local wildlife, including deer. This property offers the tranquility of country living with plenty of room for the whole family. Many features include a bright country sized kitchen, living room warmed by a wood burning fireplace (chimney cleaned annually) 2 good sized bedrooms, hardwood floors and updated bath. There is colonial doors and trim throughout. The basement has been totally re-finished featuring nice rec room, modern new bathroom, 2 bedrooms (1 currently used for storage) and laundry area. New owned hot water tank (1 year) drywall, fixtures, vinyl plank flooring throughout, drop ceiling etc. There are 2x 200 amp electric panels and a Generlink 11,000 watt generator for extra piece of mind. Act now on this one before it's gone! (more photos coming soon) (id:43934)
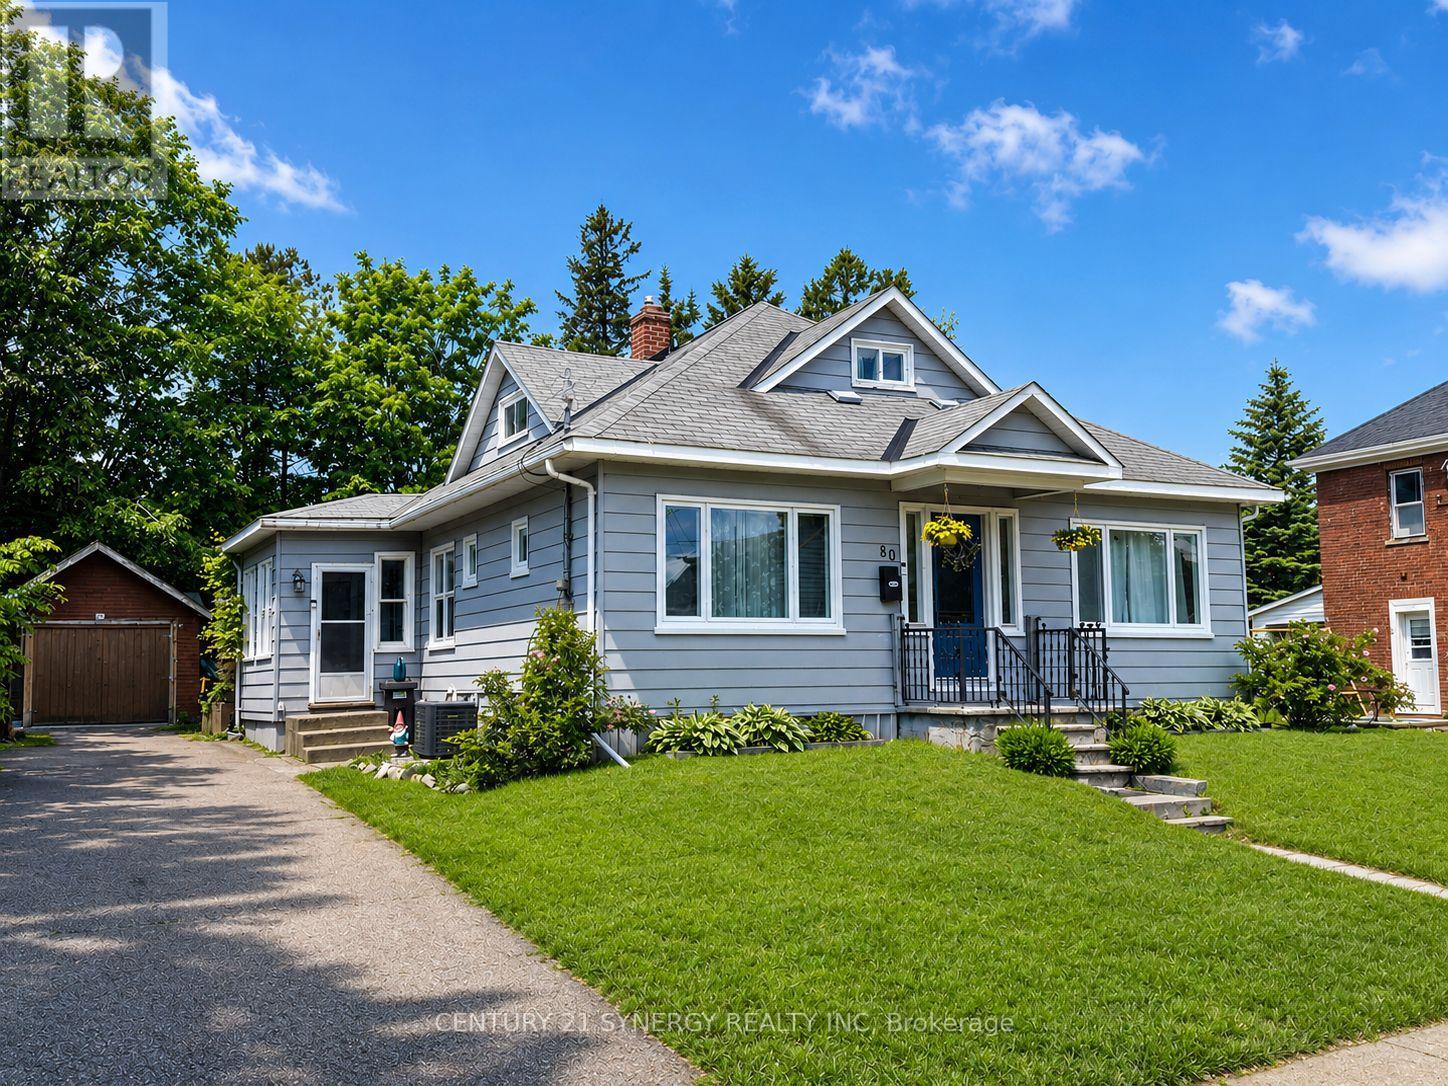
80 Abel Street
Smiths Falls, Ontario
Welcome to 80 Abel Street, a beautifully updated home located in one of Smiths Falls' most sought-after neighborhoods. Just steps from the Rideau Canal and within walking distance to Victoria Park, schools, shopping, restaurants, and everyday amenities, this property offers the perfect blend of convenience, comfort, and small-town charm. Thoughtfully updated throughout, this home is move-in ready while still offering plenty of opportunity to make it your own. The main floor features three bedrooms, one currently used as a children's playroom, providing flexibility for growing families, guests, or a home office. The stunning kitchen underwent a complete renovation in 2023 and serves as the heart of the home, offering modern finishes and excellent functionality for everyday living and entertaining. Additional upgrades include new main-floor windows and exterior doors in 2023, as well as all-new flooring throughout the home in 2021, creating a fresh and cohesive feel from room to room. Upstairs, you'll find a spacious primary retreat complete with a 2-piece ensuite that is already plumbed for a future shower. This versatile space could also serve as a home office, studio, or private retreat depending on your needs. Please note that the staircase to the upper level is steeper than a traditional staircase. The unfinished basement is full of potential and awaits your personal vision. Featuring a gas fireplace and convenient walkout access to the backyard, this space could become additional living space, a recreation room, workshop, or storage area. Outside, enjoy a detached garage/workshop and a beautifully private backyard, perfect for relaxing, gardening, or entertaining family and friends. Whether you're looking for a family home, a property close to amenities, or a home with room to grow, 80 Abel Street delivers exceptional value in a fantastic location. Don't miss your opportunity to own this charming, updated property in the heart of Smiths Falls. (id:43934)

86 Jasper Avenue
Smiths Falls, Ontario
Steps from scenic Lower Reach Park and minutes from everyday amenities, this charming Jasper Avenue bungalow offers exceptional comfort inside and out. The main level welcomes you with dual entrances-including access straight from the double, fully covered carport. The main floor living room has a bright picture window and two access points to the kitchen. The kitchen opens up to the private fully fenced backyard. Down the hallway retreat to two bright bedrooms and a full bathroom. Downstairs, the versatile lower level expands your living space with a third den/bedroom, a dedicated laundry room, a convenient powder room, and a large living area currently enjoyed as a craft room. There is also a workshop in the basement for added convenience. Outside, the private backyard serves as your personal retreat, complete with a relaxing gazebo and a detached shed equipped with electricity. Call today for a showing! (id:43934)
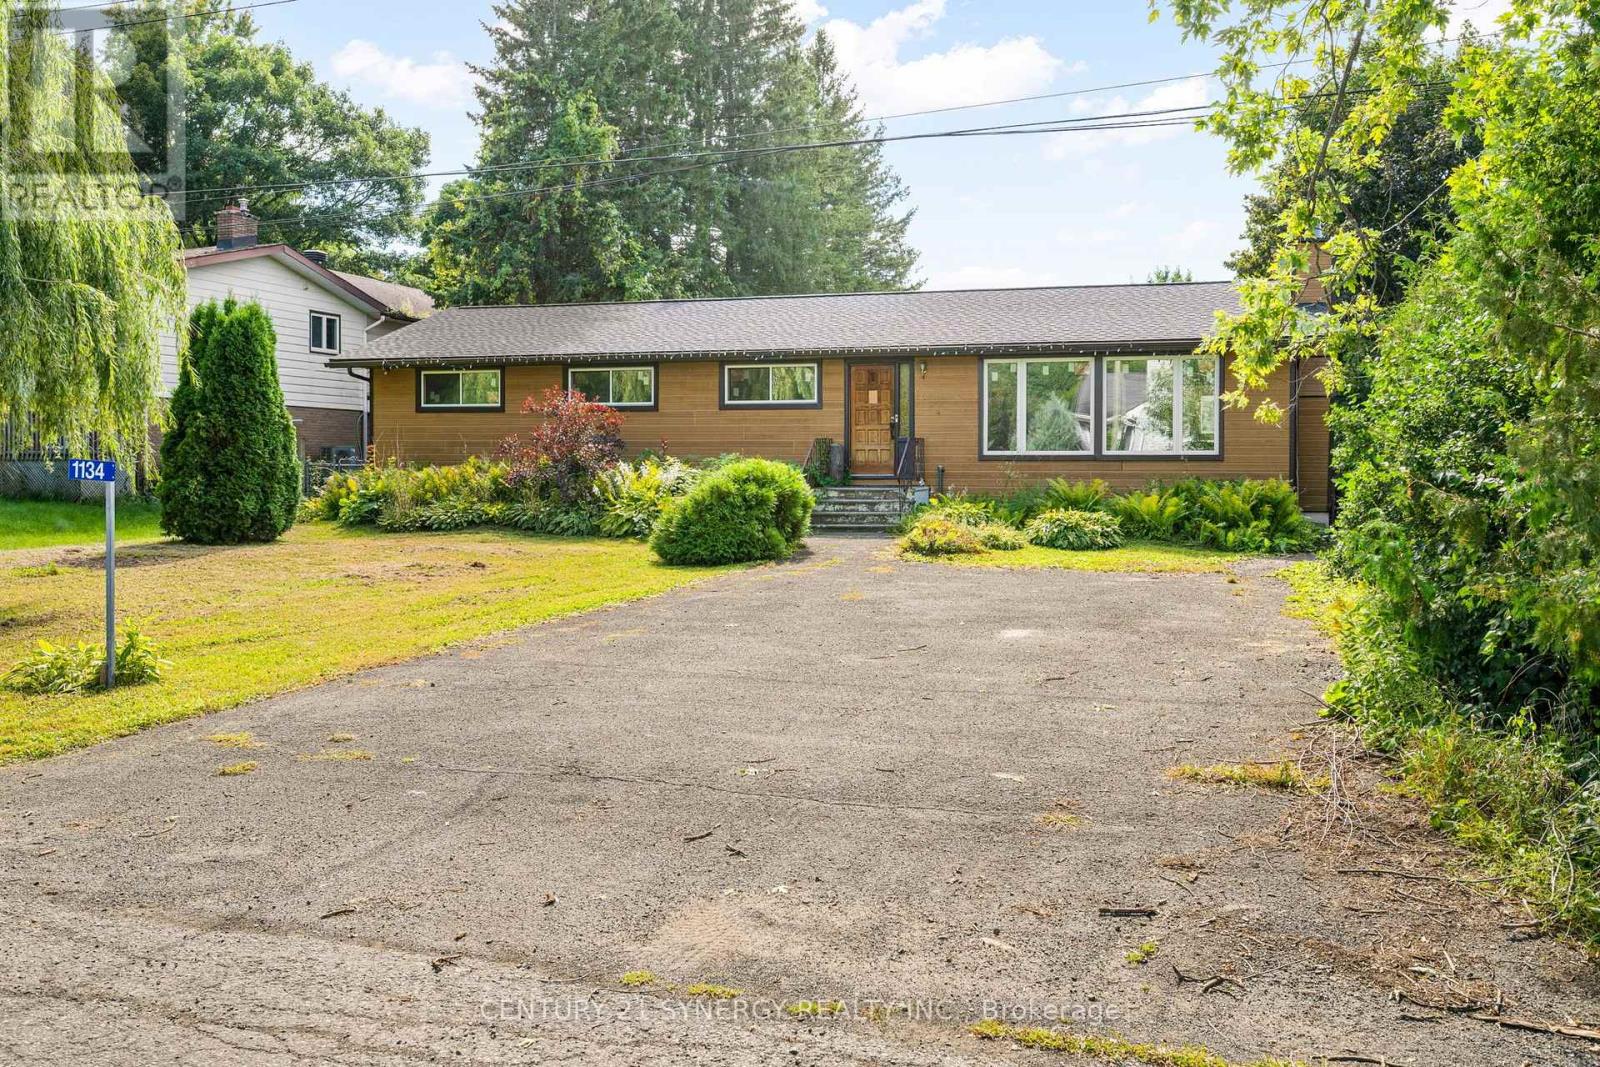
1134 Quigley Hill Road
Ottawa, Ontario
Welcome to this 3-bedroom home with office and 4-season sunroom, situated on an oversized lot on a quiet, tree-lined street in Cumberland. The property offers an opportunity to complete the renovations and updates already underway and add your own finishing touches. Several major updates have been completed, including the roof (2024), front windows (2024), heat pump (2024), sump pump (2024), electrical panel (2024), and water softener (2023).Conveniently located close to golfing, shopping, restaurants, schools, parks, transit, and other Orleans amenities, with the new Trim LRT station nearby. An oversized lot and flexible interior layout provide plenty of possibilities for those looking to create a home suited to their needs. Property is being sold in its current condition. Buyers to complete their own due diligence regarding permitted uses, renovations, zoning, and any future development potential. (id:43934)
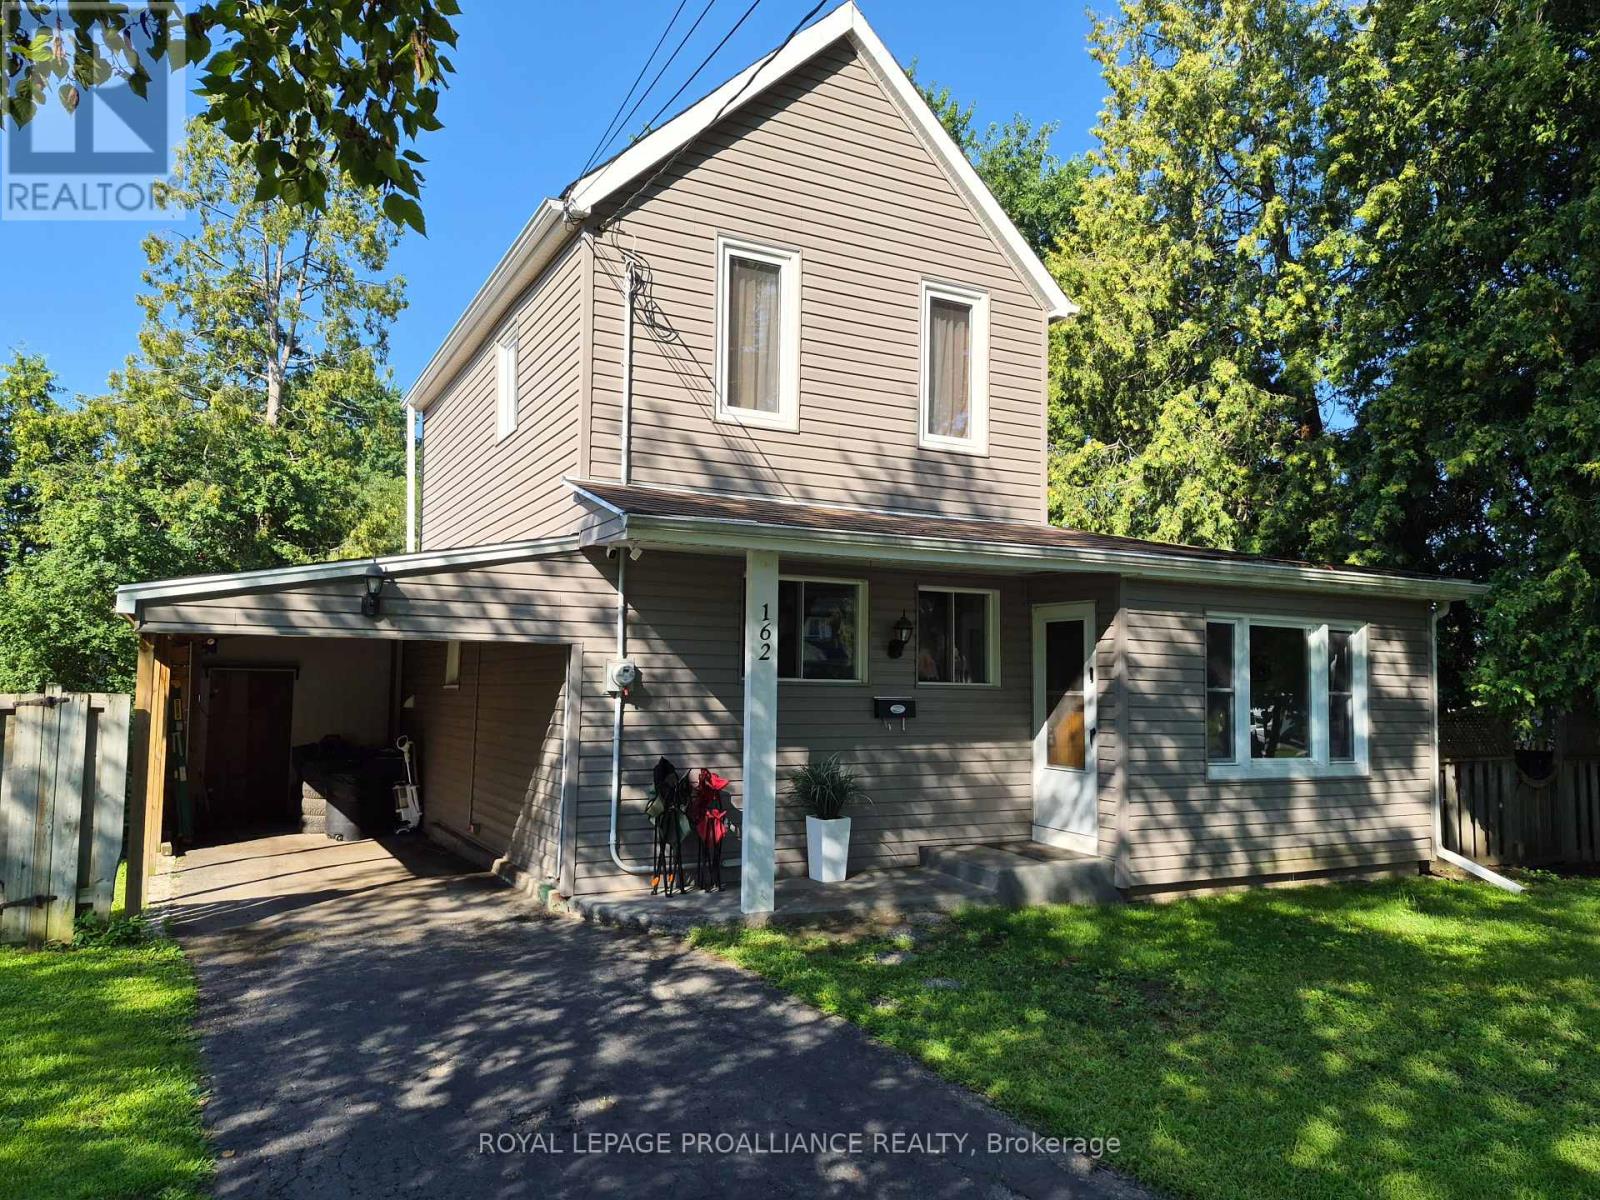
162 First Avenue
Brockville, Ontario
162 First Ave. is perfectly priced for the first time Homebuyer(s), the young growing family or the work from home entrepreneur with the main floor office/den. Offering you a wonderful combination of character, comfort, functionality and location. The neighbourhood is considered one of Brockville's select areas and offers an eclectic mix of home styles. This charming 100+ year old home blends classic character with thoughtful updates designed for modern living. The neighbourhood features include Brackenreid Park, the dog park, youth arena along with schools, churches shopping and everyday amenities. Quick and easy access to the 401 makes commuting simple and enjoyable. This east end family oriented residential community is close to all shopping venues and also just minutes from the activities on the St. Lawrence River and downtown festivities. Upon entering you will be welcomed into a bright, generously sized living/family room a comfortable space for relaxing with family or entertaining friends. Enjoy movie nights on the big screen with Bell Fibe, with a group of friends while enjoying snacks being prepared & served from the large kitchen just steps away. The kitchen is sure to impress. Plenty of cupboards, and even more counter space for those who like to bake and/or create their next special menu. With a walkout to the large deck, family and friends can enjoy BBQs to be remembered. As an added feature you may have fun in the hot tub, all this is captured privacy within the tree lined confines of the backyard. The main floor also includes a reading area, bedroom, office, laundry and access to the carport from the inside. Upstairs, privacy takes center stage with an over sized primary bedroom, complete with a beautiful 3 piece ensuite and walk-in closet, a comfortable and relaxing space to retreat at days end. Added value includes parking for three vehicles. New sewer connection 2025. This home deserves to be on your short list! 24 hours irrevocable on all offers. (id:43934)
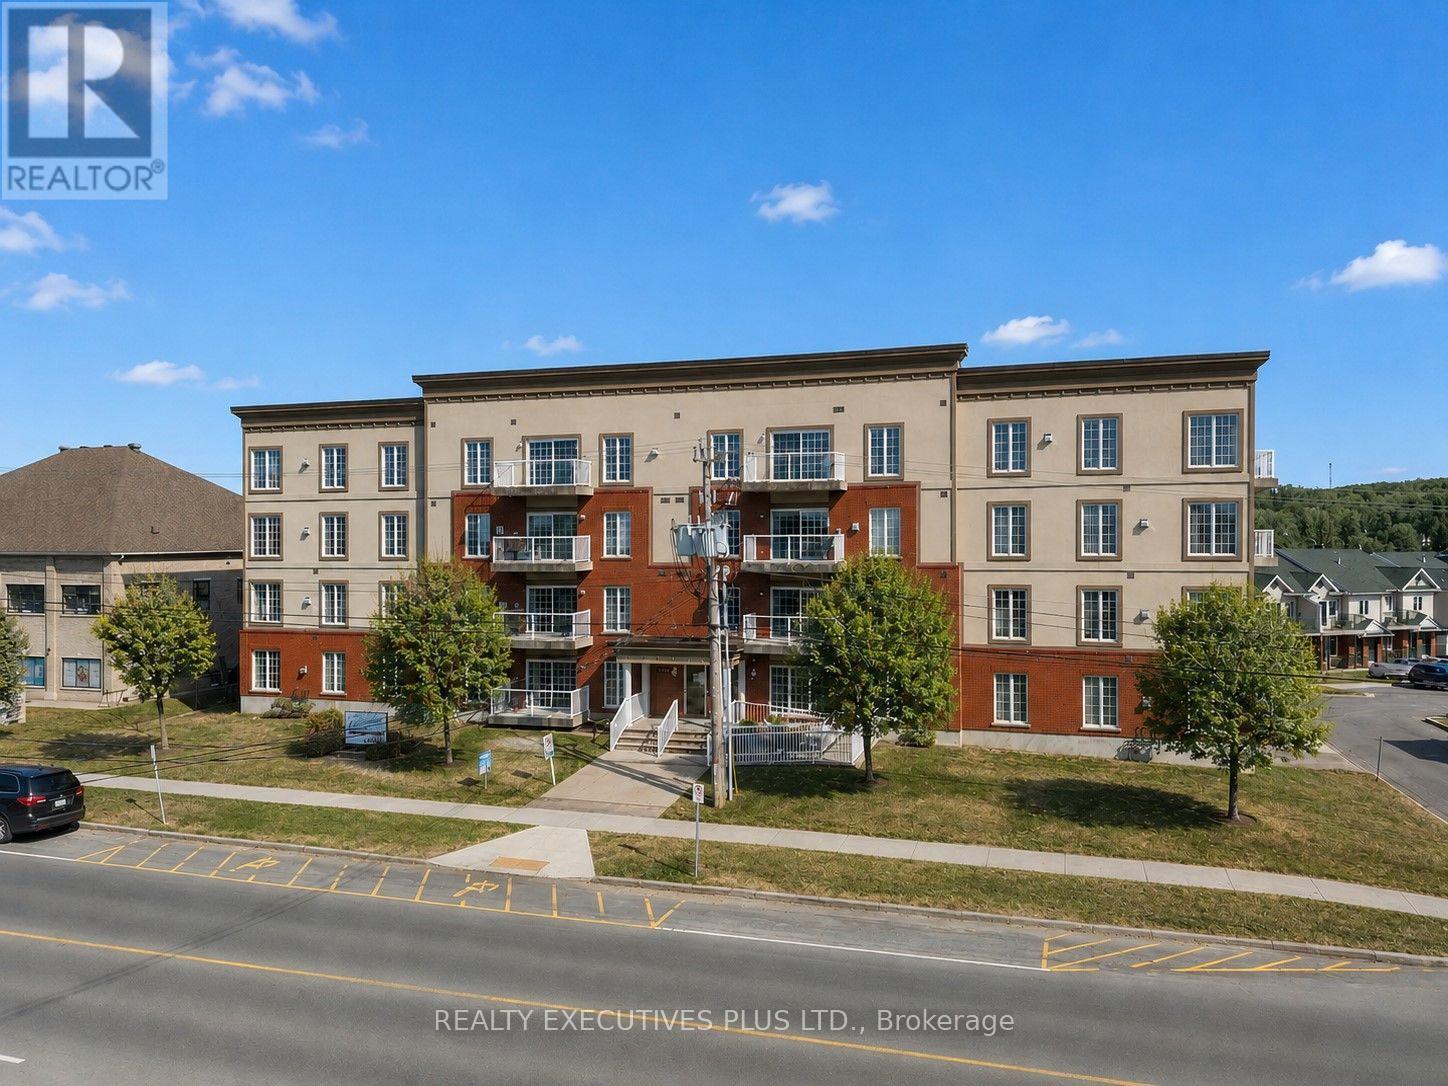
407 - 2921 Laurier Street
Clarence-Rockland, Ontario
Welcome to Place des Pionniers, offering panoramic views of the Ottawa River and an unbeatable location within walking distance to banks, restaurants, grocery stores, pharmacies, and more.This 2-bedroom condominium is located on the 4th floor of a secure, well-maintained building, with elevator access from the underground parking to all levels. Bright and inviting, this open-concept unit features a spacious kitchen with ample room for an eat-in area or the addition of a practical island-perfect for cooking and entertaining. The layout flows seamlessly into the dining and living areas, enhanced by large windows and 9-foot ceilings that fill the space with natural light.Enjoy your morning coffee on one of two private balconies overlooking the river. The primary bedroom offers double closets and direct access to its own balcony, while the second bedroom is generously sized. The unit also includes a 4-piece bathroom with a corner shower and soaker tub, a convenient 2-piece powder room near the entrance, in-unit laundry, and a dedicated storage room.Additional highlights include one underground parking space and one exterior parking space, elevator access, wheelchair accessibility, and use of a party room. The owner has upgraded the in-unit heating system to a central furnace with central air conditioning, providing year-round comfort.With a fresh coat of paint and a few personal touches, this condo has the potential to truly shine and become your next home.Don't miss your opportunity-book your private showing today. Some photos have been virtually staged. (id:43934)
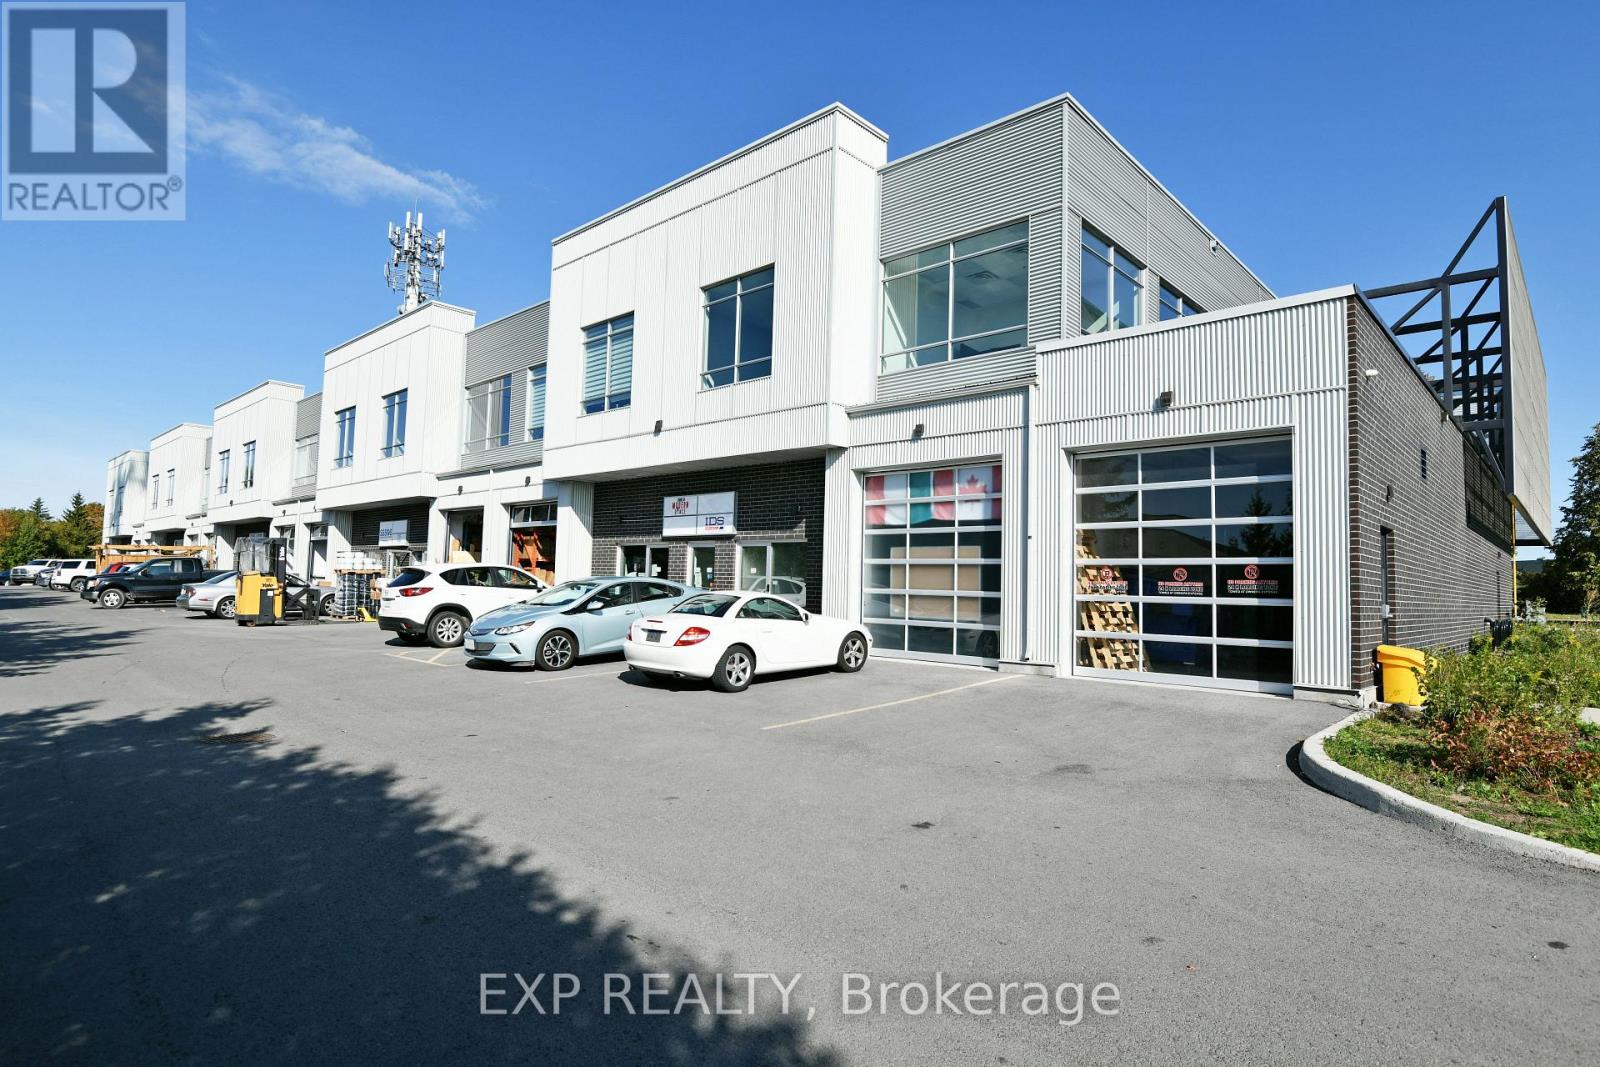
218 - 65 Denzil Doyle Court
Ottawa, Ontario
Exciting opportunity to own your own commercial condominium unit in the heart of Kanata. These condos are well suited for a wide range of businesses, with warehouse, light manufacturing and assembly, retail/service businesses and office uses combining to create a vibrant entrepreneurial community. Situated in one of the region's fastest growing neighbourhoods, the Denzil Doyle condos offer a true Work, Live, Play opportunity. Flexible business park industrial (IM) zoning allows for a wide range of uses. Superior location, minutes from Highway 417 and surrounded by residential homes in Glen Cairn and Bridlewood. At ~1,350 SF per unit, with ample on-site parking, these ideally sized condominiums have been selling as quickly as they become available. *Note: There are multiple combinations of units available that may not currently be listed. If you require more space than you see, please contact agent to discuss. ** 6 Months free condo fees for all new offers received by Dec. 1st, 2026! (id:43934)
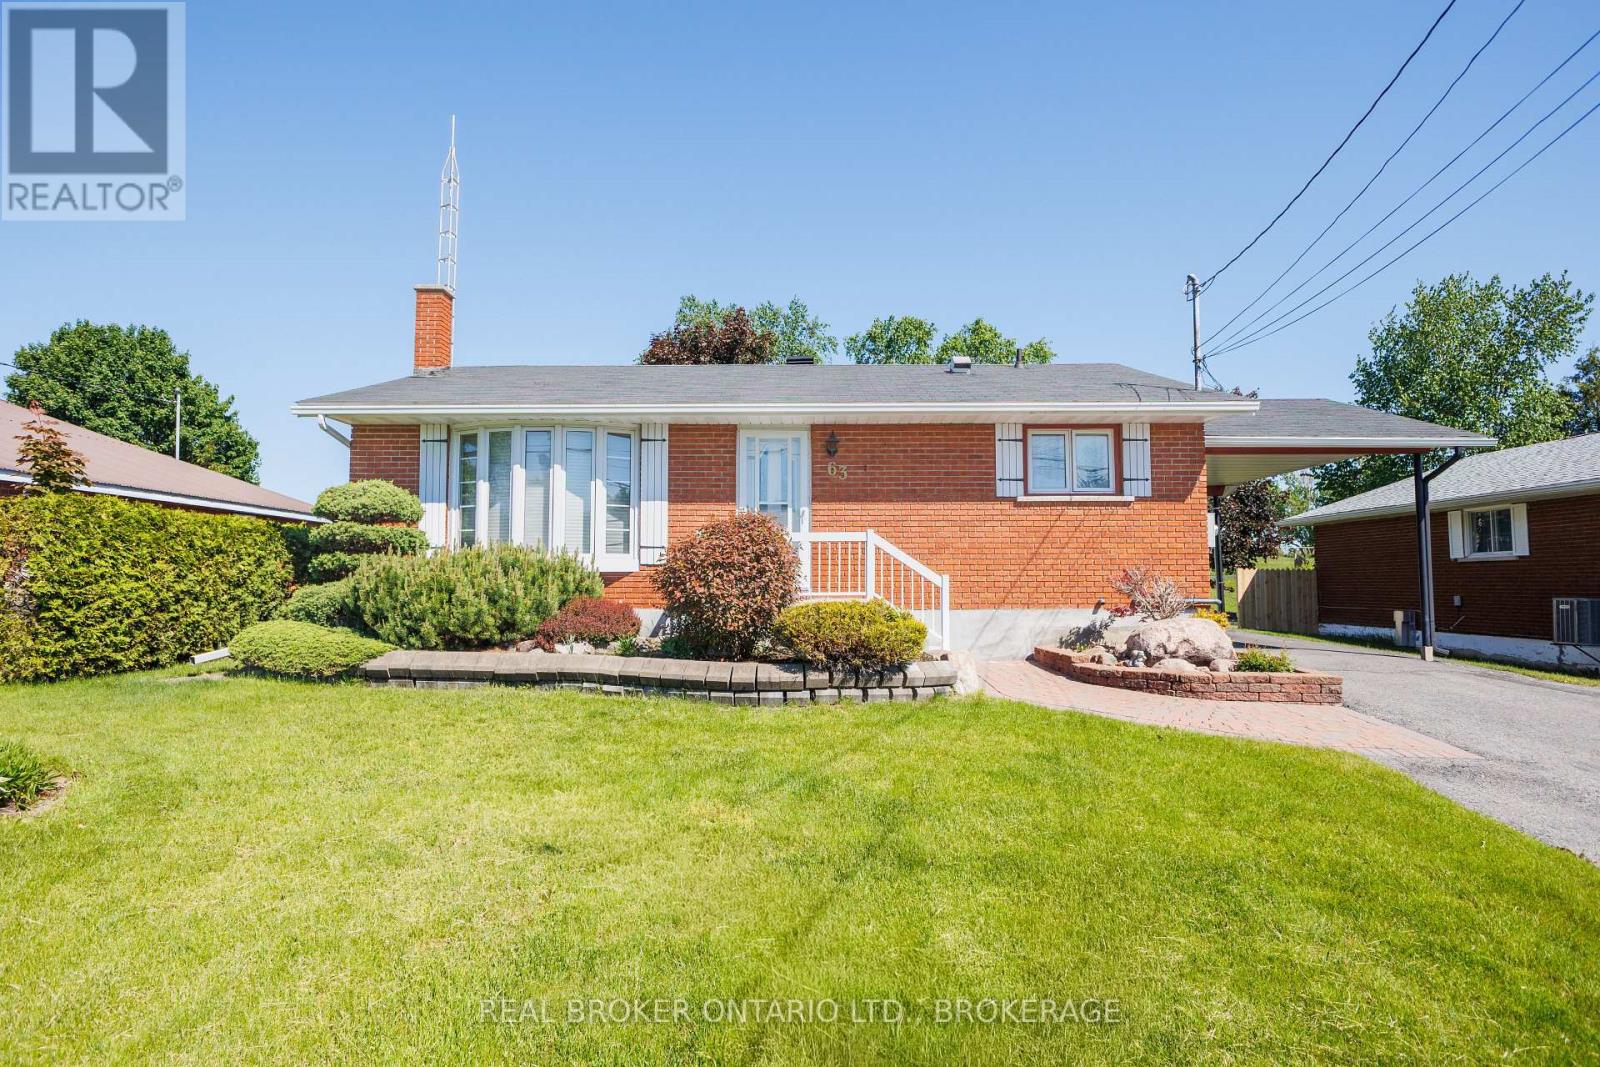
63 Kincardine Street W
North Glengarry, Ontario
Welcome to easy country living in this well-maintained bungalow, offering comfort and space. Set on a picturesque property with no rear neighbours, this home combines a peaceful setting with a practical layout designed for everyday living. Step inside to a bright and inviting main floor featuring gleaming hardwood floors and large windows that fill the home with natural light. The spacious living room showcases a beautiful bay window overlooking the front yard, creating a warm and welcoming gathering space. The adjoining eat in kitchen offers an abundance of solid wood cabinetry, generous counter space, and room for family meals. A versatile bonus room located off the kitchen features built-in cabinetry, desk space, and patio door access to the deck, making it ideal as a home office or hobby room. This room can be easily converted back into a third bedroom making this a three bedroom home. Each bedroom offers hardwood flooring, ample closet space, and large windows. The primary bedroom is generously sized and provides plenty of room for a king-sized suite. A well-appointed 4-piece bathroom with tiled tub surround and extensive storage completes the main floor. Throughout the home, pride of ownership is evident with quality hardwood flooring, solid wood trim, neutral finishes, and an abundance of natural light. Outside, enjoy peaceful mornings and evening sunsets from the spacious rear deck overlooking a private back yard with mature trees. The property offers plenty of outdoor space for gardening, entertaining, or simply enjoying the privacy and tranquility. Whether you're looking to downsize without sacrificing space, purchase your first rural property, or simply enjoy the beauty of a quiet setting, this well cared for bungalow offers a wonderful opportunity to make yourself at home. (id:43934)
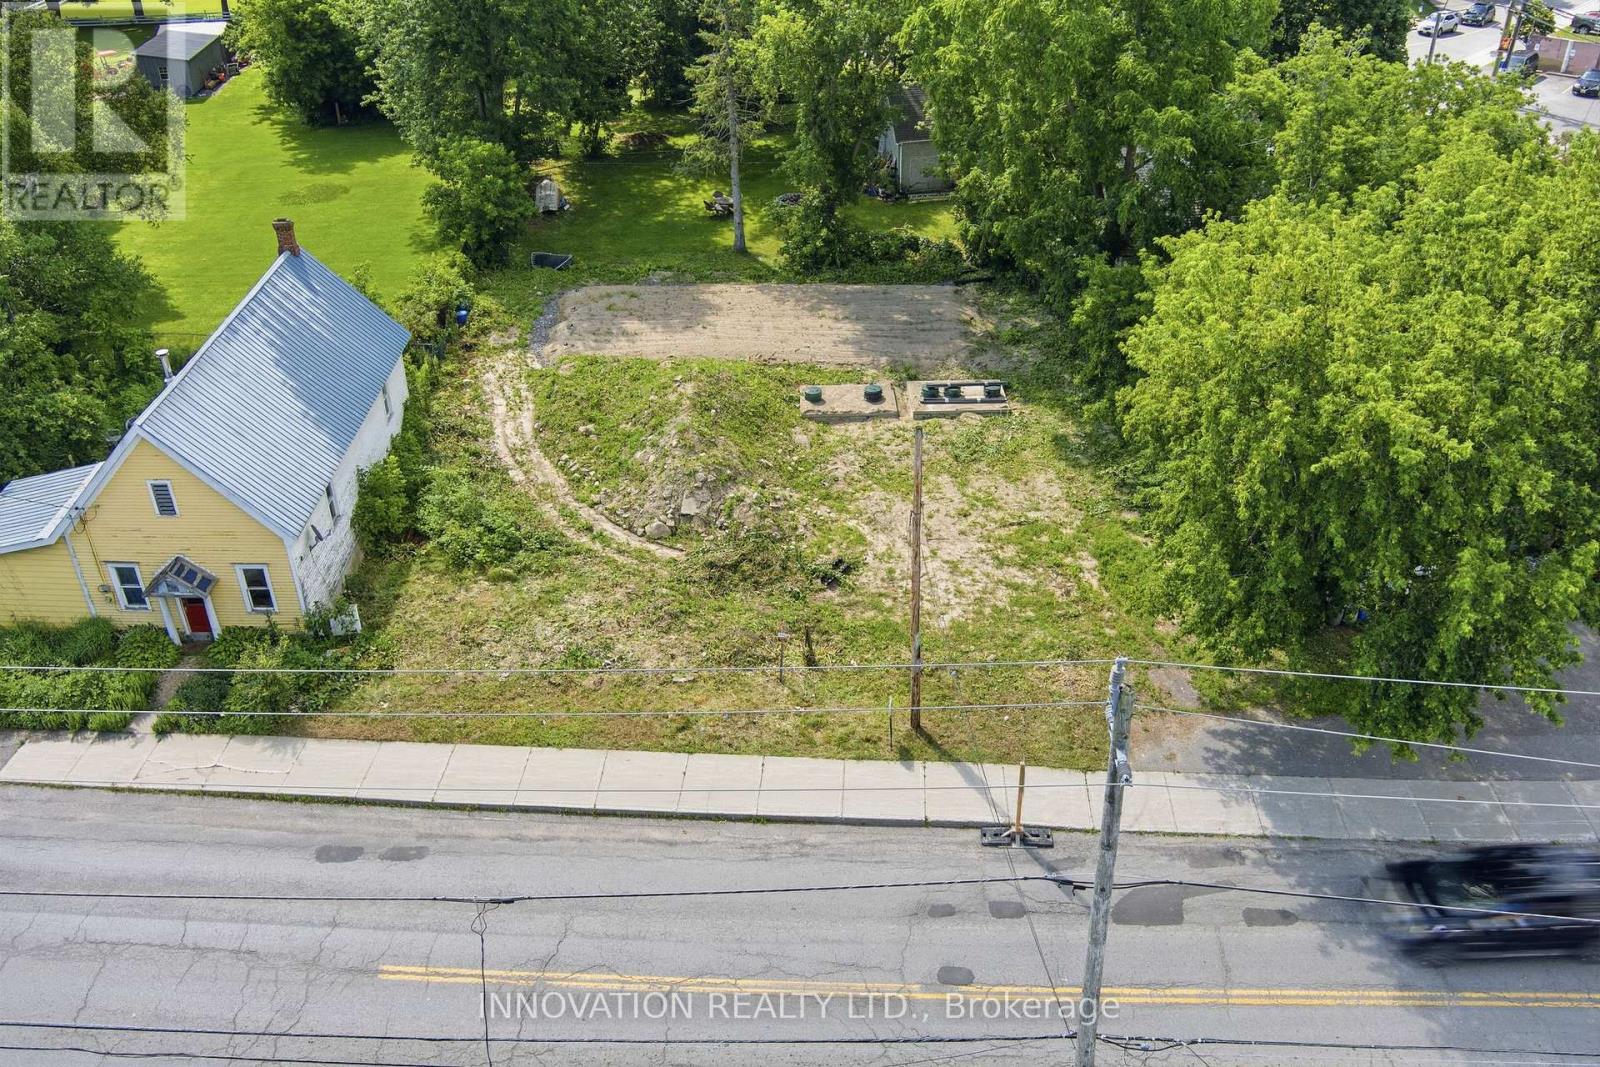
2322 Roger Stevens Drive
Ottawa, Ontario
Contractors, this one is for you!! Exceptional investment opportunity in the heart of North Gower. This vacant lot is ready for the next stage of development, with approvals already in place for the construction of a triplex. Skip much of the lengthy planning process and move one step closer to building your next income-producing property. A new septic system has already been installed, adding significant value and helping reduce both time and upfront development costs.Located just 5 minutes from Highway 416, the property offers quick, convenient access to Ottawa while benefiting from the charm and growing appeal of village living. Its desirable location makes it an excellent option for attracting future tenants seeking a quieter lifestyle without sacrificing an easy commute.Whether you're an experienced builder, developer, or investor looking to expand your portfolio, this property is ready for someone to take the project through to completion and capitalize on its potential. With key approvals secured and essential infrastructure already in place, much of the groundwork has been done-allowing you to focus on bringing the vision to life.Opportunities to acquire development-ready properties with approvals already in place are increasingly rare. Take advantage of this chance to build a purpose-designed triplex in a growing community with excellent access to the city. Rendered photo of approved Triplex. (id:43934)
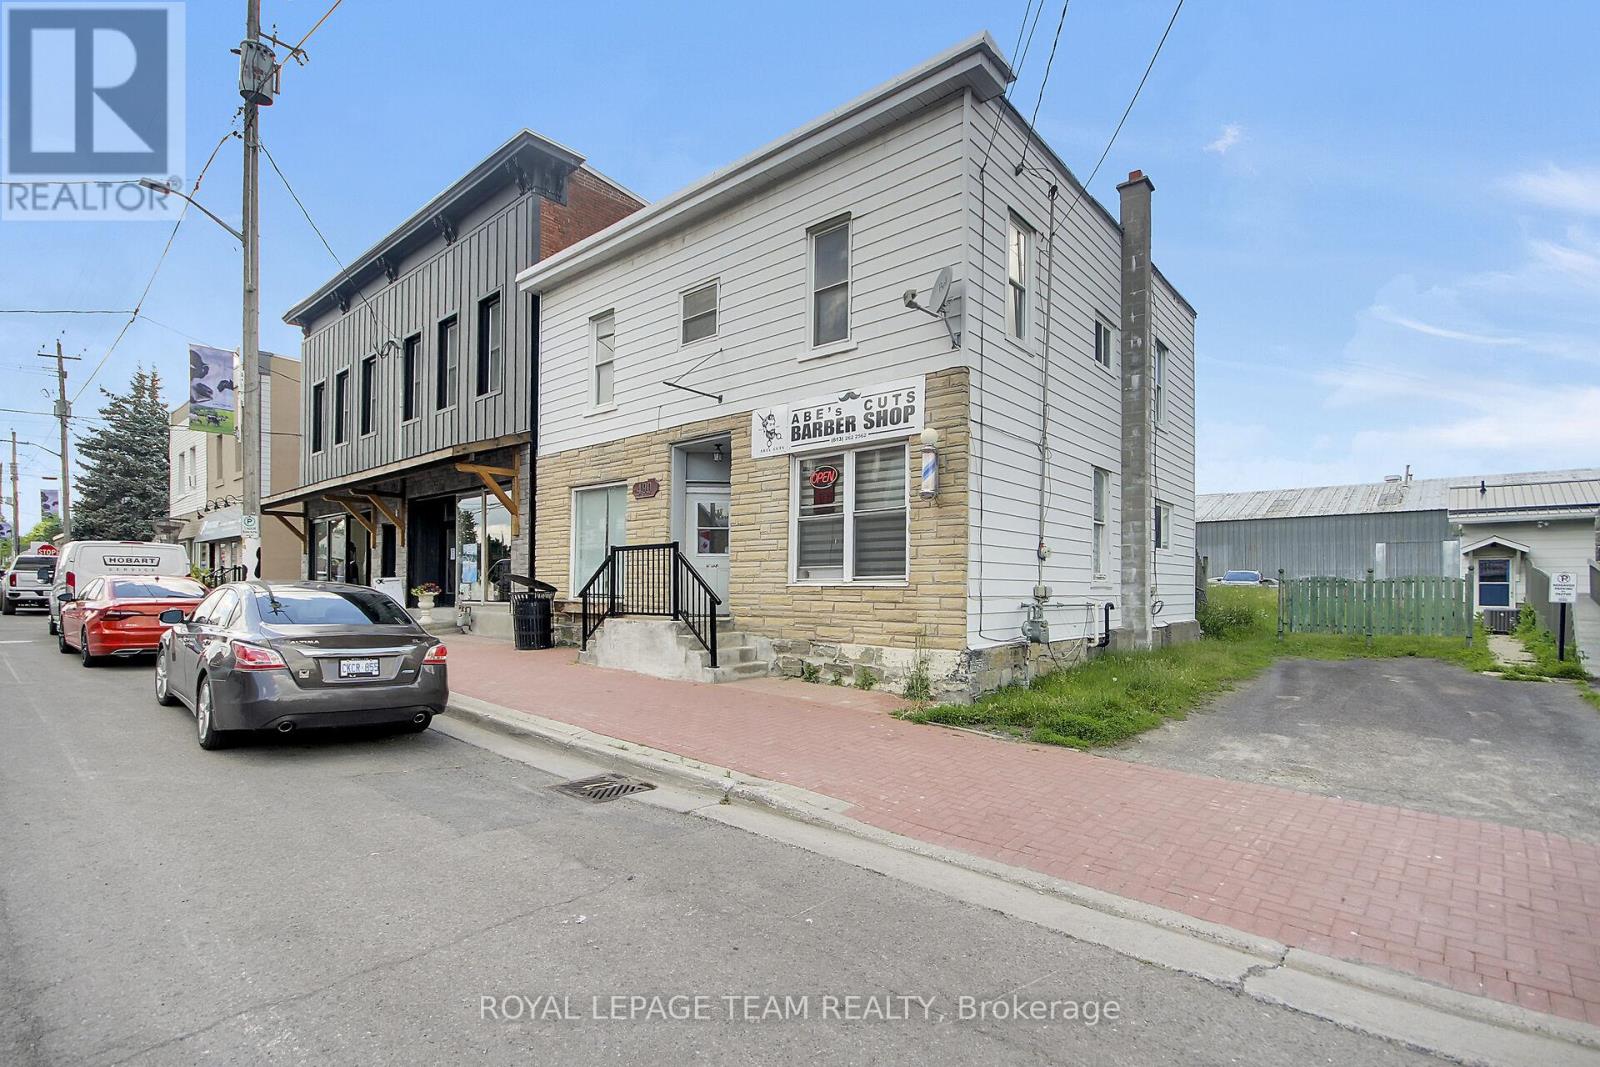
490 Main Street
North Dundas, Ontario
This is an exceptional investment opportunity in the heart of the growing community of Winchester! This versatile mixed-use commercial building offers multiple income streams and outstanding future potential. Currently, one commercial unit is leased to a busy, well-established barbershop, providing immediate rental income. A second main-floor commercial space offers excellent flexibility and could easily be separated from the upper level. With the addition of a bathroom, it would make an ideal retail storefront, professional office, or service-based business.The upper level features a bright two-bedroom apartment with its own private exterior entrance and with some work, would create an attractive residential rental opportunity or owner-occupied option. With fantastic frontage on Main Street and excellent visibility and exposure, this property is well positioned to benefit from Winchester's continued growth and demand for both commercial and residential space. Whether you're an investor looking to expand your portfolio or an entrepreneur seeking a property with built-in income and future upside, this is an opportunity you won't want to miss! (id:43934)
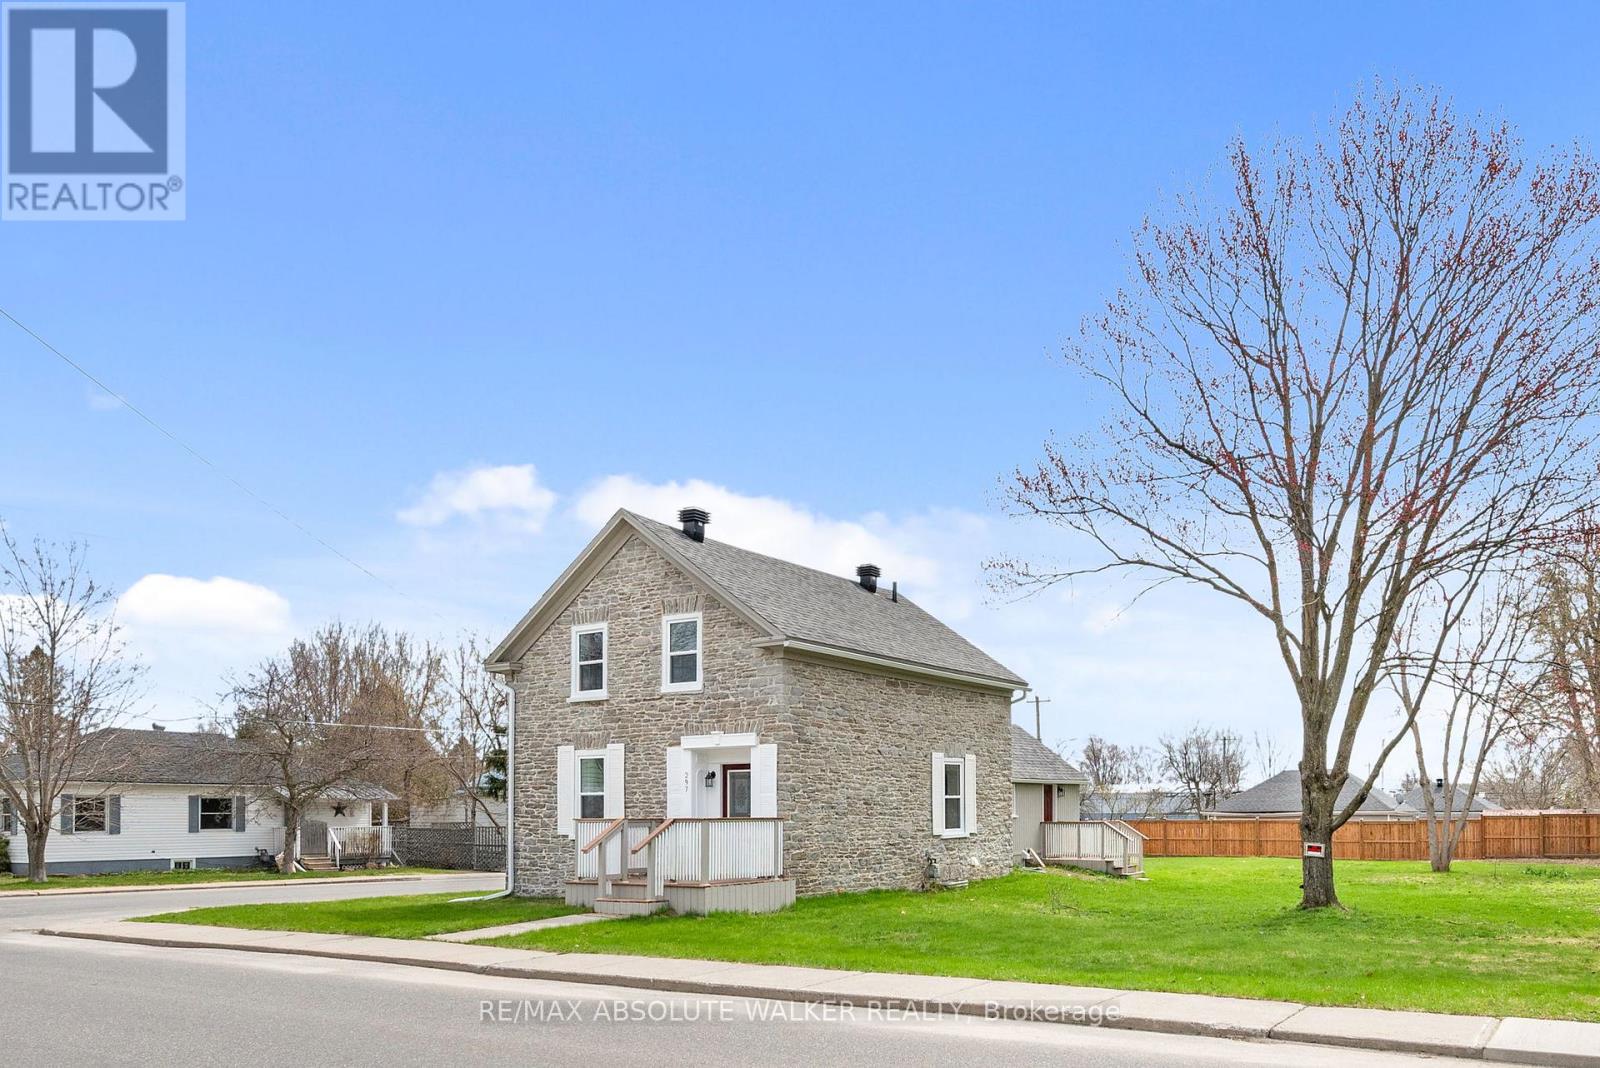
297 Park Street E
Prescott, Ontario
A rare offering, this beautifully restored stone home (circa 1840) blends timeless character with thoughtful updates. Rich in history, it showcases refinished original floors, a reconstructed railing, repointed stone exterior, deep-set windows, and an exposed interior stone wall that adds warmth and authenticity throughout. The kitchen has been left as a blank canvas-an opportunity to create a space perfectly suited to your lifestyle. Situated on a desirable double corner lot, the property presents exceptional future potential, including possible severance or space for a garage. Ideally located close to recreation, shopping, schools, and everyday amenities. Upstairs features three bedrooms, a newly updated bathroom, and access to a full attic with additional potential. A full basement with a stone foundation adds functionality. The main floor features elegant formal living and dining rooms, complemented by the convenience of main-floor laundry. Charming porches at the front, back, and side complete this one-of-a-kind home-an opportunity that truly needs to be experienced. (id:43934)

605 - 99 Holland Avenue
Ottawa, Ontario
Welcome to Wellington West/Hintonburg, one of Ottawa's most vibrant, walkable neighbourhoods. This bright two-bedroom condo puts you steps from the best dining, coffee, and culture the city offers, with two comfortable bedrooms that offer flexible space for a home office or guest room. Out your door is a stretch of Wellington Street West that food lovers dream about - acclaimed restaurants, buzzing patios, cozy cafés, and neighbourhood bakeries, all an easy stroll away. Boutiques, live theatre, grocers, and green space are close too, with nearby parks and river pathways, quick transit, and easy access downtown. Inside, Unit 605 has been fully refreshed in 2026: redone kitchen, updated bathrooms, new entryway flooring, and fresh paint throughout - completely move-in ready. Sunlight pours through the living area all day, and evenings bring beautiful sunset views from your private balcony. More than a condo - it's a front-row seat to one of Ottawa's best neighbourhoods. (id:43934)
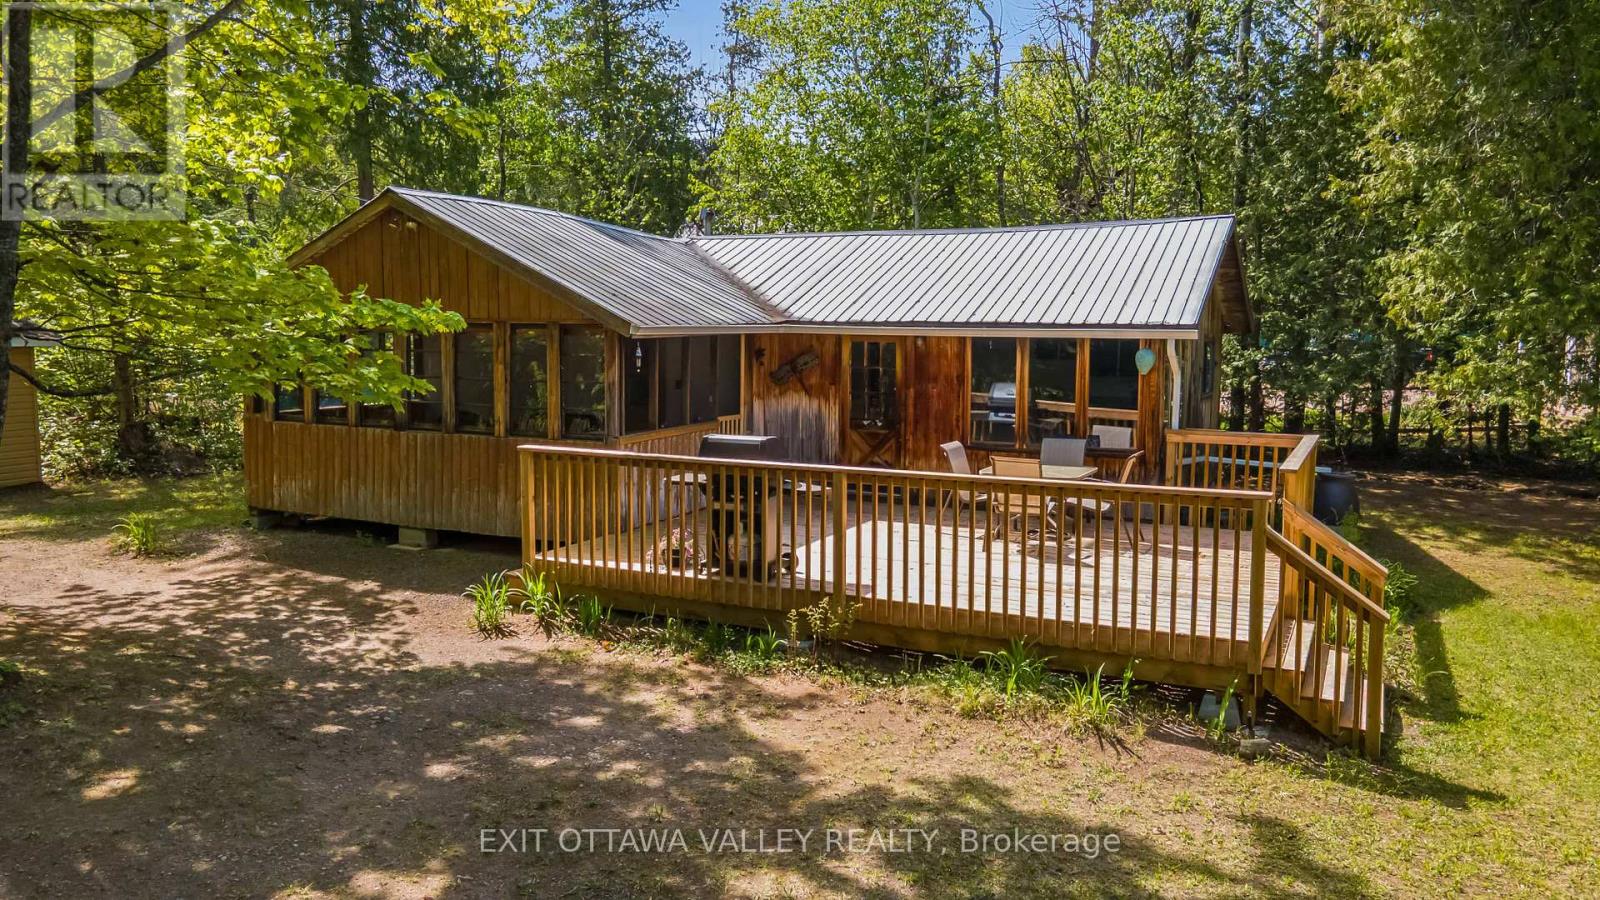
112 Arbor Vitae Road
Madawaska Valley, Ontario
Welcome to your family's perfect waterfront escape on beautiful Carson Lake! Cherished and lovingly maintained by the same family for over 20 years, this exceptional cottage offers the privacy and tranquility that cottage dreams are made of. Tucked well back from the road at the end of a long, winding driveway, you'll enjoy a peaceful setting surrounded by nature. The waterfront is ideal for all ages, featuring a shallow, sandy-bottom shoreline that's perfect for swimming, wading, and creating lifelong family memories. The natural shoreline has been thoughtfully preserved, allowing you to enjoy the lake exactly as nature intended. Outdoor living takes center stage here with a spacious new deck(21'x15') made for summer BBQs, morning coffees, and evenings spent under the stars. An oversized screened-in porch (17'x9') provides the perfect place to relax, dine, or enjoy the outdoors without the bugs. The large, level yard offers plenty of room for badminton, volleyball, yard games, and endless family fun, while a storage shed provides space for all your cottage essentials. Inside, you'll find breathtaking lake views, three comfortable bedrooms, and a bright open-concept living space with vaulted ceilings. Conveniently located just 6 minutes from Barry's Bay for shopping, restaurants, and everyday amenities, and only 2 hours from Ottawa, this is a rare opportunity to own a true family cottage in an outstanding waterfront setting. Whether you're swimming, boating, relaxing, or simply reconnecting with nature, this Carson Lake gem is ready to become the backdrop for your family's next chapter. (id:43934)
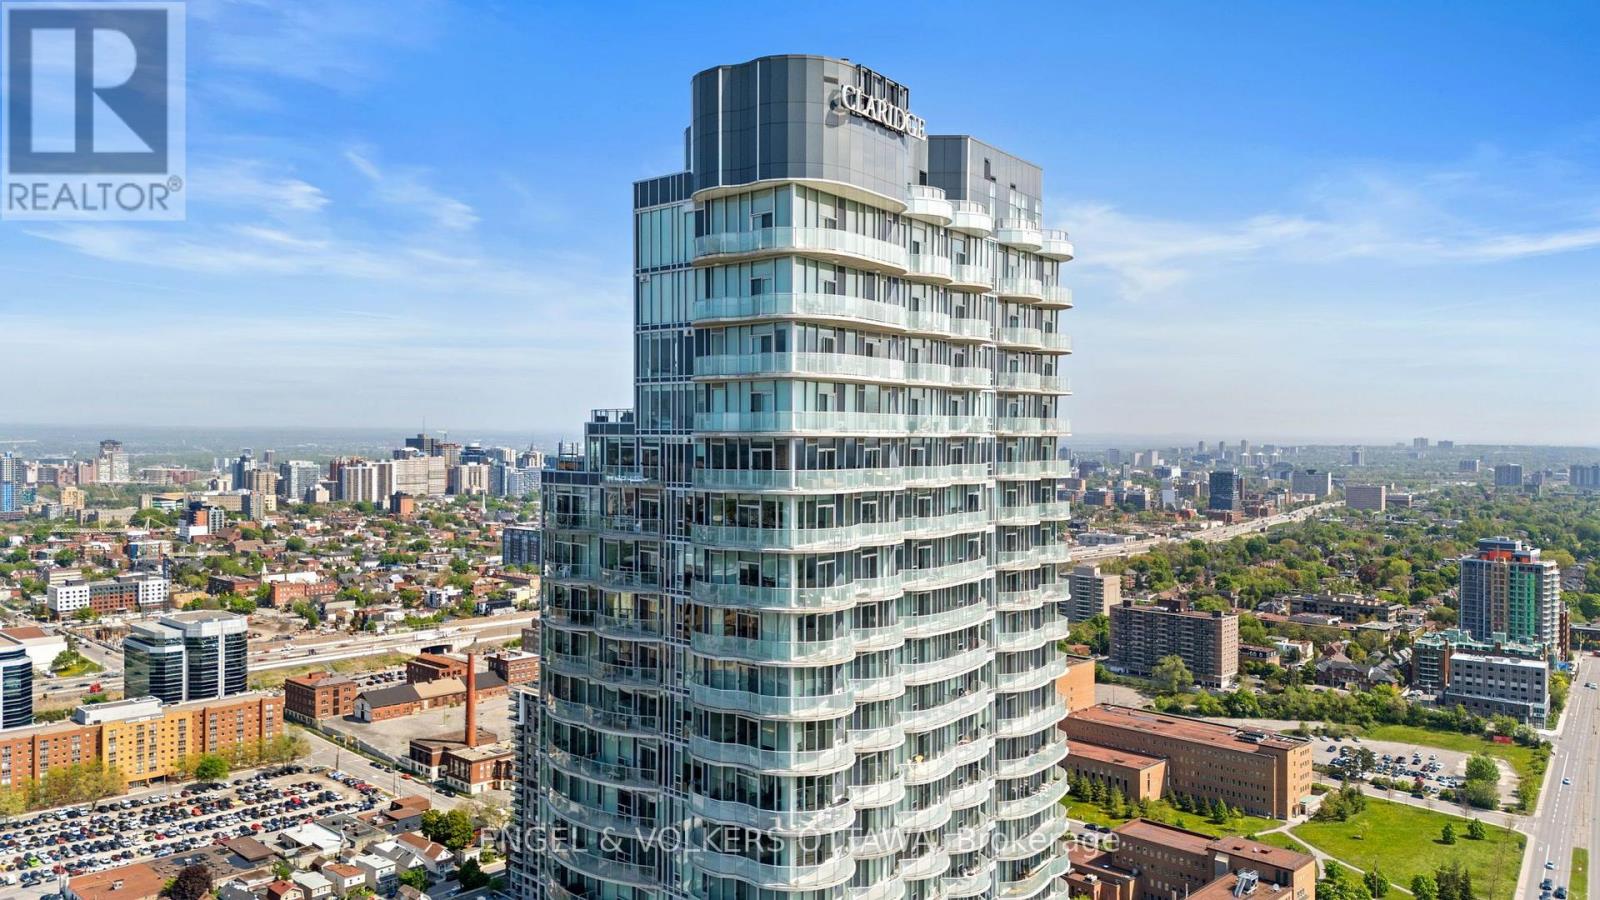
3403 - 805 Carling Avenue
Ottawa, Ontario
Set high above the city at Ottawa's iconic 805 Carling Avenue, this bright 34th-floor 1 bed + den condo offers spectacular panoramic views and unbeatable amenities such as an indoor pool, sauna, fitness centre, yoga studio, cinema, two party rooms, guest suites and a communal terrace with BBQ facilities. The open-concept kitchen, dining, den and living areas feature hardwood flooring, neutral finishes and floor-to-ceiling windows that fill the space with natural light while showcasing sweeping views across the city, surrounding green spaces, and the Ottawa River in the distance. The modern kitchen includes full-height white cabinetry, quartz countertops, stainless steel appliances, a mosaic backsplash and a generous centre island offering additional prep space and seating. The spacious bedroom features ample closet space, while the full bathroom is finished with a quartz-topped vanity and a glass-enclosed tiled shower. In-suite laundry adds everyday convenience! Step outside to the large private balcony, where glass railings preserve the impressive outlook and create an exceptional setting for taking in the sunset before enjoying the many restaurants and nightlife along Preston St, in the Glebe and in Westboro. Positioned steps from Dow's Lake, Dominion Arboretum, the Rideau Canal, the Experimental Farm, and extensive walking and cycling pathways provide outstanding access to outdoor activities and green space. The nearby O-Train station provides easy access to downtown, Carleton University and the University of Ottawa, while the future Ottawa Hospital Civic Campus is located just across Carling Ave. This is an exceptional opportunity to enjoy elevated city living surrounded by some of Ottawa's best amenities! (id:43934)
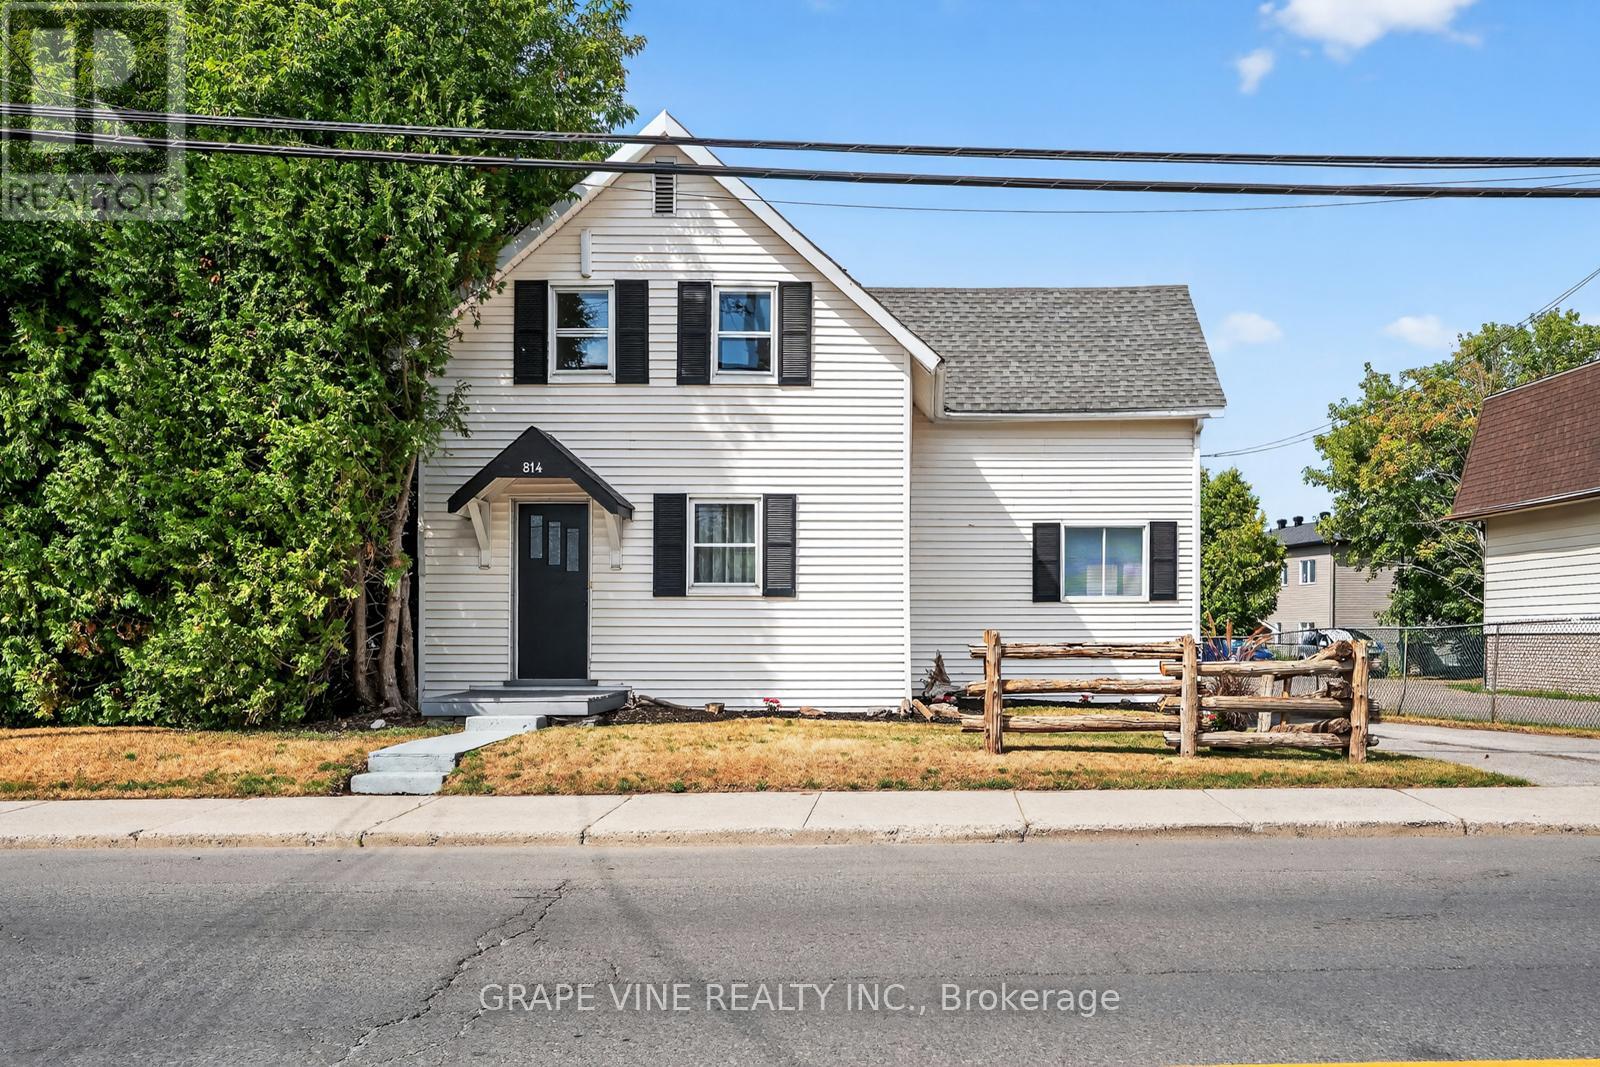
814 Laurier Street
Clarence-Rockland, Ontario
Welcome to 814 Laurier Street in Rockland, with natural gas heating! This charming property is filled with warmth, character, and opportunity. Set on a generous 66.32' x 133.91' lot, this inviting home is vacant and ready for immediate occupancy, allowing you to settle in and start making memories right away. Whether you're a growing family, first-time buyer, or investor, you'll appreciate the space and flexibility this property offers. The expansive yard provides plenty of room for kids to play, summer gatherings, or future projects, while the ample parking for 8+ vehicles adds exceptional convenience for family and guests alike. Ideally located along Laurier Street, you'll enjoy being just minutes from schools, parks, shopping, restaurants, and the everyday amenities that make Rockland such a welcoming community. Spend less time commuting and more time enjoying everything this vibrant neighbourhood has to offer. For investors, the property's sizeable lot and central location present exciting possibilities for rental income, future redevelopment, or long-term appreciation. Combining historic charm, immediate livability, and outstanding potential, 814 Laurier Street is a rare opportunity to own a property that feels like home from the moment you arrive. Book your private showing today and discover all the possibilities waiting for you at 814 Laurier Street. (id:43934)
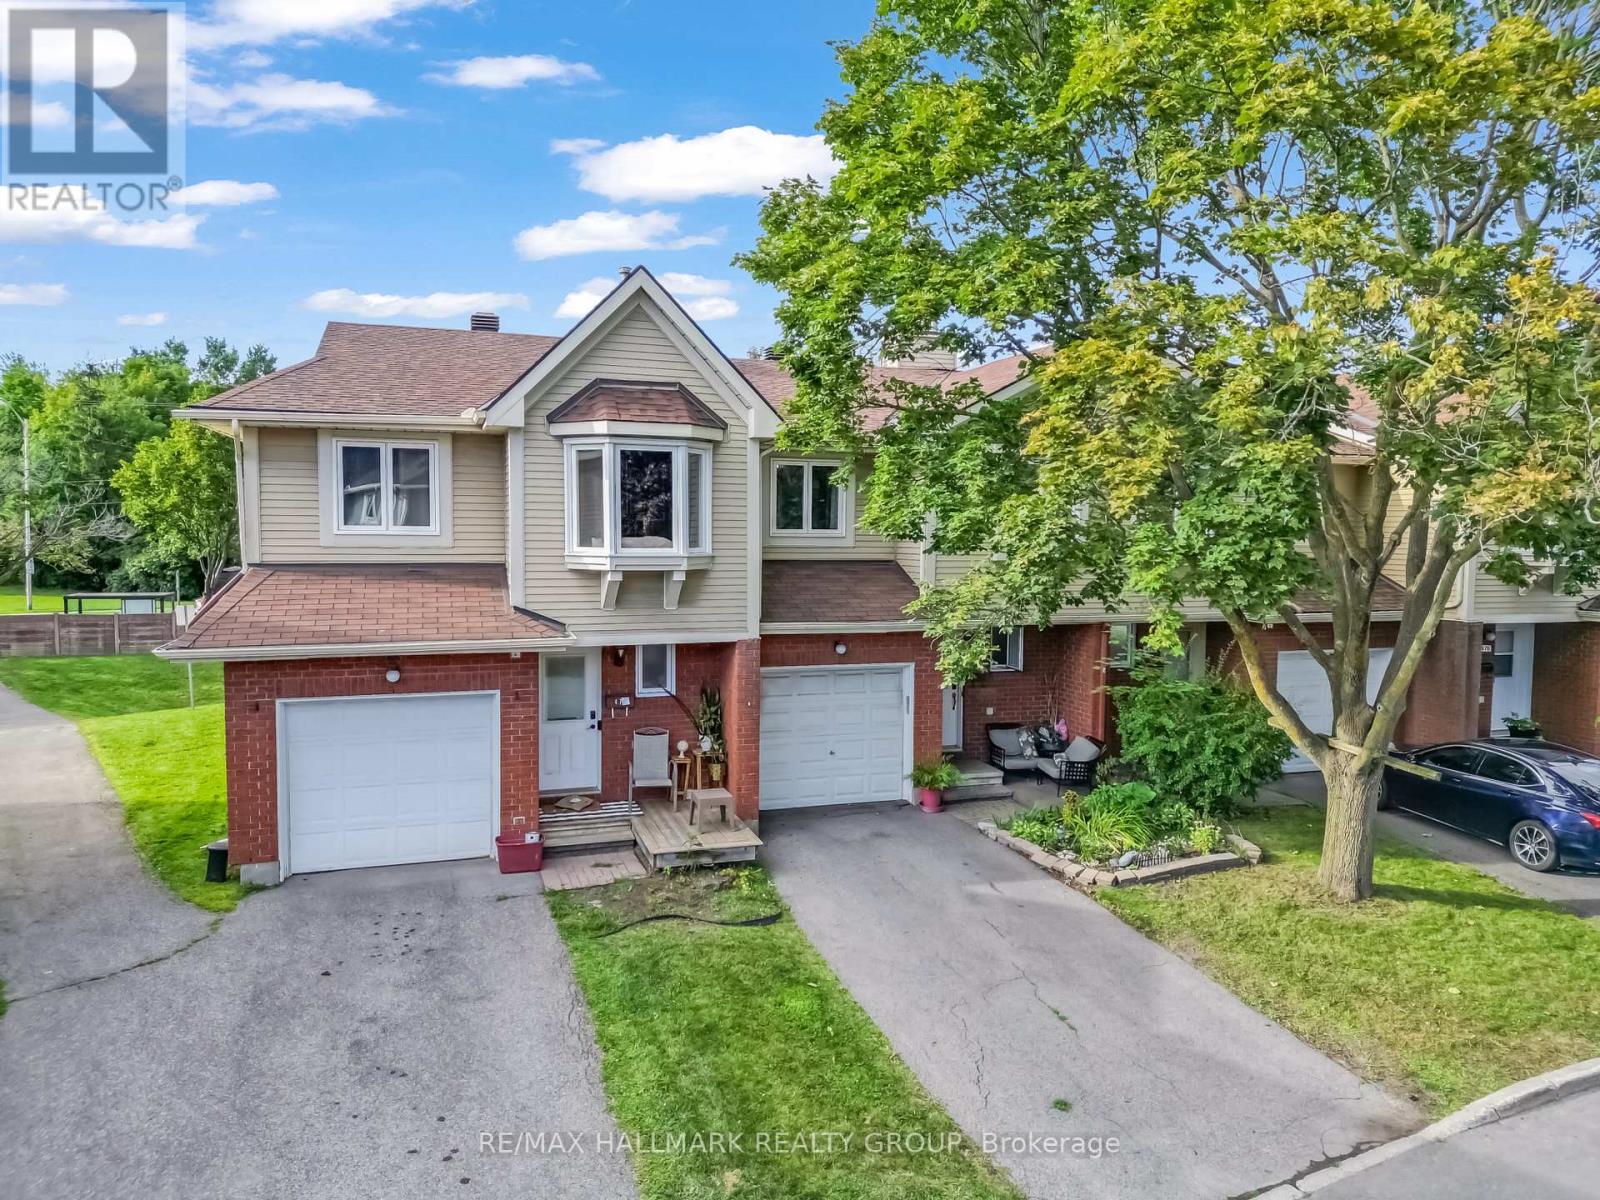
14 - 472 Valade Crescent
Ottawa, Ontario
Welcome to 472 Valade Cres in Orleans, a beautifully maintained and move in ready home where pride of ownership shines throughout and exceptional value meets comfort, privacy and convenience. This inviting property features 3 bedrooms on the main level plus a fully finished basement with an additional bedroom, offering a total of 4 bedrooms and 2 bathrooms, making it an excellent choice for families, guests or those needing extra living space.Enjoy the convenience of a private garage and private driveway, along with a private backyard and the exceptional benefit of having no front neighbours and no rear neighbours, providing a wonderful sense of privacy and tranquility. Convenient visitor parking is located just a few metres directly in front of the home, while a bus stop is less than a one minute walk away. The HVAC equipment has been regularly maintained and the home features a brand new A/C unit for added comfort and peace of mind. Located in a very quiet, family friendly neighbourhood close to everything, the property is less than 4 minutes from Highway 174, less than 5 minutes from Place d'Orleans and less than 10 minutes from Petrie Island Beach, offering easy access to shopping, dining, transportation, recreation and the outdoors. Offering outstanding value in a sought after Orleans location, this home combines practical living space, privacy, convenience and peace of mind in a way that is increasingly hard to find. Come see it for yourself and discover the exceptional value and lifestyle that 472 Valade Cres has to offer. This is one you will be proud to call home! (id:43934)
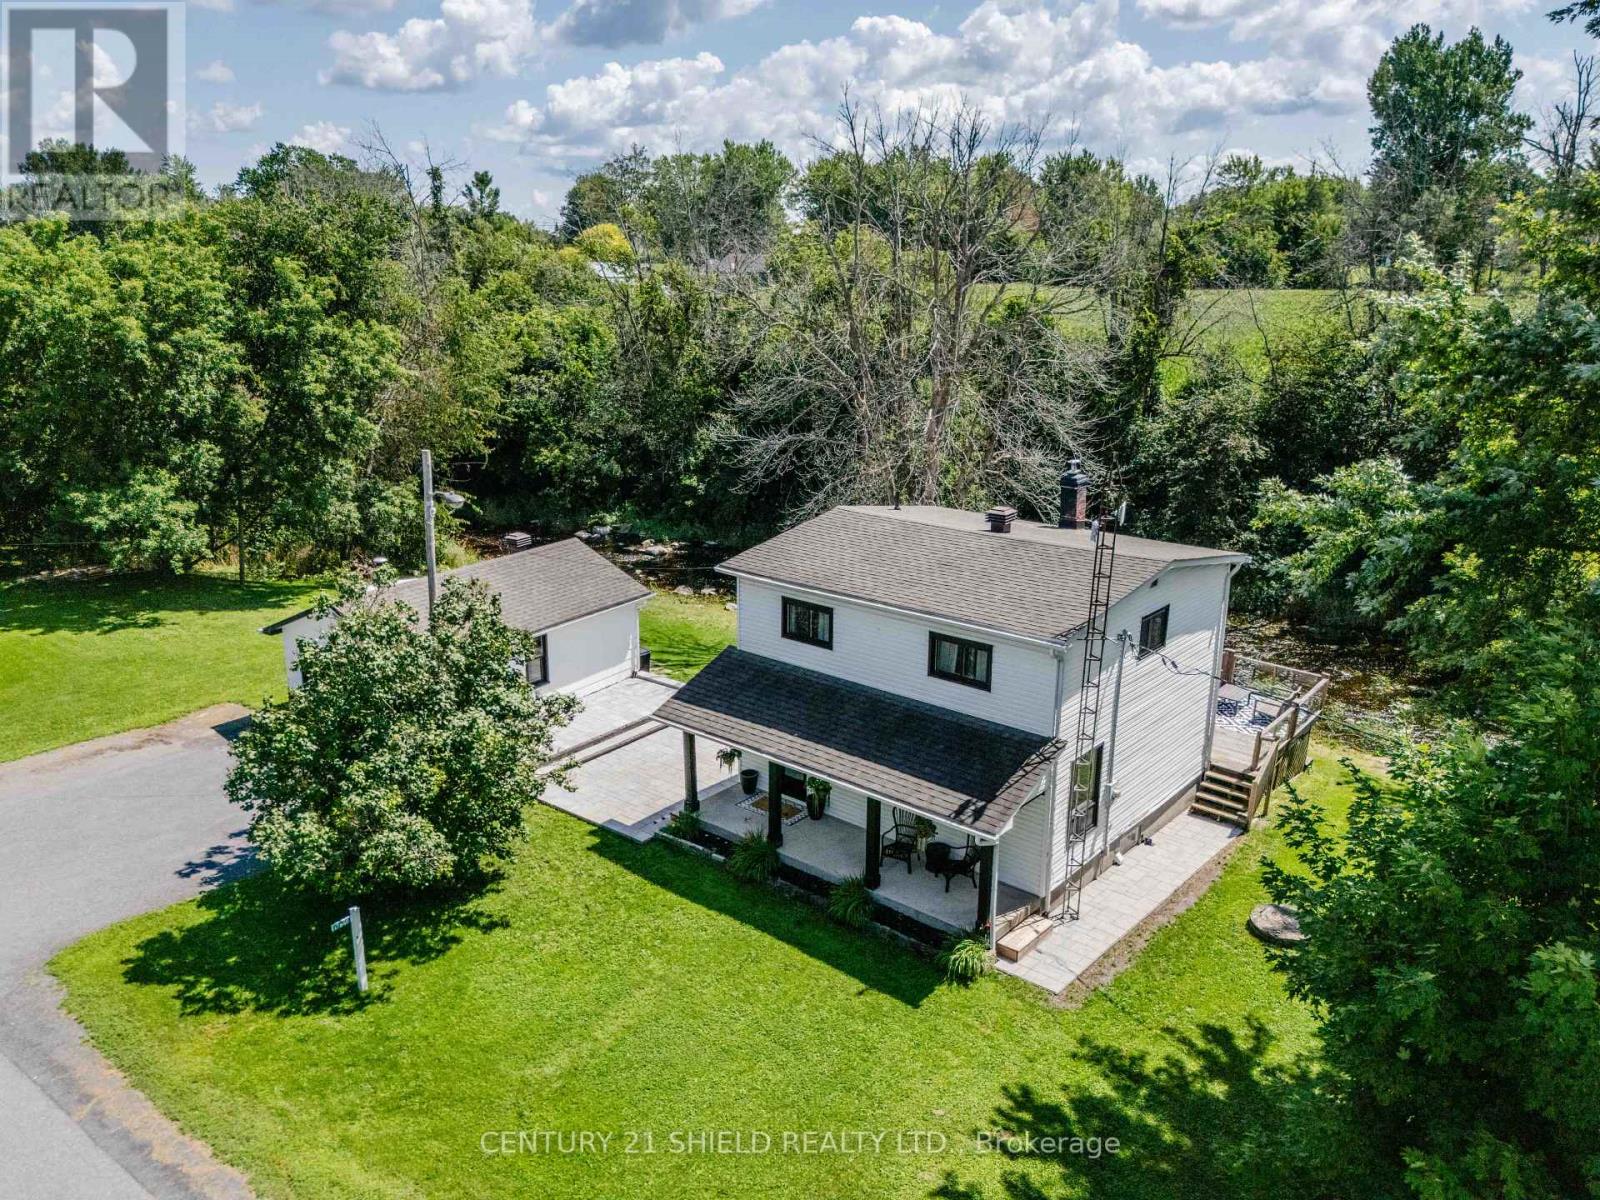
17648 Island Road
South Stormont, Ontario
Your Private Escape Awaits - 17648 Island Road, Martintown. Tucked away on a sprawling 200-foot lot backing directly onto the peaceful Raisin River, this beautifully maintained 3-bedroom, 2-bathroom home offers something increasingly rare: true serenity. Fall asleep to the gentle sound of the river flowing past your backyard, sip your morning coffee on the covered front porch, or unwind on the rear deck as you take in the tranquil water views. This is a home built for slowing down. With 200 feet of frontage, the space here is just as impressive as the setting. There's room to run, room to garden, room to breathe - a rare combination of privacy and openness that's nearly impossible to find so close to Cornwall. Step inside and feel the pride of ownership throughout. This home has been lovingly cared for and thoughtfully updated over the years, including a converted propane furnace and central air system, a fully renovated upstairs bathroom with a convenient cheater door to the primary bedroom, and a recent basement bathroom with a stand-up shower. A four-season sunroom off the side entry offers year-round flex space bathed in natural light, while the spacious eat-in kitchen and adjoining living and dining areas provide comfortable, easy-flow living. Downstairs, a partially finished basement adds a cozy rec room plus a dedicated laundry and storage area, practical space to match the home's peaceful charm. Outside, a newly installed stone patio connects the detached garage to the home, adding both function and curb appeal to this already-inviting property. This home really is a must see. (id:43934)
40 Appleby Private
Ottawa, Ontario
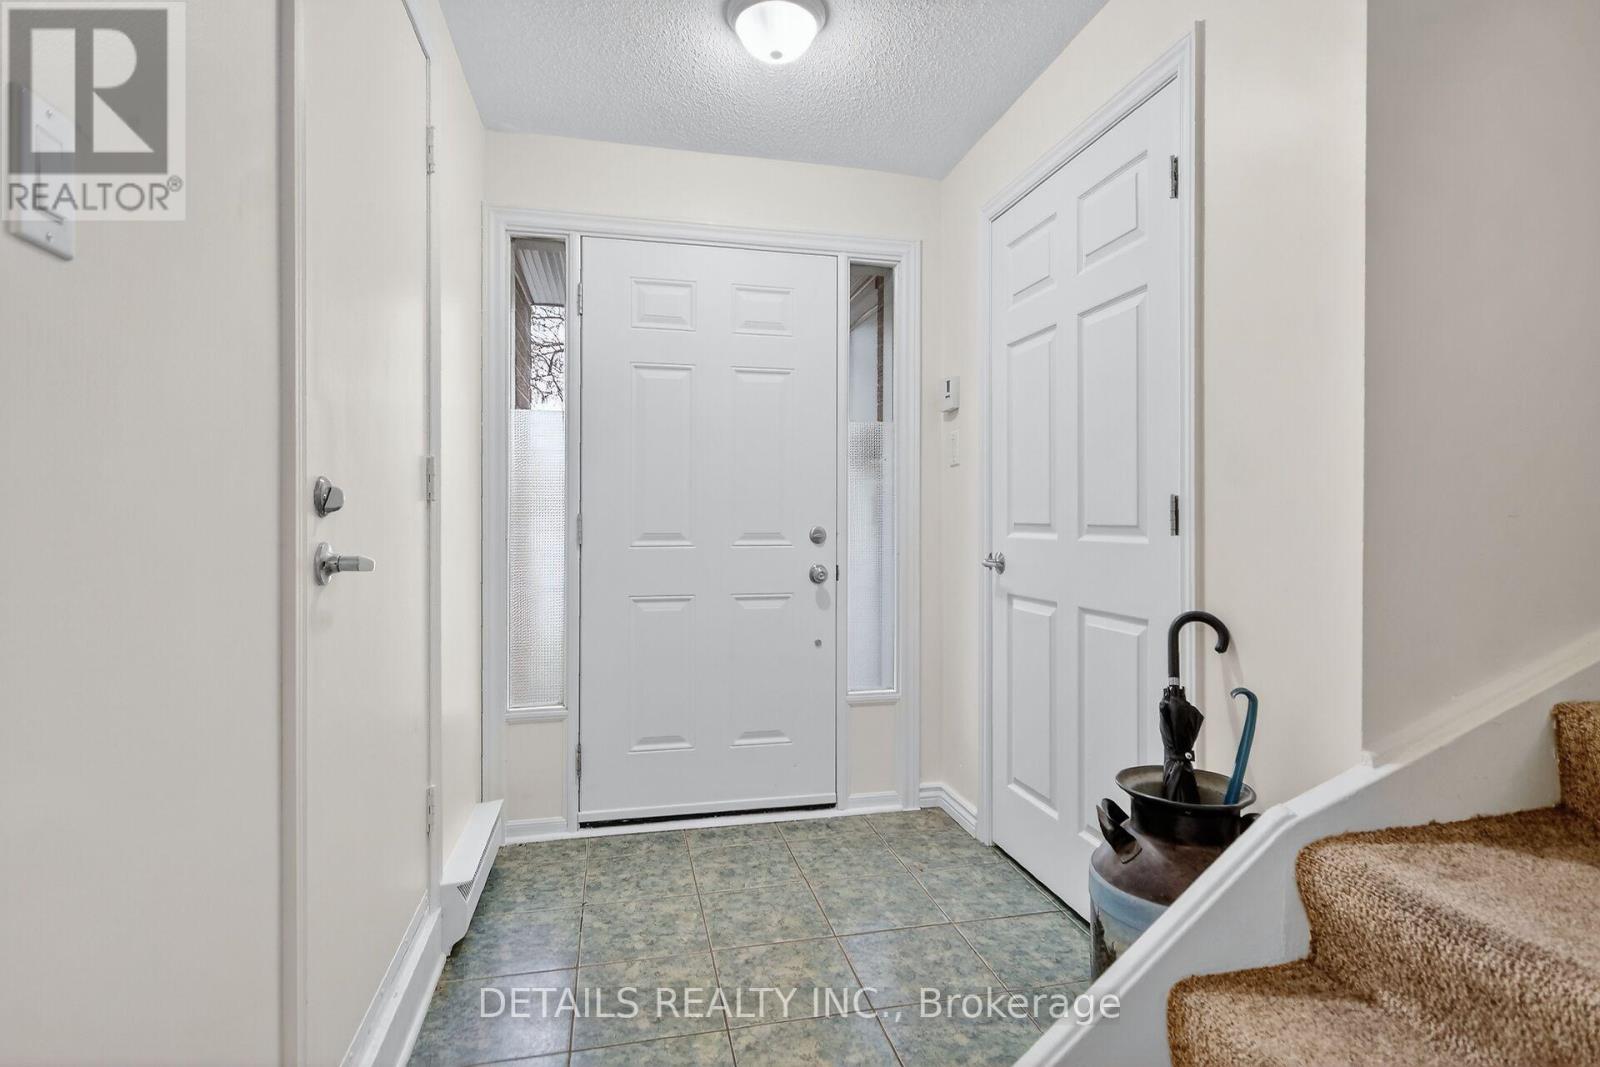
This beautifully designed 3-bedroom, 3-storey end-unit townhouse, offering the perfect blend of space, comfort, and modern living. Ideally situated with only one shared wall, this bright and private home benefits from additional windows that fill the interior with natural light.The ground level features a welcoming foyer with convenient access to the garage and a versatile space that can serve as a family room, home office, or recreation area, with direct access to the backyard.On the second level, you'll find the heart of the home-an open-concept living and dining area that's perfect for entertaining. The kitchen offers ample cabinetry, generous counter space, and a functional layout including convenient laundry. The third floor hosts three well-appointed bedrooms, including a spacious primary suite complete with its own ensuite bathroom and ample closet space. Two additional bedrooms and a full bathroom provide comfortable accommodations for family members or guests.Additional highlights include multiple bathrooms for added convenience, abundant natural light, and the privacy that comes with being an end unit.This great townhome is conveniently located in a enclave of well maintained grounds with a wonder outdoor pool and back yard privacy fencing. (id:43934)