
We are here to answer any question about a listing and to facilitate viewing a property.
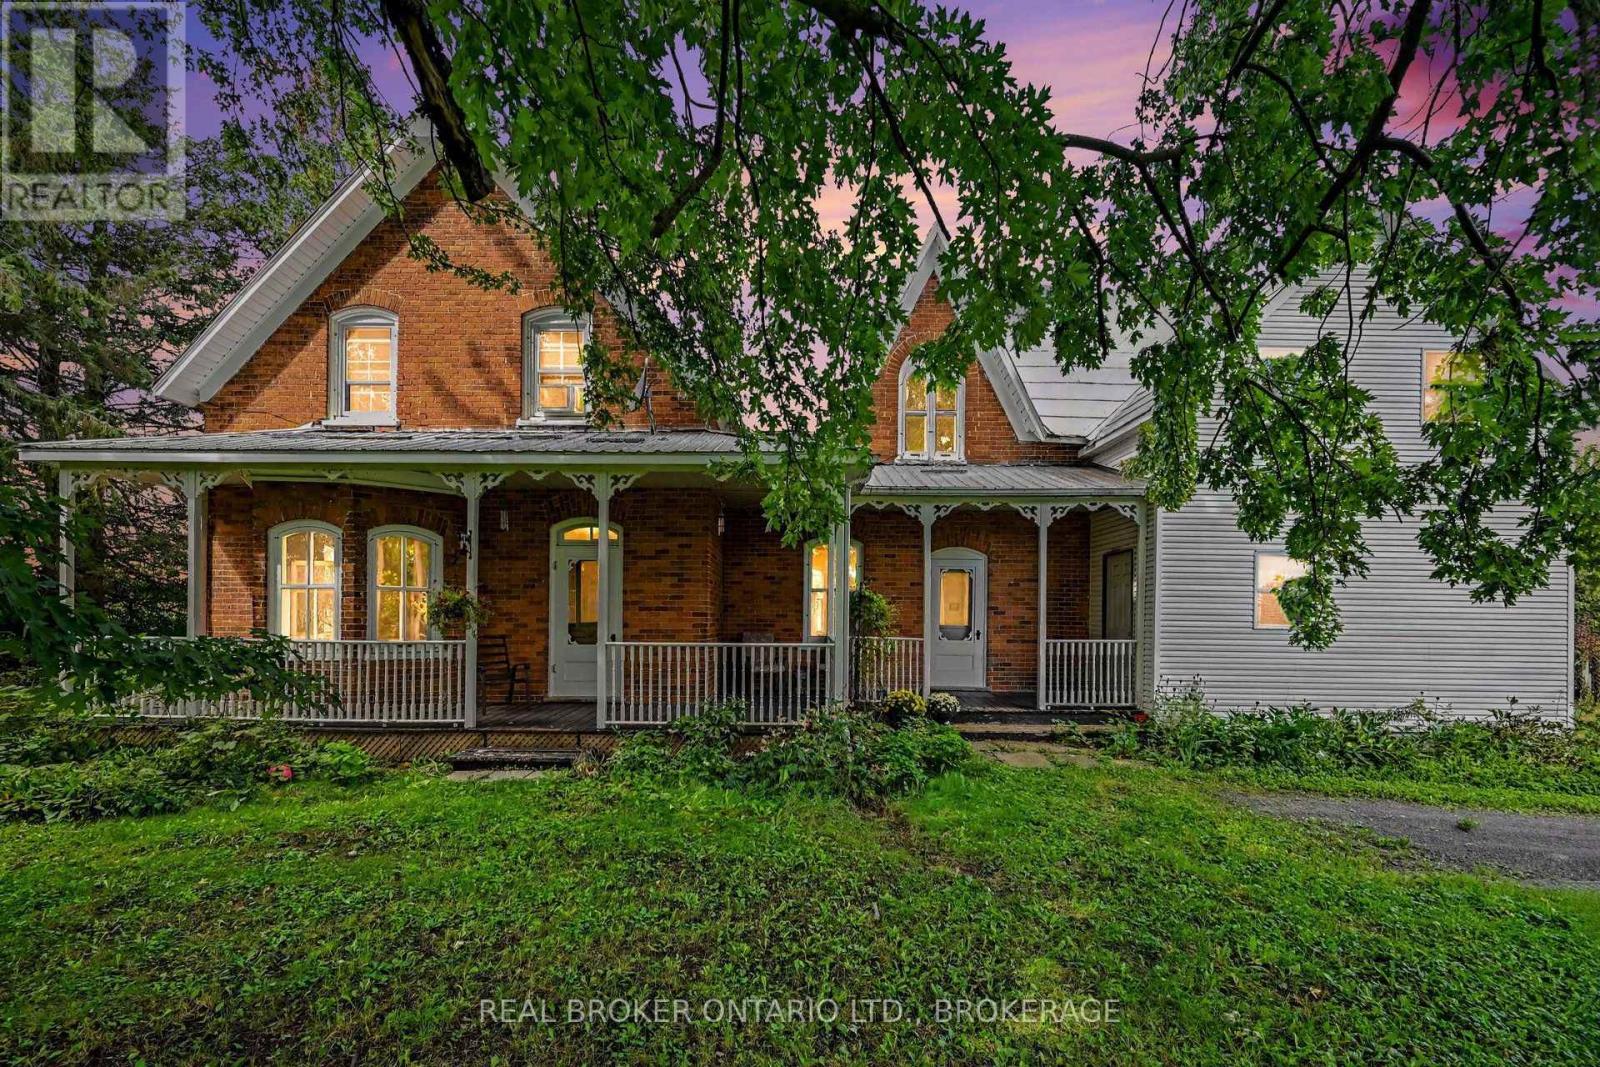
18321 Concession 12 Road
North Glengarry, Ontario
For some, this century home may bring back childhood memories. For others, it might just be where new ones begin.They simply don't build them like this anymore. High ceilings, beautiful original woodwork, a grand banister and those little period details throughout give this century home a warmth and character that's almost impossible to recreate today.Lovingly cared for by the same owner for nearly 40 years, the home offers a welcoming sitting parlour, spacious living room and large kitchen with plenty of cabinetry, a centre island and room to gather.Upstairs you'll find three bedrooms and a 3-piece bath with a classic clawfoot tub. The generous primary bedroom has double closets, charming original low-set windows and even its own secondary staircase leading back to the kitchen.One of the more unexpected features is the main-floor powder room leading to a private sauna and tiled walk-in shower. Outside, a large workshop with loft storage offers plenty of room as-is-or the potential to become an incredible studio, hobby space or whatever flex space suits your life.And then there's that front porch...summer evenings, morning coffee, neighbours passing by and a slower country pace that somehow feels familiar. Some properties give you more space. This one gives you a feeling. (id:43934)
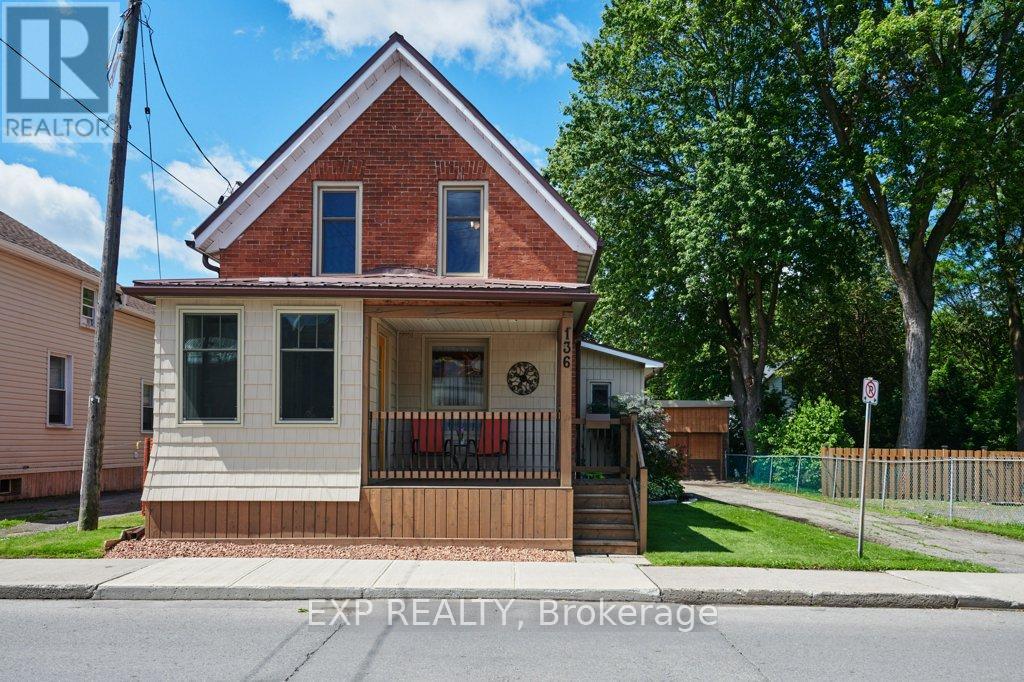
136 Park Street
Brockville, Ontario
Welcome to this beautifully updated 1 1/2 storey home offering the perfect blend of character, comfort, and convenience. From the moment you arrive, you'll appreciate the inviting front deck, an ideal place to relax and enjoy your morning coffee. Continue inside to a separate entryway and then follow through to your foyer. Inside, the home features a functional layout with three bedrooms and a 3-piece bathroom on the upper level. The main floor offers a bright living room, a welcoming dining area enhanced by a cozy pellet stove, and a well-appointed kitchen with large pantry closet and complete with an island that serves as the heart of the home. A 4-piece bathroom on the main level adds convenience for family and guests alike. There's a door from the kitchen lead to the rear deck and beautifully landscaped backyard, creating the perfect space for outdoor entertaining and relaxation. A standout feature of this property is the impressive detached 4-bay garage, offering exceptional versatility with dedicated space for a workshop, vehicle storage, and additional storage needs. The paved driveway provides ample parking for family and visitors. Additional features include a steel roof, forced air natural gas furnace (2019), and central air conditioning (2021), ensuring year-round comfort and peace of mind. Nestled on a beautifully maintained lot with stunning gardens, this centrally located property is just minutes from schools, parks, and downtown Brockville shopping and amenities. Move-in ready and full of charm, this is a wonderful opportunity to own a home that offers both comfort and practicality in a sought-after location. (id:43934)

296 - 308 Masters Lane
Clarence-Rockland, Ontario
Welcome to Domaine du Golf in Rockland. This end unit upper level condo built in 2022 offers outstanding views of the 8th green of the picturesque Rockland Golf Course. Lots of exterior curb appeal with stone, beams and quality landscaping. Open concept kitchen, dining and living area offer quality laminate flooring and vaulted ceiling. One outstanding feature of the many upgrades this condo offers is the custom made wall of cabinets in the dining room with a built -in coffee bar and a dual-zone wine fridge offers a perfect blend of style and function. Two bedrooms with primary bedroom offering a spacious walk-in closet . The 4 piece bathroom integrates a convenient laundry room area. West facing enclosed porch with unique retractable windows and screens plus an enclosed storage . Enjoy year-round maximum comfort with an upgraded heating and cooling system with a high-efficiency heat pump with indoor units in both the living room and primary bedroom complemented by floor radiant heating. Concrete slab and foam blocks with concrete between units for superior sound/fire proofing. A dedicated parking space sits directly in front of the unit for everyday convenience. (id:43934)

2 - 76 Esterlawn Private
Ottawa, Ontario
A fantastic opportunity to make this beautifully extensively updated home yours! Nestled in a quiet, family friendly community with easy access to all the amenities you could wish for. Gorgeous brand new engineered flooring throughout the unit, including all stairs(no carpets!), new baseboards and freshly painted from top to bottom. The bright open concept main floor is designed for everyday living complete with fireplace. Overlooking the living room you'll find a large dining area that leads to the kitchen with new flooring and breakfast nook and an outdoor terrace. Upstairs you'll find generously sized bedrooms including a comfortable primary bedroom with ample closet space. The unfinished lower level can add additional living space or simply used as additional storage. Located steps to Carlingwood Mall and Fairlawn Plaza, close to parks, schools, restaurants and major commuter and transit routes this is truly an ideal place to call home. (id:43934)
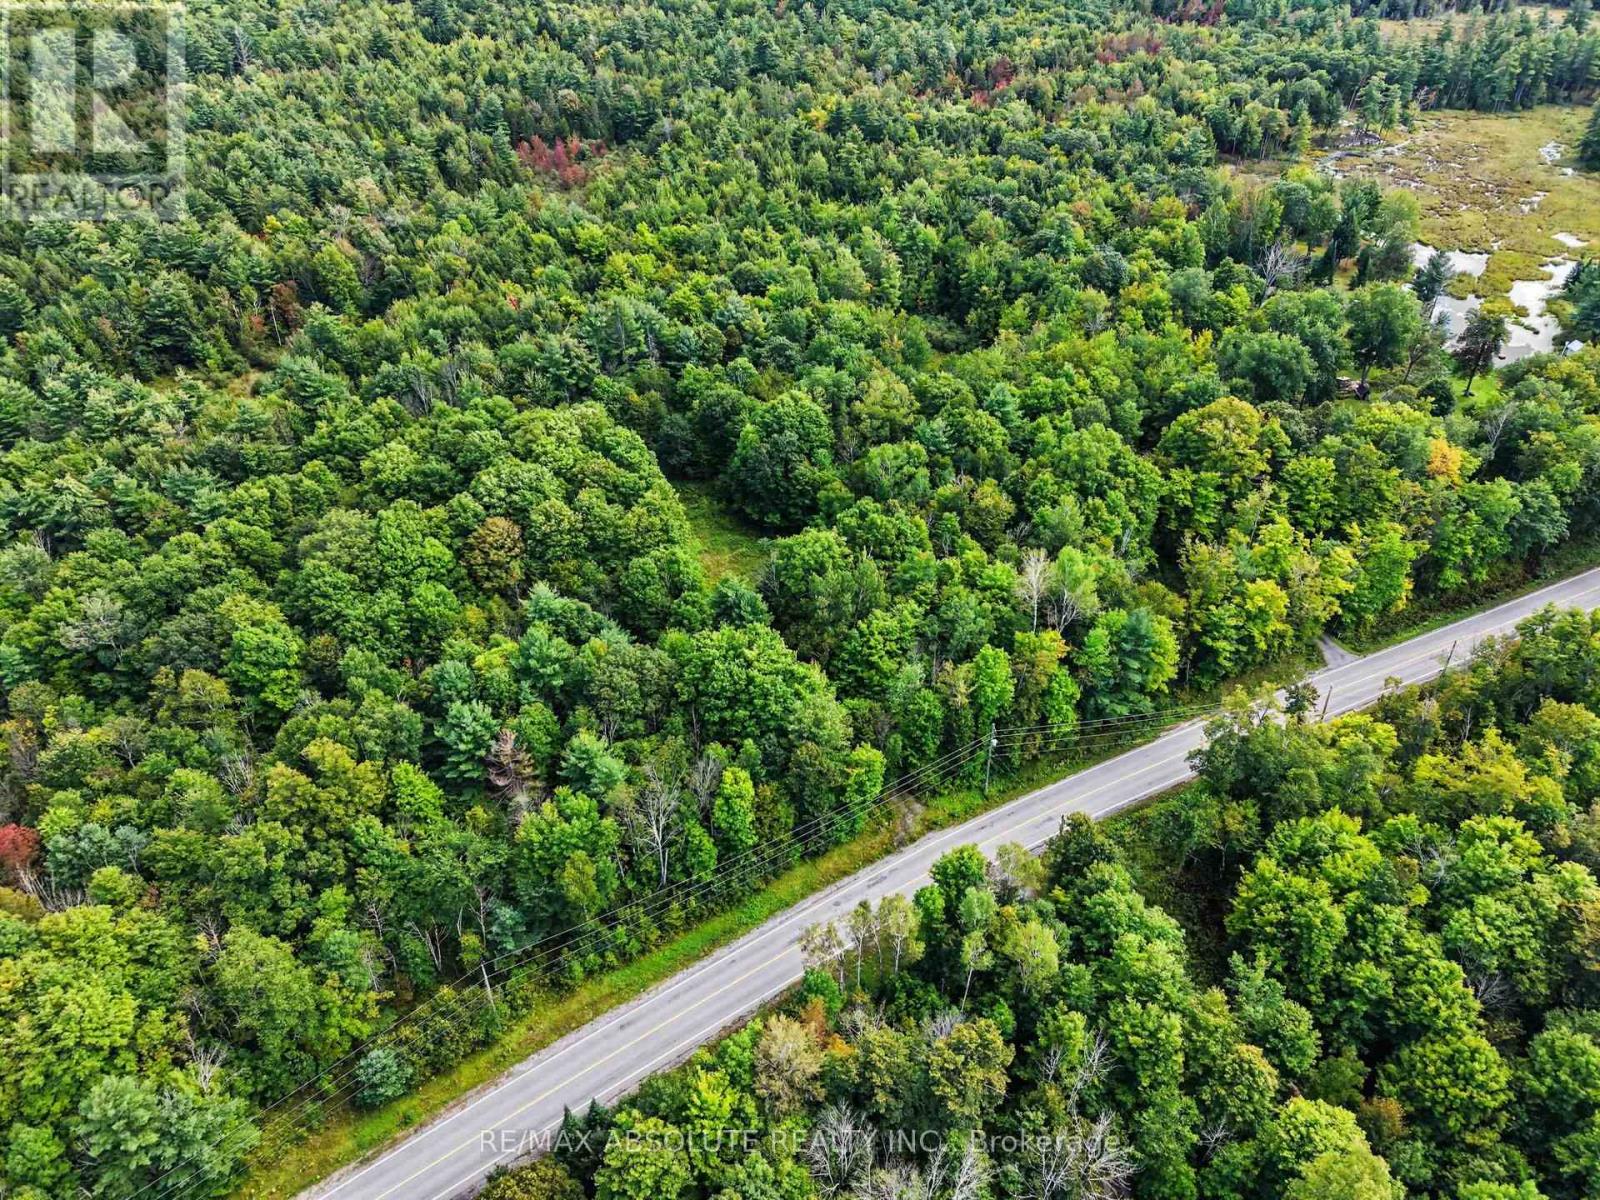
2818 Bellamy Road
Mississippi Mills, Ontario
Escape to your own private 84 acre sanctuary, the ideal setting for your future dream home. Beautiful, winding trails weave through a mature mixed forest, leading to a serene beaver pond nestled near the back boundary. An entrance and culvert are already installed, leading directly into a generous clearing that stands ready for your custom building plans. Accessibility is effortless year round thanks to frontage on a paved, municipally maintained road. Nature lovers will appreciate the vibrant wildlife that thrives across the acreage. Outdoorsmen and adventure seekers will love the location, positioned just minutes from White Lake for boating, fishing, and endless recreational activities. Enjoy the peace of rural living without sacrificing convenience. The vibrant town of Arnprior is a brief 15 minute drive away, offering local shopping, schools, places of worship, a historic movie theater, public beaches, parks, and scenic nature trails. Experience the best of country living with town amenities right at your doorstep (id:43934)
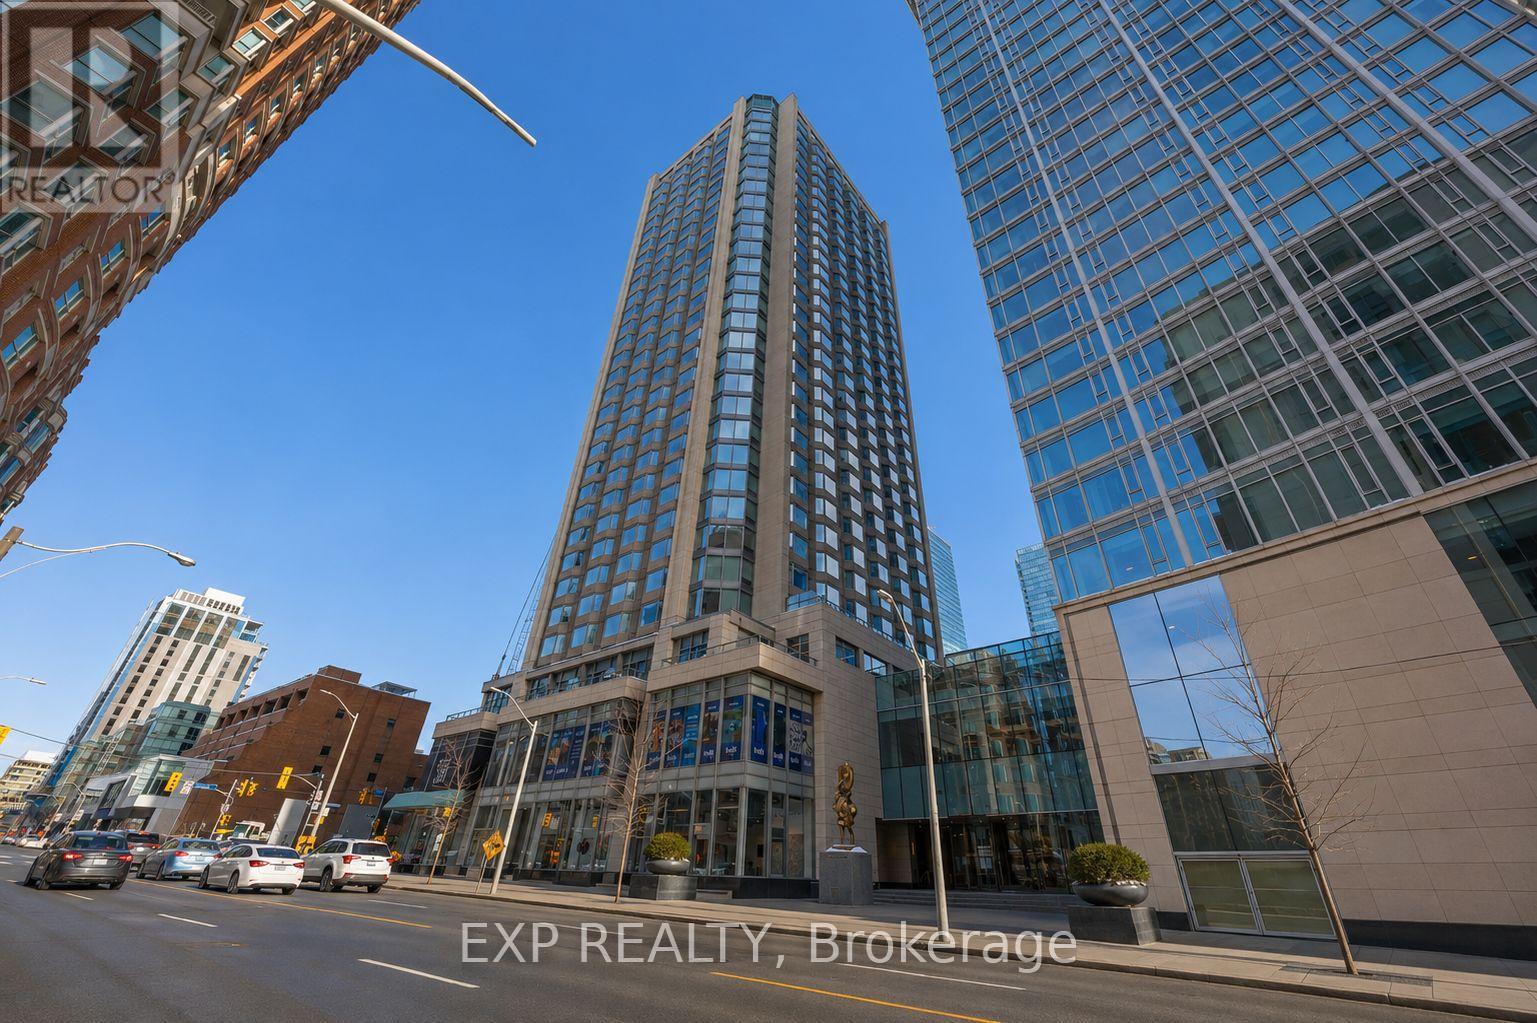
1106 - 155 Yorkville Avenue
Toronto, Ontario
Experience luxury living in this well-appointed 1-bedroom condo at the prestigious Yorkville Plaza, located in the heart of Toronto's iconic high-end fashion district. This stylish unit features hardwood and laminate flooring, a modern kitchen with built-in appliances, and a thoughtfully designed layout with a glass-enclosed bedroom that maximizes light and space. The unit has been well cared for and maintained, offering beautiful finishes throughout. Enjoy unbeatable convenience with direct access to Yorkville Avenue, just steps from the subway, Hazelton Lanes, world-class restaurants, designer boutiques, and Yorkville shopping malls. One locker is included and conveniently located on the same floor. Building amenities include a 24-hour concierge, fitness center, and party room. Surrounded by renowned cultural destinations such as the Royal Ontario Museum and nearby art galleries, this location offers an unmatched urban lifestyle. The building is Airbnb-friendly, making this an excellent opportunity for investors, while also perfectly suited for professionals seeking luxury living in one of Toronto's most desirable neighborhoods. The unit may be sold fully furnished, offering added convenience and turnkey potential. A rare opportunity to own in the very heart of Yorkville-don't miss it. (id:43934)
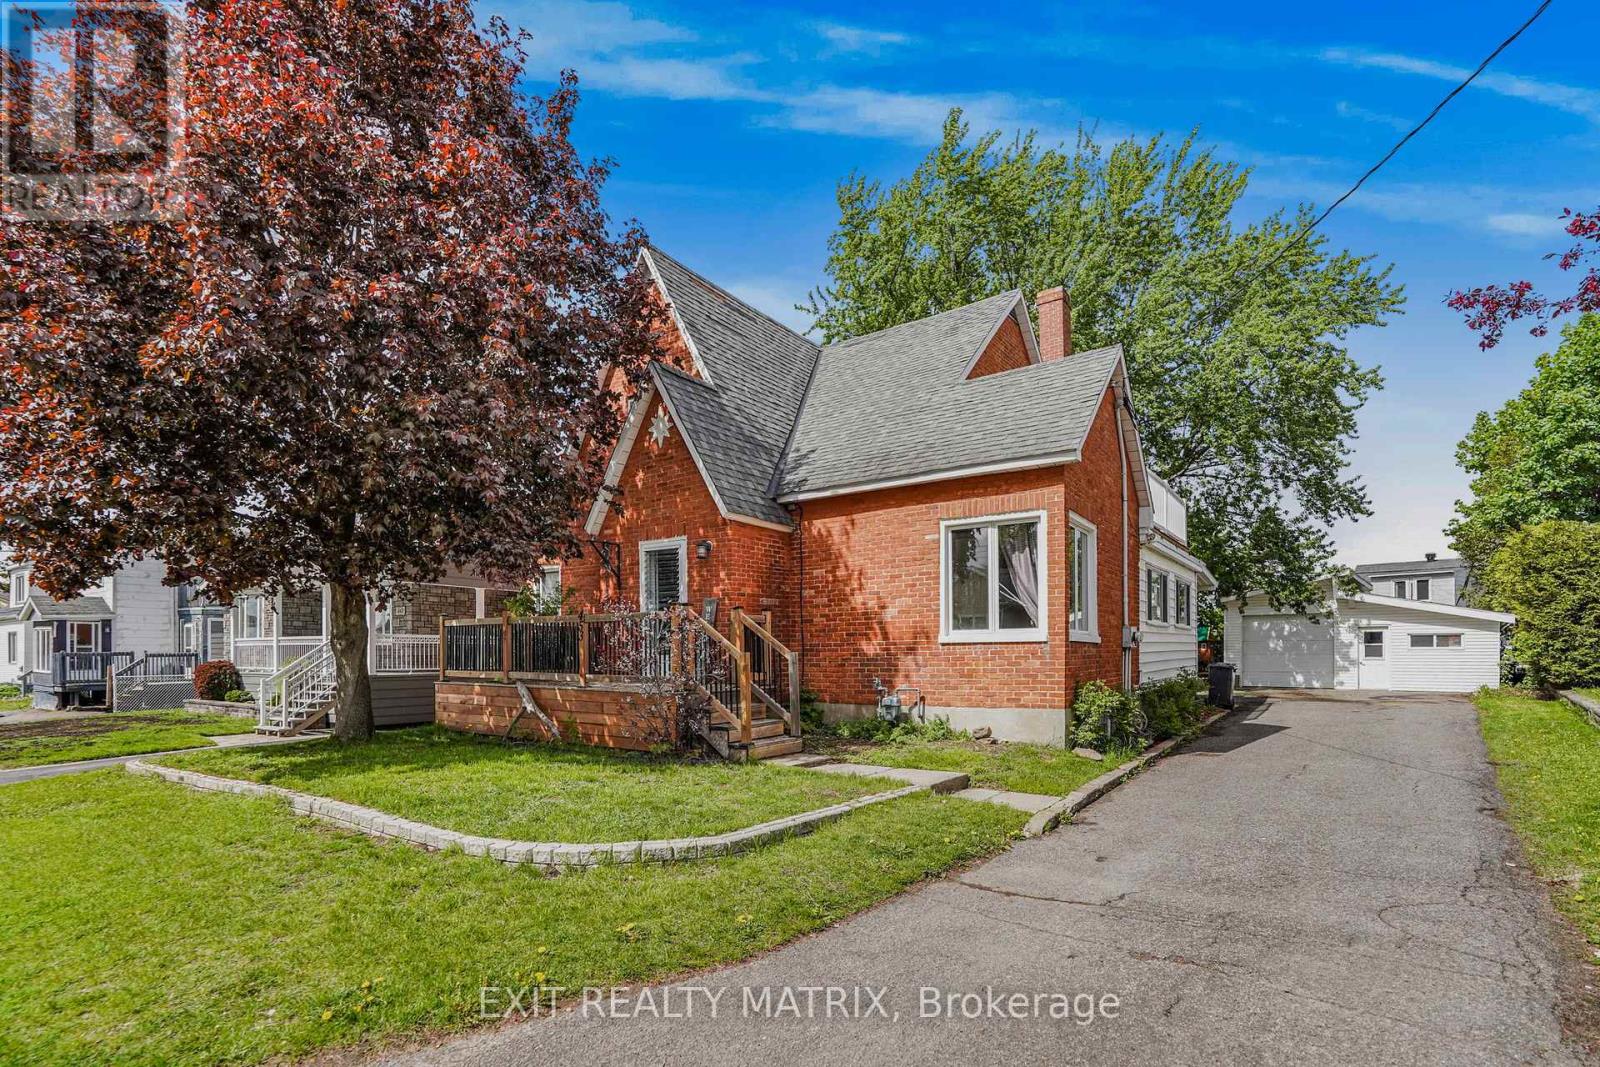
453 Garneau Road
Hawkesbury, Ontario
Discover timeless charm and endless potential in this beautifully maintained all-brick century home, ideally located in a charming family-friendly neighbourhood close to all amenities. Formerly configured as a duplex, this unique property still retains all of its original commodities including 2 electrical panels, 2 hydro meters (100 AMP each), 2 hot water tanks (2013), and a separate entrance that can easily be closed off, offering an incredible opportunity for multigenerational living, income potential, or an easy conversion back to a duplex. Currently serving as a spacious 5-bedroom home, this property welcomes you with a large covered front porch and an inviting foyer featuring plenty of organized closet space. The bright and spacious main level is filled with natural light and offers a functional layout with a large kitchen featuring ample cabinetry and counter space, a dining area, and an impressive sunroom with access to the screened porch and deck, perfect for relaxing or entertaining. An additional porch off the kitchen adds even more charm and convenience. The main floor also features a cozy living room, a spacious primary bedroom with large closets, office, and a 5-piece bathroom. The second level offers 5 generously sized bedrooms, including 4 with walk-in closets and one with access to a private balcony, all conveniently served by a spacious 4-piece bathroom. The unfinished basement provides excellent storage and future development potential. Outside, enjoy a paved driveway, detached garage, mature trees, and a beautifully landscaped setting that adds to the home's warmth and character. (id:43934)
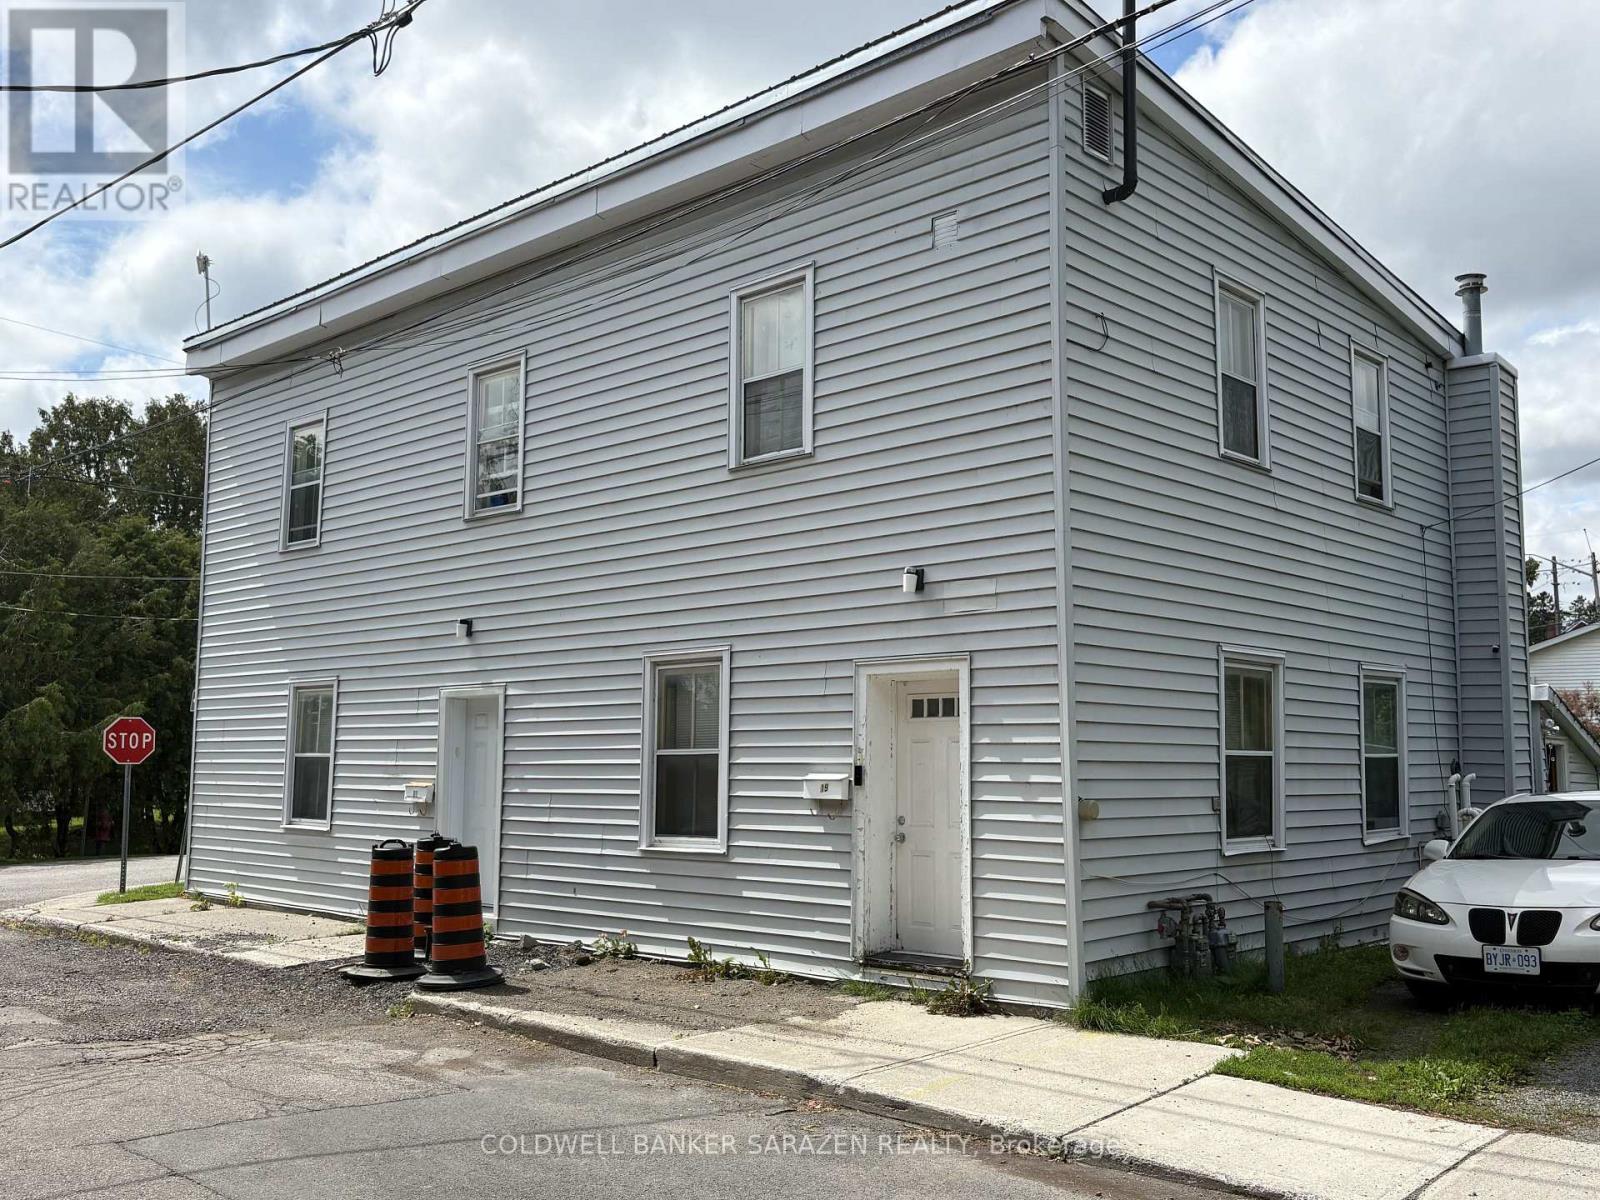
19 & 21 Rock Lane E
Arnprior, Ontario
Exceptional investment opportunity in the heart of Arnprior! Situated on a quiet one-way street with beautiful water views, this well-located triplex offers the perfect combination of charm, convenience, and income potential. Just steps from downtown shops, restaurants, parks, and local amenities, the property is ideally positioned to attract quality tenants or owner-occupiers. Enjoy scenic views, a walkable neighbourhood, and the appeal of small-town living with easy access to Ottawa. Whether you're expanding your investment portfolio or looking to live in one unit while generating rental income from the others, this is an opportunity you won't want to miss. 24 hrs notice for all showings tenant occupied (id:43934)
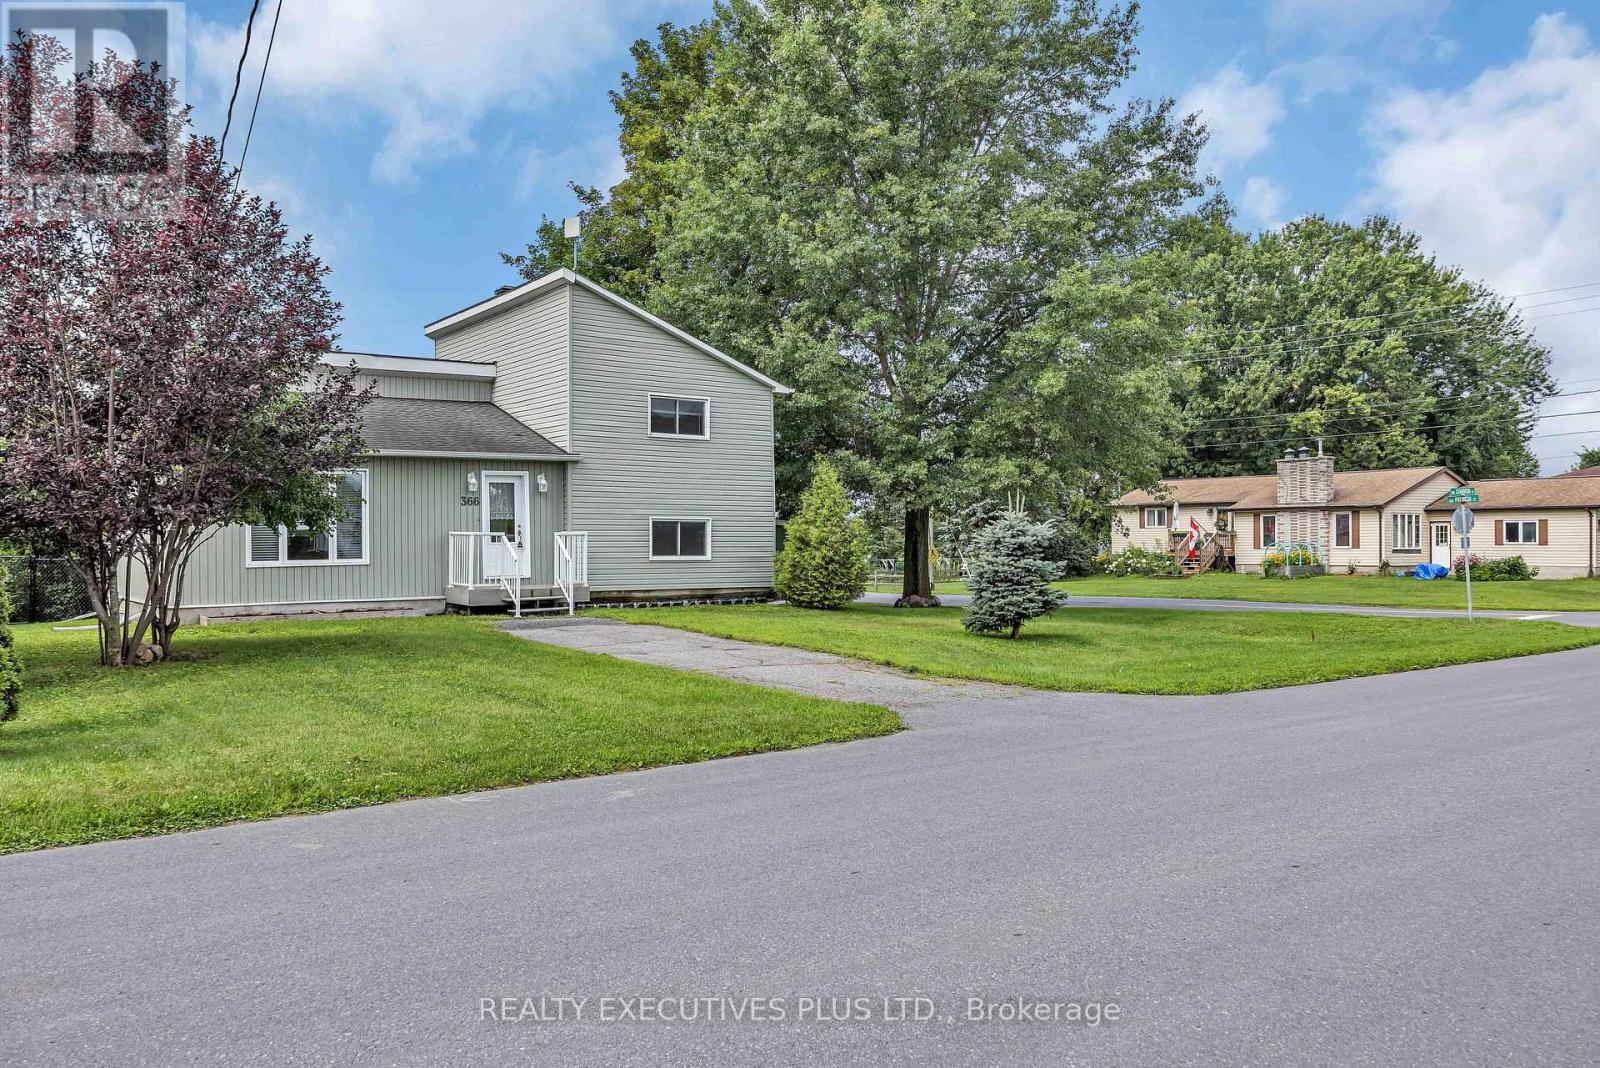
366 Charron Street
Clarence-Rockland, Ontario
This charming 4-bedroom split-level home is situated on a generous 75-ft wide lot in the desirable west end of Rockland, offering an excellent combination of space, functionality, and value.The enclosed front foyer welcomes you with a French door and oversized closet before leading into the bright sunken living room, highlighted by an elegant oak railing and a large picture window that fills the space with natural light. The renovated kitchen (2018) is designed for both everyday living and entertaining, featuring quality cabinetry with soft-close drawers, a stylish tile backsplash, a large centre island, and a JennAir stove.The upper level offers two comfortable bedrooms and a renovated 3-piece bathroom. Just a few steps down, you'll find two additional bedrooms that are ideal for children, guests, or a home office, along with an updated powder room (2022).The finished lower level provides a spacious L-shaped family room, a dedicated laundry area, and ample storage space for seasonal items and household essentials.Numerous updates over the years provide added peace of mind, including PVC windows and exterior doors (2012), roof shingles (2013), foundation waterproofing membrane (2014), the renovated kitchen (2018), updated bathrooms, and more.Situated on a spacious lot with plenty of room to enjoy the outdoors, this move-in-ready home is an excellent opportunity for first-time buyers, growing families, or anyone looking for a well-maintained property in a convenient Rockland neighbourhood. Don't miss your chance to make this affordable home your own. (id:43934)
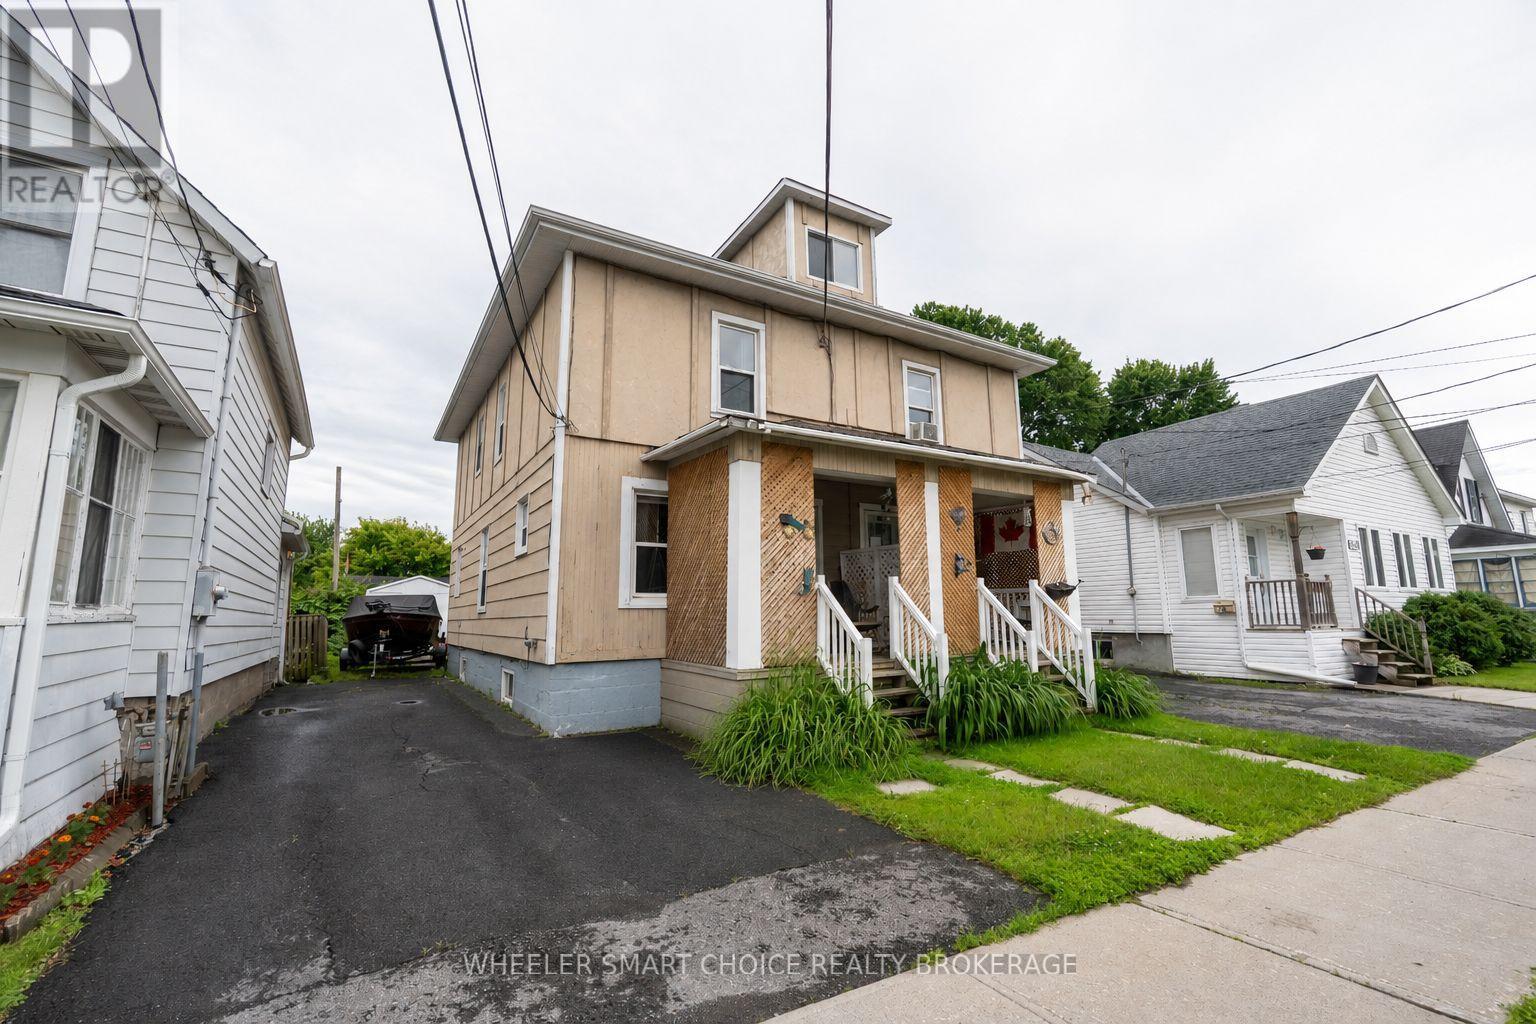
434-436 5th Street E
Cornwall, Ontario
Investor Opportunity! Don't miss this solid side-by-side duplex offering excellent income potential. Each spacious two story unit features 3 bedrooms and 1 bathroom, providing comfortable living space for tenants or future owner occupants. The property includes separate parking for each unit and is located in a desirable area close to schools, shopping, parks, and other amenities. An added bonus is vacant possession available after August 1st, giving buyers flexibility to set market rents or occupy a unit themselves. A great opportunity to add to your investment portfolio in a sought-after location! (id:43934)
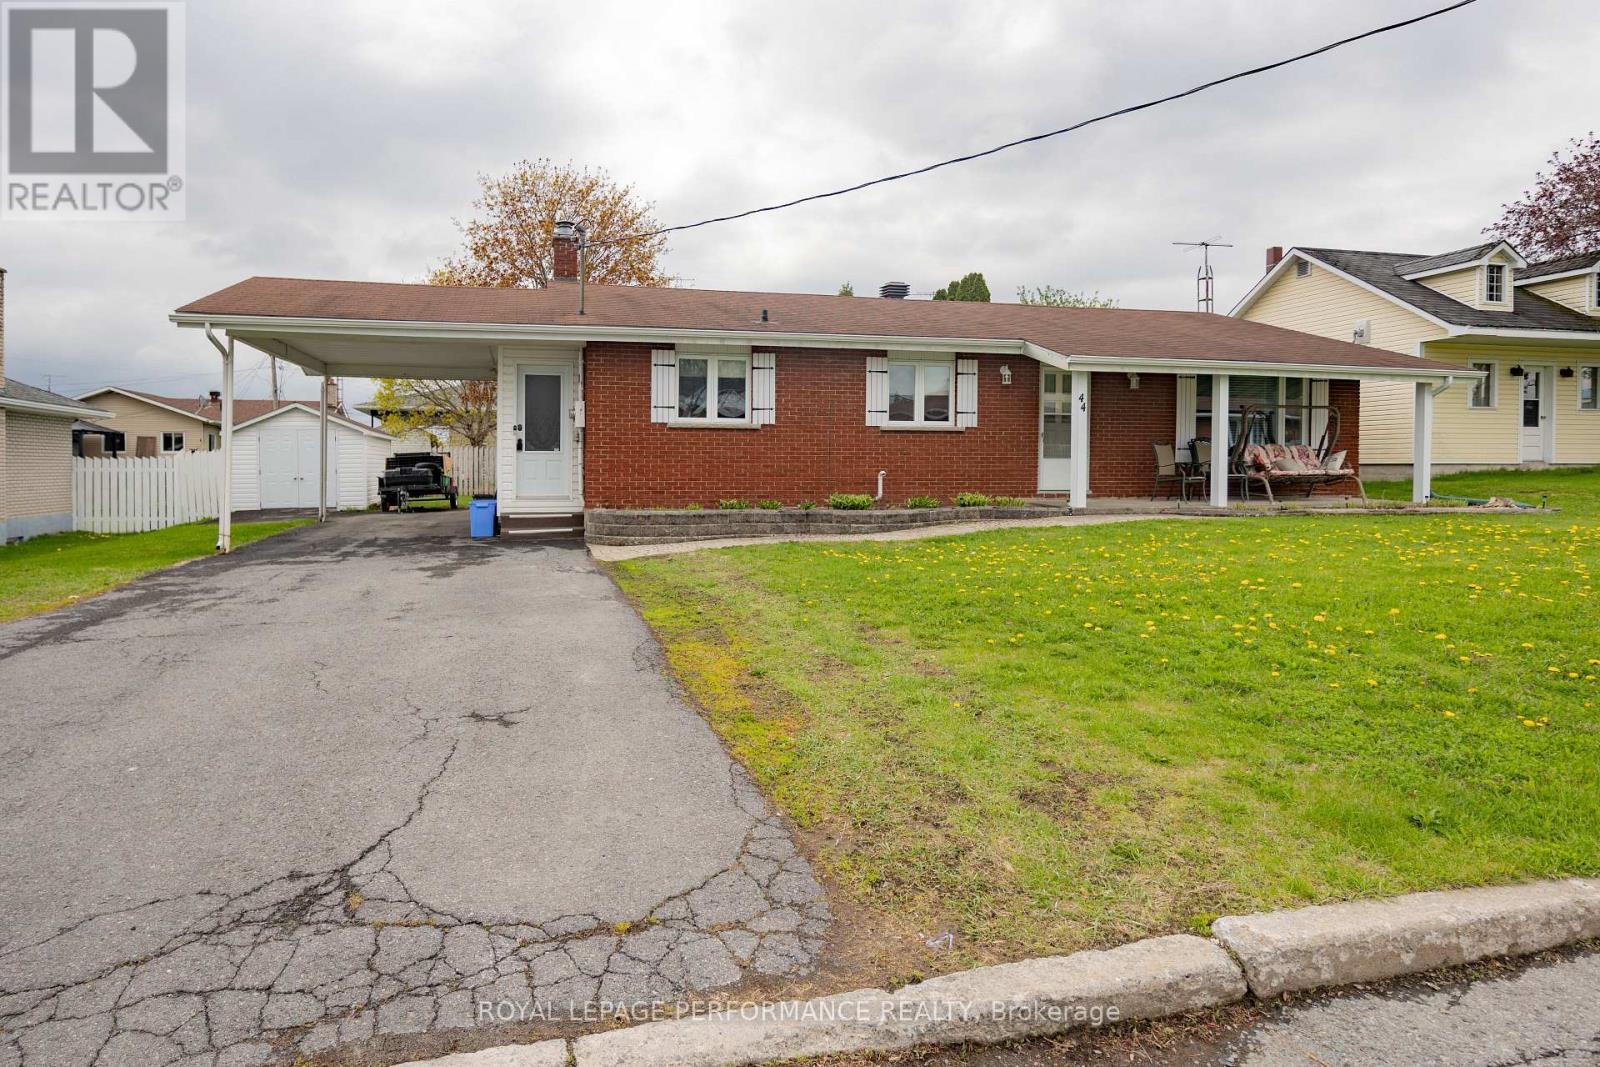
44 Victoria Street W
North Glengarry, Ontario
Convenient south end location for this 4 level brick back split home with carport. Main floor contains kitchen, dining area, living room and a handy mud room area in the side entrance. Upper level has 3 bedrooms & one 4 pc bath. Lower level (partially below ground) contains a large bright family room with a natural gas fireplace, 4th bedroom and a 2 pc bath/laundry room. The 4th level is ideal for storage & workshop area. This home is in move-in condition, very clean & well maintained. Gas stove, dryer & basement refrigerator is included. Furnace installed 2026, Heat pump 2024, warranty can be transferred to new owner. (id:43934)
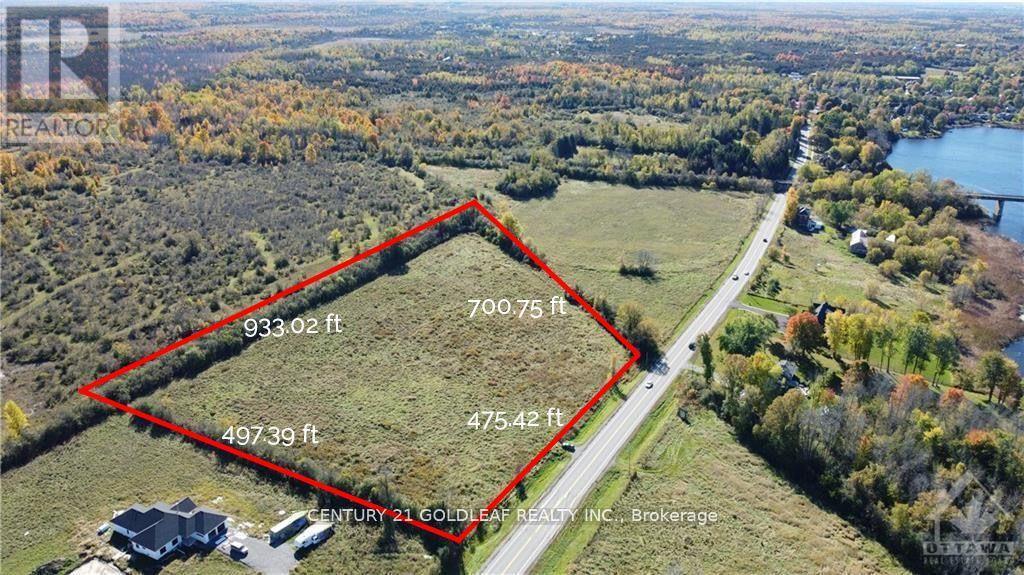
1094 County 43 Road # 6 Road
Merrickville-Wolford, Ontario
Discover a rare opportunity to own approximately 8.5 acres of prime land nestled near the breathtaking Rideau River and just steps from the historic Merrickville Lock Station. This expansive, fertile lot offers endless possibilities for your dream home, hobby farm, or lush garden retreat. Enjoy easy access to charming downtown Merrickville, renowned for its unique shops, dining, and cultural heritage. Located at the gateway to the scenic Rideau River system, this ideal location provides convenient boating access to Ottawa, the Rideau Lakes, Kingston, and the St. Lawrence River - perfect for water enthusiasts and adventurers alike. Experience the tranquility and privacy of country living while remaining close to all the amenities Merrickville and the surrounding area have to offer. Whether you envision cultivating your own fresh produce or creating a serene rural escape, this versatile property invites you to bring your vision to life. Build your dream into reality today! Survey available upon request. (id:43934)
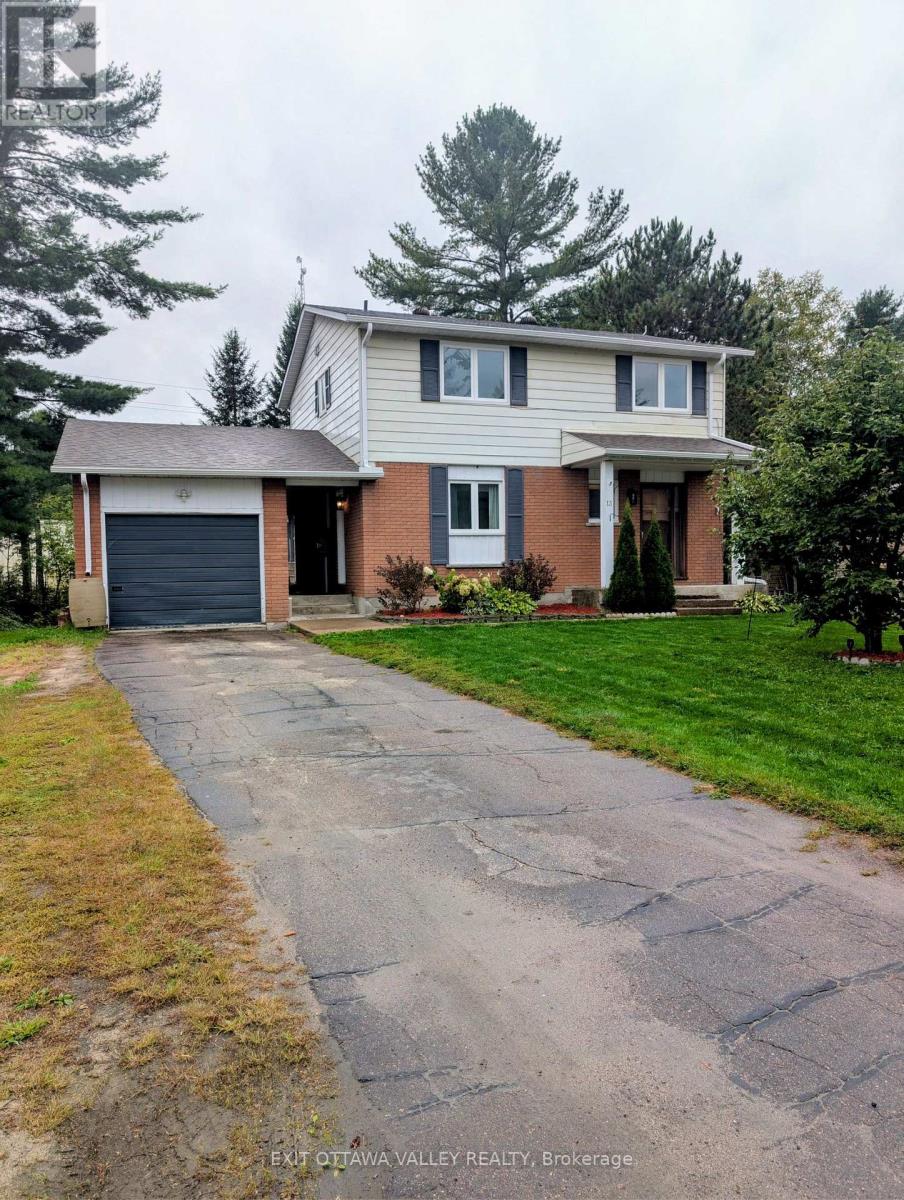
13 Tamarack Street
Deep River, Ontario
Seller is now offering a decorating bonus to help you make this home your own!Welcome to 13 Tamarack Street, where space, comfort and small-town living come together in one inviting family home! Nestled in a quiet Deep River neighborhood on a generous lot, this well-maintained 2-storey home offers 4 spacious bedrooms, bright living areas and plenty of room for the whole family.Step inside and you'll immediately appreciate the abundance of natural light from the large windows. The kitchen offers plenty of workspace and storage, while the adjoining dining and living areas provide a comfortable setting for family meals, entertaining or simply relaxing at the end of the day.Upstairs, you'll find four generously sized bedrooms and a full bathroom, offering the space a growing family needs. Outside, the private yard gives you room to garden, play, entertain, enjoy your morning coffee or let the kids and pets stretch out and enjoy the outdoors.An attached garage and paved driveway add everyday convenience, parking and valuable storage.Located close to schools, parks, walking trails, shopping and Deep River's amenities, this is an excellent opportunity for first-time buyers, growing families or anyone looking for a comfortable home in the Ottawa Valley.Recent Updates Include:Eaves troughs - 2024Garage, sunroom & porch roof - 2024Main roof - 2013Most flooring - carpet on stairs 2026 - 2020Bathrooms - 2019Windows & side entrance - 2018 With a decorating bonus now being offered by the seller, this could be your opportunity to add your own style and make 13 Tamarack Street feel like home.Come see the space, the yard and the possibilities for yourself - 13 Tamarack Street may be the one you've been waiting for! (id:43934)
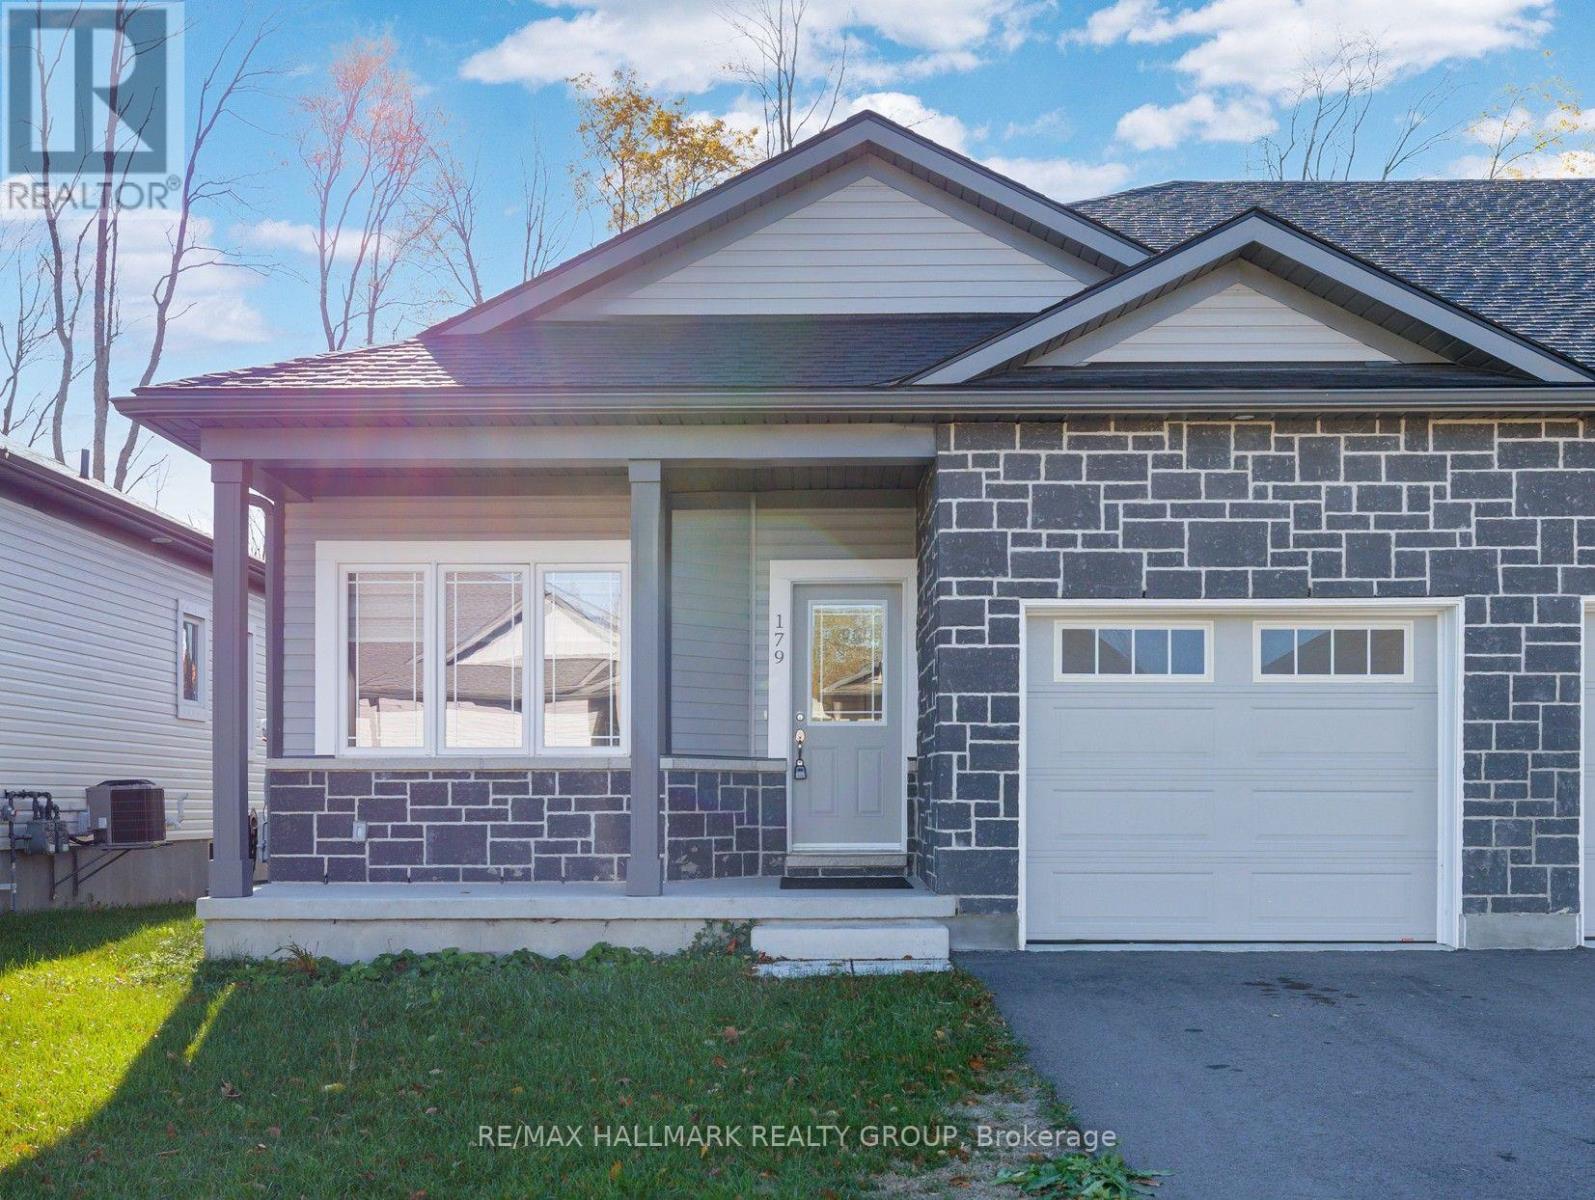
179 Adley Drive
Brockville, Ontario
Welcome to your next home in the desirable Brockwoods neighbourhood! This beautifully maintained, three-year-new end-unit bungalow townhome offers modern living, an inviting open-concept layout, and the peace of mind of a Tarion warranty. Step inside to a bright and welcoming foyer that opens into the spacious main living area, featuring 9-foot ceilings and beautiful hardwood flooring. The open-concept design creates a warm, airy space that is ideal for both everyday living and entertaining. The thoughtfully designed main floor features two bedrooms, including a spacious primary suite with a walk-in closet and convenient 3-piece ensuite. A second bedroom and full bathroom provide comfortable accommodations for family, guests, or a home office. The full, unfinished basement offers endless possibilities for future living space, recreation, a home gym, or additional storage-allowing you to customize the home to suit your needs. Enjoy the convenience of being just minutes from downtown Brockville, with easy access to shopping, dining, parks, and local amenities. Families and outdoor enthusiasts will appreciate the proximity to Swift Waters School, St. Lawrence Park, and the Brockville Golf & Country Club. This move-in-ready home offers the perfect combination of modern comfort, low-maintenance living, and an excellent location. Don't miss your opportunity to make this wonderful property your own! (id:43934)
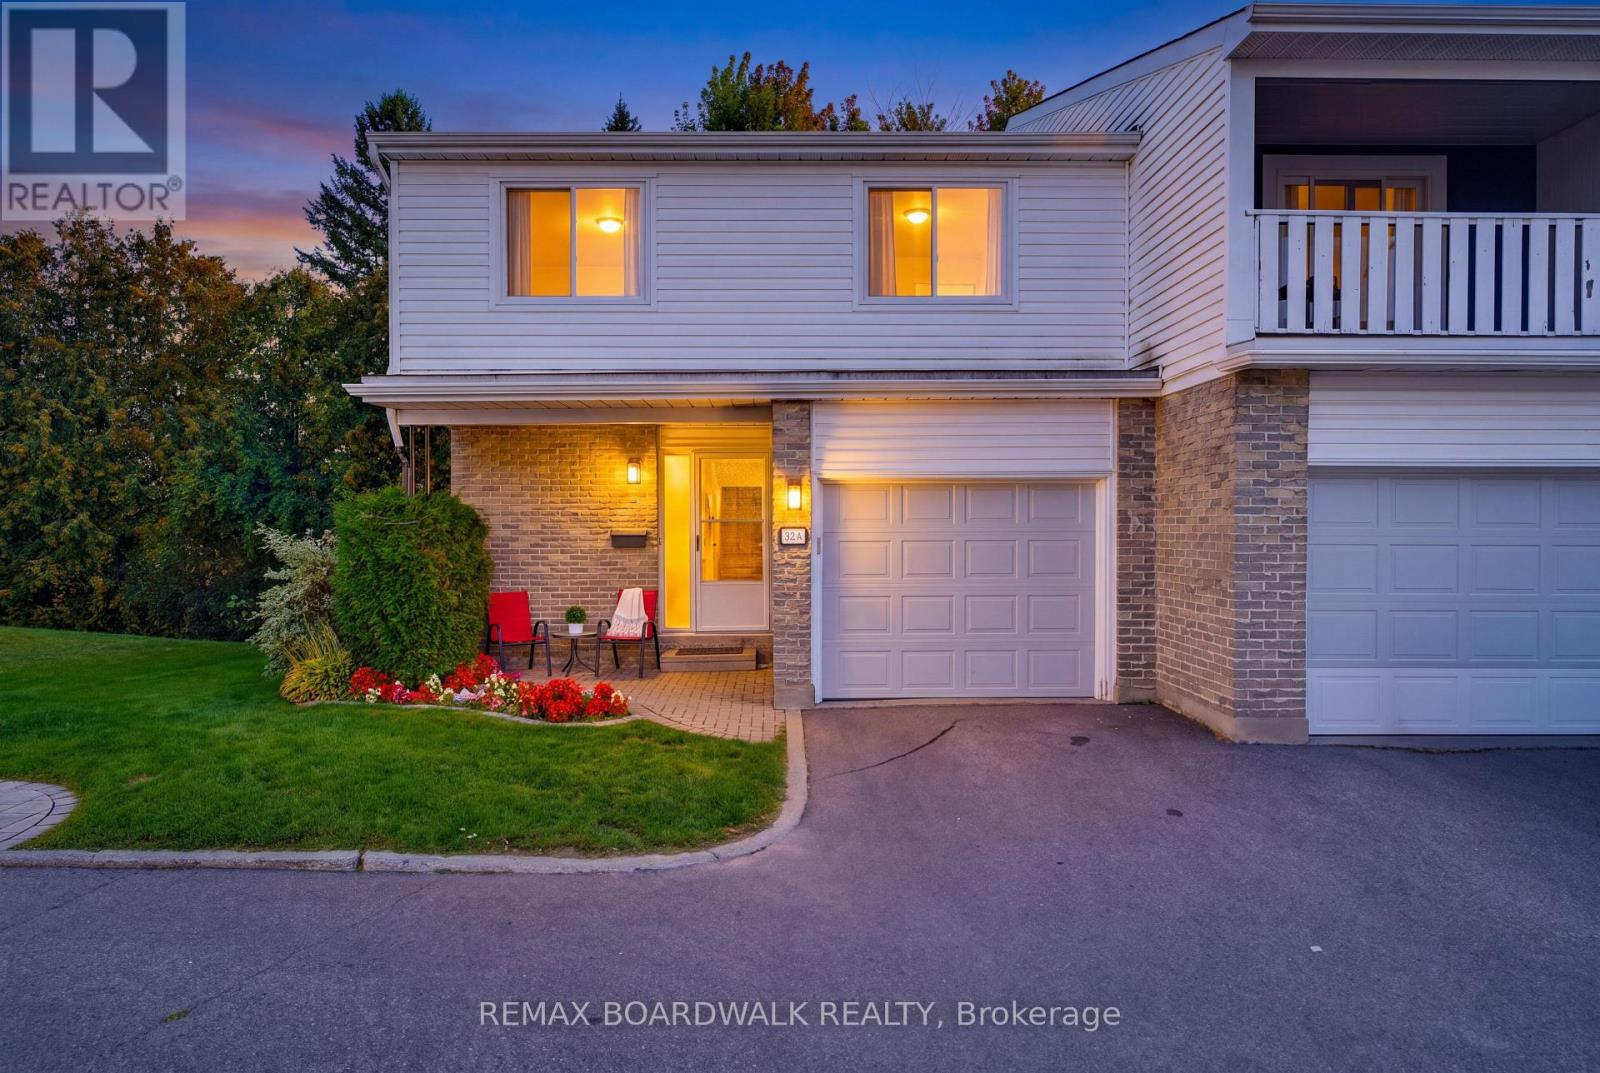
32a Black Forest Lane
Ottawa, Ontario
Tucked away at the end of a quiet CUL DE SAC, this spacious 4-bedroom END UNIT offers room to grow, a private setting, and incredible potential in a convenient Nepean location. Tucked away from the busier streets while still just minutes from Robertson Road, schools, parks, shopping, transit, and everyday amenities, this home offers the best of both worlds.Step inside and you're welcomed by a generous foyer with a convenient powder room before the home opens into the main living space. The open-concept living, dining, and kitchen area feels bright, functional, and far more spacious than the typical condo layout, with plenty of room for everyday family life and entertaining. From here, step outside to the back deck, with green space extending beside the unit thanks to its private corner position.Upstairs, you'll find four generously sized bedrooms - a rare find in this price range - along with a full bathroom. The primary bedroom also features a walk-in closet with direct access to the bathroom, creating a convenient ensuite layout. Whether you need space for a growing family, a home office, guest room, or all of the above, this layout gives you plenty of flexibility.The lower level adds even more usable living space with an open-concept recreation area, two separate storage rooms, and a dedicated laundry/mechanical room.The size, layout, and location provide an excellent foundation to make it your own. Ideal for first-time buyers, families, or anyone looking for a larger condo with space, privacy, and potential in a well-connected neighbourhood.And yes - if the bathroom can also be accessed from the hallway, "semi-ensuite" is usually the cleaner MLS wording. "Jack and Jill" is more often used when a bathroom connects two bedrooms directly. (id:43934)
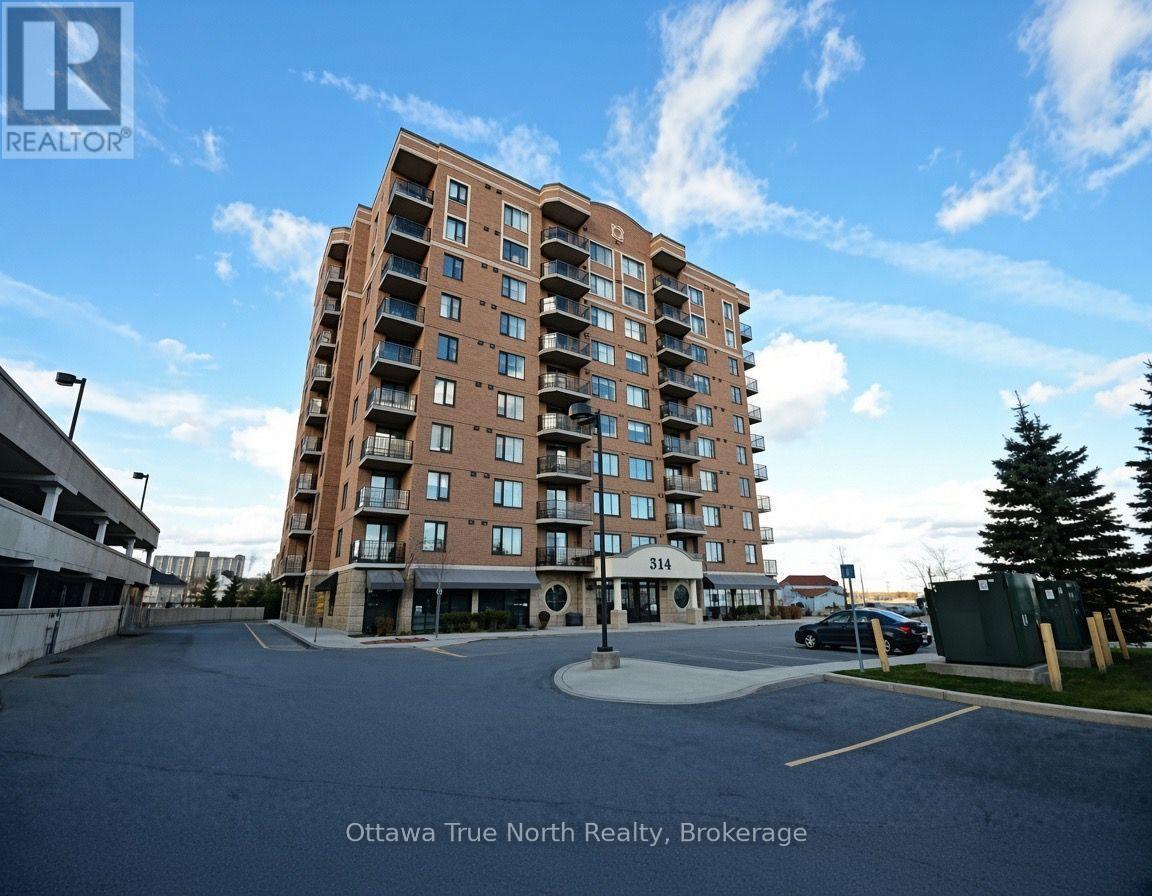
710 - 314 Central Park Drive
Ottawa, Ontario
Exceptional 2-bedroom + den condo boasting spectacular views of the Experimental Farm in a prime city location. Meticulously maintained by the original owner, this bright and spotless home features fresh paint, stainless steel appliances, and hardwood flooring throughout-no carpet! Enjoy the convenience of a highly desirable underground parking space near the elevator, plus the comfort of a quiet, well-managed building. Ideally situated steps from shopping, restaurants, and transit, with quick access to Highway 417. Perfect for professionals, downsizers, or anyone seeking stylish, low-maintenance city living. A rare opportunity in an unbeatable location! Please note: photos were taken before the current tenants moved in, and some are virtually staged. (id:43934)
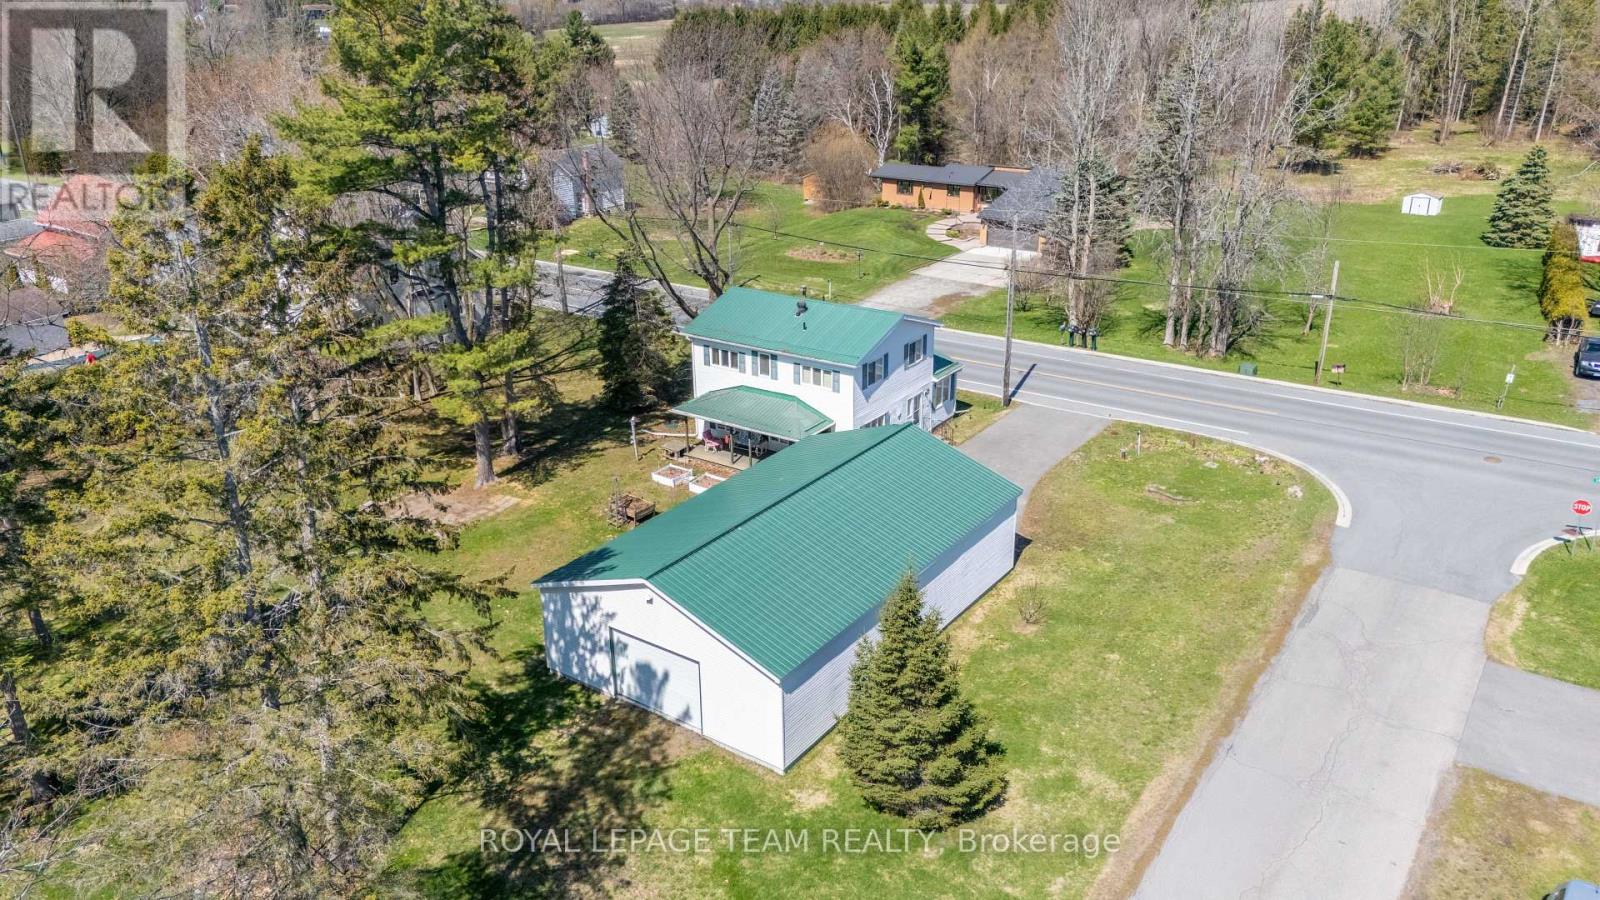
12106 Lakeshore Drive
South Dundas, Ontario
Charming and well-maintained century home just steps from the beautiful St. Lawrence River, offering a rare combination of character, functionality, and incredible garage space. Situated in a welcoming, tight-knit community known for its pride of ownership and strong curb appeal, this property is ideal for buyers seeking both lifestyle and practicality.The home features a functional layout with a bright main level, including a main floor 4-piece bathroom, and an upper level offering three bedrooms with convenient 3-piece bathroom. Over the years, the property has been thoughtfully maintained, with key mechanical updates including a natural gas furnace (serviced January), central air conditioning, and a 200-amp electrical panel with pony panel in the garage.Exterior features include a durable metal roof, vinyl siding, and a paved driveway with parking for up to eight vehicles (four inside, four outside). A standout feature is the impressive detached garage/shop, capable of accommodating four vehicles and equipped with a vehicle lift-perfect for hobbyists, car enthusiasts, or those needing significant workspace. Additional highlights include a peat moss septic system, most windows updated approx 1998 and recently cleaned, and a full suite of included appliances (fridge, freezer, washer/dryer, dishwasher, and laundry sink). Being sold as part of an estate sale, this property is offered "as is, where is, as the Executor has not lived in the property. A unique opportunity to own a character home with exceptional garage space in a desirable riverside community. (id:43934)
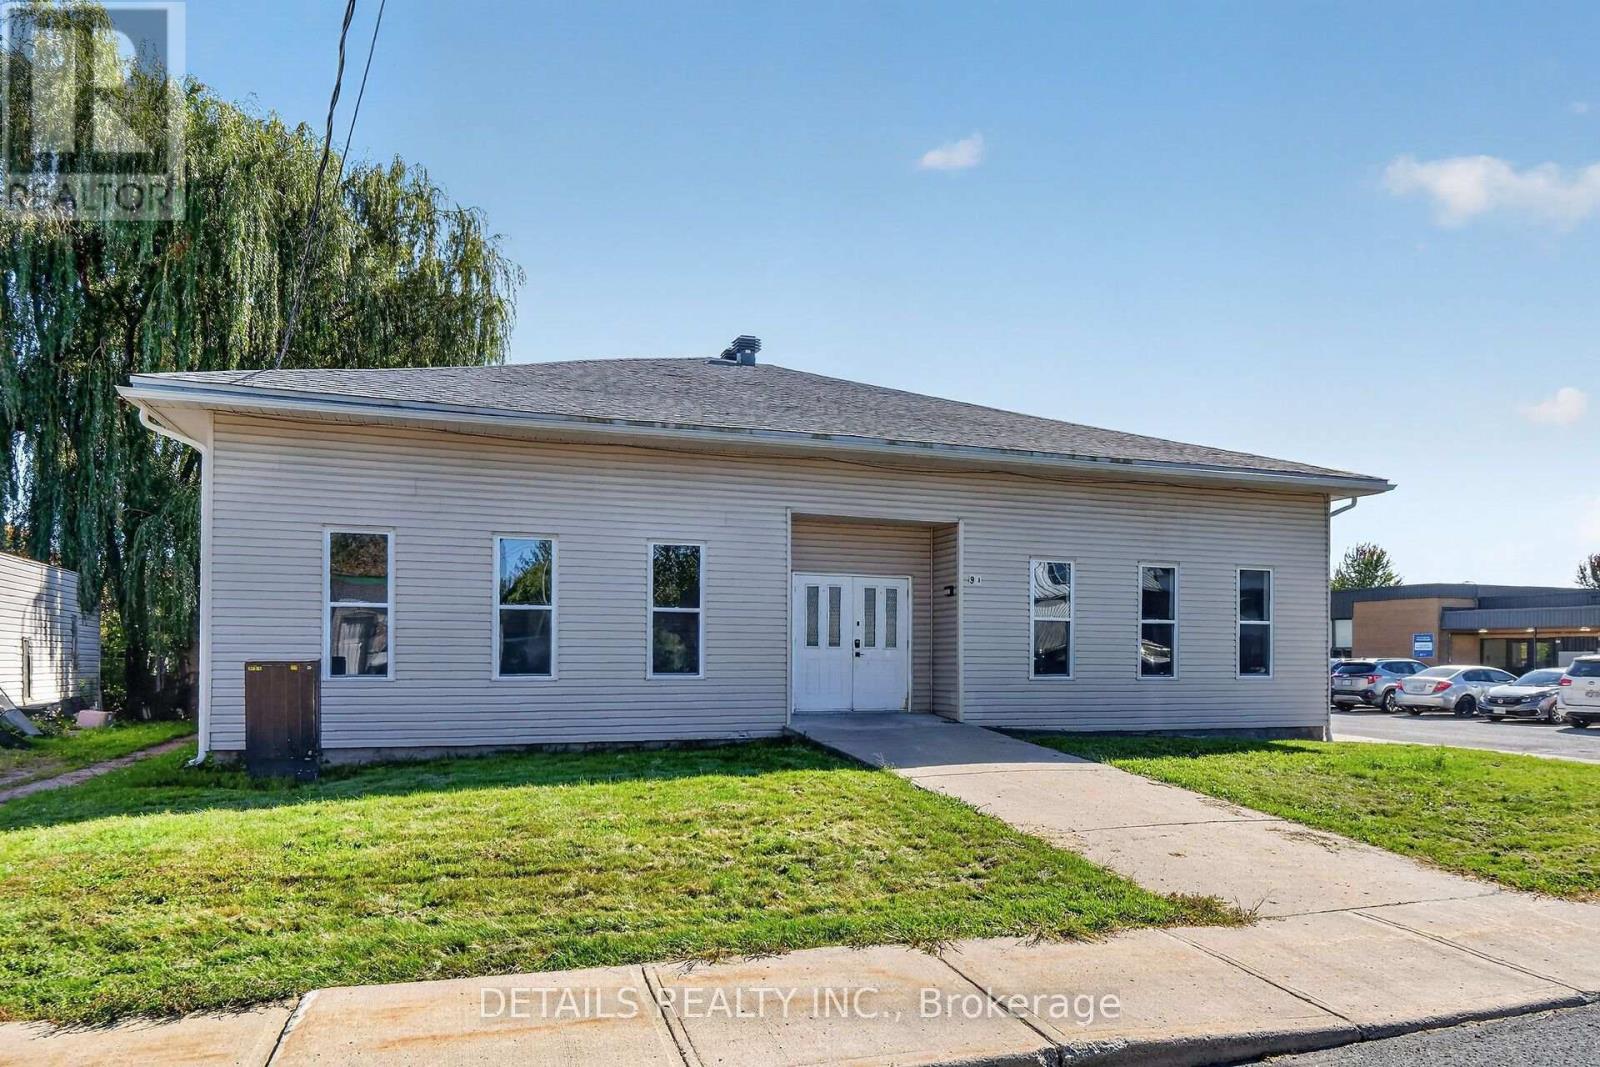
9 Rue De L'ecole Street
The Nation, Ontario
A rare investment opportunity awaits in the growing community of St-Isidore with this exceptionally versatile property located directly adjacent to the elementary school. Formerly operating as a fully functional daycare, this turnkey property features institutional zoning and is equipped with 6+ washrooms, dedicated kitchen and laundry capabilities, and extensive surface parking to accommodate staff, clients, and visitors with ease. The building boasts significant high-ticket improvements completed in approximately 2025, including a brand-new roof, furnace, and the replacement of most doors and windows, new LVP flooring in the main area and freshly painted throughout, ensuring peace of mind and low-maintenance ownership for years to come. Perfectly configured to easily resume operations as a childcare center, school, or place of worship, the property's generous layout and plumbing infrastructure also offer incredible adaptive reuse potential for a medical clinic, community organization, group care facility, or prospective re-zoning into multi-unit residential space. A rare find packed with potential-bring your vision and take advantage of this high-capacity, well-maintained asset today! Buyer to verify future use with municipality. (id:43934)
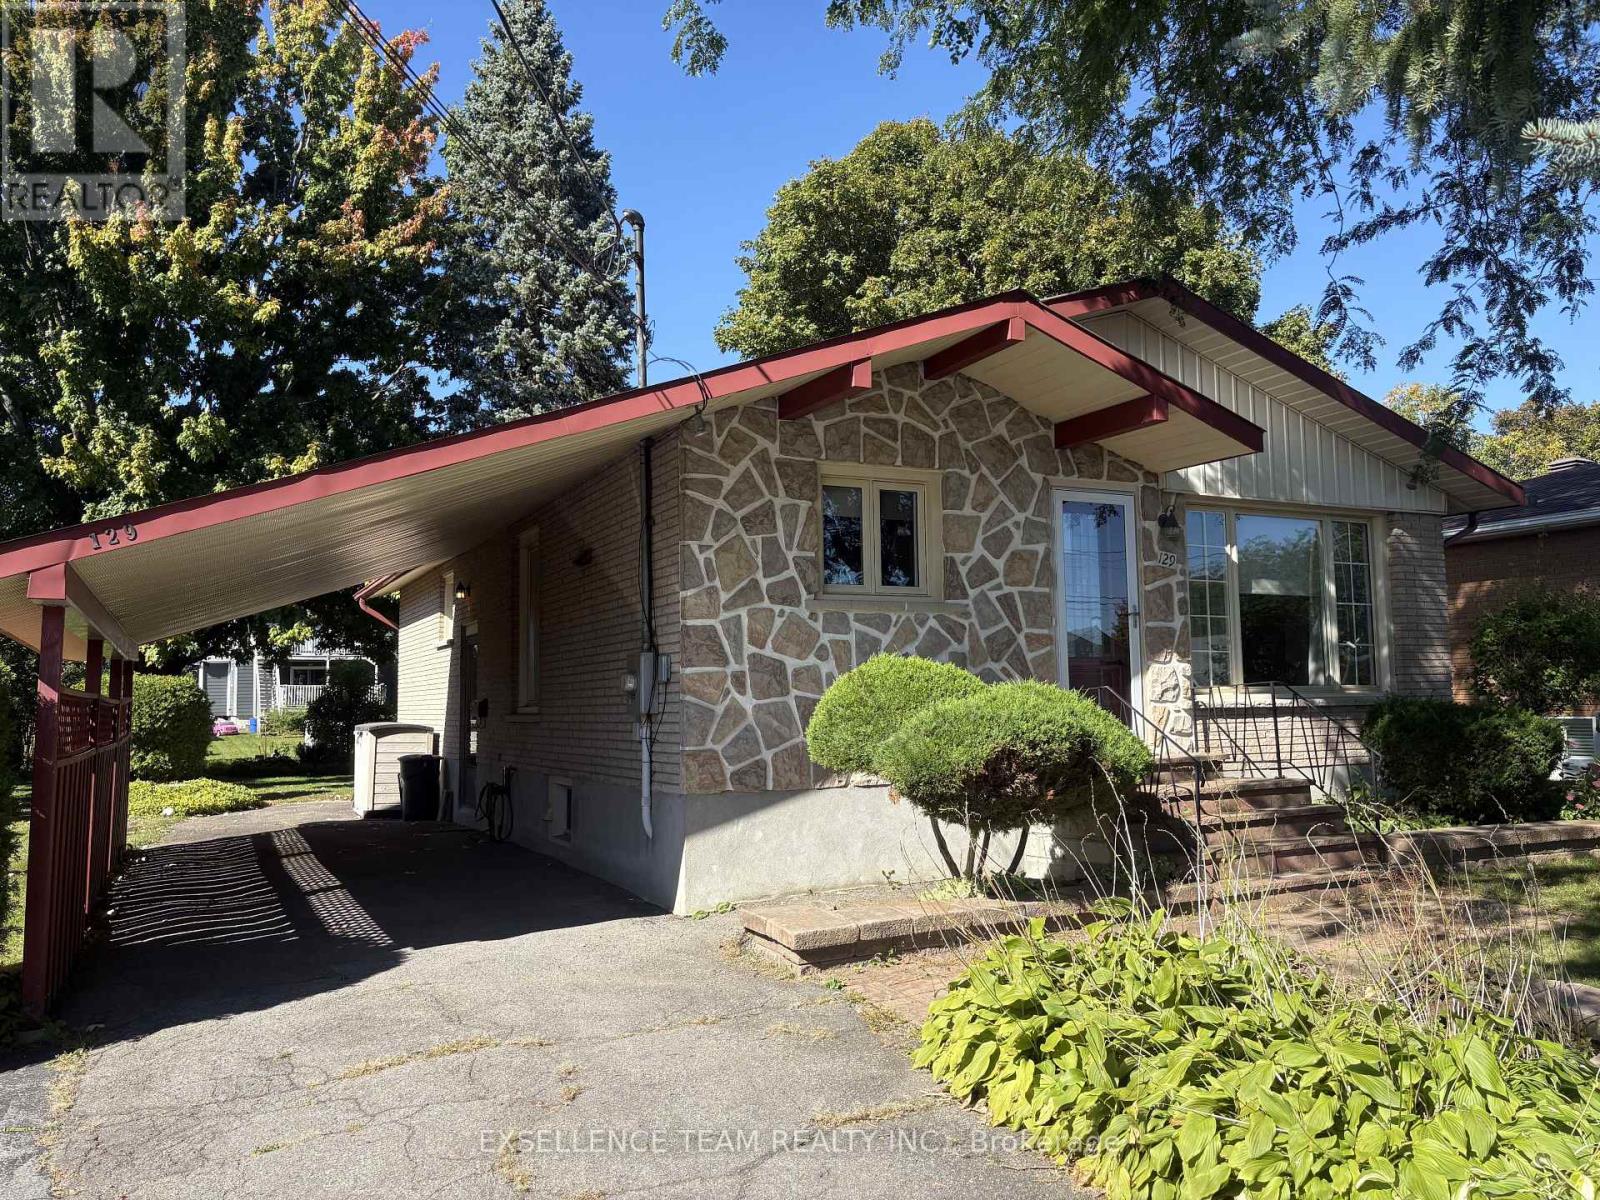
129 Kensington Street
Cornwall, Ontario
Welcome to 129 Kensington St.This 2 Bedrooms brick bungalow featuring a living room with gas fireplace, dining room/kitchen, walking in closet, walk-In Shower is designed from the ground for complete wheelchair accessibility and total peace of mind. Lower level featuring a spacious family room ,convenient 3-piece bathroom, laundry room, storage room. With its versatile layout, thoughtful upgrades, and prime location, this home delivers the space and lifestyle today's buyers are looking for. Kitchen approx. 5 years old, furnace and HWT approx.2019, main floor and interior doors on main floor approx. 10 years old, some widows have be updated on main level,Main entrance door 2025.Basement has large finished rec. room, laundry room and 3 pc bathroom. Metal Roof replaced in 2000, , Move right into this well maintained home, thoughtfully updated for comfort and long-term living. A stairlift is professionally installed on the back staircase, offering seamless access to the main floor and basement. (id:43934)
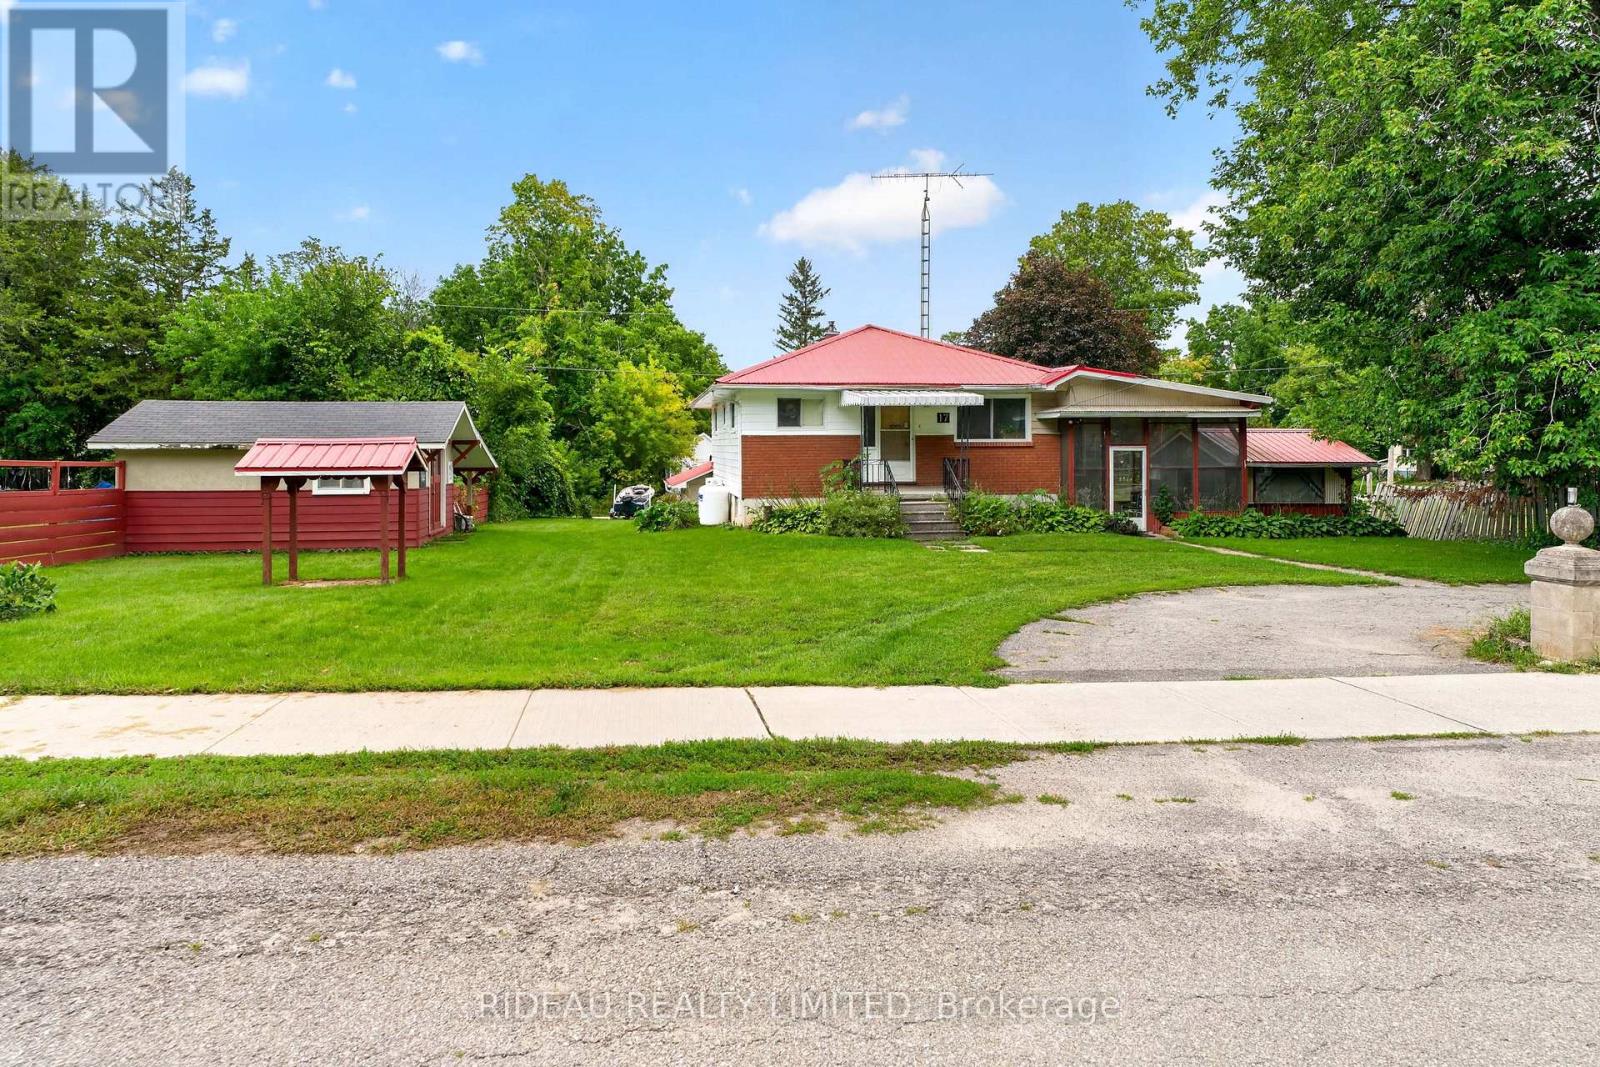
17 Colborne Street
Rideau Lakes, Ontario
A great opportunity in the heart of Portland! This raised bungalow offers plenty of potential for first-time buyers, investors, downsizers or anyone looking to put their own personal touch on a home in one of the Rideau Lakes area's most charming communities. While the home is ready for some updating, the space and layout offer an excellent foundation to create something special. The main floor features two bedrooms, a 4-piece bathroom, kitchen, spacious laundry area and a generous living room. The screened-in porch provides a great space to relax or entertain and enjoy the peaceful village setting. The lower level offers two additional finished rooms, with one providing the flexibility to be used as an additional bedroom, home office, den or hobby space, depending on your needs. The basement also features a large utility area and a deep garage with convenient access from the rear street, providing plenty of room for storage, hobbies or a workshop. Beyond the property itself, Portland has so much to offer right at your fingertips. This quiet village is home to a brand-new library and community centre, a public beach, and all the everyday amenities you need including restaurants, pharmacy, LCBO, convenience store, bank and post office. Set along the shores of Big Rideau Lake, Portland is a wonderful place to enjoy the outdoors, with boating, fishing, swimming and plenty of opportunities to get out and enjoy the surrounding lakes and trails. With Smiths Falls only approximately 20 minutes away and Kingston approximately 45 minutes away, you can enjoy the best of both worlds, the convenience of larger urban centres within easy reach while coming home to the peaceful pace and charm of small-town living. Whether you're looking for your first home, an investment, a retirement property or simply a place to enjoy a quieter lifestyle, this property offers an opportunity to make it your own in a community that truly has something for everyone. Book your showing today! (id:43934)
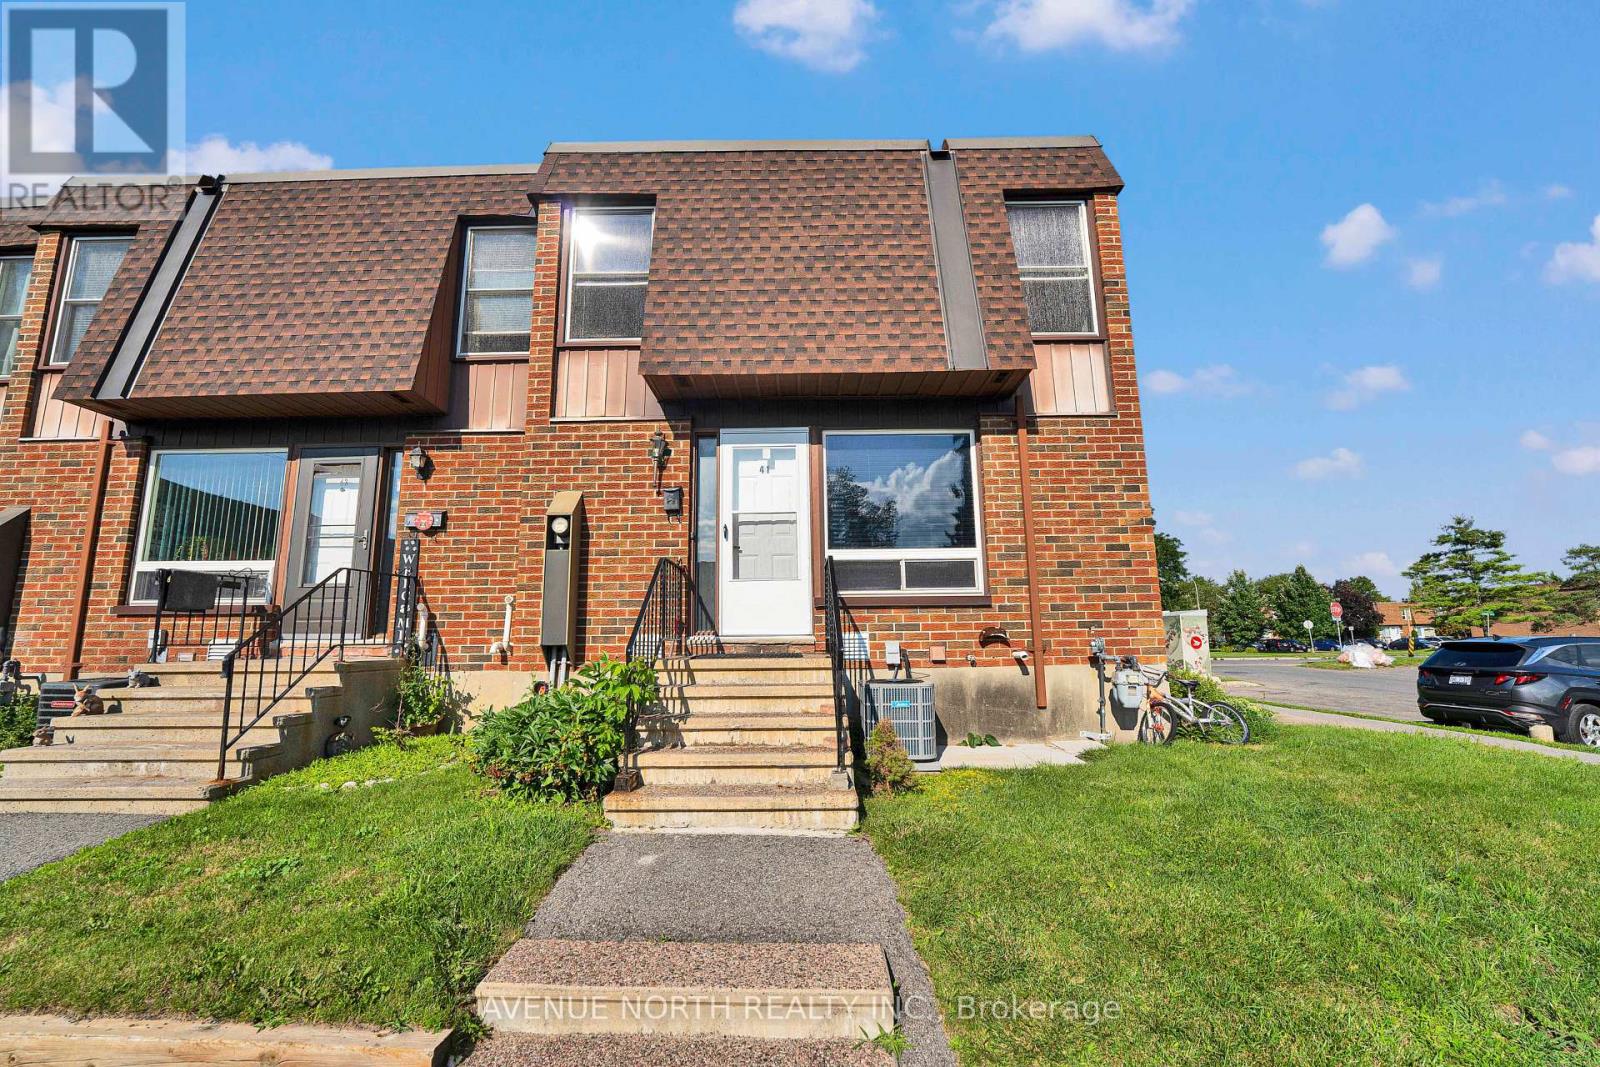
41 - 3520 Downpatrick Road
Ottawa, Ontario
Welcome to this spacious and move-in-ready townhouse in the heart of desirable South Keys! Offering an impressive 6 bedrooms (4 on thesecond level and 2 in the fully finished basement), 2 full bathrooms, and a convenient main floor powder room, this home provides exceptionalspace for growing families, multi-generational living, or those working from home.The bright main floor features spacious living and diningareas, a functional kitchen with ample cabinetry and workspace, and patio doors leading to a fully fenced backyard-perfect for entertaining,children, and pets. Upstairs, you'll find four generously sized bedrooms and a full bathroom, while the finished basement offers two additionalbedrooms, another full bathroom, and flexible living space ideal for a recreation room, home office, or guest accommodations.Located in thehighly sought-after South Keys/Hunt Club neighbourhood, you're just minutes from South Keys Shopping Centre, Greenboro LRT Station, schools,parks, recreation, restaurants, Ottawa International Airport, and have quick access to Hunt Club Road, Bank Street, and Highway 417, makingcommuting anywhere in the city effortless.Whether you're searching for your next family home or an excellent investment opportunity, thisproperty offers the perfect combination of space, comfort, and unbeatable convenience. Don't miss your chance to own this exceptional home-book your private showing today! (id:43934)
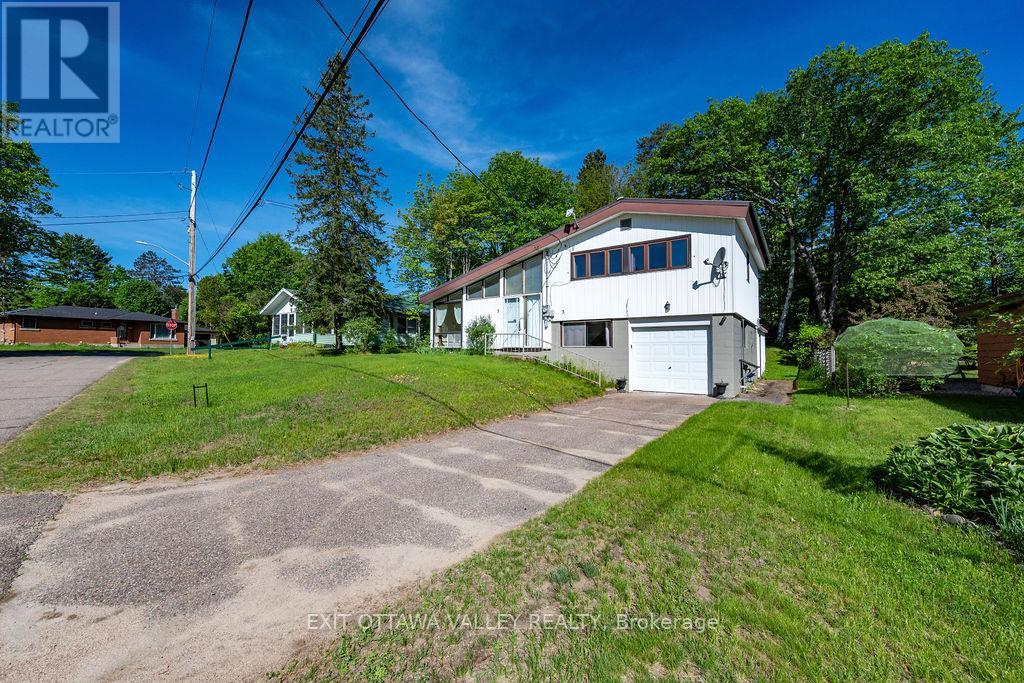
3 Newton Crescent
Deep River, Ontario
This well kept 3 +1 bedroom side split with attached heated garage complete with indoor access offers a bright living room with an efficient air tight wood stove, an updated kitchen, and three bedrooms plus a 4-piece bath on the upper level. The lower level includes a utility room, laundry room and a fourth bedroom or office. Off the kitchen, you'll find a 3 season sunroom overlooking the private backyard. The home also features updated gas heat, air conditioning, and an HRV system. The full basement includes a rec room, a two piece bathroom and plenty of storage. All of this is located just minutes from the Bill Rounding Park perfect location for children and pets. Also close to the beach, ski and nature trails, arena, hospital and more! (split system a/c with two heads 2021, steel roof 2020) (id:43934)
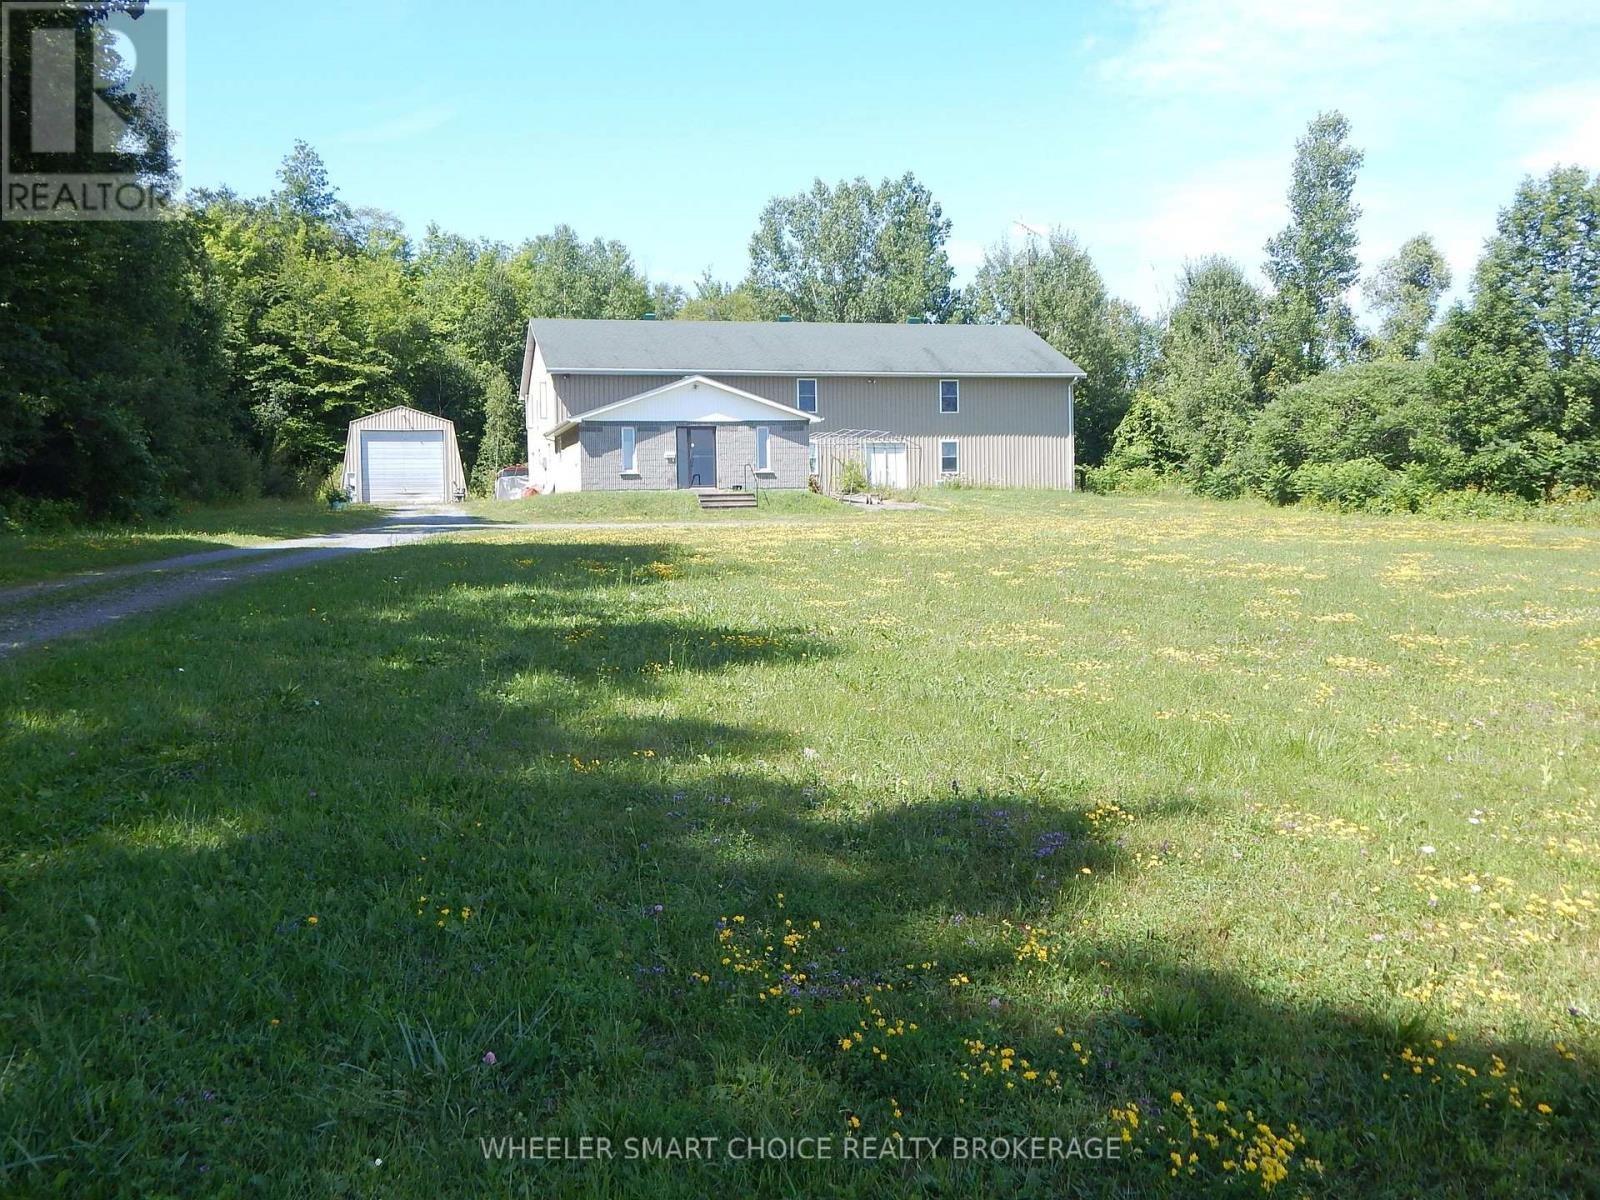
5190 Brunet Road
South Stormont, Ontario
Welcome to 5190 Brunet Road - A Rare Mixed-Use Opportunity on Over 8 Acres! Discover the perfect blend of residential comfort and commercial potential with this exceptional mixed-use property. Whether you're an entrepreneur looking to operate a home-based business, an investor seeking income potential, or someone in need of flexible space, this unique property offers endless possibilities. The spacious upper-level residential unit provides comfortable living accommodations, allowing you to live where you work or generate additional rental income. A large portion of the upper floor offers additional space for more offices/storage or possible living area. Below, the expansive commercial space offers approximately 3,600 square feet on the main floor and has been successfully operated as an office building by the current owner for several years. The flexible layout features numerous generously sized rooms that can accommodate a wide variety of business or professional uses. Situated on over 8 acres, the property also includes a detached 20' x 50' garage with electricity, providing excellent storage, workshop, or additional operational space. With zoning that permits a variety of potential uses, this property presents an outstanding opportunity for business owners, investors, and those seeking a versatile live-work environment. Buyers are encouraged to consult with the local municipality to confirm that their intended use complies with current zoning regulations. Don't miss your chance to own this one-of-a-kind property offering space, flexibility, and exceptional potential-all in one remarkable package. (id:43934)
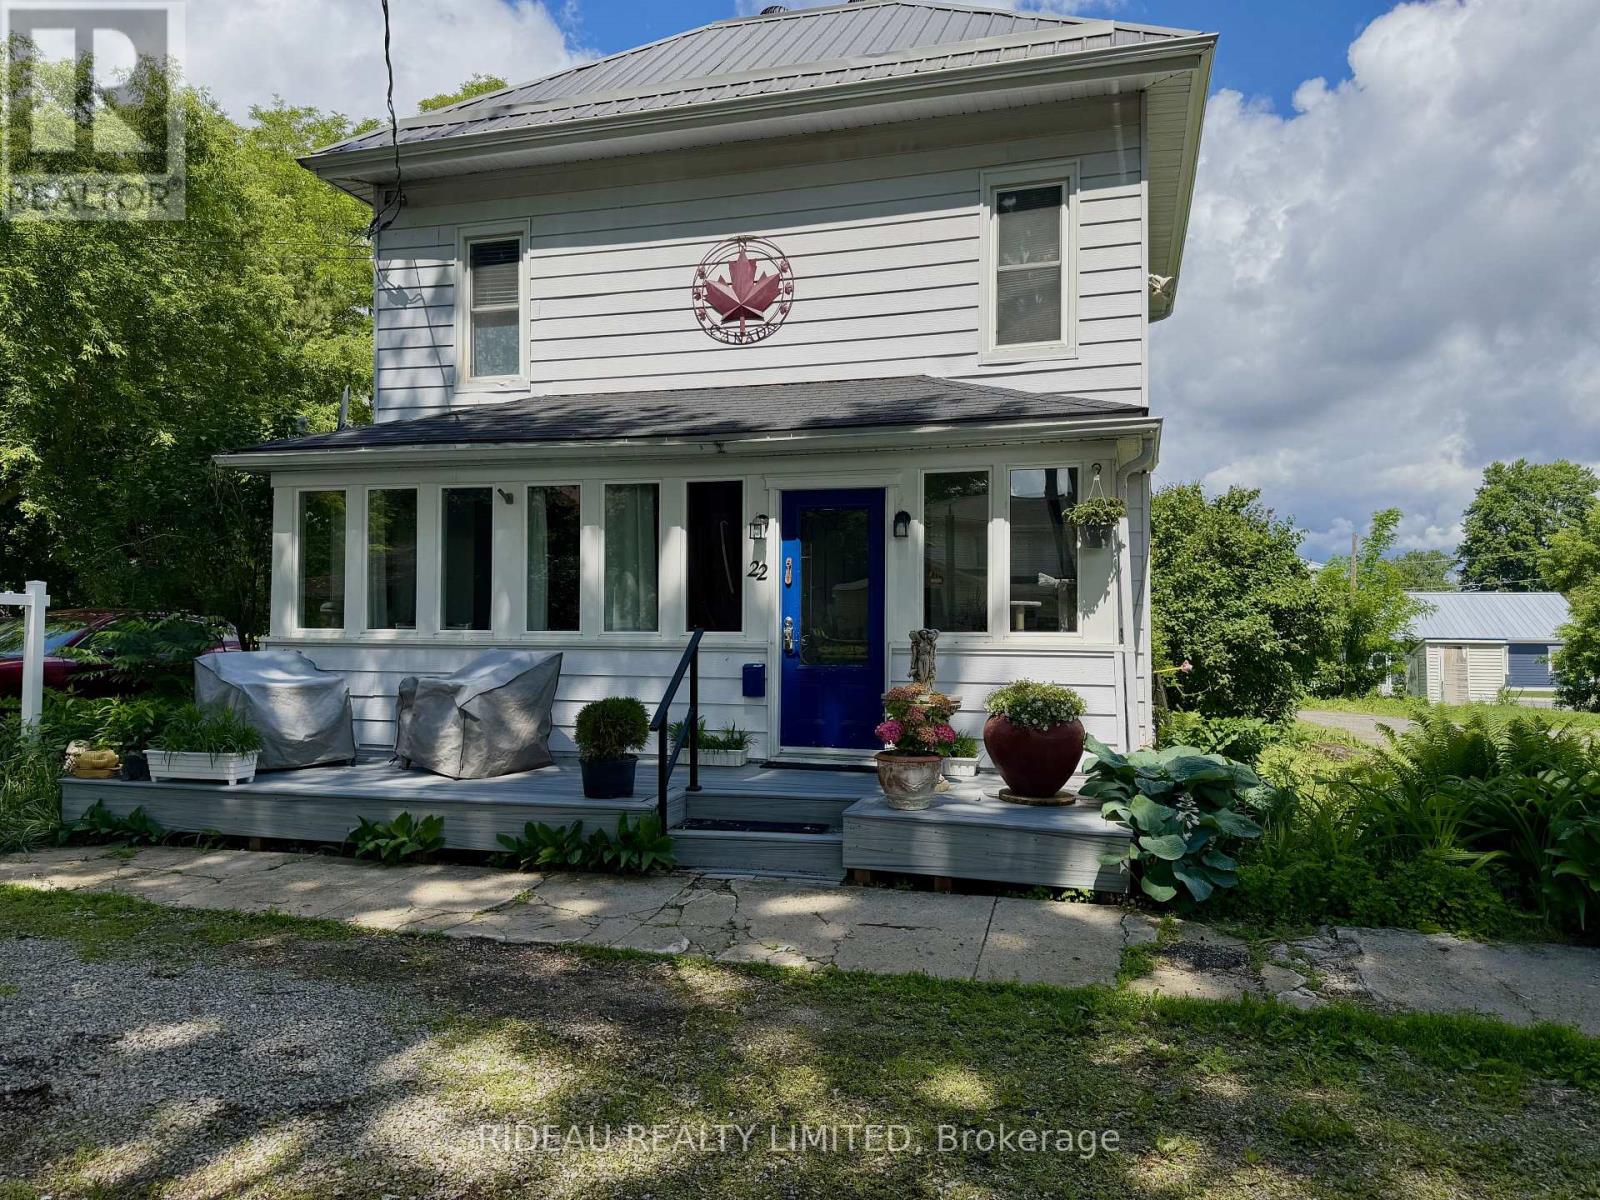
22 Perth Street
Rideau Lakes, Ontario
Welcome to this beautifully reimagined century home, where timeless character meets thoughtful modern design. Extensively renovated in 2009/2010, the interior was completely rebuilt with updated wiring, plumbing, insulation, windows, doors, flooring, kitchen, and bathrooms, offering the charm of a historic home with the comfort, efficiency, and peace of mind of a newer build.The main level features a bright, open-concept layout ideal for both everyday living and entertaining, highlighted by a convenient main-floor bedroom with cheater ensuite. Upstairs, you will be blown away by an entire level dedicated to a stunning primary retreat, complete with a den, walk-in closet, and a 4-piece ensuite, creating the perfect private space to unwind. Step outside to enjoy generous outdoor living spaces, including a welcoming composite front porch, perfect for morning coffee, and a private side deck with a built-in privacy wall, ideal for hosting family and friends. The property also includes a versatile two-storey workshop with its own electrical panel, high ceilings suitable for all projects, and excellent upper level storage making it perfect for hobbyists or additional workspace. Located in the heart of Portland Village, this home is within walking distance to all amenities, including the public beach, library, local shops, and popular dining spots like the Portside Pub and Eatery and Recess Cafe, along with everyday essentials such as the LCBO, bank, and grocery store. Centrally positioned between Ottawa and Kingston, and just 20 minutes to Smiths Falls, this location allows you to enjoy the charm of small-town living while staying within easy reach of larger urban centres. Whether you're seeking a full-time residence or a charming escape, this exceptional property offers the perfect balance of character, comfort, and community...an opportunity not to be missed. (id:43934)