
We are here to answer any question about a listing and to facilitate viewing a property.
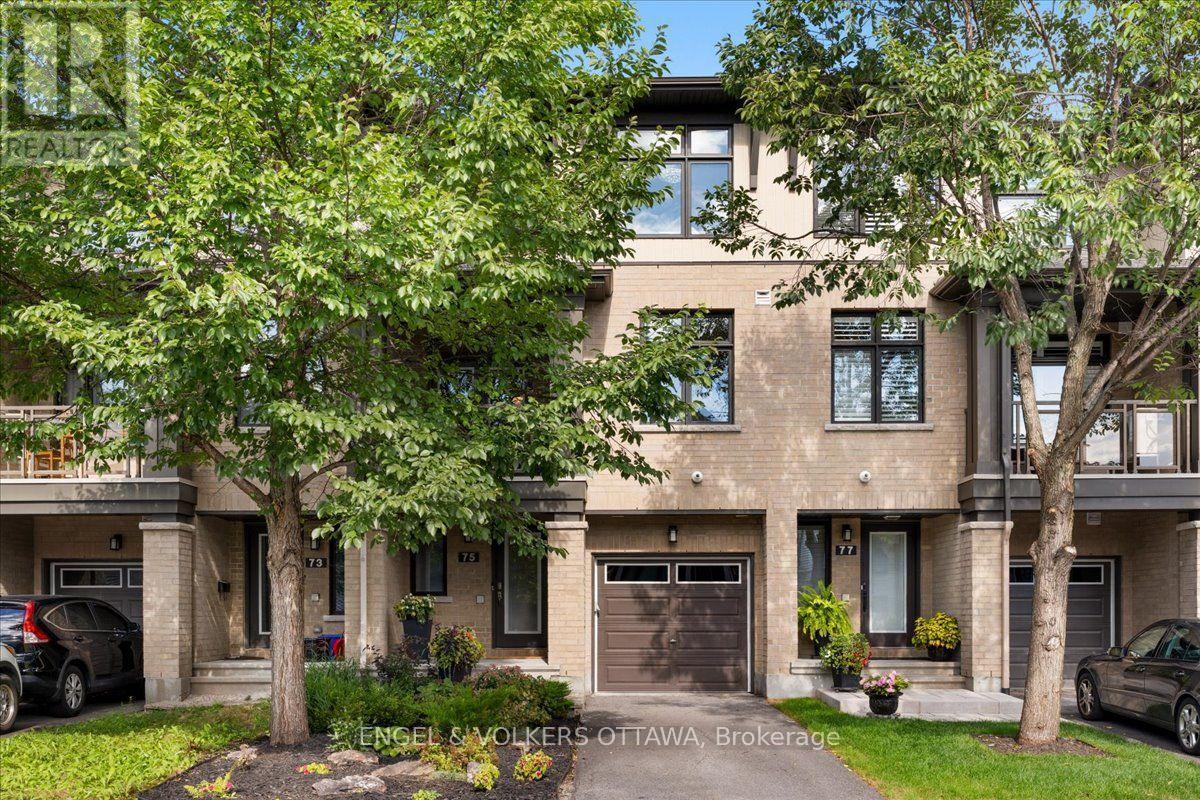
75 Blueheart Bay
Ottawa, Ontario
Built by Richcraft Homes, this 2-bedroom, 4-bath home offers a layout that adapts to your lifestyle. The main level opens with a welcoming foyer, interior garage access, a powder bath, and a flexible family room or home office. Upstairs, the second level is bright and open concept with the kitchen, living, and dining areas flowing together over hardwood and tile. The beautiful kitchen is generous in scale, featuring timeless cabinetry, a modern backsplash, and quartz counters. A private balcony off the dining room extends the space outdoors overlooking mature trees and garden. Tucked away from the entertaining areas, a second powder room serves guests. The top floor holds both bedrooms, including a primary with an ensuite, plus a second full bath serving the second bedroom. Laundry is on the same level. Recent updates include upgraded light fixtures throughout, laminate flooring upstairs, and fresh paint from top to bottom. A full basement adds storage without compromise. The private driveway is one of the many details you will appreciate most. Located minutes from parks, transit, shopping, along with excellent elementary and secondary schools within walking distance. This is truly a turn-key home, ready for the next owner to enjoy. (id:43934)
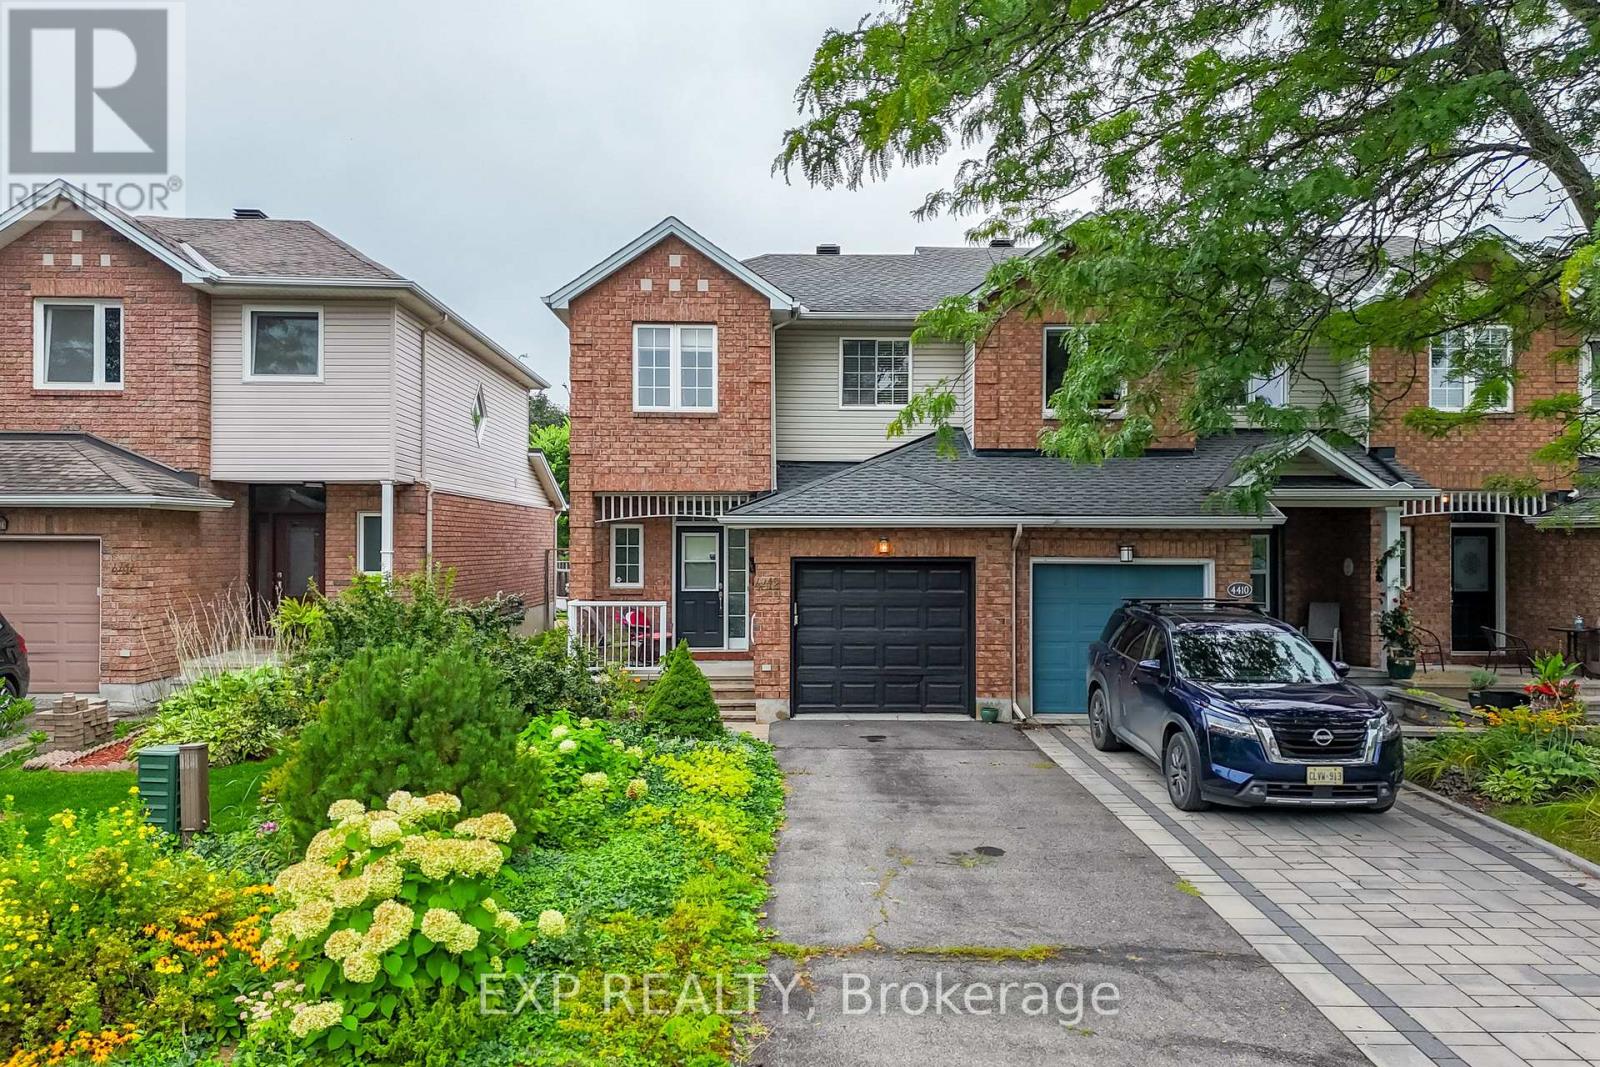
4412 Wildmint Square
Ottawa, Ontario
Welcome to 4412 Wildmint Square, a freehold end-unit townhome in the heart of Riverside South! Vacant and ready for immediate possession, this home offers an excellent opportunity for first-time buyers, families, or investors looking to add their own finishing touches. Freshly painted from top to bottom in 2026, the home features hardwood flooring throughout the main floor, a functional layout, and three well-sized bedrooms upstairs. The extended driveway provides ample parking, while the low-maintenance front and rear gardens make outdoor up keep a breeze. Some cosmetic repairs are needed, offering the opportunity to personalize the home and build value over time. Ideally located just minutes from some of the area's top-rated schools, including St. Jerome Catholic School, Steve MacLean Public School, and Bernard Grandmaître Catholic School, as well as parks, shopping, restaurants, transit, and other everyday amenities. A fantastic Riverside South opportunity with plenty of potential! (id:43934)

873 Kilbirnie Drive
Ottawa, Ontario
Welcome to this beautifully decorated three-level townhome in a highly desirable area! One of the largest models in the community, this spacious end unit offers 2 bedrooms, 1.5 bathrooms, and gorgeous oak hardwood flooring. The well-appointed kitchen includes all appliances, making this home truly move-in ready. Enjoy thoughtfully designed living spaces, comfortable bedrooms, and plenty of room across three levels plus a large balcony off the dining room. Enjoy the convenience of a main floor laundry room and storage areas. A single-car garage with a garage door opener provides secure parking and additional storage. Ideally located near shopping, dining, parks, and everyday amenities. Don't pay extra for upgrades or wait months for occupancy-this beautifully finished home is ready for you now! (id:43934)
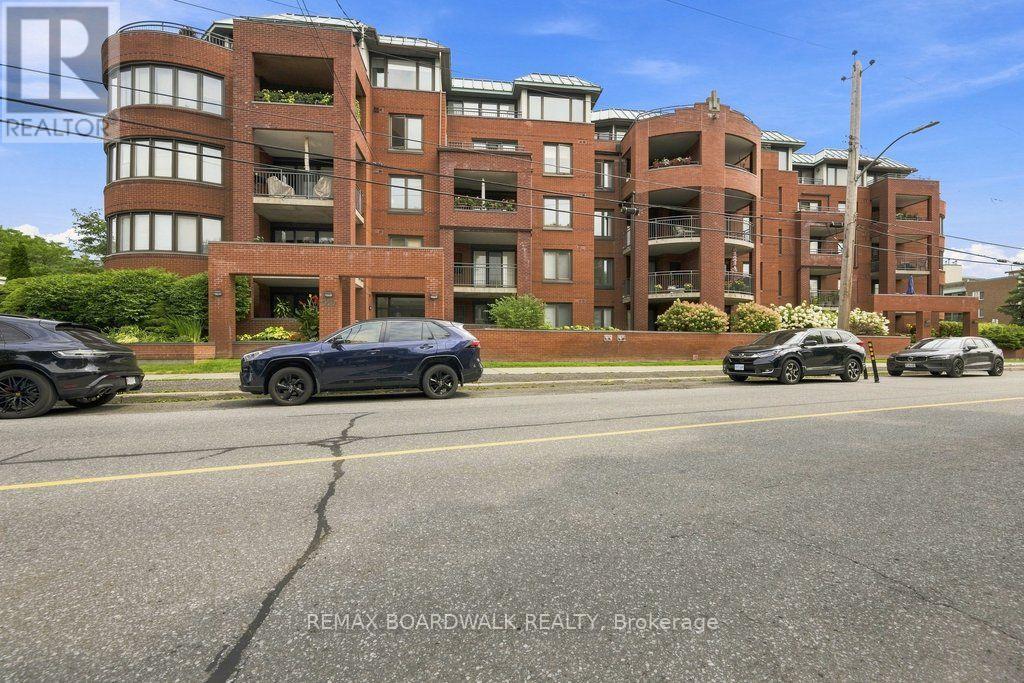
307 - 959 North River Road
Ottawa, Ontario
Renovated, Connected and Ready for You! This extensively renovated 2bed / 2bath unit has had more than $87K in renovation since 2020 creating the ultimate turnkey home. A reconfigured kitchen with quartz countertops, custom soft close cherry cabinetry with under mount lighting and pull out drawers and all new appliances. The dining room features a custom built-in storage wall with full extension drawers and a dedicated coffee station. The Living Room offers a bright airy space open to all other rooms. Engineered maple hardwood with cork underlay runs throughout the unit lending to that bright feel which continues into the spacious primary suite. Get a load of the custom walk through closet system and then into a completely re-imagined ensuite with a walk-in shower, frameless glass and a custom bamboo vanity. The second bedroom has more then enough room to double as guest accommodation and office or whatever you choose. The updated 4 piece bathroom has its own art deco style. Check out that vanity - it is one of a kind. In suite laundry with combined storage makes this unit a wonderful place to call home. The building offers elevator access, wide hallways, automatic entry doors (new FOB system in place). One underground parking and one locker. The parking is EV ready. Now let's talk about location. Riverain Park is mere steps away offering tennis, basketball, bocce, a dog park, splash pad, skating rink, playgrounds and all the walking trails along the Rideau River. The Rideau Sports Centre also just a few steps away and take the shortcut downtown by walking or biking over Adàwe Crossing into Sandy Hill and Strathcona Park. Loblaws, Starbucks, the shops on Beechwood, OttawaU and the 417 are all within minutes. As we said - renovated, connected and Ready! (id:43934)

204 Baltic Private
Ottawa, Ontario
Welcome to 204 Baltic Private. A stylish, move-in-ready Richcraft townhome in the heart of Riverside South. Overlooking a park, this bright and modern home offers 2 bedrooms, 4 bathrooms, and a versatile main-floor flex space that's perfect for a home office, gym, or library. The open-concept living space features tons of natural light, a contemporary kitchen with granite countertops, stainless steel appliances, subway tile backsplash, and a large island ideal for entertaining. Enjoy your private covered balcony with a morning coffee or after work beverage and peaceful green space views. The spacious primary bedroom includes a private ensuite, while the second bedroom, full bath, and convenient upper-level laundry complete the home. An attached garage with inside entry and additional storage adds everyday convenience. Located just steps to parks, schools, walking trails, shopping, restaurants, transit, and the Limebank LRT station, this home offers a low-maintenance lifestyle in one of Ottawa's fastest-growing communities. Whether you're buying your first home, simplifying your lifestyle, or looking for a smart investment, this home checks all the boxes. (id:43934)
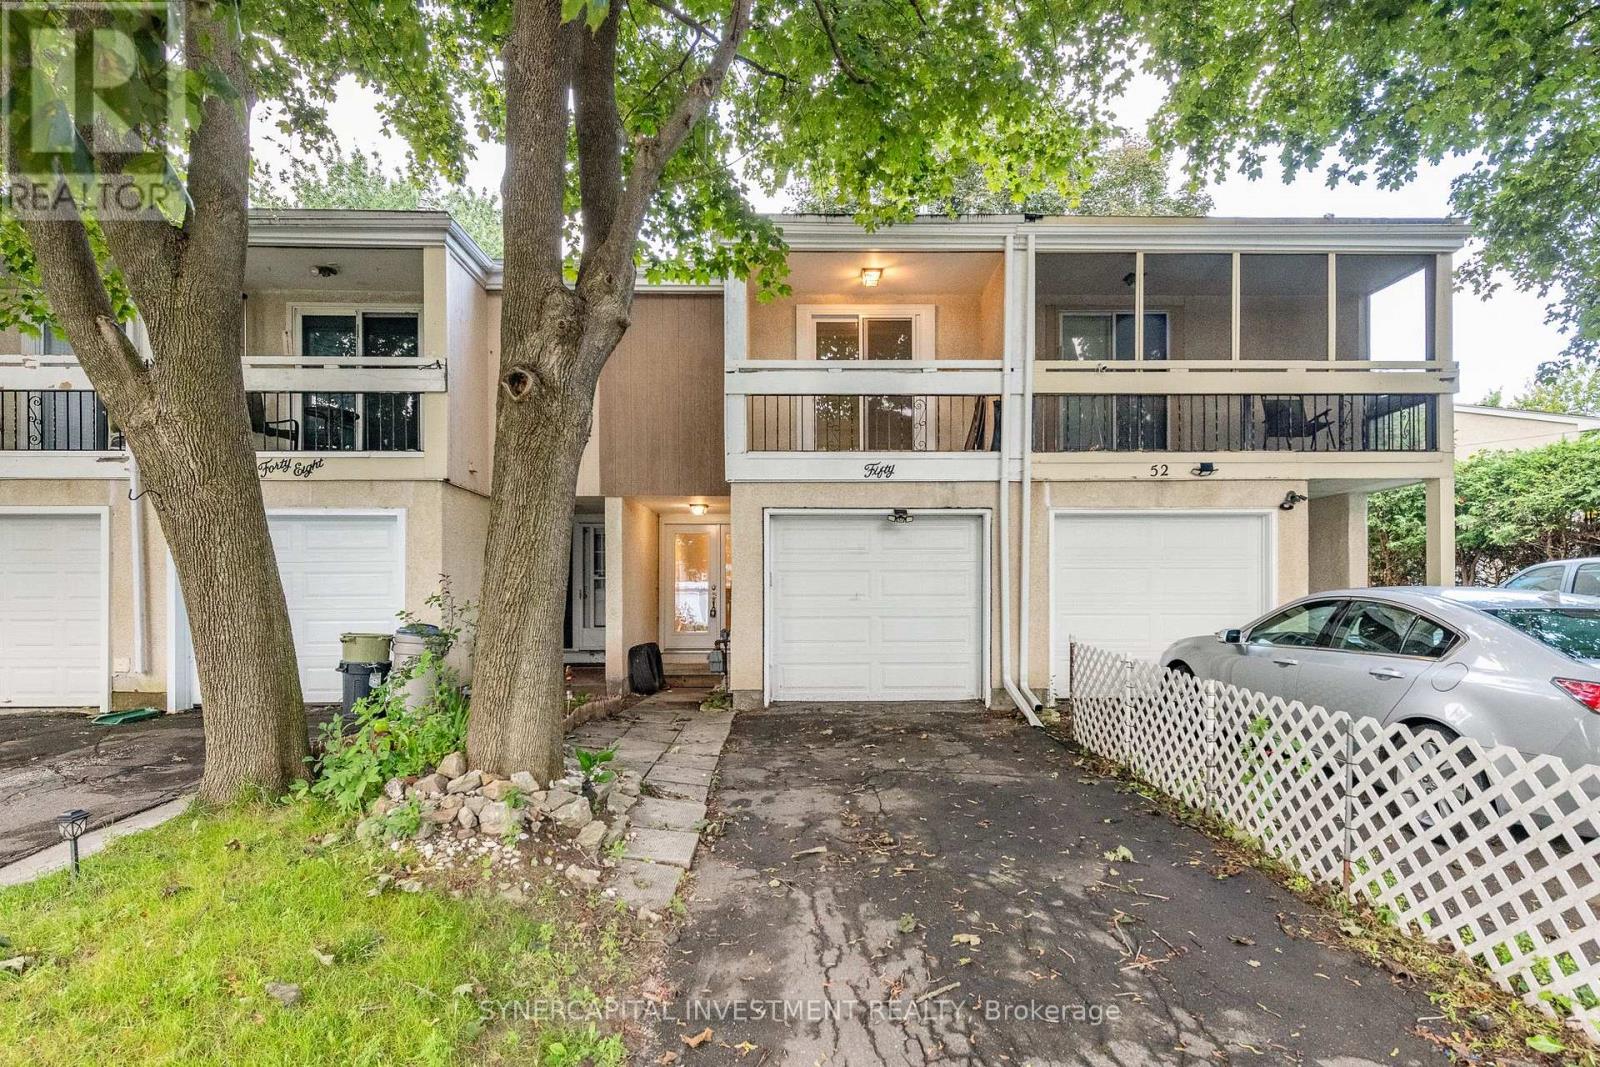
50 Tybalt Crescent
Ottawa, Ontario
Renovated Freehold Townhome in a well established, family friendly community. This 3 bedroom, 2 bathroom split level townhome, includes an open concept living room/dining room/kitchen, with access to the fully fenced rear yard. Finished basement with a recreation room, full bathroom, and utility room. Attached garage. Ideally located with quick access to Highway 417, offering an easy commute to Kanata and downtown, and close to shopping, parks, schools, and transit. An excellent opportunity for first time buyers or investors. (id:43934)
277 St Patrick Street
Ottawa, Ontario
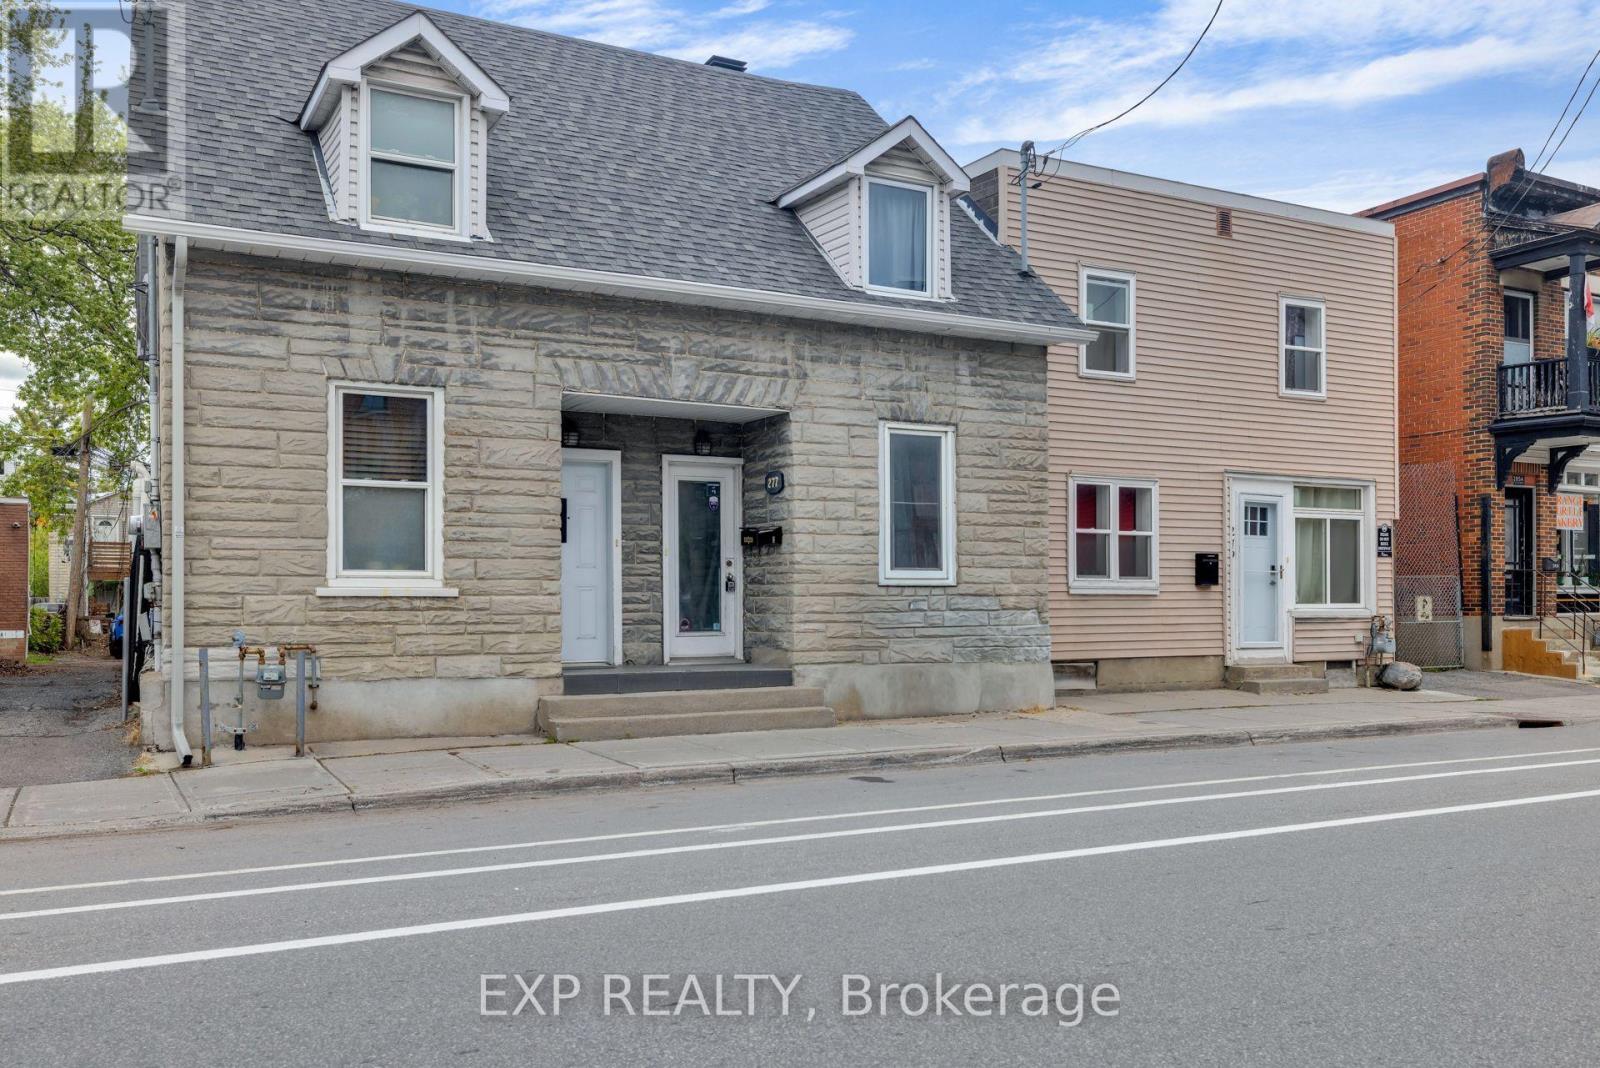
Welcome to 277 St. Patrick Street, a charming semi-detached duplex in the heart of downtown Ottawa.This well-located property features two separate units, each with its own private entrance, offering flexibility, privacy, and strong investment potential. The property also has two separate hydro meters, making it a practical setup for both tenants and investors.Unit 1(currently rented) is the main floor 1-bedroom unit, featuring a functional layout with a kitchen, 3-piece bathroom, in-unit laundry, and direct access to the outdoor deck. This unit makes a great rental option for someone looking to generate income from the property.Unit 2 is the upper-level 2-bedroom unit, offering more space, character, and separation, making it a great option for an owner-occupier or tenant. With exposed brick accents, bright living spaces, an efficient kitchen, 3-piece bathroom, in-unit laundry, and a private balcony, it provides a comfortable place to live while the main floor tenant helps offset the mortgage.Located steps from the ByWard Market, Parliament Hill, Rideau Centre, restaurants, cafés, shops, transit, and everything downtown Ottawa has to offer.Live in one unit and have a tenant help pay down your mortgage, or rent both units and add a well-located downtown duplex to your portfolio. (id:43934)
65 Vaan Drive
Ottawa, Ontario
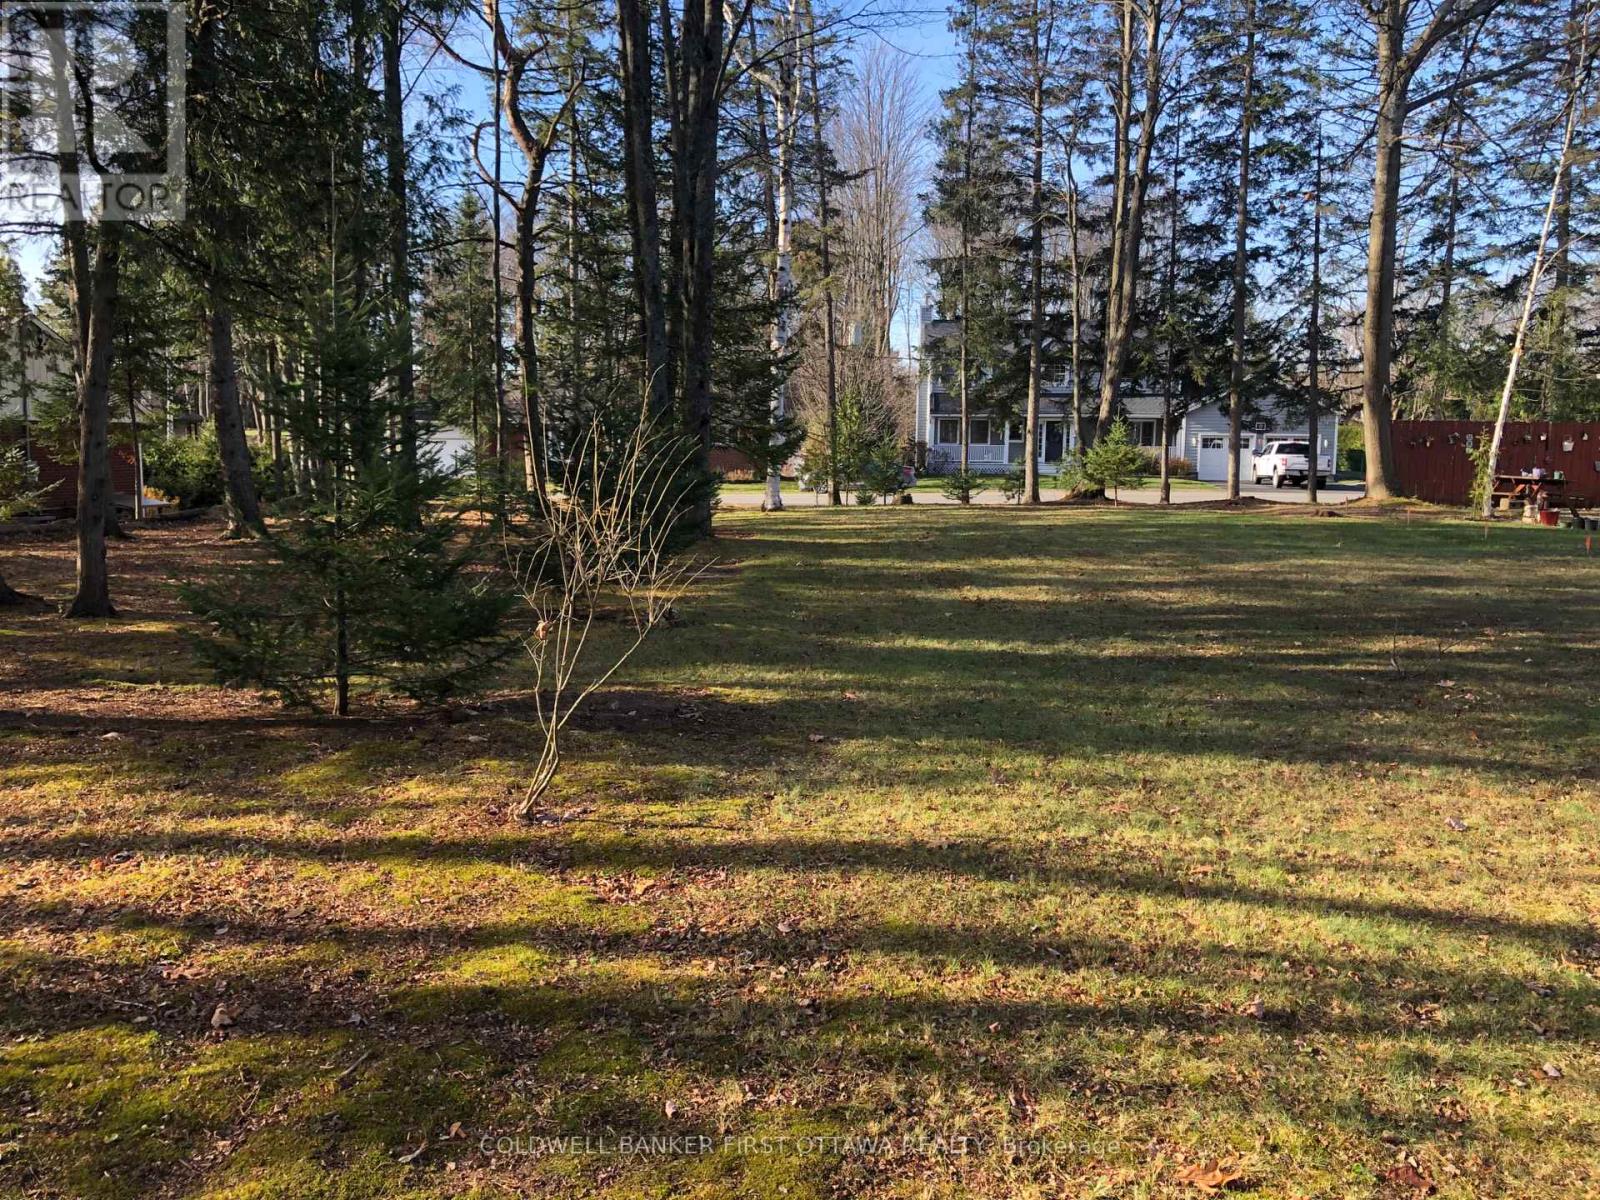
Build your dream home in Merivale Gardens! Country living with city amenities. Hear the breeze in the tall pines as you relocate life to this high and dry lot where all the city bustle is left behind. Very rare building lot is a wonderful, quiet, peaceful location. Municipal water available at buyers cost. Septic and well to be installed by buyer. Buyer to complete due diligence with city. Call to make this one yours! (id:43934)

186 Daventry Crescent
Ottawa, Ontario
This bountiful 3 bed, 2.5 bath is located in one of the most close-knit neighbourhoods in Barrhaven! The main floor's open-concept layout exemplifies the excellent natural lighting while the kitchen and eating area have patio doors, leading seamlessly into the backyard for the quiet mornings on the deck. The three generously sized bedrooms serve as peaceful retreats; the primary bedroom boasts its own large walk-in closet and a private 3-piece ensuite bath. The additional bedrooms are spacious, bright, and steps from the full main bathroom. The fully finished basement adds excellent square footage, providing a versatile space perfect for a cozy family rec room, a dedicated home office, or a lively children's playroom. Enjoy the peace of a tight-knit residential crescent while being just moments away from top-rated schools, beautiful local parks, public transit, and all the shopping and amenities Barrhaven has to offer. (id:43934)
96 Redpath Drive
Ottawa, Ontario
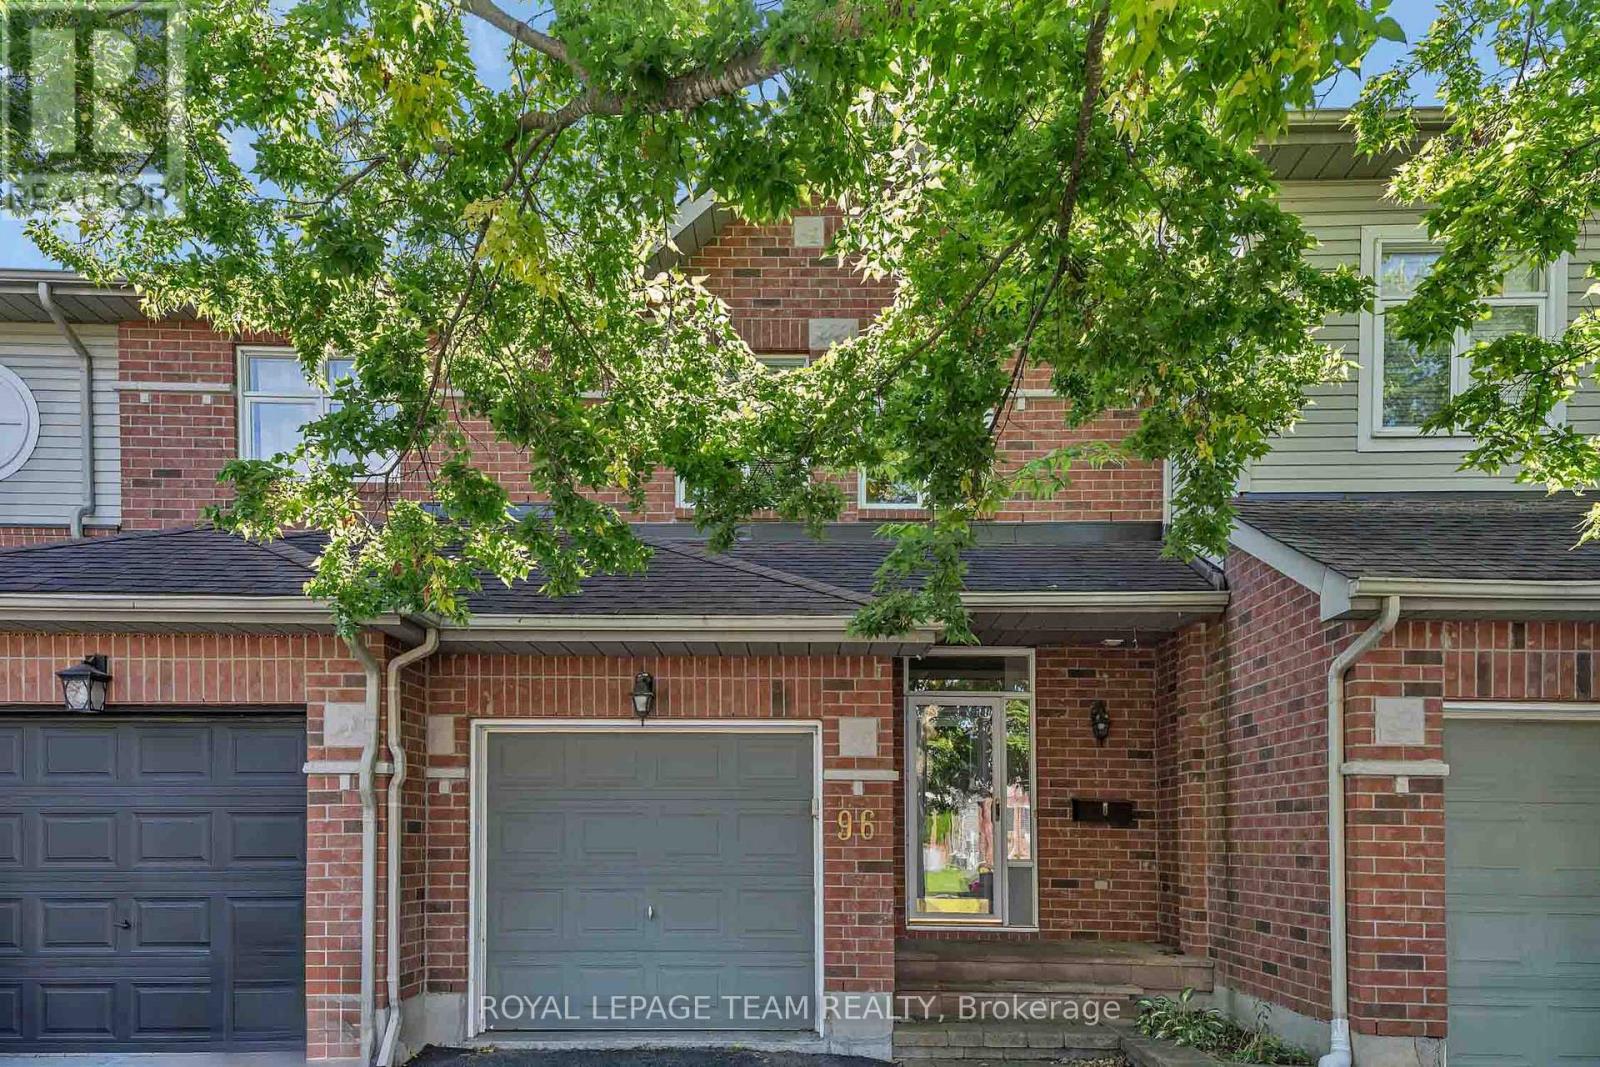
Welcome to 96 Redpath Crescent in Barrhaven! This inviting three bedroom, three bathroom townhome by Tamarack Homes offers a functional layout with comfortable living spaces throughout. The tiled foyer features double-door closets for ample storage, convenient garage access and a powder room. Hardwood flooring flows through the open-concept living and dining areas, where a cozy fireplace creates a warm and inviting atmosphere. The dining room seamlessly connects to the kitchen, making everyday living and entertaining effortless. A Nest thermostat provides convenient control of heating and cooling. Upstairs, two well-sized bedrooms each offer their own closet, while a four-piece bathroom and convenient laundry complete the level. The spacious primary bedroom features a walk-in closet and a four-piece ensuite with a soaker tub, separate shower and double vanity. The fully finished basement offers versatile space ideal for a home office, entertainment area or additional storage. Enjoy the privacy of the fully fenced backyard, complete with a deck, perfect for relaxing or entertaining. Located in desirable Barrhaven, close to schools, parks, shopping, restaurants, transit and everyday amenities. (id:43934)
272 Elsie Macgill Walk
Ottawa, Ontario
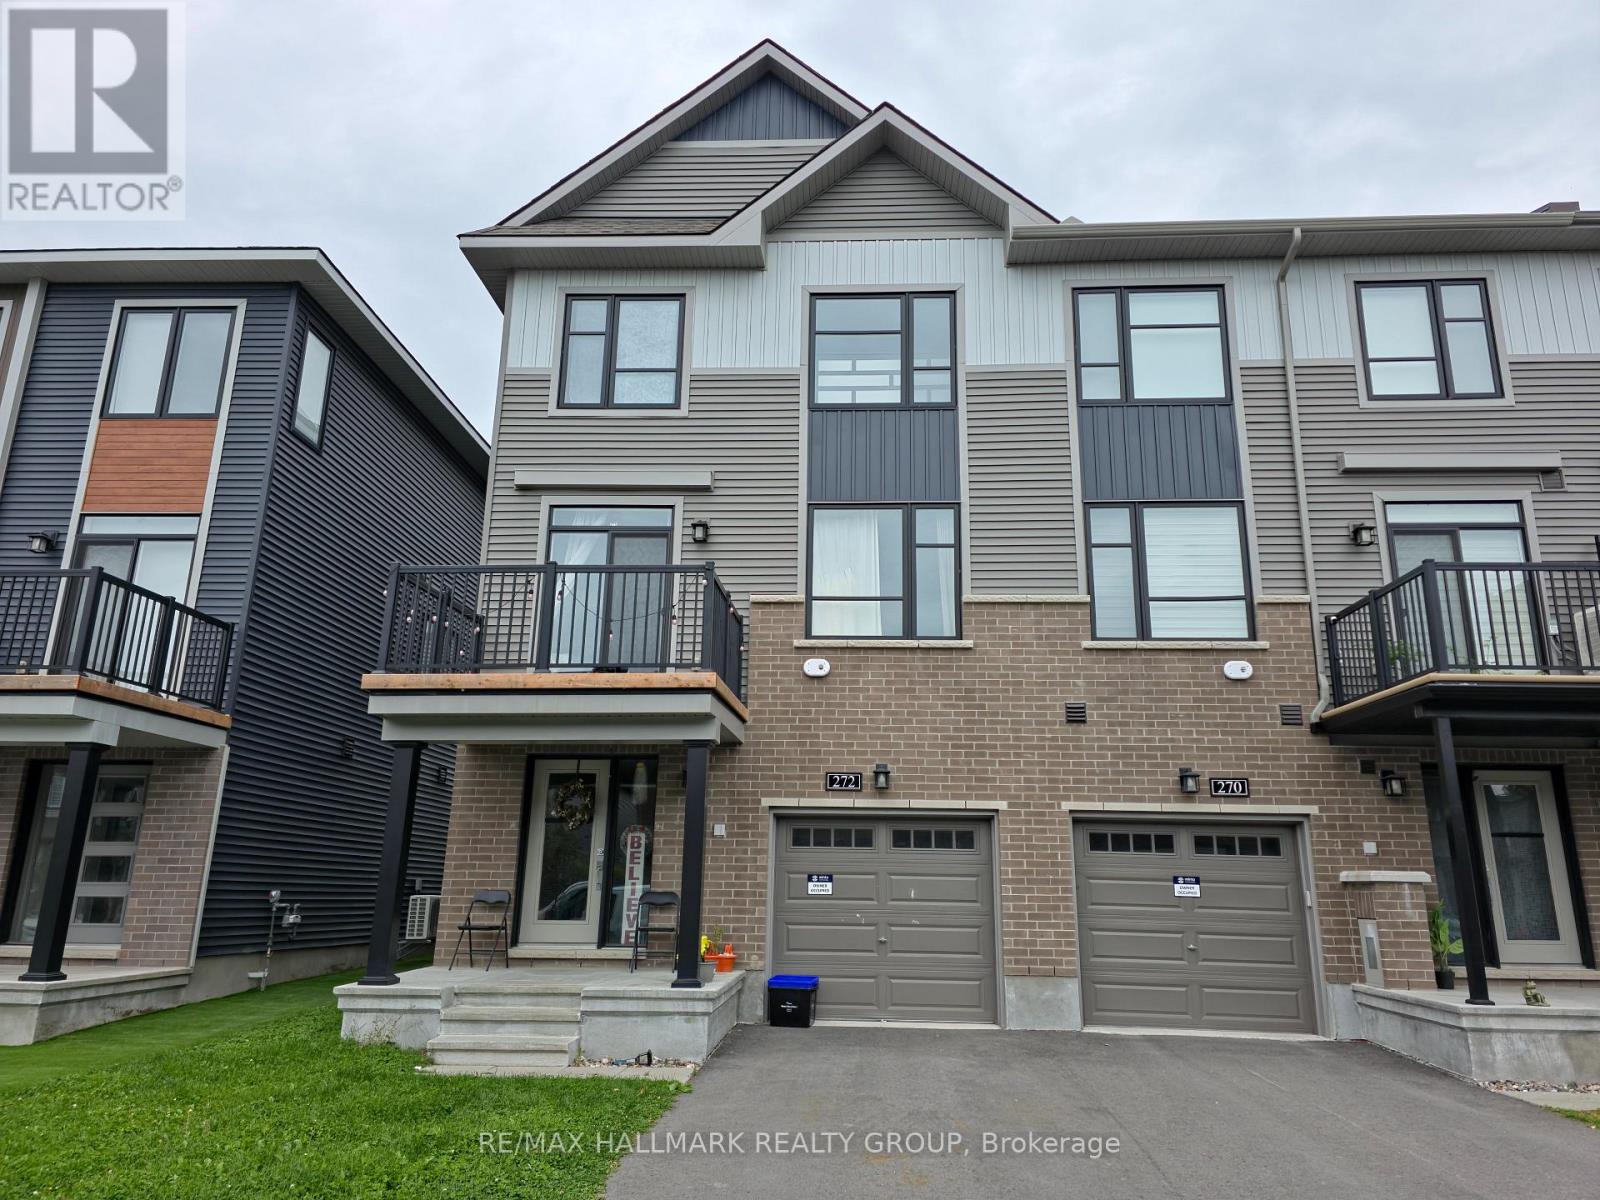
Welcome to this beautifully appointed 3-storey end-unit townhouse in the heart of Kanata! This bright and spacious Minto-built Dawson model offers approximately 1,536 sq. ft. of thoughtfully designed living space, featuring 3 bedrooms, 1 full bathroom and 1 powder room.The highly desirable end-unit design offers enhanced privacy, abundant natural light and generous windows throughout. The main level features a bright, open-concept layout ideal for both everyday living and entertaining, with a stylish modern kitchen showcasing ample cabinetry, stainless steel appliances, attractive backsplash and a large island with breakfast bar. The spacious living and dining areas create a warm and inviting setting for family and guests.Ideally located close to schools, parks, shopping, restaurants, public transit, major roads and all the amenities Kanata has to offer. A fantastic opportunity for first-time buyers, families, professionals or investors seeking a well-located home offering space, functionality and convenience. Move-in ready and exceptionally well positioned-this impressive end-unit townhouse is an opportunity you won't want to miss! (id:43934)

617 Spikemoss Place
Ottawa, Ontario
LARGE, affordable, beautifully upgraded townhome in Notting Hill, steps from Millennium Sports Park and shops along Innes. Offering nearly 1,700 sq. ft. above grade plus a finished basement, this home is more than 200 sq. ft. larger than typical townhomes - giving you the extra space you've been looking for. A bright 10-ft foyer sets the tone as you enter the open-concept main level, featuring hardwood floors and a large eat-in kitchen with maple cabinetry. The layout is ideal for both everyday living and entertaining. Upstairs, the spacious primary bedroom includes a full en suite with a soaker tub, double sinks, and excellent cabinet storage. Secondary bedrooms are well sized with cozy carpeting. The finished basement adds even more functional space, complete with a corner gas fireplace - perfect for a family room, home office, or media area. So many work-from-home opportunities in this SPACIOUS home! Additional highlights include: HRV system for clean, efficient air circulation; Central vacuum; Furnace replaced in 2019; Tons of storage throughout; Backyard deck for outdoor enjoyment. This is a rare opportunity to own a LARGER townhome in a prime location with thoughtful upgrades and flexible living space. Welcome home! (id:43934)