
We are here to answer any question about a listing and to facilitate viewing a property.
15964 Rush City Road
North Stormont, Ontario
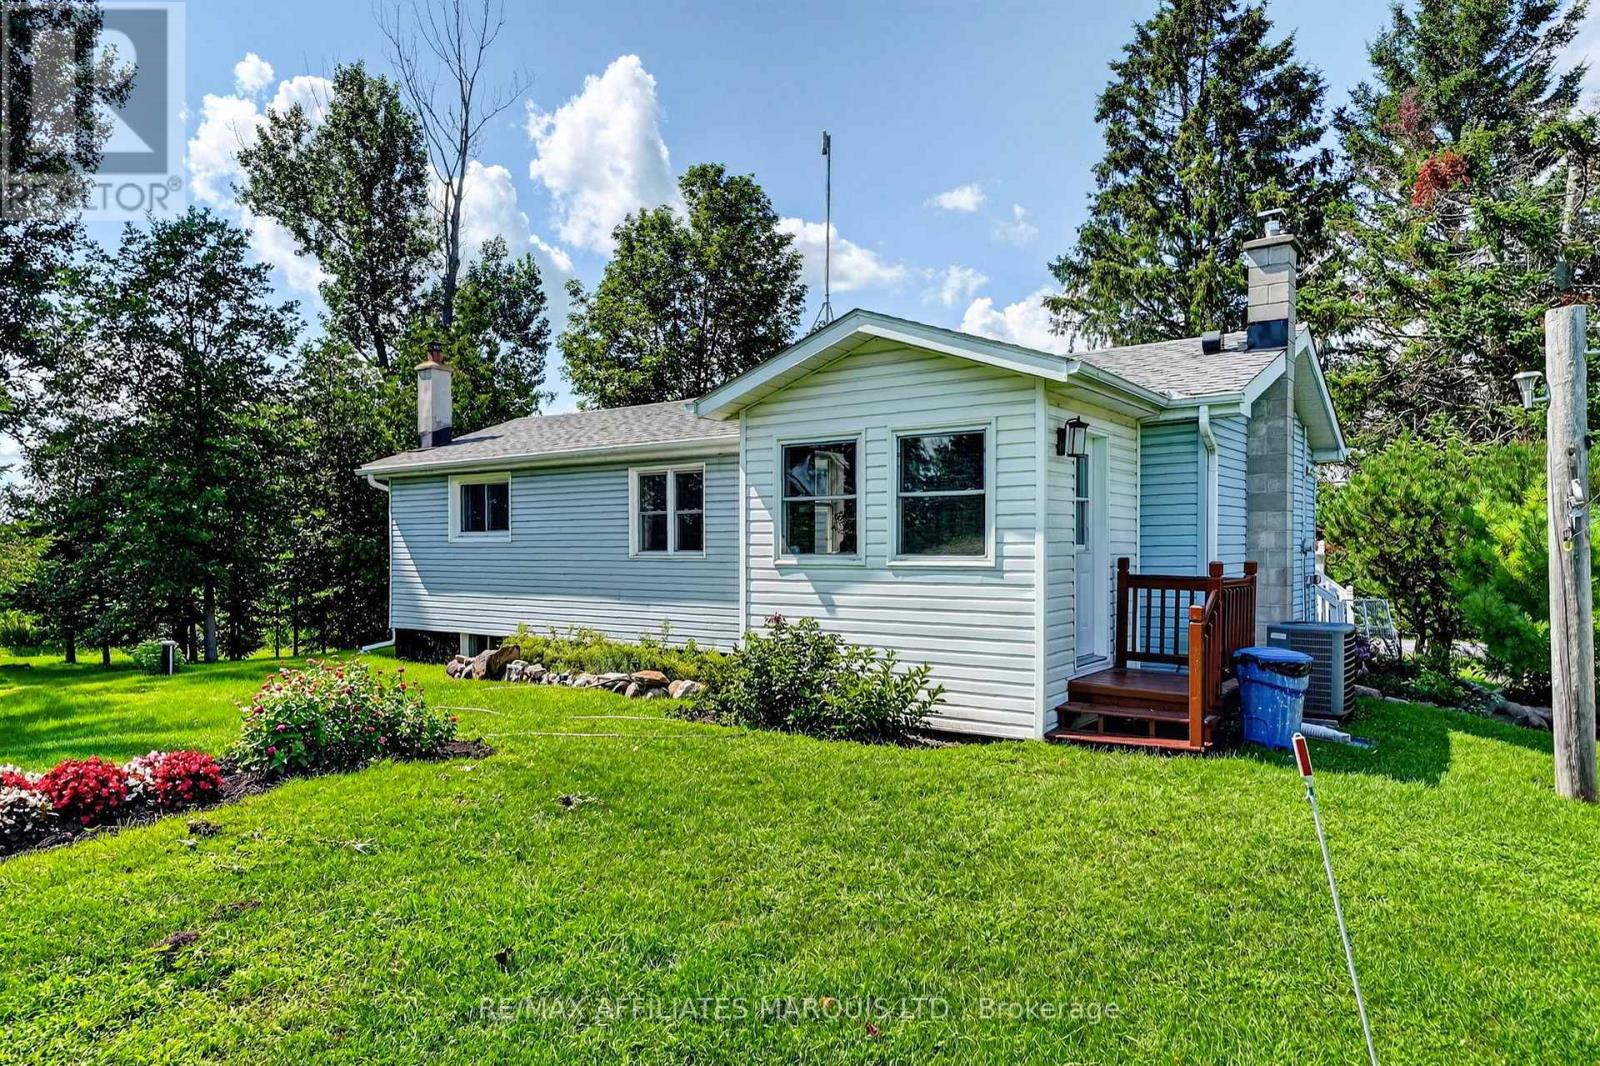
Extremely well kept and lovingly cared for by its original owners for over 50 years, this charming country property is truly ready for you to move right in! Sitting on 11.3 acres and surrounded by mature trees, this approximately 1,000 sq. ft. bungalow offers peaceful country living on a super quiet road. The main floor features an updated kitchen with a good-sized dining area, a cozy and inviting living room, two bedrooms and a nicely finished four-piece bathroom. Downstairs, the finished basement provides even more living space with a comfortable rec room, a spacious additional bedroom, second bathroom and plenty of storage. Whether you're looking to downsize, purchasing your first home or simply craving a little more space and privacy, this property is an easy one to fall in love with. Exceptionally clean, beautifully maintained and completely move-in ready, all that's left to do is unpack. With 11.3 acres, mature trees and a wonderfully peaceful setting, this is the perfect place to sit back, enjoy the quiet and let time slow down a little. 48 hour irr on all offers. (id:43934)
6281 Graham Court
South Glengarry, Ontario
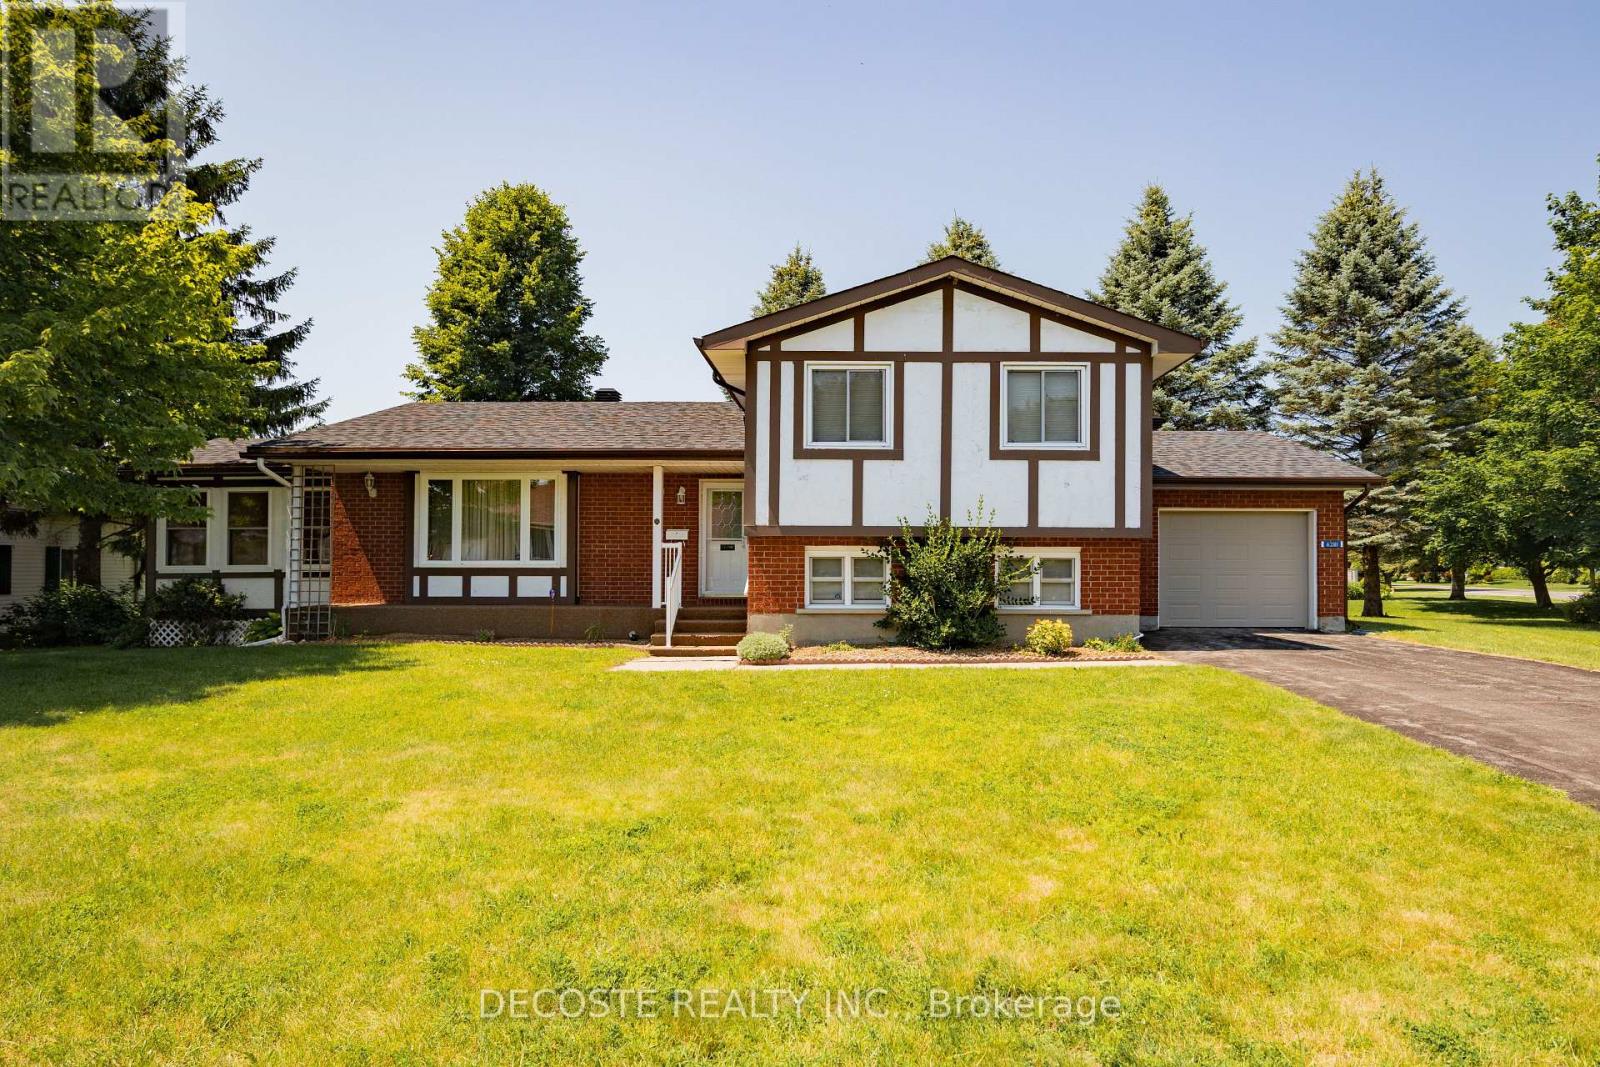
Tudor-style brick home in a sought-after retirement community! Welcome to Creg Quay, a charming waterfront community offering a relaxed lifestyle with access to the majestic St. Lawrence Seaway. Residents enjoy beautifully maintained grounds, a community hall, in-ground swimming pool, tennis courts, gardens, and quiet roads. This meticulously maintained split-level home offers an abundance of living space. The main level features a spacious kitchen with ample oak cabinetry, a bright dining area, and a comfortable living room with access to a three-season sunroom overlooking the backyard and leading to a rear deck. Upstairs, you'll find the primary bedroom with a 3-piece ensuite, a second bedroom, and a 4-piece bathroom. The lower level boasts a generous family room, perfect for entertaining or relaxing, with direct access to the attached single-car garage. The basement includes a third bedroom and an additional 4-piece bathroom, providing extra space for guests or family. For added peace of mind, the home is equipped with a standby generator. Enjoy carefree living in one of the area's most desirable retirement communities-this is the lifestyle you've been waiting for! (id:43934)

342 Lewis Street W
Merrickville-Wolford, Ontario
Reserve your Townhome now! Being Built now - Great news for homebuyers! The HST rebate legislation has now officially passed, and we're excited to share that this property qualifies for the rebate. Even better, the advertised price already includes HST, meaning eligible buyers can receive a substantial rebate after closing-putting money back in your pocket. There has never been a better time to invest in a brand-new home. Enjoy the peace of mind that comes with new construction, modern finishes, energy-efficient features, and the opportunity to personalize your space-all while taking advantage of significant savings. Now it simply makes sense to buy new. Inquire today to learn how you can qualify for the HST rebate, and secure one of these beautiful custom homes before they're gone! Welcome to Lockside Townhomes, an exciting new development in the picturesque village of Merrickville. Come explore this beautifully designed, TARION-warrantied townhome that perfectly blends modern style with small-town charm. This soon-to-be-built home offers an open, thoughtfully designed layout featuring 9-foot ceilings, wide-plank luxury vinyl flooring, and abundant natural light throughout. With two spacious bedrooms, it's ideal for families, professionals, or retirees. This beautiful kitchen is a chefs dream complete with a large island, walk-in pantry, soft-close cabinetry, and a stylish chimney-style hood fan. Additional features include: Upgraded finishes throughout, Walk-in closets, High-efficiency HRV system, Energy-efficient vinyl windows. Enjoy a fantastic location, just steps from Merrickville's shops, parks, restaurants, and the historic Rideau Canal lock station. Whether you're strolling through local boutiques or enjoying a meal at a cozy café, Merrickville's historic village ambiance offers the perfect setting for vibrant, small-town living with a fall of 2026 possession. Photos shown are of the model home. Don't miss this opportunity book your private showing (id:43934)
354 Lewis Street W
Merrickville-Wolford, Ontario
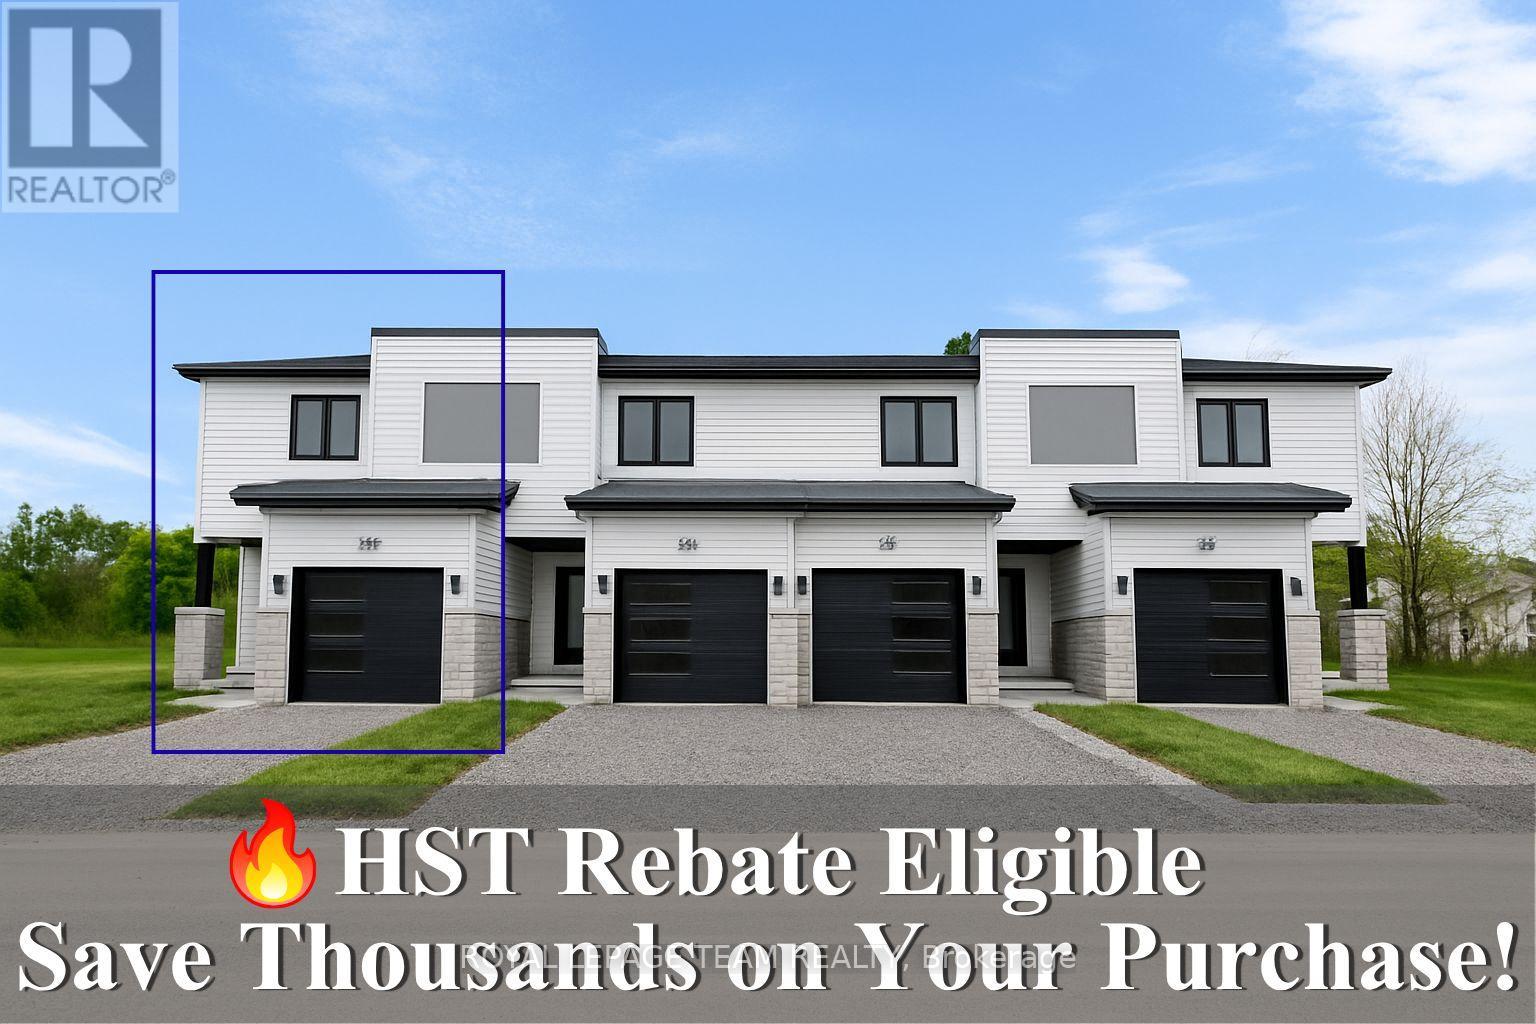
Reserve your Townhome now! Being Built now.. Great news for homebuyers! The HST rebate legislation has now officially passed, and we're excited to share that this property qualifies for the rebate. Even better, the advertised price already includes HST, meaning eligible buyers can receive a substantial rebate after closing-putting money back in your pocket. There has never been a better time to invest in a brand-new home. Enjoy the peace of mind that comes with new construction, modern finishes, energy-efficient features, and the opportunity to personalize your space-all while taking advantage of significant savings. Now it simply makes sense to buy new. Inquire today to learn how you can qualify for the HST rebate, and secure one of these beautiful custom homes before they're gone! Welcome to Lockside Townhomes, an exciting new development in the picturesque village of Merrickville. Come explore this beautifully designed, TARION-warrantied townhome that perfectly blends modern style with small-town charm. This home offers an open, thoughtfully designed layout featuring 9-foot ceilings, wide-plank luxury vinyl flooring, and abundant natural light throughout. With two spacious bedrooms, it's ideal for families, professionals, or retirees. This beautiful kitchen is a chefs dream complete with a large island, walk-in pantry, soft-close cabinetry, and a stylish chimney-style hood fan. Additional features include: Upgraded finishes throughout, Walk-in closets, High-efficiency HRV system, Energy- efficient vinyl windows. Enjoy a fantastic location, just steps from Merrickville's shops, parks, restaurants, and the historic Rideau Canal lock station. Whether you're strolling through local boutiques or enjoying a meal at a cozy café, Merrickville's historic village ambiance offers the perfect setting for vibrant, small-town living with a fall of 2026 possession. Photos shown are of the model home. Don't miss this opportunity book your private showing! (id:43934)
46 Dufour Street
Champlain, Ontario
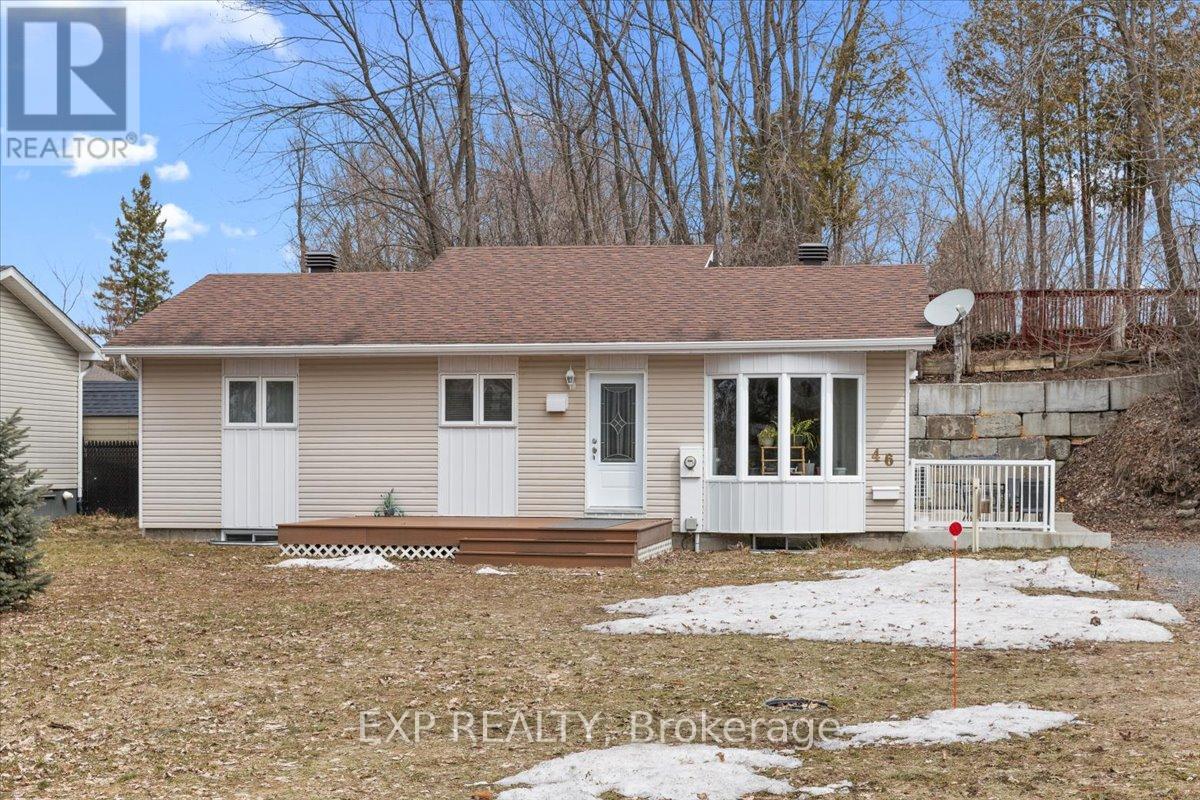
Nestled on a quiet cul-de-sac with access to the Ottawa River, this charming home offers a peaceful lifestyle with opportunities for kayaking and paddle-boarding nearby. Bright and inviting, the home features a spacious eat-in kitchen with vaulted ceilings, ample cabinetry, and generous counter space, along with a sun-filled living room. Offers 2 bedrooms and a full bathroom with a separate corner shower, plus convenient in-unit laundry. Enjoy outdoor living with a welcoming front deck and a private side yard with a seating area, perfect for relaxing or entertaining. Raised garden beds provide excellent sun exposure for gardening enthusiasts. Detached 25' x 12' workshop ideal for hobbies or storage. An excellent opportunity, and walking distance to the dock and just minutes to the beach and marina. (id:43934)
8 Rotterdam Way
South Dundas, Ontario
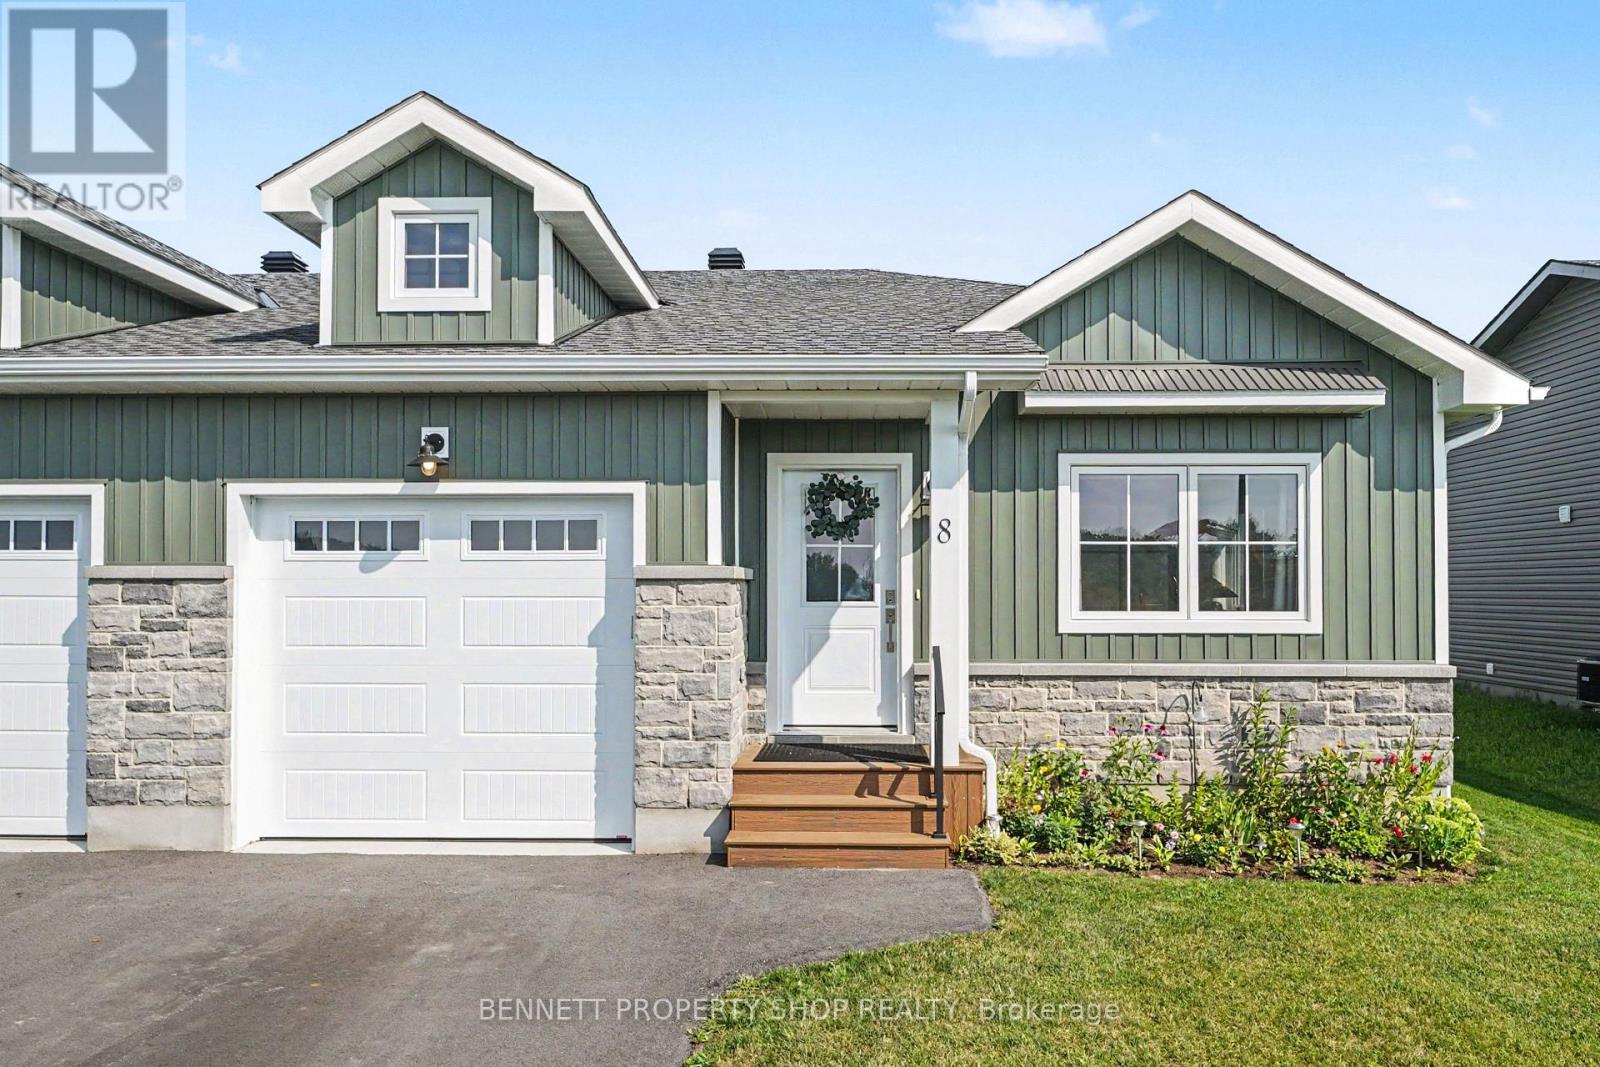
Discover the perfect balance of comfort and convenience in this stunning 2-year-old semi-detached bungalow, ideally suited for those seeking a worry-free lifestyle in the charming waterfront community of Morrisburg. Less than one kilometre from the picturesque St. Lawrence River, this home places you moments away from beautiful waterfront walking paths, local golf courses, banks, shops, and direct access to the 401. Designed with an open-concept layout, the main floor is bright and airy, anchored by a large kitchen island, perfect for casual morning coffee or hosting friends. For special occasions, enjoy the separate formal dining room. The main level hosts two comfortable bedrooms and a stylish walk-in shower. Outside, the private, fully PVC-fenced backyard offers a peaceful retreat for gardening or summer barbecues. Practicality is assured with a single-car garage featuring ample clearance for storage, plus a spacious driveway accommodating multiple vehicles. Benefit from peace of mind with 5 years remaining on the Tarion warranty. The partially finished lower level provides excellent potential to customize your space, with plenty of room to add an additional bathroom. Experience modern living at its finest; your next chapter begins here. 24 hours irrevocable on all offers. (id:43934)
70 Abel Street
Smiths Falls, Ontario
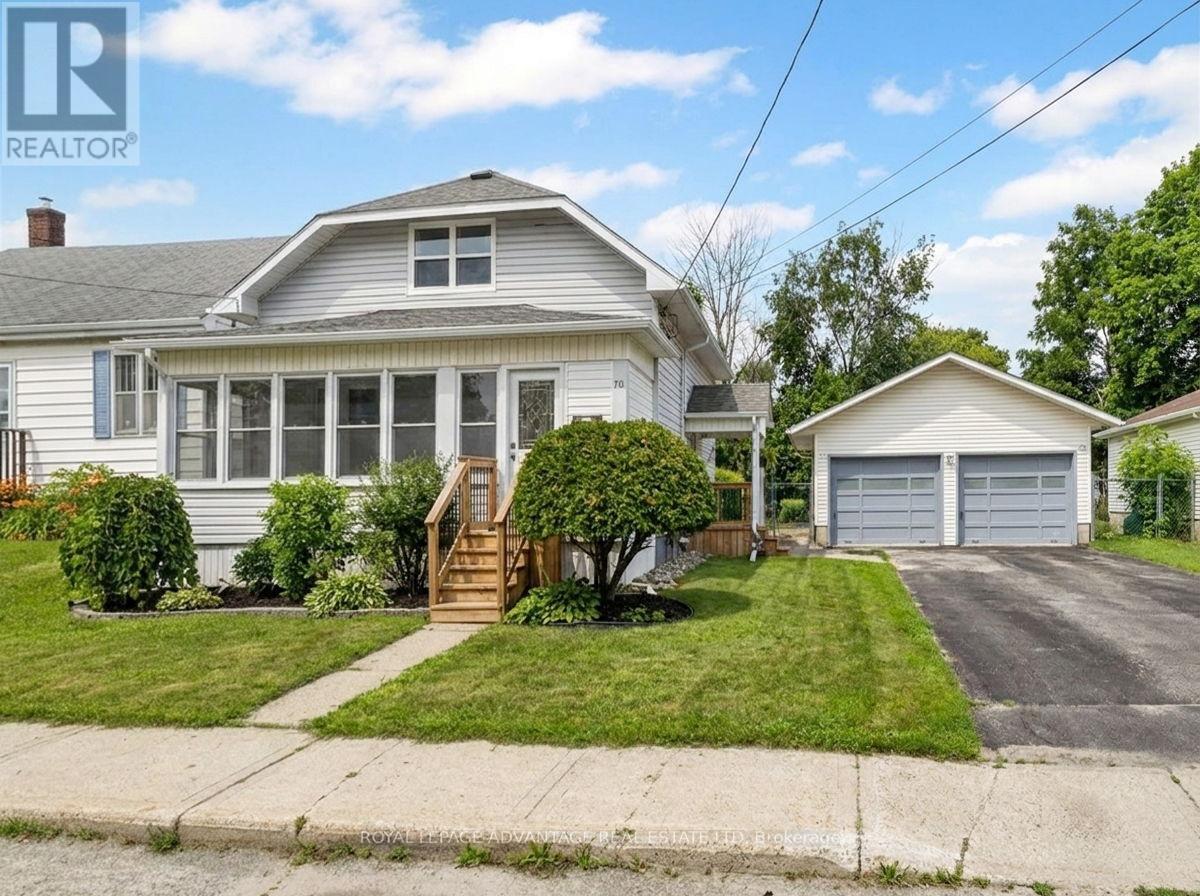
Welcome to 70 Abel Street, a move-in ready home that combines modern updates with practical living spaces. Step inside to a welcoming front porch, perfect for enjoying your morning coffee or creating a functional mudroom for busy family life. The porch leads into a completely updated main floor featuring an open-concept layout with a bright living room, 2 piece bathroom, dining area, and kitchen designed for everyday living and entertaining. Upstairs, you'll find three bedrooms, including a spacious primary bedroom at the front of the home, along with a full bathroom. Outside, the detached double car garage offers two generous bays-a rare find for an in-town property. The back-side of the garage has an attached screened-in porch that provides the perfect place to unwind with a book or watch the kids play in the fenced backyard.This turnkey home has been extensively updated, including the interior, plumbing, electrical, windows, and deck. The roof is approximately six years old, giving you peace of mind for years to come. Simply move in and enjoy all that 70 Abel Street has to offer. (id:43934)
266 Daniel Street S
Arnprior, Ontario
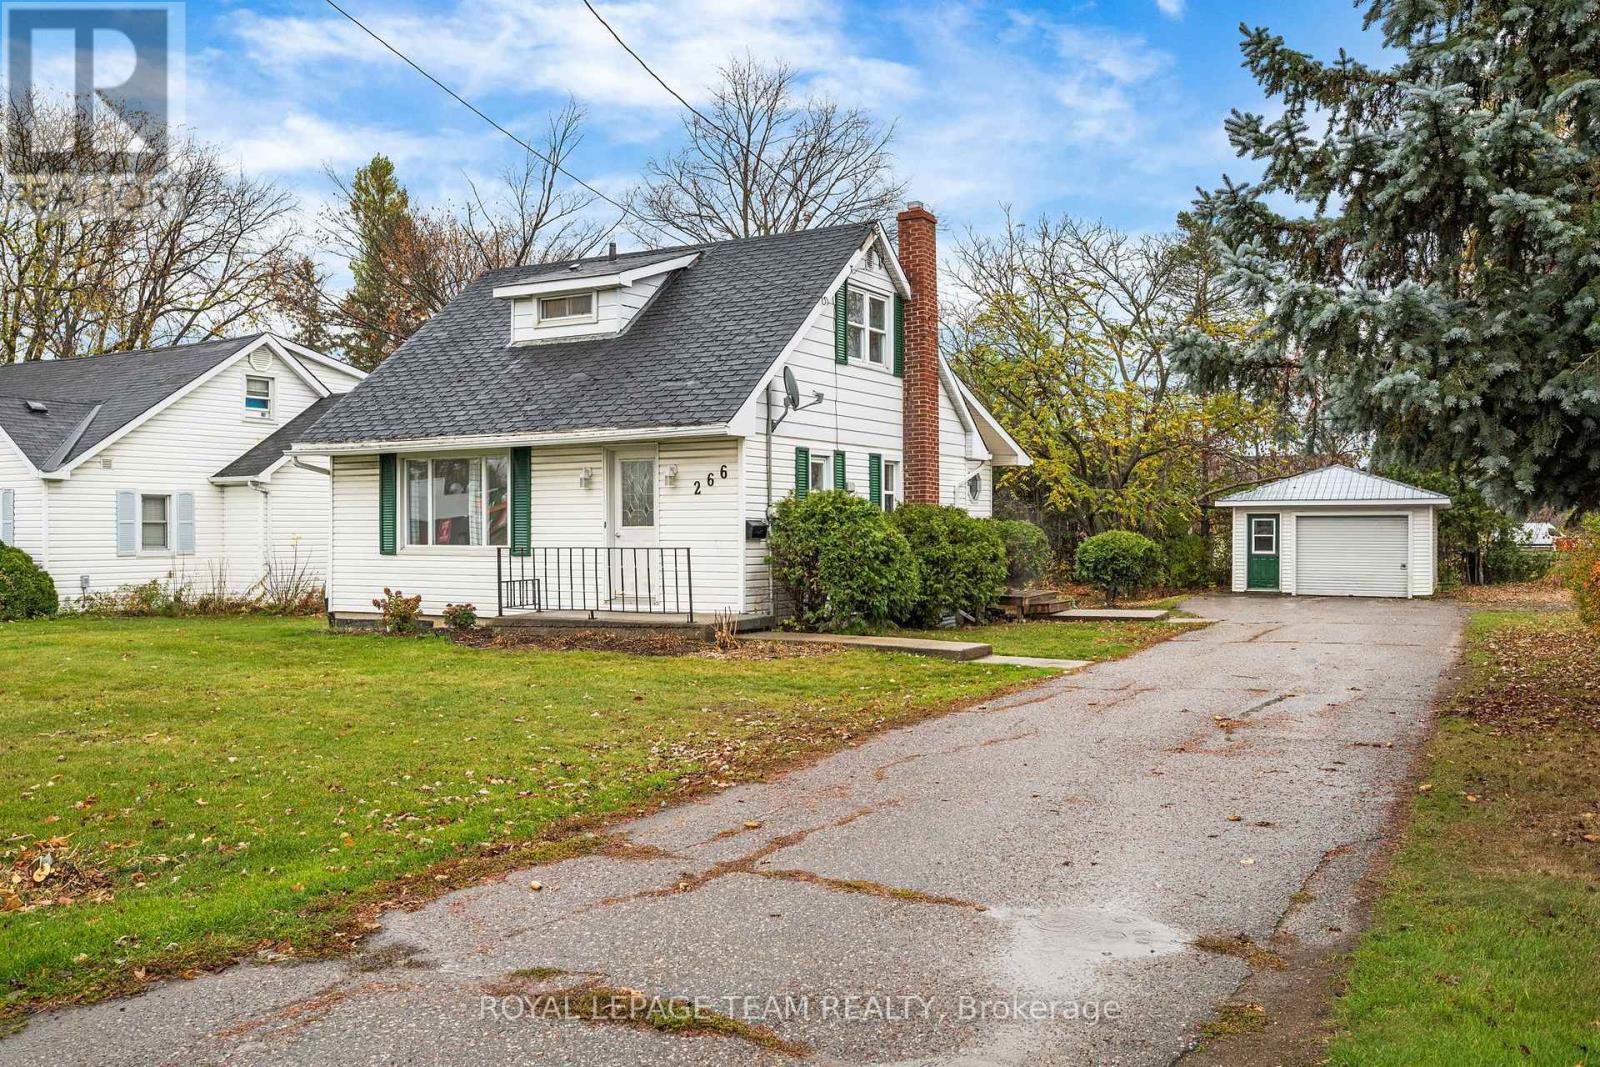
This rare find property is located in Arnprior Ontario. Situated in one of the busiest locations in town this property can be positioned as the site for your business or for commercial or residential tenants. This is a mixed use zoning allowing for a broad spectrum of uses residential and commercial uses. Surrounded by retailers such as Canadian Tire, LCBO, Tim Hortons, Pet Value, McDonalds, Metro and many more recognizable names. (id:43934)
1042 Turner Drive
Brockville, Ontario
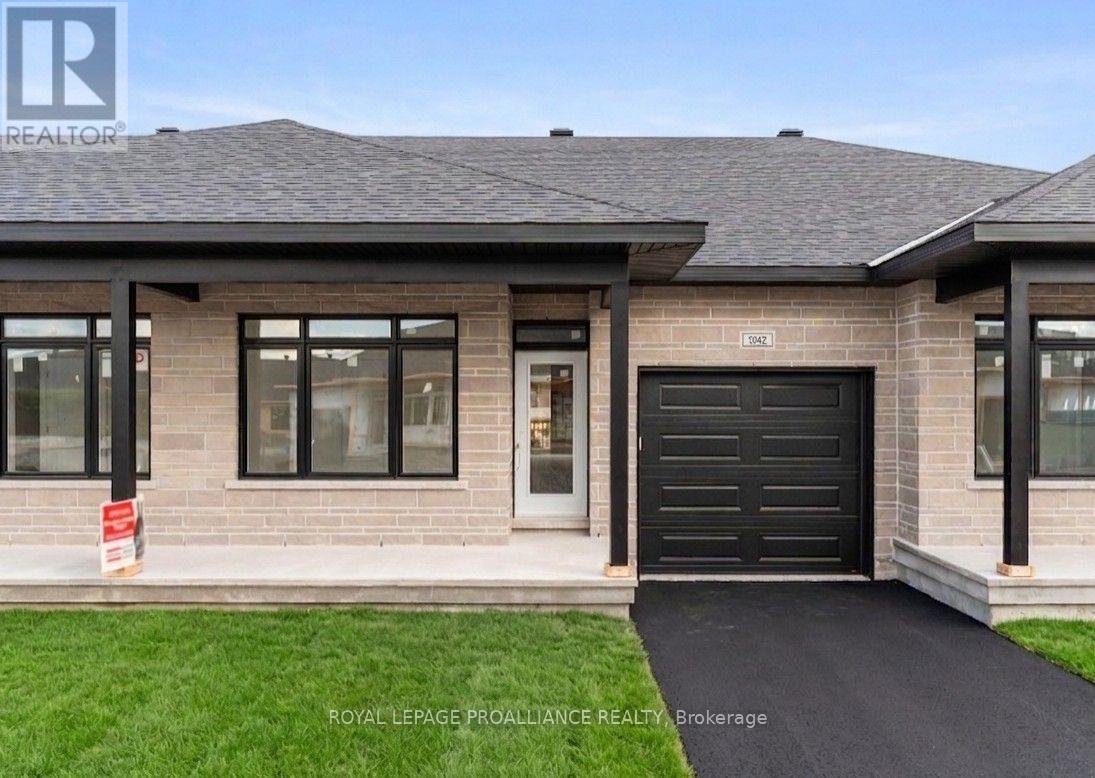
Price reflects the limited time HST relief. Brand new bungalow townhome - Potter Model - for only $464,900! Primary bedroom with full ensuite and double closet. Large island in kitchen, pantry, m/f laundry, economical natural gas heating, central air and HRV. Covered front porch & rear sun deck, paved separate driveway to attached garage w/direct access to mud room w/2 closets. Full unspoiled lower level w/rough-in for future bathroom & additional living space or great storage. Egress windows, fully sodded lot, natural gas heating, paved driveway and complete with an attached garage. Close to schools, shopping, restaurants, recreation and Mac Johnson Wildlife Area walking trail. 7 Year Tarion Warranty. Limited time offer - 5 FREE Appliances (id:43934)
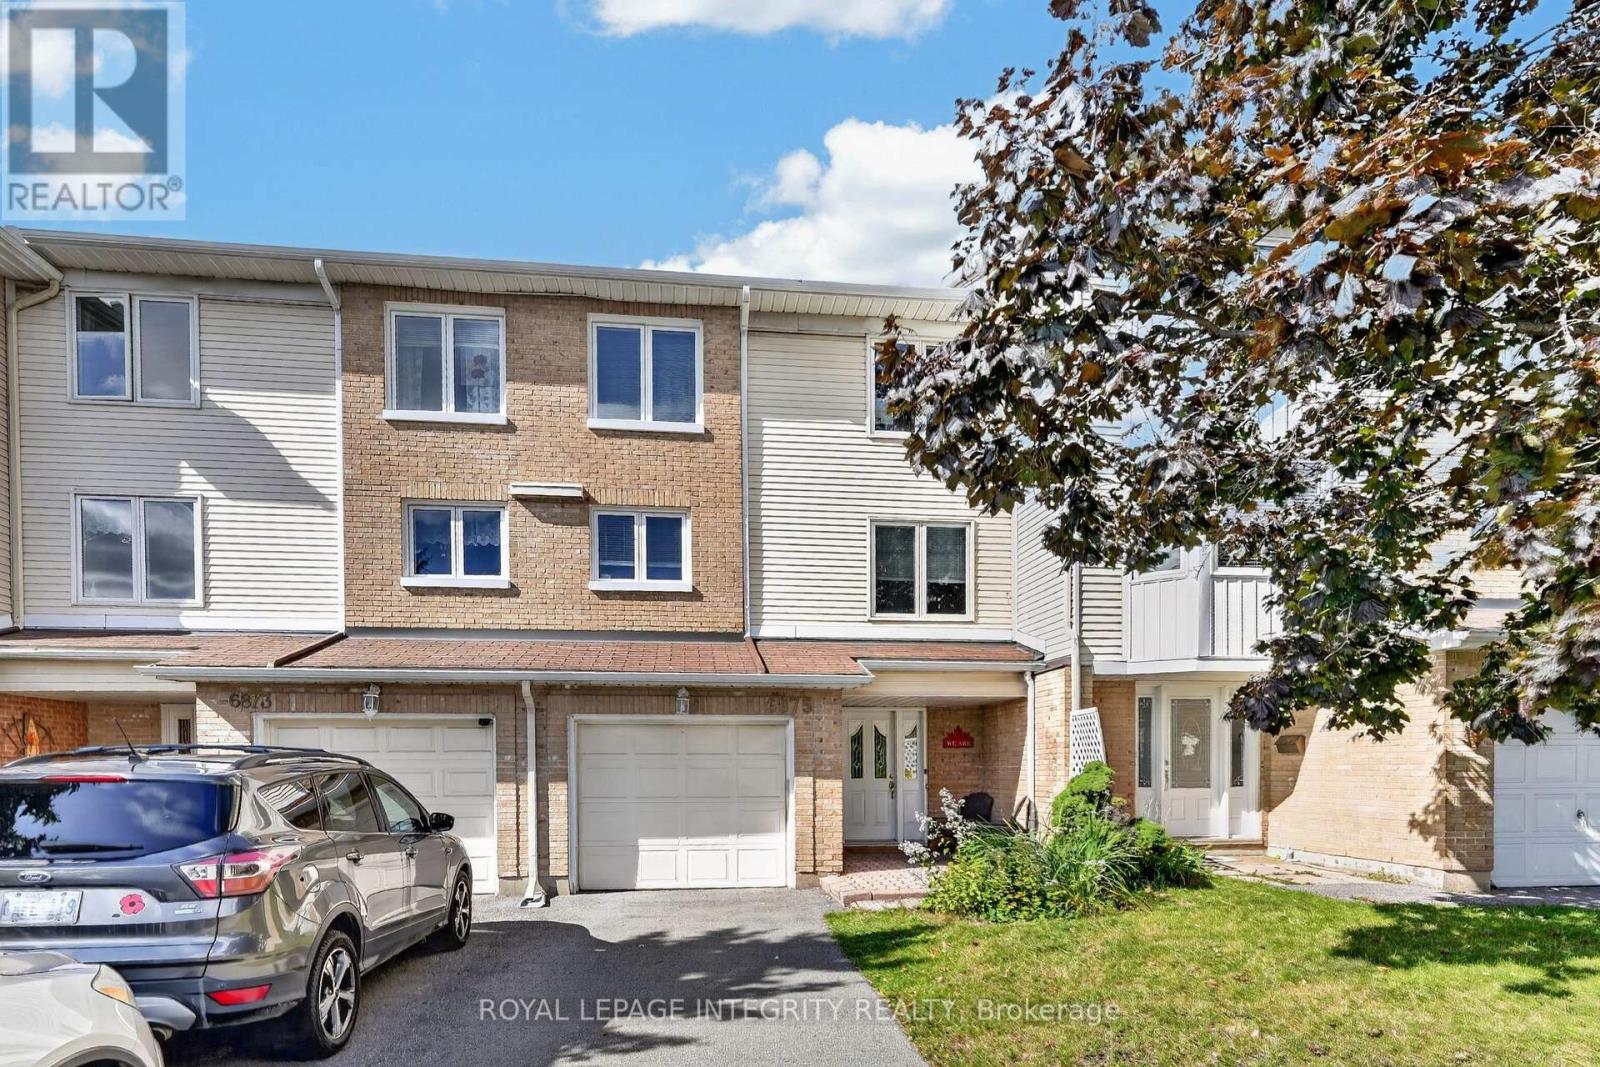
6875 Du Bois Avenue
Ottawa, Ontario
Welcome to 6875 Du Bois, a spacious 3-storey, 3-bedroom, 3-bathroom townhouse offering added privacy with no immediate front or rear neighbours. Pull up the 2-car driveway with access to the attached garage and make your way along the interlock walkway, with room for a sitting area. Step inside to a spacious and welcoming entrance with a large closet and access to the versatile main-floor den, perfect for a home office, family room or additional living space, with patio doors leading to the fenced backyard featuring a patio area and mature greenery creating a private setting to relax and unwind. This level also offers a partial bath and rarely found storage room with built-in shelving and direct garage access. Upstairs, the spacious living room is filled with natural light from 2 large windows and anchored by a cozy wood-burning fireplace with stone surround and mantle, flowing seamlessly into the generous dining room with plenty of space for entertaining. The eat-in kitchen features two-tone cabinetry, stainless steel appliances, ample counter and cabinet space and an adjoining eating nook, perfect for casual family meals, while a tucked-away laundry area adds everyday convenience. Make your way to the 3rd-floor sleeping quarters, where a skylight floods the home with natural light. The generous primary bedroom overlooks the backyard and features a walk-in closet and private 3-piece ensuite, while 2 additional great-sized bedrooms share a full bathroom with tub/shower combo. Ideally located in a convenient neighbourhood near Joe Jamieson Park, schools, recreation and everyday amenities, with a nearby walking path offering easy access to public transit and shopping at Place d'Orléans. With the LRT, Highway 174, grocery stores, dining and more all close at hand, this home offers a fantastic combination of space, privacy, functionality and location. (id:43934)

5 Susanna Lane
Brockville, Ontario
Welcome to 5 Susanna Lane - a beautifully maintained 2+1 bedroom, 3 bathroom townhouse tucked away on a quiet cul-de-sac in one of Brockville's most desirable neighbourhoods. Designed for comfortable, low-maintenance living, this home features a spacious primary suite complete with a walk-through closet leading to a private 4-piece ensuite. The bright main floor offers an inviting layout, including a lovely gas fireplace in the livingroom, while the covered rear porch provides the perfect place to enjoy your morning coffee or unwind at the end of the day. The fully finished basement adds exceptional flexibility with a third bedroom, 3-piece bathroom, and kitchenette - ideal for guests, extended family, or additional living space. Enjoy a carefree lifestyle with HOA services that include lawn maintenance and snow removal, giving you more time to enjoy everything the area has to offer. Perfectly situated within walking distance of St. Lawrence Park, the beach, and the popular seasonal waterfront coffee shop, this home also offers easy access to scenic walking trails just one block away. Downtown Brockville, shopping, restaurants, and the Brockville Country Club are all just minutes from your door. Whether you're looking to downsize without compromise, enjoy retirement, or simply embrace a low-maintenance lifestyle in a fantastic location, 5 Susanna Lane is a home you won't want to miss. (id:43934)
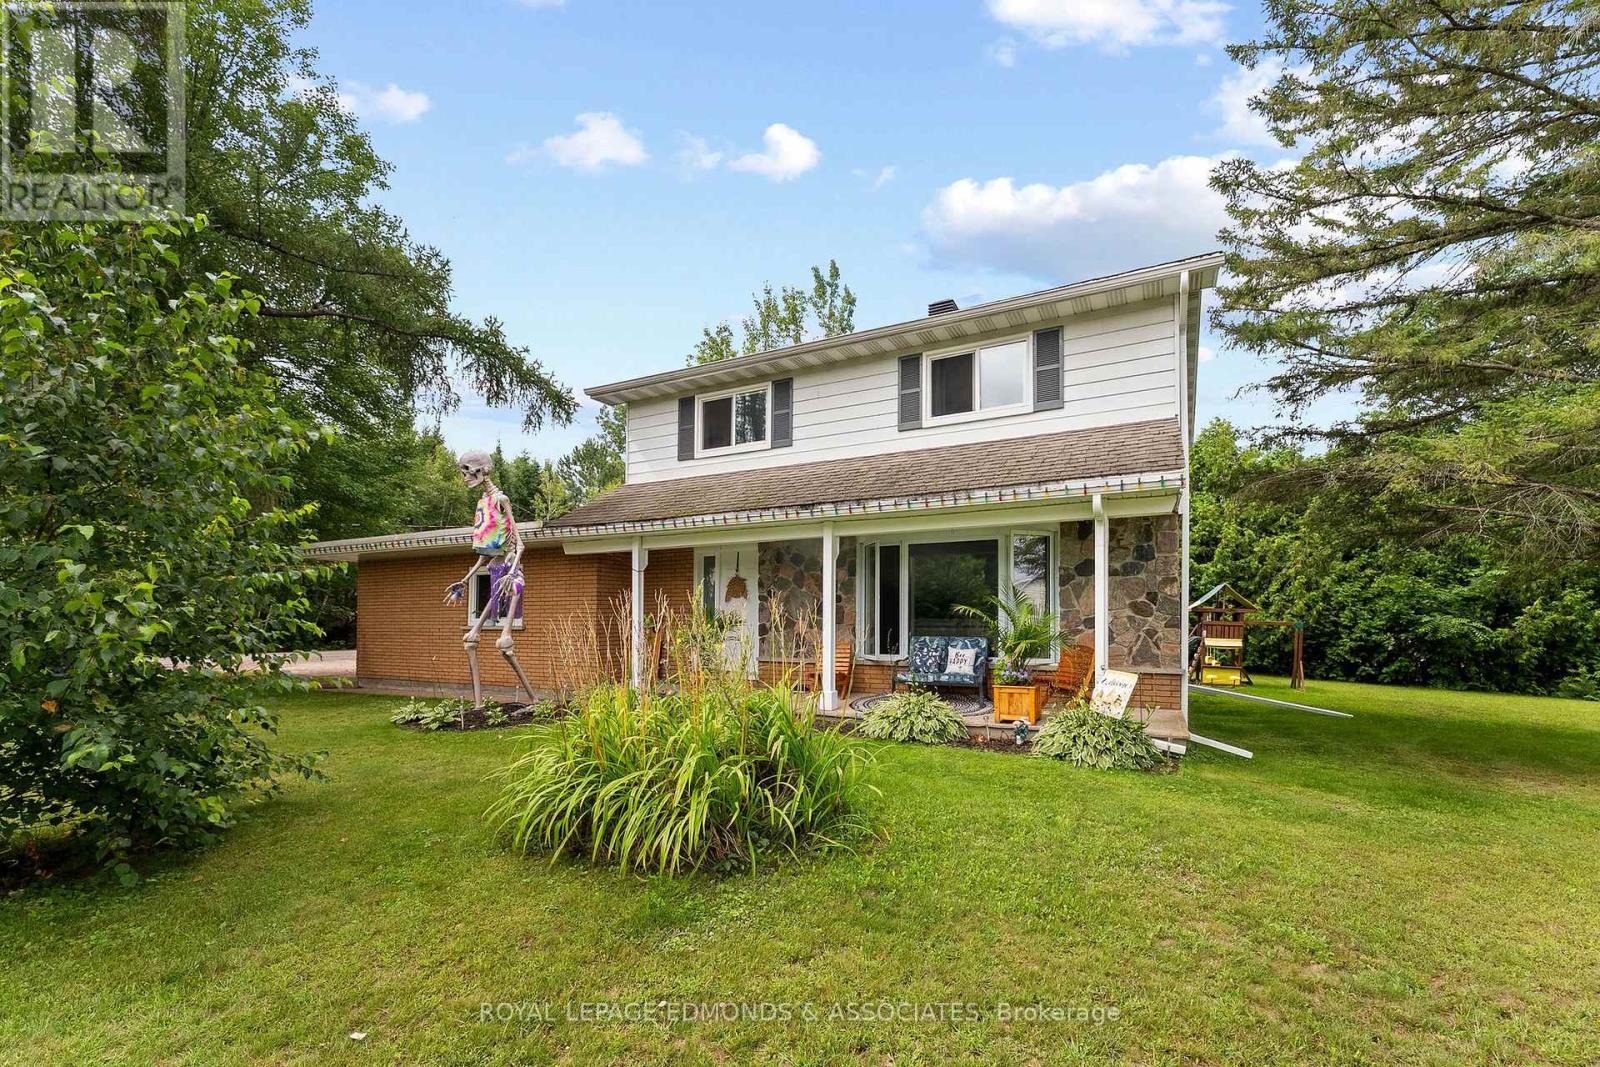
6 Brian Street
Laurentian Valley, Ontario
Welcome to this excellent 2-storey family home in Laurentian Valley Township, ideally located between Petawawa and Pembroke with easy highway access off B Line for commuters heading to Garrison Petawawa or CNL. Offering 4 bedrooms, 1.5 bathrooms and an attached 1-car garage, this home combines comfortable living with a fantastic location. Step inside from the inviting covered front porch into a spacious foyer. The main level features a beautiful white kitchen complete with stainless steel appliances, stone countertops and a convenient breakfast area, along with a generous dining space perfect for family meals and entertaining. The bright living room showcases a large picture window and beautiful hardwood floors. A updated 2-piece bathroom and spacious family room complete the main level. The family room, currently being used as a bedroom, features a cozy fireplace and a patio door leading directly to the backyard. Upstairs, you'll find four generously sized bedrooms and an updated 5-piece bathroom, providing plenty of room for the whole family. The lower level offers lots of room to finish off a rec-room and/or a fifth bedroom. Outside, enjoy your own private retreat with a large, mature hedge creating separation from the neighbours, numerous mature trees offering shade, a firepit area and plenty of space to relax, play and entertain. A great opportunity to enjoy space, privacy and convenience in a sought-after location close to both Petawawa, Pembroke and steps to the Algonquin ATV/Snowmobile Trail! (id:43934)
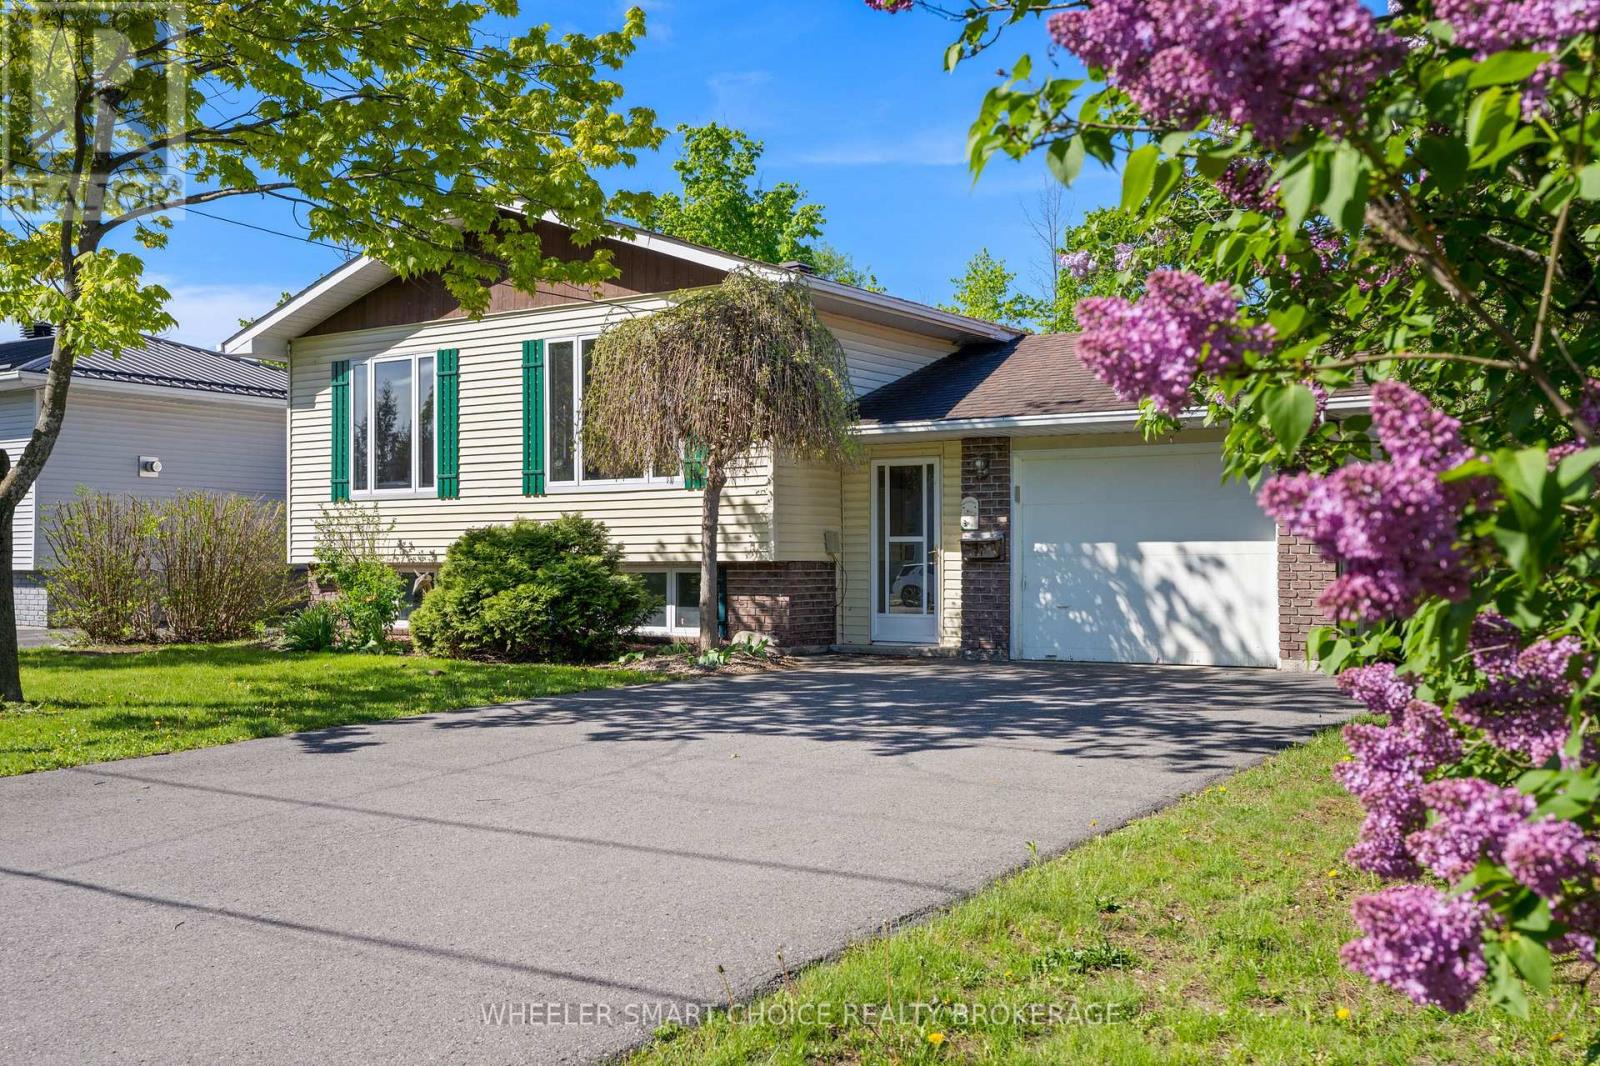
37 Dickinson Drive
South Stormont, Ontario
This 2 level raised bungalow is an absolute standout, presenting a phenomenal layout for growing families, multi-generational living, or young adults looking for their own independent space.The upper level off the large main floor entrance foyer features gleaming hardwood floors highlighting a traditional, L-shaped living and dining room configuration, beautifully illuminated by two expansive front windows. The large, eat-in kitchen serves as the heart of the main floor, boasting gorgeous oak cabinetry that perfectly balances timeless style with ample storage space. Down the hall you will find three bright, well-proportioned bedrooms-each with ample closet space and a large, bright and quite impressive family bathroom. The finished lower level offers abundant space and options for a variety of family dynamics, including possibilities for extended family or young adults. It features a large family recreation room-with gas fireplace, two additional bedrooms plus a flexible 3rd room which can easily be used as a another bedroom, home office, or gaming room, a three-piece bathroom, and a clean utility room that includes the laundry room. The main floor level also grants direct access to the attached single-car garage, which includes storage space and a back door leading to a large, deck- perfect for outdoor living- overlooking a deep, fenced backyard. Well located in Ingleside, South Stormont-one hourish from Ottawa and Montreal-this home offers exceptional lifestyle options just moments from the St. Lawrence River, where you can enjoy fishing, boating, walking, camping, cycling the scenic Waterfront Trail. The family friendly and active community also features two schools, a splash pad, playgrounds, a baseball diamond, a pickleball court, a library, 2 handy shopping plazas, churches, restaurants and so many other conveniences "just down the road". Where lifestyle meets location, offering a forever setting for your family to grow, evolve, and thrive. (id:43934)
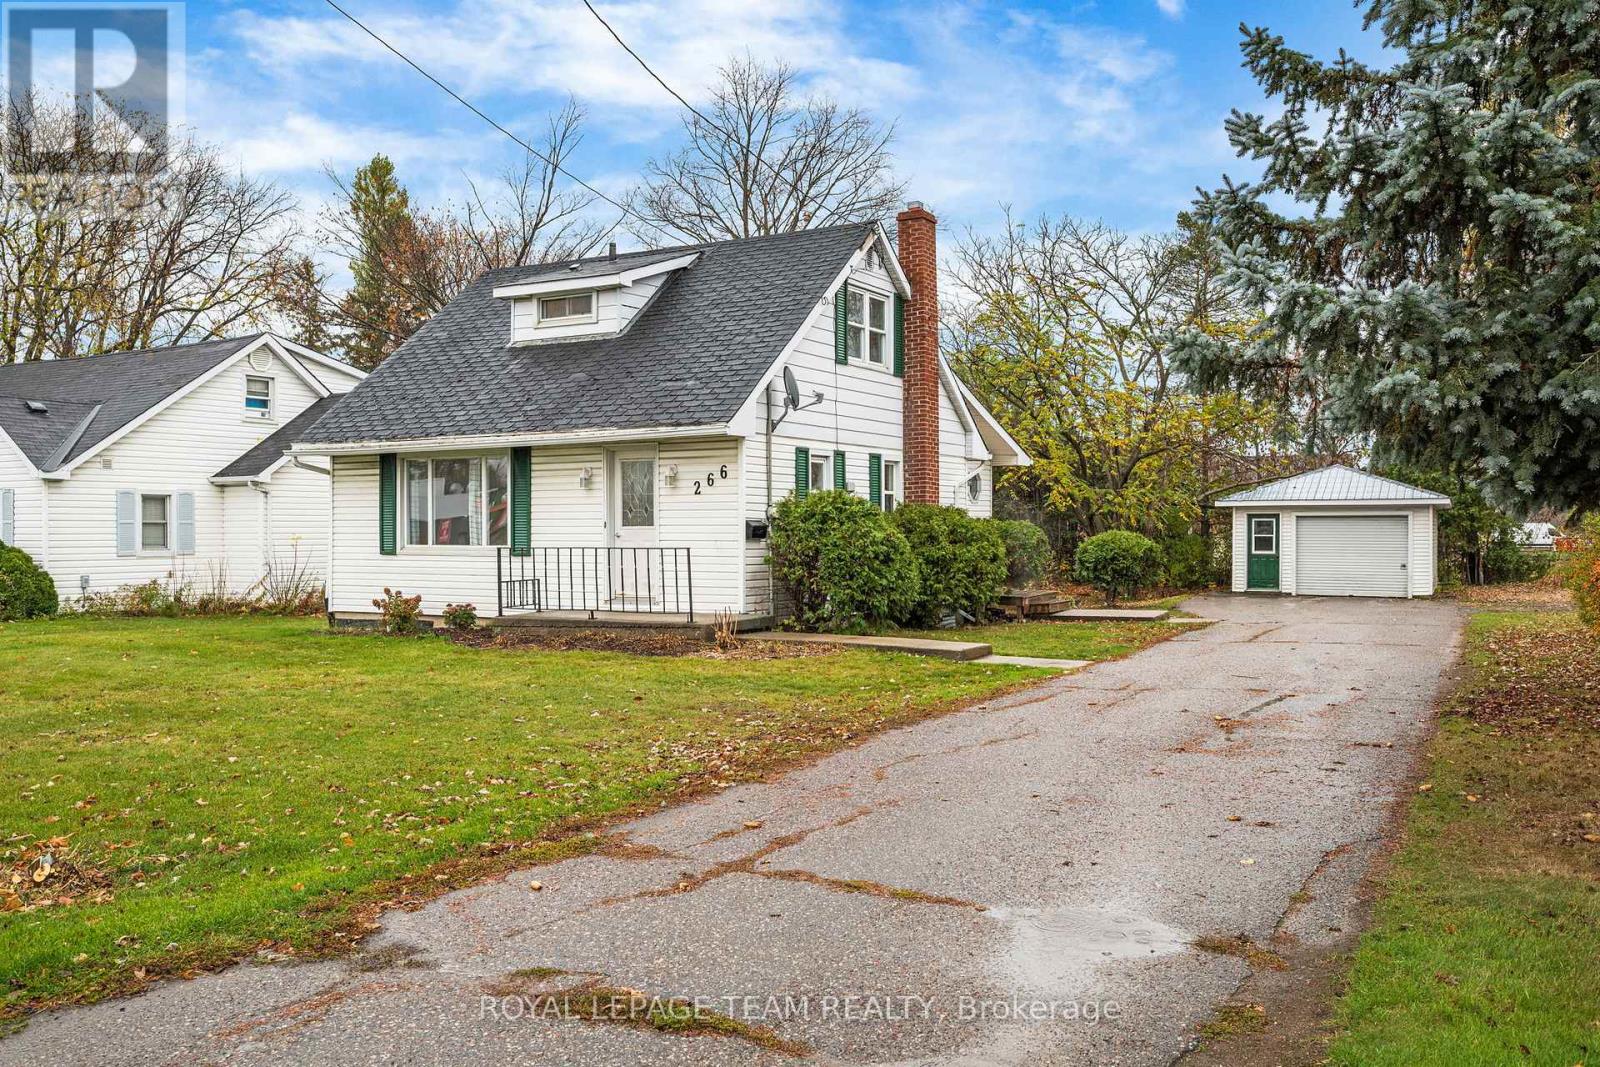
266 Daniel Street S
Arnprior, Ontario
This rare find property is located in Arnprior Ontario. Situated in one of the busiest locations in town this property can be positioned as the site for your business or for commercial or residential tenants. This is a mixed use zoning allowing for a broad spectrum of uses residential and commercial uses. Surrounded by retailers such as Canadian Tire, LCBO, Tim Hortons, Pet Value, McDonalds, Metro and many more recognizable names. Possible Land assembly opportunity for those that want to redevelop this site. (id:43934)
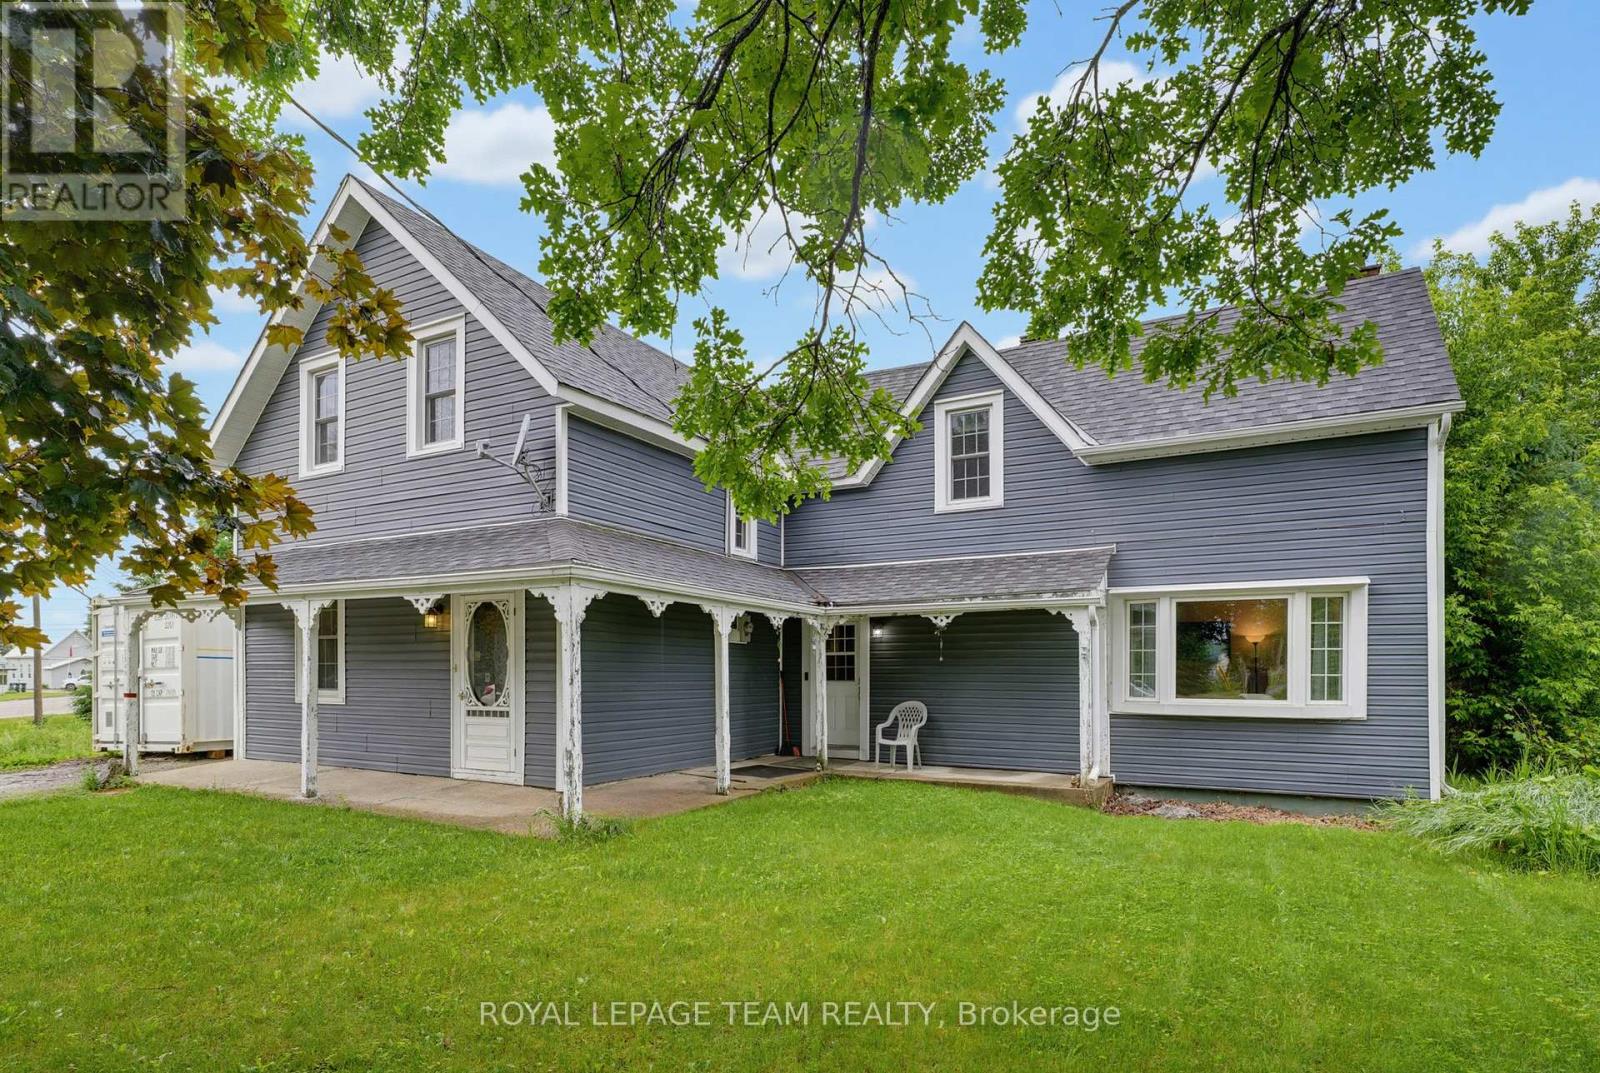
1868 Gore Line
Whitewater Region, Ontario
Backing onto over 100 acres of neighbouring farmland with no rear neighbours in sight, this charming family home offers over 1,700 sq. ft. of living space, approximately 8-foot ceilings throughout the main level, with space and privacy you'll love. Inside, you'll appreciate the bright and airy layout, functional floor plan, 4 bedrooms, 2 bathrooms, and two spacious family rooms, each with its own wood stove. The versatile layout offers plenty of space for family living and entertaining, with room to adapt to your family's changing needs. Outside, enjoy a welcoming wrap-around porch, workshop, and an impressive fully fenced backyard approximately 165 feet deep, offering plenty of room for children, pets, & gardening. Located in the friendly community of Westmeath, you're just steps from Kenny's Store for snacks, gas, and the LCBO while enjoying peaceful country living surrounded by open countryside. Enjoy peaceful country living with Pembroke nearby and Petawawa just over 35 minutes away via an easy, low-traffic drive. (id:43934)
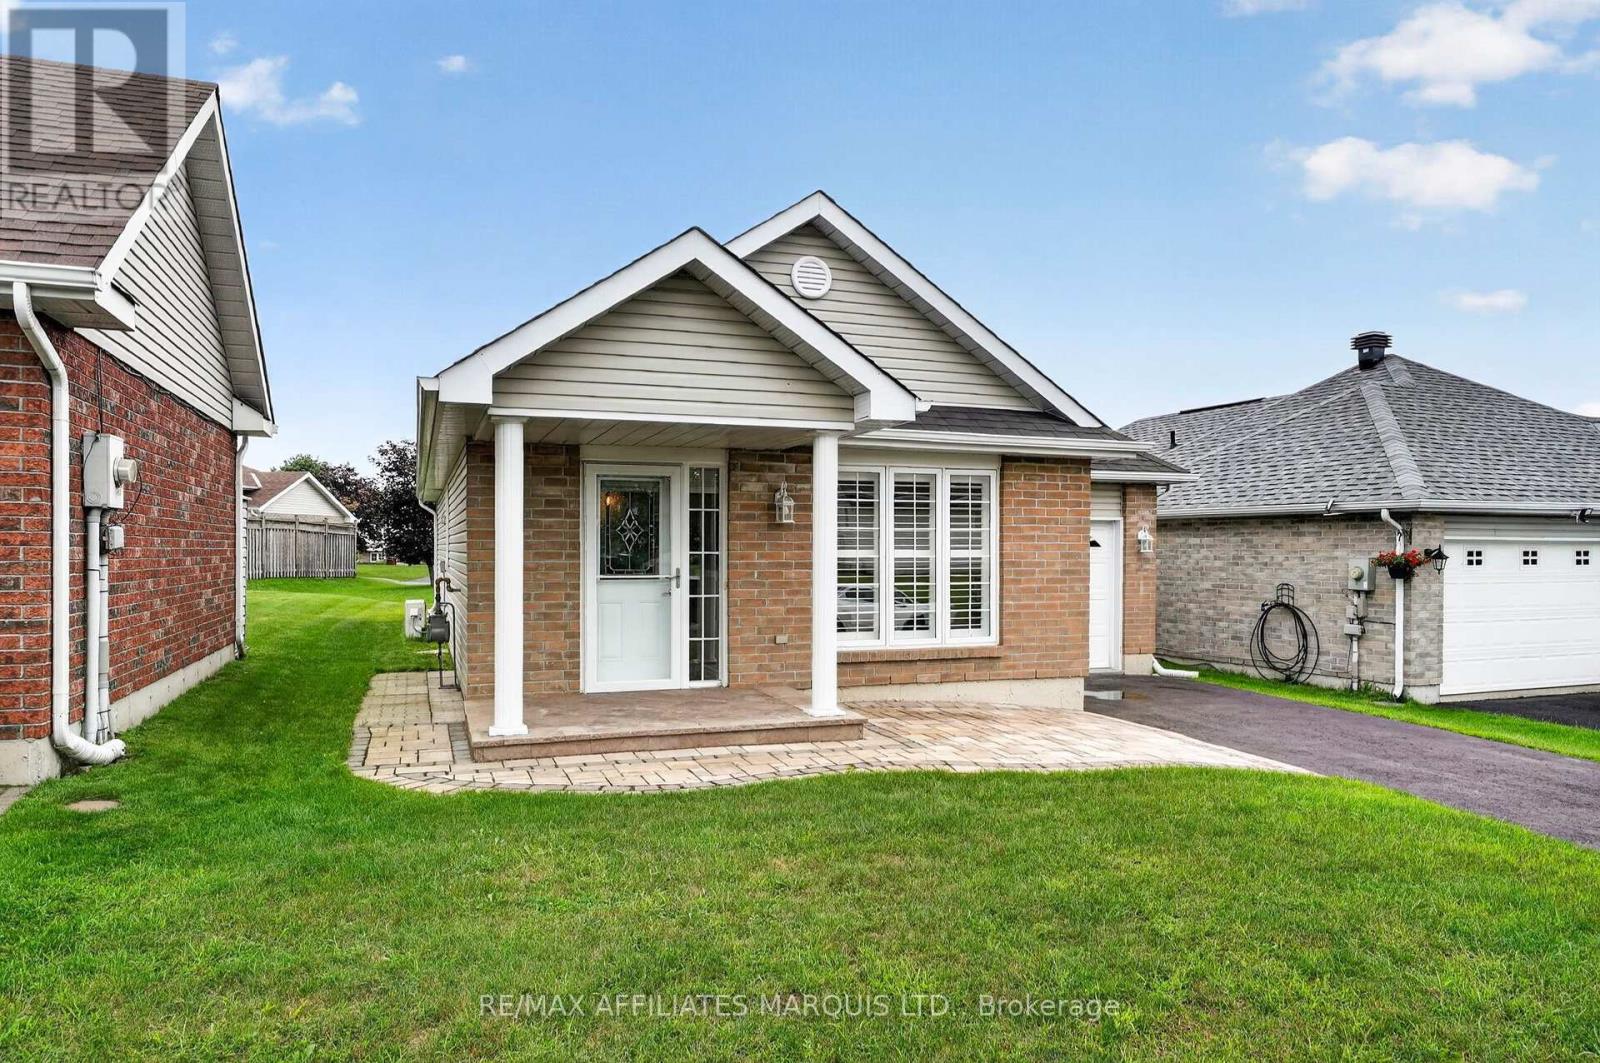
121 Gail Elizabeth Court
Cornwall, Ontario
Welcome to easy, low-maintenance living in this beautifully designed two-bedroom home, ideally situated in a quiet and sought-after neighbourhood surrounded by well-kept homes. A lovely interlocking walkway leads to the front entrance, setting the tone for this inviting property. Built on a slab-on-grade, the home offers comfortable one-level living with an open-concept kitchen, dining and living area that feels bright, spacious and welcoming. The thoughtful layout includes two bedrooms, main-floor laundry and a sunroom off the second bedroom, a wonderful spot to enjoy your morning coffee, curl up with a book or simply relax. Radiant in-floor heating provides cozy, even warmth throughout the colder months, while ductless air conditioning keeps things comfortable in the summer. An attached single-car garage adds everyday convenience and additional storage. Whether you're looking to downsize, retire, spend your winters away, or simply embrace a more relaxed and uncomplicated lifestyle, this home offers the comfort, convenience and easy living you've been looking for. Some photos have been virtually staged (id:43934)
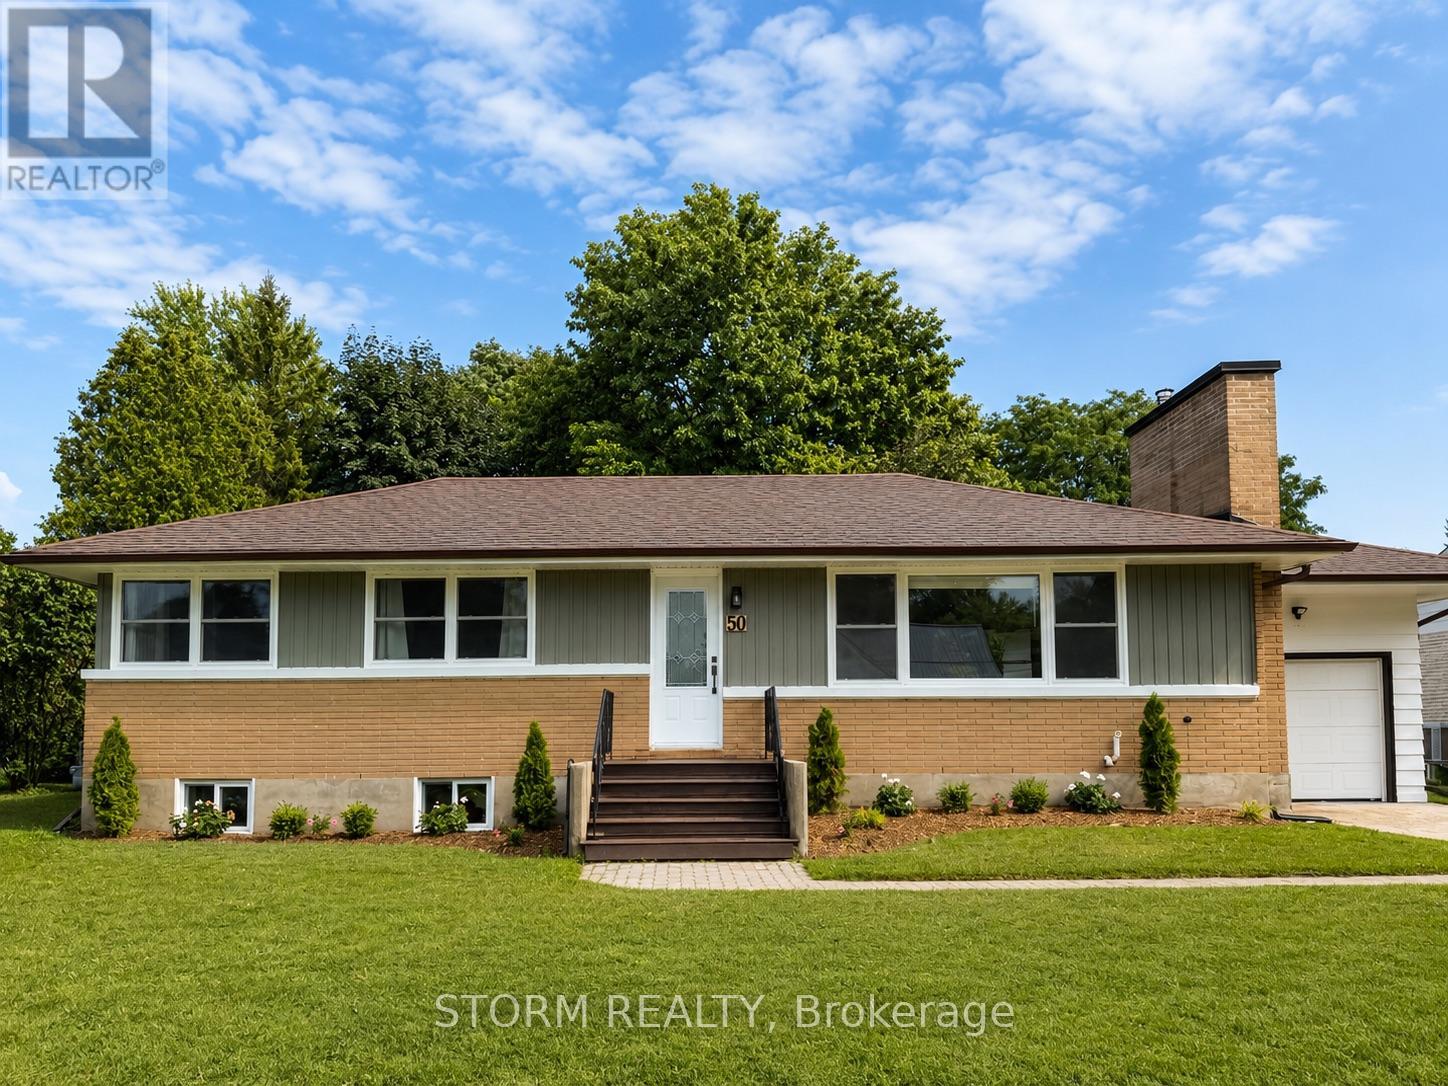
50 Santa Cruz Drive
South Stormont, Ontario
Welcome to this beautifully updated bungalow in the heart of Ingleside! Ideally located just minutes from shopping, restaurants, schools, parks, and recreation, this charming home offers the perfect blend of comfort and convenience. Inside, you'll find gorgeous hardwood floors, a stunning stone fireplace, a recently renovated kitchen with a large island, plus a stylishly updated bathroom. Bright, spacious living areas create a warm and inviting atmosphere throughout. Designed with entertaining in mind, the main level features a spacious open concept layout that allows everyone to stay connected while enjoying the comfort of the home. The full unfinished basement provides endless potential to design the additional living space you've always wanted. With excellent curb appeal, an attached garage, and quality updates throughout, this move in ready home is one you won't want to miss. (id:43934)

357 Bayview Drive
Ottawa, Ontario
Welcome to 357 Bayview Drive, where relaxed living and outdoor adventure come together in the heart of Constance Bay. Set on a double lot and just 30 seconds from the beach and water, this charming property offers plenty of space to enjoy both indoors and outside. Inside, the home features a bright, open-concept layout with vaulted ceilings, large windows, and beautiful hardwood flooring, creating a warm and inviting atmosphere. The spacious living area flows seamlessly into the kitchen and dining spaces, with plenty of natural light and views of the surrounding greenery. A comfortable bedroom layout and well-appointed bathrooms make this home equally suited for year-round living or a weekend escape. Step outside and enjoy the peaceful, treed setting with plenty of room to relax, entertain, garden, or simply enjoy nature. Spend summer days boating, swimming, fishing, and relaxing by the water, then embrace winter with snowmobiling and ice fishing. With trails and open spaces nearby, four-wheeling and other outdoor adventures are always within reach. Located in a welcoming local community, Constance Bay offers a laid-back lifestyle surrounded by nature while still being close to everyday amenities. Turn the double lot into a garage, shop, pool, garden, or sever and build another home. Many options to make this property yours! Windows, insulation, basement spray foam insulation, tyvek with updated siding, pex plumbing, updated electrical panel to 200amp service, all 2020-2021. Furnace 2021. Home has never flooded - it is out of the flood plain and raised from the street. (id:43934)

19 Bergeron Private
Ottawa, Ontario
Welcome to this stunning 2-bedroom, 2-bathroom condo in the desirable Chapel Hill community of Orléans! Built by award-winning Domicile, this 1,115 sq. ft.SINGLE LEVEL condo features10-foot ceilings throughout, hardwood flooring, modern finishes, and an open-concept design filled with natural light. The stylish kitchen offers granite countertops, a ceramic tile backsplash, stainless steel appliances, and overlooks the bright living and dining area with access to a private balcony. The generous primary bedroom includes a 3-piece ensuite, while another Cheater bathroom convenient for the second bedroom and guests. In-unit laundry, one surface parking space. Close to shopping, restaurants, parks, transit, and all amenities, with easy access to downtown Ottawa. (id:43934)
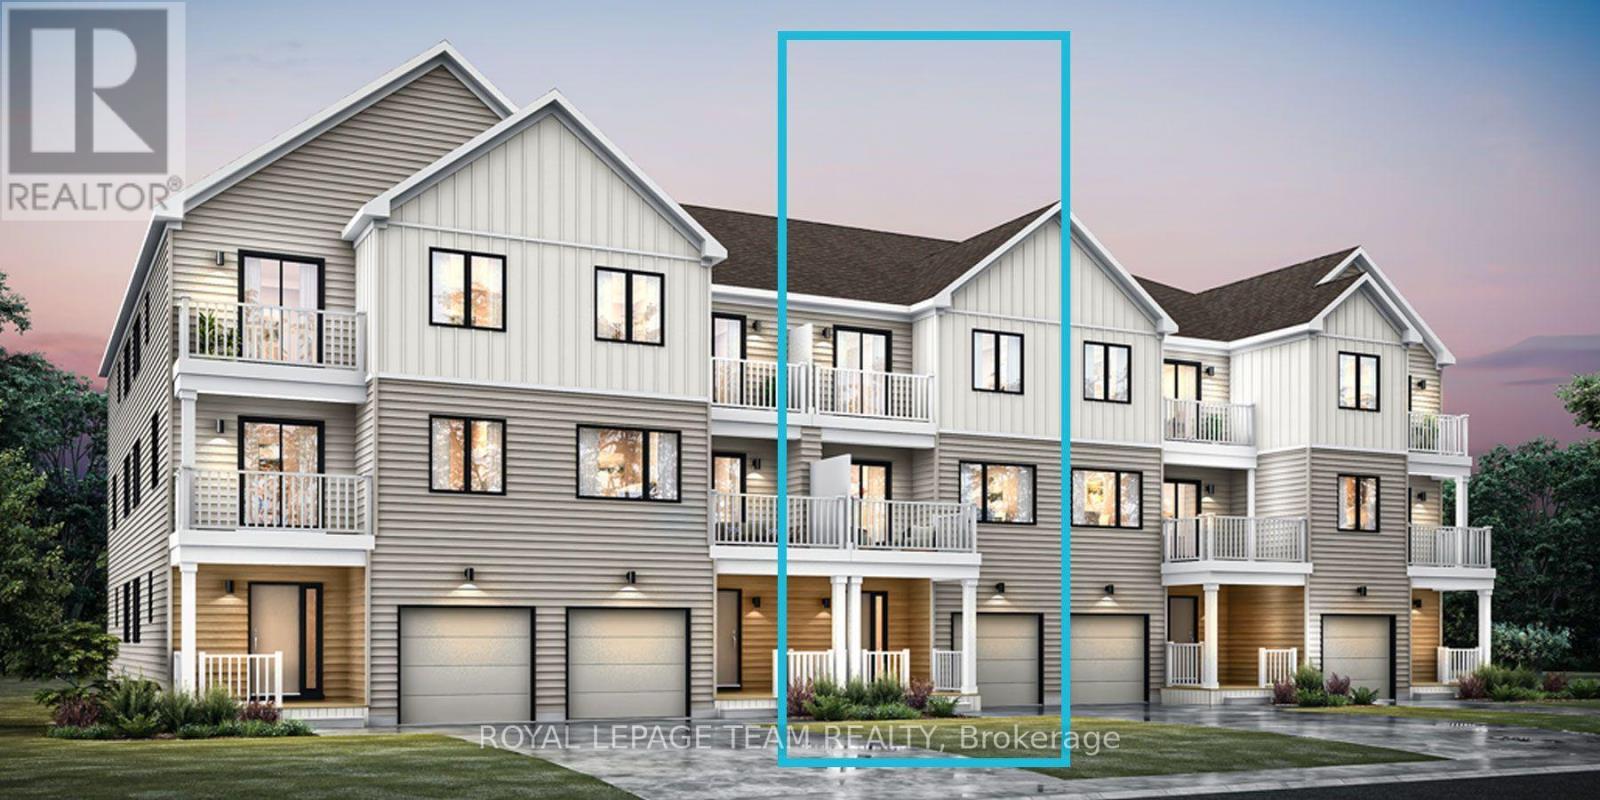
118 Zingiber Terrace
Ottawa, Ontario
Be the first to live in Mattamy's Petal, a beautifully designed 2-bed, 2.5-bath freehold townhome offering modern living and unbeatable convenience in the beautiful Northwoods community of Kanata. This 3-storey home features a welcoming foyer with closet space, direct garage access, a den, and luxury vinyl plank (LVP) flooring on the ground floor. The second floor boasts an open-concept great room, a modern kitchen with quartz countertops, ceramic backsplash, and stainless steel appliances, a dining area, and a private balcony for outdoor enjoyment. The second level also includes luxury vinyl plank (LVP) flooring and a powder room for convenience. On the third floor, the primary bedroom features a 3 pc en-suite, while the second bedroom offers ample space with access to the main full bath. A dedicated laundry area completes the upper level. A second full bath can be added for additional comfort and convenience. Located in the vibrant Northwoods community, this home is just minutes away from marketplace, highway, schools, shopping, restaurants, and more! Two years no road fees. Don't miss this incredible opportunity! Images provided are to showcase builder finishes only. (id:43934)
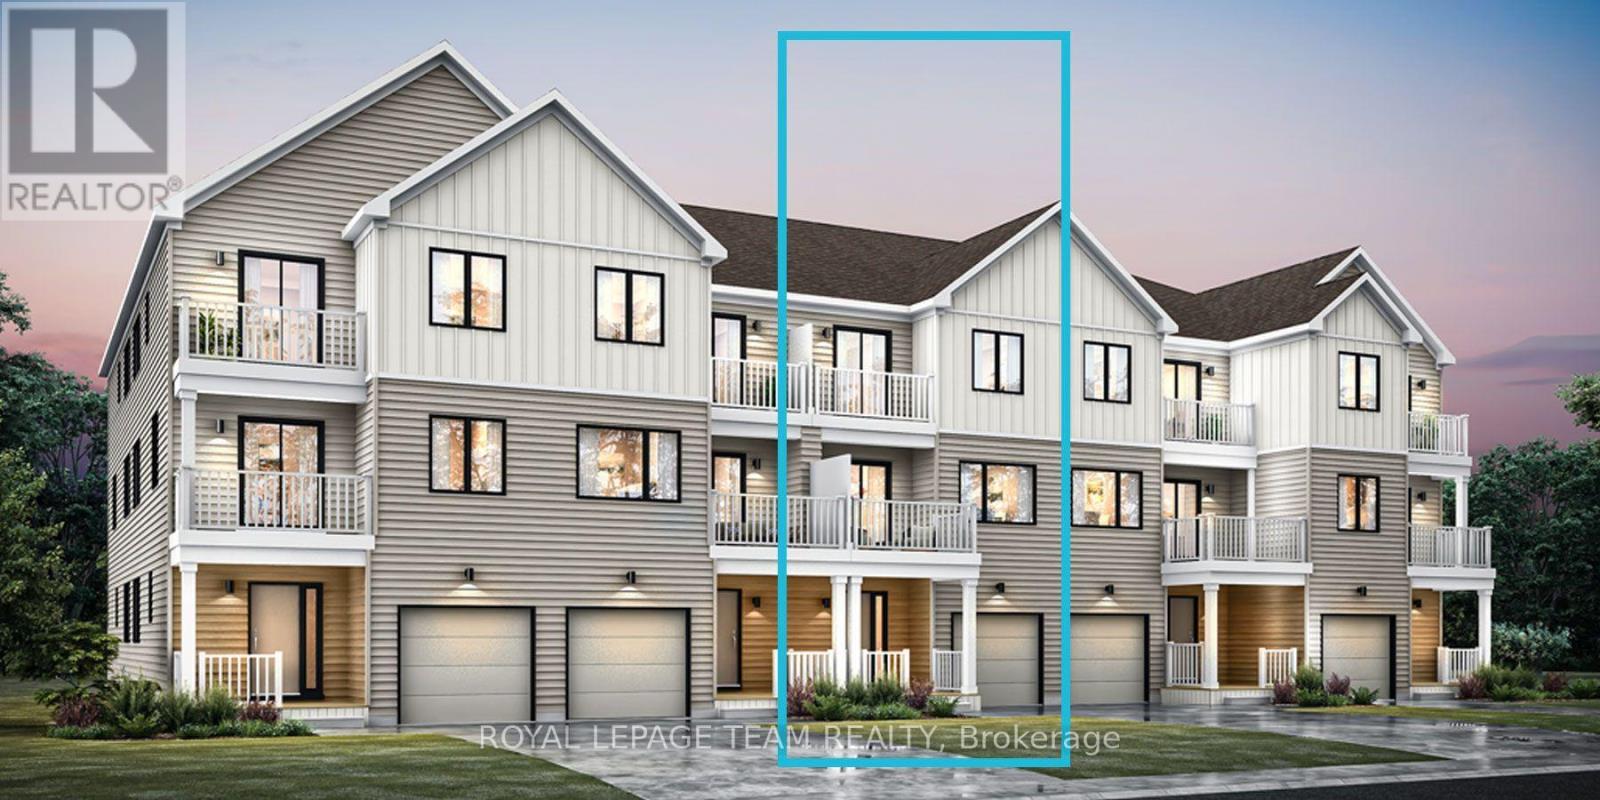
116 Zingiber Terrace
Ottawa, Ontario
Be the first to live in Mattamy's Petal, a beautifully designed 2-bed, 2.5-bath freehold townhome offering modern living and unbeatable convenience in the beautiful Northwoods community of Kanata. This 3-storey home features a welcoming foyer with closet space, direct garage access, a den, and luxury vinyl plank (LVP) flooring on the ground floor. The second floor boasts an open-concept great room, a modern kitchen with quartz countertops, ceramic backsplash, and stainless steel appliances, a dining area, and a private balcony for outdoor enjoyment. The second level also includes luxury vinyl plank (LVP) flooring and a powder room for convenience. On the third floor, the primary bedroom features a 3 pc en-suite, while the second bedroom offers ample space with access to the main full bath. A dedicated laundry area completes the upper level. A second full bath can be added for additional comfort and convenience. Located in the vibrant Northwoods community, this home is just minutes away from marketplace, highway, schools, shopping, restaurants, and more! Two years no road fees. Don't miss this incredible opportunity! Images provided are to showcase builder finishes only. (id:43934)

3 - 1661 Heron Road
Ottawa, Ontario
RARE FREEHOLD UNDER $500,000! This 3-bedroom, 2-bathroom townhome offers over 1,800 sq. ft. of finished living space, including a finished basement, assigned parking and a deep private yard, all in a central, walkable location. Directly across from the Herongate shopping hub, you can walk to Food Basics, Rexall, cafés and everyday essentials, with transit, schools and the Heron Road Community Centre also nearby. Inside, a practical foyer opens to a bright and spacious main level where the dining and living areas flow together for everyday living and entertaining. Pot lights, updated flooring and a wide patio door keep the space feeling open and inviting, while the bright kitchen offers white cabinetry, generous workspace and a large window overlooking the yard. A convenient powder room completes the main level. Upstairs are three comfortable bedrooms and an updated full bathroom. The oversized third bedroom has been divided into two flexible zones, creating space for a sleeping area plus a home office, nursery, dressing room or private retreat. The finished basement adds a large recreation room, laundry area and dedicated storage. Outside, discover a rare city find: a deep, private and treed backyard with grass, garden boxes and a storage shed, perfect for summer meals, gardening, play or quiet evenings outdoors. Key updates include the bathtub renovation in 2026; living room flooring, patio door and kitchen window in 2025; new roof, rain gutters, kitchen exhaust, both bathroom exhaust fans, pot lights and owned hot-water tank in 2024; and furnace and central A/C approximately 2015. With no rental items and a monthly parking and common-area fee of only $95, this freehold home offers exceptional space, privacy and convenience. (id:43934)
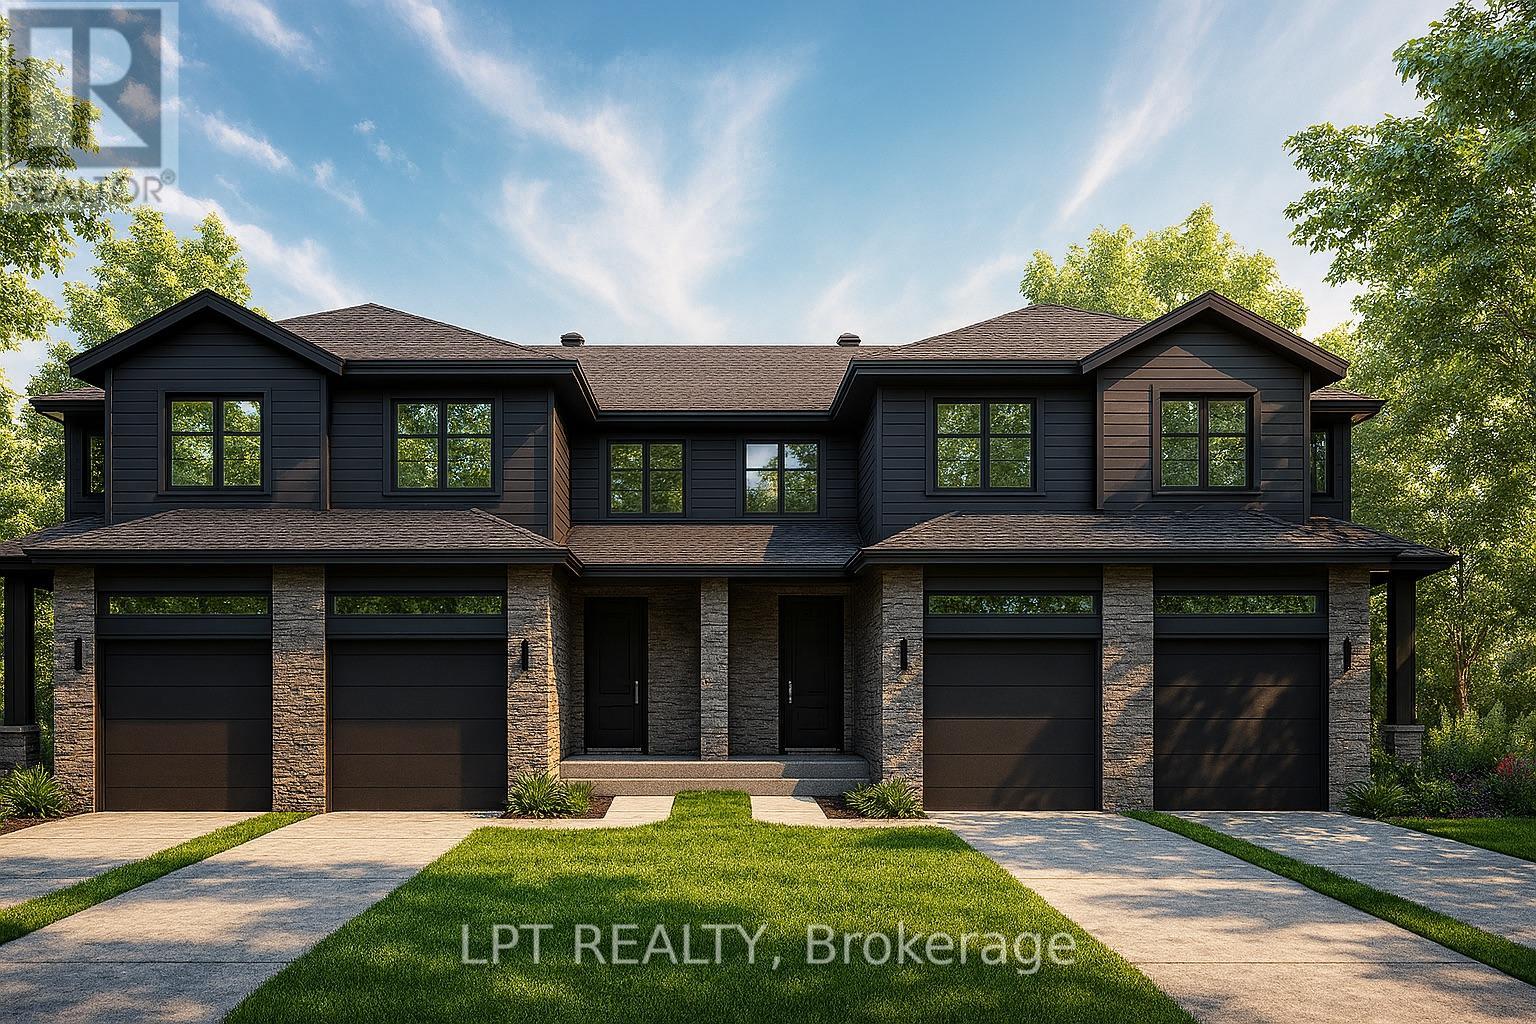
147 Lorie Street
The Nation, Ontario
**BUILDER OPEN HOUSE | 63 CHATEAUGUAY STREET, Embrun, SUNDAY, SEPTEMBER 20TH, 2:00-4:00PM** Rarely offered and thoughtfully designed, this modern townhome offers comfortable living in a welcoming community setting. Whether it's for gardening, entertaining, or simply enjoying your own outdoor space, this property delivers.Inside, you'll find 1,313 square feet of bright and functional living space across two levels. With 3 bedrooms, 1.5 bathrooms, and a 1-car garage, this home is ideal for first-time buyers, young families, or investors looking for a low-maintenance lifestyle without compromising on comfort or style.The open-concept main floor flows effortlessly between the kitchen, dining, and living areas, making everyday life and entertaining feel seamless. Upstairs, all three bedrooms are thoughtfully placed for privacy, including a spacious primary bedroom with a walk-in closet and convenient access to the full bath.Constructed by Leclair Homes, a trusted family-owned builder known for exceeding Canadian Builders Standards. Specializing in custom homes, two-storeys, bungalows, semi-detached homes, and now fully legal secondary dwellings with rental potential in mind, Leclair Homes delivers detail-driven craftsmanship and long-term value in every build. FULL HST REBATE INCLUDED IN LISTING PRICE! (id:43934)
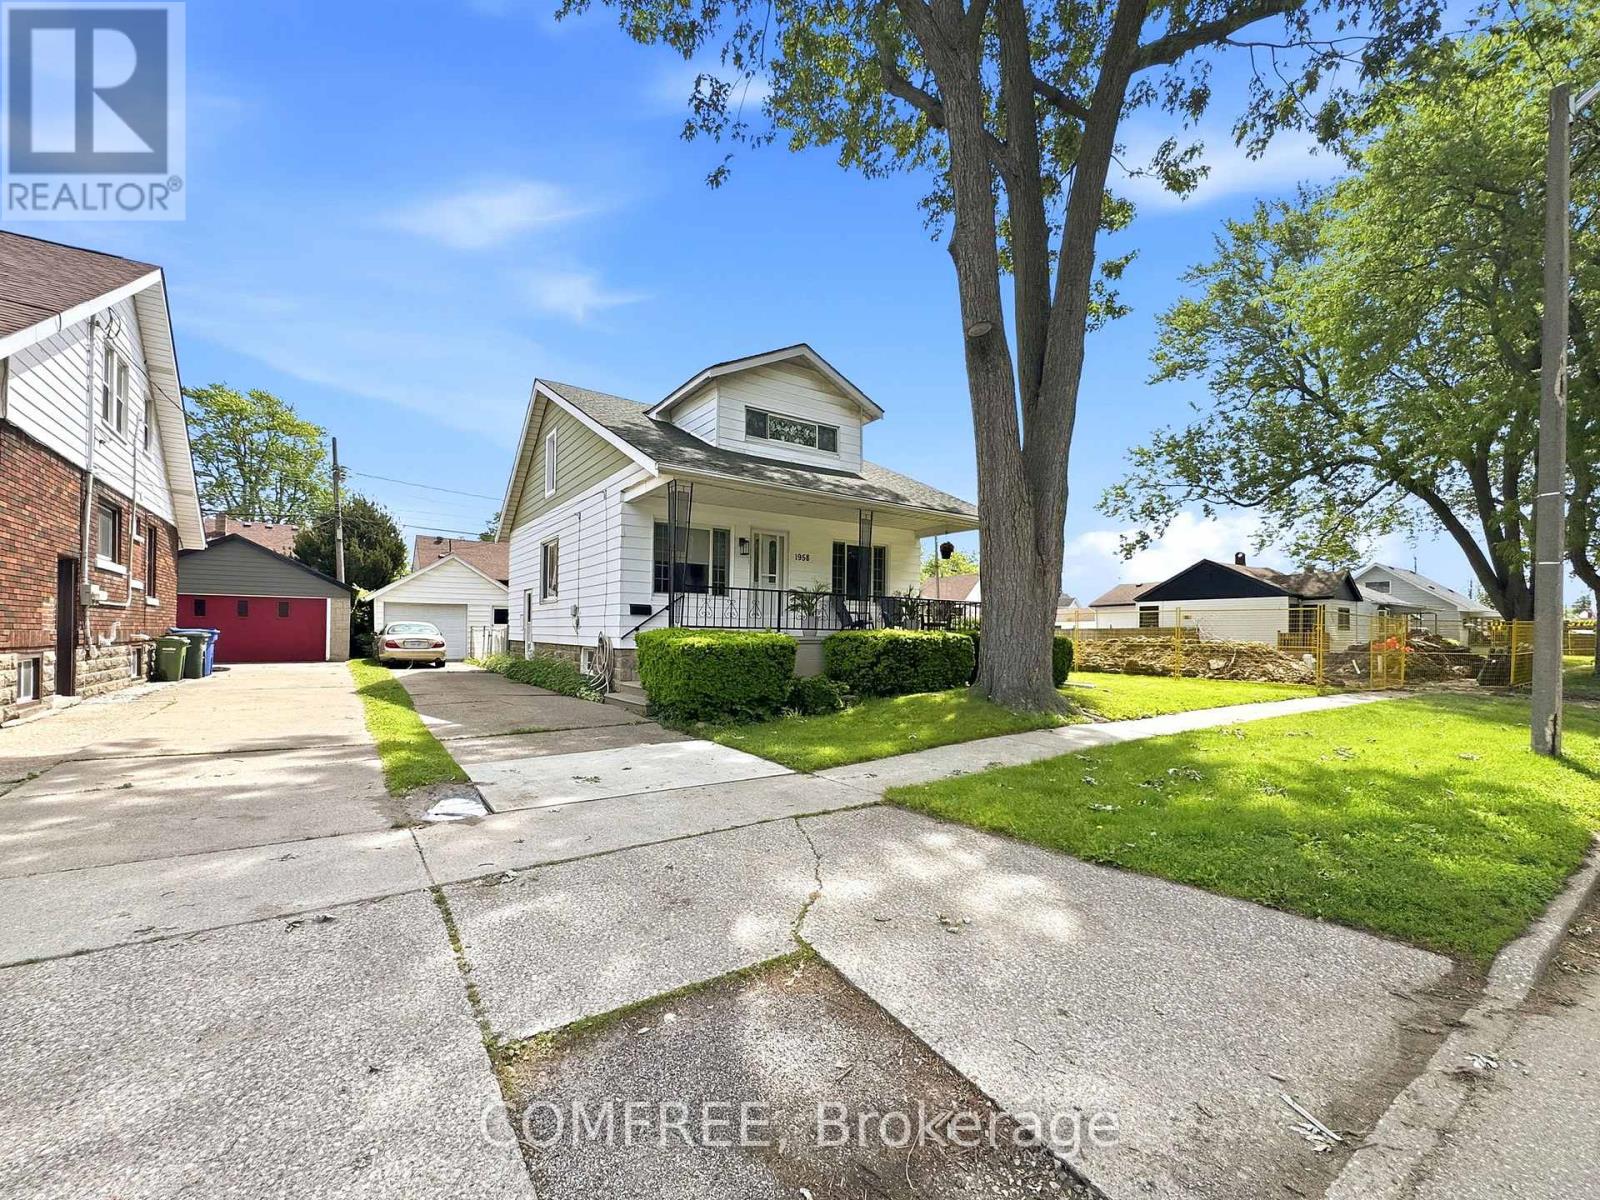
1958 George Avenue
Windsor, Ontario
Both the main floor and second level of this home have been fully renovated with modern finishes throughout. Updates include all new laminate flooring, ceramic tile, fresh wall and ceiling paint, and new interior doors throughout the home. The beautifully remodeled kitchen features contemporary finishes, a spacious 3' x 8' island, and a convenient coffee station. Both fully finished 3-piece bathrooms have been upgraded with stylish walk-in showers. Additional improvements include all new electrical, plumbing, and heating/cooling ductwork, updated insulation, some new windows, and a brand-new tankless water heater. Most windows are fitted with custom-made blinds in neutral tones. Located on a bus route, this home is close to several schools and parks. Windsor Regional Hospital is only 5 km away, while medical clinics and grocery stores are within walking distance. Outside, the property features a 1 detached garage, a fenced backyard with mature trees and landscaping, and fully covered front and rear decks - perfect for relaxing or entertaining. (id:43934)