
We are here to answer any question about a listing and to facilitate viewing a property.
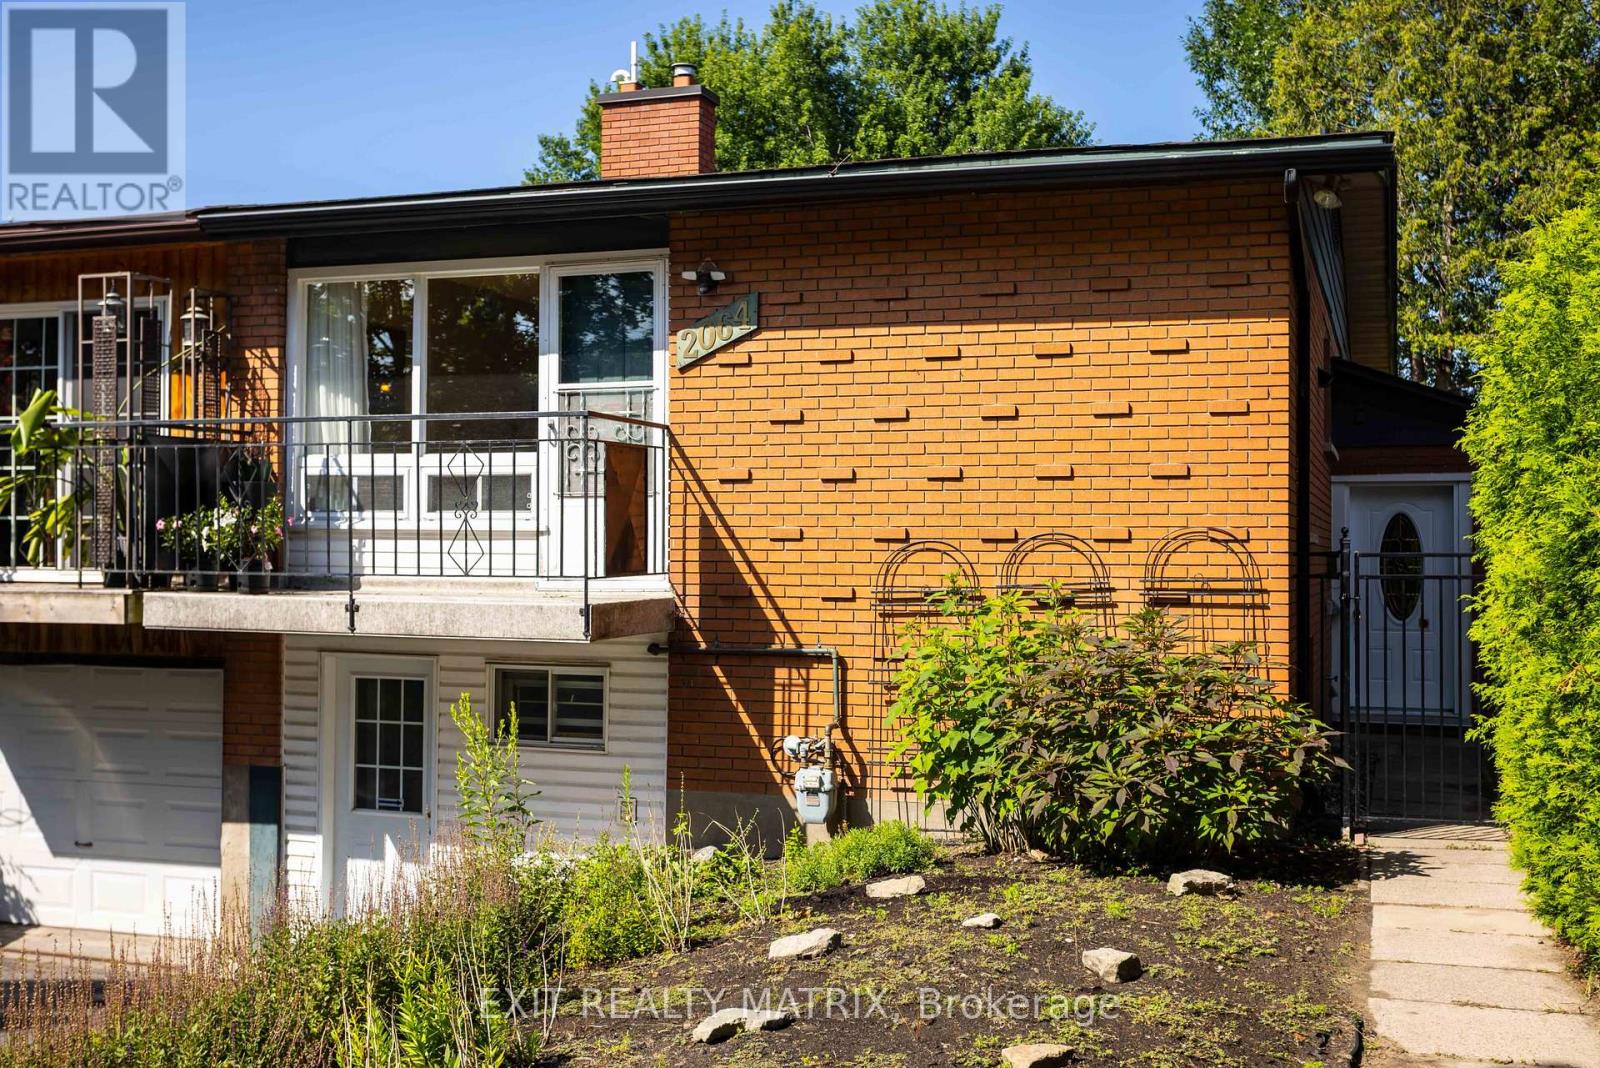
2064 St Laurent Boulevard
Ottawa, Ontario
A smart opportunity for a young family, first-time buyer or anyone looking to offset the cost of homeownership, 2064 St. Laurent Boulevard combines freehold living, a flexible four-bedroom layout and exciting income potential in an established, amenity-rich neighbourhood. The upper level offers two comfortable bedrooms, a bathroom, a spacious living room and a dedicated dining area, creating an easy everyday layout for family life, entertaining or working from home. The practical kitchen includes a gas stove, while the converted garage provides generous storage and an additional entrance to the home. The lower level is where this home's possibilities truly stand out. Already arranged with two bedrooms, a second bathroom, kitchenette, recreation area and laundry, the space could, with a few modifications and the required municipal approvals, be transformed into a private two-bedroom apartment with its own entrance. Whether used to generate rental income, accommodate extended family, give older children greater independence or welcome overnight guests, this added flexibility can evolve alongside your needs and help make homeownership more attainable. Everyday convenience is close at hand. Elmvale Acres Shopping Centre offers groceries, a pharmacy, banking, dining and other essential services, along with the neighbourhood branch of the Ottawa Public Library, CHEO and the General Hospital. Families can also enjoy nearby parks, schools and the Canterbury Recreation Complex, featuring a swimming pool, arena and community facilities. Transit connections make getting around Ottawa convenient, whether commuting to work, school or downtown. With room to live, space to grow and the potential to create an additional income stream, 2064 St. Laurent is a home that can support both your lifestyle today and your plans for tomorrow. (id:43934)
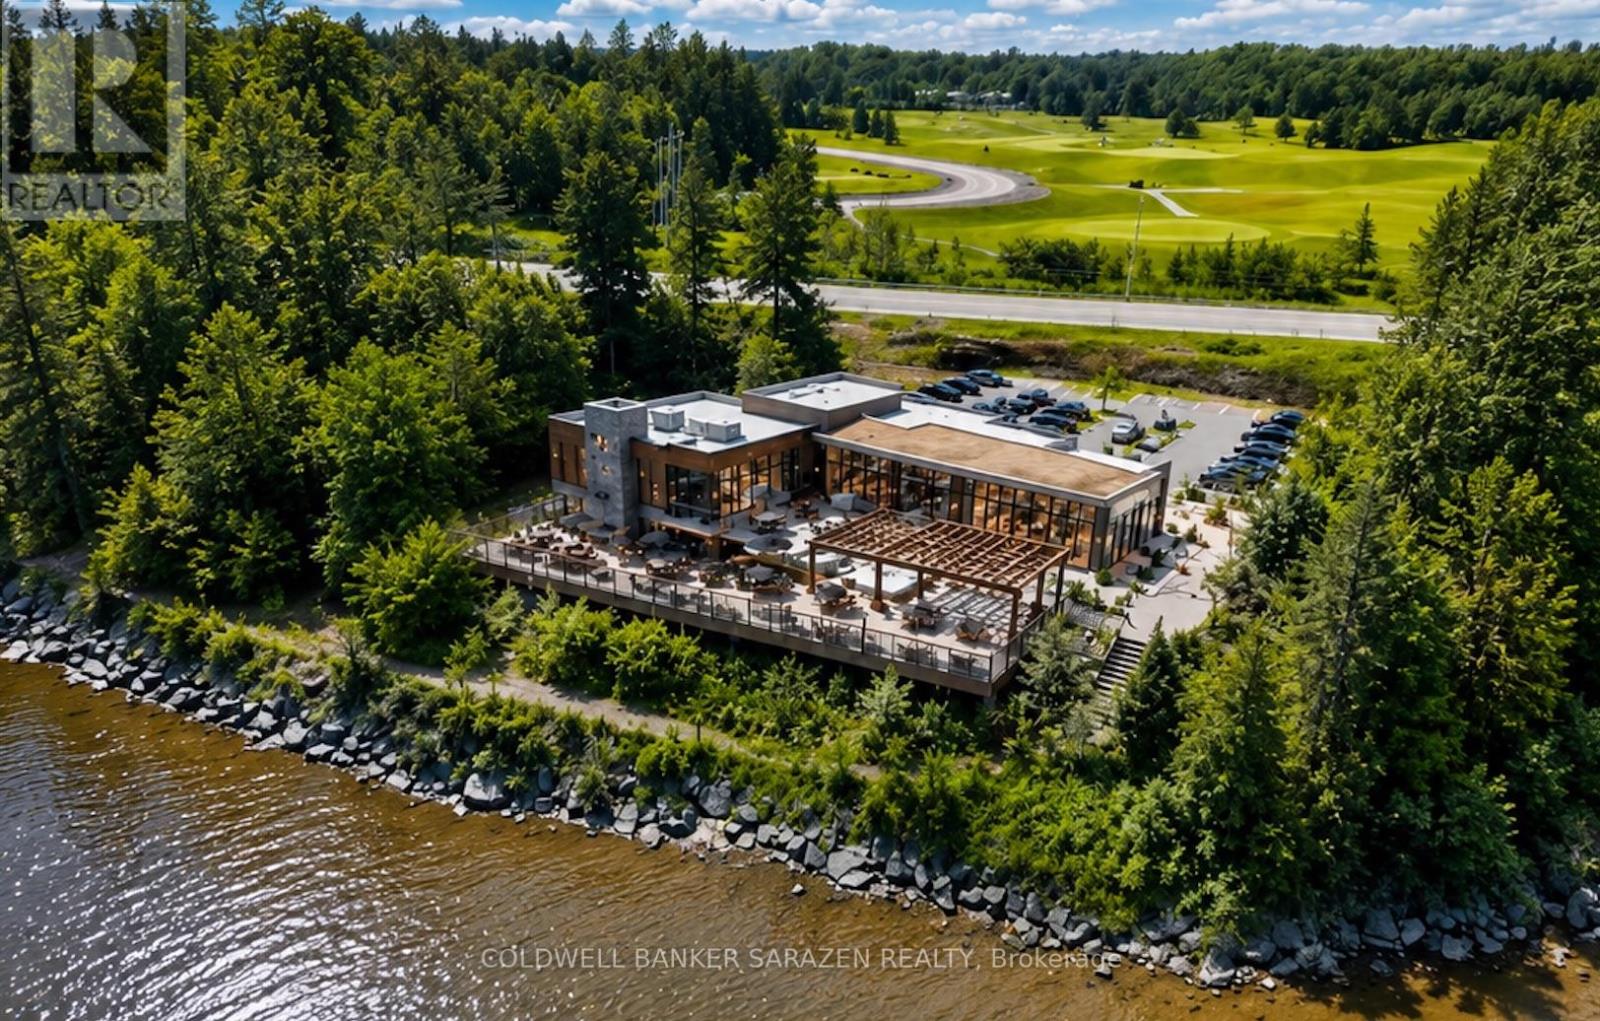
2001 174 Regional Road
Ottawa, Ontario
Discover the perfect canvas for your entrepreneurial vision at 2001 174 Regional Rd in Cumberland. Spanning 4.03 acres of commercial zoned land, this property offers unparalleled potential for your dream business venture. Situated directly across from the prestigious Camelot Golf Course and boasting picturesque waterfront views, the location promises not only exceptional visibility but also a serene backdrop for customers and clients alike. Make your vision a reality, the possibilities are as expansive as the property itself. Don't miss this rare opportunity to secure your place in one of Cumberland's most sought-after locations. (id:43934)
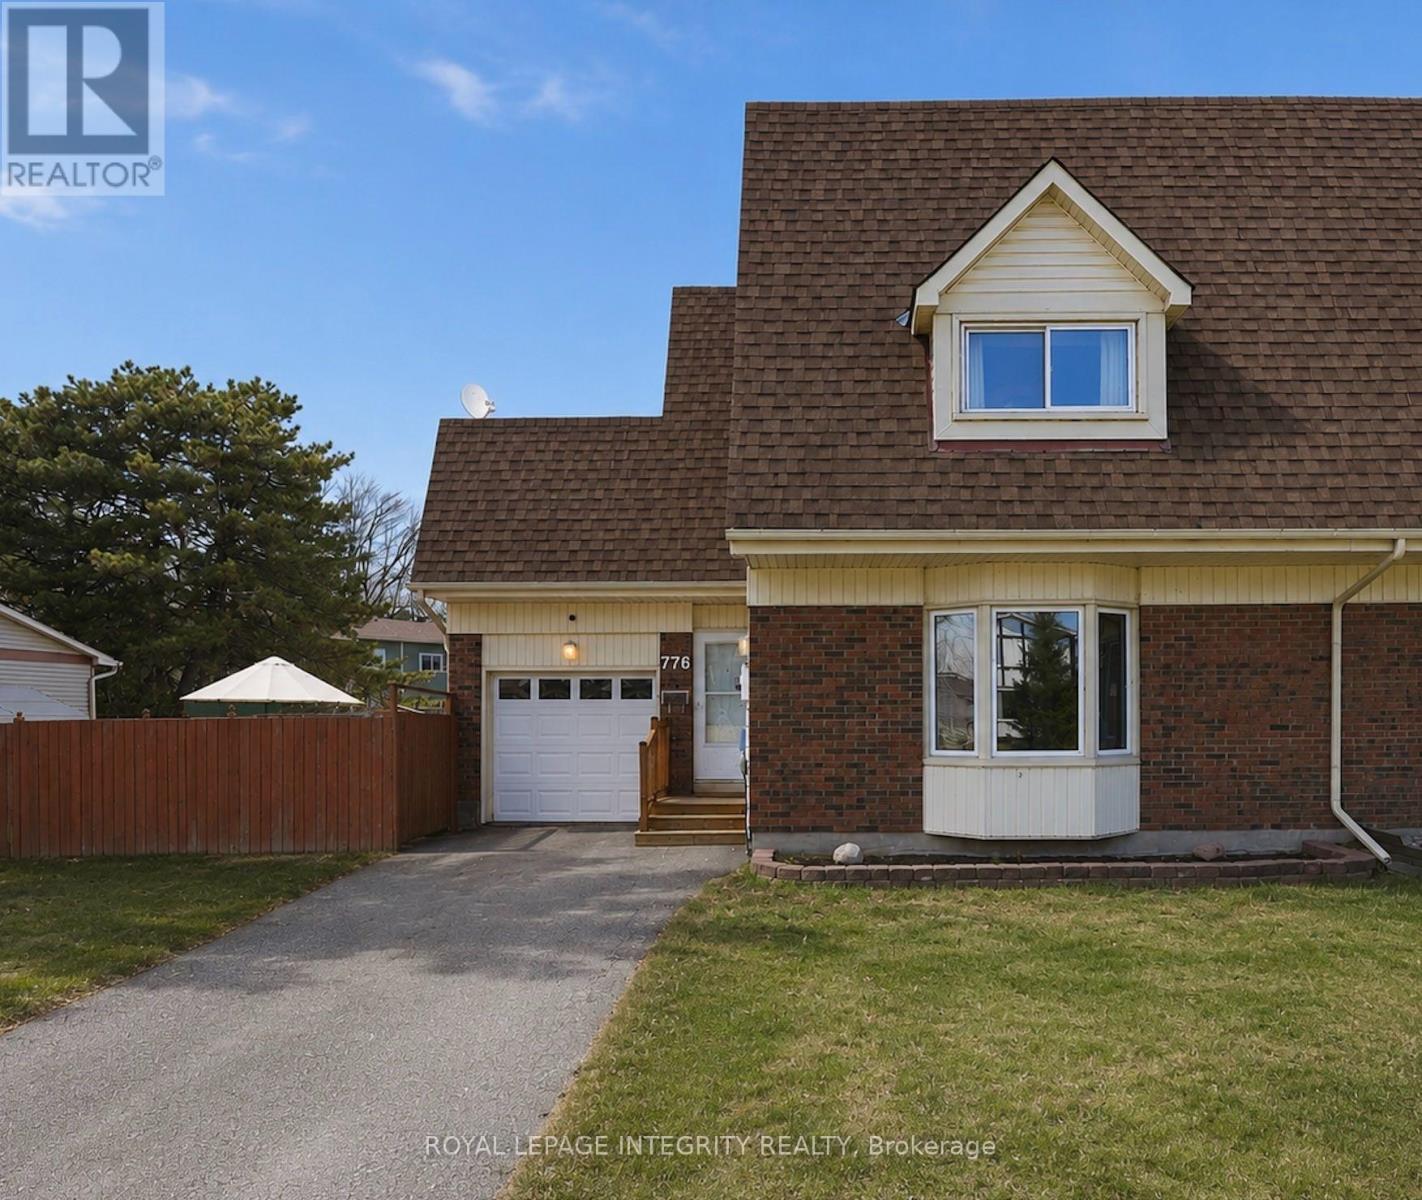
776 Vinette Crescent
Ottawa, Ontario
Tucked away on a quiet family-friendly crescent, with no immediate rear neighbours, this beautifully maintained semi-detached home offers the backyard buyers have been searching for. The heated kidney-shaped in-ground pool enjoys all-day sun and features multi-colour lighting for evenings spent entertaining family and friends. A low-maintenance concrete patio surrounds the pool, while the adjoining grassy side yard provides additional space for children, pets, or gardening. Inside, the bright and welcoming main floor features an open-concept kitchen and dining area with a versatile rolling island, creating a natural gathering space for everyday living. The spacious living room is filled with natural light from the large bay window and is anchored by a cozy wood-burning fireplace.Upstairs, you'll find three generously sized bedrooms, fresh new carpeting, and a full bathroom. The fully finished basement offers flexible additional living space, ideal for a family room, home office, gym, or playroom. An attached garage with convenient access to the backyard completes the home.Located just steps from the scenic Chatelaine Trails and minutes from Place d'Orleans, Petrie Island Beach, schools, parks, restaurants, and everyday amenities, with an easy 15-minute commute to downtown Ottawa.The pool is professionally opened and closed annually by Piscine Aquatech (approximately $500/year), is winterized with water in place (no seasonal draining required). (id:43934)

3697 Etienne Road
Ottawa, Ontario
Welcome to this well-maintained country property offering peace, privacy, and plenty of space to enjoy rural living. Set on an expansive 4.9-acre parcel, this charming older home blends character with practical updates, featuring an original farmhouse complemented by a large rear addition for added comfort and functionality. Inside, you'll find a generous living room that flows into a spacious country kitchen, complete with an abundance of cabinetry-ideal for everyday living and entertaining. The main floor offers two comfortable bedrooms, a full bathroom plus a convenient half bath and a dedicated laundry room for added ease. A practical mudroom at the rear entrance includes a secondary gas-fired space heater, perfect for colder seasons, while a separate enclosed side foyer provides additional entry space. Upstairs, a massive loft area-once divided into three bedrooms-has been opened into one expansive room. This versatile space can serve as a primary bedroom, studio, home office, or be reconfigured to suit your needs. The full basement provides ample storage, and outside you'll find a double detached garage along with multiple outbuildings and sheds ideal for hobbies, equipment, or recreational gear. If you're looking for a peaceful setting with room to grow, this property offers a unique opportunity to enjoy country living with flexibility, numerous possibilities and space to make it your own. (id:43934)
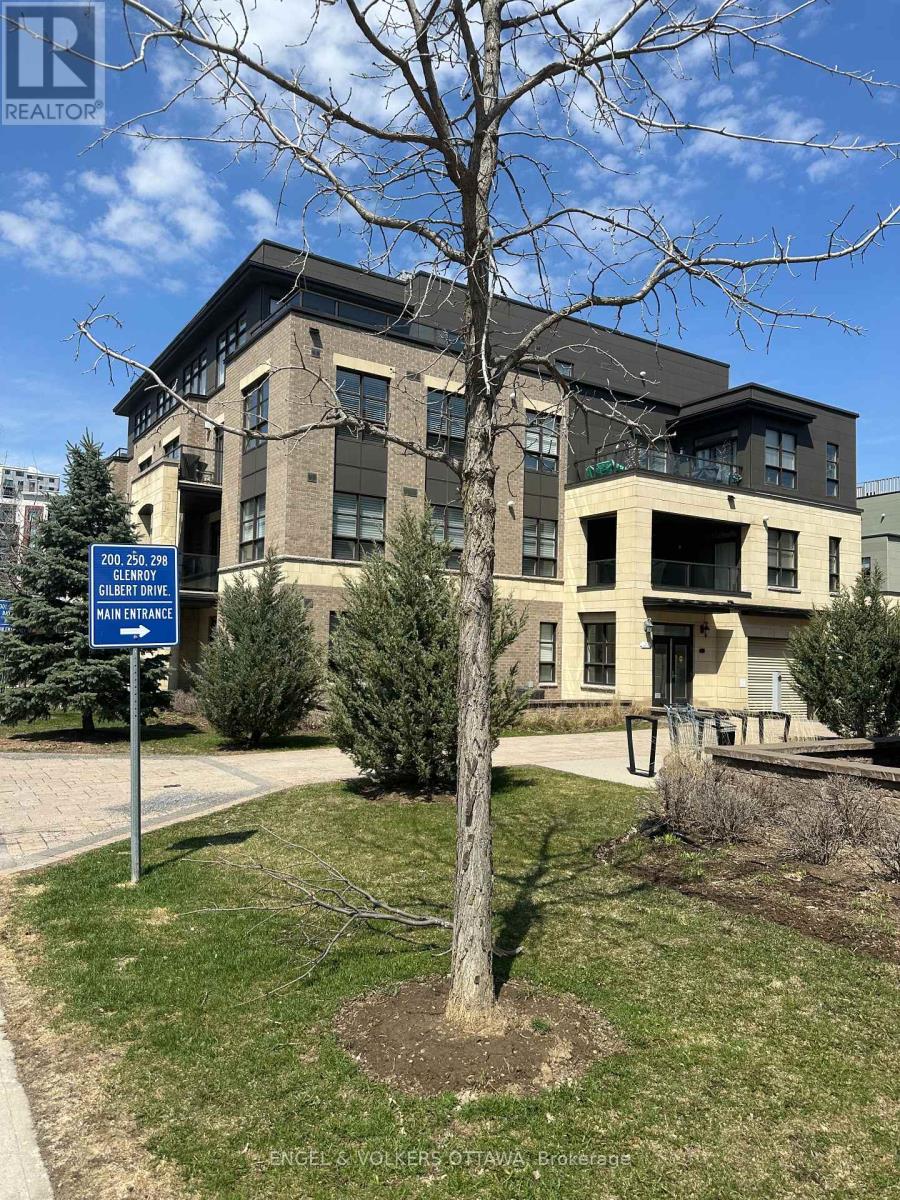
401 - 399 Bayrose Drive W
Ottawa, Ontario
Beautiful condo in a great location, just steps from the park, shopping, restaurants, transit and a movie theatre. At almost 1800 square feet, this bright and spacious corner unit penthouse in the Ampersand in Barrhaven overlooks a park and features a huge open concept living/dining/kitchen. The size and privacy of this unit offer the feeling of a single-family dwelling with a large terrace, providing abundant outdoor entertaining space facing the park. A hallway separates the bedrooms from the main living space. The primary bedroom with accommodate a king size bed and has a walk-in closet and five-piece ensuite that provides tranquil retreat. A bright second bedroom features abundant storage and a windowed third room could serve as a guest room, den or home office. Laundry in-suite and a second full bathroom. Hardwood floors and motorized blinds throughout. Newer washer and dryer, gas fireplace in Living Room and ground floor garage with locker. Elevator-accessible building. Whether you're an empty nester not willing to compromise on space, or a professional interested in hassle-free living, this unique condo offers the comforts of home with the lifestyle you're looking for. Measurements approximate. (id:43934)
3 - 5556 Manotick Main Street
Ottawa, Ontario
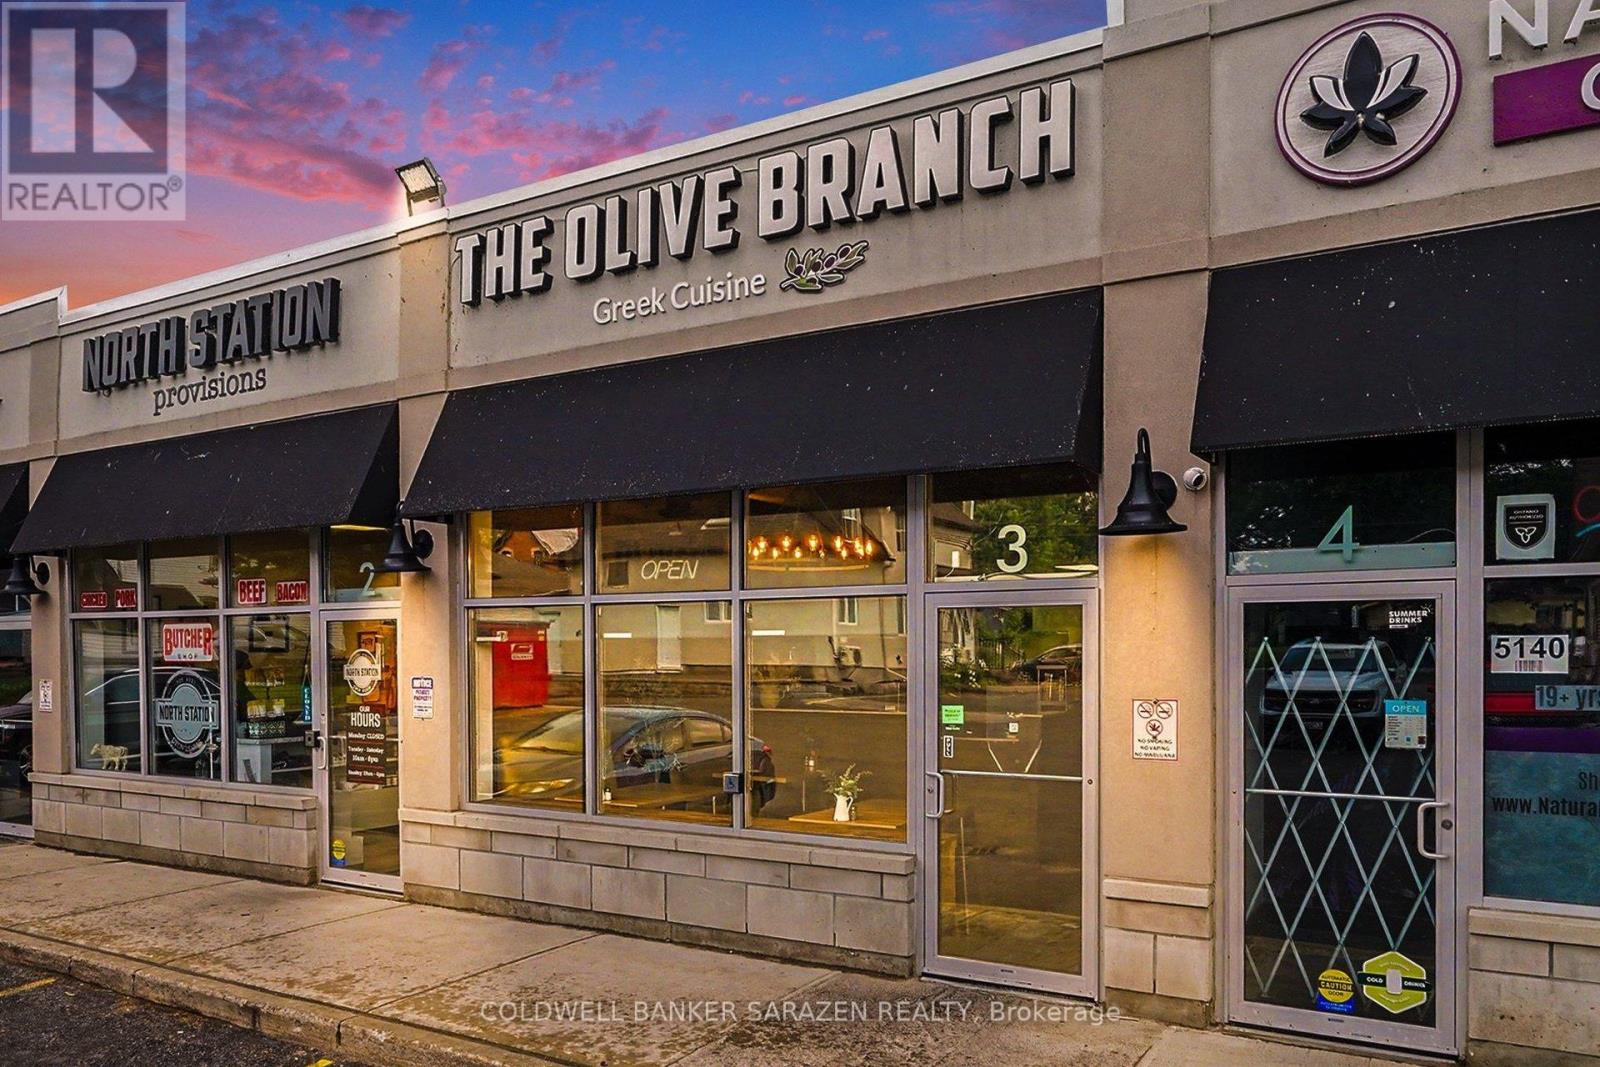
Exceptional Opportunity to Own a Thriving Restaurant Business! Welcome to Olive Branch, a highly successful and well-established restaurant located in the heart of Manotick. Renowned for its authentic Greek cuisine, family recipes, and outstanding customer experience, this popular destination has built a loyal customer base and a stellar reputation within the community.Generating over seven figures in annual gross sales, Olive Branch is a proven business with strong financial performance and consistent customer traffic. Known for its fresh ingredients, traditional flavors, and welcoming atmosphere, the restaurant enjoys impressive online ratings, including 4.8 stars on Google and 4.9 stars on Uber Eats, reflecting exceptional customer satisfaction and repeat business.This turnkey operation offers an outstanding opportunity for an owner-operator, investor, or hospitality group looking to acquire a profitable and respected brand. With its established systems, strong market presence, and highly recognizable name, Olive Branch presents significant growth potential, including opportunities for catering, expanded services, and future franchise or multi-location expansion.Don't miss your chance to acquire a thriving restaurant with a proven track record, strong brand identity, and tremendous potential for future growth. (id:43934)

303 - 320 Miwate Private
Ottawa, Ontario
Discover luxury living in Ottawa's most dynamic eco-friendly community. This south-facing 1-bedroom, 1-bathroom suite features a modern open-concept layout and an impressive 21' x 8' private balcony with stunning waterfront views. Enjoy direct access to scenic riverfront pathways, green space, public plazas and Zibi's innovative zero-carbon district energy system. Residents have access to a well-equipped gym (3rd floor), reading room/lounge (2nd floor), landscaped courtyard, secure bike storage and pet wash station (P1). Ideal central location just 10 minutes from Rideau Centre, Hintonburg, Little Italy, and Gatineau Park. Walk out your door to future ground-floor cafes, boutiques, and vibrant public plazas at Head Street Square, with major future development planned nearby at LeBreton Flats. Includes underground parking and an adjacent storage locker. Tenanted until end of Nov 2026 (24h notice for showings). Status cert on file (id:43934)
2511 Junction Avenue
Ottawa, Ontario
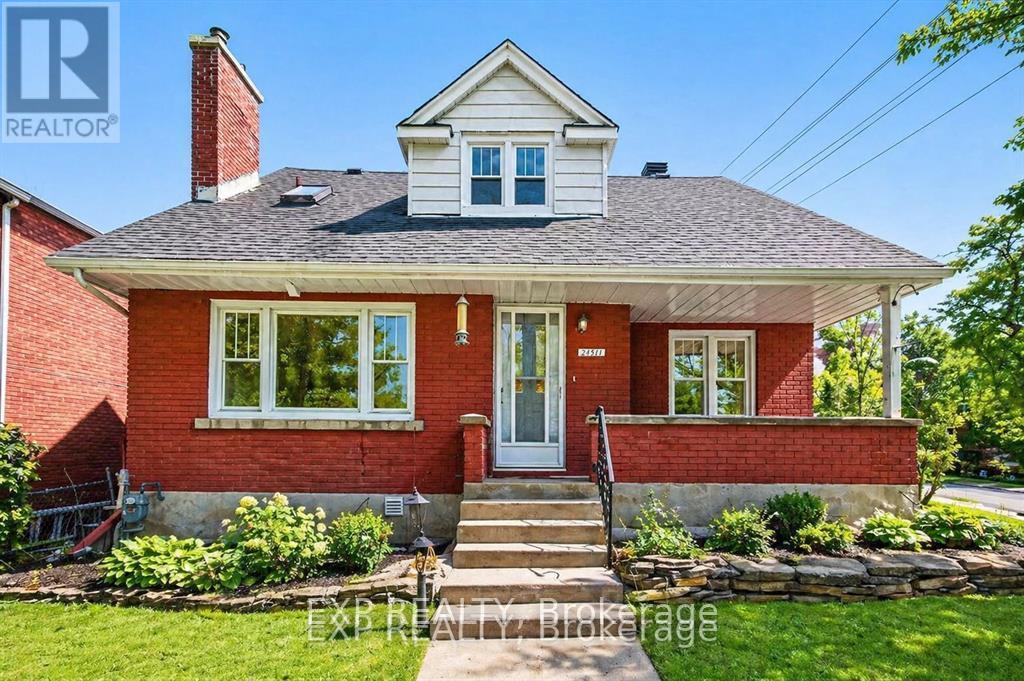
Welcome to 2511 Junction Avenue-an increasingly rare offering combining a spacious family home with significant redevelopment potential in one of Ottawa's most central and connected neighbourhoods. Situated on a large corner lot and zoned R3A, this property presents an outstanding opportunity for homeowners, investors, and developers alike. The existing 3+1 bedroom home is solid and well-proportioned. Set across from beautiful treed city land, the home enjoys a peaceful and private setting rarely found in such a central location. From a lifestyle perspective, this location is hard to beat-just minutes to Carleton University, Billings Bridge Shopping Centre, Mooney's Bay Park, and Hog's Back Falls, with quick access to downtown via the Airport Parkway. The nearby O-Train further enhances convenience and long-term value. For those looking beyond the existing home, the R3A zoning opens the door to a variety of infill possibilities, including low-rise multi-unit development (buyer to verify). The prominent corner lot adds flexibility and design potential, making this a strategic acquisition in an area seeing continued intensification. Whether you're looking to move in, rent out, or redevelop, this property offers location, lot, and long-term upside-a combination that's becoming increasingly hard to find. (id:43934)

12 Willwood Crescent
Ottawa, Ontario
Freshly updated, beautifully maintained & ready to welcome you home! This 3-bedroom, 3-bathroom townhouse is ideally located in the heart of Barrhaven, close to everything you need. A practical mudroom off the foyer offers inside access to the garage, generous storage and a convenient 2-piece bath with a new vanity. The bright, open-concept living and dining area is anchored by a cozy wood-burning fireplace and opens directly to the back patio-perfect for everyday living and entertaining. The refreshed kitchen shines with newly refaced cabinetry, quartz countertops, stainless steel appliances and plenty of storage. Upstairs, the spacious primary bedroom easily accommodates a king-sized bed and features a walk-in closet and 5-piece ensuite, freshly updated with new flooring and a crisp new vanity. Two additional well-sized bedrooms and a 3-piece bath complete the upper level. The finished lower-level family room adds valuable flex space for a home office, gym, playroom or movie nights, while the unfinished area provides ample storage and dedicated laundry space. Step outside to a deep, fully fenced backyard with plenty of room to relax, entertain or garden. With shopping, schools, parks, transit and everyday amenities just minutes away, this inviting Barrhaven home offers the perfect combination of space, thoughtful updates and convenience, not to mention being in a great school catchment! (id:43934)

401 - 659 Sue Holloway Drive
Ottawa, Ontario
Luxury penthouse living in the heart of Barrhaven! Perfectly located just steps to shopping, restaurants, transit, parks, and every everyday convenience, this rare corner suite offers the space and comfort of a bungalow with the ease of condominium living. This bright and spacious 2-bedroom, 2 full bathroom plus den home features an open-concept layout with hardwood and tile flooring, large windows that flood the unit with natural light, and an expansive terrace-style balcony that's ideal for relaxing, gardening, or entertaining. The well-designed kitchen boasts granite countertops, abundant cabinetry, double pantry storage, and excellent workspace. The generous primary suite includes a walk-in closet and a beautifully appointed ensuite, while the second bedroom is thoughtfully positioned beside the main full bath for added privacy. The den provides the perfect home office, reading room, or guest space. Additional features include a cozy gas fireplace, in-suite laundry with extra storage, underground parking, storage locker, and elevator access. An exceptional opportunity to own one of Barrhaven's larger and more desirable condominium homes-ideal for downsizers, professionals, or anyone looking for generous living space in an unbeatable location. (id:43934)
80a Stonehaven Drive
Ottawa, Ontario
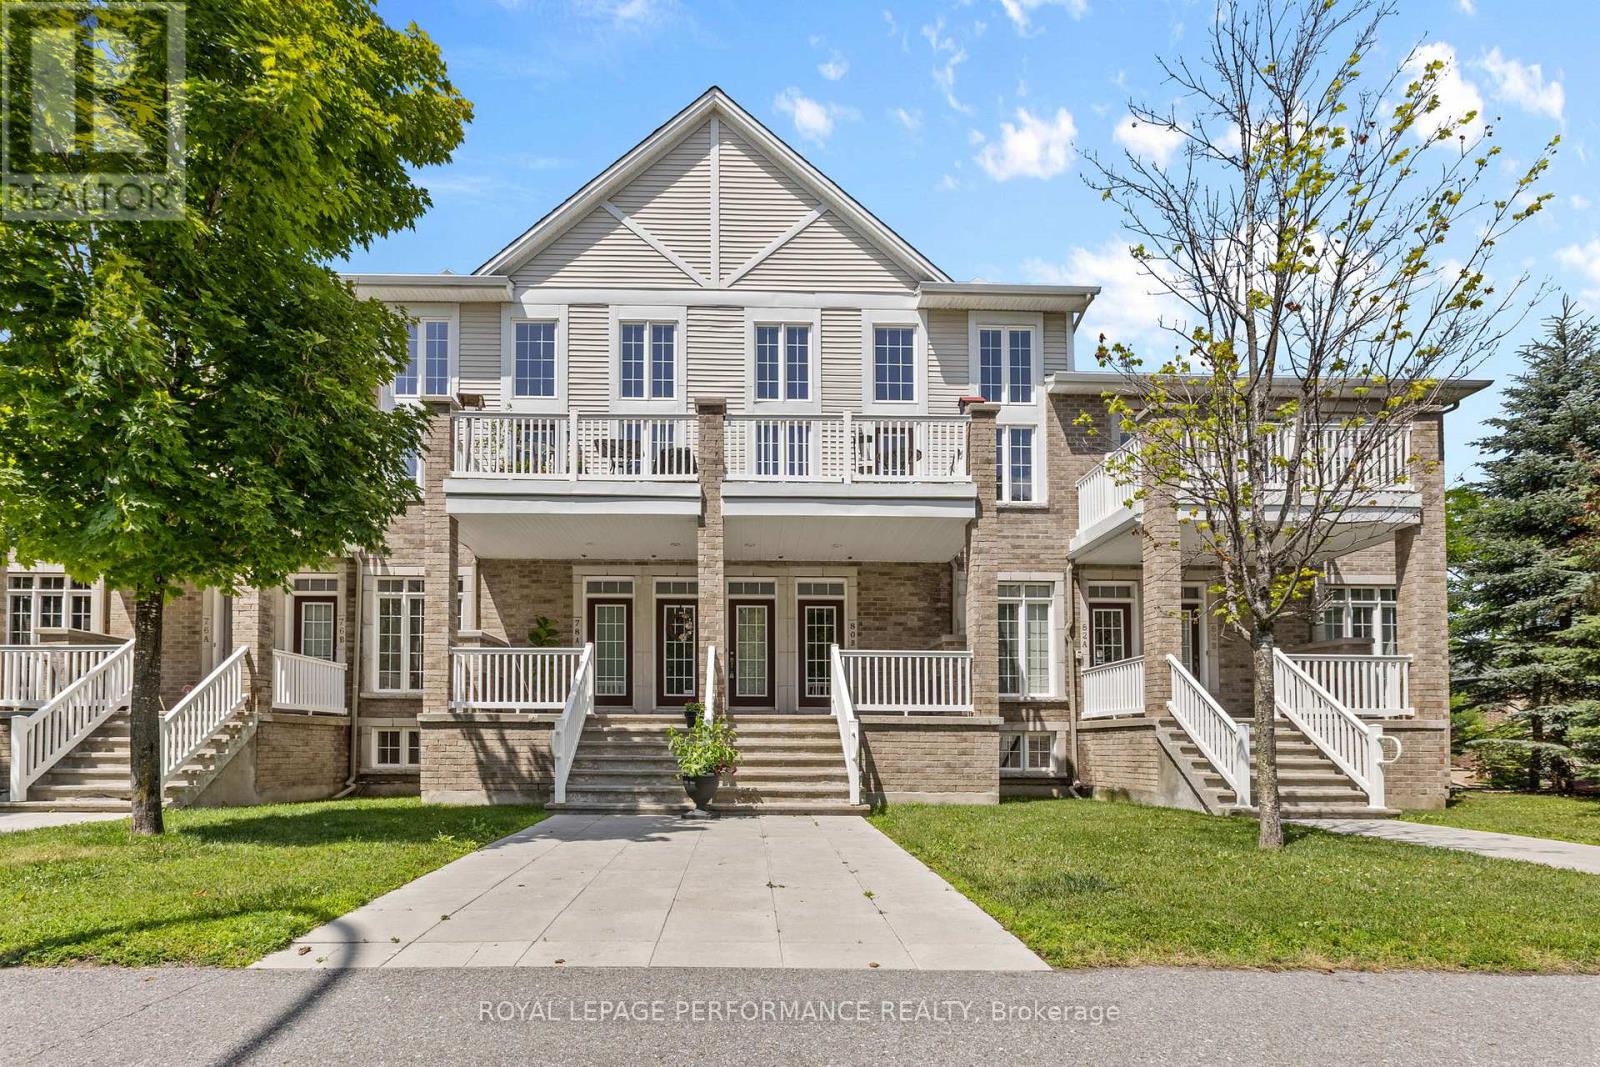
Bright and Spacious! You can have the best of both worlds in this elegant upper level condo: This home offers easy ownership with the elevated lifestyle of a fancy townhouse. It features an open concept kitchen/living area with tons of natural light. South facing, there are two-storeys of windows and soaring ceilings in the Great Room. The front balcony offers outdoor access for al fresco dining or bird watching, as you please. Both of the bedrooms are worthy of 'primary status' with ample closet space and full bathrooms. The top floor mezzanine is a nice bonus space. For practical purposes, there is a garage, mudroom and parking for 2 vehicles. This property is situated across from greenspace, parks, paths, schools and other amenities. Pretty as the pictures, this Harmony model from Urbandale offers ~1600 square feet of living space. Have peace of mind here, with modest monthly fees and low maintenance. Make it happen, today! 24 hours irrevocable required on all offers. (id:43934)

102 Lochnaw Private
Ottawa, Ontario
Nestled in Stonebridge, just moments from the Stonebridge Golf Club, walking trails, parks, schools, restaurants, and shops, this desirable Monarch National model offers a thoughtfully designed layout with three bedrooms, three bathrooms, and a finished lower level featuring a recreation room with a cozy fireplace.The main level boasts bright, open sightlines with living and dining areas enhanced by hardwood floors. The eat-in kitchen features quartz countertops, stainless steel appliances, and a peninsula that maximizes workspace. From the breakfast area, a patio door opens to the rear outdoor living space, complete with a patio, deck, and astroturf for easy maintenance. Upstairs, the spacious primary bedroom includes an electric fireplace, two walk-in closets for ample storage, and a four-piece ensuite. Two additional bedrooms, a full bathroom, and a convenient laundry room complete the upper level. Some photographs have been virtually staged. The association fee of $133.81 per month covers the maintenance of the common areas. (id:43934)