
We are here to answer any question about a listing and to facilitate viewing a property.
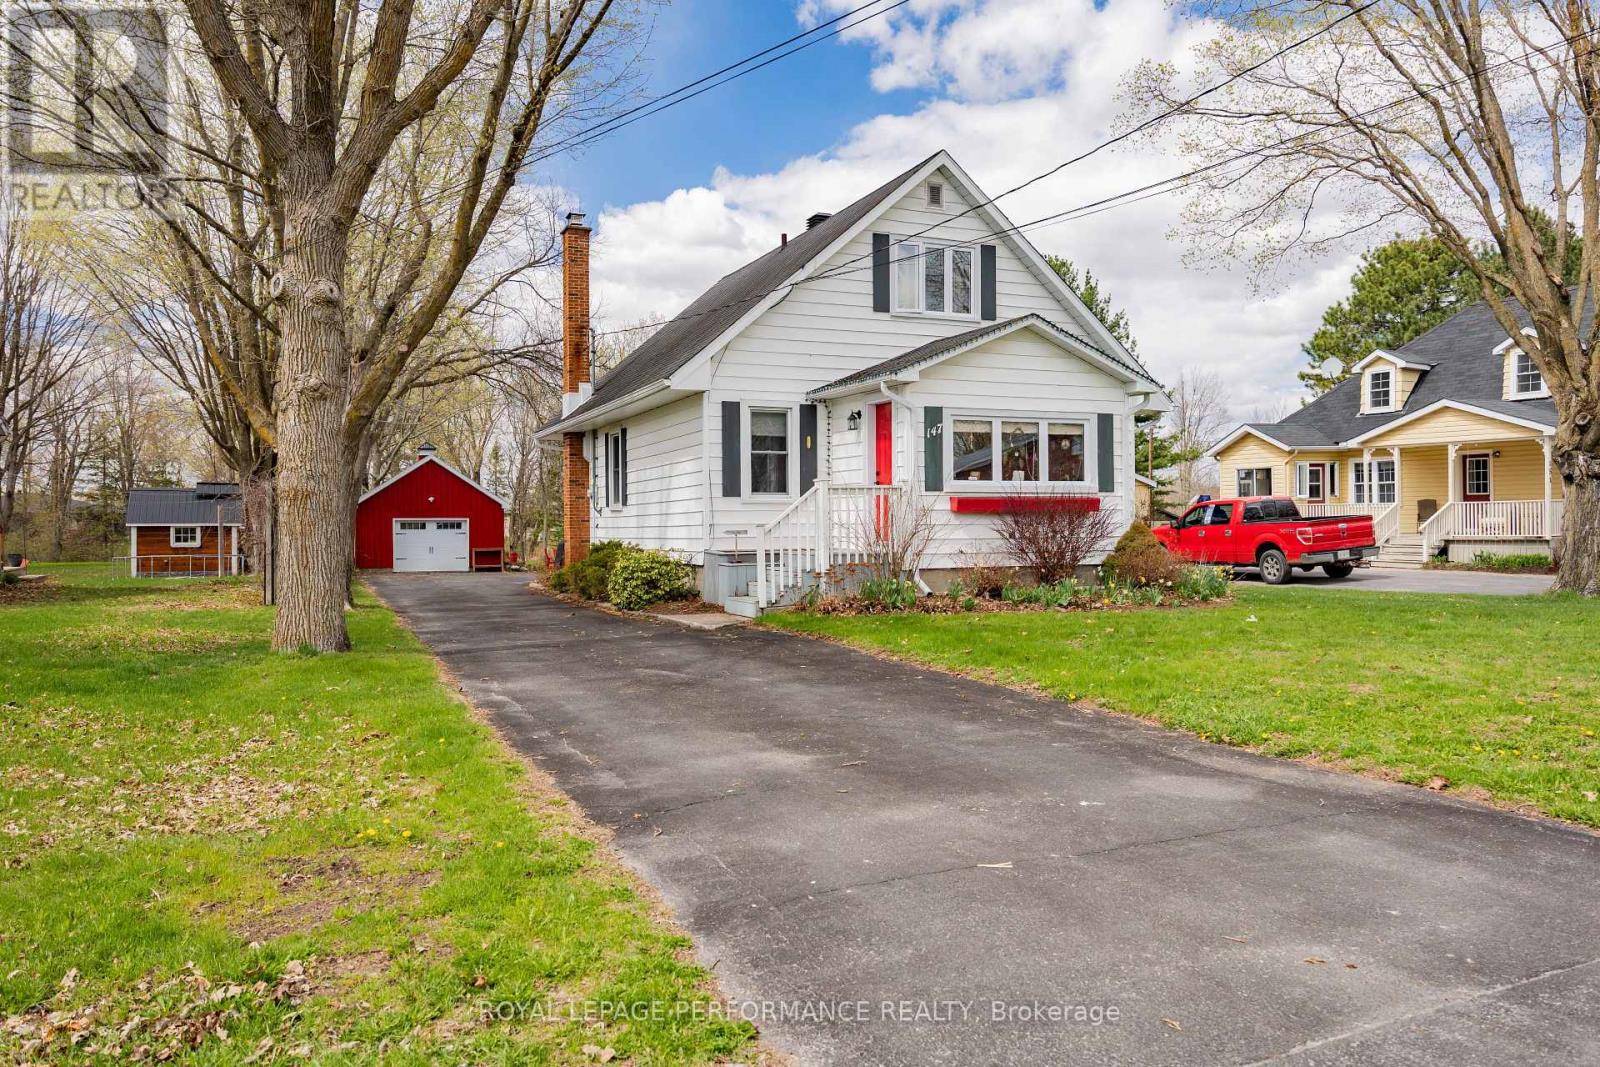
147 Mccormick Road
North Glengarry, Ontario
Welcome to 147 McCormick Road! This well-cared-for home sits on a spacious lot of over half an acre, complete with mature shade trees and perennial flower beds, and backs onto the peaceful Garry River - an ideal setting in a sought-after neighbourhood. Inside, the home feels warm and welcoming from the moment you walk in. The bright sunroom at the front is perfect for your morning coffee, while the cozy living room flows nicely into the updated kitchen and dining area - great for everyday living and hosting friends and family. At the back, a 3-season mudroom/den adds extra space to relax or unwind. The main floor also features a comfortable bedroom with custom built-in cabinets, along with a 3-piece bathroom with walk-in shower and convenient laundry area. Upstairs, you'll find two additional bedrooms and another 3-piece bathroom with a bathtub, giving everyone their own space. The unfinished basement is ideal for storage or as a workshop. Numerous updates in recent years include the furnace, central air, Generac generator, hot water on demand, electrical panel, roof shingles, windows, doors, oversized detached garage (converted from a barn), and shed. This beautiful property is definitely worth a visit! (id:43934)
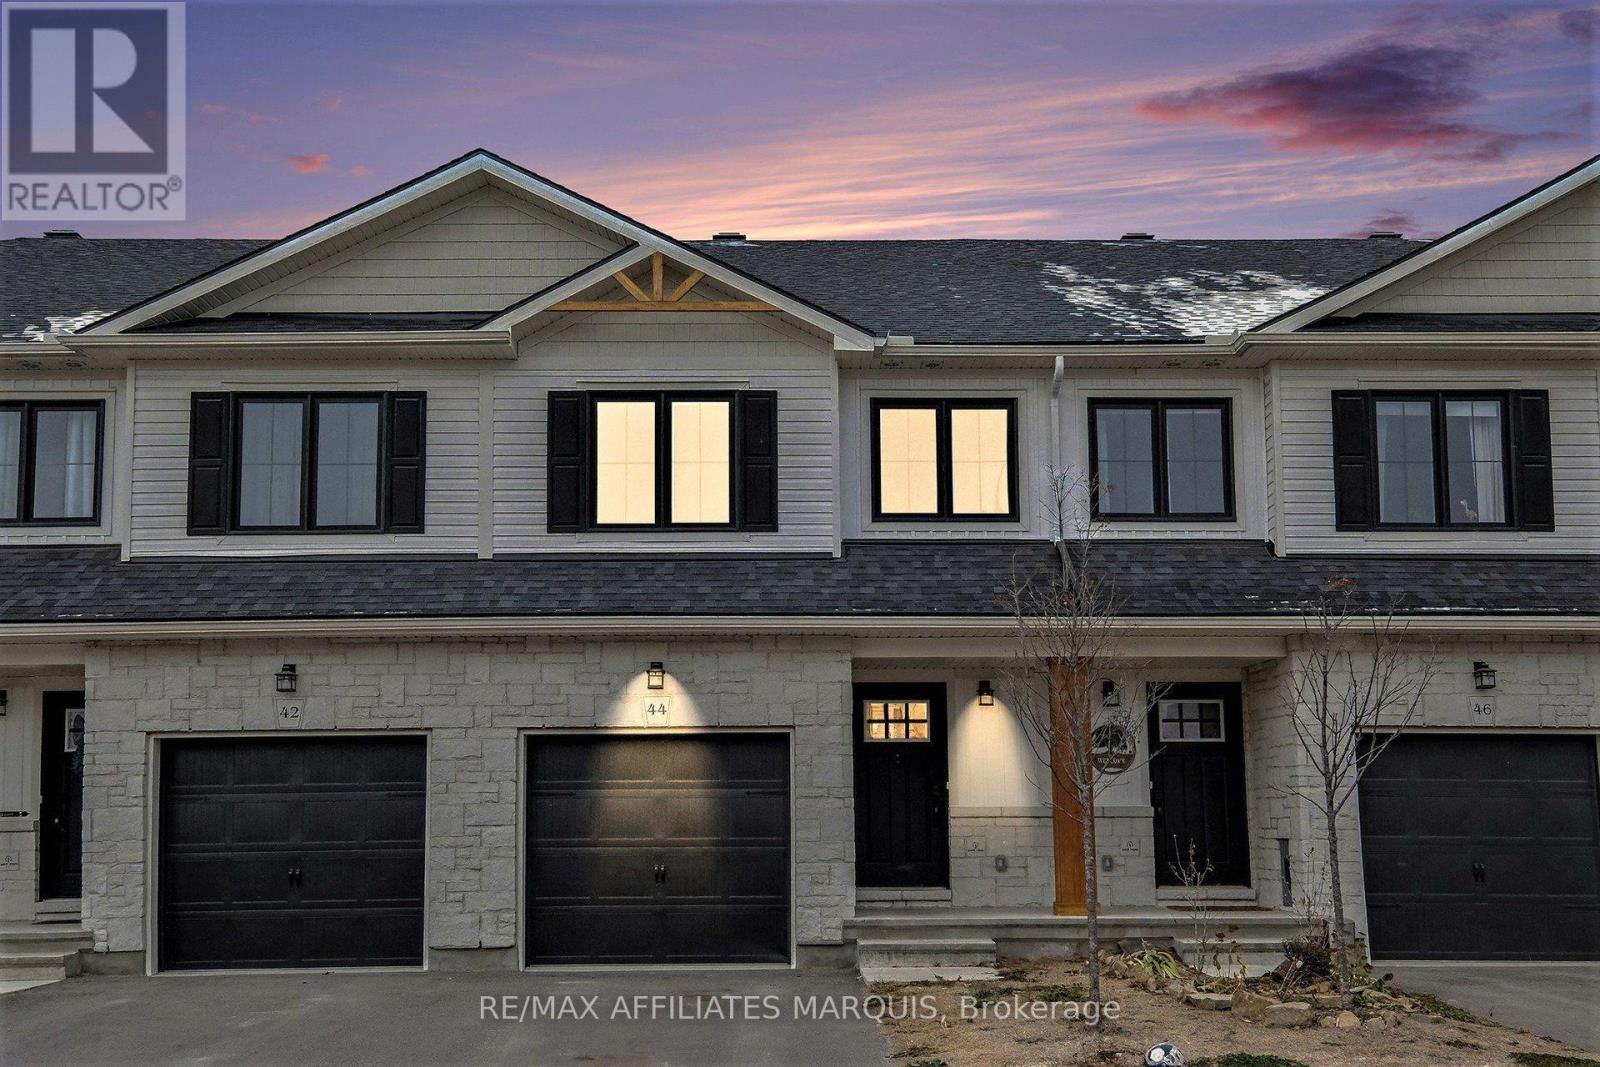
44 Whitcomb Crescent
Smiths Falls, Ontario
Welcome to 44 Whitcomb Crescent this Spacious 1750 sq ft 3 bedroom , 3 bathroom townhome is located in the quiet community of Bellamy Farms. This spacious modern living town home boasts, open concept kitchen and living area with new luxury vinyl floor, new carpet through and recently painted and ready to move in . This property offers modern finishes and ample natural light. Upstairs has a large master bedroom with walk in closet and a full ensuite, next level offers 2 bedrooms both with closets and a full bath , laundry is upstairs as well for convenience, modern open concept kitchen and living area and comes with 4 stainless steel appliances, main floor 2 piece bath a large deck and yard to rear of property and a large finished family room in the basement. The property is set up for central Vac system, has a spacious garage, ample parking, and so much more . Property is priced to sell, set up your personal viewing and make this property the next chapter of your life. (id:43934)
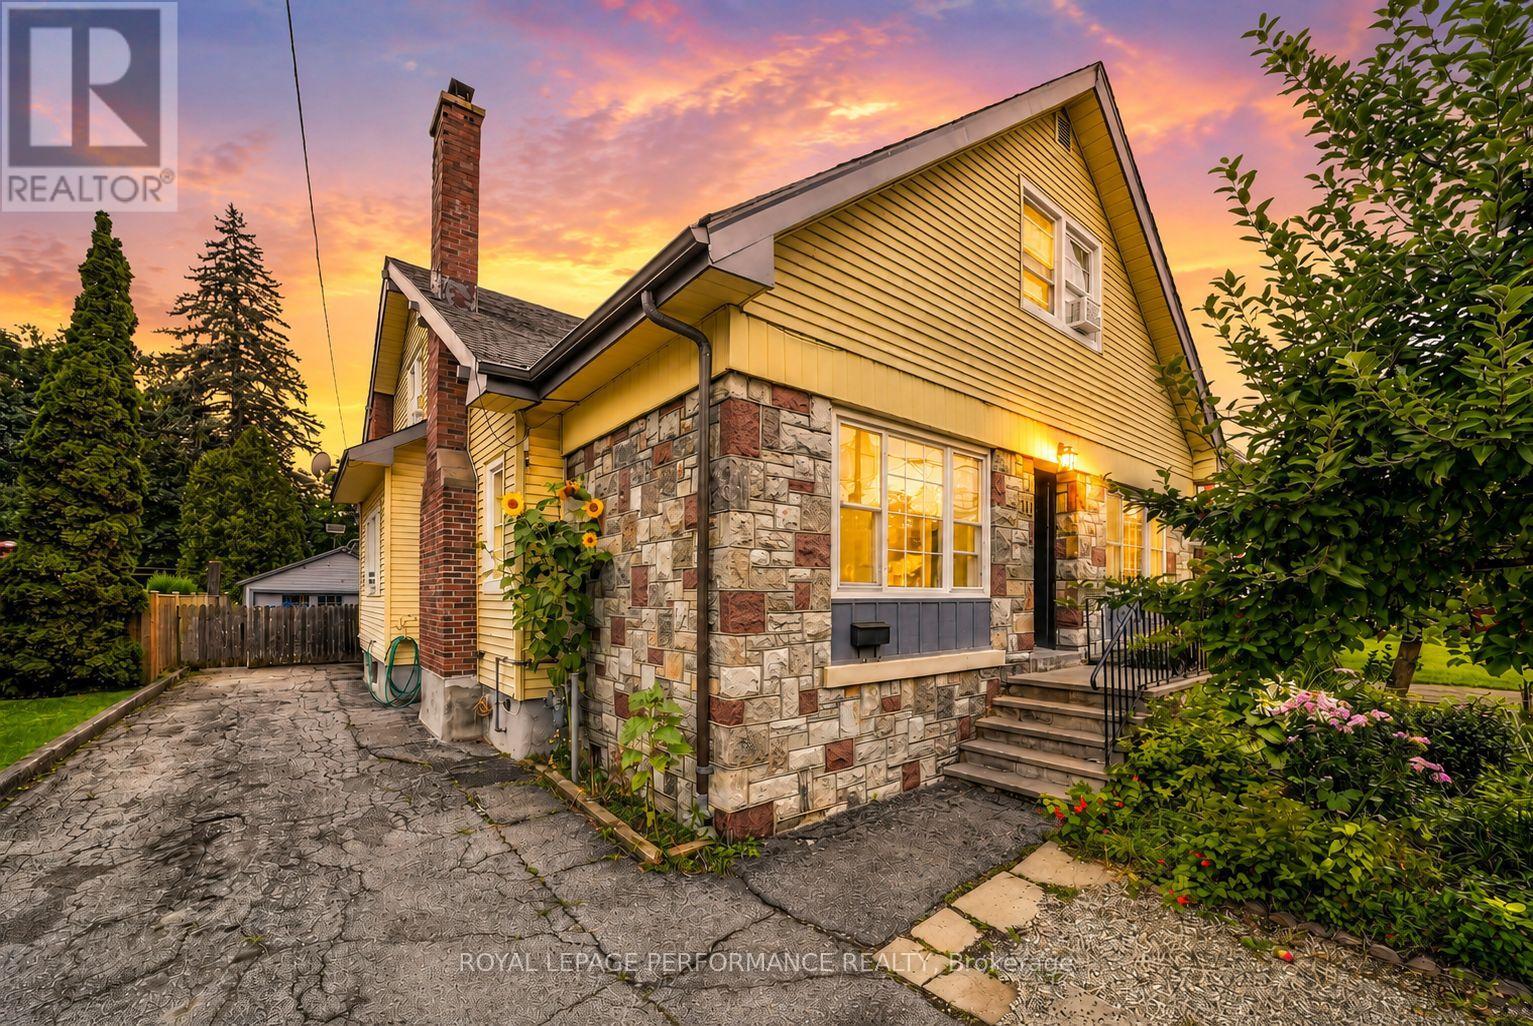
114 Gloucester Street N
Cornwall, Ontario
Offering over 3,000 sq. ft. of living space with a versatile in-law suite, this distinctive century home combines timeless character, generous proportions and modern-day flexibility in a desirable area surrounded by historic homes. Ideally located close to the waterfront bike path, parks, schools, recreation facilities and the downtown core, the property is well suited to families, multigenerational living or buyers seeking additional income potential. The main residence features 3 bedrooms and showcases original hardwood flooring, solid wood trim and beautiful period craftsmanship throughout. An additional self-contained 1-bedroom suite offers its own private entrance and kitchen, creating an excellent option for extended family, guests or potential short term rental/exchange student. The suite can also be incorporated back into the main residence for those wanting additional bedrooms or expanded living space. With 3 bathrooms, including two with walk-in showers, the home also features main-floor laundry, an additional basement laundry hookup, a cozy fireplace and hot water boiler heating with an on-demand system. The partially finished basement adds a recreation room, workshop and useful storage space. Outside, the impressive 176-ft deep lot provides plenty of room to enjoy, with established perennial gardens, a mature apple tree and space for a future pool, play area or additional landscaping. A detached garage with a newer metal roof is complemented by a breezeway that makes an inviting three-season lounge or retreat. Updates to the plumbing, electrical, roof and windows add to the home's appeal. Spacious, adaptable and full of character. This property offers a rare combination of substantial living space, income possibilities and a walkable central Cornwall location. *Some photos have been virtually staged. As per Seller direction allow 24 hour irrevocable on offers. (id:43934)

517 Galmoy Way
Ottawa, Ontario
Welcome to 517 Galmoy Way, a stylish and modern 2-bedroom, 2-bathroom townhome located in the sought-after Half Moon Bay community of Barrhaven. This beautifully maintained three-storey home offers the perfect blend of comfort, functionality, and contemporary design.The bright, open-concept main living area features large windows that fill the space with natural light, creating an inviting atmosphere for both everyday living and entertaining. The modern kitchen boasts sleek cabinetry, quality finishes, ample storage, and a spacious layout that flows seamlessly into the dining and living areas.The upper level offers two generously sized bedrooms, including a spacious primary retreat with ample closet space, along with a well-appointed full bathroom. A second bathroom adds convenience for family members and guests. The ground level includes a welcoming foyer, laundry area, interior garage access, and additional storage space. Enjoy outdoor living with a private balcony, perfect for morning coffee or evening relaxation. Complete with an attached garage and driveway parking, this home is ideally situated close to parks, schools, shopping, transit, and all the amenities Barrhaven has to offer. Whether you're a first-time homebuyer, downsizer, or investor, this move-in-ready home presents an exceptional opportunity in one of Ottawa's fastest-growing neighbourhoods. (id:43934)
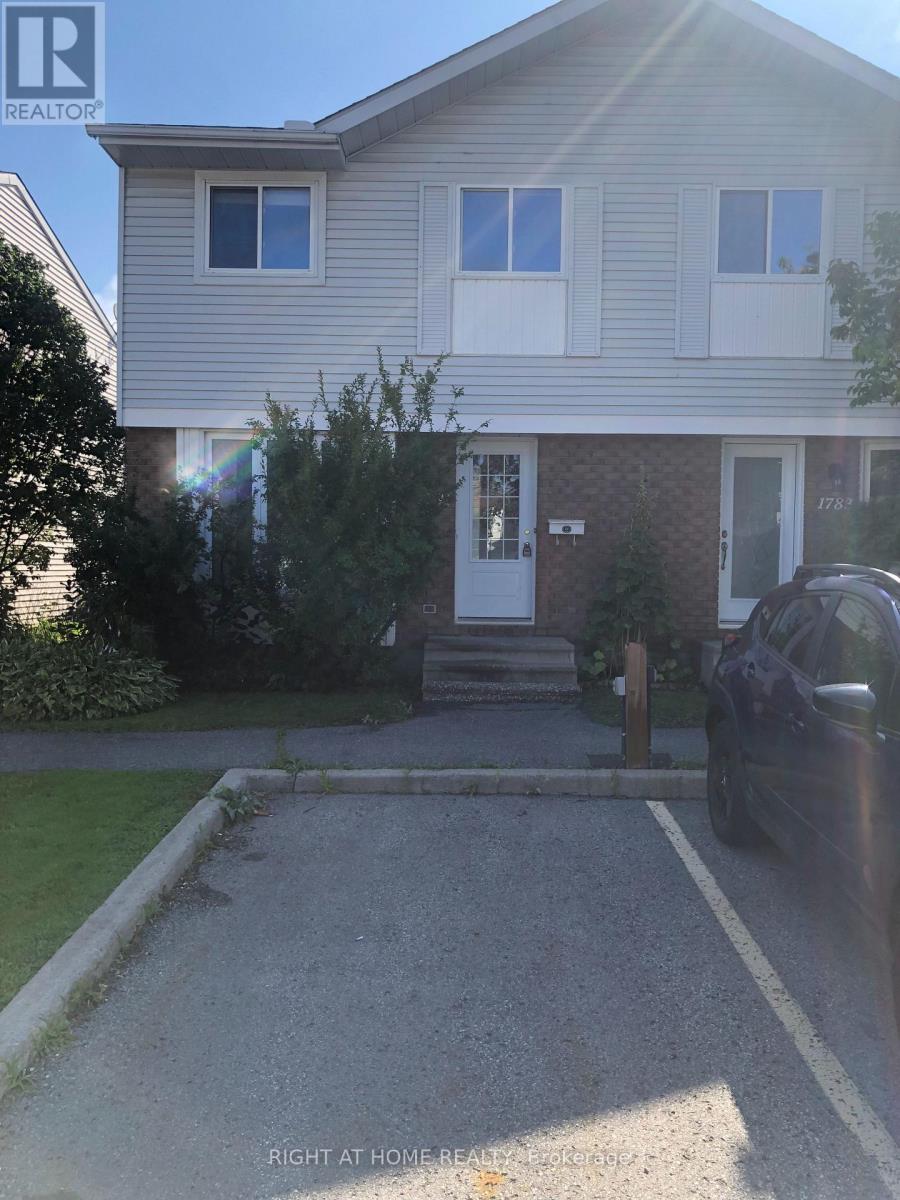
1781 Winter Rose Lane
Ottawa, Ontario
Welcome to 1781 Winter Rose. A fantastic townhome backing onto a park in popular Sunridge. On the main level you are welcomed by a bright & spacious family room leading to the open concept dining room. The kitchen features up to date appliances, plenty of cabinets and an eating area. The sliding doors lead to a backyard, great for entertaining. Hardwood on the main floor, brand new carpet on the second floor and three quarters of the basement, freshly painted walls, tile in the bathrooms and laminate in the kitchen. The second level features the primary bedroom with a spacious closet & views of the park. Two additional bedrooms & 3 piece family bath complete this floor. Downstairs the partially finished basement features a fireplace, laundry & plenty of space. Located in a quiet, family friendly neighbourhood close to schools, shops, transit & restaurants. Perfect for a down sizer, investor or first time home buyer. Condo fees $390.00 per month include: Building Insurance, Management Fee & Caretaker. (id:43934)
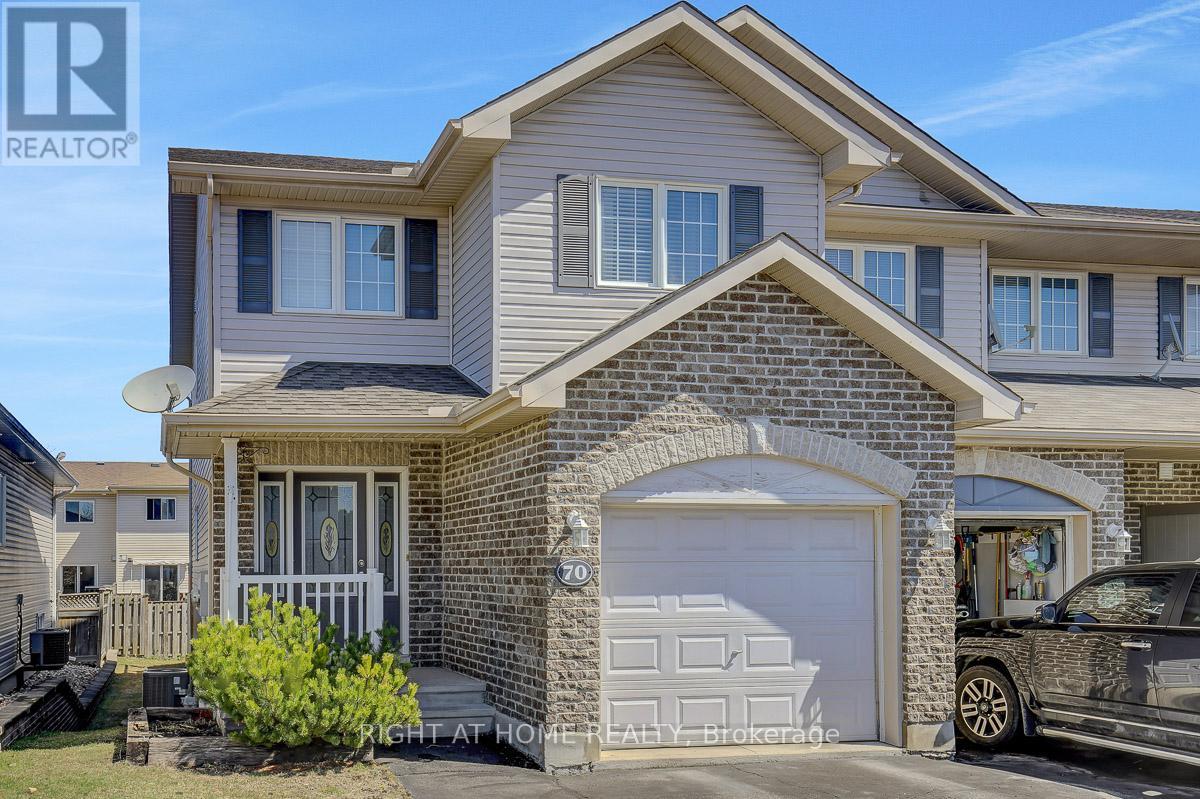
70 Frieday Street
Arnprior, Ontario
Charming and beautifully maintained end-unit townhouse offering 3 bedrooms and 3 bathrooms, ideally situated on a quiet crescent in the heart of Arnprior. Enjoy the perfect blend of comfort and convenience, just minutes from shopping, restaurants, and local cafés. The main level welcomes you with a bright foyer, complete with a convenient powder room and garage inside entry. The functional layout flows seamlessly into a dedicated dining area that connects to a modern kitchen featuring stainless steel appliances, ample cabinetry, and generous counter space, perfect for everyday living and entertaining. The spacious living room is filled with natural light, creating a warm and inviting atmosphere. Upstairs, you'll find three generously sized bedrooms and a full family bathroom. The primary bedroom offers comfort and privacy, complete with a 4-piece en-suite. The fully finished lower level expands your living space with a large recreation room and plenty of storage. Step outside to a private backyard featuring a large deck. Whether you're a first-time buyer, growing family, or downsizer, this move-in-ready home checks all the boxes. Roof 2018, Furnace 2020, Central Air 2023. (id:43934)
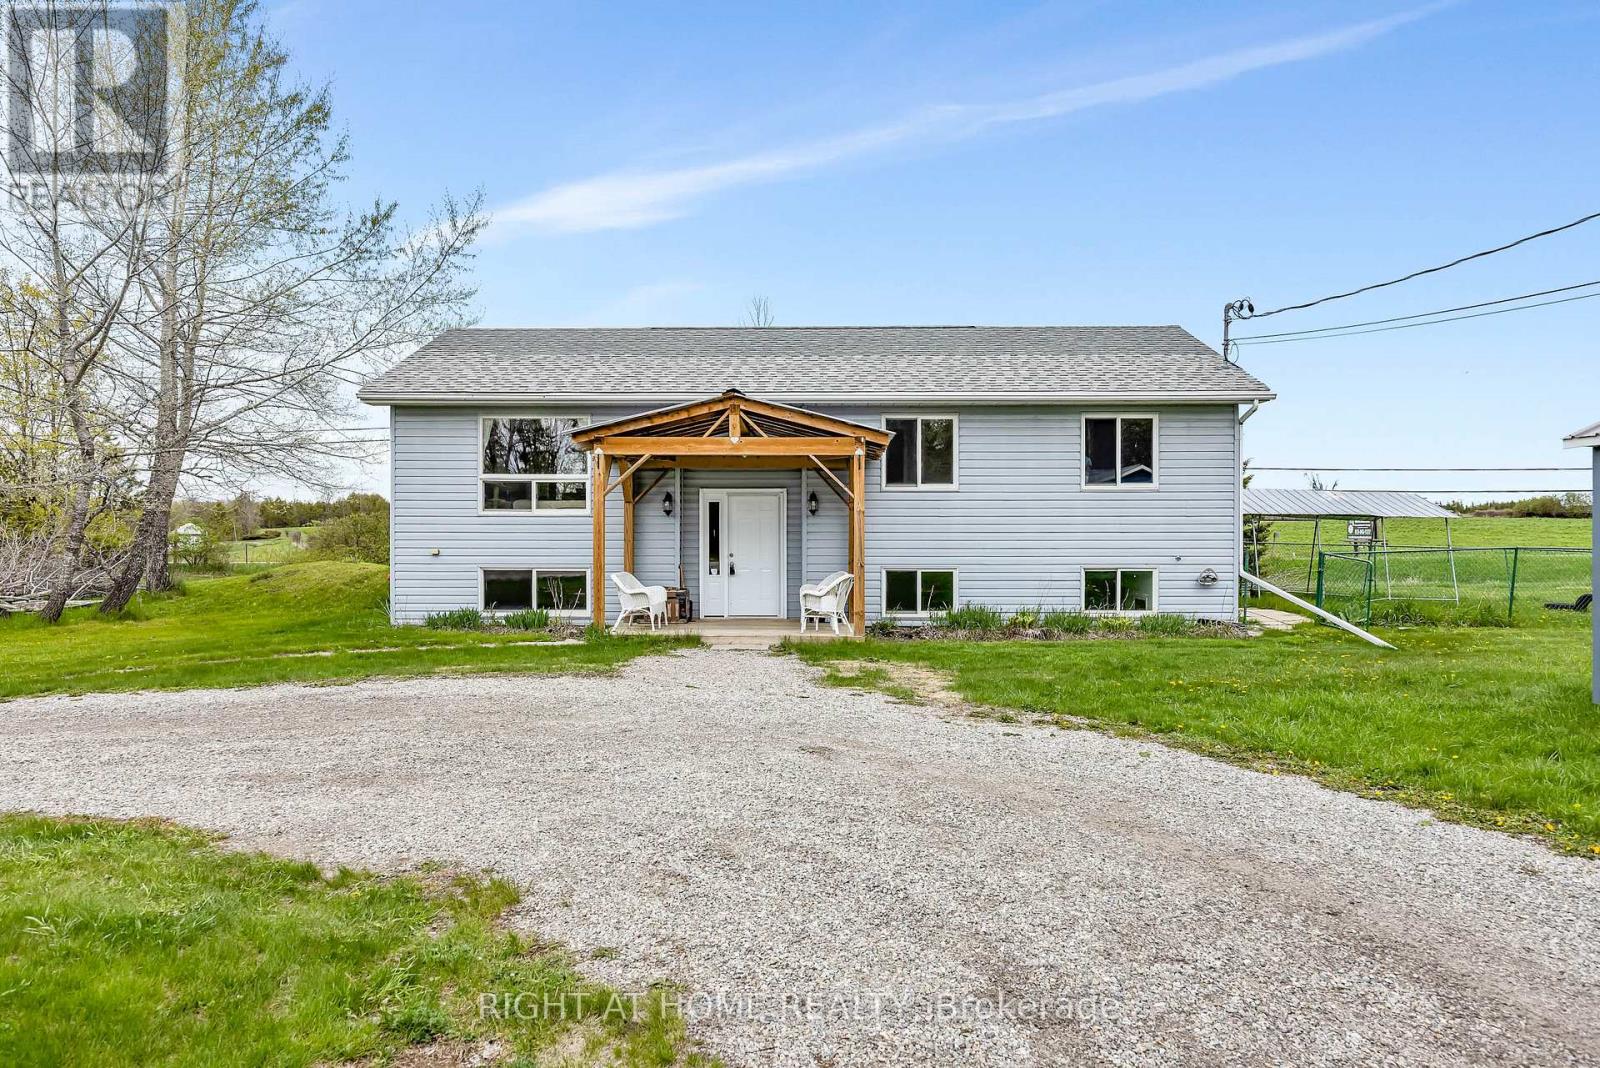
637 Townline Road
Elizabethtown-Kitley, Ontario
Escape to the country and enjoy the perfect blend of space, comfort, and modern family living in beautiful Rideau Lakes. Set on an oversized private lot, this charming 3+1 bedroom hi-ranch bungalow offers the peace and privacy you've been looking for, with plenty of room to grow both inside and out.Step inside to bright, welcoming spaces designed for everyday living. The sun-filled open-concept main level features a spacious living area and a beautifully appointed kitchen with abundant cabinetry, generous counter space, and a stunning wall-to-wall built-in coffee nook - perfect for busy mornings or cozy weekends at home.The main floor offers three spacious bedrooms, as well as a "cheater" bath, providing comfort and flexibility for families of all sizes. Downstairs, the finished lower level includes a large family room ideal for movie nights or entertaining, along with a laundry room/second bathroom, additional storage space, and a fourth bedroom perfect for guests, a home office, or growing families.Outside, the expansive backyard offers endless possibilities for children, pets, gardening, or simply relaxing in your own private retreat. A detached shed/garage provides excellent storage for tools, toys, and outdoor equipment.Located just minutes from the best of Rideau Lakes - including boating, parks, trails, and year-round outdoor recreation - this property delivers the lifestyle you've been dreaming of. (id:43934)
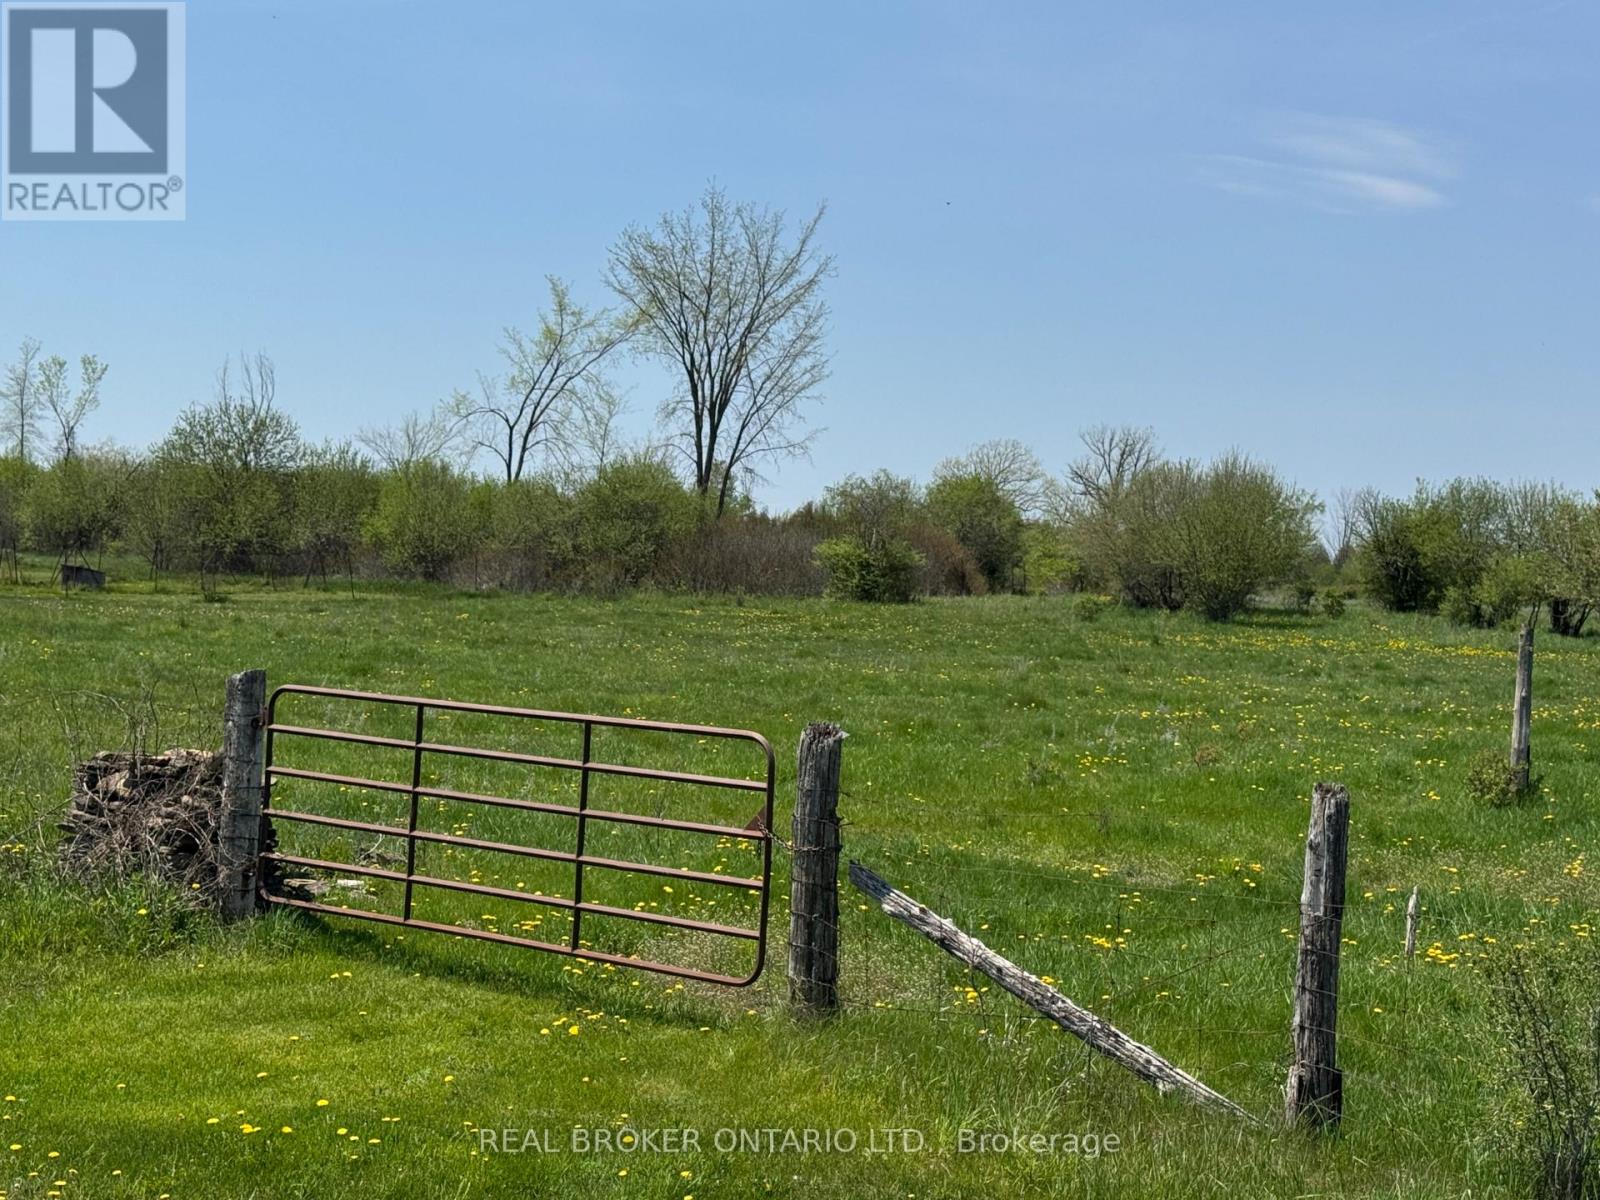
00 William Campbell Road
Montague, Ontario
217 ACRES OF NATURE - LARGE PARCEL OF LAND ON WILLIAM CAMPBELL ROAD, SIDING ON BENNETT ROAD - ENJOY NATURE WITH ENDLESS POSSIBILITES, OVER 1500 FEET OF FRONTAGE ON WILLIAM CAMPBELL ROAD . RECREATIONAL SPACE AND OR DEVELOP AS YOU SEE FIT AND IS ALLOWED - CURRENTLY TAXED AS FARM LAND BUT THE OWNER HAS NOT FARMED THIS LAND FOR BUSINESS USE, CATTLE ARE GRAZING ON THE PROPERTY AT THIS TIME - THE SELLERS BROTHER HAS PASTURED CATTLE ON THE LAND RECENTLY - APPRAISAL COMPLETED BY RIVINGTON IN MAY OF 2025. (id:43934)
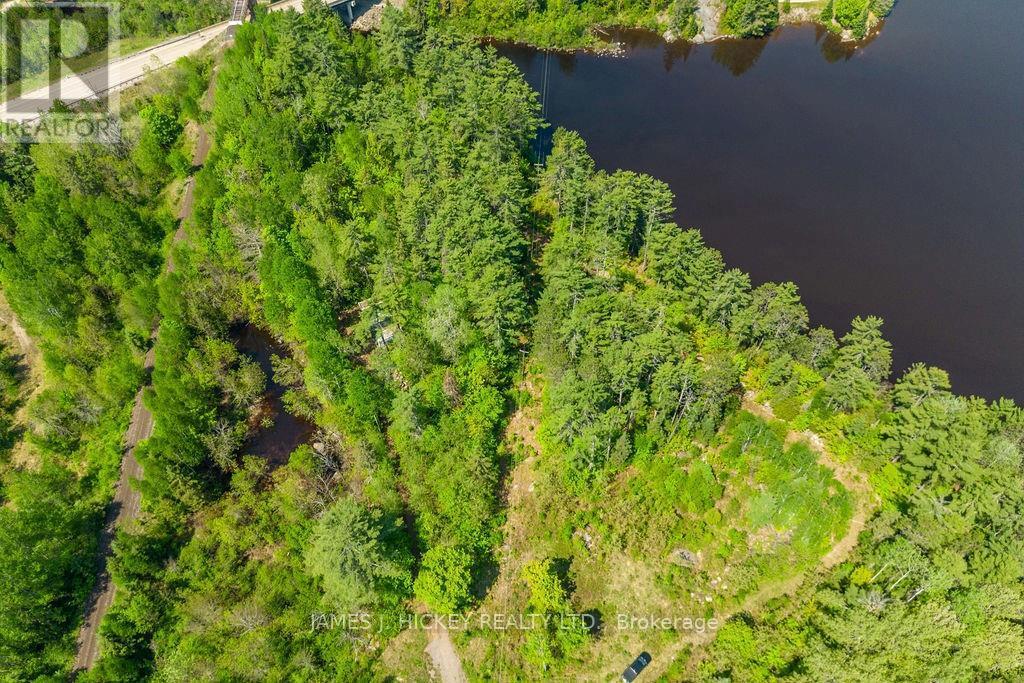
0 Trappers Way
Head, Ontario
This spectacular waterfront property is a rare offering. Over 5 acres with 785 feet frontage on the majestic Ottawa River at the mouth of the Bissett Creek. Fronting on a municipally maintained road, great access throughout the property with excellent hunting, fishing, snowmobiling and miles of ATV trails at your doorstep. 24 hour irrevocable required on all offers. (id:43934)

185 Desmond Trudeau Drive
Arnprior, Ontario
Welcome to 185 Desmond Trudeau Drive! This spacious and inviting townhome is nestled in the heart of a friendly Arnprior community. Thoughtfully designed for growing families and everyday living, this 3-bedroom, 3-bath home offers comfort, functionality, and versatile living spaces throughout. Step into the foyer with direct access to the garage, creating a convenient and welcoming entrance. The bright open-concept main floor is perfect for both entertaining and family life, featuring a generous dining area, a breakfast bar, dedicated kids' play space, and plenty of storage options to keep everything organized. From the kitchen, walk out to the deck overlooking a deep backyard, with no rear neighbors, an ideal setting for summer BBQs, outdoor play, or relaxing evenings. Upstairs, you'll find three well-sized bedrooms, a full bath, and a cozy family room perfect for movie nights, reading, or a quiet retreat. The finished basement adds even more living space with endless possibilities, whether you envision a guest suite, media room, home office, or a combination to suit your lifestyle. This home offers the perfect blend of space, flexibility, and community living. Close to Highway 417, and only a 30min commute to Kanata/Stittsville. (id:43934)
52 Reaney Court
Ottawa, Ontario
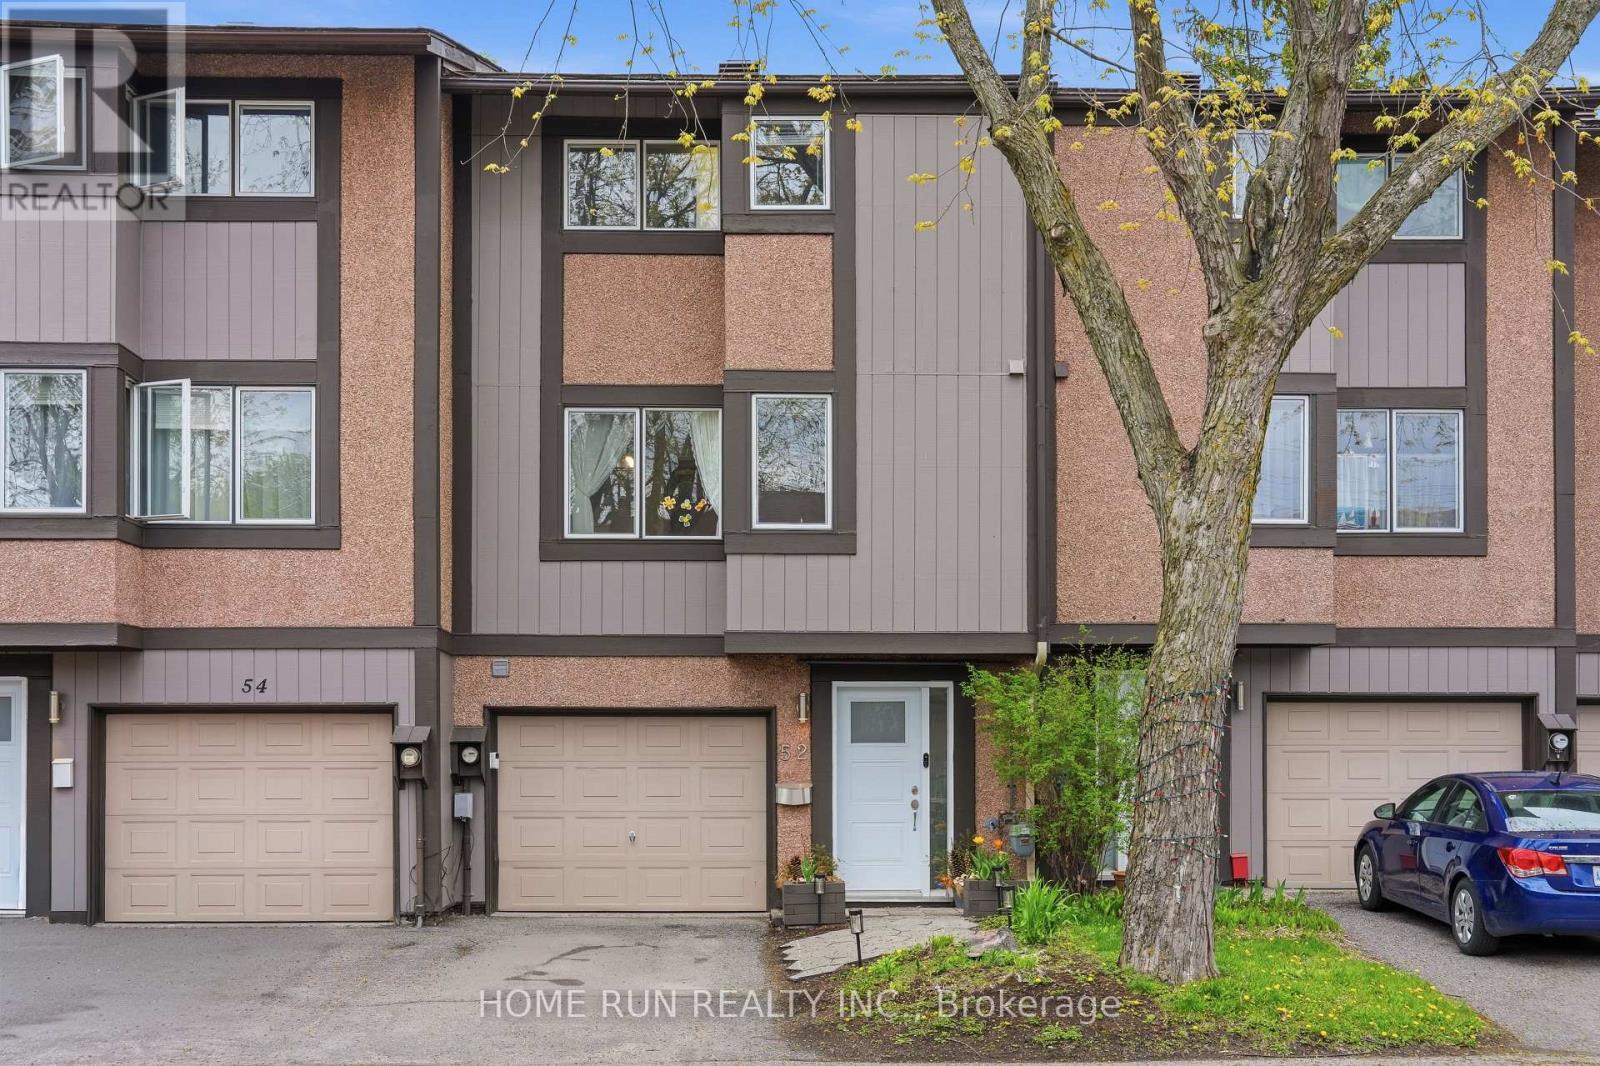
Wonderful townhouse with NO REAR NEIGHBOURS, backing onto green space in the heart of Kanata North's highly desirable Beaverbrook community. Nestled at the end of a peaceful cul-de-sac, this charming home is fully renovated and loaded with updates, including an updated kitchen, renovated bathrooms, new closet doors, modern interior doors, stylish light fixtures, accent walls, and premium flooring throughout-completely carpet-free. Offering 3 bedrooms, 2 bathrooms, a fully finished basement, and professionally landscaped outdoor spaces from front to back. The exterior features a long driveway and a beautifully updated front entrance with new interlock stone. Step inside to a welcoming foyer with a convenient powder room nearby. A few steps up leads to the bright and inviting great room, featuring large windows, pot lights, and a modern brick-accent fireplace that adds warmth and character. Patio door access leads directly to the backyard. The private backyard offers exceptional privacy, overlooking mature trees and green space and is fully fenced with a large deck and flower beds-completely maintenance-free. The next level features the kitchen and dining area, ideal for hosting gatherings. The beautifully updated kitchen showcases wood cabinetry, quartz countertops, a quartz centre island, beautiful back splash, new stainless steel appliances, and a spacious breakfast area overlooking the front yard. The upper levels offer a spacious primary bedroom with a large closet, additional well-sized bedrooms, and a newly renovated full bathroom. The fully finished basement provides valuable additional living space, perfect for a recreation room, home office, gym, or media area, along with laundry and storage space. Located within the boundaries of top-ranked schools including Stephen Leacock PS, W. Erskine Johnston PS, Earl of March SS, and All Saints HS. Close to Highway 417, Kanata's high-tech sector, Kanata Centrum, Costco, restaurants, transit, parks, and trails. (id:43934)

428 Bellevue Crescent
Cornwall, Ontario
Welcome to this beautifully maintained bungalow located in a highly sought-after family-friendly neighborhood. Filled with natural light, this spacious home offers 4 bedrooms and multiple living and family rooms, providing the perfect blend of comfort, functionality, and space for the entire family. The bright and inviting kitchen features stunning granite countertops, ample workspace, and a spacious dining area ideal for both everyday living and entertaining guests. Step outside to your own private backyard retreat, complete with an inground pool, enclosed porch, fully fenced yard, and direct gate access to a peaceful wooded area - perfect for enjoying the outdoors in privacy. Ideally situated close to excellent schools, grocery stores, restaurants, movie theatres, public transit, and many other amenities, this home offers convenience and lifestyle in one exceptional location. (id:43934)
405 - 108 Second Street E
Cornwall, Ontario
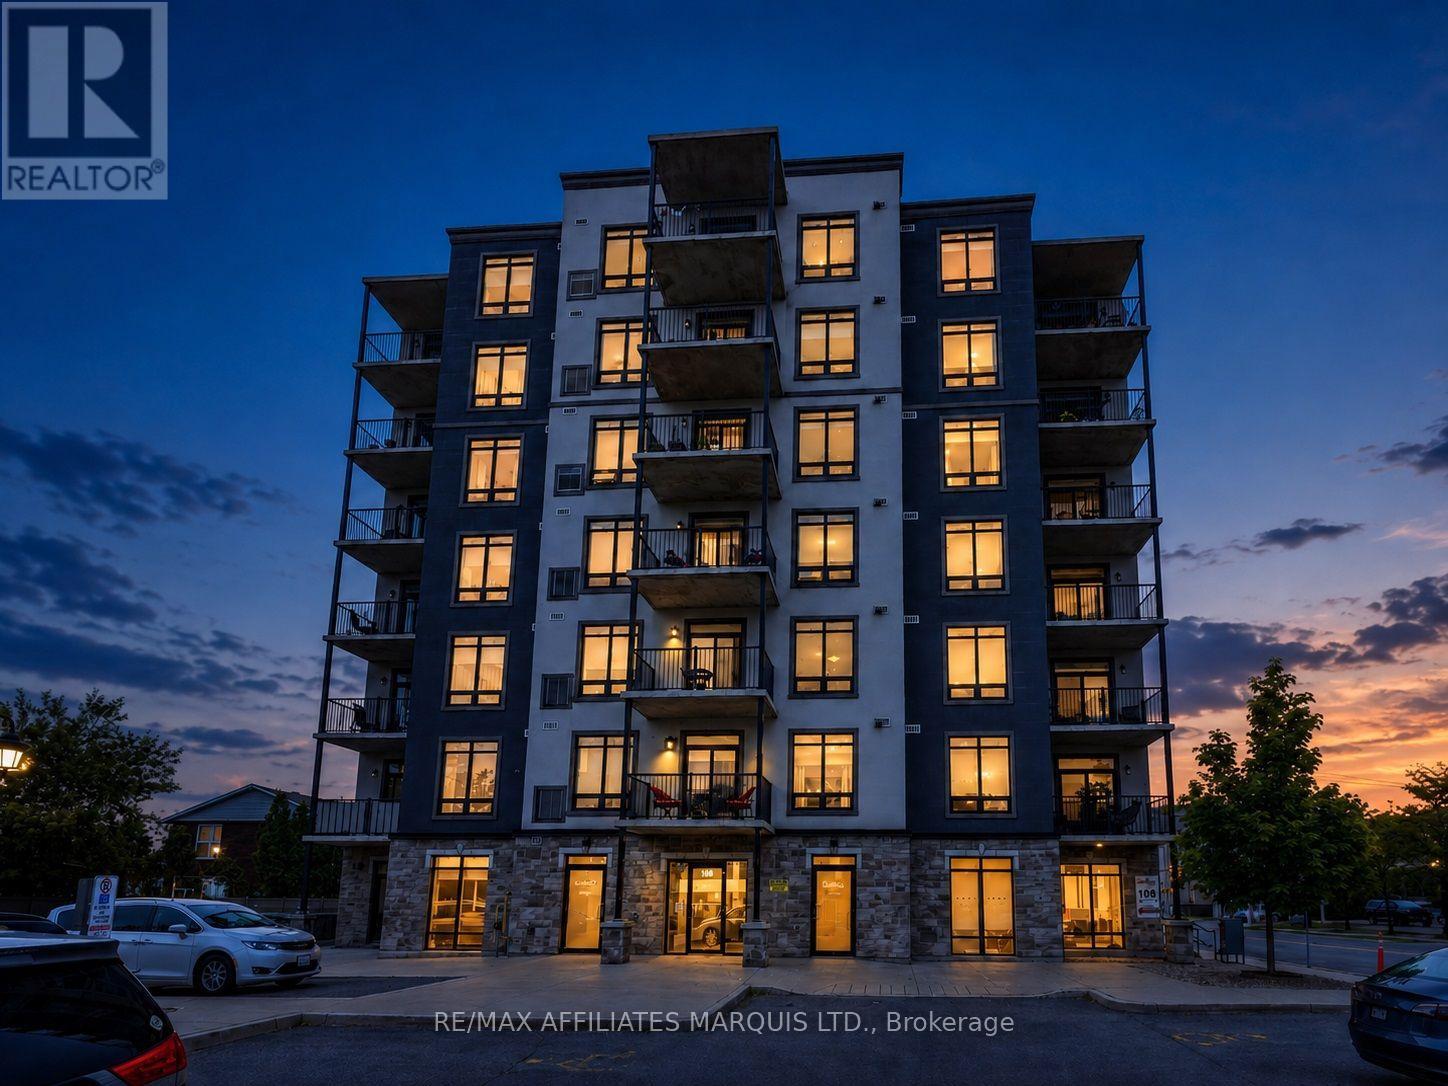
If you're looking for more space without the upkeep of a house, this downtown condo is worth a look. Offering approximately 1,400 sq. ft., this bright 2-bedroom, 2-bathroom unit at 108 Second Street East has a comfortable layout, plenty of storage and the bonus of two private balconies. The main living and dining area is open and inviting, with large windows that bring in lots of natural light. The galley-style kitchen offers plenty of cabinetry and counter space, along with a breakfast bar for casual meals or morning coffee. The primary bedroom is generously sized and includes a walk-in closet and private ensuite with both a separate shower and tub. A second bedroom and full bathroom provide plenty of flexibility for guests, a home office or everyday living. In-unit laundry, included appliances and one parking space add to the convenience. The building offers two elevators, visitor parking, a communal room with billiards and exercise equipment, bicycle and golf club storage, plus a shared BBQ and picnic area. Best of all, you're right in the heart of Downtown Cornwall, within easy reach of shopping, restaurants, Cornwall Square, Lamoureux Park, the waterfront, public transit and everyday services. A great option for anyone looking to simplify without giving up space or convenience. Other units and floor plans are also available. Contact us for the current list. (id:43934)

184 Morris Street
Carleton Place, Ontario
Looking to downsize without compromise? Welcome to this charming 2+1 bedroom bungalow in the thriving community of Carleton Place. Situated at 184 Morris Street, this well-maintained home offers comfortable one-level living with the added versatility of a finished lower level. Hardwood floors enhance the bright, open-concept living and dining area, creating a warm and inviting space for both everyday living and entertaining. The attached garage with convenient inside entry adds practicality, while the additional lower-level bedroom provides flexible space for guests, a home office, or hobbies. Step outside to a private backyard featuring a gazebo-the perfect place to relax or host family and friends. Ideally located close to shopping, restaurants, parks, and all the amenities that make Carleton Place one of the Ottawa Valley's most sought-after communities. Whether you're looking to simplify your lifestyle or searching for the perfect place to call home, this bungalow is for you. Some photographs have been virtually staged. Corresponding unstaged photographs are included. (id:43934)
619 Moonglade Crescent
Ottawa, Ontario
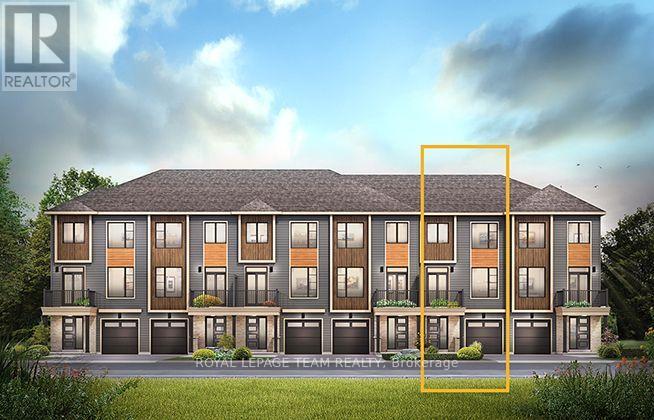
The Alder gives you everything you need with an inviting foyer, and a spacious kitchen overlooking the living/dining room. Relax on the Third Floor with 2 bedrooms, and plenty of closet space including a walk-in closet in the Primary Bedroom. All Avenue Townhomes feature a single car garage, 9' Ceilings on the Second Floor, and an exterior balcony on the Second Floor to provide you with a beautiful view of your new community. Don't miss your chance to live along the Jock River surrounded by parks, trails, and countless Barrhaven amenities. March 9th 2027 occupancy! (id:43934)
519 Swan Shore Walk
Ottawa, Ontario
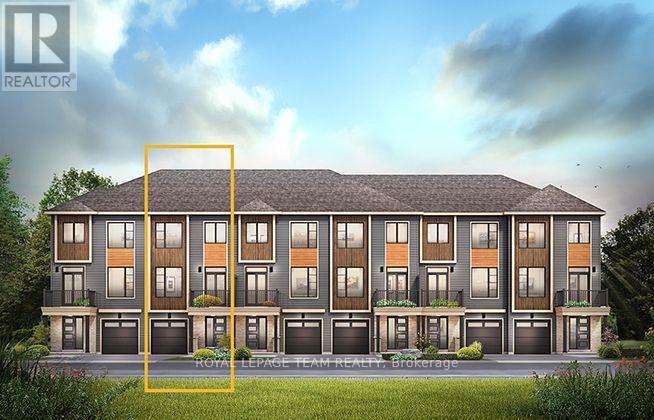
The Burnaby was designed so you can have it all. The First Floor features a spacious Laundry Room and an inviting Foyer. The Second Level includes a kitchen overlooking the Living/Dining area, but also a Den, perfect for working from home, or a quiet study area. The Third Level features 2 bedrooms, with the Primary Bedroom featuring a walk-in closet. The Burnaby is the perfect place to work and play. All Avenue Townhomes feature a single car garage, 9' Ceilings on the Second Floor, and an exterior balcony on the Second Floor to provide you with a beautiful view of your new community. Avalon Vista is conveniently situated near Tenth Line Road - steps away from green space, future transit, and established amenities of our master-planned Avalon community. Avalon Vista boasts an existing community pond, multi-use pathways, nearby future 7parks, and everyday conveniences. May 20th 2027 occupancy. (id:43934)
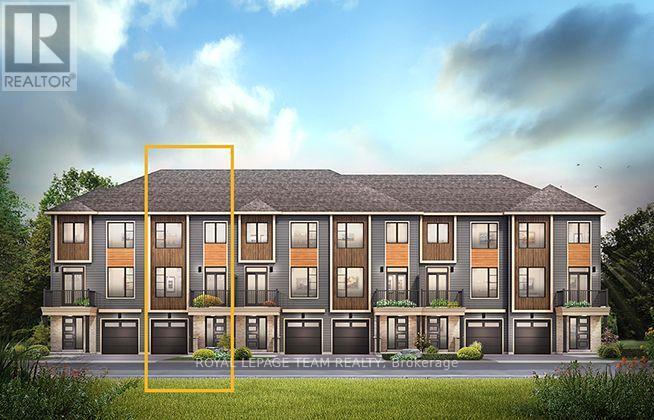
318 Bellissimo Way
Ottawa, Ontario
The Burnaby was designed so you can have it all. The First Floor features a spacious Laundry Room and an inviting Foyer. The Second Level includes a kitchen overlooking the Living/Dining area, but also a Den, perfect for working from home, or a quiet study area. The Third Level features 2 bedrooms, with the Primary Bedroom featuring a walk-in closet. The Burnaby is the perfect place to work and play. All Avenue Townhomes feature a single car garage, 9' Ceilings on the Second Floor, and an exterior balcony on the Second Floor to provide you with a beautiful view of your new community. Avalon Vista is conveniently situated near Tenth Line Road - steps away from green space, future transit, and established amenities of our master-planned Avalon community. Avalon Vista boasts an existing community pond, multi-use pathways, nearby future 7parks, and everyday conveniences. June 8th 2027 occupancy. (id:43934)
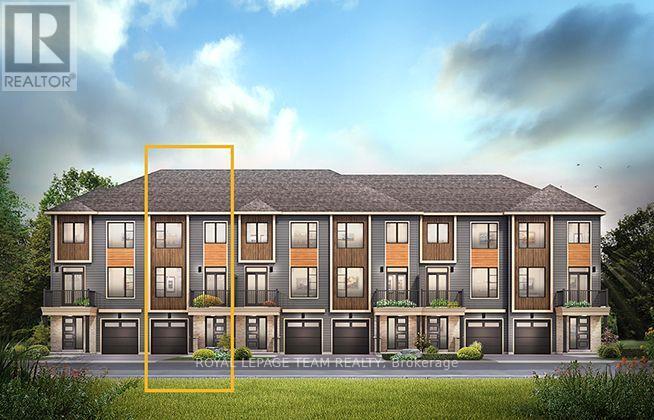
510 Swan Shore Walk
Ottawa, Ontario
The Burnaby was designed so you can have it all. The First Floor features a spacious Laundry Room and an inviting Foyer. The Second Level includes a kitchen overlooking the Living/Dining area, but also a Den, perfect for working from home, or a quiet study area. The Third Level features 2 bedrooms, with the Primary Bedroom featuring a walk-in closet. The Burnaby is the perfect place to work and play. All Avenue Townhomes feature a single car garage, 9' Ceilings on the Second Floor, and an exterior balcony on the Second Floor to provide you with a beautiful view of your new community. Avalon Vista is conveniently situated near Tenth Line Road - steps away from green space, future transit, and established amenities of our master-planned Avalon community. Avalon Vista boasts an existing community pond, multi-use pathways, nearby future 7parks, and everyday conveniences. June 22nd 2027 occupancy. (id:43934)
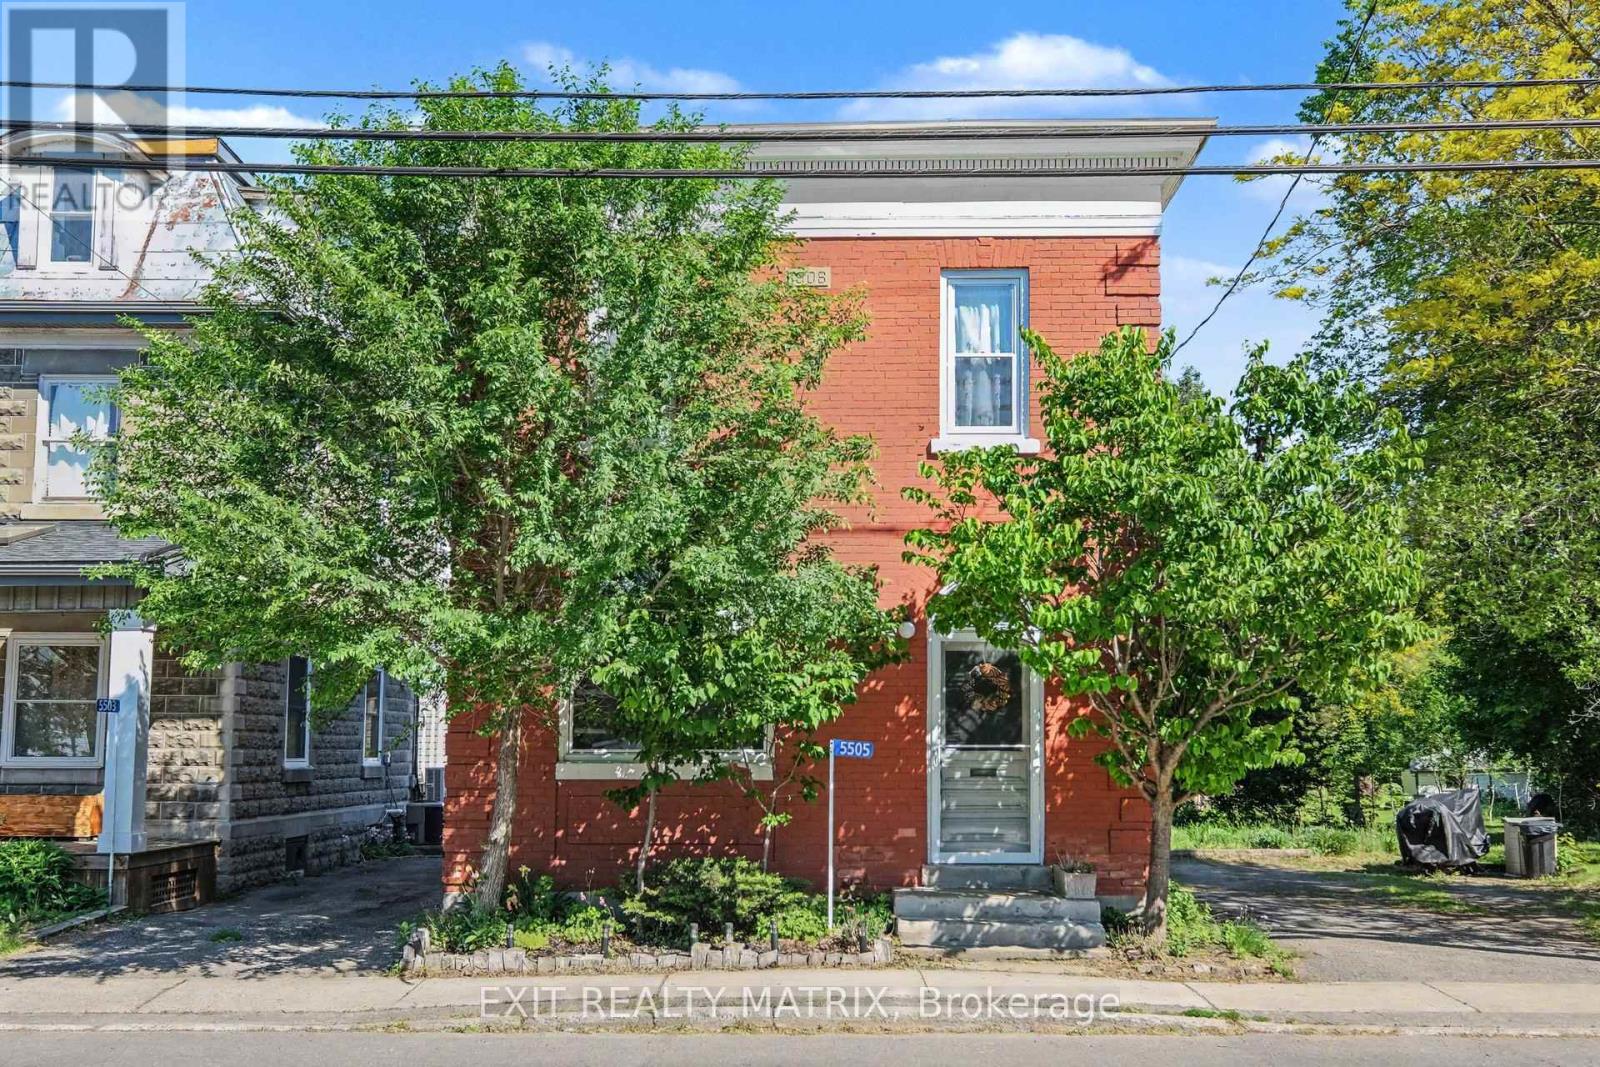
5505 Osgoode Main Street
Ottawa, Ontario
In the heart of Osgoode, this unique income property offers the charm of village living with the convenience of an easy commute - just 35minutes to downtown Ottawa. Zoned Village Mixed-Use, possibilities include a variety of residential or future development opportunities. Dwelling 1 is currently tenanted at $1,500/month with an excellent long-term tenant and a lease secured through December 31, 2026, providing immediate, stable rental income. Dwelling 2 is owner-occupied and will be delivered vacant upon possession, making it ideal for owner occupancy or securing a new tenant in a community where rental demand remains strong and inventory is limited. Located close to schools, the local library, everyday amenities, scenic walking trails, and within walking distance to a popular local coffee shop. For outdoor enthusiasts, the property is located approximately 1 km from the river and nearby boat launch, providing easy access to boating, paddling, fishing, and waterfront recreation. Step outside and enjoy the peaceful backyard retreat - a perfect space to relax, entertain, or unwind after a long day. Recent updates completed by the current owner include :New roof (2016) New windows (2017) Water softener (2019) Electric panel upgrade (2020)Furnace ¢ral A/C (2021) Hot water tank (2024). (id:43934)
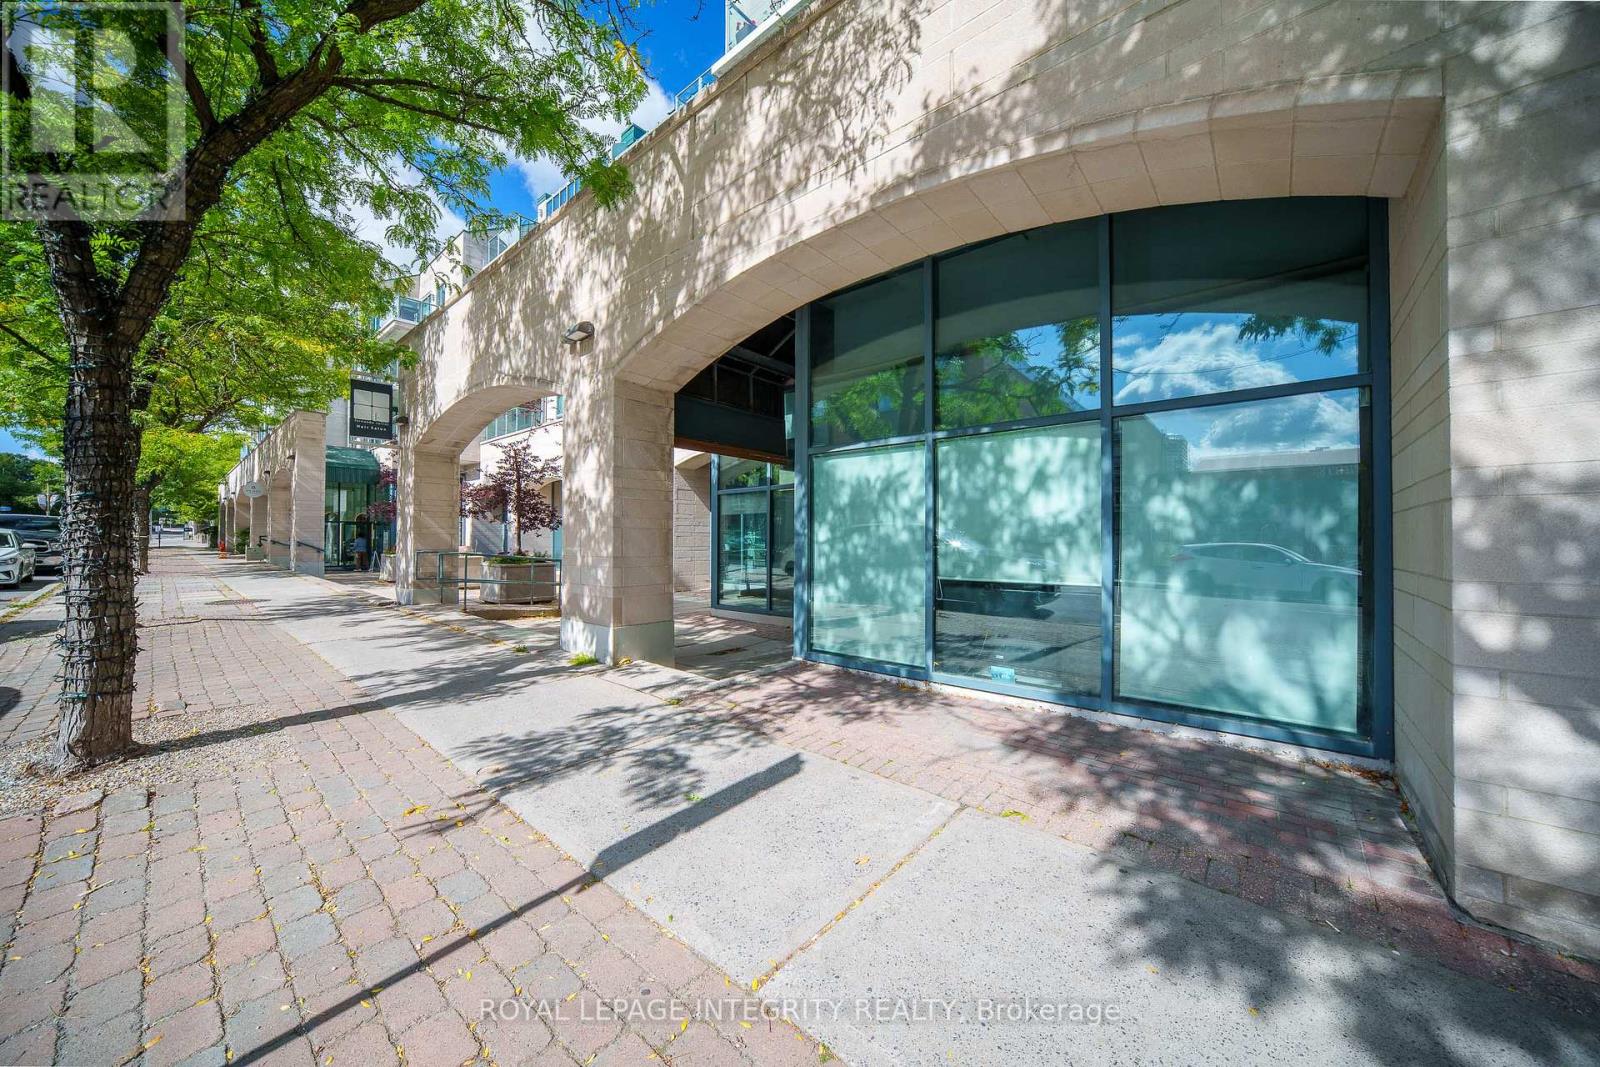
14 - 31 Murray Street
Ottawa, Ontario
An exceptional opportunity to own a commercial condo in the heart of Ottawa's vibrant ByWard Market! This approximately 920 sq. ft. unit offers a prime downtown location just steps from historic Sussex Drive, surrounded by restaurants, cafés, boutiques, hotels, entertainment and established local businesses, with strong year-round local and visitor traffic. Currently home to a long-established hair salon operated by the condo owner, the space features a well-maintained interior, an existing salon layout and two washrooms. For buyers interested in continuing the current use, the existing salon business, equipment and setup may also be negotiated as part of the opportunity offering exciting flexibility for the right buyer. With its manageable footprint and versatile layout, the property is well suited for hair and beauty, aesthetics, wellness, personal services, boutique retail, studio and other commercial concepts, subject to applicable zoning and condominium regulations. Located in one of Ottawa's most recognizable shopping, dining and tourism destinations, the property also offers excellent long-term potential as the ByWard Market continues to evolve through ongoing revitalization and investment in the surrounding area. Whether you're looking to own your business premises, take over an established salon, bring your own concept to life, or add a versatile commercial asset to your portfolio, the possibilities are here. Everything is open for discussion --- bring your vision and bring us an offer! (id:43934)

87 - 1900 Marquis Avenue
Ottawa, Ontario
**OPEN HOUSE SUNDAY SEPT 27TH 2-4PM** This home will not disappoint! Located in the community of Rothwell Ridge in Beacon Hill, this end-unit townhome has been thoughtfully updated with elegance and style in 2026. From the moment you step inside, you'll appreciate the bright and airy feel of this inviting home. The refinished hardwood floors flow throughout the main living areas. The welcoming living room features a wood-burning fireplace and flows seamlessly into the dining room, offering the perfect setting for gatherings with family and friends. The fully renovated kitchen is sure to impress, featuring stainless steel appliances, quartz countertops, and elegant brass accents that add a modern, sophisticated touch. Bright, stylish, and functional, this kitchen is perfect for everyday living and entertaining. Enjoy your morning coffee in the sun-filled breakfast area, or open the French doors to step outside and enjoy the garden. Upstairs, plush new carpeting on the stairs leads to three generously sized bedrooms with beautifully refinished parquet floors. The spacious primary bedroom is filled with natural light from its large windows. The renovated bathroom features a modern subway tile surround, large vanity, and plenty of counter space and storage. The fully finished basement offers even more living space, complete with a powder room. Create the perfect home gym, playroom, recreation space, or family room. The large laundry room also offers flexibility for a hobby area or dedicated workspace. Enjoy the outdoor pool during the summer months and take advantage of scenic walking and biking paths along the Ottawa River, just steps from your door. Conveniently located close to schools, parks, shops, restaurants, Costco, public transit, the LRT station, and Highway 174. A beautifully updated home in a fantastic location - move in, unpack, and enjoy! Take a look at the Multimedia button for more photos & video (id:43934)

1810 - 20 Daly Avenue
Ottawa, Ontario
Live in the clouds at the Arthaus, built by reputable Montreal-based developer DevMcGill. 1 bed + den, 1.5 bath corner smart home with 9-ft floor-to-ceiling windows, a walk-in closet, stunning kitchen island, dedicated office space plus chic, modern design throughout. Its 18th-floor setting provides incredible natural light, 270-degree east-south views and whisper-quiet living. Thoughtfully designed, the unit features cushioned, low-maintenance hardwood throughout and concrete construction in an open-concept floor plan. Amenities include a state-of-the-art fitness centre with yoga and weight-training areas, a four-season resident-only outdoor space at the Rooftop Terrace & Winter Garden, and the Firestone Lounge - a multipurpose event room with a full catering kitchen. Unbeatable location with a walk-score of 98, transit score 93, and bike score 95. See our website for a 3D tour, Status Certificate, and more. Parking available for rent, with a multi-year lease possible. Reach out for a private tour! OPEN HOUSE UPDATE: Saturday Aug 15 now runs 3pm to 4pm, not 3pm to 5pm. Private showings available the same evening from 6pm. (id:43934)

308 - 1 Meridian Place
Ottawa, Ontario
Welcome to life at 1 Meridian Place! This move-in ready unit at The Meridian offers two bedrooms, two full bathrooms, one storage locker and one underground parking space. Upon entering the condo there is a foyer with closet and utility room with convenient in-unit laundry. The open concept dining room and living room is wonderful space for entertaining guests and has a large window overlooking the central garden and bbq area. Kitchen offers fridge, stove, dishwasher with plenty of counter top space. The primary bedroom carpet flooring, large window, and a 4 piece en-suite bath with grab bars in the tub. The secondary bedroom with new LVP flooring is on the opposite side of the condo with access to the 3-piece bathroom. There are many amenities such as a party room with pool table, ping pong table, fireplace, television and its own kitchen and library. There is a guest suite available to book for guests to stay in, and exercise room on the 4th floor. A communal workshop and storage locker are located on the 1st floor. The amenities are connected to the two buildings (1 Meridian and 3 Meridian) via a walkway. A very social building with plenty of activities , like weekly coffee mornings and happy hour on Fridays! Centrally located, walking distance to Ottawa Public Library, Centerpointe Theatre, restaurants, and College Square Mall. Be part of the lovely community at The Meridian! Some photos are virtually staged. (id:43934)
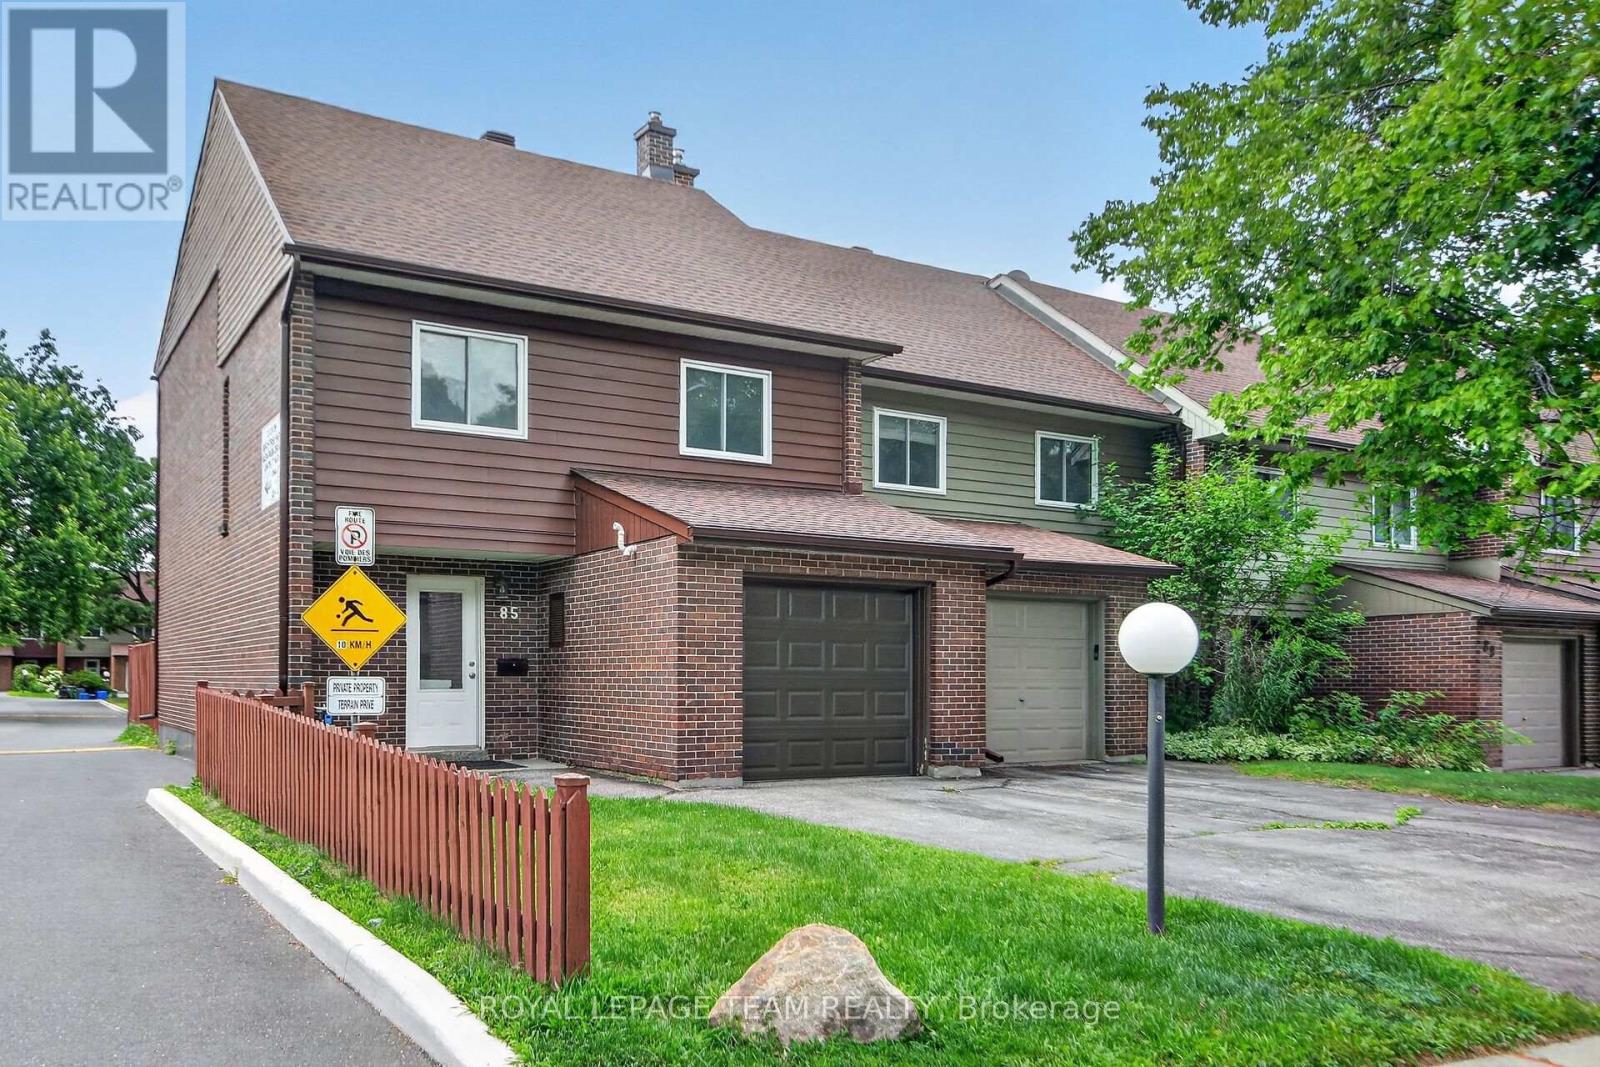
85 Glen Park Drive
Ottawa, Ontario
Rare four-bedroom end-unit townhome with an attached garage, extra-long private driveway in the heart of Blackburn Hamlet. Vacant, extensively updated and ready for immediate occupancy, this spacious home offers the comfort and privacy of a semi-detached property with the convenience of condominium living. The bright, inviting interior features generous living and dining areas, an updated kitchen, refreshed bathrooms, new finishes and four well-proportioned bedrooms, including a spacious primary bedroom with a walk-in closet. The finished lower level provides a large recreation room, laundry and additional storage, with direct access to the backyard. Step outside to an entertainment-sized, fully fenced yard and private deck-an exceptional amount of outdoor space for a condominium townhome. The end-unit location, attached garage and unusually long driveway distinguish this property from many others in the complex. Located within walking distance of schools, grocery stores, restaurants, transit, parks and community facilities, with convenient access to Innes Road, Highway 417, the Ottawa General Hospital, CHEO and downtown. A compelling opportunity for families, professionals, downsizers or investors seeking space, parking and move-in-ready condition without the price of a comparable freehold home. Furnace (2026), tankless water heater (2026), new floors (2026), painting (2026) and new appliances (2026). Some pictures are virtually staged. (id:43934)