
We are here to answer any question about a listing and to facilitate viewing a property.
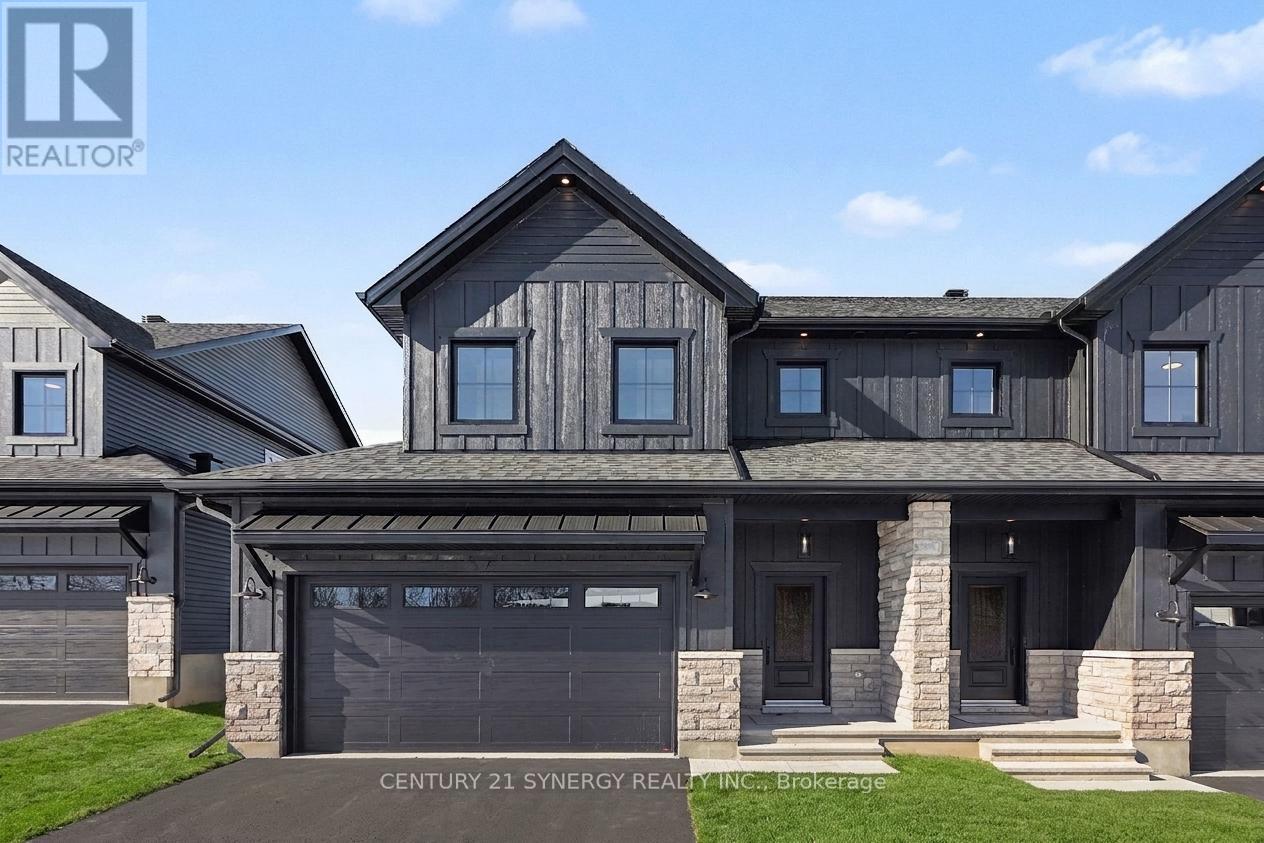
67 Villeneuve Street
North Stormont, Ontario
*FULL HST REBATE INCLUDED IN LISTING PRICE*Agent must be present on initial visit* Beautiful modern property built by trusted local builder. Gorgeous semi detached 2 Storey with approximately 1761sq/ft of living space, 3 beds & 3 baths and a massive double car garage to provide plenty of room for your vehicles and country toys. The main floor has an open concept layout with quartz counters in your spacious kitchen, a large 9ft island with breakfast bar, ample cabinets & a large kitchen walk-in pantry. Luxury vinyl floors throughout the entry way, living room, dining room, kitchen, bathroom & hallway. Plush carpeting leads you upstairs into the bedrooms. Primary bedroom offers a spacious walk-in closet & a 3pc ensuite bath. 2nd/3rdbedrooms are also spacious with ample closet space in each. Full bathroom & Laundry room on second floor. No Appliances or AC included. Site plan, Floorplan, Feat. & Specs/upgrades attached! (id:43934)
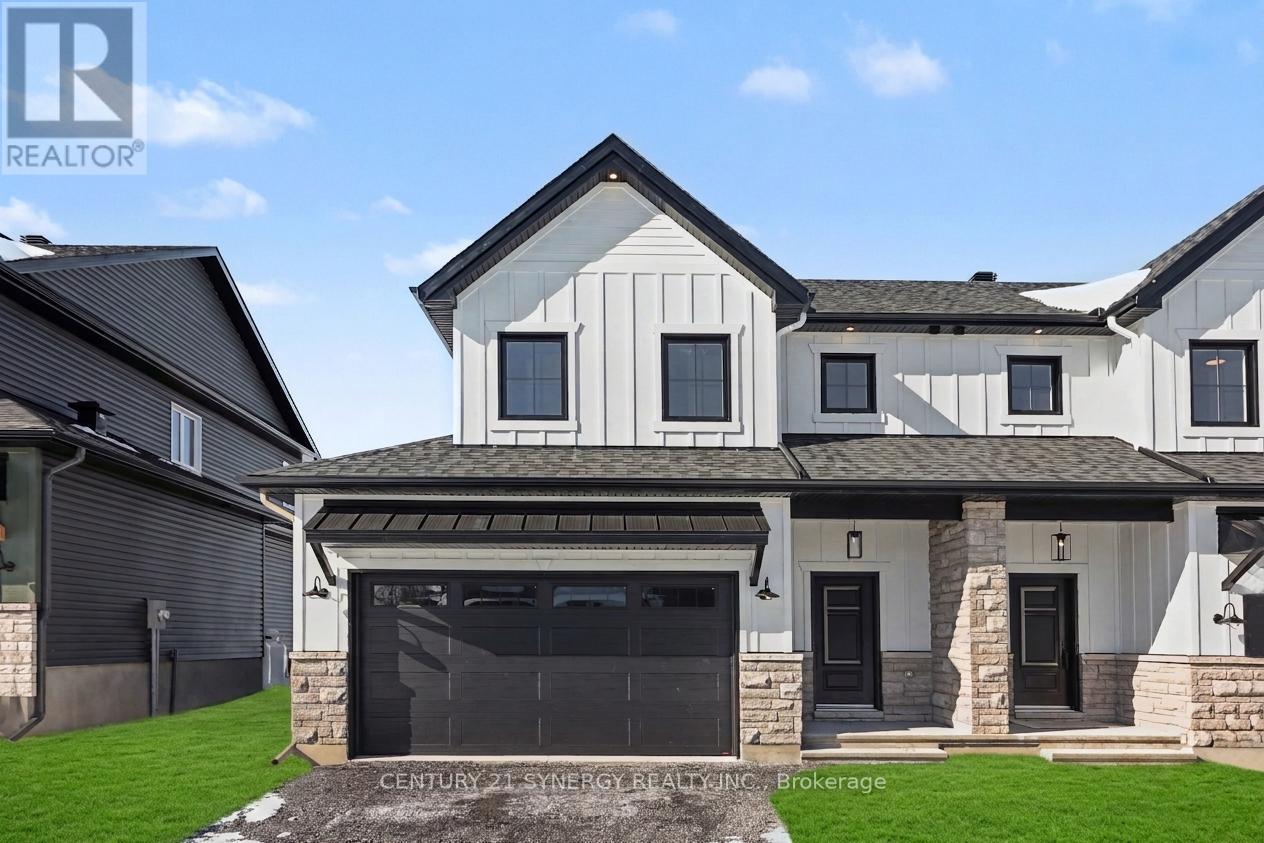
75 Villeneuve Street
North Stormont, Ontario
*FULL HST REBATE INCLUDED IN LISTING PRICE*Agent must be present on initial visit* Beautiful modern property built by trusted local builder. Gorgeous semi detached 2 Storey with approximately 1761sq/ft of living space, 3 beds & 3 baths and a massive double car garage to provide plenty of room for your vehicles and country toys. The main floor has an open concept layout with quartz counters in your spacious kitchen, a large 9ft island with breakfast bar, ample cabinets & a large kitchen walk-in pantry. Luxury vinyl floors throughout the entry way, living room, dining room, kitchen, bathroom & hallway. Plush carpeting leads you upstairs into the bedrooms. Primary bedroom offers a spacious walk-in closet & a 3pc ensuite bath. 2nd/3rdbedrooms are also spacious with ample closet space in each. Full bathroom & Laundry room on second floor. No Appliances or AC included. Site plan, Floorplan, Feat. & Specs/upgrades attached! (id:43934)
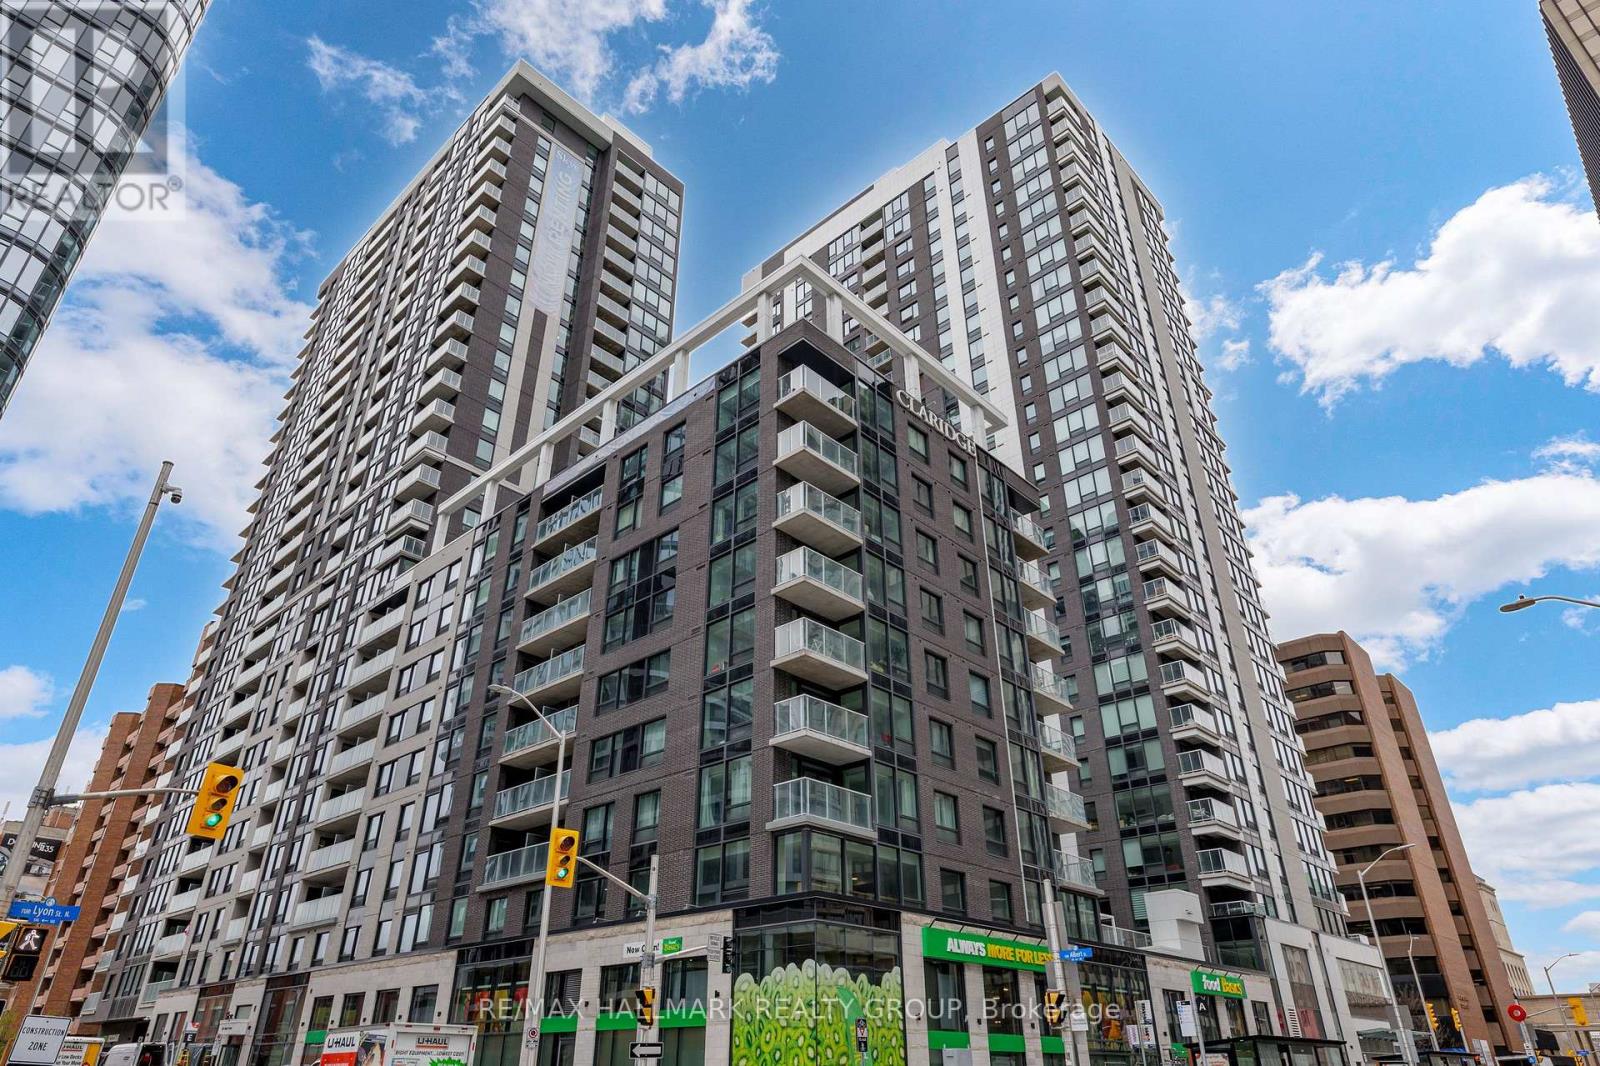
306 - 340 Queen Street
Ottawa, Ontario
Brand new 1-bedroom + den condo in Claridge Moon with balcony, smart layout, and direct LRT access in downtown Ottawa, available immediately with no HST. The New Callisto model offers approximately 680-710 sq ft of thoughtfully designed space, featuring a versatile den perfect for a home office or additional living area. The open-concept kitchen flows seamlessly into the living and dining space, complete with modern cabinetry, stone countertops, and stainless steel appliances. The spacious bedroom includes ample closet space, while the full bathroom is finished with contemporary fixtures and clean, modern design. Step out onto your private balcony and enjoy elevated city living. This unit includes in-suite laundry and access to some of the best amenities in the downtown core, including a pool, gym, rooftop terrace, party room, concierge, and more. With Lyon Station directly below the building, commuting is effortless. Walk to work, Parliament Hill, restaurants, shops, and entertainment within minutes. A rare opportunity to secure a brand new downtown condo without years of waiting. (id:43934)
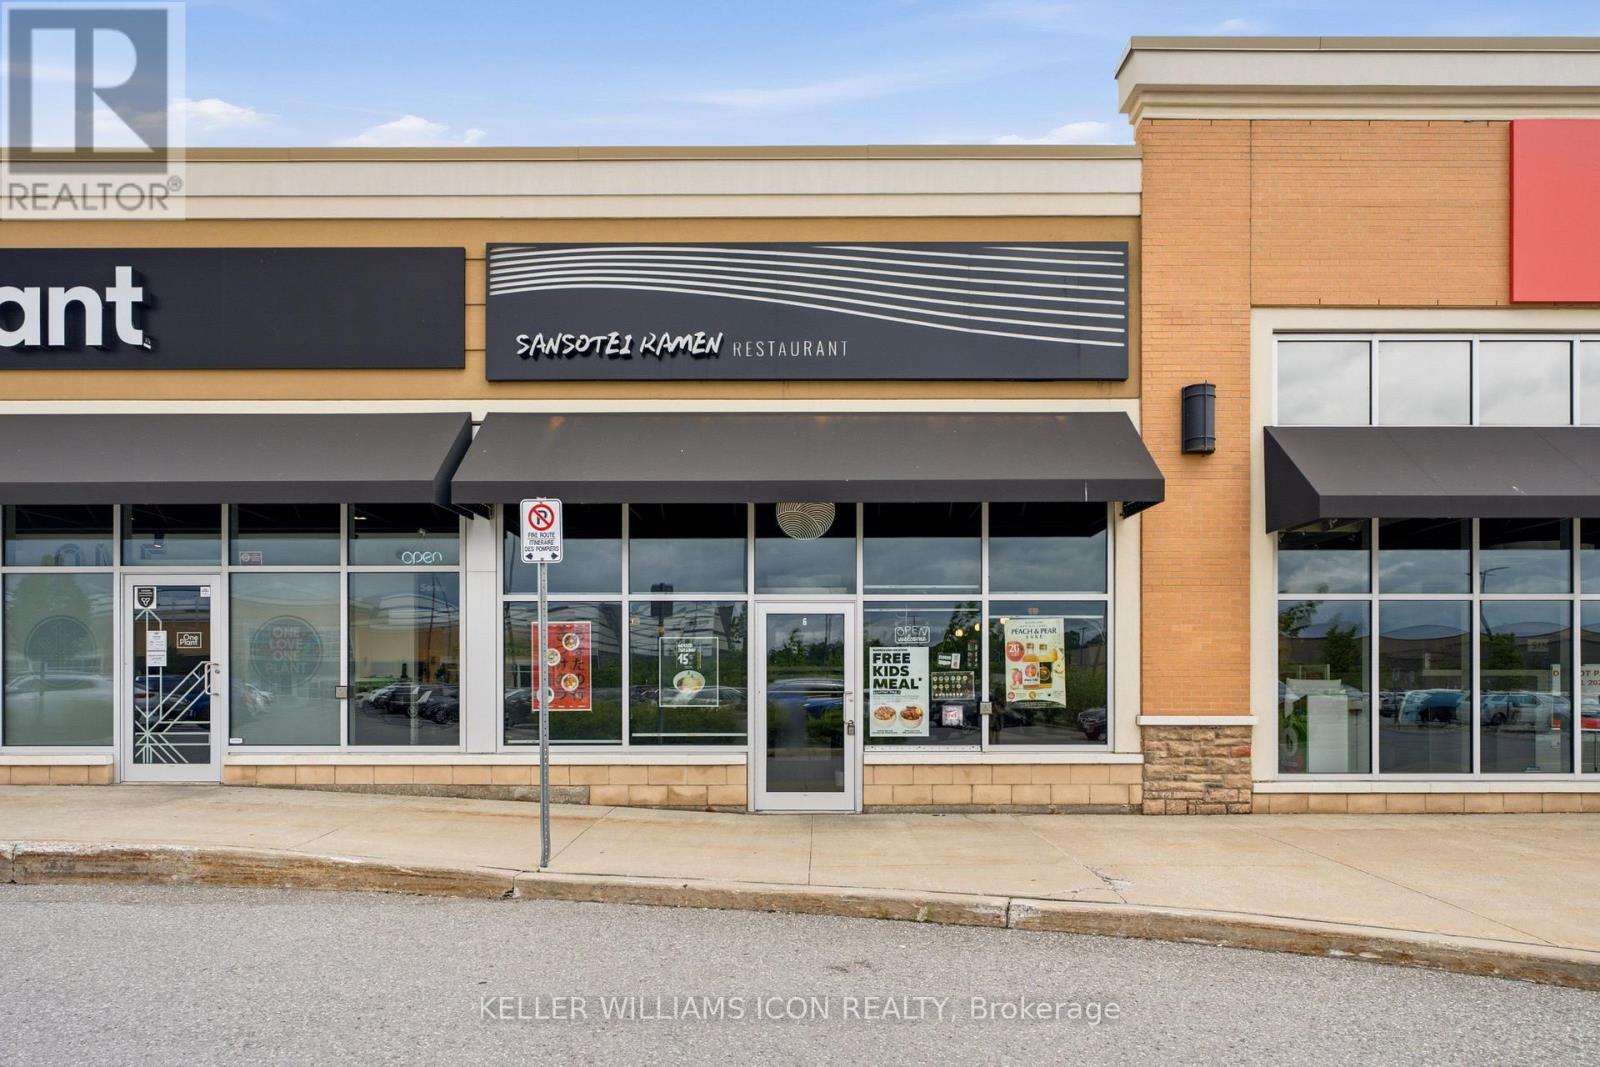
106 - 4335 Strandherd Drive
Ottawa, Ontario
Rare opportunity to acquire a well-established Sansotei Ramen franchise, one of Canada's most recognized Japanese ramen brands. Ideally situated in a high-traffic retail plaza anchored by Costco in Barrhaven, this prime location offers outstanding visibility, convenient highway access, and ample customer parking.This approximately 1,500 sq. ft. restaurant features a modern, high-end interior with extensive leasehold improvements completed in 2023. The space is fully equipped and professionally designed for efficient food service operations, providing a true turnkey opportunity for a new owner. Benefit from a strong Franchise brand presence, an established customer base, and a long-term lease in a rapidly growing commercial area. Whether you are an owner-operator, an experienced restaurateur, or an investor seeking a proven franchise concept, this business offers tremendous potential for future growth and expansion.A rare opportunity to acquire a premium restaurant operation in one of Ottawa's most desirable retail corridors. Great oppotunity for investors looking for business to grow. Training and franchise approval are subject to franchisor requirements.Please do not approach staff directly. Contact the agent for further details. (id:43934)
26 - 1594 Fortier Street
Ottawa, Ontario
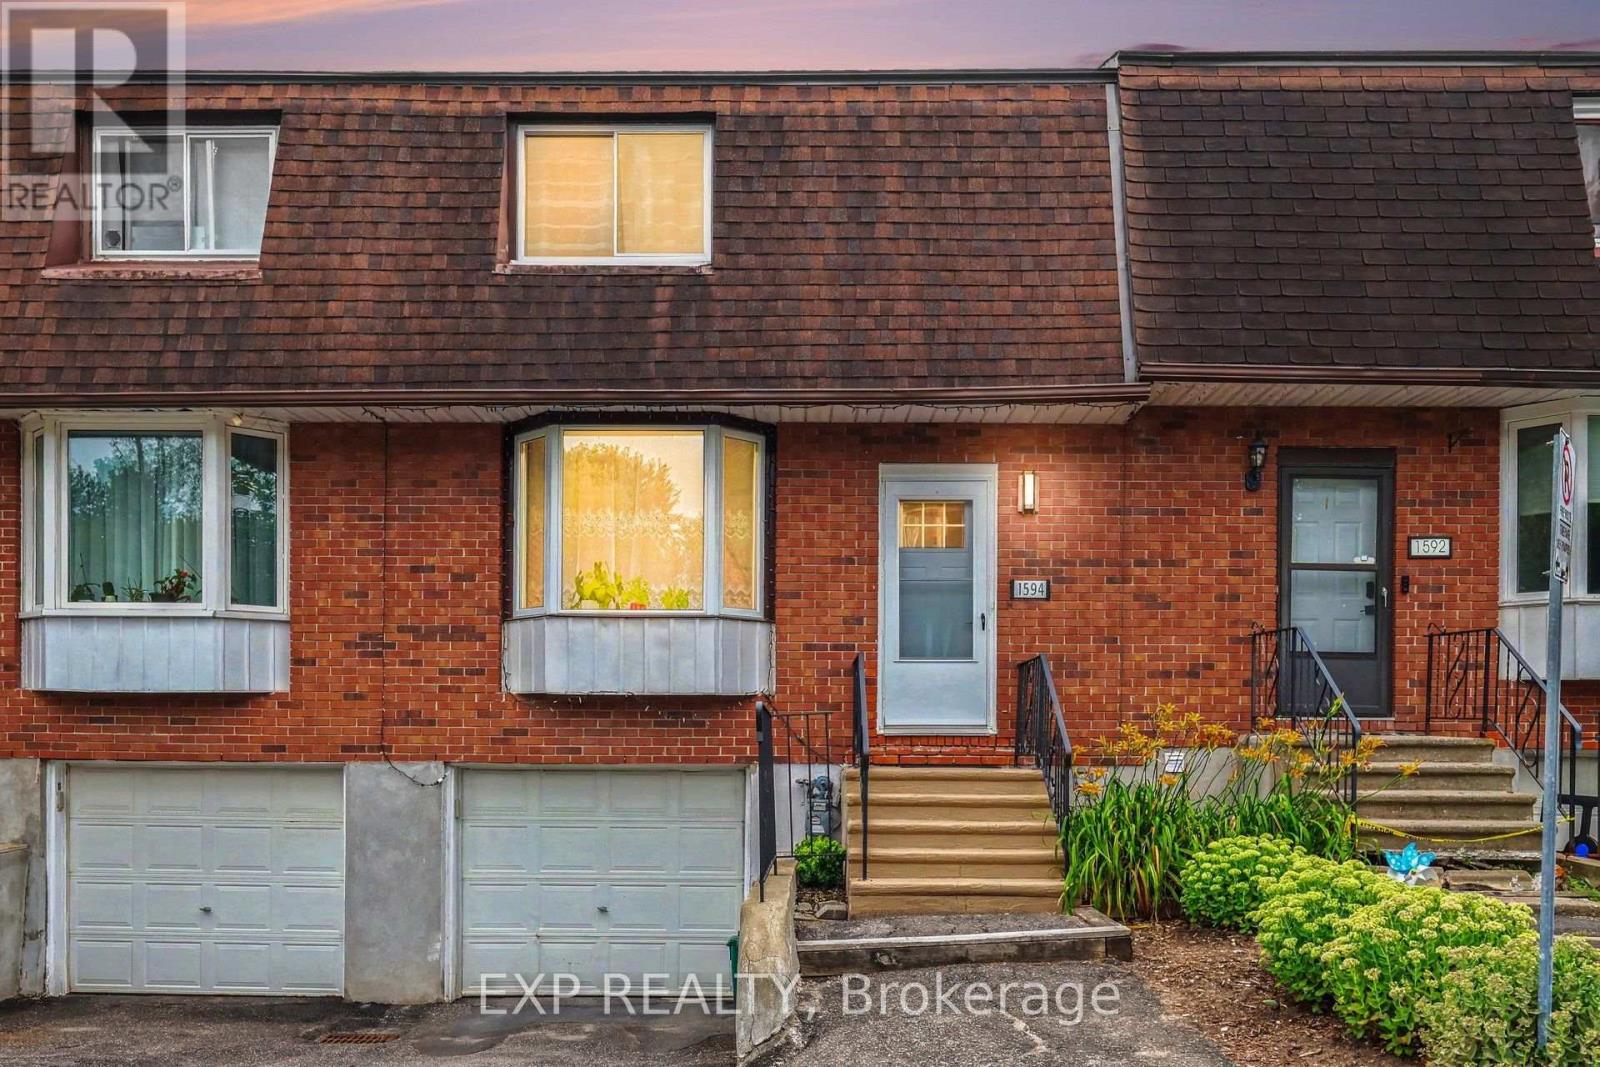
Welcome to 1594 Fortier Street, a beautifully updated 3+1 bedroom, 3-bathroom home offering modern finishes, flexible living space, and an EXCEPTIONAL backyard. Complete with an attached garage, sauna, and finished basement with in-law suite potential, this home is ideal for families, extended family, or buyers seeking added versatility.The bright main floor features a stylish (2021) kitchen with modern cabinetry and appliances. The foyer was redesigned to create a more spacious entrance, while a French door adds charm and improves energy efficiency. Upstairs are three generous bedrooms and a renovated bathroom (2024) with a new tub, vanity, tile, and added soundproofing between the bathroom and primary bedroom.The finished basement includes a fourth bedroom, full bathroom, kitchenette, and family room-perfect for extended family, guests, a home office, or a future in-law suite. Heated tile floors add everyday comfort, while the private sauna creates a relaxing spa-like retreat at home. This thoughtfully designed lower level offers valuable separation and flexibility for changing family needs.Outside, the private backyard is surrounded by mature trees and offers an ideal setting for entertaining, gardening, family gatherings, or quiet evenings outdoors.Major updates include a tankless water heater (2020), renovated foyer, pantry, and main-floor bathroom (2020), bedroom windows (2021), professionally repaired foundation with a transferable 15-year warranty (2022), renovated basement with heated tile floors (2022), added exterior insulation (2022), front and storm doors (2022), patio door (2024), upstairs bathroom (2024), and roof (2014).Minutes from South Keys Shopping Centre, Farm Boy, parks, schools, Greenboro Station, public transit, Ottawa International Airport, Bank Street, and Hunt Club Road, this home offers outstanding convenience in an established, family-friendly neighbourhood. (id:43934)
00 Iron Mine Road
Lanark Highlands, Ontario
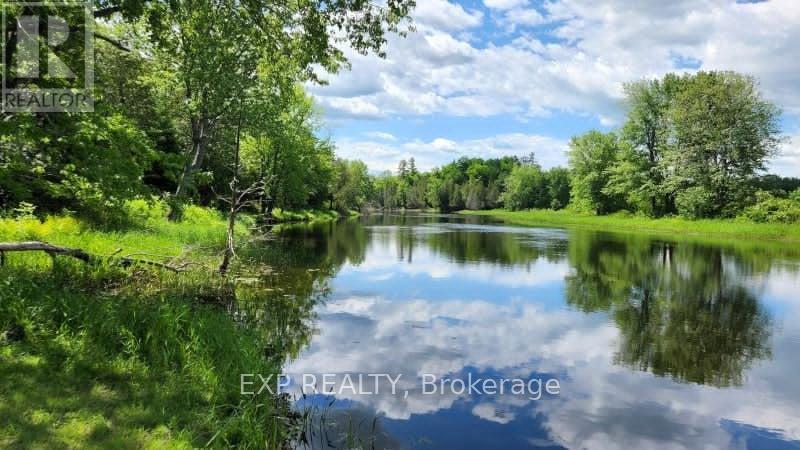
Discover 90 acres of pure Canadian wilderness along the stunning Mississippi River! This is a rare opportunity to own a private waterfront escape where nature, recreation, and future potential come together. With approximately 200 feet of river frontage and multiple possible building sites, this breathtaking property offers the perfect canvas for your dream home, family retreat, or long-term investment. Surrounded by mature forest and an abundance of maple trees, the landscape transforms beautifully through every season. Vibrant fall colours create a spectacular autumn backdrop, while spring brings flowing water and fresh greenery, summers invite endless days of kayaking, canoeing, and fishing, and winter turns the property into a peaceful snow-covered retreat perfect for exploring and unwinding in nature. Located along a quiet non-motorized section of the river, you can enjoy the sounds of birdsong, rustling leaves, and flowing water without the disturbance of motorboats. The heavily wooded acreage offers exceptional privacy, incredible wildlife watching, and the exciting possibility of creating your own maple syrup operation.The property has been responsibly logged under an established forest management plan, offering the option to continue participation and benefit from approximately 75% reduced property taxes. Hydro is conveniently nearby, with two hydro poles on the property to help simplify future development plans.With potential severance opportunities (buyer to verify with municipality), this unique parcel offers outstanding flexibility for personal use, recreational enjoyment, investment potential, or even multi-generational living. Whether you envision peaceful weekends by the water or building a legacy property for years to come, this is a truly special piece of waterfront wilderness waiting to be explored. (id:43934)
333 Shoreway Drive
Ottawa, Ontario
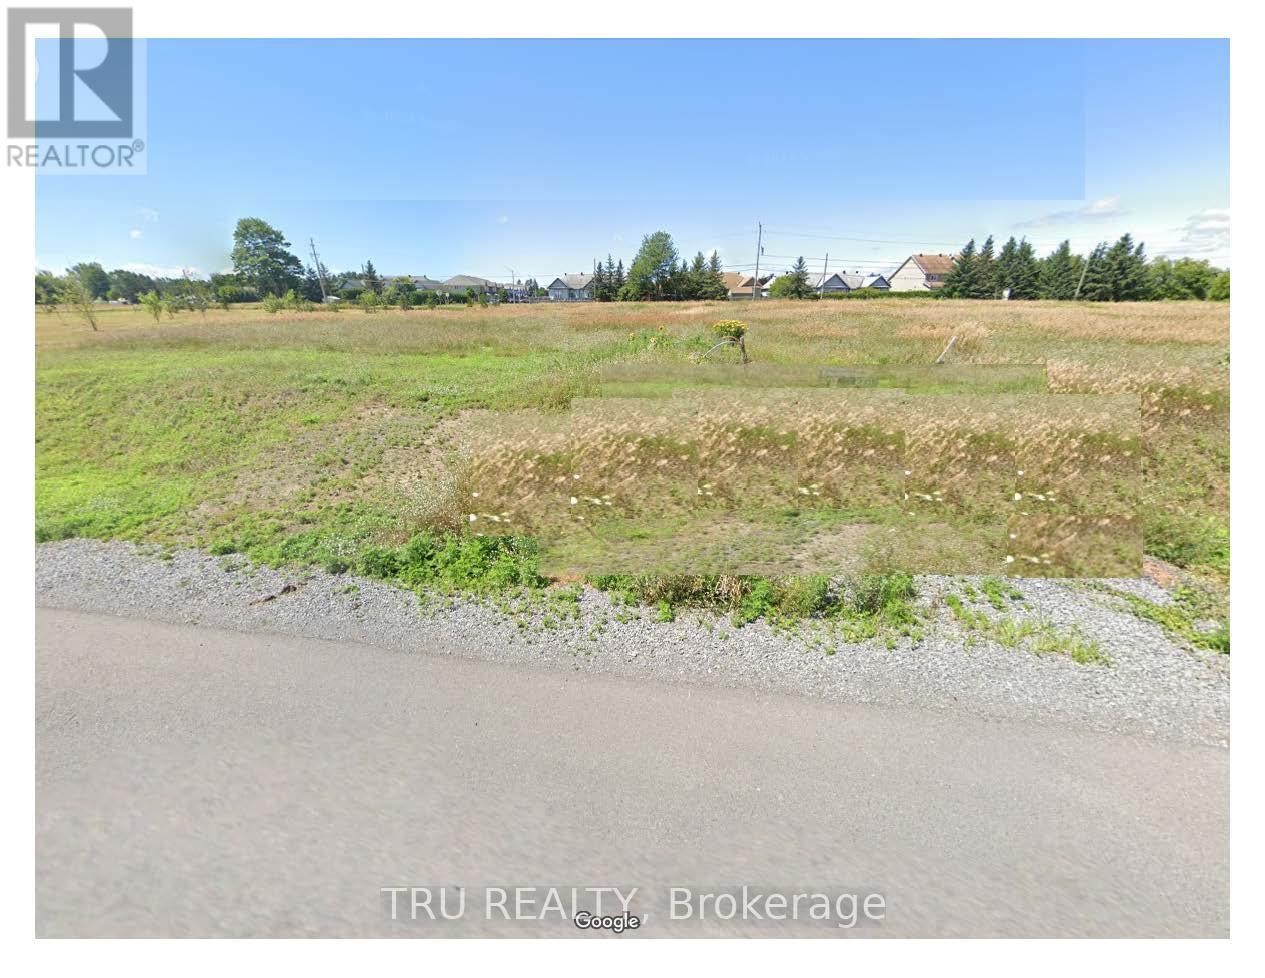
Build Your Dream on Lot 42 | Lakewood TrailsDiscover the ultimate canvas for your custom estate. Lot 42 offers a pristine, cleared 0.5-acre homesite nestled within the prestigious Lakewood Trails community. Bordered by multi-million-dollar residences and featuring no rear neighbors, this exceptional property promises unmatched privacy and tranquility.The Location: Moments from premier schools, upscale shopping, fine dining, and championship golf courses.The Lifestyle: Exclusive access to the Lakewood Residents Club, complete with a resort-style pool, fitness center, and vibrant community spaces.The Setting: Steps from peaceful walking trails and two scenic lakes.This rare blend of luxury, privacy, and convenience will not last long. Secure your piece of paradise today. (id:43934)
50 Madawaska Street W
Arnprior, Ontario
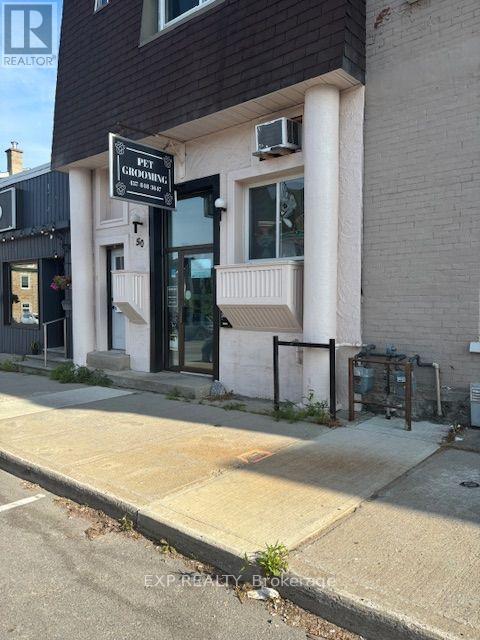
Looking to add to your portfolio? This Great Investment property in the heart of downtown Arnprior will certainly be that addition you are looking for. . Busy Dog grooming salon and a clean and spacious 2 bedroom apartment on the top floor. Potential in the spacious basement. Good Tenants. Good walk score. Great traffic flow and curb appeal. New photos coming (id:43934)
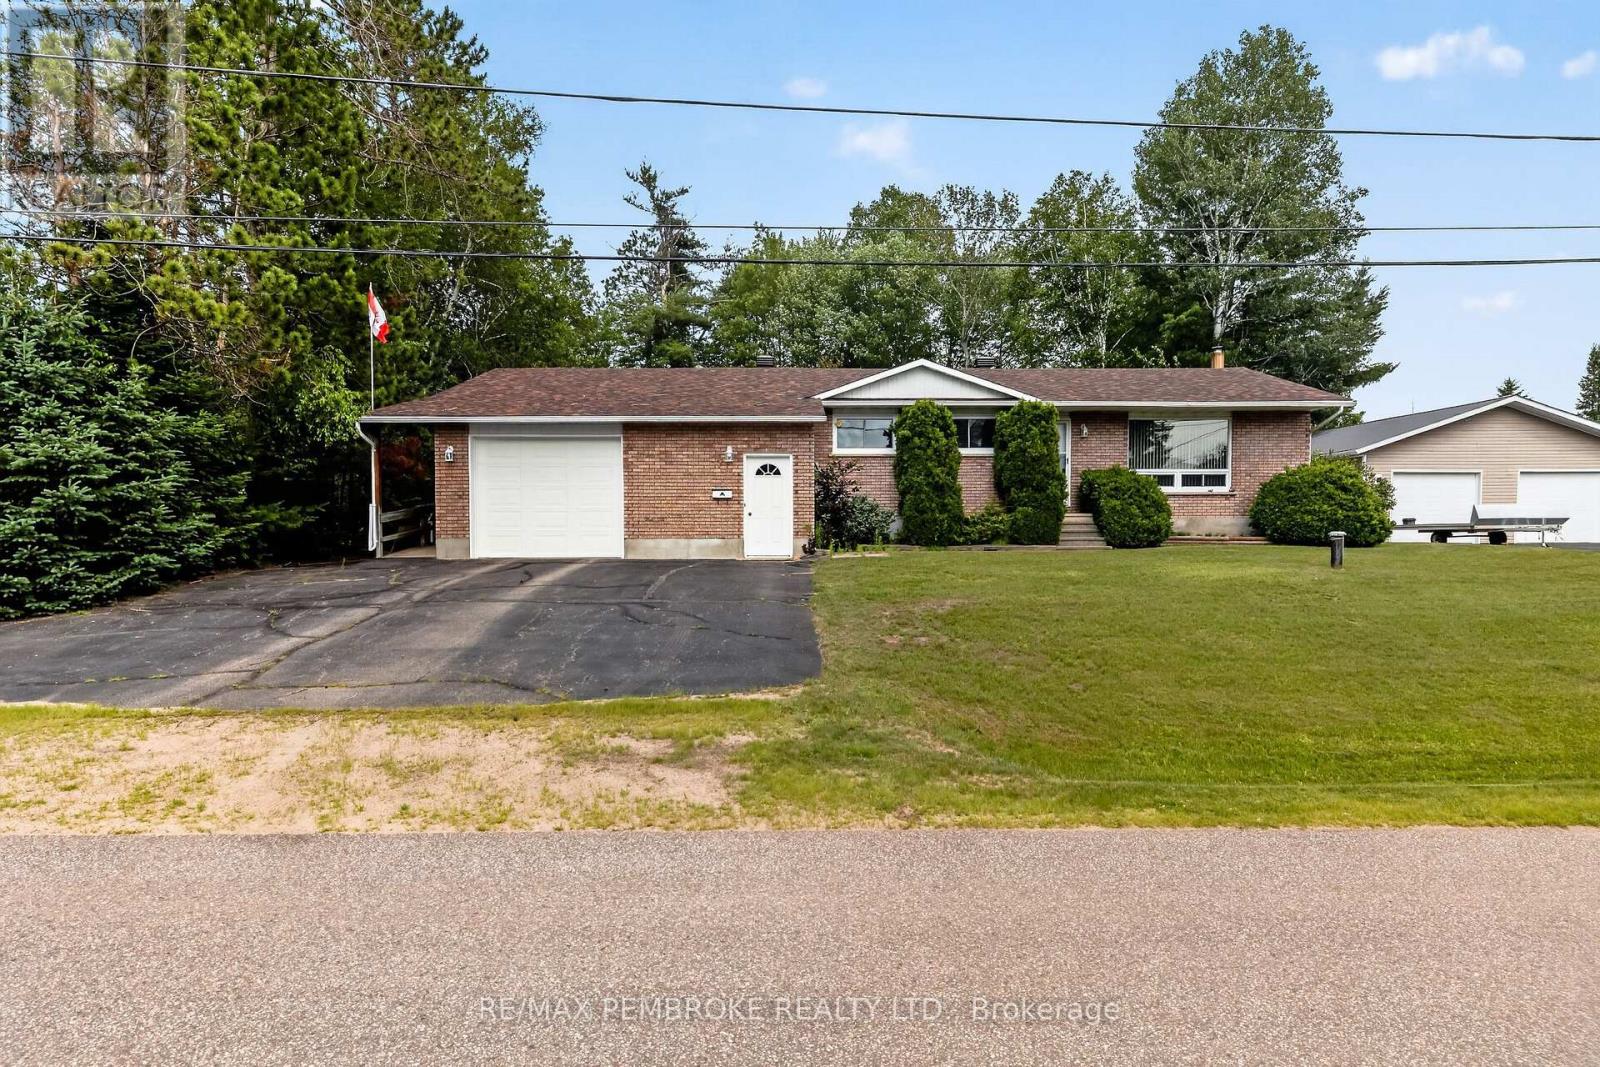
7 Martin Street
Laurentian Hills, Ontario
Welcome to this meticulously maintained 3-bedroom home, perfectly situated in a quiet, family-friendly neighbourhood. Thoughtfully designed with accessibility in mind, this home is fully wheelchair accessible and features an elevator from the attached garage, providing seamless access to every level of the home. The bright and spacious living room is highlighted by a large picture window, filling the space with natural light. The oversized primary suite is complete with its own private sunroom and hot tub-the perfect place to relax year-round. The expansive ensuite features double sinks, abundant storage, and a fully wheelchair-accessible layout. Outside, enjoy the privacy of the beautifully treed backyard, offering a peaceful. Combining exceptional accessibility, generous living spaces, and a tranquil location, this well-maintained home is a rare opportunity you won't want to miss. 24 hour irrevocable on all offers. (id:43934)
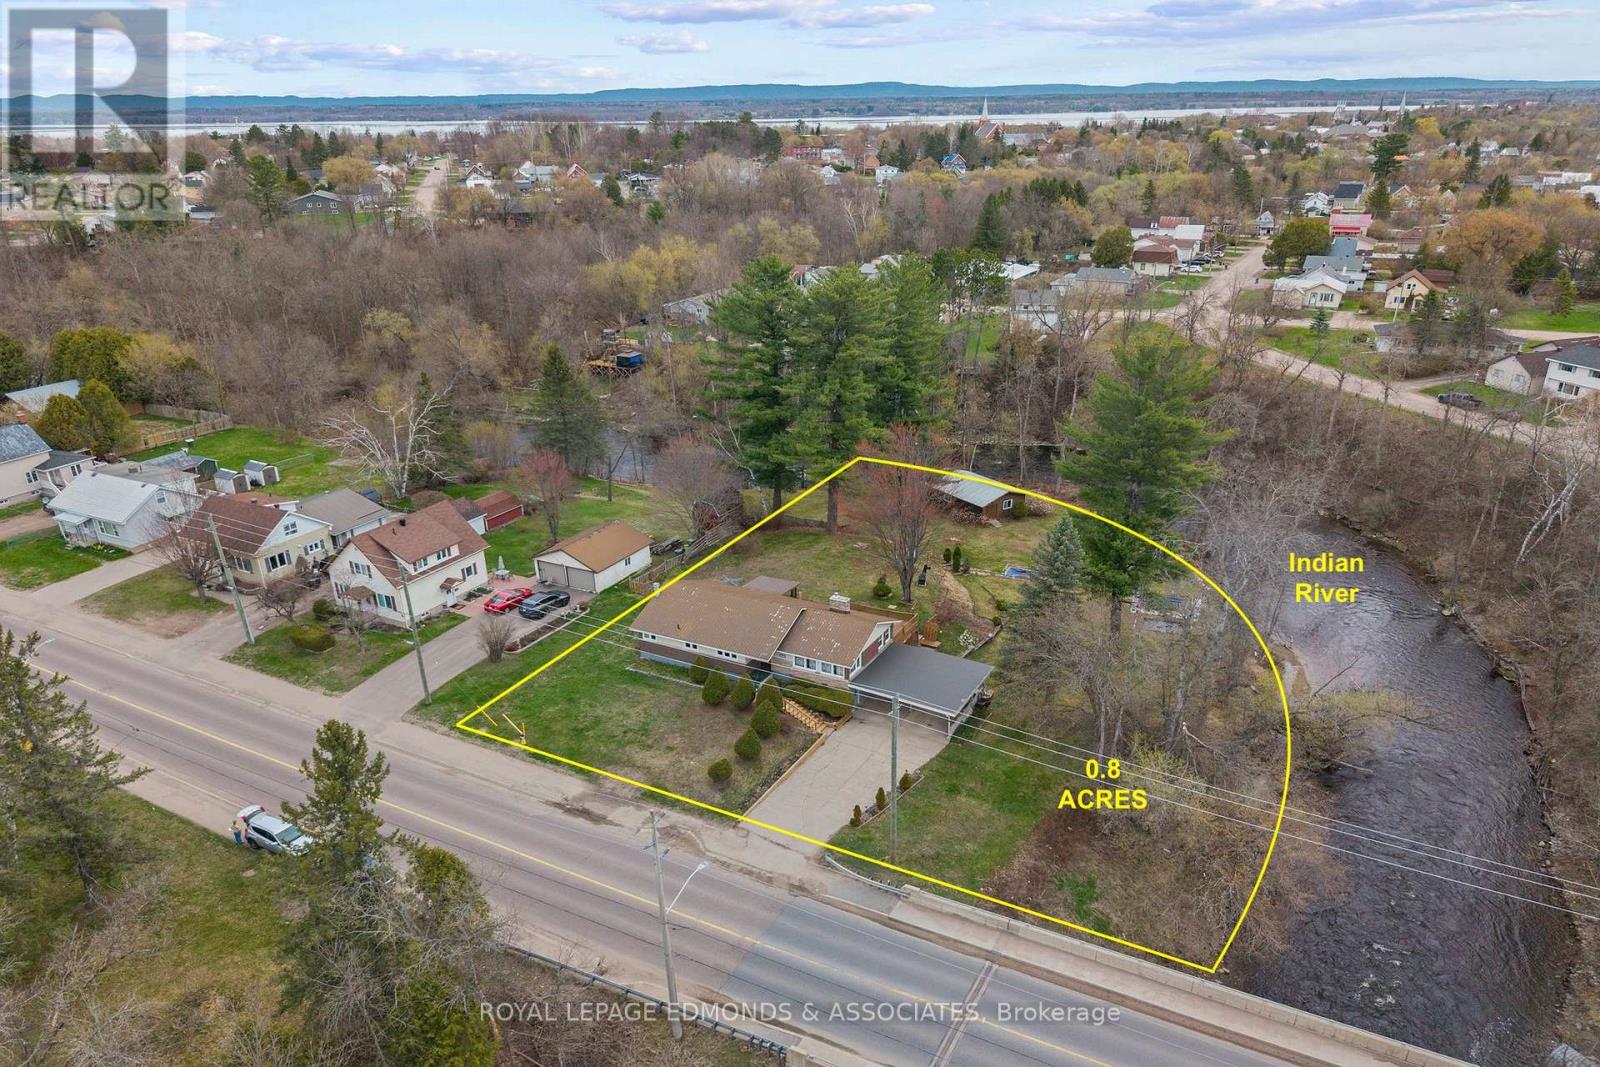
499 Boundary Road E
Pembroke, Ontario
One of a kind property! Surrounded by the winding Indian River and perched high on a stunning 0.8 acre lot, this unique home offers the perfect blend of privacy, space, and scenic views. Featuring 2 bedrooms with the potential for a 3rd, 2 full bathrooms, and a 2 car attached carport, this property is packed with opportunity both inside and out. Down by the water you will find an incredible 30' x 20' multi-purpose building that would make an amazing man cave, workshop, studio, or even a cozy bunkie for guests. The main level offers a bright and inviting layout with gleaming hardwood floors and loads of natural light throughout. The spacious living room features large windows along with a cozy gas fireplace perfect for relaxing evenings. The charming oak kitchen offers updated countertops and flows nicely into the formal dining area, making it ideal for entertaining. A bonus room provides the flexibility to easily create a 3rd bedroom, office, or hobby space. You will also find a bright 3 season sunroom that leads to the huge back deck, a full 4 piece bathroom, and 2 generously sized bedrooms including a primary suite complete with its own 3 piece ensuite. The lower level features a large open rec-room, laundry area, utility room, and convenient walkout access to the attached carport. Rare properties like this do not come along often - enjoy waterfront living, incredible outdoor space, and endless possibilities all minutes from town! (id:43934)
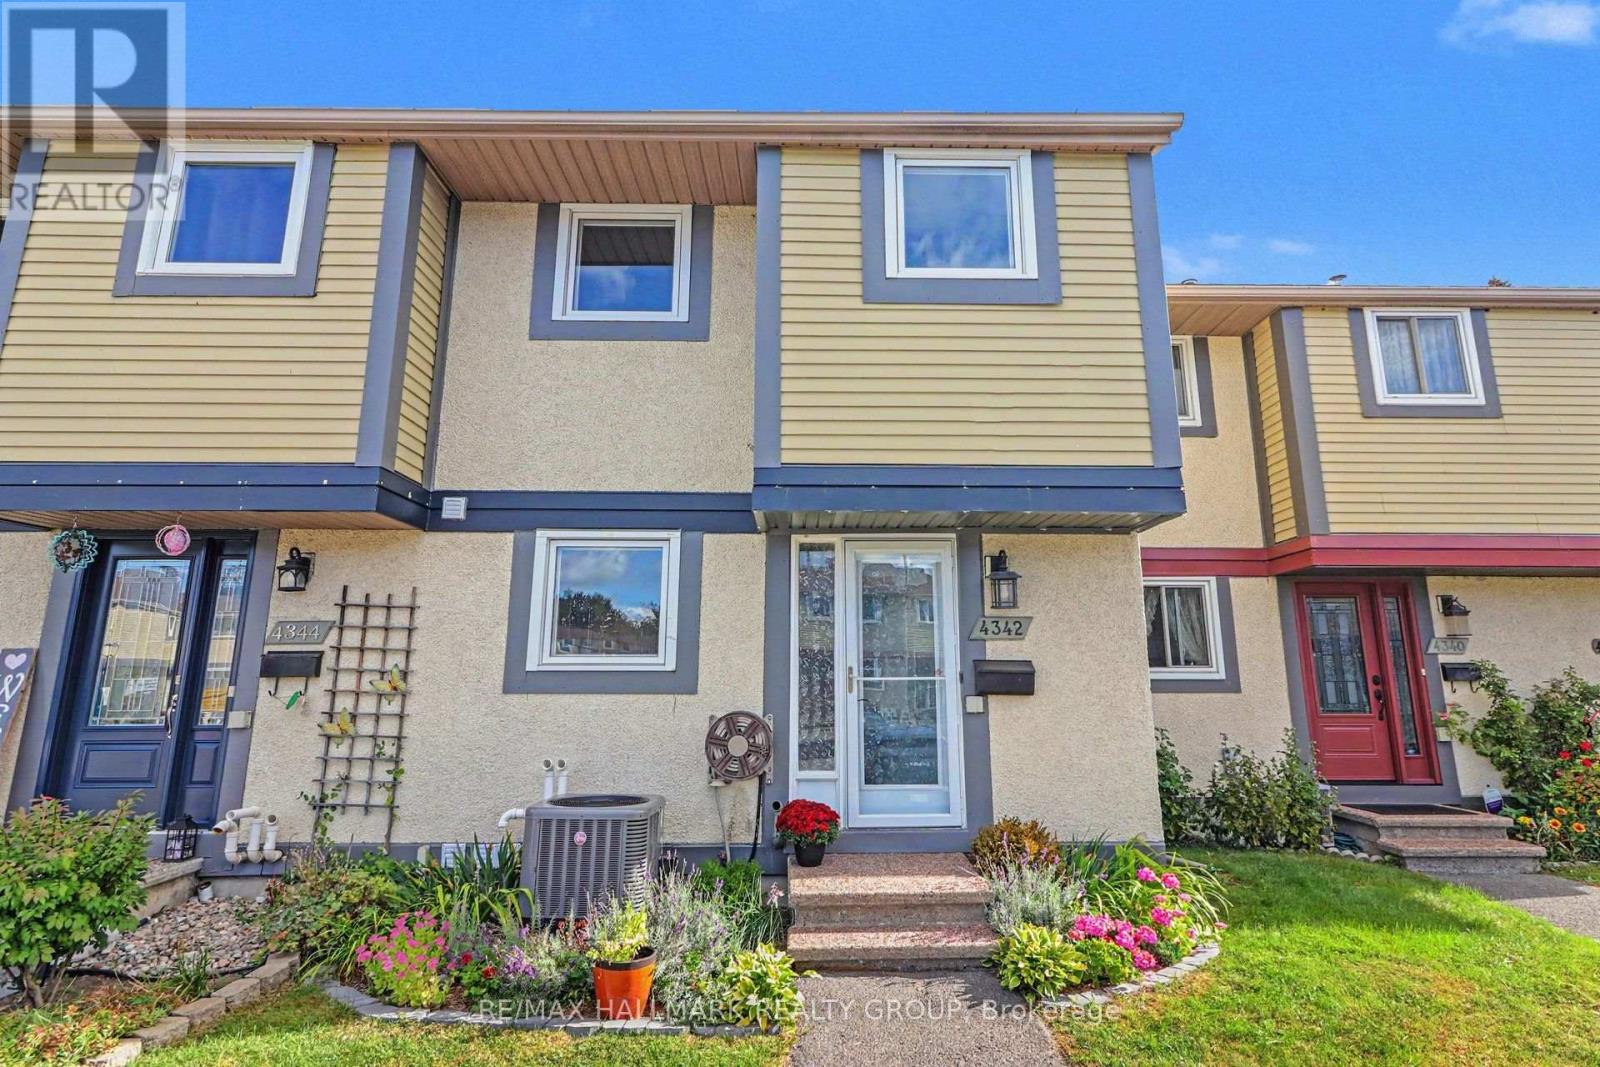
4342 Meadowvale Lane
Ottawa, Ontario
Stop your search! You wont be disappointed here! Well renovated from top to bottom, this freehold townhome will tick a lot of boxes. Pineview is a lovely community in close proximity to shopping and services, with easy access by car to the 417 and only a 20 minute walk to the Blair LRT! This small enclave was converted from a rental community to individually owned homes a few years ago. Owners are responsible for their own home maintenance inside and out. All systems have been upgraded recently so nothing to worry about . Reasonable monthly fee of $151 takes care of the common area greenspace, the parkette and snow removal. This three bedroom, three bathroom home has loads of great living space and one of the nicest, most practical rear yards I've ever seen in this house format with two beautiful coniferous trees in the rear and no neighbours! Lots of modern touches like the open kitchen and customized walk-in closet in the primary bedroom. The lower level provides loads of living space too for family movie nights or to work from home as well as a second full bathroom. Parking #70 at the door. Recent inspection on file. (id:43934)
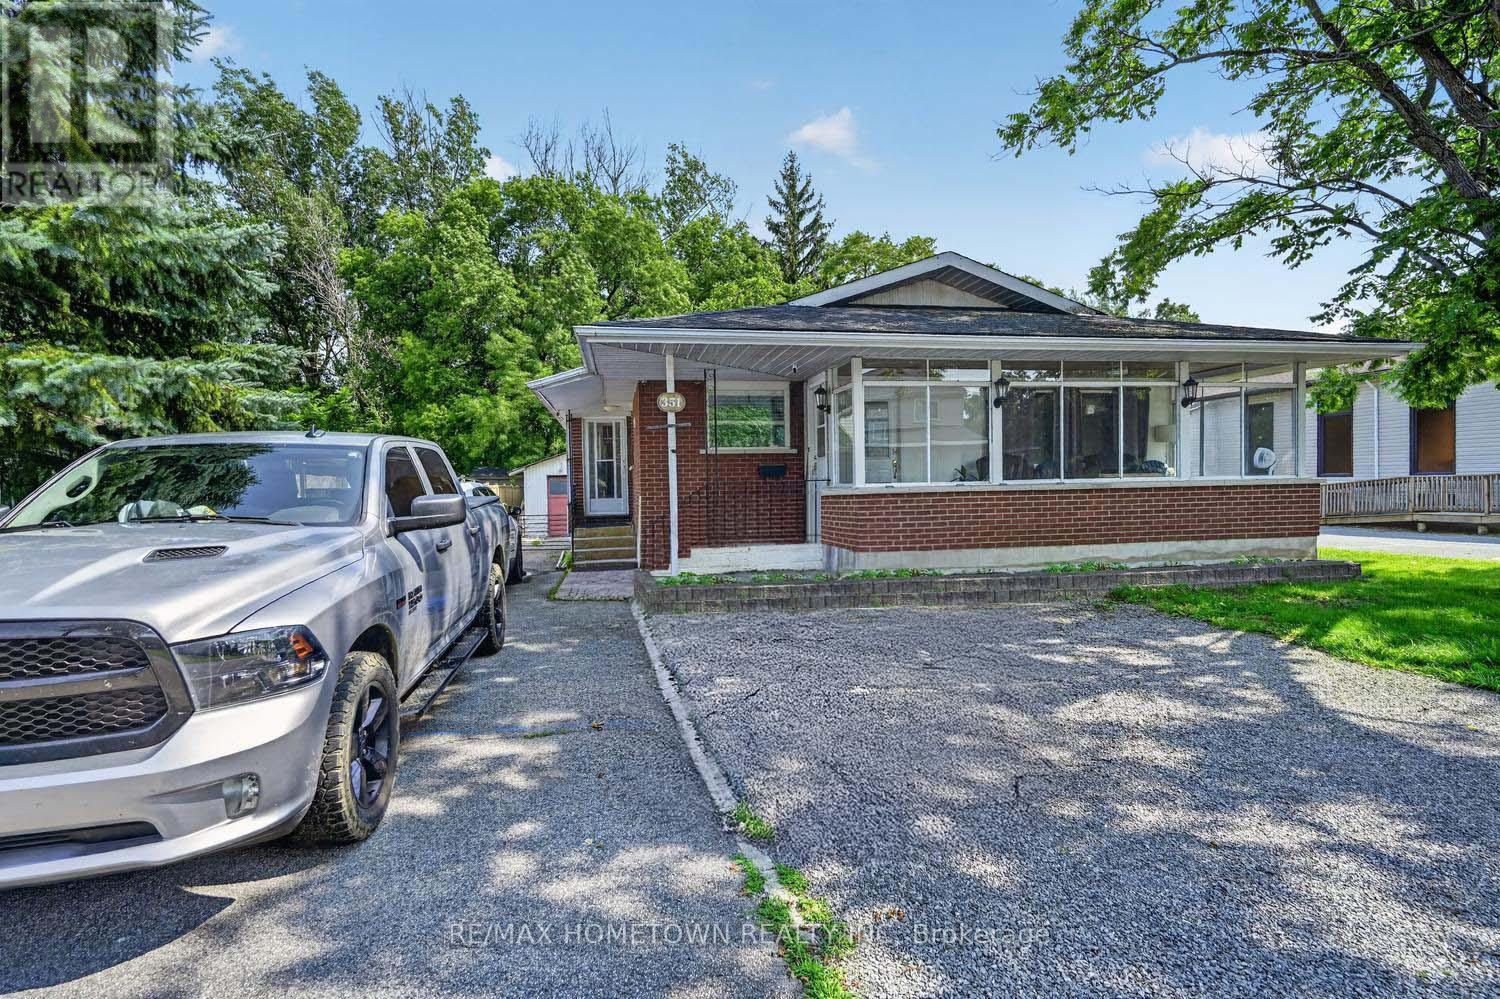
351 Churchill Road
Prescott, Ontario
Welcome to this charming 1000 + sq ft bungalow, with 3+1 bedrooms and 2 bathrooms featuring a finished lower level, detached garage, and fully fenced backyard-all in a convenient location close to amenities. Step inside through the enclosed three-season porch and into the bright, renovated open-concept living room and kitchen. Designed with family gatherings and entertaining in mind, the spacious living room offers plenty of natural light, while the updated kitchen provides an abundance of counter and cupboard space. A large center island adds extra prep space and creates the perfect gathering spot for family and friends. The main level features the primary bedroom, 2 bedrooms, and a 4-piece bathroom. Head downstairs to discover even more versatile living space. The finished lower level offers a family room that could also serve as an additional bedroom, making it a great retreat for a teenager, guests, or extended family. You'll also find another room suitable for an office, workout area, or hobby room, a 3-piece bathroom, and a spacious laundry room. Outside, enjoy the large fenced backyard with plenty of room for children, pets, entertaining, or even a future pool. A deck provides space for summer BBQs and relaxing outdoors, while the large detached garage offers excellent parking, storage, or workshop potential. Located within walking or driving distance of everyday amenities, this home also lets you enjoy everything this quaint town has to offer, including its marina, waterfront park and pathway, and popular amphitheatre known for summertime events and entertainment. A wonderful combination of space, updates, and location-call today to book your private showing! (id:43934)
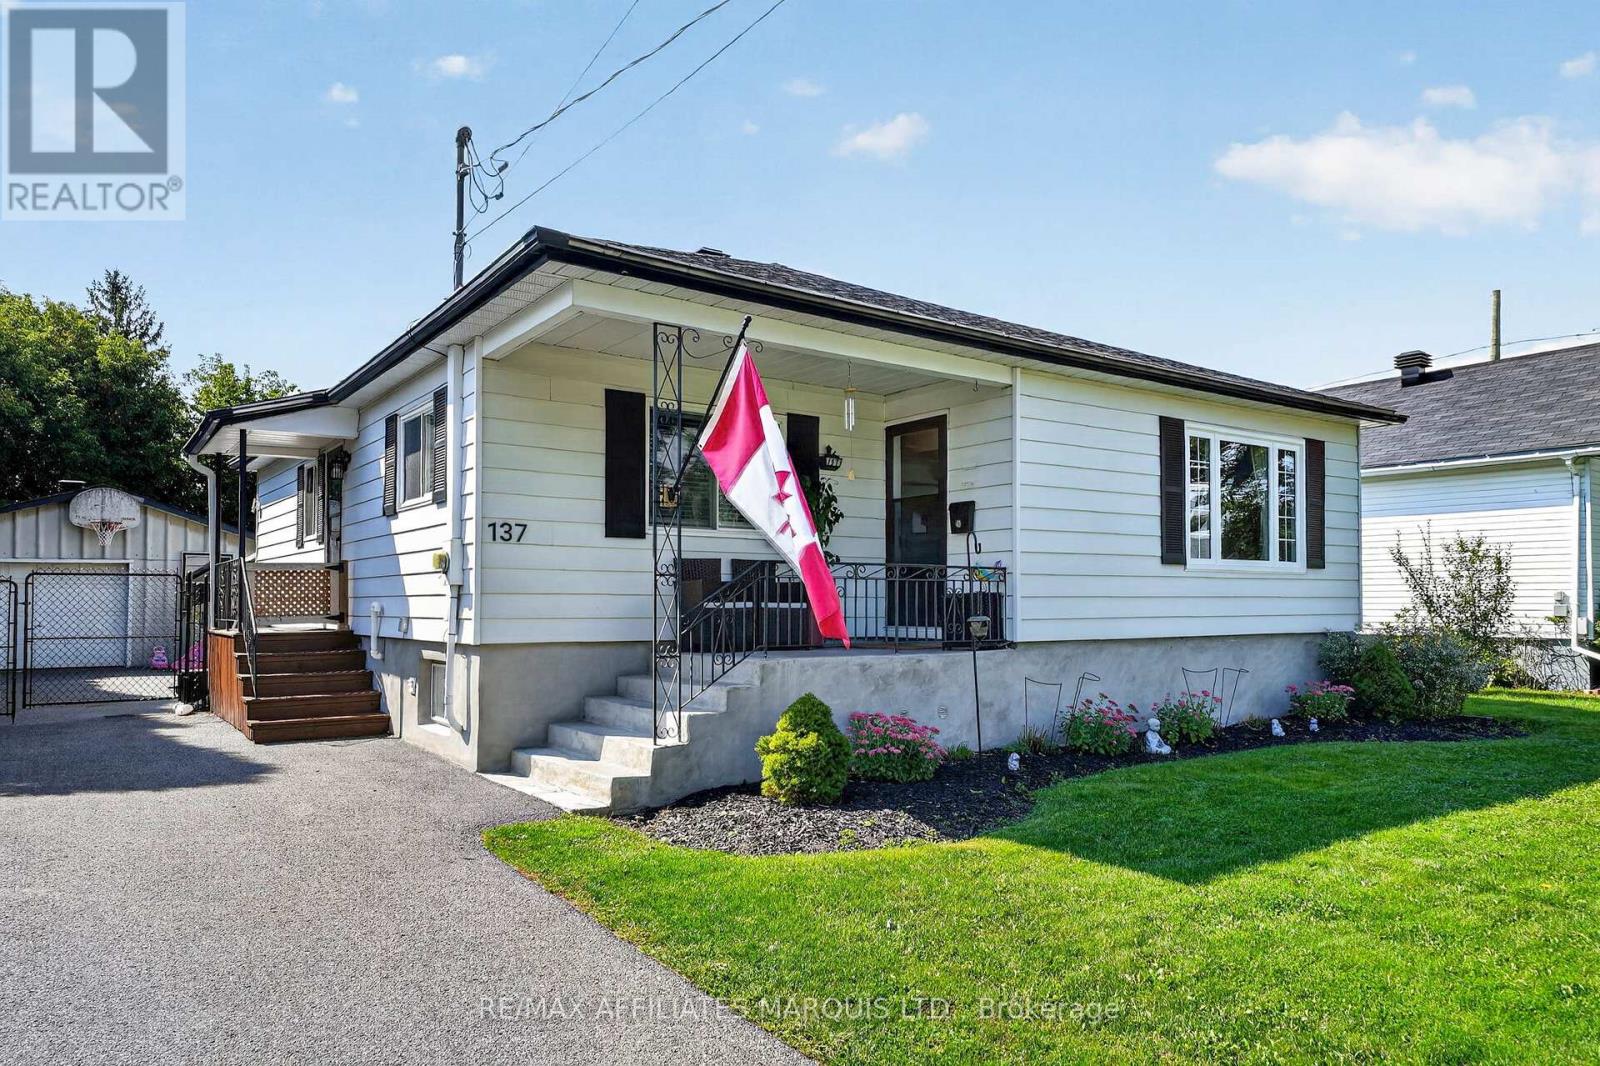
137 Jarvis Street
Cornwall, Ontario
Welcome to this charming bungalow offering just under 1,300 sq ft of comfortable living space in a convenient, family-friendly location. The spacious eat-in kitchen features an abundance of oak cabinetry, granite countertops and included kitchen appliances, flowing into a bright living room with original hardwood floors and plenty of natural light. The main floor includes three bedrooms and a remodelled bathroom. Downstairs, the finished lower level provides excellent additional space, with a large rec room ideal for entertaining, an additional room suitable for a guest room or home office, a 3-piece bathroom and a large utility room with added storage. The washer and dryer are also included. Enjoy year-round comfort with forced-air Natural Gas heating and Central Air conditioning. Outside, relax beneath the gazebo overlooking the fenced backyard. An oversized powered garage, measuring approximately 20' x 21', offers great space for parking, hobbies or storage. Ideally located just steps from St. Joseph Park with its inground pool and play centre, and close to schools, bike paths, the St. Lawrence River and everyday amenities. A move-in-ready home offering affordability, comfort and convenience. Click on the Multi-Media link for virtual tour and floor plan. The Seller requires 24 hour Irrevocability on all Offers. (id:43934)
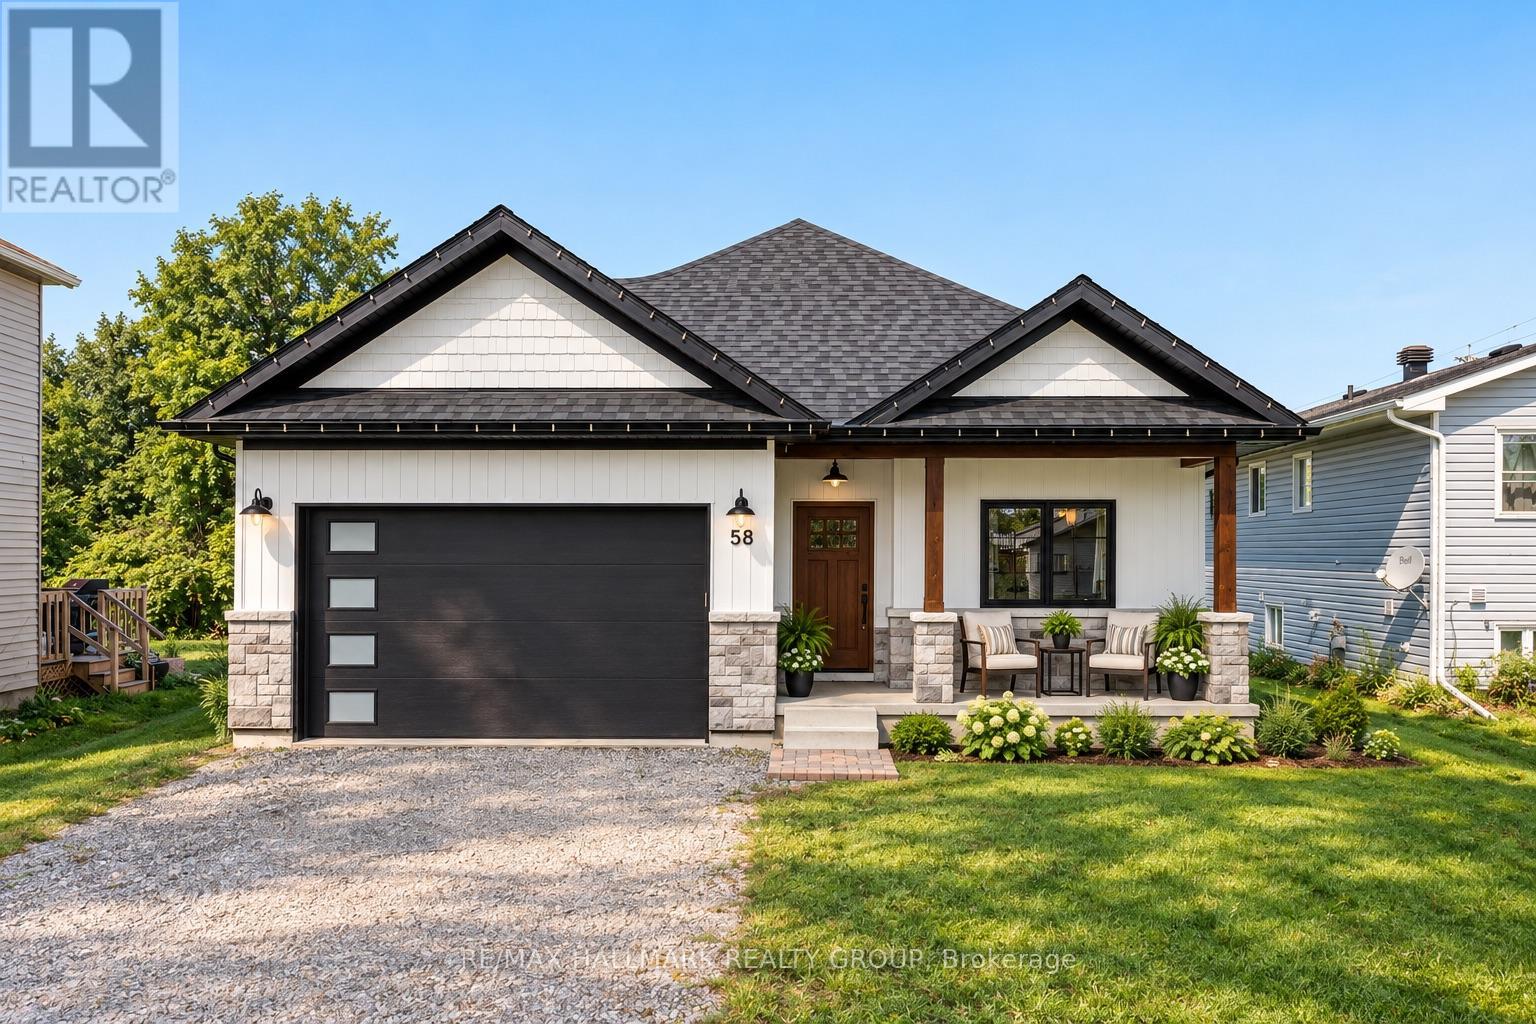
58 Adelaide Street
Edwardsburgh/cardinal, Ontario
Built in 2023 and still under warranty until 2030 - yes, you read that right. 58 Adelaide Street offers the ease of newer construction with a warm modern farmhouse style that feels anything but cookie-cutter. Just off the front hallway is a versatile spare bedroom, followed by interior access to the garage, a convenient laundry closet and a 4-piece bathroom. Continue through the home and the layout opens into the showpiece - a bright, open-concept kitchen, dining and living space designed for everyday living and entertaining. The kitchen is crisp, white and exceptionally functional, featuring stainless steel appliances, under-cabinet lighting, a walk-in pantry and a large island with plenty of room to gather. The adjoining dining and living areas are filled with natural light, with patio doors leading to the backyard - currently a blank canvas ready for your deck, gardens, patio or whatever outdoor space you've been dreaming about. Tucked just off the main living area is the primary suite, complete with a walk-in closet and private 3-piece ensuite featuring a tiled shower. Downstairs, the unfinished basement gives you the freedom to create exactly what you need. With a bathroom rough-in already in place and plenty of space to work with, there's room for an additional bedroom, family room, home office, gym, storage - or a combination of them all. And then there's the location. Cardinal is a St. Lawrence River community offering everyday conveniences including restaurants, a gas station, hardware store and more. One of the area's hidden gems is the local recreation centre, with pickleball courts, an arena and outdoor pool. Add in easy access to both Highway 401 and 416, along with convenient access to the U.S., and you've got a home that makes everyday life just a little easier. Modern, low-maintenance and nearly new - 58 Adelaide Street is ready for its next chapter. (id:43934)
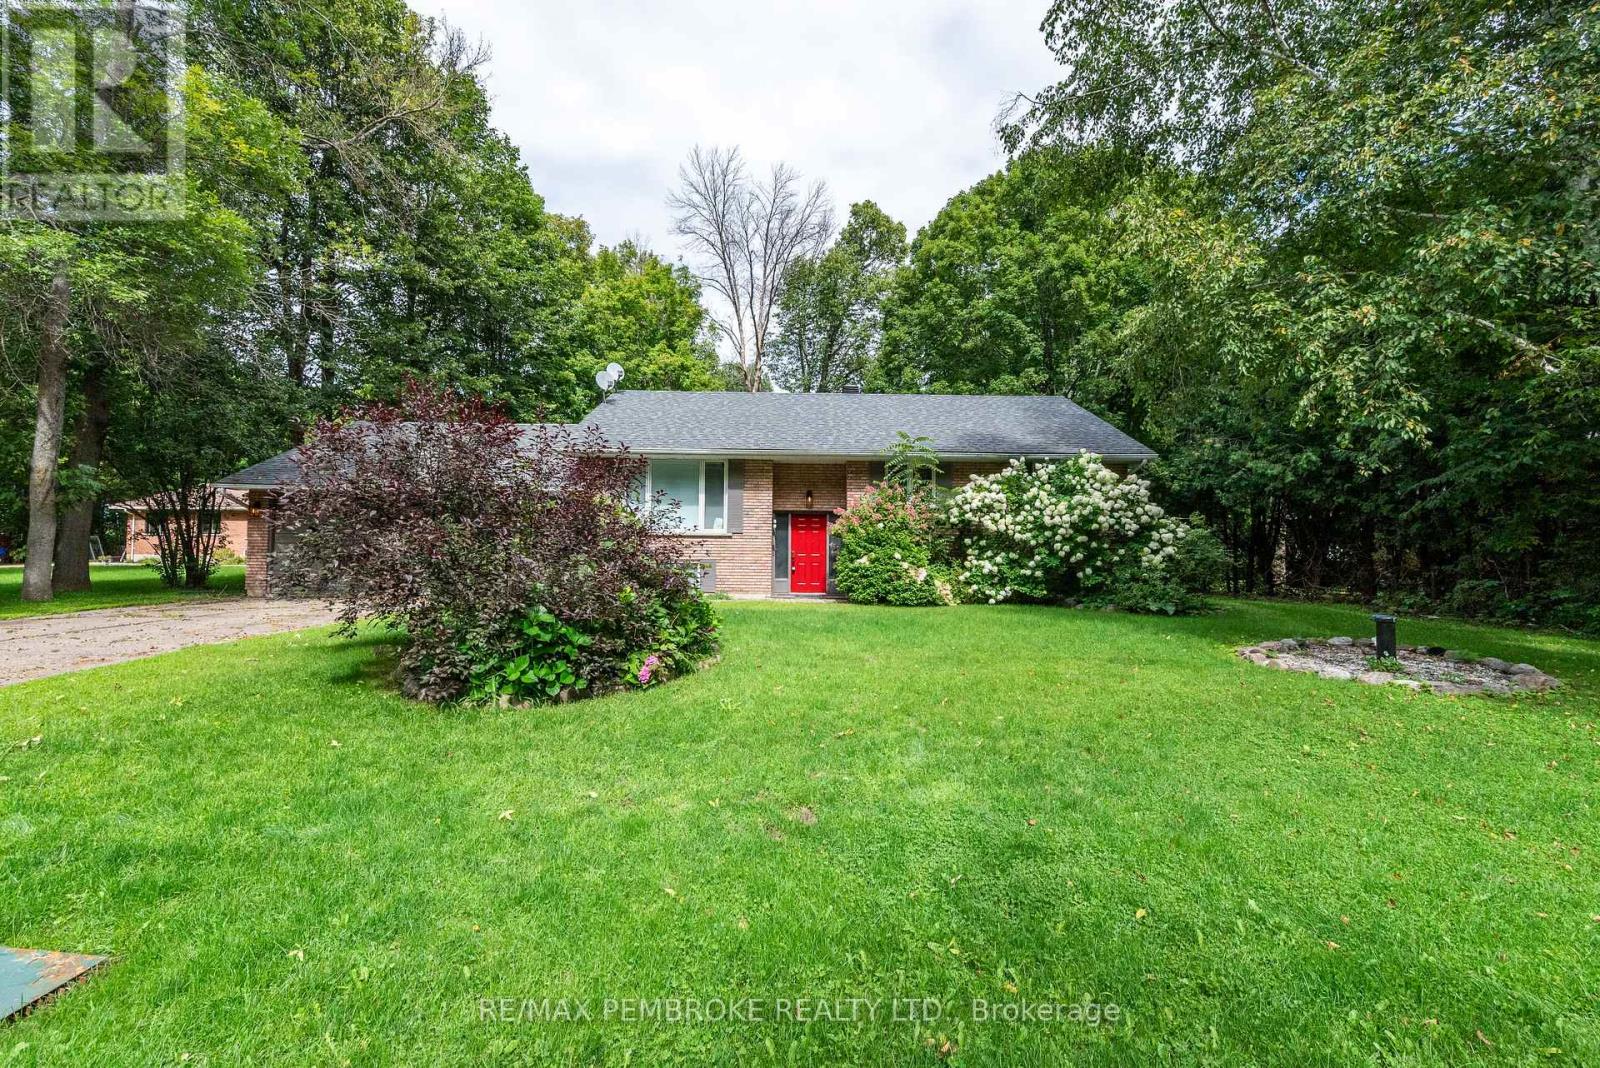
1486 Wilson Road
Laurentian Valley, Ontario
Welcome to 1486 Wilson Road, a spacious 3+1 bedroom, 2-bathroom split entry home situated on a deep, just-over-half-acre lot in beautiful Laurentian Valley. Here, you can enjoy the space, privacy and natural surroundings of country living without giving up everyday convenience. Pembroke's shopping, schools, restaurants, healthcare, recreation and essential services are only minutes away, while Garrison Petawawa and CNL are within an easy commute. The bright main level features a generously sized kitchen with abundant cabinetry and counter space, along with an open-concept living and dining area filled with natural light from oversized windows. On the main level, you'll find three comfortable bedrooms and a full bathroom. The lower level offers excellent versatility with a spacious fourth bedroom featuring a walk-in closet, a welcoming family room with a cozy pellet stove, a convenient 2-piece bathroom, and a generous laundry and storage area. Step outside and discover a back yard made for enjoying the Ottawa Valley lifestyle. The deep lot provides plenty of room to relax, garden, entertain or simply appreciate the peaceful surroundings. A raised deck overlooks the yard, while the patio and above-ground pool create an inviting setting for summer gatherings. Mature hydrangeas, rose bushes, a rock garden and established greenery add colour and charm. An attached double garage with a built-in workbench provides valuable parking, storage and workspace. Natural gas is available at the road, and existing ductwork may offer flexibility for a future heating conversion. Located near the majestic Ottawa River, and surrounded by Renfrew County's lakes, trails, golf courses and four-season recreational opportunities, this property offers more than a home-it offers a lifestyle. Experience the warmth of a close-knit community, the beauty of nature and the convenience of nearby amenities. Welcome to Ottawa Valley living! *some photos are virtually staged* (id:43934)

96 Bellwood Drive
Arnprior, Ontario
Welcome to this stunning 3 bedroom townhome in immaculate condition, designed for comfort and effortless everyday living. Step inside to discover a sun filled open concept main level featuring premium laminate flooring. The kitchen is highlighted by a large island and crown moulding on the cabinets, making it a fantastic space for hosting family and friends or preparing your favorite meals. Make your way upstairs to find three bedrooms offering plenty of natural light and closet space, accompanied by a convenient second floor laundry area and a full immaculate bathroom. The lower level boasts a great recreation room, ideal for a home theater, play area, or a relaxing lounge space to suit your lifestyle needs. Outside, enjoy a fully fenced backyard providing an outdoor retreat for children, pets, or weekend barbecues. Complete with an attached garage for parking and additional storage, and room to park 2 more vehicles in the driveway, this exceptional home delivers modern convenience in a wonderful package. Arnprior offers both French and English elementary schools, high school, hospital, library, marina, churches, beaches, bowling alley, theatre, booming downtown with shopping and restaurants and so much more, all just 30 minutes to Kanata! Do not miss the opportunity to make this gorgeous property yours. (id:43934)
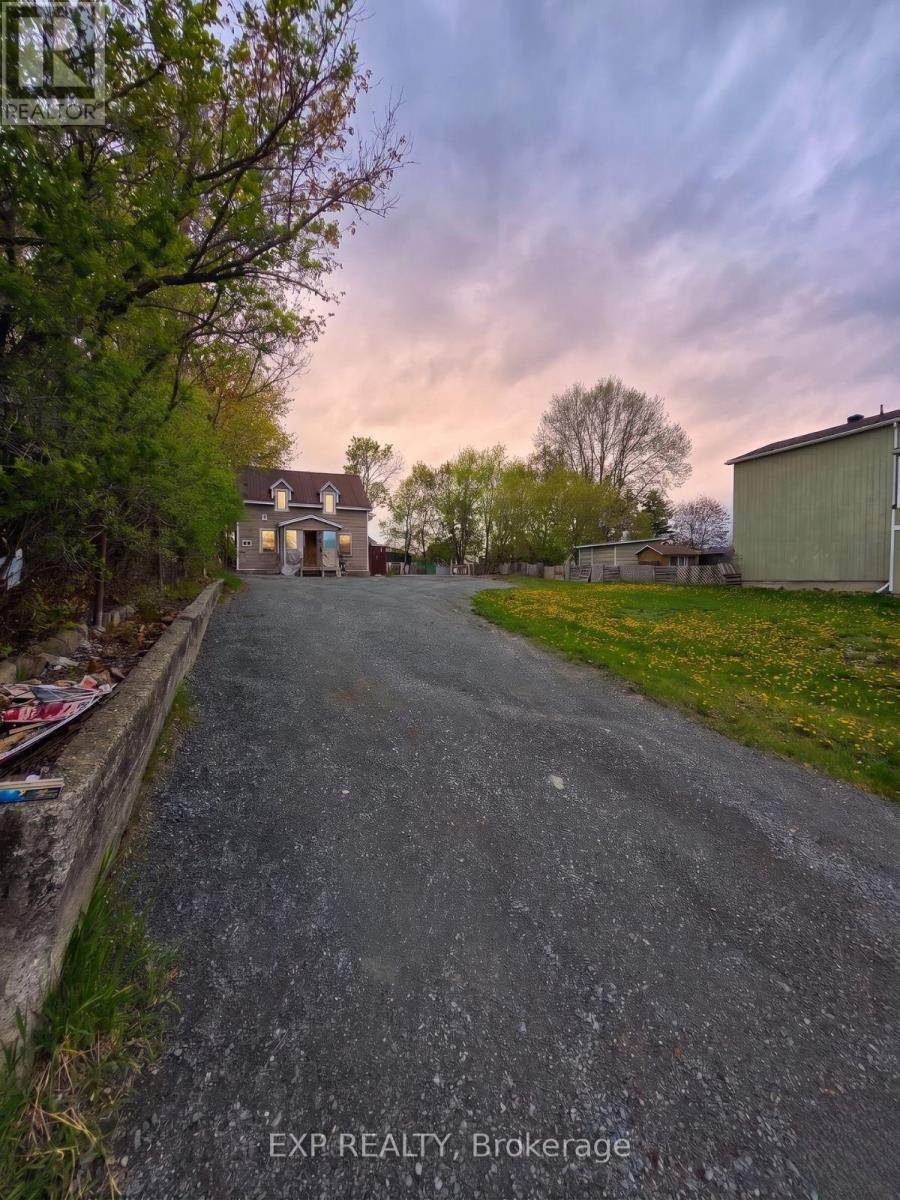
394-406 Regent Street
Hawkesbury, Ontario
394 406 Regent Street offers an outstanding investment and development opportunity in the rapidly growing community of Hawkesbury. Ideally positioned in a prime location close to numerous high-traffic shops, restaurants, services, and everyday amenities, this property is perfectly suited for developers looking to capitalize on strong rental demand and future growth potential.With current zoning already permitting a 12-unit residential building, the site presents an excellent opportunity for immediate development. In addition, pending provincial legislation focused on increasing housing density may allow for even greater development potential in the future, making this an attractive long-term hold or build opportunity.Located in a highly accessible area with strong surrounding commercial activity, this property offers convenience, visibility, and proximity to everything tenants desire. Whether you are an experienced developer, investor, or builder looking to expand your portfolio, this is a rare chance to secure a strategically located multi-residential development site in one of Eastern Ontario's growing markets.Don't miss this exceptional opportunity to invest in the future of Hawkesbury with strong upside potential and prime positioning. (id:43934)
2706 Ross Avenue
Cornwall, Ontario
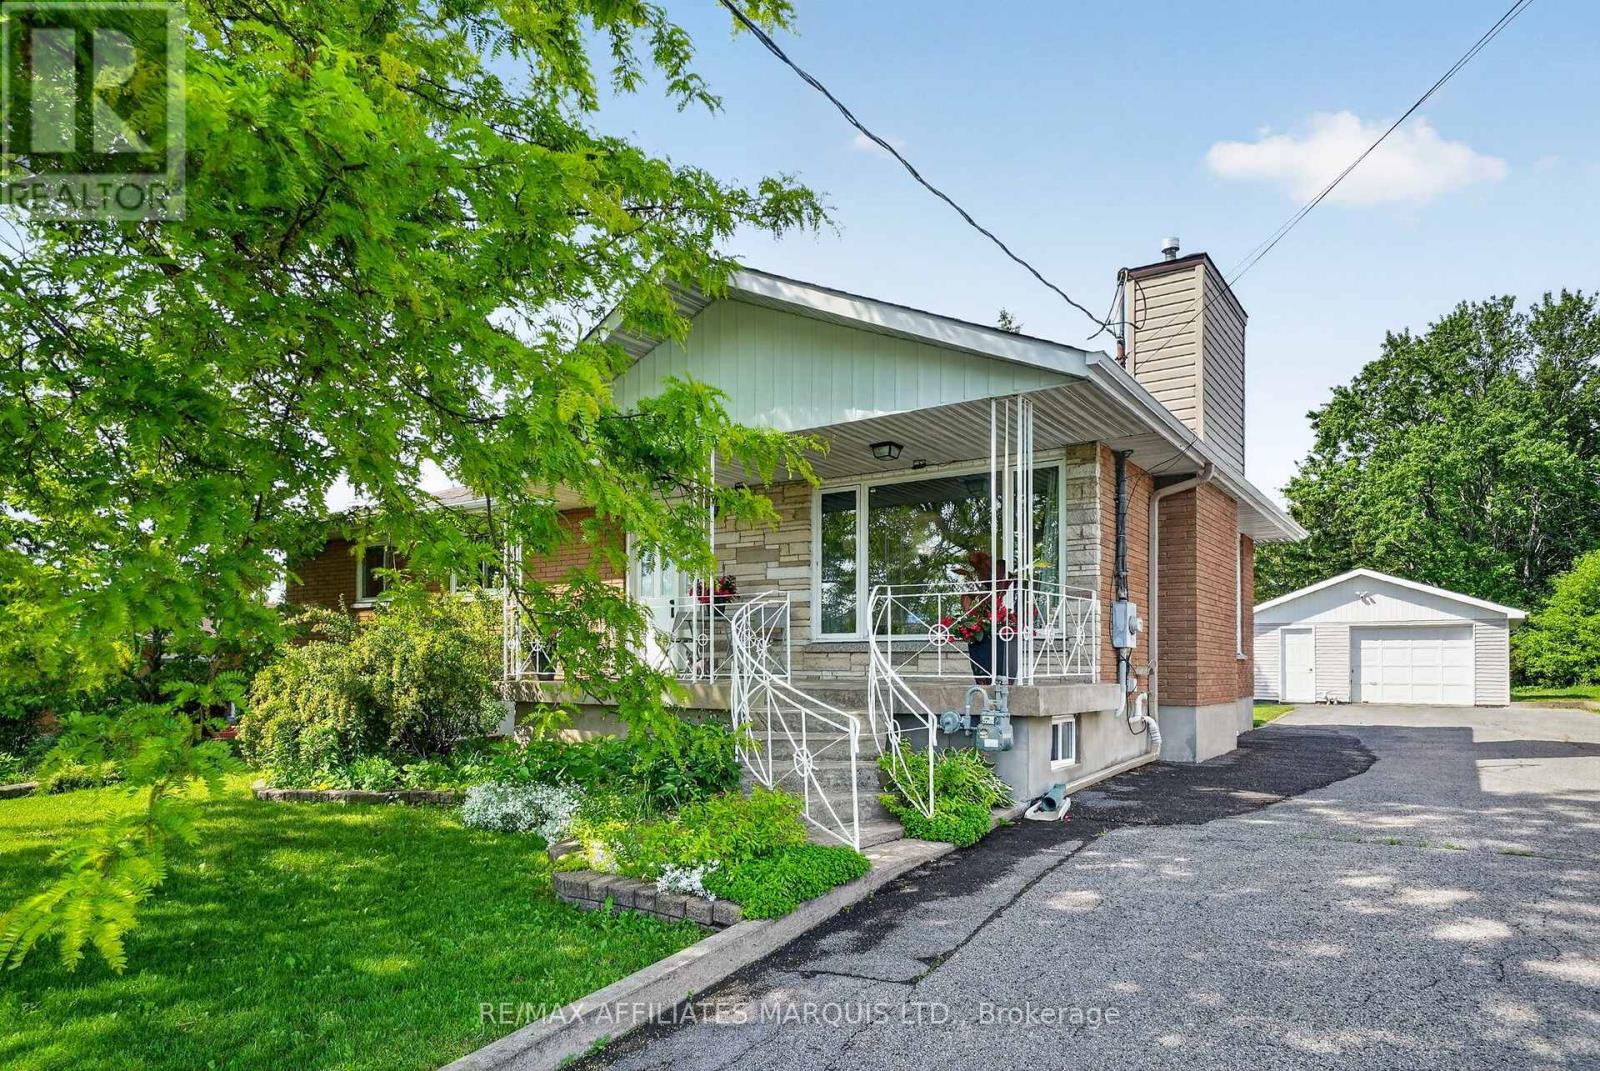
Welcome to this beautifully maintained 3 bedroom brick bungalow situated on a generous 65' x 177' lot in one of the north end's most desirable neighbourhoods. Offering exceptional space and versatility, this home is perfect for families, multi-generational living, or those who love to entertain. The main level features a modern kitchen, a stylish 5-piece bathroom, and hardwood flooring throughout the living room, dining room, and hallway. Relax by the cozy gas fireplace in the bright and inviting living room. Downstairs, you'll find a spacious recreation room complete with a second gas fireplace and wet bar, along with a second kitchen, 3-piece bathroom, and an additional bedroom-creating excellent in-law suite potential. The hot water tank is brand new in September. Step outside to your own private retreat featuring a recently installed pool, hot tub, and interlocking stone patio, perfect for summer gatherings and relaxing evenings. A 1.5-car detached garage provides added convenience and storage. Additional highlights include gas heating, central air conditioning, and a fantastic lot offering plenty of room to enjoy. This move-in-ready bungalow combines comfort, functionality, and outstanding outdoor living-don't miss your chance to make it yours! 24 hour irrevocable on all offers. (id:43934)
152 Argile Street
Casselman, Ontario
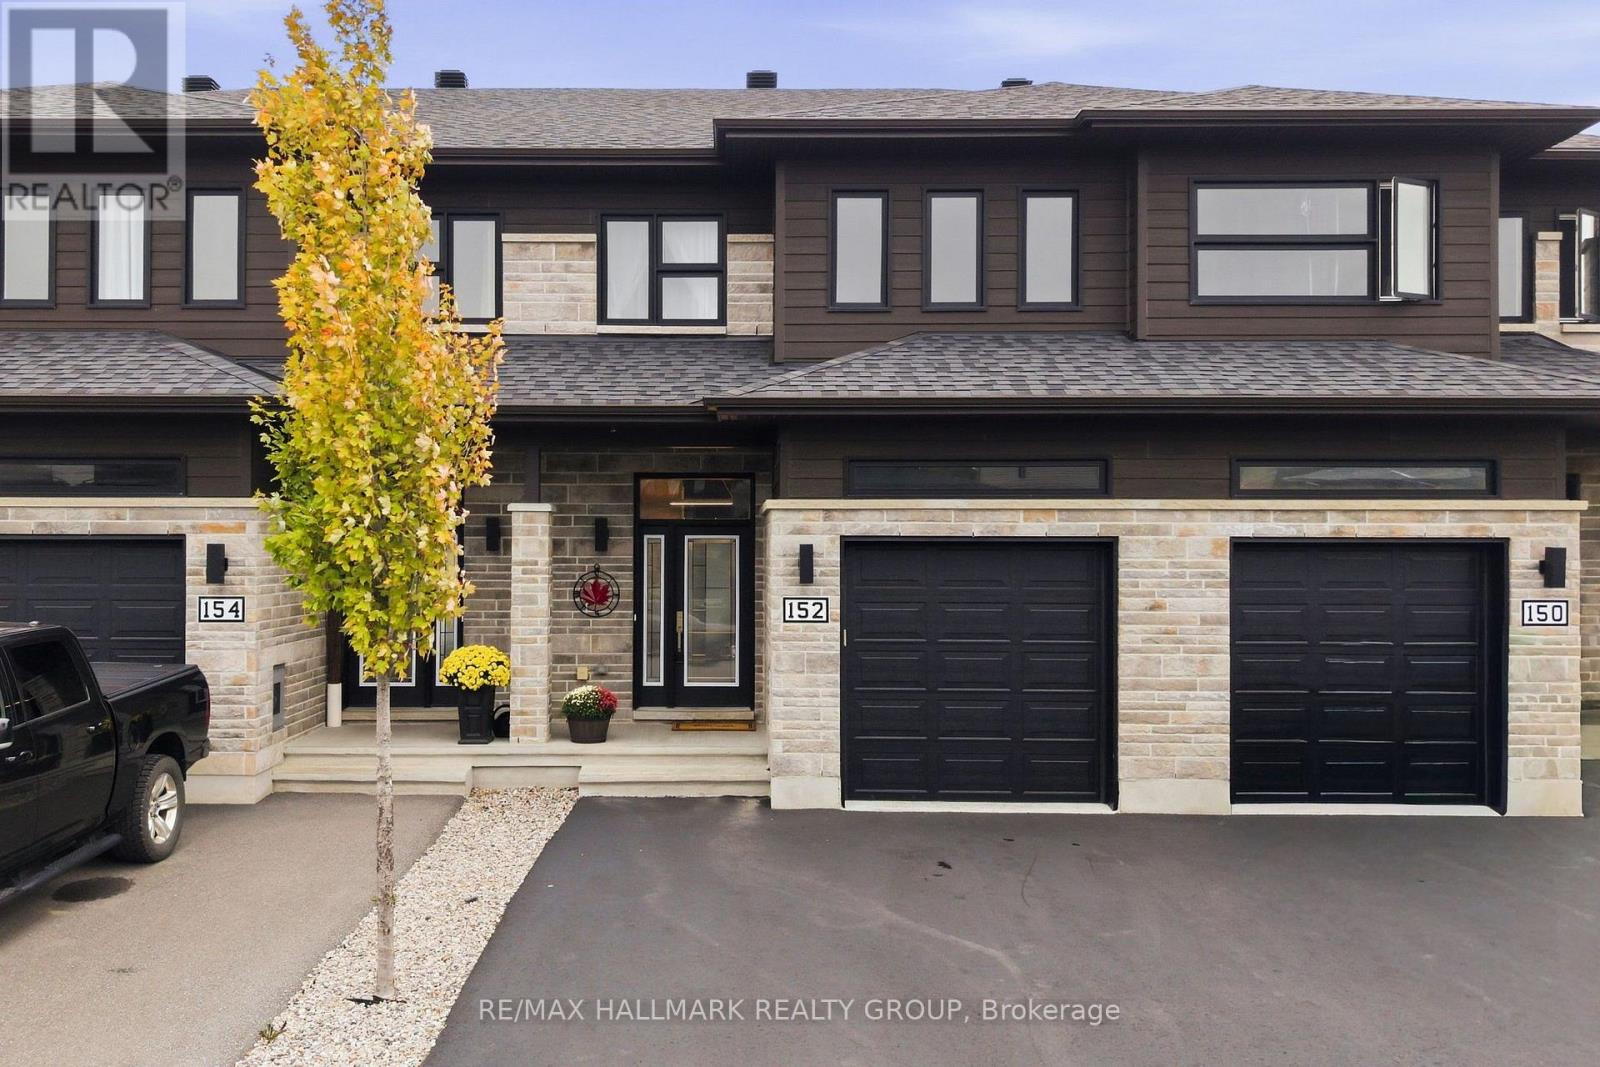
This modern, stunning 3-bedroom, 3-bathroom townhome strikes the perfect balance between the look and feel of a new build and the convenience of a home that's truly move-in ready - everything's already been taken care of for you.Step inside to tile and hardwood flooring on the main level, with light flooding the open-concept living space. Pot lights, smooth ceilings, modern stair railings, and updated light fixtures give this space a polished, contemporary feel throughout. The kitchen is a showpiece with stainless steel appliances, tile backsplash, a large centre island, and a spacious pantry.Head upstairs and you'll notice the wide hallways, plus the added convenience of upper-level laundry. The primary bedroom impresses with a walk-in closet and a spa-like ensuite featuring glass shower doors and beautiful tile work. Modern doors and trim carry the same contemporary finish through the rest of the second floor.The fully finished basement adds even more versatile living space with pot lights throughout, plus a thoughtfully designed office/den that makes working from home a pleasure. Storage is never an issue here - between the basement and a generously sized garage, there's room for everything. Garage has already been setup for 240V electric car charger. Outside, enjoy five total parking spots thanks to the double-wide, extra-deep driveway plus garage. The fence, patio, and shed are already set up, so you can start enjoying the backyard immediately - and step through the back gate to open green space with no rear neighbours.This home is conveniently located on a quiet street close to amenities, the 417, and a neighbourhood park just down the street. The pride of ownership is evident throughout. With so many updates and features already in place, this home lets you enjoy all the finishes and condition of a new build -without the added costs to finish what a builder leaves out, or the inconvenience of living through a construction zone. (id:43934)

42 Vimy Ridge Crescent
Arnprior, Ontario
Discover this beautiful freehold 3-bedroom, 1.5-bathroom townhome nestled in a family-friendly Arnprior neighborhood. The spacious tiled foyer, complete with double closets, welcomes you into a bright and inviting open-concept living space featuring stylish luxury vinyl flooring throughout. The modern kitchen is designed for both everyday living and entertaining, offering quartz countertops, a subway tile backsplash, high-quality stainless-steel appliances, a large island with breakfast bar, a walk-in pantry, and a generous window that fills the space with natural light. A sliding patio door provides easy access to the fully fenced backyard, perfect for outdoor enjoyment. Thoughtful upgrades include modern light fixtures and custom 2" faux-wood blinds throughout. The second level continues with luxury vinyl flooring and features a spacious primary bedroom with wall-to-wall sliding closets and a convenient cheater 3-piece ensuite. Two additional well-sized bedrooms complete the upper level. The unfinished basement offers excellent potential for additional living space and includes a rough-in for a 3-piece bathroom, ready for your personal finishing touches. Ideally located close to Deux-Rivières Catholic Elementary School, A.J. Charbonneau Elementary School, restaurants, shopping, and other amenities. With easy access to Highway 417, commuting is a breeze, with Kanata just approximately 25 minutes away. A wonderful opportunity to own a stylish, move-in-ready home in a growing and convenient Arnprior community! (id:43934)
391 Leavoy Lane
Horton, Ontario
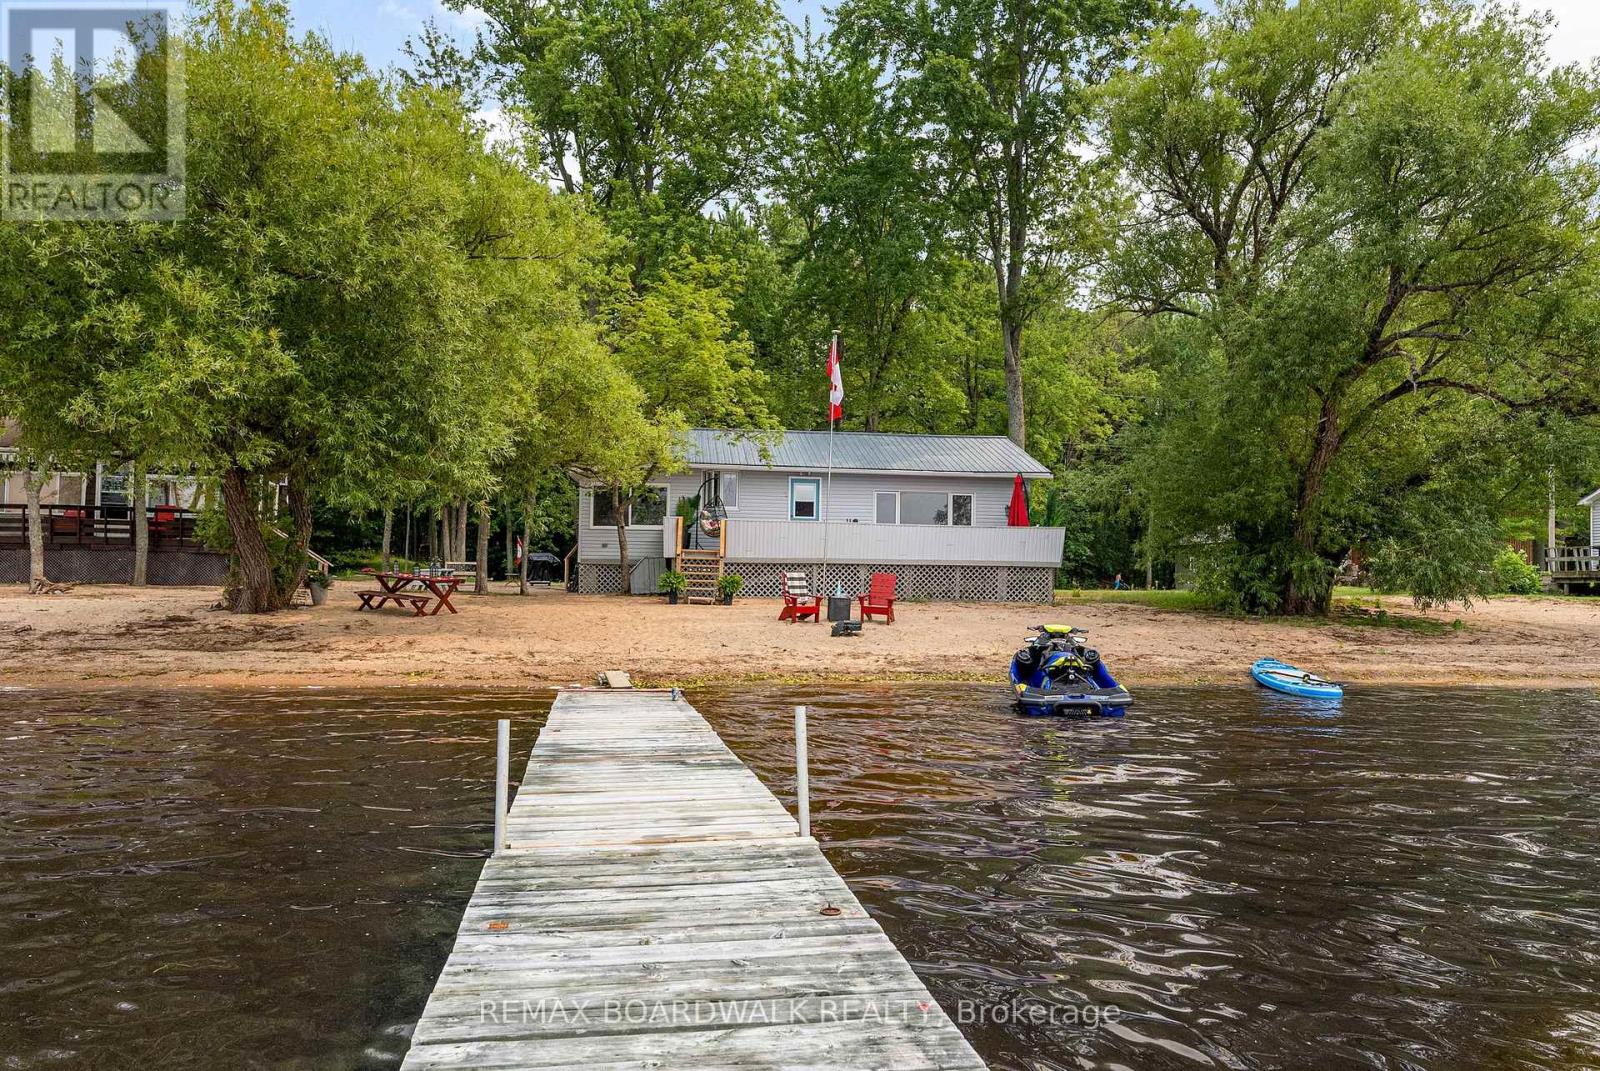
Imagine ending every day with a sunset that paints the Ottawa River in gold and reds. This clean, tidy, fully furnished cottage sits right on the shoreline with a sandy beach, private dock and no boat restrictions - perfect for swimming, boating and family adventures. The oversized lot spans both sides of the entry road, giving you space for guest trailers, tents, and all your summer toys. Whether it's kids splashing at the water's edge, building a sand castle, campfires under the stars, or quiet evenings on the deck, this peaceful riverfront retreat delivers the kind of memories families come back for year after year. Just arrive, unpack and start enjoying summer. 24 hour irrevocable on all offers as per form 244. (id:43934)
205 Airth Boulevard W
Renfrew, Ontario
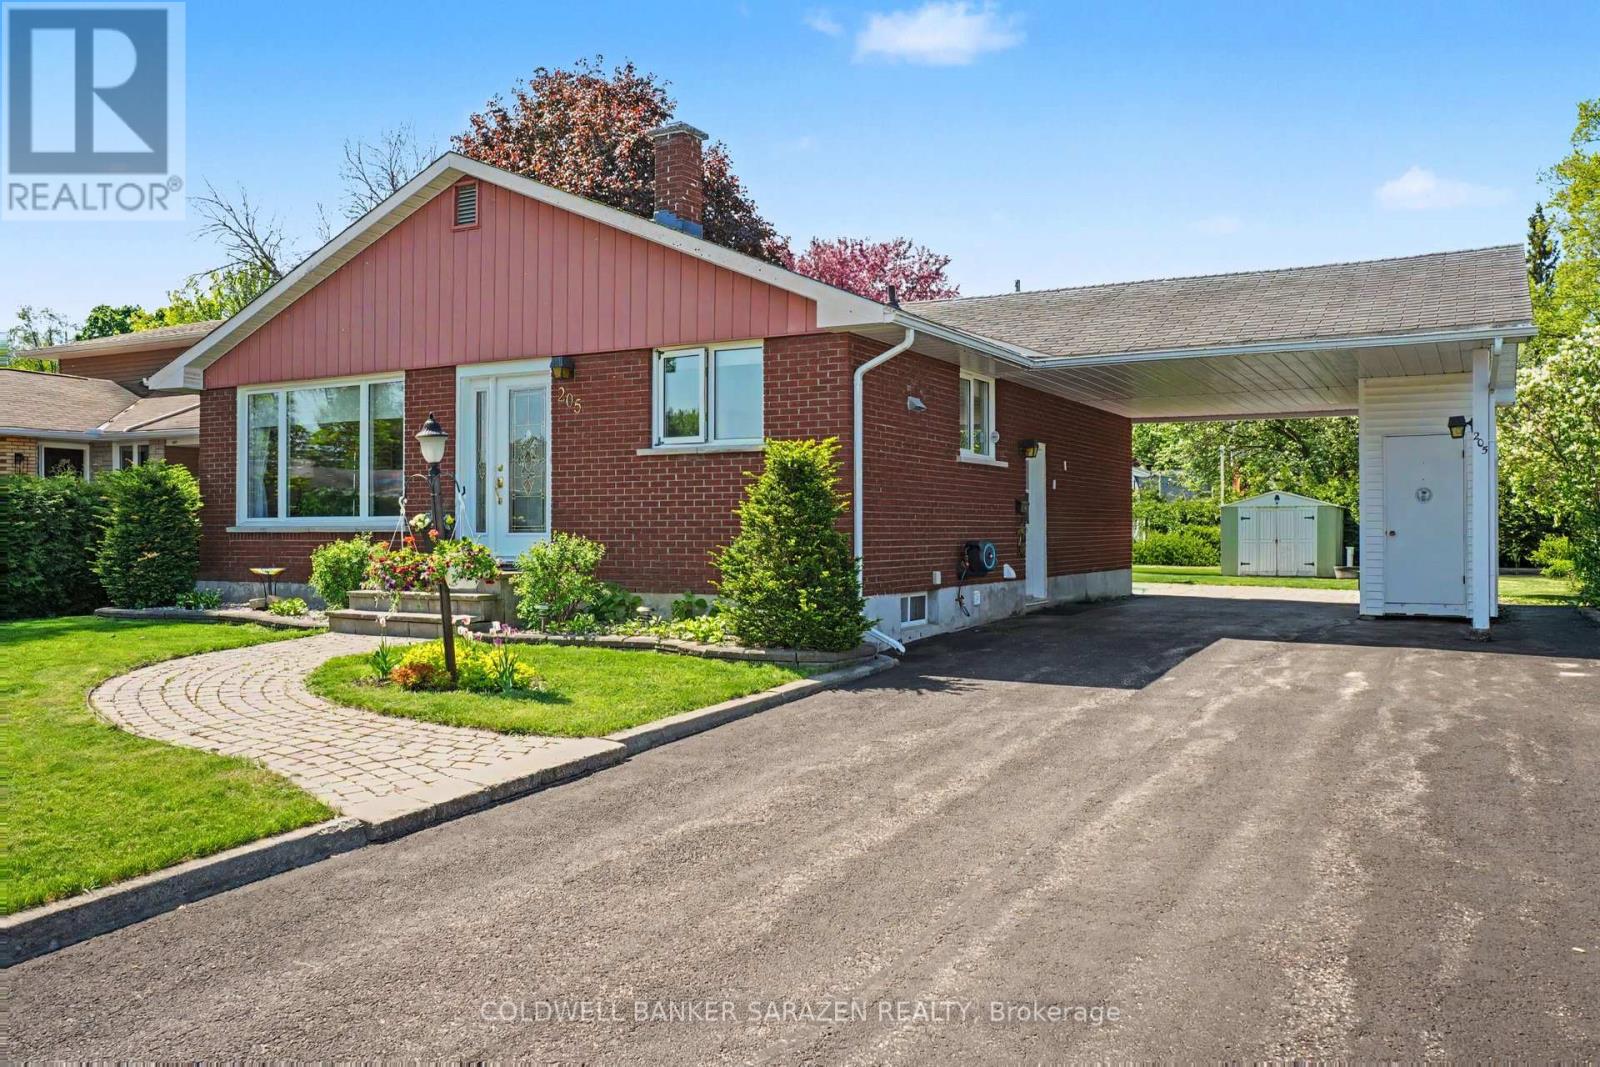
SWEET 3 BEDROOM BRICK BUNGALOW IN A FAMILY ORIENTATED NEIGHBORHOOD CLOSE TO AN ELEMENTARY SCHOOL AND BLOCKS FROM THE A HIGH SCHOOL.THE LIVINGROOM HAS GLEAMING HARDWOOD FLOORS AND A LARGE PICTURE WINDOW ALLOWING PLENTY OF NATURAL LIGHT.THE WORKIN KITCHEN IS OPEN TO THE DININGROOM.IT FEATURES A BUILT-IN DISHWASHER ,STAINLESS STEEL FRIDGE,STOVE AND A RAISED BREAKFAST COUNTER WITH STOOLS.THERE IS 3 BEDROOM ON THE MAIN FLOOR WITH LAMINATE FLOORING.THE UPDATED 3 PCE.BATH FEATURES A THERAPUTIC BATH TUB AND CERAMIC FLOORING.THE BASEMENT HAS A SPACIOUS FAMILYROOM WITH A COSY GAS FIREPLACE/STOVE AND LAMINATE FLOORING.THERE IS AN OFFICE OR 4TH BEDROOM WITH A WALL OF BUILT-IN STORAGE CLOSETS,A 3 PCE.BATH WITH SHOWER,UTILITY ROOM AND STORAGE ROOM.THIS COMPACT BUNGALOW HAS PLENTY OF STORAGE ROOM.THERE IS A GARDEN SHED AND UTILITY SHED. LOVELY REAR YARD WITH A DECK AND MATURE TREES.HYDRO INCLUDES HEAT PUMP,HOT WATER AND ELECTRICITY-200./MONTH,GAS STOVE NOT USED-35./MO FOR A MAINTENANCE CONTRACT,WATER-150./3 MO. (id:43934)
84 Raina Way
North Grenville, Ontario
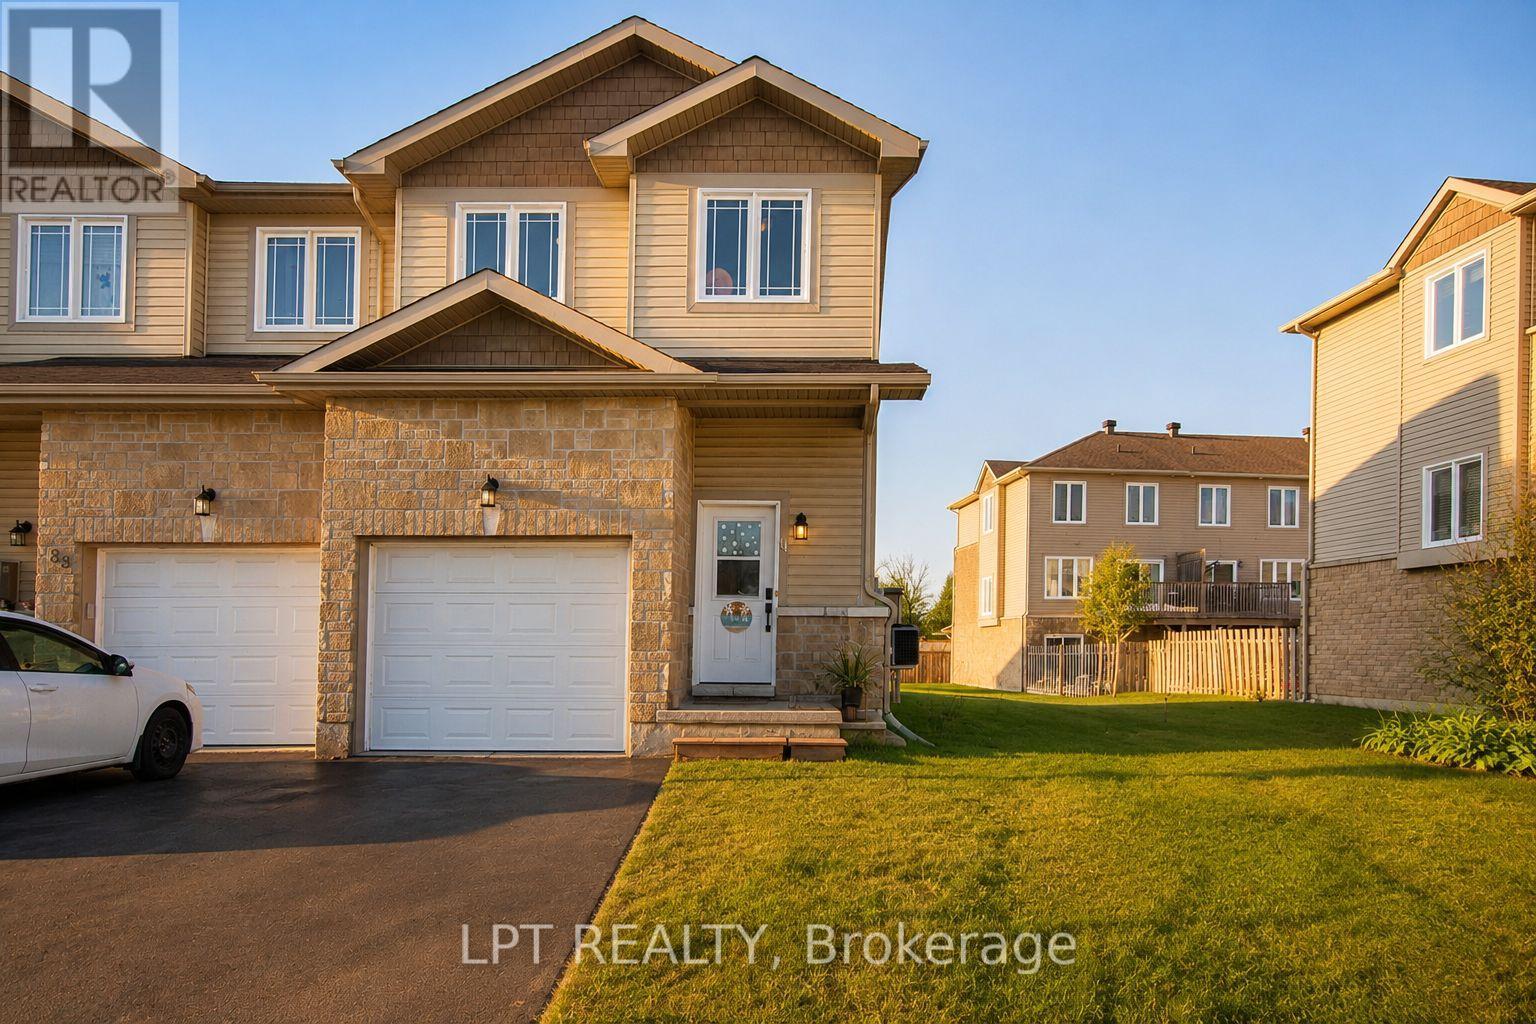
Welcome to 84 Raina Way, an exceptional end-unit townhouse offering the perfect blend of space, style, and low-maintenance in the heart of Kemptville. As an end unit, this home benefits from additional natural light, enhanced privacy, and a wider lot footprint-delivering the feel of a single-family home with all the conveniences of townhouse living. The main floor features a seamless flow designed for both everyday life and effortless entertaining. Bright, airy, and flooded with sunlight, the open-concept layout connects a generous living area to a well-appointed kitchen boasting ample cabinetry, quality finishes, and smart storage. Upstairs, the expansive primary suite serves as a true retreat, complete with a private ensuite bath and substantial closet space. Two additional well-sized bedrooms offer complete versatility-ideal for a growing family, dedicated home office, or guest accommodations-complemented by a full secondary bathroom. With 3 bedrooms and 3 bathrooms total, the home is optimized for functionality and comfort.Outside, enjoy an expanded side yard and private outdoor area, perfect for summer barbecues, gardening, or relaxing on quiet evenings.Location is everything, and 84 Raina Way delivers. Situated in a prime, family-friendly Kemptville neighborhood, you are just minutes from top-rated schools, local parks, walking trails, historic downtown shops, and major commuting routes.Whether you are a first-time buyer looking to step into the market with confidence, a savvy investor adding a turnkey property to your portfolio, or a downsizer seeking turn-key convenience without sacrificing space, this property is a rare find. (id:43934)

302 - 115 Barrett Court
Kingston, Ontario
Welcome to The Deerfield, a sought-after condominium ideally situated beside the Cataraqui River in Kingston's desirable east end. This beautifully updated 2-bed, 2-bath corner suite enjoys a premium quiet location overlooking peaceful treed greenspace, with expansive windows spanning two sides to capture panoramic north, east and west exposures, filling the home with natural light. Thoughtfully updated throughout, the suite features new contemporary flooring, fresh neutral paint, updated lighting and ceiling fans. The spacious white kitchen overlooks the open-concept living and dining areas, allowing you to enjoy the picturesque views while preparing meals. An island with convenient drawers provides additional prep space and storage. A large pantry closet adds exceptional storage rarely found in condominium living. The spacious dining room is ideal for entertaining, while the living room offers direct access to a private balcony overlooking the tranquil setting. The primary bedroom features 2 mirrored closets w/custom organizers and a beautifully renovated ensuite with a quartz vanity, custom tiled glass walk-in shower and linen closet. A versatile 2nd bedroom offers a full wall of closets, making it ideal for guests, a home office or den. A generous in-suite laundry room provides storage and additional ground-level storage, providing exceptional storage space. Residents enjoy many amenities including an indoor pool, sauna, fitness centre, games room, guest suite, party room with kitchen, BBQ area, landscaped gardens, bike storage and a spectacular rooftop terrace with sweeping water and city views. Conveniently located near shopping, restaurants, parks, walking trails, CFB Kingston, Highway 401, the Waaban Crossing Bridge and downtown Kingston, this impeccably maintained suite offers stylish, low-maintenance living in one of the city's most desirable condominium communities. Simply unpack and enjoy everything this exceptional home and The Deerfield have to offer. (id:43934)