
We are here to answer any question about a listing and to facilitate viewing a property.
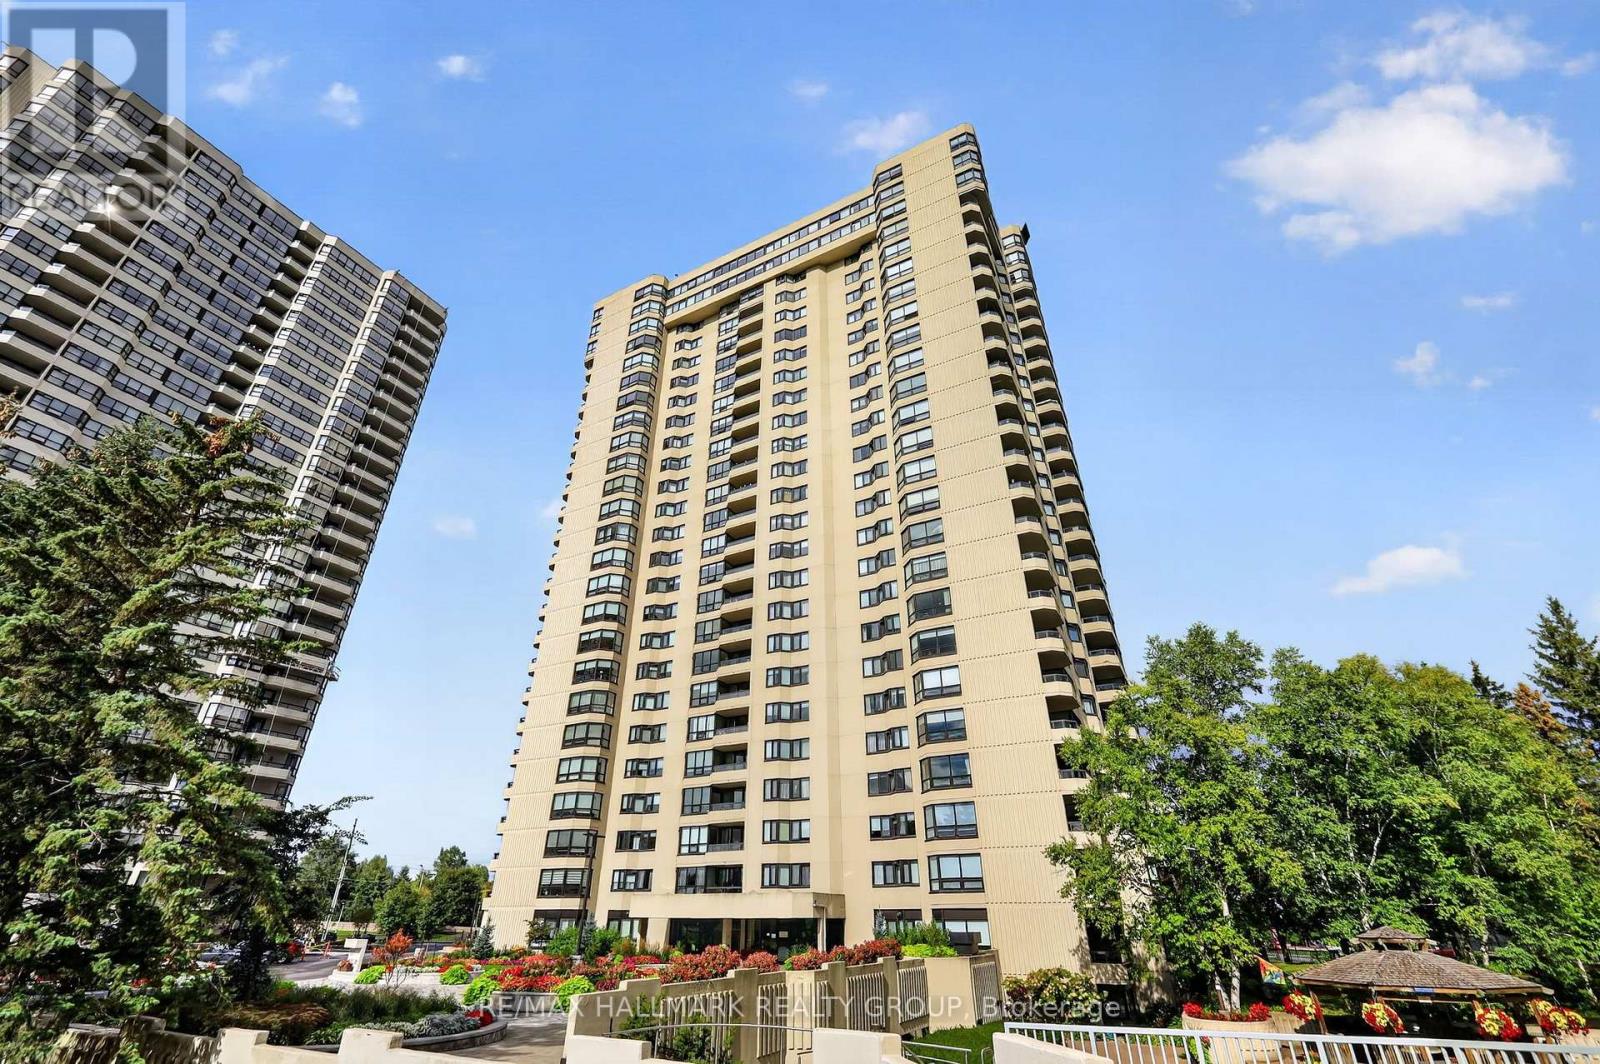
2402 - 1500 Riverside Drive
Ottawa, Ontario
Welcome to 1500 Riverside Drive, a spacious 2-bedroom, 2-bathroom, 2-parking penthouse level offering spectacular unobstructed northeast views of the city and Rideau River in sought-after Riverview Park. This bright unit features engineered hardwood flooring, neutral décor, ensuite laundry, parking and storage. The living room is highlighted by a wall of windows showcasing the incredible views and flows into the sizeable dining room. The eat-in kitchen offers rich wood cabinetry, granite countertops, undermount lighting, tile backsplash, and pantry storage. The spacious primary bedroom features a built-in IKEA PAX wardrobe and private 4pc ensuite, while the second bedroom includes a Murphy bed frame and organized double closet. A second full bathroom features a walk-in tiled shower. Enjoy exceptional amenities including indoor and outdoor pools, gym, sauna, hot tub, games and party rooms, squash/racquet and tennis courts, community BBQ, beautifully landscaped grounds and 24-hour gated security. Ideally located near transit, shopping, Rideau River pathways and downtown Ottawa. Some photos were virtually staged. 24 hours irrevocable. (id:43934)
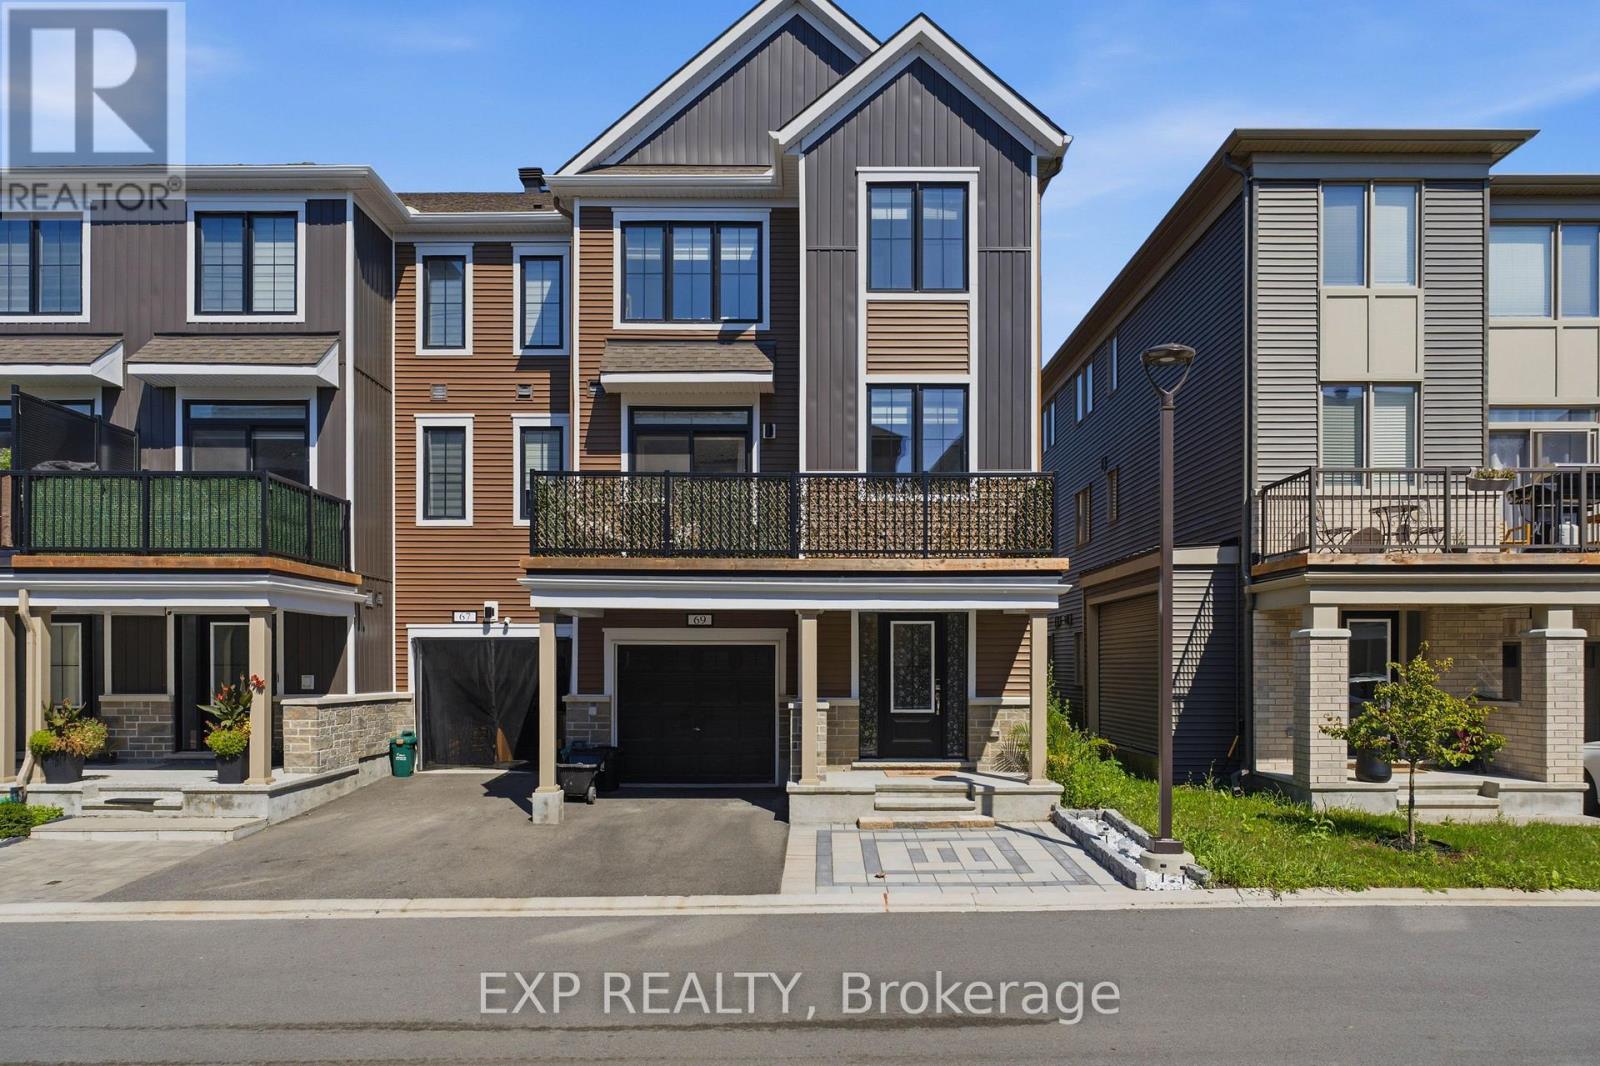
69 Lignite Private
Ottawa, Ontario
Welcome to 69 Lignite Private, a beautiful end-unit 3-storey townhome in Barrhaven, offering modern finishes, thoughtful upgrades, and a functional layout designed for today's lifestyle..This exceptional home features two bedrooms, each with its own private ensuite, providing comfort and privacy rarely found in townhome living. The main level welcomes you with a bright foyer, inside access to the garage, and a versatile space perfect for a home office, den, or additional living area.The second level showcases a stylish open-concept design with upgraded finishes throughout. The modern kitchen features sleek cabinetry, stainless steel appliances, a subway tile backsplash, and a spacious island overlooking the dining and living areas. Large windows fill the home with natural light, creating a bright and inviting atmosphere. Step out onto the private balcony, the perfect space to enjoy your morning coffee or relax outdoors. The upper level offers spacious bedrooms with the convenience of private ensuites, including a comfortable primary retreat with ample closet space. The layout provides flexibility for families, guests, or those looking for additional privacy. Additional highlights include a garage with upgraded epoxy flooring and a professionally interlocked front driveway that enhances curb appeal while providing an additional parking space. With the garage and extra interlock parking, this home offers 3 total parking spaces. Ideally located just minutes from Barrhaven Marketplace, this home is surrounded by everyday conveniences including schools, parks, public transit, shopping, restaurants, and more. Enjoy the perfect combination of modern living, convenience, and low-maintenance ownership in one of Barrhaven's desirable communities. (id:43934)

144 Viewmount Drive
Ottawa, Ontario
Welcome to 144 Viewmount, a solid full brick freehold semi-detached home offering exceptional value and a highly walkable location close to everyday amenities. This well-maintained 3 bedroom, 1 bathroom residence features a bright and inviting main floor with a spacious living and dining room that flow seamlessly together, enhanced by large windows and a desirable south-facing exposure that fills the home with natural light. Hardwood flooring runs throughout the principal areas and continues up the hardwood staircase to the second level, where you will find three well-proportioned bedrooms ideal for families, guests, or a home office setup. The kitchen is functional and complemented by durable flooring, with convenient access to the backyard through a rear exterior door installed in 2015. The partially finished basement provides additional living space with flexibility for recreation, storage, or future customization. Key updates include a renovated bathroom (2012), a new gas furnace (2016), and a new roof (2024), along with updated brickwork on the garage the same year. A fantastic opportunity to own a solid, move-in ready home with great fundamentals in a convenient location. (id:43934)
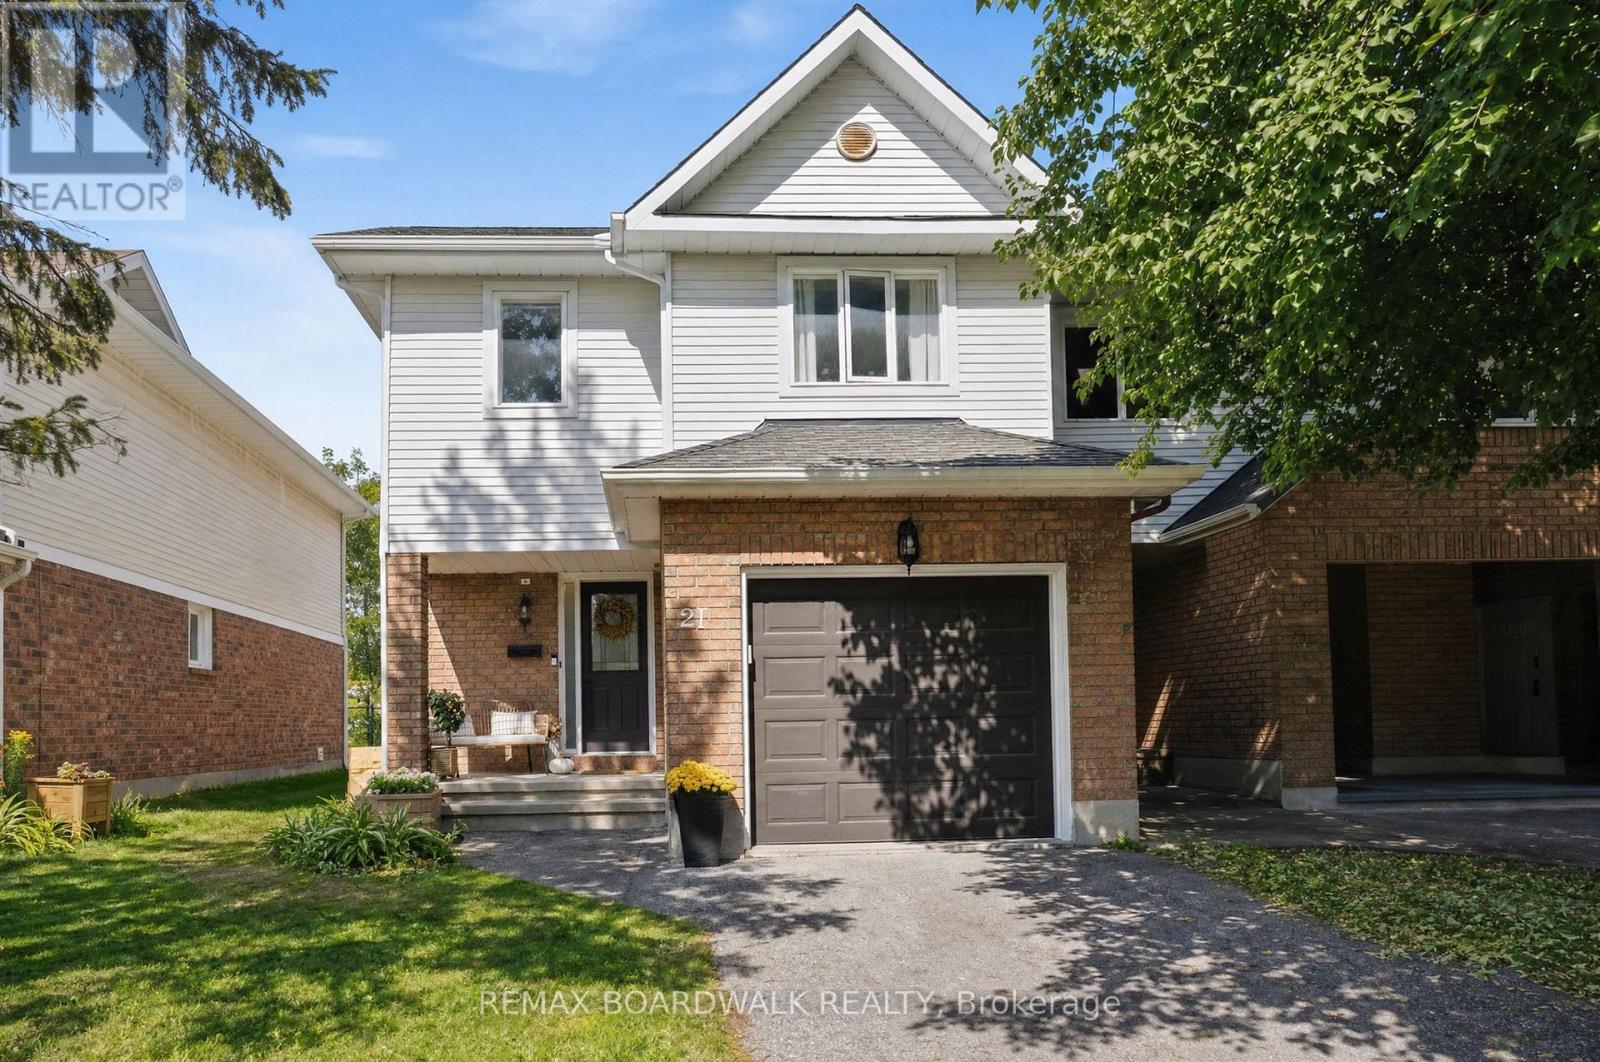
27 Woodpark Way
Ottawa, Ontario
Come home to the easy, comfortable lifestyle of Woodpark Way. This spacious end-unit townhome is tucked into a mature, family-friendly Barrhaven neighbourhood where there's room to settle in, grow, and enjoy everyday life. The main floor has a warm, polished feel with hardwood floors and a generously sized kitchen offering plenty of cabinetry and counter space that makes it ideal for busy mornings, family dinners, and entertaining friends. Upstairs, the bedrooms are comfortably sized, with a spacious primary retreat featuring a fantastic walk-in closet and private ensuite. The finished basement gives everyone a little more room to spread out, with a cozy family TV space and a play area that makes an inviting spot for movie nights, toys, games, or relaxing together. This home has great and efficient storage options throughout! Outside, mature trees and an established setting create a peaceful backdrop. Your pets and family will love the fenced backyard for both relaxation and play, as well as the nearby parks and greenspace within walking distance. Commuters can enjoy ample parking, nearby public transit, and quick access to central routes to Ottawa's Downtown core from this corner of Barrhaven. (id:43934)

183 Bandelier Way
Ottawa, Ontario
Welcome to this well-kept Minto-built freehold townhome in Stittsville, offering 3 bedrooms, 2.5 bathrooms, an attached garage, a finished basement, and thoughtful upgrades in a convenient, family-friendly setting. Fresh interior paint and new high-quality laminate flooring give the home a clean, move-in-ready feel, while upgraded foyer tile creates a polished first impression. The dining area sits just off the entry, and the main-floor staircase feels more open with the original half wall replaced by a full bannister. At the heart of the home, the kitchen features an upgraded hexagonal tile backsplash, ample cabinetry, generous counter space, a breakfast bar, and added pot lights, creating a bright, functional workspace that connects naturally to the rear living room. The living room also benefits from added pot lighting and offers an inviting place to relax, with easy access to the backyard, while a powder room completes the main level. Upstairs, the open feel continues with the second-floor half wall replaced by bannisters. The spacious primary bedroom includes a walk-in closet and private ensuite, while two additional bedrooms offer flexibility for children, guests, or a home office and share a full bathroom. The finished lower level adds a large family room ideal for a media room, playroom, gym, or casual gathering space, plus laundry, storage, mechanical space, and a 3-piece bathroom rough-in with an added passage door for future finishing. Additional highlights include an automatic garage door opener and practical storage throughout. Parks, trails, schools, transit, shopping, coffee shops, restaurants, and daily essentials are all close by, including Pioneer Plains Park, Echowoods Park, St. Stephen School, and the Hazeldean Road and Stittsville Main Street commercial areas. A great choice for buyers seeking a newer freehold home with functional space, attractive upgrades, and excellent neighbourhood convenience. (id:43934)
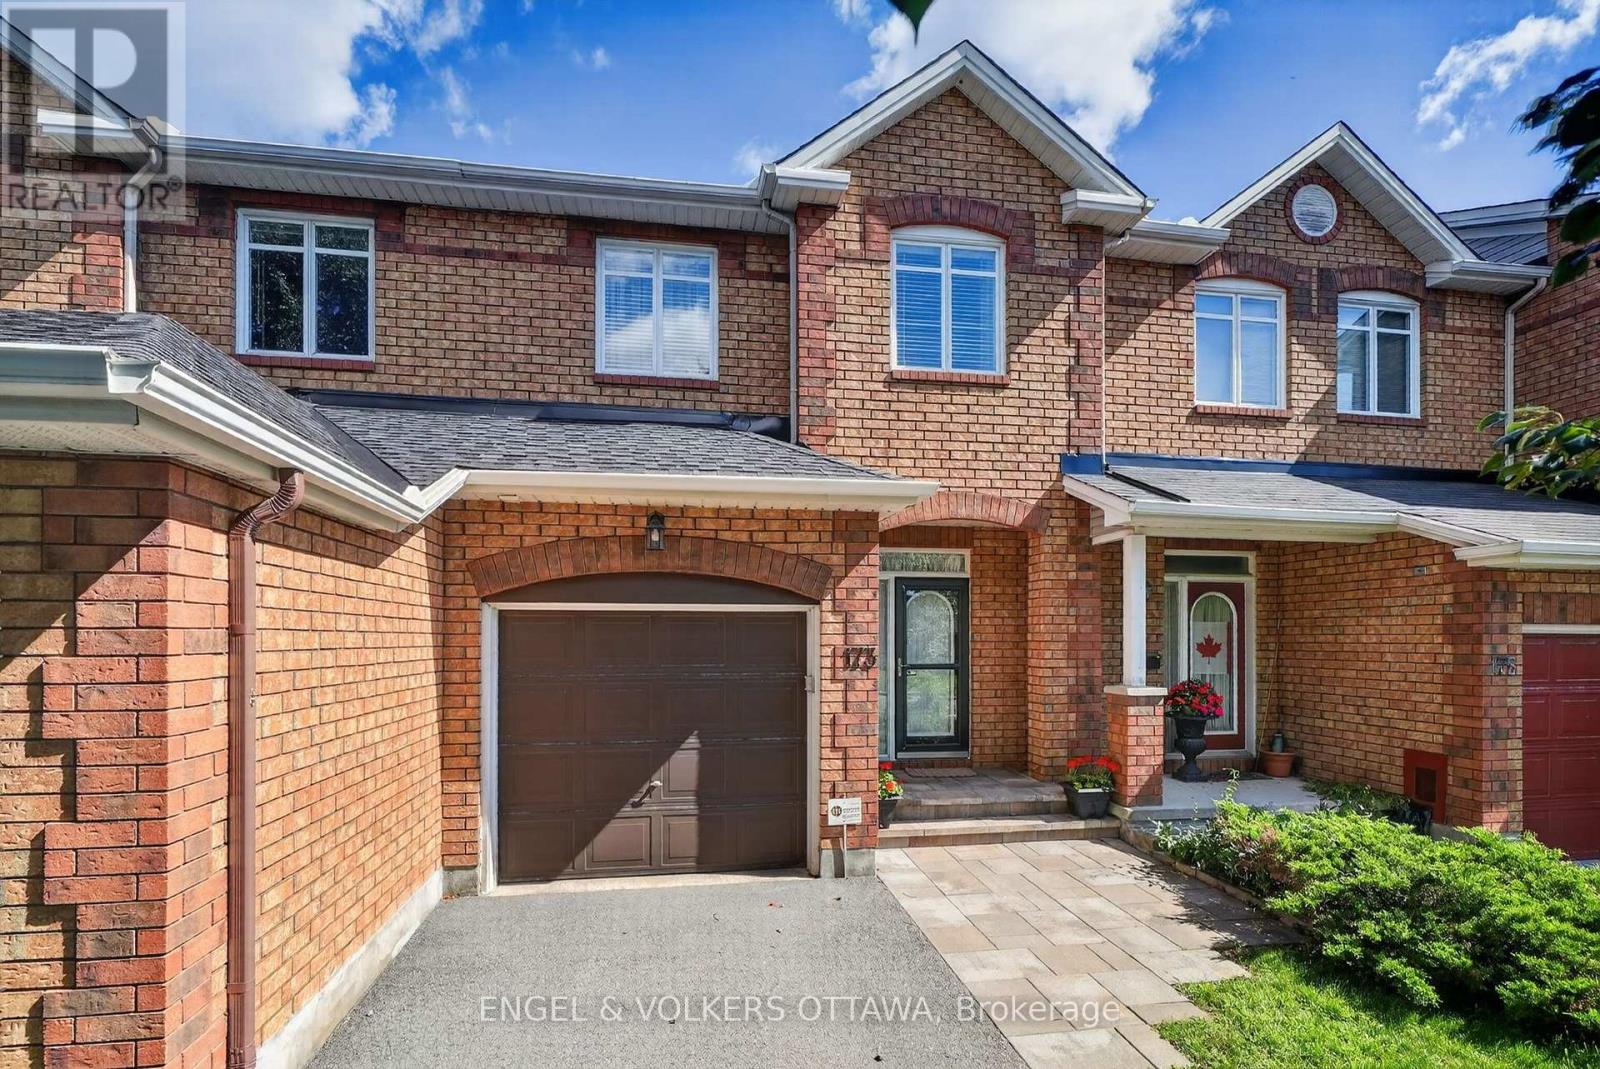
173 Hearst Way
Ottawa, Ontario
Welcome to 173 Hearst Way, a charming and beautifully maintained townhome in the heart of Katimavik. Owned by the original owners and thoughtfully customized with the developer at the time of construction, this bright, inviting home offers an attached garage, a finished lower level, and a convenient location. The welcoming main level features beautiful strip hardwood flooring, a powder room and direct access to the single-car garage with built-in shelving. The bright living and dining area is a standout, with a vaulted ceiling, double windows overlooking the backyard and a cozy gas fireplace. The kitchen features quartz countertops, undermount double sinks, stainless steel appliances, and a pantry. An adjacent eating area opens through patio doors to the private backyard, with a deck, covered gazebo, storage shed, and built-in Weber barbecue connected to the gas line. Upstairs, a hardwood staircase leads to a versatile open loft/bonus room, ideal as an office, TV room, or additional living space, with the option to enclose it as a third bedroom. Hardwood flooring continues throughout the second level, which features two bedrooms and two full bathrooms. The primary bedroom offers a vaulted ceiling, large backyard-facing windows and a renovated ensuite with a stand-up shower and quartz vanity. The second bedroom has a double closet, while the main bath features quartz countertops and an undermount sink. The finished lower level provides a generous recreation room, excellent storage, and laundry, with a washer, dryer, second refrigerator, and central vacuum included. Enjoy Katimavik's mature setting and exceptional convenience, with transit, shopping, dining, entertainment and everyday amenities nearby. Kanata Centrum is just a short drive away or about a 10-15 minute walk. Offering character, flexibility and easy-care living, 173 Hearst Way is an excellent opportunity for first-time buyers, downsizers or anyone looking to enjoy the Kanata lifestyle. (id:43934)
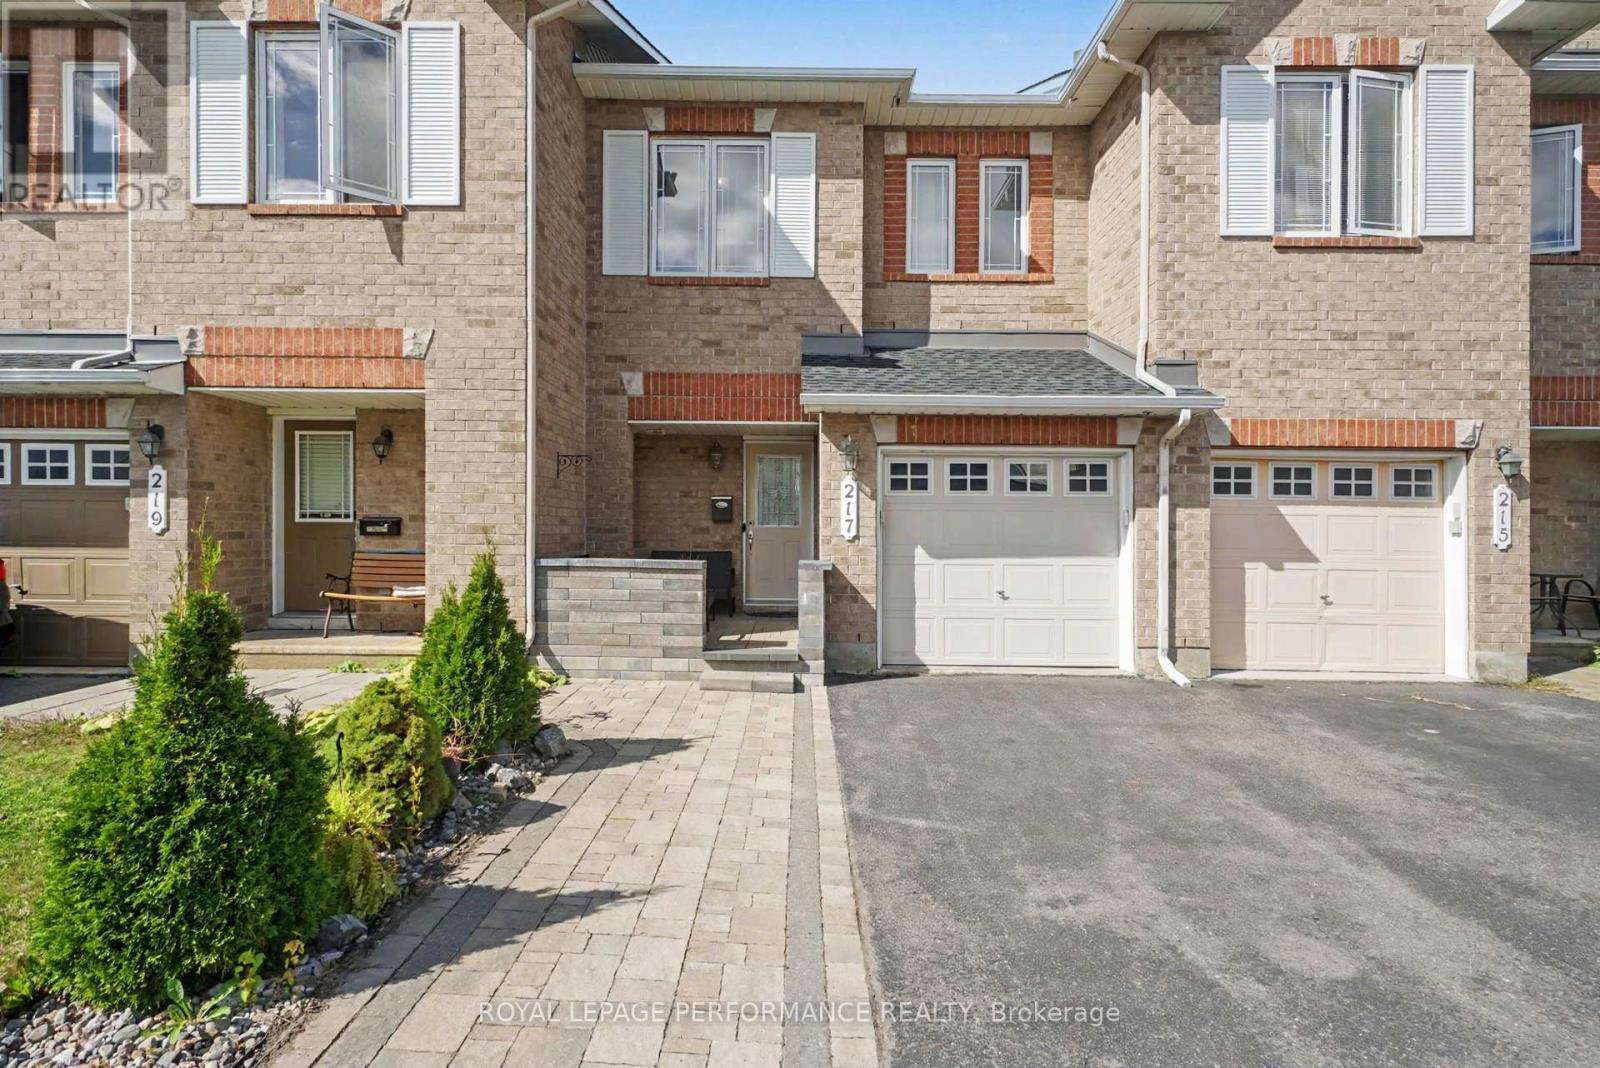
217 Branthaven Street
Ottawa, Ontario
This beautiful home has everything and more! Featuring impressive living space, open floor plan that lends itself very well to today's modern family. Gleaming Hardwood on the main level, custom stone work around the gas fireplace wall, dining room plus convenient access to the fully fenced backyard, brand new deck ideal for summer entertainment. Spacious open kitchen w/lots of cupboard, counter space and stainless steel appliances. On the 2nd level master bedroom with generous Walk-In Closet and Spa inspired 4Pc ensuite with soaker tub and separate standing shower. Two other good sized bedrooms with main bathroom. Lower level finished basement with generous family room, laundry & even more storage area. Main floor gleaming hardwood, second level and basement floor is laminated, ceramic floor at front, kitchen and in bathrooms, potlights, neutral color freshly painted and decor, roof 2023, front interlock 2023, backyard deck 2026. fridge and stove 2023. Extended driveway with stone interlock for extra parking space. Great location close to many parks, walking, cycling trails, schools, public transit, restaurants, shopping and much more. No showing after 7pm and 24 hours irrevocable on all offers. (id:43934)
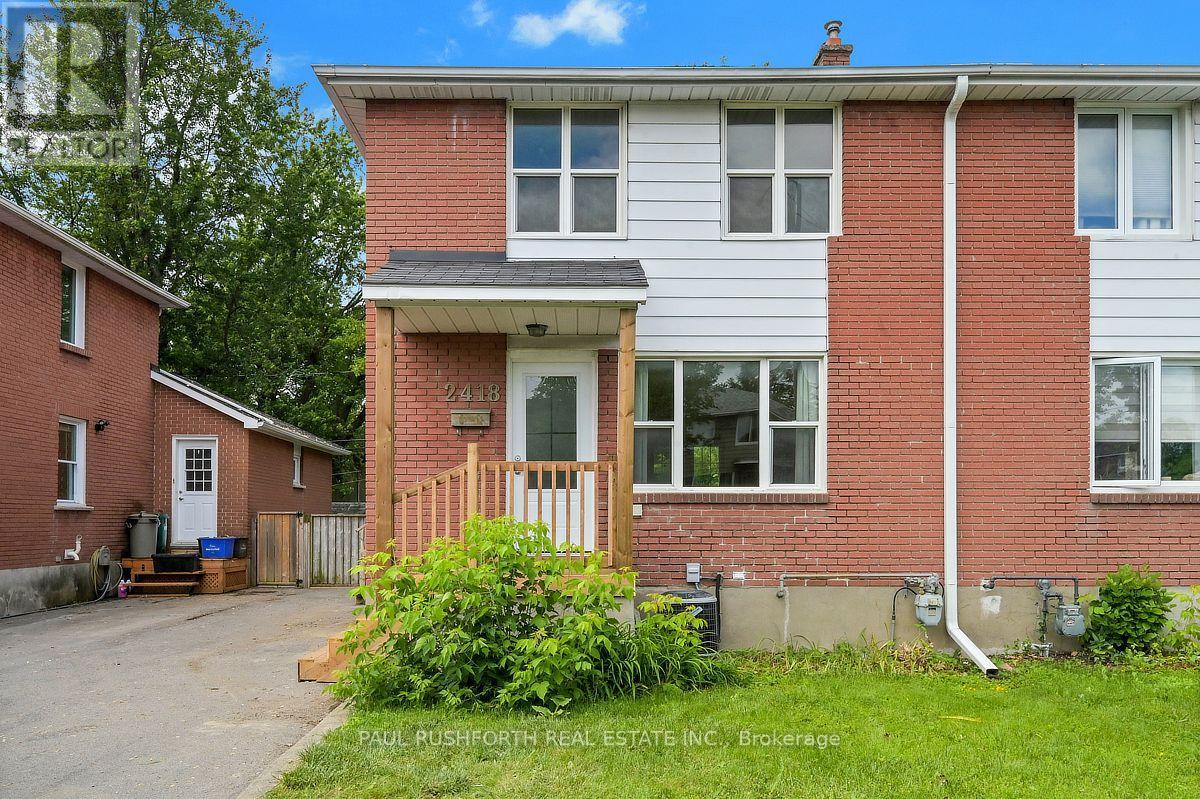
2418 Clementine Boulevard
Ottawa, Ontario
Location, lifestyle, and investment potential come together in this full-brick semi detached home just minutes from Carleton University, the O-Train, Transitway, Dow's Lake, and the Rideau Canal pathway network. Ideal for young families, first time buyers, or investors, this well maintained home offers 3 bedrooms and a full bathroom on the second level, with hardwood flooring throughout the upper floor. The bright and functional main level features a newly updated kitchen (2026) and new flooring on both the main and lower levels (2026), creating a fresh, move in ready feel. A separate side entrance provides access to the fully finished basement, complete with a full bathroom and shower, offering excellent flexibility for a recreation room, home office, guest space, or future in law potential. Outside, enjoy a fully fenced, oversized west facing backyard with a spacious deck perfect for entertaining, gardening, or relaxing in the afternoon sun. Major updates include furnace (2025), kitchen (2026), main and lower level flooring (2026), driveway (2020), and central air conditioning (2019). Conveniently located near schools, parks, transit, shopping, and recreation, this is an exceptional opportunity in one of Ottawa's most accessible and desirable central locations. Some photos have been virtually staged. (id:43934)

1947 Hawker Private
Ottawa, Ontario
*UNDER CONSTRUCTION* Wow - custom home finishes at an amazing price! Qualify to save the HST (subject to qualification). Experience exceptional value and elevated design in this brand-new 3-bedroom, 3-bathroom townhome by Mattino Developments, a boutique Ottawa builder known for thoughtful layouts and refined, Italian-inspired finishes. Offering 1,816 sq. ft. of stylish living space, this home is located in the peaceful community of North Stittsville, providing the perfect balance of quiet surroundings while still being just a short drive to the city and approximately 10 minutes to the Canadian Tire Centre. The main level features a bright open-concept layout highlighted by 9-foot smooth ceilings that enhance the sense of space and natural light. Wide-plank contemporary engineered flooring flows throughout the principal living areas, complemented by oversized marble-look porcelain tile for a polished, upscale finish. The premium kitchen is designed to both function and impress, featuring extended 42-inch upper cabinetry, elegant backsplash detailing, quartz surfaces, pot lighting, and seamless sightlines to the living and dining areas, making it ideal for both everyday living and entertaining. Upstairs, three well-sized bedrooms provide comfort and flexibility, with laundry conveniently located on the second level. The primary suite offers a true retreat with a luxurious ensuite featuring a standalone Roman tub and an oversized separate shower. The finished lower level adds valuable additional living space perfect for a recreation room, home office, gym, or media area. Outside, the rare extra-deep 125-foot lot offers generous outdoor space and added privacy. This home also includes a full builder warranty for complete peace of mind, with quick closing available. A fantastic opportunity for buyers seeking a brand-new townhome with premium finishes, modern design, and exceptional value in Ottawa's west end. (id:43934)
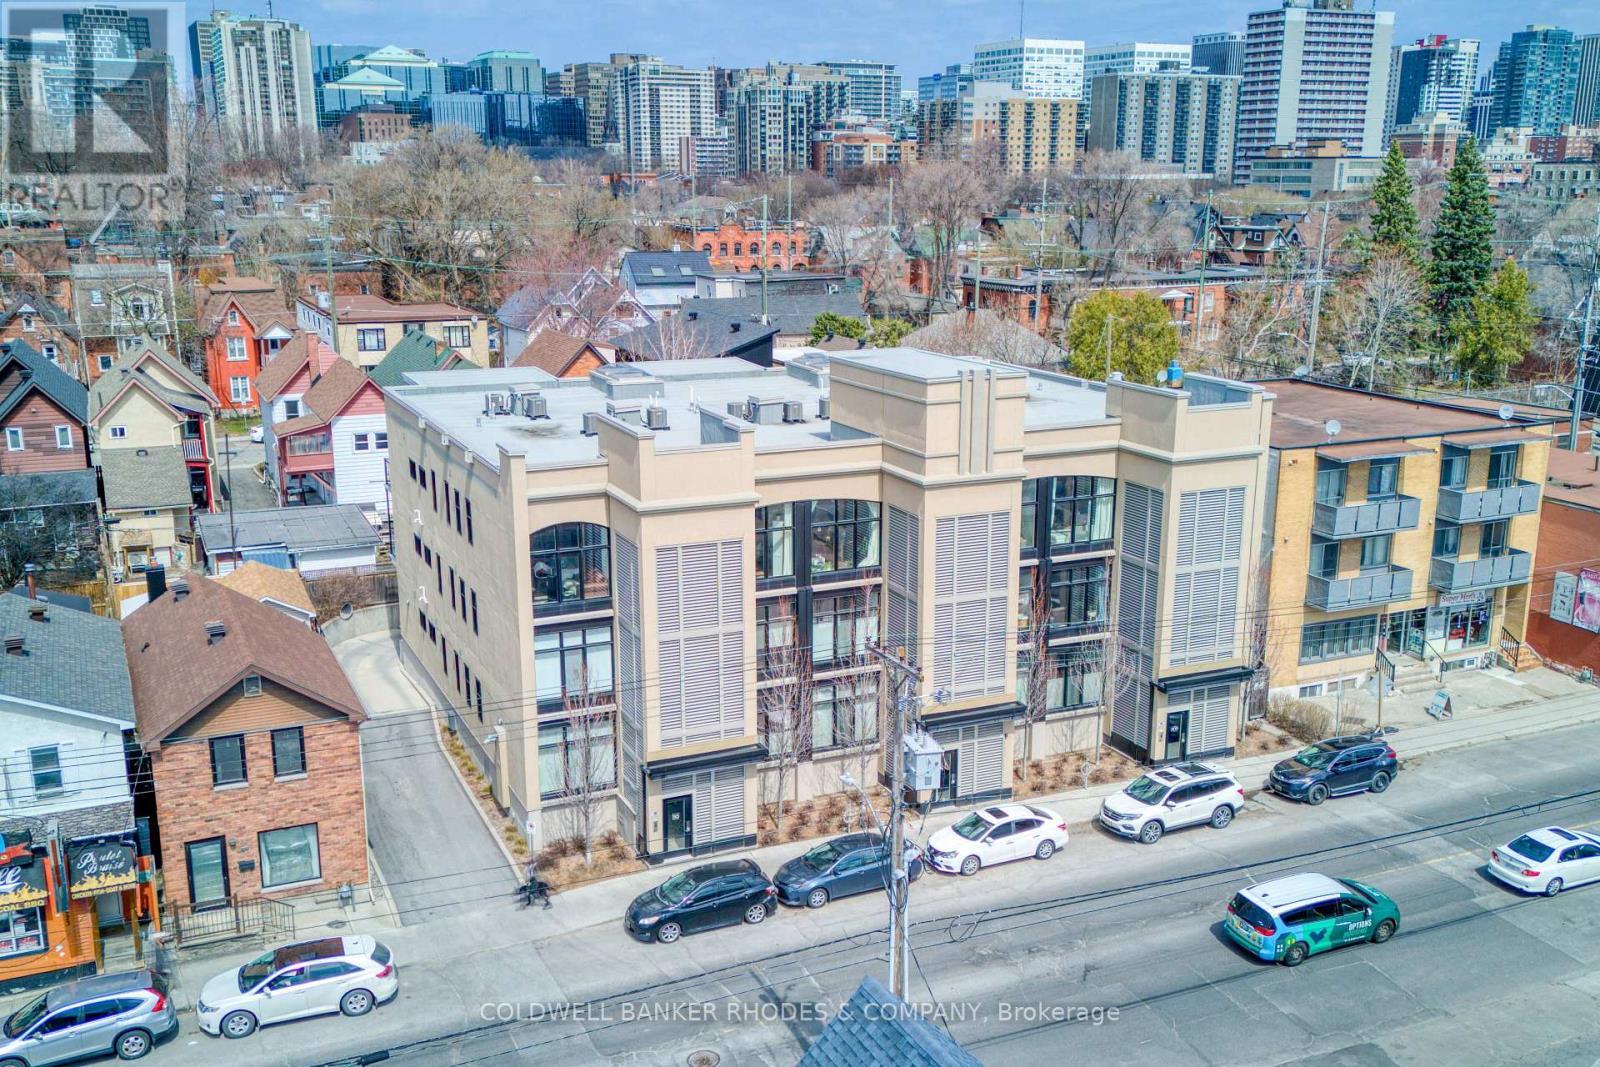
5 - 515 Gladstone Avenue
Ottawa, Ontario
This stunning Charlesfort built penthouse suite is situated in a vibrant section of Centertown. "The Pullman" is a sought-after boutique walk-up condo known for its large open-concept floor plans. This unit offers bright oversized curved windows overlooking the quintessential urban streetscapes. High ceilings and tastefully upgraded lighting greet you as you enter the front door. Gourmet kitchen off the living area, is the ideal place for entertaining guests, featuring an oversize quartz countertop, stainless appliances and high-end neutral finishes. The bright primary bedroom provides access to a large private balcony overlooking the neighbourhood and treetops. Two full bathrooms with designer touches and practical in-suite laundry are conveniently located near both bedrooms. Heated private underground parking complete with a large storage locker. This location is hard to beat with popular eating/drinking establishments such as Pizza Nerds, Flora Hall, Wilf & Ada's, Whalesbone & Fauna an easy walk away. Other conveniences include nearby access to transit, the LCBO, drug stores, bakeries, coffee shops and recreation. Seize this opportunity to live the urban lifestyle! (id:43934)
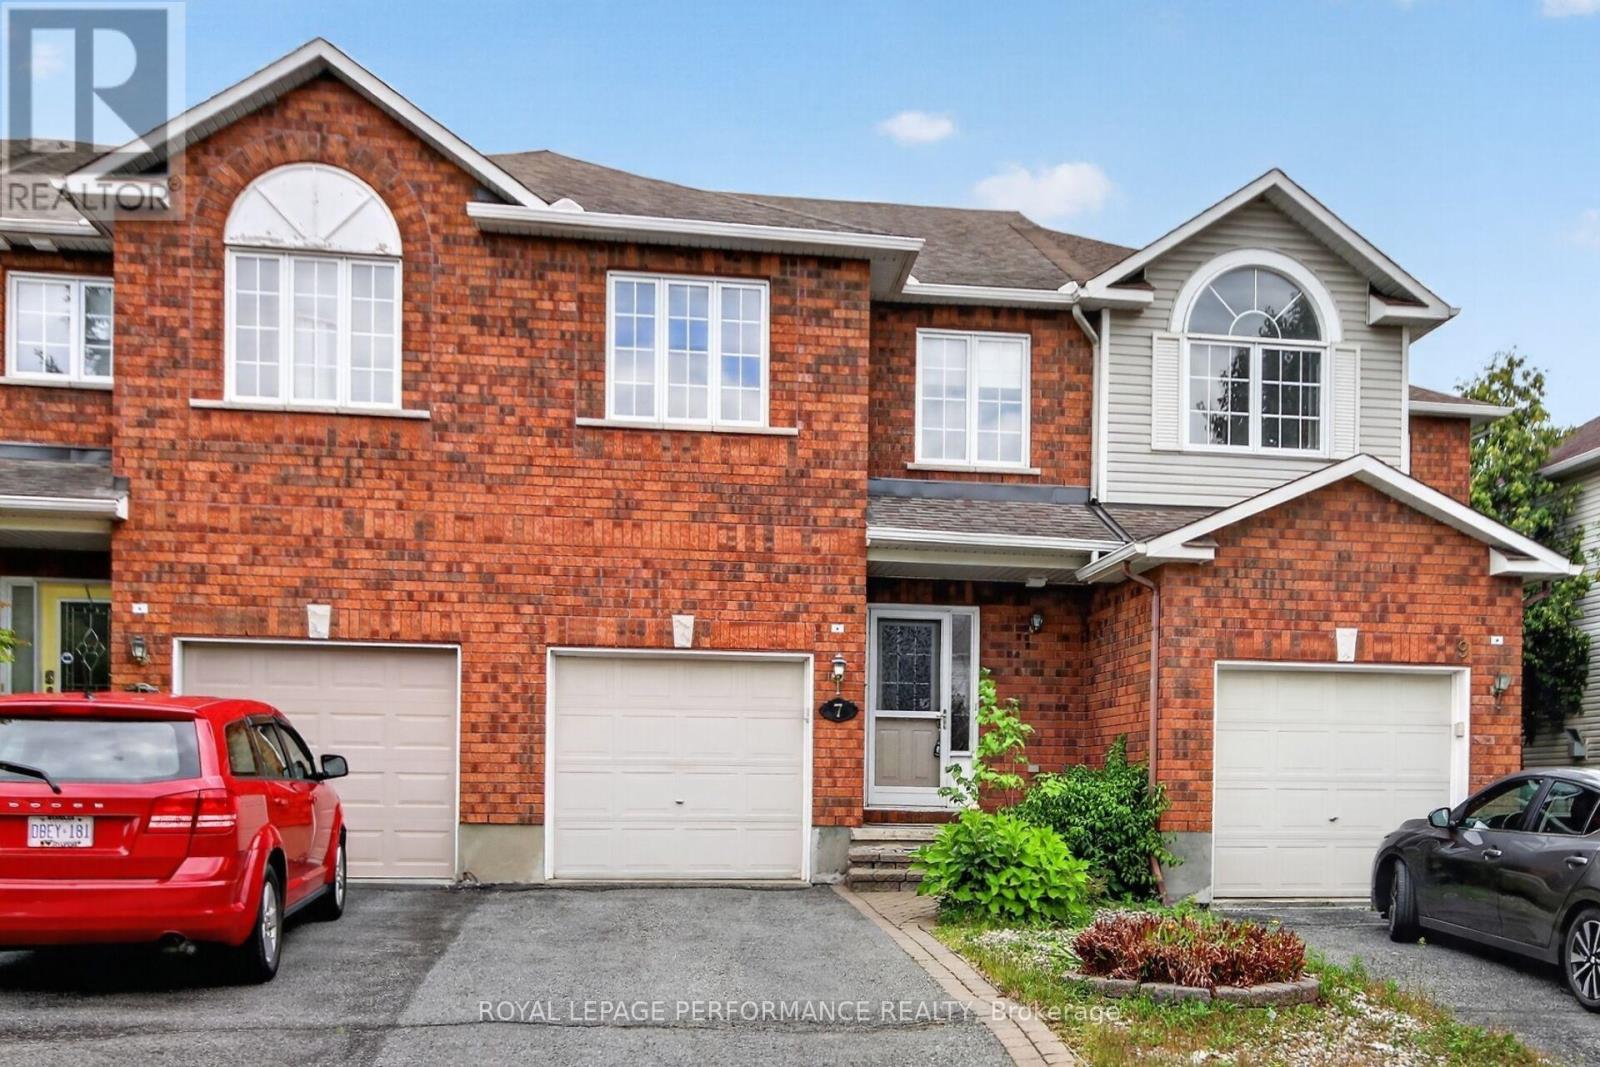
7 Calaveras Avenue
Ottawa, Ontario
Welcome to this inviting 3-bedroom, 3-bathroom townhouse located in the highly desirable, family-friendly community of Barrhaven. The bright and spacious main floor features beautiful hardwood flooring and an open-concept layout, perfect for everyday living and entertaining. The open kitchen flows seamlessly into the living and dining areas, while a cozy gas fireplace adds warmth and character to the living room.Upstairs, you'll find three generously sized bedrooms, all featuring large closets with plenty of storage. The spacious primary bedroom offers the added convenience of a private 4-piece ensuite.The finished basement provides even more living space, perfect for a family room, home office, gym, playroom, or entertainment area. Step outside and enjoy the added privacy and peaceful setting of having no rear neighbours.Ideally situated close to schools, parks, shopping, transit, and all the amenities Barrhaven has to offer, this well-appointed home combines space, comfort, storage, and a fantastic location. A wonderful opportunity to make this Barrhaven townhouse your new home! (id:43934)

221 Castlefrank Road
Ottawa, Ontario
New Home rebuilt in 2025! Attention Buyers! Retirees, first timers, downsizers, and investors will love this: Welcome to 221 Castlefrank Road - a stunning, single detached, open concept 2 Bedroom Bungalow on a private, 55' x 100' lot with attached 11' x 25' carport (8.5' height) with double gate for access to the fully fenced back yard. The low-maintenance exterior includes 50-year metal shingle roofing and high-insulation, pre-manufactured exterior walls for energy efficiency. Inside, you'll find beautiful vinyl plank flooring throughout, a cheerful living, dining and solid maple kitchen with soft-close cabinetry, tiled backsplash, quartz counters and stainless steel appliances. The main level has two bedrooms and a 5-piece bath with stackable washer & dryer laundry area, a separate shower and tub/shower enclosure, mirrored medicine chest and a maple vanity with soft-close drawers and quartz countertop. The finished basement adds a large rec room and a den plus abundant storage. Most lights are LED. Practical touches include a 30A 250V exterior plug in the carport & electrical outlet for Christmas lighting. Enough parking for 5 or more cars. Located close to parks, the library, schools, shopping, public transit and all amenities, this turnkey bungalow is ideal for many buyers. Don't miss out - make this home yours today! (id:43934)