
We are here to answer any question about a listing and to facilitate viewing a property.
106 County Rd 9 Road
Alfred And Plantagenet, Ontario
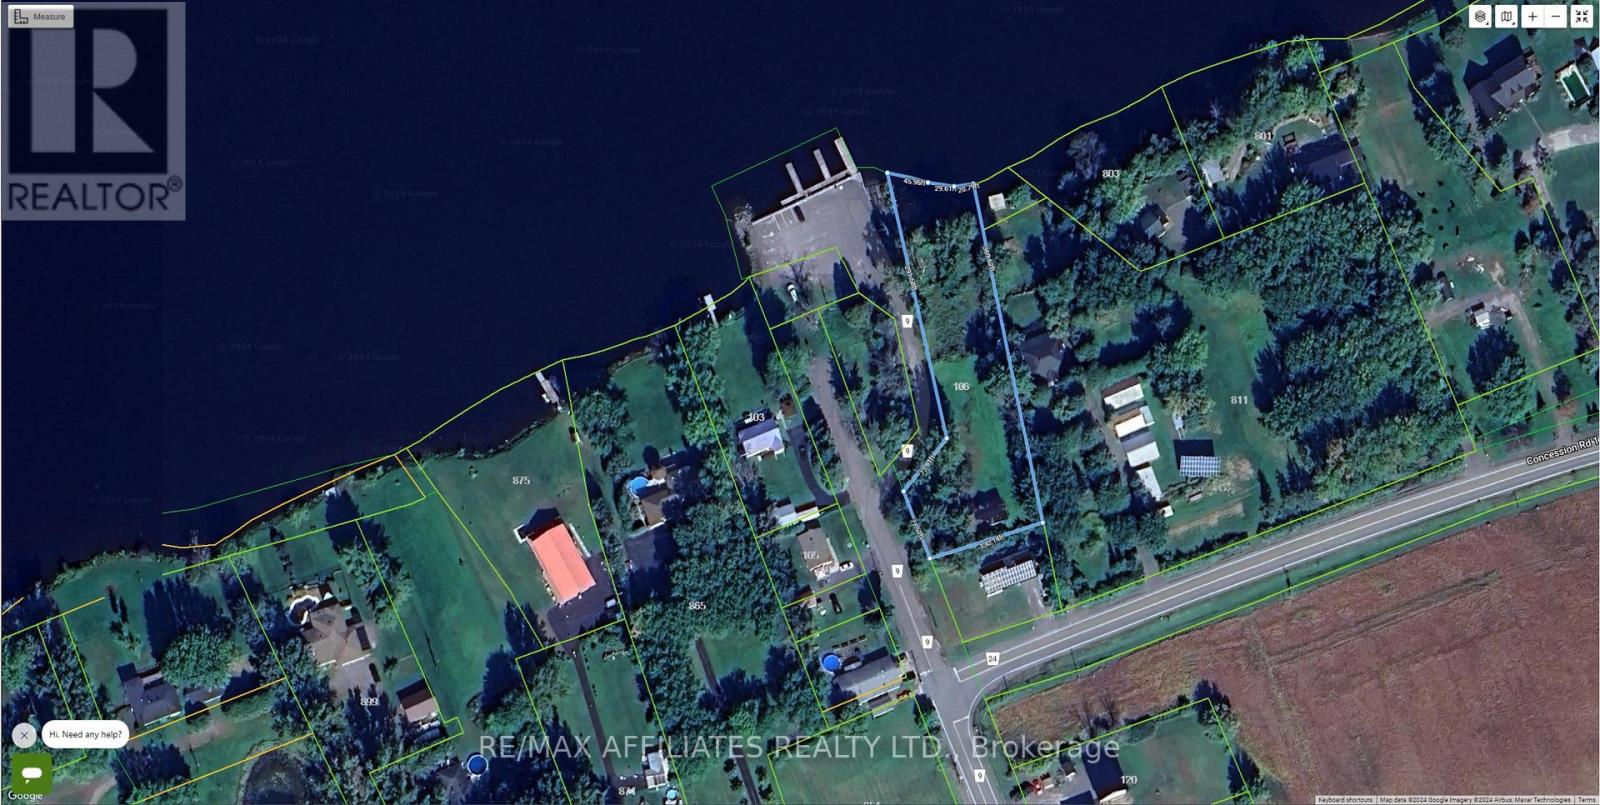
Rare waterfront opportunity with approximately 130 feet of shoreline on an oversized lot. Renovate the existing cottage or build your dream waterfront home in a peaceful setting offering endless recreation and breathtaking views. Your Waterfront Dream Starts Here! Discover your own private waterfront paradise with approximately 130 feet of pristine shoreline and an impressive 369-foot-deep, irregular-shaped lot, offering exceptional privacy and endless possibilities. Wake up each morning to breathtaking water views and enjoy a lifestyle that feels like a vacation every day. Whether you love boating, fishing, swimming, kayaking, paddleboarding, or simply relaxing by the water, this property is designed for making unforgettable memories with family and friends. The expansive lot provides plenty of room to entertain, play, or simply unwind beneath the mature trees while taking in the peaceful surroundings. With generous frontage and depth, there is ample space to create the waterfront retreat you've always envisioned. Renovate the existing cottage into your perfect getaway or seize this incredible opportunity to design and build the custom waterfront home of your dreams. Properties with this much shoreline and potential are becoming increasingly rare. If you've been searching for the perfect combination of privacy, recreation, and spectacular waterfront living, this is your chance. Don't miss this exceptional opportunity to own a remarkable piece of waterfront paradise where every season brings new adventures and every day feels like an escape. (id:43934)

81 Rueter Street
Ottawa, Ontario
PREPARE TO FALL IN LOVE! Where else can you find a freehold townhouse in Barrhaven with NO FEES for under $500,000?! Welcome to 81 Rueter Street, an exceptionally located townhome with an EXTRA DEEP LOT with NO REAR NEIGHBOURS! This is the perfect home for first-time buyers, down-sizers, investors, and families alike! The main level offers gleaming hardwood floors and tons of natural light! Living room and dining room flow seamlessly and provide walkout access to a lovely oversized backyard! The kitchen offers tons of cabinet space and a cozy eat-in area! The 2nd level offers 3 sizeable bedrooms for your entire family. Primary bedroom features a large walk-in closet and 3 piece ensuite. Fully finished basement boasts high ceilings, an abundance of natural light through the large window from the main level, and a wood-burning fireplace. Backyard is EXTRA DEEP and features a generously-sized deck built in 2026! Situated in a family-friendly neighbourhood and in close proximity to wonderful schools, parks, and amenities that Barrhaven has to offer! Upgrades include: furnace 2015, roof 2013, windows 2013, front patio 2021, paved driveway 2021, paint throughout 2026, basement carpet 2026, backyard deck 2026, attic insulation 2024, HWT 2024, furnace serviced 2026. The charming beautiful greenspace and charming park views coupled with privacy having NO REAR NEIGHBOURS makes this an excellent option. Don't miss out! (id:43934)
64 Mackey Creek Road
Head, Ontario
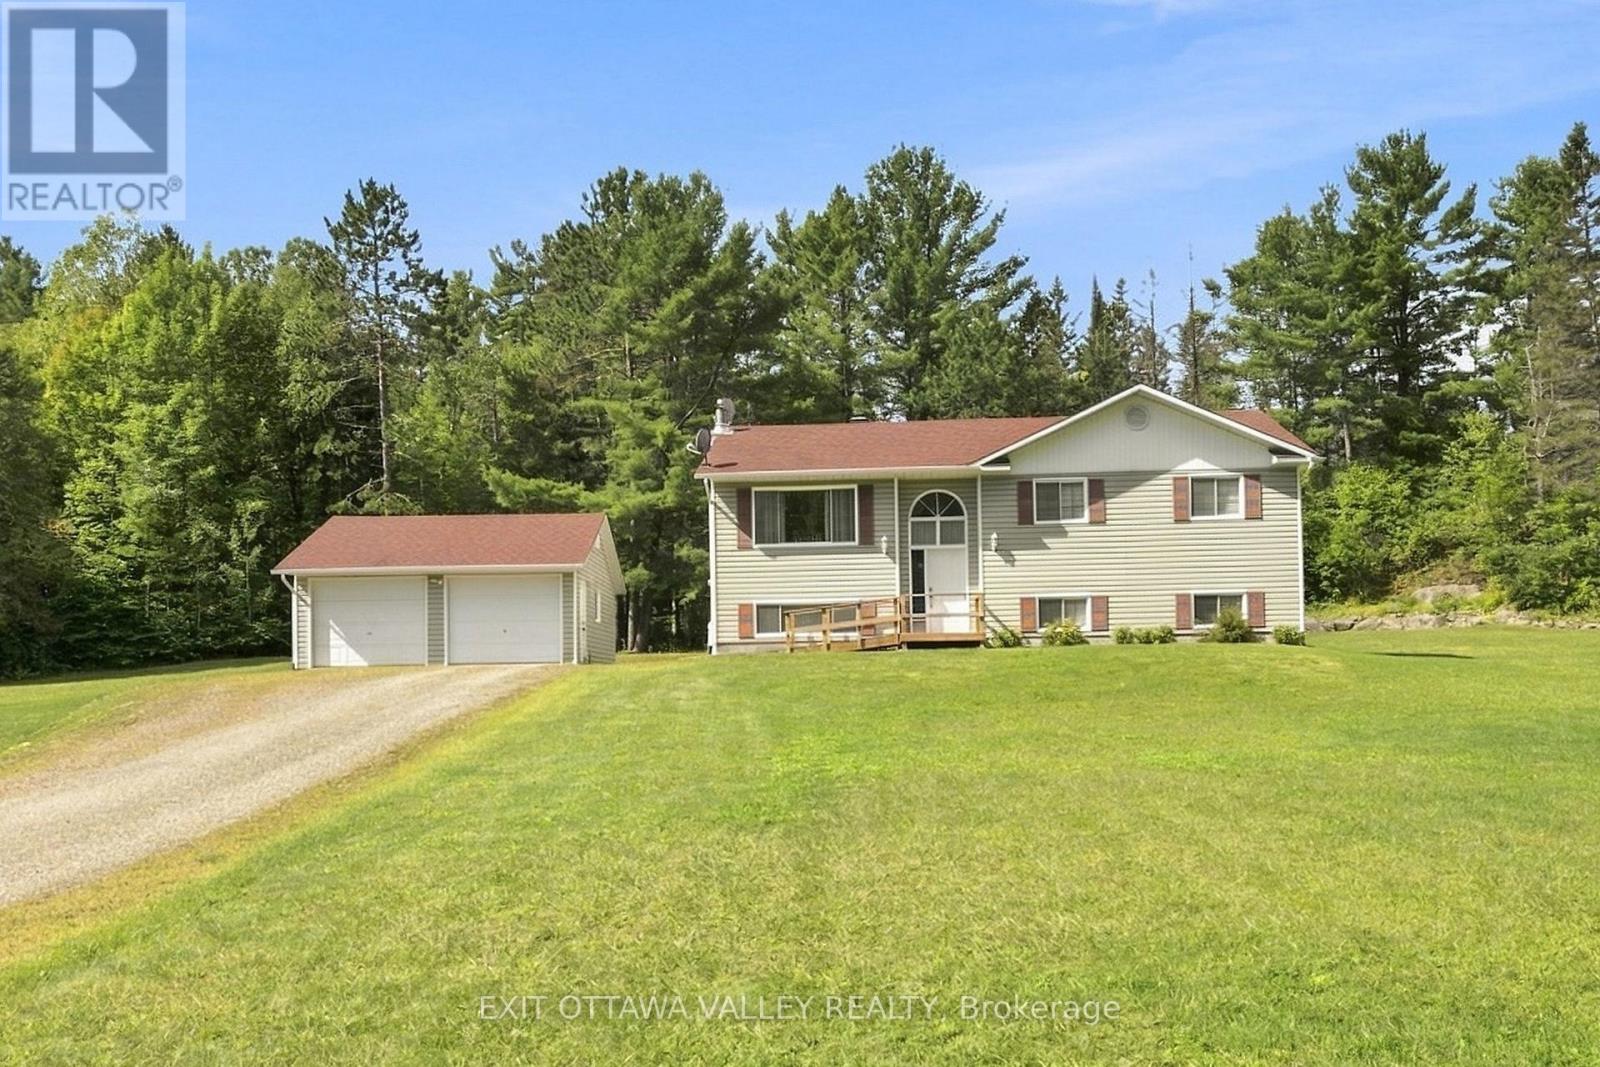
Meticulously cared for, beautifully maintained, and ready to welcome its next owners! Built in 1994 and lovingly owned by just one family, this raised bungalow is the kind of home that immediately leaves an impression. Bright, spacious, and exceptionally clean, the practical layout offers comfortable living with room to grow. The main floor features a welcoming living room filled with natural light, flowing into the open dining and kitchen area. The kitchen offers tons of cupboard and counter space, including a peninsula that provides additional workspace and the perfect setup for entertaining. New vinyl flooring and patio door access lead to the recently updated back deck, overlooking the private backyard and expansive 5.36-acre property. The main level is complete with a beautiful 4-piece bathroom featuring double sinks, a soaker tub, and separate shower. Both bedrooms are generously sized, with Bedroom 1 offering two closets and the primary featuring a walk-in closet and convenient 2-piece ensuite. Downstairs, the finished lower level offers a cozy family room with propane fireplace, a spacious third bedroom, 3-piece bathroom, finished laundry room, and loads of storage. Outside, enjoy a detached 2-car garage, a Generac whole-home backup generator, and plenty of landscaped yard space for kids, pets, entertaining, or simply enjoying the outdoors. Beyond the yard, the 5+ acres offer endless possibilities to explore, with the added bonus of backing onto Crown land. A spring-fed pond attracts turtles and other wildlife, adding to the natural beauty and privacy of this special property. A home that has truly been cared for like no other, this is country living at its best-immaculate, move-in ready, private, and full of opportunity to explore and enjoy for years to come! (id:43934)
71 Mechanic Street W
North Glengarry, Ontario
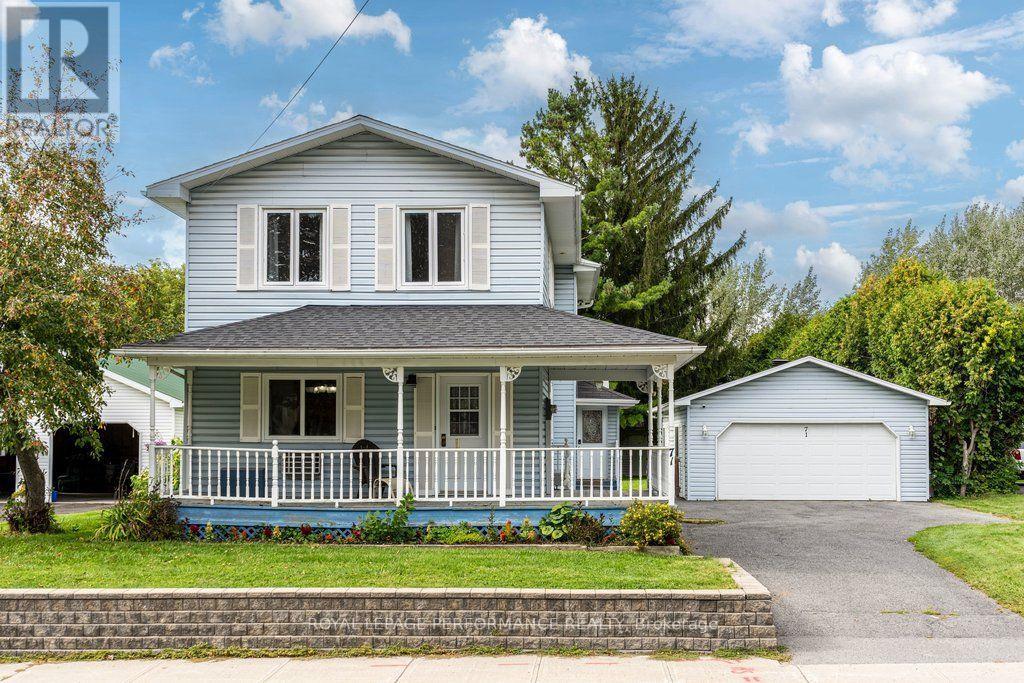
Welcome to this spacious 4-bedroom, 2-bathroom home offering over 2,000 sq. ft. of living space in historic Maxville, home of the renowned Glengarry Highland Games and conveniently located across from Maxville Manor. Situated on an oversized lot with no rear neighbours, this charming property offers plenty of room for the family both inside and out.The home features a generously sized oak kitchen with a large island, perfect for meal preparation and entertaining. An enclosed mudroom provides practical entry space, while the inviting wrap-around front porch adds character and creates the perfect spot to enjoy your morning coffee. Convenient main-floor laundry is located adjacent to the bathroom.Upstairs, you'll find 4 well proportioned bedrooms, an inviting sitting area and a spacious 4-piece bathroom complete with a large soaker tub. The oversized heated garage provides excellent space for vehicles, storage, hobbies or a workshop, and the additional office/home gym at the back offers even more flexibility to suit your lifestyle.Recent improvements include two heat pumps installed in 2022, a new hot water tank in 2022, and an owned reverse osmosis water treatment system. A monitored alarm system provides added peace of mind. And for those commutes to work there is a convenient EV charger for your car.With its generous living space, oversized lot, heated garage, flexible bonus space and desirable location in the heart of Maxville, this home offers a wonderful combination of comfort, character and functionality. This property is only 50 minutes from Place d'Orleans. Why not consider moving out of the big city and enjoy small town Eastern Ontario? (id:43934)
3190 Mauricy Street
Cornwall, Ontario
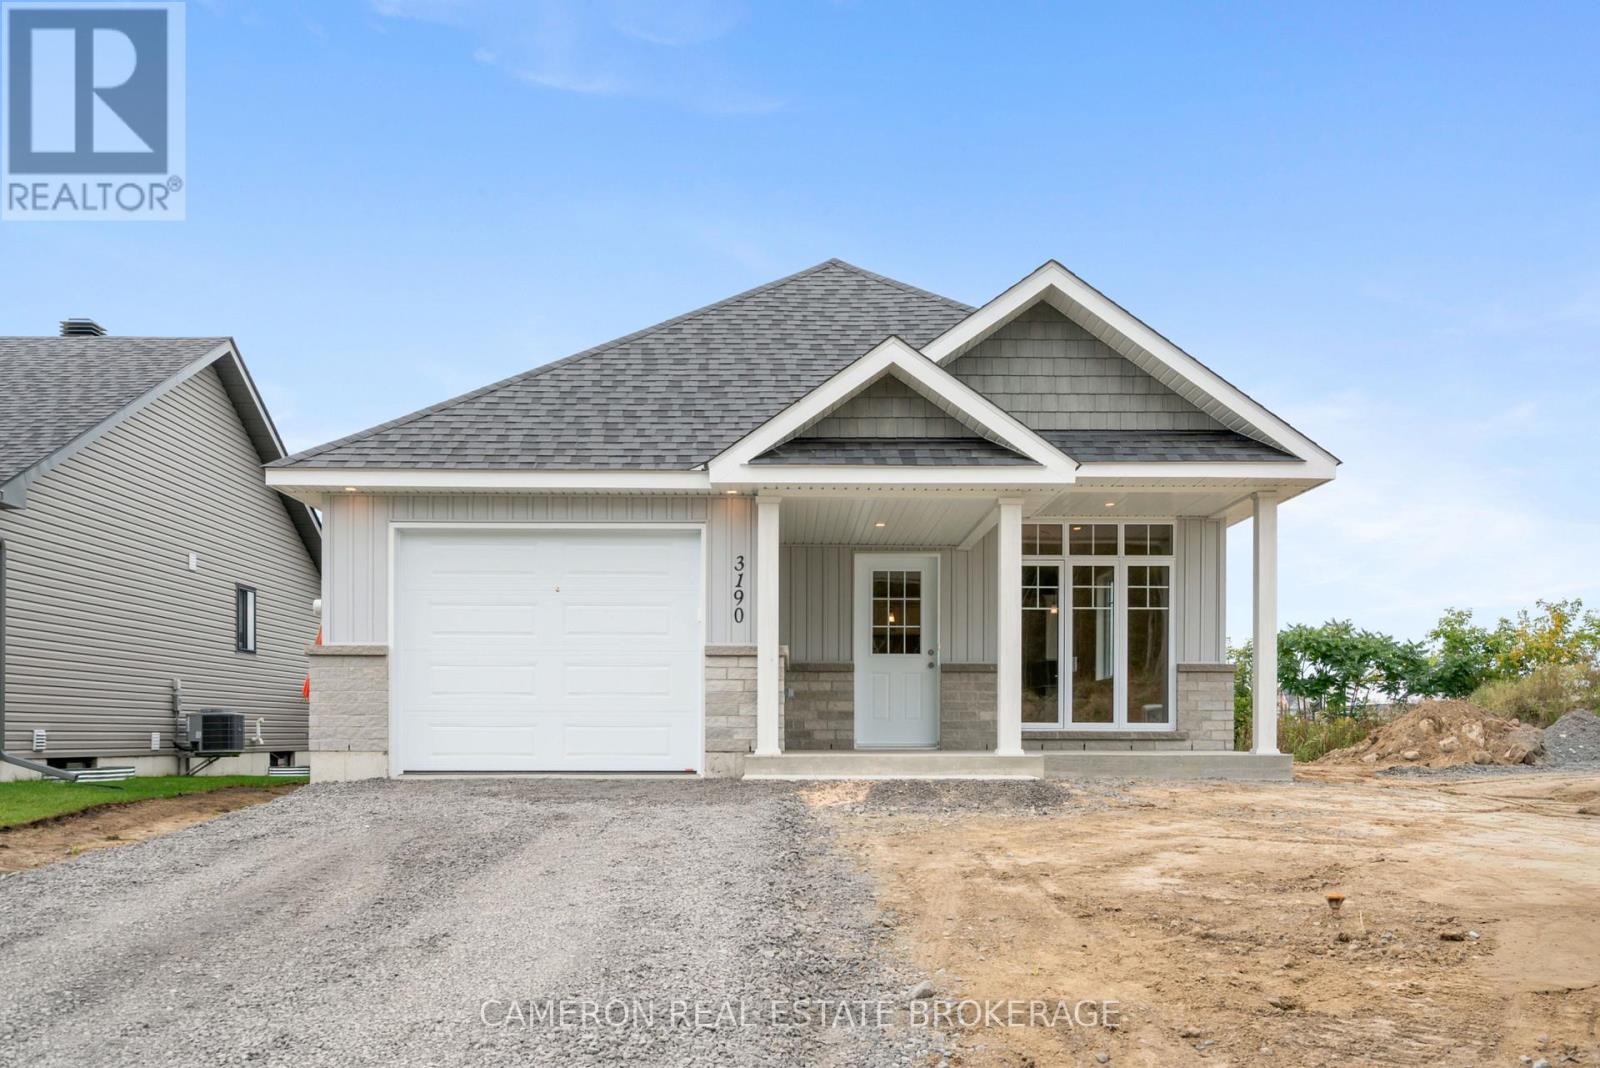
BRAND NEW SLAB ON GRADE BUNGALOW! Check out this new ground level entry bungalow with front + rear covered patio's and an attached garage that's situated in the Northwoods Forest Subdivision + built by one of the City's Premier Builders, J.F. Markell Homes. Simplified living at it's best, this 1098sq.ft. slab on grade home is fully completed and boasts an open concept layout with both 9' + vaulted ceilings, a stunning kitchen with an eat-in island + gorgeous quartz countertops, there's a living room with loads of eastern exposure, a 2pc guest bathroom + a 3pc ensuite, LED lighting, transitionless luxury plank vinyl flooring throughout, a primary + second bedroom or office providing access to the covered rear yard patio, 2 walk-in closets and of course a separate laundry room in the mud room off the garage. Includes a 7 Year Tarion New Home Warranty for peace of mind and the driveway will be paved, the yard fully sodded and eaves will be installed. Available for immediate possession should a buyer require. Actual usable floor space may vary from stated floor area due to construction. The Seller requires 2 full business days to deal with any/all intent to offer(s). Listing price based on new proposed provincial legislation for eligible new home buyers only, all HST taxes have been assumed and deducted with the rebate assigned to the vendor. (id:43934)
Lot# 6536 Homecraft Street
Ottawa, Ontario
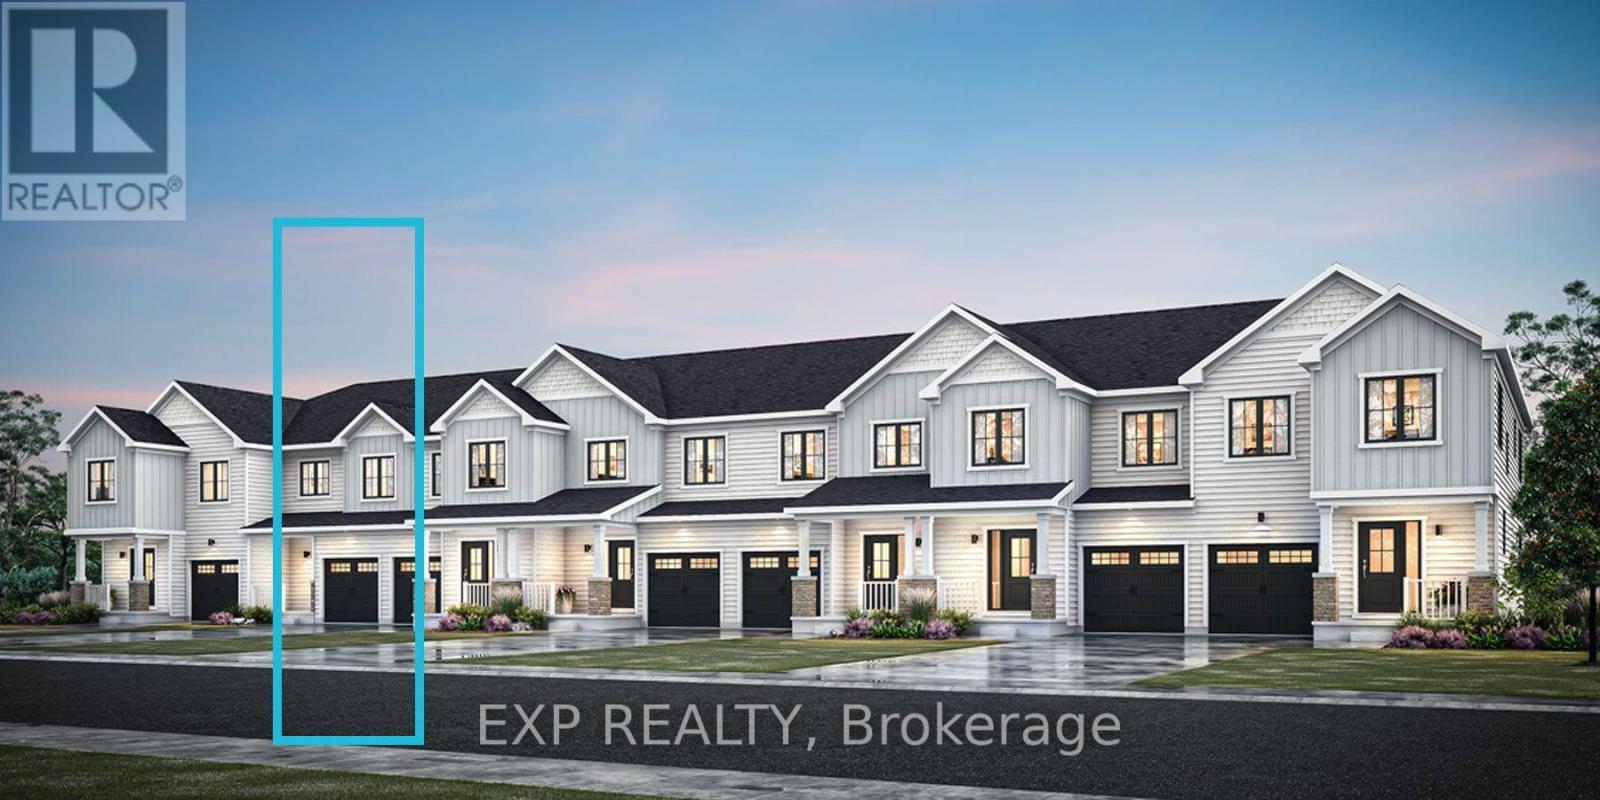
BRAND NEW! Mattamy Homes Nexus model offers 1,474 sq. ft. of thoughtfully designed above-grade living space the desirable Richmond Meadows community by Mattamy Homes. Featuring 3 bedrooms, 2.5 bathrooms, an attached 1-car garage, and a finished basement with a 3 piece plumbing rough-in. Personalize your new home with a $15,000 Design Studio Bonus, and enjoy the convenience of a 3-appliance voucher (fridge, stove, and dishwasher) plus an owned tankless hot water tank. The bright, open-concept main floor showcases 9-foot ceilings, hardwood flooring, a modern kitchen with quartz countertops, a spacious living and dining area, a versatile flex room, and a convenient 2-piece powder room. Upstairs, the primary suite is a private retreat featuring a walk-in closet and a spa-inspired oasis ensuite, while two additional bedrooms, a full bathroom, and a second-floor laundry room complete the level. The new finished basement and 3 piece plumbing rough-in provides excellent potential for additional living space, a recreation room, or extra storage. Ideally located in the growing community of Richmond Meadows, this exceptional home offers quality craftsmanship, stylish finishes, and outstanding value close to parks, schools, shopping, and everyday amenities. (id:43934)

2423 Nutgrove Avenue
Ottawa, Ontario
Beautifully maintained and showing in true pride of ownership, this bright and inviting 3-storey townhome offers a wonderful combination of style, comfort and convenience. Thoughtfully designed with primary bedroom on the third level with a cheater main bathroom and walk in closet. To add to the third floor is a spacious second bedroom and a den nook foyer. The home enjoys an abundance of natural light throughout, enhanced by soft, neutral walls that give each level a fresh, airy feel.The well-planned layout provides comfortable and functional living spaces with excellent separation from one level to the next. The second floor has hardwood flooring, open concept and beautiful breakfast bar. Step outside onto the private balcony, a perfect spot to enjoy your morning coffee, unwind at the end of the day or simply take in some fresh air. Immaculate from top to bottom and clearly cared for, this is a home where you can simply move in and enjoy. Ideally situated close to parks, shopping and everyday amenities, with everything you need just minutes away. Anyone looking for a low-maintenance, move-in-ready home in a convenient location. This one has been exceptionally well kept - and it shows. (id:43934)
677 Moonglade Crescent
Ottawa, Ontario
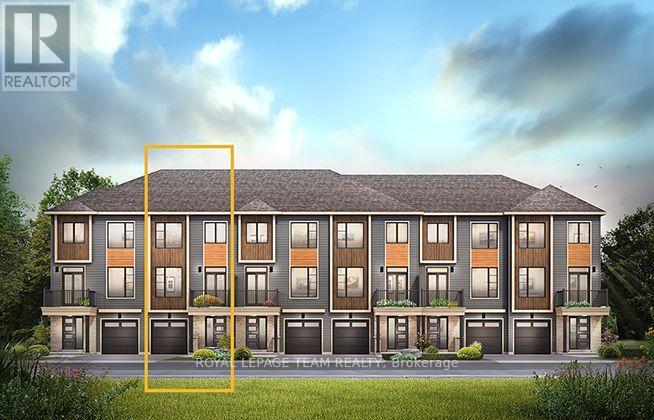
The Burnaby was designed so you can have it all. The First Floor features a spacious Laundry Room and an inviting Foyer. The Second Level includes a kitchen overlooking the Living/Dining area, but also a Den, perfect for working from home, or a quiet study area. The Third Level features 2 bedrooms, with the Primary Bedroom featuring a walk-in closet. The Burnaby is the perfect place to work and play. All Avenue Townhomes feature a single car garage, 9' Ceilings on the Second Floor, and an exterior balcony on the Second Floor to provide you with a beautiful view of your new community. Don't miss your chance to live along the Jock River surrounded by parks, trails, and countless Barrhaven amenities. February 14th 2027 occupancy! (id:43934)

375 Symphony Way
Ottawa, Ontario
The Burnaby was designed so you can have it all. The First Floor features a spacious Laundry Room and an inviting Foyer. The Second Level includes a kitchen overlooking the Living/Dining area, but also a Den, perfect for working from home, or a quiet study area. The Third Level features 2 bedrooms, with the Primary Bedroom featuring a walk-in closet. The Burnaby is the perfect place to work and play. All Avenue Townhomes feature a single car garage, 9' Ceilings on the Second Floor, and an exterior balcony on the Second Floor to provide you with a beautiful view of your new community. Don't miss your chance to live along the Jock River surrounded by parks, trails, and countless Barrhaven amenities. March 3rd 2027 occupancy! (id:43934)

119 Lorie Street
The Nation, Ontario
*FULL HST REBATE INCLUDED IN LISTING PRICE* OPEN HOUSE Sunday October 4th, between 2:00 pm to 4:00 pm at 136 Giroux St, at TMJ Model house. Welcome to White Rock 2 model, a gorgeous townhome featuring a bright open-concept layout with a chef's kitchen including an island and walk-in pantry. Retreat to the primary suite with a large walk-in closet and unwind in the spa-like 3-piece with a large size vanity. Set up a playroom or office space in the 3rd bedroom and enjoy the convenience of a 2nd-level laundry room. This property is located just steps away from the Nation Sports Complex and Ecole Saint-Viateur in Limoges. Also, in proximity to Calypso Water Park, Larose Forest and local parks. *Pictures are from a previously built home and may include upgrades. (id:43934)

Lot 00 Nicole Street
North Stormont, Ontario
TO BE BUILT *Photos of Similar Model* Welcome to the Meritage-a beautifully designed bungalow semi-detached home offering 1,120 sq. ft. of thoughtfully planned main-floor living space. Featuring 2 spacious bedrooms and 2 full bathrooms, this bright, open-concept layout is perfect for both everyday living and entertaining. The unfinished basement offers endless possibilities and serves as a blank canvas ready for your personal touch. Whether you envision additional bedrooms, a home gym, recreation space, office, or custom living area, this expansive lower level provides the opportunity to create a space that perfectly suits your lifestyle. Designed with comfort and functionality in mind, the Meritage showcases modern finishes, abundant natural light, and a seamless flow throughout. Its low-maintenance design makes it an ideal choice for first-time buyers, downsizers, retirees, or anyone seeking the convenience of bungalow living without compromising on space. Whether you're starting your homeownership journey or looking to simplify your lifestyle, the Meritage offers the perfect blend of style, comfort, and practicality-making it a place you'll be proud to call home. Appliances & AC NOT included. (id:43934)
402 Jewelwing Private
Ottawa, Ontario
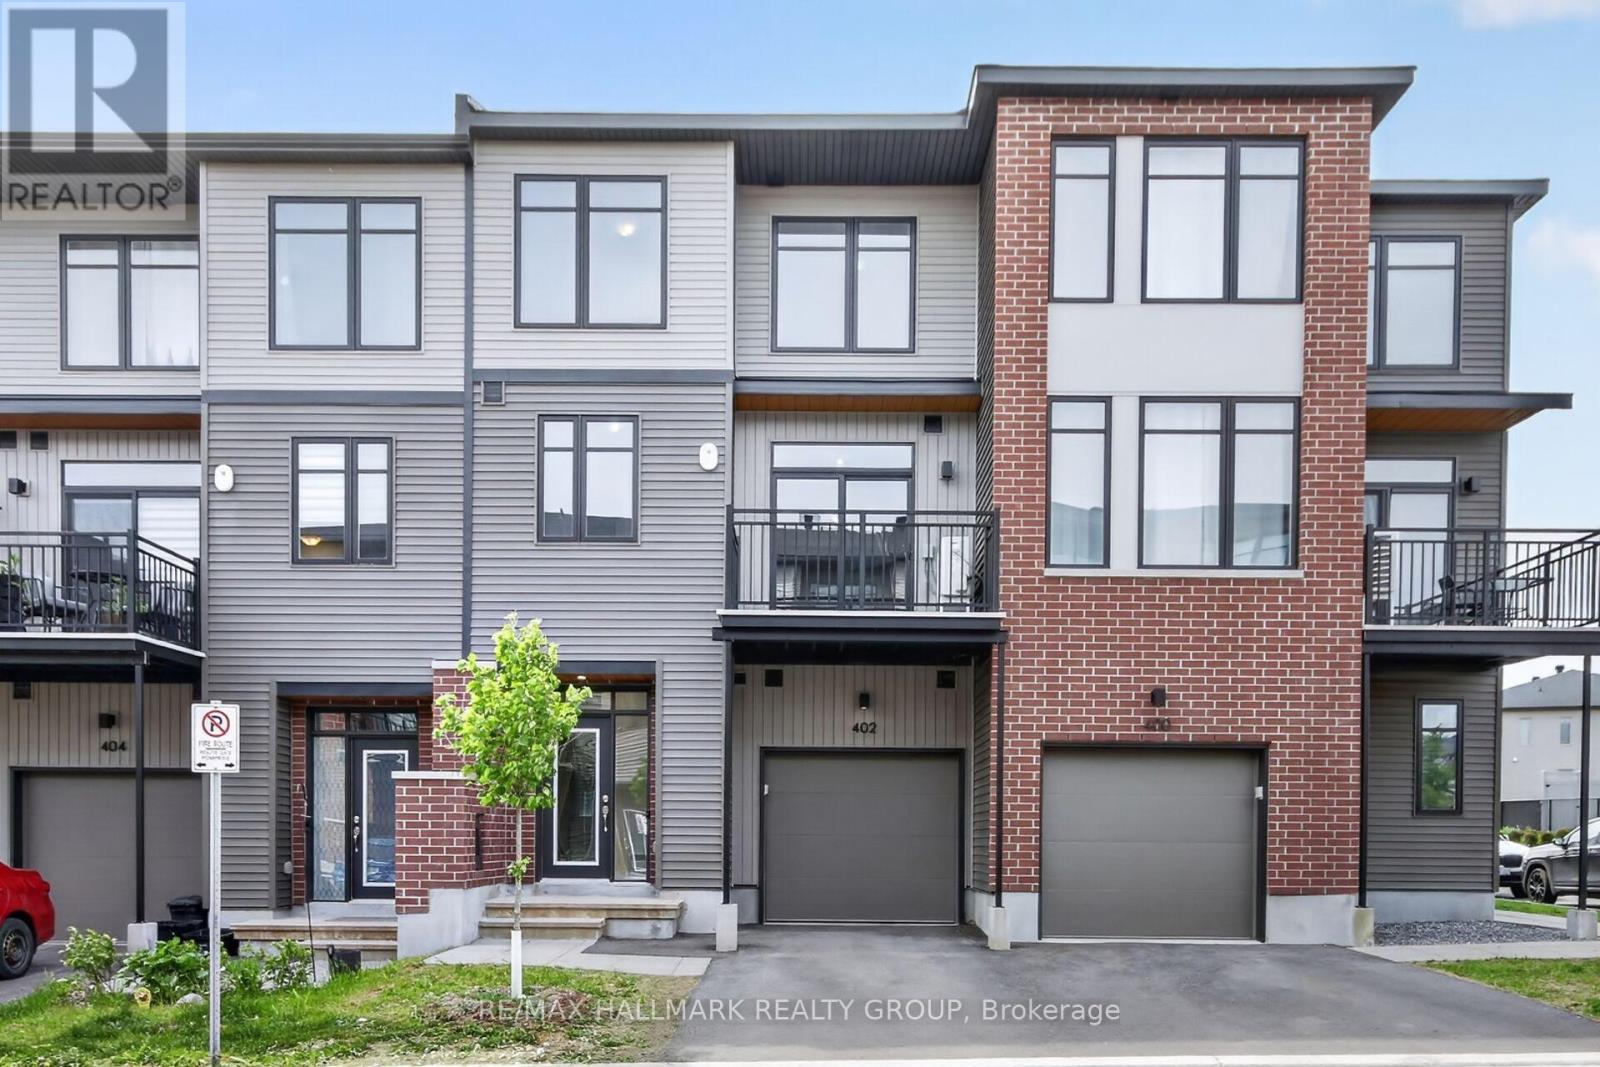
Style, Comfort & Convenience at 402 Jewelwing Private! Welcome to this beautifully designed modern townhome in eQ Homes' sought-after Pathways community, offering stylish finishes, thoughtful functionality & low-maintenance living-ideal for first-time buyers, professionals, downsizers or investors. The bright, open-concept second level is perfect for everyday living & entertaining, featuring impressive 9-ft ceilings, oversized windows & abundant natural light. The spacious living/dining area flows seamlessly into the contemporary kitchen with quartz countertops, classic white backsplash, ample cabinetry & convenient breakfast bar. Step through the patio doors onto your private 10' x 8' balcony-an inviting spot to relax or enjoy your morning coffee. Upstairs, you'll find a spacious primary bedroom with a generous walk-in closet, a well-sized second bedroom perfect for family, guests or a home office, plus a full bathroom. The main level offers a bright foyer, convenient laundry area, storage & inside access to the attached garage. An ENERGY STAR certified furnace provides efficient year-round comfort. Ideally located close to parks, schools, transit, shopping, restaurants, recreation & everyday amenities, with easy access to golf courses, Rideau Carleton Raceway & Ottawa International Airport. Move-in ready and designed for today's lifestyle, this home offers the perfect combination of modern style, comfort, convenience & value. Some photos have been virtually staged. (id:43934)
324 Zakari Street
Casselman, Ontario
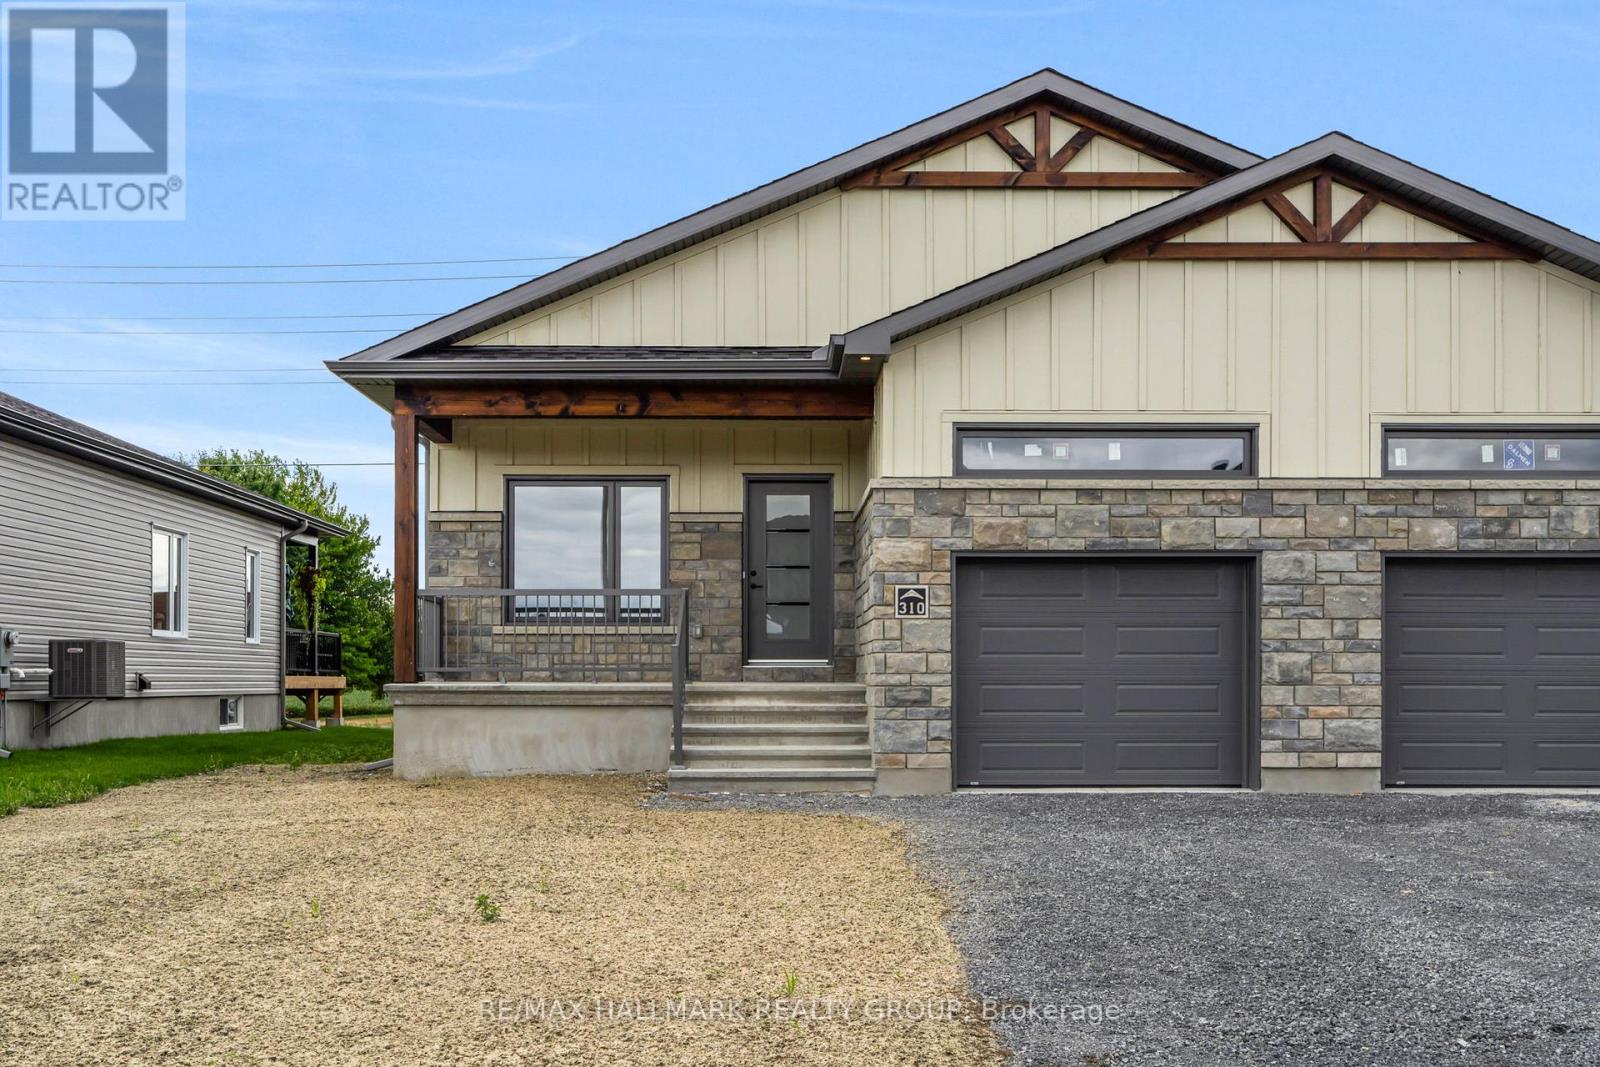
*FULL HST REBATE INCLUDED IN LISTING PRICE* Welcome to 324 Zakari Street, a brand new 1,150sqft semi-detached immaculate 2 bedroom Vincent Construction Jasper 1 model home! This gorgeous home features a spacious open concept design with 9' ceilings & gleaming hardwood & ceramic flooring throughout the main level! A large entrance welcomes guests into the home & a second convenient entrance to the oversize single car garage. Open concept kitchen/dining/living room. Main floor featuring an oversize primary bedroom with walk in closet; good size 2nd bedroom & a full bathroom. Unfinished basement awaiting your personal touch. Included: Asphalt entrance, sod installed on lot, AirExchanger. (id:43934)

6107 3rd Line Road
South Glengarry, Ontario
Welcome to Bainsville, Ontario. Just 40 minutes from Montreal and an hour from Ottawa, this fully renovated home sits on a double lot with severance potential. This turnkey, three-bedroom, two-bathroom home - including a convenient main-floor powder room - has been transformed from top to bottom, with nothing left untouched: brand new windows, a fully redone kitchen, updated bathrooms, new flooring, fresh paint, and modern lighting create a bright, move-in-ready space. Outdoor living shines with a three-season room off the back and three separate decks - a charming front deck to welcome guests, a spacious back deck perfect for weekend barbecues, and a private second-floor deck made for slow mornings with your coffee. A detached garage with a second storey adds versatility, offering the perfect setup for a workshop, hobby space, or extra storage. Set in the quiet, sought-after community of Bainsville, enjoy peaceful small-town living with quick access to both Montreal and Ottawa for work or play. Whether drawn to a beautifully updated family home or the investment potential of the severable double lot, this one checks every box. Some photos are digitally enhanced. (id:43934)
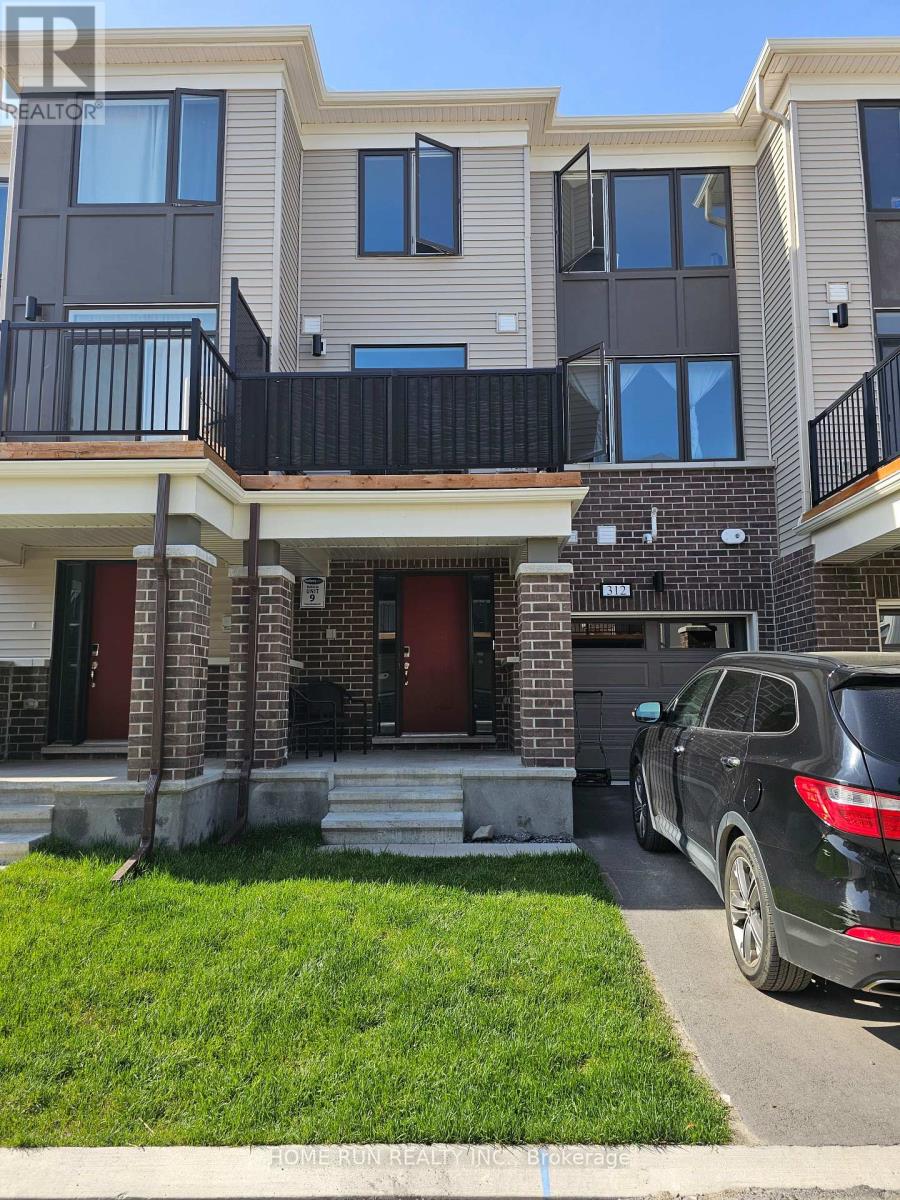
312 Parallax Private
Ottawa, Ontario
Beautiful Modern Three Story Townhouse in Half-Moon Bay Barrhaven. This modern and bright house contains three levels of living space. The main level features a large foyer, closet, laundry room, access to the garage, storage space and access to the basement for additional storage. Tile is featured throughout the main level. The second level features a full kitchen with all stainless steel appliances, a large great room and dining area, powder room as well as access to the large balcony. Upgraded laminate flooring is featured on this level. The third level contains the primary bedroom with a large walk in closet as well as a secondary bedroom and a 3-piece full bathroom. Includes Kitchen appliances, Washer, Dryer, Garage door opener and Central A/C and Furnace. Close to amenities such as Barrhaven Town Centre, Chapman Mills Market Place, Costco, Highway 416 and Minto Recreation Complex. Home is still covered under Tarion new build warranty. (id:43934)
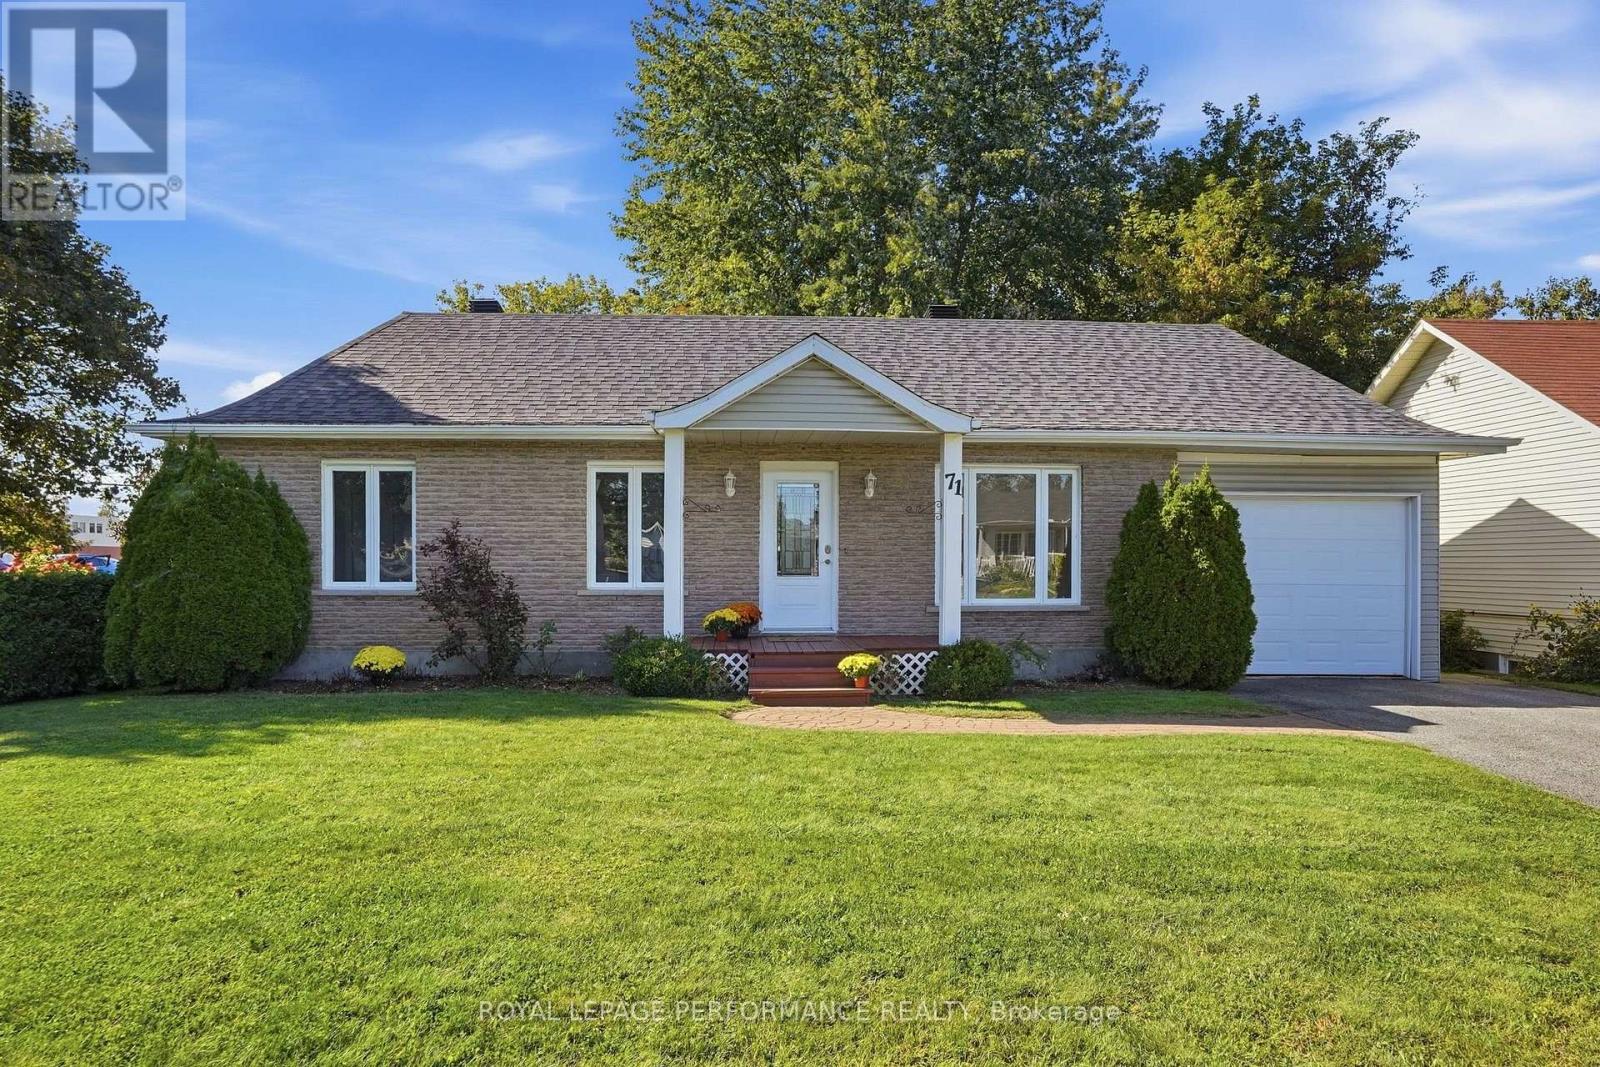
71 Stephens Street
Champlain, Ontario
Welcome to this charming, freshly painted and move-in-ready bungalow in the welcoming community of Vankleek Hill! Offering 3 bedrooms and 1.5 bathrooms, this inviting basement features an extra-large family room with a cozy natural gas stove, providing the perfect space for relaxing and entertaining.Enjoy excellent curb appeal, a spacious backyard, and the convenience of an attached garage. Recent updates include a heat pump (2020), new electric baseboards (August 2026), and updated light fixtures and wall switches (2026). Both garage man doors were also replaced in 2026.With its comfortable layout, generous living spaces, and numerous recent improvements, this home is ready for you to move in and enjoy. A wonderful opportunity for families, first-time buyers, or anyone looking for a comfortable home in the heart of Vankleek Hill with municipal water and sewer! (id:43934)

121 - 292 Masters Lane
Clarence-Rockland, Ontario
Luxurious features abound in this extra clean MAIN FLOOR END UNIT WITH RARE GARAGE in popular Domaine du Golf in Rockland. Offers 1050 sq ft of living space w/outstanding view of the 9th green of the picturesque Rockland Golf Course. Tons of exterior curb appeal with stone, beams and quality trims. Open concept kitchen (w/island & granite counters), dining and living room offer tile & new light colored laminate flooring + 9 ft ceilings. 2 bedrooms & 4 pieces bathroom w/soaker tub & wide shower. Separate laundry room w/extra storage & enclosed utility room. Unique south facing solarium w/retractable windows, screens & wide enclosed storage. Radiant heated floors & ductless a/c for year-round comfort in this carpet free unit. Over $20,000 of quality builder's extras w/original purchase. See comments under pictures for more details. Concrete slab for floors/ceilings and foam blocks with concrete between units = superior sound/fire proofing. Very rare & super handy detached garage included + separate parking # 19 at the door. (id:43934)
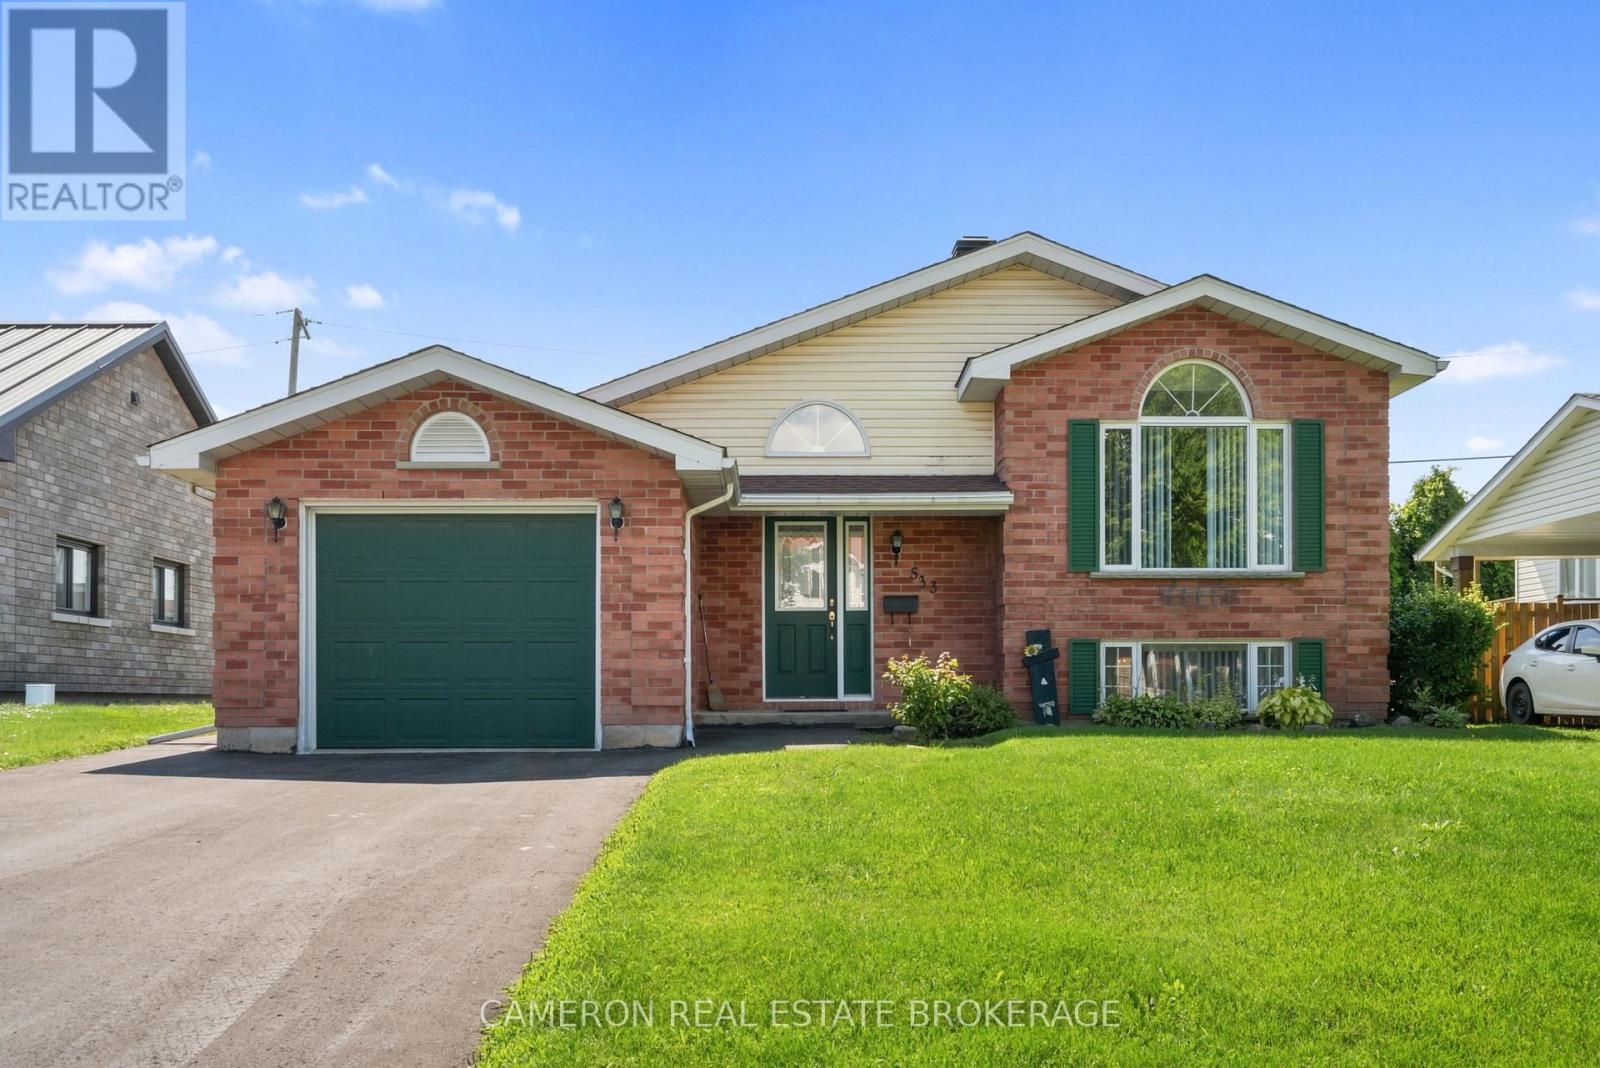
533 Jase Street
Cornwall, Ontario
CONTEMPORARY BUNGALOW WITH ATTACHED GARAGE. Located in a quiet and desirable East End neighbourhood, this well-maintained bungalow offers convenient main-floor living. Enjoy 2 spacious bedrooms, a kitchen with upgraded cabinetry, and a bright eating area with patio doors leading to a large private deck. Beautiful solid hardwood flooring throughout most of the main level. The finished basement features a cozy gas fireplace in the family room, ample living space with potential for additional bedrooms, plus a laundry area and washroom. The seller is flexible and can accommodate most closing dates to suit buyers. The seller requires SPIS signed & submitted with all offer(s) and 1 full business days irrevocable to review any/all offer(s). (id:43934)
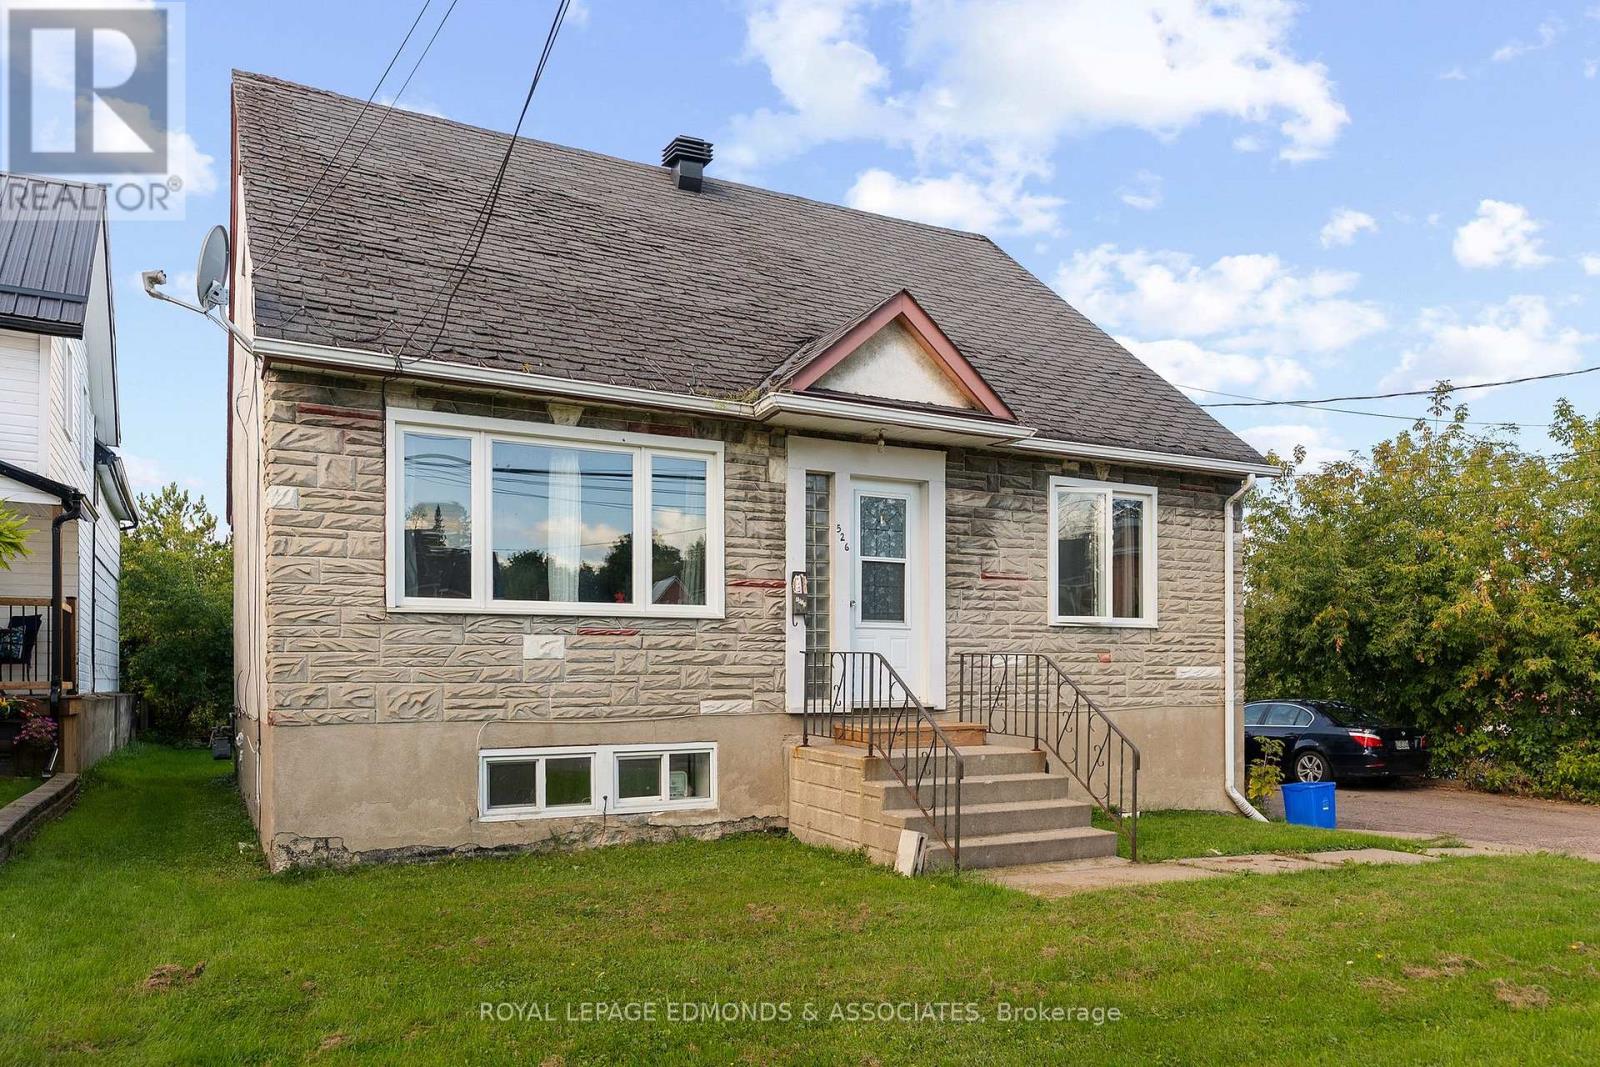
526 Mackay Street
Pembroke, Ontario
Excellent investment opportunity in a convenient Pembroke location! This well-maintained triplex features three separate, self-contained units, each with its own hydro meter, electrical panel and hot water tank, providing investors with excellent utility separation and simplified expense management. The property generates approximately $60,228 in annual rental income, with estimated annual expenses of only $18,734.72, resulting in an impressive approximate net annual income of $41,493.28. Additional income is generated through on-site laundry, coin operated. Tenants pay their own hydro, while the landlord is responsible for natural gas and common-area costs, helping to maintain a favourable operating expense structure. Current rents include $1,837/month for the main floor 2-bedroom unit, $1,600/month for the upper 2-bedroom unit, and $1,532/month for the lower level 1-bedroom+den unit. The seller has completed numerous updates throughout the property, making this an attractive opportunity for investors seeking established rental income with strong cash-flow potential. Conveniently located close to schools, shopping, downtown amenities and Algonquin College's Pembroke Campus, this property offers a desirable location for tenants and solid fundamentals for an income-producing portfolio addition. Minimum 24-hour irrevocable on all offers. Minimum 48-hour notice required for all showings. (id:43934)
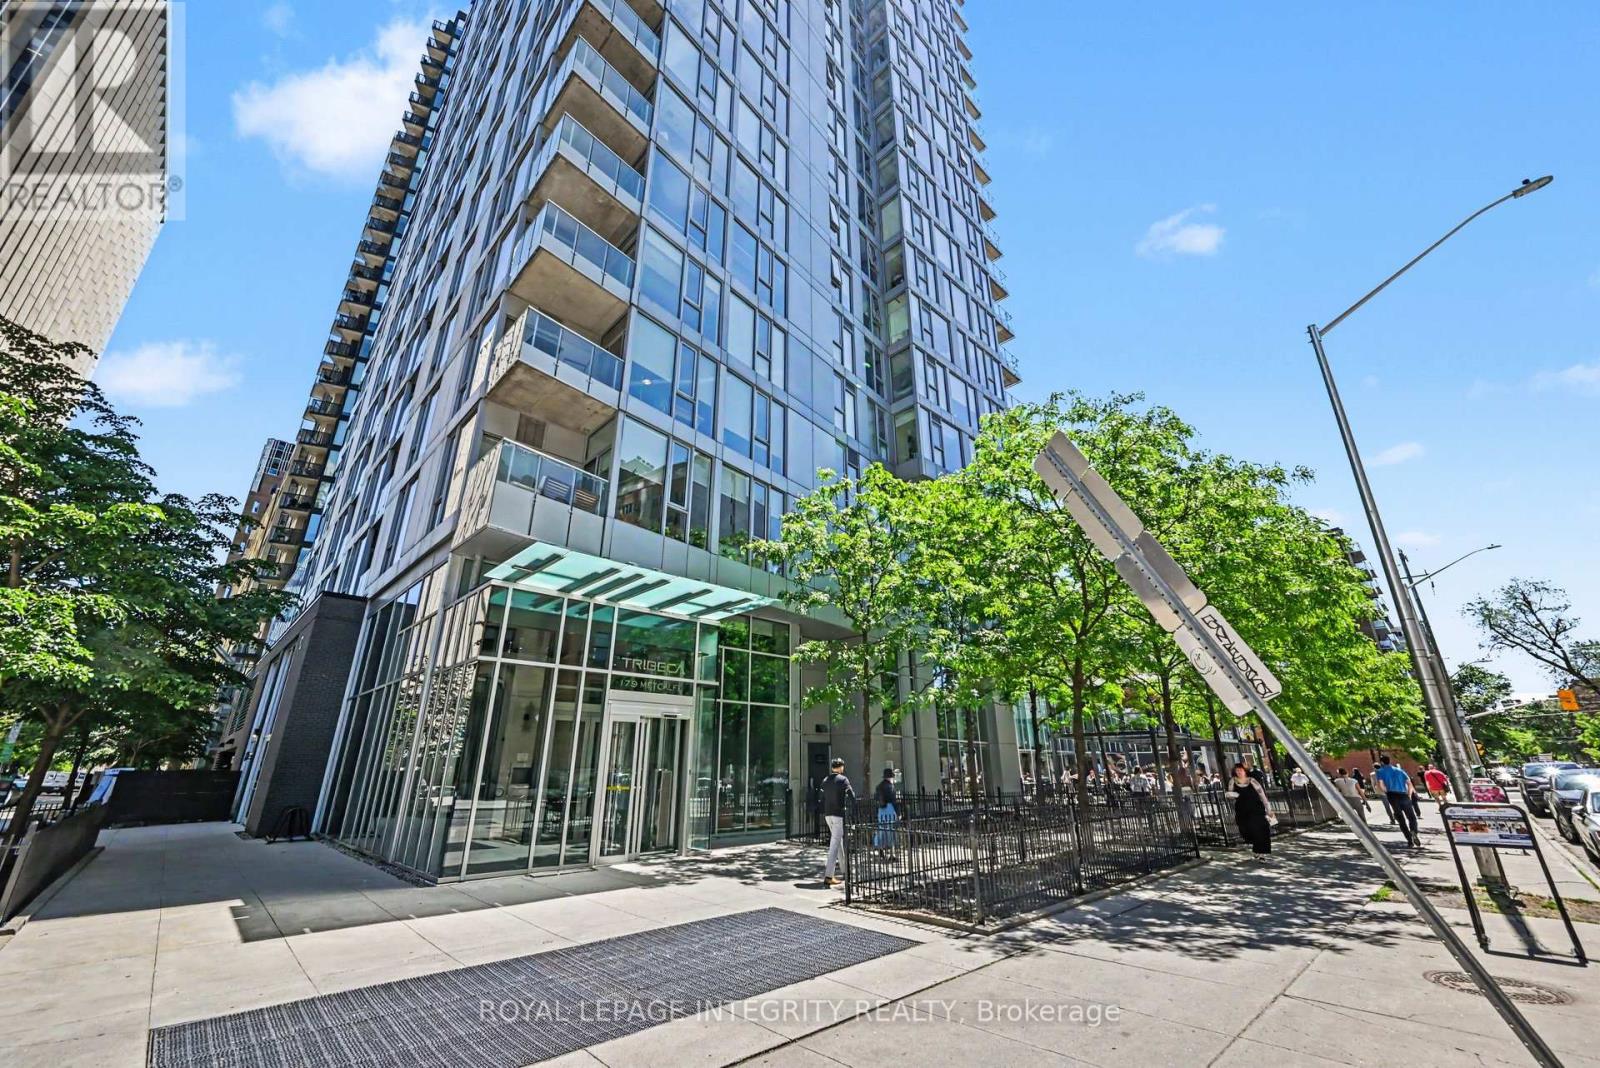
1306 - 179 Metcalfe Street
Ottawa, Ontario
Experience elevated downtown living at Tribeca, where luxury, lifestyle and convenience meet in the heart of Ottawa. This exceptional corner unit is one of the largest 1-bedroom + den residences in the sought-after Tribeca building. Located on the 13th floor, it offers panoramic city views, floor-to-ceiling windows and a private balcony. The bright, spacious open-concept interior is filled with natural light. Rich hardwood flooring flows through the principal living areas and into the well-appointed kitchen, featuring stainless steel appliances, granite countertops, stylish backsplash and generous cupboard and counter space. Perfect for everyday living or entertaining. The versatile den is ideal for a home office, study or reading retreat. The spacious bedroom features floor-to-ceiling windows, captivating city views and a cozy seating nook. The 4-piece bathroom offers ceramic flooring, granite vanity and modern shower surround. In-unit laundry adds everyday convenience. Enjoy an impressive selection of resort-style amenities, including 24-hour concierge, indoor pool and sauna, fitness centre, rooftop terrace with BBQs, guest suites, secure underground parking and storage. Condo fees include heat, water, building insurance and common-area maintenance. Location is everything. Step outside to Ottawa's vibrant downtown lifestyle, with restaurants, cafés, boutiques and entertainment just moments away. Rideau Centre, LRT, LCBO, Parliament Hill and the University of Ottawa are all nearby. With Farm Boy conveniently located on the ground floor, everyday essentials are right at your doorstep. Whether you're a first-time buyer, investor or seeking a sophisticated, low-maintenance urban residence, this exceptional Tribeca suite offers the best of downtown Ottawa living. Owned underground parking and storage locker included. Taxes are estimated using the Ottawa Tax Calculator. (id:43934)
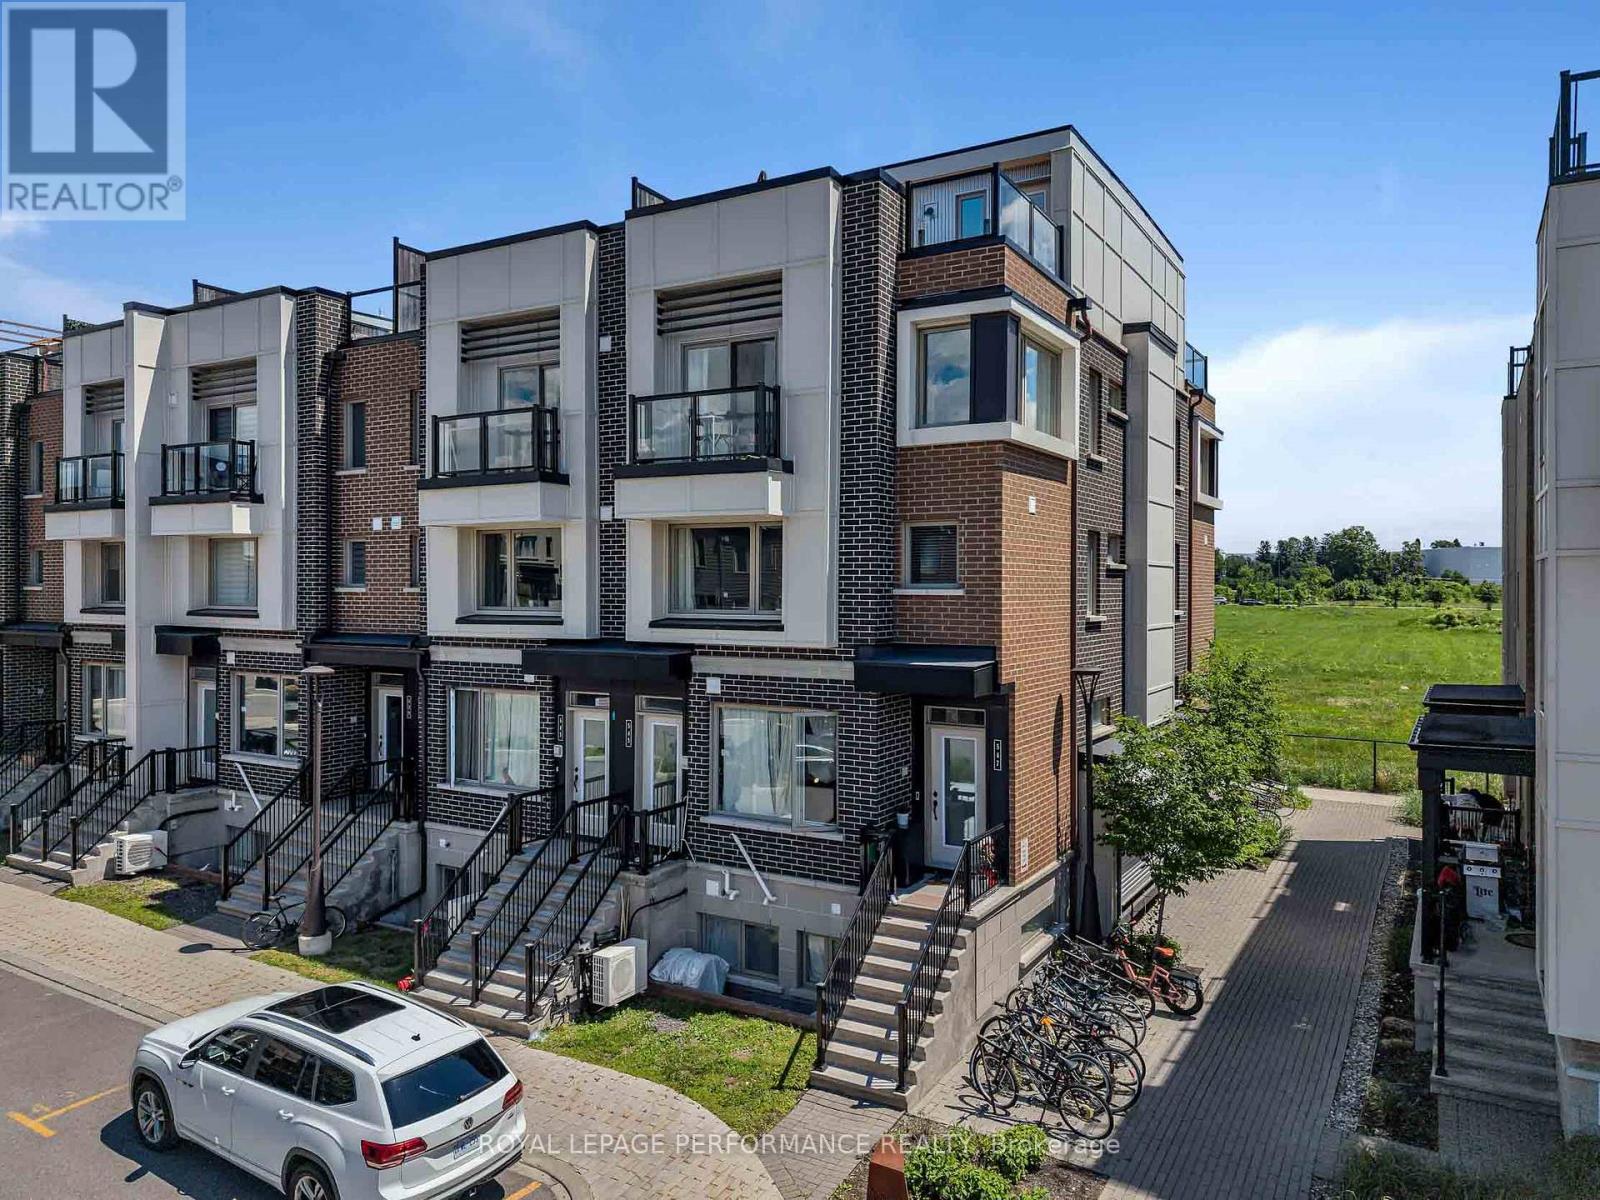
547 Ozawa Private
Ottawa, Ontario
Welcome to this beautifully upgraded end-unit townhome-style condominium in the award-winning community of Wateridge Village - one of Ottawa's most exciting urban neighbourhoods. Ideally located just minutes from downtown, the ByWard Market, Beechwood Village, Montfort Hospital and the Ottawa River, this vibrant community offers the perfect blend of city convenience and outdoor living. Residents enjoy an extensive network of parks, playgrounds, multi-use pathways, cycling routes, green space, future retail and everyday amenities, all within a thoughtfully planned neighbourhood. Inside, the bright open-concept main level is designed for modern living, featuring a stylish chef's kitchen overlooking the spacious living and dining areas-perfect for entertaining or relaxing at home. Upstairs, the generous primary bedroom offers a private balcony, while the second bedroom provides excellent flexibility as a guest room or home office. A conveniently located laundry area completes the second level. The home boasts over $25,000 in premium upgrades, including granite countertops, a subway tile backsplash, upgraded kitchen faucet, smart home technology (Ring Pro doorbell and Ecobee 3 thermostat), custom blinds and storage solutions, additional pot lights, designer light fixtures, upgraded laminate flooring and carpeting. Crowning the home is an exceptional rooftop terrace - an ideal retreat for entertaining, enjoying spectacular sunsets or taking in panoramic views of the Gatineau Hills after an evening stroll or bike ride along the nearby Ottawa River pathways. Stylish, turnkey and perfectly located...this is urban living at its finest! (id:43934)
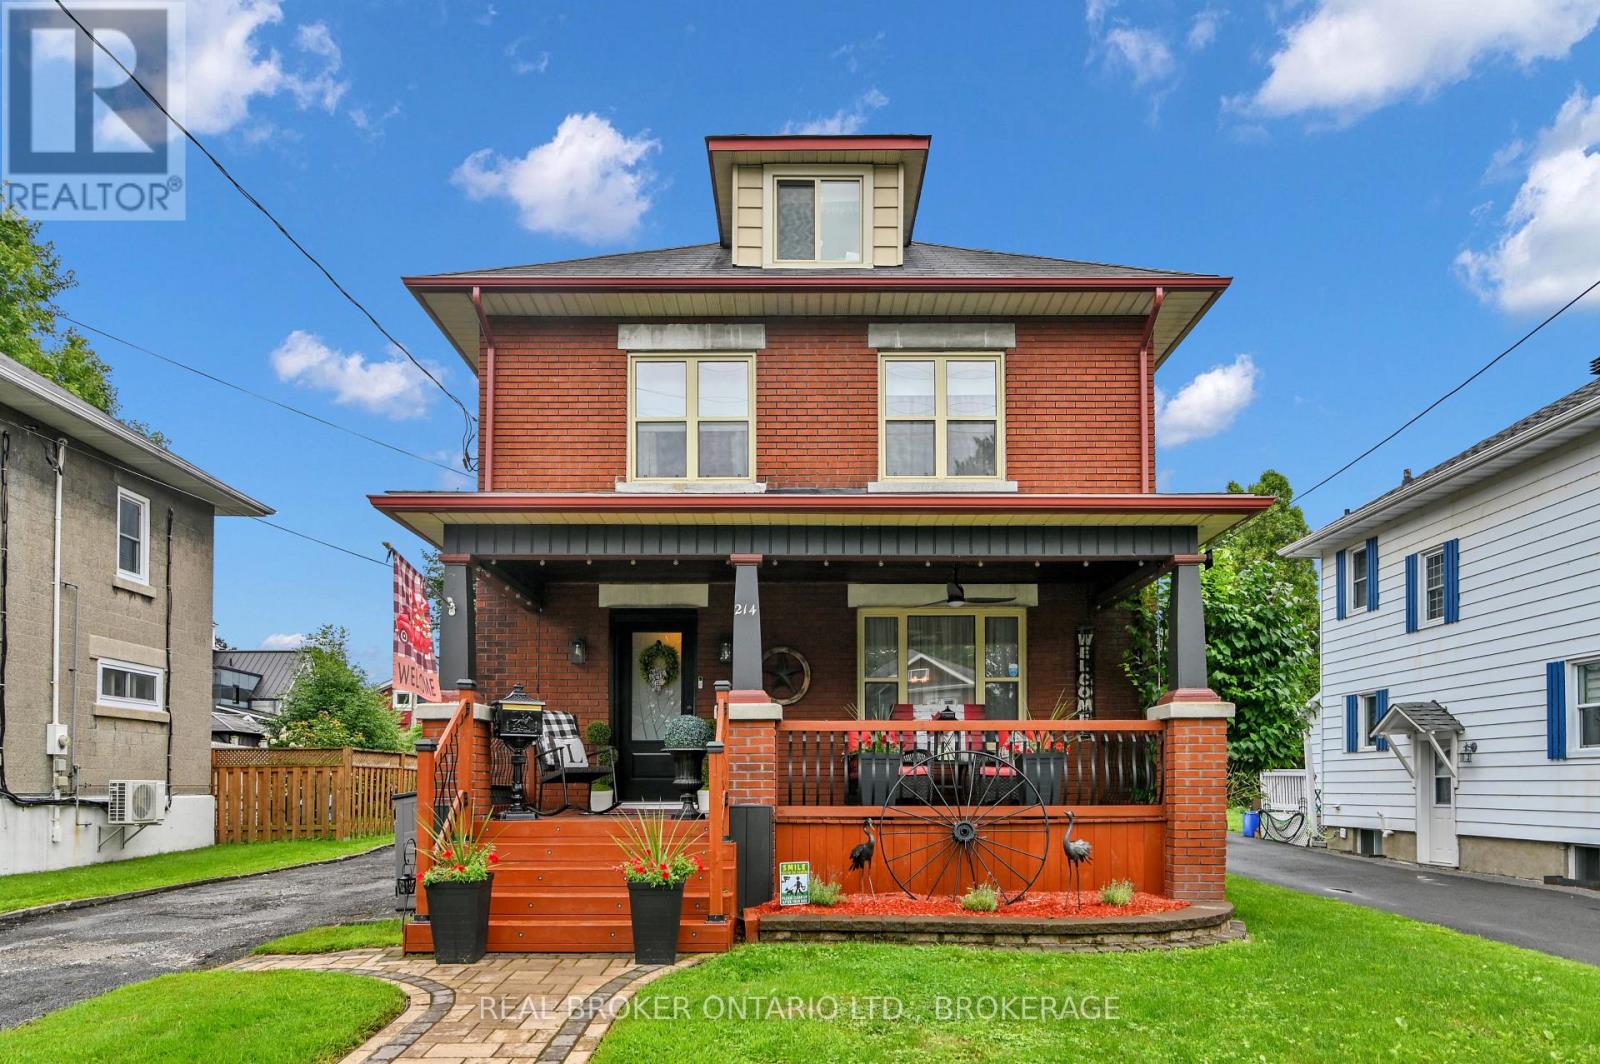
214 Fourth Street W
Cornwall, Ontario
Welcome to this stunning 3-storey all-brick character home offering 4 bedrooms, 2 bathrooms, and an incredible blend of timeless character and modern updates. The main floor features a new kitchen with a mini wine fridge, new flooring, and charming character mouldings and inside doors throughout. The kitchen is fully updated and designed for both style and functionality. All kitchen appliances included, even a small wine fridge. The finished basement adds even more living space with new flooring, a wet bar, and a cozy gas fireplace. Main floor living room also features a newer Gas fire place to get cozy. Step outside and enjoy your own private backyard oasis, complete with a fenced yard, above-ground pool, hot tub, and two gazebos-one designed with a natural-gas-connected BBQ kitchen and BBQ included, and another perfect for relaxing. A large front veranda adds even more outdoor living space and curb appeal. With numerous updates, spacious living areas, and exceptional outdoor amenities, this home truly has character, comfort, and entertaining in mind! (id:43934)
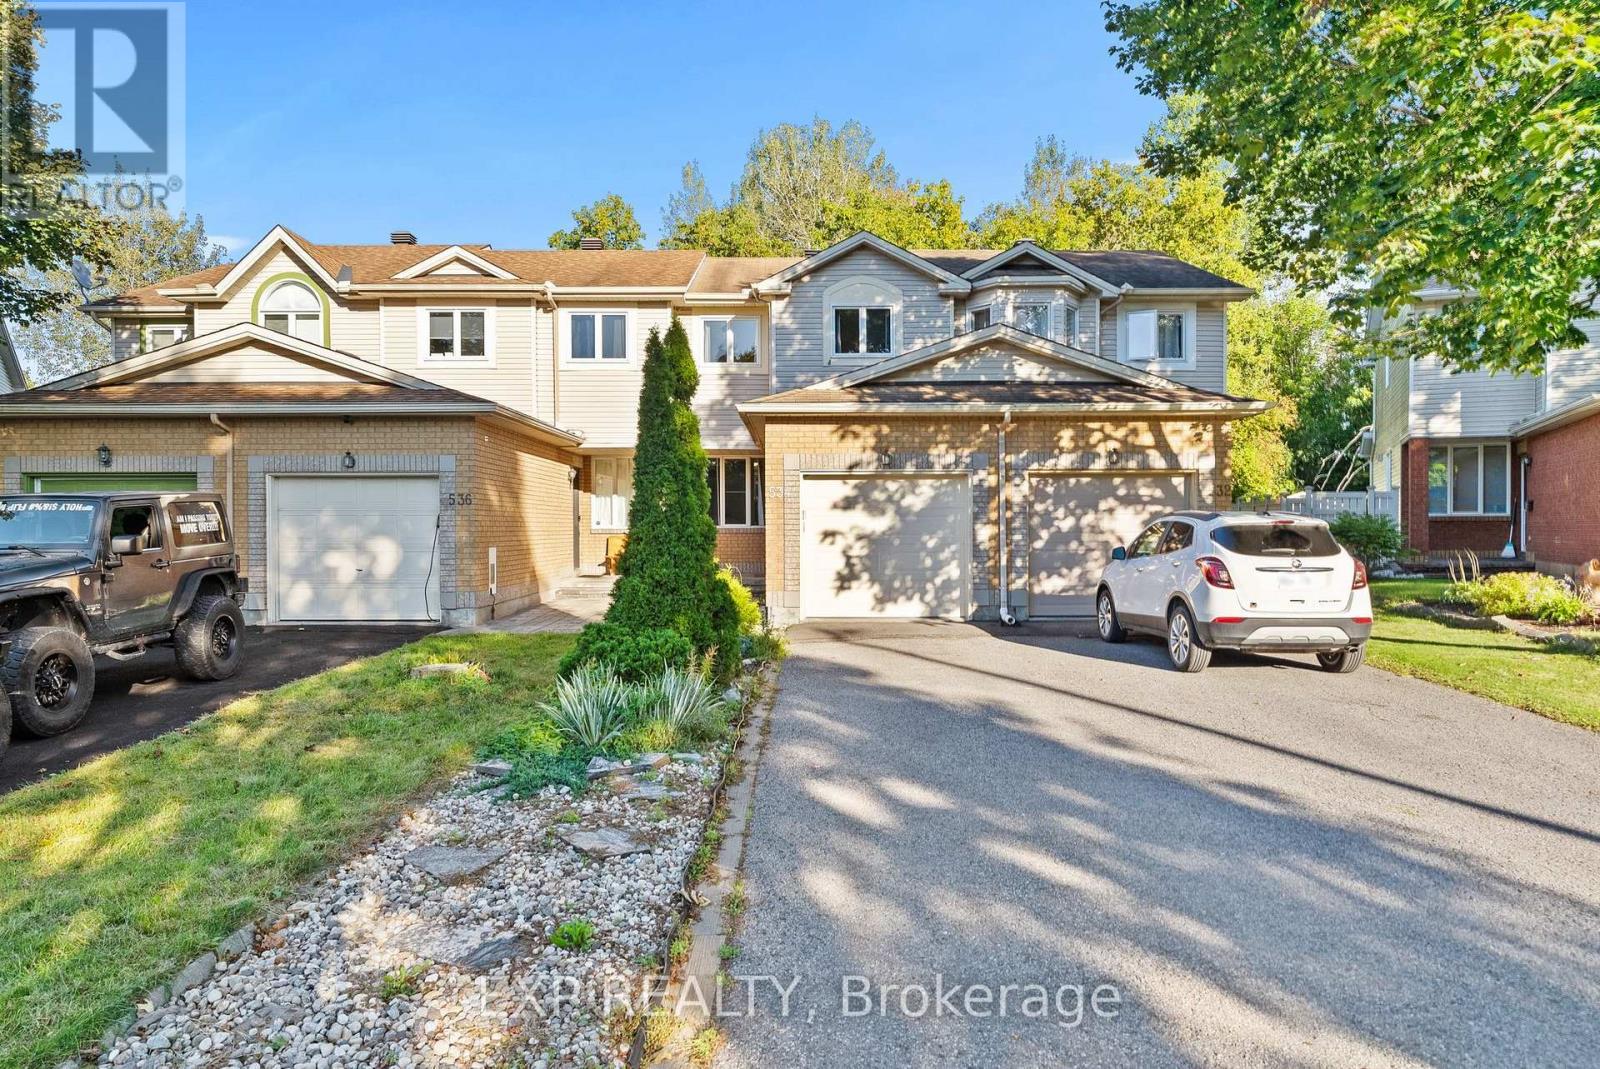
534 Lawler Crescent
Ottawa, Ontario
Welcome to 534 Lawler Crescent! Situated on a quiet crescent, this bright and well-maintained 3 bedroom 1.5 bathroom home offers a functional layout with plenty of space for everyday living. The main level features hardwood flooring, a spacious living area, dedicated dining space, great natural light, and a bright kitchen with ample cabinetry and counter space. Upstairs you'll find three comfortable bedrooms, hardwood floors throughout, and a generous size 4 piece bathroom. Going downstairs to the finished lower level, you will be met with flexible living space-perfect for a rec room, home office, gym, or play area. Step outside to one of the property's standout features: a private, tree-lined backyard with no rear neighbors. Surrounded by mature greenery, the yard offers an excellent setting for entertaining, relaxing, or enjoying summer evenings on the large deck. An attached garage provides additional parking and storage. Conveniently located close to parks, schools, shopping, transit and everyday amenities, 534 Lawler Crescent offers a great combination of space, privacy and location. For under 500k this wont last! Book your showing today. (id:43934)

1856 Summerfields Crescent
Ottawa, Ontario
Welcome Home! This meticulously maintained property will please the most demanding buyers! With NO REAR NEIGHBORS, this TURN-KEY, 3-bedroom townhome appeals equally to young families and empty-nesters. A unique open design connects the main floor to the lower-level family room, which centers around a functional wood-burning fireplace for ultimate coziness. The upper level includes a large primary bedroom with a retreat, a 4-piece ensuite and a walk-in closet. The two secondary bedrooms and the main bathroom are generously sized. RENOVATIONS between 2022 and 2024 include: KITCHEN - entirely renovated. New flooring everywhere on all 3 levels. Garage door opener. Front door and front screen door. Currently has a 2nd PARKING. INCLUDED for only 50$ monthly. (can be cancelled at any time). Located in one of Orleans' most desirable areas: Chapel Hill, surrounded by parks, top schools, transit and shops. (id:43934)