
We are here to answer any question about a listing and to facilitate viewing a property.

14 - 2010 Trim Road
Ottawa, Ontario
Rare Opportunity to buy an established Lebanese takeout restaurant and bakery located in the east end of Orleans. Turnkey opportunity to run a very profitable business with a fully equipped kitchen. High traffic intersection at the corner of Innes Road and Trim Road in the Millenium Park Retail Plaza anchored by Sobeys, LCBO, CIBC, Starbucks, Tim Hortons, etc. Ample parking on site. (id:43934)
3449 County 27 Road
Elizabethtown-Kitley, Ontario
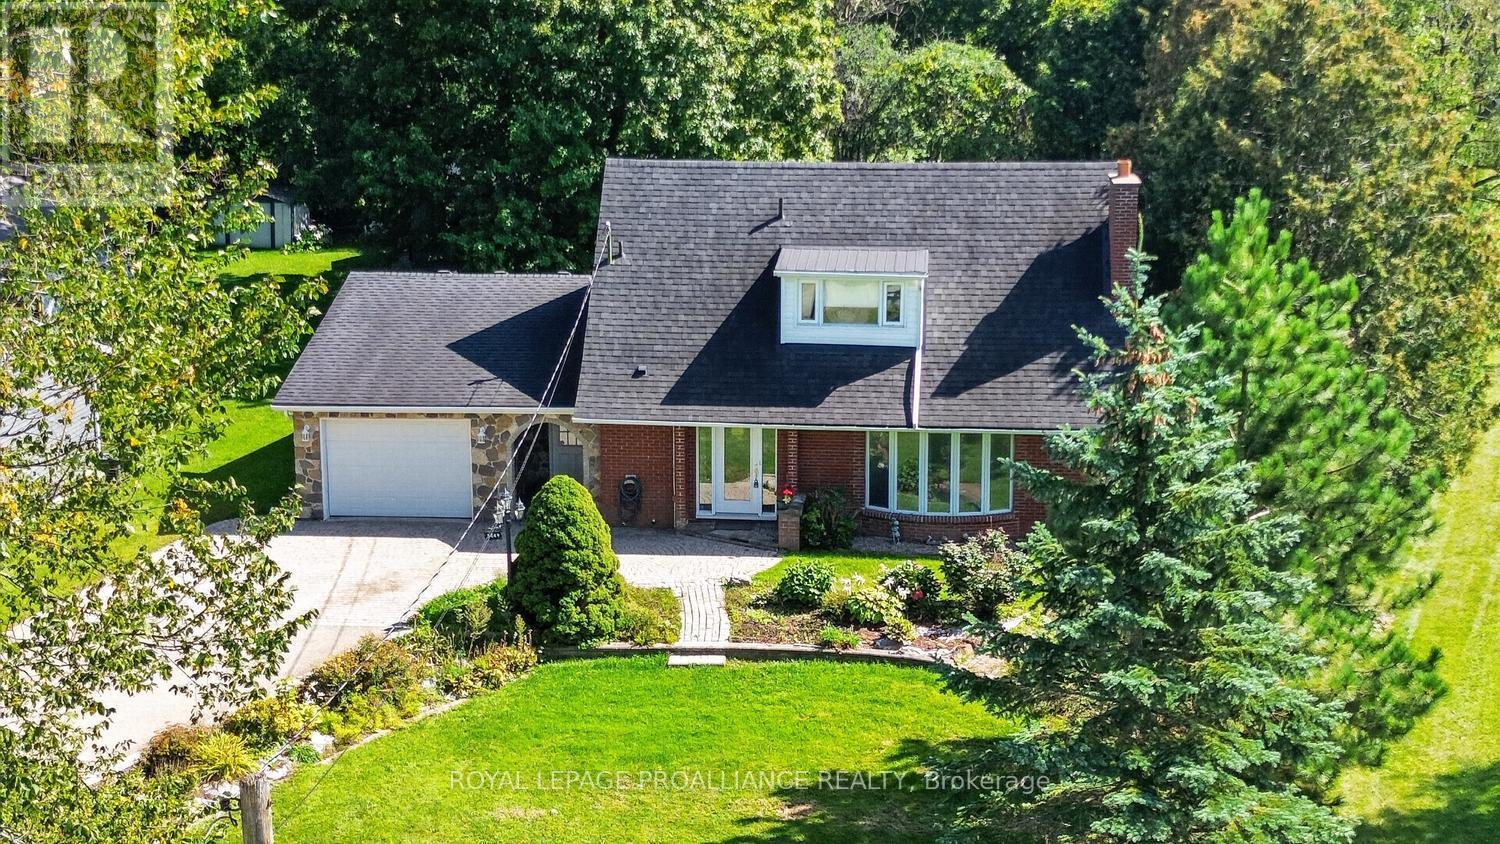
This circa 1961 storey-and-a-half home is sure to amaze! Built on grade and offering approximately 2,000 sq. ft. of living space, this unique home delivers far more than you might expect. From the moment you enter through the inviting sheltered, curved brick entrance, the surprises begin! The main level offers incredible versatility. A former living room has been converted into a comfortable main-floor bedroom, conveniently located near the 4-piece bathroom-ideal for guests, family members or those looking for one-level living. The bright, functional kitchen features ample cabinetry and generous counter space, plus a convenient island with seating that provides additional prep space or the perfect breakfast nook. From here, step into the sun-filled solarium overlooking the back deck and beautiful yard-an ideal spot to relax and watch the birds.The main floor also offers a formal dining area and spacious living room complete with a cozy wood-burning fireplace, creating the perfect gathering space for family and friends.Upstairs, you'll find two spacious bedrooms, both featuring double closets, along with a convenient 2-piece bathroom. There is ample room to add a shower or tub, offering the opportunity to further customize the space.A hallway off the kitchen leads to the laundry room, utility and storage areas, plus convenient interior access to the single-car garage.And then there's the yard-a true little piece of paradise! Beautifully landscaped and surrounded by established perennial gardens, this outdoor space is made for relaxing, entertaining and enjoying the changing seasons.Unique, spacious and full of surprises, this is a home that truly needs to be seen to appreciate everything it offers. Located just minutes from Brockville and its many amenities, you can enjoy your own peaceful retreat while remaining close to everything you need. (id:43934)
98 Drummond Street E
Perth, Ontario
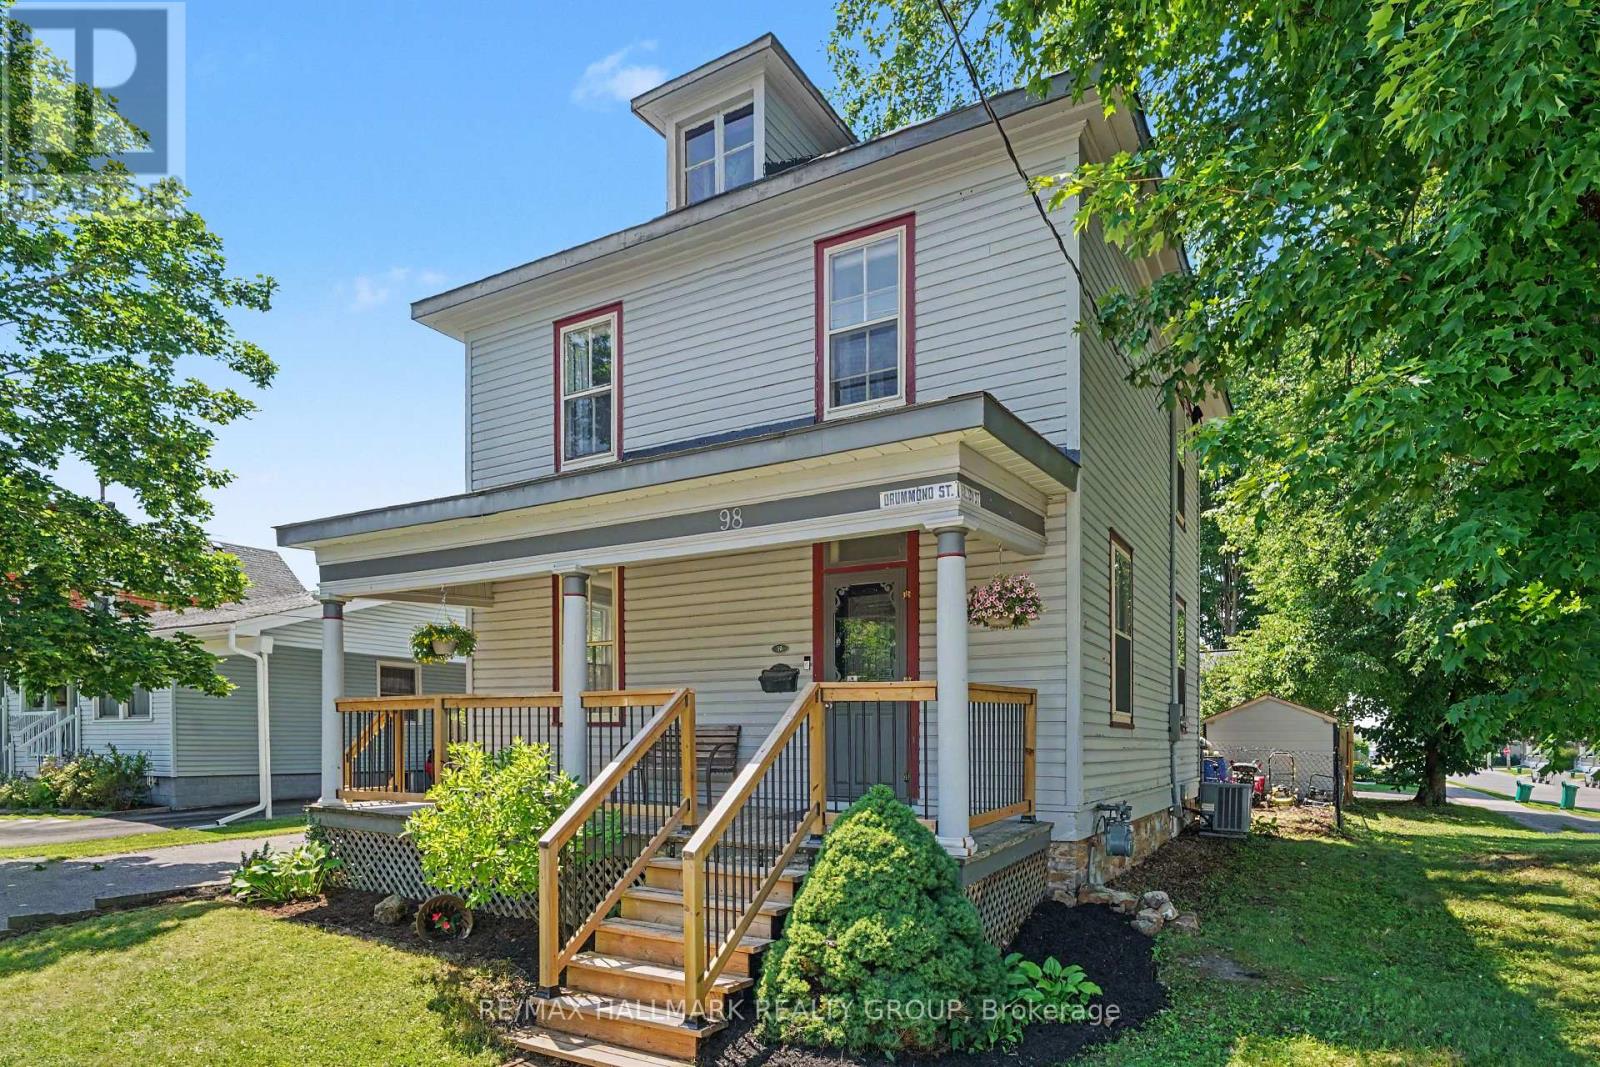
Some homes simply have a story to tell and this is one of them. Rich in character and timeless charm, this beautiful century home is ready for its next chapter. Set on a large, private corner lot framed by mature trees, it offers a peaceful setting just a short walk from the boutique shops, cafés, restaurants, and vibrant community that make downtown Perth so special. The inviting covered front porch is the perfect place to enjoy your morning coffee or unwind at the end of the day. Step inside and you're immediately welcomed by one of the home's most captivating features-a stunning curved staircase that sets the tone for the warmth and history found throughout. Beautiful wooden French doors open into a spacious family room, while the dining room flows effortlessly toward the kitchen, creating a layout that's ideal for gathering with family and friends. At the rear of the home, a second generous family room offers even more living space, complemented by the convenience of main-floor laundry and a two-piece bathroom. Upstairs, the graceful staircase leads to the bedrooms and a four-piece bathroom. A second staircase reveals a charming bonus space that's perfect as a children's playroom, creative studio, reading retreat, or additional storage. The partially finished lower level adds even more flexibility, offering abundant storage along with a cozy sitting area currently used as a home gym and additional office space-ideal for a fourth bedroom. Homes like this aren't defined by trendy finishes, they're defined by their soul. Every room reflects a sense of history, warmth, and possibility, offering the perfect canvas for someone who appreciates timeless architecture and dreams of adding their own personal touch. If you've been searching for a home with character, charm, generous living space, and an unbeatable walkable location in the heart of beautiful Perth, this is a rare opportunity to make a truly special property your own. (id:43934)
3253 County 16 Road
The Nation, Ontario
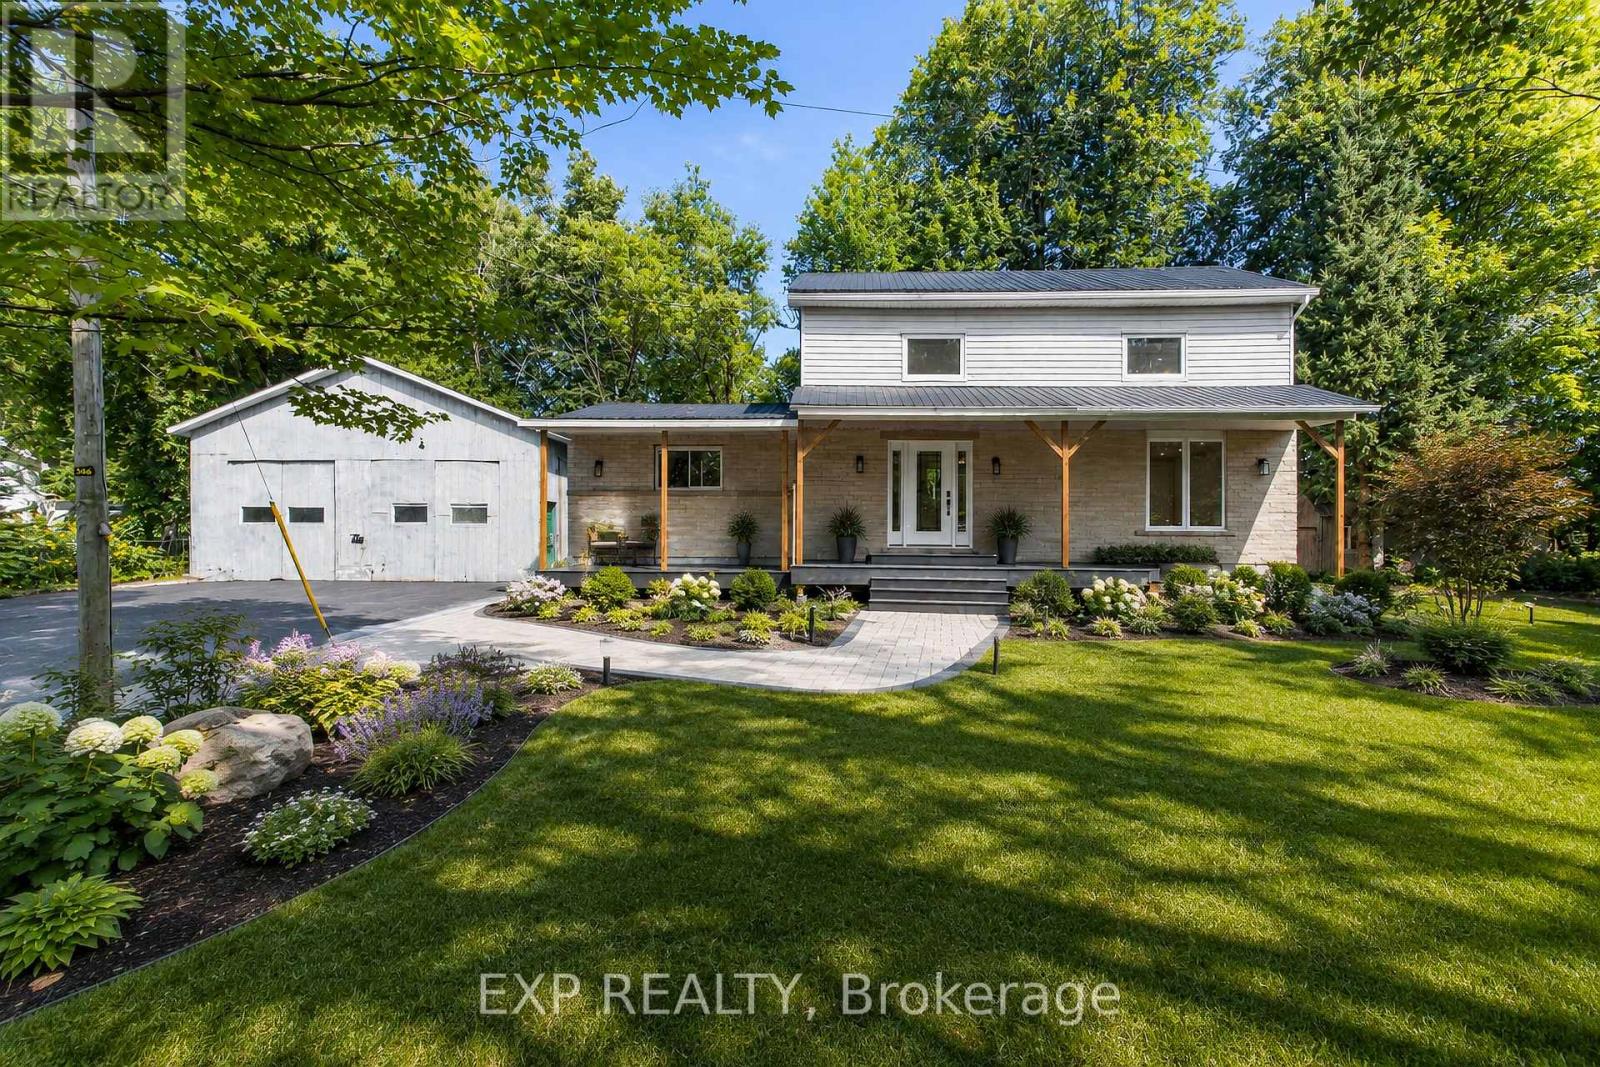
Fully renovated from top to bottom, this modern 4-bedroom, 2.5-bathroom home sits on just under 2 acres and offers an incredible combination of space, privacy and versatility-all approximately 45 minutes from downtown Ottawa! Step inside to a beautifully updated interior featuring modern finishes throughout, a spacious layout and two full kitchens, providing excellent flexibility for larger or multi-generational families. With four generous bedrooms and plenty of living space, there is room for everyone. Outside, enjoy the peace and privacy of your own property with nearly 2 acres to make your own. The large double-car garage provides plenty of space for vehicles, storage, recreational toys or a workshop. If you've been looking for a move-in-ready home with modern finishes, extra space and privacy while still being within commuting distance of Ottawa, this property checks all the boxes. 3253 County Rd 16 is one you need to see in person to fully appreciate! (id:43934)
640 Ramsay Concession 4a Concession
Mississippi Mills, Ontario
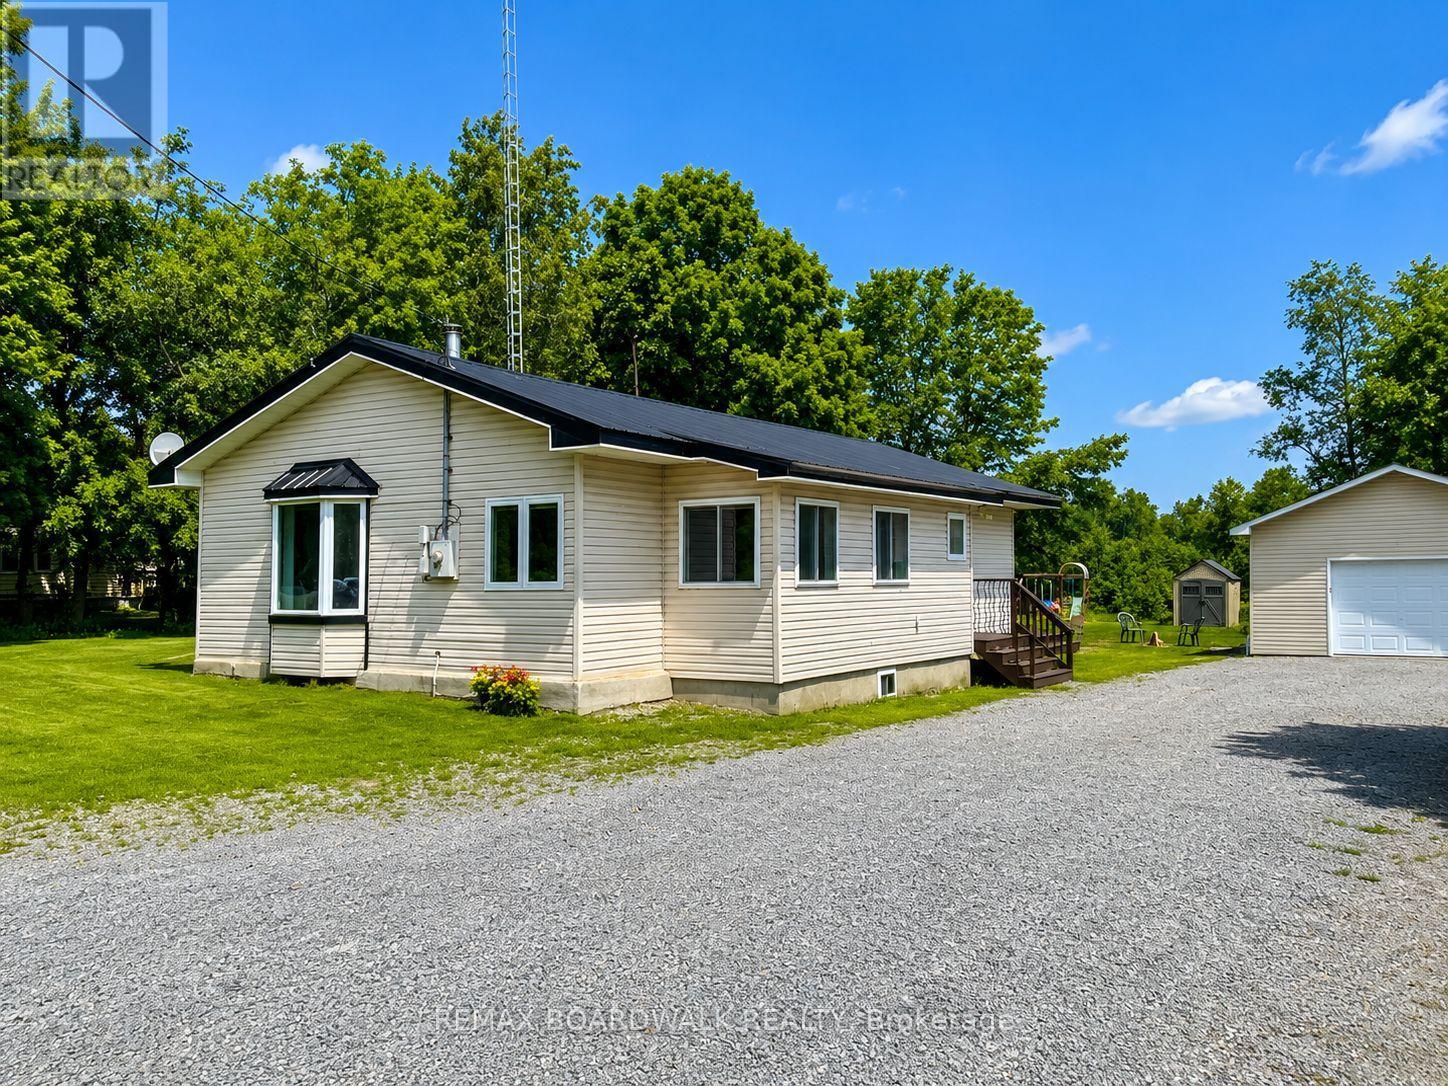
Welcome to 640 Ramsay Concession 4A-an inviting 3-bedroom, 1-bathroom bungalow that captures the essence of easy country living, just minutes from all the amenities of Carleton Place. Perfect for first-time buyers, downsizers, or anyone craving a quieter pace, this property offers a rare blend of comfort, privacy, and everyday convenience.Set against open farmland with no rear neighbours, the setting here is what truly stands out-wide, uninterrupted views and a sense of space that's hard to come by. Morning coffee hits different when it comes with a backdrop like this, and evenings feel that much more relaxed.Outside, the property is built with both practicality and lifestyle in mind. A newer detached garage provides excellent space for vehicles, tools, or hobbies, while the durable metal roof adds long-term peace of mind with minimal upkeep.Inside, the home is bright and welcoming, with large windows drawing in natural light throughout the day. The layout is functional and cozy, anchored by a charming country kitchen with plenty of cabinet space. A wood fireplace adds warmth and character, while a recently installed heat pump (within the last three years) ensures efficient comfort year-round.Thoughtful updates-including a new hot water tank in 2024-make this home move-in ready, and all essential appliances are included for added convenience.If you've been searching for a place that offers privacy, views, and that true "out of town" feel-without sacrificing proximity to shops, restaurants, and schools-this one delivers in all the right ways. (id:43934)
177 Birch Avenue
Beckwith, Ontario
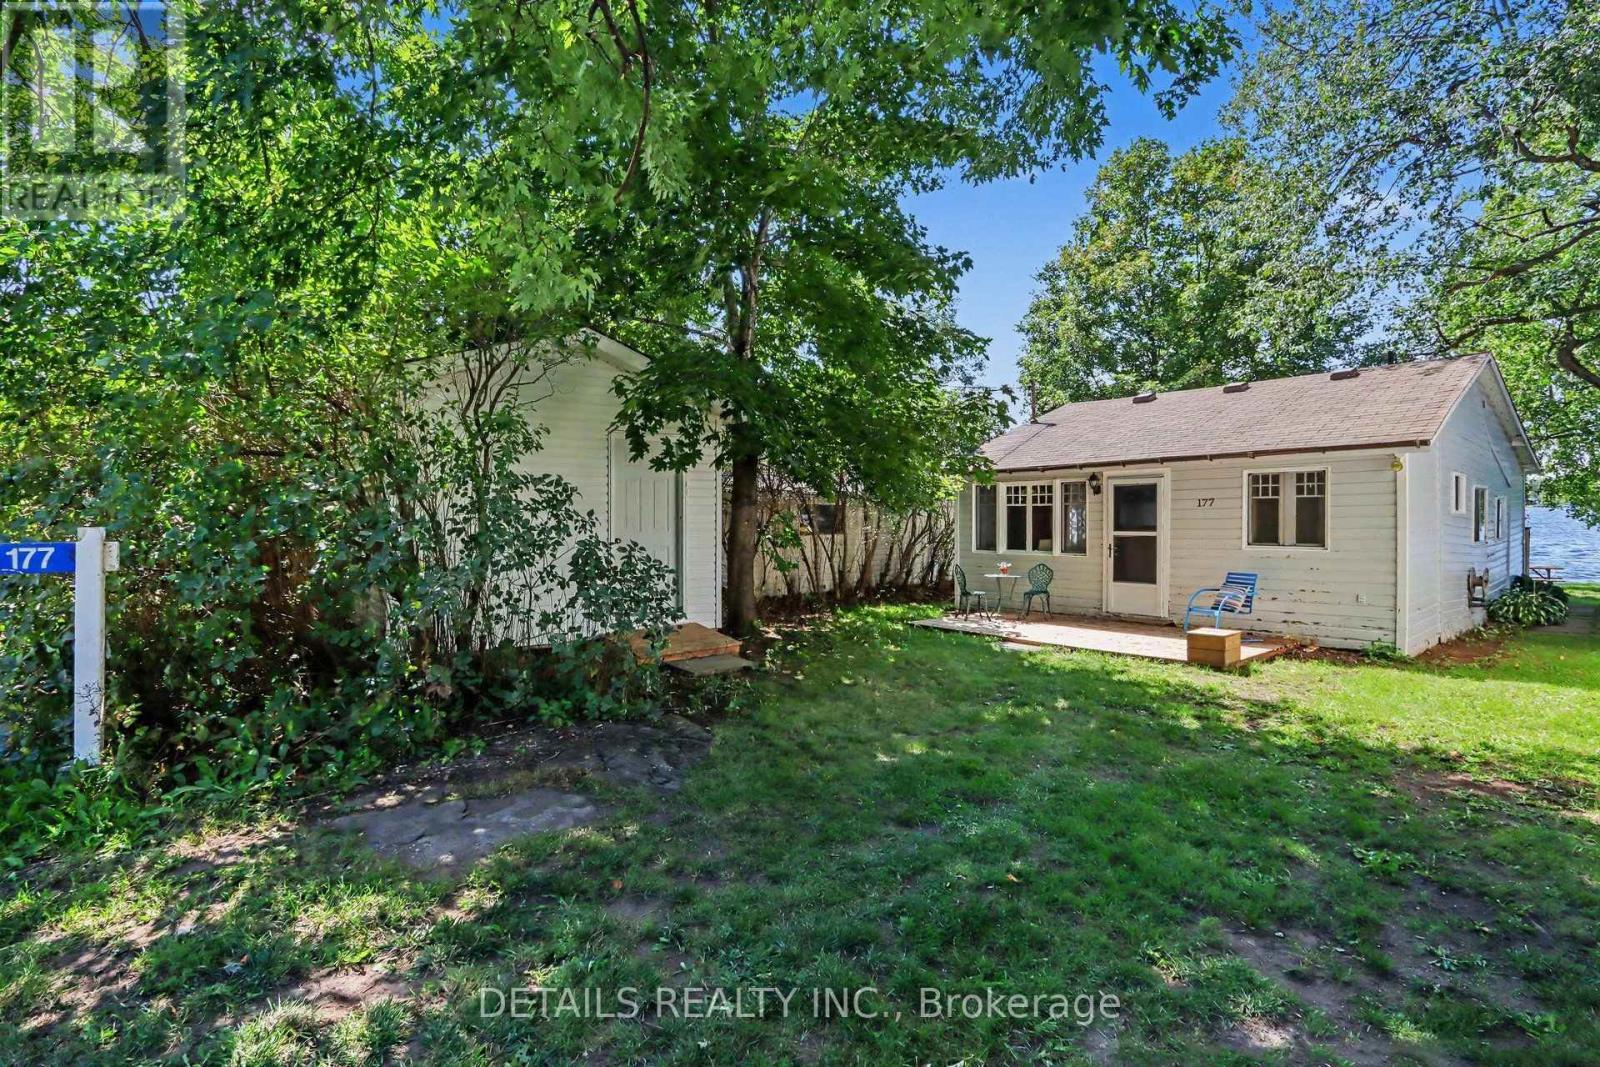
Welcome to 177 Birch Avenue! Where Beautiful Waterfront and unforgettable Sunsets! Escape to the lake, this inviting 3- bedroom waterfront cottage on desirable Mississippi Lake offers a timeless blend of cottage charm and relaxed lakeside summers. Located in the historic Lake Park waterfront community. Spend your days boating, fishing, swimming, or relaxing lakeside. Enjoy the convenience of high-speed internet, and amenities close by, while still feeling a world away from the everyday. Garbage and recycling pick up. Peaceful setting and a short 5-minute drive to Carleton Place / 20 minutes to Stittsville. For those who love to explore by boat, cruise to Carleton Place, where public docks make it easy to tie off and stroll through downtown, with its many restaurants, cafes and shops. Backlots directly across the road are included, providing valuable additional space for parking, storage, recreation or future possibilities. Come for the Sunsets and experience Mississippi Lake cottage living, a place to slow down, reconnect and create lasting memories with family and friends. You will want to check out this waterfront, a great shoreline. Road Association Fee $250 annually for snow plowing and maintenance. 24 hour irrevocable on offer. Please book a showing before viewing/walking the property. (id:43934)
24 Main Street N
North Glengarry, Ontario
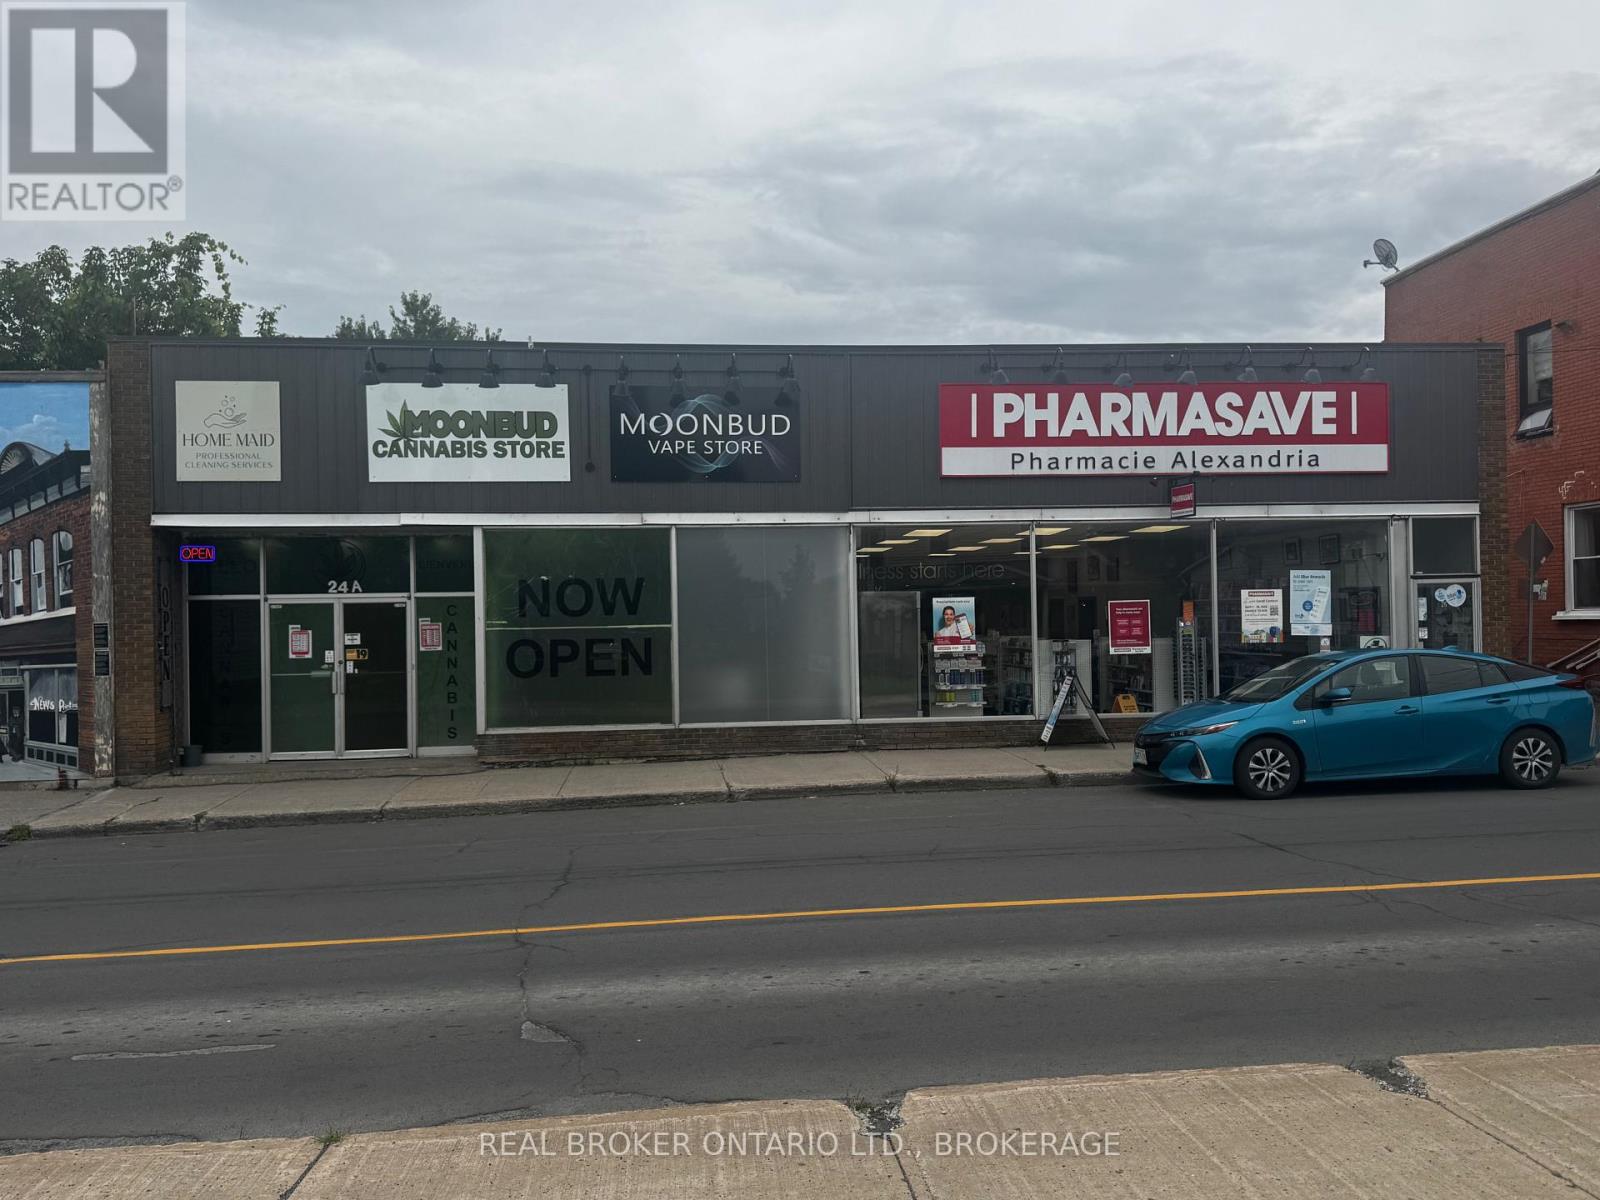
Large commercial building in Alexandria on a very busy Main street.Alexandria is located about one hour east of Ottawa and one hour East of Montreal and 30 minutes NE of Cornwall. Alexandria . The commercial building has 2 stores on the first floor, being a pharmacy with a long term lease of ten more years and a Cannabis/Vape store plus a few storage spaces in the back portion. The basement is also rented and uses a back entrance from Ottawa Street where there is parking for a few cars or trucks. The back space and large basement has plenty of room for more rentals or storage units. (id:43934)
11876 Opeongo Road
Madawaska Valley, Ontario
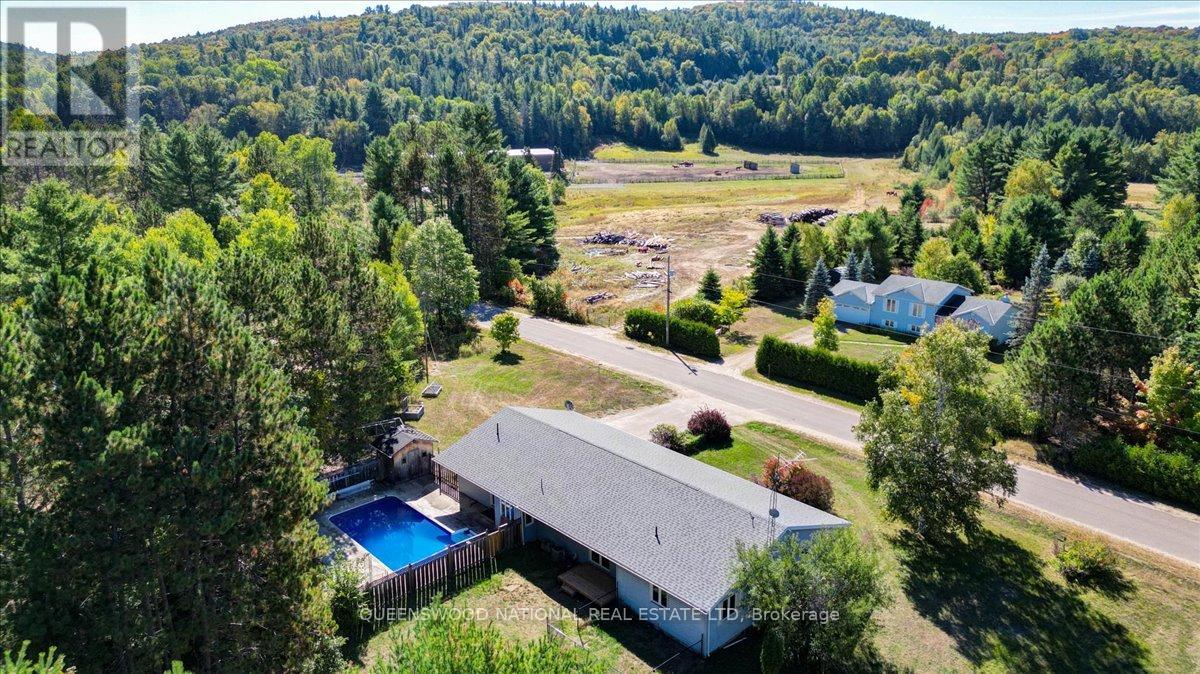
**New Kitchen Update!**There are so many updates on this executive Ranch Style light filled home with a newly lined pool (with a deep end!) on 0.69 Acres nestled in the hills of the Madawaska Valley surrounded by lakes and minutes from the town of Barry's Bay. Recent updates include roof, pool liner, sand filter for the pool, furnace, kitchen remodel, water softener, ERV, deck, central air, newer flooring in most bedrooms, prepped for painting. In the most recent Kitchen renovation the counters are now Granite with a beautiful tiled back splash, cupboards refinished, new sink and faucets. It is so beautiful! On the main floor there are hardwood floors in the dining room, living room and family room. 2 sets of sliding glass doors one to deck and one to pool. This is a home built for gracious spacious living. On the main floor you have 4 bedrooms, 2 bathrooms, laundry room, living room and a family room, a dining room and eat in kitchen with a sweet breakfast nook so the home is perfect for main floor living. The lower level has another family room, a walk in cedar closet for all your woolen goods and blankets and a workshop space. In the lower level there is room for another bedroom, bath and office space. There is a large foyer entrance from the attached garage handy for all your winter boots and accessories. An inground newly lined pool lets you enjoy your own private resort, great for gatherings, family fun and also keeping fit! The property includes a fenced pool yard and a separate fenced dog run with room left over for gardens if you so desire. The many updates include a new roof in 2024, a new propane furnace 2024, new deck 2025, water softener 2024, new liner in the pool 2025, pool pump 2024, central air conditioning added 2018, newer flooring in all 4 bedrooms, some painting. The systems are updated. All furnishings are AI generated for space/sizing purposes only. (id:43934)
2106 County Road 2 Road
Edwardsburgh/cardinal, Ontario
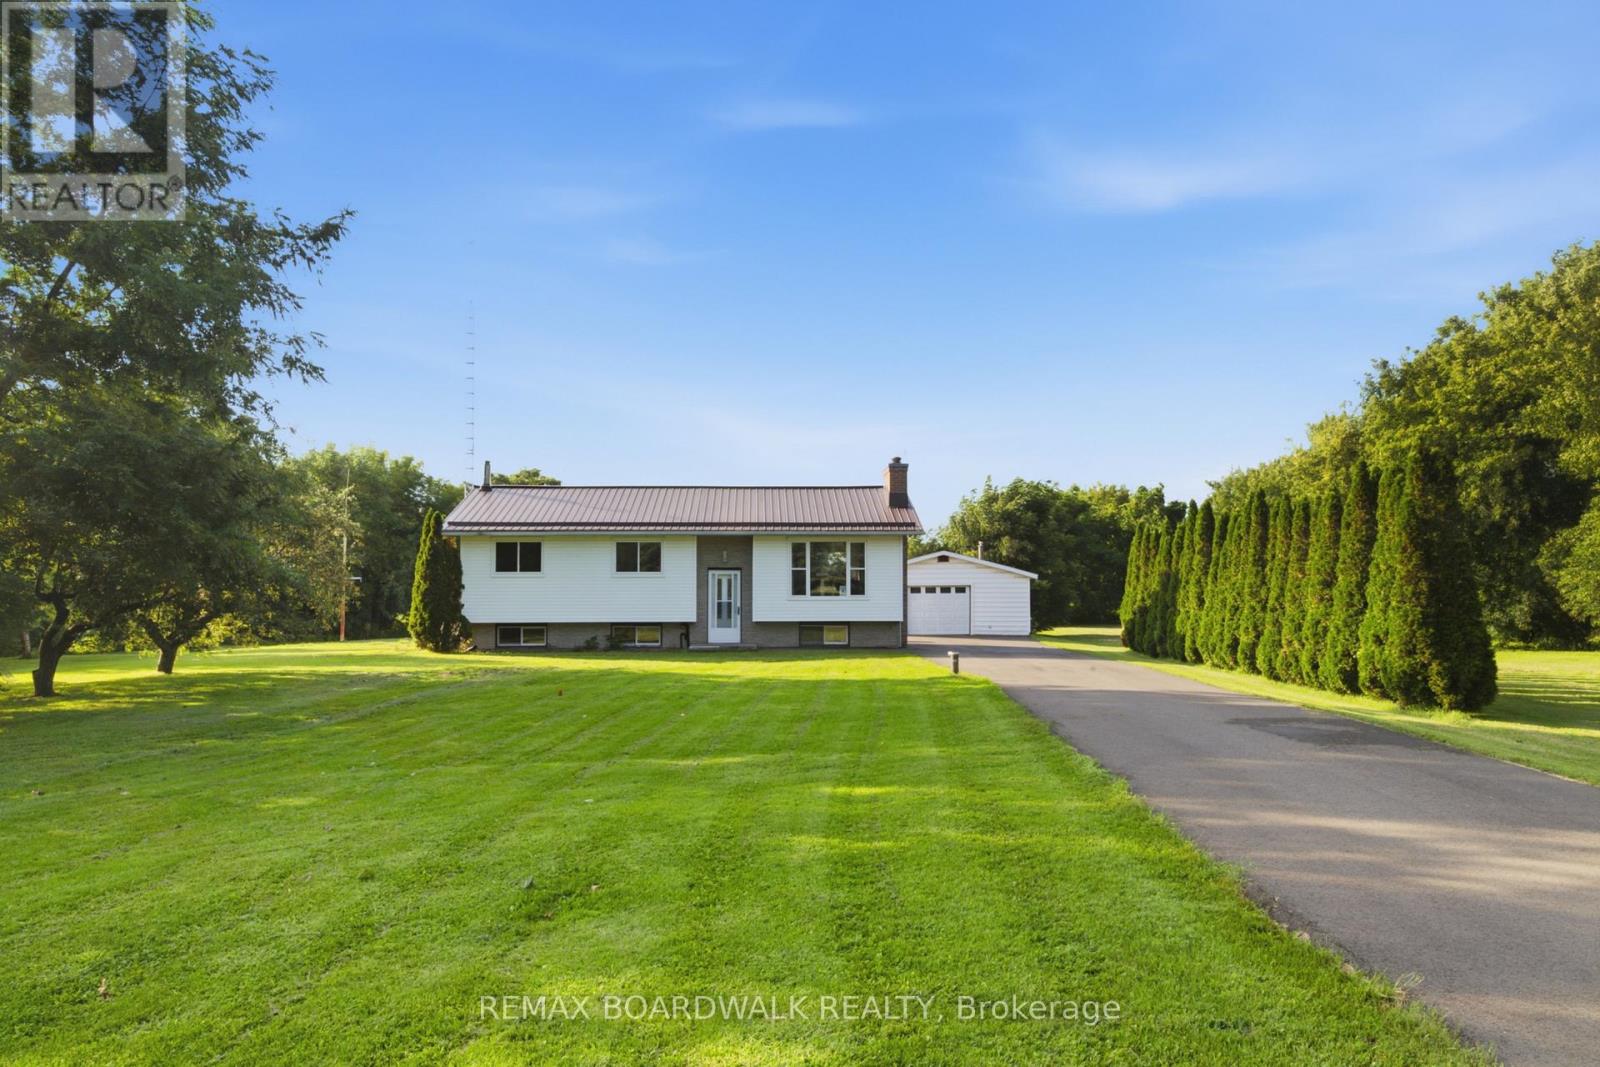
Welcome to Johnstown, where a little more space, a lot of great updates and seasonal views of the St. Lawrence River come together on a beautiful 1.02-acre lot! This updated 3+1 bedroom, 2 bathroom home has seen some serious love over the last few years and is ready for its next chapter. The bright, open-concept main floor is made for everyday living and entertaining, with a completely remodelled kitchen (2025) featuring stone countertops, a centre island and plenty of room to gather. The adjoining dining and living areas are warm and inviting, anchored by a brick-mantel wood-burning fireplace that brings all the cozy. Fresh paint and all new upstairs windows (2025) add to the move-in-ready feel. Downstairs, you'll find even more living space with a generous family room, additional bedroom, 3-piece bathroom and plumbing already in place, offering exciting potential for an in-law suite or multi-generational living. Both bathrooms were updated in 2023. Outside, the oversized 28' x 26' detached heated garage is a dream for vehicles, toys, hobbies or workshop space, while the driveway was freshly completed in September 2025. Major updates include furnace, central air, water treatment system and hot water tank (2023), garage door (2024), steel roof, kitchen, windows and fresh paint (2025). Located near the USA bridge, ATV trails and two marinas, approximately 20 minutes to Brockville or Kemptville and 45 minutes to Ottawa. Over an acre, river views, a fantastic garage and the big-ticket updates already taken care of - this one checks a whole lot of boxes! (id:43934)

36 Mccallum Street
Mississippi Mills, Ontario
Welcome to this beautifully updated 3-bedroom, 1.5-bath home offering stylish, low-maintenance living across all three finished levels. The open-concept main floor features durable luxury vinyl plank flooring throughout and a stunning new kitchen (2026) complete with white oak-inspired cabinetry, soft-close doors, and brand-new stainless steel appliances.Major updates provide peace of mind, including a furnace and central air conditioner (2023), metal roof (approximately 5-7 years old), and new windows, doors, and siding (2025). Both bathrooms were tastefully renovated in 2026, creating a fresh and modern feel throughout the home.The upper level offers three comfortable bedrooms, while the lower level provides additional recreation and living space, perfect for family activities, a home office, or entertaining. Outside, enjoy a low-maintenance yard and a spacious deck conveniently located off the dining area, ideal for summer barbecues and relaxing evenings and a glimpse of the Mississippi River. Move-in ready with extensive updates completed-this home combines comfort, functionality, and modern finishes in a desirable package. Book your showing today with your trusted Realtor and see if this property will Make Your Home Wishes Come True. (id:43934)

Ph18 - 808 Bronson Avenue
Ottawa, Ontario
Exceptional value at Second Avenue West! PH18 offers a rarely available 940 sq. ft. of living space-larger than many units in the building-with 2 bedrooms, 2 full bathrooms and a desirable split-bedroom layout. This bright top-floor penthouse features an open-concept living/dining area, spacious primary bedroom with walk-in closet and ensuite, and a 74 sq. ft. private balcony with gas BBQ hookup. Includes underground parking plus a storage locker conveniently located directly behind the parking spot. Quality Domicile construction in an unbeatable location near Dow's Lake, the Glebe, Little Italy and Carleton University. 940 sq. ft. + 2 beds + 2 baths + parking + locker at $499,000 - a must-see! (id:43934)

14 - 3823 Turnberry Lane
Plympton-Wyoming, Ontario
Well-maintained 2-storey condo townhouse in Plympton-Wyoming offering approximately 1,500 sq. ft. of above-grade living space. This home features 2+1 bedrooms, 3 full bathrooms plus a convenient main-floor powder room, and a fully finished basement providing additional living space. The main level offers a comfortable and functional layout with a gas fireplace, while the kitchen includes a refrigerator, stove, dishwasher, and microwave. Additional features include in-suite laundry, central air conditioning, forced-air gas heating, central vacuum, and an attached single garage with an additional driveway parking space. Conveniently located near golf and schools. (id:43934)
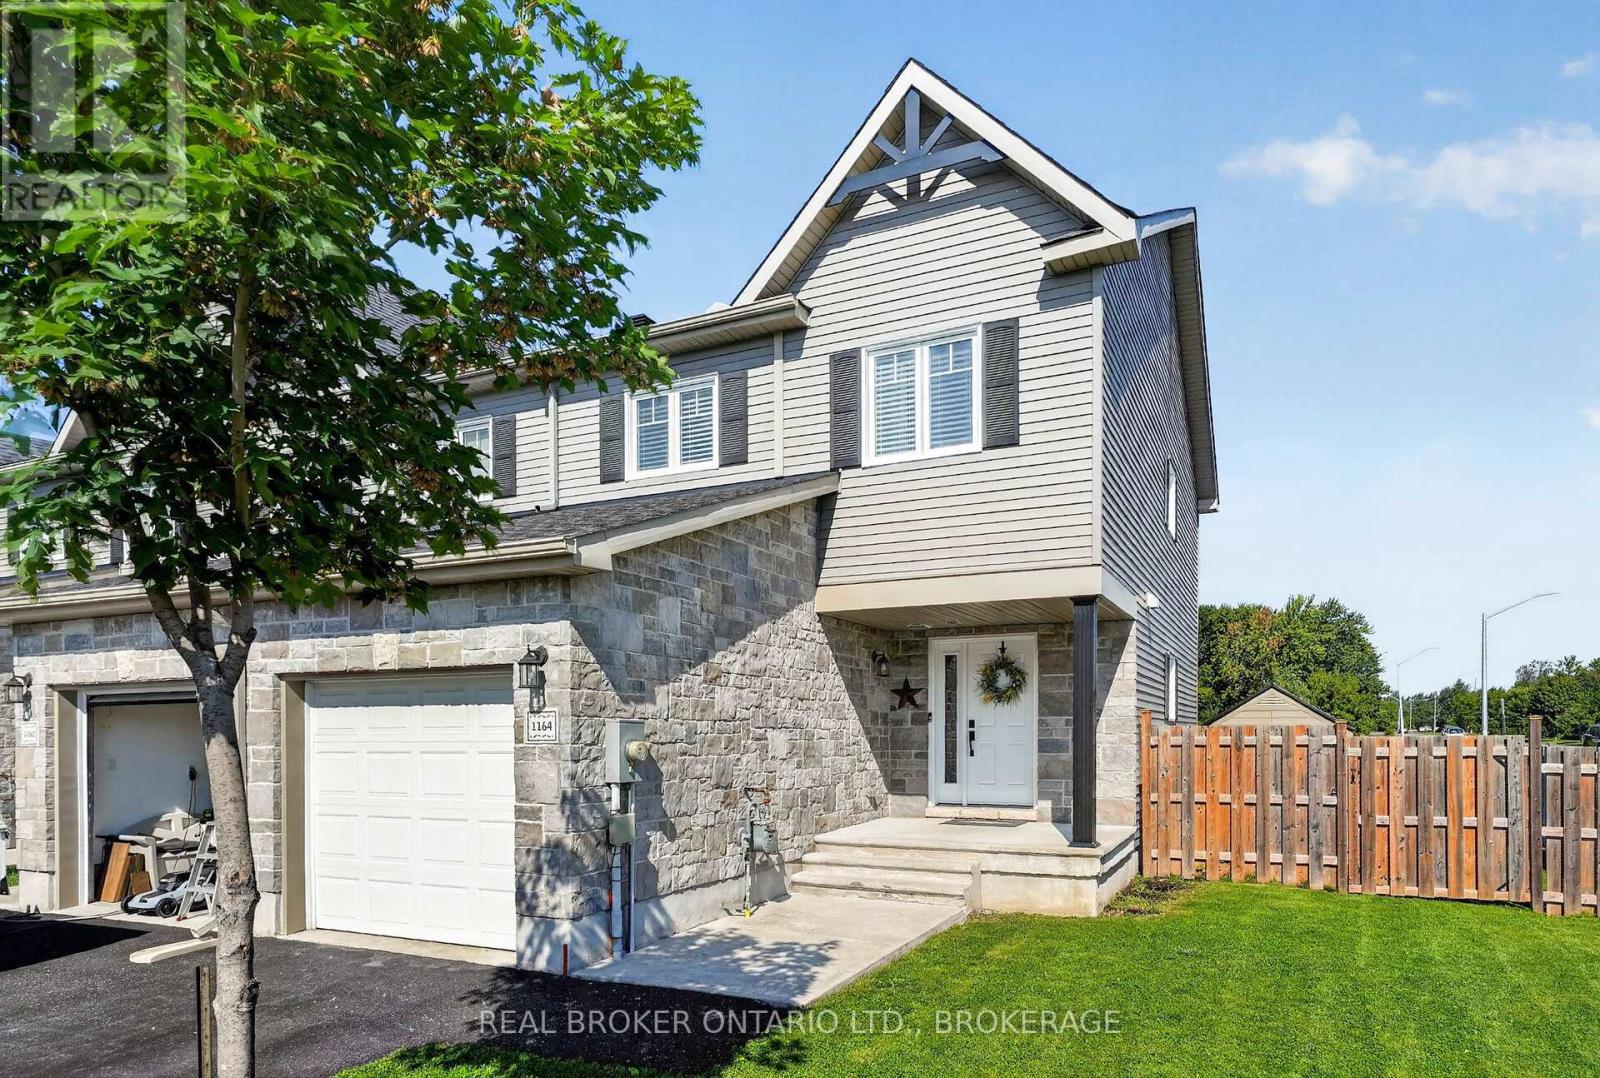
1164 Clement Court
Cornwall, Ontario
Welcome to this beautifully maintained 3-bedroom, 1.5-bath townhome situated on a desirable corner lot in a family-friendly neighbourhood. Whether you're a first-time home buyer, growing family, or investor, this move-in-ready home offers the perfect combination of comfort, convenience, and value. Step inside to discover a bright and functional layout with spacious living areas designed for everyday living. The attached garage provides added convenience, while the fully fenced backyard creates the perfect space for children, pets, entertaining, or simply relaxing outdoors.Location is everything, and this home delivers. Enjoy easy access to the nearby bike path for walking, cycling, and outdoor recreation, while commuters will appreciate the quick connection to Highway 401, making travel to surrounding communities simple and efficient. With three generous bedrooms, 1.5 bathrooms, a private fenced yard, garage, and an unbeatable location close to parks, trails, and commuter routes, this townhome is an excellent opportunity you won't want to miss.Book your private showing today and discover everything this fantastic home has to offer! 24 hour irrevocable (id:43934)
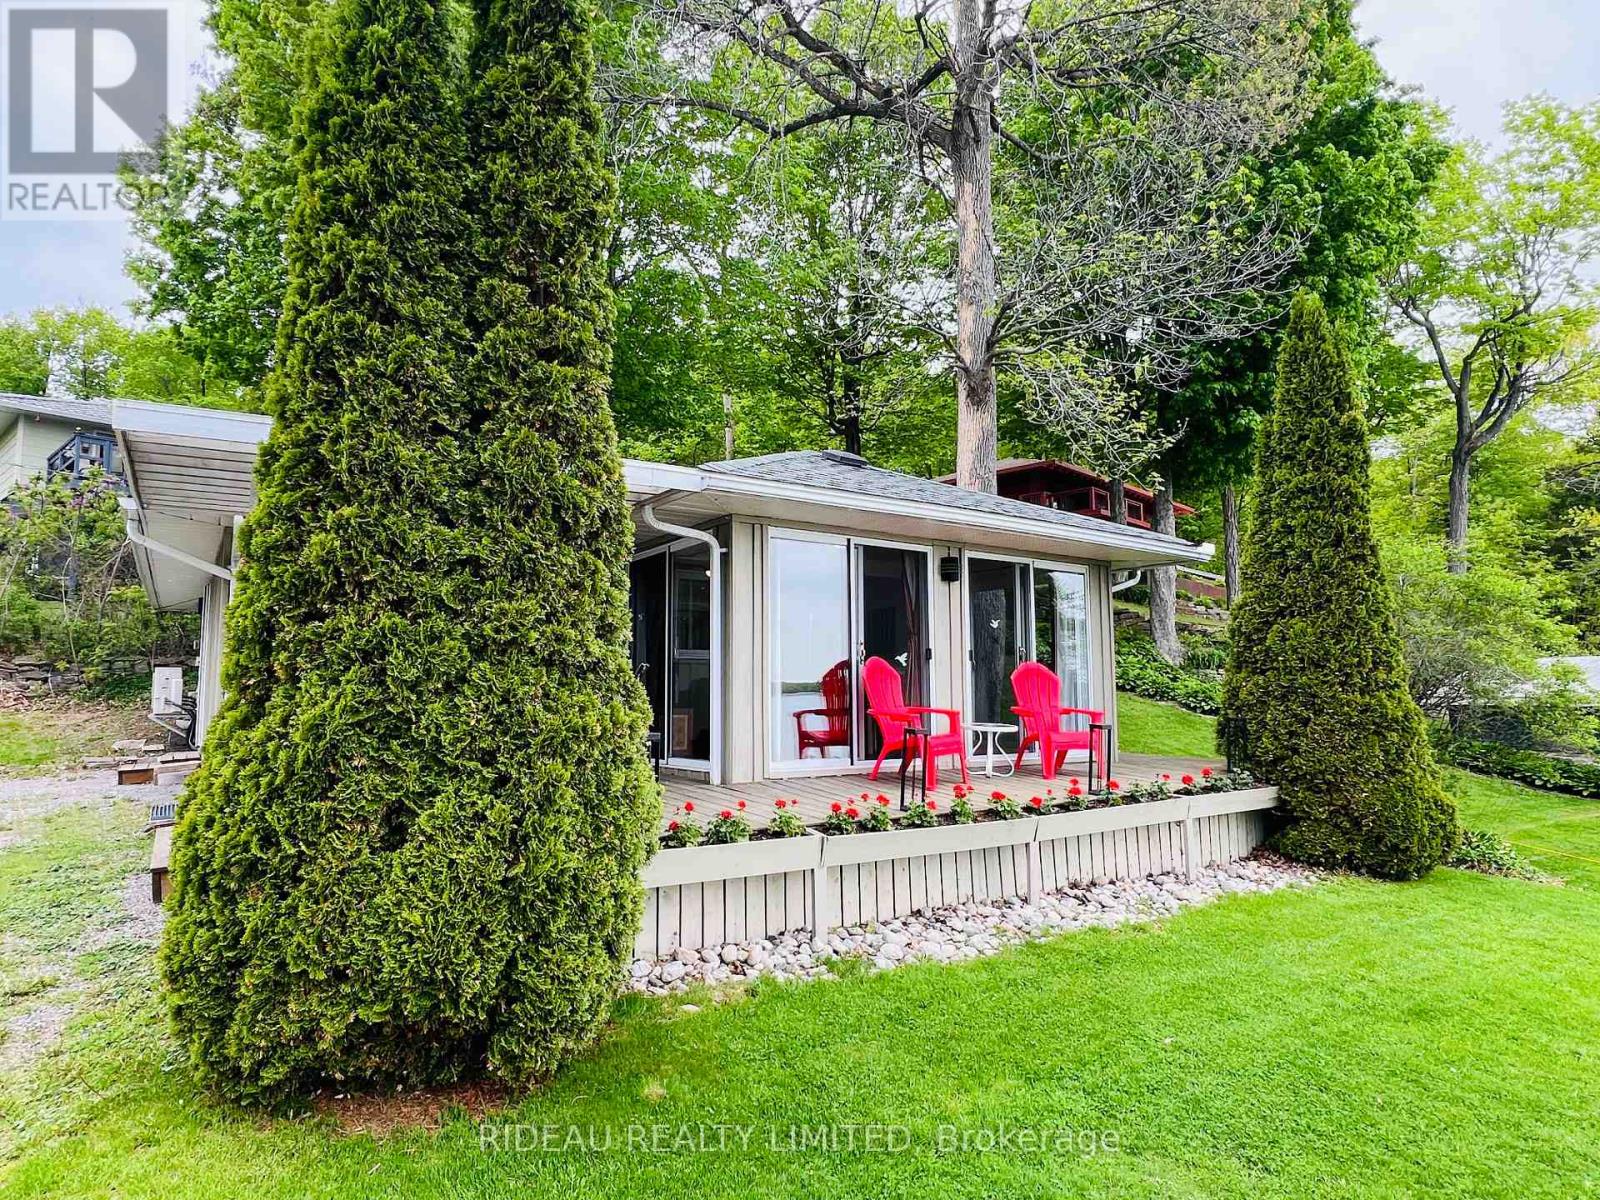
3545 R35 Road
Rideau Lakes, Ontario
Welcome to life on beautiful Big Rideau Lake, where breathtaking waterfront views and a relaxed pace of life come together perfectly. Whether you're for a cottage or a four-season getaway, this charming two-bedroom property offers an exceptional opportunity to enjoy one of the area's most sought-after lakes. Inside, the bright open-concept kitchen, dining, and living area is designed to showcase the lake. Four sets of patio doors flood the space with natural light while providing stunning water views from almost every corner, creating the perfect setting for everything from quiet morning coffees to evenings spent entertaining family and friends. The lakeside deck is ideal for summer barbecues, outdoor dining, or simply unwinding while taking in the peaceful surroundings. At the shoreline, you'll find a welcoming fire pit for evenings under the stars, a dock with excellent swimming, and endless opportunities to enjoy life on the water. Being sold fully furnished inside and out-including a fully equipped kitchen and even a canoe-this is a true turnkey property. Simply arrive, unpack, and start making memories from day one. Located within walking distance of the charming village of Portland, you'll enjoy convenient access to local restaurants, walking trails, and all the small-town charm the community has to offer, while still enjoying the tranquility of being at the lake. Whether you're looking for a cottage / four season retreat or an investment property with a successful rental history, this property checks all the boxes. Lake life at its best! (id:43934)
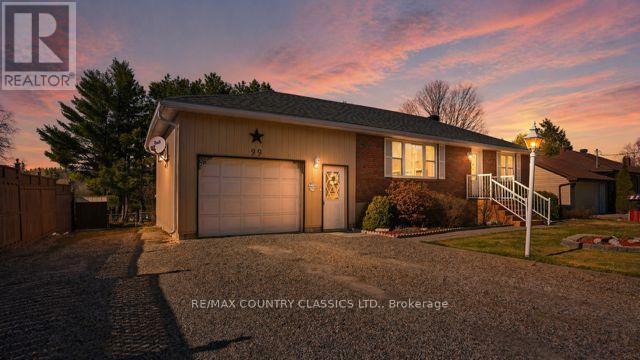
99 Maple Street
Bancroft, Ontario
Move-In Ready with Backyard Oasis! Welcome to this beautifully maintained brick bungalow, offering 2+1 bedrooms, 2 bathrooms, an attached garage, and a private in-ground swimming pool your family will love. Thoughtfully updated and truly move-in ready, this home features a newer roof (2019), propane furnace (2020), fully renovated bathroom (2021), updated pool components (liner, skimmer, jets), and brand-new decking (2023).Designed with family living in mind, enjoy a fully fenced backyard, ideal for kids and pets to play safely, plus plenty of space for entertaining and relaxing. Inside, vinyl windows provide efficiency and comfort year-round. Located on a quiet, family-friendly street on a large in-town lot, you're just minutes from schools, shopping, the hospital, and essential services making day-to-day living easy and convenient. A warm, welcoming home where your family can grow and make lasting memories! Book your showing today! Home inspection report 2025 available upon request. (id:43934)
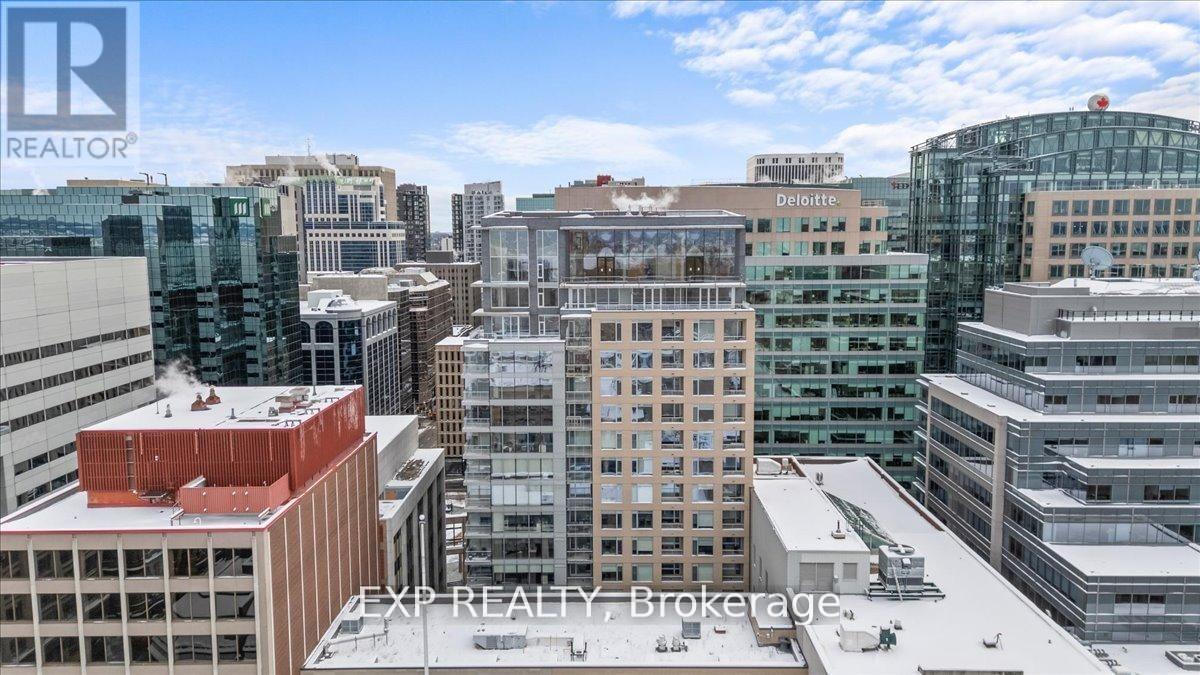
910 - 101 Queen Street
Ottawa, Ontario
Welcome to Unit 910 at 101 Queen Street - the pinnacle of Ottawa luxury living. This stunning 2-bedroom, 2-bathroom corner suite offers an elevated lifestyle in the heart of the capital, with sweeping views of the downtown skyline framed by floor-to-ceiling windows and a private corner patio perfect for morning coffee or evening unwinding. Inside, the unit showcases high-end finishes throughout, including rich hardwood flooring and two beautifully appointed full bathrooms designed with premium materials. The thoughtful layout provides both comfort and sophistication, ideal for professionals or anyone seeking an urban sanctuary steps from it all. Located just moments from Parliament Hill, federal office buildings, boutiques, restaurants, shopping, recreation, and the future home of the Ottawa Senators, this address places you at the centre of the city's most exciting developments for years to come. 101 Queen Street is renowned for offering Ottawa's most expansive amenity collection, including a private movie theatre, a full indoor fitness centre, professional office and co-working spaces, a rejuvenating sauna, and the iconic and private access Sky Lounge overlooking Parliament Hill. This is more than a condo - it's a lifestyle defined by elegance, convenience, and unmatched access to the best of the city. Unit 910 at 101 Queen Street invites you to experience luxury living at its finest. (id:43934)
1887 Elmridge Drive
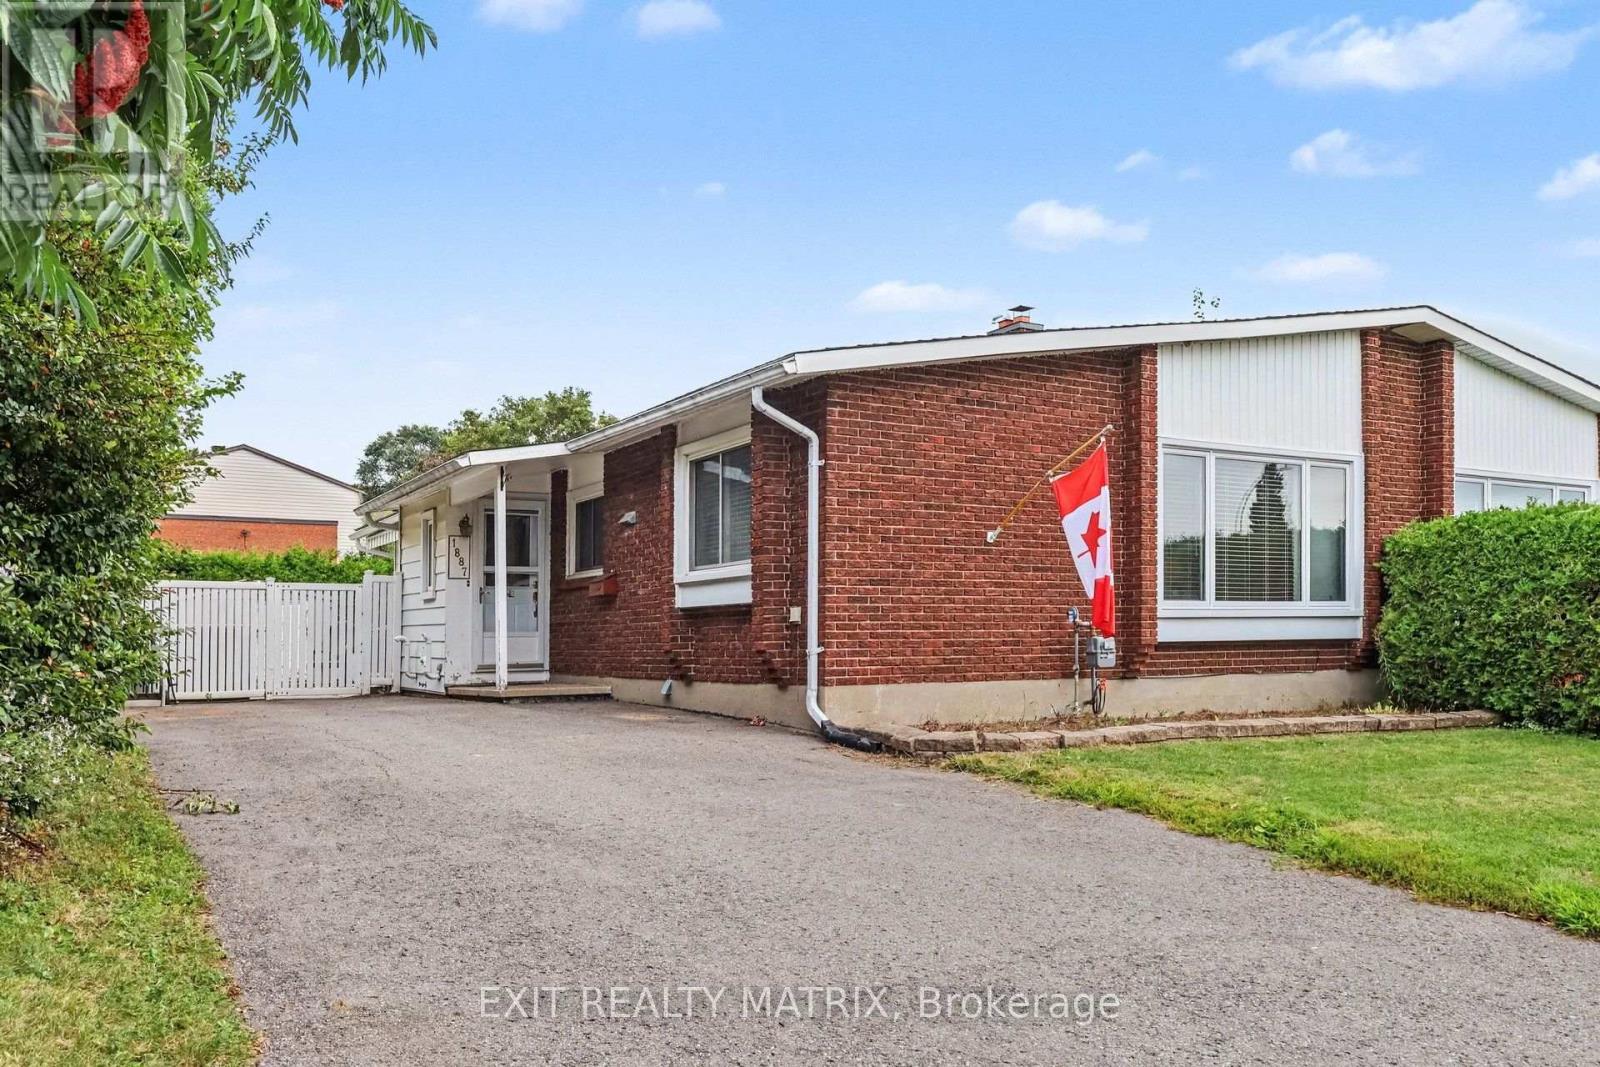
Ottawa, Ontario
Opportunity, space and privacy come together in this inviting semi-detached bungalow! Step inside through the bright and welcoming foyer, where the main level unfolds into a spacious kitchen featuring an entire wall of cabinetry, generous counter space and an adjoining eating area with plenty of room for everyday meals. The spacious living room is filled with natural light from a large window, creating a bright and comfortable space to relax or gather. A large main-floor laundry room adds everyday convenience with additional closet space and patio doors providing direct access to the backyard. The primary bedroom offers plenty of closet space, complemented by a second bedroom and a 4-piece bathroom. Downstairs, the partly finished lower level provides even more possibilities, with flexible space to personalize along with an abundance of storage. Outside is where this property really surprises! The fully fenced backyard is surrounded by mature cedar hedges, creating a private setting to relax and enjoy the outdoors. Interlock, a patio and storage shed complete the space. With a practical one-level layout, great natural light, plenty of storage and the opportunity to add your own personal touches, this home is full of potential. All of this in a convenient location close to shopping, hospitals, services and everyday amenities! (id:43934)
230 - 234 Bedford Street
Cornwall, Ontario
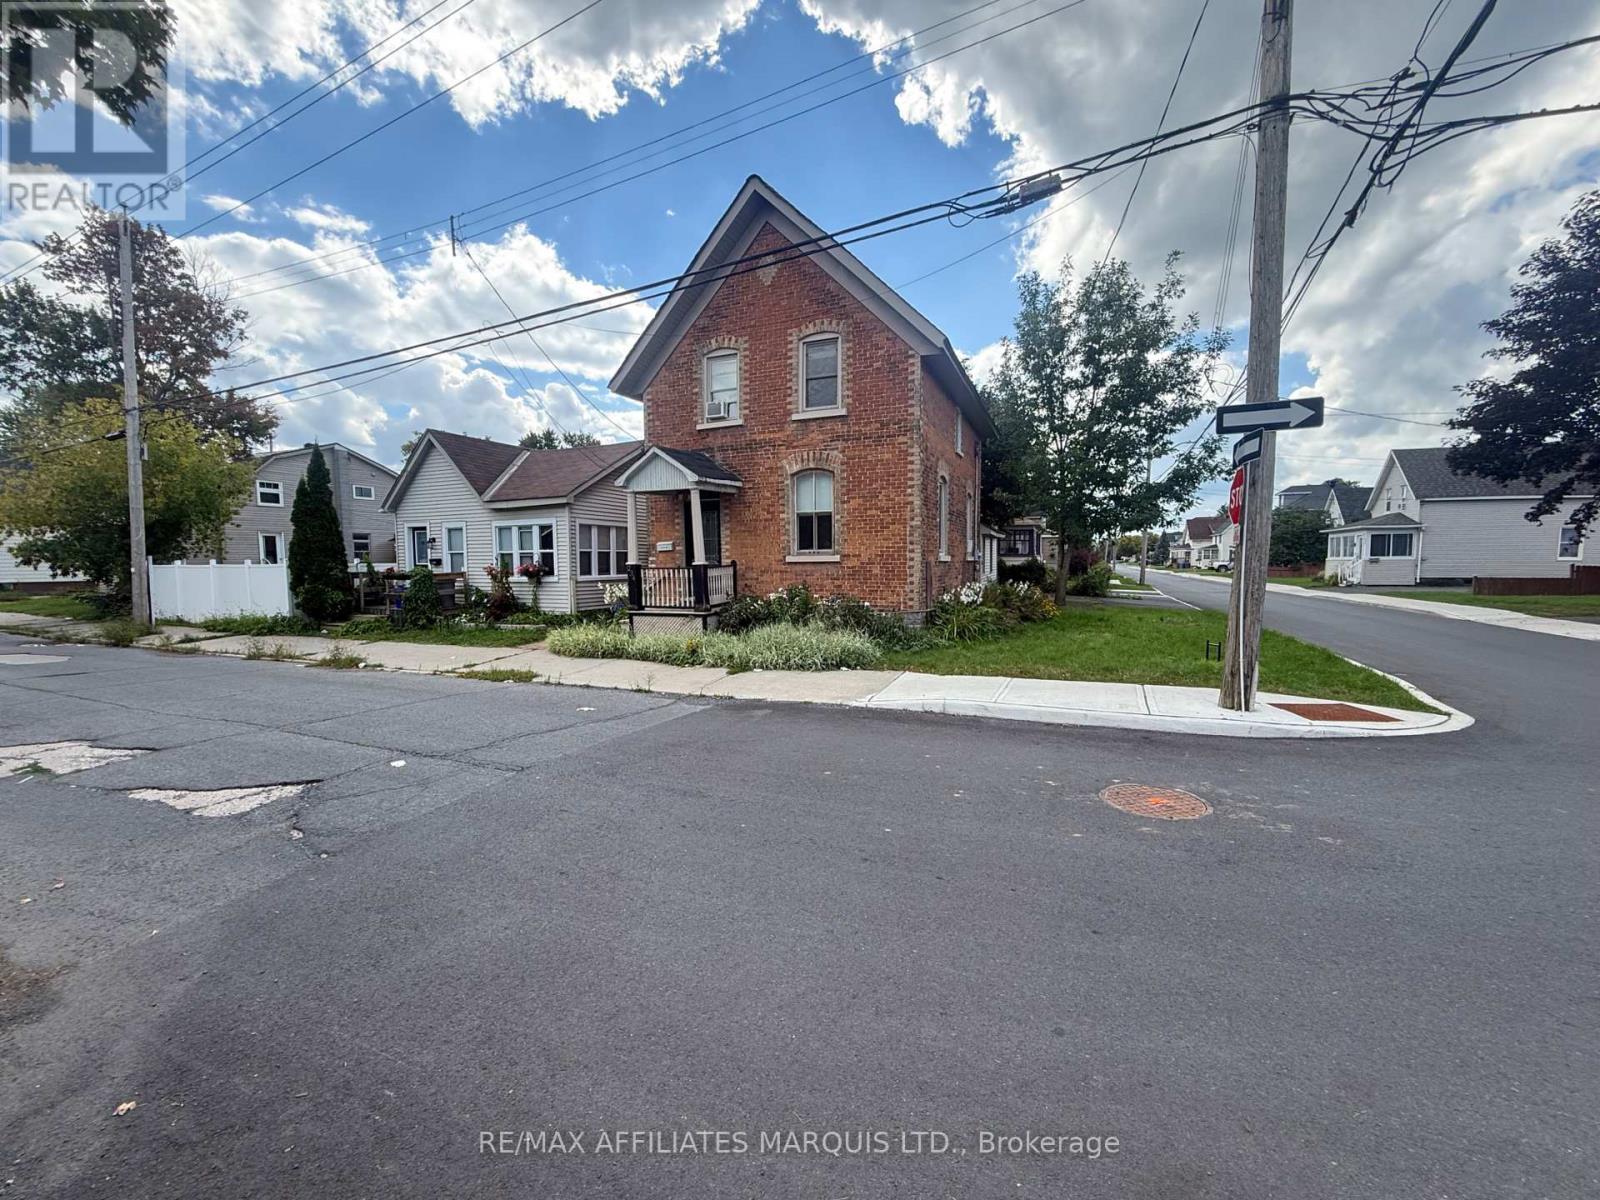
Discover an exceptional investment opportunity in the heart of Cornwall! This unique property features two fully renovated homes on one lot, offering outstanding income potential or the flexibility to live in one home while generating rental income from the other.The first home is a charming century residence filled with timeless character and warmth. It offers three bedrooms, two bathrooms, and beautiful architectural details that showcase its historic appeal. The second home has been tastefully renovated and features one bedroom plus a generous den that could easily serve as a second bedroom.Conveniently located just minutes from downtown Cornwall, you'll enjoy easy access to parks, grocery stores, shopping, restaurants, schools, public transit, and all the amenities the city has to offer. A detached one-car garage, additional parking, and a cozy, low-maintenance yard complete the package.Whether you're an investor looking to expand your portfolio or a homeowner seeking a mortgage helper or multi-generational living, this versatile property offers endless possibilities. Don't miss this rare opportunity to own two beautifully renovated homes in a prime location with excellent income potential. The tenant in 230 Bedford, (smaller home) pays $1200 plus utilities. The Brick home will be vacated September 1 2026. Call today for your private viewing!!! (id:43934)
40 Aldershot Avenue
Brockville, Ontario
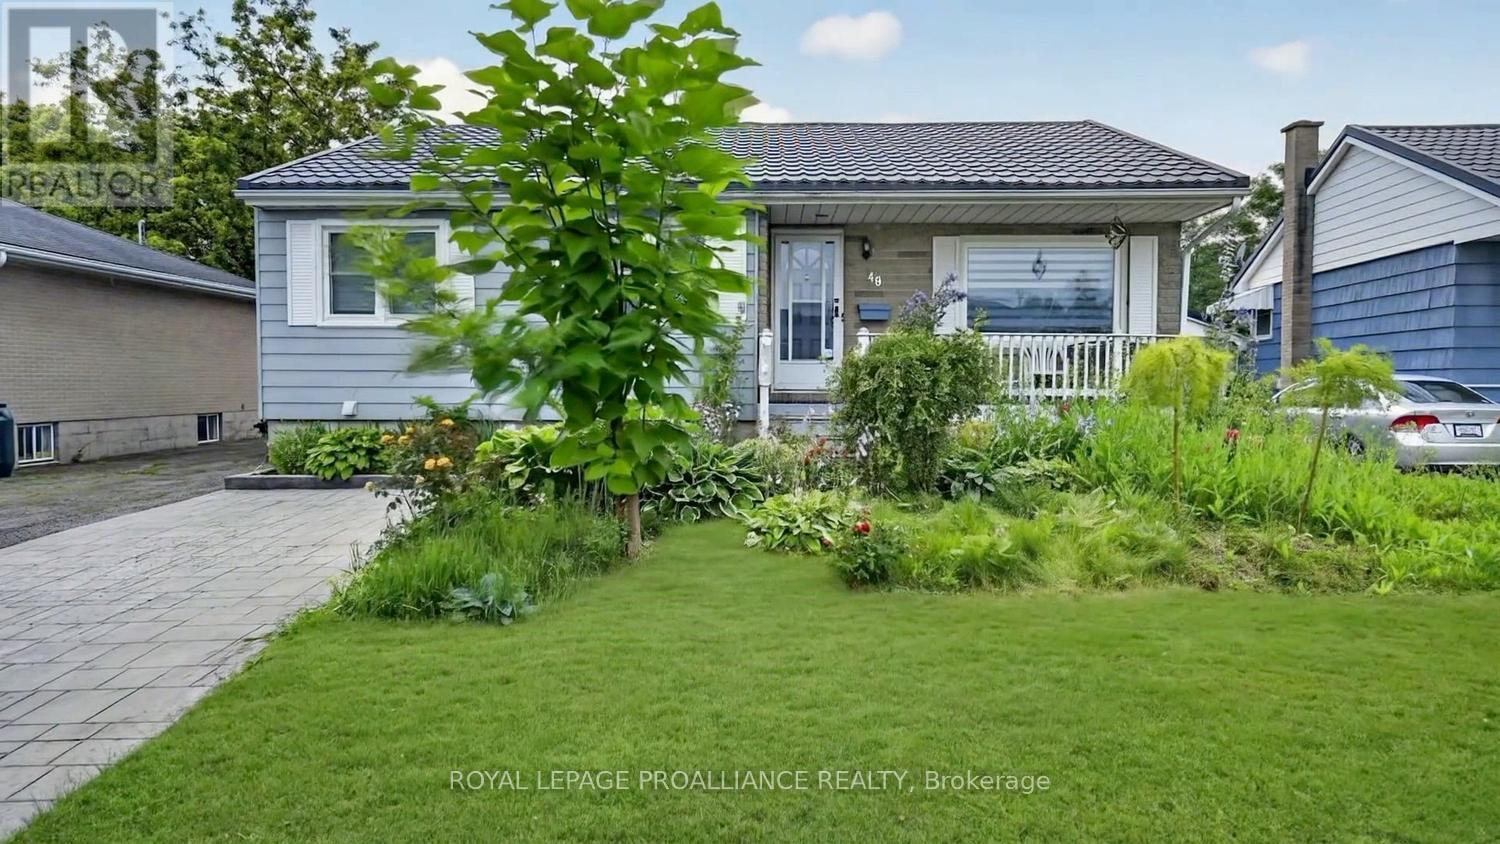
More Space Than Meets the Eye! Discover the perfect blend of comfort, functionality, and flexibility at 40 Aldershot Avenue in Brockville. This well-maintained bungalow offers 3+2 bedrooms and 2 full bathrooms, making it an excellent choice for families, those with extended family, or anyone looking for additional living space.Step inside to find a bright and inviting main floor featuring beautiful hardwood flooring and a spacious open-concept living and dining area that's perfect for everyday living and entertaining. The beautifully redesigned kitchen has been thoughtfully renovated with stylish cabinetry, updated countertops, a modern backsplash, new sink, flooring, and contemporary lighting, creating a space you'll love spending time in. Main floor laundry adds to the home's everyday convenience. Three comfortable bedrooms and an updated four-piece bathroom complete this level.he finished lower level significantly expands your living options with two additional bedrooms, a large family/recreation room, a convenient kitchenette, a renovated 3-piece bathroom, laundry facilities, and plenty of storage. With a separate rear entrance, this level offers excellent potential for an in-law suite, extended family accommodations, or a private retreat for guests or older children.Step outside to enjoy the fully fenced backyard, where a spacious deck provides the perfect setting for summer BBQs, entertaining friends, or relaxing with your morning coffee. There's plenty of room for children and pets to play, along with a storage shed for all your outdoor equipment. The stamped concrete and asphalt driveways offer ample parking for family and visitors.Additional updates, including vinyl windows and a durable metal roof, provide peace of mind and help reduce future maintenance costs.Ideally located near schools, parks, shopping, and recreation, this move-in-ready home offers space, flexibility, and exceptional value for families of all sizes. (id:43934)
3823 Drouin Road
Clarence-Rockland, Ontario
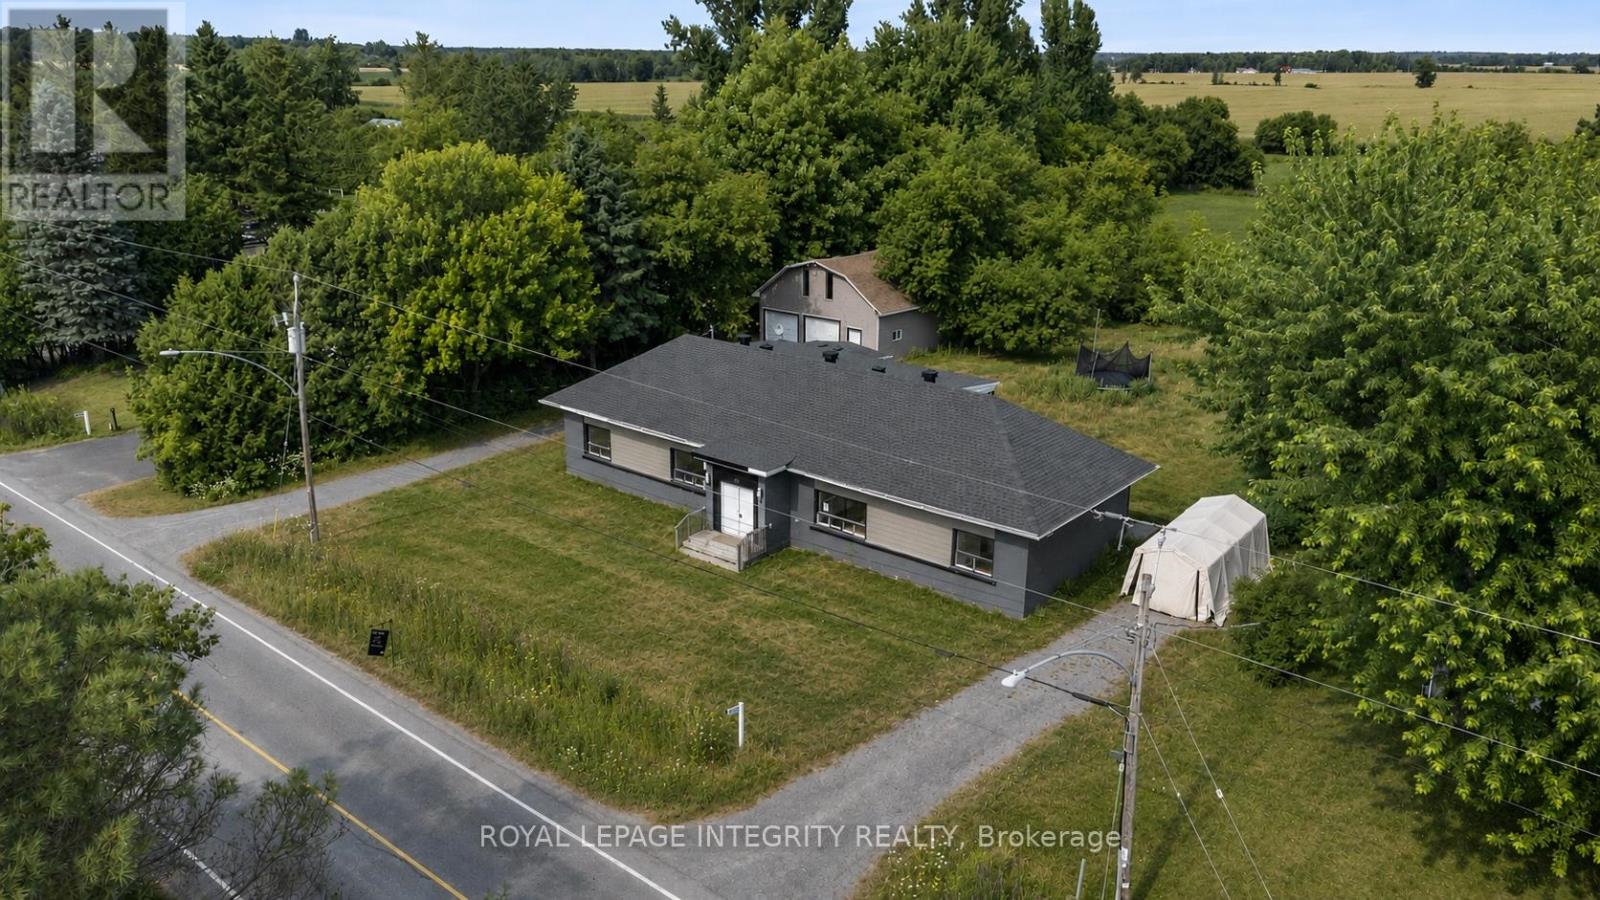
Vacant and move-in ready side-by-side duplex set on a spacious 0.68-acre lot, offering outstanding potential for investors, owner-occupants, or multi-generational families. Each self-contained unit features 3 bedrooms, and private in-unit laundry for added convenience. Both units are currently vacant, giving you the flexibility to set market rents, choose your own tenants, or live in one unit while generating income from the other. A standout feature of the property is the oversized detached double garage with loft space above-ideal for storage, a workshop, hobby space, or future possibilities. The property also offers ample surface parking with two very spacious driveways-one for each unit-providing excellent convenience for multiple vehicles, tenants, and guests. Set well back from the road, the large lot offers privacy and plenty of outdoor space for families, pets, recreation, or potential expansion. Located in an area experiencing significant new development and growth, this is a great opportunity that combines immediate income potential with strong long-term upside. (id:43934)
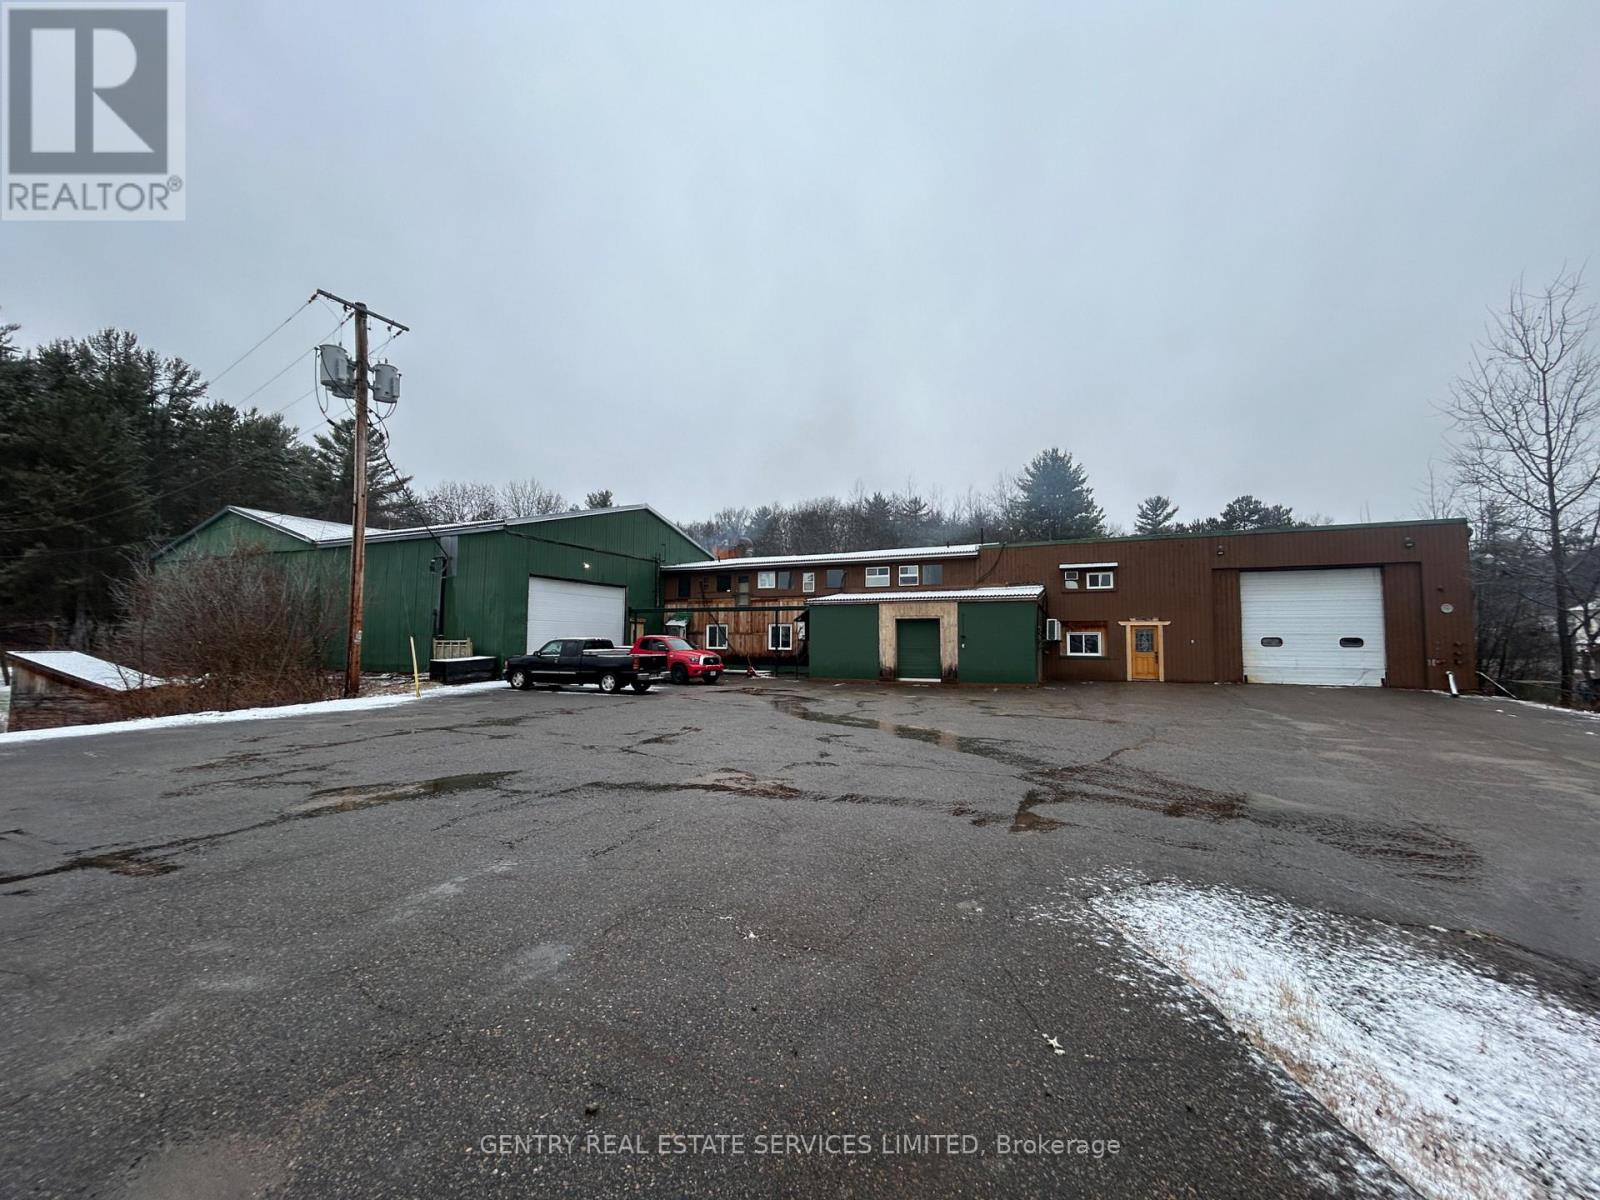
14 Conway Street
Madawaska Valley, Ontario
Looking for a manufacturing facility in the Madawaska Valley? This 32,000 square foot building is the idea place to set-up shop. Two large overhead doors, easy access, suitable for a variety of uses, including: Commercial Garage, Contractor's Yard, Factory Outlet, Truck Terminal, Warehouse, Welding Shop, Sawmill, Mini Storage, plus a host of additional industrial possibilities. Unique wood burning central boiler system. Lots of parking! (id:43934)
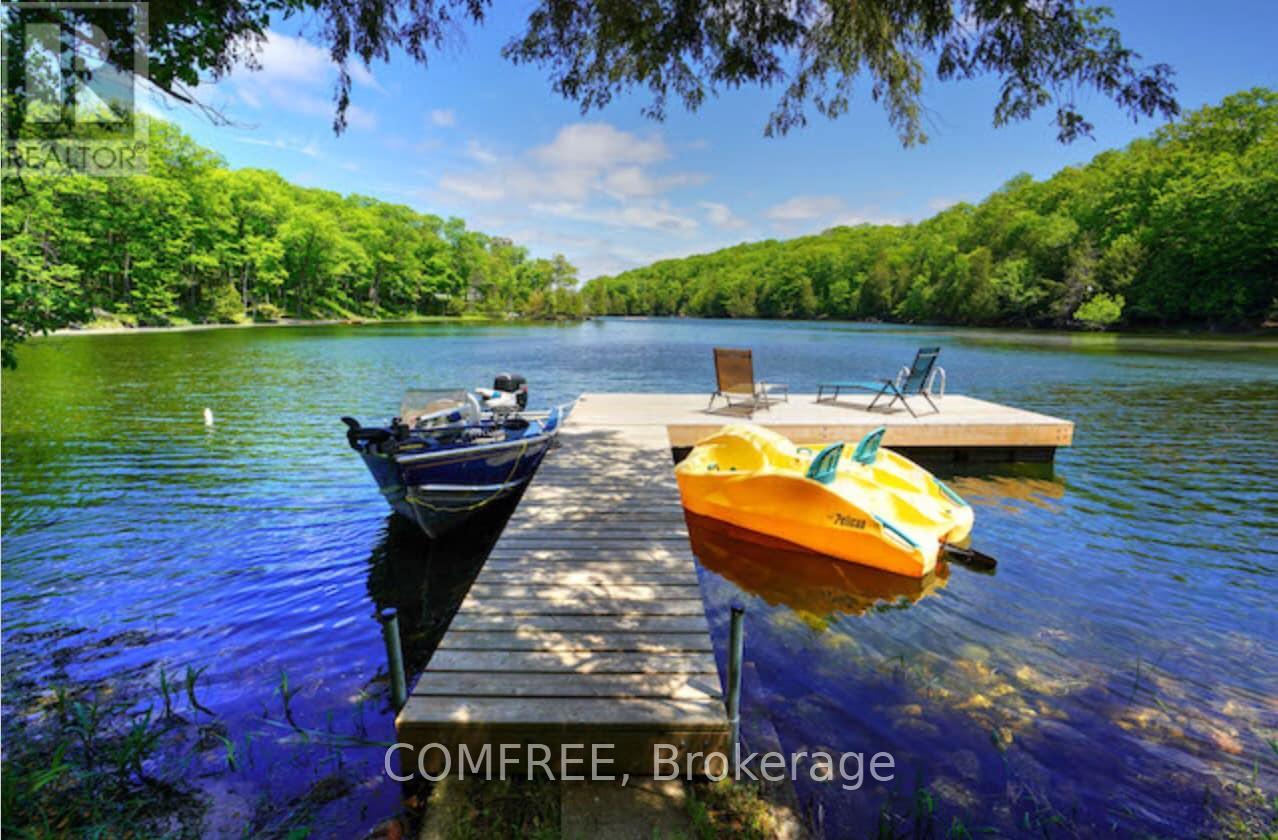
199 West Devil Lake Lane
Frontenac, Ontario
Welcome to this well-maintained classic cottage with desirable northeast exposure, tucked away off a private lane that is maintained year round. Nestled in a peaceful bay, this inviting retreat offers privacy, natural beauty, and a true sense of escape .Sitting slightly elevated, the property features a gentle path leading down to the waters edge, where a cozy lakeside Bunkie provides extra sleeping space right beside the floating dock, perfect for guests or quiet afternoons by the water. Enjoy outdoor living on the large, newer deck that's ideal for morning coffee or evening gatherings. There's ample parking for visitors and a fantastic lakeside fire pit for roasting marshmallows under the stars. Devil Lake is known for its excellent fishing, boating, and stunning Canadian Shield landscape. With direct access to the miles of unspoiled shoreline bordering Frontenac Provincial Park, outdoor adventure and serene relaxation await. (id:43934)

38 - 660 Hochelaga Street
Ottawa, Ontario
Welcome to Unit 38 at 660 Hochelaga Drive, a beautifully renovated 3-bedroom, 2-bathroom home offering the perfect blend of modern style, quality craftsmanship, and everyday comfort. Extensively updated throughout, this turnkey property showcases a bright and functional layout highlighted by wide-plank engineered hardwood flooring, contemporary finishes, and an inviting open-concept main living area. The stunning custom kitchen features premium cabinetry, quartz countertops, stainless steel appliances, under-cabinet lighting, and abundant storage, creating a space that is as practical as it is beautiful. The spacious living and dining areas are filled with natural light and centered around a sleek electric fireplace, while patio doors lead directly to a private fenced backyard complete with deck space for outdoor entertaining. Upstairs, you'll find three generously sized bedrooms and a beautifully updated bathroom with timeless finishes and modern fixtures. The finished lower level provides additional living space ideal for a family room, home office, gym, or play area. Beyond the impressive cosmetic updates, major improvements have been completed throughout the home, including electrical, plumbing, insulation, furnace, heat pump, windows, doors, flooring, trim, and more, offering exceptional value and peace of mind. Ideally located near Montfort Hospital, La Cité, CMHC, parks, schools, shopping, transit, and downtown Ottawa, this move-in-ready home is an outstanding opportunity for buyers seeking quality, efficiency, and modern living in a convenient central location. (id:43934)

162 Visor Private
Ottawa, Ontario
Perfectly situated in the sought-after Trailwest neighbourhood of Kanata, this SUN-FILLED FREEHOLD townhome is the kind of home you walk into and immediately think this is the one. The OPEN CONCEPT main level just feels good the second you step inside, with BEAUTIFUL oak-tone flooring underfoot, 9-FOOT CEILINGS overhead, and SOUTH-FACING windows flooding the space with natural light all day long. The contemporary kitchen is designed for real life, featuring upgraded cabinetry, STAINLESS STEEL appliances, white TILE BACKSPLASH, and an ISLAND that makes everything from weeknight dinners to weekend hosting feel effortless. Step out onto your PRIVATE BALCONY and soak up the sunshine, because this is the spot you will reach for every morning with your coffee and every evening winding down. Upstairs, the SPACIOUS primary bedroom is bright, generous, and comes with a WALK-IN CLOSET so DECEIVINGLY DEEP you will have to see it to believe it, genuinely rare for a townhome at this price point. The second bedroom is perfect for family, guests, or that home office you have been putting off setting up. The main bathroom has been BEAUTIFULLY UPGRADED with MATTE BLACK HEXAGON floor tiles and WHITE MARBLE-TONE counters for a clean, crisp, and effortlessly modern finish. LAMINATE FLOORING throughout the upper level keeps maintenance easy so you can spend your weekends actually living your life, not cleaning it. Convenient upper-level laundry means no more hauling baskets up and down stairs. Surrounded by parks, schools, trails, and everyday conveniences with Walmart, Costco, and restaurants just minutes away, this home delivers the LIFESTYLE you have been waiting for. An EXCELLENT opportunity for first-time buyers, downsizers, or investors who know a good thing when they see it! (id:43934)