
We are here to answer any question about a listing and to facilitate viewing a property.
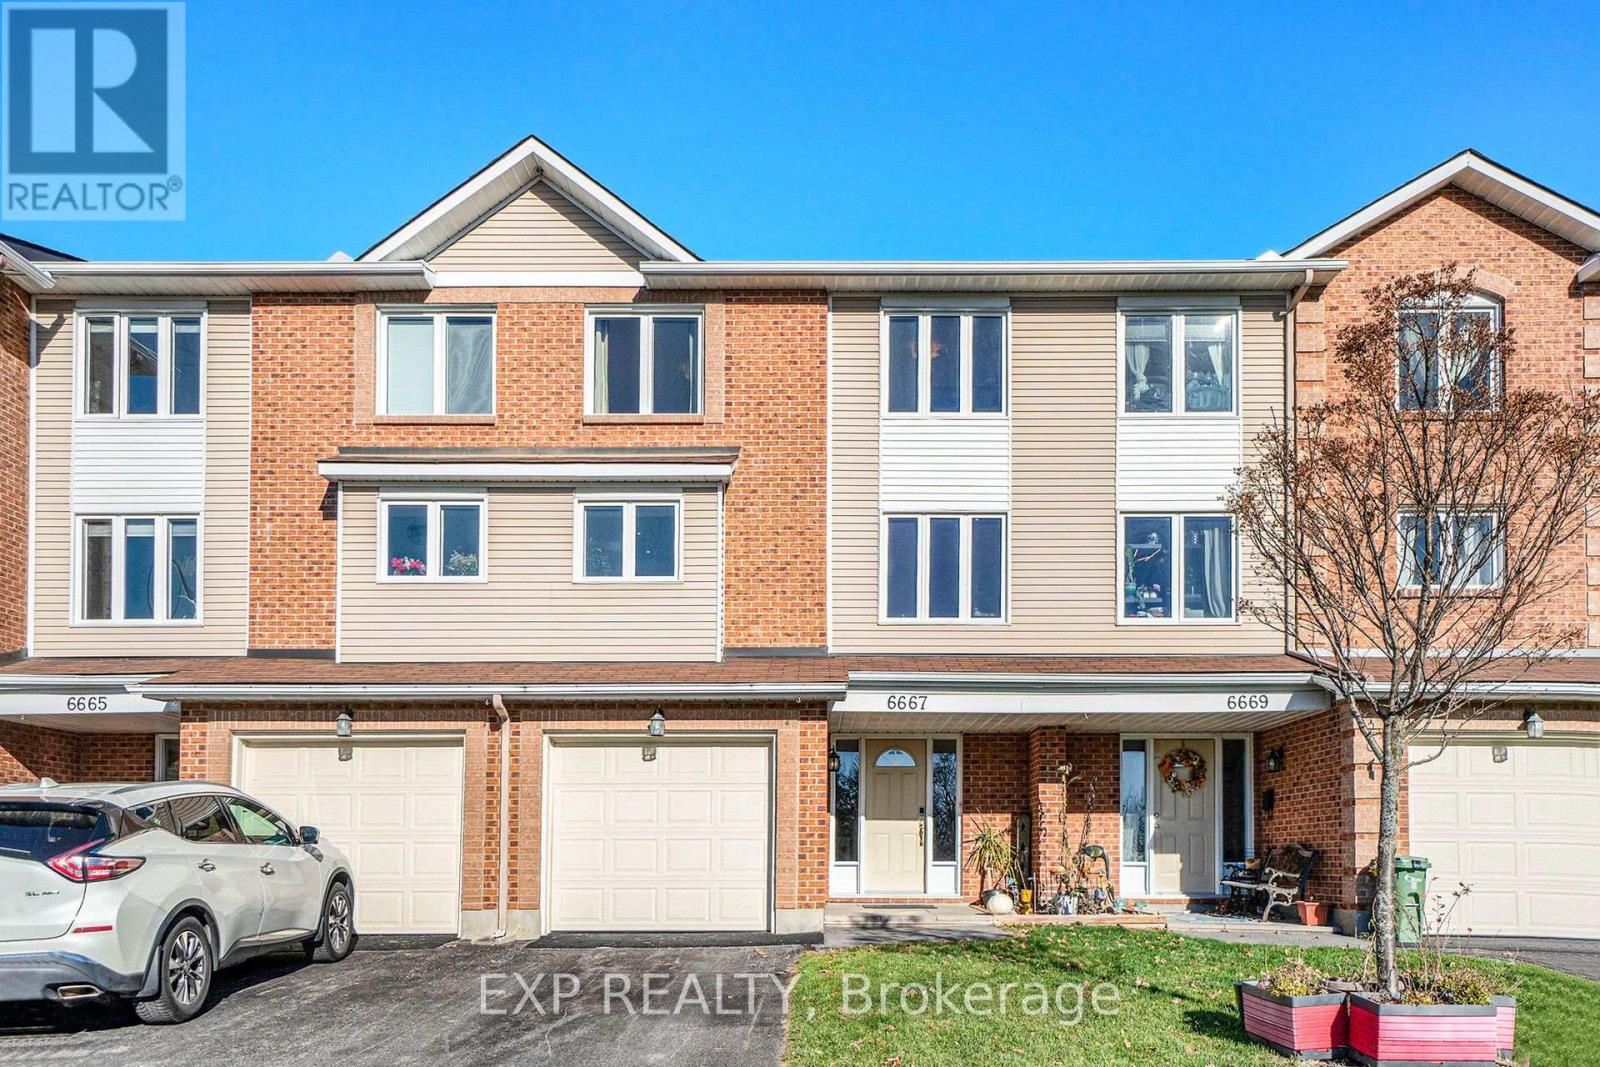
6667 Bilberry Drive
Ottawa, Ontario
Welcome to 6667 Bilberry Drive, a tastefully renovated 3-bedroom, 2.5-bathroom townhome situated in the sought-after community of Convent Glen. This home combines quality updates with well-proportioned living space across three finished levels. The main floor features a tiled foyer leading into a versatile family room or home office patio doors opening onto a private backyard with no rear neighbours. An updated powder room, laundry area and garage access complete this level. The second floor offers an open-concept living and dining area finished with hardwood flooring and pot lighting throughout. The updated eat-in kitchen is appointed with quartz countertops, a tile backsplash, dual-tone cabinetry, and stainless steel appliances. The third level is home to a generously sized primary bedroom with a walk-in closet and private ensuite, complemented by two additional well-proportioned bedrooms and a fully renovated main bathroom. A skylight brings abundant natural light to this level. Additional highlights include an attached garage with inside entry and three total parking spaces. Backing onto green space and located just steps from Bilberry Park, public transit, reputable schools, and shopping, this property offers an excellent combination of comfort and convenience in one of Orleans' most desirable neighbourhoods (id:43934)
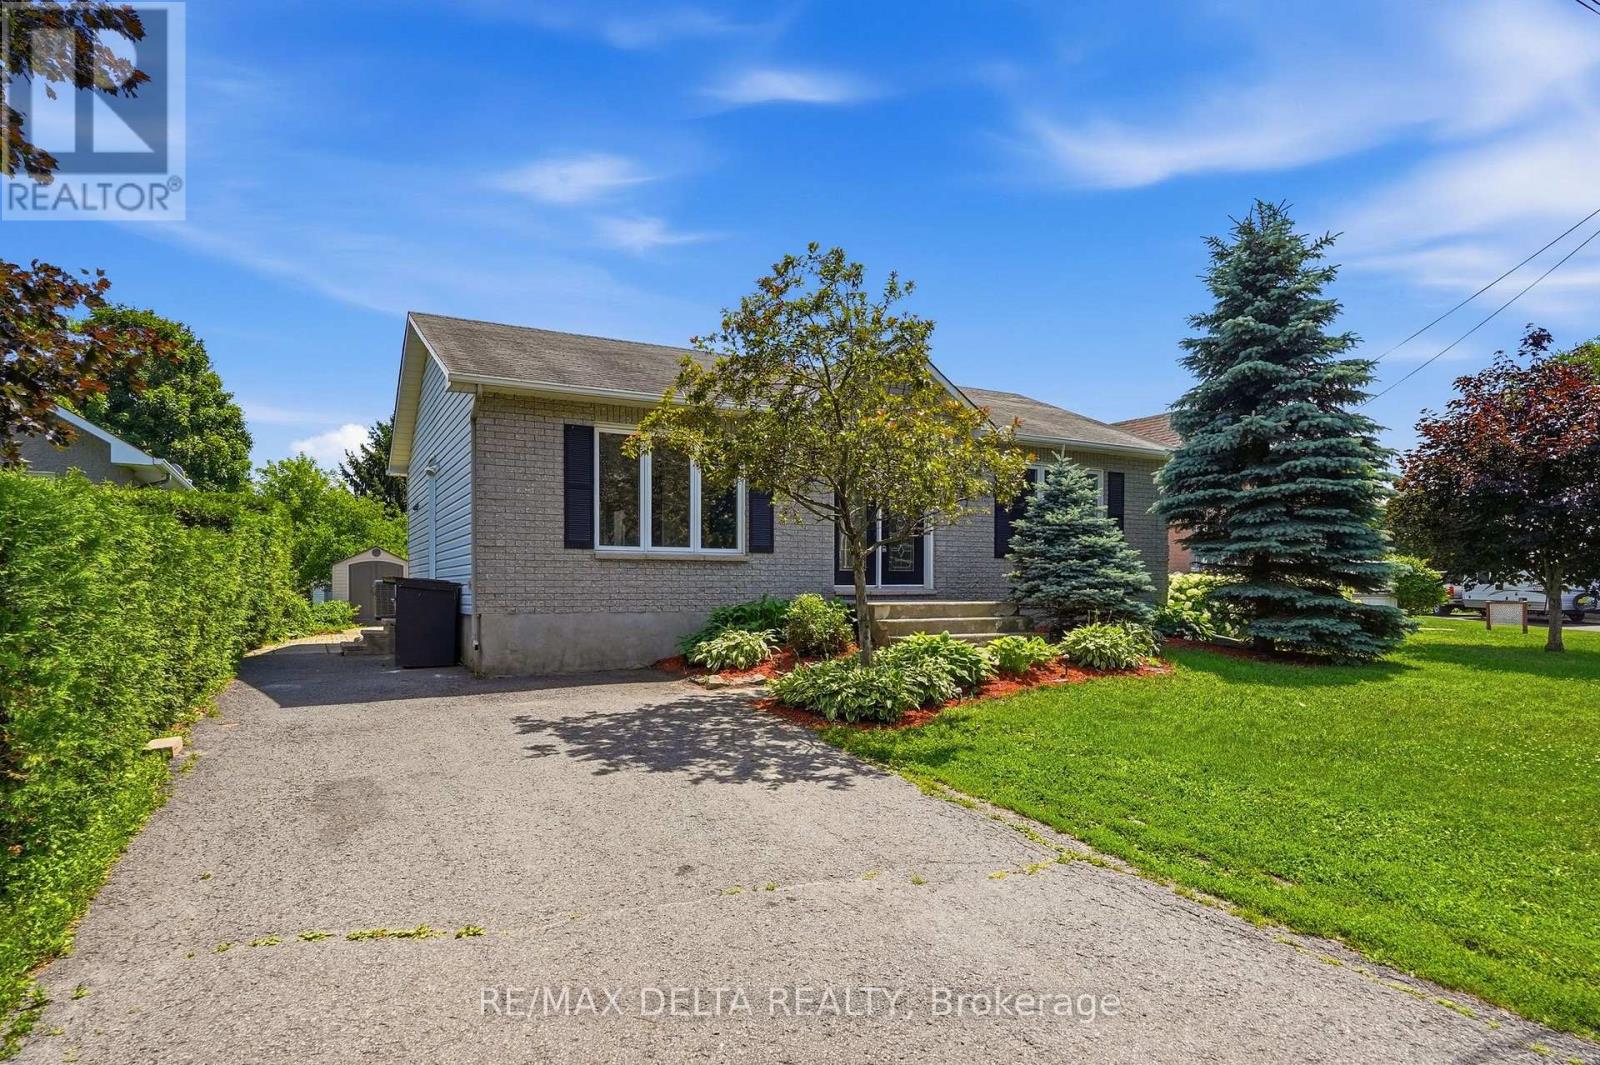
687 Ste-Marie Street
Casselman, Ontario
Welcome to this well-maintained 2+1 bedroom bungalow nestled on a quiet street in the heart of town, close to shopping, and all essential amenities. A spacious front entry with a decorative half wall welcomes you into the bright living room and open-concept main floor. Beautiful hardwood and ceramic tile flooring flow throughout the main level, creating a warm and inviting atmosphere. The functional kitchen features classic shaker-style cabinetry, a stylish back-splash, a convenient eat-in area, and patio doors leading to a deck overlooking the large backyard-perfect for relaxing or entertaining. The main floor offers two generously sized bedrooms and a spacious full bathroom. The fully finished lower level provides exceptional additional living space, including a third bedroom, a second full bathroom, a den, workshop, and a huge recreation/entertainment room with plenty of room for family gatherings, hobbies, or a home theatre. Recent updates include a natural gas furnace (2021) which is currently leased at $79.09 per month including taxes and a new owned on-demand hot water system (2025) for added comfort and efficiency. All appliances are included in "as is" condition with no warranties. A storage shed and paved driveway complete this fantastic property. Whether you're a first-time buyer, downsizer, or growing family, this move-in-ready home offers outstanding value. Must be seen! (id:43934)
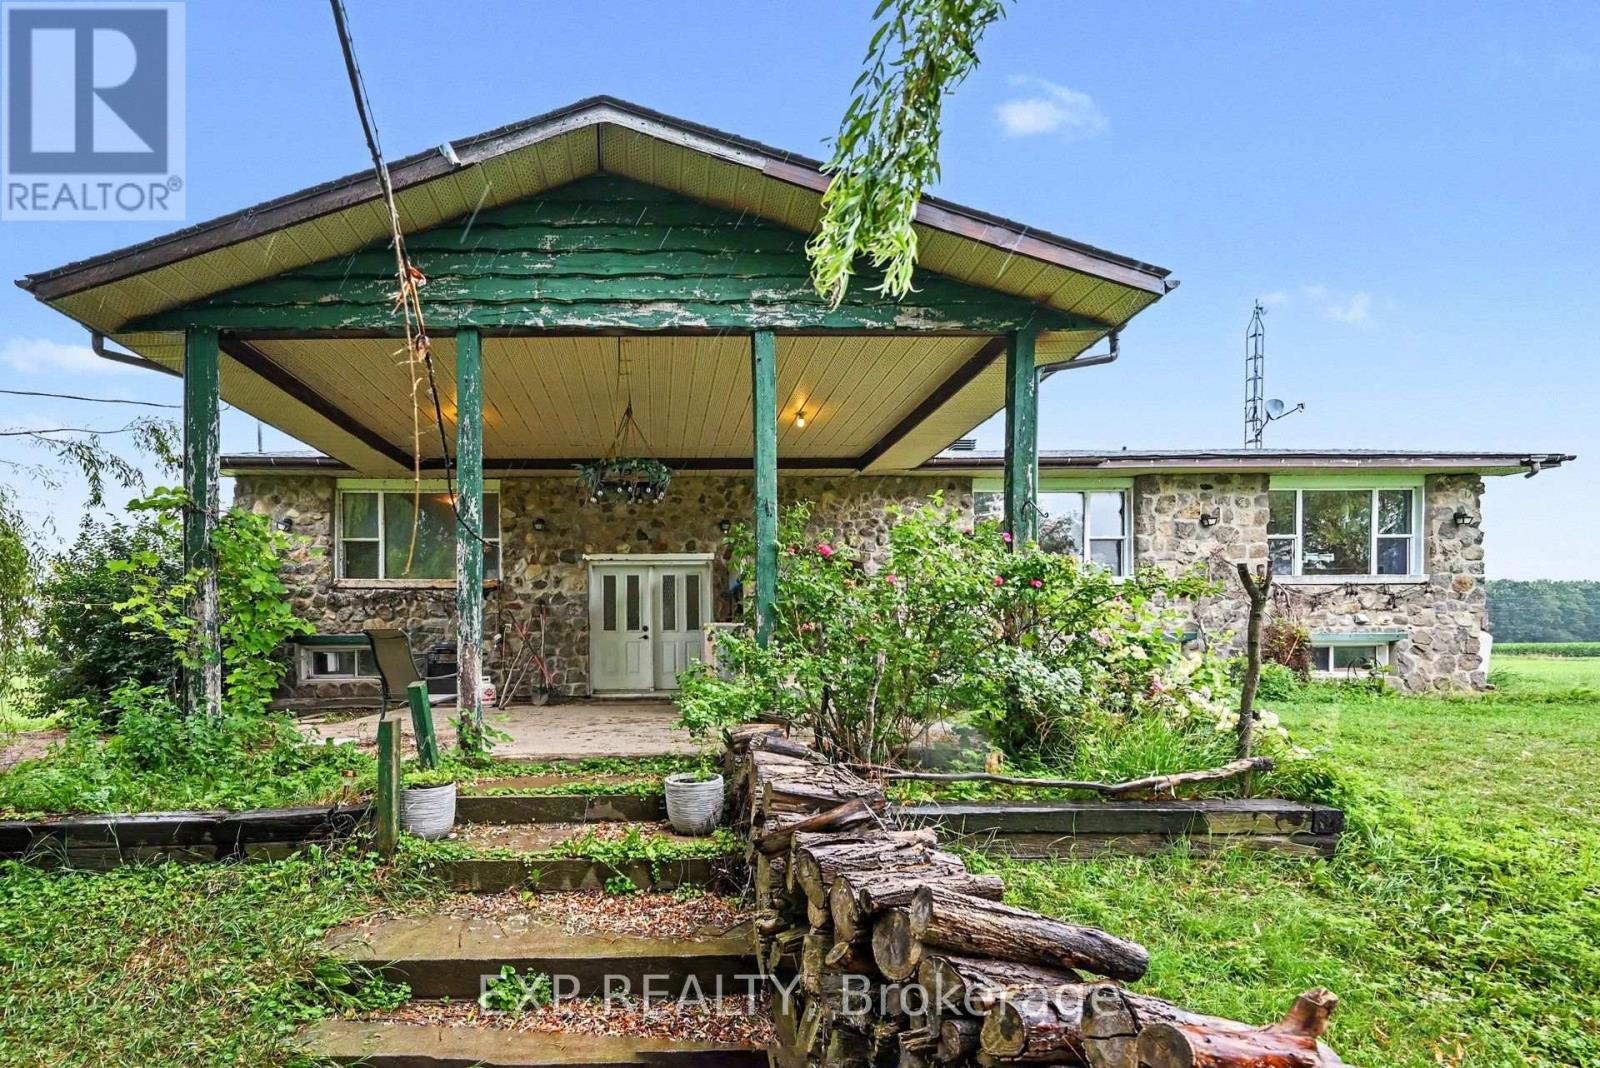
5233 3rd Line Road
South Glengarry, Ontario
Welcome to your own private country retreat set on 6.75 acres of cleared land. This spacious raised bungalow offers the perfect blend of space, privacy and country living. With 4+3 bedrooms, 3 full bathrooms (1 is an en-suite) and a fully finished walk-out basement, there's plenty of room for a large family, multi-generational living or the potential to create an in-law suite.The bright and functional layout provides space for everyone, while two wood stoves and a heat pump installed in 2022 help keep the home comfortable throughout the seasons. Relax in the three-season porch overlooking your property or step outside and enjoy the peace and quiet with no immediate neighbours in sight.The barn and silo add character and open the door to a variety of hobby farm, storage or recreational possibilities. Located just 7 minutes from the Quebec border, you'll enjoy the privacy of rural living while still being within easy reach of nearby communities, shopping and services.If you've been searching for a property with room to grow, space to roam and the tranquility that only country living can provide, this is one you won't want to miss. (id:43934)
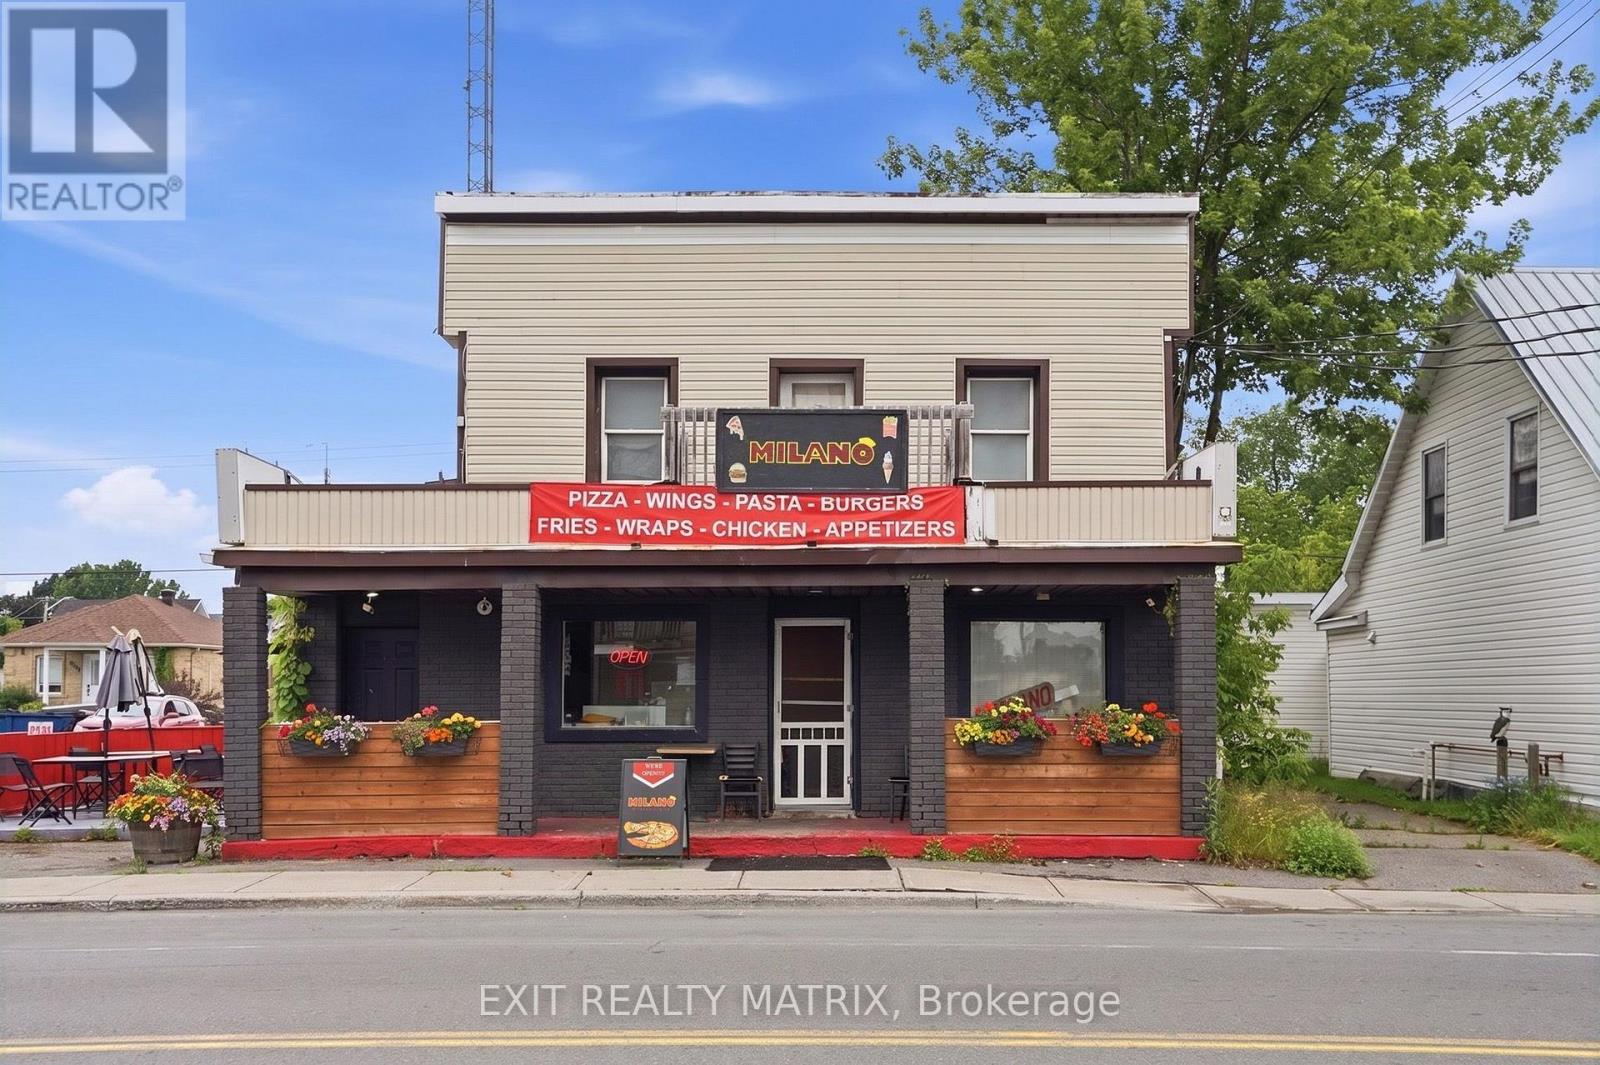
350 St Philippe Street
Alfred And Plantagenet, Ontario
**ATTENTION INVESTORS!** Here's an excellent opportunity to add a mixed-use income property to your real estate portfolio in the heart of Alfred, Ontario. Ideally located along Highway 17, this property offers excellent exposure, multiple income streams, and strong investment potential in a growing community conveniently situated between Ottawa and Montreal. The property features one established commercial unit occupied by Milano Pizza, along with three residential apartments, including two 2-bedroom units and one bachelor apartment. The commercial tenant has recently renewed their lease for an additional four years under a triple net lease, providing stable long-term income while minimizing the owner's operating expenses. The residential component offers an attractive opportunity to increase cash flow. One fully renovated 2-bedroom apartment is currently vacant, allowing the new owner to establish market rent immediately. The remaining apartments are occupied by long-term tenants, providing consistent rental income with future growth potential. Current monthly rental income includes the commercial unit at $2,028 + HST under a triple net lease, one occupied 2-bedroom apartment at $856/month plus heat and hydro, and a bachelor apartment at $497/month with hydro included. The renovated vacant 2-bedroom unit offers an estimated rental potential of approximately $1,300/month plus heat and hydro, creating immediate upside for the next owner. Whether you're an experienced investor or looking to add a versatile mixed-use property to your portfolio, this building offers the security of a long-term commercial tenant, multiple residential income streams, and the opportunity to increase revenue through the vacant renovated apartment. A great investment opportunity in a central Alfred location. (id:43934)
1005 Dobbie Street
Brockville, Ontario
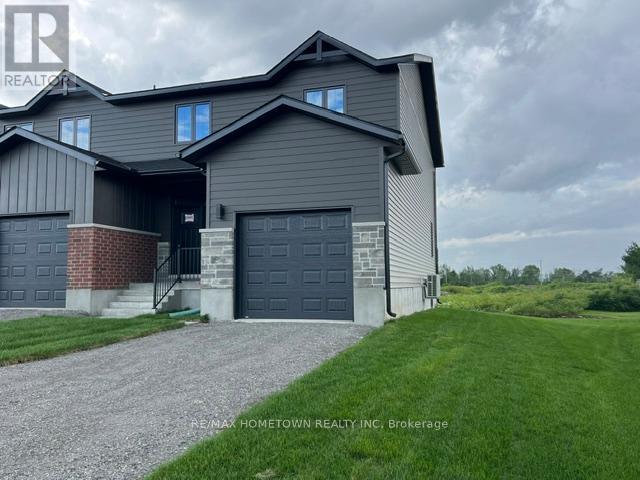
Designed for a new generation of homeowners, these thoughtfully built townhomes deliver 1700 square feet of smart, stylish living. Clean modern architecture meets energy-efficient construction, creating homes that feel as good as they look. With advanced heating and cooling systems, you'll enjoy year-round comfort while keeping energy use-and costs-under control. Set on oversized lots, these homes offer something rare in townhome living: real outdoor space. Whether you're thinking summer hangouts, a future pool, a garden, or a place for kids (and pets) to roam, the backyard possibilities are wide open. The Cardinal model features a bright, open-concept main floor designed for how people actually live today. The kitchen is front and centre, with a large island, walk-in pantry, and clear views to the backyard-perfect for cooking, hosting, or just staying connected. A convenient two-piece bath and a functional mudroom with main-floor laundry keep things running smoothly. Upstairs, you'll find three generously sized bedrooms with an abundance of closet space to keep life organized. A flexible open den overlooking the landing adds bonus living space-ideal for a home office, creative corner, or relaxed lounge. The primary bedroom offers a clean, modern vibe along with a well-designed ensuite featuring a walk-in shower. The unfinished lower level is a blank canvas, already roughed-in for a future bathroom-ready when you are to create a rec room, extra bedroom, gym, or workspace that fits your lifestyle. (id:43934)
38 Main Street E
Mississippi Mills, Ontario
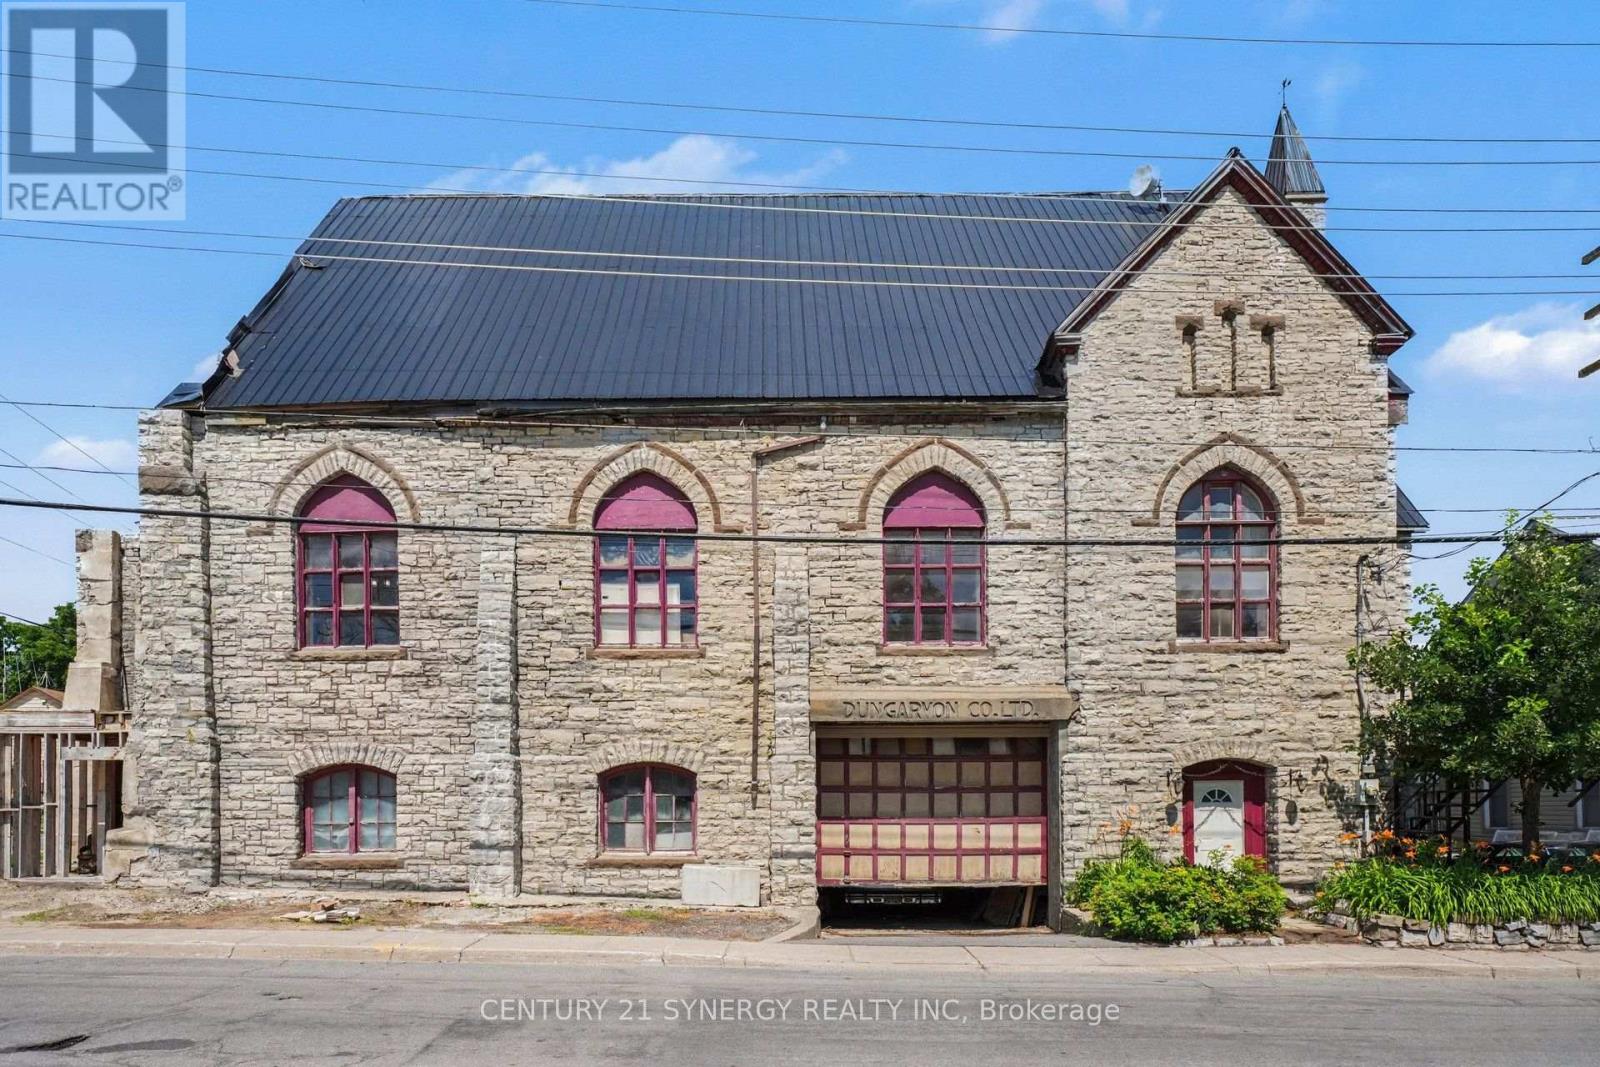
An amazing opportunity for someone with the time, money and imagination. The current owner had a vision and for 23 years he proceeded to restore one of the most recognizable buildings in Almonte. There is admittedly plenty of work left to be done but most of the heavy lifting has been done for you. The two apartments and two commercial units have the potential of generating significant income for the next owner. The upper floor has the potential for two more apartments. The jaw dropping architectural beams from what was the church ceiling could be centrepiece of those apartments. Underground parking could house 5-6 cars. (id:43934)
917 - 100 Grant Carman Drive
Ottawa, Ontario
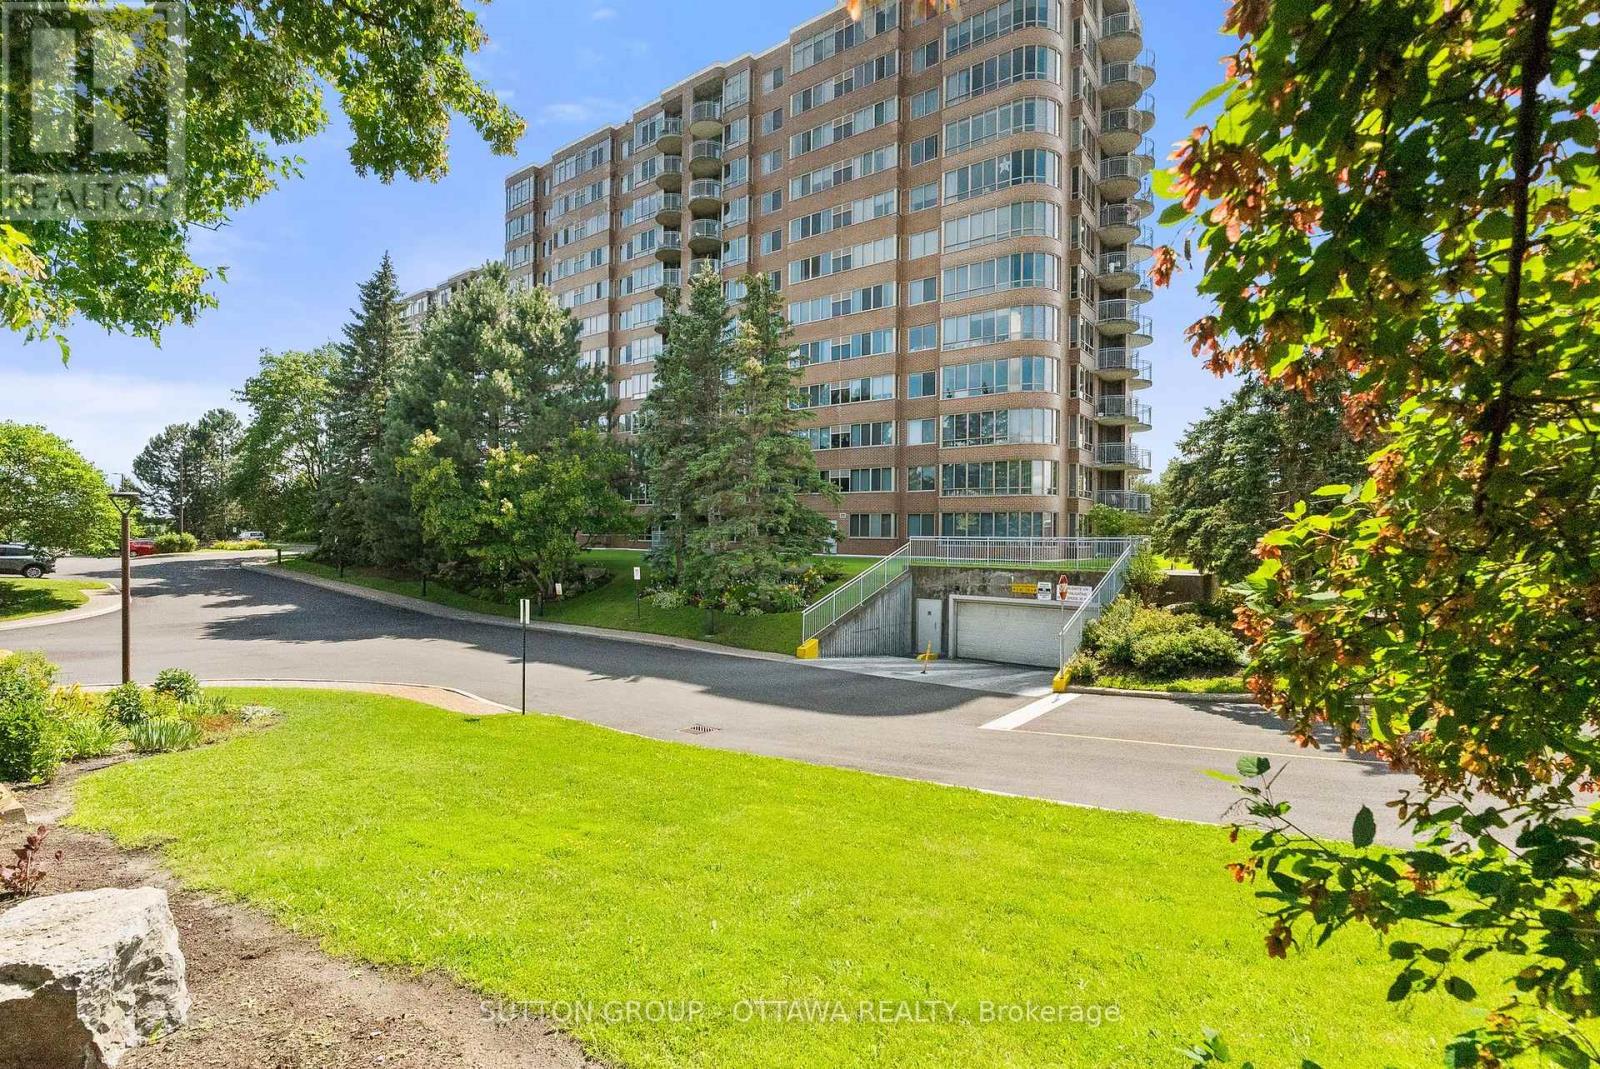
Discover refined condominium living at Westpark, one of Ottawa's most desirable & reputable condo communities, celebrated for its resort-style amenities, beautifully landscaped grounds and outstanding west-end location. This well-managed 12-storey building features an impressive collection of amenities, including an indoor swimming pool, whirlpool, sauna, fitness centre, resident's lounge, beautiful lobby and outdoor patio with BBQ. Perched on the ninth floor, this 985 square foot west-facing unit offers a practical layout with a large entranceway, bright and airy living/dining room with access to the covered balcony, and a well-appointed kitchen with a pass through opening for ease and extra natural light. The large primary bedroom is very comfortable with a large (5x6') walk-in closet and a 4-piece ensuite bathroom. A well-sized second bedroom is currently outfitted to use as a den with glass French doors + an additional full bathroom is perfect for guests, while the convenient in-suite laundry enhances everyday living and adds lots of additional storage to the unit. Ideally located in Ottawa's west end, Westpark places you just moments from the shops, restaurants and everyday conveniences along Merivale Road. Walk to various grocery stores and the pharmacy! Nearby OC Transpo service offers easy access to destinations across the city, making commuting simple and ample visitor parking means an easy visit for all of your friends and family. (id:43934)
2667 Handford Lane
Greater Madawaska, Ontario
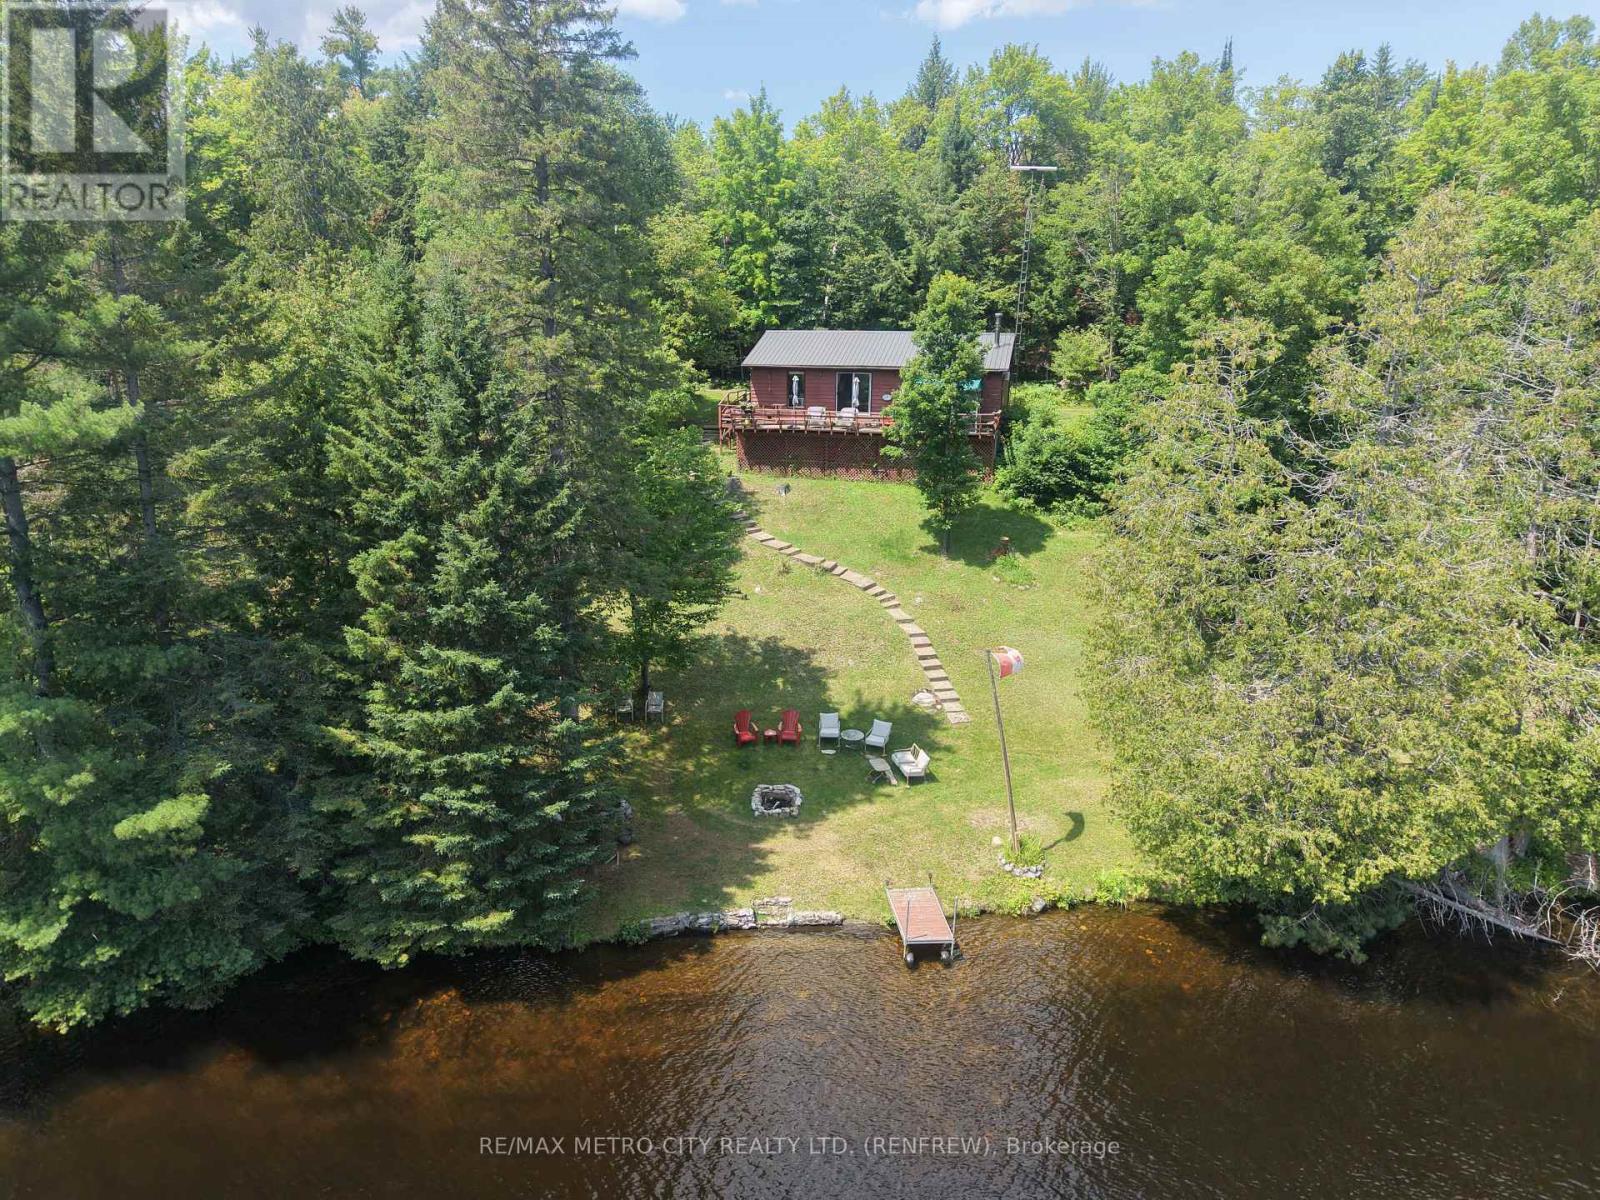
Escape to your own private waterfront retreat on the picturesque Madawaska River. Nestled in a quiet bay with an impressive 155 feet of shoreline, this charming 3-bedroom, 1-bath bungalow offers the perfect blend of relaxation and adventure. The flat waterfront provides easy access to the water, making it ideal for swimming, boating, or simply enjoying the peaceful surroundings, while the private dock is ready for your boat and endless days on the river. Take in the stunning waterfront views from the spacious deck, unwind in the screened-in porch, or gather with family and friends around the riverside firepit as the sun sets over the water. With direct boating access to Centennial Lake and Black Donald Lake, you'll have miles of scenic waterways to explore right from your doorstep. Tucked away in a remote location, this property offers the privacy and tranquility that waterfront buyers dream of. Inside, the home features three comfortable bedrooms, a 4-piece bathroom, a spacious living room, formal dining area, a well-appointed kitchen, and convenient main floor laundry, providing everything you need for a comfortable stay. Adding to the property's appeal is a bonus cabin, perfect for accommodating guests, creating a hobby space, or continuing its current use as a workout studio. A detached garage with hydro and a woodstove offers excellent storage for vehicles, boats, and recreational equipment. Whether you're looking for a peaceful getaway or a family cottage, this exceptional Madawaska River property is your opportunity to embrace the waterfront lifestyle in one of the Ottawa Valley's most scenic settings. (id:43934)
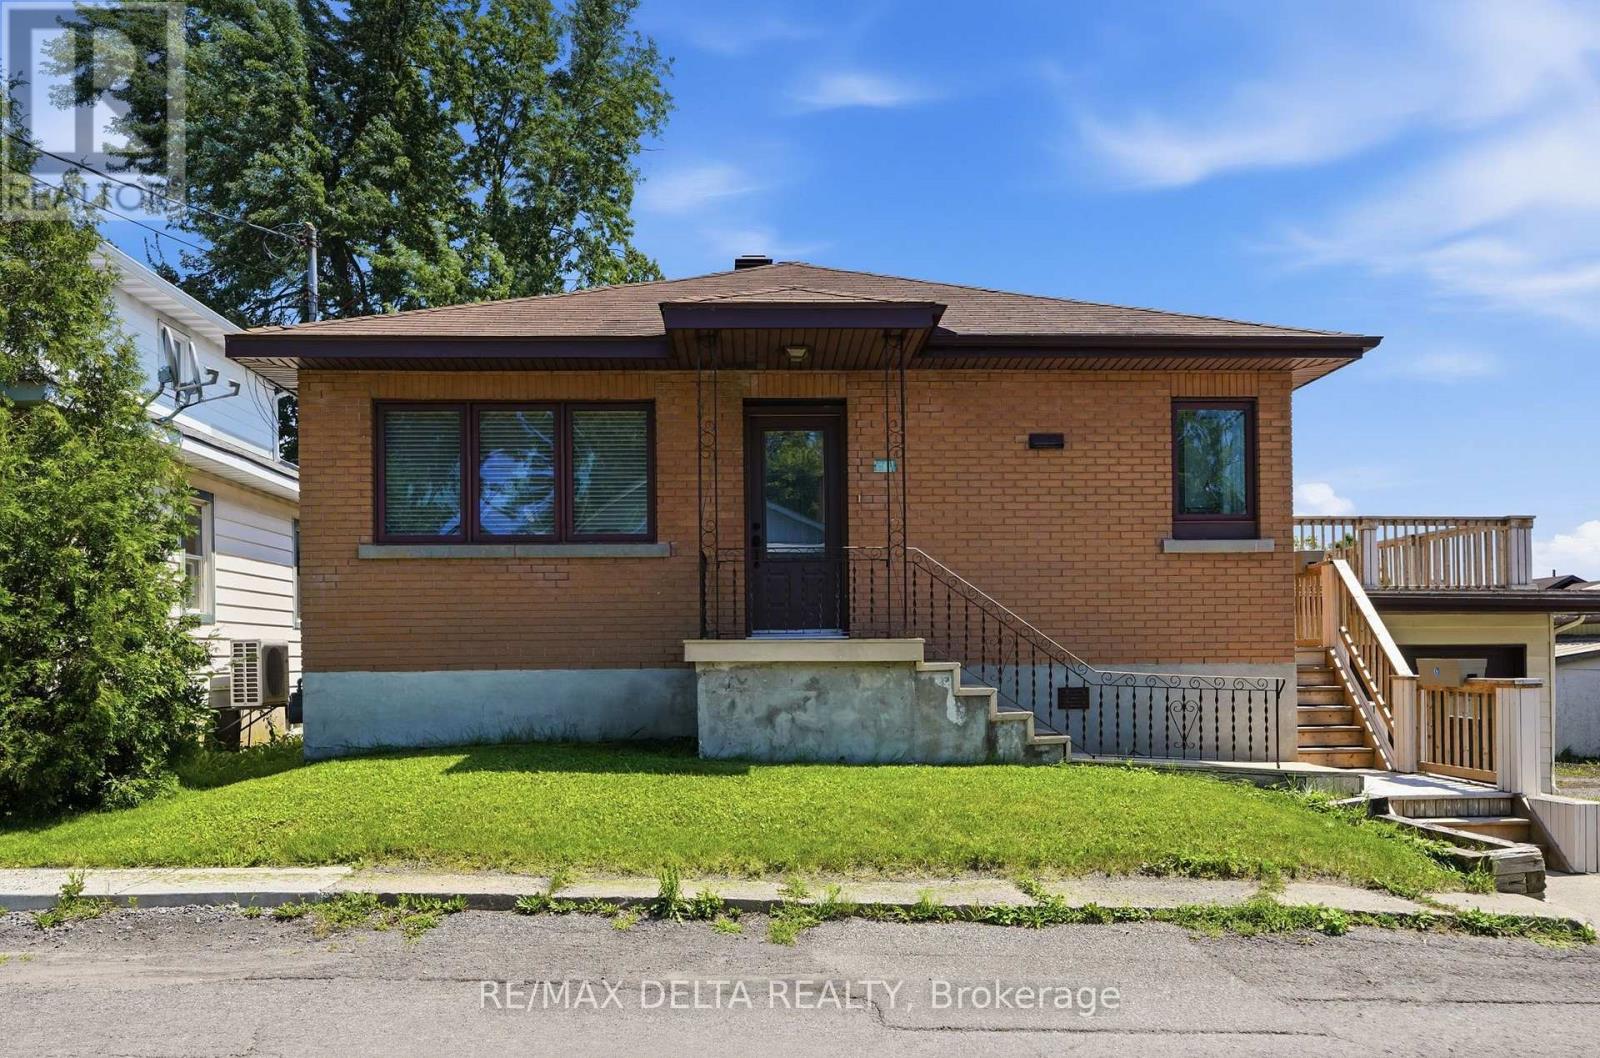
2187 Hudon Street
Clarence-Rockland, Ontario
Discover the charm and potential of this solid all-brick bungalow, ideally located within walking distance to schools, shopping, and everyday amenities. Offering 3 generously sized bedrooms, this well-maintained home features a bright living room with hardwood flooring, crown moulding, French door, and a wide hallway that enhances the spacious feel of the main level. The updated bathroom includes a relaxing soaker tub, while newer casement windows provide plenty of natural light and improved energy efficiency. Recent upgrades include a natural gas furnace (2023). Other features are; central air conditioning, and central vacuum for added comfort and convenience. Built-in oven, counter top stove, fridge, dishwasher, central vacuum are included in "as is" condition. The unfinished basement offers excellent storage or future development potential and includes direct access to the oversized attached garage. Above the garage, you'll find a spacious deck/balcony-perfect for relaxing or entertaining outdoors. Vacant and available for immediate possession, this home is easy to show and ready for its next owner. As per OREA Form 244, all offers require a 24-hour irrevocable; however, the Seller reserves the right to respond sooner. (id:43934)
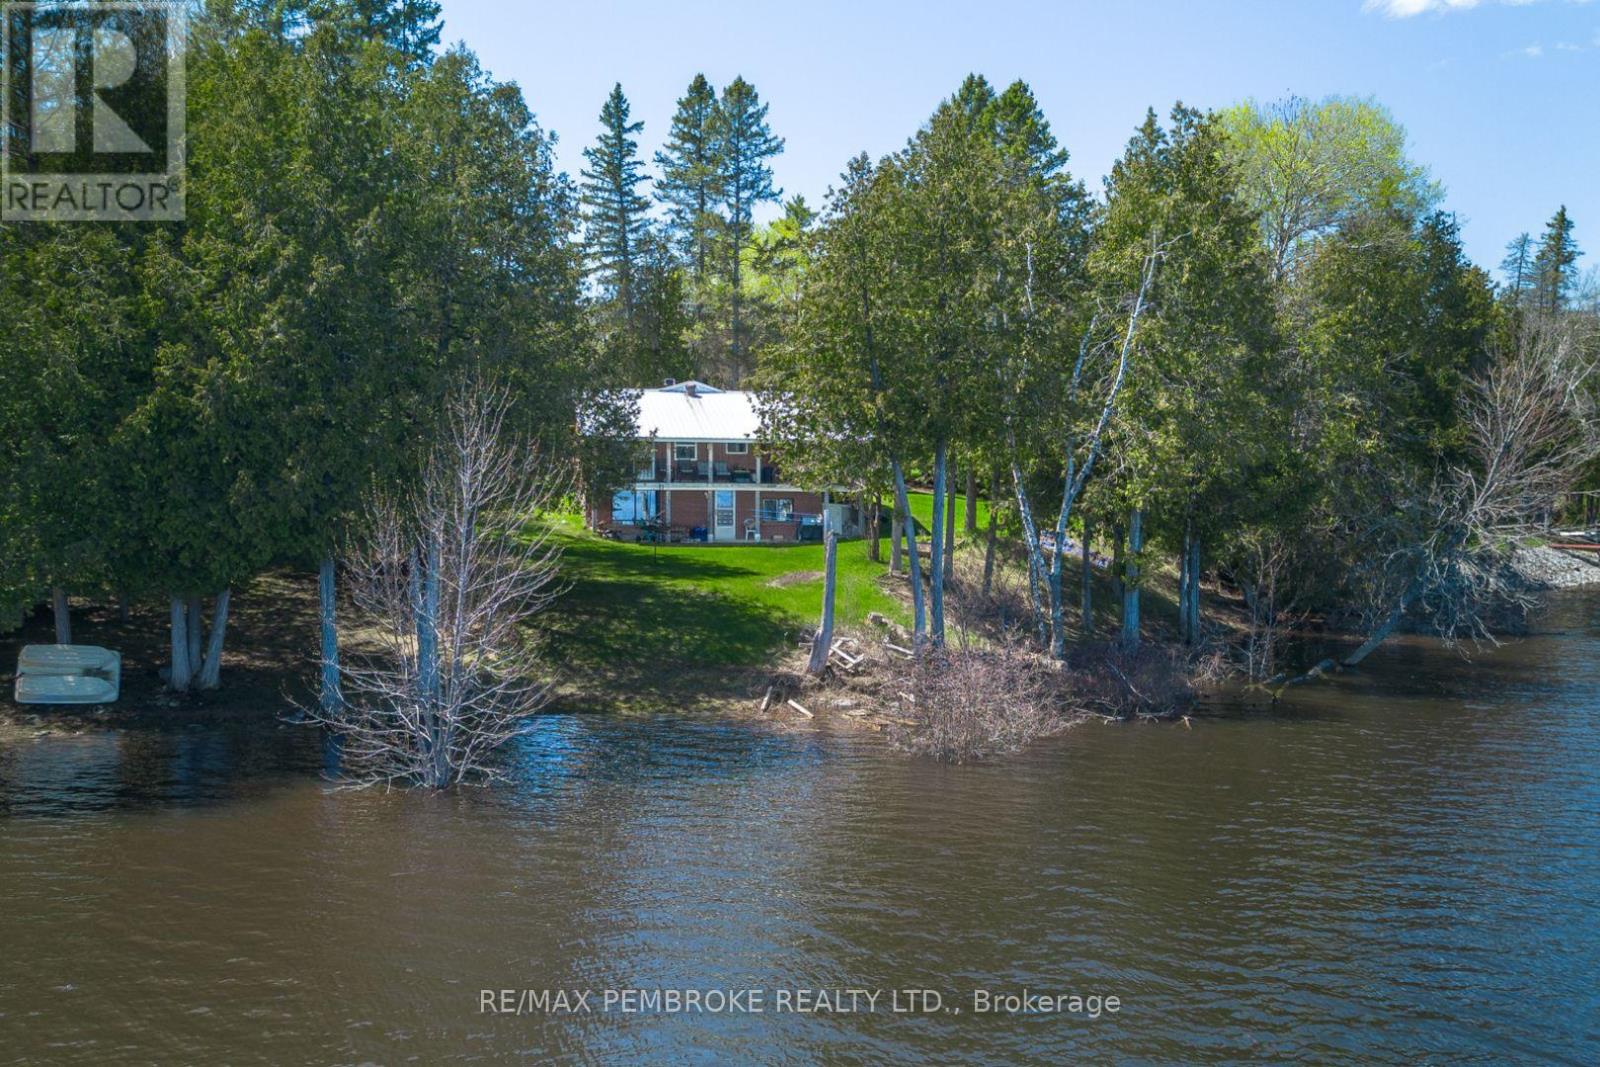
714 Lacroix Bay Road
Whitewater Region, Ontario
Looking for an affordable waterfront? Perched on a beautiful sloping treed lot, this home sits high and dry, providing direct access to Lacroix Bay on the mighty Ottawa River. Enjoy the serenity of waterfront living, with the soothing sounds of nature and breathtaking views right at your doorstep. Step inside to discover an open concept layout with an updated kitchen that seamlessly flows into the dining and living areas, making it perfect for entertaining family and friends. Large patio doors lead to the upper covered deck, where you can soak in panoramic views of the river while enjoying your morning coffee or evening sunsets. This main floor also features two generously sized bedrooms, one featuring a convenient walk-in closet. Two full bathrooms and ample storage areas add to the functionality of the main floor. The lower level offers two generously sized family rooms - one designed for entertainment featuring a pool table, the other with a walkout to the waterfront, perfect for relaxation. You'll also find a utility room, laundry room and additional storage space as well as a third bedroom, making this lower level an ideal retreat for guests. A spacious detached garage provides ample storage for your vehicles and outdoor gear, while an attached workshop is perfect for hobbyists or DIY enthusiasts. An extra shed offers even more storage options, ensuring that your outdoor space remains clutter-free. Embrace the outdoor lifestyle with easy access to the Ottawa River, renowned for its excellent fishing. Whether you enjoy boating, kayaking, or simply relaxing by the water, this location has it all. The surrounding area is rich in natural beauty, offering endless opportunities for hiking, biking, and exploring nature. Don't miss the opportunity to own this affordable Ottawa River waterfront property. 48 hour irrevocable on offers. (id:43934)
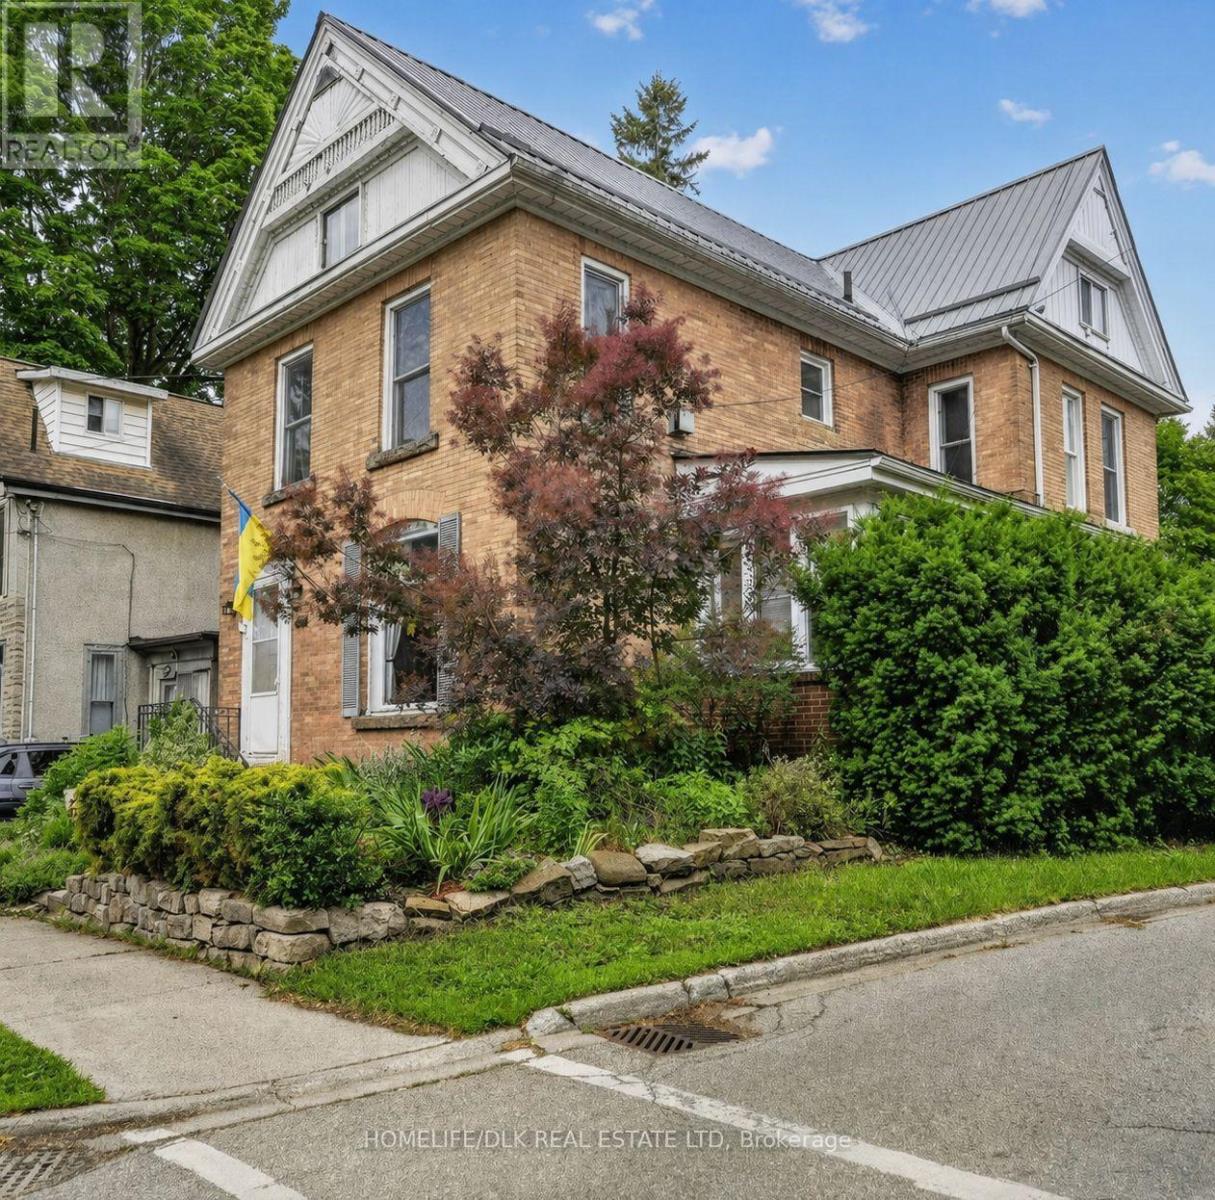
186 King Street E
Brockville, Ontario
Steps from Brockville's beautiful waterfront and downtown core, this spacious Victorian character home offers a rare combination of seasonal river views, flexible living space and modern comfort.The oversized living room and formal dining room enable easy entertaining, while the bright sunroom with cozy gas fireplace is the perfect spot for relaxing, or remote working.The kitchen is ready for your personal vision and the powder room offers modern convenience.The second floor features three bedrooms and the main bathroom. A primary suite features a private ensuite and a large south-facing bedroom stretches across the width of the home. A distinctive spiral staircase leads to a third level with two additional bedrooms.Outside, enjoy a private rear porch, low-maintenance yard and parking for multiple vehicles. The unbeatable location puts waterfront parks, restaurants, the hospital, shops, schools and Brockville's vibrant downtown amenities just a short walk away. (id:43934)
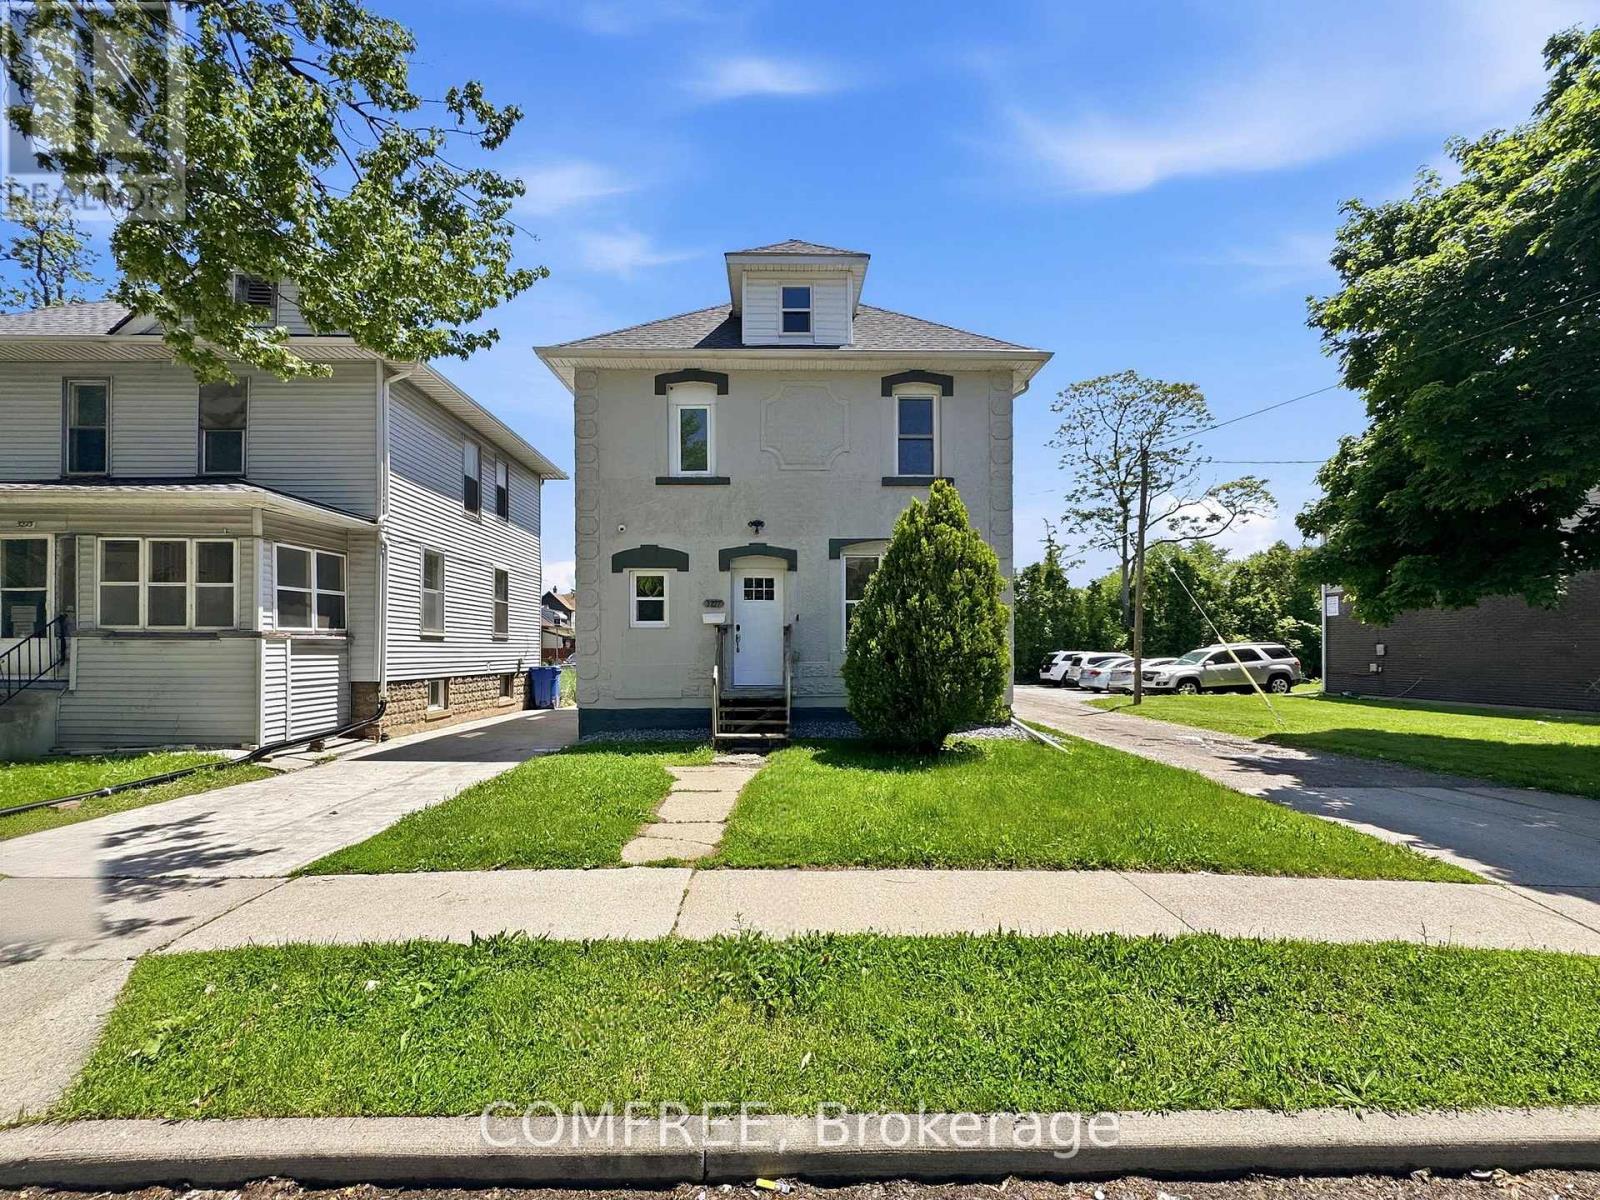
3277 Baby Street
Windsor, Ontario
Turn-key investment opportunity ideal for rentals or first-time home buyers. Extensively renovated in 2020 with major upgrades including new electrical (200 AMP service/panel), plumbing, HVAC, exterior waterproofing, sump pump, and backflow valve installation. Recent updates include a tankless water heater (2026) and central air conditioning/furnace with smart thermostat (Aug 2025). The home features a spacious kitchen with granite countertops, Euro-style cabinetry, and included appliances: 1 stove, 3 refrigerators, and 1 freezer. Tile and laminate flooring run throughout for easy maintenance. Additional features include keyless keypad entry for the main entrance and bedrooms, hard-wired surveillance system with 6 cameras and doorbell camera, plus coin-operated washer and gas dryer generating additional income. Energy efficiency upgrades completed through the Home Efficiency Program (2019/2020) include attic insulation (R35), basement insulation (R23), exterior wall insulation (R20), and professional air sealing. Currently generating monthly rental income. Most furniture is included in the sale (excluding furnishings in Rooms 2 & 8). Excellent future upside with potential for an ADU conversion. (id:43934)
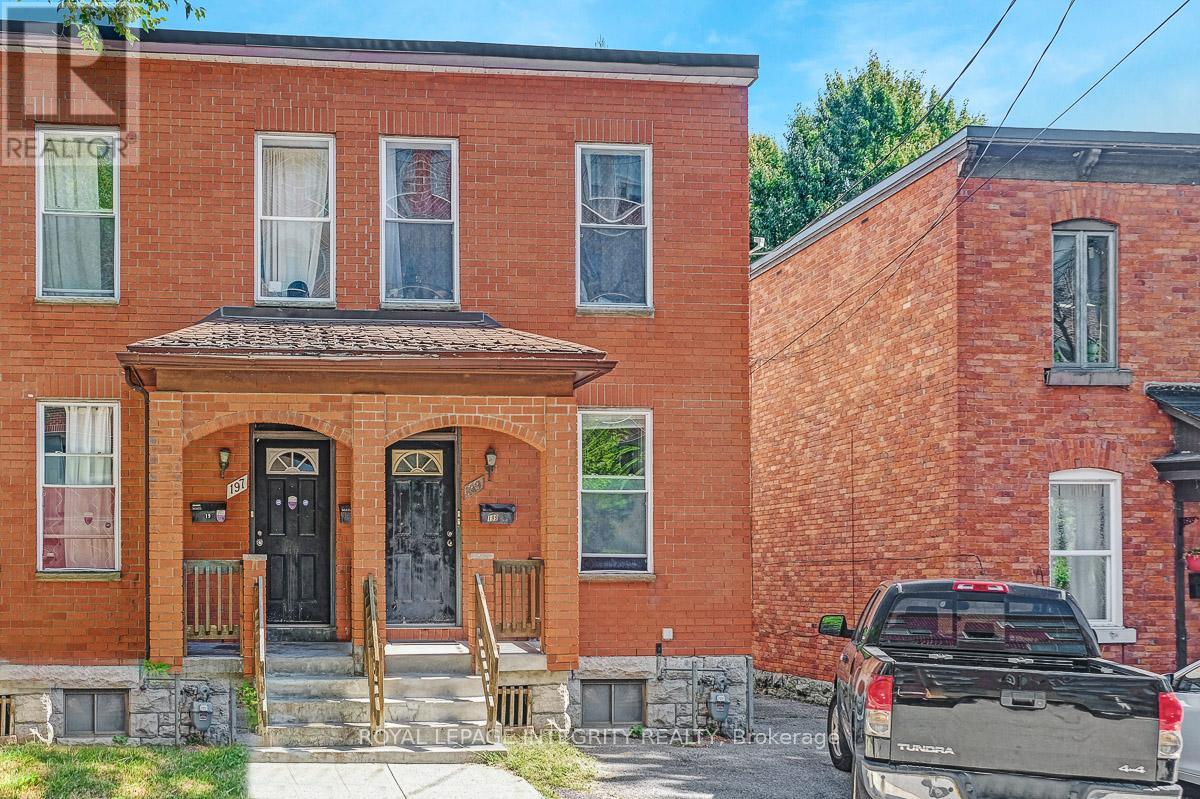
199 Henderson Avenue
Ottawa, Ontario
Welcome to 199 Henderson Ave, an exceptional semi-detached duplex offering a rare blend of historic charm and modern-day convenience. This home stands directly across the street from University of Ottawa, making it a dream location for investors and those seeking an income-generating home. Main floor offers a 2 bedroom/ 1 bathroom unit, ideal for a student or a professional couple. The upper unit features a one bedroom/1 bathroom configuration. Property also boasts a detached single garage. Walking distance to many amenities, O-Train, By-Ward Market & Rideau Centre.Welcome to 199 Henderson Ave, an exceptional semi-detached duplex offering a rare blend of historic charm and modern-day convenience. This home stands directly across the street from University of Ottawa, making it a dream location for investors and those seeking an income-generating home. Main floor offers a 2 bedroom/ 1 bathroom unit, ideal for a student or a professional couple. The upper unit features a one bedroom/1 bathroom configuration. Property also boasts a detached single garage. Walki24 hours irrevocable on all offers (id:43934)
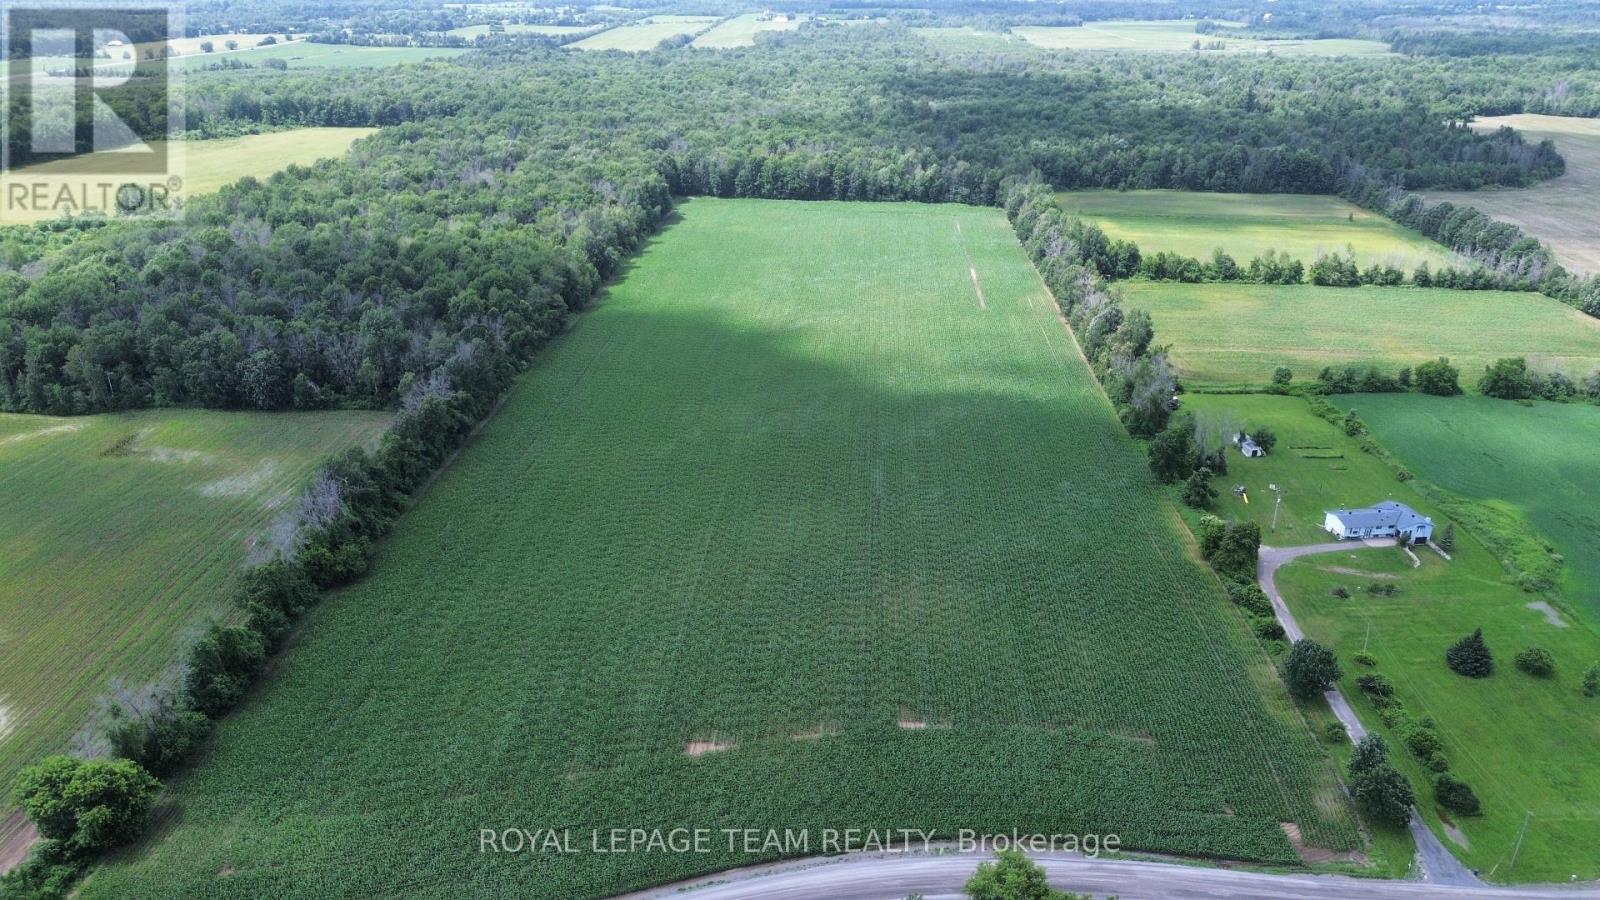
407-411 Edward Scott Road
North Grenville, Ontario
An exceptional opportunity to own an almost 40-acre parcel of productive farmland in a desirable rural setting. Offering approximately 27 acres of quality, tile-drained, sandy loam soil currently planted in corn, this property is well suited for cash cropping, expanding an existing farming operation, or as a long-term investment. The remaining approximately 13 acres of mixed bush provide natural privacy, wildlife habitat, and endless recreational possibilities, creating the perfect balance of productivity and natural beauty. Whether you're an established farmer, an investor, or dreaming of owning your own piece of the countryside, this versatile property offers outstanding potential. A rare chance to secure productive acreage with excellent soil, proven drainage, and room to grow. (id:43934)
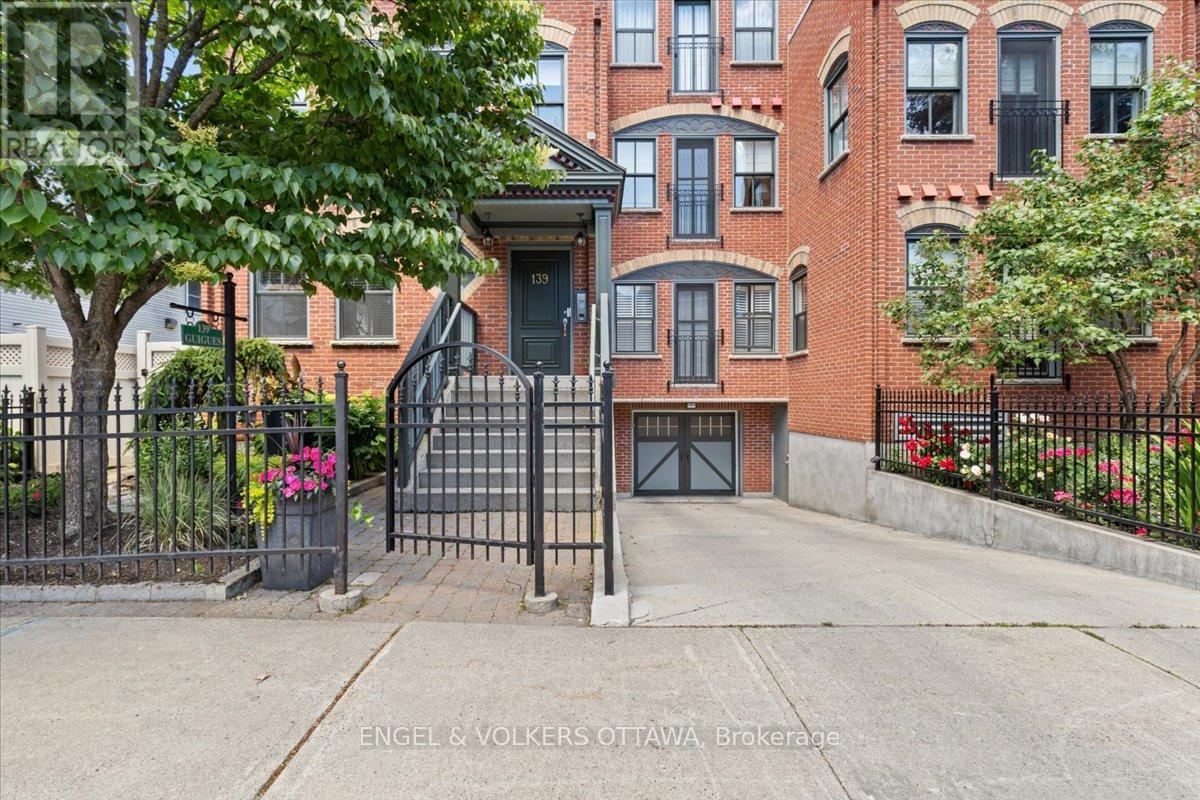
2 - 139 Guigues Avenue
Ottawa, Ontario
Discover sophisticated urban living in this beautifully appointed 2 bedroom, 2 bathroom suite, inspired by the timeless charm of NYC brownstones and nestled in the quiet Heritage district of Ottawa's ByWard Market. Surrounded by National Historic Sites, boutique shops, acclaimed restaurants, and charming cafés, 139 Guigues places you at the centre of the Capital's most vibrant neighbourhood.Built in 2006, this bright and spacious residence features high ceilings, hardwood floors and expansive windows that fill the home with natural light. The open concept living, dining, and kitchen area is designed for both everyday living and entertaining, showcasing a granite breakfast bar and countertops, stainless steel appliances and gas stove.The thoughtfully designed layout offers two generous bedrooms and two full bathrooms, including a private primary suite. Additional conveniences include in-unit laundry, indoor heated parking, and a storage locker. Step outside and enjoy unparalleled access to Parliament Hill, museums, galleries, parks, the Rideau Canal, and the Ottawa River pathways. Whether commuting across the city or exploring the best of downtown on foot, this exceptional home offers the perfect blend of historic charm, modern comfort, and unbeatable location. (id:43934)
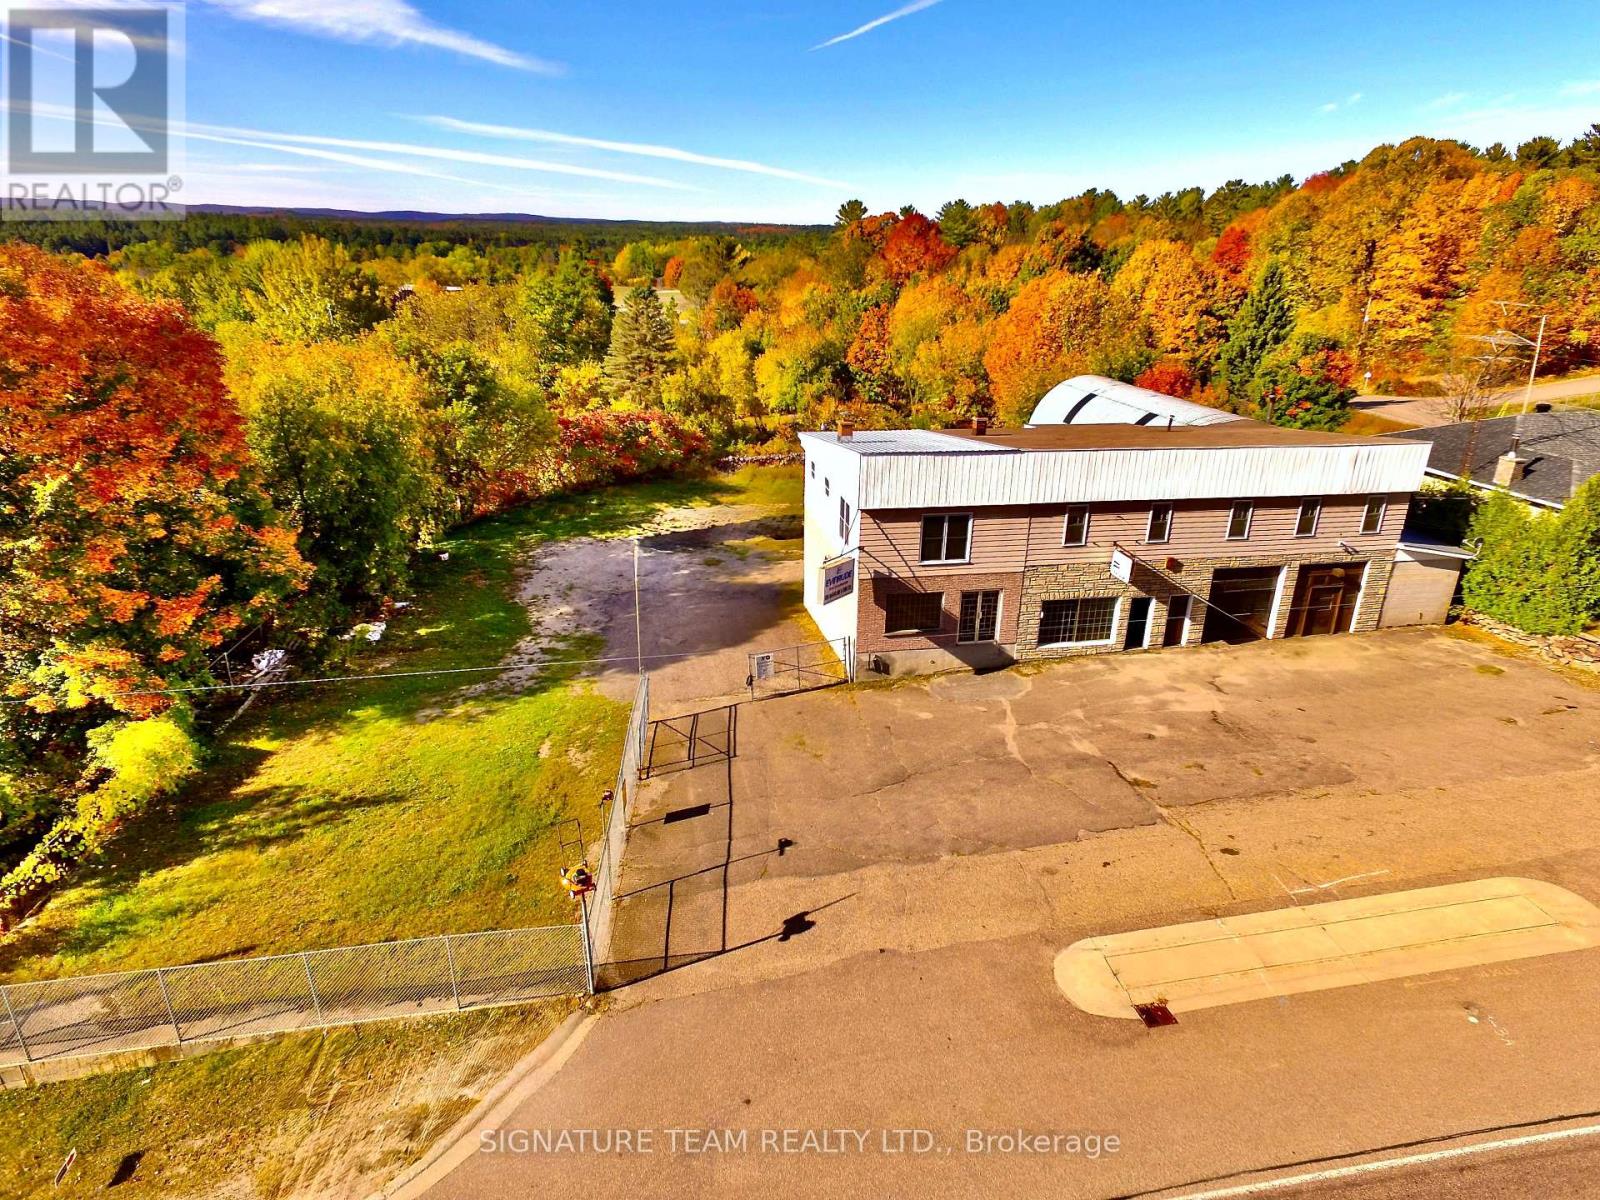
292 Bonnechere Street W
Bonnechere Valley, Ontario
Opportunity knocks!...Rare commercial space in the Village of Eganville. For years, the McFarlane Family had served the community of Eganville, and large surrounding area from this great location. Now it is your turn to make this property your own. Over 3800 square feet on main floor, consisting of storage space, shop area, an office, two piece bathroom, and retail/showroom space. Partial walkout basement is unfinished. The second level features over 2200 square feet of living space, featuring an eat-in kitchen, laundry area, full bath, sitting room, living room and 5 bedrooms. Apartment is heated by a Wood/Oil Combination Furnace located in the basement. The shop/main floor area is heated by a Wood Furnace. Two hydro meters, 100 amp service for both. Paved parking area at the front, partially fenced side and back yard. Great visibility and easy access off a busy Street (HWY 60). (id:43934)
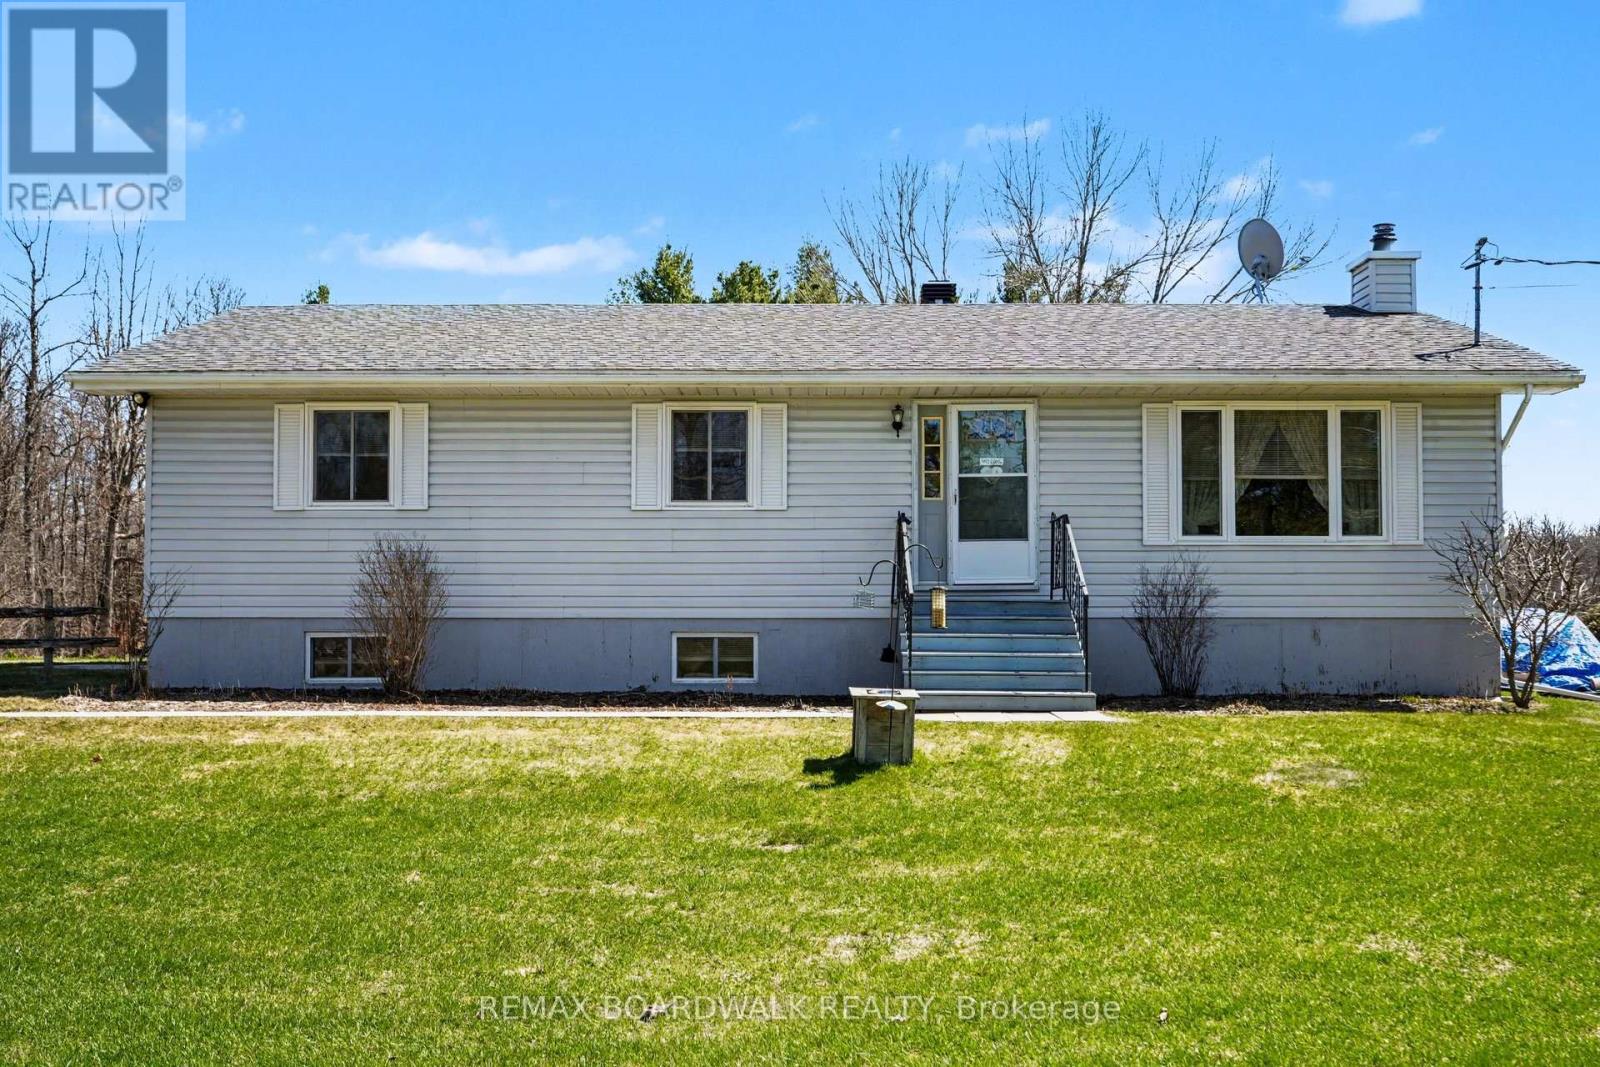
1283 Bathurst 5th Concession
Tay Valley, Ontario
Set just minutes from Perth, this well-maintained bungalow offers the kind of space and setting that makes everyday family life feel a little easier, with a quiet rural backdrop and a strong sense of community.Inside, the layout is bright and practical, with generous room sizes and wide hallways that give everyone a bit of space to spread out. The living room is filled with natural light and connects easily to the dining area, creating a comfortable spot for everything from busy weekday mornings to relaxed family dinners. The kitchen offers plenty of cabinetry and workspace, along with a casual eat-in area where kids can gather or homework can get done while meals are underway.The main level includes three well-sized bedrooms, a full bathroom, and the convenience of main floor laundry. Downstairs, the finished lower level adds valuable flexibility with a large recreation room that works well as a play space, movie area, or hangout zone as kids grow. Two additional rooms can serve as bedrooms, a home office, or hobby space, along with a second full bathroom and a walk-up that gives you options for how the space is used over time.The home has been consistently cared for over the years, with updates including roof shingles, windows, flooring, and the water heater. Spacious rooms and good closet space make day-to-day living that much more manageable.Outside, the yard offers plenty of room to run, play, and enjoy the outdoors. The above-ground pool and deck area are ready for summer afternoons, while the long driveway easily accommodates family and visitors.Located in Tay Valley, just a short drive to Perth, Carleton Place, and Smiths Falls, this property offers a quieter pace of living while keeping schools, shops, and everyday essentials within easy reach. (id:43934)
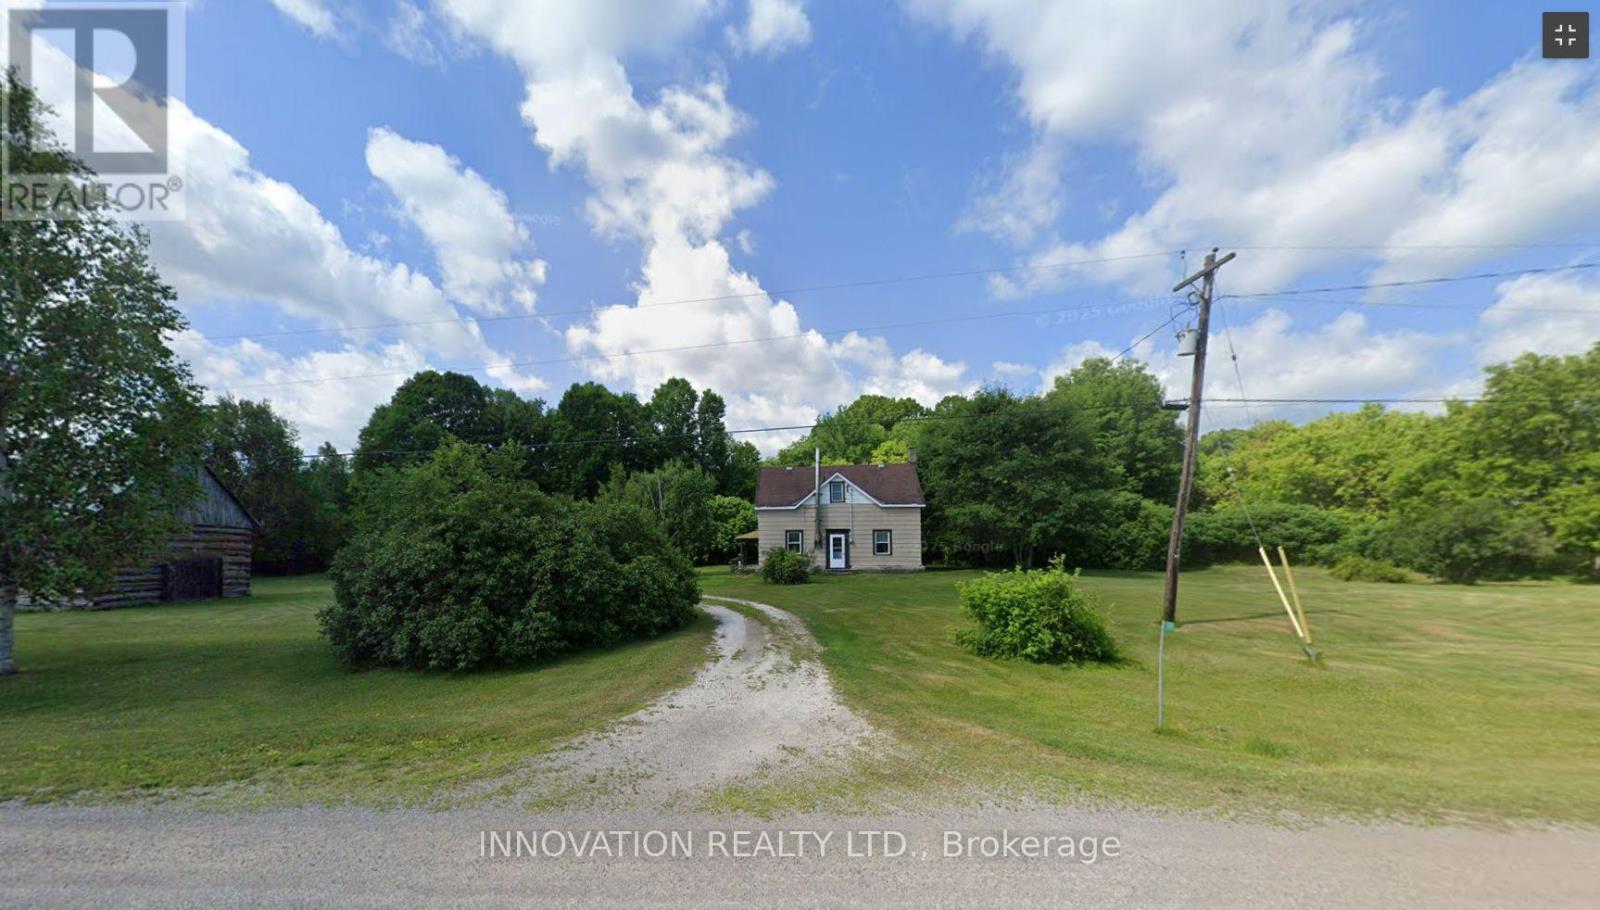
199 Flat Road
Greater Madawaska, Ontario
Sturdy little home with three bedrooms and one bath. Large eat in kitchen and pantry. Main floor living room and sitting room with a wood stove. Three bedrooms on the second floor and another den or sittings area. Main bathroom is also on the second floor. The home needs some TLC. There is a large log garage on the propety (id:43934)
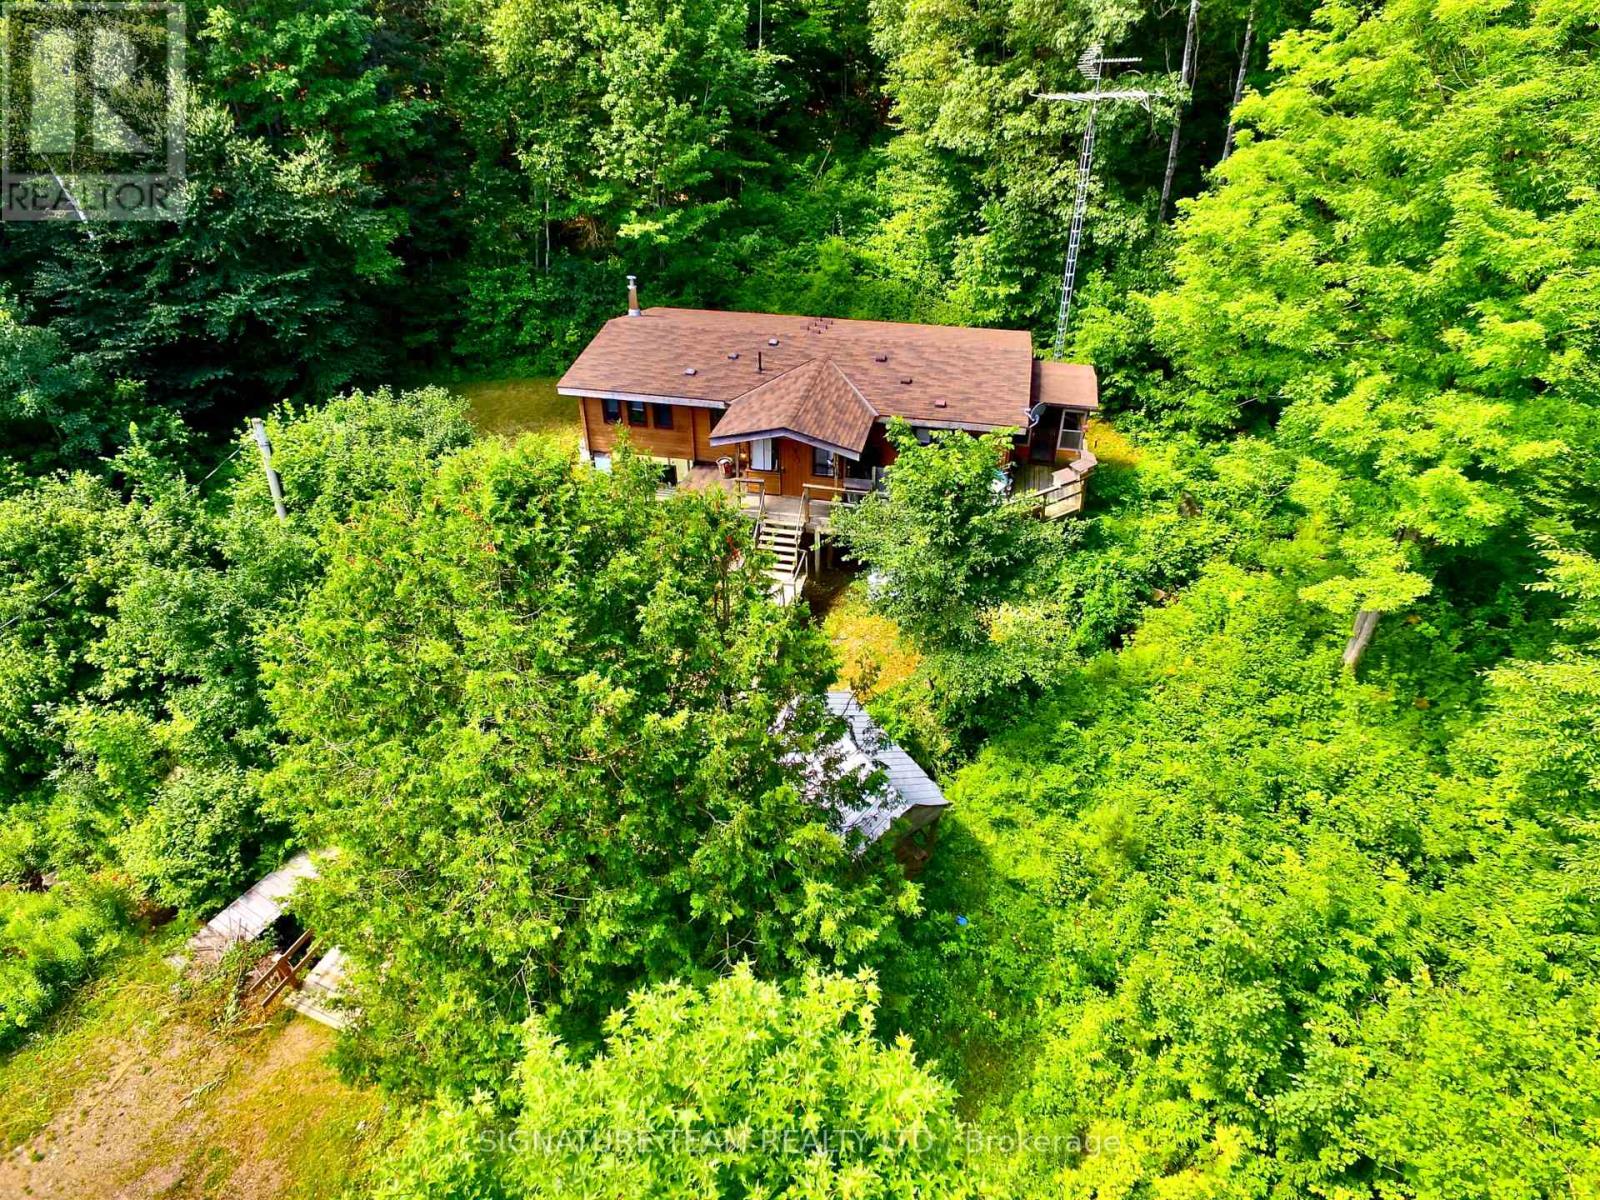
19626 41 Highway
Addington Highlands, Ontario
Escape to Nature Charming Square Log Home on just over 111 Private Acres. Discover your own private oasis with this beautiful square log home nestled on a serene 111.84-acre property surrounded by mature forest. Peace, privacy, and nature await in this truly unique retreat. This cozy 2-bedroom, 1-bathroom home features a spacious eat-in kitchen with direct access to a bright enclosed porch and deck, perfect for morning coffee or evening relaxation. The generous living room offers a warm, welcoming space to unwind, while the full walkout basement provides excellent potential for further development. Enjoy the tranquility of a park-like setting with a creek running right by your home. Step outside and explore the natural beauty of your surroundings, with direct access to hundreds of acres of crown land for hiking, hunting, or simply enjoying the great outdoors. For added peace of mind, the property includes a standby Generac generator keeping you comfortable and secure in all seasons. Whether you are looking for a year-round residence, a peaceful getaway, or a place to build your dream homestead, this one-of-a-kind property offers the perfect blend of rustic charm and modern convenience. (id:43934)
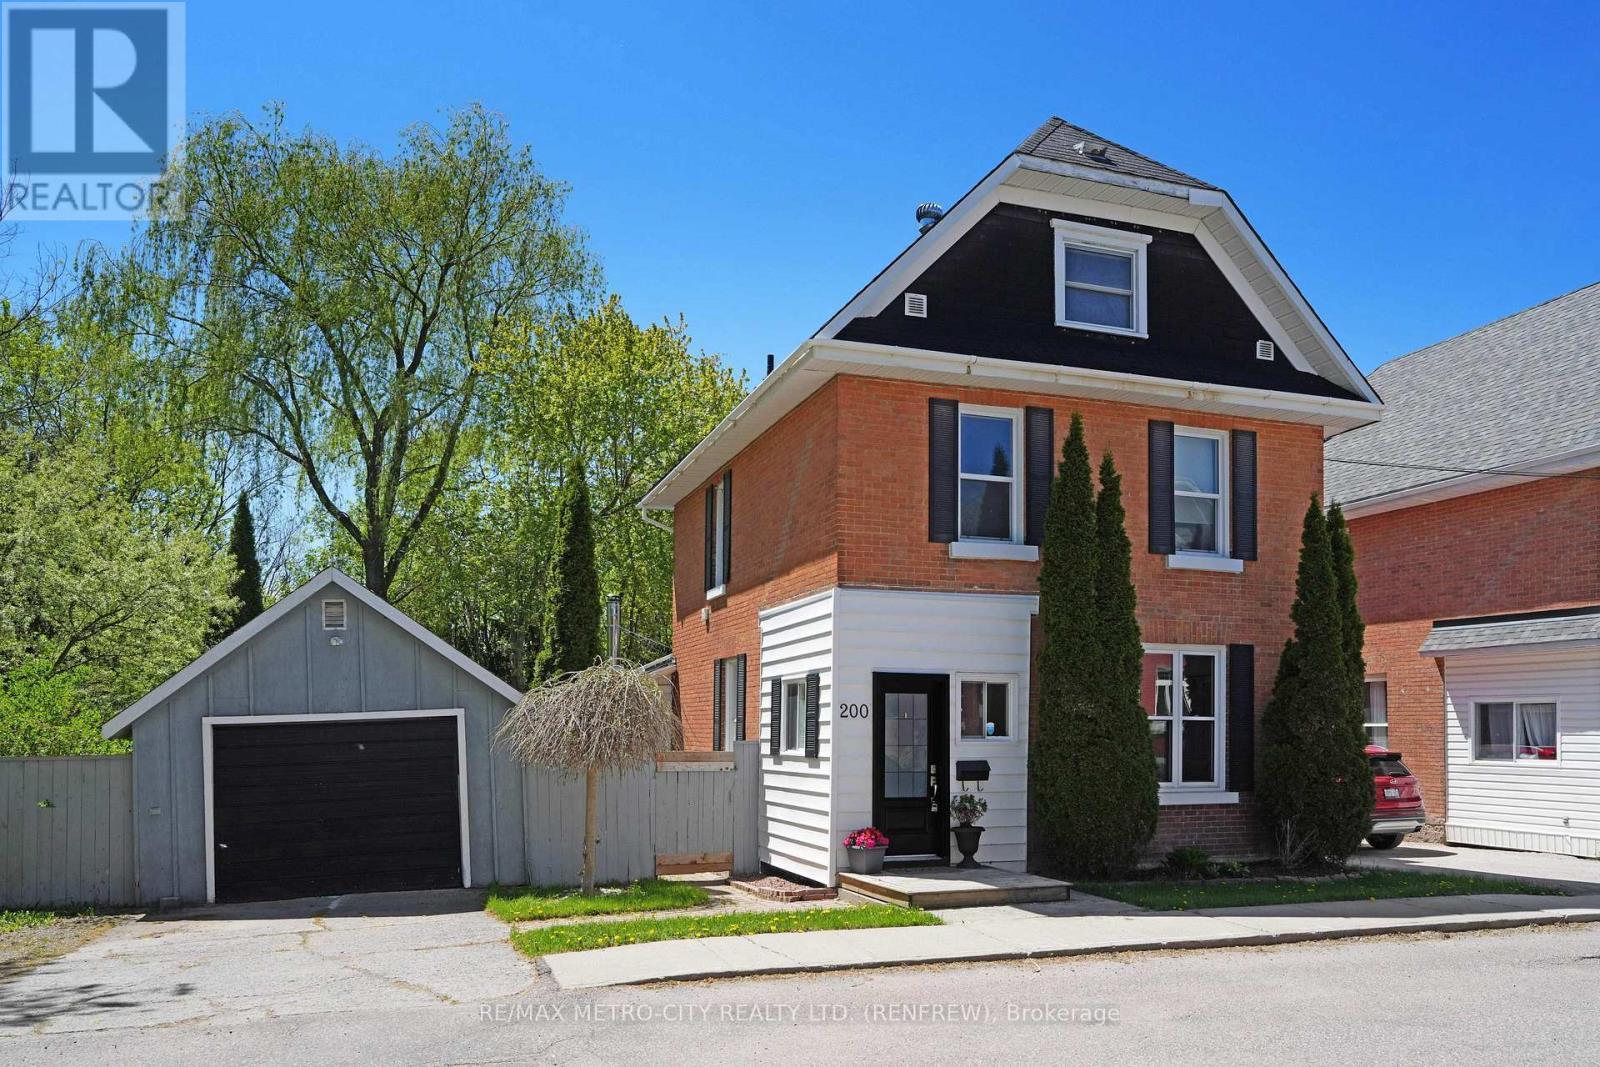
200 Ross Street
Renfrew, Ontario
Welcome to your tranquil oasis! This solid brick three-storey home is peacefully situated on a dead-end street, backing onto a breathtaking ravine. Enjoy the privacy of a secluded backyard adorned with mature trees, providing ample shade and a serene environment. As you step inside the enclosed front porch, you'll be greeted by a harmonious blend of old-world charm and modern updates. The main floor features a convenient two-piece bath, a cozy living room, and an elegant dining room. The enclosed rear porch with wood stove invites natural light and offers a perfect spot for relaxation. The updated kitchen is a culinary delight. On the second floor, you'll find a dedicated laundry area, a spacious 4-piece bath, and two inviting bedrooms. Ascend to the third floor to discover a finished attic that serves as a generous primary bedroom, complete with an office space and additional living area, perfect for your personal needs. Stay comfortable year-round with efficient forced air gas heating. This home is conveniently located within walking distance to all amenities and the vibrant downtown of Renfrew, making it an ideal choice for both families and professionals. (id:43934)
530 Snow Goose Street
Ottawa, Ontario
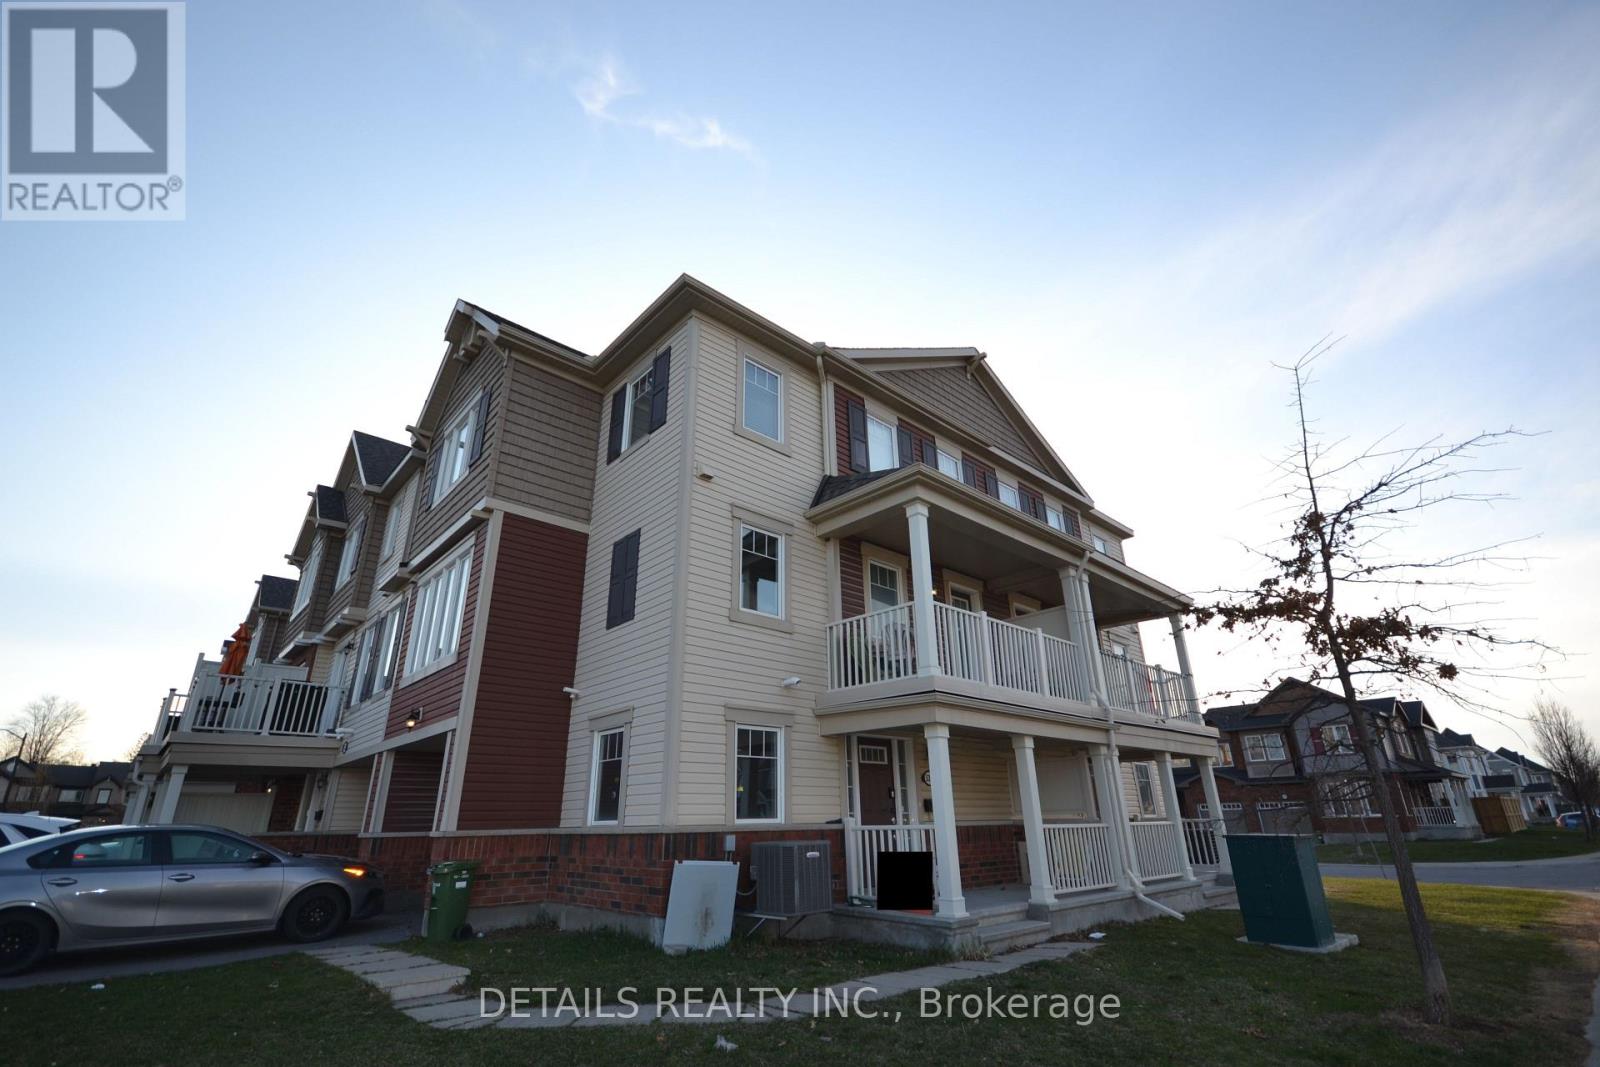
This remarkable 3+den END-UNIT freehold townhome on a corner lot is filled with natural light. The ground floor features a foyer, den and laundry. The second floor presents a well-planned layout with kitchen, powder room, living & dining rooms and a balcony. The kitchen is equipped with stainless steel appliances, plenty of cabinets and granite countertops. On the third floor you'll discover 3 generously sized bedrooms, each adorned with large windows that invite ample sunlight and a full bathroom. This residence seamlessly combines functionality and aesthetics, creating a delightful living space. Don't delay and make your move today! (id:43934)
28 Wilson Street W
Perth, Ontario
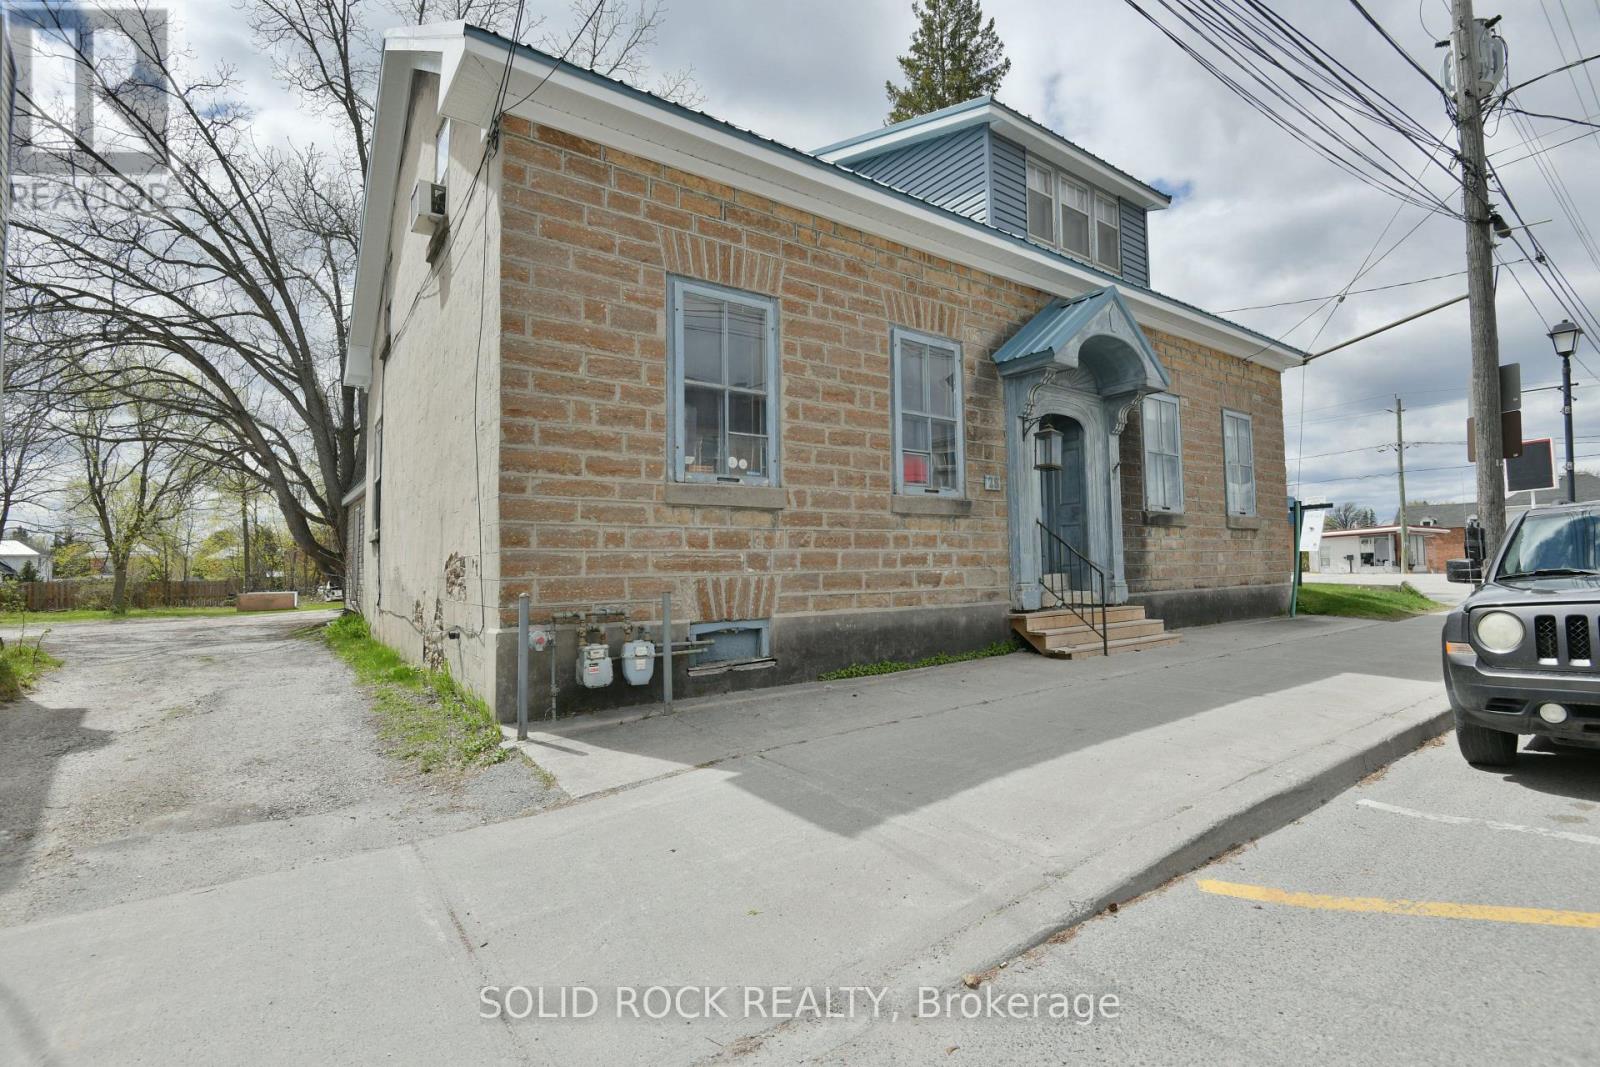
Commercially zoned duplex located at 28 Wilson Street West on one of Perth's busiest and most visible streets. Set on a 14,650 sq ft lot with 70 feet of frontage and 210 feet of depth, this property represents one of the largest commercially zoned parcels in the area, offering significant long-term flexibility. The two-storey stone duplex contains two self-contained side by side residential units, a 3-bed 1.5-bath unit and a 2-bed 1-bath unit, totaling approximately 2,575 sq ft, with a history of mixed residential and commercial use, including its former operation as the Tay River Gallery. The property is outside the local heritage designation area, providing greater freedom for future redevelopment, expansion, or change of use. Located in a high-traffic area with excellent visibility for both vehicle and pedestrian traffic, the property benefits from strong walkability to downtown Perth amenities, including shops, restaurants, cafés, professional services, parks, and the Tay River waterfront. This location offers excellent exposure for retail, service, office, or mixed-use users seeking a prominent downtown presence. Recent capital improvements include a steel roof with metal soffit and fascia, and rear siding. The site also offers ample room for potentially 10+ parking spots, a rare feature in the downtown area. Income is currently in place with month-to-month residential tenancies, while the zoning, lot size, frontage, parking, and central location support strong future upside through owner-occupation, mixed-use conversion, or redevelopment. (id:43934)
0 Highway 17 Highway
Deep River, Ontario
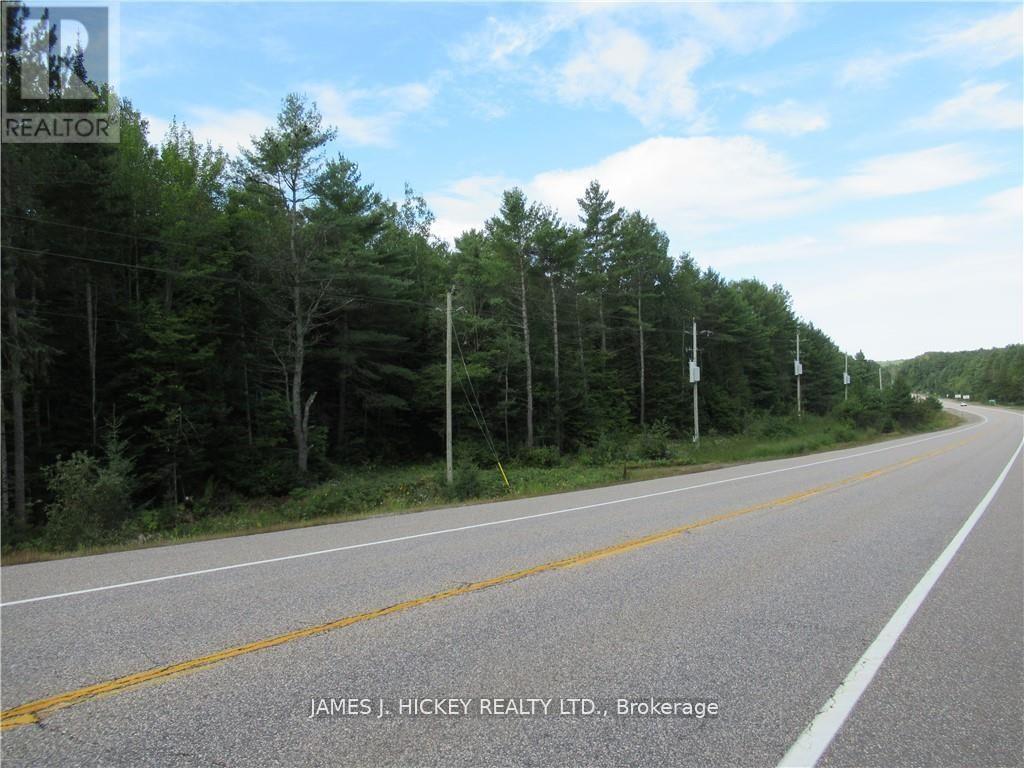
This beautiful wooded 201 ACRE property is a fantastic rural setting for your new home or recreational getaway. This could be your opportunity to capture your own piece of paradise with a picturesque spring-fed Lake, mature mixed bush, excellent highway access, just minutes to Town, and just on the hub of miles of ATV and snowmobile trails. Don't miss it! Call today. Minimum 48hr irrevocable required on all Offers. (id:43934)

804 Mathieu Street
Clarence-Rockland, Ontario
Welcome to Golf Ridge. This house is not built. This 3 bed, 3 bath middle townhome has a stunning design and from the moment you step inside, you'll be struck by the bright & airy feel of the home, w/ an abundance of natural light. The open concept floor plan creates a sense of spaciousness & flow, making it the perfect space for entertaining. The kitchen is a chef's dream, w/ top-of-the-line appliances, ample counter space, & plenty of storage. The large island provides additional seating & storage. On the 2nd level each bedroom is bright & airy, w/ large windows that let in plenty of natural light. The primary bedroom includes a 3piece ensuite. The lower level can be finished (or not) and includes laundry & storage space. The 2 standout features of this home are the Rockland Golf Club in your backyard and the full block firewall providing your family with privacy. Photos were taken at the model home at 325 Dion Avenue. Flooring: Hardwood, Ceramic, Carpet Wall To Wall (id:43934)