
We are here to answer any question about a listing and to facilitate viewing a property.
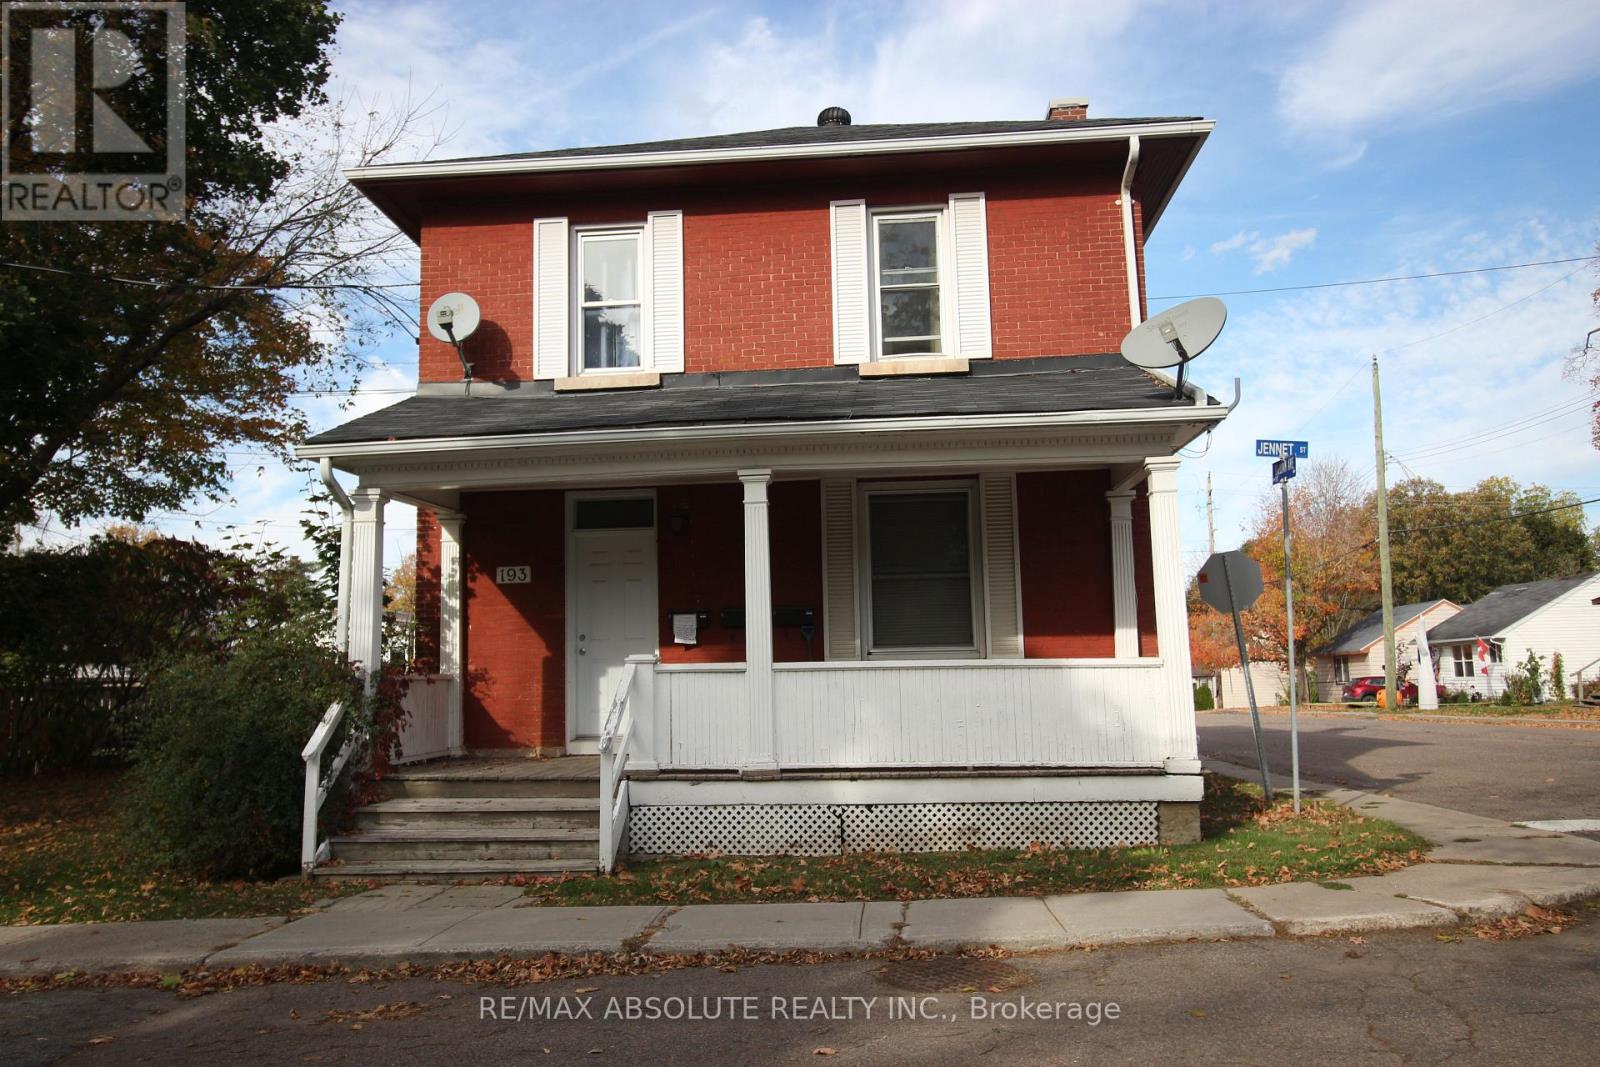
193 Jennet Street
Renfrew, Ontario
TRIPLEX in a great Renfrew location. This solid brick triplex boasts 3 great units with 3 good tenants in place. UNIT 1 rents for $ 1,255.00 and offers 1 bedroom. UNIT 2 is a 2 bedroom unit renting at $ 1,255.00 and UNIT 3 boasts one bedroom plus den at $ 1,040.00. All tenants pay their own utilities. Come and see this great investment property. (id:43934)
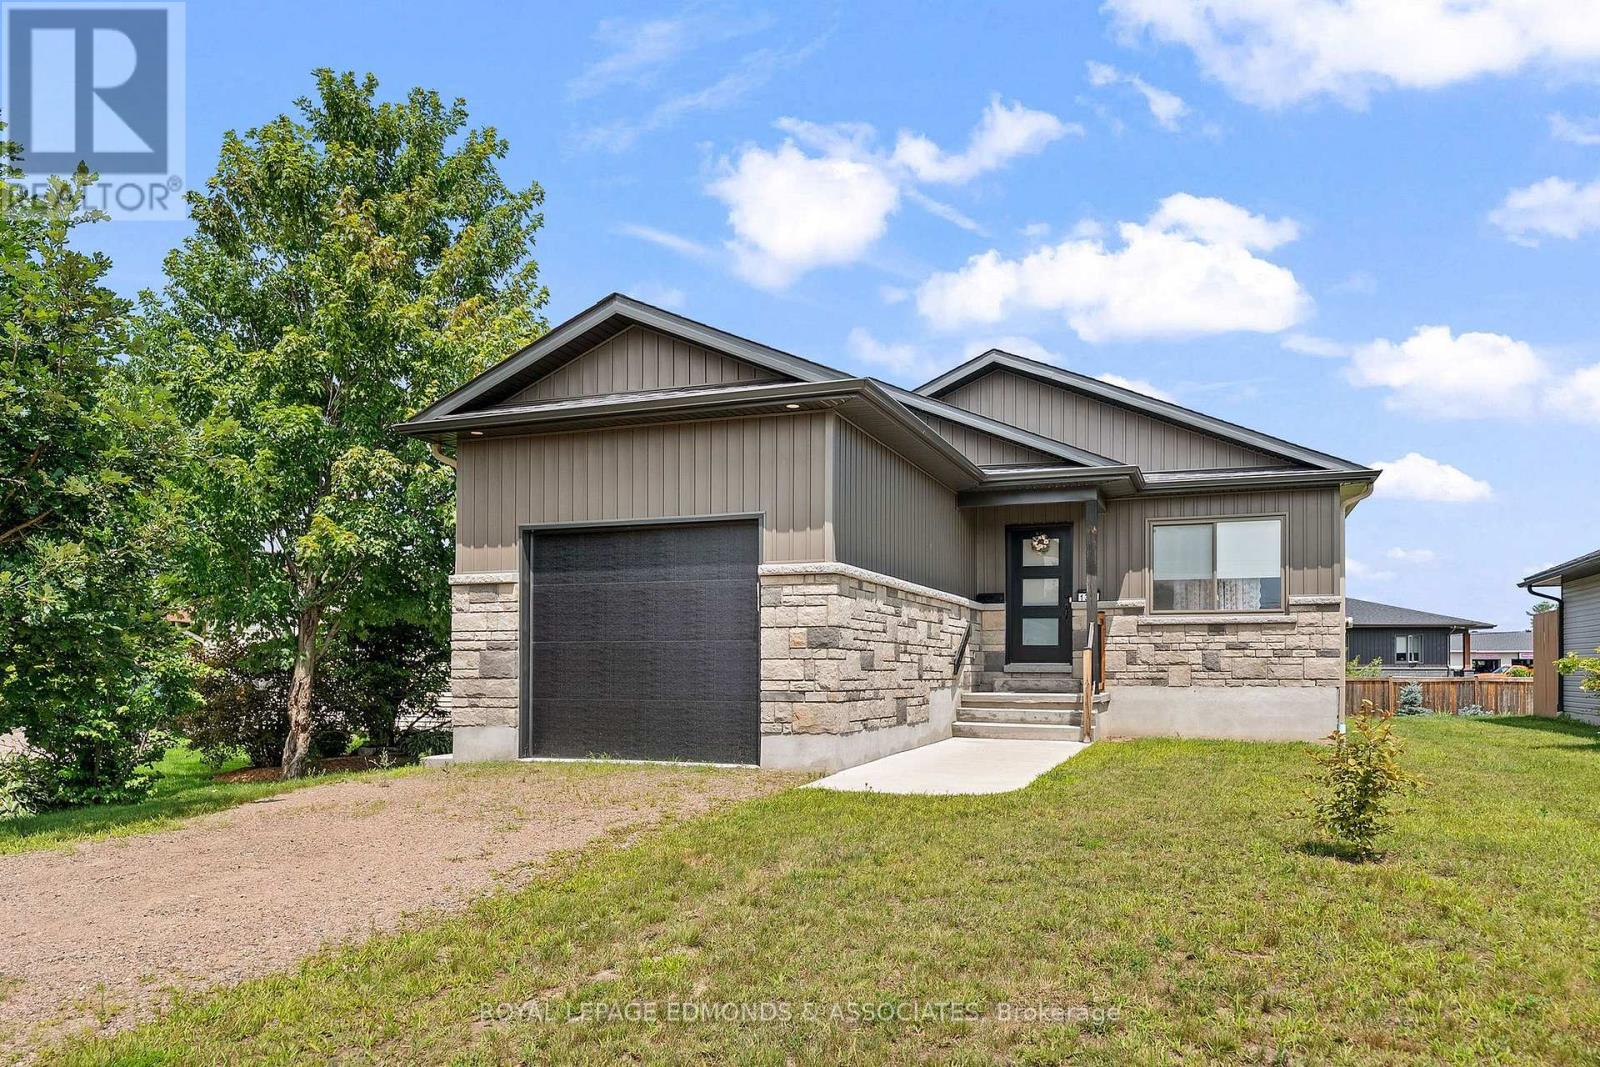
1313 Blakely Crescent
Pembroke, Ontario
Welcome to this beautifully maintained 2022-built detached home in Pembroke, proudly cared for by its original owner and presented in immaculate condition. Thoughtfully designed with comfort and function in mind, this bright and inviting home offers a modern layout, quality finishes, and exceptional pride of ownership throughout. Step inside and appreciate the welcoming open-concept main floor, where the living room, dining area, and kitchen flow seamlessly together to create an airy and connected space for everyday living and entertaining. The kitchen is anchored by a lovely center island and finished with granite countertops and black stainless steel appliances, delivering both style and practicality. The main level also features two generous bedrooms filled with natural light, along with a large 4-piece bathroom offering convenient cheater access to the primary bedroom. The main floor is further enhanced by a convenient 1-car attached garage with a tall ceiling, ideal for storage or larger vehicles. A 2-piece powder room with laundry, located off the garage entrance, adds everyday convenience and rounds out a well-planned main floor layout. Downstairs, the fully finished basement extends the living space with a large rec room, a 3-piece bathroom, and an additional large bedroom, making it ideal for guests, extended family, or a home office setup. You'll also find a large, clean utility room and plenty of storage, giving this home excellent functionality from top to bottom. This move-in-ready property combines modern comfort, smart design, and meticulous upkeep. (id:43934)
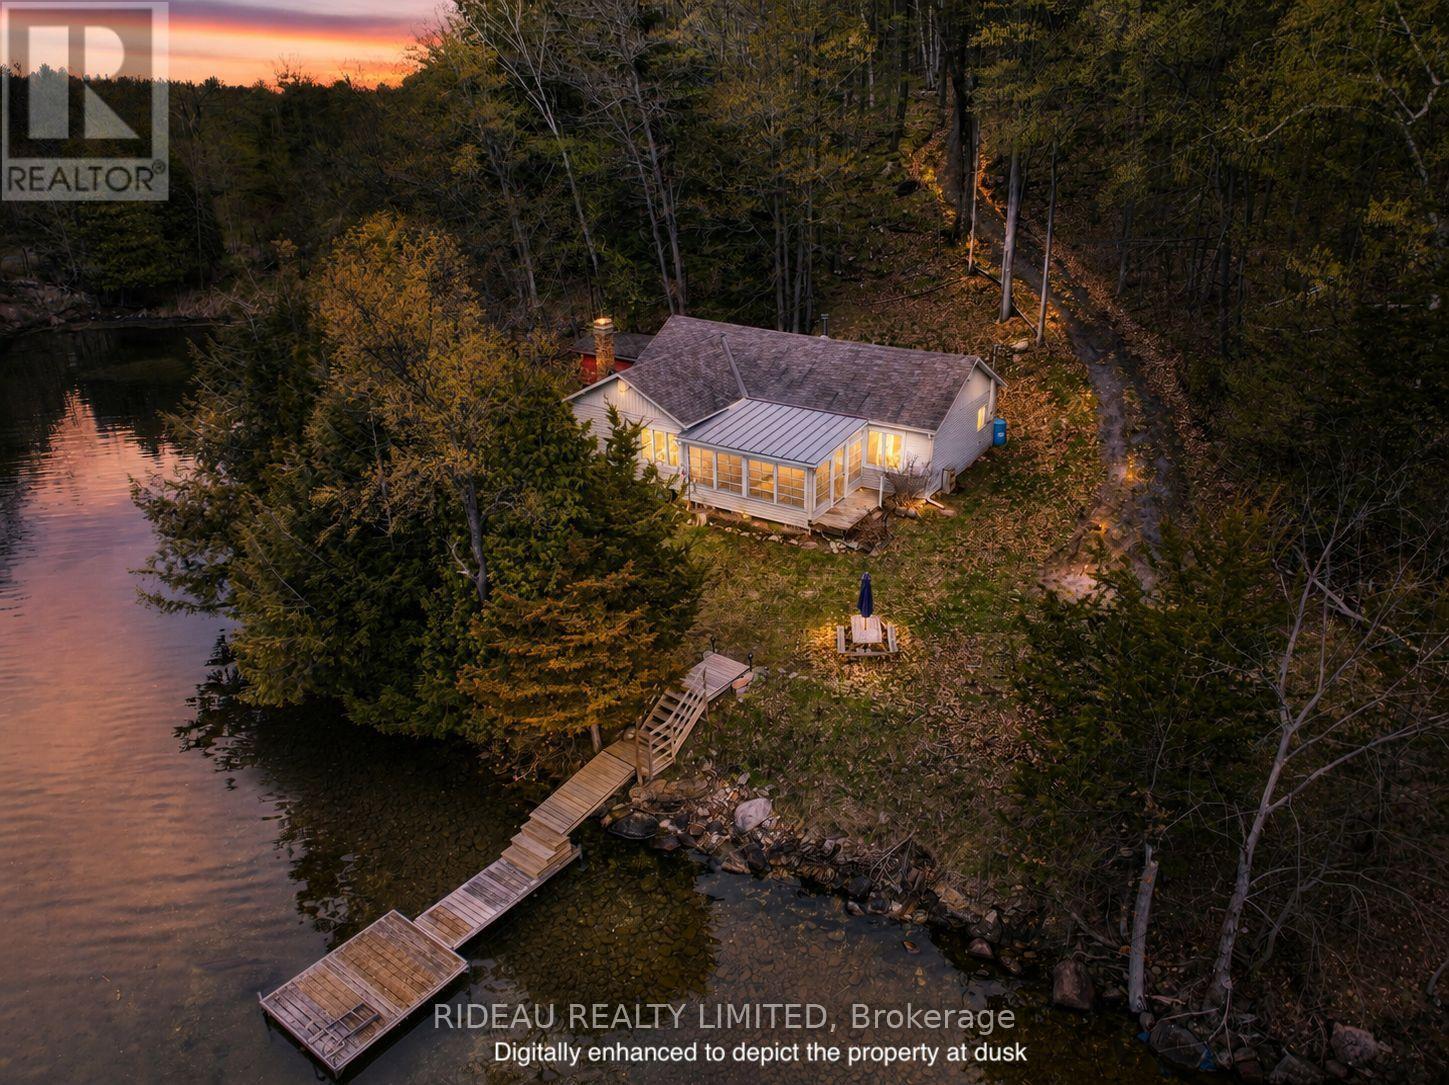
9 Sparrow Lane
Rideau Lakes, Ontario
Tucked into a quiet, sheltered bay on beautiful Upper Rideau Lake, this charming 3-season cottage offers the perfect balance of privacy, open-water access, and long lake views. The waterfront is a standout feature, offering 290 feet of shoreline with both great water off the dock for swimming and a shallow, protected bay perfect for wading, kayaking, and young swimmers. Evenings are best spent by the fire pit at the water's edge, listening to the call of loons and taking in frequent wildlife sightings including herons and deer. The recently updated dock is easily accessed with minimal stairs. A newly added sunroom, complete with Sun Tech windows, creates a seamless indoor-outdoor space to take in the stunning western sunsets or watch summer storms roll across the bay. Inside, the cottage offers three bedrooms, including a spacious primary, along with a large living room featuring both a fireplace and a wood stove. Property also has a newer septic system installed in 2020. Beautiful in every season, the property is highlighted by a striking red maple each fall, while steady lake breezes help keep summer evenings comfortable. A short boat ride to Westport for an ice-cream, or a short walk to Narrows Locks to watch the boats going by. Whether you're looking for a peaceful family retreat or a place to enjoy everything the Rideau system has to offer, this property delivers a quintessential waterfront lifestyle. (id:43934)
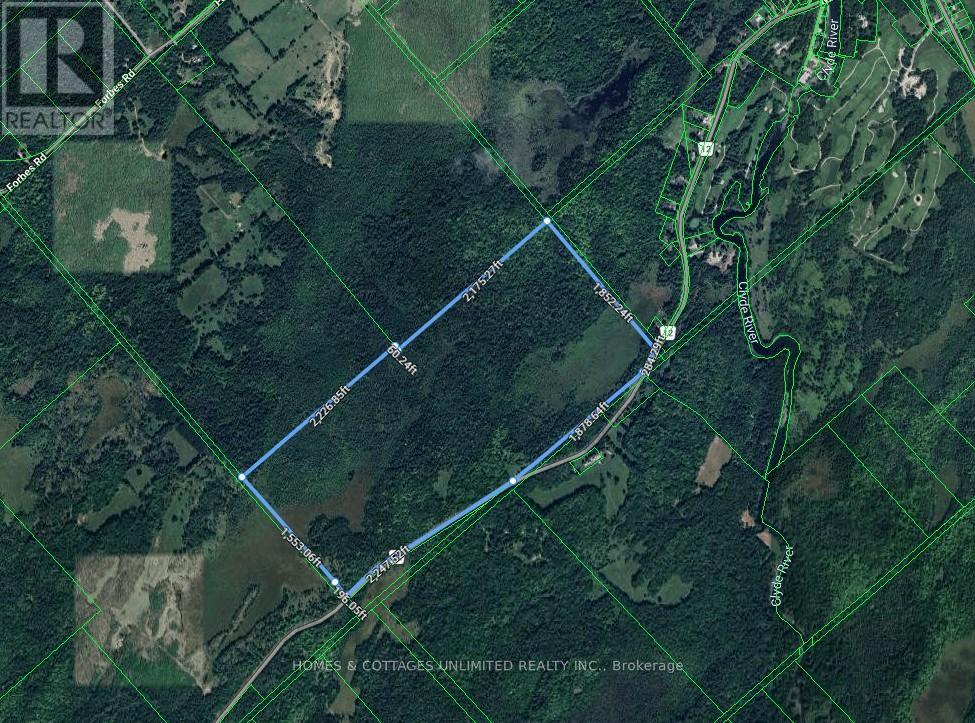
0 Mcdonald's Corners Road
Lanark Highlands, Ontario
Discover 190 acres of predominantly treed, dry land offering endless possibilities for recreation, investment, or your future dream home. With some existing clearings and trails winding throughout the property, it's easy to explore and enjoy all that this expansive parcel has to offer.Fronting on a township-maintained road with year-round access and hydro available at the road, this property combines convenience with privacy. There may be potential for up to three severances, subject to buyers due diligence and municipal approvals.Ideally located just minutes from the Village of Lanark, 15 minutes from the Town of Perth, and less than an hour from Ottawa, you'll enjoy the perfect balance of rural tranquility and access to amenities. Enjoy the convenience of 2 golf courses only minutes away.Situated in a renowned recreational area surrounded by countless lakes, trails, and outdoor activities, this property is a nature lover's dream.An additional 36-acre parcel adjoining this property is also available for purchase, providing even more possibilities for expansion or investment.Bring your vision and start planning your next adventure on this exceptional acreage. (id:43934)
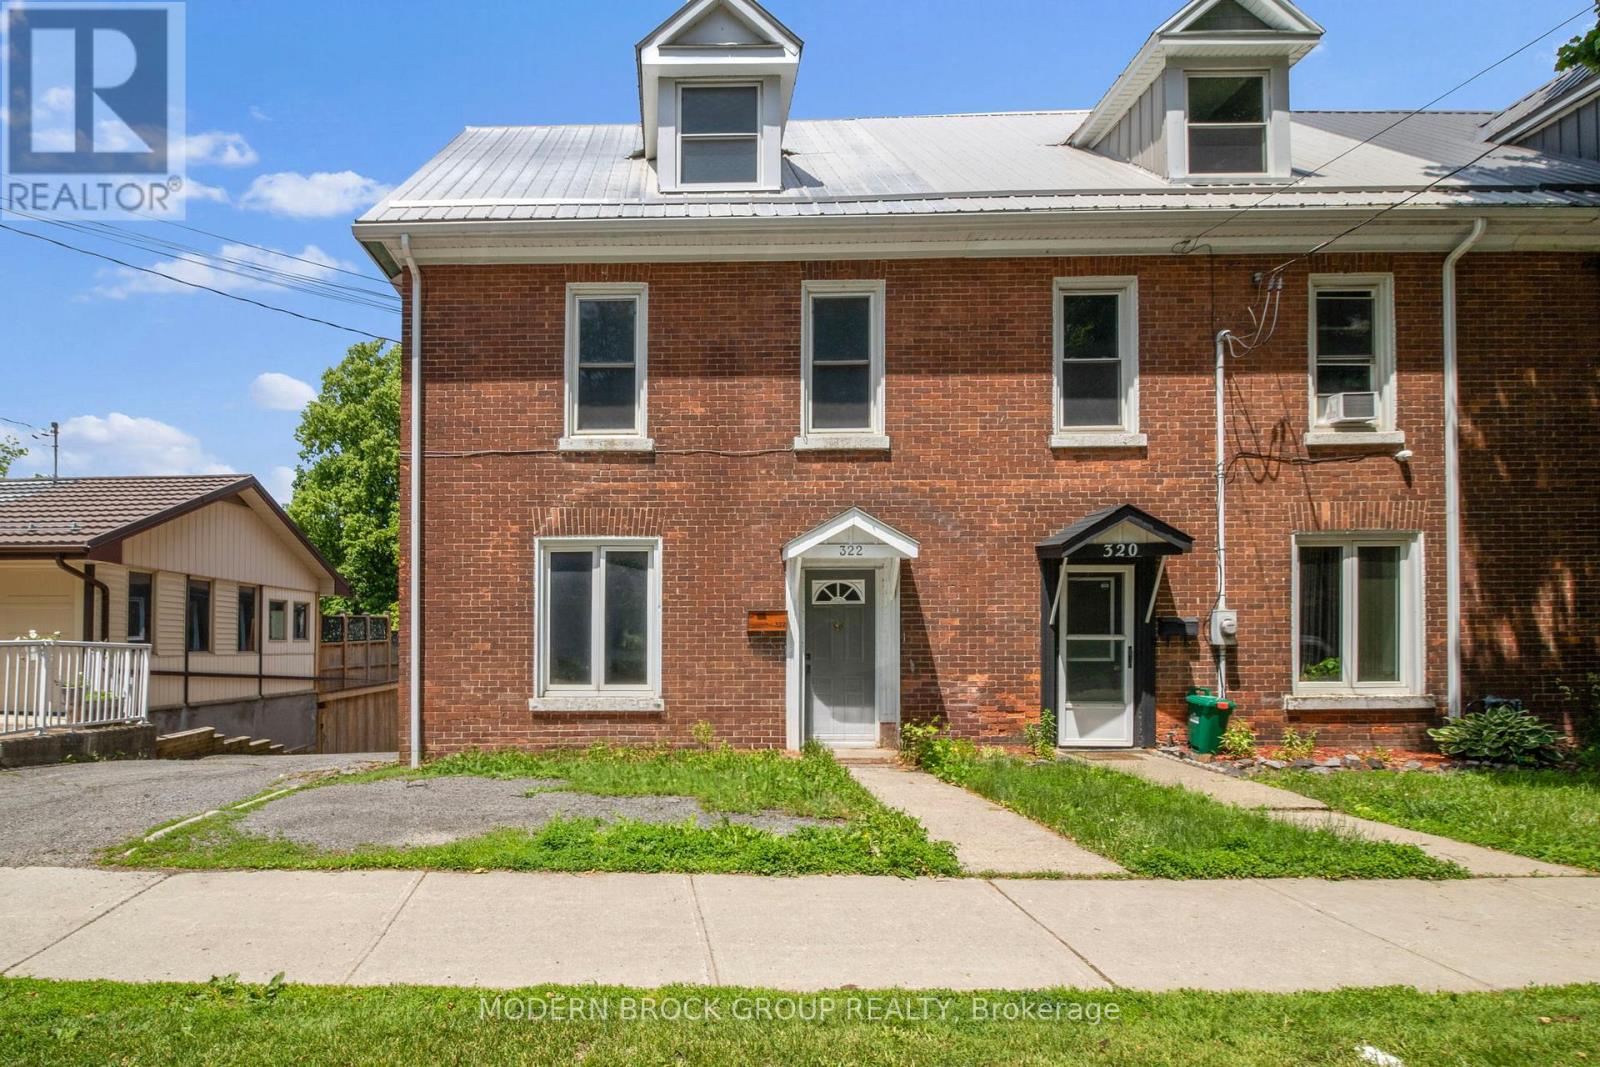
322 King Street W
Brockville, Ontario
Welcome to 322 King Street West, a distinctive downtown Brockville property offering the kind of flexibility that is increasingly hard to find. With a spacious front residence now vacant and a separate self-contained rear suite, the property lends itself well to owner-occupancy, multigenerational living or an income-producing setup. The front unit blends the character of a century property with thoughtful updates and generous living space. The bright main level features a large kitchen with extensive cabinetry, a central island and plenty of room to gather, along with comfortable living areas and a full bathroom. Upstairs, you'll find three bedrooms, while the impressive loft provides an entire additional level of usable space-ideal for a family room, home office, studio, games area or combination of uses. At the rear, the separate suite offers its own private entrance along with a full kitchen, spacious living area, bedroom and bathroom. Its independent layout creates valuable flexibility for extended family, guests or rental income while still maintaining separation from the front unit. Important capital improvements include a new furnace in the front unit in 2025, a durable steel roof on the front residence, and asphalt shingles on the rear suite approximately 10 years old. Outside, the property offers several places to enjoy the warmer months, including a large elevated deck, private patio, screened sunroom and mature trees. Set in a convenient downtown location, you're within easy reach of Brockville's waterfront, parks, restaurants, shops and everyday amenities. Whether you're looking for a home with room for extended family, the ability to live in one space while generating income from another, or a versatile investment property in the heart of Brockville, 322 King Street West offers multiple possibilities under one roof. (id:43934)
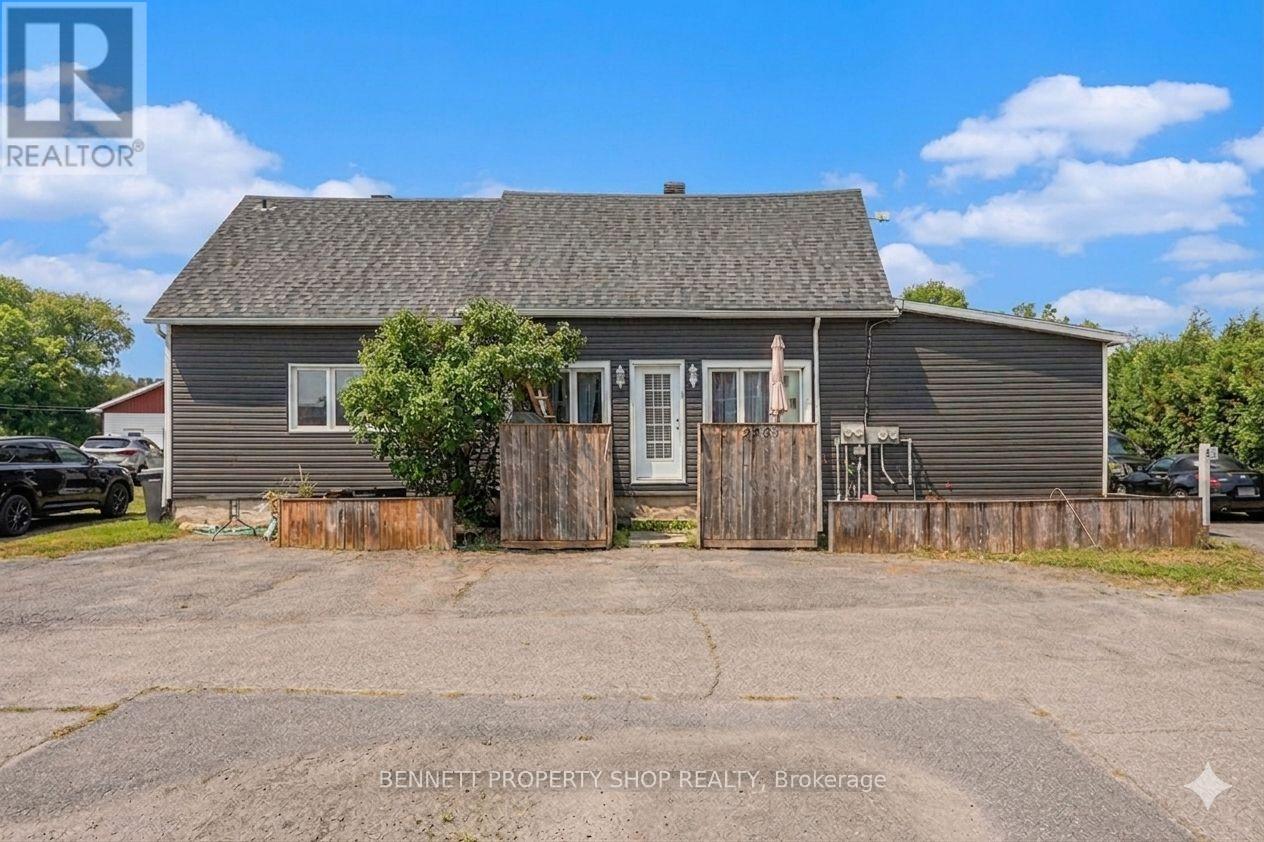
2489 Du Lac Road
Clarence-Rockland, Ontario
What an incredible investment opportunity under $500K! Being situated only a few minutes from the established community of Rockland, with its small-town vibe but convenience of urban amenities, and only a short distance to Ottawa, it has exceptional tenant appeal. This triplex has spacious units, each with a private entrance, and has a list of recent renovations/upgrades including: roof, siding, decks, bathrooms, windows, and appliances. All units have two bedrooms, an in-suite washer and dryer, parking, and are leased month-to-month with a total income of $3605. Unit 1, on the left, is a two-story unit with 1.5 baths and a large private backyard. Unit 2, at the front, has 1 bath and a large deck. Unit 3, at the back, has 1.5 baths and an enormous private backyard. There is additional storage space in the basement that is accessed from the right-side door. This is your chance to secure a lucrative property. Book your showing today! Some photos are digitally enhanced. 24 hours irrevocable on all offers (id:43934)
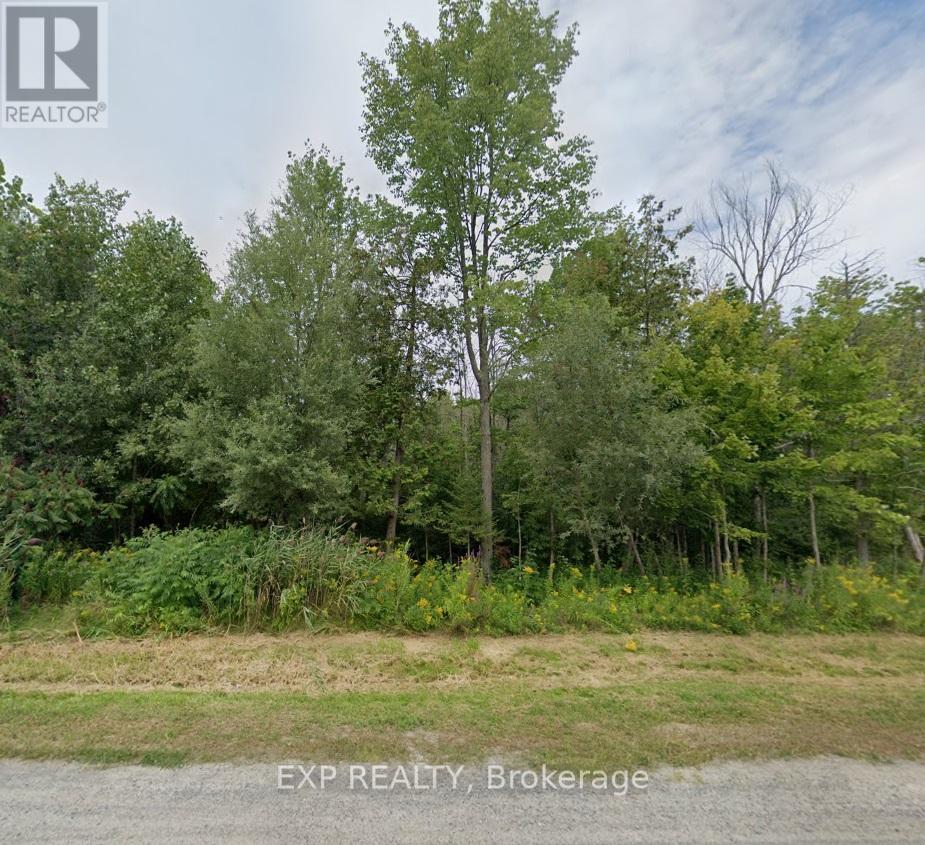
2315 Kilchurn Terrace
Ottawa, Ontario
Discover an opportunity to own a 1.67 Acre lot in the heart of Manotick, one of Ottawa's most Sought After communities! Tucked away in a quiet, private setting surrounded by Mature Trees and Natural Beauty, this exceptional property offers the perfect canvas for your Dream Home. Known for its Charming Village Atmosphere and Strong Sense of Community, Manotick offers a relaxed lifestyle while remaining close to everyday conveniences. Enjoy easy access to Local Shops, Cafes, Parks, Trails, Recreation, and Excellent Nearby Schools - all just minutes away. Whether you envision a spacious family residence, a custom estate, or a peaceful retreat immersed in nature, this property provides the space, privacy, and flexibility to bring your vision to life. Private, scenic, and ideally located, this is a rare chance to create something truly special in one of Ottawa's most established and desirable neighbourhoods. (id:43934)
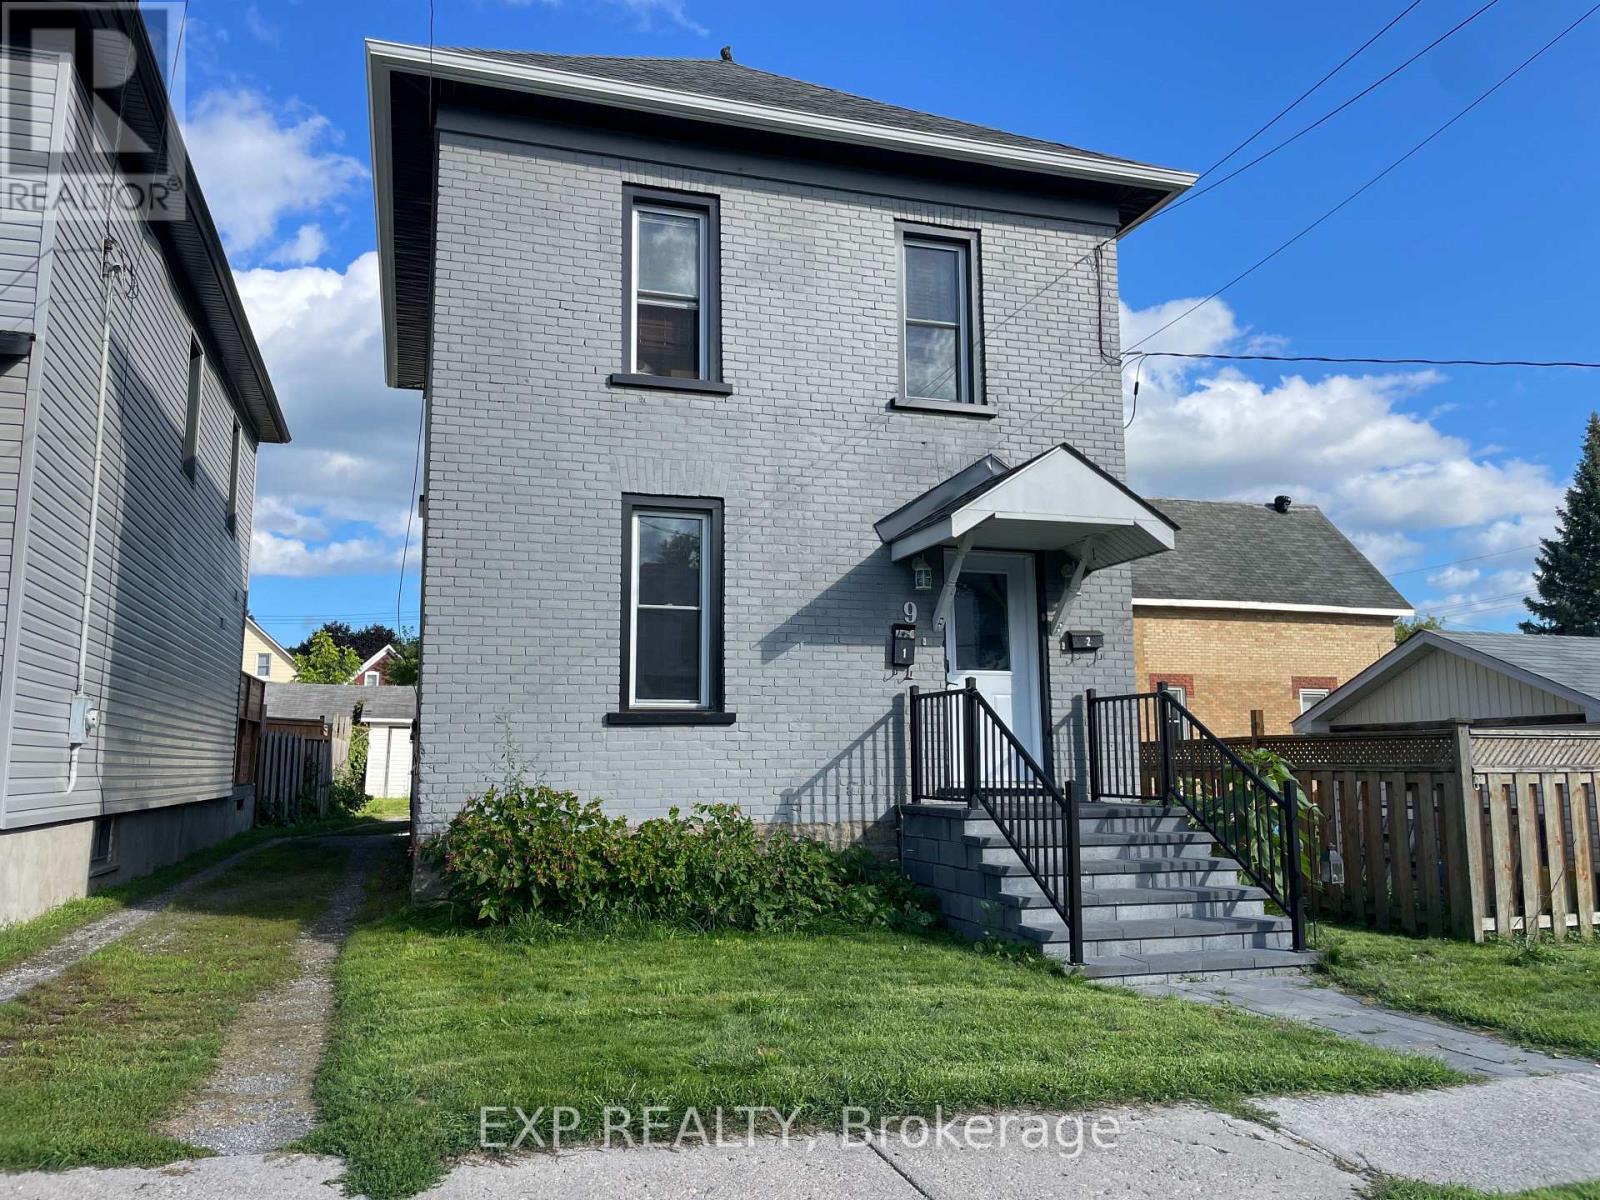
9 Kent Street
Smiths Falls, Ontario
This is about as close to "brand new" as an existing property gets. Over the past 4-5 years, 9 Kent St has been rebuilt from the brick out - new framing, spray foam insulation, electrical, plumbing, HVAC, windows, doors, roof, and both kitchens and bathrooms. What you're buying isn't a renovation project; it's the result of one, already done! The layout works as well as the finishes do. The main floor unit offers a comfortable 1-bedroom, 1-bath layout, while the second floor holds a bright 2-bedroom, 1-bath space - both units carrying the same clean, low-maintenance laminate flooring throughout. Whether you're looking to occupy one unit and offset your mortgage with the other, or run it as a full investment property, the separation and flow between units make either scenario easy to manage. Step outside and the good news continues. The backyard is genuinely set up for living, not just sitting empty, but a patio with a gazebo that gives both units a place to unwind, there's a storage shed for the overflow gear every household collects, and rear parking takes the guesswork out of where tenants or guests will leave their cars. For investors, this is a rare find: a fully updated, low-maintenance duplex with major systems already handled, meaning your first years of ownership can be about cash flow, not capital expenditures. For owner-occupants, it's a chance to live in one unit with rental income covering a meaningful chunk of your monthly costs. (id:43934)
434 County Road 29 Road
Elizabethtown-Kitley, Ontario
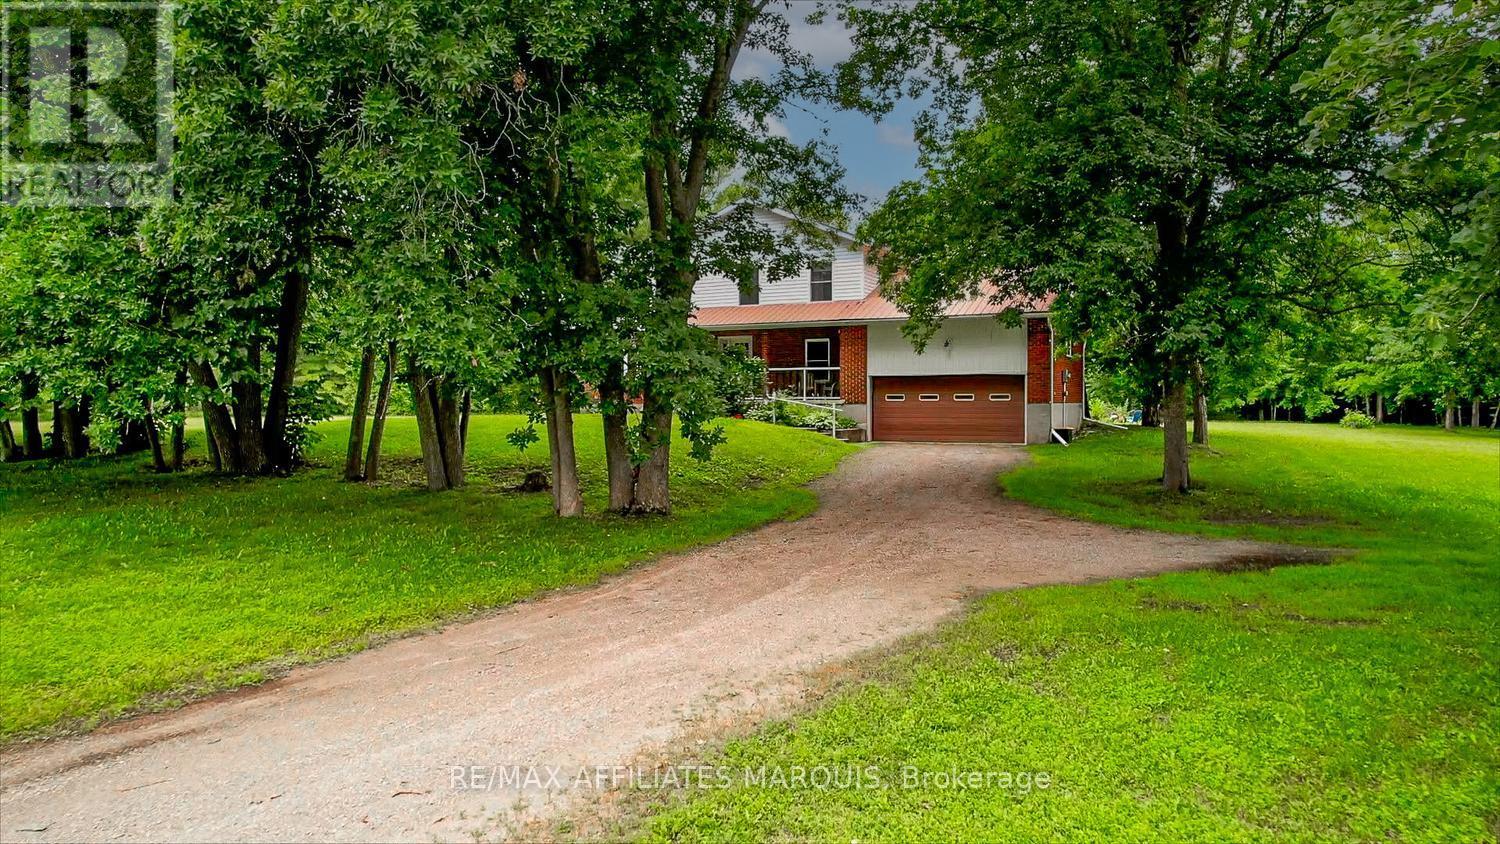
Discover exceptional privacy and space on this beautiful 3.6-acre property. Set well back from the main road and surrounded by mature trees, this inviting two-storey home offers a peaceful retreat with multiple outdoor spaces to sit, unwind, and enjoy nature, while still benefiting from the convenience of natural gas service and easy access to neighbouring communities. A long, extended driveway leads you to the home, gracefully tucked among the trees. Inside, the bright main floor features a welcoming living room flooded with natural light, a spacious kitchen with an adjoining sitting area beside the cozy fireplace, and a convenient den/office perfect for work-from-home days. A formal dining room provides excellent space for gatherings, while a two-piece bath and a bedroom just a few steps up add flexibility for guests or multi-generational living. The second floor offers three generous bedrooms, including a comfortable primary suite complete with a full ensuite featuring a relaxing whirlpool tub. A second full bath serves the remaining bedrooms. The unfinished basement - also accessible directly from the garage-presents excellent potential for additional living space, a workshop, home gym, or abundant storage. Located just minutes from the welcoming Village of Toledo, you'll enjoy access to an elementary school, general store, and post office. Larger centres such as Brockville and Smiths Falls are only 20 minutes away, with Ottawa and Kingston approximately an hour's drive. A rare combination of privacy, acreage, convenience, and potential-this is a property you'll want to explore. There is also the option to purchase two abutting vacant lots, ask Realtor for details. (id:43934)
16 Civic Street
Killaloe, Ontario
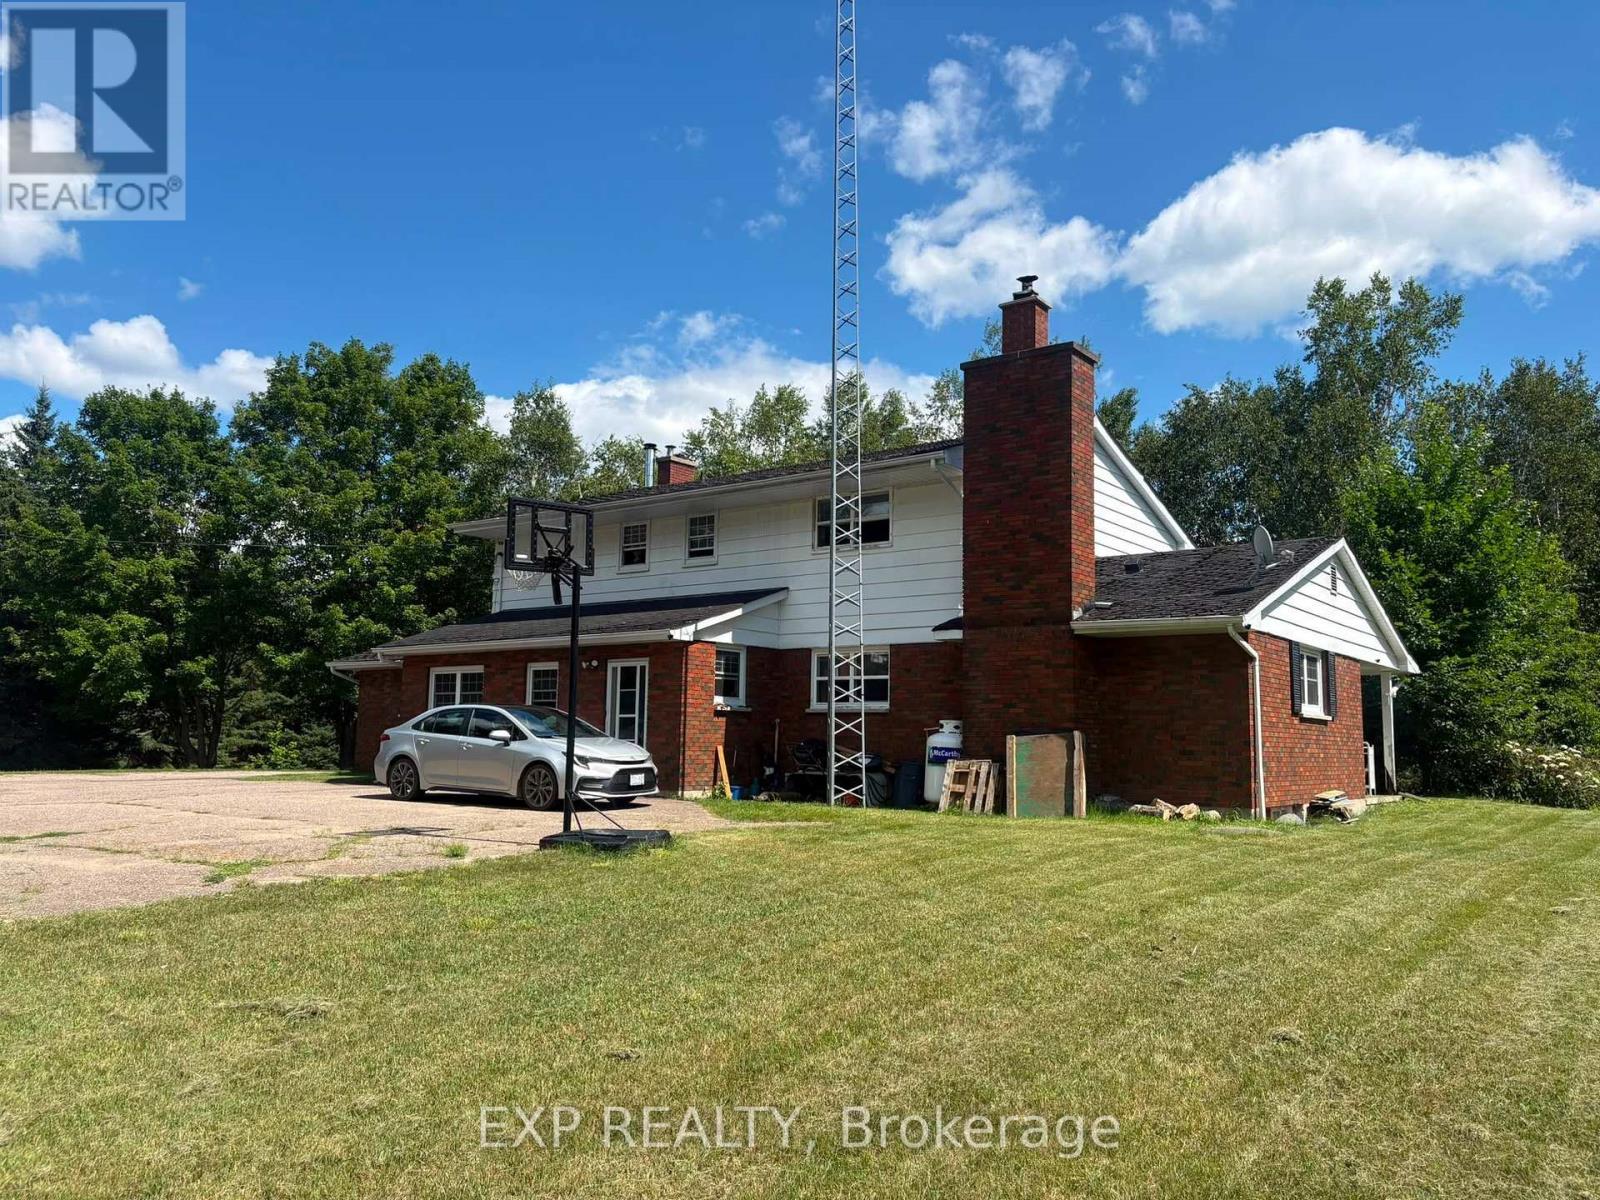
The birch lined driveway showcases this two-story brick home on 1.091 acres on a gorgeous setting in a quiet part of Killaloe. The bones of this home are an ode to its timeless elegance. Four upstairs bedrooms, including a primary bedroom with a 3 piece en suite and dual closets. An office, a four piece bathroom and floor to ceiling storage finish the upper level. On the main floor the heart of the home is centrally located with a living room off of it that walks you out onto an interlocking patio sheltered and shaded by natural greenery. A convenient main floor bedroom with a handy powder room off the mud room back entrance. The front entrance opens into a formal dining room on your left and a light filled family room and fireplace. This home has hardwood floors throughout and all the ingredients to be enjoyed and will not disappoint. (id:43934)
377 St Philippe Street
Alfred And Plantagenet, Ontario
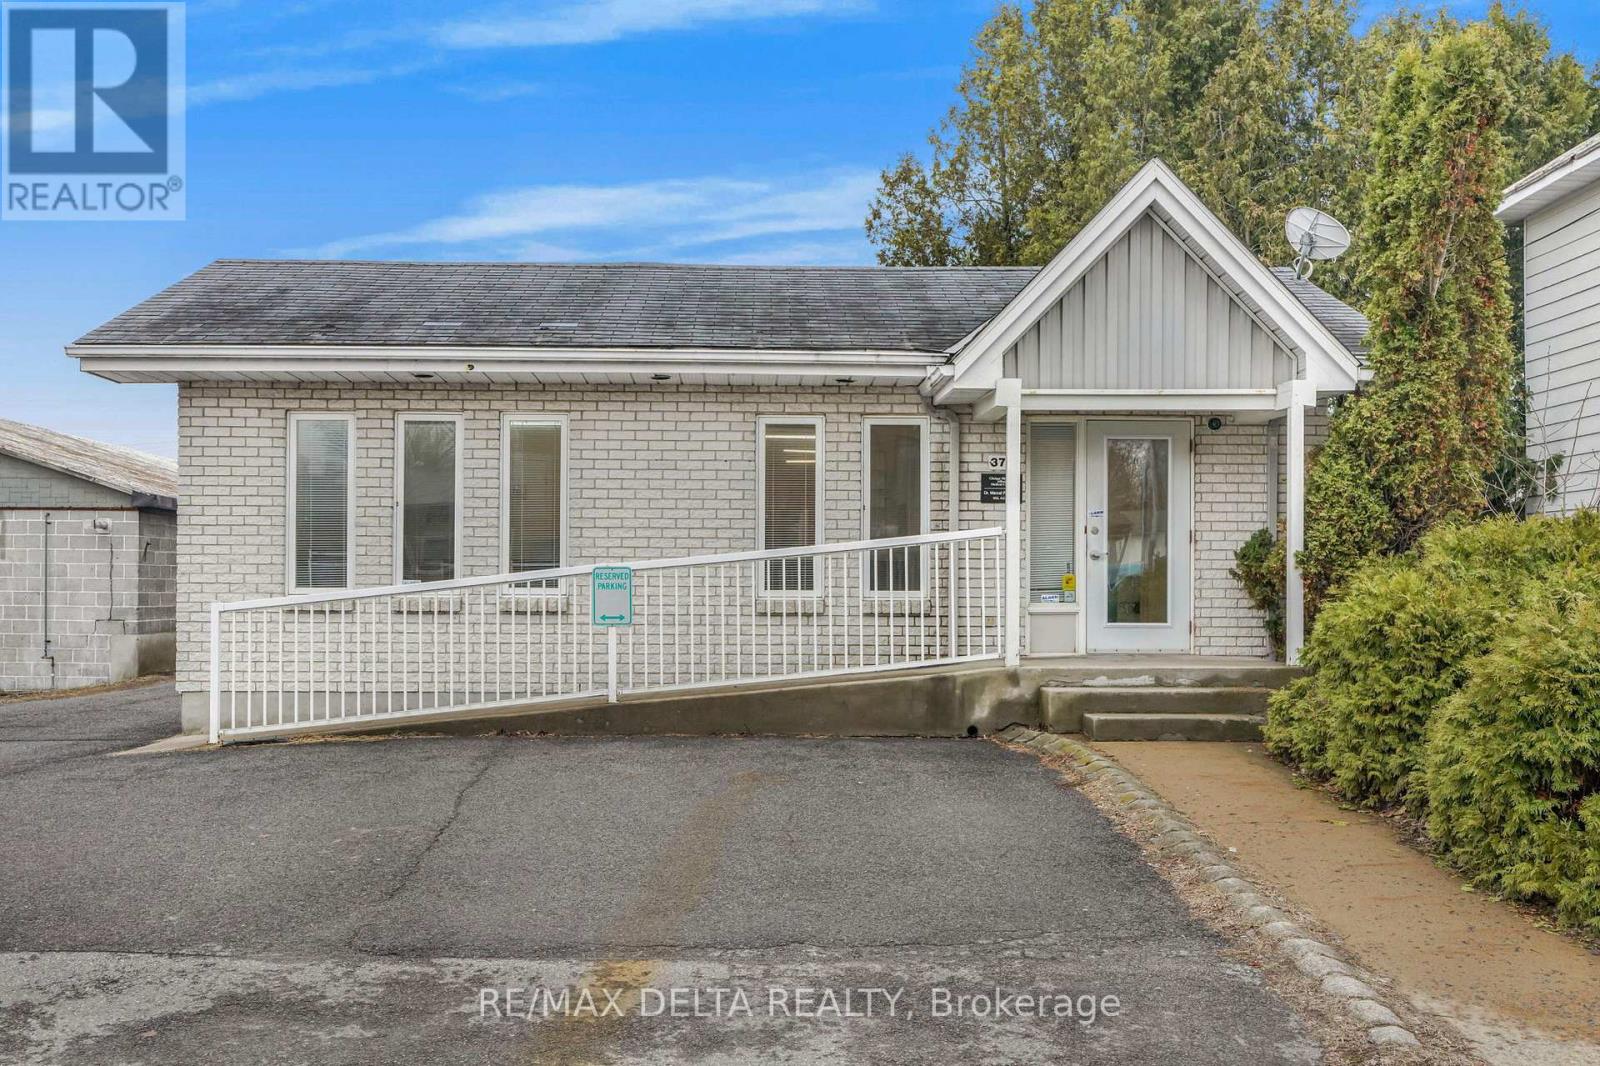
Excellent opportunity in the heart of Alfred! This well-maintained commercial building, currently home to a local pharmacy and formerly the town's doctor's office, offers versatile office or retail space with great visibility right on the main street. Featuring a functional layout and welcoming storefront, this property is ideal for a variety of professional or medical uses. The current tenant is willing to stay, providing an excellent investment opportunity with steady income potential. This building previously housed a well-established family medical practice and would be ideal for a physician looking to take over an existing client base of more than 1,000 patients. Don't miss your chance to own a prime commercial property in a high-traffic location in the vibrant community of Alfred. (id:43934)
B - 15 Blais Street
Russell, Ontario
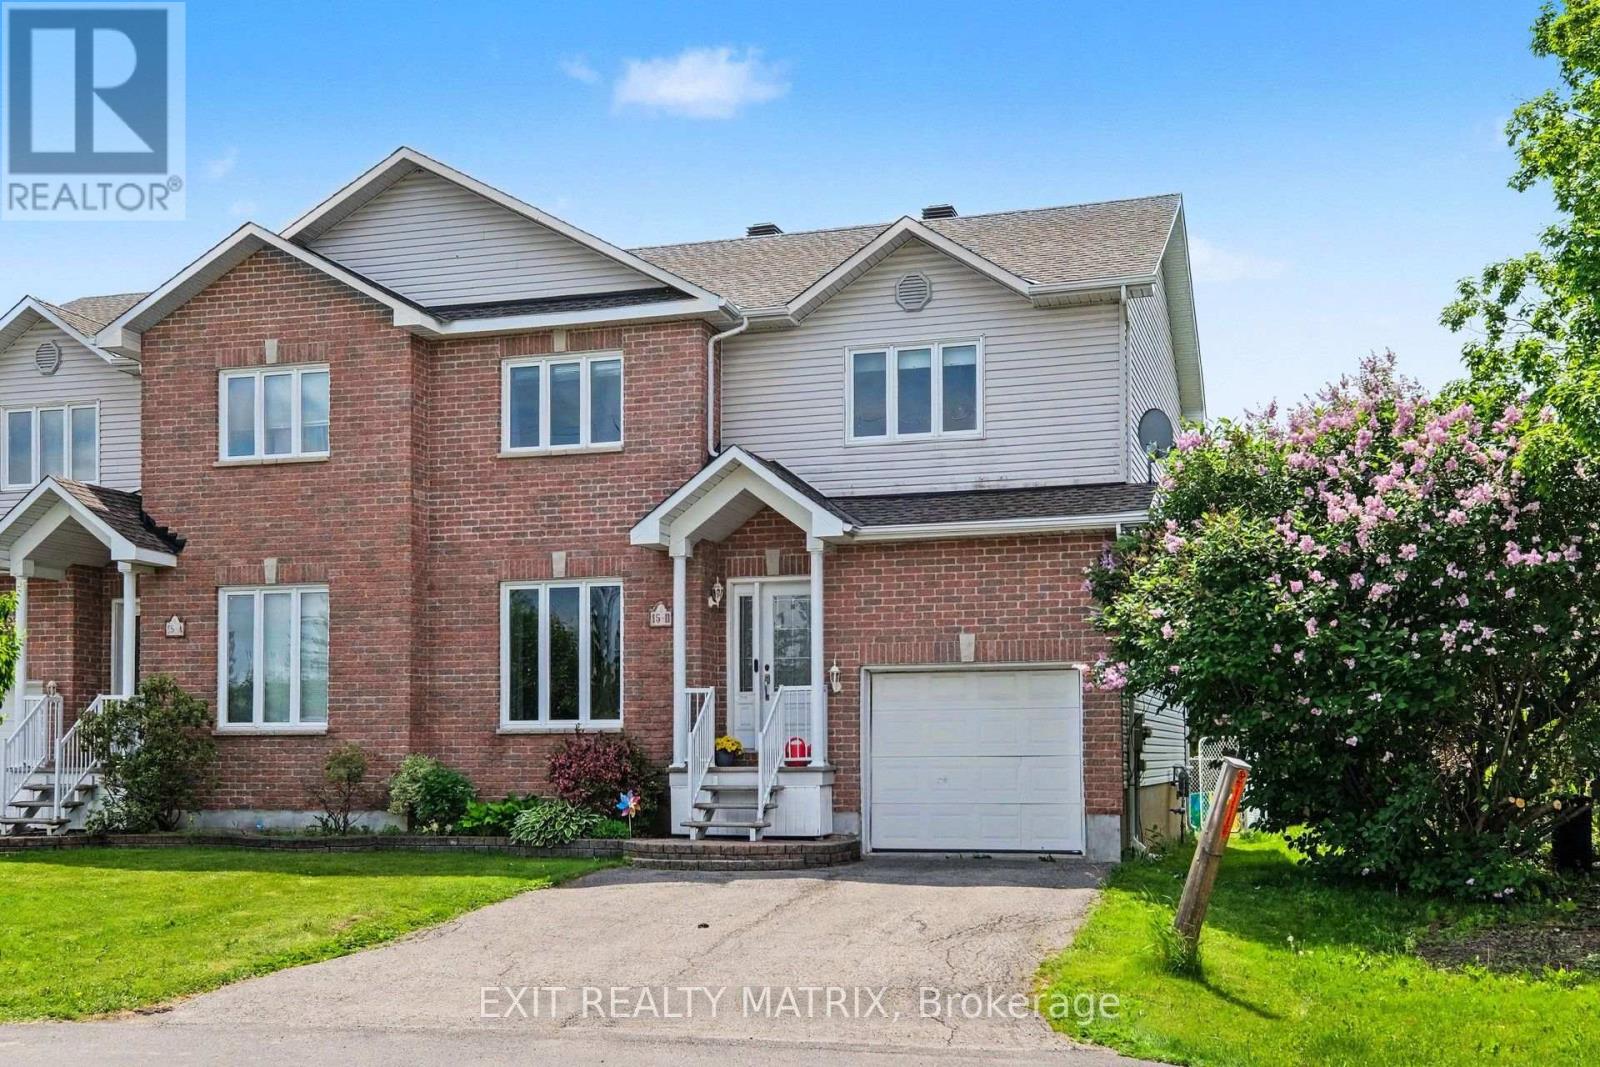
Ideally situated in a highly sought-after neighbourhood near scenic walking trails, parks, schools, shopping, recreation, and all the amenities that make daily life convenient, this inviting 2-storey semi-detached home offers the perfect combination of space, comfort, and lifestyle. From the moment you step inside, you'll appreciate the bright and welcoming atmosphere, highlighted by a functional layout designed for modern family living. The spacious main level features a sun-filled living area, a well-appointed kitchen with abundant cabinetry, generous counter space, and all appliances included, along with a dining area that serves as the heart of the home. Patio doors lead directly to the backyard deck, creating a seamless transition for indoor-outdoor entertaining and everyday enjoyment. A convenient 2-piece bathroom and main-floor laundry complete this level. Upstairs, the spacious primary bedroom offers plenty of closet space, while two additional bedrooms and a full 4-piece bathroom provide room for the entire family. The finished lower level extends the living space with a versatile recreation room perfect for movie nights, a playroom, home office, or gym, along with an additional 2-piece bathroom. Outside, the fully fenced backyard features a new deck and low-maintenance outdoor space, providing the perfect spot to relax, barbecue, or enjoy the warmer months. With its desirable location, bright interior, and functional layout, this home presents an excellent opportunity for families, first-time buyers, and anyone seeking comfortable living in a convenient neighbourhood. (id:43934)
5907 43 Highway
Drummond/north Elmsley, Ontario
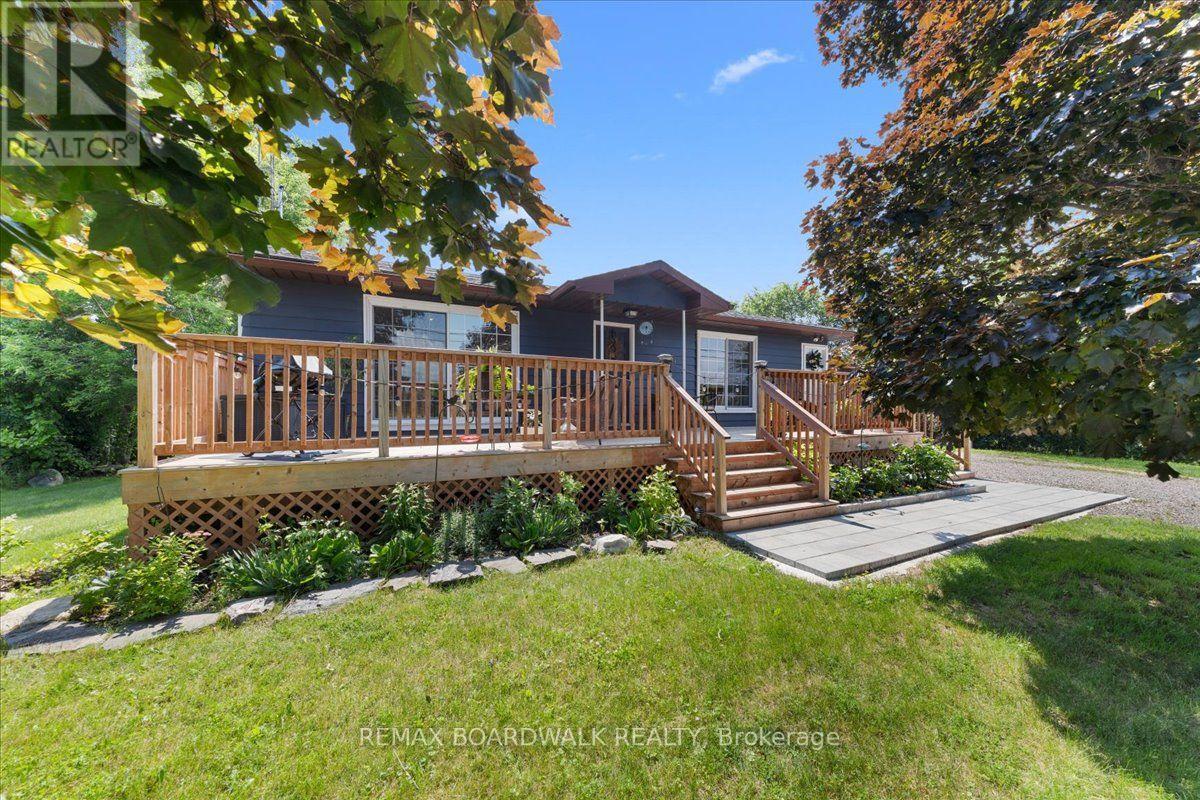
Located just minutes from downtown Heritage Perth, 5907 Highway 43 is a beautifully updated 3+1 bedroom bungalow offering comfort, flexibility, and move-in-ready appeal. Whether you are a young family, retiree, or looking for potential multi-generational living, this home has been thoughtfully improved and is ready to enjoy.The bright eat-in kitchen is a standout, featuring a large eat-around island, custom cabinetry, ceramic tile backsplash, under-cabinet lighting, new stainless steel appliances, and a large window that fills the space with natural light. The opened layout keeps the kitchen connected to the living room, creating a warm and inviting main floor for everyday living and entertaining.The main level offers three generous bedrooms, each with closets, along with a 4-piece bathroom finished with ceramic tile flooring and a moulded tub unit. Downstairs, the bright lower level adds excellent living space with large windows, durable vinyl plank flooring, a cozy corner gas fireplace, and a walkout entrance directly to the large, grass-covered backyard. Surrounded by trees, this outdoor space feels private and peaceful, with plenty of room to play, entertain, relax by the firepit, or create a beautiful garden.This level also includes a 4th bedroom, a large landing area with closet, ideal for a desk or reading nook, plus spacious laundry, utility, and storage areas. The private lower-level entrance offers excellent potential for an in-law suite or multi-generational setup.Out front, the oversized 10' x 40' deck is a wonderful place to enjoy morning coffee, catch the sunrise, or unwind at the end of the day. The attached 16' x 22' garage adds everyday convenience with side-door access to the kitchen, a rear door to the backyard, workbench, built-in shelving, and insulated walls.With the Rideau Trail close by and downtown Perth only minutes away, this move-in-ready bungalow offers space, flexibility, and a convenient location in a welcoming country setting. (id:43934)
10827 Jellyby Road
Elizabethtown-Kitley, Ontario
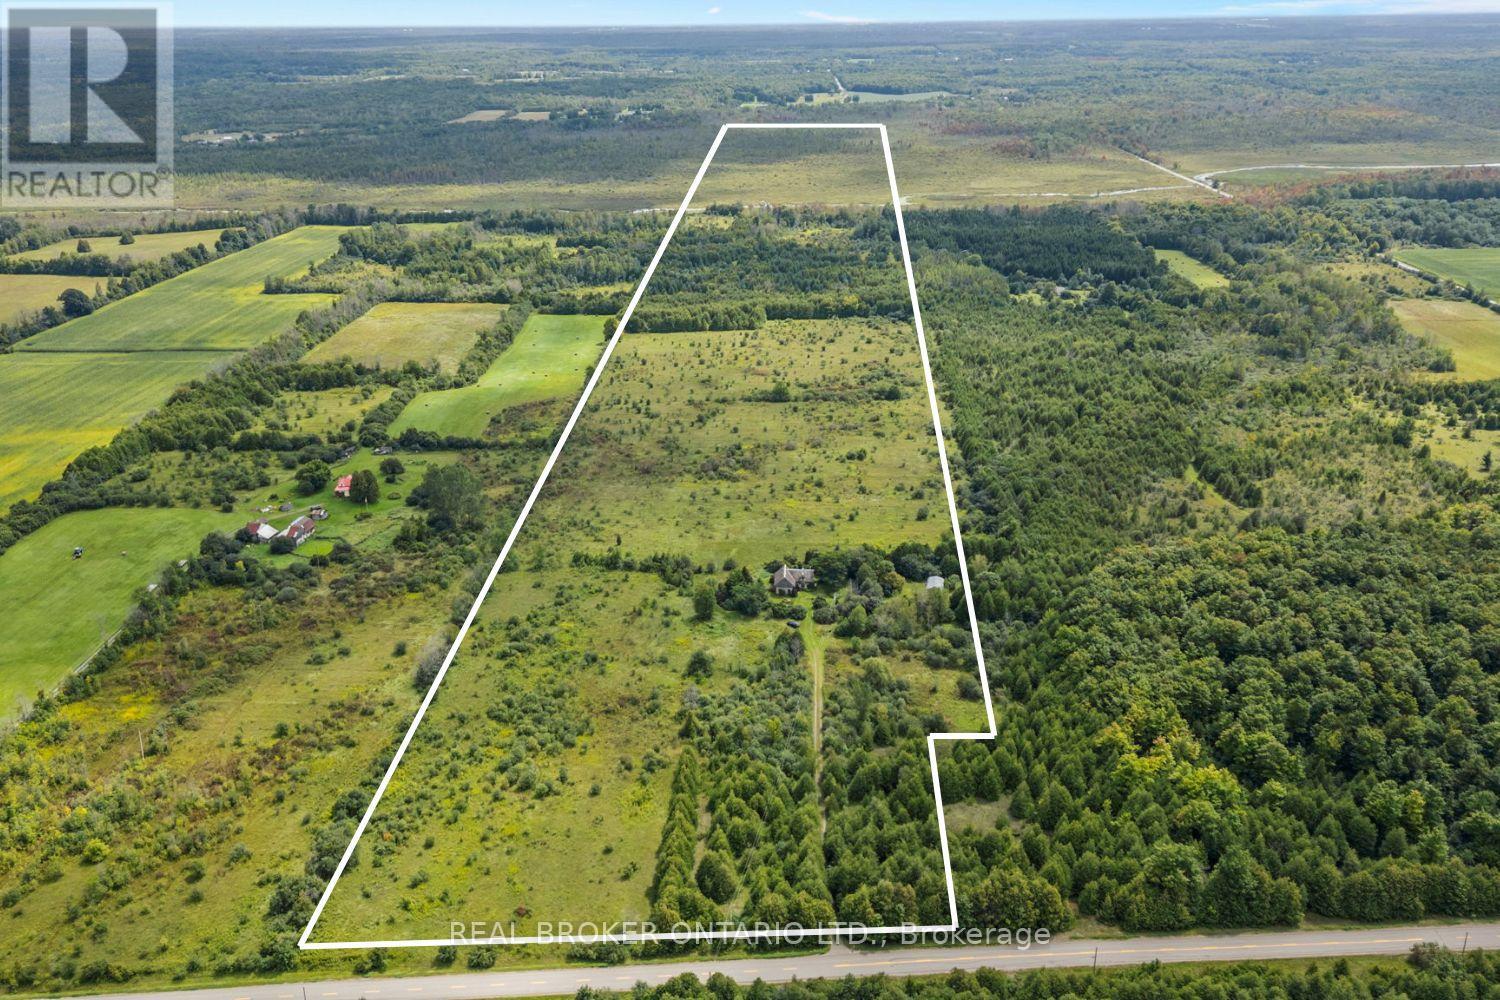
98 acres of opportunity for the buyer with vision. This is not a turnkey farm or polished country estate-it is a rare opportunity to build something from the ground up. The property is being sold strictly AS-IS, including an older approximately 1,819.10 sq ft log cabin that requires work and updating. The cabin should be viewed as an existing improvement rather than the primary value of the property. Rural infrastructure is already in place with 200-amp electrical service, drilled well and septic, as well as Bell Fibre high-speed internet. The land is a mix of scrub, woodland and open areas, including approximately 25 acres that were previously used as hayfield. With thoughtful clearing, there may be potential to create approximately 40-45 acres suitable for hay, pasture, gardens or small-scale crops. The land has reportedly never been treated with pesticides, offering an interesting starting point for organic or low-input farming. An approximately 864 sq ft Quonset hut, formerly an artist studio, provides a great starting point for a workshop, farm shop, storage or creative workspace. Imagine an organic farm, market garden, homestead, farming cooperative or other creative rural enterprise. Approximately 20 minutes to Brockville and about an hour to Ottawa. For the buyer prepared to clear, cultivate, renovate and create, this is a substantial rural canvas with meaningful infrastructure already in place. (id:43934)
77a Christopher Lane
Horton, Ontario
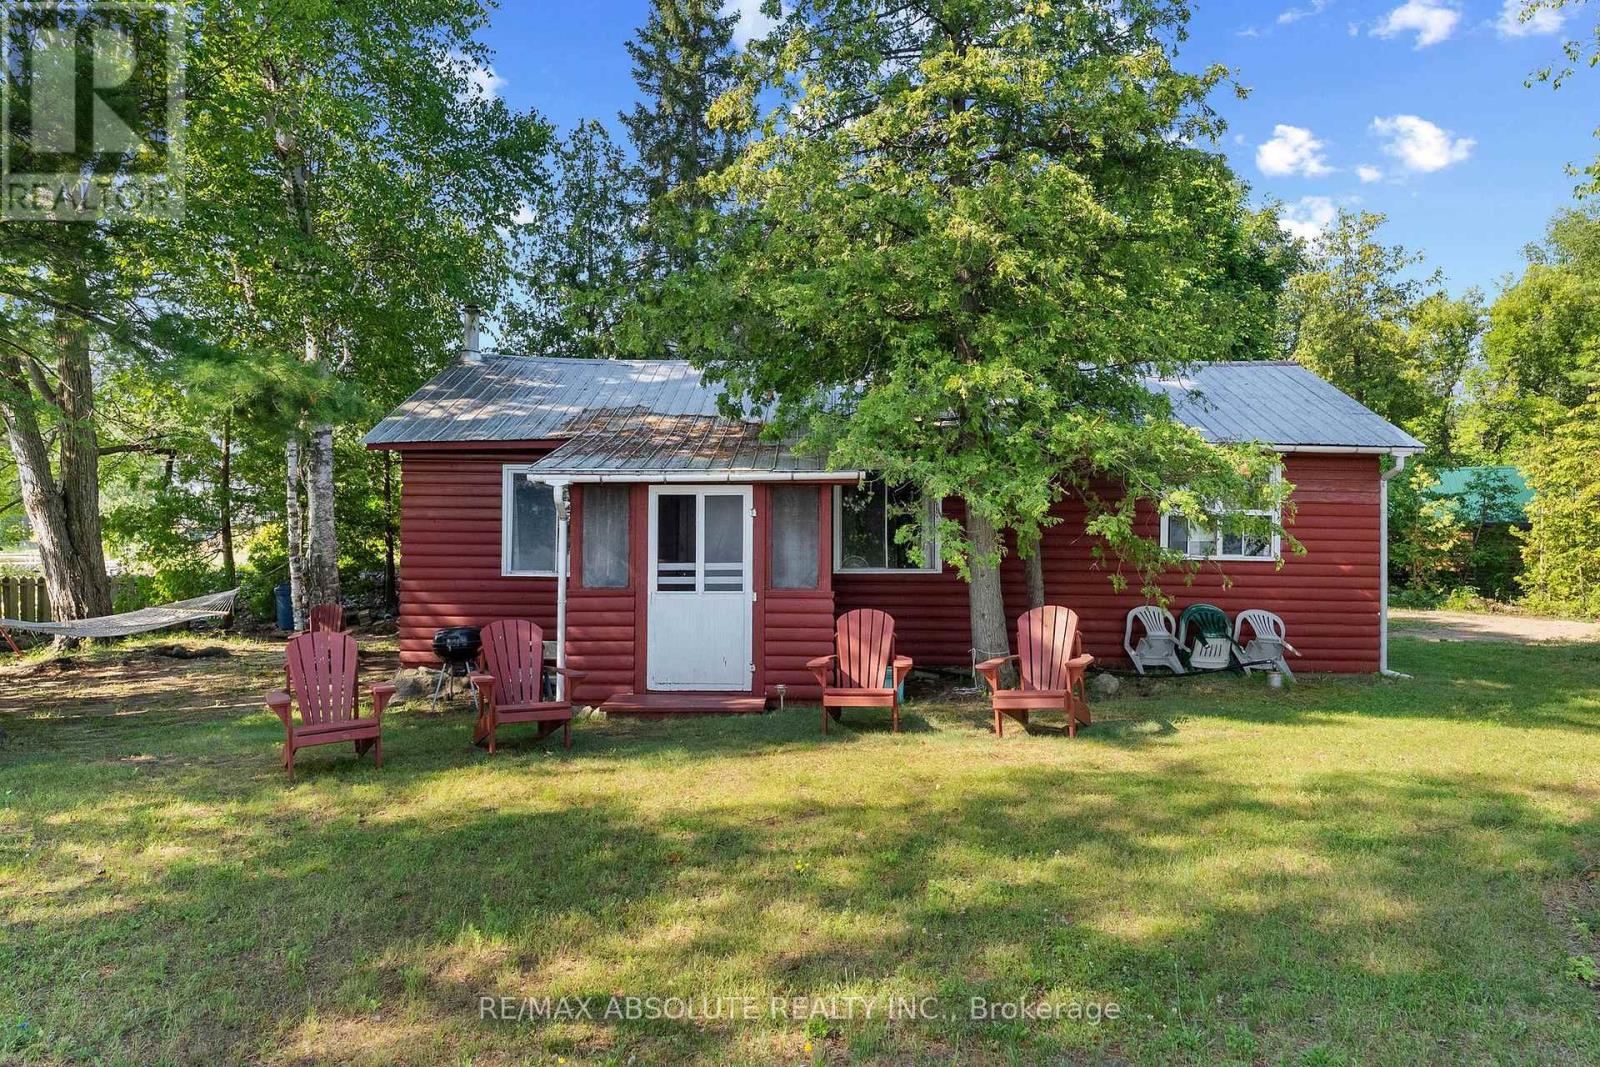
An unbelievable opportunity to own your own peninsula on the majestic Ottawa River with 200 feet of waterfront! From breathtaking sunrises in the east to spectacular sunsets in the west, and even the Northern Lights dancing across the Quebec sky, you'll enjoy uninterrupted panoramic views in every direction. This nostalgic Ottawa River cottage is a true gem, filled with warmth, character, and timeless appeal. Original plank wood floors add rustic charm, while the cozy screened-in porch is the perfect place to relax and soak in the sights and sounds of the river! The inviting eat-in kitchen is the heart of the cottage where family and friends can gather, pull up a chair and chat with the cook! The comfortable living room is filled with natural light and showcases beautiful river views. A convenient 3 piece bath and 2 bedrooms completes the main cottage (note 3rd bedroom is in the bunkie). Need space for extra guests? A charming bunkhouse provides the perfect retreat for family and friends, making this an ideal waterfront escape for creating memories that will last a lifetime! This 3 season cottage is fully serviced with a drilled well and septic system (2010). A large garden shed accomodates tools & toys! Having been cherished by just two families in 50 years, this exceptional waterfront retreat is a testament to the enjoyment and thoughtful stewardship it has inspired for generations. Just 40 minutes from Kanata......move to the cottage for the summer and make it yours today! (id:43934)
5 Tower Road
Rideau Lakes, Ontario
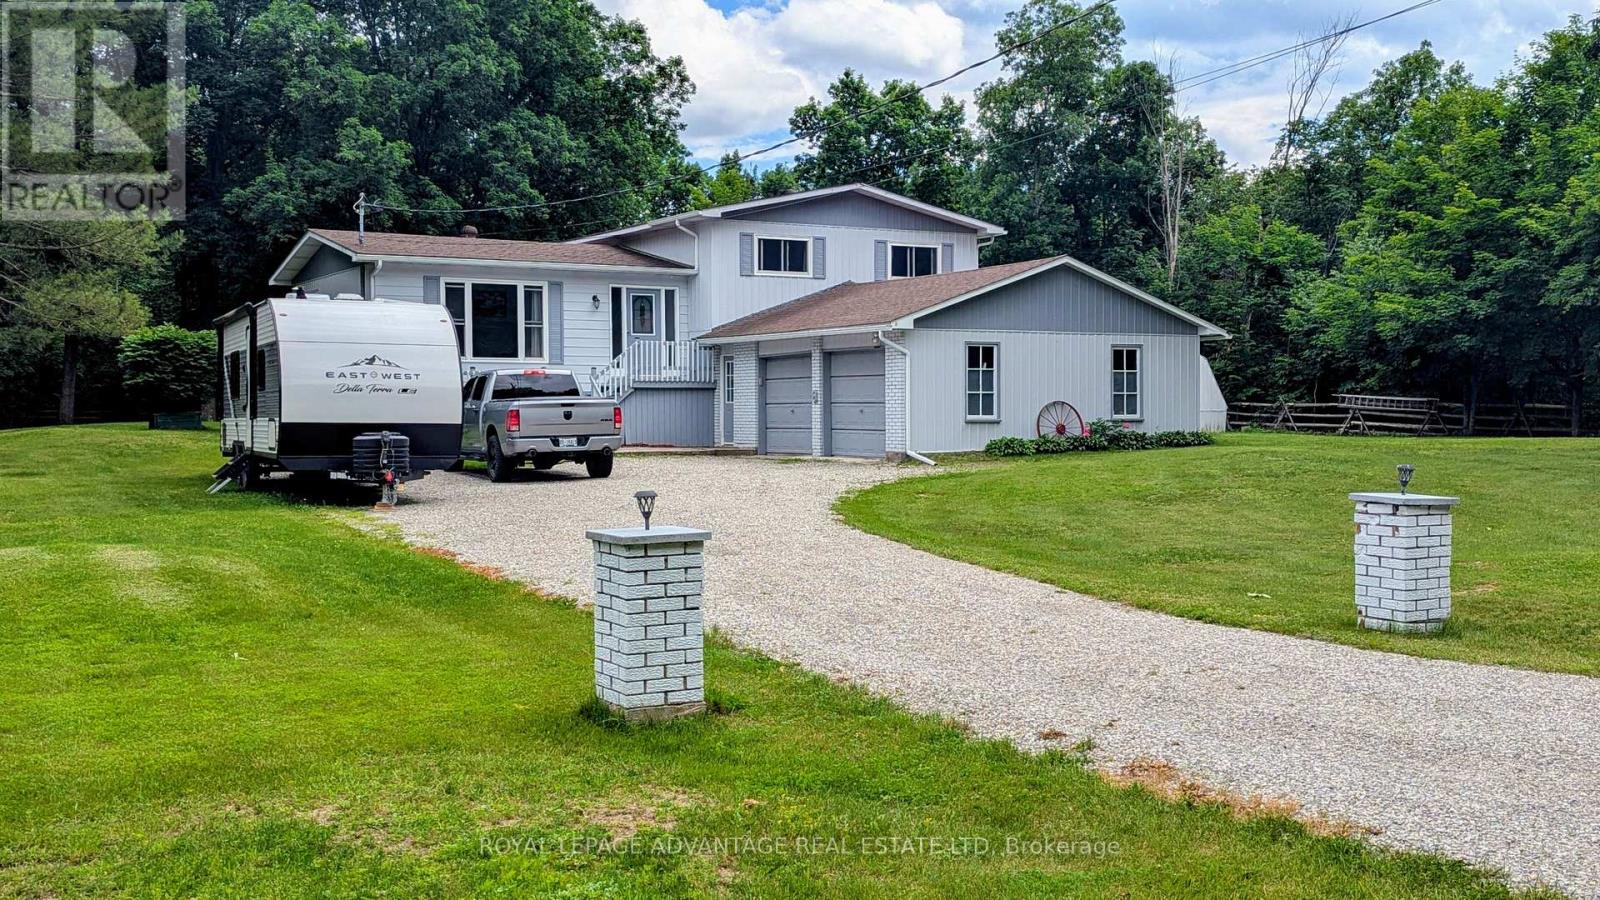
Great home for a family with 4 separate levels of surprising space in this immaculate, updated gem and a backyard the kids will love! From a deck with a screened gazebo, a screened sunporch, a patio to the expansive yard that is attractively surrounded by a rail fence, an extra 26' x 16' outbuilding, an additional 24' x 12' Shelter Logic coverall, and if that's not enough, you can enjoy the firepit sitting amongst several butternut trees! The backyard is quite private with trees shielding you from 1 neighbour on one side and no neighbour on the other side! Inside the house you'll love the large ground level family room with a walkout to the patio at the back, and inside access to the garage at the front, or just relax with the comfort of the cozy propane stove that can provide a lot of heat for the whole house! The spacious, bright living room, and with the combination of dining room and kitchen, cooking and entertaining will be a pleasure. Handy too, with the walkout at this level to the deck, gazebo and screened in porch. The 3 bedrooms on the upper level are spacious, with the primary bdrm having a semi-ensuite to the 5-pc bath, as well as a large walk-in closet! The lower level features a games room w/hidden entrance to a cold cellar. This level also features the utility/workshop area with attached workbenches w/attached radial arm saw. Located on a quiet road with few neighbours, this property is only 10 mins to town, 5 mins away from Rideau Ferry convenience/liquor store, restaurants, gas bar, and park with sandy beach! In the Lombardy Public School districtl! Lots to do with 2 golf courses, and Rideau Lakes boat launch, parks and waterways nearby, Fibre Optic cable available for hi-speed internet! The motivated sellers are also willing to offer the lawn tractor/mower and snowblower possibly. Roof shingles and windows - 2016. This is a wonderfully comfortable home with much to offer! Has only had 2 owners! Don't miss out on this lovely family home! (id:43934)
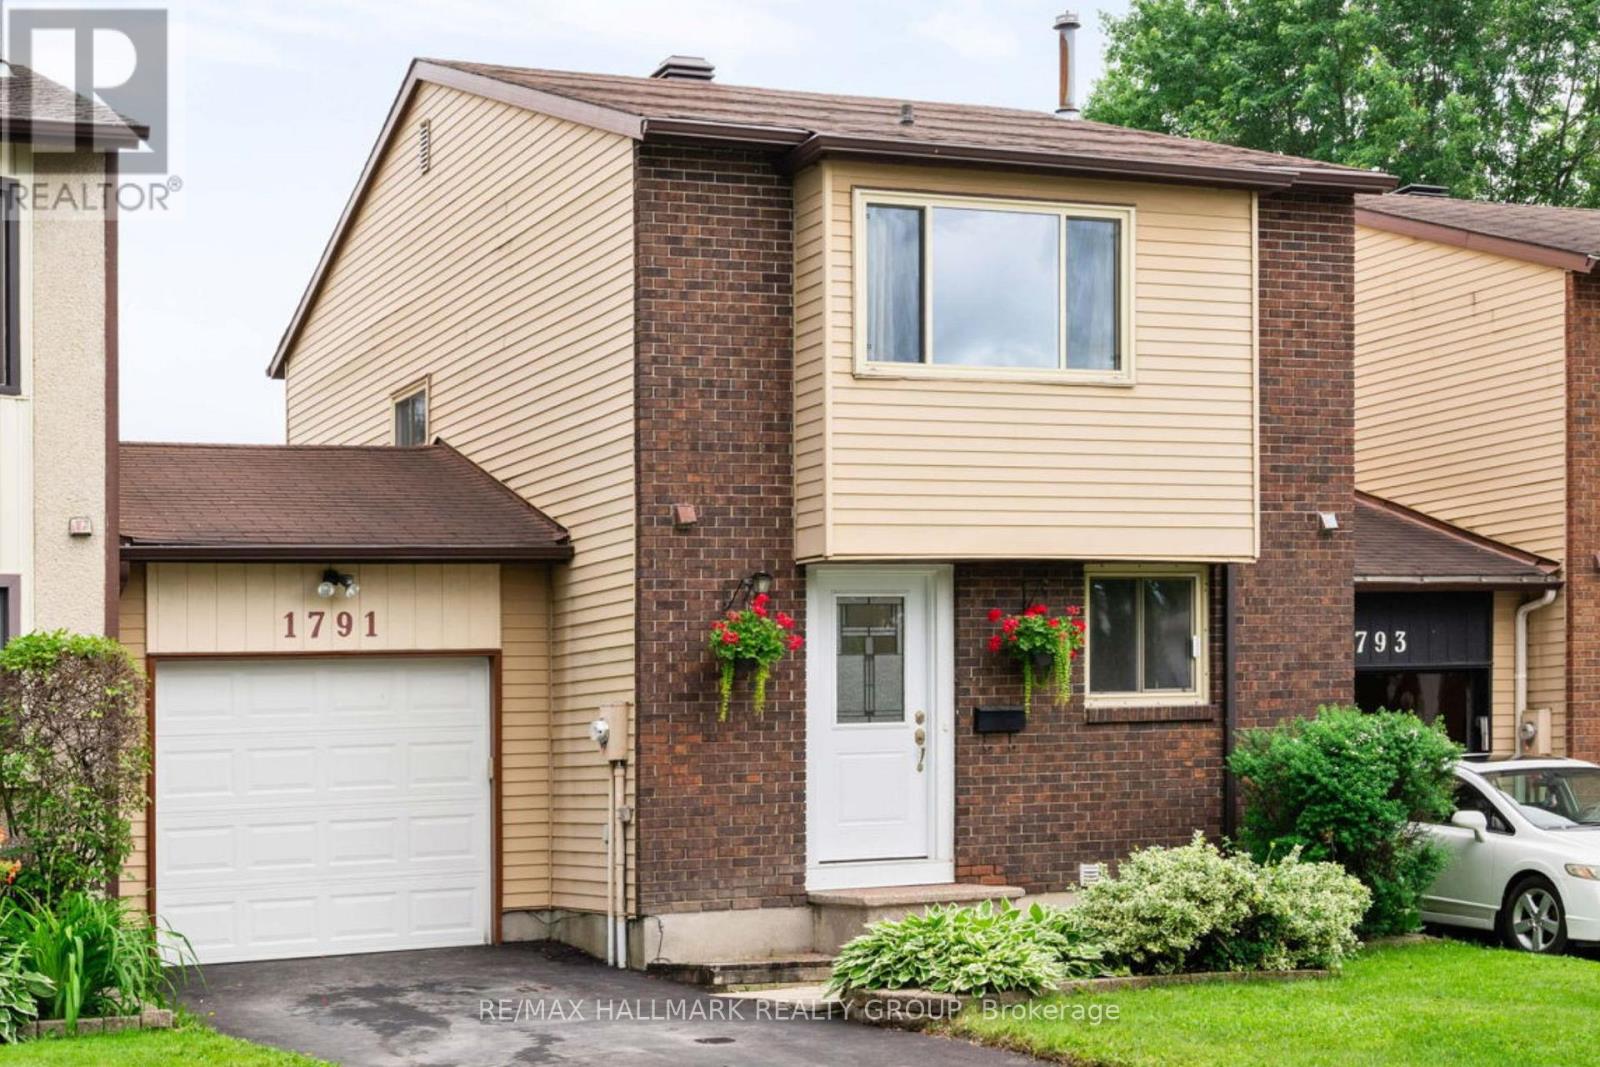
1791 Lamoureux Drive
Ottawa, Ontario
Don't miss out! Carriage townhome attached only by the garages, giving you the privacy and feel of a detached home at a townhome price, with very low condo fees! This beautifully maintained 3-bedroom, 1.5-bath home is located in one of Orléans' most sought-after family-friendly neighbourhoods and is move-in ready. Location is everything, and this home delivers! Walk to Dunning-Foubert Elementary School and Sir Wilfrid Laurier Secondary School, plus enjoy being just steps from GoodLife Fitness, the Ottawa Public Library, Ray Friel Recreation Complex, Home Hardware, Metro, parks, restaurants, and everyday amenities. The spacious backyard is perfect for entertaining, relaxing, or spending time with family. A brand-new patio (June 2026) creates the ideal outdoor gathering space, the spacious, backyard is ideal for entertaining, gardening, outdoor activities, and giving children and pets plenty of room to enjoy.. Inside, the updated kitchen features granite countertops, soft-close cabinetry, stainless steel appliances, and luxury vinyl tile flooring. Bright living and dining areas showcase beautiful bamboo hardwood flooring, creating a warm and inviting atmosphere. Upstairs, you'll find three generously sized bedrooms filled with natural light, offering plenty of space for a growing family, guests, or a home office. Additional updates include a new driveway (2023) and central air conditioning (2021). The attached garage offers convenient inside entry plus a rear door with direct access to the backyard. Perfect for first-time buyers, growing families, or downsizers, this exceptional home combines thoughtful updates, low-maintenance living, and outstanding value. With very low condo fees, the privacy of a garage-only connection, and an unbeatable location close to schools, recreation, shopping, dining, and transit, this is a rare opportunity to own a home that truly stands out in today's Orléans market. (id:43934)
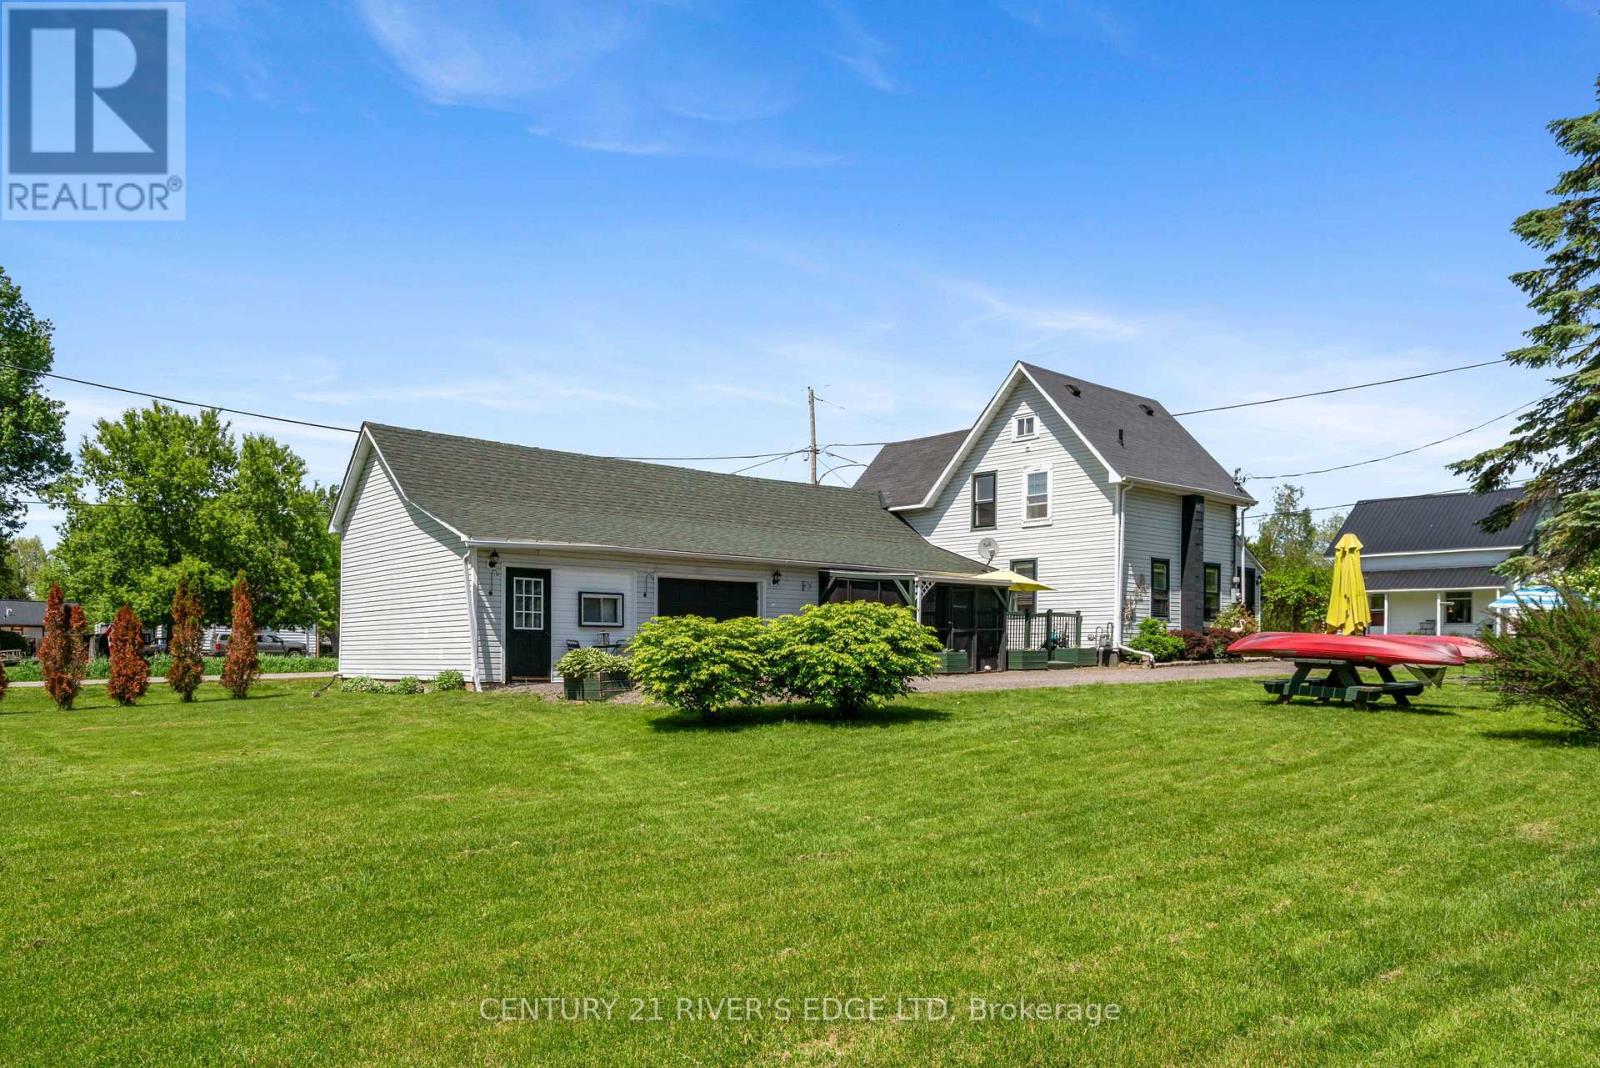
5694 Duncan Street
South Dundas, Ontario
Welcome to this spacious three-bedroom home in the highly sought-after hamlet of Mariatown, just a stone's throw from the beautiful St. Lawrence River. Nestled on a beautifully landscaped lot, this property offers plenty of room for a growing family. Inside, you'll find generous living spaces, including a versatile in-law suite that provides excellent accommodation for extended family or guests. A dedicated man/woman cave offers the perfect retreat for hobbies, entertaining, or relaxing after a long day. Combining small-town charm with ample space and functionality, this home is a wonderful opportunity to enjoy comfortable family living in a desirable riverside community. (id:43934)
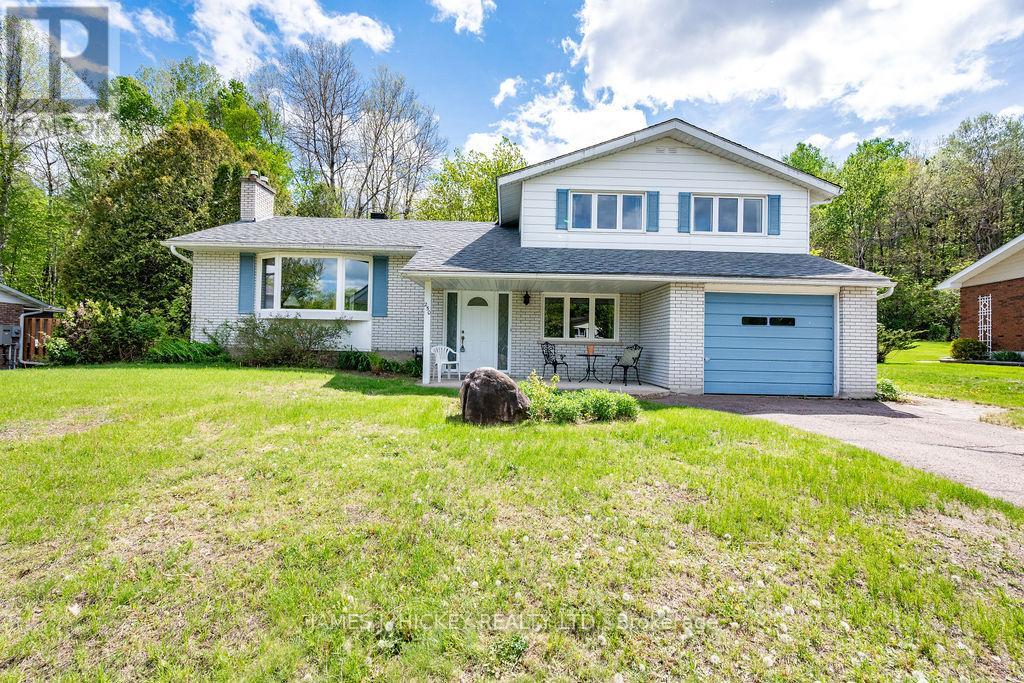
250 Thomas Street
Deep River, Ontario
Prepare to be impressed by this beautifully maintained, one-owner gem located in one of Deep River's most sought-after neighborhoods. From the moment you arrive, the pride of ownership is evident, showcasing a home that has been loved and cared for over the decades. The main floor offers a functional floor plan perfectly suited for modern-day living, featuring a bright kitchen with breakfast nook and a formal dining room for family gatherings. The heart of the home is the inviting living room with cathedral ceiling, where a cozy gas fireplace encased in stunning stonework serves as a beautiful focal point. With an additional separate family room on the lower level and a spacious recreation room downstairs, there is no shortage of space for relaxation or play. The interior is bathed in an abundance of natural light thanks to quality windows (a recent upgrade), while the newer roof shingles provide peace of mind for years to come. With 4 spacious bedrooms and 1.5 baths, and an open concept floor plan, the layout is as practical as it is charming. Step outside to discover your own private sanctuary. The beautiful backyard backs directly onto a serene green space, offering a quiet escape with a sense of endless nature. Look out the front window to find a true "wow" factor: breathtaking views of the Laurentian Mountains peeking out atop the trees across the Ottawa River. Less than 5 minutes walking distance to spectacular Pine Point Beach, 10 minutes walk to the tennis/pickle ball courts, marina and school. This is a rare opportunity to move into a great home in a premier location-all that's left to do is move in, unpack your bags, and make it your own! Minimum 48 hour irrevocable on all offers. (id:43934)
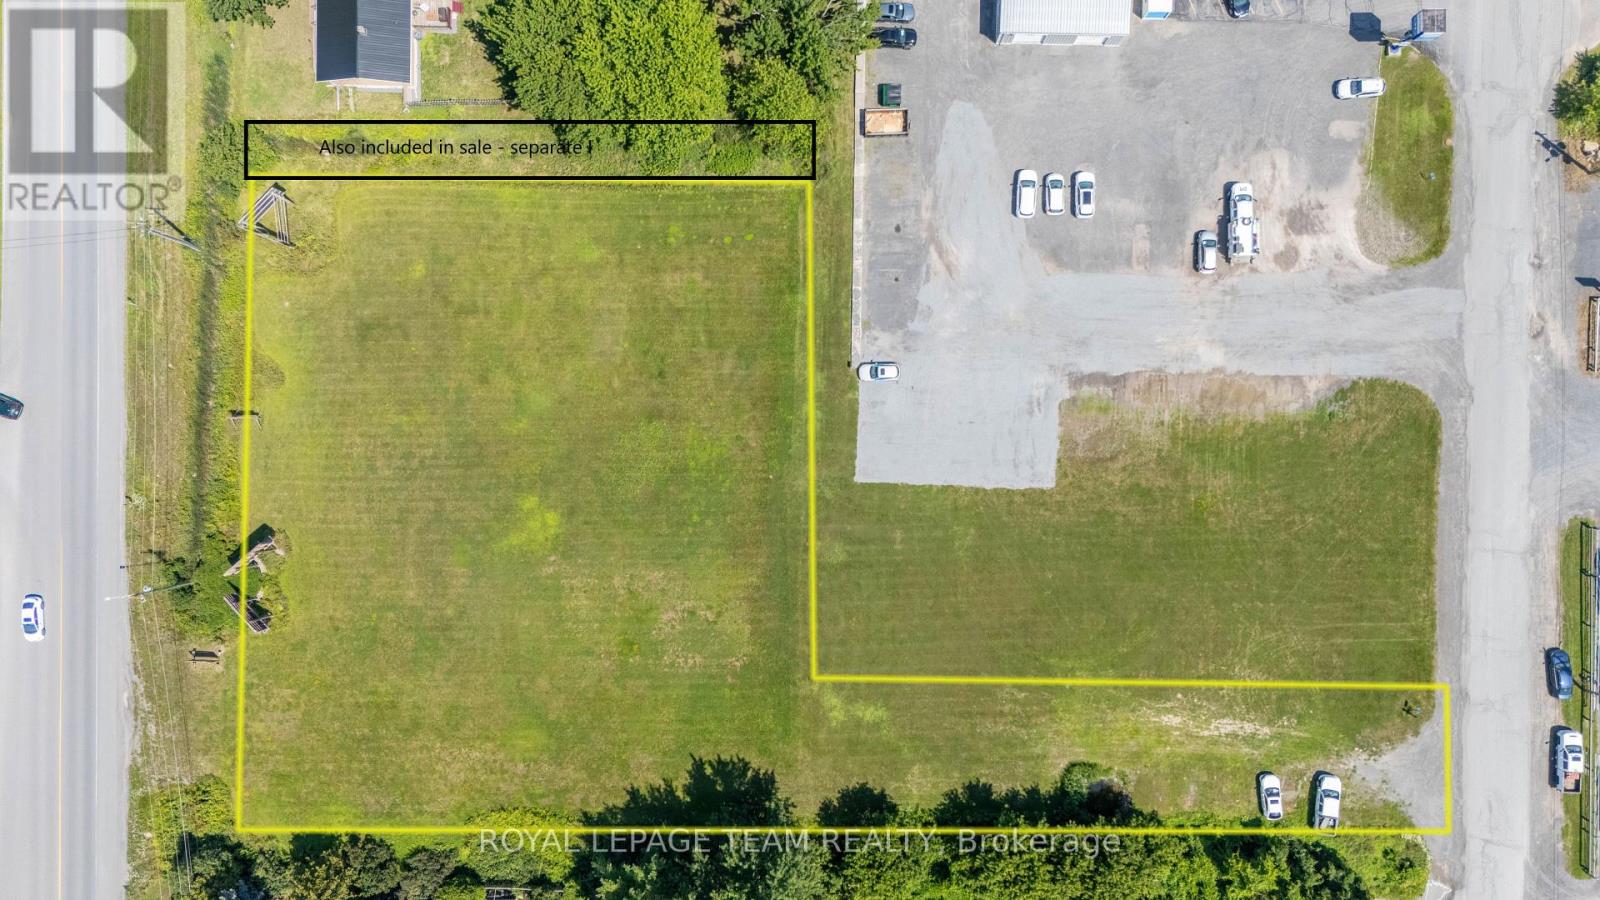
Ptl1c6 Main Street
North Dundas, Ontario
Bring your business to Winchester - a growing community just 30 minutes from Ottawa! This vacant commercial 1 acre lot is a rare find, with municipal water and sewer connections available along Main street. Excellent location in a high traffic, high visibility spot across the road from Tim Horton's, A&W and Foodland, and 150 m from County road 31 (Bank street south), one of the busiest County roads in the area. New senior community development only a 5 minute walk away (Wellings of Winchester). Call today for more information. (id:43934)
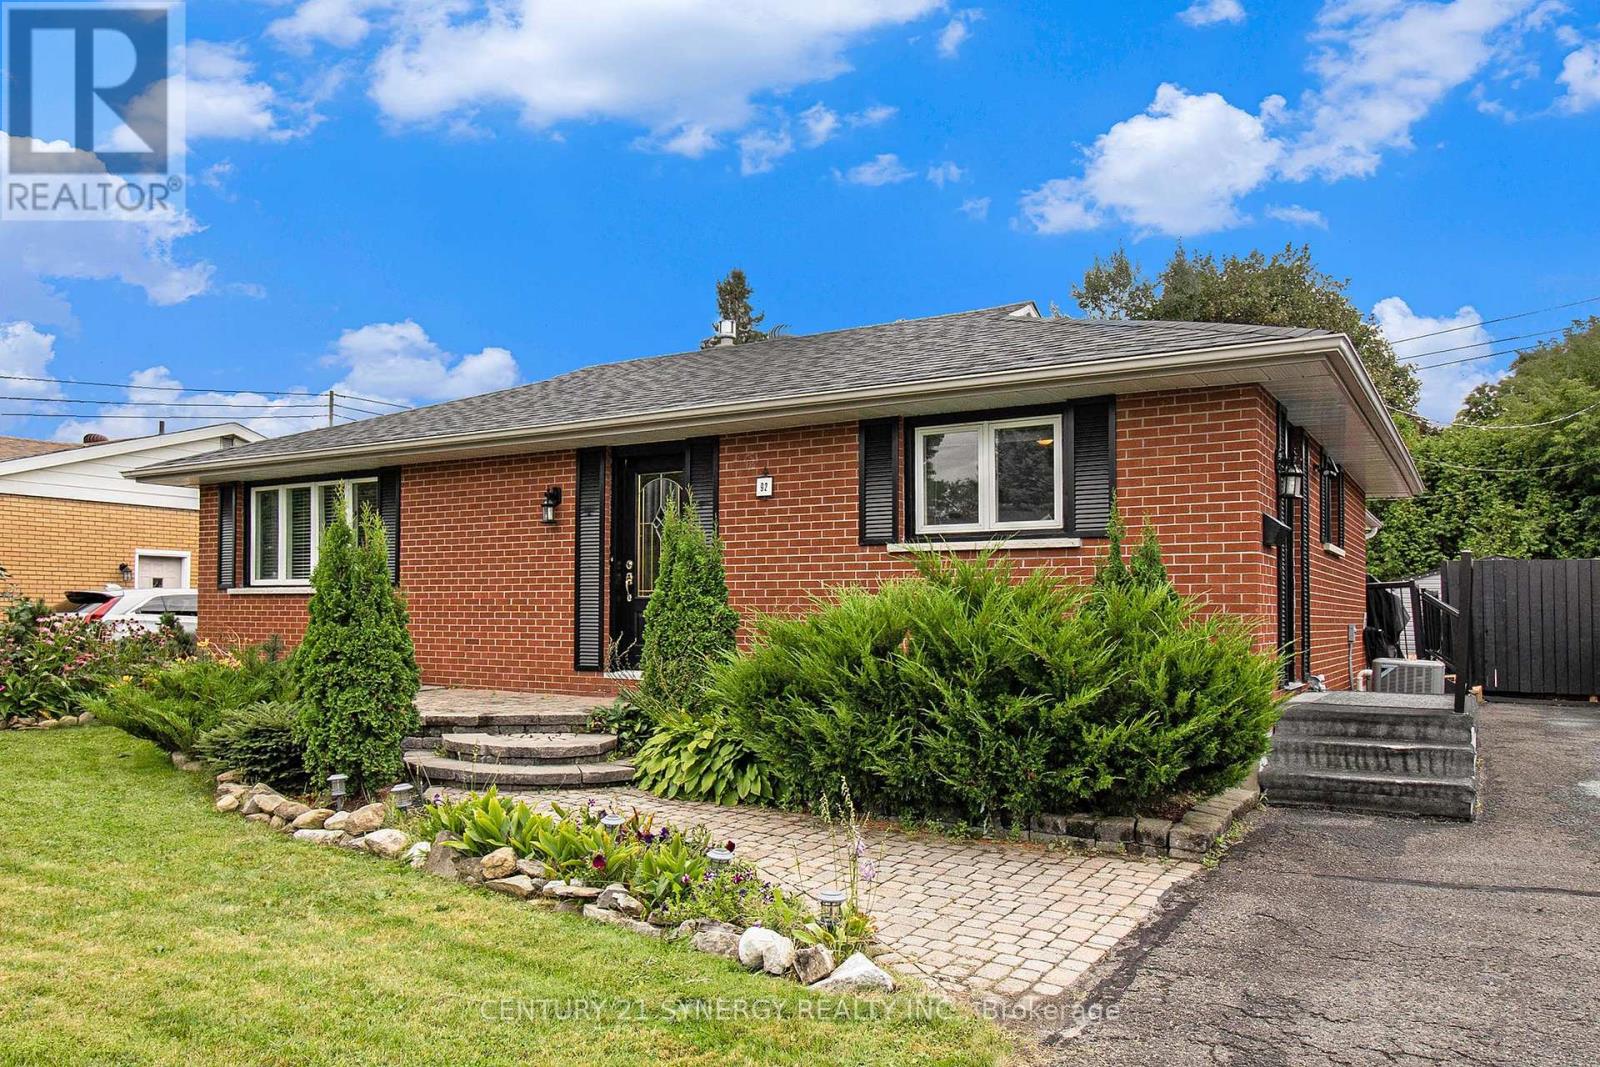
92 Jasper Avenue
Smiths Falls, Ontario
Welcome to 92 Jasper Avenue, a beautifully updated all-brick bungalow ideally located in one of Smiths Falls' most desirable neighbourhoods. Just a short walk to Lower Reach Park and the historic Rideau Canal, this move-in-ready home offers the perfect combination of character, comfort, and versatility. Step inside to a bright and inviting main floor, freshly painted throughout and designed for easy everyday living. At the heart of the home is the stunning updated kitchen, featuring sleek stainless steel appliances, abundant cabinetry, and generous counter space-perfect for preparing family meals or hosting guests with ease. The spacious living and dining areas flow seamlessly, creating a warm and welcoming space for both relaxing and entertaining. The generous primary bedroom is a true retreat, featuring a cozy gas fireplace and oversized windows that fill the room with natural light. This flexible space could also serve as an elegant family room or sitting area, depending on your needs. The fully renovated main bathroom (2024) boasts stylish modern finishes and the added convenience of main floor stackable laundry. The fully finished lower level offers exceptional flexibility, complete with a second kitchen, full bathroom, and separate laundry area-ideal for extended family, guests, or the potential for a comfortable in-law suite. Step outside to enjoy newly built decks and private backyard spaces, perfect for summer barbecues, outdoor entertaining, or simply relaxing in your own backyard oasis. Recent Updates Include:* Roof (2024)* Main Floor Bathroom with Laundry (2024)* Back Deck (2024)* Side Deck (2025)* Gas Forced Air Furnace (2025) Whether you're looking for a stylish family home, multi-generational living, or an investment opportunity, 92 Jasper Avenue offers outstanding value in a prime location close to parks, trails, and all the amenities Smiths Falls has to offer. (id:43934)
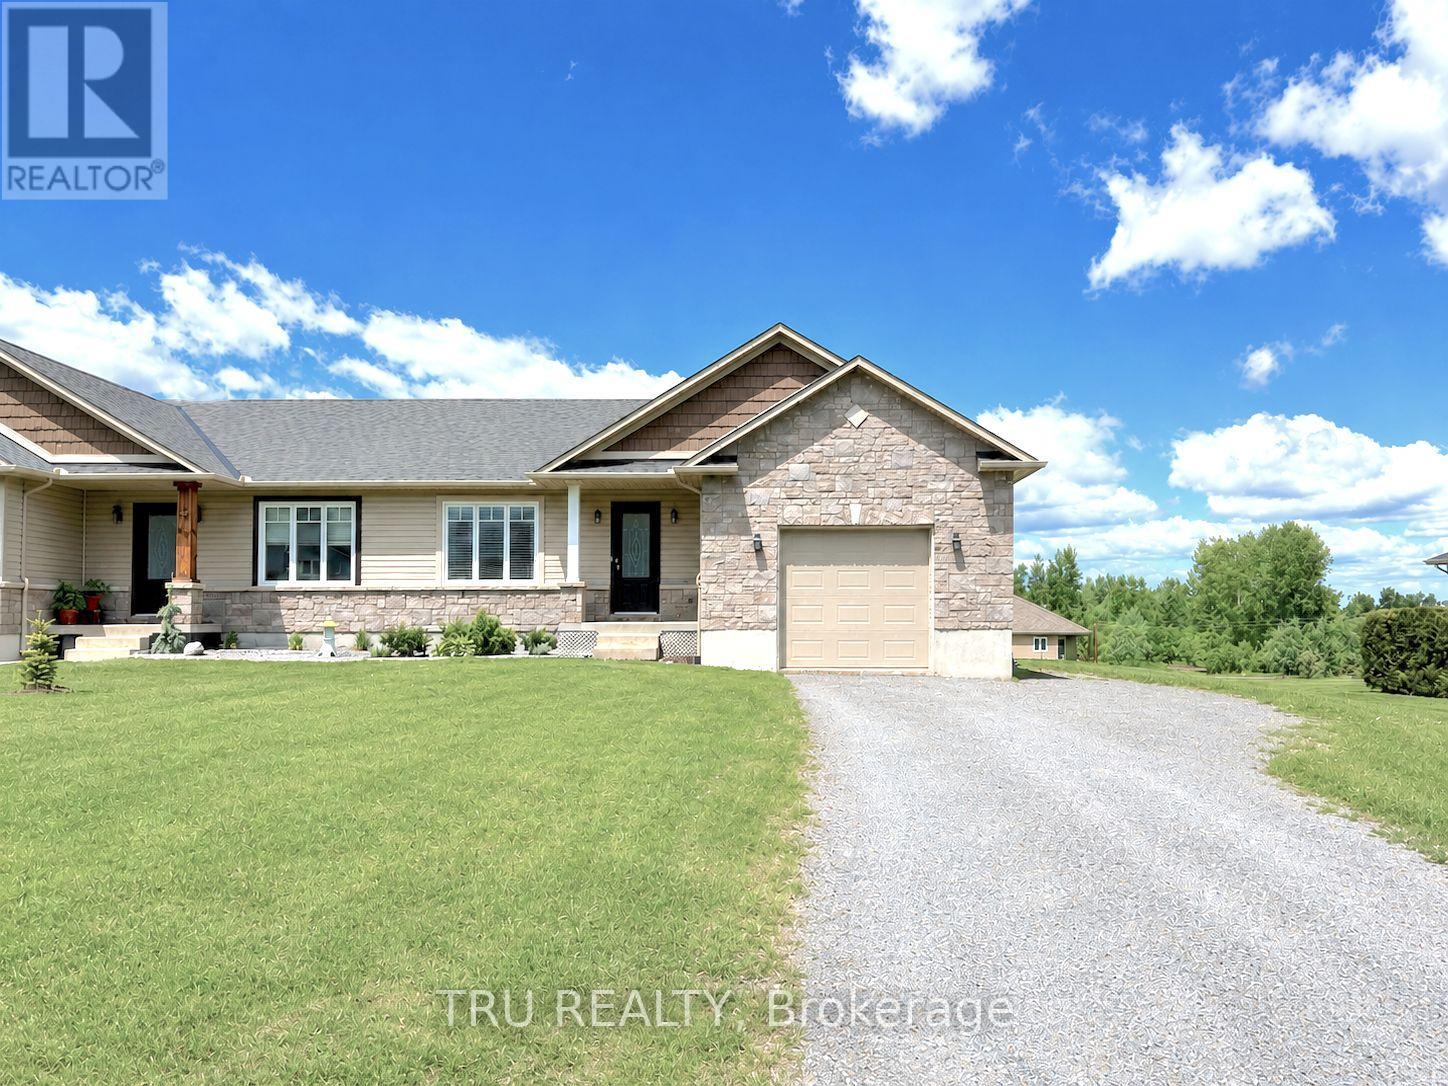
2315 Laval Street
Clarence-Rockland, Ontario
Welcome to this beautifully updated open-concept bungalow in the growing, family-friendly community of Bourget! Set on a large lot with an extra-long driveway, oversized backyard, and spacious deck perfect for entertaining, this move-in-ready home offers the ideal blend of modern comfort and small-town charm.The bright and inviting main floor features 2 bedrooms, a full bathroom, hardwood flooring, elegant lighting, and pot lights throughout. The modern kitchen is designed for both everyday living and entertaining, showcasing stainless steel appliances, an island, pantry, and seamless flow into the spacious living and dining areas. Convenient main-floor laundry includes modern washer and dryer units plus built-in shelving for optimal organization.The fully finished basement expands your living space with a large family room, an additional bedroom, a versatile flex room, storage and a full bathroom. With potential access through the garage and side entrance, the lower level offers excellent possibilities for an in-law suite or multi-generational living arrangement. Additional features include fresh neutral paint throughout, central vacuum, garage door opener, stainless steel appliances (fridge, stove, dishwasher), and an attached garage with both interior home access and a side door leading to the backyard. Located just steps from nature, Bourget is the gateway to the renowned Larose Forest, offering year-round hiking, cycling, and snowshoeing trails. You'll also enjoy convenient access to schools, parks, the historic Bourget Train Station site, and the popular seasonal Bourget Market. Just a short drive to Ottawa, this Eastern Ontario gem offers the perfect balance of tranquility and convenience. Don't miss this exceptional opportunity, schedule your viewing today! (id:43934)
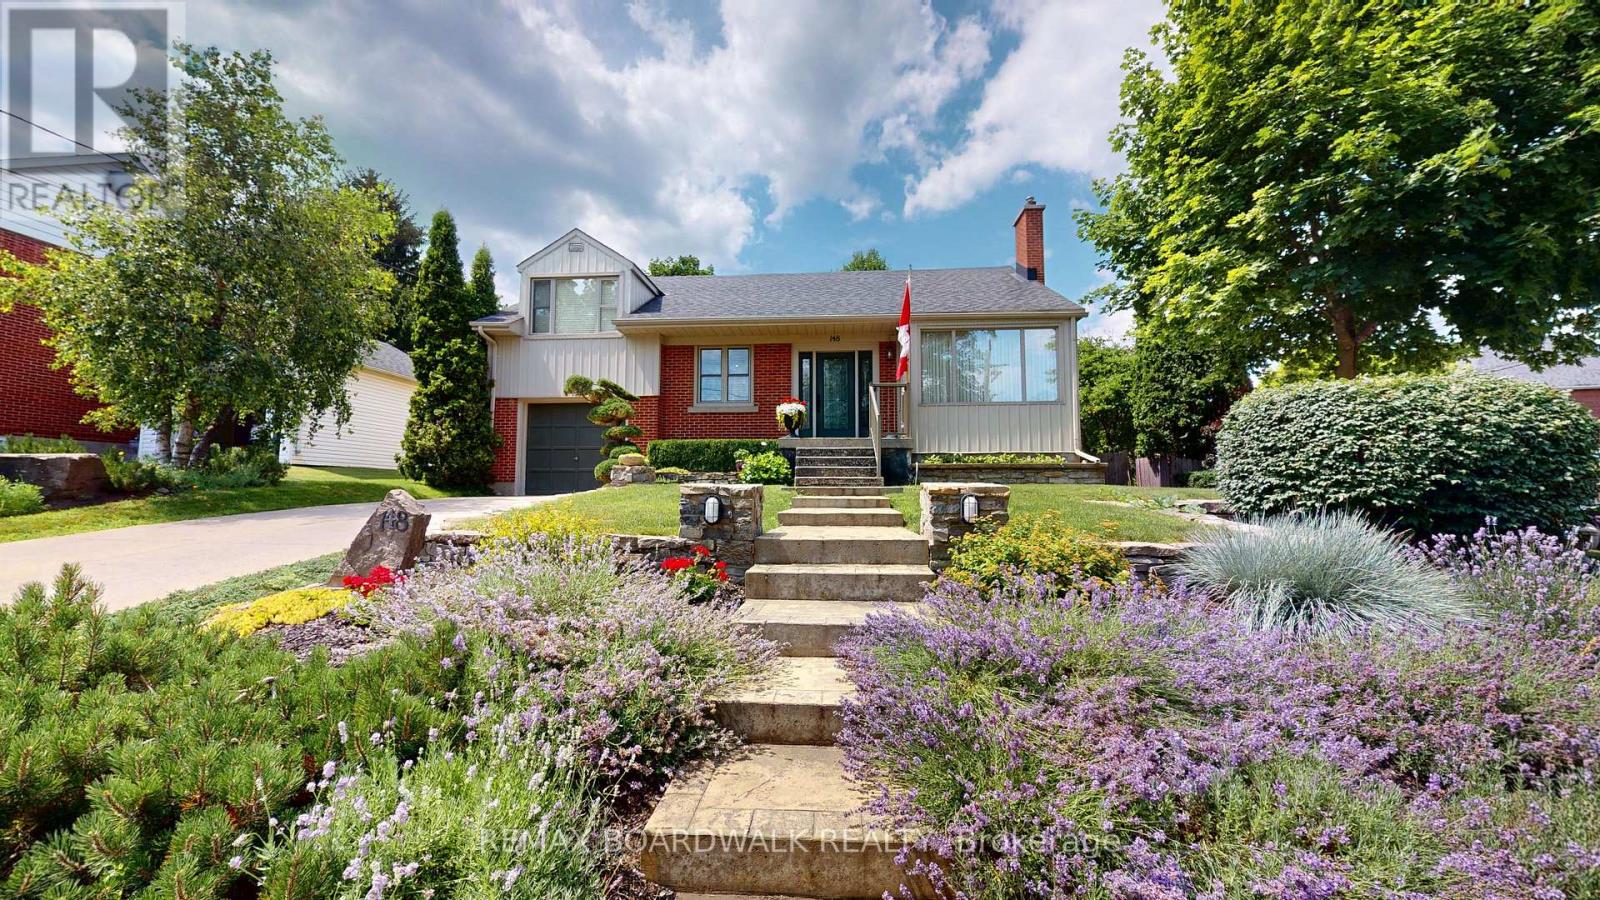
148 James Street E
Brockville, Ontario
Situated on a beautiful corner lot in the east end of downtown with established gardens, mature landscaping, and a fully fenced backyard, 148 James Street East is a home that's been well cared for and enjoyed. Inside, the main floor features a bright living and dining room combination with hardwood floors and a cozy gas fireplace, creating a welcoming space for everyday living or entertaining family and friends. The Heritage kitchen offers timeless style with granite countertops & plenty of cabinetry. A third bedroom and 4 piece bathroom complete the main level. Upstairs, you will find the spacious primary and second bedroom for added privacy, all finished with hardwood flooring. The lower level adds even more versatile living space with a recreation room featuring a convenient kitchenette and a home theatre area-perfect for movie nights, guests, or extended family. You'll also find a laundry/utility room and a second 4 piece bathroom complete with a shower and relaxing soaker tub. Step outside to a backyard designed for enjoying every season. The fully fenced yard offers attractive stone garden beds, a pergola covered BBQ area that's ideal for summer gatherings, and a storage shed for all your gardening tools and outdoor equipment. Located just a short walk to Brockville's waterfront, parks, restaurants, shops, and downtown amenities, this is a home that combines character, functionality, and an unbeatable location.Gas furnace and central air (2006 +/-), 40 Year Asphalt Shingles (2016 +/-), Northstar Windows (2007 +/-). (id:43934)
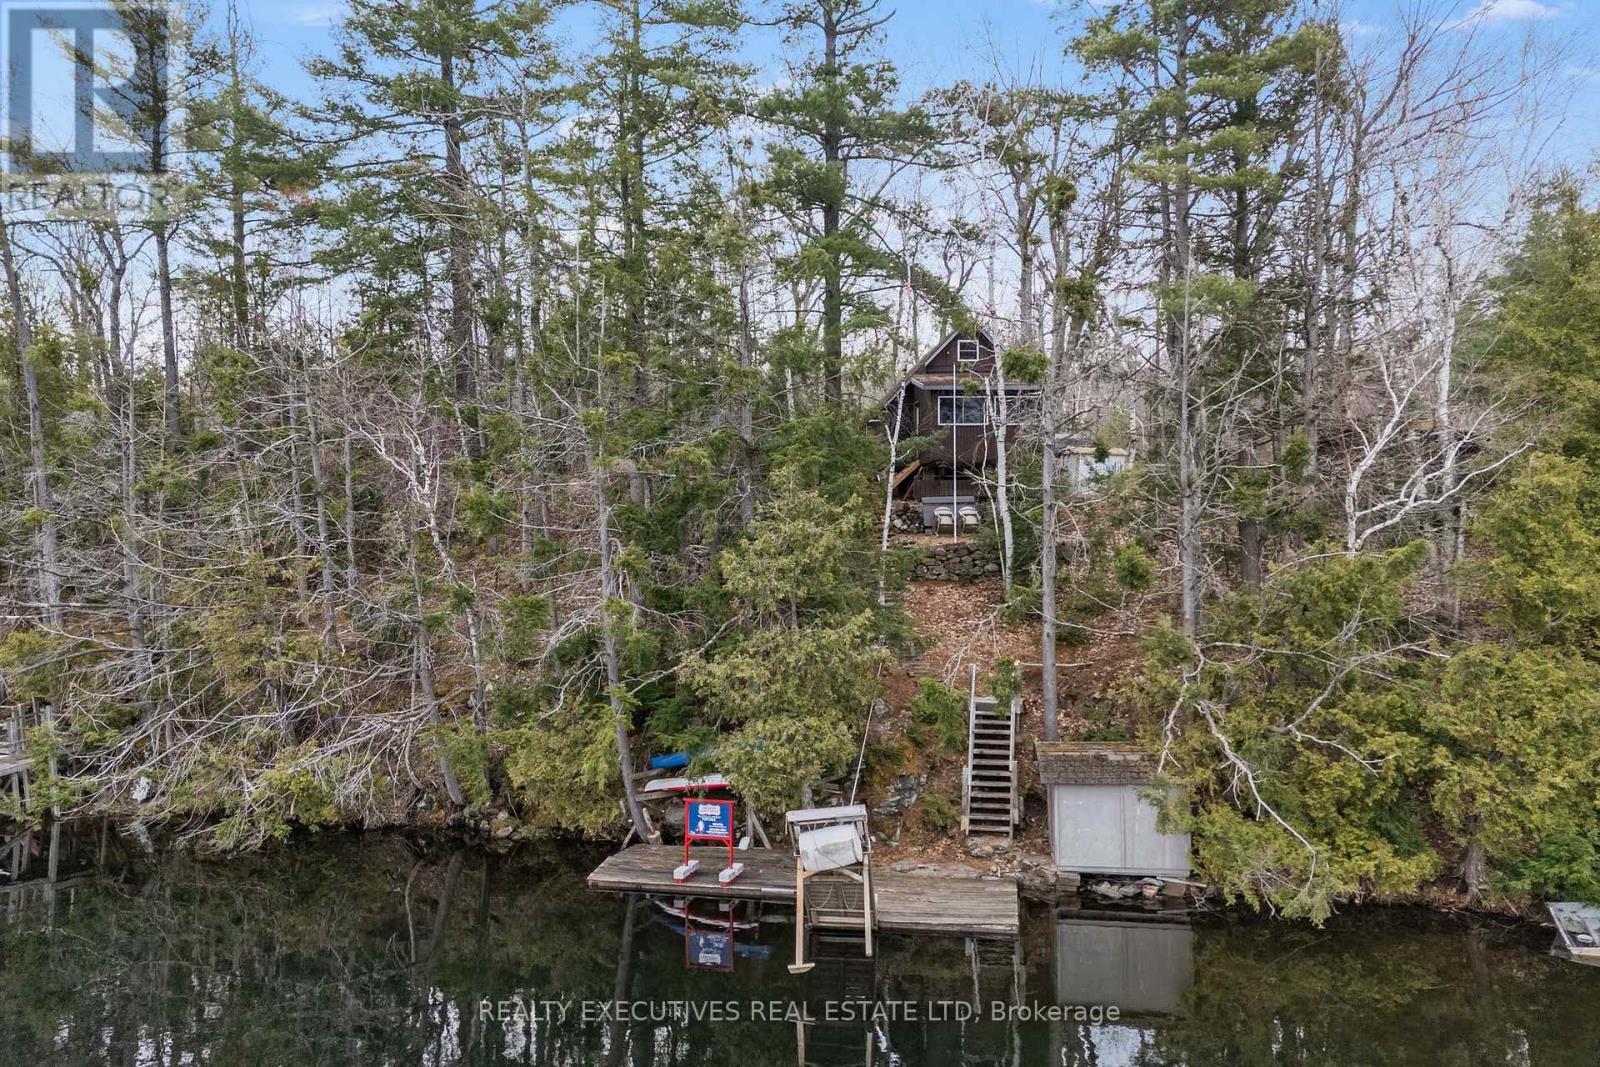
210 Birch Bay Lane
Tay Valley, Ontario
Escape to the serenity of Bennett Lake with this charming 3-bedroom chalet-style cottage. Nestled on a pristine shoreline, this property offers breathtaking views and crystal-clear water, perfect for swimming, fishing, kayaking, or simply relaxing. With deep water off the dock, its ideal for diving or mooring your boat, ensuring endless lakeside enjoyment. Fully equipped with appliances and furnishings/contents included, this turnkey retreat is ready for you to start creating unforgettable memories with family and friends. The open-concept kitchen, dining, and living area provides a welcoming space to gather, complete with a cozy pellet stove that's perfect for cool mornings or evenings at the lake. The main floor also features a convenient bedroom and a 3-piece bathroom, while the upper level offers two bedrooms, ensuring comfortable accommodations for everyone. The sunroom is a standout feature, offering a bright and tranquil space to unwind while soaking in the stunning waterfront views. Whether its your morning coffee or an evening sunset, this space is sure to be a favorite. The insulated cottage comfortably sleeps up to 10 guests, thanks to the inclusion of a pull-out couch in the living room and a futon in the sunroom, making it perfect for hosting larger groups. Outdoor enthusiasts will love the lakeside shed, providing easy storage for water toys and accessories, and the included dock ensures effortless access to all your favorite water activities. Recent updates, including upgraded windows, add peace of mind and enhance the overall comfort of this delightful property. This inviting cottage on Bennett Lake is the perfect place to escape, relax, and create lasting memories. Whether you're looking for a peaceful weekend retreat, a summer-long getaway, or a snowmobile chalet, this property has everything you need to enjoy lakeside living at its finest. Don't miss your chance to own this slice of paradise! **EXTRAS** All furniture and contents included. (id:43934)