
We are here to answer any question about a listing and to facilitate viewing a property.
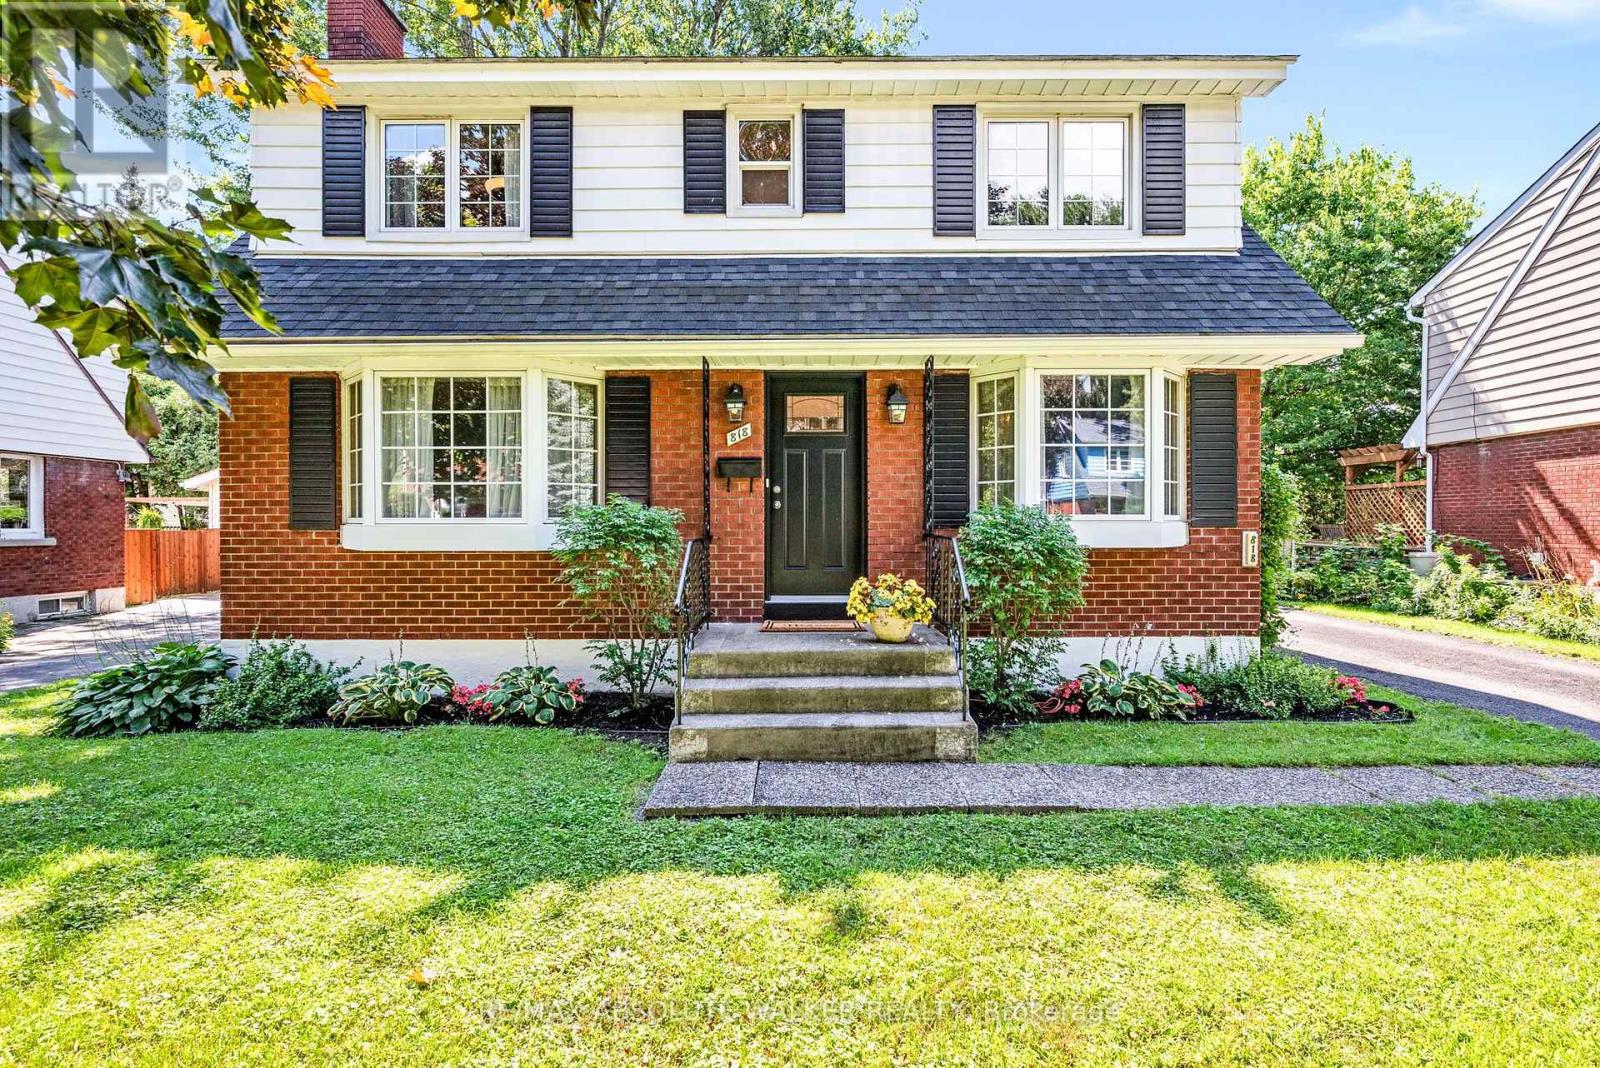
818 Colson Avenue
Ottawa, Ontario
CLASSIC MID-CENTURY CHARM IN ELMVALE ACRES! Discover this character-filled two-storey home where timeless architectural details meet everyday functionality. Original hardwood floors and classic mid-century touches add warmth and personality throughout. The spacious main level features generously sized principal rooms and a flexible layout that easily adapts to your lifestyle-ideal for entertaining, family living or working from home. The inviting living room features a gas fireplace, creating a warm and welcoming focal point. The bright white kitchen has been refreshed and offers a fresh, clean look with plenty of cabinetry and workspace. Upstairs, three well-proportioned bedrooms are complemented by an updated main bathroom with heated floors for added comfort. The finished lower level extends your living space with a large recreation room with gas fireplace. A convenient 3-piece bathroom with heated floors, and laundry room combination completes this level. Outside, enjoy your own private retreat with mature trees, a spacious patio and plenty of room to relax or entertain. A detached garage adds valuable parking and storage. Located in the established and highly convenient Elmvale Acres community, close to schools, parks, shopping, transit and everyday amenities. A wonderful opportunity to own a home with genuine character, a versatile layout and a fantastic location! and upgrades include: Roof 2015, Windows, Doors, Garage door, Gas line for BBQ, Furnace & A/C 2017, Patio 2019. (id:43934)

7780 Bleeks Road
Ottawa, Ontario
Welcome to 7780 Bleeks Road, a local Munster landmark where timeless country character, a unique layout, and modern comfort come together in perfect harmony. Set proudly right in the heart of the village on a sprawling 147 by 225 foot lot, this three-bedroom, two-full-bathroom home reflects 34 years of loving updates and meticulous care from top to bottom. Step inside to bright, freshly painted living spaces, a living room featuring a gas fireplace and radiant heated floors, a warm custom wood kitchen, featuring massive cupboard/pantry space, and updated full bathrooms, all backed by central air conditioning and an upgraded 200-amp main panel. Out back sits the real dream for any tradesperson or hobbyist: an incredible 2-story detached heated workshop complete with natural gas heat, an independent 100-amp (potential) sub-panel, a rolling garage door, and a spacious upper level for all your tools and projects. What truly sets this property apart is the rare rural balance, giving you all the open space of a near-acre lot while enjoying the worry-free convenience of municipal water and natural gas hookups. Your evenings will be spent unwinding on the expansive back deck in the hot tub, enjoying complete privacy with zero rear or side residential neighbours as the yard flows directly into the adjacent school grounds, kids' park, tennis courts, and sports fields, with the popular village restaurant just steps away across the street. Whether you are a handy couple looking for the ultimate workspace, a growing family wanting a vibrant country community, or simply someone who appreciates a home built on decades of genuine heart and soul, 7780 Bleeks Road is completely ready for its next beautiful chapter. (id:43934)
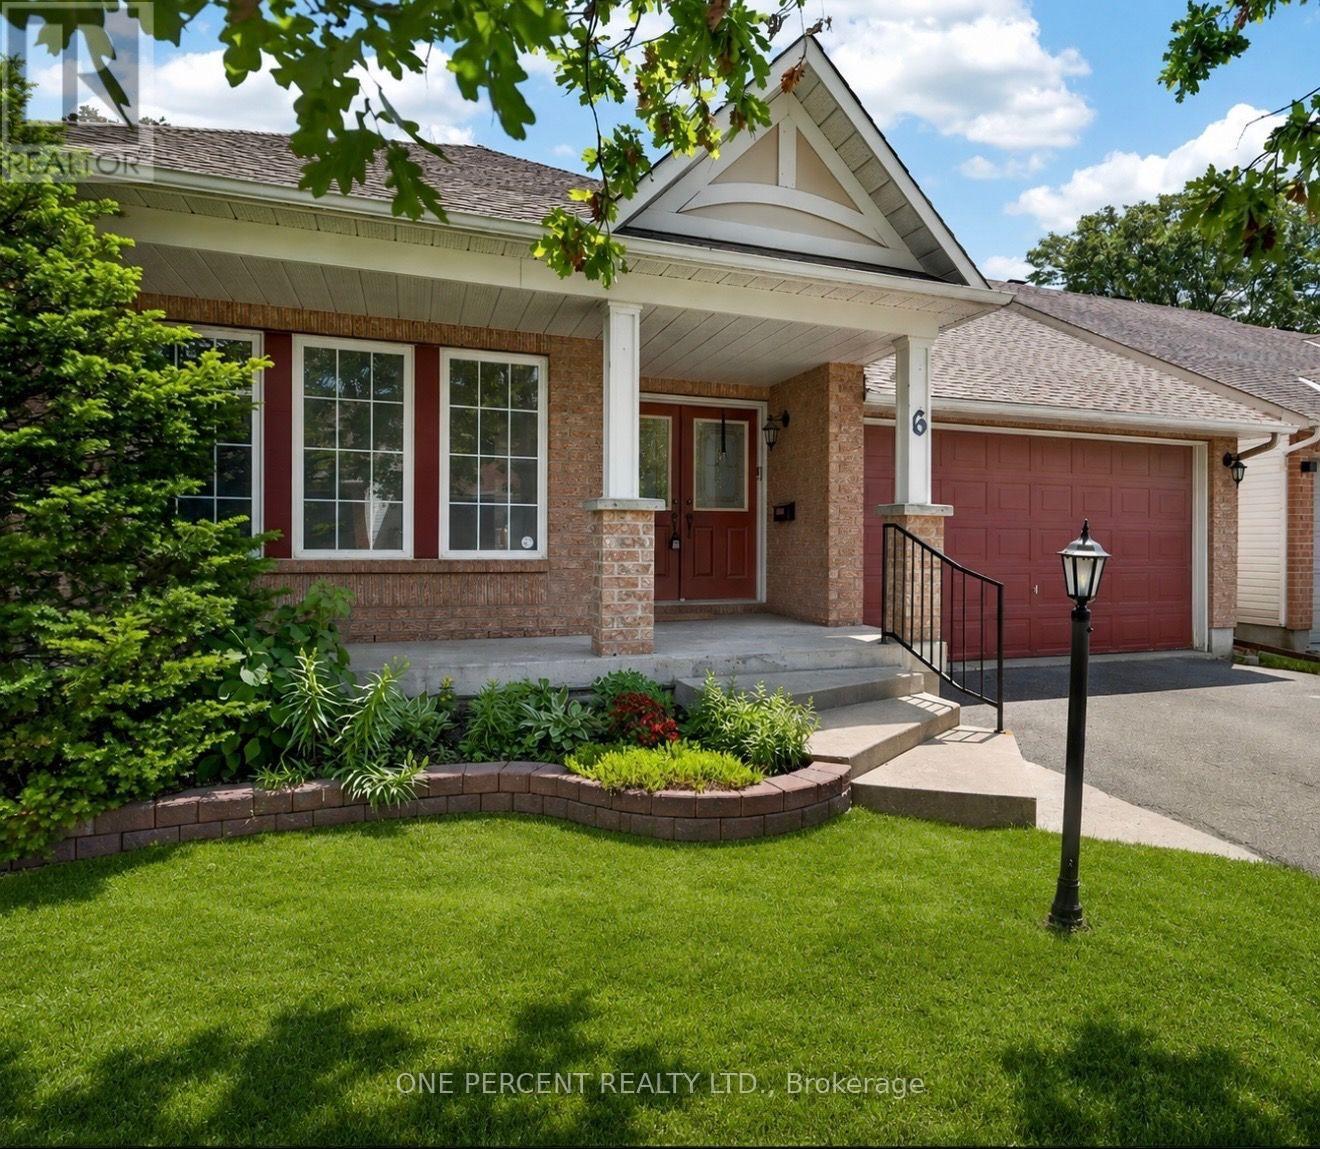
6 Windchime Crescent
Ottawa, Ontario
Welcome to this beautiful detached bungalow in the highly sought-after community of Barrhaven East, ideally located close to major shopping, top-rated schools, parks, and everyday amenities. This bright and inviting 2 bedroom, 3 full bathroom home features an open-concept layout with gleaming hardwood floors ,highlighted by soaring cathedral ceilings and an abundance of natural light throughout. The spacious primary bedroom offers a cathedral ceiling and a full ensuite bath, while the second bedroom is generously sized and well-suited for guests, family, or a home office. Convenience is key with main-floor laundry and direct access to the double car garage. The functional layout flows seamlessly into the main living and dining areas, creating an ideal space for both relaxing and entertaining .The lower level adds exceptional versatility, featuring a large family space with a dedicated media room and awaits your finishing touches with bathroom setup and ample space for potential 3rd bedroom, perfect for growing families, or multi-purpose living. Step outside to a fenced backyard offering privacy and space for outdoor enjoyment. This airy layout is waiting for your touch to bring it to its ultimate glory ! This home combines comfort, functionality, and location in one of Barrhaven's most desirable neighbourhoods and short commute to RCMP headquarters. Furnace and AC 2022 Roof 2018,Plumbing 2026 (id:43934)
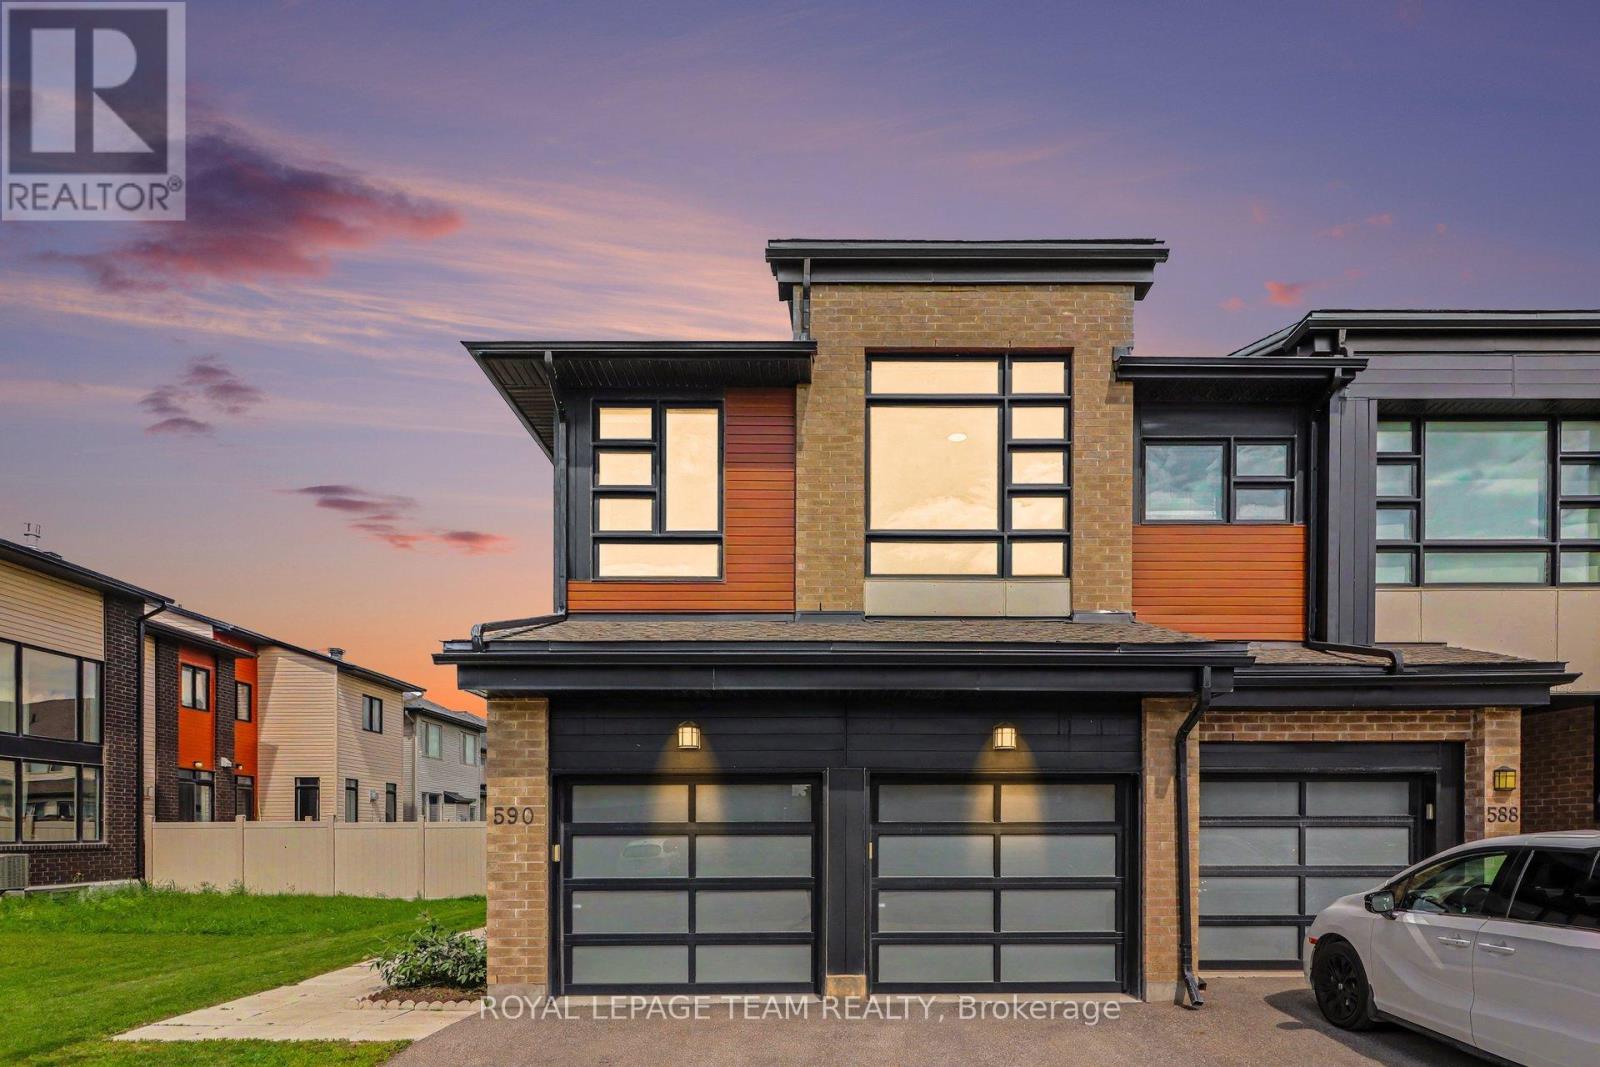
590 Triangle Street
Ottawa, Ontario
Rare End Unit Townhome with Double Car Garage, 3 Bedrooms + Loft and 2.5 Bathrooms! Welcome to this end-unit townhome offering approximately 2,077 sq. ft. of living space, a double car garage, a fully finished basement and a spacious fenced backyard. The main level features beautiful hardwood flooring, 9 foot ceilings and a bright inviting family room with a gas fireplace. The well appointed kitchen offers quartz countertops, complemented by a spacious dining area, convenient mudroom, and powder room. Upstairs, you'll find a versatile loft, a generously sized primary bedroom with a walking closet and a luxurious 5 piece ensuite and two additional well sized bedrooms.. The second bedroom with a walking closet features an impressive 10 foot ceiling, creating an airy and spacious feel. The loft is enhanced by an oversized window that fills the space with natural sunlight, while blinds provide privacy when desired. A full common bathroom and conveniently located laundry room complete this level. The fully finished basement provides valuable additional living space that can be customized as a recreation room, home gym, office or entertainment area. Outside enjoy the fully fenced generously sized backyard, perfect for families, entertaining or relaxing outdoors. Ideally located close to schools, parks, restaurants and everyday amenities. This exceptional property combines space, functionality and a desirable location. Don't miss this rare opportunity. Book your showing today! (id:43934)

54 Huntsman Crescent
Ottawa, Ontario
Welcome to this exceptional 5-bedroom, 4-bathroom family home, perfectly situated on a premium lot backing directly onto a park with no rear neighbours. Designed with both comfort and functionality in mind, this spacious home offers an ideal layout for growing families, featuring generous principal rooms and a fully finished basement that provides additional living space for a recreation room, home office, gym, or guest accommodations. Fresh new carpet adds a modern touch, making this home truly move-in ready. Enjoy the privacy and peaceful views of the park from your backyard while being just minutes from schools, shopping, recreation, and everyday amenities. Offering the perfect combination of space, location, and lifestyle, this is a home you won't want to miss. (id:43934)

9 Laurentide Road
Ottawa, Ontario
Some neighbourhoods just feel like home! Mature trees line the streets, lawns are all well manicured, the parks are just around the corner. If you've been waiting for a property with character, space and a setting that's hard to beat, welcome home! This beautifully maintained home is tucked away on a peaceful street and set on an impressive, large lot, surrounded by gorgeous landscaping, and offers a bright and functional layout. From the moment you step inside, you'll appreciate the spacious principal rooms, abundant natural light, and inviting atmosphere that make this home ideal for both everyday living and entertaining. The well-designed kitchen provides ample cabinetry, generous counter space, and a practical layout that flows seamlessly into the dining and living areas. The cozy living room is accented by the fireplace with stone surround and rustic mantle. The formal dining room is situated next to the kitchen for easy entertaining! Comfortable bedrooms offer plenty of space for the whole family, while the thoughtfully designed floor plan provides flexibility to suit a variety of lifestyles. The fully finished lower level offers a generously sized recreation room and full bathroom with still loads of storage space. Step outside to enjoy the private backyard, an ideal space for relaxing, gardening, or hosting family and friends. Oversized single car garage! Furnace & Hot Water Tank 2014, Garage Door 2023, Driveway 2024, Fireplace Mantle 2022, Main Bath 2021, Windows 2019, Interior Doors 2020, Kitchen Flooring 2024, Kitchen Wall Unit 2024, Siding 2019, Roof 2010, A/C 1983. (id:43934)
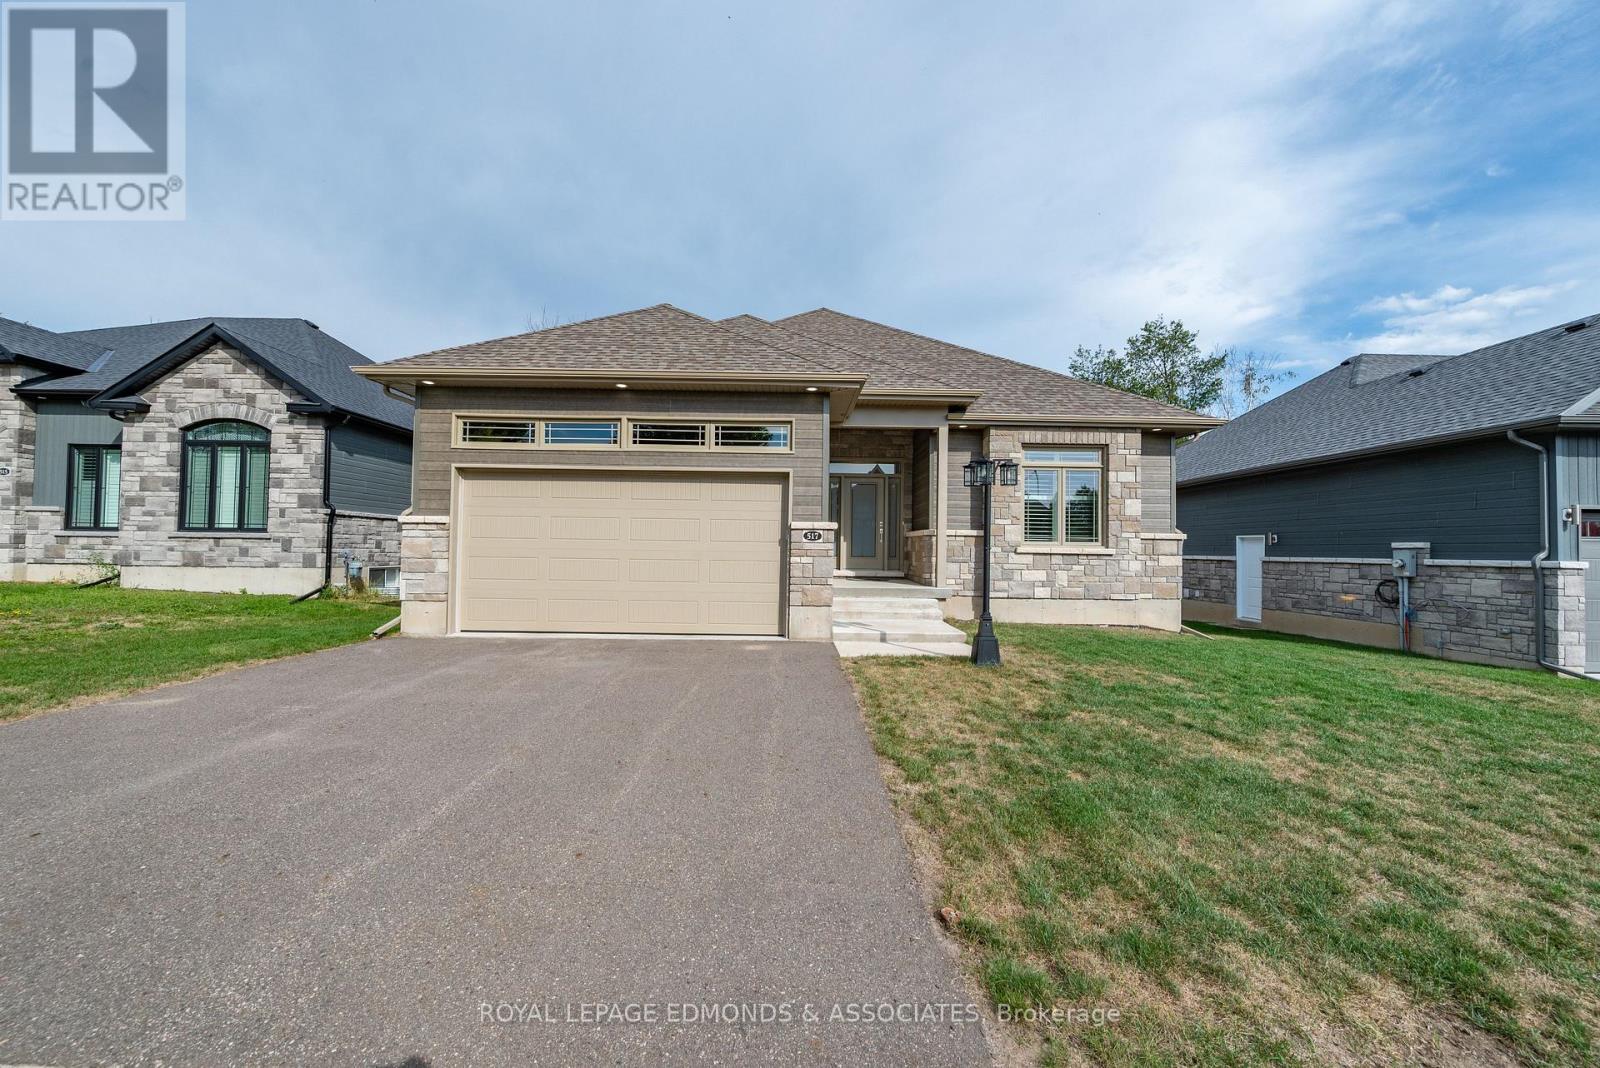
517 Sydenham Street
Pembroke, Ontario
This one-of-a-kind executive bungalow was built by one of the areas premier builders and showcases quality craftsmanship at every turn. The Stonehurst model offers six spacious bedrooms and three full bathrooms, including a luxurious ensuite off the primary bedroom. The heart of the home is a modern open-concept kitchen, dining, and living area, featuring upgraded countertops, a large walk-in pantry, and a layout designed for both family living and entertaining. The main floor hosts three bedrooms, a primary with spa-like ensuite with soaker tub and glass shower, and 2 additional bedrooms. The fully finished lower level adds three more bedrooms, making this home ideal for larger families, multi-generational living, or hosting extended family and guests. The covered back deck with glass railing and pot lights offers a perfect retreat to enjoy the outdoors while overlooking your backyard, which awaits your personal touch. The design provides excellent privacy and space for all lifestyles. Upgrades throughout the home make it truly special, and its location on a coveted lot in Pembroke's prestigious Sydenham Street sets it apart! (id:43934)

1273 Thames Street
Ottawa, Ontario
Located in the popular Carlington neighbourhood, this versatile home offers a functional layout, several updates, and plenty of potential for its next owner. An inviting front porch welcomes you inside to a comfortable living room with crown moulding and a bright, separate dining area surrounded by windows. The updated kitchen features white cabinetry, a farmhouse sink, and stainless steel appliances. A recently updated 4-piece bathroom is conveniently located on the main level. At the rear of the home is a bright, versatile flex room that provides additional living space and could work well as a family room, sunroom, home office, or whatever best suits your needs. Upstairs, you'll find two bedrooms. The lower level provides additional usable space, including another 4-piece bathroom, a countertop with cabinets and a sink, and a second refrigerator. There's also a bedroom and a separate home office, offering flexibility for a variety of needs. Outside, the fully fenced yard features a deck with a covered veranda and a double-length garage providing plenty of room for parking, storage, or a workshop. Updates over the years include the roof, windows, kitchen, and bathroom. Conveniently located close to restaurants, shopping, public transit, and everyday amenities, with easy access to Highway 417. The property sits on a 50' x 100' lot, approximately 4,983.69 sq. ft. (0.114 acres). With its lot size and zoning, the property may also offer potential for future redevelopment. Buyers are encouraged to verify zoning, permitted uses, and development possibilities with the appropriate authorities.24hr Irrevocable on all offers. (id:43934)
31 Francis Street
Carleton Place, Ontario
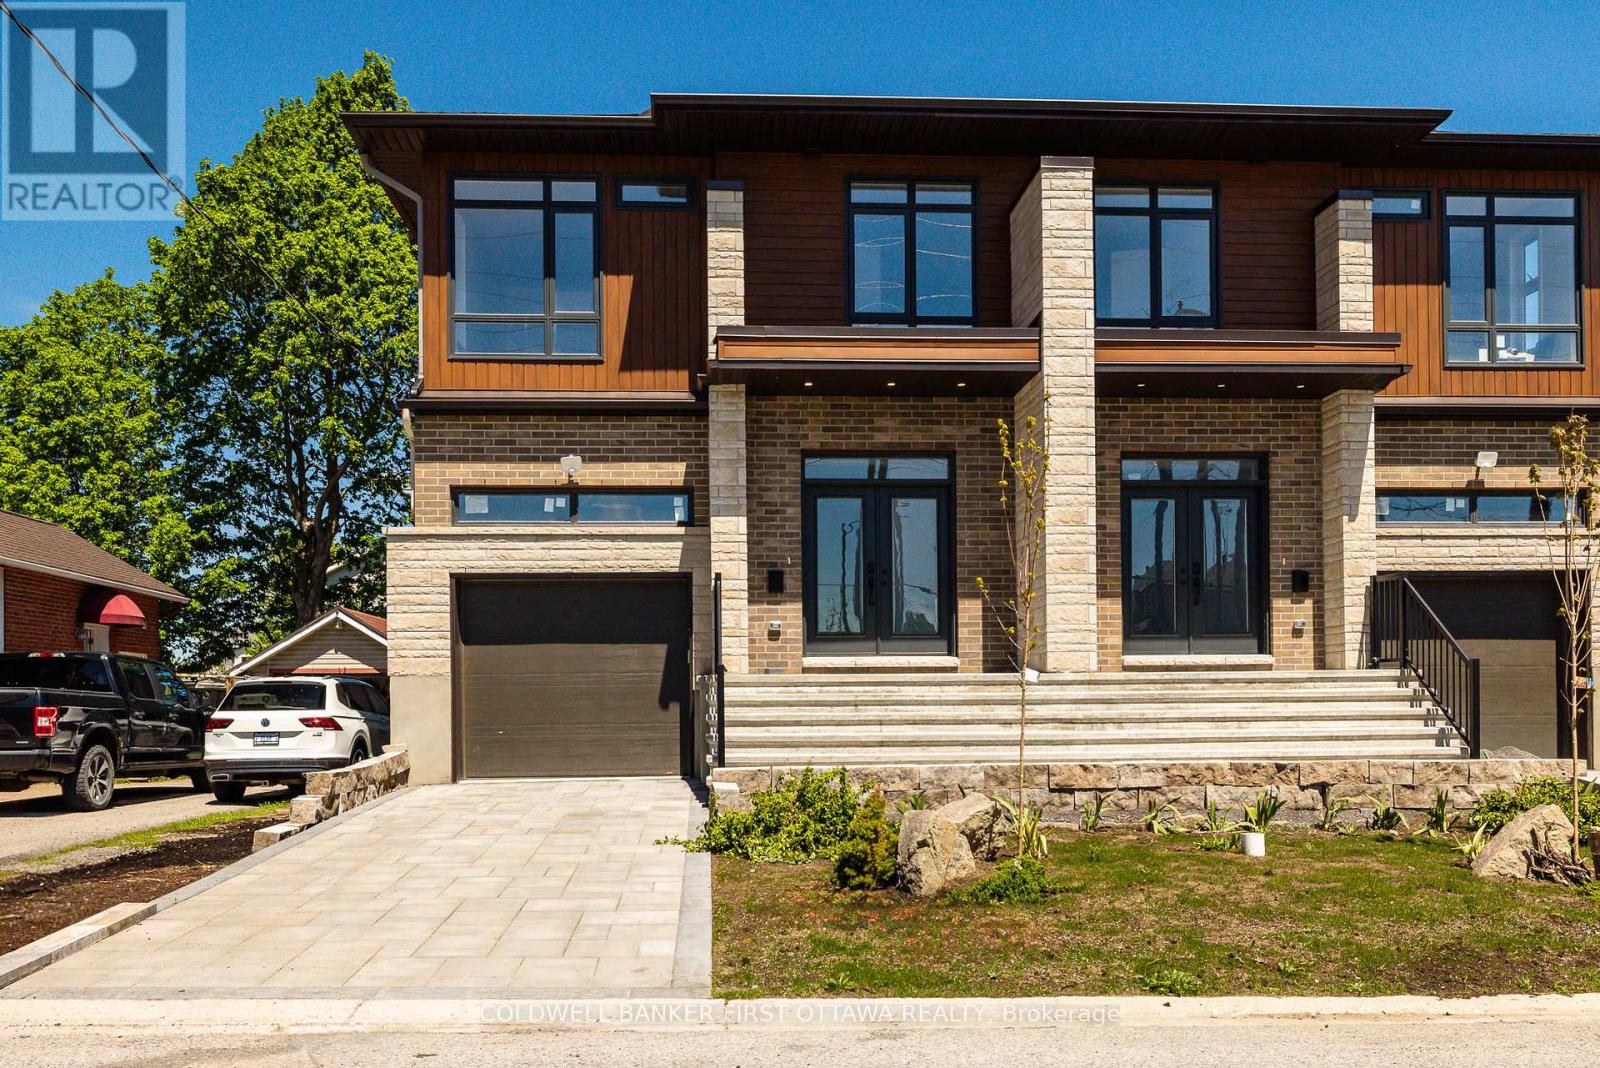
Welcome to 31 Francis Street, a newly built executive home offering modern luxury, exceptional craftsmanship & versatility in the heart of Carleton Place. Built above minimum building code standards, this thoughtfully designed residence combines outstanding energy efficiency, superior construction & high-end finishes throughout. The bright open concept main floor is designed for comfortable family living & effortless entertaining. The chef inspired kitchen features quartz countertops, stylish backsplash, abundant cabinetry, stainless steel appliances, premium induction range, touch-activated faucet & large centre island overlooking the sun-filled living & dining areas. Sliding patio doors lead to a rear deck with mature trees providing a beautiful natural backdrop. Upstairs, the spacious primary retreat offers two walk-in closets & luxurious 5-piece ensuite with standalone soaker tub & glass shower. Three additional bedrooms provide flexible space for family, guests, a nursery, or home office, while second-floor laundry adds everyday convenience. The fully finished lower level offers multigenerational living potential. Complete with separate entrance, the in-law suite features a modern kitchen with quartz countertops, stainless steel appliances & backsplash, a spacious living & dining area, two bedrooms, full 4-piece bathroom & its own private laundry. Built for efficiency & peace of mind, this home features a high-efficiency HVAC system with a two-stage furnace & A/C, smart HRV, central humidifier, enhanced insulation, radon-resistant construction, mold-resistant material & waterproofed, frost-protected foundation. Double wall construction between units provides extra soundproofing & fire separation. Additional highlights include 200-amp service, EV charger rough-in/base charger, 100-amp sub-panel for the lower-level suite, oversized attached garage, paved driveway & landscaped front yard. A rare opportunity to own an exceptional new home in Carleton Place. (id:43934)
25 Tamblyn Crescent
Ottawa, Ontario
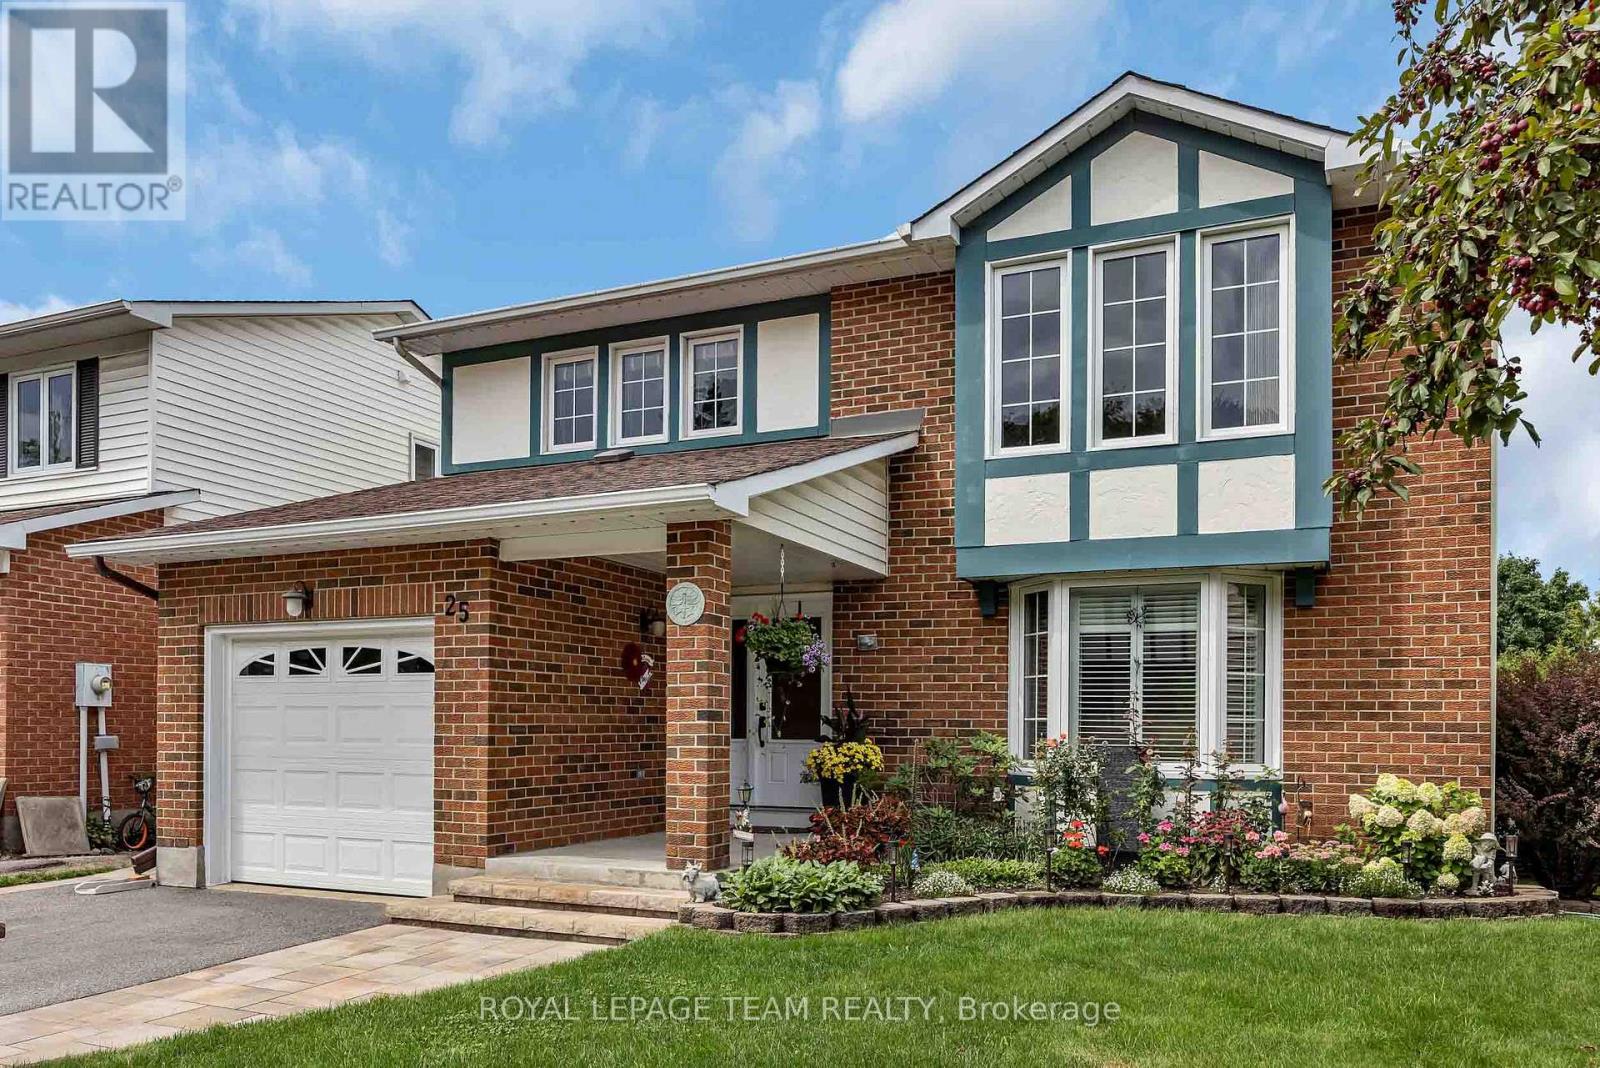
Welcome to this exceptional detached 2-storey home in the desirable Katimavik-Hazeldean community, meticulously maintained and thoughtfully improved with over $55,000 in renovations and upgrades. Step inside through the upgraded tiled entrance and discover a quality kitchen featuring granite countertops, stainless steel appliances and an abundance of cabinetry, offering plenty of space for both everyday living and entertaining. Beautiful solid oak hardwood floors flow throughout the formal living and dining rooms, complemented by elegant crown mouldings. The inviting family room is the heart of the home, featuring a vaulted ceiling and cozy fireplace, with direct access to the back deck-perfect for entertaining, relaxing or summer BBQs. From the deck, an interlocked pathway leads through the beautifully landscaped, fully fenced backyard, where mature hedges, lush grass and established gardens create an exceptional sense of privacy. This carpet-free home, aside from the stairs, continues upstairs where upgraded wrought-iron railings lead to the spacious primary suite. The primary bedroom offers a walk-in closet and built-in vanity with sink, along with a convenient semi-ensuite access to the full bathroom, complete with granite countertops and quality hardwood cabinetry. The fully finished lower level provides a spacious recreation room with a walkout to a second deck and backyard retreat. Enjoy the hot tub under the gazebo, with plenty of room for relaxing and enjoying the outdoors in every season. The extensive list of improvements include: interlocked pathways and steps, a repaved driveway, upgraded windows and doors, and Gemstone lighting, offering customizable exterior lighting to celebrate holidays, special occasions or simply enhance the home year-round. Ideally located close to the 417, schools, restaurants, parks and everyday amenities, this is a home that offers the space, updates and location you've been looking for-simply move in and enjoy! (id:43934)
1657 Bottriell Way
Ottawa, Ontario
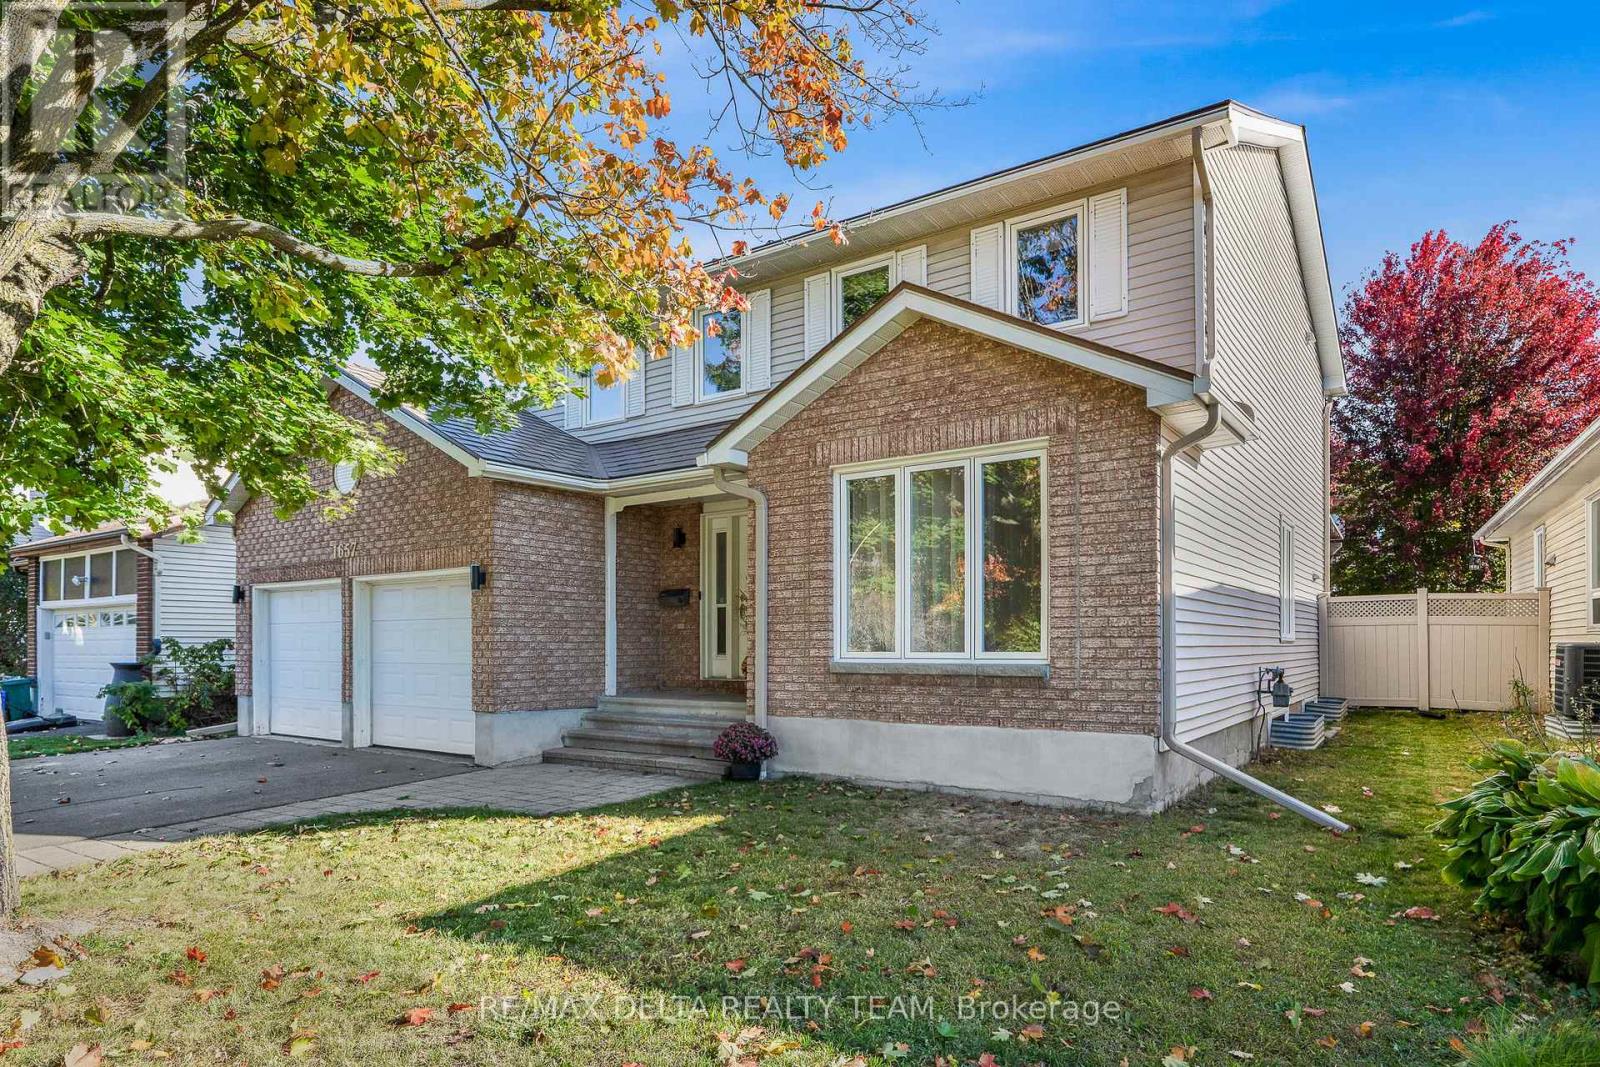
Beautiful 4-bedroom family home with a double car garage. This spacious layout offers a formal living and dining room, a sunken family room with hardwood flooring and wood burning fireplace, a bright eating area off the kitchen, and main-floor laundry. The partly finished basement provides extra living or storage space. Upstairs features 4 generous bedrooms, including a primary suite with walk-in closet and ensuite bath. No popcorn ceilings anywhere. Recent upgrades include: renovated kitchen, updated bathrooms, fresh paint throughout, and new carpet on stairs. Additional features: PVC fencing, pergola with hot tub, green house, lifetime metal roof with gutter shield. Walking distance to Ray Friel Centre, schools, shopping, restaurants, and easy access to Hwy 174. 24hr Irrevocable (id:43934)

191 Windhurst Drive
Ottawa, Ontario
Beautifully updated 3-bed, 4-bath home in a sought-after area, offering extensive renovations, and private southwest-facing backyard. Stunning kitchen was completely renovated in 2026 and features wood cabinetry with soft-close drawers, stainless appliances, seamless quartz countertops, full-height quartz backsplash, updated lighting, and a water line roughed in for a future ice maker. New luxury vinyl flooring (2026), fresh paint, newly carpeted stairs, updated trim, modern black hardware, and custom blinds create a fresh, move-in-ready feel throughout. Upstairs offers three spacious bedrooms, including a primary suite with updated ensuite featuring a stand-up shower, stone countertop, Moen faucet, and updated lighting and hardware. Main bathroom was fully renovated in 2024 with a Bath Fitter tub, quartz countertop, vanity, toilet, mirror, and fixtures. Both powder rooms have also been refreshed with updated mirrors, lighting, faucets, hardware, and paint. The finished lower level features waterproof DMX subflooring, luxury vinyl flooring, a bathroom, abundant storage, and flexible space for a family room, home office, gym, or playroom. One of the highlights of this home is the incredible backyard. The brand-new deck (2025) is perfect for entertaining and relaxing. With desirable southwest exposure, the yard enjoys sunshine throughout the day while mature trees provide exceptional privacy. Added deck lighting extends your outdoor enjoyment into the evening. Additional updates include a new front door (2025), front landscaping and decorative light post (2024), repaired and sealed driveway (2026), garage door reinforcements and new cables (2025), windows (2015), furnace (approx. 2016), roof (2011), A/C (2012), and Google Nest smart home features. Ideally located within walking distance to excellent schools, parks, playgrounds, splash pads, soccer fields, baseball diamonds, basketball courts, and recreation facilities. Amenities just minutes away. Move in ready! (id:43934)