
We are here to answer any question about a listing and to facilitate viewing a property.
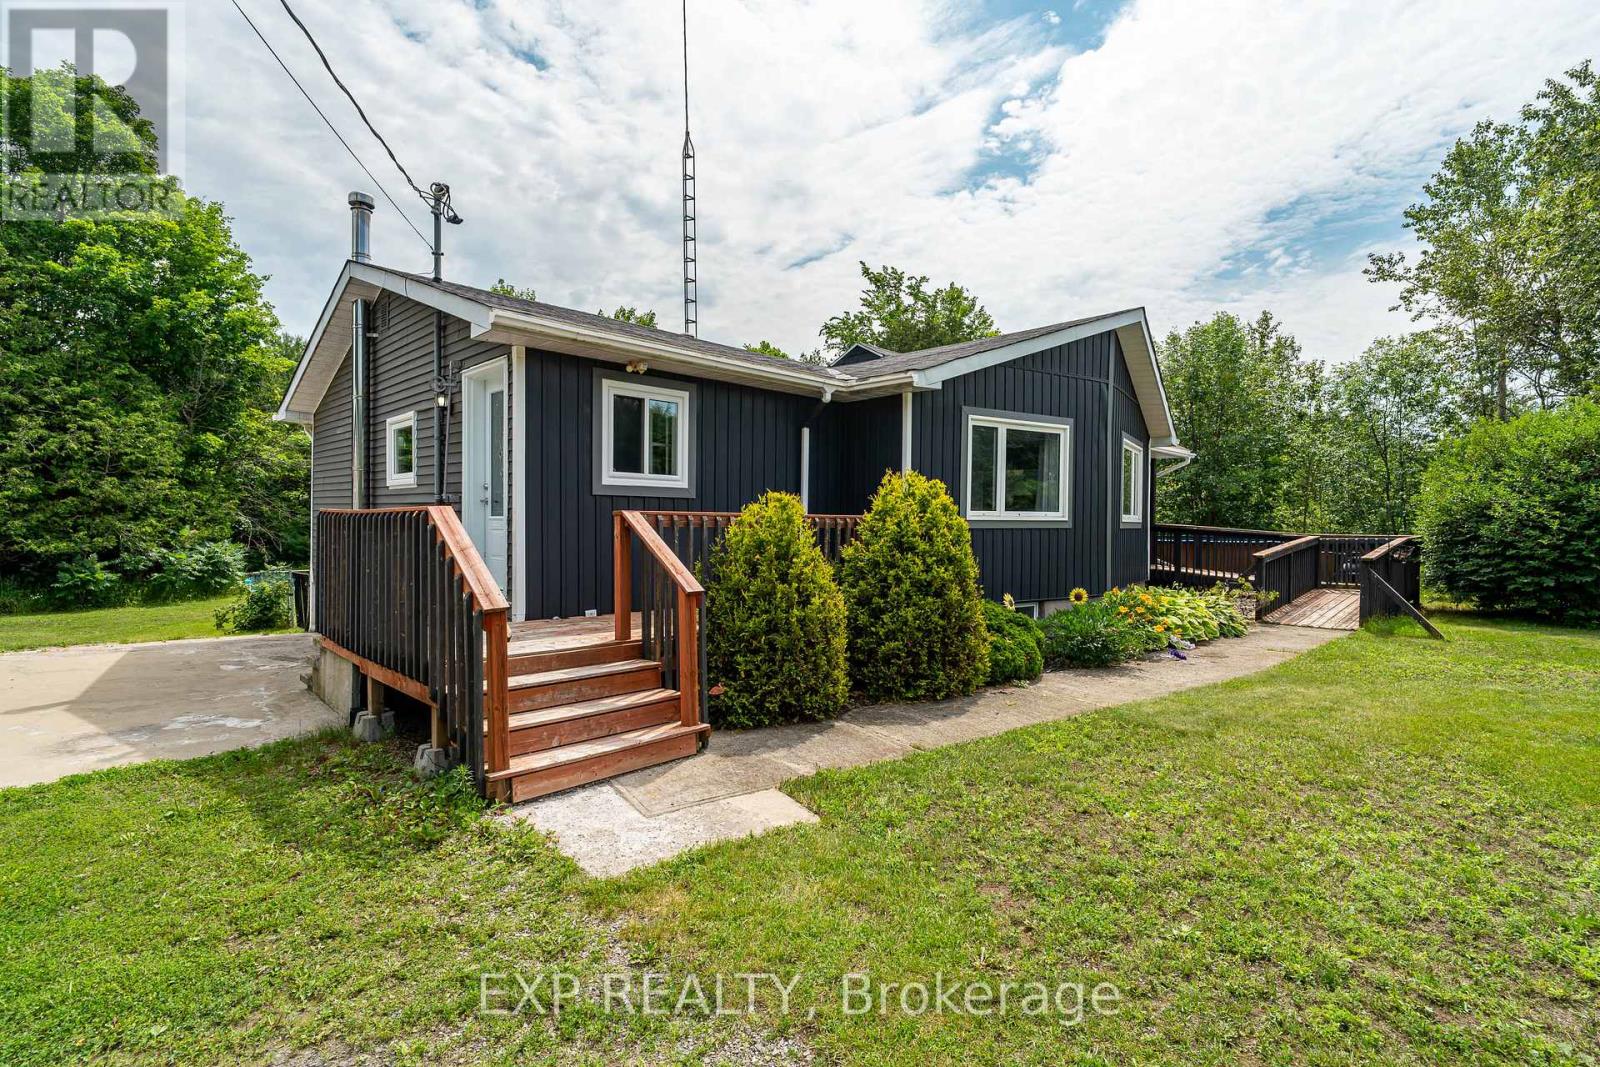
8131 County Road 44 Road
Edwardsburgh/cardinal, Ontario
Move right in and enjoy summer in this beautifully updated home featuring a new 24-ft above-ground pool with a covered deck; perfect for entertaining. Inside, you'll find a renovated kitchen with newer appliances, and a finished basement offering a third bedroom, second full bathroom, and a cozy wood stove for supplemental heat. Recent updates include a heat pump and owned backup propane furnace (2023), water treatment system (2023), most of the roof replaced in 2020 with the rear section completed in 2024, and most main floor windows and the front door replaced in 2025. Outside, enjoy a fully fenced backyard with a peaceful natural backdrop, an oversized detached double garage with a heated workshop, and parking for six or more vehicles. Accessibility features include wheelchair-friendly access to the home and pool deck. Appliances, pool equipment, and the water softener system are all included. Located less than an hour from Ottawa, approximately 45 minutes to Smiths Falls, and just 30 minutes to Brockville, this move-in-ready property offers the perfect balance of small-town living with convenient access to nearby amenities and commuting routes. (id:43934)

5 Morrall Court
Arnprior, Ontario
Welcome to 5 Morrall Court, an exceptional 2022-built Mackie Home in Arnprior designed for effortless modern living. Featuring a cohesive neutral colour palette, the inviting main floor centered around a cozy natural gas fireplace seamlessly connects the living area to a chef-friendly kitchen equipped with quartz counters and dedicated pantry cupboards. Upstairs, three light-filled bedrooms are complemented by a convenient second floor laundry room, a full family bathroom, and a spacious primary retreat complete with a walk-in closet and a 3-piece ensuite. Outside, a generous four car parking arrangement, including a single-car garage, adds rare practicality, while the expansive unfinished lower level offers endless potential for future customization. Situated close to everyday shopping and local amenities, this turn-key residence offers first-time buyers the perfect launchpad into homeownership! (id:43934)

203 - 210 Janka Private
Ottawa, Ontario
Welcome to 210 Janka Private! Unit 203 offers so much more than just a beautiful place to call home, it offers an elevated, low maintenance condo lifestyle in one of Stittsville's desirable and growing communities. Thoughtfully designed with comfort and convenience in mind, this bright and spacious residence features an inviting open concept layout filled with natural light creates an effortless flow for both everyday living and entertaining. The generously sized primary bedroom provides a relaxing private retreat, complete with its own ensuite bathroom and walk-in closet. Insuite laundry and ample storage add even more ease and functionality to this beautifully appointed home. Enjoy the convenience of heated underground parking, complete with a private storage locker located directly behind your parking space. Outside experience a lifestyle designed for those who want more time to enjoy the things they love. With low maintenance condo living, you can leave the exterior upkeep behind and spend your days exploring the nearby Trans Canada Trail, enjoying the surrounding walking and cycling paths, or taking advantage of the fantastic recreation, dining, shopping and everyday amenities just minutes from your door. Adding to the appeal is the brand new Blackstone Lounge right next door, bringing a stylish new destination for dining and socializing practically at your doorstep. Cardel Recreation Complex, local restaurants, grocery stores, schools, the library and an ever growing selection of amenities are also within easy reach, offering the perfect balance of peaceful residential living and urban convenience. Whether you're a professional, first-time buyer, or simply looking for a more carefree way of living, Unit 203 at 210 Janka Private delivers an exceptional combination of style, comfort, location and convenience. (id:43934)

71 Hughes Circle
Casselman, Ontario
*FULL HST REBATE INCLUDED IN LISTING PRICE* OPEN HOUSE September 27th, between 1:00 pm to 4:00 pm. Project located beside 800 Du Boise St. Welcome to the Jade 2. Situated on a oversized lot with a wide scenic backdrop, this homes is ideal for those looking to downsize without sacrificing breathing room or a sence of privacy. Inside, the thoughtfully designed bungalow layout highlights open concept living at it's best. With its 9-foot ceilings and oversized windows flood the main living areas with natural light. The gourmet kitchen is a showpiece, complete with ceiling-height cabinetery, modern tile backsplash, chimney hood fan, that creates both function and style. The living area features engineered hardwood that moves trough the dining room and even into the first floor hallway. The dinning space flows seamlessly toward the backyard. The primary suite offers peaceful views, a walk-in closet, and a private ensuite. Secondary bedrooms add flexibility for guests or a home office. With a concrete party wall for soundproofing and a generous yard ready for your personal touch, the Jade 2 blends confort and convenience in a beautiful natural setting. Nestled in Domaine Prestige, Casselman's newest community, this home combines a natural setting with proximity to shops, schools and highway access. Municipal taxes have not yet been assessed. * Pictures are from a previously built house and may include upgrades. (id:43934)
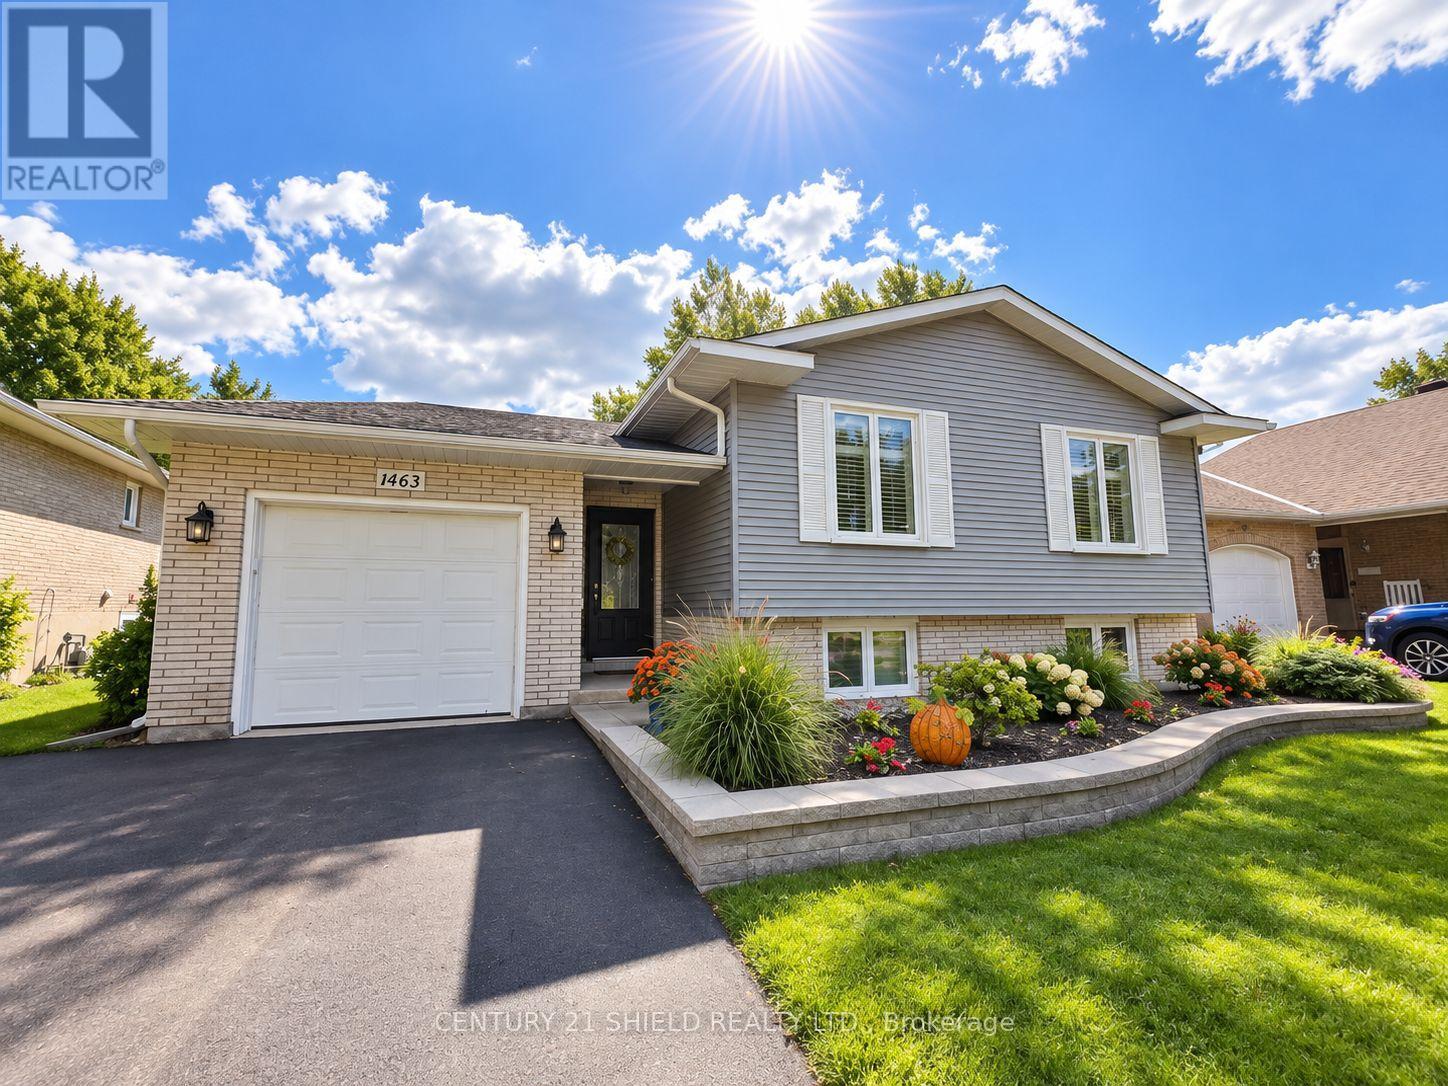
1463 Holy Cross Boulevard
Cornwall, Ontario
Welcome to this beautifully maintained side split tucked into one of Cornwall's most desirable family-friendly neighborhoods, just minutes from schools, grocery stores, shopping, and every everyday amenity you need. From the moment you arrive, this home impresses with its bright, functional layout and thoughtful updates throughout. The front entrance welcomes you into a spacious mud room with direct access to the attached single-car garage, perfect for busy family life. Upstairs, a generous living room flows seamlessly into the dining area and into a stunning updated kitchen featuring two-tone modern cabinetry, sleek stone countertops, and a stylish breakfast island, ideal for entertaining or everyday meals. Gleaming hardwood floors and elegant California shutters carry throughout the main level, adding warmth and sophistication to every room. Down the hall, three well-sized bedrooms and a nicely appointed main bathroom complete this level. The fully finished lower level offers even more living space, anchored by a cozy rec room with a gas fireplace, two additional good-sized bedrooms, a convenient 3-piece bathroom combined with laundry, and a spacious storage and utility room. Step outside to a generously sized, fully fenced backyard complete with an interlock patio, perfect for summer gatherings, relaxing evenings, and kids or pets to play. This home has been lovingly cared for over the years, with major updates including a reshingled roof (2013), gas furnace (2011), central air conditioning (2023), and a brand new basement gas fireplace (2025), offering true peace of mind for years to come. With its unbeatable location, spacious layout, and move-in-ready condition, this is a rare opportunity in a sought-after Cornwall neighborhoods. Book your private showing today! (id:43934)

308 - 3085 Riverside Drive
Ottawa, Ontario
Introducing Ottawa's newest boutique waterfront community. These thoughtfully designed suites offer some of the nicest views in the city, just steps from Mooney's Bay and its year-round lifestyle amenities. Centrally located within 15 minutes of Ottawa's major hospitals, the airport, Preston Street, Lansdowne, and The Market, The Docks combines convenience with a relaxed waterfront setting. A perfect fit for young professionals and downsizers seeking modern finishes, low-maintenance living, and exceptional access to the city's core. Corner Unit with waterview of Mooney's Bay. The 1 underground parking spot available to purchase for $40,000.00. (id:43934)

2609 Raymond Street
Clarence-Rockland, Ontario
This turnkey, freehold townhome offers an exceptional parkside location with extensive modern updates. The main floor welcomes you with a bright, open-concept living and dining area, along with a convenient two-piece bathroom. The renovated kitchen is finished with quartz countertops, soft-close cabinetry, and stainless-steel appliances. Upstairs, the primary bedroom offers a quiet retreat with a large, walk-in closet. Two additional bedrooms and a full four-piece bathroom provide comfortable and functional space for family living. The fully finished lower level is a standout feature, thoughtfully redesigned to provide flexible living space with a spacious fourth bedroom and a private three-piece ensuite with a glass shower, Outside, the fully fenced backyard includes a deck and gazebo overlooking Patricia Charron Park, with direct access to a sports field, and green space just beyond the lot line. Perfectly positioned for an easy commute to Ottawa, this home is just steps from the Independent Grocer plaza and within walking distance to area schools. Move-in ready and finished with updated lighting, electrical, and fresh neutral paint throughout, this home offers stylish, low-maintenance living in a highly convenient location. (id:43934)

1104 County Road 16 Road
Merrickville-Wolford, Ontario
Escape to the peace and beauty of country living in this charming, extensively updated 4-bedroom, 2-bathroom century home, situated along the shores of Irish Creek. Rich in timeless character and enhanced with modern improvements, this property offers the perfect balance of historic appeal and everyday comfort. Significant energy-efficient upgrades include spray foam insulation in the basement, exterior insulation, and attractive new board-and-batten siding, providing exceptional comfort while helping to reduce heating costs. New shingles and dormer flashing further enhance the home's durability and long-term value. Designed with sustainability in mind, the property is equipped with solar panels and battery storage, allowing you to enjoy lower utility costs while remaining connected to the hydro grid for added reliability. The picturesque grounds are equally impressive, featuring a large barn for storage or hobbies, mature trees, established gardens, a charming frog pond, and a private patio perfect for relaxing or entertaining. Spend your evenings on the inviting front porch or back deck and enjoy the ever-changing wildlife as turtles nest and carp spawn along the creek. Conveniently located in the Hamlet of Jasper only 9 minutes from Smiths Falls and 10 minutes from the historic village of Merrickville, this exceptional waterfront property offers a rare opportunity to enjoy the serenity of country life without sacrificing access to nearby amenities. New Heat Pump being installed September 28th. 24 hours irrevocable on all offers. (id:43934)
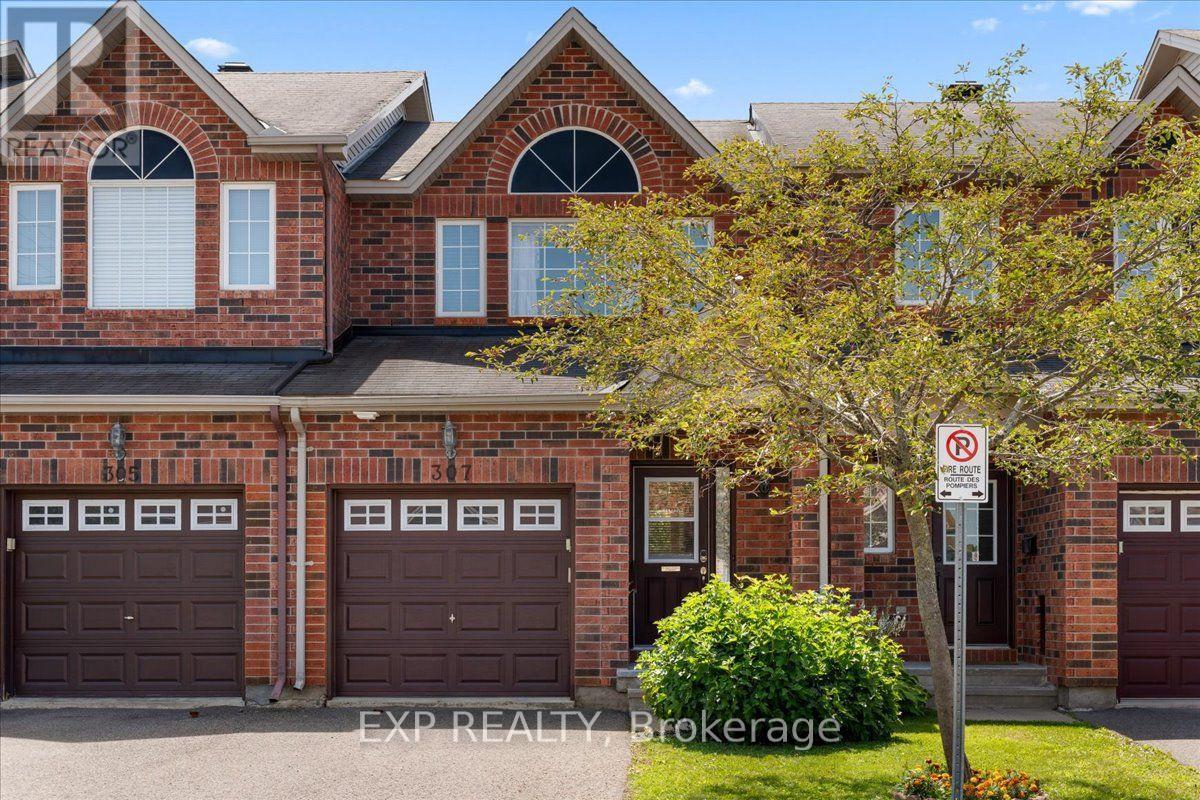
307 Cozumel Private
Ottawa, Ontario
Welcome to 307 Cozumel Private, a well-maintained 3-bedroom, 2-bathroom home with a single-car garage, thoughtfully designed to offer both comfort and accessibility. This inviting property features two stairway chairlifts, numerous support bars and railings throughout the home, and a modified bathtub in the main bathroom for enhanced ease of access, making it an excellent option for those seeking mobility-friendly features. The functional layout offers bright and comfortable living spaces with plenty of room for everyday living, family, or guests. Conveniently located within walking distance to shopping, grocery stores, restaurants, pharmacies, and other everyday amenities, you'll enjoy the ease of having essential services just moments from your doorstep. Whether you're looking for an accessible home, downsizing, or searching for a property in a convenient location, this is a fantastic opportunity to own a home that combines practicality, comfort, and convenience. Association fee of $81.17 per month covers mowing of common area grass, snow removal on main roads and any maintenance of lamp standards or asphalt repairs. Home owners are responsible for cutting the front and back lawns of their property. (id:43934)
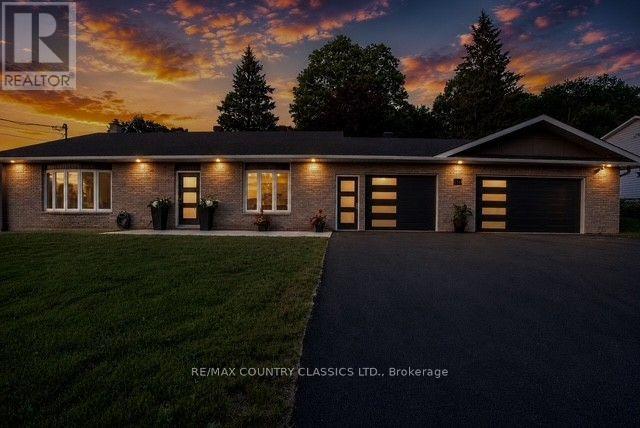
158 Bridge Street W
Bancroft, Ontario
Completely renovated from top to bottom, this move-in ready backsplit offers exceptional quality, efficiency, and functionality. Featuring 3+1 bedrooms, 2 beautifully updated bathrooms, a 3-car garage and a fully finished basement renovated in 2025, this home has been thoughtfully upgraded with today's homeowner in mind. The bright, welcoming interior showcases durable laminate, tile and epoxy resin flooring, while two bedrooms feature custom California Closets (2020). The spacious lower level offers a large rec room, fourth bedroom, and crawlspace providing excellent storage. Built on a solid ICF foundation, the home combines an all-brick exterior with low-maintenance vinyl siding on the rear and side of the newest garage addition. Car enthusiasts, hobbyists, or those needing extra workspace will appreciate the impressive garage setup, including the original attached 300 sq. ft. garage plus a 480 sq. ft. insulated addition (2022), both equipped with Wi-Fi-enabled garage door openers, ductless heating and air conditioning via heat pump, and year-round comfort. Major infrastructure upgrades provide peace of mind, including new interior and exterior drainage systems (2025), a new six-car asphalt driveway (2025), GenerLink whole-home auxiliary generator hookup, whole-home chlorine filtration system, New HWT (2025) roof (2016), and roof on the garage addition (2022). An energy-efficient ductless heat pump with air conditioning is complemented by a pellet stove (2025 & WETT Inspected 2026) for added warmth and backup heating. Outside, enjoy a fully landscaped and fenced backyard featuring a stunning stone retaining wall, creating a private outdoor retreat perfect for entertaining or relaxing. A second armour stone wall on the North side of the home installed (2025). 200 AMP panel and separate 60 AMP panel for newest garage addition. All major home improvements have already been completed, simply unpack and enjoy! **Home Inspection & WETT Inspection Reports available** (id:43934)
1120 Des Cedres Street
Hawkesbury, Ontario
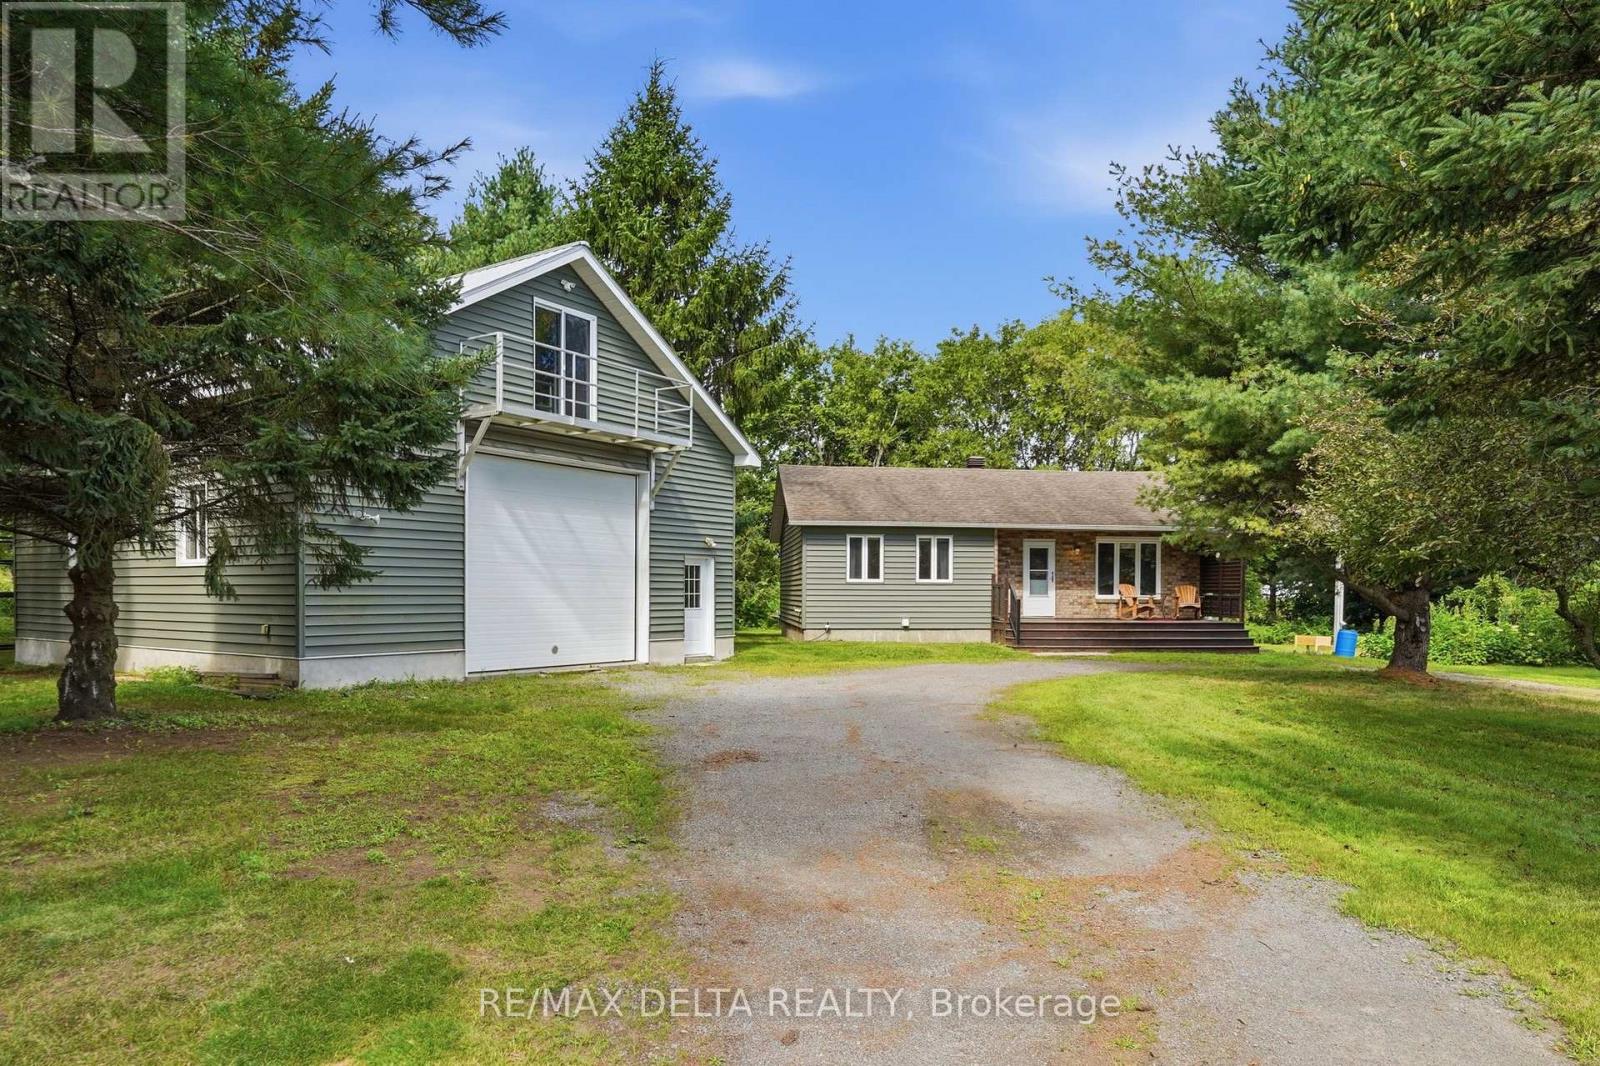
Welcome to 1120 des Cèdres in Chute-à-Blondeau! Set on a mature, private lot with no rear neighbours, this charming bungalow offers comfortable small-town living with plenty of bonus space. The main level features a bright, functional layout with a kitchen offering ample cabinetry, counter space and a custom woodcrafted island, open to the dining and living areas with propane fireplace. Two bedrooms and a full bathroom with soaker tub and separate shower complete the main floor. The fully finished basement adds a spacious family room with WETT-certified wood stove, a third bedroom and separate laundry area. Outside, enjoy the two-tiered deck and beautifully treed backyard. A standout feature is the oversized detached heated garage/workshop, bathroom, 100-amp service and second-storey loft and balcony. Municipal sewer, multiple heat sources and 200-amp service to the home complete the package. (id:43934)
20 Kramer Avenue
Petawawa, Ontario
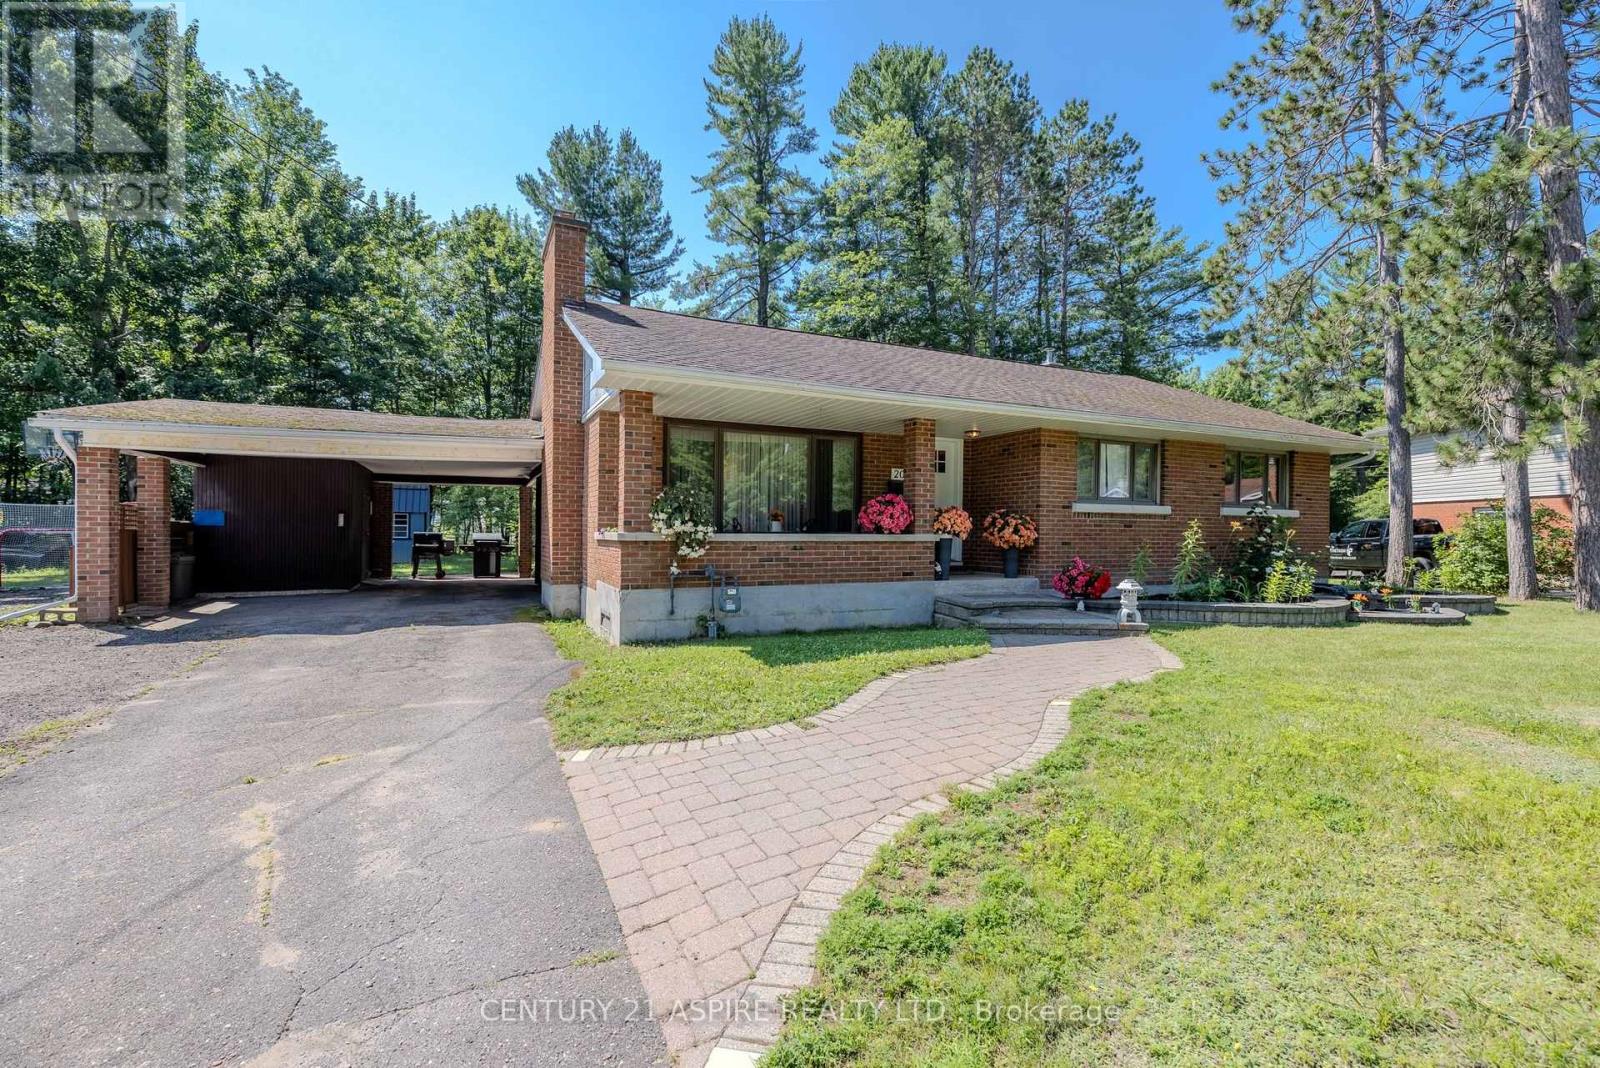
Check out this great four bedroom, three bathroom family Home located in a quiet Petawawa neighbourhood on a cul-de-sac street. Convenience without the traffic! This efficient solid bricked home is nestled on a sprawling oversized lot offering loads of exterior space for your toys. The maturely treed back yard offers an abundance of shade and privacy. Inside, you'll find a large and updated eat-in kitchen, inviting family room with wood burning fireplace, four bedrooms and an ensuite bath to compliment the main floor (updated) four piece bathroom. The lower level offers a spacious recreation room complete with billiards table, a cozy airtight fireplace, large office/den/home gym space, a finished laundry room that hosts the 3 piece bathroom, and plenty of storage. There's even a cold storage room for your jams, wine and home made salsa! Recent new septic, roof approx 2016, AC unit freshly serviced, and the furnace is brand new in the Fall of 2025. This home is turn-key ready for your family! All buyer submitted offers to contain a minimum 24 hr irrevocable. (id:43934)

1402 - 195 Besserer Street
Ottawa, Ontario
Discover sophisticated urban living in this bright 2-bed, 2-bath corner suite at Claridge Plaza IV. This modern layout features floor-to-ceiling windows, a private balcony, in-unit laundry, and double closets for ample storage. Includes underground parking. Enjoy elite building amenities: 24/7 concierge, indoor pool, gym, sauna, and theatre room. Perfectly situated at an exclusive downtown address, you are steps from the University of Ottawa, the LRT, Rideau Centre, and the vibrant Byward Market. See it, love it, move in! (id:43934)
2218 Cecile Crescent
Clarence-Rockland, Ontario
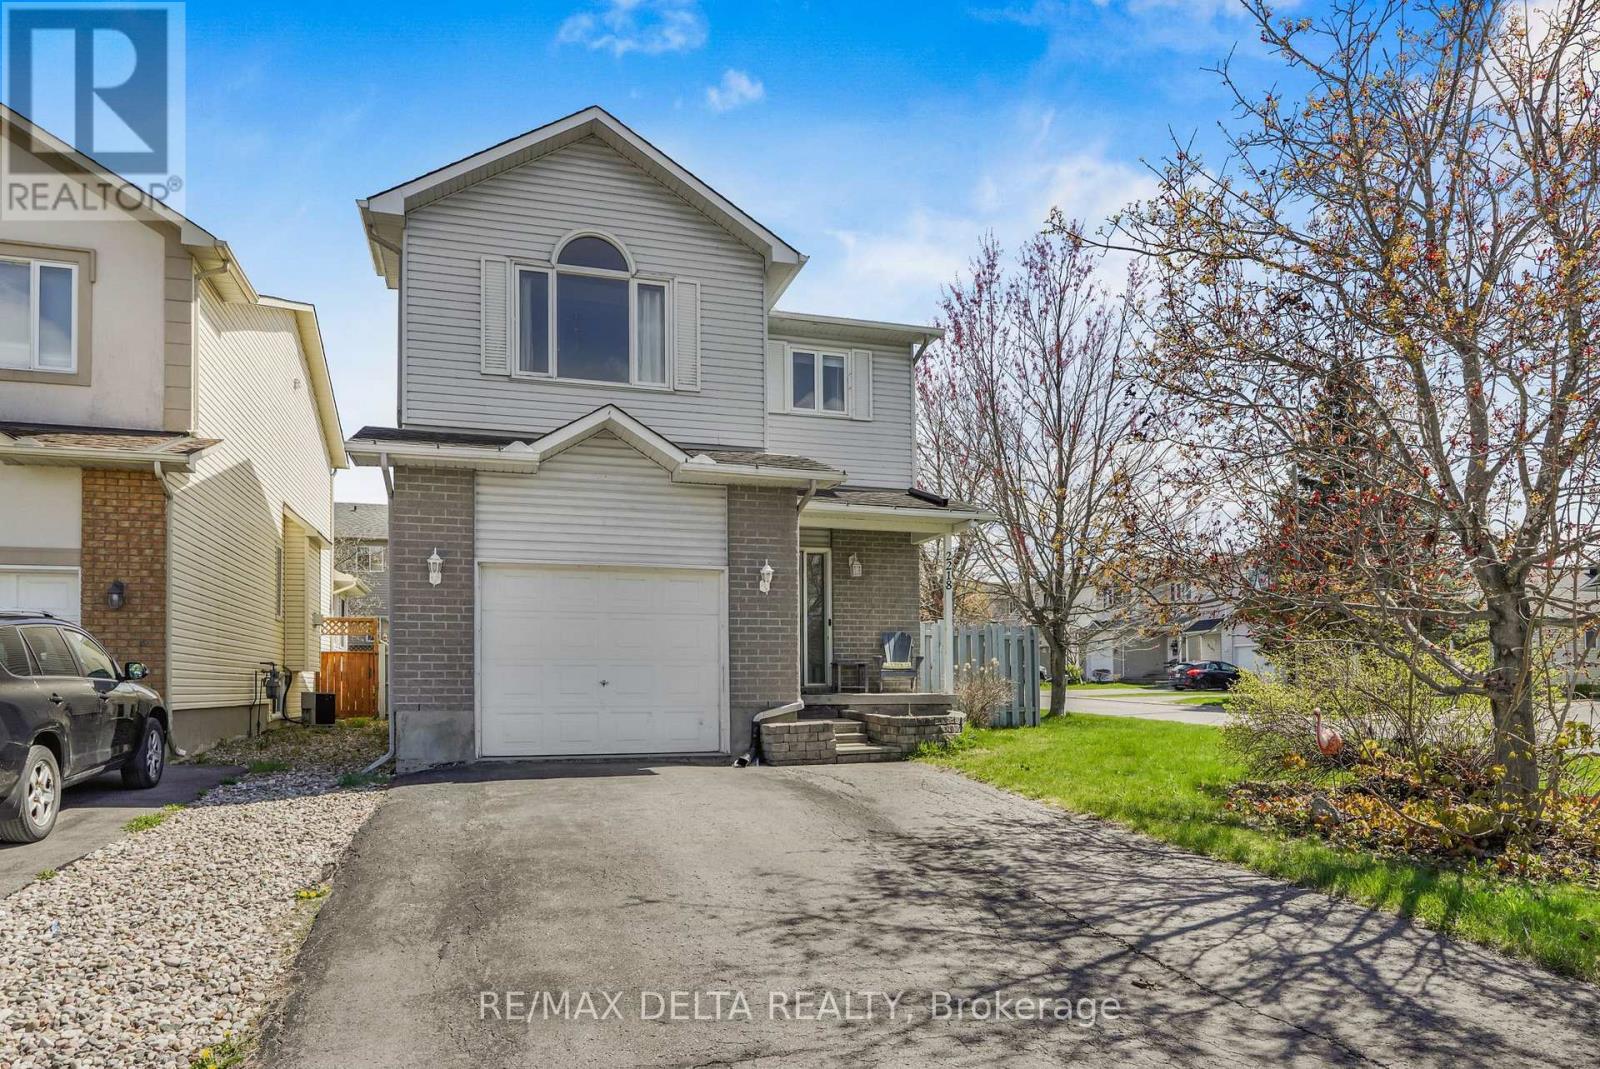
Welcome to 2218 Cécile Crescent in Clarence-Rockland! This well-maintained two-storey home sits on a corner lot and is located on a quiet crescent. it offers a functional layout ideal for families. The attractive brick-and-siding exterior, attached garage and covered front entry make a great first impression, while the fully fenced backyard with a generous wood deck is perfect for outdoor entertaining. Inside, the open-concept main level features a bright living room with a distinctive peaked window, a dining area with chandelier and a well-appointed kitchen with white cabinetry to the ceiling, included appliances, a gas range, tile backsplash and a double sink. A patio door off the kitchen leads directly to the back deck. A powder room completes the main floor. Engineered hardwood flooring flows throughout the main floor. Upstairs, the primary bedroom impresses with vaulted ceilings, an arched window and a walk-in closet. Next door, a 4-piece bathroom with jacuzzi style tub and separate shower. Two additional well-sized bedrooms with ceiling fans and a conveniently located laundry closet round out the upper level. The finished basement adds two versatile rooms, perfect for additional bedrooms or a home office, along with a spacious recreation. An affordable detached home in a growing community, all on municipal services, minutes from Rockland's shops, schools and Highway 174. (id:43934)
2385 Walkley Road
Ottawa, Ontario
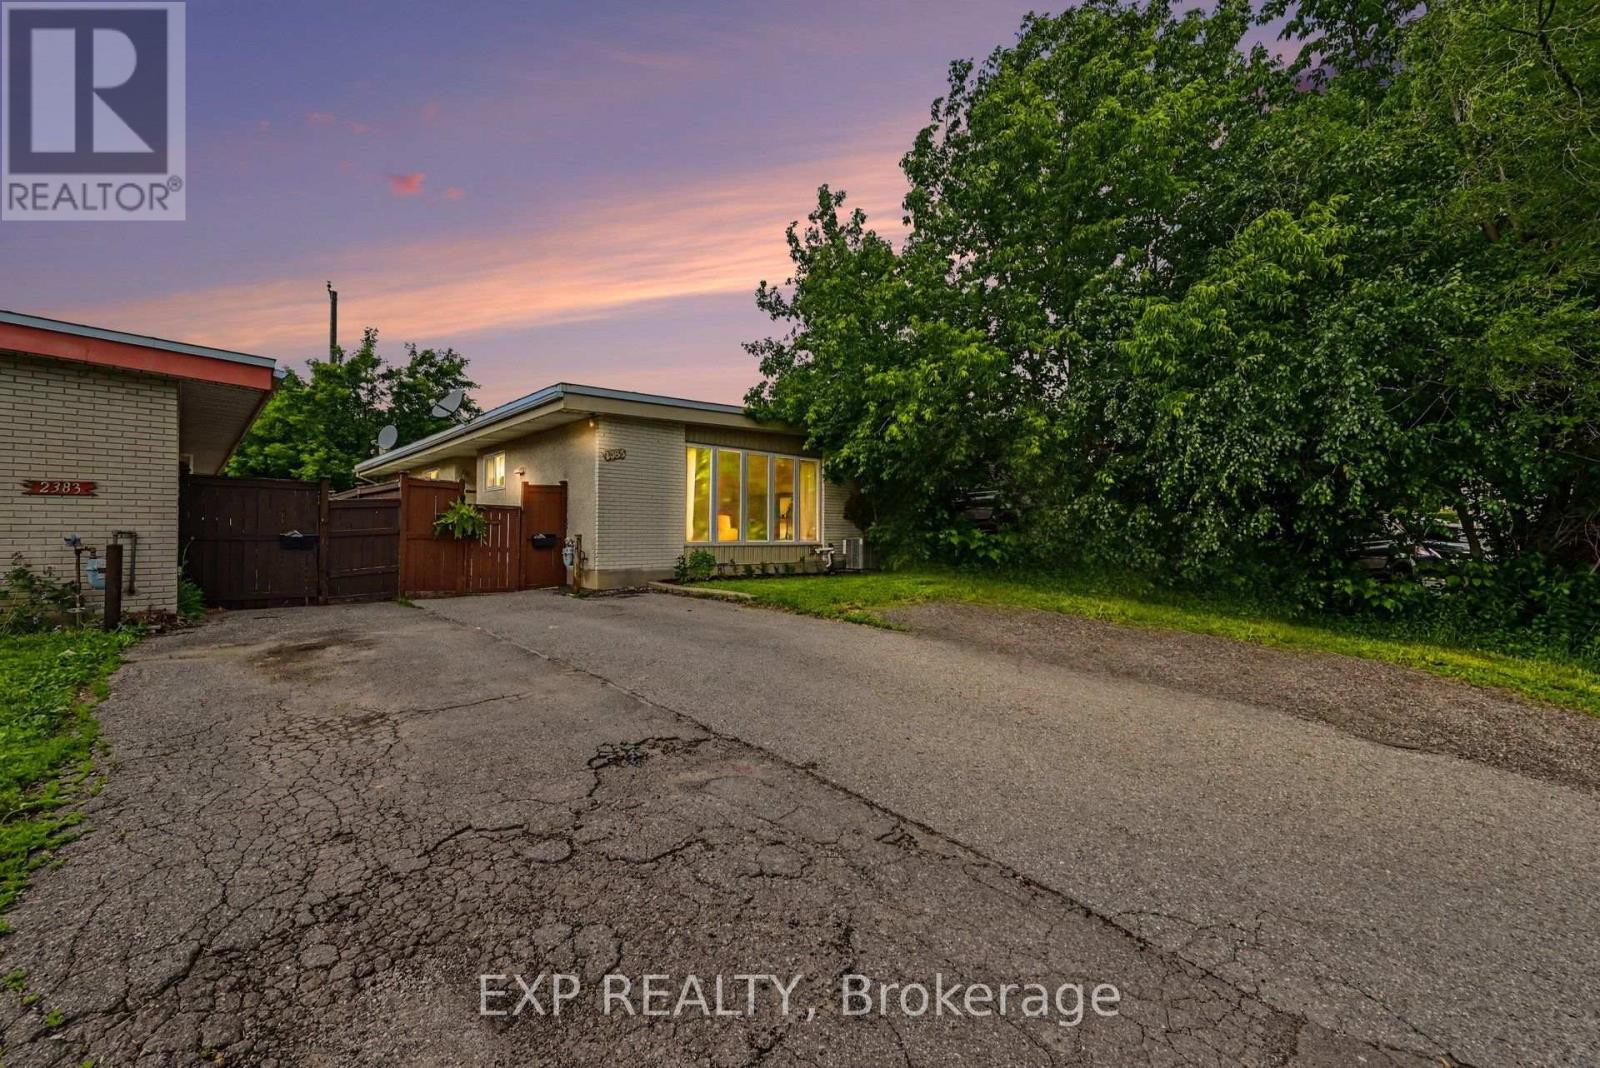
*OPEN HOUSE SUNDAY SEPTEMBER 13TH 2-4PM* Welcome home to this beautiful, move-in-ready freehold semi-detached bungalow in a highly desirable, central Ottawa location on Walkley Road-with absolutely no condo or association fees! The main floor greets you with fresh paint throughout, soaring floor-to-ceiling windows that flood the living room with natural light, and a cozy wood fireplace perfect for crisp evenings. The true showstopper is the brand-new, modern kitchen (completed in 2026), which sits alongside three spacious bedrooms. Downstairs, the fully finished basement significantly expands your living space, offering a massive family room, a versatile extra bedroom or den, and a generous storage and workshop area. Step outside to enjoy your own private, fenced backyard complete with a handy storage shed. Priced to sell and offering incredible value, this gem won't last long-schedule your viewing today so you don't miss out! (id:43934)

301 - 298 Glenroy Gilbert Drive
Ottawa, Ontario
Stylish corner-unit condo living in Barrhaven's sought-after Minto Ampersand development. This beautiful 2 bedroom plus den, 2 bathroom one-level home offers a bright, warm modern feel throughout. West and north-facing exposure brings in natural light through large windows, while the open-concept kitchen, dining, and living area creates an inviting space for everyday living or entertaining. The kitchen features cream cabinetry, granite countertops, stainless steel appliances, a built-in microwave, tile backsplash, generous counter space, a large island with breakfast bar seating, a huge pantry, and excellent storage. Rich hardwood flooring, marble floors in the hall and kitchen, coffered ceilings, upgraded lighting, and a polished neutral palette add to the elevated feel. The dining area is wrapped in windows, and the living room opens to a west-facing balcony, perfect for afternoon light or an evening unwind. The primary bedroom features hardwood flooring, a walk-in closet, and a beautiful ensuite with granite counters, double sinks, a roman tub, and glass shower. The den adds valuable flexibility for a home office, reading space, or extra storage. The second bedroom includes a custom Murphy bed, creating a smart option for guests, work-from-home needs, or everyday living. A second full bathroom, in-unit laundry, and two hall closets add everyday convenience. A major bonus for condo living, this unit is in one of only two buildings where the private garage is paired with driveway parking directly in front, allowing parking for up to two vehicles. The storage locker is also located in the garage. Steps from Chapman Mills Marketplace, Walmart, restaurants, cafés, medical services, parks, pathways, schools, and transit along Longfields, this bright and beautifully finished condo offers style, comfort, and location in one fantastic Barrhaven package. (id:43934)
261 Peacock Drive
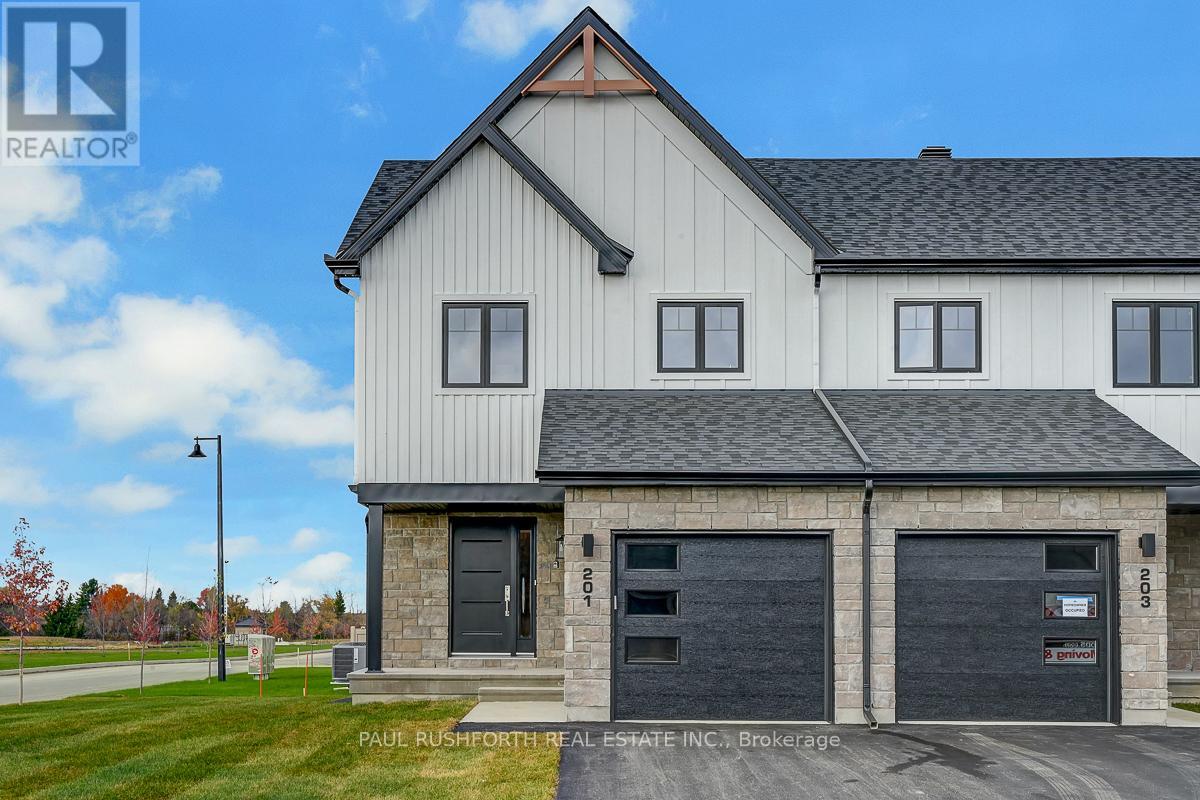
Russell, Ontario
This 3 bed, 3 bath end unit townhome has a stunning design and from the moment you step inside, you'll be struck by the bright & airy feel of the home, w/ an abundance of natural light. The open concept floor plan creates a sense of spaciousness & flow, making it the perfect space for entertaining. The kitchen is a chef's dream, w/ top-of-the-line appliances, ample counter space, & plenty of storage. The large island provides additional seating & storage. On the 2nd level each bedroom is bright & airy, w/ large windows that let in plenty of natural light. Primary bedroom includes a 3 piece ensuite. The lower level is finished and includes laundry & storage space. The standout feature of this home is the full block firewall providing your family with privacy. Photos were taken at the Russell model home at 201 Peacock Avenue. Flooring: Hardwood, Flooring: Ceramic, Flooring: Carpet Wall To Wall (id:43934)
623 Moonglade Crescent
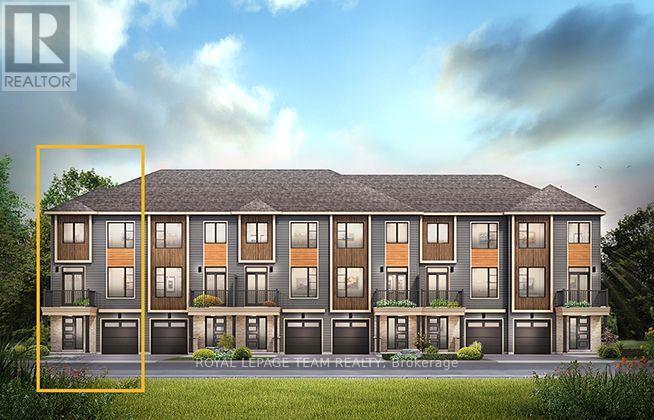
Ottawa, Ontario
The Cambridge End is located on the end of the Avenue Townhome Block, allowing for more natural light into your home. The Cambridge has a spacious open concept Second Floor that is ideal for hosting friends and family in either the separate Dining area or in the Living space that is overflowing with an abundance of natural light. On the Third Floor, you have 2 bedrooms plus full bathroom. All Avenue Townhomes feature a single car garage, 9' Ceilings on the Second Floor, and an exterior balcony on the Second Floor to provide you with a beautiful view of your new community. Don't miss your chance to live along the Jock River surrounded by parks, trails, and countless Barrhaven amenities. March 11th 2027 occupancy! (id:43934)

3508 - 805 Carling Avenue
Ottawa, Ontario
OH Sun Sept 27, 2-4pm. Welcome to 805 Carling Avenue, Unit 3508 - The Icon by Claridge. Perched high above the city, this spacious one-bedroom residence [ 730 sq/ft ~ MPAC ] offers an exceptional combination of style, comfort, and spectacular views. A dramatic wall of windows fills the space with natural light and showcases sweeping panoramic vistas of Ottawa, with picturesque glimpses of the iconic Dow's Lake Pavilion and Rideau Canal. The thoughtfully designed interior features high ceilings, rich hardwood flooring, and a contemporary white kitchen complete with stainless steel appliances, quartz countertops, and a sleek under-mount sink. The modern full bathroom offers a glass-enclosed shower, while stylish light fixtures and window coverings add the perfect finishing touches. Enjoy the convenience of in-unit laundry and the comfort of a bright, open living space designed for both relaxing and entertaining. Located in one of Ottawa's most sought-after neighbourhoods, The Icon puts you just minutes from the Civic Hospital, the vibrant amenities and restaurants of Preston Street, Dow's Lake, the Rideau Canal, and so much more. Whether you're enjoying the city from your own living room or exploring everything the surrounding area has to offer, this is urban living at its finest. Residents of The Icon enjoy an impressive array of amenities, including an indoor lap pool, sauna, fitness centre, yoga studio, party room, outdoor terrace with gas BBQs, guest suites, and concierge/security services. One underground parking space and locker are included. A sophisticated urban retreat with incredible views, exceptional amenities, and a prime location - welcome home to The Icon. (id:43934)

637 Galarneau Way
Ottawa, Ontario
The Dawson End is located on the end of the Avenue Townhome Block, allowing for more natural light in your home. The Dawson End has a spacious open concept Second Floor that is ideal for hosting friends and family in either the Dining area or in the Living space that is overflowing with an abundance of natural light. On the Third Floor, you have 3 bedrooms, providing more than enough space for your growing family. All Avenue Townhomes feature a single car garage, 9' Ceilings on the Second Floor, and an exterior balcony on the Second Floor to provide you with a beautiful view of your new community. Brookline is the perfect pairing of peace of mind and progress. Offering a wealth of parks and pathways in a new, modern community neighbouring one of Canada's most progressive economic epicenters. The property's prime location provides easy access to schools, parks, shopping centers, and major transportation routes. April 20th 2027 occupancy. (id:43934)

406 Velocity Mews
Ottawa, Ontario
The Dawson End is located on the end of the Avenue Townhome Block, allowing for more natural light in your home. The Dawson End has a spacious open concept Second Floor that is ideal for hosting friends and family in either the Dining area or in the Living space that is overflowing with an abundance of natural light. On the Third Floor, you have 3 bedrooms, providing more than enough space for your growing family. All Avenue Townhomes feature a single car garage, 9' Ceilings on the Second Floor, and an exterior balcony on the Second Floor to provide you with a beautiful view of your new community. Brookline is the perfect pairing of peace of mind and progress. Offering a wealth of parks and pathways in a new, modern community neighbouring one of Canada's most progressive economic epicenters. The property's prime location provides easy access to schools, parks, shopping centers, and major transportation routes. April 13th 2027 occupancy. (id:43934)

277 Peacock Drive
Russell, Ontario
This 3 bed, 3 bath end unit townhome has a stunning design and from the moment you step inside, you'll be struck by the bright & airy feel of the home, w/ an abundance of natural light. The open concept floor plan creates a sense of spaciousness & flow, making it the perfect space for entertaining. The kitchen is a chef's dream, w/ top-of-the-line appliances, ample counter space, & plenty of storage. The large island provides additional seating & storage. On the 2nd level each bedroom is bright & airy, w/ large windows that let in plenty of natural light. Primary bedroom includes a 3 piece ensuite. The lower level is finished and includes laundry & storage space. The standout feature of this home is the full block firewall providing your family with privacy. Photos were taken at the Russell model home at 201 Peacock Avenue. Flooring: Hardwood, Flooring: Ceramic, Flooring: Carpet Wall To Wall (id:43934)
1336 St Jacques Road
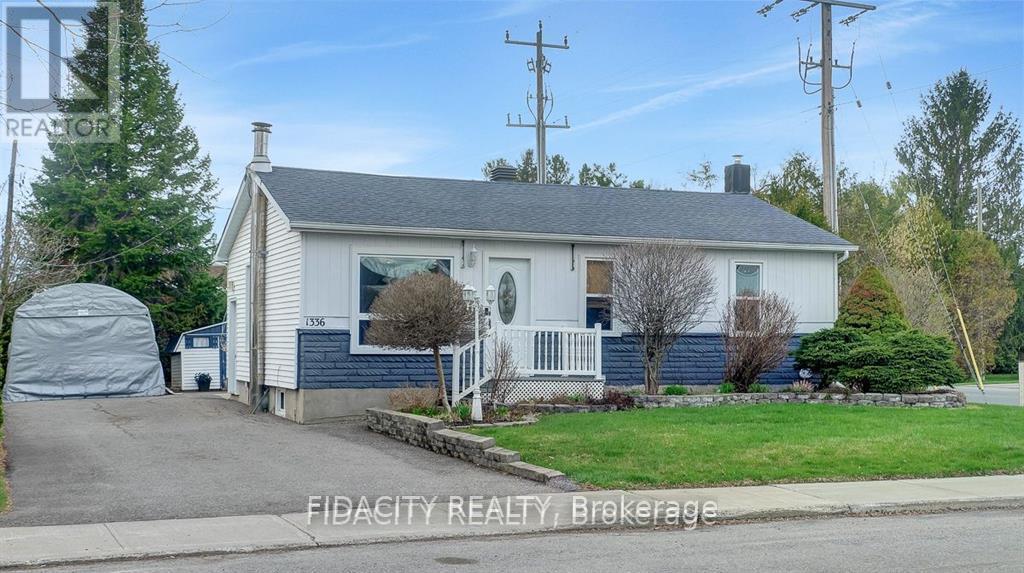
Russell, Ontario
Discover this beautifully updated, move-in ready 2-bedroom, 2-bathroom bungalow with a covered carport and private corner lot in the heart of Embrun. Perfect for first-time buyers or downsizers. The sun-filled main level features updated flooring, shiplap ceilings, and large windows that create a bright, welcoming atmosphere. The stylish kitchen offers upgraded cabinetry, a tiled backsplash, and a new quartz-topped island that adds both function and style, along with newer stainless steel appliances (2022-2024), all overlooking the backyard. The open-concept living and dining area is enhanced by updated light fixtures and expansive windows, making it perfect for both everyday living and entertaining. The main floor also includes a spacious primary bedroom with mirrored closet doors, a second bedroom, and an upgraded full bathroom. The renovated lower level provides additional living space with a generous recreation room, full bathroom, laundry area, and ample storage. Step outside to your private backyard retreat, complete with a large deck, above-ground pool with a new liner (2024), a lighted 8' x 12' shed, and beautifully landscaped gardens with mature shrubs-ideal for relaxing or hosting guests. Conveniently located within walking distance to shops, restaurants, schools, and everyday amenities, and just 35 minutes from Ottawa. (id:43934)
Lot 3593
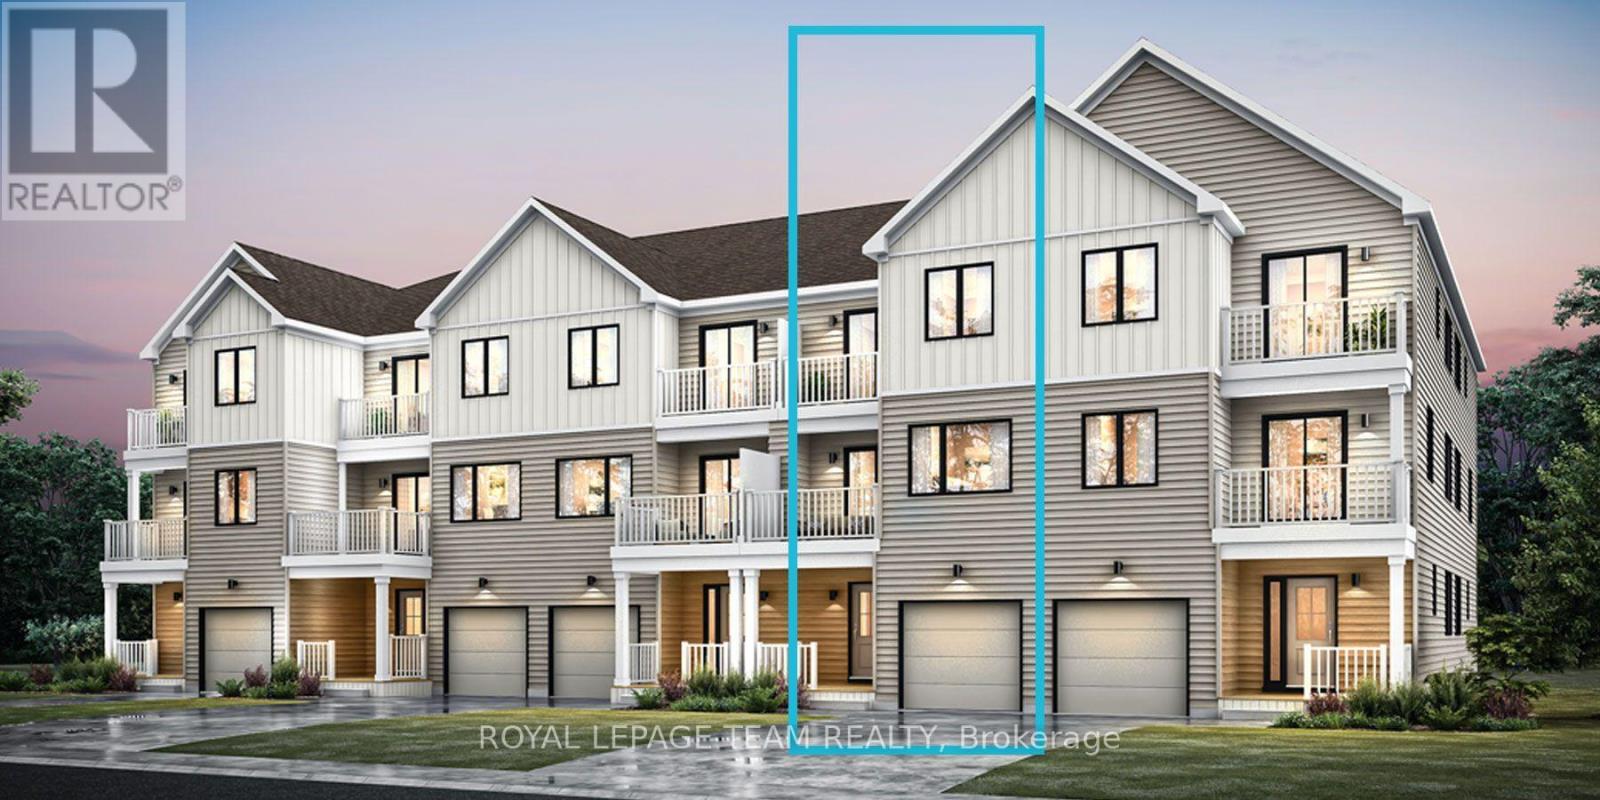
Ottawa, Ontario
Be the first to live in Mattamy's Tendril, a beautifully designed 2-bedroom, 2-bathroom freehold townhome offering modern living in the Wateridge Village community in Ottawa. This beautifully designed 3-storey home features 9' ceilings on both the ground and second floors, creating a bright and spacious feel throughout. The ground level welcomes you with a foyer, convenient closet space, direct garage access, a versatile den, and luxury vinyl plank (LVP) flooring. The second floor is designed for everyday living and entertaining, featuring an open-concept great room, dining area, and modern kitchen complete with quartz countertops, a stylish ceramic backsplash, and a convenient breakfast bar, perfect for casual dining or morning coffee. Direct access from the kitchen leads to a private balcony, providing the perfect spot to relax and enjoy the outdoors. Luxury vinyl plank flooring continues throughout this level, complemented by the impressive 9' ceilings. Upstairs, you'll find two comfortable bedrooms, including a spacious primary bedroom with a walk-in closet. The second bedroom features direct access to the upper-level balcony, providing an additional private outdoor space. A full bathroom and convenient laundry area complete the upper level. Located in Ottawa's vibrant and growing Wateridge Village community, this brand new home offers an exciting opportunity to enjoy contemporary living in a thoughtfully planned neighbourhood with convenient access to shopping, recreation, parks, amenities, and more. Don't miss the opportunity to make this beautiful new home your own! (id:43934)