
We are here to answer any question about a listing and to facilitate viewing a property.
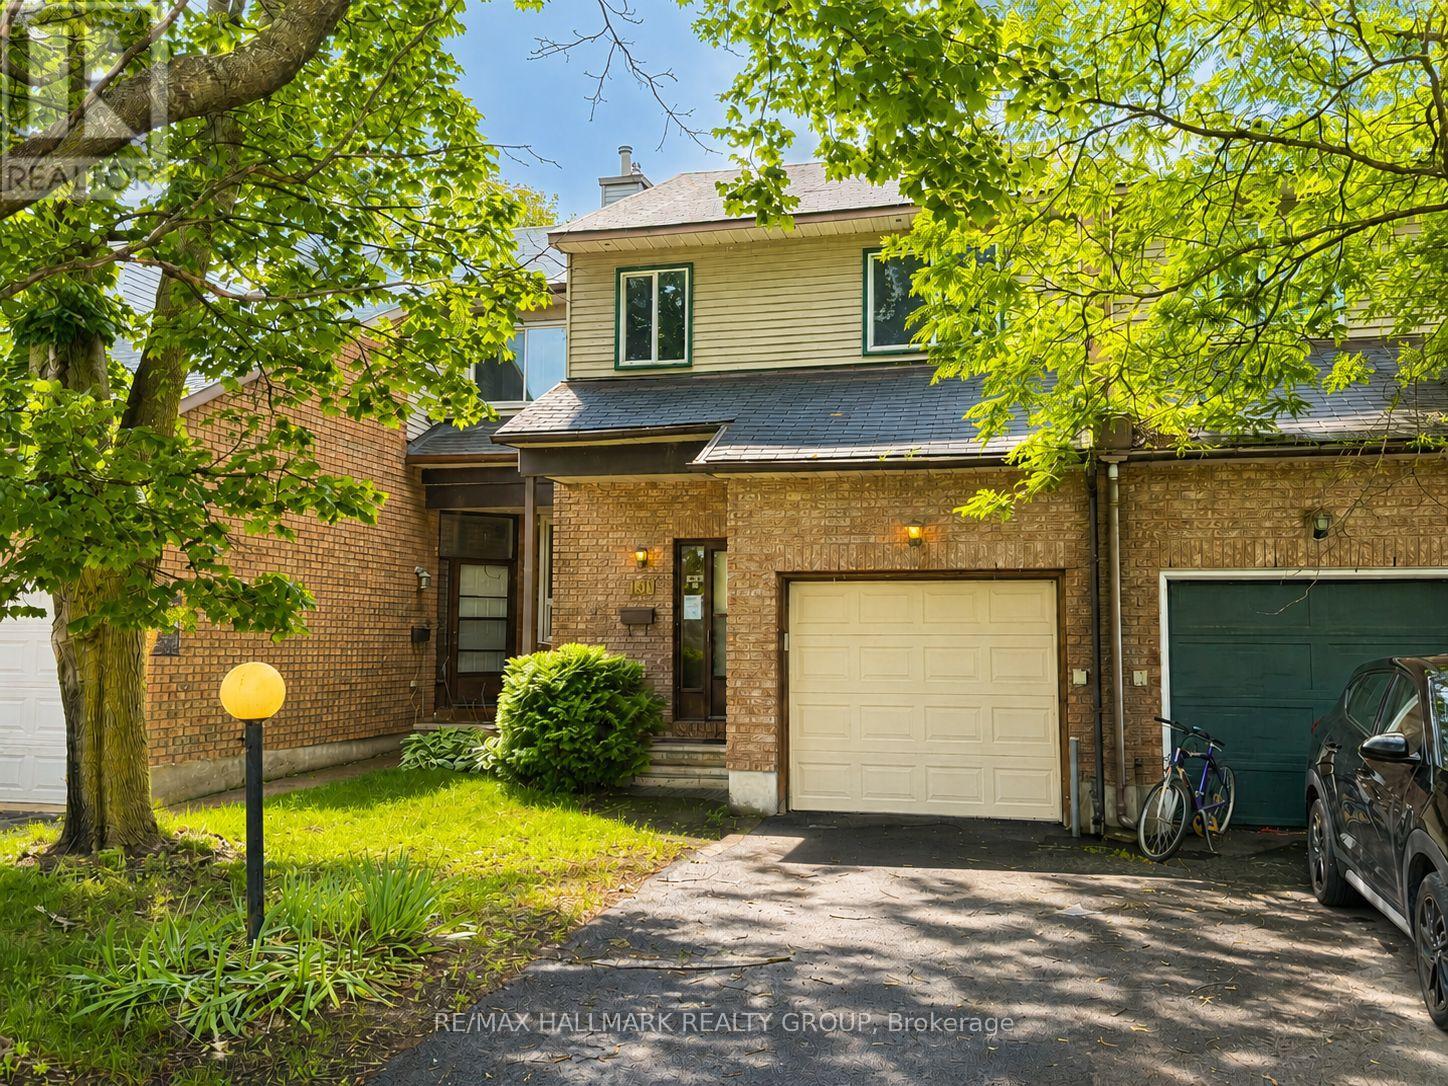
181 Tartan Drive
Ottawa, Ontario
Here is the opportunity you have been waiting for! A spacious freehold townhouse priced ready for your designer touches and improvements. The spacious main floor offers living and dining room plus eat-in kitchen as well as 2 piece bath. The upper level features a full bath, generous sized bedrooms including primary with full ensuite and walkin closet. The lower level is thoughtfully designed with windows open to the main floor and includes a wood burning fireplace plus laundry room and loads of storage. Bonus two car (at least) driveway and no direct neighbours to stare at from the south facing rear yard. Property being sold under Power of Sale by mortgagee and is sold As Is. (id:43934)
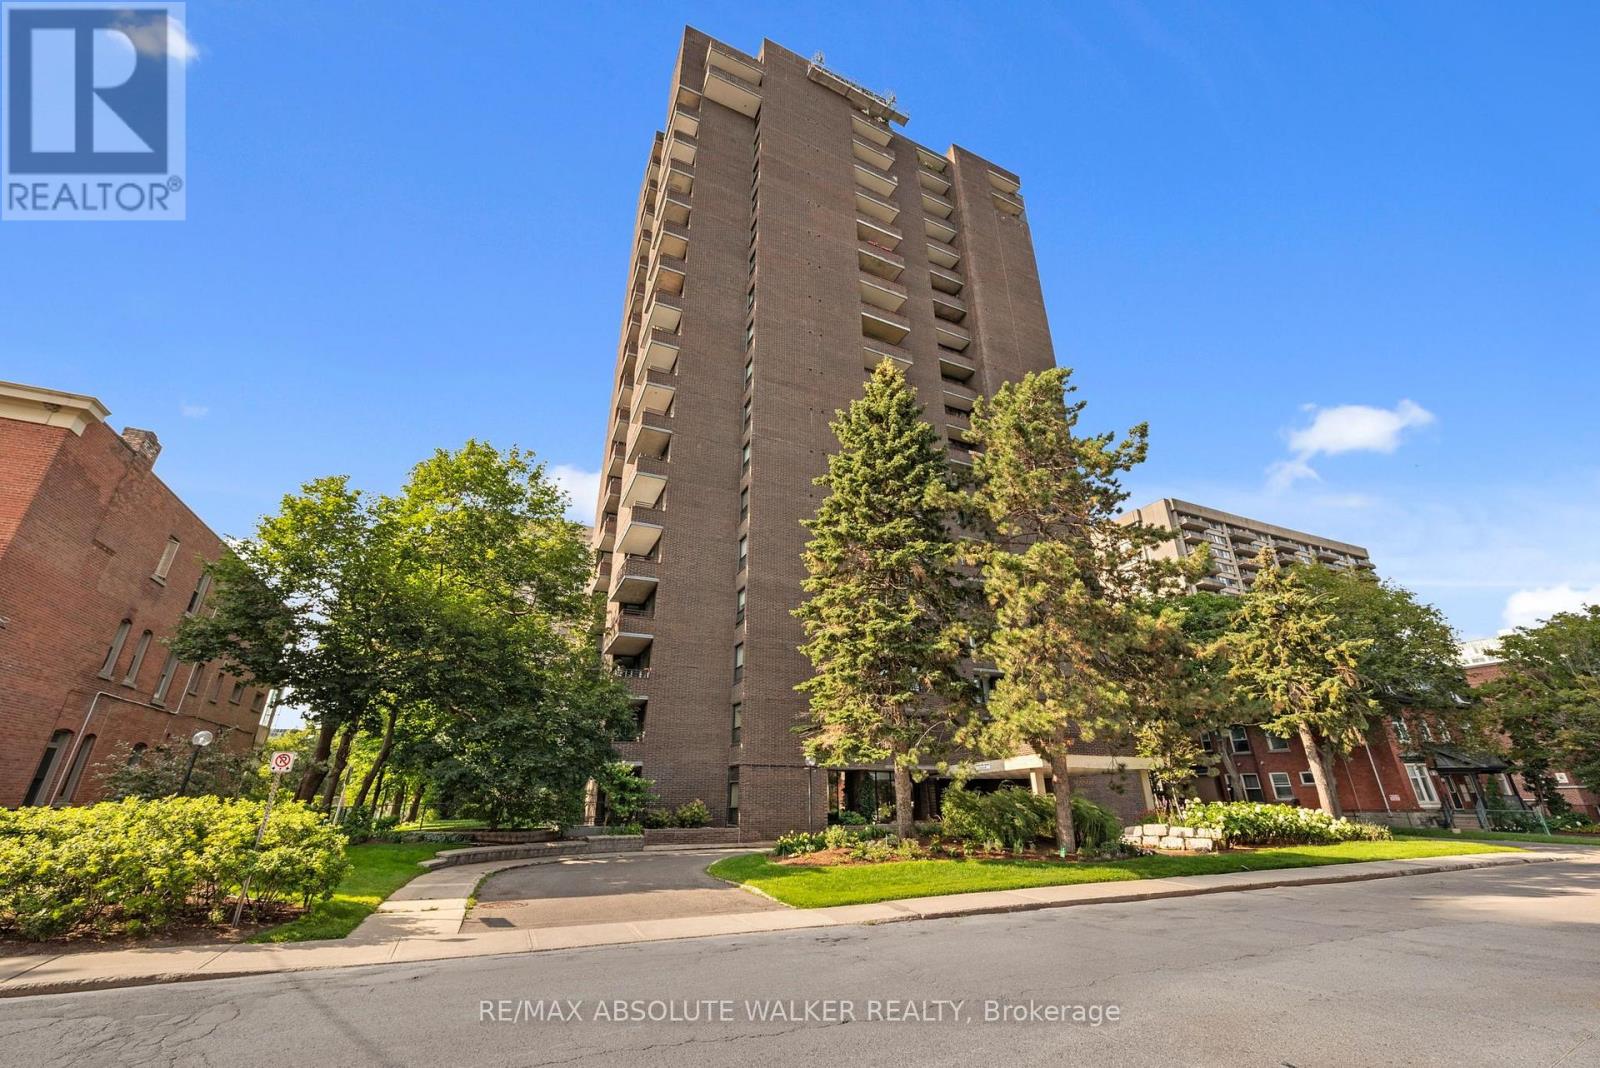
1003 - 71 Somerset Street W
Ottawa, Ontario
Welcome to Unit 1003 at Ann Manor, a beautifully updated two-bedroom, two-bathroom condominium in Ottawa's highly sought-after Golden Triangle. Ideally located just steps from the Rideau Canal, Elgin Street's vibrant restaurants, cafés, boutiques, the University of Ottawa, Parliament Hill, and the LRT, this home offers an exceptional walkable lifestyle in the heart of the city.Thoughtfully renovated throughout, this bright and spacious suite features an open-concept living and dining area with expansive windows that flood the space with natural light and showcase beautiful eastern views. The generous private balcony is the perfect place to enjoy your morning coffee or unwind at the end of the day.The custom kitchen combines style and function with rich wood cabinetry, quartz countertops, ceramic backsplash, premium appliances, abundant storage, and smart built-in organization. The spacious primary bedroom includes a renovated ensuite and generous closet space, while the second bedroom is ideal for guests, family, or a home office. Engineered hardwood flooring, updated bathrooms, quality finishes, modern lighting, and a recently replaced heat pump complete this move-in-ready home. Ann Manor offers outstanding amenities including underground parking, a storage locker, party room, workshop, landscaped outdoor sitting area, and ample visitor parking. An exceptional opportunity to enjoy stylish, low-maintenance living in one of Ottawa's most desirable downtown neighbourhoods. Some photos are virtually staged. (id:43934)
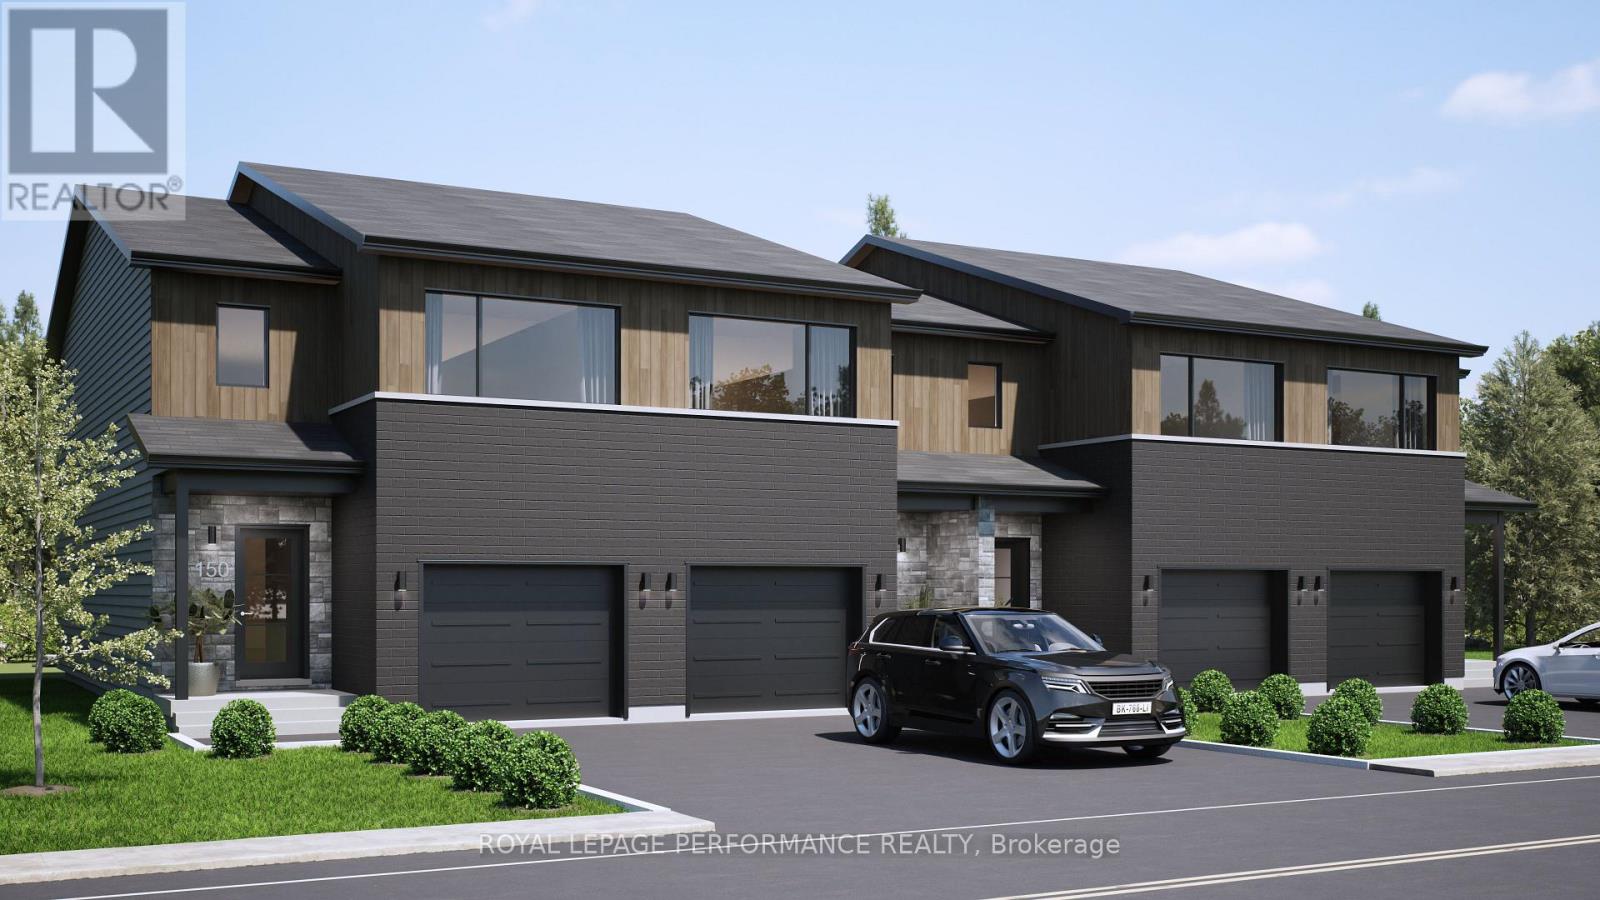
Th-152a Cypress Street
The Nation, Ontario
***OPEN HOUSE SUNDAY FROM 2-4 PM @ 235 BOURDEAU BLVD, LIMOGES*** Welcome to Willow Springs PHASE 2 - Limoges's newest residential development! This exciting new development combines the charm of rural living with easy access to amenities, and just a mere 25-minute drive from Ottawa. Built by Landric Homes - known in Québec as the multi-award-winning Construction LaVérendrye (long-standing reputation for quality craftsmanship, thoughtful design, modern/luxurious feel, and exceptional attention to detail). This end-unit townhome offers a spacious 1,657 sq. ft. above grade, featuring 9' ceilings, oversized 8' patio doors, ample windows, a concrete block party wall for superior sound proofing, and much more. Natural light flows throughout. The main floor presents an open-concept living and dining area alongside a well-appointed kitchen complete with a walk-in pantry and designer-selected finishes. The 2nd level hosts 3 generous bedrooms, 2 full bathroom, and a convenient laundry room. The primary bedroom features an oversized walk-in closet and a 4-piece ensuite bathroom with standalone bathtub and glass shower. A finished basement addition is available as an upgrade. Experience all that the thriving town of Limoges has to offer, from reputable schools and sports facilities, to vibrant local events, the scenic Larose Forest, and Calypso the largest themed water park in Canada. Model home tours available in Limoges. *Price shown is net of New Rebates, such New Rebates are subject to the enactment of federal and provincial legislation and the purchase price is at all times subject to the terms of any APS between the builder and the buyer. Pricing, specs, and details subject to change without notice.* (id:43934)
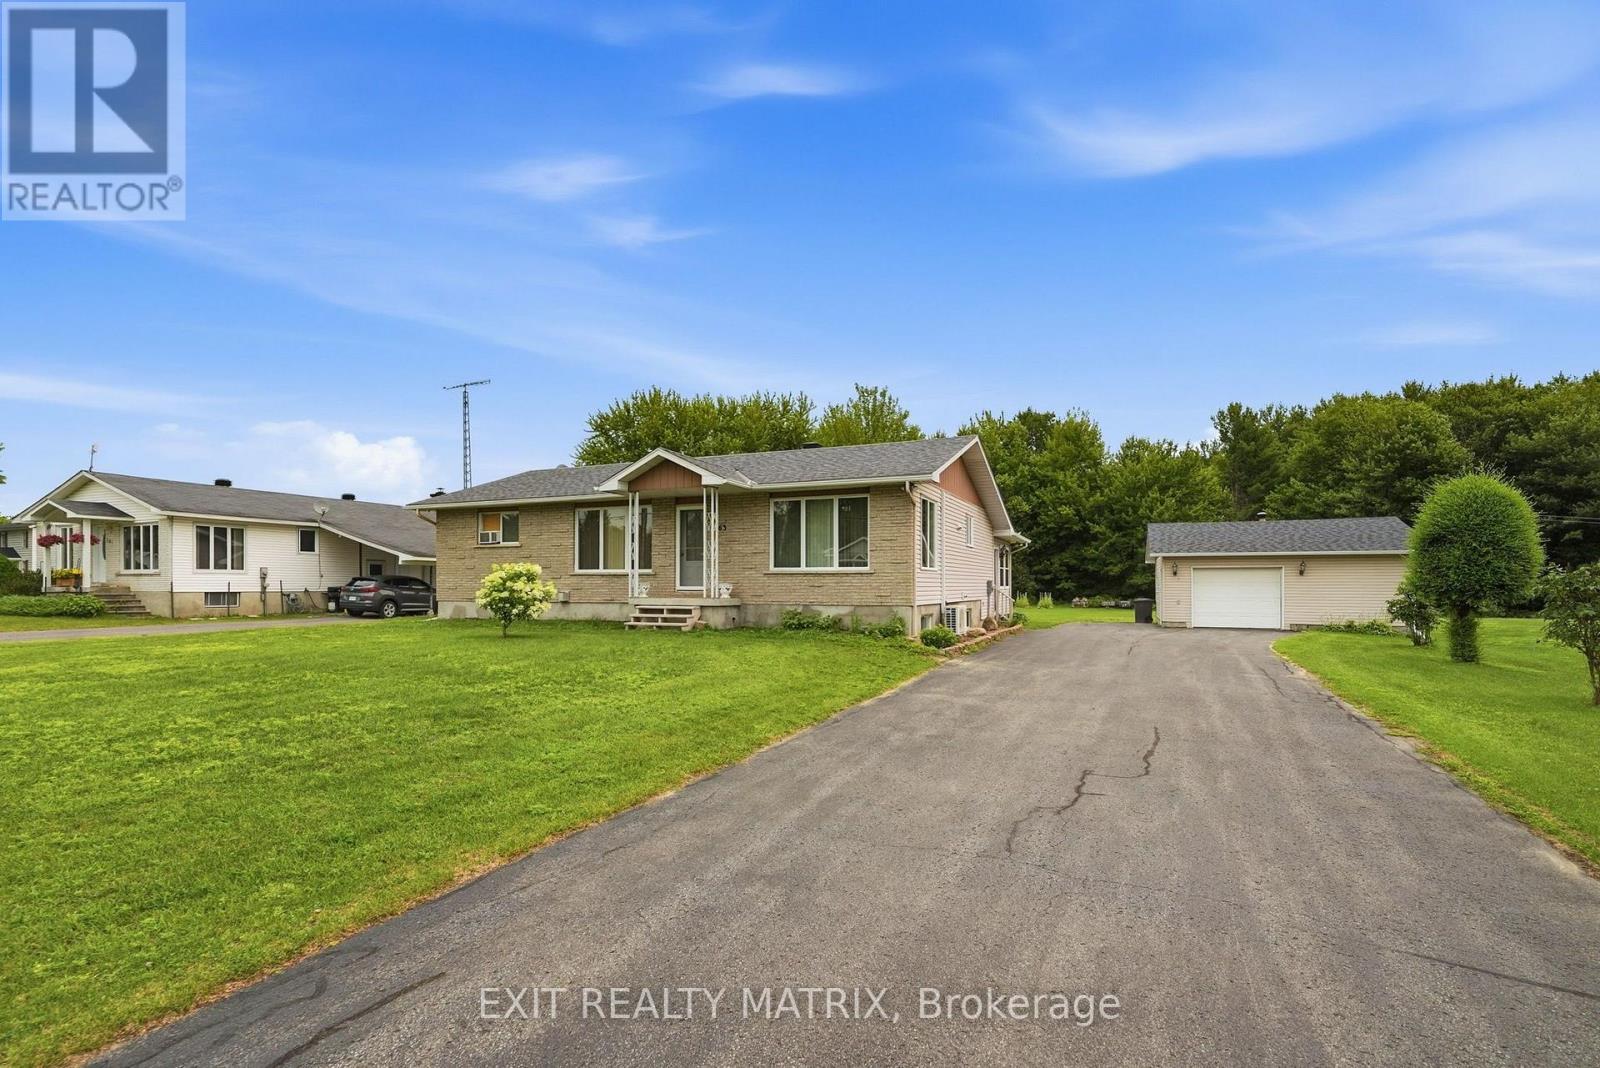
563 Lajeunesse Road
Alfred And Plantagenet, Ontario
***Well-Maintained Move-In Ready Country Home with In-Law Suite & Heated Garage/Shop*** Welcome to this well-maintained, move-in ready country property situated on a spacious 100' x 300' lot, offering the perfect balance of peaceful country living and convenient access to nearby amenities.The bright and inviting main level features a fantastic kitchen with a large island, built-in appliances, and plenty of workspace, making it ideal for family gatherings and entertaining. The main level offers three comfortable bedrooms, a 4-piece bathroom with laundry connections, and attractive hardwood and ceramic flooring throughout.The fully finished basement includes a self-contained 2-bedroom in-law suite complete with a cozy natural gas fireplace, providing excellent space for extended family or guests. Step outside and enjoy the attached three-season sunroom, a large screened gazebo, and the beautifully landscaped yard with plenty of space for a pool and gardening etc... A large 24' X 24' heated detached garage/workshop offers exceptional space for vehicles, hobbies, or storage.With quick possession available and a location close to shopping, schools, and other essential services, this exceptional property is ready for you to move in and enjoy. Call today ! (id:43934)
3911 County 26 Road
Elizabethtown-Kitley, Ontario
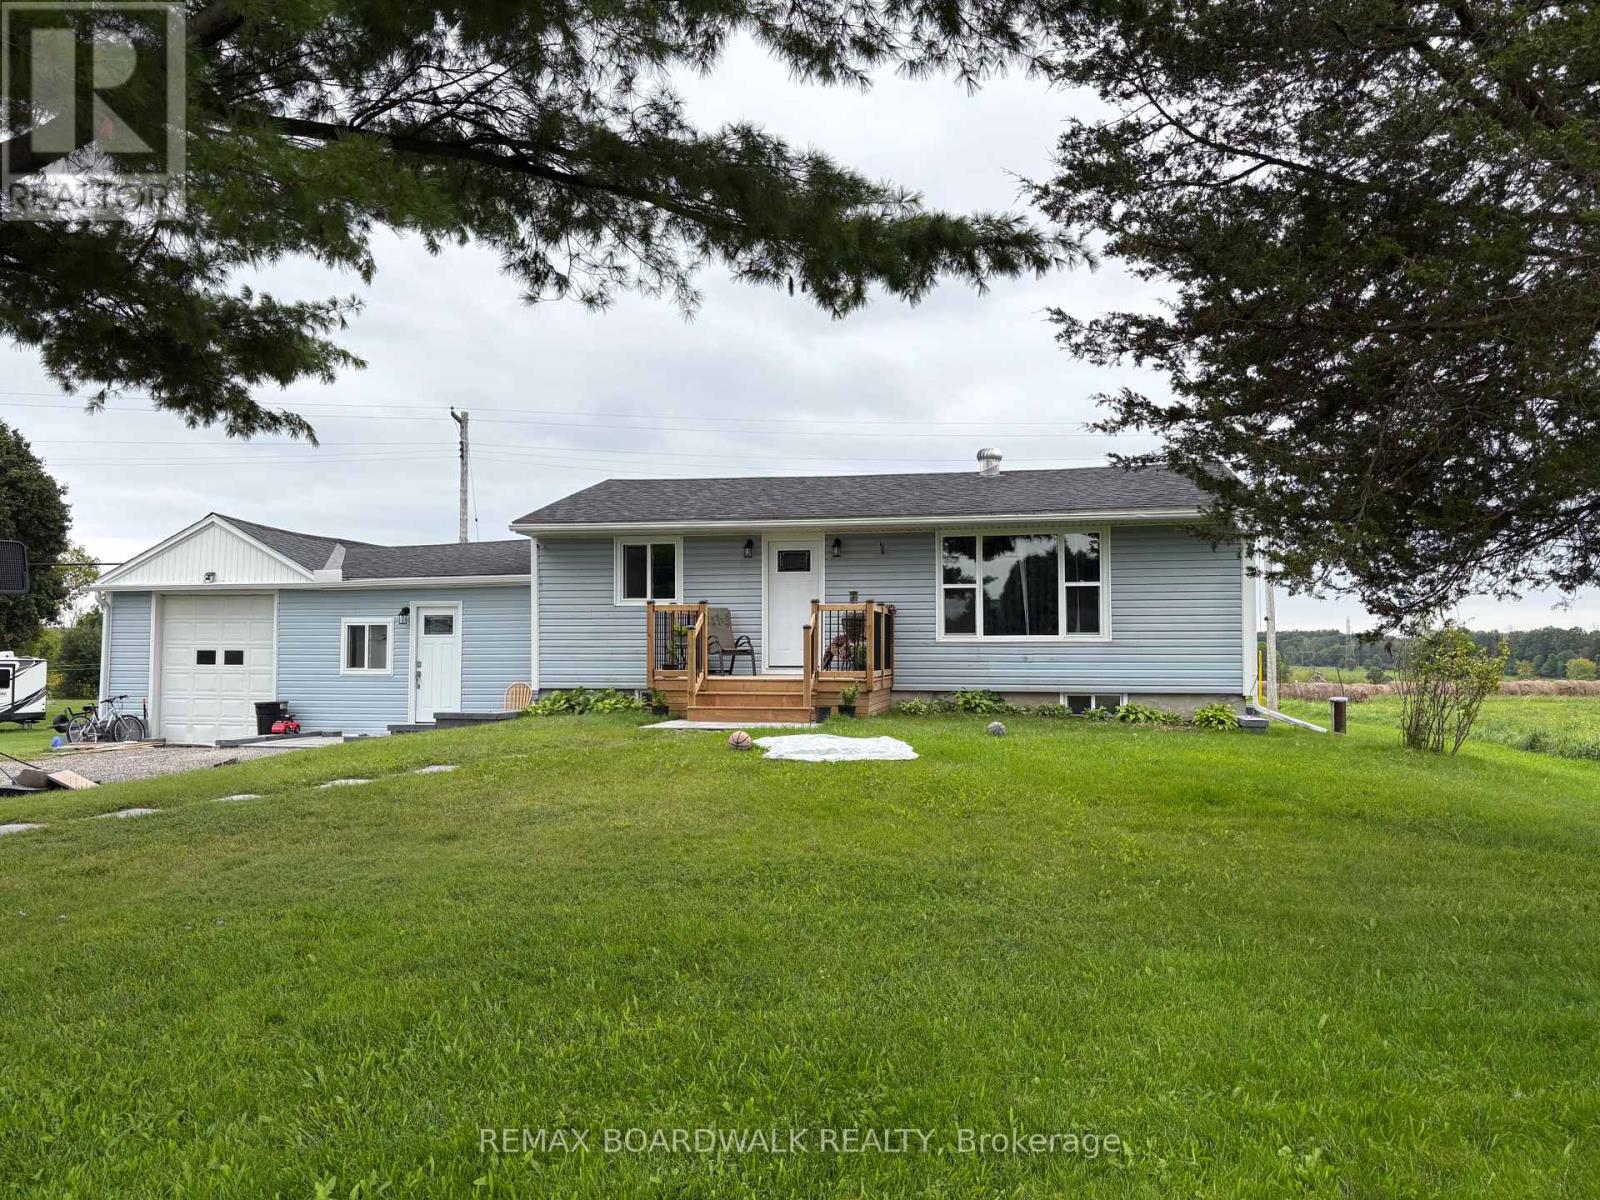
Country living meets modern convenience in this unique bungalow, peacefully situated on an expansive 1-Acre lot in a rural setting! The 3-bedroom, main residence is complemented by a separate, fully renovated 1-bedroom in-law suite with it's own kitchen and bathroom-an ideal setup for extended family or potential rental income to help offset mortgage costs. Main home extensively Reno'd in 2026 with new engineered hardwood flooring, trim/baseboards, fresh paint, pot lights in living room/kitchen, and a completely renovated bathroom. The updated kitchen includes new cabinetry, quartz countertops, sink/faucet. Separate suite gutted and rebuilt in 2025 with new kitchen, fully-modernized bathroom, hardwood flooring, pot lights, paint/trim/baseboards, along with a newly constructed exterior wall. Significant improvements provide added comfort and peace of mind, including a partial roof replacement, new windows/doors, foundation excavation and waterproofing with 25-year warranty, a new sump pump, well brought up to code, a new water-softening system, and new front deck-all completed in 2025. Additional updates include partial new siding, new back deck, partial electrical upgrades, approximately 50% PVC plumbing and new central air conditioning in 2026. The furnace was also replaced in 2021. Outside, thoughtfully completed landscaping, interlock and flowerbeds create an inviting place to enjoy the surrounding country atmosphere complete with a large play structure for the kiddos and a firepit to capture nighttime views of the stars! We encourage buyers to experience the home in person to fully appreciate the quality and extent of the renovations. Offering flexible multi-generational living, income potential and extensive recent improvements, this one-of-a-kind property combines space, versatility and rural tranquility-all within easy reach of the city. (id:43934)
5765 Rideau River Rd Road
North Grenville, Ontario
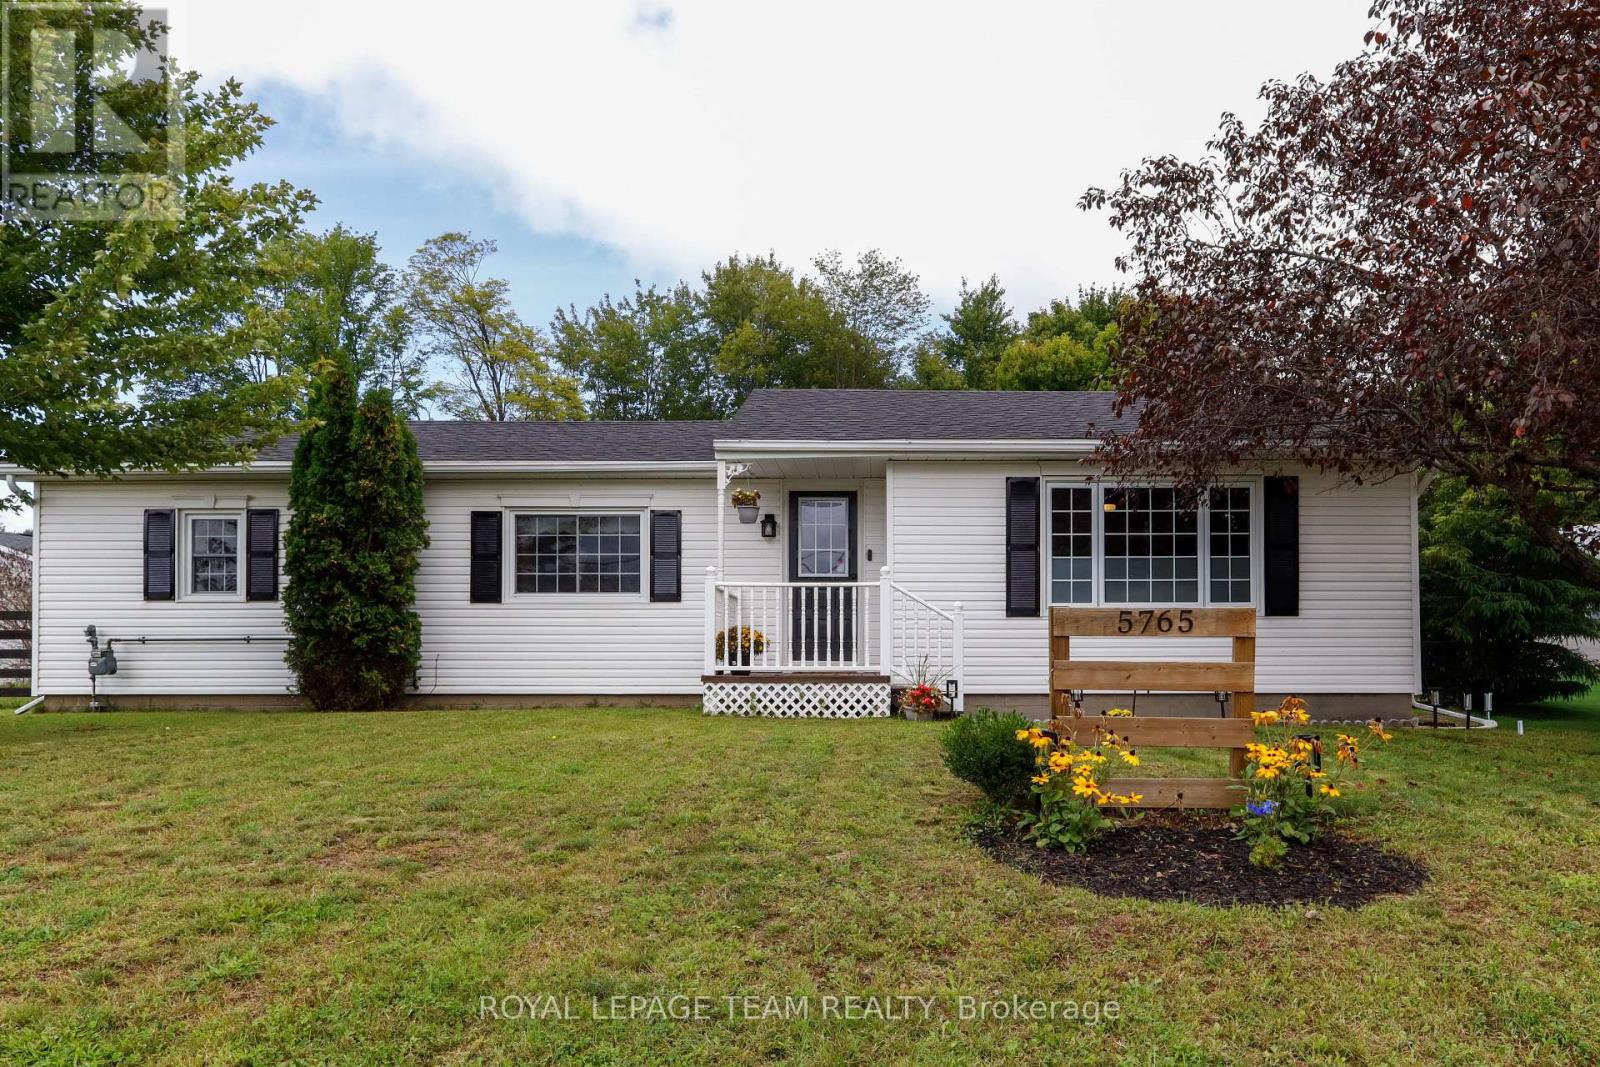
Welcome to 5765 Rideau River Road, a charming bungalow situated right on the edge of town that offers the perfect blend of small-town comfort and everyday convenience. This exceptional property is a fantastic opportunity whether you are looking for a great starter home or the ideal space for downsizing. Step inside to discover a spacious living room, main floor flooring updated in 2025, a beautifully renovated kitchen (2022), and a large modern bathroom updated in 2021. The fully finished basement (2025) dramatically expands your living area, while major updates like a new roof in 2023 provide complete peace of mind. Outside features a back porch overlooking a private back yard with no rear neighbours-a peaceful retreat with plenty of room to add a garage if desired. Ideally located within walking distance to local amenities like Tim Hortons and Canadian Tire, plus easy access to Highway 416 for an effortless commute. The furnace, A/C, and hot water tank are all serviced annually for optimal performance. Your new home awaits! (id:43934)
140 Turquoise Street
Clarence-Rockland, Ontario
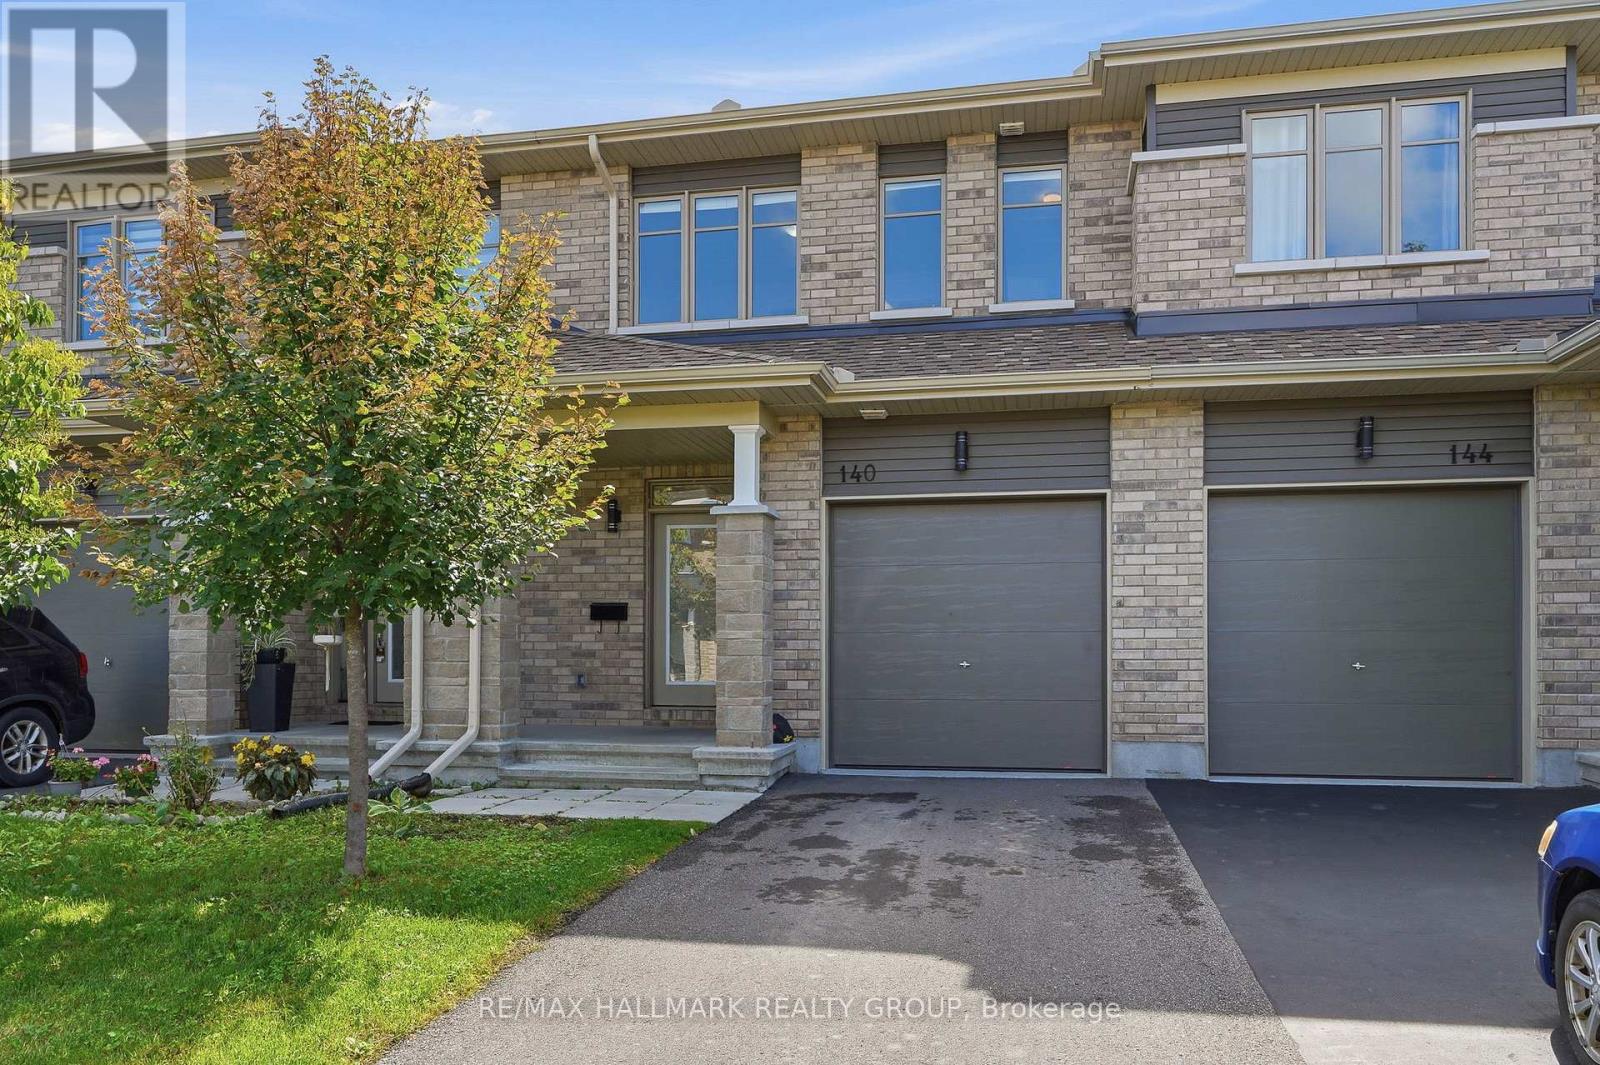
Welcome to 140 Turquoise Street. Build in 2021, this immaculate 3 bedroom, 2.5 bathroom 1,680 sqft Longwood Arbois townhome model located in the heart of Rockland in Morris Village! Open concept main floor features vinyl & ceramic throughout, beautiful gourmet kitchen with a convenient island, lots of countertops, modern cabinets and stainless steel appliances. Upper level features 3 spacious bedrooms, full secondary bathroom, en-suite and a convenient laundry room. Fully finished basement with large recreational room & plenty of storage space; perfect to entertain family and friends. Featuring: single garage space, owned furnace, a/c & air exchanger. Walking distance to parks, schools and much more. This house is extremely well maintained! You won't be disappointed! Book your private showing today! (id:43934)
460 Pattie Drive
Carleton Place, Ontario
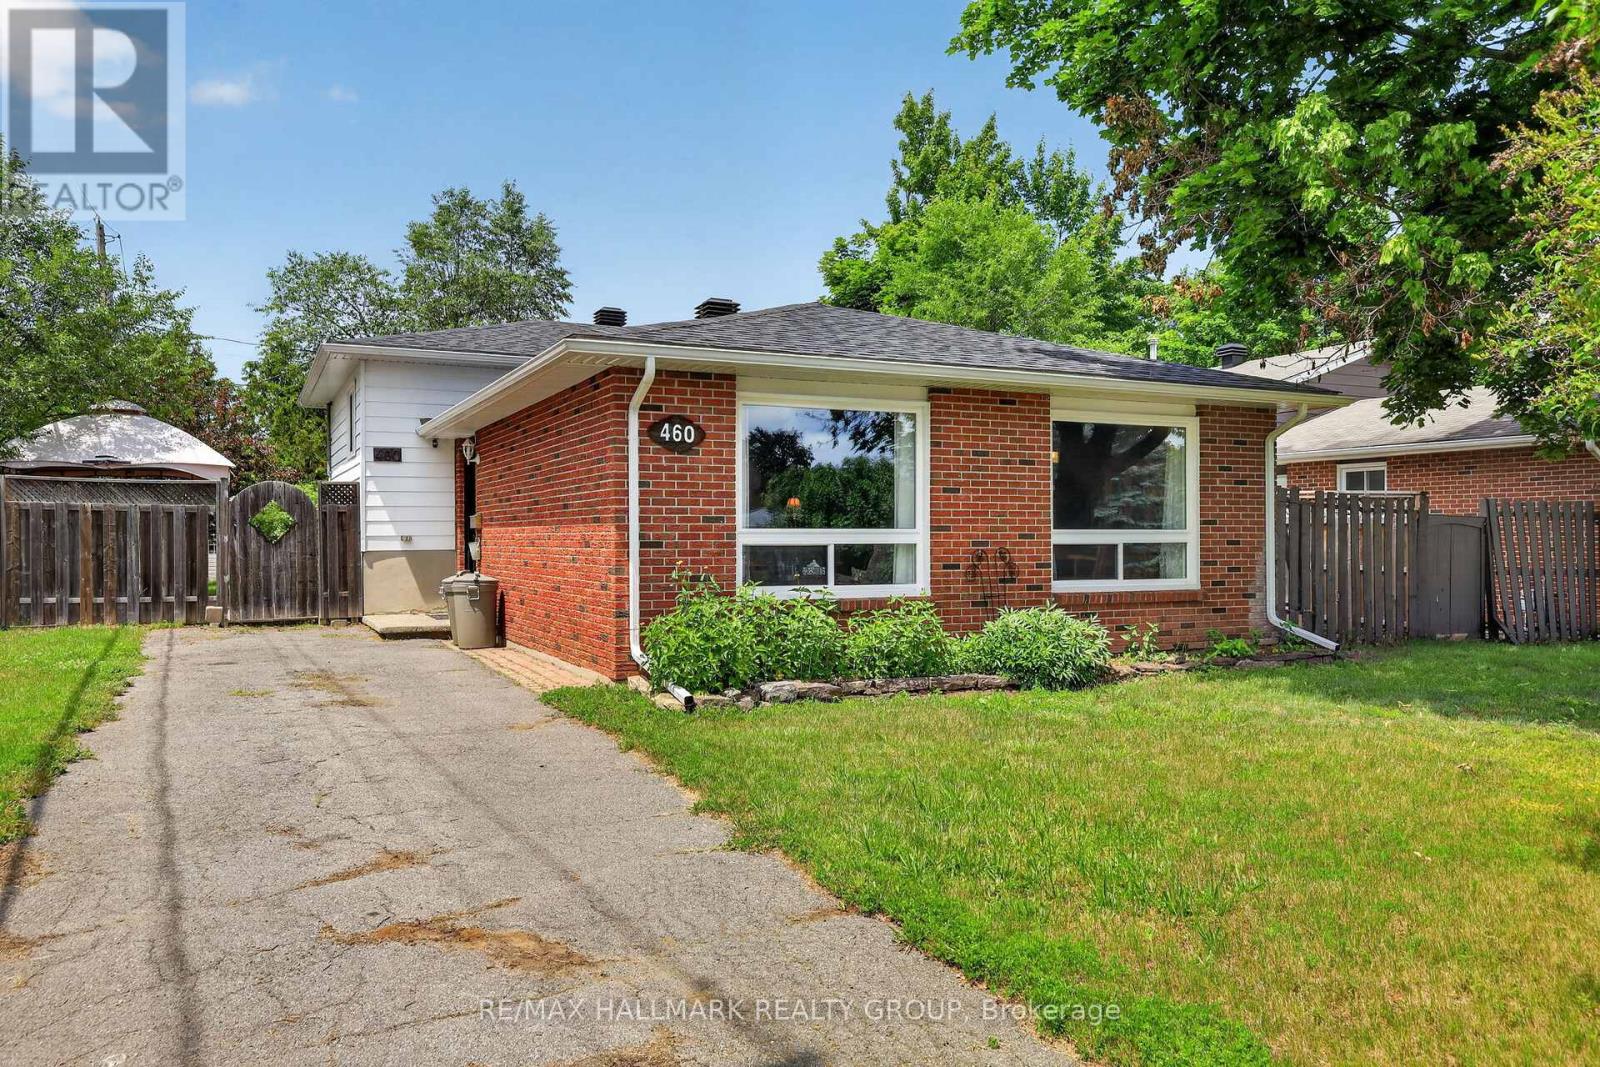
Welcome to 460 Pattie Drive! Nestled in a highly sought-after, family-friendly neighbourhood in the heart of Carleton Place, this charming 3-bedroom, 1-bathroom home sits on a fantastic 55' x 120' lot. Perfect for first-time buyers, downsizers, or investors, the property offers an abundance of outdoor space for kids, pets, or summer entertaining. Enjoy the absolute peace of mind and convenience of full municipal services. Families will love the location, situated within an excellent school zone and just minutes from beautiful parks, local trails, and the vibrant shops and restaurants of downtown Carleton Place. Commuting is a breeze with quick access to Highway 7. Don't miss your chance to break into this booming market-schedule your viewing today! 24 hours irrevocable on all offers. ROOF 2018. WINDOWS, DOORS, SOFFITS AND AVESTROUGH 2023. FURNACE AND AC 2025 (HOT WATER TANK AND FURNACE RENTALS) (id:43934)
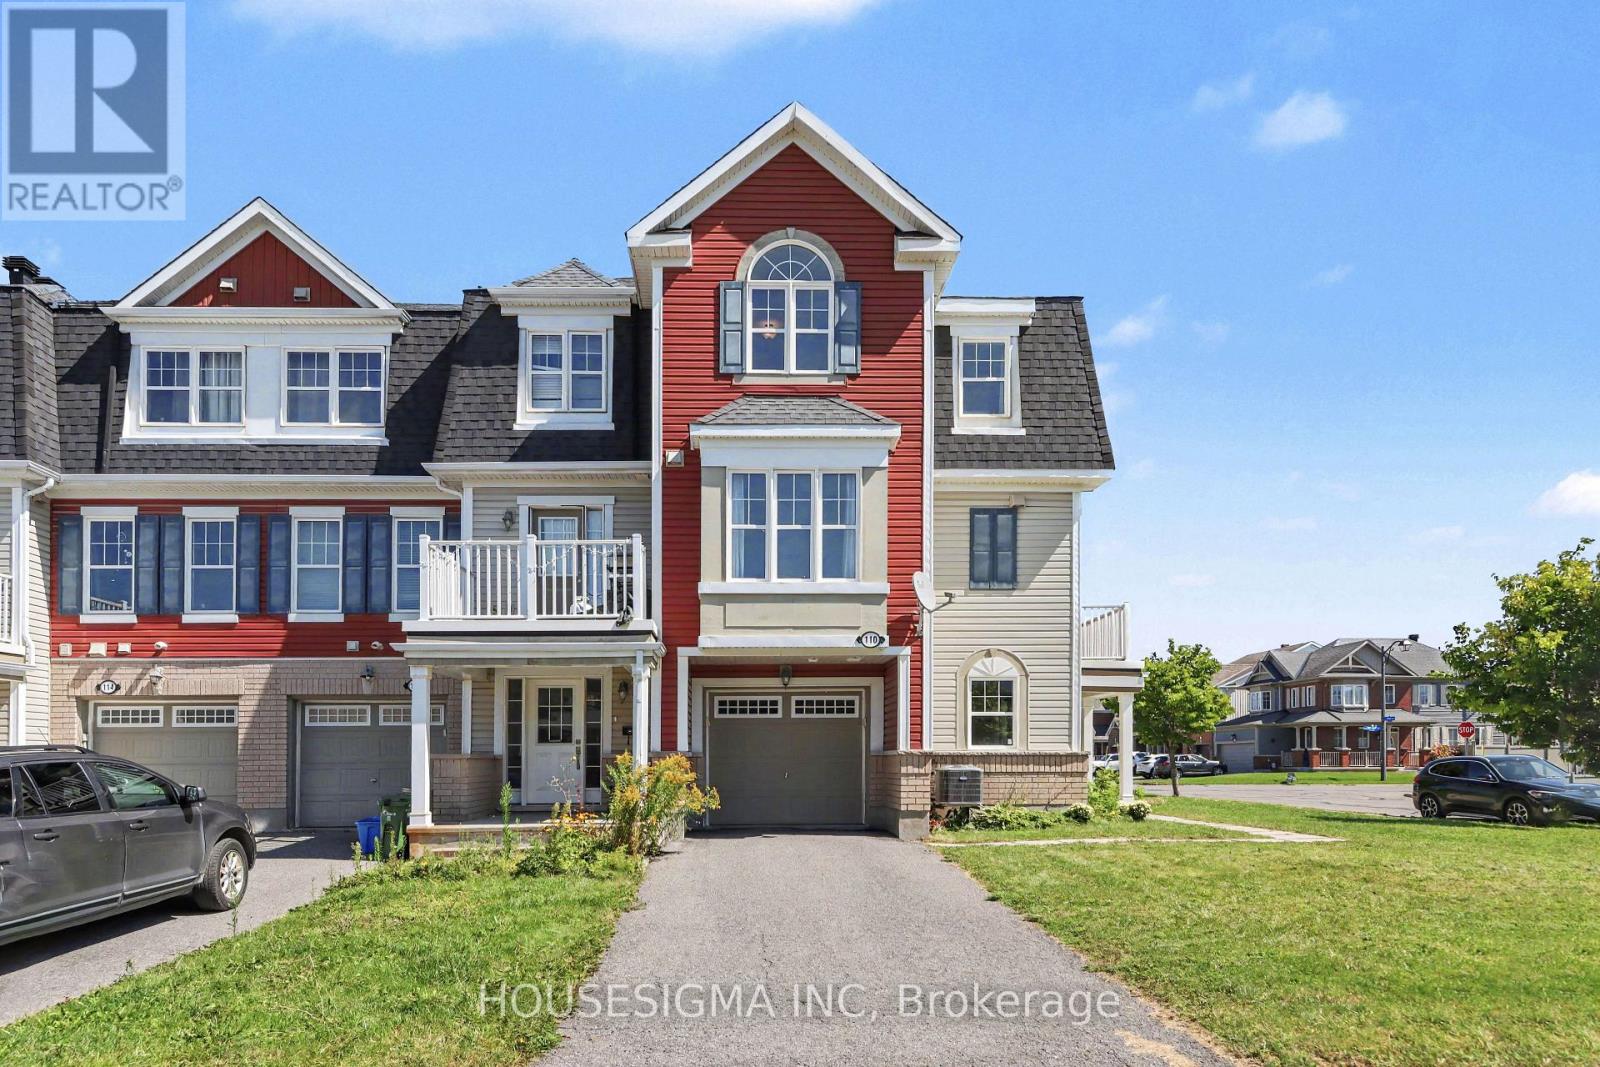
110 Pennant Avenue
Ottawa, Ontario
Step inside this well maintained end unit freehold townhome at 110 Pennant Drive, proudly taken care of by its ORIGINAL OWNERS. The main floor features a flexible den, excellent for a home office or additional living space. Upstairs, you will find beautiful hardwood flooring with a living room, dining room, and kitchen. The kitchen opens onto a private balcony, perfect for summer entertaining and BBQs. Corner positioning offers extra windows to flood the space with natural light. A convenient powder room completes this level, perfect for guests. Three well proportioned bedrooms occupy the upper floor, offering comfortable accommodation for all your needs. The property benefits from a generous front and side yard, providing an extra outdoor green space. Half Moon Bay offers proximity to excellent schools, neighbourhood parks, and the Minto Sports Complex. Convenient bus pickup nearby simplifies commuting. Tons of upgrades! Roof 2021. AC 2025. Oven/Fridge 2024. Washer/dryer and dishwasher 2020. Perfect for first time buyers seeking a move in ready home or investors targeting a high demand rental property. (id:43934)
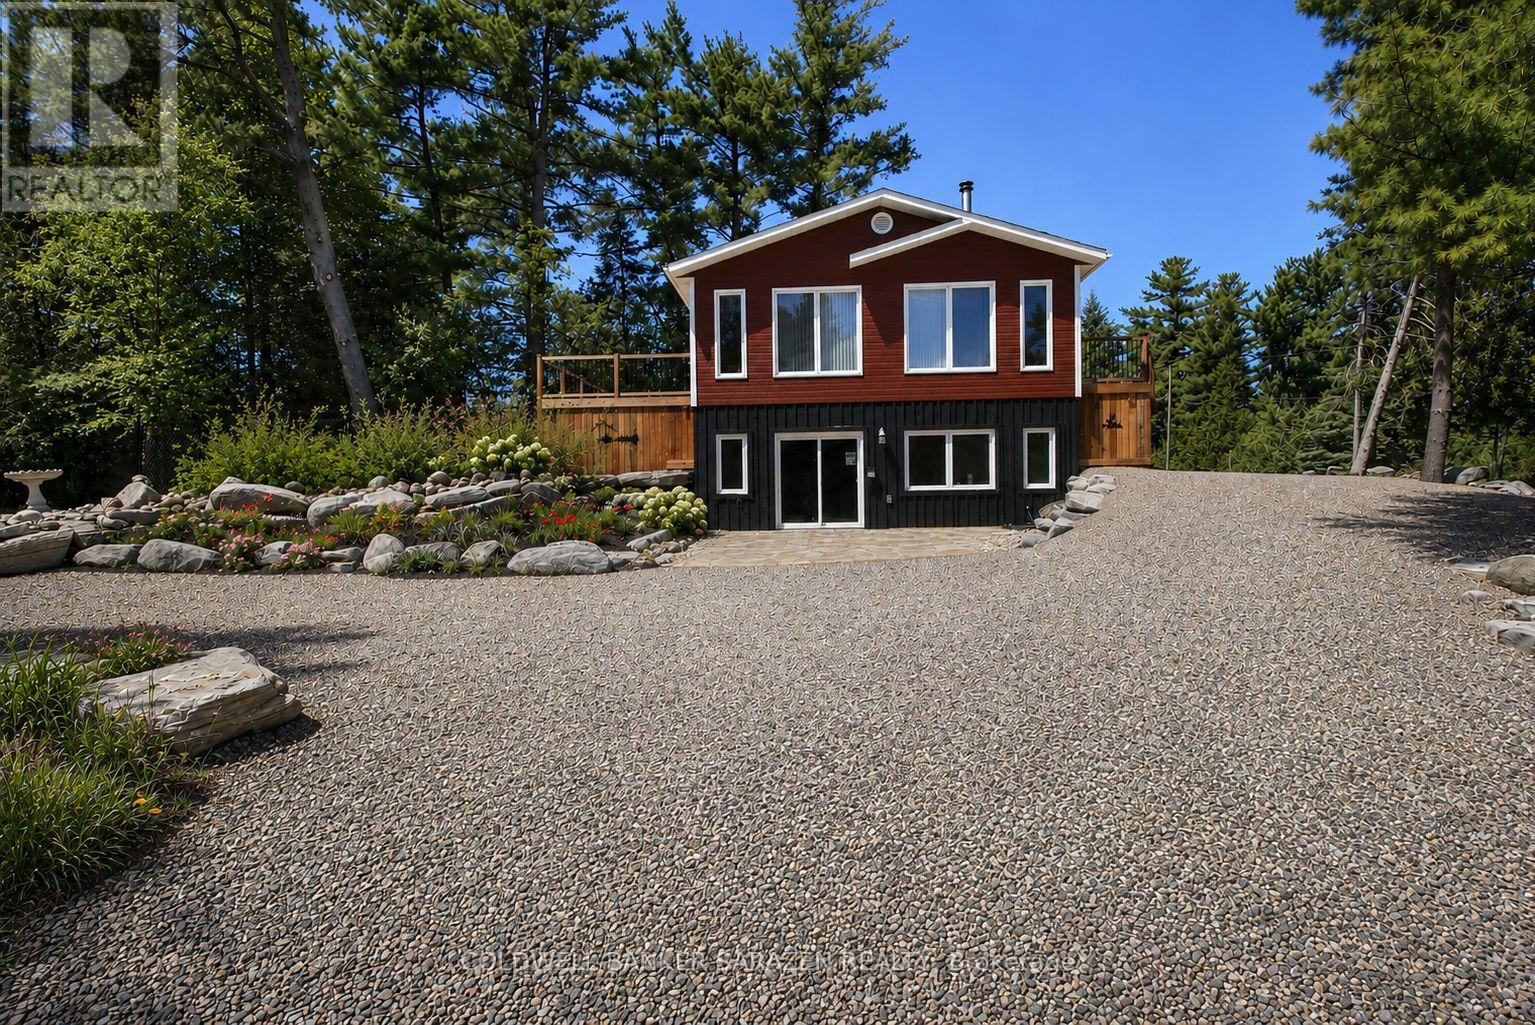
2981 White Lake Road
Mcnab/braeside, Ontario
Welcome to this beautiful newly built home nestled in the heart of White Lake a charming, close knit community known for its relaxed, cottage country feel. Just 10 minutes from Arnprior and approximately 35 minutes to Kanata, this property offers the perfect blend of peaceful country living with convenient access to town amenities. Enjoy being only minutes from the public boat launch, park and outdoor rink, with nearby Burnstown offering fantastic restaurants, beaches and year round recreation. This thoughtfully designed home features 2 bedrooms and a bright open concept main floor complete with a cozy wood burning fireplace, modern kitchen with stainless steel appliances, double sinks, propane stove and a walk in pantry. The spacious 4 piece bathroom includes a double sink vanity, soaker tub and a convenient main floor laundry. Step outside to enjoy two large decks and a partially fenced yard, perfect for relaxing or entertaining. The walkout lower level offers incredible potential with 10-foot ceilings, large windows and patio doors, rough in for a future bathroom, roughed in in-floor heat and space to create additional living or even an in-law/income suite. With quality construction including an ICF foundation, professional landscaping and that fresh, like new feel, this home is a rare opportunity to enjoy modern comfort in the sought after lakeside community of White Lake. (id:43934)
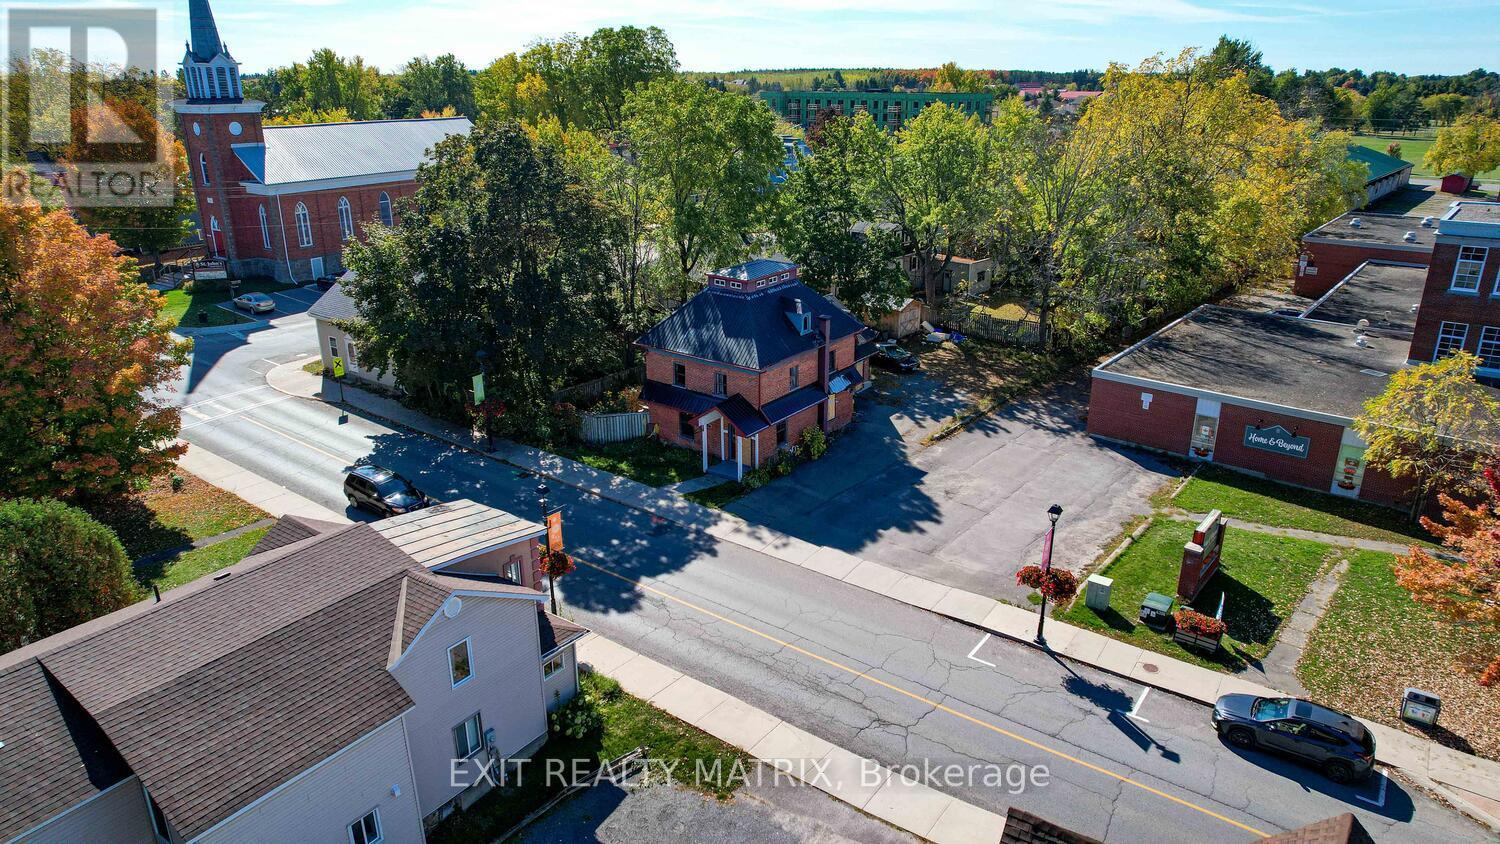
310 Prescott St Street
North Grenville, Ontario
Exceptional Development Opportunity in the Heart of Kemptville!Discover an incredible chance to invest in one of North Grenville's fastest-growing communities. Located on Prescott Street, this strategically positioned property sits within the Community Improvement Plan (CIP) area, currently offering no development charges. The municipality is eager to collaborate with new projects and offers a no-cost Development Review Team (DRT) session to help streamline your planning process.Currently zoned C1-11, this versatile property supports a wide range of commercial and mixed-use options. The planning department has also indicated openness to a minor variance for residential use, given the central location and identified housing demand highlighted in the 2023 population study.Municipal services, previously connected to the site, enhance its readiness for redevelopment and makes it an attractive opportunity for infill or new construction. The property is being sold for land value only, as the former structure was lost to fire and is not accessible.Kemptville continues to thrive with expanding infrastructure, modern amenities, and a progressive vision for smart growth. Invest in North Grenville-where small-town charm meets urban opportunity. (id:43934)
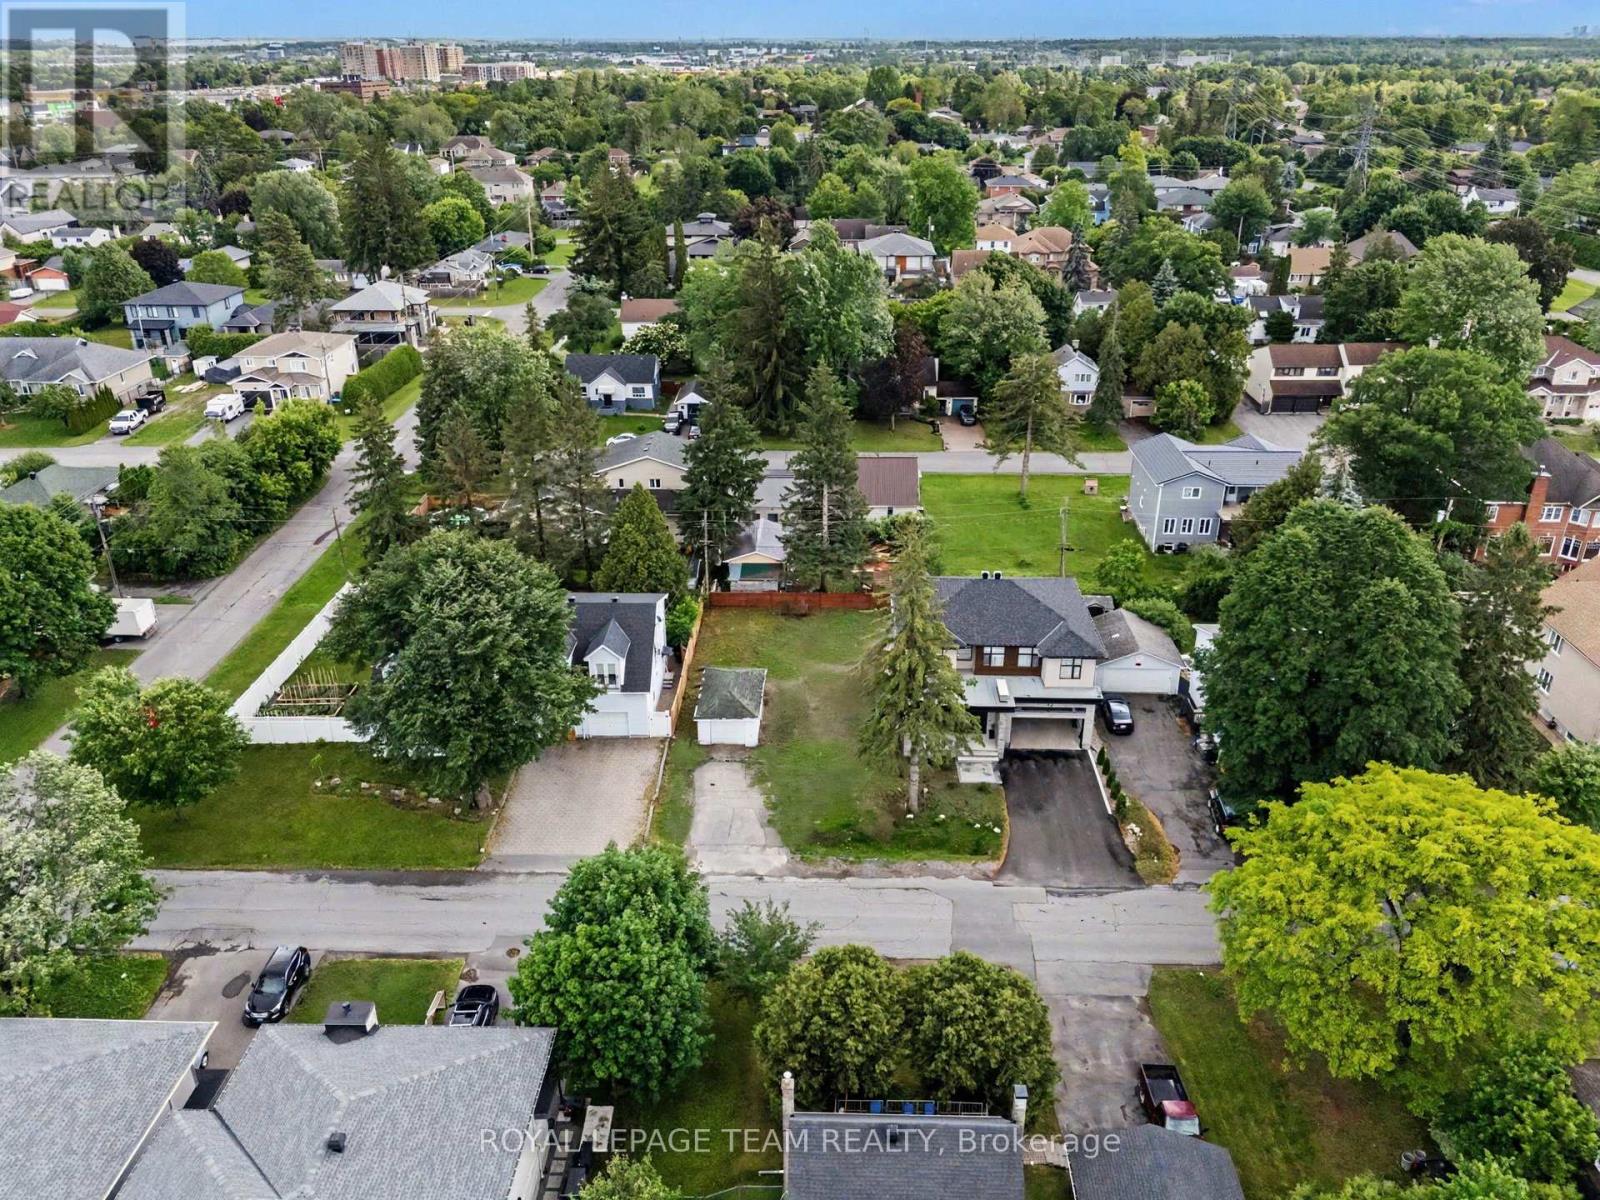
50 Lotta Avenue
Ottawa, Ontario
Fantastic opportunity to build in a sought-after neighborhood! This 50 x 90 foot severed lot is surrounded by quality infill development, including a beautiful newly built home next door. Currently zoned R1FF with proposed N3D zoning offering exciting future development potential. Conveniently located close to parks, schools, shopping, transit, Algonquin College and Highway 417. A rare chance to secure a premium building lot in an established area experiencing strong redevelopment and growth ** City council recently approved development charges by 54%** Buyer to verify all zoning development possibilities (id:43934)
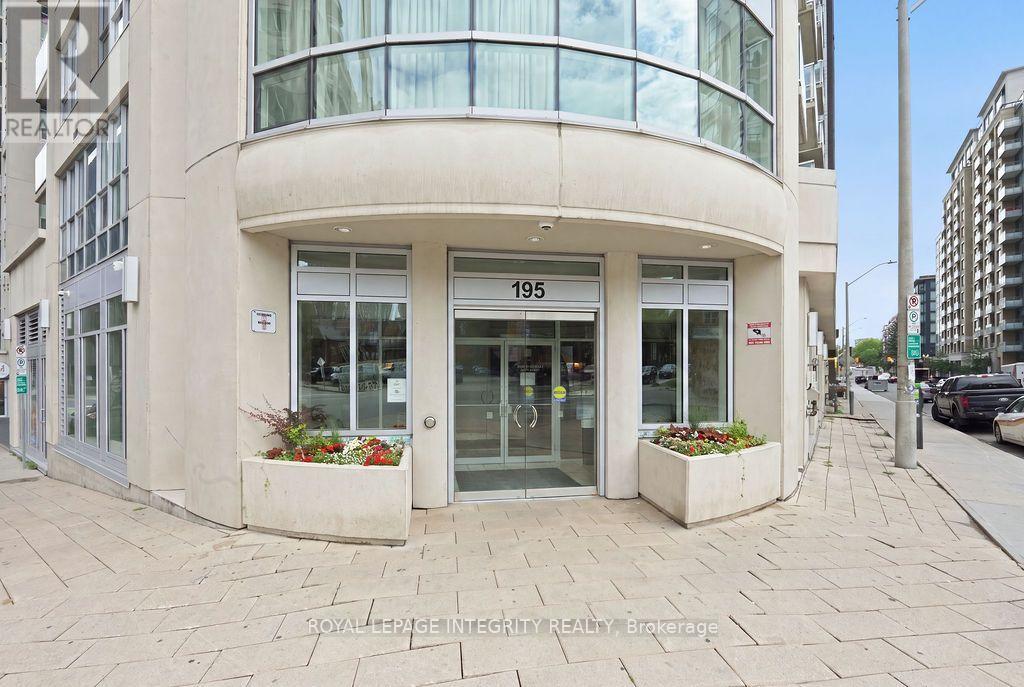
802 - 195 Besserer Street
Ottawa, Ontario
Discover sophisticated urban living in this sun-drenched 940 sq ft corner suite (Yankee model) at the prestigious Claridge Plaza IV! Designed for modern comfort, this pristine 2-bedroom + den, 2-bathroom residence boasts floor-to-ceiling windows, breathtaking city views, and rich hardwood flooring throughout.The open-concept layout features a chef's kitchen outfitted with a granite island, stainless steel appliances, and premium cabinetry-perfect for entertaining. Relax in the expansive living area or step out onto your private, quiet balcony overlooking the city skyline.The thoughtful floor plan includes a primary bedroom with an ensuite bath, a generous second bedroom, a main full bathroom, and a dedicated den ideal for a home office. Includes 1 underground parking space and a storage locker. The unit comes fully furnished with a charming furniture open to negotiate separately, making it completely turn-key! Enjoy resort-style amenities: 24/7 security, indoor pool, state-of-the-art fitness center, sauna, lounge with outdoor BBQ patio, and visitor parking. Boasting a Walk Score of 97, you are steps from the ByWard Market, Rideau Centre, University of Ottawa, Parliament, and the LRT station. Simply unpack and start enjoying the ultimate downtown lifestyle! (id:43934)
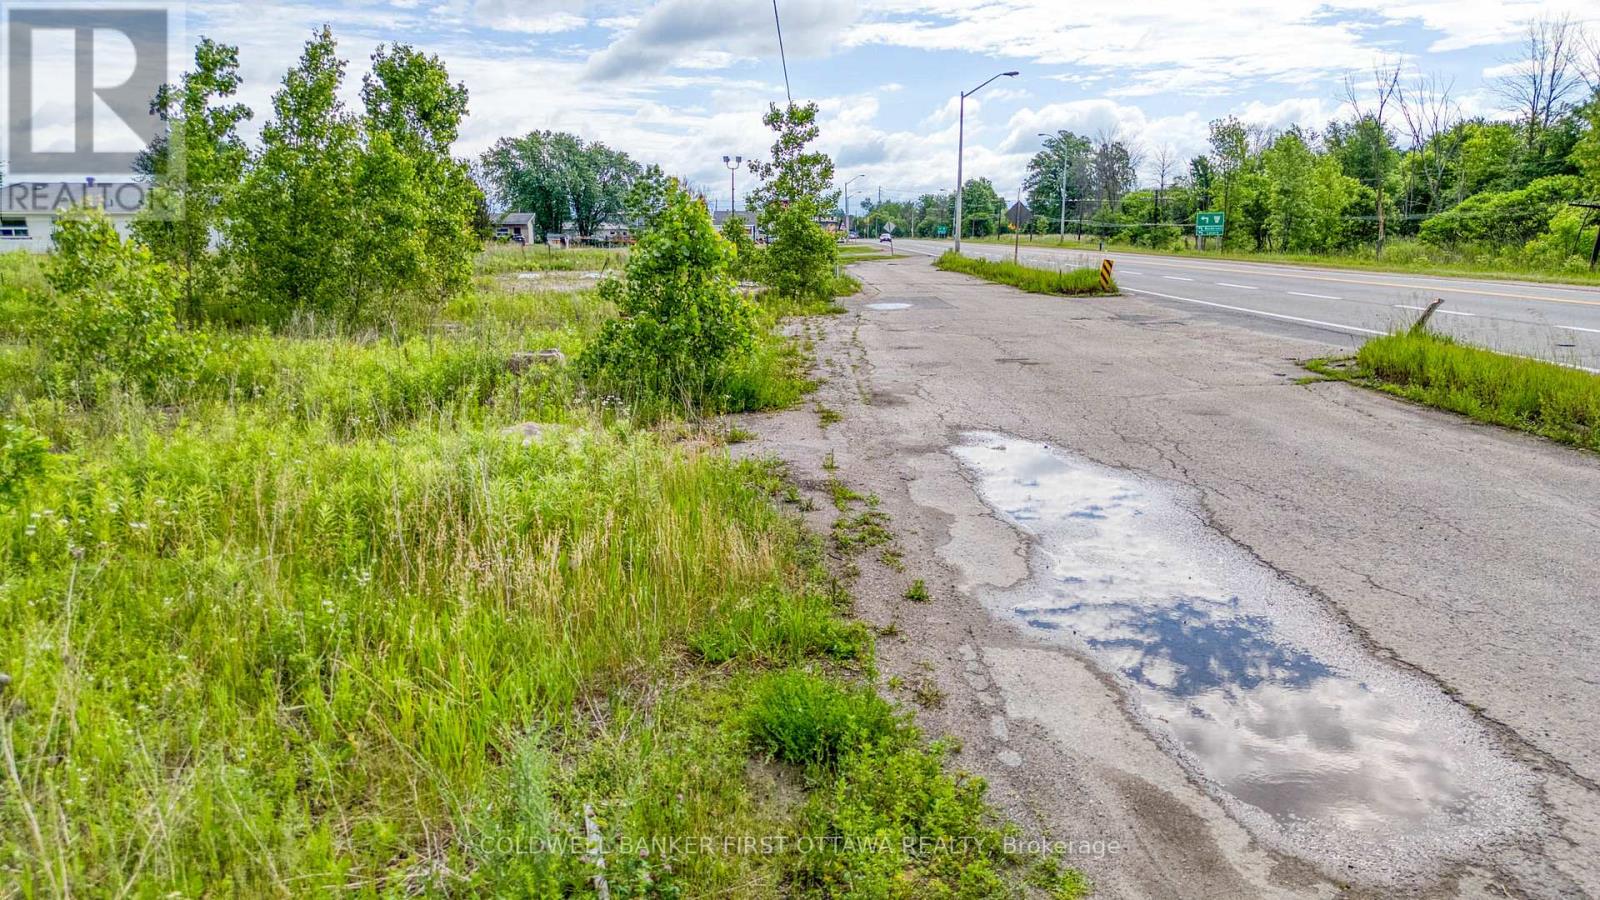
17562 Highway 7 Highway
Tay Valley, Ontario
Positioned on a high-traffic corridor in Perth, this 1.5-acre property offers outstanding visibility and accessibility, ensuring maximum exposure for any business venture with exposure to approximately 7,000 cars daily. (Annual average) The site sits at a strategic location, attracting both local and through traffic. Zoned General Commercial (C), the property supports a broad range of uses, including retail, hospitality, automotive, financial services, healthcare, professional offices, and more. Capitalize on the flexibility to develop or lease for multiple business types, subject to verification of intended use. With convenient access to Carleton Place (25 minutes) and major urban centers like Kingston and Ottawa (1 hour), the property is perfectly situated for regional expansion. Services are water & sanitary. Remediated and compliant for industrial and commercial use in accordance with provincial environmental regulations. (id:43934)
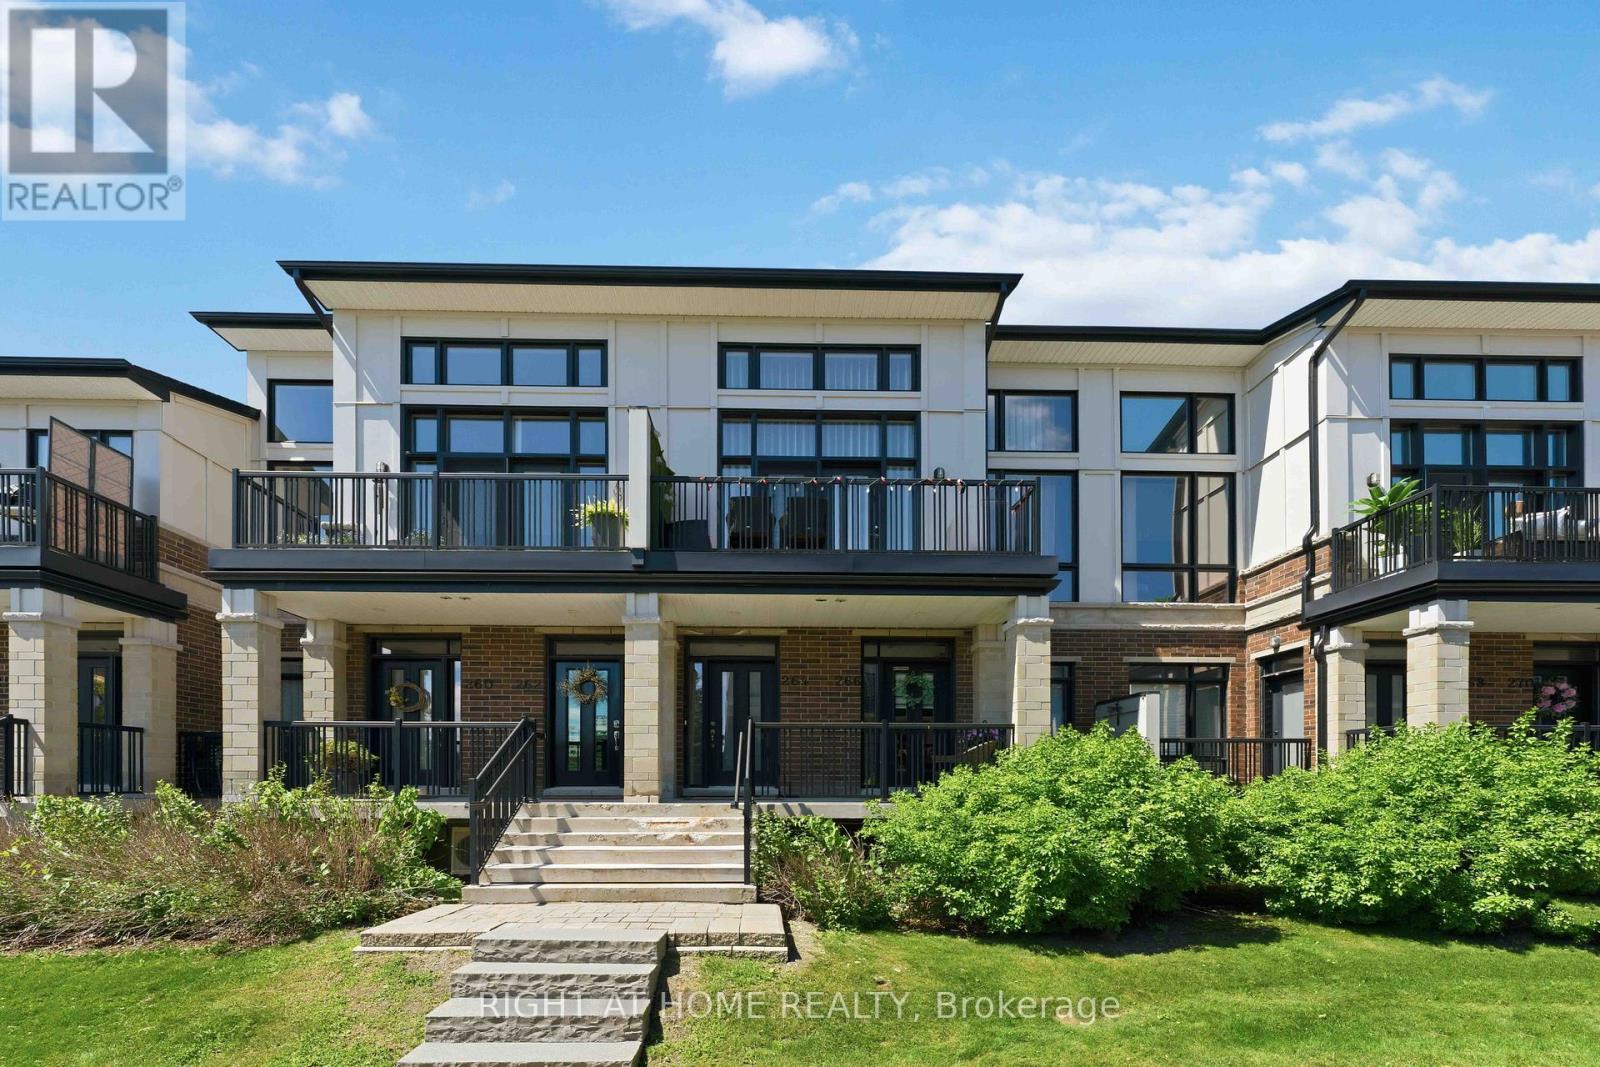
92 - 264 Pembina Private
Ottawa, Ontario
Welcome to this stunning 3-storey Urbandale Jazz "Modified Harmony" model offering luxury modern living. This beautifully upgraded home features 2 bedrooms, 2 full bathrooms, a versatile loft, and a single-car garage with inside entry. Sun-filled open-concept living and dining areas showcase rich hardwood flooring, soaring cathedral ceilings, expansive windows, and elegant designer lighting throughout. The chef-inspired kitchen is a true centerpiece, featuring shaker-style cabinetry, a striking herringbone backsplash, premium stainless steel appliances, quartz countertops, and a spectacular waterfall island perfect for entertaining. Custom window blinds throughout add both elegance and privacy. The main level offers a spacious bedroom with walk-in closet, full bathroom, and convenient laundry area. Upstairs, the luxurious primary retreat features a walk-in closet, private balcony, and spa-inspired 5-piece ensuite with double vanity, soaker tub, and separate shower. The bright loft overlooking the main living area provides flexible space for a family room, home office, or reading nook. Enjoy two private balconies ideal for morning coffee or relaxing evenings with sunset views. Ideally located near schools, parks, shopping, restaurants, transit, recreation facilities, and just steps from the scenic Rideau River. A great opportunity to own a beautiful home in one of Riverside South's most desirable communities. (id:43934)

Lot 00 Nicole Street
North Stormont, Ontario
TO BE BUILT *Photos are of Similar Model* Welcome to the Meritage - a beautifully designed bungalow semi-detached home. Offering1,120 sq. ft. of thoughtfully planned main-floor living space. This home features a total of 4 spacious bedrooms and 3 full bathrooms, all within a bright, open-concept layout that's perfect for both everyday living and entertaining. The fully finished basement significantly expands your living space, offering 2 additional bedrooms, a 3-piece bathroom, and a spacious rec room-ideal for growing families, overnight guests, a home office, or extra entertaining space. Designed with comfort and functionality in mind, the Meritage showcases modern finishes, abundant natural light, and a seamless flow throughout. Its low-maintenance design makes it an ideal choice for first-time buyers, downsizers, retirees, or anyone seeking the convenience of bungalow living without sacrificing space. Whether you're starting your homeownership journey or looking to simplify your lifestyle, the Meritage offers the perfect blend of style, comfort, and versatility-making it a place you'll be proud to call home. Appliances & AC NOT included. (id:43934)
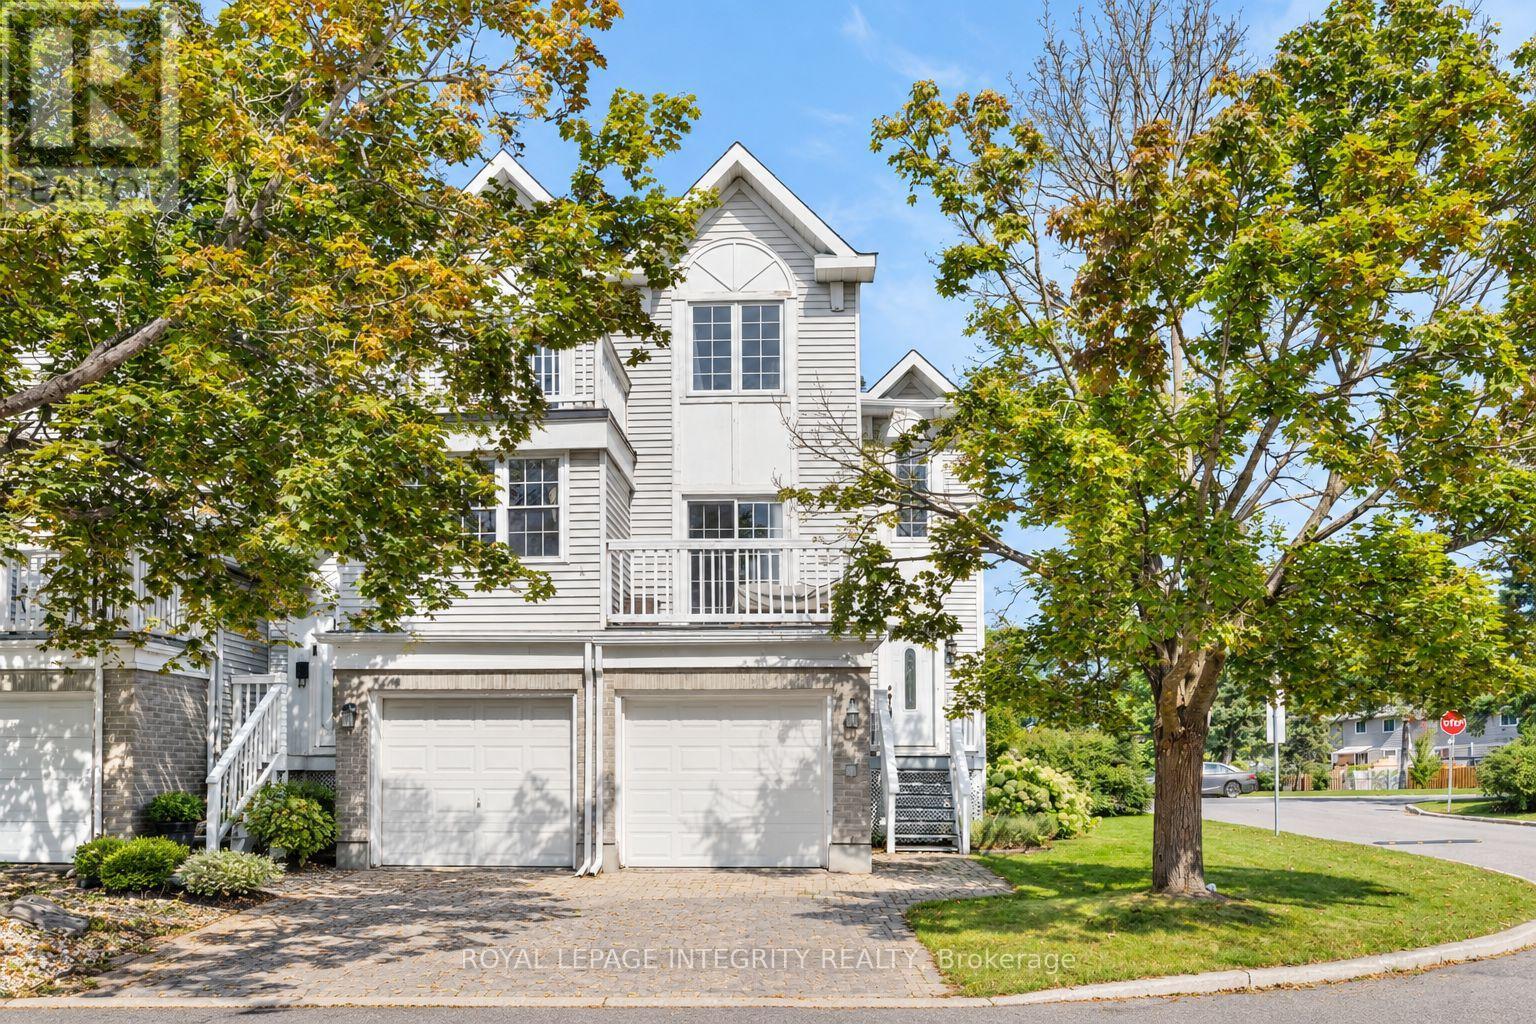
5 - 10 Castlegreen Private
Ottawa, Ontario
WELCOME HOME to this spacious and versatile end-unit property in the sought-after Castlegreen community. Complete with a single-car garage, 3 bedrooms, 2 full bathrooms, a finished walk-out lower level, and two private balconies, and CARPET-FREE living throughout, this well-maintained home offers a layout designed for both comfortable everyday living and added flexibility. Step inside to a bright and inviting main level featuring an open living and dining space highlighted by a charming wood-burning fireplace. The functional kitchen offers plenty of counter space and cabinetry, along with direct access to a private balcony, creating the perfect spot to enjoy your morning coffee or unwind at the end of the day. Two bedrooms are conveniently located on the main level, including a spacious primary bedroom with its own private balcony. A full bathroom completes this level. The finished walk-out lower level significantly expands the living space and offers excellent potential for extended family, guests, or additional income possibilities. With a separate entrance, kitchenette, generous living area, third bedroom, and 3-piece bathroom, this level provides plenty of options to suit different lifestyles and needs. Located in a convenient and established neighbourhood, the home is just minutes from South Keys Shopping Centre, grocery stores, restaurants, schools, parks, and walking paths. Nearby O-Train access provides convenient connections to downtown Ottawa and the airport, while easy access to major roadways makes commuting throughout the city simple.Whether you're looking for a comfortable family home, multi-generational living possibilities, or a property with added income potential, this Castlegreen end unit offers space, functionality, and an excellent location all in one. (id:43934)

78 Redpath Drive
Ottawa, Ontario
Welcome home! If you're looking for the perfect starter home or a savvy, low-maintenance investment property in a well-established neighbourhood, this beautiful home is the one for you. From the moment you walk in, gleaming hardwood floors lend incredible charm and warmth to the space, leading you into a lovely updated kitchen that is bright, cheerful, and ready for your morning coffee or family meals. There is truly space for everybody here, featuring three comfortable bedrooms and two bathrooms, along with an unfinished basement that offers fantastic versatility as a children's play area, home office, or future extra bedroom. Step outside to the fully fenced backyard, which provides a safe and private oasis for your pets to run and play. Nestled in a wonderful community with great schools, lovely local parks, and fantastic access to public transport for an easy commute, this property offers incredible value and peace of mind for first-time buyers or anyone looking to add a solid asset to their portfolio. New Plumbing and freshly painted. Come see it for yourself this weekend, or reach out today to arrange your private viewing! (id:43934)

6319 Perth Street
Ottawa, Ontario
Huge PRICE REDUCTION to sell fast. Discover this beautifully appointed 2023-built END UNIT townhome in the heart of picturesque Richmond where modern design meets small-town charm. From the moment you step inside, sun-drenched open-concept living awaits, anchored by rich hardwood flooring throughout the main level. The generous living and dining spaces flow effortlessly into a chef-inspired kitchen boasting quartz countertops and stainless steel appliances, an entertainer's dream and the true heart of the home.Upstairs, a bright and airy loft leads out to your own private balcony, the perfect spot for morning coffee or unwinding at sunset. The primary suite is a true retreat, complete with a spacious walk-in closet and a spa-like ensuite finished in sleek quartz. Two additional well-sized bedrooms, a second full bathroom, and the convenience of upper-level laundry round out this thoughtfully designed floor.The fully finished basement adds valuable flexible living space ideal as a family room, home gym, or private office to suit your lifestyle. With direct inside access to the double car garage, over 2,000 square feet of beautifully finished living space, and quick possession available, this is the move-in-ready home you've been waiting for.Don't miss your chance to make 6319 Perth Street yours - book your showing today! (id:43934)
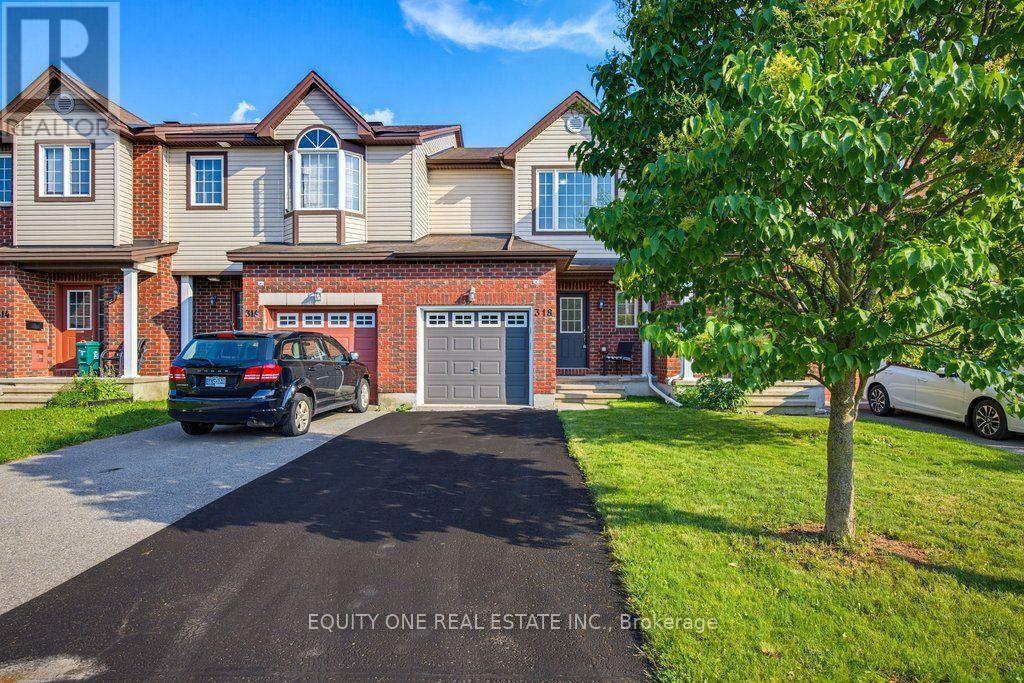
318 Amici Terrace
Ottawa, Ontario
Welcome to this extensively renovated 3-bedroom Claridge "Avondale III" townhome in the desirable Bridlewood Trails community of Kanata South. Featuring approximately $18,000 in renovations completed in 2026, this move-in-ready home offers brand-new carpeting in the bedrooms, staircases and finished lower level, fresh paint throughout and beautifully refinished hardwood flooring on the main level. The functional layout includes a full bathroom upstairs, a convenient main-floor powder room and a bathroom rough-in in the basement. The bright kitchen is equipped with four stainless steel appliances, while the fully finished basement provides additional living space and storage. Additional highlights include central air conditioning, a wider garage with inside entry, a private driveway and a spacious, fully fenced backyard. Ideally situated near public transit, parks, shopping, Kanata's high-tech sector and well-regarded schools, including nearby options rated as high as 8/10. Walmart and other amenities along Fernbank Road are just minutes away. (id:43934)
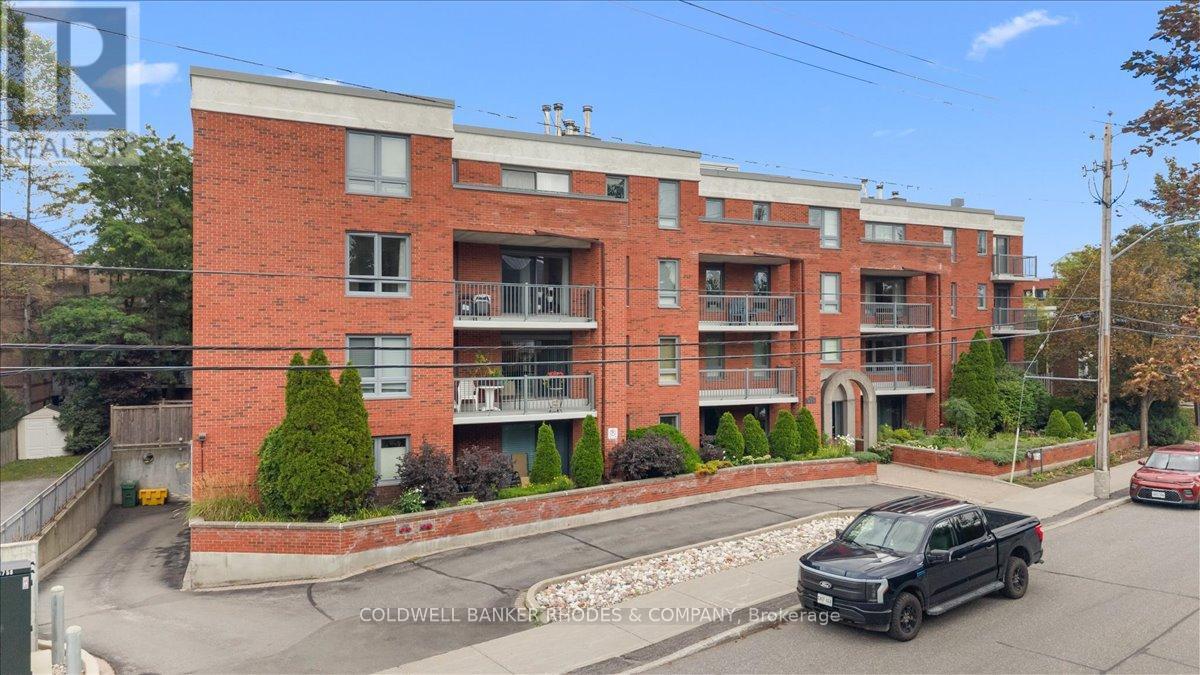
205 - 939 North River Road
Ottawa, Ontario
Welcome to life at 939 North River Road! This red brick low rise condo building offers great value in a fabulous location. Steps away from the scenic paths along the Rideau River, the Rideau Sports Center and Tennis Club, a short walk to Loblaws and less than 5 minutes to the highway 417. Unit #205 is a 3 bedroom, 2 full bath condo with plenty of space! The eat-in kitchen has granite countertops, all stainless steel appliances including a brand new fridge. Off the kitchen is a large balcony to enjoy your morning coffee or host a meal with friends outside. The spacious living room and dining room have hardwood flooring and offer plenty of room to entertain guests for dinner then after, cozy up by the wood burning fireplace. Two bedrooms share the main bathroom, featuring a glass walk-in shower and granite counter top. The primary suite has its own private balcony along with an ensuite featuring granite countertop and bathtub to relax in after a long day. The convenient in-suite laundry room offers plenty of storage as well. Storage locker and one underground parking space included. Close to downtown but tucked away, you really get the best of both worlds without compromising! Some photos are virtually staged. (id:43934)
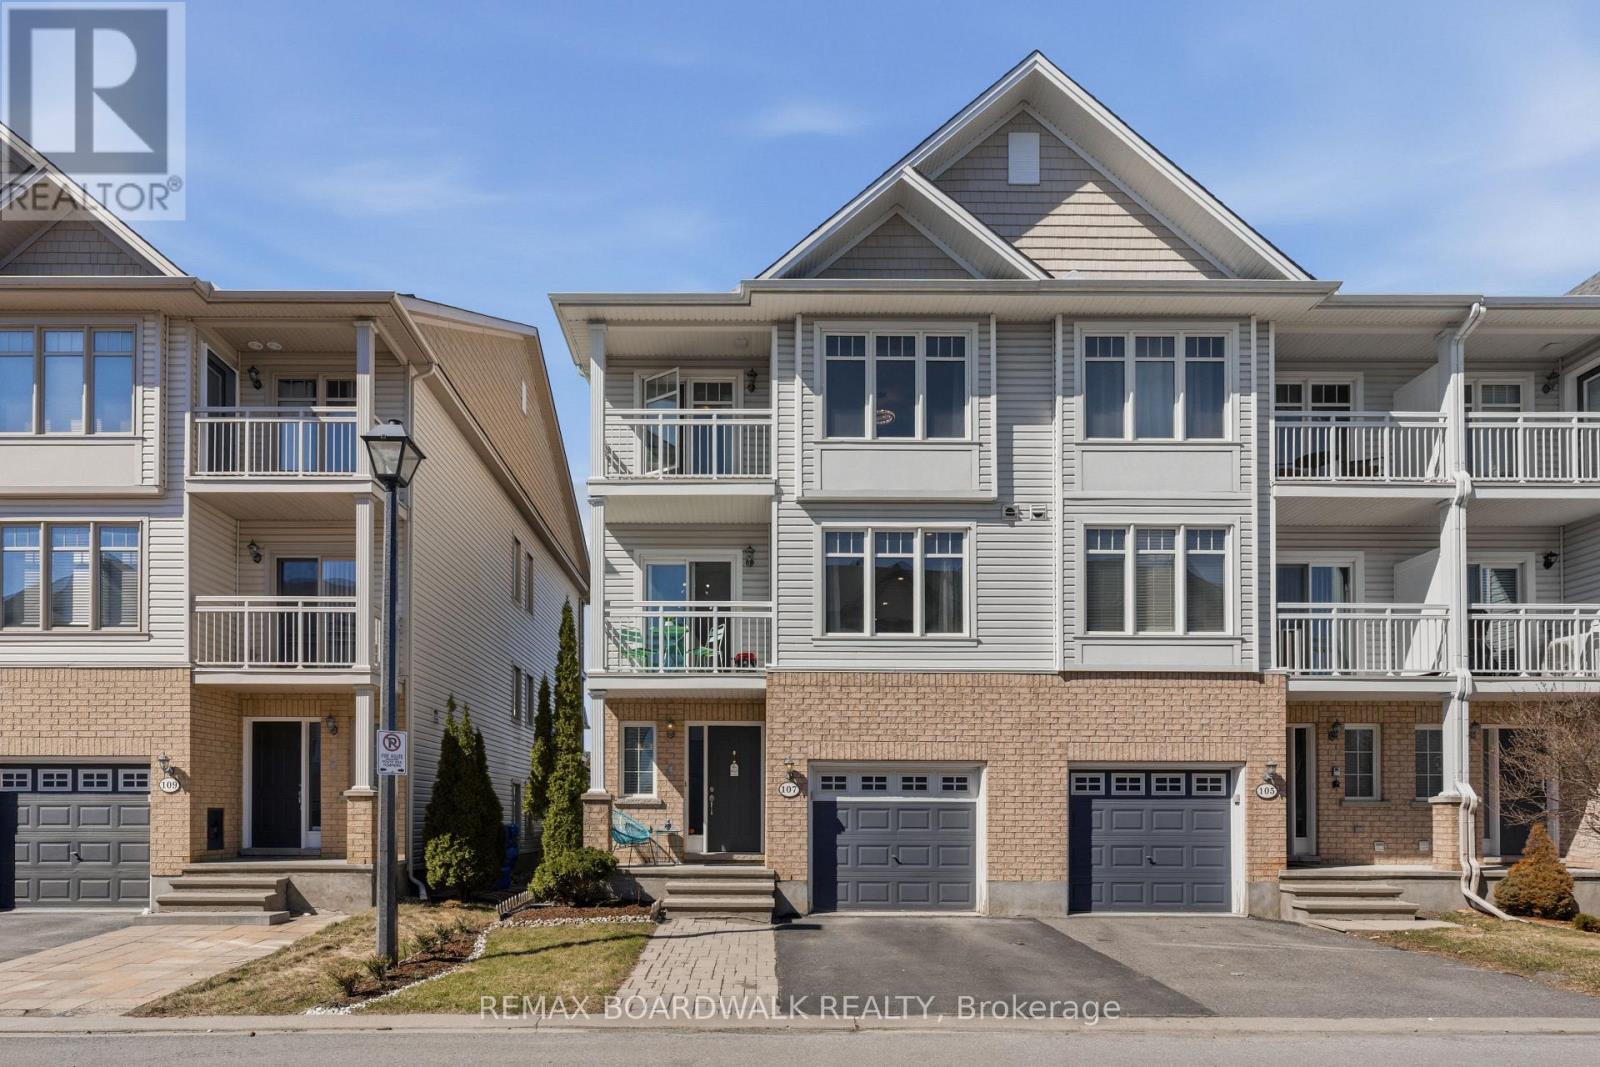
107 Caithness Private
Ottawa, Ontario
Welcome to 107 Caithness - a bright, move-in ready end-unit freehold townhome in sought-after Eastboro Village, Orleans. Offering 2 bedrooms, a versatile den, and 1.5 bathrooms, this well-designed home spans three levels and is ideal for first-time buyers, professionals, or investors. The main level features a tiled foyer with garage access, powder room, and flexible den. The second level offers an open-concept living and dining area with hardwood flooring, a functional kitchen with ample cabinetry, and access to a private balcony. Upstairs, enjoy a spacious primary bedroom with walk-in closet and its own balcony, a full bathroom with soaker tub and separate shower, and a second bedroom. End-unit privacy, two balconies, and no condo fees add to the appeal. Conveniently located near parks, schools, transit, shopping, and just minutes to Mer Bleue Conservation Area. (id:43934)
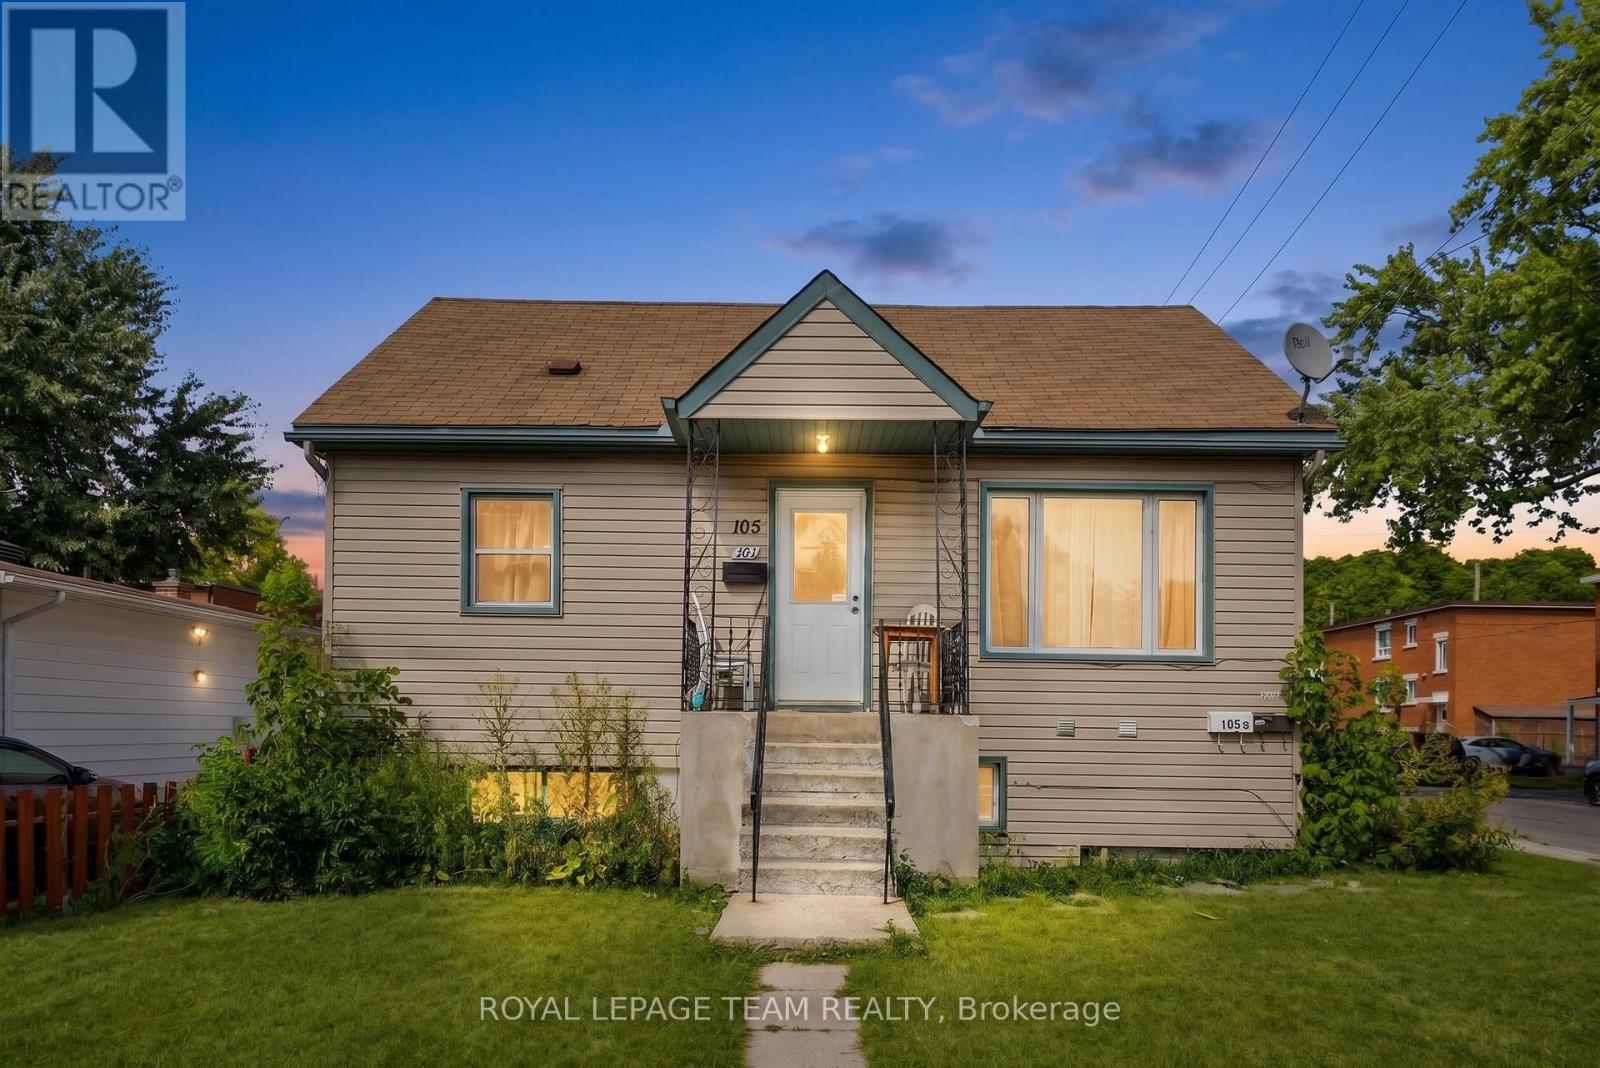
105 Jolliet Avenue
Ottawa, Ontario
Welcome to 105 Jolliet Avenue, a renovated income property ideally located just steps from the shops, cafés, and restaurants of Beechwood Village. This legal duplex also includes a third non permitted unit, offering investors or owner occupiers a strong combination of existing rental income, flexibility, and long term upside in one of Ottawa's most desirable urban neighbourhoods.The property features three updated living spaces with bright interiors, functional layouts, modern kitchens, and stylish finishes. The main unit is currently vacant and ready for an owner occupier, while the upper and lower units provide immediate rental income. On site parking and a desirable corner lot further add to the property's appeal. The upper unit is currently rented for $1,900 per month all inclusive, with a lease in place until September 2026. The lower unit is rented for $1,300 per month plus hydro. The main unit is rented for $2,000 per month all inclusive, beginning September 1st, 2026, giving the property a gross rental income of approximately $62,400 annually if fully leased.Monthly operating costs include approximately $200 for hydro, $200 for water, $150 for gas, $143.53 for the Reliance rental furnace, air conditioner, and hot water tank, and approximately $250 for insurance.Whether you are looking to live in one unit while offsetting your mortgage with rental income or add a renovated multi unit property to your portfolio, 105 Jolliet Avenue offers immediate income today with strong long term potential in a neighbourhood surrounded by continued infill and redevelopment. (id:43934)
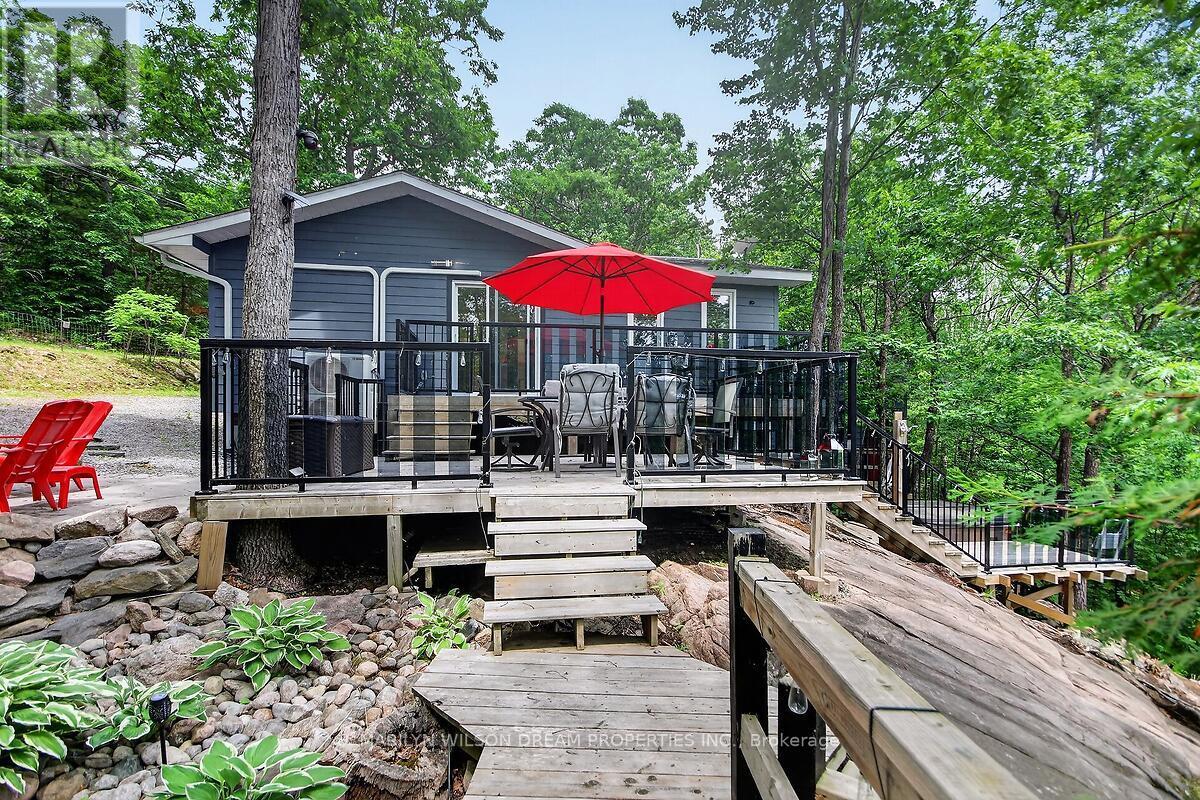
1049 Crotch Lake Trail
Frontenac, Ontario
One of a kind opportunity! This stunning property is beyond turnkey! Your peaceful getaway in this tranquil setting awaits. Fully renovated 4 season main cottage plus two bunkies. 100' of shore line on the smaller Crotch Lake 13 km southwest of Arden. This elevated property offers beautiful views of the lake with new stairs (2025) leading to a lakeside deck & large dock. Laminate flooring and spotlights throughout the main cottage. Well appointed living space. Spacious family room with wall mounted tv. Gorgeous kitchen with quartz counters, stainless appliances, and island with microwave & wine fridge. Dining area with two large sliding glass doors to huge deck overlooking the lake. Primary bedroom features a built-in office space, laundry, wall mounted tv & ceiling fan. A full bath completes the space. In addition to the cottage, a first bunkie features a seating area with sofa, wall-mounted tv & a loft area with a double bed. A second bunkie offers a double bed & wall mounted tv. Exterior landscaping offers a hot tub, an outdoor shower, fire pit, covered BBQ cooking area, tiered decks, floating dock & out buildings. Chattels include all furnishings and accessories, artwork, all linens, dishes, all small and large appliances, 3 mini-splits, hot tub, generator, outdoor BBQ, fire-pit, outdoor furniture, paddle board, canoe, 3 kayaks, table saw, chopsaw, grinder, leaf blower, lawnmowers, pressure washer, ladders, tools, fishing boat (motor needs repair), shed by water & dock. New roof in 2016. $100 yearly fee for access to boat launch & road maintenance. Quick closing available. Crotch Lake has access to 3 adjacent lakes/bays-Horseshoe, Bull & Buck Lake for even more opportunities for boating, fishing, etc. (id:43934)