
We are here to answer any question about a listing and to facilitate viewing a property.
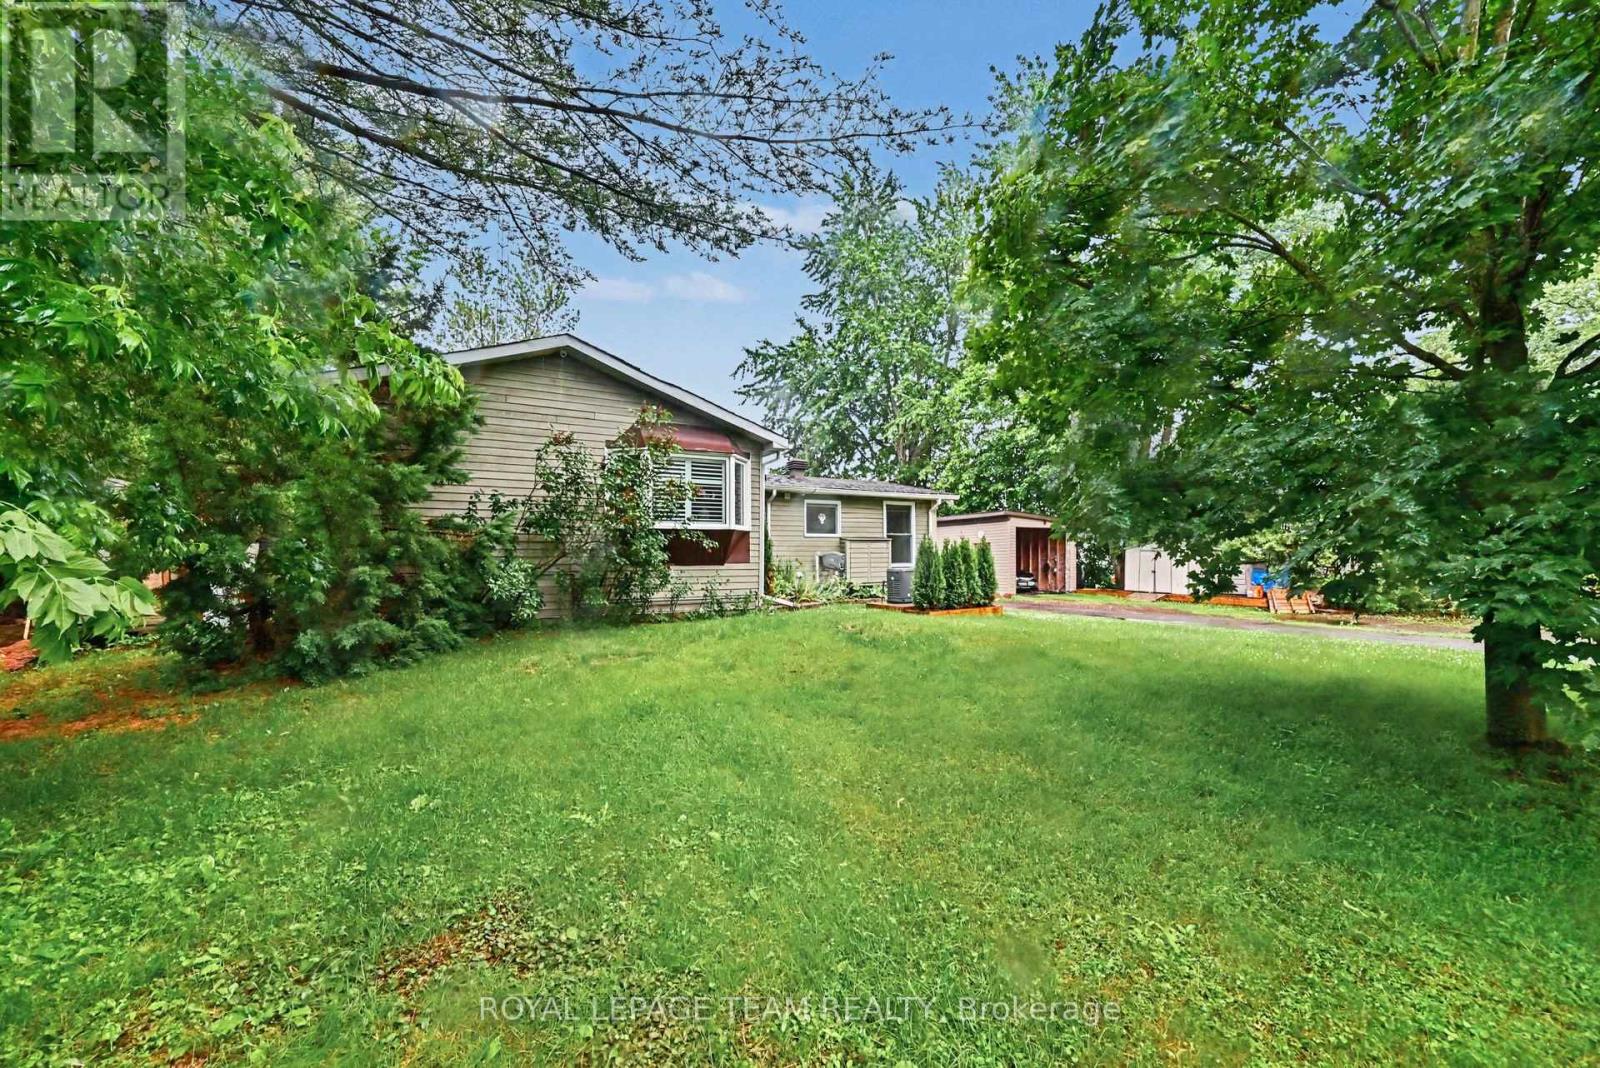
2466 Fairmile Road N
Ottawa, Ontario
Imagine waking up every day to a stunning view of the Rideau River, where summer can be spent swimming, boating, fishing, or cruising the canal. Located just 40 minutes from downtown Ottawa, this home sits between two locks, giving you access to 40 km of lock-free boating. This charming 2-bedroom, 1-bathroom home offers a comfortable layout, with a primary bedroom that features a spacious walk-in closet. The kitchen has been updated with granite countertops, and the basement provides a large open area that can be finished to suit your needs or enjoyed as an oversized storage space. It's ideal for a playroom, craft room, or movie room. The property also offers a private lot with several high-end improvements already completed. Upgrades include a Generac generator, a high-efficiency furnace (2025), and new front and patio doors. Complete with storage shed & carport. This is a fantastic opportunity to enjoy waterfront living on the Rideau.. (id:43934)
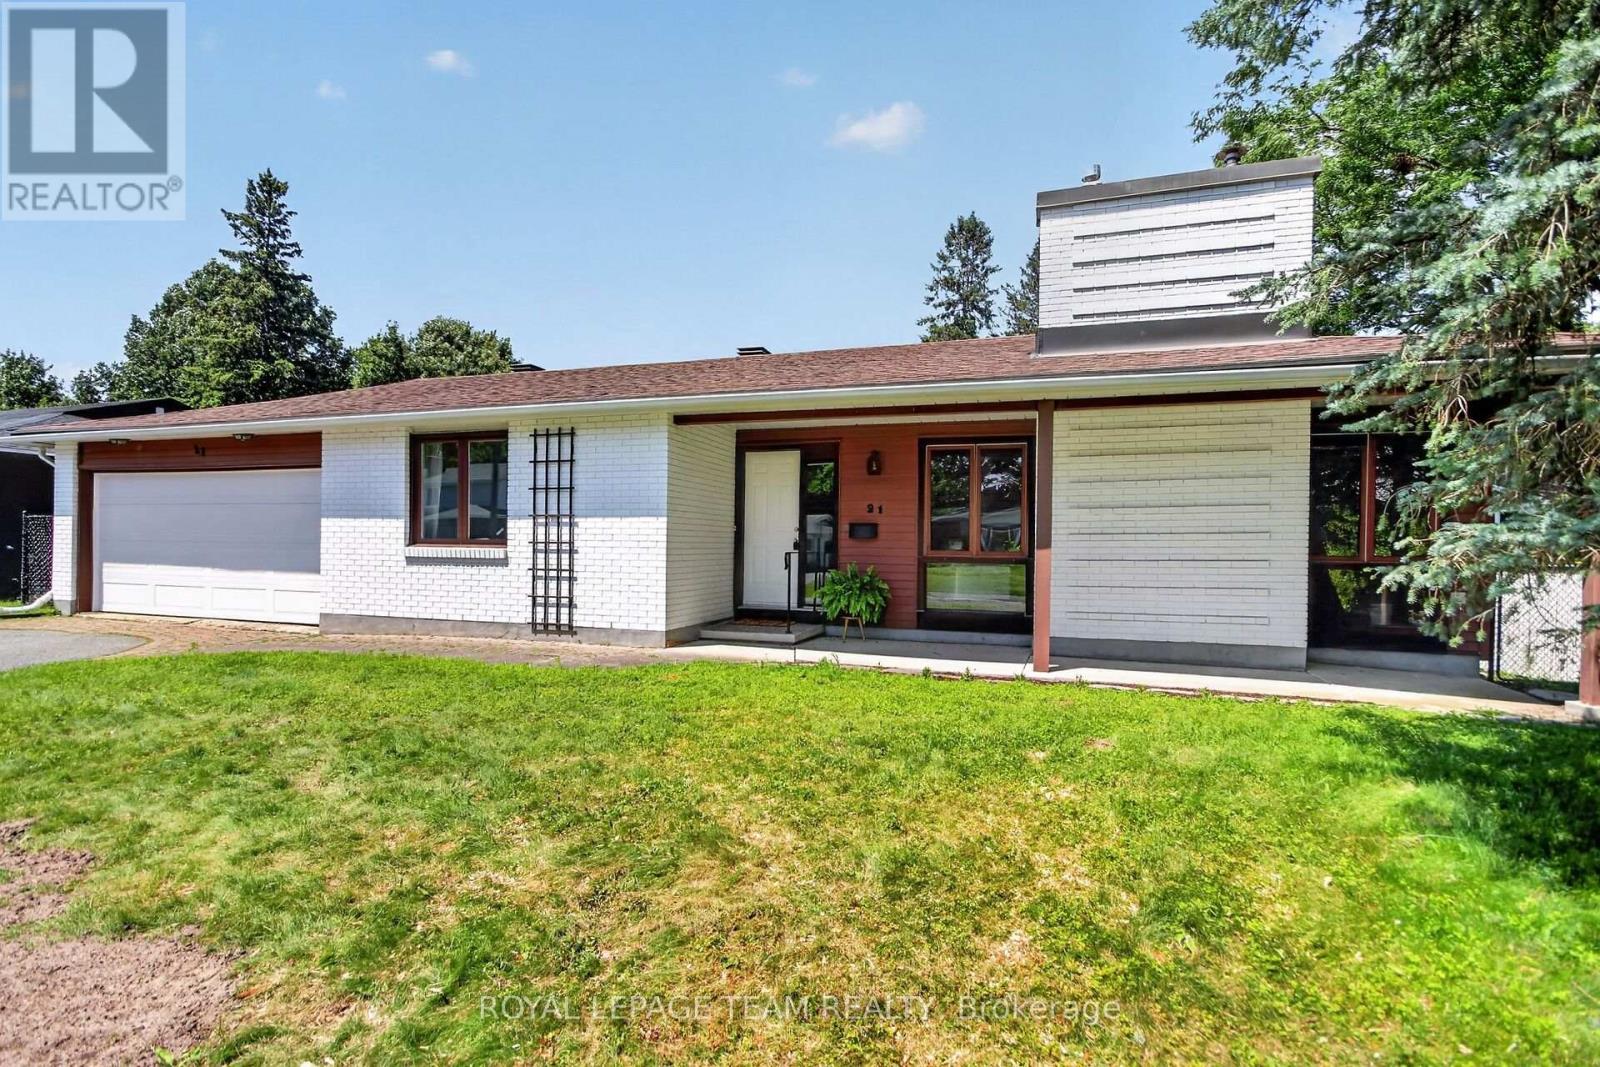
21 Lindhurst Crescent
Ottawa, Ontario
This charming single family bungalow, nestled in a mature family friendly neighborhood, offers exceptional space and comfort. Featuring four bedrooms and double car garage. This well maintained home welcomes you with an enclosed foyer, spacious living room highlighted by a cozy natural gas fireplace. The large dining room, ideal for family gatherings, while the updated kitchen offers ample cabinetry and newer stainless steel appliances. The primary bedroom features a private two piece ensuite, with 3 additional bedrooms good size rooms and 3 pce family bathroom. Fully finished lower level expands your living space with a generous recreation room, and additional versatile room perfect for a home office or home gym. Large storage and laundry area. Enjoy the convenience of inside access to the double car garage, which also provides direct access to the backyard. Step outside to a fully fenced backyard designed for relaxation and entertaining, complete with an interlock patio. Recent updates include a new garage door and front door (2026), adding both curb appeal and peace of mind. This spacious bungalow is a wonderful opportunity to own a beautifully maintained home in an established community. Noteworthy: linoleum flooring has been installed on subfloor covering original hardwood throughout main floors living room, dining room, and bedrooms. Accessibility features include: Wheel chair ramp in garage and accessible bathroom with mobility assistance features. Others rooms: LL storage and laundry area, additional versatile finished space in LL (id:43934)
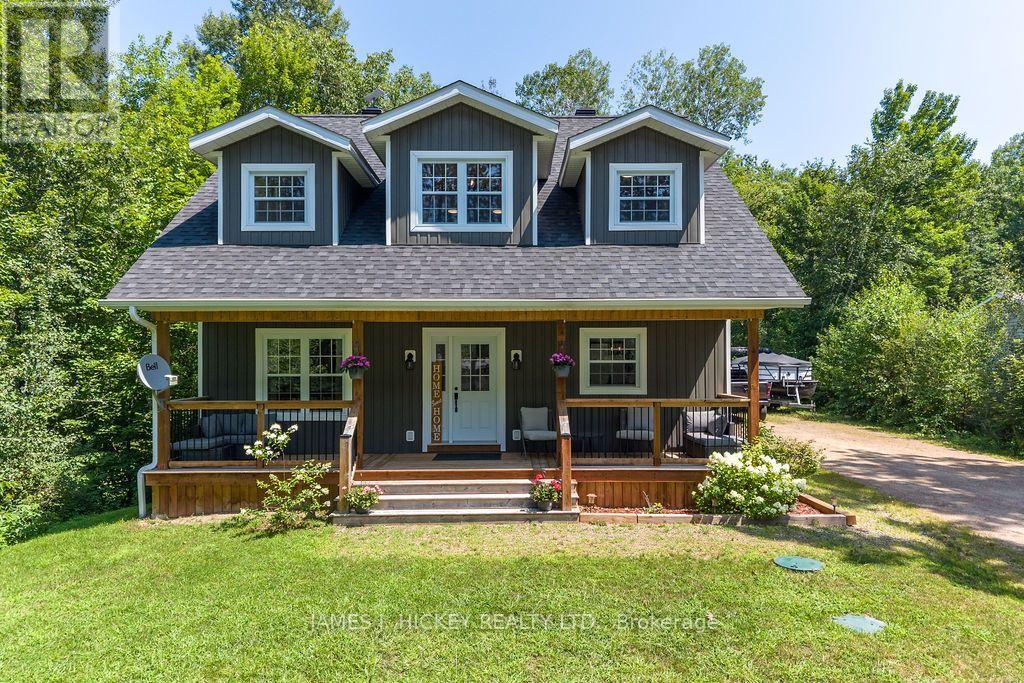
160 Hunts Road
Laurentian Hills, Ontario
Experience the perfect blend of modern elegance, comfort, and country charm in this stunning custom-built 2-storey home, beautifully finished and only 3 years old. From the moment you step inside, you'll be impressed by the spacious, sun-drenched interior and the exceptional attention to detail throughout. The show-stopping kitchen is sure to be the heart of the home, featuring quality appliances, custom cabinetry, quartz countertops, and a generous island with seating, perfect for everything from morning coffee to entertaining family and friends. A welcoming foyer with a convenient 2-piece powder room leads to a formal dining room and an inviting rear-facing living room, where garden doors open onto a covered wraparound veranda overlooking the beautifully private backyard. Upstairs, you'll find three spacious bedrooms, including a luxurious primary retreat complete with a walk-in closet and a spa-inspired 4-piece ensuite featuring a relaxing soaker tub and separate walk-in shower. An additional 4-piece bathroom provides comfort and convenience for family and guests alike, also a convenient second floor laundry room. The fully finished lower level offers an abundance of versatile living space, including a large recreation room, games room, dedicated home gym area, spacious fourth bedroom, and a 3-piece bathroom, making it ideal for growing families, entertaining, or multigenerational living. With efficient forced-air natural gas heating, central air conditioning, and quality finishes throughout, this sparkling home delivers both style and functionality. Nestled in a peaceful rural residential neighbourhood, this exceptional property offers the tranquility of country living while providing all the modern comforts today's buyer's desire. A truly impressive home that must be seen to be fully appreciated! (id:43934)
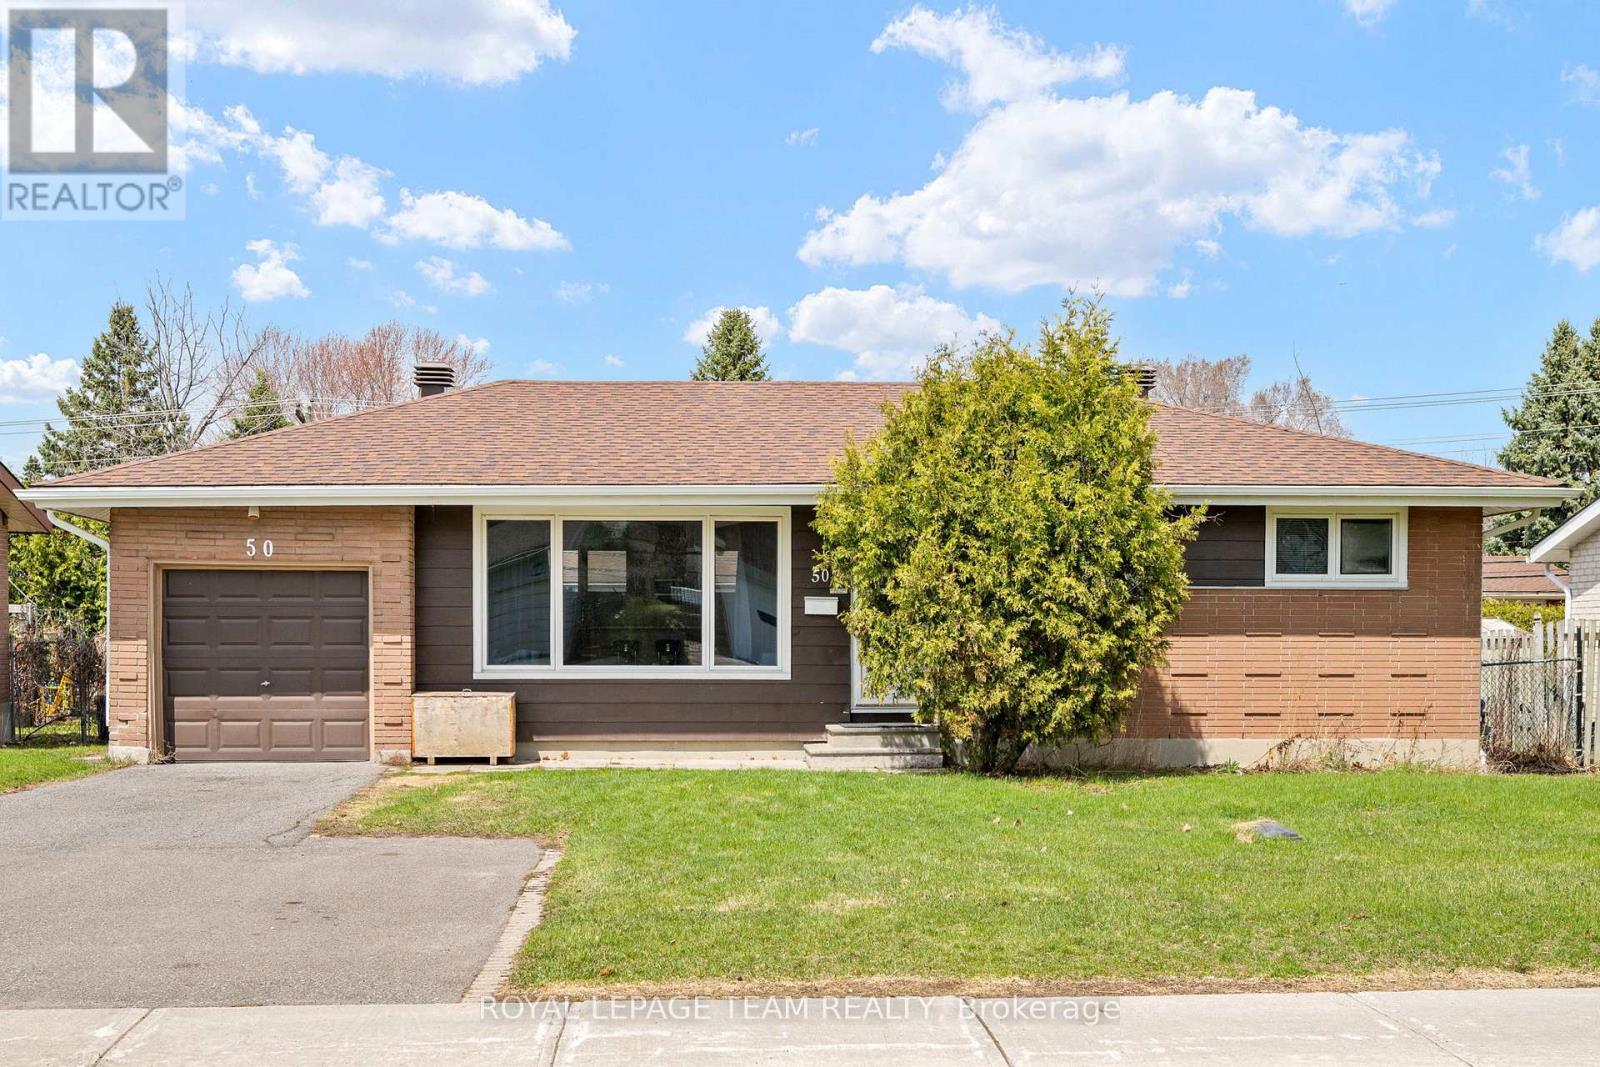
50 Hilliard Avenue
Ottawa, Ontario
Welcome to 50 Hilliard in the heart of Ottawa, an updated home that blends comfort, space, and potential. This inviting 3-bedroom, 2-bathroom property features hardwood floors throughout the main level and a bright, open-concept layout perfect for both everyday living and entertaining. The spacious kitchen offers ample cabinetry and workspace, seamlessly flowing into the main living area, all bathed in natural sunlight. Downstairs, a fully finished basement provides additional living space, ideal for a family room, home office, or recreation area. Step outside to a generously sized backyard with endless possibilities. Whether you're dreaming of outdoor entertaining or installing an inground pool, this expansive lot offers the space to make it happen. A fantastic opportunity to own a versatile, move-in-ready home or investment property in a desirable location. Roof (2019) Furnace (2020) Heat pump conditioner (2025) Upgraded insulation (2024) Hot water tank (owned) (id:43934)
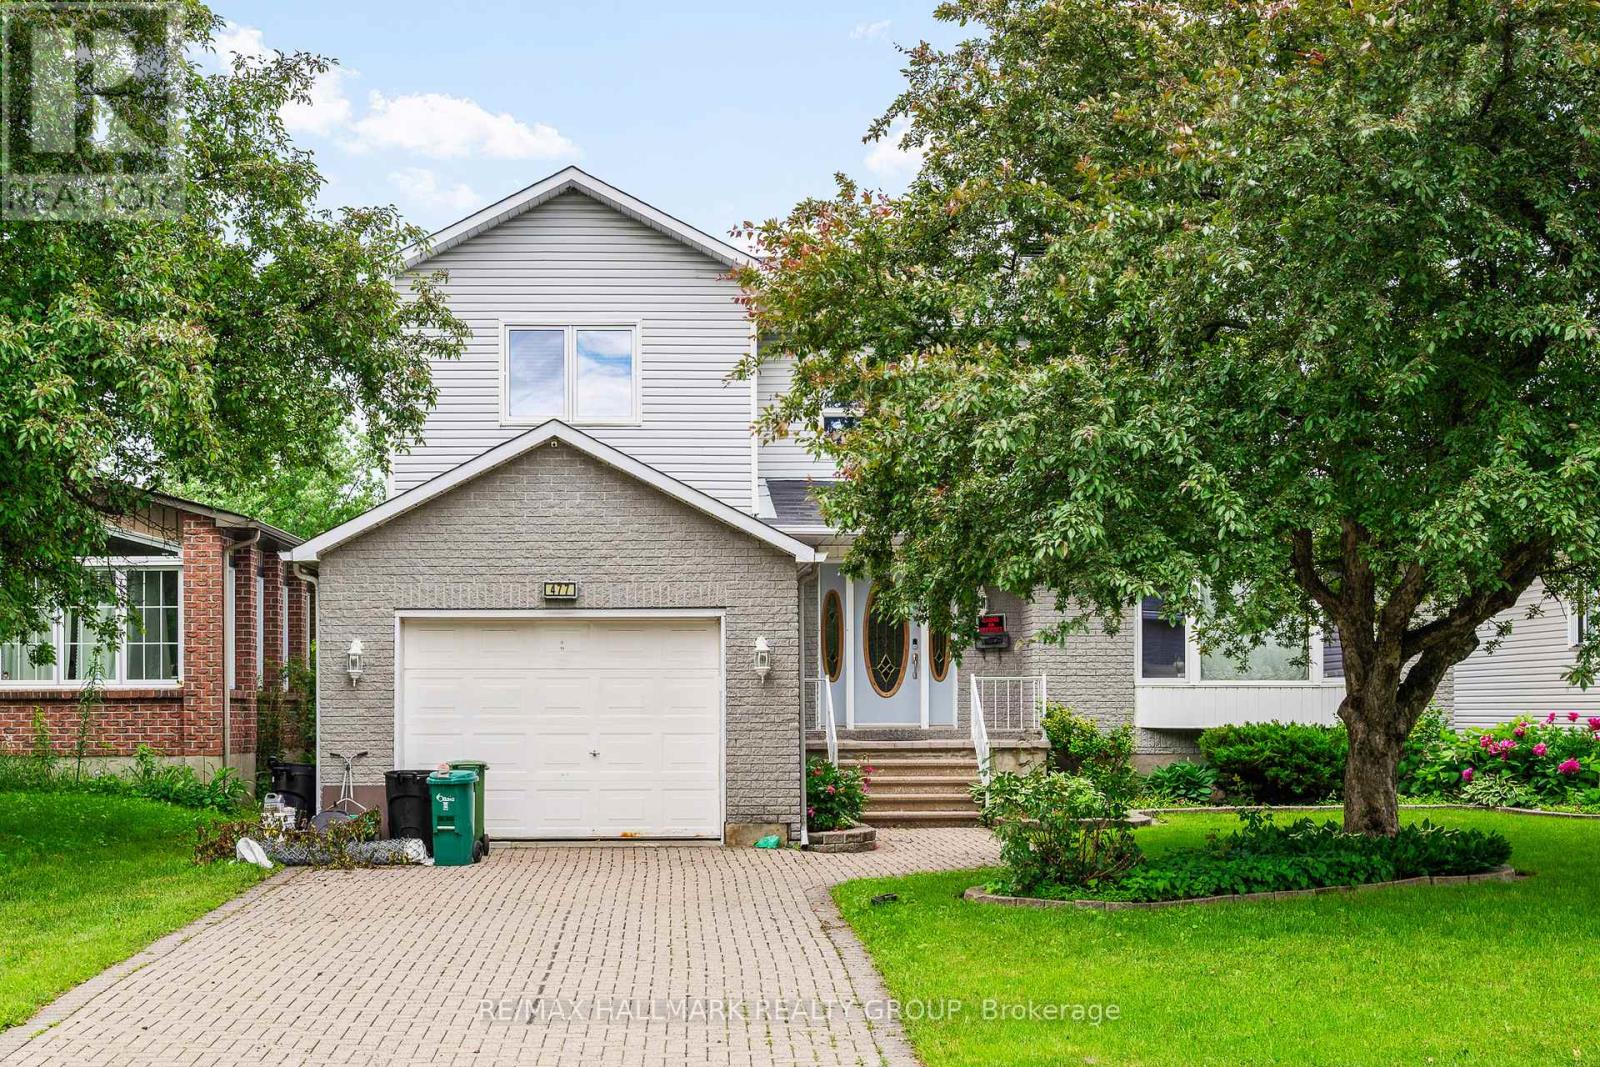
477 Duvernay Drive
Ottawa, Ontario
This distinguished custom three-bedroom residence presents a stately brick front and impeccably landscaped grounds. The main-floor family room offers an inviting, refined space for everyday living, while the primary suite features a generous, spa-inspired ensuite. A superb lower-level teen retreat adds comfort and versatility. Outdoors, an inground pool creates a private resort-style setting perfect for relaxation and entertaining. Ideally situated near premier shopping, transit, and top-rated schools, this home blends sophistication, convenience, and exceptional lifestyle appeal. (id:43934)
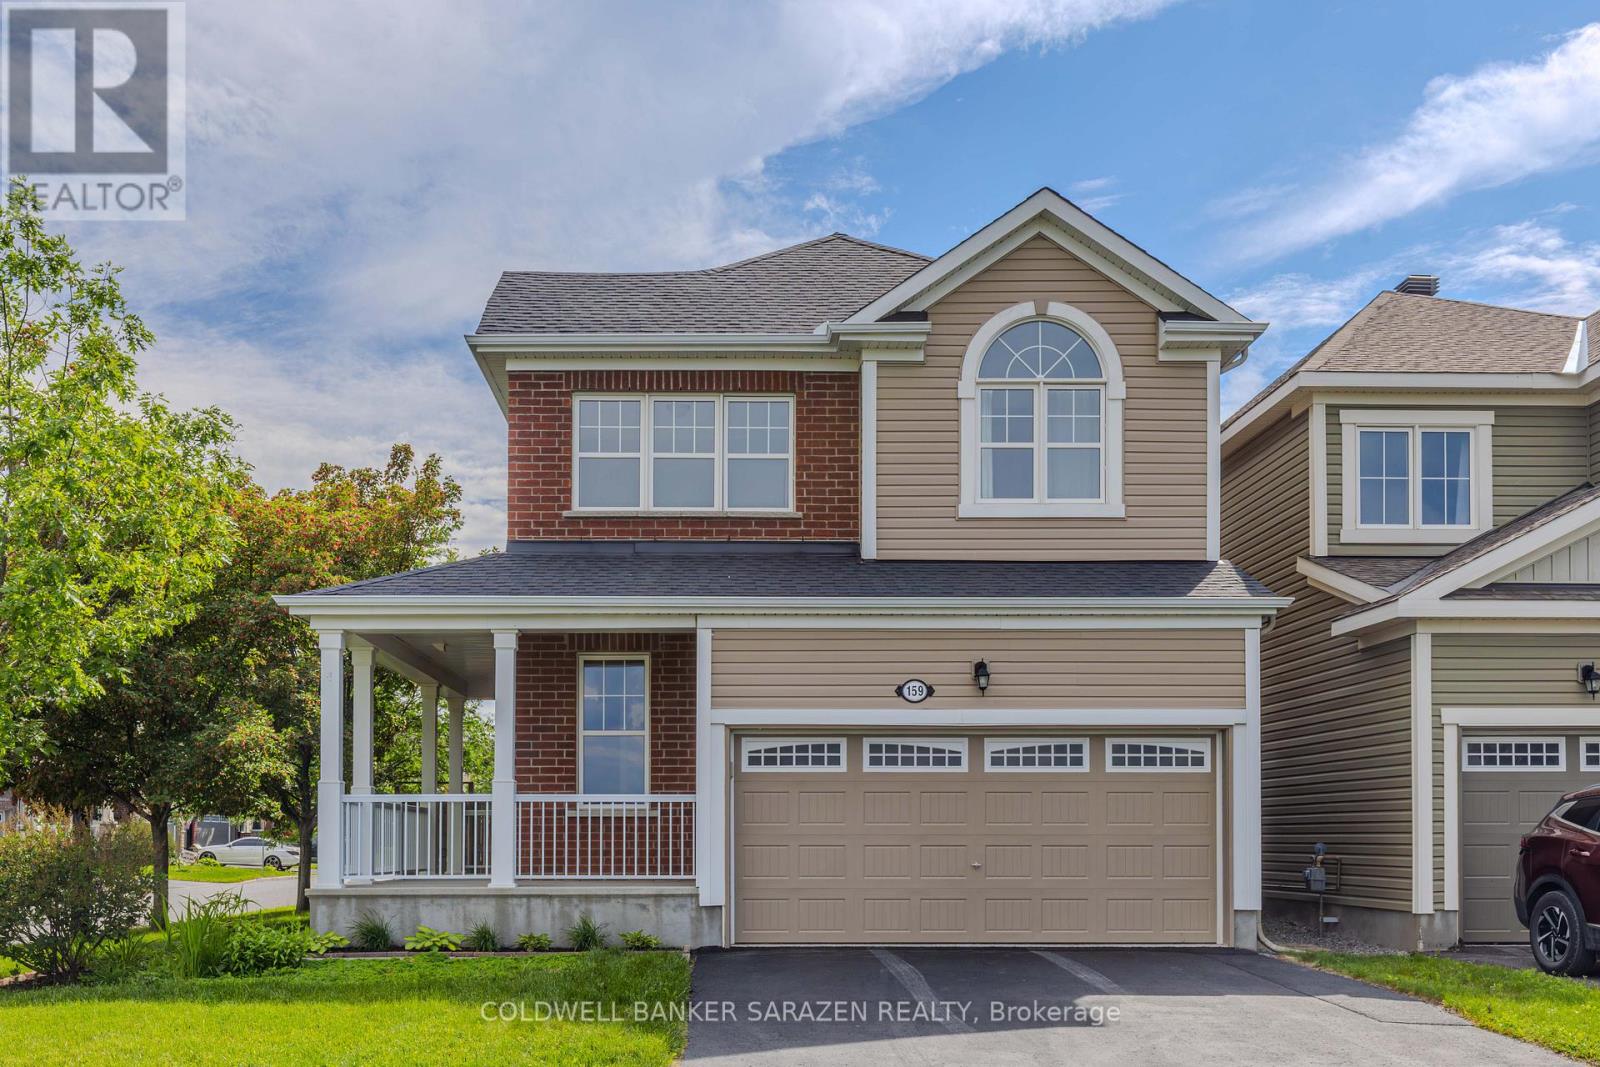
159 Santolina Street
Ottawa, Ontario
Welcome to this beautifully Mattamy Homes Marigold Corner model, ideally situated on a premium lot with no front neighbours, overlooking a large green space and park. Enjoy peaceful views from the charming L-shaped front porch, perfect for relaxing outdoors.The main floor features 9-ft ceilings and rich maple hardwood flooring throughout most of the level. The modern kitchen offers maple cabinetry, granite countertops and island surfaces, ceramic tile flooring, a large centre island with double sink, and plenty of storage. The bright open-concept living and dining area is highlighted by a cozy gas fireplace and three oversized windows that flood the home with natural light. A convenient powder room and spacious front foyer complete the main level.Upstairs offers three generously sized bedrooms, a versatile family room, a second-floor laundry room, and a luxurious primary bedroom featuring a walk-in closet and a stylish ensuite with an oversized glass shower.The fully finished basement expands the living space with a large recreation room ideal for games room or fitness area, plus a full bathroom. Outside, enjoy a spacious deck and fully fenced backyard, perfect for entertaining and family gatherings.Located within walking distance to top-rated schools, parks, restaurants, shopping, and everyday amenities, this exceptional home offers the perfect combination of comfort, style, and convenience in one of Stittsville's most desirable family-friendly communities. (id:43934)
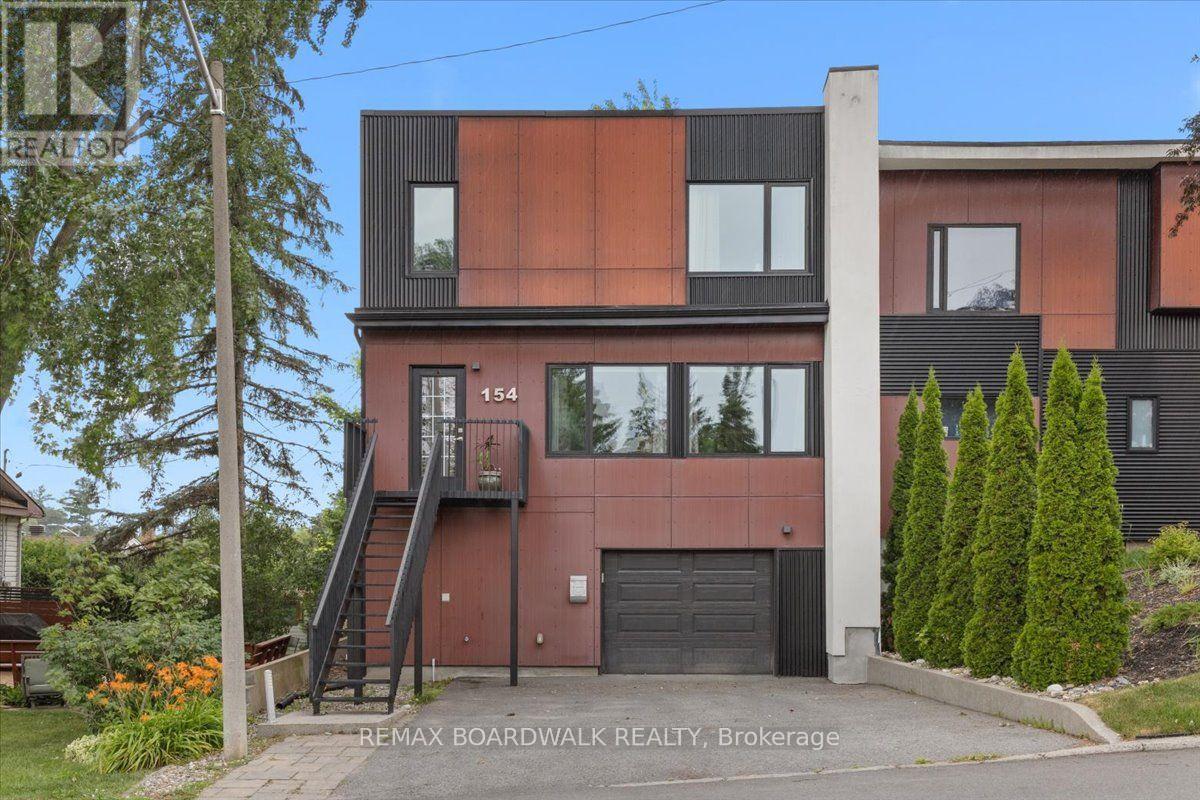
154 Duford Street
Ottawa, Ontario
Welcome Home - Bright, Modern & Exceptionally Located. Imagine coming home to a bright, modern space where thoughtful design meets an incredible lifestyle location. Set among Richelieu and Nault Parks, the Sugar Shack, wooded areas, walking trails, cycling paths, a coming pool, and local recreation, near Beechwood, McKay Lake and the NCC Riverhouse, this home offers the rare combination of nature, community and convenient access to downtown. Enjoy peaceful surroundings, downtown views and everyday amenities all within reach. Large windows and warm bamboo flooring extend across all three levels, creating a bright and welcoming atmosphere throughout the home. The first floor opens directly to the low-maintenance interlocking backyard, making indoor-outdoor living effortless. With a gas BBQ hookup already in place, the backyard is ready for summer entertaining, morning coffee or relaxed evenings with family and friends. The second floor is the heart of the home, offering an open-concept living and kitchen area designed for both everyday living and entertaining. The modern kitchen features quartz countertops, a generous island and abundant natural light, while a stylish glass barn door and hallway skylight add distinctive character. Upstairs, the third floor offers three comfortable bedrooms, the primary huge, and two modern bathrooms, creating a private retreat away from the main living spaces. Large windows continue the home's bright and airy feel. And then there's the 16' x 18' garage an exceptional bonus this close to downtown. Not only prime storage space but no more worries about bikes squeezing by your car. Bright spaces, modern finishes, a backyard made for summer, a garage with room to spare and a location that puts nature, recreation and the city within reach. This isn't just a house, it's a home that makes everyday living feel easy. (id:43934)
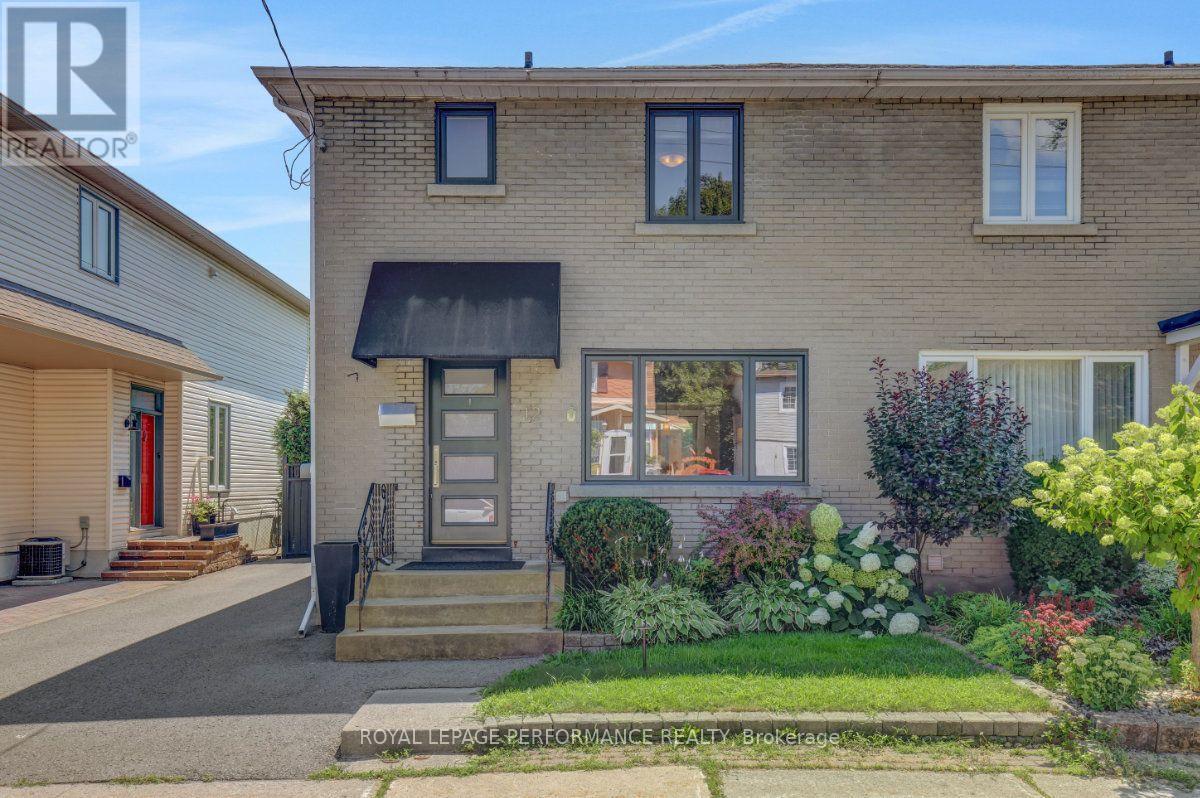
12 Prince Albert Street
Ottawa, Ontario
Ideally located half a block from the Rideau River and NCC Park on one of the best streets in the tight-knit community of Overbrook, this turn-key 3bed/2bath semi-detached is the perfect fit for the urbanite looking for a move-in ready option near greenspace with easy access to the downtown core in an established urban neighbourhood in the Nation's Capital. Warm and inviting front vestibule with built-in bench. Bright and airy open-concept main living area with oversized front window, cove mouldings and lovely south-facing patio door leading to outdoor living space. Renovated kitchen with timeless white cabinetry, subway tile backsplash and stainless-steel appliances. Walk up to the second level admiring the original wood banister. Spacious primary bedroom with ample closet space. Two additional well-proportioned secondary bedrooms. Updated main bathroom with hexagonal floor tiles, and soaker tub with ceramic tile surround. Fully finished lower level provides bonus living space with recessed lighting, additional full bathroom, convenient office nook, cold storage, and laundry room with storage space. Convenient side door off driveway ideal for every day living. Stunning south-facing, fenced and private backyard with oversized deck, gazebo, garden beds, mature hedges and storage shed. Easy access to 417, public transit, Loblaws, Ottawa's expansive bicycle path network along the Rideau River, and the downtown core via the Adawe Footbridge to Sandy Hill. Riverain Memorial Children's Park around the corner. Walk to the community hub at the Rideau Sports Centre where you can eat, do yoga, work out, swim, play tennis and pickleball. Don't forget about the dog park, basketball courts, splash-pad, skate-park, and the Rideau Winter Trail all at your doorstep. Come see what the fuss is all about in Overbrook! (id:43934)
2512 County Road 30 Road
North Glengarry, Ontario
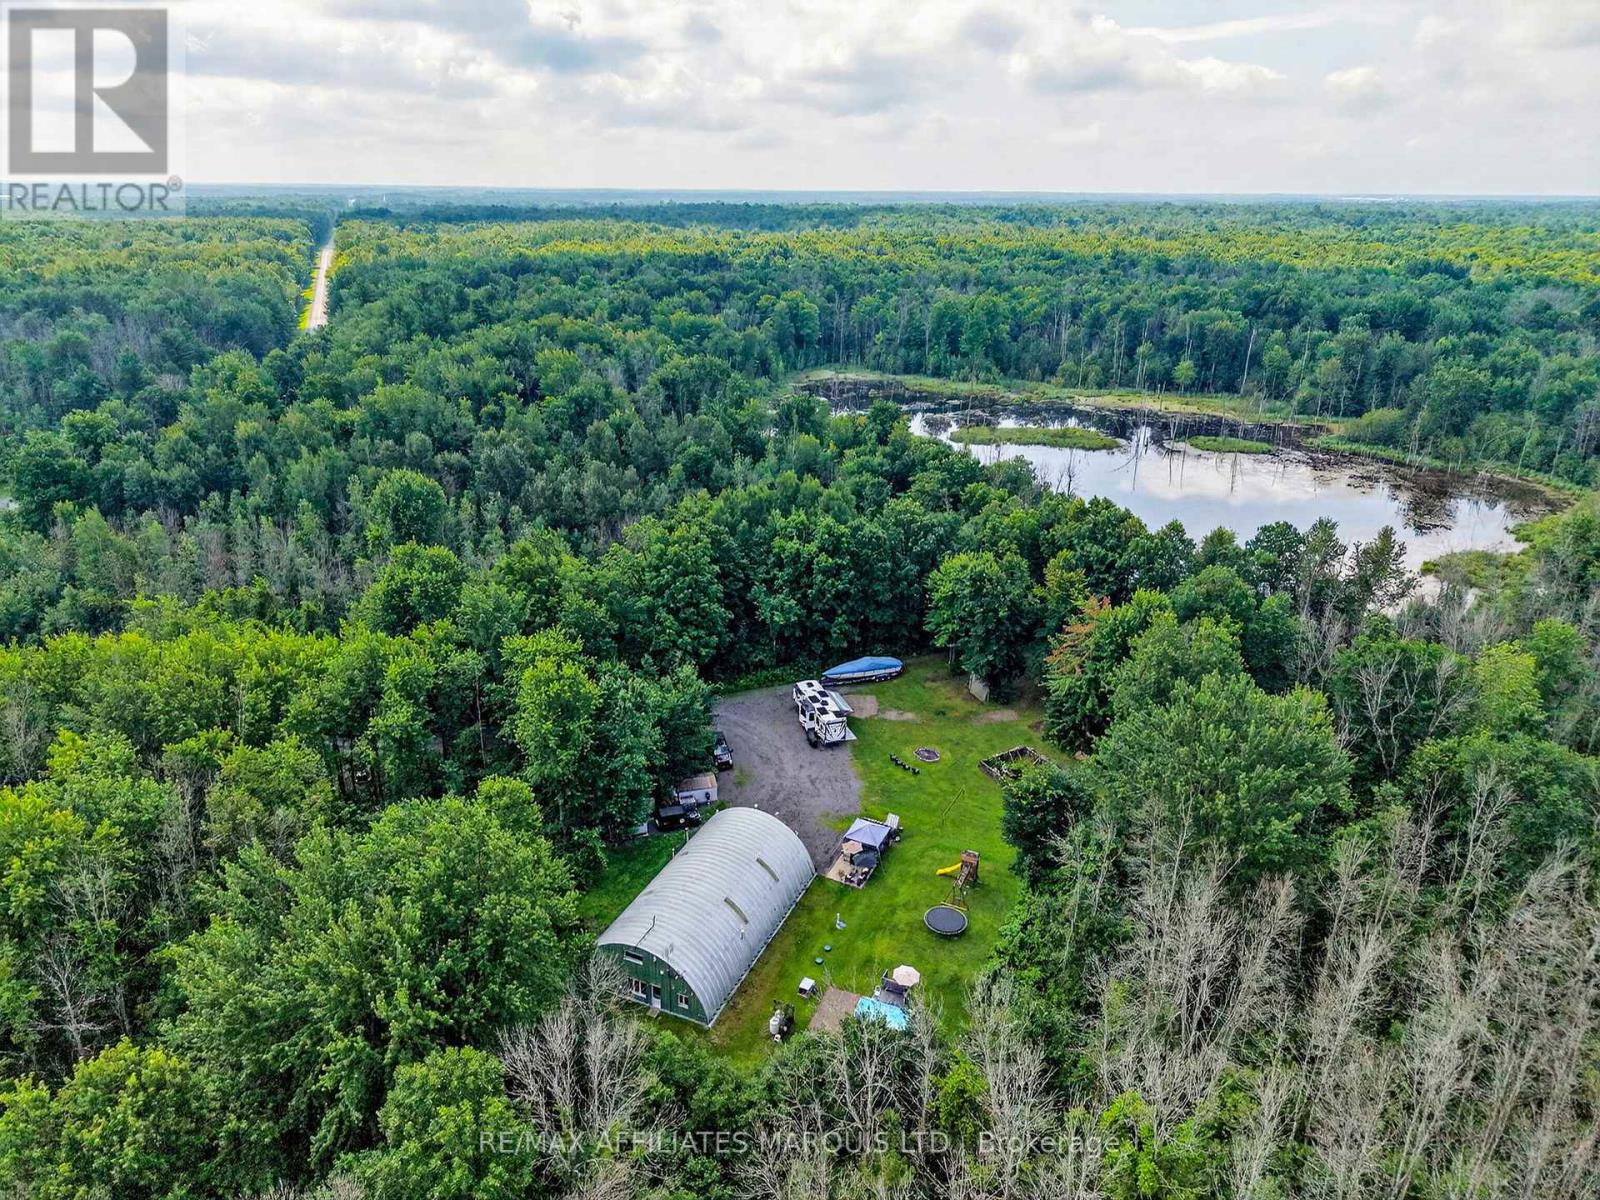
FRESHLY RENOVATED, CONNECTED TO HYDRO, WITH OFF-GRID POTENTIAL ON 21 (+/-) ACRES! Discover this rare 21 acre country retreat offering incredible privacy, flexibility, and room to make it your own. Rural zoning provides opportunities for hobby farming and home-based business uses, while the expansive property offers plenty of space for a workshop, storage, equipment, recreational toys, gardens, animals, or simply enjoying the lake and surrounding wildlife. With no immediate neighbours, you'll feel tucked away while still being within 15 minutes of groceries, pharmacies, schools, and everyday amenities, with Ottawa and Montreal within commuting distance. BUILT IN 2016, the unique main building features renovated living quarters built within a fully insulated garage, complete with a heavy-duty 6" steel-reinforced heated slab, 14' x 14' garage door, and approximately 50' x 42' of shop/storage space. Inside you'll find a spacious kitchen and dining area, full bathroom, two main-floor bedrooms, plus a cozy upper loft with an additional bedroom and living room.Now connected to hydro, the property also features a sophisticated solar-powered backup system for added energy independence and utility costs currently under $70/month. Underground hydro infrastructure can accommodate two 200-amp connections, offering exciting possibilities for an additional building, home, or potential future severance. Multiple heating options include a propane forced-air furnace, outdoor wood furnace, indoor wood stove, and efficient radiant in-floor heating.Low-maintenance construction means no reroofing or exterior painting required. Extras include a gated entrance, garden, chicken coop, pool, gazebo, BBQ area, fire pit, storage sheds, and ample parking. Indoor and outdoor furniture, along with property maintenance machinery, may also be purchased separately for an agreed-upon amount. (id:43934)
Lt 2 Armstrong Road
Merrickville-Wolford, Ontario
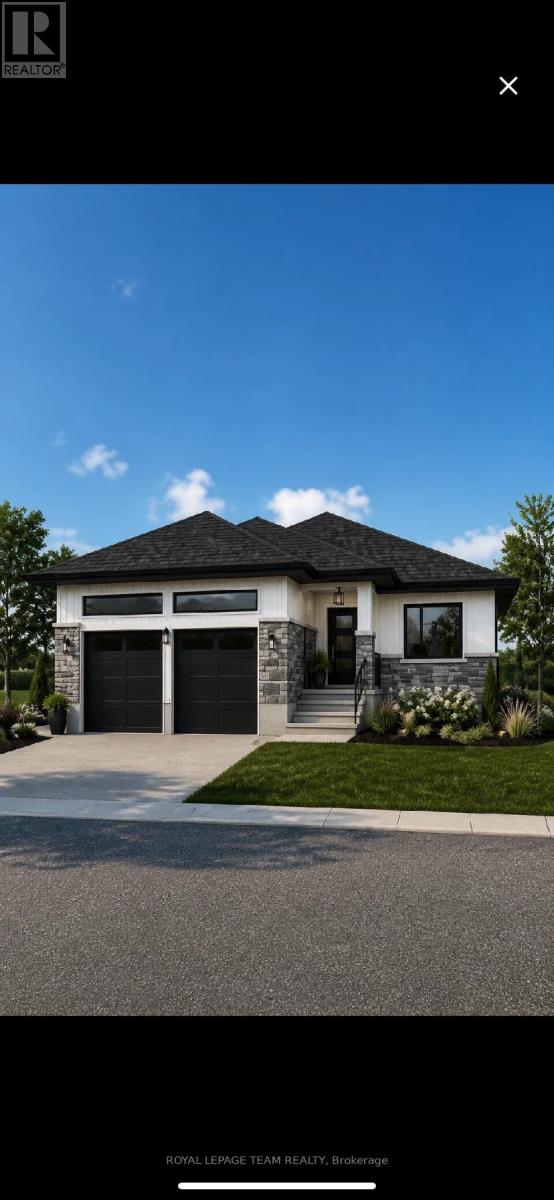
Home to be built** Great news for homebuyers! The HST rebate legislation has now officially passed, and we're excited to share that this property qualifies for the rebate .Even better, the advertised price already includes HST, meaning eligible buyers can receive a substantial rebate after closing-putting money back in your pocket. There has never been a better time to invest in a brand-new home. Enjoy the peace of mind that comes with new construction, modern finishes, energy-efficient features, and the opportunity to personalize your space-all while taking advantage of significant savings. Now it simply makes sense to buy new. Inquire today to learn how you can qualify for the HST rebate and secure one of these beautiful custom homes before they're gone! Welcome to your dream home just 2 minutes down the street, on a paved road, from the historic town of Merrickville. This lot offers a perfect blend of convenience and tranquility surrounded with beautiful trees and landscape, the perfect backdrop for this three bedroom two bathroom modern open concept brand new house. This model is called the Maxime; it has High quality finishes throughout, ensuring that every detail of this home speaks to modern elegance and practicality. Built by Moderna Homes Design, a family operated company renowned for their expertise and attention to detail. Moderna is proud to be a member of the Tarion home warranty program, energy star and the Ontario Home Builders Association. Build this year or next. Other models Available for this lot. This property is also listed as vacant land under MLS#X13451248. (id:43934)
101-103 - 2019 Bank Street
Ottawa, Ontario
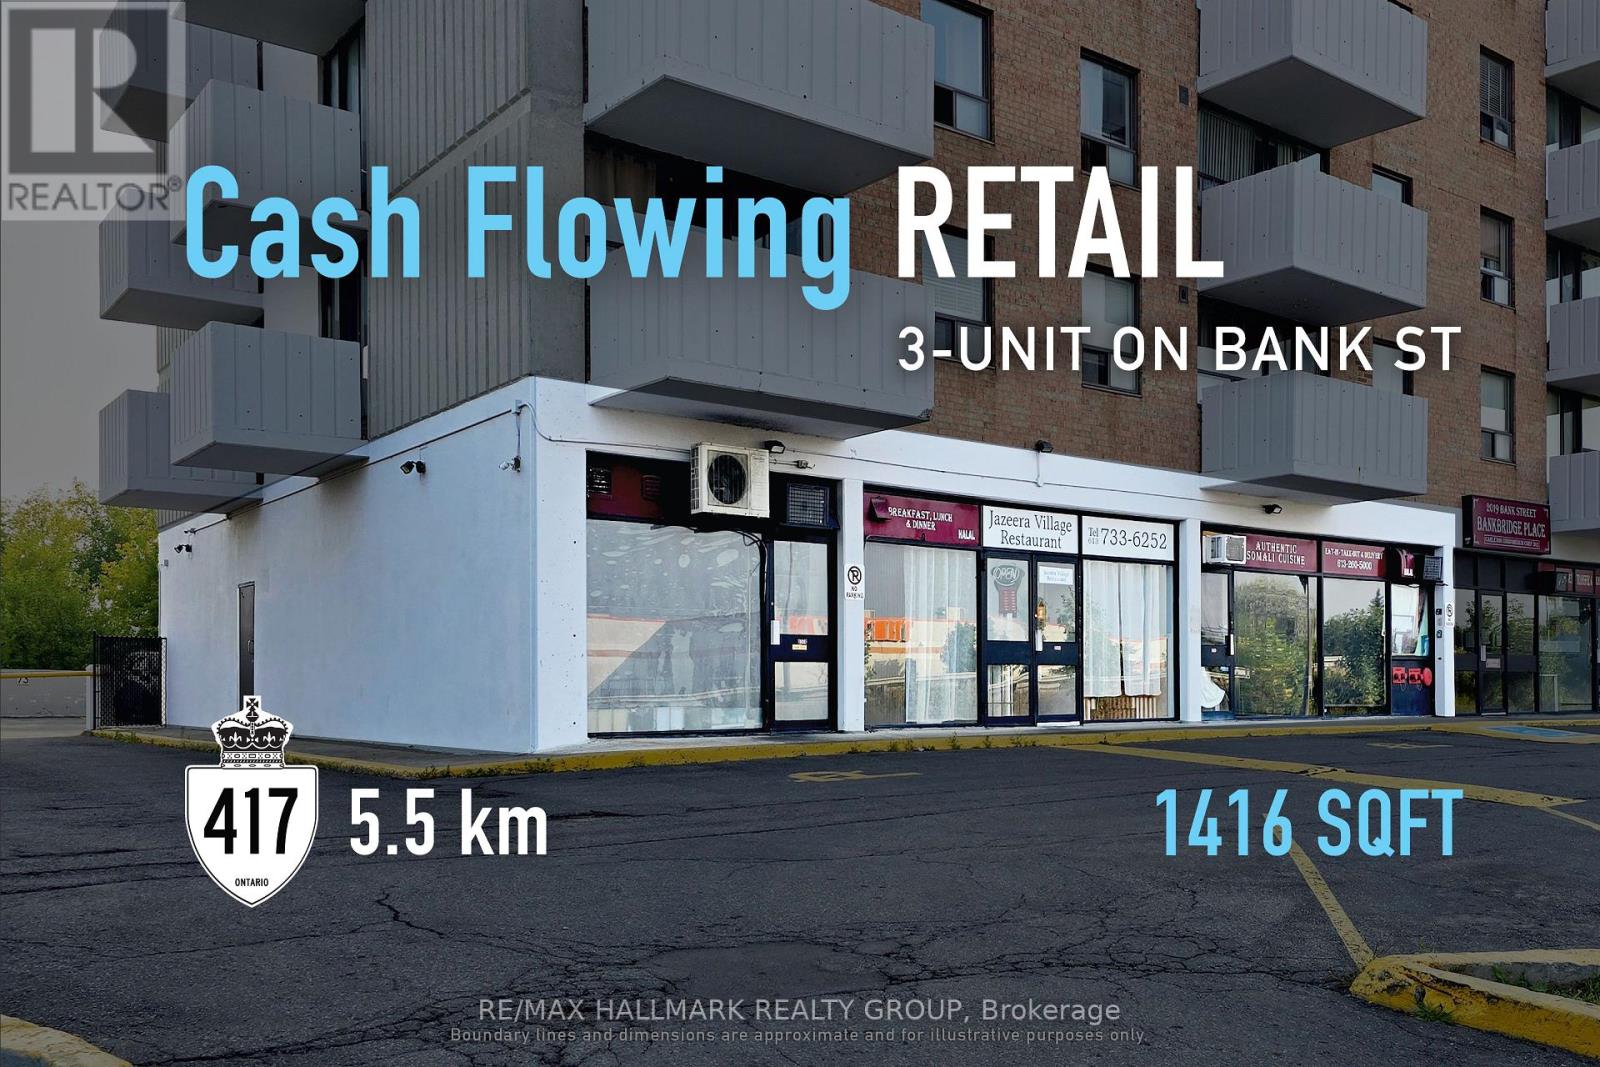
High-visibility urban commercial investment with a 6.5% cap rate, offering stable income and long-term corridor appeal. Along Ottawa's established Bank Street commercial corridor, this 1,416 sq. ft. asset provides investors with exposure to a prominent main street location supported by surrounding residential density and consistent consumer activity. Its designation within a Major Transit Station Area and Mixed Use policy framework under the Official Plan further reinforces the property's connection to long-term urban growth and intensification. With one year remaining on the existing lease, the property is generating stable annual net income of approximately $47,500, while a two-year renewal option adds near-term continuity and future upside at rollover. Supported by durable demand drivers and a well-established corridor, this offering represents a disciplined acquisition for investors seeking resilient urban commercial real estate. ADDITIONAL DETAILS FOUND IN "MORE INFORMATION" LINK BELOW. (id:43934)
170 Conservancy Drive
Ottawa, Ontario
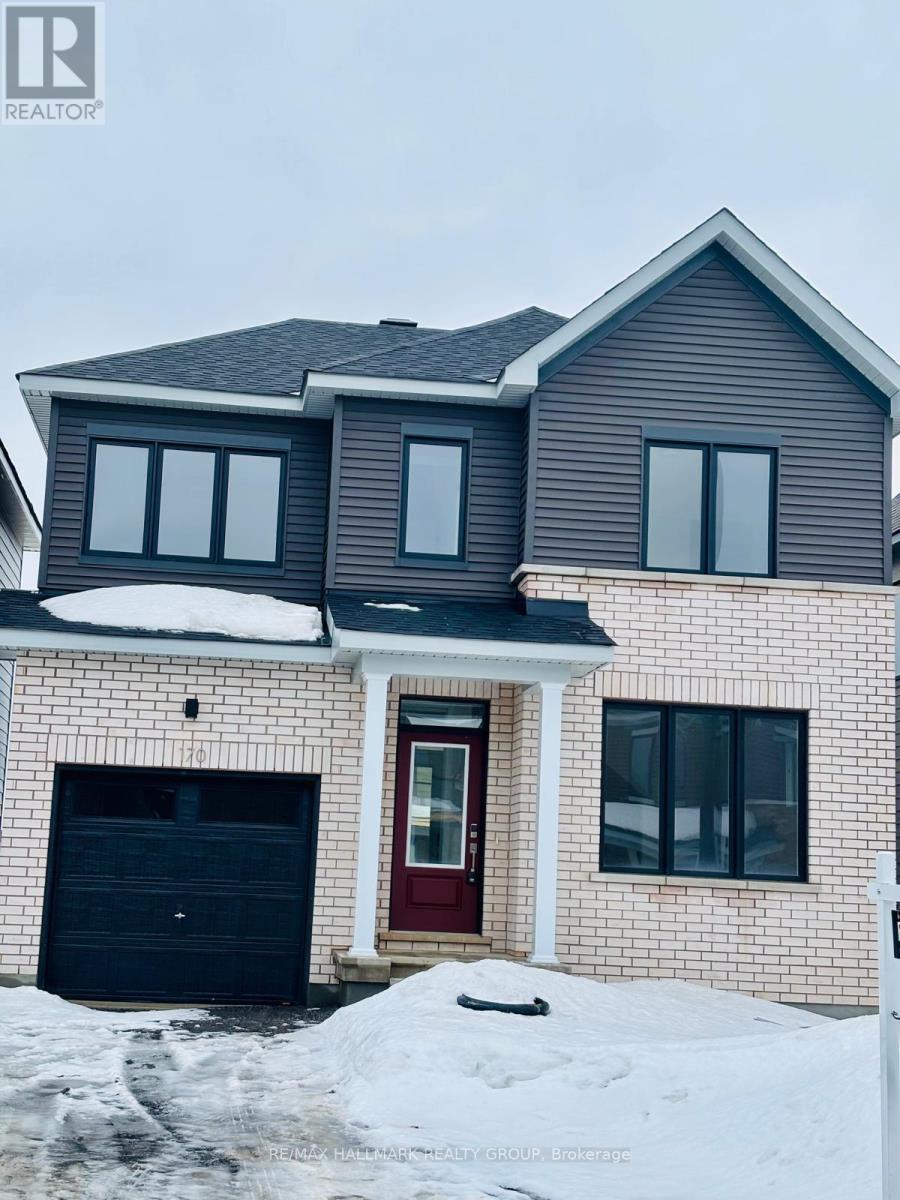
Welcome home to this bright, modern 4-bedroom detached beauty in Barrhaven's highly sought-after Conservancy community. The exterior makes an immediate statement with its striking contrast of light brick and sleek black window frames. Step inside to a smartly designed, functional layout featuring 9-foot ceilings, gorgeous Oak hardwood floors, and elegant recessed pot lighting. At the heart of the main level is a gourmet, two-tone kitchen boasting gleaming quartz countertops and a custom hex-tile backsplash. Everyday convenience is maximized with a strategically placed garage entrance alongside a sleek powder room.Upstairs, unwind in the private primary retreat, complete with a large walk-in closet and a spa-like ensuite. Three additional bright, spacious bedrooms offer plenty of room for family or a home office. The professionally finished lower level expands your living space with a versatile family room and ample storage. Built with efficiency in mind, this home features premium systems, including a tankless water heater and HRV. Perfectly situated just 5 minutes from Costco and the scenic Jock River trails, this recently built home delivers the ultimate blend of modern luxury and everyday utility. (id:43934)