
We are here to answer any question about a listing and to facilitate viewing a property.
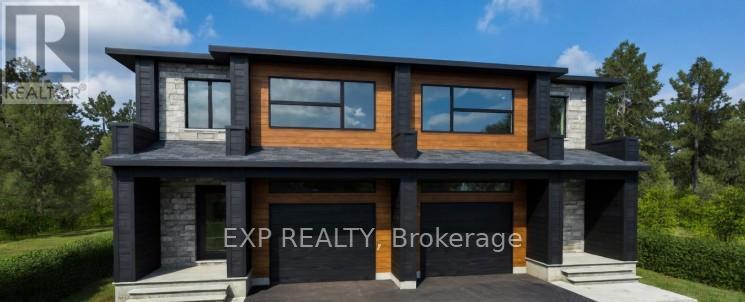
247 Sumac Crescent Street
The Nation, Ontario
*FULL HST REBATE INCLUDED IN LISTING PRICE* OPEN HOUSE Sunday October 4th, between 2:00 pm to 4:00 pm at 136 Giroux St, at TMJ Model house Welcome to the Banff Model , NEW 1800 sq ft semi detached model featuring a bright open concept layout with a chef's kitchen including an island and walk-in pantry. Retreat to the primary suite with a large walk-in closet and unwind in the spa-like 3-piece ensuite with a handy linen closet. Three good-sized bedrooms are on the second floor, along with the convenience of a 2ndlevel laundry room. Don't miss the opportunity to make this beautiful, brand-new semi-detached house yours! This property is located just steps away from the Nation Sports Complex and Ecole Saint-Viateur in Limoges. Also in proximity to Calypso Water Park, Larose Forest and local parks. ***Photos are from a previously built house and may include upgrades or changes. (id:43934)
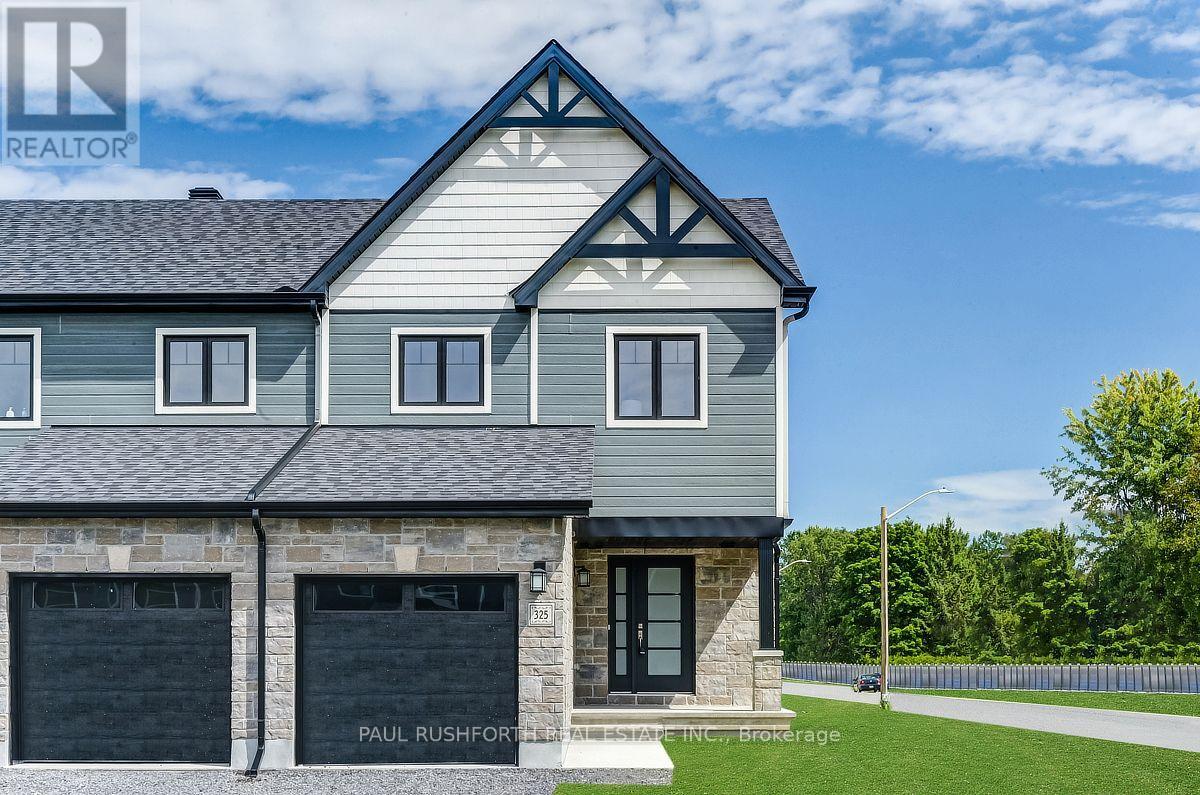
325 Dion Avenue
Clarence-Rockland, Ontario
MODEL HOME! Lots of Upgrades! This 3 bed, 3 bath end town has a stunning design & from the moment you step inside, you'll be struck by the bright & airy feel of the home, with an abundance of natural light. The open concept floor plan creates a sense of spaciousness and flow, making it the perfect space for entertaining. The kitchen is a chef's dream, with top-of-the-line appliances, ample counter space,& plenty of storage. The large island provides additional seating and storage. On the second level each bedroom is bright and airy, with large windows that let in plenty of natural light. The finished lower level also includes laundry and additional storage space. Full concrete construction provides your family with privacy. Some photos have been virtually staged., Flooring: Hardwood, Flooring: Ceramic, Flooring: Carpet Wall To Wall (id:43934)
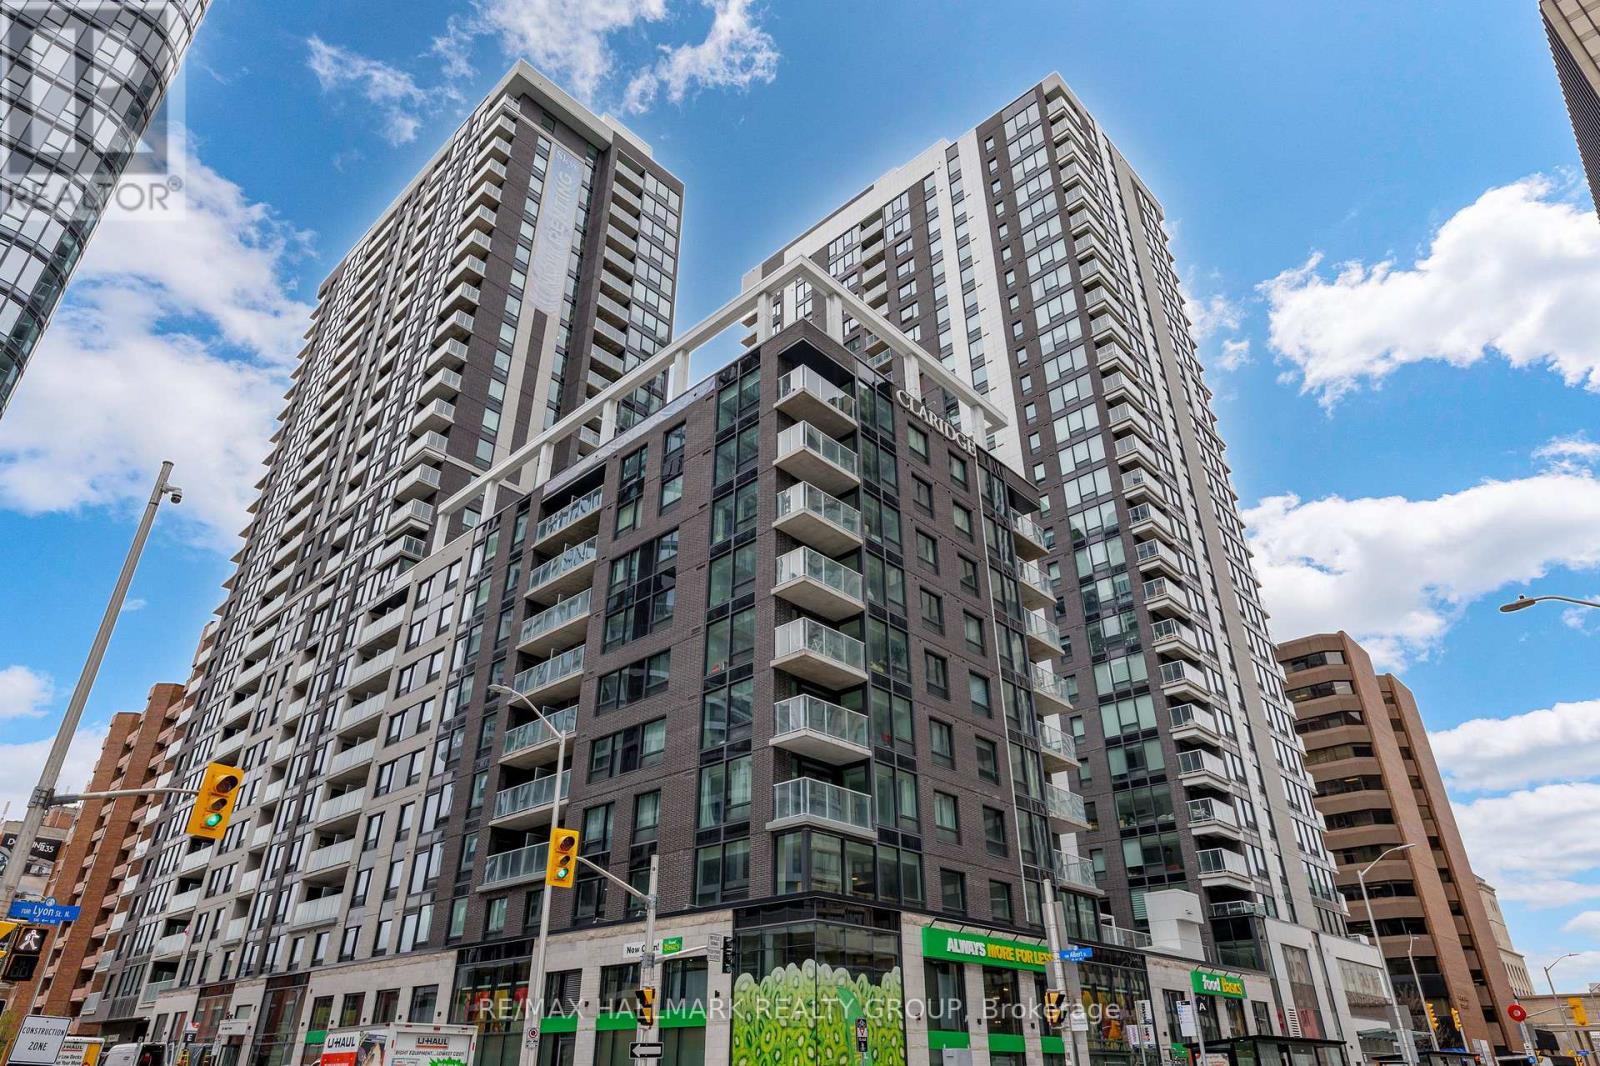
906 - 340 Queen Street
Ottawa, Ontario
Brand new 1-bedroom + den condo in Claridge Moon with balcony, smart layout, and direct LRT access in downtown Ottawa, available immediately with no HST. The New Callisto model offers 710 sq ft of thoughtfully designed space, featuring a versatile den perfect for a home office or additional living area. The open-concept kitchen flows seamlessly into the living and dining space, complete with modern cabinetry, stone countertops, and stainless steel appliances.The spacious bedroom includes ample closet space, while the full bathroom is finished with contemporary fixtures and clean, modern design. Step out onto your private balcony and enjoy elevated city living.This unit includes in-suite laundry and access to some of the best amenities in the downtown core, including a pool, gym, rooftop terrace, party room, concierge, and more.With Lyon Station directly below the building, commuting is effortless. Walk to work, Parliament Hill, restaurants, shops, and entertainment within minutes. A rare opportunity to secure a brand new downtown condo without years of waiting. Parking is included. (id:43934)
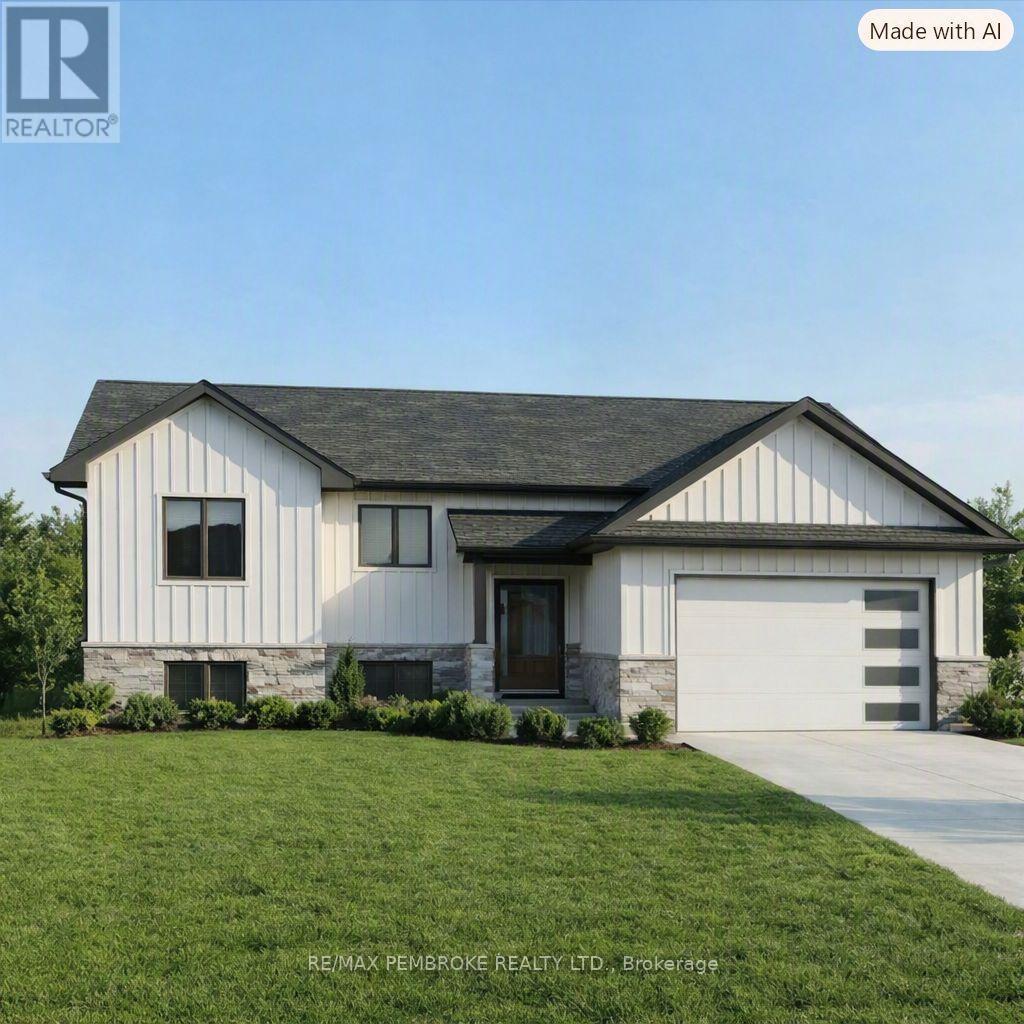
53 Eddy Crescent
Pembroke, Ontario
HOMEBUYERS and INVESTORS NOW QUALIFY FOR HST REBATE! HST now off listing price for limited time! Welcome to the Tripp, this bright and functional home offers an open living and dining area with patio doors leading directly to the backyard. The peninsula-style kitchen provides plenty of counter space with a spacious pantry and a seamless connection to the main living spaces. Three comfortable bedrooms and a full 4-piece bathroom with access to master bedroom complete the main floor, while the attached single-car garage adds convenient parking and extra storage. The basement is unfinished ( builder can finish at additional cost) , giving you the freedom to design a space that suits your lifestyle-whether you envision additional bedrooms, a home gym, a large rec room, or expanded storage. Located in Pembroke's desirable west end within a brand-new subdivision, this home places everyday convenience within walking distance of parks, restaurants, a grocery store, and the French school. Only a quick 15-minute drive to CFB Petawawa. Choosing a new build means you get to create a home that truly reflects you. From selecting the perfect lot to customizing all your finishing touches, you're in control of the details that matter. Pick your siding, stone, flooring, paint colours, kitchen style, and more-every choice helps shape a space that fits your lifestyle and taste. With a new build, you're not just buying a home... you're designing it. Tarion warranty enrolment included. Photos shown is our Tripp model and they are all renderings; this home is not yet built. (id:43934)

343 Voyageur Place
Russell, Ontario
*FULL HST REBATE INCLUDED IN LISTING PRICE*Homes offers an award-winning home in designs & energy efficiency, ranking in the top 2% across Canada for efficiency ensuring comfort for years to come. Backing onto the10.2km nature trail, with a 5 min walk to many services, parks, splash pad and amenities! This home offers an open concept main level with engineered hardwood floors, a gourmet kitchen with cabinets to the ceiling & leading to your covered porch overlooking the trail. A hardwood staircase takes you to the second level with its 3 generously sized bedrooms, 3 washrooms, including a master Ensuite, & even a conveniently placed second level laundry room. The exterior walls of the basement are completed with drywall & awaits your final touches. Please note that this home comes with triple glazed windows, a rarity in todays market. Lot on Block 2, Unit B. Middle unit. *Please note that the pictures are from similar Models but from a different unit.* (id:43934)
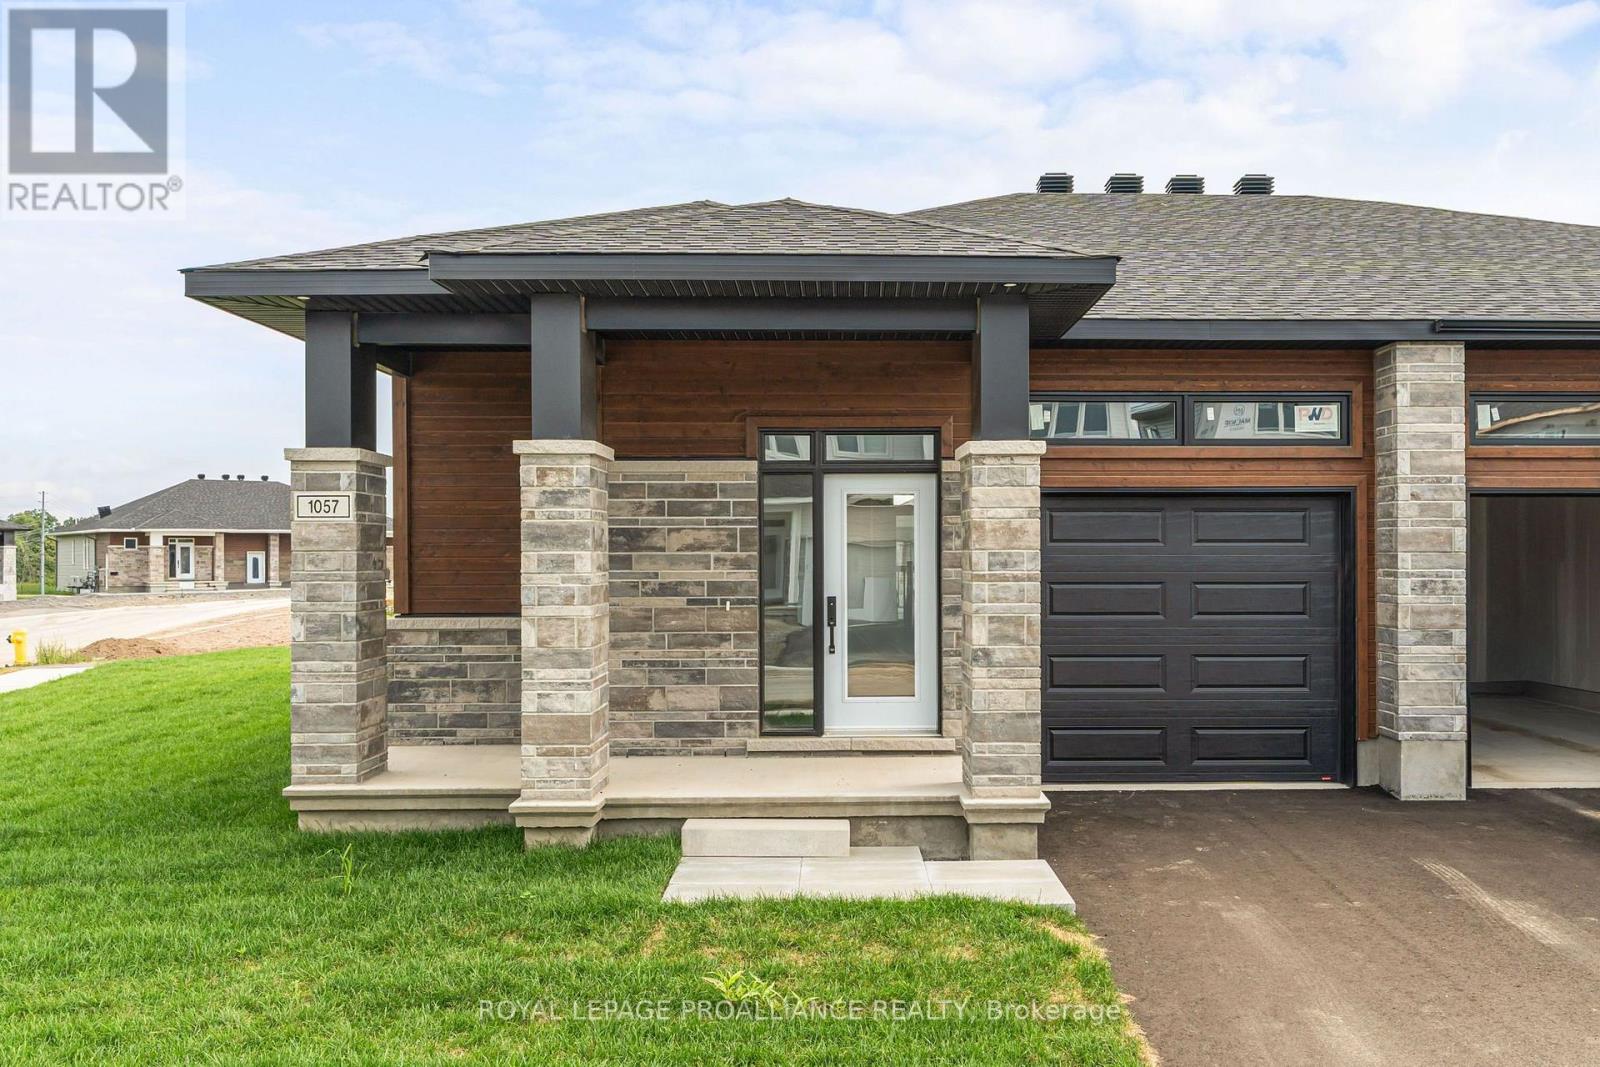
1057 Moore Street
Brockville, Ontario
Was $587,000 now $540,700*= $46,300 savings! *Price reflects the limited time HST relief. Bright, stylish and designed for easy one-level living, this Winchester Model corner unit by Mackie Homes offers 1,377 sq. ft. in Brockville's Stirling Meadows. The open-concept interior features 9' ceilings, large windows and transoms that fill the home with natural light. The kitchen is finished with white cabinetry, quartz countertops, tile backsplash, walk-in pantry and a centre island with pendant lighting. The adjoining dining and living areas provide a welcoming space for everyday living, complete with a natural gas fireplace and patio door leading to the covered rear deck. The primary bedroom offers a walk-in closet and private 3-piece ensuite w/quartz countertop. A second bedroom, full bathroom w/quartz countertop and main-level laundry complete the functional layout. The full unfinished basement provides plenty of potential for future living space or storage. Egress windows, fully sodded lot, central air, and paved driveway. Close to north-end schools, shopping, restaurants, recreation and Mac Johnson Wildlife Area walking trails. 7 Year Tarion Warranty. Limited time offer - 5 FREE Appliances (id:43934)
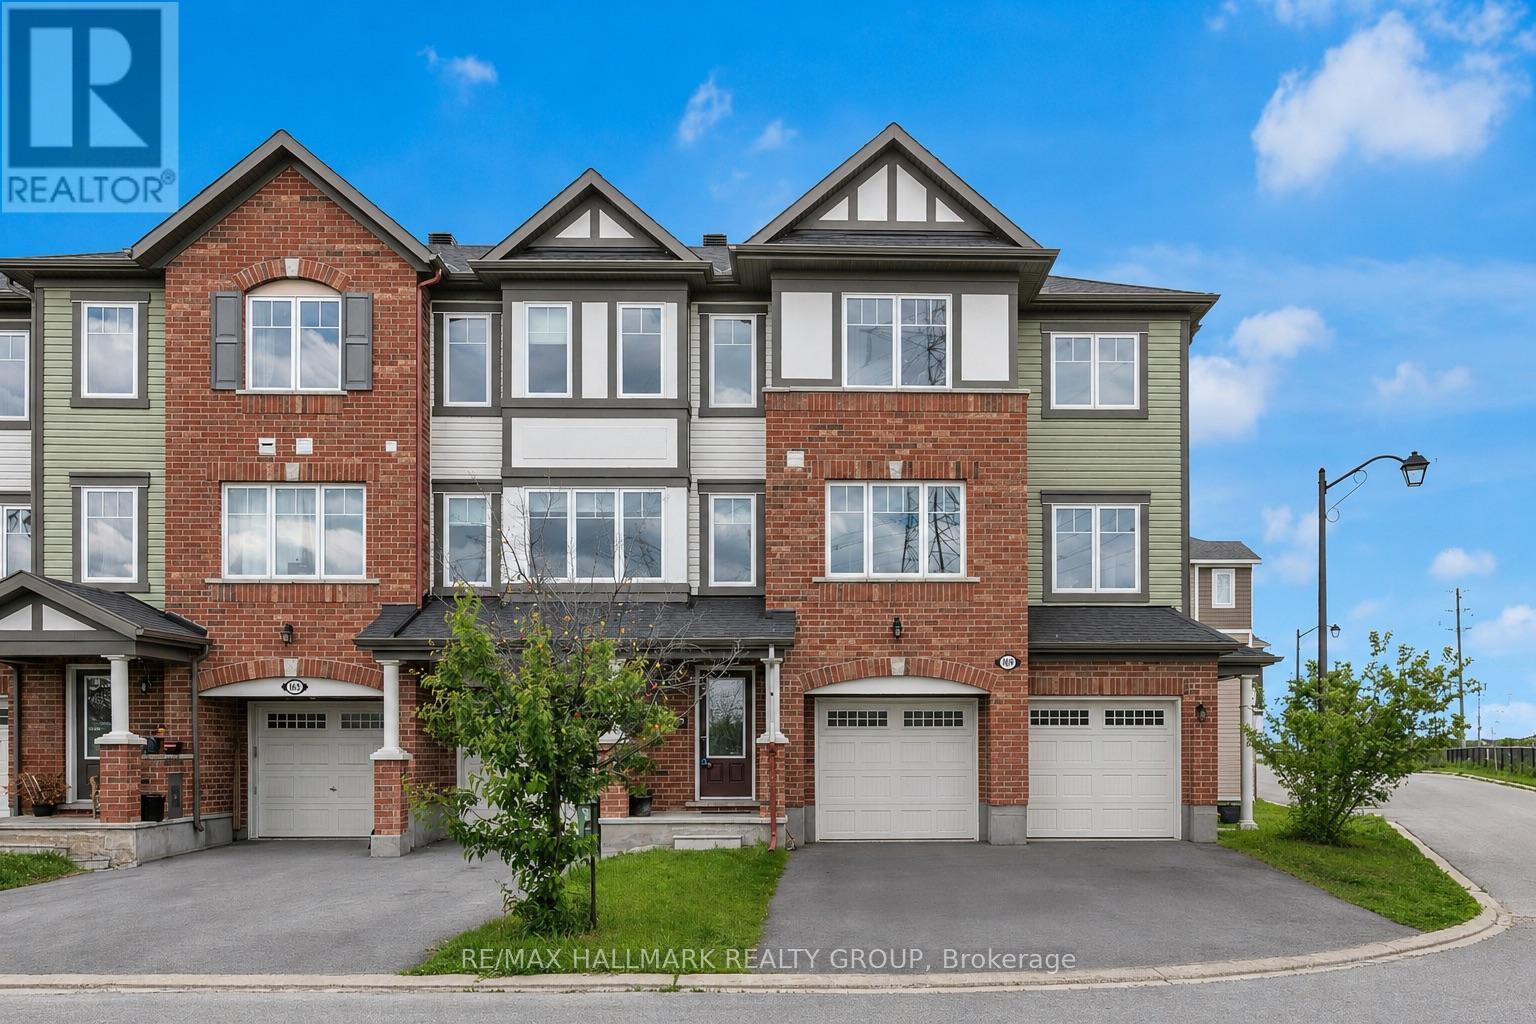
167 Gelderland Private
Ottawa, Ontario
Welcome to this impressive 3-bedroom + den townhouse offering approximately 1,812 sq. ft. of thoughtfully designed living space in one of Ottawa's most sought-after family communities. With no front neighbours, this home enjoys added privacy, open views, and an abundance of natural light throughout. The spacious open-concept main living area is perfect for everyday living and entertaining, featuring hardwood flooring and generous principal rooms. At the heart of the home is the oversized kitchen, complete with marble countertops, a large centre island, extensive cabinetry, stainless steel appliances, and a built-in wall oven and microwave combination that adds both style and functionality.The versatile den provides the perfect space for a home office, study area, or homework station. Upstairs, the spacious primary suite features a private ensuite bathroom and his-and-hers walk-in closets. Two additional well-sized bedrooms are served by a separate full bathroom, offering an ideal layout for families. The lower level features a bright recreation room with direct access to the backyard, providing valuable additional living space for a family room, gym, playroom, or media area.Step outside to enjoy the fully fenced backyard complete with a deck, creating the perfect outdoor space for summer BBQs, entertaining guests, or simply relaxing in privacy.With parking for 3 vehicles, including an attached garage and double driveway, this home offers both comfort and convenience. Ideally located within walking distance to schools, parks, public transit, shopping, restaurants, banks, Walmart, and everyday amenities, with quick access to major commuter routes. Offering exceptional space, a functional layout, and an unbeatable location, this home is perfectly suited for growing families and busy professionals alike. Monthly association fee of $120 covers outdoor maintenance so no need to street about the maintenance. Please note that the property will be vacant at the end of July. (id:43934)

1114 Bayview Drive
Ottawa, Ontario
Never FLOODED!!!!!Embrace the ultimate riverfront lifestyle with this rare property offering the perfect blend of immediate comfort and limitless future potential. Situated on a unique lot featuring sixty-four feet of direct water frontage on the Ottawa River, this location is an absolute haven for outdoor enthusiasts. Whether you are searching for a cozy year-round residence, a peaceful weekend getaway, or the ideal site to build your custom dream home, this property provides the perfect canvas.The existing two-bedroom winterized cottage is charming and move-in ready, featuring a mix of durable laminate and linoleum flooring throughout. Significant value has already been added to the shoreline with an installed retaining wall, ensuring the long-term stability of your waterfront investment. For those who need space for hobbies or equipment, the property boasts two insulated detached garages. The primary twenty-four by twenty-eight foot shop is both insulated and heated, making it a dream workspace for year-round projects, while the secondary eleven by eighteen foot insulated garage offers excellent storage for ATVs, snowmobiles, or watercraft.Located just around the corner from the scenic Torbolton Forest, you can enjoy four seasons of recreation including swimming, boating, and world-class ice fishing right at your doorstep. With natural gas already available at the road, the infrastructure is in place to support your future vision. Waterfront properties with this level of utility and prime river access are increasingly rare in today's market, so act quickly to secure your place on the bay. (id:43934)
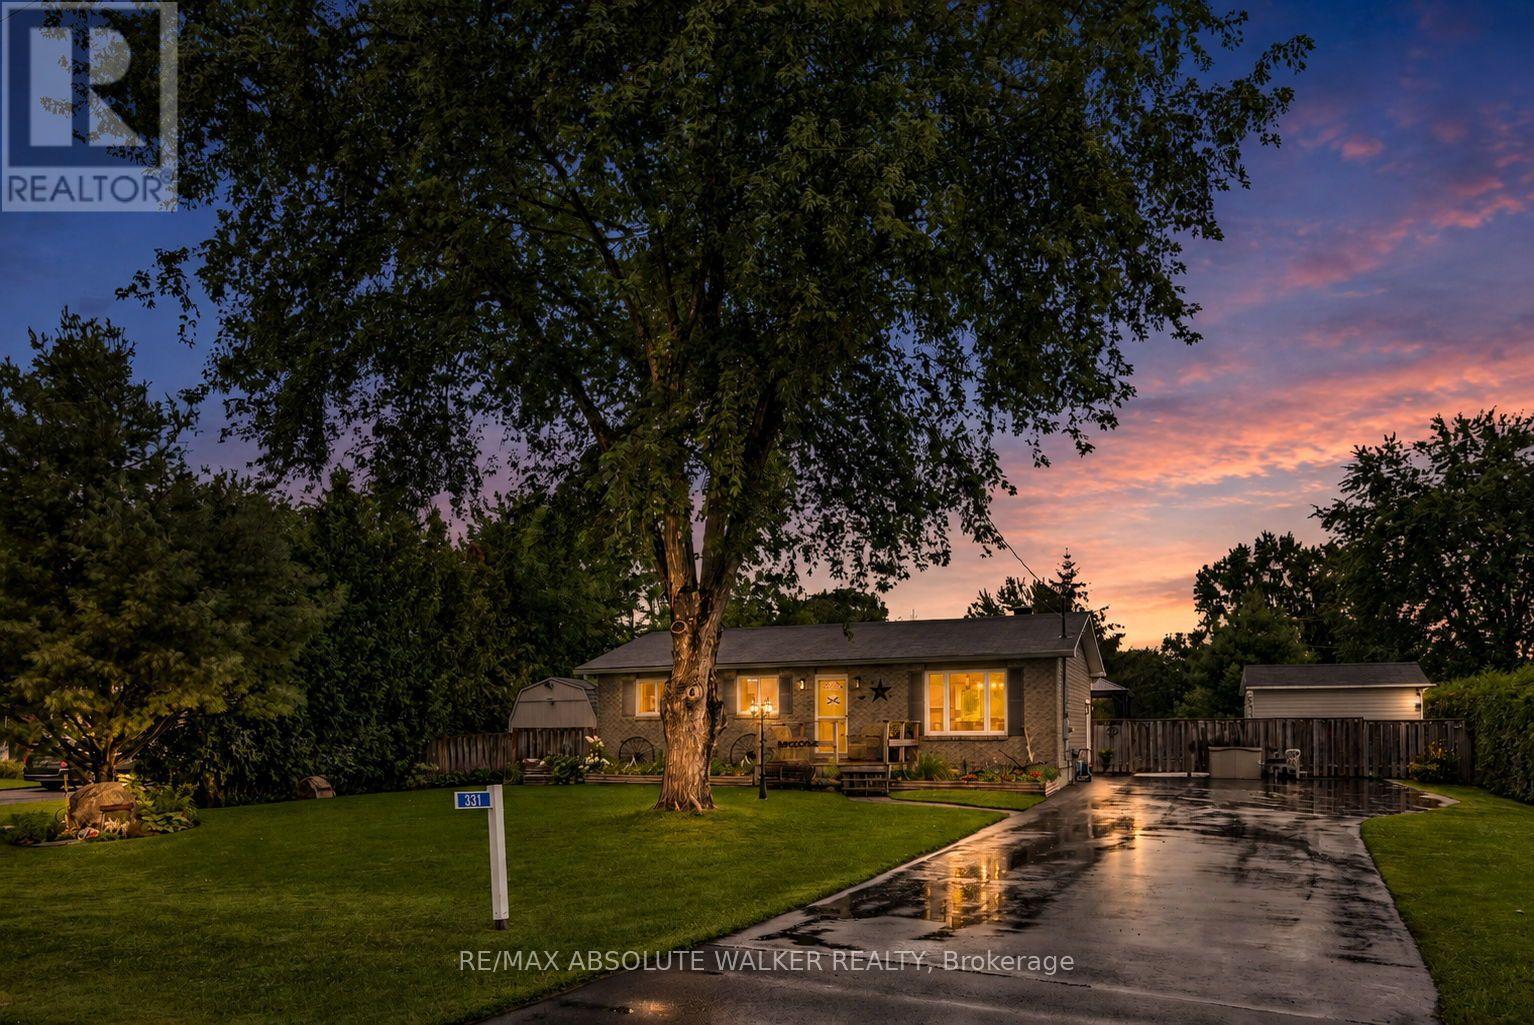
331 Wolfe Crescent
Clarence-Rockland, Ontario
Welcome to 331 Wolfe Crescent, a well-maintained bungalow tucked away on a quiet street with no rear neighbours and a fantastic private backyard built for enjoying the warmer months. The main floor offers two bedrooms and a full bathroom, along with a bright, inviting living space that has been recently refreshed with updated paint, flooring, stylish accent walls and barn doors. The updated kitchen provides a functional layout and a fresh, modern feel for everyday living and entertaining. Downstairs, the finished basement adds valuable additional living space with a third bedroom, a second full bathroom and plenty of room for a family room, home office, gym or play area. Outside is where this property really shines. The private backyard features an above-ground pool with a new 2026 liner, gazebo, hot tub and several beautiful fruit trees, creating a relaxing outdoor retreat with plenty of space to entertain, unwind and enjoy the property. With no rear neighbours, the yard offers an added sense of privacy and tranquility. A paved driveway and numerous important upgrades add even more peace of mind. Recent improvements include shingles and eavestroughs (2021), siding with new plywood and wrap (2024), electrical panel (2024), water softener (2023), septic header replacement, cleaned lines and new tops (2025), paved driveway (2023), windows (2016), patio door and basement windows (2022), parging (2023), insulated 3-inch sump line (2022), basement bathroom (2018) and kitchen renovation (2015). (id:43934)
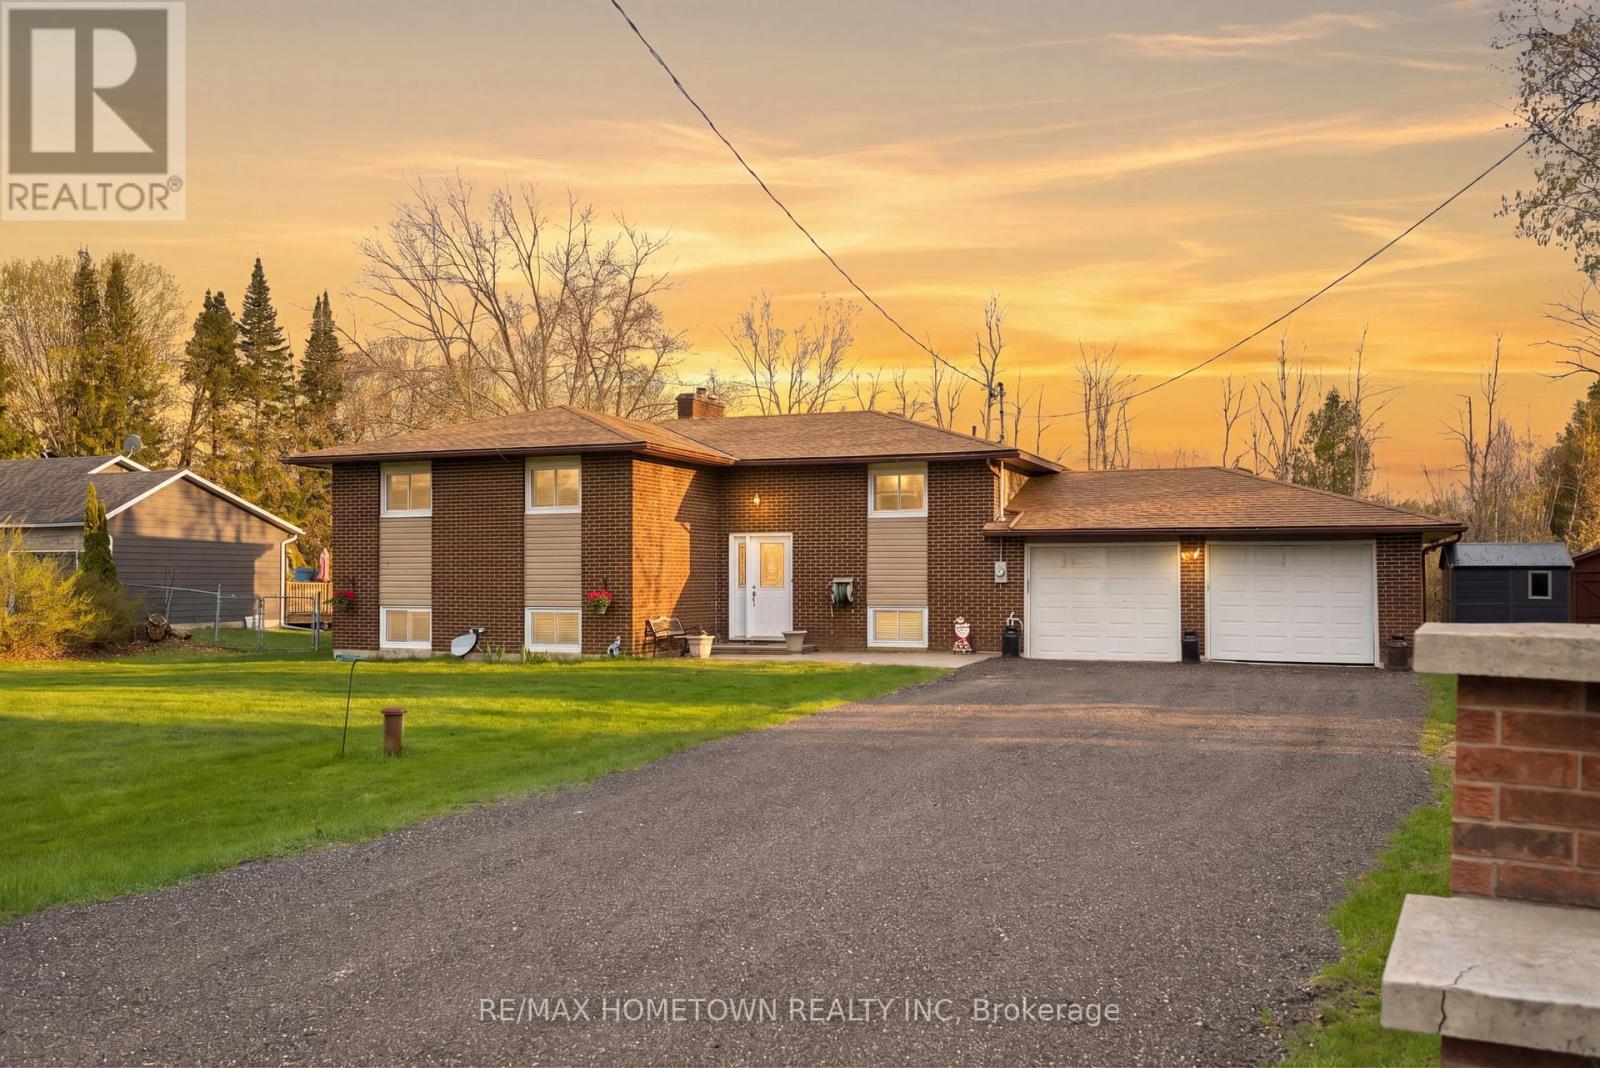
1223 Eleanor Fulford Crescent
Elizabethtown-Kitley, Ontario
Welcome to 1223 Eleanor Fulford Crescent - a beautifully updated brick bungalow offering the ideal combination of space, functionality, and location for today's modern family. Featuring 3+2 bedrooms and 2 full bathrooms, this home delivers versatile living with room to grow.Step inside to a bright and inviting main floor designed for everyday comfort. The home is complete with two fireplaces (natural gas and electric) that create a warm, welcoming atmosphere. The layout offers excellent flow for both family living and entertaining.The fully finished basement, newly renovated in 2026, expands your living space significantly and presents outstanding in-law suite potential, perfect for multi-generational living, guests, or added flexibility. Outside, enjoy a spacious back deck overlooking a private lot - an ideal setting for summer BBQs, relaxing evenings, or family gatherings. The attached double car garage adds convenience, storage, and practicality. Located in a quiet, family-friendly neighbourhood, just steps to a children's park, this home is perfectly positioned for an active lifestyle. Enjoy being minutes to County Road 2 and the beautiful St. Lawrence River, while also benefiting from quick access for commuters - only 5 minutes to Highway 401 and 5 minutes to Brockville. This move-in ready bungalow checks all the boxes: updated living space, income/in-law potential, double garage, and an unbeatable location. Don't miss your opportunity to call this exceptional property home. (id:43934)
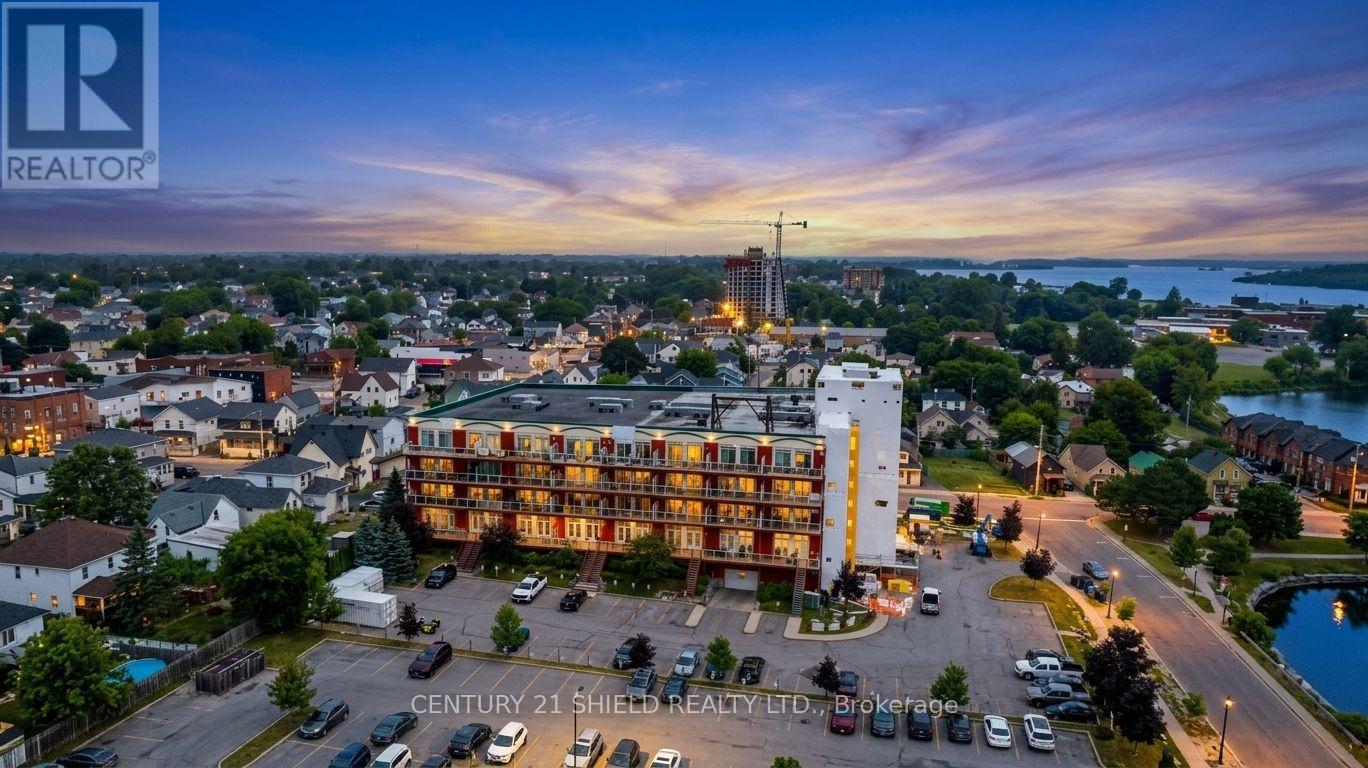
502 - 710 Cotton Mill Street
Cornwall, Ontario
Introducing beautiful 710 Cotton Mill, Unit #502! Perched on the top floor of the iconic historical building Cotton Mill, this spectacular 1,500 sq. ft. penthouse offers what many consider to be the finest views in the entire building. With six oversized panoramic windows framing breathtaking views of the St. Lawrence River and surrounding landscape, this is a condo unit that truly stands apart. All witin walking distance to the cenic waterfront trails and Marina 200. Designed with both elegance and comfort in mind, this spacious 2-bedroom, 2-bathroom suite features a bright, open-concept layout that's ideal for everyday living and entertaining. The gourmet kitchen is beautifully appointed with granite countertops, a breakfast bar, abundant cabinetry, stainless appliances and quality finishes, flowing seamlessly into the generous dining area and spacious living room. A cozy gas fireplace creates the perfect ambiance, while two sets of patio doors fill the living space with natural light and lead to the enclosed terrace-an ideal spot to enjoy the spectacular scenery year-round. The primary suite is a peaceful retreat, complete with a walk-in closet and a luxurious ensuite featuring a soaker tub, granite counter tops, ceramic flooring and a fully tiled separate shower. The second bedroom includes a convenient Murphy bed, making it equally suited for overnight guests or a functional home office. Residents of the Cotton Mill enjoy exceptional amenities, including a rooftop terrace with panoramic river views, a fitness centre, library, underground/exterior parking, a locker and beautifully maintained common areas. Combining luxury, convenience, and one of the most sought-after locations in the building, this penthouse offers a rare opportunity to enjoy carefree condominium living at its finest. Pls allow 24 business hrs with all offers. (id:43934)
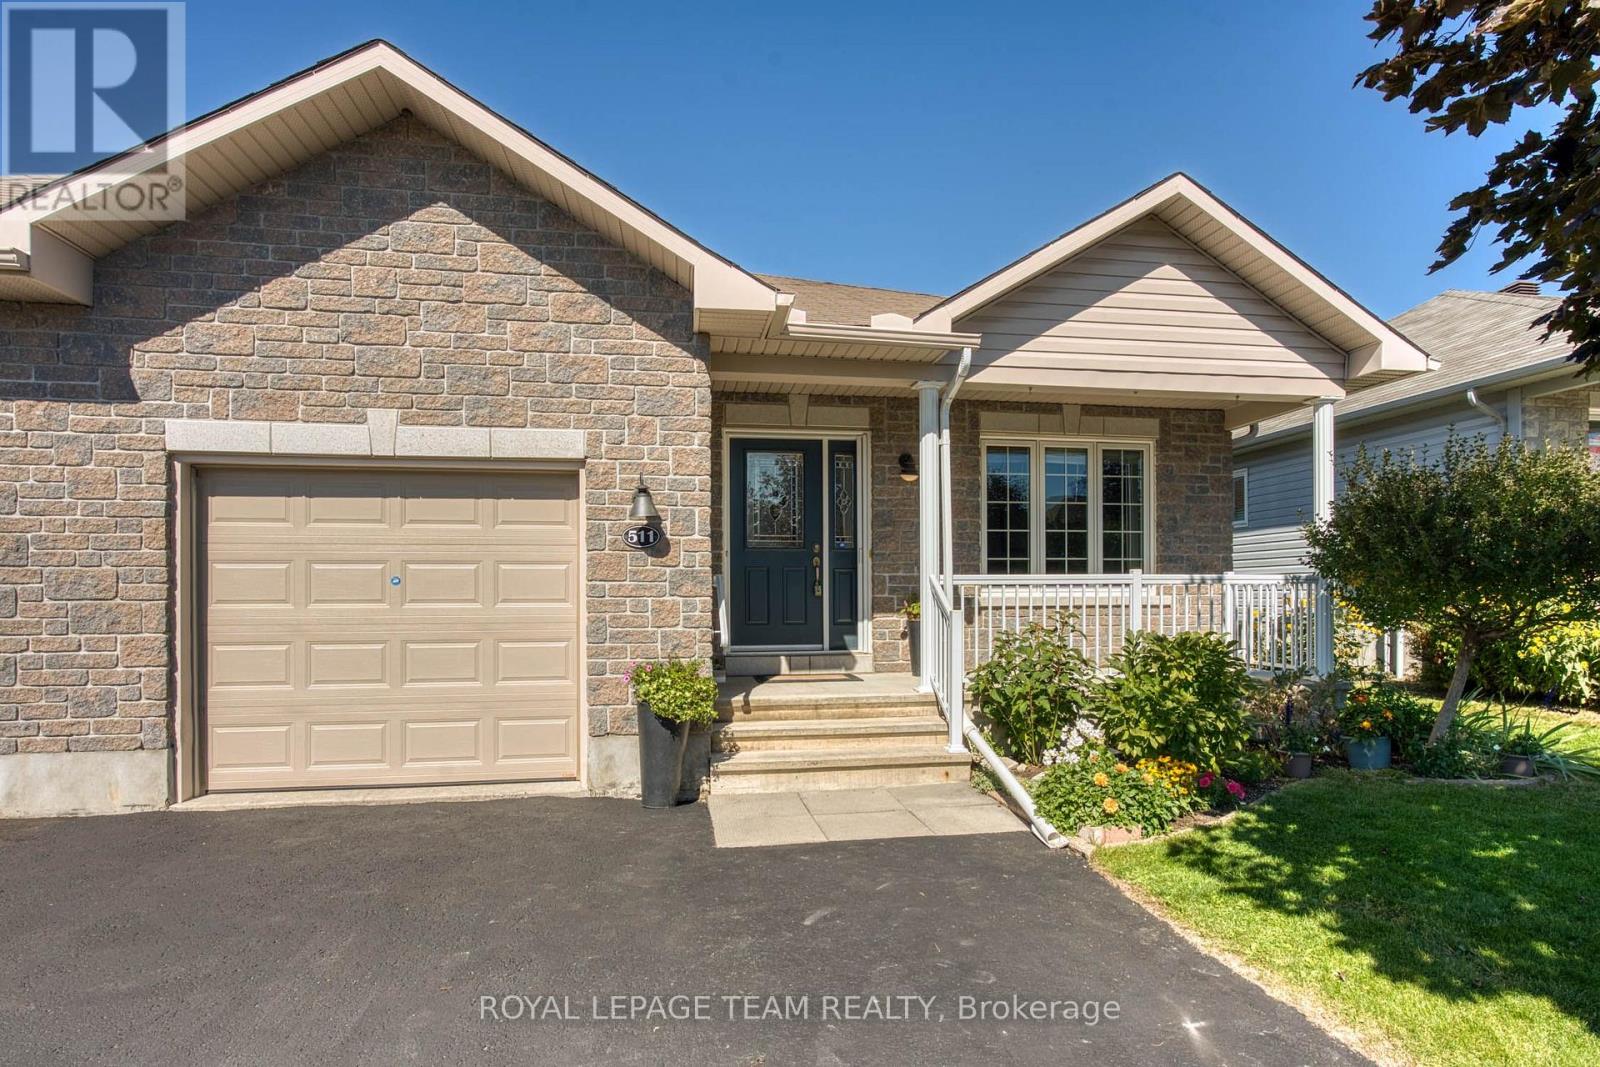
511 Kilburn Street
Mississippi Mills, Ontario
END UNIT BUNGALOW!! A welcoming foyer leads you the open concept floor plan. Kitchen is equipped with a generous supply of cupboards and counterspace. From the living room you have direct access to the fenced yard which also has a garden shed for your "extras" The primary bedroom is well sized and can easily handle a king size bed + you have a three piece ensuite with an easy access shower + a walk in closet!!. The second bedroom has a sun filled window + a double closet. The laundry is conveniently located on the main floor. The main floor also offers a full bathroom. The finished lower level can easily accommodate your needs. You can have a third bedroom + an office or a huge family room area. You will also find a work shop for special projects plus extra storage space in the utility room + a full four piece bathroom!! You will appreciate the DOUBLE WIDE paved driveway offer plenty of parking space. An excellent home on a super street and early possession!! (id:43934)
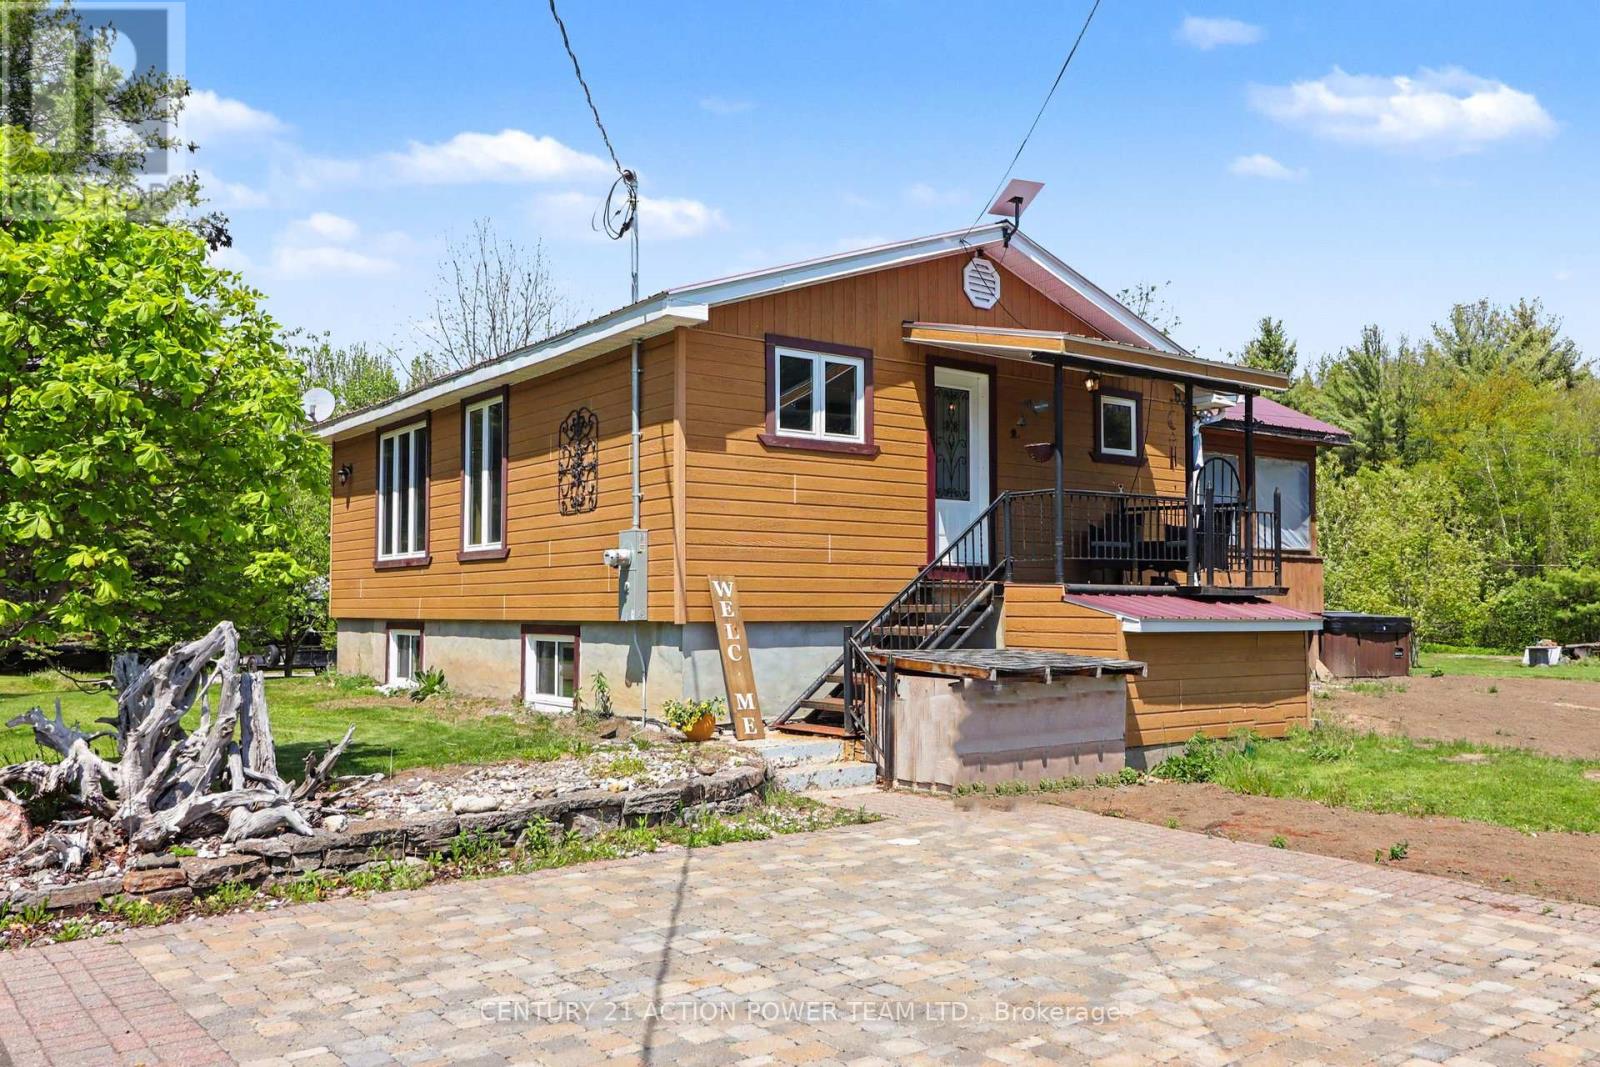
579 Montee Lajeunesse Road
Alfred And Plantagenet, Ontario
Escape to peaceful country living in Alfred with this inviting bungalow set on 2 serene acres, offering the space, privacy, and lifestyle you've been looking for. Designed for comfort and flexibility, this home features 2 bedrooms on the main floor plus 2 additional bedrooms in the fully finished walkout basement, providing of room for a home office. Enjoy bright, spacious living areas and the added convenience of excellent storage and parking options, including garage space ideal for boats, four-wheelers, smaller RVs, and all your outdoor toys. After a long day, unwind in the screened-in gazebo, soak in the hot tub, and take in the quiet surroundings of your own country retreat. With room to roam, space to store, and inviting areas to relax, this property blends comfort, function, and the best of rural living. A wonderful opportunity for buyers seeking tranquility without sacrificing practical living space. (id:43934)
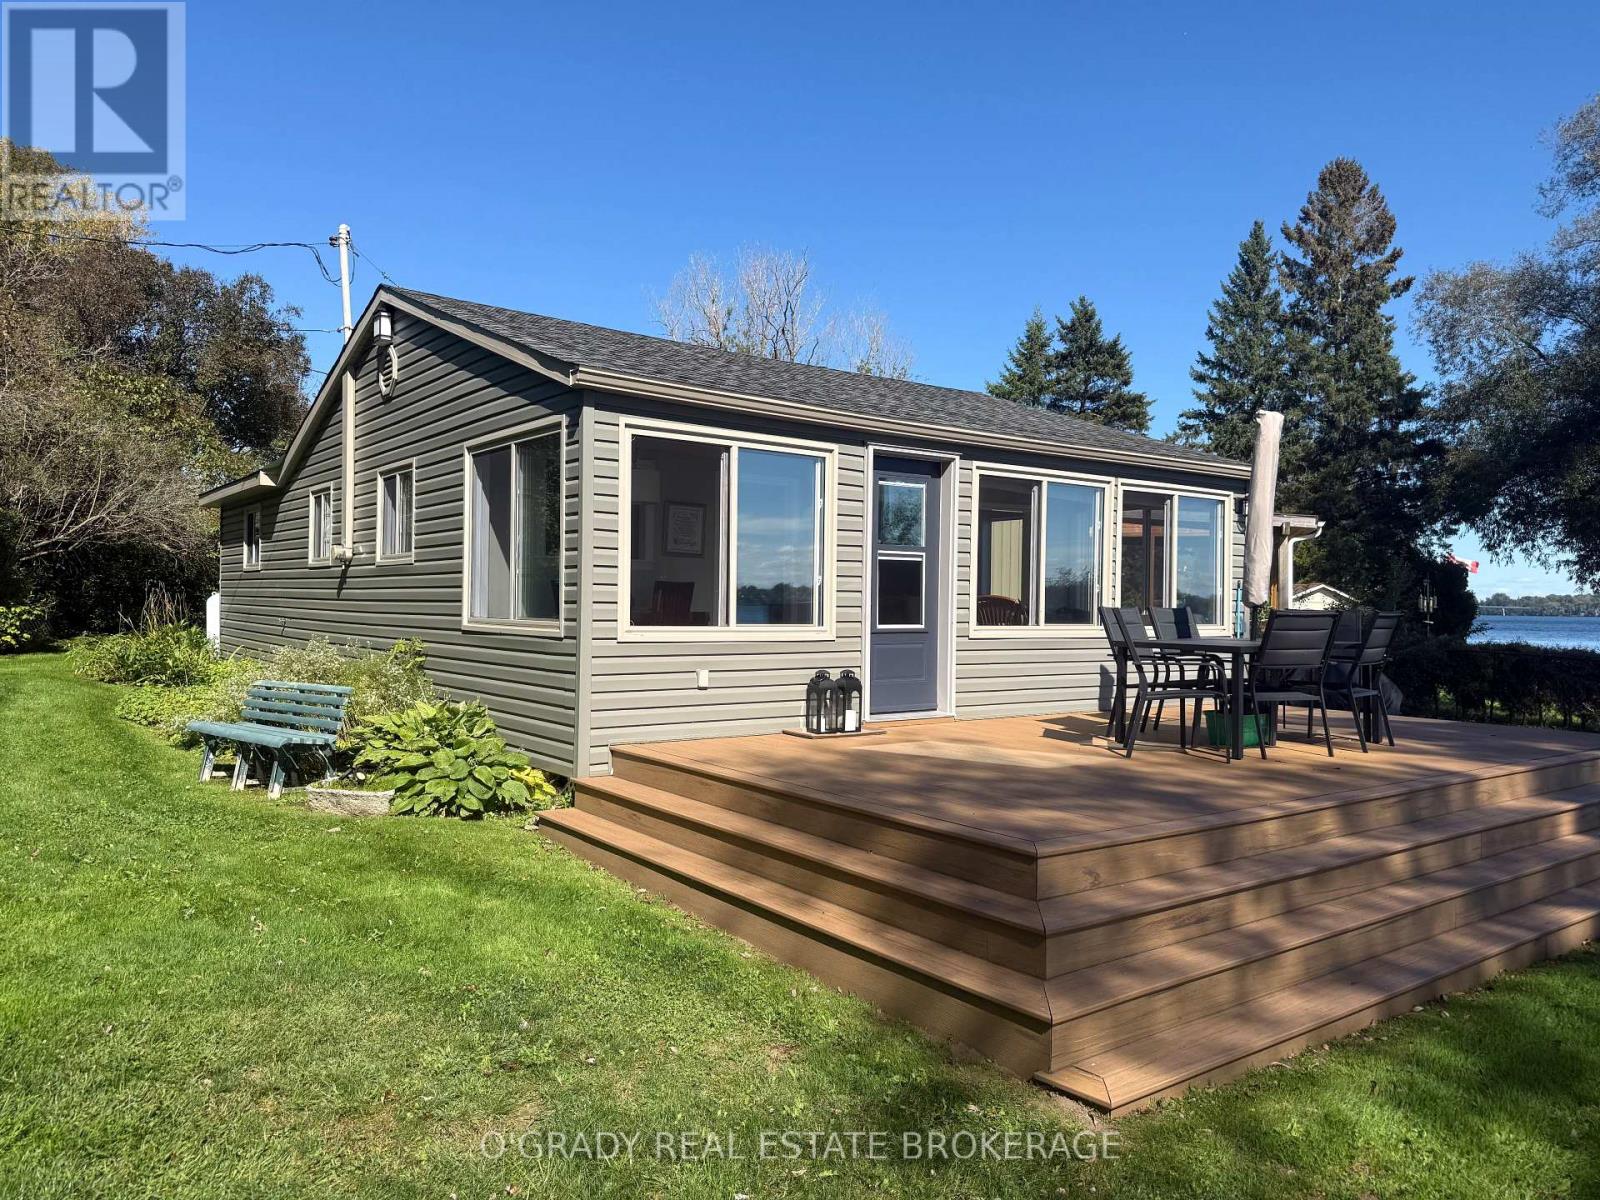
3309 Windmill Road
Edwardsburgh/cardinal, Ontario
Affordable waterfront living on the St. Lawrence River! Here's your opportunity to own a charming, move-in-ready 2-bedroom bungalow where you can enjoy waterfront living without the waterfront price tag. The inviting open-concept kitchen and living room flow into a bright full-width front porch, featuring large windows that showcase beautiful river views. Step outside onto the lovely deck, surrounded by colourful perennial gardens, and enjoy morning coffee, entertaining with friends, or spectacular sunsets over the water. The beach area is perfect for swimming, relaxing around a bonfire, and making the most of warm summer days, while the 30-foot dock is ideal for boating and enjoying everything the river has to offer. Offered fully furnished with all appliances, boats and furniture included, this property is ready for you to simply arrive and enjoy. Whether you're an empty nester looking for a peaceful retreat, a snowbird seeking an affordable getaway, an investor exploring Airbnb potential, or a family searching for a special place to gather, this delightful waterfront bungalow is an opportunity to embrace the St. Lawrence River lifestyle and start making memories. (id:43934)

16 Heather Glen Court
Ottawa, Ontario
Open House Sunday Sept 27 th 2-4 pm Beautiful Amberwood worry free adult living. Classic 2 bdrm 3 baths bungalow with attached single car garage - w/ inside entry.1320 sq ft on main level plus finished lower lv. Spacious foyer, kitchen w/plenty of cupboard space, generous pantry. Sunny dinette with window. Inside entry to garage off the kitchen. Spacious Living/ Dining rm featuring cozy gas fireplace. Gleaming hardwood floors on main level. Bright sunroom for TV watching or reading. Private patio in the rear. Primary bedroom features two closets and ensuite bath. Second bdr/ den or office space is next to full family bath. Finished area on lower level offers a great space for visiting family members. 3 pc bath. Oversize window. Lots of storage space. Close to all Stittsville amenities. Walk to golf course, Ale restaurant, many fascinating walking paths. Park like setting with mature trees, nature at your door. 24 hrs irrevocable on all offers. All new high quality windows installed in October 2024. Roofing work already started and is planned for next 2 years. C/air 2018, Furnace 2024. Appliances are working but sold " in as is condition." Highly sought after community. Lawn care and snow removal is included. Private backyard. (id:43934)
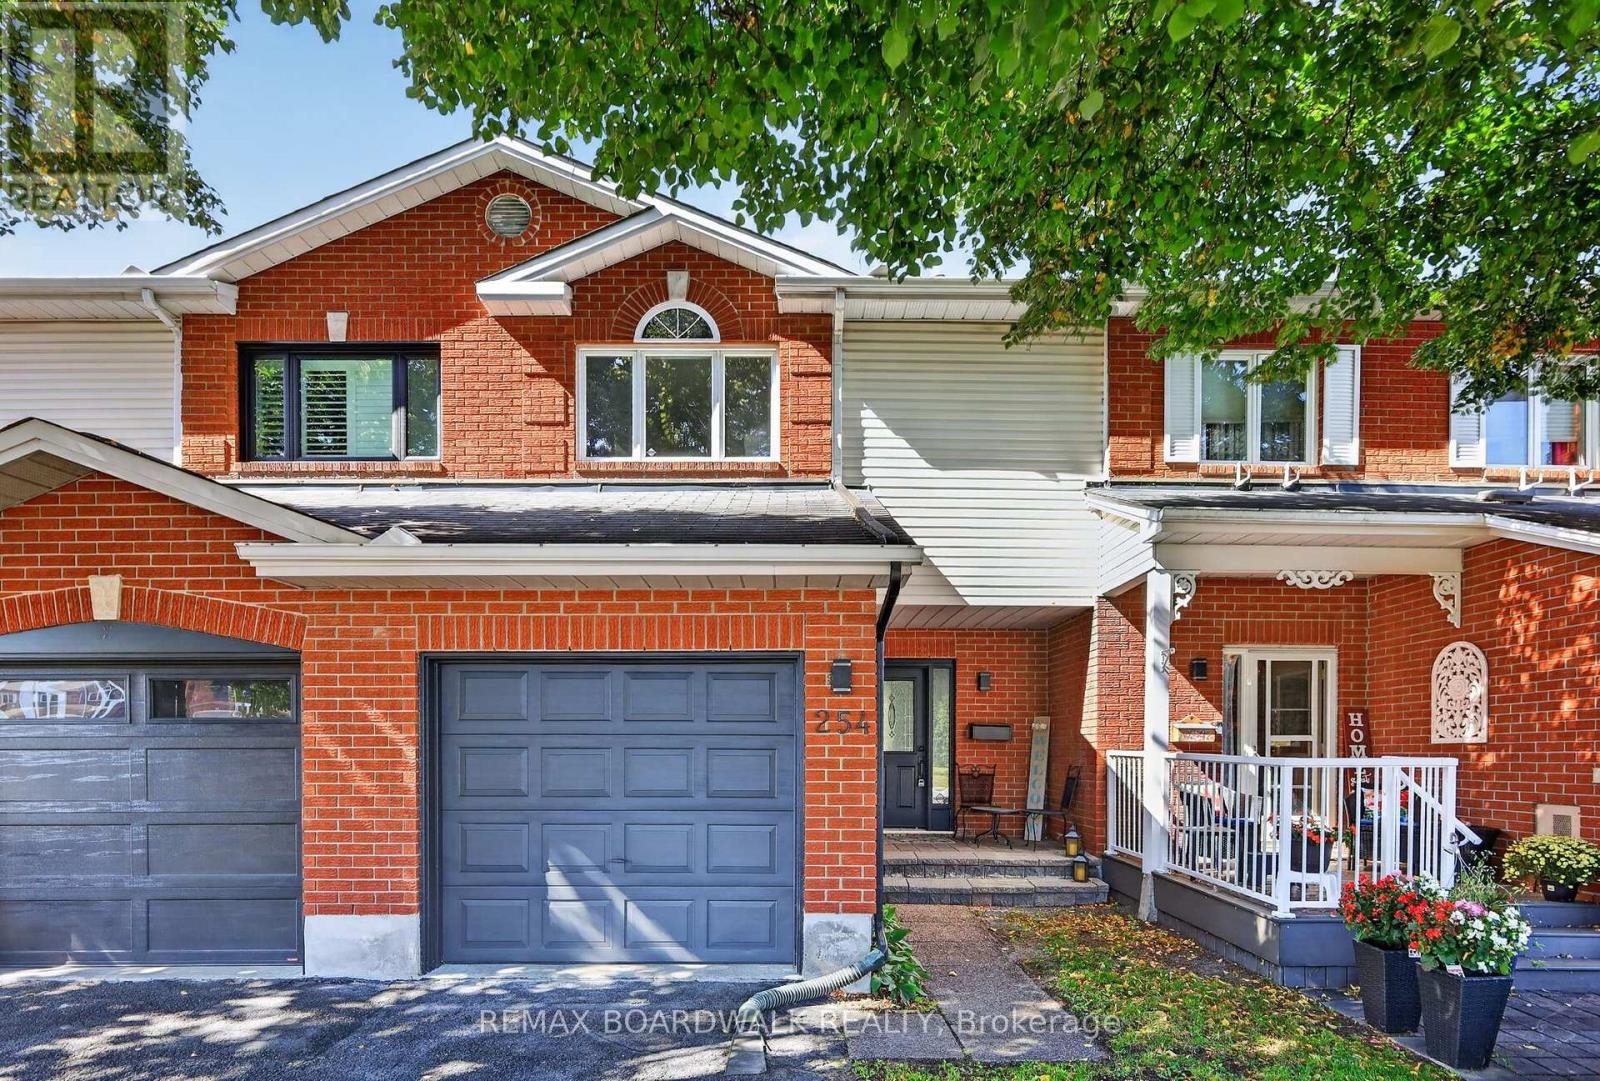
254 Stoneway Drive
Ottawa, Ontario
Bright, beautifully updated and move-in ready, 254 Stoneway Drive offers the perfect blend of modern finishes and exceptional outdoor space! Nestled in the heart of Barrhaven, this 2-storey townhome features 3 bedrooms, 1.5 bathrooms, an attached garage with inside entry & two additional driveway parking spaces, all set on a generous lot with a deep, fully fenced backyard. Recently painted throughout, with brand-new vinyl flooring across all three levels, new stair carpeting, and new modern light fixtures. The open-concept living and dining areas offer an inviting main level filled with natural light and an effortless flow for everyday living and entertaining. The kitchen is both stylish and functional, featuring quartz countertops, updated cabinetry and hardware, brand new stainless steel appliances and an oversized stainless steel sink. Patio doors open onto the large deck overlooking the large, fully fenced backyard, creating an easy connection between indoor and outdoor living - ideal for summer BBQs, entertaining friends, watching the kids play or enjoying a quiet morning coffee. Upstairs, 3 spacious bedrooms offer plenty of space for family and guests, including the primary with direct access to the 3-piece bath. Both bathrooms feature new vanities and toilets.The finished lower level extends the living space with flexibility for a family room, home office, gym, hobby area or movie nights. A separate laundry/utility room, generous storage and a rough-in for a future bathroom add even more functionality. Located close to schools, parks, recreation, shopping, restaurants and everyday amenities, this home brings together thoughtful updates, a flexible layout and a deep backyard that adds something special to everyday living. An excellent opportunity for first-time home buyers, downsizers and investors. Move-in ready and available for quick possession! Some photos are virtually staged. (id:43934)
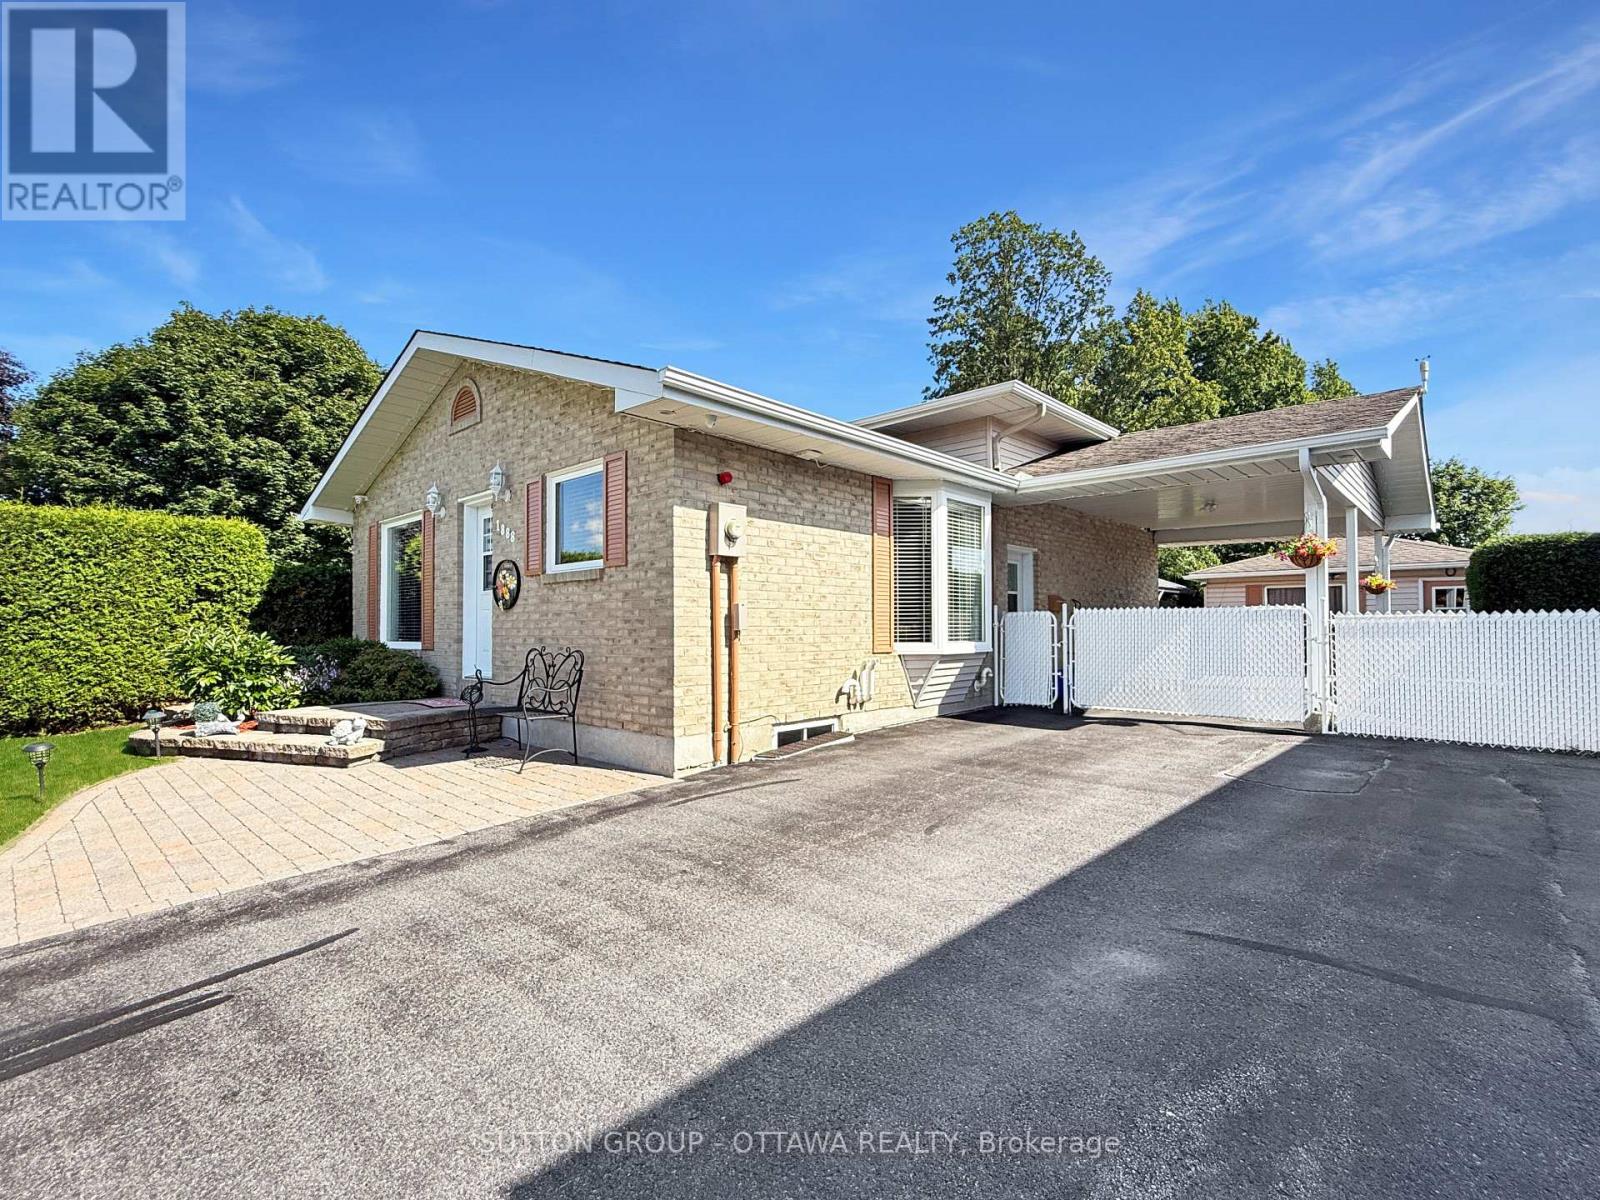
1888 Belvedere Crescent
Cornwall, Ontario
This well-maintained brick 4-level backsplit is set in a quiet, desirable area and offers direct backyard access to a spacious park-an ideal setting for families, outdoor enthusiasts, and anyone seeking privacy and green space. Inside, the home features a beautifully finished and modernized interior, including fresh paint and moldings throughout, new flooring in the basement and family room, new windows, new appliances, and numerous additional updates that enhance comfort and style. The multi-level layout provides excellent functionality, with bright living spaces, and a refreshed lower level perfect for extended living or recreation, with a welcoming family room and beautiful gas fireplace. Outside, the property continues to impress with a large insulated shed/workshop, a separate garden shed, a spacious interlock patio with gazebo, and a fully fenced yard offering both security and outdoor enjoyment. A carport with security gate adds convenience and peace of mind. This move-in-ready home combines modern upgrades, solid brick construction, and an exceptional park-side location-an outstanding opportunity in a quiet, established neighborhood. Upgrades includes: IN 2025: Flooring basement and family room, Paint throughout, Moldings, All windows, Eavestrough, Attic insulation top up, Garden shed, Ceiling insulation in large shed, CVAC, Light fixtures, and IN 2024: Stove, Refrigerator, Furnace, Combo Washer/Dryer, On demand hot water, and IN 2023: Microwave/Hood fan. (id:43934)
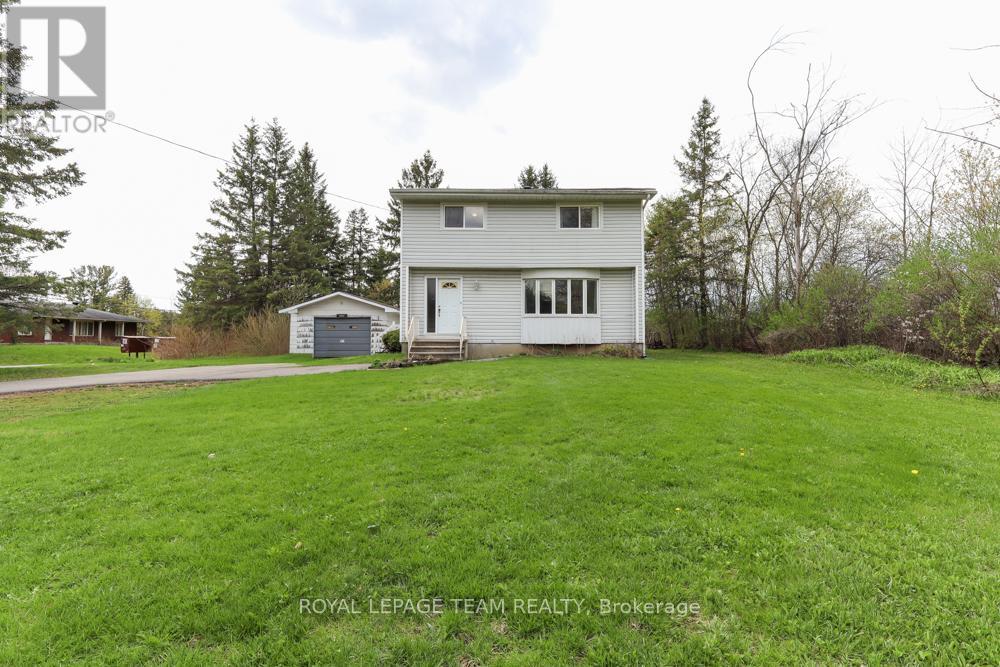
1454 Stagecoach Road
Ottawa, Ontario
Incredible potential and outstanding value at 1454 Stagecoach Road in Greely! Situated on an expansive lot featuring a detached garage and a large shed, this 4-bedroom, 2-bathroom home offers endless opportunity for buyers, investors, or contractors.Key mechanical updates are already completed for peace of mind, including the roof, windows, furnace, and A/C (all 2014), as well as the hot water tank (2024). While the home and septic system need work, the price is reflective of the improvements required-giving you a rare chance to bring your own design vision, customize every detail, and build instant equity. With vacant land in the area selling for over $400,000, the upside and value proposition here are undeniable. Don't miss this fantastic opportunity to make this home your own! (id:43934)
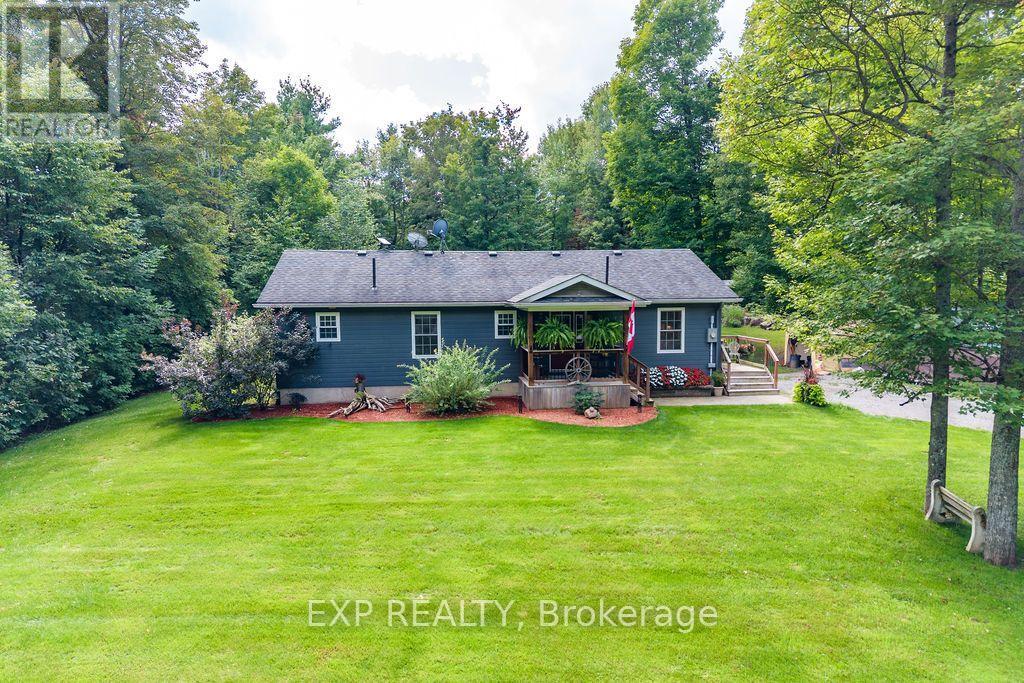
61 Rosebrugh Road
Greater Madawaska, Ontario
Tucked away on a quiet cul-de-sac just minutes from Renfrew and near Hurds Lake, 61 Rosebrugh Road offers the perfect combination of privacy, comfort and country charm. Surrounded by mature maple trees and beautifully landscaped grounds, the property provides a peaceful setting with plenty of space to enjoy both inside and out. Designed with easy, functional living in mind, everything you need is conveniently located on one level, making this an ideal option for those looking to avoid stairs and enjoy the simplicity of main-floor living. The bright, open- concept main living area features vaulted ceilings, beautiful solid wood doors and trim, and a warm, inviting atmosphere throughout. The home offers 2 bedrooms plus a versatile flex space currently being used as a third bedroom, but equally well suited as a family room, sunroom or home office. There are 2 full bathrooms, including a recently updated spa-like ensuite in the primary bedroom, along with convenient main-floor laundry and a practical mudroom/family entrance. Step outside to the expansive rear deck, complete with a hot tub and gazebo-an ideal space for relaxing or entertaining while overlooking the lush, private yard. A built-in surround sound system extends to outdoor speakers, making the backyard even more enjoyable. Additional features include a heated and insulated crawl space with approximately 5'10" of height providing excellent storage, a 12' x 20' rear shed with electricity, and a large driveway offering ample parking and plenty of room for a future garage. Located on a school bus route and only minutes from town amenities, this inviting property delivers peaceful rural living with the convenience and comfort of true one-level living. (id:43934)
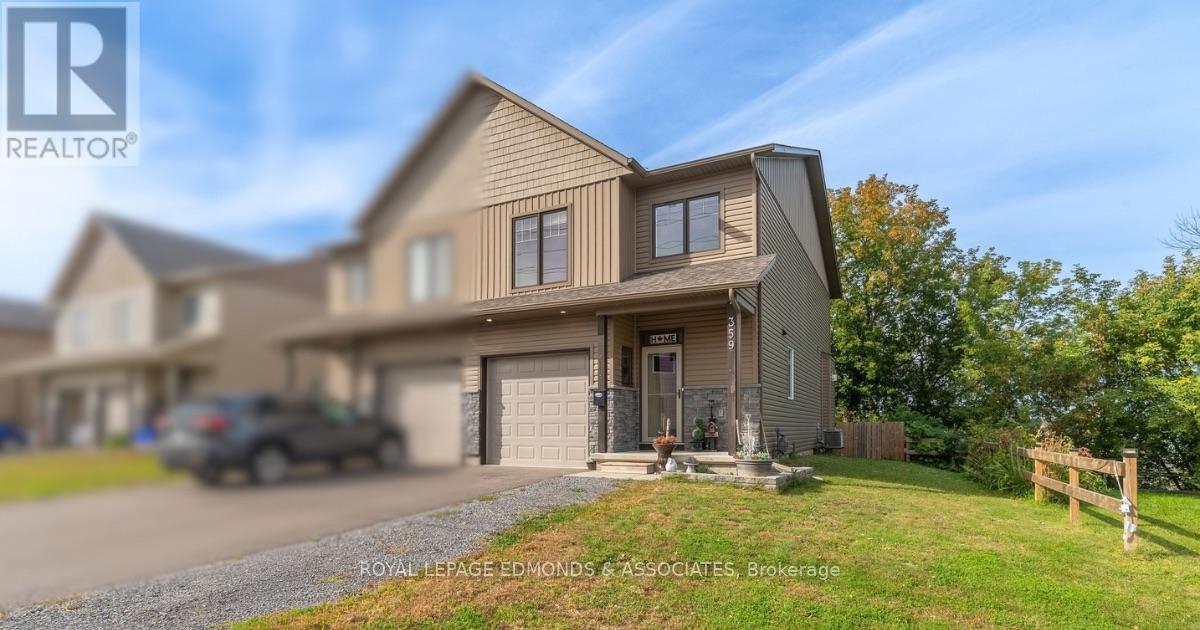
359 Nelson Street
Pembroke, Ontario
Immaculately kept and completely turnkey, this 2021-built two-storey townhome is ready for its next owners! Offering 3 bedrooms, 4 bathrooms (2 full, 2 half) and a thoughtful layout with plenty of finished living space, this home checks all the boxes. Step inside from the covered front porch and prepare to be impressed by the bright, modern main level. The stunning white kitchen features matching stainless steel appliances and overlooks the dining area and inviting living room, complete with a cozy gas fireplace. Large windows and California shutters bring plenty of natural light into the space, while the living area offers a great view of the fully fenced backyard. A convenient 2-piece powder room and access to the attached 20' x 10' garage complete the main floor. Upstairs, you'll find three spacious bedrooms, including a generous primary suite with a large walk-in closet and private 3-piece ensuite. A full 4-piece bathroom and conveniently located laundry room round out the second level. The finished lower level provides even more room to spread out with a spacious recreation room, 2-piece bathroom with rough-in for a shower, plus a well-sized utility/storage room. Outside, enjoy the added bonus of being situated along the Algonquin ATV and snowmobile trail, offering easy access to walking, recreation and year-round outdoor adventures. All while being set near the shores of the Ottawa River! Beautifully maintained, move-in ready and packed with practical features, this is one you won't want to miss! (id:43934)

1304 Morrison Drive
Ottawa, Ontario
Welcome to 1304 Morrison Drive in the established, family friendly Qualicum-Redwood community. With parks close to home and Bruce Pit just minutes away, it's a location that makes it easy to get outside, while keeping transit and downtown Ottawa within reach. Inside, the main level feels open and inviting. The renovated kitchen has white cabinetry, updated countertops and appliances, and a breakfast bar for a quick meal or morning coffee. There's also a separate dining area, while the living room brings everyone together around the fireplace. Large windows look onto the private backyard, where a deck, mature greenery and a fully fenced lawn create space to relax or entertain. All four bedrooms are upstairs, with room to use one as an office if needed. The basement was renovated in 2026 and adds another living area and a full bathroom. With 2.5 bathrooms in total, plus a new furnace and hot water tank, the home pairs a practical layout with substantial updates. Downtown Ottawa is approximately a 13-minute drive away. (id:43934)

1008 - 118 Holmwood Avenue
Ottawa, Ontario
Welcome to 118 Holmwood Avenue, Unit 1008 - a beautifully located one-bedroom condo in one of Ottawa's most sought-after neighbourhoods, The Glebe. Perfectly positioned within walking distance of Whole Foods, the Farmers' Market, Glebe and Old Ottawa South shops, top-rated restaurants, and exciting live events at Lansdowne. Enjoy easy access to Carleton University, Riverside, Civic and General Hospitals, as well as the scenic Rideau Canal, where you can walk, run or cycle year-round. Inside, the bright and inviting open-concept layout features a modern kitchen with stainless steel appliances, quartz countertops, an under-mount double sink and rich dark cabinetry that beautifully complements the hardwood flooring. The adjacent dining and living areas offer gorgeous northwestern views of the cityscape, while the private balcony provides the perfect spot to enjoy your morning coffee or unwind outdoors. The spacious primary bedroom features a large window, double closets and convenient access to the four-piece cheater ensuite bathroom. In-unit laundry and a dedicated coat closet add to the everyday functionality of this thoughtfully designed home. Indoor parking ** with EV charger ** and a conveniently located storage locker are included as well as access to bike parking. Low, stable condo fees and a well-managed condominium corporation provide added peace of mind. Residents also enjoy an impressive collection of building amenities, including a welcoming lobby with a beautiful front-entrance waterfall, fully equipped fitness room, party room with large-screen TV, full kitchen and dining area and access to an incredible outdoor terrace complete with BBQ and dining facilities. A fantastic opportunity to enjoy comfortable condo living in the heart of The Glebe, surrounded by everything Ottawa has to offer! (id:43934)
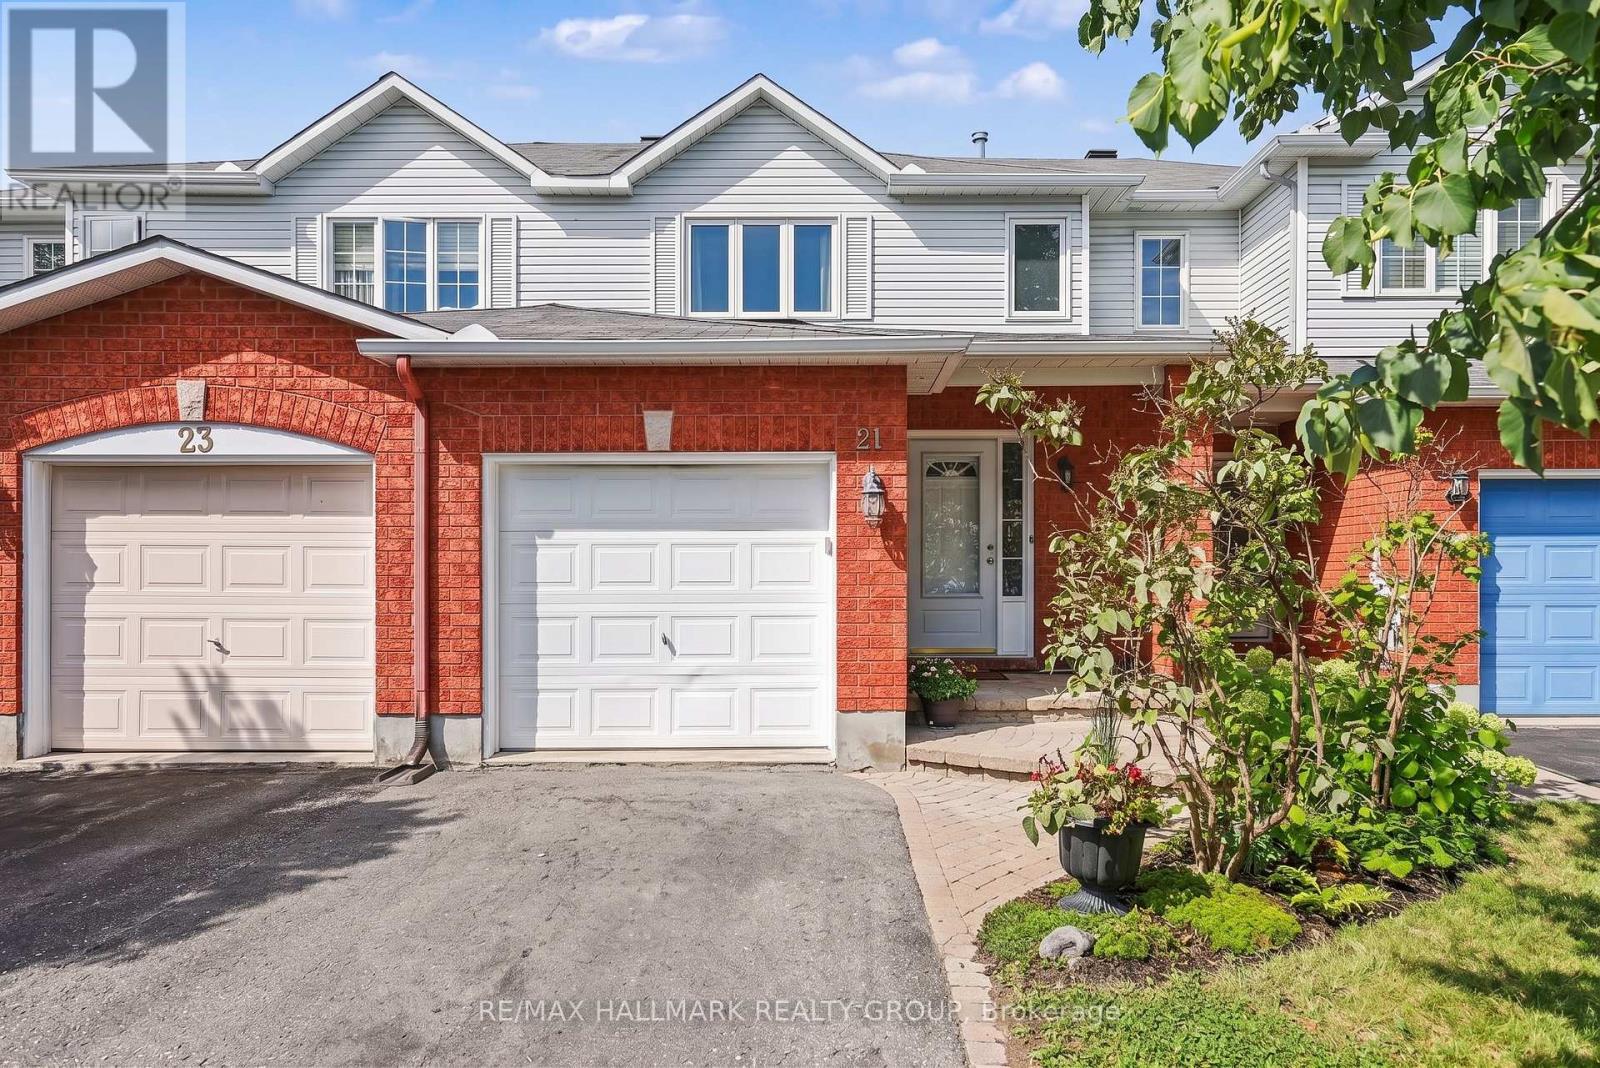
21 Nobleton Avenue
Ottawa, Ontario
Welcome to 21 Nobleton, This two-story townhome featuring 3 Bedrooms, 3 Bathrooms, a single car garage and NO REAR NEIGHBOURS. The main level includes a spacious & functional kitchen which ties into the living room which offers a gas fireplace for those cool, cozy nights.The upper level offers 3 generously sized Bedrooms along with 2 modernized Bathrooms. The finished basement affords plenty of room for a recreation/tv room paired with plenty of storage space throughout. For those who enjoy the sunshine, tranquility & peace, you can step out onto your newly upgraded deck which leads to a direct gated access to a paved trail and recently upgraded park. All this, just steps from your back porch! Upgrades include (2026)Toilets, Bathroom vanities, Sinks & Fans replaced. (2022)Dishwasher, Fridge, Stove. (2023)Carpets replaced. (2018)Furnace & AC. (Approx 2015)Roof. (Approx 2015)Windows. (2026)Fresh Paint throughout. (2026) Deck in backyard. Water Purifier can be included in the sale. (id:43934)
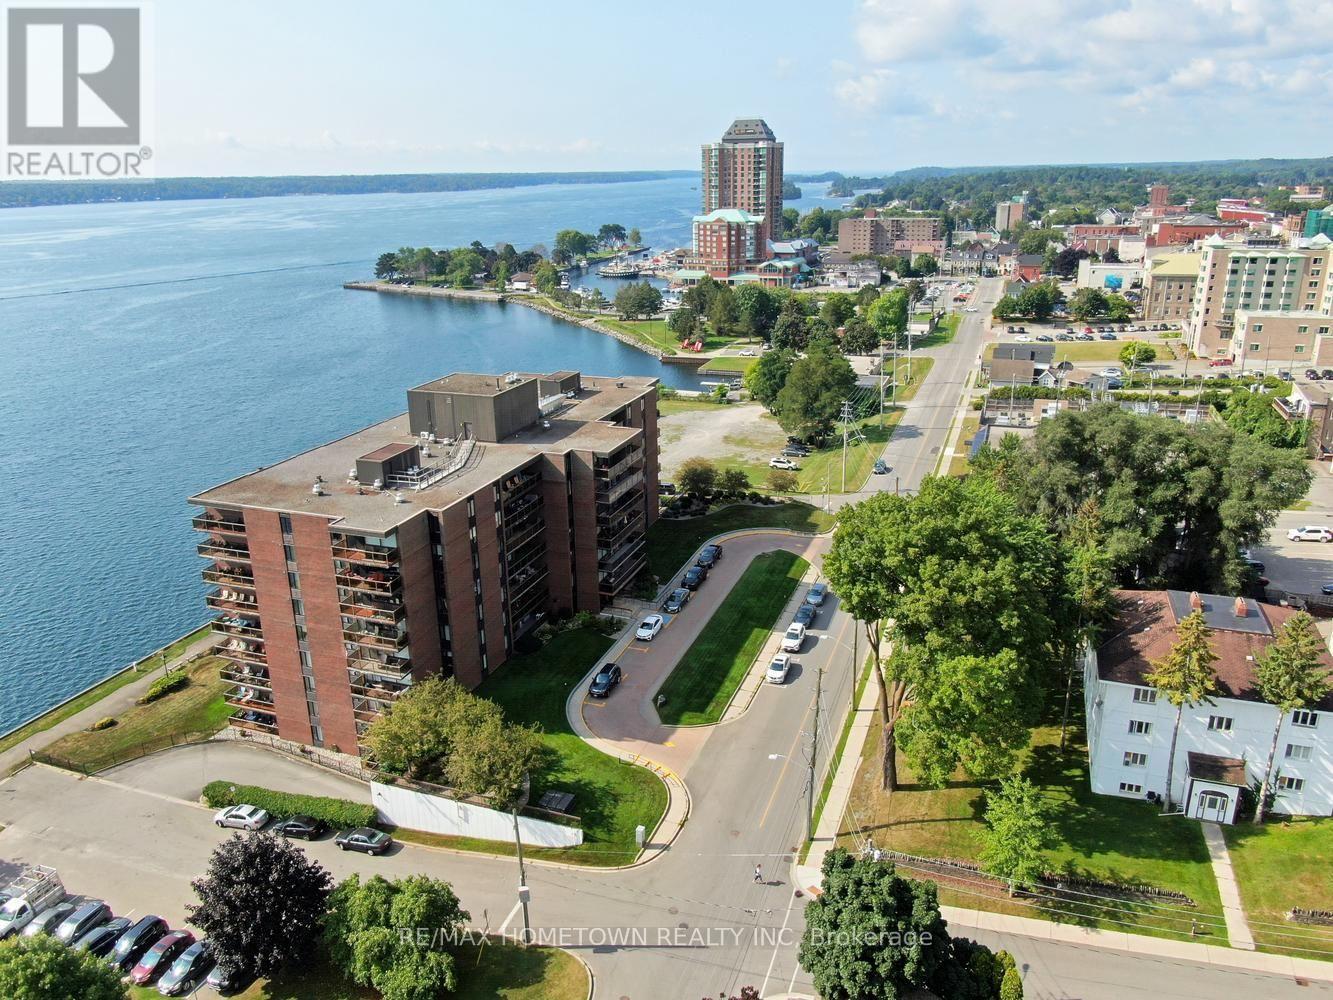
706 - 55 Water Street E
Brockville, Ontario
Waterfront elegance meets downtown convenience! Welcome to this exceptional condominium in one of Brockville's premier waterfront buildings, offering the best of both worlds - beautiful city views from the interior and a breathtaking easterly view of the St. Lawrence River from the spacious balcony. The generous balcony extends across both the living room and primary bedroom, creating the perfect spot to enjoy your morning coffee, entertain guests, or simply relax and take in the ever-changing river views. Inside, the bright and spacious layout features an impressive white kitchen with an abundance of cabinetry and generous counter space - a dream for the home chef or baker. The open-concept living and dining area provides a welcoming space for everyday living and entertaining, with plenty of natural light and a wonderful sense of space. Two spacious bedrooms include a comfortable primary suite with walk-Thru closet and 3-piece ensuite. A second 4-piece bathroom, convenient in-suite laundry room and an abundance of additional closet space provide excellent functionality and storage. A dedicated storage locker is also included. Enjoy the many amenities this well-appointed, secure building has to offer, including an outdoor pool, exercise room, games room, meeting room, guest suite and workshop. Underground parking plus outdoor guest parking adds convenience for residents and visitors alike. Ideally located in downtown Brockville directly on the St. Lawrence River, you are just moments from the downtown core, charming shops, restaurants, entertainment and the Brockville Arts Centre. A wonderful opportunity to enjoy waterfront living, resort-style amenities and all the conveniences of downtown living right outside your door. (id:43934)