
We are here to answer any question about a listing and to facilitate viewing a property.
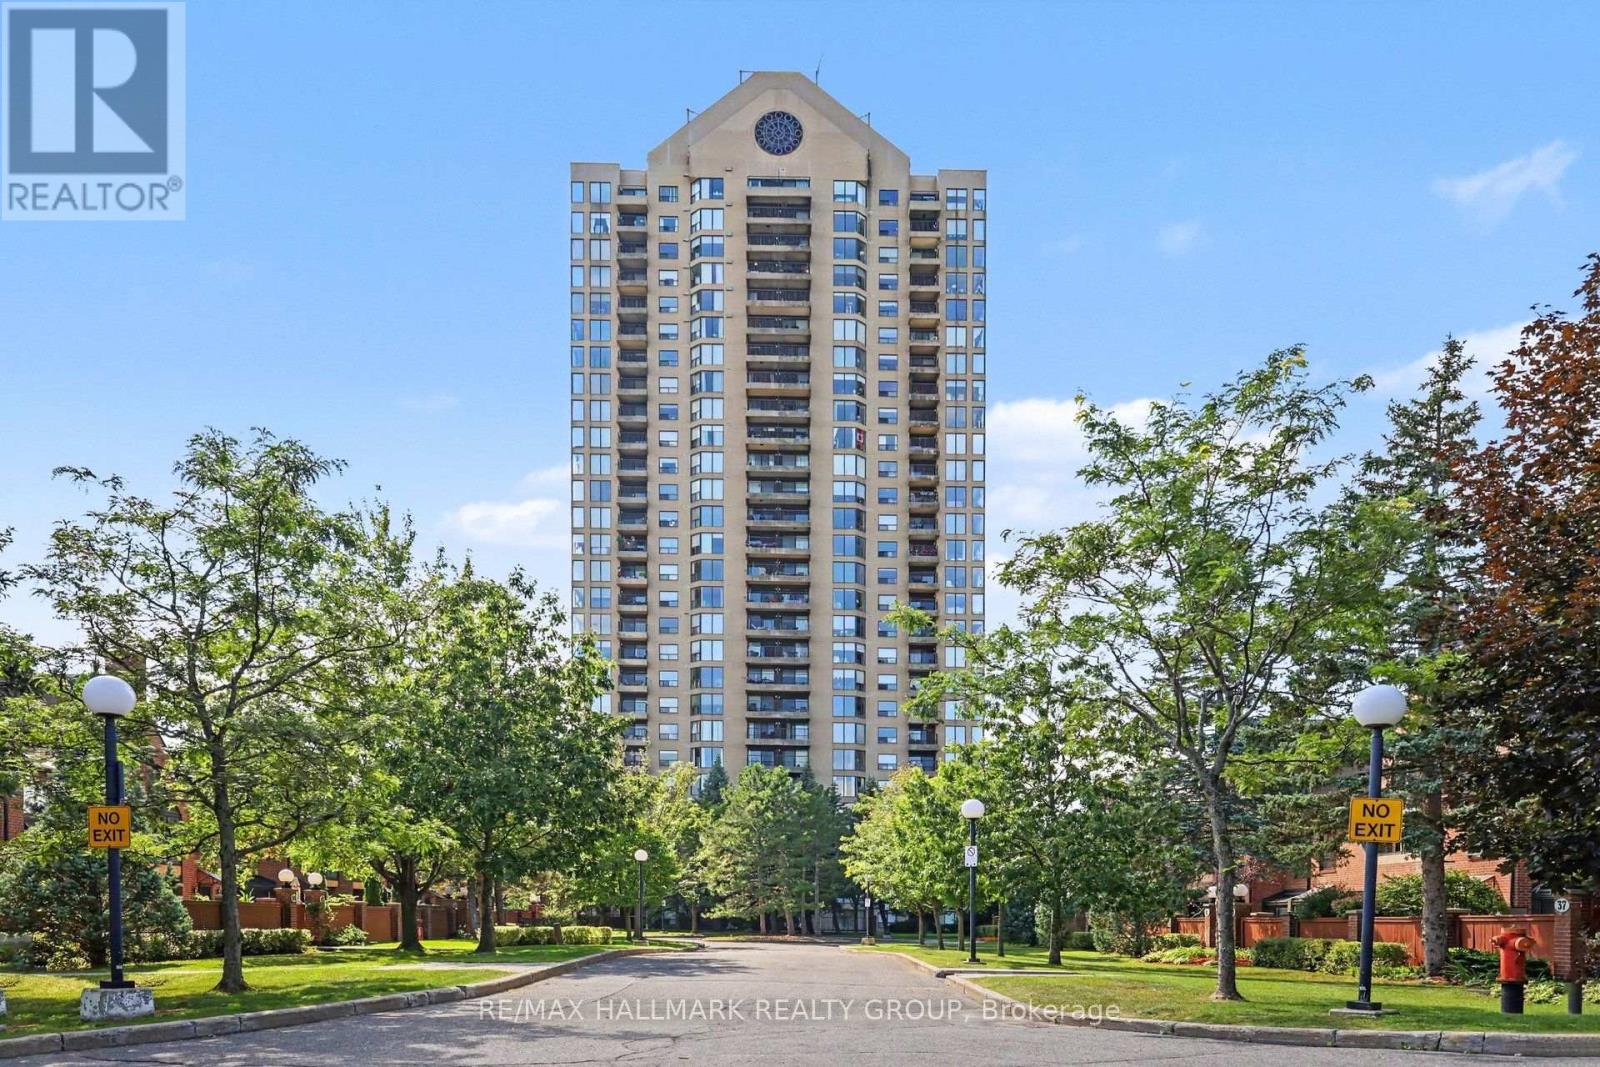
805 - 545 St Laurent Boulevard
Ottawa, Ontario
Suite 805 at Le Parc offers exceptional space, light and comfort in a beautifully updated southwest-corner residence designed for easy, elegant condominium living. With approximately 250 degrees of exposure, the suite enjoys remarkable views that include Ottawa's Peace Tower, the Gatineau Hills and the downtown skyline. The generous living and dining rooms are enhanced by floor-to-ceiling windows, filling the formal spaces with natural light and creating a wonderful sense of openness. The good-sized formal dining room is ideal for family gatherings and entertaining, while the west-facing balcony provides an inviting outdoor extension of the living space and a wonderful place to enjoy afternoon sun and evening skies. The well-upgraded kitchen features granite counters, excellent workspace, a pantry and a bright eat-in area for casual meals. The suite is presently configured with two bedrooms plus an open den, offering excellent flexibility for a home office, television room, reading area or hobby space. In many similar suites, the den has been enclosed, providing the option of additional privacy or a more defined third room. The spacious primary bedroom enjoys a downtown view and a well-updated ensuite bathroom, while the main bathroom has also been tastefully renovated. A combination of wood and tile flooring, generous storage and a separate in-suite laundry room further enhance the home's practicality and day-to-day comfort. Le Parc is particularly well suited to those seeking a secure, low-maintenance lifestyle without giving up space. Residents enjoy 24-hour security/concierge, indoor parking, indoor and outdoor pools, exercise and recreation facilities, beautifully maintained grounds and the convenience of heat, hydro and water included in the condominium fee. Suite 805 offers the space, separation and comfort of bungalow living, combined with impressive views, abundant natural light and the ease of a well-managed condominium lifestyle. (id:43934)
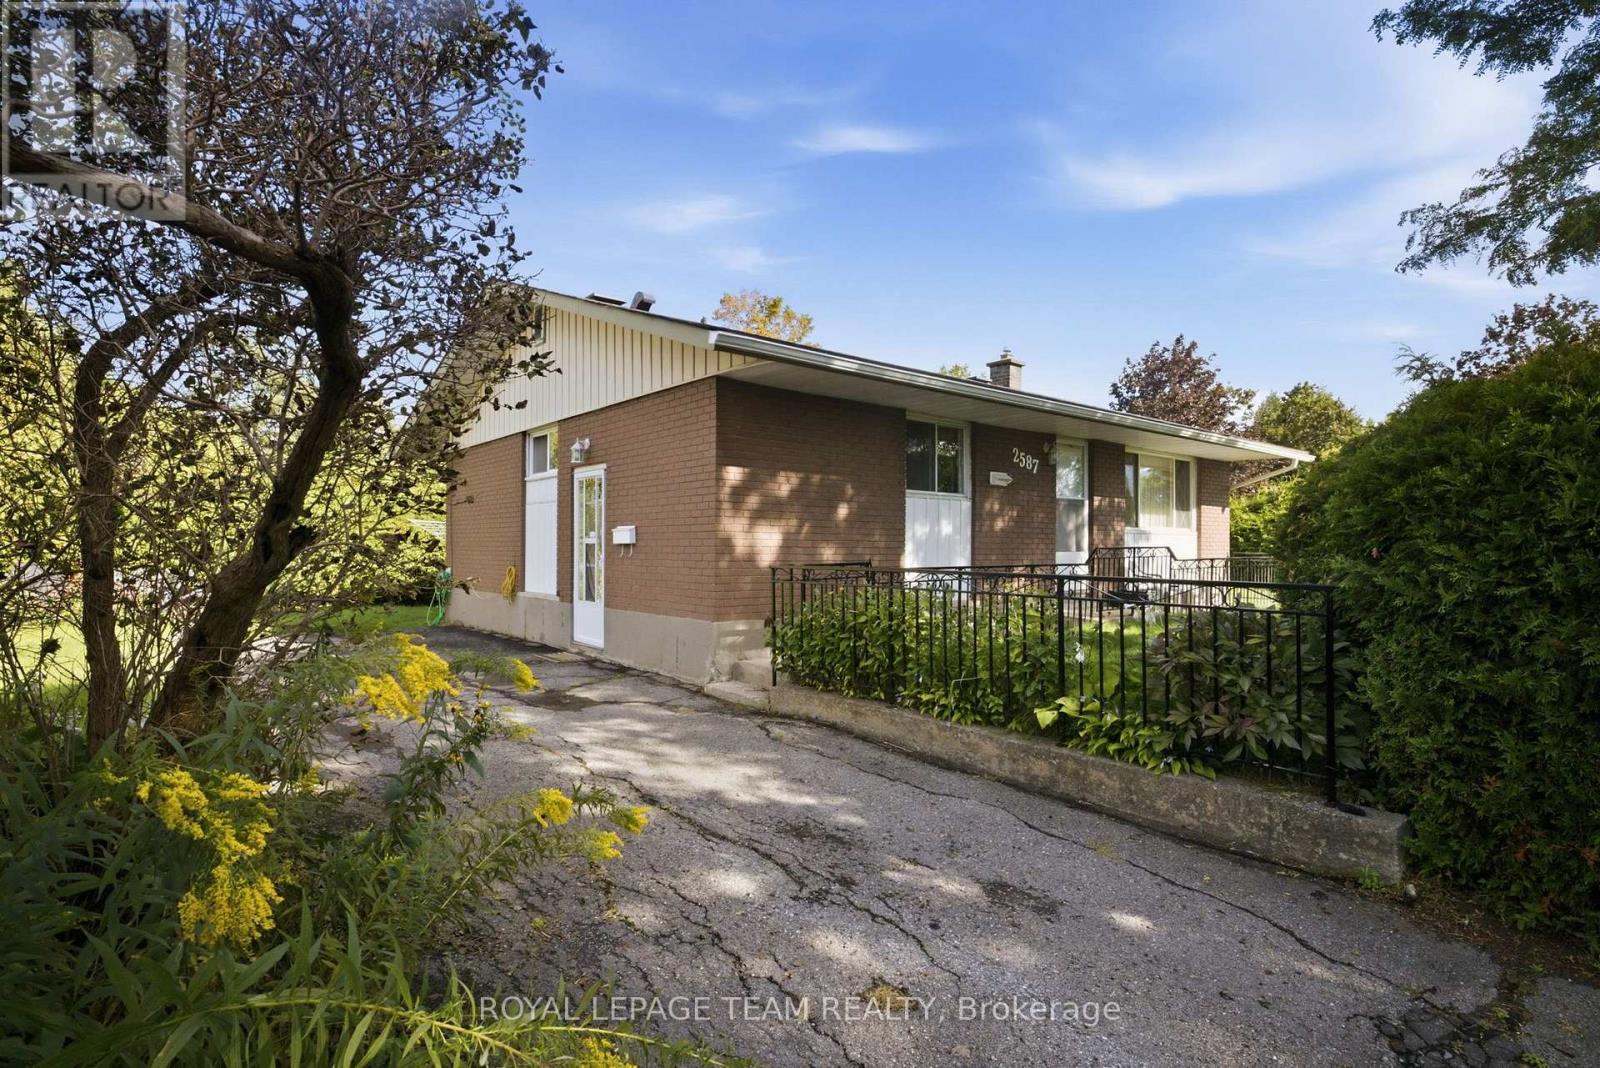
2587 Roman Avenue
Ottawa, Ontario
Well maintained all brick three bedroom bungalow on a private lot situated in desirable Queensway Terrace North. The main level features hardwood floors, a spacious kitchen/eat in area and a well sized living room. The lower level features a large recreation, storage and laundry facilities. Notable updates include roof shingles (2016), central air conditioner and a high efficiency gas furnace. Survey on file (1974). Day before notice required for all showings. 24 hour irrevocable required on all offers. 60-90 day possession. Begin here. (id:43934)
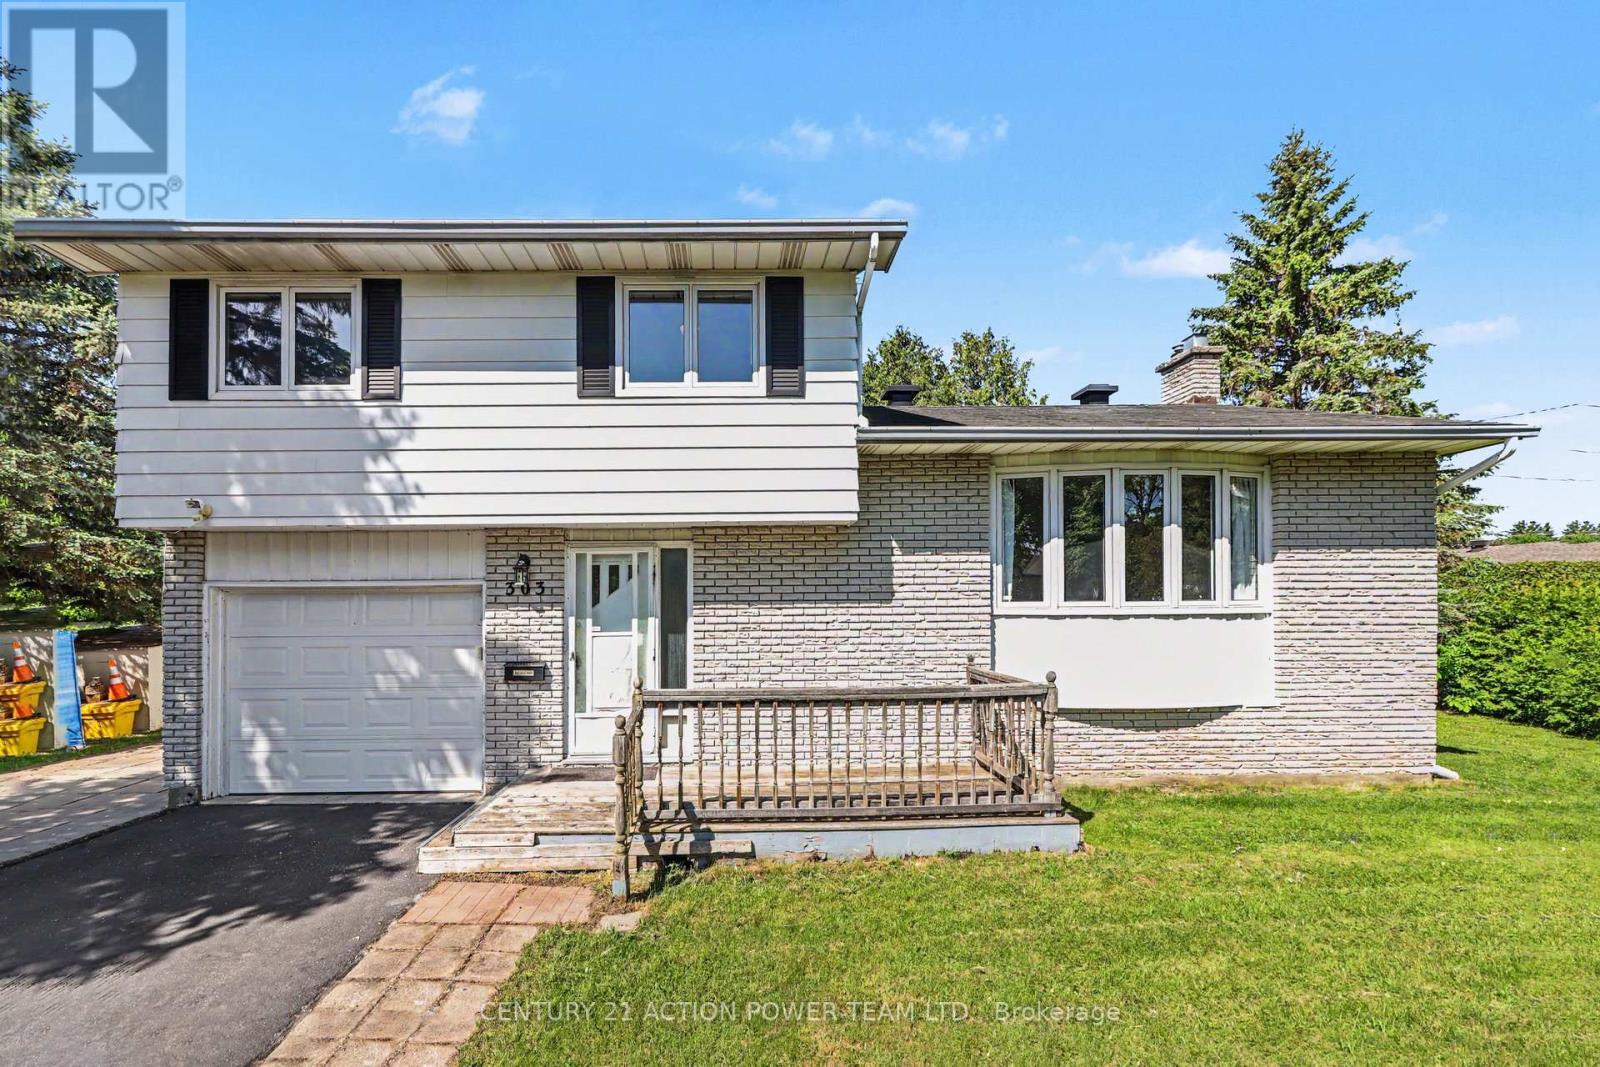
303 Hoylake Crescent
Ottawa, Ontario
Welcome to 303 Hoylake! This 3-bedroom, 2-bathroom single detached sidesplit sits on a generous corner lot in sought-after Orleans, Ontario, offering the kind of space, flexibility, and privacy that's genuinely hard to find. The sidesplit design creates a natural separation between living, sleeping, and recreational areas - a layout that works well for families, remote workers, or anyone who values defined spaces. Three comfortable bedrooms and two bathrooms mean there's room for everyone without feeling crowded. The basement has a sauna to relax at the end of the day or sit by the fireplace. The corner lot setting opens up the yard in ways a standard lot simply can't match. The private backyard offers genuine breathing room, whether you're hosting a summer barbecue or just unwinding after a long day. The multiple storage sheds are a practical bonus - no fighting for garage space or cluttering the basement. Located in Orleans, you're close to great schools, parks, shops along St. Joseph Boulevard, and easy access to Highway 174 for a smooth commute into Ottawa. (id:43934)
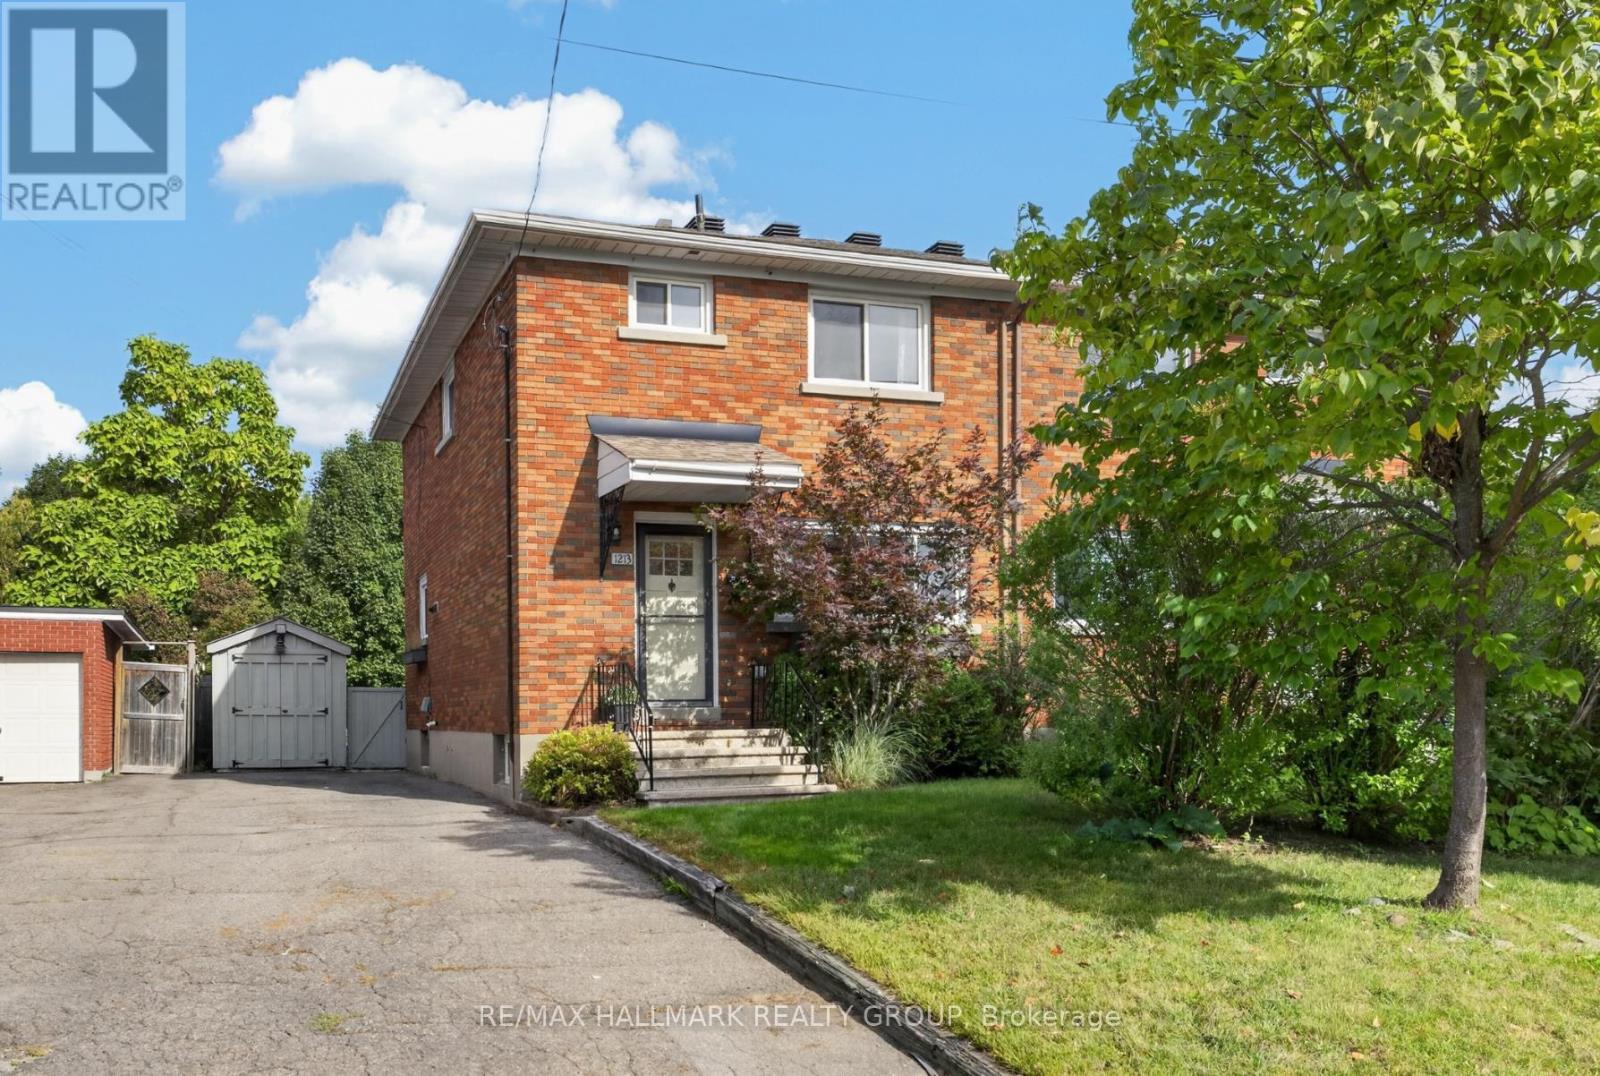
1213 Emperor Avenue
Ottawa, Ontario
Welcome to this beautiful semi-detached home in the heart of Carlington! Enjoy a great central location just steps from the scenic walking and cycling paths of the Experimental Farm, with easy access to public transit, Highway 417, the Civic Hospital, Dow's Lake, and the trendy shops and restaurants of Westboro and Wellington West. Inside, the bright and inviting main level features an open-concept living and dining area with hardwood floors throughout. The updated kitchen combines white cabinetry with butcher block counters, a quartz island, and farmhouse sink for a warm, modern feel. Upstairs offers three well-sized bedrooms and a 4-piece bathroom. The lower level provides additional living space with a generous rec room and stylish sliding barn doors leading to the laundry and storage area. Outside, the fully fenced backyard is perfect for relaxing or entertaining, with a spacious deck and convenient storage shed. Furnace (2022); roof re-shingled (2014). A wonderful opportunity to own in a truly central location connecting you to all of Ottawa's most vibrant areas! 48 hour irrevocable. (id:43934)
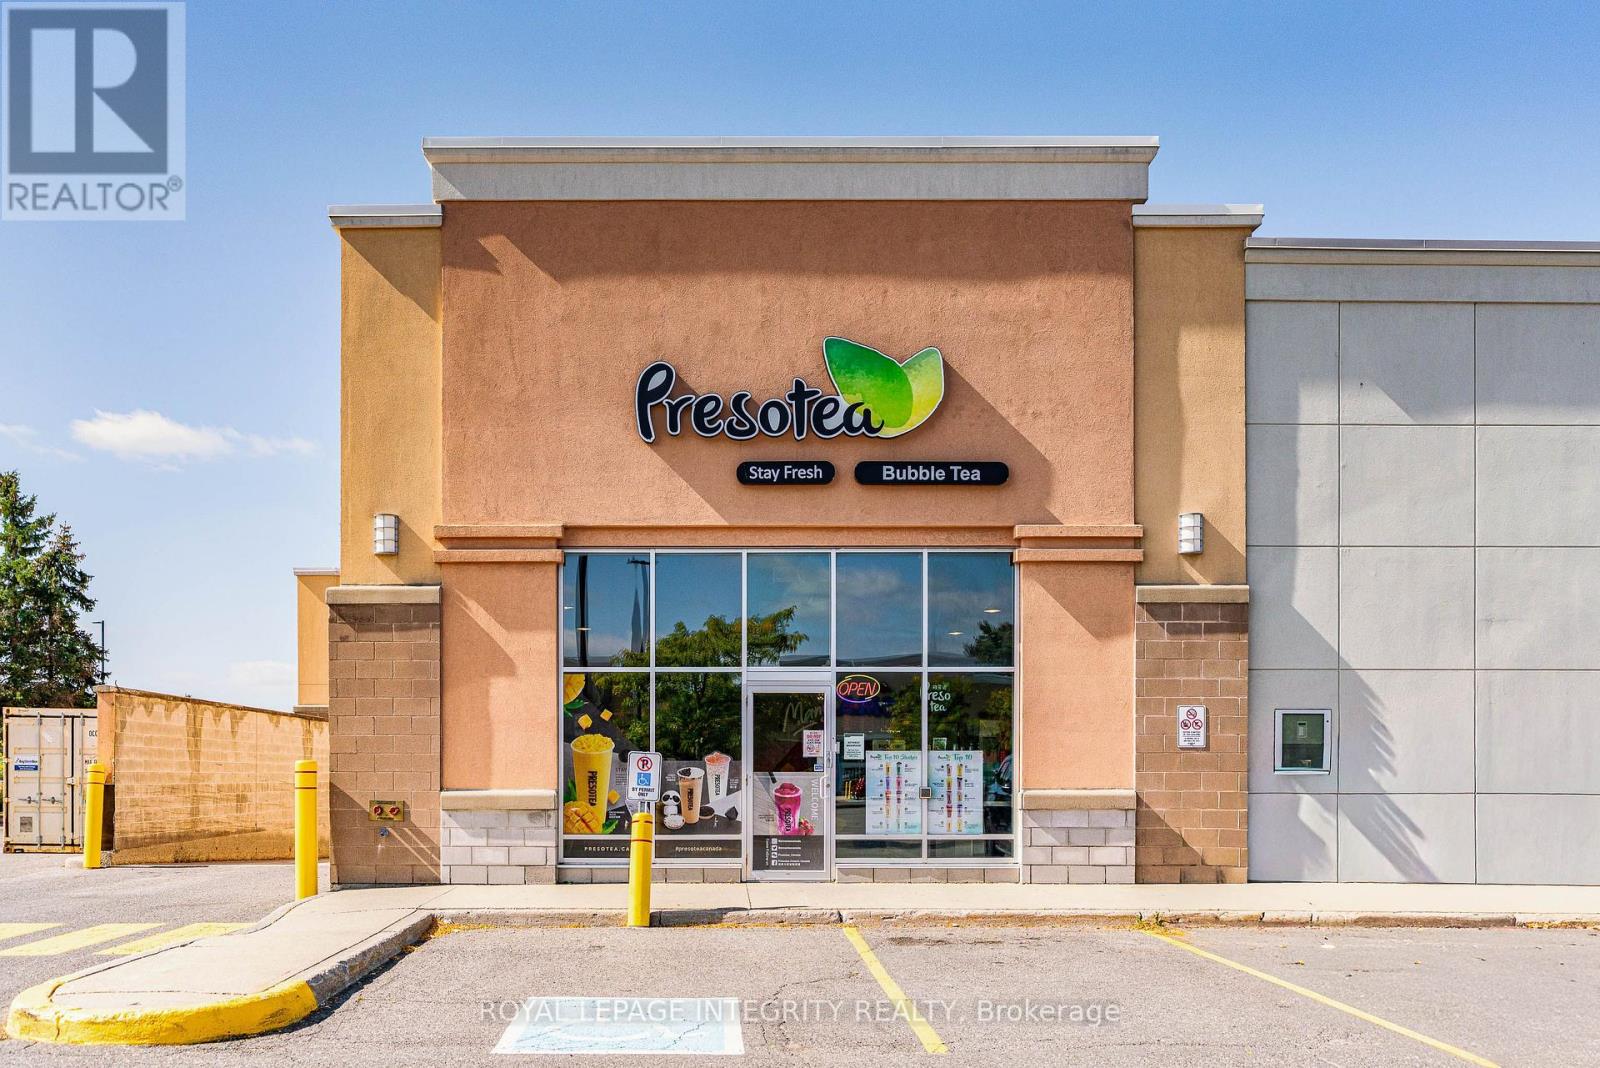
F02 - 3940 Innes Road
Ottawa, Ontario
Excellent opportunity to own a well-established Presotea bubble tea franchise in a prime Orléans location. This turnkey business features a spacious approx. 3,063 sq. ft. store with a bright, modern interior, ample seating, and a clean, well-maintained setup. With 500+ Google reviews, a strong local reputation, and an established customer base, the business is already well recognized in the community. Located along busy Innes Road in a high-traffic commercial plaza with excellent visibility and ample parking, surrounded by major retailers, restaurants, banks and everyday services. Compared with a traditional restaurant, the operation is relatively straightforward, with no complicated kitchen setup and an established franchise operating system. Fully equipped and ready for a new owner to continue operations. Great opportunity for an owner-operator or investor looking for an established food and beverage business in one of Orléans' busiest commercial areas. (id:43934)
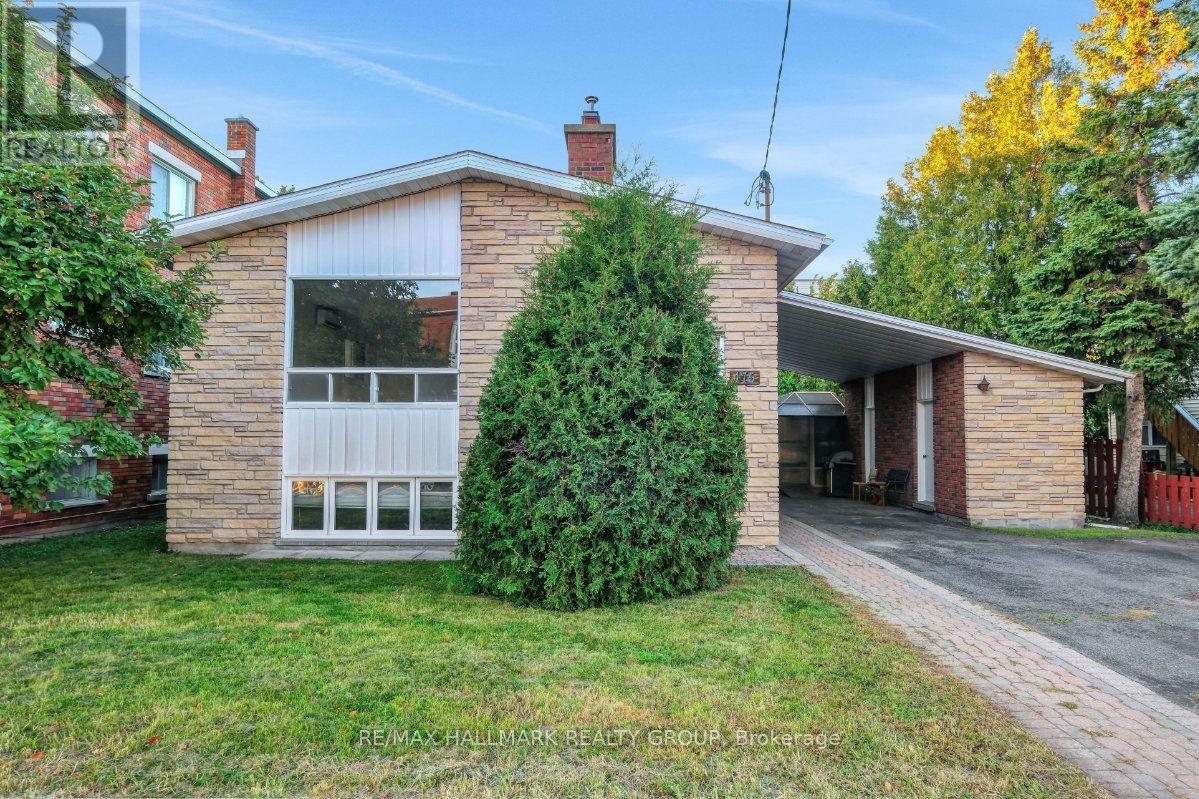
175 Carillon Street
Ottawa, Ontario
Welcome to 175 Carillon Street, a clean, well-kept legal duplex on a quiet street in Vanier, one of Ottawa's most centrally located and walkable neighbourhoods, just minutes from the core. The main unit offers three bedrooms and a full bathroom, and the lower unit adds two more bedrooms and a second full bathroom; a versatile setup whether you are looking for a turn-key investment, a multi-generational home, or a way to offset carrying costs by renting out one level. The flexibility here is real and the numbers make sense. Hardwood runs through the living, dining, and bedroom areas of both units, with tile and linoleum are in the kitchens and bathrooms; not a square foot of carpet anywhere. Both kitchens are original but functional and well laid out, with solid cabinet and counter space throughout. The living areas in each unit are spacious, and the bedrooms are a good size on both floors. Some windows have been replaced. Outside, the large backyard is a genuine asset w an enclosed gazebo and a storage shed that make it a practical and enjoyable space year-round. Don't forget the covered carport w a private driveway with room for at least four vehicles! Parking will never be a concern! Loblaws on McArthur Avenue is minutes away, along with a full stretch of restaurants, services, and shops along Montreal Road including an LCBO and Shoppers Drug Mart. Beechwood Village, Richelieu Park, and the Rideau River trails are all close by, and the Rideau Sports Centre (home to tennis, pickleball, padel, and fitness facilities) is just up the road. Multiple OC Transpo routes serve the area directly, and downtown Ottawa, the Byward Market, and the Rideau Centre are all within easy reach. Vanier's walkability, multicultural energy, and proximity to the core make it a neighbourhood that continues to attract buyers who do their homework. A solid duplex in a location that works on multiple levels. *Some photos are virtually staged* (id:43934)
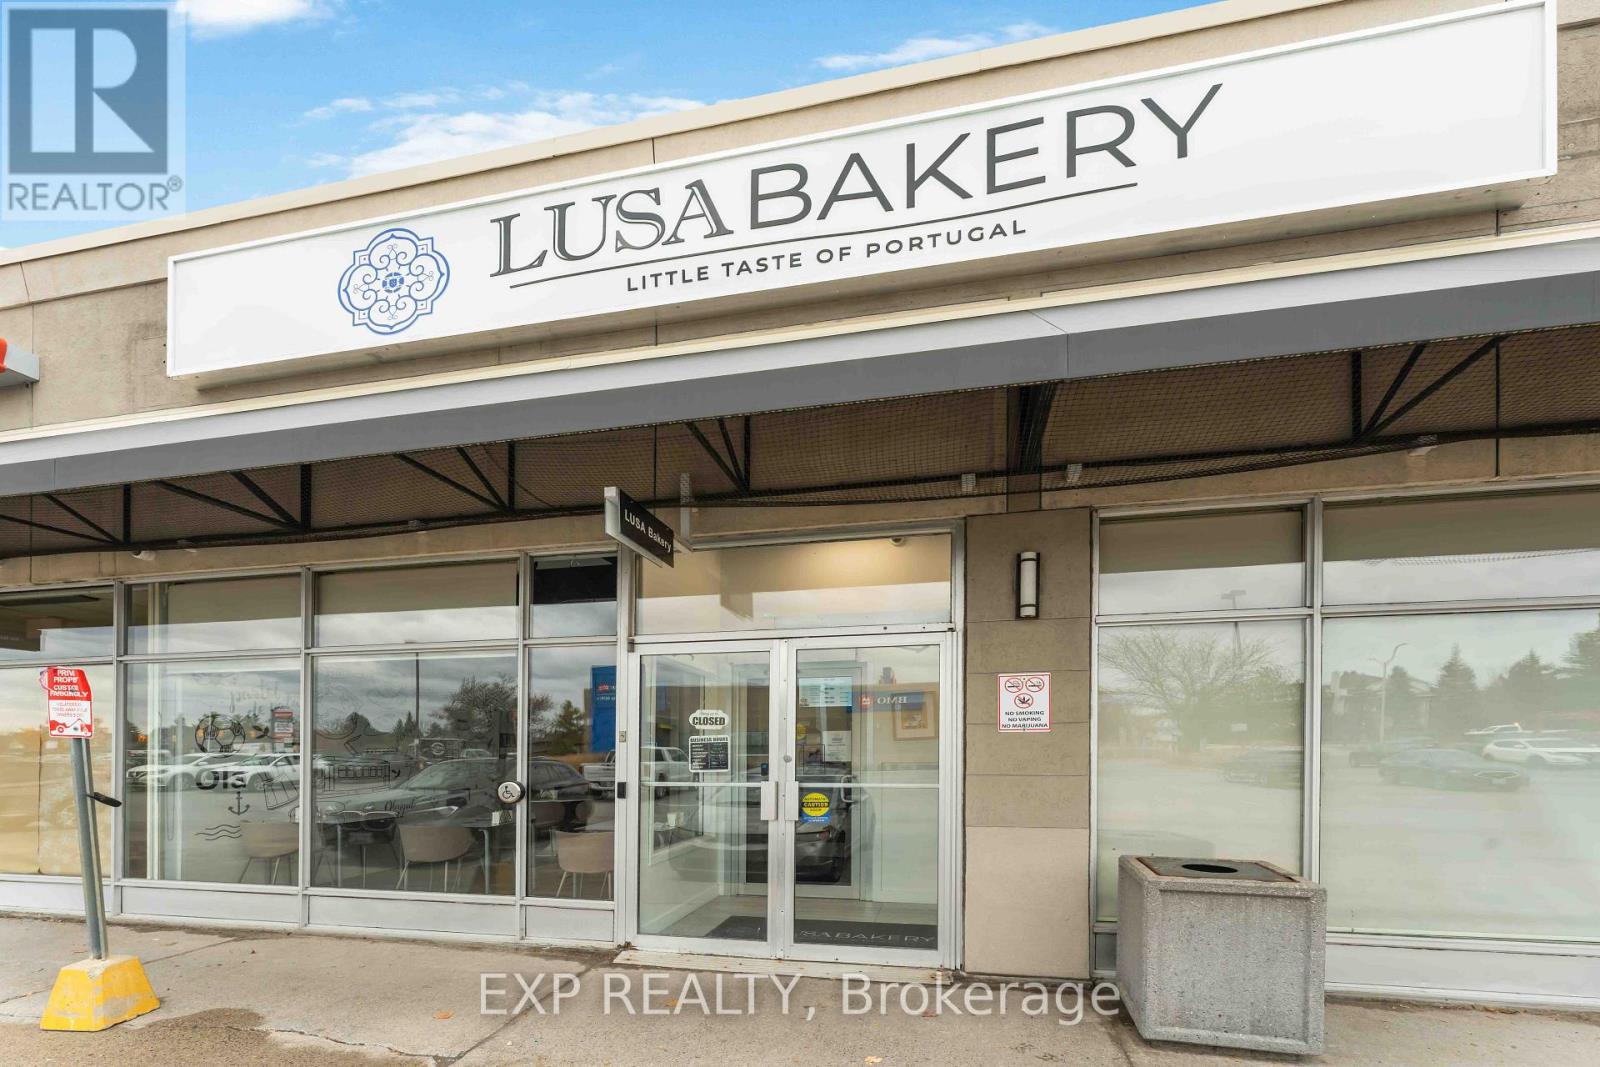
8 - 420 Hazeldean Road
Ottawa, Ontario
Rare opportunity to acquire a long-established bakery and food business with nearly four decades of history, strong brand recognition and approximately $1.1 million in annual gross sales. Founded in 1988 in Hull, Quebec, the business became a staple within the local Portuguese community, particularly known for its traditional Portuguese bread, pastries and authentic Portuguese foods. Over the years, the business built a loyal following that extended well beyond the Portuguese community. Today, the bakery continues that tradition from its established Ottawa west-end location, combining traditional Portuguese baking, café and prepared-food operations. Loyal, multi-generational customer base; fully equipped commercial bakery and production kitchen; extensive commercial equipment included; sales across bakery, café, sandwiches, hot food and take-home meals; established supplier relationships and operating systems; strong Ottawa-Gatineau customer following; turnkey operation with significant infrastructure already in place. For an experienced bakery, restaurant or food-service operator, this represents an opportunity to acquire more than equipment and a lease-it is the acquisition of an established business, recognized name and brand, existing customer base and nearly four decades of operating history. Ownership is offering the business for sale as part of a planned transition into other ventures. Current owner is willing to stay on to help with the transition, train staff, demonstrate the day-to-day business, and all recipes. Financial statements, equipment lists, lease information and additional business records will be made available to qualified buyers after an NDA. Do not miss this opportunity to build upon the existing business and utilize everything it offers (id:43934)
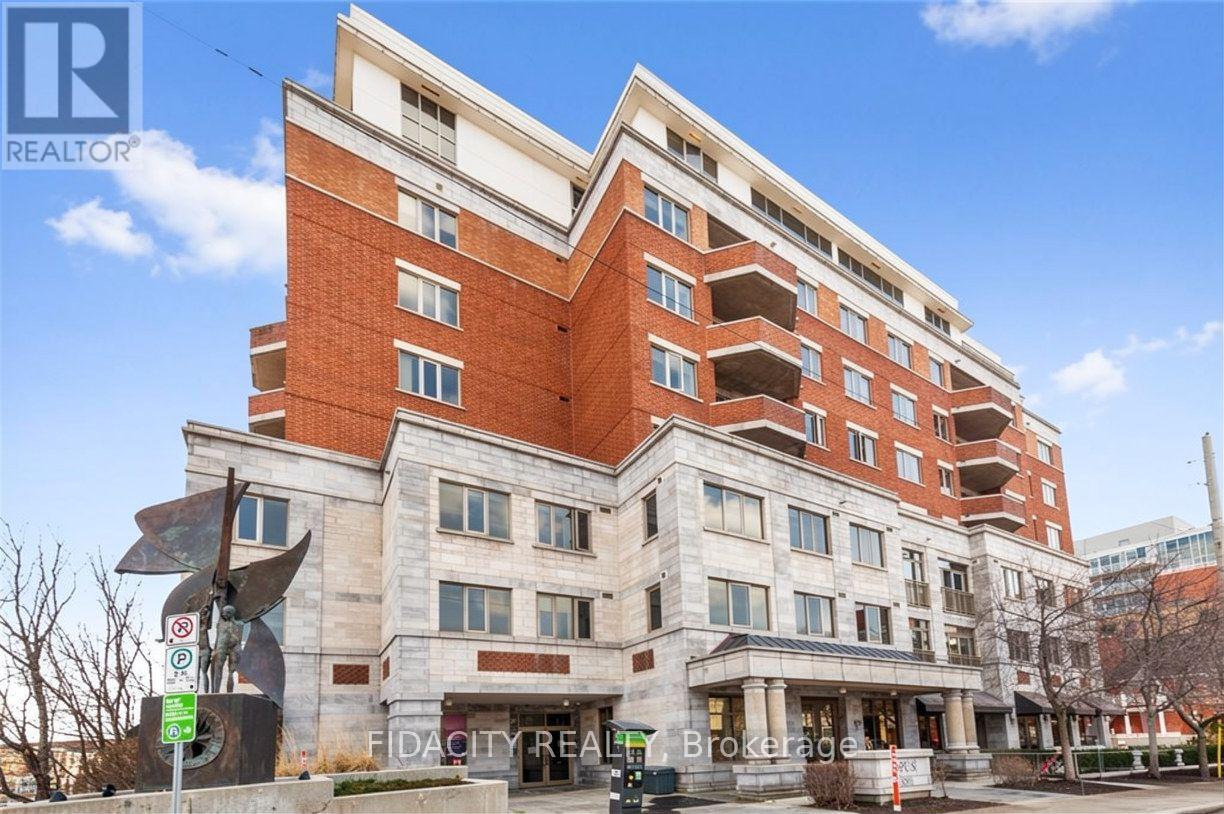
302 - 320 Mcleod Street
Ottawa, Ontario
HUGE Bright & spacious 1156sq ft (approx) with 2 UNDERGROUND PARKING - 2 Bedroom, 2 Bathroom Condo in a PRIME location! Inside hosts a very large, open concept living/dining/kitchen area and large windows . The kitchen hosts ample cupboard/counter space, stainless appliances, and island with breakfast bar. Condo also hosts: convenient in-unit laundry room, large primary bedroom with En-Suite, walk in closet and large 2nd bedroom. Access the long balcony which has great views! Location Location Location! Besides the stunning view from every window you can also walk/bike to everything: coffee shops, main transit routes, dogs parks, parks, shopping, grocery, pharmacy, local shops & much more! Small, clean & very quiet, pet friendly building. Photos were taken when property was vacant. Will be vacant as of Dec 1 2026 (id:43934)
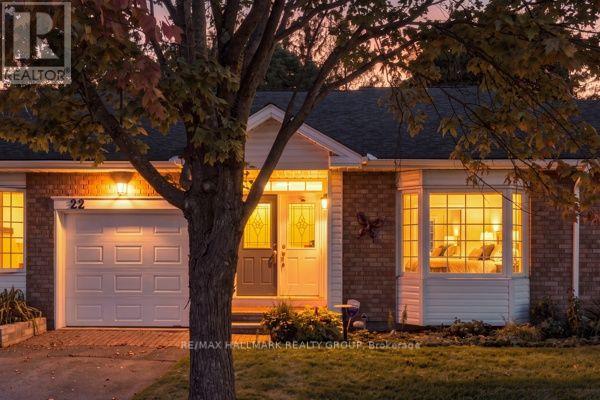
22 Grand Harbour Court
Ottawa, Ontario
Welcome! Where low-maintenance living, a welcoming community and beautifully updated spaces come together in the heart of Amberwood Village. Perfect for those looking to embrace a relaxed 55+ lifestyle, this thoughtfully maintained 2+1 bedroom, 2+1 bathroom condo offers the space you want without the upkeep you don't. The bright and inviting main level has been beautifully updated, including a renovated kitchen (2020), refreshed bathrooms (2021) and a cozy electric fireplace, converted from wood in 2015. The second main-floor bedroom also received a custom closet renovation in 2015, adding both function and storage. With comfortable principal rooms and the convenience of main-level living, this home is designed to make everyday life easy. Downstairs, the fully finished basement provides even more room to enjoy, whether you need additional guest accommodations, a home office, hobby space or a comfortable family room. The basement was renovated in 2019 and includes an additional bedroom and renovated bathroom (2017), making it an ideal space for visiting family and friends. Major updates offer additional peace of mind, including windows (2015), roof (2017), furnace (2018) and air conditioner (2019). But life at Amberwood Village is about so much more than the home itself. Residents have the option to join the Amberwood Village Recreation Association, opening the door to a wonderful social and active lifestyle. Membership includes access to activities such as pickleball, swimming and more-making it easy to stay active, meet neighbours and truly become part of the community. Whether you're downsizing, simplifying or simply ready for a lifestyle where you can spend more time doing the things you love, 22 Grand Harbour Court offers the perfect combination of comfort, community and convenience. Move in, settle in and enjoy everything Amberwood Village has to offer! (id:43934)
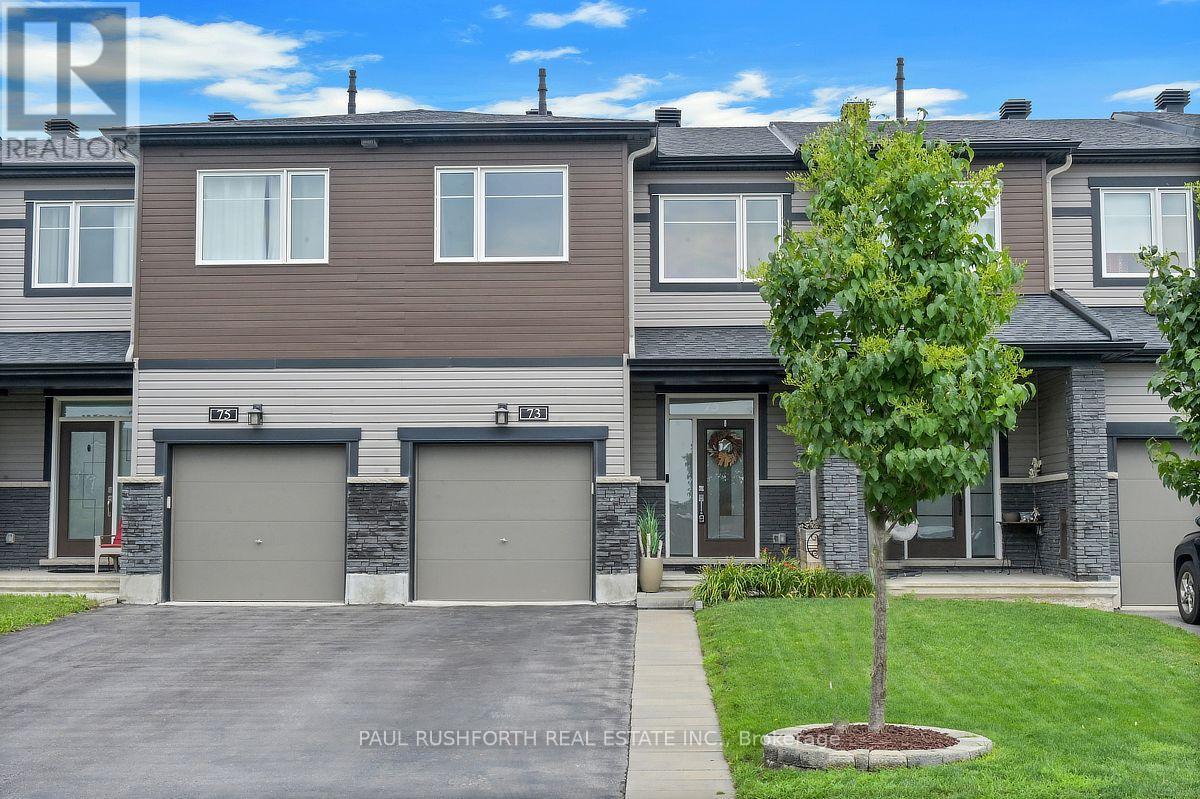
73 Damselfish Walk
Ottawa, Ontario
Stunning Townhome in Avalon West loaded with upgrades. Beautifully maintained with an open-concept layout, located near Mer Bleue and Brian Coburn. Ideally situated minutes from excellent schools, parks (including a dog park), shopping, and everyday amenities. This Energy Star-certified Minto Laguna home offers numerous upgrades throughout, including smooth ceilings, gorgeous oak hardwood flooring on the main level, and a bright, modern kitchen featuring quartz countertops, ample workspace, pantry, and stainless steel appliances. Central vacuum with kick plate is also included. The dining area showcases a stylish feature wall with additional cabinetry, adding both character and practical storage. Upstairs, the spacious primary bedroom includes a 3-piece ensuite with glass shower and a walk-in closet with added shelving. Two additional generously sized bedrooms share a full bathroom with a deep soaker tub. Convenient second-floor laundry room includes washer, dryer, and extra storage. The fully finished basement offers an electric fireplace, a large window, and versatile living space currently used as a gym, along with a utility room featuring finished walls, additional shelving, and a rough-in for a future bathroom. Complete with a low-maintenance backyard offering stamped concrete, a fully PVC-fenced yard, gas hookup for BBQ, and a 10 x 12 gazebo-perfect for entertaining and an extended front driveway using Techno-Bloc pavers and landscaped flower beds. Additional features include a garage door opener and ample storage solutions in the garage. This pristine home is as move in ready as it gets. (id:43934)
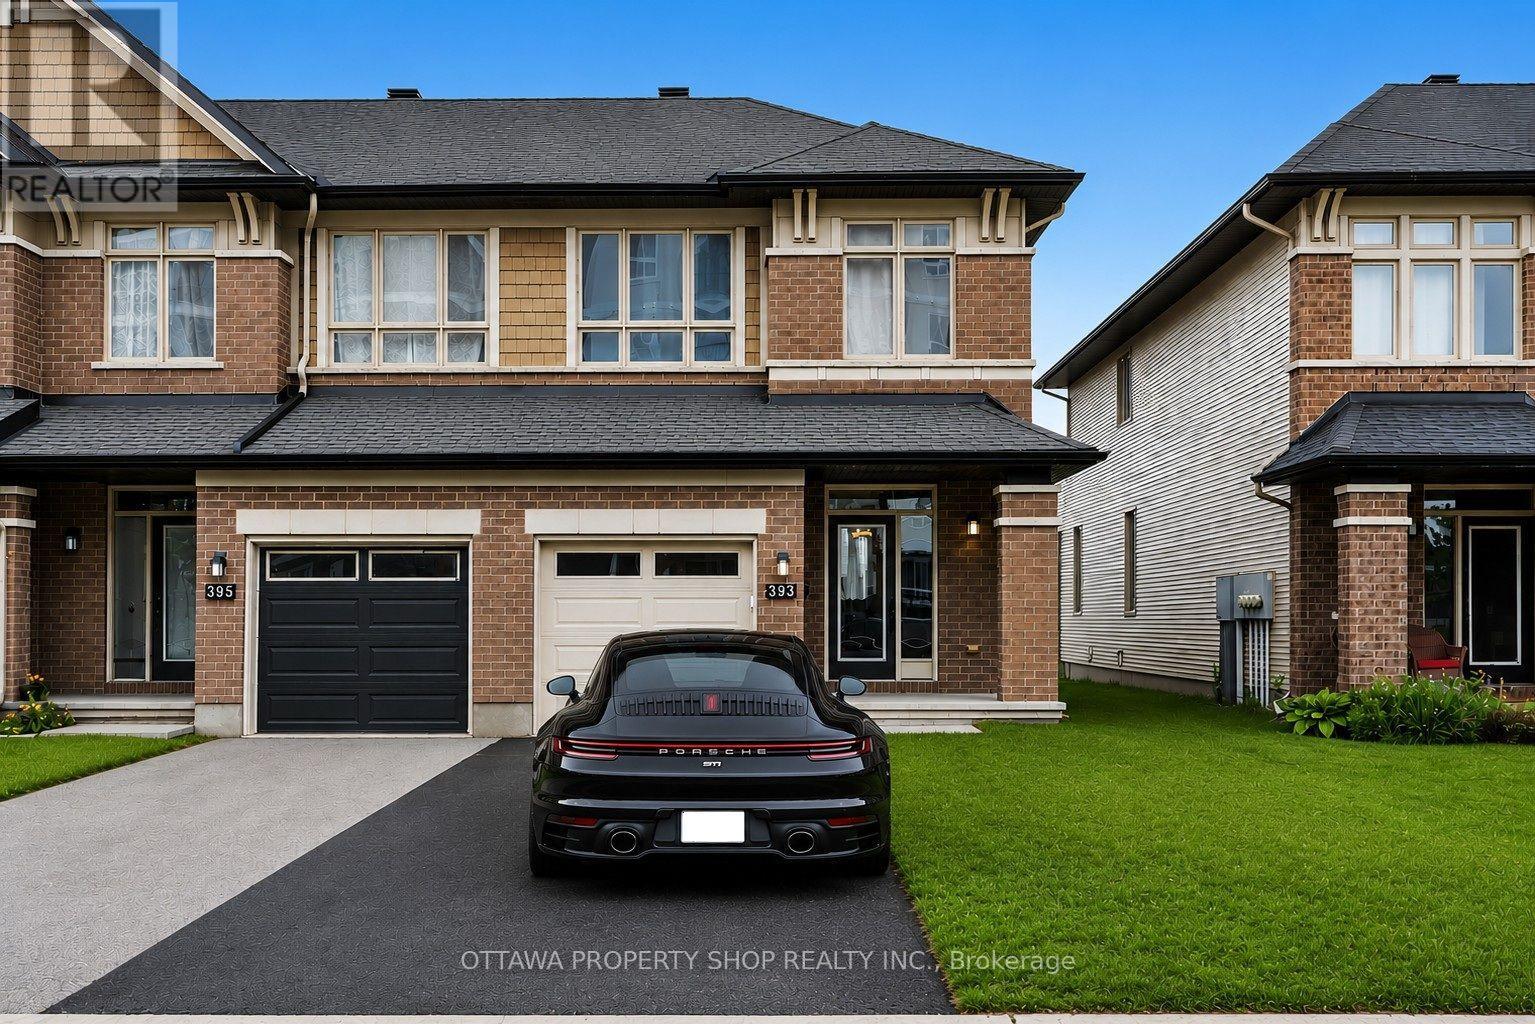
393 Livery Street
Ottawa, Ontario
Welcome to an impressive Richcraft Grafton end-unit townhome in the highly sought-after Blackstone community of Stittsville, offering approximately 1,934 sq. ft. of beautifully finished living space. Additional end-unit windows bring an abundance of natural light throughout this meticulously maintained home. Recent updates include brand new luxury vinyl plank flooring on the second level and professionally finished basement with an abundance of storage space, fresh designer paint throughout, and plush new carpeting on the staircase. The main level features beautiful hardwood flooring that adds warmth and character. The bright, open-concept main floor seamlessly connects the kitchen, dining, and living areas, ideal for everyday living and entertaining. The chef-inspired kitchen features premium finishes and a generous island for meal preparation, casual dining, and gathering with family and friends. The adjoining living room is highlighted by a beautiful gas fireplace, creating a warm and inviting focal point. Upstairs are three generous bedrooms, including a spacious primary retreat with a large walk-in closet and private ensuite. The additional bedrooms are ideal for family, guests, or a home office. The professionally finished lower level provides valuable additional living space with a versatile recreation room perfect for a home theatre, fitness area, children's playroom, or executive office. As an end-unit, the property also benefits from enhanced privacy and curb appeal. Enjoy an outstanding location in one of Stittsville's most desirable neighbourhoods, moments from parks, scenic walking trails, excellent schools, shopping, restaurants, and everyday conveniences. Beautifully updated and exceptionally maintained, this Richcraft home combines quality craftsmanship, modern finishes, generous living space, and the highly desirable Blackstone lifestyle-an exceptional place to call home. (id:43934)
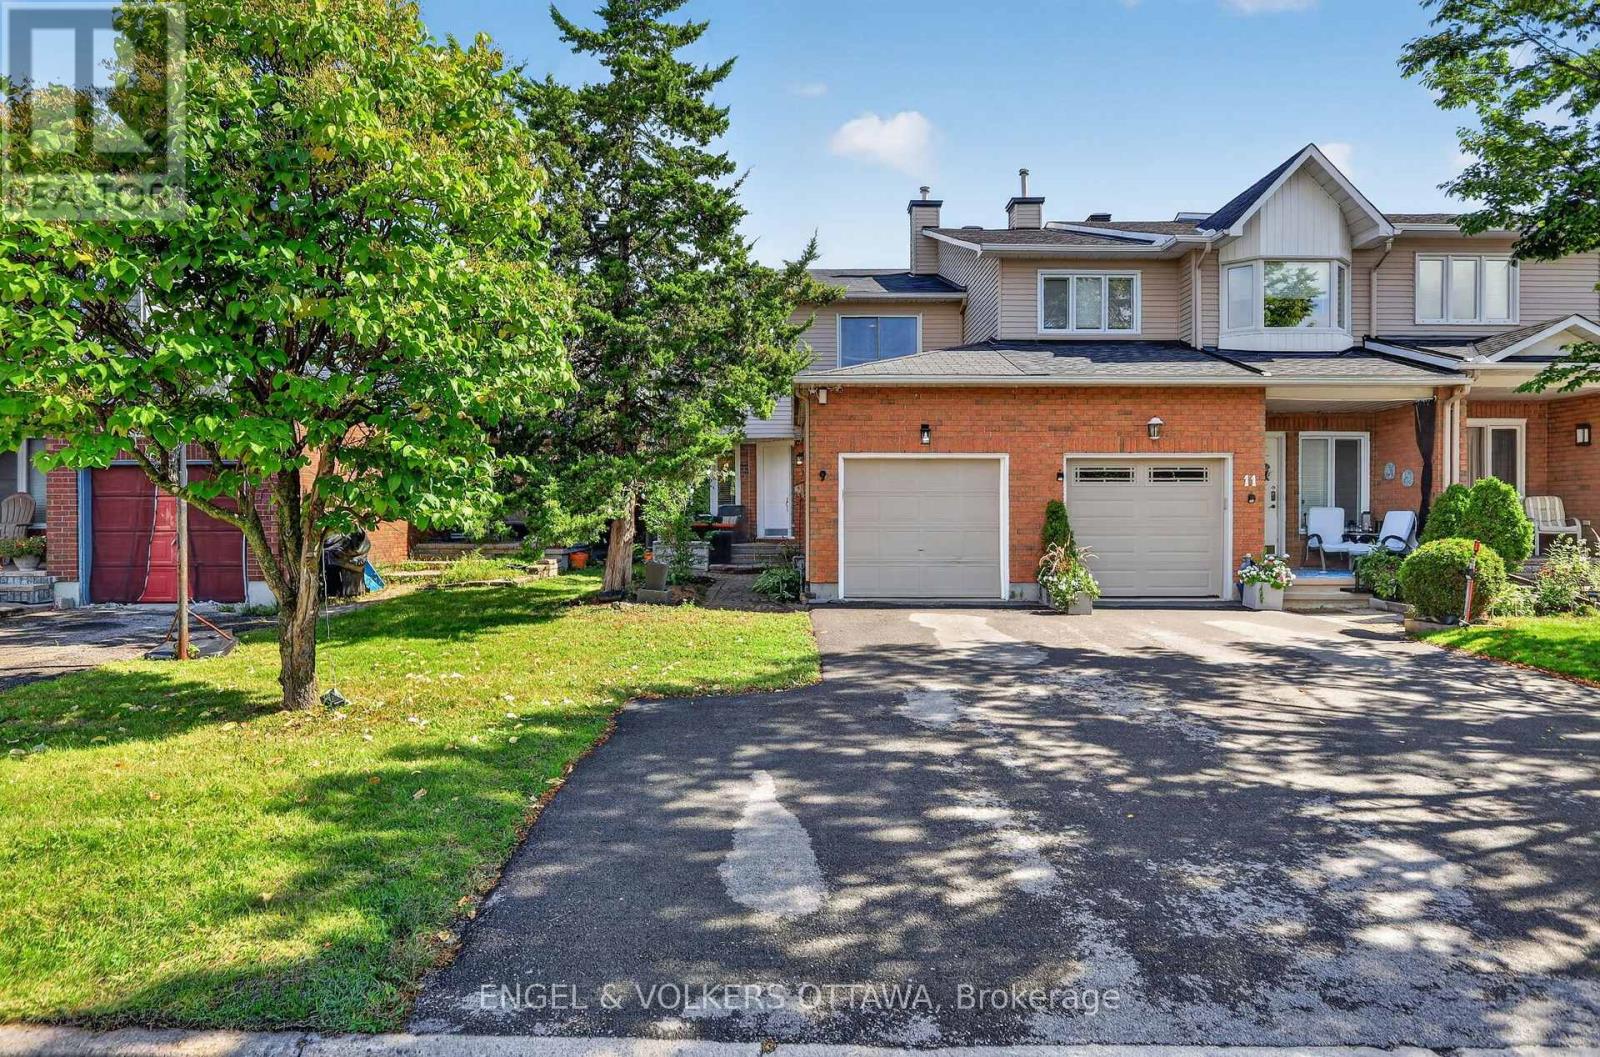
9 Streamwood Lane
Ottawa, Ontario
Welcome home to 9 Streamwood Lane. Built for practicality and flexible living, this property offers many features to help make life easy. Leading up to the front door, you will notice the laneway supports ample parking, as well as a garage space. Trees provide privacy, and a covered porch makes a great place for morning coffee. Entering the front door, you are greated by a well laid out kitchen with breakfast nook, main floor powder room and garage access. Rounding out this main floor, a spacious living and dining area with wood burning fireplace, and sliding glass doors to your interlocked backyard. Upstairs features a large primary bedroom with walk-in closet and ensuite bath, two more generously sized bedrooms and another full bathroom. Finally, the basement provides ample living space, laundry and lots of storage. Furnace and AC 2021. Smart home wired for ethernet and can easily be controlled by google/remotely. (id:43934)