
We are here to answer any question about a listing and to facilitate viewing a property.

23 Chanonhouse Drive
Ottawa, Ontario
OPEN HOUSE THIS SATURDAY 12-1! Welcome to 23 Chanonhouse, a beautifully maintained and move-in ready 4-bedroom, 2-bathroom 2-storey home nestled in a highly desirable, family-oriented community. Location is everything with this property, as it sits directly beside Chanonhouse Park and is just minutes from the scenic Richmond Conservation Area, offering incredible trail access and outdoor recreation right at your doorstep. This premium location ensures a quiet, safe environment for children to play and families to grow, while keeping you well-connected to local schools, charming shops, and community events. The home sits on a generous, professionally landscaped 140' x 99' lot featuring an interlock front walkway and a private interlock back patio with privacy walls, an awning, and two storage sheds-perfect for enjoying your peaceful, parkside surroundings and hosting summer gatherings. Inside, natural lighting flows beautifully throughout the home, highlighting the bright upstairs windows and a spacious layout designed for modern living. The main level features a welcoming eat-in kitchen with a stylish subway tile backsplash that opens seamlessly to a formal dining room, complete with patio doors leading to your backyard oasis. This floor also includes a practical powder room and a dedicated laundry area. Upstairs, you will find a stunning 4-piece main bathroom featuring a quartz vanity and a subway tile shower surround. The finished basement adds excellent functional space with a cozy family room and built-in shelving, perfect for a home theatre or kids' play zone. Complete with an updated hot water tank and water softener, this property perfectly blends neighborhood convenience, natural beauty, and comfortable family living. (id:43934)
316 Aldworth Private
Ottawa, Ontario
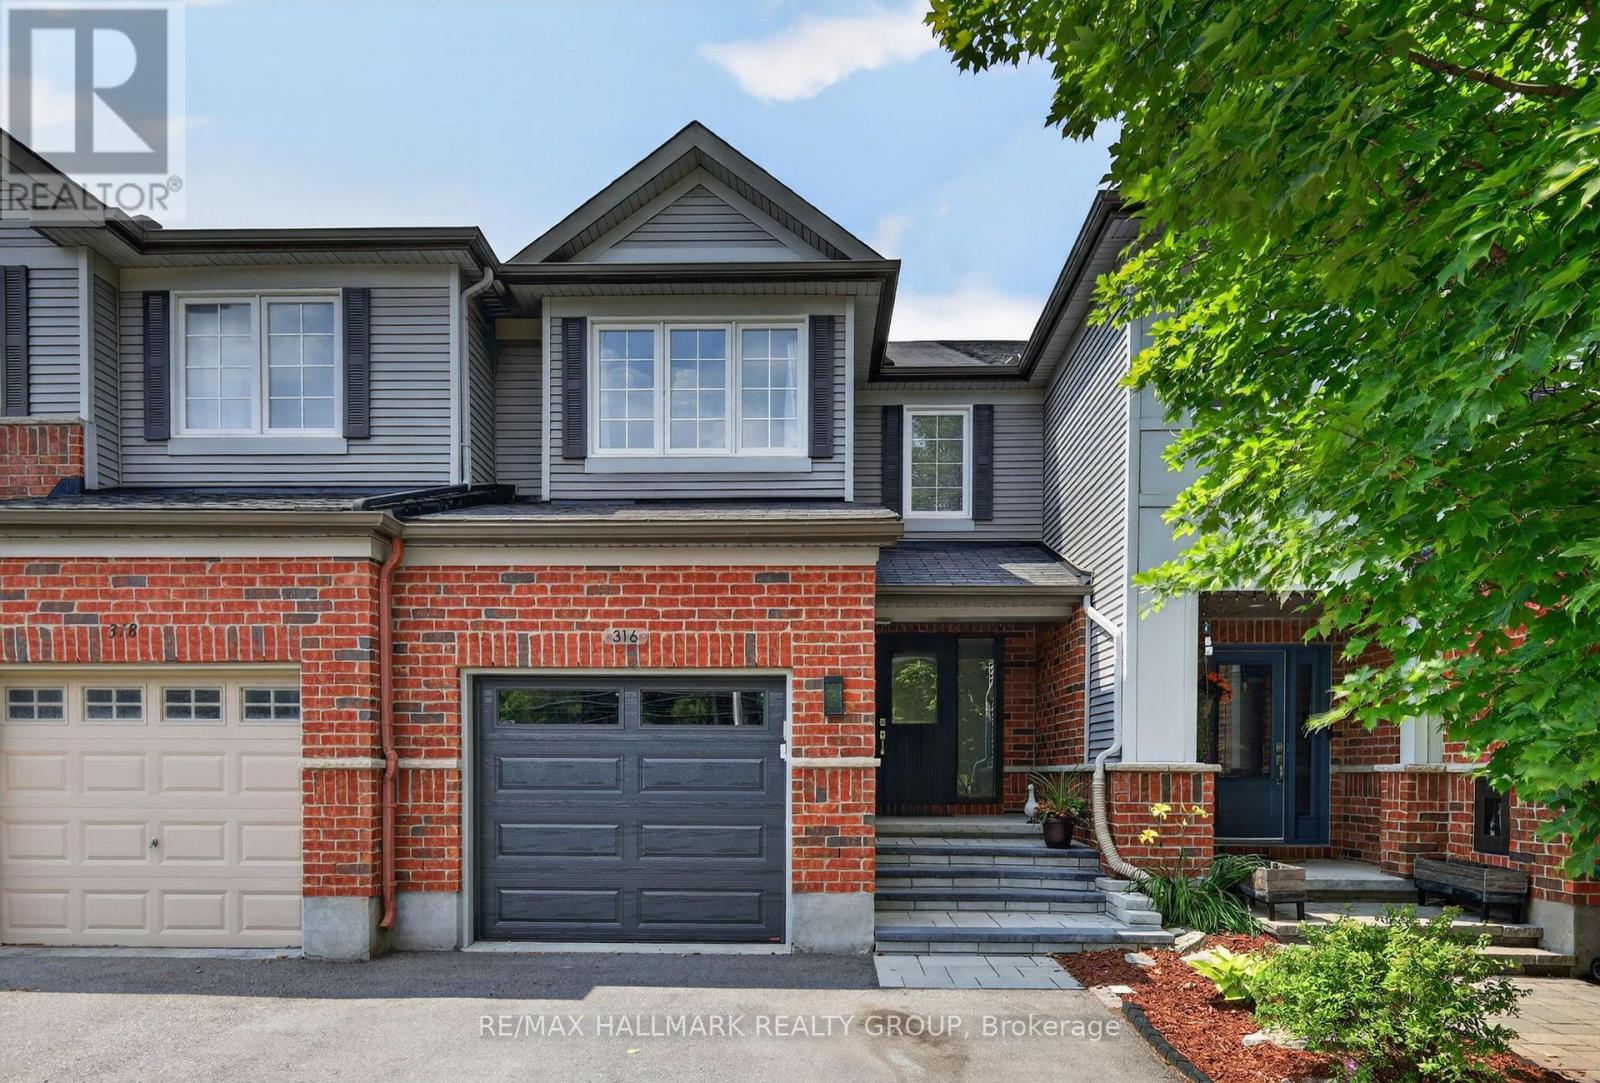
Welcome to this beautifully maintained townhome in the community of Stittsville, offering exceptional living space, thoughtful upgrades, and the rare bonus of three parking spaces. From the moment you step inside, you'll appreciate the spacious front entry with convenient powder room and welcoming atmosphere. The bright, functional kitchen features abundant cabinetry, generous counter space, and a sunny eat-in area perfect for everyday meals. The open-concept living and dining rooms are ideal for entertaining, complete with a cozy gas fireplace and plenty of pot lights that create a warm, inviting ambiance.Upstairs, the impressive primary retreat is accessed through elegant double doors and offers a walk-in closet with a window and a beautifully upgraded ensuite featuring an oversized glass shower. Two additional bedrooms are both generously sized and are complemented by a full main bathroom.The finished lower level provides even more living space with a large family room, laundry area, ample storage, and a rough-in for a future bathroom, offering endless possibilities.Step outside to enjoy the landscaped backyard, complete with an interlock patio, fire pit, and natural gas BBQ hookup-perfect for relaxing or entertaining. The front yard has also been professionally landscaped, adding to the home's outstanding curb appeal. A true standout feature is the oversized driveway with two side-by-side parking spaces in addition to the attached garage, providing parking for three vehicles-an uncommon and highly sought-after feature in the area.Located in a family-friendly Stittsville neighbourhood close to parks, schools, shopping, restaurants, and recreation, this impeccably cared-for home is move-in ready and offers the perfect combination of comfort, style, and convenience. Association fee is $95 a month. (id:43934)
1130 Soderlind Street
Ottawa, Ontario
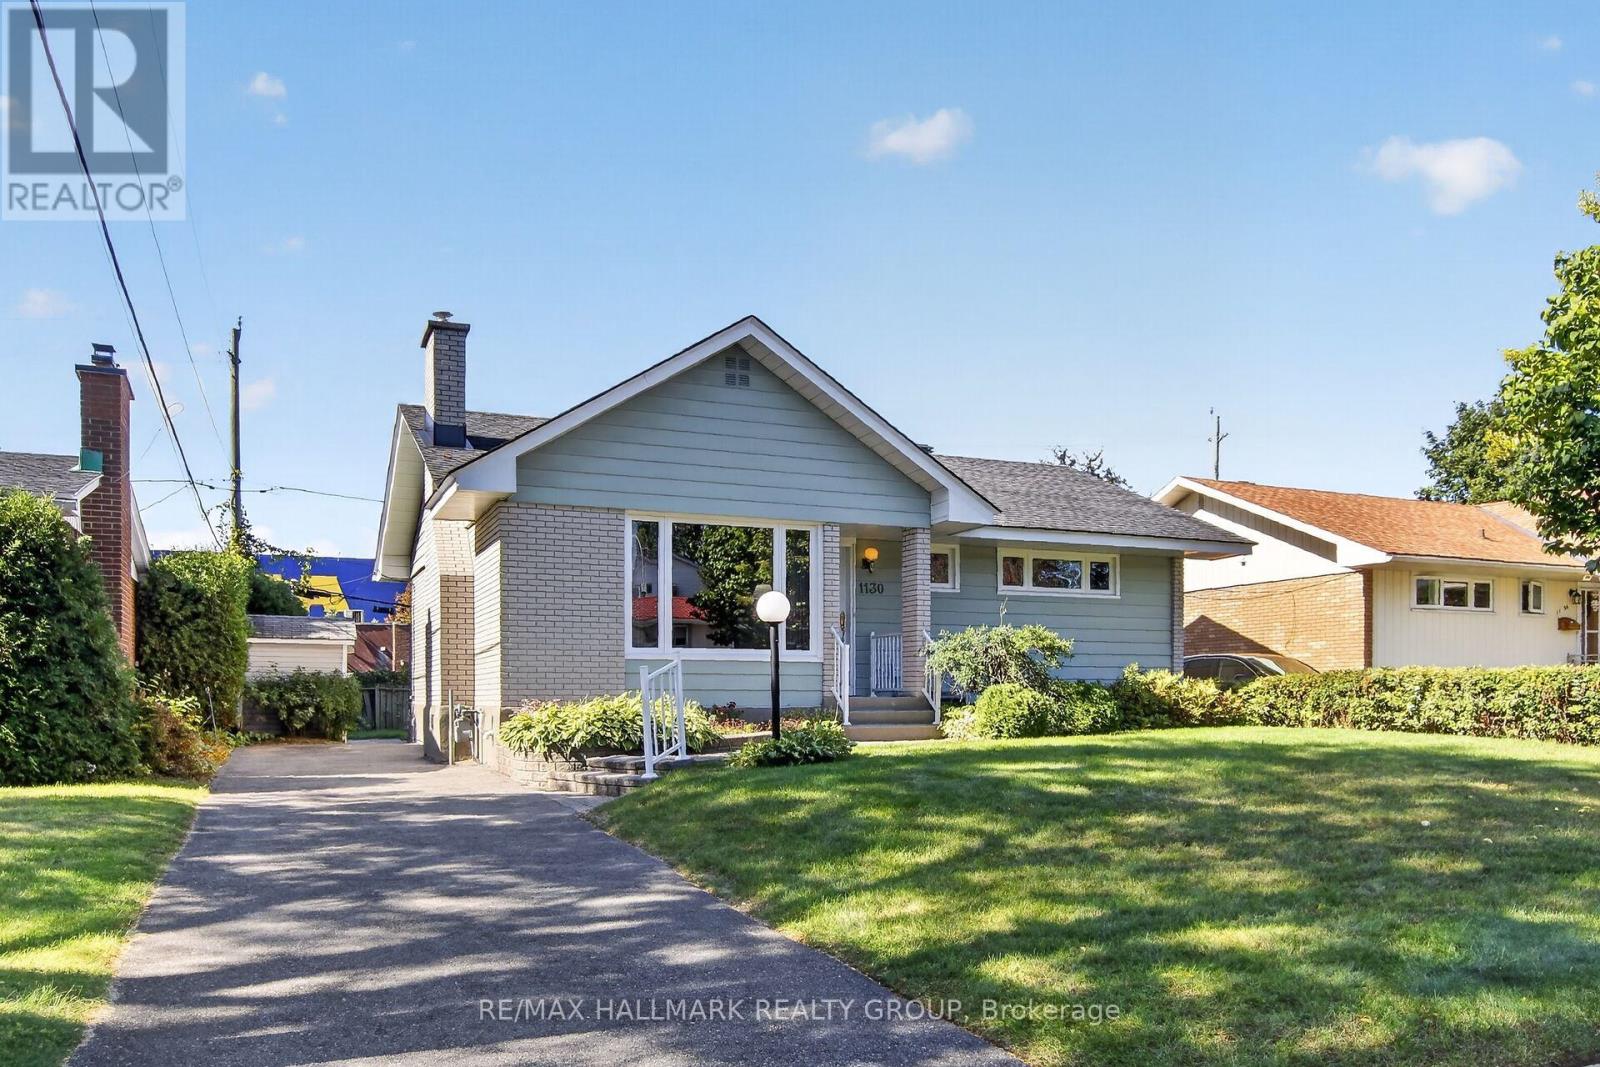
Campeau built B19 brick and sided three bedroom bungalow well cared for by same owners for over 55 years. Updated eat in kitchen with 4 appliances. Large living room with wood fireplace. Main rooms have wall to wall carpet over oak hardwood floors. Updated windows throughout main level. 4pc bath on main level and 3pc in the basement. Spacious recreation room with bar area and second refrigerator. High efficiency gas furnace and central air conditioning. Generous work shop area and cold storage. Rear entrance opens to staircase directly to lower level. Well cared for west facing rear yard with two garden sheds and a gazebo. Great location just off Iris close to schools, parks, shopping and future rapid transit. Early possession available. A great family home. (id:43934)
B - 173 Rivington Street
Ottawa, Ontario
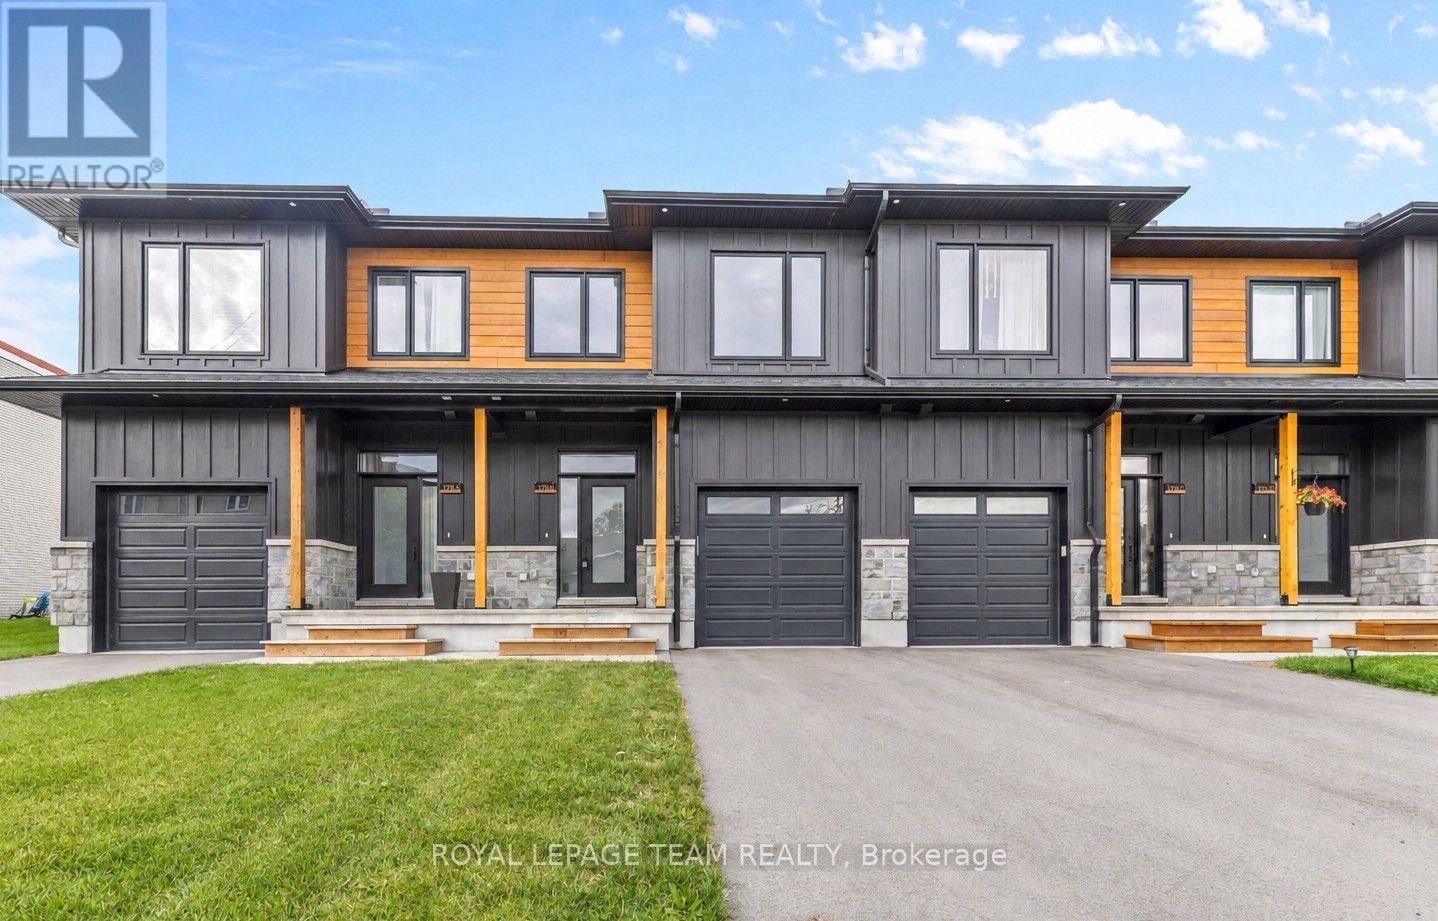
LIKE NEW without the wait! Set on a quiet, no-through road in the heart of Carp, this 2025 executive townhome offers a seamless blend of elevated design & everyday practicality. Completely CARPET-FREE & thoughtfully upgraded throughout, this home delivers from the moment you arrive. Striking curb appeal showcases premium low maintenance siding, timeless stone, a beautiful interlock landing & a covered front porch framed by timber pillars. Inside, bright open sightlines, a full glass entry & large rear windows flood the home w/ natural light. Luxury wide plank flooring, upgraded tile, modern railings & smooth ceilings create a clean, cohesive aesthetic. The gourmet kitchen impresses w/ quartz countertops, extended two-toned cabinetry, a statement hood fan w/ full-height backsplash, coveted pantry & an island designed for gathering. Upstairs, 3 well-appointed bedrooms provide flexibility for families or work-from-home living. The primary retreat features a walk-in closet & private ensuite w/ quartz-topped vanity + sleek glass/tile shower. A stylish main bath & convenient upper-level laundry complete the space w/ ease. The unfinished lower level offers future potential for additional space tailored to your needs. Enjoy the lifestyle that comes with it - walk to local restaurants, cafés, brewery, Carp Creamery & the Carp Farmers' Market, or explore nearby parks & trails, all w/ quick access to Kanata, Stittsville & HWY 417. Thoughtfully upgraded, move-in ready & designed for everyday living. A new 10ft x 12ft rear deck will be completed by the seller prior to closing. (id:43934)

706 Expansion Road
Ottawa, Ontario
Stunning new 3+1 bedroom end-unit townhome located in Barrhaven with no rear neighbours, backing onto a natural hill for added privacy. This beautifully upgraded home offers 3.5 bathrooms and a bright, functional layout ideal for families and professionals alike. The main floor features 9-foot ceilings and smooth ceilings throughout, enhancing the open-concept design and allowing for abundant natural light, especially as an end unit. The modern kitchen is finished with upgraded granite stone countertops and is fully equipped with new stainless steel Whirlpool appliances, including a gas stove with air-fry oven, French-door refrigerator with bottom freezer and water and ice dispenser, and a powerful 400 CFM slim over-the-range microwave hood fan, making it a true chef inspired space. The upper level offers three generously sized bedrooms, including a spacious primary suite with an upgraded ensuite featuring a walk-in shower. The fully finished lower level provides a versatile +1 bedroom, ideal for a home office, guest room, or additional living space. A total of 3.5 bathrooms ensures comfort and convenience for the entire household.This home is truly move-in ready with custom zebra blinds installed throughout. The private backyard setting offers peaceful views of the hill behind with no rear neighbours, a rare and highly desirable feature in townhome living. Ideally situated close to top-rated schools, including Barrhaven Public School, Longfields-Davidson Heights Secondary School, and Mother Teresa High School. Enjoy easy access to Costco, Walmart, Loblaws, Cineplex, restaurants, cafes, parks, trails, public transit, the Barrhaven station, and Highway 416 for effortless commuting. (id:43934)
253 Cityview Crescent
Ottawa, Ontario
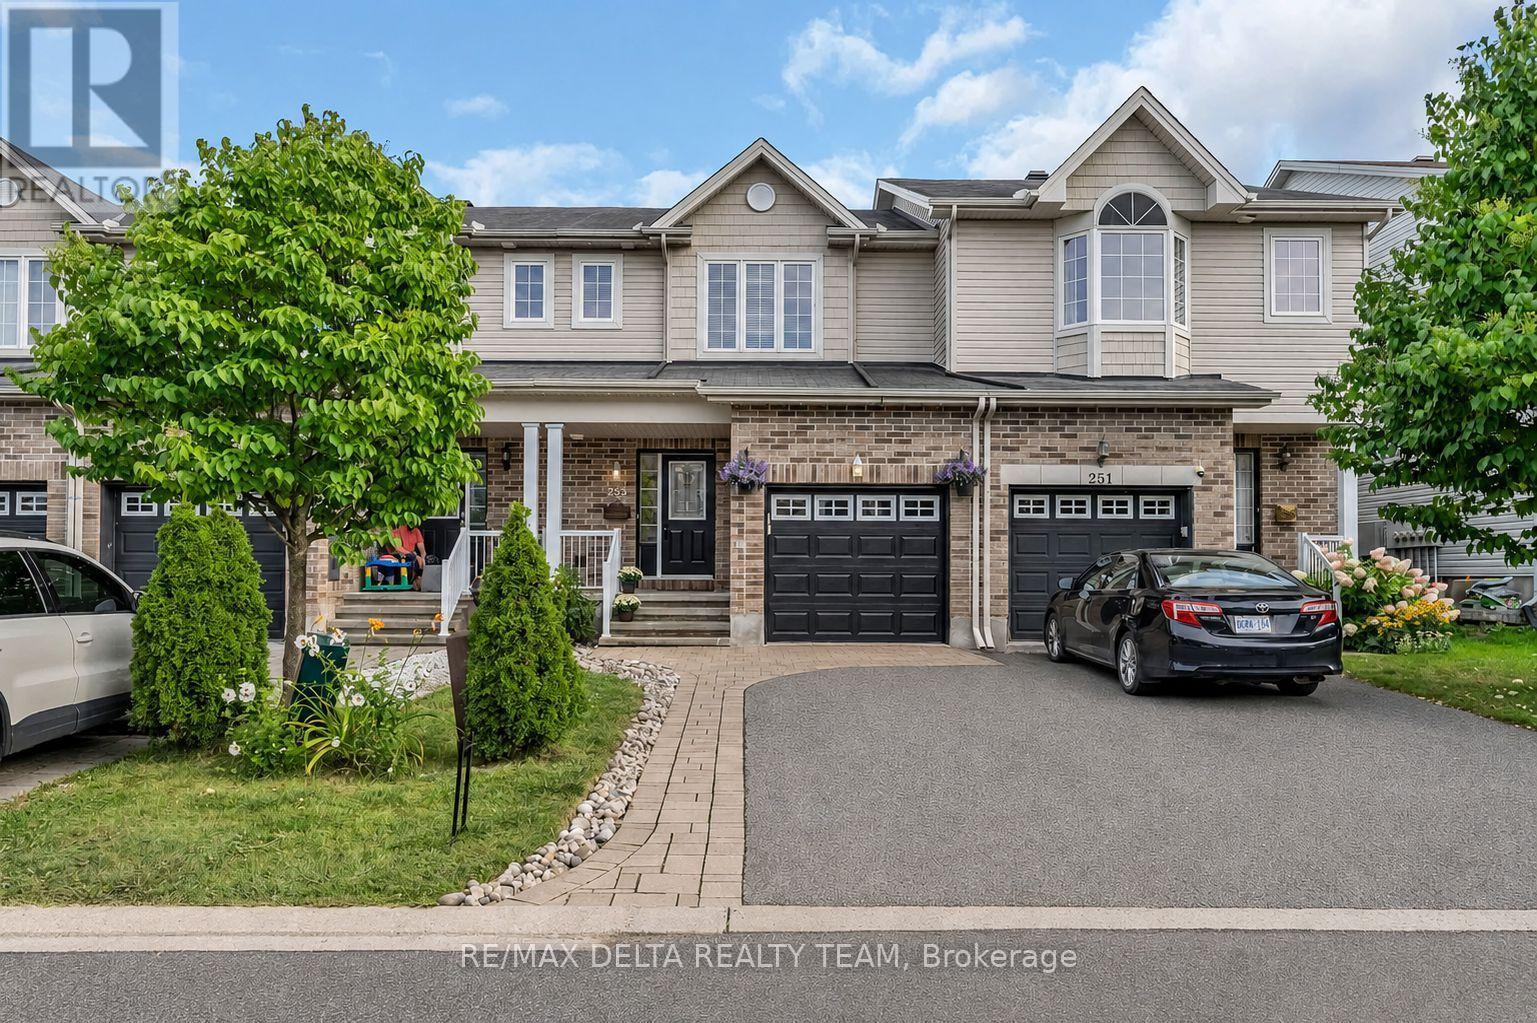
Welcome to 253 Cityview Crescent, a beautifully maintained Claridge Queensby III townhome offering 3 bedrooms, 4 bathrooms and a fully finished basement in a desirable Orleans location.The main level hardwood flooring and a bright, functional layout designed for everyday living and entertaining. The spacious living room flows into the kitchen and eating area, featuring granite countertops, stainless steel appliances, gas range and breakfast bar seating. A convenient powder room completes the main level. Upstairs, the primary bedroom features a walk-in closet and private ensuite, complemented by two additional bedrooms and a full family bathroom. The professionally finished lower level adds valuable living space with a generous recreation room featuring a gas fireplace, vinyl flooring, an additional bathroom and a large laundry/utility room. Step outside to a landscaped backyard designed for easy enjoyment, complete with an interlock yard, gazebo, patio table and four chairs. Additional features include central air conditioning, central vacuum, garage door opener and built-in ceiling speakers. Built in 2011, this well-appointed home combines comfortable living spaces, a finished basement and an inviting outdoor setting - an excellent opportunity in Orleans. (id:43934)
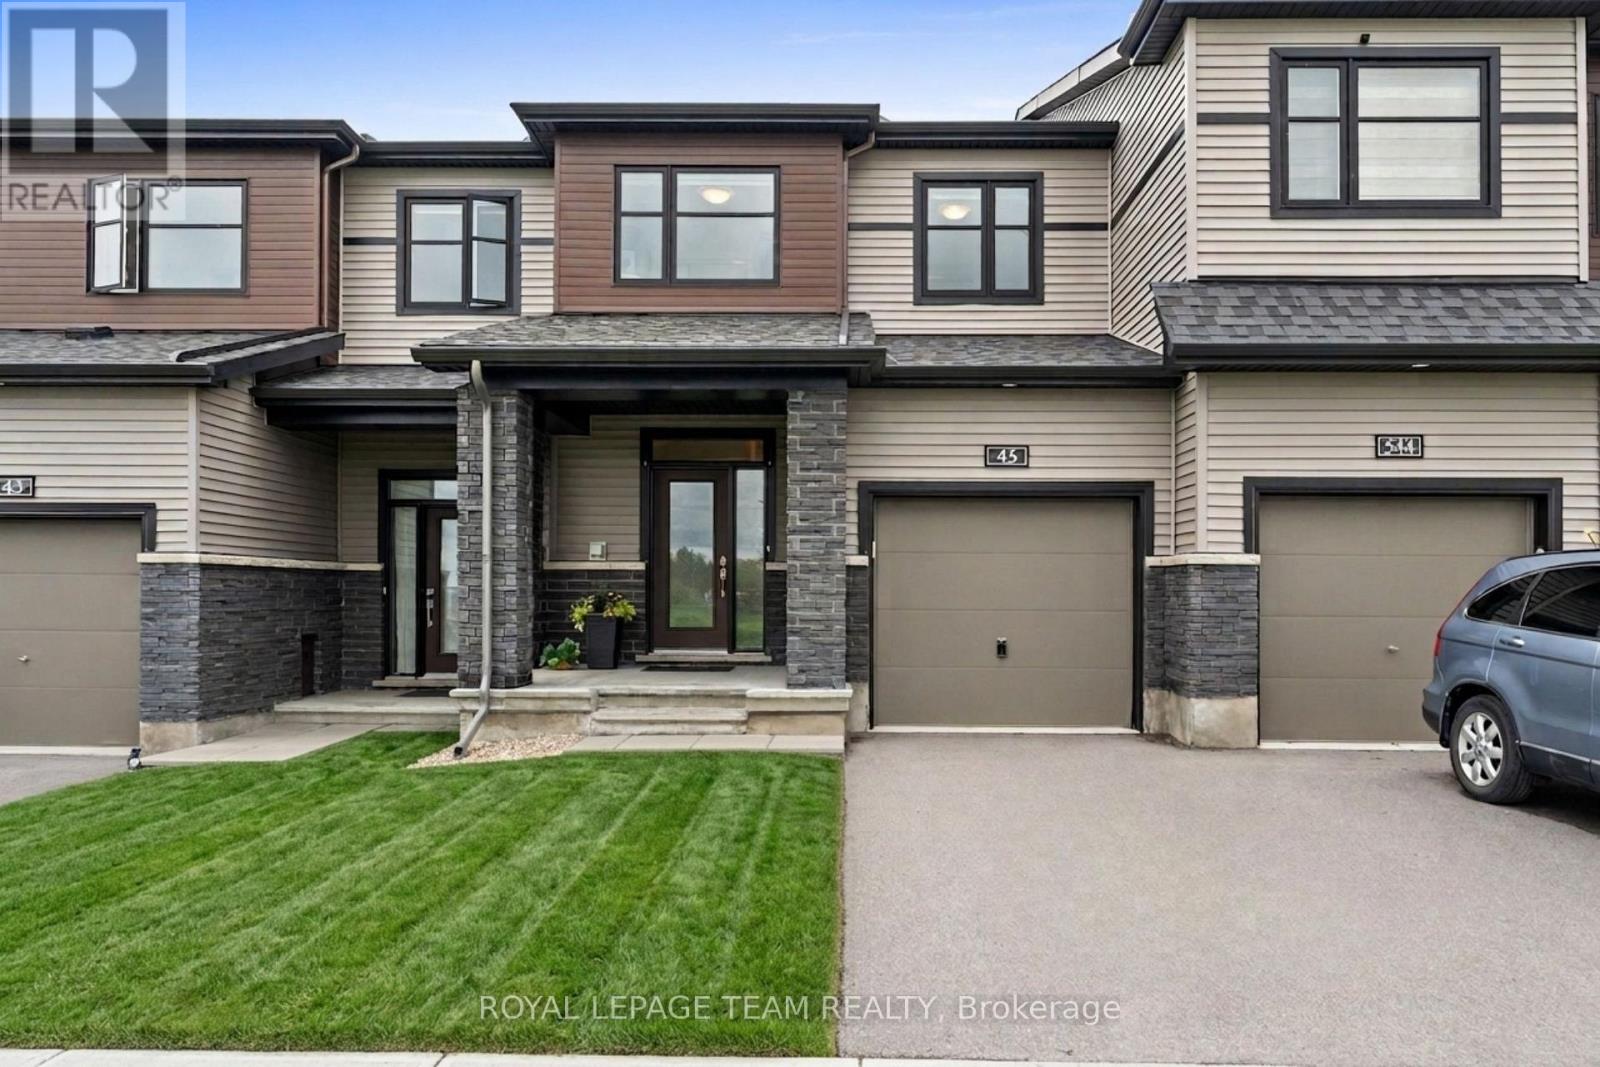
45 Finglas Court
Ottawa, Ontario
OPEN HOUSE Sunday Sept 20, 2-4pm! If you are waiting for the BEST DEAL in Quinn's Point, THIS IS IT! Looks like NEW and TURN-KEY ready this 3-bed, 3-bath upgraded townhome built in 2021 by Minto offers 1,967 square feet of quality finished space with MORE THAN $50,000 IN UPGRADES over the competition and without the new construction wait or hidden costs. LOCATION, LOCATION, LOCATION! FRONTING ONTO PARK SPACE, on a PREMIUM DEEP LOT, this one is the clear winner! LOADED WITH UPGRADES INSIDE! Tons of pot lights, premium hardwood floors, upgraded millwork, sleek quartz countertops in the kitchen, UPSCALE STAINLESS LG APPLIANCES: fridge with ice-maker, high-end gas range, 600 CFM hood fan. AND MORE! Custom blackout blinds, high-end CENTRAL VACUUM installed, HRV, furnace humidifier already installed, PLUS fireplace. BIG UPGRADES OUTSIDE TOO! EXTRA-DEEP backyard, maintenance-free vinyl fence, central AC, and eavestroughs already installed and the PREMIUM DEEP LOT gives you a HUGE BACK YARD and a driveway that easily fits two cars - no parking on the congested roads in the winter! SMOKE-FREE and PET-FREE home. Upstairs, the primary bedroom provides a WALK-IN CLOSET and a private 5-PIECE ENSUITE bathroom. Two more bedrooms with upgraded sliding doors, a second full bathroom and a convenient UPPER-LEVEL LAUNDRY room complete the second floor. EXTRA-LARGE, FULLY FINISHED BASEMENT with a cozy FIREPLACE for Ottawa winters, plus space and plumbing potential to add a private guest suite. QUIET, FAMILY-FRIENDLY street, with the Minto Rec Complex, MAC Barrhaven Centre AND top-rated St. Joseph High School and John McCrae Secondary School, daycares, all close by or steps away. LEISURE LIFESTYLE! Parks, sports fields and scenic walking/cycling trails right across the street. Skip the builder hassle and move into a FULLY UPGRADED HOME, THAT HAS IT ALL and is MOVE-IN READY TODAY! Come take a look and make an offer, YOU WILL NOT BE DISAPPOINTED! (id:43934)
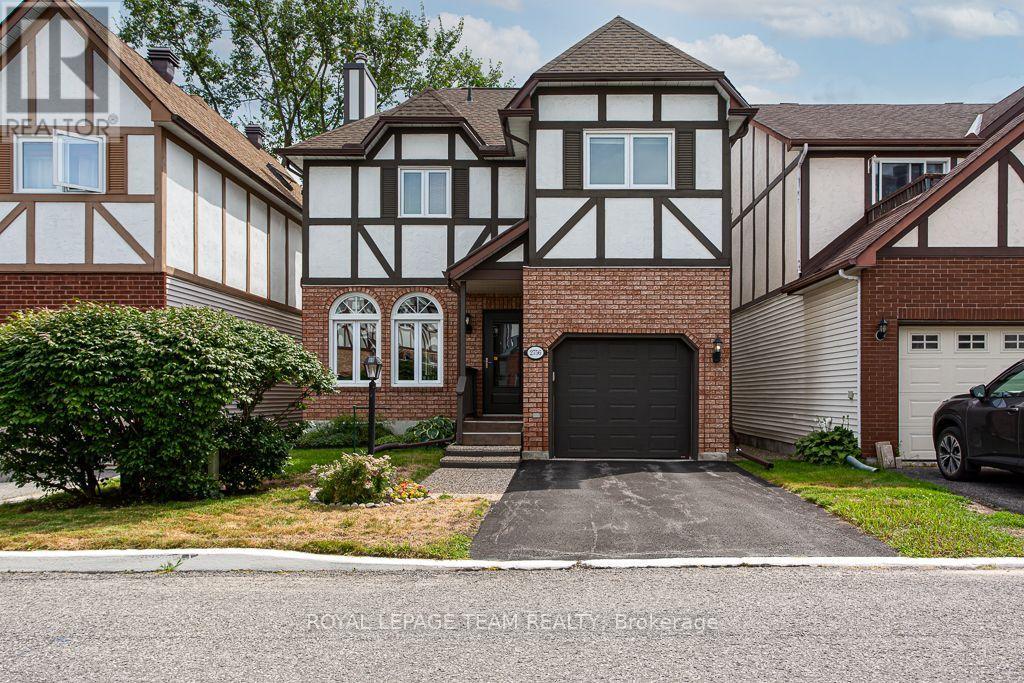
2756 Massicotte Lane
Ottawa, Ontario
This detached home at 2756 Massicotte Lane is turnkey and ready for you to settle in. Located in Blossom Park, a well-connected Ottawa community, transit and Bank Street are close by, so shopping, restaurants, and everyday errands are just minutes from your door. Inside the home, gleaming site-finished hardwood flows gracefully through the living and dining rooms, catching the light and setting a warm, elegant tone throughout. The living room's wood-burning fireplace becomes the heart of the home, a gathering place for cozy evenings and quiet moments alike. The open concept living and dining room offers a lovely backdrop for cherished meals and gatherings with loved ones, while sliding patio doors bring you outside to the deck, seamlessly blurring the line between indoor comfort and outdoor charm. The kitchen is nothing short of a showpiece, boasting crisp white cabinetry and luxurious quartz countertops that elevate everyday living. Bathed in sunlight from a striking bay window, the eating area invites you to savor slow mornings and lingering conversations. Upstairs, the primary suite unfolds as a true sanctuary. Its spa-inspired ensuite features a generous step-in shower and a deep soaker tub, made for melting away the day's stress, while two additional bedrooms offer comfort and privacy for family or guests. Downstairs, a fully finished basement expands your living space effortlessly, ready to become a rec room, home office, or guest retreat. This basement has no shortage of storage to keep everything organized and out of sight. Step outside to your private, fully fenced backyard, an idyllic escape for lazy afternoons, playful pets, and treasured summer evenings on the deck. The attached garage has epoxy flooring, a small touch that keeps things clean and easy to enjoy year-round. This home offers space, style, and location. Everything you need and right where you want to be. (id:43934)
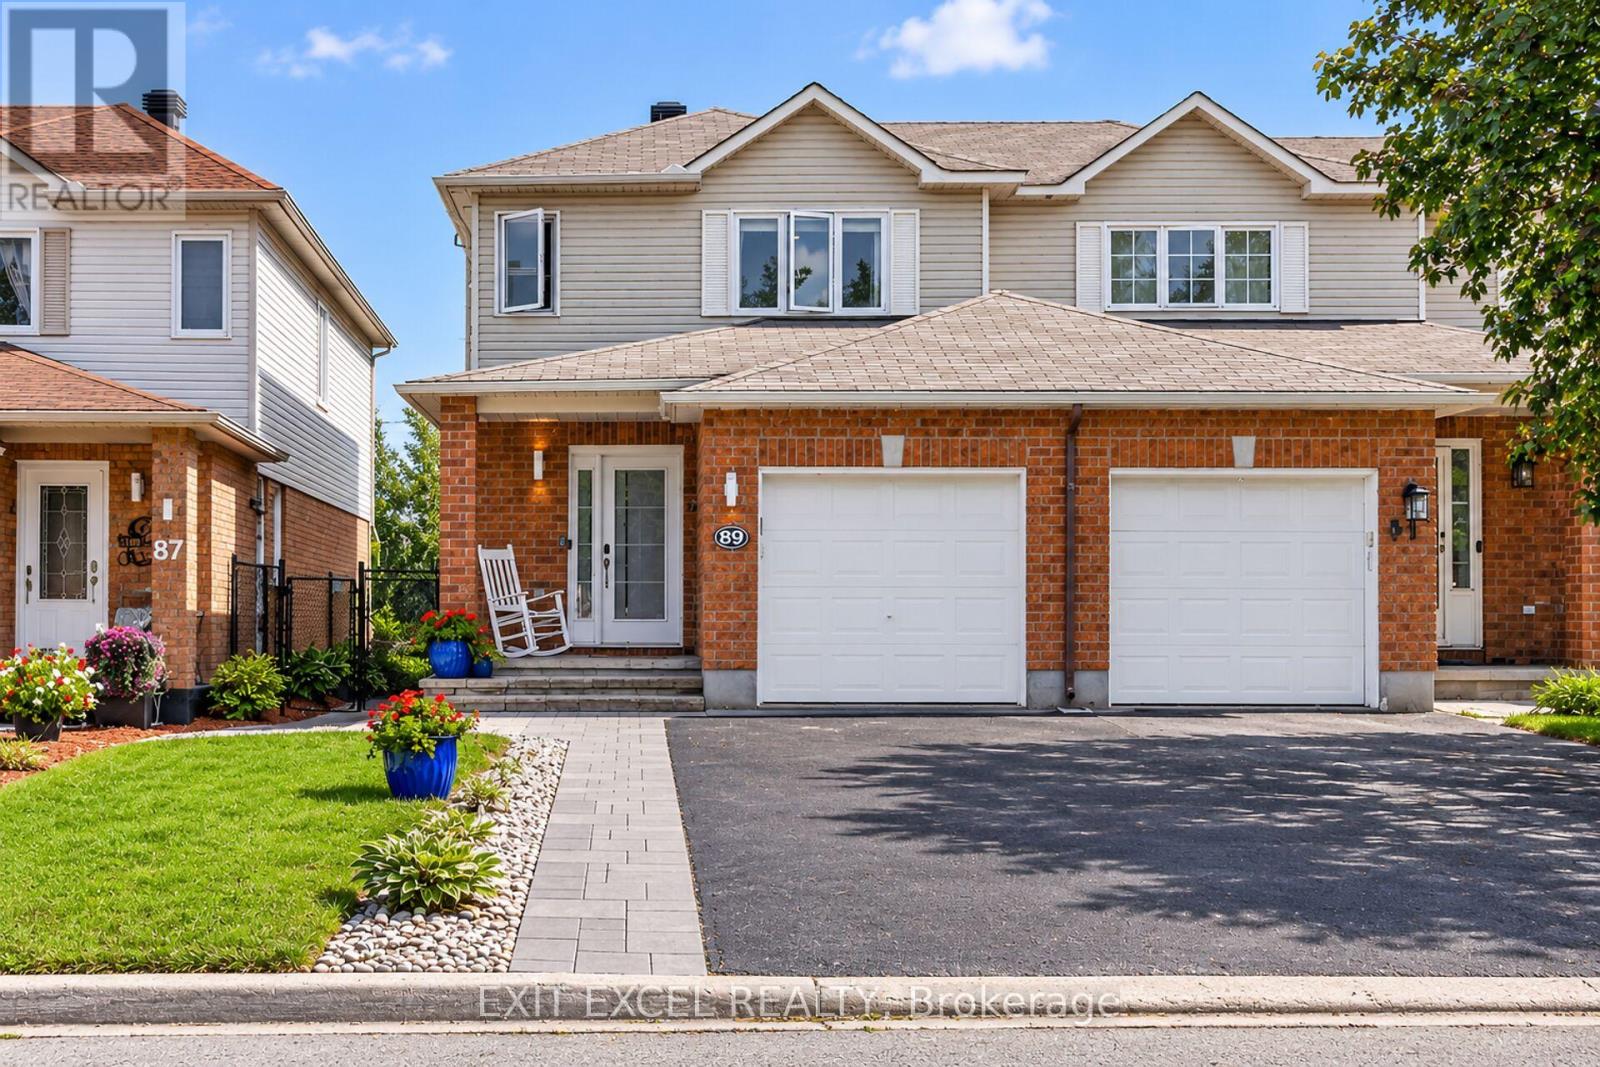
89 Forestglade Crescent
Ottawa, Ontario
Welcome home to this beautifully maintained end-unit townhome in the heart of family-friendly Hunt Club Park - a rare find with no rear neighbours and a backyard that's noticeably deeper and larger than most in the area, offering incredible privacy and space to enjoy. Step inside to find a bright, well-cared-for interior featuring hardwood flooring on both the main and second floors, with the main floor hardwood refinished in 2021. The basement was finished by the builder, offering great additional living space. Enjoy thoughtful updates throughout, including resurfaced kitchen cabinets (2025), a newer dishwasher (2024), and updated light fixtures since 2021. This home offers three spacious bedrooms and 2.5 bathrooms, including a refreshed powder room with a resurfaced cabinet, new faucet, and new light fixture, plus new flooring in the main bathroom (2026) and a new tub insert. Major mechanicals are already taken care of, with A/C & furnace (2013), windows (2012), and roof (2011/2012). Step outside to your private, expansive backyard oasis complete with interlock (2021) and a brand new deck (July 2026) - perfect for entertaining or simply relaxing with no one behind you. This unbeatable location puts you within walking distance of top-rated schools, the library, Greenboro Community Centre, transit including the O-Train, shopping, golf, and biking, running & walking paths, with the Conroy Pit nearby for your favourite morning walks with the pooch. A wonderful opportunity in one of the city's most beloved communities - don't miss it! (id:43934)
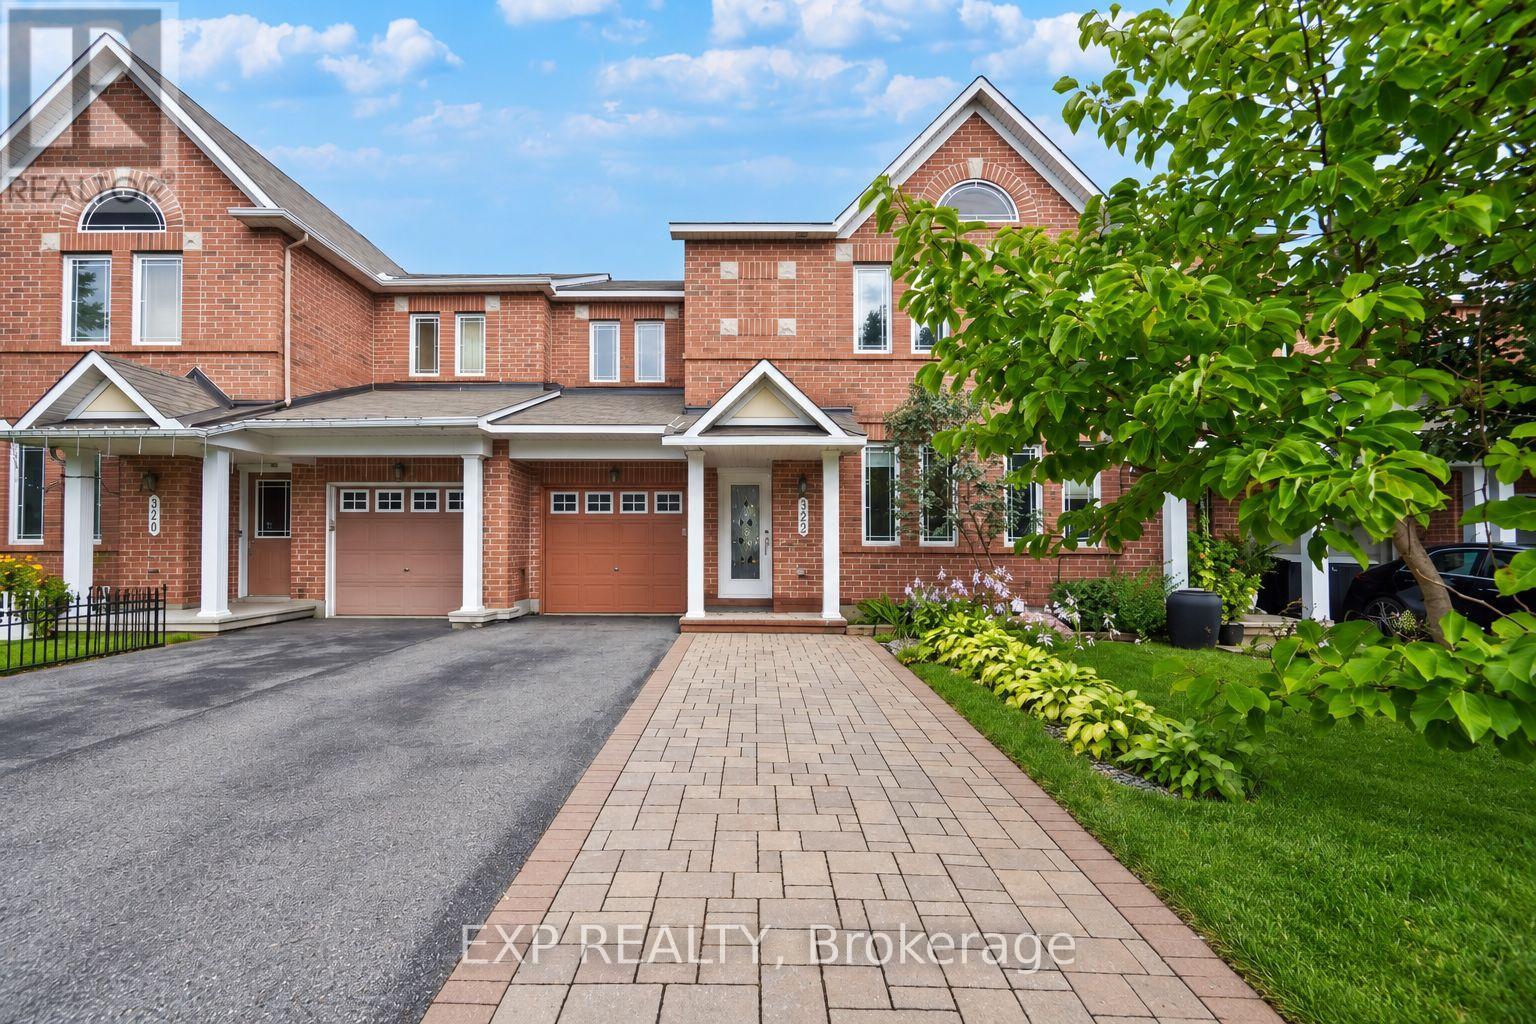
322 Foxridge Way
Ottawa, Ontario
BRIGHT & SPACIOUS - APPROX. 1,900 SQ FT - MAIN FLOOR DEN - WOOD SAUNA IN BASEMENT! This rarely offered Minto Helmsley townhouse is one of the larger models in Chapman Mills, offering generously sized rooms and plenty of natural light throughout. The main floor feels especially bright and open, with large living and dining areas complemented by hardwood floors and a cozy gas fireplace - perfect for the upcoming holiday season. The separate den at the front of the home features plenty of natural light and is ideal for anyone working from home, running a home business, or needing the flexibility of a 4th bedroom. Upstairs offers 3 spacious bedrooms, including a large primary bedroom with an oversized walk-in closet w/custom shelving and private ensuite featuring a large soaker tub, while upgraded closet organizers provide additional storage throughout the other bedrooms. The finished basement provides even more usable living space with a large rec room, custom cedar electric sauna, full shower, laundry, and plenty of storage. Outside, the driveway has been expanded with interlock, while the backyard features an interlock patio for low-maintenance outdoor living. Additional features include a newer furnace (approx. 4 years), owned hot water tank, central A/C, central vacuum, upgraded lighting, window coverings, and an app-controlled garage door opener. FRESHLY PAINTED, PROFESSIONALLY CLEANED, VACANT AND AVAILABLE FOR IMMEDIATE POSSESSION. Located close to schools, parks, grocery, shopping, recreation, & public transit. Inquire today to book your showing! (id:43934)
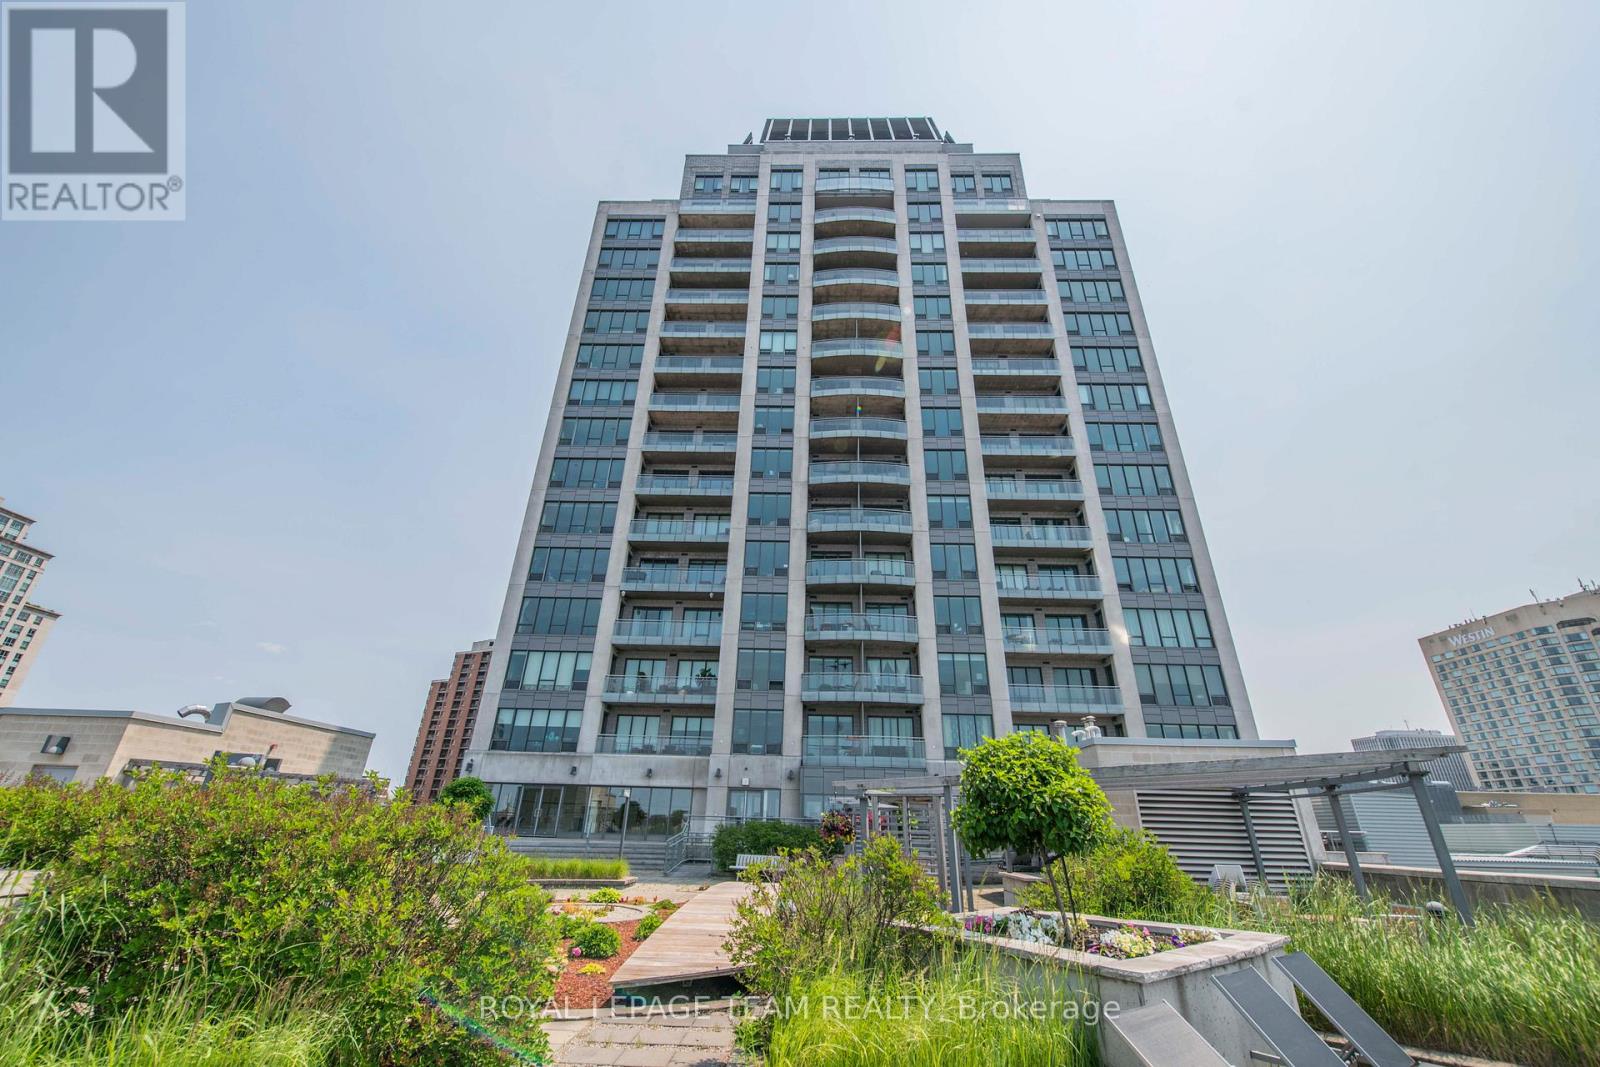
1307 - 90 George Street
Ottawa, Ontario
Welcome to luxury living in the heart of Ottawa's ByWard Market. This impressive 1,285 sq. ft. corner suite at 90 George Street offers 2 bedrooms, 2 full bathrooms, and an exceptional urban lifestyle surrounded by the city's best dining, shopping, entertainment, and cultural attractions.Designed for both comfort and sophistication, the open-concept layout showcases rich hardwood flooring, expansive floor-to-ceiling windows, and an abundance of natural light throughout. The beautifully appointed kitchen features granite countertops, stainless steel appliances, extensive cabinetry, and a large island overlooking the spacious living and dining areas, perfect for entertaining.The generous primary suite offers floor-to-ceiling windows, a walk-in closet, and a spa-inspired ensuite complete with a glass shower and deep soaker tub. A spacious second bedroom and full bathroom provide flexibility for guests, family, or a home office.Comfort is ensured year-round with efficient baseboard hot water radiators, controlled by three independent thermostats, along with the convenience of the unit's own independent air conditioning system.Step outside to your oversized private balcony and enjoy sweeping city views. Residents enjoy exceptional amenities including concierge service, an indoor saltwater pool, hot tub, sauna, fitness centre, rooftop gardens, and outdoor BBQ terrace.Complete with one heated underground parking space and one storage locker, this is downtown Ottawa living at its finest. (id:43934)

2183 Belair Drive
Ottawa, Ontario
Welcome to 2183 Bel Air Drive in Bel Air Heights! Set along a mature, tree-lined street, this charming three bedroom, two bathroom detached home offers character, functionality, and an unbeatable location. Enjoy easy access to schools, parks, walking trails, College Square, Algonquin College, the LRT, and Highway 417. The inviting main level features a tiled foyer with convenient access to the carport, hardwood flooring throughout the living and dining rooms, and a cozy fireplace that creates a warm focal point. The dining room flows naturally into the kitchen, offering an ideal layout for everyday living and entertaining. Upstairs, discover three well-sized bedrooms, including an oversized primary, along with a convenient four-piece bathroom. The partially finished basement provides additional flexibility with a two-piece bathroom and space ideal for a home office, hobby room, or extra storage. Outside, the private backyard offers plenty of room to relax, garden, or entertain. With its spacious layout, versatile lower level, and prime Bel Air Park location, 2183 Bel Air Drive is a wonderful opportunity to make an established Ottawa neighbourhood your own. Offers welcomed as of 3pm on Sept 21, 2026. Seller reserves the right to review preemptive offers ** This is a linked property.** (id:43934)