
We are here to answer any question about a listing and to facilitate viewing a property.
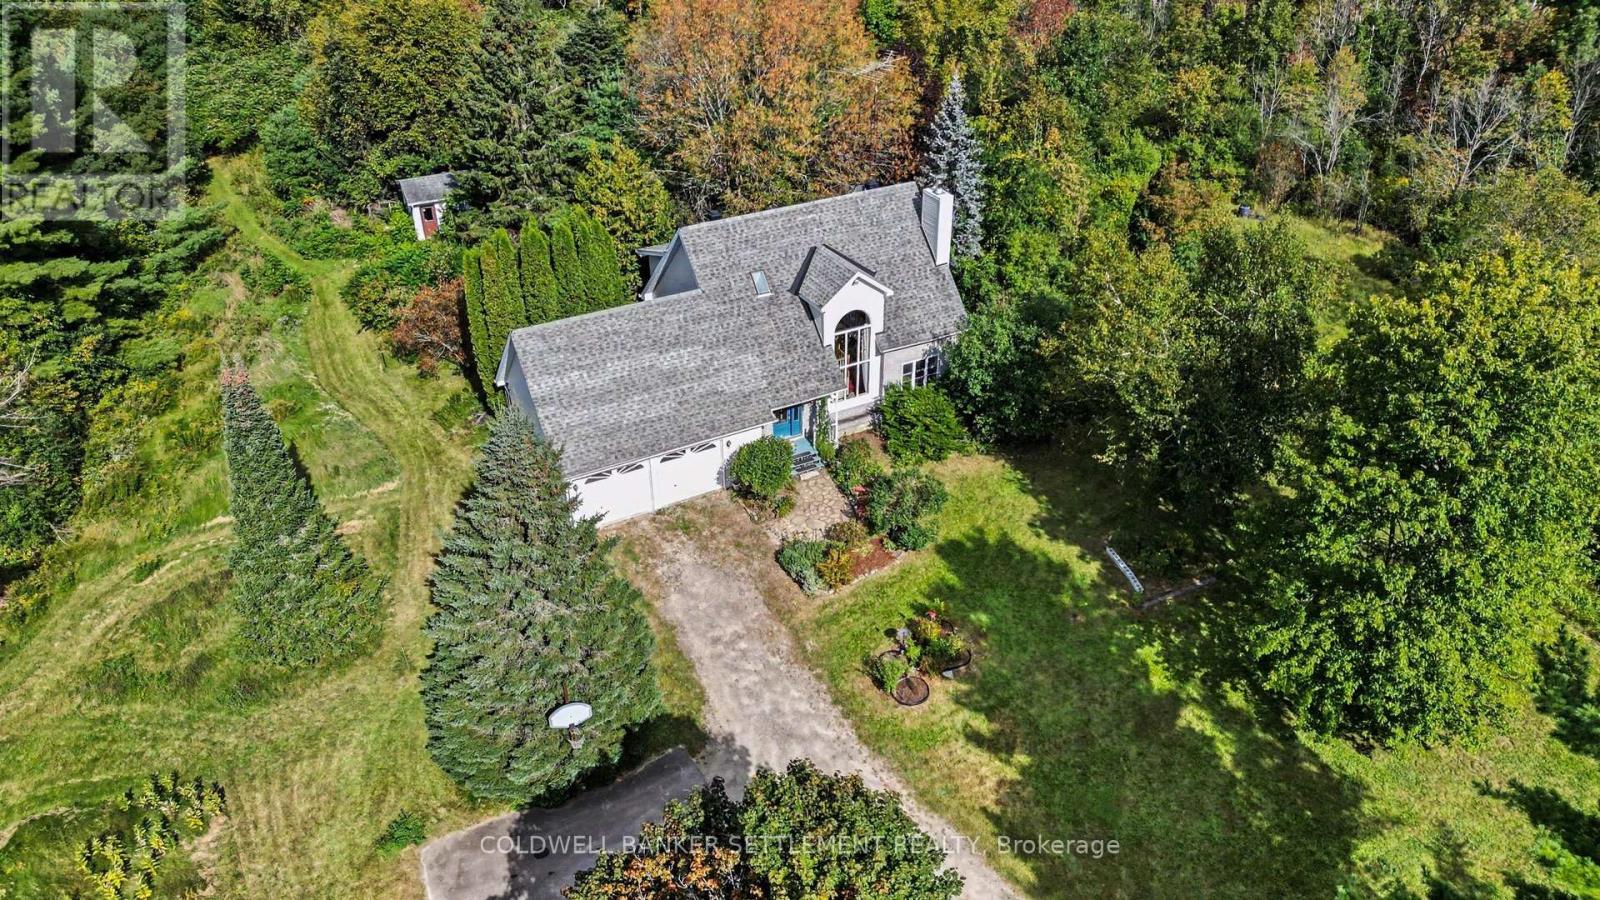
346 Norris Road
Tay Valley, Ontario
Charming country living awaits in this beautiful setting just minutes from the vibrant community of Perth! Set on 6+ acres, with gorgeous mature trees and nature lover's pond at the back, there is plenty of room for kids and dogs to play, taking in the surrounding natural beauty. The perfect spot to explore the magic of nature, enjoying both quiet times and entertaining friends and family, where guests feel welcome the moment they step through the front door. Full of natural light, the spacious open-concept main level features soaring cathedral ceiling and an impressive two-storey window offering a picture perfect view of the nature beyond and an abundance of southerly light. The bright living room features a wood-burning air tight insert, creating a cozy gathering space on those chilly Fall & Winter evenings, and opens onto the well sized dining area with patio door to the back deck and yard beyond. The well-appointed kitchen features oak cabinetry, breakfast bar, and double sink with a pretty view. Designed with the potential of one-level living in mind, the main floor features a comfortable bedroom with closet currently used as a yoga room, and a super convenient combined laundry and 3-piece bathroom, making everyday living easy. Upstairs features two large bedrooms, one with access to the 5-piece bathroom, and both with walk-in closets, and a generous open loft-style landing with a view through the two-storey window providing excellent additional living space and flexibility. Additional features include the bonus family room in the partially finished basement, which also features a separate utility room and workshop area with a handy set of stairs up to the double attached garage, which can also be accessed from the front foyer on the main floor. Located within 10 minutes of Perth, around the corner from Glen Tay Public School, on a no-thru road. Truly a 'must-see' home. Book your private viewing today. (id:43934)
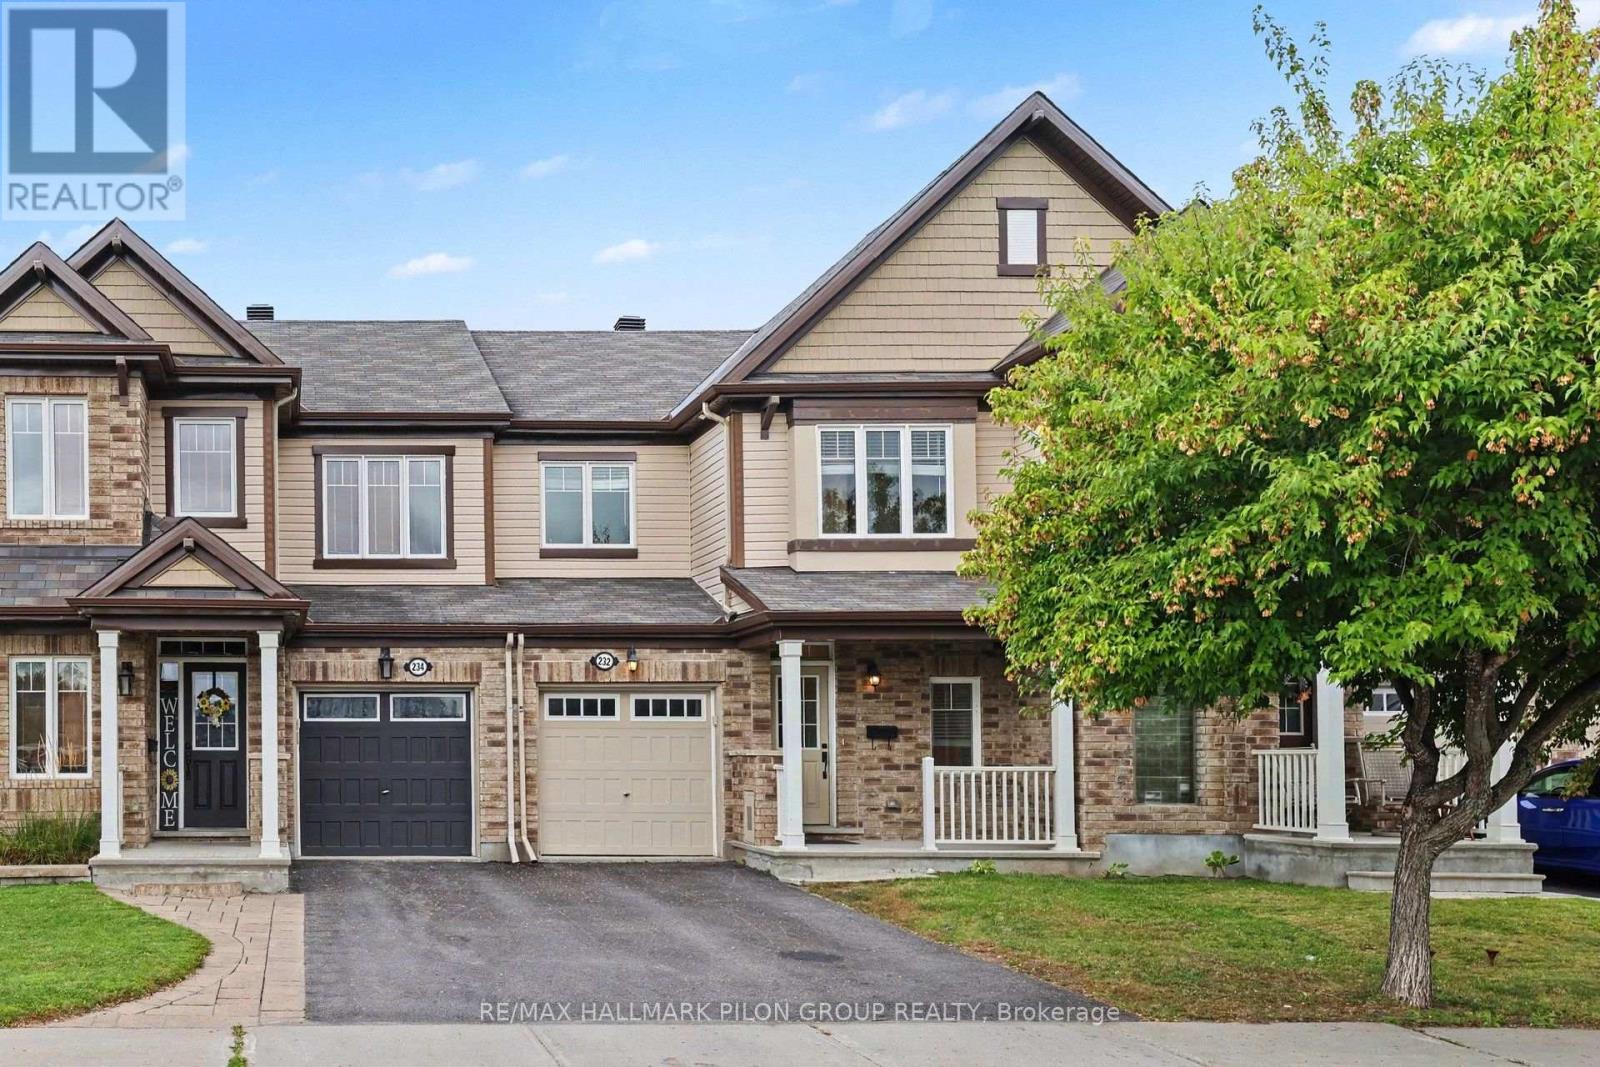
232 Soleil Avenue
Ottawa, Ontario
Welcome to 232 Soleil Ave, a Fernwater model by Mattamy Homes offering 3 bedrooms, 3 bathrooms & an exceptional location in the Summerside community of Avalon, Orléans. Situated on a quiet street directly across from a park, sports field & green space, this move-in-ready townhome offers comfort, convenience & family-friendly living. Summerside is known for its parks, ponds, walking & cycling paths & nearby recreation. Enjoy easy access to the François Dupuis Recreation Centre w/pools, fitness facilities & family programming, plus nearby schools, shopping, restaurants & everyday services along Tenth Line & Innes Rd. The bright & inviting main lvl features a spacious open-concept layout w/luxury vinyl flooring installed in 2026 & modern finishes throughout. The standout kitchen offers excellent workspace/storage, SS appliances & a large breakfast bar. The generous peninsula overlooks the main living area, while patio doors provide direct access to the backyard.The living rm features a cozy gas fireplace & backyard views, while the dedicated dining area offers plenty of space for family meals & entertaining.Upstairs are 3 spacious bedrooms, a full main bath & convenient 2nd-floor laundry. The primary suite offers a W/I closet & private ensuite w/upgraded walk-in glass shower.The unfinished LL offers excellent potential for additional living space, whether you envision a family rm, home gym, office or playroom. A rough-in for a future bath is already in place, along w/plenty of additional storage. The HWT is owned, offering the added benefit of no rental contract. Outside, the fully fenced backyard with southwest exposure perfect to relax, entertain & enjoy the warmer months.With green space & recreation directly across the street, a functional family-friendly layout & convenient Orléans location, 232 Soleil Ave is an excellent opportunity to enjoy comfortable, low-maintenance living in a welcoming neighbourhood. Some photos have been virtually staged. (id:43934)

230 Cardinal Crescent
Clarence-Rockland, Ontario
Welcome to this spacious 3+2 bedroom split-level detached home nestled on a quiet, family-friendly crescent in the heart of Rockland. Set on an oversized, private lot, this property offers incredible potential for those looking to add their own style and create the home of their dreams. The functional layout features hardwood flooring, three generous bedrooms on the upper level, including a primary bedroom with a convenient cheater ensuite. The bright living and dining areas are perfect for entertaining, with patio doors leading to a large deck ideal for BBQs, outdoor dining, and relaxing. You'll also appreciate the abundance of closets and storage space throughout the home, making it easy to keep everything organized. The ground level boasts a welcoming family room with a cozy gas fireplace, a full bathroom with heated floors, and a walkout to the expansive backyard, offering seamless indoor-outdoor living and endless possibilities for family fun, landscaping and veggie gardens. The lower level includes two additional bedrooms, a laundry room, and a crawl space for even more storage, making it a flexible space to accommodate a growing family, guests, or a home office. A double-car garage is complemented by a paved driveway with total parking for up to 8 vehicles, providing ample space for family and guests. Bring your vision and unlock the full potential of this fantastic property, ideally located close to all the amenities Rockland has to offer. This is an exceptional opportunity to secure your dream home in a quiet, family-friendly neighbourhood. Some photos are digitally enhanced. (id:43934)
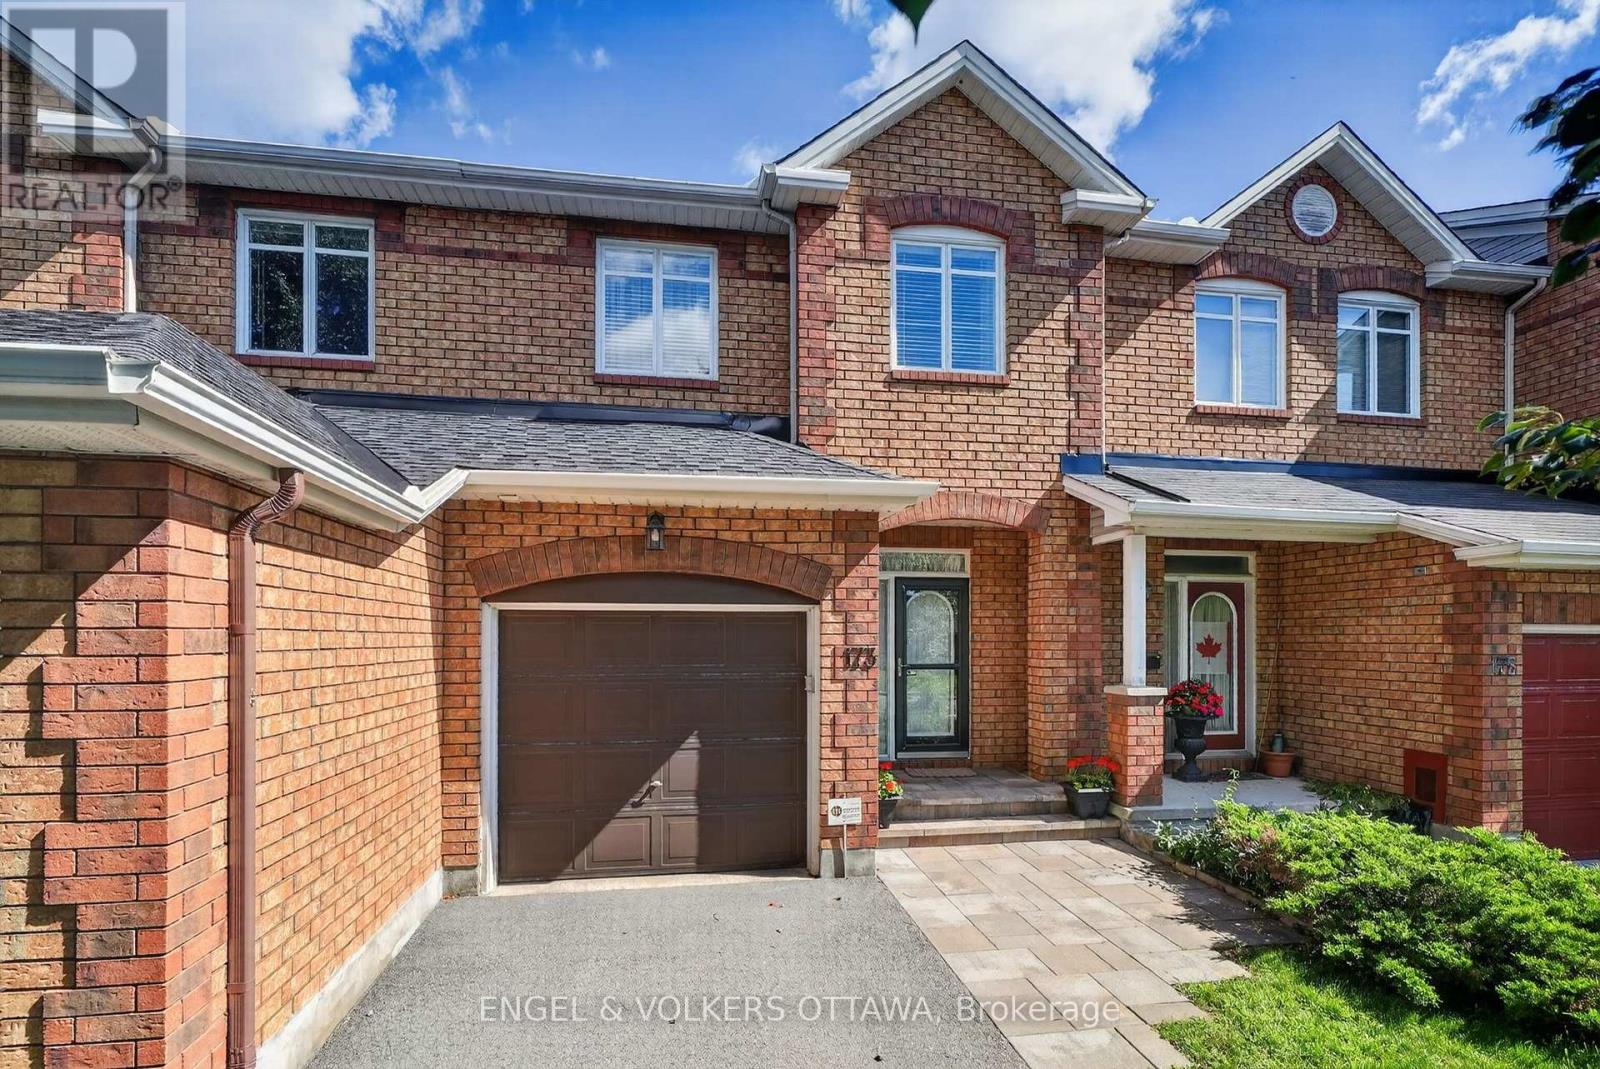
173 Hearst Way
Ottawa, Ontario
Welcome to 173 Hearst Way, a charming and beautifully maintained townhome in the heart of Katimavik. Owned by the original owners and thoughtfully customized with the developer at the time of construction, this bright, inviting home offers an attached garage, a finished lower level, and a convenient location. The welcoming main level features beautiful strip hardwood flooring, a powder room and direct access to the single-car garage with built-in shelving. The bright living and dining area is a standout, with a vaulted ceiling, double windows overlooking the backyard and a cozy gas fireplace. The kitchen features quartz countertops, undermount double sinks, stainless steel appliances, and a pantry. An adjacent eating area opens through patio doors to the private backyard, with a deck, covered gazebo, storage shed, and built-in Weber barbecue connected to the gas line. Upstairs, a hardwood staircase leads to a versatile open loft/bonus room, ideal as an office, TV room, or additional living space, with the option to enclose it as a third bedroom. Hardwood flooring continues throughout the second level, which features two bedrooms and two full bathrooms. The primary bedroom offers a vaulted ceiling, large backyard-facing windows and a renovated ensuite with a stand-up shower and quartz vanity. The second bedroom has a double closet, while the main bath features quartz countertops and an undermount sink. The finished lower level provides a generous recreation room, excellent storage, and laundry, with a washer, dryer, second refrigerator, and central vacuum included. Enjoy Katimavik's mature setting and exceptional convenience, with transit, shopping, dining, entertainment and everyday amenities nearby. Kanata Centrum is just a short drive away or about a 10-15 minute walk. Offering character, flexibility and easy-care living, 173 Hearst Way is an excellent opportunity for first-time buyers, downsizers or anyone looking to enjoy the Kanata lifestyle. (id:43934)

183 Bandelier Way
Ottawa, Ontario
Welcome to this well-kept Minto-built freehold townhome in Stittsville, offering 3 bedrooms, 2.5 bathrooms, an attached garage, a finished basement, and thoughtful upgrades in a convenient, family-friendly setting. Fresh interior paint and new high-quality laminate flooring give the home a clean, move-in-ready feel, while upgraded foyer tile creates a polished first impression. The dining area sits just off the entry, and the main-floor staircase feels more open with the original half wall replaced by a full bannister. At the heart of the home, the kitchen features an upgraded hexagonal tile backsplash, ample cabinetry, generous counter space, a breakfast bar, and added pot lights, creating a bright, functional workspace that connects naturally to the rear living room. The living room also benefits from added pot lighting and offers an inviting place to relax, with easy access to the backyard, while a powder room completes the main level. Upstairs, the open feel continues with the second-floor half wall replaced by bannisters. The spacious primary bedroom includes a walk-in closet and private ensuite, while two additional bedrooms offer flexibility for children, guests, or a home office and share a full bathroom. The finished lower level adds a large family room ideal for a media room, playroom, gym, or casual gathering space, plus laundry, storage, mechanical space, and a 3-piece bathroom rough-in with an added passage door for future finishing. Additional highlights include an automatic garage door opener and practical storage throughout. Parks, trails, schools, transit, shopping, coffee shops, restaurants, and daily essentials are all close by, including Pioneer Plains Park, Echowoods Park, St. Stephen School, and the Hazeldean Road and Stittsville Main Street commercial areas. A great choice for buyers seeking a newer freehold home with functional space, attractive upgrades, and excellent neighbourhood convenience. (id:43934)
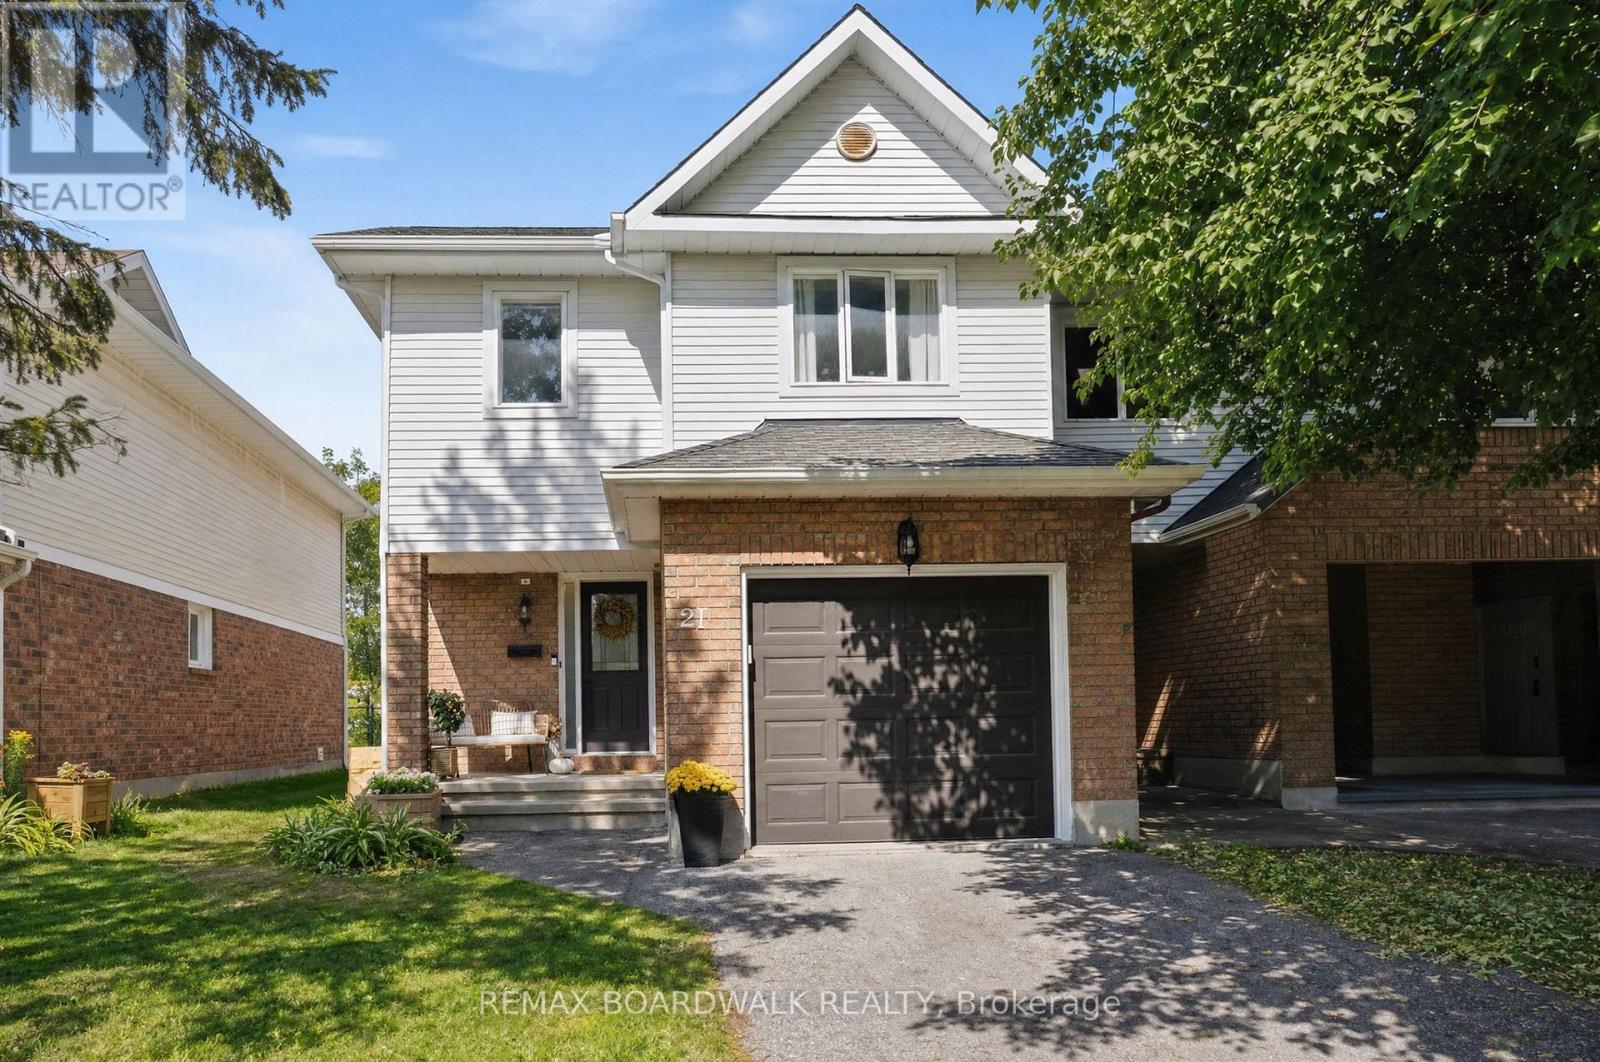
27 Woodpark Way
Ottawa, Ontario
Come home to the easy, comfortable lifestyle of Woodpark Way. This spacious end-unit townhome is tucked into a mature, family-friendly Barrhaven neighbourhood where there's room to settle in, grow, and enjoy everyday life. The main floor has a warm, polished feel with hardwood floors and a generously sized kitchen offering plenty of cabinetry and counter space that makes it ideal for busy mornings, family dinners, and entertaining friends. Upstairs, the bedrooms are comfortably sized, with a spacious primary retreat featuring a fantastic walk-in closet and private ensuite. The finished basement gives everyone a little more room to spread out, with a cozy family TV space and a play area that makes an inviting spot for movie nights, toys, games, or relaxing together. This home has great and efficient storage options throughout! Outside, mature trees and an established setting create a peaceful backdrop. Your pets and family will love the fenced backyard for both relaxation and play, as well as the nearby parks and greenspace within walking distance. Commuters can enjoy ample parking, nearby public transit, and quick access to central routes to Ottawa's Downtown core from this corner of Barrhaven. (id:43934)
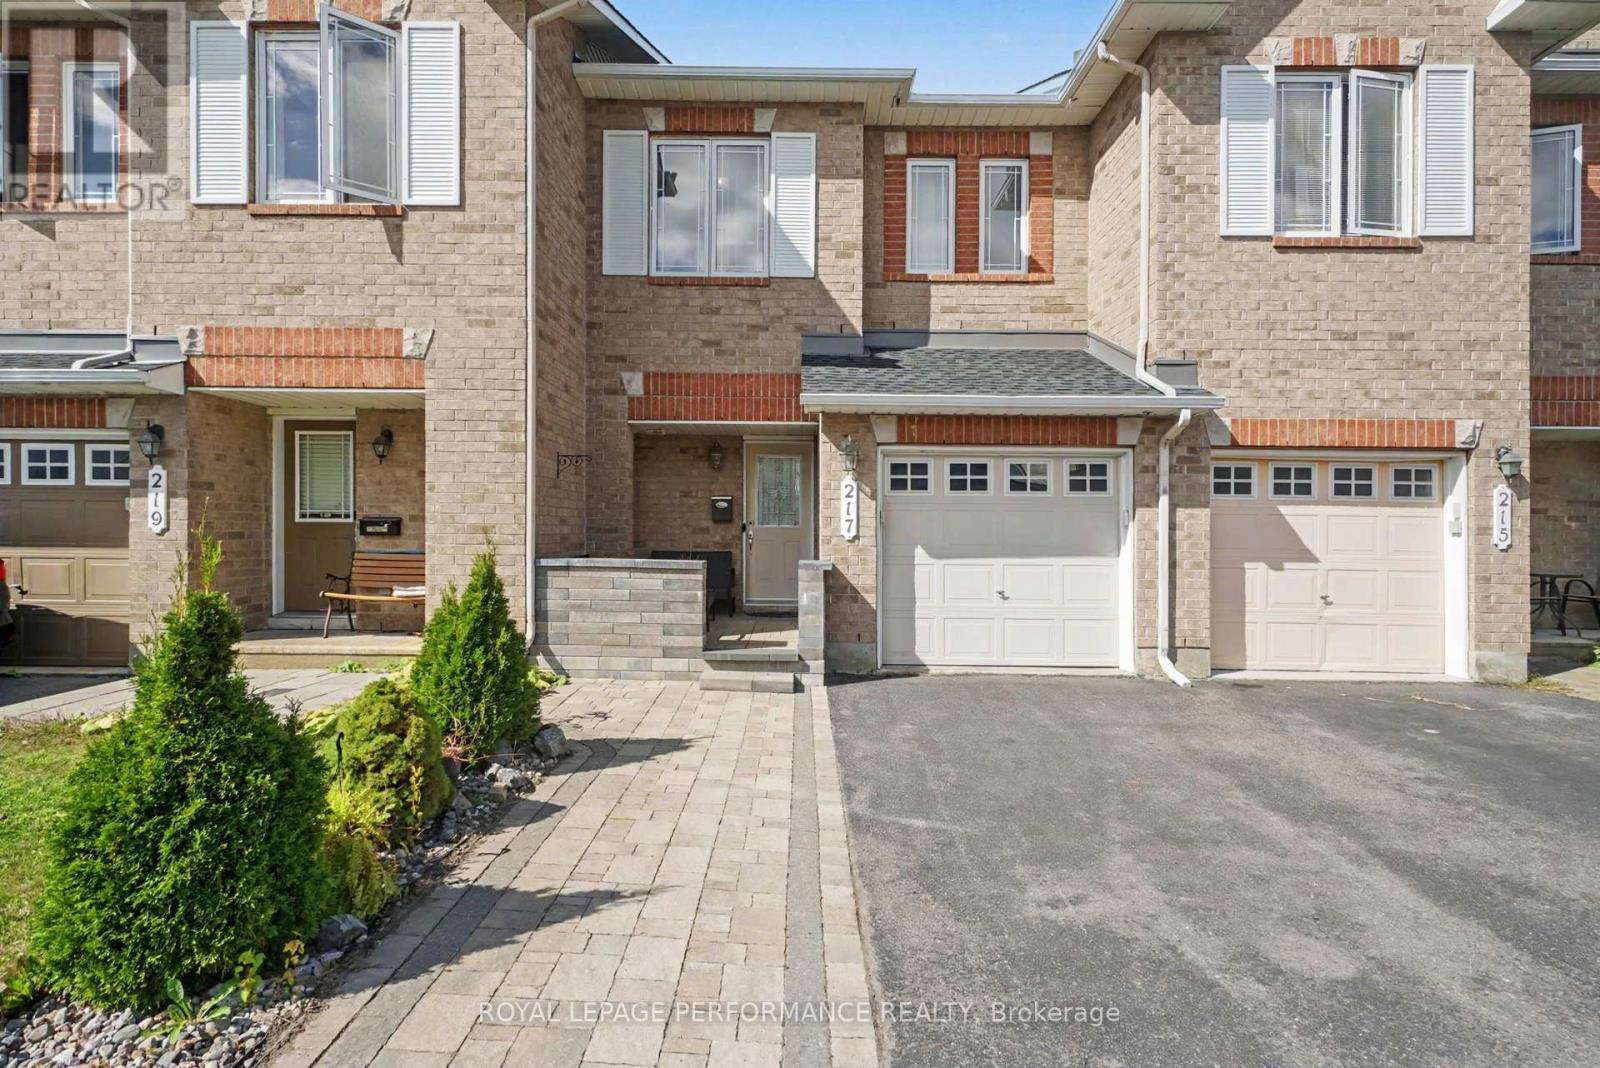
217 Branthaven Street
Ottawa, Ontario
This beautiful home has everything and more! Featuring impressive living space, open floor plan that lends itself very well to today's modern family. Gleaming Hardwood on the main level, custom stone work around the gas fireplace wall, dining room plus convenient access to the fully fenced backyard, brand new deck ideal for summer entertainment. Spacious open kitchen w/lots of cupboard, counter space and stainless steel appliances. On the 2nd level master bedroom with generous Walk-In Closet and Spa inspired 4Pc ensuite with soaker tub and separate standing shower. Two other good sized bedrooms with main bathroom. Lower level finished basement with generous family room, laundry & even more storage area. Main floor gleaming hardwood, second level and basement floor is laminated, ceramic floor at front, kitchen and in bathrooms, potlights, neutral color freshly painted and decor, roof 2023, front interlock 2023, backyard deck 2026. fridge and stove 2023. Extended driveway with stone interlock for extra parking space. Great location close to many parks, walking, cycling trails, schools, public transit, restaurants, shopping and much more. No showing after 7pm and 24 hours irrevocable on all offers. (id:43934)
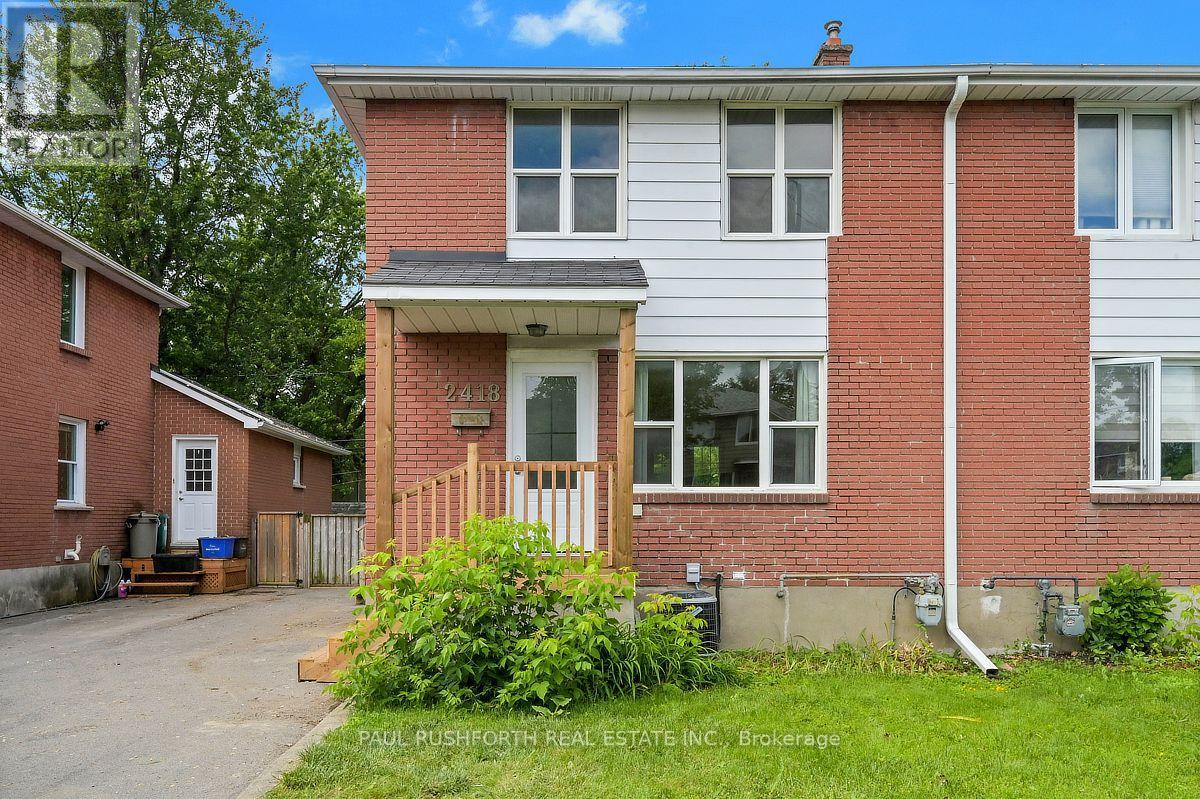
2418 Clementine Boulevard
Ottawa, Ontario
Location, lifestyle, and investment potential come together in this full-brick semi detached home just minutes from Carleton University, the O-Train, Transitway, Dow's Lake, and the Rideau Canal pathway network. Ideal for young families, first time buyers, or investors, this well maintained home offers 3 bedrooms and a full bathroom on the second level, with hardwood flooring throughout the upper floor. The bright and functional main level features a newly updated kitchen (2026) and new flooring on both the main and lower levels (2026), creating a fresh, move in ready feel. A separate side entrance provides access to the fully finished basement, complete with a full bathroom and shower, offering excellent flexibility for a recreation room, home office, guest space, or future in law potential. Outside, enjoy a fully fenced, oversized west facing backyard with a spacious deck perfect for entertaining, gardening, or relaxing in the afternoon sun. Major updates include furnace (2025), kitchen (2026), main and lower level flooring (2026), driveway (2020), and central air conditioning (2019). Conveniently located near schools, parks, transit, shopping, and recreation, this is an exceptional opportunity in one of Ottawa's most accessible and desirable central locations. Some photos have been virtually staged. (id:43934)

1947 Hawker Private
Ottawa, Ontario
*UNDER CONSTRUCTION* Wow - custom home finishes at an amazing price! Qualify to save the HST (subject to qualification). Experience exceptional value and elevated design in this brand-new 3-bedroom, 3-bathroom townhome by Mattino Developments, a boutique Ottawa builder known for thoughtful layouts and refined, Italian-inspired finishes. Offering 1,816 sq. ft. of stylish living space, this home is located in the peaceful community of North Stittsville, providing the perfect balance of quiet surroundings while still being just a short drive to the city and approximately 10 minutes to the Canadian Tire Centre. The main level features a bright open-concept layout highlighted by 9-foot smooth ceilings that enhance the sense of space and natural light. Wide-plank contemporary engineered flooring flows throughout the principal living areas, complemented by oversized marble-look porcelain tile for a polished, upscale finish. The premium kitchen is designed to both function and impress, featuring extended 42-inch upper cabinetry, elegant backsplash detailing, quartz surfaces, pot lighting, and seamless sightlines to the living and dining areas, making it ideal for both everyday living and entertaining. Upstairs, three well-sized bedrooms provide comfort and flexibility, with laundry conveniently located on the second level. The primary suite offers a true retreat with a luxurious ensuite featuring a standalone Roman tub and an oversized separate shower. The finished lower level adds valuable additional living space perfect for a recreation room, home office, gym, or media area. Outside, the rare extra-deep 125-foot lot offers generous outdoor space and added privacy. This home also includes a full builder warranty for complete peace of mind, with quick closing available. A fantastic opportunity for buyers seeking a brand-new townhome with premium finishes, modern design, and exceptional value in Ottawa's west end. (id:43934)
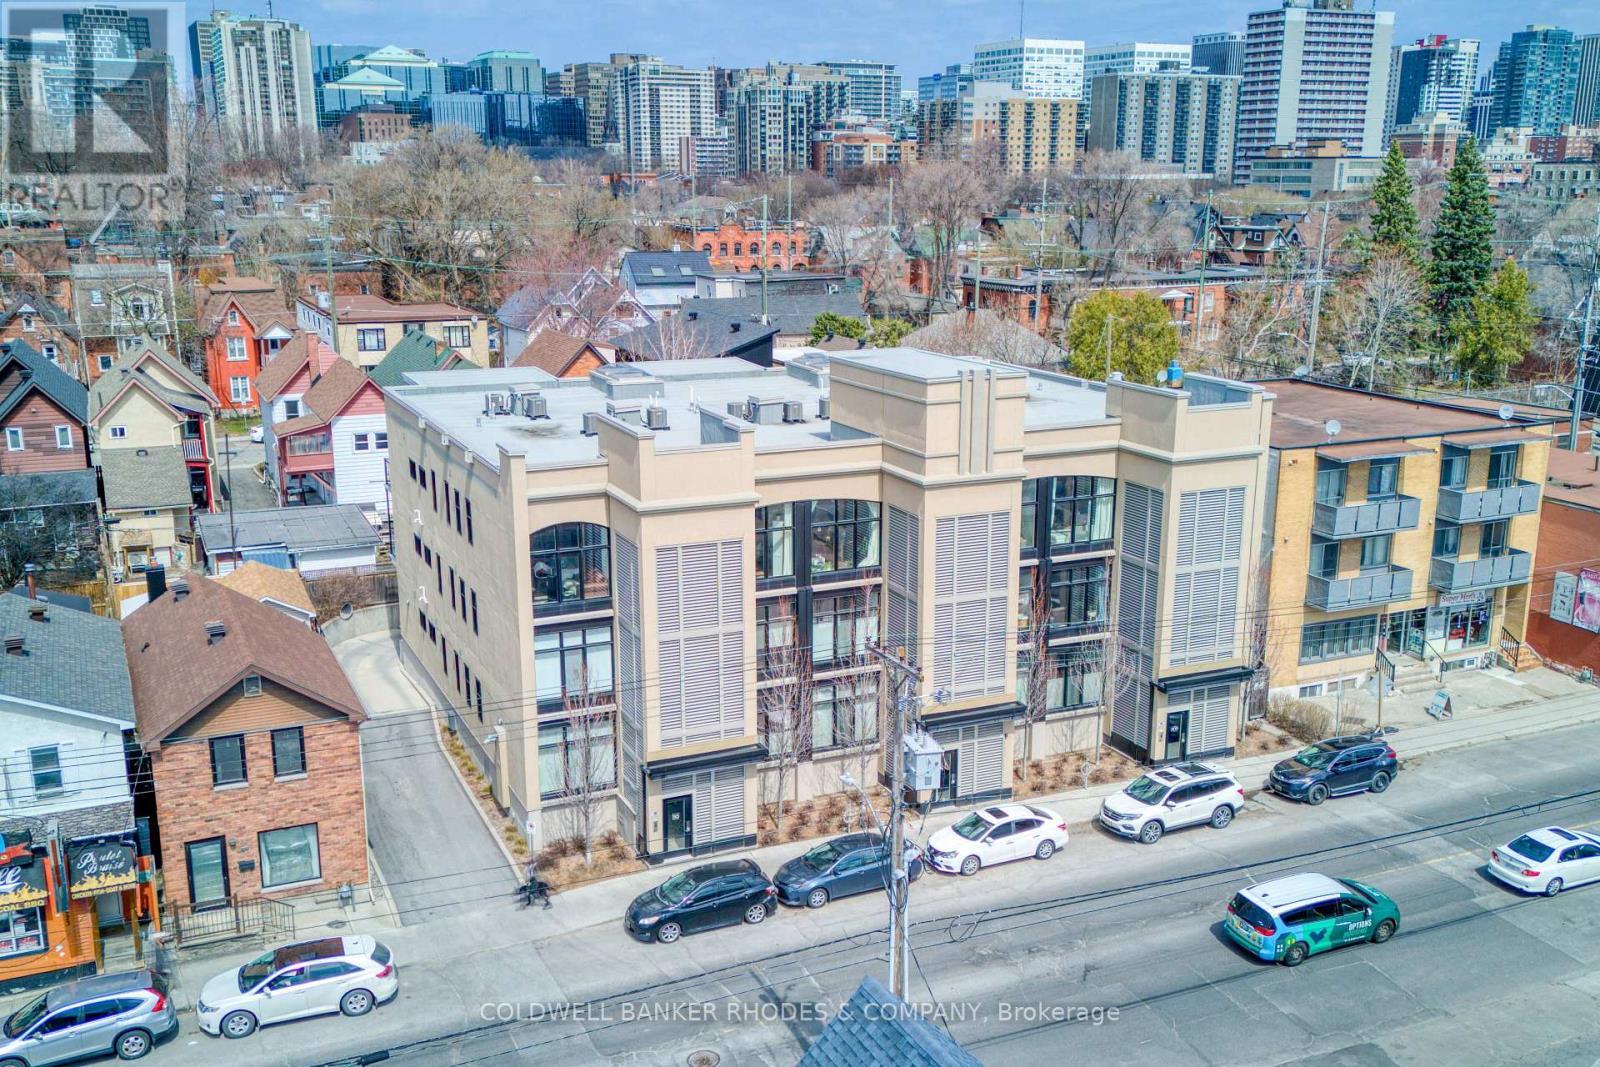
5 - 515 Gladstone Avenue
Ottawa, Ontario
This stunning Charlesfort built penthouse suite is situated in a vibrant section of Centertown. "The Pullman" is a sought-after boutique walk-up condo known for its large open-concept floor plans. This unit offers bright oversized curved windows overlooking the quintessential urban streetscapes. High ceilings and tastefully upgraded lighting greet you as you enter the front door. Gourmet kitchen off the living area, is the ideal place for entertaining guests, featuring an oversize quartz countertop, stainless appliances and high-end neutral finishes. The bright primary bedroom provides access to a large private balcony overlooking the neighbourhood and treetops. Two full bathrooms with designer touches and practical in-suite laundry are conveniently located near both bedrooms. Heated private underground parking complete with a large storage locker. This location is hard to beat with popular eating/drinking establishments such as Pizza Nerds, Flora Hall, Wilf & Ada's, Whalesbone & Fauna an easy walk away. Other conveniences include nearby access to transit, the LCBO, drug stores, bakeries, coffee shops and recreation. Seize this opportunity to live the urban lifestyle! (id:43934)
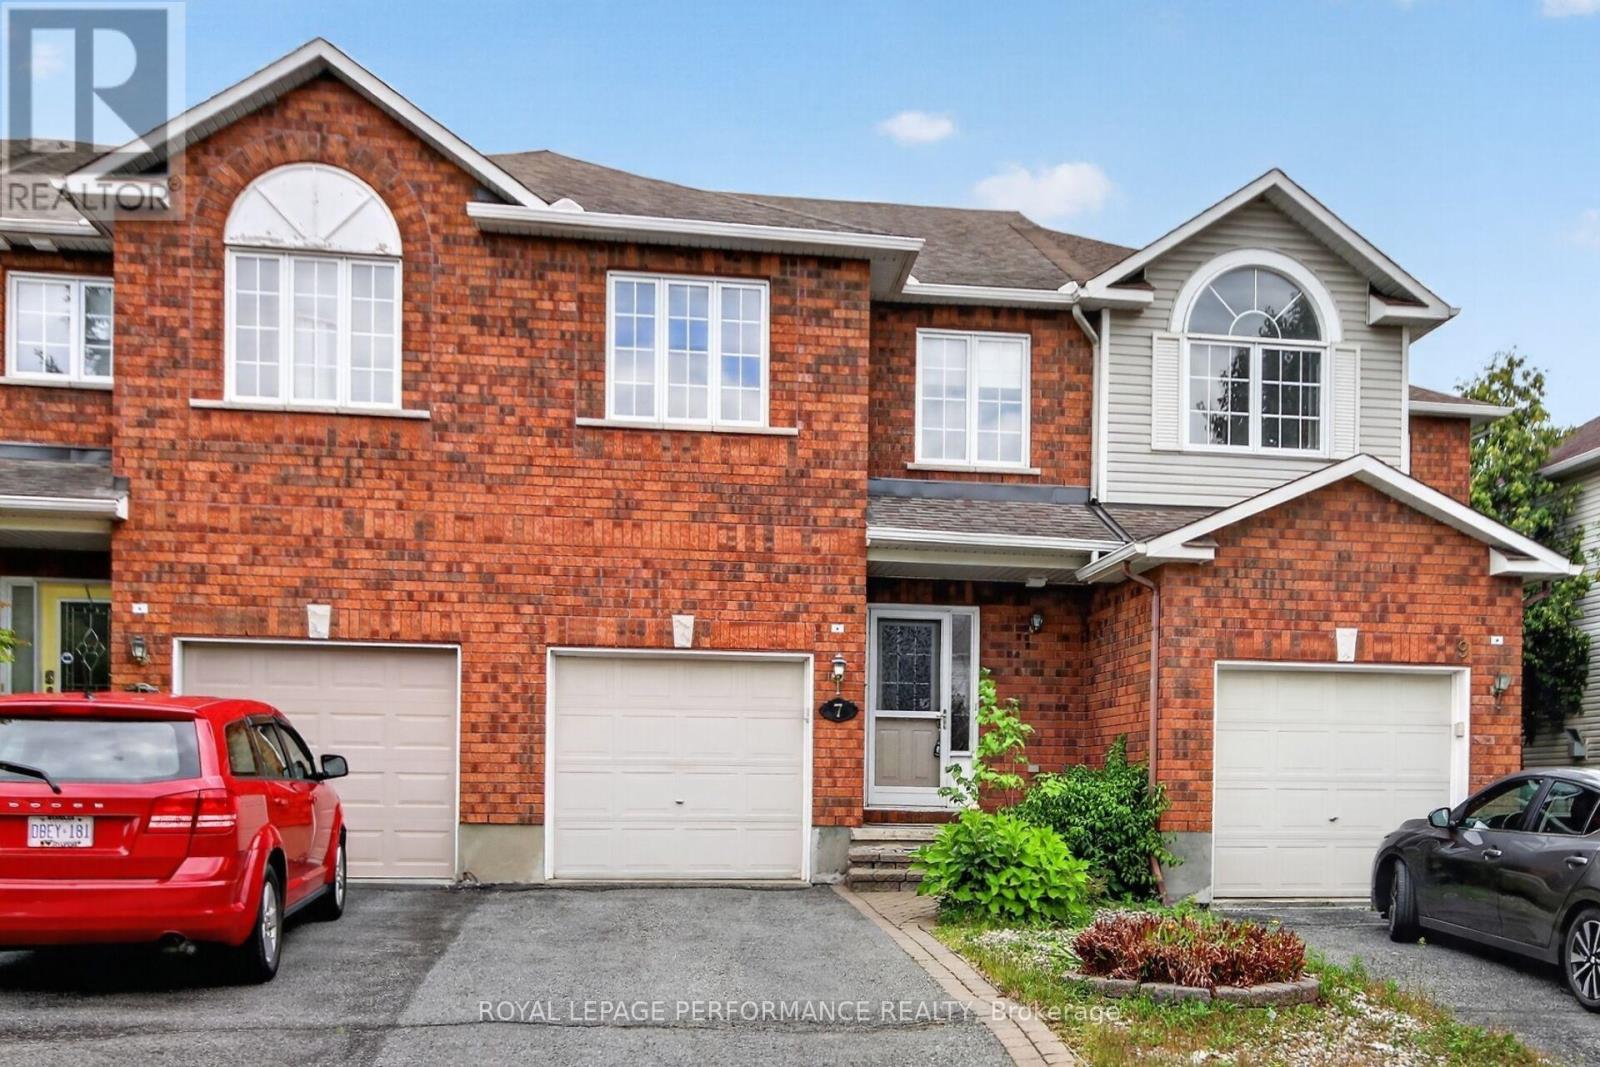
7 Calaveras Avenue
Ottawa, Ontario
Welcome to this inviting 3-bedroom, 3-bathroom townhouse located in the highly desirable, family-friendly community of Barrhaven. The bright and spacious main floor features beautiful hardwood flooring and an open-concept layout, perfect for everyday living and entertaining. The open kitchen flows seamlessly into the living and dining areas, while a cozy gas fireplace adds warmth and character to the living room.Upstairs, you'll find three generously sized bedrooms, all featuring large closets with plenty of storage. The spacious primary bedroom offers the added convenience of a private 4-piece ensuite.The finished basement provides even more living space, perfect for a family room, home office, gym, playroom, or entertainment area. Step outside and enjoy the added privacy and peaceful setting of having no rear neighbours.Ideally situated close to schools, parks, shopping, transit, and all the amenities Barrhaven has to offer, this well-appointed home combines space, comfort, storage, and a fantastic location. A wonderful opportunity to make this Barrhaven townhouse your new home! (id:43934)
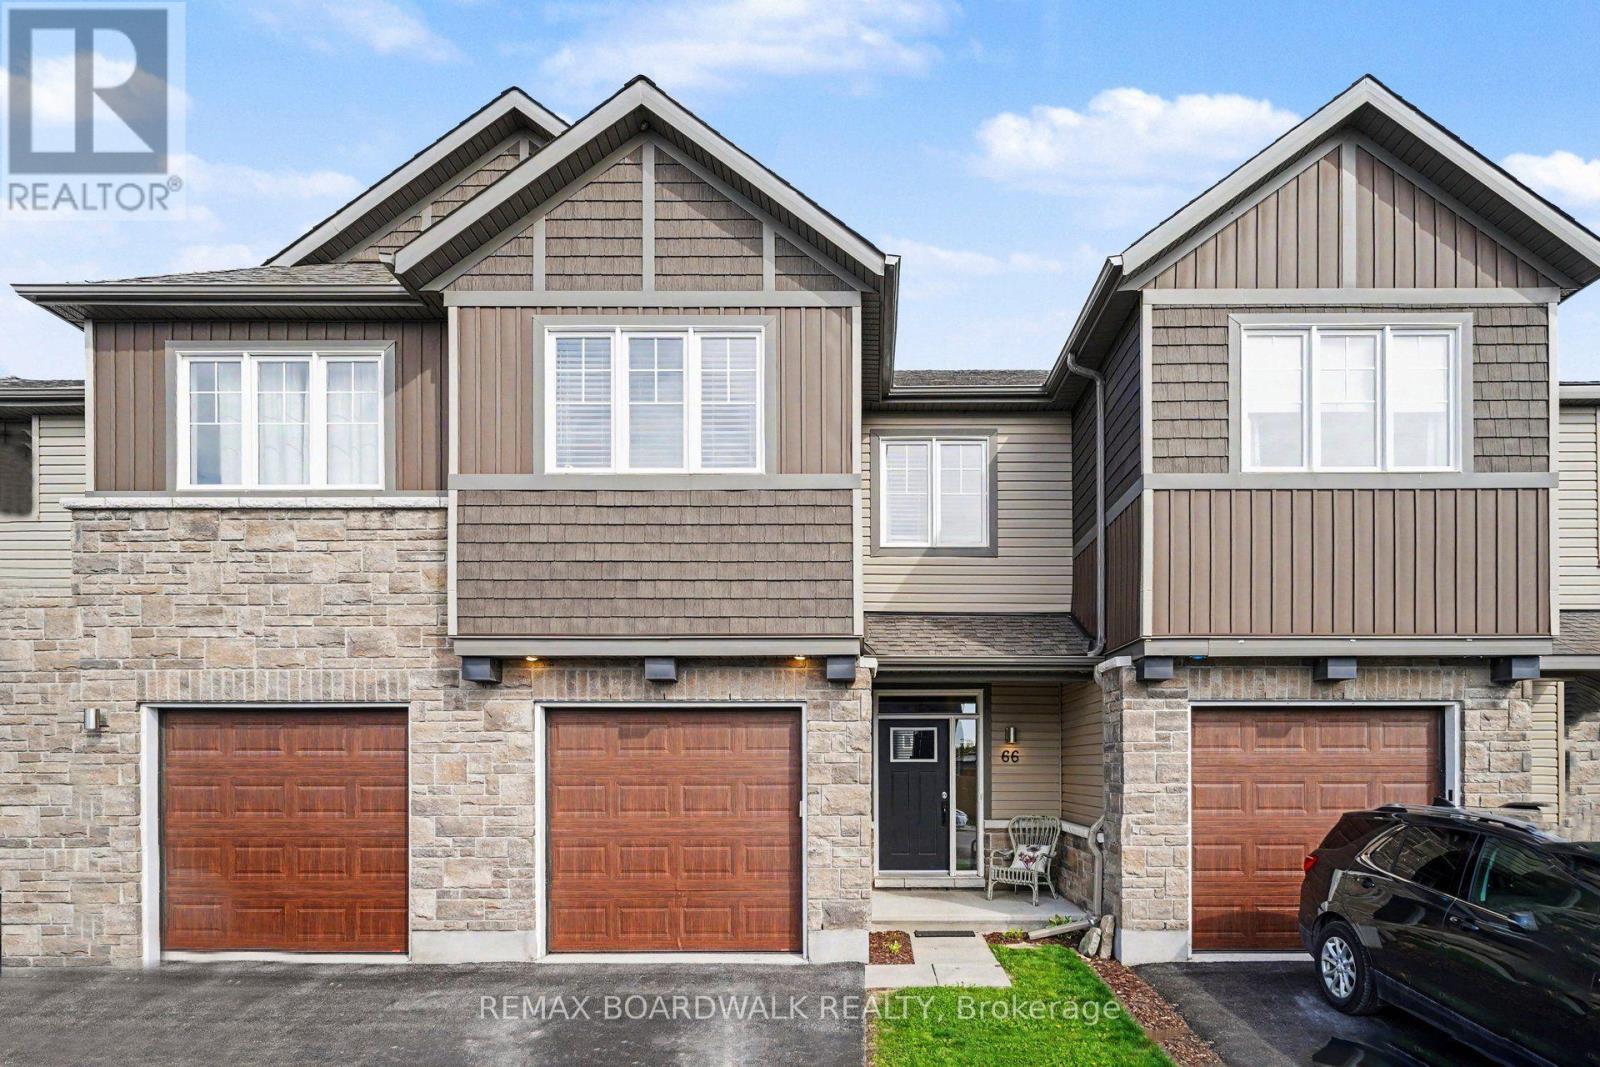
66 Riddell Street
Carleton Place, Ontario
Set in the popular Miller's Crossing community, this well-kept 3 bedroom, 3 bathroom townhome offers the kind of space and location that makes day-to-day living easy. Surrounded by parks, walking paths, and growing amenities, this is a neighbourhood where families gather at the playground, kids play at the outdoor rink, and everything you need is just a few minutes away. With quick access to Highway 7, commuting into Ottawa is simple while still enjoying the pace and feel of small-town living in Carleton Place. Inside, the main floor is bright, open, and easy to live in. Hardwood flooring runs throughout the living and dining areas, while large windows bring in plenty of natural light. The kitchen offers lots of cabinet and counter space, stainless steel appliances, a walk-in pantry, and a large island that naturally becomes the centre of everyday life, from busy school mornings to relaxed dinners at home. Patio doors lead directly to the fully fenced backyard and deck, creating an easy extension of the living space during the warmer months. Upstairs, the primary bedroom includes a walk-in closet and private ensuite with a glass shower. Two additional bedrooms and a full bathroom offer flexibility for young families, guests, or a home office setup. Second-floor laundry adds practical convenience right where you need it most. The finished lower level provides extra living space that works well as a rec room, playroom, home gym, or movie area. Built in 2017, the home also features central air, an attached garage with inside entry, and low-maintenance finishes throughout. The fenced backyard includes space to garden, relax, or enjoy evenings around the fire pit. Starbucks, Tim Hortons, Home Depot, schools, trails, and everyday shopping are all nearby, making this an ideal option for first-time buyers or anyone looking to be part of a welcoming and growing community where neighbours still know each other and everything feels close to home. (id:43934)

221 Castlefrank Road
Ottawa, Ontario
New Home rebuilt in 2025! Attention Buyers! Retirees, first timers, downsizers, and investors will love this: Welcome to 221 Castlefrank Road - a stunning, single detached, open concept 2 Bedroom Bungalow on a private, 55' x 100' lot with attached 11' x 25' carport (8.5' height) with double gate for access to the fully fenced back yard. The low-maintenance exterior includes 50-year metal shingle roofing and high-insulation, pre-manufactured exterior walls for energy efficiency. Inside, you'll find beautiful vinyl plank flooring throughout, a cheerful living, dining and solid maple kitchen with soft-close cabinetry, tiled backsplash, quartz counters and stainless steel appliances. The main level has two bedrooms and a 5-piece bath with stackable washer & dryer laundry area, a separate shower and tub/shower enclosure, mirrored medicine chest and a maple vanity with soft-close drawers and quartz countertop. The finished basement adds a large rec room and a den plus abundant storage. Most lights are LED. Practical touches include a 30A 250V exterior plug in the carport & electrical outlet for Christmas lighting. Enough parking for 5 or more cars. Located close to parks, the library, schools, shopping, public transit and all amenities, this turnkey bungalow is ideal for many buyers. Don't miss out - make this home yours today! (id:43934)
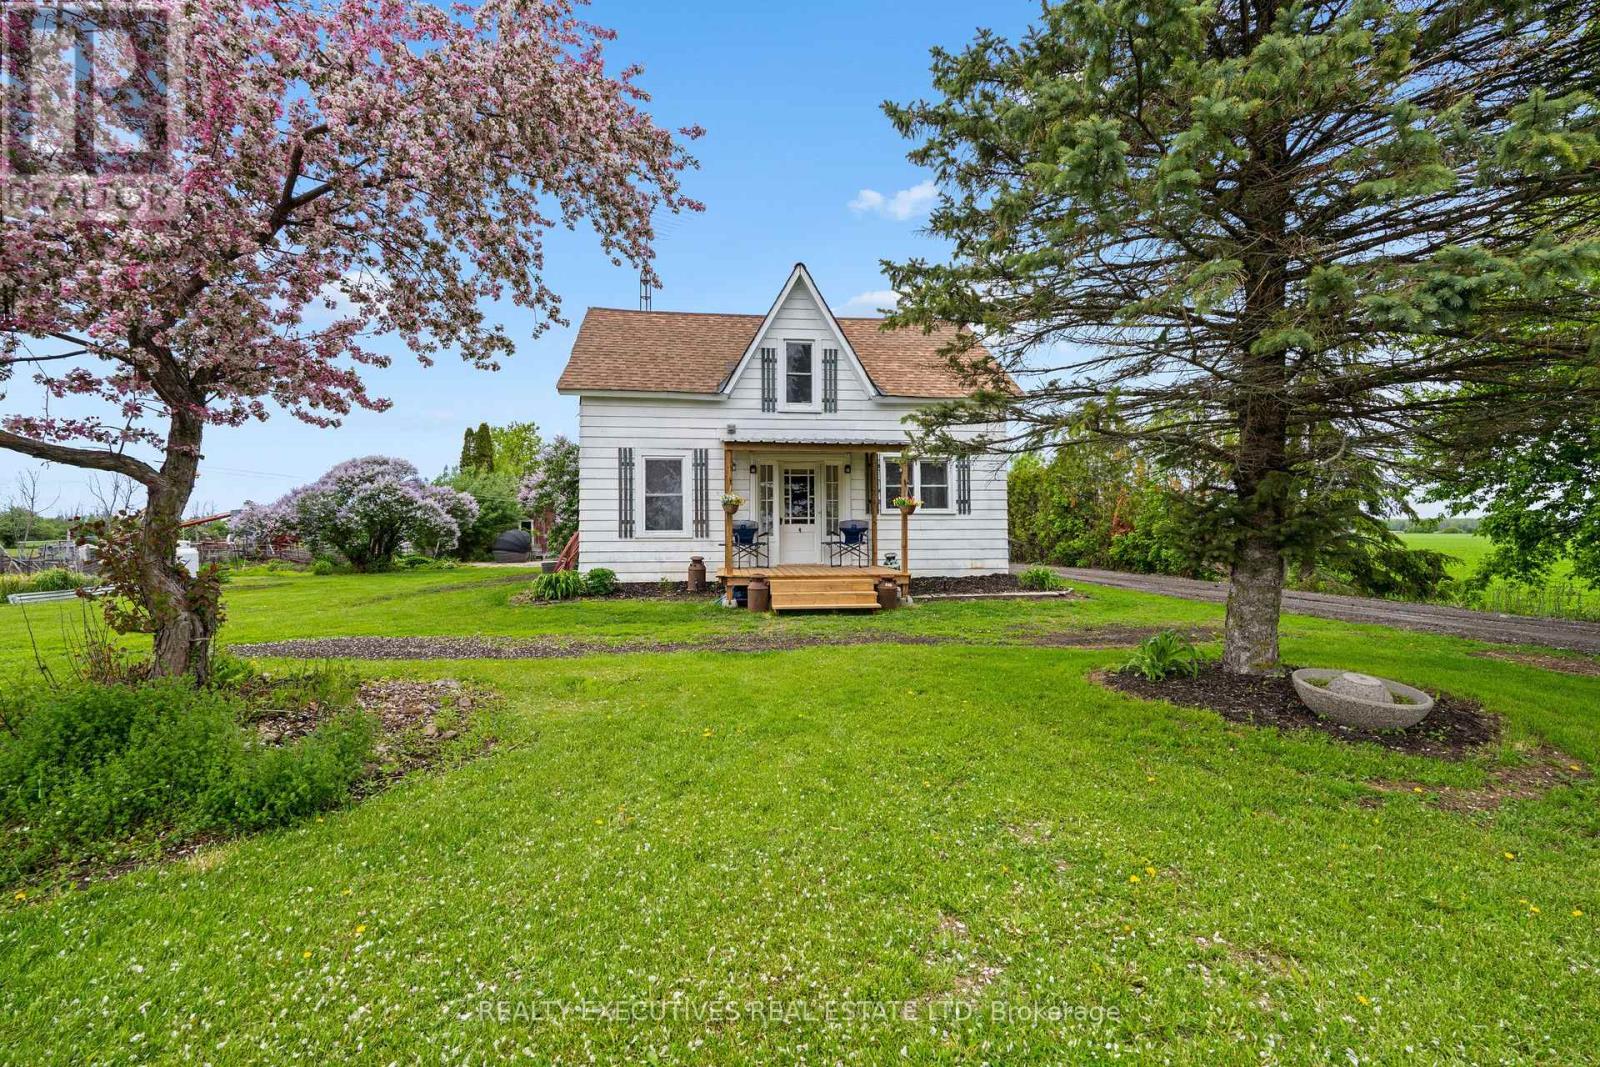
12689 River Road
North Dundas, Ontario
Country Living, Close to a River & Endless Possibilities! Discover the peaceful lifestyle you've been dreaming of on this picturesque 5.5-acre property just steps from the Nation River. Offering the perfect blend of space, privacy, and convenience, this charming hobby farm is ideally located just minutes from Winchester, Chesterville, and Morrisburg. Perfect for families, hobby farmers, outdoor enthusiasts, or anyone looking for room to breathe, the property is already set up for country living with a barn, shed, and fenced areas ready for animals, gardens, hobbies, or whatever your rural lifestyle requires. There's plenty of space to enjoy the outdoors, create your own homestead, and let the kids or four-legged friends roam. The inviting 1.5-storey home offers a warm and comfortable layout with a spacious kitchen, welcoming living area, and three generously sized bedrooms. It's a practical home with plenty of opportunity to make it your own. Whether you're dreaming of raising animals, growing your own food, enjoying nature, or simply escaping the hustle and bustle, this property offers the space, setting, and potential to make your country-living dreams a reality. 5.5 acres. Hobby farm potential. Minutes to town. Steps to the Nation River. Your rural lifestyle starts here! (id:43934)
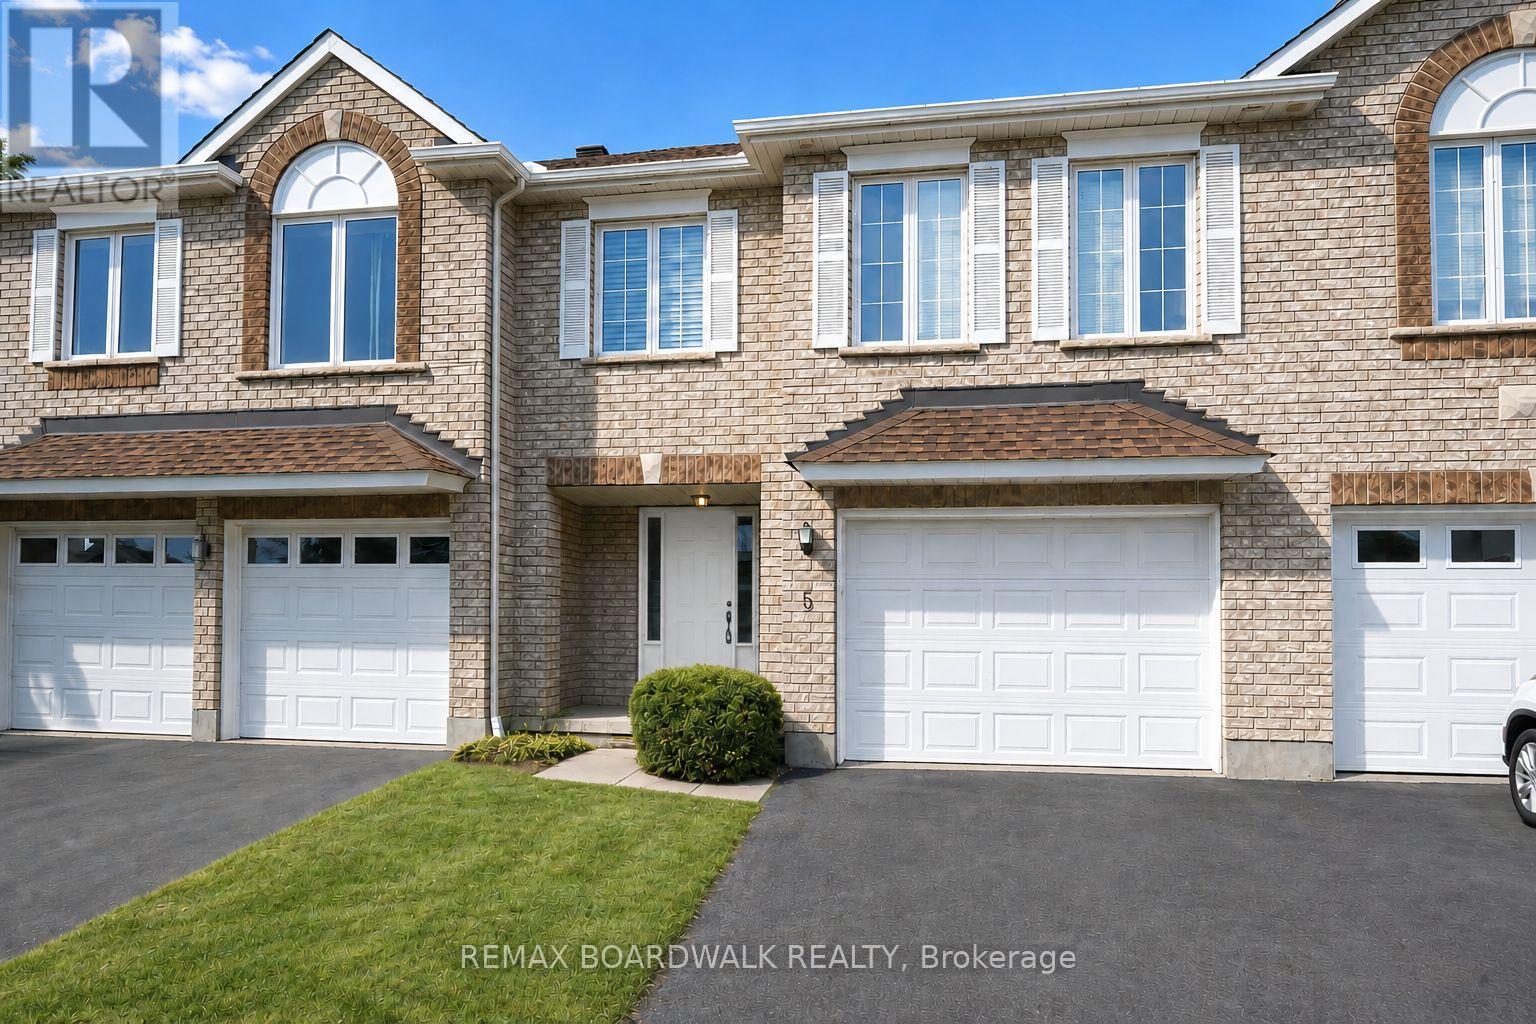
5 Maple Park Private
Ottawa, Ontario
Welcome to 5 Maple Park located in the sought after neighborhood of Upper Hunt Club. Situated on a private & quiet enclave, this townhouse is one of the biggest model in this complex offering over 1,500 sq/ft + a finished lower level. The open concept main level is filled with natural light thanks to all your big windows and showcases hardwood floors, high vaulted ceilings, a living room with cozy gas fireplace, dining area and kitchen with prep island and ample cabinet & counter space. Moving up to the 2nd level you find a well sized 2nd bedroom and large primary suite with dual closets and cheater door to the main bathroom. The flexible lower level was previously used as a 3rd bedroom but could also be a family room. With full size windows and high ceiling, this spacious level could easily be divided to create 2 separate spaces or left as-is to be the perfect teen retreat. A full bathroom, laundry area and storage space complete this lower level. With summer in full swing will be able BBQ and entertain family & friends in your backyard. Great features include updated shingles & A/C, brand new owned hot water tank, attached garage with direct entry to the home as well as extra driveway parking spot. Interior & exterior of home all freshly painted June 2026. Close to great schools, multiple parks, walking/biking trails, the Ottawa Airport, all the Hunt Club shops & restaurants as well as easy access to the highway. Please note some pictures are virtually staged. (id:43934)
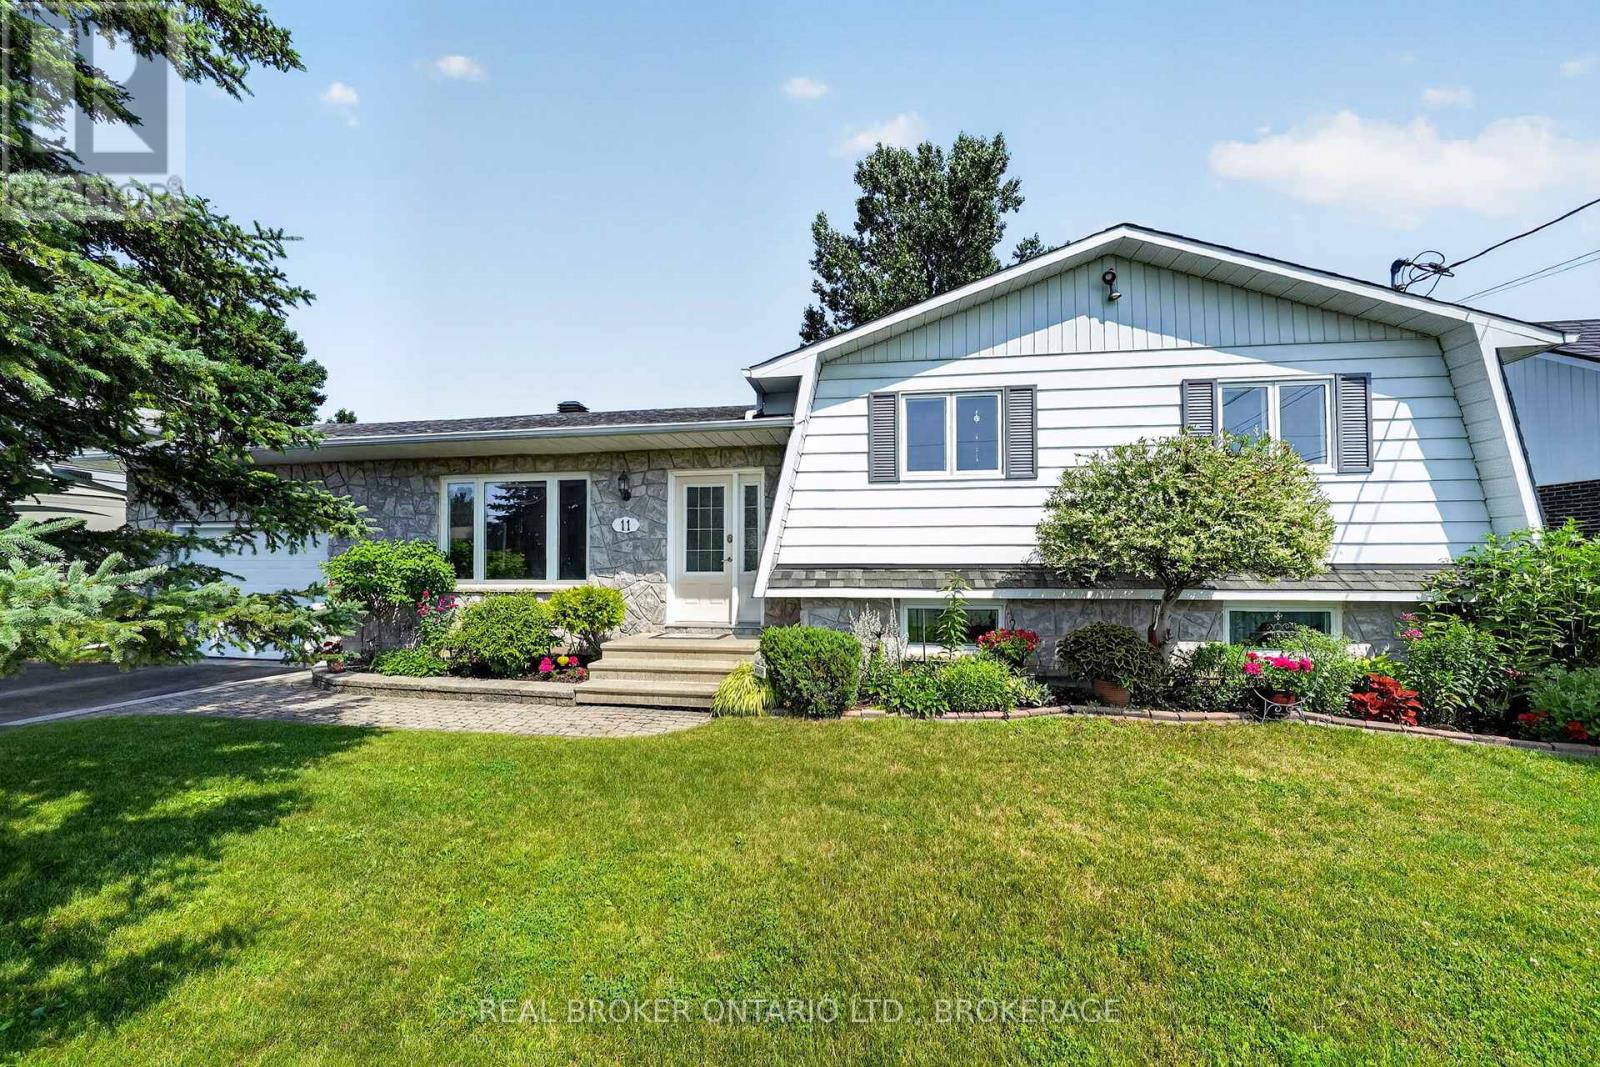
11 Albert Street
Casselman, Ontario
Welcome to this beautifully maintained 3+1 bedroom, 2-bath bungalow, ideally located for Ottawa commuters. This move-in-ready home offers a bright and spacious layout featuring hardwood floors in living areas and a cozy natural gas fireplace in the recreation room downstairs. The primary bedroom includes a convenient cheater ensuite, providing direct access to the main bath. The fully finished lower level adds a fourth bedroom, a second full bathroom, and plenty of additional living space for family, guests, or a home office. Outside, you'll find a fully fenced backyard that's perfect for children, pets, and entertaining. Enjoy summer barbecues with the convenient natural gas hookup, while the attached garage adds everyday convenience. Additional features include two heat pumps for efficient year-round comfort, central vacuum, and pride of ownership throughout. This exceptional home combines comfort, functionality, and an excellent location, making it an outstanding choice for commuters and families alike. (id:43934)
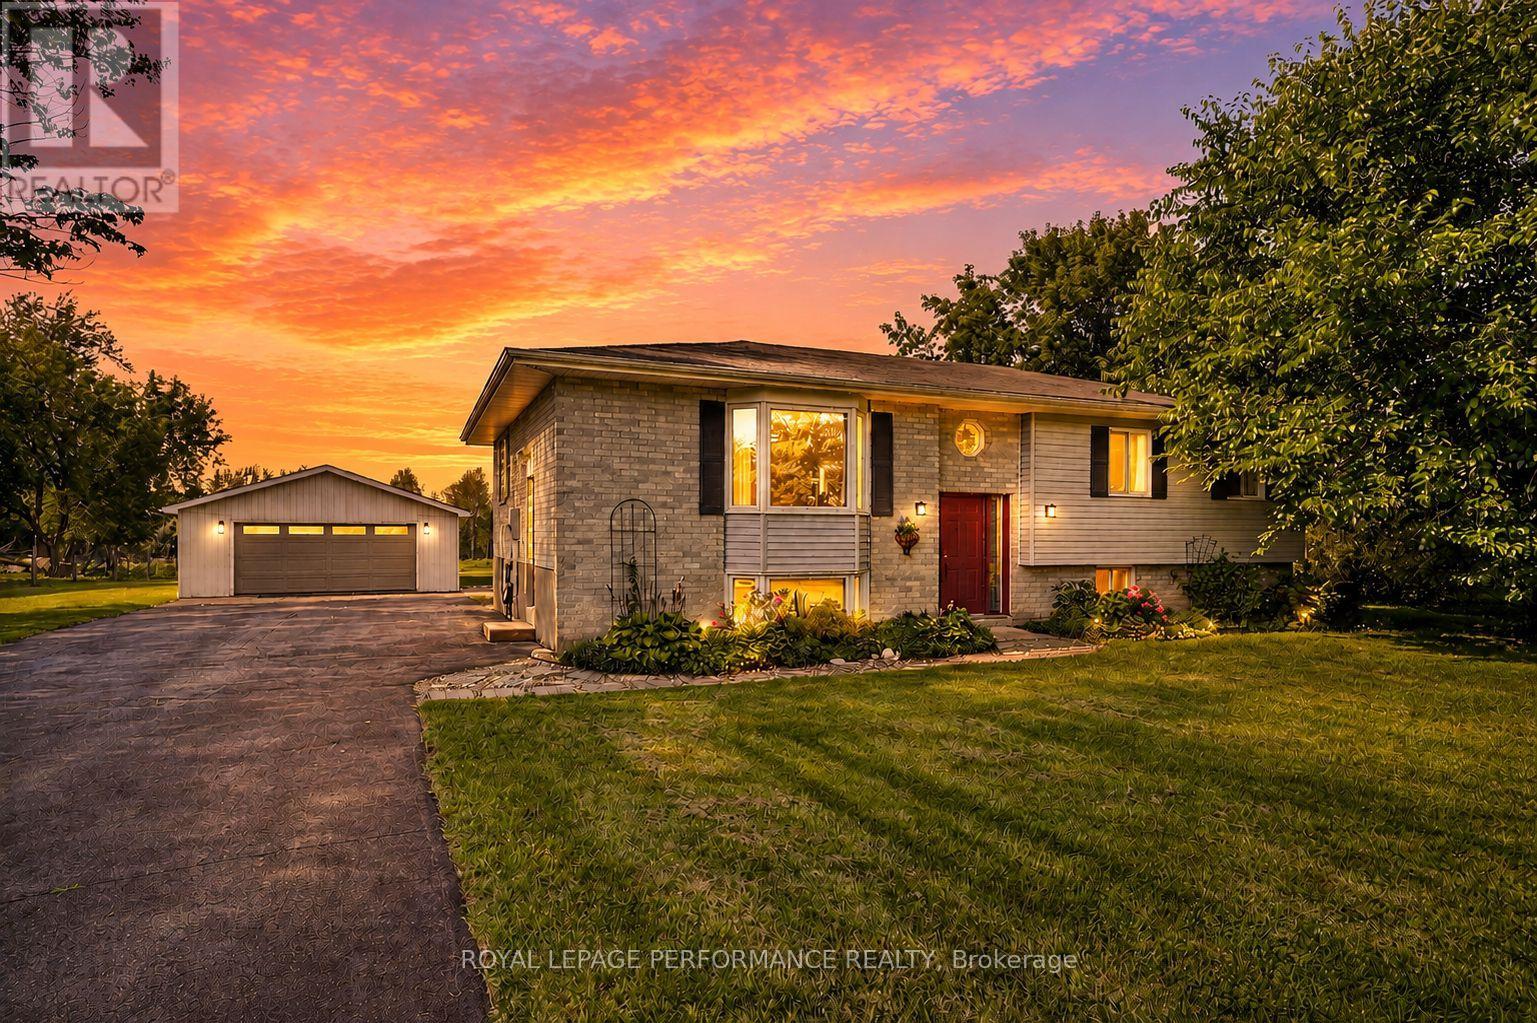
16217 Northfield Road
South Stormont, Ontario
Enjoy the space and freedom of country living in this 3-bedroom raised bungalow with a detached double garage, situated on an impressive almost one-acre lot with an easy commute to both Ottawa and Cornwall. Surrounded by fresh air and room to roam, this property offers an inviting setting for families looking for more space without giving up convenient access to the city.Inside, the open-concept layout features a spacious living room and dining area adjoining the functional kitchen, complete with plenty of solid oak cabinetry and appliances included. Three well-appointed bedrooms offer ample closet space, while the convenience of main-floor laundry adds to the home's practical design. The partially finished basement expands your living space with a generous family room warmed by a corner wood stove and a 3-piece bathroom with shower. The remaining unfinished area provides excellent utility and storage space, along with the potential to create a fourth bedroom.Step outside to the rear deck overlooking an expansive backyard with a patio and play structure, offering plenty of room for kids, pets, gardening and outdoor entertaining. The detached double garage/shop has its own electrical panel and provides an ideal space for vehicles, recreational toys, projects and tinkering. A paved driveway and established landscaping add to the property's curb appeal. Additional features include forced-air propane heating, central air conditioning, propane hot water tank and a water treatment system. A wonderful opportunity to embrace the country lifestyle with space to grow, play and make it your own. *Dusk photo is virtually generated. As per Seller direction allow 24 hour irrevocable on offers. (id:43934)
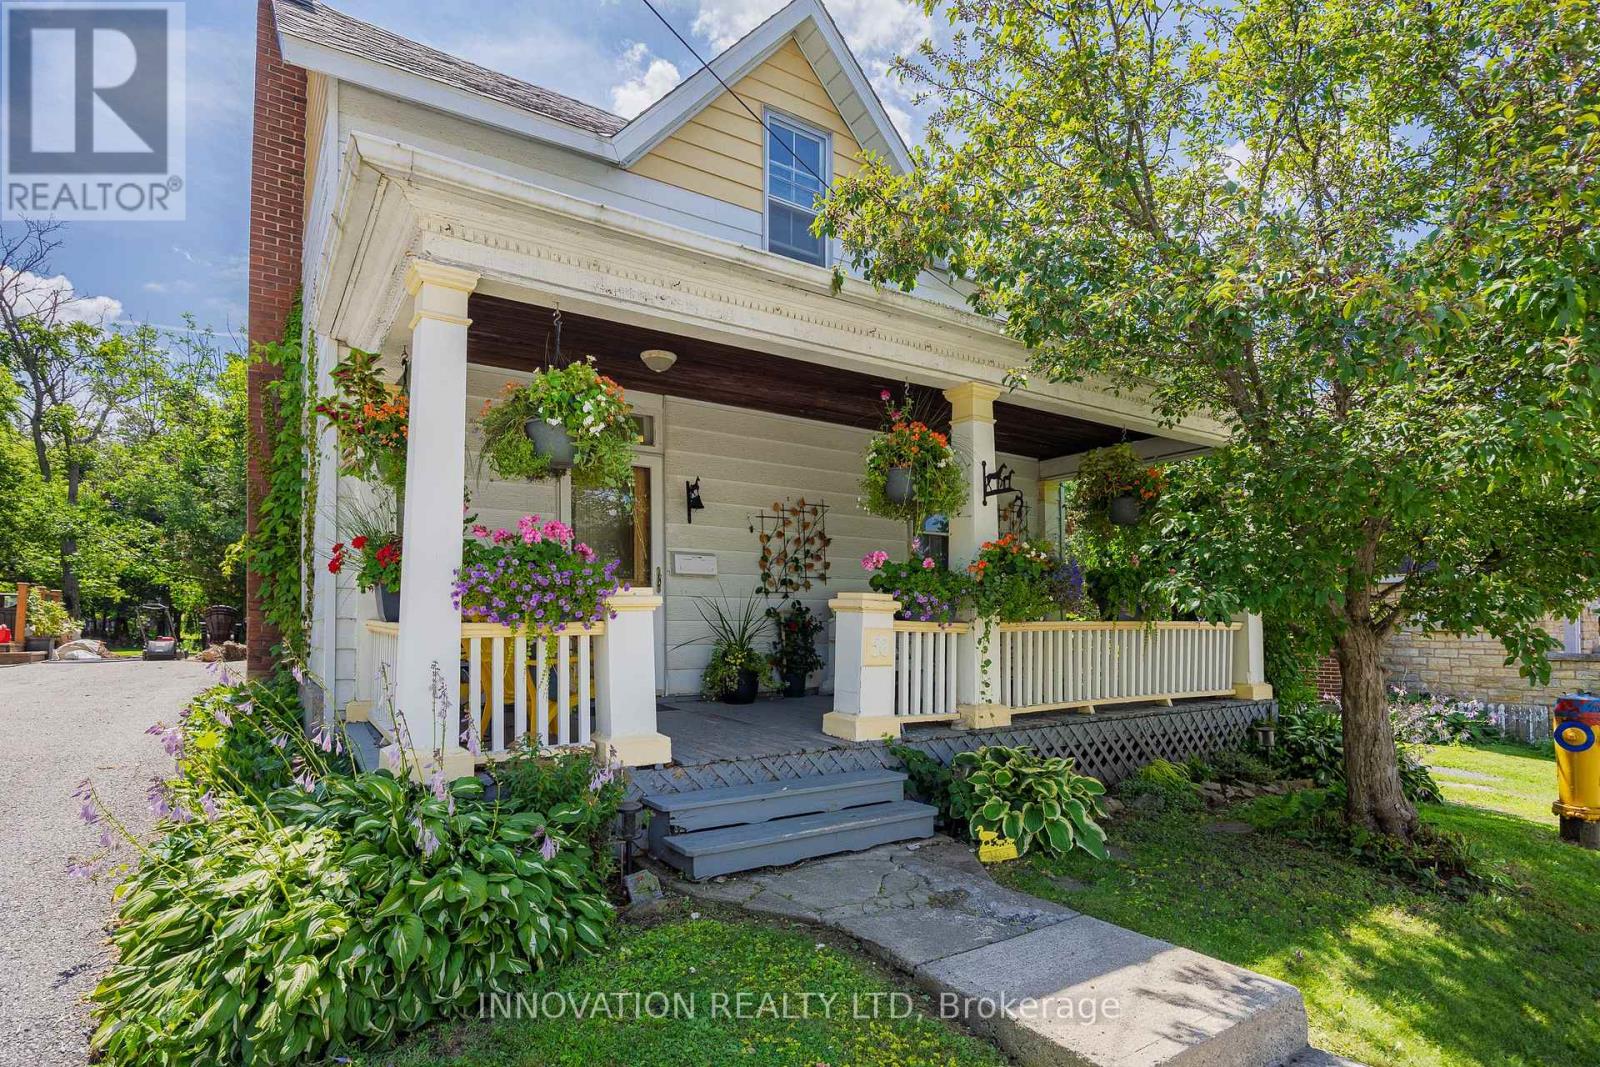
58 Lake Avenue E
Carleton Place, Ontario
Welcome to 58 Lake Ave East in the growing "small town" of Carleton Place.Nestled close to downtown where you can walk to all of the shops, restaurants, festivals, parks, Mississippi River, and the Farmer's Market right across the street. The Ottawa valley recreational trail is also just steps away.This charming home may have one of the prettiest porches in all of town! Enjoy a good book, hang out with the kids, or chat with the neighbours over a glass of wine. There is something special about century homes and this home offers plenty of charm and warmth throughout. Notice the original front door leads to a cozy foyer, formal dining room, and the bright spacious living room showcasing wood floors. The kitchen has been completely remodelled with all of the modern amenities for the chef in the family and looks over a lovely year round sunroom. This may be your favourite space in the home! The sunroom leads to an expansive backyard with a pond, deck area for entertaining, and tons of space to play and run, as well as a large storage shed. The laundry it tucked into the kitchen with access to another storage room and a cute powder room. The original refinished staircase leads to 3 bedrooms plus a bonus 4th bedroom or quaint office space/nursery. The main bathroom is quite large and has been remodelled as well. The roof, central air, furnace, and wiring have been updated. Parking for 2 cars in the laneway is to the right of the house and leads to the backyard.They don't build homes like this anymore. Book your visit today! 24 hour irrevocable on all offers. (id:43934)
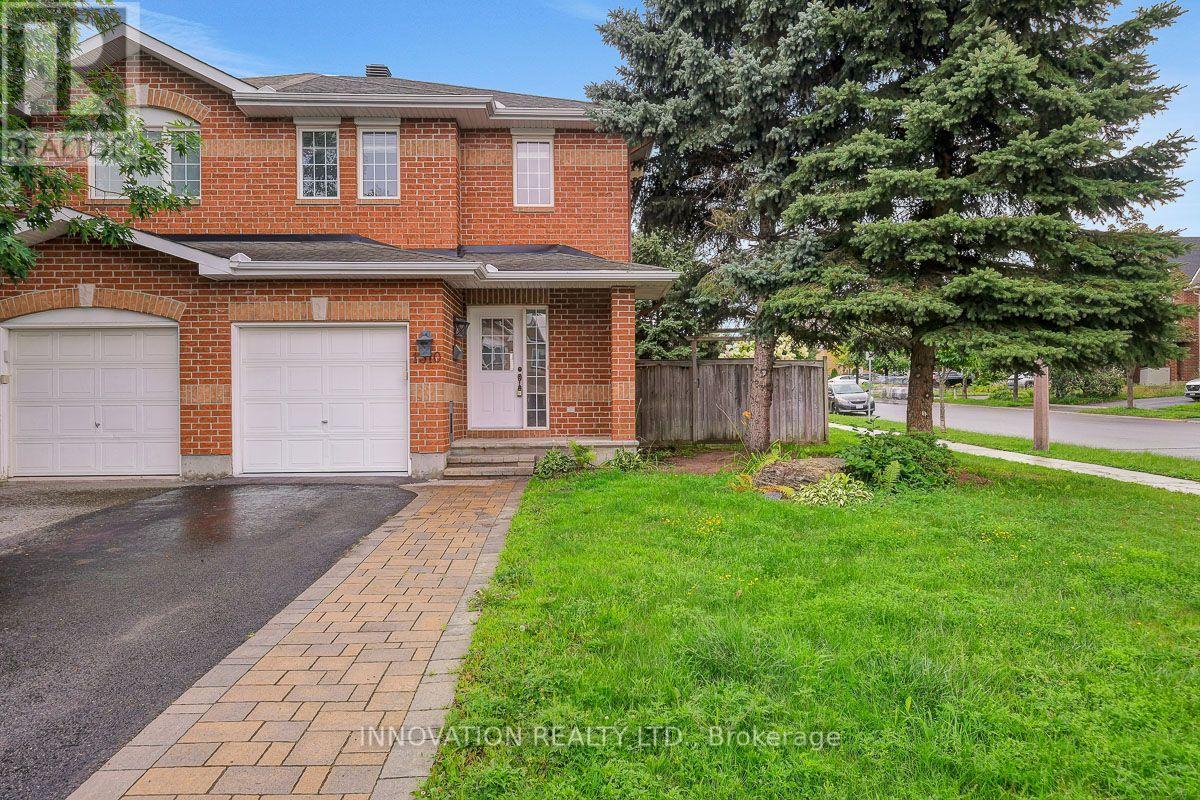
1310 Halton Terrace
Ottawa, Ontario
Welcome to 1310 Halton Terrace; end unit corner lot townhome in Morgan's Grant community. From the moment you step inside, a welcoming foyer leads into a bright and beautifully appointed open-concept main floor, thoughtfully designed for both everyday family life and effortless entertaining. The stylish kitchen features an abundance of cabinetry, modern appliances, elegant granite countertops.The spacious dining area is framed by patio doors, filling the home with natural light and creating a seamless connection to the inviting living room. Upstairs, you'll find three generously sized bedrooms, offering comfortable retreats for the whole family, along with a full bathroom featuring luxury vinyl flooring. The finished basement adds valuable living space and endless possibilities perfect for a family rec room, home gym, play area, or entertaining guests.Step outside to your private, fully fenced backyard an ideal space for children to play, summer barbecues, family gatherings, or simply enjoying time outdoors. Located in the heart of Morgan's Grant, this home offers an exceptional lifestyle in one of Kanata North's established and sought-after family communities. Enjoy the convenience of being close to Kanata North's high-tech hub, making the commute to major technology employers quick and convenient. Families will appreciate the excellent selection of nearby schools, including Jack Donohue Public School, located beside W.C. Bowes Park, as well as a nearby École élémentaire publique Grande-Ourse. The community is surrounded by parks, green spaces, walking trails, and recreation, with the Richcraft Recreation Complex and the scenic trails of the South March Highlands just minutes away.With everyday amenities all within easy reach, this is a location that truly supports a connected and convenient family lifestyle.thoughtfully laid out, this is a wonderful opportunity to enjoy the comfort, convenience, and community that Morgan's Grant has to offer. (id:43934)
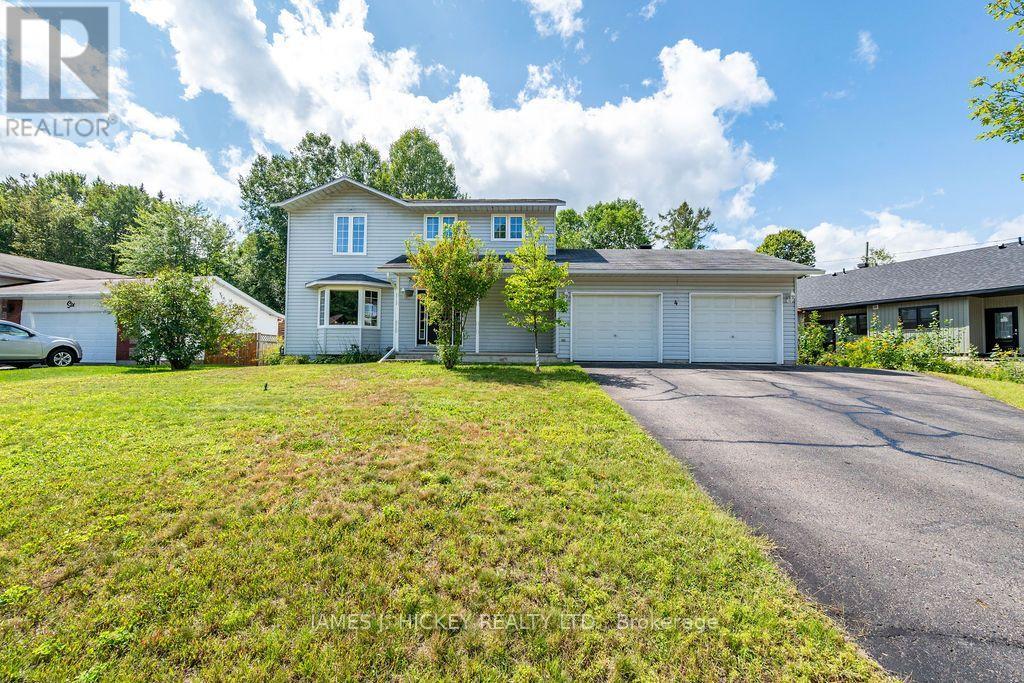
4 Banting Drive
Deep River, Ontario
Welcome to this magnificent two-story family home where classic charm meets modern outdoor living! Perfectly positioned within walking distance to downtown, the beach, golf course, arena, local schools, and the hospital, this location truly offers the ultimate lifestyle convenience. Step inside to a grand, welcoming foyer that seamlessly leads into a bright, updated eat-in kitchen complete with timeless white cabinetry, rich butcherblock countertops, and a cozy breakfast nook. Brand-new patio doors flood the space with natural light and lead directly out to your personal backyard oasis. The main level effortlessly flows into an elegant formal dining room and a warm, inviting living room-ideal for entertaining family and friends. A convenient two-piece bath and a functional mudroom with direct access to the oversized two-car insulated garage round out the main floor. Upstairs, you will find four spacious bedrooms and two full bathrooms, including a large primary bedroom boasting its own private 3-piece en-suite. Need an extra bedroom, playroom, or dedicated work-from-home space? The lower level offers incredible flexibility with potential for a 5th bedroom or private home office. The incredible backyard is an absolute dream for outdoor living and summer gatherings. Step out onto the brand-new deck overlooking the fully fenced yard-offering exceptional safety, privacy, and peace of mind. Complete with an above-ground pool and an expansive green space, this yard is built for making unforgettable memories. Don't miss this unbelievable opportunity to step into a move-in ready home that truly has it all! 24hr irrevocable required on all Offers. (id:43934)
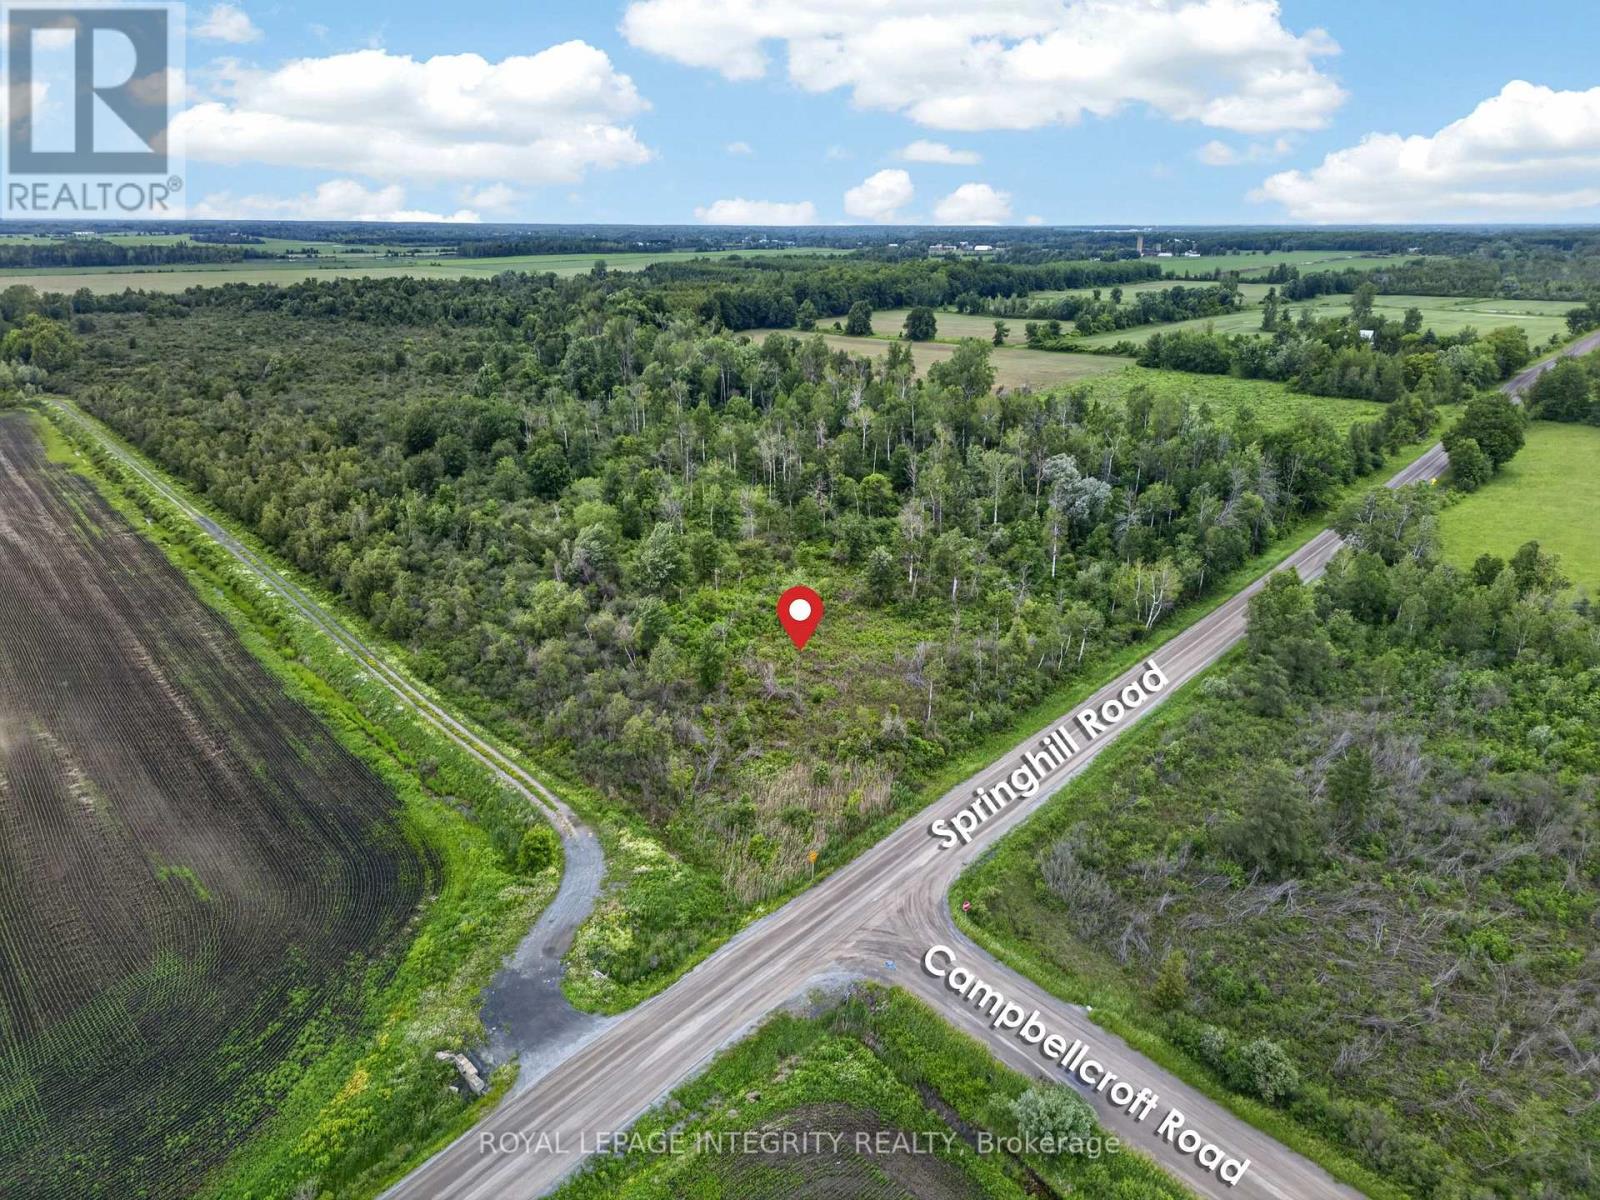
7500 Springhill Road
Ottawa, Ontario
Unlock the incredible potential of this premium 10-acre parcel combining pristine countryside with elite urban connectivity. Located minutes from the historic village of Metcalfe, enjoy immediate access to local schools, shops, and the Metcalfe Golf Club, while maintaining an effortless 30-minute commute to downtown Ottawa via Bank St/Hwy 31 or the Hwy 416 corridor. This flat, partially cleared, and highly accessible acreage offers the ultimate canvas to build your custom dream home. Bring your blueprints and design an expansive estate with room for a multi-car garage, backyard pool oasis, and a detached workshop. The property features high-visibility road frontage with hydro infrastructure running directly past the lot line, ensuring a cost-efficient utility connection for your future build. Beyond an estate home, the flexible acreage opens endless lifestyle and investment possibilities. Establish a private hobby farm with equestrian facilities, launch an organic cash crop, or create a self-sustaining homestead. Positioned perfectly in Ottawa's rapidly expanding south-end rural market, this property also represents a strategic, high-growth land-banking asset. Buyers must conduct their own due diligence to verify zoning and permitted uses. Capitalize on the rising demand for rural acreage and secure this premier piece of Ottawa real estate today! (id:43934)
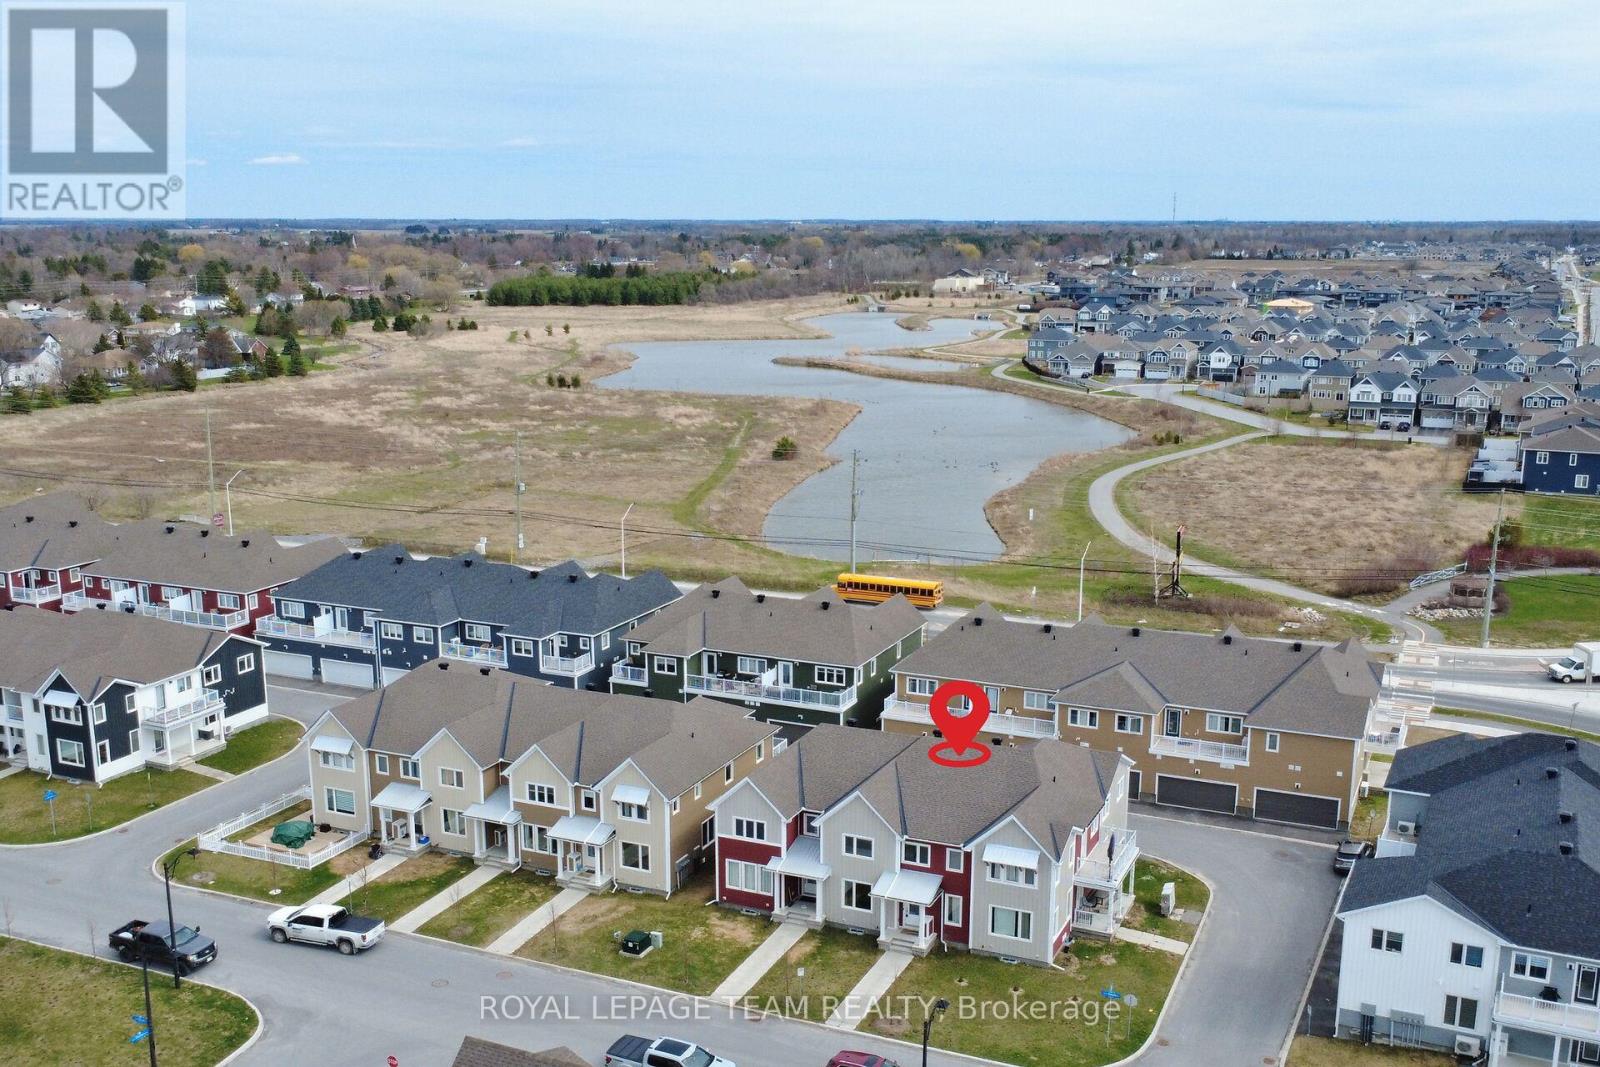
802 Bascule Place
Ottawa, Ontario
Welcome home to this beautifully built (2021) 3-bedroom, 4-bath townhome in the heart of Richmond. Thoughtfully designed, this home offers plenty of upgrades, hardwood flooring on the main level, and a functional open-concept layout throughout. The main floor features bright living and dining areas, along with a convenient 2-piece bathroom. The gourmet kitchen offers an abundance of cabinetry, upgraded pantry cabinetry, granite countertops, stainless steel appliances, a stunning backsplash, and valance lighting. The second level includes a versatile flex space - perfect for a reading nook, home office, or study area - along with three generously sized bedrooms, a full bath, and convenient laundry. The primary suite features a spacious walk-in closet and a private ensuite with a walk-in shower. The fully finished lower level extends your living space with a large family room, ideal for movie nights, games, or a play area, along with a new 3-piece bathroom with a custom walk-in shower and additional storage space. Step outside to a large deck, perfect for entertaining or relaxing evenings, with the added convenience of a double-car garage. Ideally located just steps from parks, schools, restaurants, shopping, and all the amenities the charming town of Richmond has to offer. Plus, an easy commute into the city - all the perks of peaceful living without sacrificing convenience. This is truly a must-see! (id:43934)
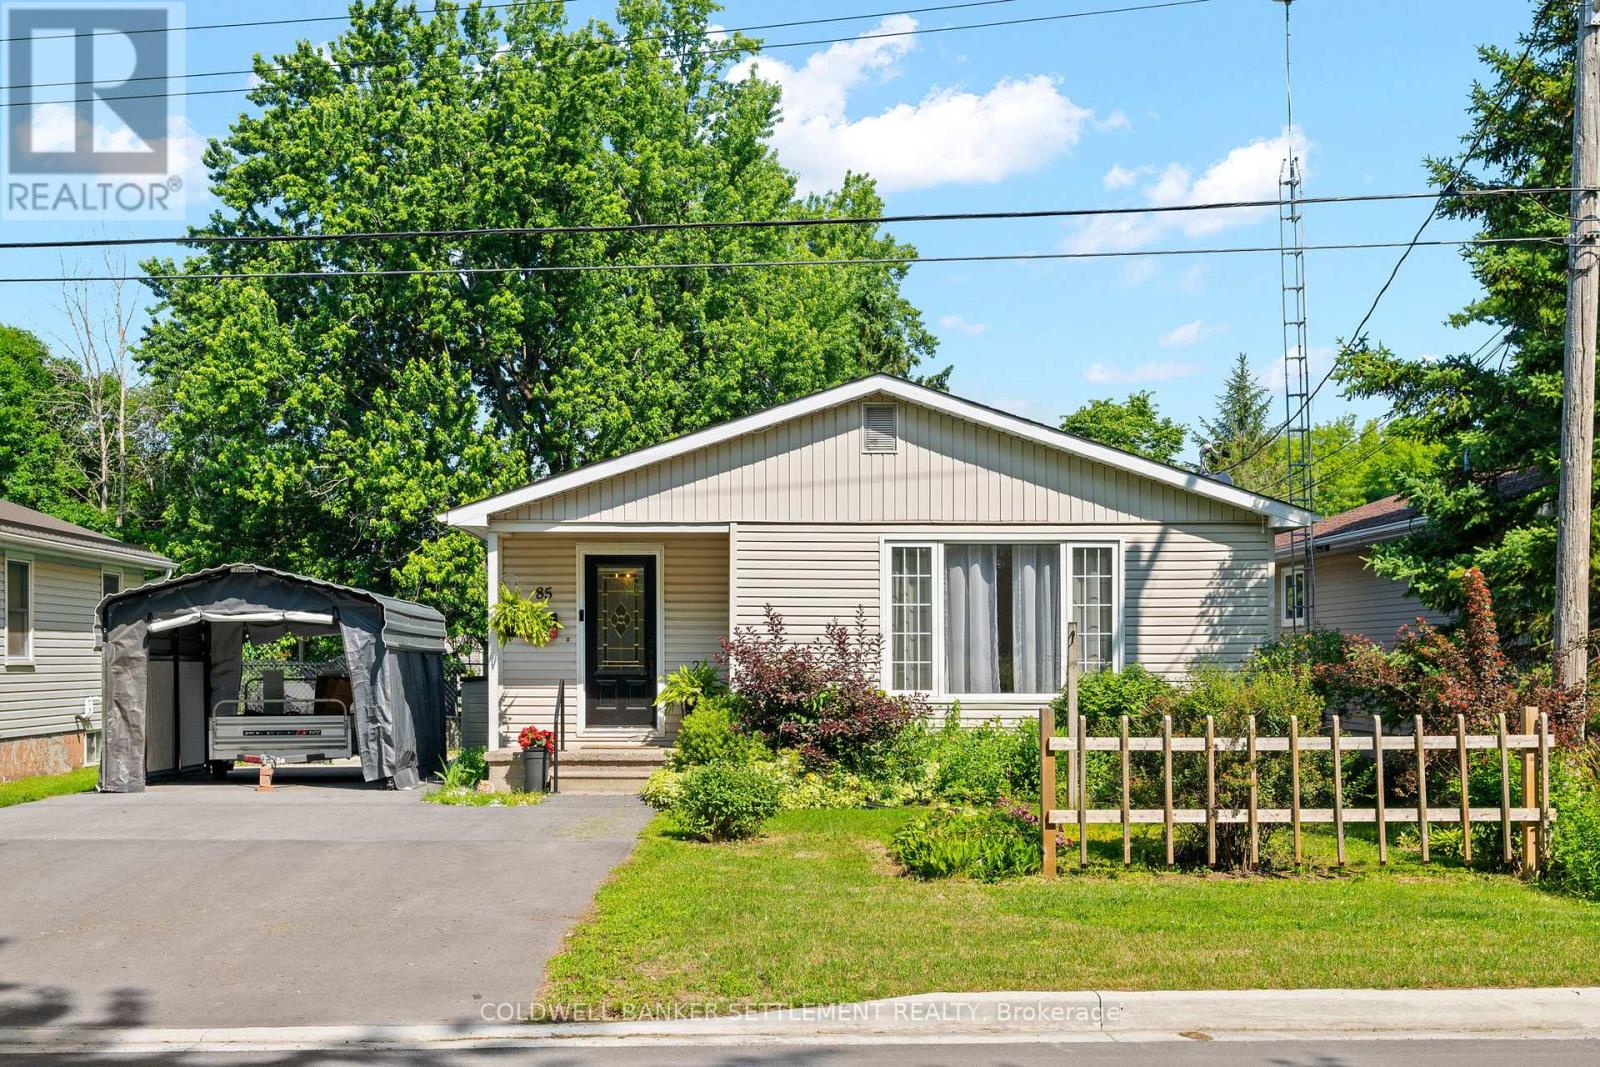
85 Cockburn Street
Perth, Ontario
Welcome to this bright & well-maintained 3-bedroom bungalow, ideally located on a quiet street within walking distance of Heritage Perth's charming downtown, where you can enjoy boutique shopping, restaurants, cafés, parks, festivals, the Crystal Palace, the Tay River & all everyday amenities. Outdoor enthusiasts will also appreciate being just minutes from the Conlon Farm Recreation Complex with its walking trails, sports fields, playgrounds, splash pad & year-round recreational opportunities. The sun-filled main level offers a spacious open-concept living & dining area featuring hardwood flooring & an abundance of natural light. The functional kitchen includes a new dishwasher, while the updated 4-pc bathroom offers a fresh, modern feel. The versatile third bedroom, also ideal as a home office or den, features a walkout patio door leading to a large rear deck overlooking the fully fenced backyard with lower patio-an ideal setting for children, pets, family gatherings or simply relaxing outdoors. A garden shed & portable carport, securely anchored to the double-wide paved driveway, provides excellent additional storage & covered parking. The finished lower level expands your living space with a full second kitchen, generous recreation room, 3-pc bathroom, laundry/utility room, hobby area & exceptional storage, offering excellent flexibility for extended family, overnight guests or the possibility of an in-law suite. Additional updates include a premium WaterGuard basement drainage system with sealed sump pump (2026), furnace & hot water tank (2021), plus newer washer & dryer. This inviting home has been thoughtfully maintained & updated throughout-simply move in, unpack & start enjoying everything this wonderful neighbourhood & the Town of Perth have to offer. (id:43934)

1441 Claymor Avenue
Ottawa, Ontario
Prime central location! Fantastic semi-detached home nestled on a quiet street, located just minutes from both Carleton University and Algonquin College, with quick access to public transit. Perfect for first-time home buyers or savvy investors looking for strong rental potential. The main floor features a spacious family room, formal dining area, and an updated kitchen complete with new countertops and freshly painted cabinetry (2026). The upper level boasts 3 large bedrooms and a full bath. Enjoy additional living space in the fully finished basement, offering a 4th bedroom and a 2nd full bath. Key mechanical updates include Roof (2022), Furnace & AC (2018), and Windows (2005). Freshly painted in 2026. Completely turnkey and move-in ready! A must-see! (id:43934)