
We are here to answer any question about a listing and to facilitate viewing a property.
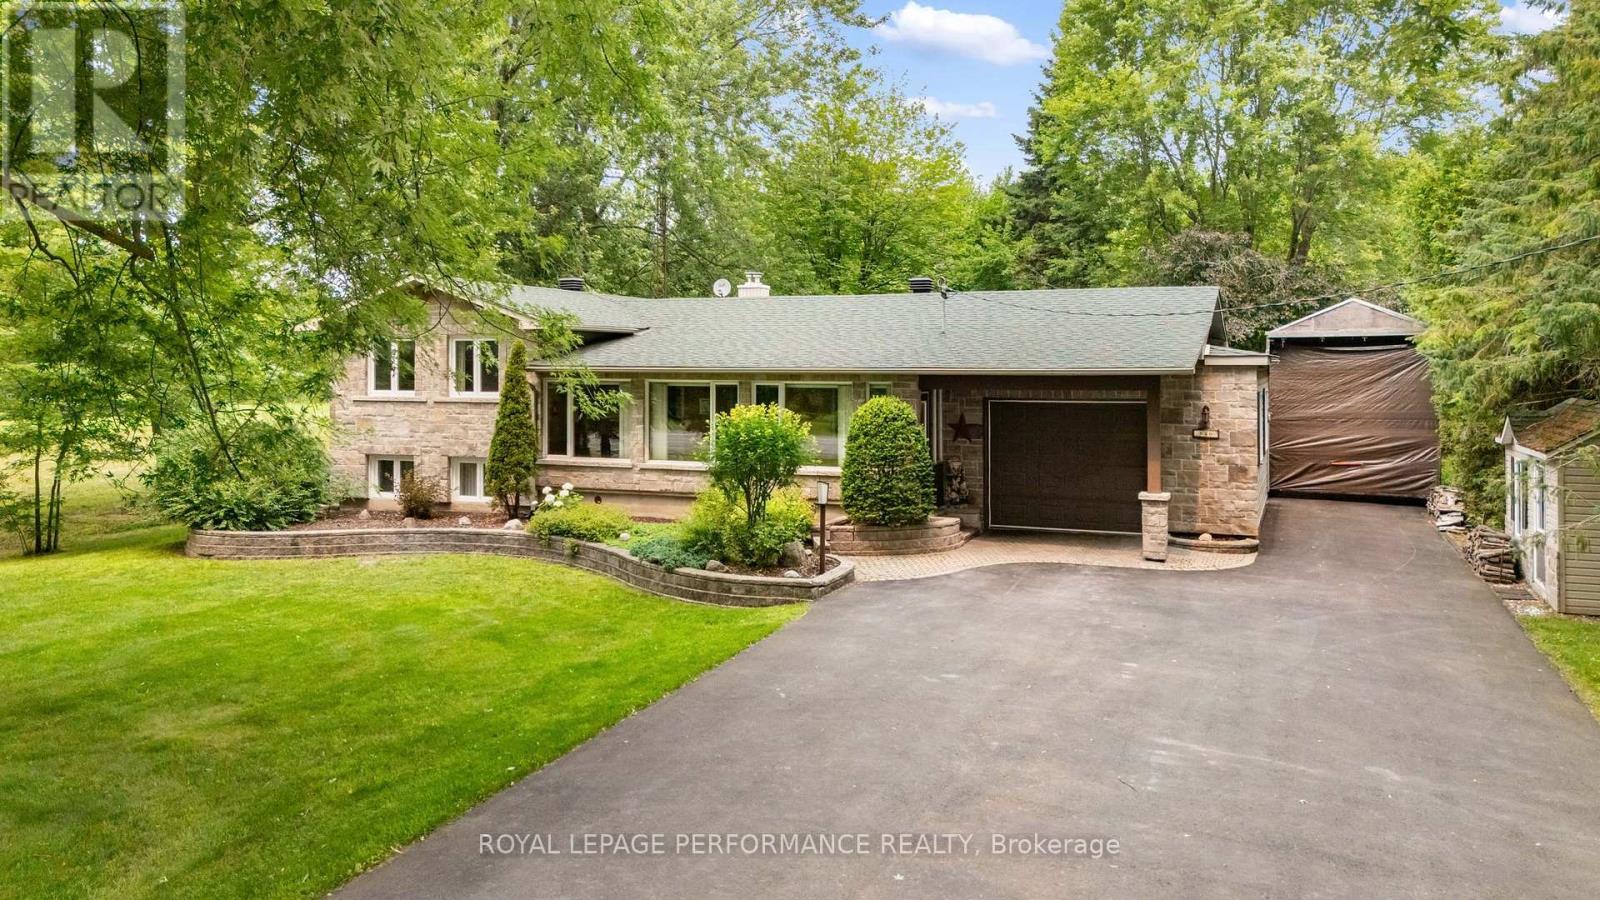
828 Principale Street
Casselman, Ontario
Welcome to 828 Principale St, Casselman! This charming split-level detached home sits on a private, tree-lined lot with standout curb appeal - a striking stone façade, beautifully designed stone landscaping, and a massive driveway with room for all your vehicles. Step inside to an enclosed porch, leading to a warm, welcoming foyer that opens into a spacious living room flowing seamlessly into the dining area and kitchen. Oversized windows fill the space with natural light, and patio doors off the dining area lead directly to your own private backyard oasis, framed by mature trees. The main level offers 2 generous bedrooms, 2 full bathrooms, and ample linen storage. Downstairs, the fully finished lower level features a large family room anchored by a cozy fireplace, plus a spacious storage and mechanical room. Privacy, space, and character - all in the heart of Casselman. Book your showing today! (id:43934)
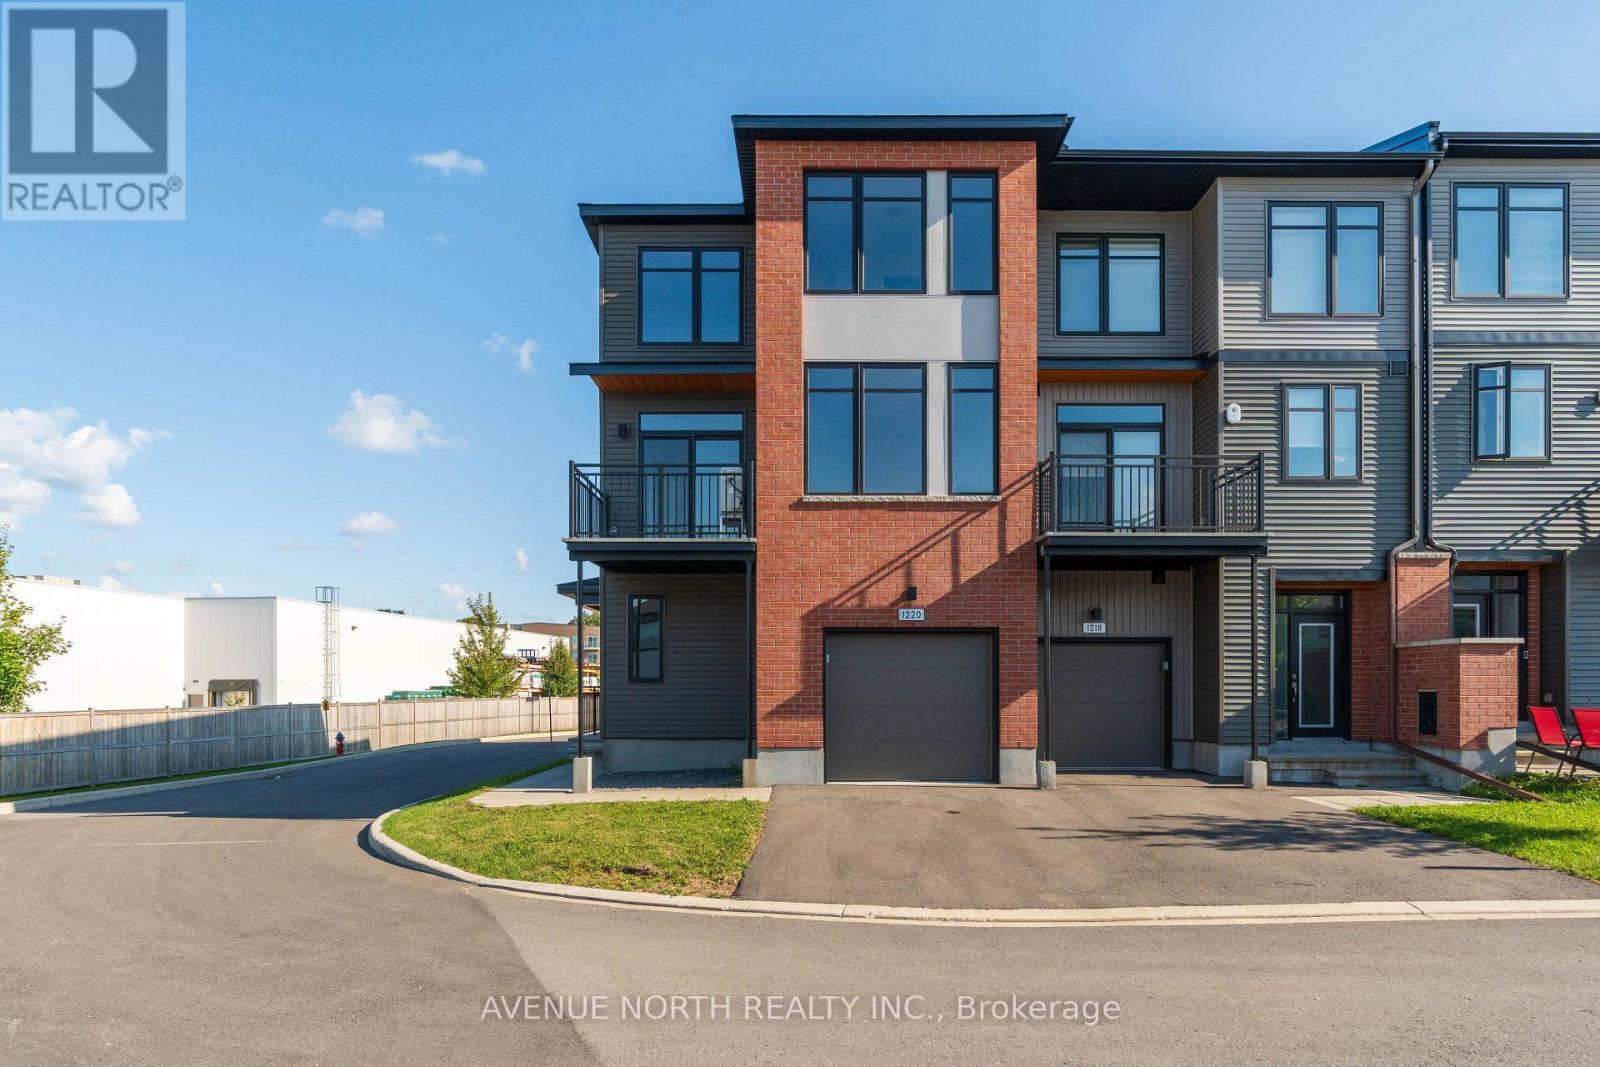
1220 Flycatcher Private
Ottawa, Ontario
Welcome to 1220 Flycatcher Private featuring the Jude City Town by eQ Homes. This brand-new home offers a modern, functional layout with contemporary finishes and the convenience of being ready to close in as little as 4 weeks from a firm sale Designed for comfortable everyday living, the Jude is an excellent opportunity for first-time buyers, downsizers or anyone looking for the benefits of a newly built home without the typical construction wait. Five appliances are included**, making your move even easier, along with a $3,000 Dala Décor gift certificate to help personalize your new space. Eligible purchasers may also qualify for applicable GST/HST new housing rebates**, subject to buyer eligibility and current program requirements. A fantastic opportunity to own a stylish, move-in-ready eQ Homes townhome with valuable incentives already included. (id:43934)
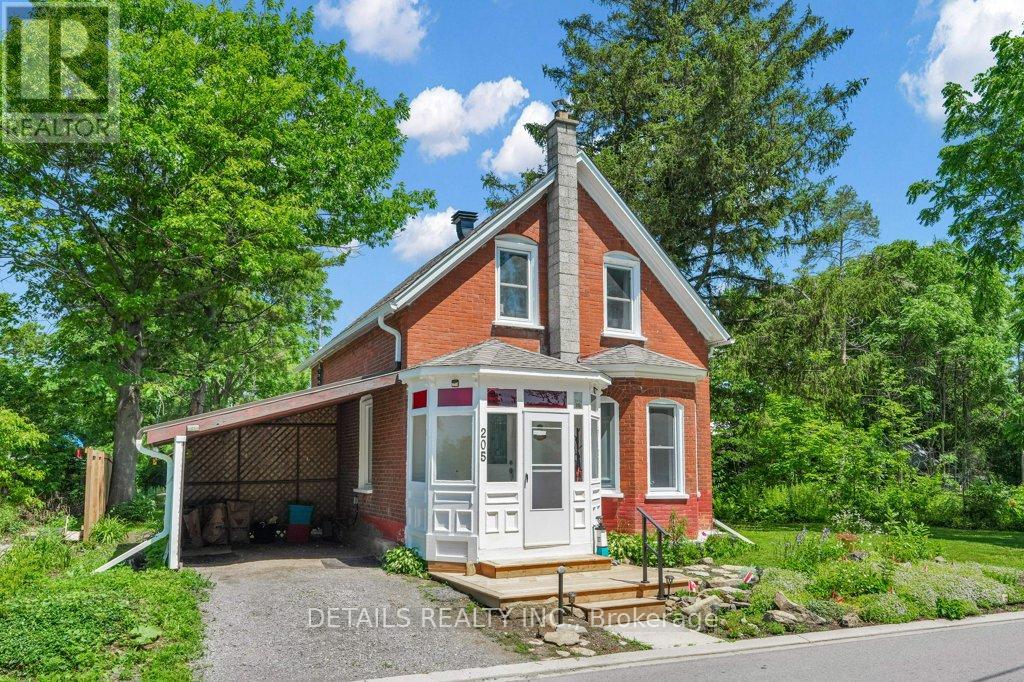
205 Lewis Street W
Merrickville-Wolford, Ontario
Welcome to this lovely, classic brick home from the early 1900s, located in the heart of historic Merrickville, on a large 80 X120 foot treed lot. You'll love that this three bedroom, two bathroom home is a short walk to the village shops, restaurants and the picturesque Rideau Canal waterfront and locks. The front porch is enclosed for protection during inclement weather. To the right as you enter, relax in the spacious living room with a large bay window facing the street. Further back is the dining room and alcove which connects to an updated kitchen. The main floor three-piece bath was fully updated in the past year. The recently updated kitchen includes two-tone cabinets, a pull-out pantry, a farm-style double sink in front of a large window. Just off the kitchen is a bright, 3-season sunroom - perfect for casual entertaining. Overlooking the backyard and hot tub is a three-season screened-in 'bonus' room (its purpose is up to your imagination) with a door to the backyard. On the second floor is a large primary bedroom, two additional bedrooms and the four-piece bathroom with soaker tub. There have been many upgrades over the past few years, including windows, insulation, roofing and central air - to name a few. Please call for the full list. Don't miss your chance to own this special property - schedule a showing appointment today! (id:43934)

25 Glenco Road
South Stormont, Ontario
***HOUSE TO BE BUILT*** Stunning raised-bungalow that carries lots of great features such as two spacious bedrooms, a gorgeous bathroom with separate soaker tub and custom tile & glass shower and main floor laundry for convenience. The living area offers an abundance of natural light with it's open space. The kitchen is loaded with upgrades such as high cabinets, pots drawers, soft close doors & hinges, beautiful quartz countertops and tile backsplash. The unfinished basement features high ceilings, large windows and rough-in for future bathroom. Landscape will include 10' X 8' wood deck, gravel driveway and seeded yard. You don't want to miss calling this one your home. Contact your realtor today for more information. ***Pictures are from a previous build and may not reflect the same house orientation, colors, fixtures, finishes*** *FULL HST REBATE INCLUDED IN LISTING PRICE* as per the legislation* (id:43934)

17307 Wheeler Road
South Stormont, Ontario
Make more room for the life you want at 17307 Wheeler Road. Set on approximately one acre in St Andrews West, this all-brick sidesplit offers the kind of outdoor freedom that changes how a home feels: summer afternoons by the above-ground pool, relaxed meals on the patio, evenings around the fire pit, and plenty of open lawn framed by mature trees. Inside, natural light and character create an inviting first impression. A large window and a vaulted ceiling give the living room an airy feel, while hardwood flooring extends into the open dining area, an easy setting for everyday meals and larger gatherings. The kitchen keeps everything connected and features stainless steel appliances purchased in 2025. Two comfortable bedrooms and a full bathroom complete the main level. The refreshed lower level adds valuable flexibility with a spacious family room, an additional bedroom and a second bathroom completed in 2025. Pot lighting, updated flooring and ceiling finishes, fresh paint, and additional electrical outlets make this level ready for movie nights, hobbies, guests, or work-from-home needs. Generous laundry, utility and storage areas help keep daily life organized. Outside, the fully insulated, detached two-car garage provides space for vehicles, tools, projects, and recreational gear. Recent improvements include a 2024 furnace, reverse osmosis system, serviced water-treatment equipment, septic pumping with risers installed in 2025, cleaned ductwork and an updated sump-pump battery backup. This is a property where indoor comfort and outdoor living come together naturally. Come see the space, privacy and possibility waiting on Wheeler Road. (id:43934)
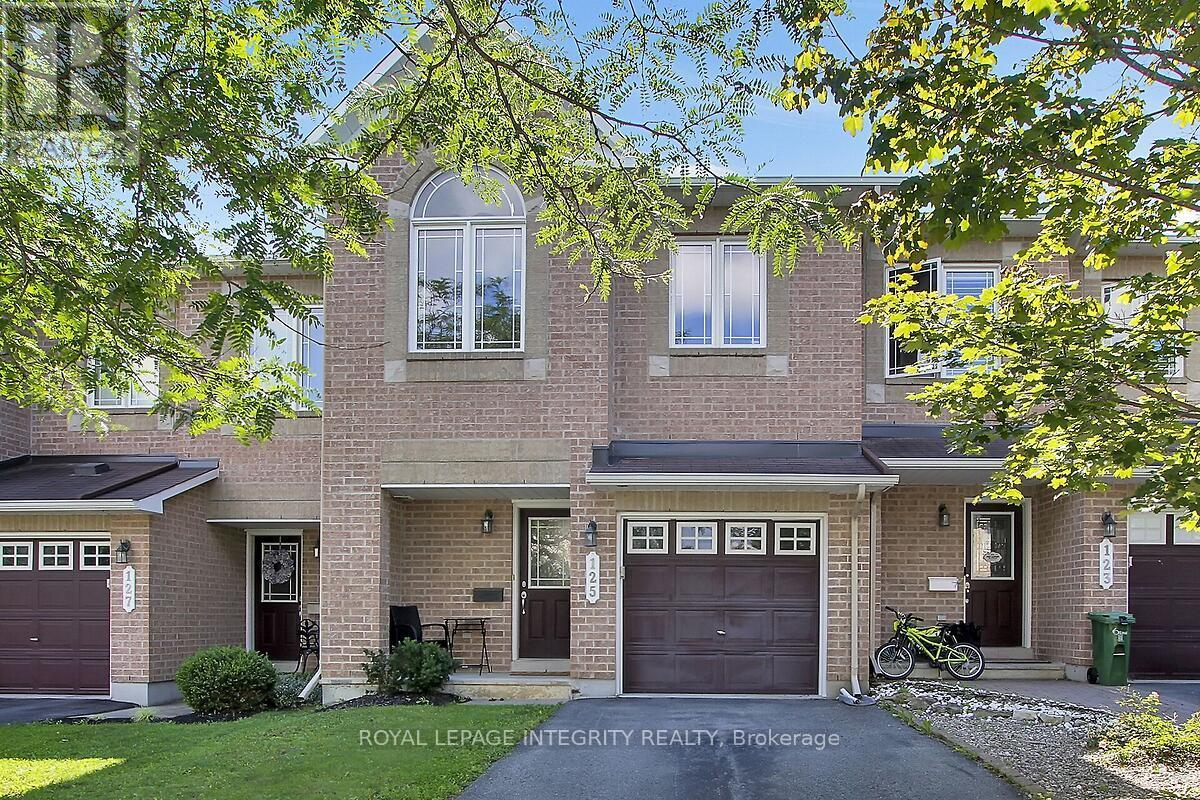
125 Woodmill Terrace W
Ottawa, Ontario
Welcome to this beautiful townhome located in the center of Kanata's Tech Hub. This 3 bedroom 3 bathroom townhome with attached garage and parking for 2 more vehicles, offers a perfect blend of comfort and convenience! Completely Carpet FREE !! Sparkling updated hardwood flooring on the main level. Living room adjacent to the Separate Dining room and the Renovated Kitchen make entertaining a breeze. The Upper level has a large Primary Bedroom with FULL ensuite and a Walk in closet. Two other bedrooms are v generously sized with good closet space and share their own bathroom. The Finished Basement with Laminate flooring, has a Gas Fireplace and offers additional living space as a Family Room or Recreation area. The neighbourhood is quiet, with close proximity to local Nature trails and Popular area schools., yet minutes from the major Tech Companies in Ottawa. Whether an active family or a Professional working in the Tech Sector, this home offers it all. SUPER BONUS!! Seller is offering a Registered Home WARRANTY FOR 1 Year on all Equipment and Appliances (id:43934)

127 Morton Drive
Ottawa, Ontario
Welcome to this beautifully updated 3-bedroom bungalow backing onto Dog Bone Park. Thoughtfully renovated throughout, this inviting home features engineered hardwood flooring across the main level and smooth ceilings with no popcorn finish. The custom kitchen, updated in 2019, offers butcher block countertops, soft-close cabinetry, and stainless-steel appliances. The main floor bathroom was tastefully renovated in 2020. The finished basement adds excellent living space with a guest room, a fully renovated bathroom from 2019, and a spacious family room. Enjoy a large, private backyard ideal for entertaining, with direct access through the fence to a walking path leading to John Young Elementary School. Additional updates include an extended and paved driveway with parking for four cars in 2019, roof in 2018, fence in 2019, parging in 2020, front door in 2021, and air conditioning 2024. (id:43934)

110 Cedarock Drive
Ottawa, Ontario
Tucked into a mature, tree-lined neighbourhood in Kanata, just off Stonehaven / Bridgestone, you'll find 110 Cedarock-a bright and beautifully updated three-bedroom, two and a half bathroom townhouse with a single attached garage and a private, fully fenced backyard designed for easy living.Step outside to your own peaceful retreat, complete with a patio that's perfect for morning coffee, summer entertaining, or simply relaxing outdoors. The low-maintenance yard means you can spend more time enjoying it and less time looking after it.Inside, the home is fresh and inviting, featuring hardwood floors, bright and sunny living spaces, generously sized rooms, and a spacious basement with a cozy wood fireplace, offering huge recreation and storage areas. There's plenty of room for a growing family, guests, hobbies, or a home office.Enjoy the best of both worlds-quiet, mature surroundings while being just minutes from shopping, restaurants, walking trails, and all the amenities Kanata has to offer. This desirable location and easy-care lifestyle won't last long. A bonus $100/year association fee covers maintenance of two charming treed lots in the neighbourhood.Book your showing today! 24 hr irrevocable on all offers. (id:43934)
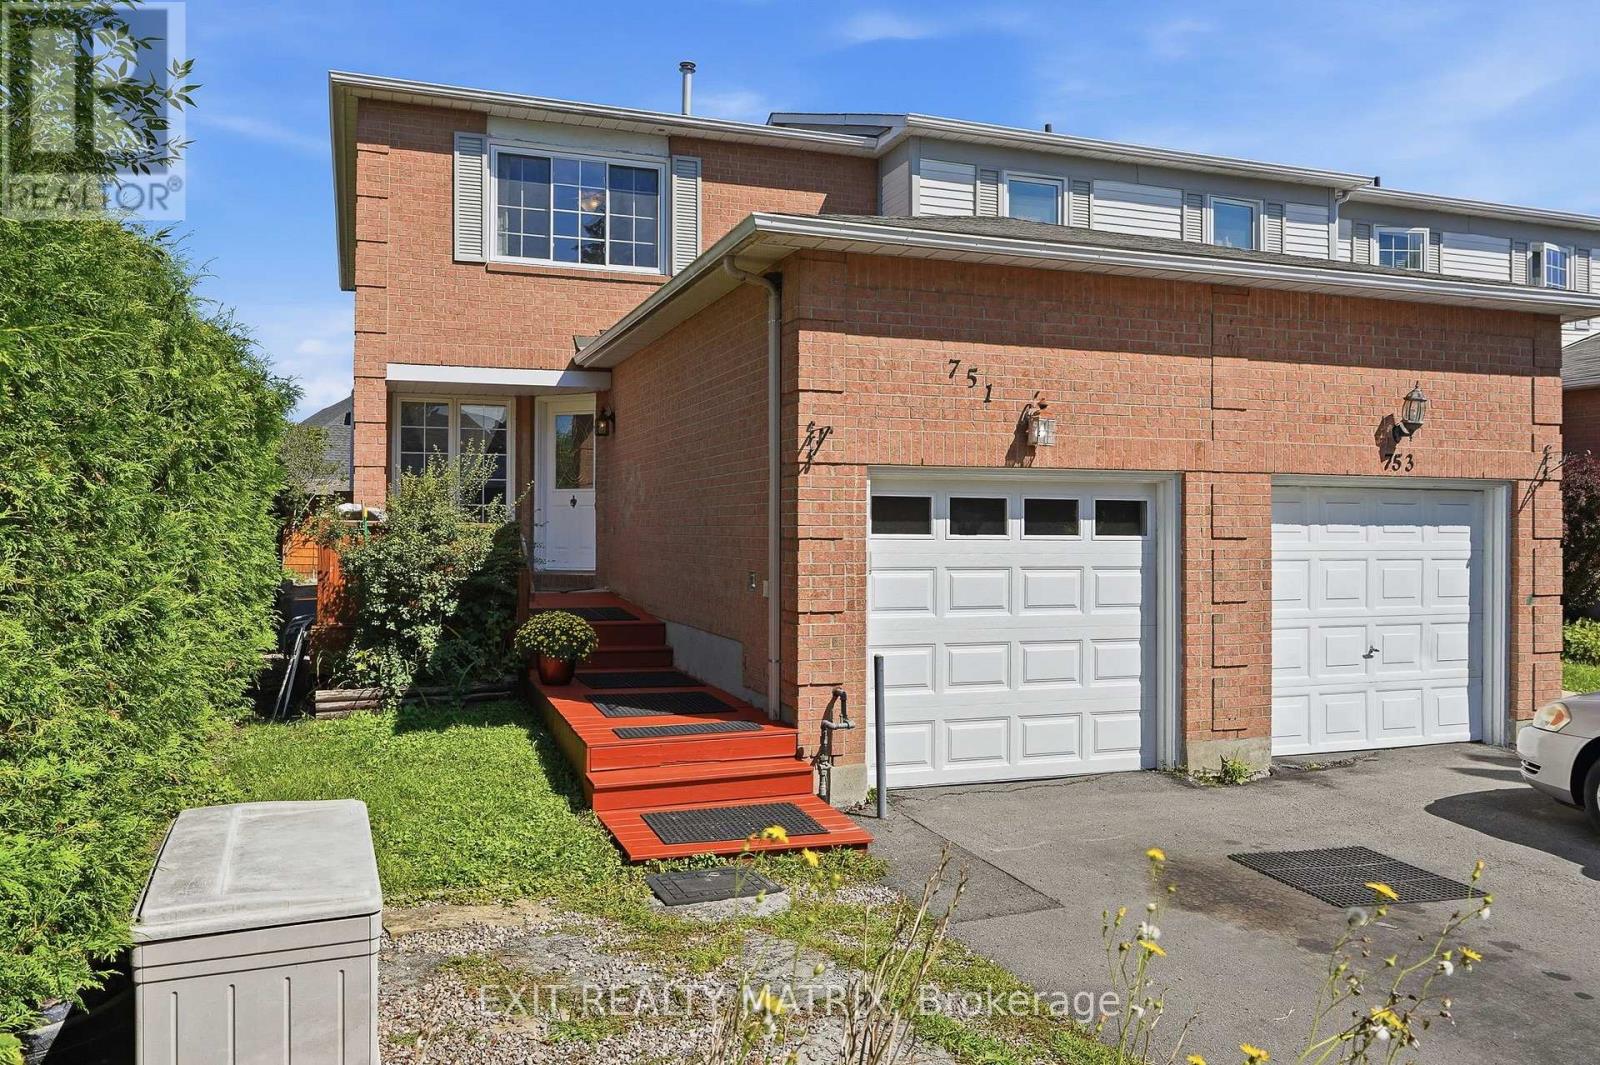
751 Clearcrest Crescent
Ottawa, Ontario
Finally, an end-unit, 4-bedroom, 3-bathroom home with great privacy, a long driveway, and over 1,500 sq. ft. of finished living space for the whole family. Step inside and you are welcomed by a bright white kitchen with generous cabinetry, updated appliances, a tiled backsplash, and a large window bringing in plenty of natural light. Just beyond the kitchen is a charming cottage-inspired family room surrounded by warm wood finishes, creating a cozy, sun-filled space that is perfect for relaxing with a coffee, soaking up the natural light throughout the seasons, or settling in for family movie nights. The main level also offers comfortable living and dining areas, refreshed flooring, and fresh paint throughout. Upstairs, the spacious primary bedroom features generous closet space and its own private ensuite. Just a few steps away are two additional bedrooms and a full main bathroom. Downstairs, the finished lower level offers even more living space with a large recreation room, updated flooring, recessed lighting, a cozy fireplace, and a fourth bedroom perfect for a child, guest room, home office, or private retreat. Step outside to a fully fenced backyard surrounded by mature trees, with plenty of room to relax, entertain, garden, or let the kids play. Located directly beside a walking trail and close to parks, schools, school bus routes, transit, recreation, and everyday amenities, this move-in-ready home offers space, privacy, and a fantastic location. (id:43934)

8 Mannington Court
Ottawa, Ontario
Welcome to 8 Mannington Court. This 3 bedroom, 3 bathroom home is situated on a family friendly quiet cul-de-sac, with a west-facing rear yard backing on school grounds - no rear neighbours. Ground level has garage access, convenient 2-pc powder room, laundry area and French doors from the foyer to the family room, which as a patio door to the private back yard. The second level is the living area, with an eat-in kitchen, dining room and living room with wood-burning fireplace. Newer flooring on this level. The third level has a good sized primary bedroom with ensuite and walk-in closet. 2 more bedrooms and the main bathroom complete this level. Furnace and AC Nov. 2025 (10 year warranty), Front door May 2022, Attic insuation to R-60 nov. 2021, Ground floor vinyl flooring, Nov 2021, Shingles & Skylight, May 2021, Patio Door 2020, Main floor flooring 2015, Kitchen vinyl flooring 2015 (25 year warranty). Utilities (monthly): Gas-$69 Hydro-$98 Water-$125 (id:43934)
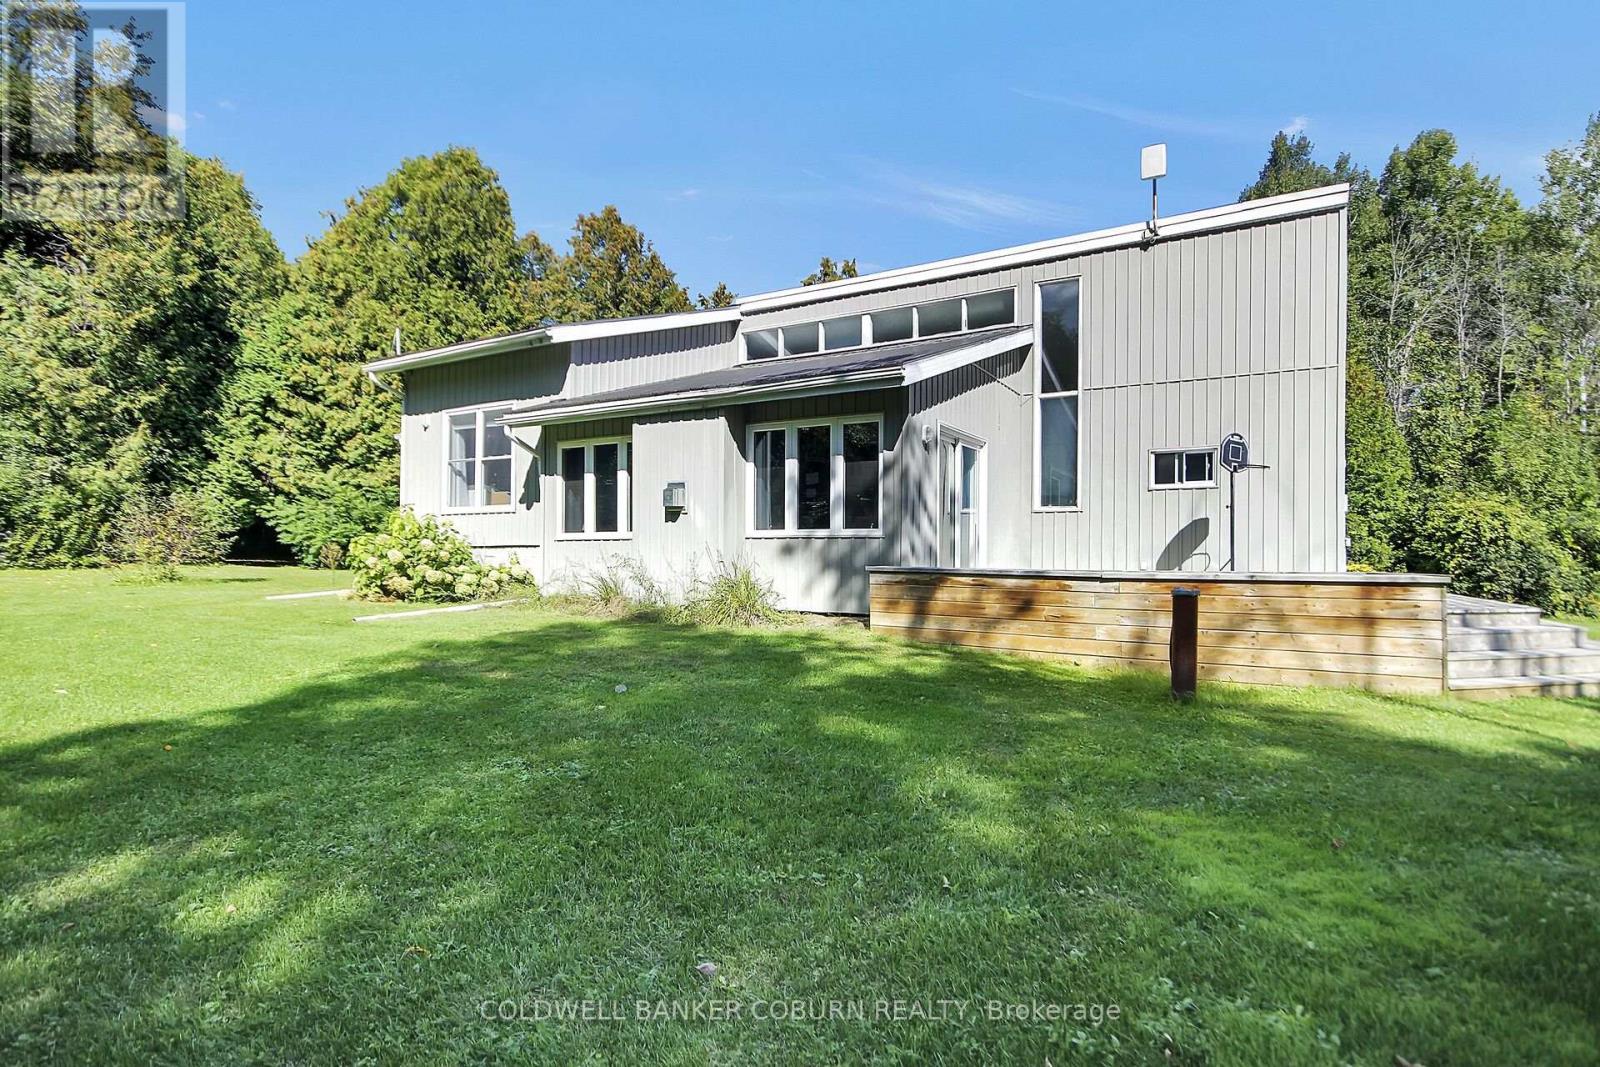
1145 Craig Road
North Grenville, Ontario
1145 Craig Road - North Grenville A peaceful woodland retreat with the charm and character of a classic Viceroy-style home, set on over 4 acres of beautifully wooded property. This inviting 3-bed, 1.5-bath home blends nature, warmth, and open-concept living in a way that feels both spacious and cozy. Set well back from the road, the home is surrounded by mature trees, offering privacy, tranquility, and a true country feel. Expansive front and back decks create perfect spaces for morning coffee, outdoor dining, or simply enjoying the sounds of nature. There's also plenty of open lawn space-ideal for kids, pets, gardening, or play. The heart of the home features a bright, open layout connecting the kitchen, dining, and living areas. High cathedral ceilings and large windows bring in abundant natural light and showcase the home's signature Viceroy style. A cozy, sunken living room anchors the main floor, complete with a propane fireplace-perfect for relaxing evenings and adding warmth and ambiance throughout the seasons. All three bedrooms offer generous space, natural light, and peaceful views of the surrounding forest. The lower level is ready for your vision. Whether you imagine a family room, home gym, office, or additional bedrooms, this space offers excellent potential for expanded living area. The home is close to all of Kemptville's offerings - schools, hospital, banks, shops, gyms, and trails. (id:43934)
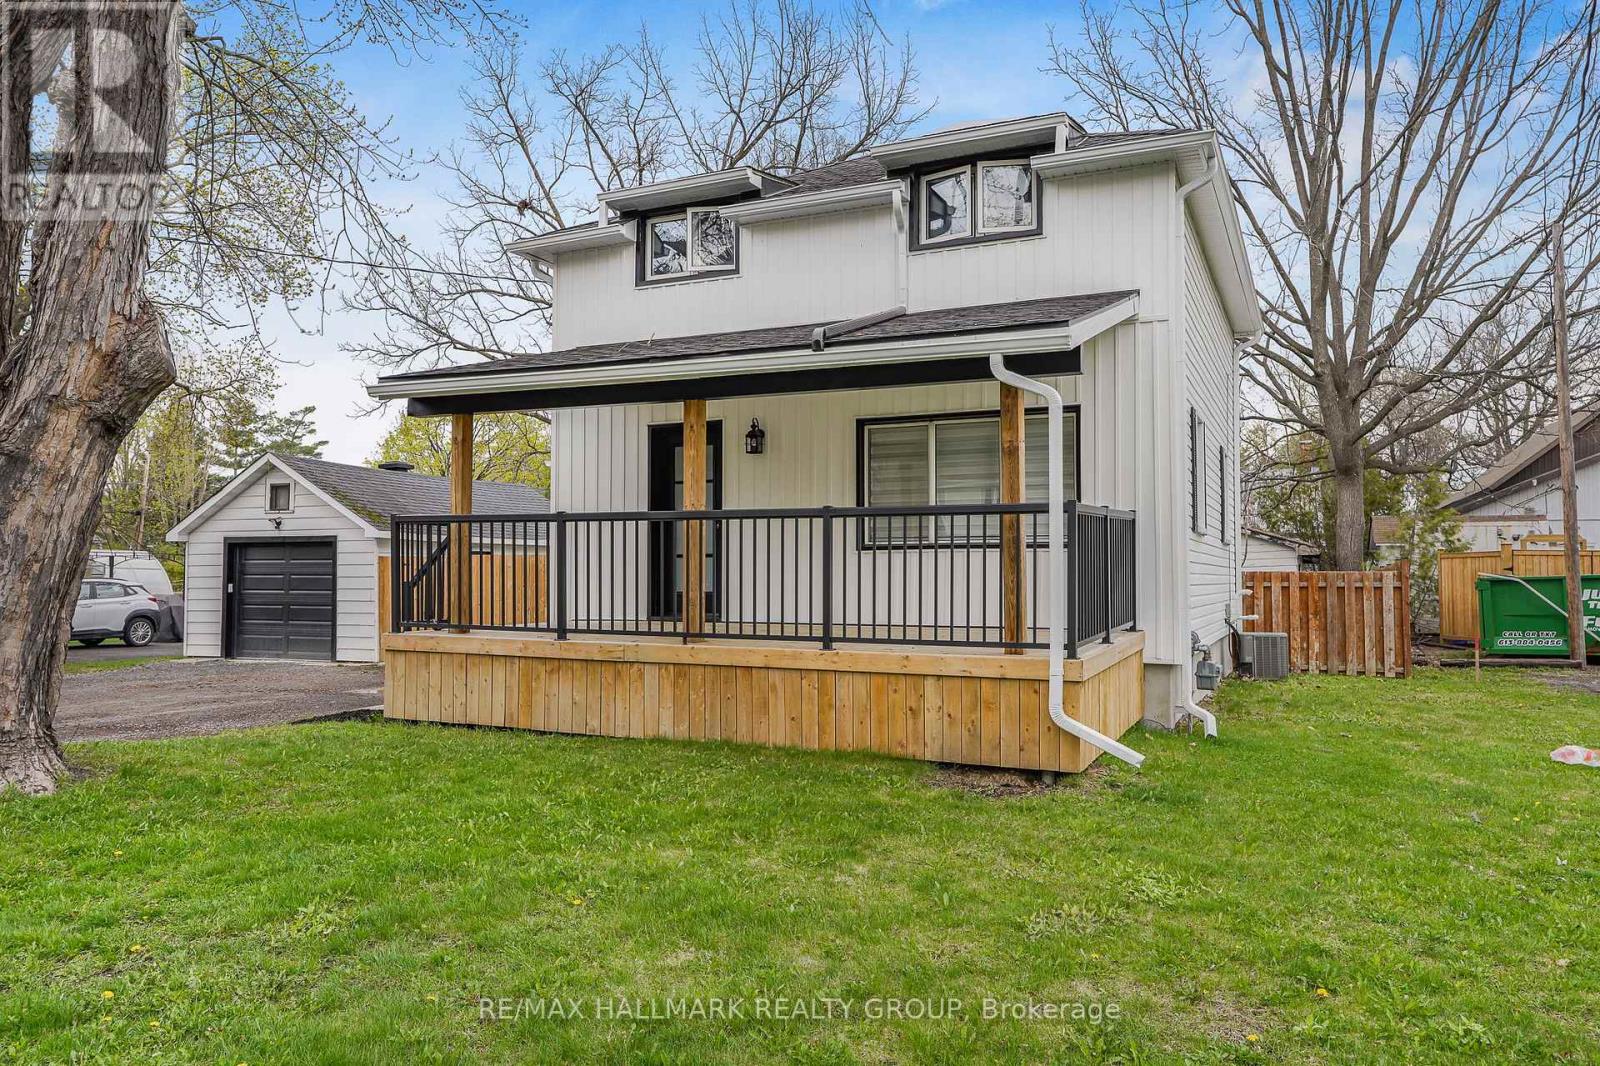
2545 Market Street
Ottawa, Ontario
Welcome to 2545 Market Street. Located on a quiet street in the heart of Cumberland Village this charming 2 bedroom, 2 bathroom 2-storey homes features a detached single car garage & a beautiful fenced in backyard with fire pit. Incredible location with easy access to HW17. Thoughtfully recently renovated; kitchen completely redone; new floors & light fixtures throughout; new soffit & gutters; new appliances & the list goes on. Modern bright eat in kitchen with custom wood work. Two generous sized bedrooms upstairs and an amazing 5 Piece bathroom with custom tile shower, double sink vanity and whirlpool tub. Convenient recreational room on lower level with epoxy flooring throughout, laundry area & plenty of storage. Detached garage (could easily be a workshop). Plenty of parking in driveway. Vinyl windows. Huge private fenced in backyard. Shows extremely well. Kitchen (2024), Light fixtures throughout (2024), Powder room main floor (2024), Front Porch (2025), Soffit & gutter with leaf guard (2024), Refrigerator (2024), Stove (2024), Dishwasher (2024), Washer (2024), Dryer (2024), Microwave/ Hood Fan (2024), Reverse Osmosis System Kitchen sink (2025), Pressure tank (2024), Battery back-up and night eye system (2024), NEW SEPTIC SYSTEM (2026). Full foundation excavation & waterproofing with tar, platon membrane and weeping tile system. BOOK YOUR PRIVATE SHOWING TODAY!!! (id:43934)

703 - 203 Catherine Street
Ottawa, Ontario
Space is the luxury at SoBa. Offering 1,124 sq. ft. of well designed living space, this two bedroom + den, two bathroom condo gives you the room of a larger home in the heart of Centretown. Floor to ceiling windows bring in plenty of natural light, while the sleek kitchen features an oversized island, quality finishes and plenty of space to cook and entertain. Both bedrooms are generously sized, including a primary bedroom with ensuite, and the separate den makes an ideal home office or flex space. SoBa is known for its modern, loft inspired design with exposed concrete and contemporary finishes. Residents enjoy a rooftop pool, fitness centre and stylish party room. Step outside and you're minutes from Bank Street, the Rideau Canal, Lansdowne, restaurants, cafes, shopping and transit. Underground parking and a storage locker are included. Downtown living with the space to actually live in it. (id:43934)
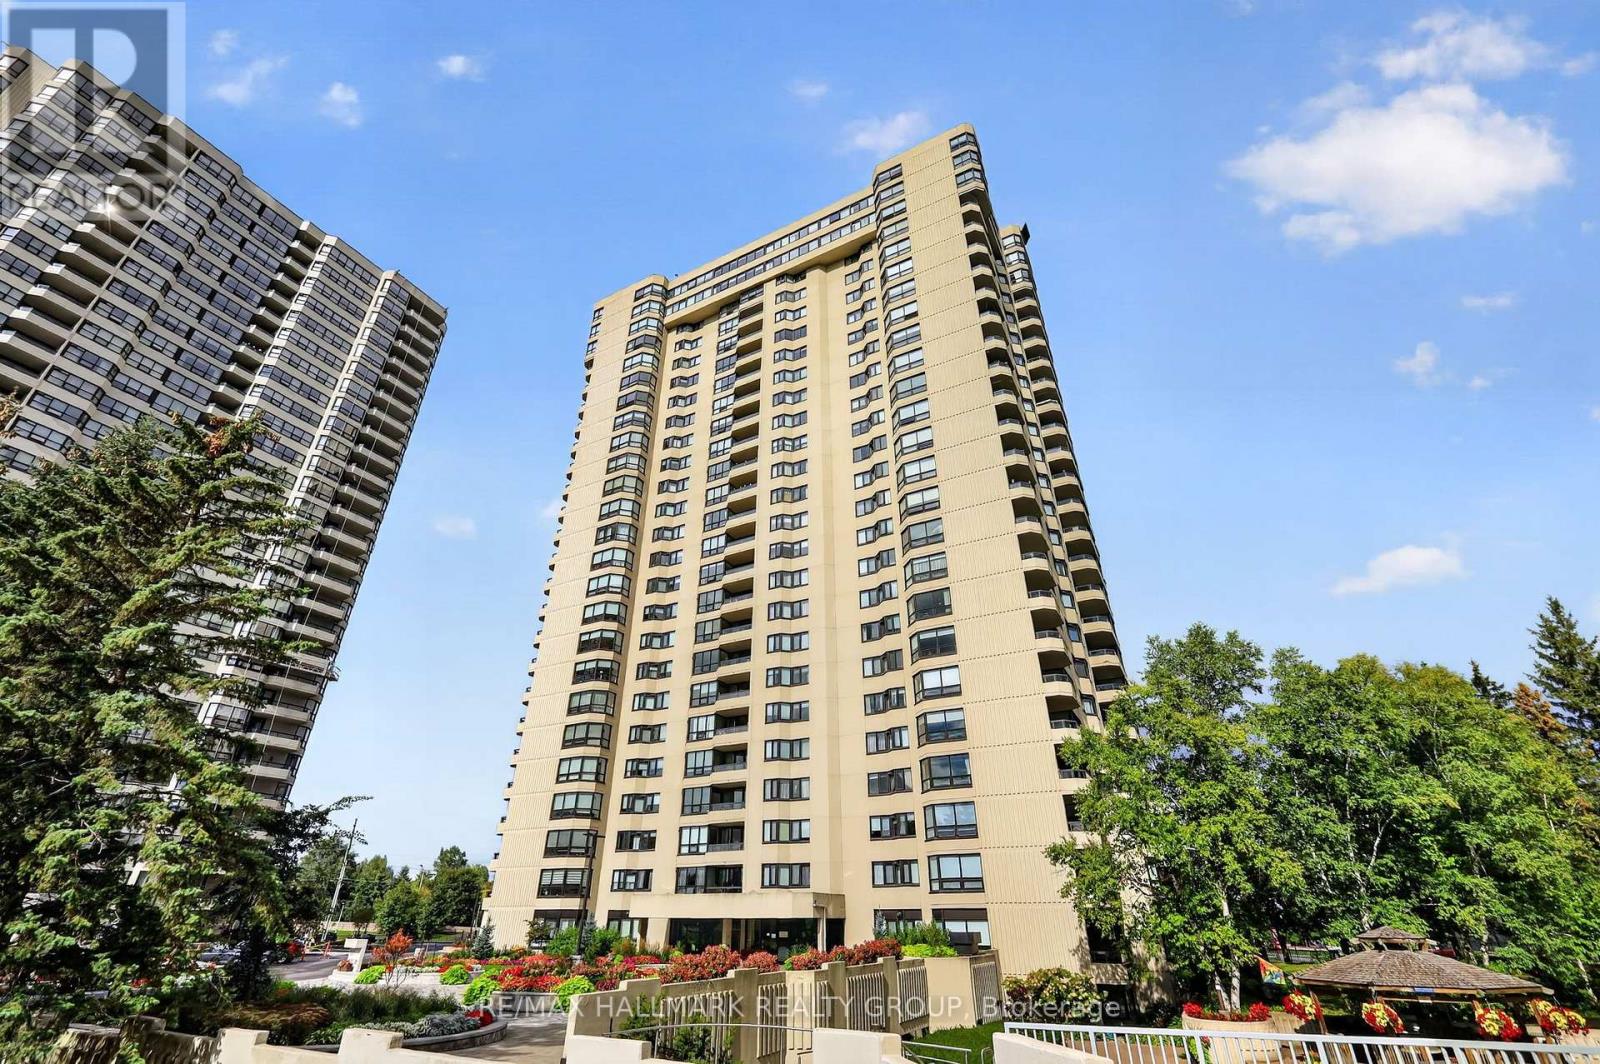
2402 - 1500 Riverside Drive
Ottawa, Ontario
Welcome to 1500 Riverside Drive, a spacious 2-bedroom, 2-bathroom, 2-parking penthouse level offering spectacular unobstructed northeast views of the city and Rideau River in sought-after Riverview Park. This bright unit features engineered hardwood flooring, neutral décor, ensuite laundry, parking and storage. The living room is highlighted by a wall of windows showcasing the incredible views and flows into the sizeable dining room. The eat-in kitchen offers rich wood cabinetry, granite countertops, undermount lighting, tile backsplash, and pantry storage. The spacious primary bedroom features a built-in IKEA PAX wardrobe and private 4pc ensuite, while the second bedroom includes a Murphy bed frame and organized double closet. A second full bathroom features a walk-in tiled shower. Enjoy exceptional amenities including indoor and outdoor pools, gym, sauna, hot tub, games and party rooms, squash/racquet and tennis courts, community BBQ, beautifully landscaped grounds and 24-hour gated security. Ideally located near transit, shopping, Rideau River pathways and downtown Ottawa. Some photos were virtually staged. 24 hours irrevocable. (id:43934)
69 Lignite Private
Ottawa, Ontario
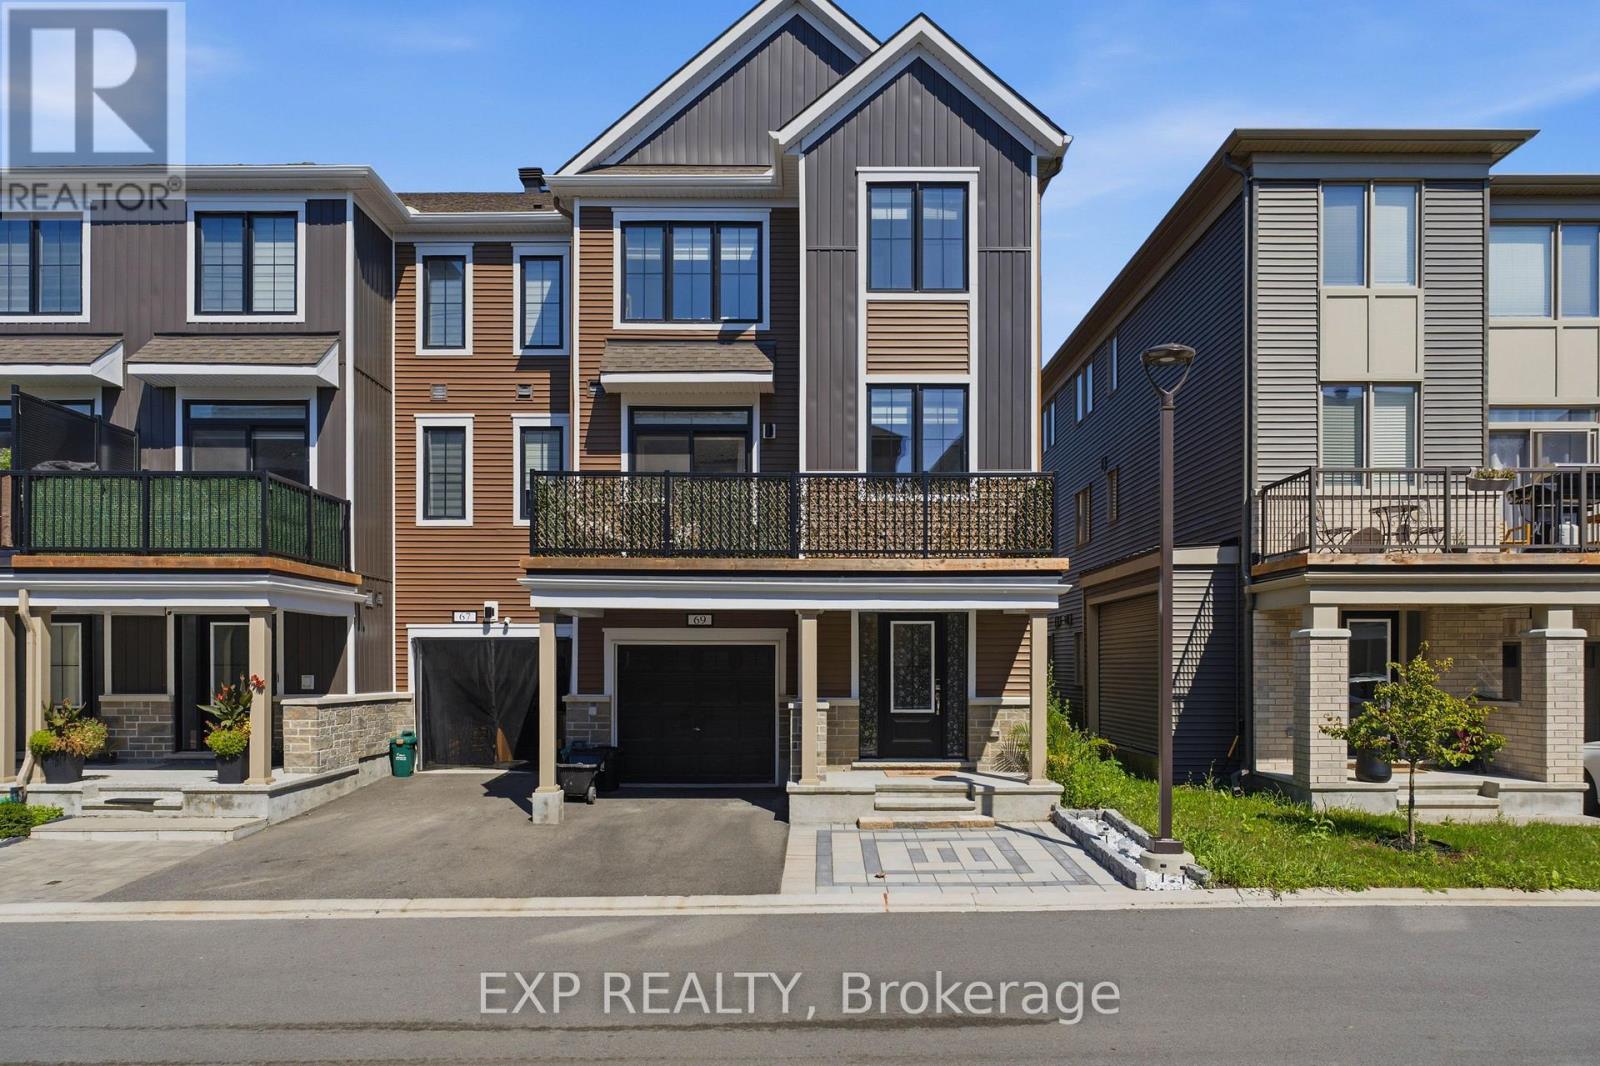
Welcome to 69 Lignite Private, a beautiful end-unit 3-storey townhome in Barrhaven, offering modern finishes, thoughtful upgrades, and a functional layout designed for today's lifestyle..This exceptional home features two bedrooms, each with its own private ensuite, providing comfort and privacy rarely found in townhome living. The main level welcomes you with a bright foyer, inside access to the garage, and a versatile space perfect for a home office, den, or additional living area.The second level showcases a stylish open-concept design with upgraded finishes throughout. The modern kitchen features sleek cabinetry, stainless steel appliances, a subway tile backsplash, and a spacious island overlooking the dining and living areas. Large windows fill the home with natural light, creating a bright and inviting atmosphere. Step out onto the private balcony, the perfect space to enjoy your morning coffee or relax outdoors. The upper level offers spacious bedrooms with the convenience of private ensuites, including a comfortable primary retreat with ample closet space. The layout provides flexibility for families, guests, or those looking for additional privacy. Additional highlights include a garage with upgraded epoxy flooring and a professionally interlocked front driveway that enhances curb appeal while providing an additional parking space. With the garage and extra interlock parking, this home offers 3 total parking spaces. Ideally located just minutes from Barrhaven Marketplace, this home is surrounded by everyday conveniences including schools, parks, public transit, shopping, restaurants, and more. Enjoy the perfect combination of modern living, convenience, and low-maintenance ownership in one of Barrhaven's desirable communities. (id:43934)
420 Third Street W
Cornwall, Ontario
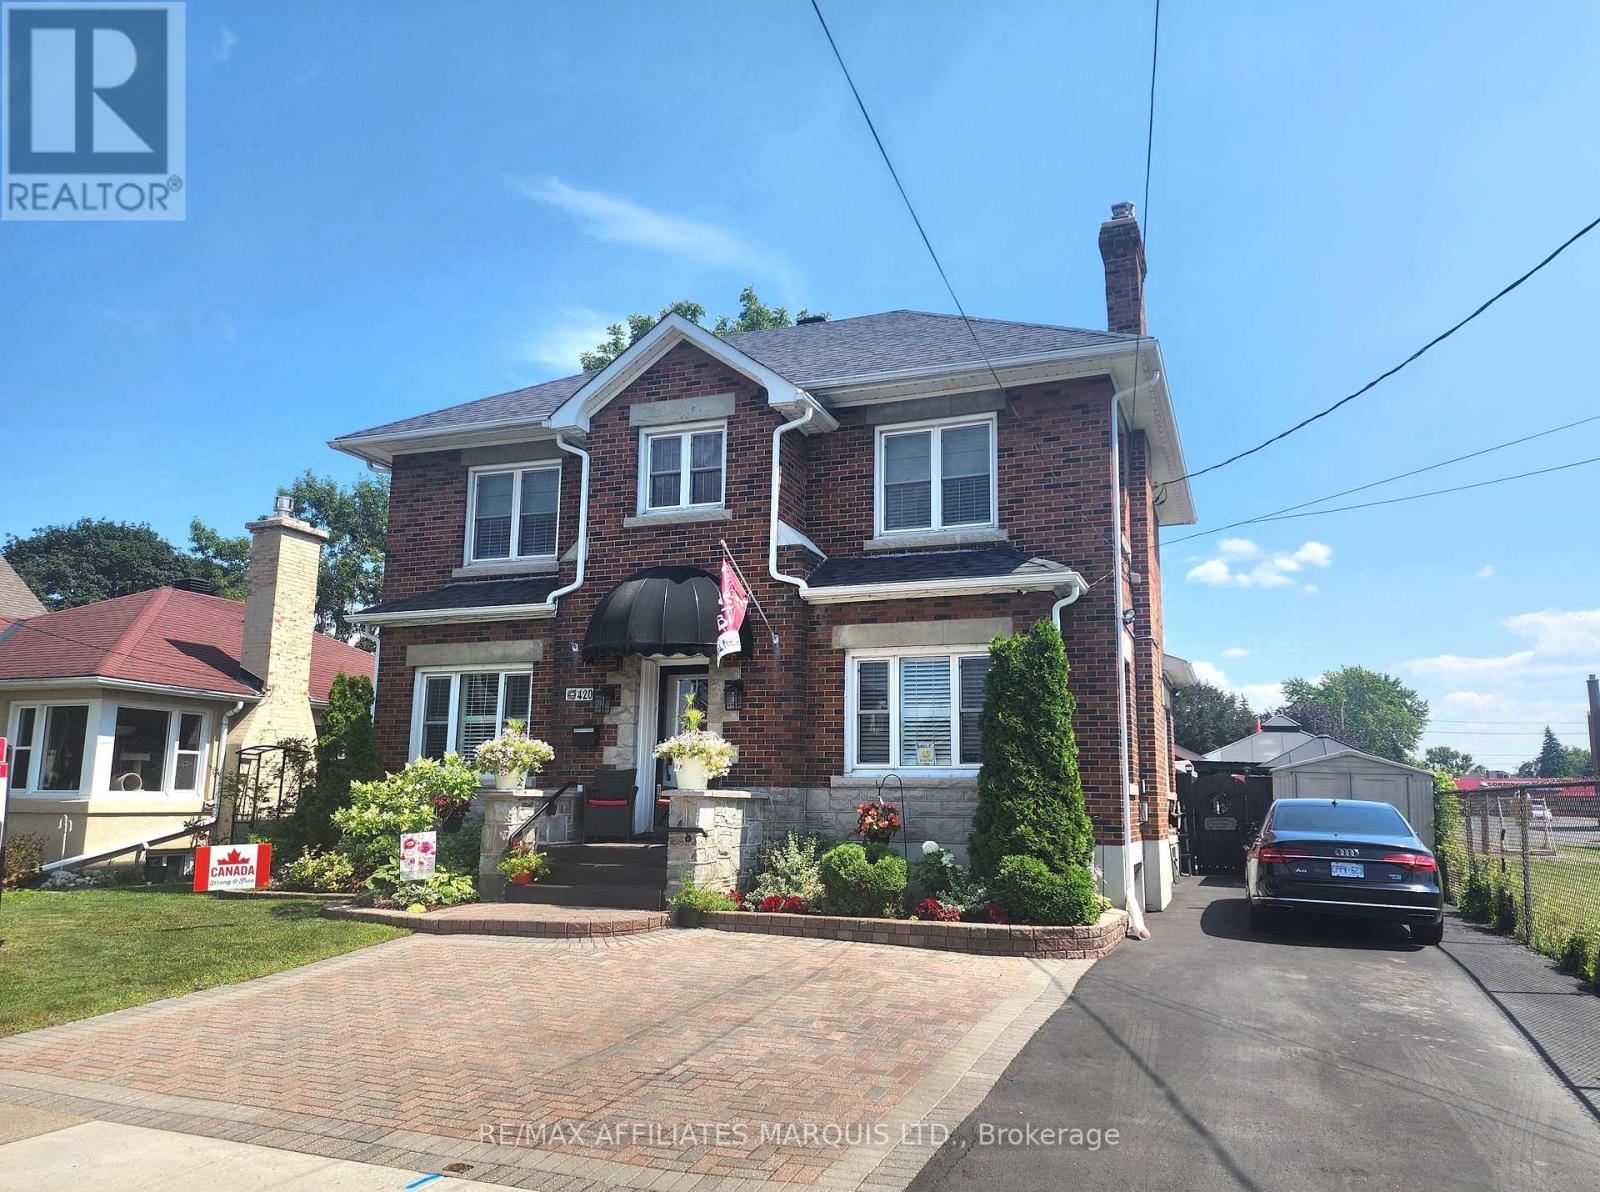
Looking for warmth, character and timeless elegance? This distinguished Georgian Revival home is perfect for you! Featuring limestone detailing, generous principal rooms and exceptional curb appeal, this stately brick two-storey blends historic craftsmanship with tasteful modern updates. The custom kitchen offers quartz double islands, premium appliances and loads of storage. Value features include a gas fireplace, crown mouldings, hardwood floors, pot lighting and California shutters throughout. Entertain outdoors with an inground pool, covered gazebo, BBQ bar, extensive interlocking and low-maintenance hardscape. Main floor features a cozy den, a sunroom, laundry and powder room. Upstairs offers 3 spacious bedrooms, including an oversized primary with double walk-in closets. Enjoy updated bathrooms on every level. The finished basement has exterior egress and a kitchenette style set-up. Utilize the basement as a rec room or an in-law suite. Additional highlights include a full security system, Gemstone LED exterior lighting and flexible possession. Turn-key and meticulously maintained! 24hr irrevocable. Book your private showing today! (id:43934)
183 Jim Barr Road
Horton, Ontario
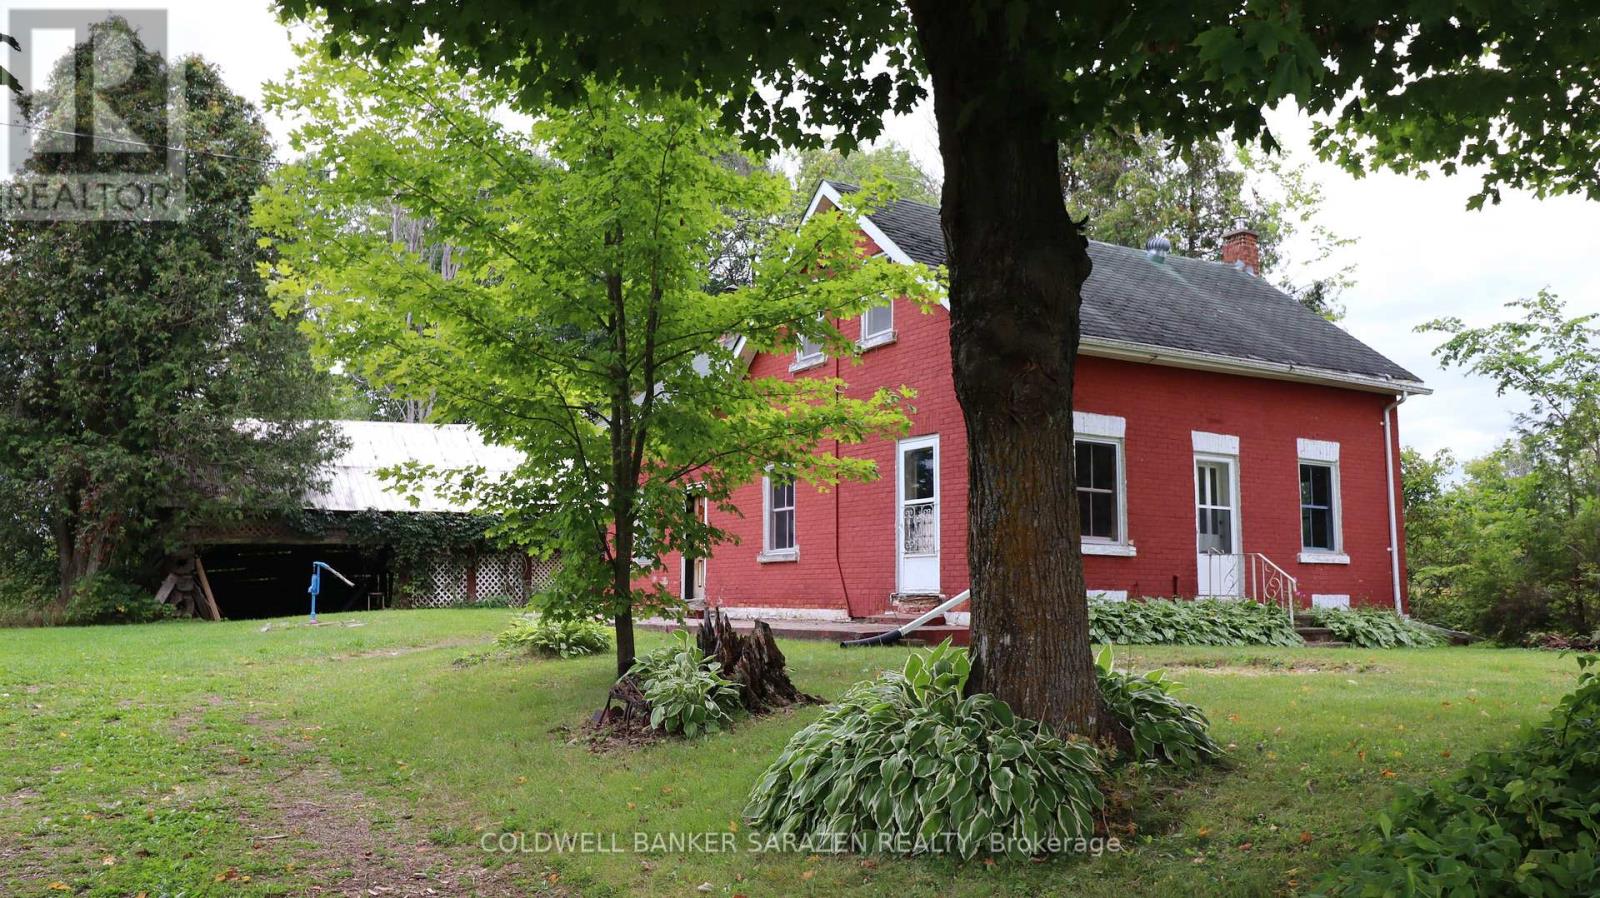
34.5 Acres and Minutes to Renfrew and Highway 417 for commuters, located on a quiet dead-end road surrounded by farmlands you'll find your opportunity to own your homesteaders dream! A traditional red brick 1885 farm house surrounded by mature trees, loads of Apple Trees, pasture, old rail fence lines, hay fields, several barns and outbuildings provides the space you need to roam, 4 wheel, hunt, ride horses, raise livestock, grow gardens, and bring all of your ideas to life. A lovely gulley with creek runs through property. Home and buildings require renovations and updates. Drilled well plus 2 dug wells on property. The home has 2 staircases, exposed beams in the living room, main floor bathroom and a den that could easily be used as a bedroom, 3 bedrooms upstairs with a second staircase directly to a 4th separate bedroom which could be great as a private primary bedroom or separate office area. Home has lots of potential! Seller makes no representations and or warranties with respect to the state or repair of the premises, inclusions of chattels or fixtures, and the buyer agrees to accept the property in "as is" where as condition. Property Taxes - Property not assessed yet. (id:43934)

144 Viewmount Drive
Ottawa, Ontario
Welcome to 144 Viewmount, a solid full brick freehold semi-detached home offering exceptional value and a highly walkable location close to everyday amenities. This well-maintained 3 bedroom, 1 bathroom residence features a bright and inviting main floor with a spacious living and dining room that flow seamlessly together, enhanced by large windows and a desirable south-facing exposure that fills the home with natural light. Hardwood flooring runs throughout the principal areas and continues up the hardwood staircase to the second level, where you will find three well-proportioned bedrooms ideal for families, guests, or a home office setup. The kitchen is functional and complemented by durable flooring, with convenient access to the backyard through a rear exterior door installed in 2015. The partially finished basement provides additional living space with flexibility for recreation, storage, or future customization. Key updates include a renovated bathroom (2012), a new gas furnace (2016), and a new roof (2024), along with updated brickwork on the garage the same year. A fantastic opportunity to own a solid, move-in ready home with great fundamentals in a convenient location. (id:43934)
5121 Brunet Road
South Stormont, Ontario
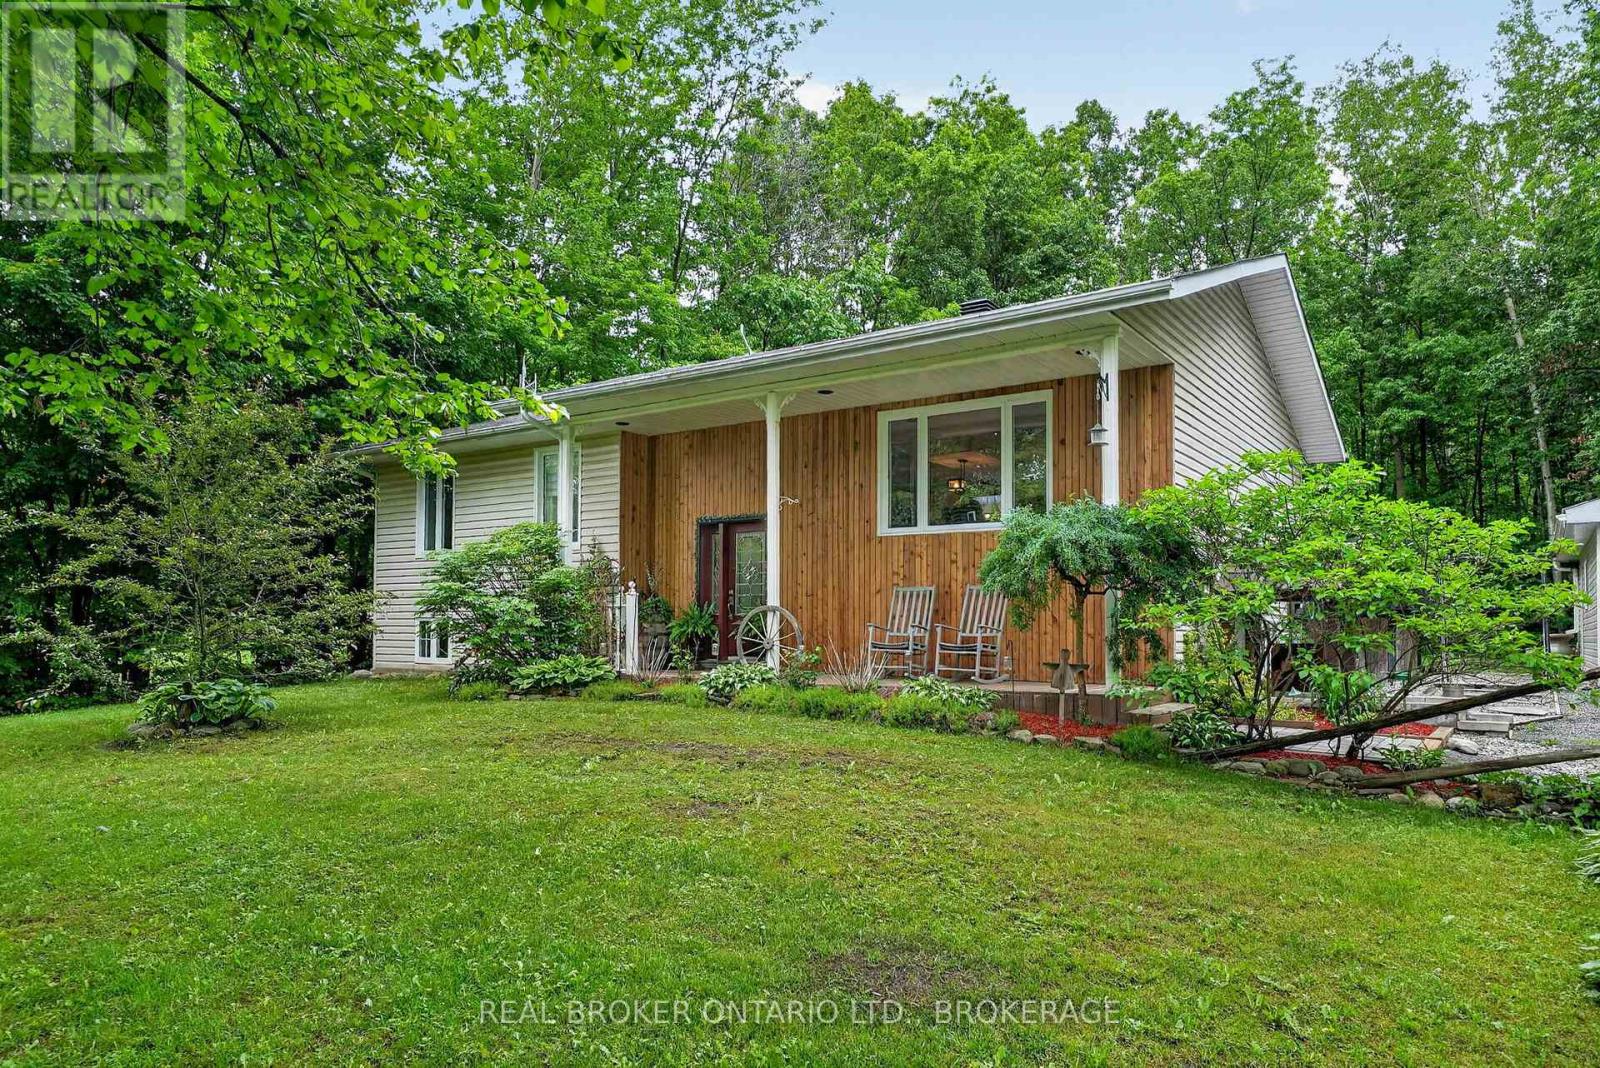
Escape to the peace and privacy of country living with this well-maintained 3+1 bedroom home set on nearly two acres of picturesque property. Offering plenty of space both inside and out, this inviting home features a walk-out basement, providing additional living space and easy access to the outdoors.Enjoy quiet mornings and relaxing evenings on the expansive back deck, perfect for entertaining or taking in the surrounding natural beauty. A large detached garage offers ample room for vehicles, hobbies, and storage. With a private setting and a location that embraces the tranquility of rural life, this property is the perfect blend of comfort, space, and serenity.A rare opportunity to enjoy country living with all the room you need to live, work, and play. Tin roof on garage. (id:43934)
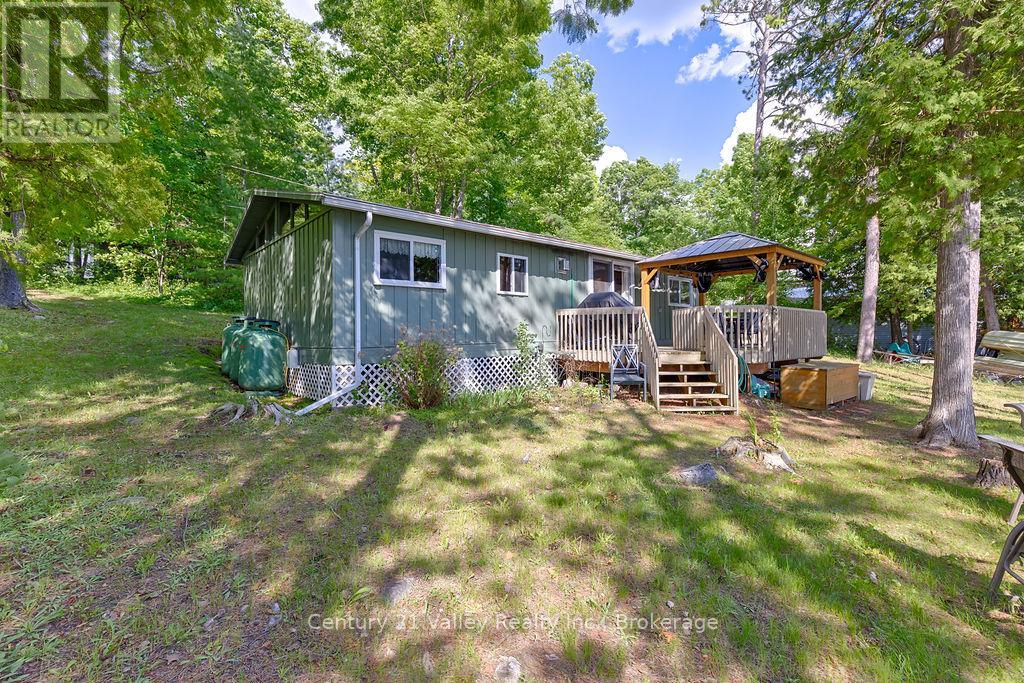
161 Maple Grove Lane
North Algona Wilberforce, Ontario
Welcome to your turnkey waterfront retreat on beautiful Mink Lake! This charming 3-season cottage offers the perfect opportunity for family getaways, personal enjoyment, or as an income-generating rental property. Featuring 3 comfortable bedrooms and 1 full bathroom, this well-maintained cottage comes fully furnished with all contents included-simply arrive and start enjoying lake life. The open and inviting layout provides a great space for family and friends to gather and relax. Outside, you'll find a detached garage offering excellent storage for vehicles, water toys, and recreational equipment. The property's shallow water entry is ideal for families with children, making swimming, wading, and waterfront activities safe and enjoyable. Whether you're looking for a peaceful escape from the city or a ready-to-rent investment property, this move-in-ready cottage checks all the boxes. Enjoy boating, swimming, fishing, and making lasting memories on one of the area's most desirable lakes. No conveyance of any written signed offer without a minimum 24hr irrevocable. (id:43934)
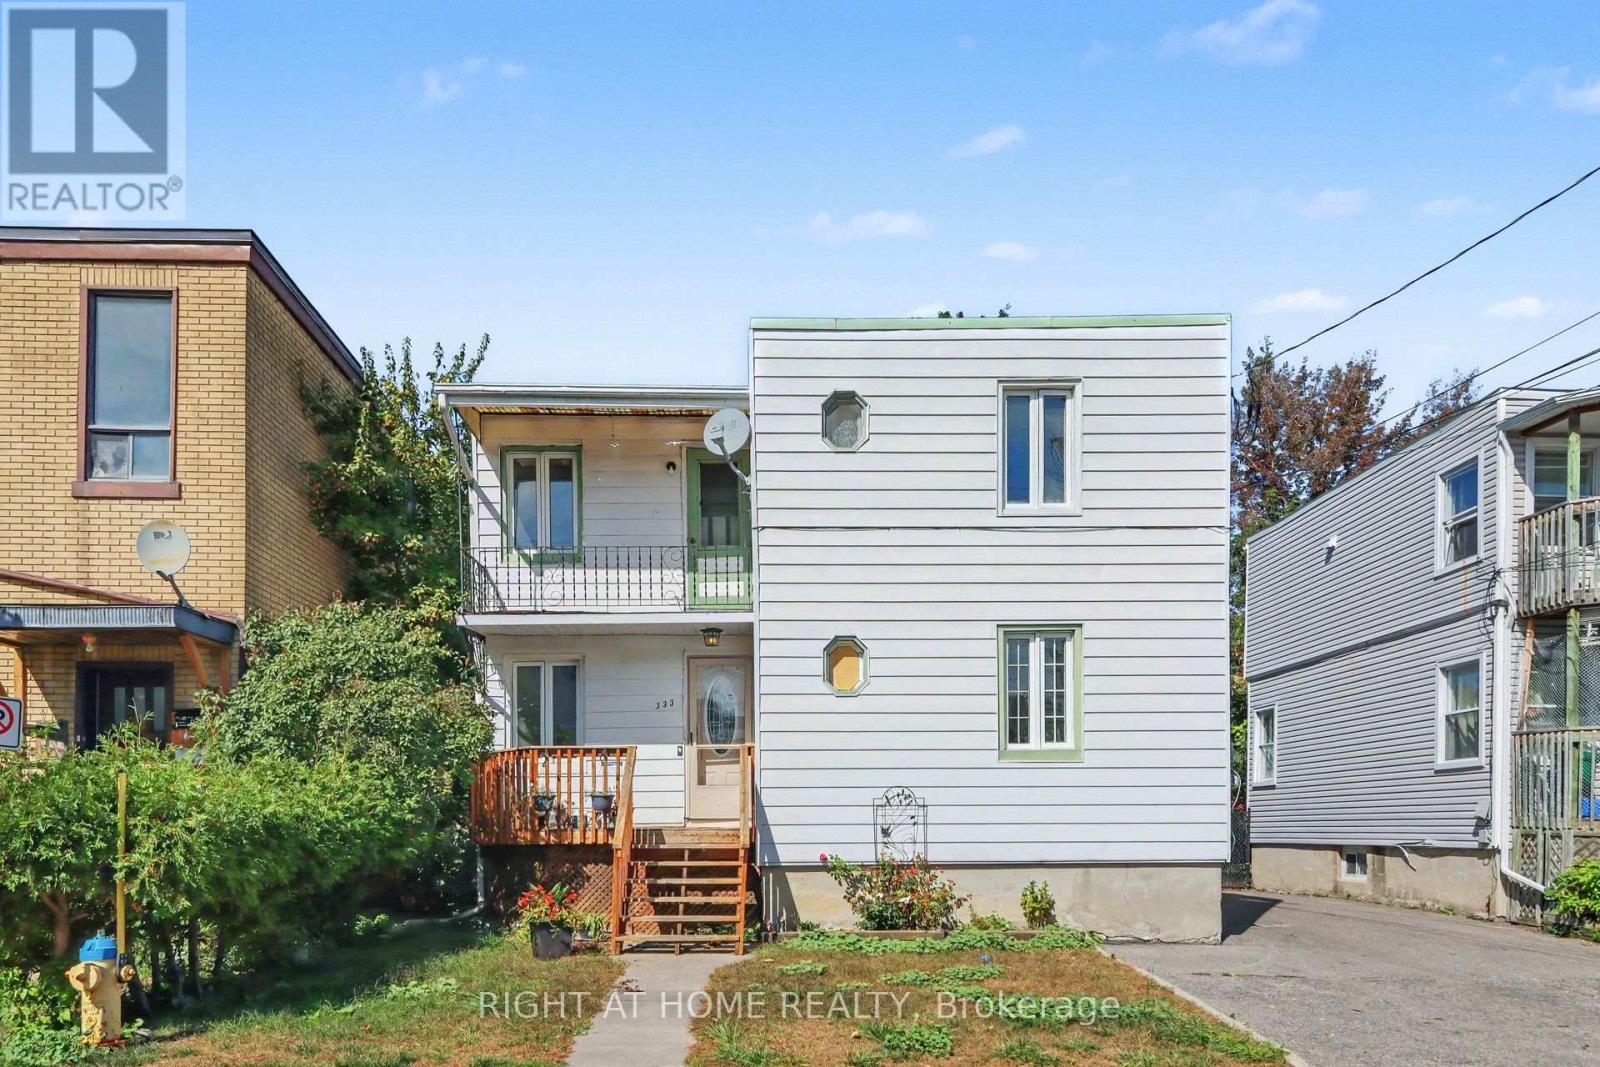
333 Levis Avenue
Ottawa, Ontario
SET YOUR OWN RENTS - STRONG CASH FLOW OPPORTUNITY! Look no further than this income-generating duplex, perfectly positioned on a spacious 42.45 ft x 89.83 ft lot bursting with development potential - a rare find for savvy investors looking to build long-term equity and cash flow in one package. The main level unit boasts a generous 4-bedroom layout with a full bathroom and in-unit laundry, offering ample space for a family or roommate setup, while the fully finished basement adds a 5th bedroom and a second full bathroom maximizing rental potential and flexibility. Upstairs, the second level unit features 2 bright bedrooms, 1 full bathroom, a well-appointed kitchen, and the added convenience of in-unit laundry. Both units are separately metered for hydro, giving owners flexibility and reduced utility overhead. The entire property has been freshly painted throughout and features a brand-new 2025 A/C unit, meaning less upkeep and more peace of mind from day one. A newer shed is also included with the purchase, offering great additional storage space. With 7 bedrooms and 3 bathrooms total, this property is built for hassle-free, high-demand rental income. Situated in a thriving, rapidly developing neighborhood, it's just minutes from major university, the downtown core, public transit, restaurants, and everyday shopping and amenities - everything tenants look for in a rental. Lots of this size, configuration, and development upside are increasingly hard to find in this market. Whether you're expanding your portfolio or purchasing your first income property, this is a rare opportunity you don't want to miss. Book your private showing today - opportunities like this don't last long! (id:43934)
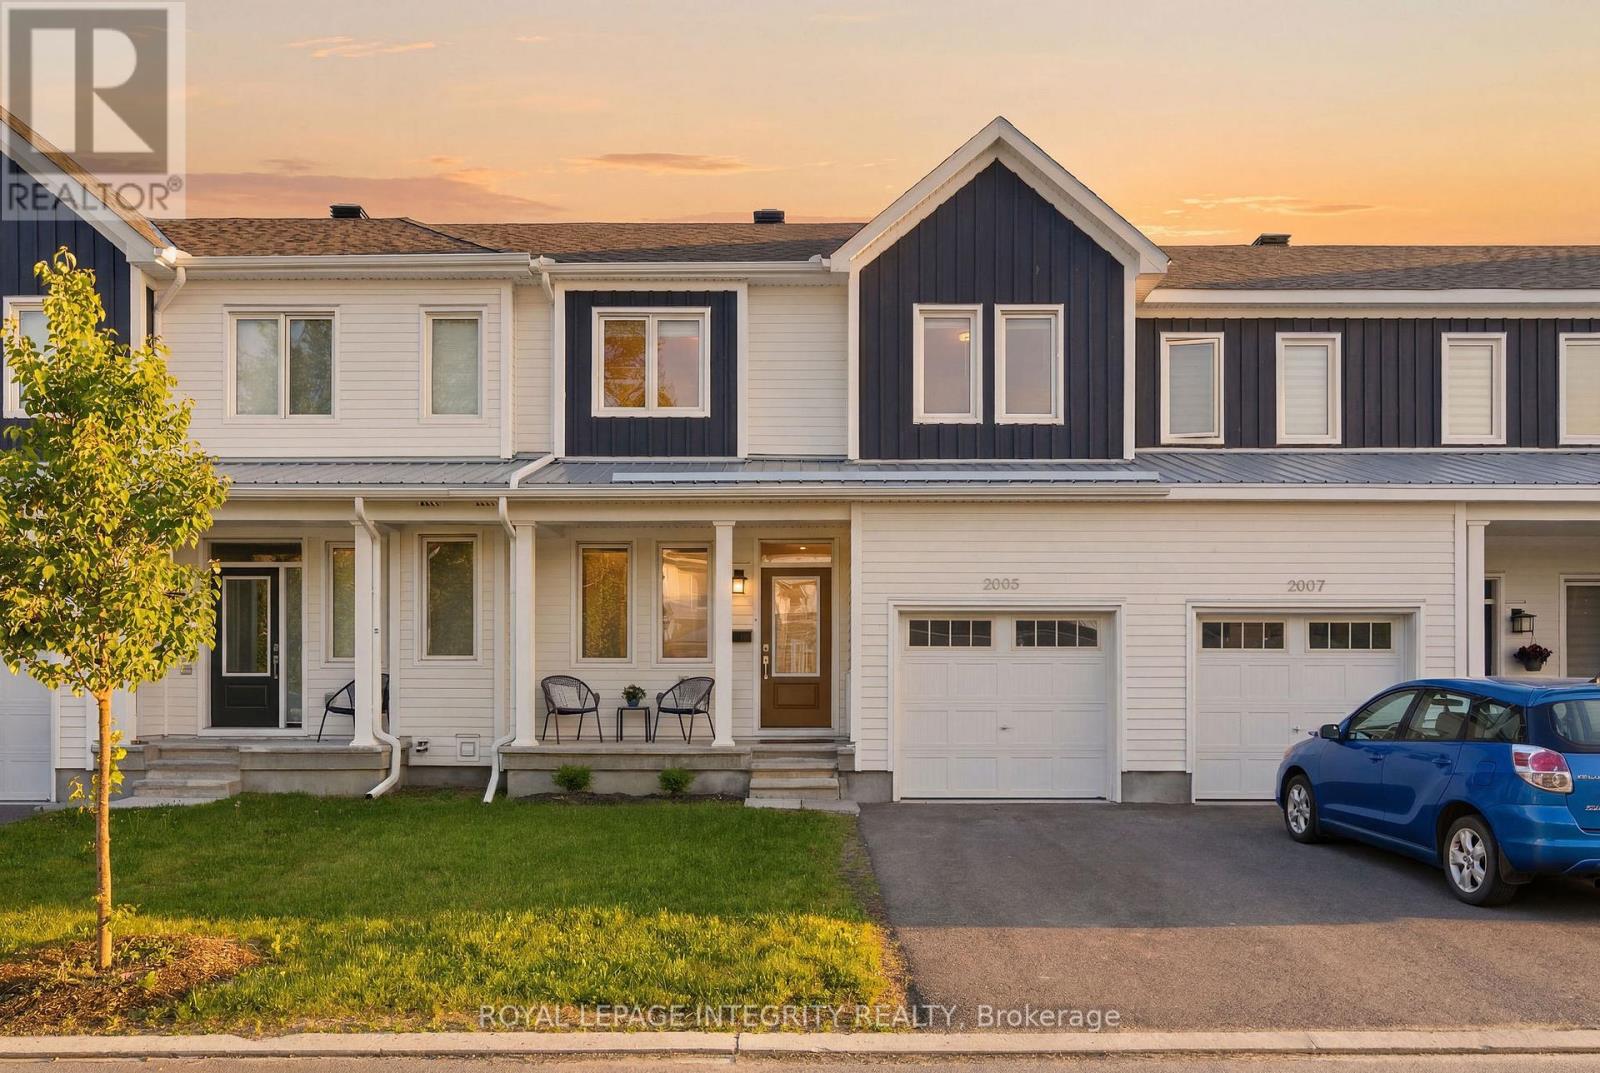
2005 Postilion Street
Ottawa, Ontario
Beautifully upgraded and meticulously maintained, this move-in-ready townhome offers designer-inspired finishes, exceptional outdoor living, and a prime location in Richmond's sought-after Fox Run community. Featuring premium West-facing exposure, a professionally landscaped interlock backyard, and thoughtful upgrades throughout, this home delivers turnkey living at its finest. The attractive Board & Batten exterior creates impressive curb appeal, while the attached garage and driveway provide parking for two vehicles. Step inside to a bright open-concept main floor designed for both entertaining and everyday living. The spacious living and dining areas flow seamlessly into the stylish eat-in kitchen, featuring custom white cabinetry, quartz countertops, stainless steel appliances, and large windows that fill the space with natural light. Upstairs, you'll find three generous bedrooms, including a spacious primary suite with a walk-in closet and private four-piece ensuite. Two additional bedrooms with designer accent walls share a well-appointed four-piece bathroom. The fully finished lower level adds valuable living space with a large family room, dedicated home office or den, laundry area, and ample storage. Outside, enjoy your own private backyard retreat featuring elegant interlock landscaping, low-maintenance gardens, and a fully fenced yard offering both privacy and peace of mind. Whether hosting friends, enjoying family time, or relaxing in the evening sun, this outdoor space is designed to be enjoyed. Ideally located near parks, schools, shopping, and everyday amenities, with convenient access to Highway 416, this home offers the perfect blend of small-town charm and modern convenience. Stylish, functional, and completely turnkey, this exceptional home presents an outstanding opportunity to enjoy modern family living in one of Richmond's most desirable communities. Some photos are virtually staged. (id:43934)
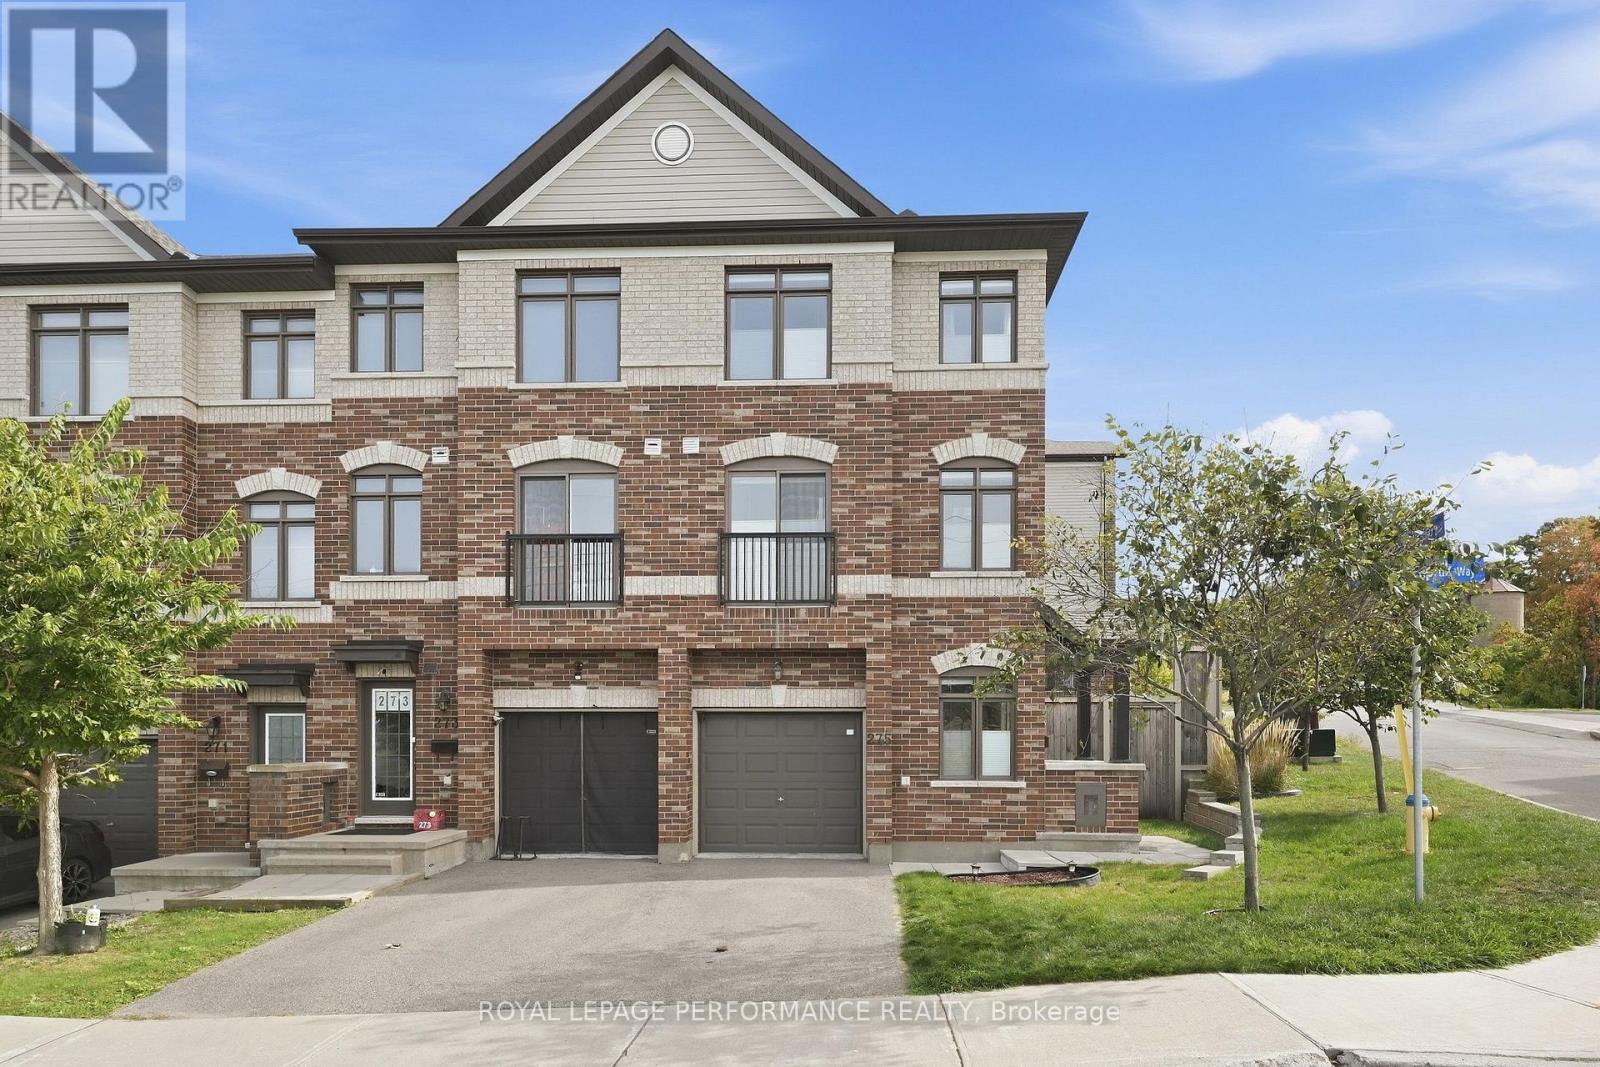
275 Eric Czapnik Way
Ottawa, Ontario
Executive corner-unit living in the heart of Orléans! Ideally located within walking distance to Place d'Orléans, the LRT, shopping, restaurants and everyday amenities, with quick access to Highway 174 for an easy commute to downtown. Built in 2016, this exceptionally spacious and impeccably maintained 1,629 sq. ft. freehold (with no association fee) townhome is the largest model in the development and has been extensively upgraded by its original owner. The bright, thoughtfully designed three-storey layout offers plenty of space to entertain, relax and grow. The main level features a welcoming foyer with inside access to the garage and a versatile den with direct access to the backyard. Upstairs, the sun-filled living room, dining area and kitchen create a warm, open-concept living space, all complemented by beautiful and rich hardwood flooring. The upgraded kitchen features shaker-style cabinetry with pantry, stainless steel appliances and a breakfast bar, while a convenient powder room and laundry area completes this level. The upper floor offers three bedrooms and two full bathrooms, including a spacious primary suite with a walk-in closet and private ensuite with large walk-in shower. A second full bathroom with a tub/shower combination serves the additional bedrooms. The lower level includes a storage room and mechanical/storage area with utility tub. The home is finished with ceramic tile, hardwood flooring and berber carpeting on the stairs and in the bedrooms, and includes a central vacuum system along with custom blinds throughout. As a corner unit, this home enjoys abundant natural light through its additional windows, enhanced privacy and a beautifully landscaped pie-shaped and fully fenced-in backyard. This is a rare opportunity to own a meticulously maintained home in a desirable, walking friendly area. (id:43934)
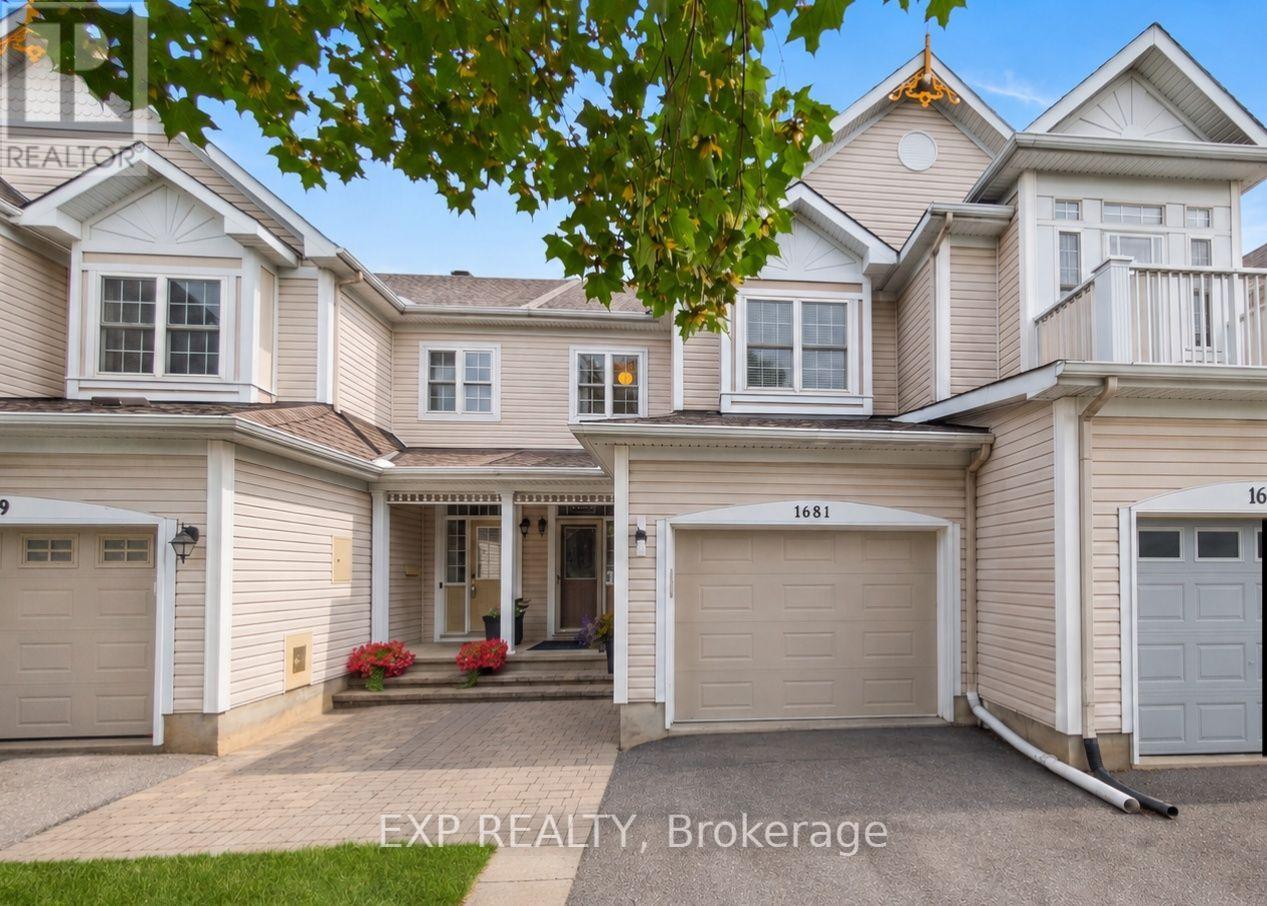
1681 Trenholm Lane
Ottawa, Ontario
The custom staircase tells you right away: this is not your average townhome. Tucked into Fallingbrook, this updated 3-bedroom, 2.5-bath freehold makes every level count. The main floor is bright and open, with upgraded lighting, durable flooring and a stone-faced gas fireplace framed by windows. The 2020 kitchen is the heart of it, with modern cabinetry, extensive storage and a layout that handles weeknight dinners and a full house of guests equally well. Upstairs, the oversized primary bedroom offers a walk-in closet and private 3-piece ensuite, while two more bedrooms and an updated full bathroom complete the level. The fully finished basement adds a separate family room, laundry area and useful storage. Outside is built for slow mornings and long evenings: a composite main deck, a raised wood deck added in 2025, a stone patio, and a stone front walkway and steps. The attached single-car garage is oversized and insulated with an insulated door, and there is parking for three. Convenience is already built in, with an Ecobee thermostat, Eufy doorbell camera and a driveway light with integrated camera, all included. Major updates include roof 2014, furnace and A/C 2018, kitchen 2020, front entry luxury vinyl tile 2026, ensuite and powder-room flooring 2026, and upgraded lighting throughout. The result is a home where the big-ticket work is behind you and the living can start right away. FLEXIBLE CLOSING. PRE LISTING HOME INSPECTION ON FILE. Some photos virtually staged. (id:43934)