
We are here to answer any question about a listing and to facilitate viewing a property.
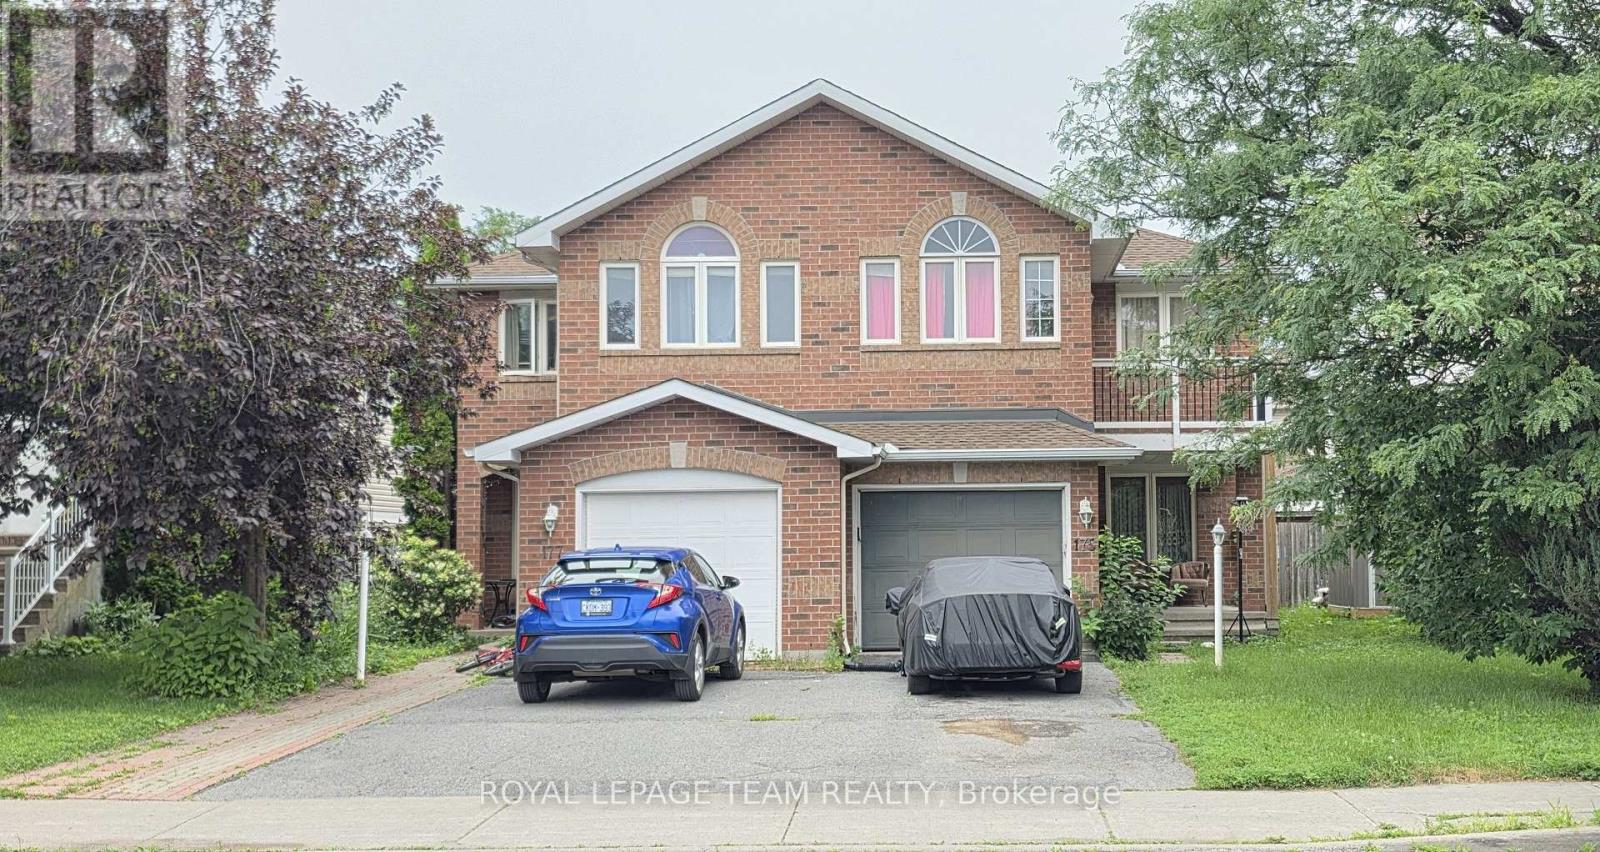
175 Mountshannon Drive
Ottawa, Ontario
Welcome to this beautifully updated, move-in-ready home featuring 3 spacious bedrooms and 3.5 bathrooms. The bright interior boasts fresh paint, brand-new carpets, a large walk-in closet, and a functional kitchen with a dedicated eating area. The fully finished basement adds excellent living space, updated with brand-new laminate flooring. Step outside to enjoy your private balcony, a fully fenced backyard perfect for families, and a convenient storage shed. All 5 appliances are included for your convenience.Perfectly situated in a prime, family-friendly neighbourhood, this home is just steps from transit/bus stops, schools, playgrounds, shopping, and golf courses.Key FeaturesBedrooms: 3Bathrooms: 3.5 Updates: new basement laminate and New Fridge, Outdoor: Fenced yard, balcony, storage shedLocation: Near schools, transit, golf, and shopping. Tenants might be in the house for showings. (id:43934)
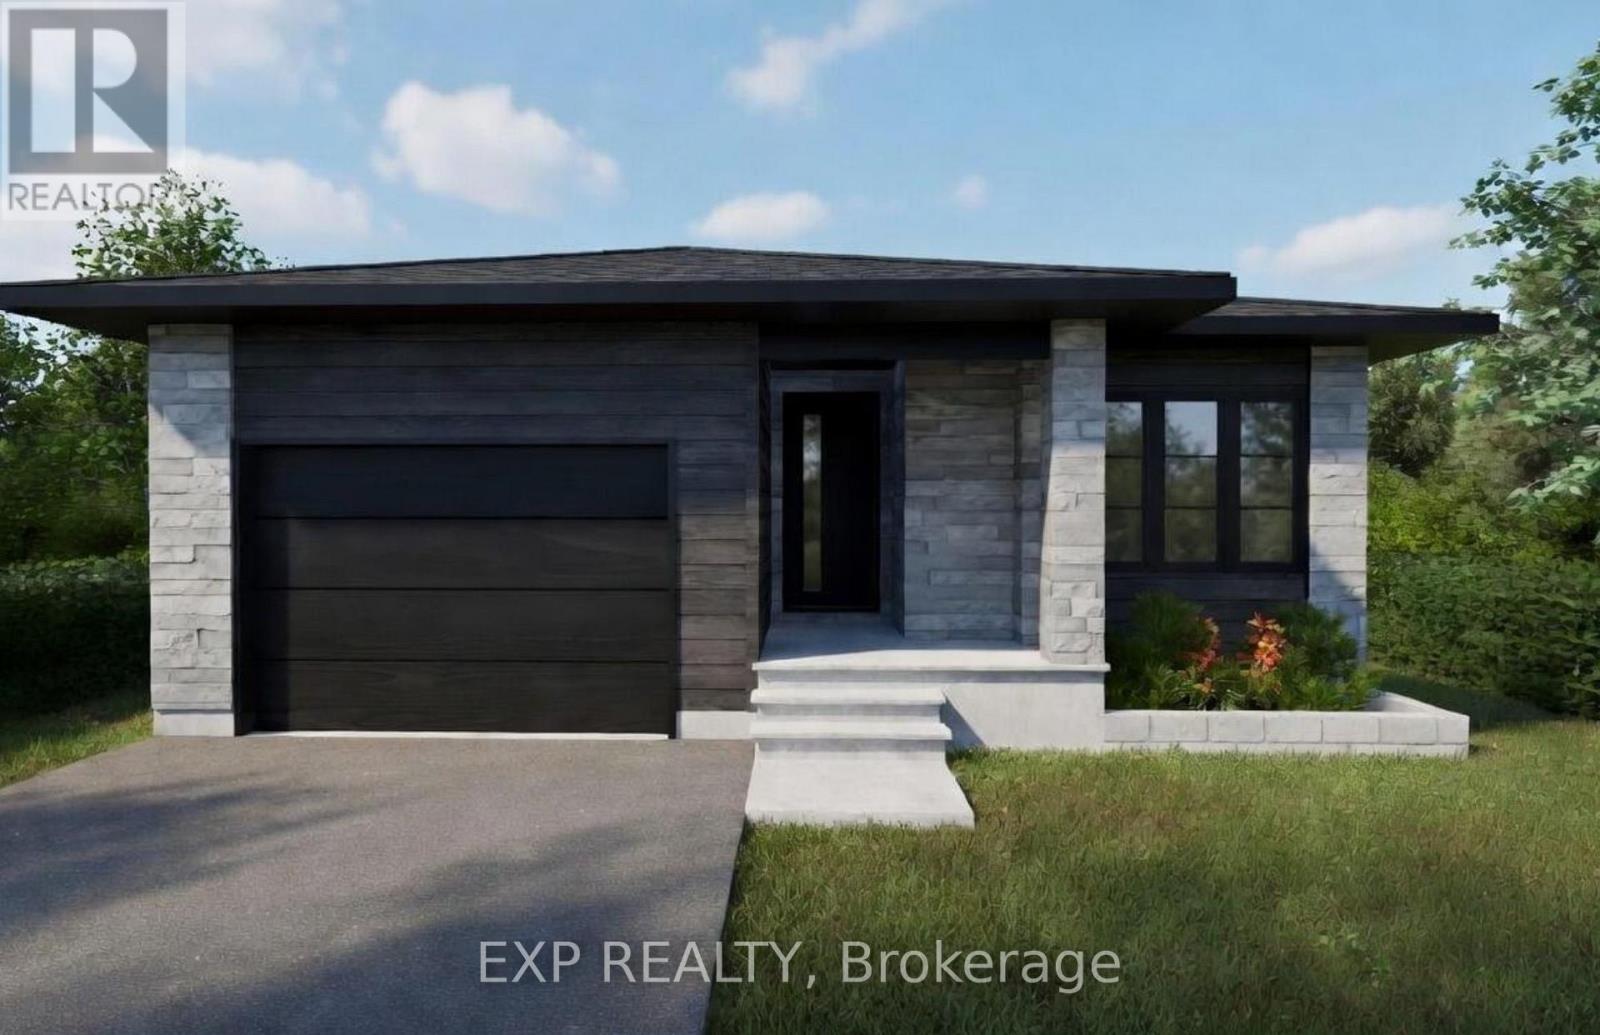
1050 Bronze Avenue
Clarence-Rockland, Ontario
*FULL HST REBATE INCLUDED IN LISTING PRICE* Welcome to your new model Nelson, a beautifully designed open-concept bungalow perfect for family living. The bright chef's kitchen, with a cozy side counter, flows seamlessly into the dining and living areas, ideal for entertaining or relaxing. The luxurious primary suite features a walk-in closet and 4-piece ensuite, while generously sized bedrooms share a well-appointed 3-piece bathroom. Very well located in Morris Village, Rockland. *** This model is to be built. (id:43934)
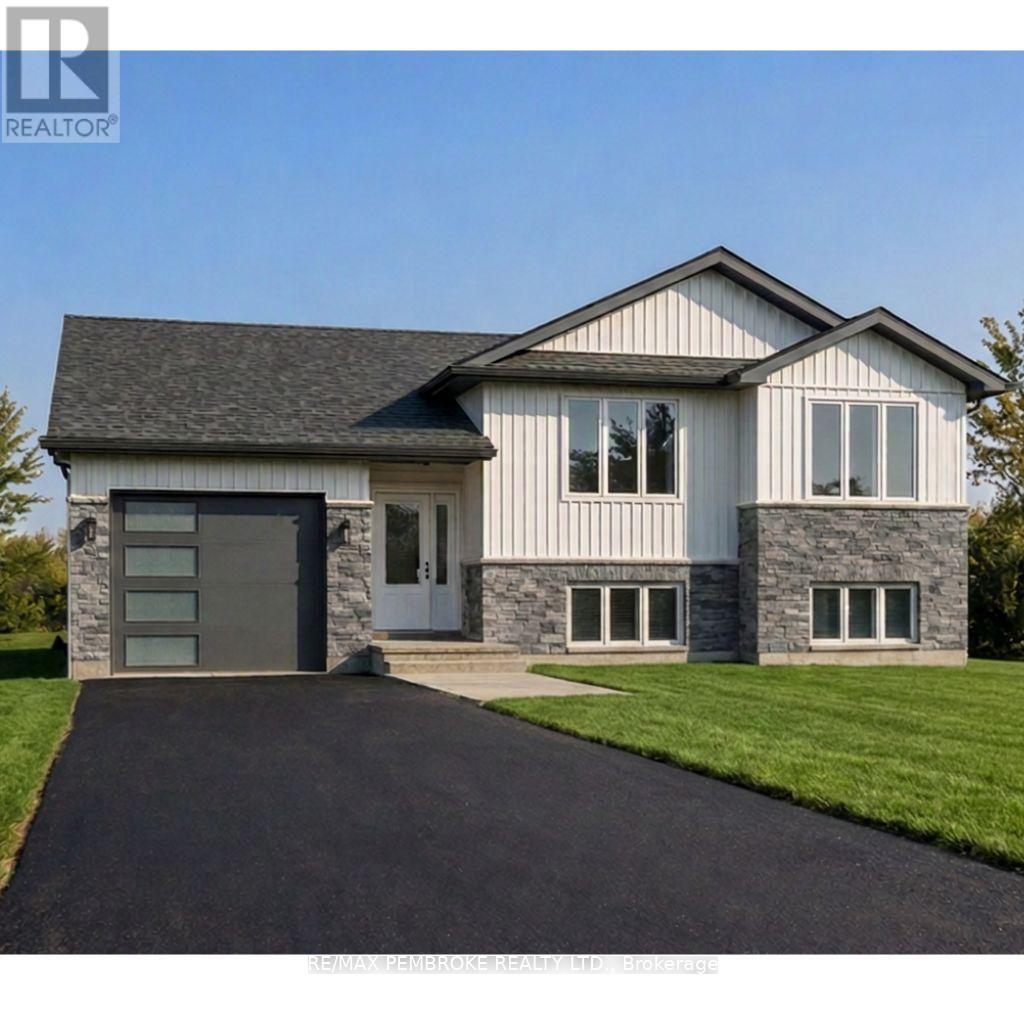
22 Eddy Crescent
Pembroke, Ontario
HOMEBUYERS and INVESTORS NOW QUALIFY FOR HST REBATE! HST now off listing price for limited time! Step into this spacious 3 bedroom Dawson home and feel instantly welcomed by the large entryway with an oversized closet and direct access to both the backyard and the generous garage. The main floor features a bright, open-concept layout with clear sight lines from the kitchen-complete with island-to the dining and living areas. A large primary bedroom sits on the main level, offering a private 4-piece ensuite and walk-in closet. The basement is unfinished ( builder can finish at additional cost) , giving you the freedom to design a space that suits your lifestyle-whether you envision additional bedrooms, a home gym, a large rec room, or expanded storage. Located in Pembroke's desirable west end within a brand-new subdivision, this home puts convenience at your doorstep. Walk to nearby parks, restaurants, a grocery store, and the French school. Plus, you're only a quick 15-minute drive to CFB Petawawa. Choosing a new build means you get to create a home that truly reflects you. From selecting the perfect lot to customizing all your finishing touches, you're in control of the details that matter. Pick your siding, stone, flooring, paint colours, kitchen style, and more-every choice helps shape a space that fits your lifestyle and taste. With a new build, you're not just buying a home... you're designing it. Comes with TARION Warranty. Photos shown are AI-generated renderings of our Dawson model; this home is not yet built. (id:43934)

1124 Des Pommiers Street
Clarence-Rockland, Ontario
Gardeners, rejoice! Set on a beautifully maintained 3/4+ acre lot, this charming detached side-split is tucked away on a quiet cul-de-sac in the desirable community of Forest Hill. This lovingly maintained home offers a functional layout for growing families. The sun-filled main level features a bright and welcoming living room that flows seamlessly into the dining area and updated kitchen (2014). A few steps up, you'll find three comfortable bedrooms and a well-appointed main bathroom. A few steps down, the cozy family room offers the perfect space for relaxed mornings or family movie nights, with a walk-out providing easy access to the expansive backyard. The lower level features an additional bedroom, ideal for a home office, guest room or dedicated workout space, along with laundry and ample storage. Outside, the beautifully landscaped property is a true backyard oasis, with plenty of room for outdoor dining, entertaining, gardening, play and recreation. Enjoy the perks of a double car garage and plenty of driveway parking. This property offers endless possibilities for families looking to put down roots for years to come. Additional updates include flooring (2014), windows (2017), roof (2022) and dishwasher (2025). Ideally located just 5 minutes from Rockland and approximately 30 minutes to downtown Ottawa, you'll enjoy convenient access to schools, shopping, restaurants, recreation and everyday amenities, all while coming home to the peace and privacy of a quiet cul-de-sac setting. (id:43934)
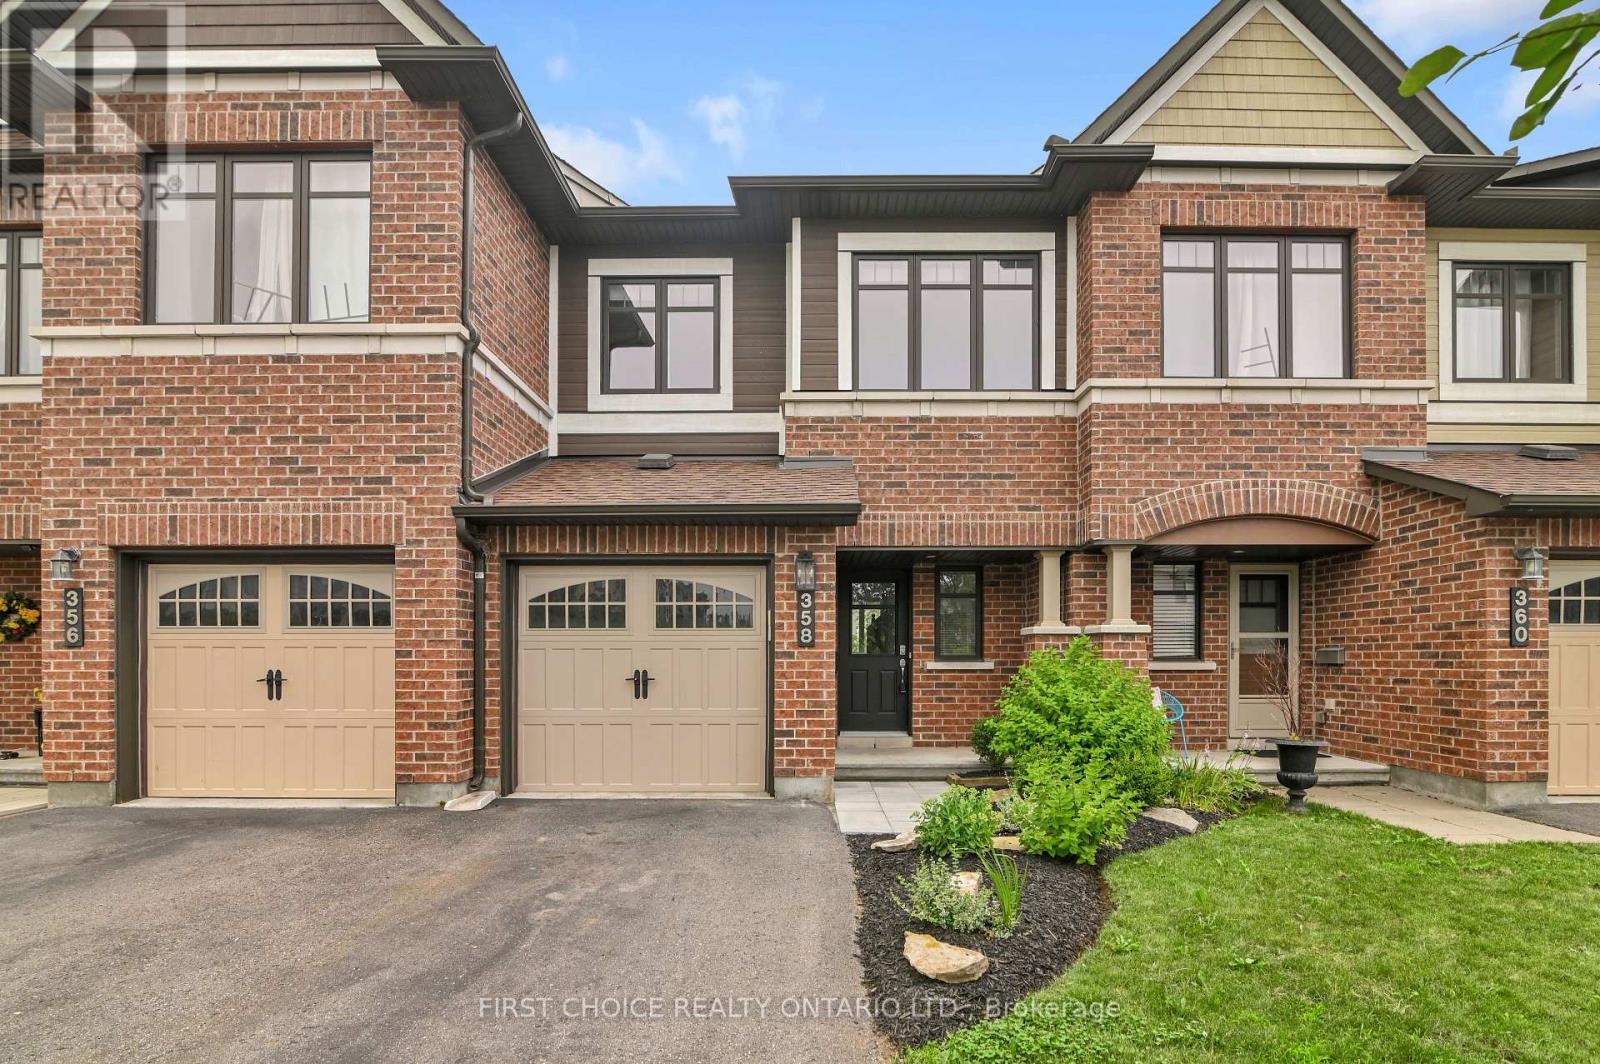
358 Gerry Lalonde Drive
Ottawa, Ontario
This gorgeous three bedroom, three bathroom townhome has been beautifully updated to offer a luxurious, refined interior which compliments the magnificent rear yard oasis and spectacular front yard gardens. A stunning kitchen with granite counters, large under mount sink, high quality faucet, stainless steel appliances, and ample cupboards, opens to the living and dining rooms. Rich hardwood flooring, a gas fireplace, extensive mill work throughout, and a 2 pc powder room complete the main level. The second level features a generous primary bedroom with ensuite bath offering a separate shower & soaker tub & walk-in closet. Bedrooms 2 and 3 and the second full bathroom complete the second floor. The basement is finished and offers a large family room with a huge window. In addition there is a large storage room and laundry/utility room. Professionally painted throughout. Relax or entertain in the beautiful, sunny south facing, private rear yard, on the large deck immersed in the delightful perennial flower gardens. With all services, schools, shopping, recreation and amenities just a short walk away, this home provides the ultimate in easy living. Whether you're looking to entertain or unwind, this one of a kind townhouse offers the perfect setting. Immediate possession is available. Move right in to this lovely home. (id:43934)
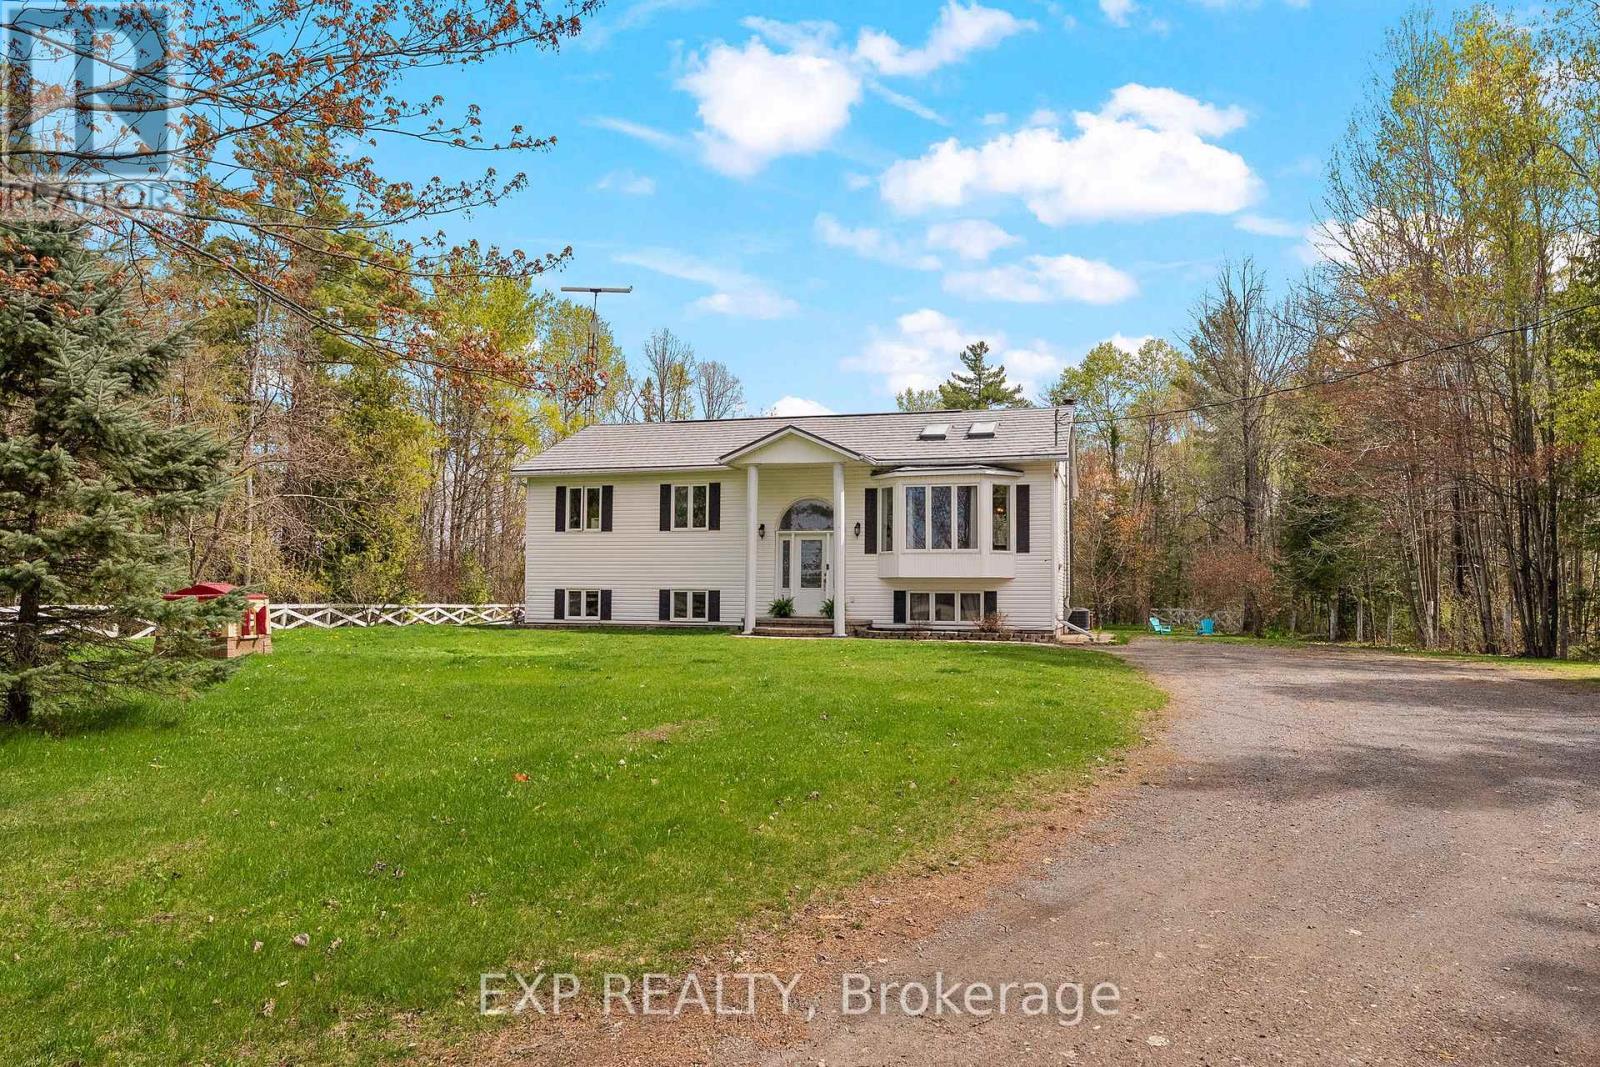
1348 Scheel Drive
Mcnab/braeside, Ontario
Welcome to 1348 Scheel Drive! A perfect blend of country charm and modern comfort! This spacious 4-bedroom, 2-bath raised bungalow offers bright, functional living with thoughtful updates throughout. The sun-filled living room showcases a large bay window and skylights. The large eat-in kitchen is ideal for family living and entertaining, featuring a center island and walkout access to the newly built deck, pool, and patio area - perfect for summer gatherings. The primary bedroom features a walkout and a beautifully renovated ensuite complete with a glass shower and double vanity. All bedrooms offer generous space, while the second bathroom has also been tastefully updated. Downstairs, you'll find even more versatile living space with an additional bedroom or craft room, plus a large family room with an electric fireplace and endless possibilities for a playroom, games area, home gym, or office setup. Bright and spacious throughout, this home offers room for the whole family to grow. Nestled on a private lot with a large backyard, there's plenty of room for outdoor activities and future garage potential. Located just steps from a beautiful nursery and offering the best of "close to everything, yet country living," this property sits conveniently halfway between Arnprior and Renfrew, where you'll find shopping, restaurants, and everyday amenities. Plus, you're less than an hour from Ottawa, with access not only to shopping and restaurants but also to airports, colleges, universities, and medical facilities. Not to mention outdoor enthusiasts will love being only 20 minutes from Calabogie, home to a four-season recreation playground including beach days on Calabogie Lake and skiing at the Calabogie Peaks. All offers must contain 24 hour irrevocable (id:43934)

930 Alenmede Crescent
Ottawa, Ontario
SUNNY & SPACIOUS this 4-bedroom, 1.5-bath, two-storey DETACHED house offers exceptional VALUE in a great neighbourhood. Tastefully decorated and painted in a designer neutral palette, the home features hardwood floors and updates throughout. Living & dining areas flow openly together with a large window and patio doors letting the LIGHT pour in. The bright kitchen boasts a highly functional layout, showcasing stainless steel appliances and a double duty prep space and/or eating area. Generously sized rooms throughout provide comfort and flexibility for everyday living. The large BONUS flex room over the garage can easily be used as a 4th bedroom, home office or family room with fireplace and vaulted ceiling. The FINISHED basement provides a family/hobby/exercise room, a dedicated laundry area, and additional storage. Plumbing is roughed-in for a half bath. Step outside to your private, FENCED backyard - perfect for relaxing or entertaining with shed that offers extra storage space. The attached garage provides interior access. This lovely home fronts onto a park, full of mature trees, adding to its charm and appeal. A fantastic location just steps from parks, green spaces, schools, transit, and the future Bayshore LRT. You're also minutes from BAYSHORE Shopping Centre, IKEA and Andrew Haydon Park on the Ottawa River as well as Britannia Beach. Enjoy quick access to shopping, restaurants and amenities, including the Queensway Carleton Hospital. Commuting is a breeze with EASY access to Highways 417 and 416. (id:43934)
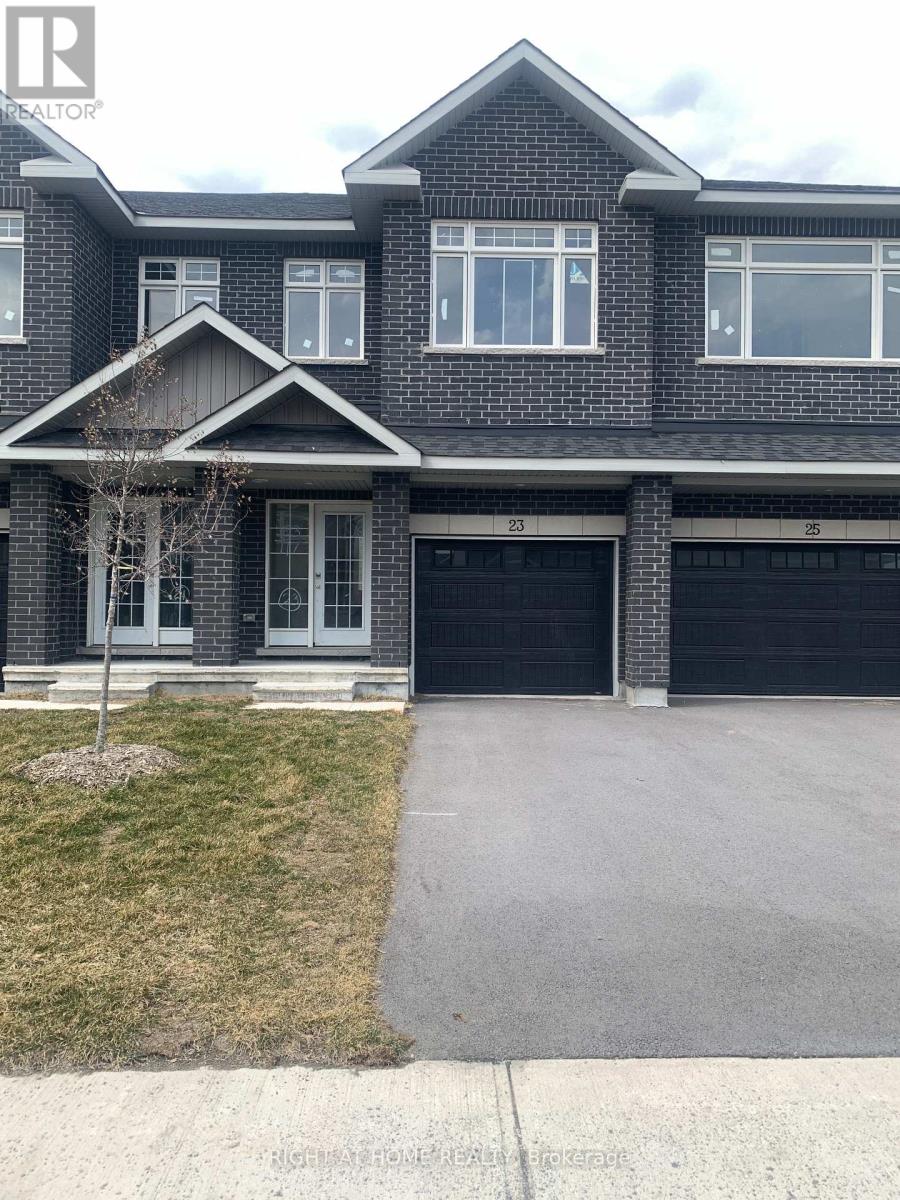
23 Wylie Way
Carleton Place, Ontario
Carleton Landing offers the charm of life in a heritage town but with premium big brand shopping, schools, medical services and recreation at your doorstep. Carleton Landing is an entirely new community of newly built homes and only a 17-minute drive from Kanata. New construction, Occupancy for Summer 2026. Main floor features a Huge Open-Concept Great Room/Kitchen. Kitchen Cabinets to are to the ceiling. Porcelain tiles through-out and Laminate Flooring on the main level. Ask about what can be upgraded. Optional Finished Rec Room or a Completely Finished Basement with 3 Piece Bathroom is possible. Ask what could be installed and upgraded to truly customize your home. Call today to schedule an appointment to find out what works best for you and your family's needs. (id:43934)
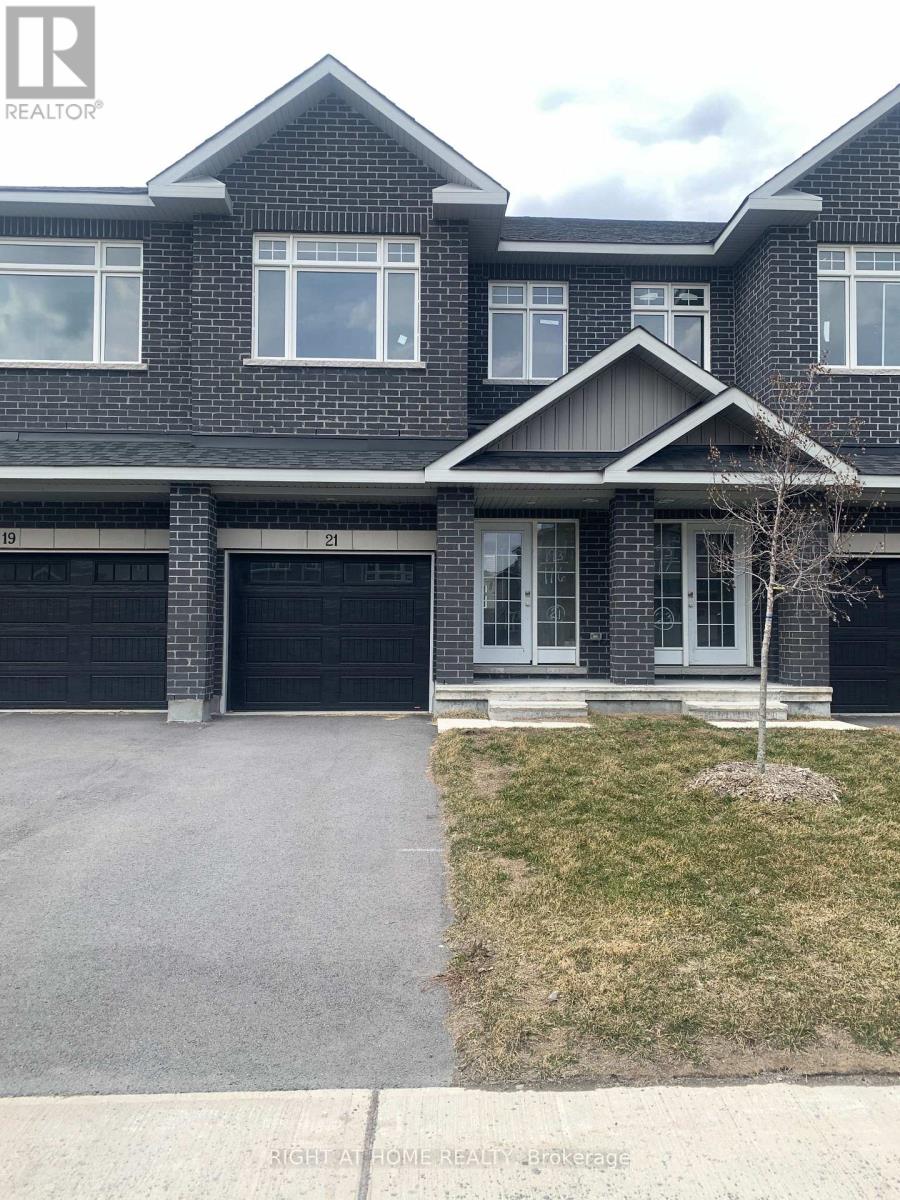
21 Wylie Way
Carleton Place, Ontario
Carleton Landing offers the charm of life in a heritage town but with premium big brand shopping, schools, medical services and recreation at your doorstep. Carleton Landing is an entirely new community of newly built homes and only a 17-minute drive from Kanata. New construction, Occupancy for Summer 2026. Main floor features a Huge Open-Concept Great Room/Kitchen. Kitchen Cabinets to are to the ceiling. Porcelain tiles through-out and Laminate Flooring on the main level. Ask about what can be upgraded. Optional Finished Rec Room or a Completely Finished Basement with 3 Piece Bathroom is possible. Ask what could be installed and upgraded to truly customize your home. Call today to schedule an appointment to find out what works best for you and your family's needs. (id:43934)
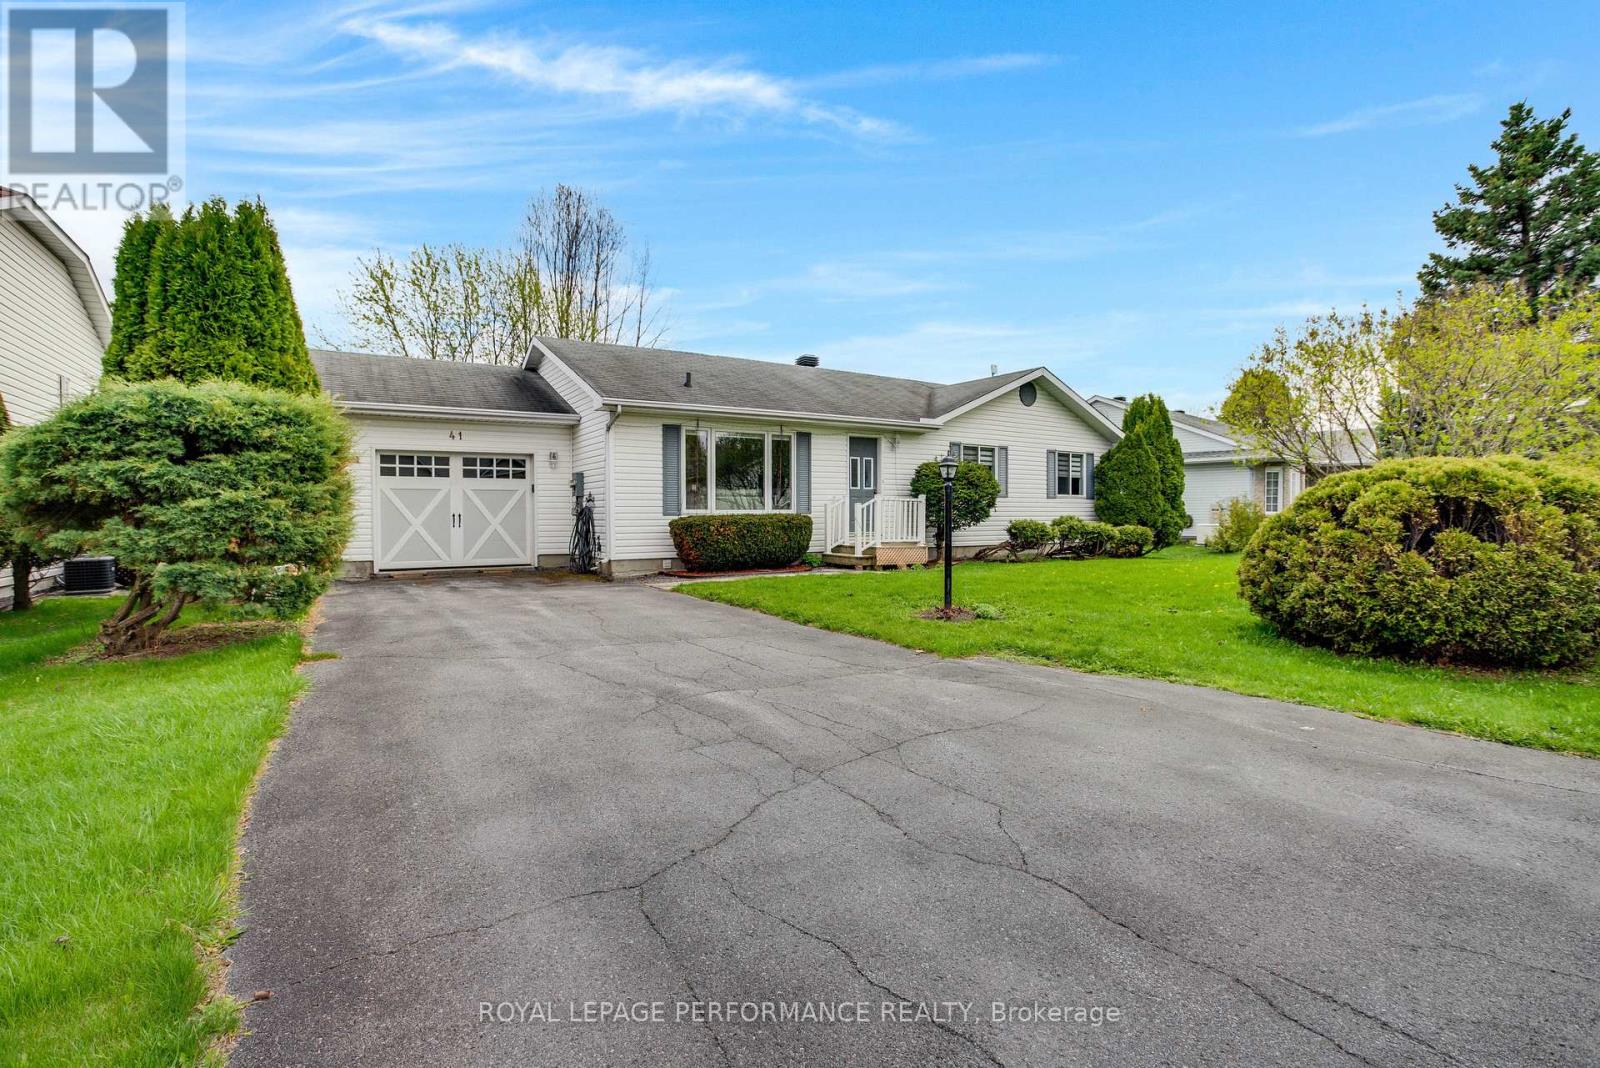
6277 Macrae Court
South Glengarry, Ontario
6277 Macrae Court isn't just a home-it's an invitation to live differently. Tucked into a private Bainsville community near the St. Lawrence River, this beautifully upgraded bungalow puts an active waterfront lifestyle practically at your doorstep. Your dedicated dock is just steps from home, providing access through the canal to the St. Lawrence waterway. Keep the boat nearby and make spontaneous evening cruises part of everyday life. When you're not boating, enjoy the community pool, clubhouse, tennis & pickleball courts, gardens, boat launch and docks-everything you need to stay active and outdoors without leaving the neighborhood. All this in a peaceful private community with easy access to Hwy 401 and a short drive from Montreal. Inside, the bright open-concept layout features hardwood floors and a renovated kitchen with granite counters, radiant heated flooring and a dedicated on-demand hot water unit at the sink. Patio doors lead to a screened sunroom and cedar deck made for morning coffee, summer dinners and entertaining. Comfort comes with peace of mind: forced-air propane heat with heat pump, a new whole-home on-demand hot water system (2025), Generac backup power, water treatment system and leaf-free gutters. The basement features an extensive foundation drainage system with a lifetime guarantee, plus a sump pump with battery backup, while leaving plenty of space to create your future gym, rec room, workshop or additional living area.Boat. Swim. Garden. Play. Entertain. Or simply enjoy the quiet. Here, home feels a little more like a getaway-every day. (id:43934)
72b Bridge Street
Addington Highlands, Ontario
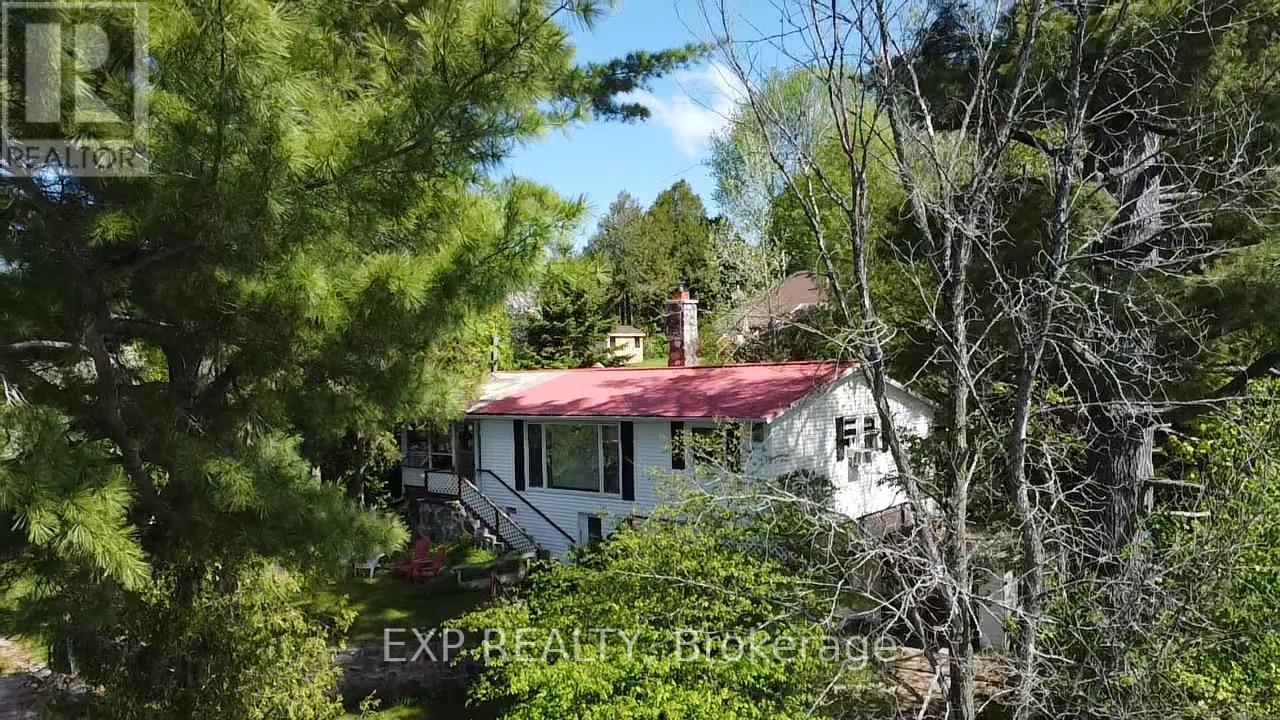
Lakeside cottage awaiting those peaceful summer days. Featuring four bedrooms, this retreat is perfect for family gatherings or hosting friends. Beautiful amethyst fireplace to warm away those cool nights at the lake. Many other precious stones are constructed into the walls. A indoor BBQ and chimney offers fine dining and social gatherings. Denbigh Lake offers excellent fishing, boating, and swimming for endless outdoor enjoyment. A dock and pontoon boat are included, so you can begin enjoying vacation life right away. Some furnishings are also included, making your first day of ownership easy and inviting. Minutes away from Bon Echo provincial park for day excursions into the popular park. Take in the breathtaking views from the front windows, where the scenery changes beautifully with the seasons - from tranquil early mornings to the vibrant colors of autumn. Make this charming cottage your summer escape today. ** This is a linked property.** (id:43934)
259 Sorento Street
Ottawa, Ontario
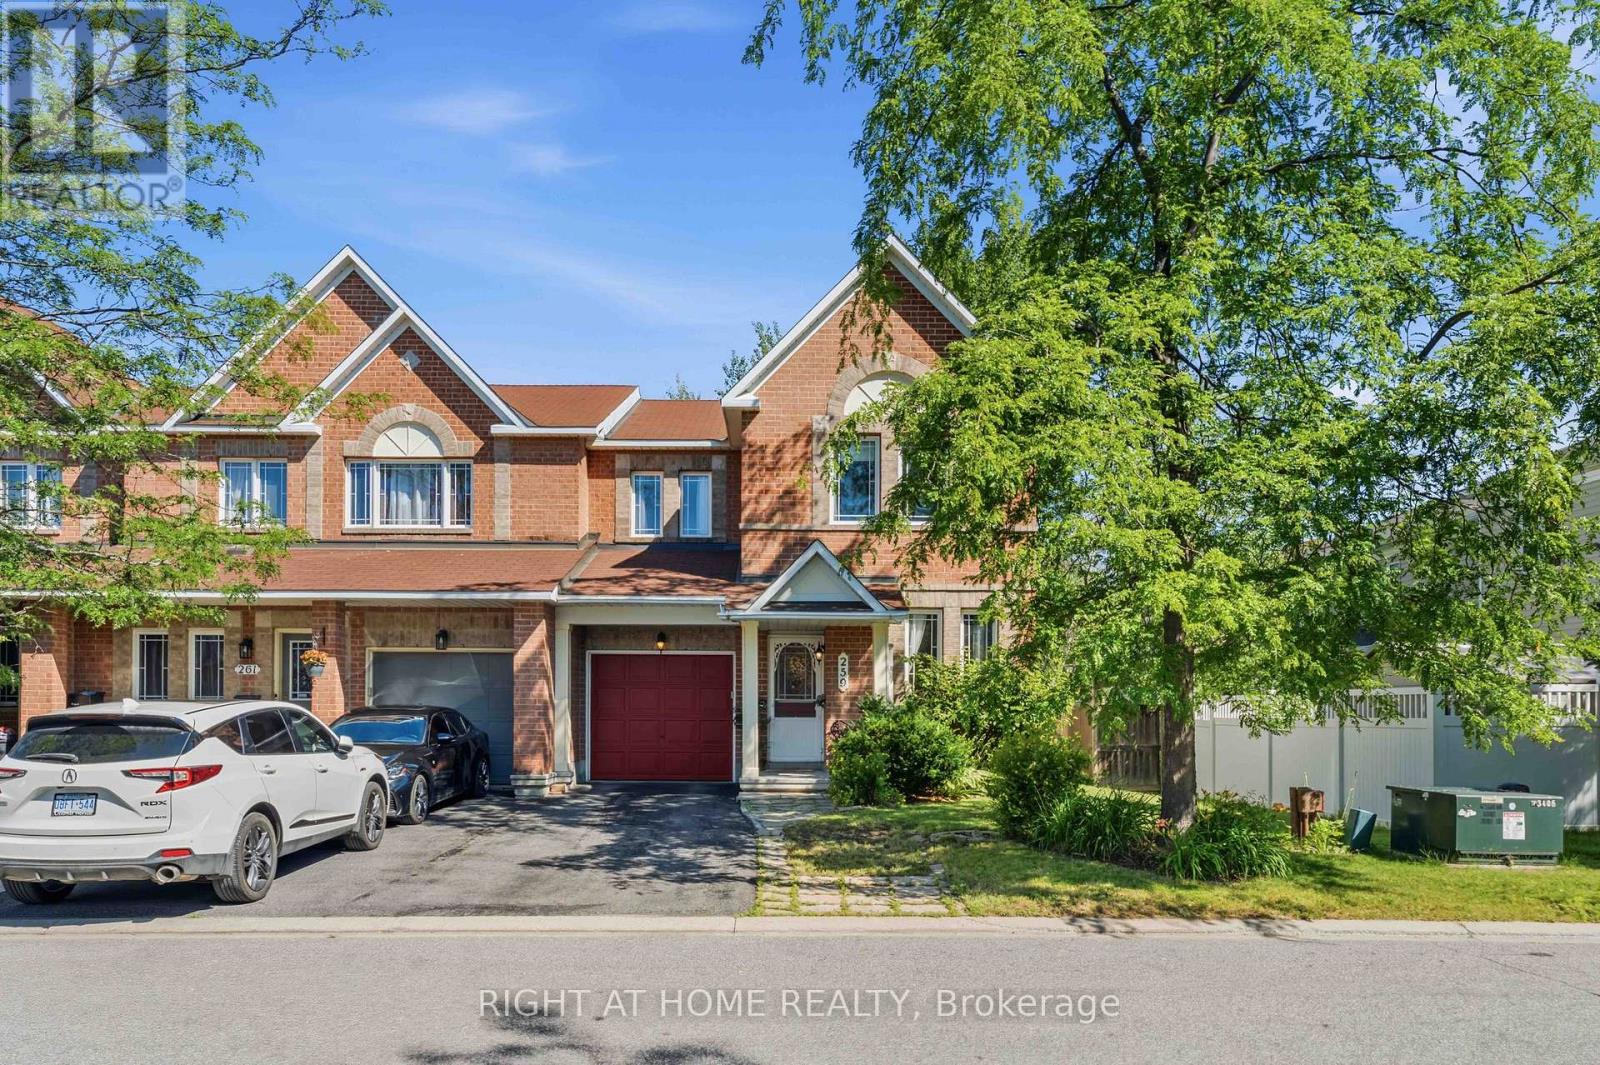
****OPEN HOUSE SUN SEPT 6 IS CANCELLED ****Welcome to this end-unit Minto Helmsley in the heart of highly sought-after Chapman Mills! Offering 3 bedrooms, 3 bathrooms, extra side windows for natural light, and a functional layout with a builder added breakfast bar in the kitchen, this home presents a fantastic opportunity to bring your design ideas and build equity. The bright main floor features open-concept principal rooms and a versatile den, ideal for a home office. Upstairs, you'll find spacious bedrooms, including a primary suite with a walk-in closet and private ensuite. A finished basement adds flexible living space. Enjoy the extra privacy and yard space of an end unit while being walking distance to Metro, Cobs Bread, GoodLife, parks, trails, and top-rated schools, with effortless access to Hwy 416, OC Transpo, and the Vimy Memorial Bridge. Fantastic potential in an incredible location! (id:43934)

6 Wolfgang Drive
Ottawa, Ontario
Welcome to 6 Wolfgang Drive, a beautifully maintained detached home nestled in the heart of desirable Old Barrhaven. This bright and inviting 3-bedroom, 3-bathroom home offers the perfect blend of comfort, functionality, and location. The main level features a spacious living and dining area, a cozy breakfast nook, and a functional kitchen overlooking the private, fully fenced backyard-ideal for entertaining, gardening, or relaxing with family and friends.Upstairs, you'll find generously sized bedrooms and updated bathrooms designed for modern living. The finished basement provides additional versatile living space, perfect for a recreation room, home office, gym, or guest accommodations.Enjoy peace of mind with numerous recent updates, including fresh paint throughout (2026), updated bathroom (2026), new carpeting (2026). Located on a quiet, family-friendly street close to parks, schools, shopping, transit, and all the amenities Barrhaven has to offer, this move-in-ready home is an exceptional opportunity for families, first-time buyers, and investors alike. Don't miss your chance to own this wonderful home in one of Ottawa's most established neighbourhoods! (id:43934)
2007 Berne Street
Russell, Ontario
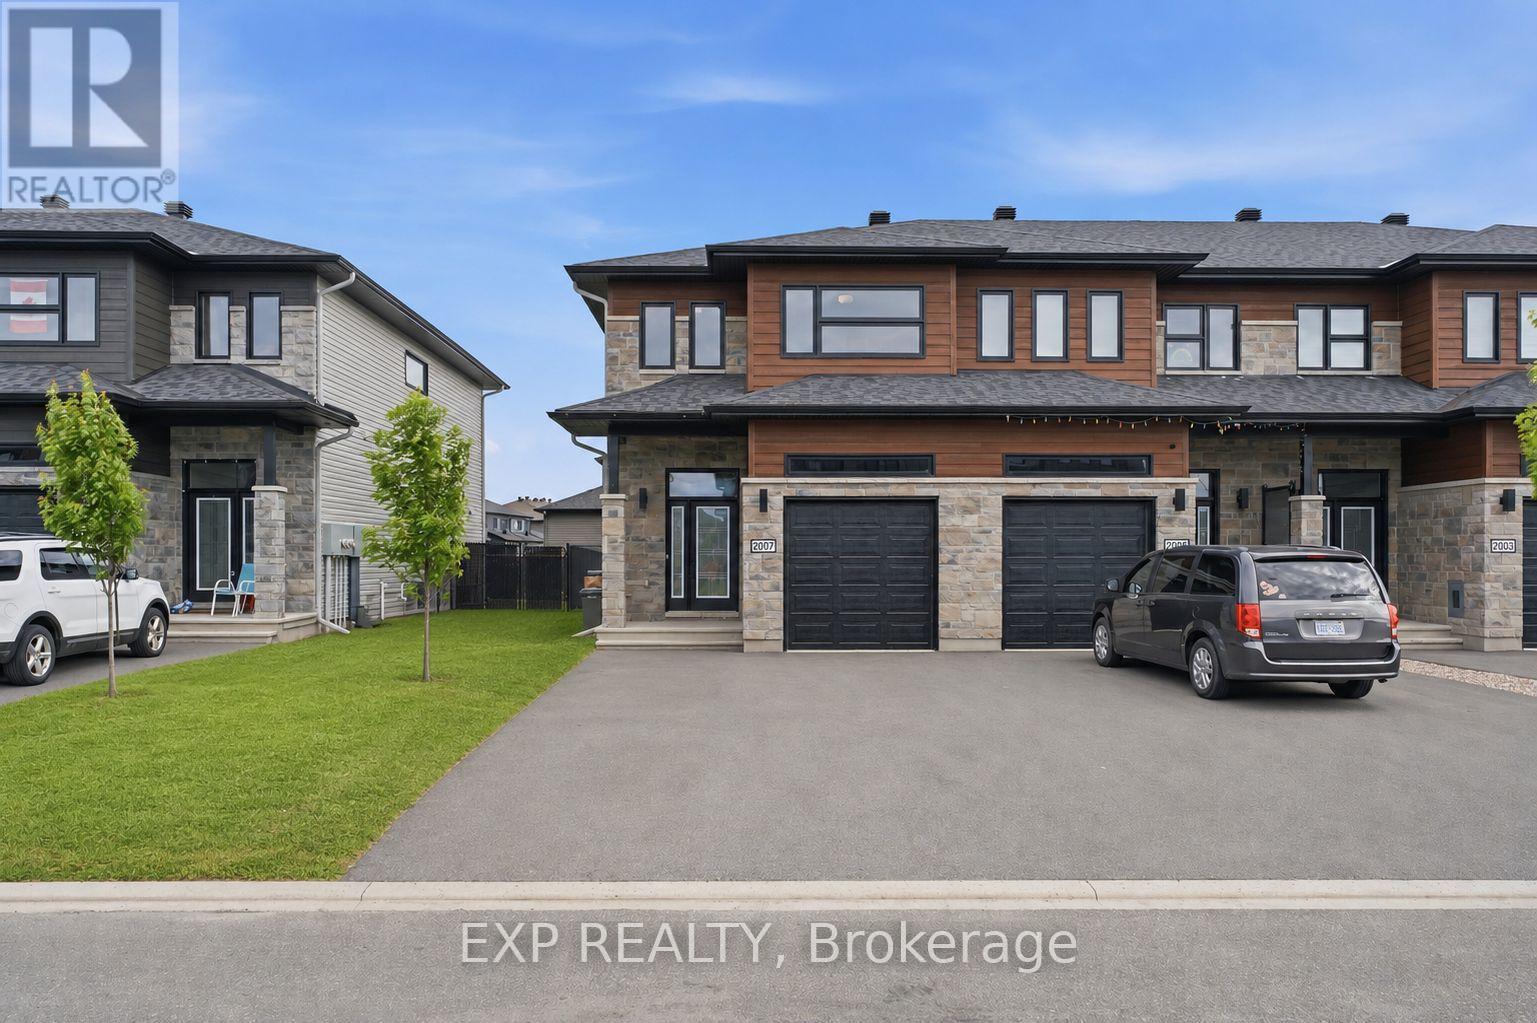
Discover an end-unit Eagle 1 model townhome, built in 2022 by Saca Homes, with 1,619 square feet of living space. Located in Embrun, a vibrant community just 30 minutes from Ottawa, this home offers three bedrooms, three-and-a-half baths, and a finished basement bath with potential for more. High ceilings, hardwood floors, a fenced yard, central AC, and a pantry elevate the home's comfort. An affordable alternative near Ottawa, it's ready to make your own. Experience Embrun living! (id:43934)
2965 Merivale Road
Ottawa, Ontario
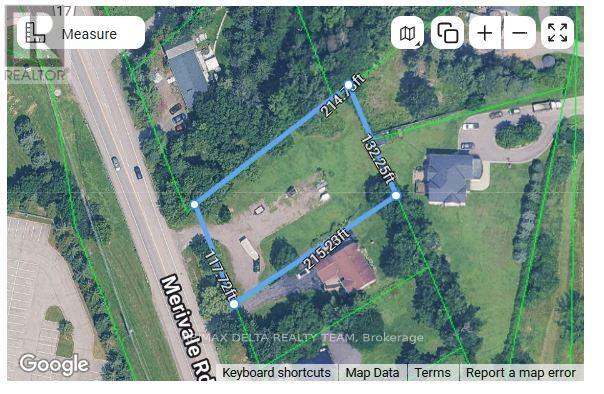
Attention Investors & Builders - Rare In-City Opportunity. Opportunities like this within city limits are becoming increasingly scarce. Now is your chance to build your dream home in a highly desirable and well-connected location. This ready-to-build 0.6-acre flat lot is ideally located just minutes from Ottawa International Airport, Fallowfield VIA Rail Station, and the full range of amenities in Barhaven and Riverside South. A standout feature of this property is its prime positioning directly across from the RCMP Headquarters and a newly developing business park, offering a unique blend of prestige, convenience, and added security. Build with confidence using city-approved building plans included in the sale, or take advantage of the available reports and resources to design a custom home tailored to your vision. Additionally, city sewer infrastructure is available along Merivale Road, allowing for a straightforward connection. This is a rare opportunity to secure a premium lot in a strategic and fast-growing location. (id:43934)
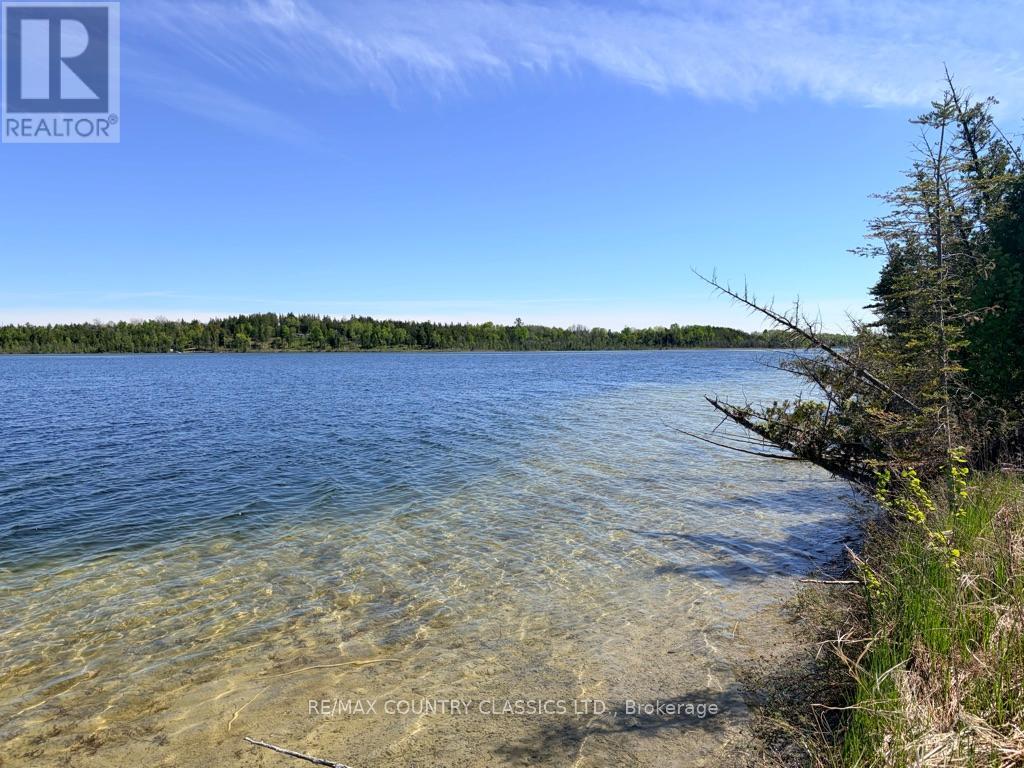
4166 Marlbank Road
Tweed, Ontario
Your chance to own your own lake! Dry Lake is a man made lake made up of 150+ acres of water and approx. 30+ acres of treed land. There are ruins on the property of one of Ontario's oldest cement factories. Imagine having your own private lake! Enjoy fishing, swimming, boating and hiking on this amazing property. 2.5 hrs from Toronto and Ottawa, 40 min North of Belleville. There are 3 entry points from Municipal Roads. There are multiple PINS associated with this property. Also 5 crown patents. Book an appointment to see this amazing property. (id:43934)
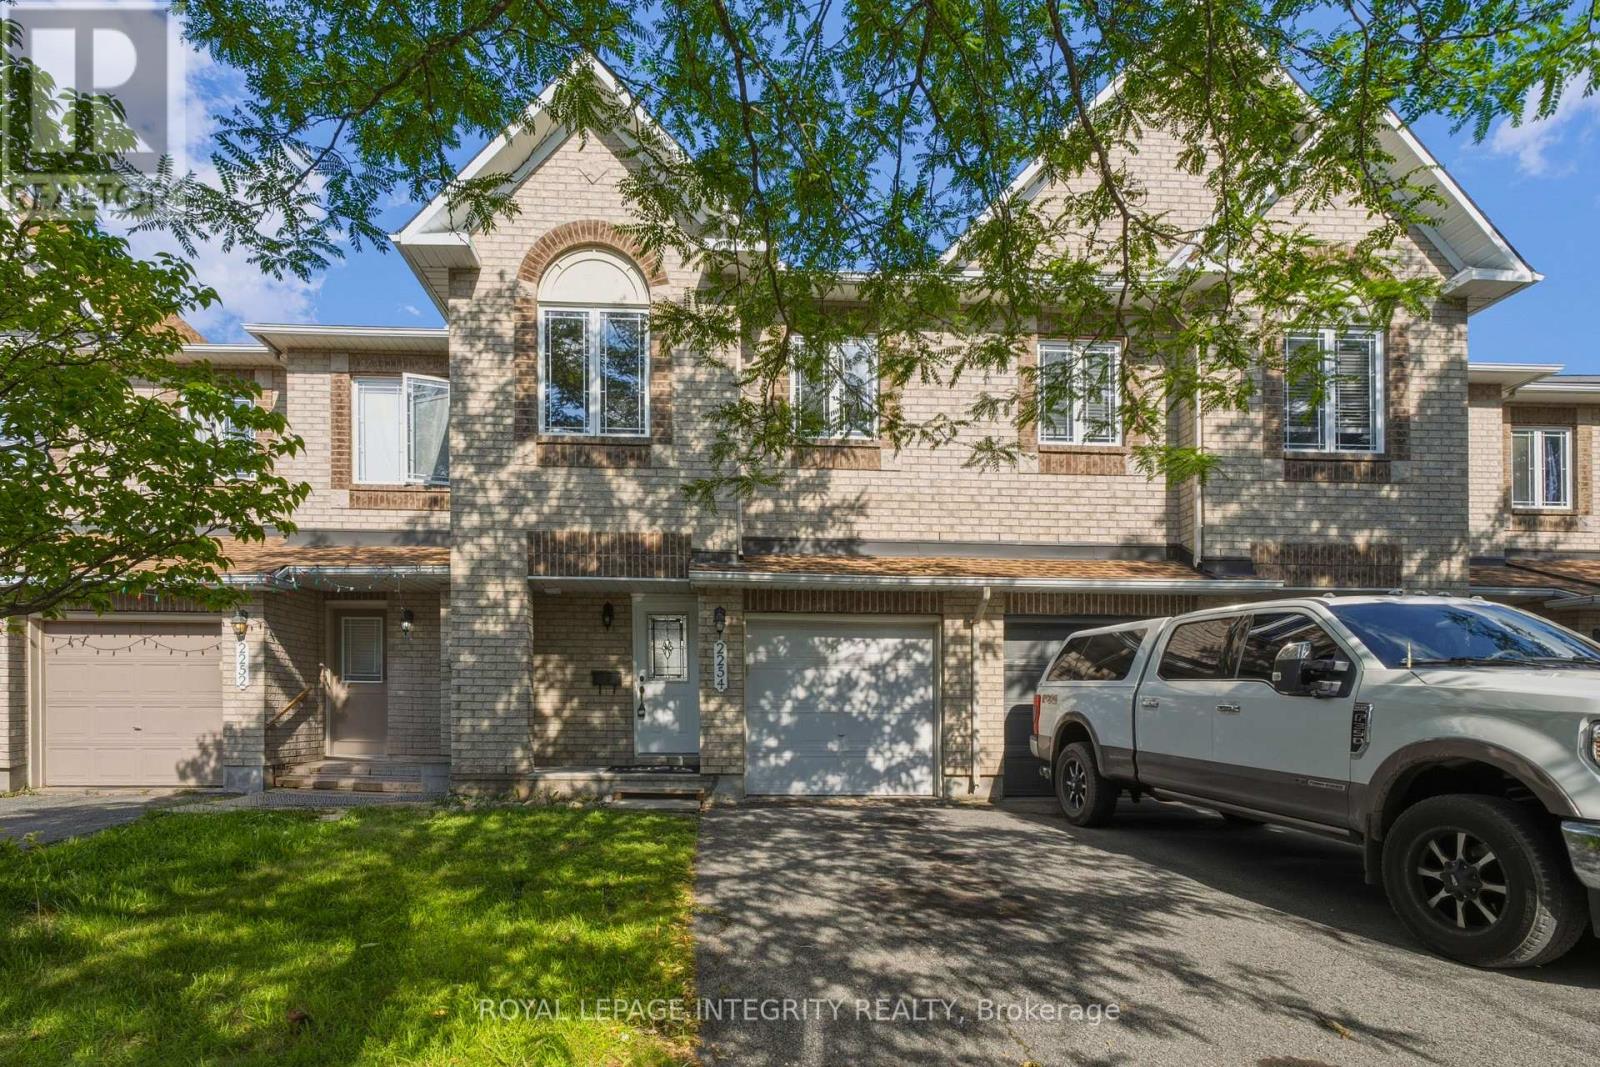
2254 Silverado Crescent
Ottawa, Ontario
Welcome to this beautifully maintained, carpet free Minto Fifth Avenue model, ideally located on a quiet crescent in the heart of Orleans. Enjoy the convenience of being just steps from Aquaview Pond, parks, scenic walking and biking trails, while remaining close to schools, shopping, restaurants, transit, and everyday amenities.Offering approximately 1,800 sq. ft. of thoughtfully designed living space, this bright and inviting 3-bedroom, 2.5-bathroom home features a functional layout perfect for families and professionals alike. The main level showcases hardwood and ceramic flooring, pot lights, a spacious living and dining area, and an upgraded kitchen pantry with additional cabinetry for enhanced storage. The sun-filled eat-in kitchen overlooks the fully fenced backyard, providing the perfect space for outdoor dining, entertaining, or simply relaxing.Upstairs, the spacious primary bedroom retreat offers a walk-in closet and a 4-piece ensuite complete with a soaker tub and separate shower. Two additional generously sized bedrooms and a full bathroom complete the upper level.The finished lower level features a cozy family room with a gas fireplace, creating the perfect space for movie nights, a play area, or a home office. Ample storage space adds to the home's functionality.Extensively updated and move-in ready, this home includes new flooring, fresh paint, upgraded kitchen, stove, refrigerator, and hood fan (2026), washer and dryer (2025), as well as a newer roof and furnace (approx 2023), providing peace of mind for years to come.Combining modern updates, comfortable living space, and an excellent Orleans location, this is a fantastic opportunity to own a turnkey home in a highly desirable family-friendly neighbourhood. (id:43934)
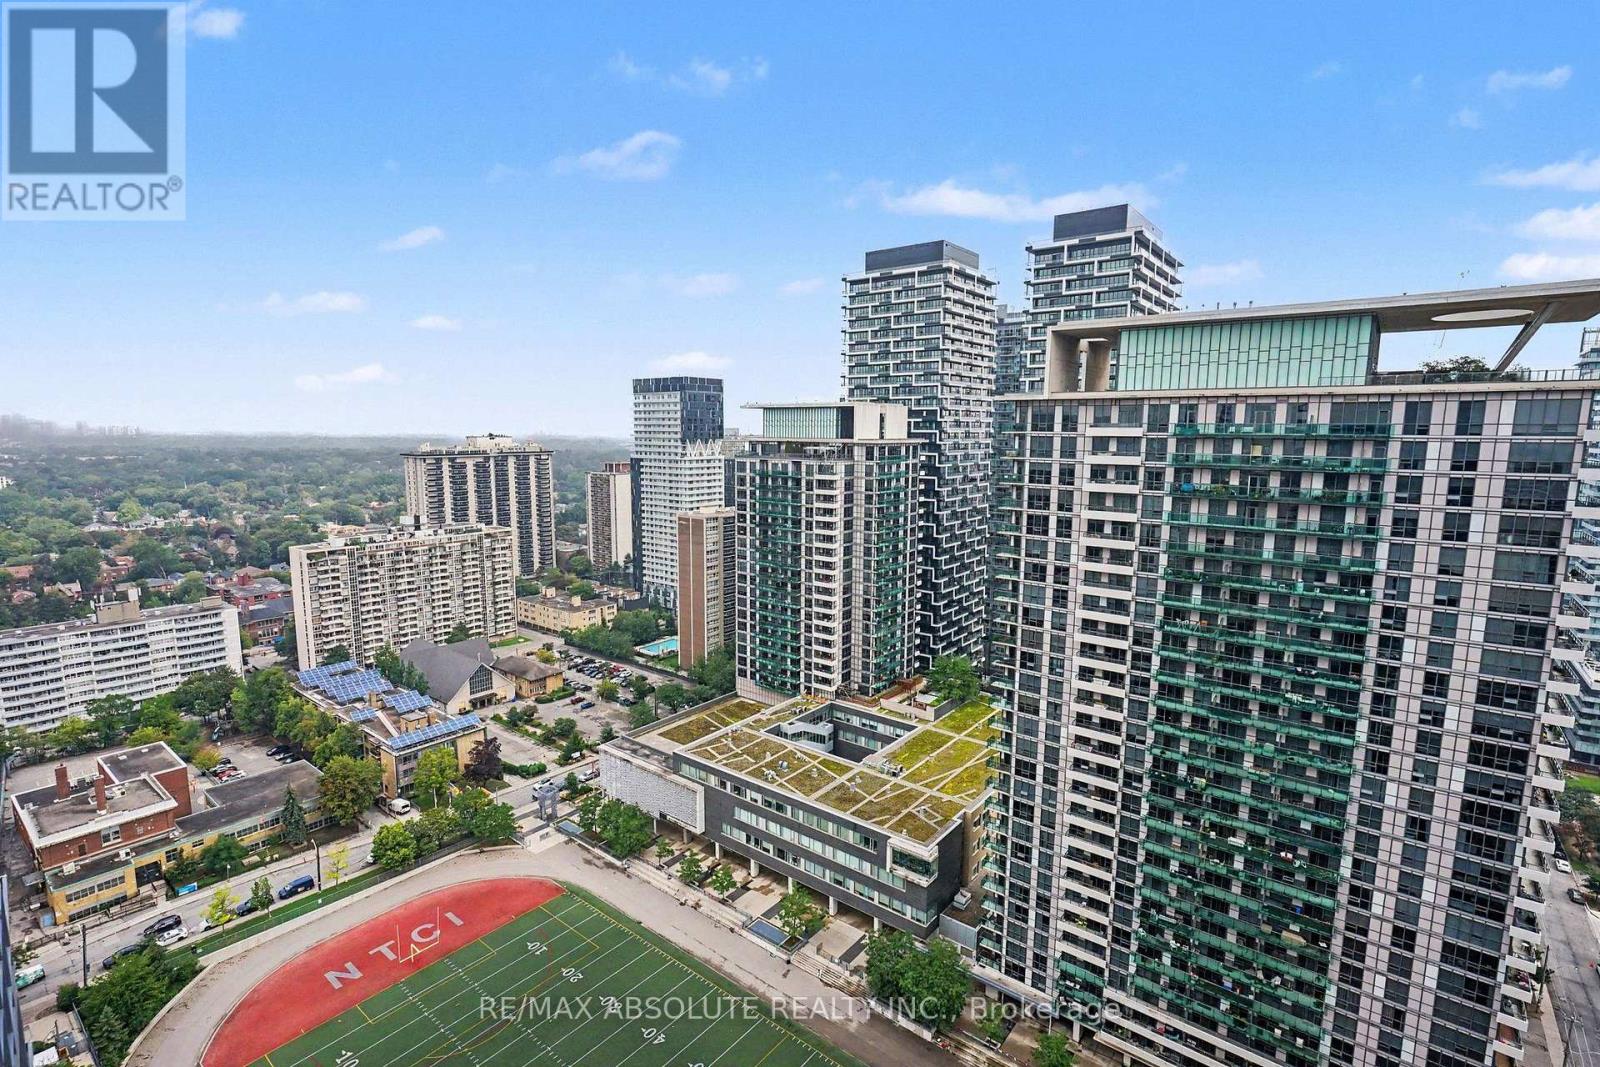
2809 - 30 Roehampton Avenue
Toronto, Ontario
Elevated urban living awaits at Minto's iconic 30 Roe, situated in the high-energy heart of Yonge and Eglinton. Perched on the 28th floor, this sleek suite offers a beautiful East-facing vantage point overlooking the green expanse of the field and park below - a peaceful contrast to the vibrant neighbourhood at your doorstep. The interior boasts a modern, airy aesthetic defined by 9-foot ceilings and floor-to-ceiling windows that flood the space with natural light. The chef-inspired kitchen features premium stainless steel appliances and an integrated design that flows seamlessly into the living area - perfect for morning coffee as the sun rises over the park. As a resident of this award-winning "Top Green Building," you'll enjoy world-class amenities including a 6,000 sq. ft. "Movement Haus" gym, dedicated yoga and pilates studios, and a cycle room for active living. For entertainment and productivity, the building offers a private theatre room, a cozy media lounge, and professional co-working spaces. Host guests in style using the communal kitchen and party room, which opens to a beautifully landscaped outdoor oasis featuring BBQ stations and lounge seating. Steps away from the subway, the new Crosstown LRT, and Toronto's best dining, this suite is the ultimate urban retreat for professionals and savvy investors. (id:43934)

3 Sunset Drive
Rideau Lakes, Ontario
Set on a desirable lot just off Golf Club Road, this side-split is all about easy family living and an incredible backyard. Fully fenced and exceptionally private from neighbouring homes, the outdoor space features an in-ground pool, hot tub, gazebo, two storage sheds and plenty of room to relax, play and entertain. Inside, the expanded kitchen includes stainless steel appliances, a peninsula with seating and a freestanding island that can be removed or repositioned if an eat-in layout is preferred. The main-floor living room is a comfortable space with a propane fireplace, while patio doors provide an easy connection to the backyard. A powder room is conveniently located just inside, with tiled flooring that works well for pool days. Upstairs are three good-sized bedrooms with closets, including a primary bedroom with double closets, along with the main bathroom. The lower level adds a family room and fourth bedroom, with laundry and utilities located nearby. A carport and double-wide driveway provide plenty of parking. The propane furnace was replaced approximately six years ago, and the septic system was updated just two years ago. Just minutes from town and close to schools, golf courses and the Cataraqui Trail, the location is an easy fit for family life. With four bedrooms, two separate living spaces and important updates already taken care of, this is a home that works well for everyday family life, with a backyard that will make you want to stay home all summer. (id:43934)
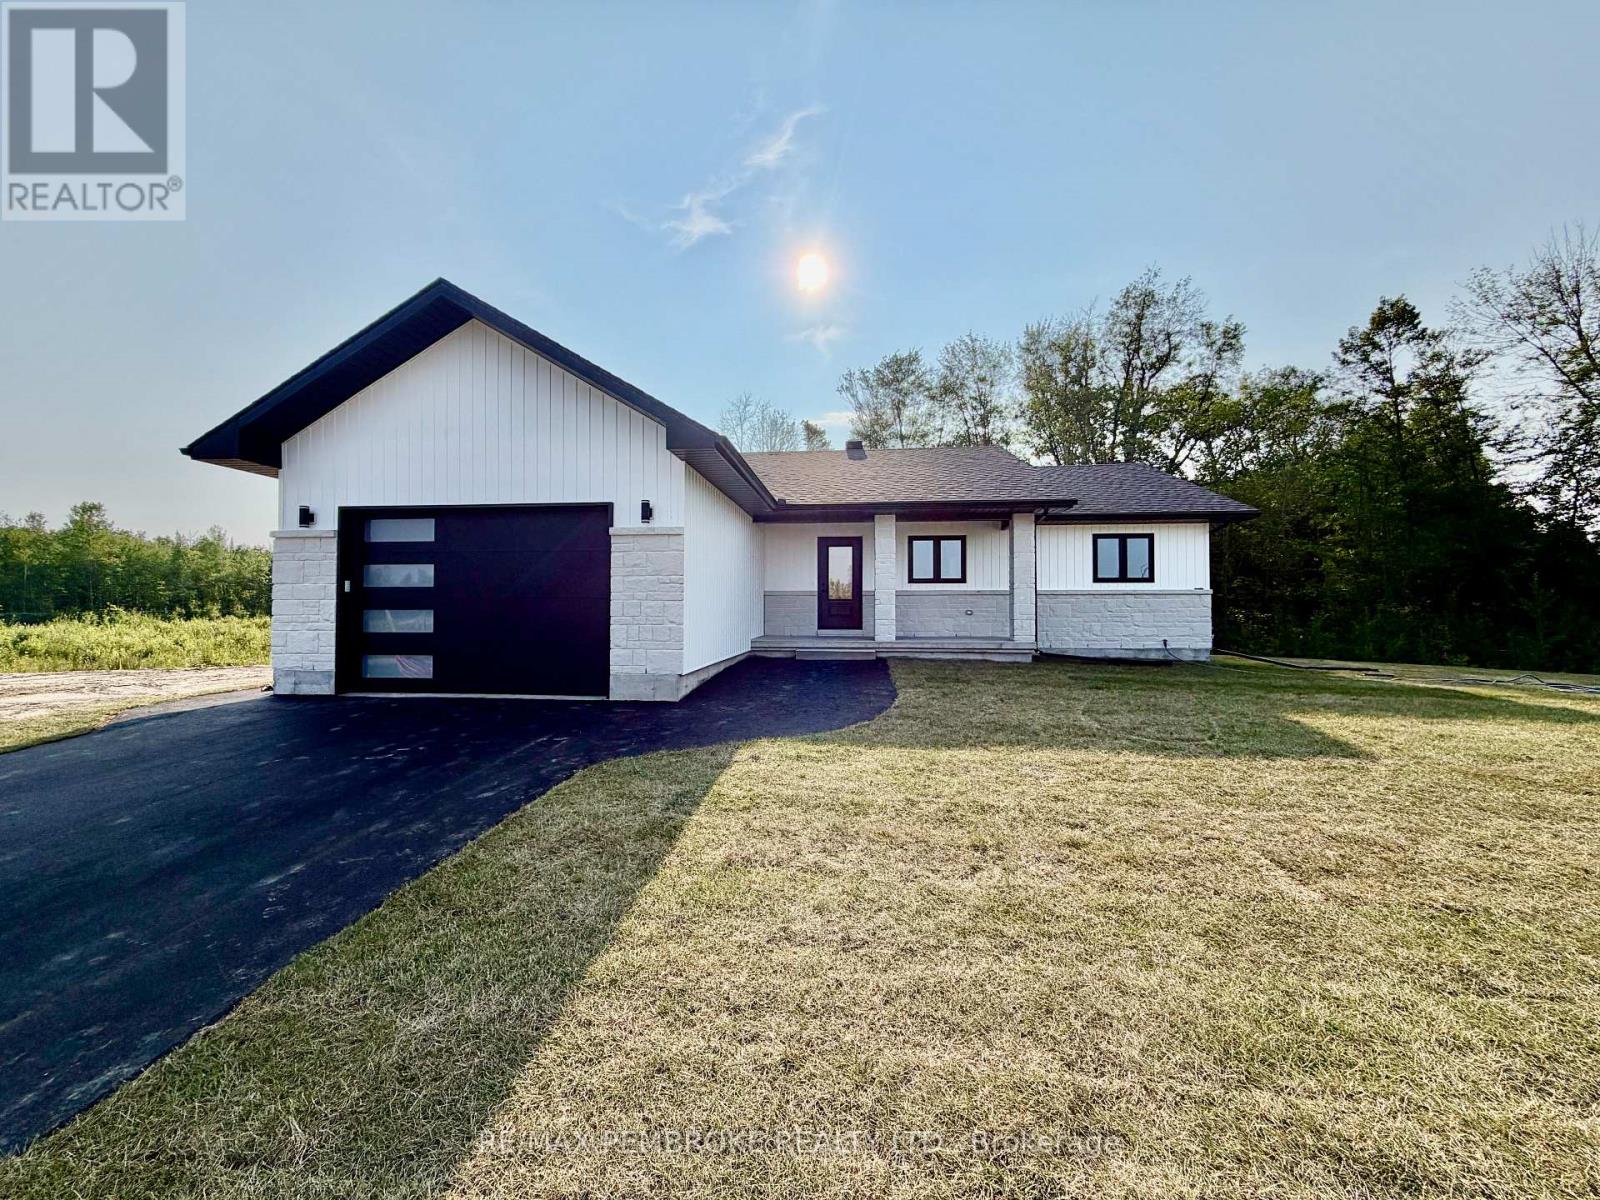
55 Eddy Crescent
Pembroke, Ontario
HOMEBUYERS and INVESTORS NOW QUALIFY FOR HST REBATE! HST now off listing price for limited time only! Step into this spacious 3-bedroom Scarlett home and feel instantly welcomed by its bright, modern layout. The main floor features an open-concept design with clear sight lines from the kitchen-complete with island-to the dining and living areas. The large primary bedroom offers a private 4-piece ensuite, while the convenient main-floor laundry provides direct access to the garage. Patio doors off the dining room lead straight to your backyard, perfect for outdoor enjoyment. The basement is unfinished, giving you the opportunity to design and create a space that fits your lifestyle-whether you envision extra bedrooms, a home gym, a rec room, or storage. Located in Pembroke's desirable west end within a brand-new subdivision, this home places everyday convenience within walking distance of parks, restaurants, a grocery store, and the French school. Only a quick 15-minute drive to CFB Petawawa. Choosing a new build means you get to create a home that truly reflects you. From selecting the perfect lot to customizing all your finishing touches, you're in control of the details that matter. Pick your siding, stone, flooring, paint colours, kitchen style, and more-every choice helps shape a space that fits your lifestyle and taste. With a new build, you're not just buying a home... you're designing it. Tarion warranty enrolment included. Photos shown are of a Scarlett model on another lot; this home is not yet built. (id:43934)
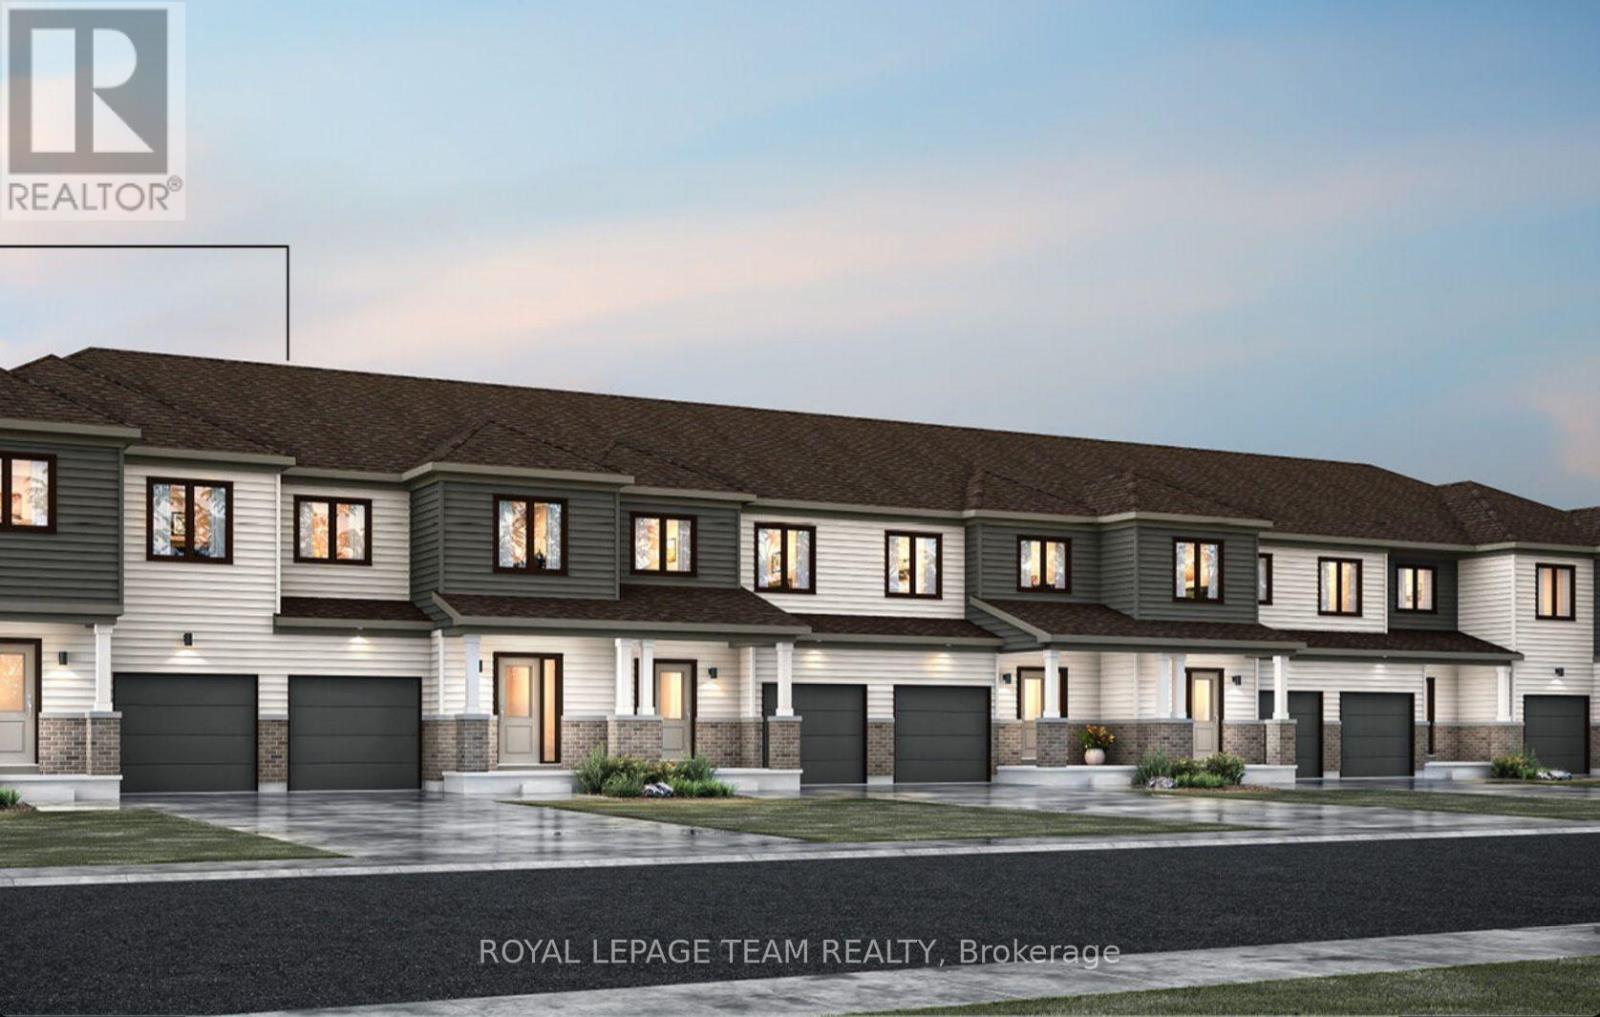
6505 Homecraft Street
Ottawa, Ontario
END UNIT! Welcome to this beautifully designed 2-storey Nova End II townhome by Mattamy Homes. Ideally located in the heart of Richmond, just minutes from schools and major amenities. Step in from the welcoming front porch to a bright and inviting foyer and a two-piece powder room. Down the hall, you'll find a convenient mudroom with direct access to the attached garage. The home then opens to a spacious, bright, and welcoming great room, complemented by a chef's kitchen featuring upgraded finishes included in the price. Upstairs, the primary bedroom features a private ensuite and a walk-in closet, along with two additional generously sized bedrooms, a full main bath, and a second-floor laundry room. This home blends comfort, convenience, and modern style, all in one of Ottawa's most sought-after communities. BONUS: $15,000 in Design Studio Credit! Buyers still have time to personalize the home by selecting their preferred colours -and upgrades. The fully finished basement with an additional roughed-in bathroom adds extra living space perfect for a Recreation room, home office, or entertainment area. Photos provided are to showcase builder finishes only. (id:43934)
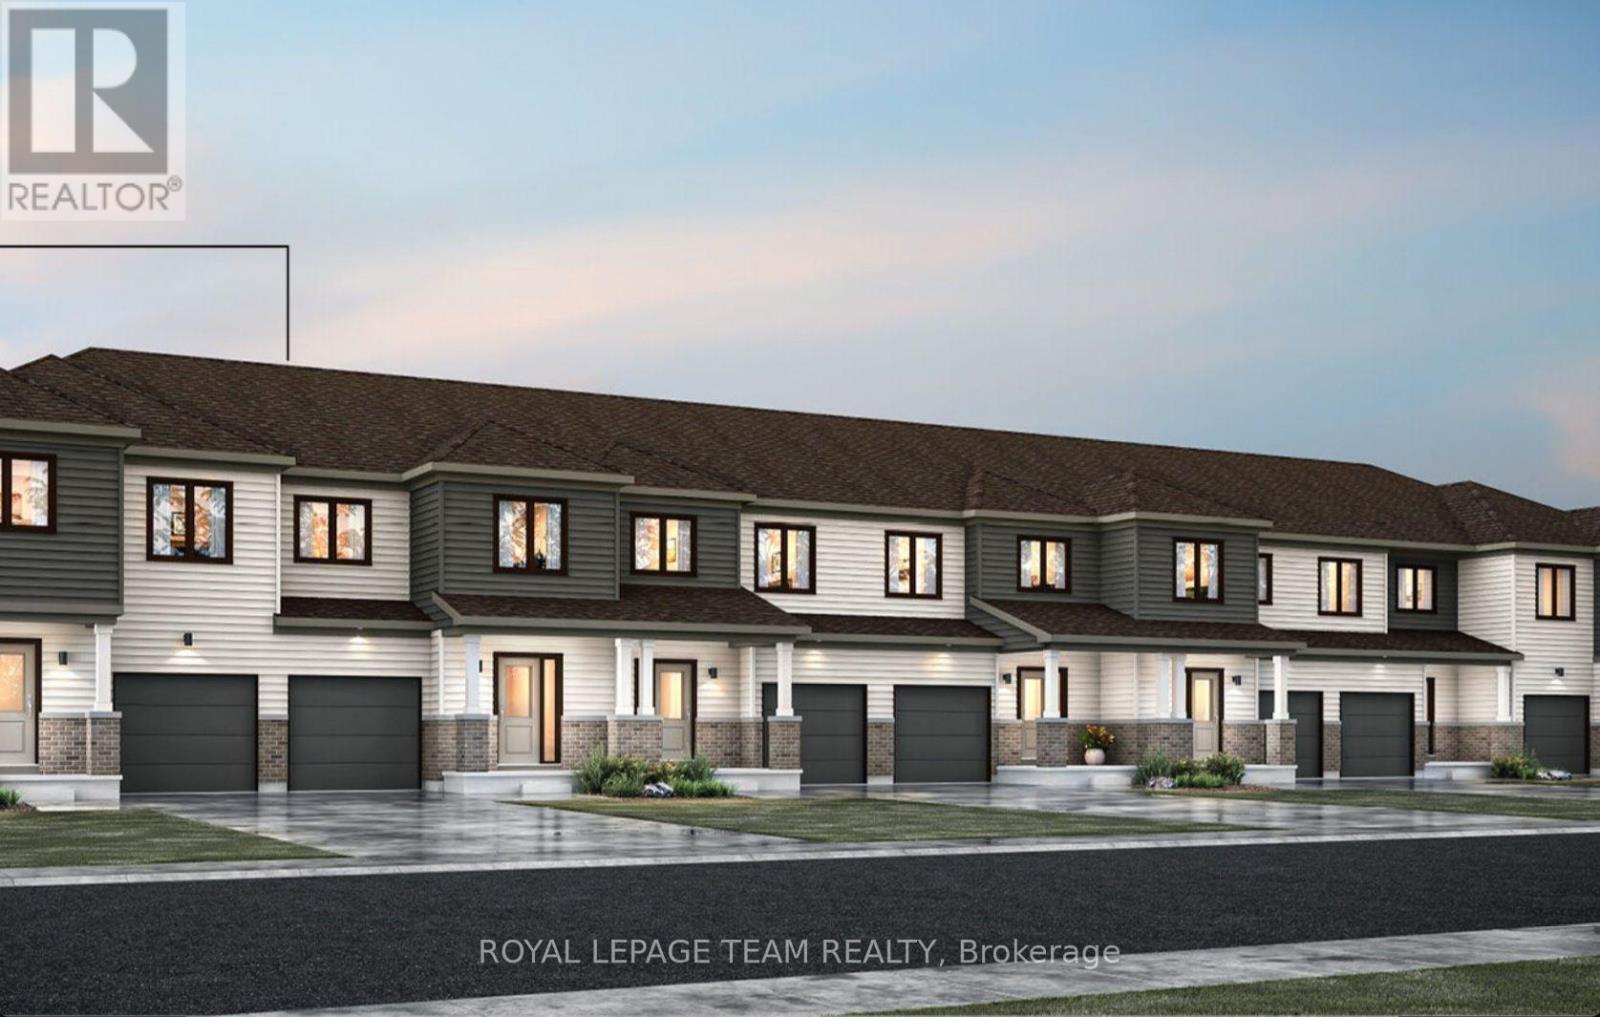
6509 Homecraft Street
Ottawa, Ontario
END UNIT! Welcome to this beautifully designed 2-storey Nova End II townhome by Mattamy Homes. Ideally located in the heart of Richmond, just minutes from schools and major amenities. Step in from the welcoming front porch to a bright and inviting foyer and a two-piece powder room. Down the hall, you'll find a convenient mudroom with direct access to the attached garage. The home then opens to a spacious, bright, and welcoming great room, complemented by a chef's kitchen featuring upgraded finishes included in the price. Upstairs, the primary bedroom features a private ensuite and a walk-in closet, along with two additional generously sized bedrooms, a full main bath, and a second-floor laundry room. This home blends comfort, convenience, and modern style, all in one of Ottawa's most sought-after communities. BONUS: $15,000 in Design Studio Credit! Buyers still have time to personalize the home by selecting their preferred colours -and upgrades. The fully finished basement with an additional roughed-in bathroom adds extra living space perfect for a Recreation room, home office, or entertainment area. Photos provided are to showcase builder finishes only. (id:43934)
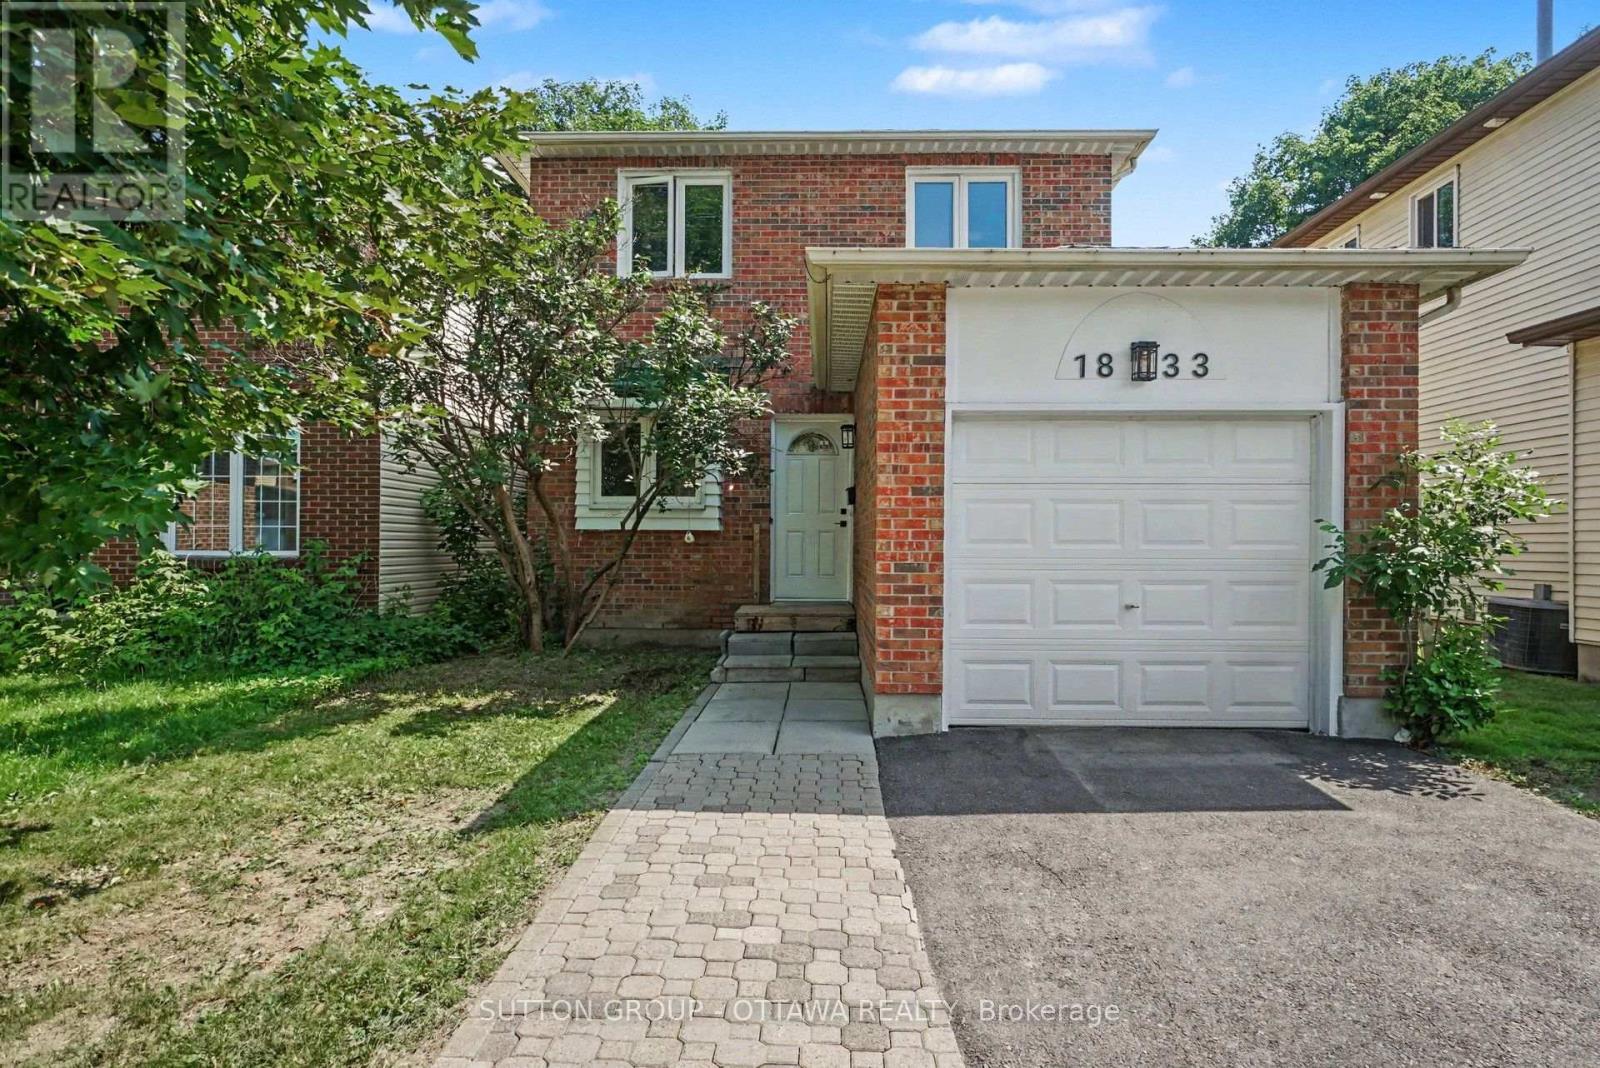
1833 Brousseau Crescent
Ottawa, Ontario
Welcome to this warm and inviting home in one of Orleans' most convenient and well-connected neighbourhoods. Beautifully maintained and freshly painted throughout, this home offers a bright, functional layout with abundant natural light and a floor plan designed for comfortable everyday living.The main floor features hardwood floors, a spacious living room, a welcoming dining area, an updated kitchen with ample cabinetry and direct access to the fully fenced backyard, and the added convenience of a main-floor laundry area-perfect for busy households. Upstairs, you'll find two generously sized bedrooms and a beautifully updated full bathroom featuring modern finishes, a contemporary vanity, and stylish fixtures. The spacious primary bedroom offers a comfortable retreat, while the second bedroom provides flexibility for family, guests, or a home office.The finished lower level extends your living space with a bright recreation room, a second full bathroom, and excellent storage. Whether you need a media room, home office, fitness area, or guest space, this versatile level can easily adapt to your lifestyle.Step outside to the private, fully fenced backyard, where a spacious deck creates the perfect setting for summer barbecues, outdoor dining, and relaxing with family and friends. With plenty of room for children, pets, and gardening, this outdoor space is ideal for enjoying the warmer months.Ideally located just minutes from the upcoming LRT extension, this home offers easy access to parks, shopping, restaurants, schools, and everyday amenities. Orleans is celebrated for its vibrant blend of French and English culture, and families will appreciate the proximity to some of Ottawa's top French-language schools, along with excellent transit connections.Move-in ready and thoughtfully updated, this home combines comfort, convenience, and exceptional value in one of Orleans' most desirable neighbourhoods. (id:43934)
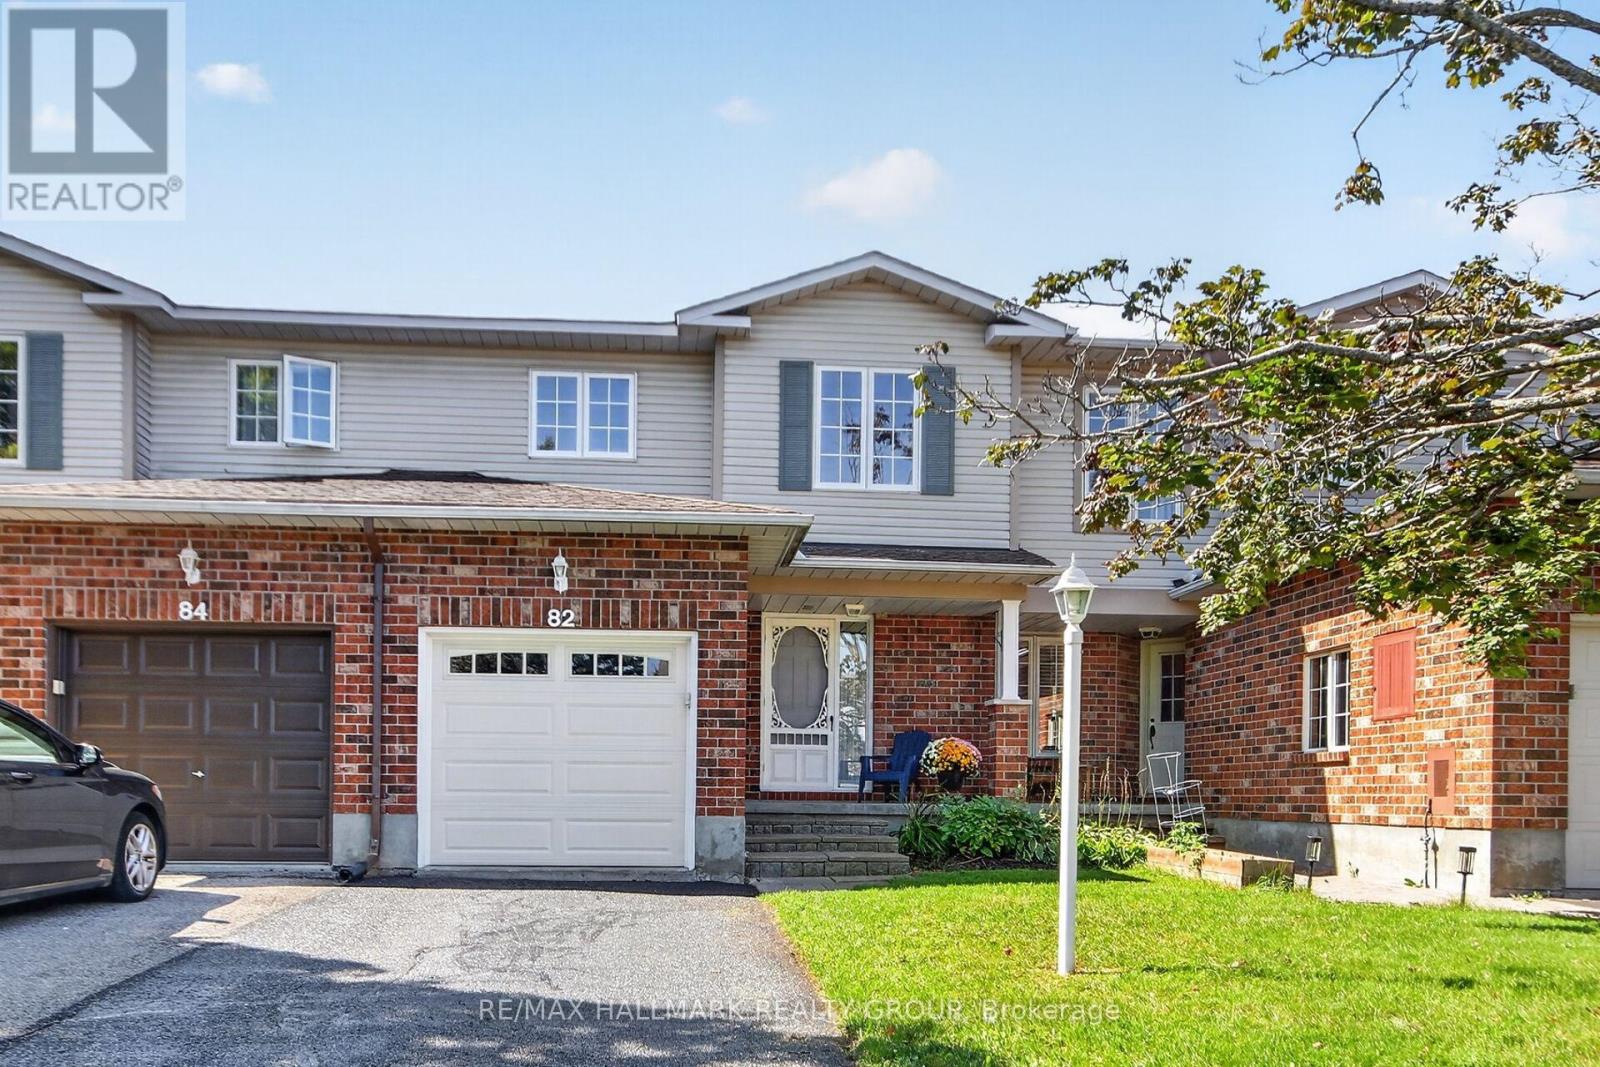
82 Whalings Circle
Ottawa, Ontario
Meticulously maintained 3bedroom, 1.5 bathroom FREEHOLD townhome in family oriented neighbourhood. Freshly painted, quality updates, pride of ownership evident throughout! Great location situated on a quiet street and close to Trans Canada bike trail, parks, schools and all of the shopping and dining amenities Stittsville has to offer. Built by Holitzner Homes, this model offers a functional floor plan. MAIN LEVEL- open living/dining area accented by hardwood floors, spacious kitchen with sunshine ceiling, functional breakfast area + luxury vinyl flooring, ceramic tile entrance + 2pc powder room augment the main level. SECOND LEVEL- features new carpeting on the stairs + luxury cherry vinyl plank flooring. Primary bedroom includes a walk in closet + cheater door to 4 pc main bathroom, good sized secondary bedrooms with ceiling fan lights + remotes. LOWER LEVEL- features huge recroom with laminate flooring + LED flush mount lighting. Lower level also includes a Utility Room, perfect as an office or sewing room, + laundry area. EXTERIOR- sliding doors from Living Room lead to a fenced backyard featuring a stone patio. Single attached garage features new garage door + auto opener. **** Updates include (2026)- new kitchen faucet, new kitchen cabinet handles, new LED lights installed in both bathrooms, stairs, dining room, front entrance, 2nd floor stairs, new ceiling LED ceiling fan lights in bedrooms, house FULLY painted, new bathroom faucet, spout, handle, shower head, new carpet on all stairways, driveway sealing; (2024)- LED flush mount lights installed operating on dimmer switches; (2022) new dishwasher, new luxury vinyl flooring in kitchen + main bathroom, duct cleaning; (2019)- new windows in secondary bedrooms, new patio sliding door installed, luxury vinyl plank flooring installed, (2017) new deck + garage door, new furnace. *** Perfect for First Time Buyers or Investors. Great value! (id:43934)