
We are here to answer any question about a listing and to facilitate viewing a property.
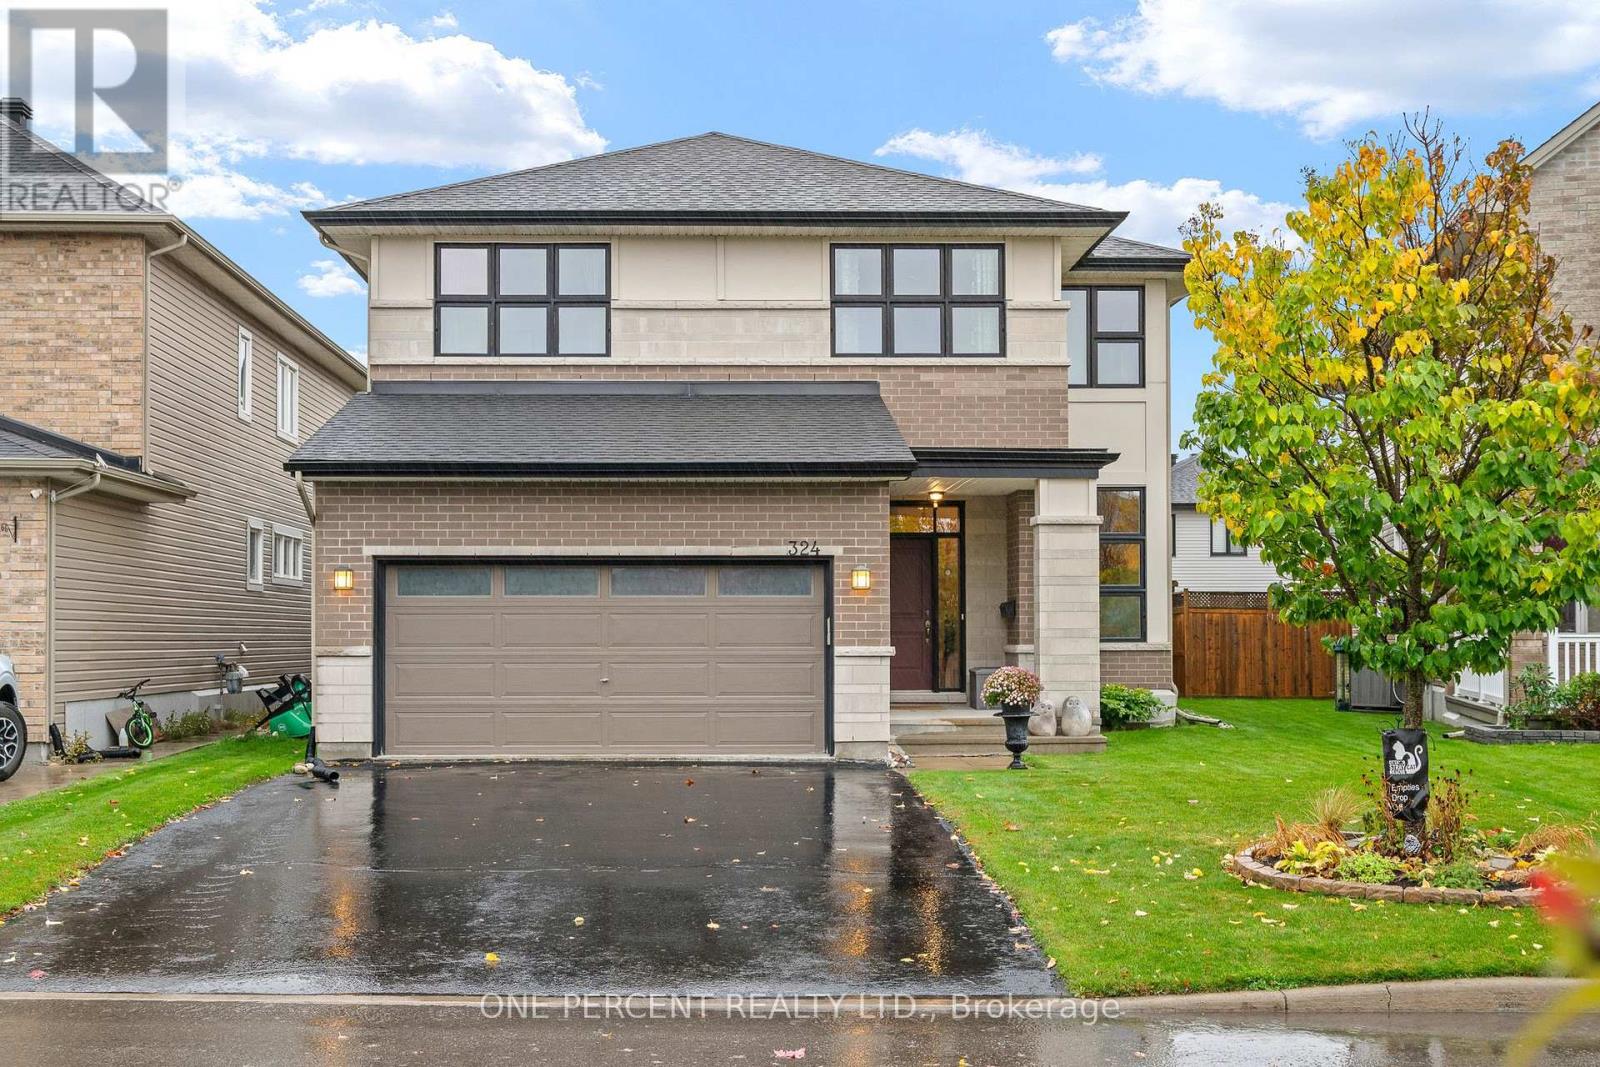
324 Rosina Way
Ottawa, Ontario
STUNNING 4-bedroom + loft home, situated on a premium lot on a quiet, family-friendly street! This beautifully designed home offers an impressive layout, elegant finishes, and exceptional living space for the entire family. A magnificent curved hardwood staircase serves as the architectural centrepiece of the home, complemented by rich hardwood flooring throughout the main level. The spacious formal living & dining rooms provide elegant spaces for entertaining, while the main-floor den is ideal for a home office. The spectacular family room is the heart of the home, showcasing soaring two-storey ceilings, a dramatic wall of windows that floods the space with natural light & a cozy gas fireplace. The beautifully appointed kitchen features quartz countertops, rich cabinetry, a stylish backsplash, stainless steel appliances, a centre island, a walk-in pantry & a bright eating area. Completing the main floor is a convenient mudroom with laundry, adding everyday practicality. Upstairs, the open loft overlooks the stunning family room below, further enhancing the home's impressive sense of space. The upper level also features four generously sized bedrooms, including a spacious primary retreat with two walk-in closets and a luxurious 5-piece ensuite featuring a glass shower, soaker tub & double vanity. A well-appointed 4-piece family bathroom serves the additional bedrooms. The finished basement features a spacious recreation room with a cozy fireplace, ample storage, and the potential for a fifth bedroom, along with an existing rough-in for an additional bathroom. Step outside to a beautifully maintained, fully fenced backyard featuring a spacious deck, gazebo, and natural gas BBQ, perfect for outdoor entertaining, or simply relaxing, with a storage shed for added functionality. Enjoy the convenience of this sought-after location, with schools, parks, shopping, and everyday amenities all close by. Explore the virtual tour and book your private showing today! (id:43934)
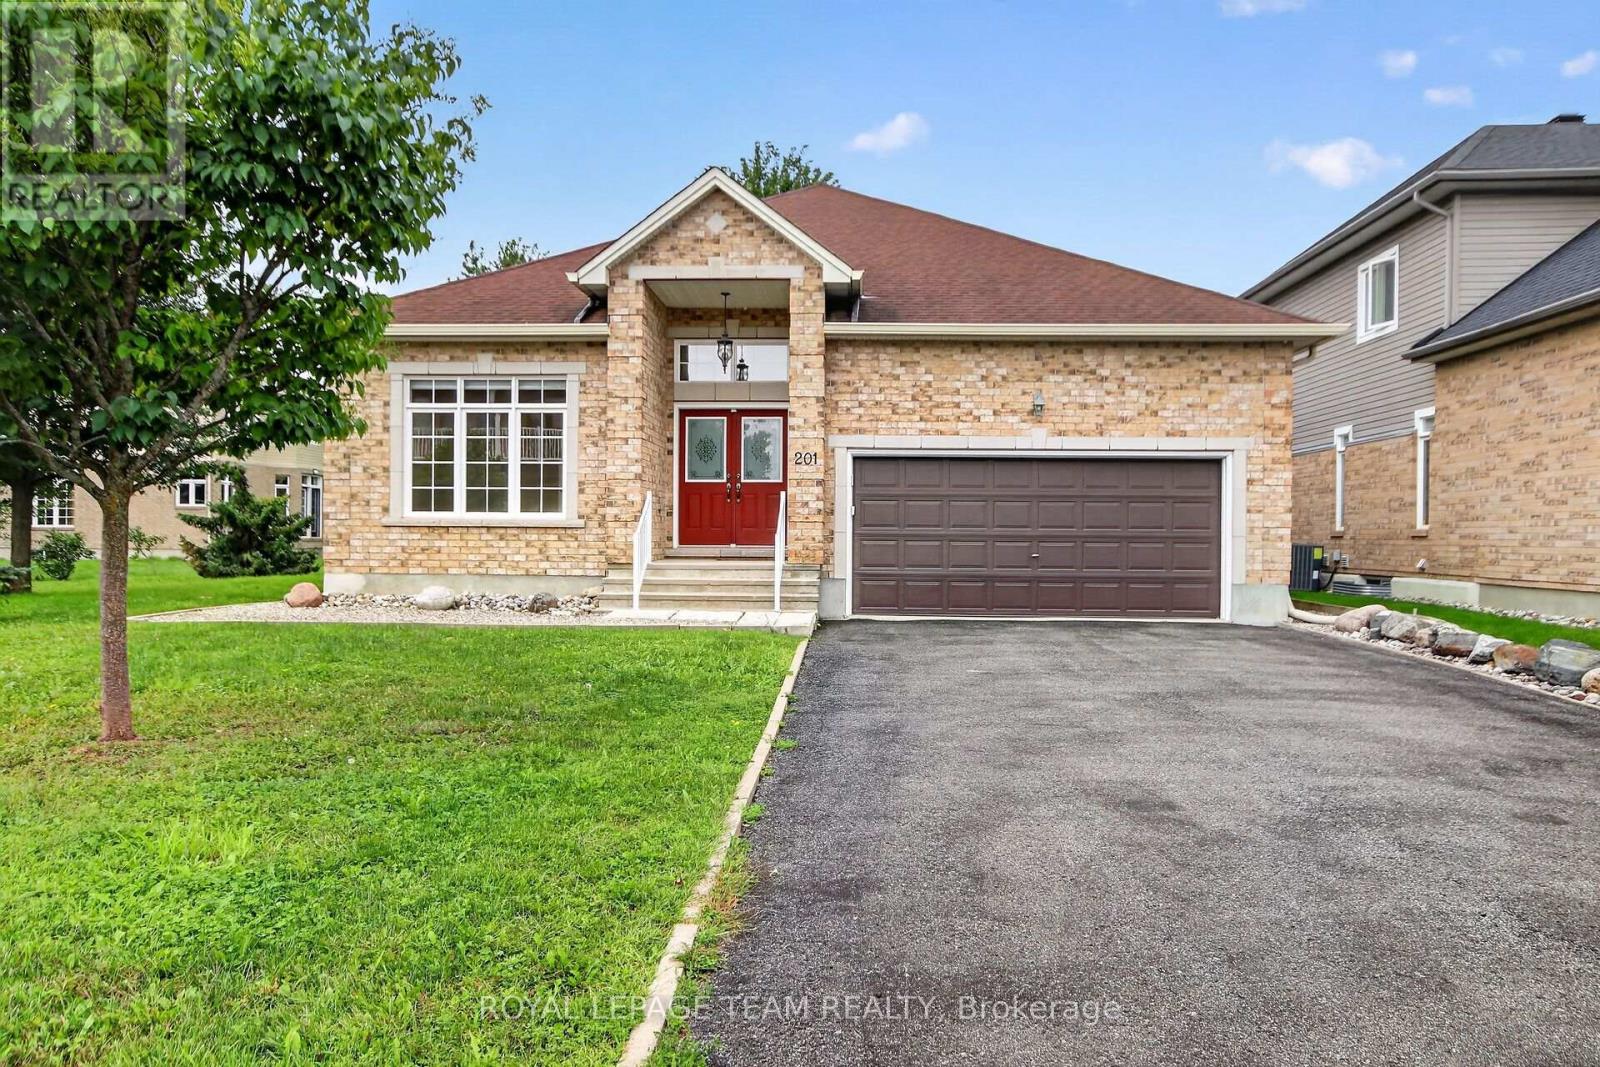
201 Trailgate Street
Ottawa, Ontario
This Urbandale-built executive bungalow is situated on an oversized lot in the highly desirable community of The Landing. Offering 2+1 bedrooms and 3 bathrooms, this home combines thoughtful design and an array of upgrades. The main level features rich oak hardwood and tile flooring throughout, complemented by large windows that fill the home with natural light. The inviting open-concept living room boasts high ceilings and a gas fireplace, creating an impressive yet comfortable gathering space. The spacious gourmet kitchen is designed for both everyday living and entertaining, featuring granite counters, high-end stainless steel appliances, a walk-in and butler's pantry, breakfast bar and bright eating area with an access to the covered deck. An elegant formal dining room and private home office add versatility to the main level. The primary suite includes a walk-in closet and a luxurious 5-piece ensuite complete with a double-sink vanity, separate shower and relaxing soaker tub. The second bedroom has its own walk-in closet and shared access to a 4-piece bathroom. A spacious laundry/mudroom with direct access to the double-car garage adds everyday convenience. The fully finished lower level provides an additional living and entertaining space, featuring a massive recreation room, third bedroom, kitchenette, 2-piece bathroom and abundant storage space. The home is enhanced by extensive network and audio wiring, with built-in speakers seamlessly integrated throughout. Outdoors, enjoy a private backyard framed by mature trees, a sprinkler system and a covered deck with retractable awning - perfect for relaxing or entertaining in every season. Just steps from the Rideau River, this superb location offers easy access to scenic walking paths and a public dock with kayak launch, while being close to parks, schools, shopping and everyday amenities. A rare opportunity to enjoy refined bungalow living in one of the Ottawa's most desirable communities. (id:43934)
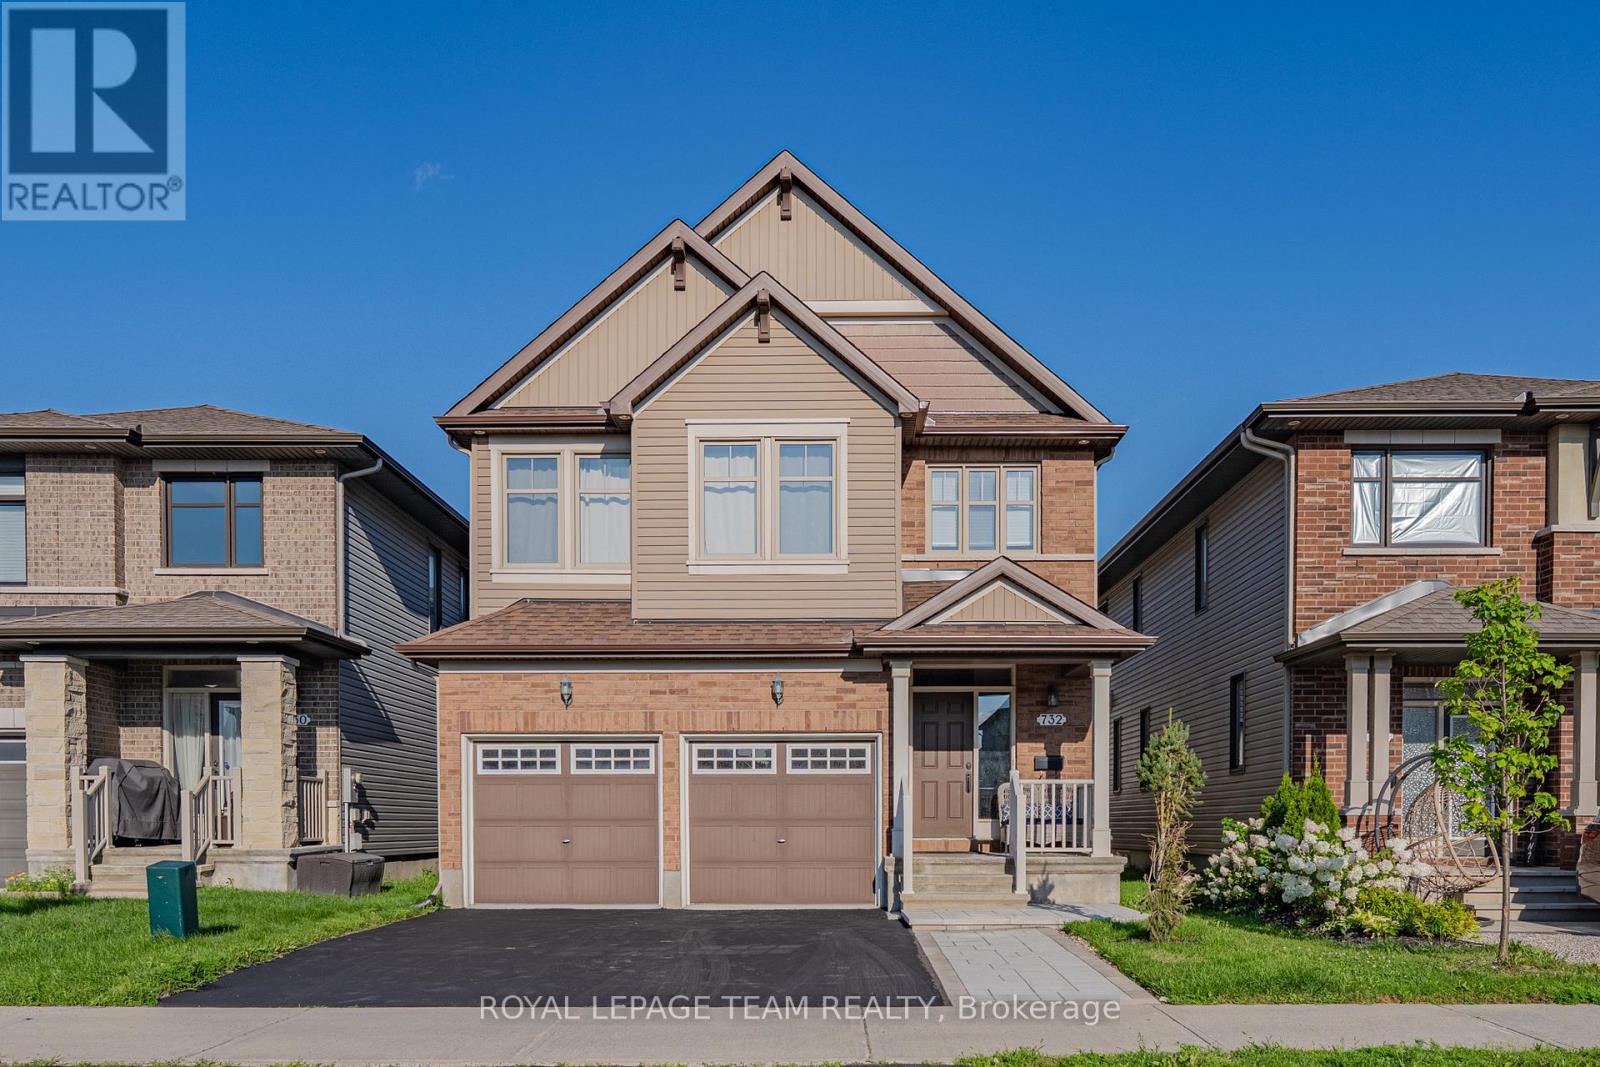
732 Brian Good Avenue
Ottawa, Ontario
Welcome to this exceptional former Richcraft Baldwin model home in desirable Riverside South, offering 4 bedrooms, 3 bathrooms, a main-floor office, double garage and over $120,000 in upgrades. Energy Star certified and protected by Tarion warranty until 2028, it offers a practical family layout. A West-facing front brings afternoon light, while the tiled foyer with glass-panelled door and sidelights opens to smooth ceilings, pot lights and upgraded white oak hardwood across the main level. The private office is ideal for remote work, and the sunken mudroom features a built-in bench and shelving. At the rear, the chef's kitchen showcases quartz counters, extended pantry units, glass-front cabinetry, built-in lower cabinets, stainless steel appliances, chimney hood fan, ceramic backsplash, pots-and-pans drawers, a large island with pendant lighting, double-bowl sink and secondary prep sink. The sunny breakfast area flows into the open-concept living and dining room, where an open-to-above ceiling adds dramatic volume and a gas fireplace with stone surround and oak beam mantel creates a warm focal point. Upstairs, upgraded oak railings lead to four spacious bedrooms, Berber carpet and a convenient laundry room. The oversized primary suite offers a walk-in closet with custom shelving and a luxurious 5-piece ensuite with quartz counters, double vanity, custom millwork storage and separate toilet room. One secondary bedroom has its own walk-in closet, while a built-in linen area adds storage. The expansive unfinished basement provides excellent recreation and storage potential, plus a 3-piece bathroom rough-in for future customization. Outside, enjoy a deep, Southeast-facing backyard of approximately 104.6 feet, filled with morning sun and ideal for coffee, play or relaxed gatherings. Located within walking distance of schools, parks, transit, groceries, fitness and everyday amenities, with easy access to River Road, Prince of Wales Drive and the Rideau River corridor. (id:43934)
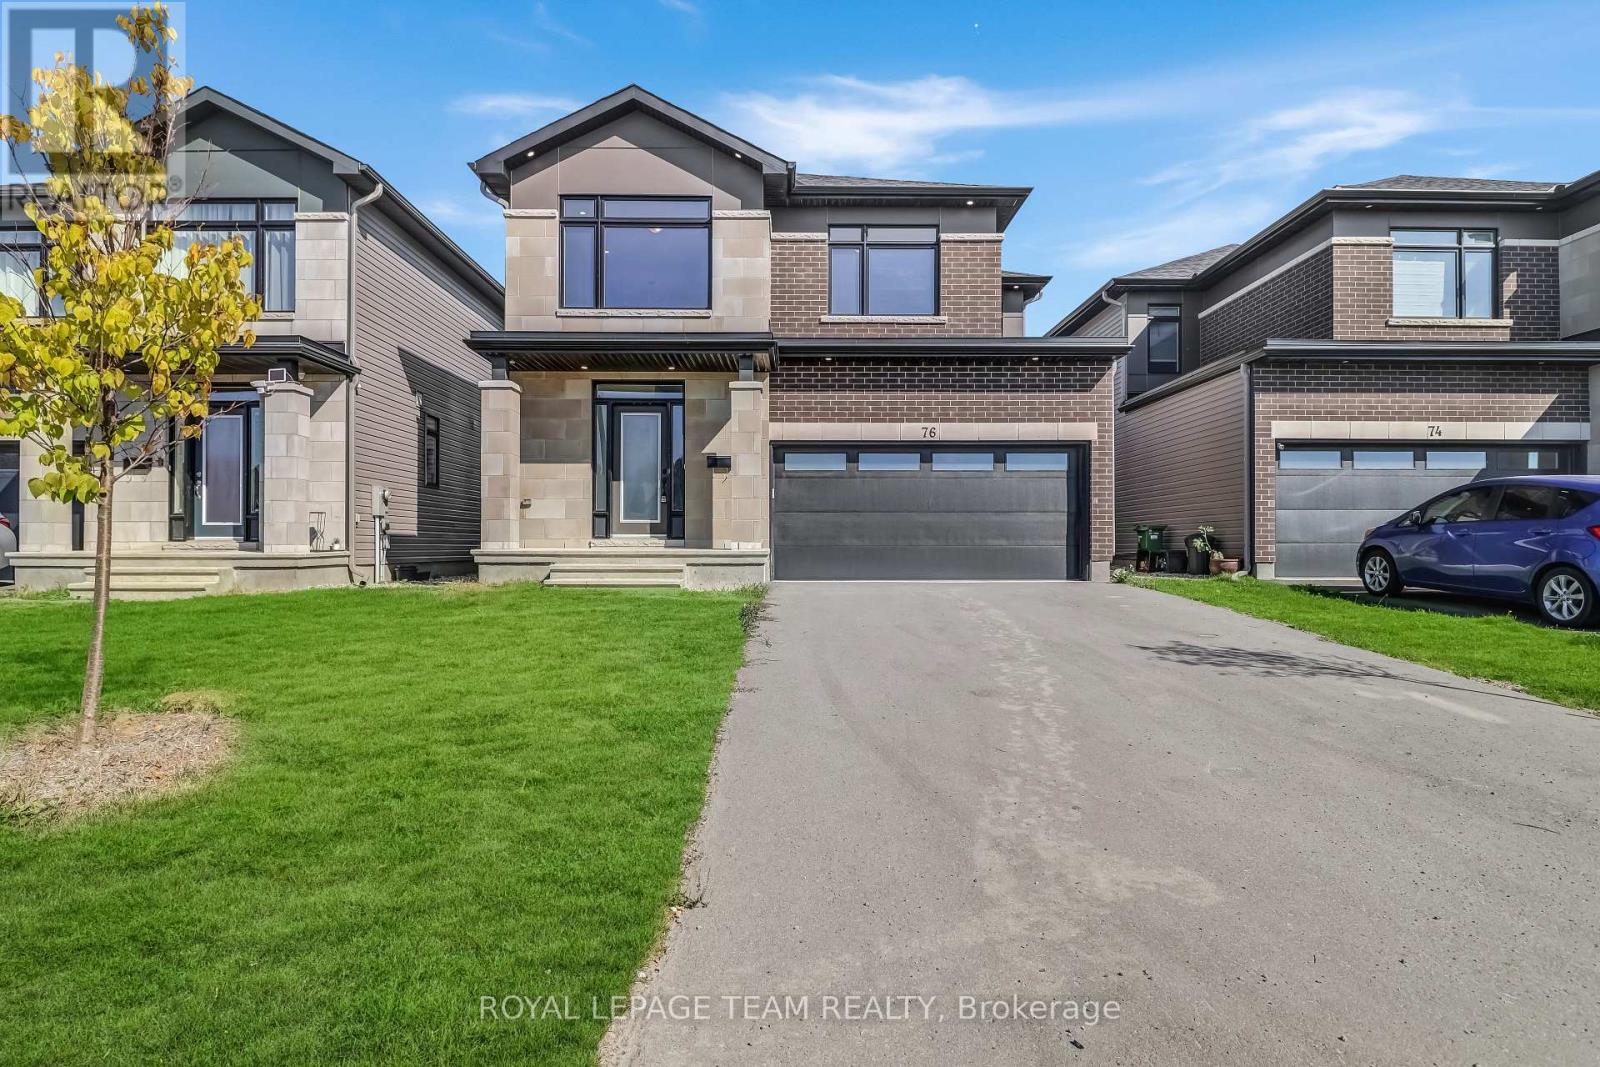
76 Big Dipper Street
Ottawa, Ontario
Welcome to this stunning double car garage detached home located in one of Ottawa's most prestigious communities, Riverside South. Step inside through the wide, inviting foyer featuring a double door closet, convenient powder room and direct access to the attached garage. The open concept main level boasts elegant hardwood flooring, a spacious living and dining area, with a stunning half wall with two-way gas fireplace that connects to the cozy family room. The gourmet chefs kitchen is a showstopper, showcasing quartz countertops, stainless steel appliances, a walk in pantry, and premium cabinetry with ample storage. Upstairs, you will find a bright loft, a rare feature, ideal for a home office, study, or relaxation space. The primary suite impresses with its large walk in closet and a luxurious five piece ensuite, while three additional generous bedrooms, a full bathroom, and a convenient laundry room complete the second level. The fully finished basement offers a spacious recreation area perfect for entertaining, a gym, or additional family living. The backyard is fully fenced with PVC fencing, providing privacy and low maintenance for outdoor enjoyment. Enjoy easy access to top rated schools, parks, scenic walking trails, shopping, public transit, and the upcoming LRT expansion, making this a fantastic place to call home. (id:43934)
1067 Rocky Harbour Crescent
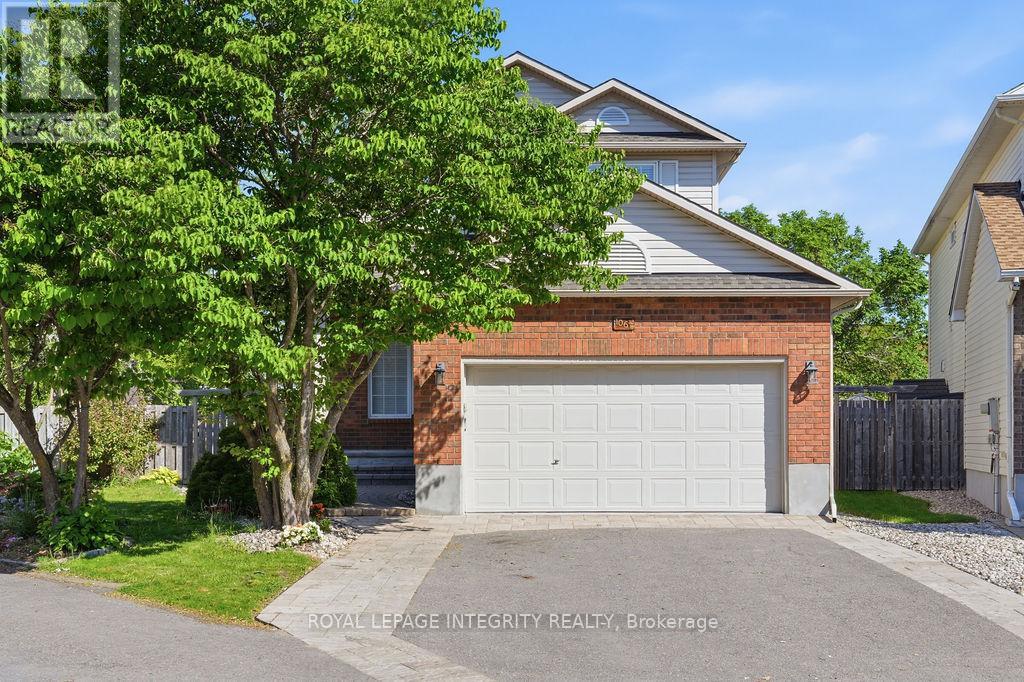
Ottawa, Ontario
Spectacular, carpet-free home on a premium pie-shaped lot with NO rear neighbors in prime Riverside South! Over $200k in upgrades (2017-2025). Solid hardwood spans both levels and the staircase. The main floor features formal living with a gas fireplace, elegant dining, and French doors to a sunlit family room. The chef's dream kitchen boasts quartz counters, a massive island, high-end S/S appliances, built-in wine fridge, custom cabinetry/fridge, high end tile flooring, and a bright eating nook. Upstairs features a massive primary suite with a 5-pc luxury ensuite (Roman tub, walk-in shower), plus 2 spacious bedrooms and an updated full bath. The newly finished basement adds a huge rec room, private 4th bedroom, 3rd full bath, and laundry. Step outside to a fully fenced, professionally landscaped backyard oasis with a large deck, shed, and room for a pool! Walk to top schools and parks; minutes to transit and shopping. Move-in ready perfection! Major Updates: Roof (2018), Furnace/AC (2017), Kitchen/Baths/Main Level (2022), Hardwood Stairs (2023), Backyard/Basement (2024), Garage/Driveway (2025). (id:43934)
529 Brownrigg Way
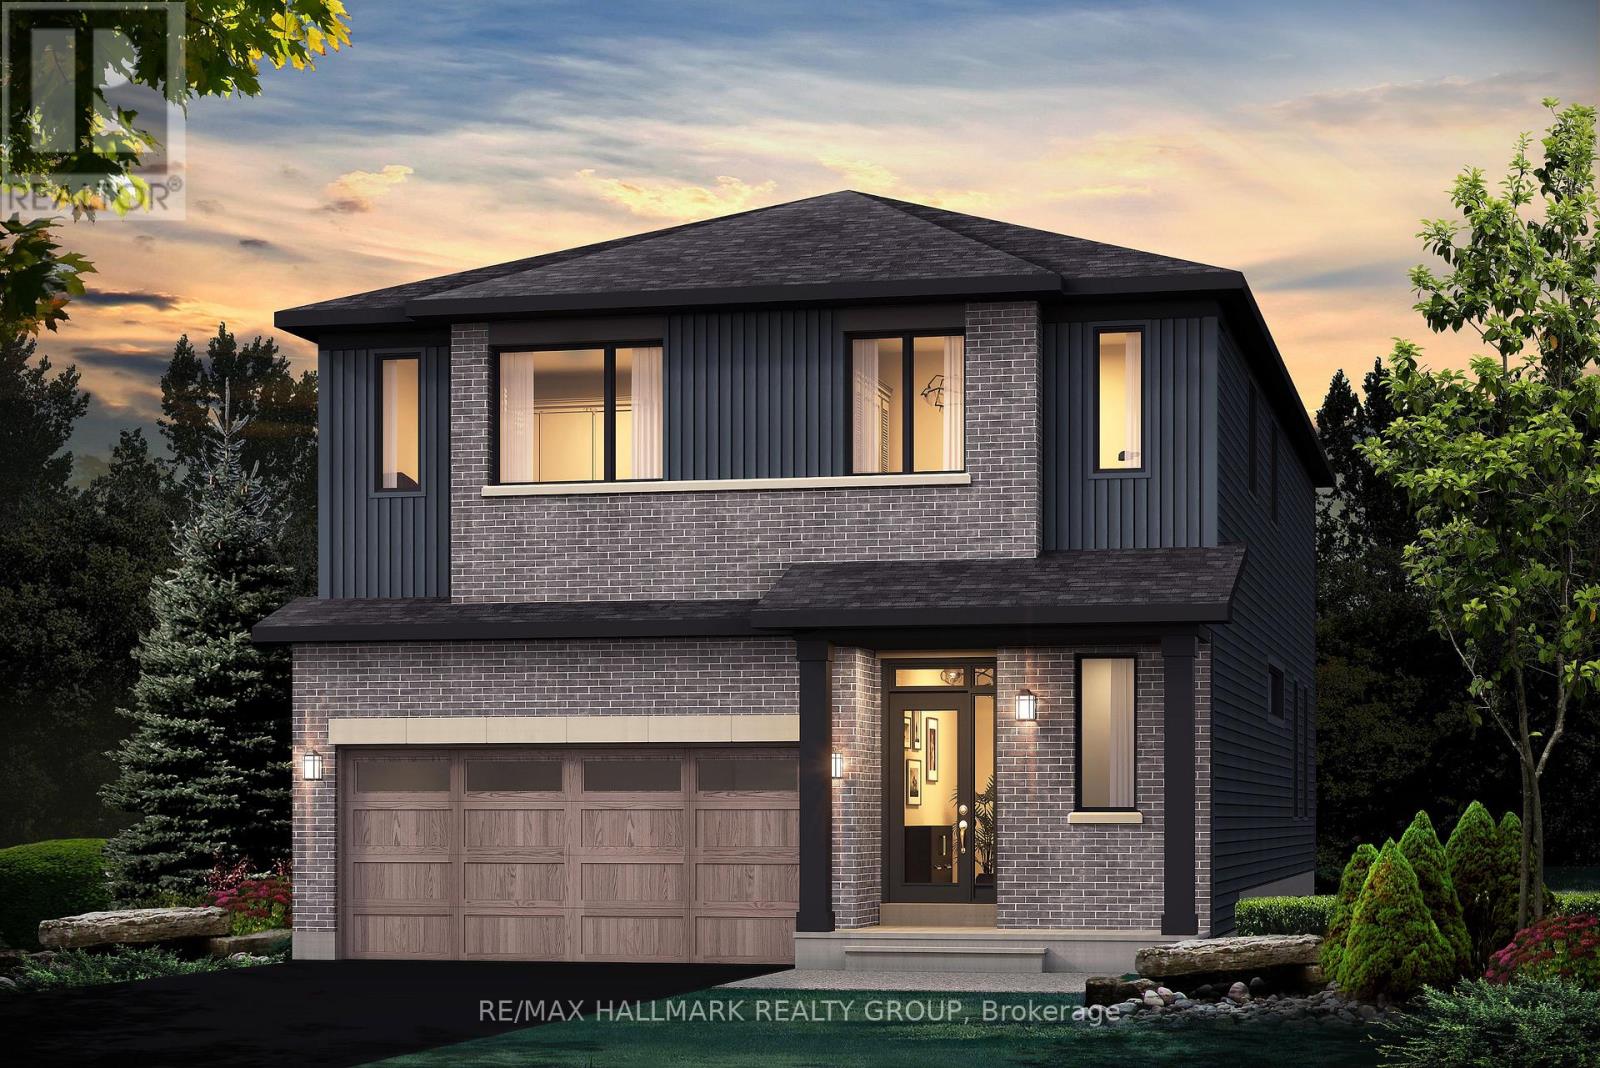
Ottawa, Ontario
44' LOT - RARE OPPORTUNITY! Some opportunities are rare because of the home. This one is rare because of the lot. 529 Brownrigg Way offers an exceptional 44' x 105' lot, giving you the space and flexibility to create the home that fits your lifestyle. South-east facing at the front, with the rear oriented west, offering the beautiful western afternoon and evening sun in the backyard. YOUR LOT. YOUR MODEL. YOUR CHOICE. Choose from the Prescott, Reveli, Hillcrest, Hampton or Blakely, along with your preferred elevation, and work with Glenview Homes to personalize your home to reflect your style, needs and vision. The Prescott E is presented as the marketing specification, offering 3,393 sq. ft., including a finished basement recreation room. Picture a kitchen designed to be the heart of the home, featuring quartz countertops throughout, taller upper cabinets and a fashionable, functional kitchen faucet. 9' ceilings on the main floor, smooth ceilings, 8' high 2-panel designer doors and hardwood flooring on the main floor create an elevated, contemporary feel. A contemporary lighting package adds brightness.Thoughtful details include second-floor laundry, as per plan, and oak modern-style railings, as per plan. The finished basement recreation room provides additional living space, along with a 3-piece rough-in. Behind the scenes, Glenview's focus on comfort, technology and efficiency continues with engineered subfloors, USB kitchen connectivity, internet wiring throughout, spray-foam garage insulation, programmable smart-home thermostat with mobile-app functionality and a high-efficiency gas furnace. Equipped with air conditioning, a pot-light package and a $15,000 Design Bonus, this is an opportunity to build a home with the space, finishes and thoughtful details you want, while adding your own personal touch through Glenview's design process. Features and specifications are subject to the selected model, plan and elevation. (id:43934)
913 Atrium Ridge
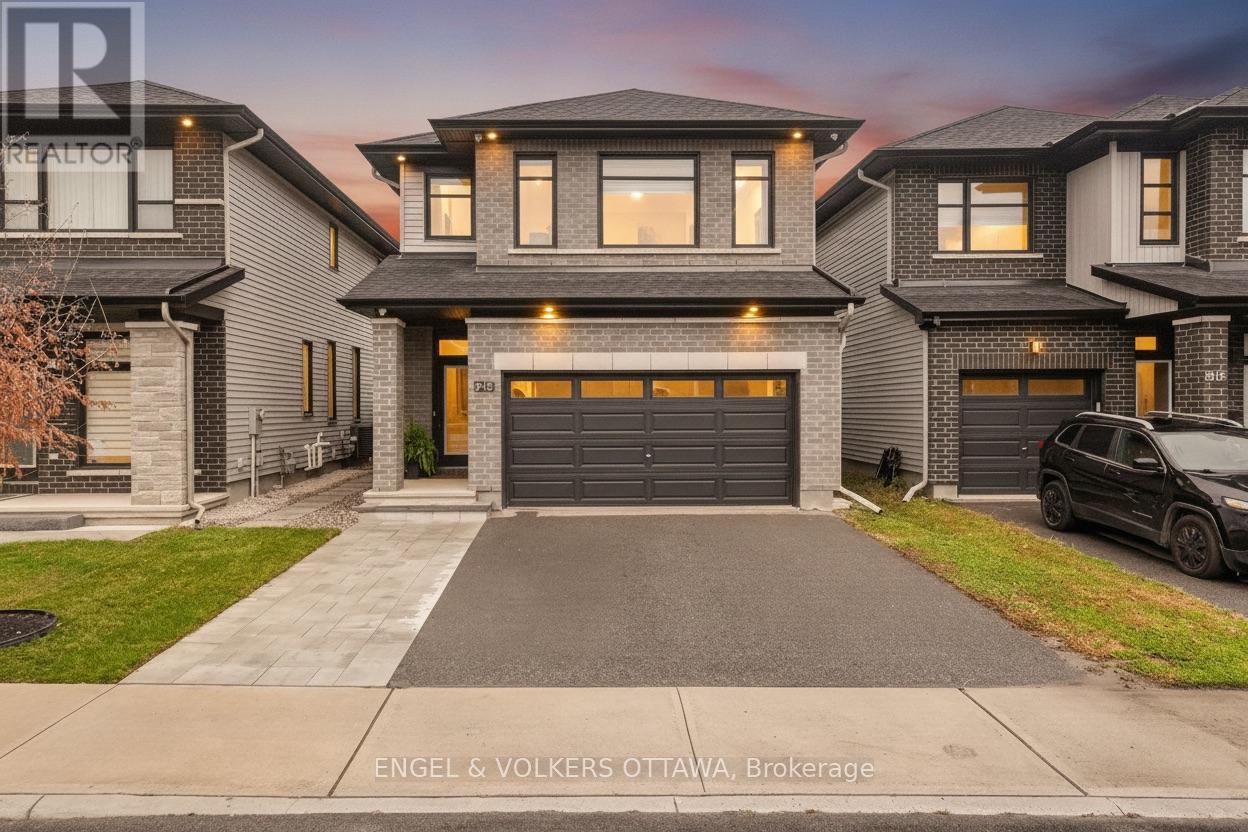
Ottawa, Ontario
Experience the perfect blend of modern elegance & luxury in this beautifully upgraded 3-bedroom home! Thoughtfully designed with exquisite white oak wide-plank flooring, oversized upgraded windows that fill the home with natural light, and stunning designer lighting throughout. The chef's kitchen showcases a spacious island perfect for entertaining and flows seamlessly into the spectacular great room, highlighted by a dramatic two-storey opening that creates an airy, grand atmosphere. A versatile main-floor flex space offers endless possibilities for a home office, lounge, or additional living area. Upstairs, retreat to the generously sized primary suite featuring a spacious walk-in closet and a luxurious spa-inspired ensuite complete with beautifully appointed shower. The basement, complete with a full bathroom, provides added comfort and convenience. Enjoy effortless everyday living with Google voice-controlled blinds and lighting, while Energy Star certification offers enhanced energy efficiency. With exceptional finishes, sophisticated details, and impressive upgrades throughout, this remarkable home delivers the perfect combination of style, comfort, and modern functionality! (id:43934)
192 Southbridge Street
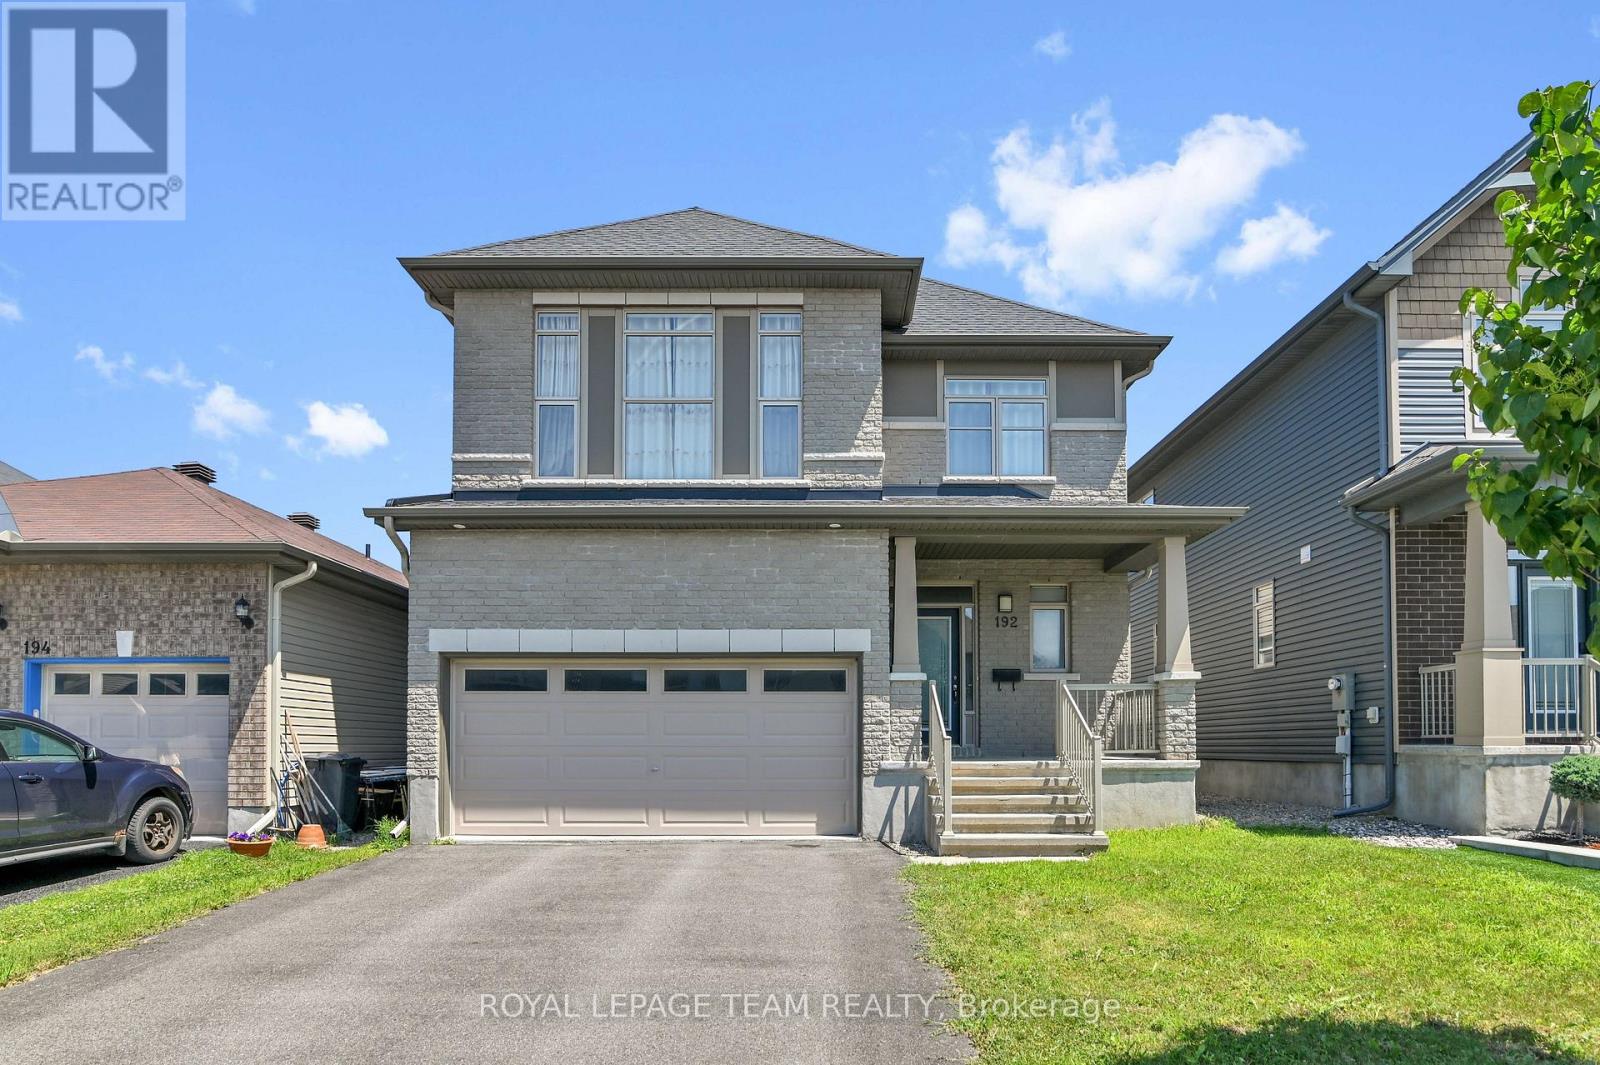
Ottawa, Ontario
This exceptional executive detached home offers a rare opportunity to own a premium property in one of the most prestigious and sought-after communities between Riverside South and Manotick. Renowned for its upscale charm, excellent schools, beautiful parks, and convenient transit, this location is ideal for families and professionals alike. Designed for modern luxury living, this stunning 4-bedroom, 3-bathroom home features a bright open-concept layout with impressive 9-foot ceilings throughout, creating an airy, spacious atmosphere filled with natural light. The architectural centerpiece is the spectacular open-to-below family room with soaring two-story ceilings and a dramatic floor-to-ceiling window wall that floods the home with sunlight. The gourmet kitchen is beautifully appointed with premium custom cabinetry, abundant storage, and elegant granite countertops, a luxurious finish that extends throughout all three bathrooms for a cohesive, upscale design. Upstairs, the private primary suite offers a true retreat with an upgraded 10-foot ceiling, enhancing the sense of space and comfort. A double-car garage provides ample parking and additional storage. Ideally located near the scenic Rideau River, walking trails, parks, shopping, and other top amenities, this remarkable home combines exceptional craftsmanship, timeless finishes, and an unbeatable location. Offering the perfect balance of elegance, functionality, and long-term value, it is an outstanding opportunity for buyers seeking luxury living in one of Ottawa's most desirable neighbourhoods. (id:43934)
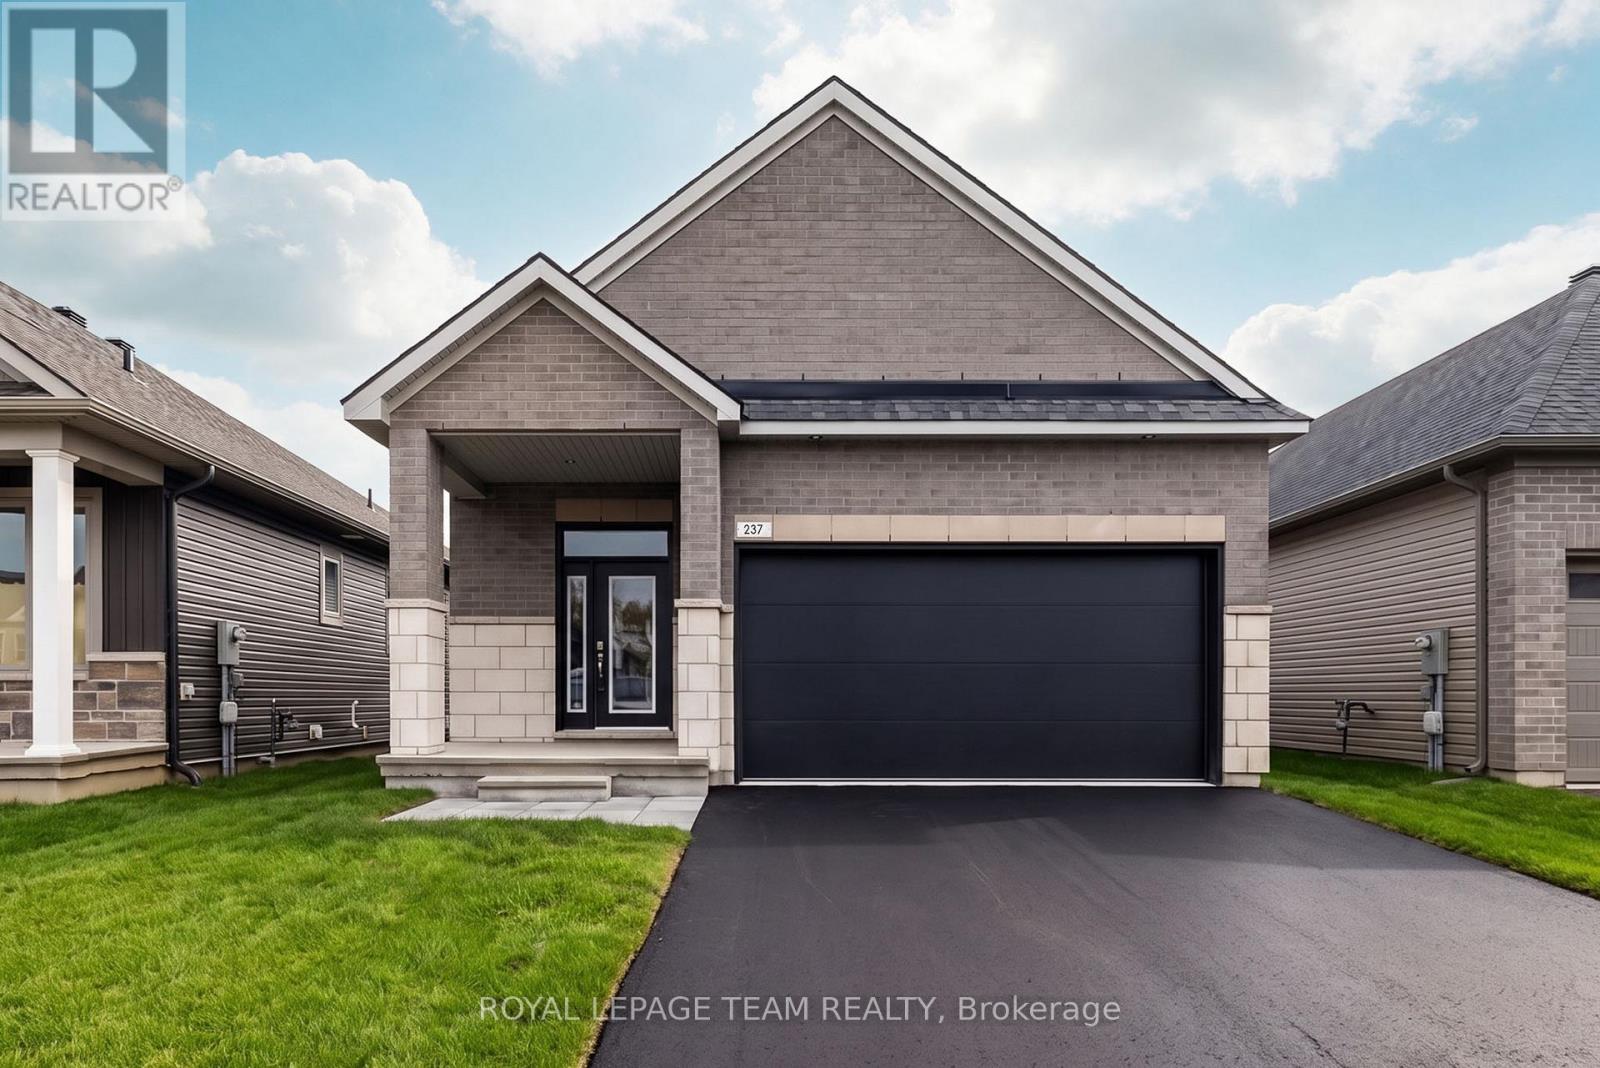
237 Hannam Bud Way
Ottawa, Ontario
OPEN HOUSE SUNDAY NOV 21st 1-3PM. Step into modern luxury with this exceptional bungalow in the sought-after community of Riverside South. Offering 1,282 sq. ft. of thoughtfully designed above-grade living space, this impressive 2-bedroom, 2-bathroom home delivers all the beauty and efficiency of a new build; without the wait. A charming covered front porch welcomes you into a spacious main floor with soaring 10-foot ceilings and an elegant, open-concept layout. At the heart of the home, the designer kitchen showcases soft-close cabinetry, quartz countertops, backsplash, custom hood box, Blanco sink, roll-out pantry shelving, pots-and-pans drawers, upgraded brushed-nickel finishes, and a waterline to the refrigerator. The spacious primary retreat offers a beautifully appointed ensuite featuring designer cabinetry, quartz countertops, upgraded tile, a built-in shower niche, a 60-inch Maxx Halo glass shower door, & premium fixtures.Convenient main-floor laundry with direct garage access, generous closet space, and a double-car garage add everyday functionality. The finished basement expands the home's living space with a large recreation room. Blending elevated finishes, smart-home technology, and energy-efficient design, this turnkey Riverside South bungalow offers the new-build lifestyle you've been waiting for. (id:43934)
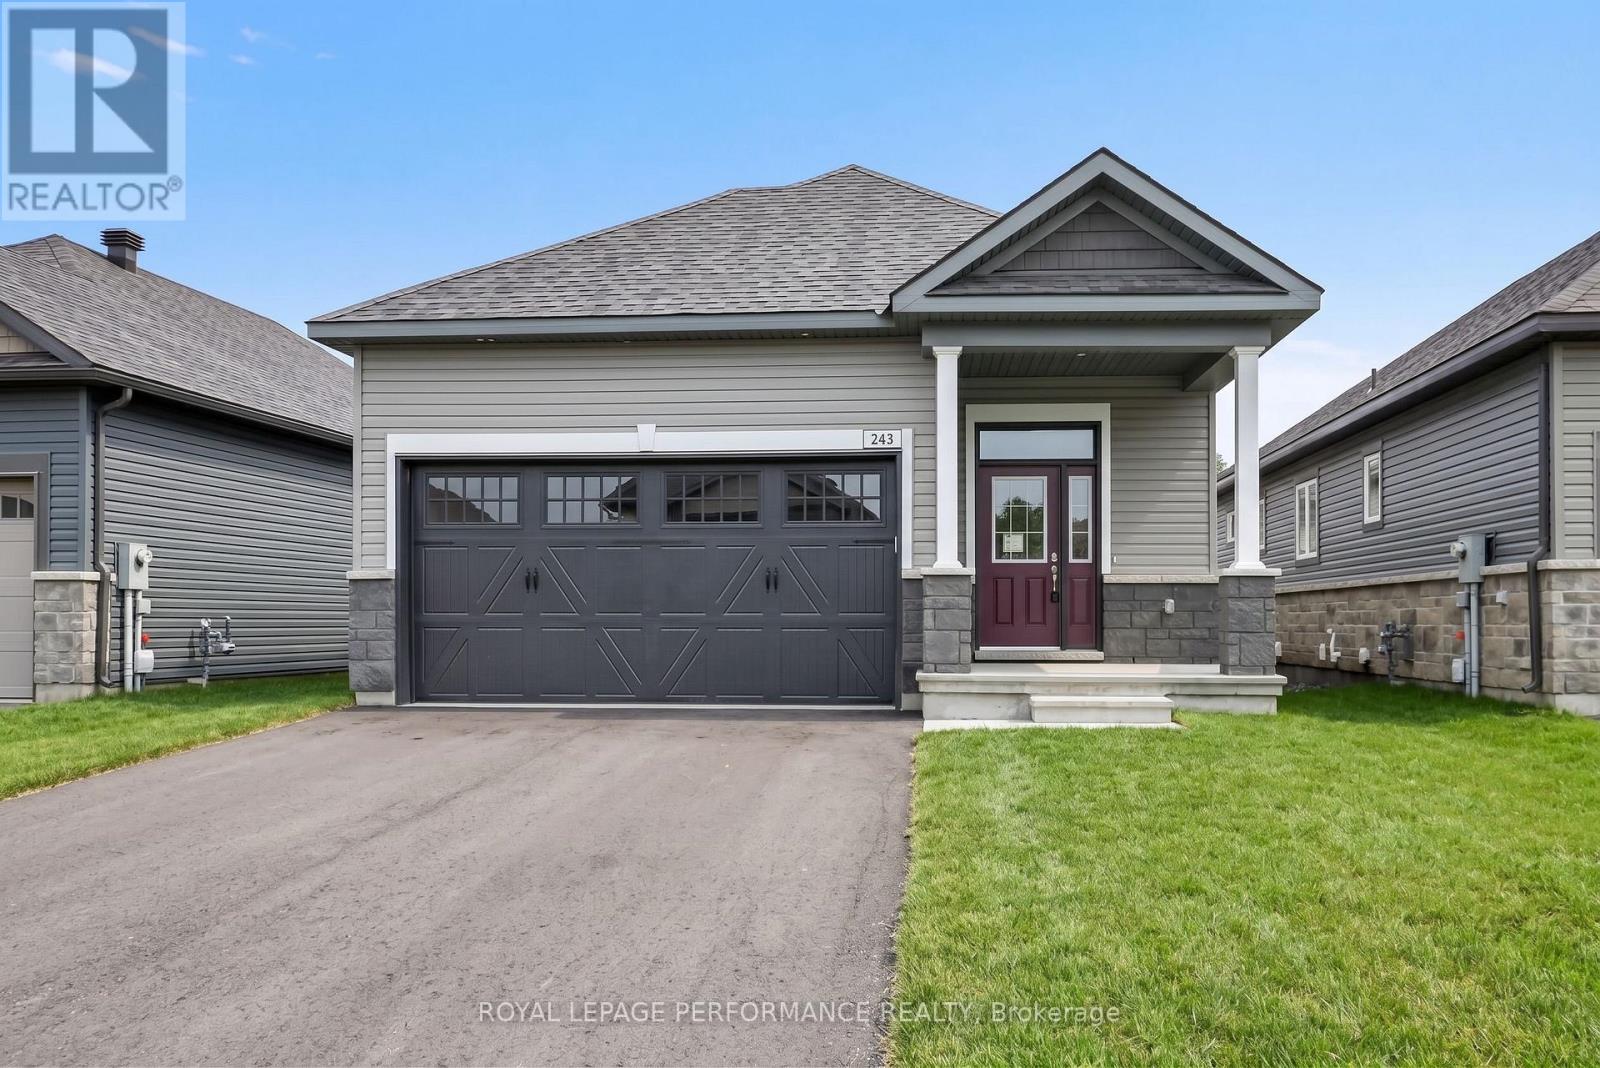
243 Hannam Bud Way
Ottawa, Ontario
Introducing the Leah - Elevation B floorplan by eQ Homes at Tapestry by the Rideau. This brand-new bungalow is nestled in an exclusive bungalow community and offers 2,116 total sq/ft and comes with full Tarion Warranty for peace of mind. The price reflects the Signature Specification of upgrades and includes approximately $99,600 in upgrades including a finished basement with rec room, bedroom and bathroom. Additional highlights in the kitchen include upgraded countertops, upgraded cabinetry, pot and pan drawers as well as upgraded pullouts, including a spice rack and double size garbage. The main floor features 5" maple flooring throughout, excluding the entry, bathrooms, and laundry which have upgraded tile. Additional upgrades include trim and interior door hardware, pot lights, and updated hardware, faucets, and countertops in the main floor bathrooms. The home also offers 200-amp electrical service and a maple beam mantle at the main floor fireplace. Ask your agent for a list of the additional specifications for the Signature Specification. Some photos have been virtually staged. 48hr irrevocable on all offers. List price reduced to reflect the HST rebate. (id:43934)
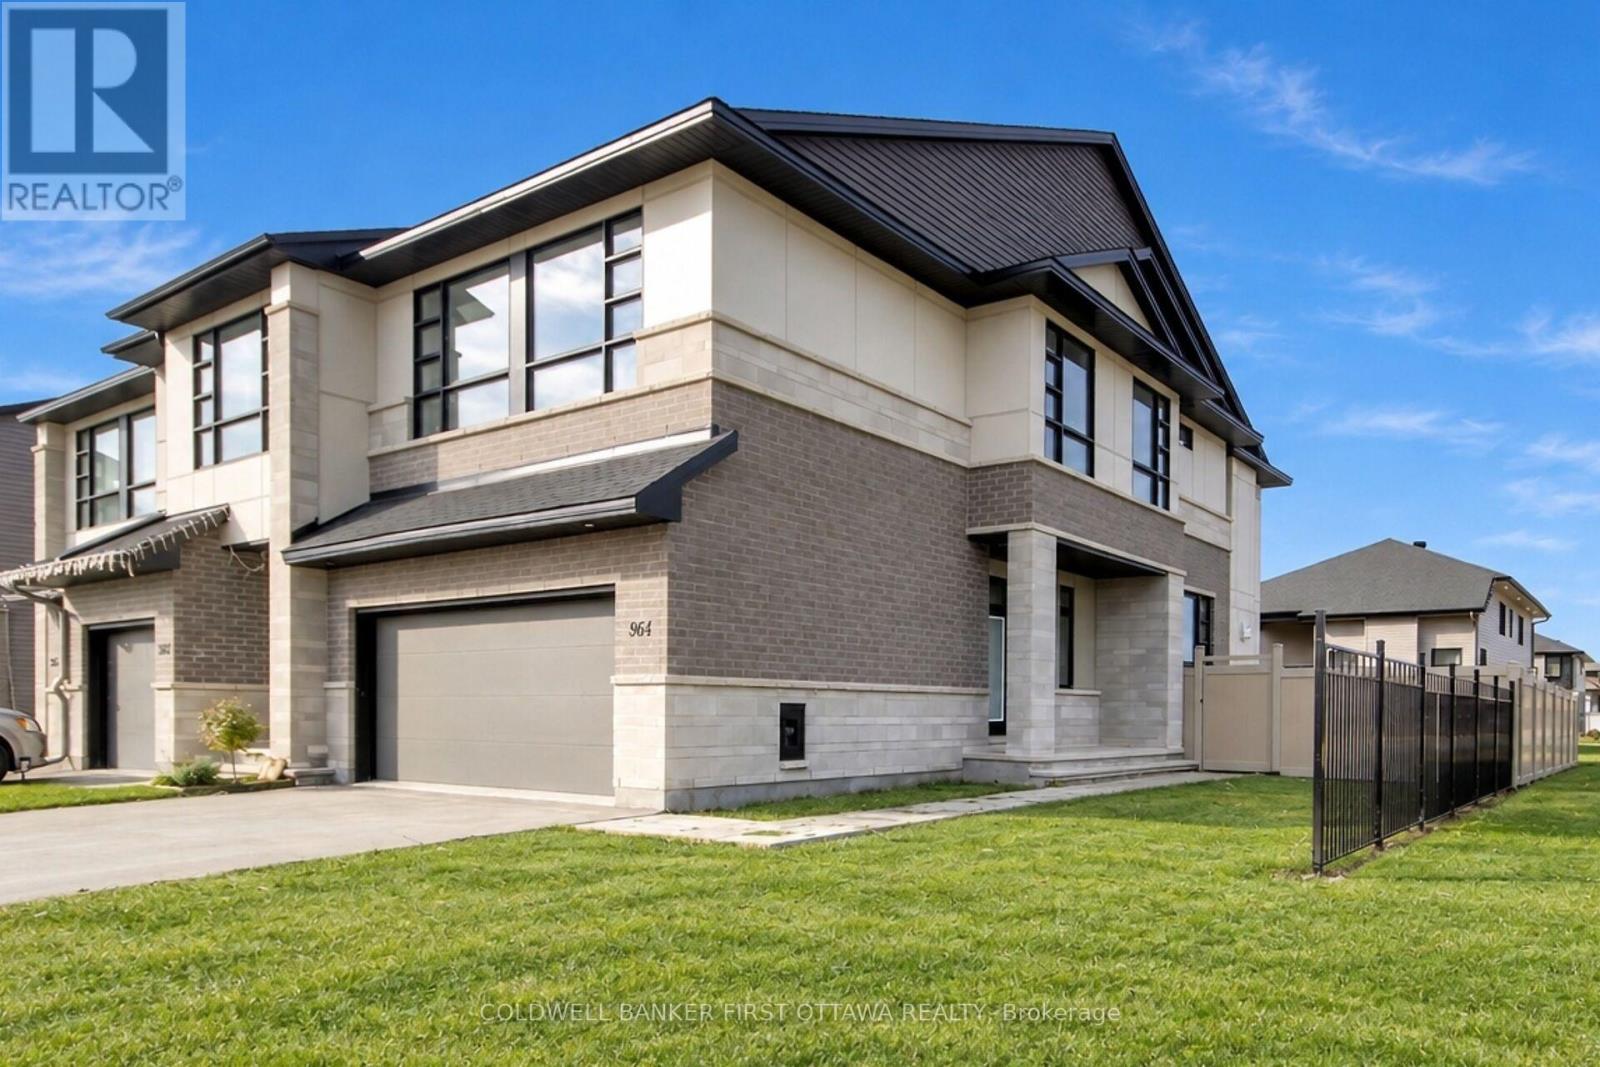
964 Acoustic Way
Ottawa, Ontario
Welcome to this stunning Santa Maria model by Urbandale Construction, built in 2023 and offering approximately 2,534 sq. ft. of living space! This beautiful end unit features 4 spacious bedrooms plus a versatile loft, a finished basement with a full bathroom, and two gas fireplaces-one on the main floor and another in the basement. Situated on a premium lot directly across from a park, this home boasts hardwood flooring throughout all levels and stairs, elegant tile flooring in the foyer, and a completely carpet-free interior. Freshly painted and professionally cleaned, it is move-in ready! Enjoy a double-car garage, 4 parking spaces in total, and a fully fenced backyard with durable PVC and metal fencing. Combining modern comfort, generous living space, and an exceptional location in sought-after Riverside South, this home is an excellent opportunity for families looking for style and convenience. Some Photos are virtually staged. (id:43934)
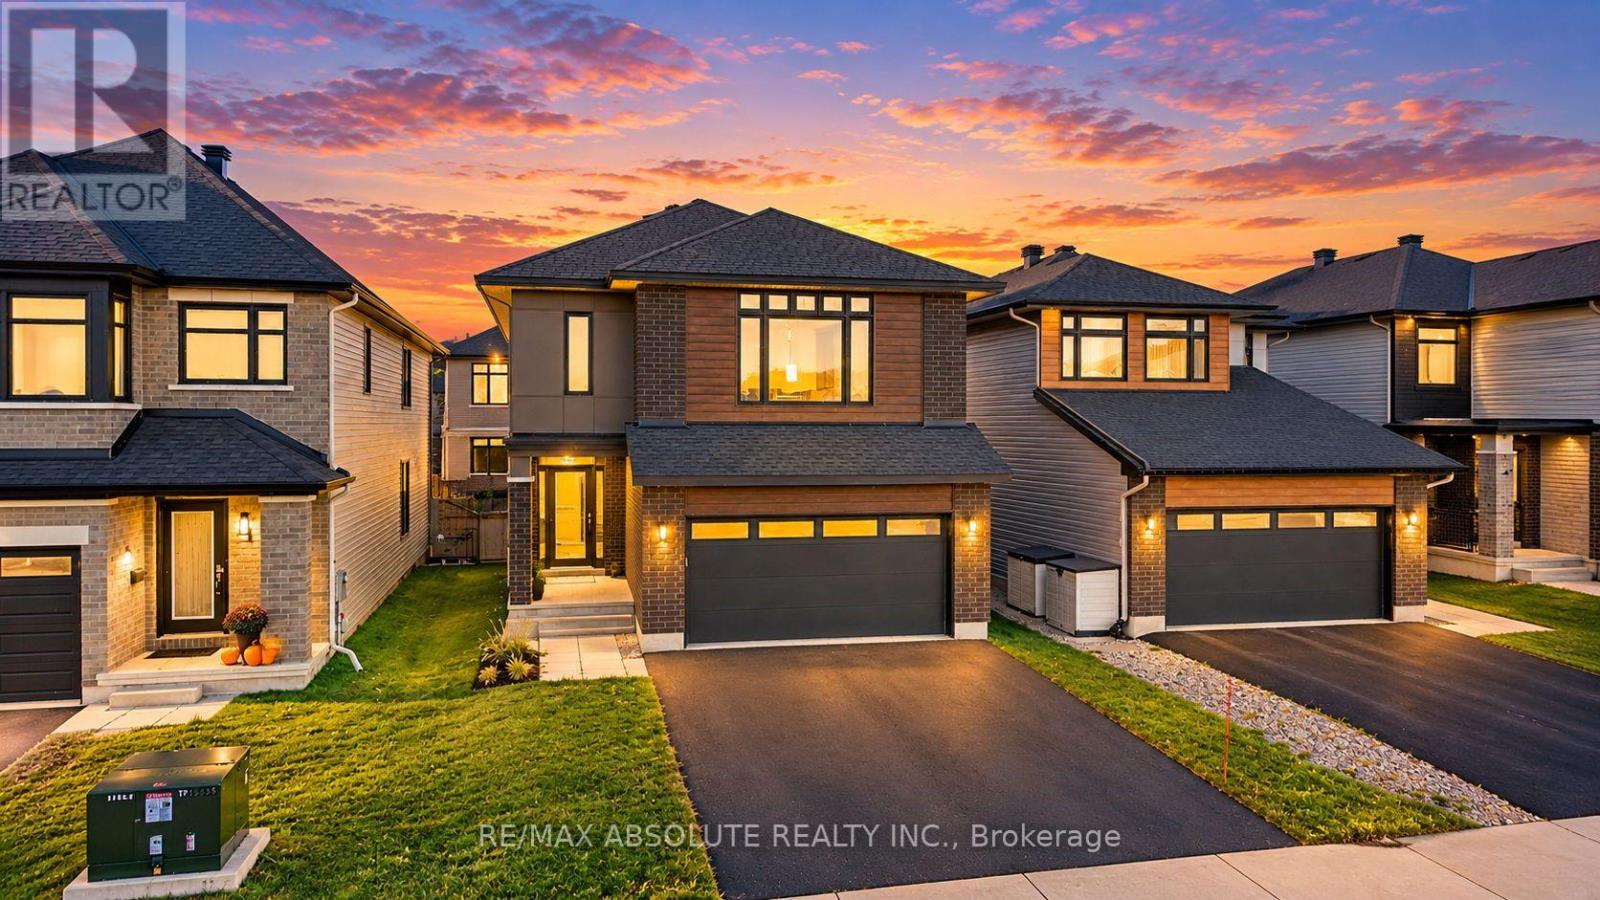
682 Borbridge Avenue
Ottawa, Ontario
Welcome to 682 Borbridge Avenue! This beautifully appointed 3-bedroom, 3-bathroom home built by Urbandale offers an impressive combination of space, style and functionality. Originally designed as a 4-bedroom floor plan, the upper level offers the flexibility to convert back to four bedrooms if desired. Step inside through the welcoming front entrance featuring ceramic tile flooring, with double doors leading to a convenient main-floor office. The heart of the home is the stunning open-concept living space, highlighted by a spectacular family room with soaring two-storey ceilings, a cozy gas fireplace with wood mantel and floating shelves. The adjoining dining room features two large windows, filling the space with natural light. The beautifully designed kitchen is sure to impress with quartz countertops, stainless steel appliances, a gas stove, subway tile backsplash, soft-close cabinetry, a walk-in pantry and an oversized island with pendant lighting and breakfast bar seating. Patio doors lead directly to the covered porch featuring low-maintenance PVC decking and a natural gas BBQ hookup, perfect for outdoor entertaining. The fully fenced backyard provides additional space to relax and enjoy. Thoughtful everyday conveniences include an Ecobee smart thermostat, a main-floor powder room with pedestal sink, a walk-in coat closet and a practical mudroom off the garage complete with a built-in bench, window and closet. The fully finished basement offers an abundance of additional living space, featuring carpeting, flat ceilings with pot lights and four large egress windows, allowing plenty of natural light. A future bathroom has already been roughed in, complete with a doorway from the main living area, providing excellent potential for further customization. With its versatile floor plan, impressive architectural details and thoughtfully designed living spaces, this home is ready to welcome its next owners! 24 hours irrevocable on all offers. (id:43934)