
We are here to answer any question about a listing and to facilitate viewing a property.
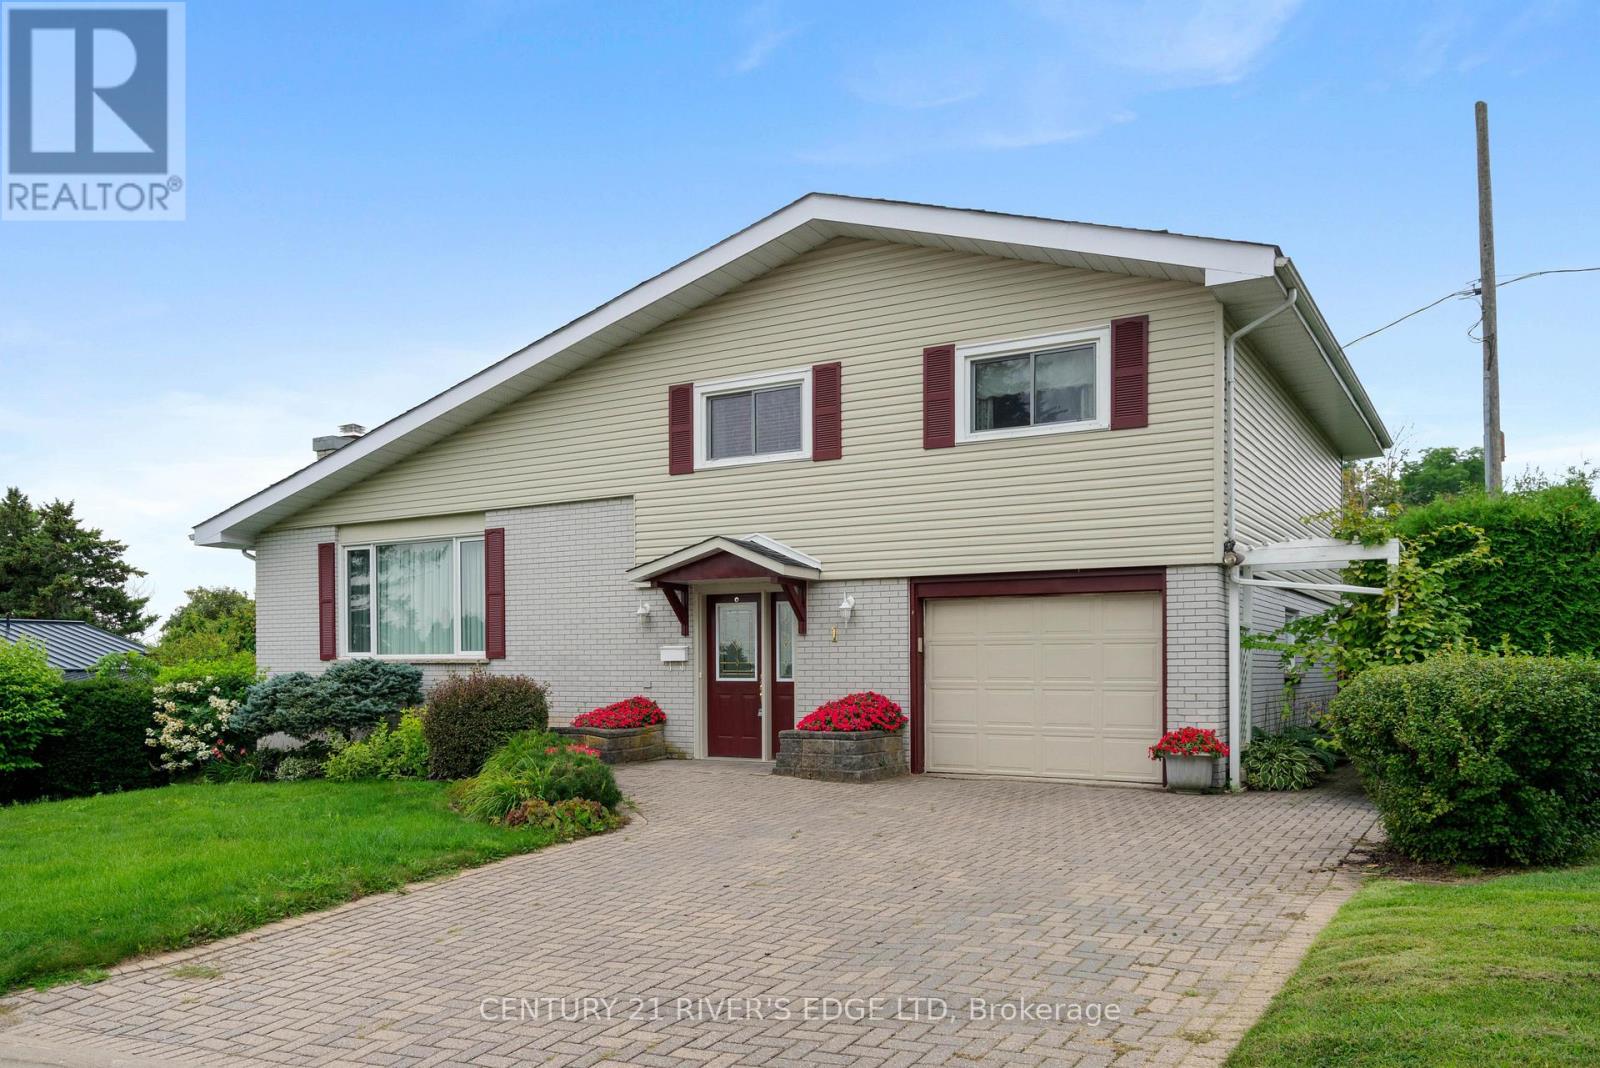
1 Hardy Crescent
Brockville, Ontario
Welcome to this spacious 4-bedroom, 3-bathroom side-split home in a desirable Brockville location. Offering plenty of room for the whole family, this home features an attached garage and a versatile layout designed for comfortable everyday living. Enjoy the convenience of being close to local amenities, while also being just moments from the beautiful St. Lawrence River-close enough to catch a hint of that unmistakable river air. With River views this is a wonderful opportunity to own a home in one of Brockville's sought-after areas, with shopping, dining, recreation, and the waterfront all within easy reach. (id:43934)

104 - 190 Boundstone Way
Ottawa, Ontario
Welcome to THE TERRAIN model by Uniform at "The Elements of Richardson Ridge." This 2 BEDROOMS, 2 FULL BATHROOMS also boasts a flex room that is can be used as the DINING ROOM or OFFICE. Open concept living features a large eat-up island in the kitchen with quartz counters and S/S appliances. Hardwood flooring throughout the main living areas. The PRIMARY BEDROOM features a 3 pc ensuite, quartz counter, large shower with glass doors and large walk-in closet. Savour your morning coffee watching the sunrise from your balcony or a late day BBQ using the natural gas hookup. The building is fully accessible, with a large elevator and sloped ramps leading to the front entrance. Within walking distance, you'll find the Signature Centre and Kanata Centrum for all your shopping needs. The beautiful Carp River Conservation area is a 4 km paved pathway perfect for walks or bike rides, just steps from your front door. Other nearby trails are the Kanata North Klondike trail system and the Kinzell pond trails. Also close to Kanata's North hi-tech district. Take in the many activities at the Richardson House, the 150 year-old Heritage house community building. This unit also includes a dedicated storage locker and an underground heated parking spot for added convenience. This is a non-smoking condominium including in all units and common areas. 24 hrs irrevocable on offers. *NEW - EV Charging available. Must be approved by the Board.* (id:43934)

301 Drumlish Lane
Ottawa, Ontario
BEAUTIFULLY MAINTAINED 3-BEDROOM, 3-BATHROOM TOWNHOME in the HIGHLY SOUGHT-AFTER QUINN'S POINTE community of Barrhaven! Situated on a QUIET, FAMILY-FRIENDLY STREET just steps to a PARK, this MOVE-IN READY home offers the perfect combination of style, comfort, and convenience. The BRIGHT, SUN-FILLED MAIN FLOOR features an OPEN-CONCEPT layout with HARDWOOD FLOORING, spacious living and dining areas, and a MODERN KITCHEN complete with STAINLESS STEEL APPLIANCES. Upstairs, you'll find a GENEROUS PRIMARY SUITE with a WALK-IN CLOSET and PRIVATE ENSUITE, along with TWO SPACIOUS BEDROOMS, a FULL BATHROOM, and the convenience of SECOND-FLOOR LAUNDRY. The FINISHED BASEMENT adds valuable living space with a LARGE RECREATION ROOM and AMPLE STORAGE. Ideally located close to TOP-RATED SCHOOLS, PARKS, RECREATION FACILITIES, SHOPPING, and STONEBRIDGE GOLF CLUB, this home offers an EXCEPTIONAL LIFESTYLE in one of Barrhaven's most desirable neighbourhoods. A FANTASTIC OPPORTUNITY for families, professionals, or first-time buyers. BOOK YOUR PRIVATE SHOWING TODAY! (id:43934)
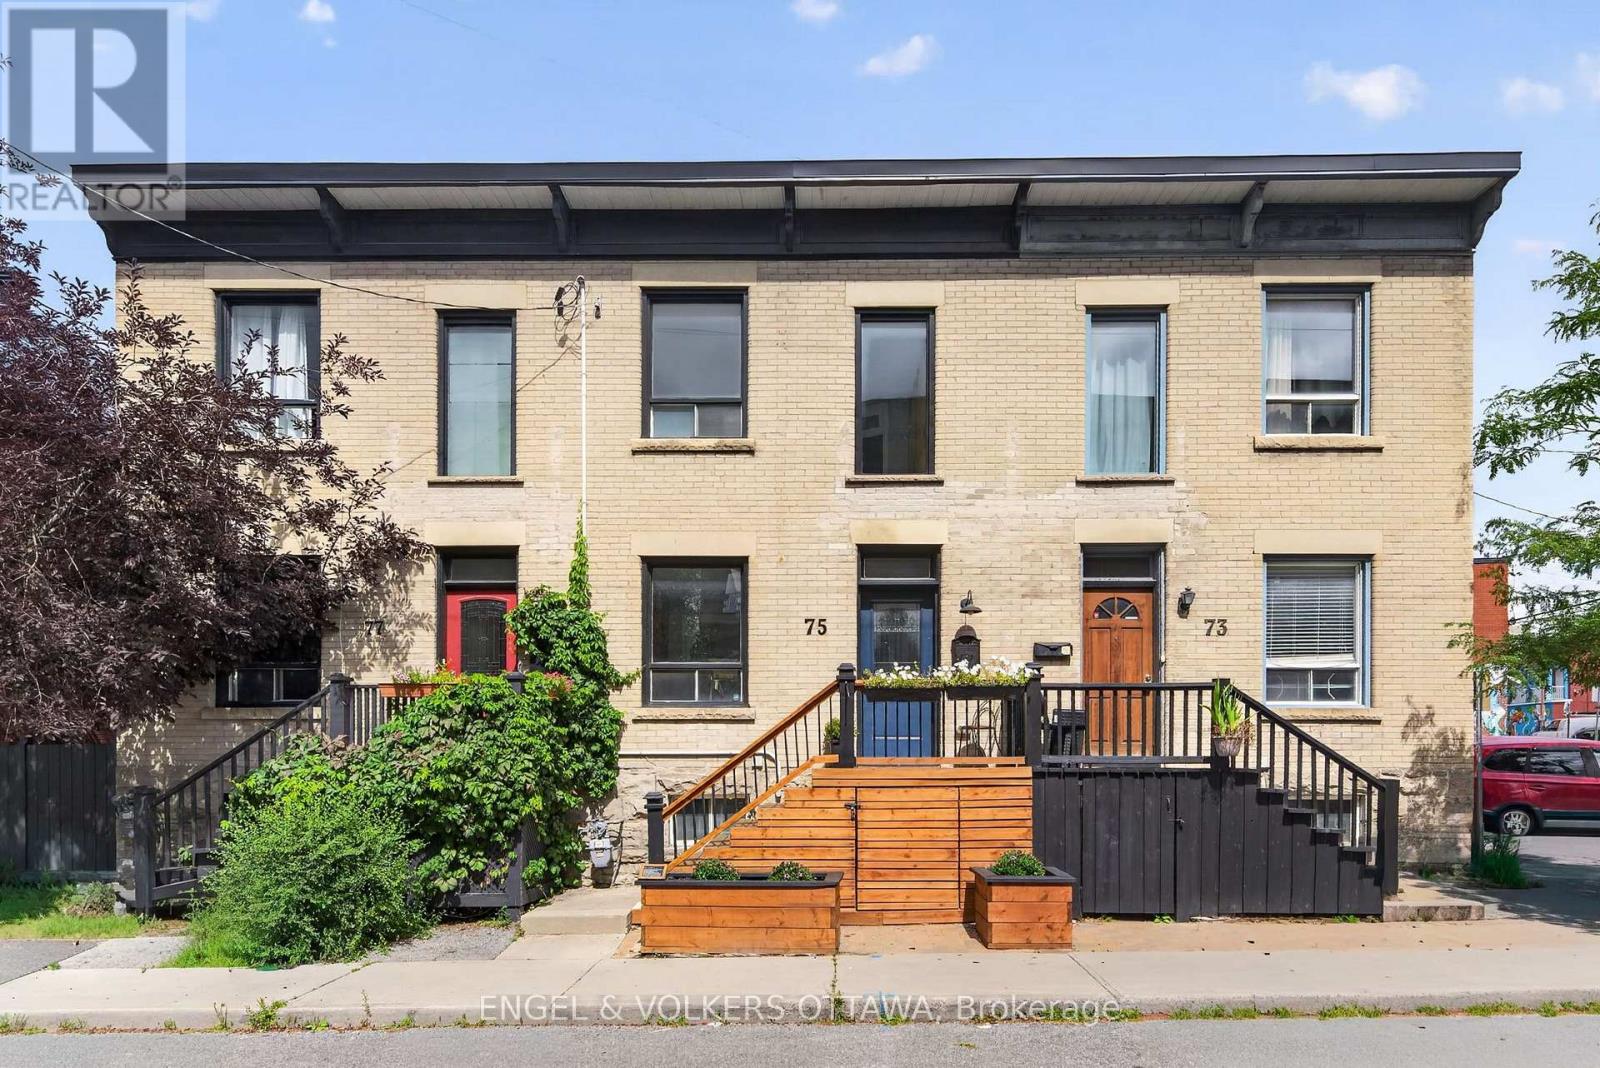
75 Eccles Street
Ottawa, Ontario
This charming Victorian row home is ideally located in one of Ottawa's most vibrant and walkable neighbourhoods. Just steps from local favourites including Corner Peach, Spark Beer and Pizza, Ten Toes, Drip House, Natural History, and many more, this exceptional location also offers easy access to Little Italy, Chinatown, downtown, international grocery stores and shops, and the Pimisi LRT Station at LeBreton Flats. Full of timeless character, the home features high ceilings, abundant natural light, original trim and mouldings, and spacious, well-proportioned rooms throughout. The inviting living room is enhanced by custom built-in bookshelves and storage, creating a functional and stylish space for everyday living and entertaining. The kitchen retains its original built-in pantry and provides direct access to the private backyard, complete with mature trees and a spacious deck, making it an ideal setting for relaxing or dining outdoors. A convenient powder room completes the main level. Upstairs, you will find three bedrooms and an additional full bathroom featuring a charming clawfoot tub. The primary bedroom includes a custom built-in headboard designed for a king-sized bed, a full closet, plus a separate closet area with a near floor-to-ceiling window and flexible space previously used as a home office, or the perfect "cloffice." Thoughtfully maintained with significant upgrades, including the roof (2025), brickwork and repointing (2021), back deck (2020) and front deck with storage (2021). A rare opportunity to enjoy historic character, modern functionality and an outstanding urban lifestyle. (id:43934)
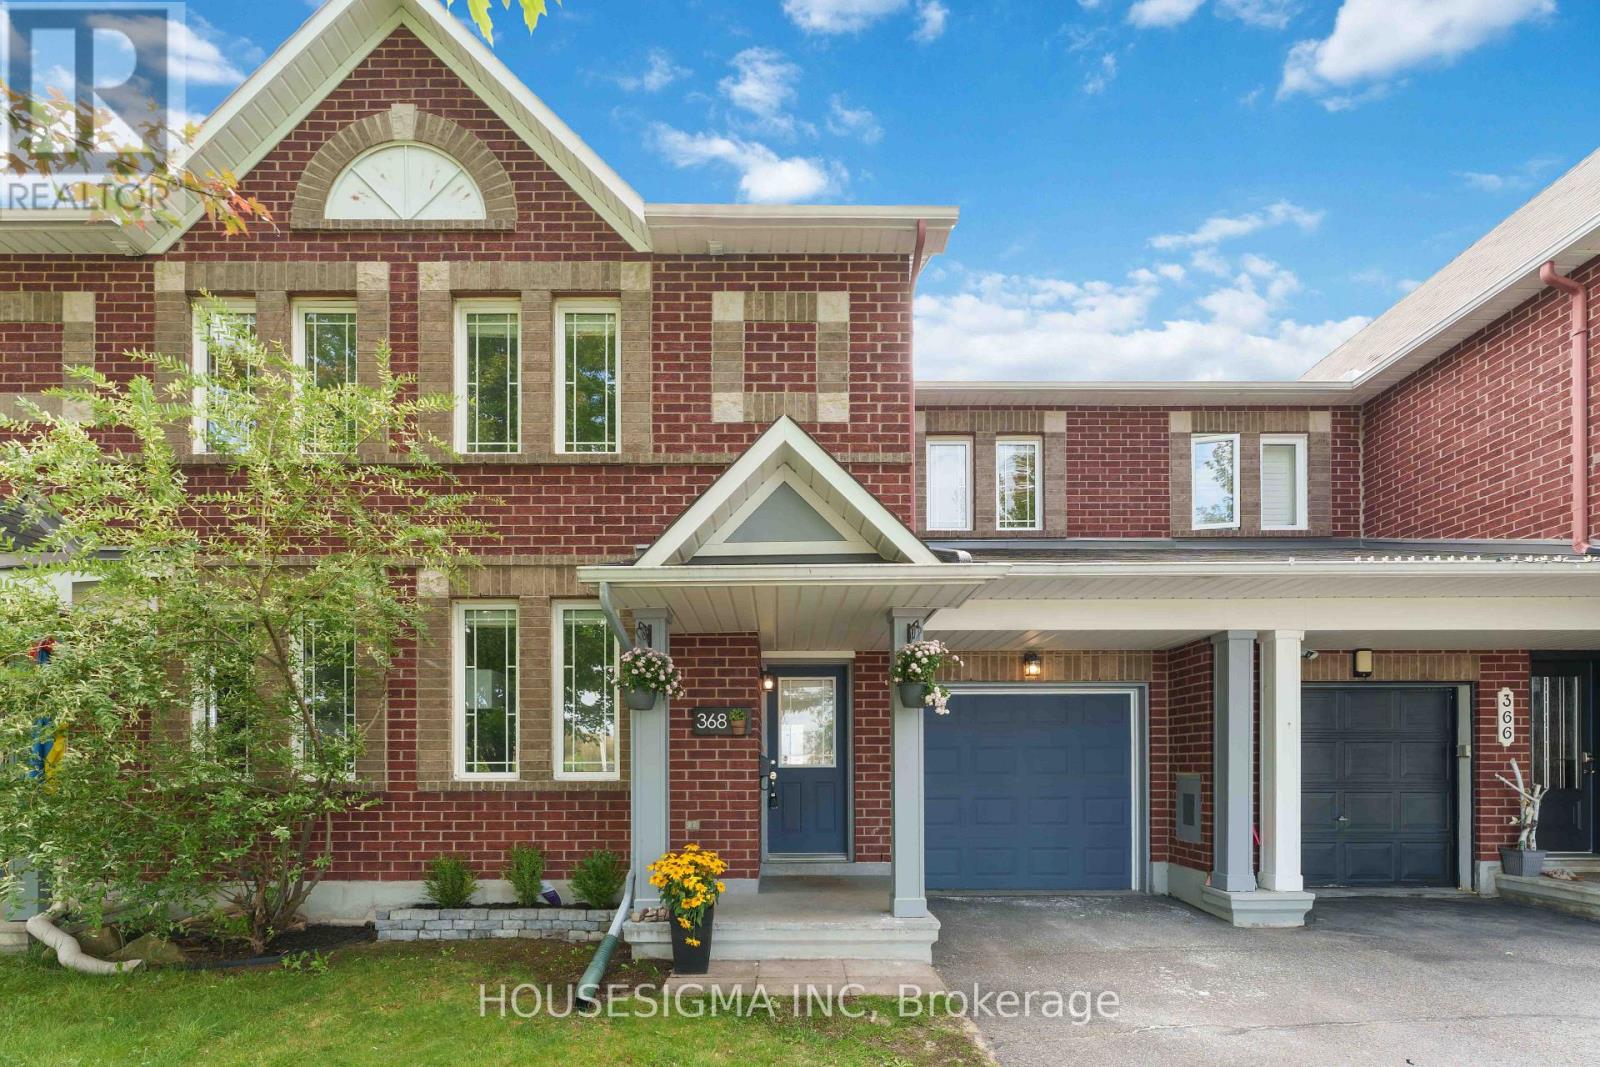
368 Breckenridge Crescent
Ottawa, Ontario
Welcome to 368 Breckenridge Crescent, a spacious Minto Helmsley townhome in sought-after Morgan's Grant offering a smart layout, generous room sizes and a location that stands out from the typical suburban setting. Freshly painted and move-in ready, the main level features durable LVP flooring through the principal living spaces, hardwood in the main-floor office, and pot lighting throughout. The dedicated office is a rare find in a townhome and provides the perfect space for working from home, studying or creating a quiet flex room away from the main living areas (or potentially a 4th bedroom). The large kitchen offers an abundance of counter space, excellent storage and a centre island with sink, making it equally functional for busy mornings and entertaining. The adjoining dining area overlooks the fully fenced backyard, while the expansive living room is centred around a gas fireplace flanked by two large windows filling the space with natural light. Upstairs, the spacious primary bedroom features hardwood flooring, a generous walk-in closet and private 4-piece ensuite. Two additional bedrooms are larger than you typically find in a townhome and offer excellent closet space, along with a full main bathroom. The setting is another standout. With no homes directly across the street, the property enjoys a more open feel, less residential traffic, additional street parking and a great environment for kids playing out front. Morgan's Grant also offers exceptional everyday convenience. Walk to groceries, pharmacy, restaurants and neighbourhood amenities, all while being just minutes from the Kanata North Technology Park. It's a rare opportunity to live, work and play within the same community and enjoy a level of walkability that sets this location apart. (id:43934)

1020 Riddell Avenue S
Ottawa, Ontario
Opportunity knocks in sought-after Braemar Park! This bright 3-bedroom, 1.5-bathroom semi-detached home offers solid bones and endless potential for buyers looking to add their own style and updates. Featuring a functional layout filled with natural light, an attached garage, and parking for up to 3 vehicles, this home is an excellent opportunity for first-time buyers, renovators, or investors. Step outside to an impressive 130-foot-deep backyard with plenty of space for gardening, entertaining, play, or future possibilities. Located in a desirable, family-friendly neighbourhood close to parks, schools, shopping, transit, and amenities, this is your chance to build equity in a fantastic location. Bring your vision and make it your own! Pre inspection on file. (id:43934)
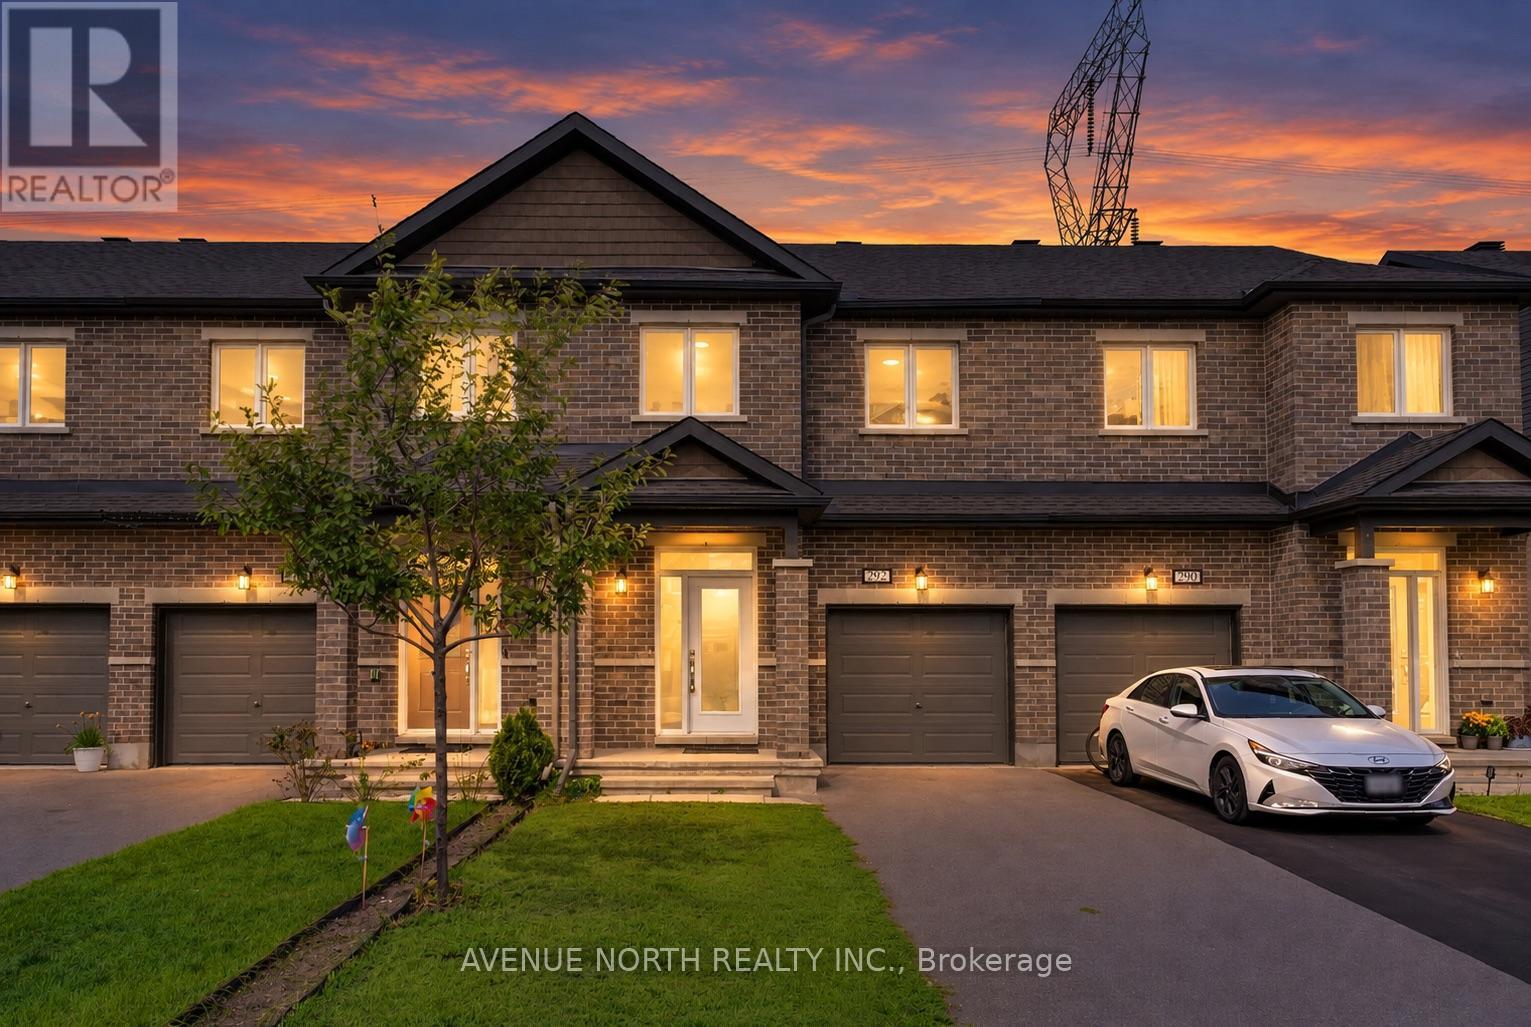
292 Livery Street
Ottawa, Ontario
Step into this beautifully maintained 3-bedroom, 2.5-bath interior-unit townhome with no rear neighbours, ideally located within walking distance of schools, parks, shops, and grocery stores. Freshly painted throughout with new light fixtures, this move-in-ready home offers a bright, welcoming atmosphere.The open-concept main floor features 9-foot ceilings, hardwood flooring, a convenient powder room, and inside access from the garage. The chef-inspired kitchen offers white cabinetry, ample counter space, and plenty of storage, while the spacious living and dining areas provide the perfect setting for everyday family life and entertaining.Upstairs, the generous primary bedroom features a 4-piece ensuite with a tiled stand-up shower and soaker tub. Two additional bedrooms offer large windows and plenty of natural light, while the main bathroom includes a tub and shower with a tiled surround. A convenient laundry closet and separate linen closet complete the second level.The fully finished lower level offers a spacious family room-perfect for movie nights, a home office, playroom, or entertaining guests. There is a 3 piece bathroom rough in available as well to add a 3rd full bathroom in the basement! With its functional layout, tasteful updates, and convenient location, this home truly has it all. Don't miss your opportunity to make 292 Livery Street your new home! (id:43934)
12 Angus Drive
Ottawa, Ontario
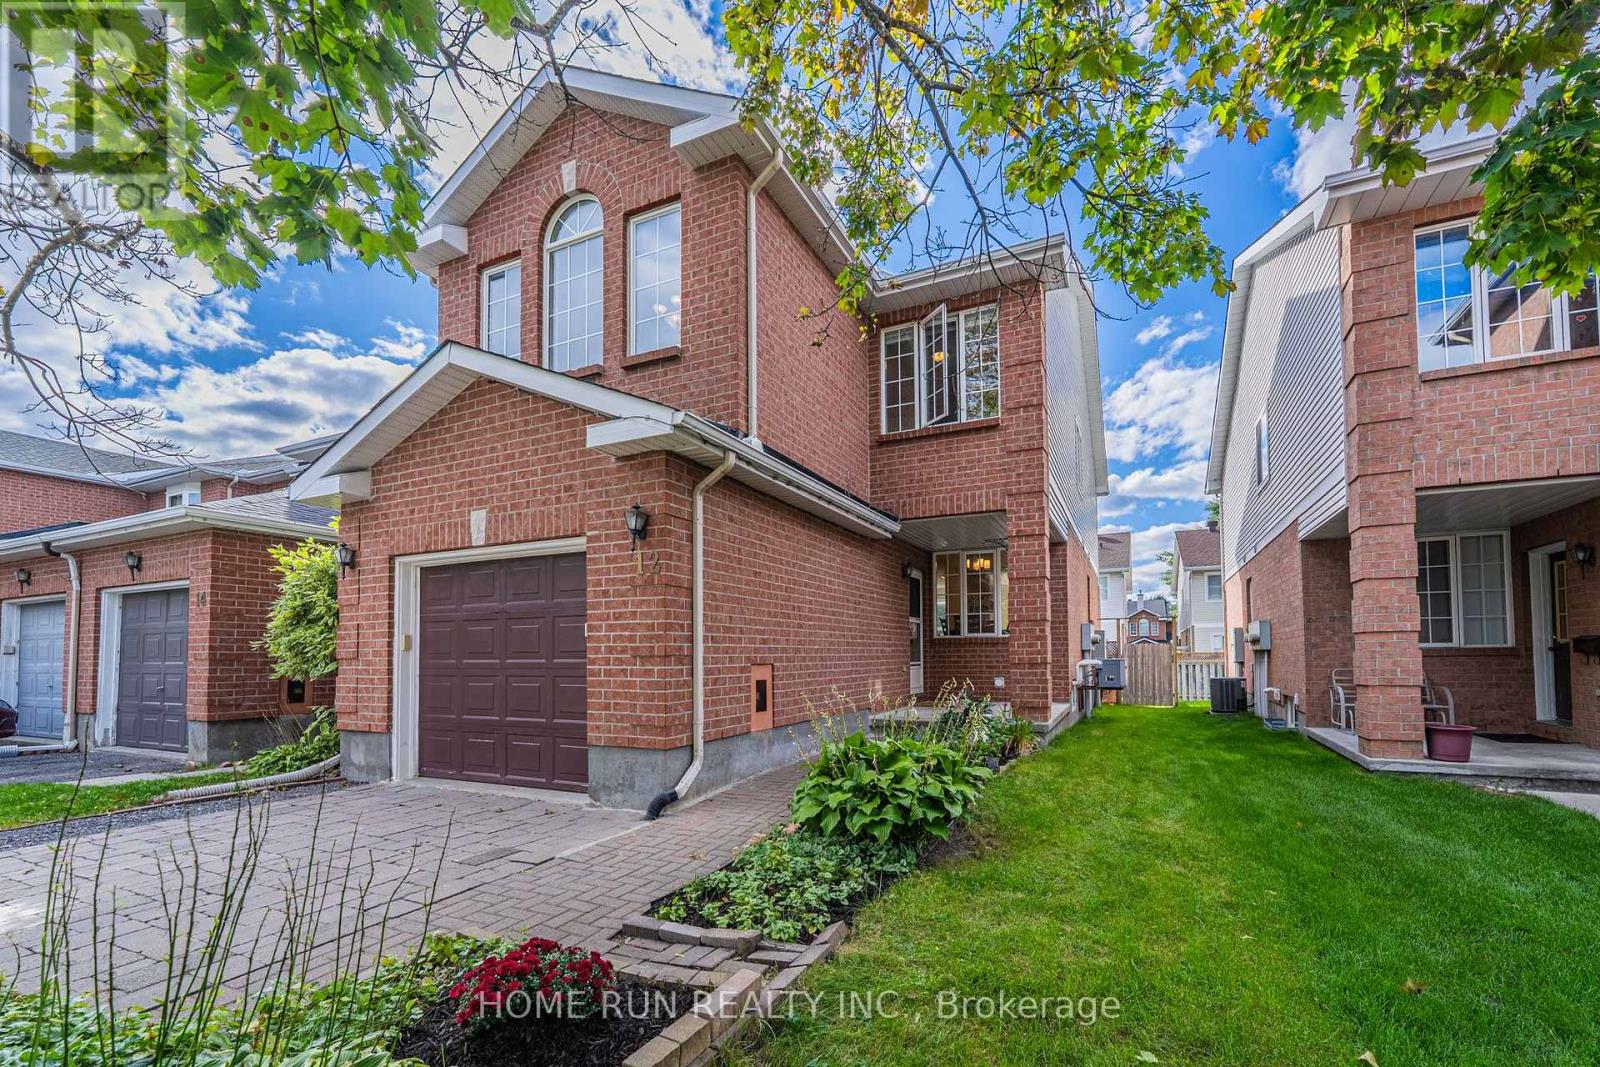
An end-unit townhome that lives like a detached home! Situated on a quiet street of only 21 homes and surrounded by parks and greenery, this home has been loved and meticulously kept by one family for over twenty years. The extra-wide, extra-deep interlocking driveway parks 3 cars! The oversized 12-ft garage is roughly 2 feet wider than the single garages in most new builds. A welcoming porch opens to a rare front-facing dining room that works equally well as a home office. The main floor also boasts a generous living room and a beautifully updated chef's kitchen with brand-new quartz counters, new appliances, subway tile backsplash, and modern sink and faucet. Breakfast and dining open to a private rear yard through oversized sliding doors. Upstairs, in addition to the 3 bedrooms, a standout spacious family room sits under a vaulted ceiling, anchored by a gas fireplace and a tall front-facing window. Every bedroom is oversized: a rear-facing primary spanning the entire back of the home with walk-in closet and updated ensuite, plus two well-proportioned additional bedrooms. A finished basement adds extra living space. Fresh paint, brand-new second-floor carpet and modern lighting throughout. Exceptional bonus: ALL utilities are 100% owned - no costly rental contracts to take over. Flexible closing available! Established Katimavik neighbourhood: a five-minute walk to Eagleson Park & Ride, seconds to Highway 417, with schools, parks and shopping all close by. (id:43934)
75 Woodfield Drive
Ottawa, Ontario
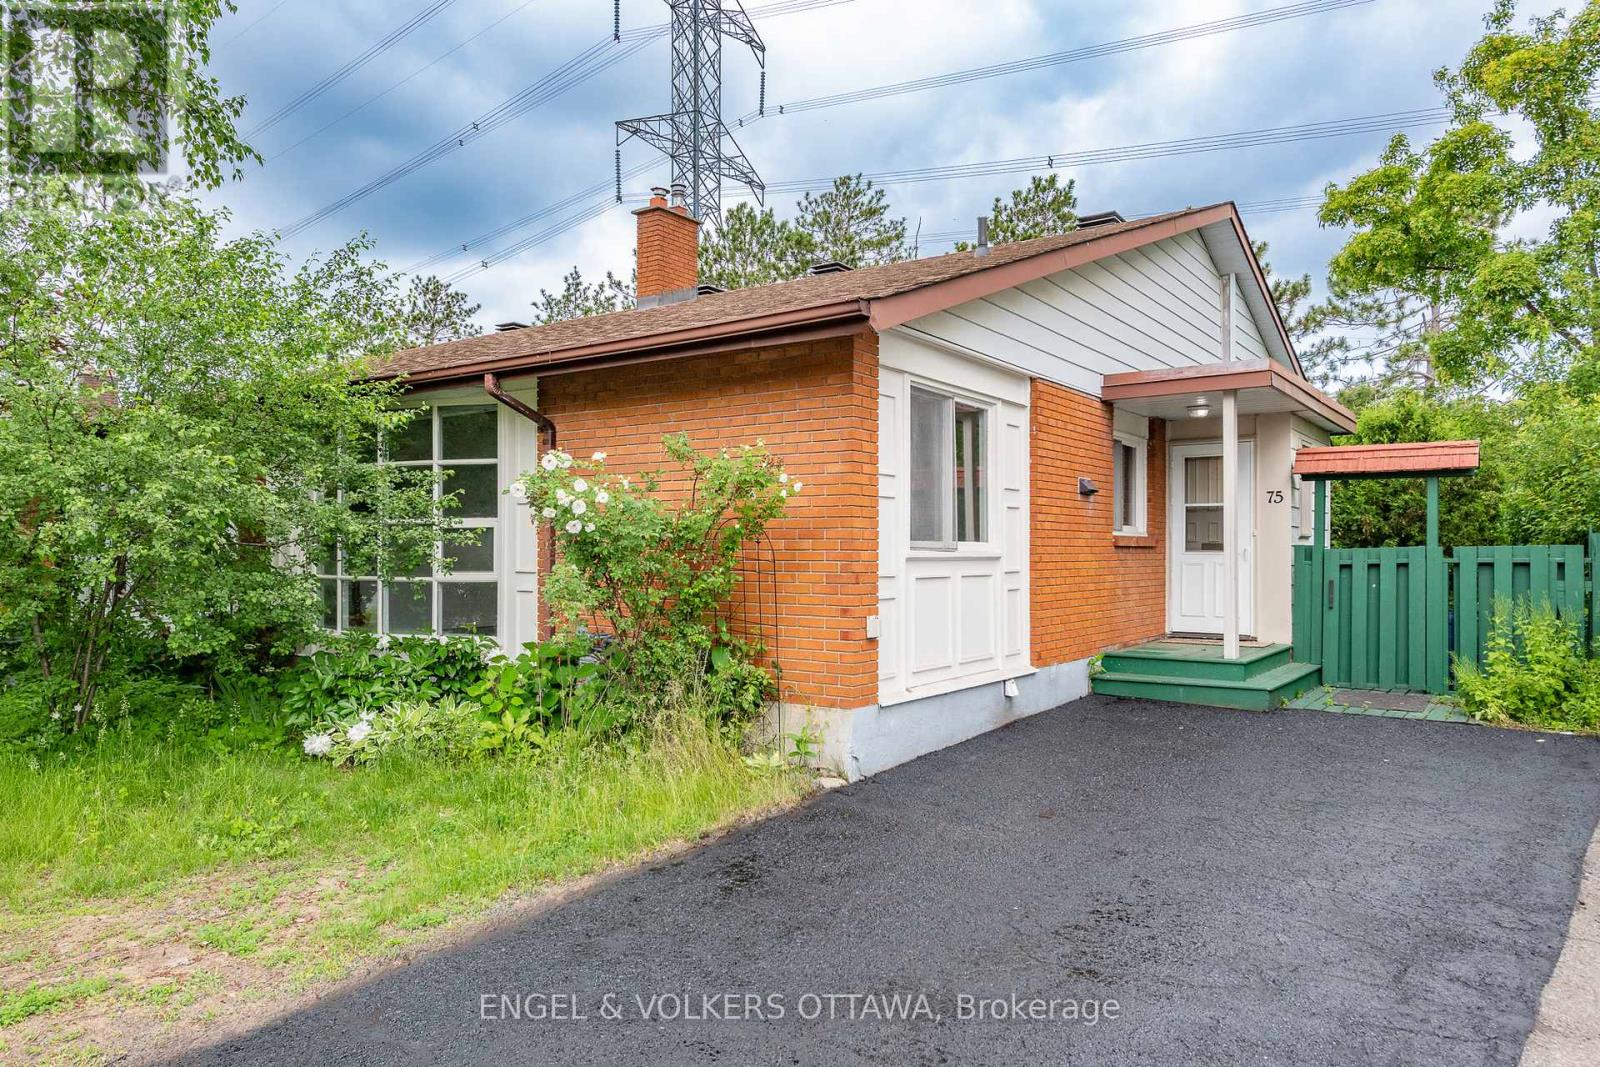
Move-in ready and offering an abundance of space, this inviting bungalow is perfectly situated just moments from shopping, transit, parks, and other everyday conveniences. With no rear neighbours and direct access to a paved trail that links to the NCC pathway network, outdoor enthusiasts will love the opportunities for walking, cycling, jogging, and cross-country skiing right from their backyard. Inside, you'll appreciate the many thoughtful updates, including a beautifully renovated kitchen and a newly updated main floor bathroom. The main level features three generously sized bedrooms, including one with patio doors that open onto a private deck overlooking the fully fenced yard and mature greenery beyond. Large windows fill the lower level with natural light, creating a bright and welcoming atmosphere. This flexible space includes a complete in-law suite with its own kitchen, an additional bathroom, multiple living areas, and a cozy gas fireplace making it ideal for multi-generational living, accommodating guests, or exploring rental potential. A rare opportunity to own a home that combines comfort, versatility, and an outstanding location. (id:43934)

733 Tanner Drive
Kingston, Ontario
733 Tanner Drive is a lovely home centrally located in a quiet neighbourhood, just steps from public transportation and close to all amenities including shopping, golf, recreational trails, and more. Offering an open concept layout with 3+1 bedrooms and 2 full bathrooms, this home is filled with natural light and provides a great space for both everyday living and entertaining. The fully fenced backyard features a large back deck, perfect for relaxing or hosting family and friends. The fully finished basement includes appliances and offers excellent potential for an in-law suite or future rental opportunity. Recent updates include a main level bathroom renovation (2026), custom sealed stamped walkway (2021) with fresh grit seal (2026), new carpet on stairs (2023), and new glass and gas inserts in the front windows and primary bedroom windows (2023). (id:43934)

142 Lilibet Crescent E
Ottawa, Ontario
Welcome to this lovely community located near transit LRT, shopping, recreation center, parks and much more. This updated, well-lit, offers a generous size front foyer leading to the open concept dining room, and living room & overlooking the fenced deep backyard. Well maintained 1850 sq ft Townhome with over $20,000 in upgrades. This great pocket of a townhouse with quick access to downtown Ottawa has 3 bedrooms with 2.5 bathrooms with granite countertops. The kitchen has a granite countertop with few stainless steel appliances and dining area. Downstairs, has bright room for your teen, along with a laundry area, storage space, and rough-in plumbing for an extra bathroom. This home is truly in a prime location. Flooring: Hardwood, Ceramic with brand new Carpet. One bus to downtown and Carlton university/ airport. (id:43934)
2432 Bathurst 2nd Concession
Tay Valley, Ontario
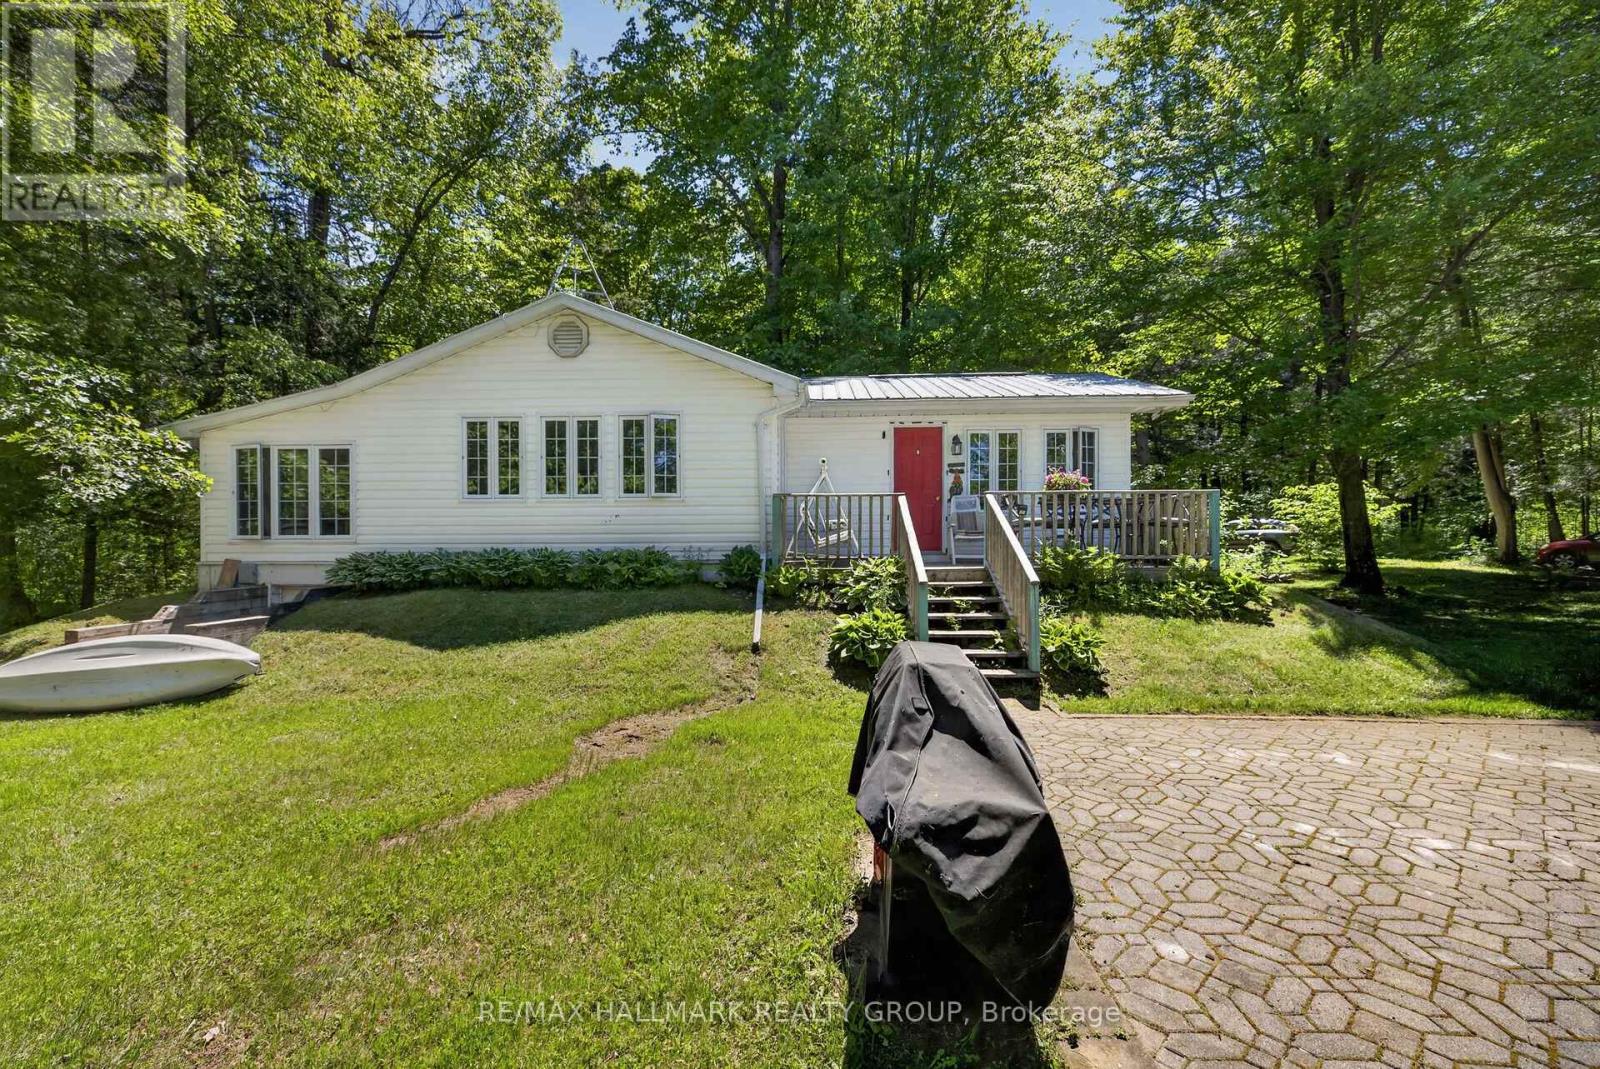
Situated on the beautiful Tay River, downstream from Christie Lake and upstream from Historic Perth Ontario, less than 15 minutes away, this beautiful 2.58 acre four season property has 700 feet of private riverfront. The property extends 330 feet back from the unpaved country road to the lazy Tay river. About the Structures: The house was fully reconstructed in 1994 and brought up to R28 construction (and insulation) standards. The finished first floor size is 1220 Sq ft, with a crawl space of average 3.5 ft height (and the same 1220 square feet) used for off season storage. A metal roof was installed to provide long term durability, and the outside was clad in easy to maintain vinyl siding. All 39 vinyl-clad windows offer panoramic views and are double paned for excellent insulation. The master bedroom easily accommodates a king size bed while the smaller bedroom is suitable for bunkbeds or a single bed. The "sunroom" has a pullout double sofa/bed and sliding glass doors and curtains for overnight guest privacy. Outside is a front deck with a panoramic 270-degree view of the river, and a large interlocking stone patio which could be used for close proximity handicapped parking or outdoor dining/lounging. Out Buildings: Two "knockdown" sheds are used to store gardening equipment, tools, a snow blower and push lawnmower. Ask for more information re the "knockdowns". Inclusions Appliances Included: fridge, stove, washer, dryer, hot water heater (40 gallon), water conditioner and portable dehumidifier. All contents are included with minor personal exceptions. More Details with a variable depth up to 4 feet, our Tay River property provides an excellent place to swim, canoe or kayak. Included with this sale are a one-person and a 2-person kayak and all equipment. The inside features 4-inch oak plank flooring throughout, with the exception of a heated ceramic tile floor in the bathroom, and vinyl flooring in the kitchen/dining area. (water well is 65 ft deep) (id:43934)
543 Labrador Crescent
Ottawa, Ontario
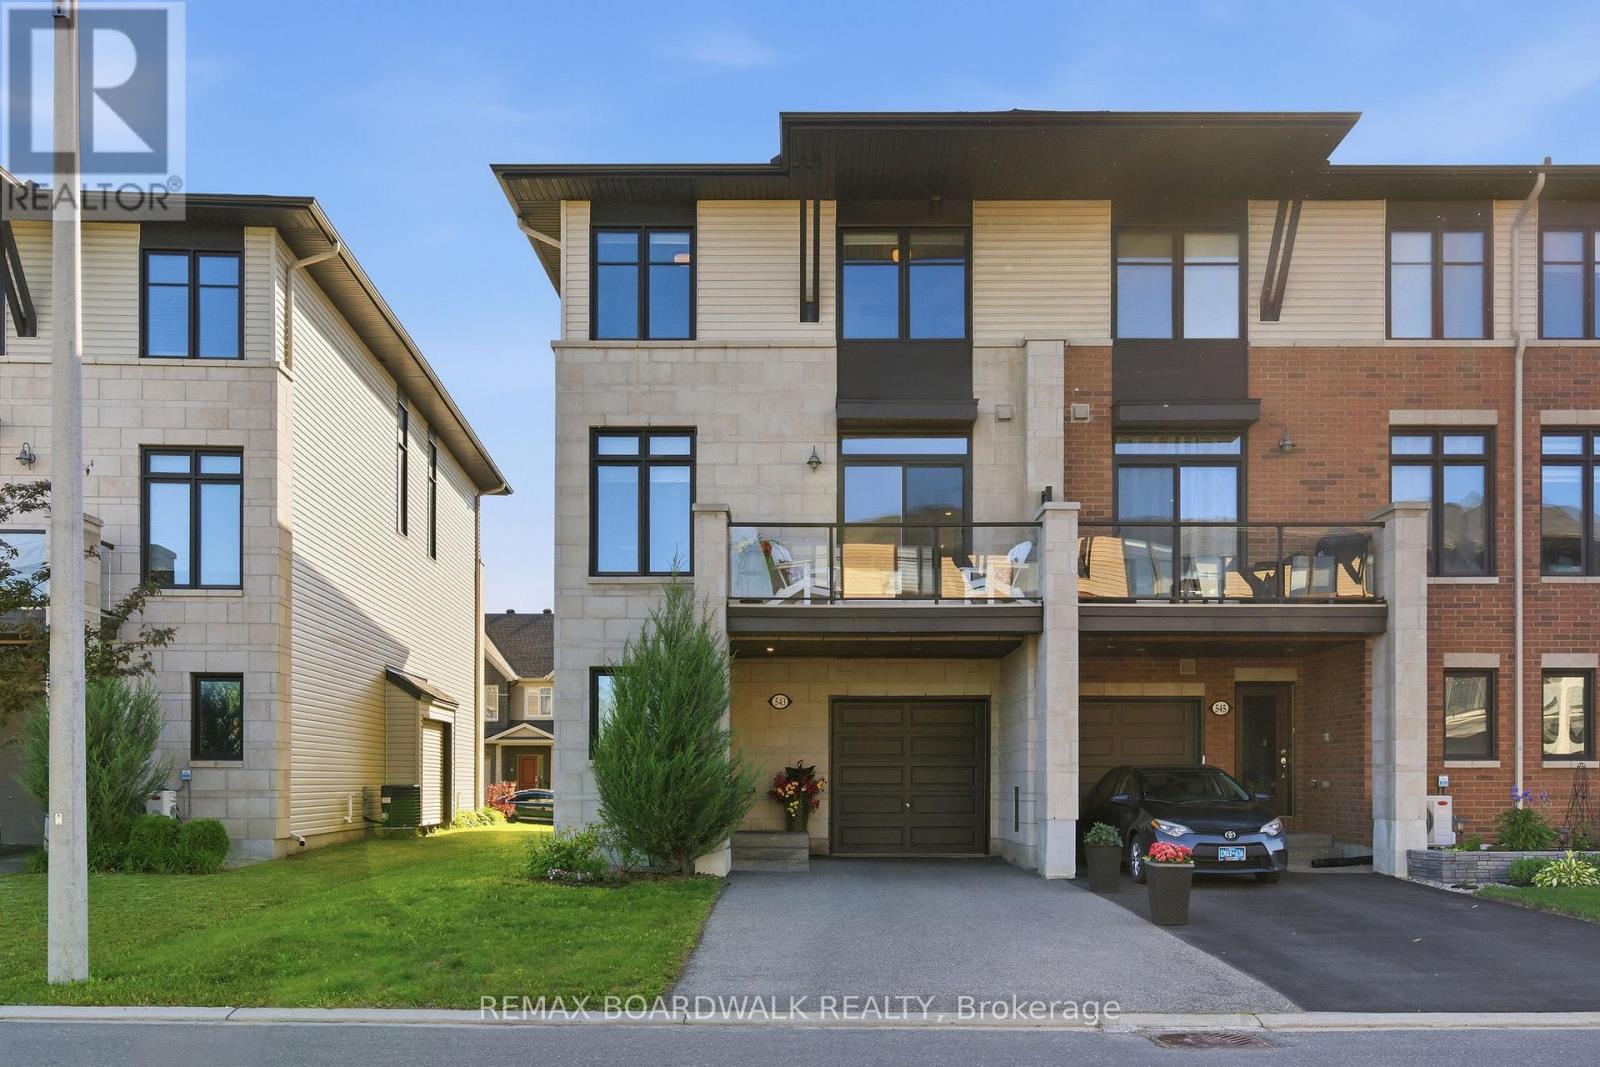
Welcome to 543 Labrador Crescent, a bright and beautifully maintained end-unit townhome in the heart of sought-after Findlay Creek. Step inside through the welcoming foyer, with convenient inside access to the garage and a versatile main-floor flex space, perfect for a home office, gym, den, or guest space. The open-concept second level is designed for both comfortable living and entertaining; featuring beautiful hardwood flooring and railings, a spacious living and dining area, and a stylish kitchen with granite countertops, stainless steel appliances (the fridge is new (Nov 2025), and warranty is per the owner's manual), a large walk-in pantry, and an HRV/storage closet providing valuable additional storage space. Step outside to your private balcony, the perfect spot to enjoy your morning coffee or unwind after a long day. The upper level offers two generous bedrooms, convenient laundry, and two full bathrooms. The primary suite features a large walk-through closet leading to its own private ensuite, creating a comfortable retreat to call your own. This home is ideally located just minutes from Findlay Creek's growing commercial district, including Farm Boy, FreshCo, Starbucks, LCBO, Shoppers Drug Mart, restaurants, cafés, parks, walking trails, schools, public transit, Ottawa International Airport, and the Airport Parkway. Offering the perfect blend of comfort, convenience, and location, this move-in-ready home is ideal for first-time buyers, professionals, downsizers, or investors alike. I hold the KEY to your next chapter. (id:43934)
294 Waymark Crescent
Ottawa, Ontario
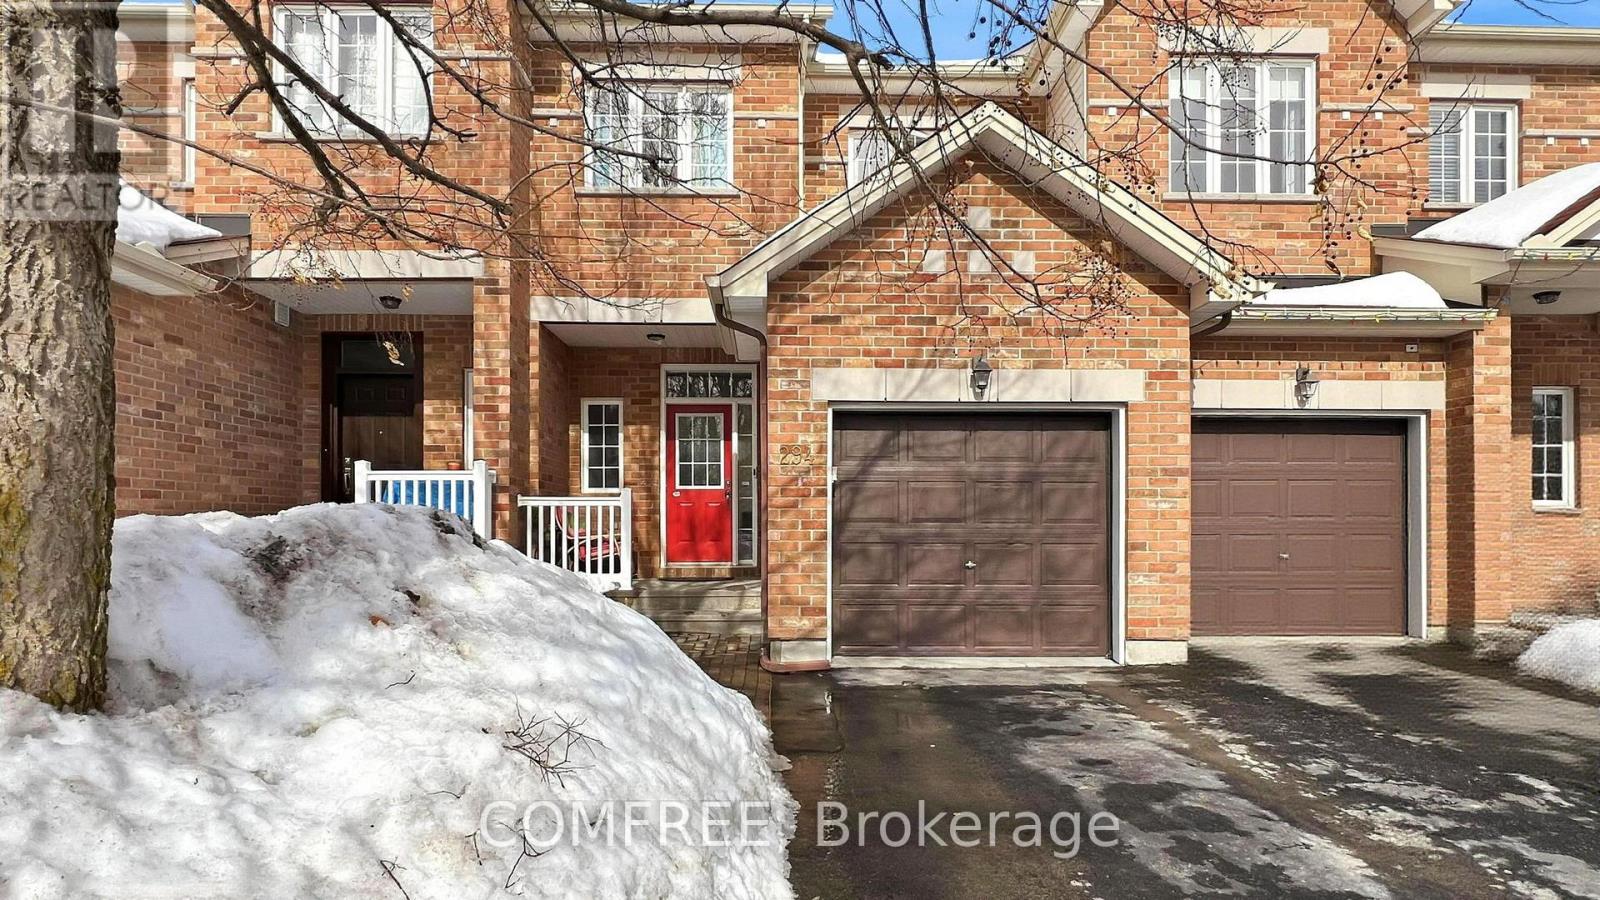
Beautiful townhome that is walking distance to schools, parks, & all amenities! Main level features 9 ft. ceilings + hardwood + newly installed fresh carpet. Open concept layout w/ granite counters + s/s appliances in kitchen. Backyard has great length & is fully fenced w/ cherry tree + natural gas hookup. 2nd level features 3 good sized bedrooms w/ luxury vinyl & w/ huge full bathroom w/ soaker tub & stand up shower. Finished recreation rm in basement w/ bathroom rough in. (id:43934)
179 Agnes Street
Pembroke, Ontario
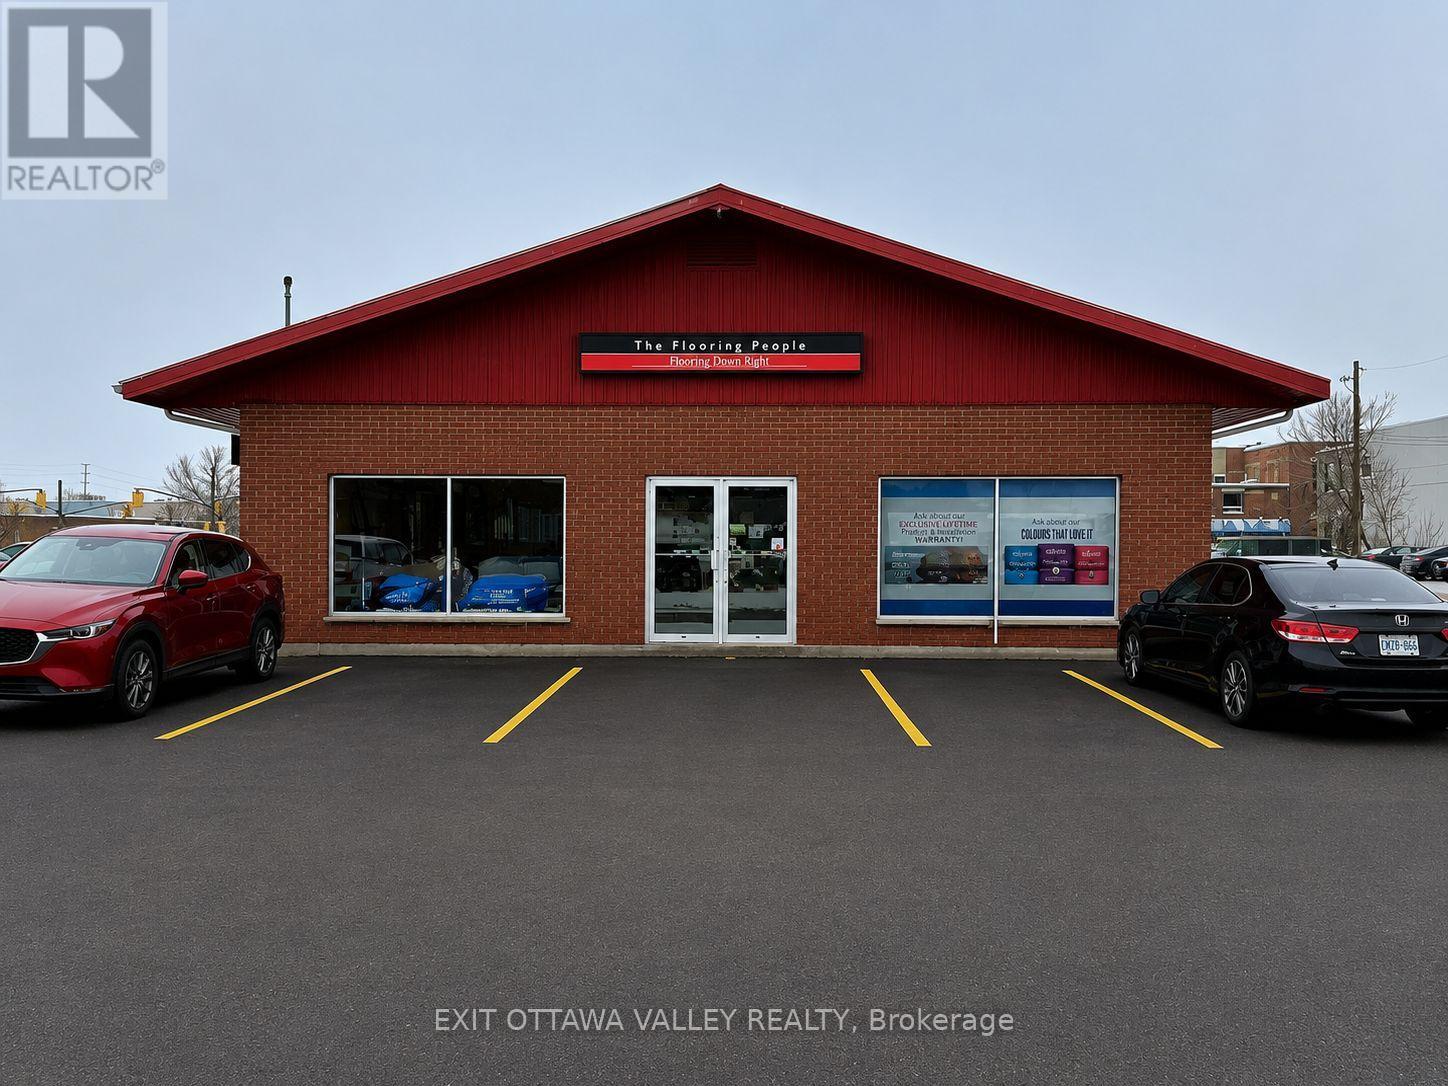
Exceptional investment opportunity in the heart of downtown Pembroke. This well-maintained, modern commercial building offers approximately 4,000 sq. ft. and is currently occupied by a reliable long-term tenant-ideal for investors seeking stable income with strong future potential. Features include ample on-site parking, a durable steel roof, and a recently updated A/C system for added efficiency and peace of mind. The interior layout includes a convenient 12' x 15' office area, providing functional workspace within the building. A prime downtown location close to amenities, services, and steady foot/vehicle traffic makes this a solid addition to any investment portfolio. All offers must include a 48-hour irrevocable. (id:43934)
650 Berthiaume Street
Hawkesbury, Ontario
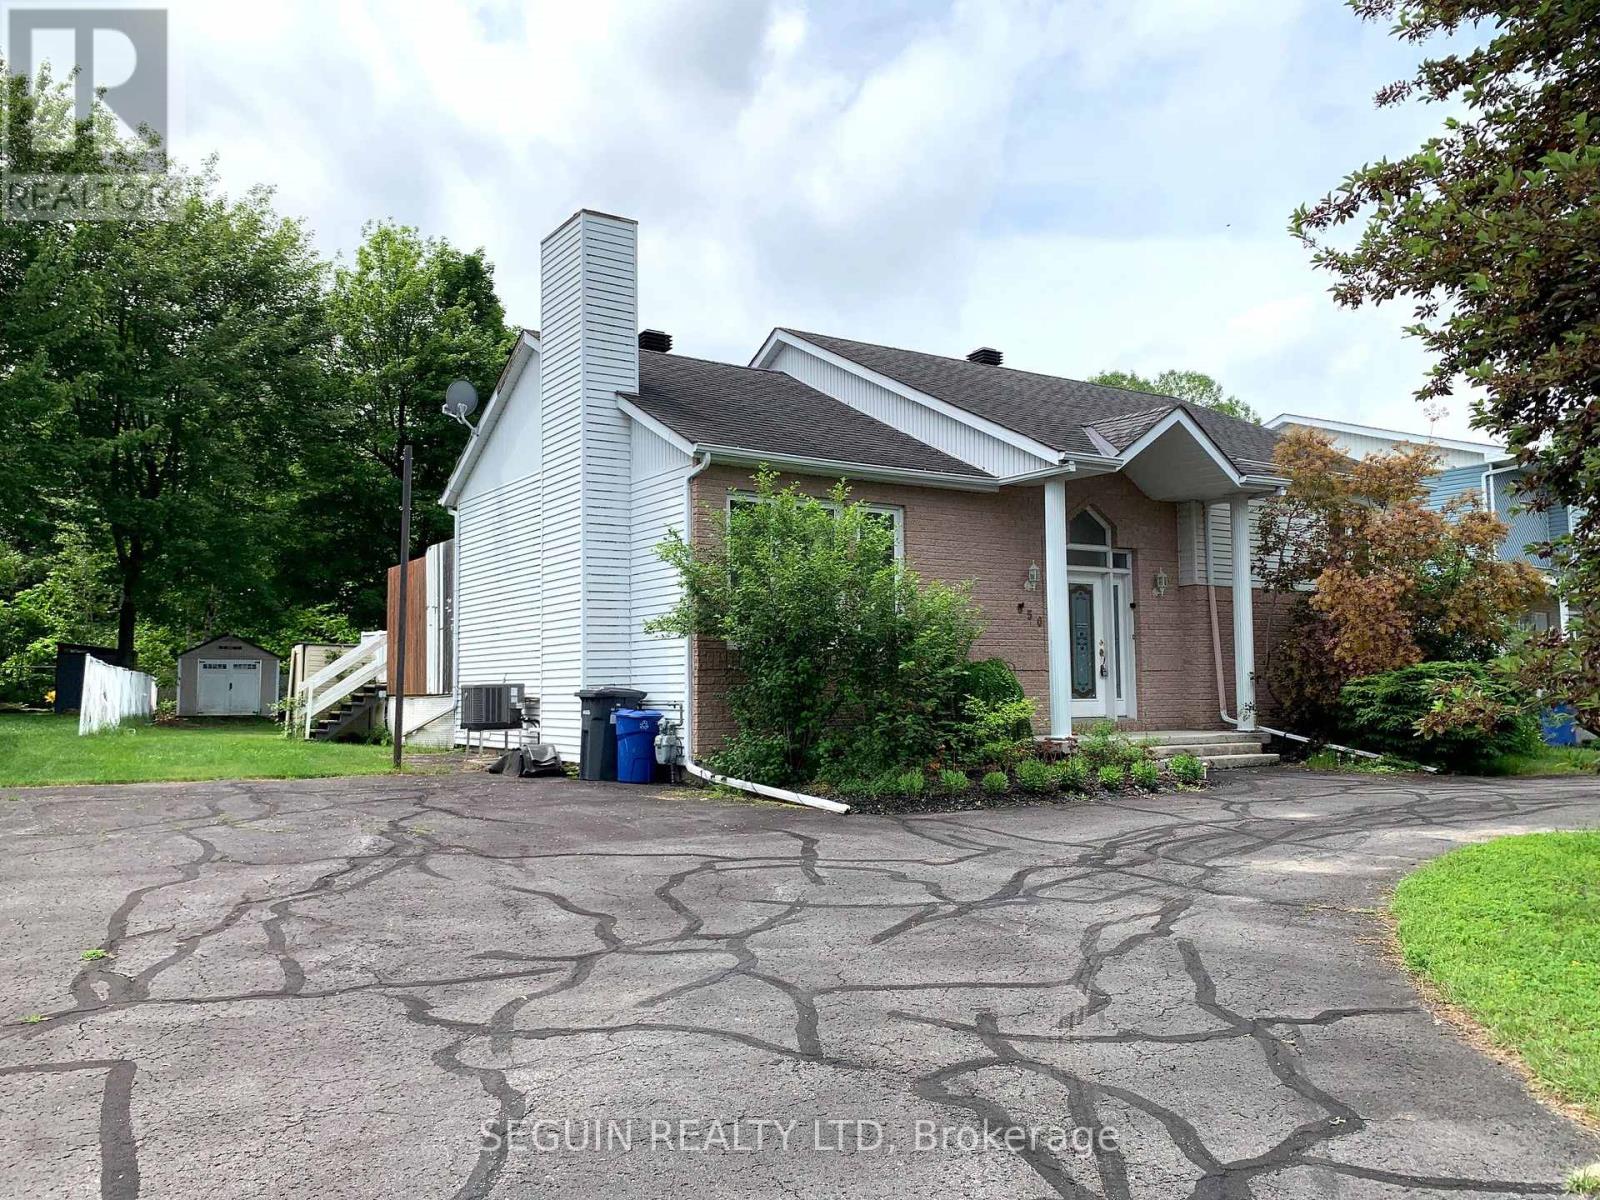
YOUR FAMILY WILL ENJOY THIS 3 BEDROOM HOME LOCATED IN THE PRESTIGIOUS MONT-ROC AREA, steps to the hospital, medical center & shopping mall. A large foyer enhanced by French doors will lead you to the sunken living room with an impressive cathedral ceiling & natural gas fireplace. Featuring 3 good size bedrooms, 1,341 sq. ft of living space, a main floor laundry facility, and a bathroom with therapeutic tub complete the first level. The basement is completely finished and features an oversized family room, a home office, walk-in cedar closet, an additional bathroom and a workshop for the handyman, efficient natural gas furnace. Beautiful paved circular drive, oversized parking driveway, all fenced-in backyard to a wooded area for maximum privacy, and a lovely above-ground pool (2023), completes this wonderful property. (id:43934)
Lot 4 1 Finch Street
North Stormont, Ontario
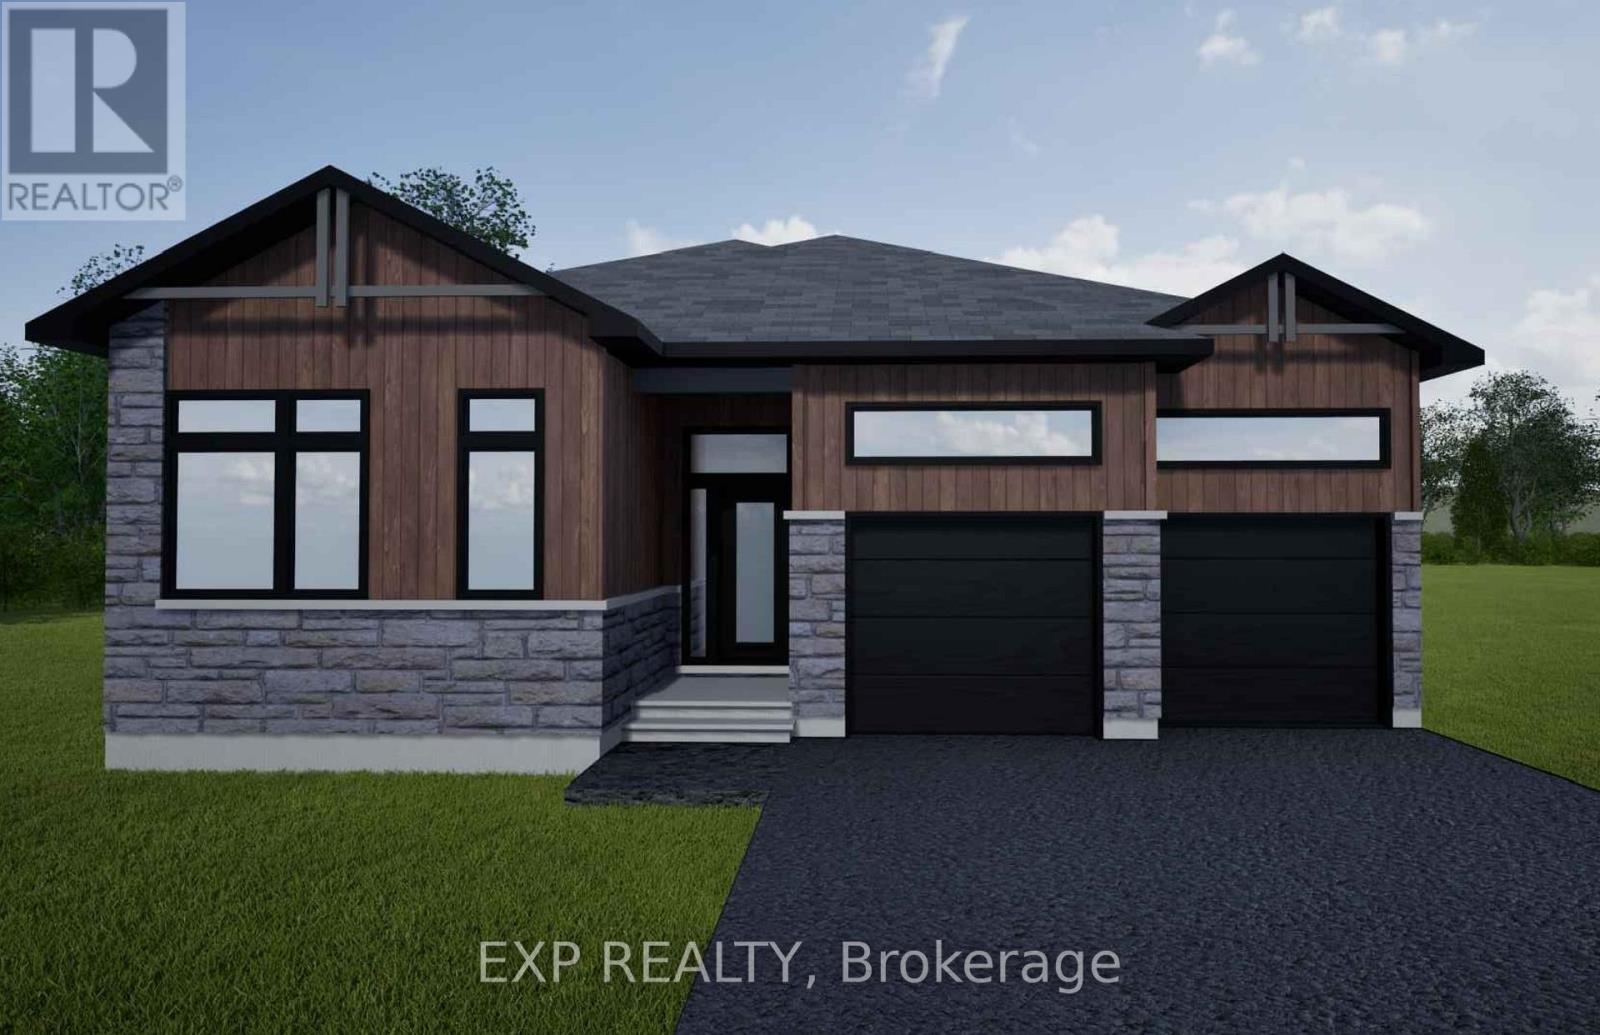
*FULL HST REBATE INCLUDED IN LISTING PRICE* NEW! NEW! NEW! OPEN HOUSE!! Sunday September 27th, between 10:00 pm to 12:00 pm at 88 Timberline dr, Finch (next to 61 main st for your GPS)A modern 3 bed 2 bath, Bungalow house with a garage spacious enough to hold 2 large cars! Be the very first to live in this new build right in the heart of Finch! Live the small town life with the modern luxuries, a home built with only the finest of craftsmanship. Enjoy the bike trails, arena, and walking trails, surrounding yourself with beautiful nature. Customizable finishes and layouts available - choose your preferred flooring, cabinetry, countertops, and more to create a home that truly reflects your style. (id:43934)

86 Scarlet Court
Ottawa, Ontario
Welcome to this spacious, carpet free townhouse tucked away on a quiet court where only local traffic passes by. Offering over 2,300 sq. ft. of thoughtfully designed living space, this 3 bedroom, 3 bathroom home is the perfect fit for growing families or anyone looking for room to spread out. Step inside to a long, welcoming foyer that provides added privacy before opening into a bright and functional main floor. Enjoy the flexibility of two separate living areas, a dedicated dining space, and a well-designed kitchen that makes both everyday living and entertaining effortless. Beautiful gleaming hardwood floors flow throughout the main and second levels, while the finished basement features durable laminate flooring, making this an entirely carpet free home that's both stylish and easy to maintain. Upstairs, you'll find three generous bedrooms, two full 4 piece bathrooms, and the convenience of second floor laundry. The basement offers even more living potential along with abundant storage space to keep everything organized. Outside, enjoy an impressive 122 foot deep backyard with plenty of room to relax, garden, or entertain. Parking is never an issue with an attached garage plus a two car driveway, providing three total parking spaces. If you've been searching for a move in ready home that combines space, functionality, and a peaceful location, this one checks all the boxes. Deck painted 2026, Hi-Eff Furnace 2014, A/C 2014. (id:43934)

313 Zakari Street
Casselman, Ontario
*FULL HST REBATE INCLUDED IN LISTING PRICE* Welcome to 313 ZAKARI Street, BRAND NEW Vincent Construction 1,300 sqft detached bungalow Kelowna model home features 2 bedroom, 1 bathroom with double car garage is located ONLY 35 minutes from Ottawa. This gorgeous home features a spacious open concept design with 9' ceilings & gleaming hardwood & ceramic flooring throughout. Main level featuring Kitchen with island breakfast bar, quartz counter tops; 2 good size bedroom; prestigious 5pce bathroom & much more. Unfinished lower level with plenty of potential for a good size bedroom; a modern 3pce bathroom; a huge recreational room & lots of storage space. Basement awaits your finishing touch! INCLUDED UPGRADES: Gutters, A/C, Installed Auto Garage door Opener, Insulated garage with drain, Drywall & window casing in basement included, Rough in in basement, Covered porch, NO CARPET, Hardwood staircase & in all rooms. BOOK YOUR PRIVATE SHOWING TODAY. **PROPERTY NOT BUILD YET - FINISHES TO BE CHOSEN BY BUYER. *FULL HST REBATE INCLUDED IN LISTING PRICE* (id:43934)

3007 Showcase Crescent
Ottawa, Ontario
This stunning HN Homes Urban townhome complete with 2 beds and 2.5 baths, finished in Designer Colour Palette "A" with premium upgrades throughout. The chef-inspired kitchen boasts " quartz countertops, designer kitchen door styles with soft-close hardware, spacious island, pot drawer, bank of drawers, pantry, under-counter microwave cabinet and energy efficient designer appliance package. The main bathroom and ensuite bathroom feature three-quarter-inch quartz countertops. The ensuite bathroom has a molded shower base with sliding tempered glass doors and tile wall. Two generously sized bedrooms. Additional highlights include a wireless access point (Wi-Fi hub), insulated garage door with Wi-Fi enabled belt drive opener, and striking curb appeal with architectural clay brick, premium Hardie siding and panels. A true turnkey home - nothing left to do but move in. (id:43934)
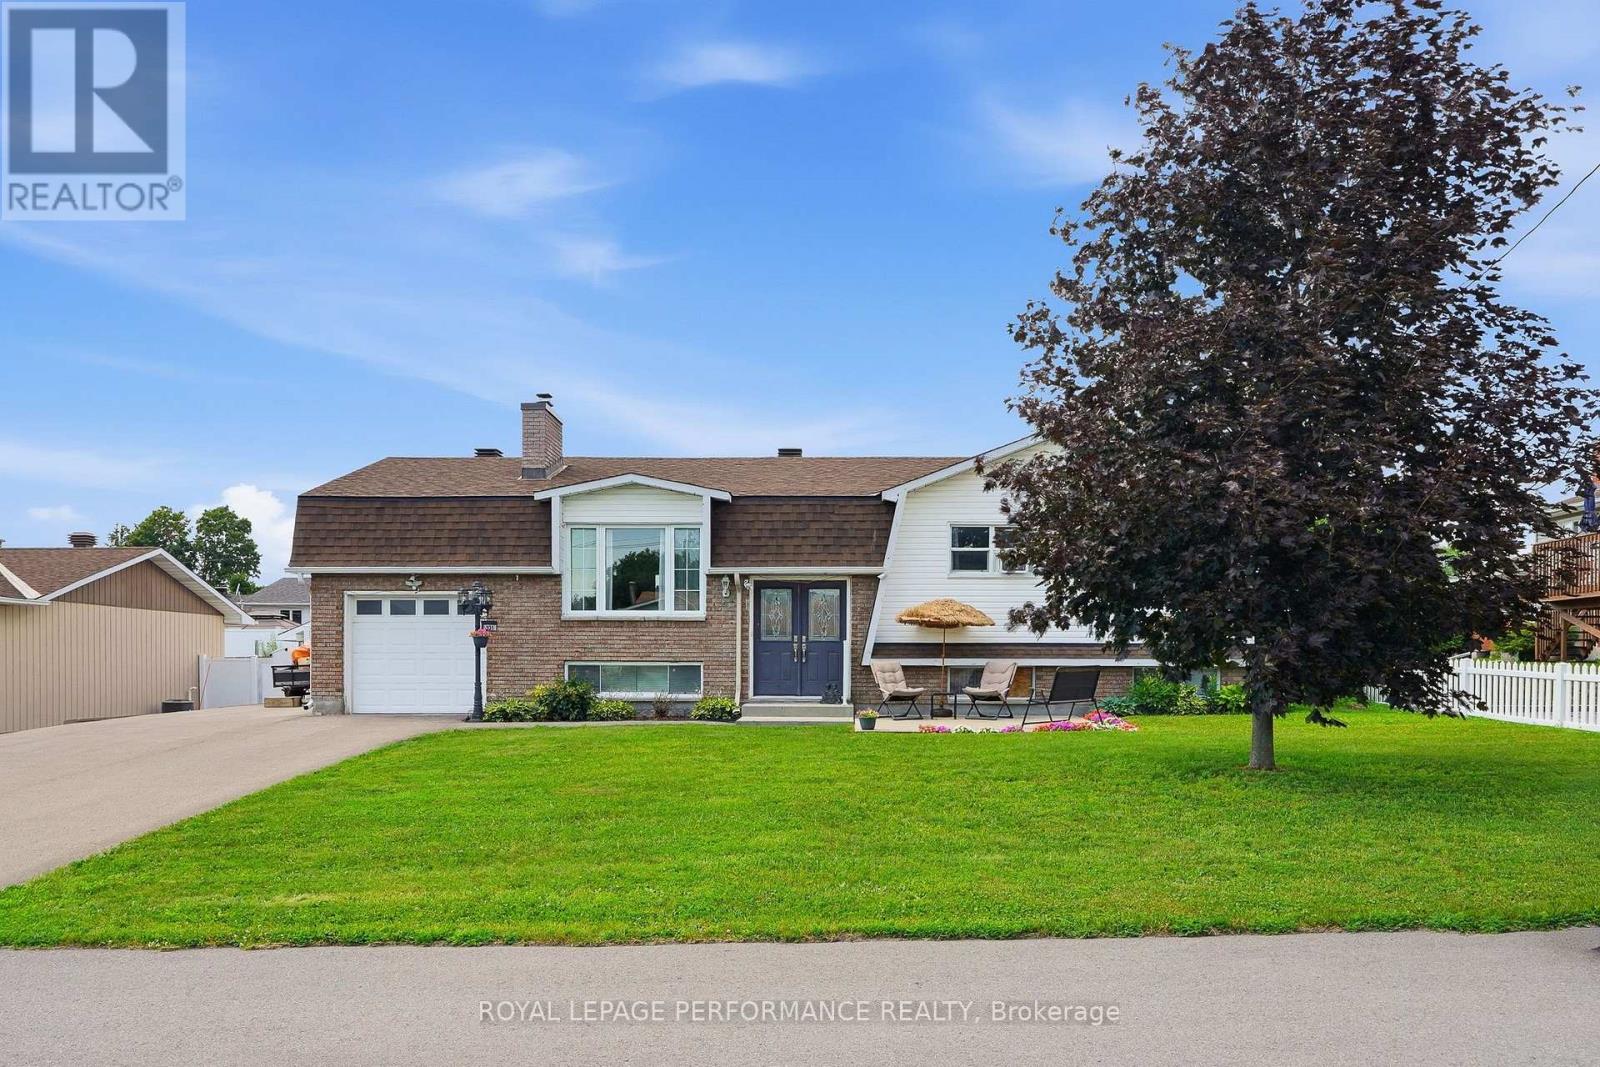
321 Sainte-Anne Street
Clarence-Rockland, Ontario
Stunning, updated 3-bedroom high ranch bungalow in the heart of Rockland, steps from all amenities! The main level boasts a bright, open-concept kitchen, dining, and living area featuring gleaming new hardwood floors (2024) and a gourmet kitchen completely renovated with granite countertops and stainless steel appliances (2022). The primary bedroom serves as a private retreat with its newly updated ensuite bath with heated floors (2023), complemented by two additional generous bedrooms and another updated full bath with heated floors (2023) on the main floor. Downstairs, the fully finished basement expands your living space with 2 good size bedrooms, a large recreation room equipped with a custom bar, cozy wood fireplace, den and full bathroom. Modern laundry room (2023). Step through the patio doors into your private, fully fenced (2018) backyard oasis, where a massive two-tier deck leads to an attached 18 round pool with a brand-new liner and pool pump (2026) and a premium gazebo (2022). Complete with a newly paved driveway, custom patio area. Roof (2018). Seamless eavestrough (2022). This exceptional property offers the perfect blend of modern upgrades and entertainment space. It won't last long. Call to book your private showing. Some photos virtually staged (id:43934)
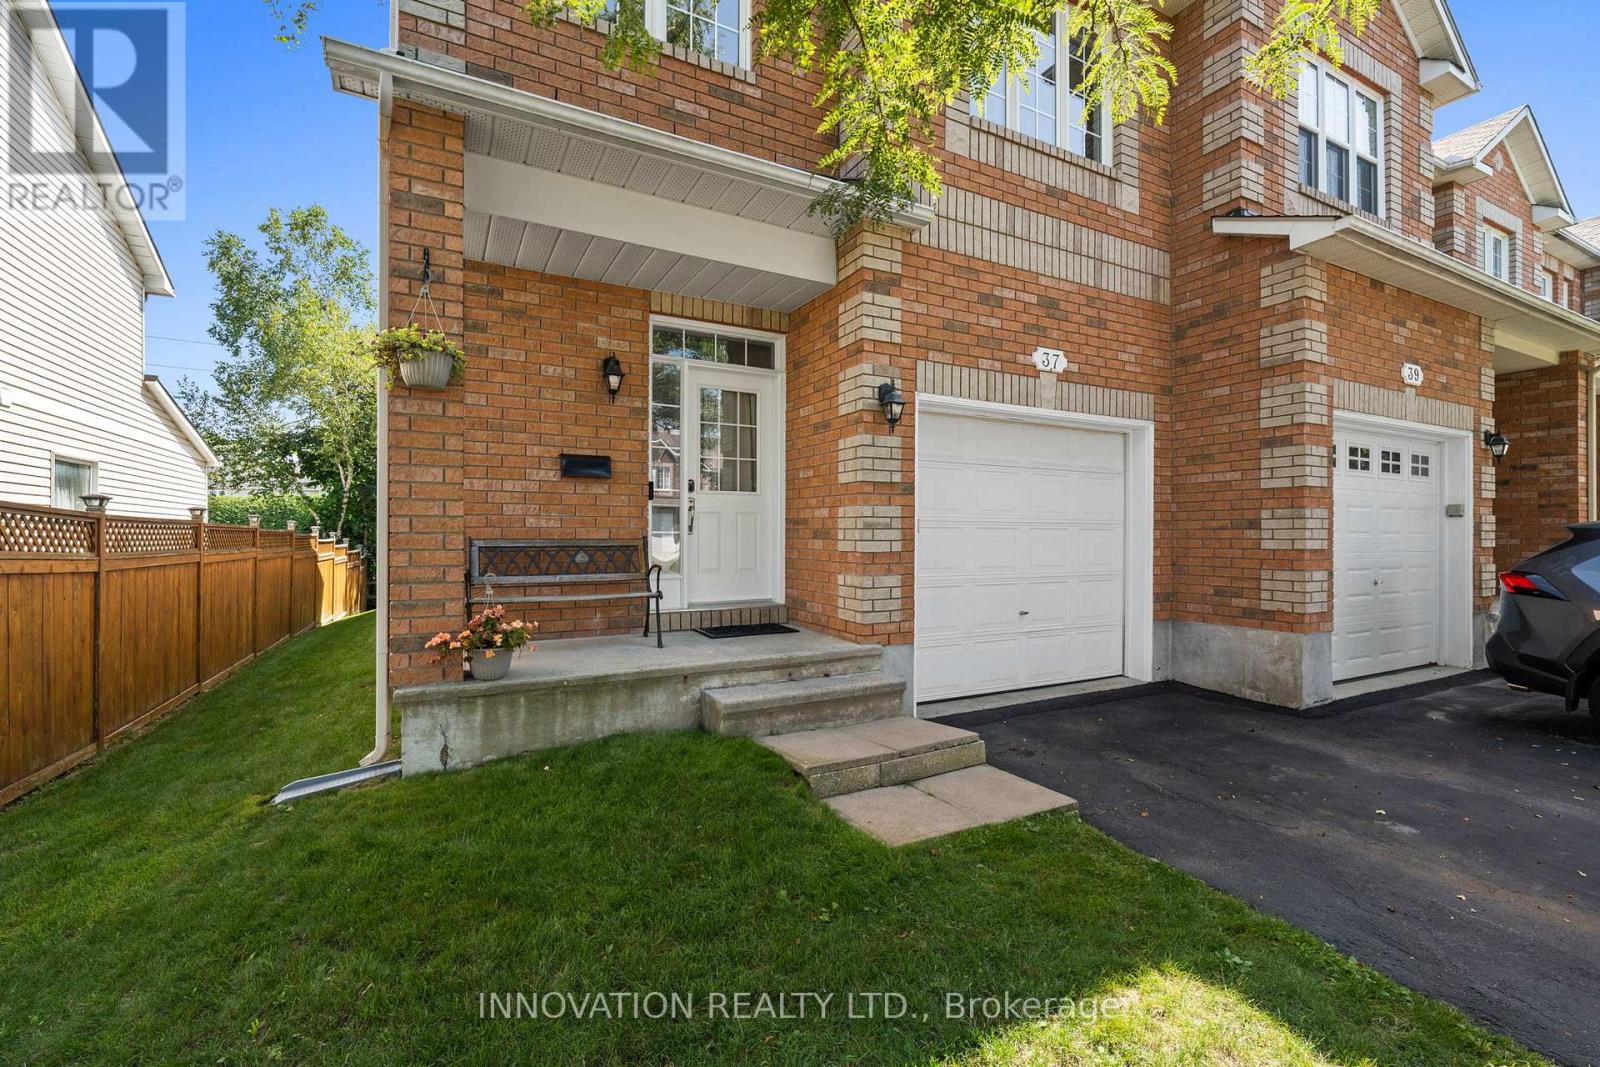
37 Chantilly Gate
Ottawa, Ontario
Welcome to 37 Chantilly Gate a beautifully maintained end-unit townhome in Stittsville's sought after Timbermere community. With no rear neighbours, room for 3 parking spots and access to Stittsville's extensive walking path system, this home offers a great combination of space, privacy and location! Step inside to find a bright and welcoming layout with tall ceilings a cozy gas fireplace and kitchen with a separate breakfast area. Patio doors lead to a low maintenance yard with no rear neighbours and cedar deck overlooking the paths and green space behind the home. The main floor is completed with convenient garage access and a 2-pc bath. Upstairs are three bedrooms, including a generous sized primary with walk-in closet, and a large 4-piece family bathroom. The fully finished basement provides even more living space and includes a 3-pc bathroom added in 2023. Currently set up as a home salon, the space can remain as-is or can easily be converted back to a rec room, home office, gym or additional living area. Located within walking distance of parks, ponds and kilometres of pathways, while still close to Stittsville's shops, restaurants, schools and highway 417. If you're looking for an end-unit townhome in a mature, quiet neighbourhood this one is worth a look! (id:43934)
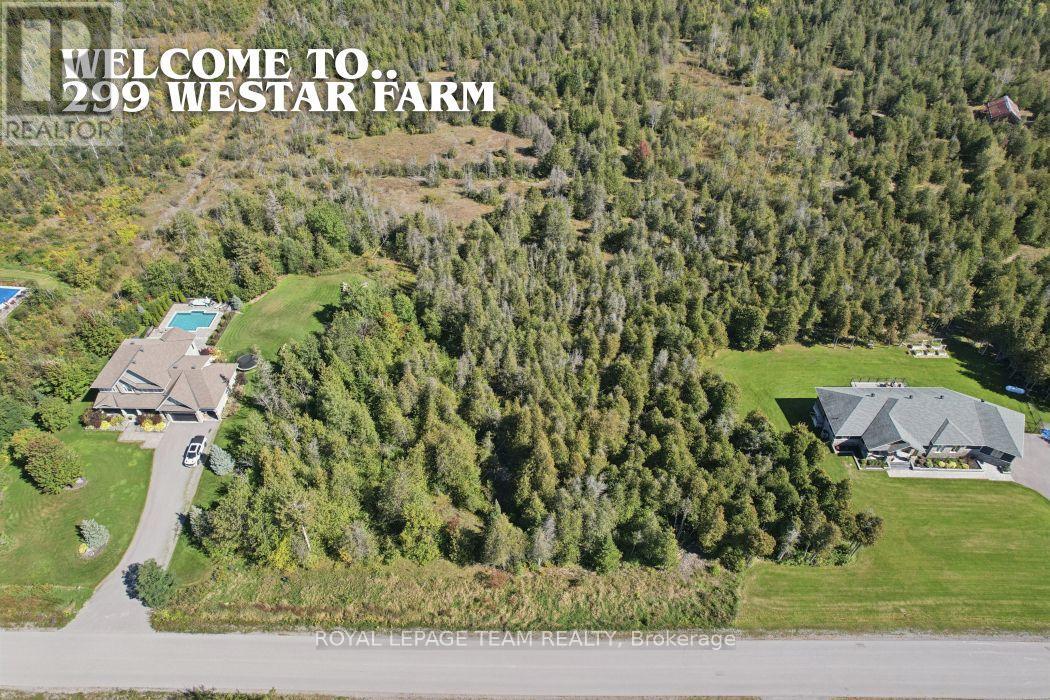
299 Westar Farm Way Way
Ottawa, Ontario
**A Rare Opportunity to Create Your Own Private Estate.** Welcome to 299 Westar Farm Way, an exceptional approximately 2-acre building lot nestled within the prestigious Ridgewood Estates community and backing onto conservation. Surrounded by mature trees, beautiful custom-built homes and the natural beauty of the countryside, this private property offers a rare opportunity to create a truly exceptional estate home.Set along a quiet private residential street, this is a setting where space, privacy and nature take centre stage. Imagine designing a custom home perfectly suited to your lifestyle, with generous grounds for a pool, gardens, outdoor entertaining or simply enjoying the peace and privacy of your own piece of the countryside. The conservation setting provides a beautiful natural backdrop and an added sense of privacy.Ridgewood Estates is known for its impressive custom homes and spacious estate properties, offering a wonderful combination of rural tranquility and convenient access to Ottawa. Ideally located between Ottawa and Carleton Place and just minutes from Ashton, Richmond, Stittsville and Kanata.Enjoy nearby equestrian facilities at Westar Farms and golf at Stittsville Golf Course, while shopping, restaurants and everyday amenities are only a short drive away. Hydro and Bell Fibe infrastructure are accessible at the road.A remarkable opportunity to build a home of distinction in one of Ottawa's quiet and sought-after rural estate settings. Bring your vision, architect and builder and create something truly your own. Restrictive covenants are in place to help maintain the beauty and unique character of the neighbourhood.**Lot measurements:** 409.44 ft x 213.22 ft x 404.22 ft x 213.28 ft.**Additional information:** A $2,500 deposit is required with the developer for installation of a light at the end of the driveway. This deposit is to be reimbursed to the Seller. (id:43934)
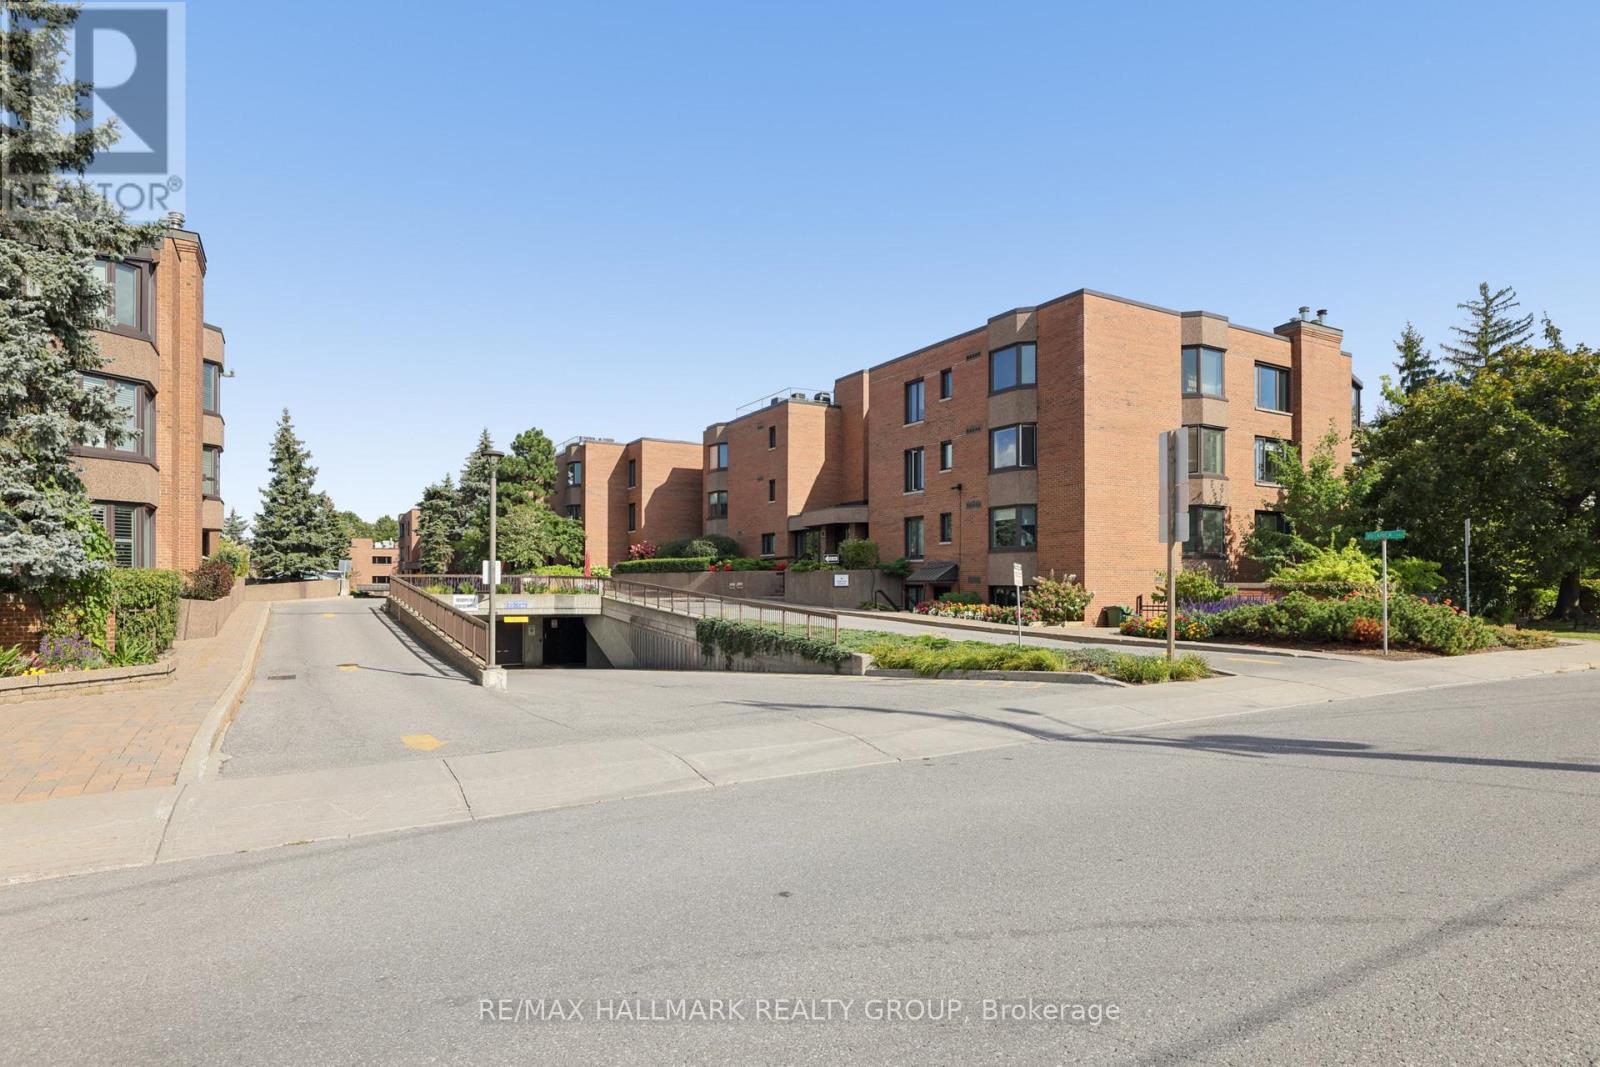
75a - 263 Botanica Private
Ottawa, Ontario
Downsize your responsibilities without downsizing your lifestyle! Welcome to 75-263 Botanica Private, a spacious 1,305 sq. ft. ground-level 2 Bed + Den, 2 Bath condominium offering comfort, convenience and a wonderful sense of community in the heart of Ottawa.Ideal for those transitioning from a family home, this thoughtfully designed residence offers generous space for guests, hobbies, a home office and everyday living-without the maintenance of a traditional home. The bright living/dining area overlooks mature greenery, creating a peaceful, private setting. The updated kitchen offers excellent storage and counter space, while the versatile den is perfect for an office, hobby room or sitting area.The spacious primary bedroom features a wall of closets, tranquil garden views and a 3-piece ensuite with glass shower. The second bedroom offers ample built-in storage and flexibility for guests, an office or hobbies. A second 4-piece bath adds convenience. A wood-burning fireplace brings warmth and character to the living room, while in-unit laundry and a utility room provide everyday ease.Botanica is as much about lifestyle as it is about home. Beautifully landscaped grounds feature mature trees, gardens, walking paths and inviting outdoor spaces. Residents enjoy an indoor heated pool, sauna, fitness centre, yoga studio and library-perfect for staying active, socializing and enjoying a strong sense of community.The location is exceptional, just steps from the Civic Hospital and minutes from the Experimental Farm, Dow's Lake, Little Italy, Preston Street, Hintonburg and Wellington Village. Enjoy nearby restaurants, cafés, shopping, recreation, walking and cycling trails, with easy access to downtown, transit and major roadways.Come discover why Botanica is more than a condominium-it's an active community, a convenient urban retreat, and a wonderful place to call home! Parking: #63 (Upper) Locker: #70 (Lower). (id:43934)