
We are here to answer any question about a listing and to facilitate viewing a property.
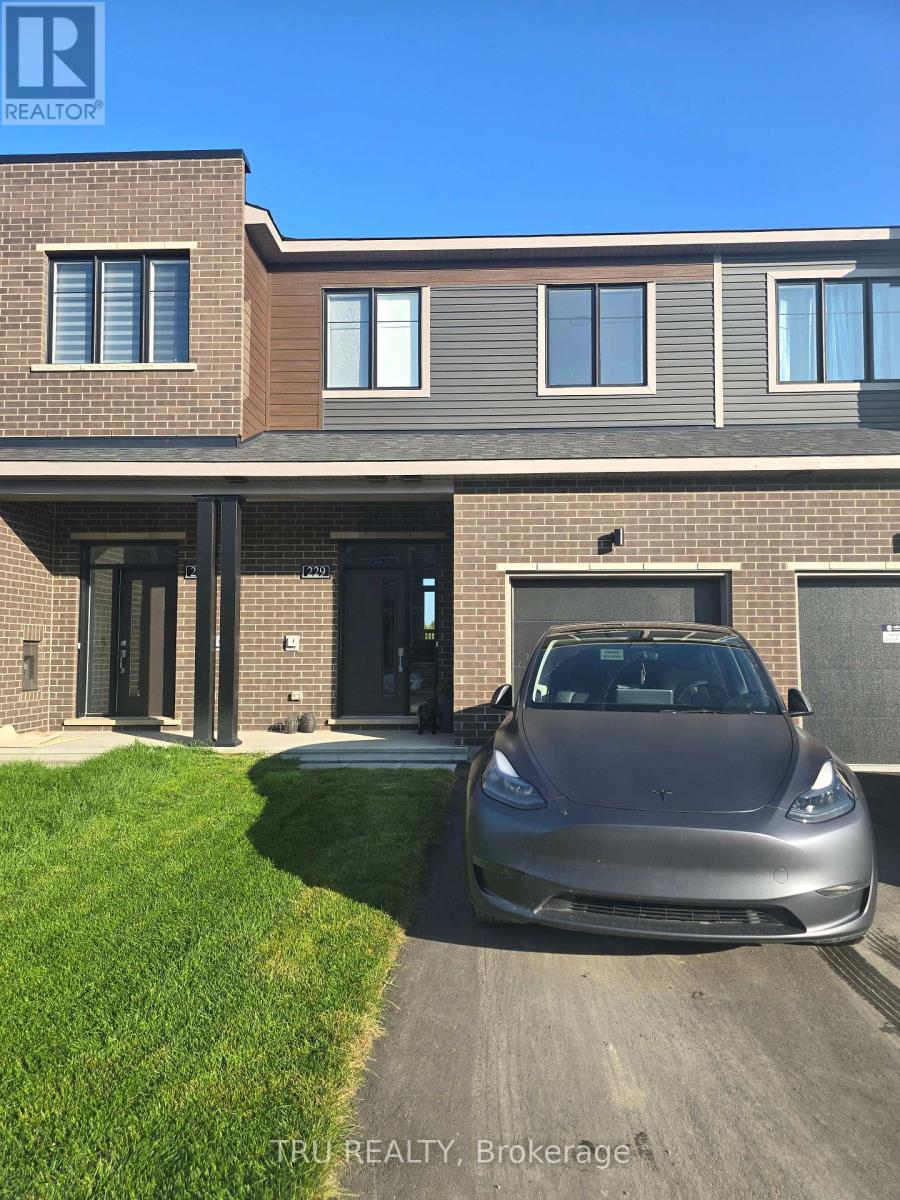
229 Bankside Way
Ottawa, Ontario
Walk out basement. NO REAR NEIGHBORS. This newly built, beautifully designed Minto model offers approximately 1,871 sq. ft. of living space, featuring a thoughtfully planned layout and an impressive selection of upgrades. Enjoy the rare privacy of no rear neighbours, with the backyard backing onto a conservation area and the Jock River. The finished walkout basement provides additional living space and direct access to the outdoors. The home features high-end stainless steel appliances, including a 36" refrigerator, along with numerous quality finishes throughout. Conveniently includes a garage door opener and remote. Some photos were used are from Minto's same model townhouse. (id:43934)
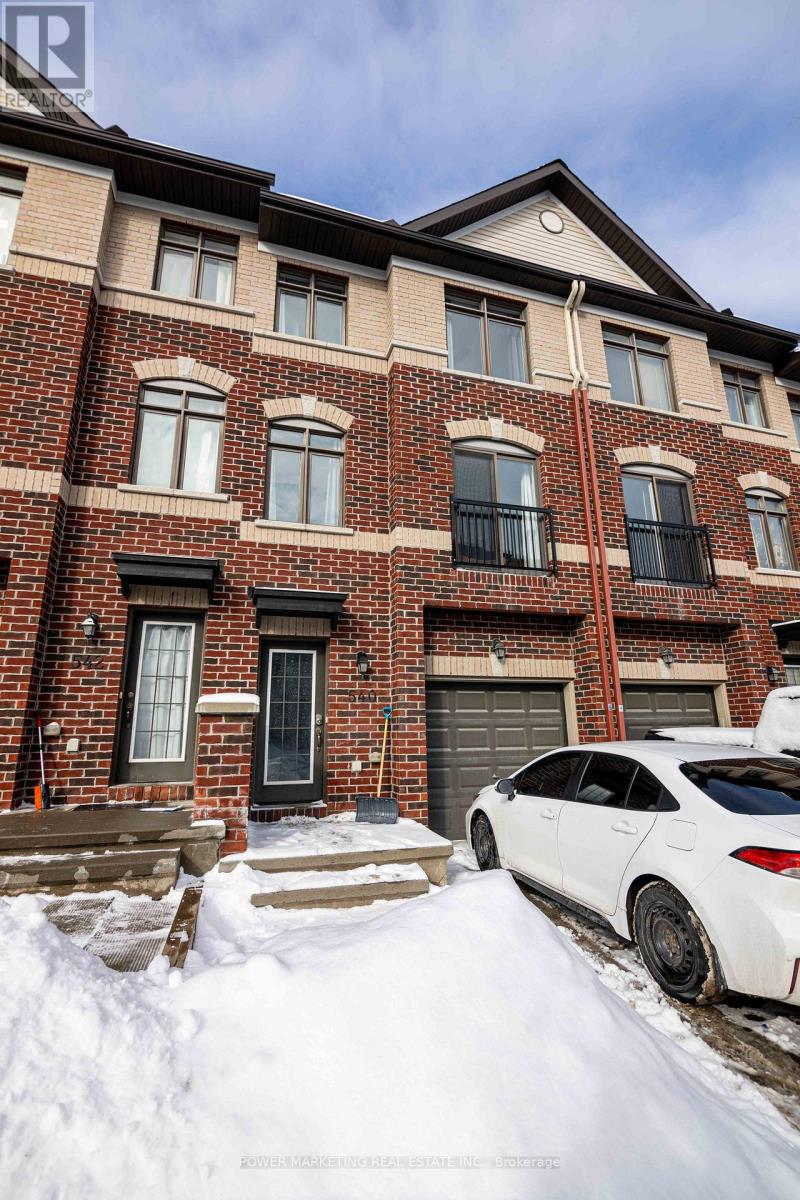
540 Recolte
Ottawa, Ontario
Welcome to this beautifully maintained, move-in-ready townhome offering a spacious and functional 3+1-bedroom, 3-bathroom layout-ideal for families, professionals, or anyone seeking additional space for a home office or guest room. Featuring tile, hardwood, and laminate flooring throughout, this home combines comfort, style, and easy-care living. The bright second level features an open-concept living and dining area, a spacious family room, and a well-appointed kitchen with stainless steel appliances, ample cabinetry, and generous counter space. A powder room and convenient second-floor laundry complete this level. Upstairs, the spacious primary bedroom includes a private ensuite, while two additional well-sized bedrooms and a full bathroom provide plenty of room for family or guests. The versatile lower-level bedroom can also be used as a private office, gym, guest room, or additional living space. Located in a highly desirable neighbourhood with quick access to Highway 174, Place d'Orléans Shopping Centre, restaurants, parks, schools, public transit, and the LRT, this home offers comfortable living and exceptional everyday convenience. (id:43934)
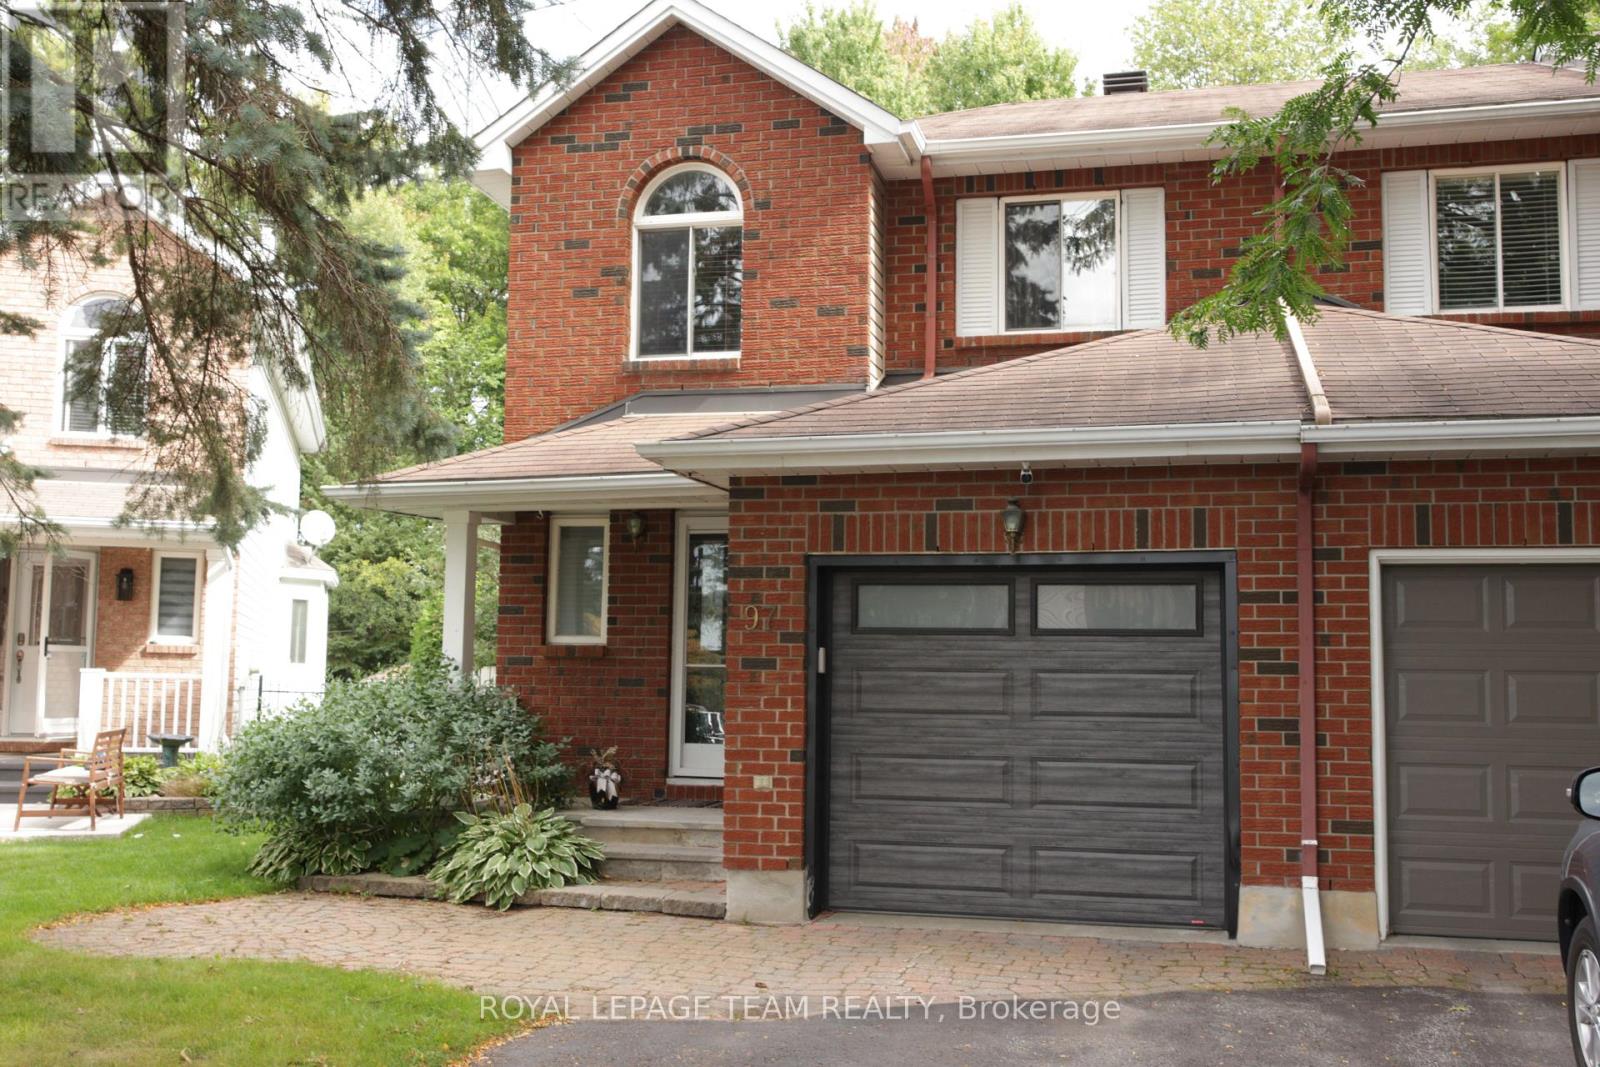
97 Springcreek Crescent
Ottawa, Ontario
Welcome to this charming 3-bedroom, 3-bathroom end-unit townhome by Urbandale, nestled in the heart of Bridlewood and backing onto NCC land. This home offers the perfect blend of comfort, functionality, and tranquility for a family. The spacious living and dining rooms offer excellent flow throughout the main level, with easy access to the custom kitchen. Featuring a pasta tap and inviting breakfast bar, this kitchen is designed for both everyday living and entertaining.The primary bedroom overlooks quiet greenspace and features a ensuite bathroom and spacious walk-in closet. Two generously sized bedrooms and a main bathroom complete the upper level, offering plenty of space for family, guests, or a home office.Unwind by the wood-burning fireplace in the lower-level family room. With ample storage and laundry, this level adds comfort and practicality to the home. Step outside into a truly enchanting backyard retreat with gated access to nature. Backing onto NCC land, this is a wonderful place to enjoy peaceful surroundings and the outdoors. (id:43934)

156 Popplewell Crescent
Ottawa, Ontario
Available 1st October ! Welcome to this beautiful townhouse in Barrhaven, walking distance to Costco, LCBO, Amazon Warehouse, and Highway 416. Offering 3 bedrooms plus a loft, 2.5 baths & finished basement. The open-concept main floor features a spacious living and dining area with gleaming hardwood floors, an upgraded kitchen, granite countertops, stainless steel appliances, and a cozy eating nook. Upstairs, you'll find a generous primary suite with a walk-in closet and 4-piece ensuite, two additional well-sized bedrooms, a full bath, and convenient second-floor laundry. The large open finished basement provides an inviting family room with a cozy fireplace, perfect for entertaining. Step into a beautifully designed backyard oasis featuring expansive stone and paved areas that create an inviting space for outdoor entertaining. EV Charging. Rental application form, Proof of Income, photo IDs, and Full Credit Report with scores are required. (id:43934)
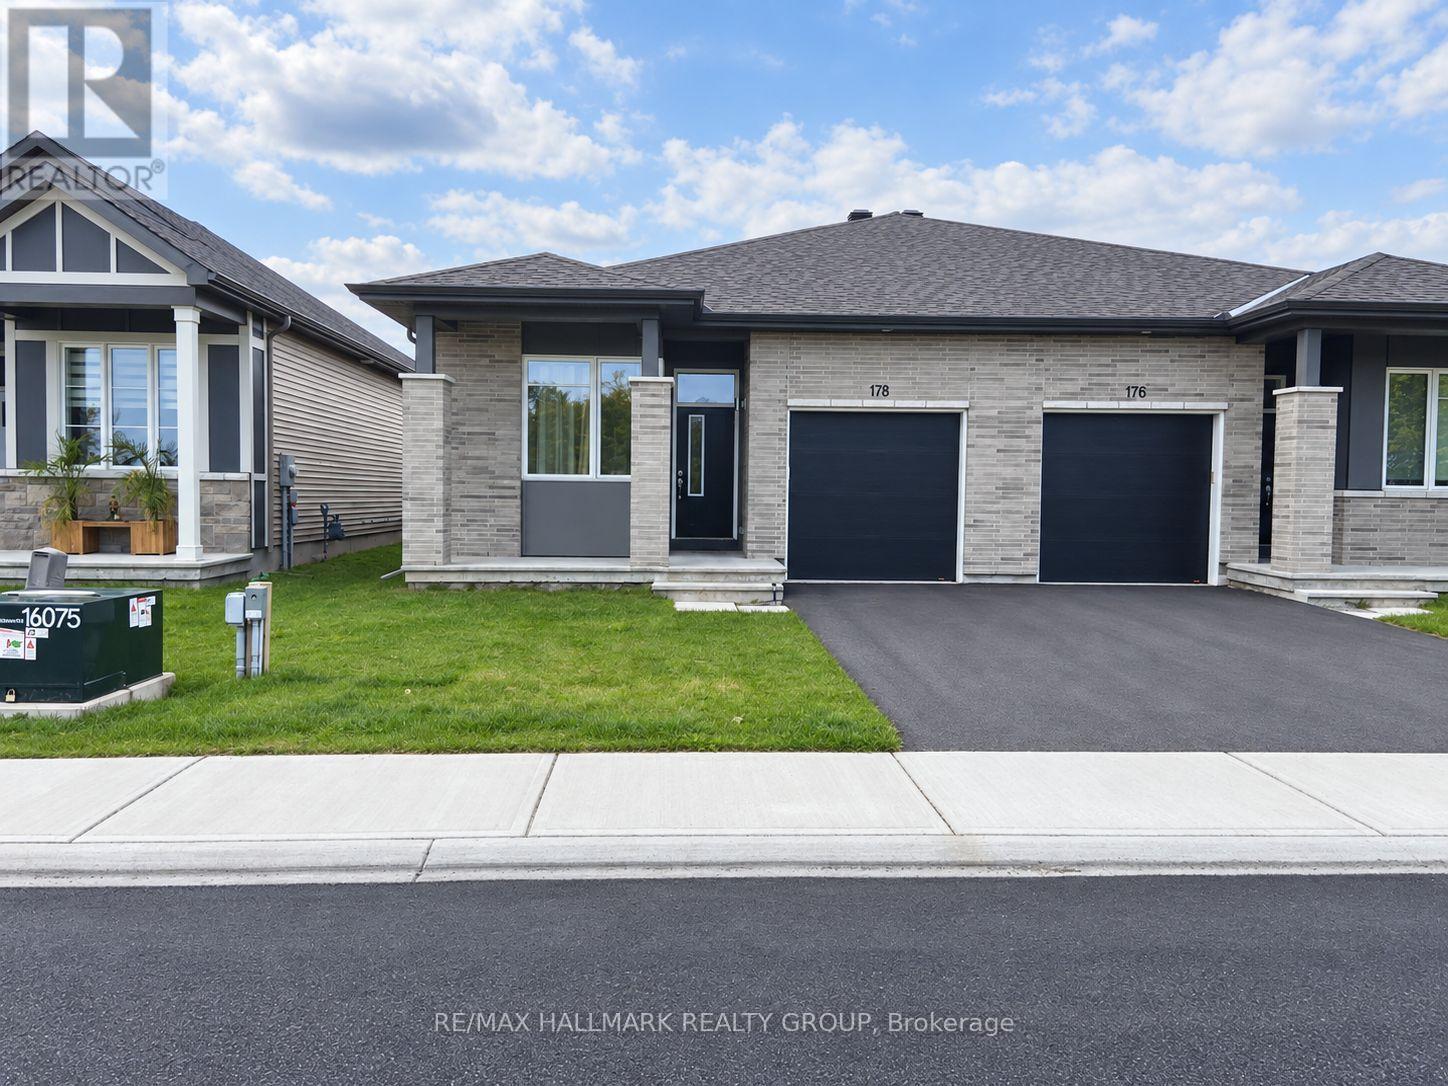
178 Rathwell Street
Carleton Place, Ontario
Like new semi detached bungalow - main floor laundry! Perfect location. 2 bedrooms. 2 Full Baths including ensuite. Primary bedroom has walk in closet, separate closet, as well as ensuite with glass walk in shower. 2nd bathroom also has bathtub and shower. All appliances are included. Stainless steel fridge, stove, and dishwasher. Home has hardwood and tile throughout main living areas and carpet in bedrooms. Inside entry from garage. Basement is unfinished. Great location - 1 minute to Highway 7. Great for retirees or for anyone needing to live on one level. Tenant pays for utilities/hot water tank. (id:43934)
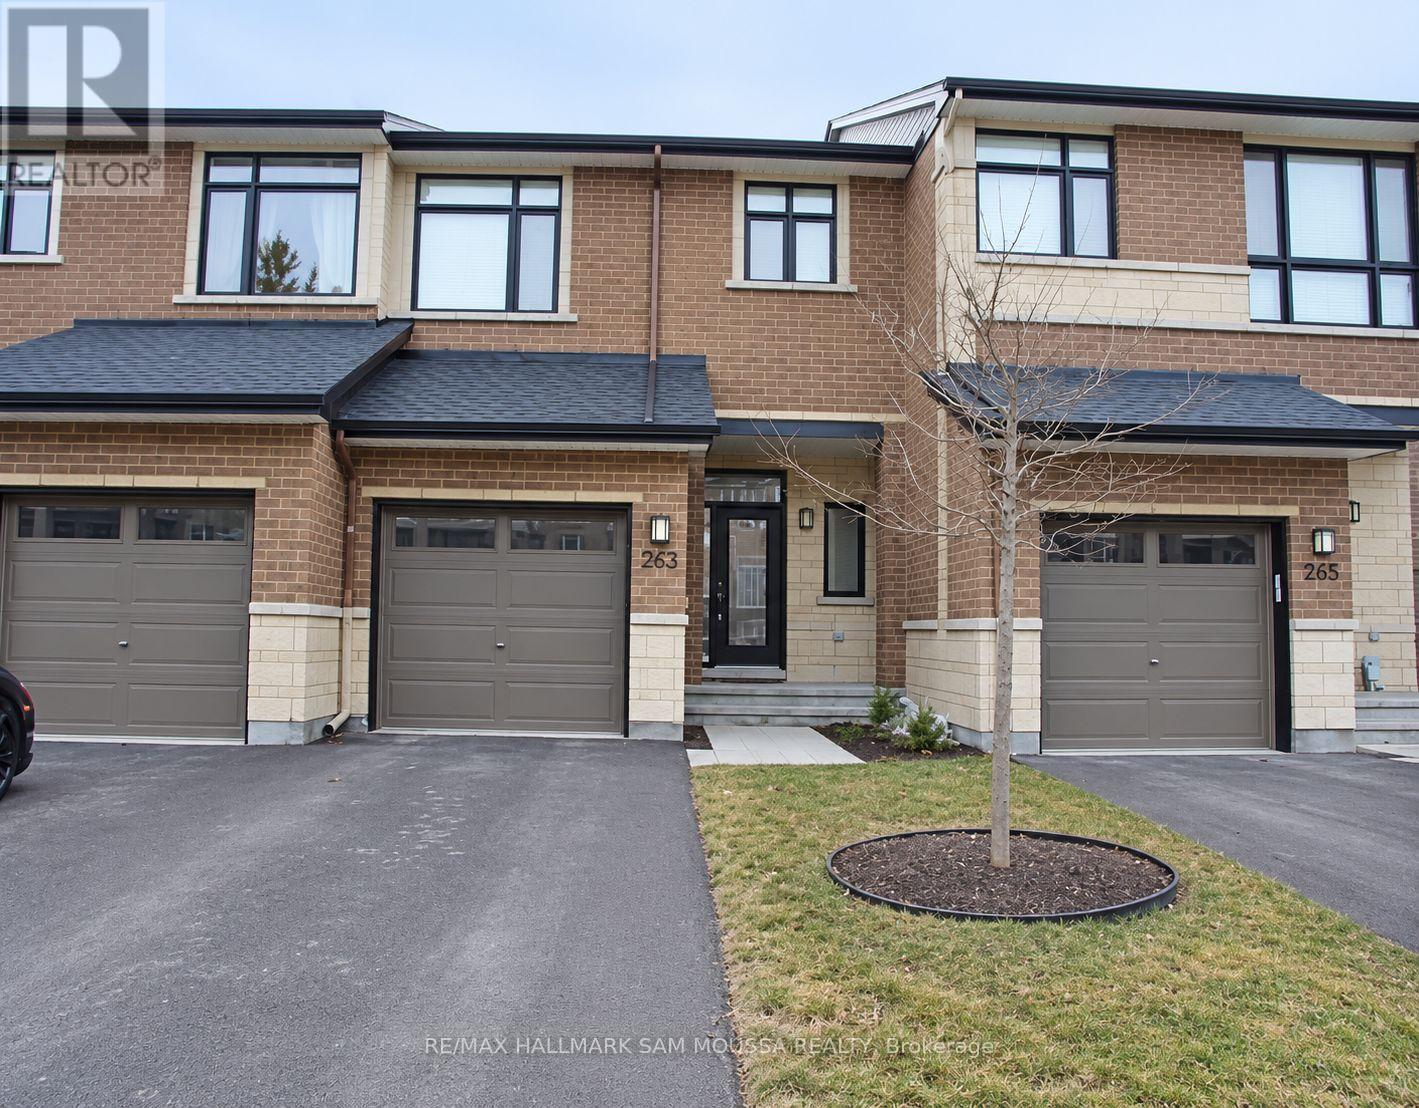
263 Kinghaven Crescent
Ottawa, Ontario
Welcome to 263 Kinghaven Crescent, a spacious 3-bedroom townhome for rent in the family-friendly community of Bridlewood. This bright and functional home features an open-concept layout with hardwood flooring throughout the principal living areas. The kitchen offers plenty of cabinetry and counter space, a breakfast bar, and flows seamlessly into the dining and living areas, making it a great space for everyday living and entertaining. Upstairs, the generous primary bedroom features a private 3-piece ensuite, complemented by two additional bedrooms and a full main bathroom. The finished lower level provides even more living space with a large recreation room, ideal for a family room, home office, gym, or play area. Additional features include central air conditioning, in-unit laundry, a private deck, attached garage, and parking for up to three vehicles. Conveniently located close to parks, schools, shopping, recreation, and everyday amenities, with easy access to Eagleson Road and the surrounding Kanata area. (id:43934)
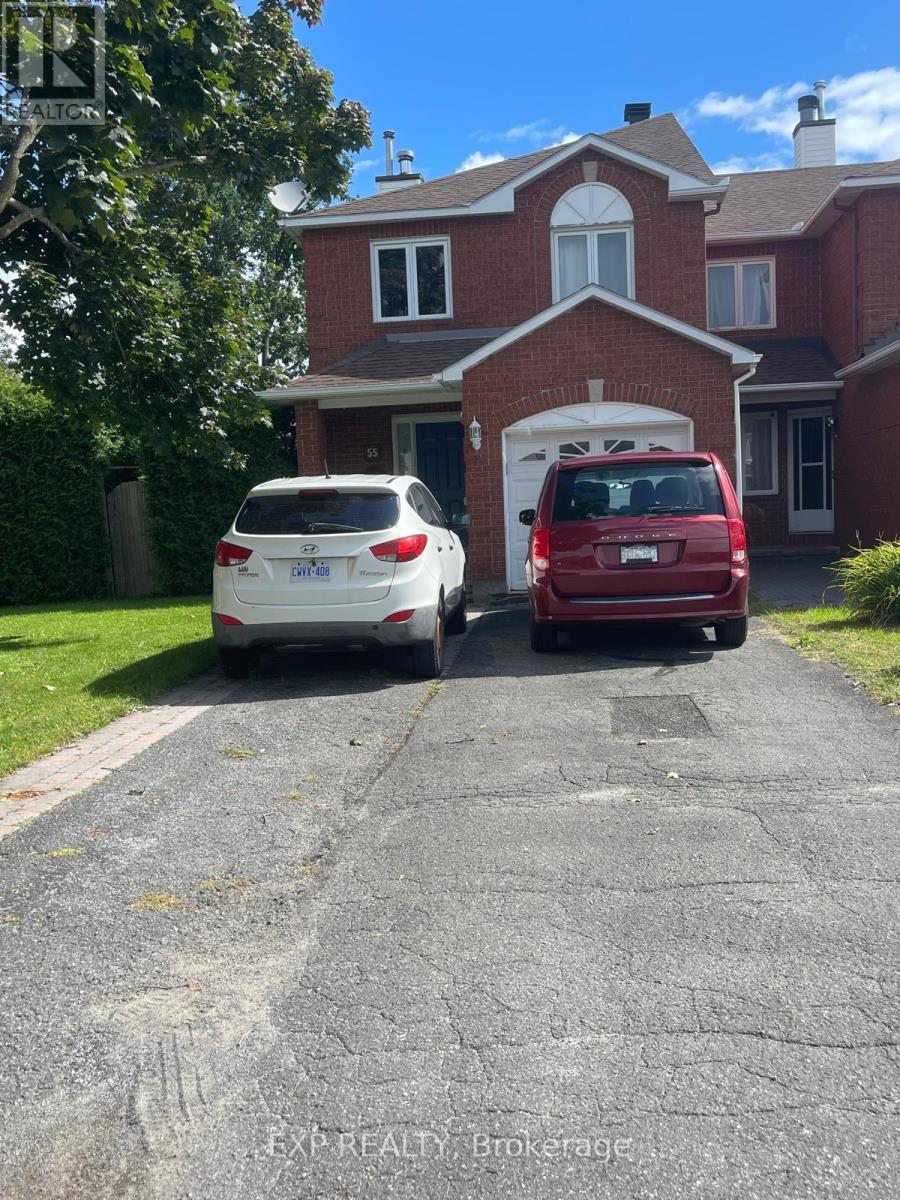
55 Whitegate Crescent
Ottawa, Ontario
Welcome to 55 Whitegate Crescent - a spacious end unit townhome for rent in the highly sought-after community of Longfields Dr! This beautifully designed 3-bedroom home offers a bright, functional layout perfect for families, professionals, or anyone seeking comfort and convenience. Step into an inviting main floor featuring a living and dining area, complete with a gas fireplace to provide a nice warmth throughout the floor. The kitchen is sure to impress - showcasing ample cabinetry, wide range of appliances, and modern freshly painted. A backyard door leads you to your private outdoor patio space, ideal for relaxing or entertaining. Upstairs, the spacious primary bedroom boasts an ensuite with contemporary fixtures, a walk-in closet, and large windows that fill the room with natural light. Two additional well-sized bedrooms provide the perfect setup for kids, guests, or a home office. The fully finished lower level offers an additional cozy living space and laundry machines in the utility room. Enjoy the convenience of an attached garage for easy parking year-round. Located just minutes from parks, schools, trails, shops, and everyday amenities, this home puts you in the heart of one of Ottawa's finest neighbourhoods. A must-see! Schedule your visit today and experience the charm of 55 Whitegate Crescent! (id:43934)
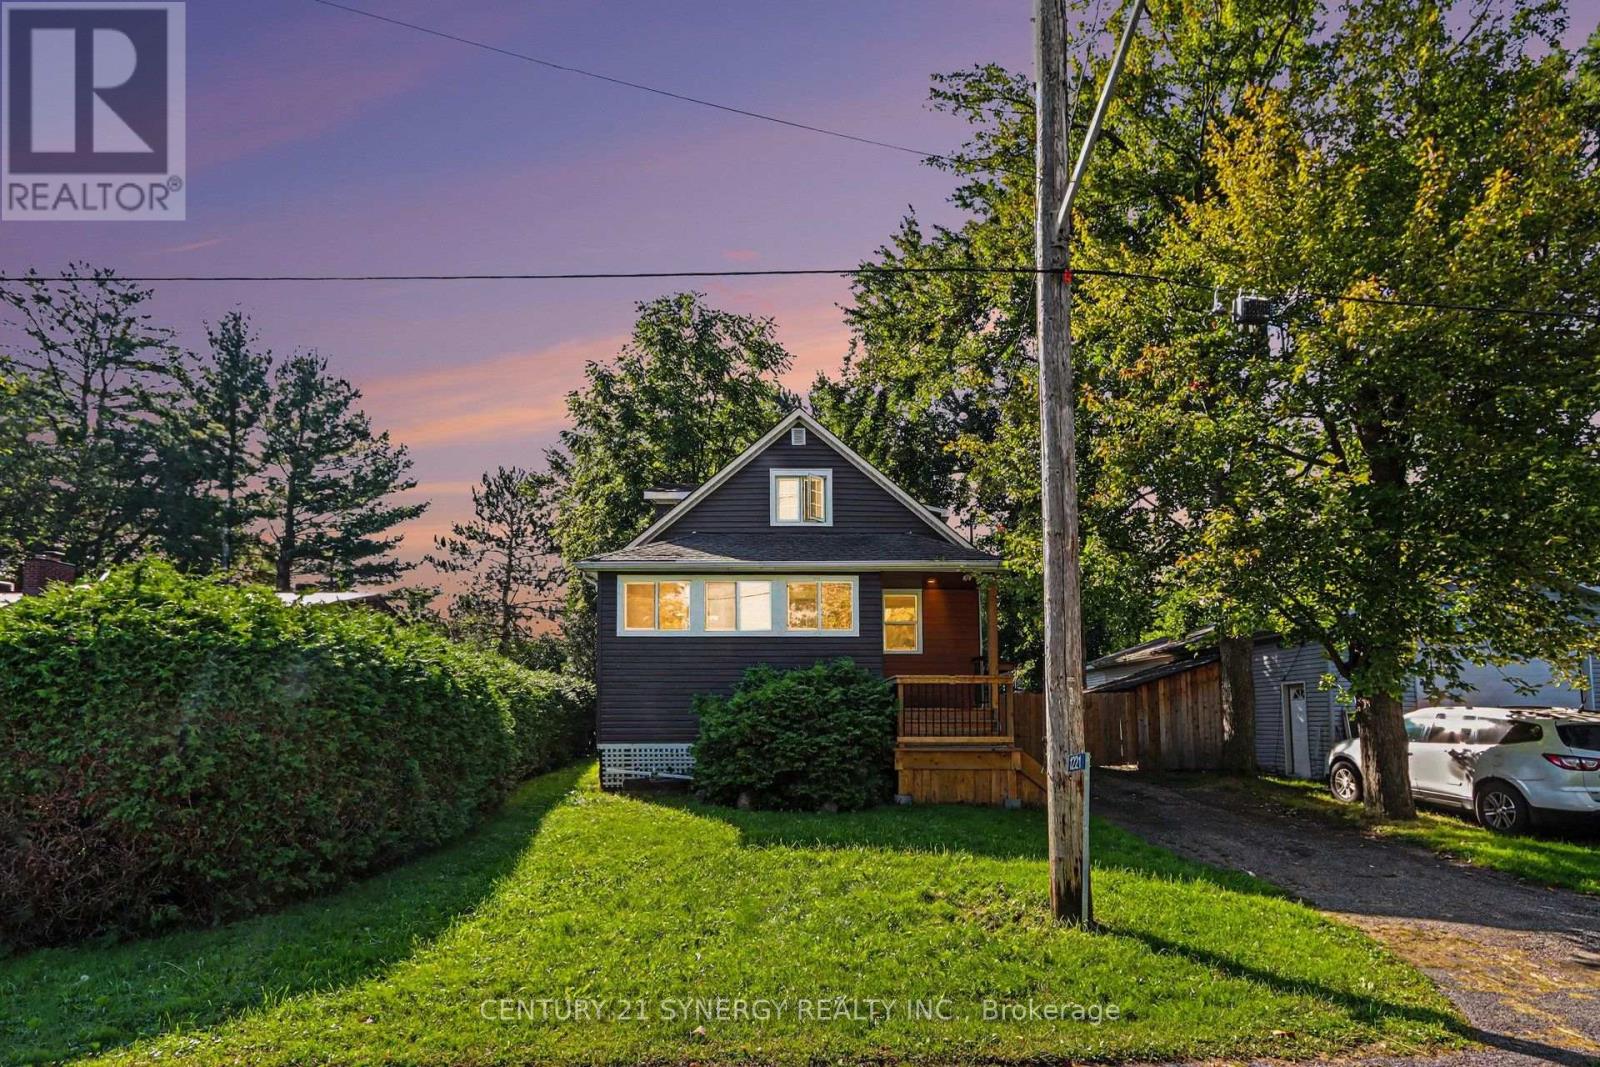
1221 Fairgreen Avenue
Ottawa, Ontario
Welcome to 1221 Fairgreen Avenue in the peaceful community of Navan! This charming three-bedroom detached home offers comfortable living on a spacious, mature lot for $2,700 per month with utilities included. The bright main level features an inviting living and dining area, a generous kitchen with ample cabinetry, stainless-steel appliances and island seating, plus a convenient powder room. Upstairs, you'll find three comfortable bedrooms and a full bathroom. Outside, enjoy the large backyard and covered rear deck-perfect for relaxing or entertaining. The private driveway provides ample parking, and the home offers a wonderful balance of country-style tranquility with convenient access to Navan, Orléans and Ottawa amenities. Available for rent-book your showing today! (id:43934)
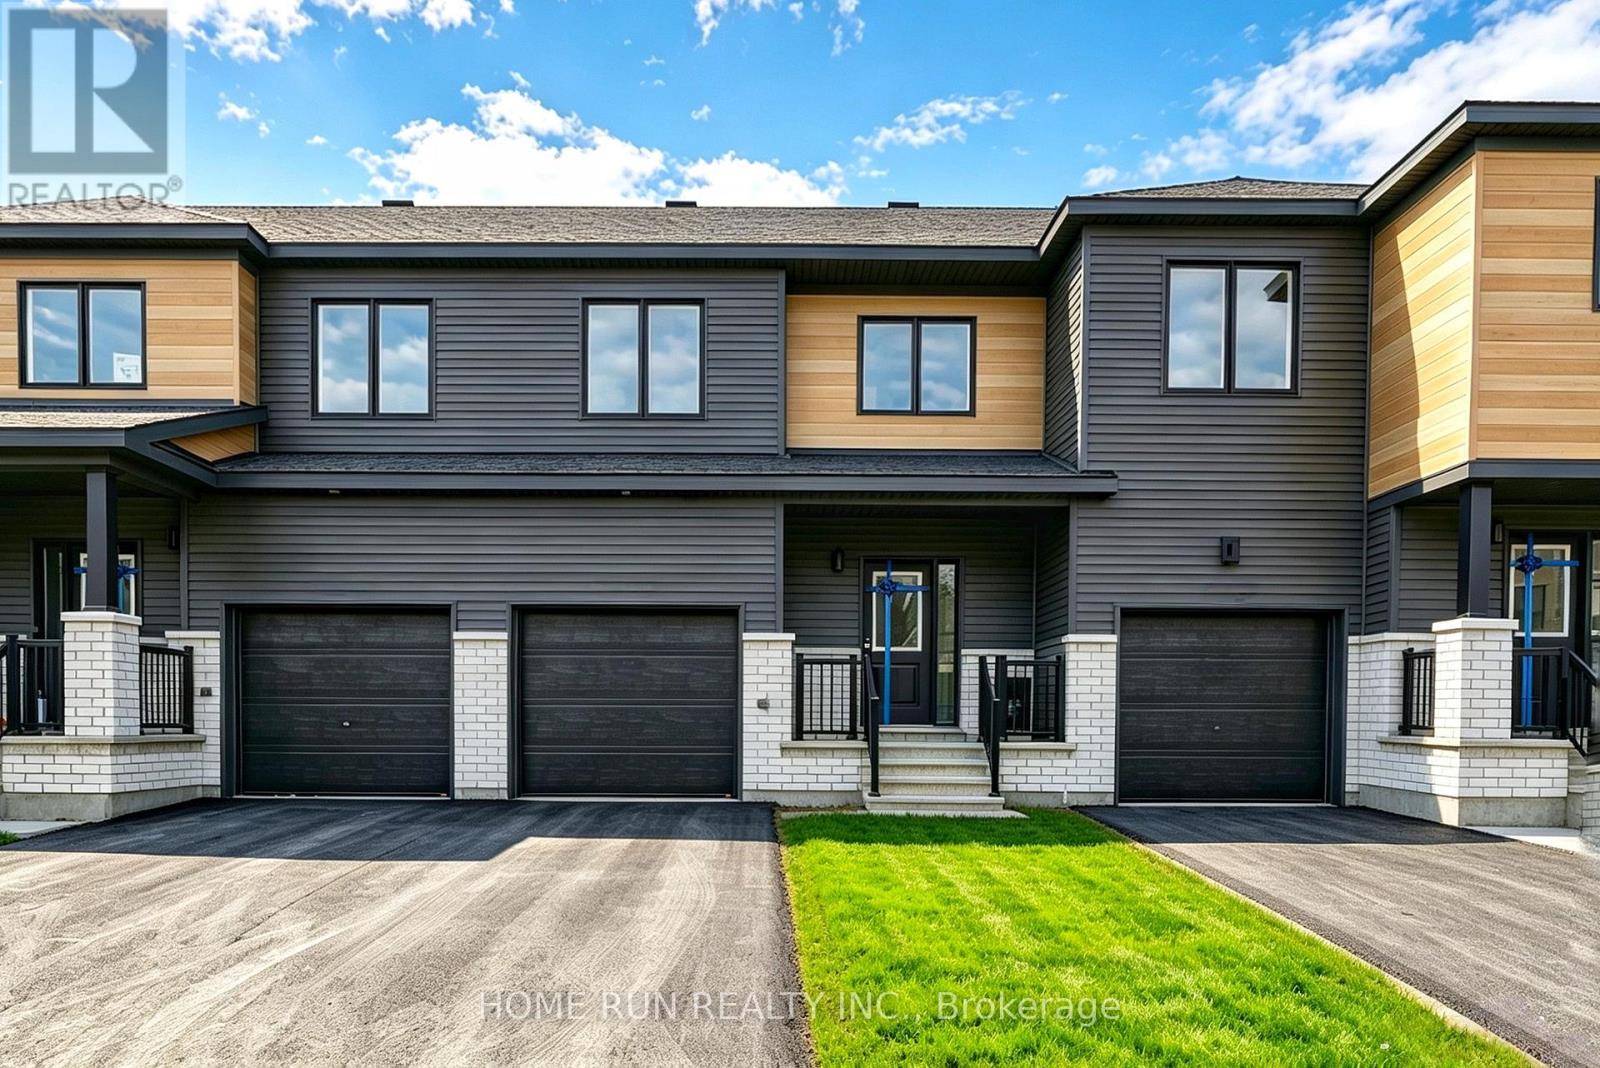
258 Catnip Crescent
Ottawa, Ontario
Available Now! Stunning, brand-new townhouse in Kanata North, offering 3 bedrooms, 4 bathrooms, a fully finished basement, and high-end upgrades throughout. Step through the charming covered front porch into a spacious foyer, complete with a convenient powder room. The bright great room has an open-concept layout features large windows that fill the home with natural light, creating a warm and inviting atmosphere. The beautifully designed kitchen showcases rich wood cabinetry, quartz countertops, an oversized centre island with breakfast bar, and abundant storage. The adjacent dining area is perfect for everyday meals and entertaining. The upper level features three well-sized bedrooms, including a spacious primary suite with a generous walk-in closet and private 4-piece ensuite. A full main bathroom and convenient laundry room complete this level. The fully finished basement offers versatile additional living space, complete with another full bathroom-ideal for a recreation room, home office, or guest area. Situated on a quiet interior section of the community, close to parks and green spaces, this home offers a peaceful setting for family living. Enjoy exceptional convenience just 3 minutes from Kanata's Tech Park, with top-rated schools, public transit, shopping, and everyday amenities nearby. Please include proof of income, credit report, and photo ID with rental application. No pets, no smokers, and no roommates. Tenant Responsible For: Water, electricity and natural gas. First and last month's rent required. (id:43934)
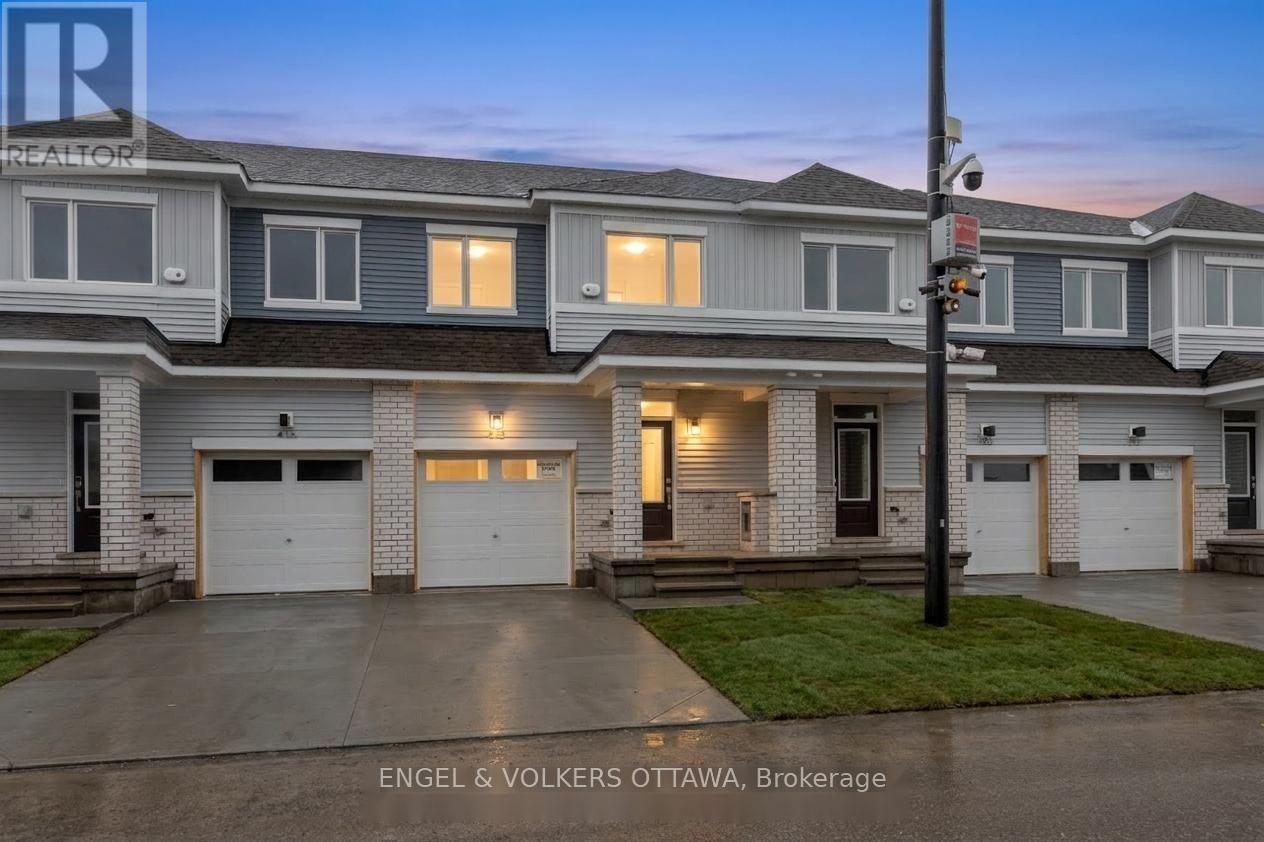
418 Les Emmerson Drive
Ottawa, Ontario
Welcome to The Conservancy by Caivan, a highly sought-after community in Barrhaven. This brand-new (2026) townhome offers approximately 1,648 sq.ft. of well-designed living space, complete with a fully finished basement-ready for its very first occupants. The main floor showcases a bright, open-concept layout featuring spacious living and dining areas, along with a modern kitchen highlighted by granite countertops and convenient access to the backyard-ideal for both everyday living and entertaining. Laminate flooring runs throughout the main floor, and the home is equipped with new appliances and central A/C for added comfort and convenience. Upstairs, you'll find three generously sized bedrooms, including a primary retreat with a walk-in closet and private ensuite, as well as a full main bathroom. The lower level extends the living space with a finished basement that includes an additional bedroom and full bathroom, perfect for guests, a home office, or flexible family use. Located on a quiet street surrounded by parks, walking paths, and natural green space, this home offers a peaceful setting while remaining close to everyday essentials. Just minutes from Walmart, Costco, Canadian Tire, Home Depot, schools, recreation facilities, and with easy access to Highway 416. A fantastic opportunity to enjoy a modern home in a growing, family-oriented neighbourhood. Some photos are virtually staged. Tenant pays for Hydro, Gas, Water, Hot Water Tank rental. (id:43934)
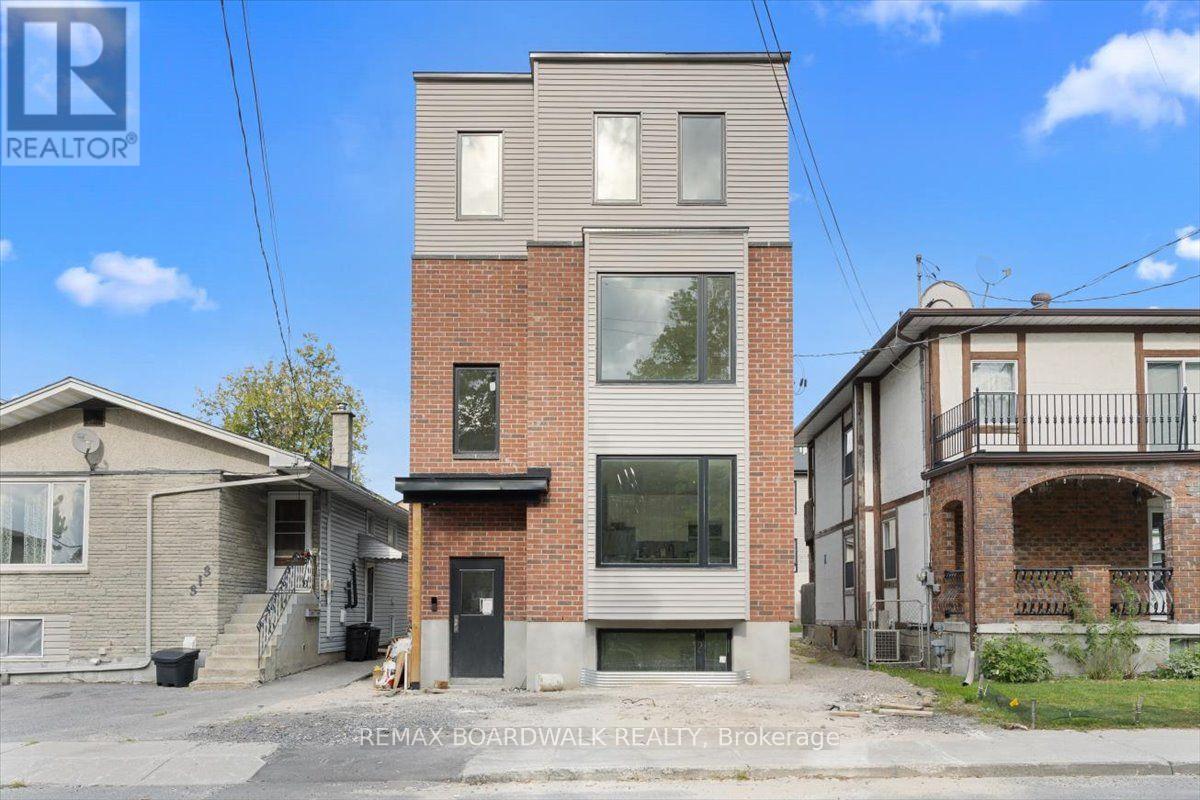
Unit 3 - 315 Savard Avenue
Ottawa, Ontario
Welcome to Unit 3 at 315 Savard Avenue, a brand new, never lived in apartment in a newly constructed Four-plex! Designed for effortless modern living, this move-in-ready suite features contemporary finishes, new appliances, and a stylish two-tone kitchen flooded with natural light. The spacious layout offers a fresh, low-maintenance space complete with three bedrooms, two full bathrooms, and in-suite laundry. A dedicated parking spot right out front is also included. Situated in the heart of Vanier, you are just steps from local shops, dining, parks, schools, and transit, placing you right in a vibrant and well-connected Ottawa neighbourhood. (id:43934)
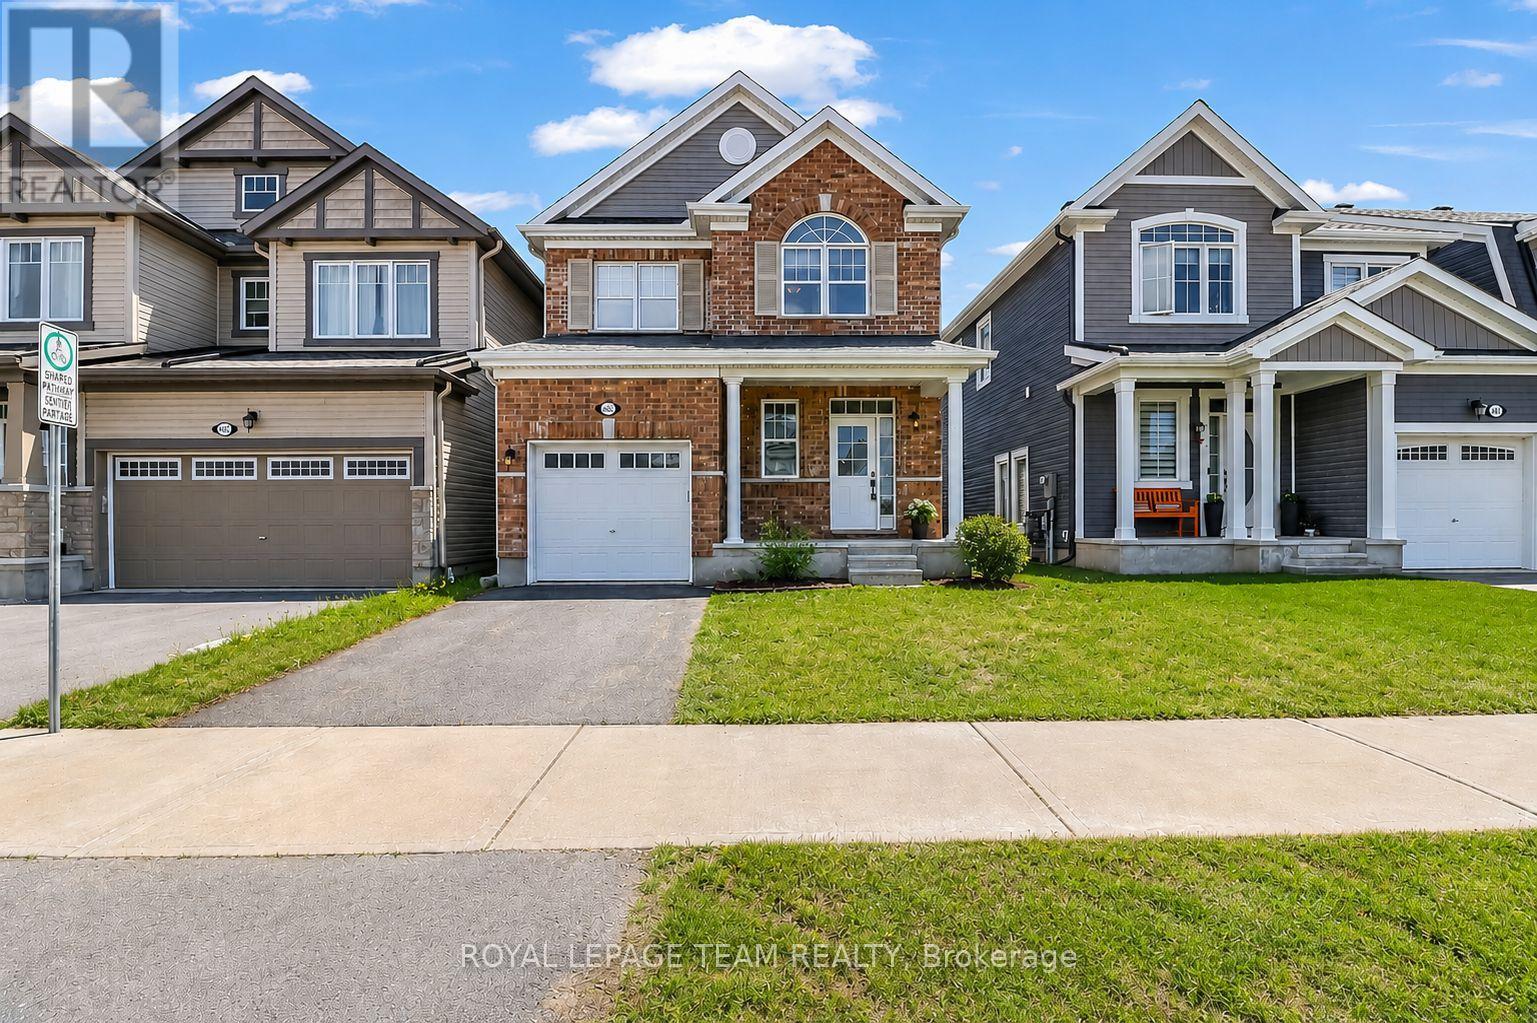
4852 Abbott Street E
Ottawa, Ontario
Welcome to this elegantly presented 3-bedroom, 3-bathroom residence, thoughtfully designed to offer an exceptional blend of comfort, style, and everyday convenience. Complete with an attached single-car garage and a fully fenced backyard, this beautiful home presents an outstanding opportunity in one of Stittsville's most desirable family-friendly communities. A welcoming foyer sets the tone, offering convenient interior access to the garage and a stylish powder room. The main level is bathed in natural light and enhanced by sophisticated designer-inspired paint tones, creating a bright and inviting atmosphere throughout. At the heart of the home, the spacious great room is anchored by a charming gas fireplace, providing the perfect setting for both relaxed evenings and effortless entertaining. The well-appointed kitchen combines timeless appeal with functionality, featuring rich auburn-toned cabinetry, a ceramic backsplash, breakfast bar, and ample workspace. Adjacent to the kitchen, the sun-filled breakfast nook offers an inviting space for casual dining and family gatherings. The upper level features a spacious primary retreat complete with a walk-in closet and a private 4-piece ensuite. Two additional bedrooms offer generous closet space and are complemented by a well-appointed family bathroom. A convenient second-floor laundry room further enhances the home's thoughtful design. The full unfinished basement presents a blank canvas with endless possibilities, allowing future owners to create additional living space tailored to their unique needs and lifestyle. Outside, the fully fenced backyard offers a private setting with unlimited potential to create a tranquil garden retreat, outdoor entertaining area, or personal oasis. Ideally situated in the heart of Stittsville, this home is just steps from Lee Boltwood Park and minutes from shopping, dining, schools and everyday amenities. This home is the place to be. Schedule your private tour today. (id:43934)
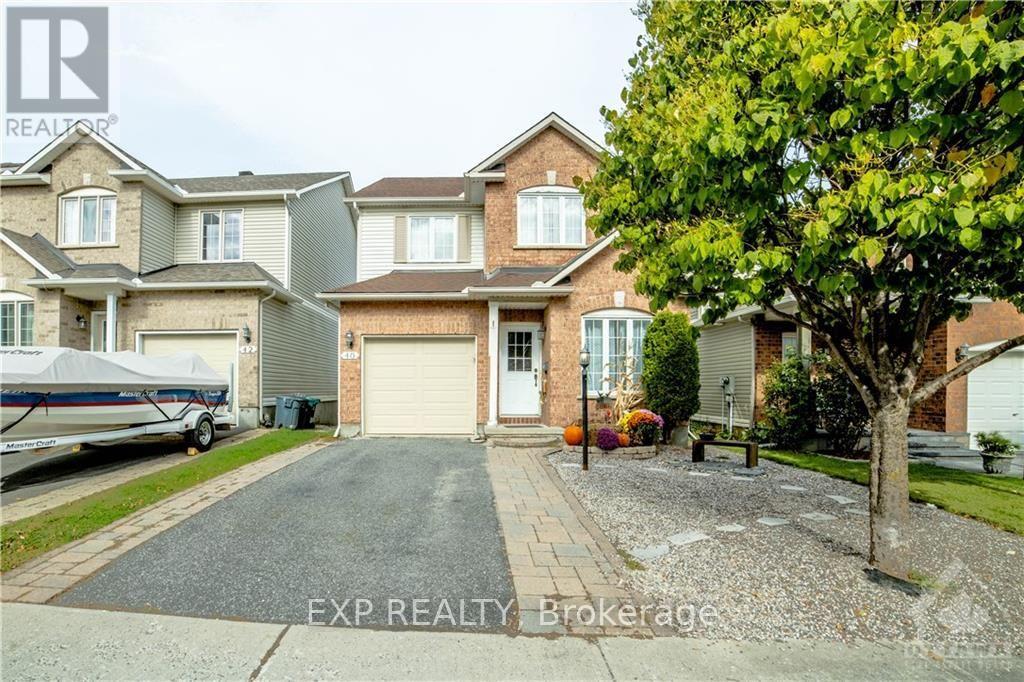
40 Alameda Way
Ottawa, Ontario
Beautiful detached single-family home in the desirable Woodroffe Estates community of Barrhaven! This bright and spacious home offers 3 bedrooms plus a main-floor office/den (ideal as a 4th bedroom), 2.5 bathrooms, and large windows that fill the home with natural light. Features hardwood, tile, and carpet flooring throughout. The finished basement includes a spacious rec room, an additional office/flex room, and plenty of unfinished storage with **in-unit laundry**. Enjoy the interlock front yard and a private, spacious backyard, perfect for relaxing, BBQs, and entertaining. Annual furnace maintenance has been completed regularly. Conveniently located near schools, parks, shopping, transit, and everyday amenities. A fantastic opportunity in a family-friendly neighbourhood! (id:43934)
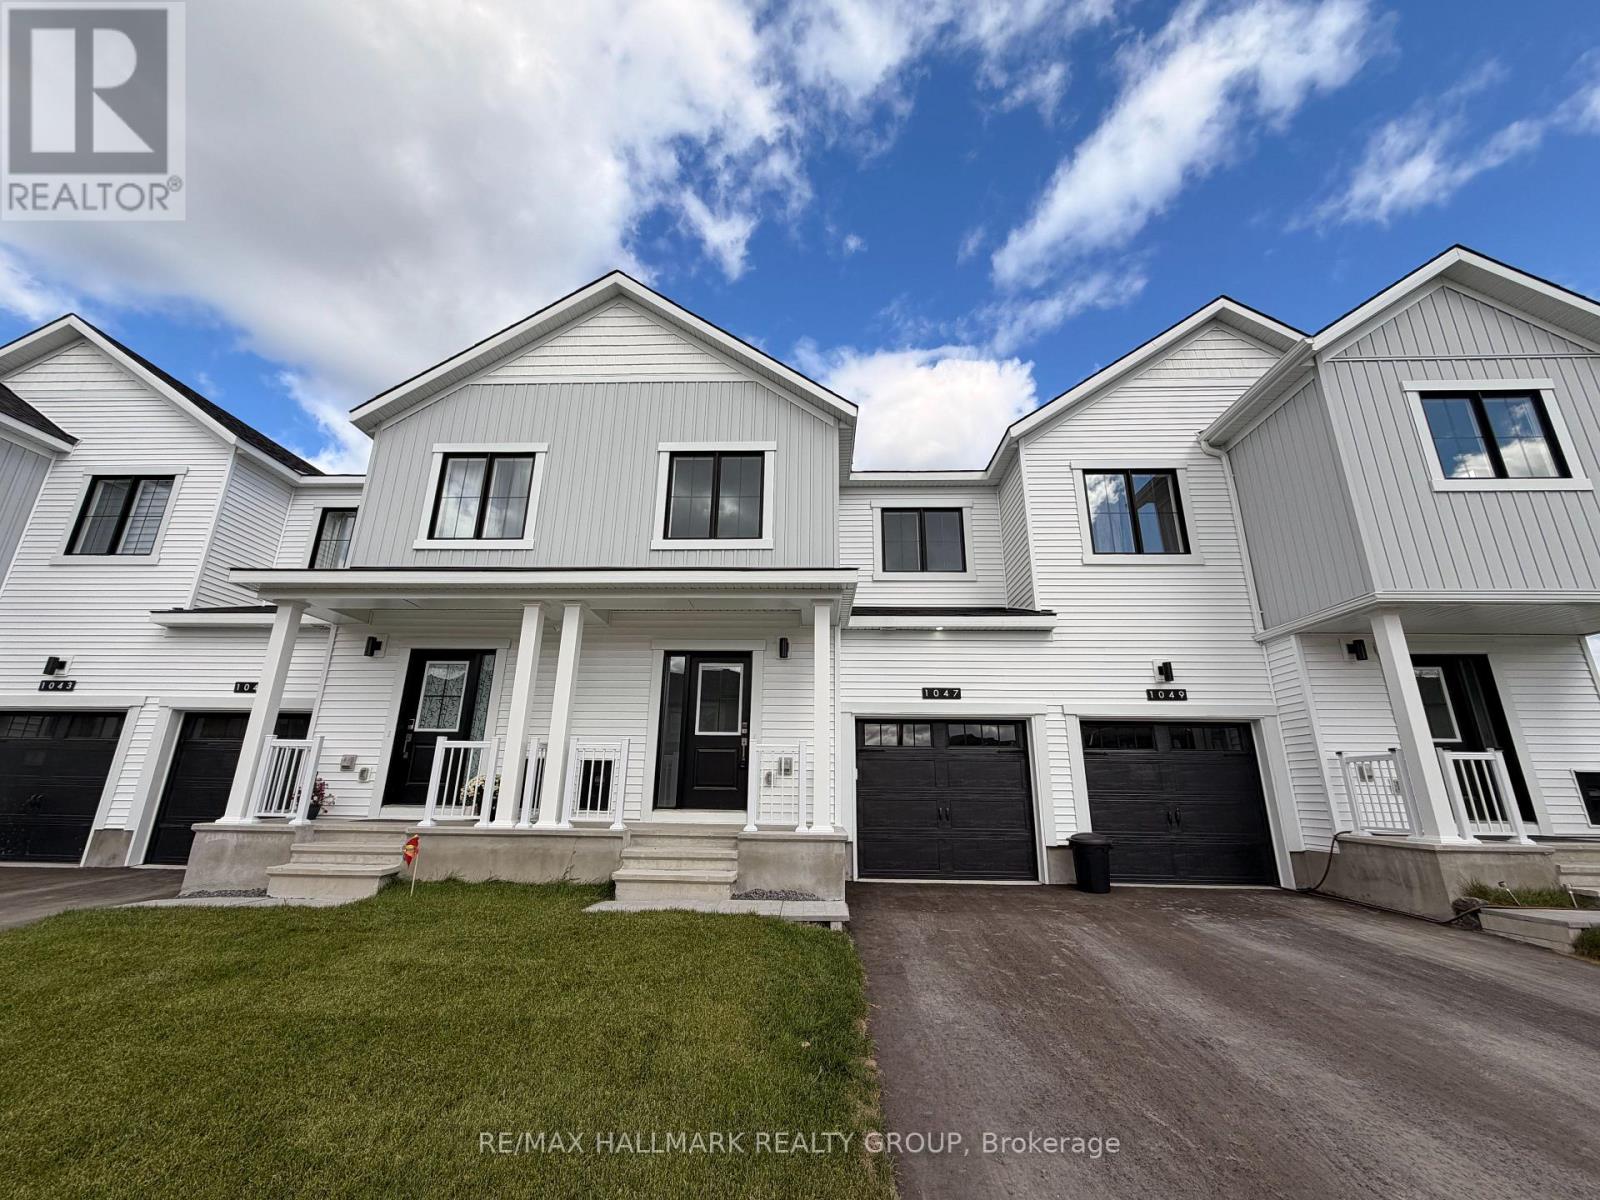
1047 Elixir Place
Ottawa, Ontario
Welcome home to 1047 Elixir Place - a stunning never-before-lived-in townhome offering modern elegance, thoughtful design and exceptional space for comfortable family living! Starting from the charming front porch, step inside to a bright and welcoming foyer that leads into the heart of the home. The main level is beautifully designed for both everyday living and effortless entertaining, with glistening natural light pouring through the large windows and an inviting open-concept layout. The stylish kitchen is a true standout, featuring sleek white cabinetry, stainless steel appliances, and a generous centre island with breakfast bar seating - the perfect place for morning coffee, casual meals or gathering with family and friends. Just off the kitchen, the versatile flex space offers an ideal setting for a breakfast area, home office or hobby space. Whatever your heart desires! On the second level, the thoughtfully designed layout places all three bedrooms, a full bathroom and the laundry room together for ultimate convenience. The spacious primary suite provides a private retreat at the end of the day, complete with a large walk-in closet and beautiful full ensuite with glass walk-in shower. Two additional versatile bedrooms offer generous closet space and flexibility for children, guests or a dedicated home office. Not to mention, the finished lower level extends the living space even further complete with a full bathroom - an ideal setting for a family room, recreation space, guest suite or work-from-home area. What more could you need! An attached garage adds everyday convenience - especially in the winter months! Set within a welcoming, family-friendly community, this home offers the perfect blend of contemporary style, functionality and comfort. With every detail brand new and ready for its very first residents, 1047 Elixir Place is a rare opportunity to enjoy elevated living in a home designed for the way you live. Come fall in love today! (id:43934)
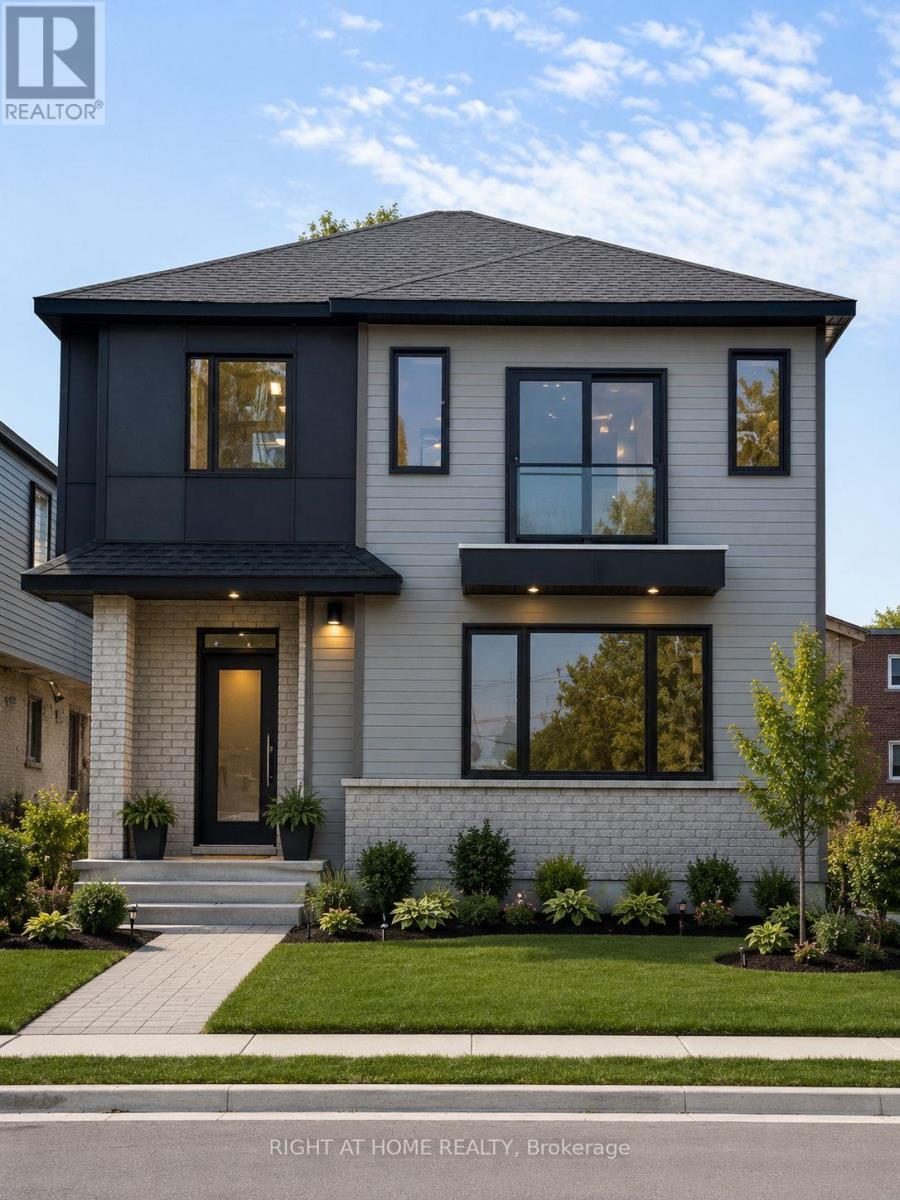
C - 1332 Thames Street
Ottawa, Ontario
Welcome to this modern 3-bedroom, 2-bathroom rental in the desirable Carling area! This bright and spacious unit features luxury vinyl flooring throughout, a stylish kitchen with stainless steel appliances, a separate in-unit laundry room, and all major appliances included. Centrally located & close to all amenities including shopping, public transit, the Civic Hospital, Little Italy, Westboro, easy access to HWY 417 and just minutes to Downtown Ottawa, making it perfect for professionals or small families. **Limited-time incentive: Receive 2-month FREE rent when you sign a lease on or before September 15th.** Don't miss this fantastic opportunity to enjoy modern living in a prime location. Parking $150/month. Book your viewing today! (id:43934)
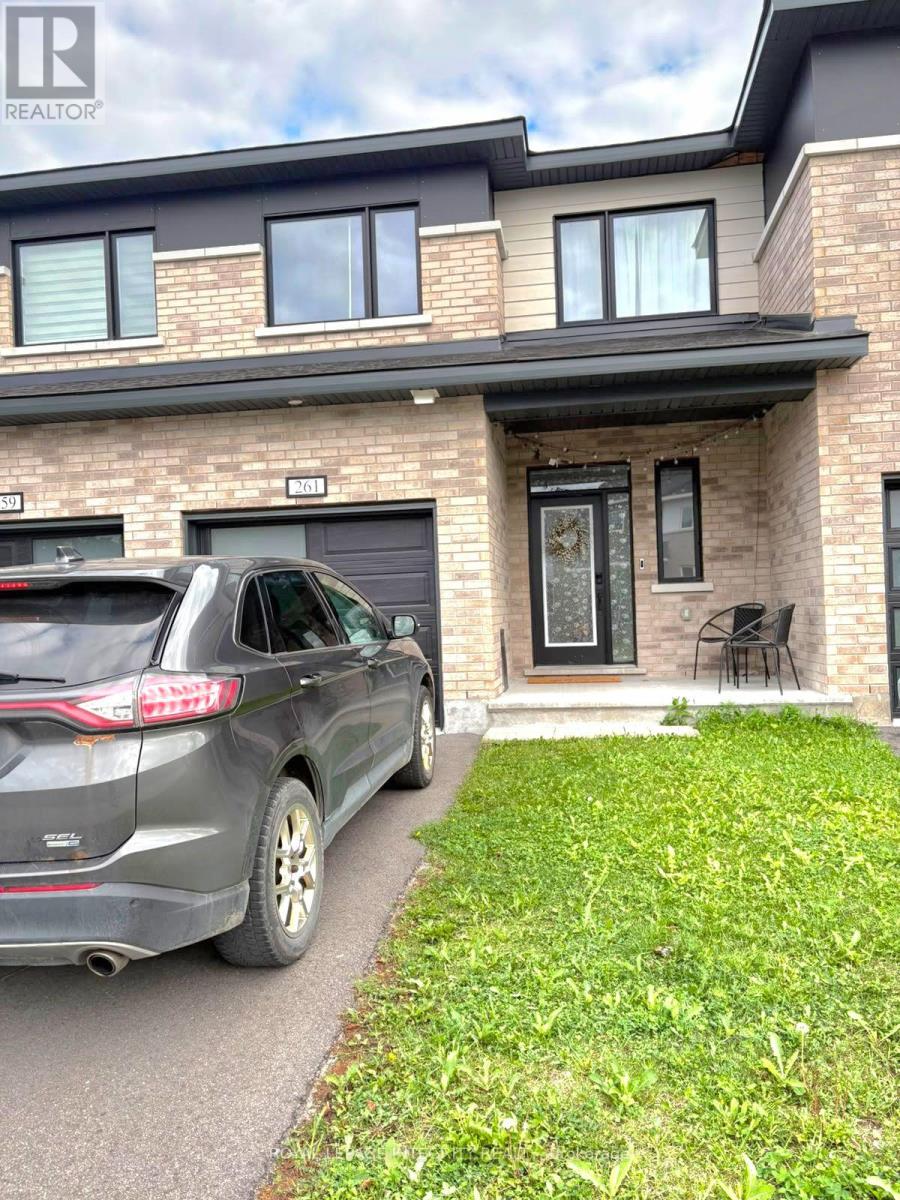
261 Ormiston Crescent
Ottawa, Ontario
Welcome to Crown of Stonebridge, Barrhaven! Step into modern comfort with this stunning 3-year-old Mattamy Quill Model townhome, offering Approx 1800 square feet (as per builder plan)of beautifully designed living space in one of Ottawa's most prestigious communities Crown of Stonebridge. This meticulously maintained home features 3 spacious bedrooms, 2.5 bathrooms, and a fully finished basement, making it ideal for families or professionals seeking a perfect blend of style and functionality. The main floor showcases a gourmet kitchen with quartz countertops, ample cabinetry, and sleek appliances perfect for everyday living and entertaining. Enjoy the seamless flow through the open-concept dining and living areas. You'll also find direct access from the garage and a statement hardwood staircase leading to the upper level. Upstairs, the primary bedroom retreat offers a walk-in closet and a private ensuite bathroom. Two additional well-proportioned bedrooms and a second full bathroom complete the second level. The professionally finished basement provides a versatile space for a family room, home office, or entertainment area. Located in a quiet, family-friendly neighborhood near top-rated schools, parks, golf courses, and all of Barrhaven's sought-after amenities, this move-in ready home is a true gem. Don't miss your chance to rent this exceptional property in the heart of Stonebridge! All measurements are approx. Rental application, full credit score report, recent pay stubs and ID's required. (id:43934)
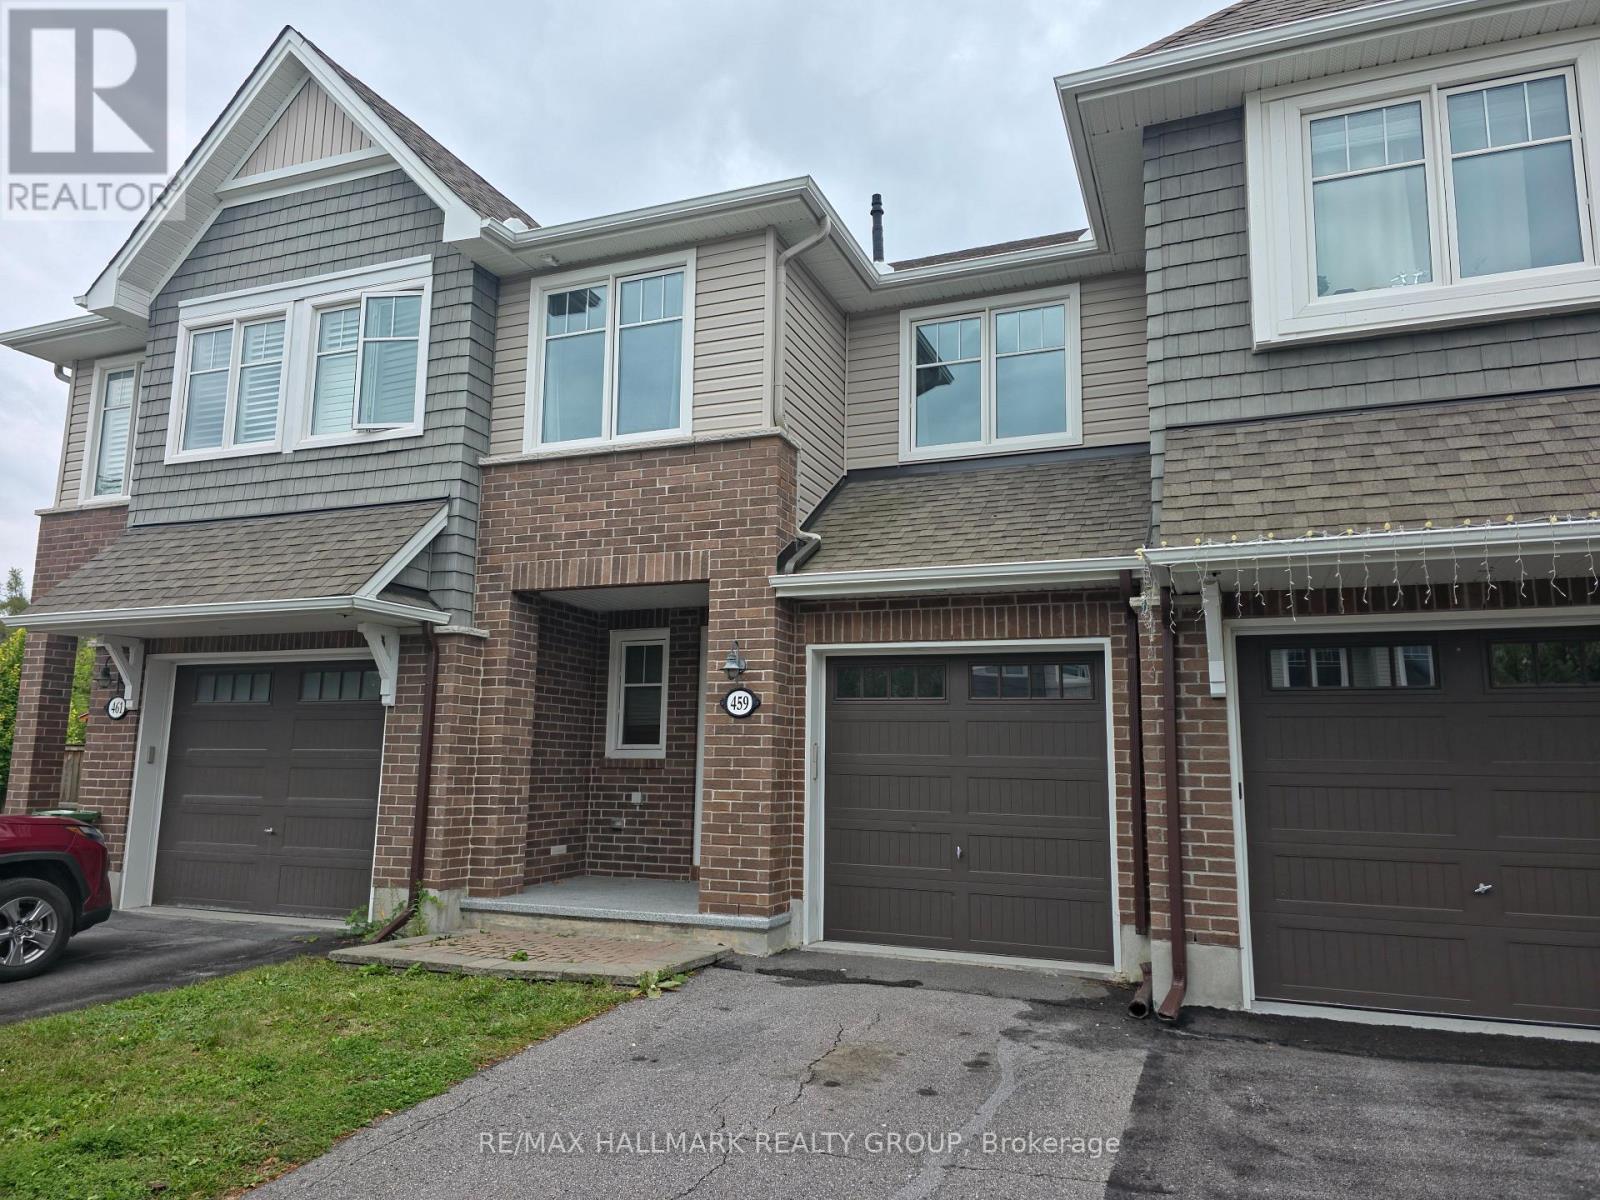
459 Warmstone Drive
Ottawa, Ontario
Welcome to this 3-bed, 2.5-bath modern and spacious townhome located on a quiet street in a friendly neighborhood, close to parks, public transit, and nearby amenities in both Stittsville and Kanata. It features an open concept floor plan, 9 foot ceilings, kitchen with quartz counter tops, stainless steel appliances, large pantry & pot lights, hardwood flooring on main level, gas fireplace, 3 spacious bedrooms including a primary Bedroom with an en-suite bathroom with separate tub & shower, convenient 2nd floor laundry room, finished basement offers a spacious family room and a large storage room.Tenants pay monthly rents plus all utilities and water heater rental. (id:43934)
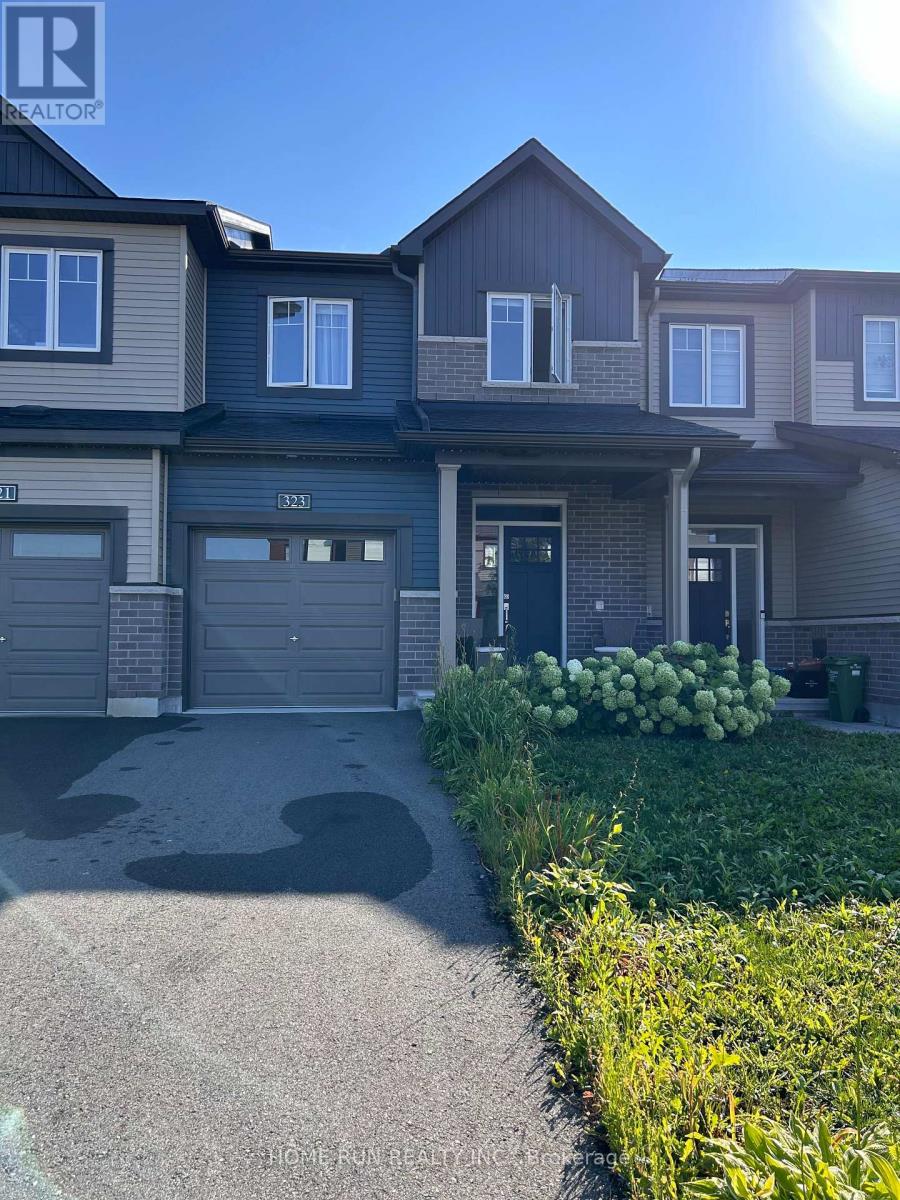
323 Blossom Pass Terrace
Ottawa, Ontario
Welcome to impeccably maintained 323 Blossom Pass Terrace. Built in 2023, located on a quite street with little traffic, this popular 3-bedroom 4-bathroom Minto Monterey home offers 1900 sqft of finished living area. Open-concept main floor features bright living and dining room, quartz countertop, stainless steel appliances, and a convenient pantry. Second floor boasts 3 generous sized bedrooms, 2 full bathrooms, and a laundry room with built-in shelves. The primary bedroom includes a walk-in closet and 3-piece ensuite with a modern walk-in shower. On the lower level, the fully finished family/recreation room and an additional 2-piece bathroom make the basement a perfect spot for office, gym, movies, or other entertainment. The backyard is not fenced but has a professionally finished deck, a good place to relax and enjoy. A short walk to Lakeridge Park. Close to Real Canadian Superstore, Farm Boy, the François Dupuis Recreation Centre, restaurants, and cafeterias. Catholic and public schools (both elementary and high school) are within 10 minutes drive. Two minutes' walk to Route 35 bus stop, which takes you to the LRT. Available on November 1, 2026. Existing tenant has signed N11. No smoking, no pet. Tenant to pay utilities and water heater rental. Requirement: credit check, employment letter, reference check, and rental application. First month's rent and last month's deposit are required upon signing the lease. 24-hour irrevocable on all offers. (id:43934)
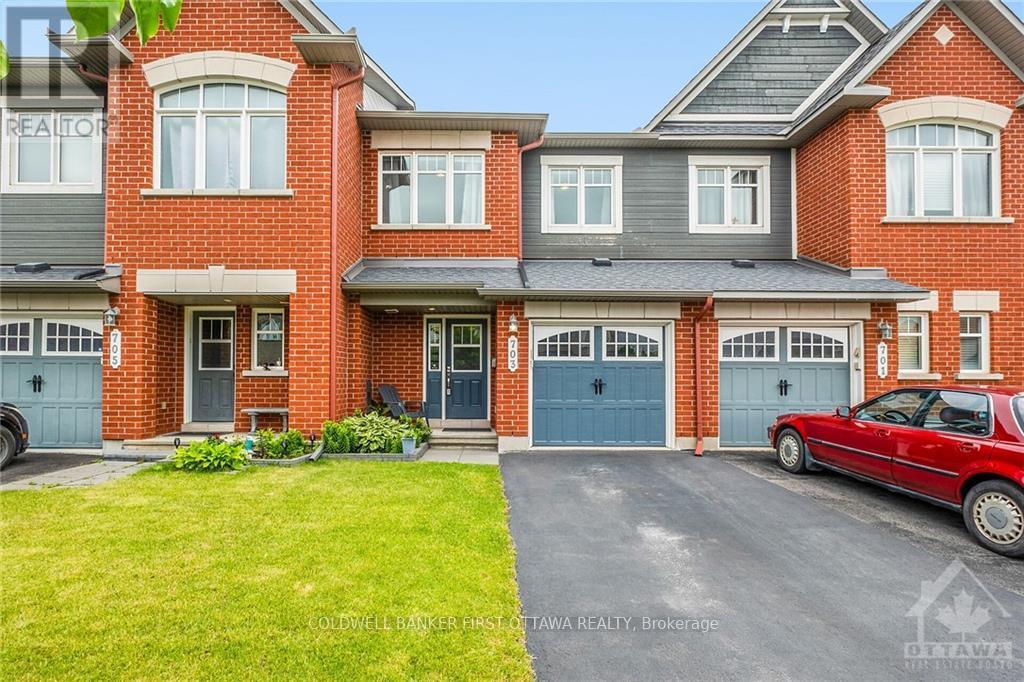
703 Whaley Ridge
Ottawa, Ontario
Welcome to 703 Whaley Ridge, a beautifully maintained home in the desirable Avalon East community of Orleans. This inviting property offers a bright and functional layout designed for comfortable family living, with spacious principal rooms, well-appointed finishes and plenty of natural light throughout. The thoughtfully designed floor plan provides excellent living and entertaining space, while the private outdoor area offers the perfect place to relax and enjoy the warmer months. Conveniently located close to schools, parks, shopping, restaurants, public transit and major amenities. A wonderful opportunity for families, first-time buyers or investors looking for a home in a popular Orleans neighbourhood. Move-in ready and worth seeing! (id:43934)
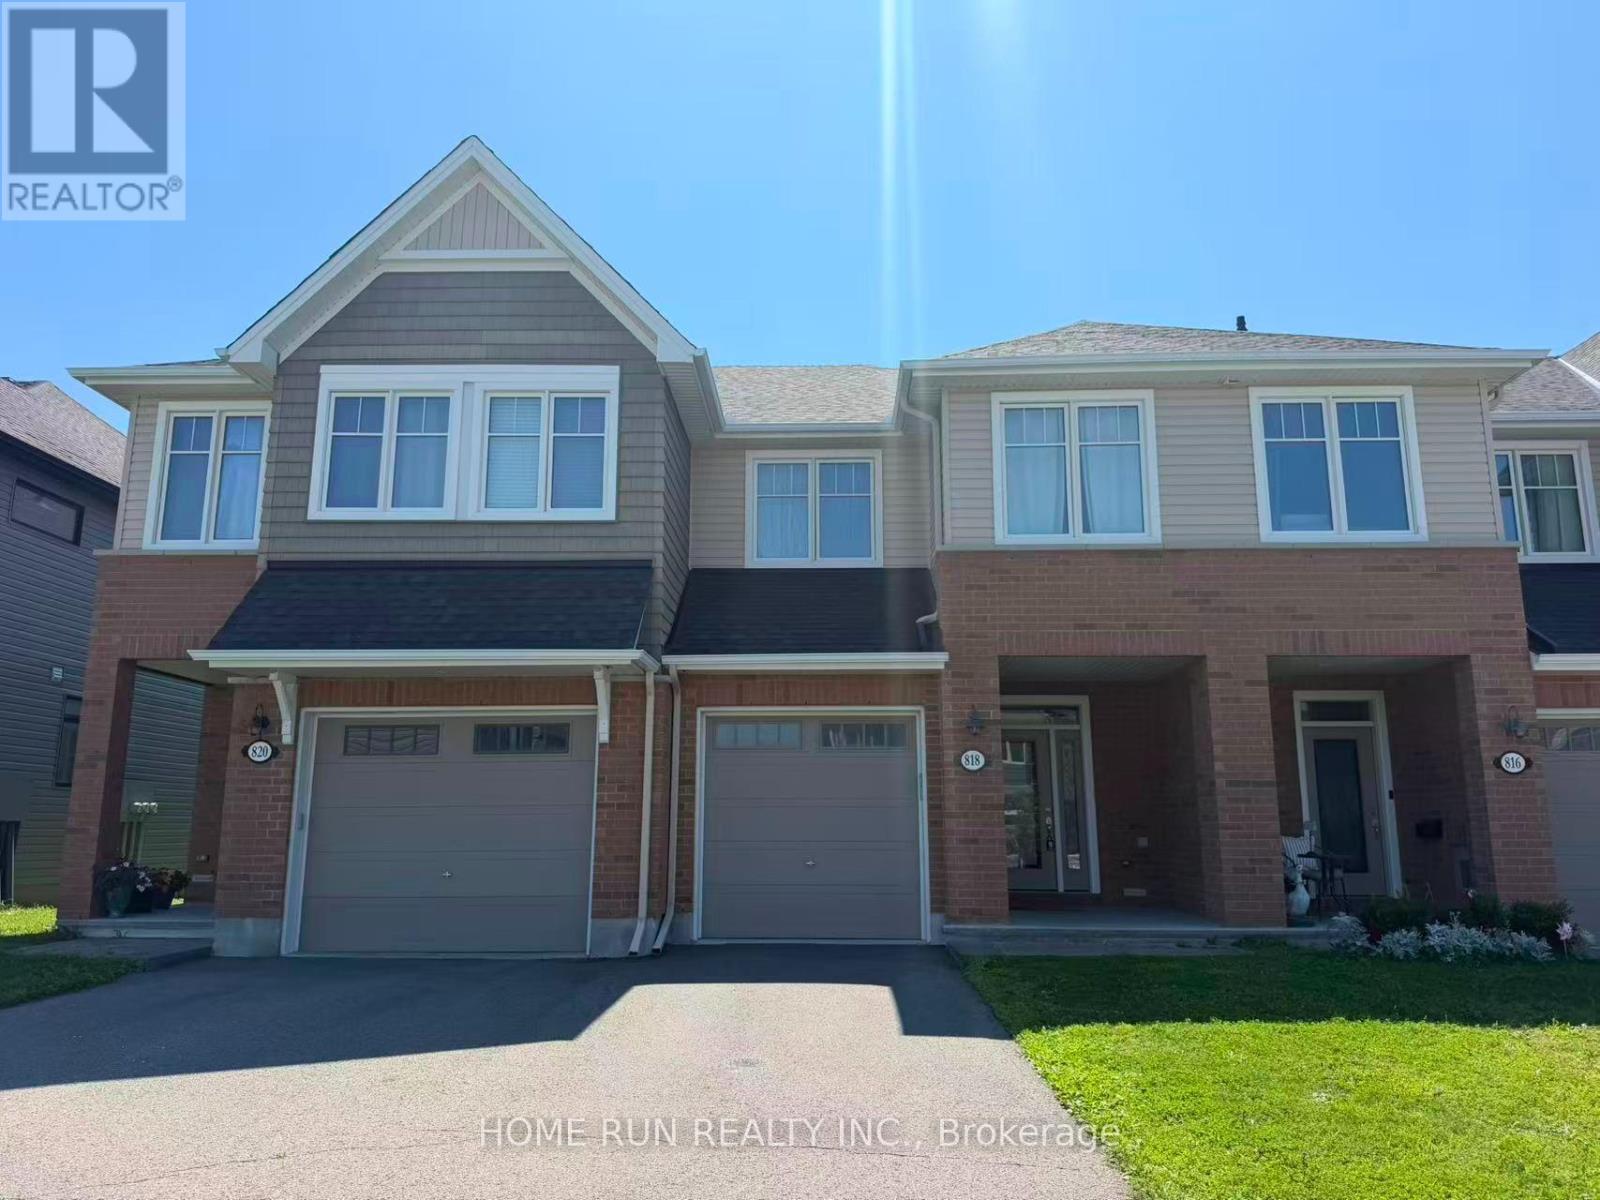
818 Clapham Terrace
Ottawa, Ontario
Quality-built 3-bedroom, 2.5-bathroom freehold townhome in the quiet but ultra convenient Westwood community, Stittsville! Energy Star equipped, adjacent to Shea Road Woods and just minutes from the world's longest network of recreational trails! This home is Tamarack's Brock model; features include a spacious foyer and open-concept living and dining rooms, main-floor 9 ft. ceilings and gas fireplace, upgraded kitchen with granite countertops and S/S appliances, a convenient main-floor mudroom and powder room. Upstairs offers a bright master bedroom with walk-in closet and beautiful 4-pc en-suite with roman tub, good-sized secondary bedrooms, upgraded bathrooms with granite countertops, and spacious 2nd-floor laundry. The finished family room in the lower level adds flexible living space, with additional utility and storage. Enjoy a welcoming covered front porch, and a south-facing backyard that lets the sunlight flood in! Additional highlights: AC and HRV, oversized garage with auto door opener, and 2 parking spots. Walking distance to Maplewood Secondary School. Close to Walmart Supercentre, Real Canadian Superstore, Costco and Highway 417. (id:43934)

719 Doneraile Walk
Ottawa, Ontario
Beautiful Monterey model offering approximately 1,873 sq. ft. of above grade living in the family-friendly community of Quinn's Pointe! This 3-bedroom, 4-bathroom home features a bright open-concept layout with a modern kitchen showcasing quartz countertops, tile backsplash, and ample living and dining space. The spacious primary suite includes a walk-in closet and ensuite, while convenient second-floor laundry adds everyday functionality. The finished basement offers a large family room and a bonus full bathroom, providing additional living space for the whole family. Ideally located near excellent schools, parks, ponds, nature trails, the Jock and Rideau Rivers, shopping, dining, and the Minto Recreation Complex. The landlord will install a full privacy fence provided the tenant signs a lease of 2 years or longer. (id:43934)

314 Amici Terrace
Ottawa, Ontario
WATER INCLUDED! 3 BEDROOMS + FINISHED BASEMENT + GARAGE + NO REAR NEIGHBOURS! Welcome to 314 Amici Crescent in Kanata's popular Emerald Meadows/Trailwest neighbourhood. This spacious townhome checks all the boxes for comfortable family living, with a fully fenced backyard, 2-car driveway parking, attached garage and water included! The bright, open-concept main floor features a spacious living and dining area plus a large kitchen with plenty of cabinetry, generous counter space and a centre island with additional seating and storage. Upstairs, you'll find 3 bright and generously sized bedrooms with luxury vinyl flooring. The primary bedroom offers a walk-in closet and private 4-piece ensuite, while the additional bedrooms share a 4-piece main bath. The fully finished basement adds even more living space, complete with a cozy fireplace. Perfect for a family room, home office, gym or kids' play area. Convenient laundry and connected storage spaces complete the lower level. Outside, enjoy your private fenced backyard with no rear neighbours, offering a great spot to relax or entertain. Located close to parks, schools, shopping and transit, with easy access to the Canadian Tire Centre and Bell Sensplex. (id:43934)
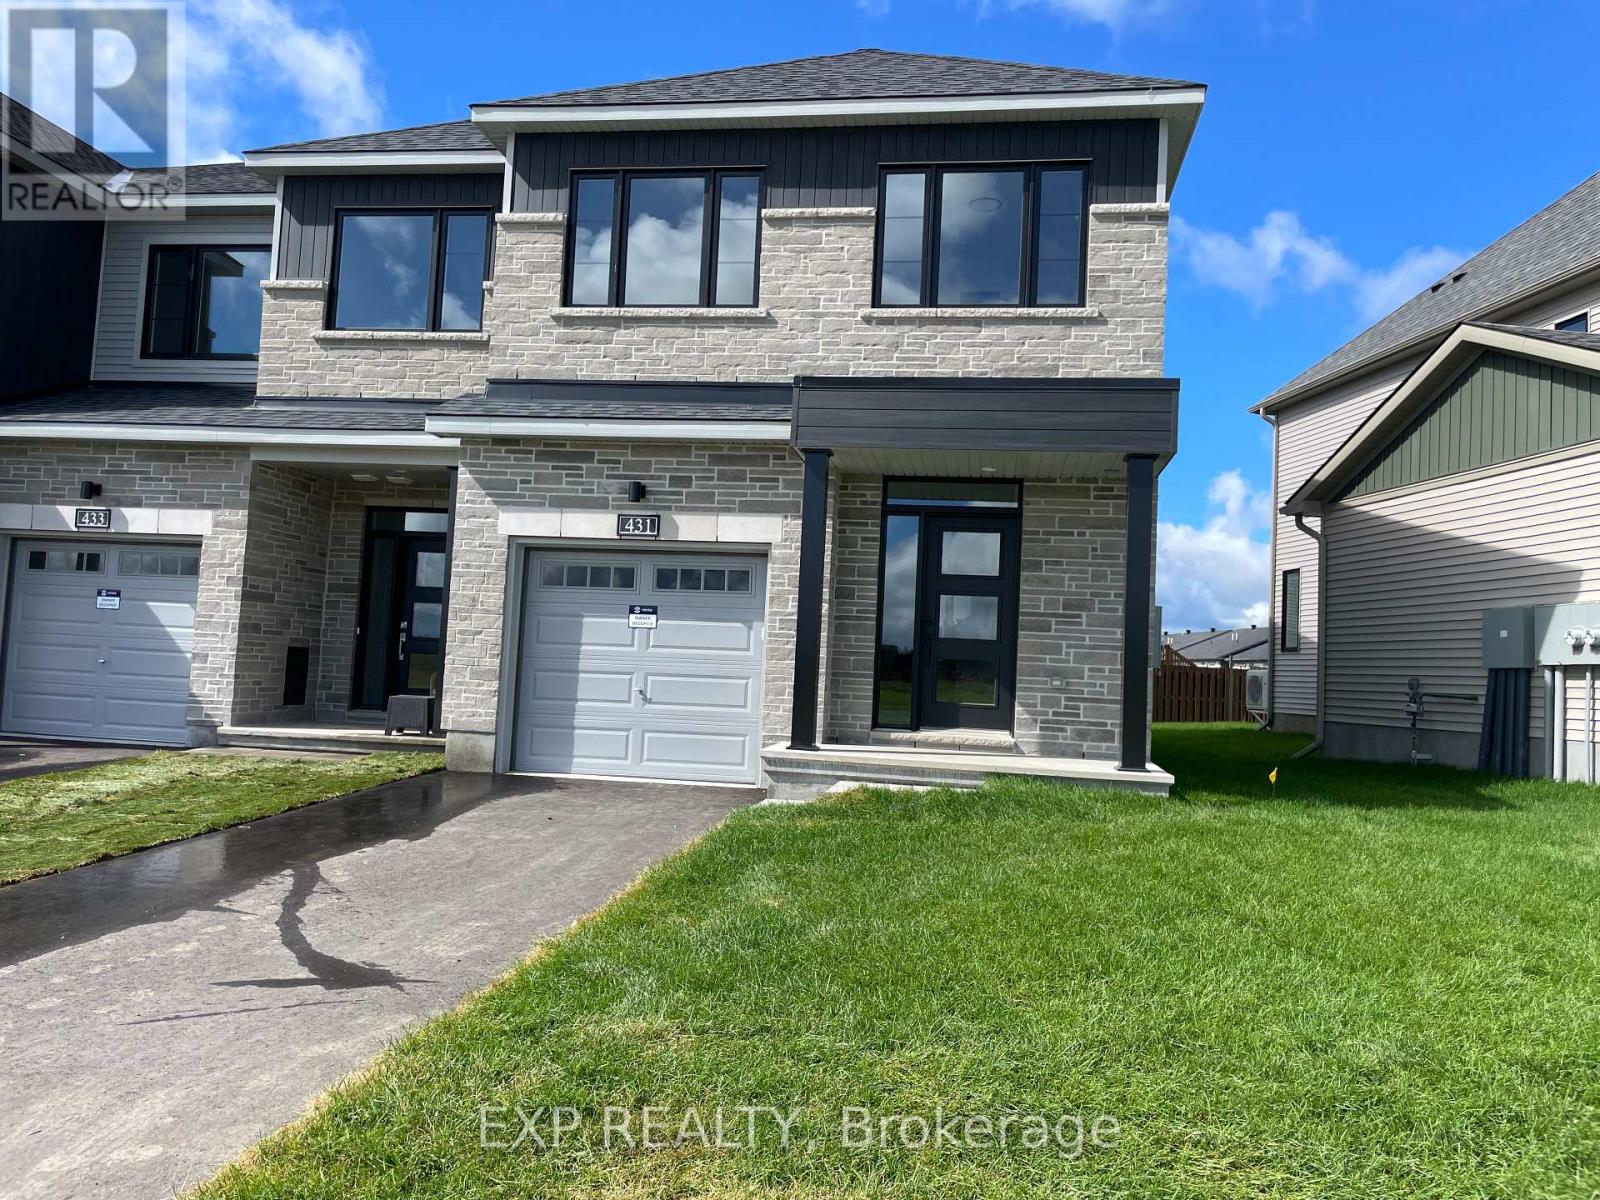
431 Gerry Emon Street
Mississippi Mills, Ontario
Set in Minto's Weaver's Way, this brand-new end-unit townhome gives you room to breathe. Literally! Tall ceilings and an open-concept main level let light pour through oversized windows (including a run of extra windows lining the staircase), and rich maple hardwood carries the space from the front door through to the kitchen.That kitchen is built for real life: quartz counters, stainless steel appliances and sinks, and enough workspace to actually cook without bumping elbows. A powder room on the main level keeps guests from trekking upstairs, and being an end unit means extra windows and a little more privacy than your average townhouse.Head up the light-filled staircase and you'll find Berber carpet underfoot throughout the second level, three generously sized bedrooms, and a loft that flexes as a home office, reading nook, or second living space. The primary suite comes with a walk-in closet and full ensuite, and laundry is right there on the same floor - no hauling baskets up and down stairs.Outside, you're across the street from green space, with parking for two vehicles plus a single-car garage. The unfinished basement is a blank canvas for storage, a gym, or future finishing, and there's no shortage of storage options throughout the home either.Location-wise, it's hard to beat: walk to schools, shopping, parks, downtown Almonte, and the Mississippi River. This is small-town living with everything you need close at hand. Rental rate includes unlimited internet with Bell. Utilities are extra (id:43934)
741 Eminence Street
Ottawa, Ontario
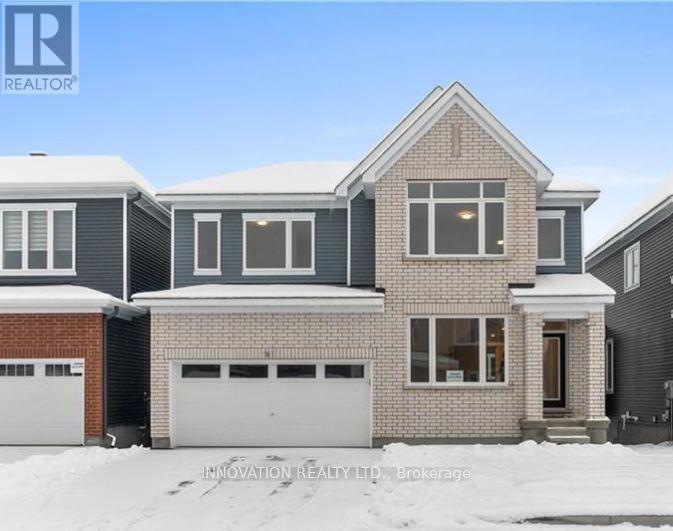
Welcome to this beautiful Caivan-built 4-bedroom, 4-bathroom detached home in the highly sought-after Half Moon Bay community. Bright, modern, and thoughtfully designed, the open-concept main floor features 9-ft ceilings, hardwood flooring, and an abundance of natural light. The spacious living area is anchored by a cozy fireplace and flows seamlessly into the dining space and a stunning contemporary kitchen complete with quartz countertops, stainless steel appliances, generous cabinetry, and ample workspace. The main level also offers a versatile office/guest room, powder room, mudroom, and walk-in closet for added everyday convenience. Upstairs, the spacious primary retreat features a walk-in closet and private ensuite with a glass standing shower. Three additional generously sized bedrooms, a full bathroom, and convenient upper-level laundry complete the second floor. Ideally located close to public transit, Costco, Barrhaven Marketplace, Trinity Crossing Shopping Centre, Minto Recreation Complex, parks, schools, and everyday amenities. A stylish, spacious, move-in-ready home in one of Barrhaven's most desirable communities. please note: Basement is not included. (id:43934)
155 Margrave Avenue
Ottawa, Ontario
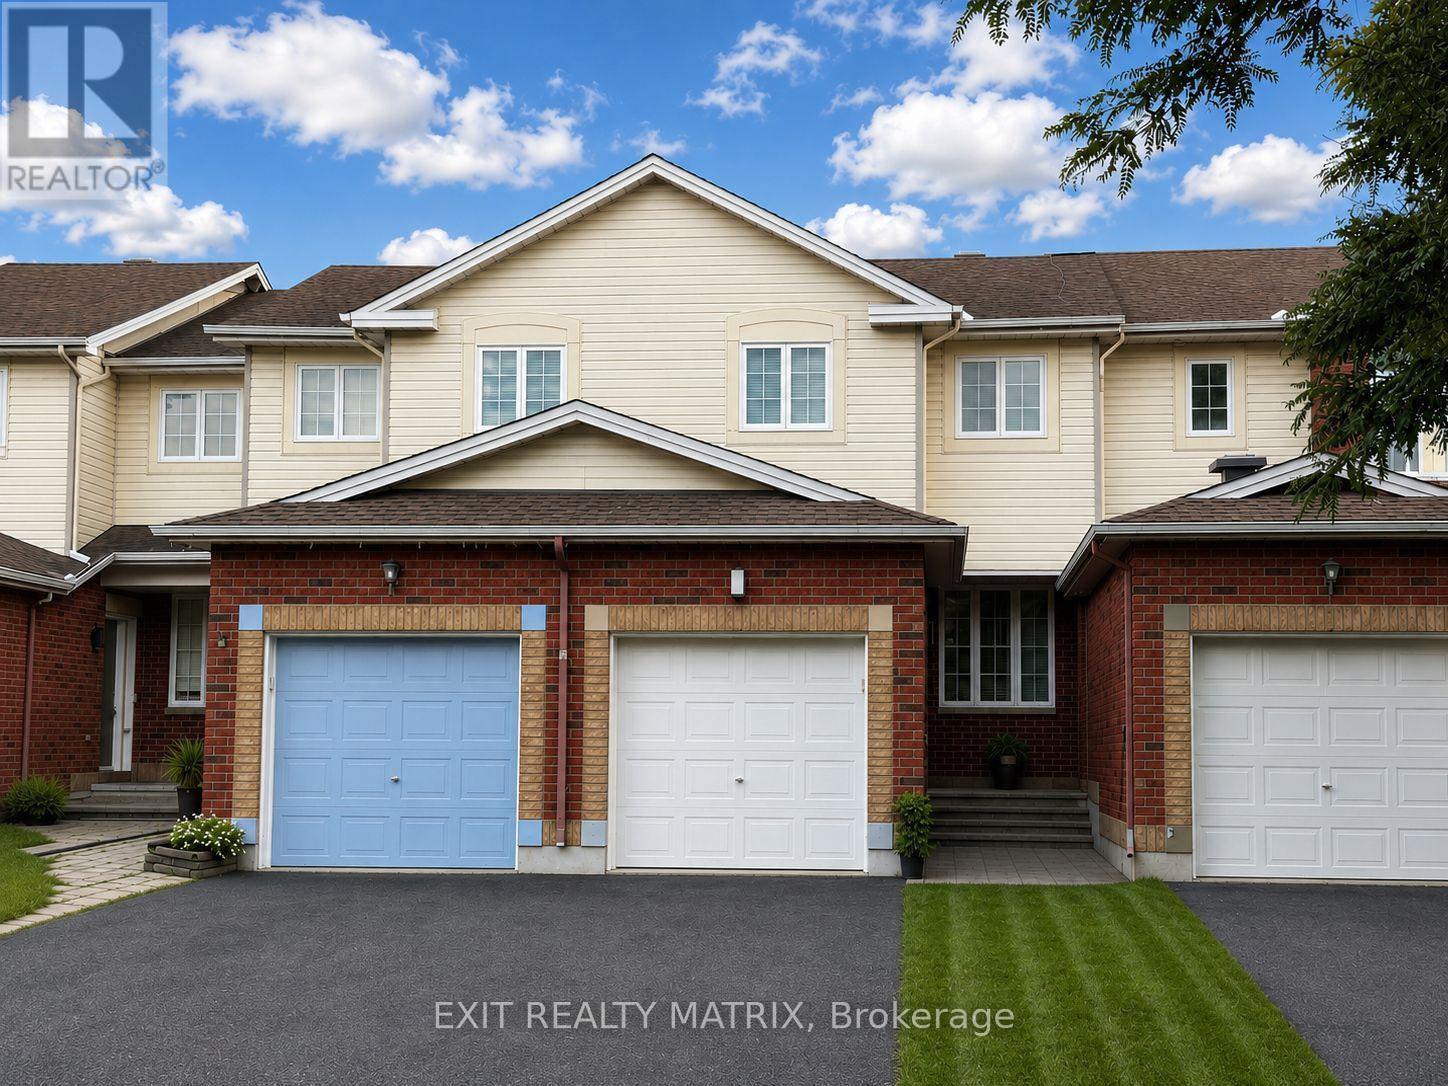
Please note pictures are virtually staged. Welcome home to this inviting 2-storey townhouse for rent, offering a bright and functional layout with plenty of space to enjoy! Step inside through the large foyer, leading into an open-concept main level filled with natural light. The spacious kitchen features plenty of cabinetry and generous counter space, making everyday cooking and meal prep a breeze. A bright eating area with patio doors provides direct access to the backyard, perfect for easy indoor-outdoor living. The cozy living room offers a comfortable place to relax and unwind, while a convenient 2-piece bathroom completes the main level. Upstairs, you'll find three well-sized bedrooms along with a full 4-piece bathroom, providing a practical layout for families, couples or those looking for additional home office space. The finished lower level adds even more living space with a welcoming recreation room featuring a cozy gas fireplace, ideal for movie nights, a playroom or a second living area. A utility room and plenty of additional storage space complete this level. Outside, enjoy a fully fenced backyard offering a private space to relax, entertain or enjoy the outdoors. With its functional layout, comfortable living spaces and inviting backyard, this townhouse is ready to welcome its next tenants! (id:43934)
138 Acklam Terrace
Ottawa, Ontario
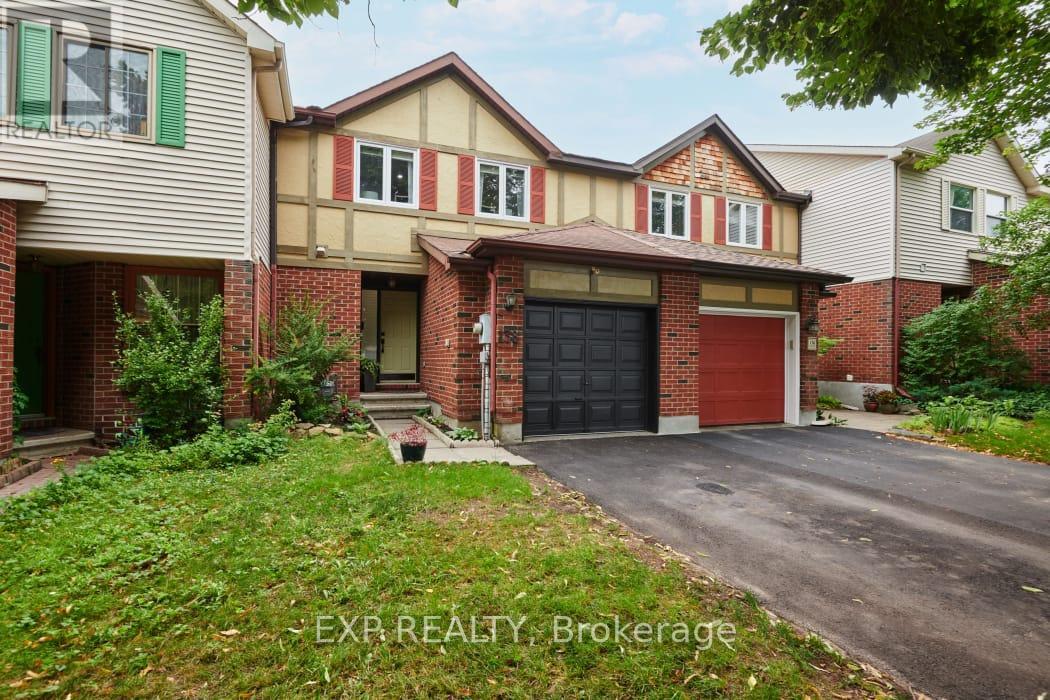
Welcome to 138 Acklam Terrace, a beautifully updated home that perfectly blends modern style, comfort, and functionality. Step inside to a bright and inviting main floor featuring stunning hardwood flooring, a spacious living area with pot lights, and a fully renovated kitchen (2025) complete with quartz countertops, additional cabinetry, and a stylish backsplash - perfect for everyday living and entertaining. Freshly painted throughout in 2024, this home offers a fresh and modern feel. The fully finished basement (2024) provides valuable extra living space, including a dedicated home office ideal for remote work or study. The primary bathroom features a relaxing stand-up shower, while the common bathroom has been updated with new tiles. Outside, enjoy a large deck, a storage shed, and a fully fenced backyard - the perfect space for summer gatherings, pets, or quiet evenings outdoors. With parking for up to four vehicles, including one garage space and three driveway spots, convenience is never an issue. Additional upgrades include a furnace (2013), air conditioning (2013), and updated primary bedroom windows (2021). Located in a desirable area close to everyday amenities, this move-in ready home offers the perfect combination of modern upgrades and comfortable living. Don't miss your chance to make 138 Acklam Terrace your new home! (id:43934)
314 Dion Avenue
Clarence-Rockland, Ontario
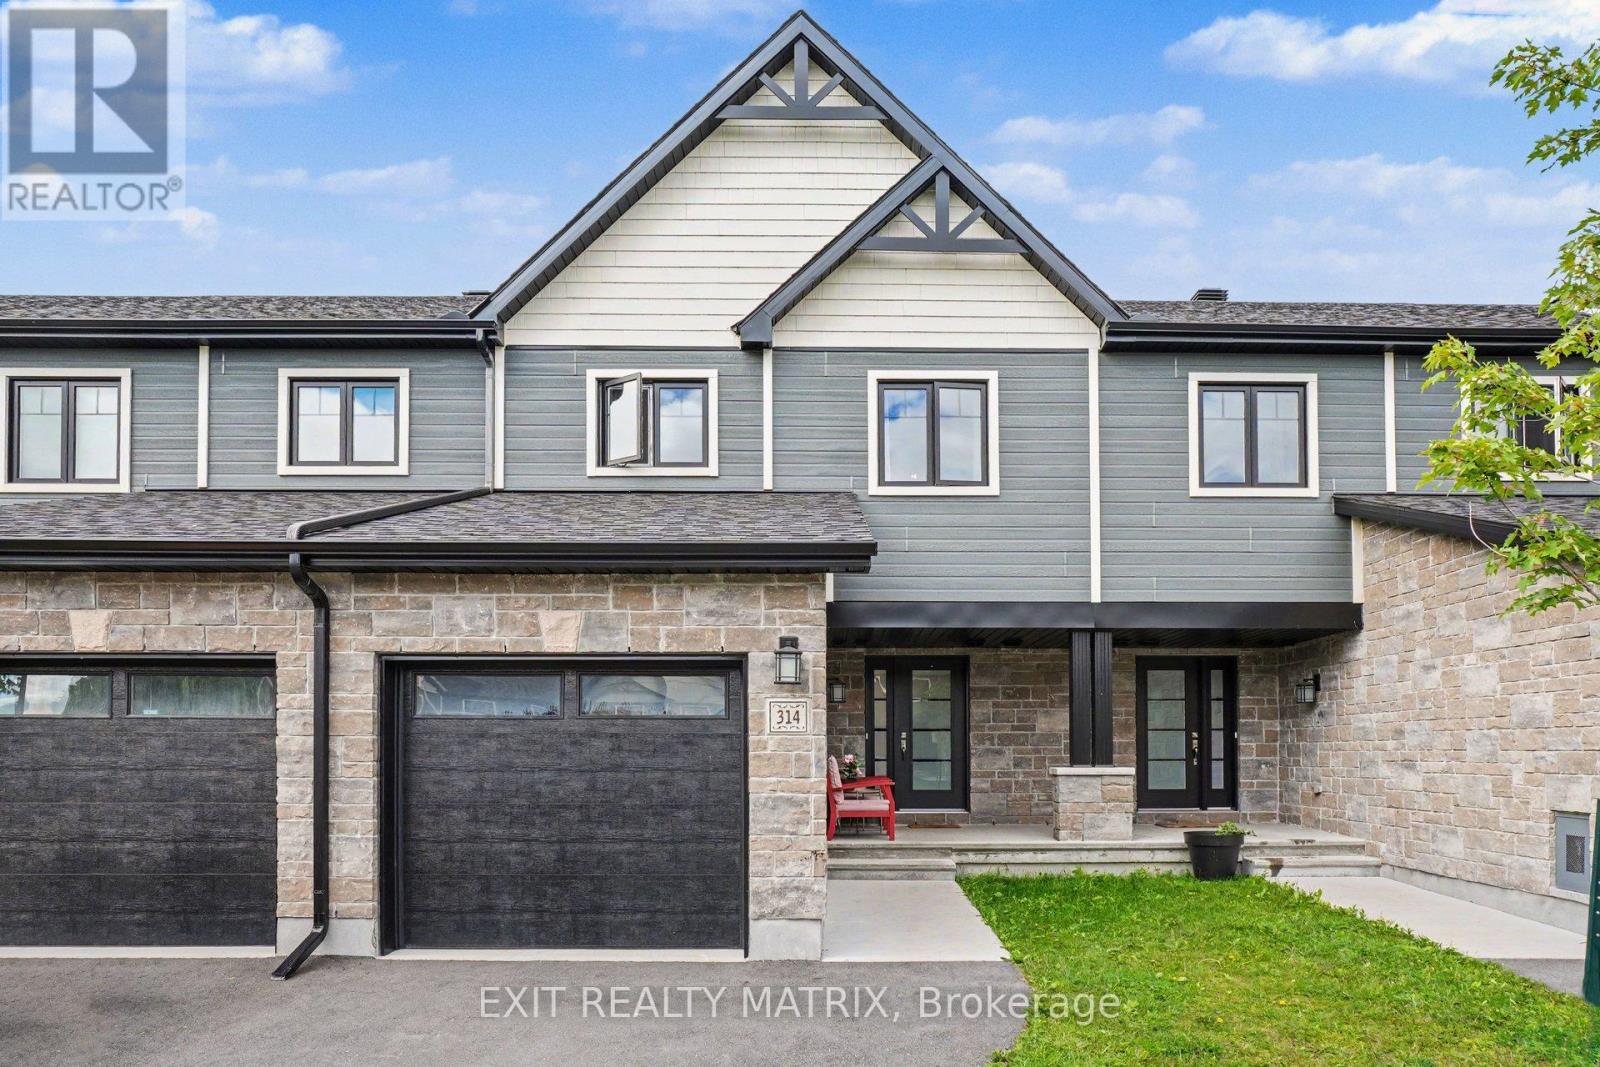
Freehold townhome for lease in the sought-after community of Clarence-Rockland, just 25 minutes from Ottawa. This bright and well-appointed 3-bedroom, 2.5-bathroom home offers an open-concept main floor with a stylish kitchen featuring quartz countertops and stainless steel appliances, flowing seamlessly into the living and dining area - perfect for everyday living and entertaining. Laminate flooring runs throughout all three levels, giving the home a clean, modern feel from top to bottom. Upstairs, the generous primary bedroom includes a walk-in closet and a private ensuite, with two additional well-sized bedrooms and a full bathroom completing the upper level. The fully finished basement adds valuable living space ideal for a family room, home office, or gym. Parking for three vehicles with an attached garage and two exterior spots. All appliances included: stove, refrigerator, dishwasher, washer, dryer, and hood fan. Tenant is responsible for heat (natural gas) and electricity; water and sewer are included. Credit check, employment letter, references, deposit, and rental application required. One-year lease. January 1st possession. Water/Sewer is included in the rent. Tenant Pays Rent + Natural Gas, Electricity and Hot Water Tank Rental. (id:43934)
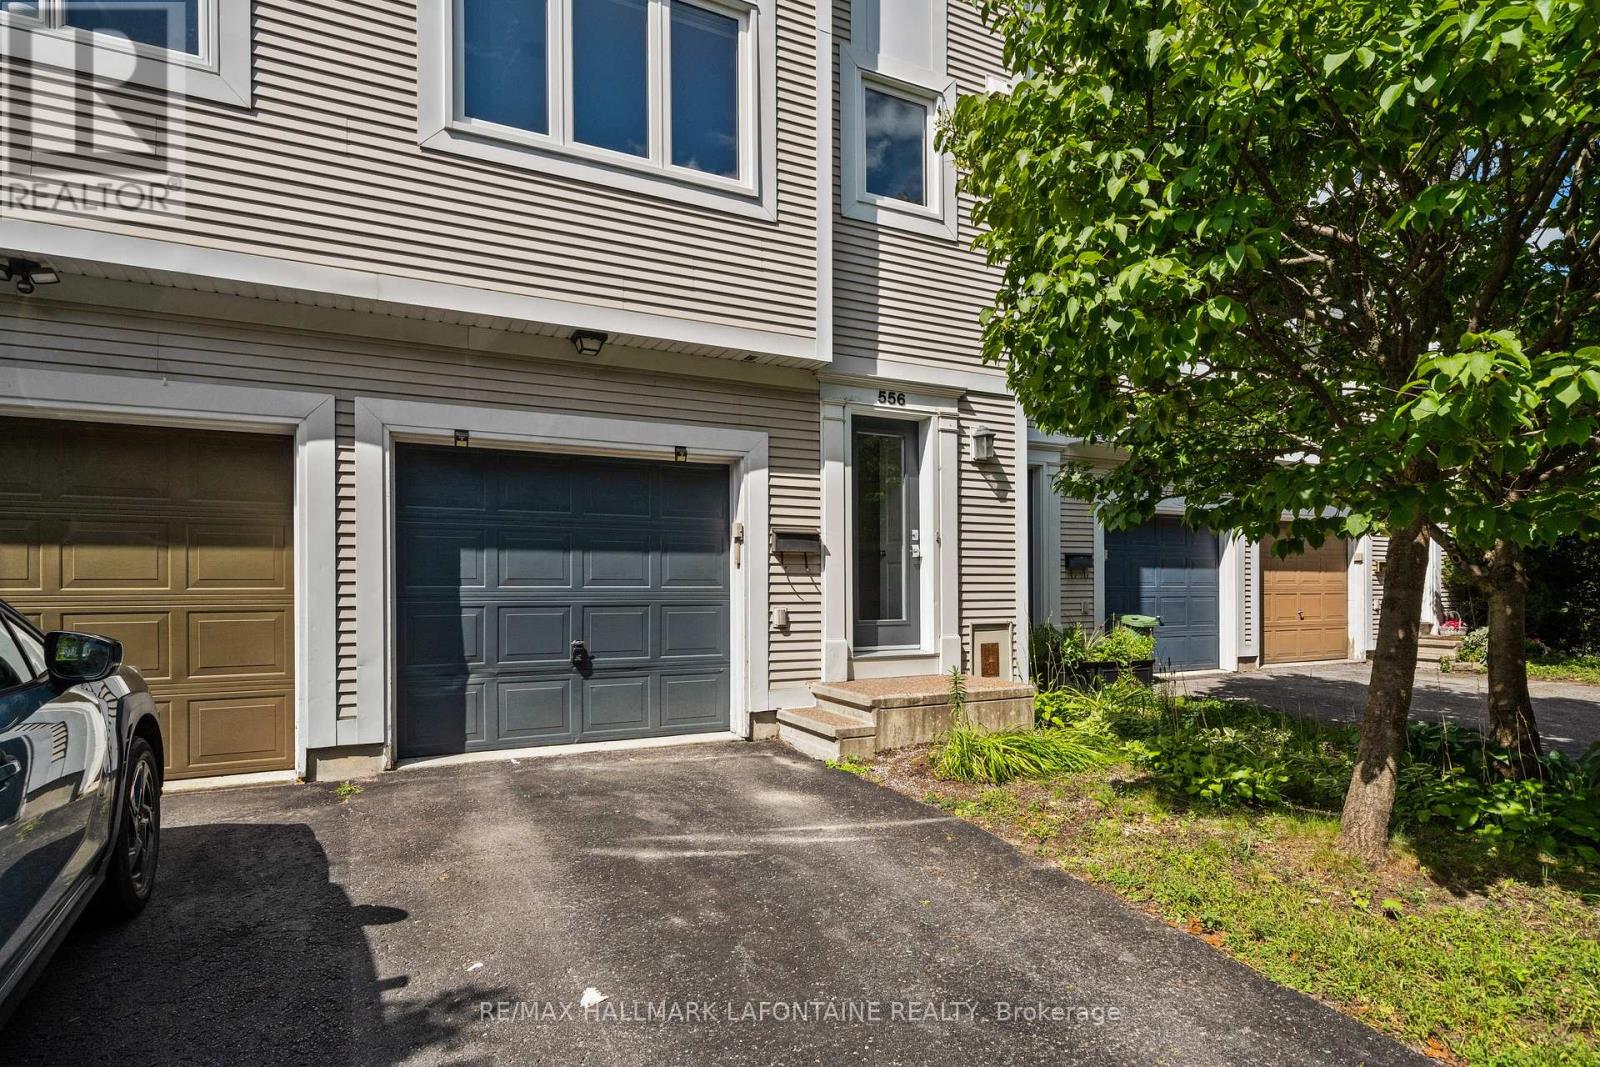
556 Burleigh Private
Ottawa, Ontario
Welcome to this Domicile-built, three-storey townhome, offering a functional layout, plenty of natural light and a fantastic location. Featuring 3 bedrooms, beautiful hickory hardwood flooring and a striking brick feature wall that adds warmth and character to the main living space. Enjoy outdoor living with a balcony off the living room plus a private patio, perfect for relaxing or entertaining. Ideally located close to bike paths, LRT, shopping, amenities and downtown Ottawa, making commuting and everyday living easy. Furnace and A/C replaced in 2020; roof updated in 2018. Landlord pays the association fee, which includes snow removal and landscaping of the common areas. Available for $2,700/month + utilities. A well-located home offering space, convenience and easy access to everything the city has to offer! (id:43934)
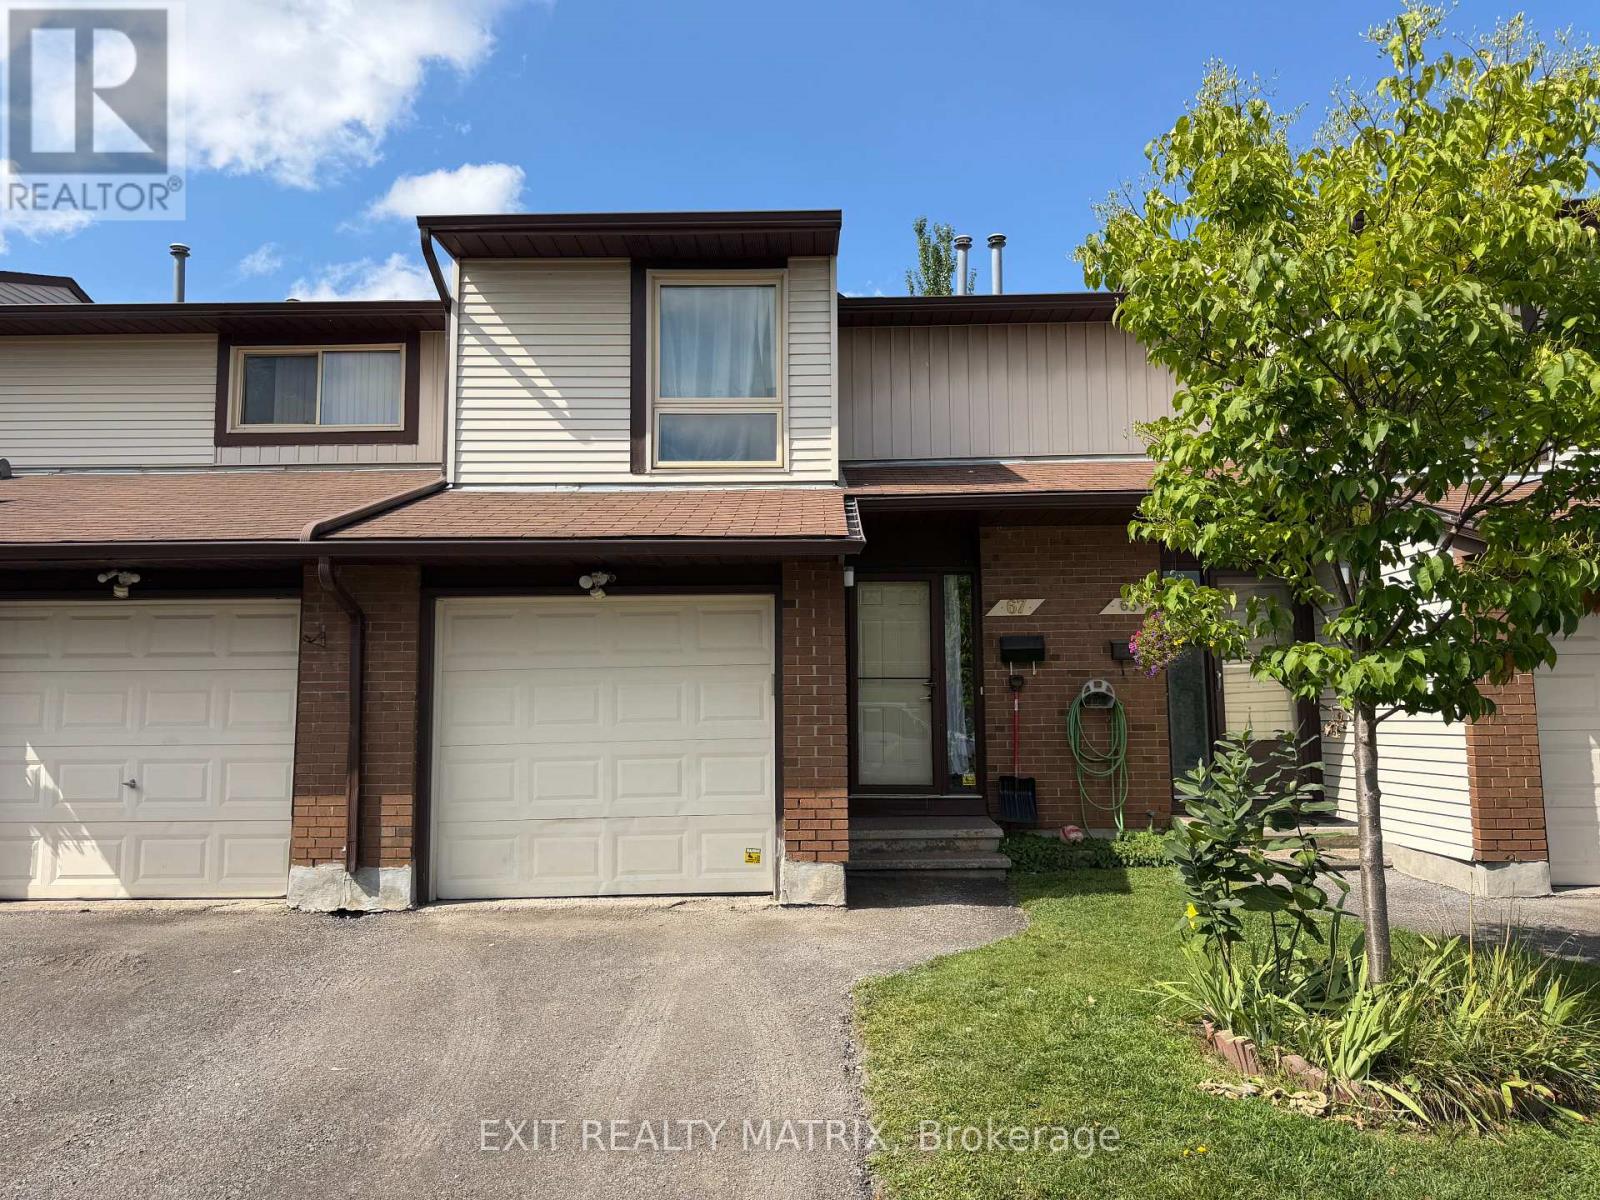
31 - 67 Angela Private
Ottawa, Ontario
This 3-bedroom, 2-bathroom rental offers a great combination of space, privacy and comfortable everyday living. Large windows bring in plenty of natural light, creating a bright and welcoming feel throughout the home. Upstairs you'll find 3 good-sized bedrooms, while the fully finished basement adds plenty of extra living space for a family room, home office or whatever suits your needs. Laundry and 4 appliances are included for added convenience. Outside, the fully fenced backyard offers plenty of privacy and a great spot to relax or enjoy the warmer months. With plenty of space inside and a private backyard to enjoy, this is a great place to call home! (id:43934)
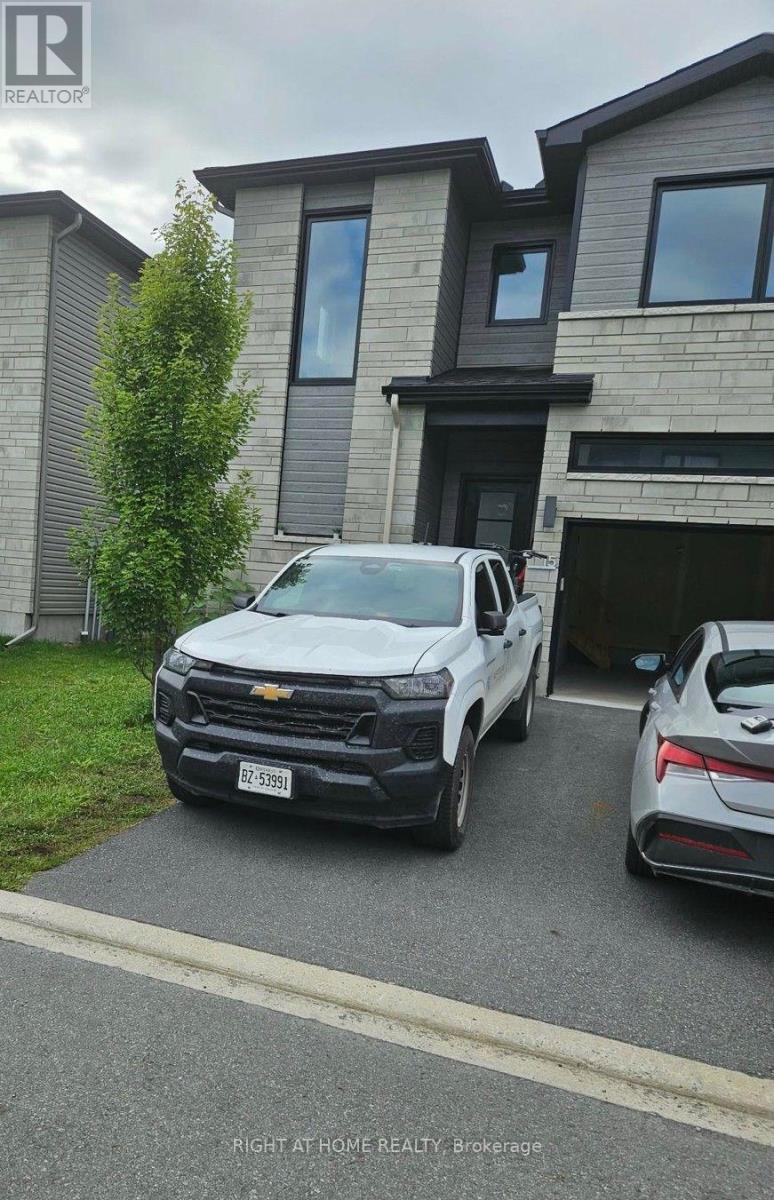
15 Livya Street
The Nation, Ontario
3 bedroom townhome in the growing community of Limoges! 15 Livya Street, Limoges.1570 sq. ft. 9 ft ceilings on the main, with upgraded quartz countertops in the kitchen and all bathrooms, hardwood on the main level and ceramic tile. Main level features a bright open concept living/dining/kitchen. High gloss white modern kitchen with island and brand new appliances. The second level features a master suite bedroom with a large walk-in closet, a 3 pc ensuite bathroom (with large walk in shower). Two further bedrooms, a main bath and laundry room complete the second level. Unfinished basement. Mins from Calypso Water Park, sports & recreation facilities; just 25 mins drive to Ottawa. Across from Rodolphe Latreille Park, tennis courts, splash pad. Air Conditioned. (id:43934)
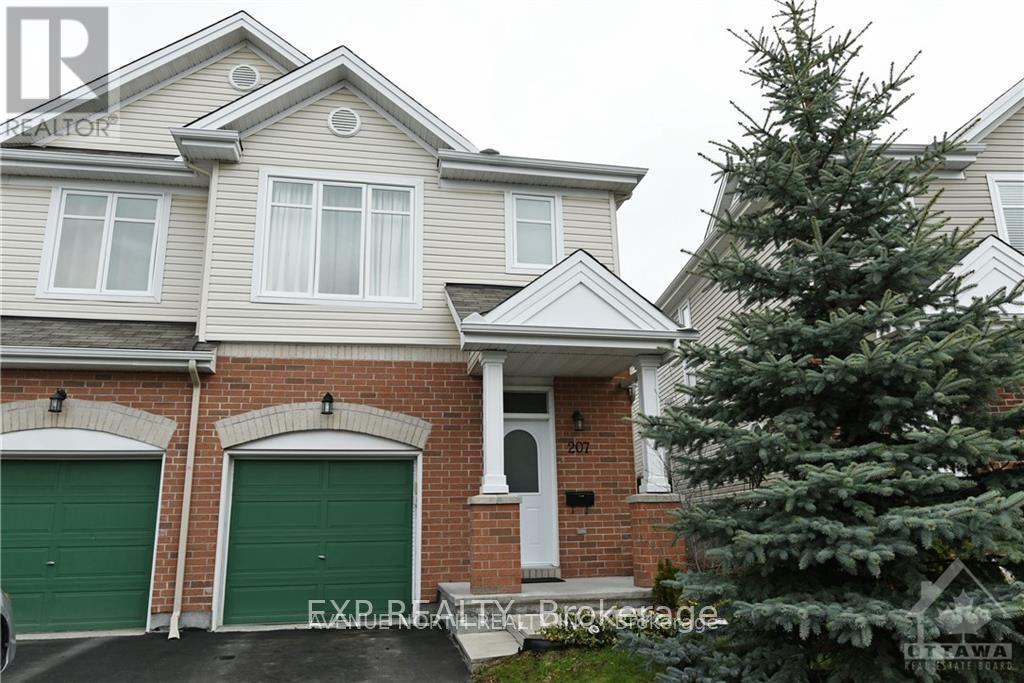
207 Hidden Meadow Avenue
Ottawa, Ontario
Well Maintained 3 Bedroom 3 bathroom end unit townhome located in the great family community of Deerfield Village. Home Includes stainless steel appliances, double kitchen sink, central-vac. Close to parks, schools, transit and shopping. Laminate Flooring recently installed on main floor. Pictures from previous listing (id:43934)
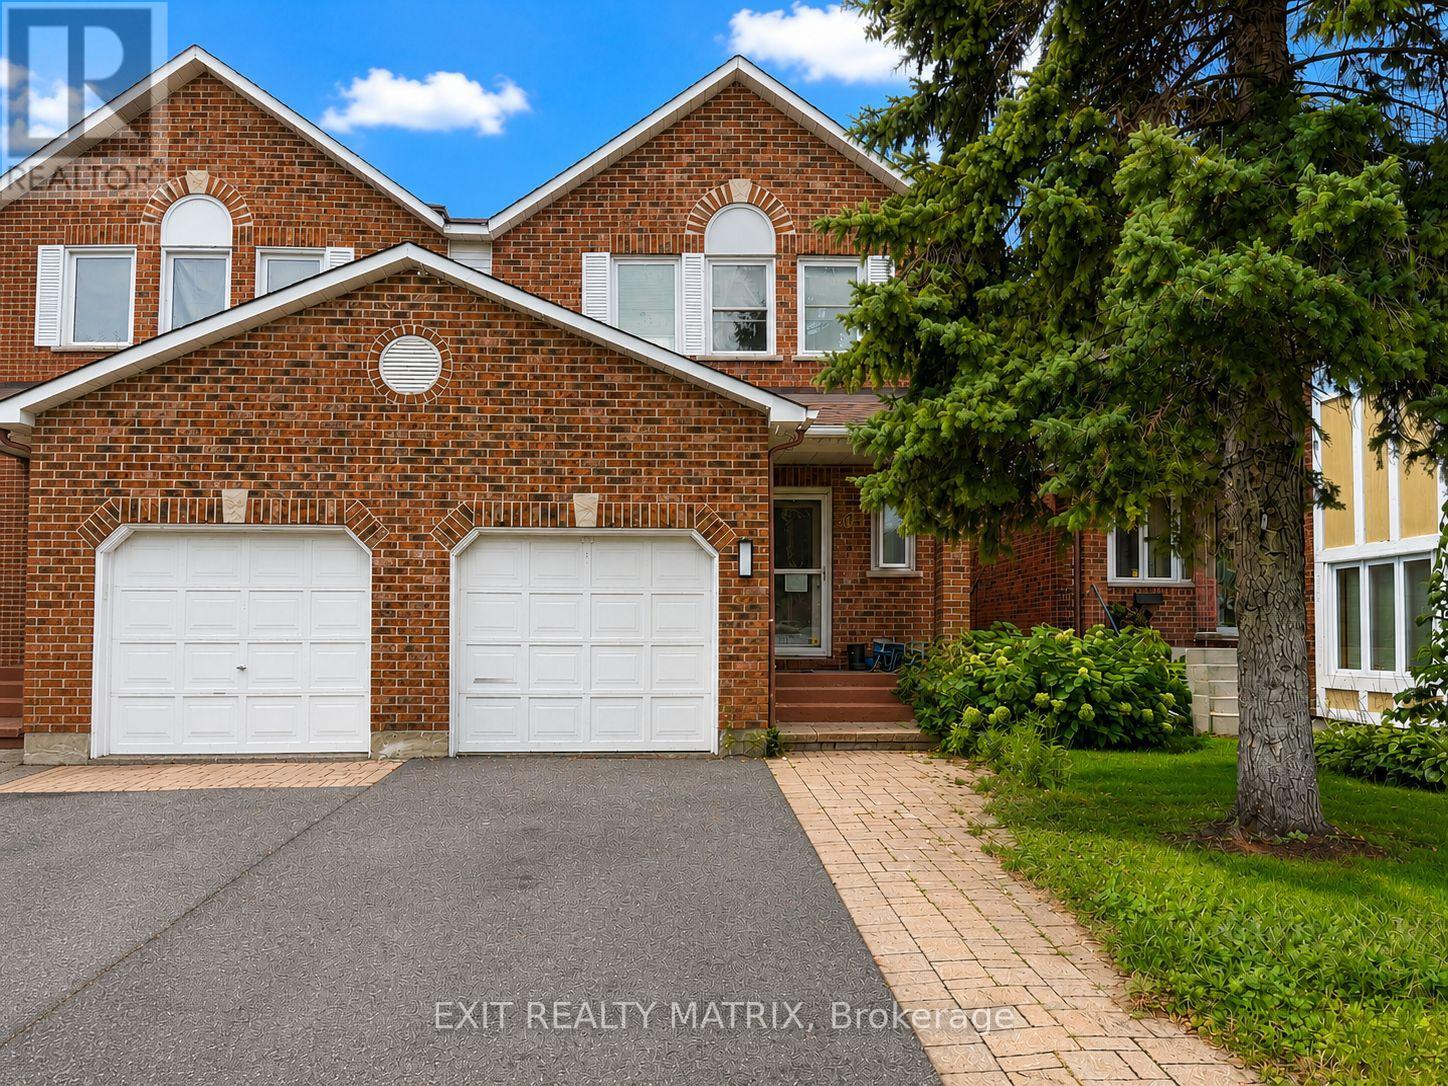
67 Ashpark Crescent
Ottawa, Ontario
Bright, spacious and move-in ready, this 3-bedroom, 3-bathroom rental offers plenty of room both inside and out. The main level is filled with natural light and features a spacious kitchen with plenty of cabinetry and all appliances included. The dining room has patio doors leading directly to the back deck and fully fenced yard, complete with interlock and lots of space to relax or entertain. The family room features a cozy natural gas fireplace, while the fully finished basement provides even more living space. Outside, enjoy a welcoming front porch, mature trees, landscaped grounds and a paved driveway. Private parking for 3 vehicles, including 1 garage space, adds extra convenience. A great rental with plenty of space, a private backyard and everything you need to feel at home. (id:43934)
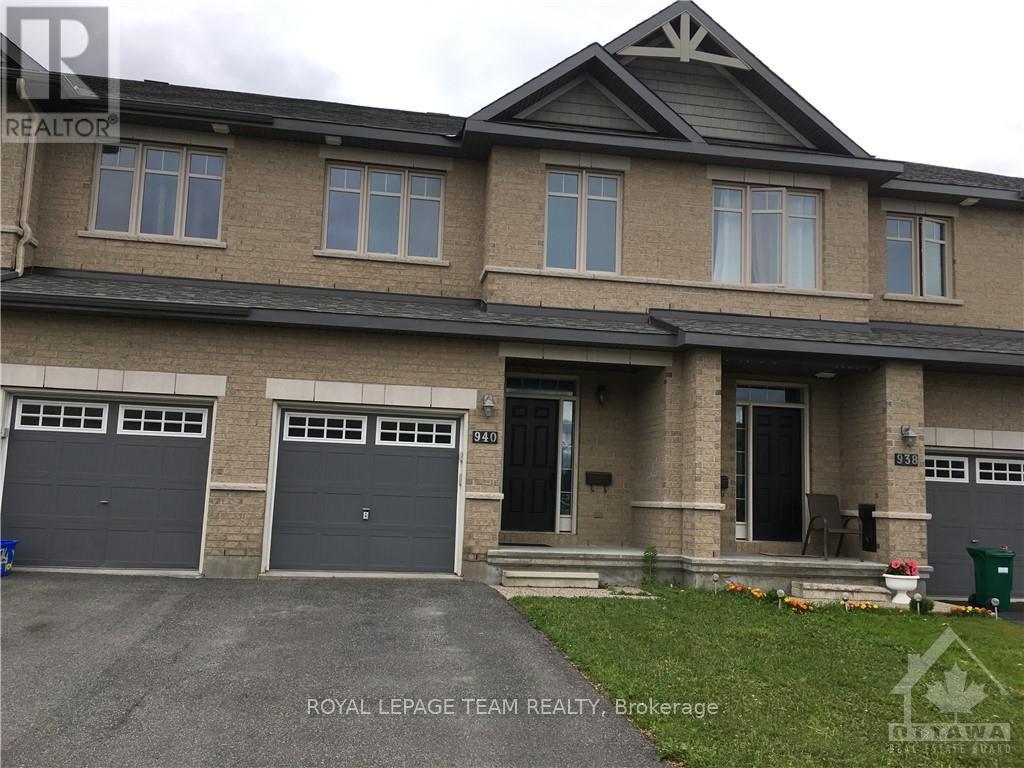
940 Cobble Hill Drive
Ottawa, Ontario
Location Location. Open-concept townhome has 3 bedrooms and 3 bathrooms, a finished basement and 3 parking. Main floor has hardwood floors and a beautiful kitchen with an island. Second floor has a master bedroom with a walk-in and en-suite, two good-sized bedrooms, and a family bathroom. Big backyard with a fence. Fully finished basement with ample storage and a gas fireplace. Walking distance to Barrhaven Costco and shopping centre, bus stops and 416 HWY. All five appliances included. No Smoking and no pets, no sublets, please. Tenant pays utilities, cleaning, snow and grass cleaning. Available 15 sep /1 Oct. (id:43934)
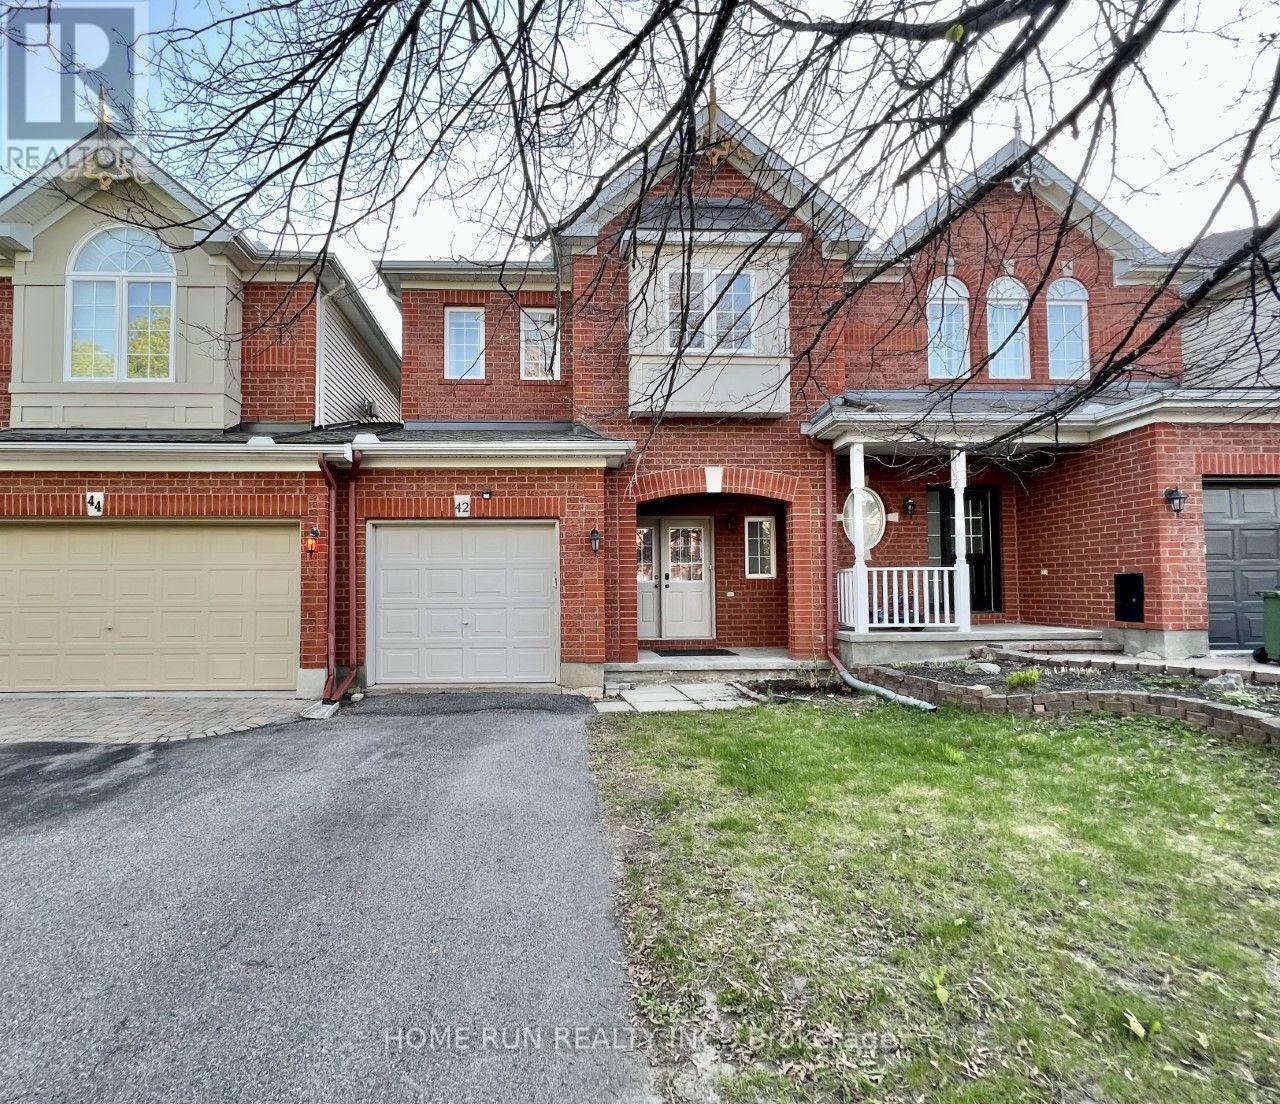
42 Hemlo Crescent
Ottawa, Ontario
Welcome to this beautiful, well-appointed home situated in an amazing, family-oriented neighbourhood with close proximity to all amenities. Set on a premium 155-foot-deep lot, this property offers exceptional privacy, a spacious deck, and a peaceful setting. The attractive brick-front exterior features a welcoming covered porch. Inside, the home is exceptionally well maintained and offers a rare main-floor family room with a gas fireplace, vaulted ceiling, and patio doors leading to the covered deck-perfect for relaxing or entertaining. The bright living and dining rooms feature beautiful hardwood flooring. The well-appointed kitchen includes stainless-steel appliances and offers excellent functionality for everyday family living. The spacious primary bedroom overlooks the private rear yard and features a walk-in closet and full ensuite bathroom. Two additional generously sized bedrooms and a main bathroom complete the upper level. The finished basement provides a comfortable recreation room along with ample storage space. Enjoy an unbeatable location just a 3-minute walk to Kanata Centrum Shopping Mall, with easy access to Highway 417 and approximately 15 minutes to downtown Ottawa. The home is also located close to some of Ottawa's highly regarded schools. Clean, quiet, private, and exceptionally well maintained-this is a wonderful opportunity to own a family home in one of Kanata's most convenient locations. (id:43934)
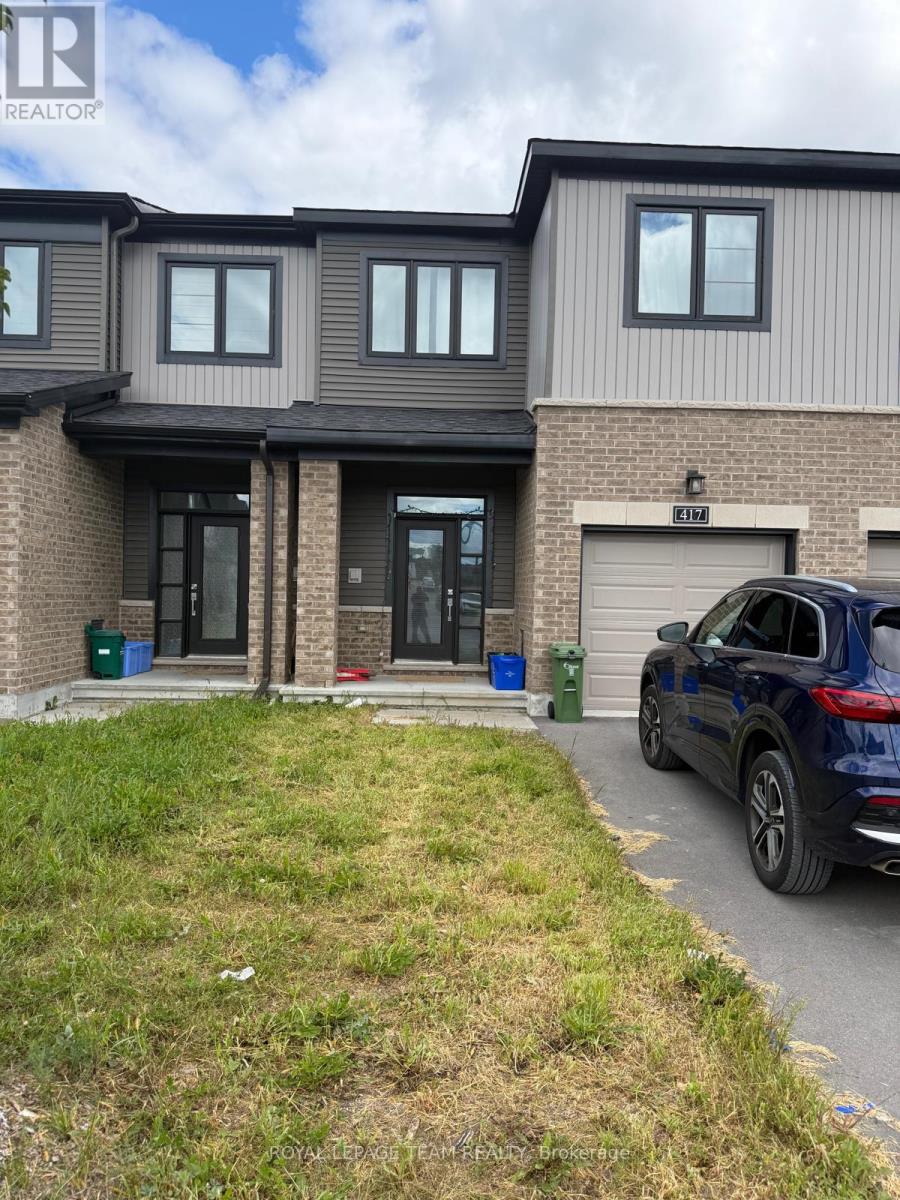
417 Silicon Way
Ottawa, Ontario
Welcome to this beautiful Minto Laguna model townhome in Kanata! Offering 3 bedrooms, 4 bathrooms, and a thoughtfully designed layout, this home combines modern finishes, generous living space, and an excellent location close to Kanata's thriving tech hub. Step inside to a welcoming foyer that leads into a bright and spacious main level featuring an open-concept living and dining area with an abundance of natural light. The upgraded kitchen is perfect for everyday living and entertaining, offering stone countertops, a breakfast bar, and stainless steel appliances. Hardwood flooring throughout the main floor adds warmth and elegance, while a convenient powder room completes the level. Upstairs, the spacious primary bedroom features a private ensuite and walk-in closet. Two additional well-sized bedrooms, a full main bathroom, and the convenience of second-level laundry provide comfort and functionality for the whole family. The fully finished basement offers even more living space with a spacious family room, additional half bathroom, and ample storage-ideal for a recreation area, home office, gym, or movie room. With no front neighbours and a brand-new park nearby, you'll enjoy added privacy and easy access to outdoor recreation. Ideally located just minutes from Kanata's technology hub, shopping, schools, parks, restaurants, and everyday amenities, this home offers the perfect combination of space, convenience, and lifestyle. Don't miss the opportunity to make this beautiful Kanata townhome your next home! (id:43934)
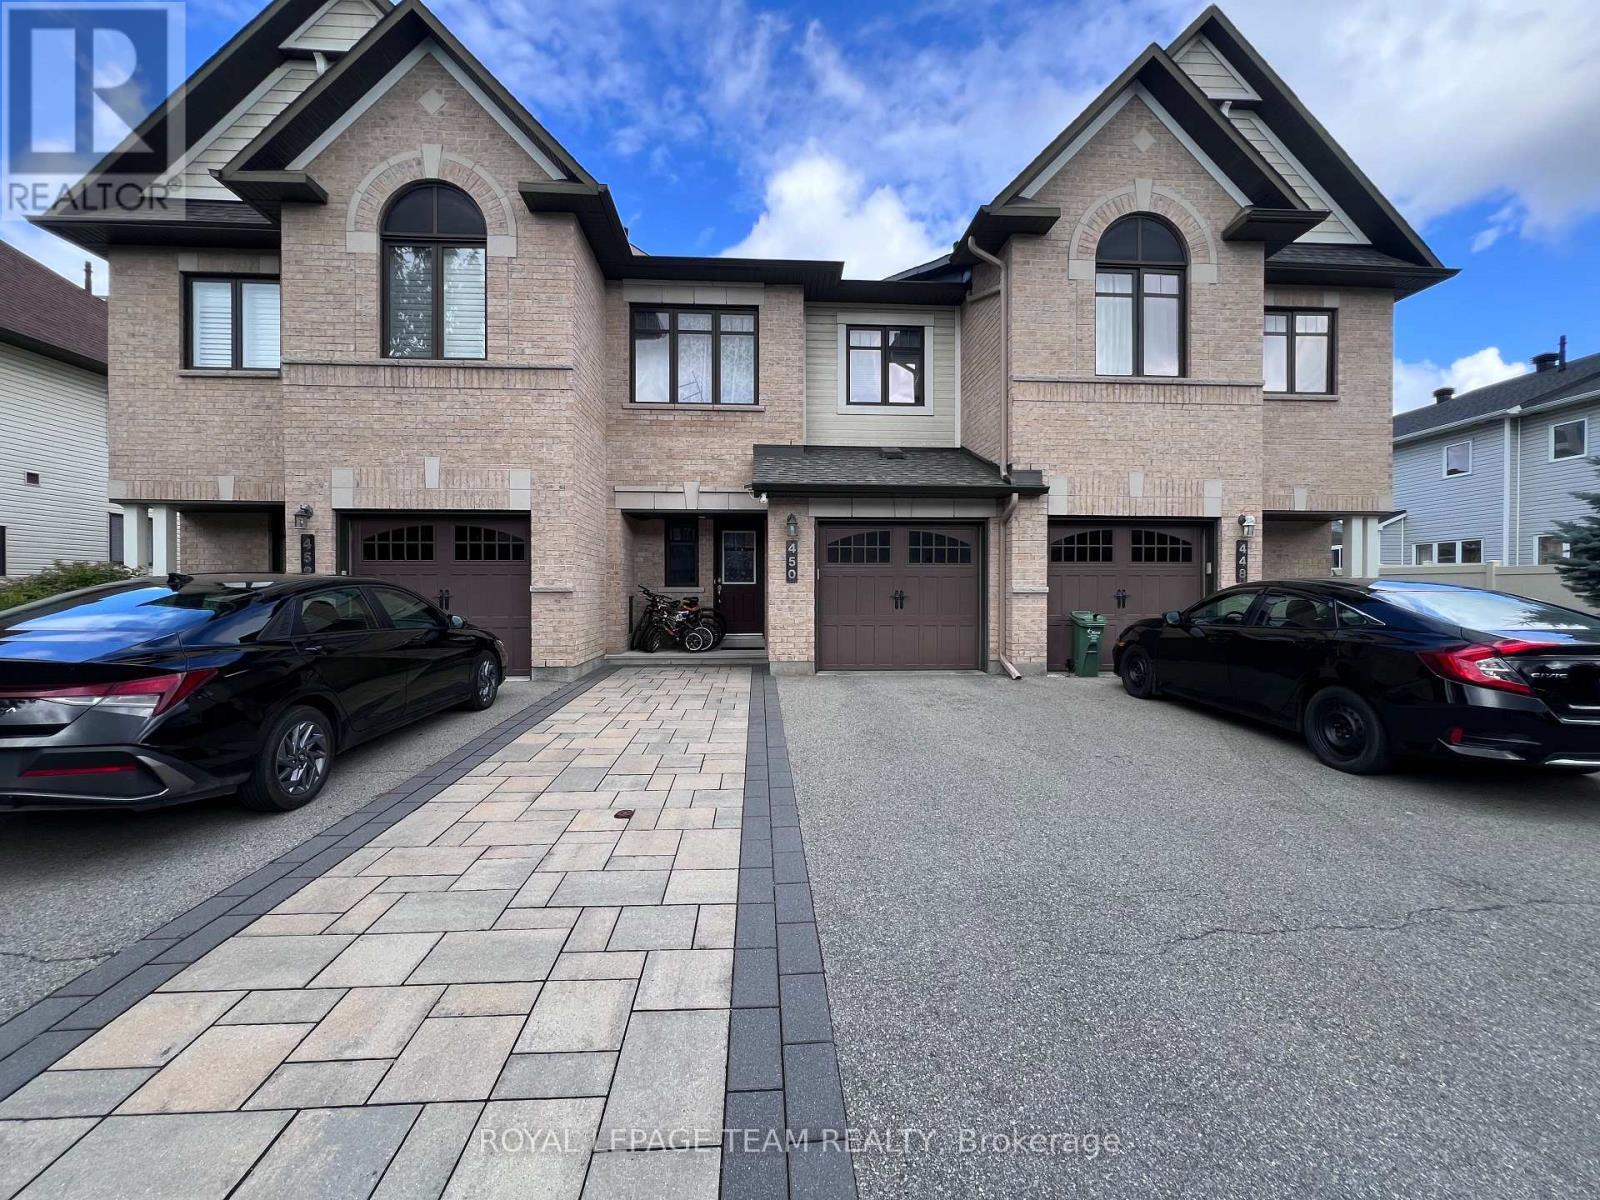
450 Silverstone Way
Ottawa, Ontario
Welcome to this beautiful 3-bedroom townhouse nestled in the heart of Barrhaven! This beautiful home offers an exceptional blend of comfort and convenience, located just a short walk from a community plaza, schools, and public transit.Step inside to discover a bright, open-concept layout. The spacious kitchen flows seamlessly into the living area, making it perfect for entertaining or casual family dining. You'll love the convenient separate pantry, providing plenty of additional storage space for all your kitchen essentials.Upstairs, the primary bedroom is a true retreat, featuring oversized windows that fill the room with natural light, a generous 3-piece ensuite bathroom, and a walk-in closet. The two additional bedrooms are also well-sized and offer comfortable living spaces for family members or guests.The fully finished basement features an additional bathroom, creating the perfect space to relax, entertain, or enjoy some extra living space after a long day. (id:43934)
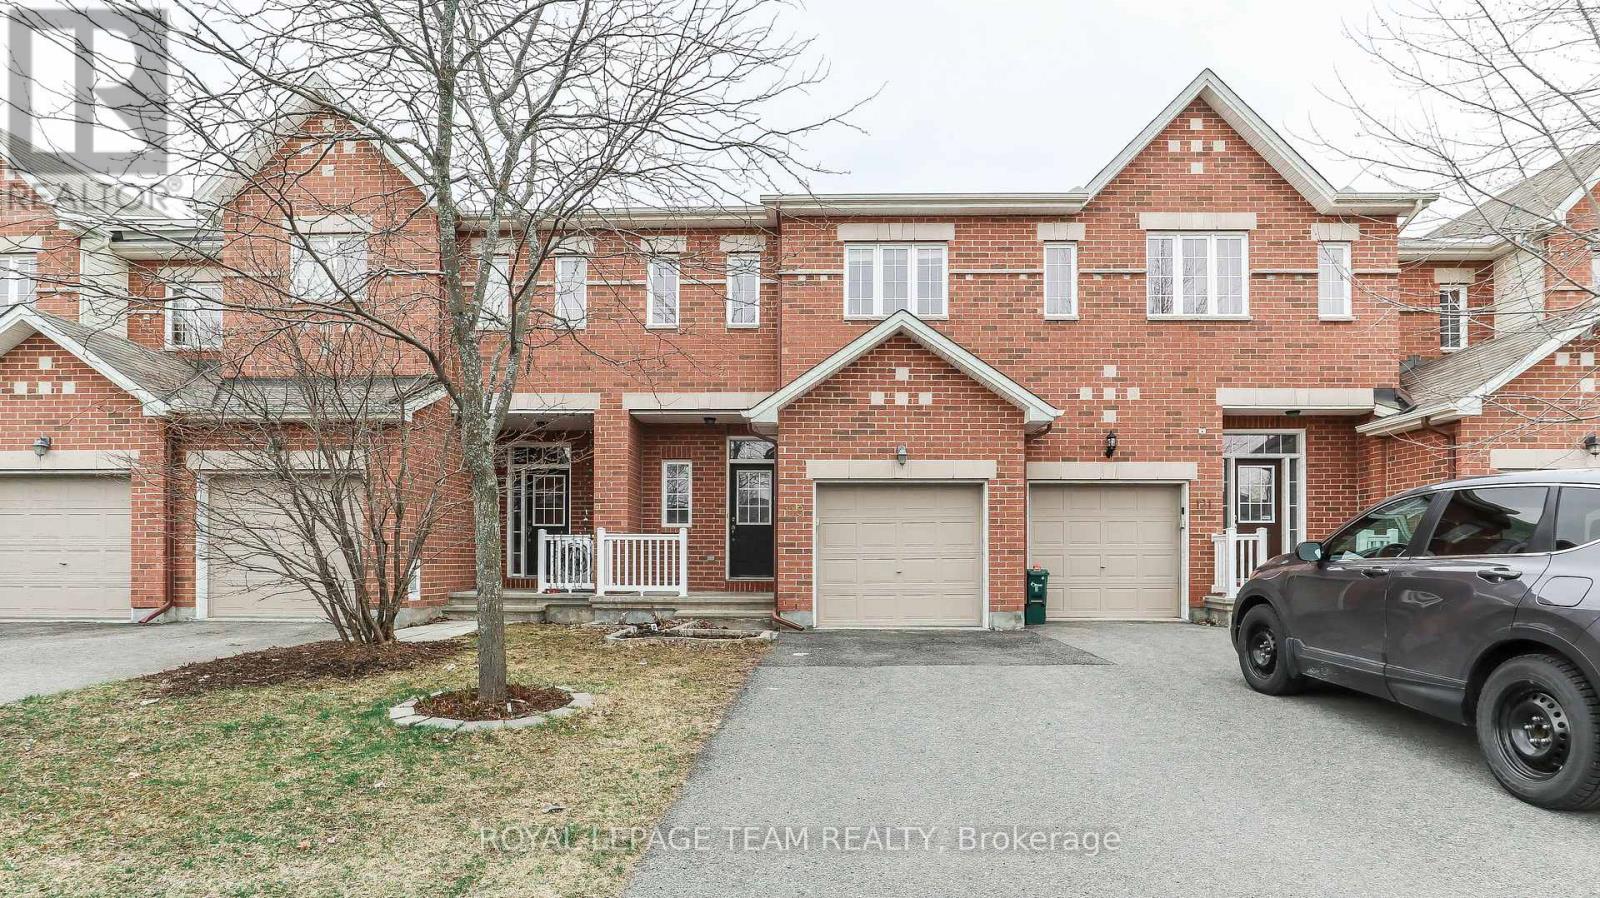
119 Bridgestone Drive
Ottawa, Ontario
This impressive 3-bedroom, 3-bathroom townhome is move-in ready and filled with natural light throughout. The main level features hardwood flooring, a comfortable living room with a gas fireplace, and striking cathedral ceilings that create a bright, open feel. The modern kitchen is equipped with stainless steel appliances, ample workspace and a convenient pantry. Upstairs, the spacious primary bedroom includes a walk-in closet and private ensuite bathroom, while second-floor laundry adds everyday convenience. The basement provides a large additional living area along with plenty of storage space, making this home a practical and comfortable option for tenants looking for generous living space across all three levels. (id:43934)
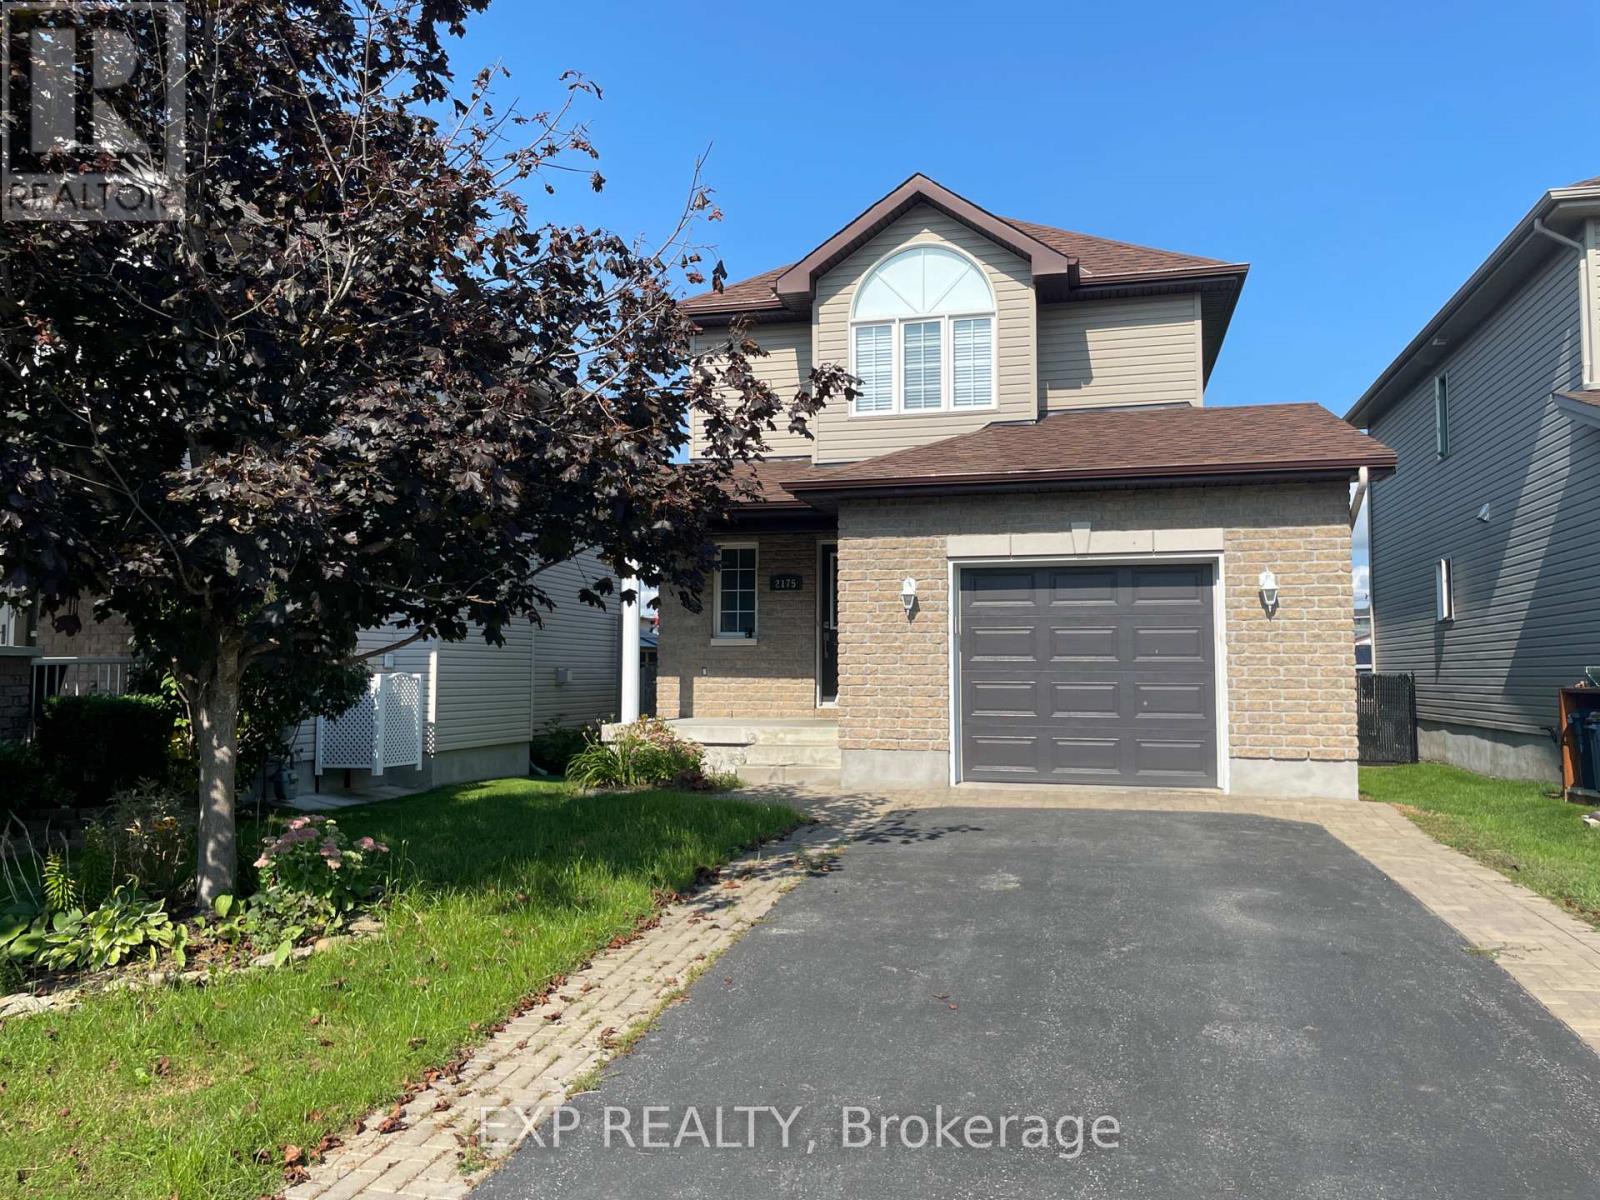
2175 Patricia Street
Clarence-Rockland, Ontario
Beautifully maintained 3-bedroom, 1.5-bath detached home nestled in the heart of Rockland. The main floor features hardwood and ceramic flooring, leading into a spacious kitchen with wood cabinetry and an open-concept living and dining area. Upstairs, you'll find a generous primary bedroom with two large closets, along with two additional well-sized bedrooms and a full bathroom. The fully finished basement offers a bright and inviting rec room-perfect for extra family living space. Enjoy the fully fenced, private backyard ideal for outdoor entertaining and relaxing. (id:43934)
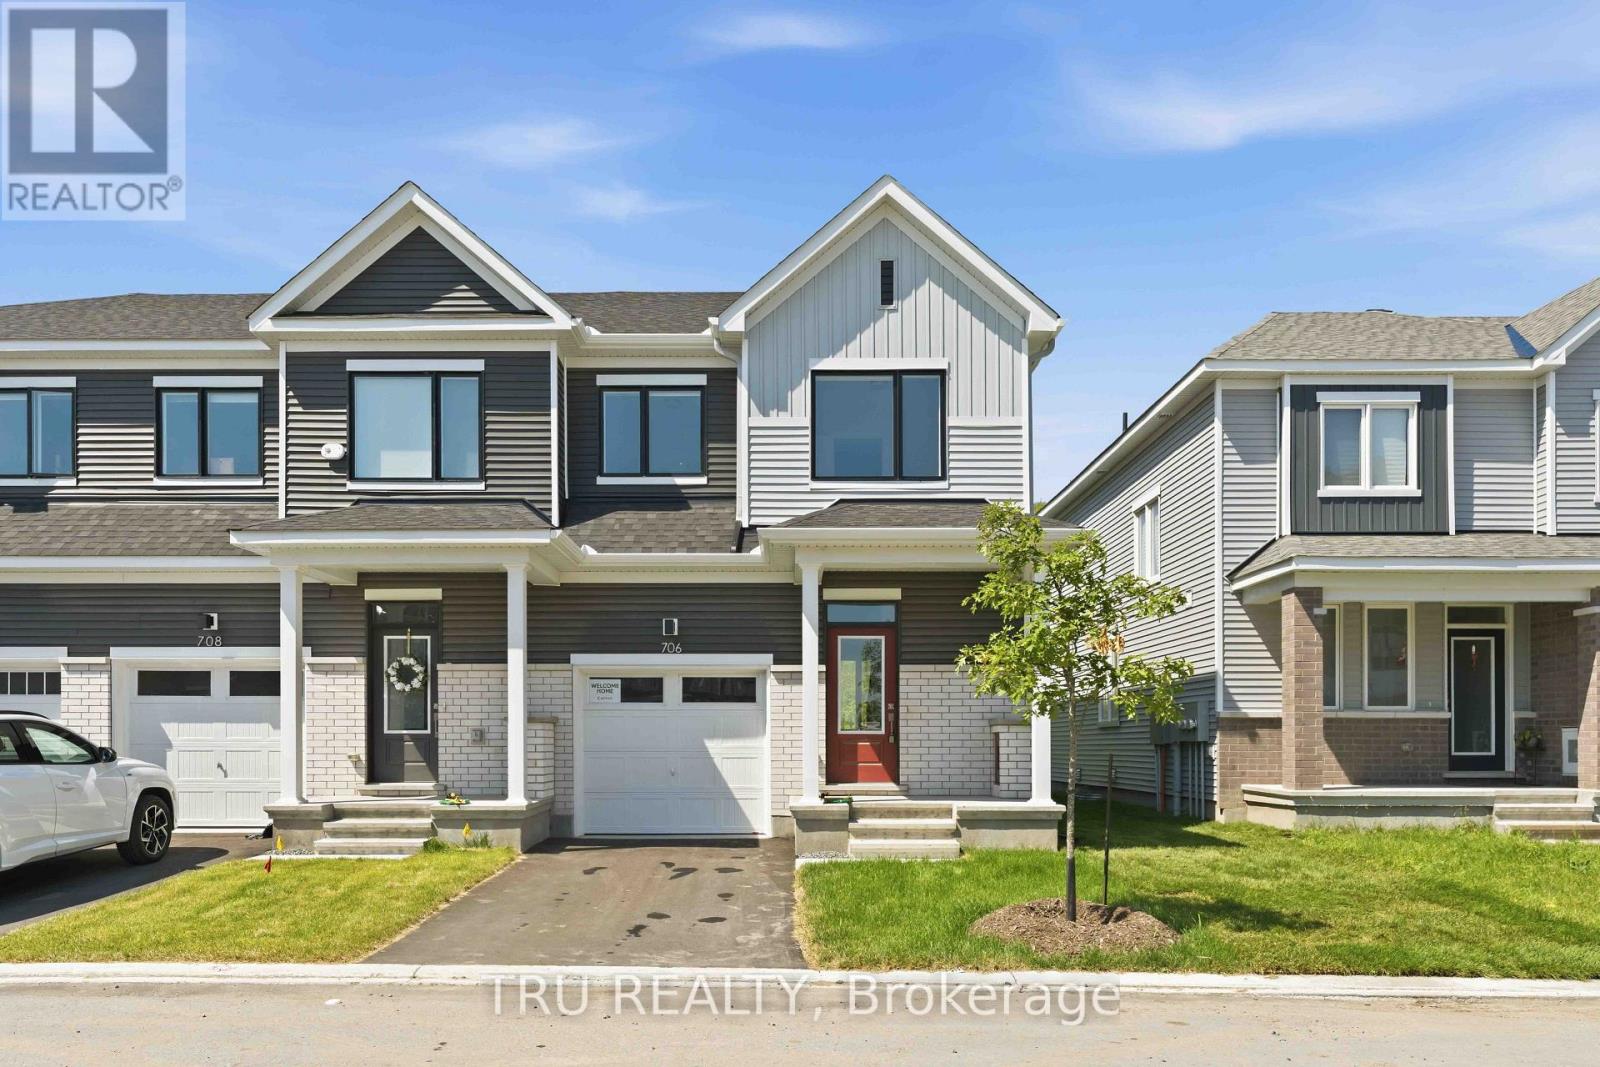
706 Expansion Road
Ottawa, Ontario
Stunning new 3+1 bedroom end-unit townhome located in Barrhaven with no rear neighbours, backing onto a natural hill for added privacy. This beautifully upgraded home offers 3.5 bathrooms and a bright, functional layout ideal for families and professionals alike. The main floor features 9-foot ceilings and smooth ceilings throughout, enhancing the open-concept design and allowing for abundant natural light, especially as an end unit. The modern kitchen is finished with upgraded granite stone countertops and is fully equipped with new stainless steel Whirlpool appliances, including a gas stove with air-fry oven, French-door refrigerator with bottom freezer and water and ice dispenser, and a powerful 400 CFM slim over-the-range microwave hood fan, making it a true chef inspired space. The upper level offers three generously sized bedrooms, including a spacious primary suite with an upgraded ensuite featuring a walk-in shower. The fully finished lower level provides a versatile +1 bedroom, ideal for a home office, guest room, or additional living space. A total of 3.5 bathrooms ensures comfort and convenience for the entire household.This home is truly move-in ready with custom zebra blinds installed throughout. The private backyard setting offers peaceful views of the hill behind with no rear neighbours, a rare and highly desirable feature in townhome living. Ideally situated close to top-rated schools, including Barrhaven Public School, Longfields-Davidson Heights Secondary School, and Mother Teresa High School. Enjoy easy access to Costco, Walmart, Loblaws, Cineplex, restaurants, cafes, parks, trails, public transit, the Barrhaven station, and Highway 416 for effortless commuting. (id:43934)
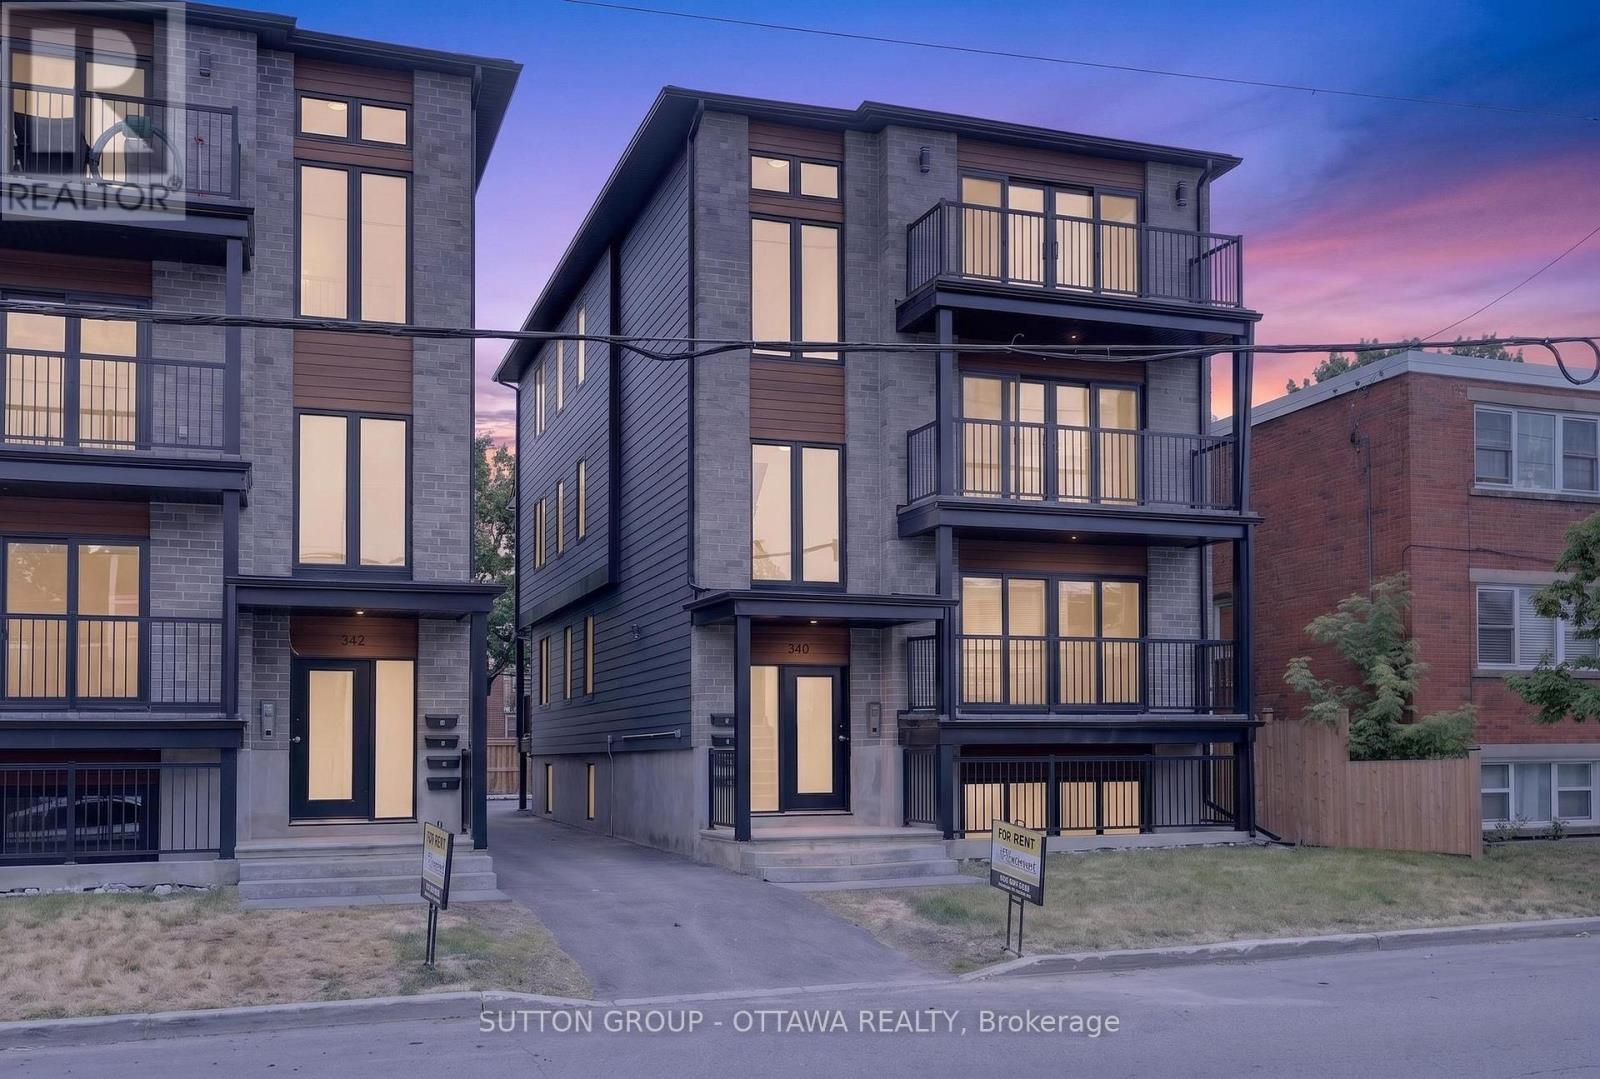
340 Shakespeare Street
Ottawa, Ontario
Welcome to 340 Shakespeare Street !This spacious and well-appointed 3-bedroom, 2-bathroom apartment is located in a desirable residential neighborhood, offering convenient access to shopping, schools, parks, restaurants, and public transit. Only a 10 min drive, 12 min bike ride and a 22 min bus ride to uOttawa! Whether you're commuting to school or work or enjoying the surrounding community, this location provides the perfect balance of comfort and convenience. Designed with modern living in mind, this bright and functional unit features a generous layout. Large windows throughout the home provide plenty of natural light, creating a welcoming and comfortable atmosphere. The suite includes in-unit laundry for added convenience. Tenant pays hydro; water included. For viewings please email aaron@filamentmanagement.com (id:43934)
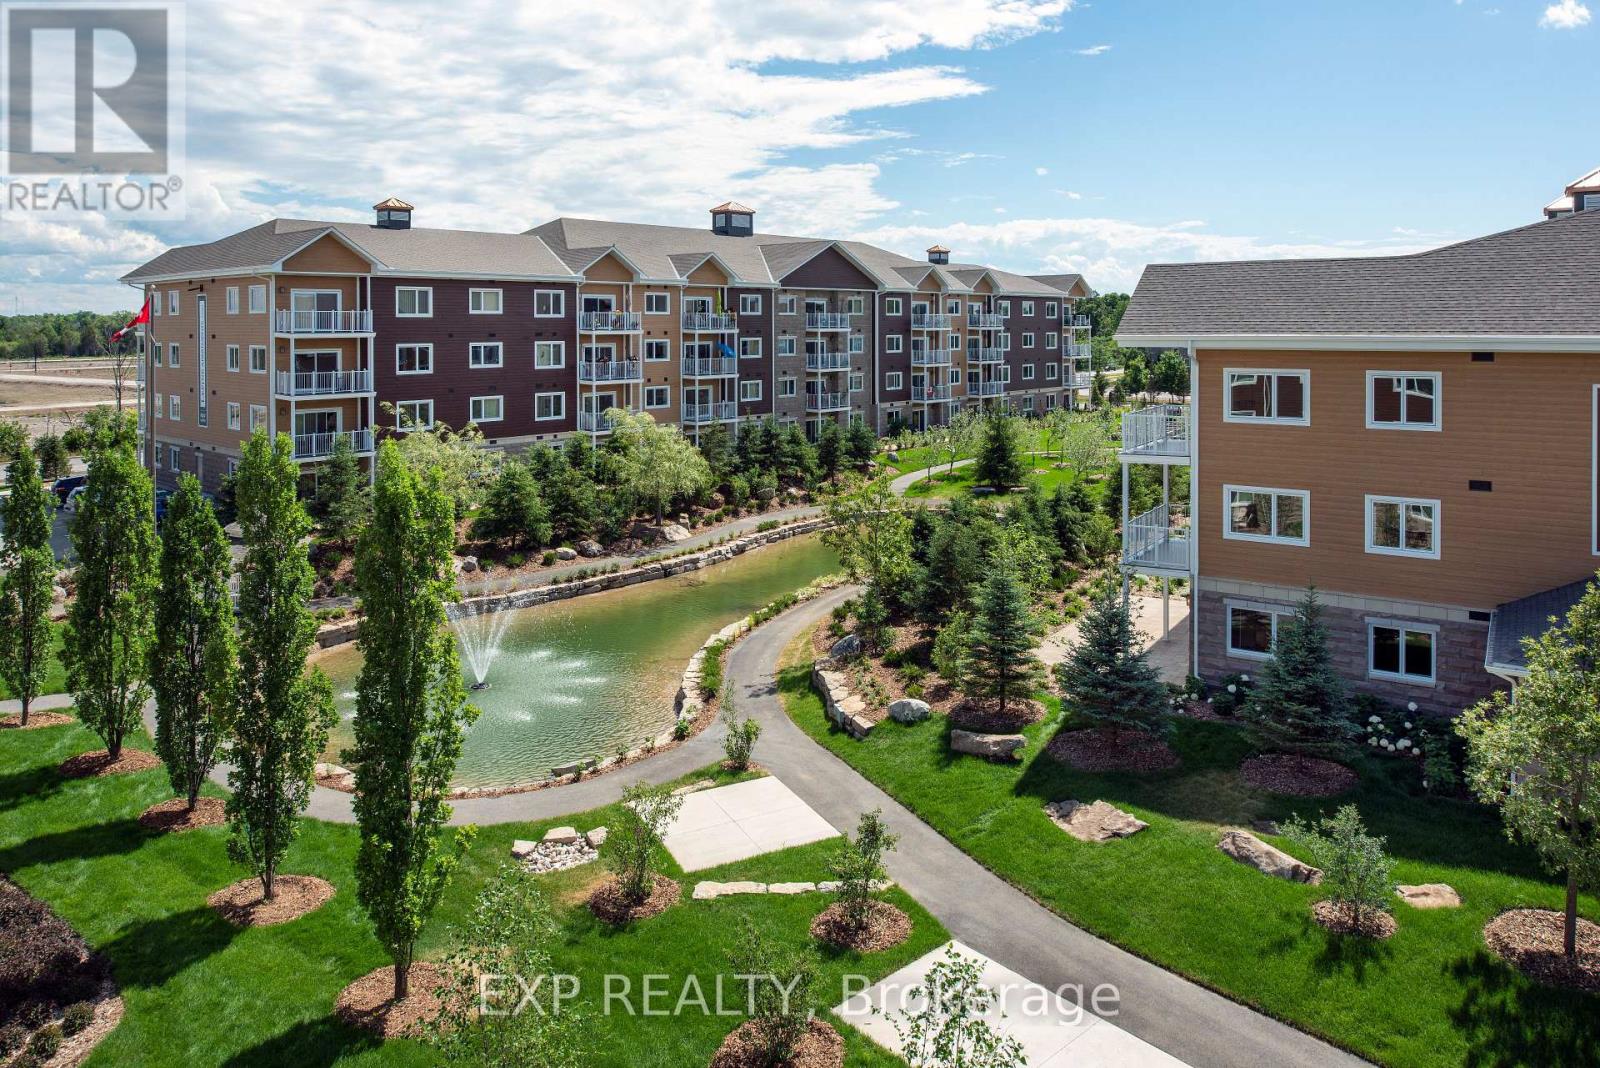
D217 - 277 Coleman Street
Carleton Place, Ontario
Bright and modern, this 1-bedroom + office, 1-bath unit in the sought-after Johanne's Gardens community of Carleton Place offers comfortable and stylish living. The open-concept living and dining area is filled with natural light from large windows, while the kitchen features elegant granite countertops. The primary bedroom offers convenient Jack-and-Jill access to the full bathroom. Additional highlights include an office space, private balcony, in-unit laundry, and access to high-end amenities such as a games lounge, yoga studio, indoor pool, fitness centre, and a tranquil communal garden and courtyard. Ideally located close to shopping, dining, and stunning outdoor spaces, this unit combines convenience with a vibrant community lifestyle. (id:43934)
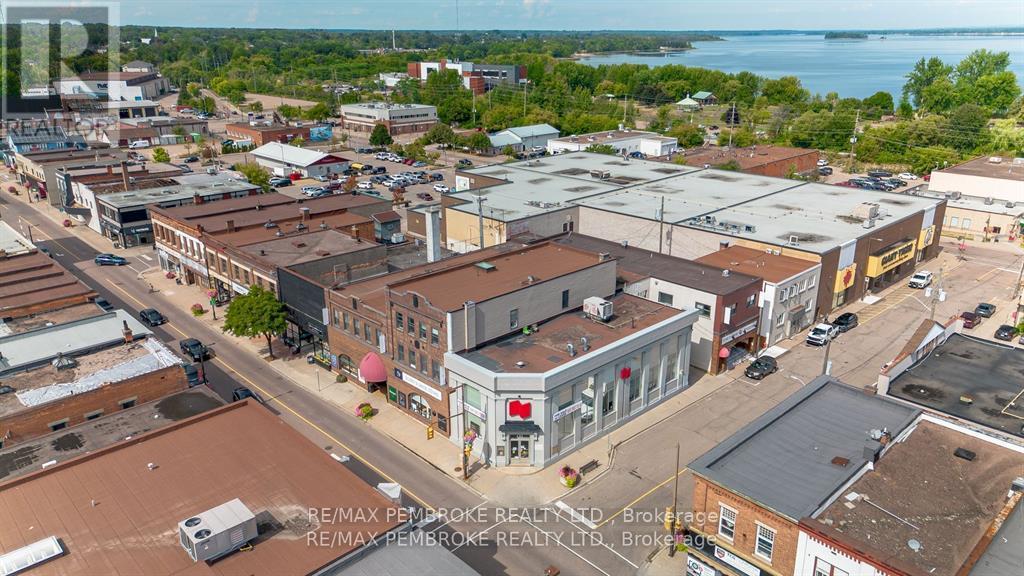
131 Pembroke Street W
Pembroke, Ontario
Prime Downtown Pembroke Commercial Space-Ideally located on a high-visibility corner lot in the heart of downtown Pembroke, this commercial property offers an exceptional opportunity for your business. Just steps from city parking and within walking distance to countless amenities, the location ensures both convenience and exposure. The building features 3,272 sq. ft. of main-level space plus 2,383 sq. ft. of functional basement space, providing flexibility for a wide range of uses. Formerly home to the National Bank, the layout is currently configured with a spacious open-concept retail area, multiple private offices, a usable second-level lunchroom, and extensive basement space. Zoned C3 Commercial, this property supports a variety of permitted uses, making it ideal for retail, office, service, or mixed commercial ventures. A rare opportunity to secure a versatile and centrally located space in Pembroke's downtown core. (id:43934)
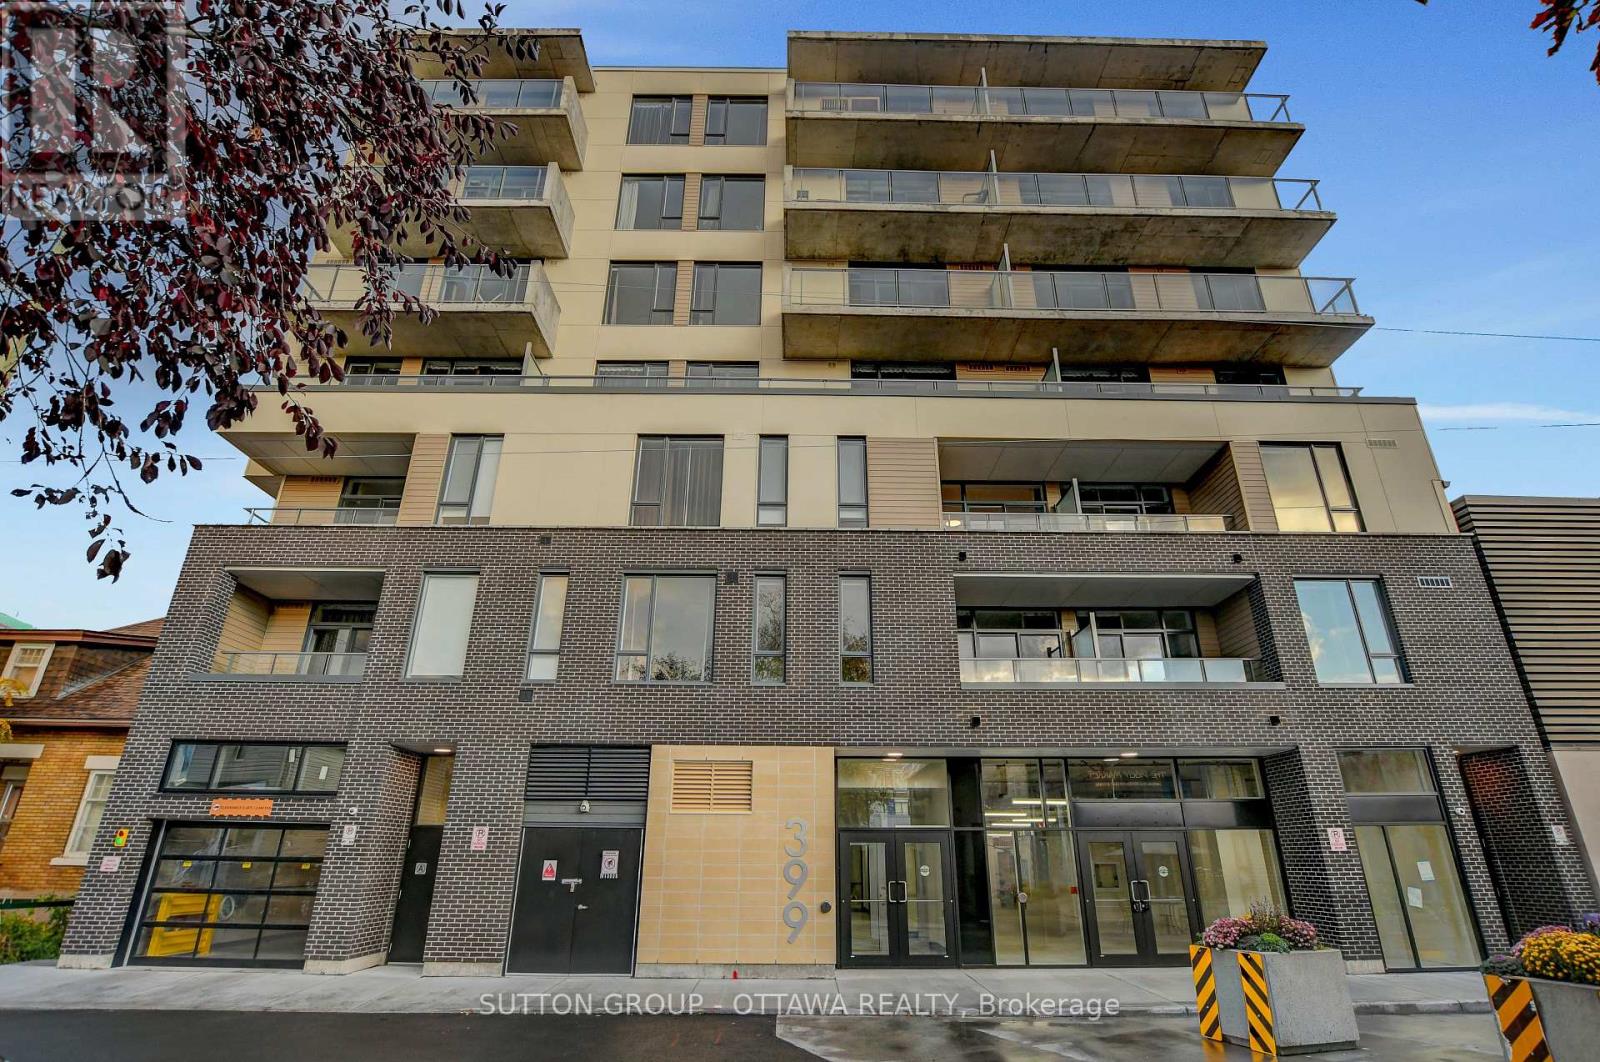
507 - 399 Winston Avenue
Ottawa, Ontario
Discover the perfect blend of style and convenience at Unit 507, 399 Winston Avenue. Ideally located just steps from premier shopping, acclaimed restaurants, public transit, LRT stations, and the picturesque Ottawa River, this address places you at the heart of vibrant urban living. Unit 507 is thoughtfully designed with contemporary finishes, including quartz countertops, stainless steel appliances, and in suite laundry for everyday comfort. The open concept layout features bright, inviting spaces enhanced by luxury vinyl flooring, nine foot ceilings, and premium details throughout. Enjoy a private balcony that extends your living space outdoors, while the well proportioned bedroom offers a large window, a walk in closet, and direct balcony access for added convenience. Residents of 399 Winston Avenue enjoy exclusive building amenities, including a rooftop terrace with stunning city views, a secure parcel room, and a keyless smart access system for modern convenience and peace of mind. Experience elevated city living with modern comfort, upscale design, and an unbeatable location at Unit 507, 399 Winston Avenue. (id:43934)
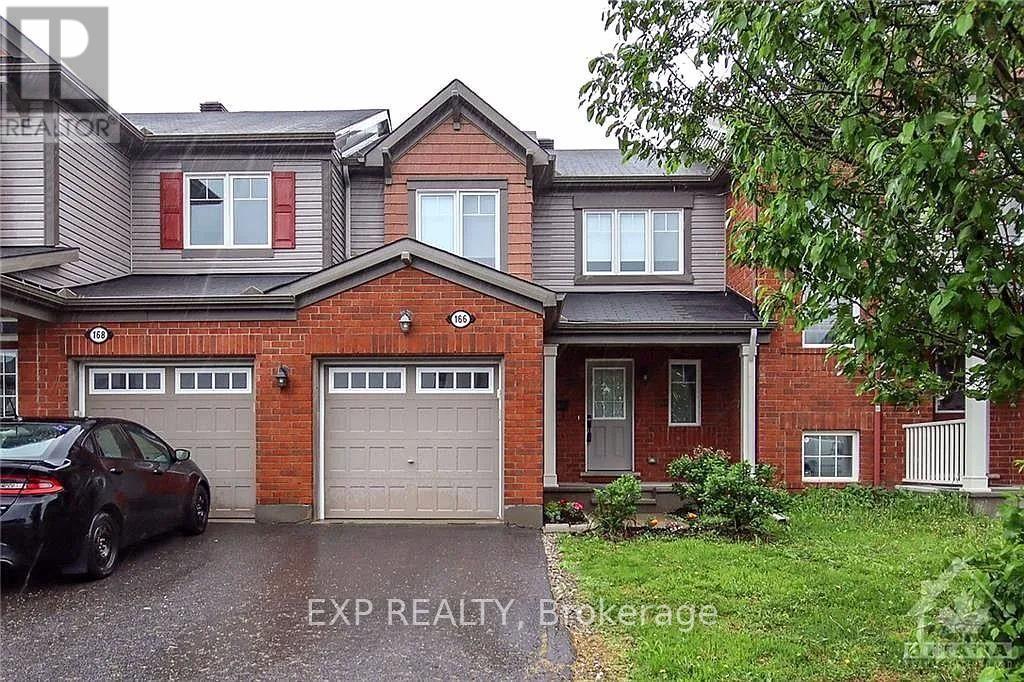
166 Soleil Avenue
Ottawa, Ontario
Welcome to this beautifully updated 3-bedroom, 1.5-bathroom townhouse located in a quiet and desirable neighbourhood in Orleans. This bright and well-maintained home features an open-concept main floor with maple hardwood flooring and pot lighting throughout. The spacious living area offers a patio door leading to the rear yard, with no rear neighbors, providing added privacy. The upgraded kitchen features stainless steel appliances and a practical layout, making it ideal for everyday living and entertaining. The second level offers three comfortable bedrooms and a full bathroom. The primary bedroom includes a walk-in closet and convenient cheater access to the bathroom. Enjoy a convenient location close to schools, parks, shopping, public transit, and a wide variety of amenities. 24 Hours irrevocable on all offers. (id:43934)
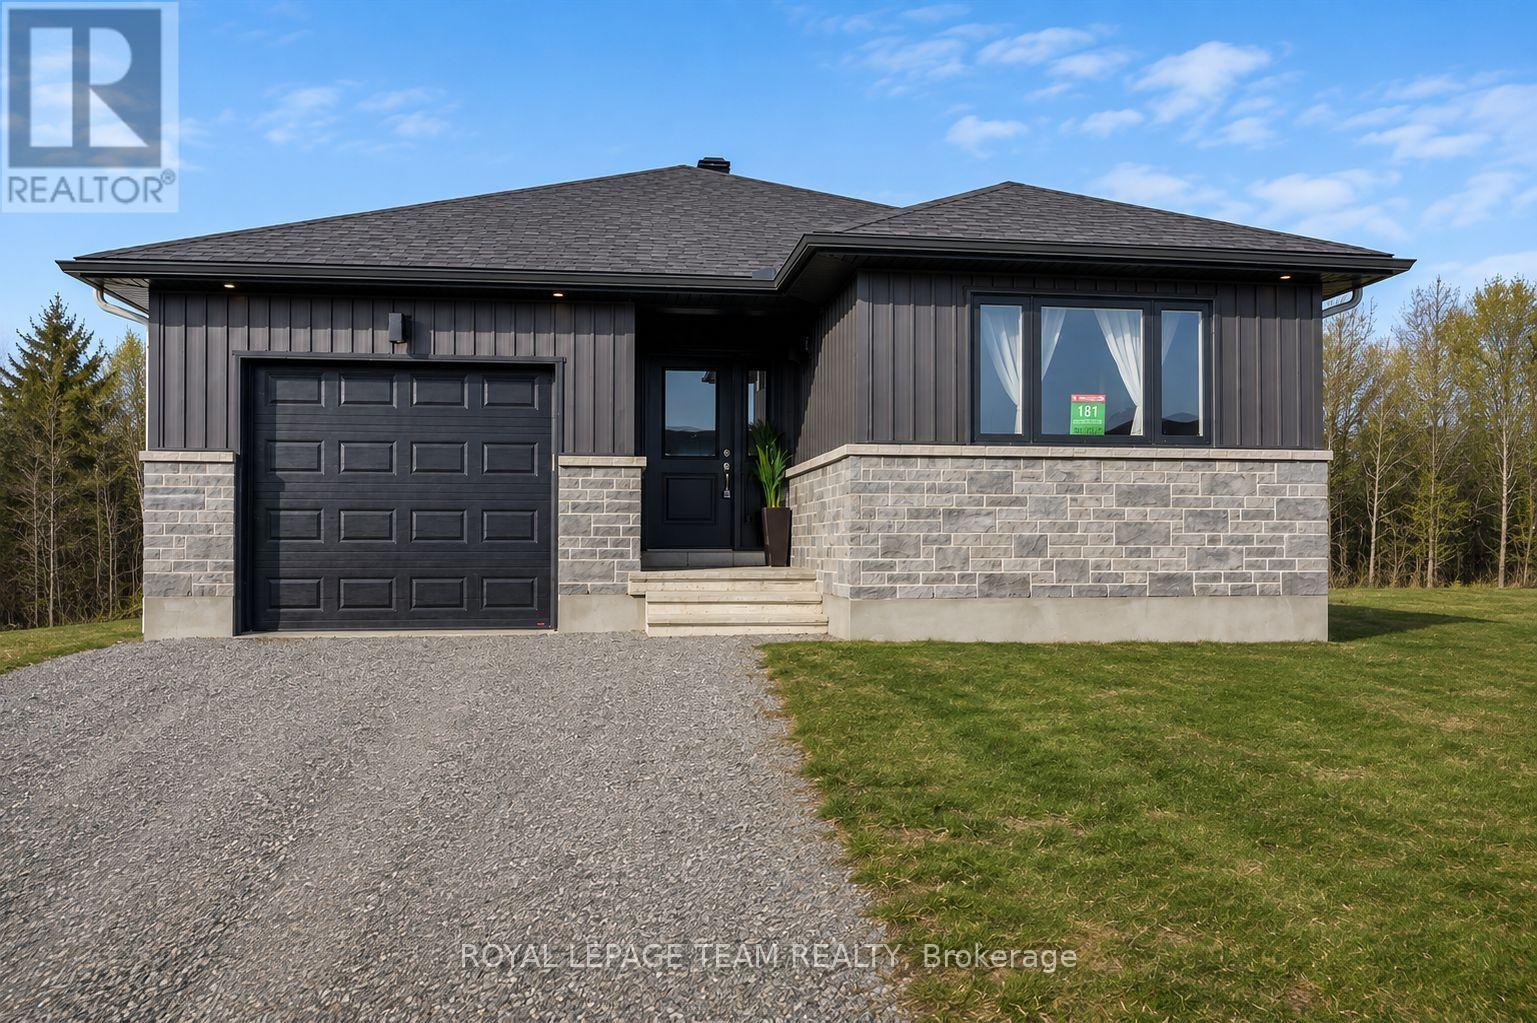
181 Seabert Drive
Arnprior, Ontario
Nestled on a spacious 42-ft x 131-ft lot , this stunning 2025-built DETACHED bungalow offers modern elegance and thoughtful design. The main floor features 2 generous bedrooms and 2 full bathrooms, including a primary suite with a walk-in closet and an ensuite with a standing shower. The gourmet kitchen boasts quartz countertops, a double-bowl sink, and a sleek faucet, seamlessly flowing into the dining and living areas. Wide windows throughout the home flood the space with natural light, enhancing the bright and airy ambiance. Enjoy enhanced privacy with no rear neighbors, perfect for relaxing or entertaining with friends and family in the spacious living area or the deep backyard. The home is beautifully finished with upgraded flooring, dimmable pot lights throughout the living and dining areas, and exterior lighting for added ambiance. The partially finished basement offers wide windows, plus, the hot water tank is owned, saving you rental costs. Being close McNamara Trail, McLean Avenue Beach, Robert Simpson Park as well as all amenities you get the perfect blend of comfort and nature! Located just minutes from schools, parks, and essential all amenities such as grocery stores, restaurants, school, hospital, its also within walking distance of an upcoming commercial/retail plaza. Plus, it's a 30-minute drive to Kanata Tech Park and 45 minutes to downtown Ottawa Experience luxury, comfort, and convenience in this modern gem! (id:43934)
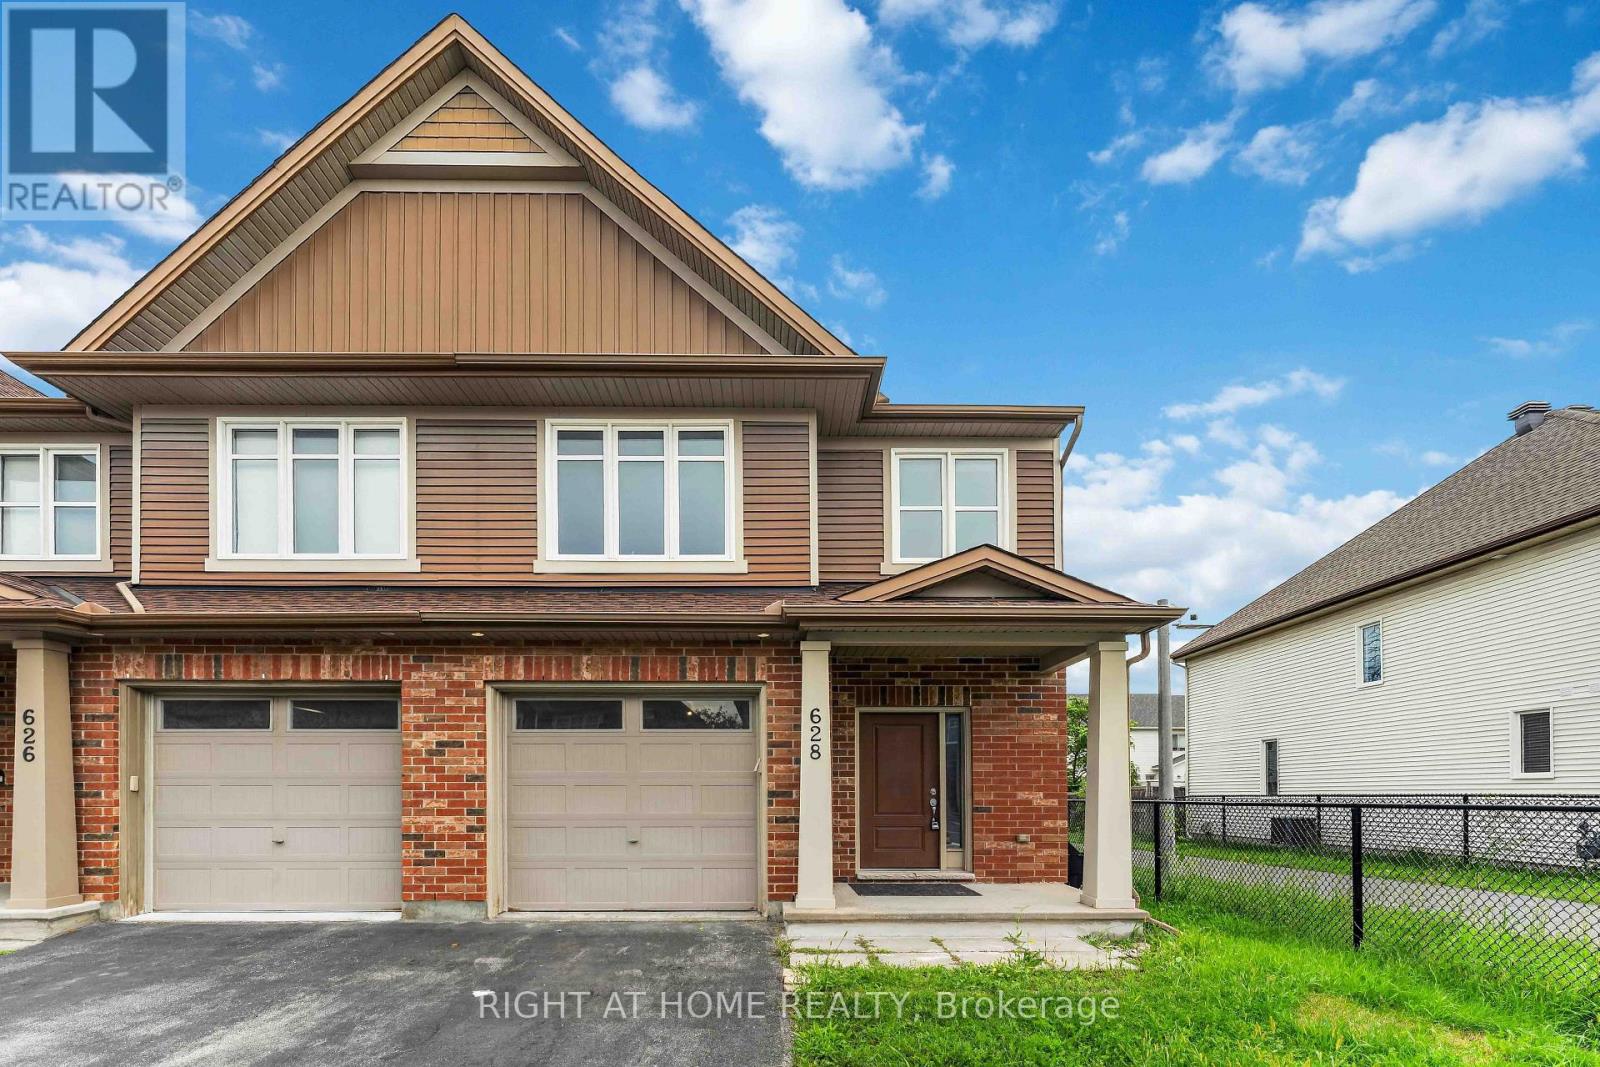
628 Moorpark Avenue
Ottawa, Ontario
Flooring: Tile, An immaculate 3 bedroom, 2.5 bathroom End-unit townhome in the wonderful neighbourhood of South Kanata. Open concept main level with hardwood floors, expansive living room, dining room, spacious kitchen, eating area, powder room and attached garage with inside entry to gorgeous ceramic tiled foyer. The modern kitchen features Stainless Steel appliances, ample counter space & desired walk-in pantry. Second floor offers magnificent primary bedroom retreat with double sliding closets, luxurious 4pc ensuite with soaker tub & walk-in shower, and access to bonus loft area/home office! Two additional well-sized bedrooms and another full bathroom make the 2nd level even more useful. Lower level offers a large family room with cozy gas fireplace and tons of storage area. Amazing Location: Super close to park/splash pad, Trans Canada Trail, Canadian Superstore, Walmart, Gym, main bus routes, restaurants & much more!, Flooring: Hardwood, Flooring: Carpet Wall To Wall (id:43934)
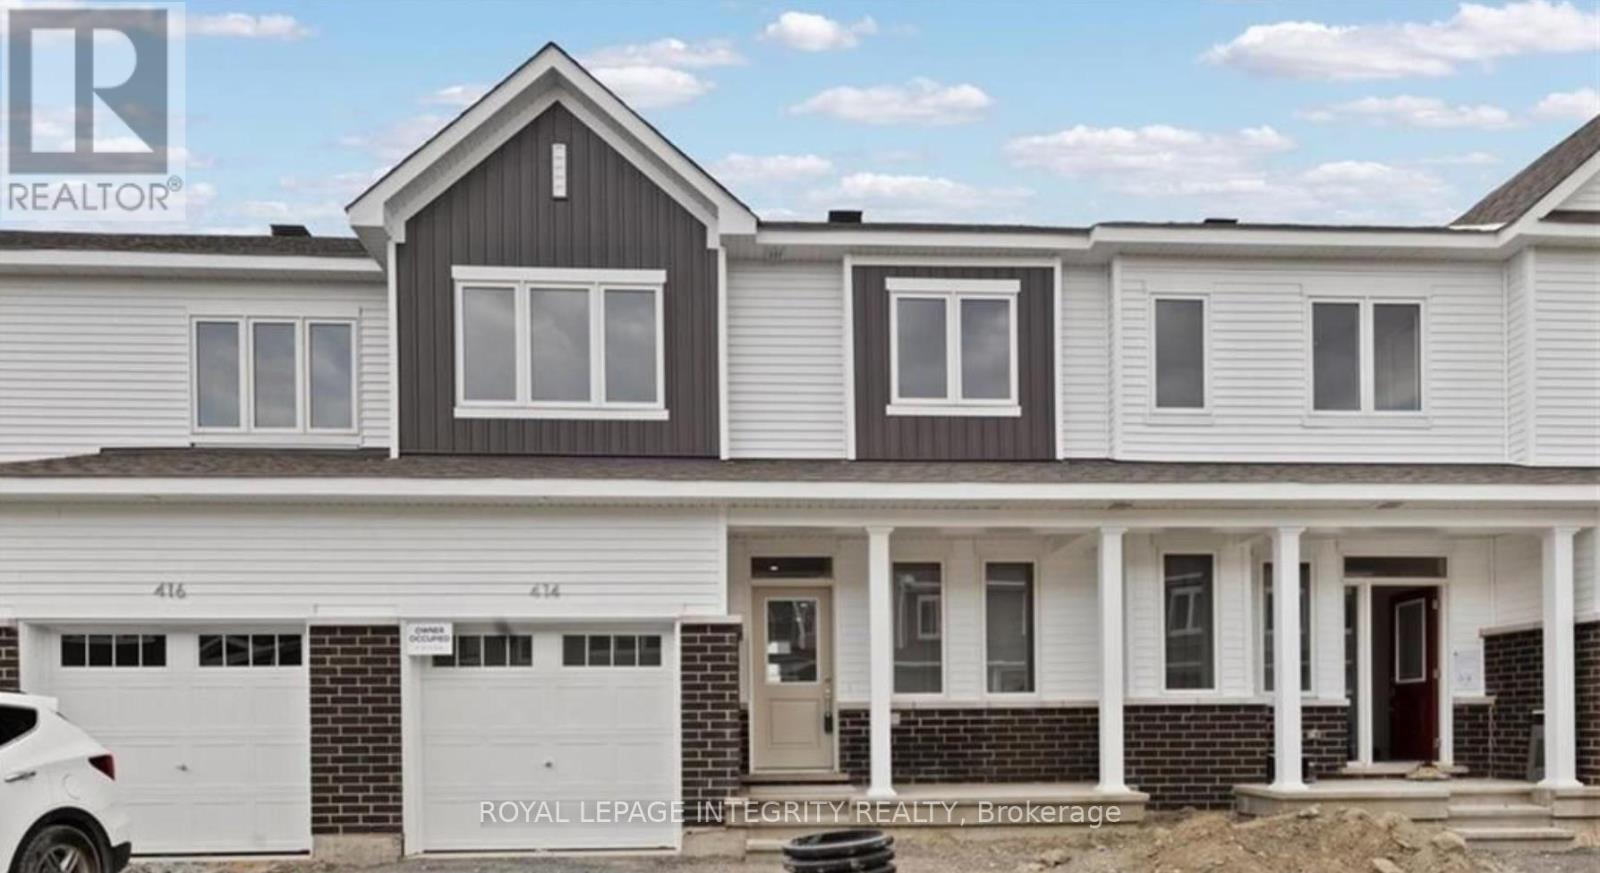
414 Epoch Street
Ottawa, Ontario
Welcome to this 3+1 bedroom, 4 bathroom townhome in the highly desirable Half Moon Bay community of Barrhaven. This home features a bright open-concept main floor, hardwood flooring, an upgraded kitchen with quartz countertops, and stainless steel appliances. The second floor offers 3 spacious bedrooms, each with a walk-in closet, including a primary bedroom with ensuite. The fully finished basement includes an additional bedroom, full bathroom, and den-perfect for a home office. Conveniently located minutes from schools, parks, shopping, and Highway 416. Book your showing today! (id:43934)
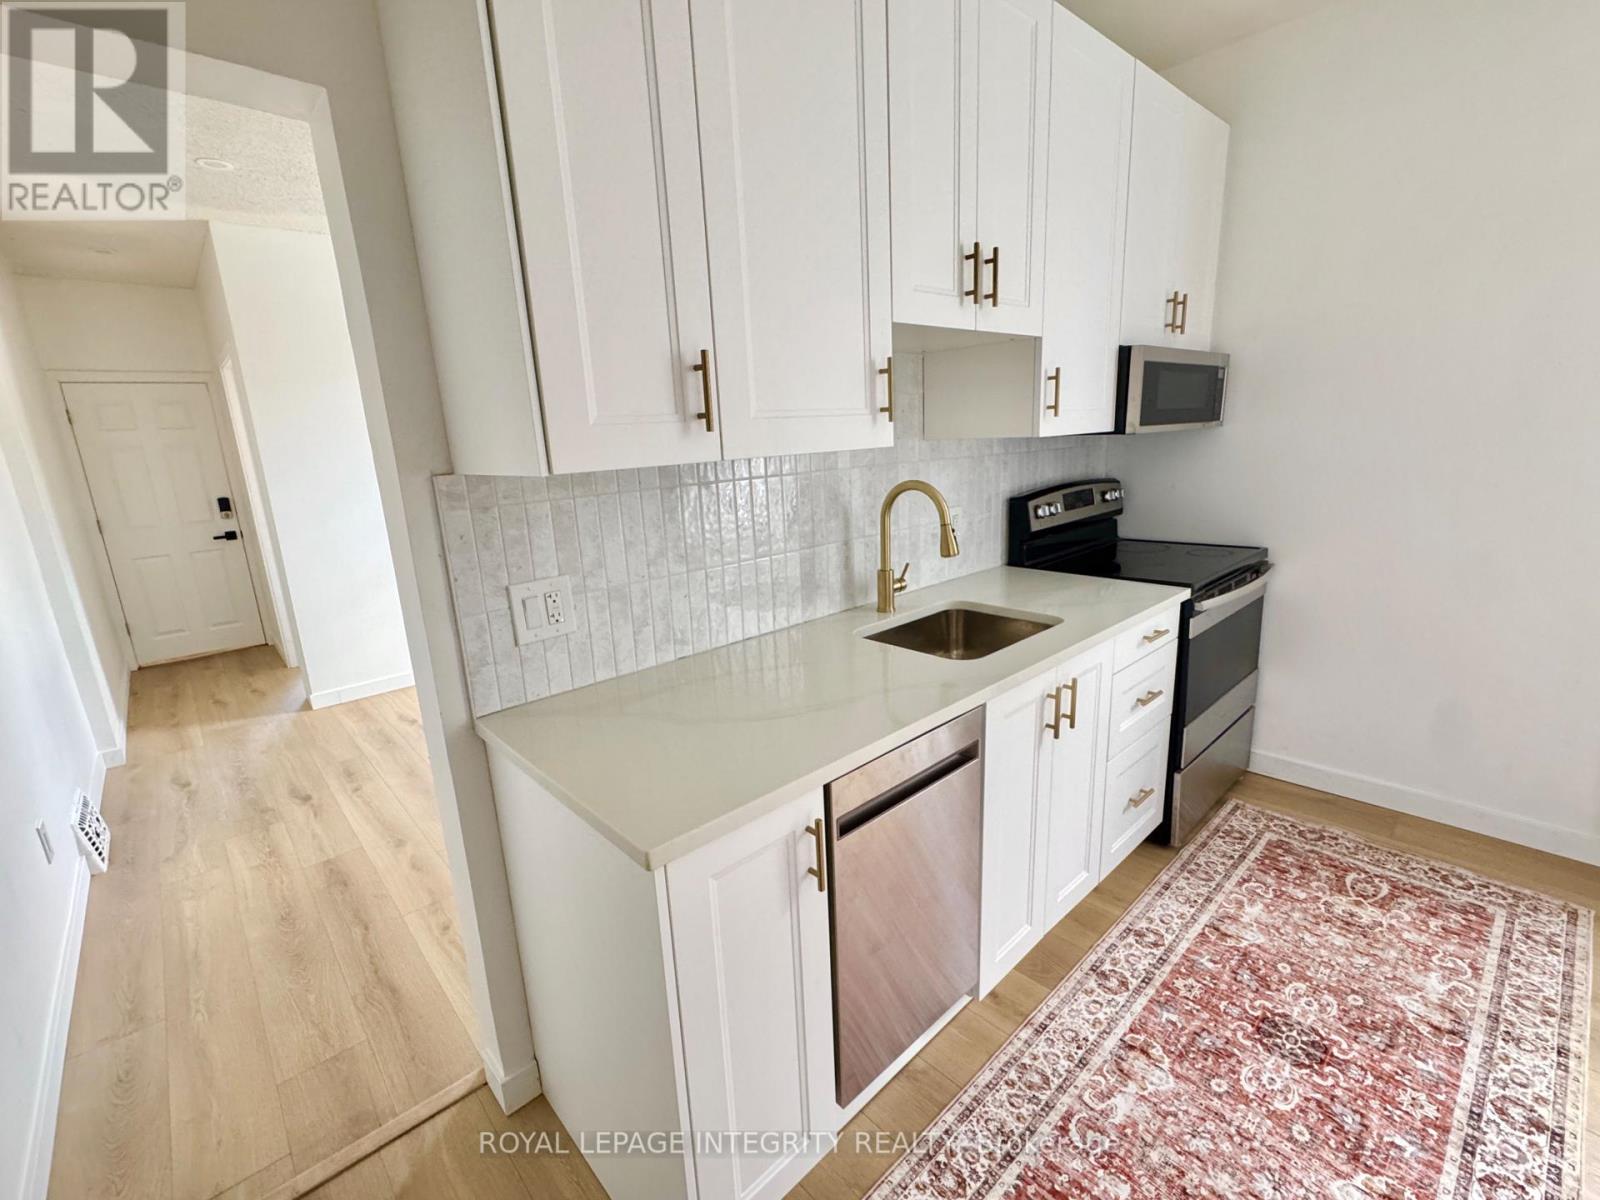
1 - 920 Gladstone Avenue
Ottawa, Ontario
Bright 2-bedroom, 1-bath unit in a fully renovated duplex in the heart of Little Italy - one of Ottawa's most walkable and sought-after neighbourhoods, minutes from downtown. In-unit laundry, heat and water included, and 2 driveway parking spots. 30 seconds walk to Corso Italia O-Train station. Large private backyard, a rare find this close to downtown. Includes a large unfinished basement for storage. Be the first to live in it. (id:43934)