
We are here to answer any question about a listing and to facilitate viewing a property.

405 Tollgate Road E
Cornwall, Ontario
The subject property is a 3.84 ha site at 405 Tollgate Rd. just West of McConnell Ave at the Hwy 401 interchange. Zoning is Res 20. The proposal as prepared calls for the construction of 4 x 20 unit residential apartments buildings each with underground parking and the redevelopment of an existing building to be converted to house an additional 12 residential row house units. The proposal calls for the site to be fully serviced. Included with the offering are the concept plans, together with a preliminary site plan development proposal prepared by EVB Engineering and Grant Marion Construction that includes, topographic mapping, preliminary site servicing requirements, run off and storm water storage requirements, An earlier Class D site servicing cost and a list of municipal planning requirements is available. Currently there is a large storage building on site that is shown as being retrofitted for residential purposes. This light warehouse/office building is currently used for storage and office use. It is complete with washrooms and is heated and partially air-conditioned. There is a smaller frame building that is attached to the warehouse on site. (id:43934)
786 Seventh Street W
Cornwall, Ontario
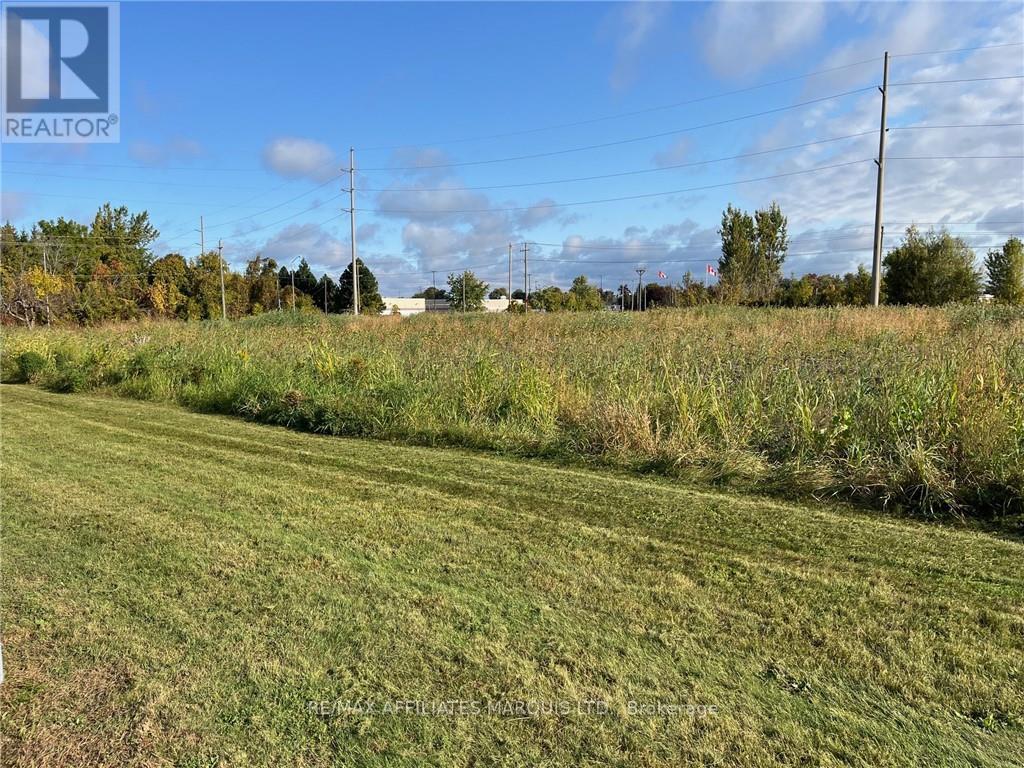
This is a prime location, ideal for hotel, motel, restaurant, possibly a strip mall. The property is for sale only as a development site with the Seller as general contractor who will build and lease back to a tenant or complete a full build out under contract and on completion convey the developed property to the Buyer. The property is located adjacent to the Benson Centre, a multiplex sports facility with 3 rinks, an indoor soccer pitch & more. There is approximately 1.35 acres of land roughly square in shape, It is close to Brookdale Ave with direct access to Hwy 401 and the Bridge to the USA. There is no street number assigned, and the realty tax value was taken from Assessment and 2024 Tax rates. Buyers are cautioned to verify these numbers values as they are only intended as a guide. (id:43934)
1225 Potter Drive
Brockville, Ontario
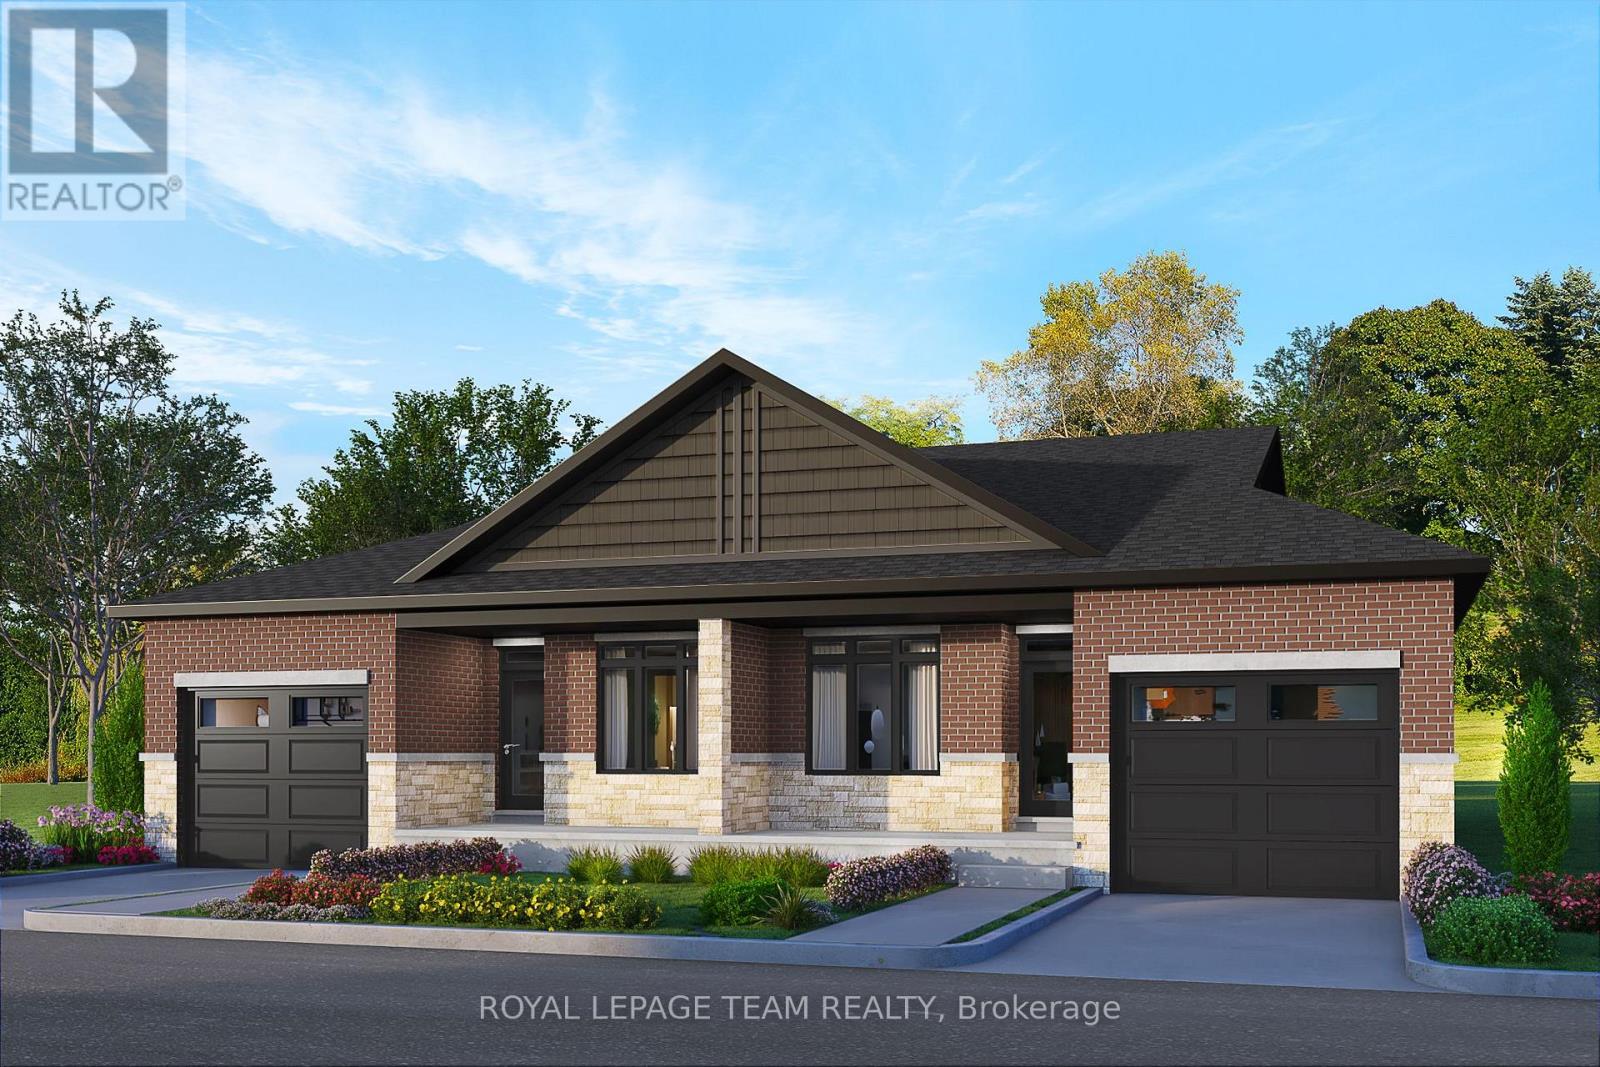
SAVE THOUSANDS with the NEW ENHANCED HST PROGRAM!! Open House Sat. & Sun. September 26th & 27th from 2-4pm. Talos built Semi-detached Spruce model bungalow featuring full brick/stone front, front and rear covered porches, exterior pot lights, and oversized garage. Main floor offers open-concept layout with 9' smooth ceilings, hardwood/tile throughout, and a spacious Laurysen Kitchen with quartz countertops, quartz backsplash, crown molding, under-cabinet lighting, pot lights, soft-close doors/drawers, and a walk-in pantry with custom shelving. Includes 4 stainless kitchen appliances plus stackable laundry team. Dining/living area with electric fireplace and patio door to covered rear porch. Large Primary Bedroom with spa-like ensuite and Laurysen-built WIC. Second bedroom and main-floor laundry complete this level. Fully finished lower level with upgraded laminate flooring, rec room, bedroom, and 4-piece bath. Additional features: central air, gas line for BBQ, designer light fixtures, 36" interior doors, and garage door opener. Ready for immediate occupancy. Front exterior photo is a rendering. (id:43934)
136 Glamorgan Drive
Ottawa, Ontario
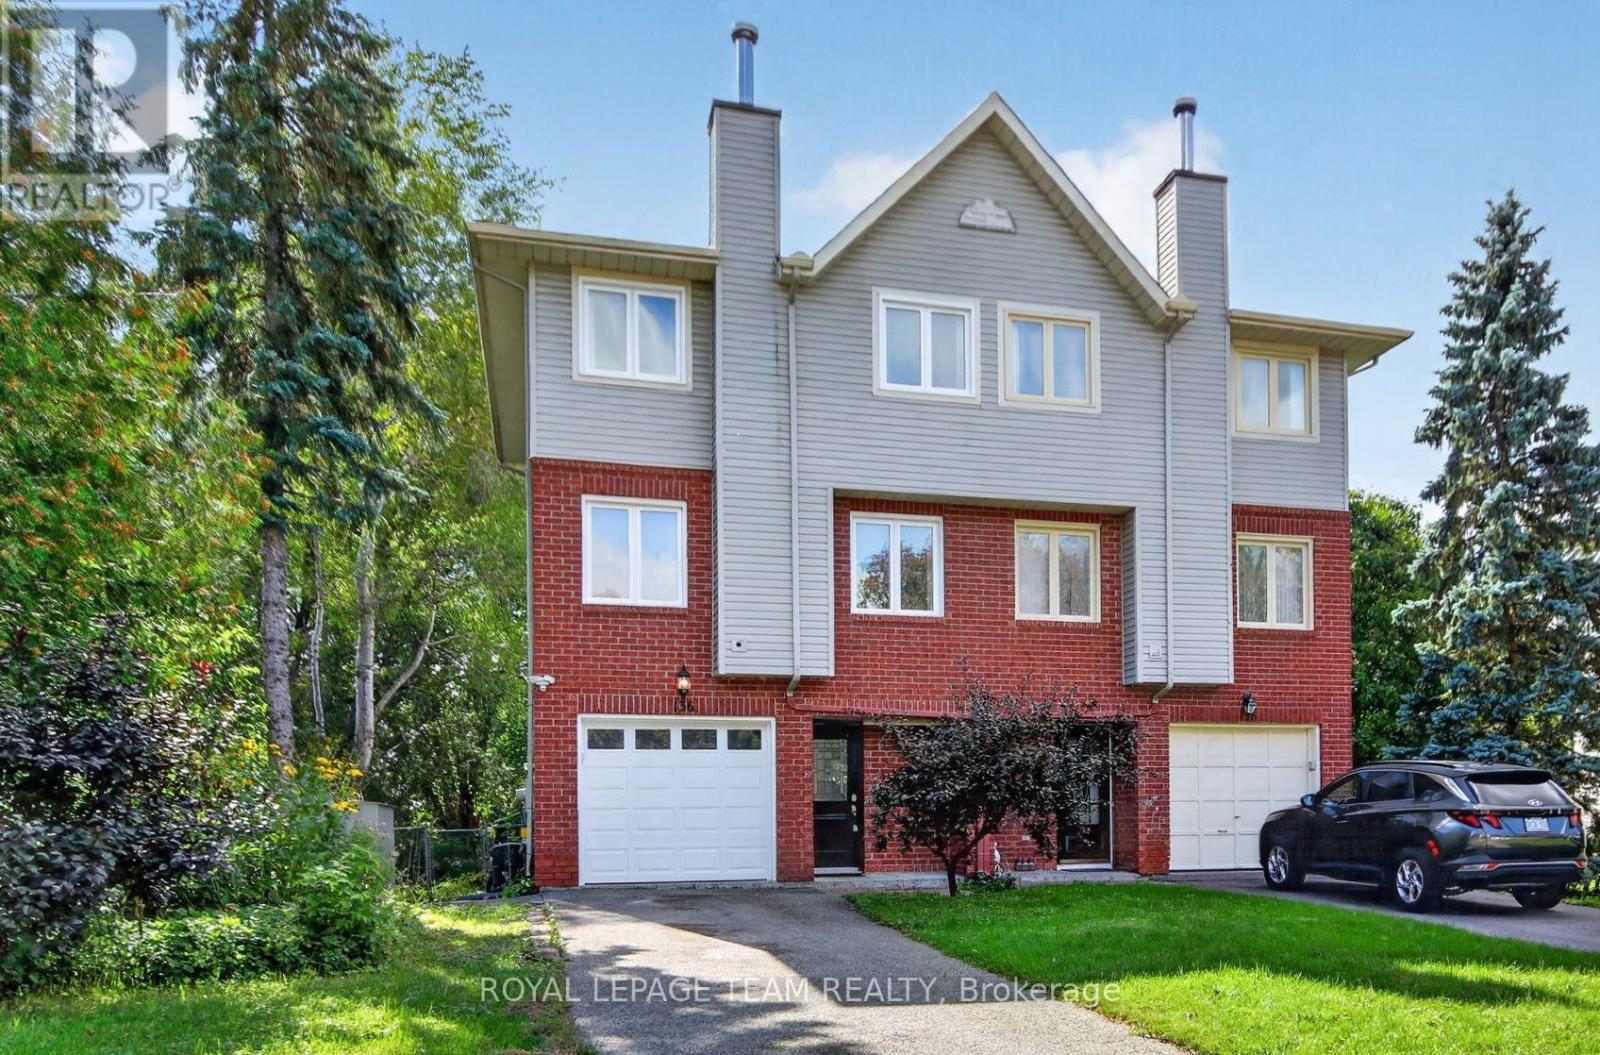
What a Find ! 3+1 Bedroom Semi-Detached Home in the great community of Glen Cairn Kanata on an incredible 172' deep, fenced, private & treed lot with NO Rears Neighbours backing onto the Trans-Canada Trail! Inviting entry leads to Main Floor family room (or 4th bedroom) w/hardwood flooring, laundry/storage & double doors to the 14' x 12' cedar deck and direct access to Garage - Staircase leads to Spacious & Open Main Living Level w/ Brazilian Cherry Hardwood floors, Crown Moulding: Living room w/wood burning fireplace & pot lights; separate yet open dining area; Bright White eat-in kitchen with bay window overlooking southern rear yard & large Pantry or Optional Laundry plus convenient 2 pc. Powder bath - The top level offers 3 bedrooms including large primary bedroom w/walk-in closet & 4 pc Ensuite bath, 2 add'l bedroom w/ double closets plus full main bath. New roof'23, New Windows'21, New Front & garage door'21, Brand New Air Conditioner'26, central vac roughed-in, gas BBQ connection + Gas BBQ included, Furnace'12, 2 garden sheds'21 & '26, Stainless Steel Dishwasher'21, Fridge'23, Washer/Dryer' '19. Close to schools, parks, public transit & shopping - Don't Wait to Call this Home ! (id:43934)

764 Fairline Row
Ottawa, Ontario
Take your home to new heights in the Eagleridge Executive Townhome. A sunken foyer leads to the connected dining room and living room, where families come together. The kitchen is loaded with cabinets and a pantry. The open-concept main floor is naturally-lit and welcoming. The second floor features 3 bedrooms, 2 bathrooms and the laundry room, while the primary bedroom includes a 3-piece ensuite and a spacious walk-in closet. Connect to modern, local living in Abbott's Run, Kanata-Stittsville, a new Minto community. Plus, live alongside a future LRT stop as well as parks, schools, and major amenities on Hazeldean Road. June 25th 2026 occupancy! (id:43934)
2801 County Rd 18 Road
Augusta, Ontario
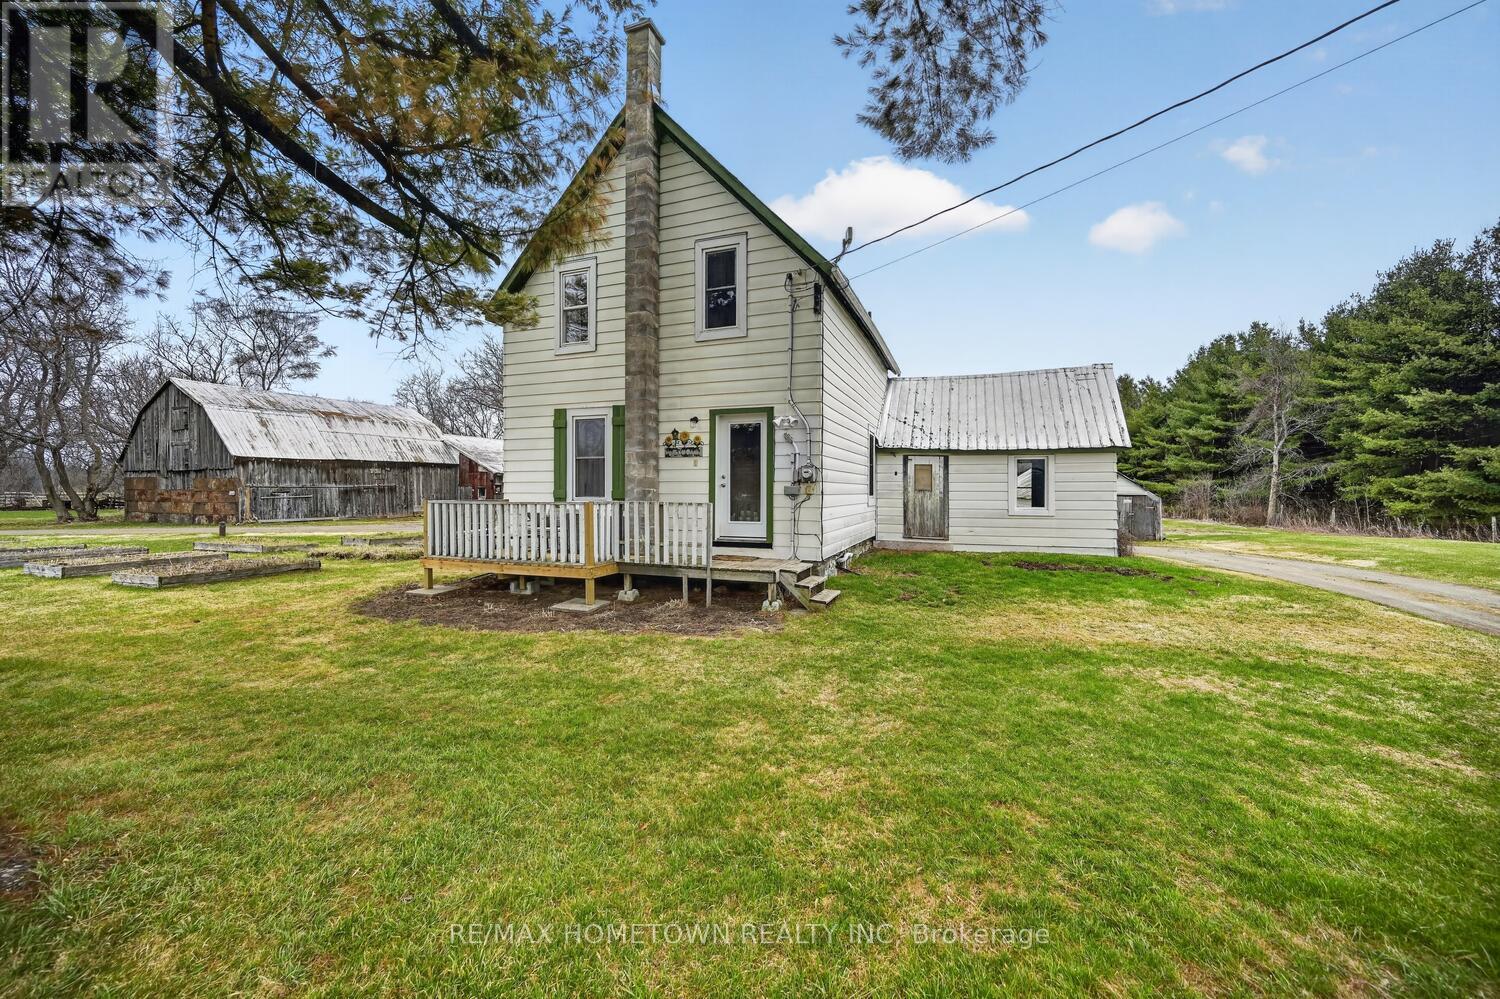
This 34+ acres is set on a picturesque country property just outside Prescott, this versatile farmhouse offers a rare combination of functionality, space, and rural charm. Featuring 2+1 bedrooms and 1.5 bathrooms, along with two detached garages and a well-appointed barn complete with 3 stalls, hydro, and workshop space, the property is well-suited for a variety of uses. Whether you are looking for peace and quiet, room for a small hobby farm, or space to create walking trails and enjoy the outdoors with your dogs, this property offers the lifestyle you have been searching for. Expansive views create a stunning backdrop for both sunrise and sunset, enhancing the property's peaceful setting. The home itself reflects the character of a classic farmhouse, with a practical and adaptable layout. The main level includes a spacious kitchen, a bright living area, and a convenient 2-piece bathroom with integrated laundry. A bonus room just off the kitchen offers flexibility for use as a home office, playroom, or even a pantry; you could easily install a gas fireplace or heater to make it 4 seasons, while the rear mudroom adds everyday functionality. Upstairs, the large primary bedroom features an adjoining space suitable for a walk-in closet, nursery, or private sitting area. An additional bedroom and a full 4-piece bathroom complete the second floor. Located within a short drive to Prescott and Highway 401, and within reasonable commuting distance to Ottawa, this property offers the convenience of nearby amenities while maintaining the benefits of country living.An excellent opportunity for those seeking space, versatility, and a well-rounded rural lifestyle. If you have been dreaming of a property with flexibility, charm, and room to grow, this one is worth a look. Property Taxes are 1598.00 for the year ( 2 of the rooms have been virtually staged) (id:43934)
413 Premiere Lane
Clarence-Rockland, Ontario
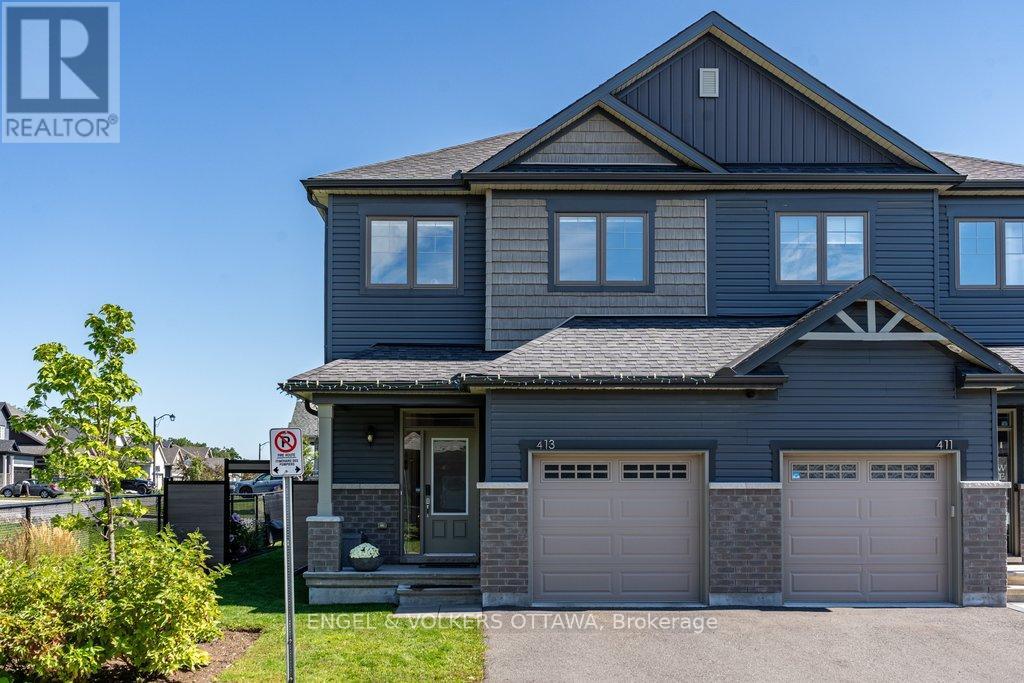
Welcome to 413 Allée Première, a timeless and beautifully upgraded 3-bedroom Semi-Detached situated on one of the development's most desirable lots. Tucked away at the end of the private road, this premium lot features an extended side yard and exceptional privacy with no rear or side neighbours. The bright, open-concept main floor is enhanced by 9-foot ceilings, upgraded hardwood flooring, pot lights and an abundance of windows. At the heart of the home is a stylish kitchen featuring sleek two-tone cabinetry, quartz countertops, stainless steel appliances, a tile backsplash, generous storage, a walk-in pantry and a large centre island with seating. The spacious dining and living areas provide an inviting setting for everyday living and entertaining, with access to a covered porch leading to the backyard. Upstairs, the generous primary bedroom includes a walk-in closet and private 5-piece ensuite with double sinks, a glass-enclosed shower and separate soaker tub. Two additional bedrooms, a full bathroom and a convenient laundry room complete the upper level. The lower level offers excellent storage and future living-space potential, complete with a bathroom rough-in. The garage offers added convenience with direct inside access and is equipped with a NEMA 14-50 outlet for an electric vehicle. Outside, enjoy the fully fenced backyard, extended side yard with gated access and private hot tub. Ideally located in a quiet enclave near schools, parks and the Canadian International Hockey Academy, with all of Rockland's amenities just a short drive away. A rare combination of privacy, outdoor space and thoughtful upgrades in a growing, family-friendly community, all within a reasonable commute of Ottawa. (id:43934)

884 Fairline Row
Ottawa, Ontario
Step inside and discover The Granville, a thoughtfully designed Urban Townhome that maximizes space and comfort. With three bedrooms, this Rear-Lane-Townhome provides ample room for your family to grow and thrive.This home also features a double-car garage, providing not only convenience but also security for your vehicles and additional storage space. Say goodbye to the hassles of street parking and revel in the convenience of having your own private parking area. Connect to modern, local living in Abbott's Run, a Minto community in Kanata-Stittsville. Plus, live alongside a future LRT stop as well as parks, schools, and major amenities on Hazeldean Road. December 16th 2026 Occupancy. (id:43934)

880 Fairline Row
Ottawa, Ontario
Step inside and discover The Granville, a thoughtfully designed Urban Townhome that maximizes space and comfort. With three bedrooms, this Rear-Lane-Townhome provides ample room for your family to grow and thrive.This home also features a double-car garage, providing not only convenience but also security for your vehicles and additional storage space. Say goodbye to the hassles of street parking and revel in the convenience of having your own private parking area. Connect to modern, local living in Abbott's Run, a Minto community in Kanata-Stittsville. Plus, live alongside a future LRT stop as well as parks, schools, and major amenities on Hazeldean Road. December 15th 2026 Occupancy. (id:43934)
507 - 180 George Street
Ottawa, Ontario
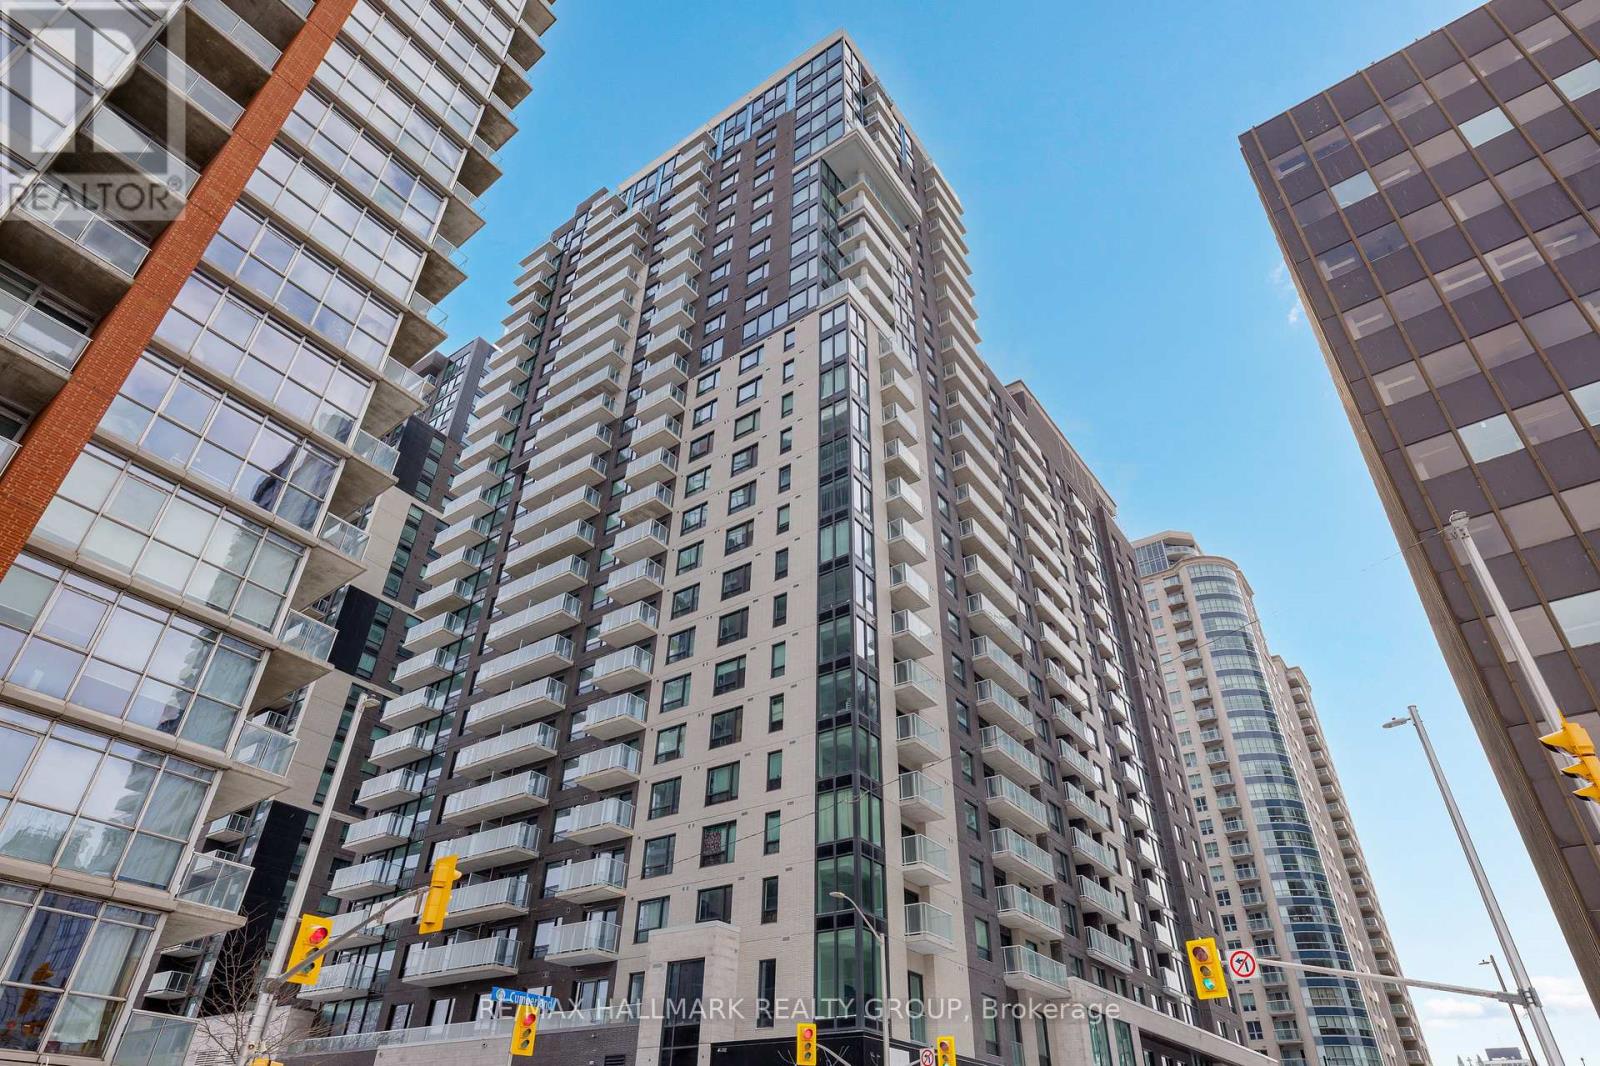
Never lived-in 2-bedroom condo with balcony, well-separated bedrooms, and premium finishes, located in Claridge Royale in the ByWard Market with immediate possession and no HST. This thoughtfully designed layout offers privacy between bedrooms and a functional open-concept living space with access to a private balcony. The kitchen is well-finished with quartz or granite countertops, matching backsplash, stainless steel appliances, and soft-close cabinetry. Hardwood flooring, smooth ceilings, and pot lighting extend throughout. Both bedrooms are well-sized, offering flexibility for end users or investors. Residents enjoy a full amenity package including fitness centre, indoor pool, rooftop terrace with BBQs, theatre room, party lounge, guest suite, and 24-hour security. Located above Metro and steps to transit, shopping, and Ottawa's top destinations. A rare opportunity to own a brand new two-bedroom in a prime central location. If this unit isn't the perfect fit, additional studio, one-bedroom, and two-bedroom layouts are available with a range of finishes, layouts, and exposures. Contact Paul Franchuk for full availability. (id:43934)
163 Romina Street
Ottawa, Ontario
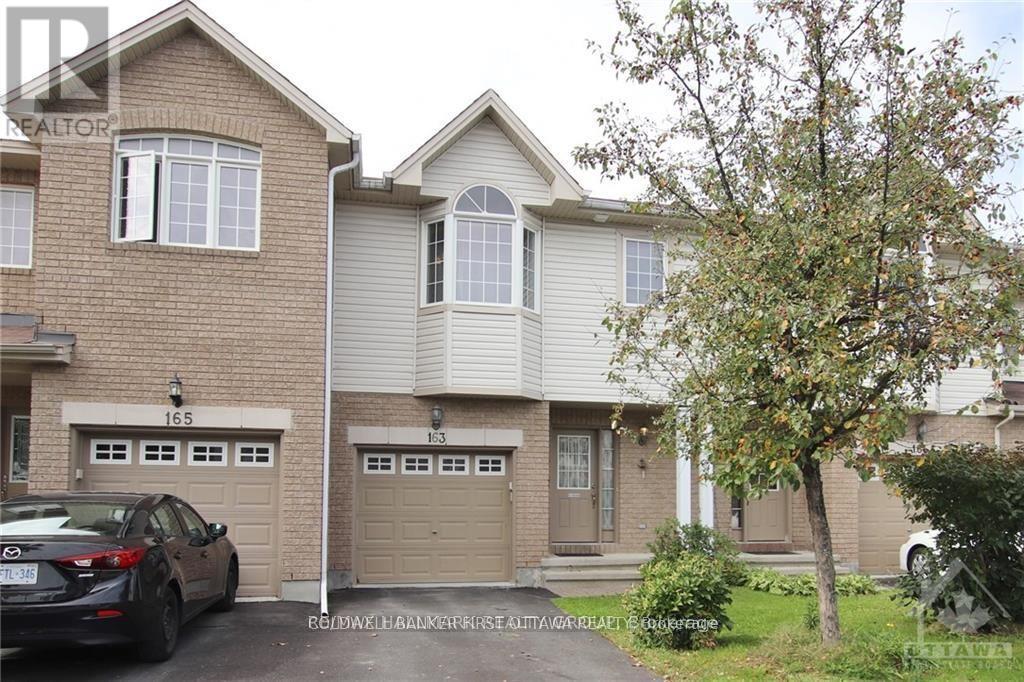
Welcome to 163 Romina St, a family friendly location in the heart of Kanata! This 3-bedroom, 3-bathroom Stirling model townhouse is ready for its next chapter! The bright, open-concept main floor features hardwood floors, large windows, a sun-filled living room with a cozy natural gas fireplace, and a spacious kitchen with plenty of counter and cupboard space. Patio doors lead to the partially fenced backyard, perfect for BBQs, entertaining, or simply escaping the house when the kids get a little too energetic! Upstairs, the rounded staircase leads to three generously sized bedrooms, including a bright primary retreat with vaulted ceilings, a walk-in closet and a full 4-piece ensuite. The additional bedrooms offer plenty of flexibility for kids, guests, or a home office. The fully finished basement adds even more living space - ideal for a family room, gym, music studio, playroom, or whatever your next hobby is. Located in a quiet, family-friendly neighbourhood with easy access to schools, parks, shopping, groceries, transit and all that Kanata has to offer. Brand new A/C this year as well. Come take a look at this fantastic value for yourself! (id:43934)

3602 - 805 Carling Avenue
Ottawa, Ontario
Sunset chasers, this one's for you. Perched on the 36th floor of the Claridge Icon - the city's most recognizable tower - this northwest-facing Nelson model delivers what money usually can't buy: front-row seats to the best sunsets in Ottawa. Every evening, the sky ignites over the Ottawa River and the Gatineau Hills, and floor-to-ceiling windows pull it all inside, alongside sweeping views of the skyline. All 735 sq ft glow with natural light from dawn to dusk. This 2-bed, 1-bath home is open-concept living, elevated. The gourmet kitchen anchors the space with full-height white cabinetry, quartz counters, a striking waterfall island with breakfast seating, a full-height marble-inspired backsplash, stainless steel appliances, and an undermount sink - flowing seamlessly into the dining and living areas. Sliding glass doors open to an oversized balcony that becomes your second living room above the city: the perfect perch for golden hour, or morning coffee with the hills on the horizon. Both bedrooms feature floor-to-ceiling windows and direct balcony access, with the primary just steps from a stylish full bath with modern vanity. A welcoming entry offers porcelain tile, generous closet space, and discreet in-suite laundry. Downstairs, world-class amenities await: 24-hour concierge, indoor pool, fitness centre, yoga studio, sauna, theatre, party rooms, guest suites, and outdoor entertaining spaces. At the base of Little Italy along Dow's Lake, you're steps from restaurants, cafés, bakeries, and year-round festivals. Commissioners Park, the Rideau Canal, and the Central Experimental Farm put walking, cycling, paddling, and skating right at your door. The new Civic Hospital Campus is being built across the street, and both the University of Ottawa Heart Institute and Lansdowne are minutes away. uOttawa and Carleton U are also accessible by public transit, thanks to multiple nearby LRT lines! Sophisticated condo living at its finest - where every day ends with a sunset. (id:43934)
701 Chillon Street
Alfred And Plantagenet, Ontario
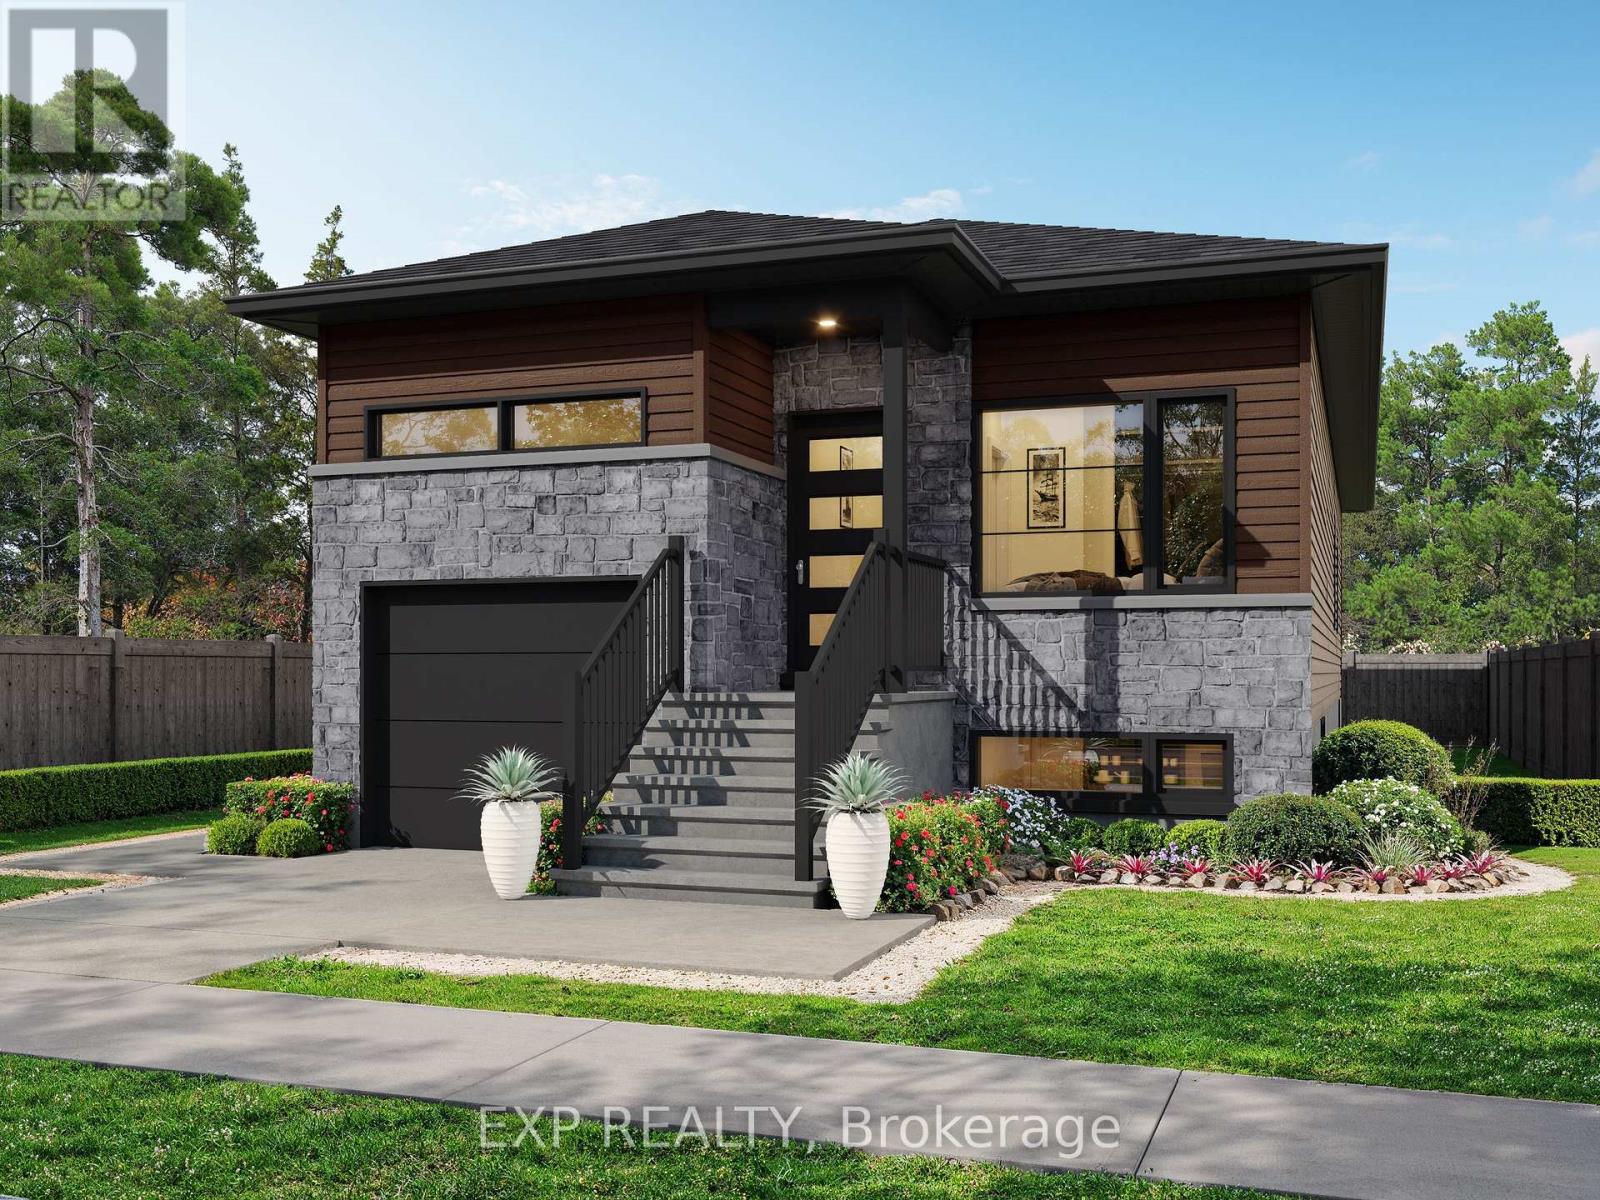
Beautiful Andreas Duplex model offering exceptional versatility and income potential. The main level features 2 spacious bedrooms, 1 full bath plus a private ensuite, and a walk-in closet. The lower unit includes 2 bedrooms and 1 full bath. Quality finishes throughout with LVP and ceramic flooring. Each unit is independently equipped with its own furnace, A/C, air exchanger, and hydro meter. Bright, spacious layout with a single garage. Multiple lots available to choose from. PRICE INCLUDES FULL HST REBATE (id:43934)
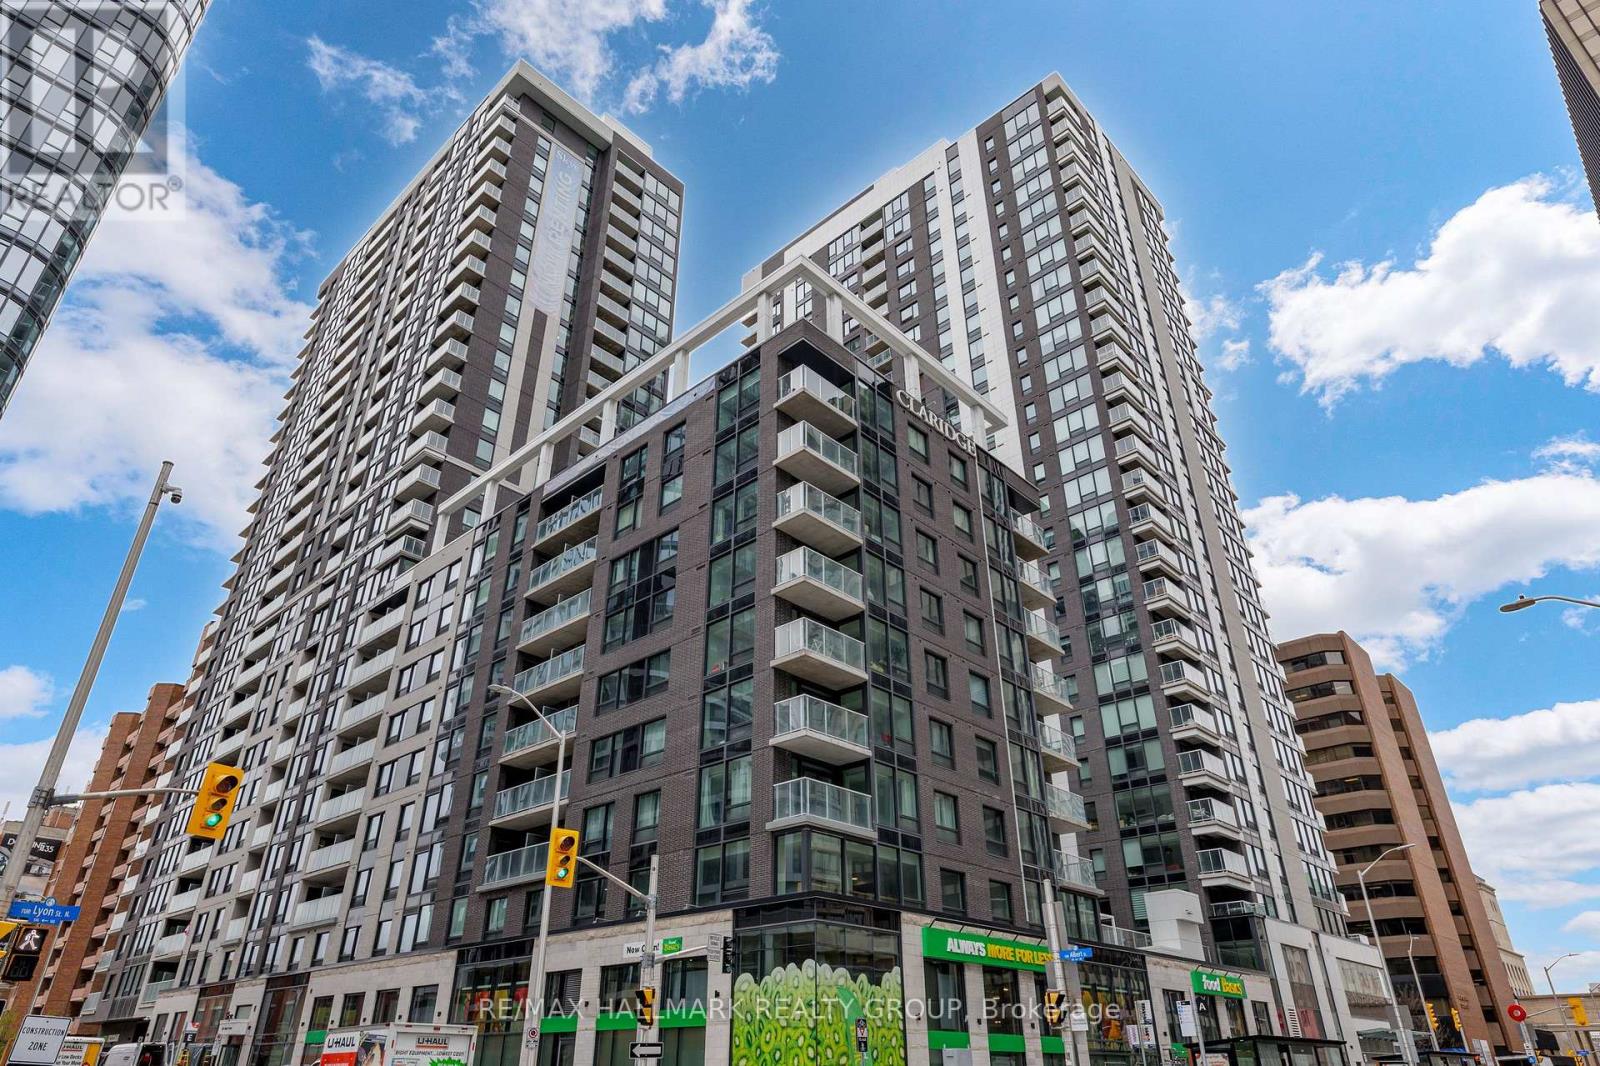
401 - 340 Queen Street
Ottawa, Ontario
Welcome to the Atlas model at Claridge Moon, a brand-new condominium offering approximately 875 sq. ft. with a functional 2 bed 2 bath layout. The bright open-concept living and dining area features a modern kitchen with quartz or granite counters, stainless steel appliances, and sleek cabinetry. The primary bedroom includes a private ensuite, while the second bedroom is ideal for guests, a home office, or roommates. Private balcony and in-suite laundry included. For qualified buyers, HST is not included in the purchase price. Full builder's/Tarion warranty covering the unit and appliances. EV rough-in is available, and parking is available at an additional cost. Enjoy exceptional amenities including an indoor pool, fitness centre, rooftop terrace with BBQs, party lounge, theatre room, and concierge. Lyon LRT Station is directly at the base of the building, with Parliament Hill, the financial district, restaurants, shops, and cafés just steps away. A great opportunity to own a brand-new downtown condo without the wait. (id:43934)
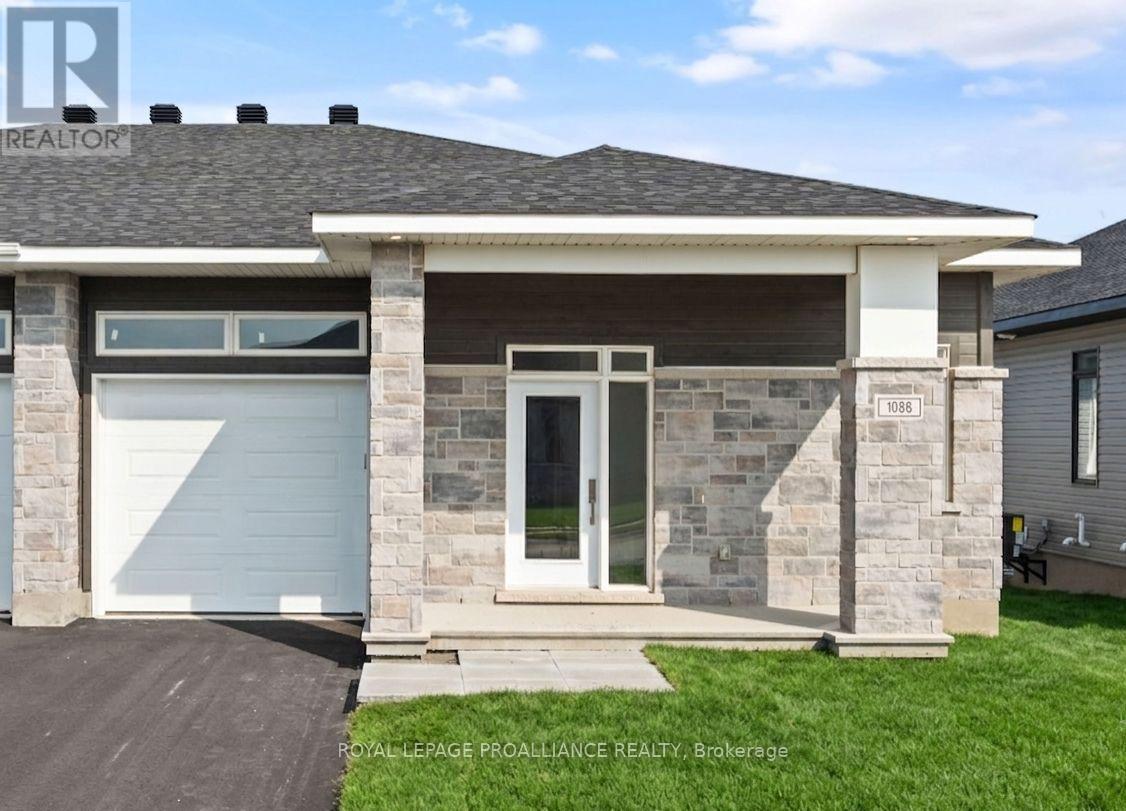
1086 Moore Street
Brockville, Ontario
Was $644,900 now $591,900* = $53,000 savings! *Price reflects the limited time HST relief. Enjoy modern bungalow living in Stirling Meadows, a growing community in Brockville's desirable north end. The Leeds Walkout model by Mackie Homes offers 1,509 sq. ft. of thoughtfully designed main-level living space, plus a rec rm on the walkout lower level. Inside, 9' ceilings and large windows create a bright, open atmosphere. The kitchen features two-toned cabinetry, quartz countertops, tile backsplash, walk-in pantry and a spacious island with an undermount sink. It flows into the dining area with access to the covered rear deck and the living room with gas fireplace with mantle. A front den provides a convenient work-from-home space with hardwood floors. The main level also offers two bedrooms, full bathroom and laundry. The primary bedroom includes a walk-in closet w/organizer and private 3-piece ensuite w/walk-in shower w/glass doors. Downstairs, the finished recreation room features a second fireplace and patio door leading to the backyard, with plenty of unfinished space for future possibilities. Egress windows, fully sodded lot, central air, natural gas heating, paved driveway and complete with an attached garage. Close to schools, shopping, restaurants, recreation and Mac Johnson Wildlife Area walking trail. 7 Year Tarion Warranty. Limited time offer - 5 FREE Appliances (id:43934)
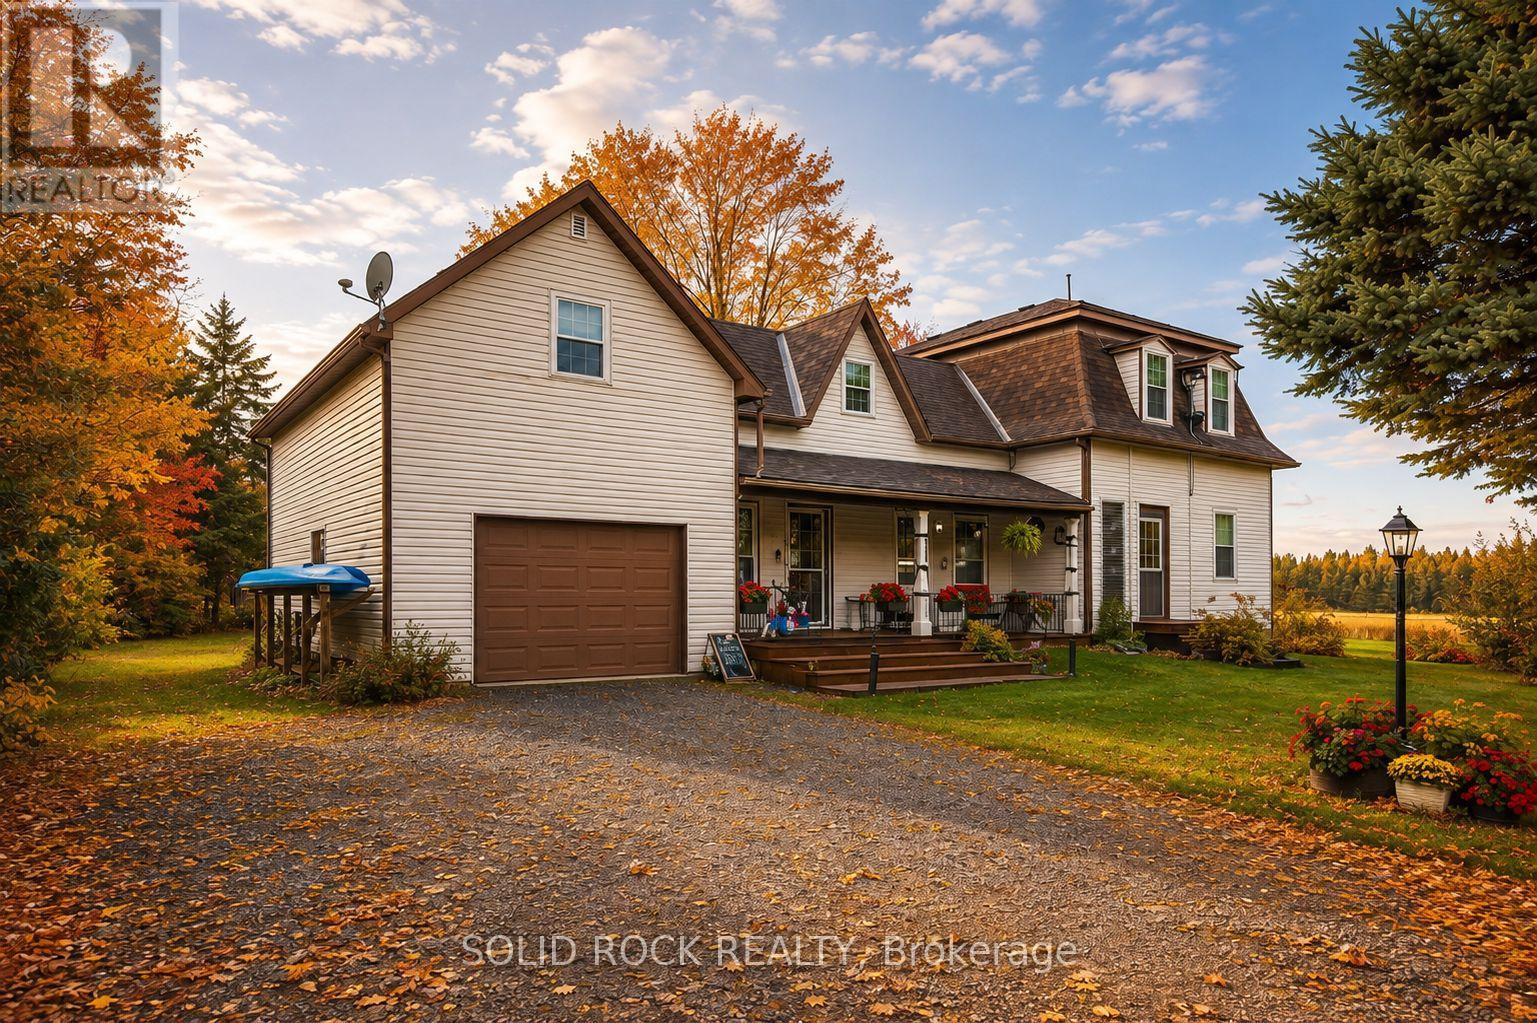
1262 Rodney Lane
North Dundas, Ontario
More space, more flexibility and a quieter country setting - welcome to 1262 Rodney Lane. This well-cared-for 4-bedroom, 2-bathroom home combines the character of a century home with practical updates and a layout that offers plenty of room for everyday life, working from home and hobbies. The main level features an eat-in kitchen, formal dining and living room, a 4-piece bath, generous laundry room and a versatile bonus room ideal for a home office, playroom or creative space. Upstairs are three additional bedrooms plus a spacious primary bedroom with walk-in closet. One of the home's most unique features is the impressive 14' x 27' loft above the garage, accessible from both the primary bedroom and garage-an incredible space for a games room, studio, hobbies or storage. An attached garage, basement workshop and 10' x 12' shed provide even more room for projects and equipment. Practical improvements include Propane furnace and heat pump (2022), hot water tank (2025), owned water treatment system, generator hookup and electrical surge protection. Carpet-free throughout and surrounded by mature trees and established gardens, this property offers the charm of country living without the upkeep of a large acreage. Some photos enhanced with AI. Home Inspection report on file, reach out to listing agent for a copy. (id:43934)
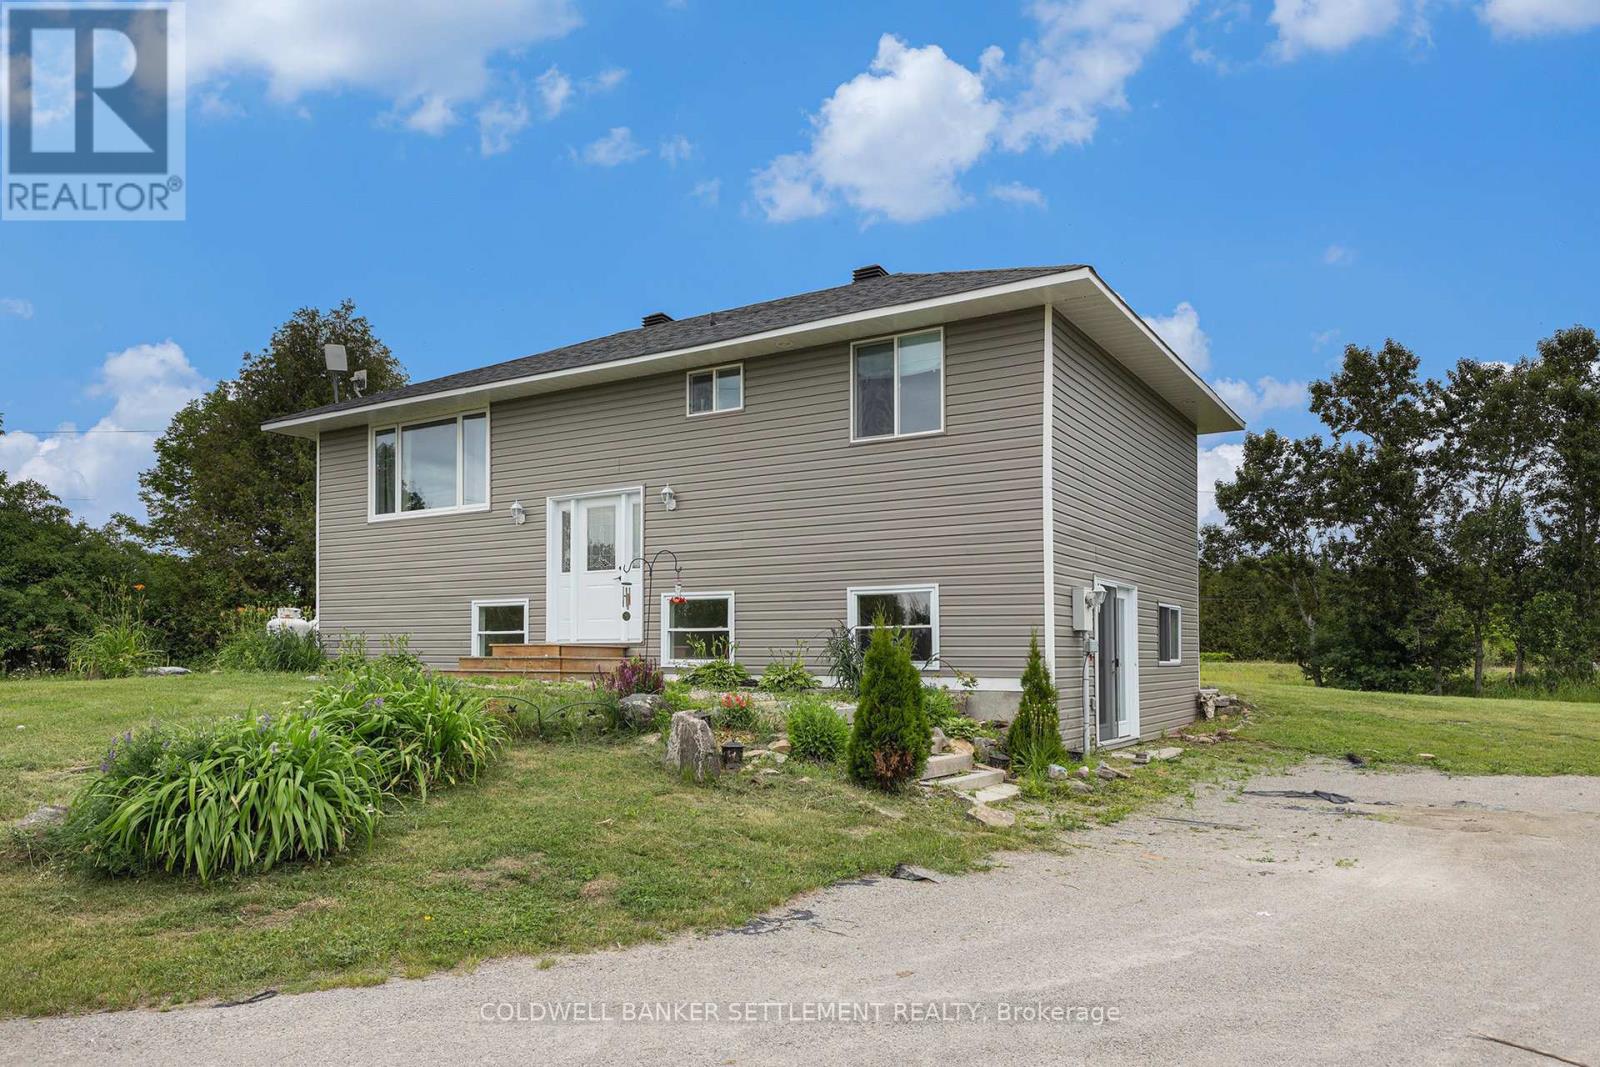
170 Drummond Concession 2a Road
Drummond/north Elmsley, Ontario
This 4-bedroom, 3-bathroom home sits on a 1.6-acre triangular lot. The home features bright, open rooms with large windows and pot lights throughout. The modern kitchen includes an island with added storage and workspace. There are three full bathrooms, a 4-piece on the the main floor, 3-piece ensuite off the main floor primary bedroom and another 4 piece in the lower level .The upper level includes a spacious open-concept living and dining area, with terrace door access to wrap around rear deck, a primary bedroom with walk-in closet and 3 pce. ensuite bath with huge walk-in shower, and one additional bedroom. The lower level sees lovely high ceilings, is bright and includes a nice sized recreation room with walk-out to driveway/side yard, laundry area with counter top & lower & upper cabinet storage, and two more good sized bedrooms. The utility/storage room provides plenty of space for all of the extras plus there is extra storage under the stairs. The large 1.66 acre lot provides plenty of space for the kids to play or room to expand your gardening interests or to build a garage! New heat pump system for central air convenience on those warm summer days. Located on the east side of Perth, the commuting location into Ottawa is very favourable. Immediate possession. (id:43934)
1 - 509 King Edward Avenue
Ottawa, Ontario
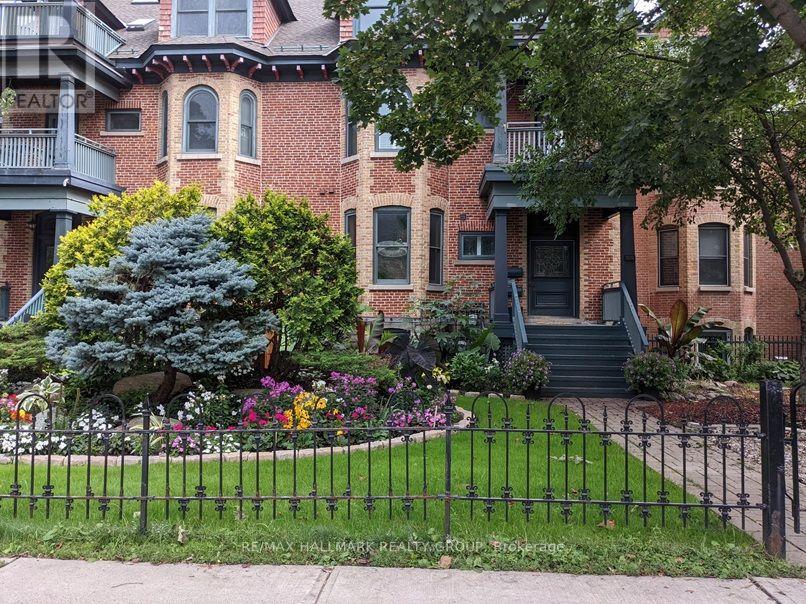
Discover the timeless appeal of a distinguished heritage home nestled among new builds, offering an elegant blend of character & versatility in the heart of Ottawa. Just steps to the University of Ottawa the Rideau Centre, ByWard Market, restaurants & transit. Featuring 3+1 bedrooms & 3 bathrooms, the distinctive brick residence showcases elegant architectural accents with refined classic details. Inside you'll find rich hardwood flooring, ceramic tile finishes and exposed brick walls that create a warm & sophisticated atmosphere. The spacious main level provides a variety of options for both everyday living & entertaining including a dedicated dining room, inviting lounge area with a wood-burning fireplace & a separate living room opening directly onto a private enclosed deck. The well appointed kitchen offers ample maple cabinetry, granite countertops, a gas cooktop, built-in oven and top-tier stainless appliances, making it both stylish & functional.The three bedrooms are thoughtfully arranged across the upper levels to allow for a sense of privacy & separation. The main 4-piece bathroom features a tub & shower surround with pristine white ceramic tile. The primary suite is an enchanting retreat, complete with a generous walk-in closet fitted with custom organizers and a luxurious ensuite. Relax and unwind in the six-foot soaker tub or enjoy the expansive glass enclosed shower.The finished lower level adds further flexibility, currently serving as a home gym while offering easy adaptability for a fourth bedroom, guest suite, home office or recreation space. A convenient 2-piece powder room is also on this level. Direct interior access to the garage brings added convenience, while two dedicated storage areas offer plenty of room for seasonal items and household essentials. With its graceful character and adaptable layout, this polished home presents an exciting opportunity for those seeking a unique urban lifestyle with abundant living & storage space. (id:43934)
2043 Avenue O
Ottawa, Ontario
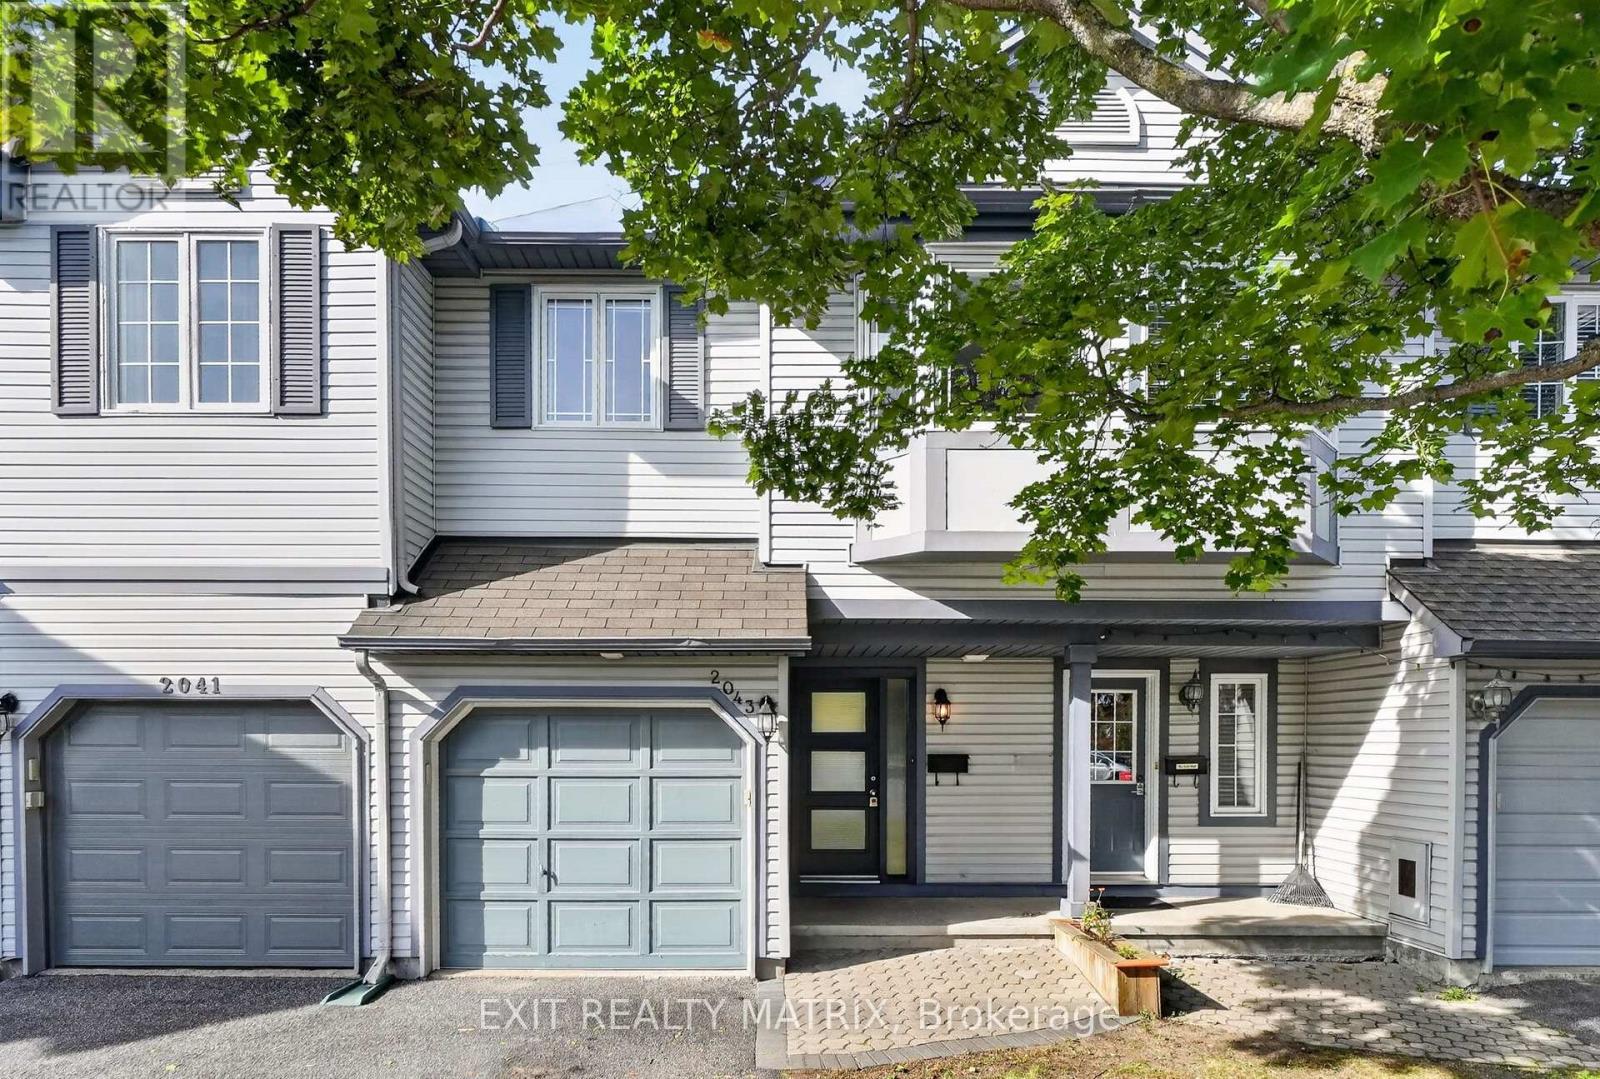
Charming as can be, centrally located and under $600K - this one checks all the boxes! Welcome to this inviting 2+1 bedroom, 2.5 bathroom townhome tucked into an established neighbourhood in the heart of the city. Inside, you'll find hardwood flooring throughout the two main levels, an updated kitchen and bathrooms, plus the convenience of a bathroom on all three floors. Even better? Many of the big-ticket items have already been taken care of, with updates to the roof, windows, furnace and most appliances in recent years. Step outside to a fully fenced, interlocked backyard with no rear neighbours - your own private spot to relax, entertain or let the kids play. Just steps away, enjoy a fantastic neighbourhood park complete with basketball and tennis courts, plus an outdoor pool for those warm summer days. The location is hard to beat: walk to St. Laurent Shopping Centre, Ottawa Train Yards, the General Hospital, VIA Rail and the LRT, with everyday amenities and transit right at your fingertips. Move-in ready with plenty of opportunity to add your own personal touch, this is a fantastic option for first-time buyers, young families or anyone looking for great value in a central Ottawa location. Come see why this charming townhome just might be the one! (id:43934)
1103 Conc 1 Alfred Road
Alfred And Plantagenet, Ontario
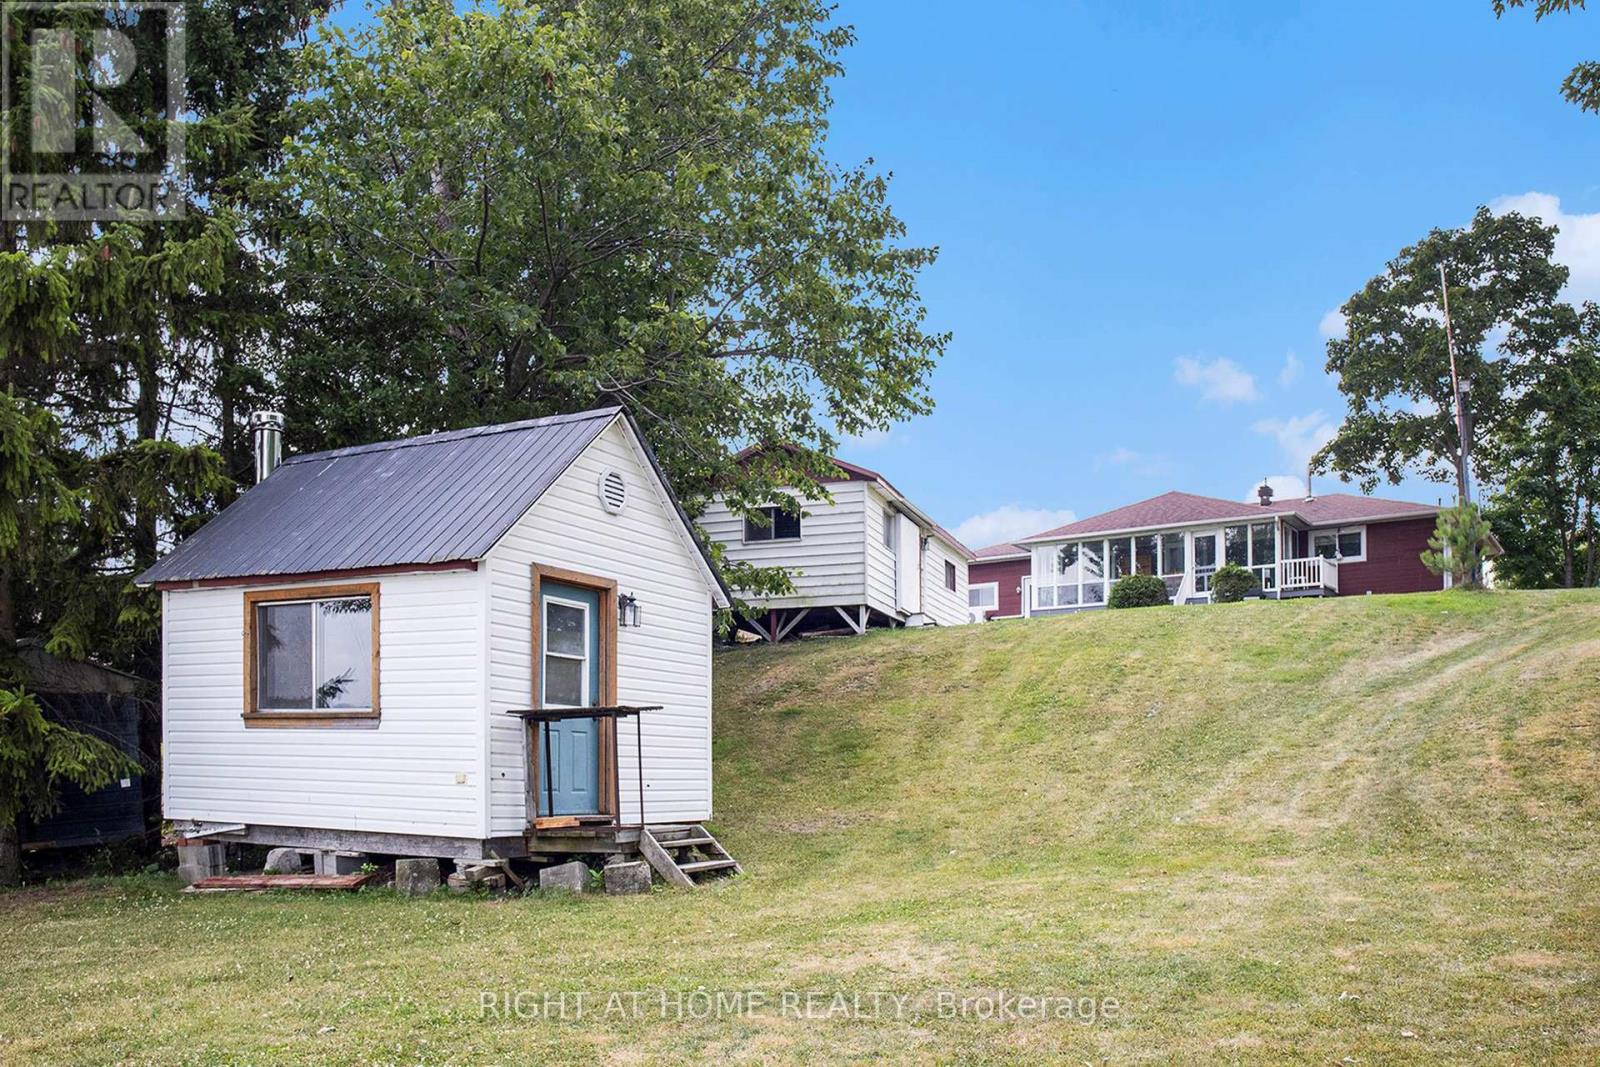
WATERFRONT LIFESTYLE + PROVEN RENTAL APPEAL - AN OPPORTUNITY TO ENJOY, INVEST OR DO BOTH! Welcome home, where 47 feet of Ottawa River frontage, beautiful views of the Laurentians & the flexibility of a spacious 5-bedroom (2+3), 2-bath home come together in an exceptional waterfront opportunity. Move in & enjoy it yourself, create a family retreat, or explore its impressive income potential. The property has demonstrated strong short-term rental demand, with the sellers reporting a gross rental revenue approaching $10,000 per month during strong rental periods. Its appeal extends beyond summer, attracting families looking for a waterfront getaway, winter ice-fishing enthusiasts & workers requiring local accommodations.* It's easy to understand why guests are drawn here. Spend summer days boating, paddling & relaxing along the Ottawa River, gather around the bonfire in the evening, or unwind in the wonderful 3-season sunroom while taking in the peaceful waterfront setting. With five bedrooms, there's plenty of room to accommodate family & friends. The home itself has been solidly built, carefully maintained & is move-in ready. Recent improvements include a beautifully updated staircase & enhanced lower-level access, while the spacious layout provides excellent flexibility for everyday living, entertaining & extended family. Want to personalize it? A professionally prepared renovation & design plan is also available, offering inspiration & costed options for thoughtful updates. Whether you're searching for a waterfront home, recreational escape or an asset with demonstrated rental appeal, this home offers something increasingly difficult to find: waterfront ownership with lifestyle enjoyment & income potential in one property. *Rental figures are based on information provided by the Seller & represent historical performance only. Buyers should conduct their own due diligence regarding future rental income, licensing, zoning & short-term rental requirements. (id:43934)
903 - 375 Lisgar Street
Ottawa, Ontario
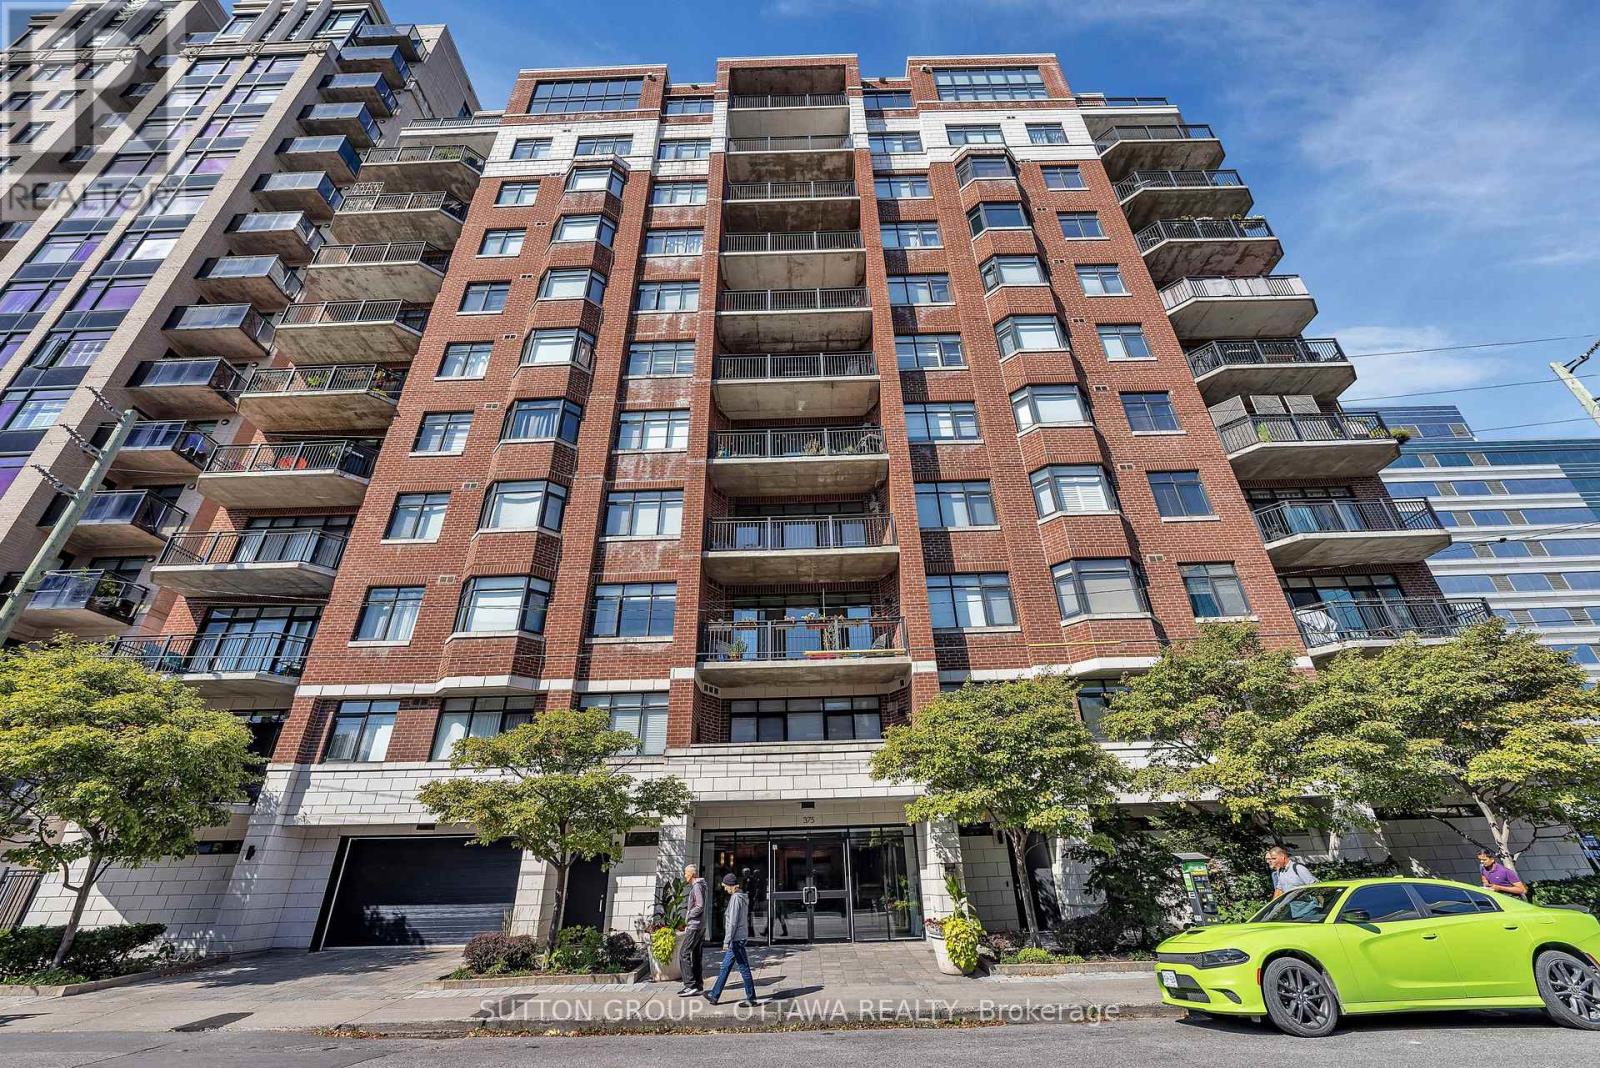
Experience refined downtown living in this elegant 2-bedroom, 1-bath condo at The Everett, ideally located in the heart of Ottawa. Enjoy stunning views over St. Patrick's Basilica and a peaceful urban garden, all just steps from Parliament Hill, dining, shopping, and culture. Offering ~980 sq. ft., this home features hardwood floors, 9.5-ft ceilings, and a bright open-concept layout. The kitchen boasts newer stainless steel appliances, while the living area is anchored by a cozy gas fireplace. The spa-like bath includes a Jacuzzi tub and separate glass shower. Enjoy outdoor living on your private balcony with natural gas BBQ hookup (extremely rare). Exceptionally quiet for downtown, this unit also includes a storage locker & 1 UNDERGROUND PARKING SPACE (with rental potential). Close to parks, pathways, steps to the O-Train Confederation Line, and minutes to Hwy #417 for easy commuting - this is turnkey living in a prime location (id:43934)

110 Chartley Private
Ottawa, Ontario
A terrific townhome ideal for a growing family. The open-concept main floor provides an excellent space for entertaining, complemented by a convenient powder room. The property features three generously sized bedrooms, including a primary bedroom with a private ensuite. Personalize the home to your taste and add your own creative touches. Additional highlights include an attached garage with interior access and a desirable location. Extended driveway with space for two vehicles. (id:43934)
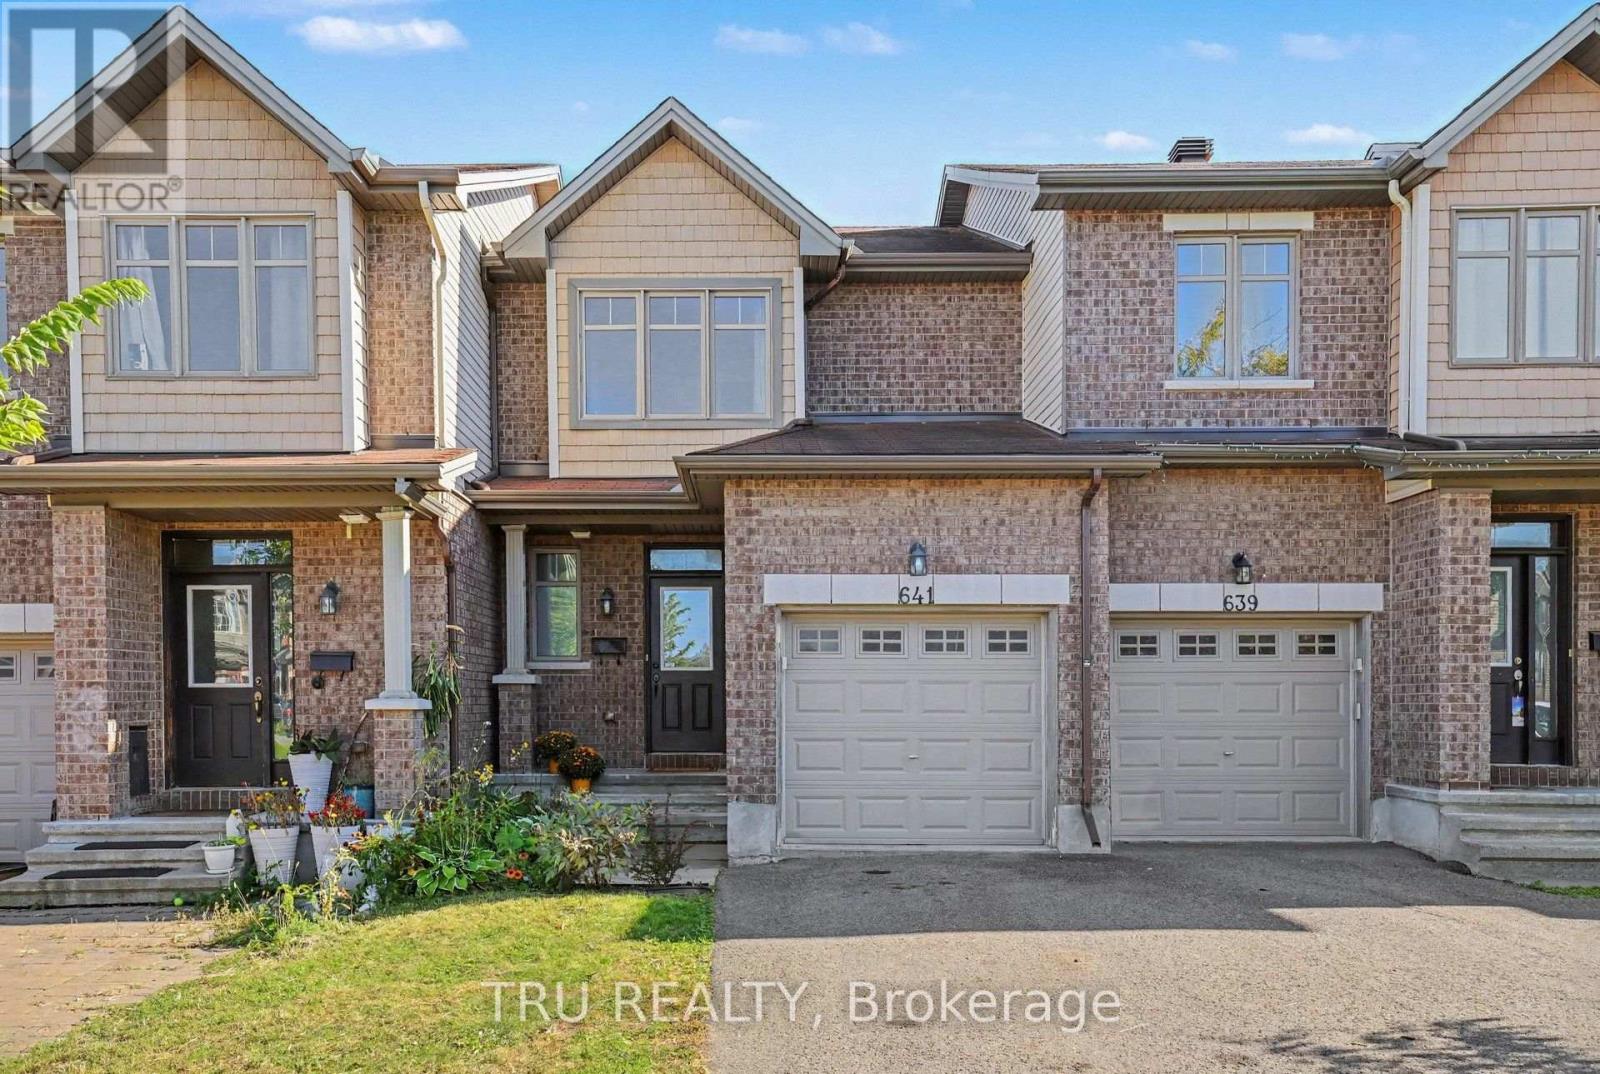
641 Sunburst Street
Ottawa, Ontario
Backing directly onto Littlerock Park! Offering 1,132 sq. ft. above grade plus a finished lower level, this bright 3-bedroom townhome combines a functional layout with a fantastic park-side setting and no rear neighbours. The home has been freshly prepared for its next owner with new flooring and carpeting, fresh paint, and a refreshed staircase. The main level features hardwood flooring and an open living/dining area filled with natural light, along with a functional kitchen with stainless steel appliances and direct access to the backyard. Step outside to a custom stone patio overlooking Littlerock Park, a wonderful spot to relax, entertain, or simply enjoy the open green space beyond. Upstairs are three bedrooms, including a spacious primary bedroom with generous closet space, plus a full bathroom. The finished lower level adds 471 sq. ft. of additional living space with a large family room, separate laundry/utility area and storage room. An attached garage, private driveway and main-floor powder room complete the package. Vacant and move-in ready with flexible possession available. (id:43934)

6 Gillespie Crescent
Ottawa, Ontario
Welcome to 6 Gillespie, a charming and well-maintained 2-storey semi-detached home located in the sought-after Hunt Club area of Ottawa. 6 Gillespie and 8 Gillespie are both being sold separately. It is very rare that 2 semi detached homes hit the market at tyhe same time. Both properties provides a unique chance to benefit from a highly accessible and desirable location just moments from Ottawas airport and convenient access to major roadways like Hunt Club and Riverside Drive. With thoughtful upgrades throughout, 6 Gillespie features a newer kitchen complete with gleaming white quartz countertops, modernized decor switches and outlets, updated door hardware, and a freshly painted interior that brightens each room. Step outside to a refreshed backyard enclosed by a beautiful white cedar fence installed in summer 2023, with both the fence and deck freshly oil-stained to ensure long-lasting vibrance and durability.Whether you're an investor seeking efficiency or a homeowner wanting prime location flexibility, 6 Gillespie or 8 Gillespie both offer a rare find in one of Ottawas most connected neighbourhoods. Don't miss your chance to explore all the possibilities that 6 and 8 Gillespie can offer! (id:43934)