
We are here to answer any question about a listing and to facilitate viewing a property.

341 New Street E
Edwardsburgh/cardinal, Ontario
Fully tenanted four-unit property offering strong income potential within walking distance of the post office, local shops and the waterfront Cardinal Legion. Units 1 and 2 each feature two bedrooms and one bathroom, while Units 3 and 4 each offer one bedroom and one bathroom. Each unit has separately metered hydro, in-unit laundry and its own fenced backyard, providing tenants with added convenience and privacy. An on-site shed provides dedicated storage space for each unit, and there is ample parking for residents. With a practical layout, strong rental demand and a cap rate of over 9%, this property is an excellent opportunity for investors looking to expand their portfolio. 24-hour irrevocable period is required on all offers. Minimum of 24 hours' notice is required for all showings. (id:43934)

25 Grady Crescent
Ottawa, Ontario
Spacious Campeau built end unit home in the desirable Villas of Trend Village. This bright, 4 bedroom, 3 bathroom property offers exceptional living space with many recent upgrades! New countertop and sink, new powder room tile, new basement flooring, new heat pump being installed September 17th. Convenient main floor powder room. Upstairs you'll find 4 good sized bedrooms, including a large primary bedroom with ensuite bath, walk-in closet and large private balcony. The fully finished lower level provides 2 additional living spaces, ideal for rec room, family room or home office. Enjoy the outdoors with fully fenced yard. Double car attached garage. Located in a family friendly community with great schools, parks and transit. Close to DND, Bruce Pit, QCH and amenities.This home is an excellent opportunity for families, investors or anyone seeking space and comfort in a great location. (id:43934)
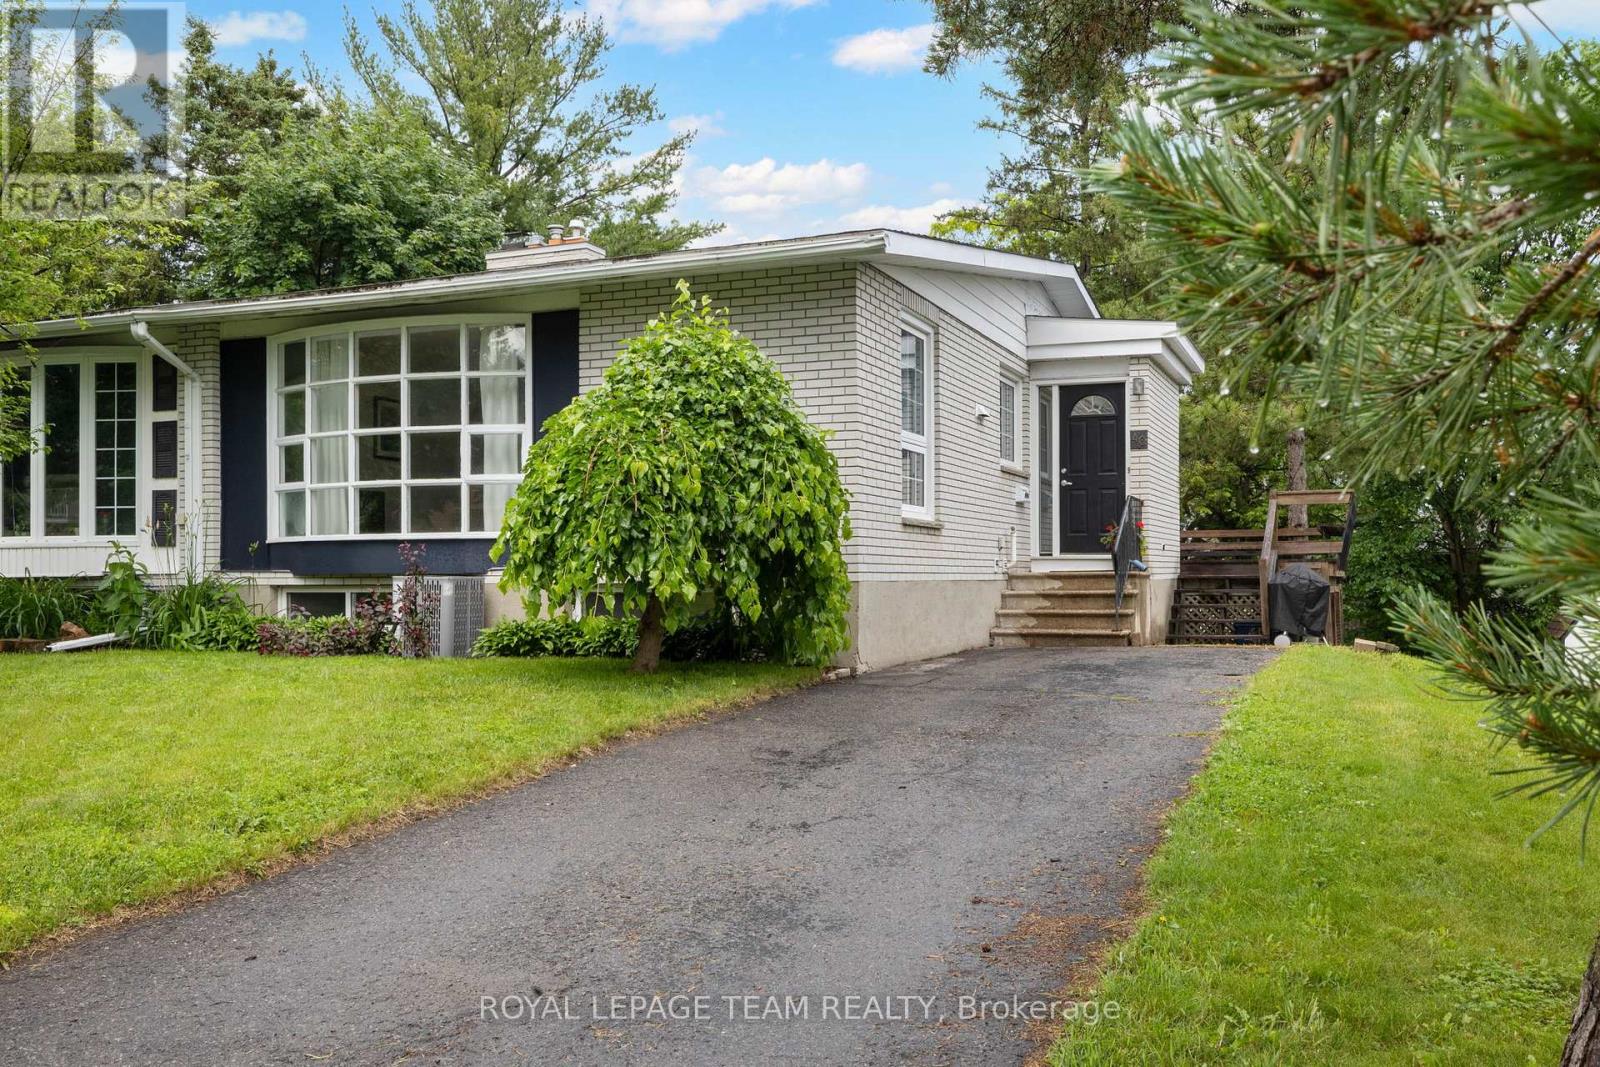
40 Woodmount Crescent
Ottawa, Ontario
Beautifully maintained semi-detached family home on a 34' x 100' lot on a child friendly street in Parkwood Hills. This sun-filled home features an expansive living and dining room with hardwood floors with oversized windows, an updated and spacious kitchen, an updated main bathroom, updated roof shingles in 2022 and an updated hi -efficiency gas furnace in 2020. The lower level is fully finished offering versatile uses with ample storage room. This home is conveniently close to neighbouring services and amenities, parks, schools and public transportation. Day before notice is required for all showings. 24 hour irrevocable required on all offers. Please note some photos are virtually staged. 30 days/TBA possession. Begin here! (id:43934)
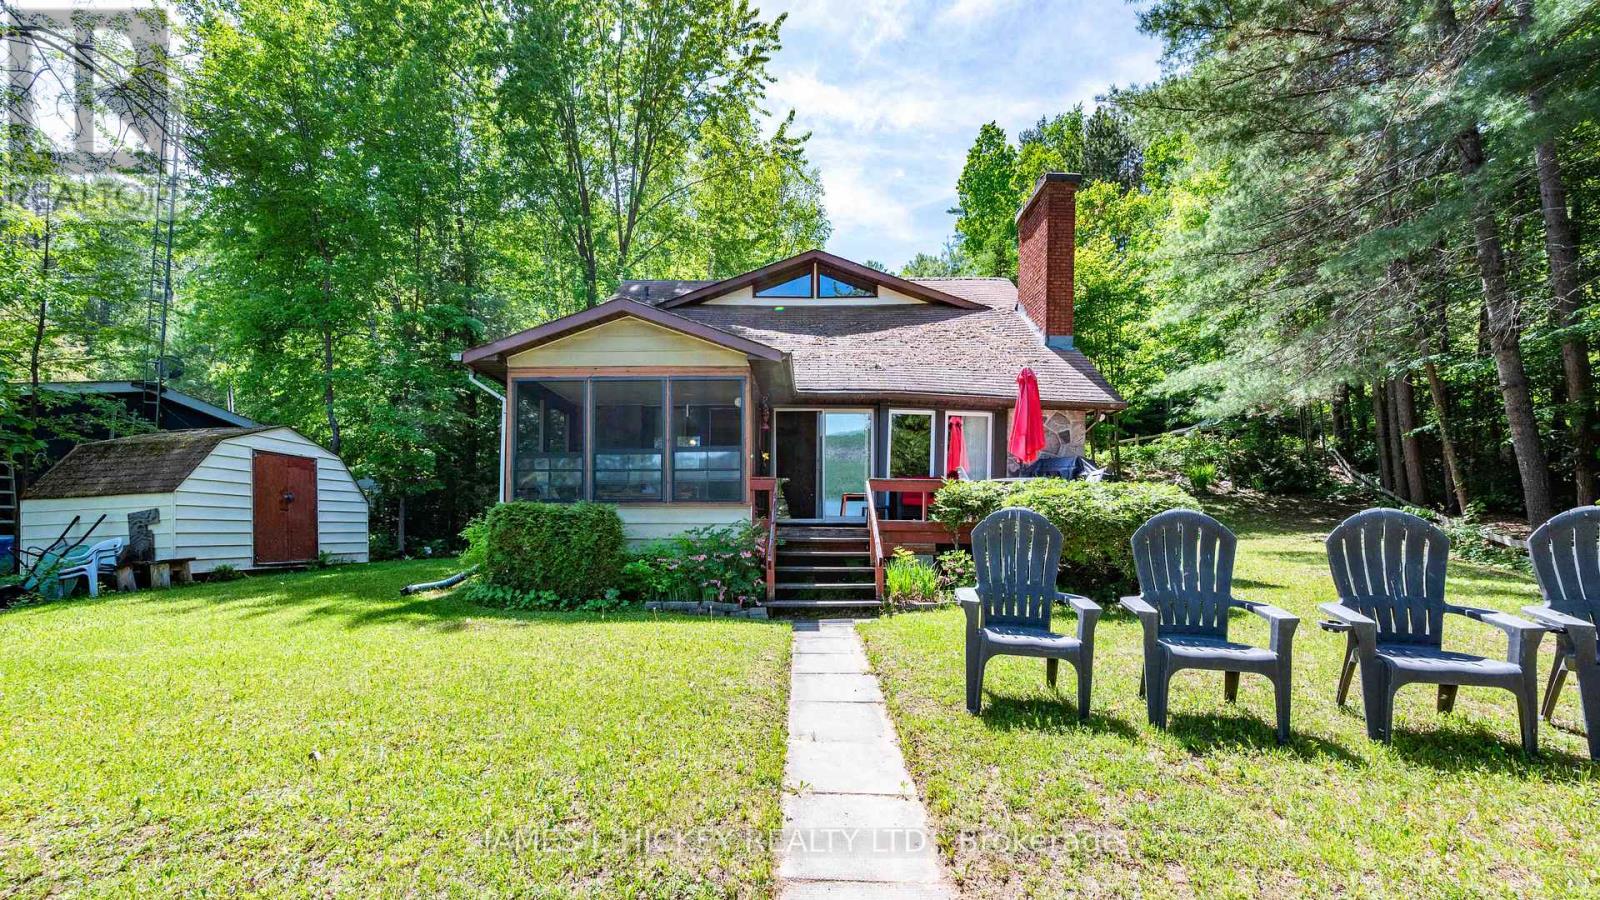
31 Beaverbrook Lane
Deep River, Ontario
Welcome to your waterfront paradise! Nestled on 100 feet of spectacular Ottawa River shoreline, this lovely 3-bedroom home offers the perfect blend of relaxation and recreation just minutes from town. Inside, the living room is a true showstopper, boasting soaring cathedral ceilings and a beautiful stone fireplace. The kitchen and dining area flow seamlessly into a bright screened-in room and a spacious outdoor deck-the ideal setup for summer family BBQs. The main floor also features a large, tranquil primary bedroom and a convenient 4-piece bathroom complete with laundry. Upstairs, you'll find two additional bedrooms and a 2-piece bath for family or guests. Enjoy phenomenal boating, excellent fishing, and endless water activities right from your backyard. (Note: 24-hour irrevocable required on all offers.) (id:43934)
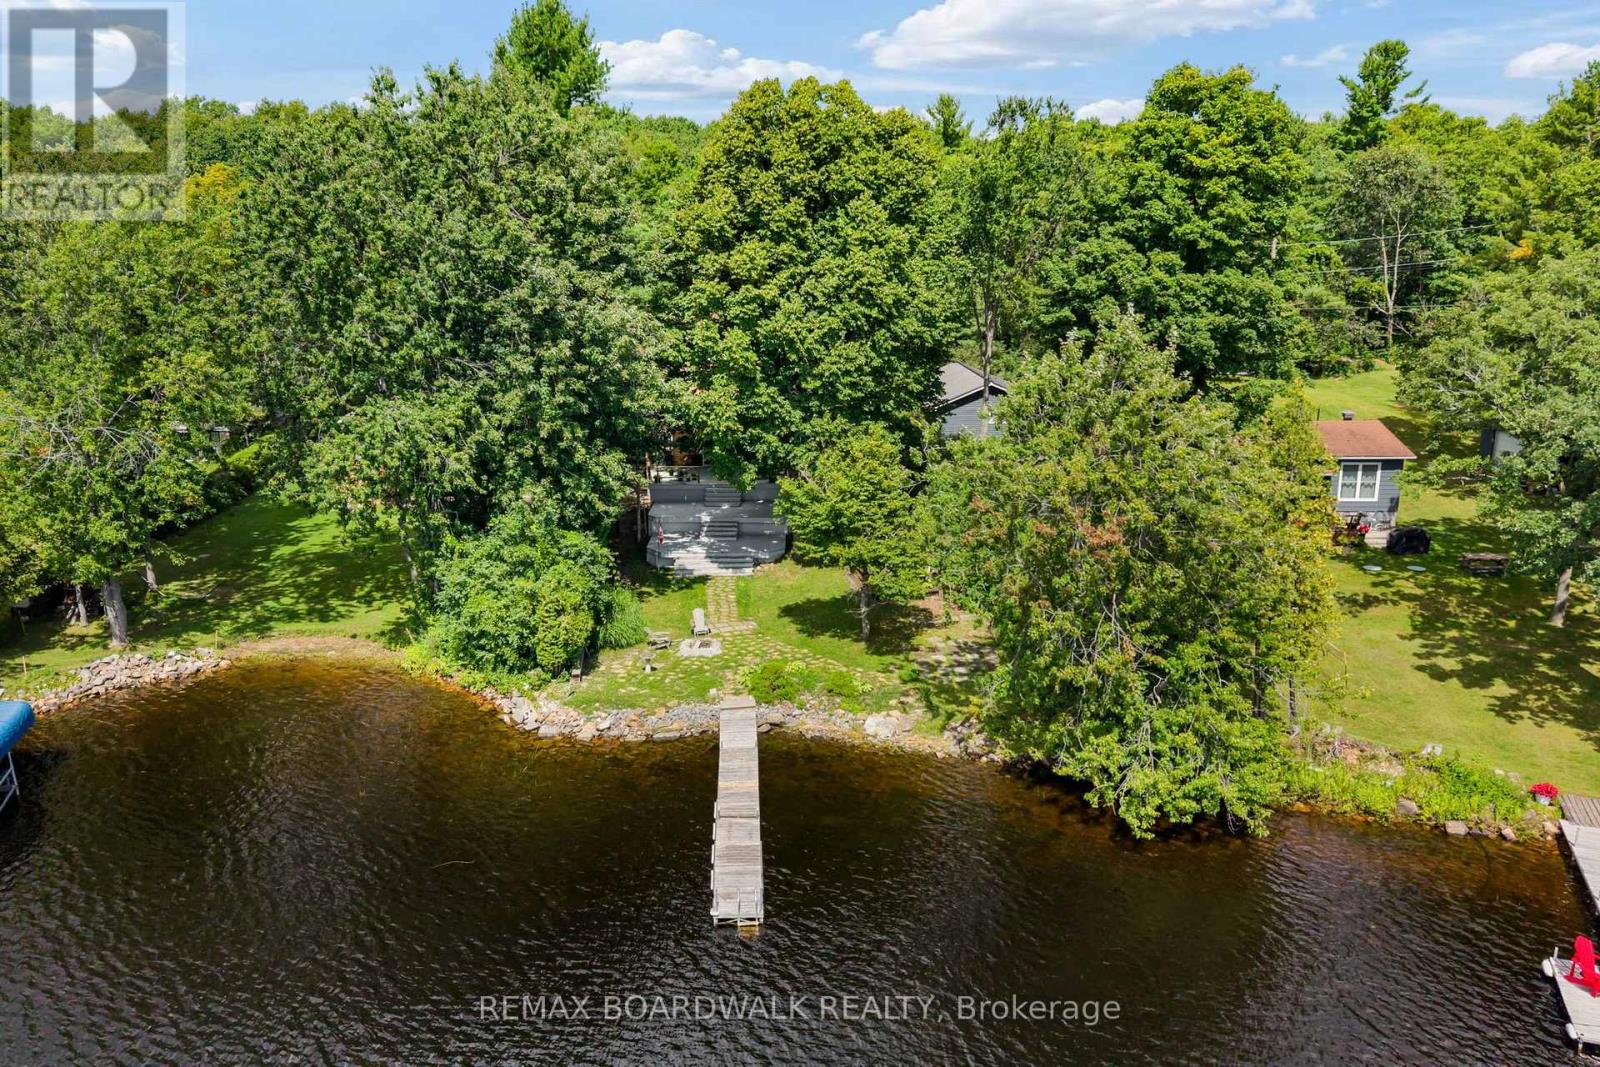
193 Pretties Island Road
Drummond/north Elmsley, Ontario
There's something about life on Mississippi Lake that simply can't be matched. Morning boat rides, afternoons spent swimming, fishing off the shoreline, and evenings taking in the view - it's a lifestyle built around slowing down, soaking it in and creating memories that last a lifetime. This property brings opportunity in every direction. Keep it as the cozy waterfront 4 season home you've been dreaming of, explore its potential as an investment, or imagine building a new home and creating your own piece of paradise on the lake. A detached garage offers loads of room for your toys, tools and more, while the spacious loft above is waiting for your finishing touches - the perfect opportunity for additional usable space. With a clean shoreline, beautiful waterfront and stunning views, this is the kind of property where summers become traditions and lake life becomes part of who you are. Whether you're looking to cottage, invest or build - Mississippi Lake is calling. (id:43934)
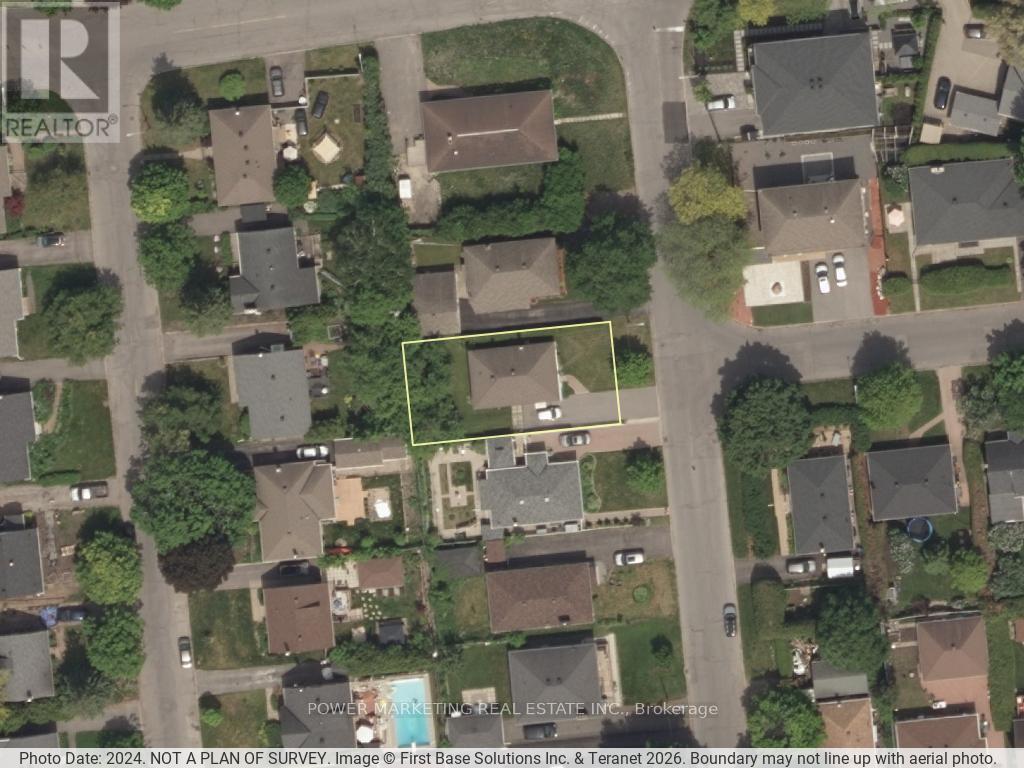
944 Eve Street
Ottawa, Ontario
A must see! Welcome to this charming and well-maintained bungalow located on a quiet, family-friendly street in a desirable Ottawa neighbourhood. This bright and inviting home offers a functional layout with spacious living areas, large windows that fill the home with natural light, and comfortable bedrooms perfect for families, downsizers, or first-time buyers. The main floor features a welcoming living room, an Eat-in kitchen with ample cabinetry, and a dining area ideal for everyday living, main floor has hardwood flooring. The lower level offers additional living space with great potential for an In-Law suite or Secondary unit ! Situated on a generous lot, the property provides a private backyard perfect for gardening,relaxing, or hosting summer gatherings. Conveniently located close to schools, parks, shopping, public transit, and everyday amenities, only 15 minutes to downtown and Ottawa U. this home offers both comfort and convenience. A fantastic opportunity to own a solid bungalow in a great Ottawa location. Immediate possession possible! (id:43934)
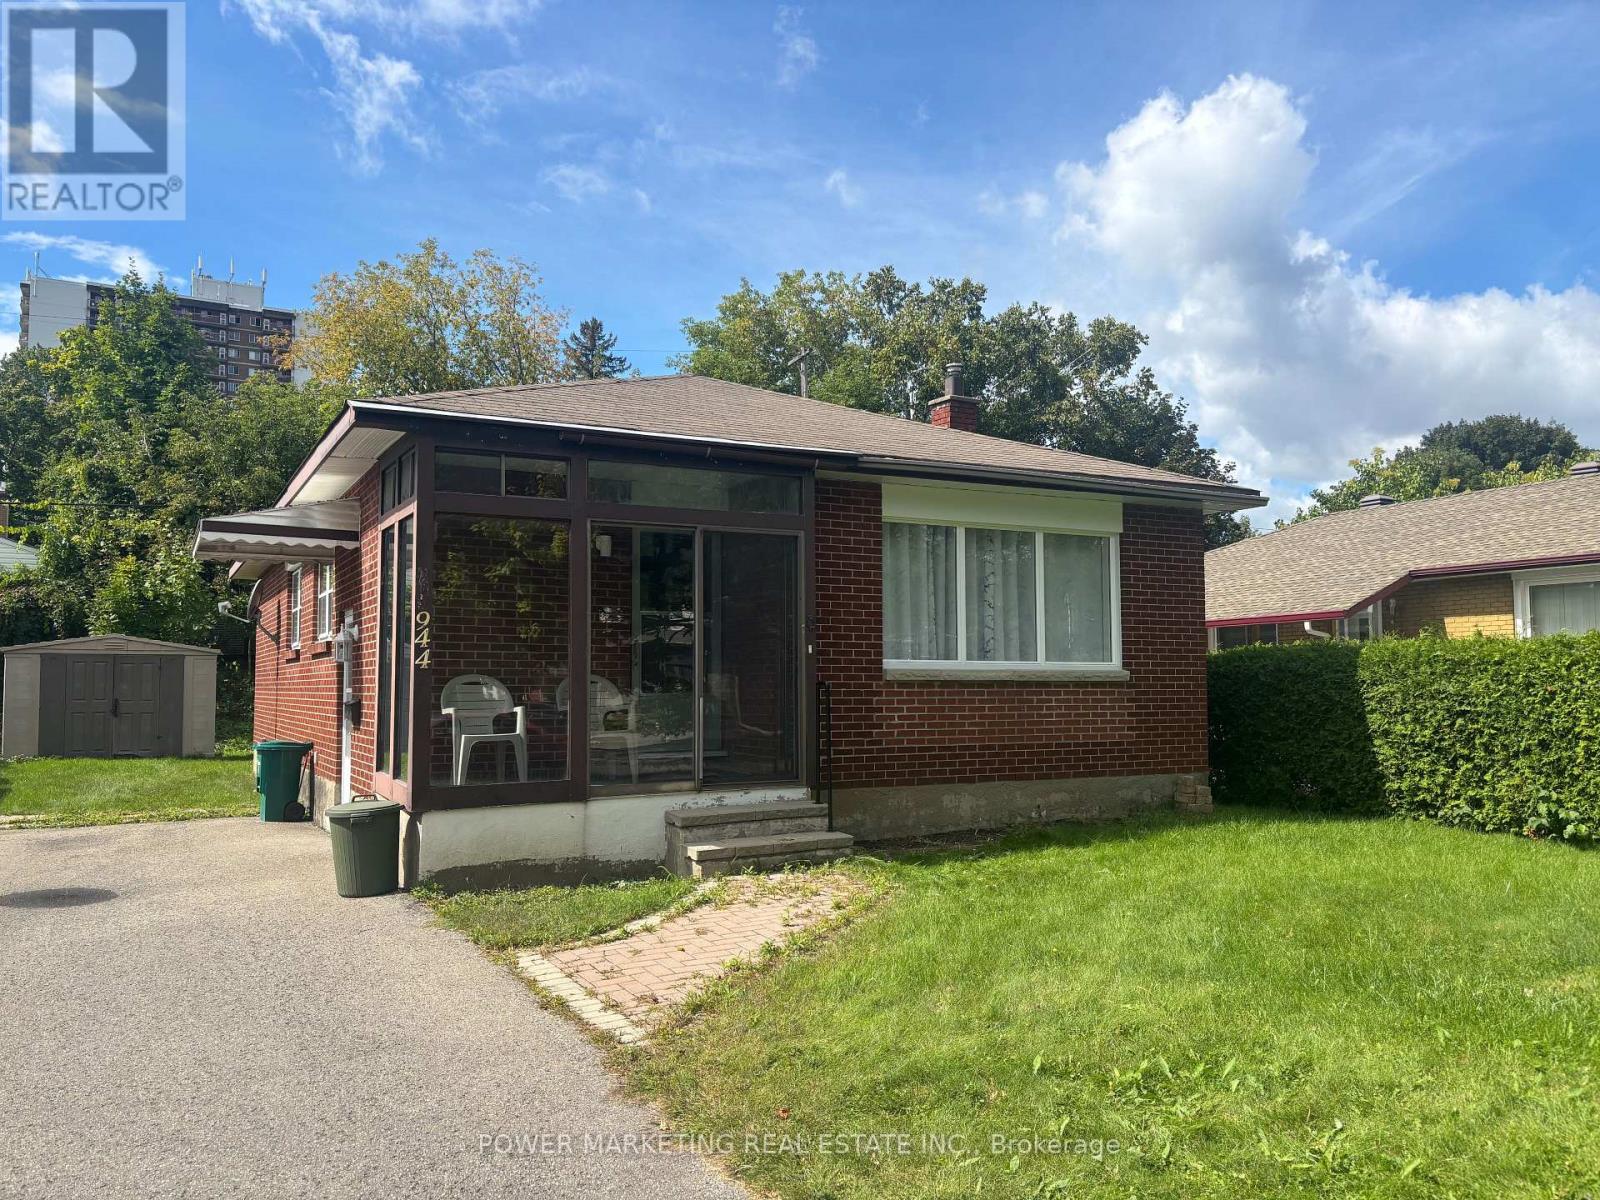
944 Eve Street
Ottawa, Ontario
A must see! Welcome to this charming and well-maintained bungalow located on a quiet, family-friendly street in a desirable Ottawa neighbourhood. This bright and inviting home offers a functional layout with spacious living areas, large windows that fill the home with natural light, and comfortable bedrooms perfect for families, downsizers, or first-time buyers. The main floor features a welcoming living room, an Eat-in kitchen with ample cabinetry, and a dining area ideal for everyday living, main floor is alis hardl wood flooring. The lower level offers additional living space with great potential for an In-Law suite or Secondary unit ! Situated on a generous lot, the property provides a private backyard perfect for gardening, relaxing, or hosting summer gatherings. Conveniently located close to schools, parks, shopping, public transit, and everyday amenities, only 15 minutes to downtown and Ottawa U. this home offers both comfort and convenience. A fantastic opportunity to own a solid bungalow in a great Ottawa location. Immediate possession possible! (id:43934)
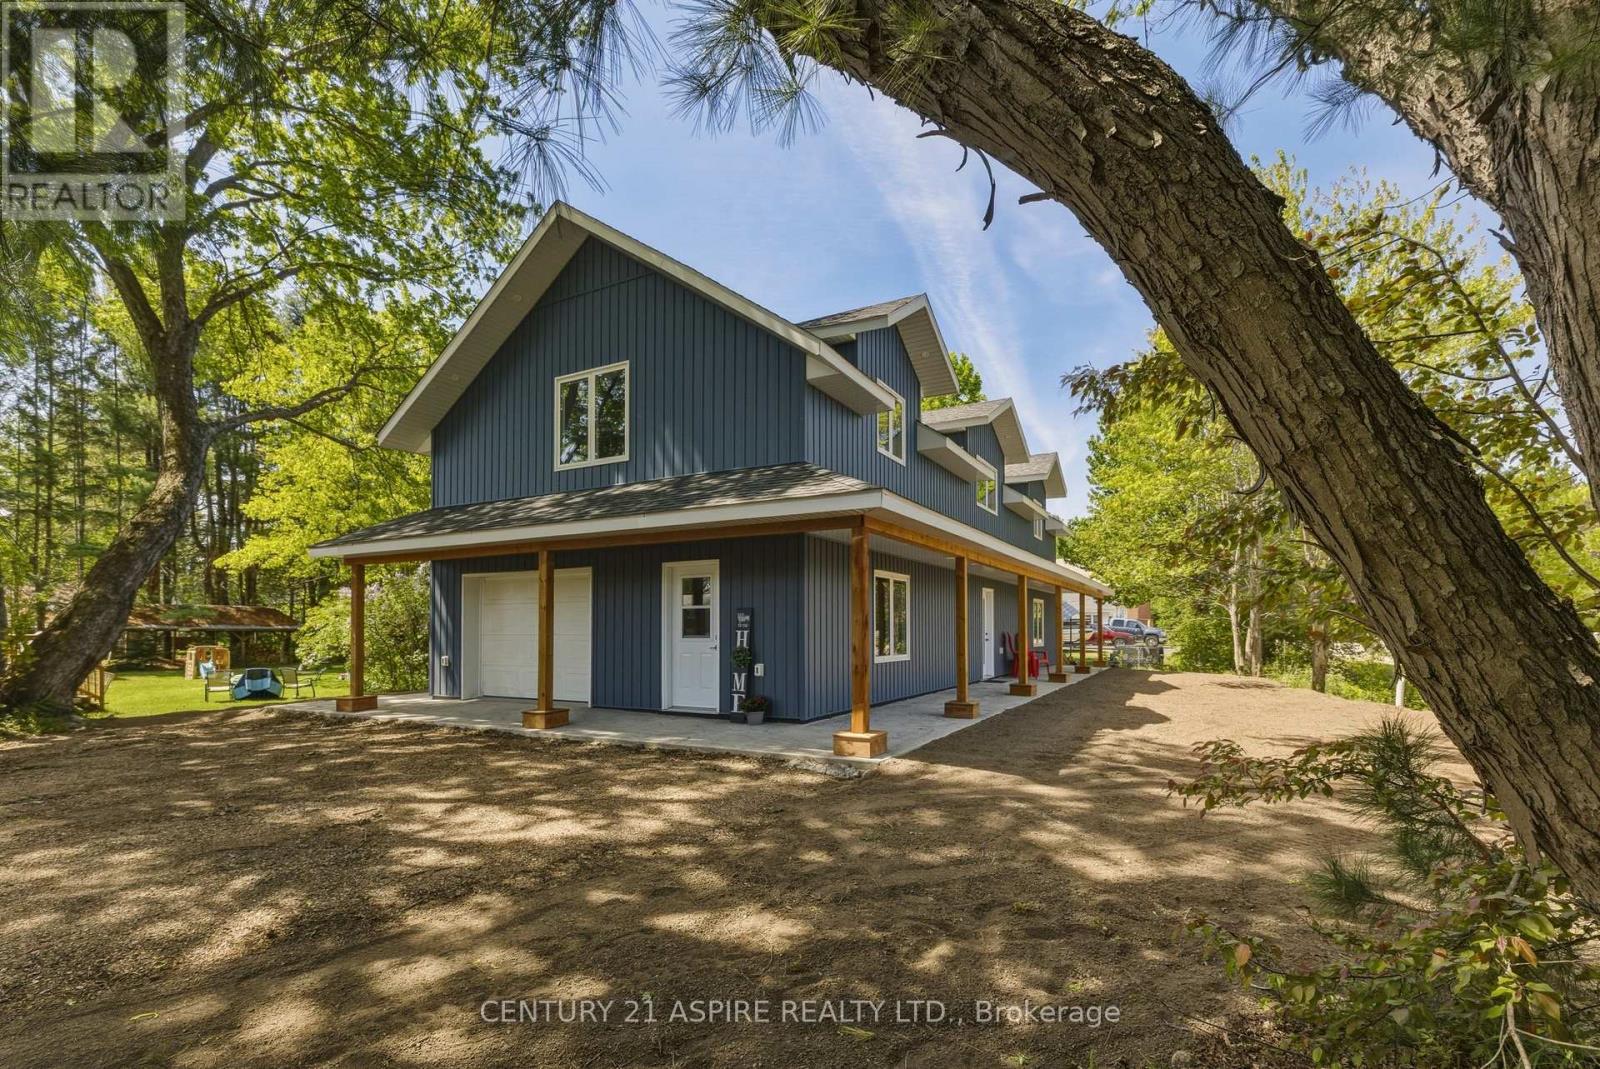
32 Wilson Street
Laurentian Hills, Ontario
Welcome to 32 Wilson Street, tucked away in a quiet Chalk River neighbourhood on a nicely sized corner lot. This barely lived-in, 3-bedroom, 3-bathroom home shows like new and offers the perfect combination of modern style, comfort, and efficiency. The spacious primary suite is a true retreat, featuring a walk-in closet and a beautifully appointed ensuite with a tiled shower and relaxing soaker tub. Built with ICF construction from the foundation right up to the trusses, this home offers exceptional insulation, year-round comfort, and energy efficiency-keeping you warm in winter, cool in summer, and helping keep energy costs down. Bright, inviting living spaces, quality finishes, and thoughtful design make this home easy to settle into and enjoy. Step outside to a hydro-seeded, easy-care yard that is ready for your finishing touches. Add your favourite flowers, gardens, or landscaping accents to make this lot truly stand out and reflect your personal style. Ideally located for professionals working at CNL, The Deep River Hospital or CFB Petawawa, with a quick and convenient commute that leaves more time to enjoy your beautiful new home. A fantastic opportunity to own a nearly new home in a peaceful neighbourhood, with comfort, efficiency, and room to make it your own. All appliances included. Book your showing today! (id:43934)
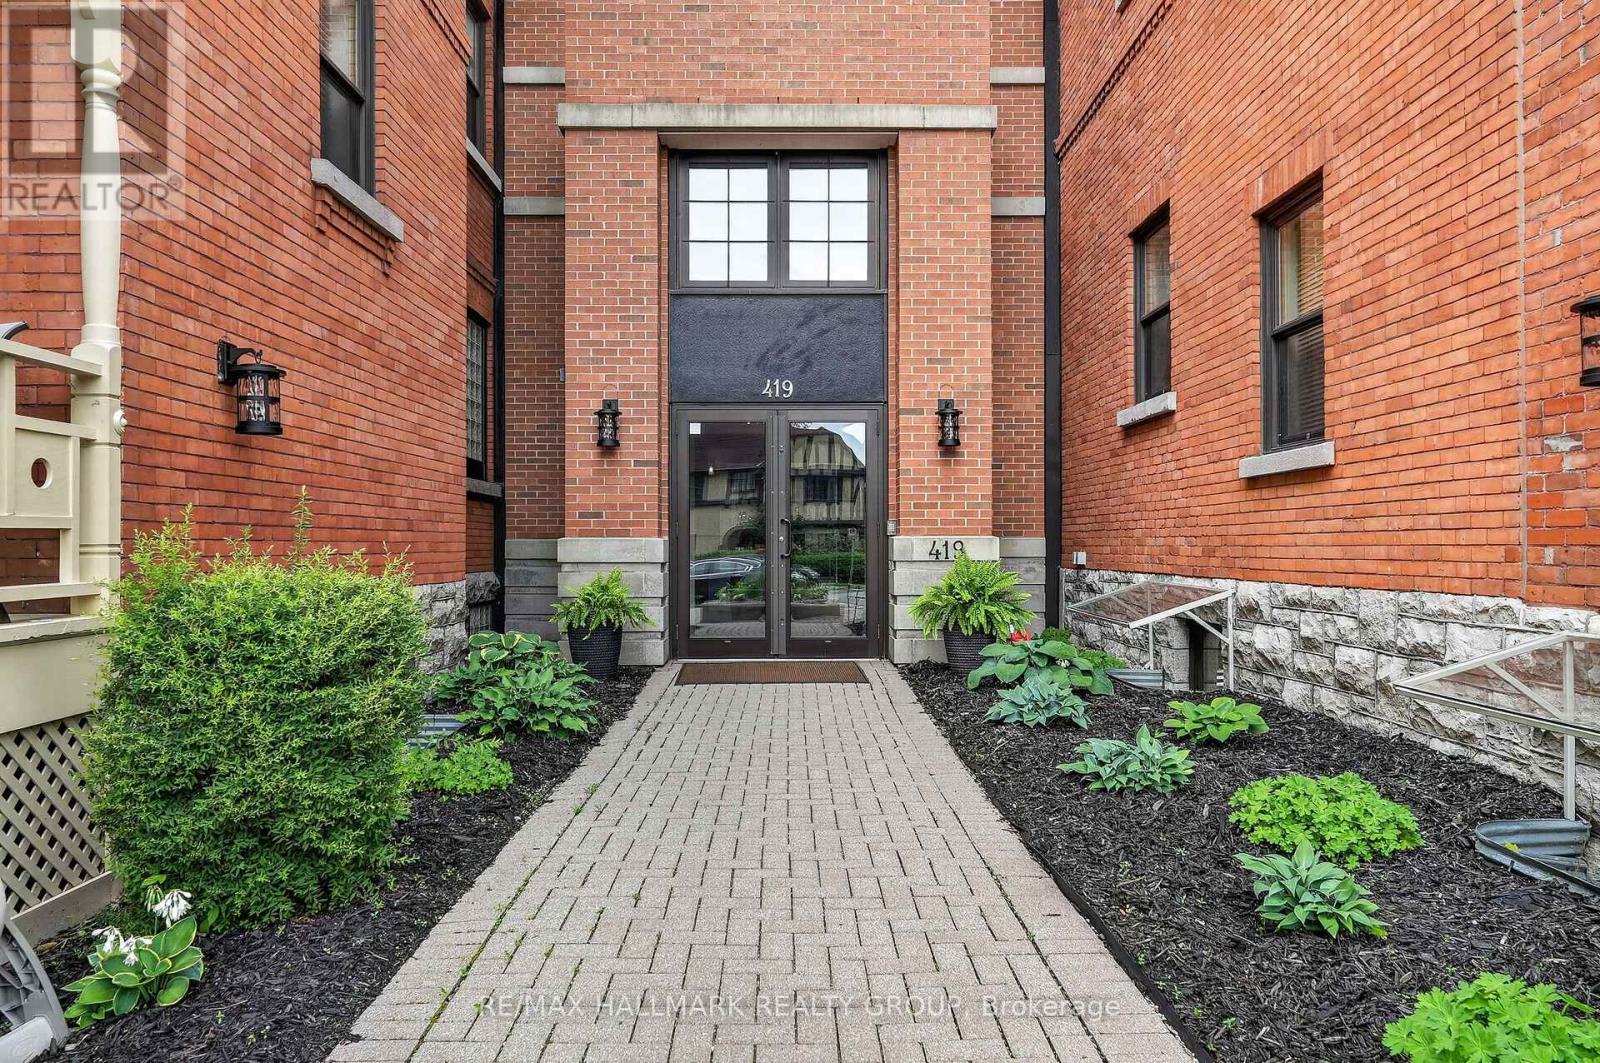
101 - 419 Laurier Avenue E
Ottawa, Ontario
Ground-Level Oasis with a Massive Terrace Meets Boutique Urban Living! Spanning nearly 1,000 sq. ft., a rare main-floor retreat awaits at "Strathcona on the Parc". Nestled near historic Embassy Row and steps from Strathcona Park, this exclusive low-rise boutique building offers a tranquil, sophisticated lifestyle with single-level townhouse scale and low-maintenance condo convenience.This impeccably maintained, light-filled 1-bedroom home features open-concept living anchored by a cozy stone gas fireplace with a custom matching wood mantle and built-in shelving. The chef's dream kitchen is meticulously designed with a massive eat-in granite island, premium appliances, with an extra convenient storage/pantry space . The primary suite serves as an upscale retreat complete with a custom walk-in dressing room, complemented by a luxury bathroom with a deep soaking tub and separate walk-in shower.The crowning jewel is the expansive, fully interlocked and fenced private terrace-a true urban sanctuary that dwarfs standard condo balconies and provides an unmatched outdoor space for hosting or quiet relaxation. Ultimate convenience is highlighted by a premium surface parking spot located right at your private backyard gate with an EV charging station, in-suite laundry, and a massive separate storage locker.Wheelchair accessible and minutes from uOttawa, the Rideau Canal, Byward Market, Elgin Street, and central dining! (id:43934)
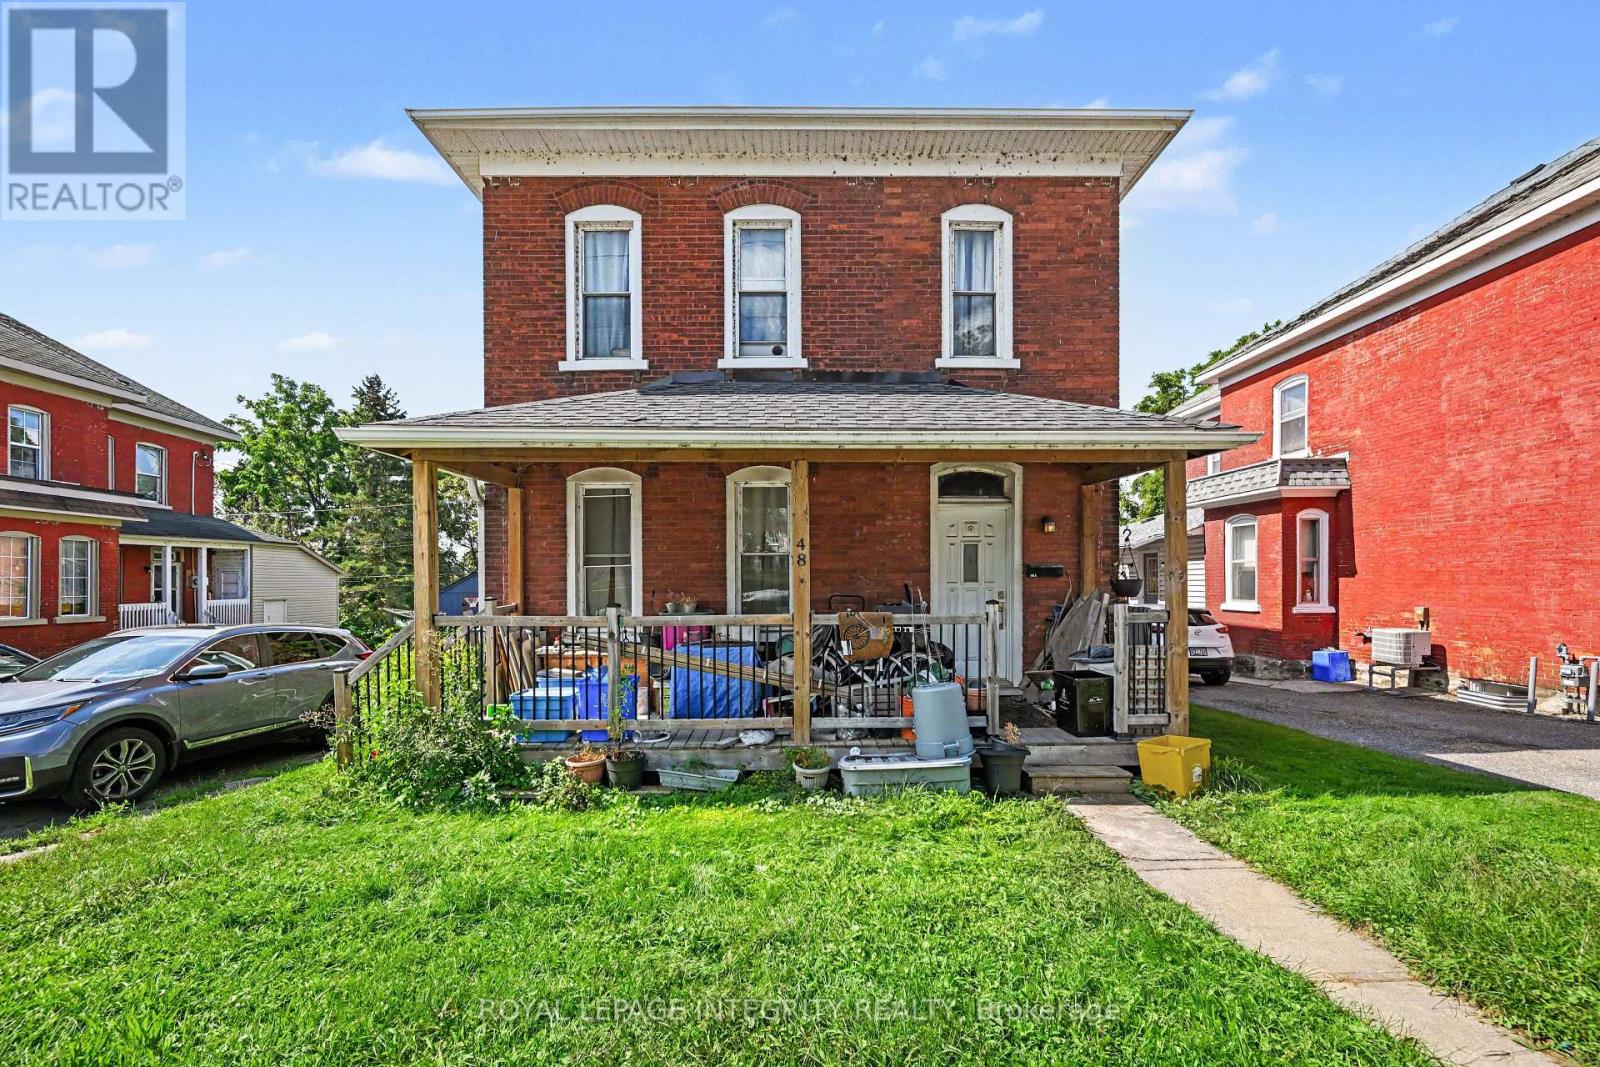
48 Elmsley Street S
Smiths Falls, Ontario
Looking for a great investment property then this is the one for you. This 2 unit property offers a 3 bedroom, 1 bath unit at the front of the building and a 2 bedroom, 1 bath unit at the back of the building. Both units are spacious and have access to an oversized backyard that provides plenty of green space where tenants can relax and enjoy summer evenings. The property is centrally located and within walking distance to local parks, the downtown core, area and hospital. There have been a number of updates over the years which include: two furnaces, approximately 10 years old. One gas hot water tank, approximately 10 years old, owned. Roof shingles: approximately 10 years old. Windows: approximately 10 years old. Unit A pays $1125.00 per month with water/sewer, heat & hydro included. Unit B pays $1050.00 with water/sewer, heat & hydro included. The pictures are of the 2 bedroom. (id:43934)
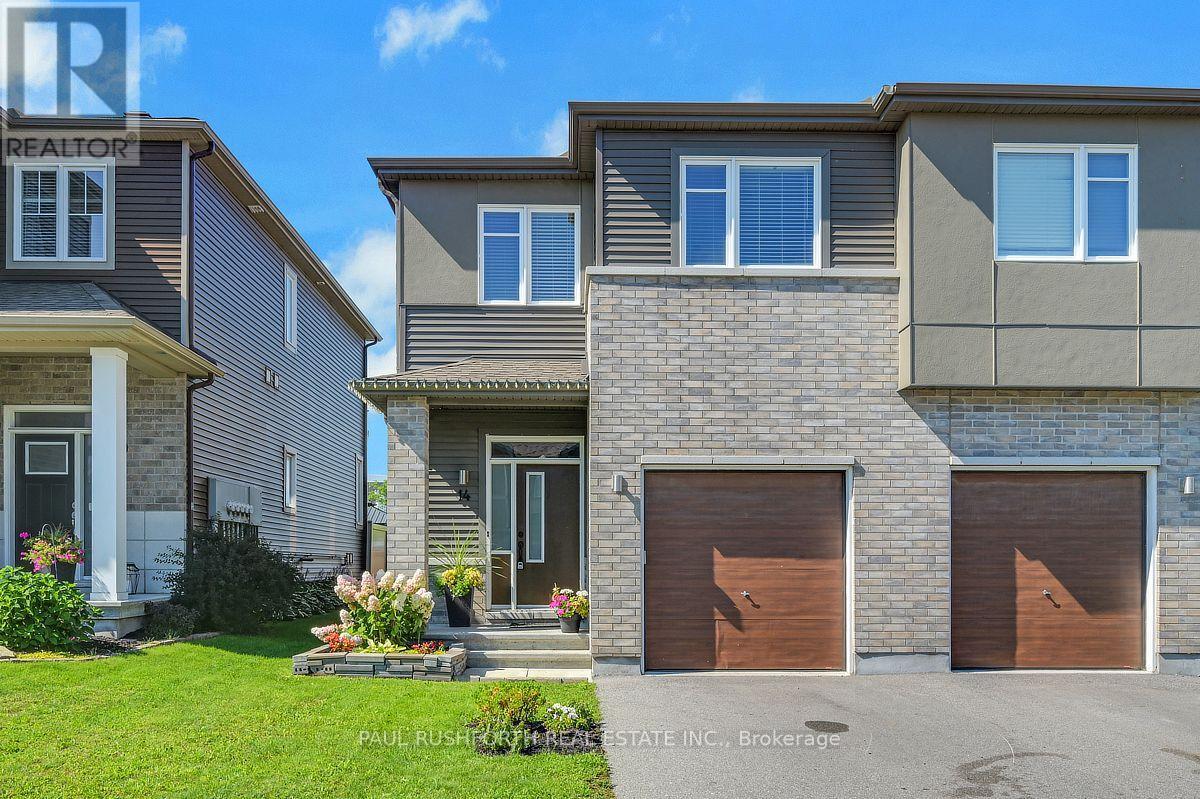
14 Riddell Street
Carleton Place, Ontario
END UNIT, NO REAR NEIGHBOURS, 9FT CEILINGS, 3 BEDROOM, 3 BATHROOM, LOFT, FINISHED BASEMENT, 2nd FLOOR LAUNDRY...yes, this one has it all and is VACANT, move in ready and IMMACULATE. Welcome home to 14 Riddell Street in the desirable CARDEL subdivision of Millers Crossing in BOOMING CARLETON PLACE. Extensive landscaping, fully fenced yard, long driveway fits 2cars and there is space to create a double wide parking spot. CARDEL TEAK MODEL - 2176 square feet of well designed open concept living space ideal for hosting and daily family life. Must see to appreciate. AN ABSOLUTE GEM! Oversized windows = SUNNY & BRIGHT. Sprawling open concept CHEFS KITCHEN with premium SS appliances + sit up island. Formal dining room, living room...striking hardwood floors on main. 9FT CEILINGS on main floor. Massive 2nd floor loft for the perfect home office, home theatre, kids toy space, home gym etc.. FINISHED BASEMENT for even more space, with rough-in for 3pc bathroom. Custom window coverings. Some photos have been virtually staged. FLEXIBLE/IMMEDIATE CLOSING DATE is possible. Only 20min to Kanata. A MUST SEE!! Some photos have been virtually staged. SPOTLESS!! (id:43934)
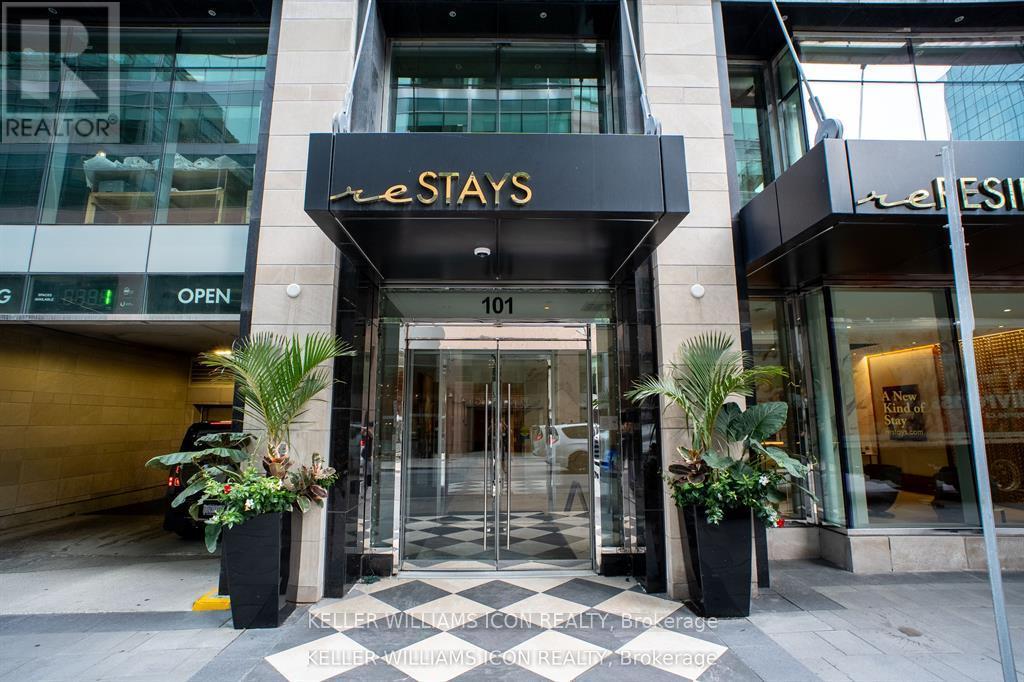
1105 - 101 Queen Street
Ottawa, Ontario
Parliament Views, Luxury Living, Premium Amenities! Welcome to reResidences, where sophisticated downtown living meets one of Ottawa's most iconic settings. Unit 1105 showcases spectacular views of the Parliament Buildings, offering a truly impressive backdrop right from home. This beautifully appointed residence features 9-foot ceilings, elegant contemporary finishes, and a thoughtfully designed living space. Residents enjoy an exceptional collection of hotel-inspired amenities, including 24-hour concierge service, valet parking, a stunning Sky Lounge, fitness centre, party and entertainment rooms, movie theatre, sauna, and more. Step outside and experience the very best of downtown Ottawa. Enjoy acclaimed restaurants and cocktail bars, boutique shopping, museums, parks, and year-round cultural events-all just moments from your door. Parliament LRT Station is only steps away, while direct access to the Sparks Street pedestrian mall puts the city at your fingertips. Grocery stores, banks, and everyday conveniences are all within easy walking distance. An exceptional opportunity to own a stylish residence with iconic Parliament Views, Luxury Amenities, and an unbeatable downtown location. Storage Locker: P3-76. (id:43934)
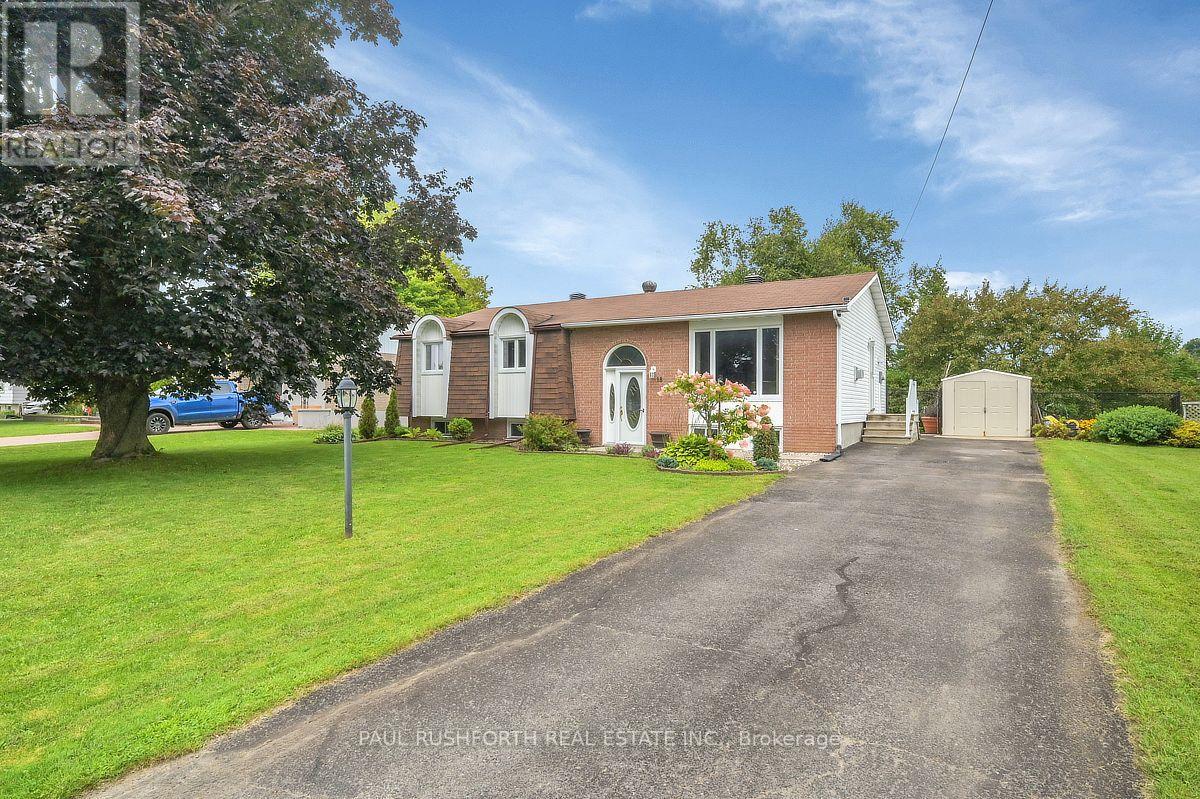
18 Dollard Street
Russell, Ontario
Welcome to this charming and tastefully updated, 4 bedroom, 2 full bathroom home in the heart of Embrun! Warm, inviting, and thoughtfully laid out, this home offers plenty of space for both everyday living and entertaining. The main level features beautiful hardwood and ceramic flooring throughout, a spacious living room with a cozy natural gas fireplace, and a recently renovated chef's kitchen (2025) complete with ample cabinetry and stainless steel appliances, including a natural gas range. The adjoining dining area offers direct access to the backyard through patio doors. Three generous bedrooms and a full bathroom (updated in 2020) complete the main level. Downstairs, the fully finished basement (new flooring 2026) provides excellent additional living space, featuring a fourth bedroom, full bathroom, inviting family room with a second gas stove/fireplace, and a convenient wet bar, perfect for guests, movie nights, or entertaining. Step outside and enjoy your private backyard oasis, complete with a large deck, natural gas BBQ hook up and gazebo, offering privacy, plenty of room to relax, host family and friends, or enjoy peaceful evenings outdoors. Walkable to cafes, restaurants, bars, trails and amenities, this is a wonderful opportunity to own a spacious and welcoming home in desirable Embrun. Some photos have been virtually staged. (id:43934)
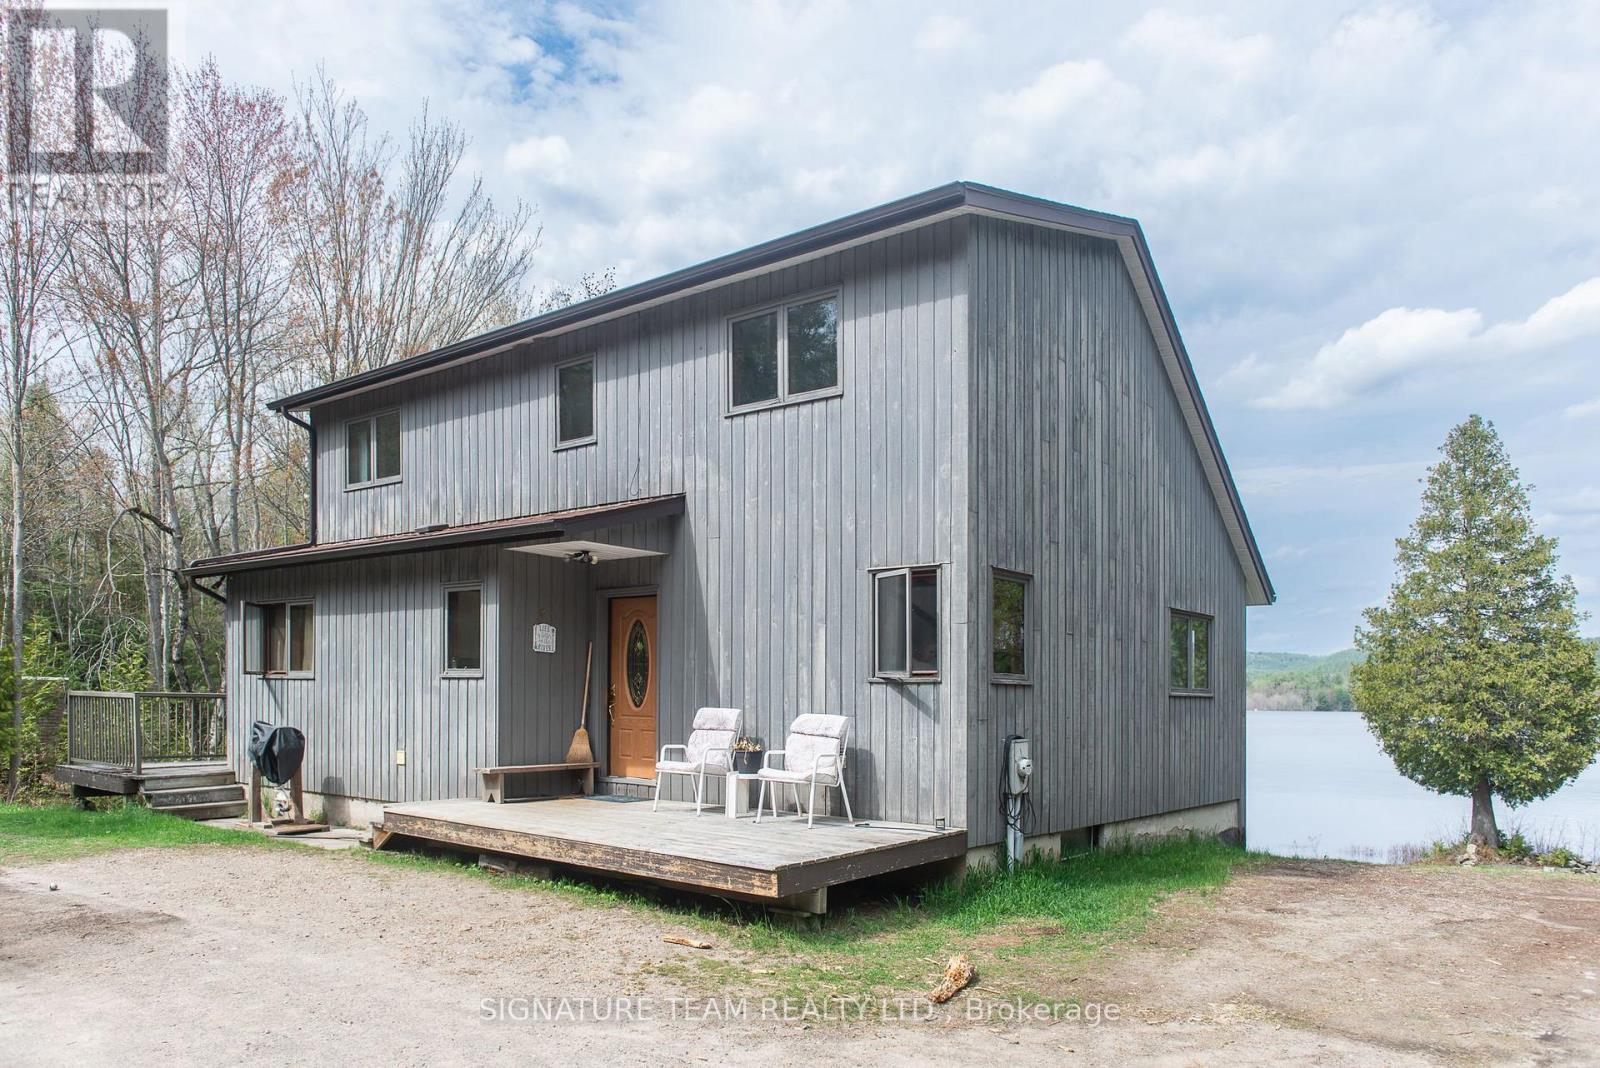
50 Misty Way
Laurentian Hills, Ontario
Wow! Stunning location on the Ottawa River situated on 2.5 acres of land. Enjoy gorgeous views, swimming, boating and lounging on your very own private beach. House features 3 bedrooms including a primary on main level. 1.5 bathrooms. Floor to ceiling windows on the main level living area to emphasize the views, and wrap around deck. Kitchen with plenty of storage. Main level laundry. Upstairs are 2 more bedrooms plus a full bathroom. The Basement features a walk out plus a huge storage/workshop area. Room to roam and explore over the 2.5 acres, plus a private bunkie. Minutes to Deep River centre. Minimum 48 hour irrevocable on all offers, property being sold as is where is (id:43934)
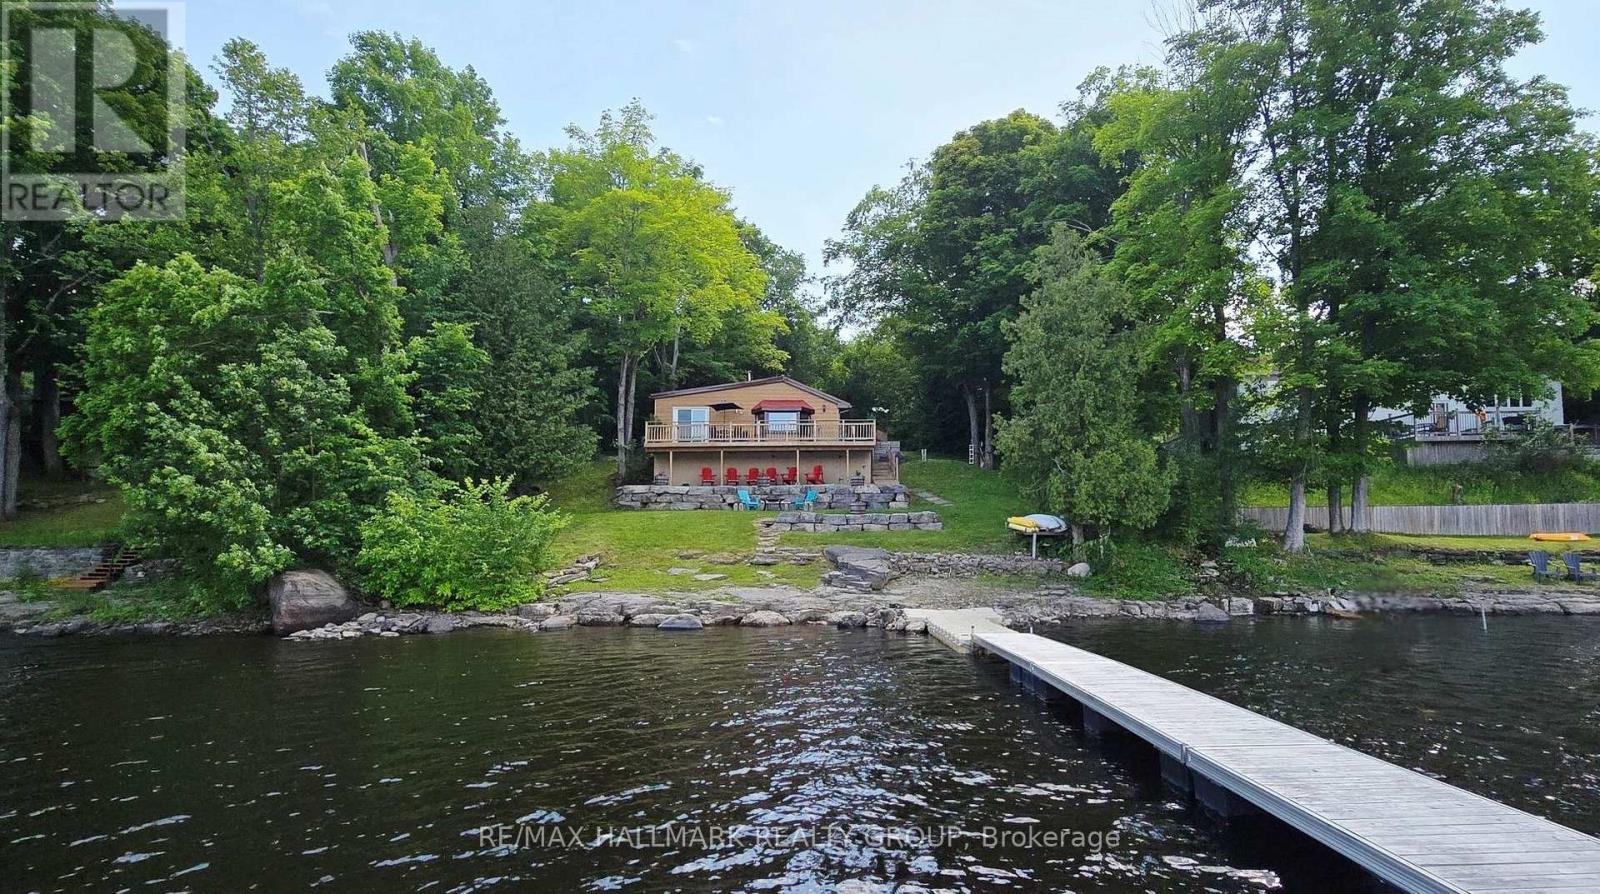
4614 Northwoods Drive
Ottawa, Ontario
Escape to your own slice of Paradise on Buckham's Bay! With 100 feet of gorgeous Ottawa River shoreline, this cozy 2 bedroom bungalow is the perfect year round getaway with amazing future potential for building your dream waterfront home with walkout basement here. Dock your boat with ease, dive into deep, clear water or simply relax on the wrap around deck while soaking in the incredible views. Inside, the home radiates warmth with pine flooring, an open layout and a charming woodstove that makes winter nights magical. The kitchen's breakfast bar flows into a bright dining area and a living room framed by a bow window overlooking the water. The Primary Bedroom opens right onto the deck-ideal for morning coffees or peaceful evenings. Updates include a metal roof, landscaping, retaining wall, pine flooring, propane furnace and more. Appliances, dock and some furnishings are included, making this retreat move in ready. Whether you love boating, fishing, water sports, or simply unwinding by a bonfire under the stars, this property delivers. All this tranquility is just a short drive from the city, Kanata's tech hub, and the DND campus-privacy and convenience in perfect harmony. (id:43934)
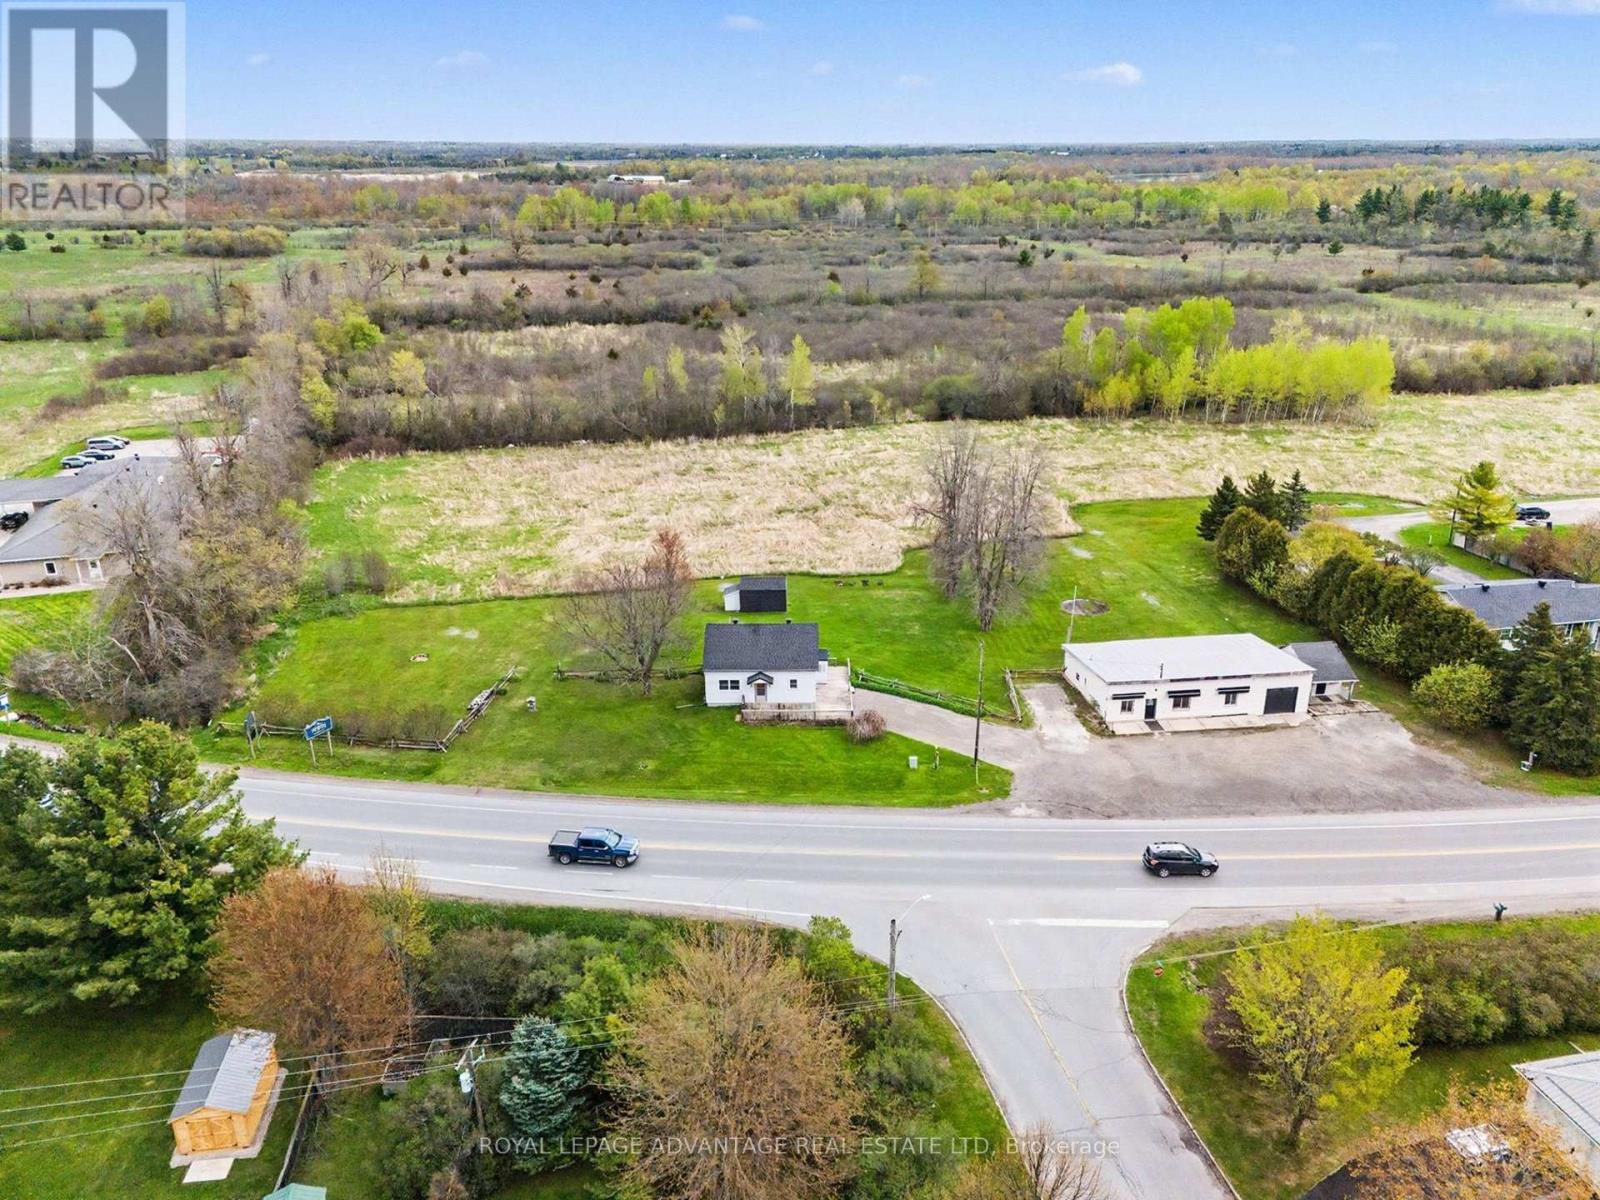
3004 Rideau Ferry Road
Drummond/north Elmsley, Ontario
Prime Investment Opportunity! Unlock the perfect balance of residential comfort and commercial potential with this unique 1.2-acre property. Strategically located on the edge of Perth, this renovated 3-bedroom, 2-bathroom home offers the benefits of Drummond/North Elmsley Township while maintaining immediate proximity to town amenities. This home is fully move-in ready, featuring a thoughtful layout and contemporary updates throughout. The main floor offers a bright, eat-in kitchen that flows seamlessly into a formal dining room and open-concept living area. The convenience of a main-floor laundry room and a beautifully renovated 3-piece bathroom makes daily living effortless. Upstairs, you will find three well-appointed bedrooms and a second updated bathroom, providing extra conveniences for family or tenants. Modern flooring runs throughout the entire home, enhancing the bright and airy atmosphere. The standout feature of this property is the massive detached garage, Zoned Commercial Highway. This designation opens a world of possibilities for entrepreneurs and investors alike. For the business owner, it offers the chance to eliminate a commute and overhead by running operations directly from home. For the investor, it provides a dual-income stream with the potential to rent the residential home and the commercial space separately. Whether you are looking to expand your investment portfolio or seeking a "live-work" lifestyle that offers both space and visibility, this property is a rare find. Enjoy the expansive 1.2-acre lot, modern interior finishes, and the high-traffic potential of a highway-zoned commercial space. This property isn't just a home; it's a versatile asset positioned in one of the most convenient locations in the area. (id:43934)
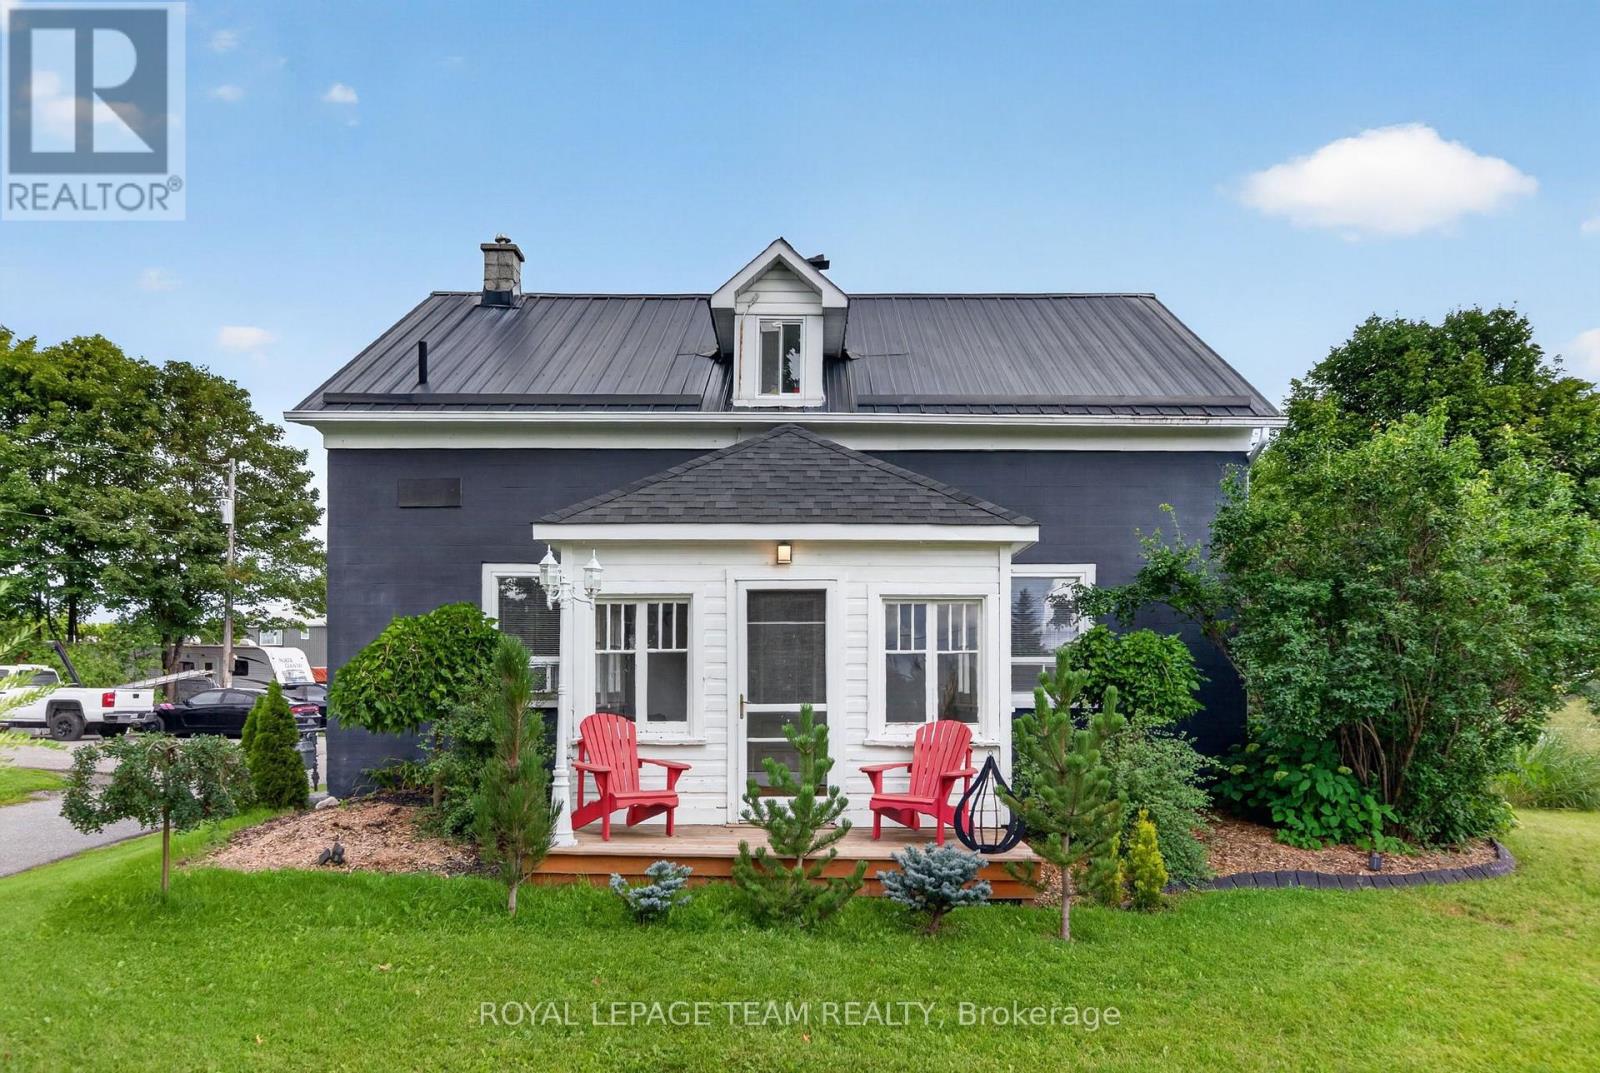
1629 River Road
Ottawa, Ontario
A true piece of history with space, character and extensive landscaping updates! This solid 1870 Century stone home is nestled on a beautiful 0.513-acre, partially fenced and landscaped lot just outside Manotick, offering a peaceful country setting with glimpses of the Rideau River and stunning sunsets from the enclosed front porch. Inside, the home showcases the character you would expect from a Century property, including original wood trim and window casings, soaring 10-foot main-floor ceilings and hardwood flooring throughout. Hardwood floors remain underneath the current kitchen tile and laminate flooring, offering an opportunity to restore even more of the home's original charm. The welcoming main floor features a convenient mudroom with a new 2026 patio door, spacious living room and a beautiful enclosed porch overlooking Rideau River sunsets. The second floor offers a spacious laundry room and 4-piece bathroom. Some updates were completed around 2012-2014, including the metal roof, kitchen, bathroom, electrical and plumbing. The home is equipped with a hydronic furnace heating system, and an owned gas hot water tank. Outside, enjoy the expansive driveway & rear deck and landscaping, and plenty of room to relax, entertain or garden. The oversized detached 2+ car garage is ideal for a workshop, hobbyist or additional storage, while two backyard storage sheds provide even more space. The partially fenced yard offers privacy while maintaining the peaceful rural feel of the property. Enjoy access to local schools and community amenities & Manotick events, including Manotick Public School and St. Mark High School, as well as the Manotick Community Centre, Mike O'Neil Arena, Manotick Tennis Club, Ottawa Public Library and nearby golf courses. Manotick itself is approximately 25 km south of downtown Ottawa and of course, the convenience of the Rideau River on the other side of the road. 24hrs irrevocable on all offers. (id:43934)
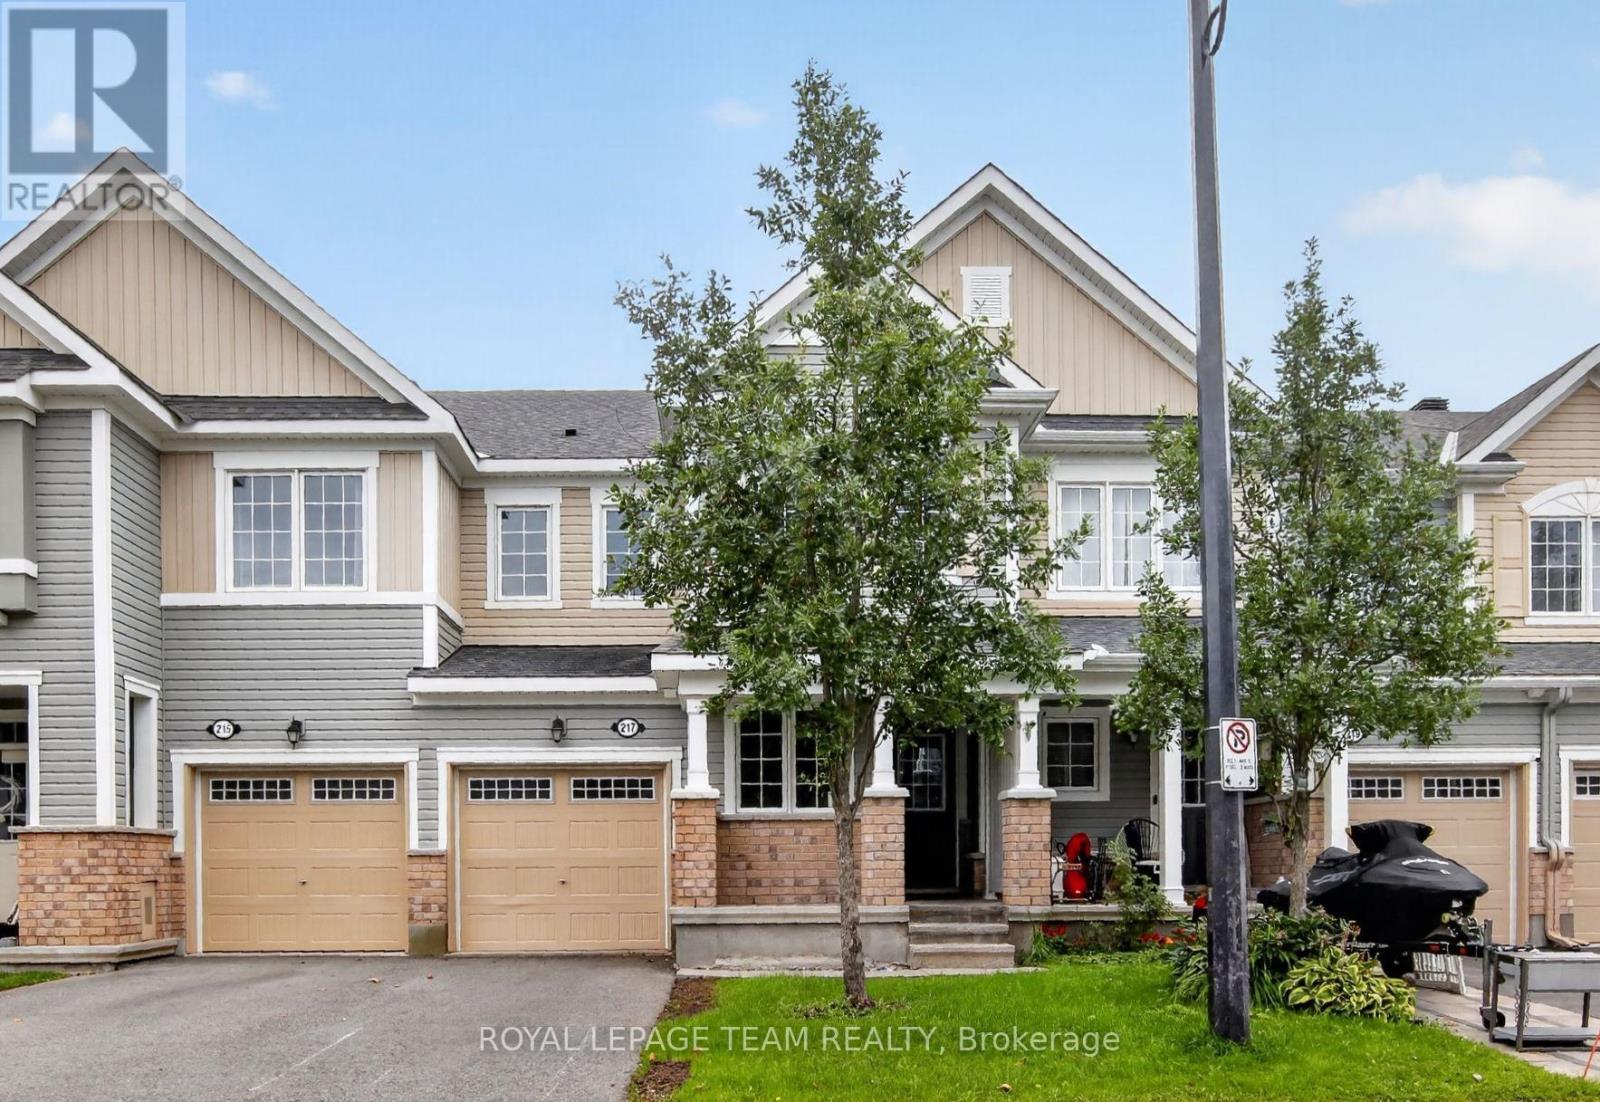
217 Conifer Creek Circle
Ottawa, Ontario
217 Conifer Creek. Rarely offered floor plan with a main floor office located at the front door. Perfect for working from home or a computer room for the kids. Hardwood flooring on the main level with ceramic tile in the entry, kitchen and all bathrooms. Open concept floor plan with a large living room with a gas fireplace, separate dining area and a working kitchen with granite counter tops and a breakfast bar. Patio doors lead to a fenced rear yard. Second level has a convenient laundry room. Spacious primary bedroom offers a walk-in closet and a luxury ensuite bathroom with 2 sinks. Generous secondary bedrooms with access to the main bathroom. Lower level is unfinished, but has excellent potential with 2 large windows for natural light. Immediate possession is available. Freshly painted in a warm, neutral tone. Some photos have been virtually staged. (id:43934)

91 Thornbury Crescent
Ottawa, Ontario
Welcome to this wonderful home in the family-oriented community of Centrepointe! Offering 3 bedrooms and 4 bathrooms, this versatile property is ideal for families or investors. The main level features a spacious living room and dining room, perfect for entertaining family and friends. Hardwood and ceramic flooring add warmth and durability throughout the main floor. The functional kitchen offers a bright eating area and patio doors leading to the front yard porch, the perfect spot to enjoy your morning coffee. Upstairs, the generous primary bedroom includes double closets and a private 4-piece ensuite. Two additional bedrooms, a full bathroom, and convenient second-floor laundry complete this level. The finished lower level offers excellent flexibility with a recreation room, a 3-piece bathroom, and a separate entrance-ideal for extended family, students, or potential rental opportunities. Parking is plentiful with a single-car garage, covered carport, and two additional driveway spaces. Located in a highly desirable area, you'll enjoy walking distance to the library, parks, schools, and LRT station. Algonquin College, College Square, scenic walking trails, and Highway 417 are all just minutes away, providing exceptional convenience and accessibility. Whether you're looking for a family home, student rental opportunity, or investment property, this Centrepointe home offers outstanding value in a prime location. (id:43934)
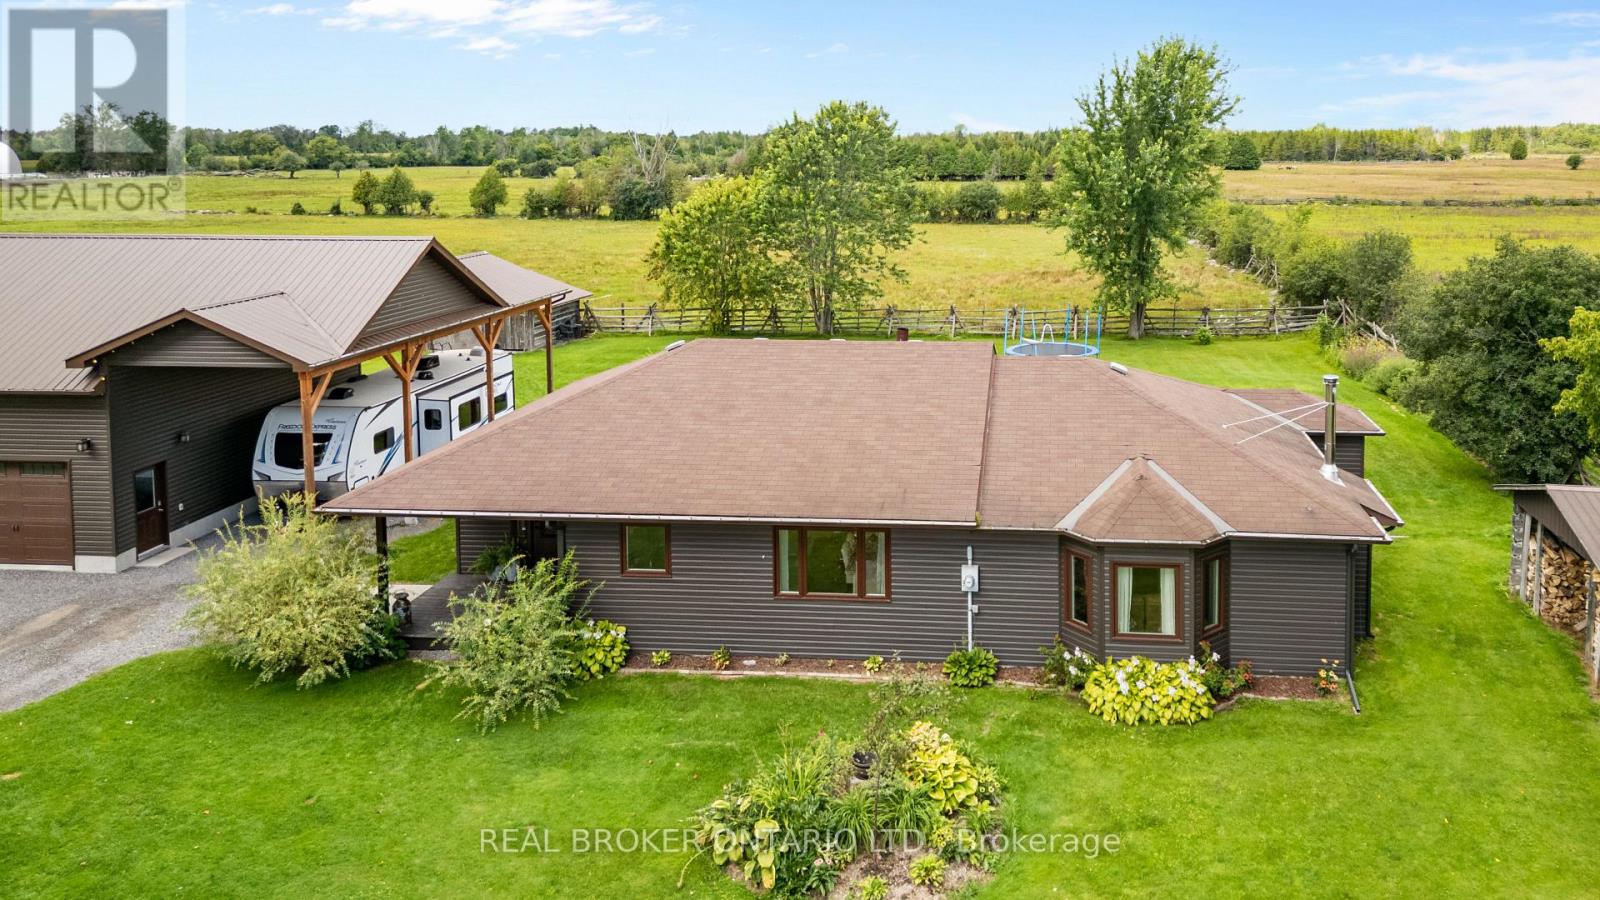
121 Snowdons Road
North Grenville, Ontario
Set on just over an acre along a quiet dead-end rural road, this fully renovated three-bedroom bungalow is well suited to buyers who want space, practical outbuildings and a true country setting. Surrounded by established farmland, the property offers open views, room for dogs, trailers, recreational vehicles and the day-to-day needs that come with rural living.Inside, the home has been extensively updated with a new custom kitchen, new flooring, paint and lighting throughout, upgraded bathrooms and new exterior siding. The spacious layout features a large kitchen, dining and living area without the wasted hallway space found in many traditional bungalow designs. A wood-burning fireplace anchors the main living area. The primary bedroom includes a three-piece ensuite, while two additional bedrooms share the main bathroom.Mechanical upgrades include propane heating, 200-amp electrical service and a tankless water heater installed in 2023. Outside, a newer 30' x 30' two-car garage with enough height for a vehicle lift, is complemented by an oversized covered carport with room for an RV, trailer or other equipment. A stamped-concrete rear patio overlooks neighbouring fields and pasture.Located a short drive from Kemptville, this is a practical, move-in-ready rural property offering substantial living space, useful storage and excellent value for buyers looking to live outside town. (id:43934)
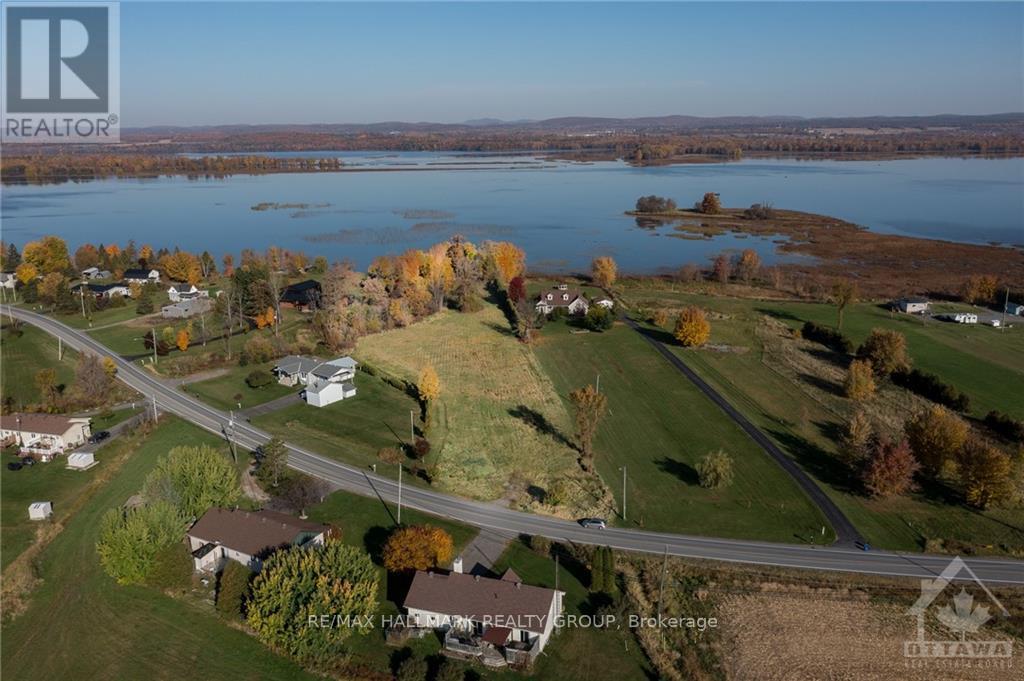
Lot 28 Principale Street
Alfred And Plantagenet, Ontario
Welcome to 2.73 acres of stunning rolling hills along the Ottawa River in the charming community of Wendover. Exceptional property ready to build your dream home & enjoy a relaxing cottage lifestyle. With municipal water, hydro & natural gas available at the street, you'll have all the conveniences you need. Lot features large cedar hedge on one side & a serene forested ravine on the other, ensuring plenty of privacy. Spacious sandy area at the river's edge provides easy access to the water, perfect for family fun. Take advantage of the walk-out basement potential & the irregular shape of the lot, allowing ample space for large detached garage in your plans. Launch your boat & dock it right on your property as the water is deep enough. A large shed is already on site & included with the sale. Located just a short commute from Ottawa, this rare waterfront acreage is a fantastic opportunity-don't miss your chance to make it your own! Please do not walk the property without prior consent. (id:43934)
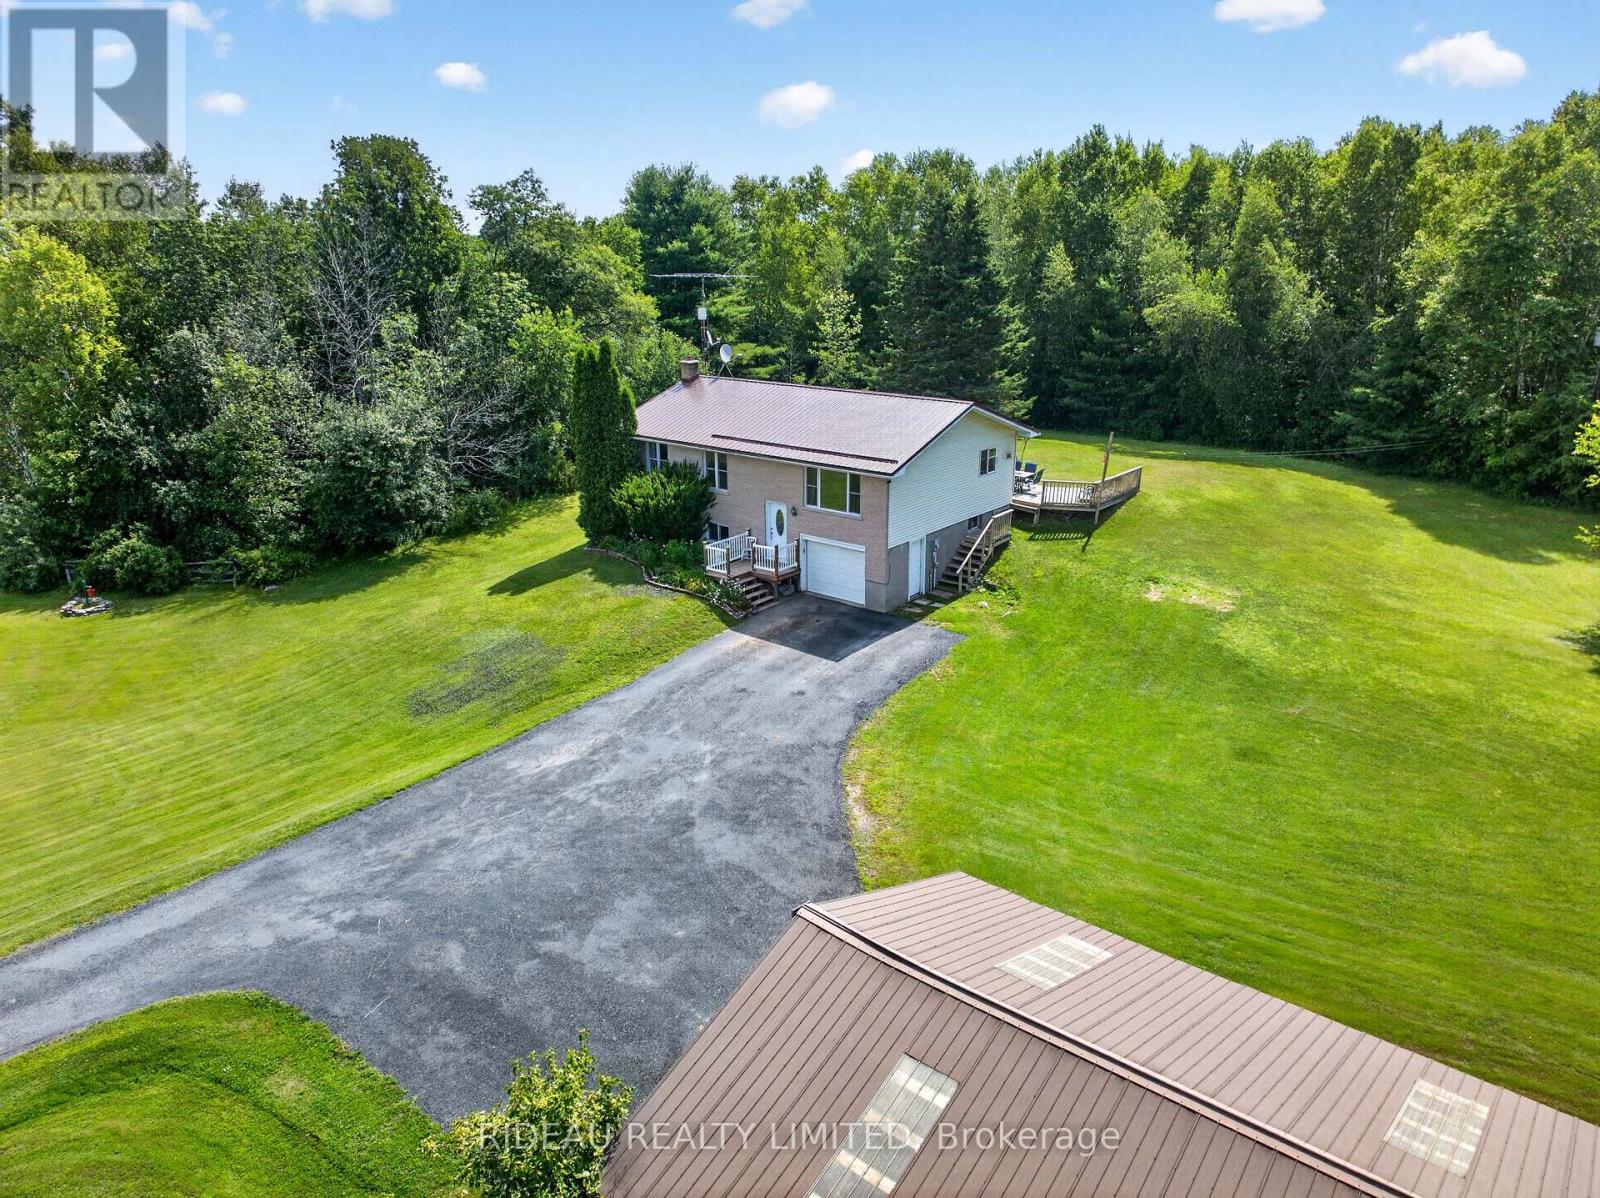
93 Mallens Road
Rideau Lakes, Ontario
Escape to the country without sacrificing convenience! Set on over 15-acres of beautiful field and mixed bush, this private property offers the perfect blend of rural living and easy access, located on a municipally maintained road just off Hwy. 15 with frontage on both Mallens Road and Hwy. 15. The well-maintained raised bungalow features 3-bedrooms, 2-bathrooms, a bright eat-in kitchen, and a convenient main floor laundry room. A cozy woodstove in the basement provides efficient heat for much of the home, complemented by electric baseboard heating throughout. Outside, you'll find a beautifully maintained yard, a newly paved driveway (2024), an attached single-car garage, and a spacious detached double garage/workshop-ideal for hobbies, storage, or recreational equipment. Both the home and detached garage feature durable metal roofs with the house metal roof installed in 2022. Enjoy the peace and privacy of country living while remaining just a short drive to Elgin, Rideau Lakes, and an easy commute to Kingston. (id:43934)
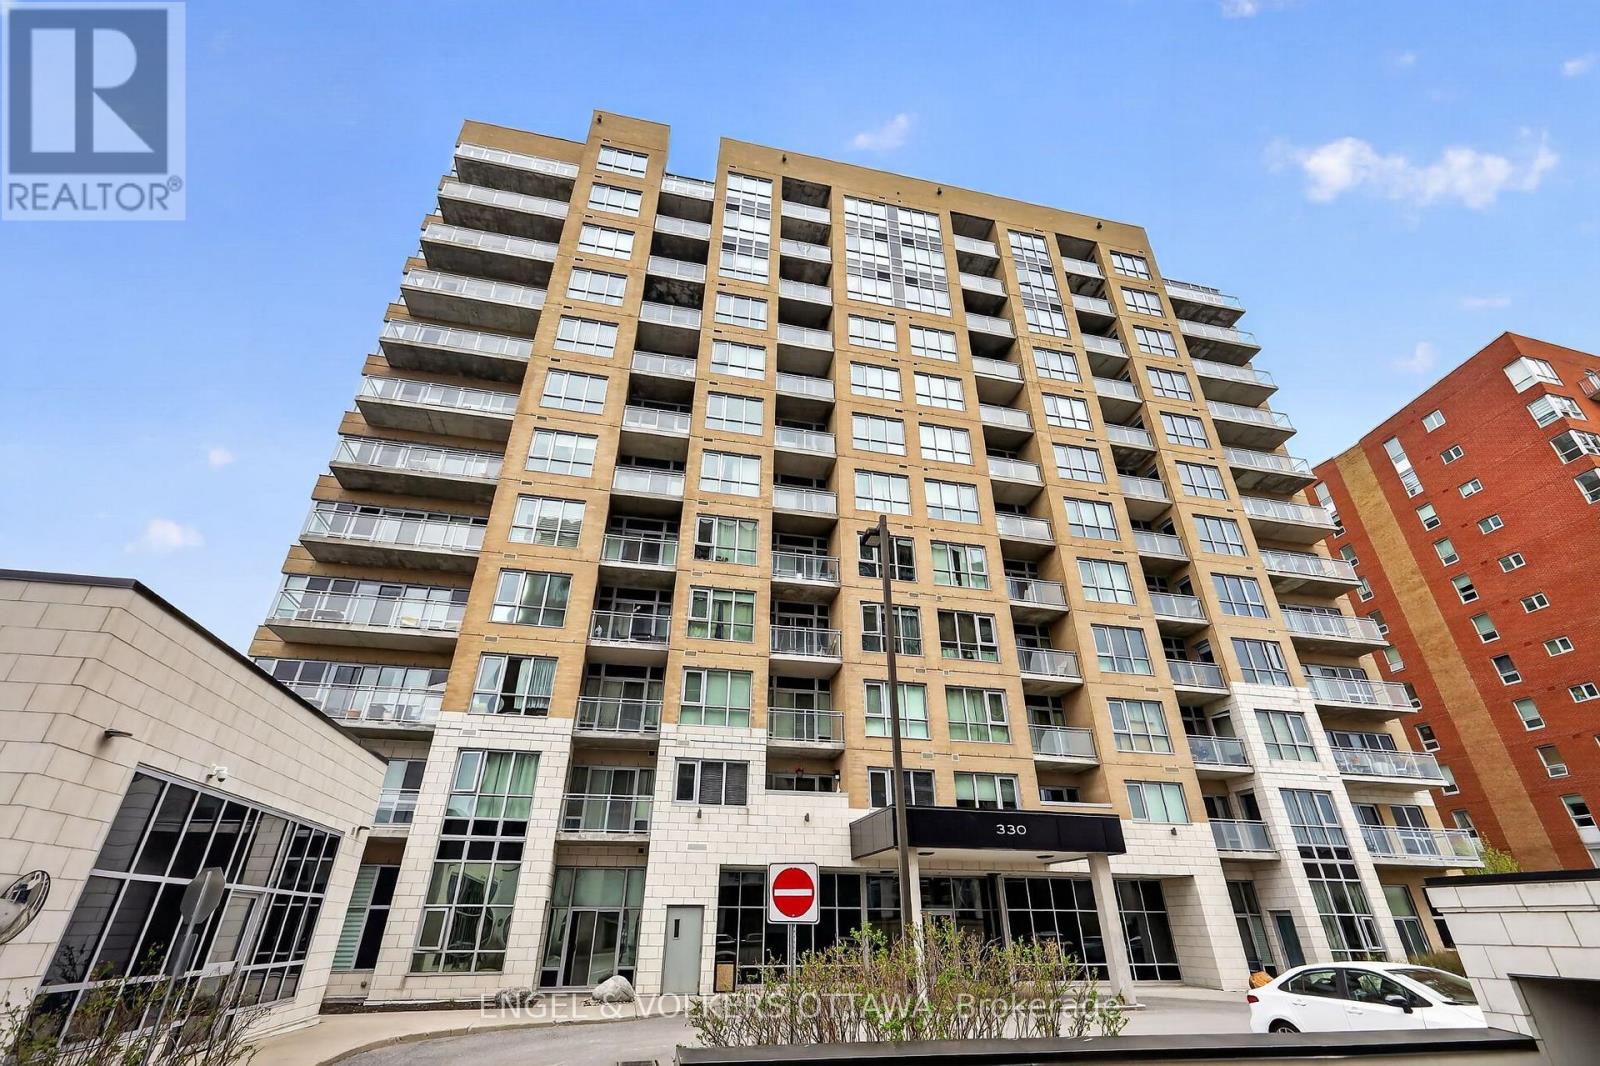
711 - 330 Titan Private
Ottawa, Ontario
Welcome to 330 Titan Private. Not just another condo or another 2-bed. This is one of the largest footprints in the building, designed for people who want space, flow, and a lifestyle that actually feels elevated the moment you walk in. 2 bedrooms. 2 full baths. 2 Walk ins. And yes-owned parking space. In this market, that alone is a power move. It's the kind of feature you don't think about... until you need it. Step inside and you immediately feel it. The layout breathes. Generous principal rooms. Smart separation between living and sleeping spaces. Natural light that doesn't just show up, it stays. Whether you're hosting, working from home, or unwinding, this space moves with you. The kitchen anchors it all. Clean, functional, and ready for real life-morning coffee, quick meals, or full hosting mode. No wasted space. No awkward flow. Just smart design that works. Fullsize in-unit laundry exactly how it should be. Not tucked away as an afterthought, but properly designed with side-by-side washer and dryer and built-in shelving for storage that actually makes sense. Clean, organized, and convenient. The kind of everyday feature that quietly upgrades your entire routine. The primary suite delivers comfort and privacy, complete with its own ensuite. The second bedroom adds flexibility-guest space, office, or both. It's not just extra square footage. It's usable, valuable space. And then the lifestyle upgrade. Pool. Gym. Amenities that actually get used. Not just nice to have-built into your routine. This is convenience showing up every day. Location? Exactly where you want to be. Central, connected, and close to everything that matters-shopping, transit, green space, daily essentials. You're in the middle of it all without feeling overwhelmed by it. This is for the buyer who understands leverage. Space. Parking. Amenities. Location. All working together. Freshly painted throughout, this property is move in ready and waiting for it's next owners to enjoy. (id:43934)
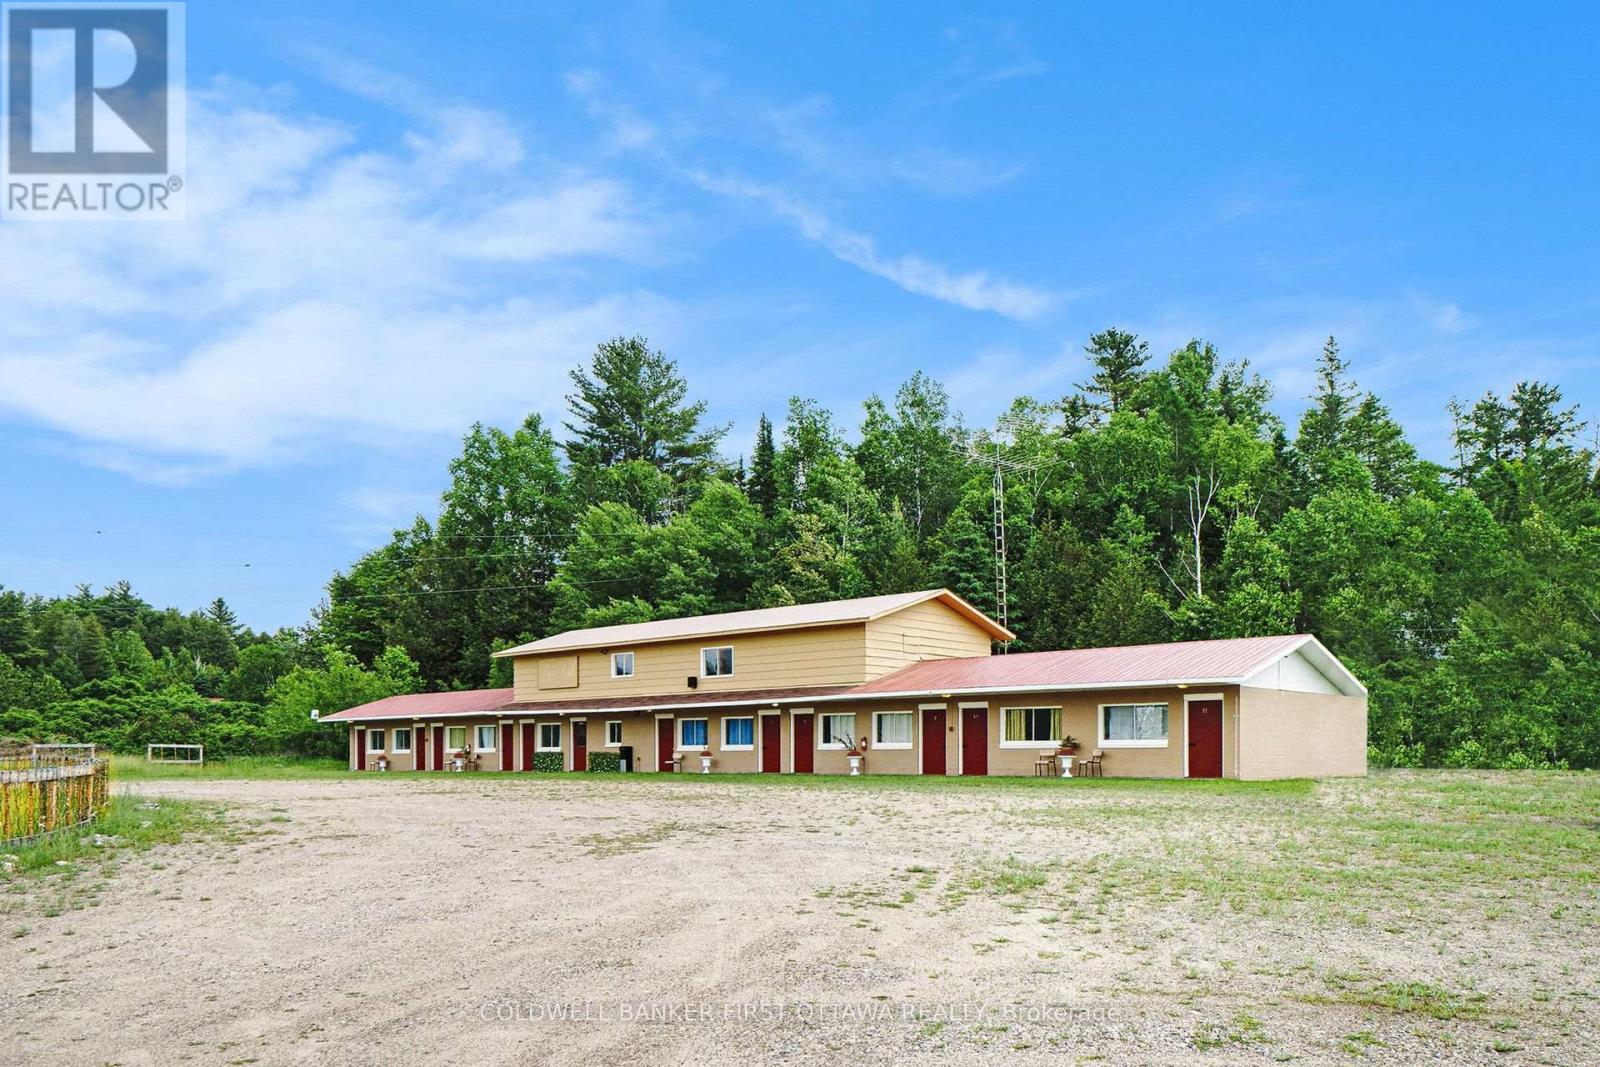
9628 Hwy 509
Frontenac, Ontario
Live-in Business Opportunity in the Heart of Cottage Country, next to Palmerston Lake. Nestled in the scenic and sought-after tourist destination of Palmerston Lake, this renovated 11 room motel offers incredible potential for investors or entrepreneurs. Situated on 1.56 acres with stunning views overlooking the lake, the property includes a welcoming reception/office area and an upper level 3 bedroom, 1 bath apartment, perfect for an owner-operator or to generate additional income as a rental or Airbnb. With year round tourist traffic, the business benefits from summer vacationers drawn to the area with many pristine lakes and winter visitors including snowmobilers and outdoor enthusiasts with the K&P trail running behind the property. High-speed internet and reliable cell service are available. Located just 3 hours from Toronto, this is a unique opportunity to live, work, and thrive in one of Ontario's most beautiful recreational areas. Buyer to verify all intended uses with the township. (id:43934)