
We are here to answer any question about a listing and to facilitate viewing a property.
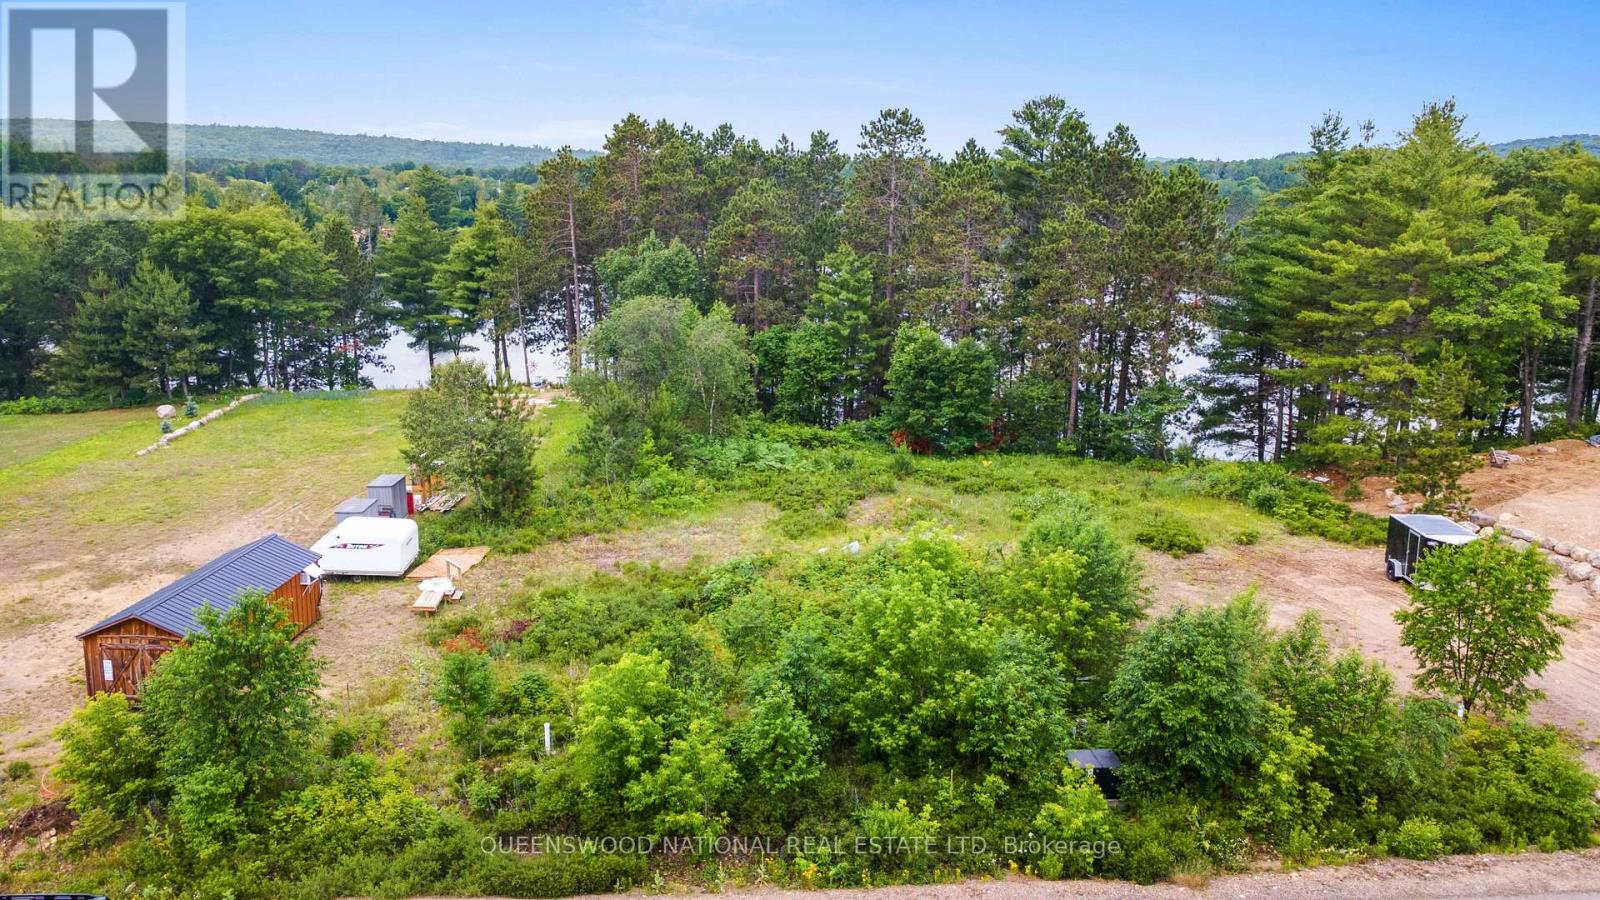
Lot 48 Lakeview Parkway
Madawaska Valley, Ontario
Come build your dream home in the Sandhill subdivision with frontage on Drohan Lake. The lot is in a relatively natural state, with some trees on the lake side and some of the land cleared for building. The water and sewer are along Lakeview Parkway. This is an area of the subdivision which is developing and has many lovely homes being newly built. (id:43934)
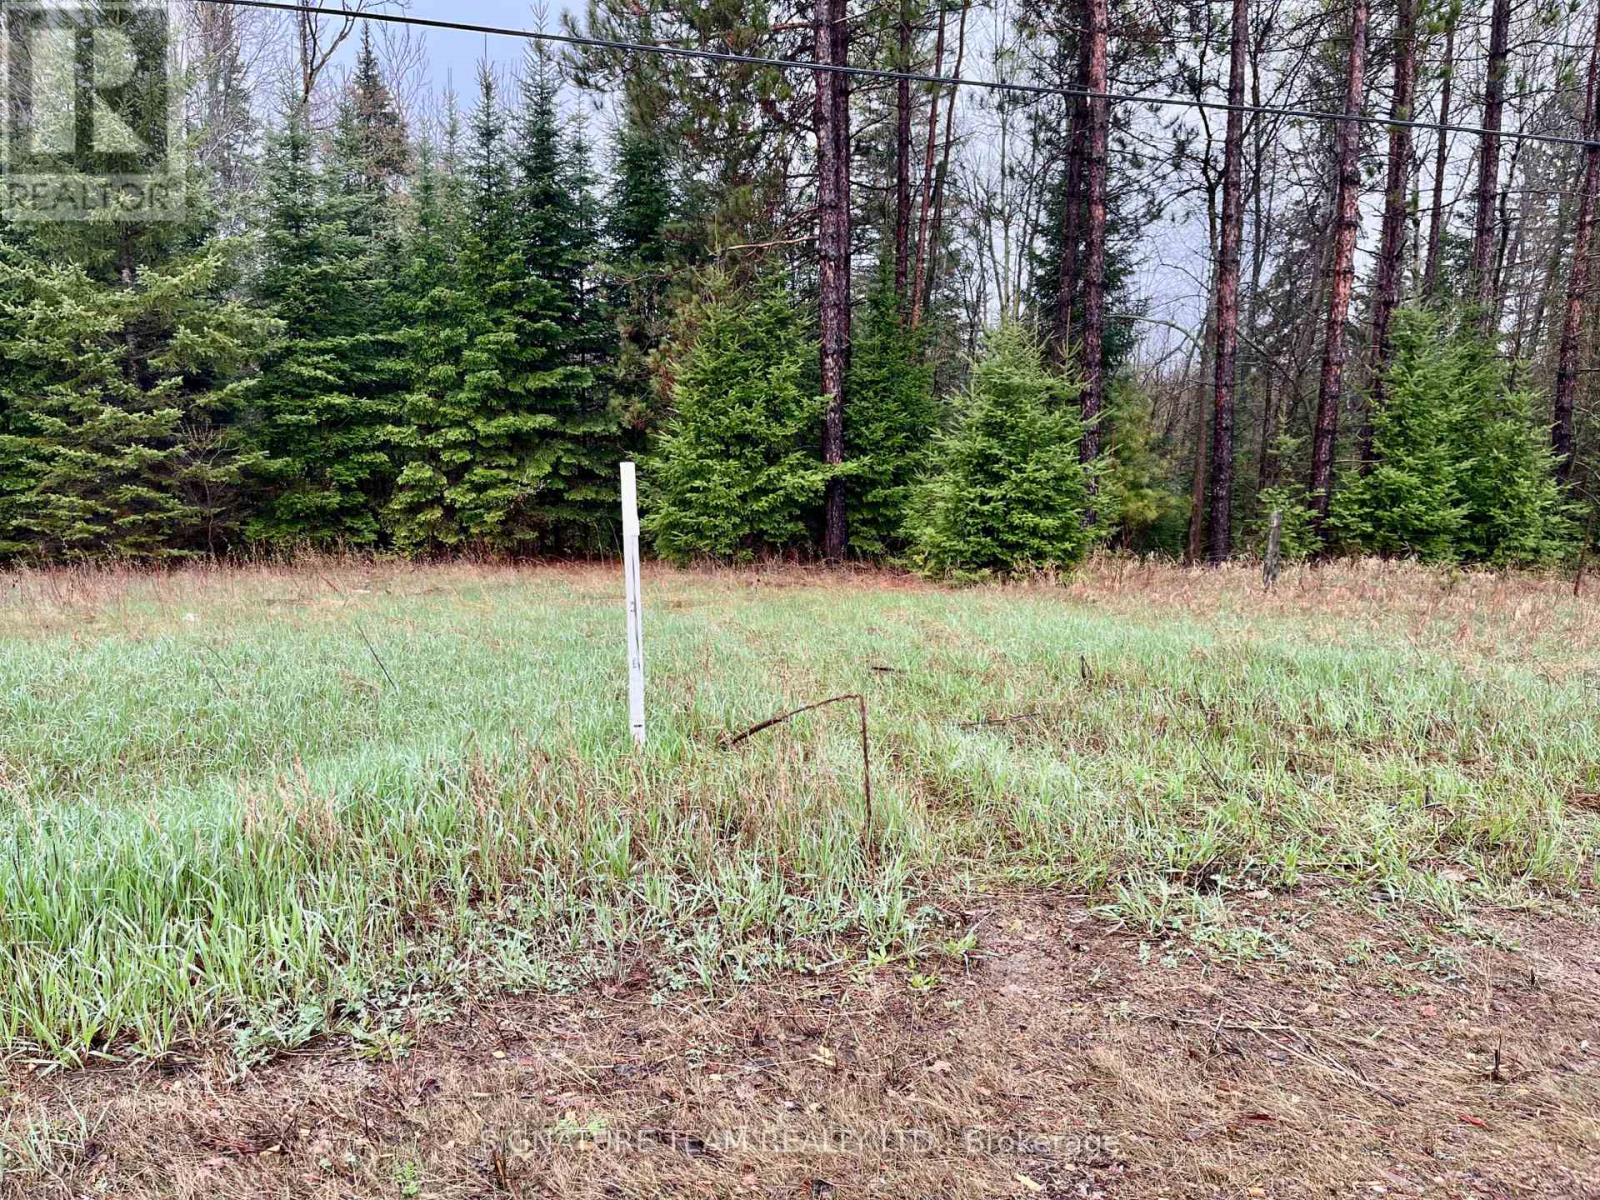
00 Foymount Road
Bonnechere Valley, Ontario
Escape to the country with this beautiful 4.4-acre property fronting on Hurds Creek - a perfect opportunity for nature lovers and outdoor enthusiasts alike. Whether you're looking for a recreational getaway, a future investment, or the ideal spot to build your full-time residence, this property offers endless potential. Enjoy the peace and privacy of country living while being just minutes from town and all amenities. Hydro is available at the road, and a driveway is already in place for easy access. Come and take a look today! (id:43934)
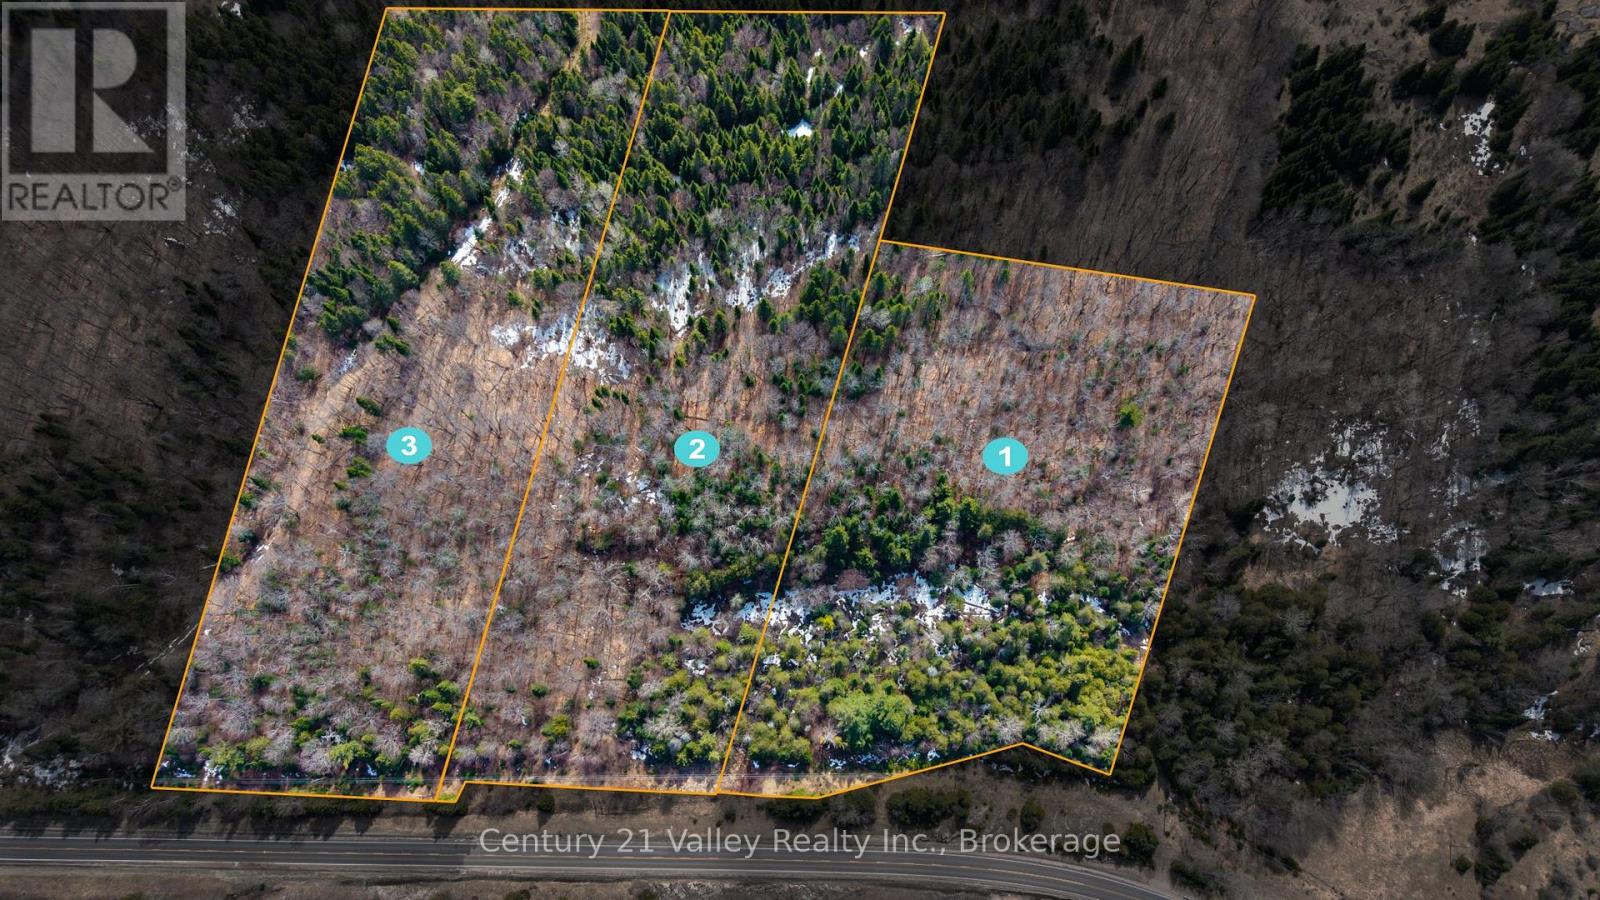
Lot 3 Foymount Road
Bonnechere Valley, Ontario
Set on 5.7 acres with 298 feet of frontage along Foymount Road, this well-positioned property offers an excellent opportunity to build your dream home or create a private recreational retreat. Nicely treed with a mix of bush, the lot provides a peaceful, natural setting with plenty of space to explore and enjoy. The landscape features a terrain with varying elevations, adding character and offering ideal conditions for a thoughtfully designed build that could take advantage of the topography and potential views. Whether you envision a year-round residence or a weekend escape, the setting lends itself well to a variety of possibilities. Conveniently located on a paved, year-round municipal road with hydro available at the lot line, this property strikes a great balance between rural privacy and accessibility. You're just 20 minutes from the Town of Eganville for everyday amenities, and only 5 minutes to Lake Clear's public beach and boat launch-perfect for swimming, boating, and enjoying one of the Ottawa Valley's most desirable recreational areas. HST is in addition to the purchase price. (id:43934)
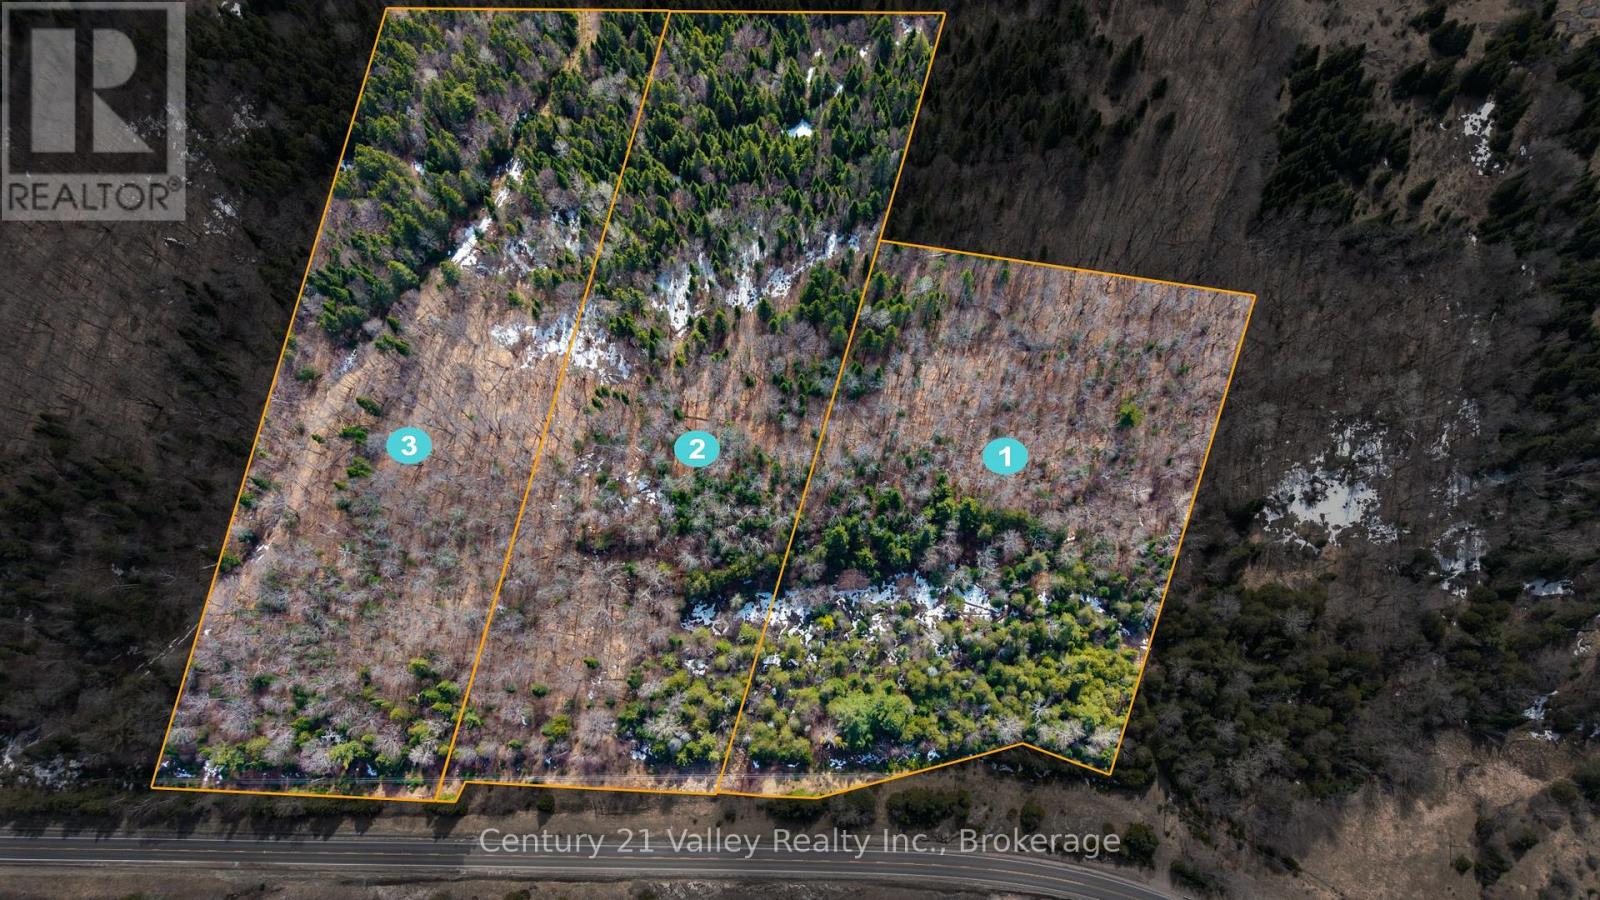
Lot 1 Foymount Road
Bonnechere Valley, Ontario
Set on 5 acres with 433 feet of frontage along Foymount Road, this well-positioned property offers an excellent opportunity to build your dream home or create a private recreational retreat. Nicely treed with a mix of bush, the lot provides a peaceful, natural setting with plenty of space to explore and enjoy. The landscape features a terrain with varying elevations, adding character and offering ideal conditions for a thoughtfully designed build that could take advantage of the topography and potential views. Whether you envision a year-round residence or a weekend escape, the setting lends itself well to a variety of possibilities. Conveniently located on a paved, year-round municipal road with hydro available at the lot line, this property strikes a great balance between rural privacy and accessibility. You're just 20 minutes from the Town of Eganville for everyday amenities, and only 5 minutes to Lake Clear's public beach and boat launch-perfect for swimming, boating, and enjoying one of the Ottawa Valley's most desirable recreational areas. HST is in addition to the purchase price. (id:43934)
Lot 2 Foymount Road
Bonnechere Valley, Ontario
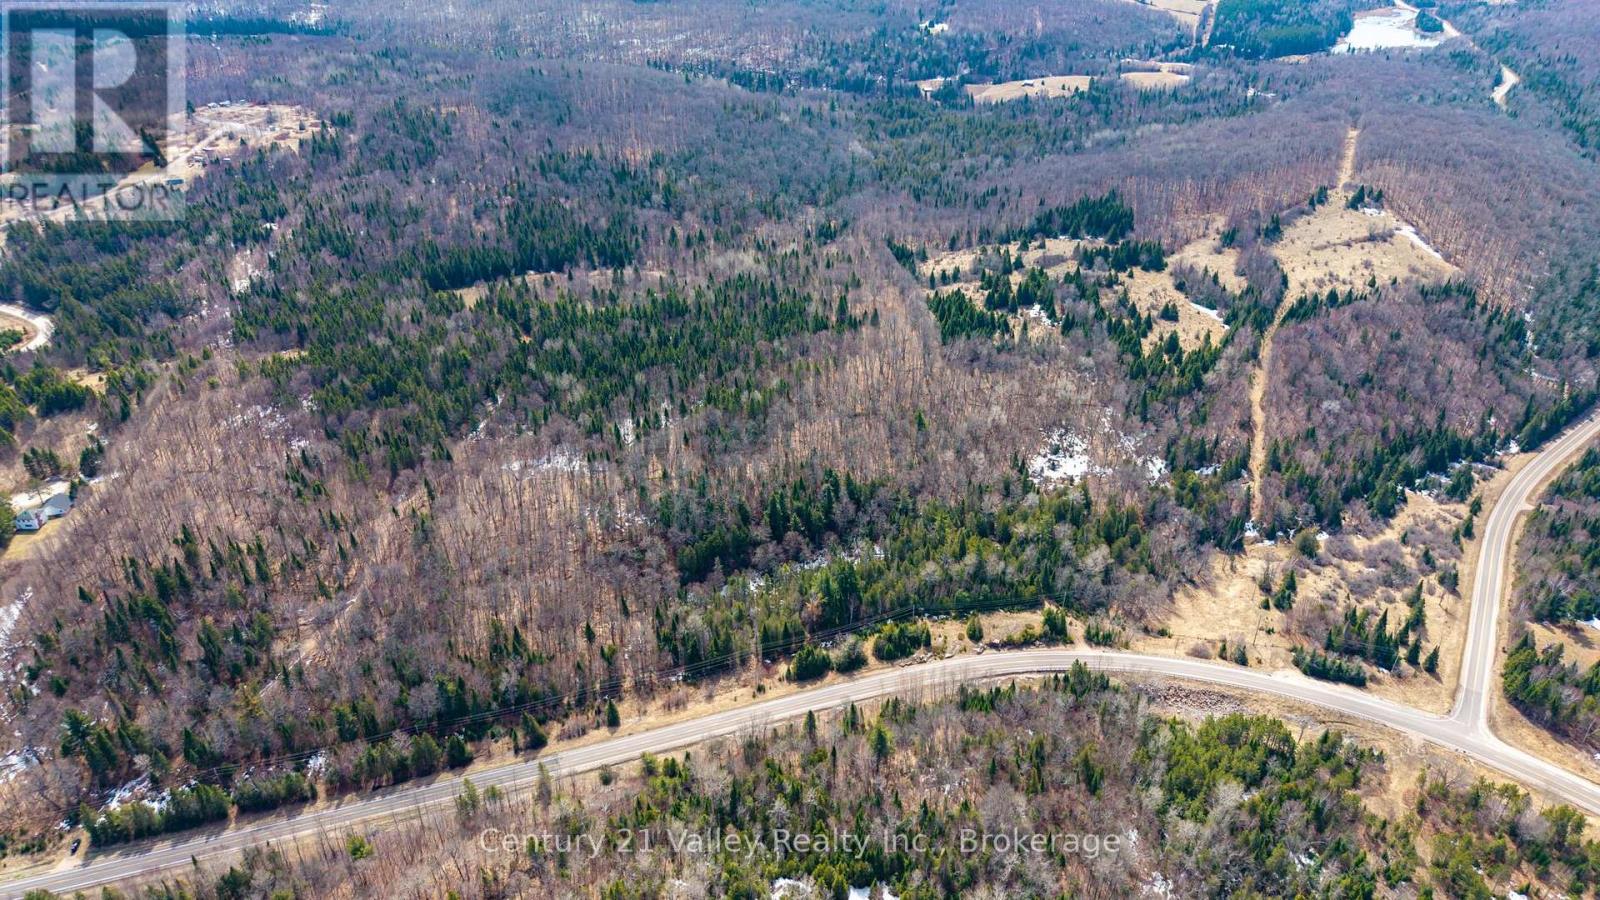
Set on 5.14 acres with 285 feet of frontage along Foymount Road, this well-positioned property offers an excellent opportunity to build your dream home or create a private recreational retreat. Nicely treed with a mix of bush, the lot provides a peaceful, natural setting with plenty of space to explore and enjoy. The landscape features a terrain with varying elevations, adding character and offering ideal conditions for a thoughtfully designed build that could take advantage of the topography and potential views. Whether you envision a year-round residence or a weekend escape, the setting lends itself well to a variety of possibilities. Conveniently located on a paved, year-round municipal road with hydro available at the lot line, this property strikes a great balance between rural privacy and accessibility. You're just 20 minutes from the Town of Eganville for everyday amenities, and only 5 minutes to Lake Clear's public beach and boat launch-perfect for swimming, boating, and enjoying one of the Ottawa Valley's most desirable recreational areas. HST is in addition to the purchase price. (id:43934)
0 Black Bay Road
Petawawa, Ontario
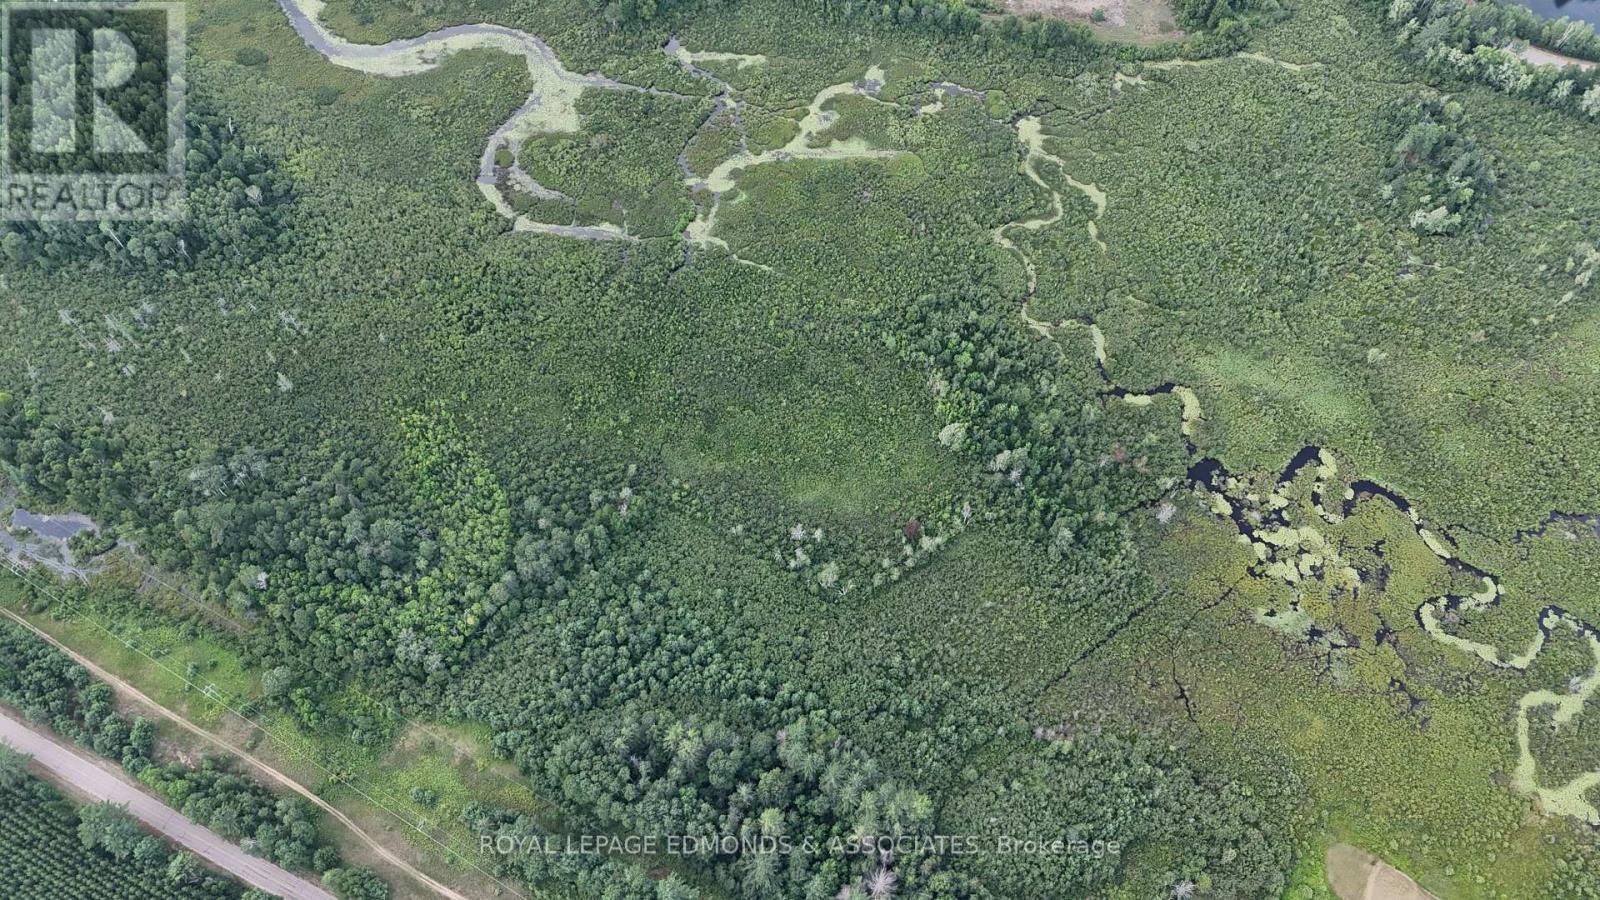
Discover 45 acres of untouched natural beauty just minutes from Garrison Petawawa. This expansive parcel of undeveloped land is part of the Provincially Significant Wetland, offering a unique opportunity for recreational use. While not suitable for building or development, the property is ideal for nature lovers, outdoor enthusiasts, and conservation-minded buyers. Enjoy peace, privacy, and the rich biodiversity of this ecologically important landscape. A rare chance to own a piece of Ontario's natural heritage, close to the town of Petawawa and all local amenities. Please allow 24 hours irrevocable an all offers. (id:43934)
Lot 2 County Road 18 Road
Augusta, Ontario
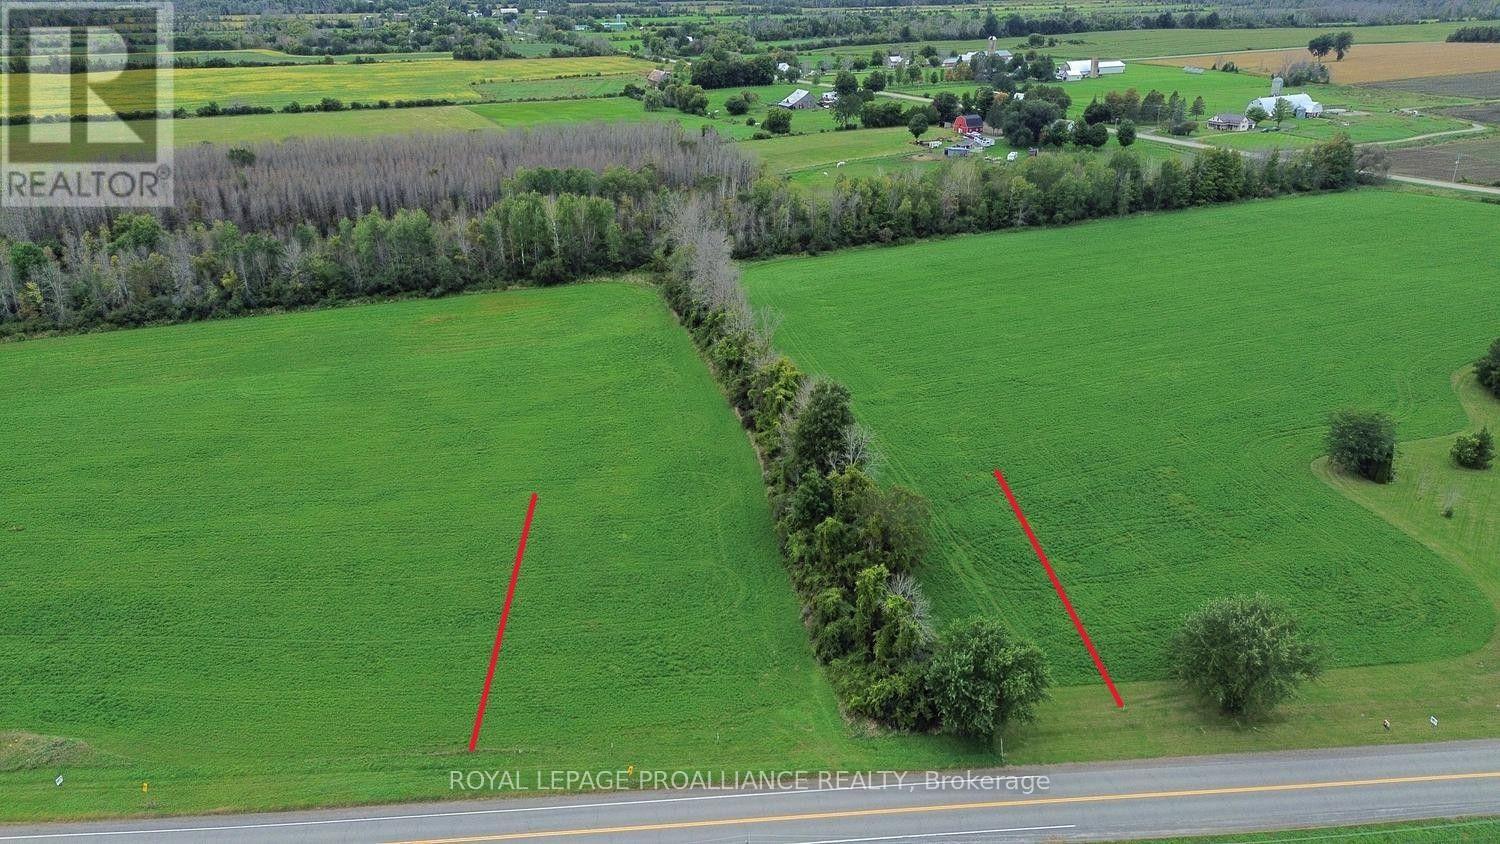
LOT 2 OF 4 - BUILD YOUR DREAM HOME! Just over an acre of level, cleared land in an exceptionally convenient location! Lot 2 offers approximately 1.05 acres, with an impressive 228.52 ft. of frontage x 200.17 ft. of depth, giving you plenty of room to design and build the home you've always wanted.This is your opportunity to build from the ground up and create a home perfectly suited to your lifestyle. The level, cleared terrain provides an excellent starting point for your plans.And if more space is what you're after, the neighbouring lots are also available. Purchase additional adjoining land and give yourself room for a larger yard, detached garage, workshop, additional outbuildings-or simply more breathing room!The location is a real bonus for commuters. You're approximately 8 minutes from the 401, making east/west commuting convenient, and just minutes from Prescott, where you'll find shopping, restaurants, services and other everyday amenities. Travel through nearby Spencerville and you're approximately 5 minutes from access to Highway 416, providing an easy connection toward Ottawa.Country space without giving up convenience!Bring your house plans, bring your vision, get Township approval and start building the dream home you've been waiting for. Lot 2 of 4 - just over an acre, exceptional frontage, great access and endless possibilities. Buyer must make their own inquiries regarding building requirements, permitted uses, services and obtain all necessary approvals from the applicable Township and authorities .Lot 2 is ready for your vision. Bring your house plans, bring your ideas-and start building your dream! HST may be applicable as the number of severances exceeds 3. Please check with your accountant/ lawyer. (id:43934)
00 Wellington Street E
Merrickville-Wolford, Ontario
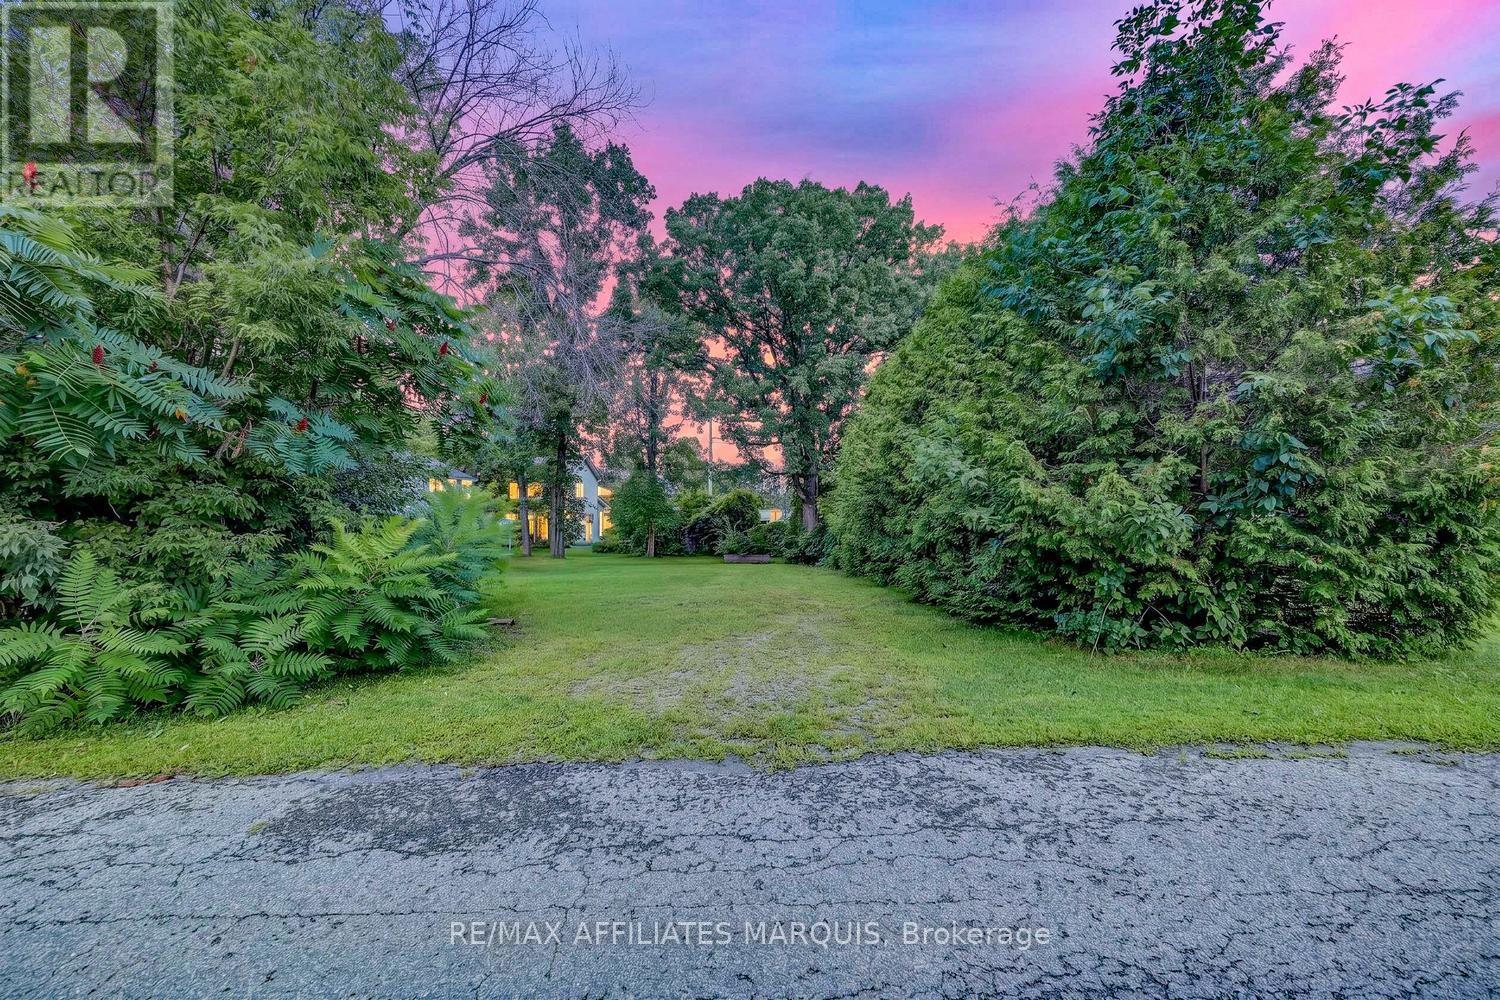
Rarely offered and full of potential, this beautiful infill building lot presents an exceptional opportunity to create your dream home in the heart of the picturesque Village of Merrickville. Tucked away on a quiet street and flanked by mature trees, the property offers a wonderful combination of established surroundings, and the convenience of village living. Design a home tailored to your lifestyle while enjoying everything this vibrant and historic community has to offer just beyond your doorstep. An easy walk brings you to Merrickville's charming downtown, known for its heritage architecture, unique boutiques, artisan shops, galleries, cafés, restaurants, and welcoming small-town atmosphere. Parks and schools are nearby, while the UNESCO World Heritage Rideau Canal winds through the heart of the village, offering opportunities for boating, paddling, fishing, scenic walks, and simply enjoying life along one of Canada's most celebrated waterways. Often described as one of Ontario's most charming villages, Merrickville offers a wonderful blend of history, arts, culture, recreation, and community spirit. Enjoy local markets, festivals and community events, explore the surrounding countryside, or spend an afternoon strolling along the canal and through the village's historic streets. Building lots within established village neighbourhoods are increasingly difficult to find, making this an exciting opportunity to build without sacrificing walkability or convenience. Whether you envision a home that complements Merrickville's historic character or a thoughtfully designed modern residence, this property provides an ideal canvas. Best of all, enjoy the relaxed pace of village life while remaining within easy commuting distance of the City of Ottawa-perfect for those looking to escape the hustle and bustle while maintaining convenient access to the city. Bring your plans, choose your builder, and discover why so many people are proud to call Merrickville home! (id:43934)
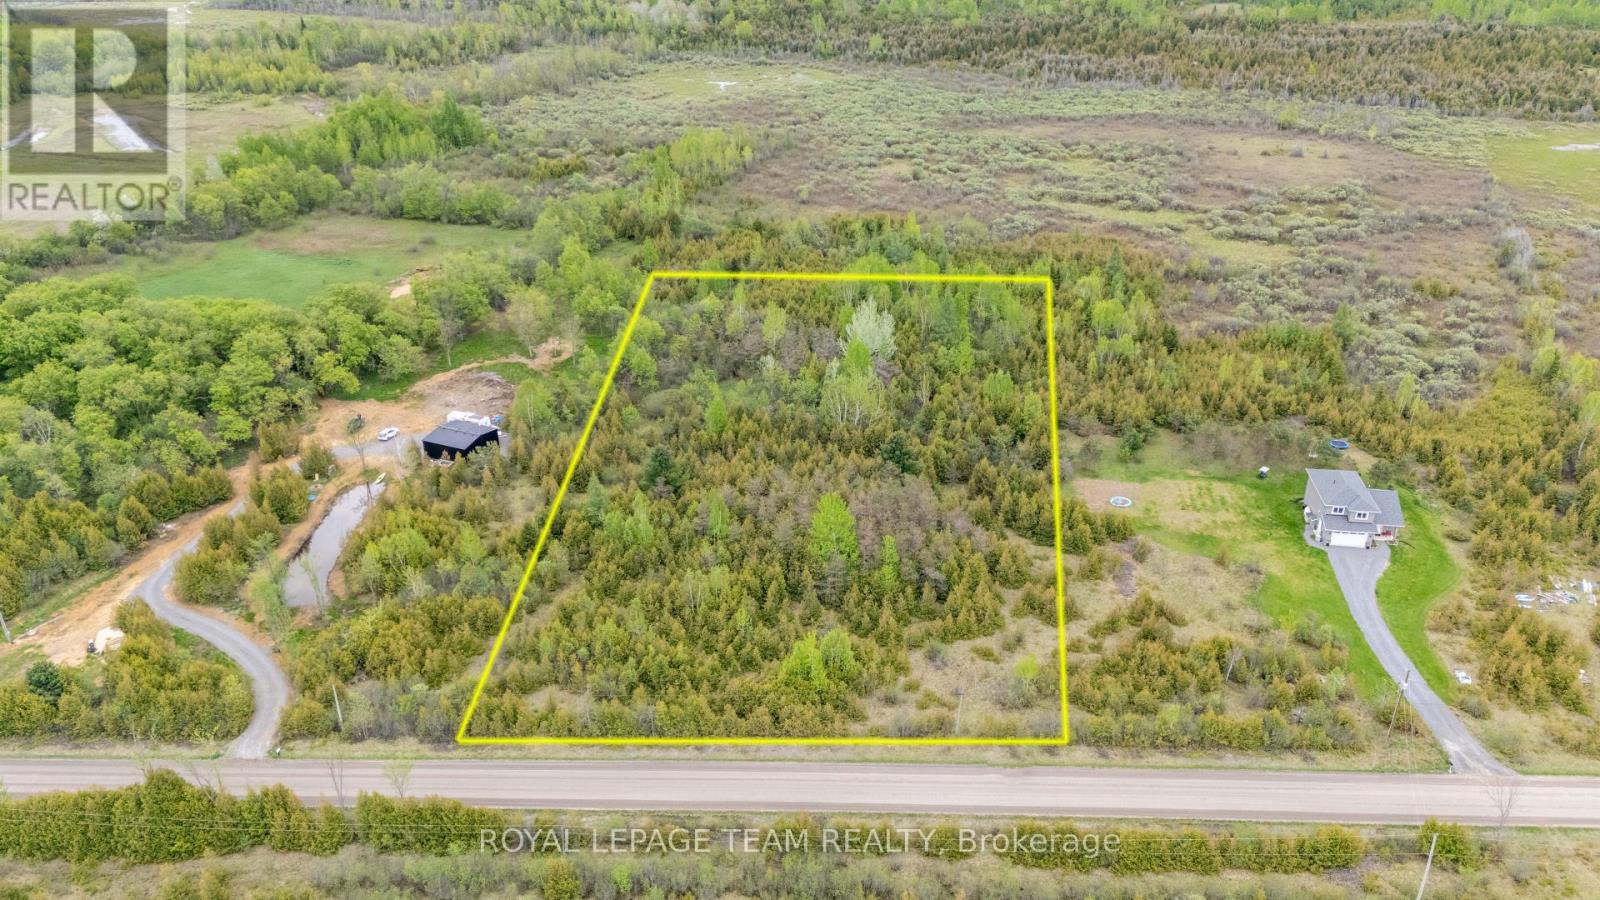
00 Land O'nod Road
Augusta, Ontario
Build your dream home on this exceptional, three-plus-acre building lot situated along peaceful Land O'Nod Road. Offering rare privacy and an expansive, level canvas, this versatile parcel gives you all the open space you need to easily design a custom residence, shop, or quiet countryside sanctuary. Enjoy the peaceful freedom of a secluded rural setting combined with effortless accessibility to bring your vision to life. Located next to 10275 Land O'Nod Rd (id:43934)
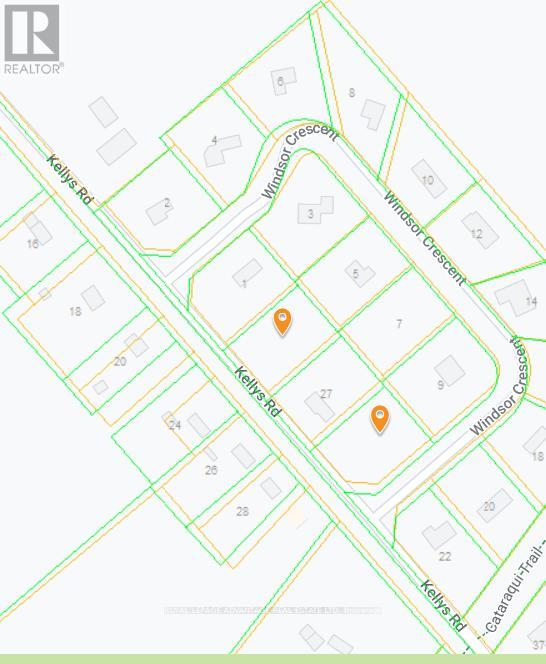
25 Kelly's Side Road
Rideau Lakes, Ontario
Prime Build-Ready Lot! Ideal for Home Builders or Your Custom Dream Home. This exceptional property offers the perfect blend of tranquility, accessibility, and development potential. With flat, buildable terrain and easy access to utilities, this lot is tailor-made for a seamless construction process whether you're a seasoned builder or planning your forever home. Set in a peaceful rural setting, the property enjoys excellent visibility and access, making it equally appealing for custom home projects or speculative builds. Located within a well-established neighbourhood, you'll enjoy the charm of country living without sacrificing convenience. Just moments from the local golf course, shops, and community amenities. Whether you're building to sell or to stay, this lot delivers a rare combination of natural beauty, development ease, and location value. Don't miss this opportunity to bring your vision to life in a peaceful yet connected setting. Ready to break ground? This property is ready for you. (id:43934)
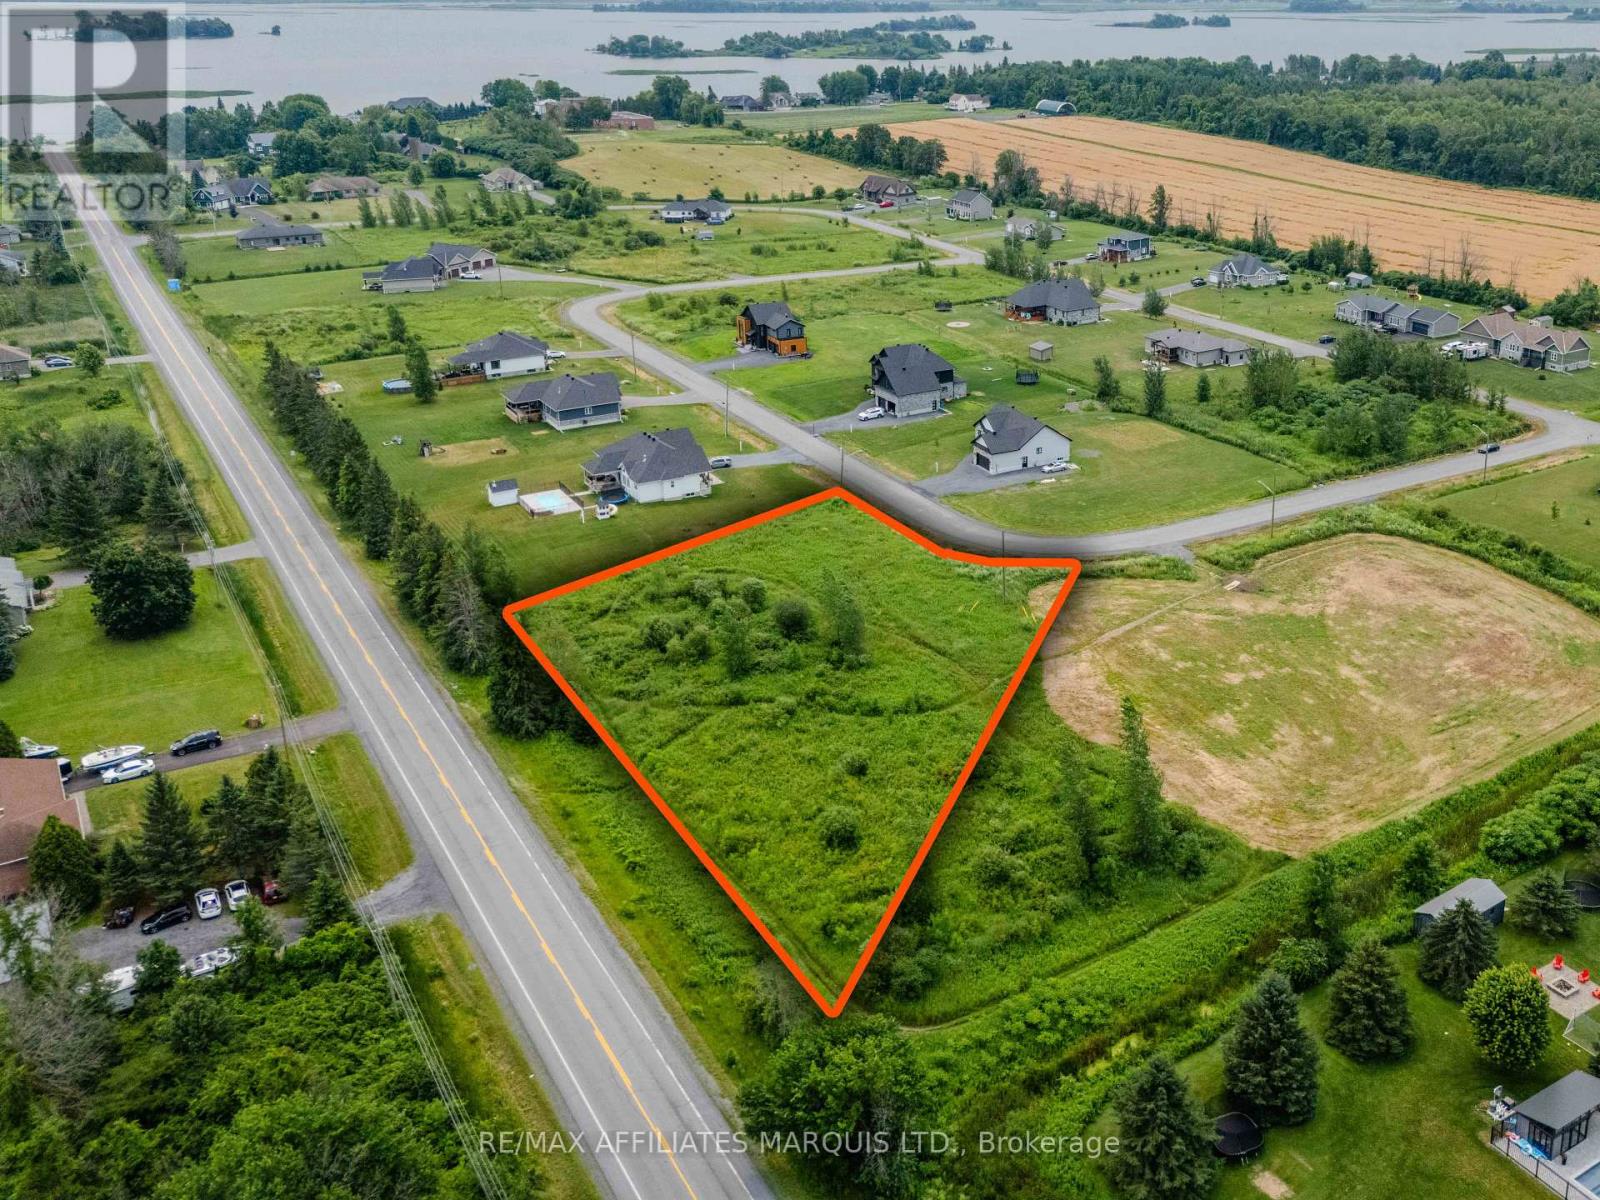
0000 James Crescent
South Glengarry, Ontario
Beautiful, oversized building lot in the prestigious Summerstown Estates subdivision, offering the perfect opportunity to build your dream home in one of the area's most desirable communities. Ideally situated just steps from the scenic St. Lawrence River, you'll enjoy the perfect blend of peaceful country living with exceptional convenience. Located only minutes from Cornwall and Lancaster, and a short drive from Montreal's West Island, this location is ideal for commuters and families alike. Enjoy nearby boating, fishing, parks, golf, and countless recreational opportunities, all while being close to schools, shopping, and essential amenities. Take a drive through beautiful Summerstown Estates and discover why so many have chosen to call this community home. HST is in addition to the purchase price. As Per Seller's Direction, all offers must have an irrevocability that aligns with the Township Of South Glengarry's council meeting for approval, ask listing agent for more details. The Buyer will be responsible to pay the closing costs for the Township up to a maximum of $2500.00 (id:43934)
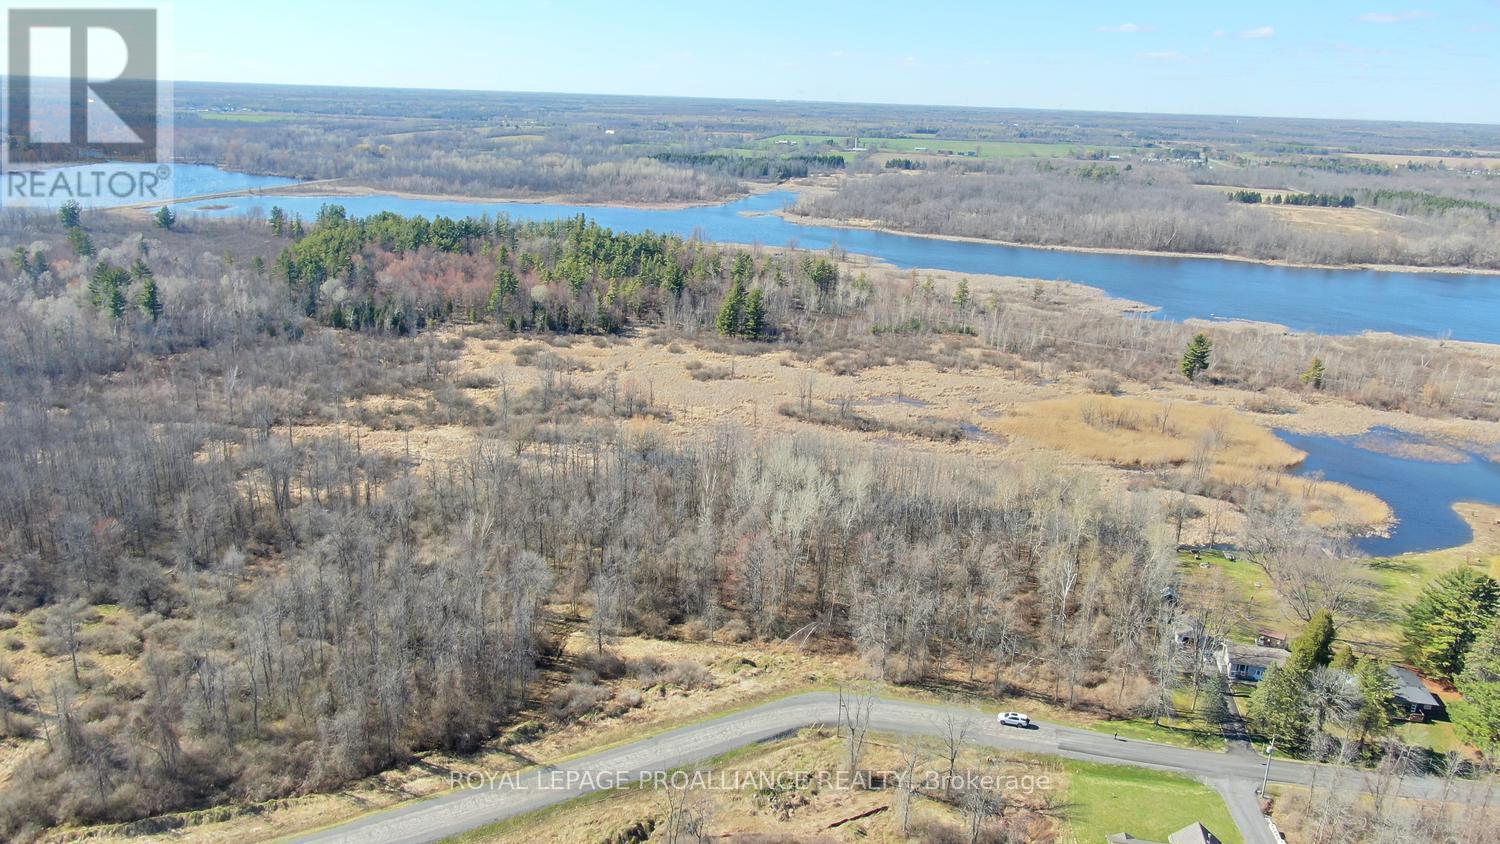
Lot 65 & 66 Willbruck Drive
South Stormont, Ontario
Welcome to the perfect setting for your dream home. This exceptional treed lot, just shy of one acre, is nestled on Ault Island and offers a rare opportunity to build in a truly tranquil and naturally beautiful environment just moments from the majestic St. Lawrence River. Surrounded by mature trees and offering complete privacy with no rear neighbours, this refined parcel combines serenity with exclusivity. Formerly two separate parcels (Lots 65 and 66), now merged into one, the property provides ample space for a custom luxury residence along with accessory structures such as a detached garage/workshop, pool, or additional storage buildings. Ault Island is part of a unique and historically significant region near Ingleside, Ontario. The northern portion of the island lies within the Upper Canada Migratory Bird Sanctuary, offering an extraordinary natural setting rich with bird-watching, walking trails, cycling routes, and outdoor recreation opportunities. This protected landscape creates a peaceful, resort-like atmosphere year-round. The area also carries deep historical significance, located near the famed Lost Villages, submerged during the creation of the St. Lawrence Seaway in 1958. Remnants of Aultsville and its past occasionally reappear during periods of low water, adding a rare and meaningful historical dimension to the surroundings.Despite its private, nature-focused setting, the location offers excellent accessibility-approximately 15 minutes to Cornwall, 50 minutes to Ottawa's east end, and about one hour to Montreal's West Island. This provides effortless access to major urban amenities while maintaining a quiet, elevated lifestyle. A rare opportunity to own land that blends privacy, history, and natural beauty-this is more than a lot, it is a lifestyle offering in one of Eastern Ontario's most distinctive riverfront regions. (LOTS 65 AND 66) Located directly beside 14166 Willbruck Drive for easy reference (id:43934)
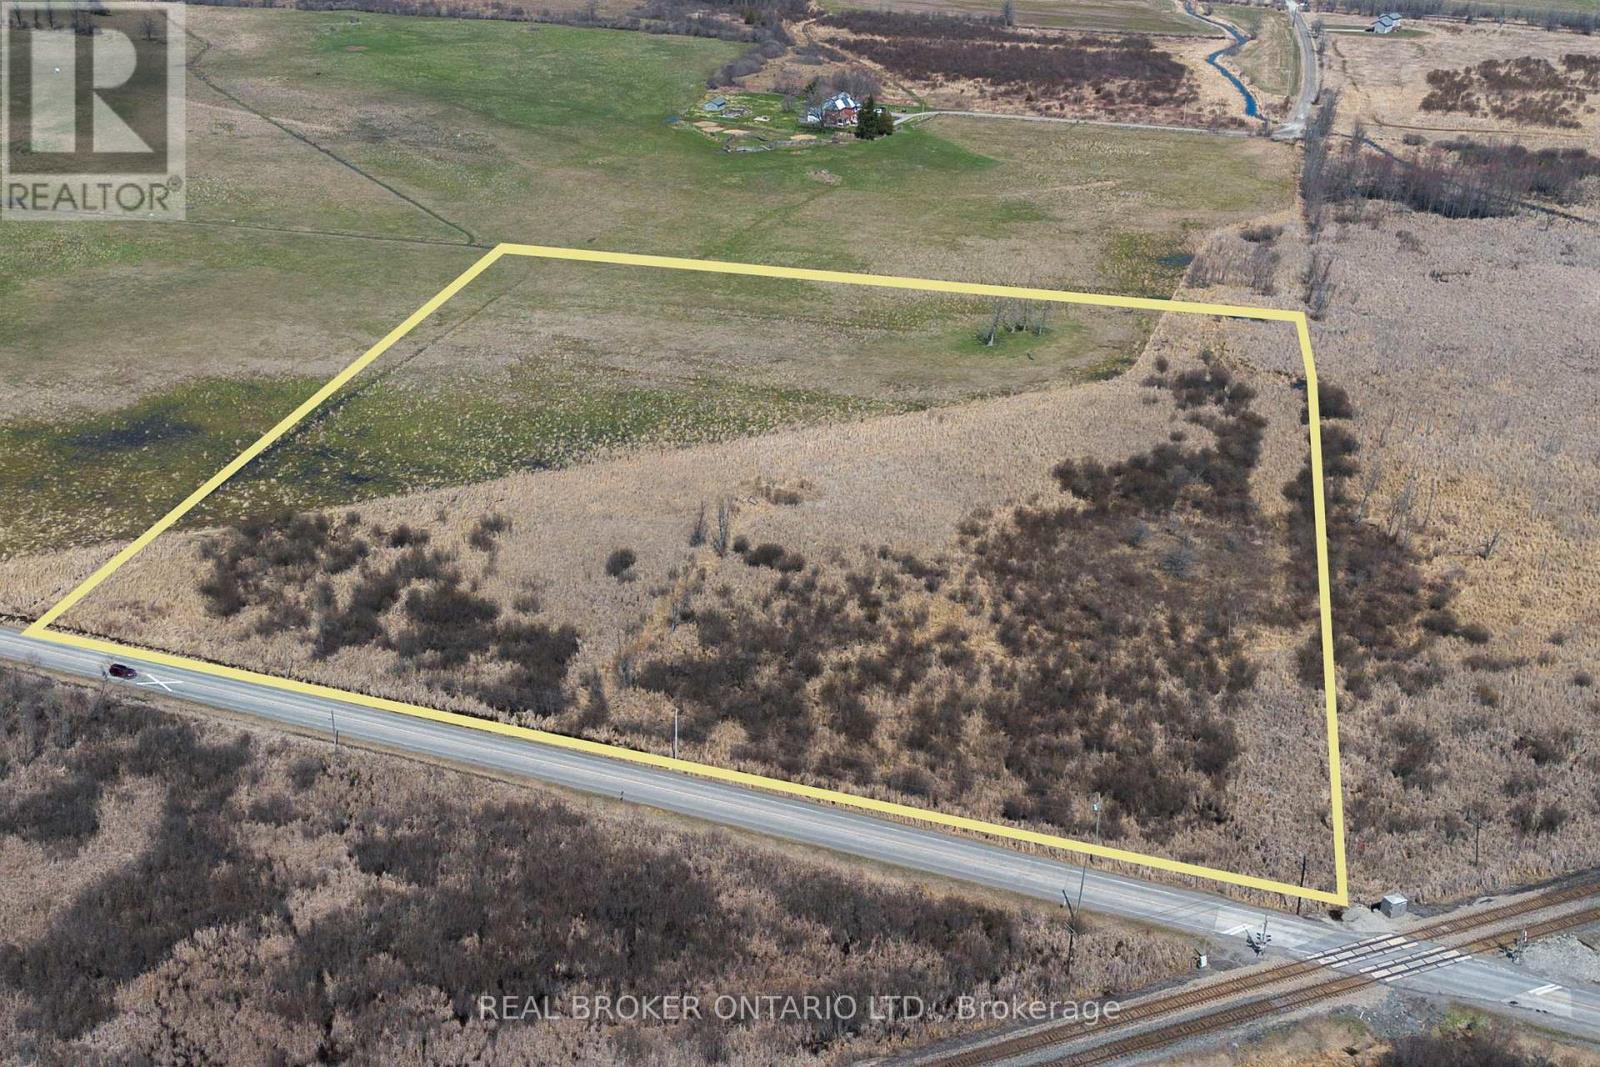
000 Carroll Road
Montague, Ontario
Tucked just minutes from the charm and convenience of Smiths Falls, this expansive 12+ acre parcel offers a rare opportunity to own a piece of land where the possibilities feel endless. Picture the drive in - quiet paved country roads, mature trees lining your route, and that subtle shift where everything starts to feel a little more peaceful. As you arrive, the space opens up around you. Over 12 acres to walk, explore, and make your own, whether that means building your dream home, holding for the future, or simply enjoying the land for what it is today. Despite the sense of seclusion, you're only minutes away from what you need. Groceries, schools, restaurants, healthcare, and everyday essentials are all within a short drive, making it easy to balance country living with convenience. It's a setting that gives you room to breathe without giving up access to the services that matter. With hydro available at the road, the groundwork is there as you start to imagine what this land could become. Opportunities like this are becoming harder to find - size, location, and proximity to town all coming together in one compelling package. 24 Hour Irrevocable on Offers. Lot Lines are approximate. (id:43934)
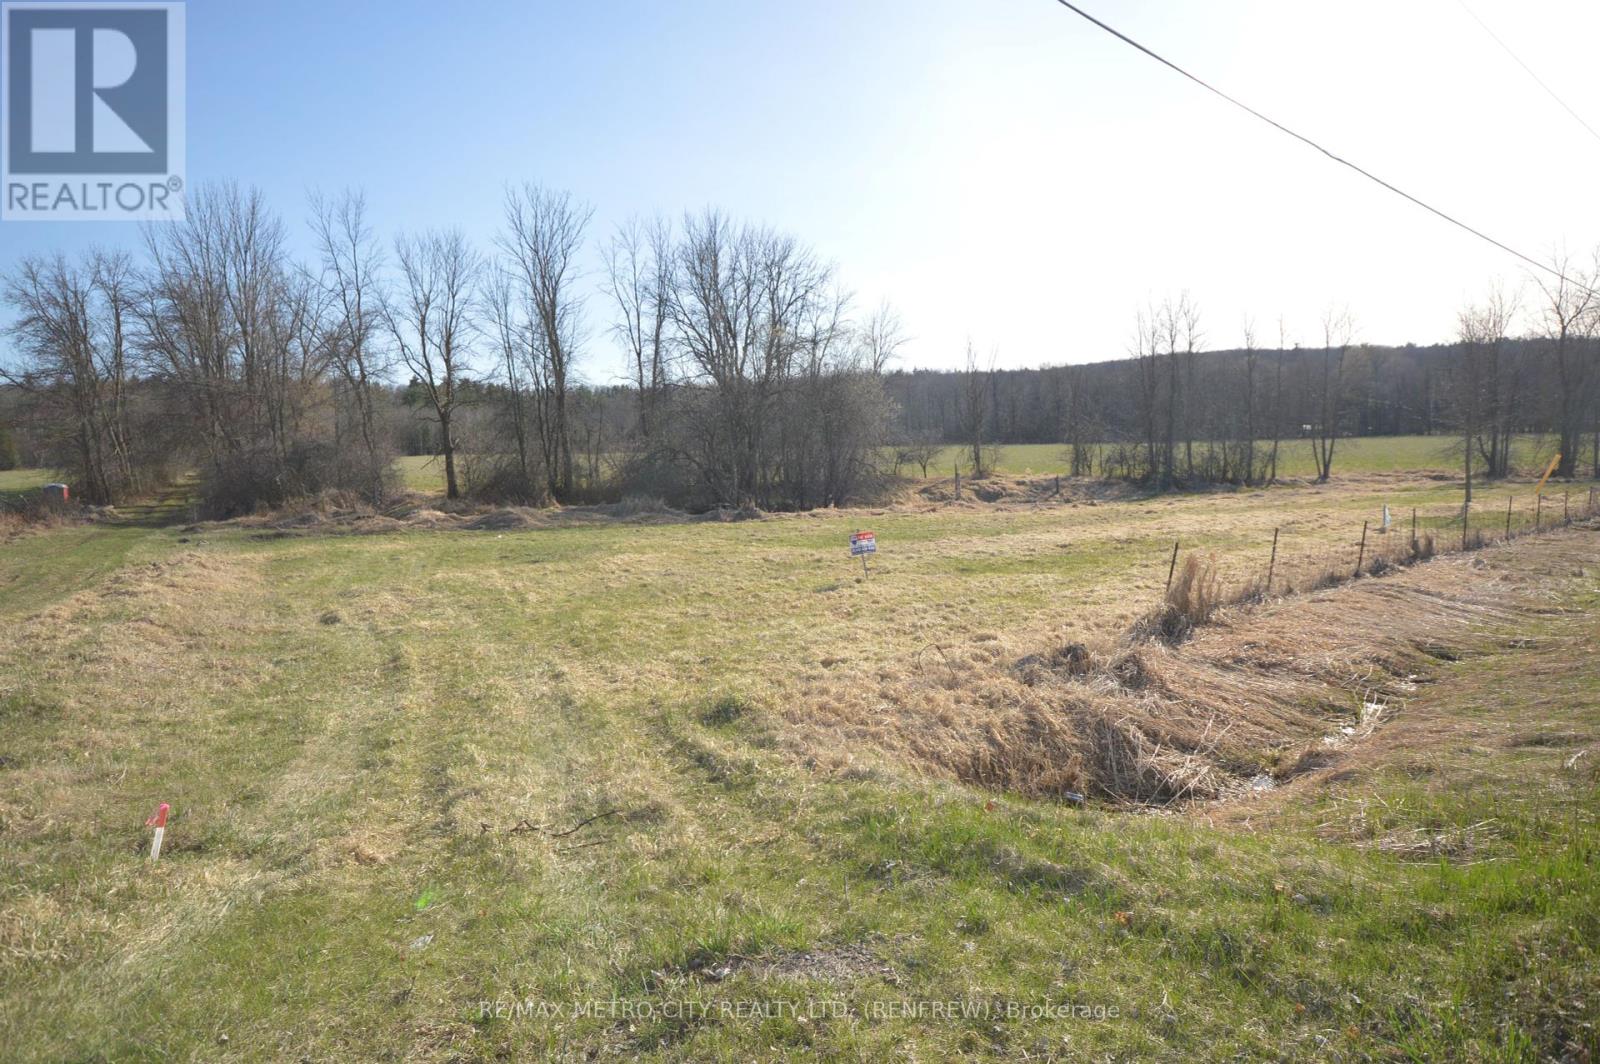
Lot 2 - 00 River Road
Horton, Ontario
Cleared flat lot with 367 feet of road frontage on a 2.47 acre lot. Small creek runs near the front of the lot. Property fronts on a paved road with the Ottawa River right across the road. Shared driveway. Truly one of a kind building lot. Please allow 24 hours irrevocable on all offers. HST will be in addition to purchase price (id:43934)

Lot 1 - 0 River Road
Horton, Ontario
Cleared flat lot with 285 feet of lot frontage on a 2.47 acre lot. Year round creek located on the north side of the property. Property fronts on a paved road with the Ottawa River just across the road, Truly one of a kind building lot. Please allow 24 hours irrevocable on all offers. HST will be charged in addition to the purchase price. (id:43934)
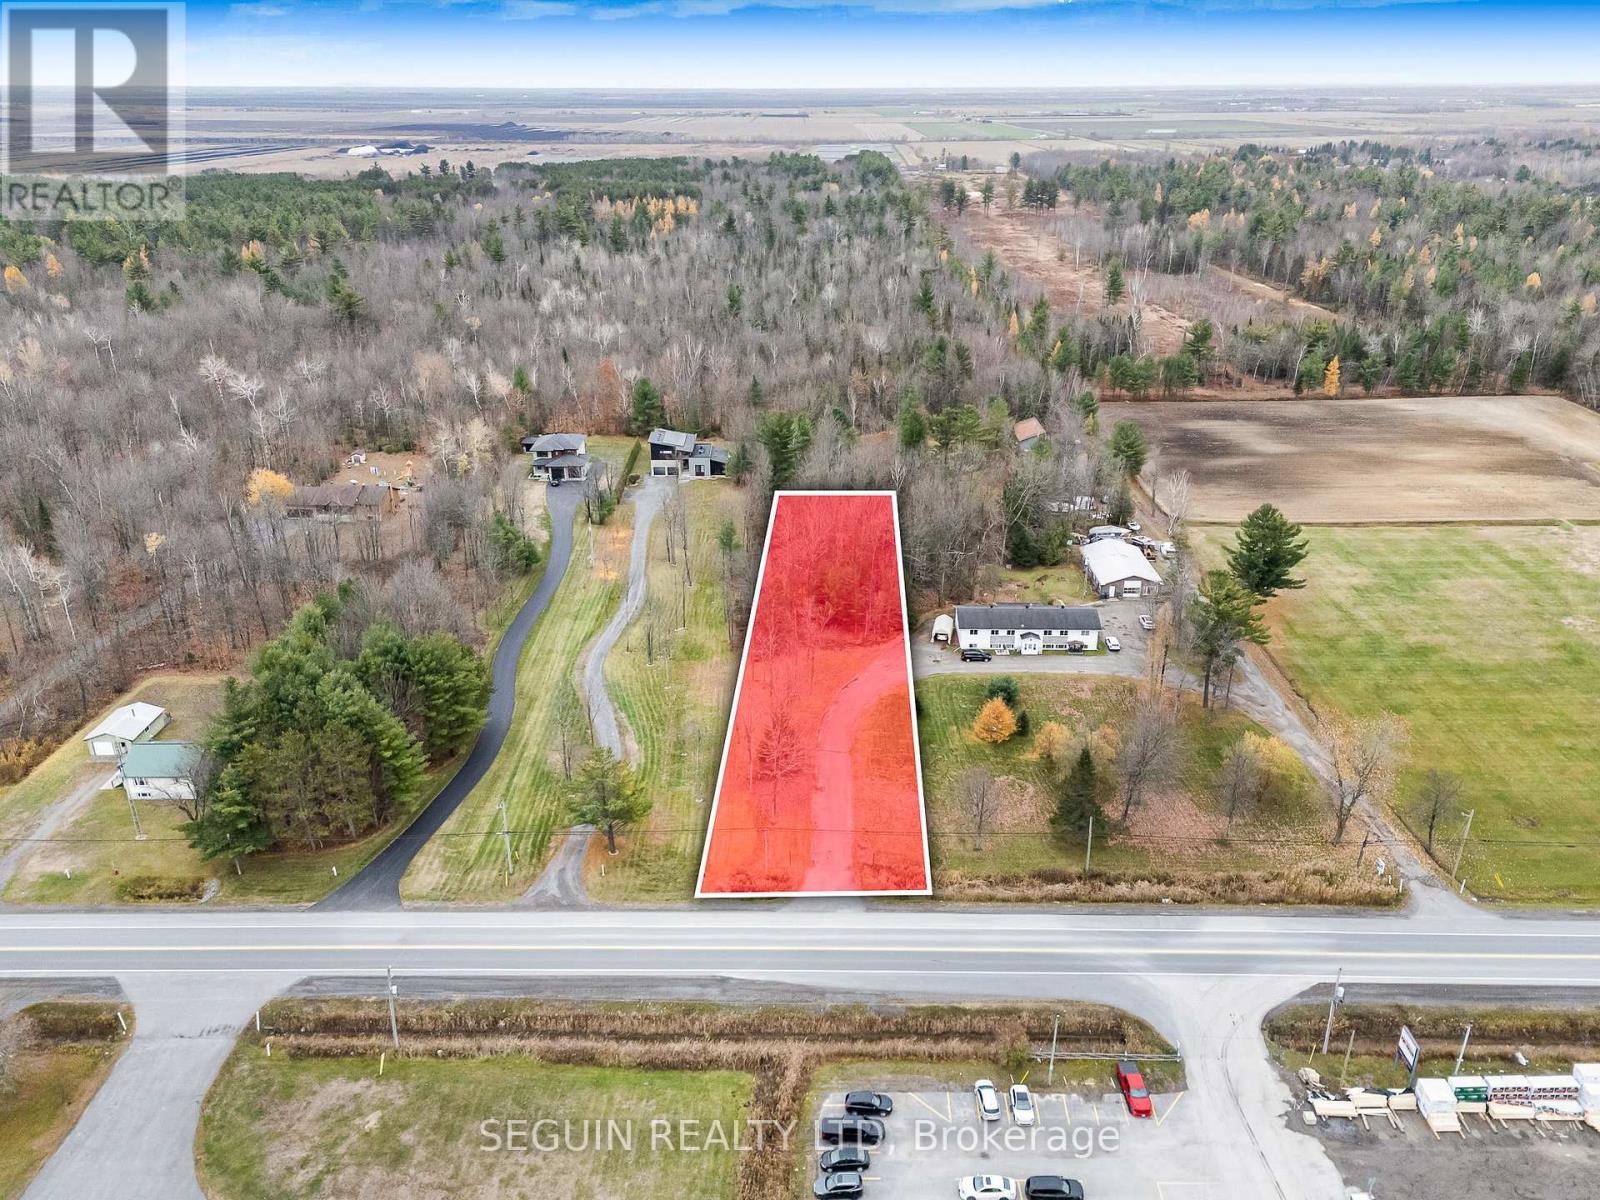
0 County Road 17 Road
Alfred And Plantagenet, Ontario
1-ACRE BUILDING LOT IN ALFRED WITH MUNICIPAL WATER & NATURAL GAS AT THE PROPERTY LINE! Build your future in the welcoming community of Alfred with this spacious 1-acre residential building lot. The property offers the convenience of municipal water and natural gas available at the property line, along with an existing paved driveway, making it even easier to begin planning your construction project. Perfectly positioned for those seeking a balance between peaceful country living and accessibility, the lot is located approximately one hour from both Ottawa and Montreal. This location allows you to enjoy a quiet rural lifestyle while still benefiting from quick access to major city amenities. Surrounded by open space and natural scenery, the property offers a private and tranquil setting ideal for building your dream home. Local conveniences including schools, shops, restaurants, and recreation facilities are just minutes away, allowing you to enjoy small-town charm without sacrificing everyday essentials.Whether you are planning to build a custom home or looking for a solid long-term investment, this property presents an excellent opportunity in a growing community. Start turning your vision into reality in this beautiful setting. (id:43934)
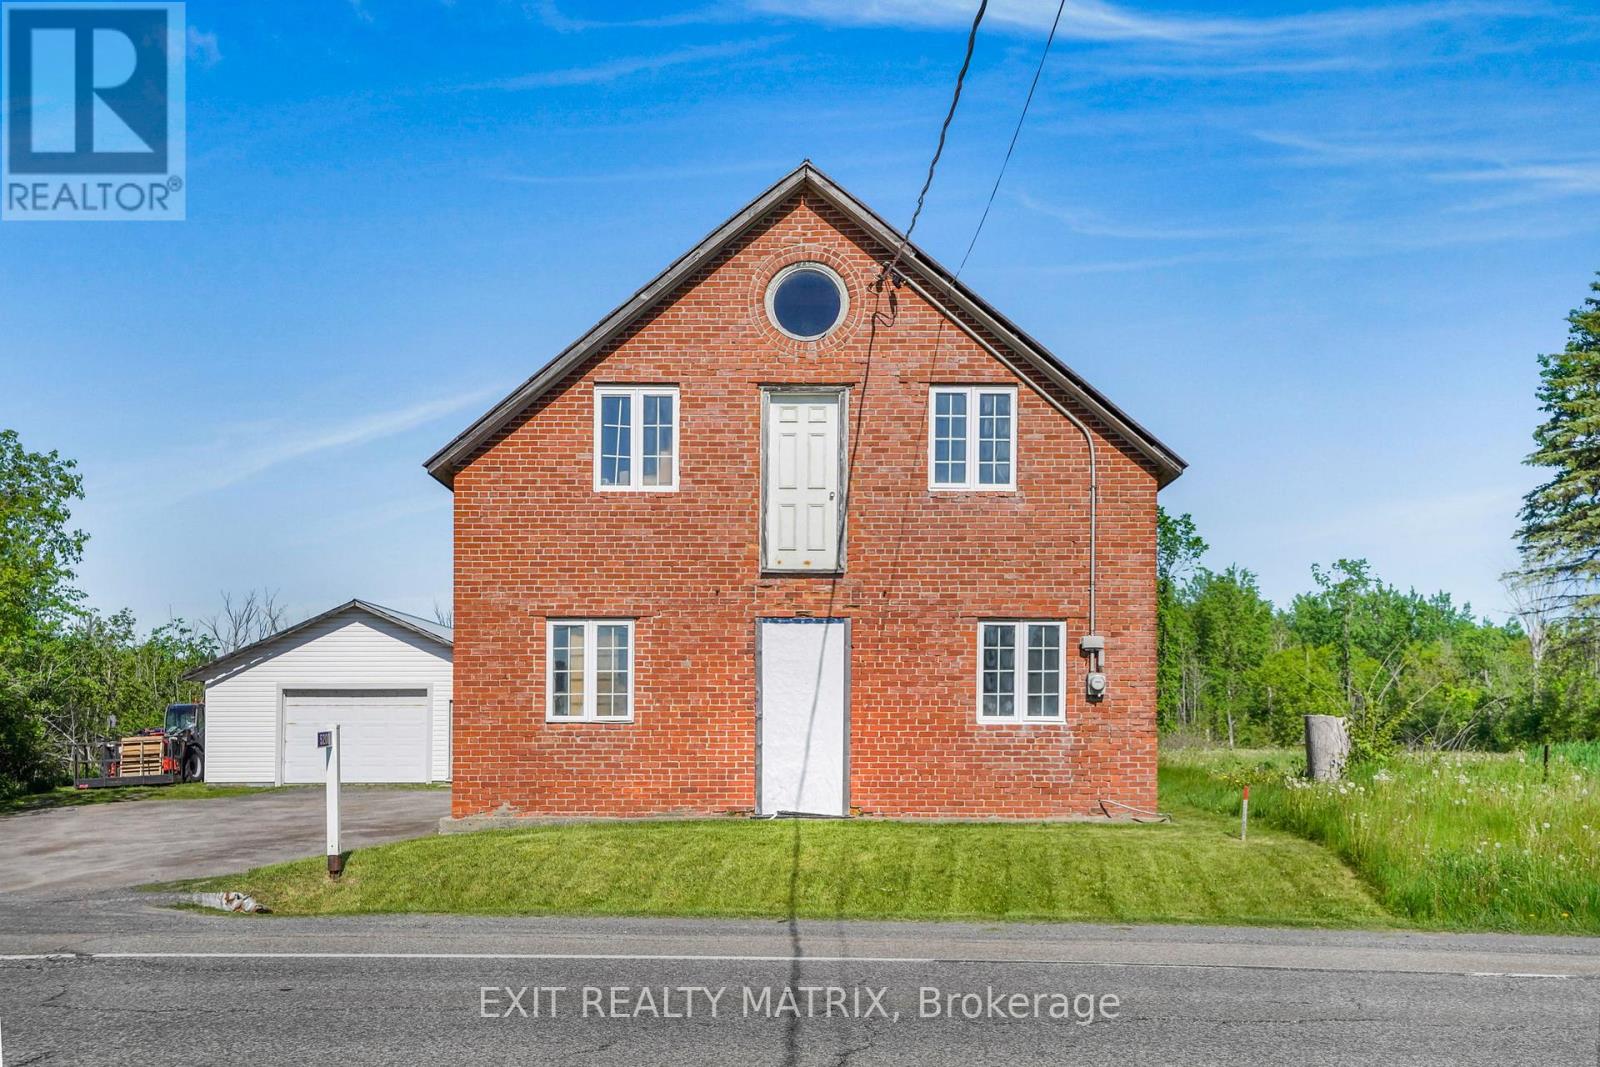
5200 Highway 34 Highway
Champlain, Ontario
Unique property located on the outskirts of Vankleek Hill offering exceptional flexibility and potential. The solid brick building, measuring approximately 26' x 36', is currently being used as a workshop but could potentially be converted back into a residential home, subject to buyer verification and any required approvals. The property also features a spacious detached garage measuring approximately 25' x 35', providing ample room for vehicles, equipment, storage, or hobby use. Zoned Rural, this property offers a variety of possible uses while benefiting from a convenient location just minutes from the amenities of Vankleek Hill. Whether you're looking for a workshop, storage space, investment opportunity, or a unique conversion project, this property presents endless possibilities. Property doesn't have a septic/sewer and water is not connected (Municipal Water Available) (id:43934)
Lot 37 Coyle Drive
South Dundas, Ontario
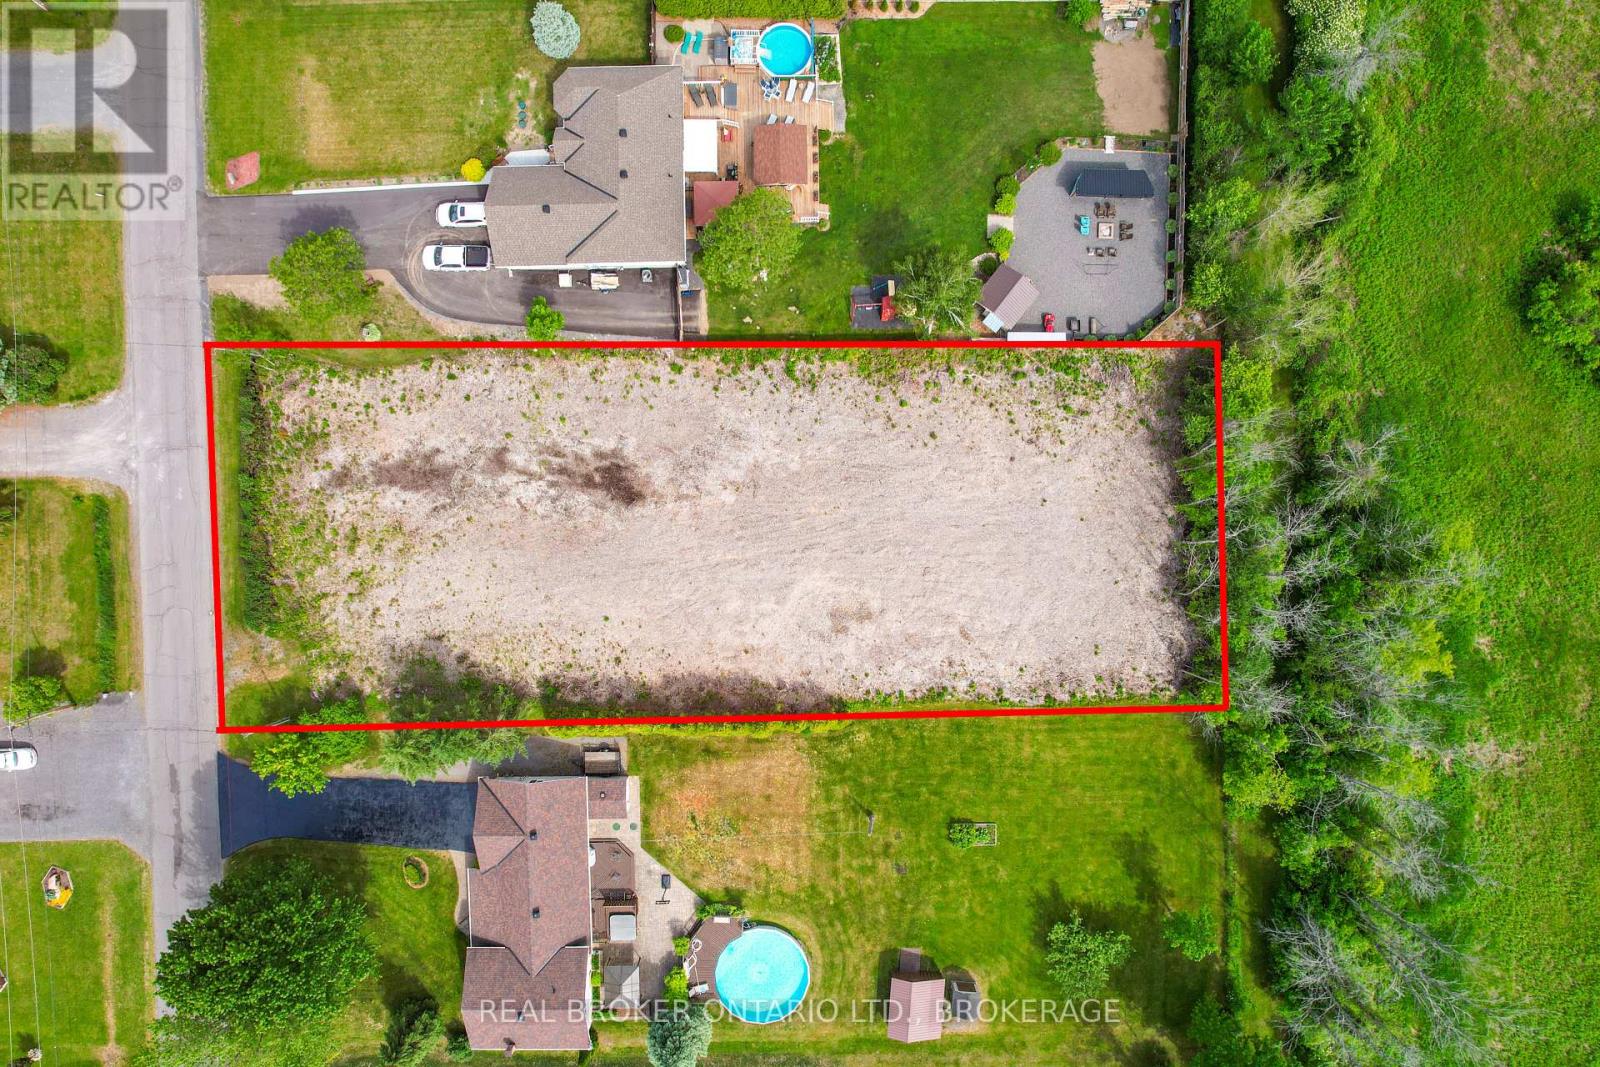
Build your dream home here. This spacious 100 ft x 270 ft residential lot is tucked into an established neighbourhood and offers the perfect blend of space and convenience. Located just down the road from the St. Lawrence River, you'll love having natural gas available along Coyle Drive and the Waterfront Trail nearby for walking, biking, or fresh-air resets.Morrisburg is only about 5 minutes away and has everything you need-groceries, schools, restaurants, a beach, boat launch, and charming small-town vibes. Brockville and Cornwall are both roughly 30 minutes down the 401, making commuting or city errands easy.Trees have already been cleared and services are available-making this an ideal spot to bring your vision to life. (id:43934)
625 Somerset Street W
Ottawa, Ontario
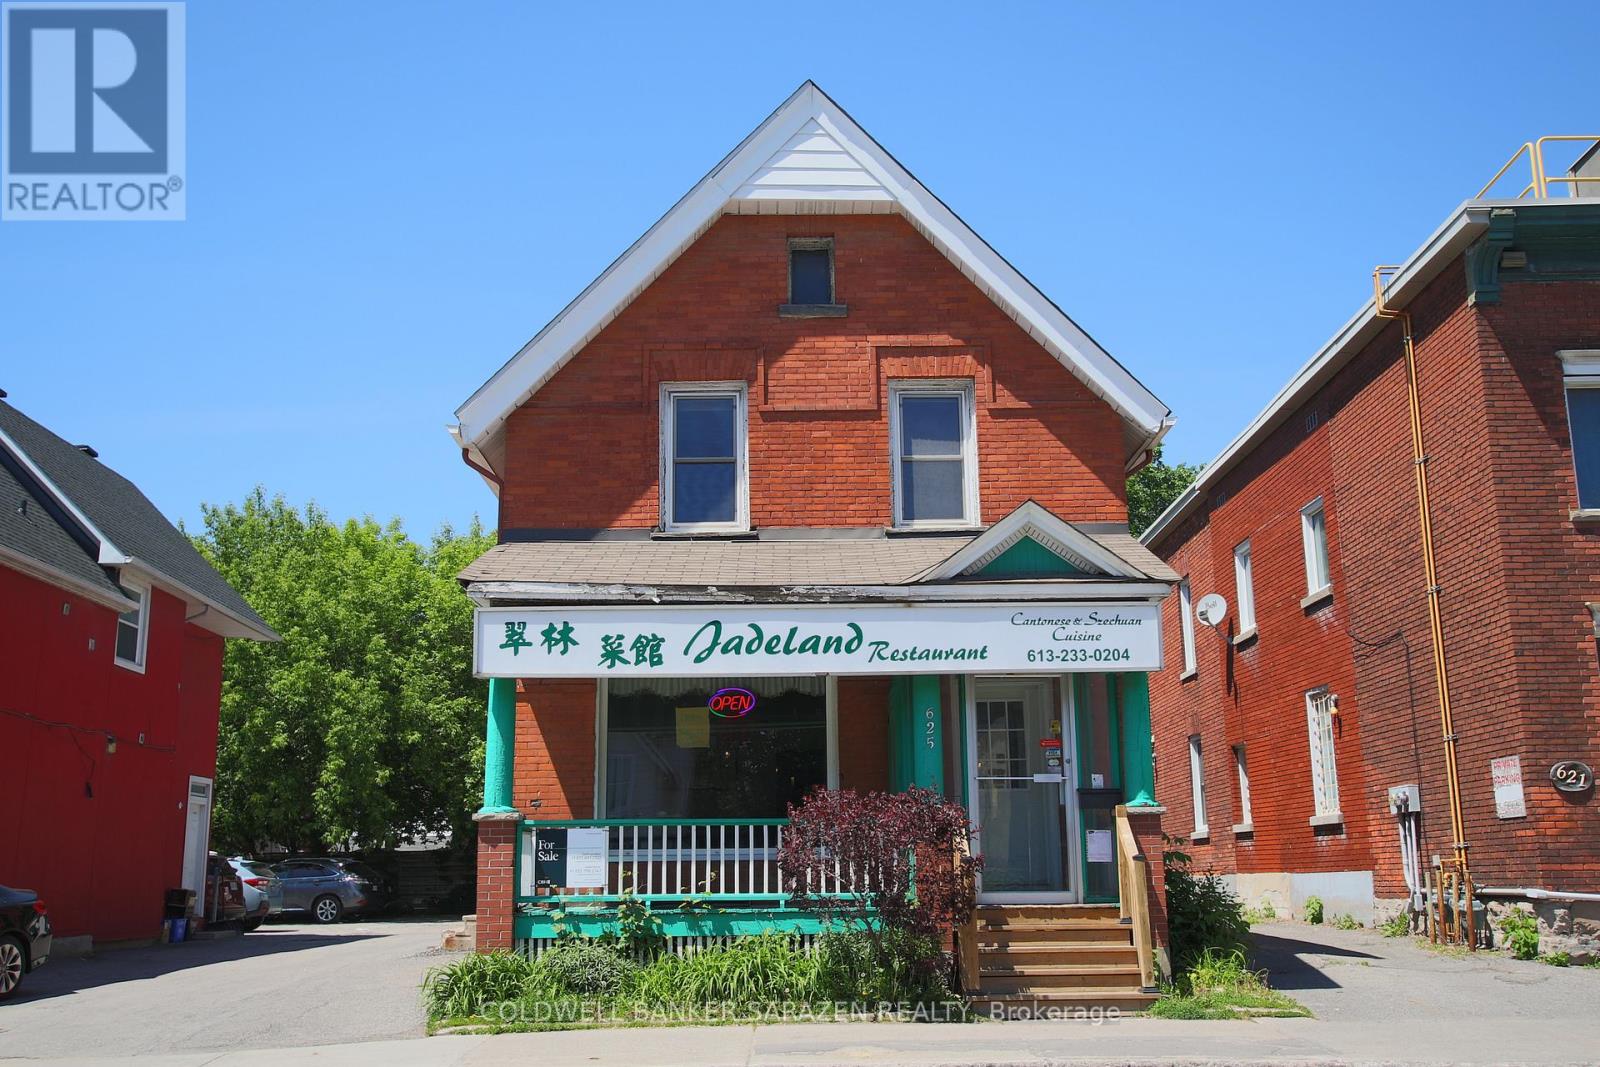
Exceptional restaurant opportunity in the heart of Ottawa's vibrant Chinatown! This well-established business, Jadeland, is now available for sale (Business Only), offering a seamless transition for the next owner into one of the city's most iconic commercial corridors. The current owner has operated here for a remarkable 29 years! The unit features a functional layout with around 900 sq. ft. of dining space accommodating 11 tables and seating for 50-60 customers, complemented by an expansive 600 sq. ft. professional kitchen designed for high-volume service. Additionally, a basement provides ample storage space. The listing price includes all existing equipment, ensuring a truly turn-key operation from day one. Situated in a prime location with heavy pedestrian and vehicular traffic, this property enjoys unparalleled exposure and is steps away from diverse shops, residential hubs, and the LRT. 8 parking spaces available! Financial statements are available for qualified buyers upon request. Whether you choose to maintain the successful Jadeland legacy or introduce a fresh new culinary concept, this is a rare chance to secure a prominent foothold in a high-demand neighborhood. (id:43934)
0 Connortown Road
South Glengarry, Ontario
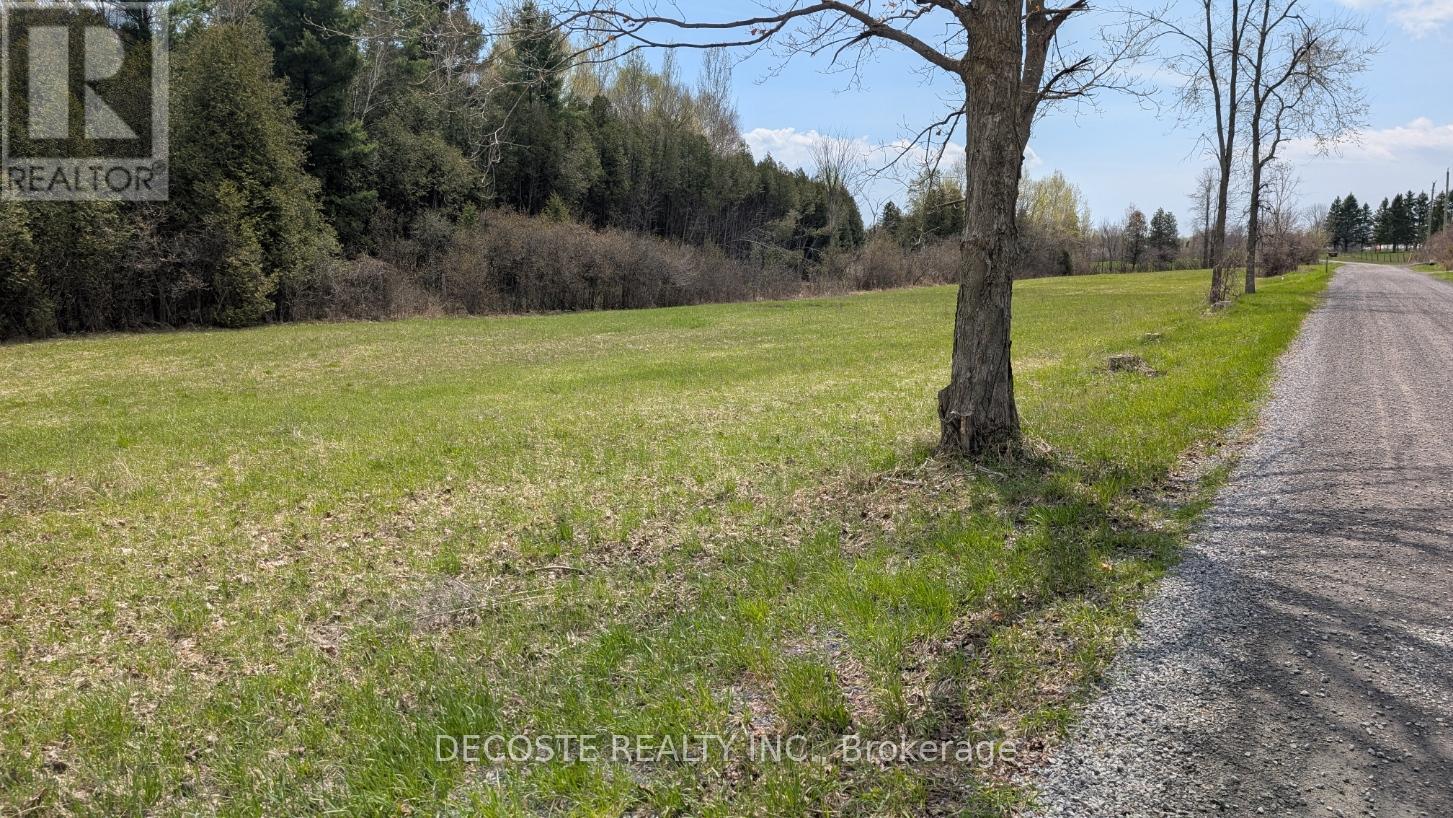
If you've been searching for the perfect country lot to build your dream home, this is it! Offering approximately 1.56 acres, this beautiful property provides the ideal setting to enjoy peace, privacy, and rural living. Located on a quiet cul-de-sac with very little traffic and only a handful of nearby homes, this is an exceptionally tranquil location. Don't miss this opportunity - book your private showing today! (id:43934)
Lot 37 Yantha Crescent
Madawaska Valley, Ontario
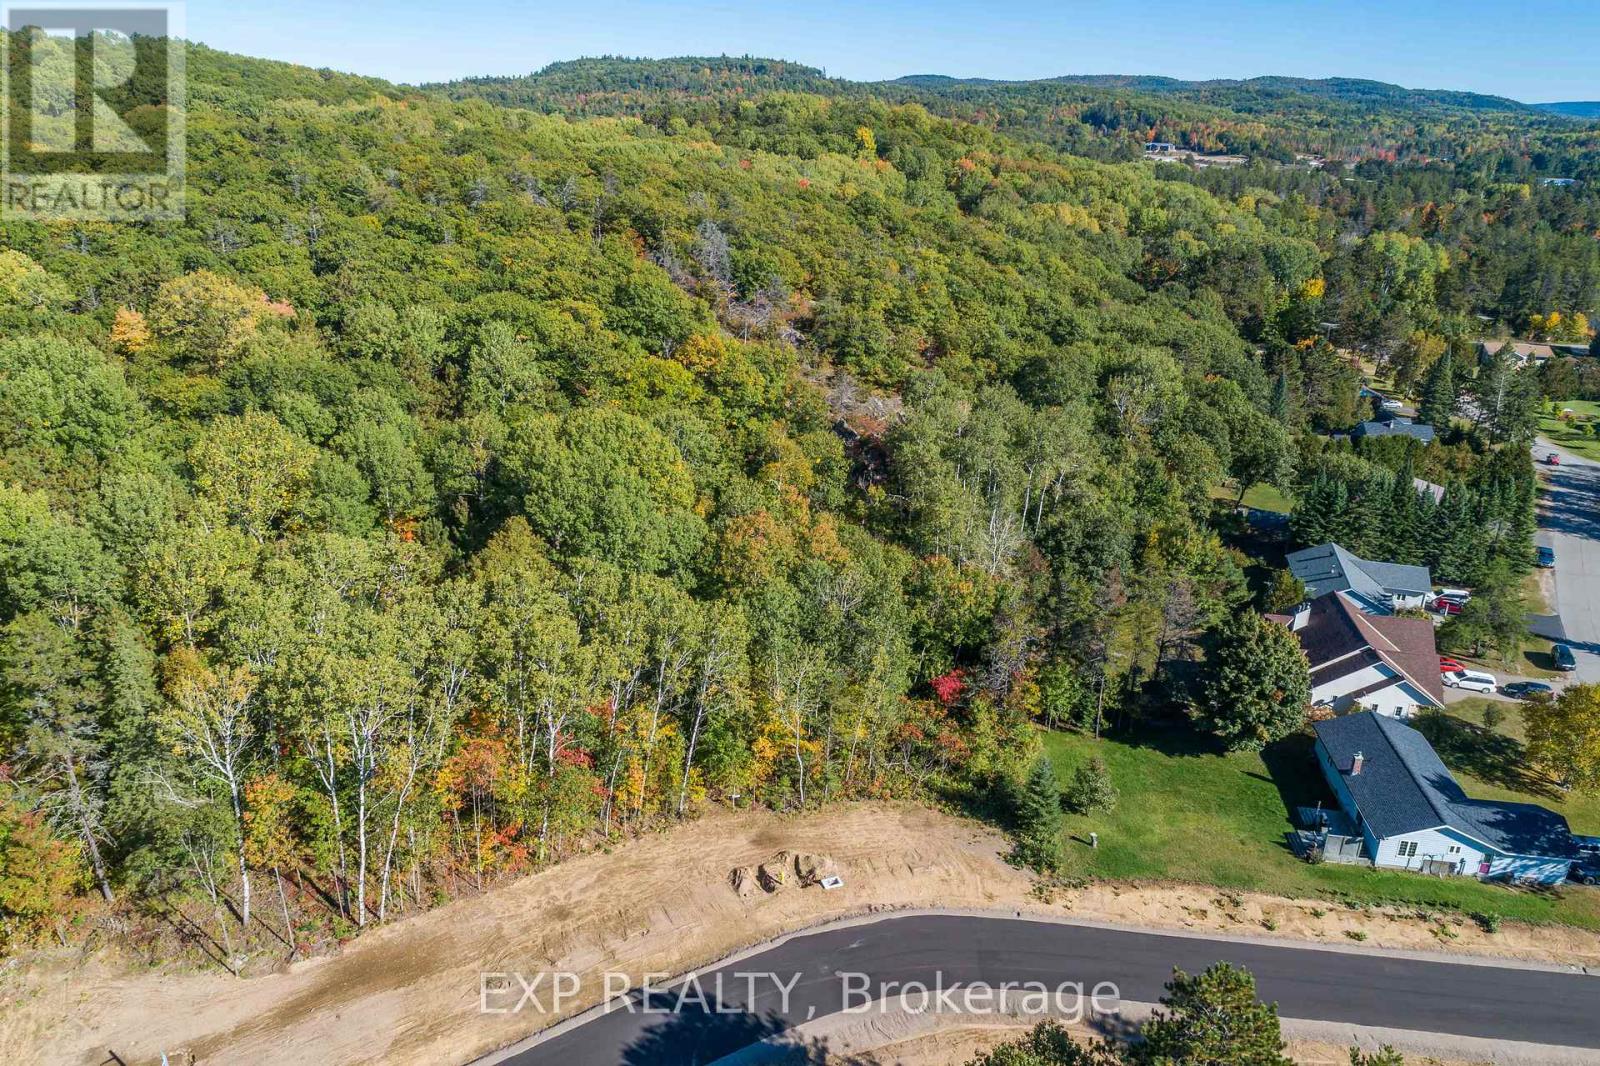
Discover an exceptional opportunity to build your next home or investment property in the final phase of the sought-after Green Acres Subdivision, nestled in the heart of Barry's Bay within the scenic Madawaska Valley. This level lot is set on a quiet street in a peaceful, family-friendly neighbourhood. Enjoy the ease of full municipal services, including hydro, water, and sewer to the lot line, along with all-day sun exposure and the added privacy of no rear neighbours. Surrounded by nature and fresh air, this setting offers a calm and tranquil lifestyle while still being connected to everyday conveniences.Living in Madawaska Valley means embracing a lifestyle rich in natural beauty, outdoor recreation, and strong community spirit. Barry's Bay is proudly home to both Kamaniskeg Lake and the Madawaska River, offering endless opportunities for boating, fishing, swimming, and exploring the region's breathtaking waterways. Residents also enjoy scenic trails and four-season activities, all within a safe, welcoming environment ideal for families, retirees, or investors.Located within walking distance to local shops, restaurants, grocery stores, and essential amenities, this property blends small-town charm with practical convenience. It also offers versatile development potential under the More Homes Built Faster Act, allowing up to 3 residential units, perfect for multi-generational living, in-law suite, or a rental units to generate additional income. Barry's Bay continues to grow as the region's service hub, supported by the expanding St. Francis Memorial Hospital and a full range of educational options, including Catholic, public, and high schools. Just minutes away, you'll find a public beach and boat launch on Kamaniskeg Lake, offering access to over 90 km of boating and endless opportunities to enjoy the water. Conveniently located approximately 4 hours to Toronto and 2 hours to Ottawa, this property offers the perfect balance of peaceful living and accessibility. (id:43934)
5032 Round Lake Road
Killaloe, Ontario
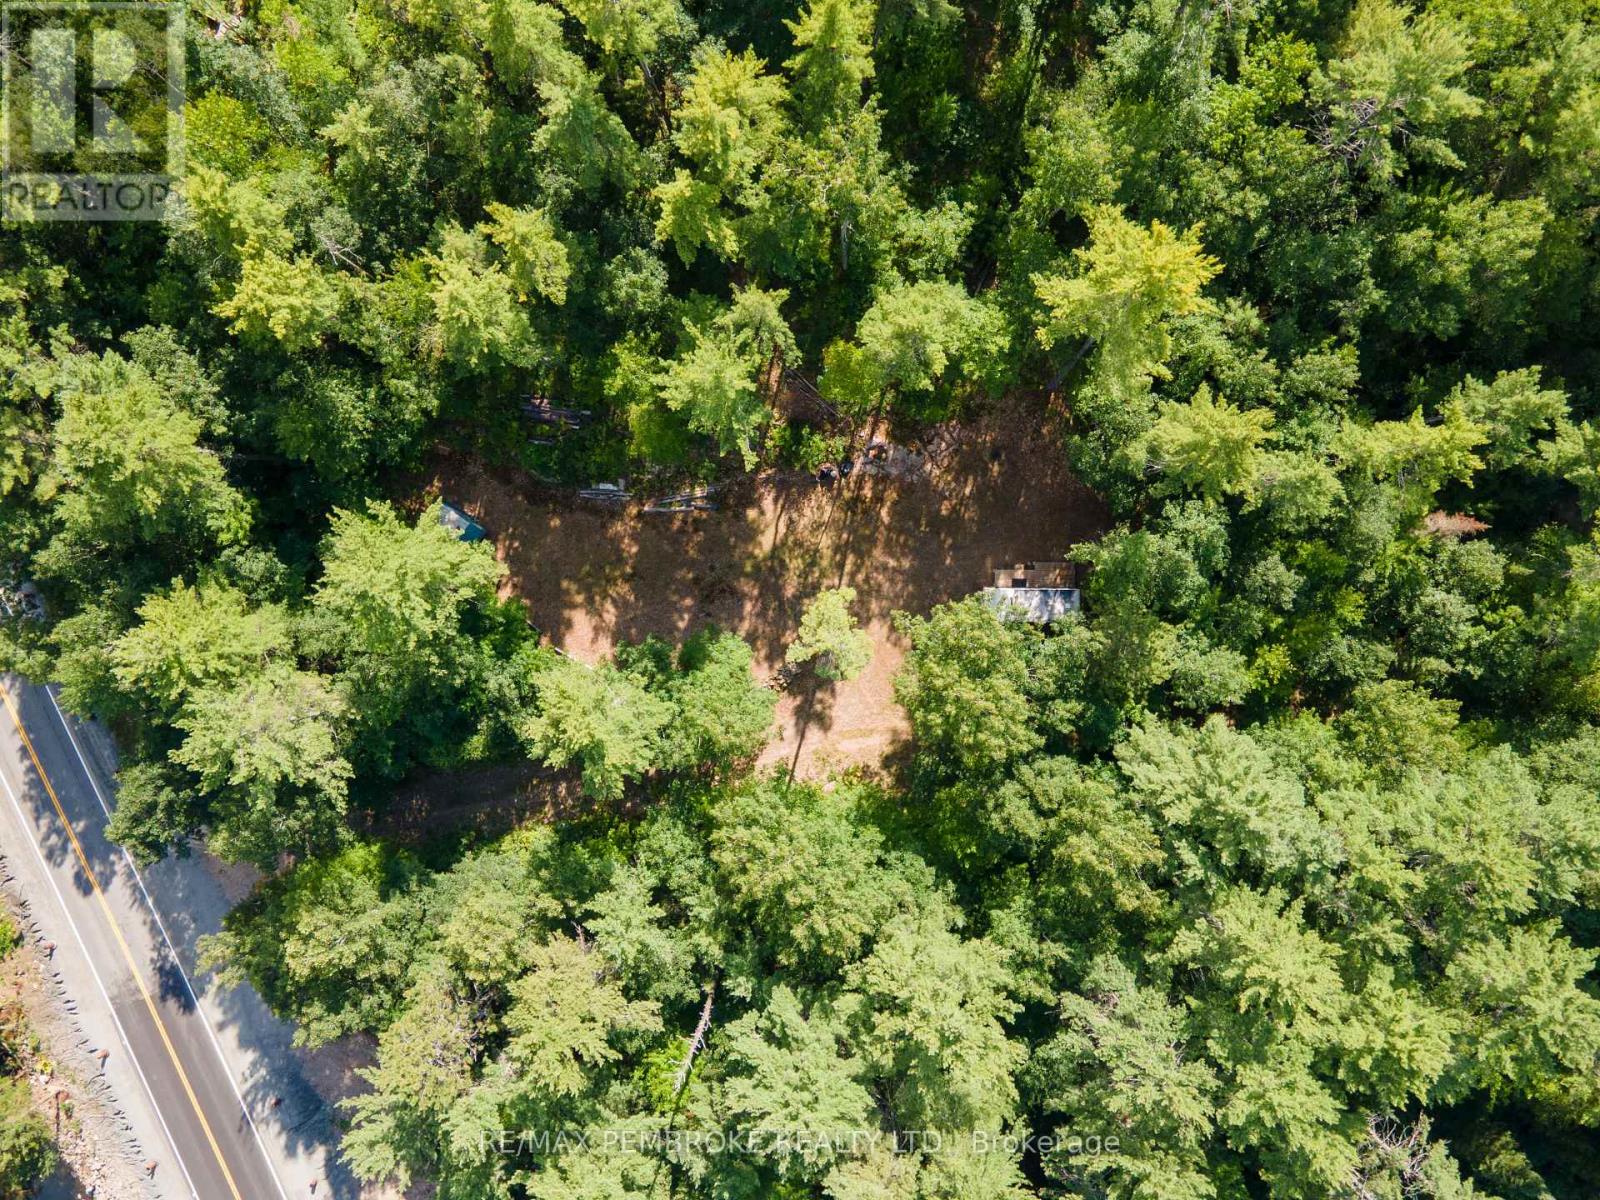
Discover the possibilities at 5032 Round Lake Road! Set on an irregular, beautifully treed lot, this private property offers an inviting setting for your future dream home, cottage getaway or recreational retreat. The owners have added a drilled well, complete with a pump and generator connection. Surrounded by mature trees and the natural beauty of the Ottawa Valley, this peaceful setting provides privacy, room to explore and a welcome escape from the pace of everyday life. Outdoor enthusiasts will appreciate being close to Round Lake, Foy Property Provincial Park and Bonnechere Provincial Park, with opportunities nearby for swimming, paddling, boating, fishing, hiking, camping and wildlife watching. When conveniences are needed, the shops, services and community amenities of Killaloe are within easy driving distance. Whether you envision a year-round residence tucked among the trees, a quiet country retreat or your own recreational base for exploring this scenic four-season area, this property offers plenty of potential. Don't miss this affordable opportunity to secure almost 1.5 acres in the sought-after Round Lake area and start creating the country lifestyle you have been dreaming about! (id:43934)
Lot 3 County Road 18 Road
Augusta, Ontario
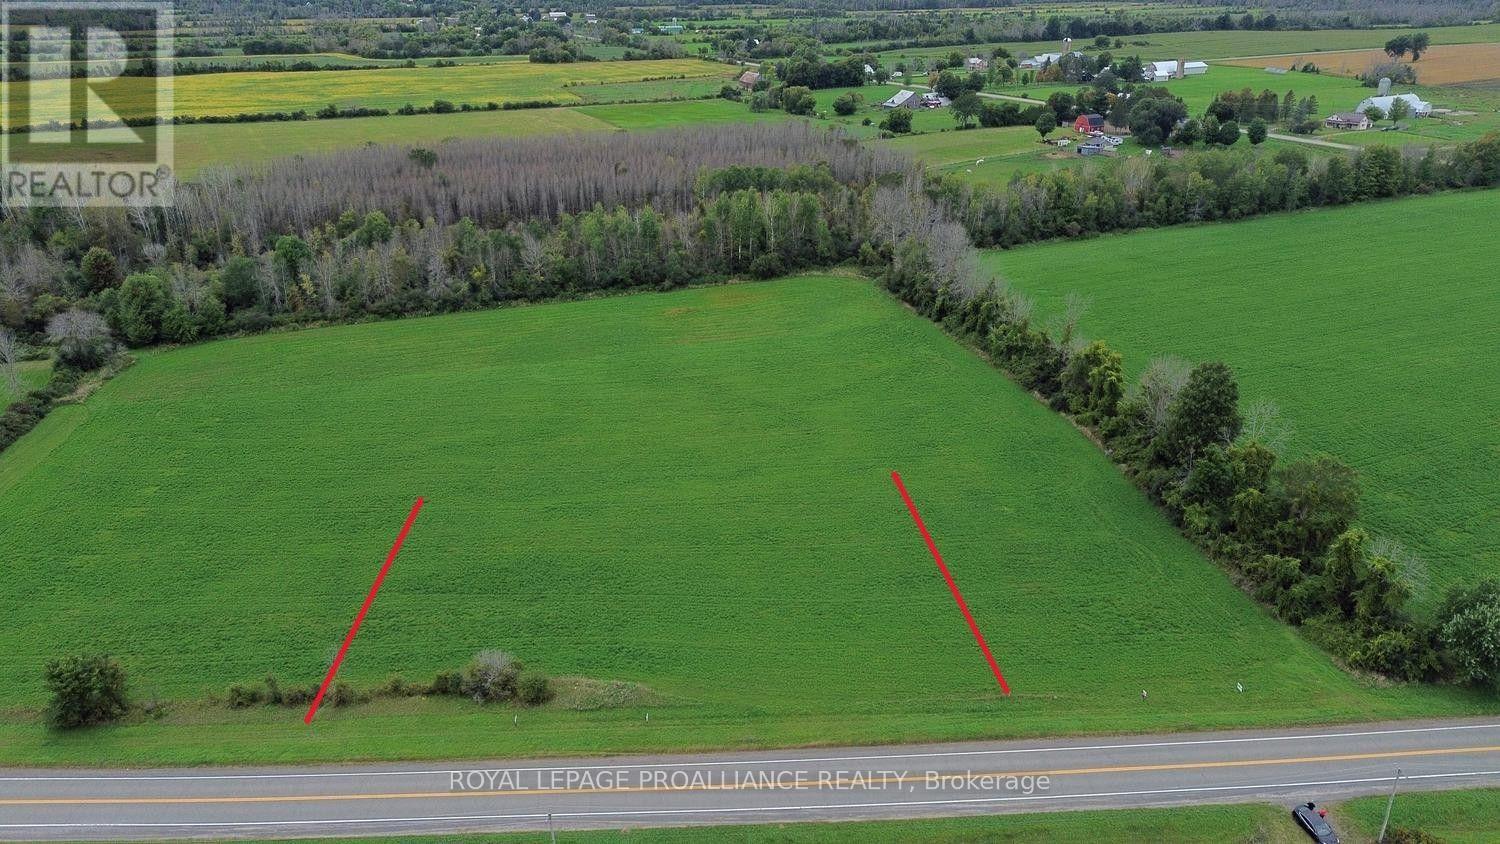
LOT 3 OF 4 - BUILD YOUR DREAM HOME! Slightly over an acre of level, cleared land in an exceptionally convenient location! Lot 3 offers approximately 1.12 acres, with an impressive 253.74 ft. of frontage x 199.83 ft. of depth, giving you plenty of room to design and build the home you've always wanted.This is your opportunity to build from the ground up and create a home perfectly suited to your lifestyle. The level, cleared terrain provides an excellent starting point for your plans.And if more space is what you're after, the neighbouring lots are also available. Purchase additional adjoining land and give yourself room for a larger yard, detached garage, workshop, additional outbuildings-or simply more breathing room!The location is a real bonus for commuters. You're approximately 8 minutes from the 401, making east/west commuting convenient, and just minutes from Prescott, where you'll find shopping, restaurants, services and other everyday amenities. Travel through nearby Spencerville and you're approximately 5 minutes from access to Highway 416, providing an easy connection toward Ottawa.Country space without giving up convenience!Bring your house plans, bring your vision, get Township approval and start building the dream home you've been waiting for. Lot 3 of 4 - just over an acre, exceptional frontage, great access and endless possibilities. Buyer must make their own inquiries regarding building requirements, permitted uses, services and obtain all necessary approvals from the applicable Township and authorities .Lot 3 is ready for your vision. Bring your house plans, bring your ideas-and start building your dream! HST may be applicable as the number of severances exceeds 3. Please check with your accountant/ lawyer. (id:43934)
Lot 4 County Road 18 Road
Augusta, Ontario
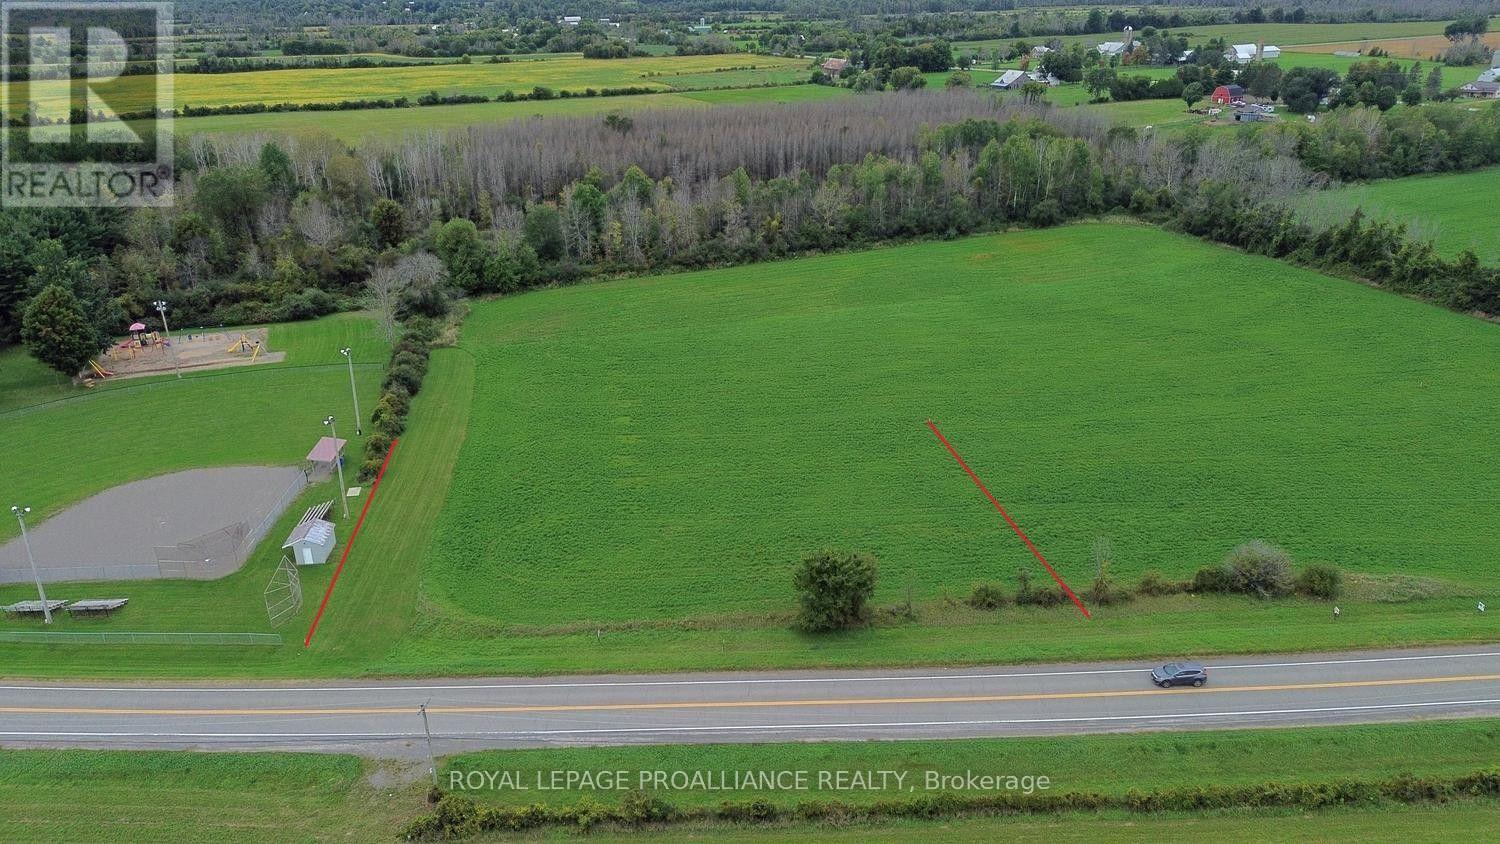
LOT 4 OF 4 - The Last !! BUILD YOUR DREAM HOME! Just over an acre of level, cleared land in an exceptionally convenient location! Lot 4 offers approximately 1.04 acres, with an impressive 254.48 ft. of frontage x 184.43 ft. of depth, giving you plenty of room to design and build the home you've always wanted.This is your opportunity to build from the ground up and create a home perfectly suited to your lifestyle. The level, cleared terrain provides an excellent starting point for your plans.And if more space is what you're after, the neighbouring lots are also available. Purchase additional adjoining land and give yourself room for a larger yard, detached garage, workshop, additional outbuildings-or simply more breathing room!The location is a real bonus for commuters. You're approximately 8 minutes from the 401, making east/west commuting convenient, and just minutes from Prescott, where you'll find shopping, restaurants, services and other everyday amenities. Travel through nearby Spencerville and you're approximately 5 minutes from access to Highway 416, providing an easy connection toward Ottawa.Country space without giving up convenience!Bring your house plans, bring your vision, get Township approval and start building the dream home you've been waiting for. Lot 4 of 4 - just over an acre, exceptional frontage, great access and endless possibilities. Buyer must make their own inquiries regarding building requirements, permitted uses, services and obtain all necessary approvals from the applicable Township and authorities .Lot 4 is ready for your vision. Bring your house plans, bring your ideas-and start building your dream! HST may be applicable as the number of severances exceeds 3. Please check with your accountant/ lawyer. (id:43934)
290 Wardens Road
Lanark Highlands, Ontario
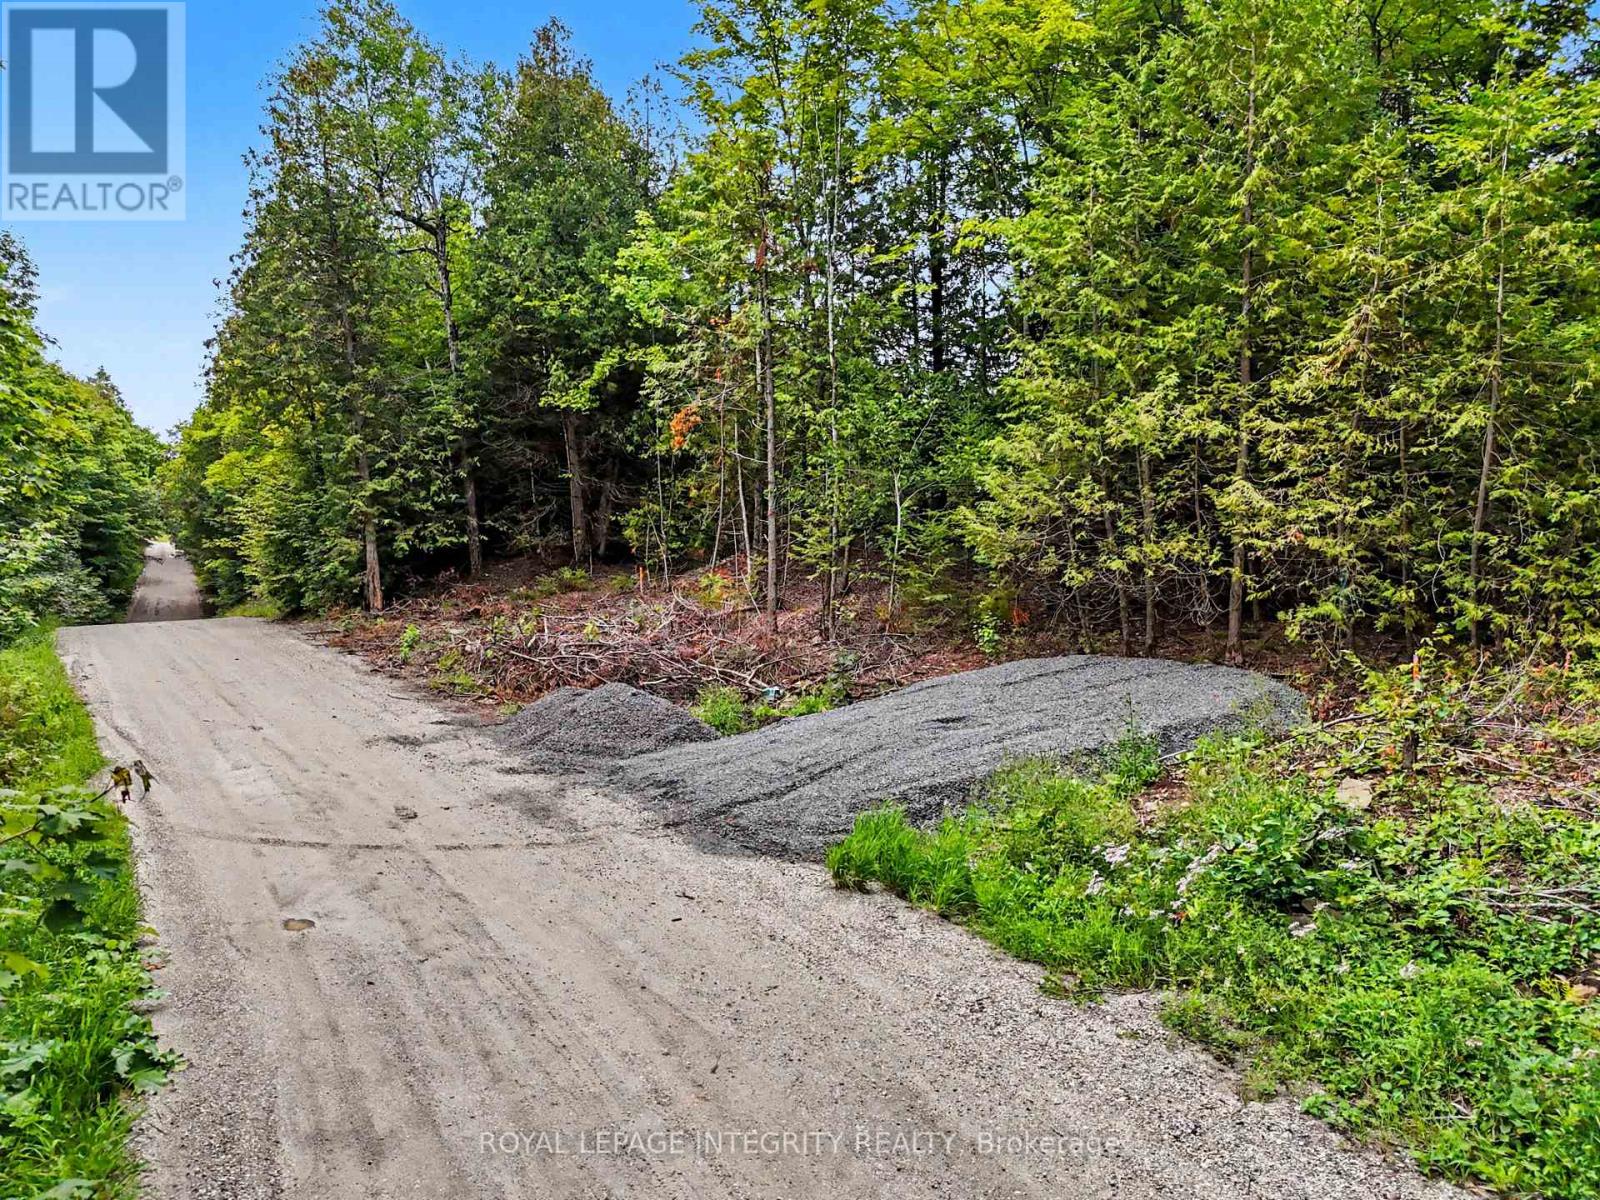
This country building lot features a perfect canvas for your custom home, nestled within a landscape of rolling hills and mature woodlands. Build your dream home on just over 4 acres of land. This lot provides you with a quiet, peaceful sanctuary a place where you can unwind after a long day at work. A perfect terrain for outdoor living at your new home, where you can build a tiered deck and stone patio to enjoy all this property has to offer. Centrally located, within 25 minutes to Carleton Place and just under 20 minutes to Perth. The lot was recently severed and HST is n addition to. Come explore this incredible property. (id:43934)
0 Nordic Lane
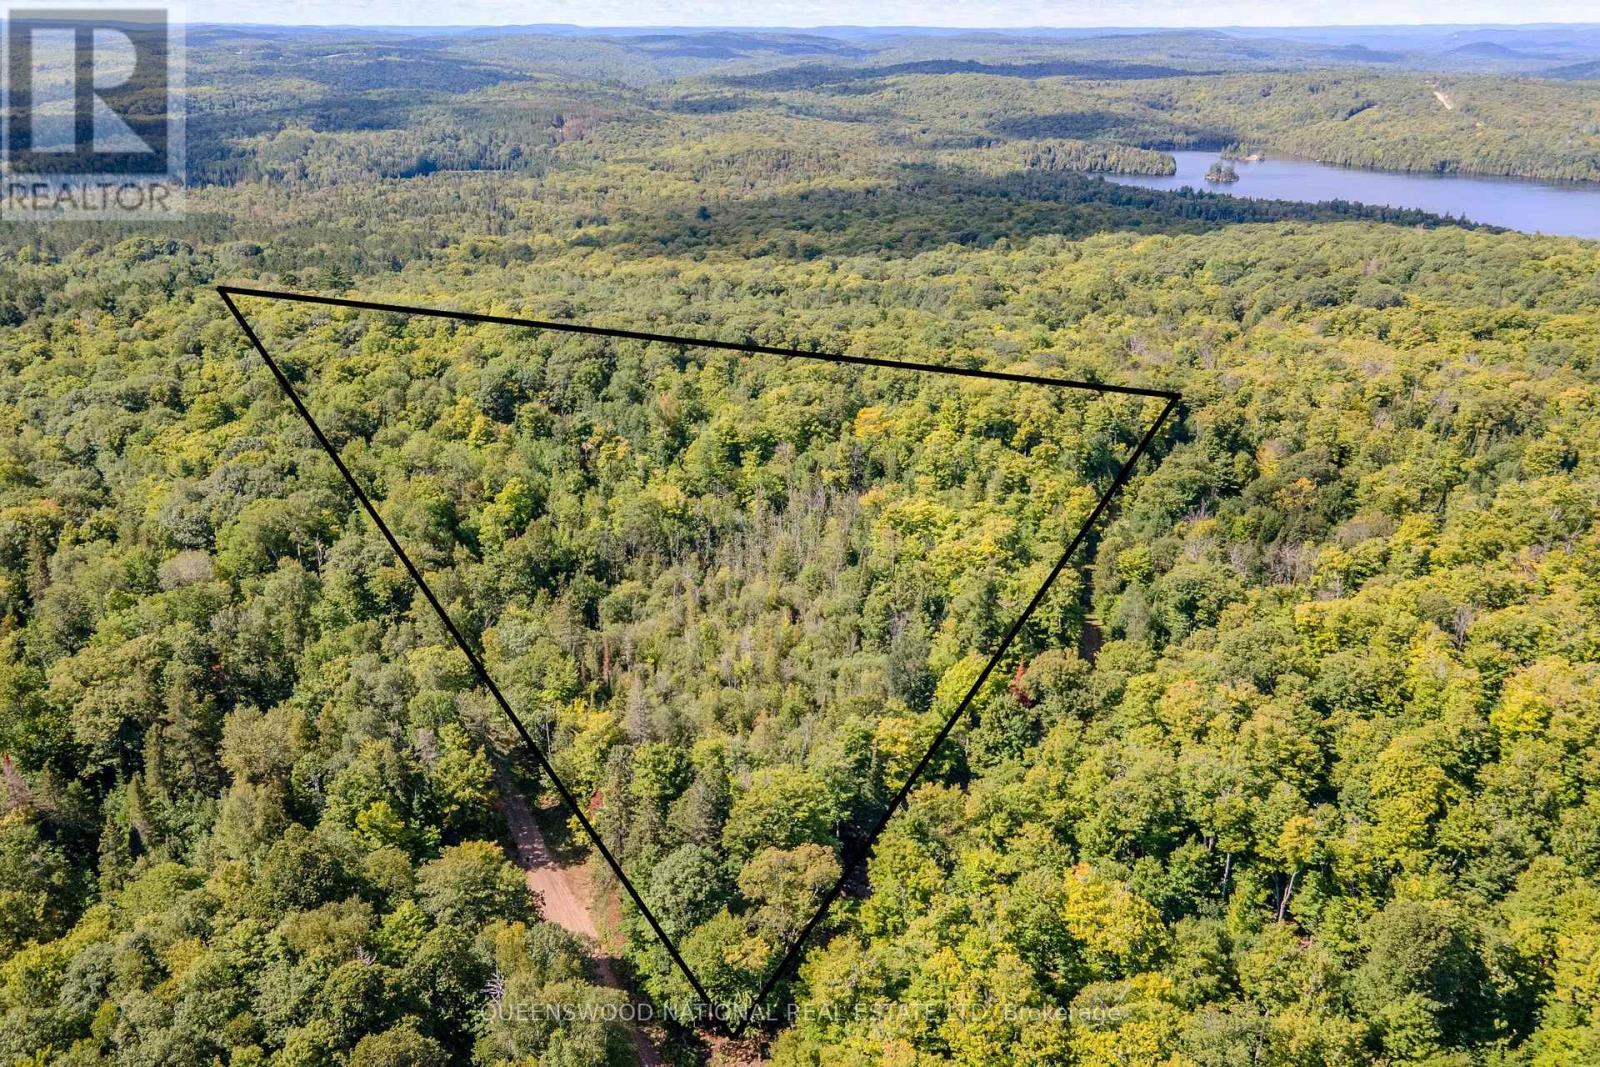
Brudenell, Ontario
You don't often come across a 14 acre +/- lot that fronts on a quiet municipal road, but this one not only has a great location, but has a number of building sites, no close neighbours and no imposing lights or sounds. The lot has recently been severed thus taxes have not yet been calculated at the municipal level. A wonderful find for someone seeking this kind of opportunity. We welcome you to come and listen to nature! Please make an appointment through your real estate agent. (id:43934)
326 Wardens Road
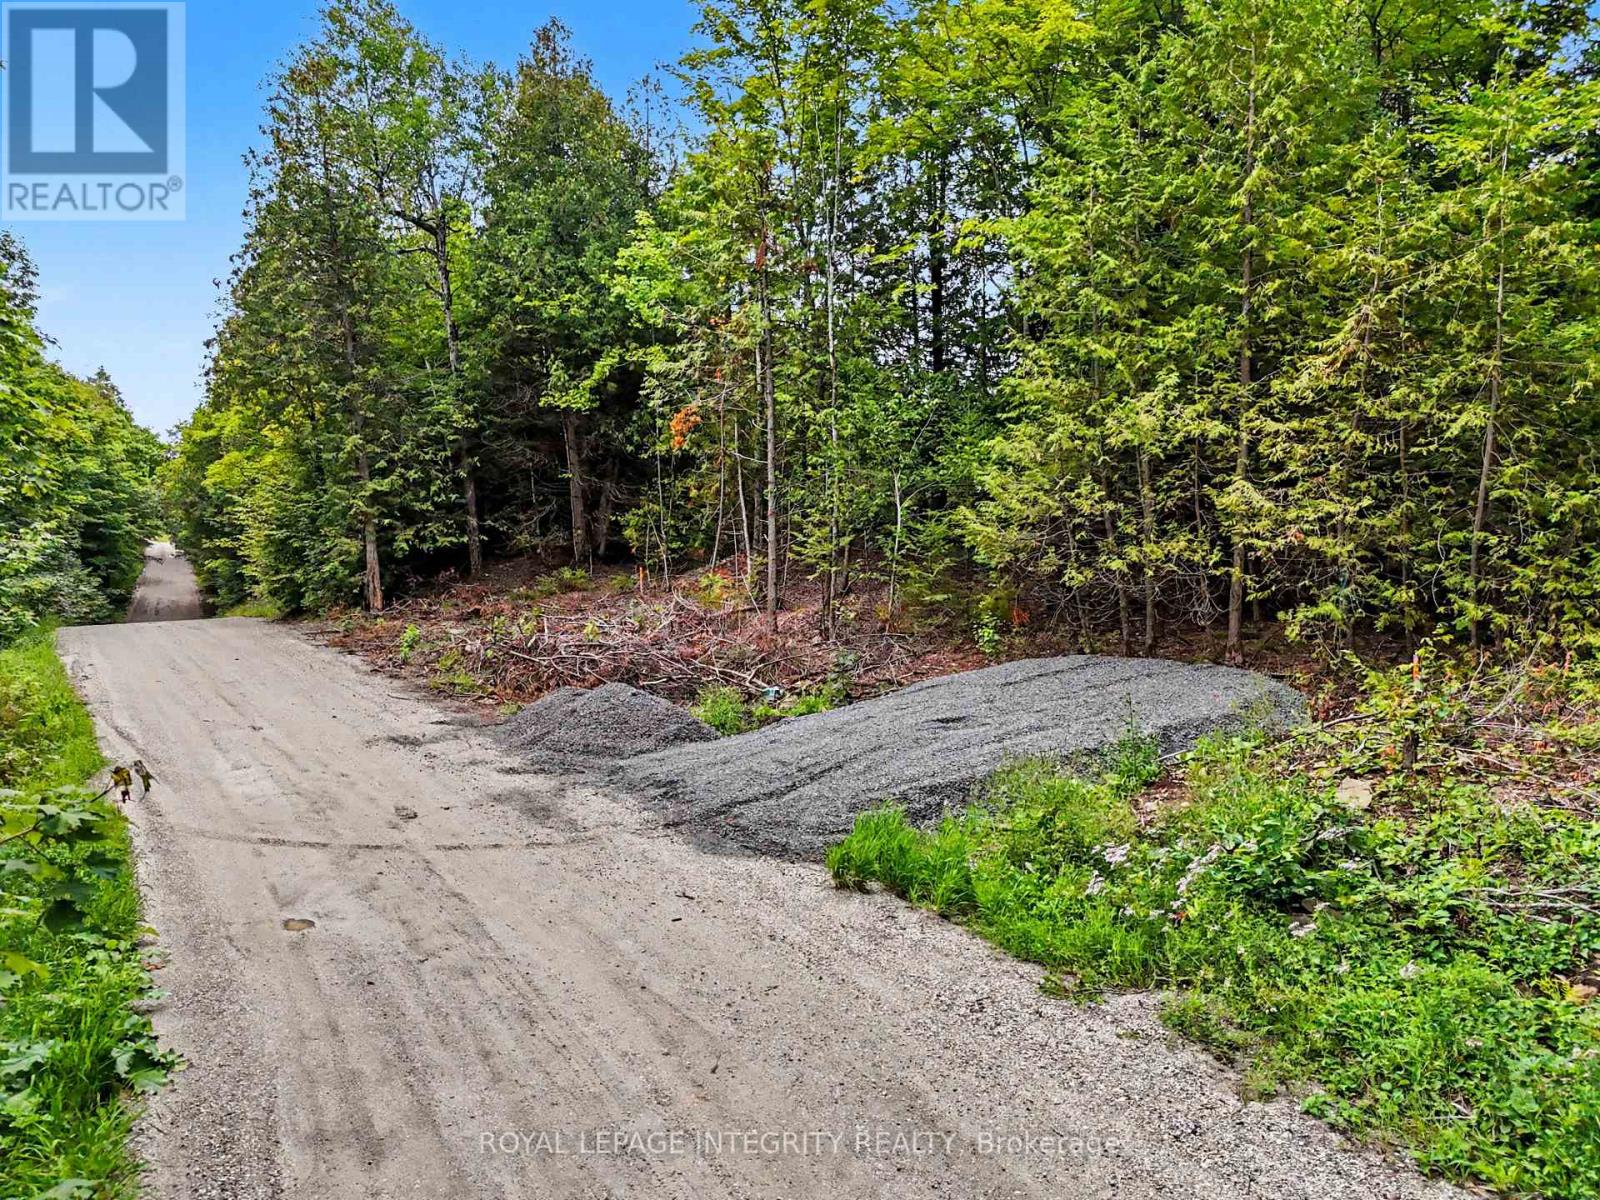
Lanark Highlands, Ontario
This country building lot features a perfect canvas for your custom home, nestled within a landscape of rolling hills and mature woodlands. Build your dream home on just over 5 acres of land. This lot provides you with a quiet, peaceful sanctuary a place where you can unwind after a long day at work. A perfect terrain for outdoor living at your new home, where you can build a tiered deck and stone patio to enjoy all this property has to offer. Centrally located, within 25 minutes to Carleton Place and just under 20 minutes to Perth. The lot was recently severed and HST is n addition to. Come explore this incredible property. (id:43934)
2707 Narrows Lock Road
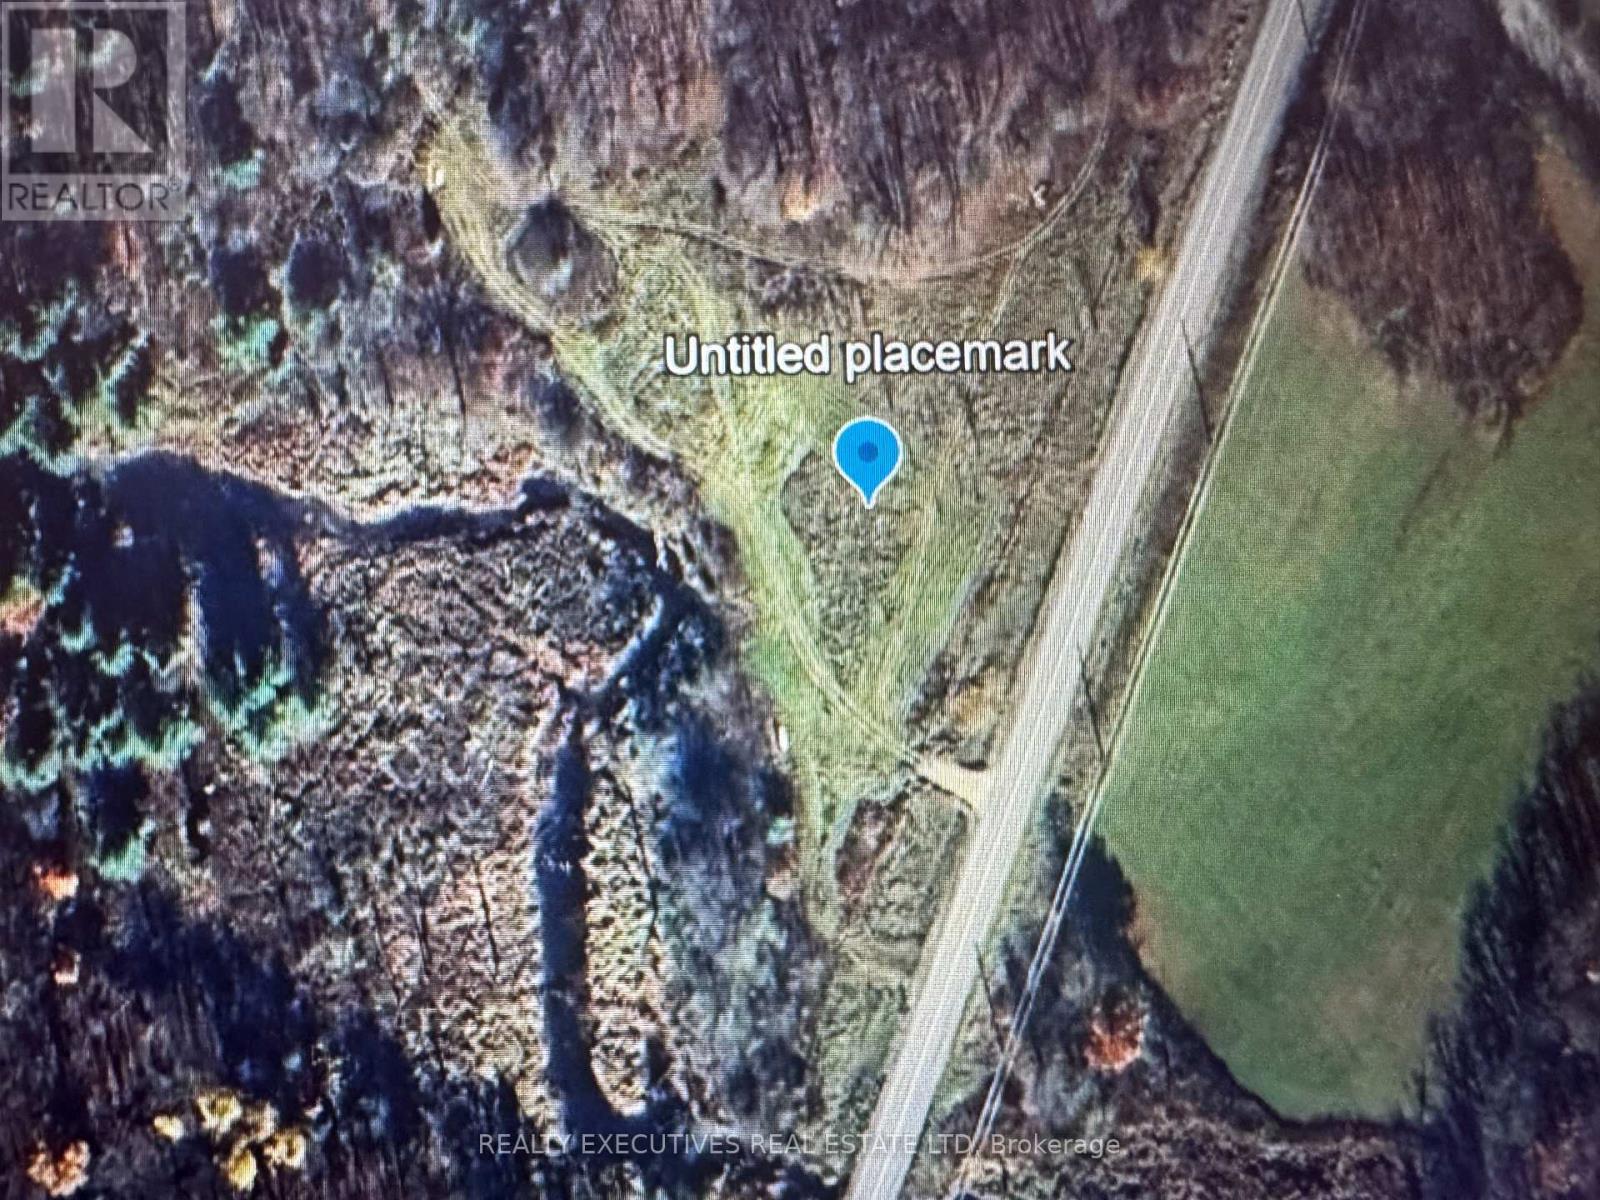
Tay Valley, Ontario
Private Building Lot! 16,000 sq ft of cleared building area to construct your dream home. Black Lake Creek backs & winds through the lot, creating a natural swimming hole with crystal-clear water. The creek is approx 646 ft in length and approx 35 ft wide. Near Perth tucked just off Narrows Lock Road, this 3.7-acre property offers a beautiful views, peaceful, private retreat surrounded by nature. Watch deer and other wildlife from your backyard as they visit the creek. The property backs onto untouched forest and adding to the sense of seclusion. Highlights include: Ultimate Privacy & Outdoor Paradise. Just minutes from Perth, with easy access to lakes, public boat launches, and snowmobile trails. Ready to Build your tiny home or dream home? Tay Valley allows for many options including trailers. Hydro at the lot line, driveway and civic address in place. Development-Ready. Septic and drilled well quotes available. Only 15 minutes from Perth, this lot offers the perfect combination of quiet country living and access to outdoor adventures. Ideal for nature lovers, weekend escapes, 4 wheeling, or building a home in a tranquil setting. (id:43934)
8 St. Francis Island
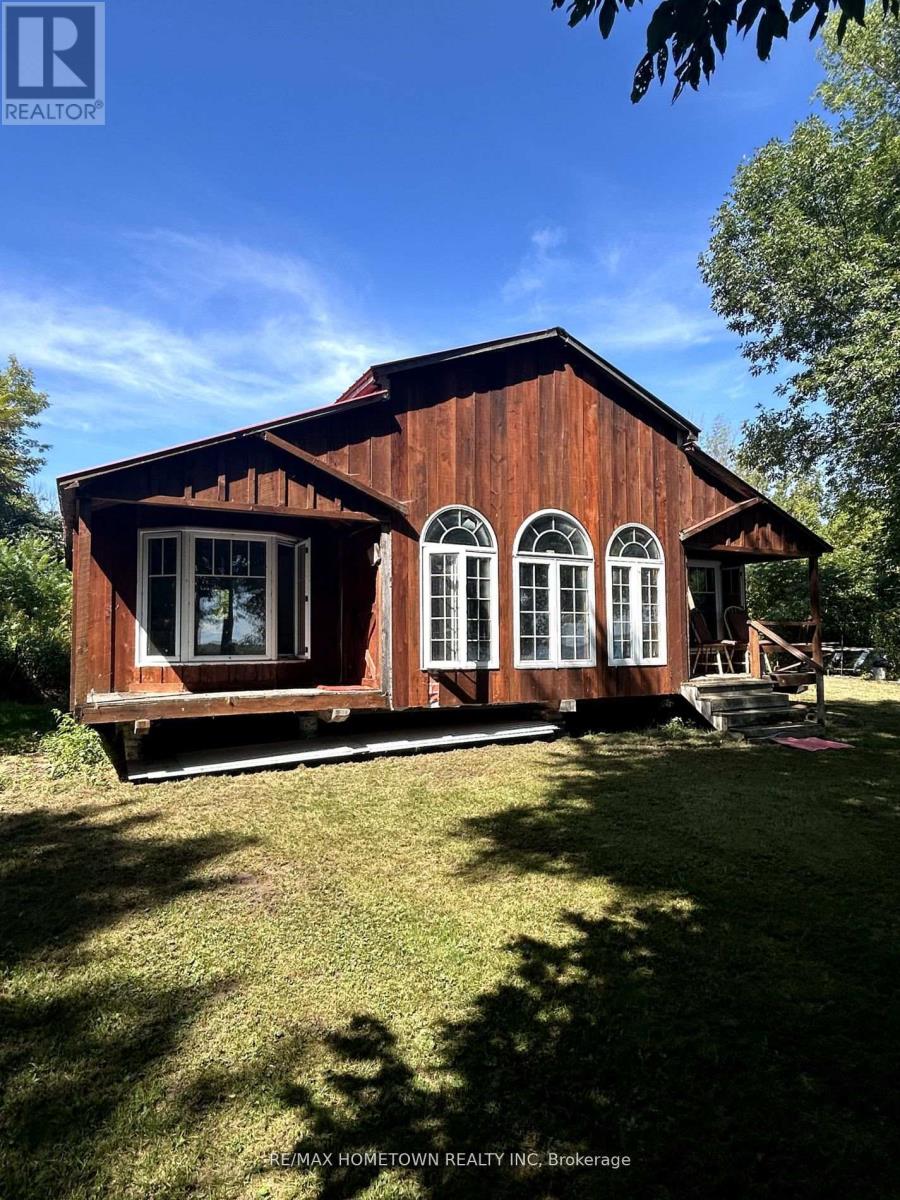
South Glengarry, Ontario
Discover an exceptional opportunity to enjoy life on the iconic St. Lawrence River-renowned for its world-class boating, fishing, and breathtaking views. Waterfront ownership along this prestigious waterway is increasingly rare, making this offering truly special. Situated on a land lease lot, this beautifully built 2023 chalet offers a perfect blend of modern design and relaxed riverfront living. Featuring 2 bedrooms and 1 bathroom, the home comes fully furnished and is move-in ready-ideal as a seasonal getaway or low-maintenance retreat. Set on a level, expansive lot, the property is designed for both entertaining and unwinding, with sweeping river views that stretch for miles. A well-maintained private dock provides direct access to the water, making it easy to enjoy boating, fishing, and all that river life has to offer. Utilities are thoughtfully in place, including a river water intake system and holding tank, providing convenience and efficiency. The boat is negotiable, adding even more appeal for buyers eager to get out on the water. This land lease opportunity offers an affordable entry into one of North America's most sought-after waterfront destinations. Whether you're seeking a peaceful escape, recreational retreat, or smart investment, this property delivers outstanding value and lifestyle. Boat access only. (id:43934)
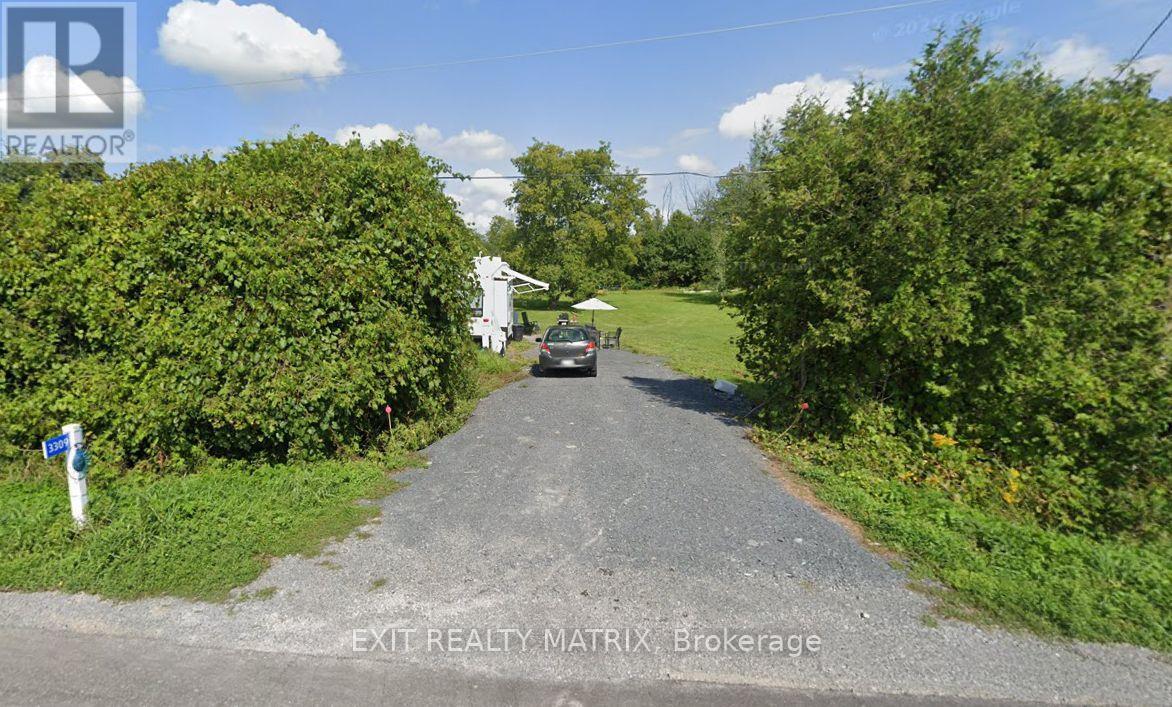
3309 Florence Street
North Glengarry, Ontario
Looking for life in a quiet village? Ready to build! A septic system is on site, permit not closed until a home is built. 127' frontage by 200' deep. Included in the sale is a 32' Eagle fifth wheel trailer. Architect drawings for a 3 bedroom home ($5,000 value) can also be negotiated. (id:43934)
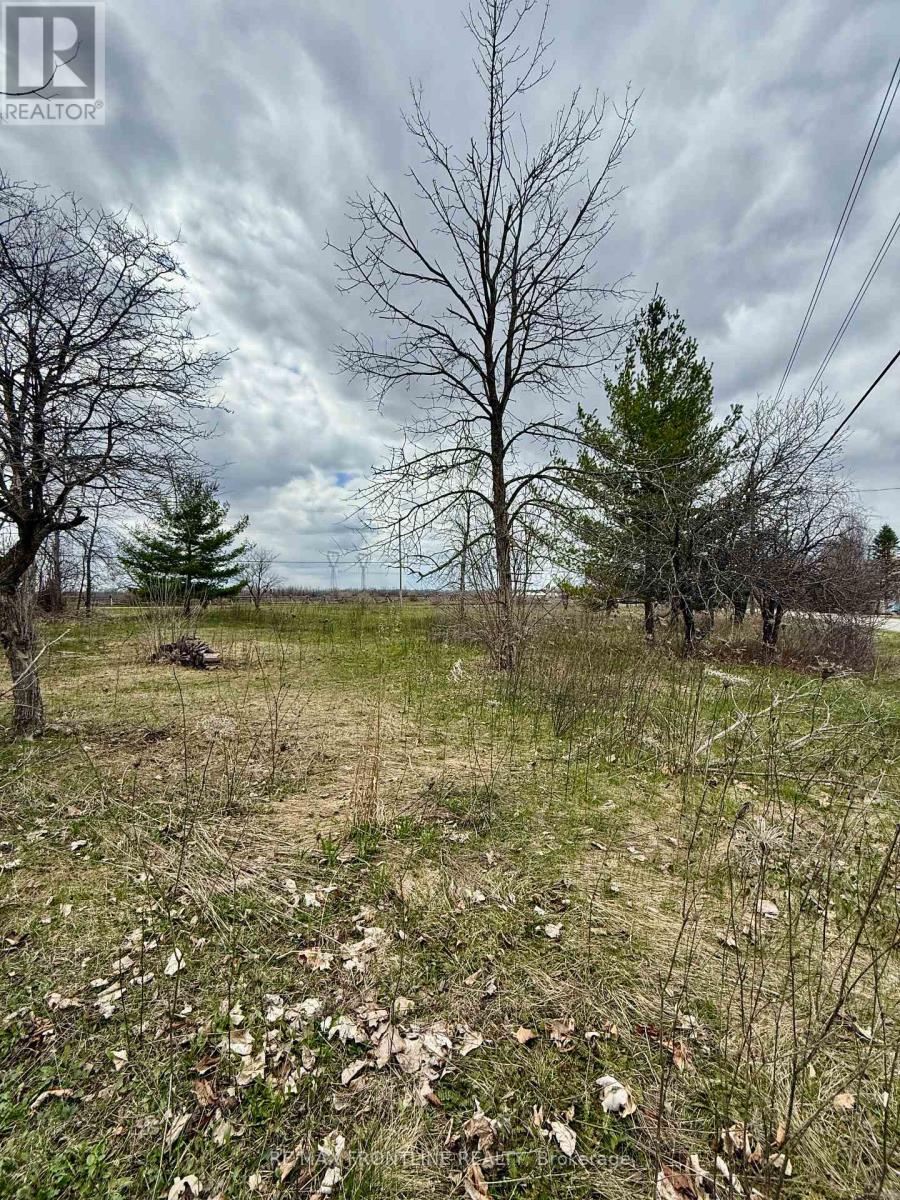
8 Morningside Drive
Rideau Lakes, Ontario
Welcome to your next big opportunity. This fabulous 0.83 acre vacant lot is a blank canvas just waiting for your dream build. Whether you're envisioning a country home, or a weekend retreat this property is a unique situation that is hard to come by. The possibilities are endless, featuring an impressive 327 feet along Morningside drive as well as offering frontage along Highway 29. Starting is easier than you might think. Hydro is available at the lot line and an entrance is in place, making this a truly "shovel-ready" site for your future build. That's a huge advantage when you're planning a new build in a rural setting. If you are considering a modular or custom built home for this site, try partnering with South Shore Homes. Located just outside of Perth, they offer initial planning and design to professional delivery and installation on your new foundation. Their homes are built in climate-controlled facilities, ensuring high-quality construction and faster build times than traditional on-site projects. A great option! Location wise, you're in a sweet spot. Situated in the heart of Rideau Lakes Township - renowned for its lakes, recreation, and charming communities while maintaining a quick commute via Highway 29 to the charming Town of Smiths Falls offering all the shopping, dining, and essential services you could need. This property offers the ideal blend of rural tranquility and convenient access. Reach out today to learn more, and schedule a visit! (id:43934)
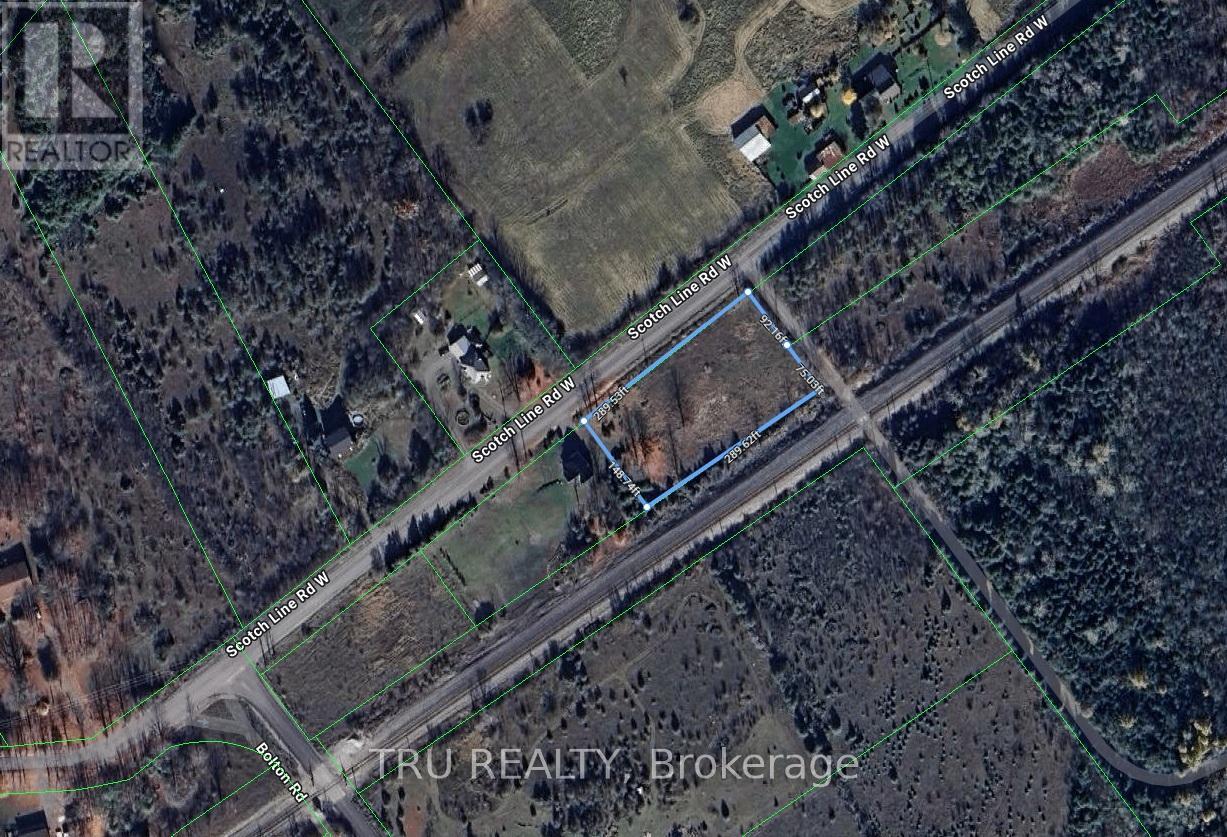
394 Scotch Line Road
North Grenville, Ontario
Over 1 acre of residential land (1.049 acres)! This spacious lot is zoned Rural Residential (RU-55-h), offering an excellent opportunity to build your dream home. Surrounded by newly built homes, the area is growing quickly and becoming increasingly desirable. Reasonably priced, with hydro available at the lot line. Located in a fast-developing area, this property provides the perfect balance - close to city amenities while maintaining the peace, privacy, and charm of rural living. Ideal for builders, investors, or anyone looking to create a custom home. Motivated seller - early closing preferred! As per GeoWarehouse, the property measures approximately 45,714.28 square feet. Buyer to verify with municipality regarding zoning, and permitted uses. (id:43934)
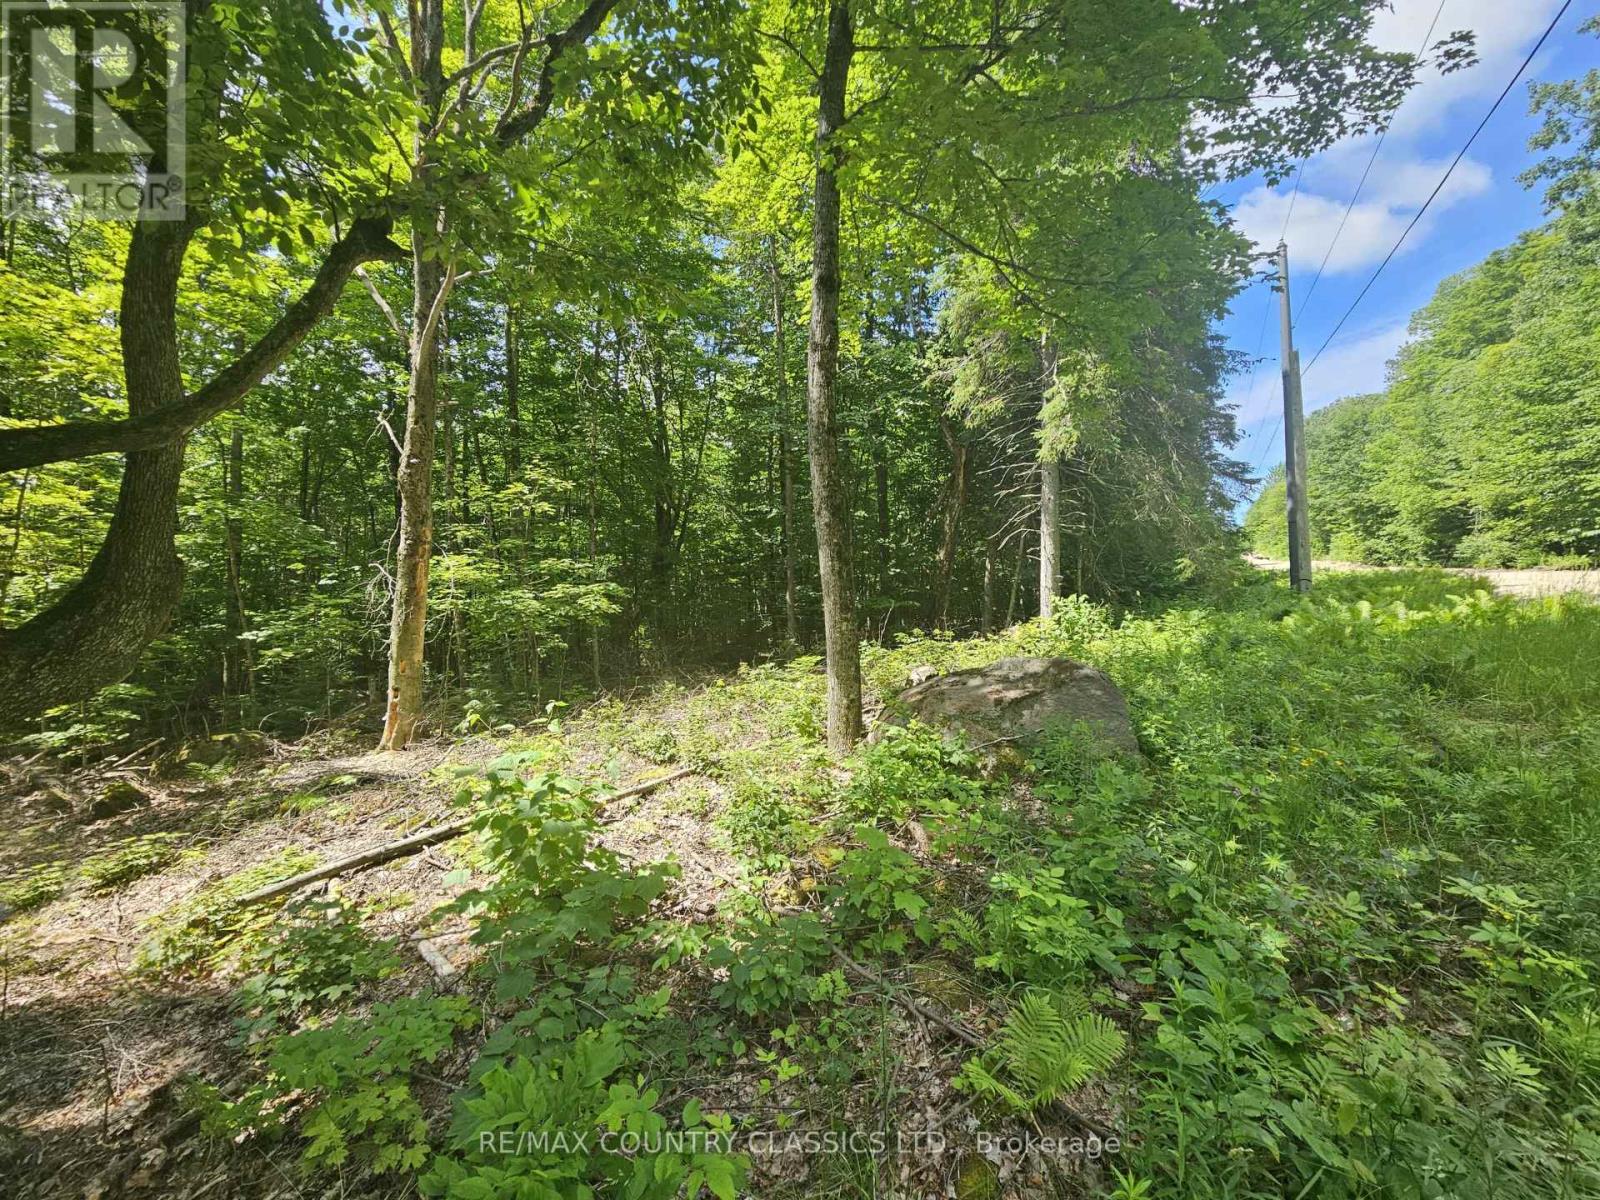
Pt Lt 22 O'grady Settlement Road
Killaloe, Ontario
Wilno Hills - attractive 10-acre building lot with a mix of open space and mature hardwood forest. The property is partially cleared and features gently rolling terrain, with a flatter area toward the rear that offers several potential building sites. Part of the original Costello farm, this acreage is among the area's earliest settler properties. Located on a year-round municipally maintained road, it offers a quiet rural setting with abundant wildlife and natural surroundings. (id:43934)
Ptlt22 Kitley Line 8 Road
Elizabethtown-Kitley, Ontario
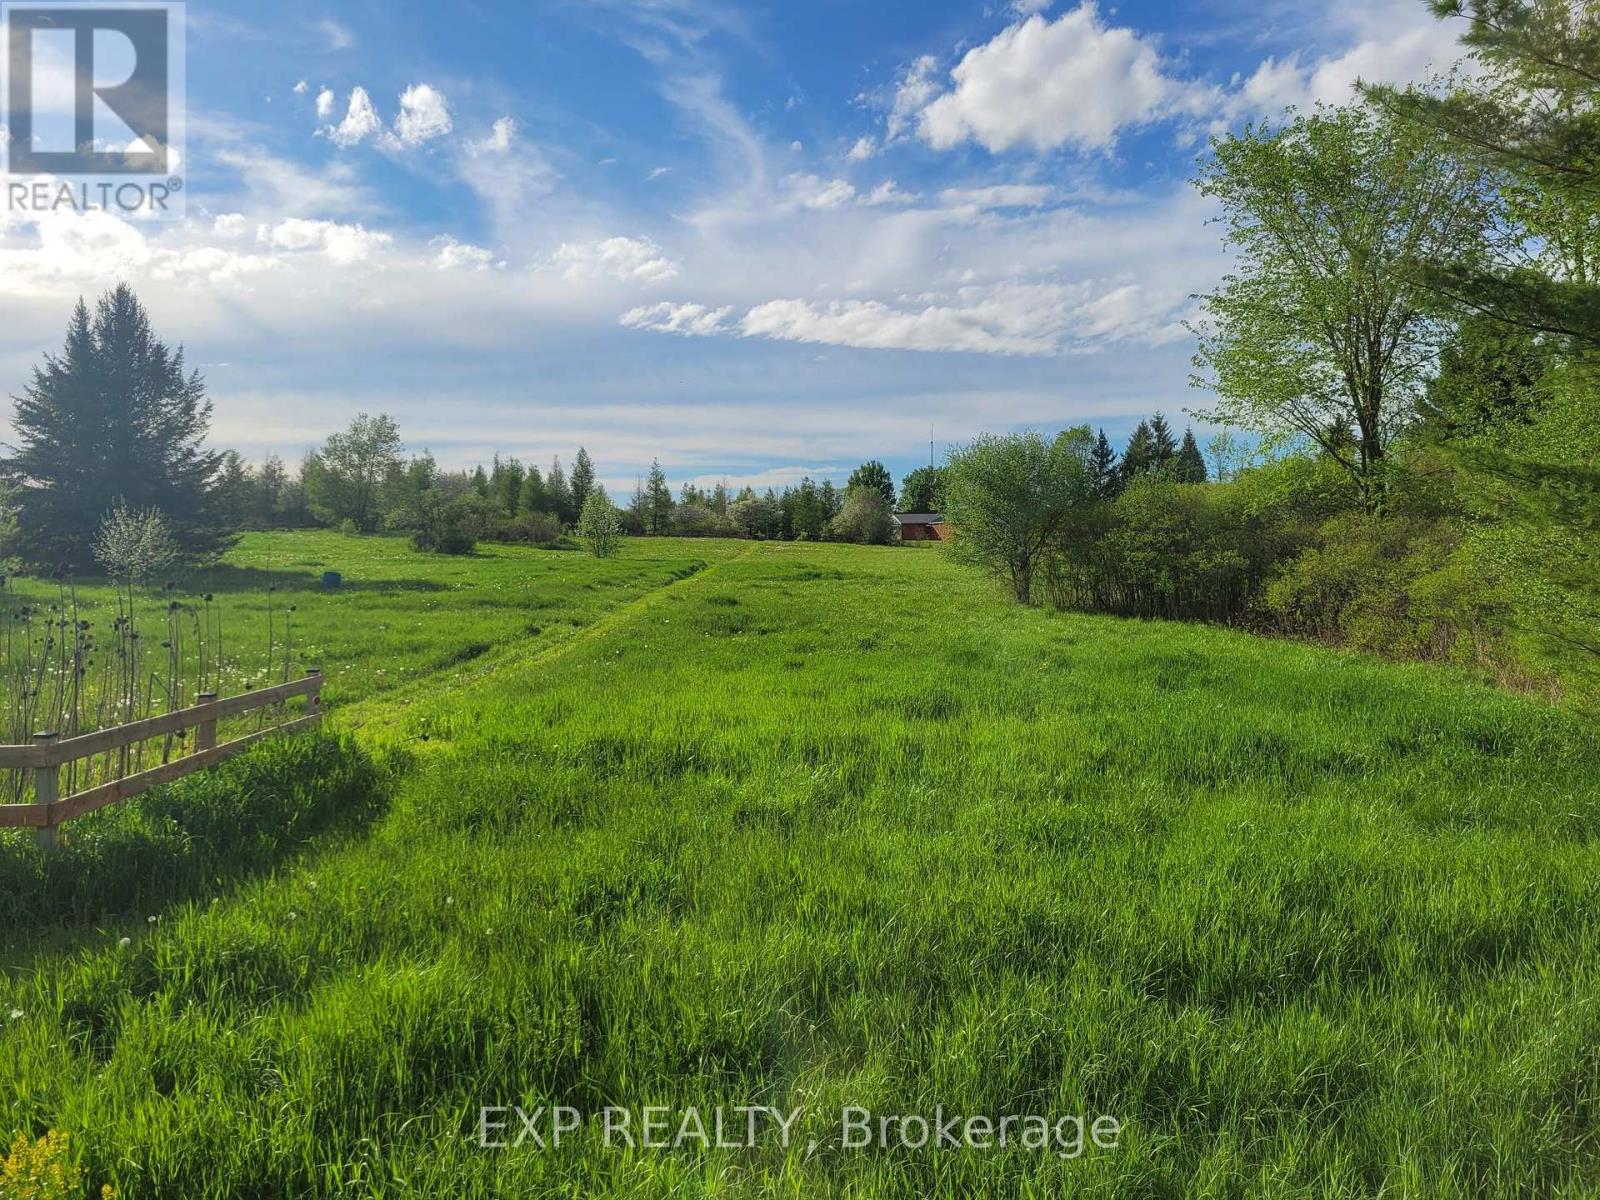
Looking to escape in town living and looking to build your new home? This lovely 2.21 acre, level building lot is conveniently located in the quaint Village of Frankville, in a quiet family orientated rural neighbourhood. Ideally set a short jaunt off County Road 29 with an easy commute to either Brockville or Smiths Falls. Such a lovely country location! (id:43934)
Lot 3 Bush Road
Rideau Lakes, Ontario
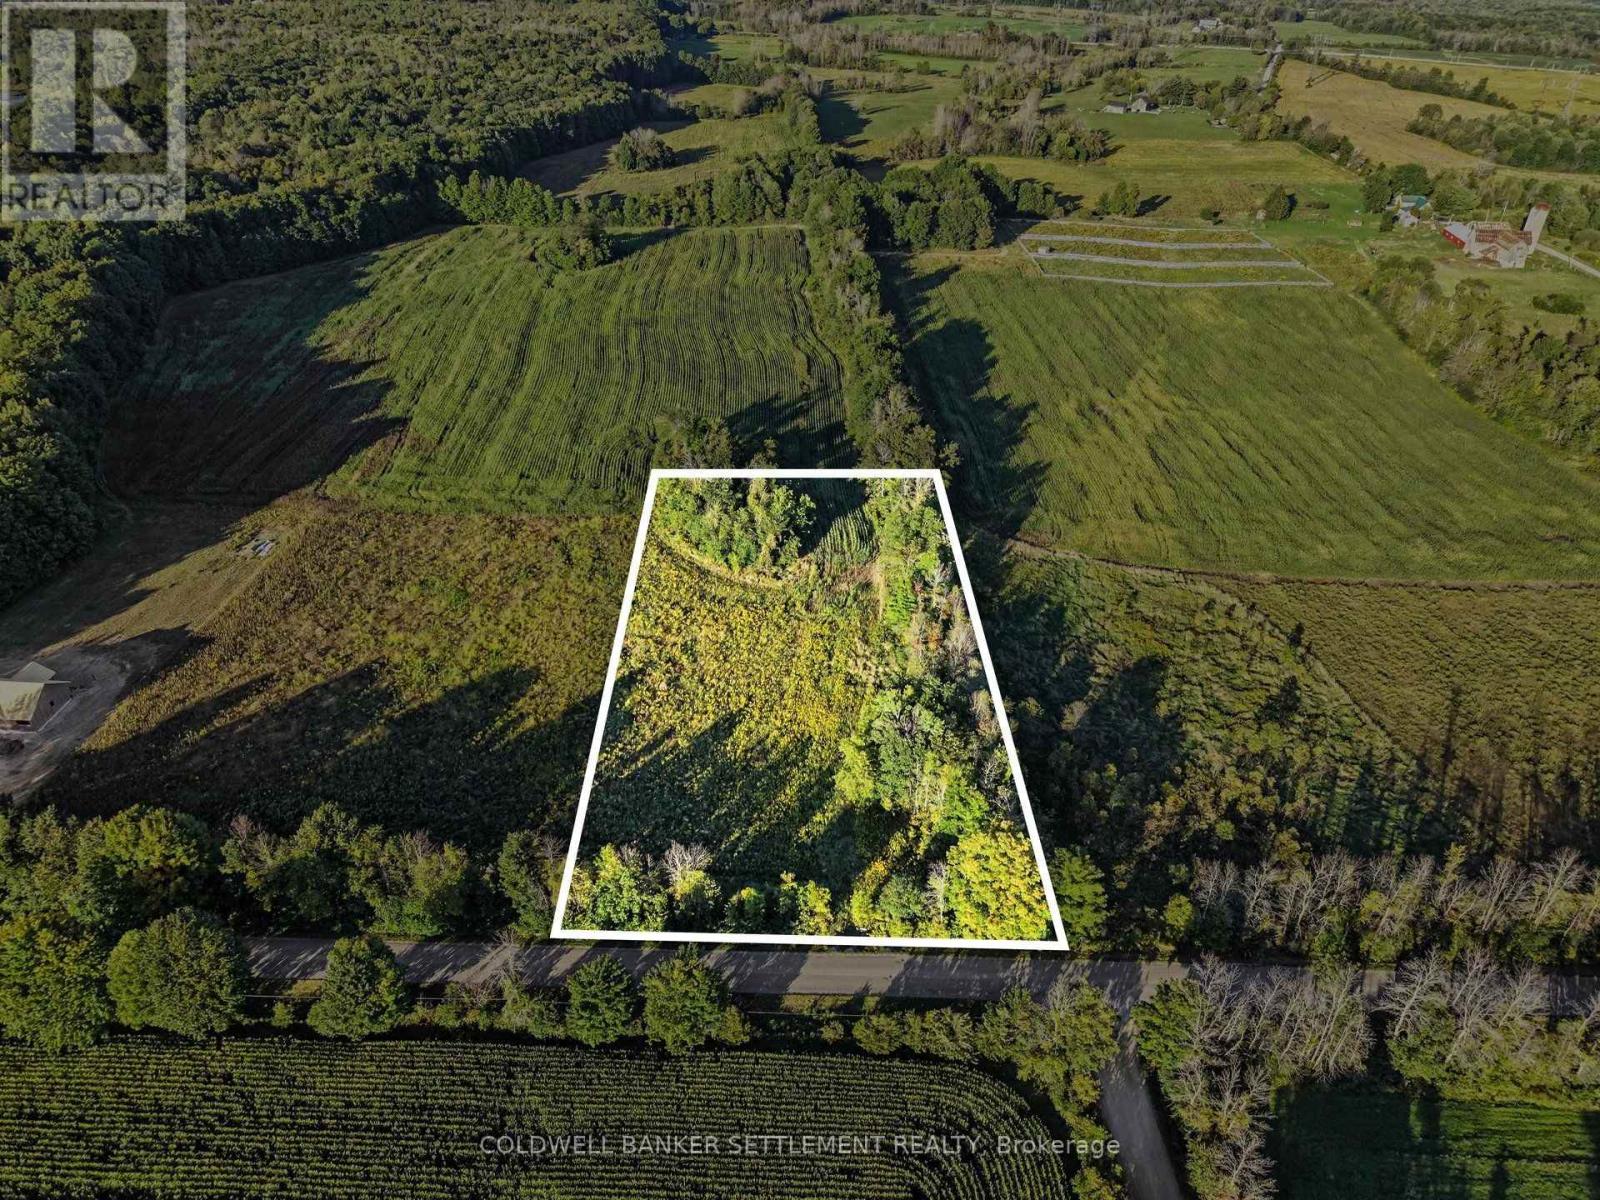
2.19 Acre surveyed building lot ready for your new home in Rideau Lakes Twp on a quiet municipally maintained road. This lot is level and cleared with hydro, telephone and fibre internet at the road. With easy access to Highway 15, the location is ideal for a short commute to Kingston and other local towns. Enjoy year around recreation with the many local lakes, snowmobiling and hiking trails, ice fishing, cross country skiing, local pickle ball courts, curling and bowling as well as shopping and dining in the nearby towns. Only 5 minutes away, Elgin offers many amenities including a grocery store, drug store, LCBO, cafe, restaurant, elementary and high schools, library, post office and more. (id:43934)
153 - 1980 Ogilvie Road
Ottawa, Ontario
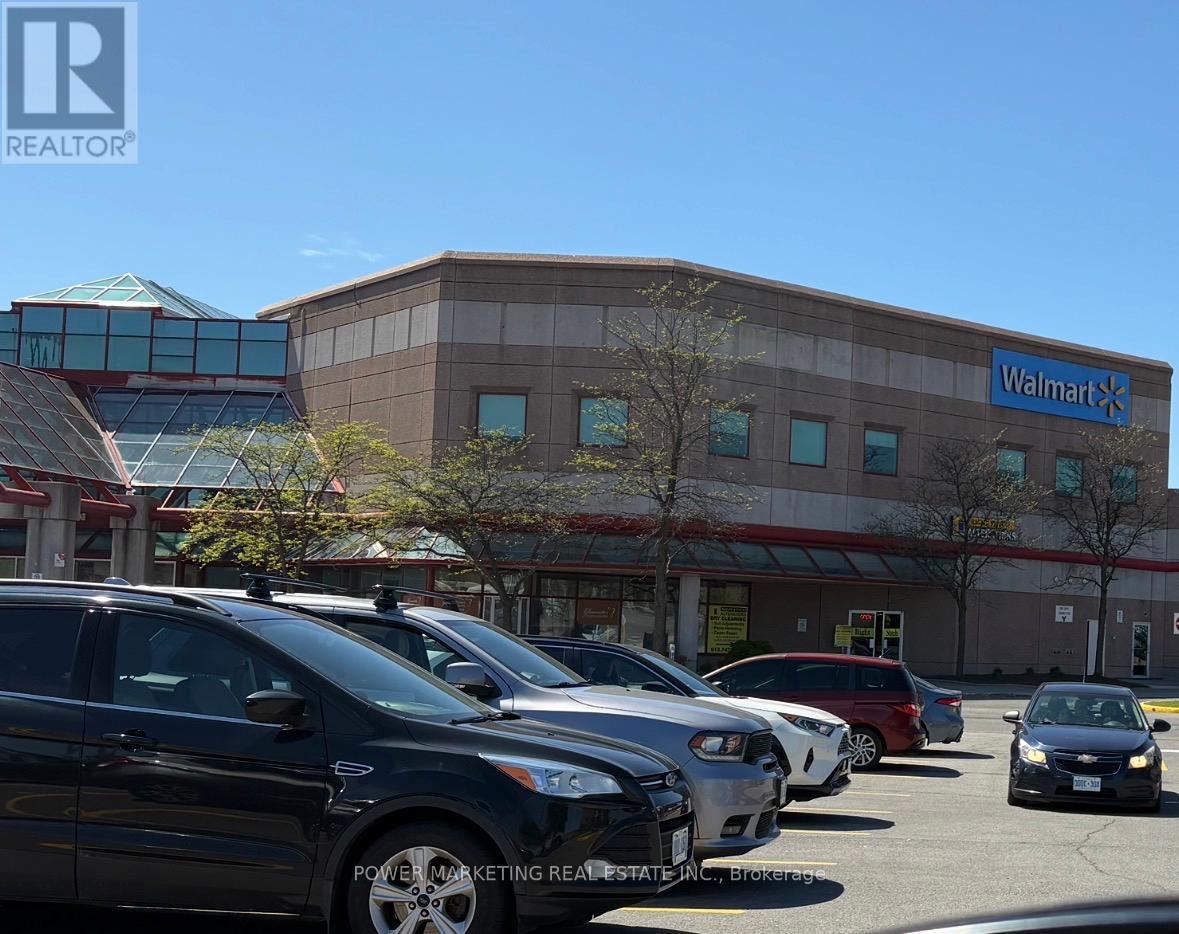
Opportunity Knocks! Great Business inside busy Gloucester Mall adjacent to Blair Station in the food court, Mr Cheezy Pizza benefits from one of Ottawa East's strongest commuter-oriented retail corridors. This restaurant enjoys consistent foot traffic generated by Gloucester Centre shoppers, OC Transpo , Highway 174 Commuters, LRT commuters, nearby office employees of CICS, NRC and other businesses, students, and surrounding residential neighborhoods. Its location within a major transit-connected shopping hub creates strong visibility and accessibility for dine-in, takeout, and delivery business. The restaurant specializes in pizza, pasta, wings, salads, and halal-friendly offerings. The business model aligns well with current Ottawa dining trends favoring affordable comfort food and quick-service dining. One of the location's strongest advantages is its direct connection to Blair Station and Gloucester Centre, which continue to experience significant pedestrian traffic due to Ottawa's expanding LRT infrastructure and surrounding mixed-use intensification. The owner has added many new food to the menu and increased the sale. (id:43934)
000 Cedar Sands Road Way
Rideau Lakes, Ontario
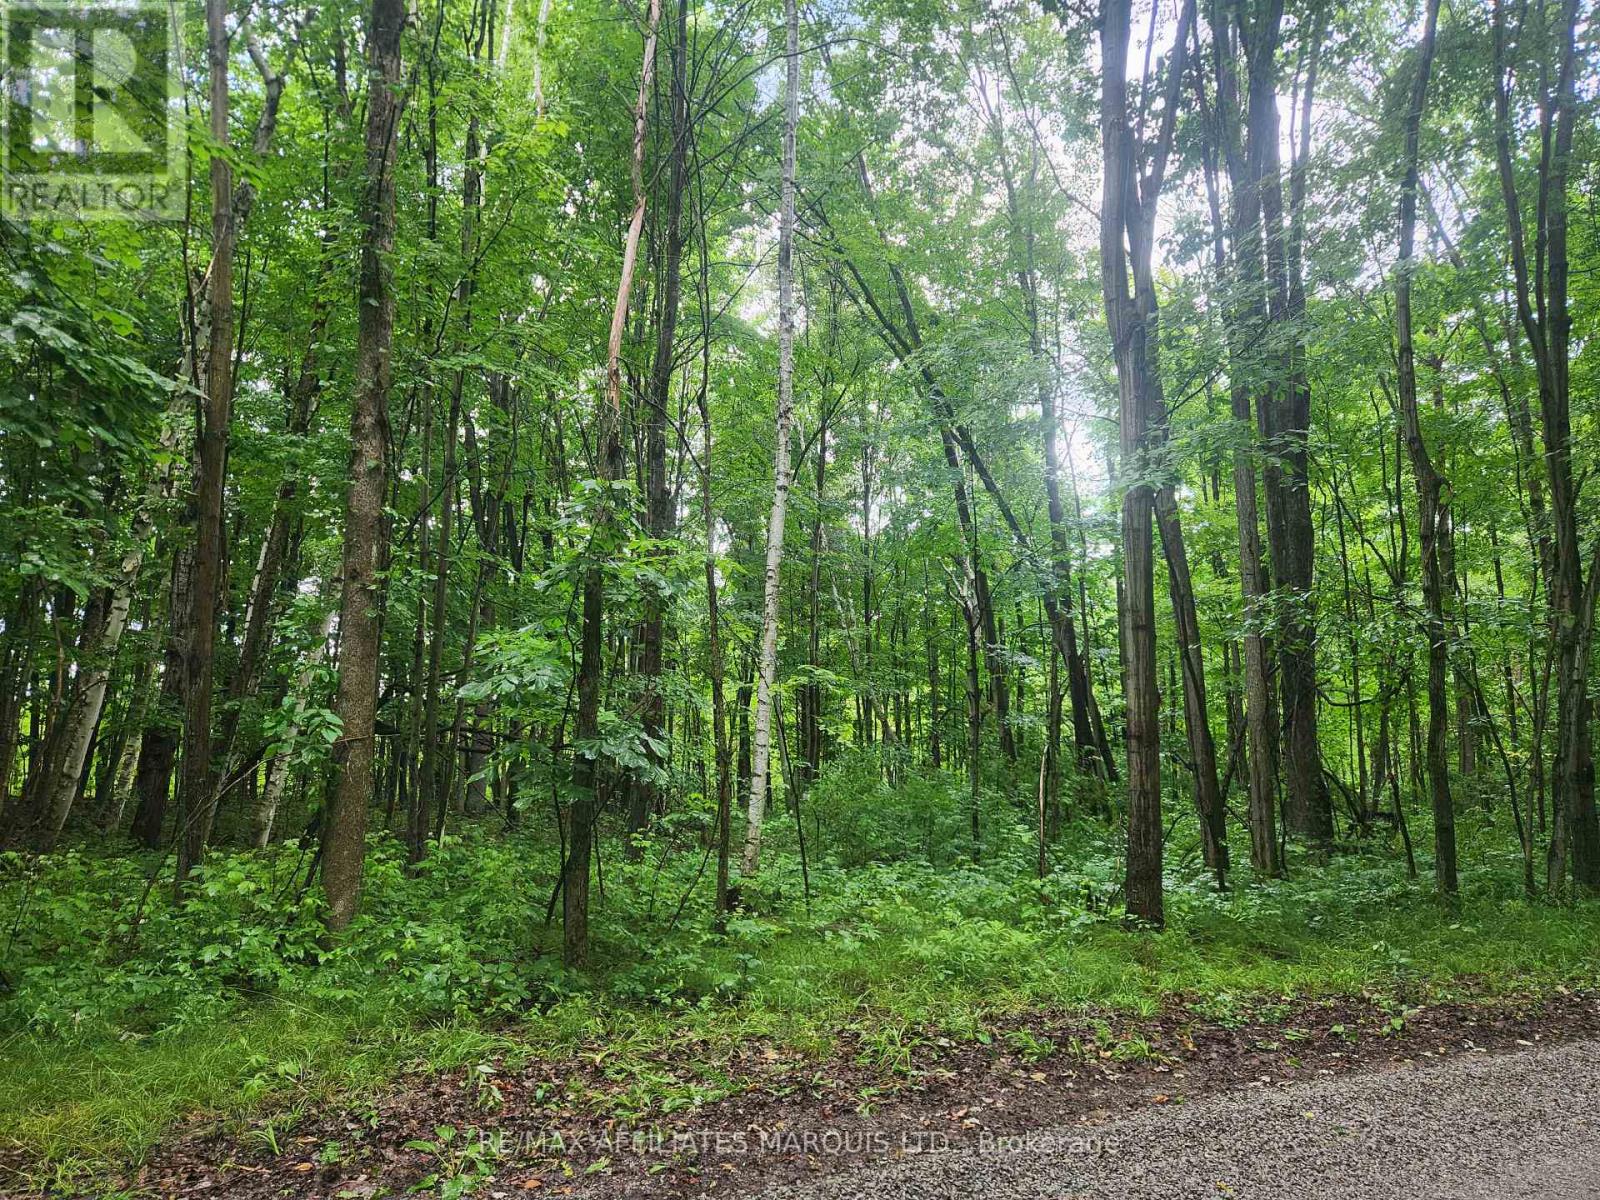
Escape to your own piece of cottage country! Tucked among mature trees and natural surroundings, this peaceful vacant lot offers a quiet, untouched setting just 10 minutes from the picturesque village of Lyndhurst. Located in an established cottage community near Lower Beverly Lake, you can enjoy indirect access to the water for boating, swimming and days at the lake-without the premium of direct waterfront. As the first hints of autumn arrive, it's easy to picture a future cottage nestled among the trees, surrounded by changing leaves and the quiet of nature. With potential access to services such as hydro, this property offers a beautiful blank canvas to create your own cottage retreat while keeping town conveniences close by. A wonderful opportunity to own a little piece of cottage country and make it entirely your own. (id:43934)
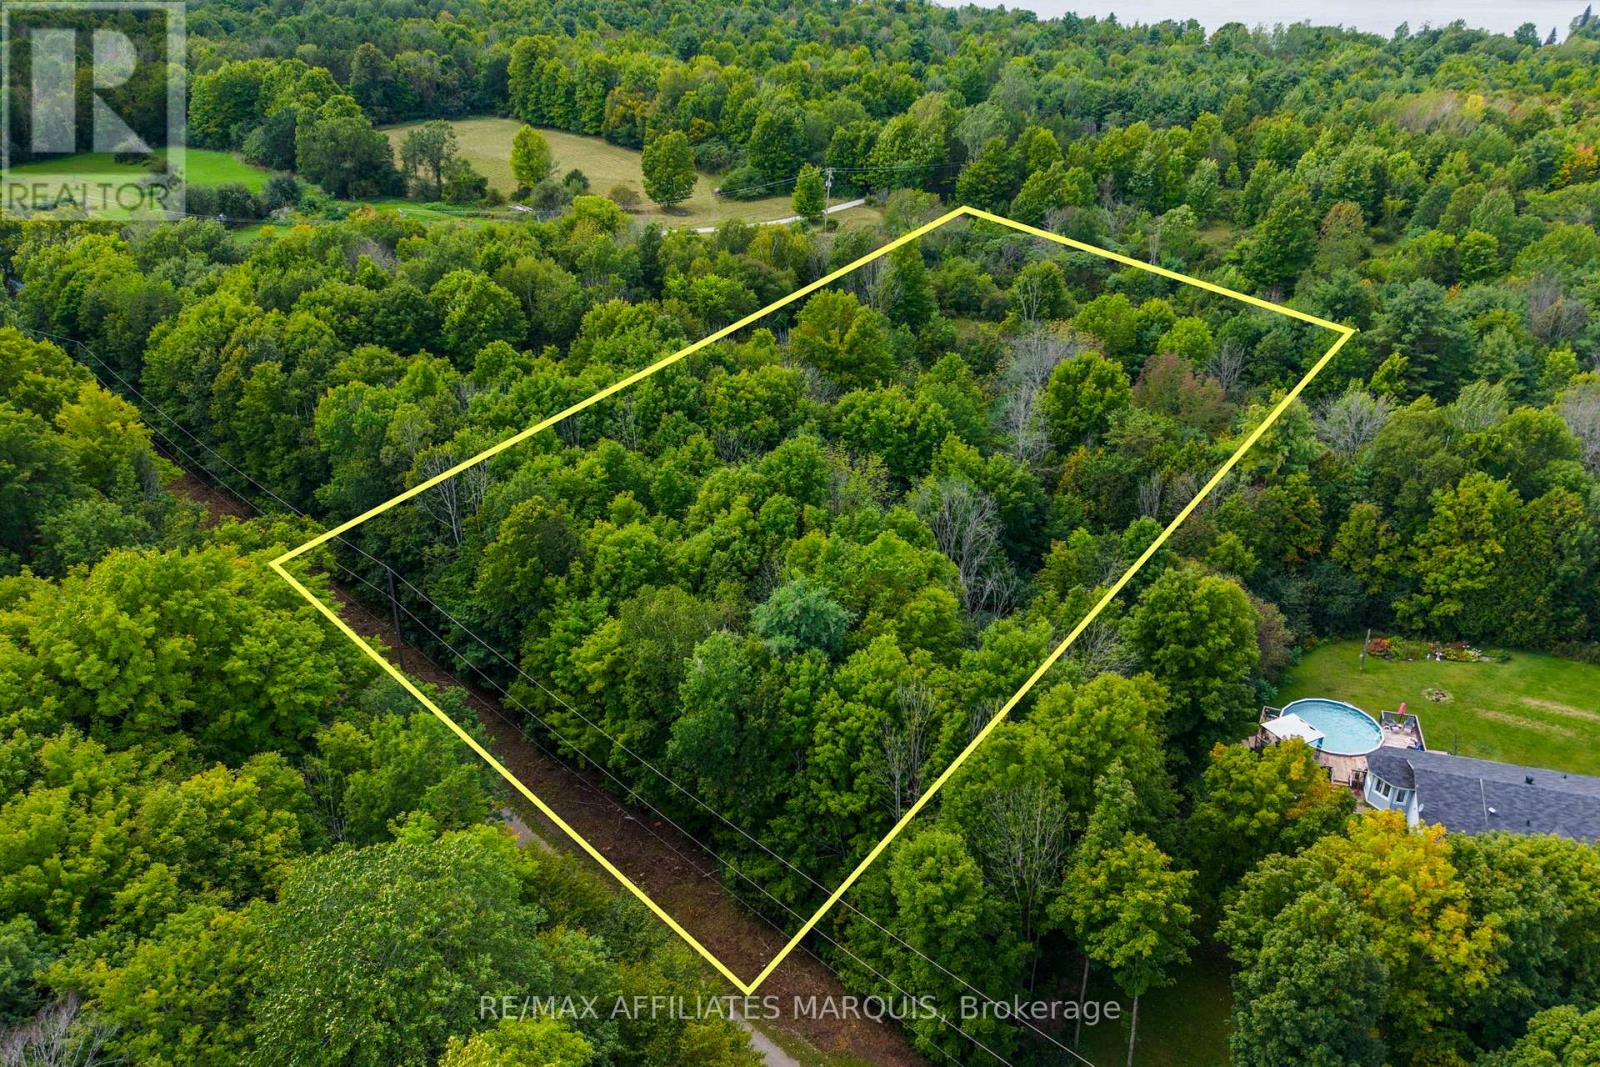
00 Mahon Road
Rideau Lakes, Ontario
Discover the perfect setting to build your dream home in the heart of Rideau Lakes. This beautiful treed 1.98 acre lot offers a peaceful and private setting with a landscape that provides flexibility for planning and building. Surrounded by nature in a desirable pocket of cottage country, this property captures the essence of country living while keeping you within easy reach of local amenities. Just minutes to Rideau Ferry and near Big Rideau Lake, you'll enjoy the lifestyle and natural beauty this area is known for. Conveniently located approximately 20 minutes to Perth and 23 minutes to Smiths Falls, this location offers an ideal balance of quiet rural living and everyday convenience. Hydro is available at the road, and the property is situated on a year-round municipally maintained road. Whether you're planning a custom home or seeking a peaceful retreat, this property offers exceptional privacy, a natural setting, and the opportunity to create a lifestyle rooted in comfort, space, and tranquility. Buyer should complete their own due diligence with the appropriate authorities to determine the suitability of the property for their intended use. (id:43934)
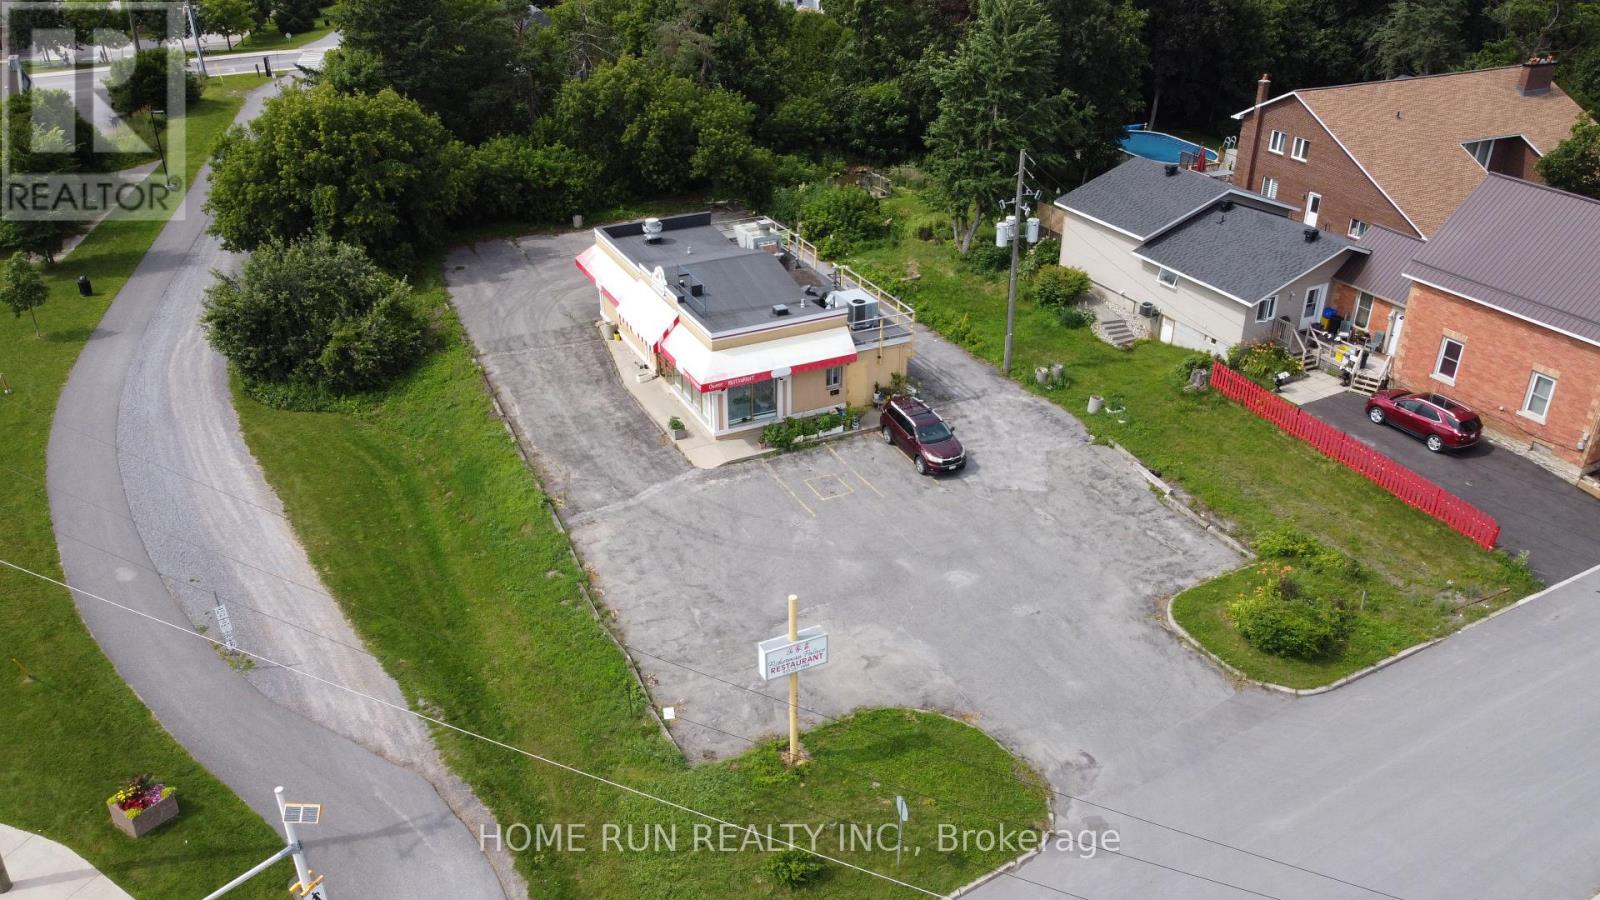
45 Munro Street
Carleton Place, Ontario
BUSINESS FOR SALE! Well-established and popular Asian fusion restaurant located in the heart of Downtown Carleton Place, situated on a prominent corner lot near Highway 7 with excellent visibility and strong exposure to passing traffic. The property features an approximately 81' x 218' lot (0.398 acres) and a 1,300 sq. ft. commercial building.The sale includes a successful, turnkey restaurant operation with an established customer base and strong presence in the local community. All restaurant equipment, signage and displays are included, providing an excellent opportunity for a new owner to take over and continue the existing operation. Comprehensive training can be provided to facilitate a smooth transition.Ideal for an owner-operator or entrepreneur looking to acquire an established restaurant business in a high-visibility location. Please contact the Listing Agent for further information and to arrange a private site visit. A signed Confidentiality Agreement is required before any financial information regarding the business will be released. Please do not approach or communicate with the restaurant's employees directly. Lease Term: The parties agree to a flexible lease term of 3 to 5 years, with the final term to be mutually agreed upon and documented in the lease agreement. Rent: The monthly rent for the first year shall be $3,000.00 per month, subject to an annual rent increase as agreed upon by the parties. Property Taxes, Insurance and Utilities: The TENANT shall be responsible for payment of all property taxes, property insurance, and all utilities and services associated with the property throughout the term of the lease. Repairs and Maintenance: The LANDLORD shall be responsible for major structural and exterior repairs to the property, including, but not limited to, the roof, foundation, and exterior walls. All other routine repairs, maintenance, upkeep, and operating costs related to the property shall be the responsibility of the TENANT. (id:43934)
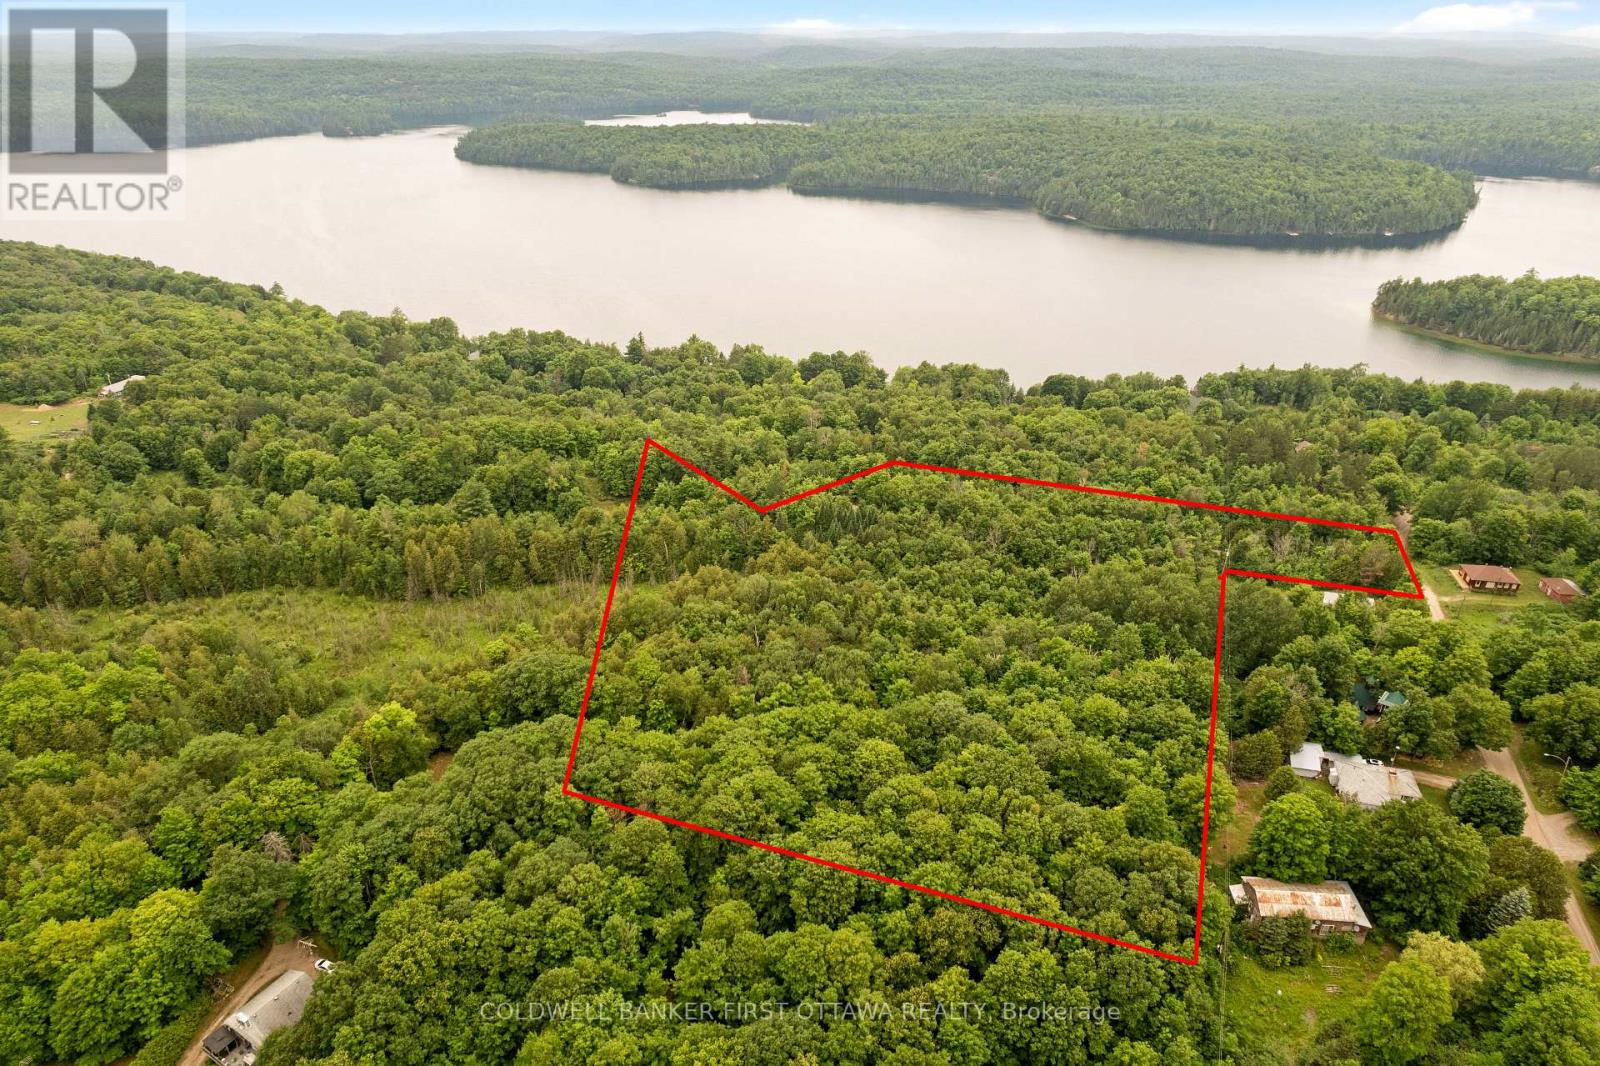
1039 Sunset Strip Lane
Frontenac, Ontario
Remember when the night sky actually had stars in it? Ompah still does. These 6.4 acres sit under some of the darkest skies in southern Ontario, the kind where the Milky Way shows up over the campfire without anyone asking, and the loudest thing after dark is the fire itself. The daytime story is just as good. The building site is already cleared, and hydro already crosses the property, so powering a trailer, cabin, or future build doesn't start with a five-figure servicing bill. Park the rig this summer, build when you're ready, or hold it as your base camp in the highlands. Five minutes down the road, Palmerston Lake brings the sand beach and public boat launch. A public road allowance at the end of Lake Rd runs straight down to the water, an easy spot to drop a kayak. Hundreds of kilometres of ATV and snowmobile trails cross the area, and the lakes and rivers around Ompah keep anglers and paddlers busy in every season. The practical picture: hydro distribution line on the property, cleared building site, and frontage on Sunset Strip Lane, a privately maintained lane. Days on the water, machines on the trails, and nights under more stars than you've seen since you were a kid. (id:43934)
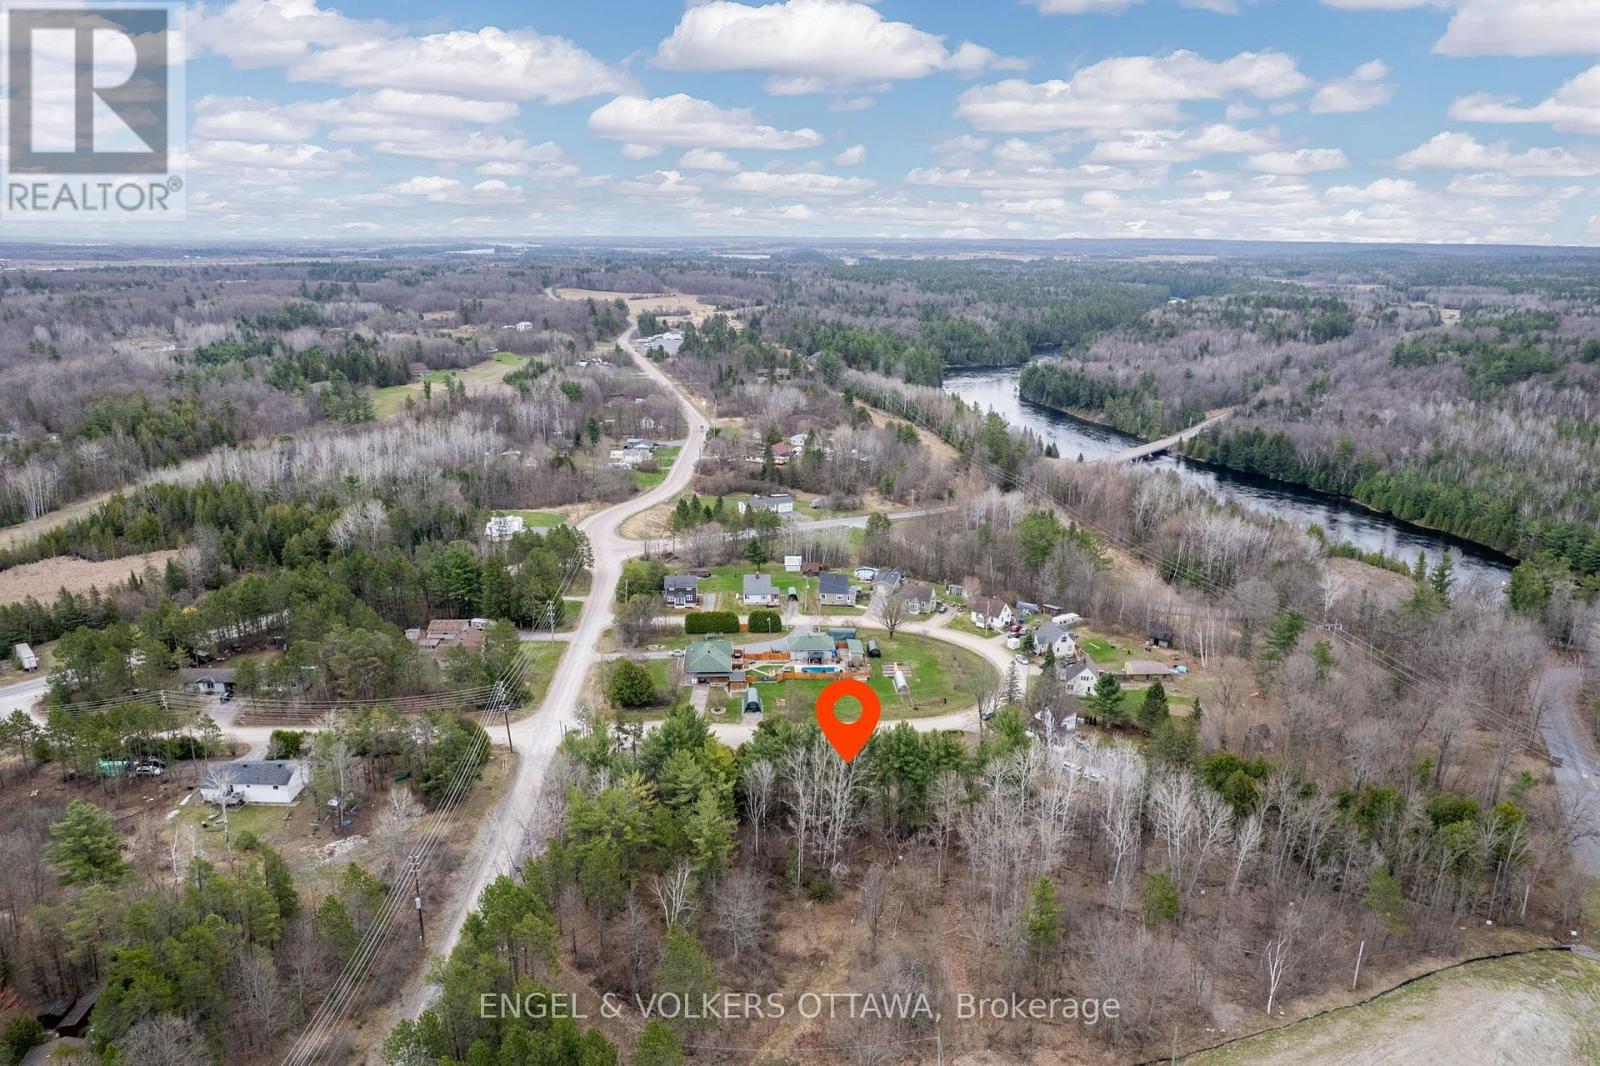
Lot 10 Devlin Crescent
Mcnab/braeside, Ontario
Lot 10 on Devlin Crescent in Stewartville, Ontario, is an exceptional opportunity to create your custom vision on just under hald an acre of land! Situated in the peaceful township of McNab, this 0.493-acre lot offers the perfect blend of privacy, space, and convenience. Tucked away just off Flat Rapids Road, this irregular lot boasts a generous frontage of 185.37 feet and a depth of 105.5 feet, providing ample room for a variety of home designs. Hydro, telephone, and cable services are available. Enjoy the best of rural living while being only a short drive from amenities in Arnprior and a scenic commute to Ottawa. Outdoor enthusiasts will appreciate the nearby river access, trails, and parks, while families will love the welcoming, community-oriented atmosphere. Neighbouring Lot 9 is also for sale, adding just under 1 acre. Don't miss your chance to secure a beautiful piece of land in a growing community! (id:43934)
21924 Laggan Glenelg Road
North Glengarry, Ontario
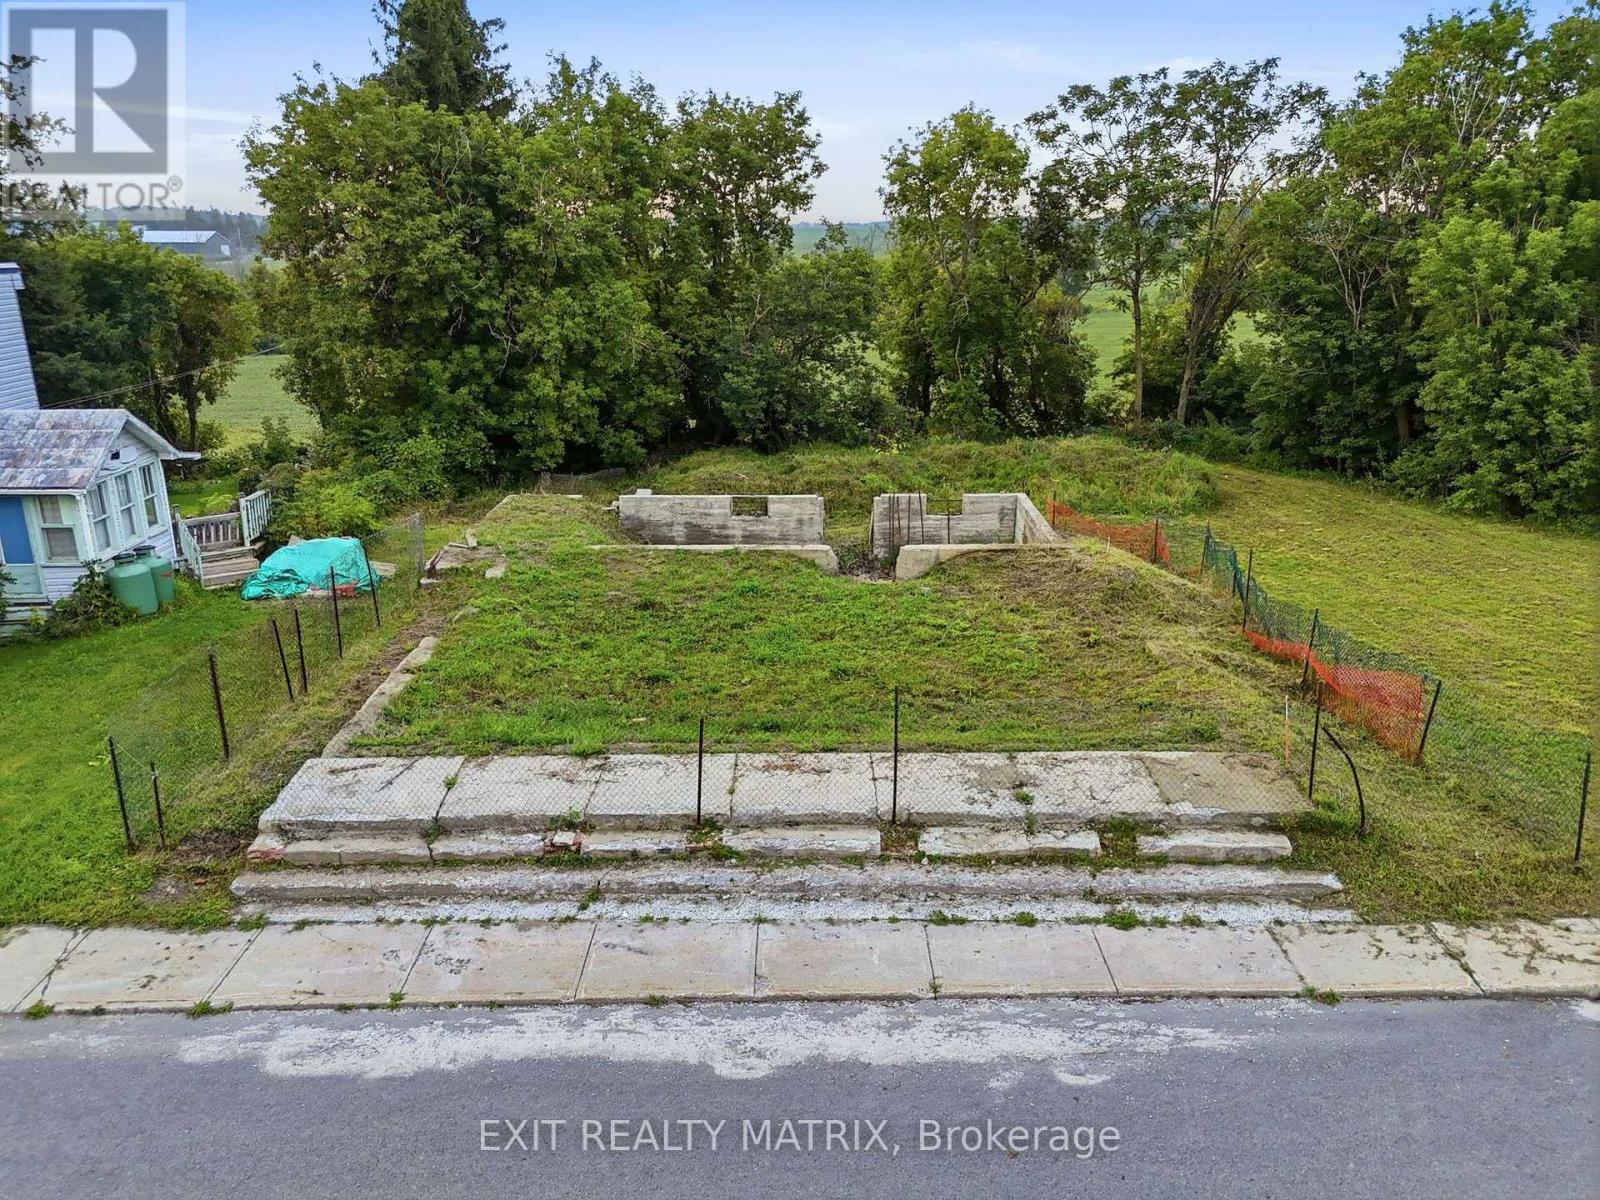
Opportunity awaits on this peaceful lot in the charming community of Dalkeith. The property features an existing foundation from a former duplex, offering an interesting starting point for a future build or investment project. The lot provides a private and picturesque setting with no rear neighbors. A septic system and well are already in place, adding further value and convenience. With some vision and effort, this property could be transformed into a wonderful residential or investment opportunity. Ideally located with convenient access to Highway 417 while still enjoying the quiet atmosphere of small-town living. Buyer must verify with township for future potential uses. (id:43934)
Lot 14 Birchview Drive
Madawaska Valley, Ontario
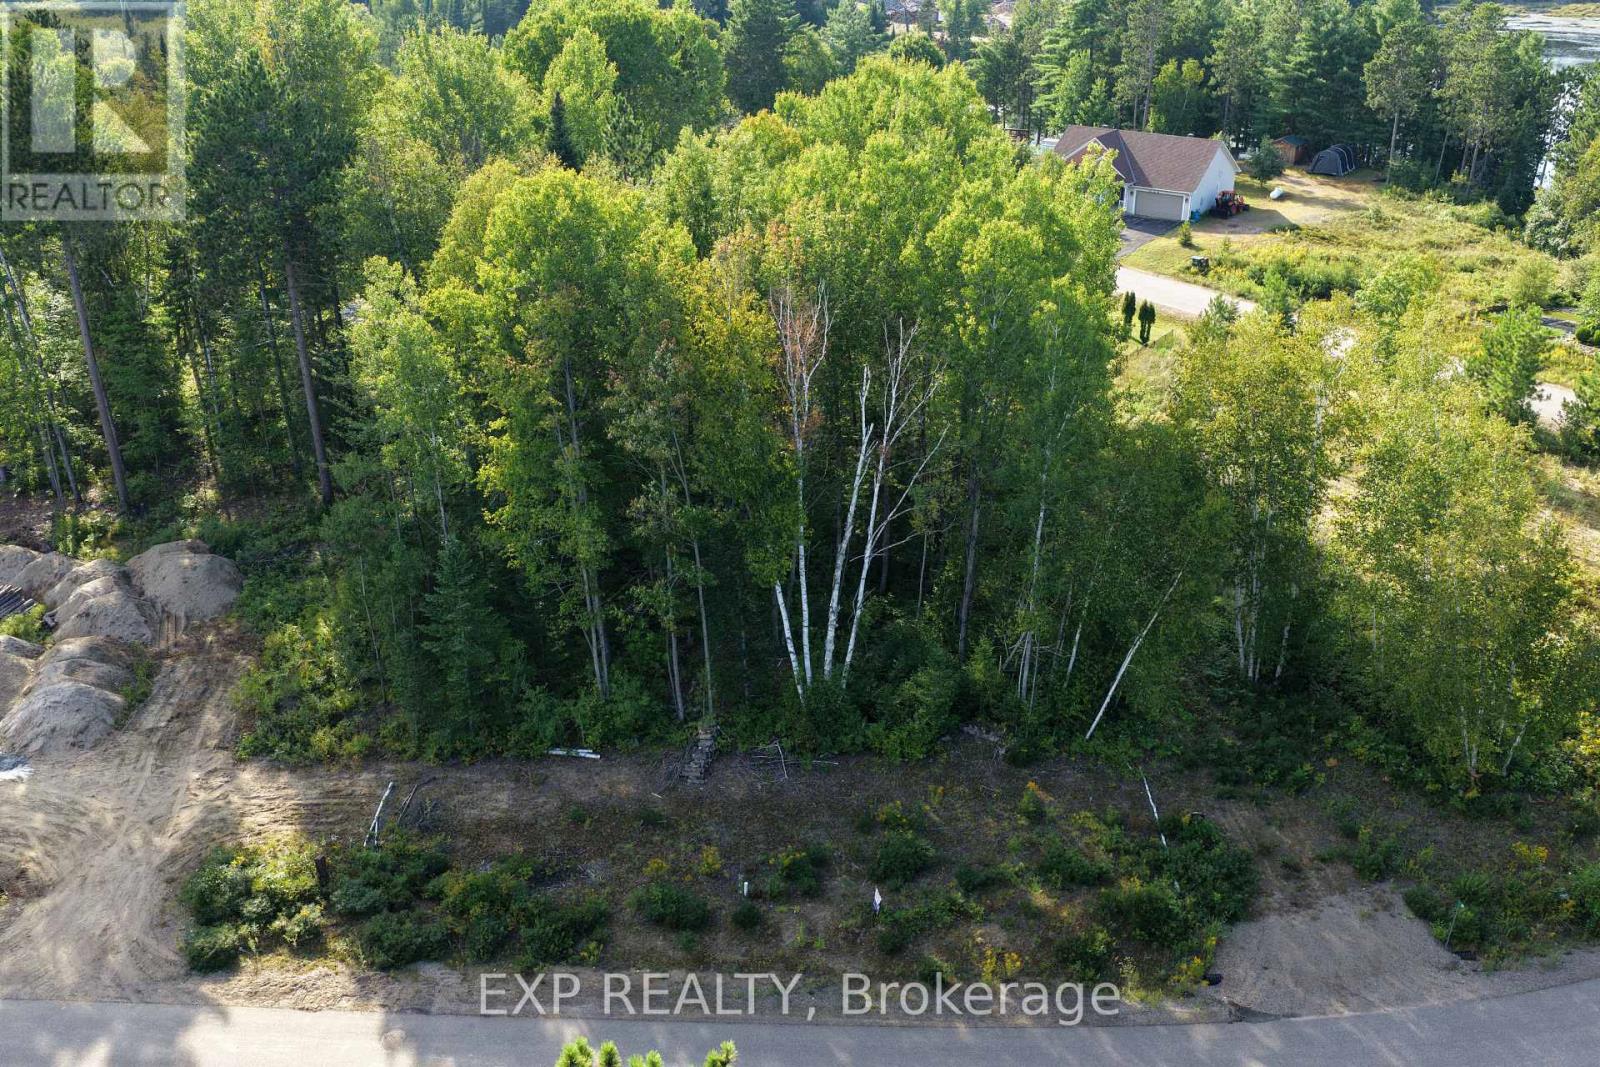
Located in the heart of Barry's Bay, a vibrant and welcoming town known for its indoor arena and the breathtaking Kamaniskeg Lake-complete with a beautiful community park and sandy beach-this exceptional level building lot is the perfect canvas for your dream home. Set on a quiet, low-traffic street, the property offers both privacy and convenience. The lot is generously sized, level, and easy to build on, saving you time and development costs. With hydro, municipal water, and sewer services already available at the lot line, you can move forward with your plans with confidence and ease. Surrounded by a peaceful, natural setting, this property is ideal whether you're envisioning a family home or a relaxing retirement retreat. Enjoy the charm of small-town living without sacrificing accessibility-just a short stroll brings you to the town centre, where you'll find shops, dining, and everyday essentials. Outdoor enthusiasts will love the endless recreation opportunities right at your doorstep.Explore scenic roads and trails perfect for walking, running, and biking, or spend your days by the lake soaking in the beauty of the area. Families will also appreciate the proximity to excellent local schools, including St. John Bosco Catholic School, Sherwood Public School, and Madawaska Valley District High School.This is more than just a lot-it's an opportunity to build the lifestyle you've been dreaming of in one of the OttawaValley's most desirable communities. (id:43934)
Lot 2 Watsons Corners Road
Lanark Highlands, Ontario
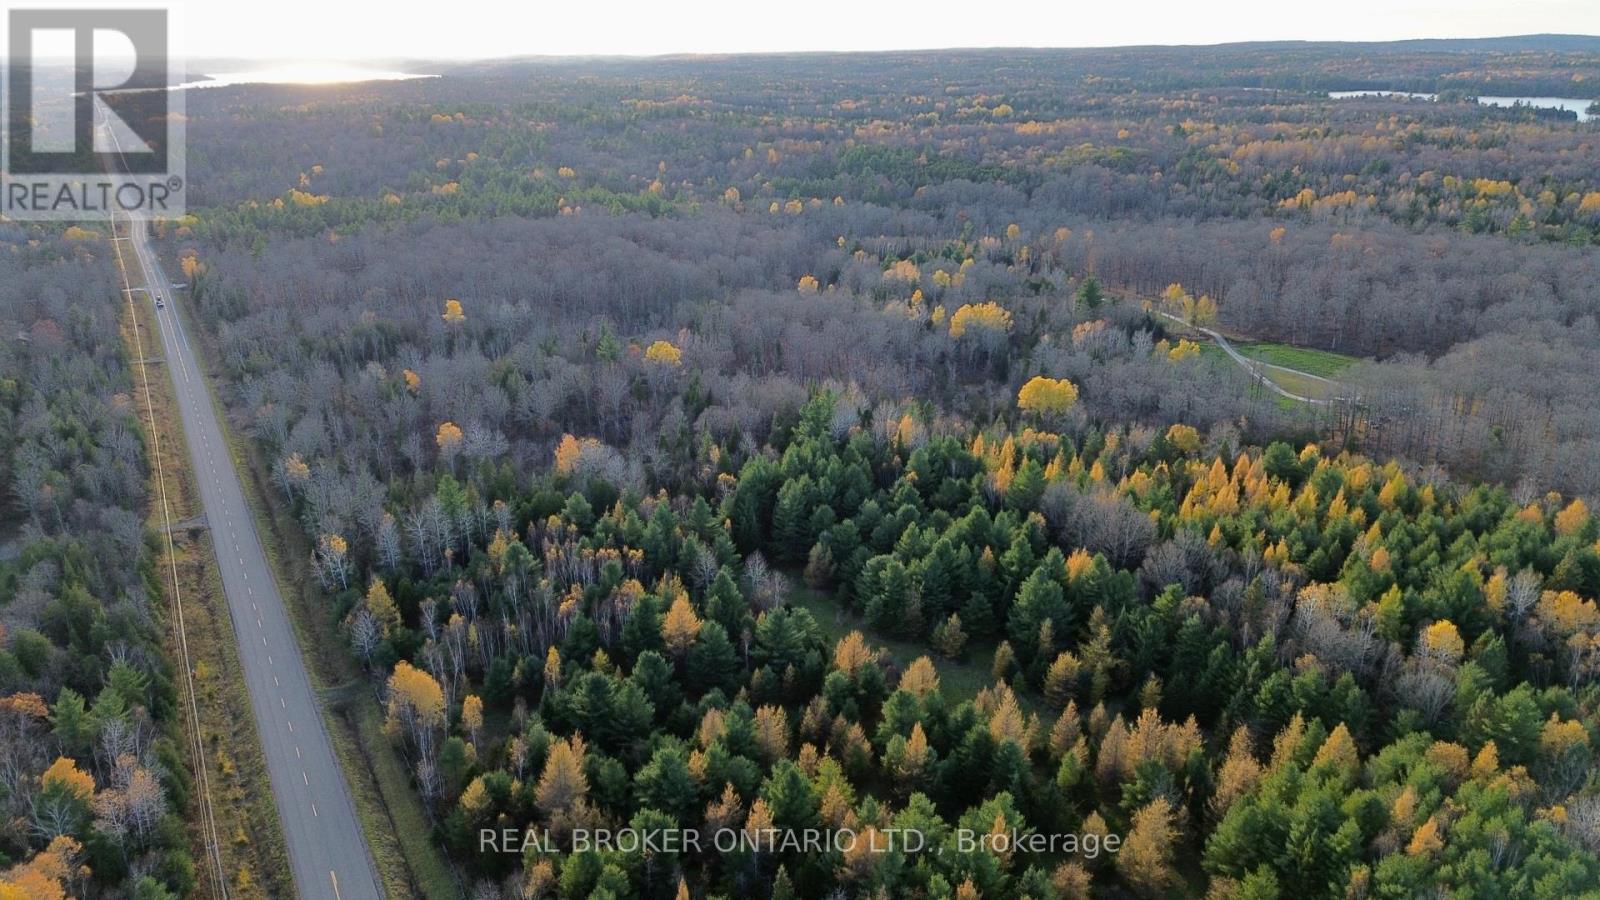
Beautiful 2+ acre level and wooded lot located on a year-round paved road in the heart of the Lanark Highlands, an ideal setting to build your dream home, cottage, or peaceful rural retreat. This scenic property offers a wonderful mix of mature trees and open clearings with excellent road frontage and easy year-round access. RU zoning allows for a variety of residential and recreational uses, including hobby farming or a private getaway. Hydro and utilities are nearby but not currently connected, giving you the flexibility to create an off-grid escape or fully customized development. Enjoy the tranquility of country living just minutes from Dalhousie Lake, local trails, and the charming communities of Lanark, Perth, and Calabogie. A fantastic opportunity to own affordable acreage in a quiet and naturally beautiful setting. (id:43934)
Lot 3 Watsons Corners Road
Lanark Highlands, Ontario
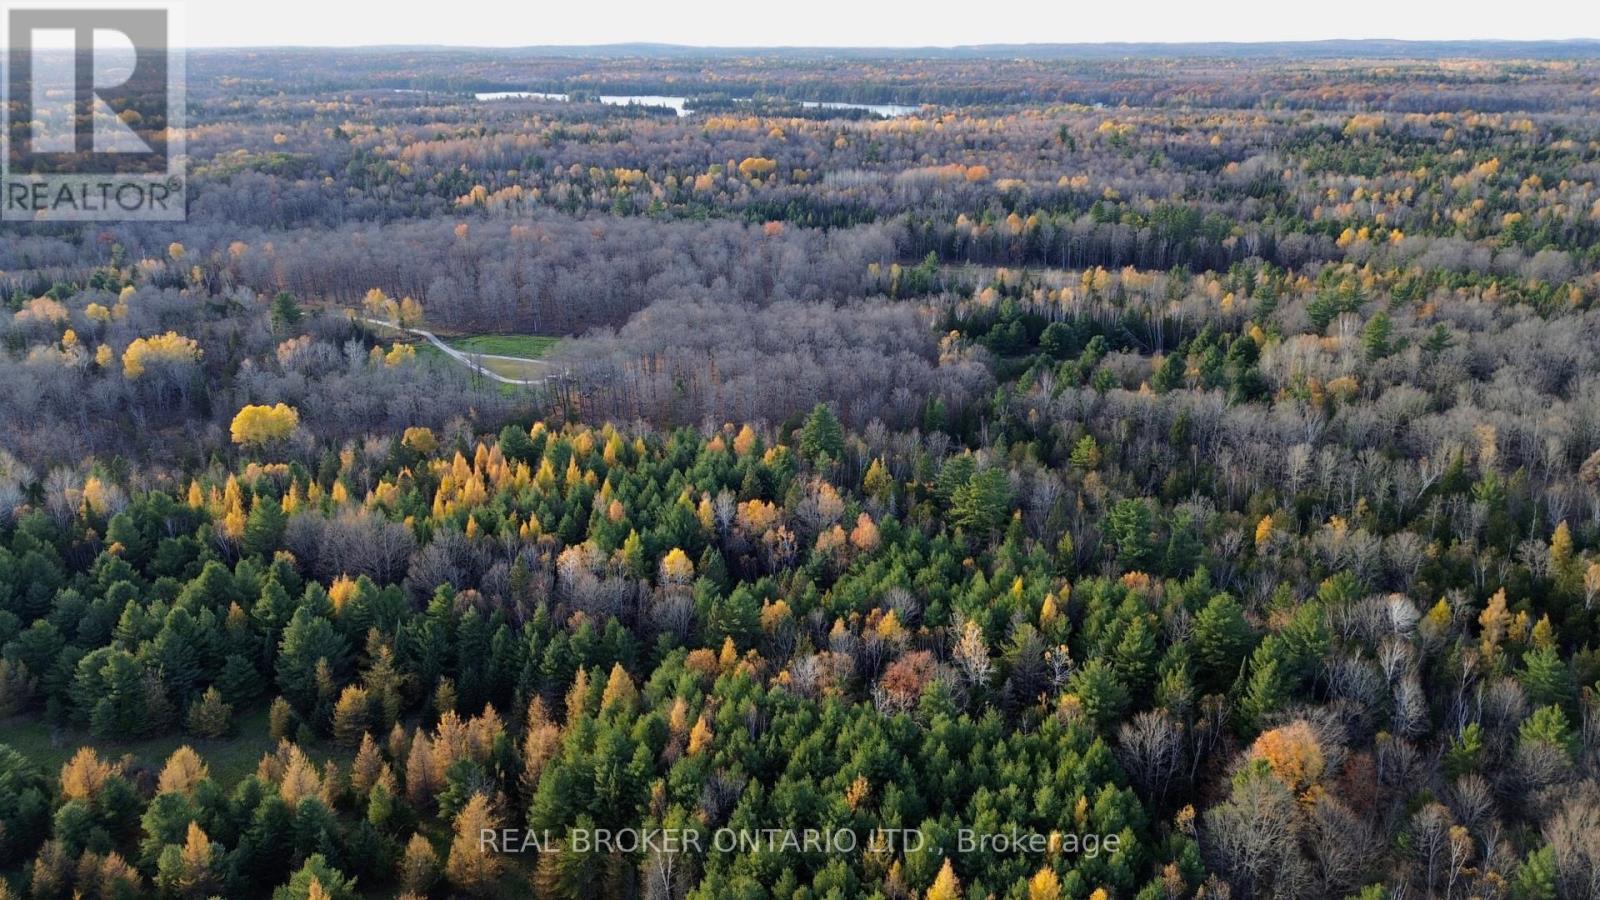
Discover the perfect canvas for your dream home or country retreat on this beautiful 2+ acre lot in the scenic Lanark Highlands. Set on a paved, year-round municipal road, this level and partially wooded property offers an ideal blend of privacy, convenience, and natural beauty. The versatile RU zoning allows for a variety of uses including a custom home, hobby farm, or peaceful recreational getaway. Hydro and nearby services are available but not currently connected, giving you the flexibility to create an off-grid escape or tailored rural lifestyle. Enjoy being just minutes from Dalhousie Lake, hiking trails, and endless outdoor recreation, while still within easy reach of Lanark Village, Perth, and Calabogie for shopping, dining, and amenities. A fantastic opportunity to own affordable acreage in a quiet and picturesque setting. (id:43934)
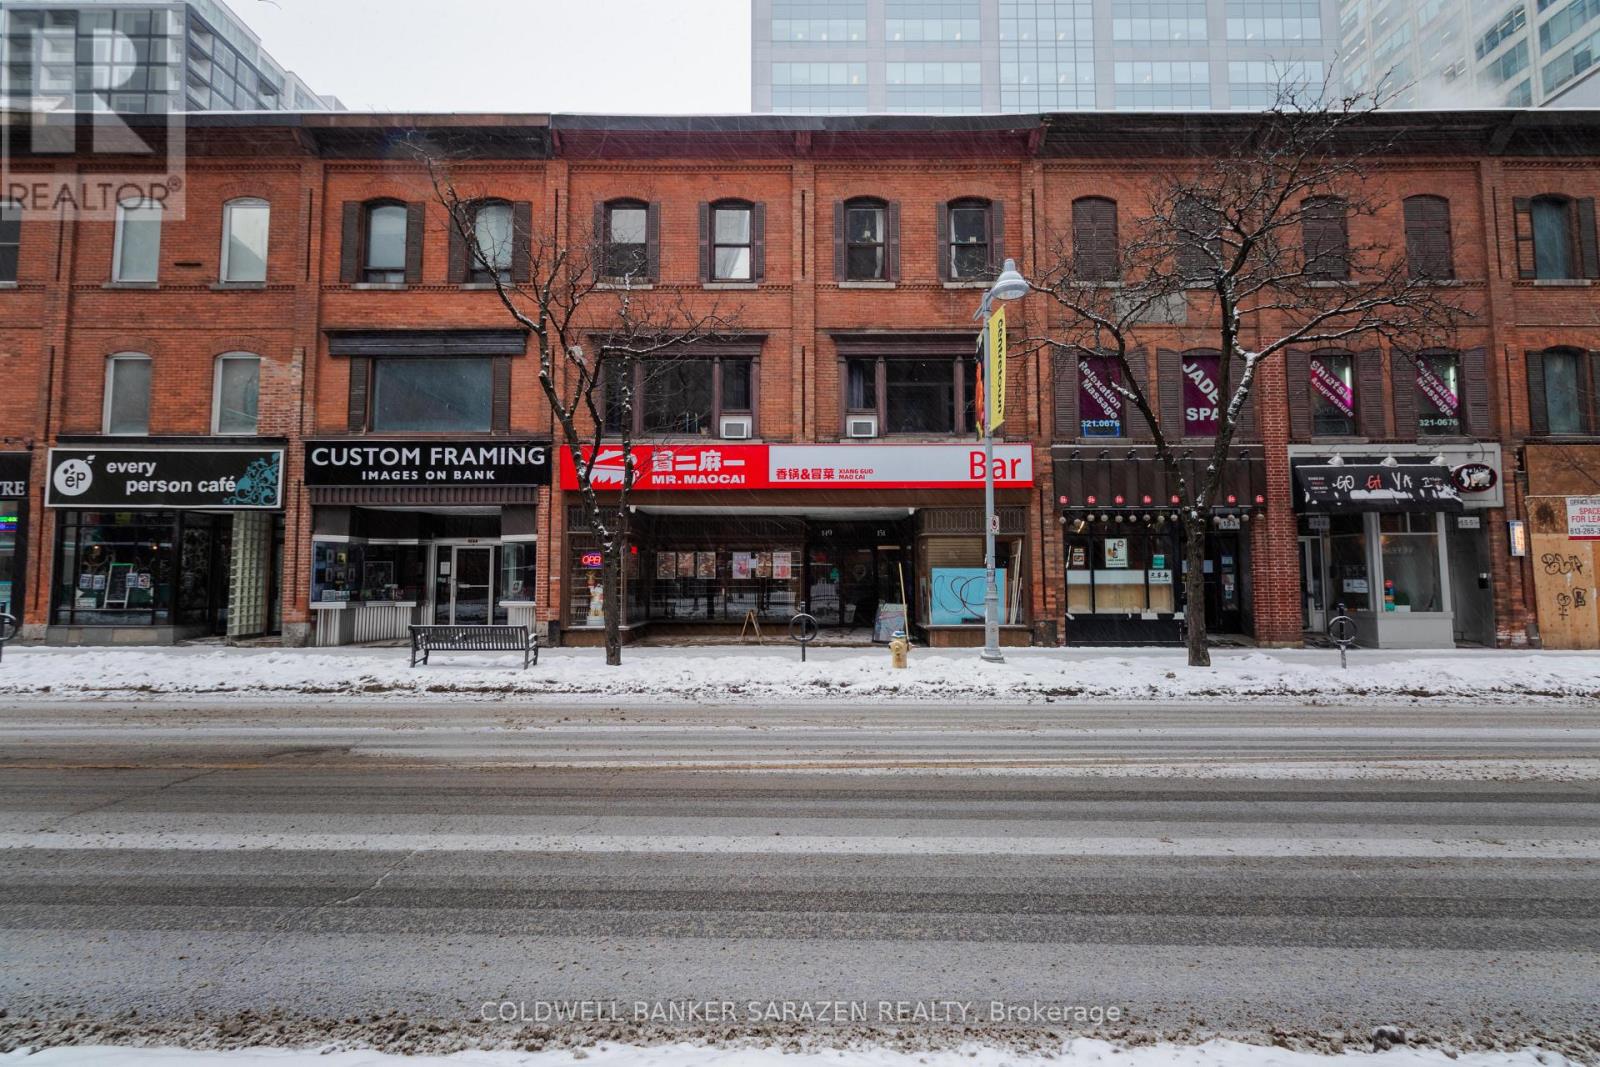
149-151 Bank Street
Ottawa, Ontario
Turn-key franchised restaurant business in a prime downtown Ottawa location with excellent exposure on Bank Street. Ideally situated within walking distance to Parliament Hill, between Laurier and Slater, and close to the ByWard Market, Elgin Street, and Sparks Street. This well-established franchise offers strong head office support, proven systems, and is easy to operate, making it an excellent opportunity for both experienced operators and first-time business owners. Spacious layout with retail, storage, and office area included. (id:43934)
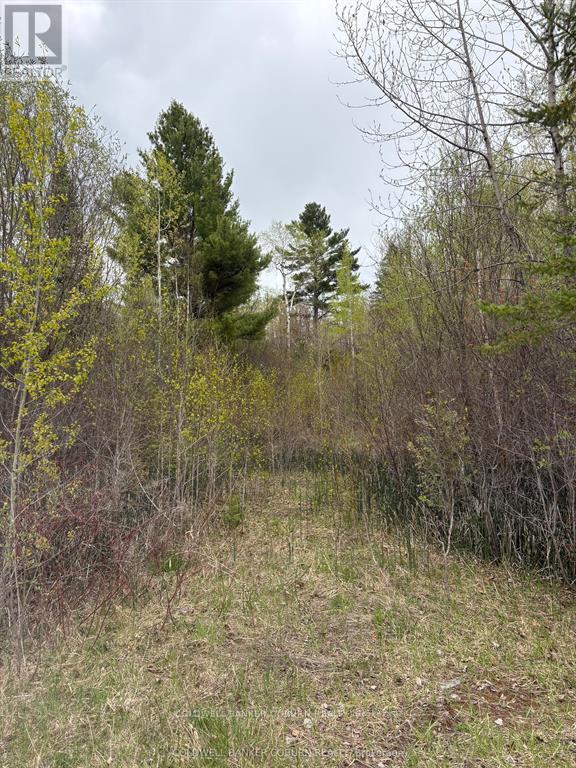
2035 Ventnor Road
Edwardsburgh/cardinal, Ontario
Beautiful 2.365 Acre Building Lot on a Quiet Country Road Discover the perfect setting for your dream home on this 2.365-acre parcel, ideally located on a quiet, paved country road in a welcoming, family-oriented community. Enjoy the peace and privacy of rural living while remaining just minutes from Highway 416 for an easy commute to Kemptville, Ottawa, or Brockville. This property offers an exceptional opportunity for builders, contractors, or savvy investors looking to secure land in a desirable and growing area. With convenient access to local amenities and the tranquility of the countryside, this lot truly offers the best of both worlds. (id:43934)
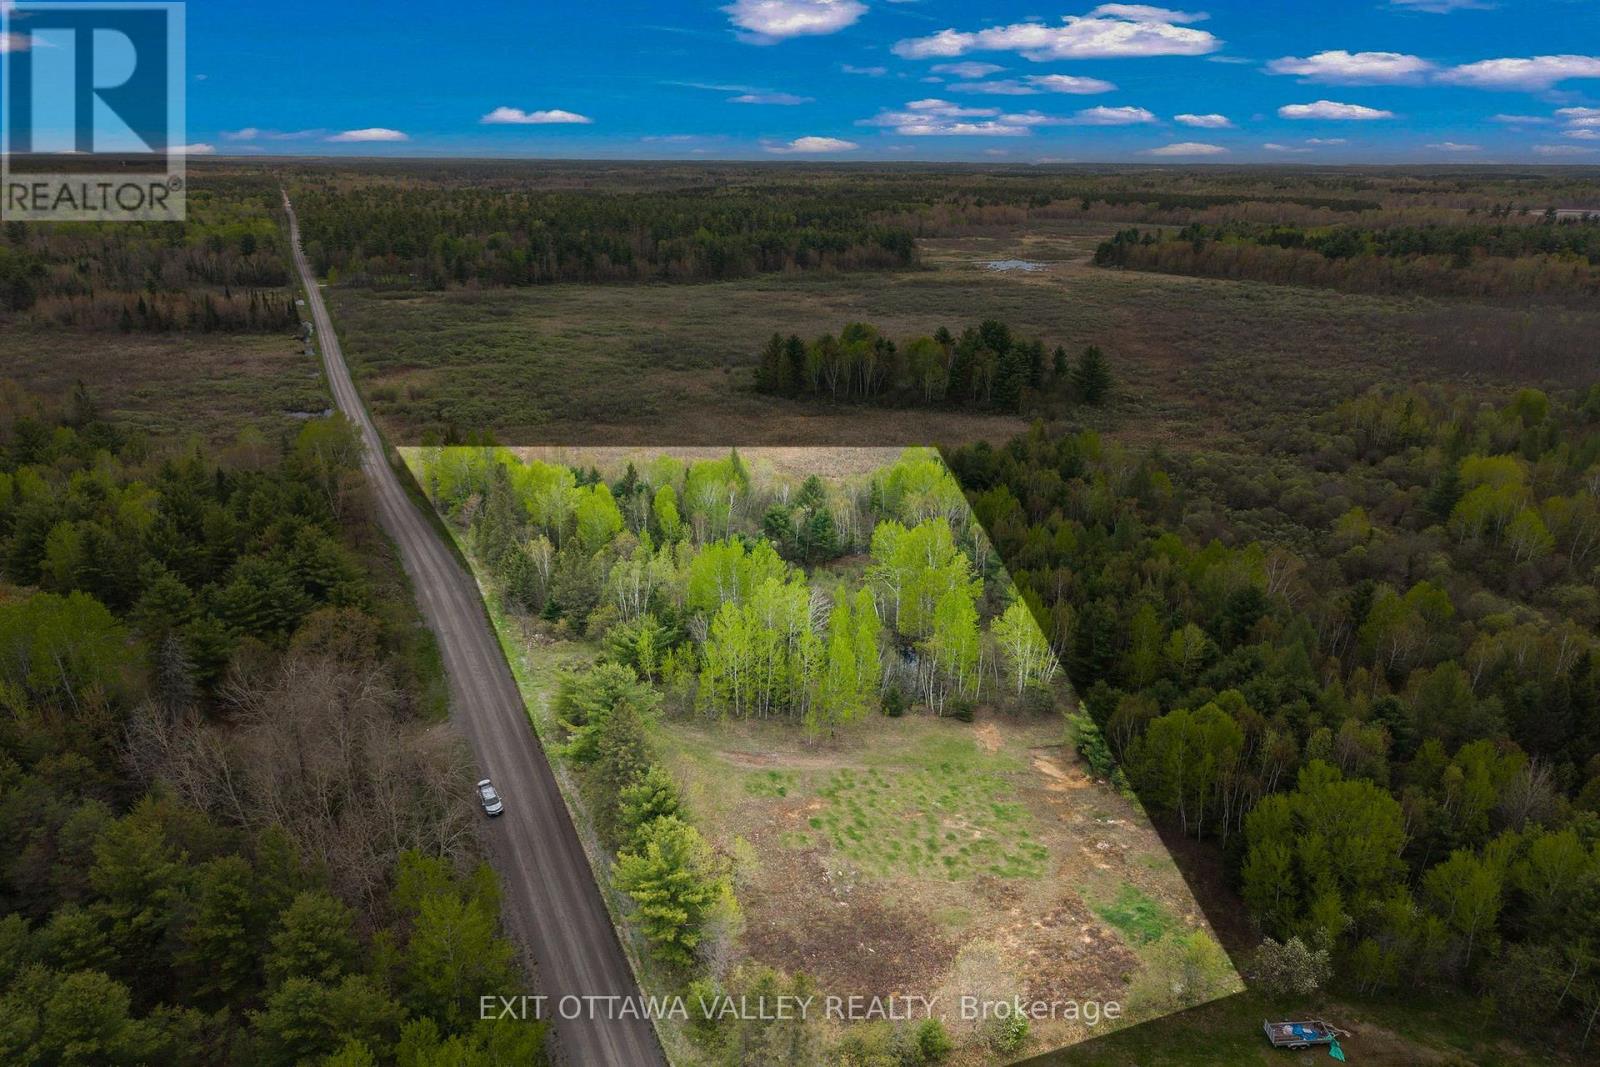
000 Lemke Road
North Algona Wilberforce, Ontario
Discover the perfect setting to build your dream home in the welcoming community of Rankin! This spacious country lot offers approximately 3 acres of opportunity to create the lifestyle you've been searching for, with plenty of room for a custom home, garage, gardens, and outdoor living spaces. The lot is partially cleared and gently sloped, making it ideal for a potential walkout basement design. Enjoy the peace and privacy of rural living while still being conveniently located between Pembroke and Eganville for an easy commute to shopping, schools, and amenities. Rankin is known for its strong sense of community, with the local community centre serving as a hub for events, activities, and recreation year-round. Whether you're looking to raise a family, retire in the country, or simply enjoy a quieter pace of life, this property offers the perfect blend of space, nature, and community connection in the heart of the Ottawa Valley. Hydro is available at the road. HST is in addition to sale price. Please do not walk the property without an agent. (id:43934)