
We are here to answer any question about a listing and to facilitate viewing a property.
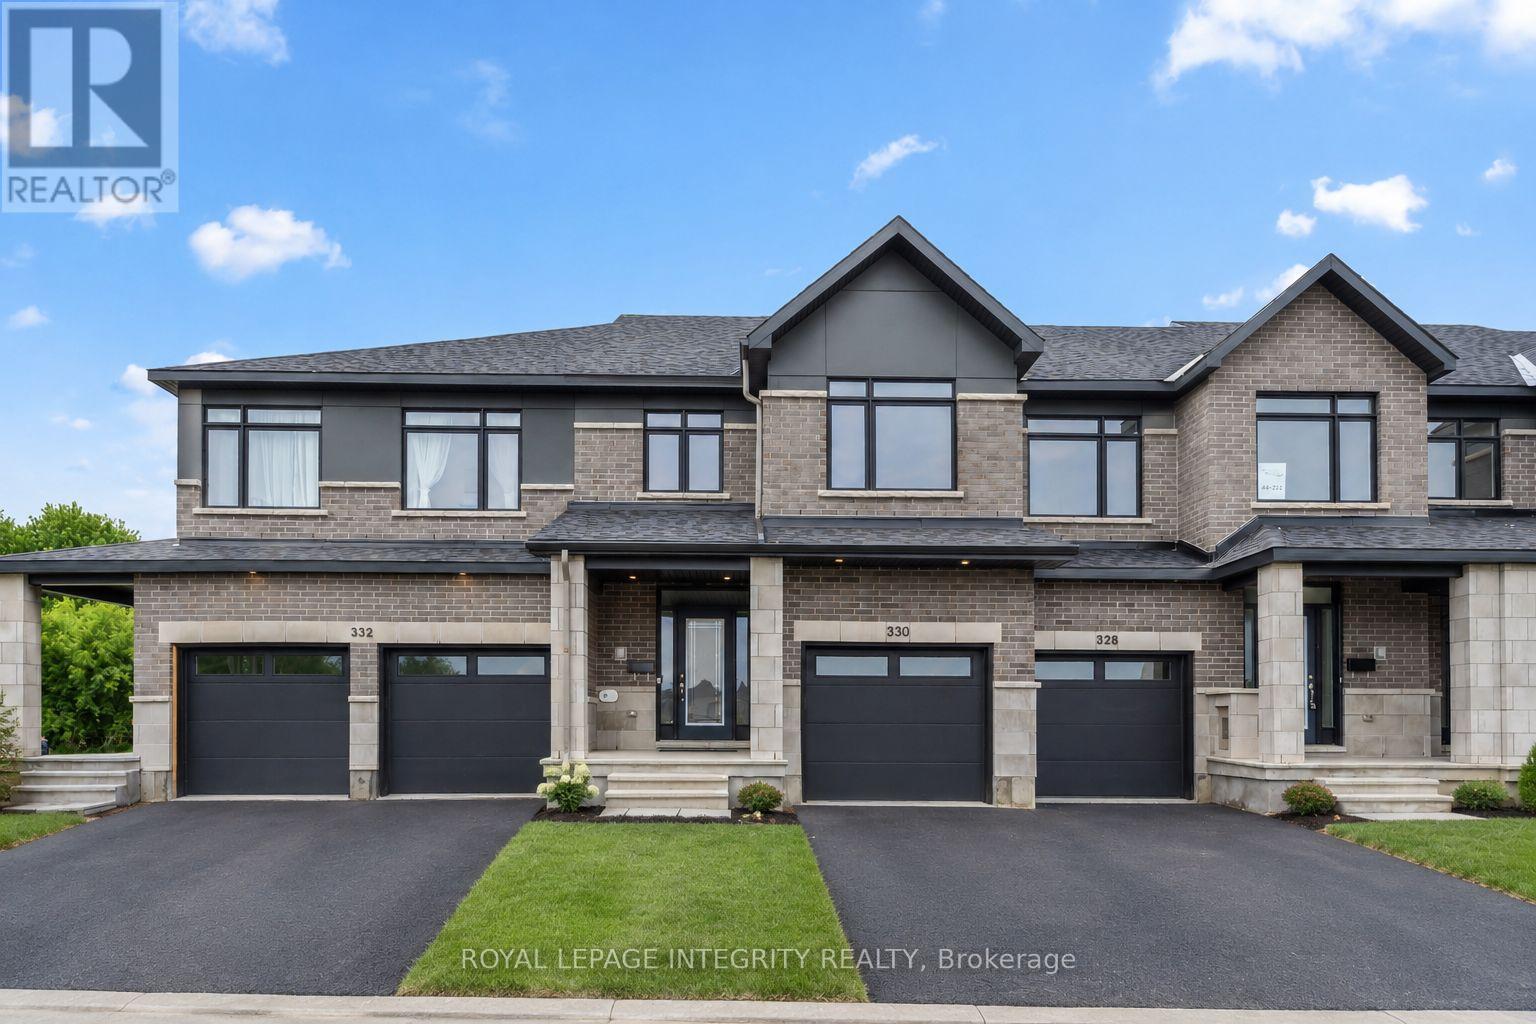
330 Makobe Lane
Ottawa, Ontario
Welcome to this open concept townhome in the sought-after Community of Riverside south. Amazing 4bed/3 bath townhouse(2210 Sqft living space as per builder) with 9ft ceiling on the main floor and finished basement. Ceramic tiles on the kitchen and bathrooms and gleaming hardwood throughout the first floor. Spacious kitchen with stainless-steel appliances and quartz countertop with breakfast bar, spacious dining room, living room, powder room and laundry. Second floor offers a large primary bedroom with 5-piece ensuite with walk-in shower, free standing tub and walk-in closet, 3 other good size bedrooms and a full 3-piece bathroom. Finished basement with family room and a lot of storage available in the unfinished area. A great location with access to parks, schools, public transit shopping, entertainment and much more! Book your showing today! Property is available immediately. (id:43934)
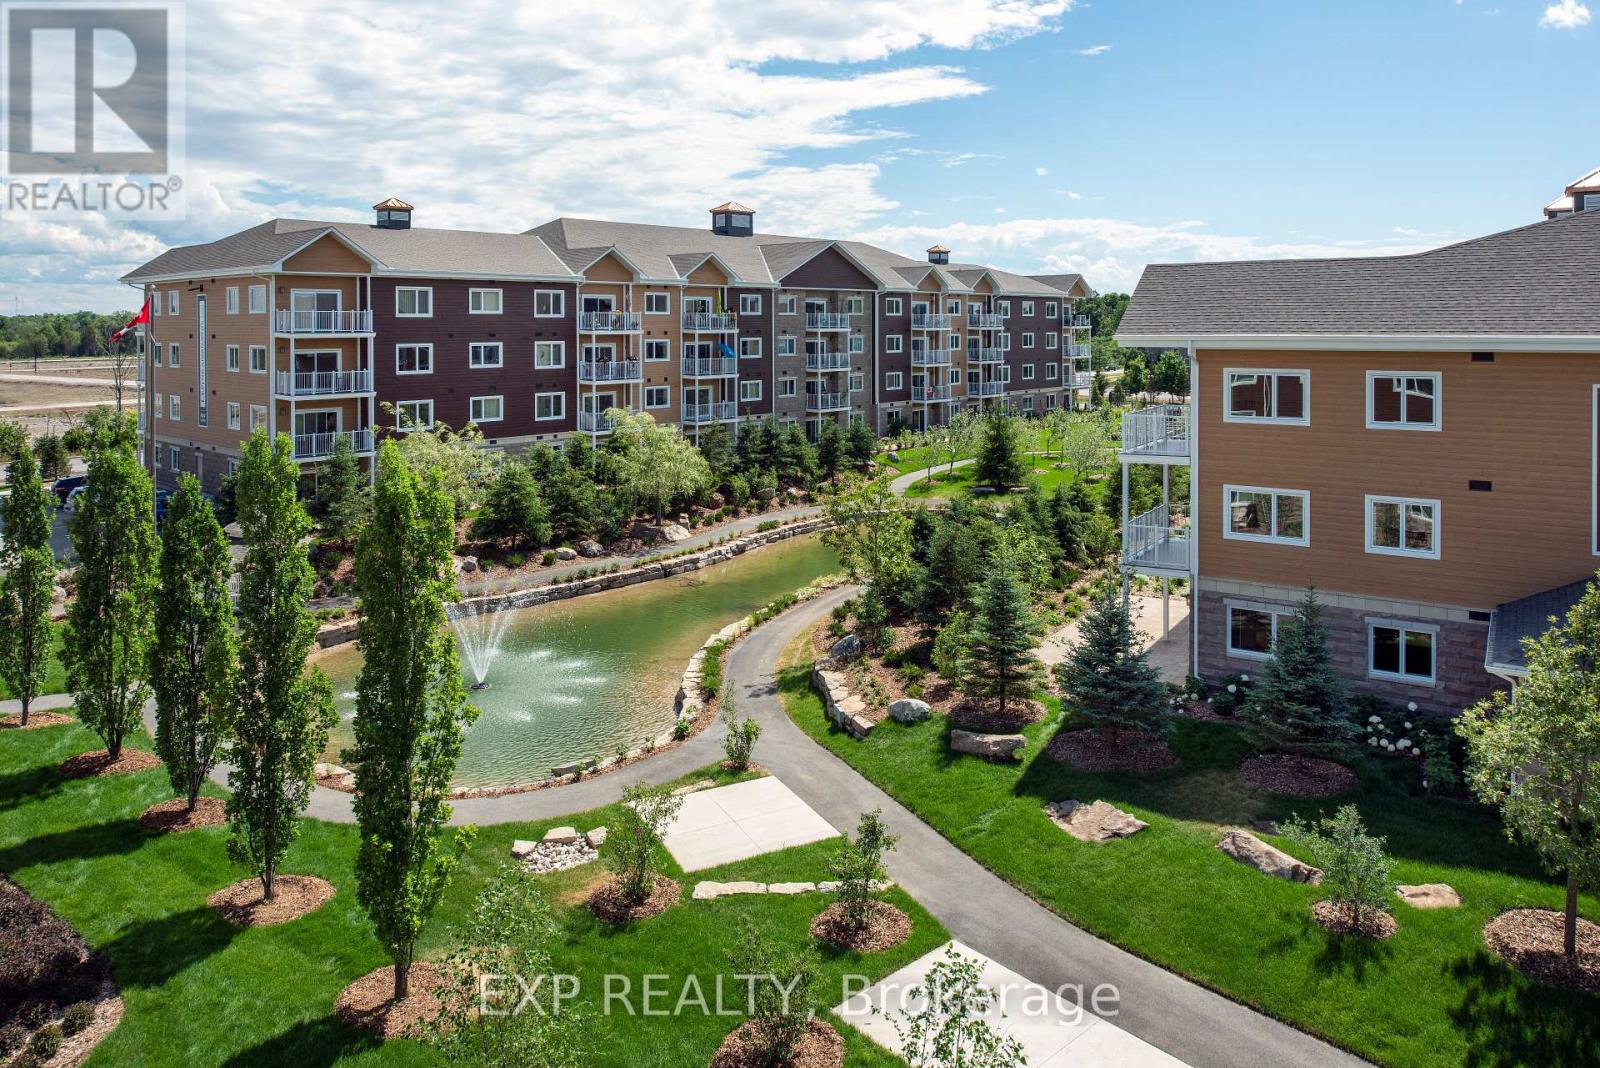
D217 - 277 Coleman Street
Carleton Place, Ontario
Bright and modern, this 1-bedroom + office, 1-bath unit in the sought-after Johanne's Gardens community of Carleton Place offers comfortable and stylish living. The open-concept living and dining area is filled with natural light from large windows, while the kitchen features elegant granite countertops. The primary bedroom offers convenient Jack-and-Jill access to the full bathroom. Additional highlights include an office space, private balcony, in-unit laundry, and access to high-end amenities such as a games lounge, yoga studio, indoor pool, fitness centre, and a tranquil communal garden and courtyard. Ideally located close to shopping, dining, and stunning outdoor spaces, this unit combines convenience with a vibrant community lifestyle. (id:43934)
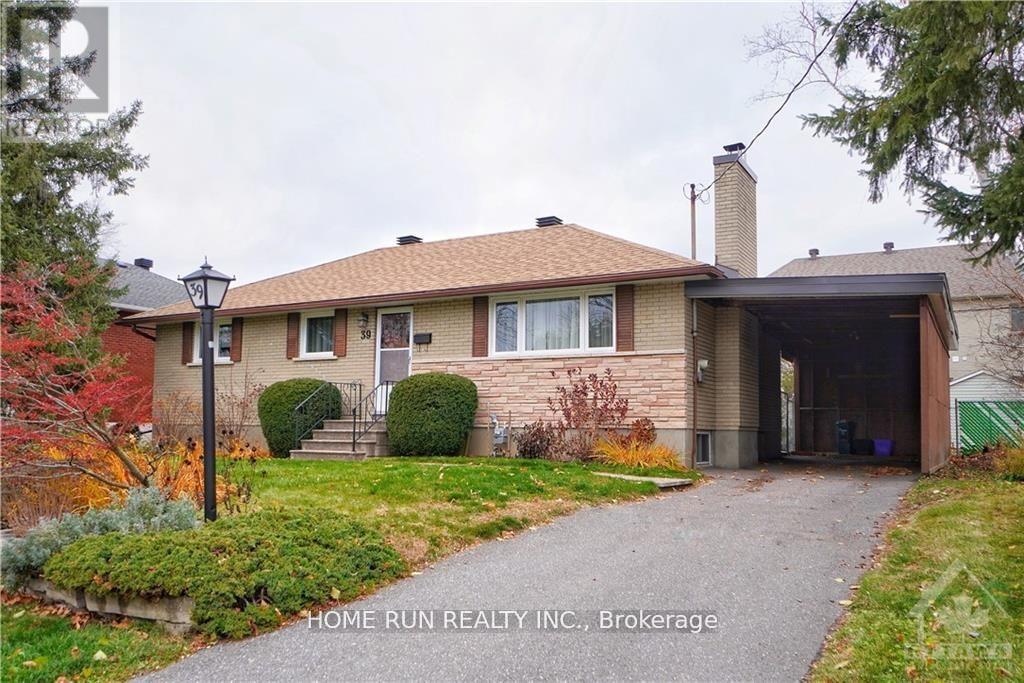
39 Epworth Avenue
Ottawa, Ontario
Available NOW. Unique and Prime Location: Meticulously maintained Detached Bungalow in St. Claire Gardens. Features 3 Bedrooms, 2 Bathrooms, situated on an oversized 75 x 104 Lot. The upper level has a welcoming foyer and hardwood. The Bright and Spacious L shape Great Room has with fireplace, LARGE WINDOWS overlooking the front yard and a formal Dining area. Newly renovated kitchen offers granite counters, upgraded cabinets and stainless-steel appliances. Fully finished basement offers a spacious recreation room, a bathroom, lots of storage space, bright laundry area and a tremendous workshop. Wonderful Backyard has a sunroom, interlock patio and storage shed. There is a large carport (29 x 11 feet), with total parking for 4 cars. This elegantly updated home is centrally located, only minutes to downtown, Carleton University, Algonquin College and 5 minutes walking distance to the major bus-stop. Also Close to Costco, shopping, Restaurants and amenities. Please include proof of income, credit report & photo ID with rental application. No Pets, No Smokers, No roommates. (id:43934)
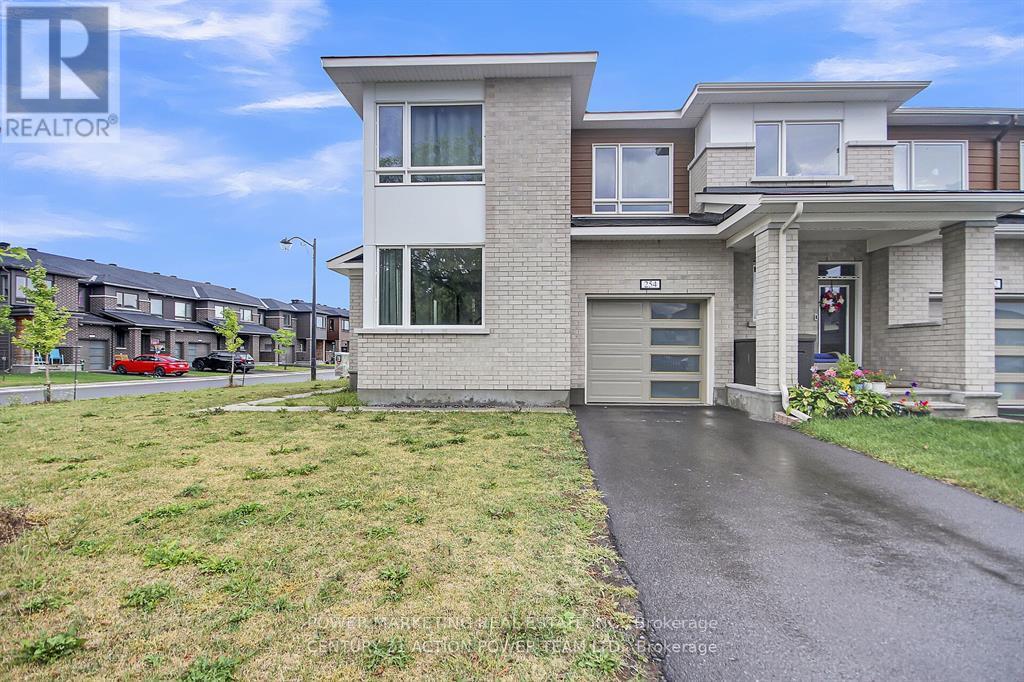
254 Ormiston Crescent
Ottawa, Ontario
Welcome to 254 Ormiston Crescent, located in the desirable new Crown of Stonebridge community! This stunning 3-bedroom + den, 2.5-bathroom corner unit offers an open-concept layout flooded with natural light, thanks to its many large windows. Step inside to find a modern and inviting foyer that opens into a beautifully designed main-floor living area. The stylish L-shaped kitchen is a chefs dream, featuring granite countertops, an oversized breakfast island, generous cupboard space, and brand-new stainless steel appliances. Enjoy seamless views into the bright great room with a cozy fireplace, plus a versatile den/flex space perfect for a home office or playroom. Upstairs, retreat to the spacious primary bedroom overlooking the backyard, complete with a walk-in closet and a luxurious ensuite bathroom boasting a freestanding tub and separate glass shower. The second floor also includes two well-sized additional bedrooms, an upgraded full bathroom, and a convenient laundry area. The finished lower level provides a large recreation room, a handy office nook, and plenty of storage. Don't miss your chance to live in this exceptional home in one of the city's fastest-growing communities. (id:43934)
420 Abbeydale Circle
Ottawa, Ontario
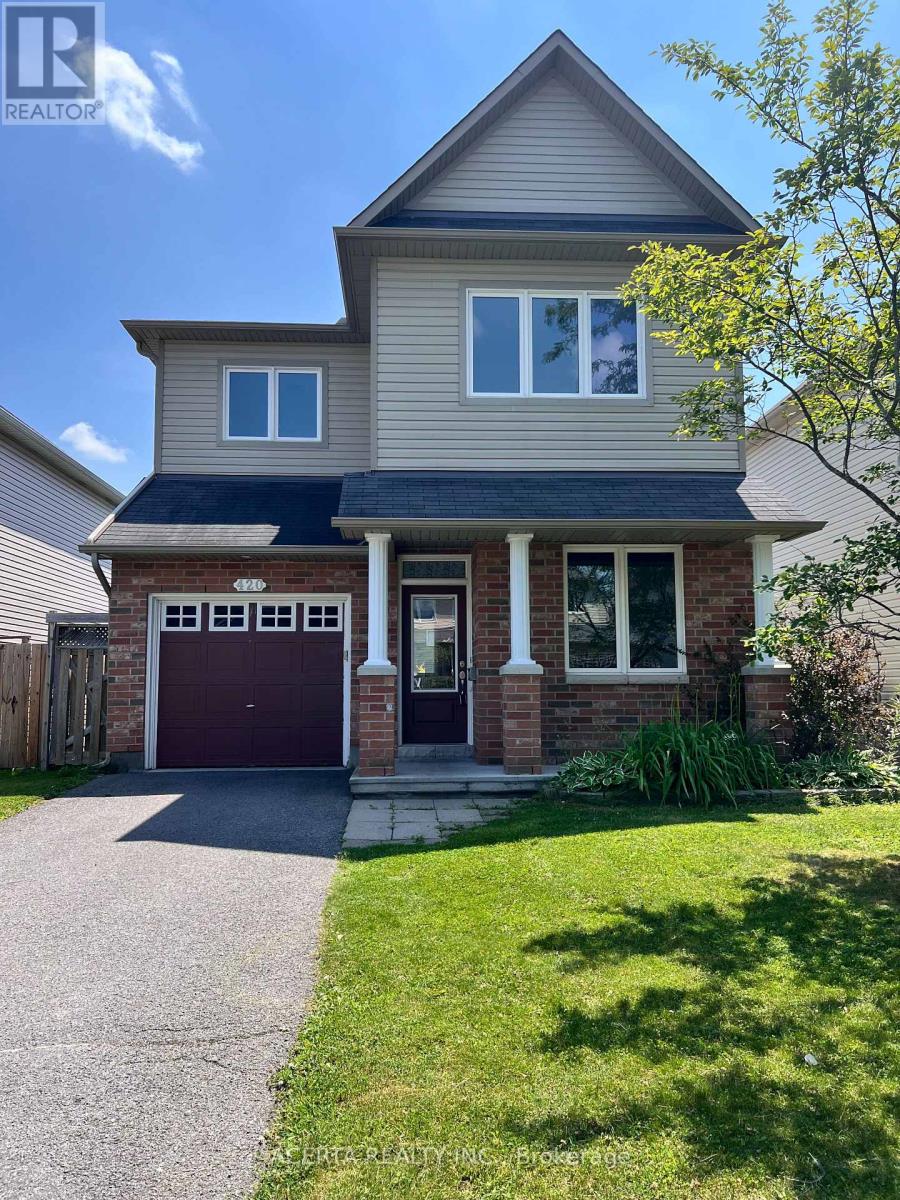
Welcome to 420 Abbeydale Circle, a spacious 3+1 bedroom, 3.5 bathroom home in a quiet, family-friendly neighbourhood of Morgan's Grant, just steps from the South March Highlands Conservation Forest and in the heart of Ottawa's hi-tech sector. The main floor offers an open-concept living/dining/kitchen area with 9-foot ceilings and a cozy fireplace, plus a separate office and powder room. Upstairs features a spacious primary bedroom with walk-in closet and ensuite, two more bedrooms, and a full bathroom. The finished basement includes a rec room, full bath, laundry, and storage. Enjoy a fully fenced backyard with a large patio - great for relaxing or entertaining. Close to top schools, parks, shopping, and public transit. (id:43934)
16 - 32 Innesbrook Court
Ottawa, Ontario
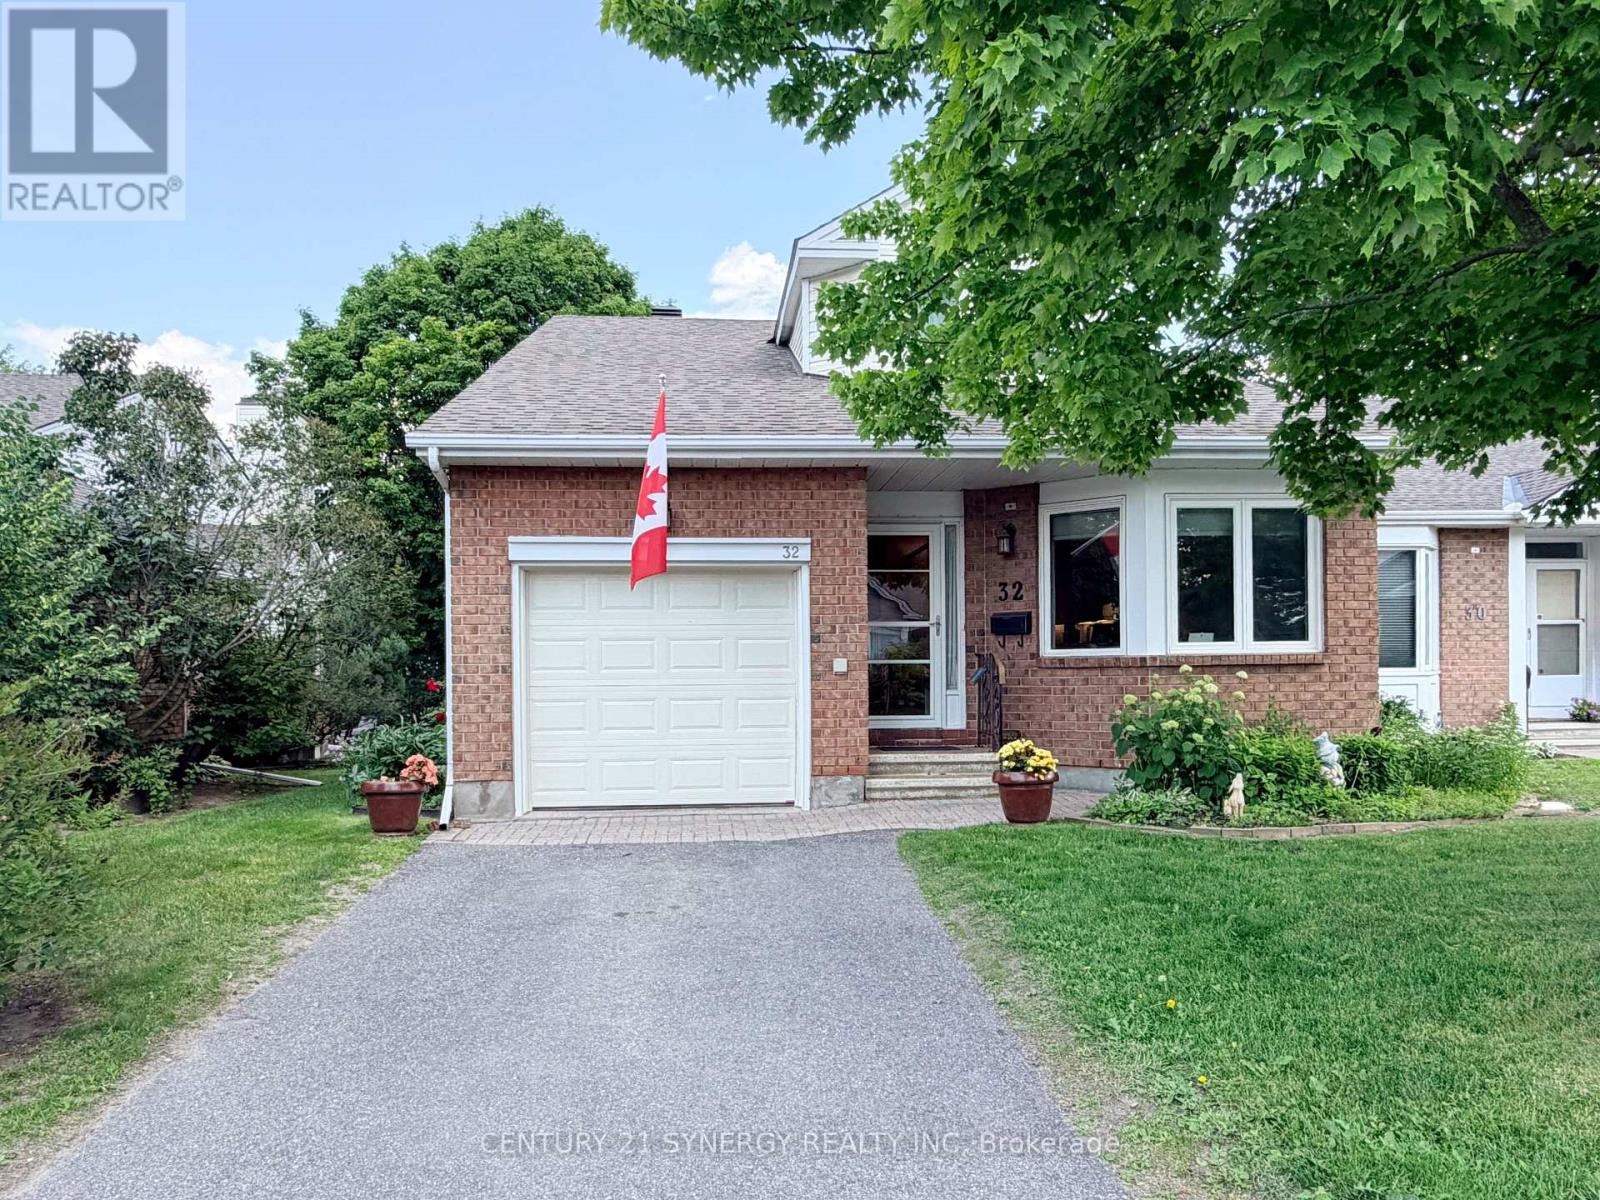
Attention! Rare short term rental for 7 MONTHS ONLY (until June 30, 2027). Located in the adult lifestyle community of Amberwood Village on a peaceful cul-de-sac, this is beautiful end-unit, semi-bungalow townhome with a single car garage. The home features a spacious foyer with laminate wood flooring and a double closet. The updated kitchen includes classic white cupboards, quartz countertops, stainless steel appliances, a tile backsplash, pot lighting and a breakfast area. The dining room opens to a step-down living room with a wood-burning fireplace and a vaulted ceiling that extends to the second-story loft. French doors lead from the living room to a sunny solarium, which transitions to a private 20 ft. x 16 ft. backyard deck. The main level also includes the primary bedroom with its own private en-suite bathroom. There is also a two-piece powder room, and a separate laundry room. A spiral staircase leads to the second level that features two additional bedrooms, a full bathroom, and a lounge-style loft with an overhead skylight and balcony style railing that overlooks the main living area of the home. The finished basement includes a family room, a large storage area, and a utility room. All-in-all this home has approximately 2,070 sq. ft. of living space plus the basement. The home is within walking distance of Amberwood Golf and Tennis Club, walking paths, and public transit, this home offers a blend of community connection and a peaceful retreat. Snow removal and lawn maintenance included. Application required: Application form, credit report, photo ID, employment letter and 3 most recent paystubs. No smoking. No pets. Tenant insurance required. (id:43934)
1 - 344 Tweedsmuir Avenue
Ottawa, Ontario
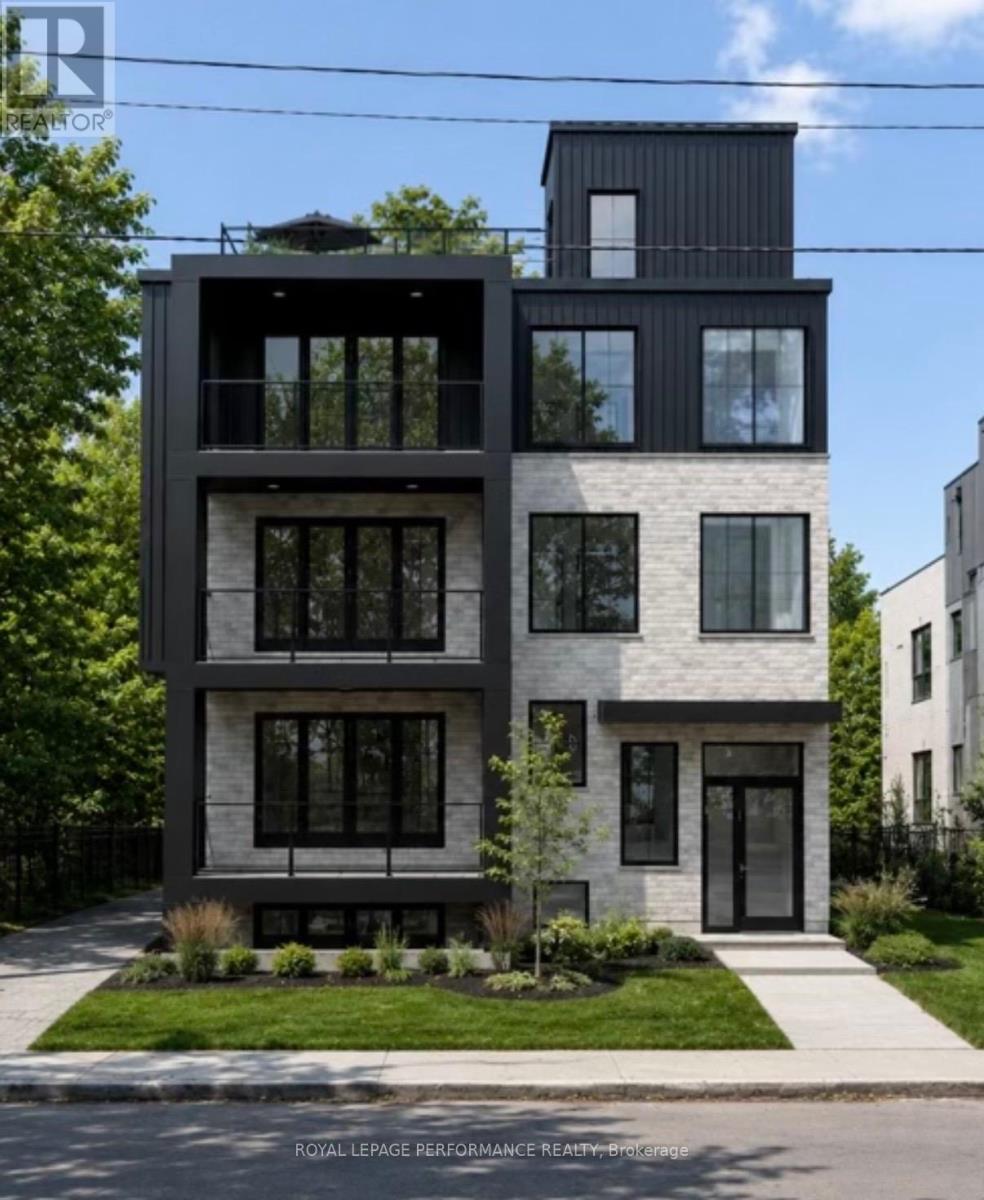
Brand New LUXURY APARTMENT FOR LEASE IN THE HEART OF WESTBORO! Built by DH Designs custom construction & millwork. This unit offers an exceptional blend of luxury, accessibility and urban convenience. PARKING INCLUDED! Located in an exclusive boutique 6-plex, this one-of-a-kind residence features 2 spacious bedroom, 1 bathroom, with premium custom finishes throughout the unit. The thoughtfully designed open-concept layout showcases a stunning custom kitchen with high-end cabinetry, extensive custom millwork, vinyl plank flooring, radiant floor heat, 9-foot ceilings, oversized windows and a separate laundry room. All units separated by a concrete floor for superior soundproofing. Enjoy exceptional outdoor living with a beautifully appointed shared rooftop terrace with a kitchenette, BBQ, dining area, glass railings, and landscaped gathering spaces. Additional highlights include elevator access and a completely carpet-free interior. Ideally situated just steps from Westboro's vibrant cafés, restaurants, boutiques, fitness studios, grocery stores and everyday amenities. Enjoy easy access to the Ottawa River pathways, Westboro Beach, Hampton Park, Westboro Kiwanis Park, tennis courts, cycling routes, public transit and the LRT. Professionals will appreciate quick access to Tunney's Pasture, downtown Ottawa, major hospitals and government offices, while families benefit from excellent nearby schools. A rare opportunity to lease a truly exceptional apartment in one of Ottawa's most sought-after neighbourhoods. Currently under construction, photos are renderings. Unit is unfurnished. Rent exclude hydro & internet. Available Jan 1/27. (id:43934)
116 Larimar Circle
Ottawa, Ontario
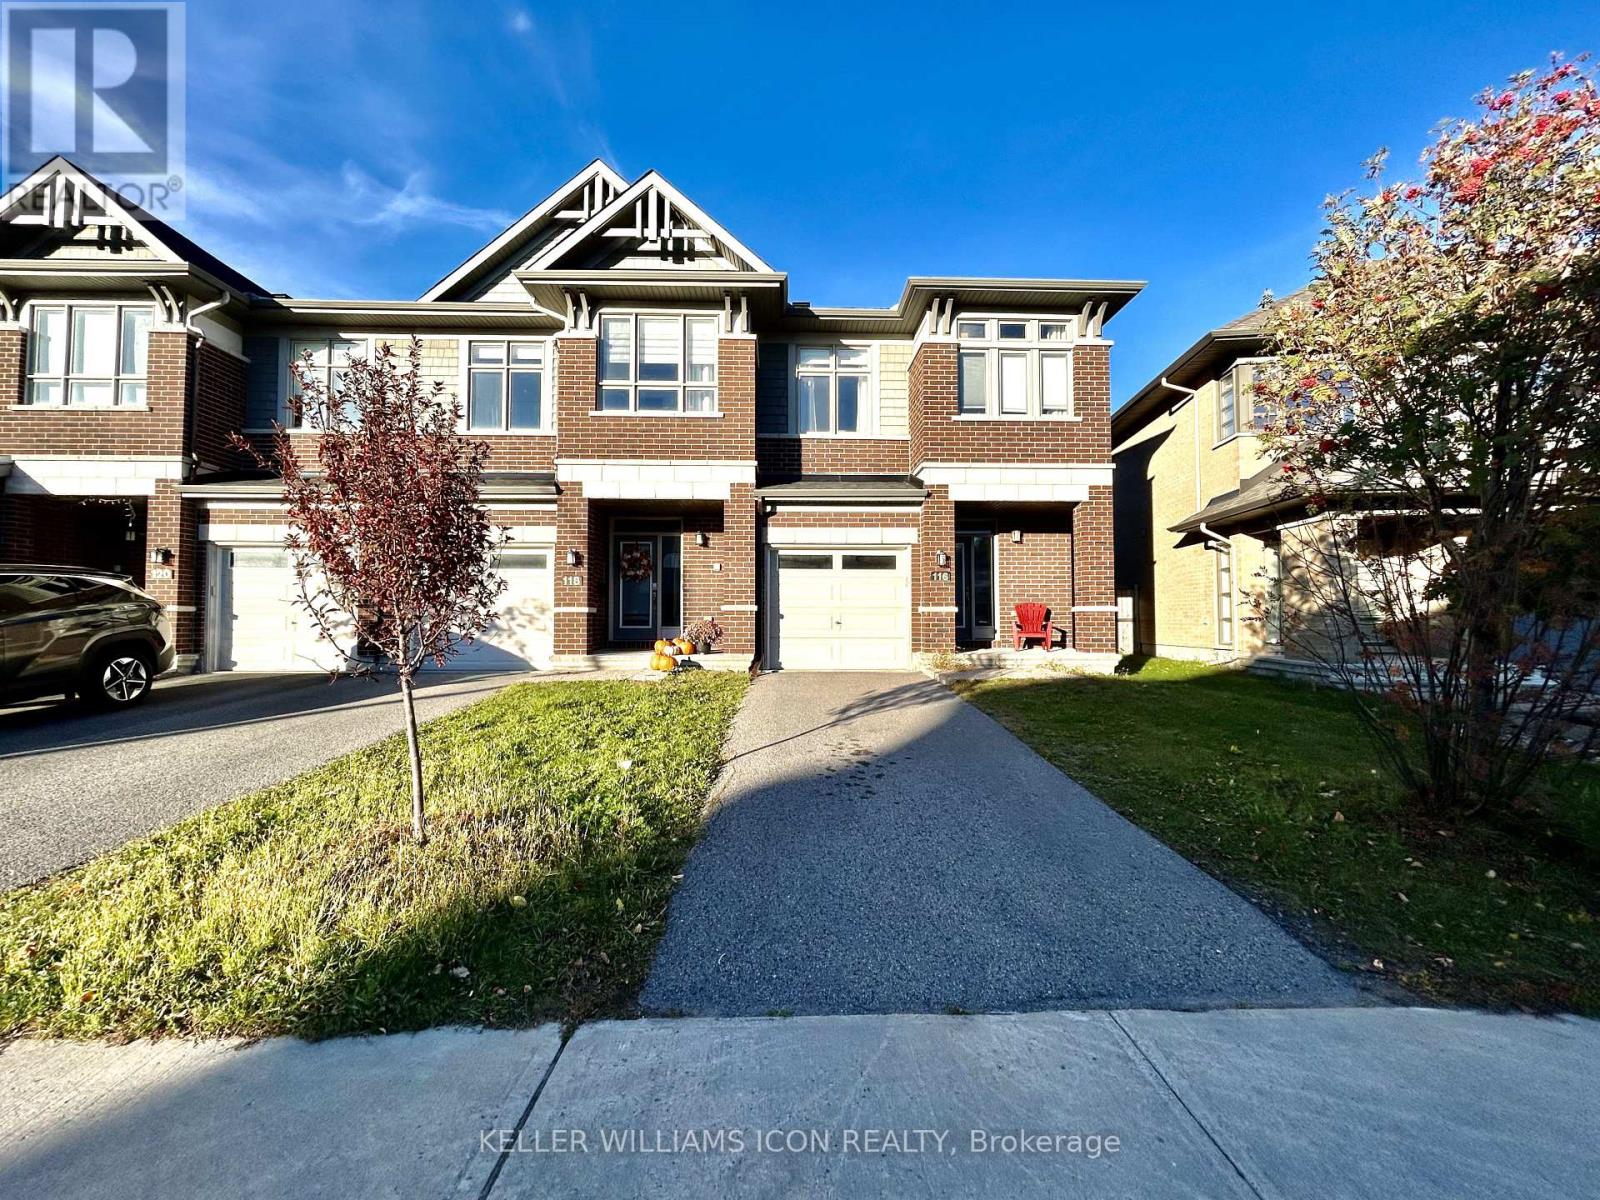
Welcome to this stunning 2017-built end-unit townhome, sitting on a private lot with no rear neighbours! Located on a quiet street, this home features high vaulted ceilings and a dramatic tile fireplace in the bright, open living room. The modern kitchen comes ready for hosting with custom cabinets, quartz counters, stainless steel appliances, and a central island. Upstairs, you'll love the convenience of second-floor laundry and the primary suite, complete with a walk-in closet and a spa-like ensuite. The fully finished basement offers plenty of extra living space, plus rough-in plumbing for future plans. Finished off with remote-controlled blinds, central vacuum, and a location steps from top local amenities and the LRT, this move-in-ready home has it all! (id:43934)
623 Cygnus Street
Ottawa, Ontario
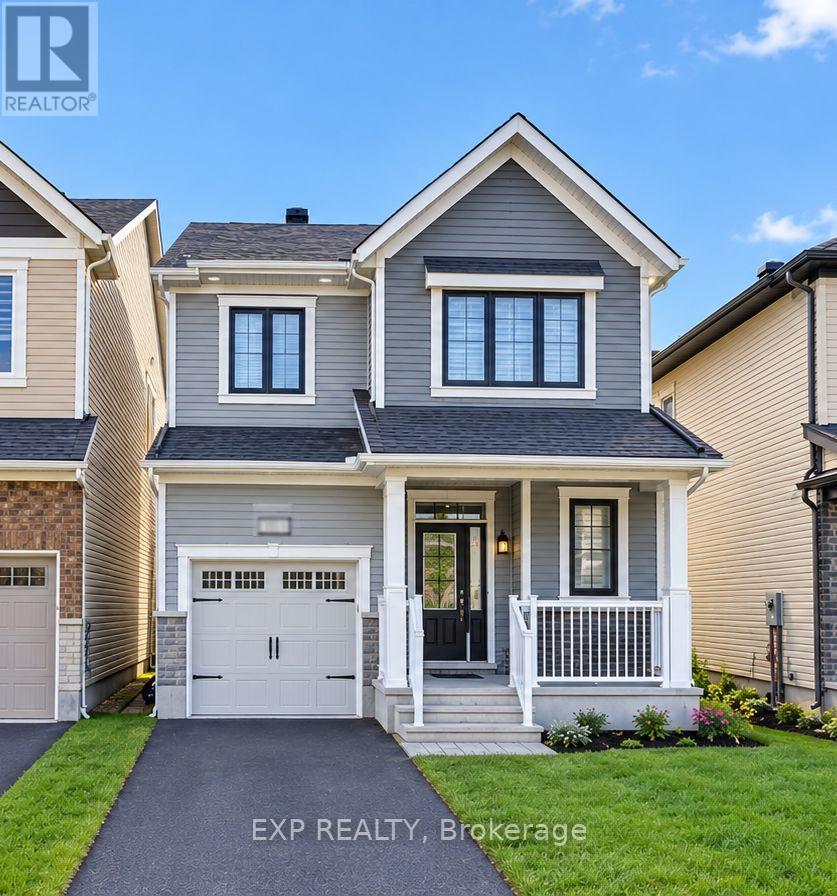
Welcome to this beautifully maintained 3-year-old, 4-bedroom single-family home, offering a perfect blend of modern style, comfort, and functionality. Thoughtfully updated with stylish lighting and contemporary finishes throughout, this inviting home features an attached garage, a charming front porch, a welcoming foyer with ample closet space, and a convenient powder room. The bright, open-concept main floor seamlessly connects the dining area, spacious great room, and chef-inspired kitchen equipped with high-end appliances, making it ideal for family gatherings and entertaining guests. Upstairs, the spacious primary bedroom serves as a peaceful retreat, complete with a walk-in closet and private ensuite bathroom. Three additional bedrooms, a full bathroom, and a conveniently located laundry room complete the upper level, offering practicality and comfort for the entire family. Situated in Ottawa's desirable Barrhaven community, this home offers convenient access to everyday amenities, including grocery stores, shopping plazas, restaurants, schools, parks, and recreational facilities. Nearby shopping destinations such as Barrhaven Town Centre and Chapman Mills Marketplace provide a variety of retail stores, dining options, and essential services. The surrounding community features neighbourhood parks, playgrounds, walking trails, and recreation centres, offering plenty of opportunities to enjoy outdoor activities and family time. With a range of public and Catholic schools in the broader Barrhaven area, along with access to major roads and public transit connections, this location combines suburban comfort with everyday convenience. Don't miss this wonderful opportunity to make this stylish and welcoming property your next home! The photos were taken before the current tenant moved in. (id:43934)
30 Brixton Way
Ottawa, Ontario
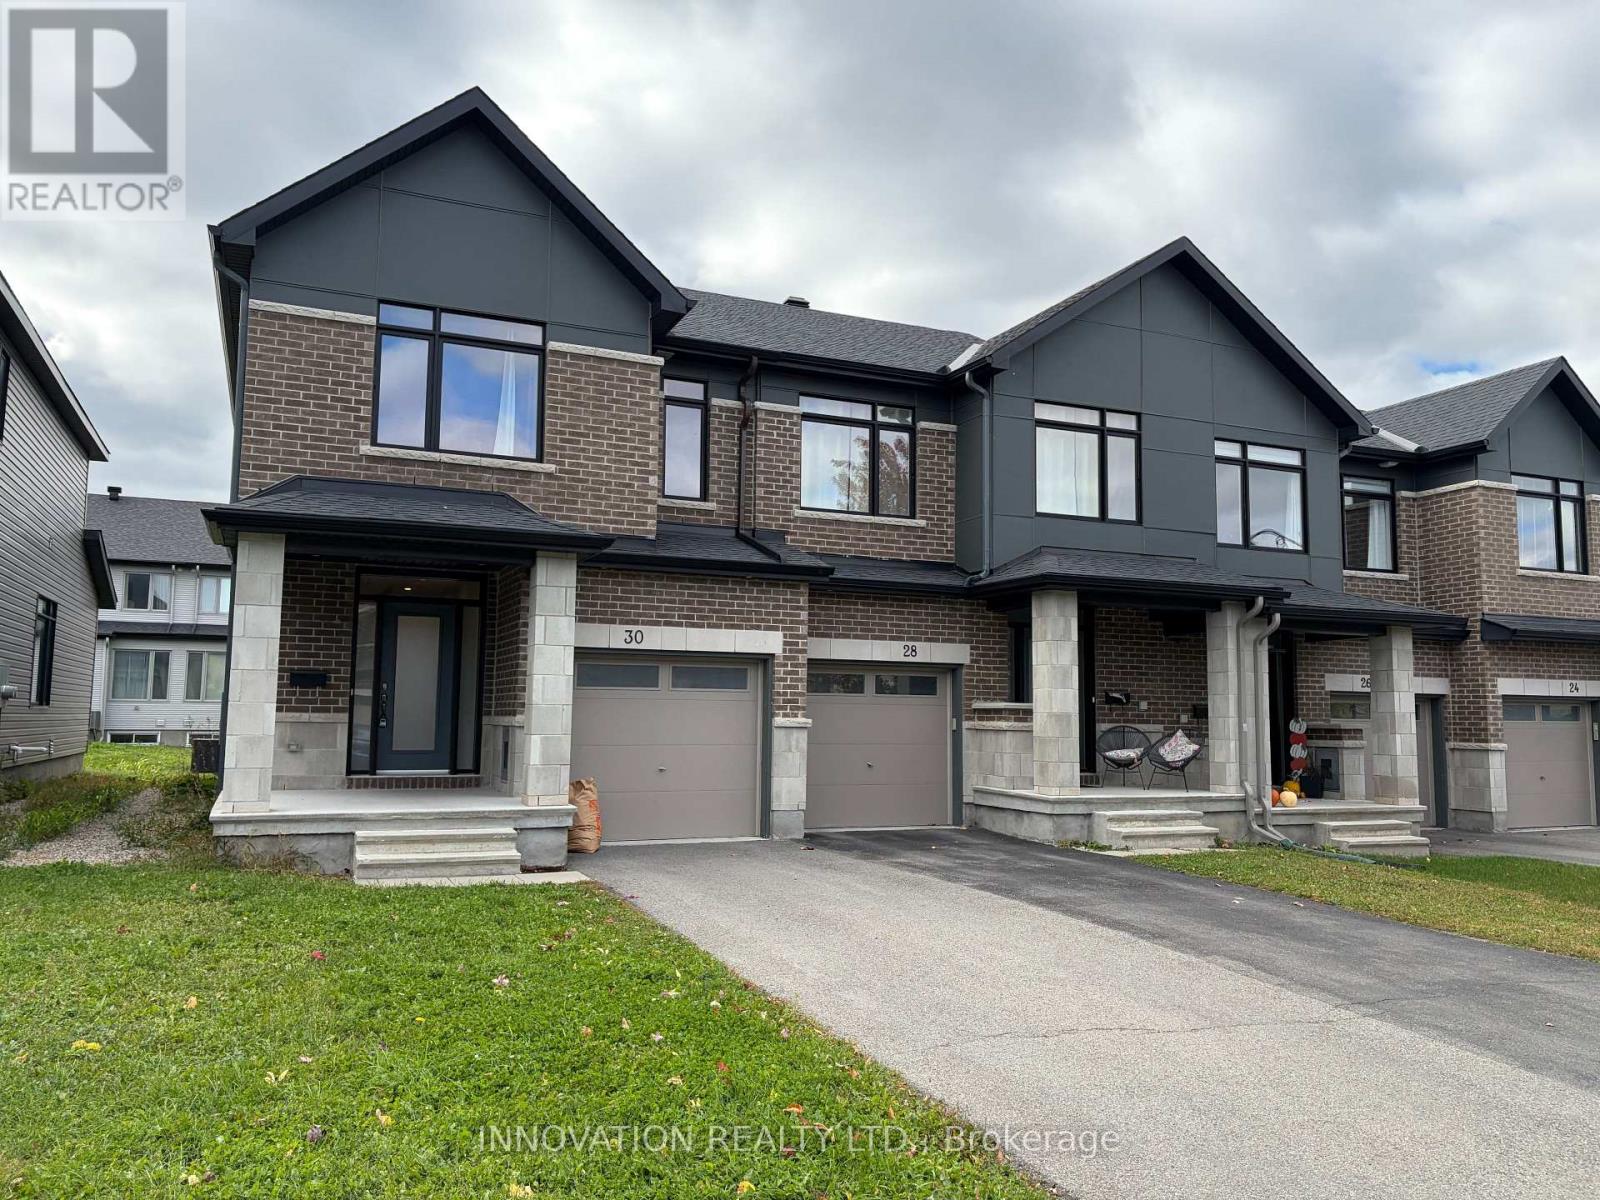
Highly maintained townhouse in Kanata South / Stittsville area. Features include spacious foyer, open concept main floor with 9 ft., upgraded kitchen with quartz countertops and S/S appliances; bright master bedroom with walk-in closet, beautiful 4pcs en-suite with double sinks, good sized secondary bedrooms; upgraded bathrooms with quartz countertops; laundry on the 2nd floor for convenience; finished family room in lower level with gas fireplace; west-facing backyard lets the sunlight flood in! Close to Walmart Supercentre, Real Canadian Superstore, Costco and Highway 417. (id:43934)
1 Bedroom + Den - 100 Pinehill Road
North Grenville, Ontario
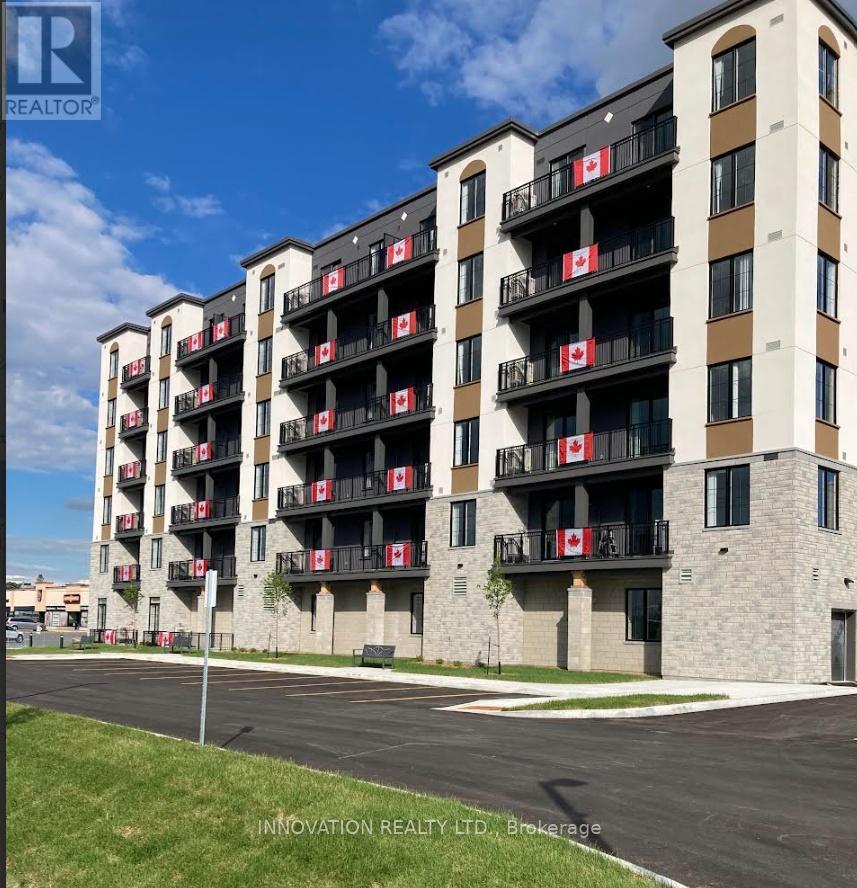
LIMITED-TIME FALL OFFER: TAKE POSSESSION BY DECEMBER 1, 2026 AND HAVE YOUR RENT FROZEN FOR 2-YEARS. Conditions apply. Welcome to 100 Pinehill Road in Kemptville, where comfort, convenience, and community come together. This all-inclusive one-bedroom + Den apartment option starts at $2,800 per month and includes utilities, plus a Rogers TV and Internet package valued at approximately $160 per month. Suites offer bright, modern layouts with quartz countertops, laminate flooring, new appliances, high ceilings, in-suite laundry, private balconies, and four-piece bathrooms. Bathroom options may include a bathtub or walk-in shower, subject to the individual unit layout and availability. Residents can enjoy a range of convenient building amenities, including a fitness room, elevator access, a garbage chute on every floor, a party room, and an outdoor tenant gazebo with a barbecue area. Located in a highly walkable area, residents will have everyday essentials close to home, including grocery stores, pharmacy services, Tim Hortons, restaurants, banking, and local shops. Enjoy nearby walking paths, the creek, the public library, downtown events, and Kemptville's welcoming small-town community. Parking is available at an additional cost of $125 per month. Storage may also be available. Multiple units may be available. Photos are representative of suites with a similar bedroom type, size, and finishes. Layout, size, view, features, and appearance may vary by unit. Pricing, availability, parking, storage, amenities, and unit-specific details are subject to change. (id:43934)
40 - 5470 Canotek Road
Ottawa, Ontario
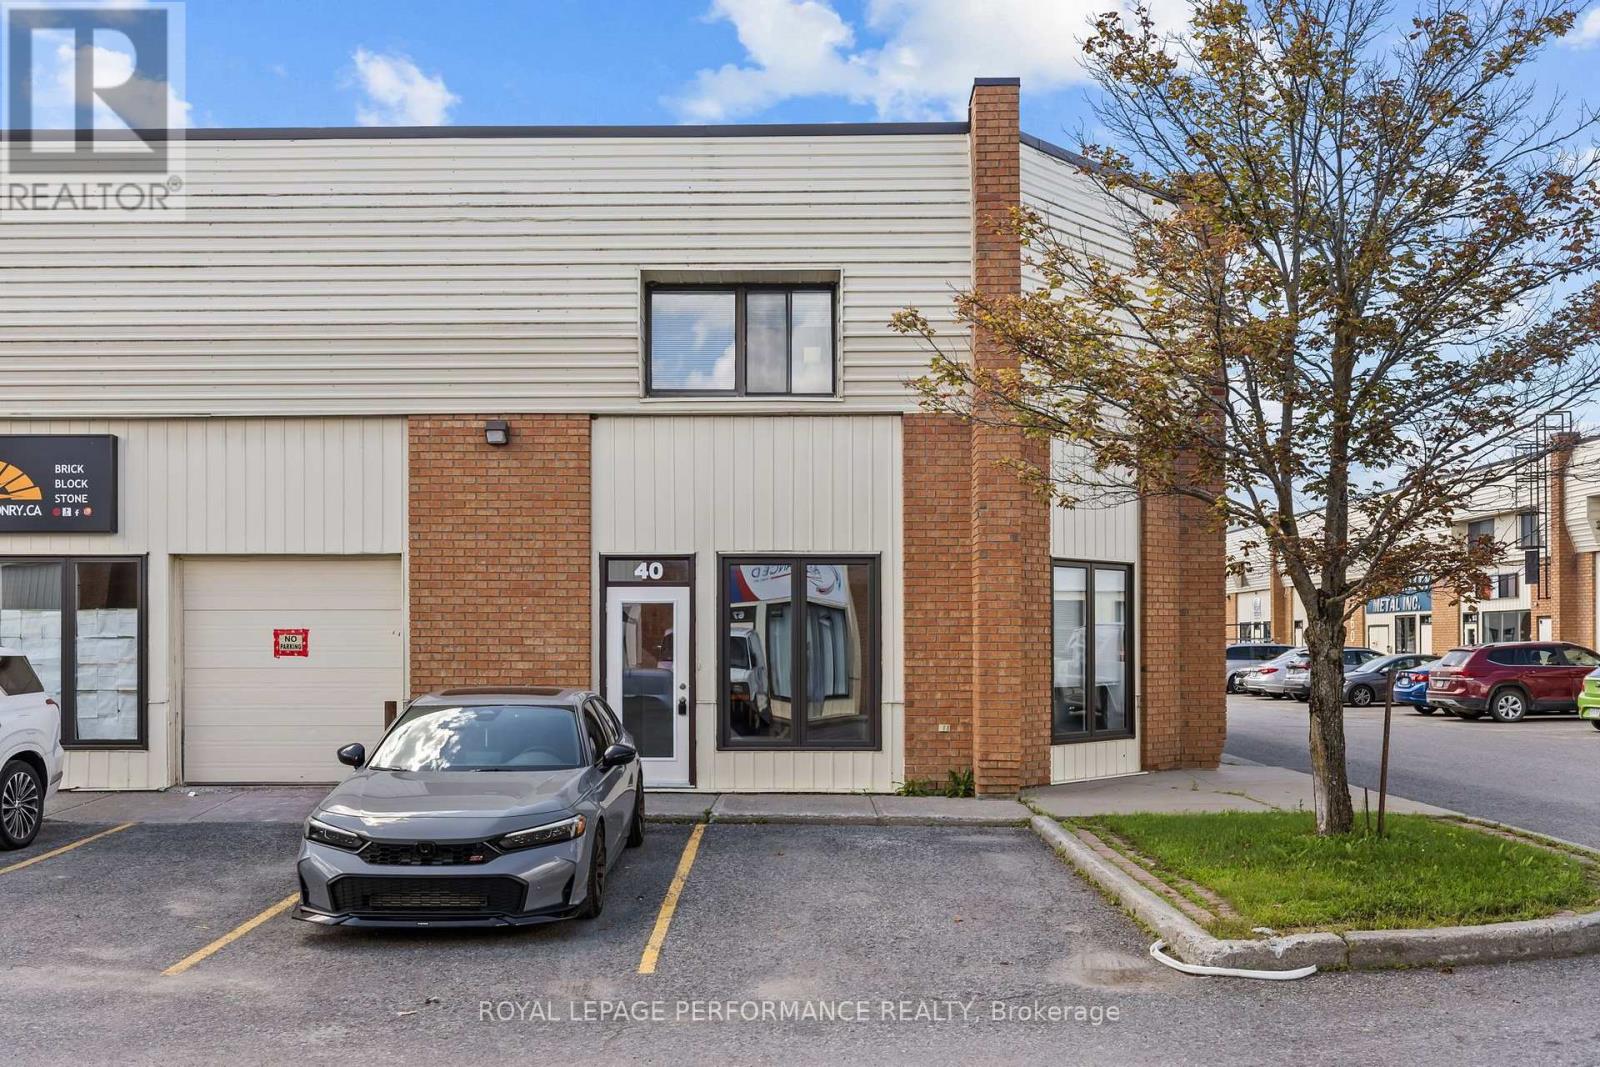
Introducing 5470 Canotek unit #40, in Ottawa! Exceptional leasing opportunity in a corner office unit at Canotek Business Park, offering ample undesignated parking and quick access to both Highway 174 and Highway 417. This beautifully updated space is thoughtfully laid out across 2 floors. The main floor welcomes clients with a reception and waiting area, 3 private rooms, and 1 powder room. Upstairs, you'll find 2 additional private rooms, a generous boardroom / open concept area, a convenient kitchenette, and a 2nd washroom. As a corner unit, the space enjoys extra windows throughout, filling every room with natural light - a standout feature that's hard to find. Ideal for professional tenants such as lawyers, accountants, engineers, real estate agents, or mortgage brokers. $2,800 / month triple net. Book your showing today! (id:43934)
3 - 77a Granton Avenue
Ottawa, Ontario
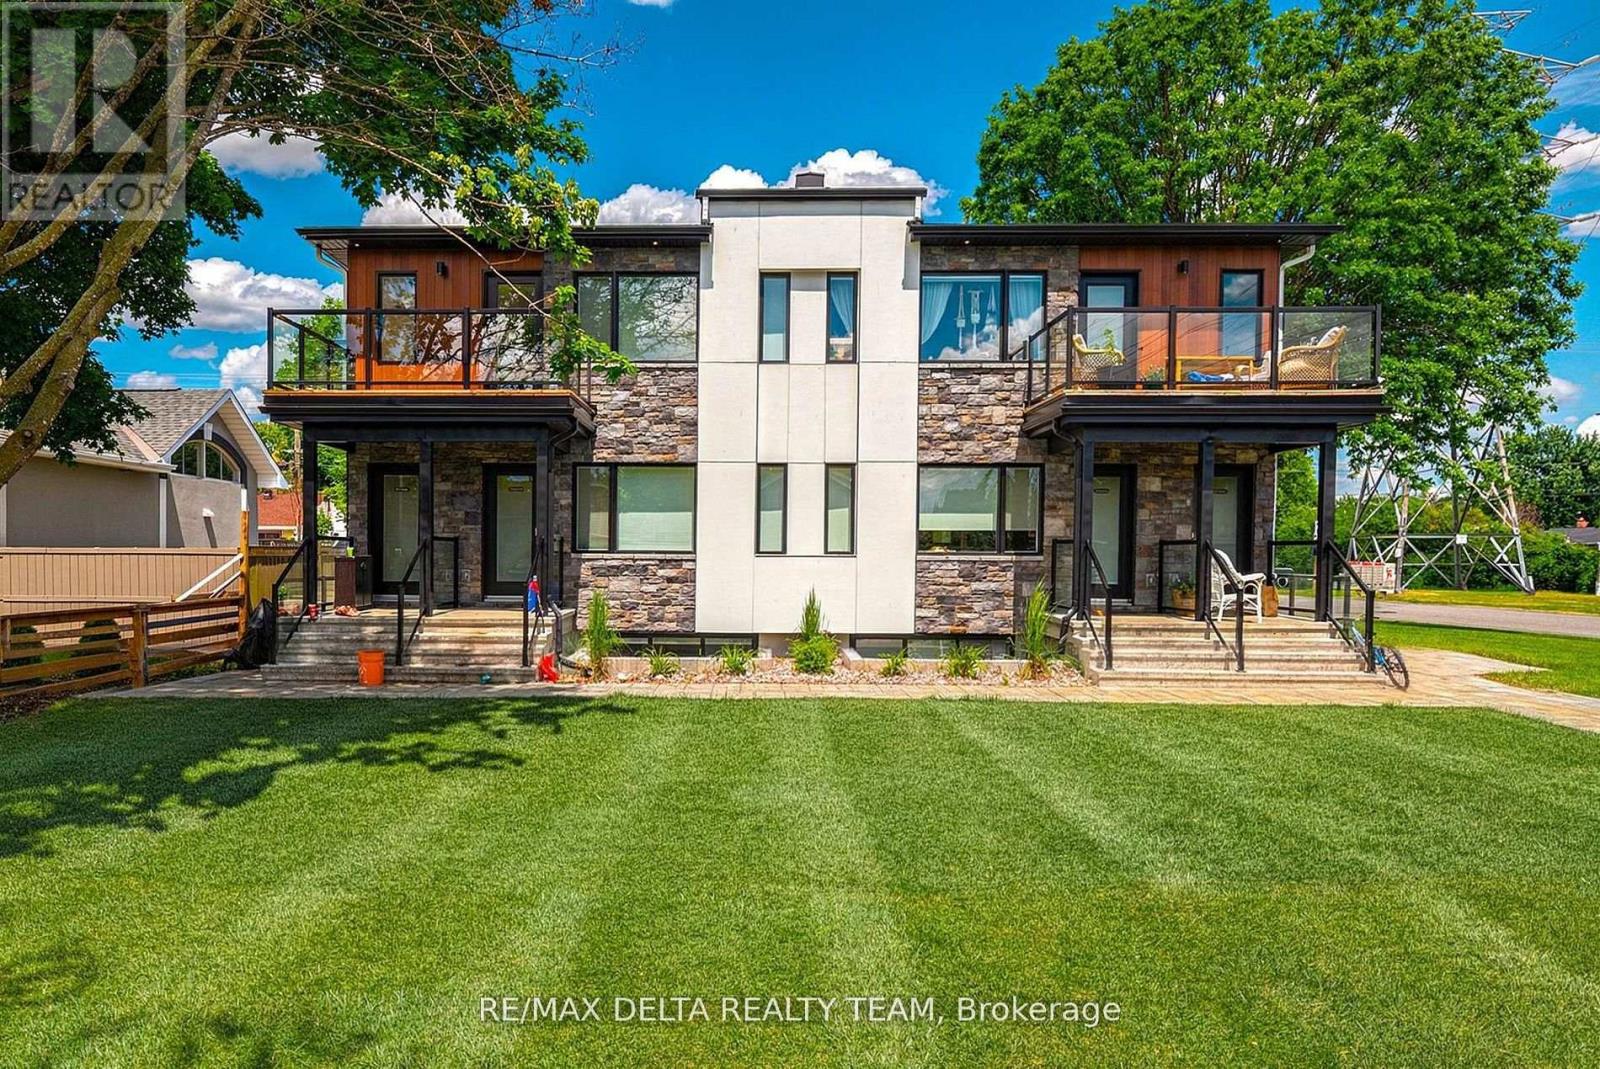
Move in AND Move out Allowances equivalent to 2 Months FREE! Parking INCLUDED! Brand New 3-Bedroom, 2-Bath Upper Level Unit! This newly constructed unit offers a rare blend of style, comfort, and convenience perfect for professionals, couples, or small families. Step inside to discover soaring ceilings, expansive windows flooding the space with natural light, and high-end laminate flooring throughout. The open-concept layout features a designer kitchen complete with quartz countertops, sleek cabinetry, and stainless steel appliances ideal for cooking and entertaining. Enjoy three spacious bedrooms, including a primary with ensuite access, and two full bathrooms outfitted with contemporary finishes. Every detail has been thoughtfully curated to provide a high-quality living experience. Located in a well-connected, central neighbourhood, you're just steps to public transit, Algonquin College, shopping, restaurants, parks, and major amenities. Easy access to the 417 makes commuting around the city a breeze. Available for immediate occupancy don't miss your chance to be the very first resident in this stunning unit! All utilities extra. (id:43934)
1007 Eider Street
Ottawa, Ontario
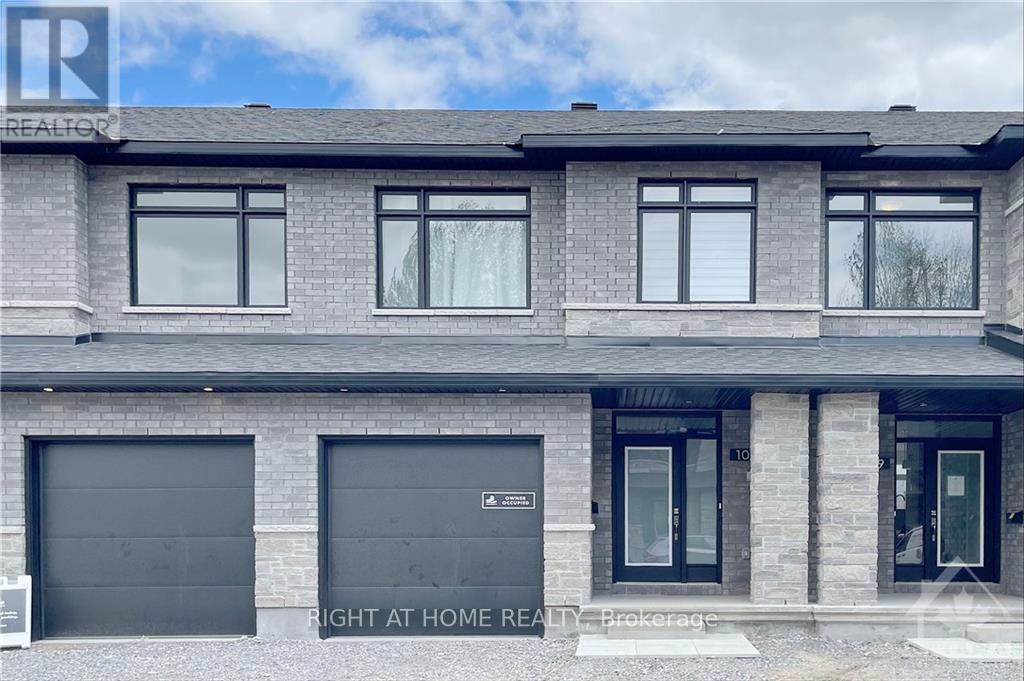
Like-NEW HOME + HIGH END APPLIANCES! Welcome to this beautiful executive townhouse in the highly desirable, family-oriented Riverside South community! This bright, modern and well-maintained home offers 3 good-sized bedrooms, 2.5 bathrooms and a thoughtfully designed layout that combines comfort, style and functionality. The chef's kitchen features HIGH END APPLIANCES, gorgeous QUARTZ countertops, stylish cabinetry, a spacious island, a convenient PANTRY and plenty of counter space, perfect for everyday living and entertaining. The bright and inviting living room, spacious dining room, beautiful light fixtures and hardwood floors create a warm and welcoming atmosphere throughout the main level. Upstairs, you'll find a spacious primary bedroom complete with a private ensuite bathroom and walk-in closet, along with two additional good-sized bedrooms. The conveniently located second-floor laundry room makes everyday chores a breeze. High End QUARTZ countertops in the Kitchen and ALL THREE bathrooms add a refined finishing touch. The finished basement offers versatile additional living space, ideal for a home theatre, recreation area or home office, along with tons of storage space. Conveniently located close to schools, parks, walking trails, restaurants, shopping and everyday amenities. Don't miss the opportunity to make this wonderful townhouse your next home! Tenant pays water & sewer, hydro, gas, hot water heater rental, telephone, cable/internet, grass cutting, snow removal. For all offers, Pls include: Schedule B&C, income proof, credit report, reference letter, rental application and photo ID. Tenant insurance is mandatory. (id:43934)
43a Clarendon Avenue
Ottawa, Ontario
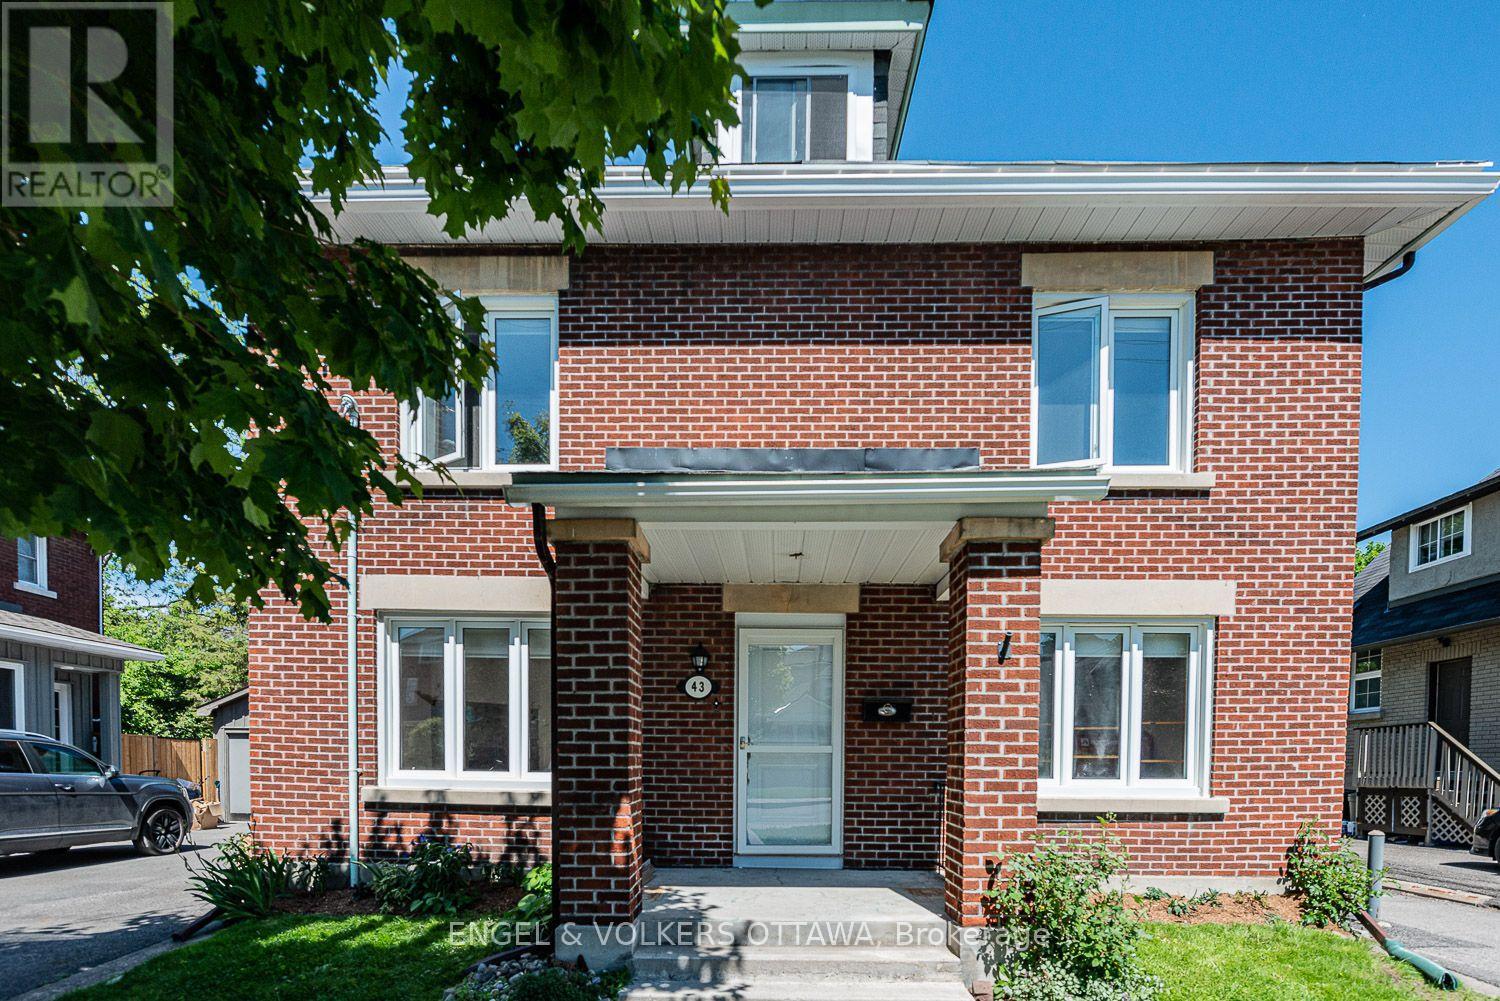
An incredibly spacious two-storey unit on one of Wellington Village's most sought-after streets. A renovated three bedroom upper unit with private driveway, private entrance, and dedicated outdoor terrace space. The kitchen is clean and updated with stainless appliances and big enough to have an eating area. Two flex rooms off the kitchen can be your living room and dining/office/den. You will not be disappointed with the space here. Plenty of additional storage in the two-level entrance. A second separate entrance/exit at the rear and lots of light from ample windows in every room. There's also a large backyard with private exclusive use patio. Forced air heating and central A/C. In unit laundry. A perfect fit for the work from home employee. Close to Civic Hospital, Tunney's Pasture, and light rail. Live comfortably and quietly in this character residence with true outdoor living space, and all of the amenities right at your door. 93 Walk Score. 100 Bike Score. (id:43934)
206 Broxburn Crescent
Ottawa, Ontario
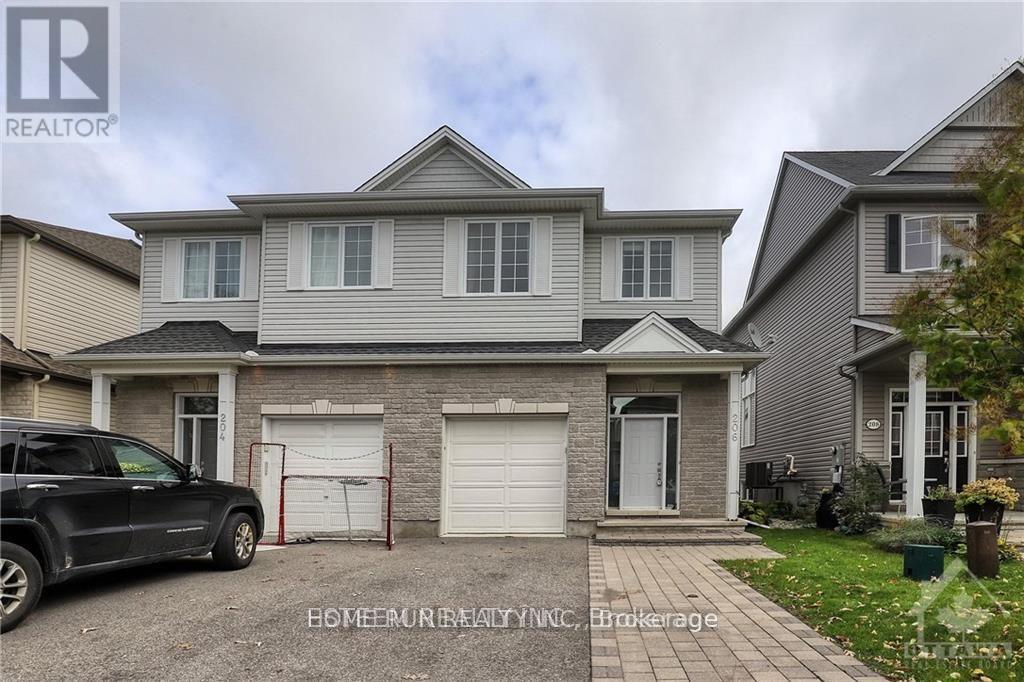
Welcome to this bright and well-maintained semi-detached home, ideally located in a quiet, family-friendly neighbourhood of Barrhaven.The main floor features a spacious open-concept layout with hardwood flooring throughout the living and dining areas. The cozy family room includes a gas fireplace and a stylish stone accent wall, perfect for relaxing evenings.The kitchen is equipped with stainless steel appliances, mosaic tile backsplash, ample cabinet space, and a bright eat-in area with walkout to a fully fenced backyard featuring a large interlock patio.Upstairs, you'll find 4 spacious bedrooms, and a convenient second-floor laundry room. The primary bedroom includes a private ensuite and ceiling fan for year-round comfort.The finished basement offers a large recreation area and plenty of storage great for a home gym, playroom, or additional workspace. Perfect for families or working professionals seeking space, comfort, and convenience. (id:43934)
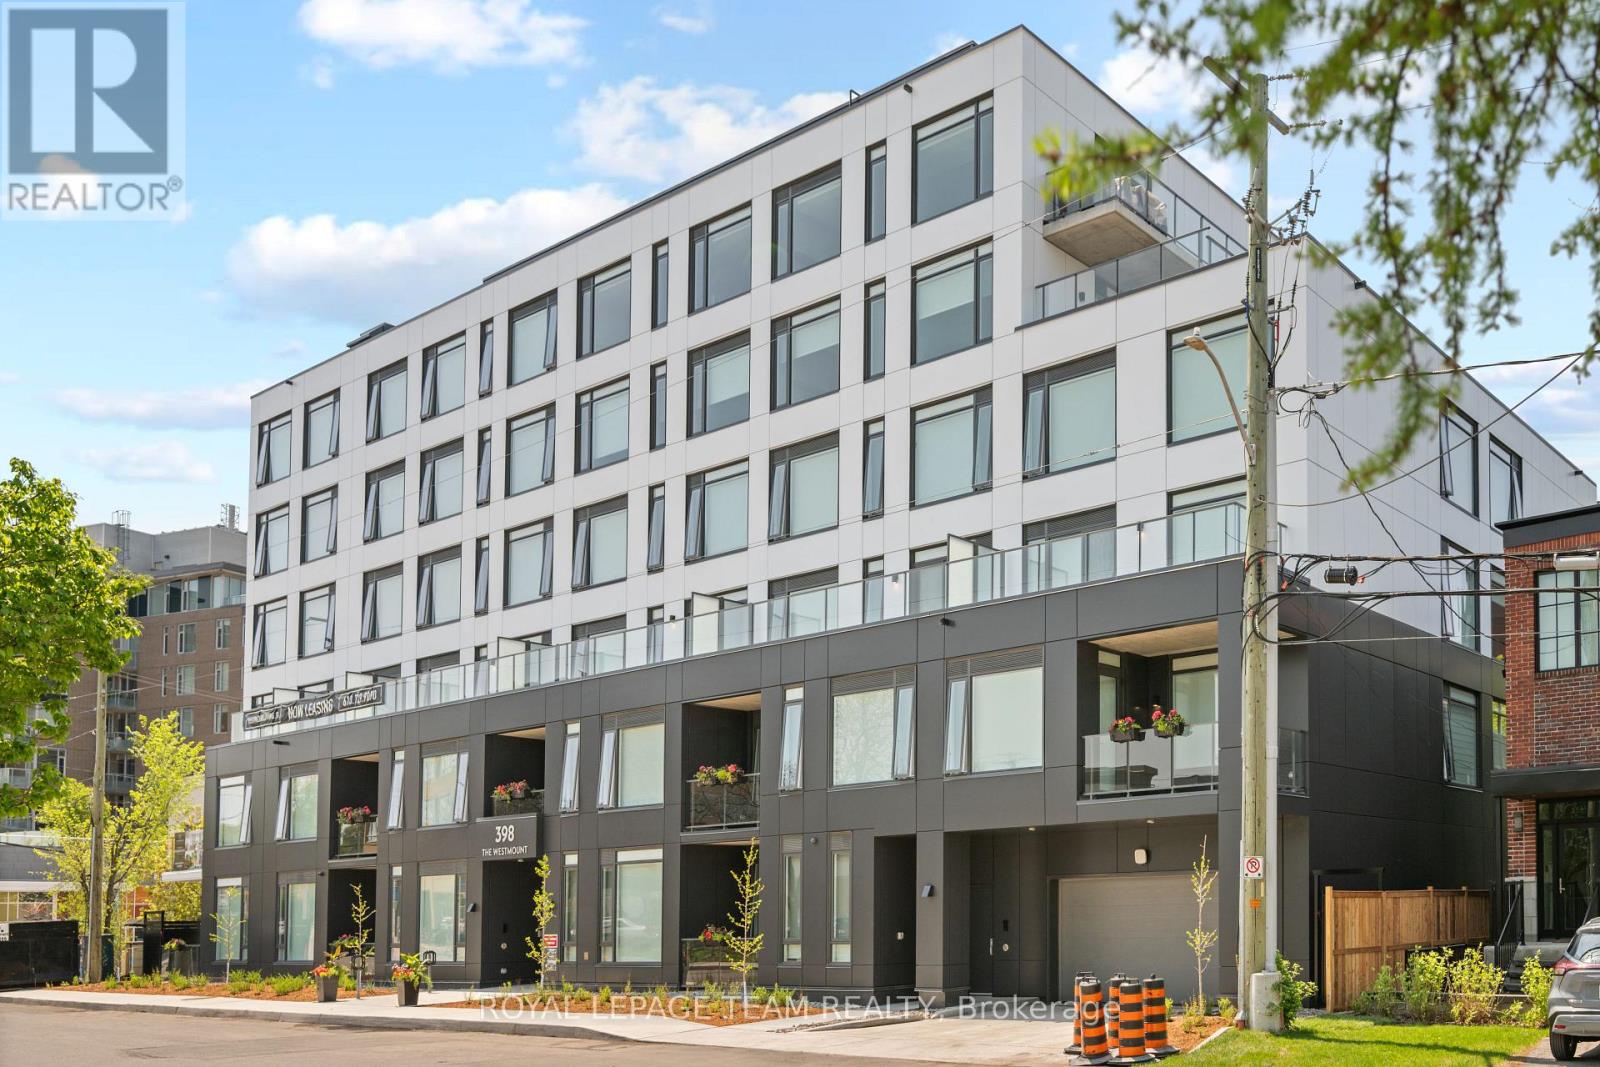
313 - 398 Roosevelt Avenue
Ottawa, Ontario
This brand new boutique rental residence offers a quiet and intimate living environment with a limited number of suites, thoughtfully designed for residents who value quality, comfort, and modern living.This well-designed One Bedroom + Den suite offers approximately 688 square feet and ~200 sqft of Terrace. The layout is highly functional and efficient, maximizing every square foot while maintaining a bright, open, and inviting atmosphere. Large windows allow for an abundance of natural light throughout the day, complementing the suite's clean and contemporary aesthetic.The kitchen features quartz countertops, modern cabinetry, and a streamlined design that flows seamlessly into the living space, creating a comfortable environment for both everyday living and entertaining. The open-concept layout offers flexibility in furnishing and design, while the suite also includes a full bathroom and convenient in-suite laundry.Parking is available for an additional $250 per month, and storage lockers are available for $50 per month.This bachelor suite presents a rare opportunity to enjoy elevated, thoughtfully curated living within an exclusive boutique building setting. (id:43934)
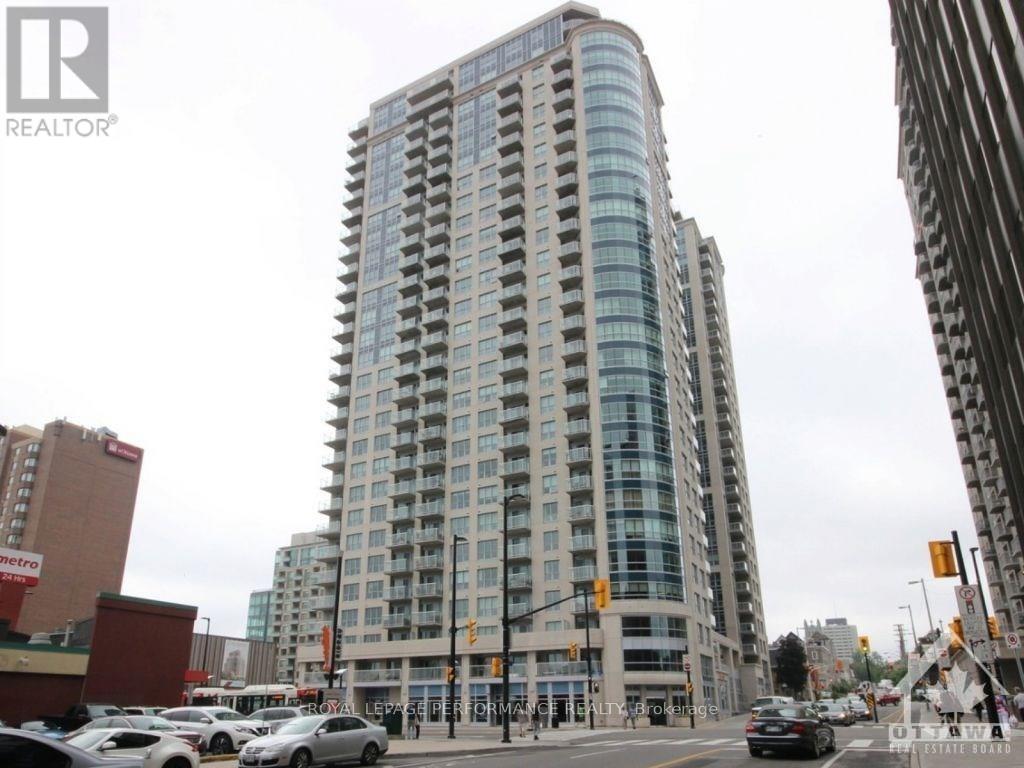
202 - 242 Rideau Street
Ottawa, Ontario
Experience the epitome of downtown Ottawa living in this fully furnished, chic condo! This stylish unit boasts 2 bedrooms and 2 bathrooms, providing generous space and privacy. The open-concept living and dining area features a designer kitchen equipped with retro appliances and a versatile den space. Situated in a prime location, you'll be steps away from the city's best restaurants, shops, and vibrant nightlife. The building offers an array of luxurious amenities, including a sauna, party room, gym, theater, and pool, all at your fingertips. This unit also includes parking, heat, and water. Don't miss out on this incredible opportunity to move into this stunning apartment in the heart of downtown Ottawa! (id:43934)
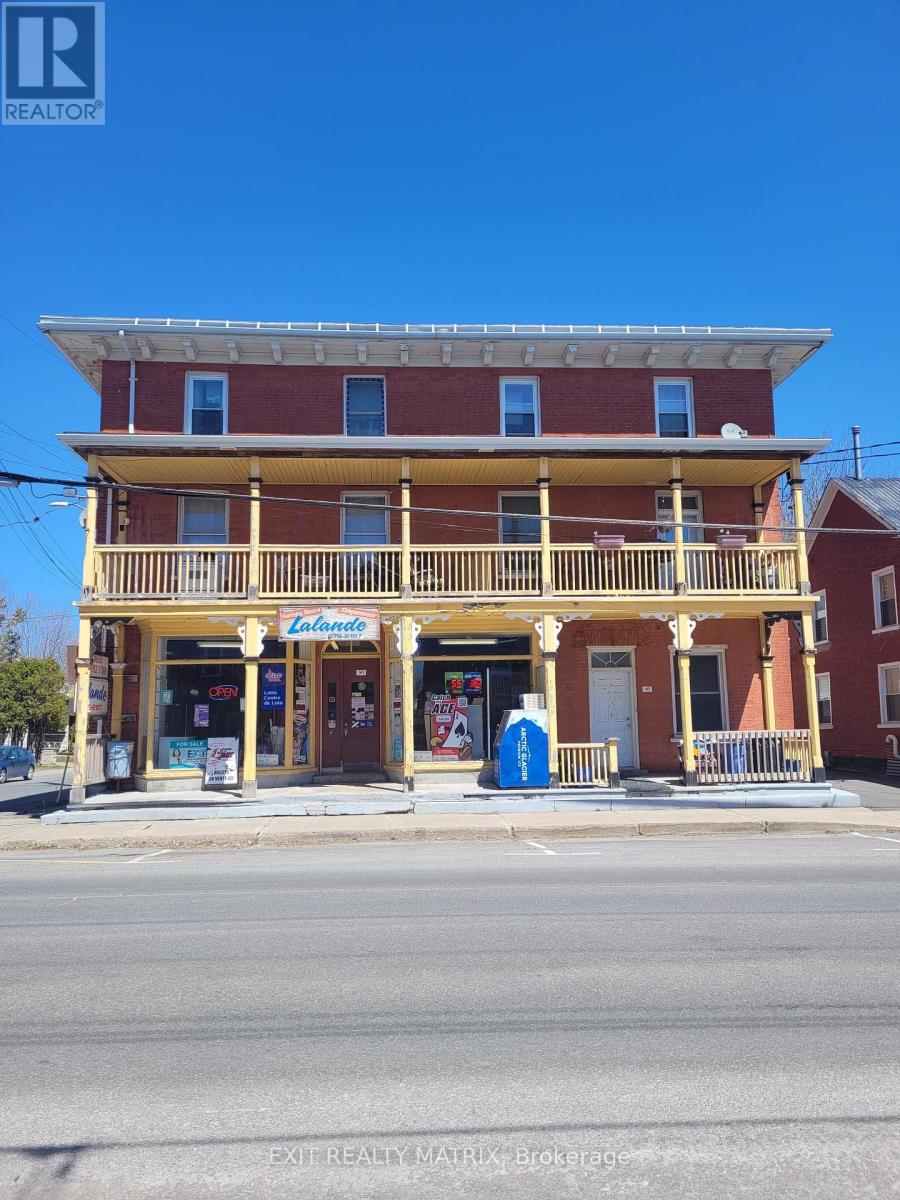
143 Main Street East Street
Champlain, Ontario
Imagine your dreams coming true in the town of Vankleek Hill, the gingerbread capital of Ontario. This highly visible retail commercial space is waiting for you to bring your imagination to life. Maybe a boutique shop or a bakery or butcher shop. Vankleek Hill is ideally situated between Montreal and Ottawa and equally between Cornwall and the Laurentians. With Festivals and the fair bringing vistors to town, this is a fantastic location. Currently rented as a convenience store for the last 25 years, you could carry on the tradition of where neighbors chat while picking up milk and bread on the way home from work. (id:43934)
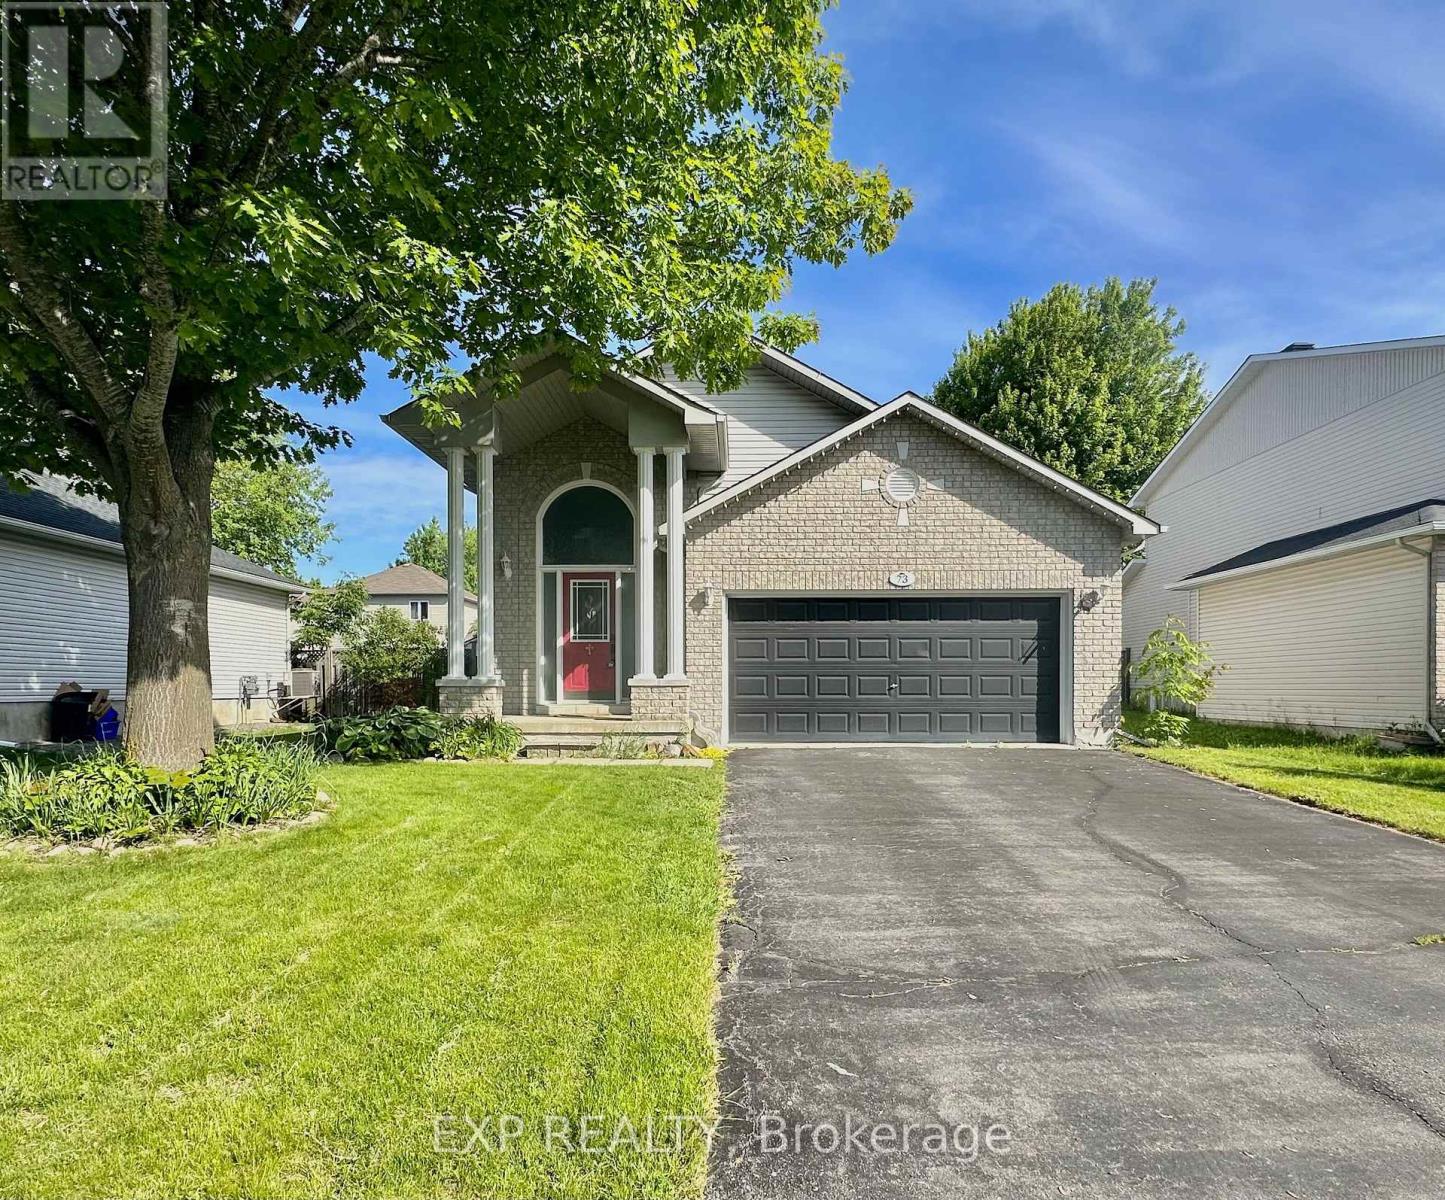
73 Lachaine Street
Russell, Ontario
Welcome Home to Embrun: Spacious 3+1 Bedroom Hi-Ranch Available January 1st!Nestled in a highly desirable, family-oriented neighbourhood in Embrun, this immaculate single-family Hi-Ranch offers the ideal blend of space, comfort, and convenience. Featuring 3+1 bedrooms and 2 full bathrooms, the entire home boasts gleaming hardwood, laminate, and ceramic tile flooring-zero carpets!Step into a spacious foyer offering direct inside access to the attached double-car garage with an automatic door opener. Upstairs, oversized windows flood the open-concept living and dining rooms with natural light, anchored by a cozy gas fireplace. The bright eat-in kitchen is a chef's delight, complete with a breakfast bar island, abundant cabinetry and counter space, and all appliances included (fridge, stove, and dishwasher).Patio doors lead out to your private, fully fenced backyard oasis featuring decks, a grassy lawn, and a storage shed (please note: hot tub is NOT included). Down the hall, the large primary bedroom boasts dual closets, accompanied by two generously sized secondary bedrooms and a spa-like 4-piece bathroom with a soaker tub and separate shower. The fully finished lower level expands your living space with a sprawling family room, a fourth bedroom, a second full 3-piece bathroom, dedicated laundry, and ample storage. Central air conditioning keeps you cool all summer. Strictly NO SMOKING. Ideally located within walking distance or a quick drive to great schools, shopping, restaurants, parks, walking/biking trails, and the Embrun Sports Dome. Reach out today to book your viewing! (id:43934)
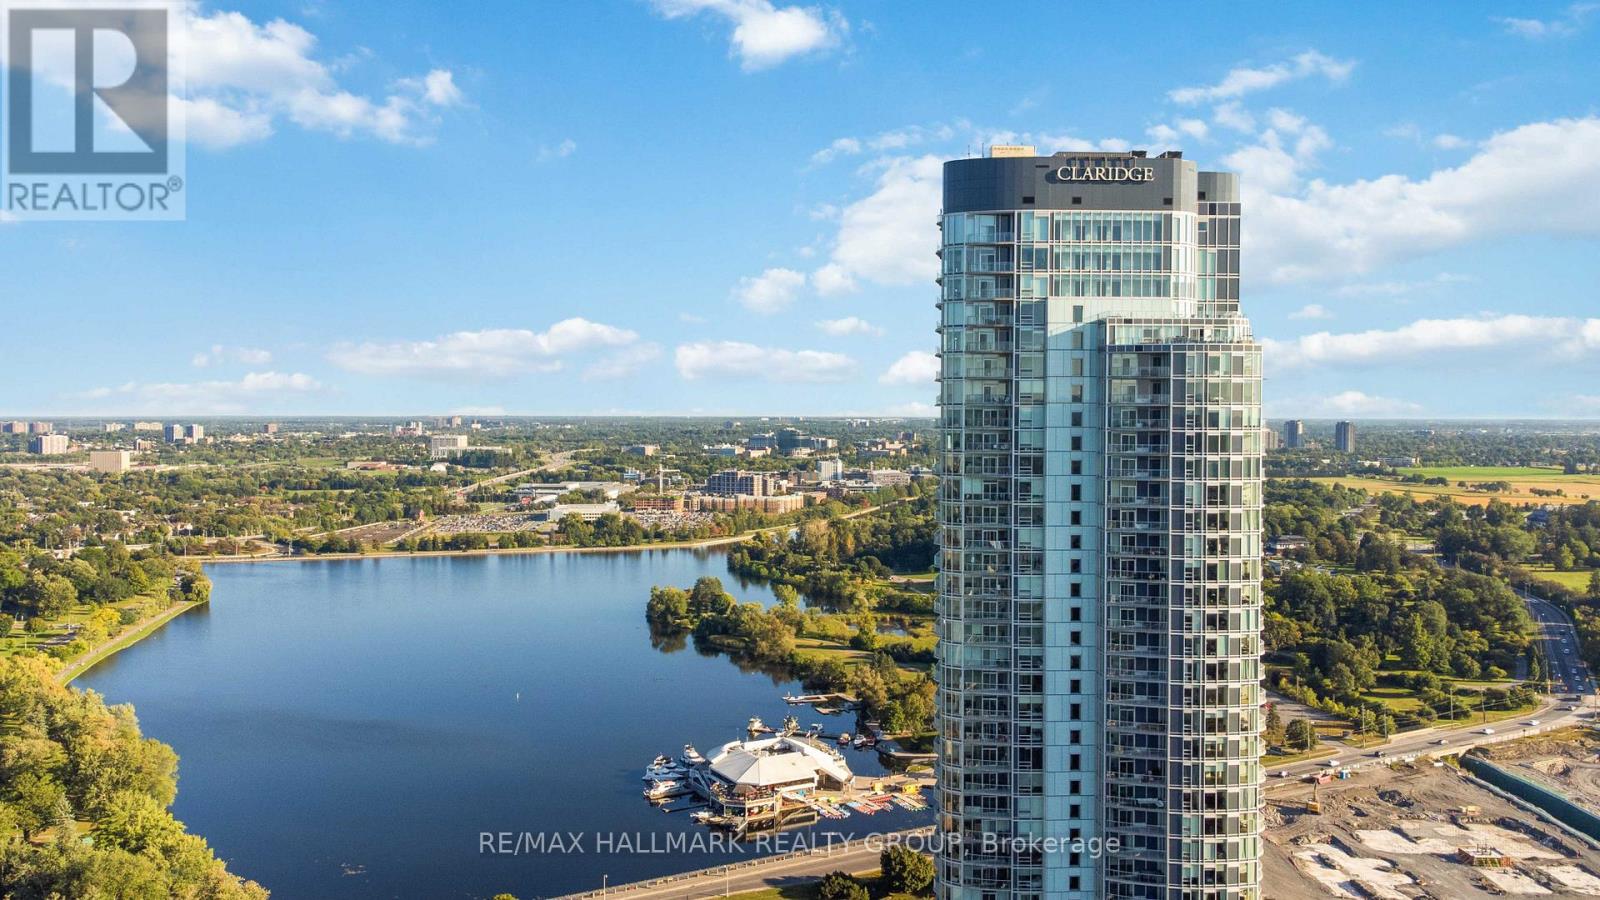
3002 - 805 Carling Avenue
Ottawa, Ontario
Luxury Living in Ottawa's Tallest Condominium Tower! This impressive 2-bedroom, 1-bathroom unit is located on the 30th floor, offering amazing views of the city and Dow's Lake. Underground heated parking and a storage locker add convenience, while the prime location at the gateway to Little Italy puts restaurants, cafés, entertainment, and scenic walking and cycling paths just steps away. The bright open-concept interior features hardwood floors, ceramic tile, quartz countertops, and a modern kitchen with six stainless steel appliances. Enjoy the views from your private balcony or take advantage of the building's exceptional amenities, including an indoor pool, fitness centre, sauna, yoga studio, games room, party room, guest suites, and rooftop terrace with BBQs. 24-hour security and concierge service provide added convenience and peace of mind. An exceptional opportunity to enjoy upscale living in one of Ottawa's most sought-after addresses! (id:43934)
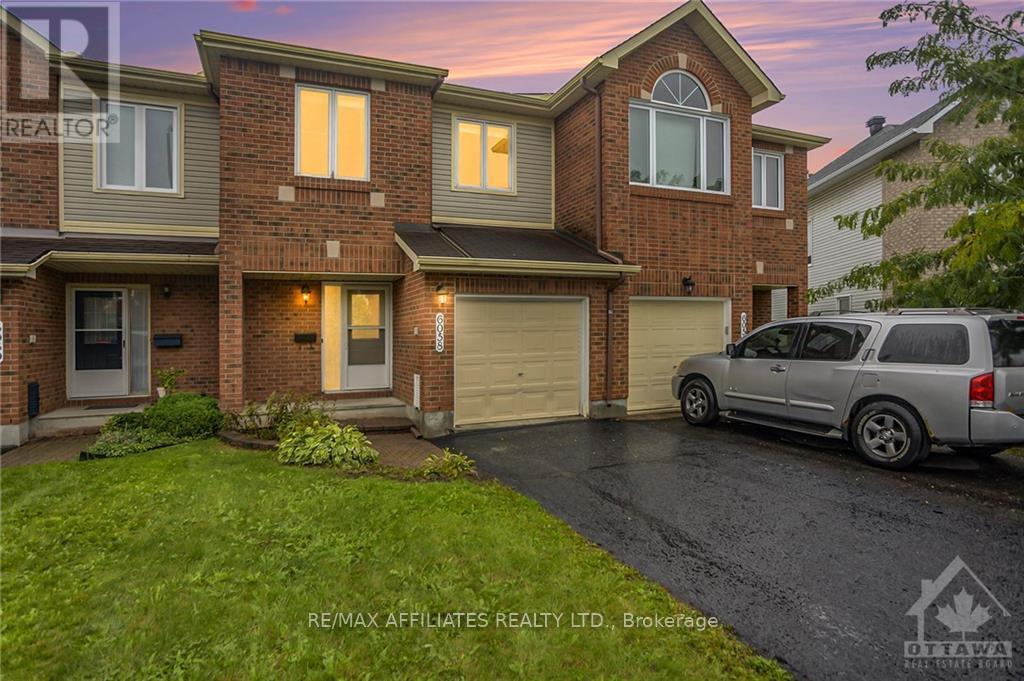
6058 Pineglade Crescent
Ottawa, Ontario
METICULOUS! Pride of ownership prevails in this stunning home. FULLY RENOVATED!! Brand new flooring and freshly painted. All three new quartz vanities with double sink in 2 bathrooms, new pot lights on all three floors. This 3 spacious bedroom, 2.5 bathroom offers an excellent living space. This 2 storey defines luxury and privacy in the home. Featuring a cozy living room convenient main floor welcome the afternoon sunshine. Located in the heart of Orleans close to schools and parks. the main level boasts hardwood flooring leading to a spacious living room and kitchen with tons of cupboard space and cooking room. large walk in closet and 4 pc ensuite bathroom. The two other bedrooms have bright large windows and great for any use - office, nursery and kids rooms. Sophisticated and elegant throughout. High ceiling basement is great for entertaining or movie nights. Additional room in basement has storage as well as a laundry room. Book your showing today! Virtually staged pictures included. (id:43934)
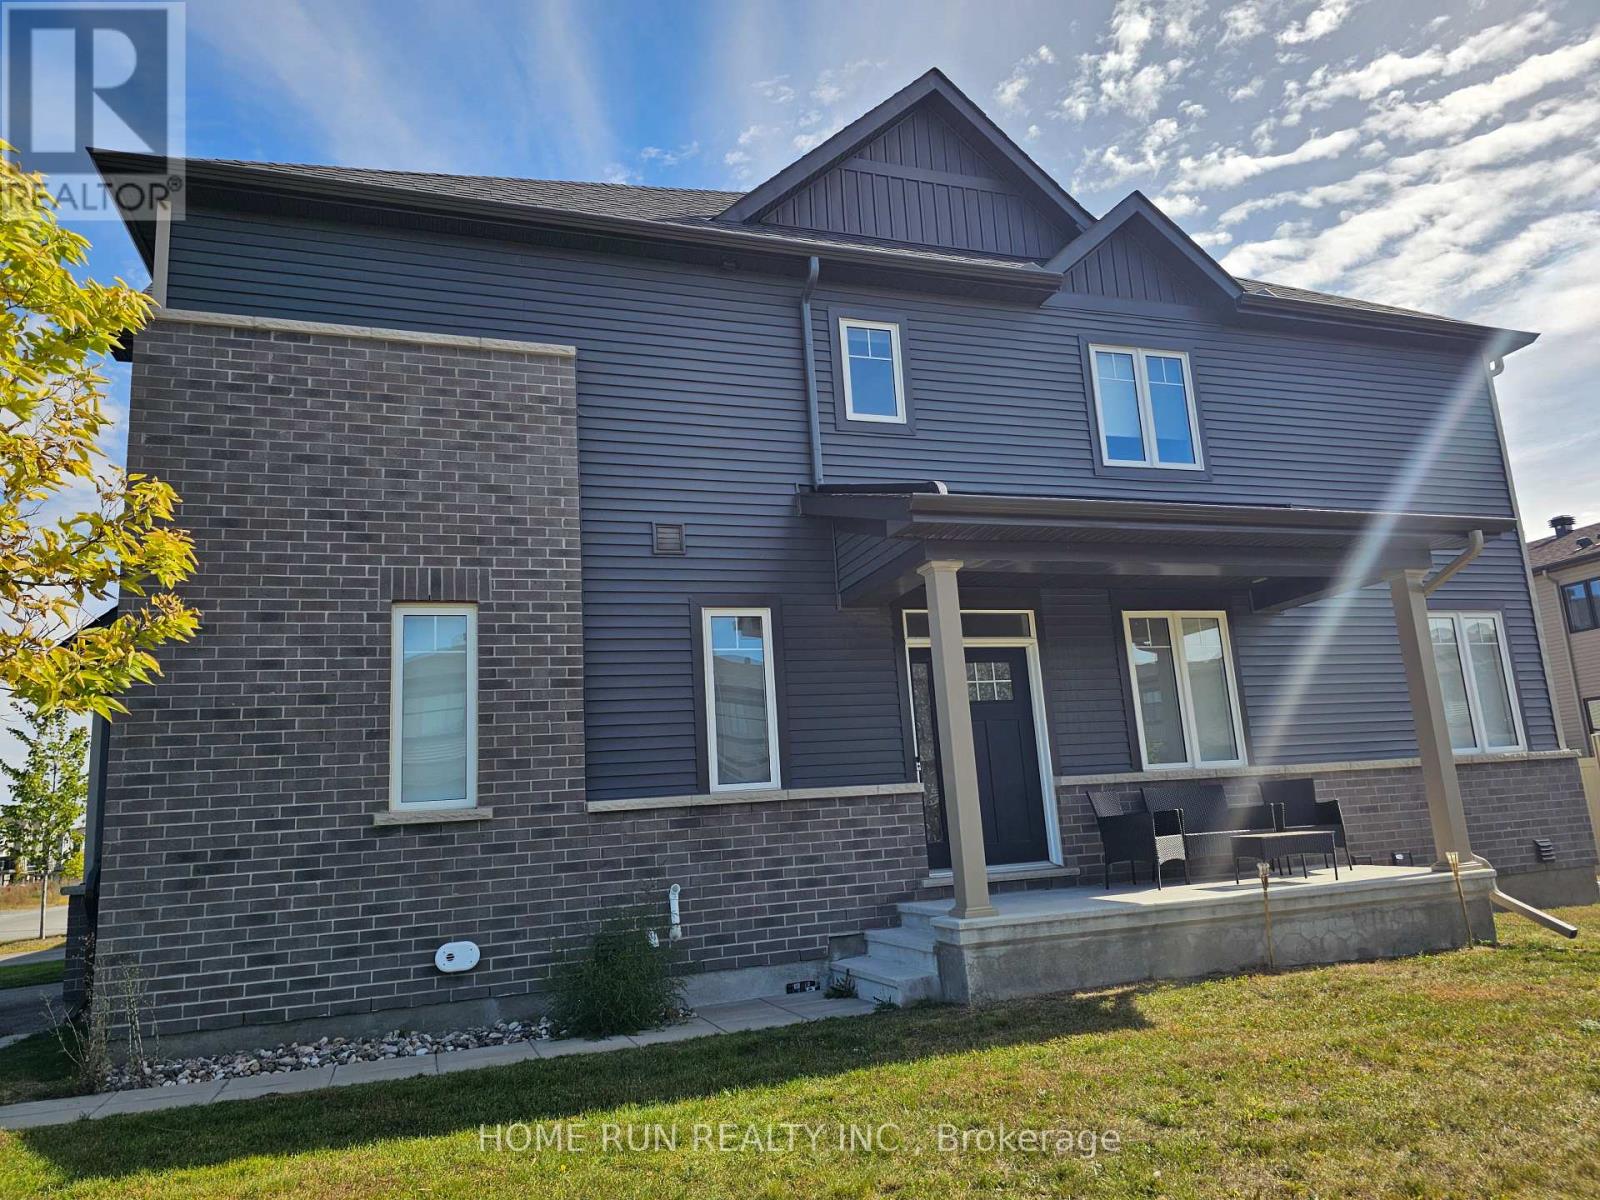
231 Tullaghan Heights
Ottawa, Ontario
Welcome home to this beautiful and rare corner model in Barrhaven. This Minto Venice Executive Townhome offers over 2,200 sq. ft. of modern, family-friendly living space, making it one of the largest and most sought-after designs. As a corner unit, it features extra windows, abundant natural light, and a large lot. This home includes: 4 spacious bedrooms and 4 bathrooms, as well as an additional room for an office. The open-concept main floor features hardwood floors, pot lights, and a welcoming foyer. The modern kitchen comes with quartz countertops and a breakfast area. The primary bedroom includes a walk-in closet and ensuite bathroom. The finished basement features additional living space and an extra washroom. Located in a growing, family-oriented community, this property combines the space of a detached home with the convenience of a townhome - perfect for professionals, couples, or families seeking comfort, style, and functionality in the Half-moon Bay area. House is conveniently located close to Highway 416, Costco, Schools and the Minto Recreation Complex. (id:43934)
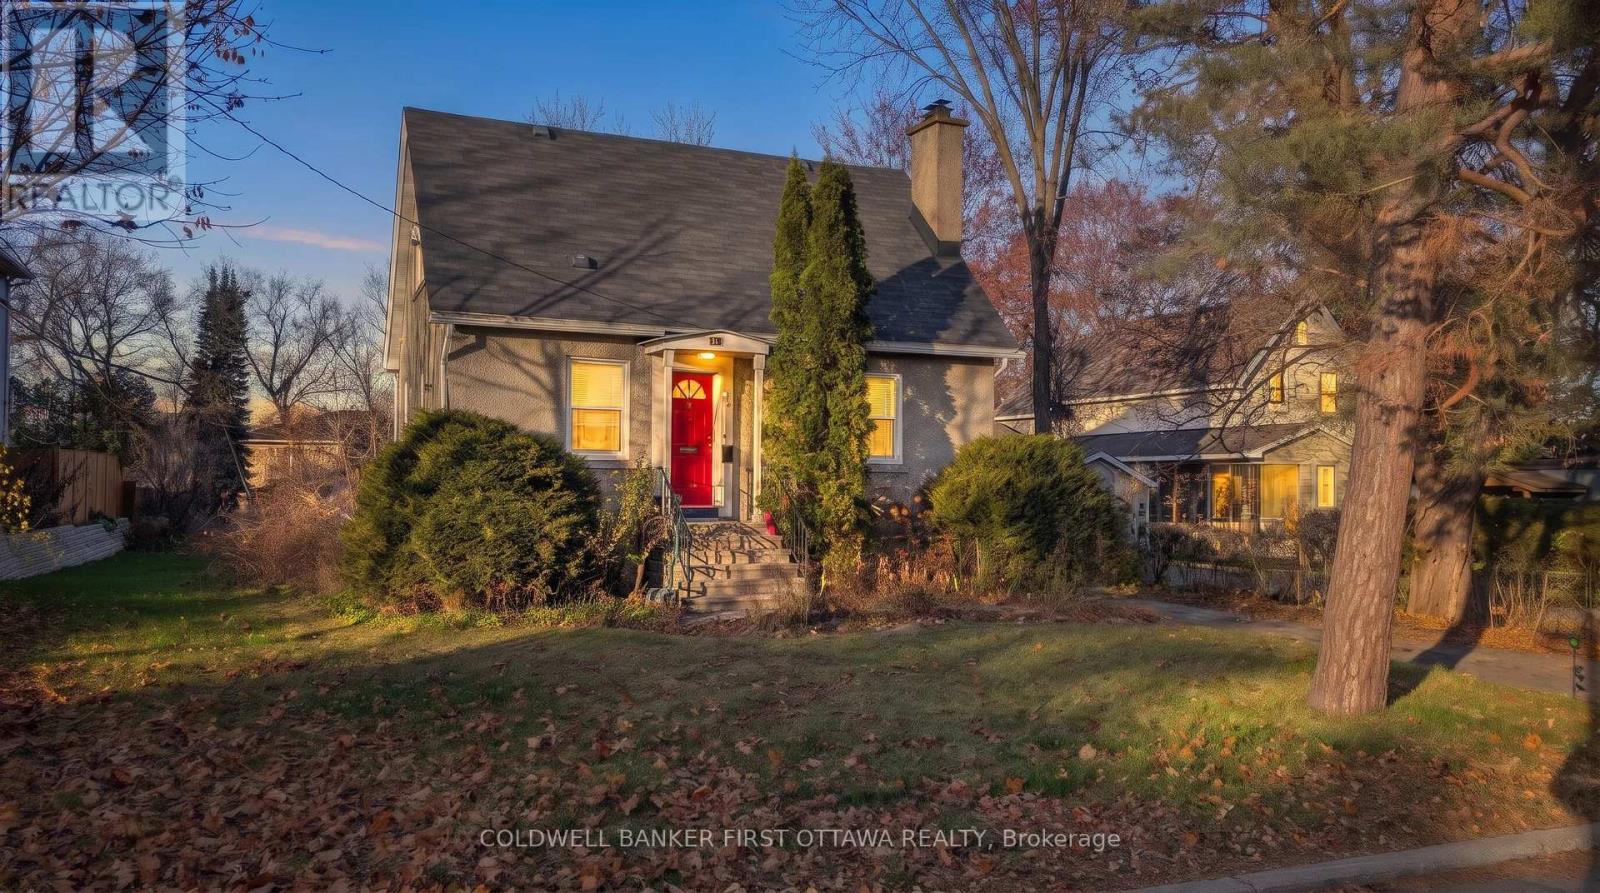
347 Pleasant Park Road
Ottawa, Ontario
Welcome to 347 Pleasant Park Road, a detached 2-storey family home for lease in the heart of Alta Vista, set on an impressive 66 by 210 foot lot. Step inside to warm hardwood floors and an inviting living room anchored by a fireplace, flowing into a dining room that is perfect for family dinners. The kitchen and 4 piece bathroom have both been recently updated, and a main floor bedroom gives you flexibility as a guest room or home office. Upstairs, the generous primary bedroom measures 14 feet 11 inches by 13 feet 10 inches, with plenty of room for a king bed and more, alongside a second bedroom on the same level. Out back, the massive yard is a rare find in the city, with space for kids to play, gardening, entertaining and summer barbecues, plus a storage shed for your lawn and garden equipment. Laundry is in the basement with the washer and dryer included, along with the refrigerator and stove. Central air conditioning is included in the lease, gas forced air heating keeps things cozy all winter, and the driveway offers parking for four vehicles. Families will love the mature, established neighbourhood and the convenience of being minutes from The Ottawa Hospital General Campus and CHEO, with shopping and dining at Train Yards close by and an easy commute downtown. Available January 15, 2027 on a 12 month lease. Non-smoking. Applicants must provide a completed rental application, references, credit check, employment letter, ID and pay stubs. 24 hours notice for showings. (id:43934)
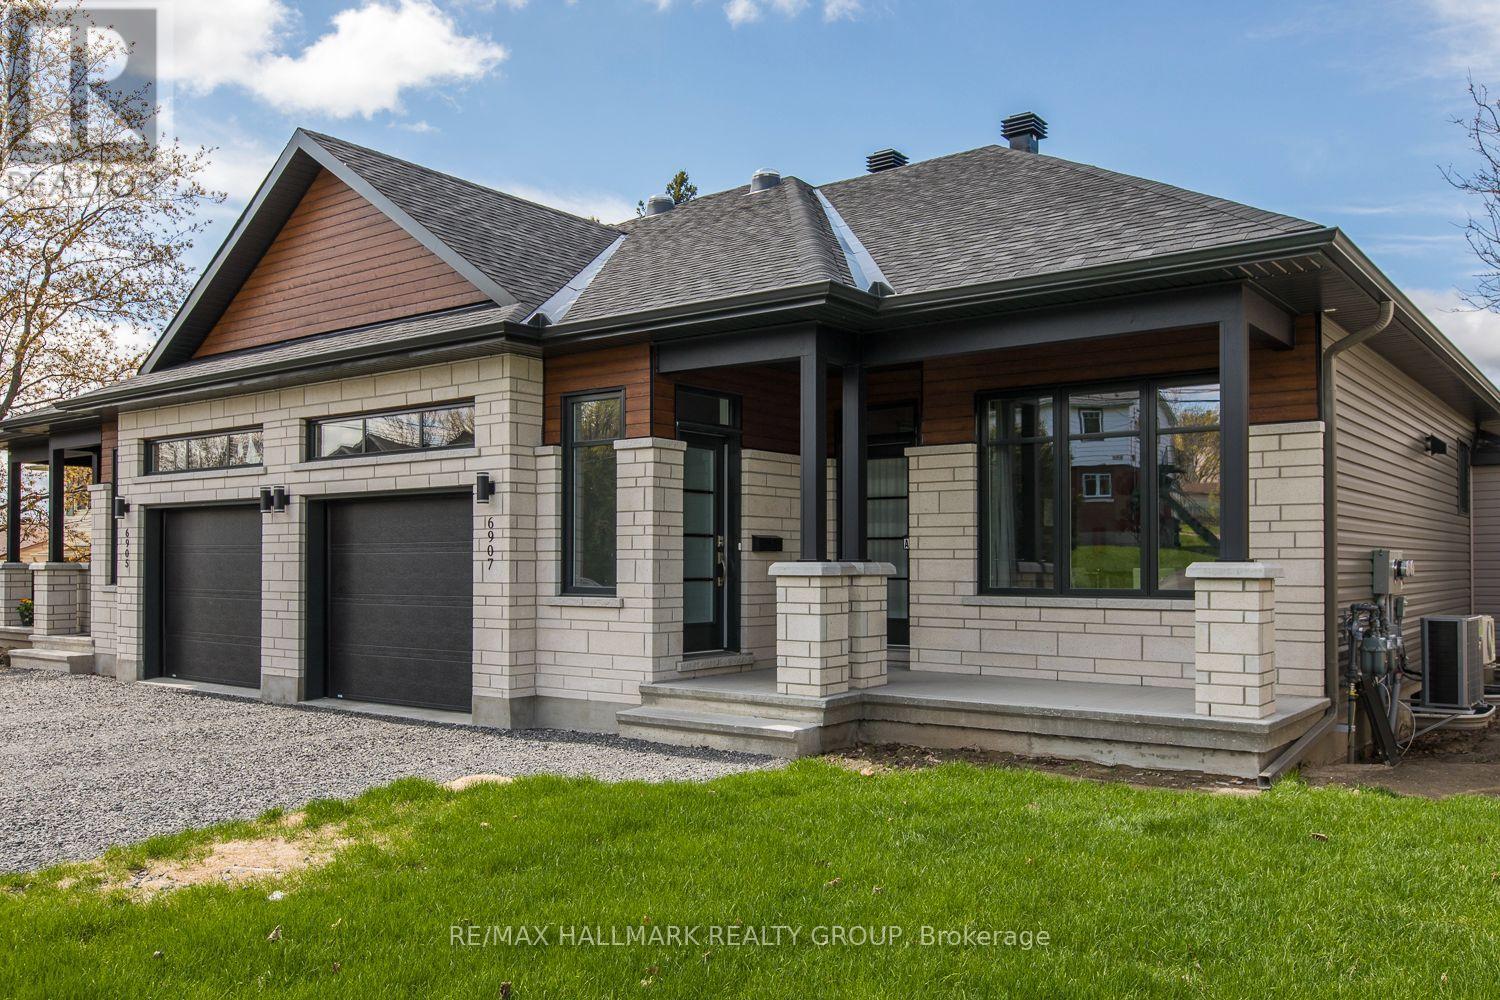
A - 6907 Notre Dame Street
Ottawa, Ontario
Welcome to 6907-A Notre Dame Street, a beautiful semi-detached home located in the desirable Chateauneuf neighbourhood of Orléans! Built in 2018, this well-maintained, two-storey home offers approximately 1,353 sq. ft. of above-grade living space, featuring 2 bedrooms, a dedicated home office, 2 full bathrooms, and a fully finished basement. Enjoy the convenience of a main-floor primary bedroom, a cozy natural gas fireplace, central air conditioning, and in-suite laundry. The property also features an attached single-car garage and a private driveway, offering parking for up to 3 vehicles. Ideally situated near shopping, restaurants, parks, schools, and everyday amenities, with convenient access to major roadways. Exterior maintenance, snow removal, and parking are included in the lease. Available January 1, 2027. Don't miss this fantastic rental opportunity in the heart of Orléans! (id:43934)
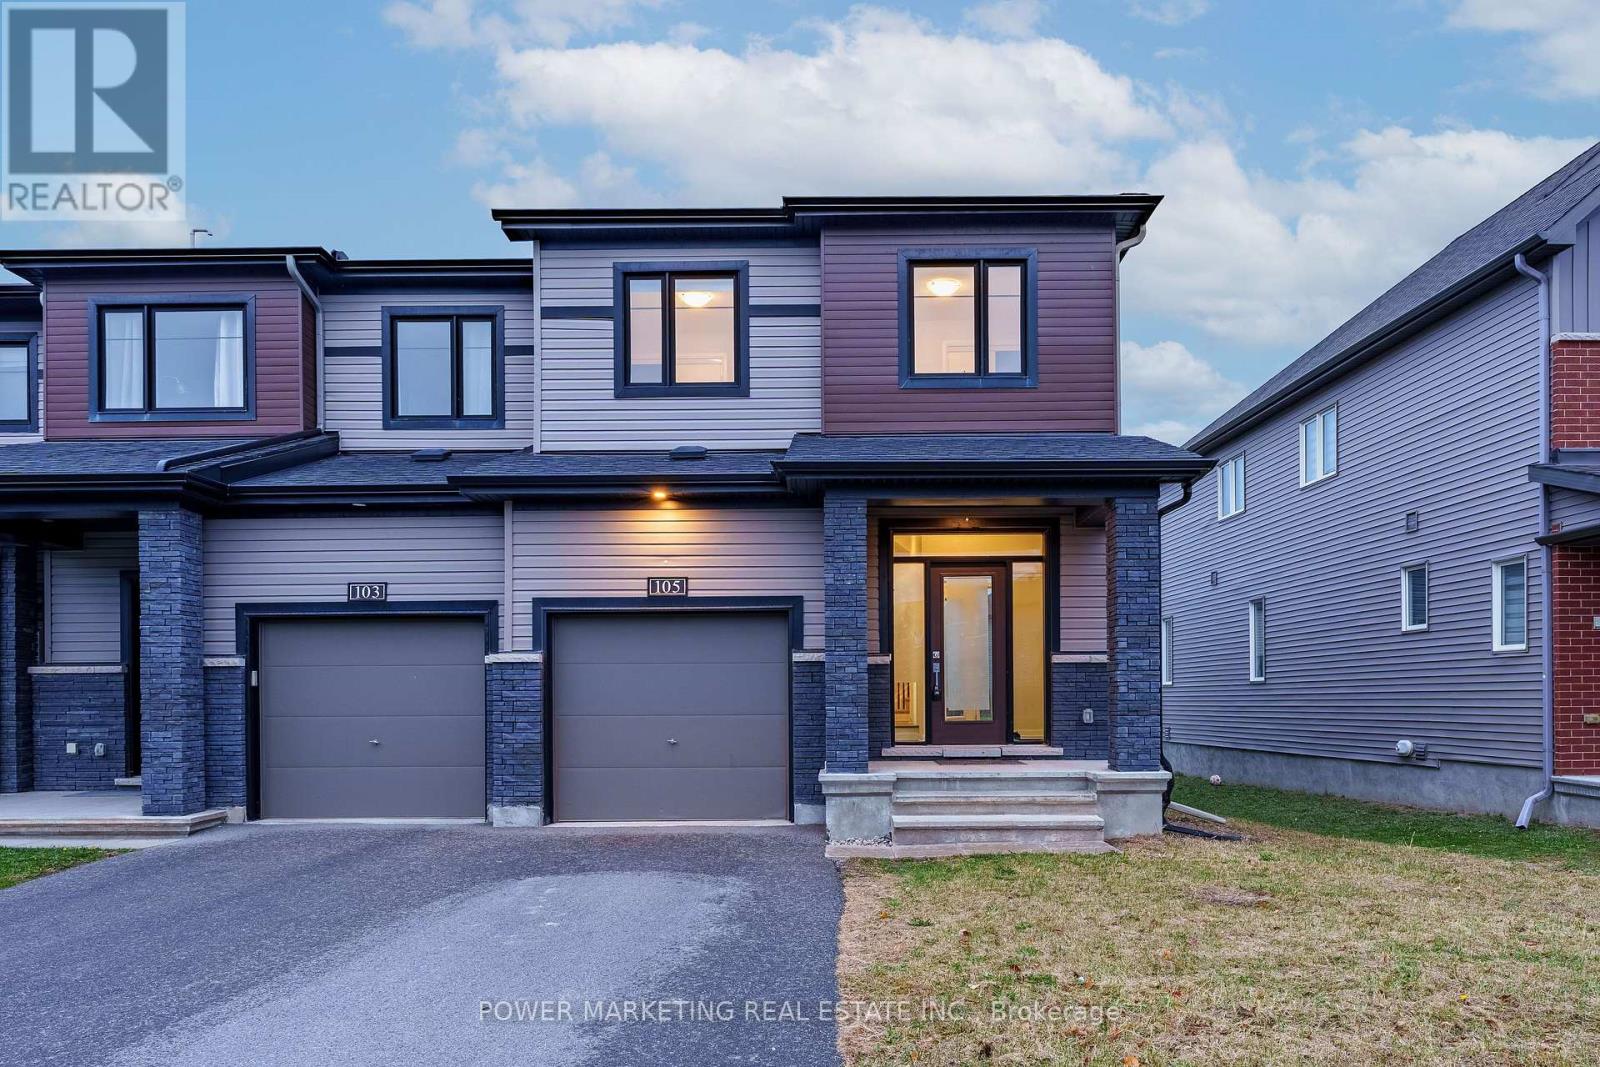
105 Natare Place
Ottawa, Ontario
Immediately Available! This spacious 2 storey end unit newly built townhouse in Kanata includes 4 bed, 2.5 bath and a finished basement. This home is close to Canadian tire Centre, Tanger Outlet, and situated in a well established community close to shopping, schools and all the amenities. Featuring a bright and functional layout across two full storeys, the home provides the perfect balance of modern open-concept living and privacy. total 3 car parking included. Book your viewing today! (id:43934)
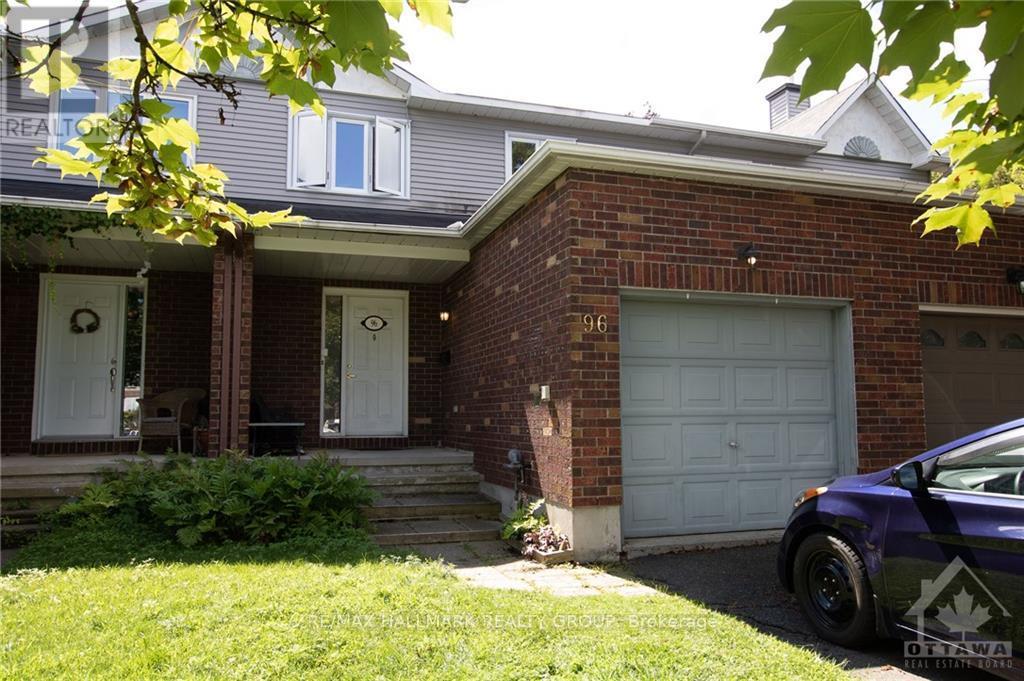
96 Hunters Glen Crescent
Ottawa, Ontario
Welcome to 96 Hunters Glen Cres.! This bright & spacious 3-bedroom townhome combines stylish finishes with a private outdoor setting in the sought-after Hunt Club/Greenboro neighbourhood! Enjoy nearby parks & walking trails, including Bruff Park & Conroy Pit, with schools, shopping, restaurants, transit, the Greenboro Community Centre & library all within easy reach. The inviting main level boasts gleaming hardwood floors, sun-filled living/dining areas & a beautifully upgraded kitchen featuring stainless steel appliances, a centre island & ample cabinetry. A convenient powder room & inside access to the garage complete this level. Upstairs, discover 3 generously sized bedrooms & a shared 3PC bath with cheater en-suite access. The fully finished basement provides a spacious rec room, laundry area & plenty of storage. Step outside to a fully fenced backyard with a patio & NO REAR NEIGHBOURS-an ideal setting for summer entertaining or unwinding at the end of the day! Tenant pays all utilities: hydro, gas, water & hot water tank rental fee ($27.56/mo). Available January 1st! (id:43934)
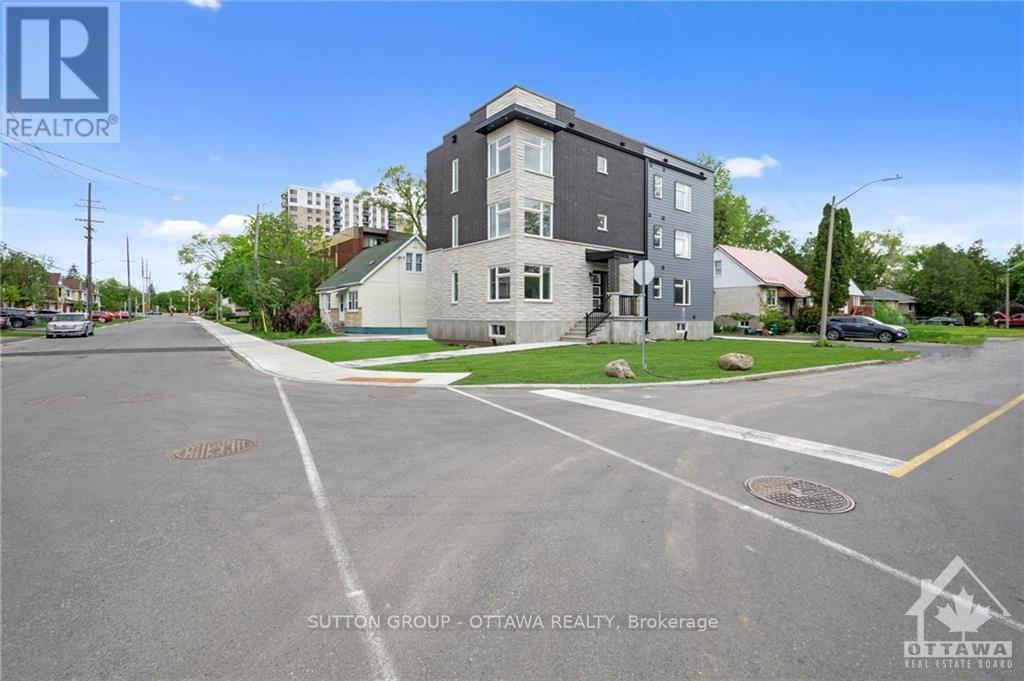
183 Presland Road
Ottawa, Ontario
Brand new! Enormous three bedroom luxury apartment. In unit laundry, central air, and more. Close to downtown, RCMP HQ, Rideau canal, embassies, bike paths. Don't miss this one. (Floor area is estimated.),. Deposit: 4900 (id:43934)
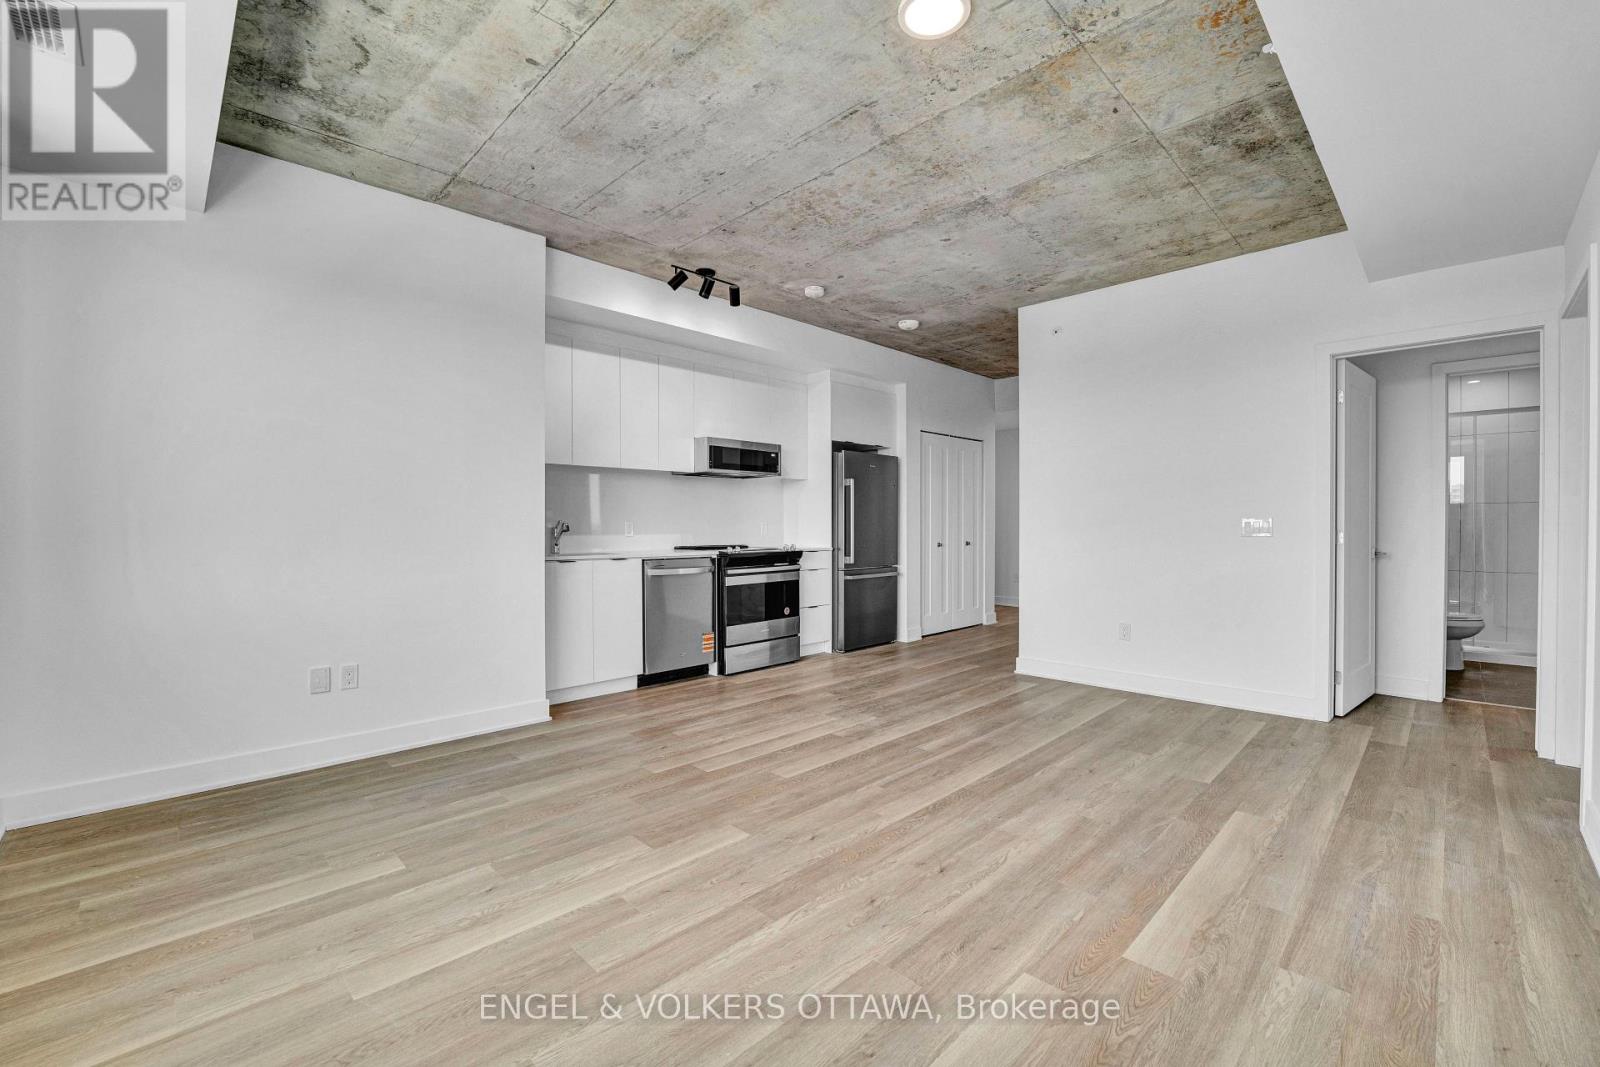
B1109 - 1655 Carling Avenue
Ottawa, Ontario
**Parking included + move-in promotions** . Experience boutique living at Carlton West in this spacious 2-bed, 2 bath apartment, designed for modern living with floor-to-ceiling windows, sleek quartz countertops, and premium luxury vinyl flooring. The modern kitchen features high-end built-in appliances, including an integrated microwave/hood fan, dishwasher, stove/oven, and refrigerator, while in-suite laundry adds convenience. Relax in the spa-inspired bathroom with a deep soaking tub and enjoy the ease of keyless entry. Residents have access to world-class amenities, including a state-of-the-art fitness center, a rooftop terrace with an entertainment lounge and outdoor grilling stations, a resident lounge & club room, co-working spaces, a game room, and secure bike storage. This pet-friendly community also includes WIFI, with LOCKER options available at an EXTRA cost. (id:43934)
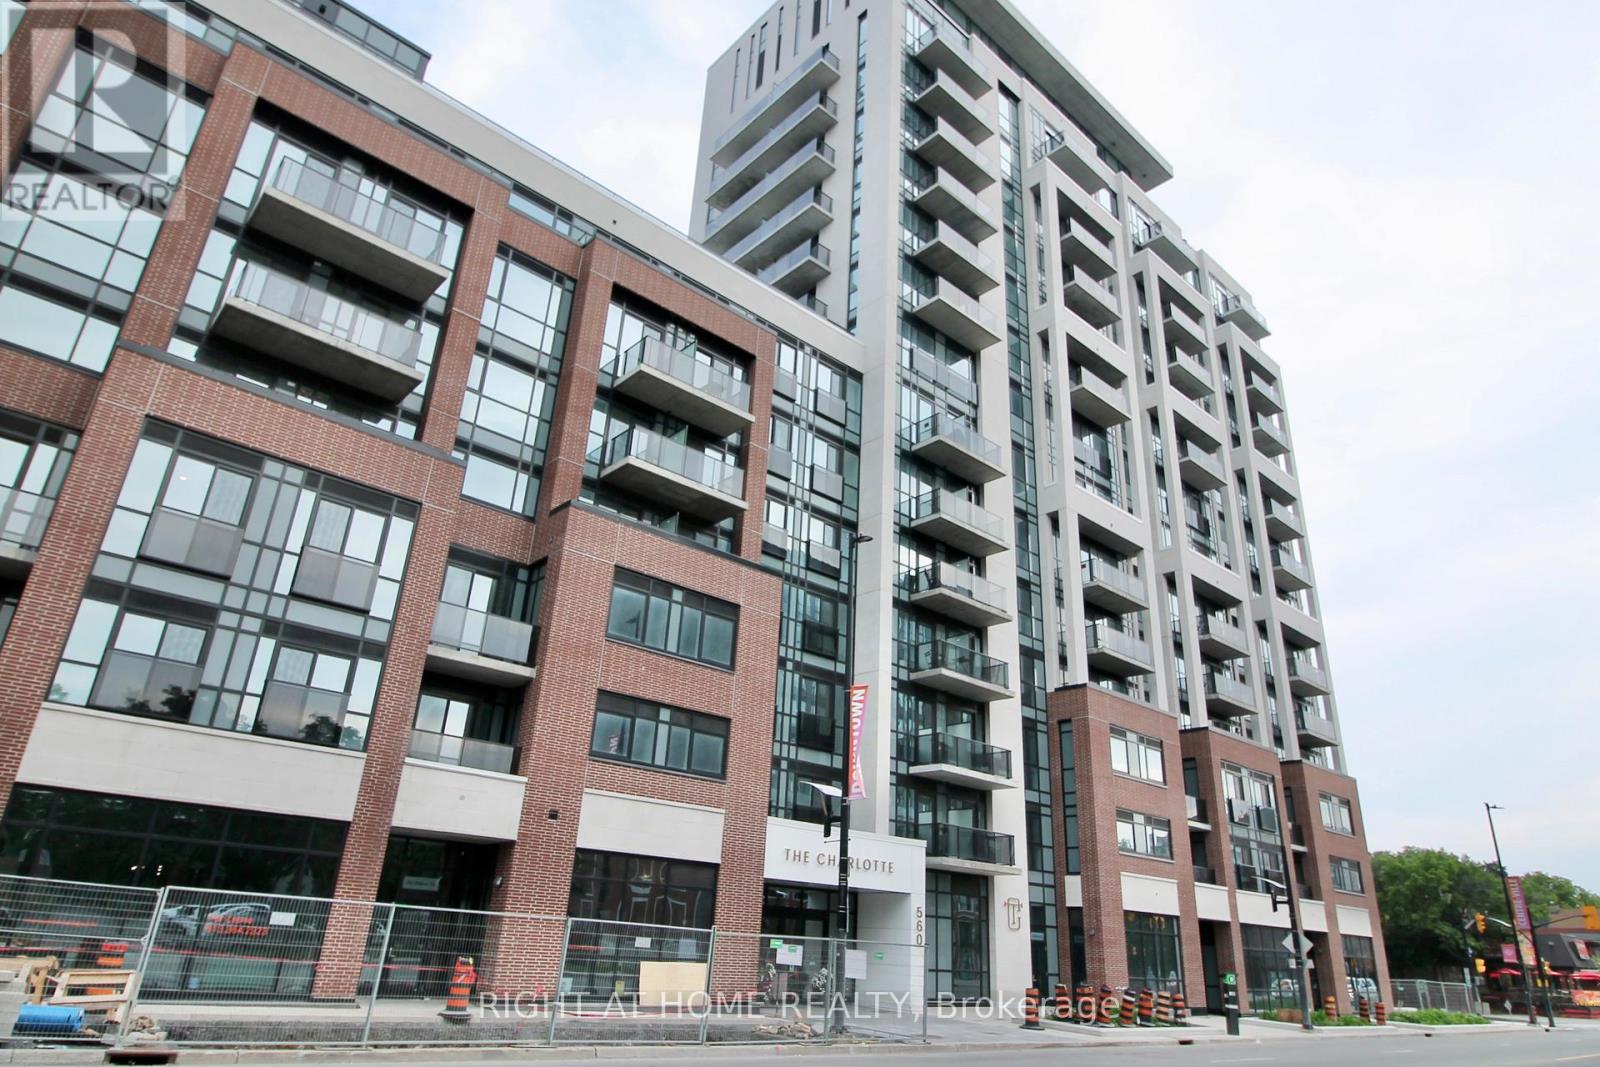
1004 - 560 Rideau Street
Ottawa, Ontario
LUXURIOUS 2 bedroom and 2 full baths at The Charlotte condos located in the beautiful Sandy Hill. This newer built unit offers nearly 800 sq ft of contemporary living space featuring 9' ceilings, hardwood throughout, lots of natural light from the floor to ceiling windows, views of the Rideau River and much more. The Charlotte condo will make you feel like you are living at a resort full time offering unbelievable amenities which including a roof top swimming pool with cabanas, guest suites, games room, fitness centre, yoga room, pet wash and a bike tune up station. Convenient walking distance to the LRT, Strathcona Park, shopping, and schools. Comes with 1 heated underground parking and storage unit. Do not miss the opportunity to rent this amazing unit! (id:43934)
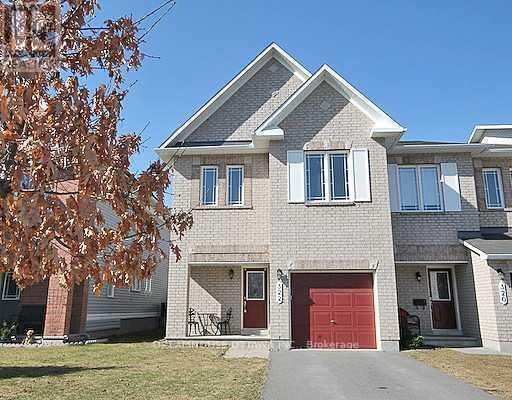
322 Statewood Drive
Ottawa, Ontario
Beautiful 4 BEDROOM END UNIT Townhome! Bright and spacious home featuring a modern kitchen with granite countertops and stainless-steel appliances. Enjoy Maple hardwood flooring throughout the living/dining area, upstairs hallway and primary bedroom. The fully fenced backyard offers privacy and features a large two-tiered deck-perfect for entertaining or relaxing outdoors. Ideally located close to DND, Richcraft Recreation Centre, The Marshes Golf Club, shopping, transit, schools, parks and other amenities. FEATURES: Granite countertops | Stainless-steel appliances | Maple hardwood | Fully fenced yard | Two-tier deck. REQUIREMENTS: 24-hour irrevocable period required for applications. Credit check required. No smoking; no pets preferred. Photos from prior listing. BONUS: SNOW REMOVAL included for This Season (id:43934)
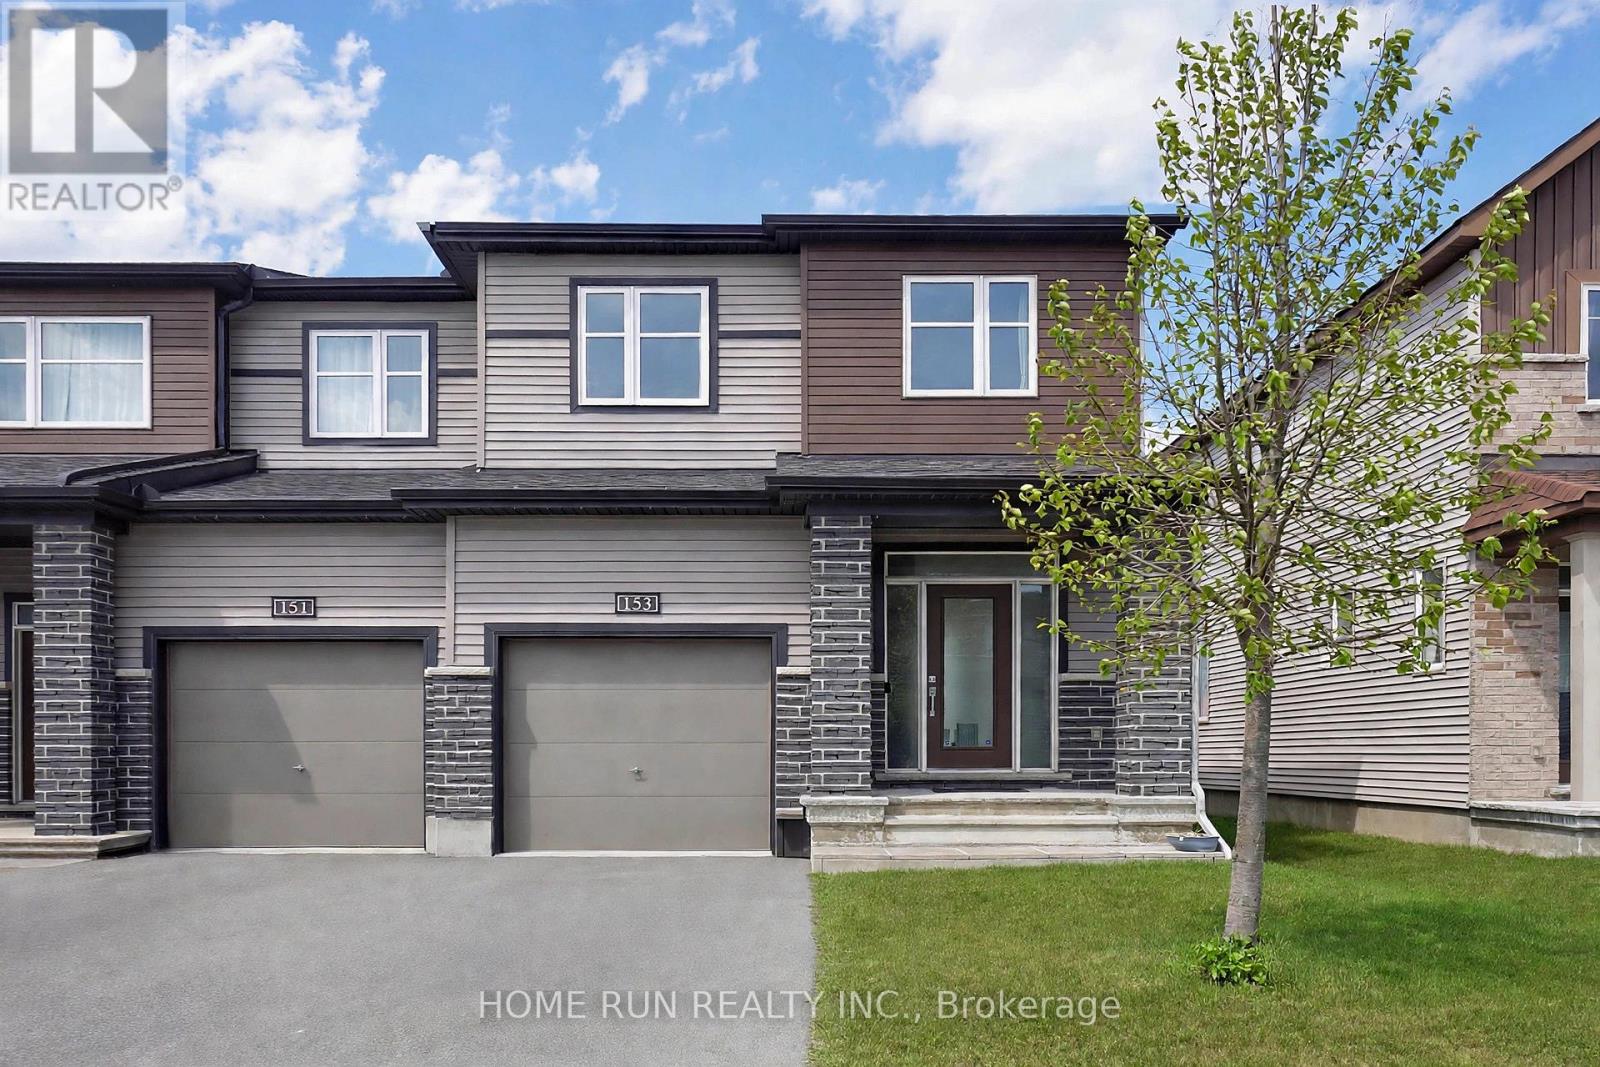
153 Bending Way
Ottawa, Ontario
Ultimate privacy with NO rear neighbours! Rarely offered 4-bedroom, 4-bathroom END-UNIT townhouse located in Barrhaven, loaded with upgrades and thoughtfully designed for modern family living. This exceptional home features hardwood flooring on two levels, a functional mudroom, and a fully finished lower level. The main floor welcomes you with a spacious foyer leading to a formal dining room and a sun-filled great room. Oversized windows frame peaceful views of the school field, offering outstanding privacy and an open, unobstructed outlook. Elegant hardwood floors, pot lights, and updated light fixtures enhance the home's contemporary and inviting ambiance. The chef-inspired kitchen boasts upgraded extended cabinetry, an oversized centre island with breakfast bar, stainless steel appliances, and a generous eat-in area-perfect for everyday family meals and entertaining. Upstairs, you'll find four well-proportioned bedrooms, ideal for growing families or versatile home office setups. The primary bedroom is a true retreat, featuring a walk-in closet and a private ensuite. A second full bathroom and a convenient upper-level laundry room complete this bright and functional level. The fully finished basement offers additional living space, including a den/office, entertainment area, and an extra bathroom-ideal for guests or extended family needs. Step outside to your private backyard oasis, complete with a newly built large deck and gazebo, and enjoy complete privacy with no rear neighbours. Prime Barrhaven location-just 5 minutes to Barrhaven Marketplace, Costco, Highway 416, and within the school boundaries of top-rated Chapman Mills PS, Longfields-Davidson Heights SS, and St. Joseph HS. Walking distance to parks and public transit. A perfect blend of space, privacy, and convenience-don't miss this exceptional home! (id:43934)
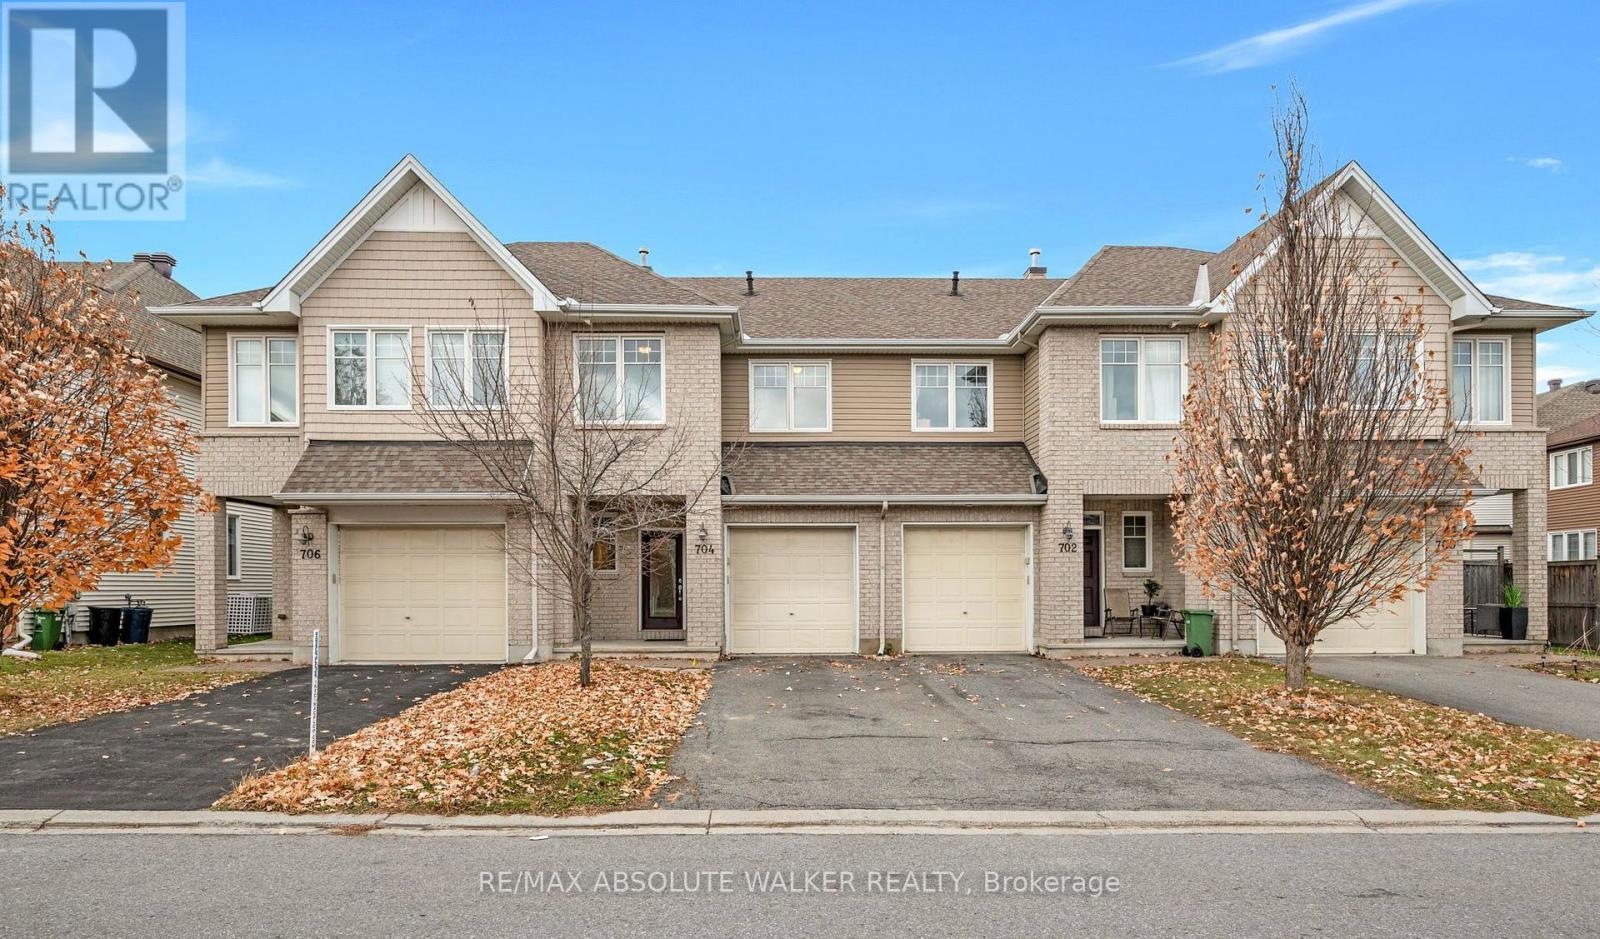
704 Hazelnut Crescent
Ottawa, Ontario
Welcome to this beautiful townhome featuring a charming covered front porch and a thoughtfully designed living space! The main floor boasts hardwood and tile flooring, 9-foot ceilings, and a bright, open-concept layout. The spacious kitchen features an island with breakfast bar, quartz countertops, ample cabinetry, a generous pantry, and stainless steel appliances, flowing seamlessly into the living and dining areas. Enjoy the warmth and ambiance of the gas fireplace, with patio doors leading to the back deck, perfect for relaxing or entertaining.Upstairs, the sunny primary bedroom offers a walk-in closet and a luxurious 4-piece ensuite complete with a soaker tub and separate shower. Two generously sized additional bedrooms, a full bathroom, and convenient second floor laundry complete this level. The finished basement provides additional living space with a recreation room, along with plenty of storage.Step outside to enjoy the fenced backyard and deck. An attached single-car garage with convenient interior access adds to the appeal. Ideally located within walking distance to public transit, parks, and trails, and just a short drive to shopping, Rideau Carleton Raceway, the EY Centre, and Ottawa International Airport. Easy access to the Airport Parkway makes commuting to downtown Ottawa a breeze!A wonderful opportunity to enjoy comfortable living in a convenient location! Move-in ready! (id:43934)
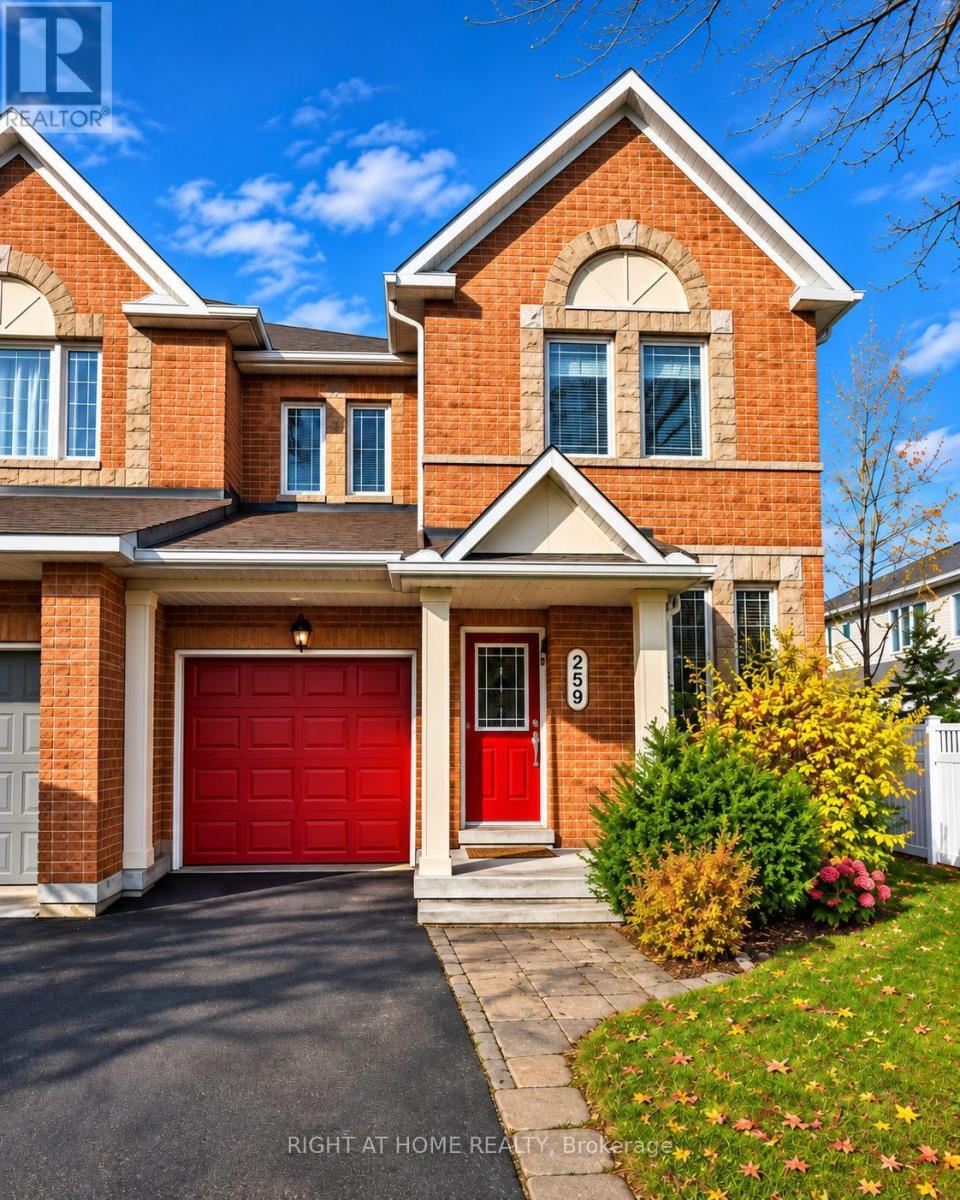
259 Sorento Street
Ottawa, Ontario
Welcome to this bright and spacious 3-bedroom, 3-bathroom home with a dedicated main-floor office, perfect for families and professionals working from home! Featuring an inviting open-concept layout, this well-maintained home offers beautiful hardwood flooring throughout the main living areas, large windows providing abundant natural light, and a cozy gas fireplace in the living room. The functional kitchen boasts ample cabinetry, generous counter space, a centre island with breakfast bar, and an adjoining dining area with access to the backyard deck. Upstairs, you'll find three generously sized bedrooms, including a spacious primary bedroom and well-appointed bathrooms. The finished basement provides additional living space, ideal for a family recreation room, entertainment area, or home gym. Enjoy the convenience of a main-floor powder room, neutral décor, and a versatile layout designed for comfortable everyday living. Ideally situated in the desirable Barrhaven community, this home offers convenient access to an abundance of shopping, dining, recreation, and public transit options. Everyday essentials are nearby, including Metro, FreshCo, Shoppers Drug Mart, and the many shops, restaurants, cafés, and services at Strandherd Crossing Shopping Centre. Commuters will appreciate easy access to Nepean Woods OC Transpo Station and Park & Ride, while fitness enthusiasts will enjoy the nearby MOVATI Athletic Barrhaven. With excellent local amenities and everything you need close to home, this property offers the perfect balance of comfort, convenience, and lifestyle.A wonderful leasing opportunity offering plenty of space to live, work, and relax! Some photos have been virtually staged. (id:43934)
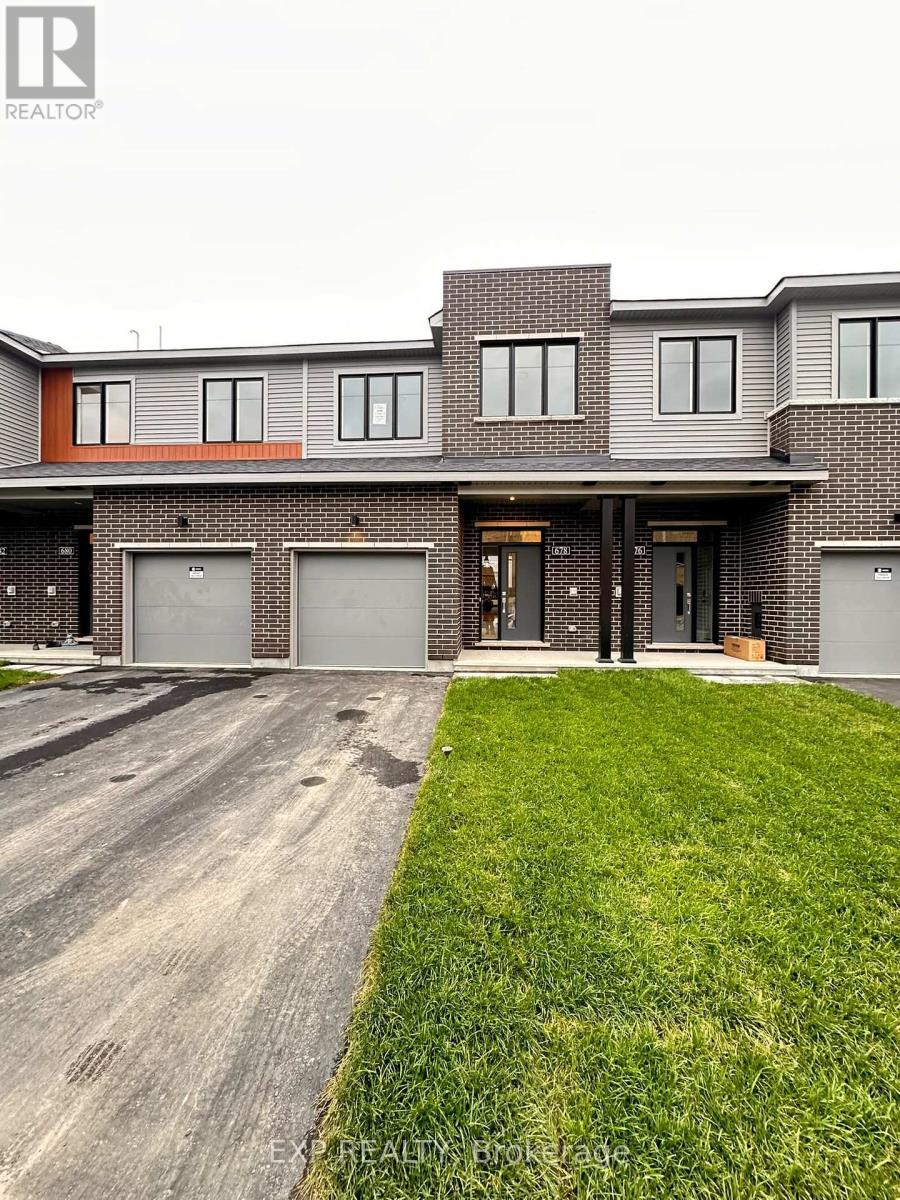
678 Moonglade Crescent
Ottawa, Ontario
Welcome to 678 Moonglade Crescent, a stunning brand-new townhome offering over 1,900 sq. ft. of beautifully designed living space! This impressive home features 3 spacious bedrooms, 2.5 bathrooms, and a bright, open-concept main floor with 9-foot smooth ceilings, elegant hardwood flooring, and an abundance of pot lights throughout. The modern kitchen is sure to impress, featuring crisp white cabinetry, quartz countertops, stainless steel appliances, a large center island, and a convenient pantry, making it perfect for everyday living and entertaining. The thoughtfully designed second level offers three generous bedrooms, including a spacious primary retreat complete with its own private ensuite featuring a sleek walk-in shower. A second-floor laundry room adds everyday convenience, while quartz countertops in all bathrooms provide a stylish, upscale finish. Enjoy even more living space in the fully finished basement, featuring a large recreation room perfect for a family room, home gym, playroom, or entertainment space. Step outside to a decent-sized backyard, ideal for relaxing and enjoying the outdoors. Conveniently located close to shopping, schools, parks, and a variety of everyday amenities, this beautiful home offers the perfect combination of modern finishes, functional living space, and a fantastic location. Be the first to call this brand-new townhome home and enjoy comfortable, contemporary living at its finest! (id:43934)
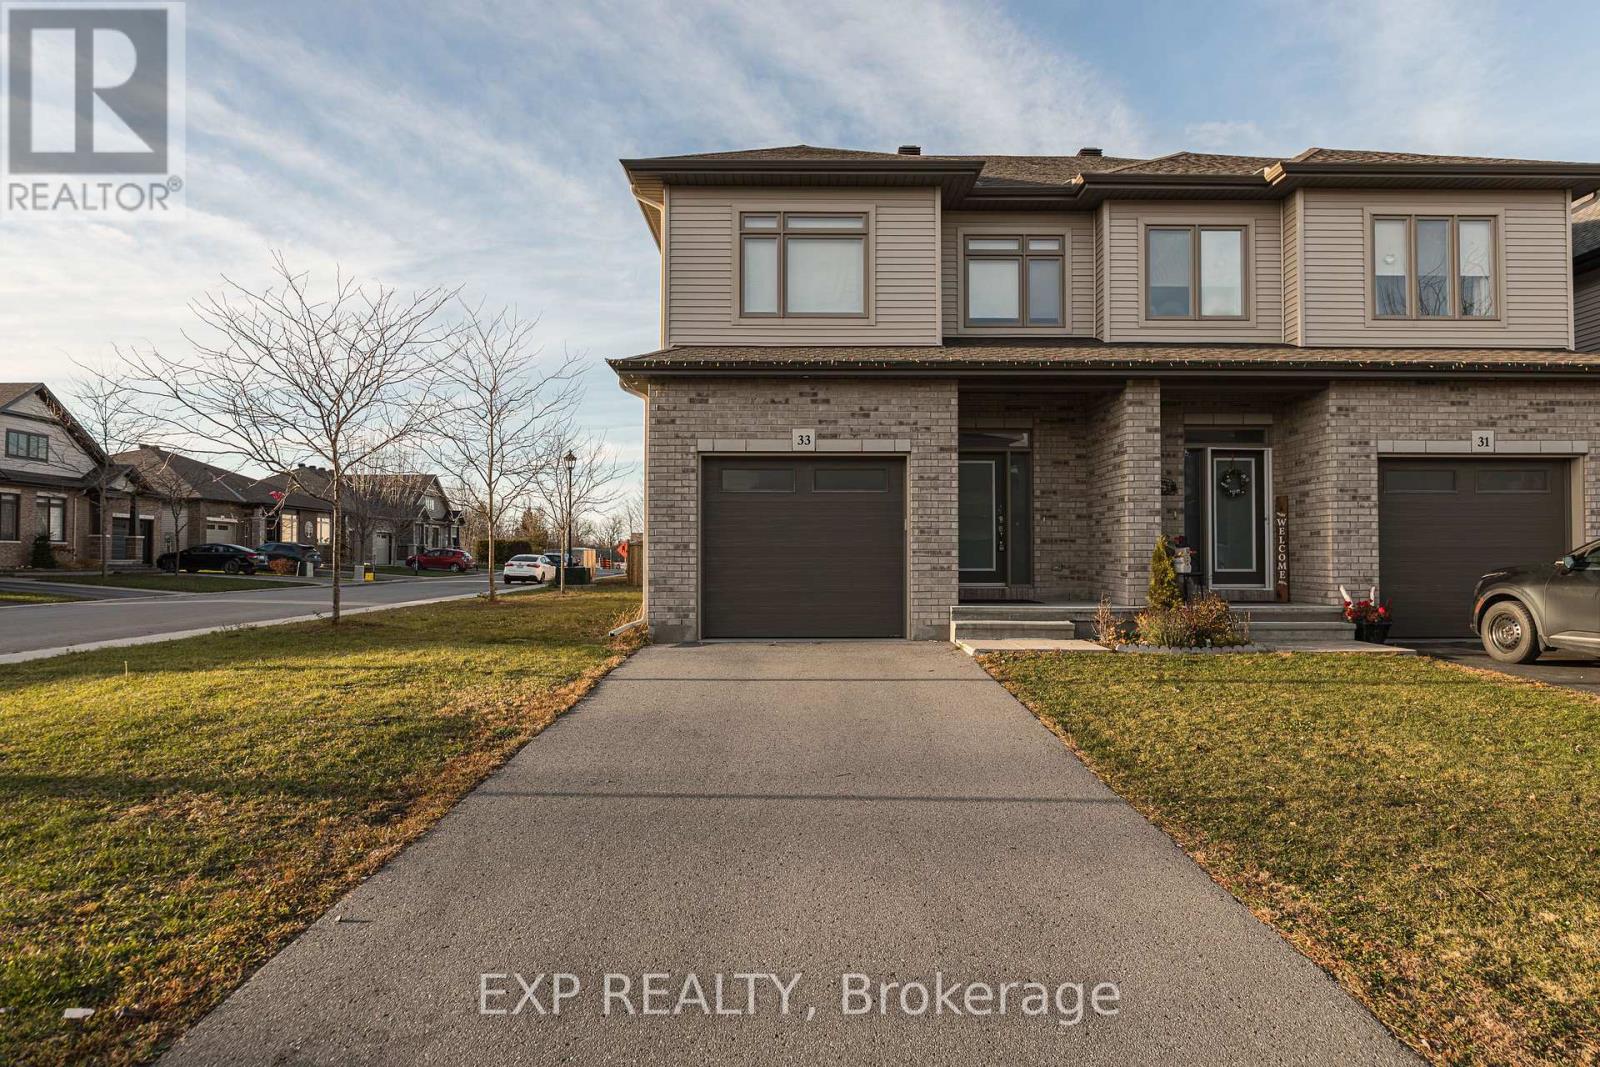
33 Berryman Street
Carleton Place, Ontario
Welcome to 33 Berryman St, a 3 bed, 2.5 bath, 2-storey semi-detached home on a corner lot on a quiet, family-friendly street in Carleton Place. The open-concept main floor features hardwood flooring, upgraded lighting and a great room with a natural gas fireplace. The bright kitchen offers quartz countertops, plenty of storage and a full appliance package including fridge, stove, dishwasher, microwave and hood fan. Upstairs you'll find three bedrooms, including a large primary with a walk-in closet and private ensuite, plus a second full bath and convenient second-floor laundry with washer and dryer. The finished lower level adds a spacious recreation room, ideal as a family room, games room or home office. Other features include gas forced-air heating, central air, custom blinds and a backyard to enjoy the sunsets. Attached single-car garage with automatic door and inside entry, plus driveway parking. Minutes to Hwy 7 and everything Carleton Place has to offer. Full rental application, employment verification, deposit and Credit Check are mandatory. No smoking. (id:43934)
34 Rookie Crescent
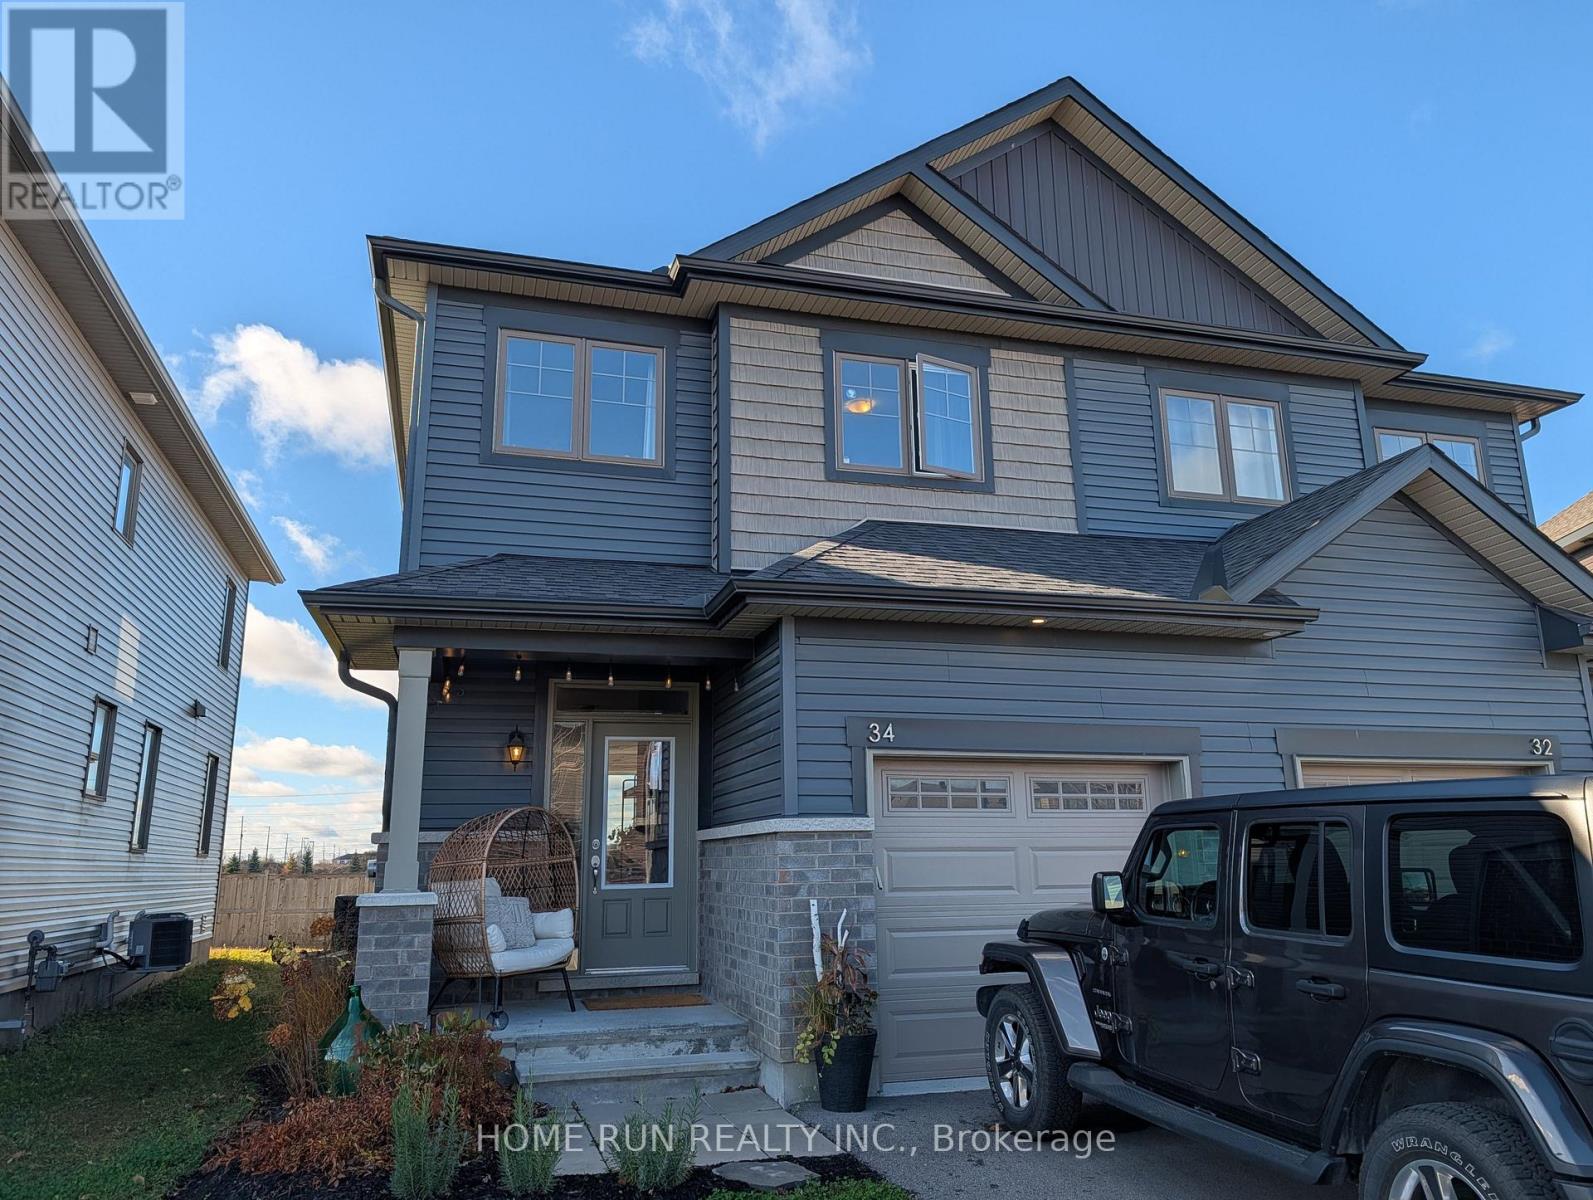
Ottawa, Ontario
Modern Semi-Detached House available for rent on Jan 1st, located in Fernbank Crossing / Blackstone area in Kanata. Built in 2020, this house is very modern and has a large pie shaped backyard with privacy due to no rear neighbours. House features: - 3 bedrooms, 2.5 bathrooms - 4 stainless steel appliances in kitchen - Upgraded Quartz Countertops - Washer, dryer, AC and automatic garage door opener - Nest thermostat - 9 Foot Ceilings on main floor - Hardwood and tile throughout the main floor, upgraded carpet on second floor - Finished family room in basement - Master Ensuite bathroom - 2 Large Walk-in Closets in Master Bedroom Located close to Terry Fox Drive, near schools, shopping plazas, 4 minute drive to Goulbourn Recreation Complex and 8 minutes to Bell Sensplex. (id:43934)
717 Putney Crescent
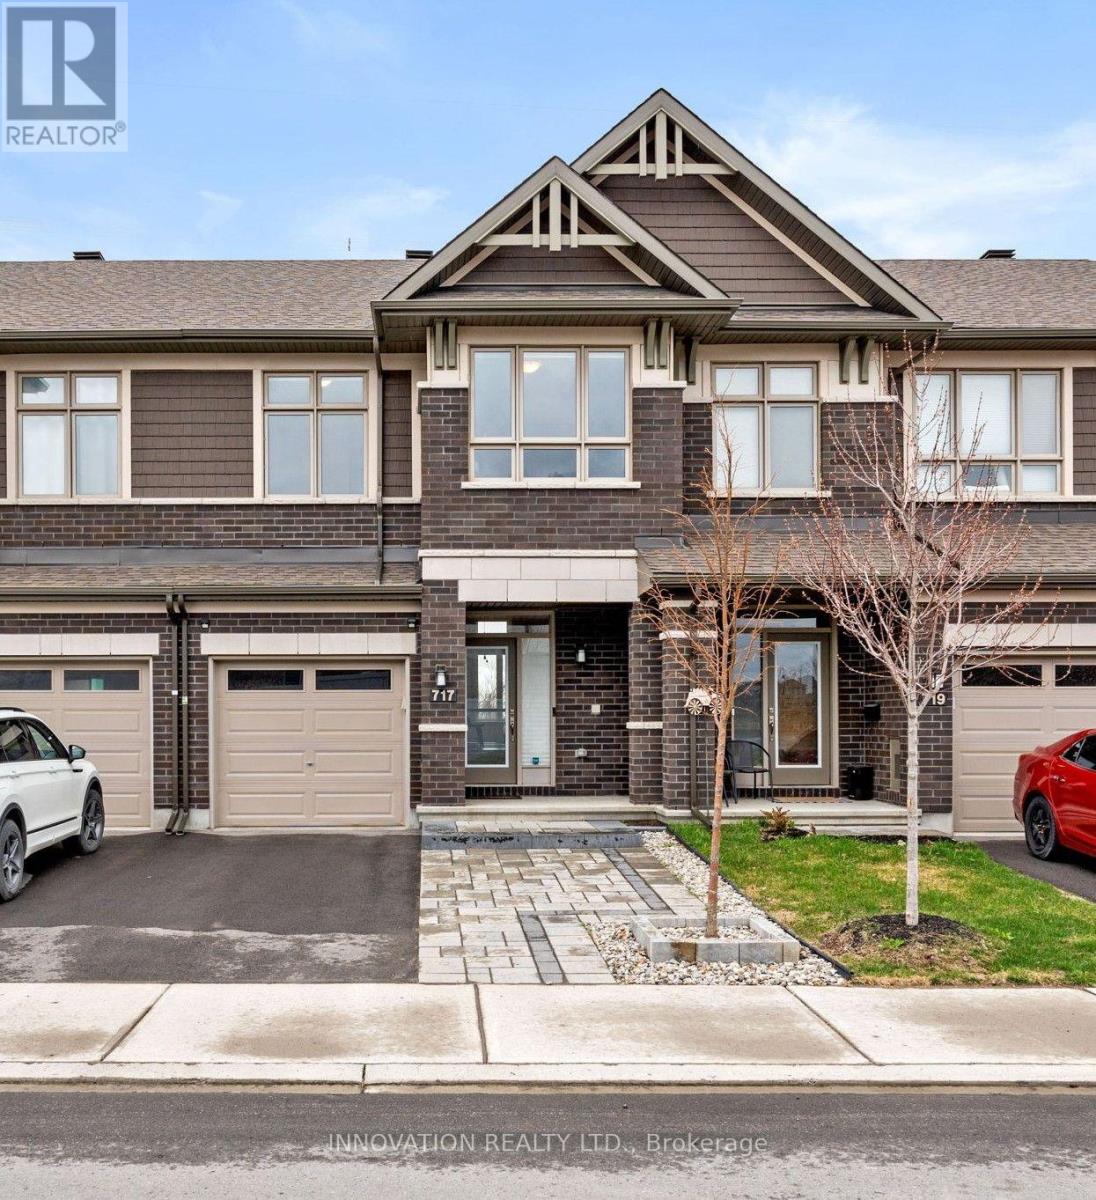
Ottawa, Ontario
Bright, spacious, and upgraded townhome (with no rear neighbours!) in the Westwood neighbourhood of Stittsville. The vaulted living room ceiling with soaring windows bathes the home in natural light, and through those windows you'll gaze upon nature and the Trans-Canada Trail. This kind of peace and privacy is truly a rare find in a Stittsville townhome. Hardwood floors and ceramic tile on the main level and quartz counters throughout the entire home. The upper level has a very spacious primary suite with en-suite bathroom and walk-in closet, two more bedrooms, another full bathroom, and laundry. The finished basement is perfect for relaxing, entertaining, or could serve as an extra bedroom, and the unfinished basement area offers a good amount of storage space. Outside, the property has been nicely landscaped in the front with interlock and widened driveway, and in the private backyard with interlock patio. Upgraded light fixtures and high-end window coverings are included. The home is close to schools, shopping, recreation, and all amenities of Stittsville and Kanata. Please include credit report, proof of income, and ID along with rental application. No smoking or pets. Current tenant is vacating in early January so the property will be available for mid-January possession. (id:43934)
1 - 1492 Northdale Street
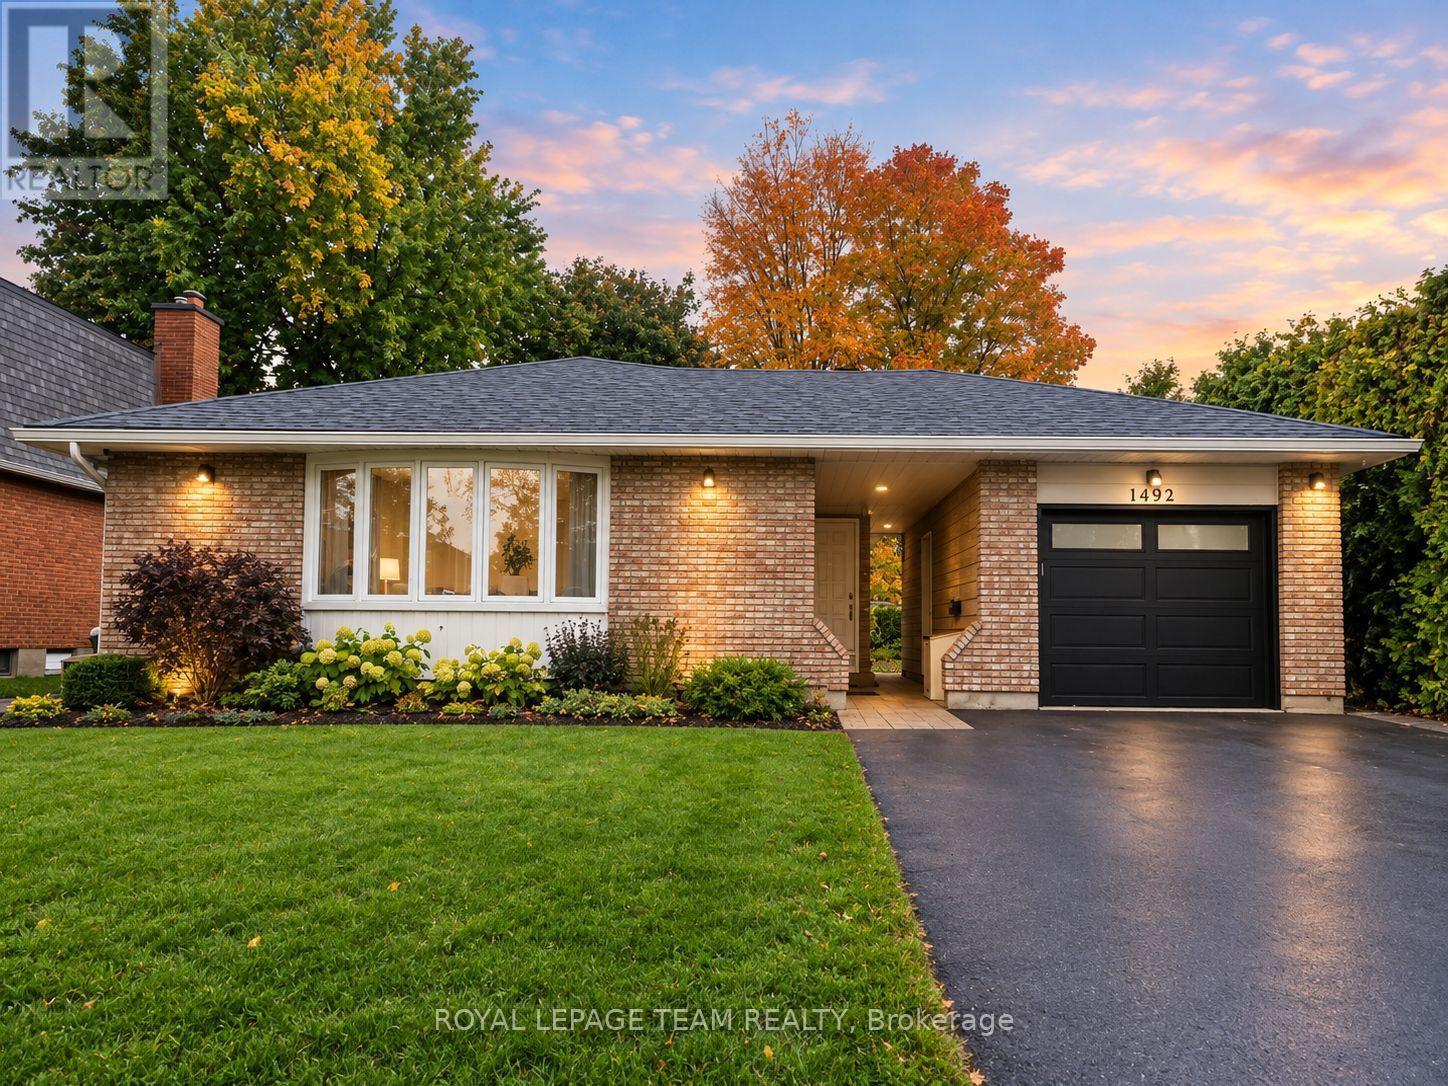
Ottawa, Ontario
Morning coffee at the island, dinner with friends, and your own spot to unwind outdoors-welcome to Unit 1 at 1492 Northdale Street! This beautifully updated upper-level rental in Pineview offers the space and everyday comforts that make settling in easy. The bright, open-concept living and dining area keeps everyone connected, whether you're hosting a game night or catching up over dinner. In the updated kitchen, quartz countertops, stainless steel appliances, and a large island with breakfast bar seating make everything from busy mornings to weekend cooking a little more enjoyable. With 3 bedrooms plus a versatile work station, there's room to work from home, enjoy your hobbies, or create a cozy reading nook. And here's a rare rental find: the primary bedroom has its own ensuite bathroom, with a second full bathroom for the other two bedrooms to share. Smoother mornings start here! In-suite laundry and 2 tandem parking spaces keep things practical, while a separate backyard area designated for this unit gives you space to enjoy sunny afternoons and a little fresh air. Close to Blair Station, Highway 417, shopping, parks, schools, Costco, and St. Laurent Shopping Centre, you're well placed for both the daily commute and weekend plans. Heat and water are included; tenant pays hydro and is responsible for lawn maintenance and snow removal. Available December 1st. (id:43934)
86 Pooler Avenue
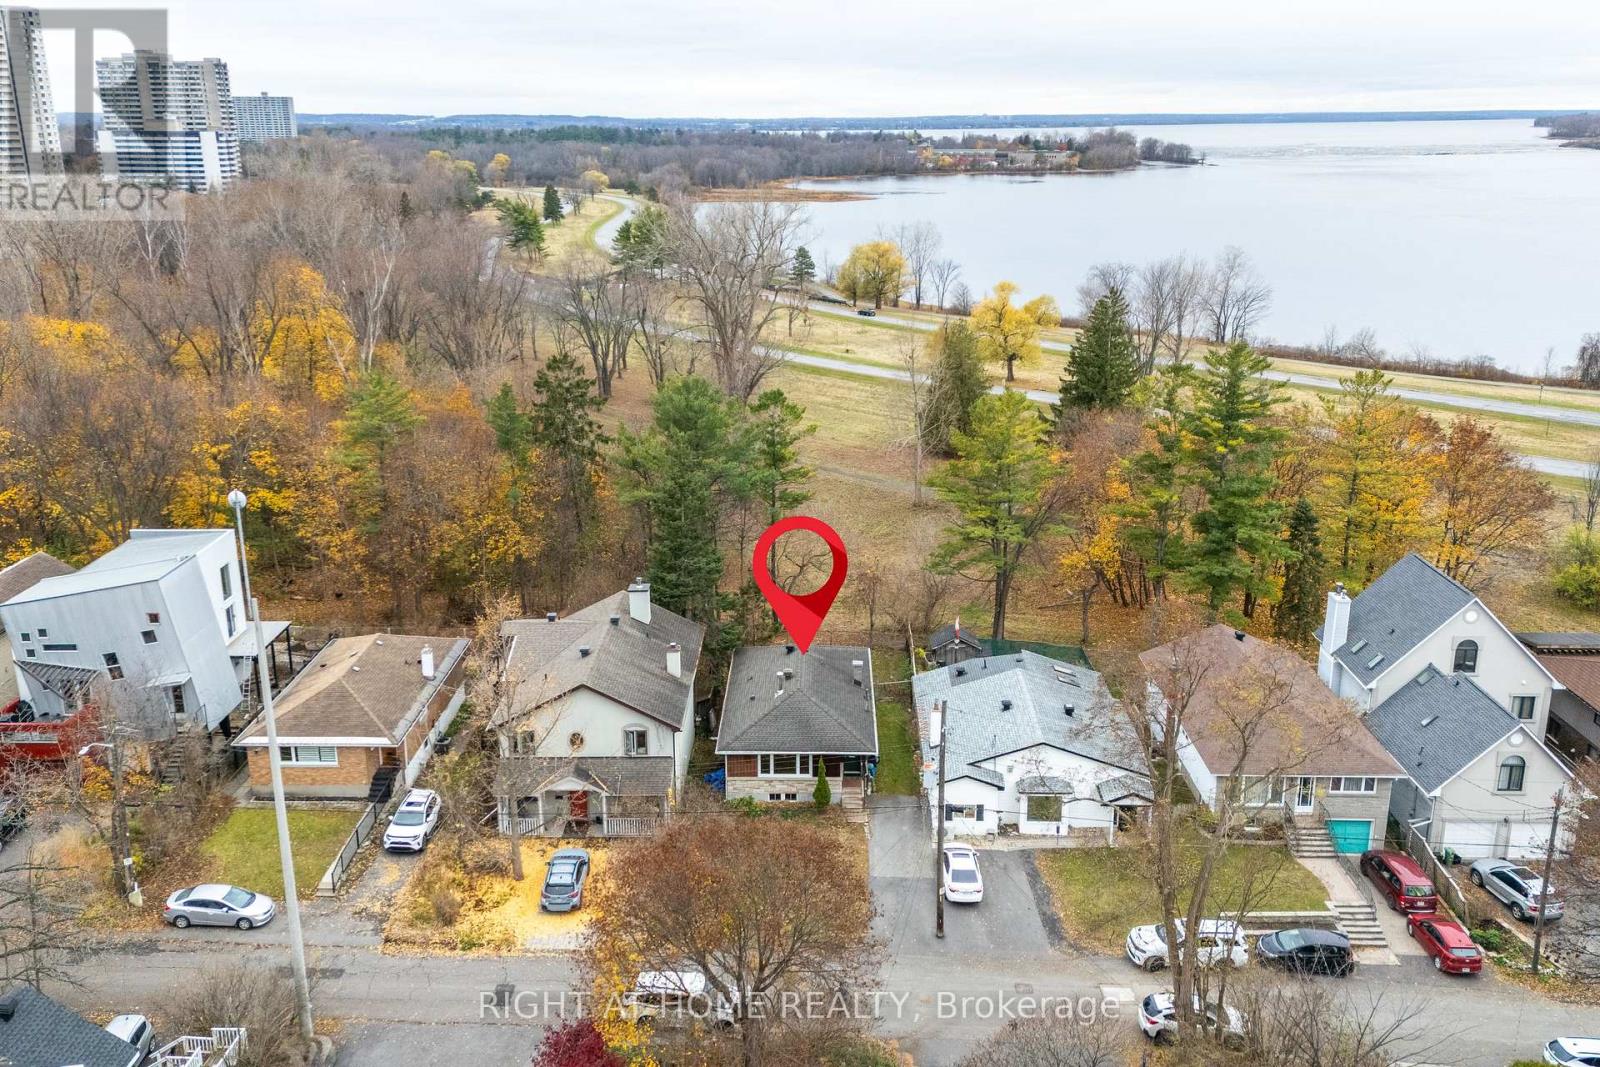
Ottawa, Ontario
Real estate is all about location and 86 Pooler is the perfect example of why. Backing onto NCC-owned green space. Unobstructed views of the Ottawa River from the west-facing backyard, with beautiful sunsets and mature trees. Tucked on a dead-end street in a quiet enclave of homes. Walking distance to future New Orchard LRT station. Access to Ottawa River multi-use pathways from your own street. Close to big-box retail at Carlingwood or the local shops and restaurants of Westboro. Inside, the home is functional and well-maintained, featuring a spacious living room with picture window, three bedrooms above grade, a generous eat-in kitchen, and four-piece bathroom. The fully finished basement provides additional living space, complete with a convenient side entrance, finished den ideal for a home office or guest space, and a separate recreation room. Outside, you'll find a refreshed deck, a nicely sized yard with partial fencing, and three driveway parking spaces. Additional features include forced air heating and cooling, in-unit laundry and storage. Available immediately. Tenant responsible for all utilities, lawn care and snow removal. Tenant screening will be done through SingleKey or PropTx Verify. Get in touch today to book your private showing! (id:43934)
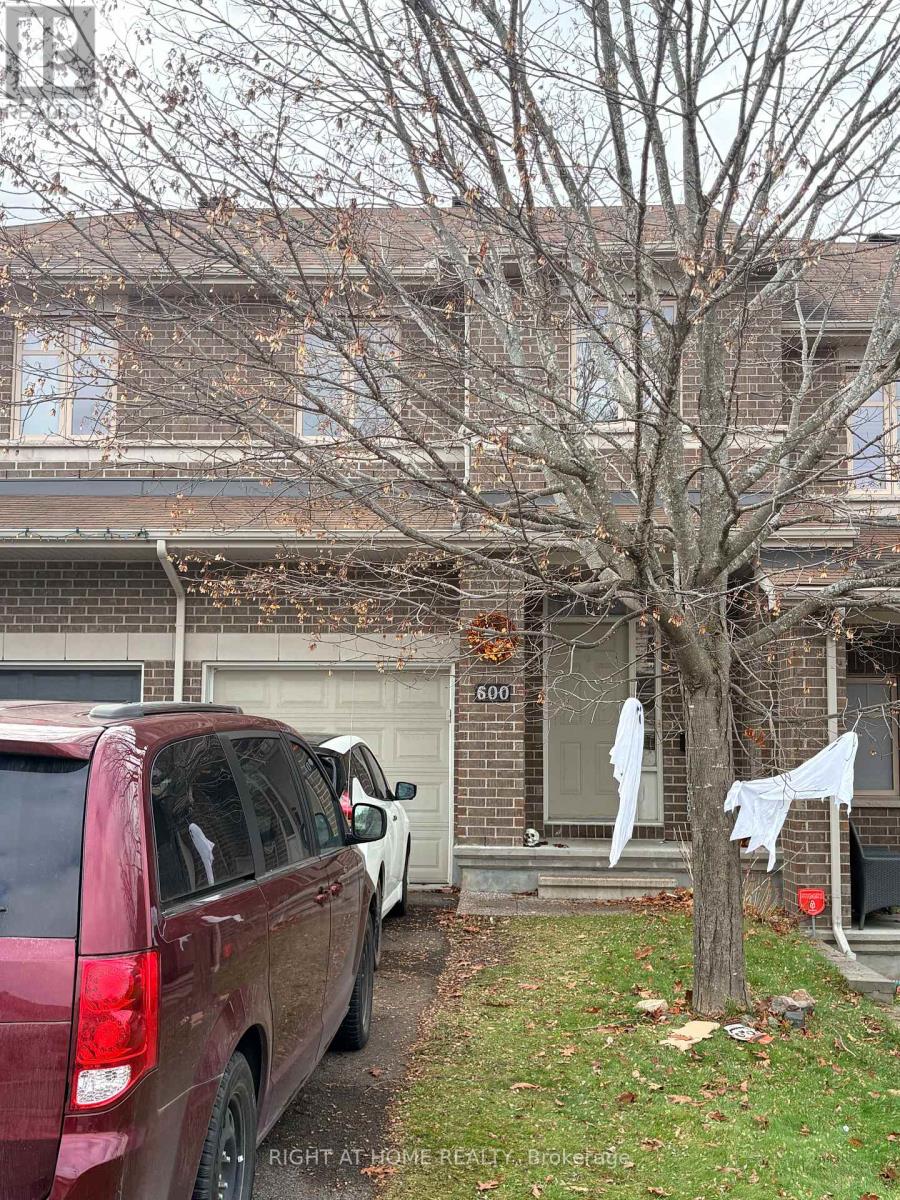
600 Remnor Avenue
Ottawa, Ontario
Welcome to this beautiful and well-maintained townhome in the highly desirable Kanata Lakes community! Ideally located close to shopping, restaurants, parks, schools, public transit, and everyday amenities.The bright and inviting main level features a spacious open-concept living and dining area, elegant hardwood flooring, a well-appointed kitchen with granite countertops, and upgraded cabinetry-perfect for comfortable everyday living and entertaining.Upstairs, you'll find three generously sized bedrooms, including a spacious primary suite with a private ensuite bathroom and walk-in closet. Two additional bedrooms, a full bathroom, and the convenience of second-floor laundry complete this level.The builder-finished basement offers a cozy family room with a large window, providing valuable additional living space-ideal for a home office, recreation area, or family entertainment.Enjoy the comfort, convenience, and lifestyle that Kanata Lakes has to offer! A wonderful place to call home.Tenant is responsible for utilities and hot water tank rental. No Smoking and prefer no pets. (id:43934)
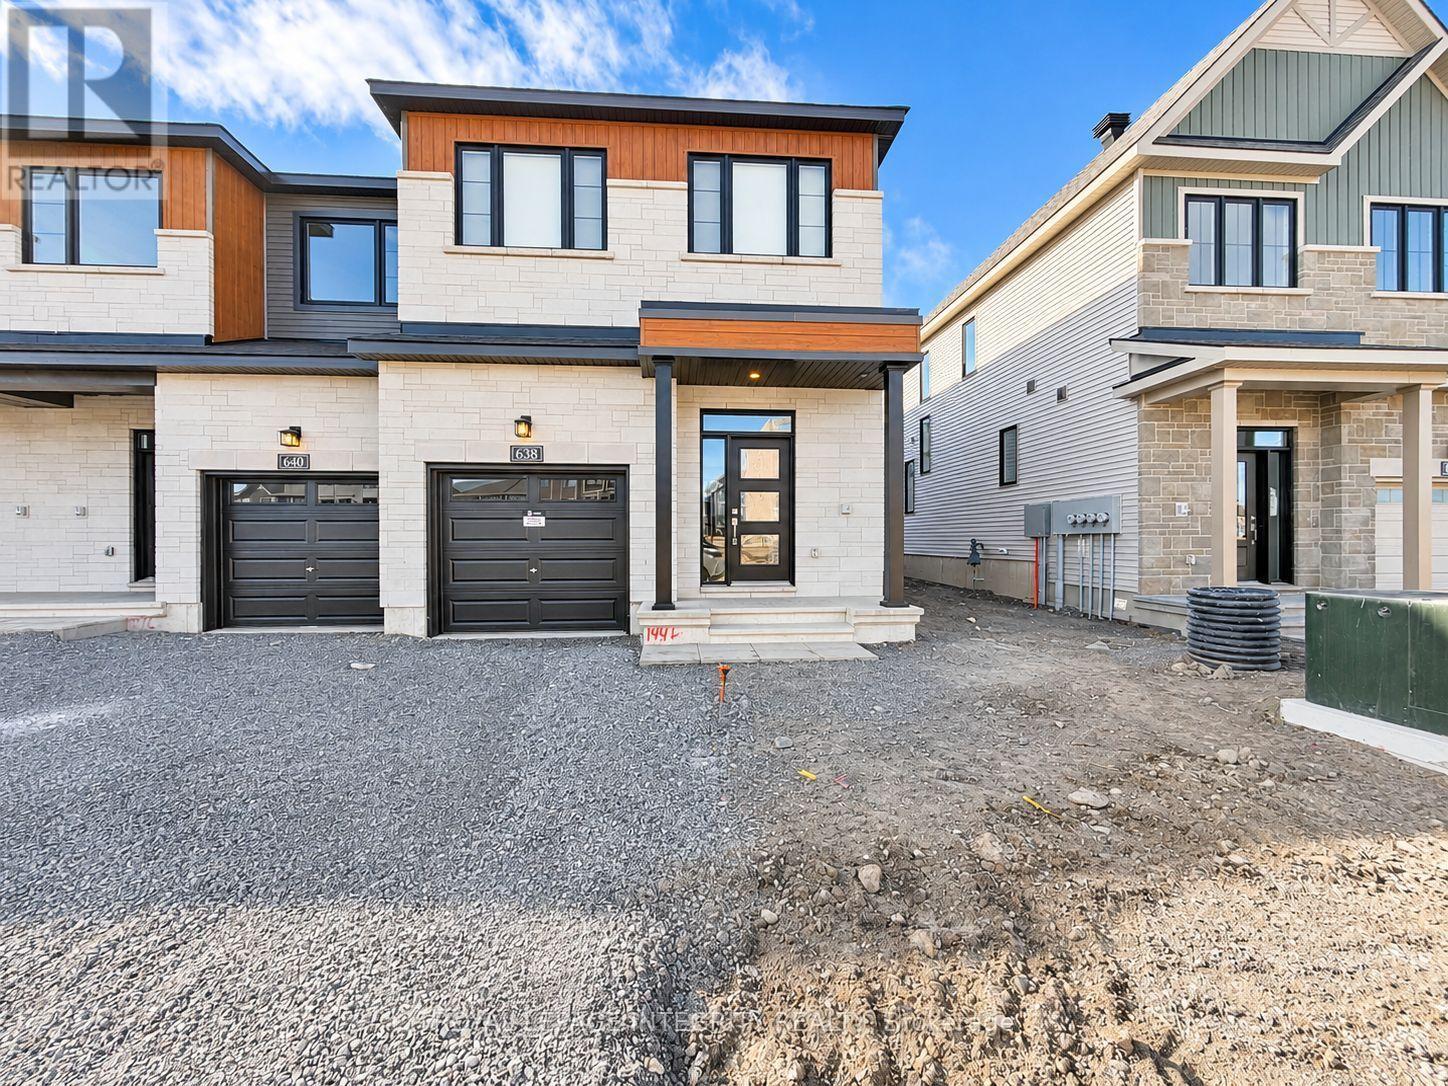
638 Galarneau Way
Ottawa, Ontario
Welcome to this brand-new 3-bedroom, 3-bathroom end-unit townhome in the desirable Brookline community of Kanata North! Offering nearly 1,700 sq. ft. above grade plus a fully finished basement, this beautiful home combines modern design, abundant natural light, and functional living space.The bright, open-concept main floor features a spacious formal dining area and an inviting living room with a large window and two additional side windows, filling the space with natural light. The modern kitchen boasts a generous centre island, brand-new appliances, and seamless views of the dining and living areas, perfect for everyday living and entertaining. The southwest-facing backyard offers excellent afternoon sunshine.Upstairs, the spacious primary bedroom features a walk-in closet and a 4-piece ensuite with a walk-in shower. Two additional generously sized bedrooms, a 4-piece main bathroom, a versatile loft ideal for a home office, and convenient second-floor laundry complete this level.The fully finished basement provides a large, flexible recreation space, perfect for a family room, home theatre, gym, or playroom.Excellent location! Close to Kanata North Tech Park, highly rated schools, parks, scenic trails, Richcraft Recreation Complex, Kanata Centrum, shopping, dining, and everyday amenities.Brand-new, bright, spacious, and move-in ready. Available ASAP! (id:43934)
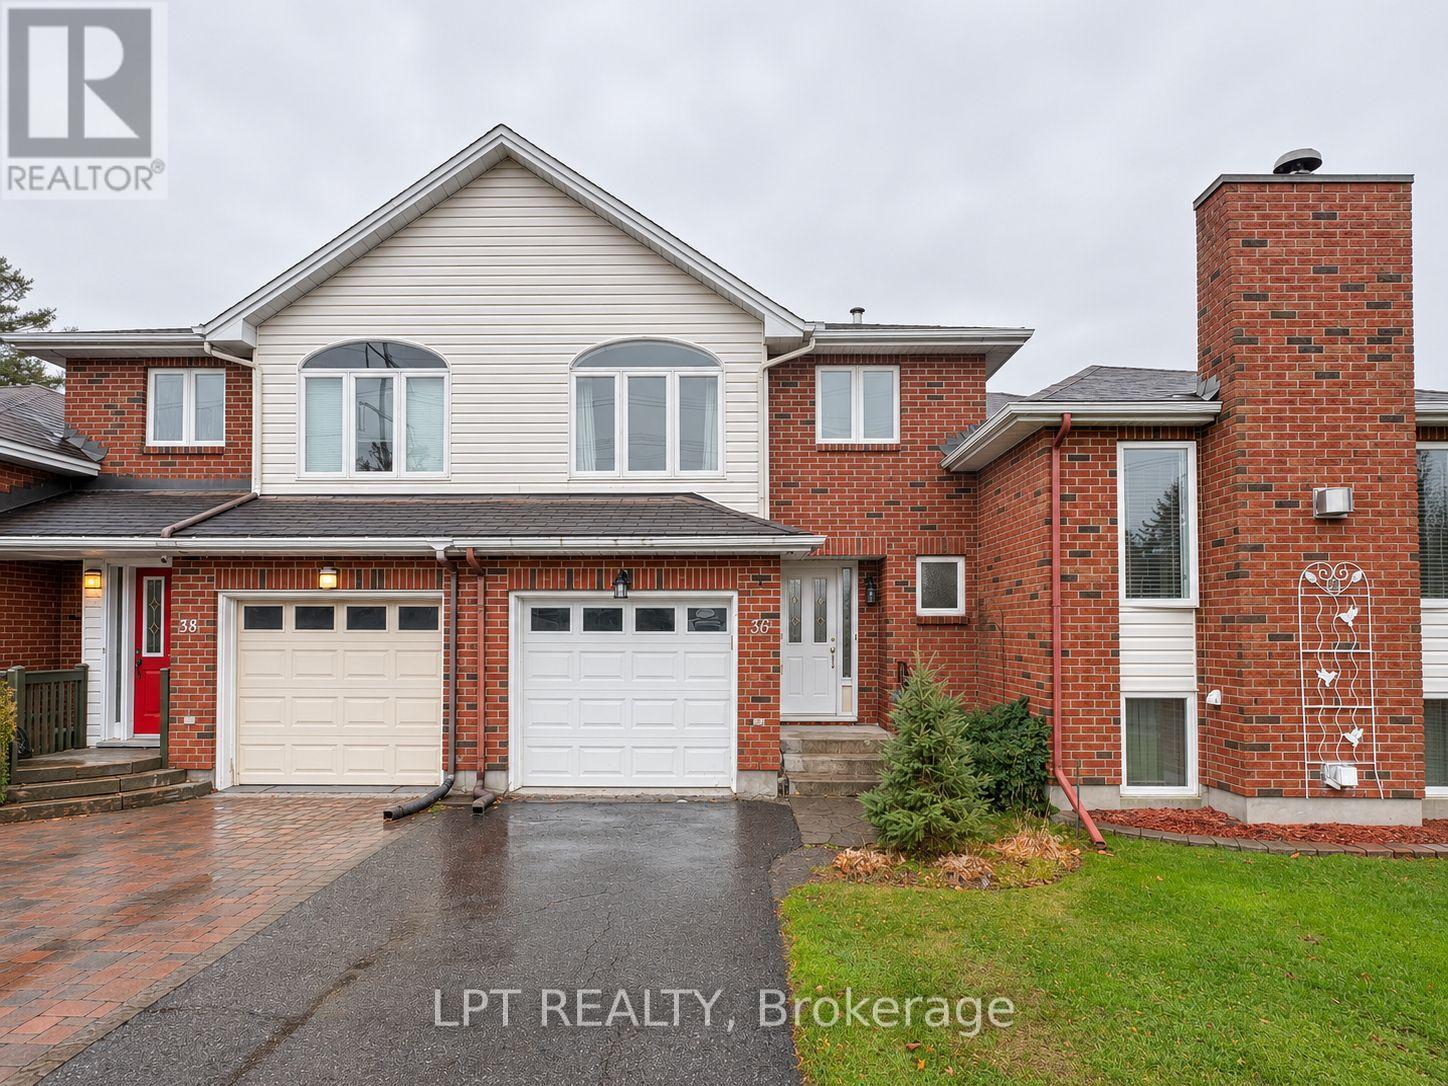
36 Springcreek Crescent
Ottawa, Ontario
Elevate your lifestyle in this stylish, multi-level Kanata townhouse, perfectly tailored for a young couple looking for modern comfort, flexible space, and an easy commute. Designed with today's dynamic routines in mind, this rare 3+1 bedroom, 4-bathroom layout offers the ultimate floor plan for dual work-from-home setups, fitness spaces, and effortless hosting. The main level is bright and welcoming, featuring an airy open-concept living and dining area bathed in natural light, alongside a sleek, functional kitchen with abundant counter and storage space for weekend meal prep or date night dinners. Step right out to your private patio-the ideal low-maintenance spot for morning espresso, summer grilling, or relaxing after work. Upstairs, unwind in the spacious primary suite with its own private ensuite bathroom, while two additional bright bedrooms easily adapt into dedicated his-and-hers home offices, creative studios, or walk-in dressing rooms. The fully finished lower level provides incredible bonus versatility, complete with a private extra bedroom, another full bathroom, and a large laundry room with ample storage-perfect for hosting out-of-town weekend guests, building a personal home gym, or setting up a cozy media and gaming lounge. Parking is hassle-free with an attached garage plus driveway space for two additional vehicles. Enjoy a prime Kanata location just minutes from top tech employers, trendy local eateries, shopping, scenic trails, parks, and fast transit connections. Tenant pays rent, utilities, and hot water tank rental. Move-in ready and built for modern living-book your private tour today! (id:43934)
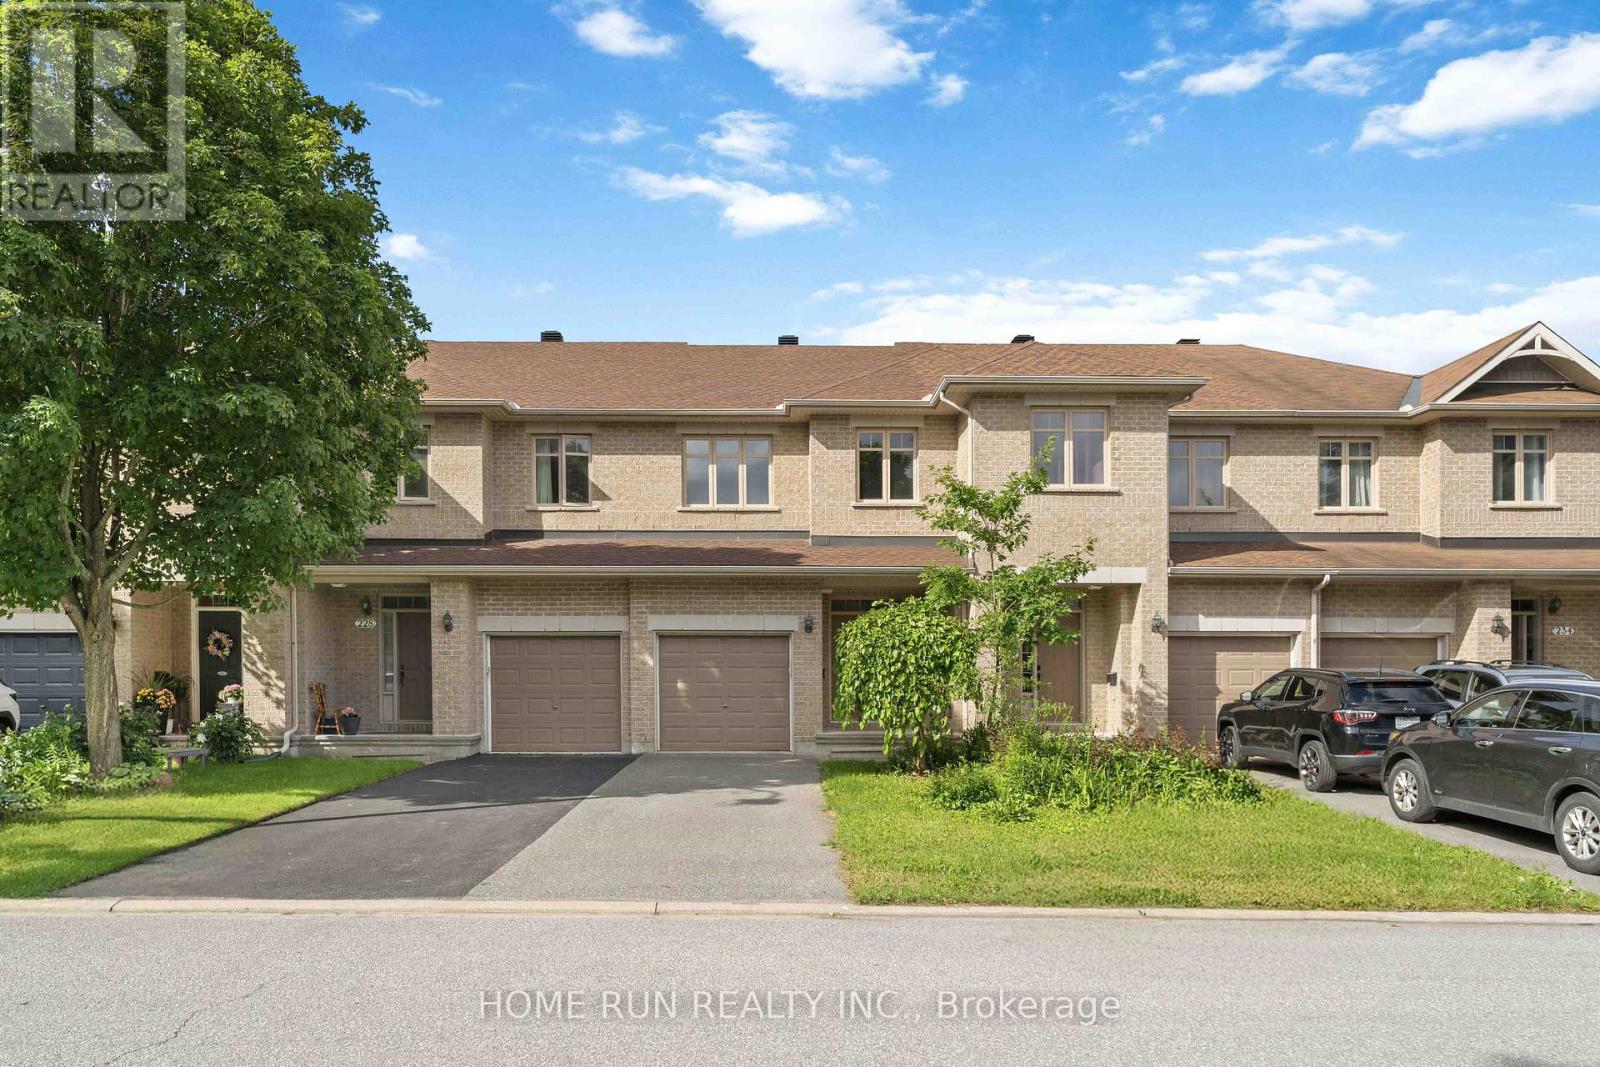
230 Badgeley Avenue
Ottawa, Ontario
Welcome to 230 Badgeley Avenue, a bright and well-kept townhome in desirable Kanata Lakes with access to top-rated schools, parks, trails, and everyday conveniences. The main level offers an open-concept layout with generous natural light, updated flooring, a spacious living/dining area, and a functional kitchen with ample cabinetry, island workspace, and stainless steel appliances. Upstairs features comfortable bedrooms, including a large primary bedroom with ensuite access and great closet space. The finished lower level adds flexible living space with a cozy fireplace, ideal for a family room, office, gym, or play area. Enjoy a fenced backyard and an excellent walkable location, approximately 5 minutes to Kowloon Market and All Saints High School. New roofing completed in 2024 and new flooring completed in 2025. A great opportunity in one of Kanata's most sought-after communities. (id:43934)
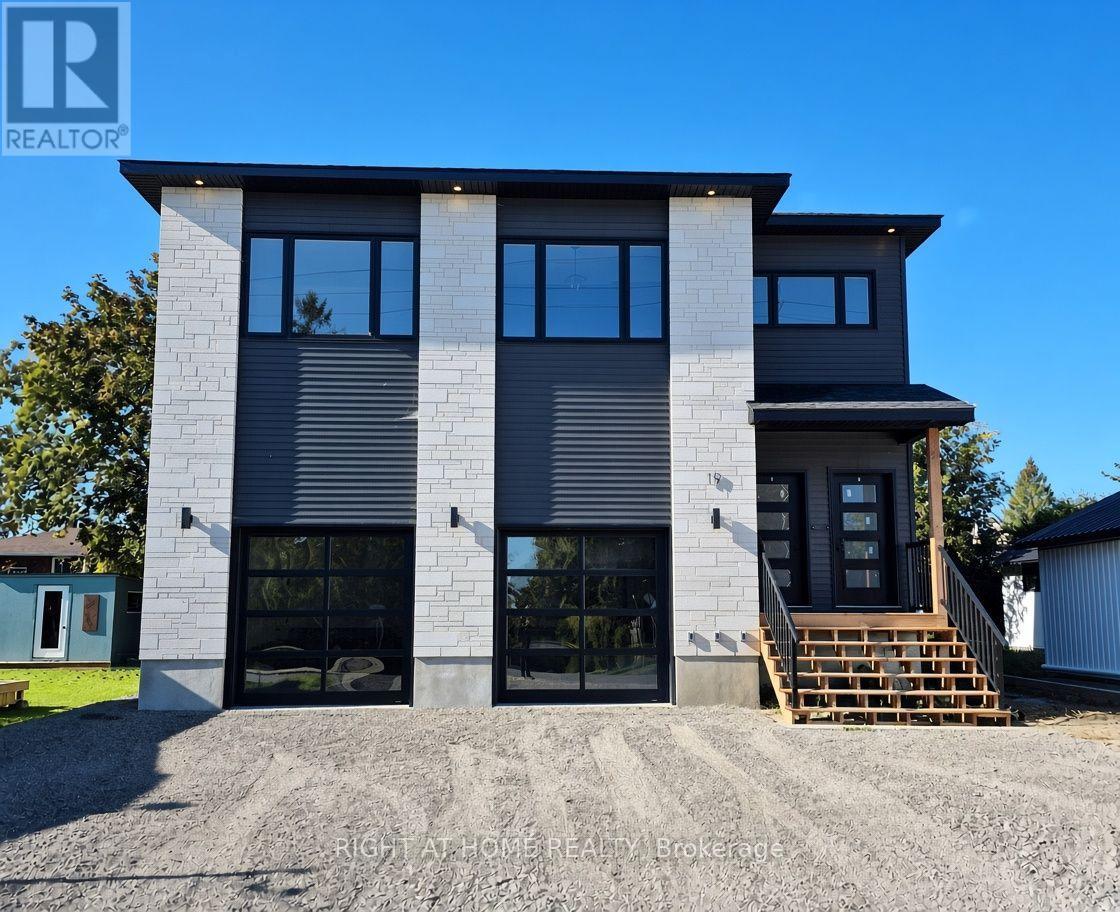
# 1 - 19 James Street
Arnprior, Ontario
Luxury Top-Floor Rental in the Heart of Arnprior! This stunning 3-bedroom top-floor unit offers exceptional space, style, and quality finishes throughout. The bright open-concept kitchen, living, and dining area features a walk-in pantry, 10-foot waterfall island, quartz countertops, and brand-new appliances. Three spacious bedrooms offer generous closet space, while the impressive primary suite boasts a huge walk-in closet and luxurious 5-piece ensuite with heated floors, double vanity, freestanding tub, and an 8-foot glass walk-in shower with rainfall showerhead and LED-lit niche. Additional features include a full main bathroom, large in-unit laundry room, 1 garage parking space plus 1 surface parking space. Located in the heart of Arnprior, close to shopping, restaurants, parks, and amenities. $2,750/month + Hydro. (id:43934)
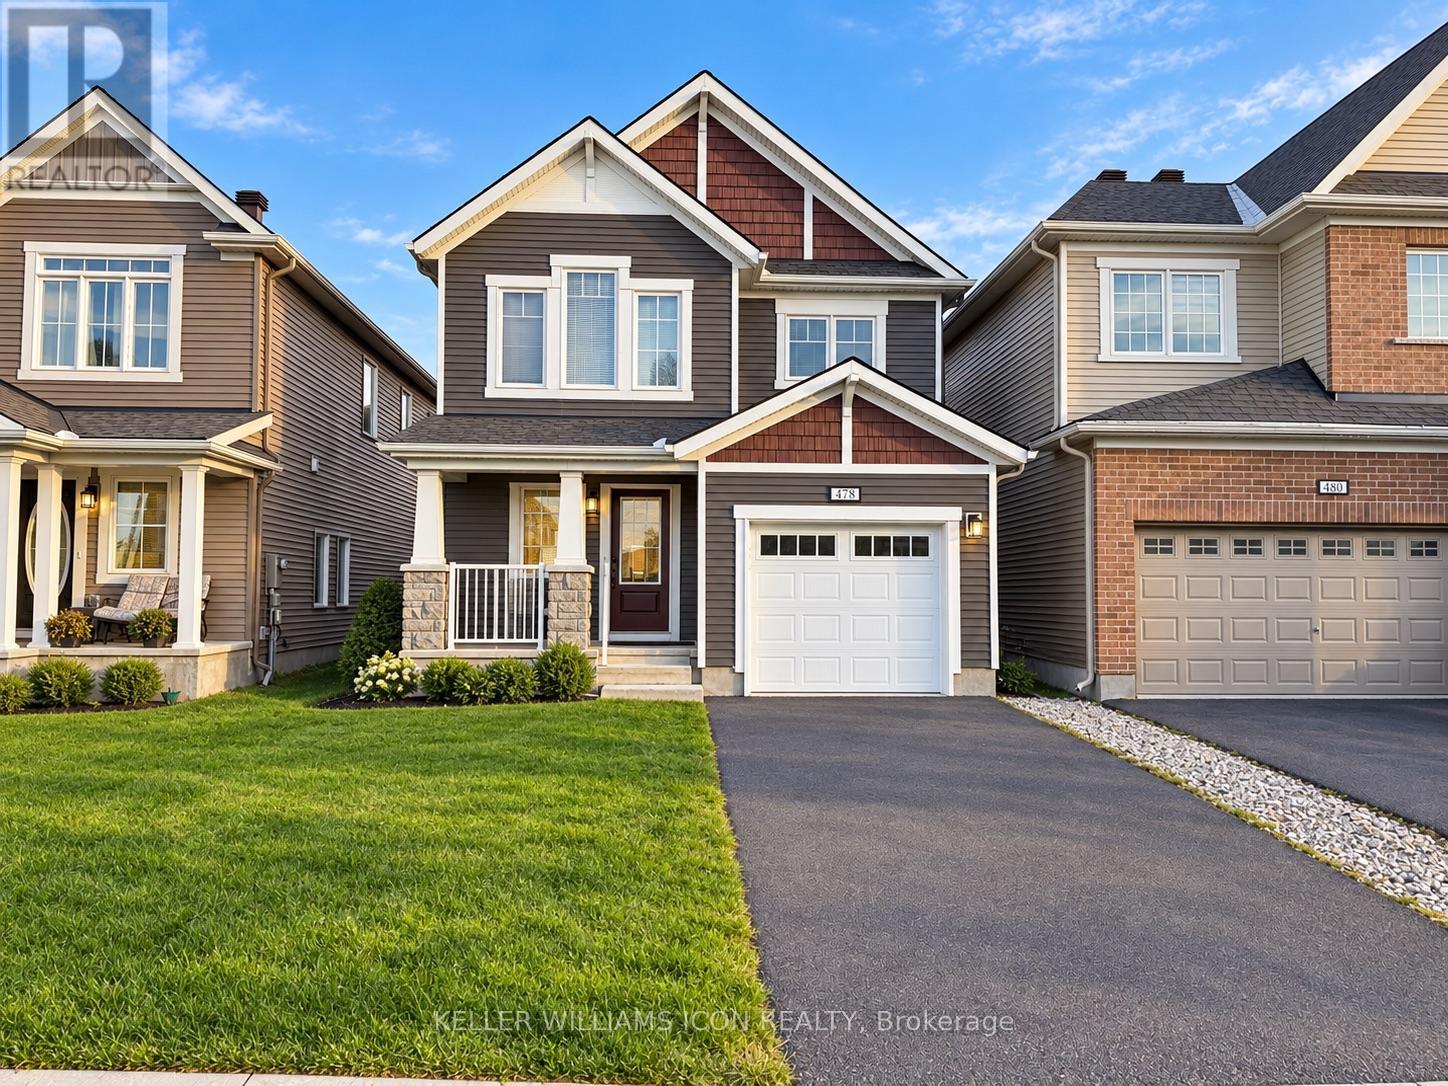
478 Alcor Terrace
Ottawa, Ontario
AVAILABLE DECEMBER 1ST! Welcome to this IMMACULATE 4-BEDROOM DETACHED HOME in the sought-after, family-friendly community of HALF MOON BAY, ideally located near EXCELLENT SCHOOLS, parks and everyday amenities. The bright, OPEN-CONCEPT main level features an impressive foyer, elegant formal dining area and inviting great room with ENGINEERED HARDWOOD FLOORING, POT LIGHTS and 9-FT CEILINGS. The stylish kitchen offers STAINLESS STEEL APPLIANCES, QUARTZ COUNTERTOPS, abundant cabinetry and a convenient breakfast bar-perfect for daily living and entertaining. Upstairs, the spacious PRIMARY RETREAT includes a WALK-IN CLOSET and private ENSUITE. Three additional generously sized bedrooms, a full family bathroom and convenient SECOND-FLOOR LAUNDRY complete the upper level. The FULLY FENCED BACKYARD provides a private space for children, pets and outdoor gatherings. Set in a STRONG SCHOOL COMMUNITY and close to the Minto Recreation Complex, Stonebridge Golf Club, parks, walking trails and transit. Enjoy the NEW FOOD BASICS and EXCITING FUTURE RETAIL DEVELOPMENT nearby, with additional shops and services-including a future Shoppers Drug Mart-bringing even greater everyday convenience to the neighbourhood. QUICK AND CONVENIENT ACCESS TO HIGHWAY 416 makes commuting across the city easy. An exceptional family home offering SPACE, COMFORT and a rapidly growing selection of amenities-MOVE IN AND ENJOY! (id:43934)
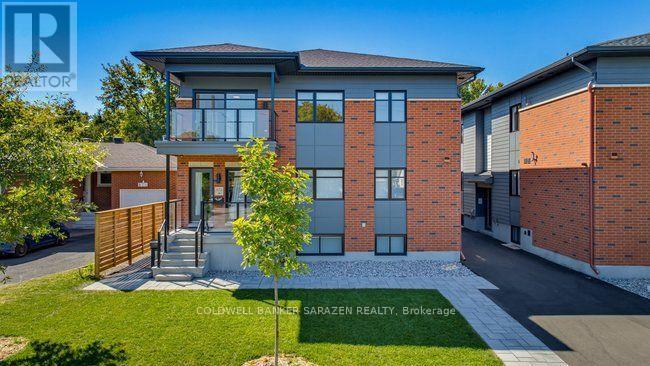
E - 872 Riddell Avenue N
Ottawa, Ontario
Enjoy this beautifully situated 3-bedroom, 2-bathroom executive apartment built in 2026 by Roca Homes. Located in the prestigious Glabar park community, this property offers a unique opportunity to enjoy an established, family friendly community without the costs and responsibilities of home ownership. This spacious unit features a well-appointed primary bedroom with a private ensuite bathroom, offering added comfort and privacy. As well as two other generously sized bedrooms. The eastern exposure fills the unit with natural morning sunlight, and a soft afternoon glow. Step out onto your private balcony and take in peaceful views of the surrounding residential neighborhood. Enjoy the added convenience of your own dedicated hot water tank, furnace, and central air conditioning unit, giving you greater control over your comfort. Situated in the heart of Glabar Park, this rental is conveniently located near highly regarded elementary and secondary schools, parks, green spaces, walking trails, grocery stores, restaurants, and public transit. With everyday amenities and transit options just a short walk away, this location is ideal for families, professionals, and anyone looking to enjoy the convenience of west-central Ottawa living. A furnished rental option is available upon request for an additional monthly cost. Don't miss this rare opportunity to rent a spacious 3-bedroom, 2-bathroom unit in one of Ottawa's most sought-after residential neighborhoods. (id:43934)
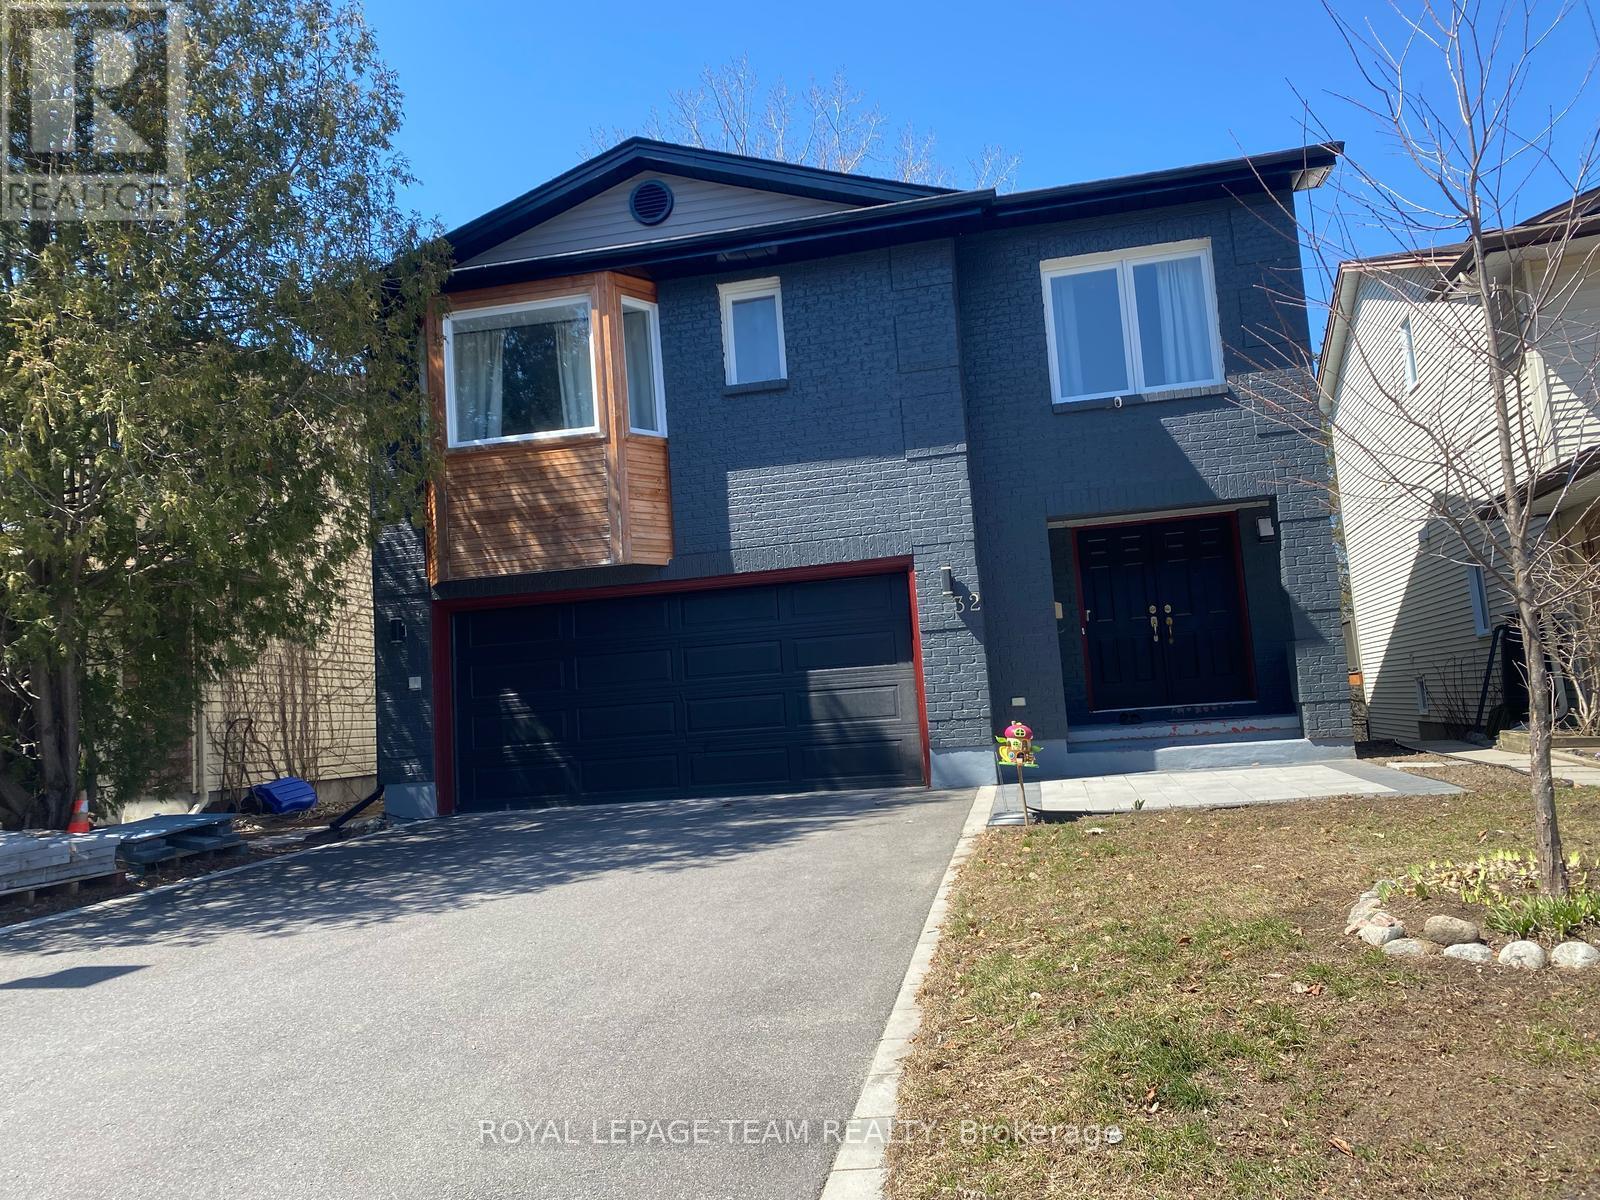
B - 32 Hackett Street
Ottawa, Ontario
Fully furnished and all-inclusive, this 926 sq. ft. walkout basement suite is ready for you to move in. The bright open-concept living and dining area has large windows and walks out to a waterfront patio with beautiful lake views. It has two spacious, fully furnished bedrooms, a modern 3-piece bathroom, a large double-door fridge, and a private separate entrance for comfort and privacy. Driveway parking is included. It sits on a quiet street overlooking a peaceful ravine, right next to green space that's perfect for walks and relaxing outdoors. In a prestigious neighborhood, you're minutes from golf courses, parks, the airport, public transit, shopping and top-rated schools, and only 10 minutes from South Keys and Barrhaven. Everything is included, so just bring your suitcase. A rare opportunity, so book your viewing today!--- (id:43934)