
We are here to answer any question about a listing and to facilitate viewing a property.
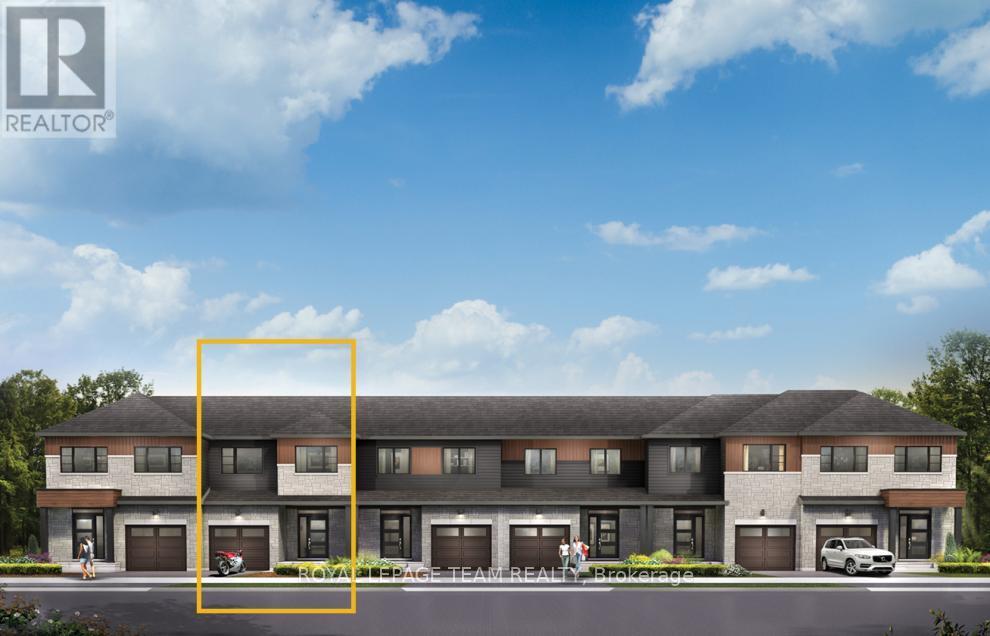
111 Deltaview Lane
Ottawa, Ontario
Live well in the Gladwell Executive Townhome. The dining room and living room ow together seamlessly, creating the perfect space for family time. The kitchen offers ample storage with plenty of cabinets and a pantry. The main floor is open and naturally-lit, while you're offered even more space with a finished look out basement with rec room. The second floor features 3 bedrooms, 2 bathrooms and the laundry room. The primary bedroom offers a 3-piece ensuite and a spacious walk-in closet. Don't miss your chance to live along the Jock River surrounded by parks, trails, and countless Barrhaven amenities. March 25th, 2027 occupancy! (id:43934)
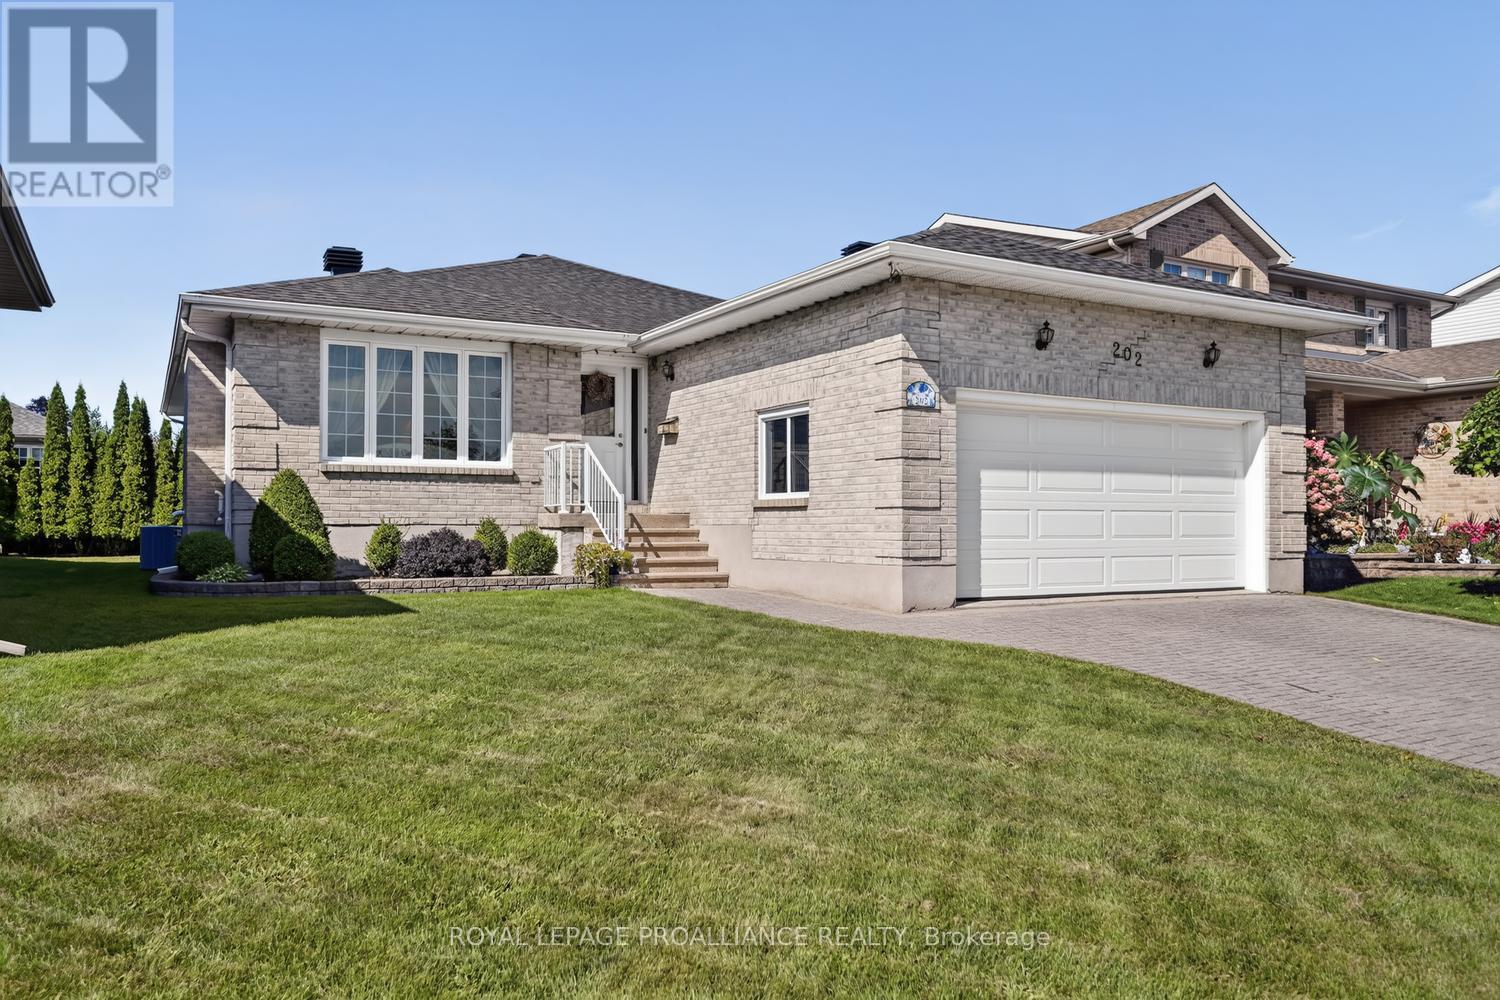
202 Beley Street
Brockville, Ontario
Built by the Sellers and lovingly maintained throughout, 202 Beley Street is a home that combines thoughtful design, generous living space and the everyday functionality today's families and retirees are looking for.From the moment you enter the bright and welcoming foyer, the quality of the home is evident. Gleaming hardwood flooring leads into the formal dining room, while a large entry closet provides excellent storage. From here, the home opens beautifully into the custom kitchen, featuring an impressive amount of cabinetry and expansive counter space - truly a chef's dream.The open-concept kitchen, dining nook and living room create a wonderful gathering space for everyday living and entertaining. The living room features a corner gas fireplace, while patio doors lead to the back deck - the perfect spot for summer BBQs, morning coffee or relaxing at the end of the day.The primary bedroom is a comfortable retreat, complete with a generous walk-in closet and 4-piece ensuite. Two additional well-sized bedrooms and the home's main living spaces are located on this level.The lower level significantly expands the home's living options. A massive laundry, utility and storage area provides exceptional functionality, while the inviting family room offers another comfortable gathering space with its own cozy gas fireplace. A fourth bedroom and 3-piece bathroom make this level ideal for guests, extended family or teenagers.An oversized double-car garage with direct entry adds another level of convenience and provides ample room for vehicles, recreational equipment and storage.The home is also economical to operate, with the Seller reporting average utilities of approximately $130/month for hydro and $115/month for natural gas.THe backyard offers an inviting outdoor living area for both play & entertaining. Whether you're raising a family, welcoming extended family or planning for retirement, 202 Beley Street offers the space, comfort and flexibility to grow with you. (id:43934)
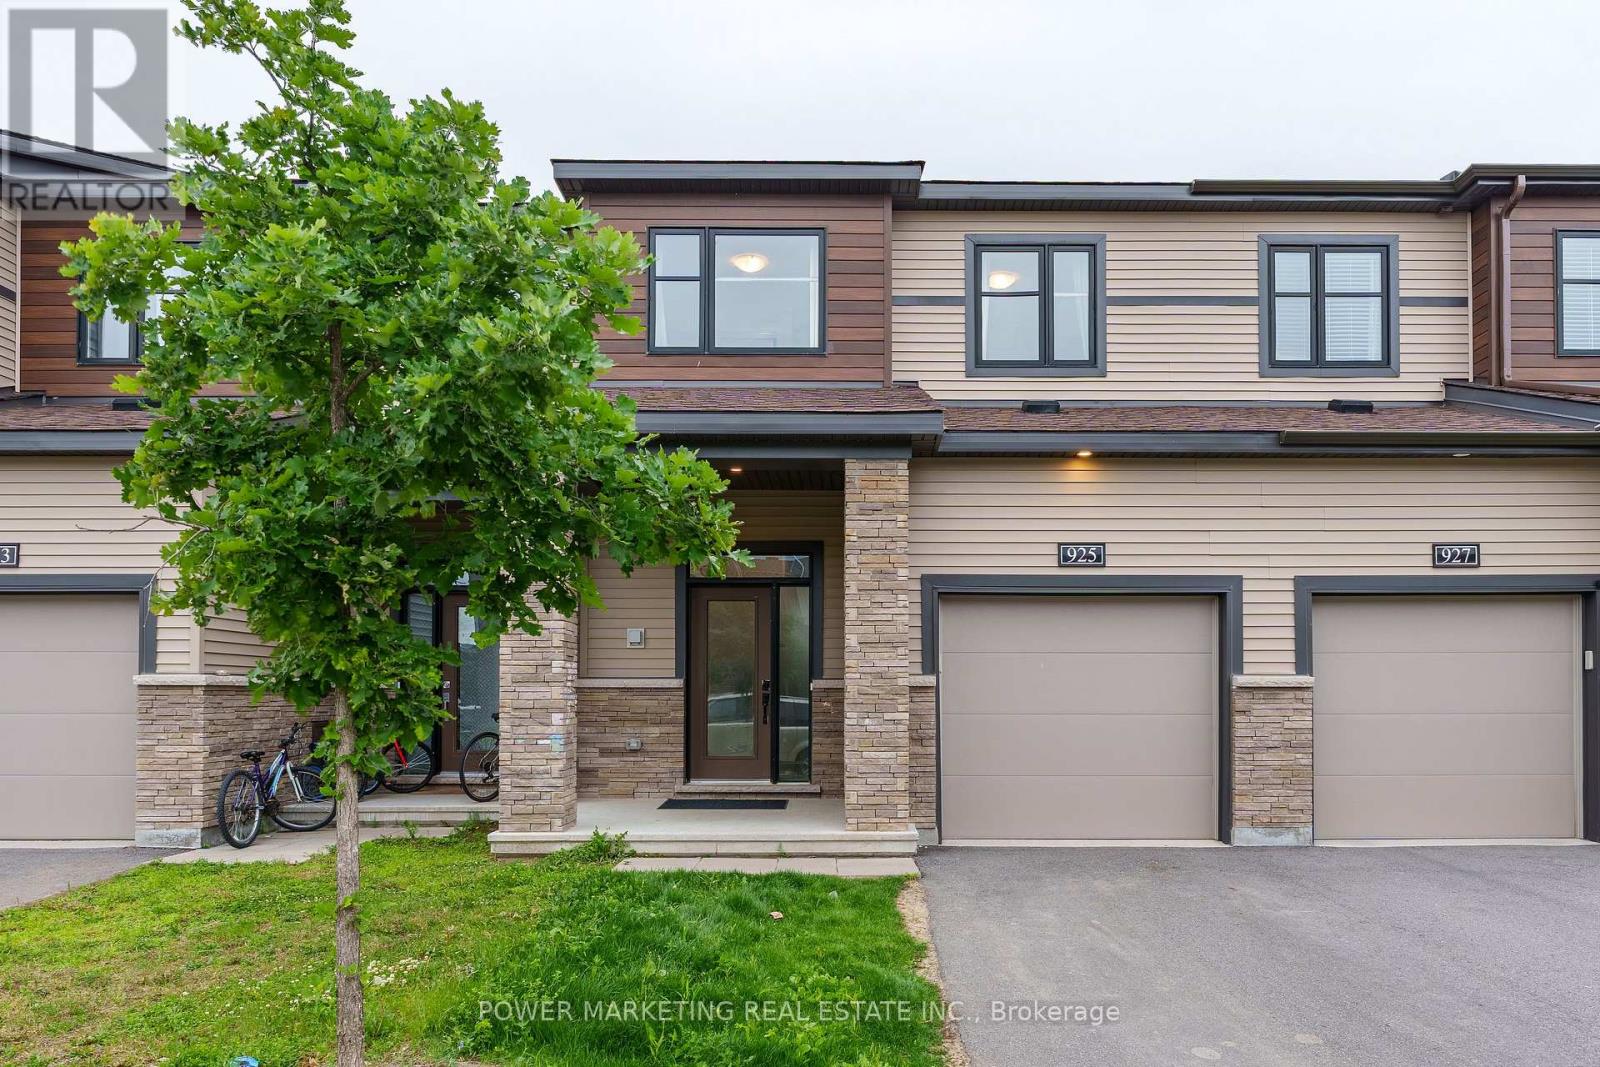
925 Athenry Court
Ottawa, Ontario
Welcome to 925 Athenry Court, a beautifully maintained and bright 3-bedroom, 3-bathroom townhome located in the highly sought-after Quinn's Pointe community of Barrhaven. This move-in-ready home features a spacious and functional layout filled with natural light, along with a fully finished basement that provides additional living space perfect for a family room, home office, gym, or play area. Conveniently located close to excellent schools, parks, shopping, public transit, and all essential amenities. Just minutes from the Barrhaven Islamic Centre (BIC Mosque), this home offers the perfect blend of comfort, convenience, and location. Don't miss this fantastic opportunity to own a well-cared-for home in one of Ottawa's fastest-growing communities. Book your private showing today! (id:43934)

6 Solva Drive
Ottawa, Ontario
Tastefully updated bungalow on a premium 75' x 100' lot in sought-after Crystal Beach. Extensively remodelled in 2013, this home offers outstanding curb appeal, comfortable living, and exceptional potential. The bright main level features hardwood floors throughout, a spacious living room with a modern fireplace, three generous bedrooms, a beautifully updated bathroom with a granite double vanity, and an open-concept kitchen with granite countertops, stainless steel appliances, and quality finishes. Recent updates include a new furnace, hot water tank, washer and dryer, providing added peace of mind. Outside, enjoy a private backyard with a cedar deck, gas BBQ hookup, mature hedges, and a large storage shed-perfect for relaxing or entertaining. The partially finished lower level has plumbing, electrical, and framing already in place for a fourth bedroom, second full bathroom, office/den, and recreation area, offering the flexibility to create additional living space, the potential for a future secondary dwelling unit to generate rental income, or simply finish the space to suit your lifestyle. Whether you're purchasing your first home, accommodating a growing family, looking to enjoy the convenience of bungalow living, seeking a home with thoughtful updates and room to personalize, adding to your investment portfolio, exploring the potential for a future secondary dwelling unit to help offset your mortgage, or planning for future redevelopment, this property offers exceptional flexibility. The N2E-zoned 75' x 100' lot presents outstanding redevelopment potential, including the possibility of a six-unit residential building. Ideally located just minutes from the Ottawa River, Nepean Sailing Club, parks, schools, shopping, transit, the future LRT, and the DND campus, this is a rare opportunity to own an already beautiful home with exceptional long-term potential. (id:43934)
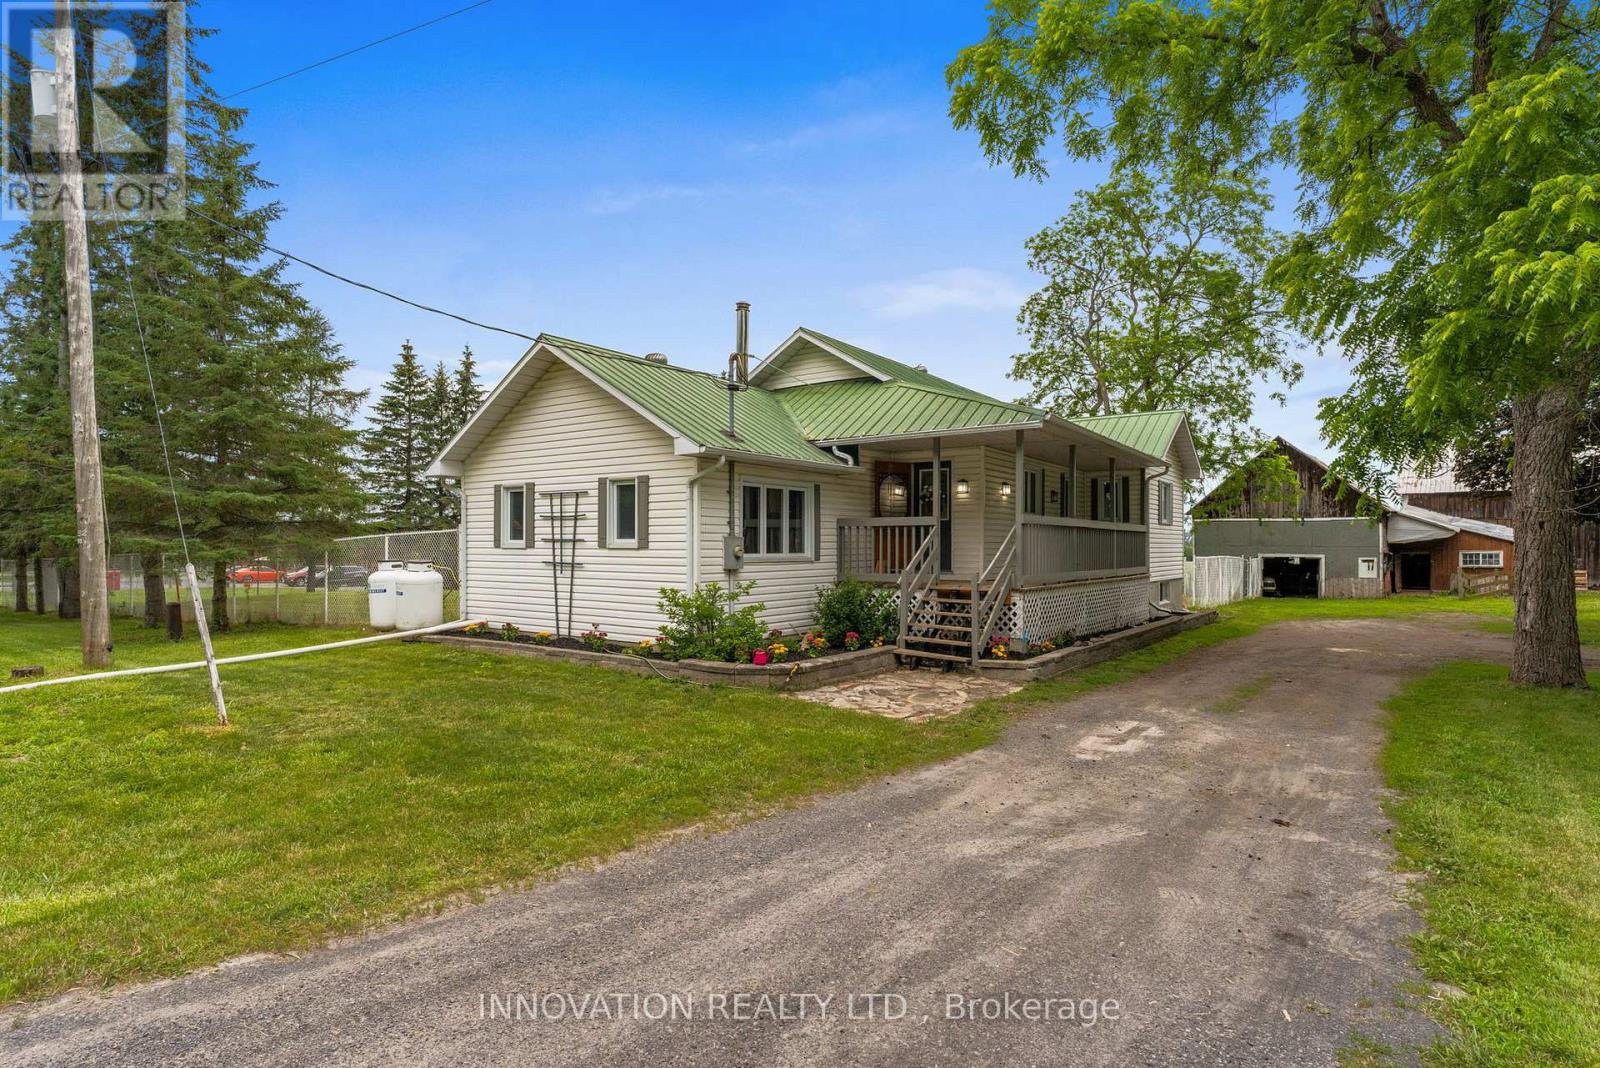
3866 County Rd 7 Road
South Dundas, Ontario
Escape to the country with this well-equipped 10-acre property offering the perfect blend of comfortable living and functional farm infrastructure. Ideal for hobby farmers, horse enthusiasts, or those looking for space to grow, this property is ready for a variety of rural lifestyles. The 3-bedroom farmhouse features a durable metal roof, wood-burning fireplace, updated appliances, a large modern 4-piece bathroom, and finished basement space that provides flexibility for a family room, home office, gym, or guest area. The outbuildings are designed with practicality in mind. The large barn offers direct access to the pasture and fields, a hay loft, and plenty of space for equipment storage, vehicles, or livestock. A second barn includes horse stalls, creating an excellent setup for equestrian use. Both barns are serviced with hydro and water, adding convenience and functionality year-round. With open acreage, fenced pasture, versatile outbuildings, and a move-in ready home, this property presents an exceptional opportunity to enjoy rural living without compromising on comfort. Whether you're expanding your agricultural pursuits, starting a hobby farm, or simply looking for more space, this property offers the flexibility to make it your own. (id:43934)
2196 Concession 3 Road
Alfred And Plantagenet, Ontario
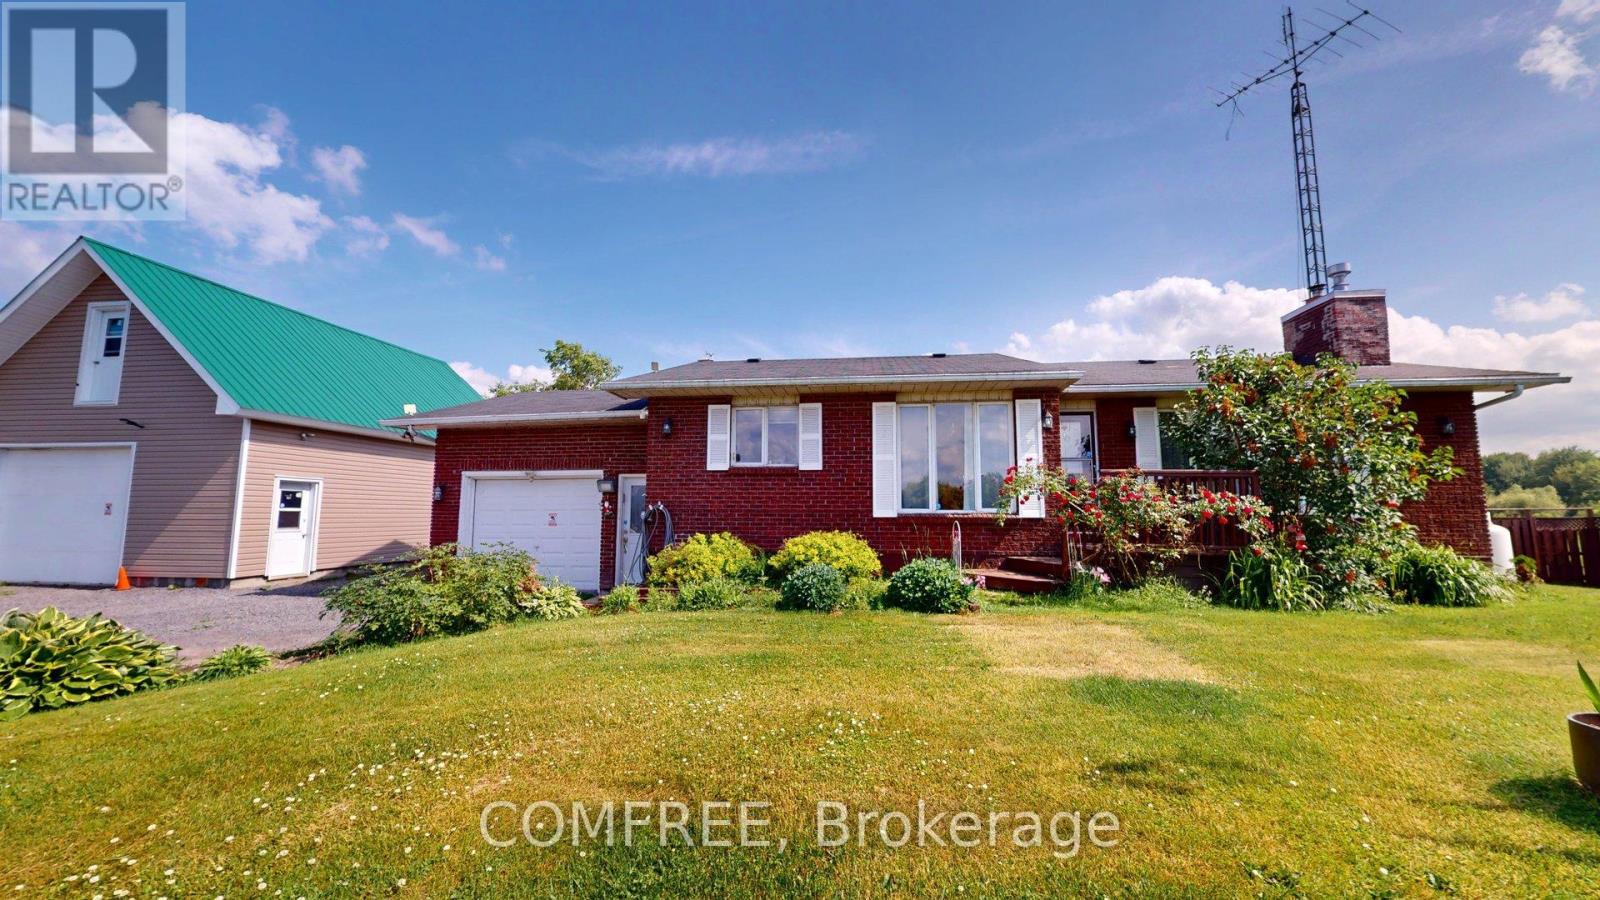
Beautiful all brick Bungalow with attached garage plus detached garage with 2 storey garage onlarge lot in country setting. No rear neighbours. 3 +2 bedrooms with 1.5 bath. Hardwood Floorsand Gas fireplace in living room. Open concept kitchen and dining room with loads of natural light. 3 good sized bedrooms with 5 piece bath. Basement is finished. Large recreation romm withwood burning fireplace. 2 bedrooms and 3 pc bath. Water pump 2017. Water treatment systemfor well. (id:43934)
199-201 William Street
Carleton Place, Ontario
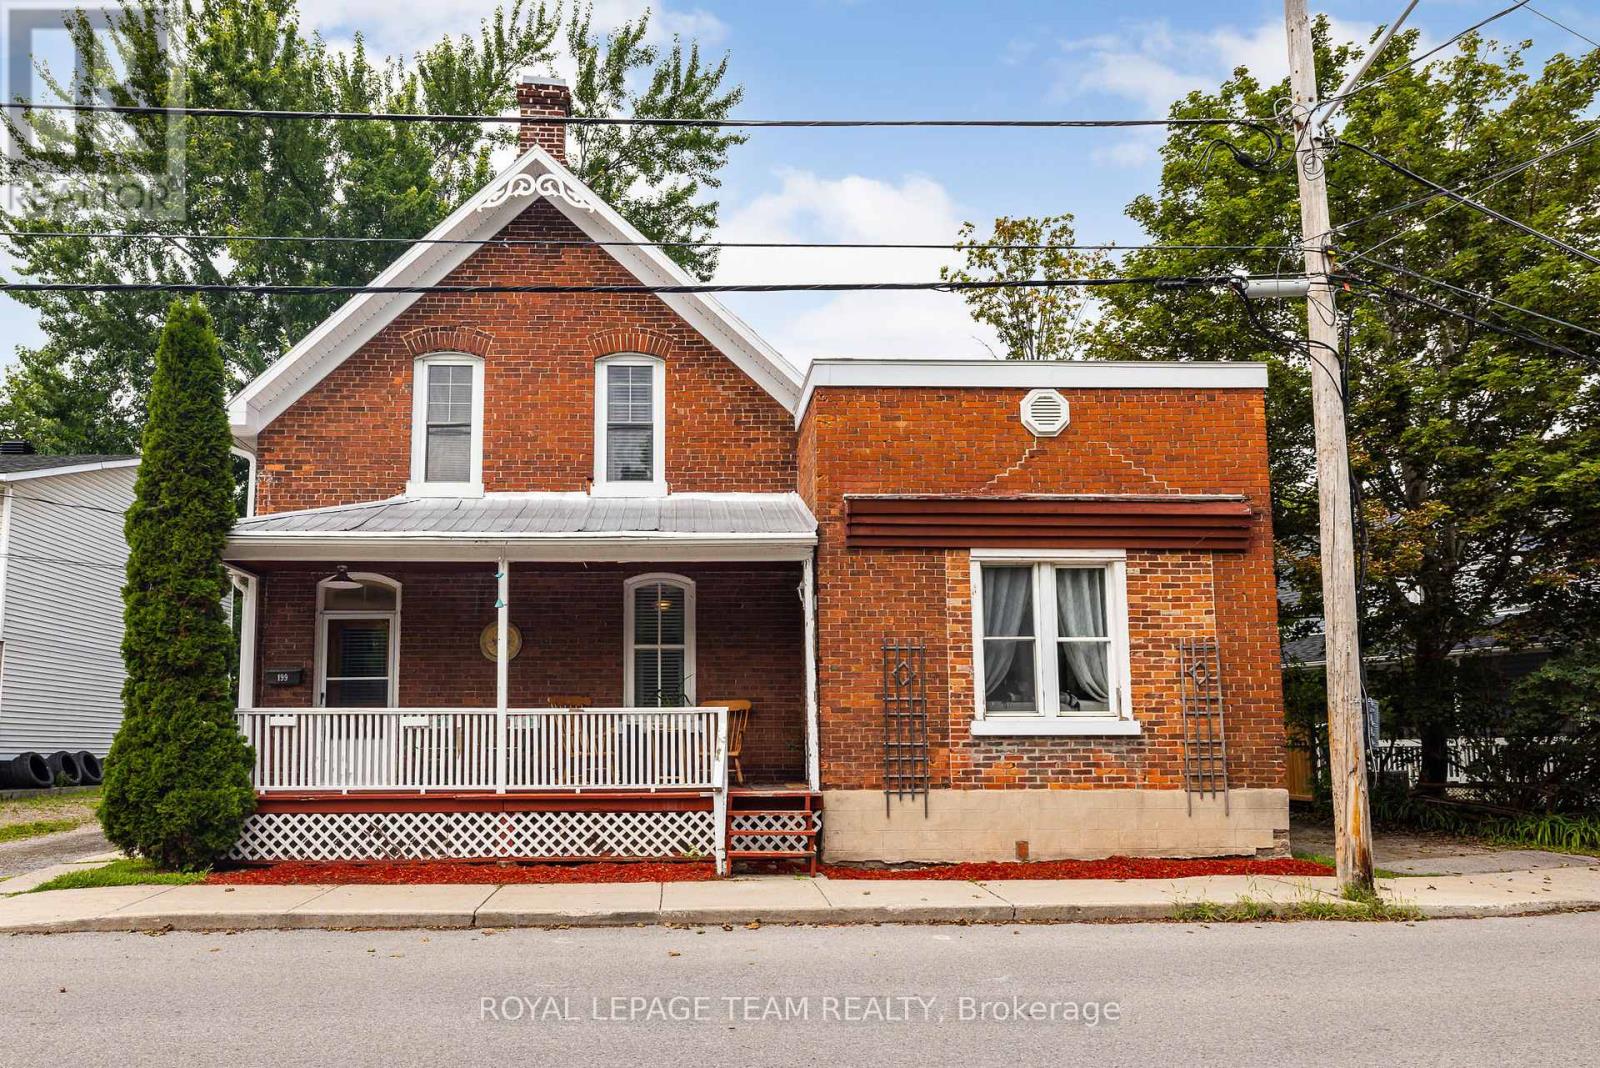
Discover an excellent investment opportunity in the heart of Carleton Place! Situated on a large, private lot backing onto a scenic pathway, this charming duplex offers two self-contained units and plenty of potential. The spacious three-bedroom unit is filled with country character and features a functional layout, a convenient two-piece bathroom, and main-floor laundry. The second unit offers one bedroom and one full bathroom, providing an ideal space for a tenant, extended family, or additional income. A detached garage offers valuable storage, with one side designated for each unit. Centrally located close to shops, restaurants, schools, parks, and everyday amenities, this income-generating property is a fantastic addition to any investment portfolio or an excellent opportunity to live in one unit while renting the other. (id:43934)

662 Des Erables Promenade
Casselman, Ontario
Experience the best of both worlds in this inviting bungalow, perfectly positioned in a desirable community where peaceful country living meets everyday convenience. Enjoy the tranquility of a rural setting while remaining just minutes from shopping, restaurants, schools, parks, recreation, and everyday amenities. Boasting excellent curb appeal, the home features a paved driveway, tasteful landscaping, a welcoming covered front porch, and an attached single-car garage complete with an automatic garage door opener, convenient side entry, inside access to the home, and a GenerLink connection for added peace of mind during power outages. Step inside to a bright, welcoming foyer where natural light fills the spacious, open-concept layout. The well-appointed kitchen serves as the heart of the home, offering abundant cabinetry and counter space, a large sit-at island, a pantry, and plenty of room for both everyday living and entertaining. The adjoining living room is highlighted by a large picture window, creating a warm and inviting space to gather. The generous primary bedroom offers ample closet space, while two additional bedrooms provide flexibility for family, guests, or a home office. A full 4-piece bathroom and convenient main-floor laundry complete this functional level. The finished lower level expands your living space with a spacious recreation room ideal for family movie nights, a games area, or entertaining. A 3-piece bathroom, utility room, and abundant storage add even more versatility. Outside, unwind in your private backyard featuring a large deck, gazebo, and storage shed-perfect for summer barbecues, morning coffee, or evenings spent with family and friends. Offering the ideal combination of comfort, functionality, and an exceptional location, this move-in ready bungalow is ready to welcome you home. (id:43934)
1033 Bronze Avenue
Clarence-Rockland, Ontario
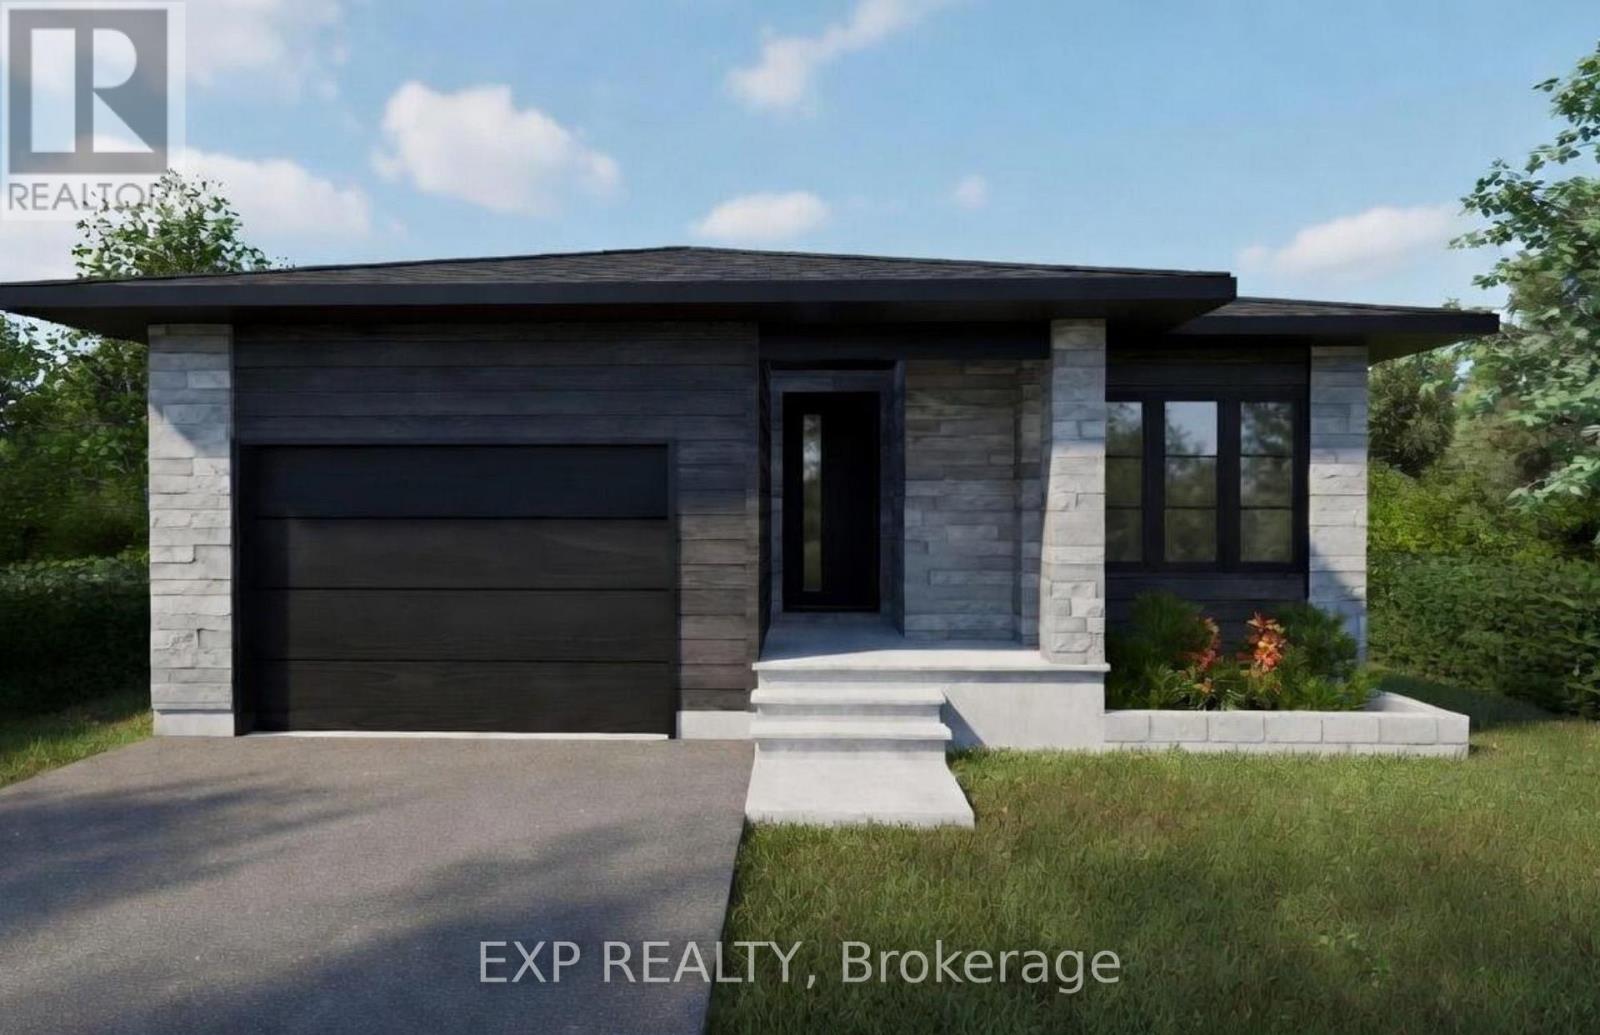
*FULL HST REBATE INCLUDED IN LISTING PRICE* Welcome to your new model Nelson, a beautifully designed open-concept bungalow perfectfor family living. The bright chef's kitchen, with a cozy side counter, flows seamlessly into the dining and living areas, ideal for entertaining orrelaxing. The luxurious primary suite features a walk-in closet and 4-piece ensuite, while generously sized bedrooms share a well-appointed 3-piece bathroom, and a fully finihed walk-out basement. Very well located in Morris Village, Rockland. *** This model is to be built. (id:43934)
1037 Bronze Avenue
Clarence-Rockland, Ontario
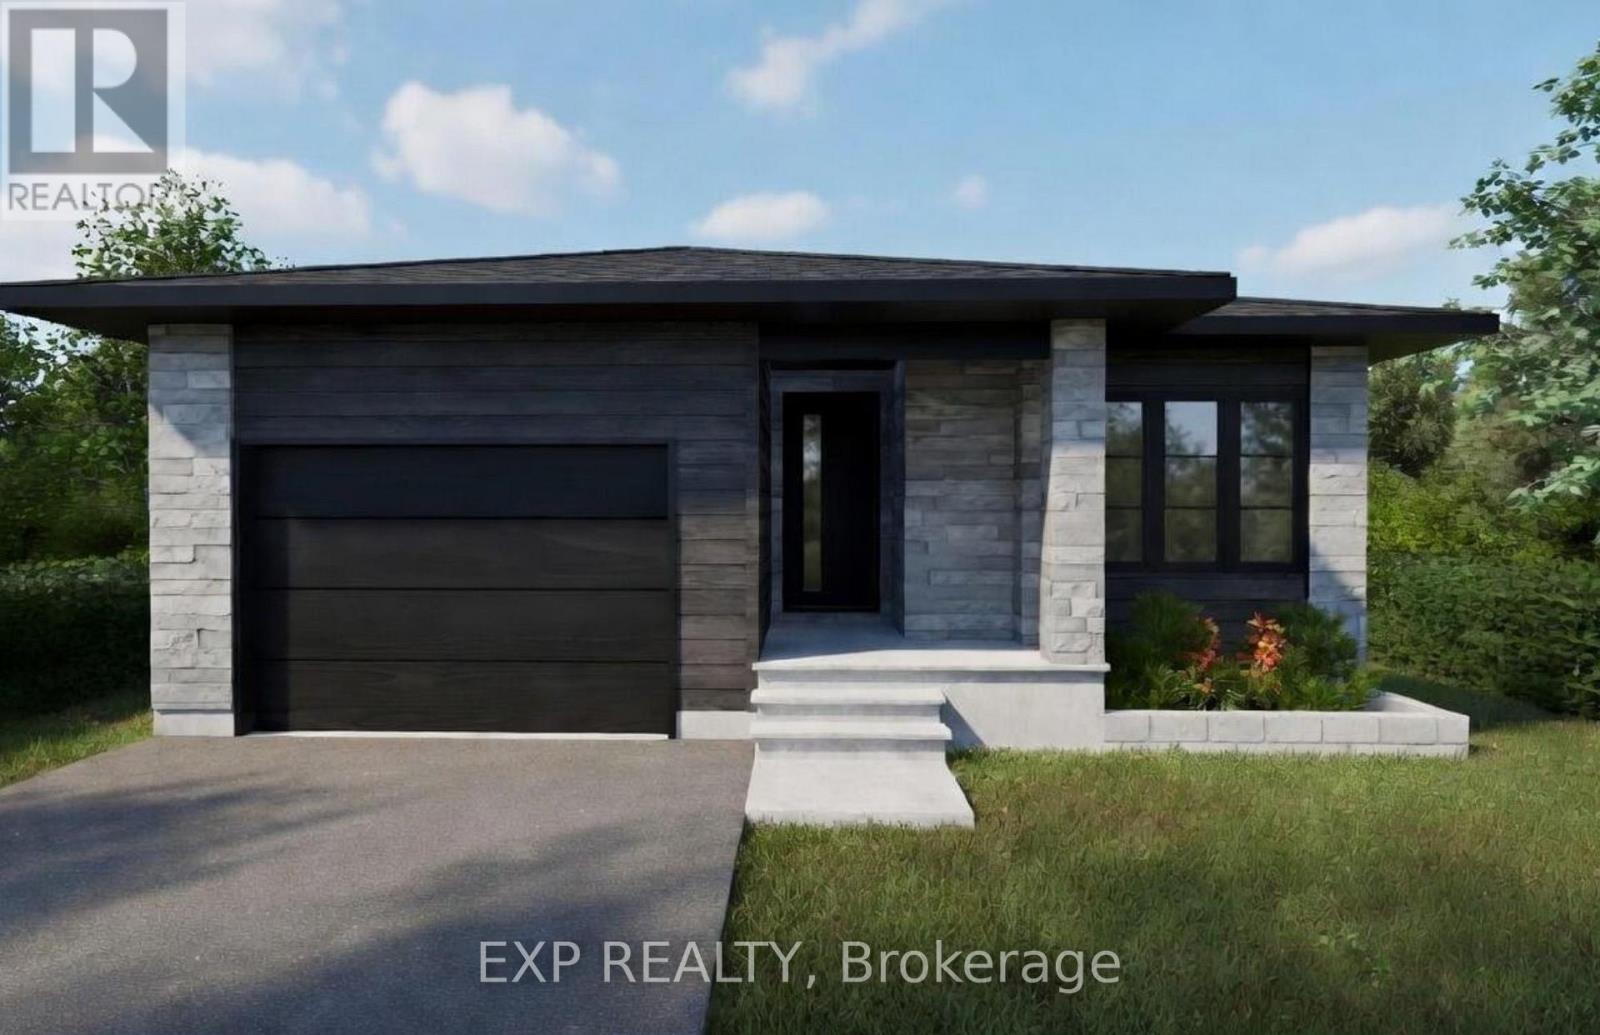
*FULL HST REBATE INCLUDED IN LISTING PRICE* Welcome to your new model Nelson, a beautifully designed open-concept bungalow perfect for family living. The bright chef's kitchen, with a cozy side counter, flows seamlessly into the dining and living areas, ideal for entertaining or relaxing. The luxurious primary suite features a walk-in closet and 4-piece ensuite, while generously sized bedrooms share a well-appointed 3-piece bathroom, and a fully finished walk-out basement! Very well located in Morris Village, Rockland. *** This model is to be built. (id:43934)
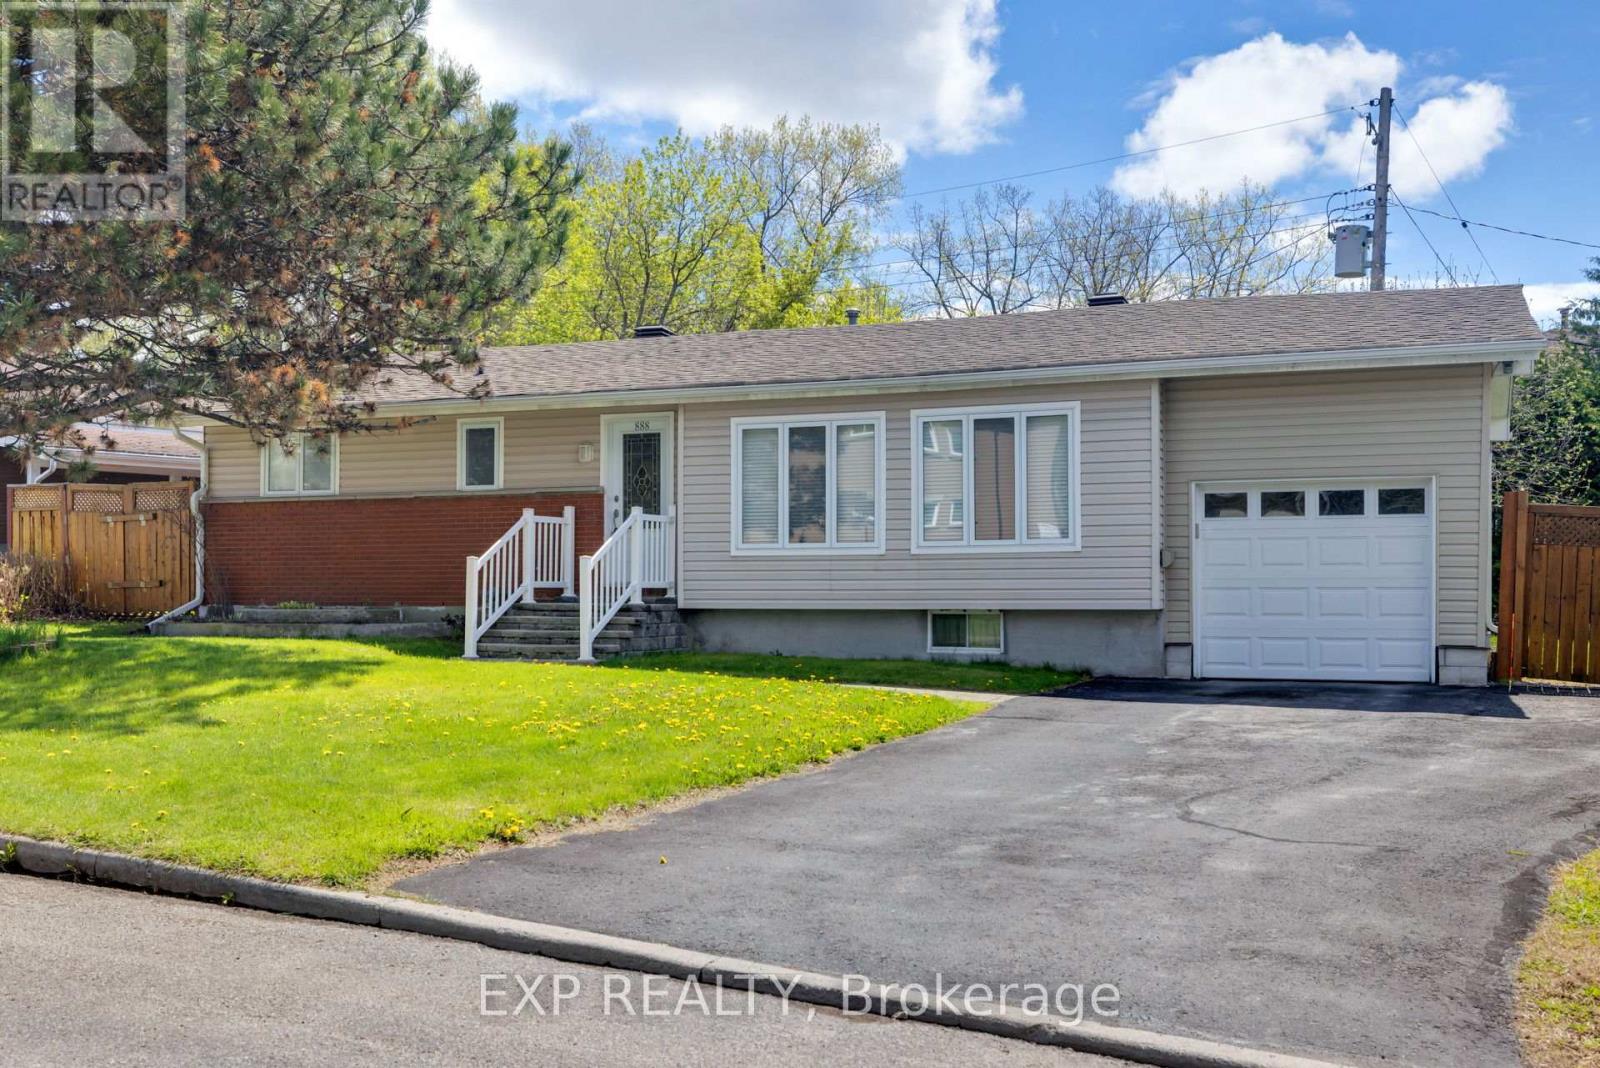
888 Charleswood Avenue
Ottawa, Ontario
Welcome to 888 Charleswood Avenue, a well-maintained detached bungalow in a highly convenient central Ottawa location. Offering exceptional flexibility, this property is ideal for multi-generational families, or investors exploring secondary dwelling and multi-family potential. The main level features 3 spacious bedrooms, beautiful hardwood flooring throughout, and a bright open-concept living and dining area filled with natural light-perfect for everyday living and entertaining. The functional kitchen offers ample cabinetry and counter space, while a full 3-piece bathroom completes the main floor. The fully finished basement an in-law suite with an extra bedroom, additional room that can be used as an office or den, large recreation room, kitchenette, laminate flooring, and a second full 3-piece bathroom. This versatile lower level creates an ideal setup for multi-generational living, offering extended family, adult children, in-laws, or guests a comfortable and private space while keeping everyone together under one roof. Major updates include the furnace and garage (2018), roof (2018), windows (~2010), and washer/dryer (May 2025).Conveniently located close to downtown Ottawa, Montfort Hospital, La Cité collegiale, parks, schools, public transit, and everyday amenities, this property presents a fantastic opportunity in a central location with excellent long-term upside. Book your showing today! (id:43934)
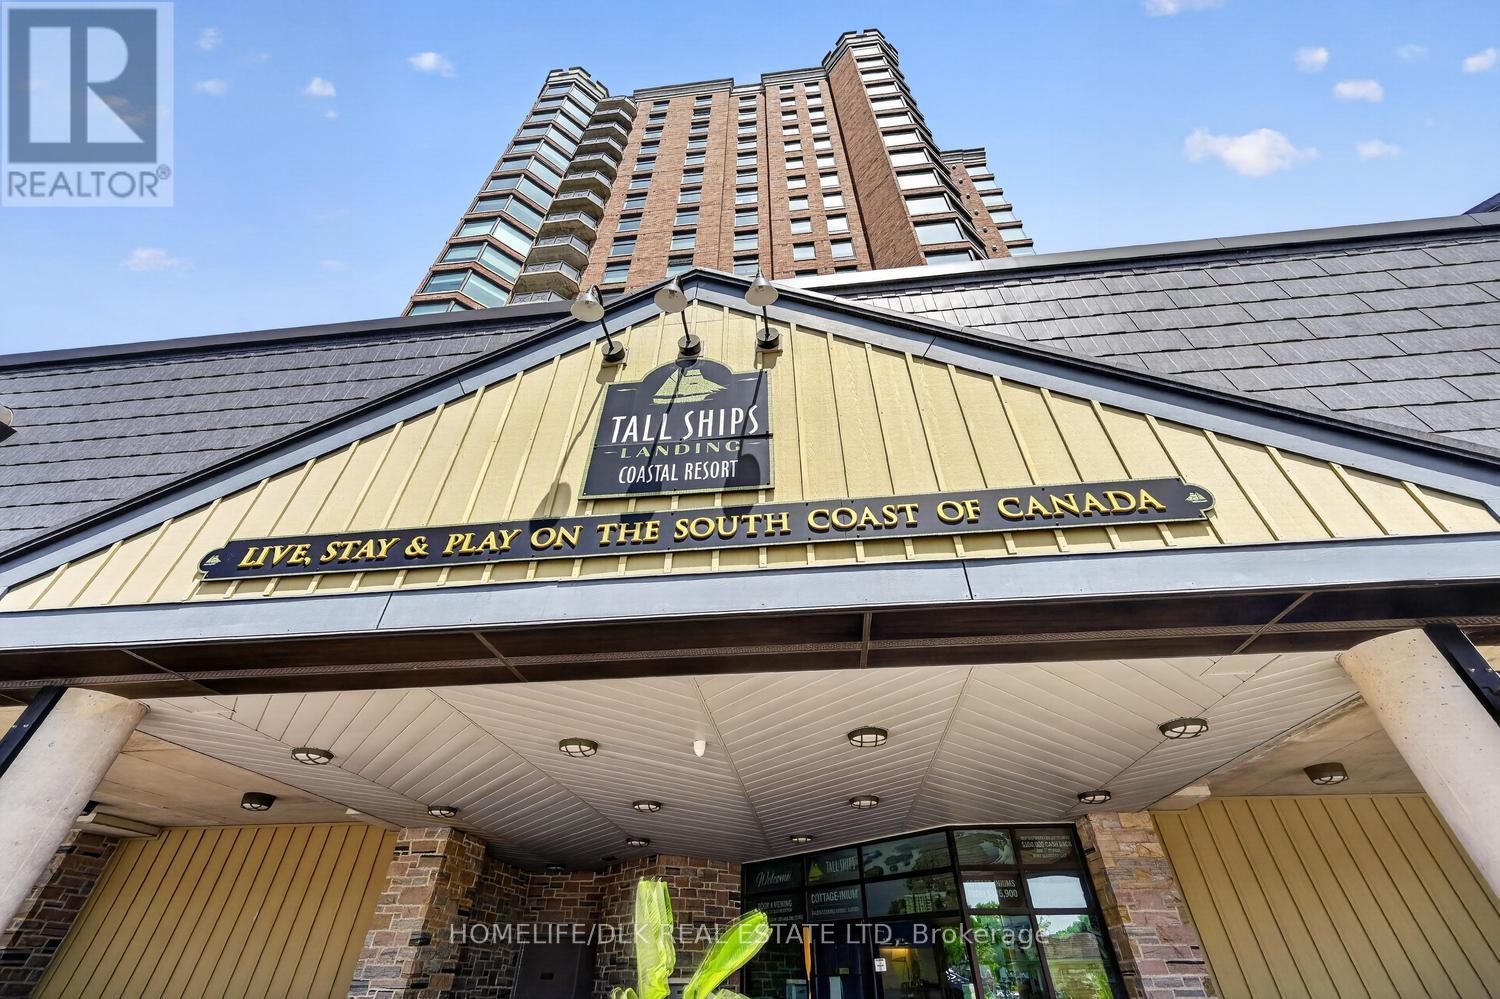
804 - 15 St Andrew Street
Brockville, Ontario
New Price.....This listing now includes parking!!! Welcome to Tall Ships Landing unit #804 - 15 St Andrew Street, Brockville. On the NW corner with 1150 sq ft. plus 106 sq ft. for your private balcony, the natural light guides you to the living room with its NG fireplace, the kitchen with its center island & access to your balcony equipped with its NG BBQ. Turning left as you enter, you'll find the main bedroom with its own private bath. Next to it is the 'den' (or guest room/office...), with its powder room located conveniently across the hall. Further on the left, is the laundry/storage room which is next to the kitchen. Looking westward from 2 of the 4 ceiling-to-floor windows, the beginning of the St Lawrence River's 1000 Islands are visible, as well as some spectacular sunsets! Northward, beautiful city scenes show Brockville's old & new, justify this TSL 'tower' being called the "Lookout". This super condo, also comes with its own private indoor parking space. As a condo owner, access to the 3rd floor's "TSL Club" offers a variety of additional amenities such as: an indoor pool and sauna, hot tubs - both in and out, fitness, billiards and pianorooms, as well as the whicker room with kitchen. To top these off, is the outdoor terrace for lounging and entertaining. There is always something to do, as the Aquatarium, a new restaurant and a gorgeous retail store, all share in the Tall Ship's complex. How better to enjoy watching the St Lawrence seaway activities with ships & sailboats passing, or boating yourself with possible mooring available in the harbour (id:43934)
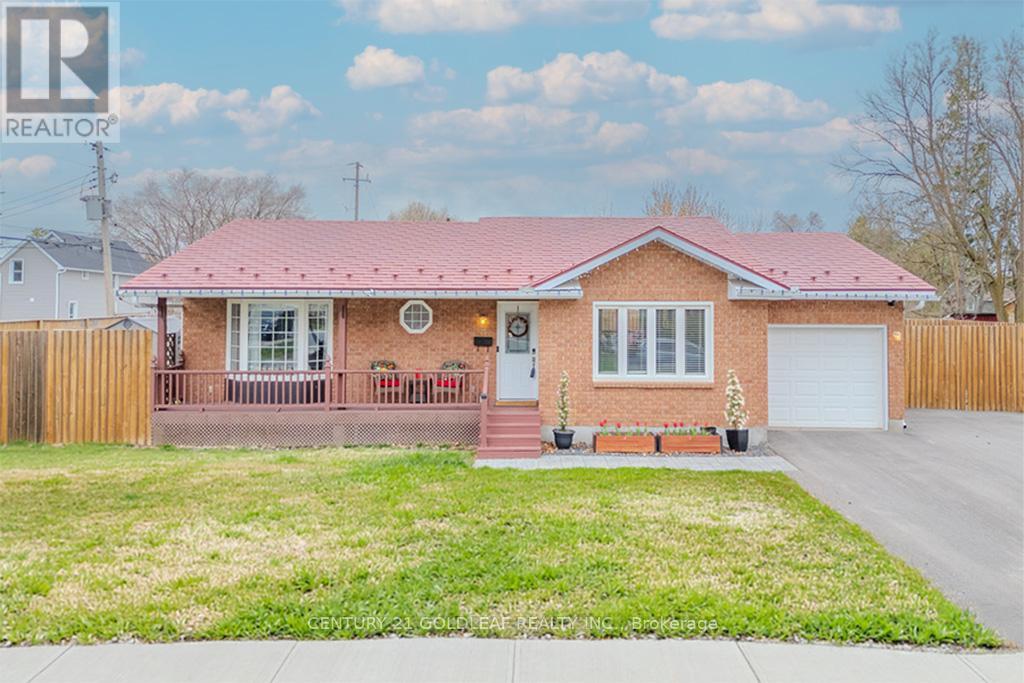
75 Craig Street
Arnprior, Ontario
Beautifully renovated brick and siding family bungalow, perfectly positioned on a desirable corner lot in an exceptional location. The bright, welcoming main level showcases an open-concept kitchen with modern updates and stainless steel appliances, seamlessly flowing into a spacious living room anchored by a large picture window that fills the space with natural light. Three generously sized bedrooms, a stylish main bath, and an inviting foyer complete this level.The fully finished basement offers outstanding versatility-ideal for a recreation room, home office, or gym-with the potential to easily add a fourth bedroom. A convenient 3-piece bathroom enhances the functionality of this space.Meticulously maintained and thoughtfully upgraded, this home features new windows, a furnace, paved driveway, fence, owned hot water tank, updated appliances, an insulated garage, and a storage shed. The durable lifetime aluminum tile roof provides long-term peace of mind.Step outside to a beautifully designed interlock patio-perfect for entertaining-while the expansive side yard offers ample space for gardening or family enjoyment. Enjoy this prime location near AJ Charbonneau Public School, John XXIII Catholic School, parks, shops, and restaurants, all while benefiting from quick access to Highway 417 for an easy commute. (24 Irrevocable on all offers) (Sellers prefer showings after 10AM) (id:43934)
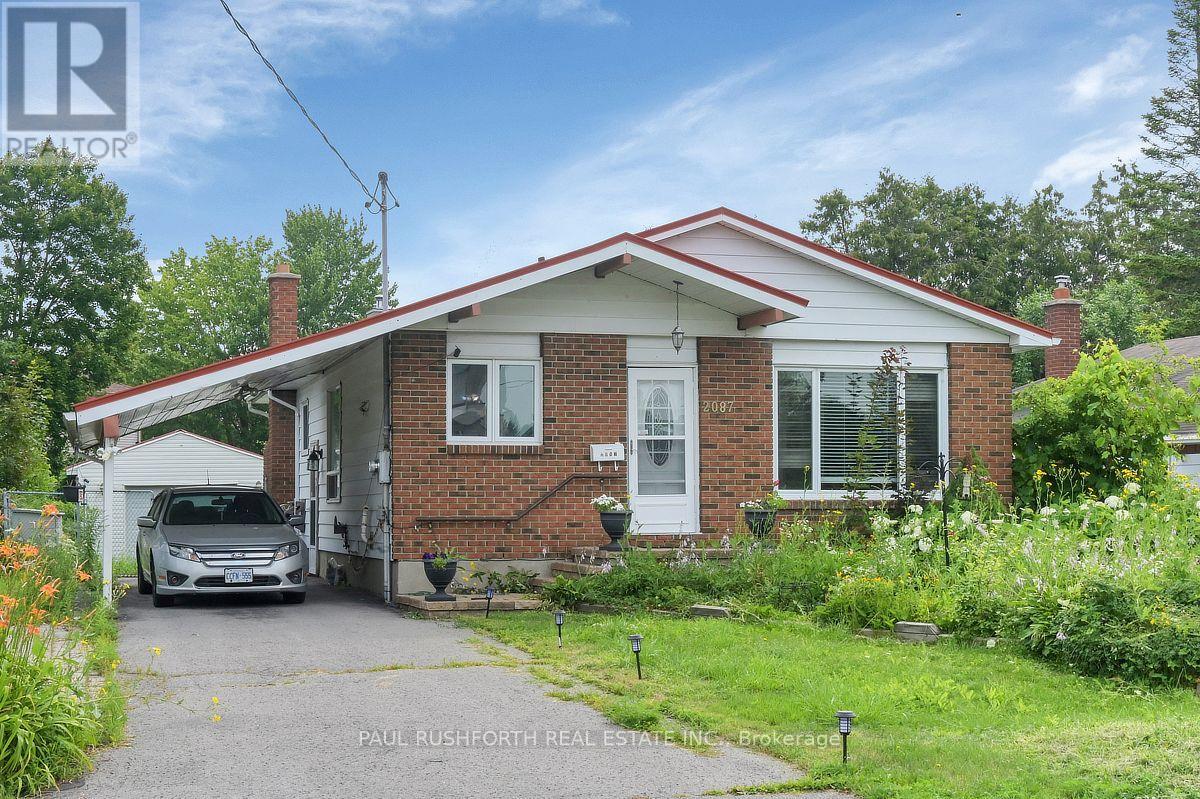
2087 Boyer Road
Ottawa, Ontario
Welcome to 2087 Boyer Road, a solid three bedroom, two bathroom bungalow situated on a huge lot in the fantastic, centrally located Orleans neighbourhood of Convent Glen. The third bedroom is currently being used as a den and features a patio door leading to the deck. This home offers a great opportunity for contractors, renovators, or DIY enthusiasts to bring their vision to life. The detached garage provides additional parking and storage, while the attached carport adds even more convenience. A great location, generous lot, and plenty of potential make this property well worth a look! (id:43934)

270 Fernleaf Crescent
Ottawa, Ontario
**OPEN HOUSE Sunday Sept 27th from 10am-12pm** RARE OPPORTUNITY! PRICED TO SELL - MOTIVATED SELLERS! Tucked away on a quiet crescent with no through traffic, this 3 bedroom, 3-bathroom, 3-storey detached home offers privacy, nature, space and city convenience. Set on a premium pie-shaped ravine-backing lot with no rear neighbours, this is an incredible opportunity to bring your design ideas and make this uniquely spacious home your own. Backing directly onto the forest and Bilberry Creek Trails, enjoy immediate access to over 3.8 km of year-round groomed trails and beautiful scenery in every season, all while remaining minutes from shopping, restaurants, parks, schools, transit and the O-Train. Offering over 1,800 sq. ft. above grade, this home delivers impressive living space plus an expansive backyard and side yard rarely found at this price point. An interlock driveway leads to the attached garage with inside entry. The bright main-floor family room features large windows and patio doors overlooking the backyard and can easily serve as a 4th bedroom, office, playroom or gym. The second level offers a spacious kitchen with abundant cabinetry and counter space, bright dining area and inviting living room with updated fireplace. Upstairs are three generous bedrooms, including a primary suite with walk-in closet, 4-piece ensuite and scenic forest views, plus a spacious 5-piece bathroom. Outside, the fully fenced yard features a patio and gazebo surrounded by mature trees. Enjoy your morning coffee, entertain or simply relax with the forest and trails just beyond your backyard. A special property in a sought-after Orléans neighbourhood with incredible potential-come see the possibilities and make it your own! (id:43934)

2830 John Shaw Road
Ottawa, Ontario
Great value in the heart of family-friendly Marathon Village! This 3-bedroom bungalow offers comfortable, easy-care living in a wonderful West Carleton community, close to excellent schools, recreation and everyday amenities - and just 5 km from the Highway 417 interchange and Park & Ride at Panmure Road. The bright, open-concept main floor features generous principal rooms, an eat-in kitchen and a cozy wood-burning fireplace with attractive stone accents. Three main-floor bedrooms make for a practical family layout, while a new high-efficiency electric furnace and heat pump add year-round comfort and efficiency. Set on a manageable corner lot, the property features a fenced backyard and a great deck - perfect for summer BBQs, entertaining family and friends, or simply relaxing outdoors. The lot offers plenty of room to enjoy without demanding your entire weekend to maintain it! Downstairs, the unfinished lower level provides an excellent opportunity to grow your equity and create additional living space designed entirely around your own style, taste and family's needs .A solid family bungalow, a welcoming rural community and an opportunity to make it your own - all within an easy commute to the city. A great way to get into West Carleton at an attractive price point! (id:43934)
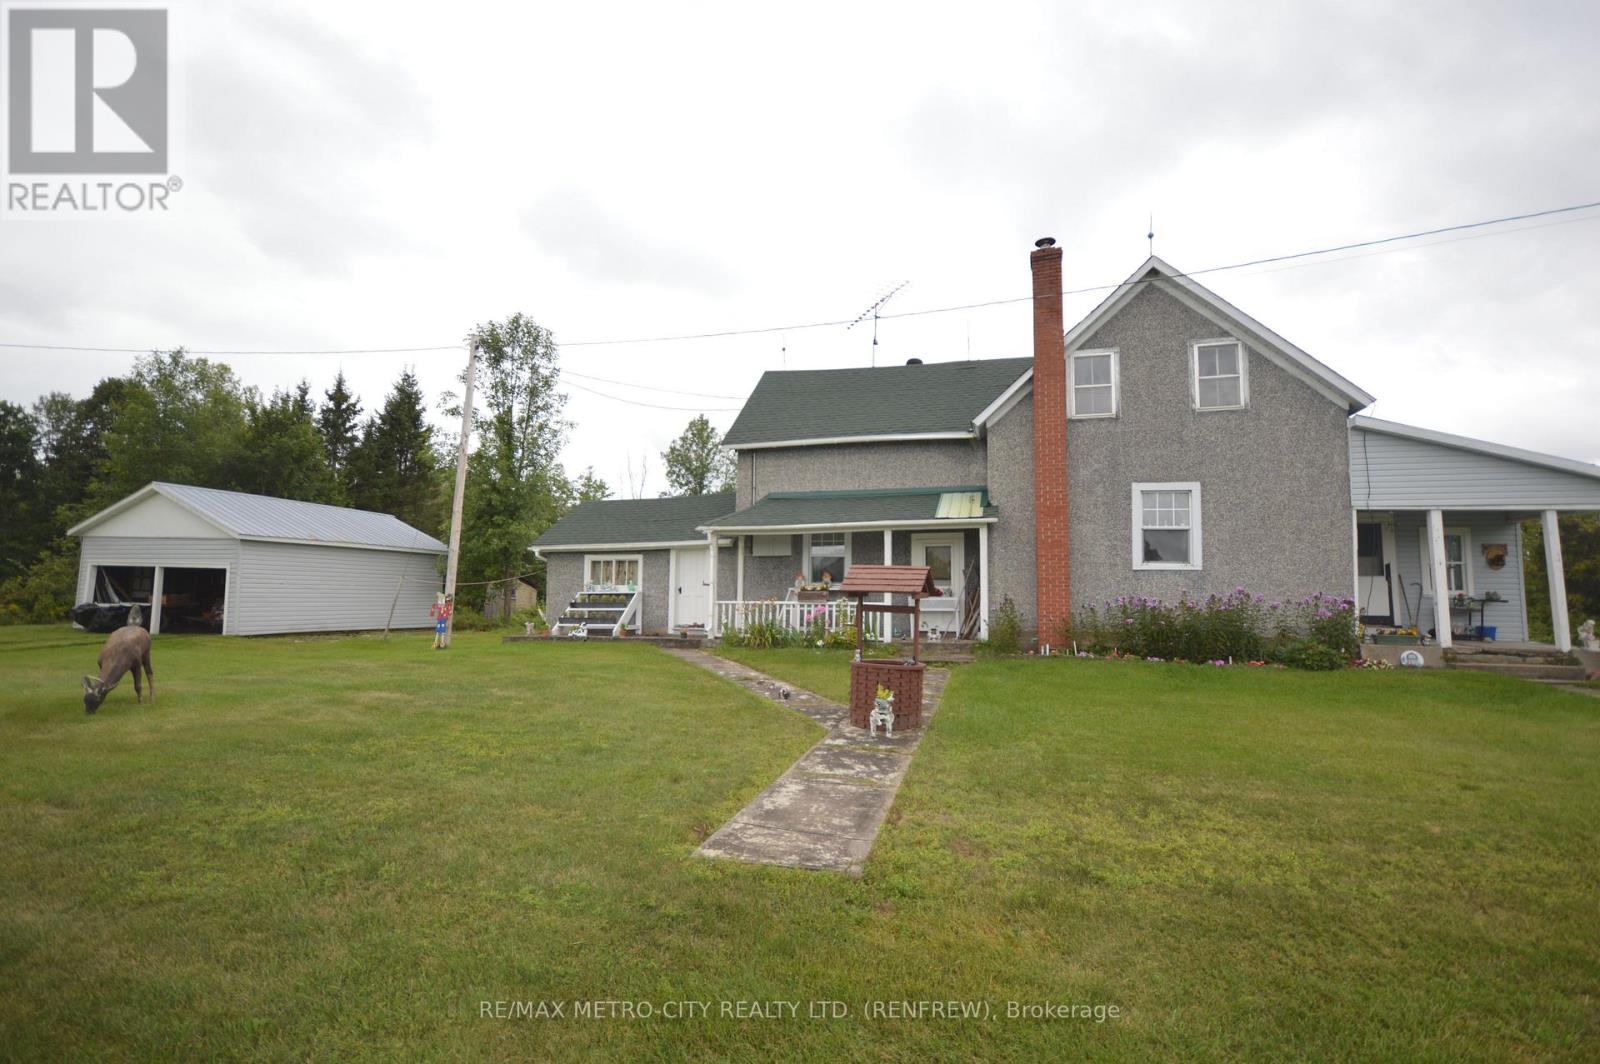
14308 B Highway 60 Highway
Killaloe, Ontario
1 1/2 story stucco home on 146 acre farm with several older log and frame buildings plus a newer frame shed for cattle. Home has 4 bedrooms, 1 bathroom. a newer enclosed porch and 1 car detached garage. Land is broken down as follows, 35 acres cleared land presently in hay, approximately 30 acres of mixed bush with the remaining 80 acres in rough pasture. Approximately 40 to 45 acres of land that was previously cleared for hay has regrown into scrub bush. Property has 1900 ft of road frontage on Mask Rd. (id:43934)
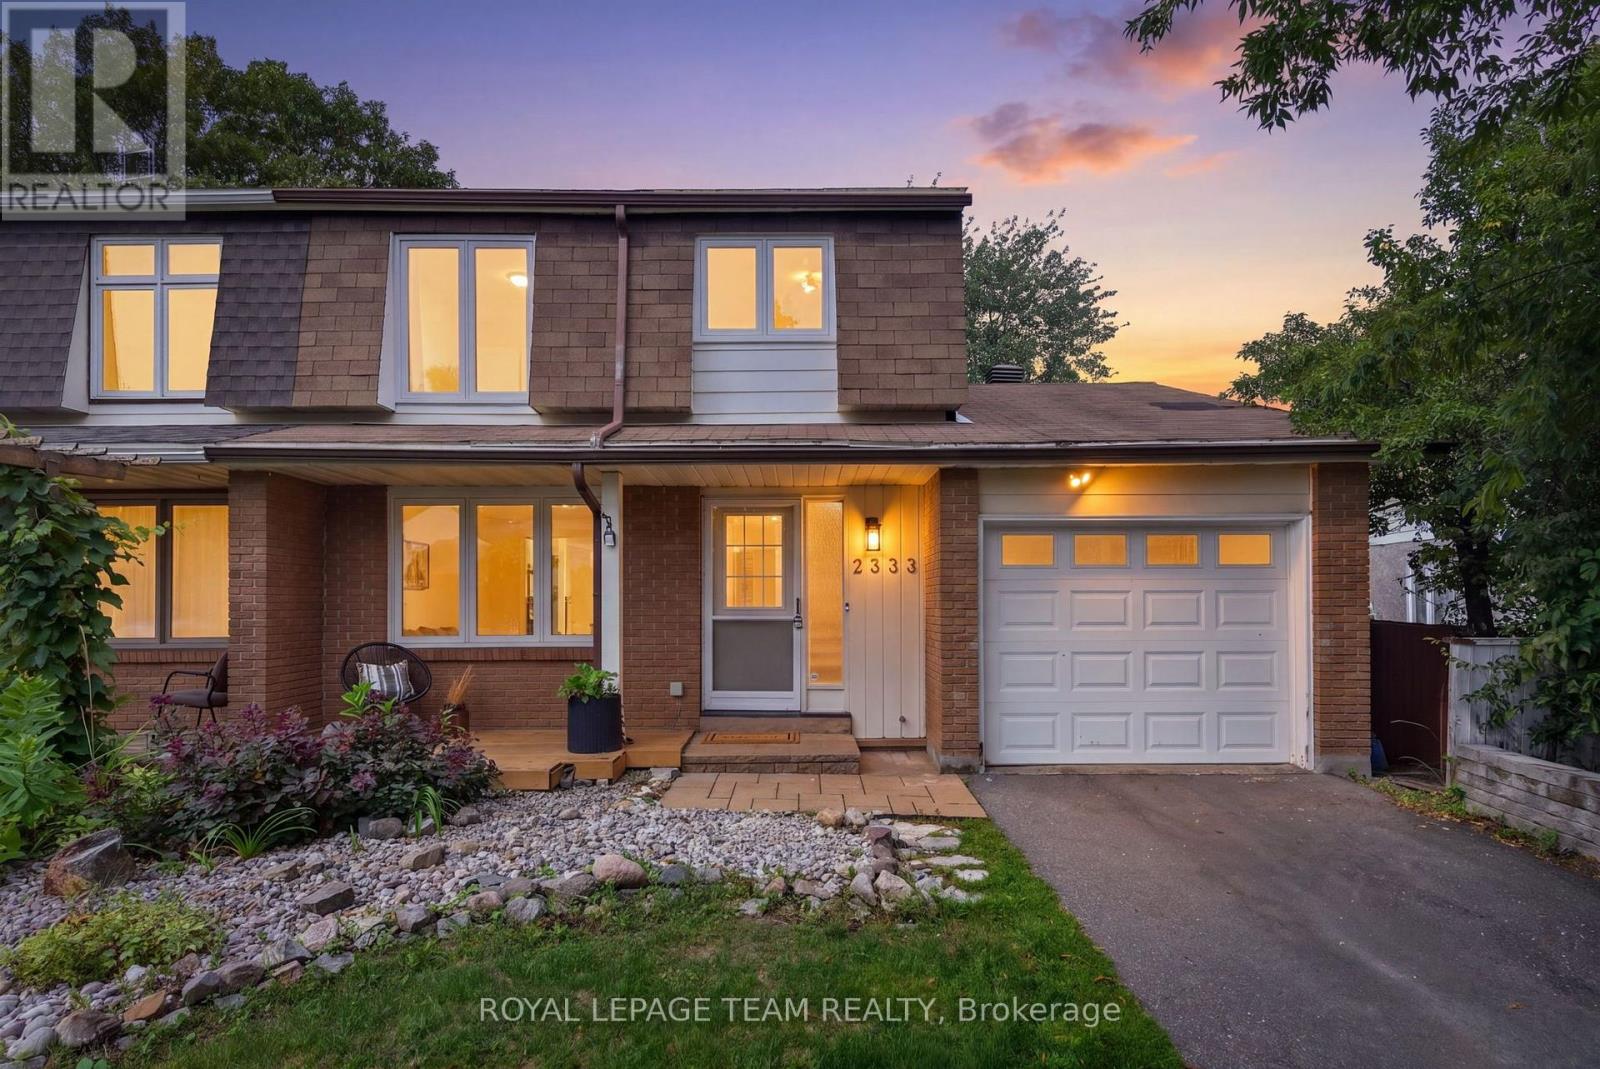
2333 Cotters Crescent
Ottawa, Ontario
Welcome to 2333 Cotters Crescent, updated 4-bedroom, 2-bathroom semi-detached home with an attached single-car garage in a quiet, family-friendly pocket of Hunt Club. Thoughtfully renovated and exceptionally well maintained, this move-in-ready home combines modern finishes with meaningful upgrades and a truly welcoming community.The stunning kitchen was taken down to the studs in February 2024 and completely redesigned with new electrical wiring, IKEA MDF cabinetry, quartz countertops by TGI Quartz, new SS appliances, lighting, hardware and oak-look LVP flooring. Additional 2024 updates include new LVP throughout the main level, new vinyl flooring upstairs and updated tile in both bathrooms. Both bathrooms were extensively renovated with new waterproofing membranes, tile, cabinetry, fixtures, plumbing, lighting, trim and paint, plus new fixtures. Significant electrical improvements include a new 200 AMP panel, complete kitchen rewiring and pigtailed outlets throughout. ESA certification is available. In February 2026, the fireplace was fully transformed, with the existing finishes removed, steel studs installed, cement board added and finished with striking Alberta-sourced microcement and a new mantle. The fireplace was brought up to code and WETT certified. Further 2026 updates include a full interior repaint, new front deck boards and light fixtures throughout. The furnace is approx 2012, A/C approx 2019, windows were updated in 2020, and the owned gas hot water tank 2016. This established, family-oriented community features a wonderful mix of young families, long-time residents and original owners. Enjoy nearby parks, trails and greenspace including Sawmill Creek wetlands, Hunt Club Creek, McCarthy Park and Woods, Owl Park, Paul Landry Park, Uplands Riverside and the Rideau River shoreline. Conroy Pit and the NCC Greenbelt offer even more opportunities to explore the outdoors. Previous sale didn't come together due to the buyer was unsuccessful w/ their home sale (id:43934)
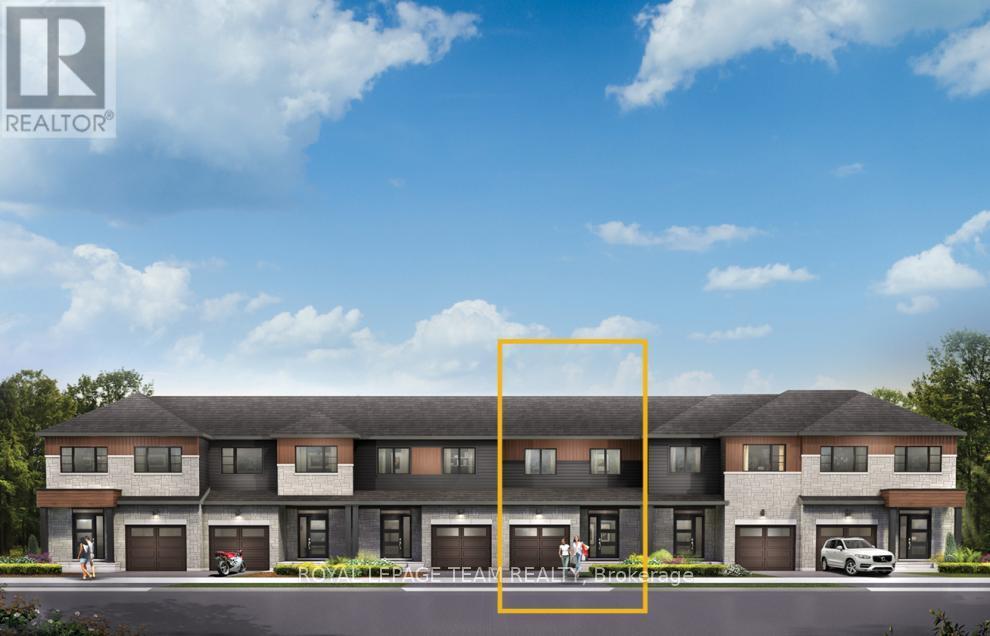
878 Eileen Vollick Crescent
Ottawa, Ontario
Unwind in the Ashbury Executive Townhome. The open-concept main floor is perfect for family gatherings, from the bright kitchen to the open-concept dining area to the naturally-lit living room. The second floor features 3 bedrooms, 2 bathrooms and the laundry room. The primary bedroom includes a 3-piece ensuite, a spacious walk-in closet and additional storage. Walkout basement with rec room provides even more space. Brookline is the perfect pairing of peace of mind and progress. Offering a wealth of parks and pathways in a new, modern community neighbouring one of Canada's most progressive economic epicenters. The property's prime location provides easy access to schools, parks, shopping centers, and major transportation routes. March 23rd 2027 occupancy! (id:43934)
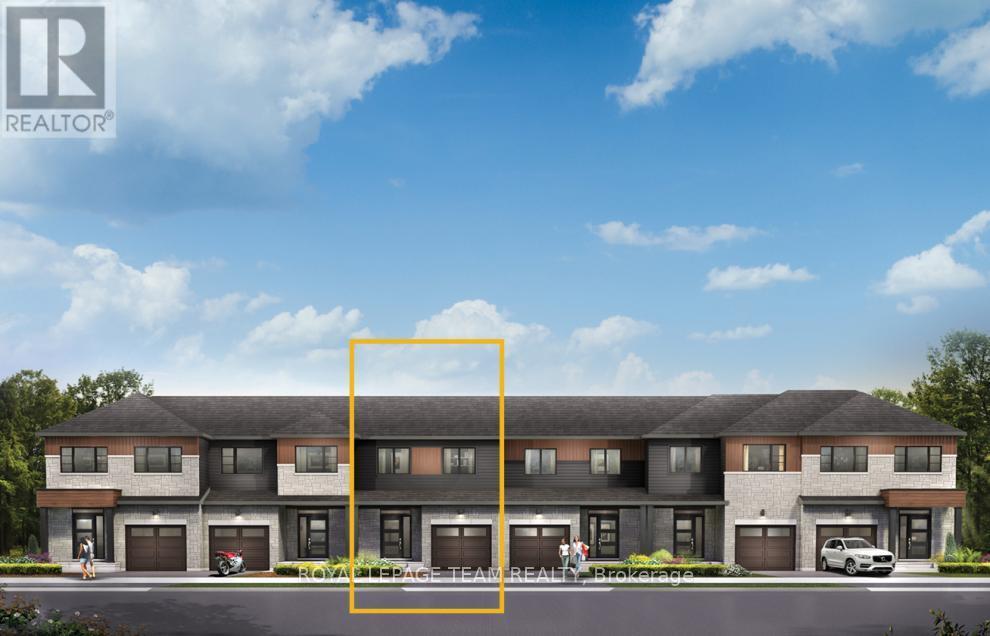
880 Eileen Vollick Crescent
Ottawa, Ontario
Enjoy bright, open living in the Cohen Executive Townhome. The main floor is naturally-lit, designed with a large living room connected to the kitchen to bring the family together. The second floor features 3 bedrooms, 2 bathrooms and the laundry room, while the primary bedroom offers a 3-piece ensuite and a spacious walk-in closet. Finished walk out basement with rec room for even more living space! Brookline is the perfect pairing of peace of mind and progress. Offering a wealth of parks and pathways in a new, modern community neighbouring one of Canada's most progressive economic epicenters. The property's prime location provides easy access to schools, parks, shopping centers, and major transportation routes. March 18th 2027 occupancy! (id:43934)
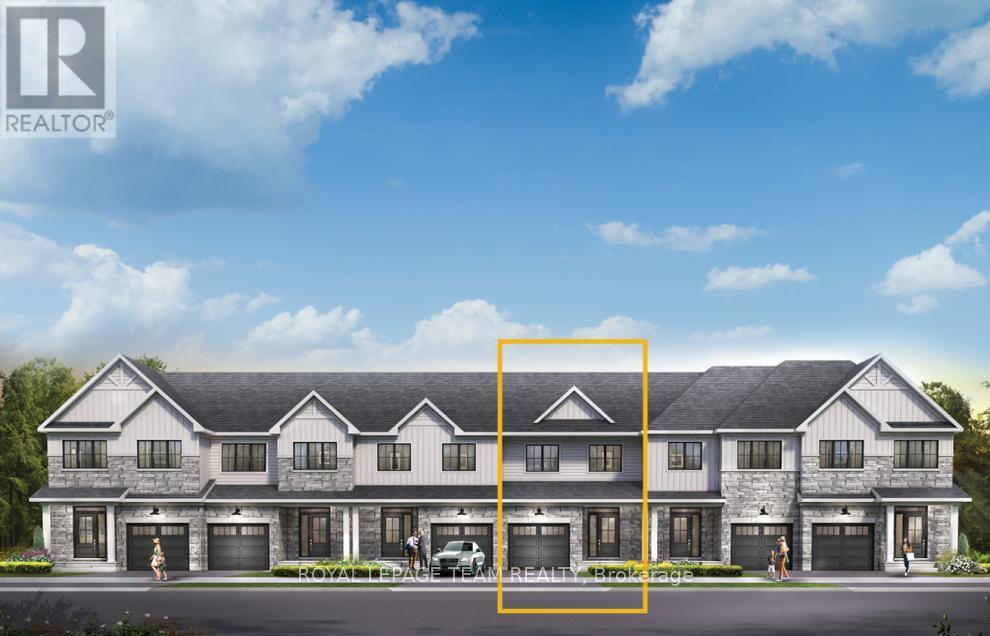
831 Fairline Row
Ottawa, Ontario
Unwind in the Ashbury Executive Townhome. The open-concept main floor is perfect for family gatherings, from the bright kitchen to the open-concept dining area to the naturally-lit living room. The second floor features 3 bedrooms, 2 bathrooms and the laundry room. The primary bedroom includes a 3-piece ensuite & a spacious walk-in closet. Finished basement rec room for even more space! Connect to modern, local living in Abbott's Run, a Minto community in Kanata-Stittsville. Plus, live alongside a future LRT stop as well as parks, schools, and major amenities on Hazeldean Road. October 21st 2026 occupancy! (id:43934)

1258 Hemlock Road
Ottawa, Ontario
Welcome to the Brentland, a beautifully designed multi-level Rear Lane Townhome by Mattamy offering 1,875 sq. ft. of thoughtfully planned living space with 3 bedrooms and 2.5 bathrooms. Combining modern style, functional design, and exceptional value, this home also includes a $7,500 Design Studio credit to personalize your finishes and make it your own. A welcoming front porch leads into the ground floor foyer featuring 9' ceilings, creating an open and airy feel. This level also includes a private home office, ideal for remote work or study, along with a practical mudroom complete with a closet and convenient laundry area with direct access to the attached 2-car garage. The second level offers a bright open-concept layout designed for entertaining and everyday living, highlighted by elegant hardwood flooring throughout. The spacious great room provides plenty of room to gather and relax, while the beautifully designed kitchen features quartz countertops, a stylish backsplash, and a functional layout with an adjoining flex space perfect for a dining area. Step outside to the expansive terrace, ideal for outdoor dining, entertaining, or enjoying fresh air. A convenient powder room completes this level. The third floor offers three well-sized bedrooms, including a spacious primary retreat complete with a walk-in closet and private ensuite bathroom. Two additional bedrooms and a full bathroom provide ample space for family or guests. An unfinished crawl space offers valuable additional storage. Built with modern efficiency in mind, this ENERGY STAR certified home includes a smart home thermostat and free Rogers Ignite internet for one year. Ideally located in Wateridge Village close to parks, trails, shopping, transit, schools, and just minutes to downtown Ottawa, this is a fantastic opportunity to own a stylish new home in a thriving community. (id:43934)
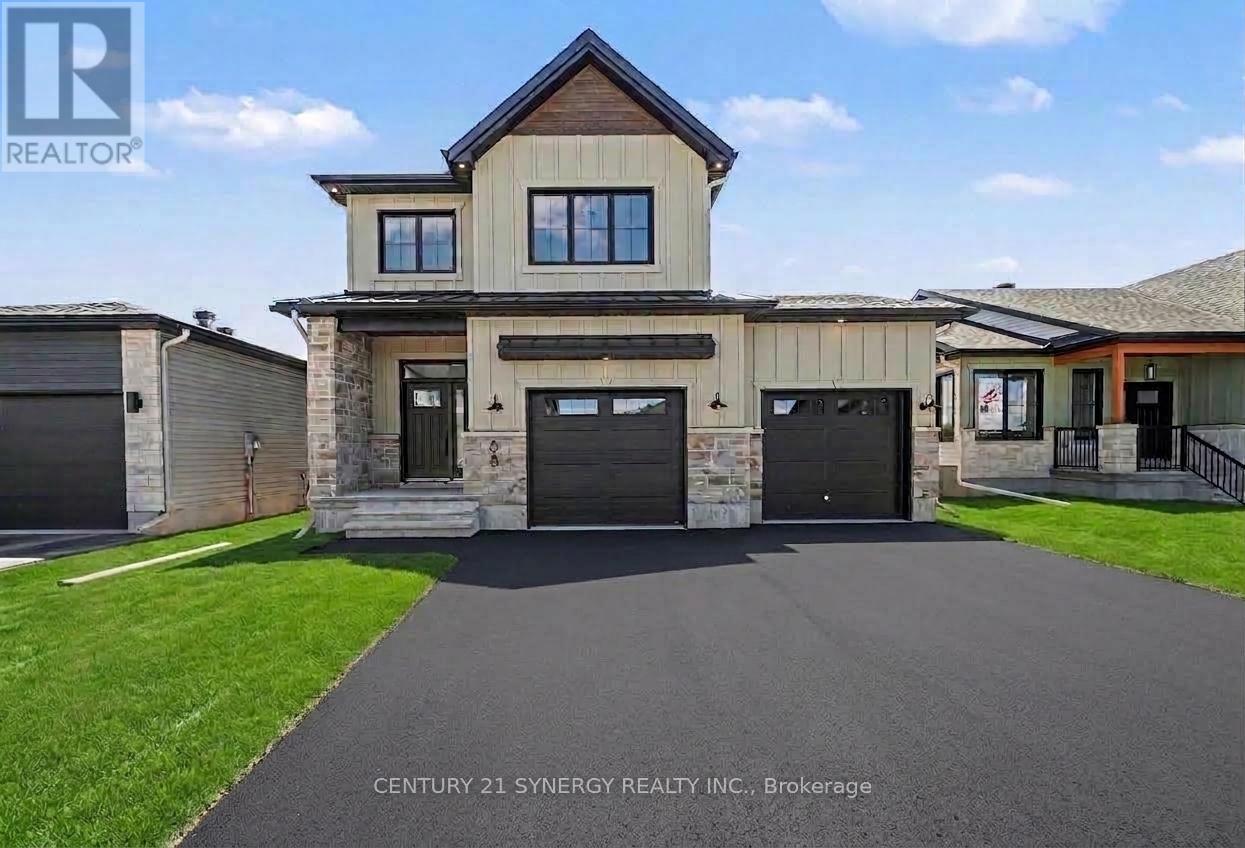
68 Helen Street
North Stormont, Ontario
*FULL HST REBATE INCLUDED IN LISTING PRICE*Agent must be present on initial visit*Photos are of Similar Model* Welcome to the TUSCANY ll! This beautiful new two-storey home, to be built by a trusted local builder, is located in the desirable new subdivision of Countryside Acres, in the heart of Crysler. Offering 3 spacious bedrooms and 2.5 bathrooms, this thoughtfully designed home delivers comfort, convenience, and modern living. The open-concept main floor is ideal for everyday living and entertaining, featuring a generous living area that flows seamlessly into a well-appointed kitchen complete with quartz countertops and a large island-perfect for casual dining. The dining area provides an inviting space for family meals and offers direct access to the rear patio, ideal for outdoor gatherings. Quality finishes are found throughout, including hardwood flooring in the living room, dining area, and kitchen, ceramic tile flooring in the entryway and hallway, and ceramic flooring in the powder room. The powder room is enhanced with a floating vanity featuring a quartz countertop and undermount sink, while the main bathroom is finished with black faucet and shower head for a modern, designer touch. Situated in a family-friendly neighborhood, this home offers the perfect blend of country charm and contemporary amenities. Hardwood staircase from main to second level and eavestroughs included. Note: Air conditioning and appliances are not included. (id:43934)
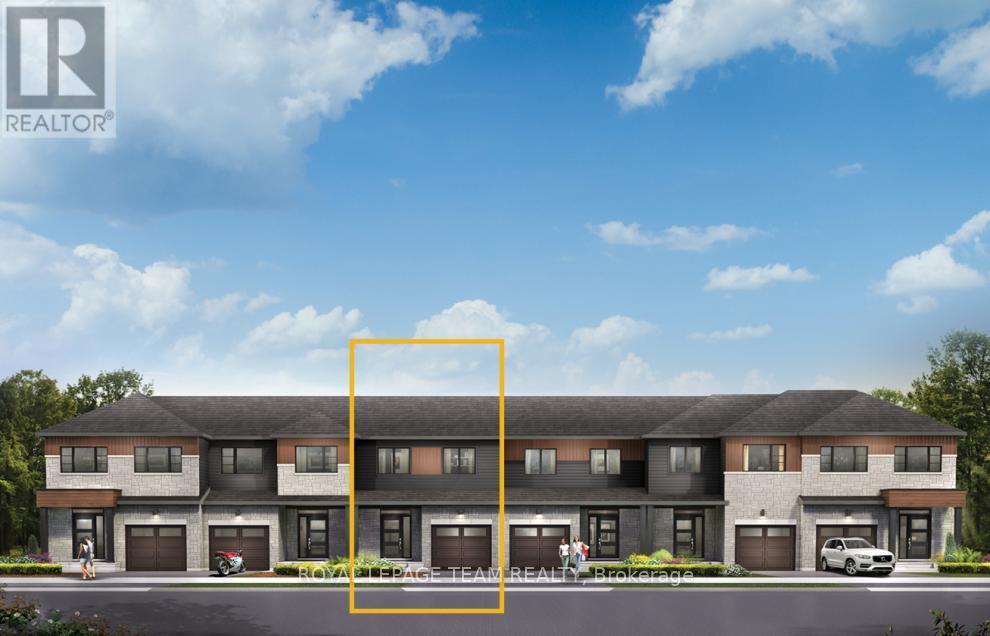
370 Symphony Way
Ottawa, Ontario
Enjoy bright, open living in the Cohen Executive Townhome. The main floor is naturally-lit, designed with a large living room connected to the kitchen to bring the family together. The basement includes a finished rec room for more space to live, work and play. The second floor features 3 bedrooms, 2 bathrooms and the laundry room, while the primary bedroom offers a 3-piece ensuite and a spacious walk-in closet. Don't miss your chance to live along the Jock River surrounded by parks, trails, and countless Barrhaven amenities. May 25th 2027 occupancy! (id:43934)