
We are here to answer any question about a listing and to facilitate viewing a property.
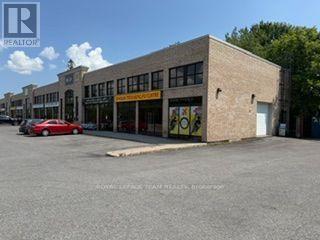
1884 Merivale Road
Ottawa, Ontario
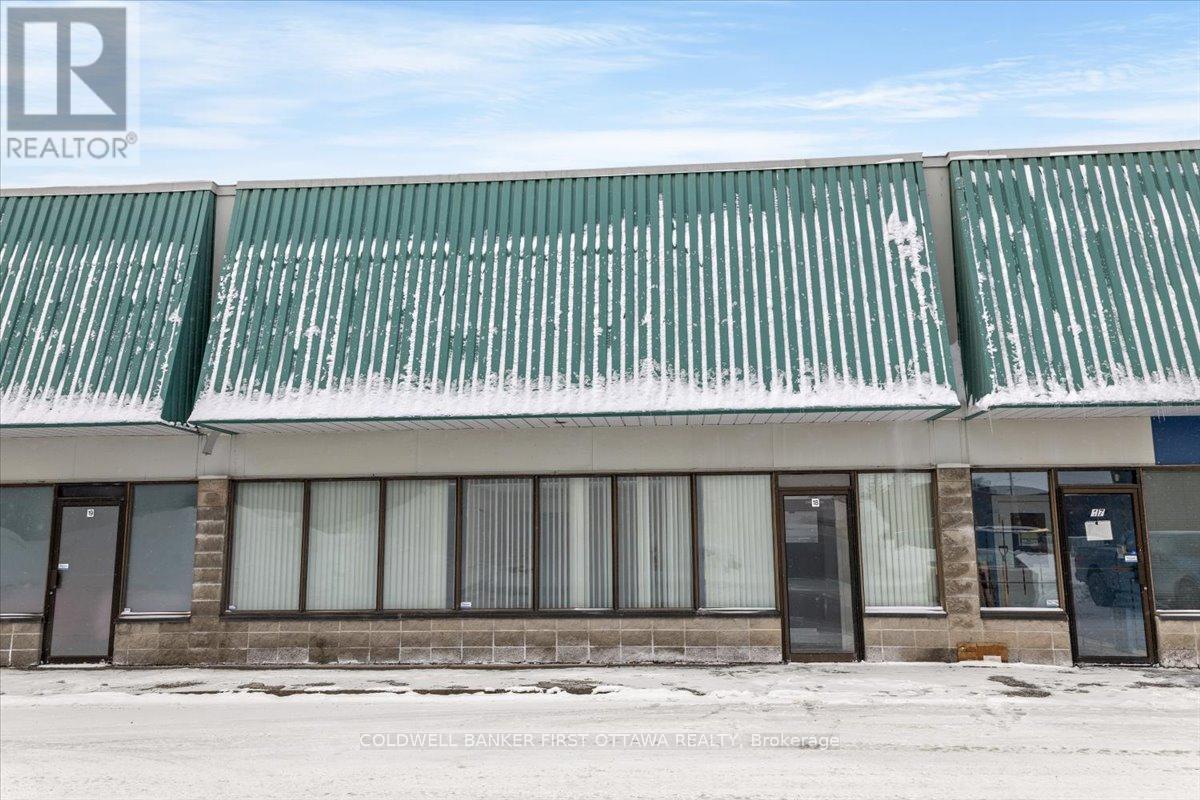
A very rare find in this complex. An end unit with a drive in roll up door. This unit is approximately 1500 sq ft with approximately 18 feet clear height. The unit has both gas heating and air conditioning with a supplementary gas heater. The space is almost wide open or you can build it to suit your business. Currently a martial arts studio. There is also plenty of light with the extra windows along the ceiling level of the unit. Additional rent for 2026 estimated at $11.70 psf. (id:43934)
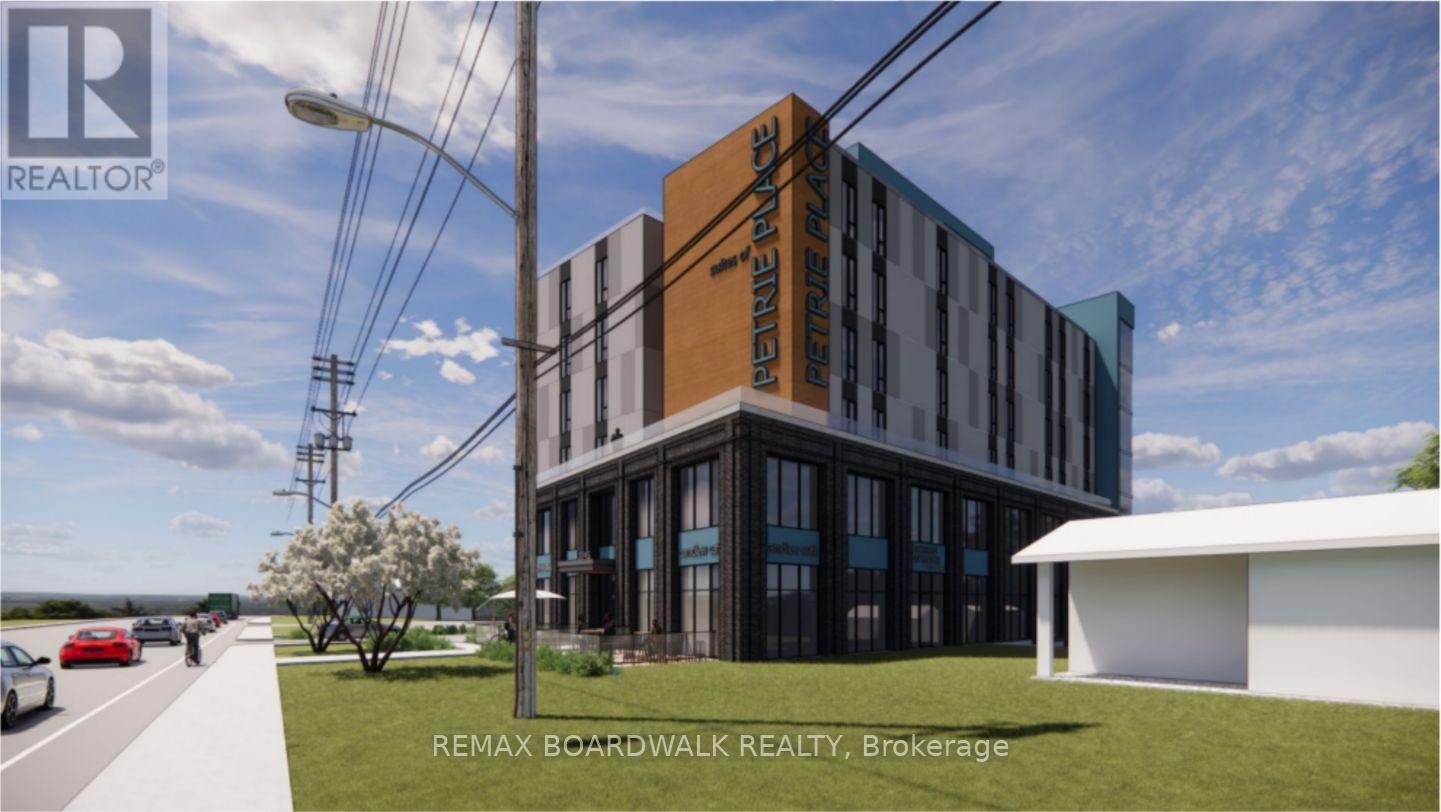
3745-St.-Joseph-Blvd St Joseph Boulevard E
Ottawa, Ontario
Rare shovel-ready medical development opportunity in the heart of Orleans. 3745 St. Joseph Boulevard offers approximately 27,000 square feet of land with full site plan approval for a six-storey medical/office building with two levels of underground parking. Zoned ILH(21), this property provides flexibility for healthcare, professional, and institutional uses, including retail opportunities. Significant entitlement risk has already been mitigated, allowing a purchaser to proceed directly to the building permit stage. This is an Unpriced offering - Please contact for more information. (id:43934)
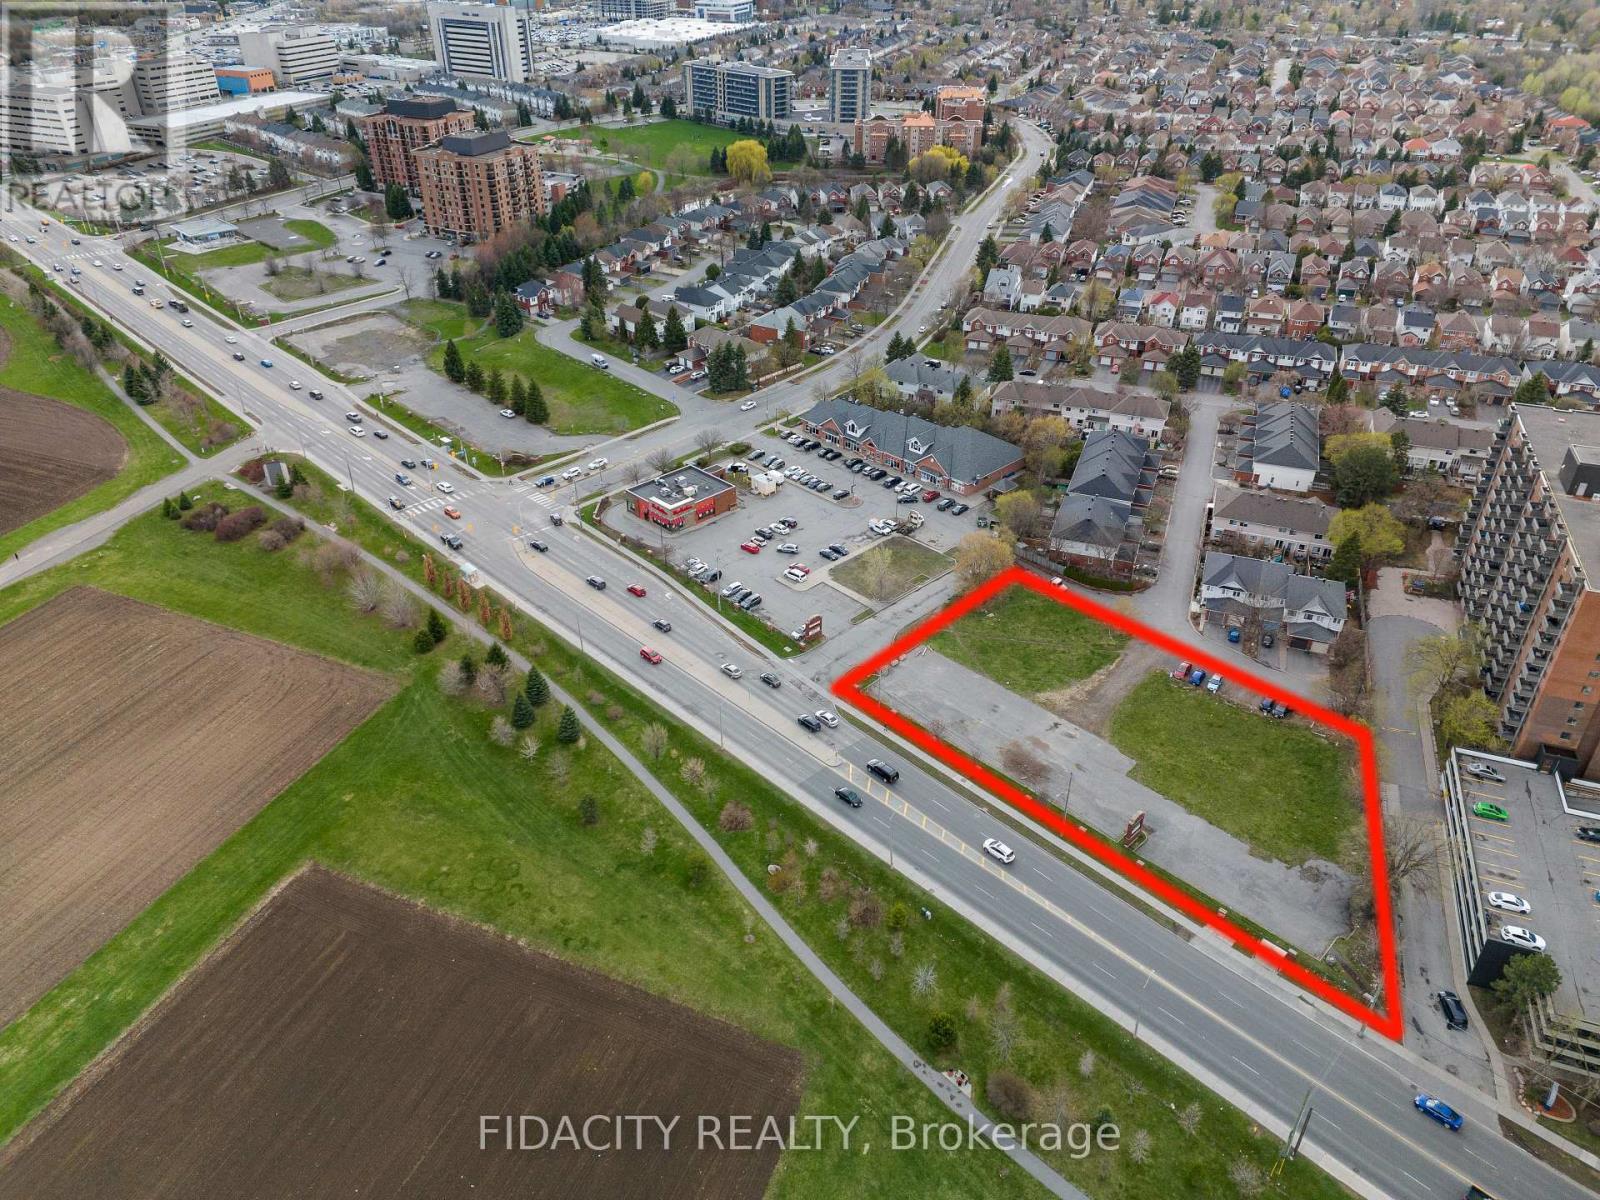

4743 Bank Street
Ottawa, Ontario
Prime Commercial Land for Lease - 4743 Bank Street, Ottawa, ON K1T 3W7 Exceptional opportunity to lease approximately 1.12 acres of high-exposure commercial land at the major intersection of Bank Street and Analdea Drive in South Ottawa's rapidly growing Leitrim community. This corner lot features approximately 270 feet of frontage, offering outstanding visibility and access to thousands of daily commuters and residents from the surrounding densely populated neighborhoods. Zoned Commercial, the site is ideally suited for an automobile dealership. Surrounded by established residential neighborhoods and located minutes from major highways and transit routes, this property is a strategic location for businesses seeking maximum exposure and long-term growth. Note, some of the images are conceptual. (id:43934)
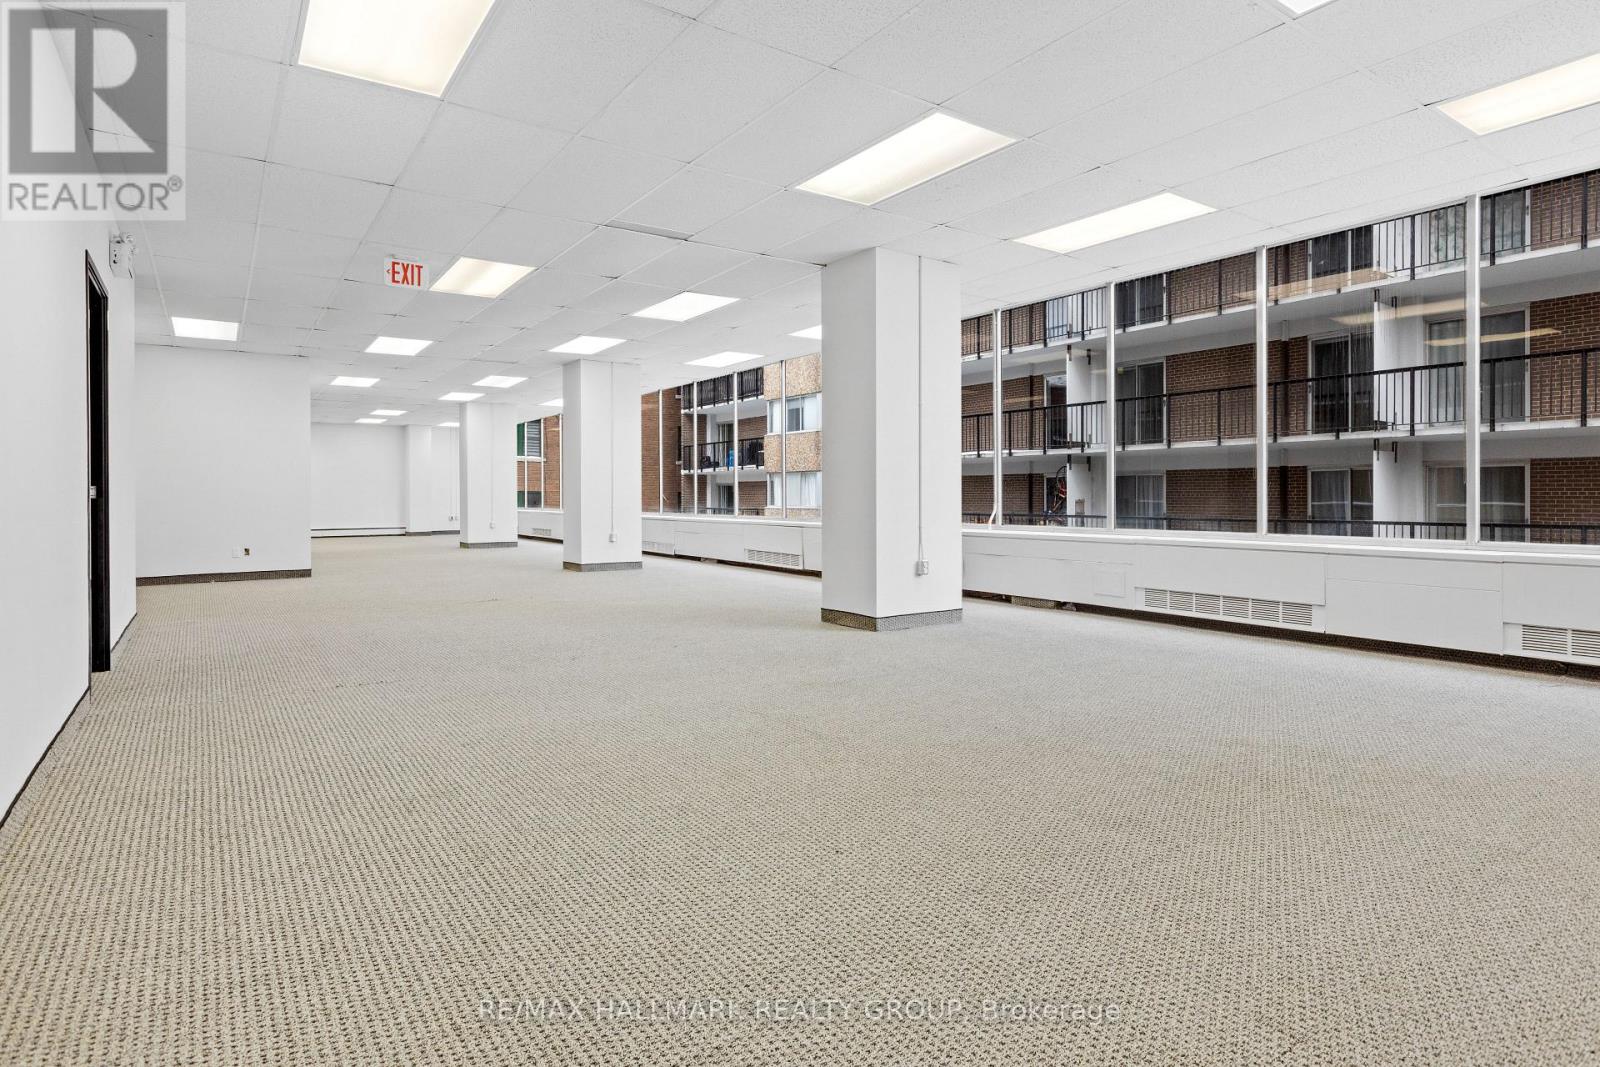
312 - 225 Metcalfe Street
Ottawa, Ontario
Fixtured improved office space. Suitable for a wide range of tenants. 225 Metcalfe St. is ideally situated in the vibrant heart of Ottawa. This prime location is just a few blocks from key landmarks such as Elgin Street, the Rideau Centre, the courthouse, and Parliament Hill, offering unparalleled access to Ottawa's core. The available suite at 225 Metcalfe St. are designed to cater to a variety of business needs. Many feature expansive floor-to-ceiling windows, providing an abundance of natural light. (id:43934)
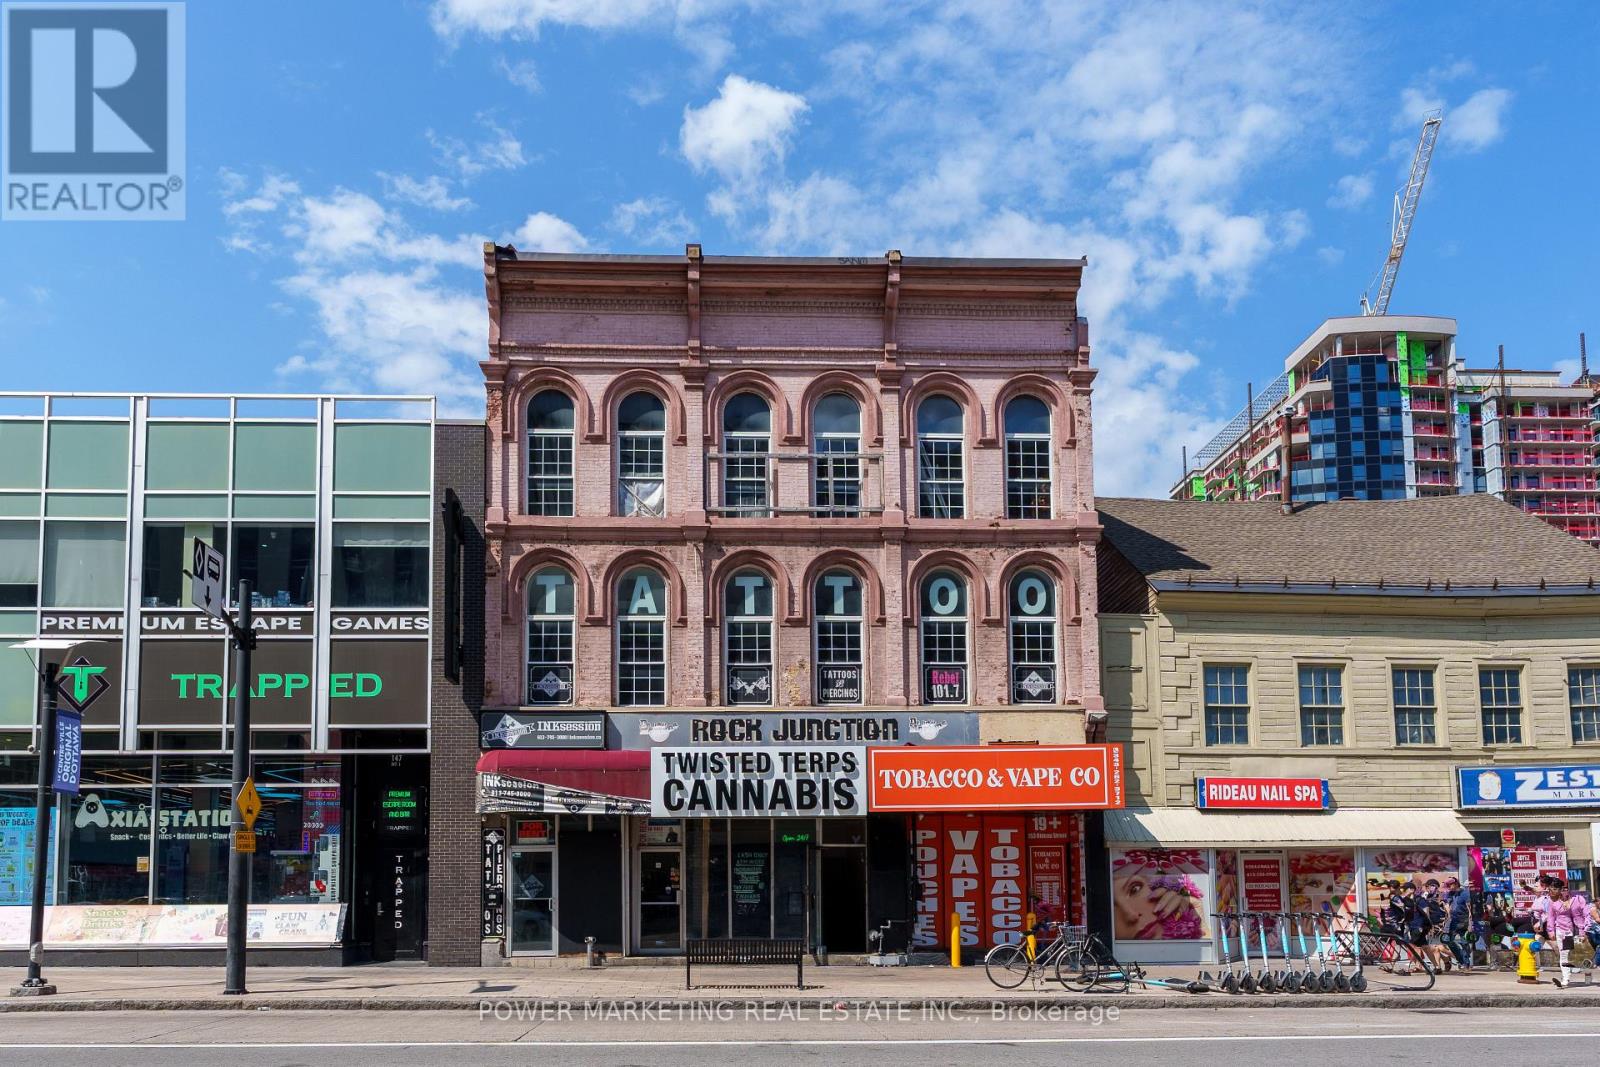
A - 151 Rideau Street
Ottawa, Ontario
Prime ground-floor commercial space available at 151 Rideau Street, located at the high-traffic corner of Rideau and Dalhousie in the ByWard Market. Offering 636 sq ft up to 900 sq ft, this unit is ideal for retail or restaurant use. Just one minute walking distance to the Rideau Centre and walking distance to Parliament Hill, the location provides exceptional visibility and foot traffic. Water is included, and the unit benefits from over 40 years of successful business history at this address. Contact for more details. (id:43934)
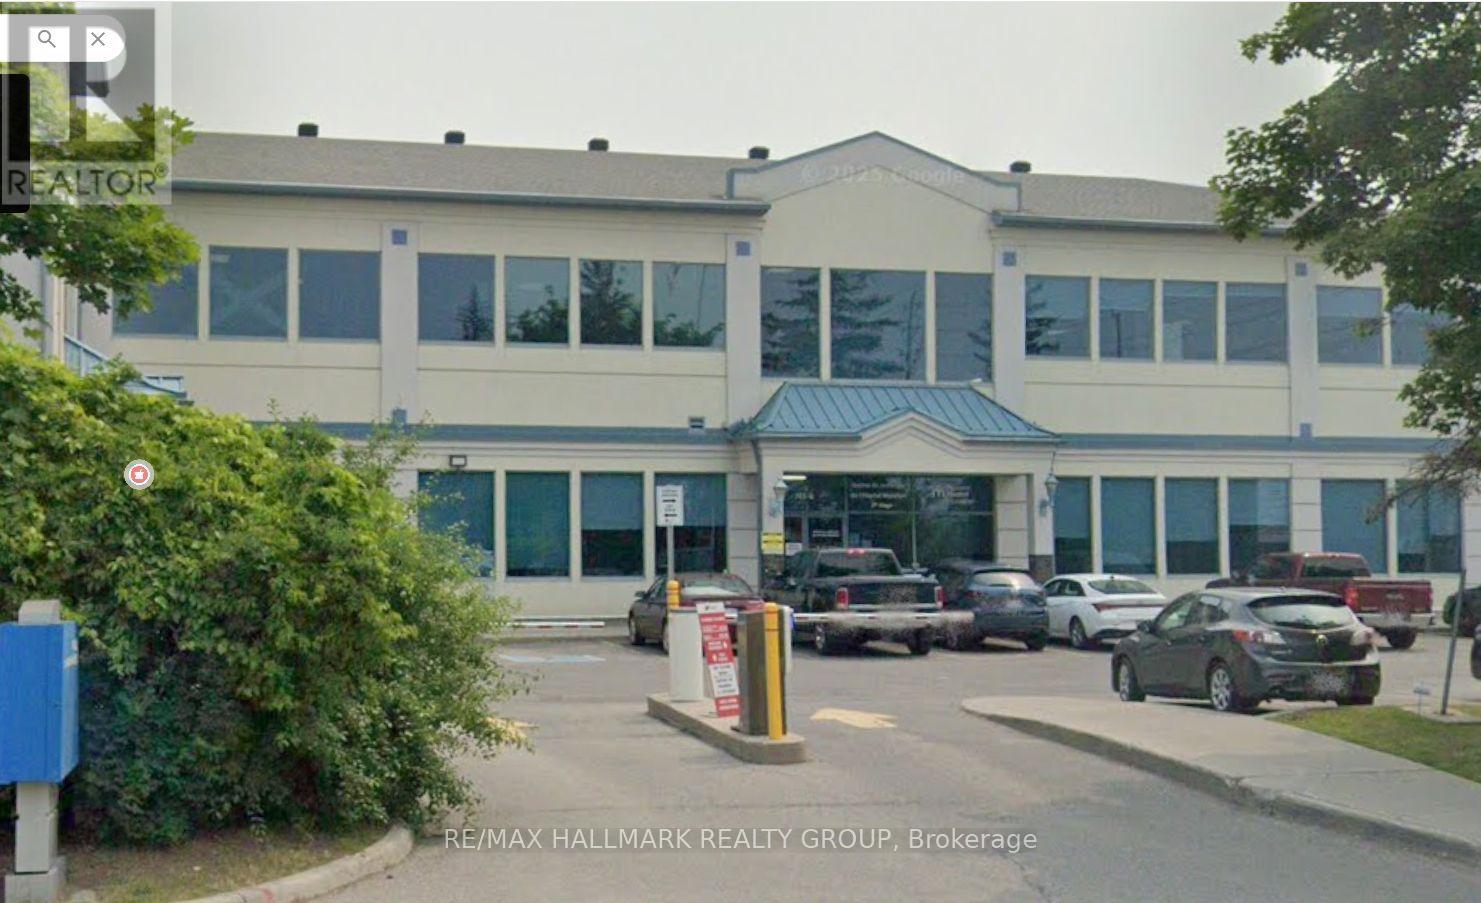
101 - 745 Montreal Road
Ottawa, Ontario
Professional Medical Clinic Space for Lease Adjacent to Montfort Hospital. Exceptional opportunity to lease a fully built-out medical clinic space comprising approximately 2,542 square feet, located adjacent to Montfort Hospital. Formerly operated as a hyperbaric treatment clinic, the premises offer a turnkey healthcare environment suitable for a wide range of medical and allied health uses. The space includes multiple private treatment and consultation rooms, a welcoming reception and waiting area, staff kitchen facilities, and supporting administrative space. The layout can accommodate physicians, nurse practitioners, psychologists, physiotherapists, chiropractors, naturopaths, massage therapists, and other regulated healthcare providers, either as a single tenant or multidisciplinary practice. Features include: Prime location beside Montfort Hospital. Fully developed clinical space. Multiple private offices and treatment rooms. Reception and patient waiting area. Staff kitchen and break area. High-speed Wi-Fi and utilities available. Professional healthcare setting. Suitable for medical, wellness, and allied health practices. This is an ideal opportunity for healthcare professionals seeking a well-established clinical environment in one of Ottawa's premier healthcare corridors. Lease terms available upon request. (id:43934)
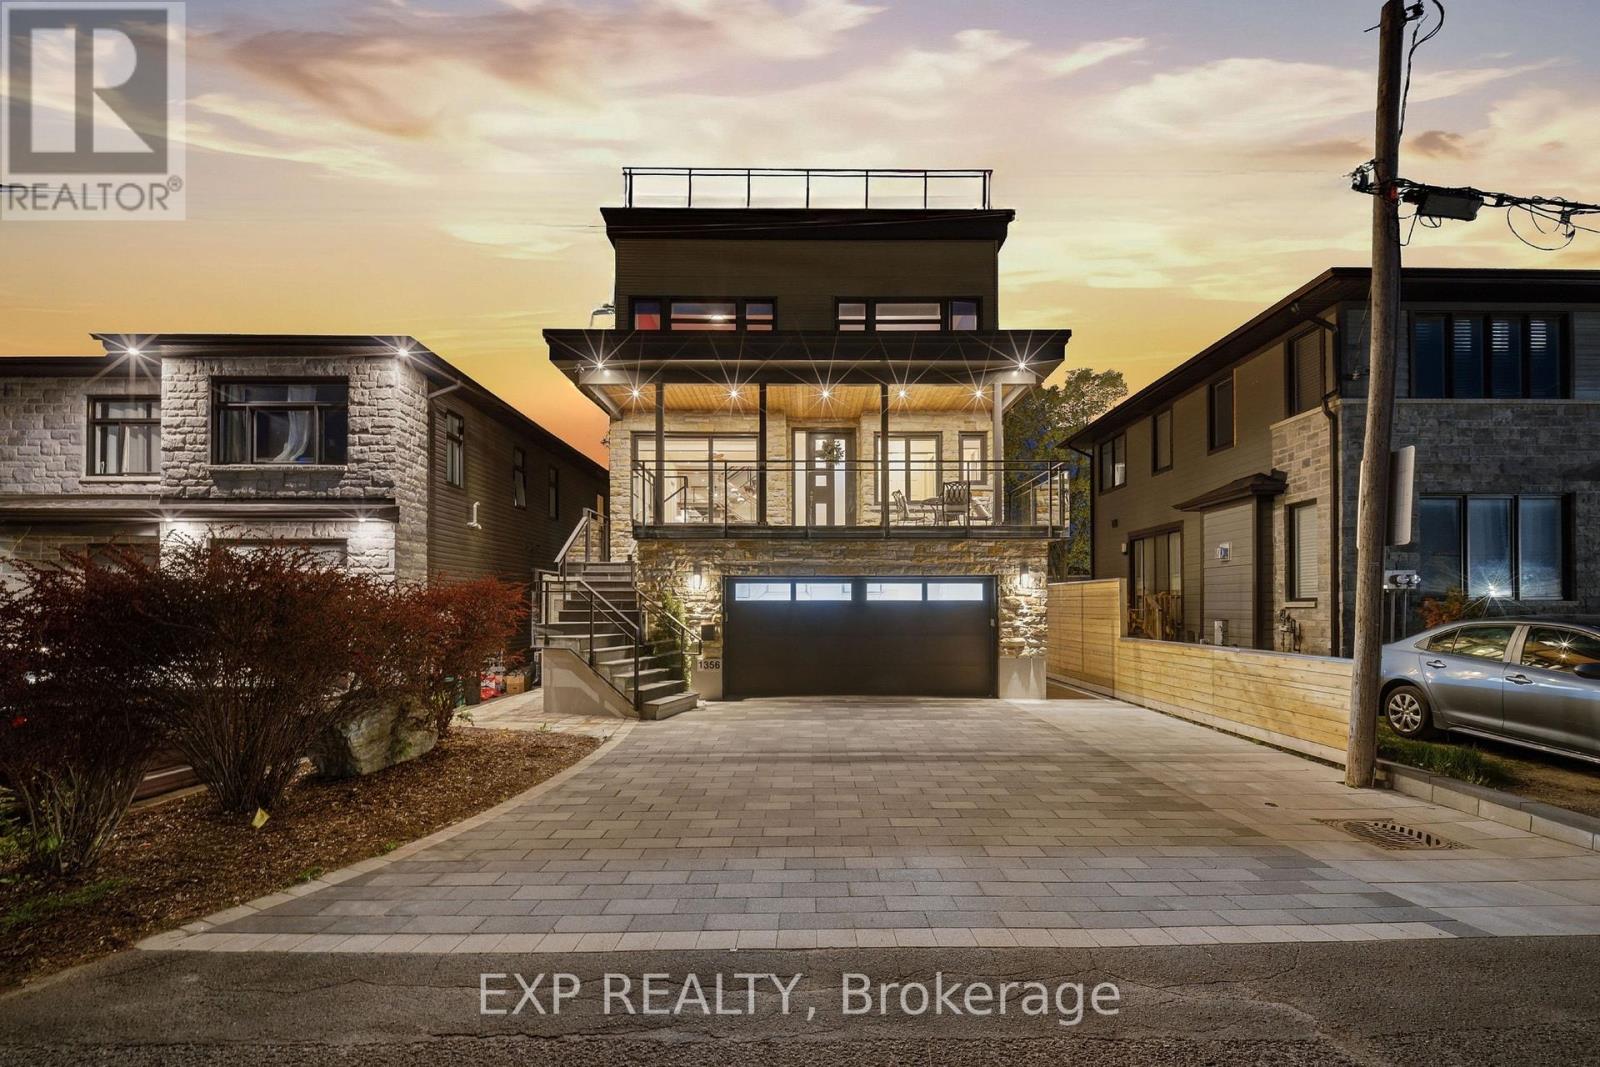
1356 Louis Lane
Ottawa, Ontario
Rare award-winning custom-built home on an impressive lot in a prime location, offering exceptional space, privacy, and function. Designed from the ground up with an architect, this home features an in-home elevator connecting the levels. Enjoy 9-ft ceilings, natural Brazilian hardwood flooring on all levels installed over double plywood, spray foam insulation, in-floor heating throughout, heated driveway, and a 24-ft-deep garage with room for storage. The ground floor offers seamless garage access, a spacious bedroom, full bathroom, and living area with direct access to the private backyard. Upstairs, the family room and formal dining room flow beautifully into the great room and kitchen, complete with plenty of cabinetry, pantry, custom tile work, granite countertops, gas stove, and stainless steel appliances. This level also connects to a spacious composite deck overlooking the yard.The upper level features 4 spacious bedrooms, including a generous primary suite with ensuite, plus an additional full bathroom. Outdoor living is a major highlight, with a large private backyard enclosed by a 7-ft fence, multiple balconies, deck areas, and an incredible fully tiled rooftop terrace of approx. 1,400 sqft., accessible by stairs or elevator, with pergola, sunset views, 360-degree outlook, and exterior LED lighting.Additional features include 2 HVAC systems, with one servicing the first and second floors and the other servicing the third floor for improved comfort and efficiency. Recent updates include fresh paint, balcony/deck renovations and brand-new roof in 2026, plus new acrylic foundation parging in 2025.Close to St. Laurent, Trainyards, shopping, restaurants, cafés, amenities, and hospitals. A rare opportunity to own a spacious custom home with privacy, character, thoughtful details throughout and luxury finishes. (id:43934)
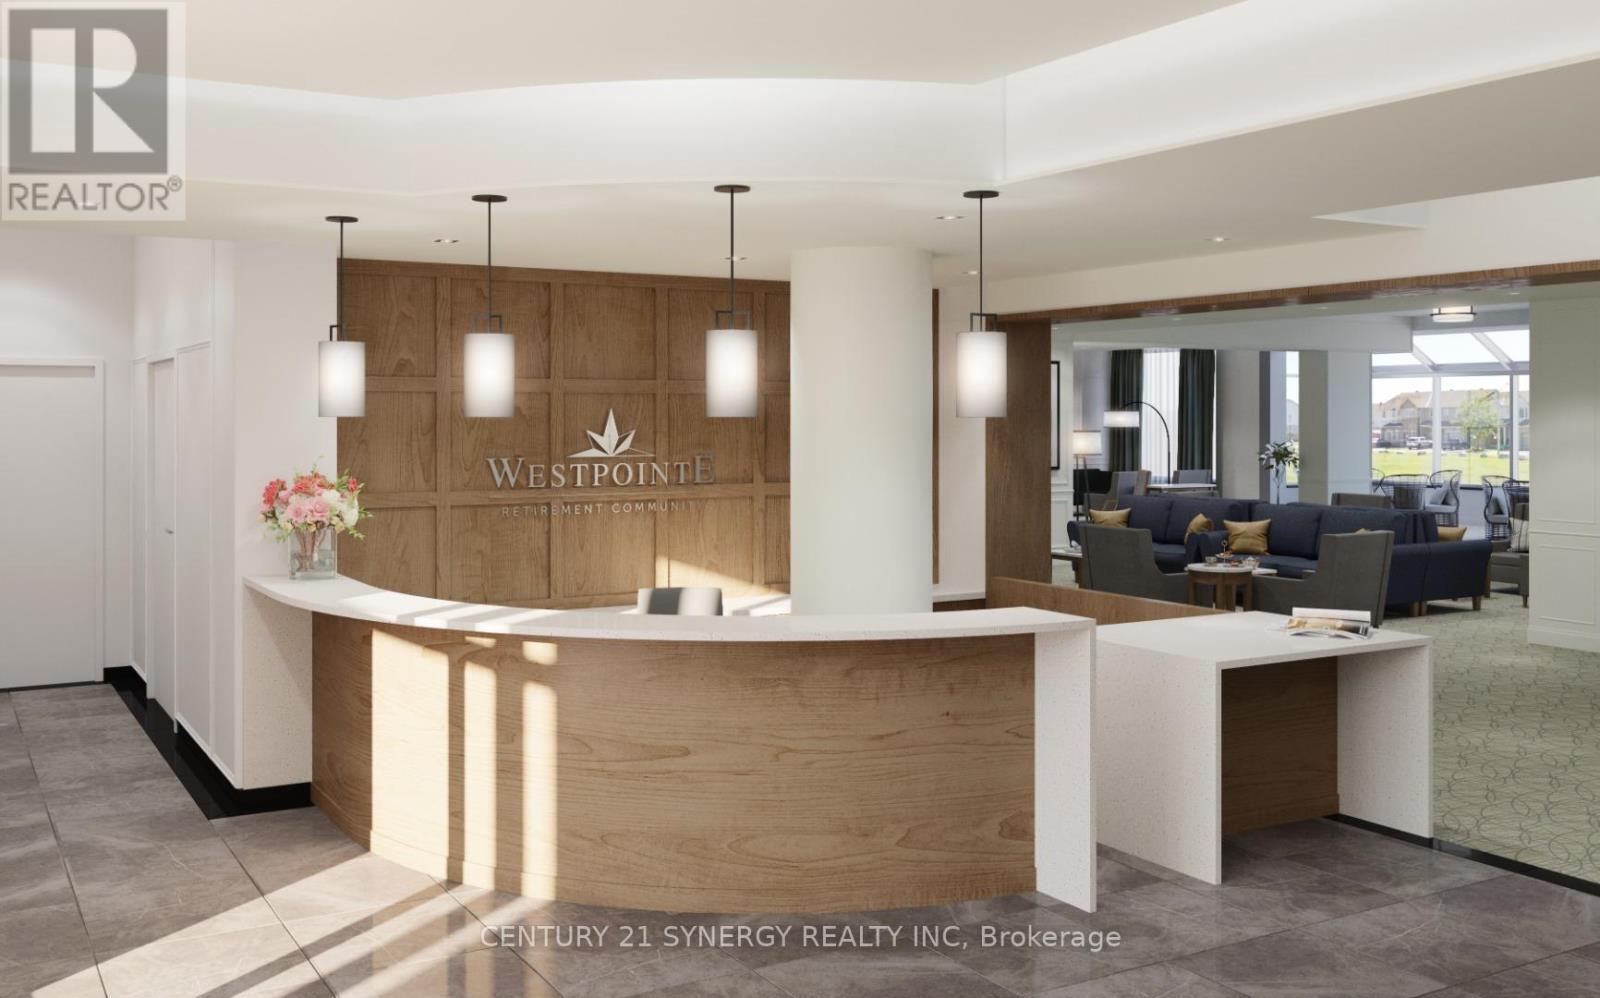
601 - 164 Maravista Drive
Ottawa, Ontario
Welcome to 164 Maravista Drive in Barrhaven. This bright and well-appointed "Edgemont" model offers approximately 704 sq. ft. of comfortable independent living in a professionally managed, six-storey retirement residence by Riverstone Retirement Communities. This 1-bedroom en-suite features a private balcony, modern finishes, and a full kitchen-style kitchenette with full-size refrigerator and microwave. The spacious bedroom and living area provide an inviting layout, while the private three-piece bathroom includes an easy step-in shower with grab bars and accessible design. Additional highlights include individual heat and A/C controls, window coverings, linen/storage closet, keyless entry fob system, full sprinkler system, smoke/heat detectors, and a 24/7 monitored emergency call system with two-way voice intercom and pendant. The $7,260 monthly rent includes a worry-free lifestyle with heat, hydro, water, and air conditioning. Weekly housekeeping and weekly laundering of bed linens and towels are provided. Enjoy three chef-prepared meals daily plus three snacks in the main dining room, with flexible meal plan options available. Residents benefit from 24/7 on-site healthcare presence, emergency response, and regular wellness reviews, along with a full recreation program including fitness classes, social events, games, crafts, movie nights, worship services, and organized outings. Outstanding amenities include a fireside library with computers, theatre/chapel, fitness room, saltwater fitness pool, arts & crafts room, piano lounge with pool table and snack bar, cafe bar, solarium, rooftop terrace with gardens, tuck shop, and free laundry rooms on each floor. Small pets welcome (subject to agreement). Underground heated parking available ($101/month). An exceptional opportunity for maintenance-free retirement living in the heart of Barrhaven. (id:43934)
15 Briggs Avenue
Ottawa, Ontario
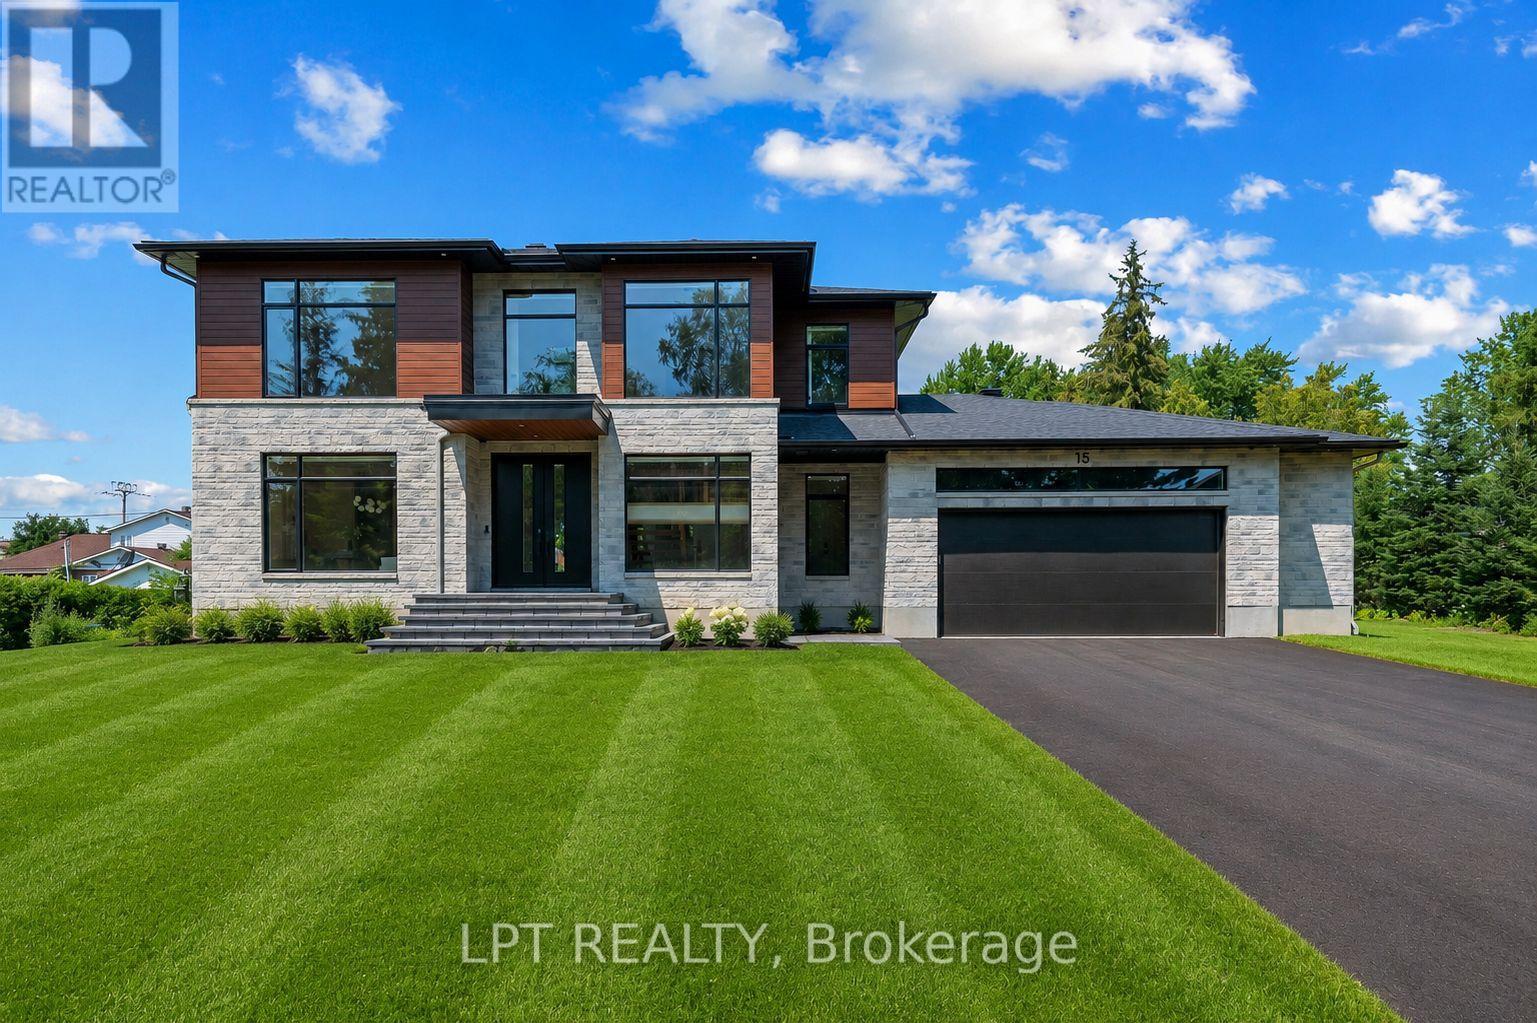
Brand new build in Pineglen - one of Ottawa's most desired neighbourhoods. Enjoy country living in the heart of the city! Boasting 4 beds and 4 baths on a premium lot, this luxury home built by Black Ridge homes is sure to impress. Main floor welcomes you with a spacious foyer and a showstopper staircase. The separate sun filled office is the ideal place to get work done in an inspiring enviroment .A two toned chef's kitchen featuring an oversized island, quartz counters and a commercial fridge/freezer combo finished with a large eat-in area leading towards a covered balcony. Kitchen is also complemented by a sleek butlers pantry and full walk-in pantry. Main living area has a gas fireplace with tile feature and tasteful built-ins on both sides with recessed LEDs. Upper level continues with a double door leading to the spacious primary suite highlighting a massive walk-in closet and spa-like ensuite with soaker tub. Second floor continues a fully millworked laundry room, 3 additional bedrooms, one having an ensuite and the others sharing a Jack and Jill bathroom. Basement is drywalled with an additional bedroom framed in and bathroom roughed in, just waiting for you to add your personal touches! Garage is oversized with ample room for a workshop or additional storage. Some photos have been digitally altered. Come and see what this wonderful community has to offer! (id:43934)
95 Macnabb Place
Ottawa, Ontario
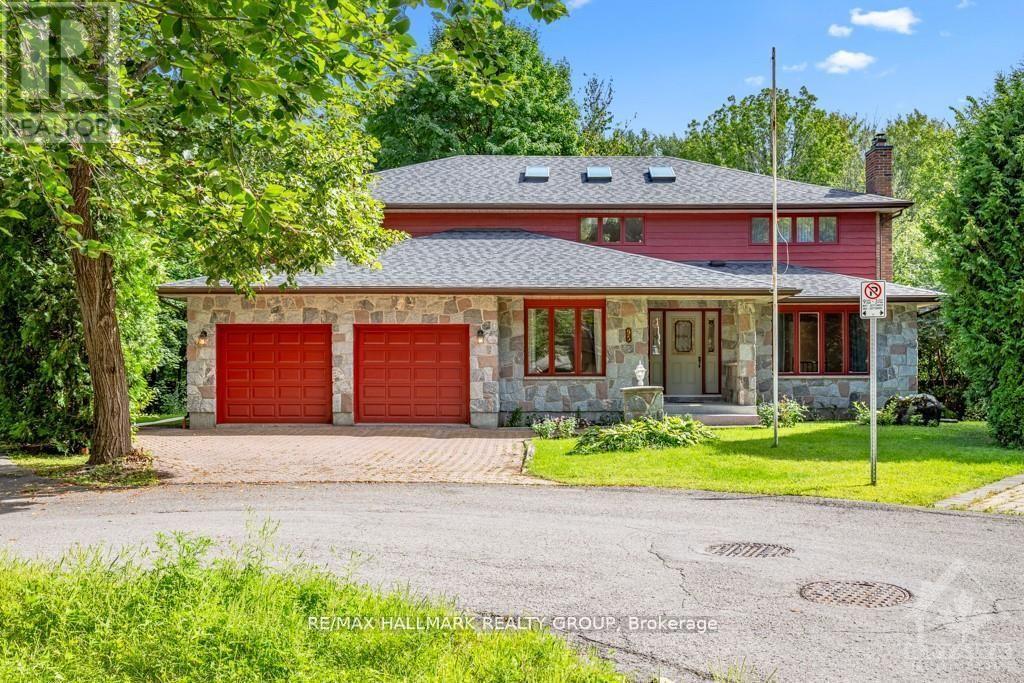
95 MACNABB PLACE, a stately Rockcliffe residence, is ideal for ambassadors, senior diplomats or executives. This spacious executive style home features a marble floor entrance hall with an open circular oakwood staircase, 6 bedrooms and 5 bathrooms. The main floor includes large living and dining rooms and family room- all with strip oak hardwood floors, as well as a den/office, full bathroom, guestroom/nanny's quarters. The kitchen features loads of cabinetry, granite counter tops, and 2 cook tops. The upper level includes a large master bedroom with an ensuite full bathroom, as well as 3 other bedrooms and 2 bathrooms. The finished lower level offers an additional attractive entertainment area with a hardwood dance floor and bar, a bedroom and full bathroom, a sauna, and plenty of storage space. All this plus close to all conveniences, quality schools, downtown locations while being on a child safe cul-de-sac in a mature neighborhood on a tree-lined street. (id:43934)
131 Acacia Avenue
Ottawa, Ontario
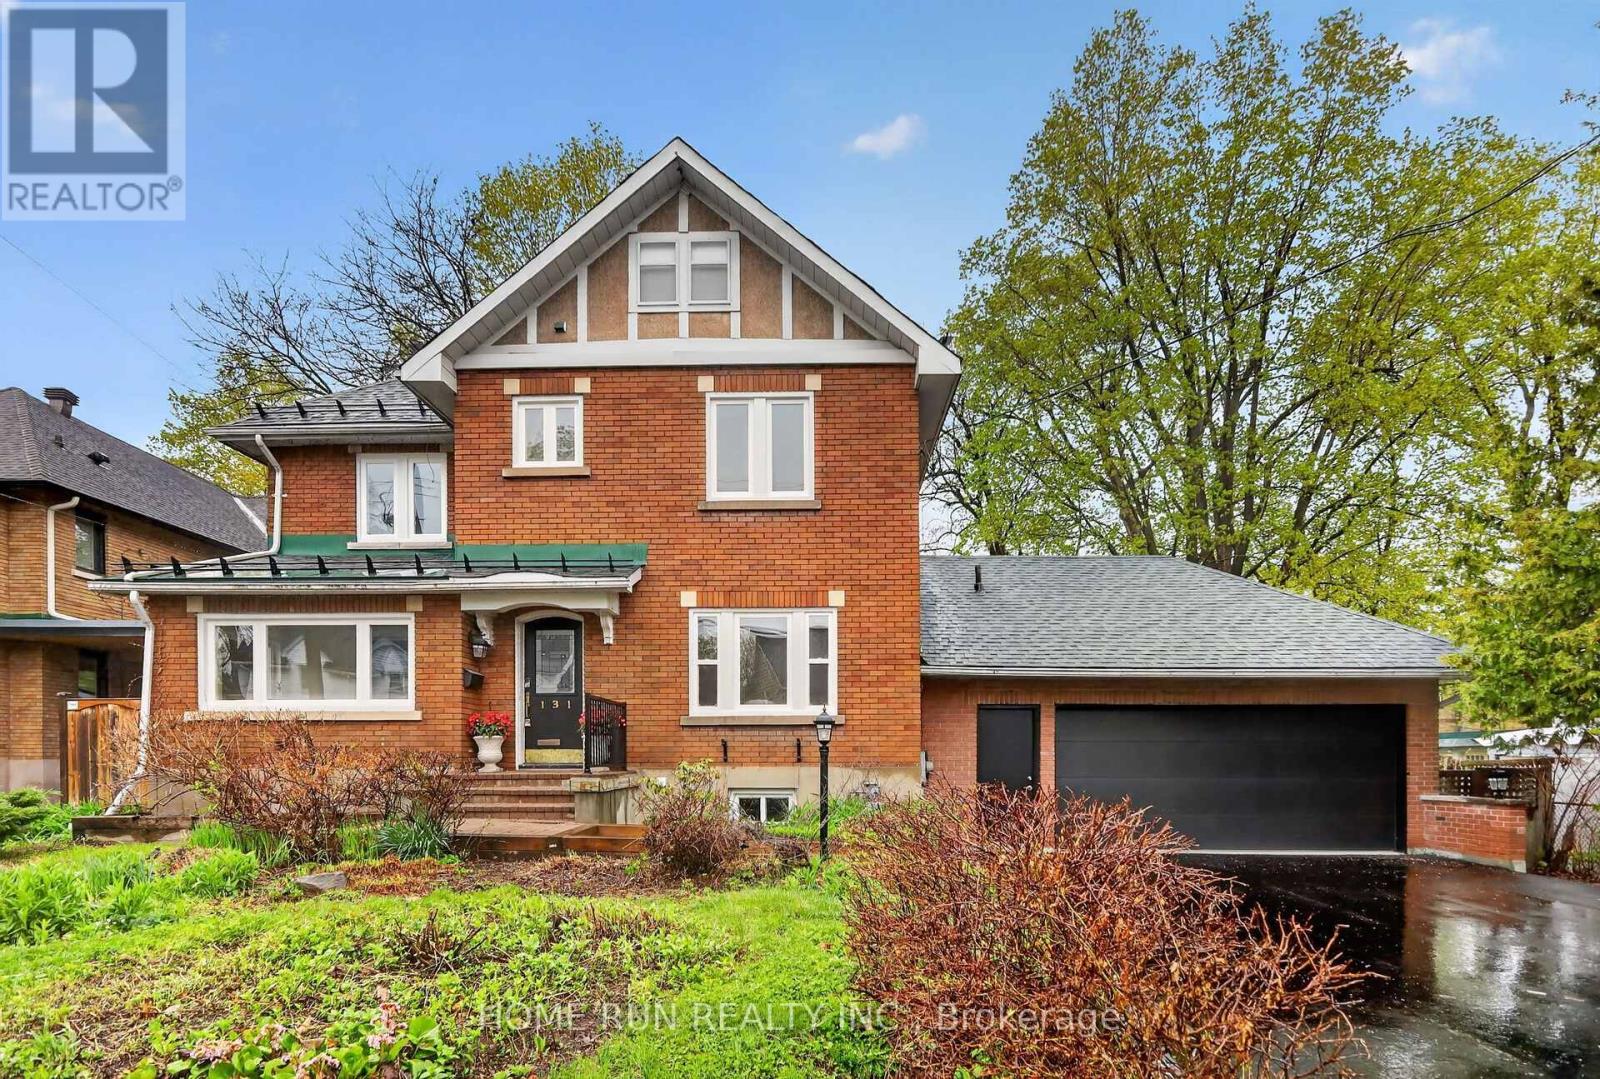
A 'dream home' in Prestigious Upper Lindenlea, one of Ottawa's most sought-after neighbourhoods. Walking distance to most prestigious schools, Ashbury College, St-Laurent Academy, and Elmwood School. 4-minute drive to Rideau Hall. This beautiful 2.5-storey home features a double-car garage, main floor renovated kitchen, a formal dining room, a cozy den/library, and a sun-filled family room with large windows. The second level includes 3 good sized bedrooms and a full bath. The third-floor loft provides a primary suite with ensuite bath and walk-in closet, a spacious home office, or additional family living space. The finished basement with a rec room, bedroom, full bath, laundry and ample storage. Fenced back yard. Lots of new updates including freshly painted, new first-floor flooring, new windows, new paved driveway and new bathroom. Tenant is responsible for utilities and hot water tank rental. No smokers please. Available immediately. (id:43934)
550 Piccadilly Avenue
Ottawa, Ontario
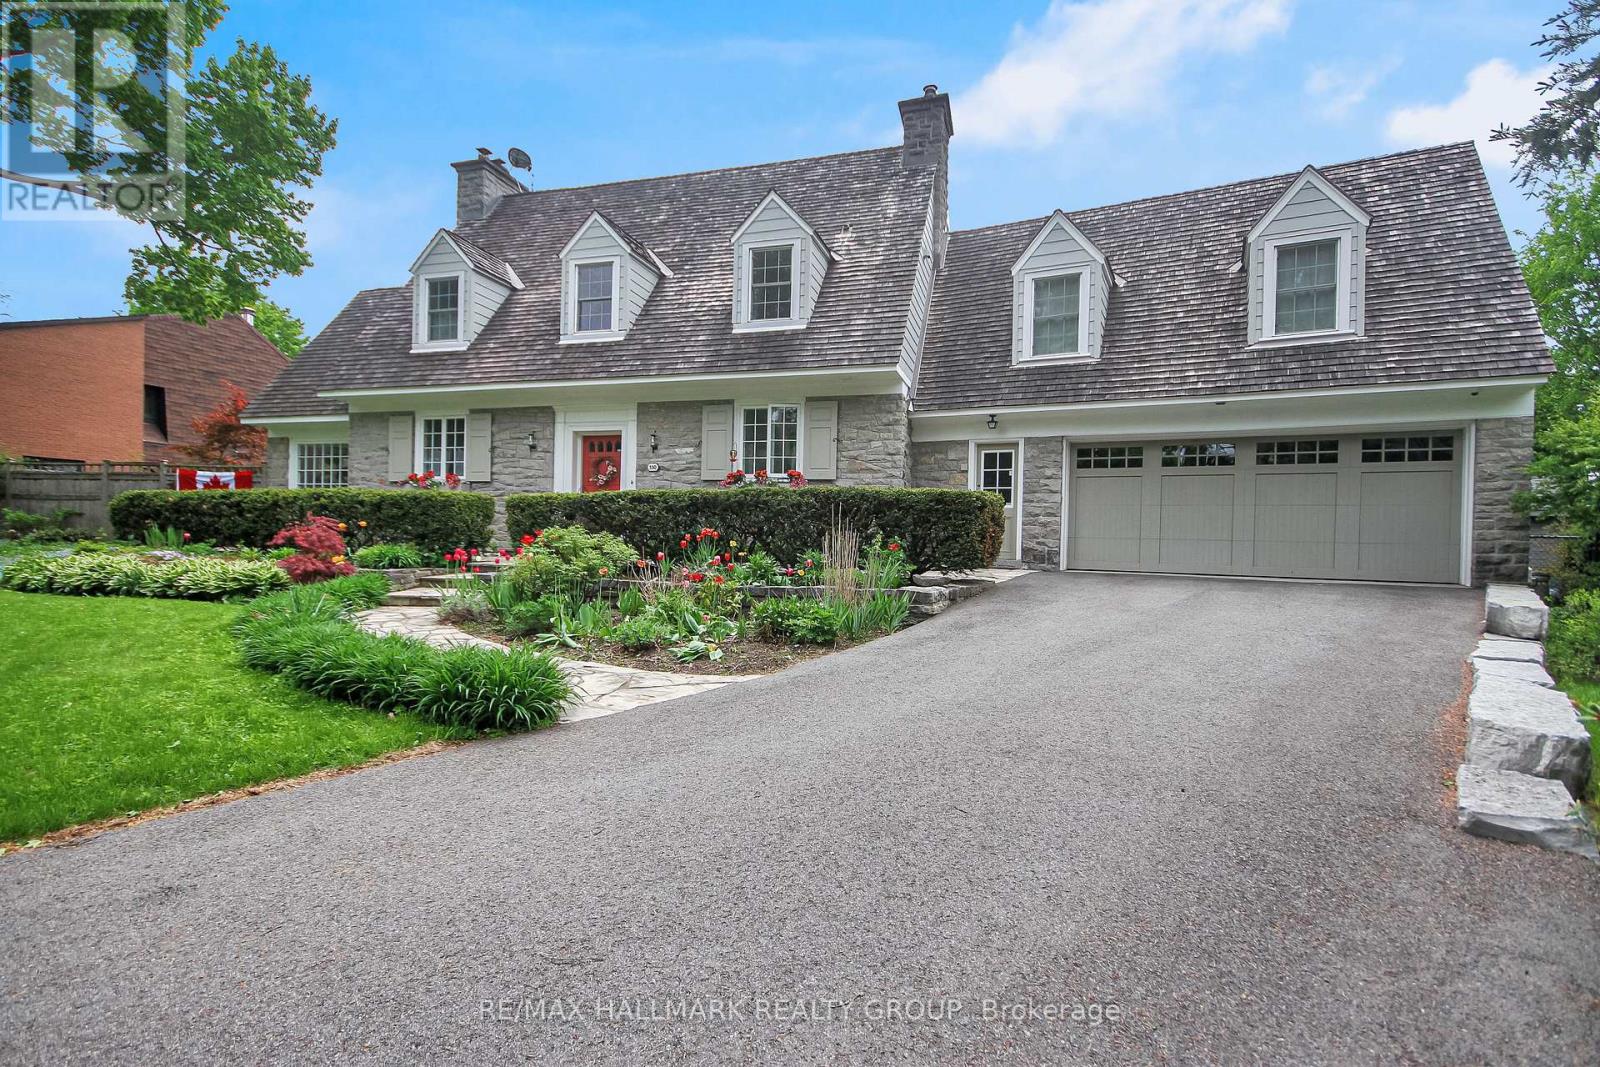
Welcome to this stately Cape Cod-style stone home, ideally situated in the coveted Island Park/Wellington Village community. Offering a rare double-car garage and an exceptional location, this distinguished residence is steps from Elmdale Public School, Fisher Park, Hampton Park, Elmdale Tennis Club, and some of the city's trendiest boutiques and dining destinations. The inviting main level features a spacious living room with large windows and a cozy wood-burning fireplace, flowing seamlessly into the elegant formal dining room. The well-appointed kitchen offers abundant white cabinetry, stainless steel appliances and timeless subway tile. A bright sunroom with heated floors overlooks the backyard, creating the perfect spot for morning coffee or quiet relaxation. Convenient main floor powder room. Upstairs, the luxurious primary retreat boasts vaulted ceilings and a spa-like 5-piece ensuite with heated floors, soaker tub and glass-enclosed shower. Three additional generously sized bedrooms, a 3-piece bathroom and convenient laundry room complete the second level. The finished basement provides a spacious recreation room, powder room, workshop and ample storage. Outside, discover a private backyard oasis with beautiful perennial gardens, a deck and heated saltwater pool. A rare opportunity to enjoy timeless character, thoughtful updates and an exceptional lifestyle in one of Ottawa's most sought-after neighbourhoods. 24 hour irrevocable on offer to lease. Photos are from prior listing and prior to current tenants moving in. Note: Rare long-term lease assignment locked in at current rate until Nov 30, 2027(option for longer). Landlord approval required. (id:43934)
895 Dresden Crescent
Ottawa, Ontario
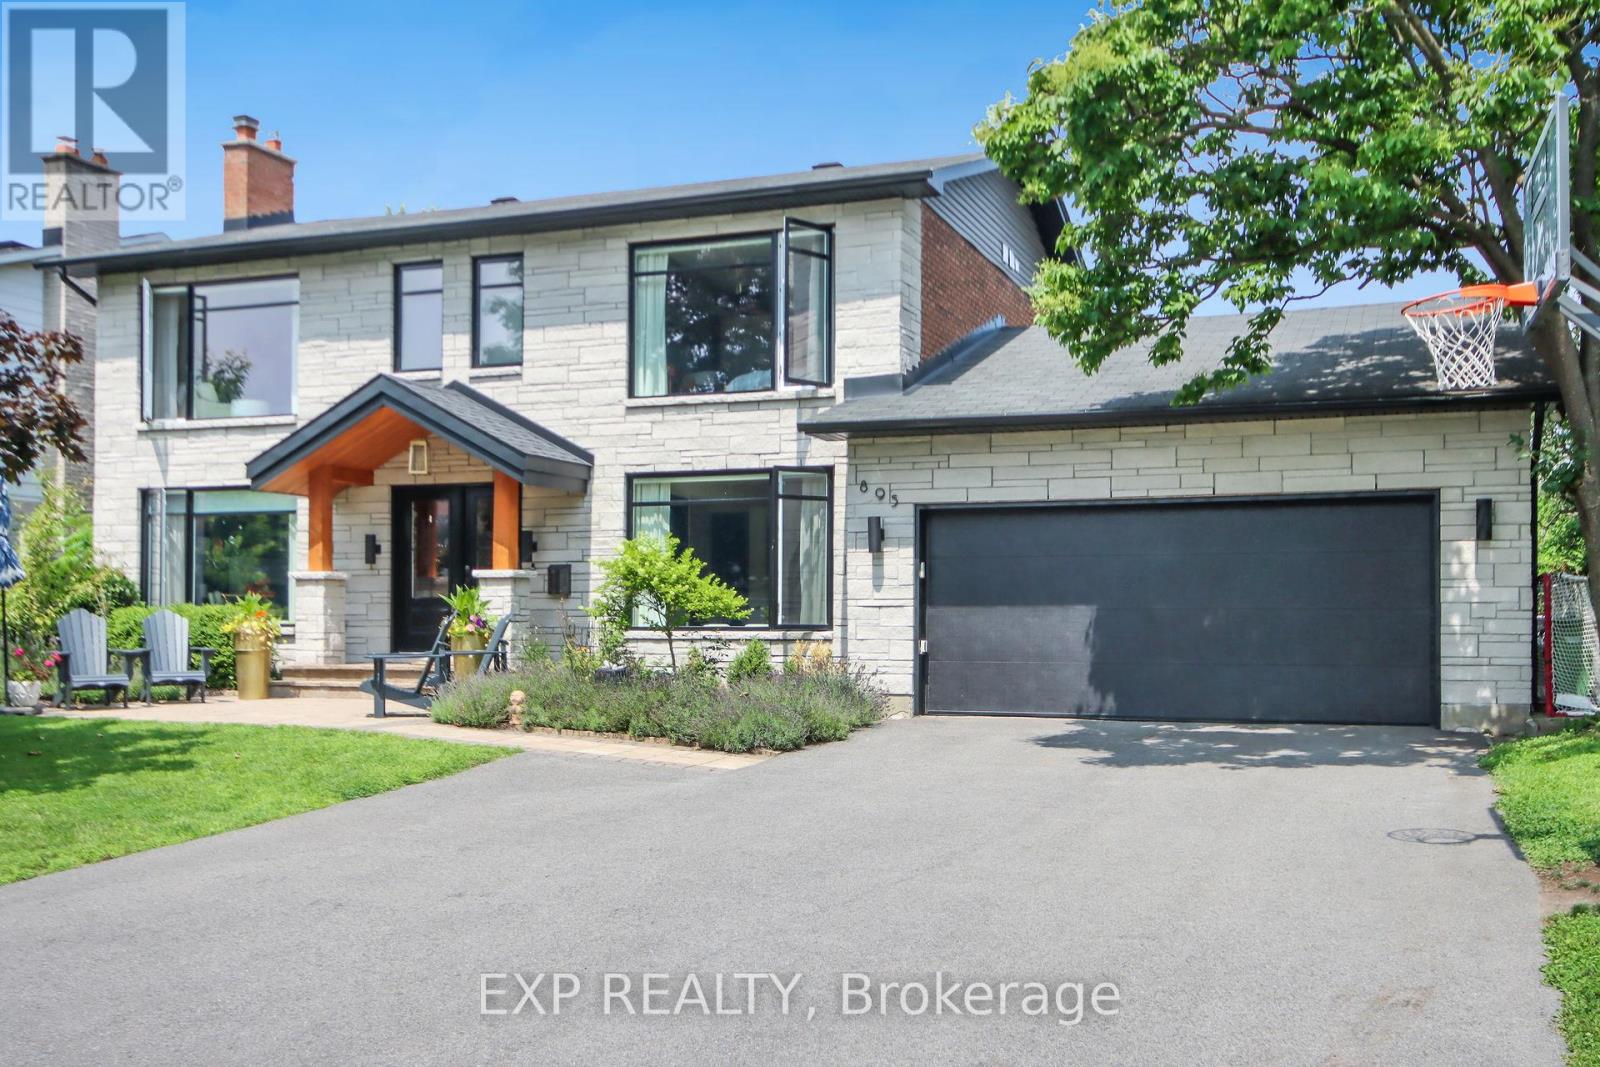
Welcome to luxury! Stunning fully-furnished 4bed/3bath home in sought after Whitehaven! Featuring larger windows, loads of pot lights and beautiful hardwood on the main/2nd level including hardwood stairs. Eat-in kitchen is a chef's dream w/high-end SS appliances (including a gas range), loads of modern cabinet space, quartz countertops, island with additional cupboard space all overlooking the family room. Bright and airy living room with cozy fireplace and formal dining room. Sun room overlooking the backyard oasis, is the perfect place to entertain guests! Upstairs you will find the Primary suite with ensuite. Secondary bedrooms are a generous size. Relax in the private, hedged backyard with an expansive inground pool and a putting green! Look no further - this home checks everything off your list. Pay stubs, Photo ID, Rental application and Credit Check required. (id:43934)
291 Ferndale Avenue
Ottawa, Ontario
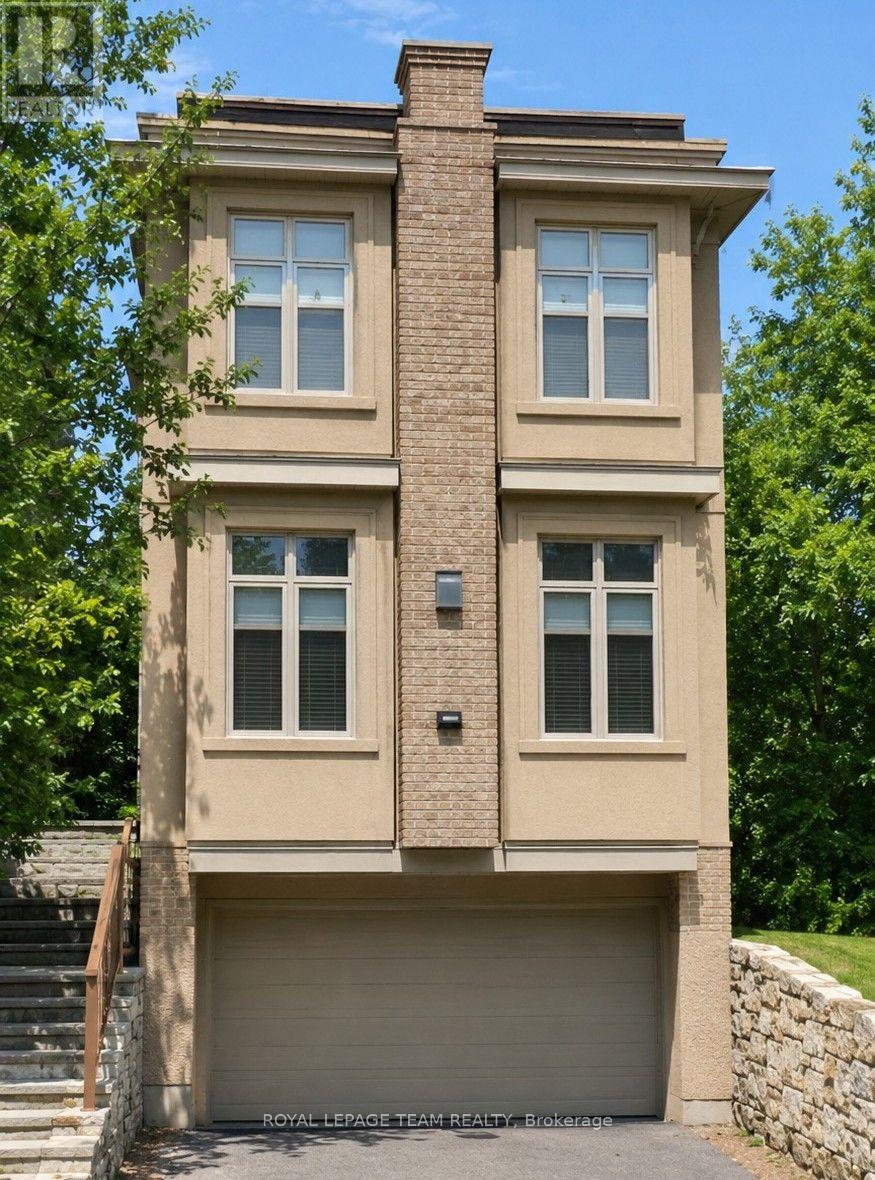
Welcome to this gorgeous single-family home in the highly sought-after Westboro neighbourhood, ideally situated on a quiet street just steps from the Ottawa River, Kichi Zb Mkan and the scenic riverfront pathways. Enjoy the best of Westboro living with trendy shops, restaurants, cafés and everyday amenities all close by, while being just minutes from downtown. This impressive home offers exceptional space, quality finishes and a wonderful connection to the outdoors. The main level features beautiful hardwood flooring and porcelain tile, along with a spacious family room highlighted by an elegant accent fireplace. The gourmet kitchen is designed for both everyday living and entertaining, featuring granite countertops, an abundance of cabinetry and generous workspace. A custom solid Maple staircase adds a beautiful architectural touch, leading to the upper level where the spacious primary bedroom offers a luxurious, spa-inspired ensuite. The additional bedrooms provide excellent space for family, guests or a home office. The fully finished lower level expands the living space with a large recreation room that could also function as a fourth bedroom, along with a convenient two-piece bathroom. Step outside through double doors onto the deck and enjoy the privacy of the beautifully treed setting. The property backs onto a large treed NCC buffer, creating a peaceful backdrop and offering a wonderful sense of privacy. Completing this exceptional property is an oversized two-car garage with ample room for vehicles, storage and outdoor equipment. A rare opportunity to enjoy spacious single-family living in one of Ottawa's most desirable neighbourhoods, with nature, recreation, shopping and dining right at your doorstep. (id:43934)
1443 Woodroffe Avenue
Ottawa, Ontario
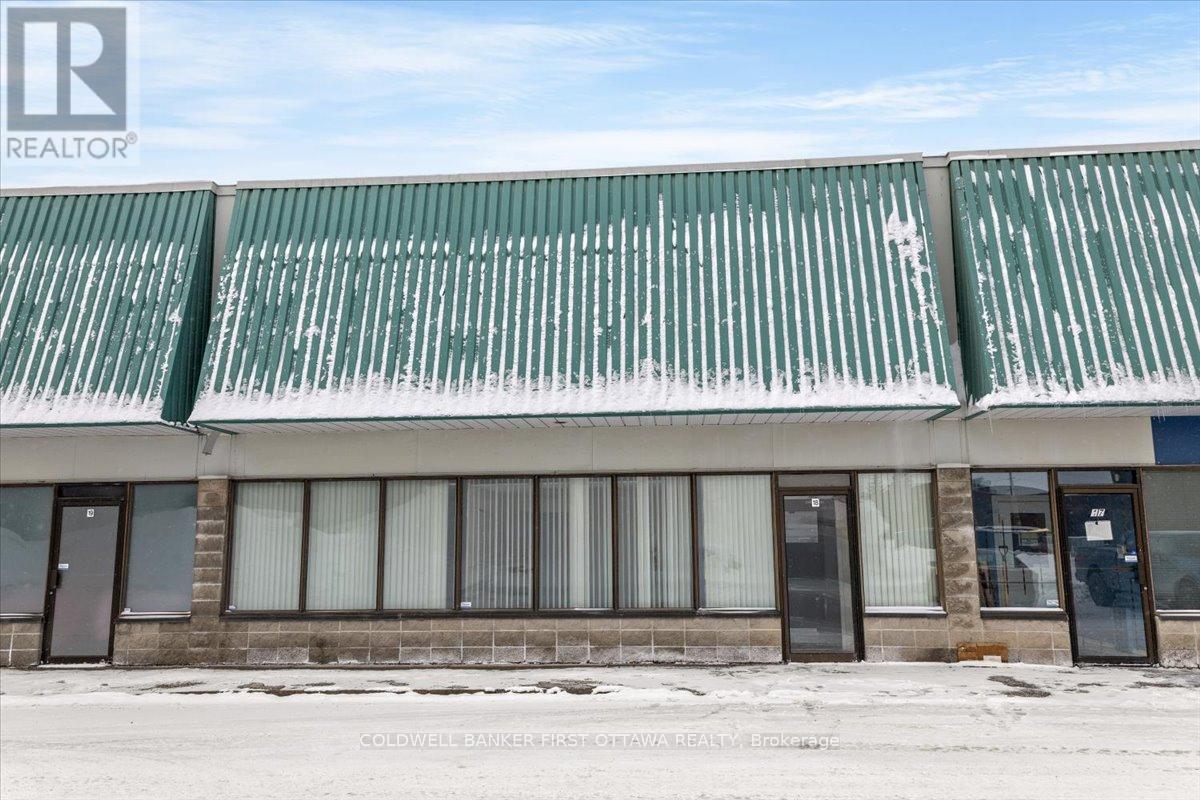
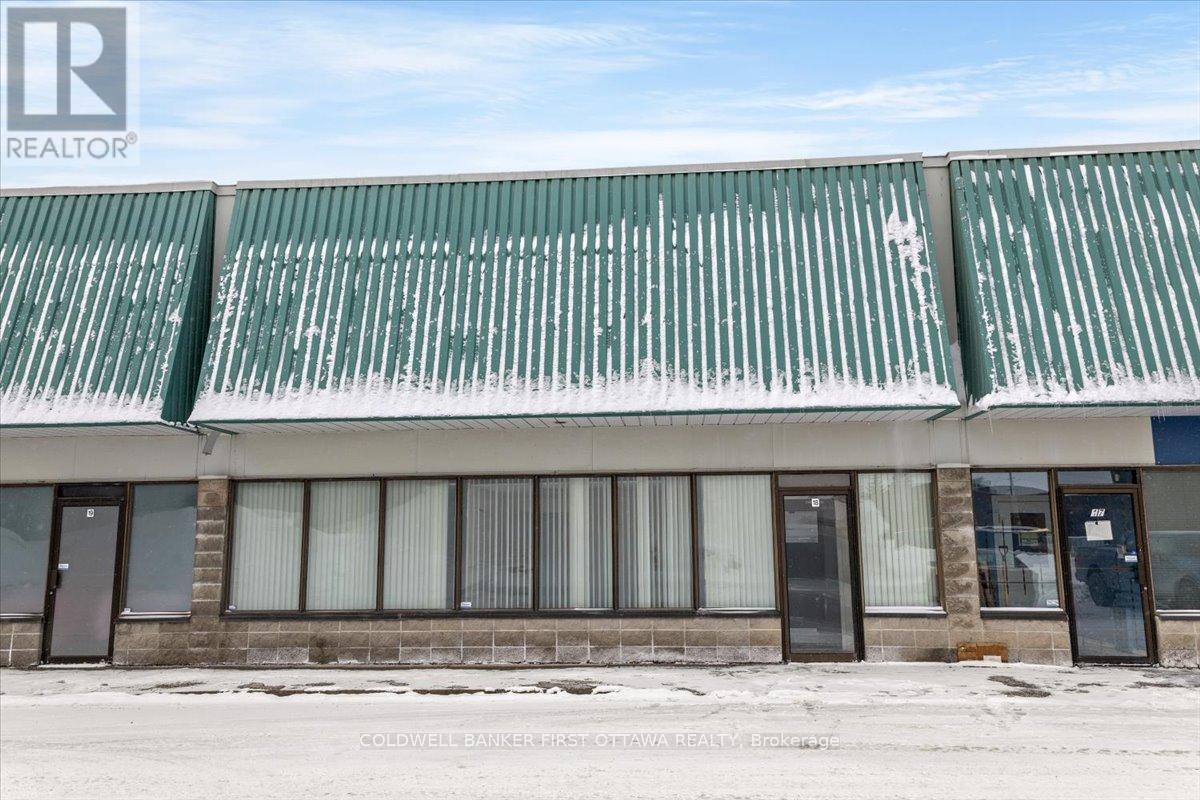
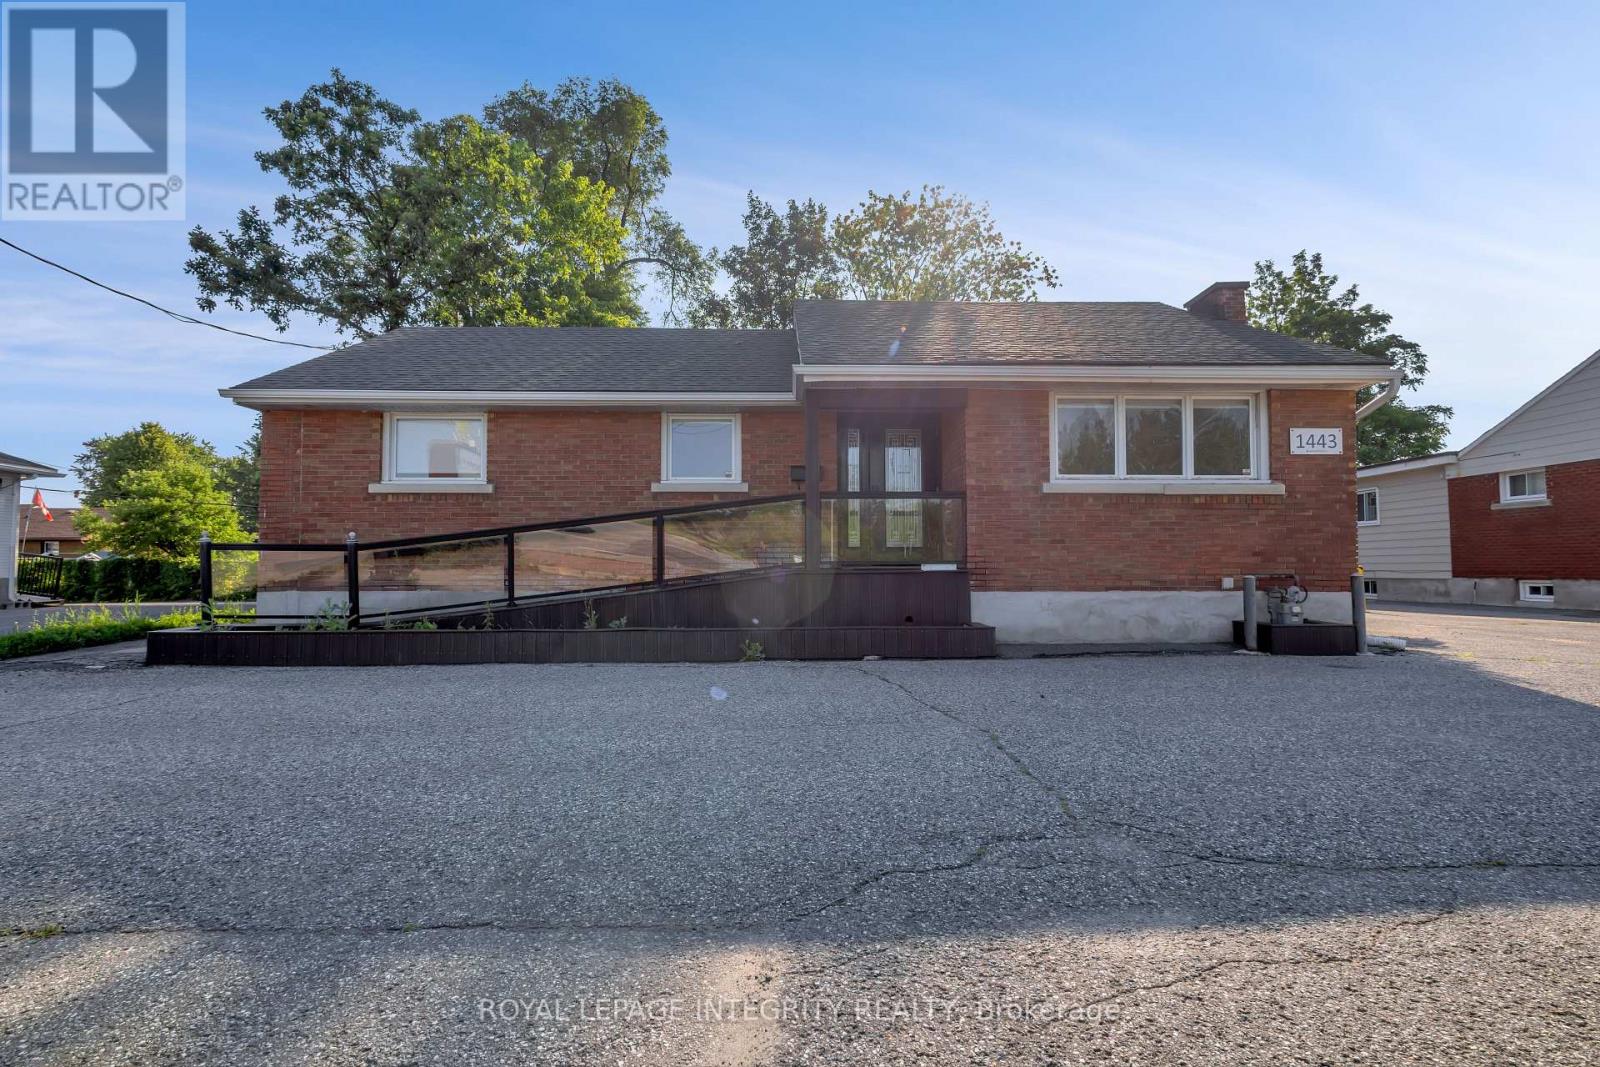
Position your business for success in this extensively renovated professional office located in a prominent, high-traffic West End corridor. Offering exceptional visibility, convenient accessibility, and a functional layout, this property is an ideal choice for businesses looking to own rather than lease. Designed with both clients and staff in mind, the building features generous on-site parking at the front and rear, grade-level accessibility with a wheelchair ramp, and an oversized accessible two washroom. A highly visible pylon sign delivers outstanding exposure, helping your business stand out along this busy commercial route. Inside, the thoughtfully designed floor plan offers the flexibility today's professionals need, with a combination of private offices, collaborative open workspace, and a dedicated staff kitchen. Excellent public transit connections, including nearby bus routes and LRT access, make commuting simple for employees and visitors alike. Well suited for legal, accounting, financial, insurance, consulting, and other professional practices, this turnkey office presents an outstanding opportunity to establish your business in one of the West End's most desirable commercial locations. (id:43934)
6 - 344 Tweedsmuir Avenue
Ottawa, Ontario
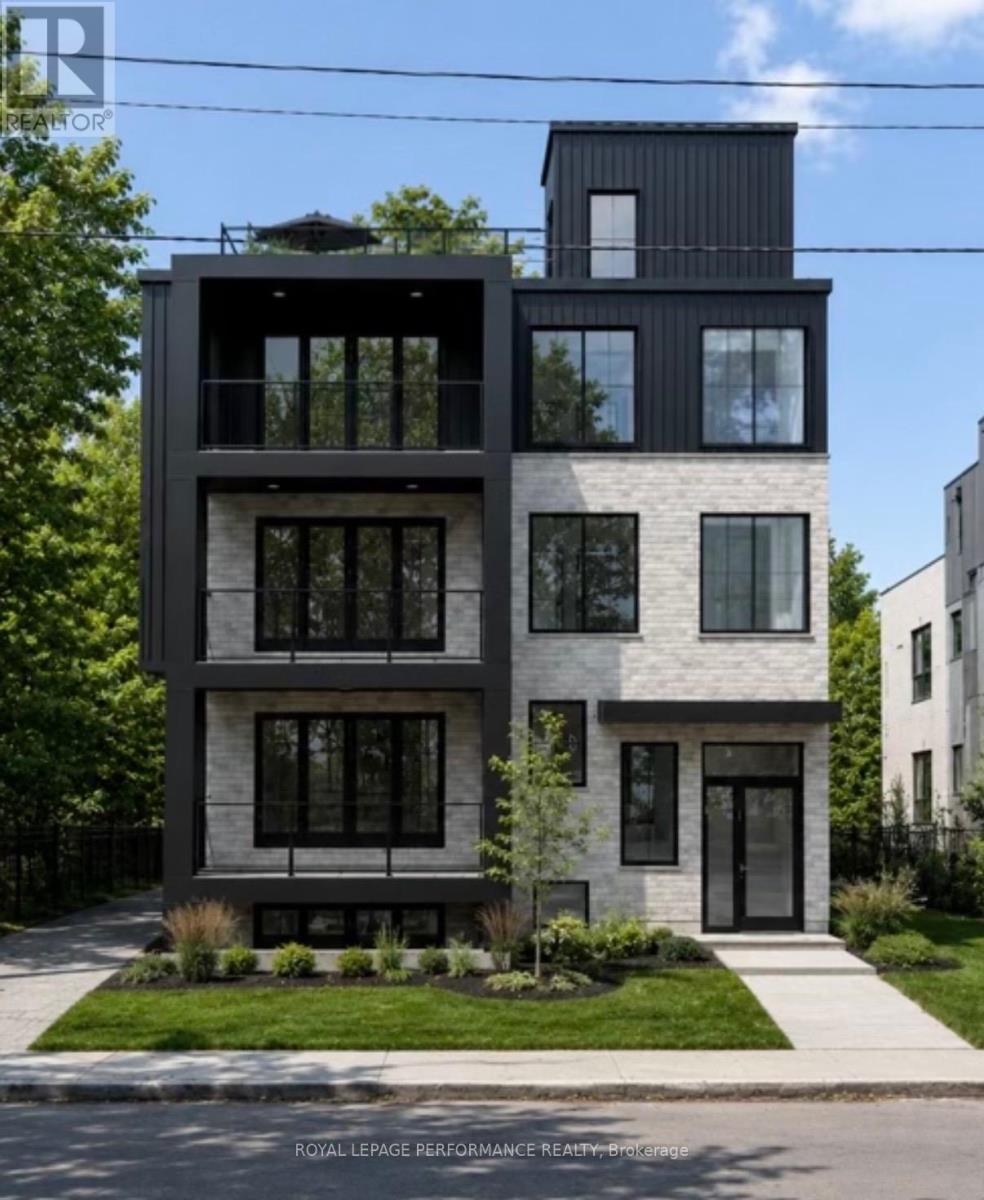
Brand New LUXURY PENTHOUSE FOR LEASE IN THE HEART OF WESTBORO! Built by DH Designs custom construction and millwork. This spectacular 2,000 sq. ft. penthouse offers an exceptional blend of luxury, accessibility and urban convenience. Located in an exclusive boutique 6-plex, this one-of-a-kind residence features private in-unit elevator access, 3 spacious bedrms, 2.5 bath, and premium custom finishes throughout. The thoughtfully designed open-concept layout showcases a stunning custom kitchen with high-end cabinetry, extensive custom millwork, engineered hardwood flooring, 9-foot ceilings, oversized windows, elegant glass partitions, a gas fireplace, dedicated mudroom, separate laundry room and abundant storage. All units separated by a concrete floor for superior soundproofing. The spacious primary suite includes a walk-in closet and beautifully finished ensuite. Enjoy exceptional outdoor living with a front balcony and an expansive private rooftop terrace featuring a BBQ, sink and plenty of space for dining and entertaining. Residents also have access to a beautifully appointed shared rooftop terrace with a kitchenette, BBQ, dining area, glass railings and landscaped gathering spaces. Additional highlights include basement storage, elevator access and a completely carpet-free interior. Ideally situated just steps from Westboro's vibrant cafés, restaurants, boutiques, fitness studios, grocery stores, and everyday amenities. Enjoy easy access to the Ottawa River pathways, Westboro Beach, Hampton Park, Westboro Kiwanis Park, tennis courts, cycling routes, public transit, and the LRT. Professionals will appreciate quick access to Tunney's Pasture, downtown Ottawa, major hospitals and government offices, while families benefit from excellent nearby schools. A rare opportunity to lease a truly exceptional penthouse in one of Ottawa's most sought-after neighbourhoods. Currently under construction, photos are renderings. Unit is unfurnished. Rent exclude hydro & internet. (id:43934)
287 Kirchoffer Avenue
Ottawa, Ontario
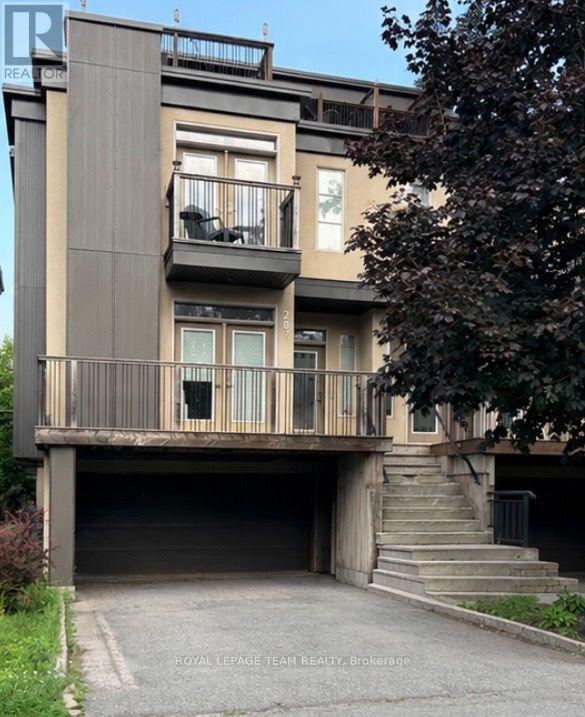
Welcome to this beautifully appointed semi-detached home in the highly sought-after Westboro Beach community-just steps from the Ottawa River and scenic parkway. Built in 2011, this bright and spacious home offers 4 bedrooms and 4 bathrooms, thoughtfully designed for modern living. The main level features an elegant dining room, a cozy living room with fireplace, and a gourmet kitchen complete with stone countertops and a walk-in pantry. The inviting family room showcases a sleek linear gas fireplace and French doors leading to a beautiful roof top deck with BBQ hookup-perfect for entertaining. Upstairs, you'll find a generous primary bedroom with a luxurious 4-piece ensuite, along with the convenience of second-floor laundry. The fully finished lower level includes a fourth bedroom and a 3-piece bathroom, ideal for guests or extended family. Enjoy an exceptional walking score with easy access to paths, parks, and all that Westboro Beach has to offer. Photos from similar listing next door. Tenant pays gas, hydro, water, and hot water rental. (id:43934)
343 - 1050 Canadian Shield Avenue
Ottawa, Ontario
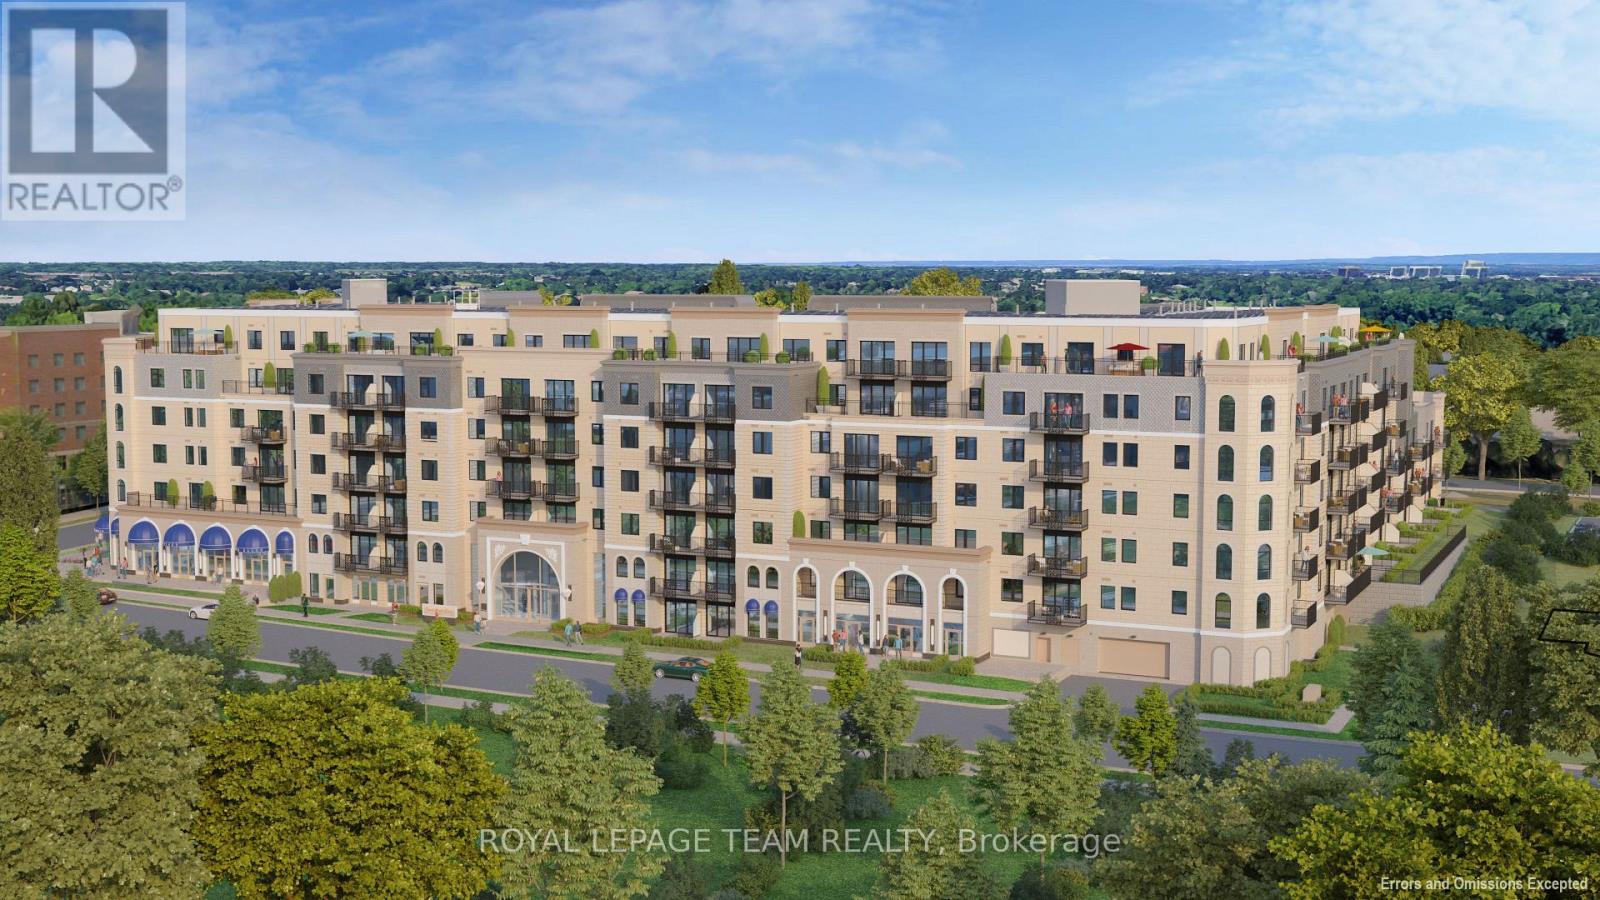
**OPEN HOUSE SAT JULY 4 2-4pm at The Model Suites** Experience elevated living at Carré Saint Louis, Kanata's premier luxury rental community where comfort, style, and convenience come together effortlessly. This beautifully designed 1479 sq ft luxury suite offers 2 spacious bedrooms, an office, 3pc main bath and luxurious ensuite, delivering the perfect balance of function and upscale living. From the moment you step inside, you'll feel at home in the thoughtfully designed layout featuring soaring 9' ceilings, a sun-filled open-concept design, and elegant, curated finishes throughout. The modern kitchen is both stylish and functional, complete with granite countertops and natural wood cabinetry-perfect for cooking, entertaining, or unwinding at the end of the day. The generous living and dining areas provide flexibility for everyday living, whether you're hosting guests or working from home.Beyond your suite, enjoy a lifestyle tailored to you with access to resort-style amenities, including an indoor saltwater pool, state-of-the-art fitness centre, yoga studio, and sophisticated lounge spaces ideal for both relaxation and socializing. Professionally landscaped outdoor areas with seating and green space offer a peaceful escape just steps from your door.Perfectly located near Kanata Centrum, you'll have convenient access to shopping, dining, entertainment, and everyday essentials, along with easy access to transit and major highways for seamless commuting. Carré Saint Louis isn't just a place to live-it's a place to truly enjoy your lifestyle. (id:43934)
5-6 - 4100 Albion Road
Ottawa, Ontario
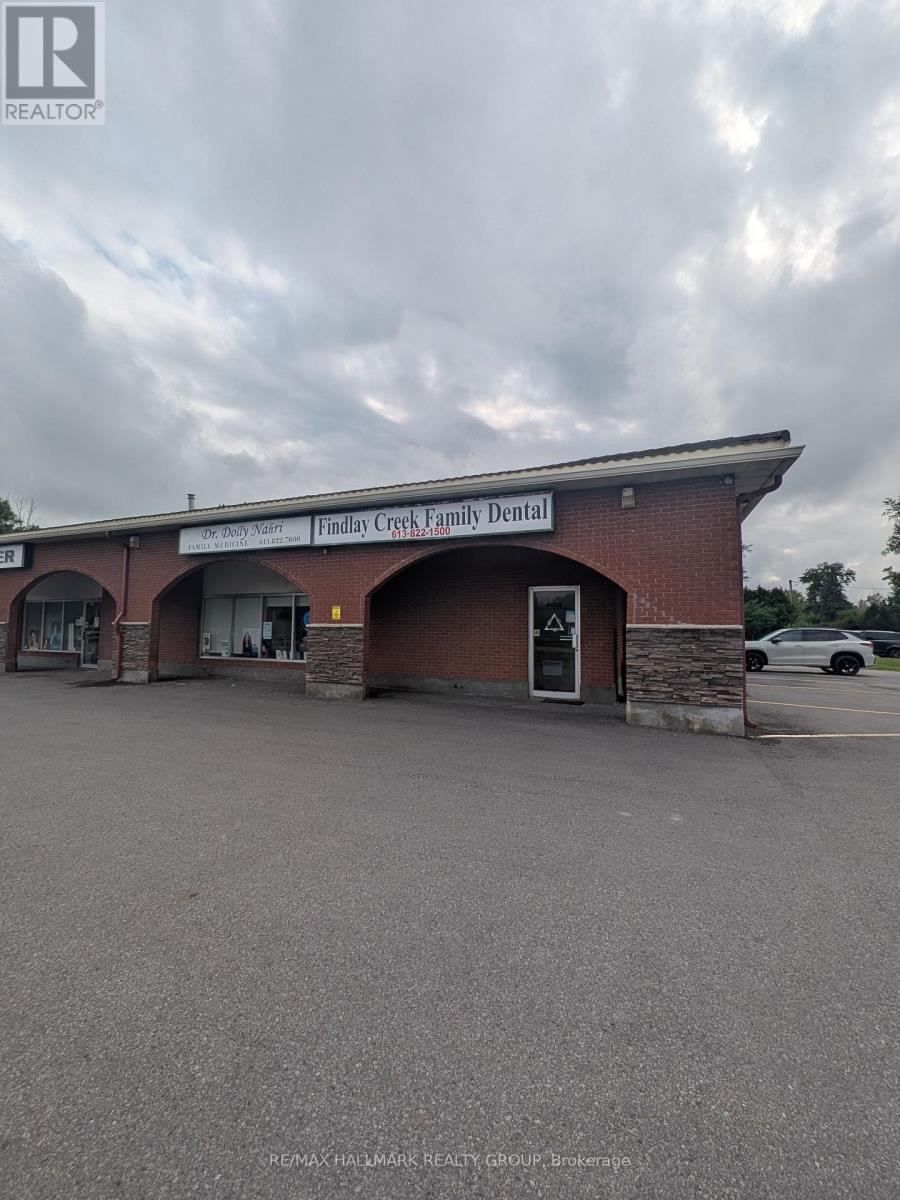
2000SQ FT WAREHOUSE / RETAIL SPACE FOR LEASE This 2000 sq. ft. retail unit offers excellent flexibility for a variety of business uses. Featuring a walk-in entrance foyer and a conv the space is well-suited for retail, service, light industrial, or showroom operations. Currently a dental office so any medical business would just walk in and get started. Current Dentist Tenant has been here over 10 years so a new Dentist Tenant could benefit from the goodwill left behind. Located on a busy roadway with strong visibility and exposure, the property provides a great opportunity to establish or grow your business in a high-traffic area. The layout allows for easy customization to suit your needs. Ideally positioned close to all amenities, this unit combines accessibility, functionality, and exposure in a compact and efficient footprint. Versatile use potential for a educational, service business or professional use. (NO AUTOMOTIVE BUSINESSES ) (id:43934)
159 Roger Road
Ottawa, Ontario
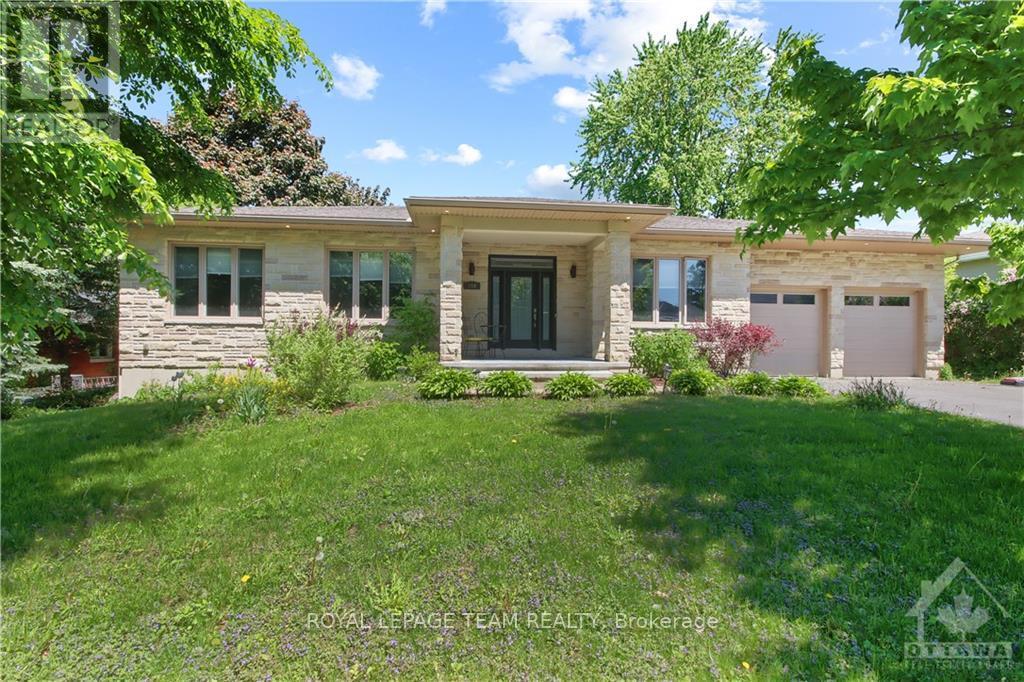
Impeccably maintained and professionally painted throughout, this custom-built bungalow offers an exceptional blend of luxury, elegance, and effortless living. Thoughtfully designed with an expansive open-concept layout and an impressive selection of high-quality finishes, this remarkable residence is perfectly suited for both sophisticated entertaining and comfortable everyday living. Ideally positioned in one of Ottawa's most sought-after and convenient locations, the property places you moments from major hospitals, beautiful parks, schools, public transportation, downtown Ottawa, Lansdowne, and Main Street-offering an enviable combination of accessibility and lifestyle. The impressive main level spans over 3,100 sq. ft. and welcomes you through a grand foyer into an expansive series of interconnected living spaces. The living, dining, and family rooms are beautifully defined by a striking double-sided gas fireplace, creating a warm and sophisticated focal point throughout the home. At the heart of the residence is the grand chef-inspired kitchen, featuring custom-crafted cabinetry, stainless steel appliances, quartz countertops, and a generous centre island complete with breakfast bar seating. Four spacious bedrooms and two-and-a-half bathrooms provide exceptional comfort and flexibility, making the main level ideal for families and those who love to entertain. The expansive lower level offers an additional 2,600 sq. ft. of beautifully appointed living space, featuring a grand recreation room, two additional bedrooms connected by a convenient Jack & Jill bathroom, a dedicated laundry room, and an abundance of storage. A rare opportunity to enjoy exceptional scale, refined finishes, and a truly prime Ottawa location-all in one extraordinary home. (id:43934)