
We are here to answer any question about a listing and to facilitate viewing a property.
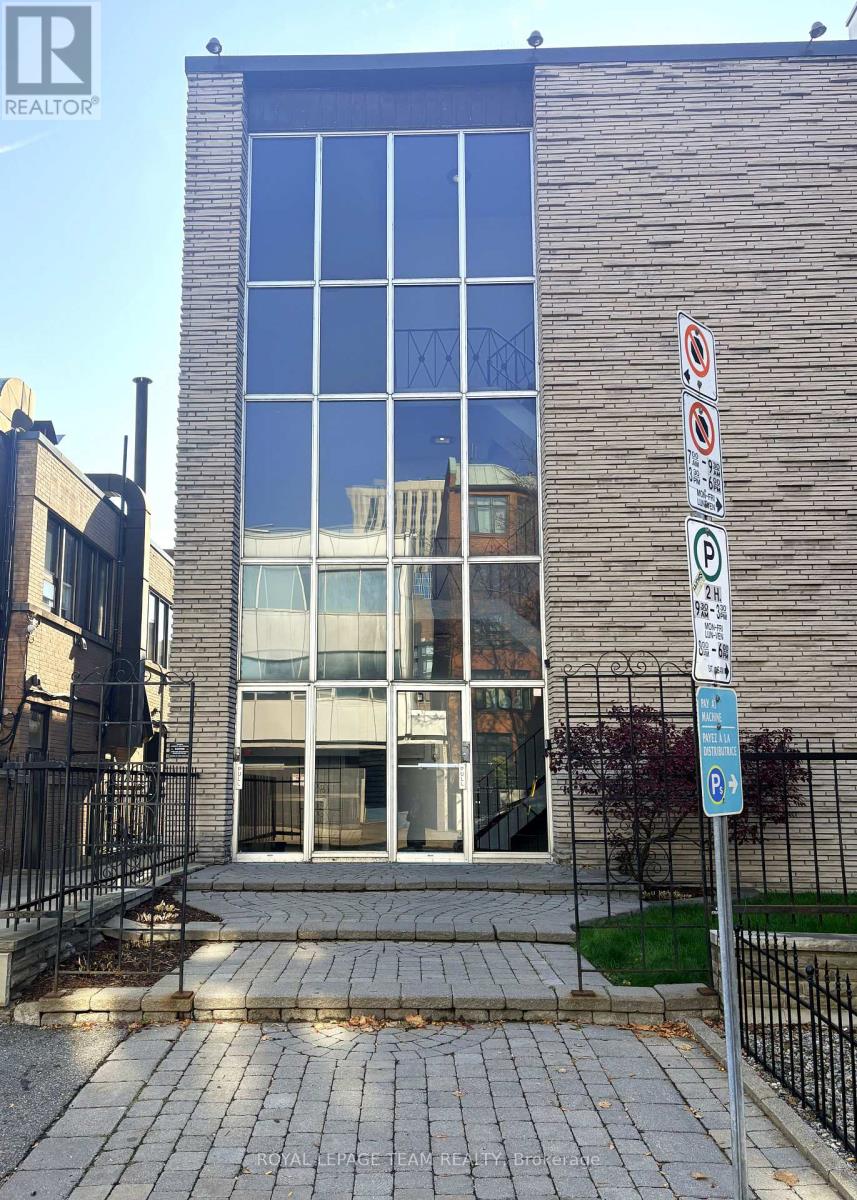
192 Somerset Street W
Ottawa, Ontario
Excellent opportunity to lease approximately 1,200 sq. ft. of commercial office space in Ottawa's vibrant Centretown neighbourhood. Ideally located within an 8-minute walk of the Ottawa Courthouse, this space offers a convenient and professional setting for a variety of businesses. The office layout features a spacious welcoming foyer and five private offices, providing an ideal setup for legal professionals, consultants, accounting firms, or other professional services seeking a functional and well-located workspace. The property is situated near the intersection of Somerset Street West and Elgin Street, offering convenient access to restaurants, cafés, retail shopping, professional services, government offices and public transit. Its central location within Ottawa's downtown commercial and government district makes it particularly appealing for businesses looking to establish a presence close to key downtown amenities and services. Rent includes heat, hydro, water, property taxes and HST, offering the convenience of an all-inclusive rental arrangement. A fantastic opportunity to secure professional office space in a highly accessible downtown location. (id:43934)
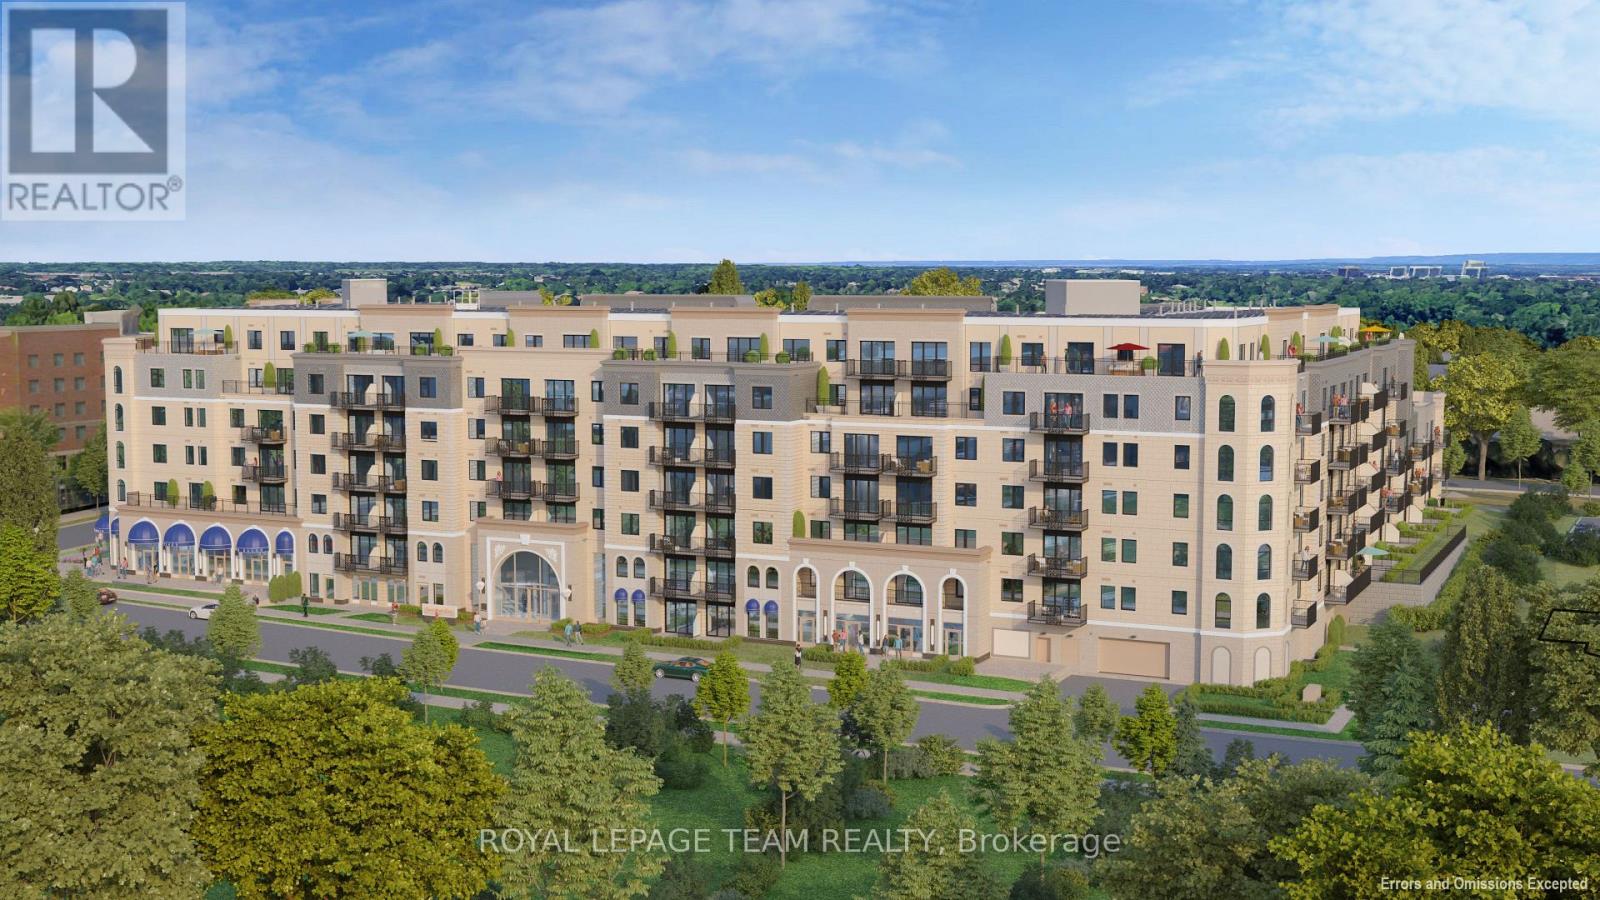
114 - 1050 Canadian Shield Avenue
Ottawa, Ontario
Experience elevated living at Carré Saint Louis, Kanata's premier luxury rental community where comfort, style, and convenience come together effortlessly. From the moment you step inside, you'll feel at home in these thoughtfully designed suites featuring soaring 9' ceilings, sun-filled open-concept layouts, and beautifully curated finishes throughout. Modern kitchens with granite countertops and natural wood cabinetry create the perfect space to cook, entertain, and unwind, while spacious living areas offer flexibility for both relaxation and working from home. Beyond your suite, discover a lifestyle designed around you. Enjoy access to resort-style amenities, including an indoor saltwater pool, state-of-the-art fitness centre, yoga studio, and elegant lounge spaces-ideal for both quiet moments and social gatherings. Professionally landscaped outdoor areas, complete with seating and green space, offer a peaceful retreat right at your doorstep.Perfectly located just steps from Kanata Centrum, you'll have effortless access to shopping, dining, entertainment, and everyday essentials, with convenient transit and highway access nearby for easy commuting. Carré Saint Louis isn't just a place to live-it's a place to truly enjoy your lifestyle. (id:43934)
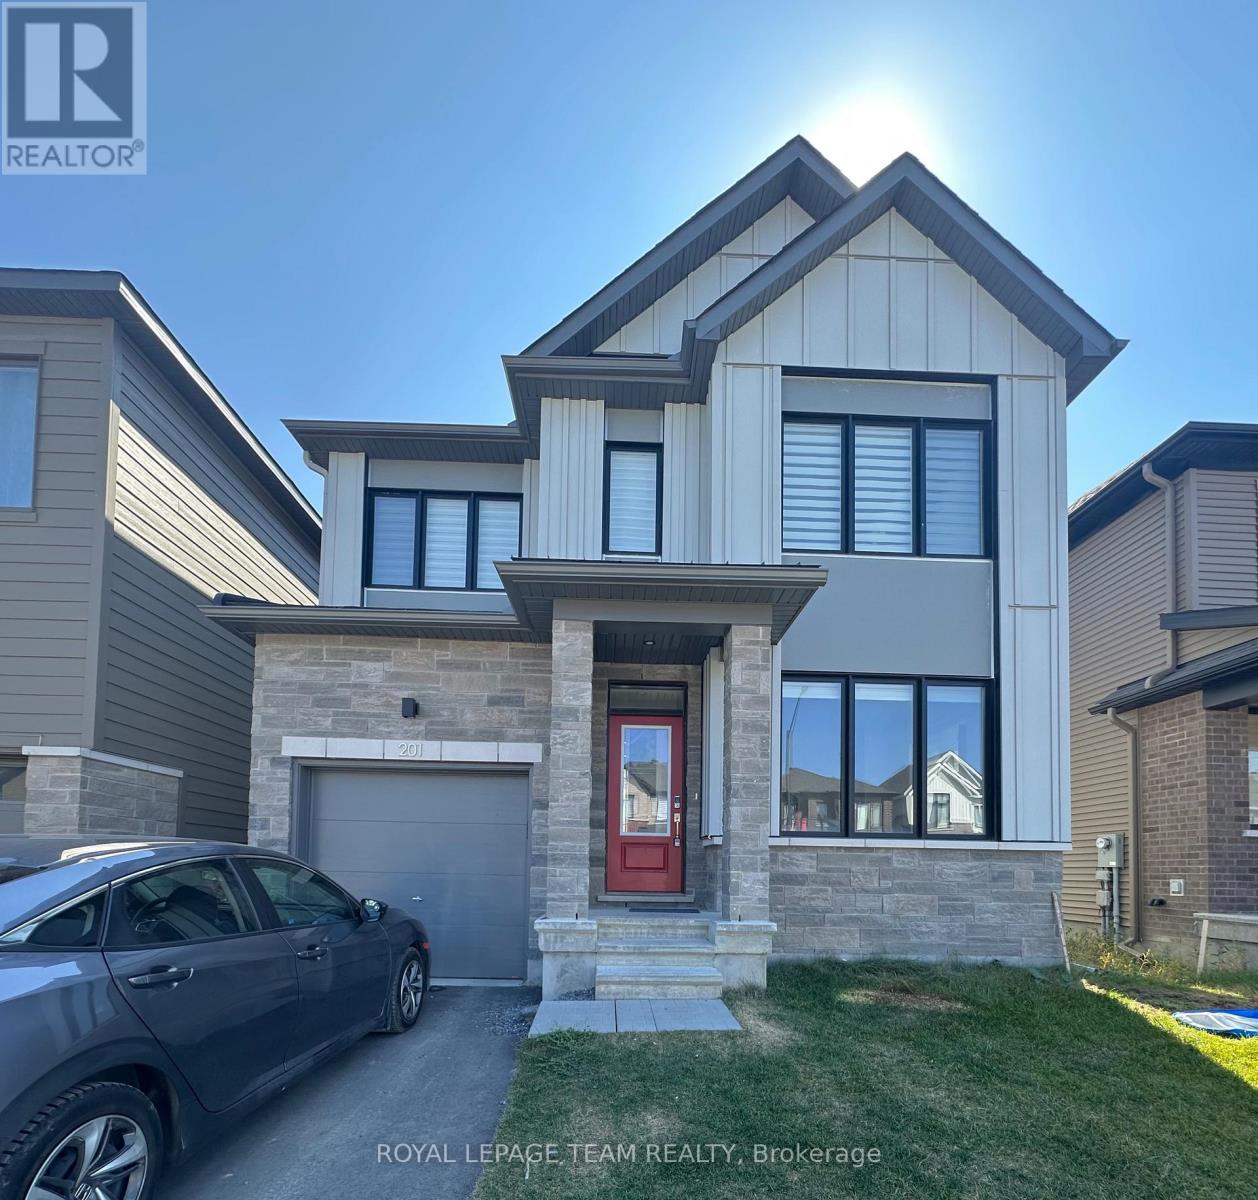
201 Conservancy Drive
Ottawa, Ontario
Available November 1st! Welcome to this well-maintained detached home in Barrhaven's highly desirable Conservancy neighborhood, offering a perfect blend of modern style and everyday functionality. The main floor features a welcoming foyer with a walk-in closet, leading to an open-concept kitchen with ample cabinetry and a large island, ideal for both cooking and entertaining. The bright and spacious living and dining areas create an inviting atmosphere for family life and gatherings. Upstairs, the primary bedroom boasts a 3-piece ensuite and walk-in closet, accompanied by three additional generously sized bedrooms and a full bathroom. The expansive lower level offers plenty of space for recreation, a home office, or guests. With hardwood, tile, and wall-to-wall carpet flooring throughout, this home is move-in ready. Conveniently located near parks, schools, and shopping. Deposit: $5,900. Don't miss your chance-schedule a showing today! Photos were taken prior to tenancy. (id:43934)
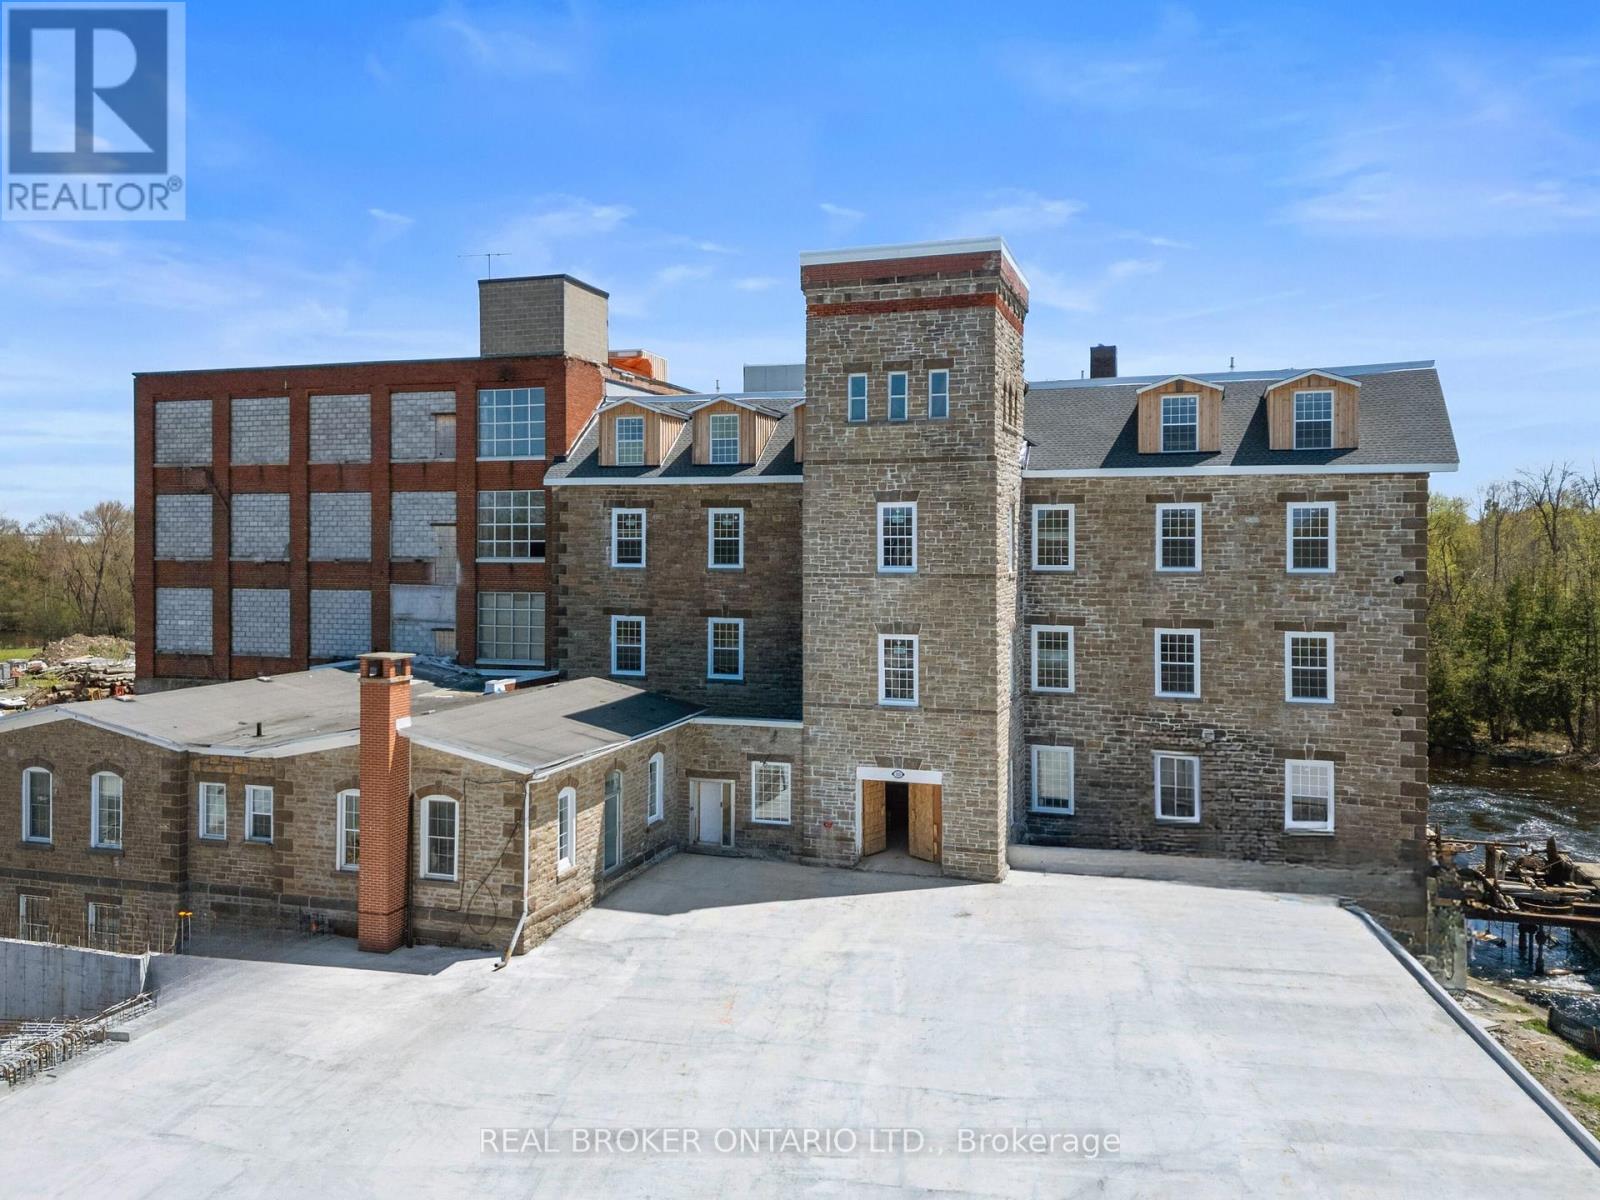
313 - 150 Mill Street
Carleton Place, Ontario
Experience effortless living in the iconic Tri Century Mill Suites in the heart of Carleton Place. This beautiful 2 bedroom apartment blends historic charm with modern convenience in one of the town's most sought after buildings.Inside, the apartment features exposed brick, soaring ceilings, oversized windows, and timeless architectural details that showcase the character of the historic mill. Thoughtfully designed and beautifully appointed, the space feels warm, comfortable, and functional.Located on picturesque McArthur Island, enjoy scenic river views, walking trails, cafés, restaurants, boutique shopping, and everything vibrant downtown Carleton Place has to offer just steps from your door. A rare opportunity to enjoy life in one of Carleton Place's most unique and stunning buildings.Photos may be of a similar unit within the building and finishes, layouts, and features may vary slightly. Ask about the current promotion offering the 13th month free with a signed 12 month lease. (id:43934)
31 Pritchard Drive
Ottawa, Ontario
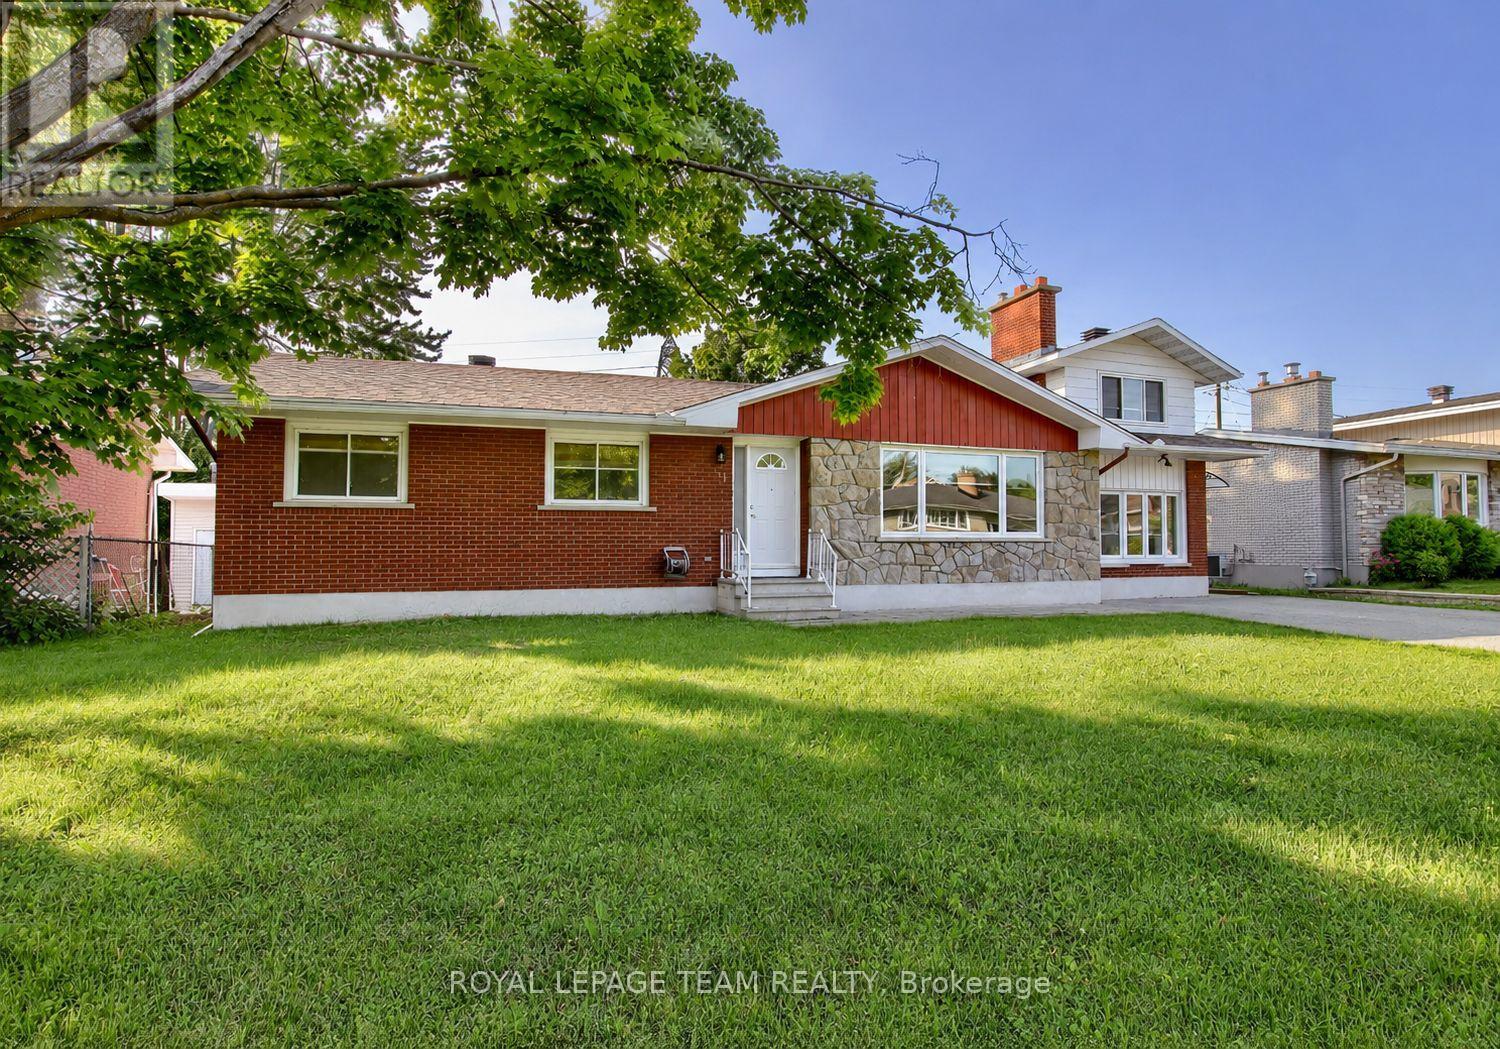
Welcome to 31A Pritchard Drive, a beautifully updated 4 bedroom, 2 bathroom main level home in the heart of desirable Manordale. Offering over 1,800 square feet of finished living space, this bright and spacious residence features hardwood flooring, an open concept living and dining area, and a modern kitchen designed for everyday living and entertaining. The inviting living room is highlighted by a sleek built in electric fireplace, creating a warm and stylish focal point. The finished lower level provides a large family room plus a versatile bonus space that is ideal for a home office, gym, playroom, or guest area. Enjoy access to a generous shared backyard surrounded by mature trees, along with private in unit laundry and ample parking. Conveniently located near schools, parks, shopping, transit, and major routes, this move in ready home offers comfort, flexibility, and an excellent west Ottawa location. (id:43934)
104 - 520 Pimiwidon Street
Ottawa, Ontario
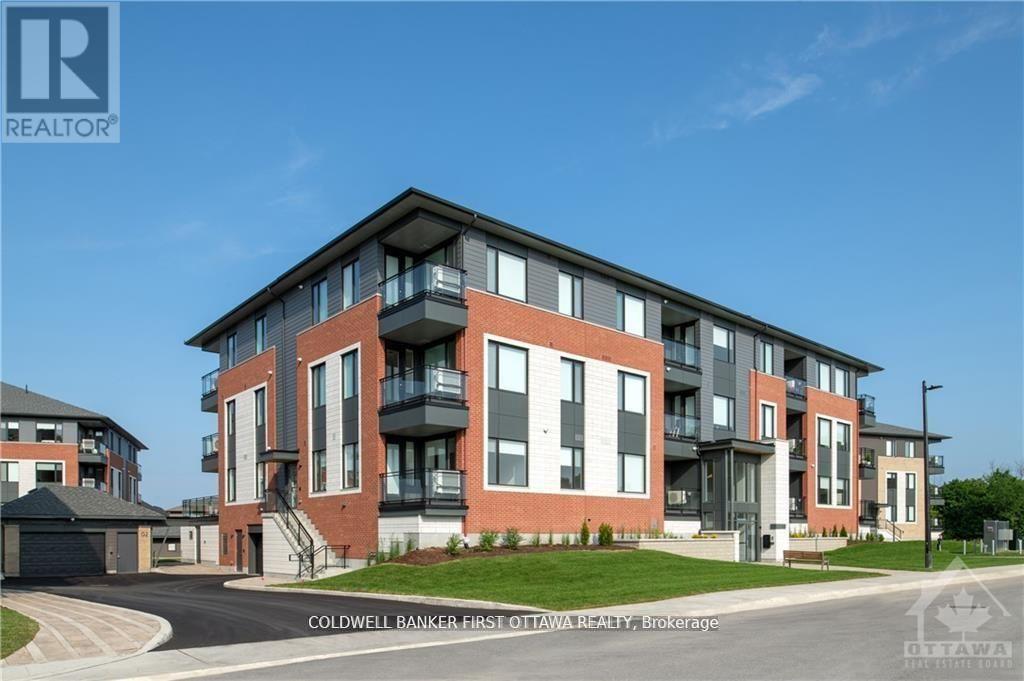
**Ask about our 2 month free promotion on selected suites** REMENDOUS VALUE FOR A 2 BEDROOM/2 BATHROOM SUITE WITH DEN in sought after Wateridge Village. What could be better than living in this vibrant new community adjacent the Ottawa River? Ideally situated close to the RCMP, Montfort Hospital, CSIS, NRC, Rockcliffe Park and just 15 minutes to downtown. Built to the highest level of standards by Uniform, each suite features quartz countertops, appliances, window coverings, laundry rooms, bright open living spaces and private balconies. Residents can enjoy the common community hub with gym, party room and indoor and outdoor kitchens. A pet friendly, smoke free environment with free WIFI. Underground parking and storage is available at an additional cost. Book a tour today and come experience the lifestyle in person! Photos are of a similar unit. Available JAN 1. (id:43934)
1907 - 1240 Cummings Avenue
Ottawa, Ontario
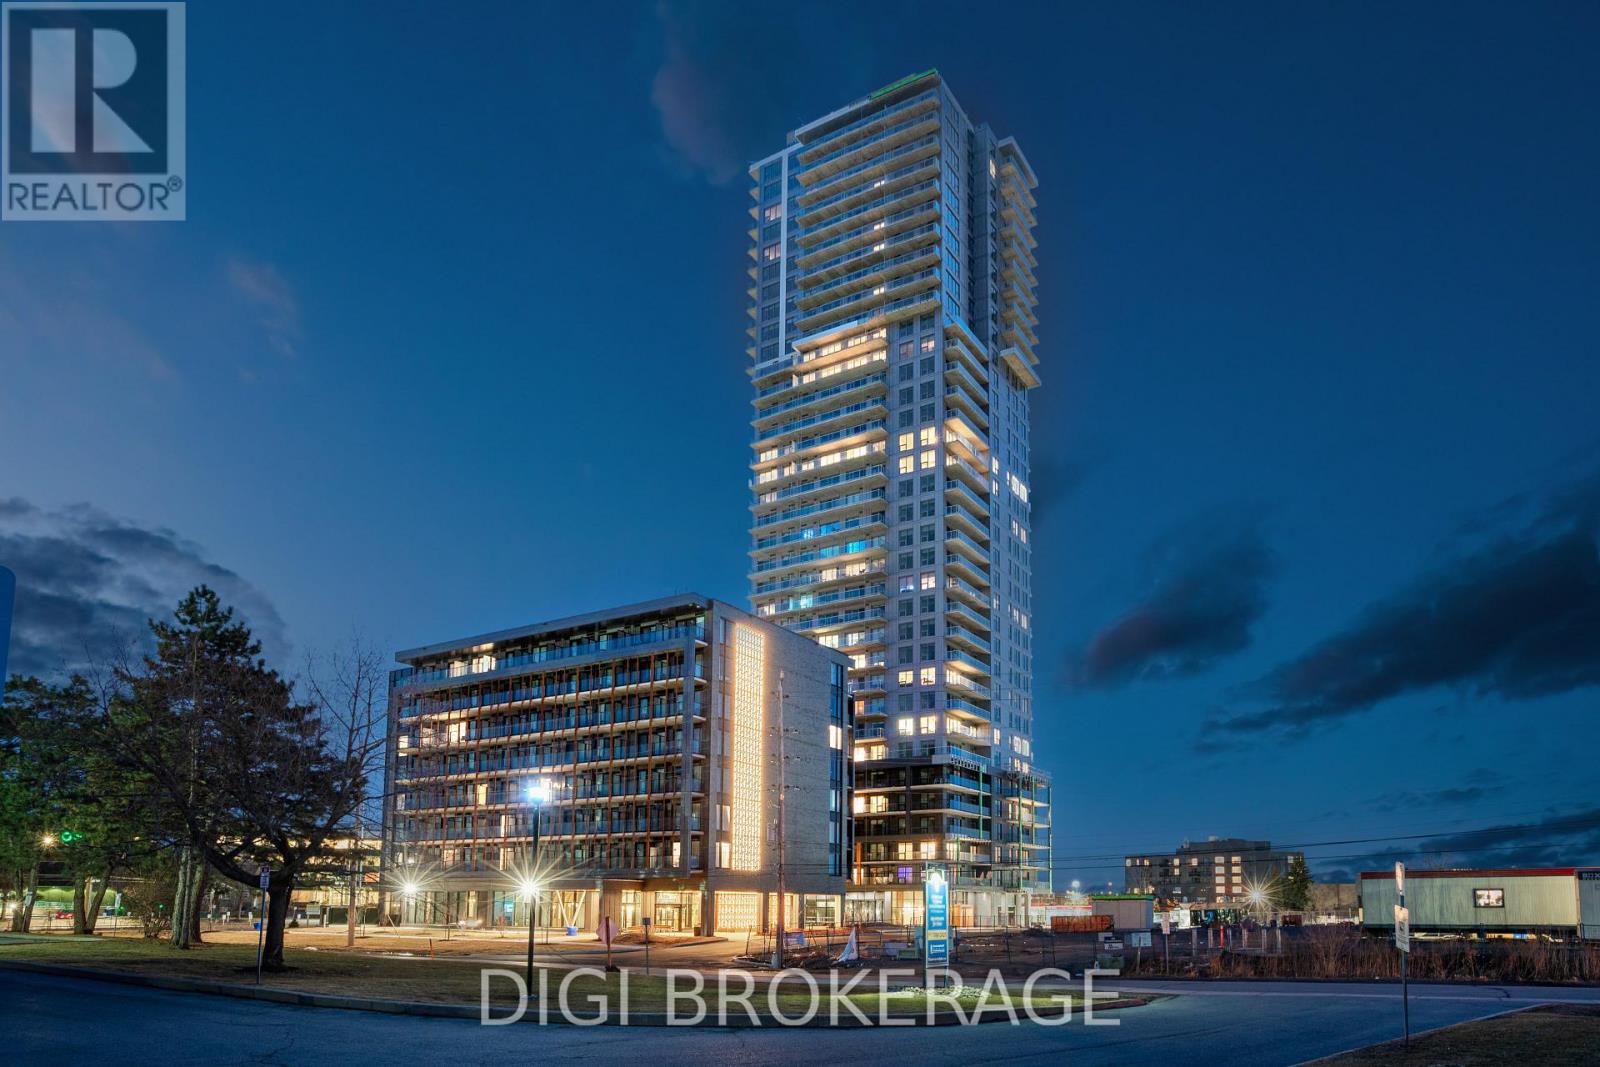
**Special Rent Promo - Up to 3 Months' Free Rent!** Welcome to Luxo Place, Ottawa's stunning 35-storey high-rise where elegance, comfort, and convenience come together. Discover world-class amenities designed for a balanced lifestyle, including a fully equipped fitness centre, tranquil yoga studio, hotel-inspired indoor lap pool, vibrant social lounge with bar and billiards, and professional co-working spaces, all curated to help you live, work, and relax in sophisticated style. Host visitors with ease in beautifully appointed guest suites while enjoying the peace of mind that comes with living in a pet-friendly, non-smoking community. Ideally located just steps from Cyrville LRT Station, Luxo Place offers effortless access to Ottawa's premier shopping, dining, and green spaces. This spacious 877 sq. ft., 2-bedroom, 1-bathroom suite is situated on the 13th floor and offers desirable east-facing exposure. The thoughtfully designed open-concept layout features nine-foot ceilings, expansive windows, and premium soundproofing, creating a bright and comfortable living environment. The modern kitchen showcases quartz countertops, sleek cabinetry, LED lighting, stainless steel appliances, and a centre island that flows seamlessly into the living and dining areas. Both bedrooms offer comfortable living spaces with convenient closet storage, while the modern bathroom features a glass-enclosed shower and contemporary finishes. Additional conveniences include in-suite laundry, window coverings, and individually controlled heating and cooling. Step outside onto your private balcony, accessible from the living area, and enjoy an inviting outdoor retreat. Experience elevated rental living at Luxo Place, a LEED Gold-certified community combining sophisticated design, exceptional amenities, and everyday convenience. (id:43934)
215 - 150 Mill Street
Carleton Place, Ontario
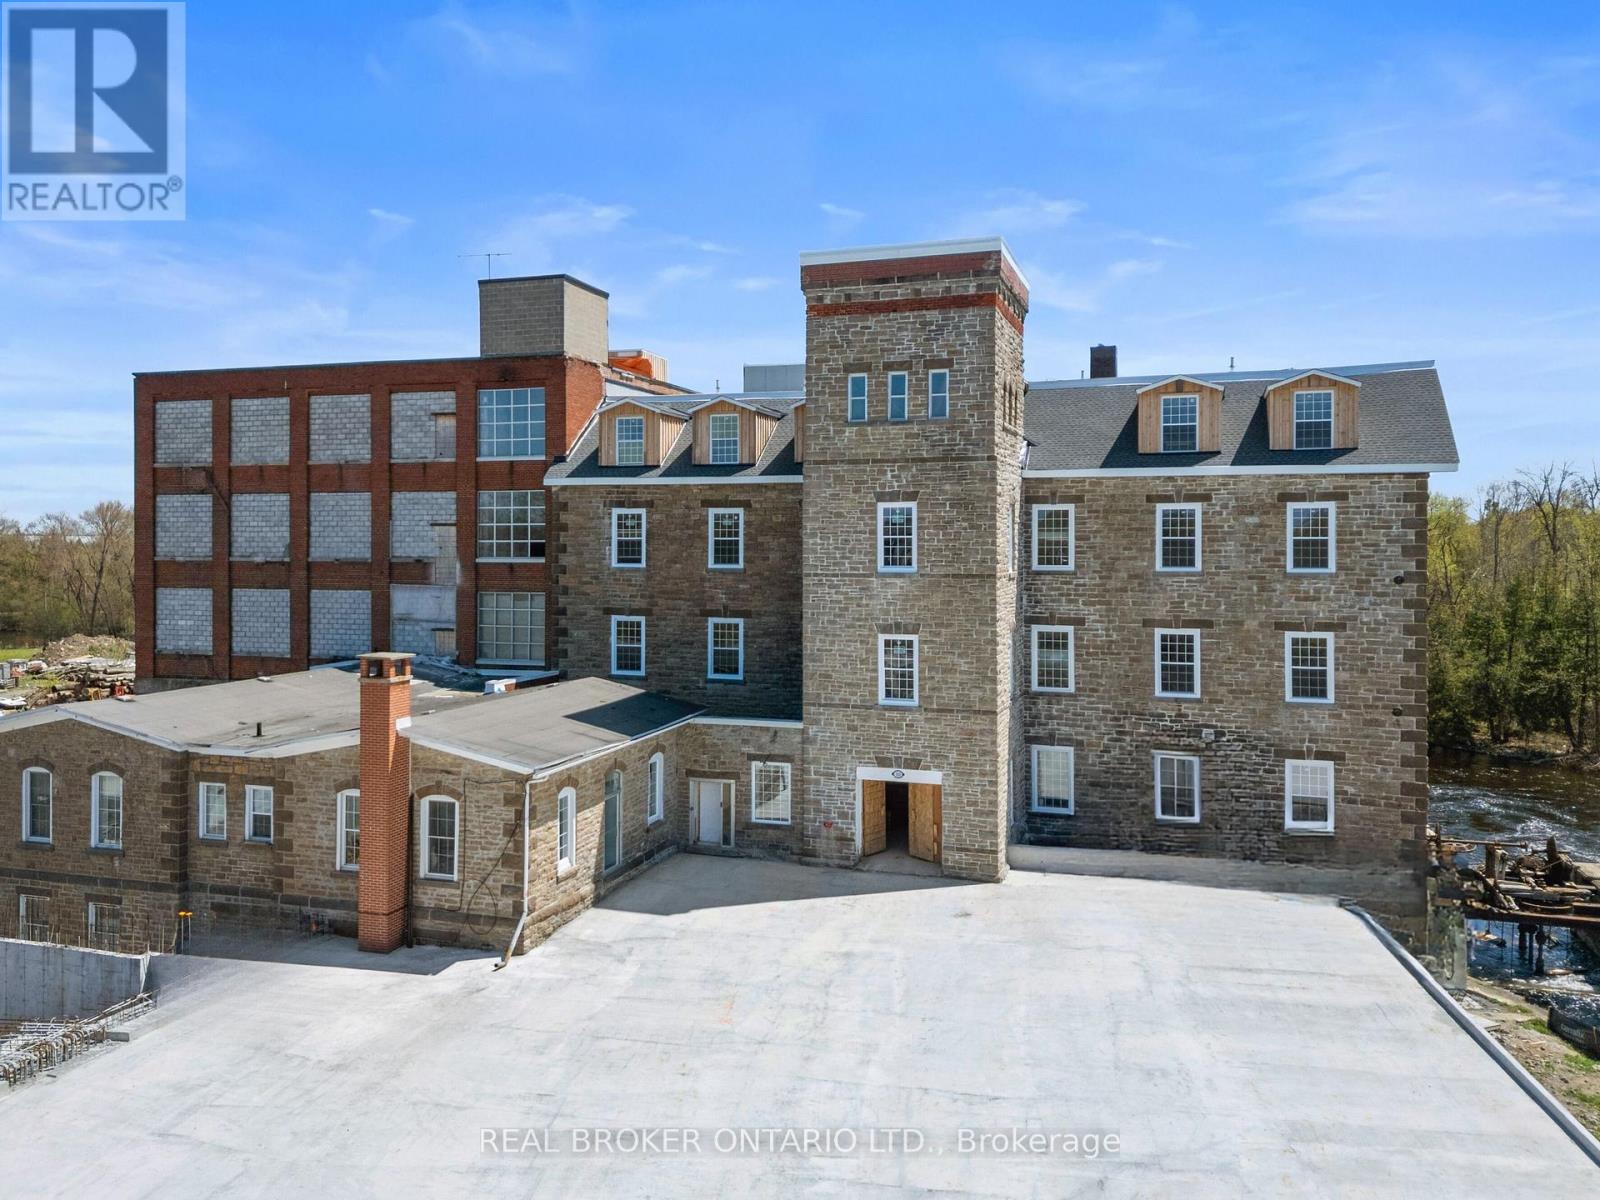
Discover a one-of-a-kind 1 bedroom + den apartment in a beautifully restored historic mill on McArthur Island, right in the heart of Carleton Place. This unique space blends century charm with modern comfort, featuring exposed brick, original hardwood floors, and soaring ceilings that highlight the building's heritage. Large windows brighten the space with natural light and offer a partial view of the Mississippi River, adding to the atmosphere and appeal.The open living area feels warm and inviting, while the bedroom provides a comfortable retreat and the den offers flexible use - ideal for a home office, studio, or guest nook. The layout makes smart use of every square foot, balancing functionality with style.Just steps away, enjoy Bridge Street's shops, cafés, restaurants, scenic trails, and riverfront pathways - all within easy walking distance. A rare opportunity for those who appreciate history, architecture, and a walkable lifestyle in one of Carleton Place's most sought-after locations.Extras: Free surface parking for the first year (id:43934)
11152 Grisdale Boulevard
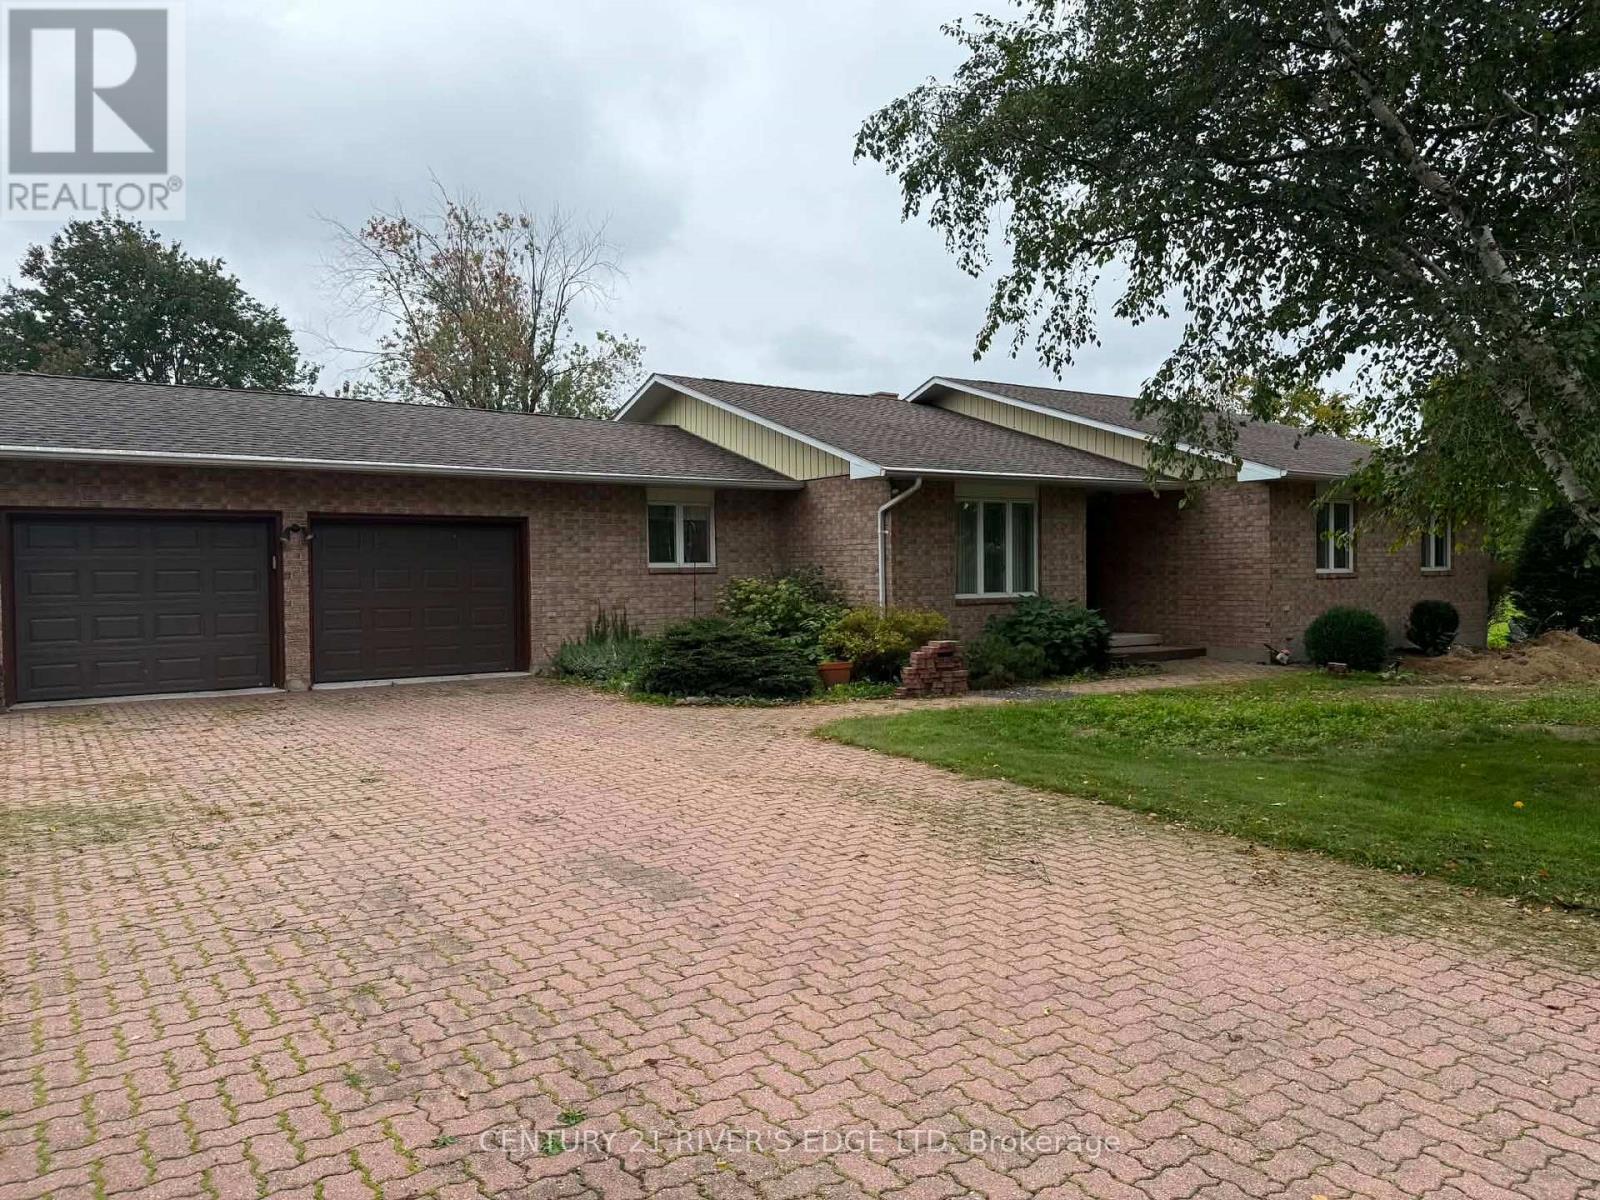
South Dundas, Ontario
It's hard to beat this view! This 4-bedroom, 2-bathroom main floor plus unfinished basement rental sits right on the St. Lawrence River, offering an incredible front-row seat to the ships as they pass by. Located on a quiet street, the home offers plenty of comfortable living space, an attached garage, private driveway and a back balcony overlooking the river-the perfect place to enjoy your morning coffee or unwind at the end of the day. Utilities are included, making this an easy and convenient place to call home. Great space, a peaceful location and one of the best views around. (id:43934)
417 Meadowhawk Crescent
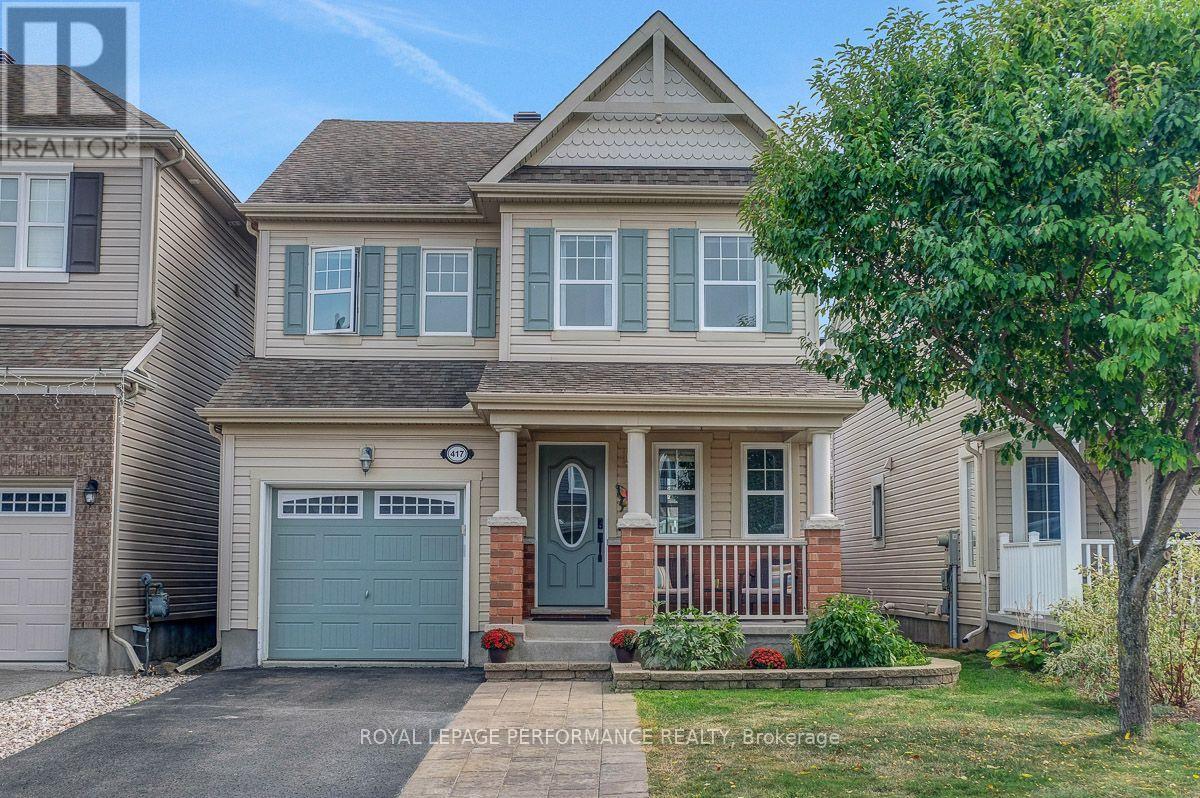
Ottawa, Ontario
Welcome to 417 Meadowhawk Crescent! Single family home for rent in Half Moon Bay ~ Barrhaven. 3 bedrooms, 3.5 bathrooms, fully finished basement with a single car garage and inside entry. Enjoy the front verandah and private driveway with interlocked walkway. Enter inside to the front foyer and powder bathroom. Main floor features a spacious dining room, living room with feature wall and eat-in kitchen with stainless steel appliances and wall pantry for added storage. Hardwood and tile flooring throughout. On the second level you will have the primary bedroom with 4-piece ensuite and walk-in closet. Two additional bedrooms and adjacent full bathroom and linen closet. The basement is fully finished with recently added and designer 3-piece bathroom. Updated lighting and window coverings are included. The backyard is completed with a large deck, included covered swing and storage shed. One year minimum lease. Rental application, credit check, letter of employment, income verification to accompany all offers to lease. Available for January 1, 2027. (id:43934)
306 Glenbrae Avenue
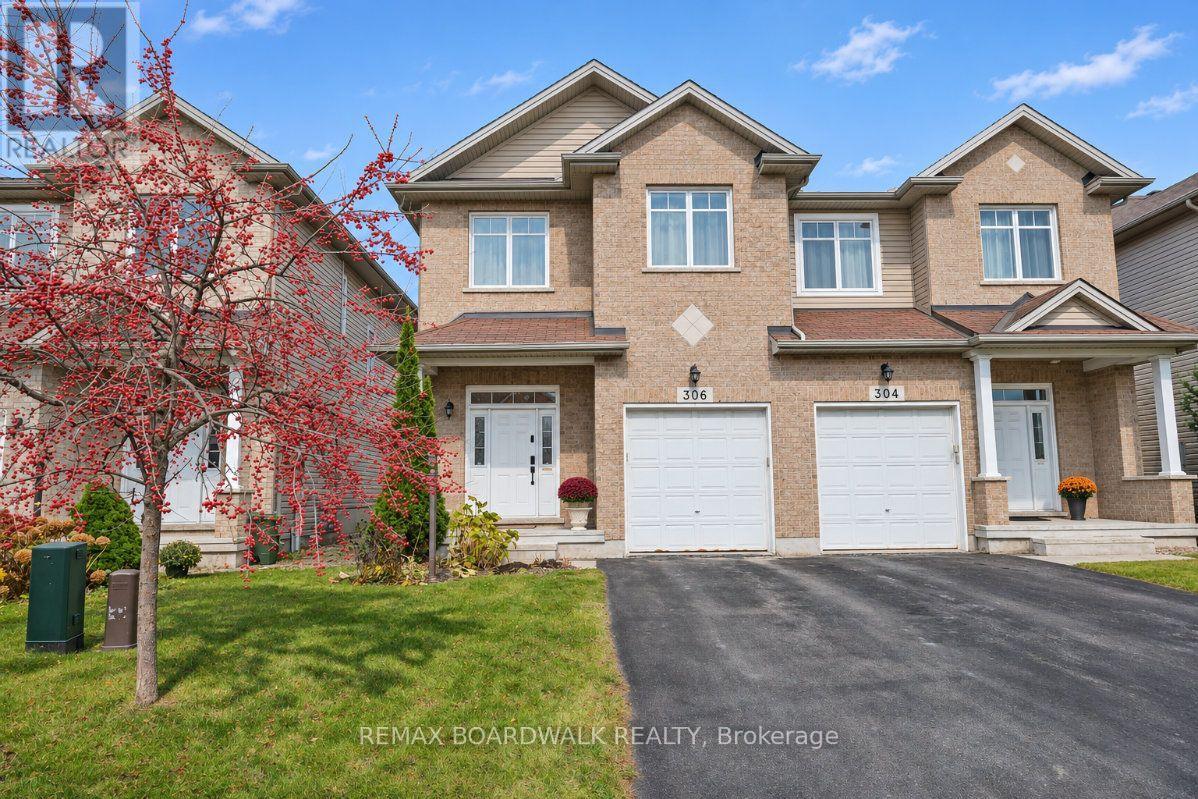
Ottawa, Ontario
Executive Semi in Kanata North -Located in a family friendly community, this home offers just under 2000sq ft of living space on all 3 levels. Open the door to a generous foyer with a huge closet and detailed tile work, lots or room for crowds and kids. The open concept Living and Dining space has 9ft ceilings, gorgeous rich hardwood floors and a 3-sided gas fireplace that offers formality. Flooded with natural light from the south facing patio door overlooking the private deck with awning, and the easy to maintain yard. Stylish open kitchen with extended cabinets for extra storage and plenty of counter space for prep and serving, granite counters, stainless appliances and a centre island with breakfast bar for 2. The second level offers all the comforts you seek - a Primary Suite with walk in closet and 5-piece ensuite, a separate laundry room including storage & linen closet, 2 additional well-balanced bedrooms and a 4-piece bath. The lower level hosts a finished Recreation room with electric fireplace and floating shelves, additional storage and a separate utility room. A well-planned community with wide streets & walking paths in the hub of high tech, and steps from everyday favourites including Sobeys, Shoppers Drug Mart, Starbucks, parks and schools. Professionally painted & cleaned, including carpets - Nov 2026. Move in now and enjoy - winter 2026/27 snow removal contract already paid in full! 24 hours irrevocable on all offers & all offers to include - Rental Application, Proof of Income, Credit report & ID. Utilities not included. (id:43934)
1 - 845 Champlain Street
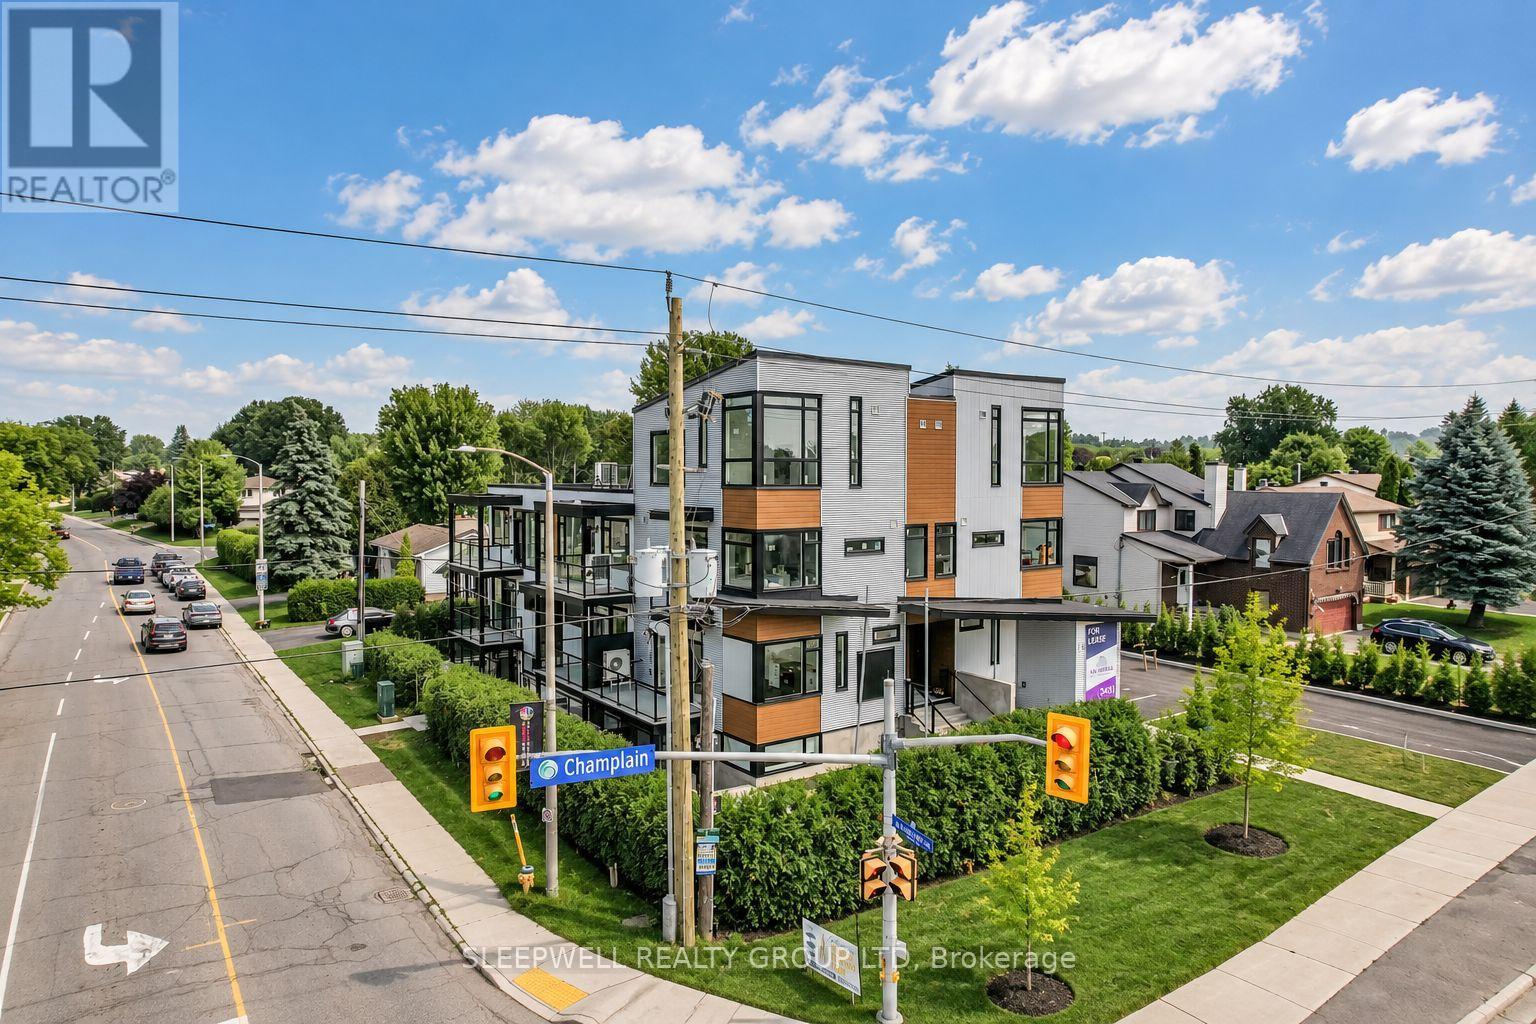
Ottawa, Ontario
**UP TO $5,800 IN RENT SAVINGS!** Enjoy 1 MONTH FREE RENT on a 12-month lease or 2 MONTHS FREE RENT on a 24-month lease! With a regular monthly rent of $2,900, both options work out to an effective rental rate of just $2,658/month over the lease term. Welcome to The Nebula at 845 Champlain Street, a boutique live-work rental community in Orléans, offering the opportunity to operate your business while enjoying modern residential living. Featuring just 10 units, this development offers an alternative to traditional apartment living. The Bowtie model features 1,065 sq. ft. of interior space, including a dedicated front-facing business area measuring approximately 188 sq. ft., complete with a full bathroom and direct access to a private 129 sq. ft. terrace. Sliding partition doors separate the business area from the residential living space, creating a practical distinction between work and home. Beyond the partition, the private residential area features a kitchen, dining space, two bedrooms, a second full bathroom, in-suite laundry and ample storage, including a walk-in closet. Designed with entrepreneurs and professionals in mind, this unique layout allows certain permitted home-based businesses, potentially eliminating the need for separate commercial space. Ideal for consultants, accountants, beauty and wellness professionals, creative studios and other eligible business operators seeking a professional environment with the convenience of living on-site. A sink rough-in in the business area offers additional flexibility for certain uses. Not running a business? This unit also offers a comfortable residential living option. Conveniently located near Place d'Orléans, the Ottawa River, shopping, restaurants, recreational pathways, transit and Highway 174. Minimum two-year lease for business occupancy and one-year lease for residential use. Business activities require applicable approvals and landlord consent. (id:43934)
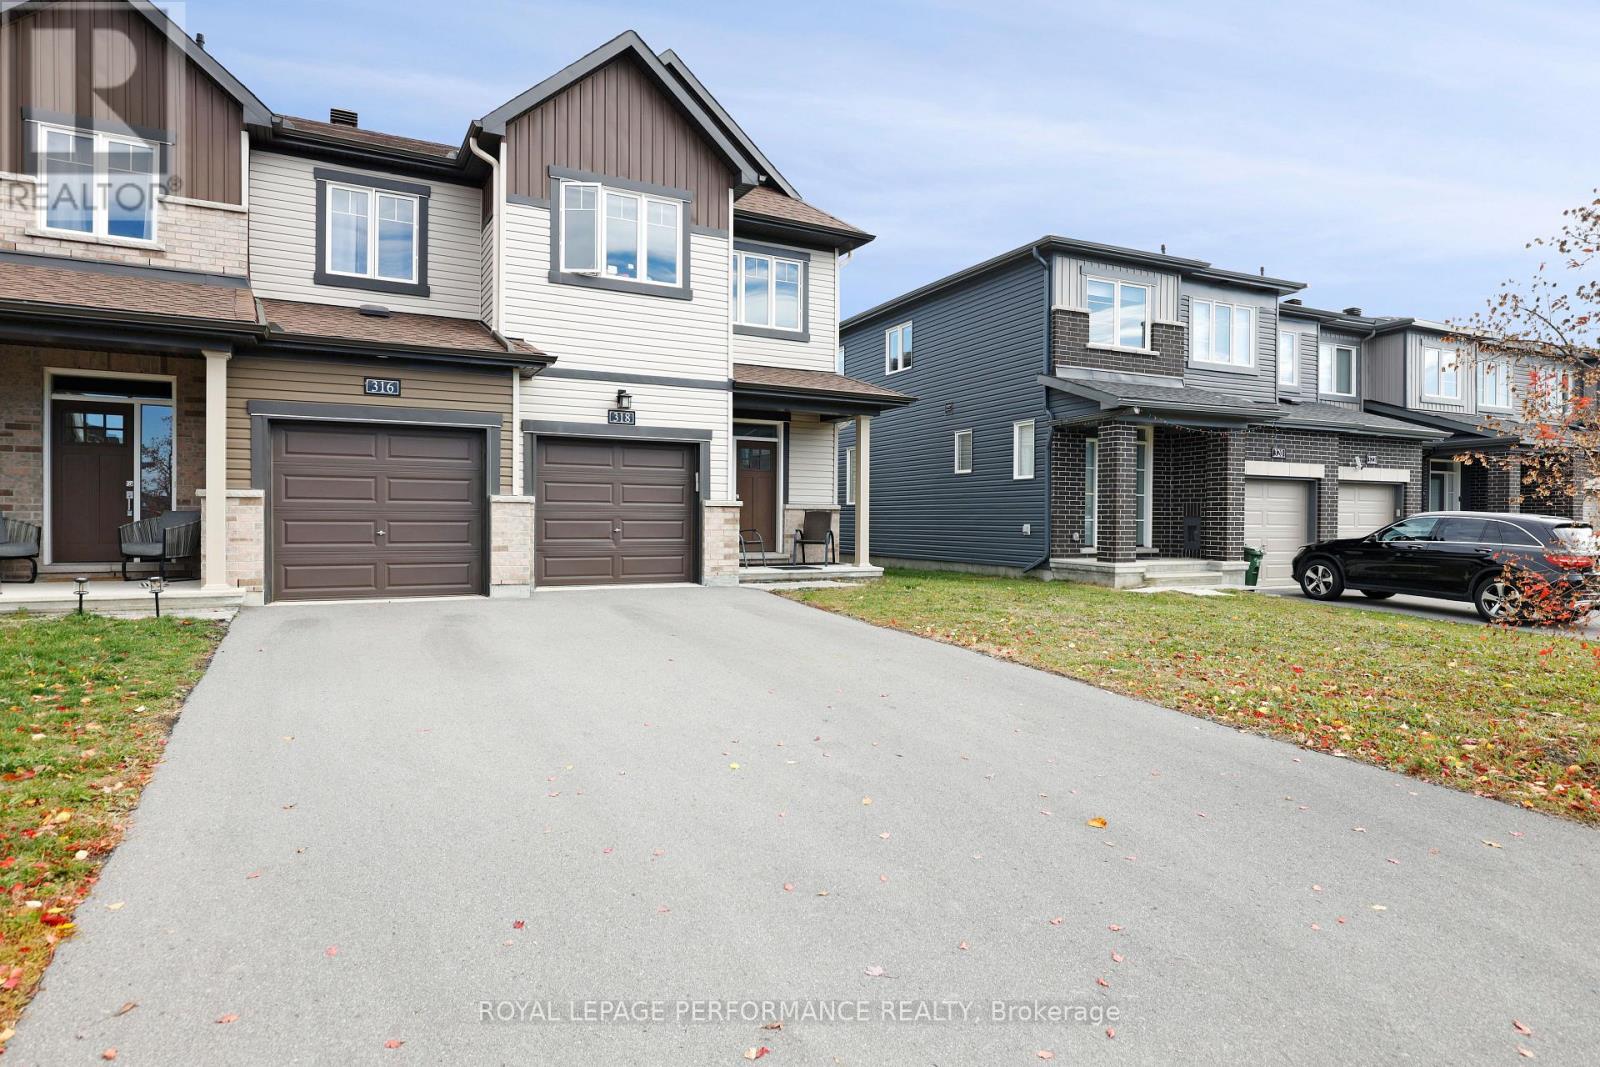
318 Guppy Grove
Ottawa, Ontario
Discover refined living in this beautifully maintained 3-bedroom, 2.5-bath executive townhome in the sought-after Orléans-Cumberland community! Bright, spacious interiors blend timeless elegance with everyday comfort, creating an inviting retreat for families and professionals alike. The open-concept main floor showcases elegant hardwood flooring and large windows that fill the living spaces with natural light. A stylish kitchen features stainless steel appliances, extended cabinetry, and a generous island, offering the perfect setting for inspired meals and effortless entertaining. Seamlessly connected living and dining areas provide a welcoming space to gather and unwind. Upstairs, the primary suite offers a walk-in closet and private ensuite, while two additional bedrooms, a full bathroom, and second-floor laundry complete this thoughtfully designed level. The fully finished lower level adds flexible living space for a home office, personal gym, or relaxing movie nights. Outside, a fully interlocked, fenced backyard with NO EASEMENT creates a private outdoor escape for summer entertaining and peaceful evenings. An attached garage with inside entry and a private driveway add everyday convenience. Enjoy a family-oriented neighbourhood close to schools, François Dupuis Recreation Centre, beautiful parks, walking trails, shopping, restaurants, and public transit. Quick access to major routes makes commuting downtown convenient. Applicants must provide a rental application, employment verification, credit report, and photo ID. No smoking; small pets may be considered. Experience the space, style, and convenience of exceptional Orléans living! (id:43934)
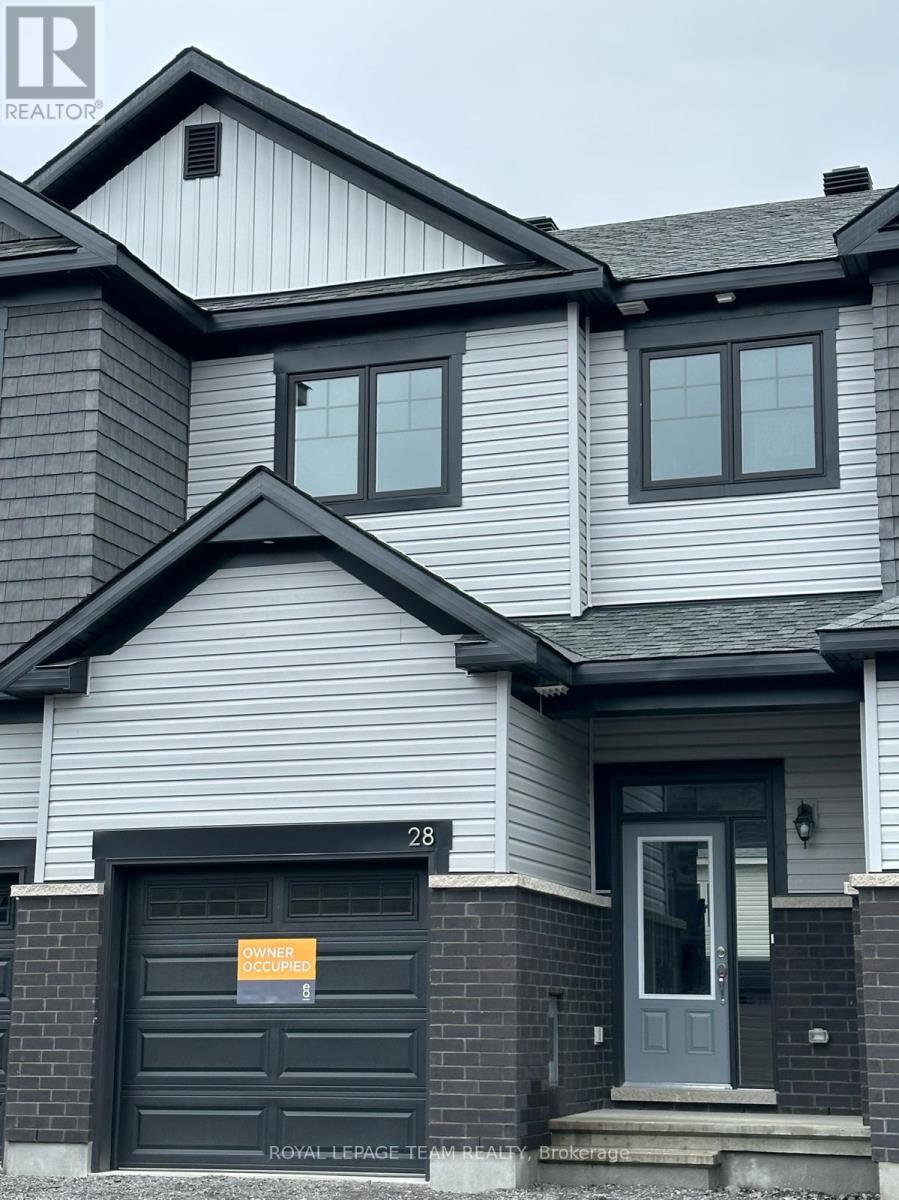
28 Atop Lane
Ottawa, Ontario
Welcome to the stunning Scarlet Model townhome, offering 1,642 sq. ft. (MPAC), ideally situated at 28 Atop Lane, Gloucester, ON. This beautifully upgraded home features 3 spacious bedrooms, 3 full bathrooms, and a convenient powder room. The bright, open-concept main floor boasts 9-foot ceilings, an inviting living and dining area, and an upgraded chef-inspired kitchen complete with quartz countertops, a stylish backsplash, a walk-in pantry, and stainless steel appliances. Elegant finishes throughout include granite countertops, a beautiful oak staircase, and a blend of ceramic tile, hardwood, and wall-to-wall carpeting. The second level offers three generously sized bedrooms, a full 3-piece bathroom, and the added convenience of an upper-level laundry room. The spacious primary bedroom features two walk-in closets and a private 3-piece ensuite with a modern glass-enclosed shower. The fully finished basement provides additional living space, complete with a full bathroom and a spacious recreation room-perfect for family gatherings, entertaining, or relaxing. Located in a desirable, family-friendly neighbourhood, this exceptional home is just minutes from parks, schools, restaurants, shopping, and public transit. Available January 1, 2027. (id:43934)
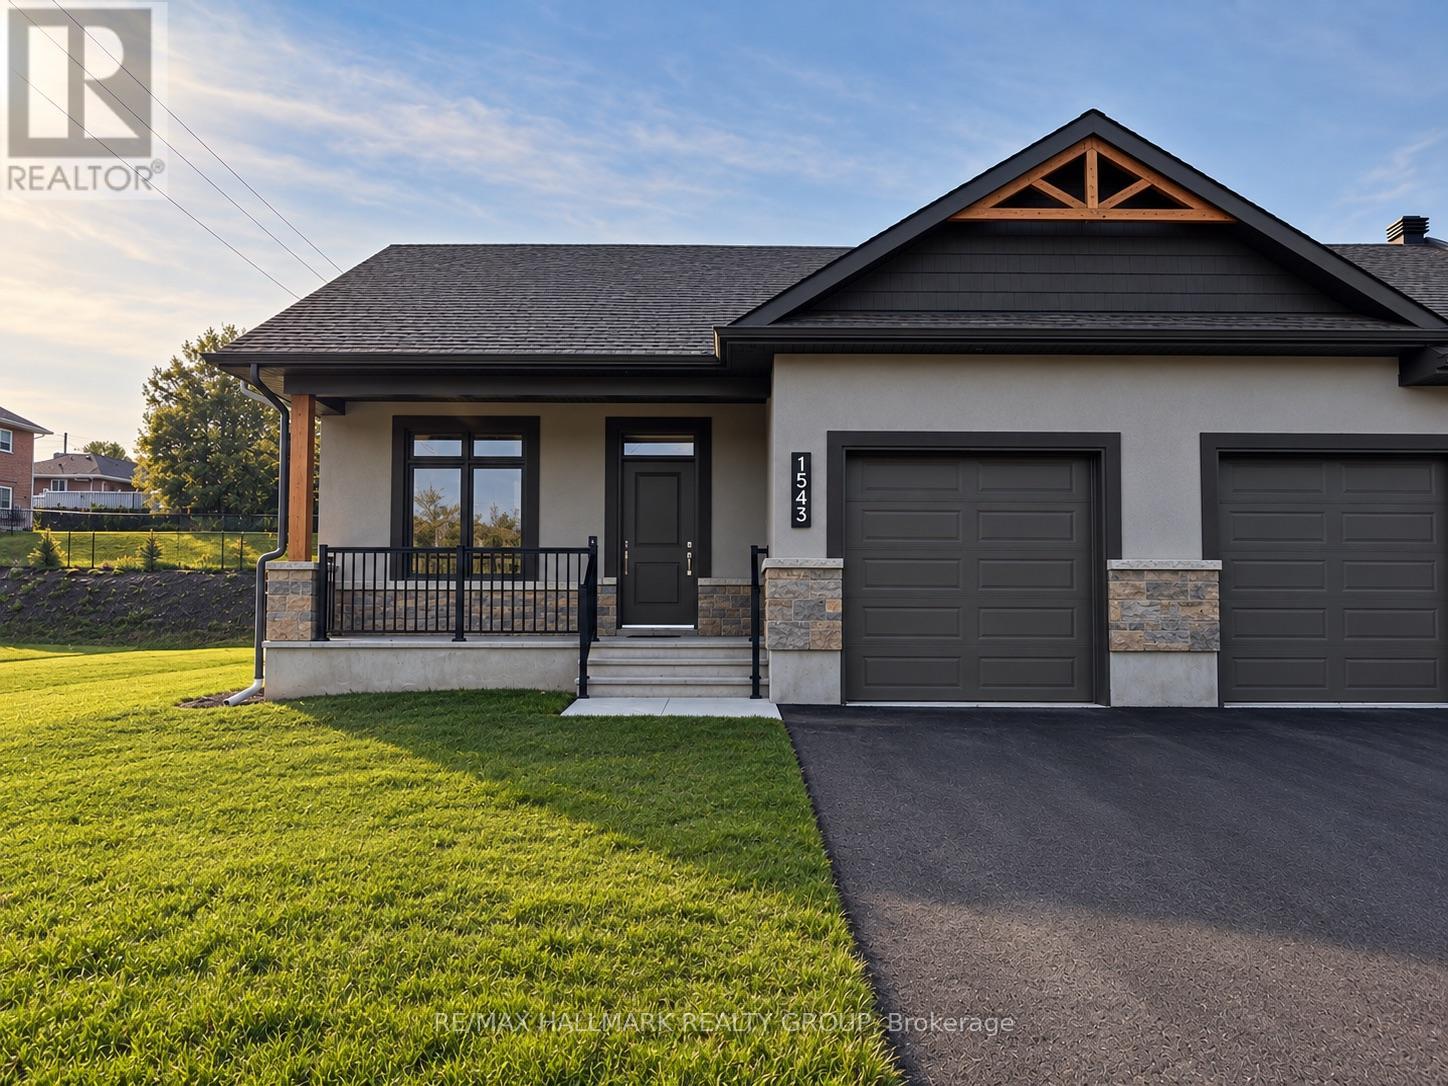
1539 Flanders Road
Brockville, Ontario
Ready for a simpler way of living without compromising on the comforts of home? Welcome to Rockford Forest, where this beautifully finished end-unit townhome offers an elevated rental experience designed for those ready for more freedom and less maintenance. Step inside from the covered front porch to a bright, thoughtfully designed open-concept layout. At the heart of the home, the kitchen combines style and function with quartz countertops, ample cabinetry, a generous island and the added convenience of a pantry. The space flows seamlessly into the dining area and inviting living room, with access to the rear deck for relaxing, entertaining or enjoying your morning coffee. The primary suite offers a comfortable retreat with a spacious walk-in closet and private ensuite, while the unfinished lower level provides an abundance of storage space-perfect for making the transition from a larger home a little easier. As an end unit, this townhome offers the added appeal of having only one shared wall and a little more privacy, while still enjoying all the benefits of low-maintenance living. With lawn care and snow removal included, you can leave behind the never-ending list of seasonal chores and spend more time enjoying what comes next. Whether you're selling the family home, simplifying your lifestyle or simply ready for a change, Rockford Forest offers the quality and comfort of home with the freedom and convenience of maintenance-free rental living. Tenant responsible for: Hydro, Gas, Water/Sewer, Hot Water Tank Rental, Insurance. Landlord responsible for: Lawn Care & Snow Removal. One month deposit required. (id:43934)
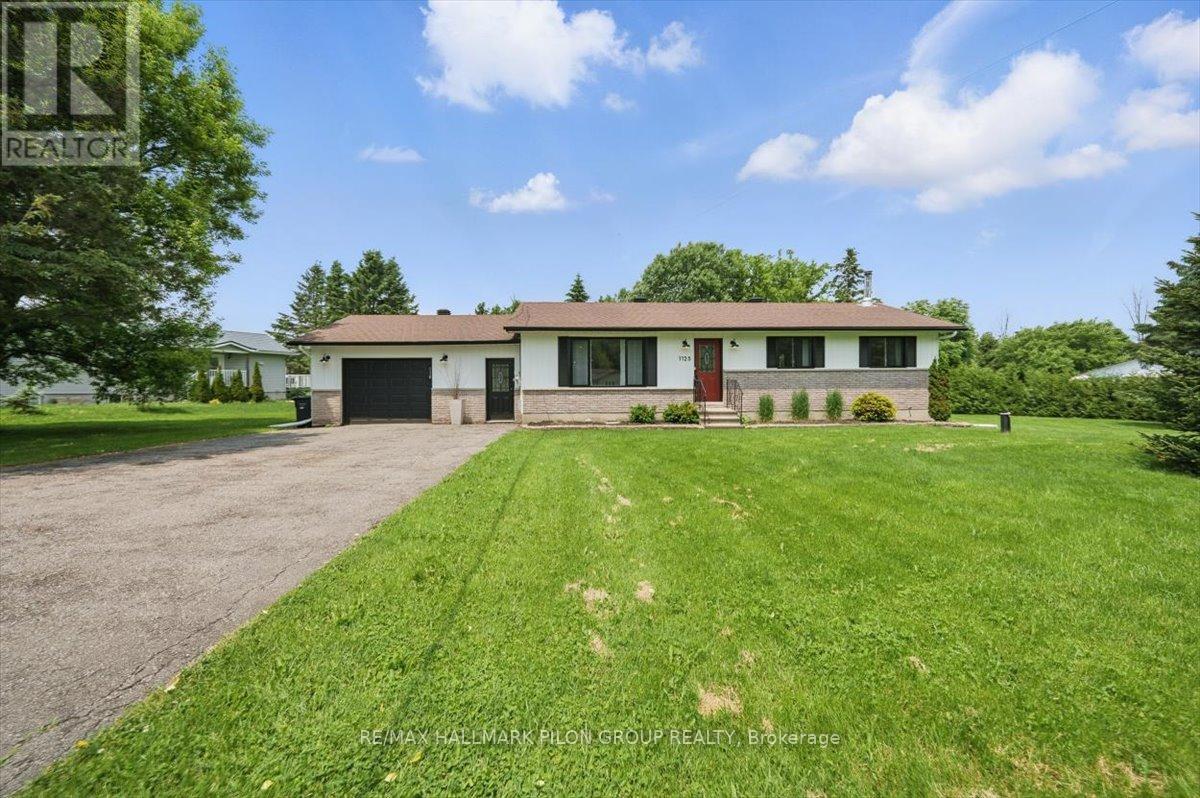
1125 Barnett Drive
Ottawa, Ontario
Welcome to 1125 Barnett Dr in Cumberland, a fully renovated 3 bedroom bungalow on a private 0.66-acre lot in the heart of the Cumberland Village. This charming home blends modern updates with timeless comfort, perfect for both relaxed family living and entertaining. Inside, enjoy new flooring throughout, updated windows, and a stunning kitchen with sleek quartz countertops. The main floor features an open-concept layout connecting the living, dining, and kitchen areas, creating a bright and inviting space filled with natural light. 3 well-sized bedrooms and a beautifully updated bathroom with a convenient integrated laundry area complete the main level. The partially finished lower level includes a 2nd modern bath with heated floors, a cozy new Drolet wood stove, and generous storage. The expansive yard offers privacy and room to enjoy the outdoors, with an attached oversized single garage and ample parking for vehicles. Located just a short walk to the local park, museum, arena, local bakery, and restaurant, this home sits in a vibrant and family-friendly neighbourhood. Some photos virtually staged. Rental application, credit check and current paystubs required. (id:43934)
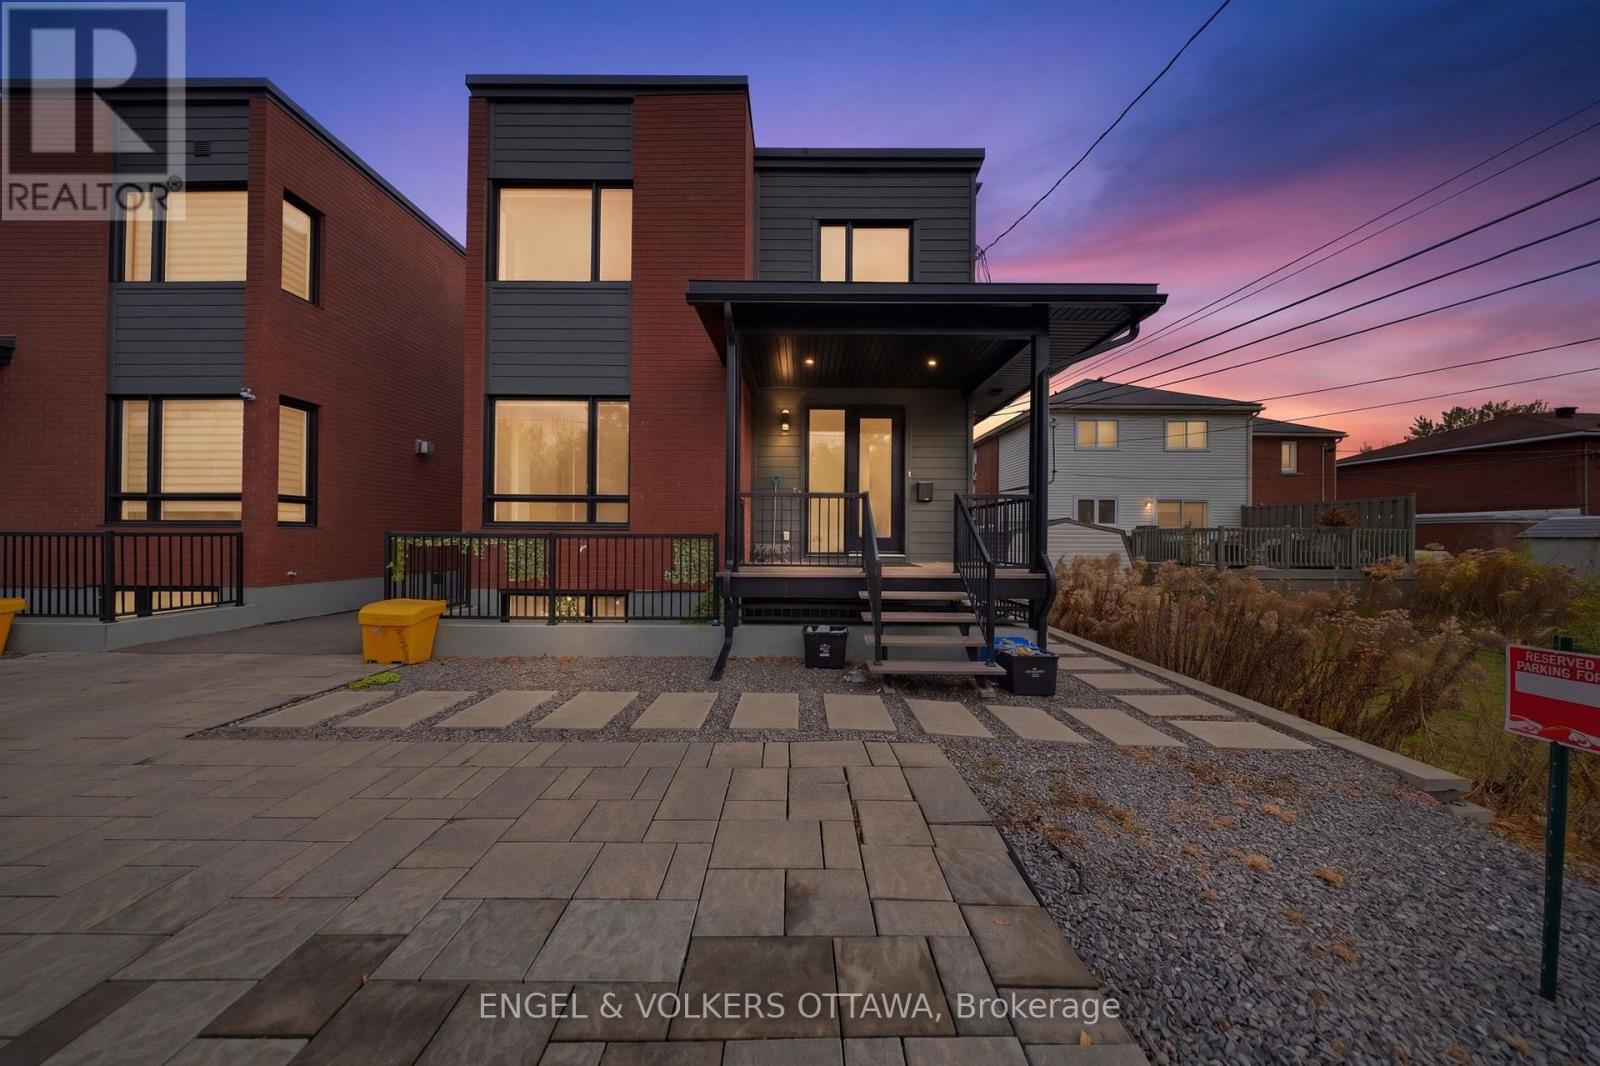
D - 866 Woodroffe Avenue
Ottawa, Ontario
Welcome to 866 Woodroffe Avenue, a stunning semi-detached home in the heart of Britannia Heights. This modern 2-storey residence offers 3 bedrooms and 2.5 bathrooms, with a parking space and water included. The property's premium finishes suit professionals or families seeking stylish urban living with easy access to transit and amenities. The open-concept main floor features 10-ft ceilings, wide-plank hardwood flooring, and a sophisticated living space with abundant natural light. The custom-designed kitchen showcases matte black cabinetry, quartz countertops, stainless steel appliances, open shelving, and a sleek island with seating. The adjoining dining area offers a perfect setup for entertaining. Upstairs, the spacious primary retreat includes a walk-in closet and 5-piece ensuite with dual sinks, a glass-enclosed rainfall shower, and a freestanding soaker tub. Two additional bedrooms and a full second bathroom provide flexibility for family, guests, or work-from-home needs. Additional features include central air, heated radiant flooring, high-efficiency air exchange and filtration systems, in-unit laundry, and one parking space. Enjoy the convenience of being minutes from Algonquin College, College Square, and Carlingwood Shopping Centre, and easy access to public transit. This location offers quick access to restaurants, grocery stores, parks, and more! Tenant pays: Gas, Electricity, Internet, Phone/TV. (id:43934)
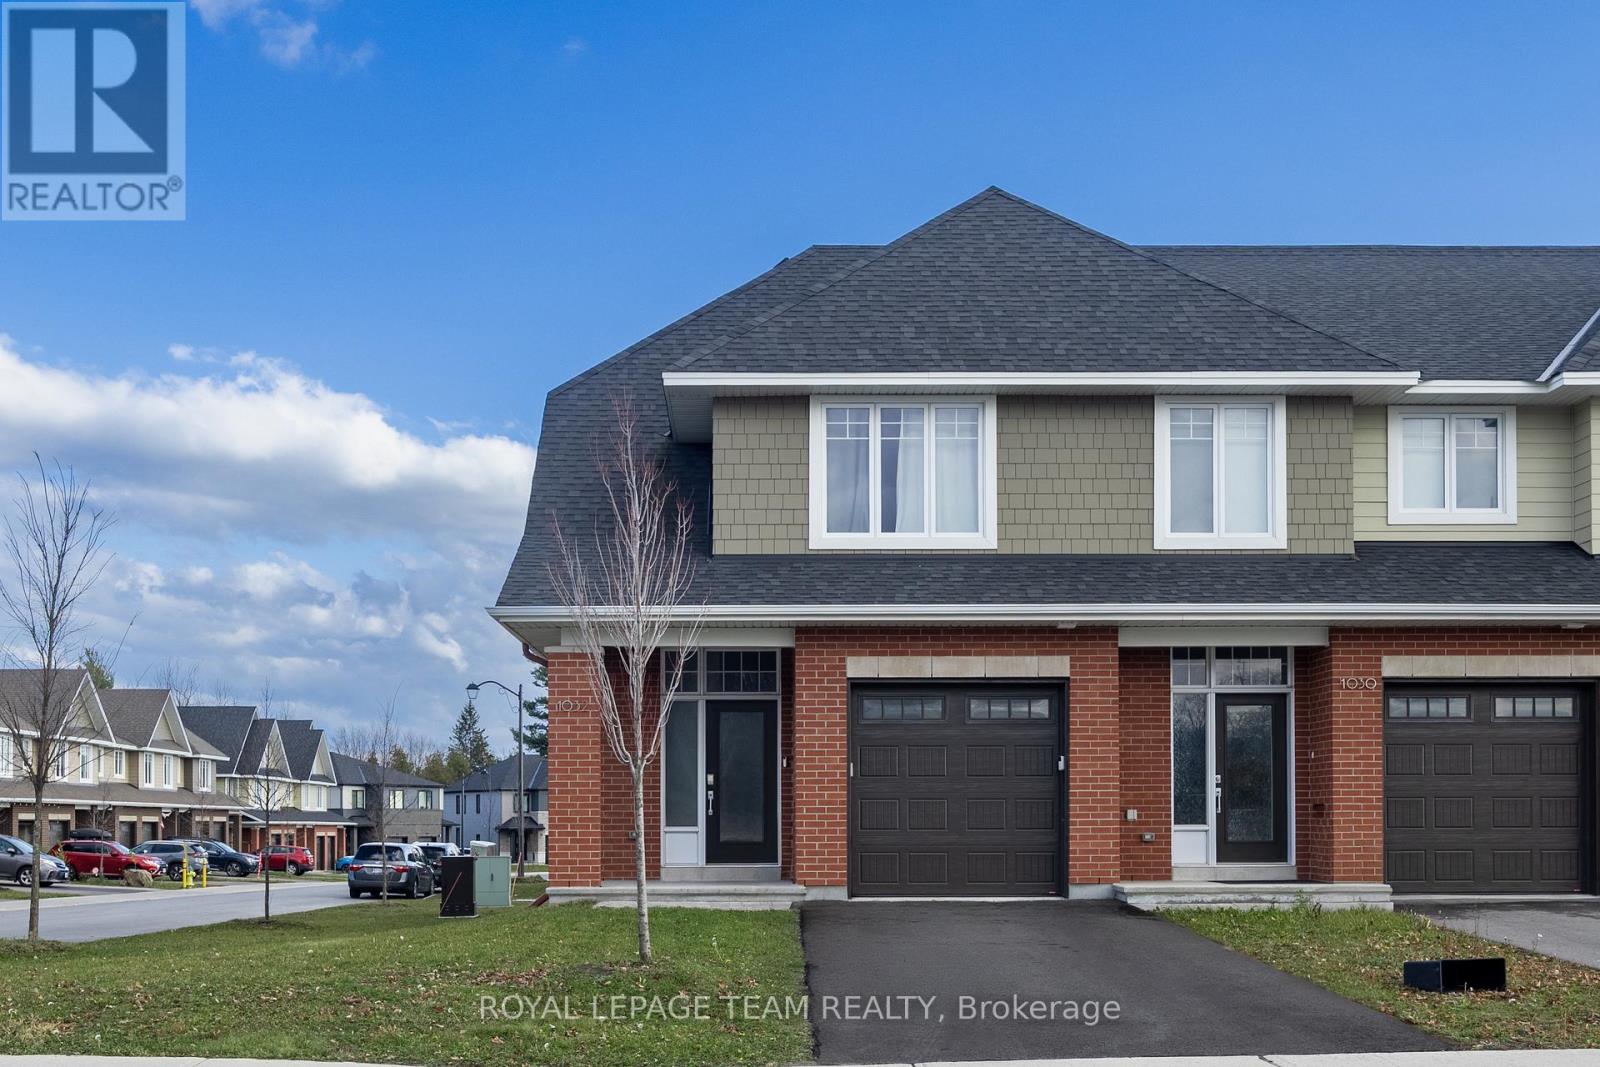
1032 Blanding Street
Ottawa, Ontario
Set in Kanata's sought-after Richardson Ridge community, this beautifully maintained, 2022-built Uniform end-unit townhome offers 3 bedrooms, 2.5 bathrooms, a finished lower-level recreation room and an exceptional blend of style, space and natural light. A welcoming front porch leads into a bright foyer, where a convenient powder room and direct access to the attached garage make everyday living easy. Rich hardwood floors, a striking oak staircase and modern lighting set the tone for the open-concept main level. The thoughtfully designed kitchen is a standout, featuring granite countertops, sleek full-height cabinetry, a contrasting wood-toned island, stainless steel appliances, a subway tile backsplash and stylish pendant lighting. The kitchen flows effortlessly into the dining area and spacious living room, where a contemporary fireplace creates a warm focal point. Expansive windows and patio doors fill the space with sunshine and connect the indoors to the backyard, ideal for relaxing or entertaining. Upstairs, the generous primary bedroom offers a walk-in closet and a beautifully appointed 5-piece ensuite with dual sinks, a glass-enclosed shower and a separate soaking tub. 2 additional well-proportioned bedrooms, a full family bathroom and the convenience of second-floor laundry complete this level. The finished lower-level recreation room adds valuable flexibility for movie nights, games, a workout space or a home office, with additional storage and utility space tucked away. With its CORNER-LOT, end-unit setting, the home enjoys extra windows and a more open feel, while its brick-and-siding exterior and private driveway add everyday appeal. Step outside to enjoy nearby parks, green spaces and nature trails, including the Kizell Pond area. Shops, restaurants and essentials at Kanata Centrum, Tanger Outlets, Canadian Tire Centre and Hwy 417, are all within easy reach. The property is also offered fully furnished with all utilities included at $4,300 per month. (id:43934)
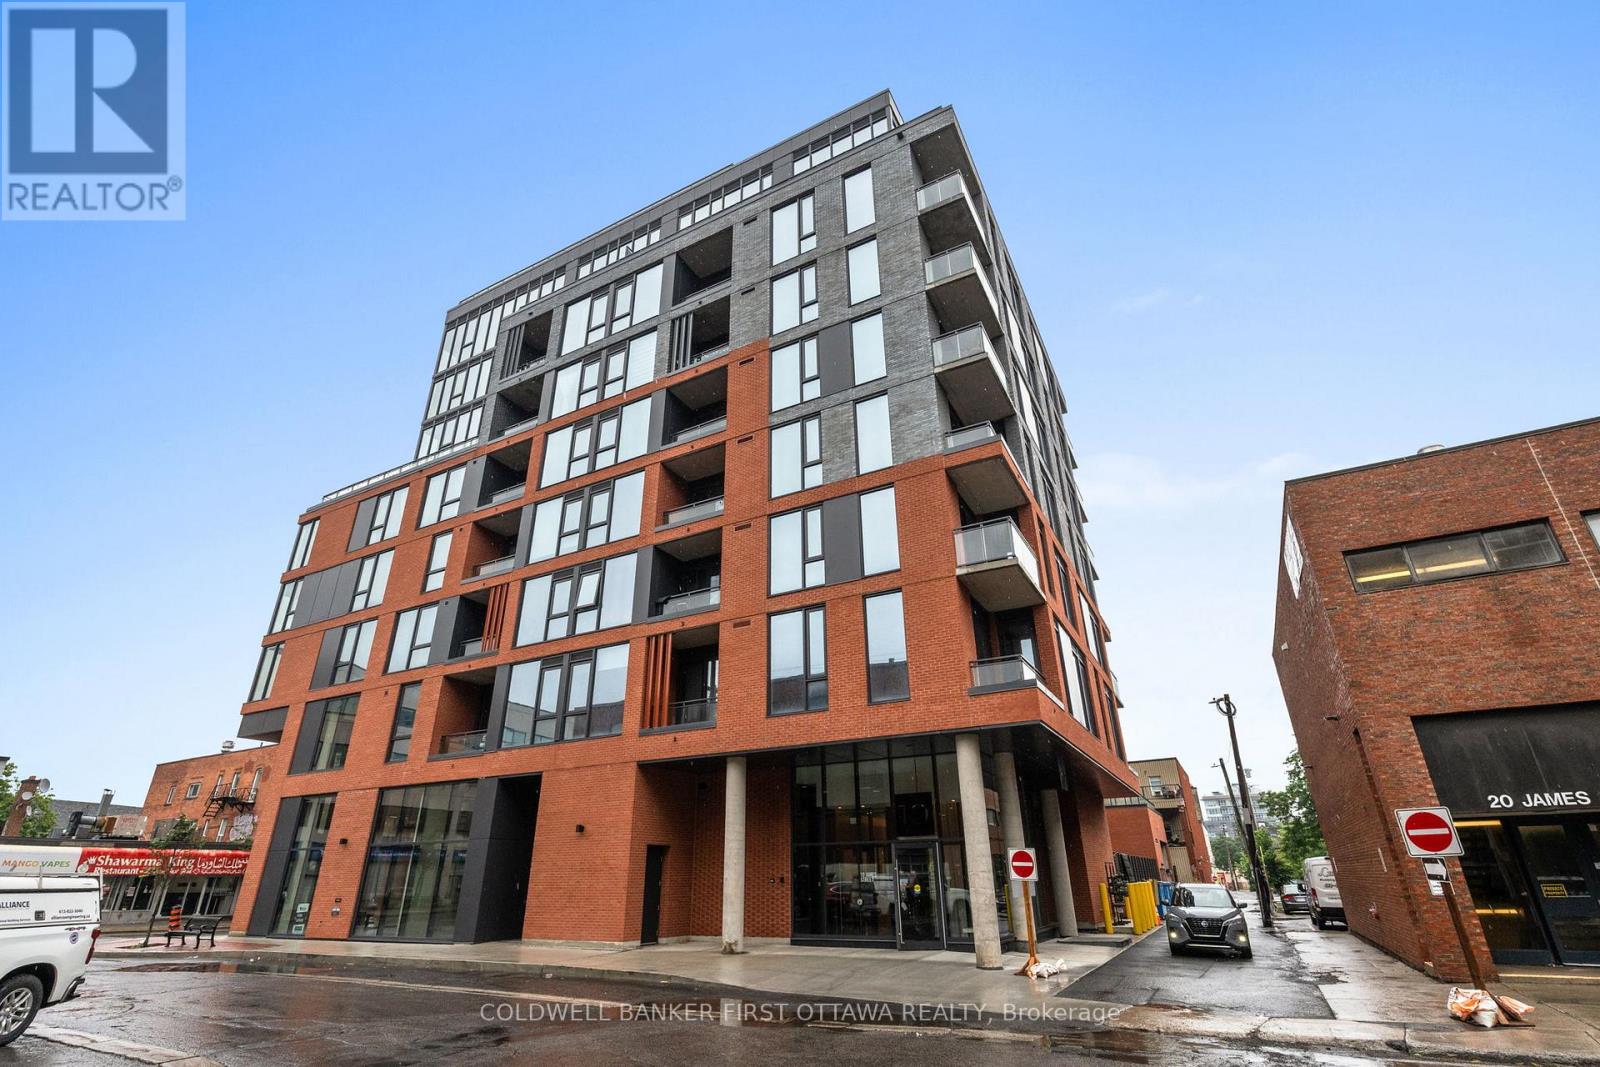
506 - 10 James Street
Ottawa, Ontario
Experience the best of downtown Ottawa living at James House, a contemporary boutique residence set at the corner of James and Bank Street in the heart of Centretown. This bright, thoughtfully designed two-bedroom, two-full-bathroom suite offers an open-concept layout, a sleek modern kitchen with premium stainless steel appliances and quartz-style finishes, two generously proportioned bedrooms, in-suite laundry, and a private balcony with sweeping cityscape views. Underground parking and a storage locker are included.Building amenities elevate everyday life: a heated rooftop saltwater pool and terrace, a fully equipped fitness centre and dedicated yoga and wellness studio, a stylish residents' lounge, landscaped outdoor spaces, and concierge service.The neighbourhood is the headline. Step out onto Bank Street and you're in one of the city's liveliest corridors - independent cafés, bakeries, restaurants, pubs, boutiques and nightlife run in both directions. The historic Glebe is a short stroll south, with Lansdowne Park, TD Place (Ottawa 67's, Redblacks, concerts), the Ottawa Farmers' Market and Whole Foods. Elgin Street's dining and the Canadian Museum of Nature are minutes away on foot, the Rideau Canal pathways and winter Skateway are a few blocks east, and Parliament Hill, the ByWard Market, the National Arts Centre and the central business district are all within a 20-minute walk or a quick bus ride. OC Transpo routes along Bank and nearby Catherine Street connect across the city, and Highway 417 is moments away for commuters.Details: Non-smoking building. Pets under 15 lbs welcome. Completed rental application, full credit report and proof of income required. (id:43934)
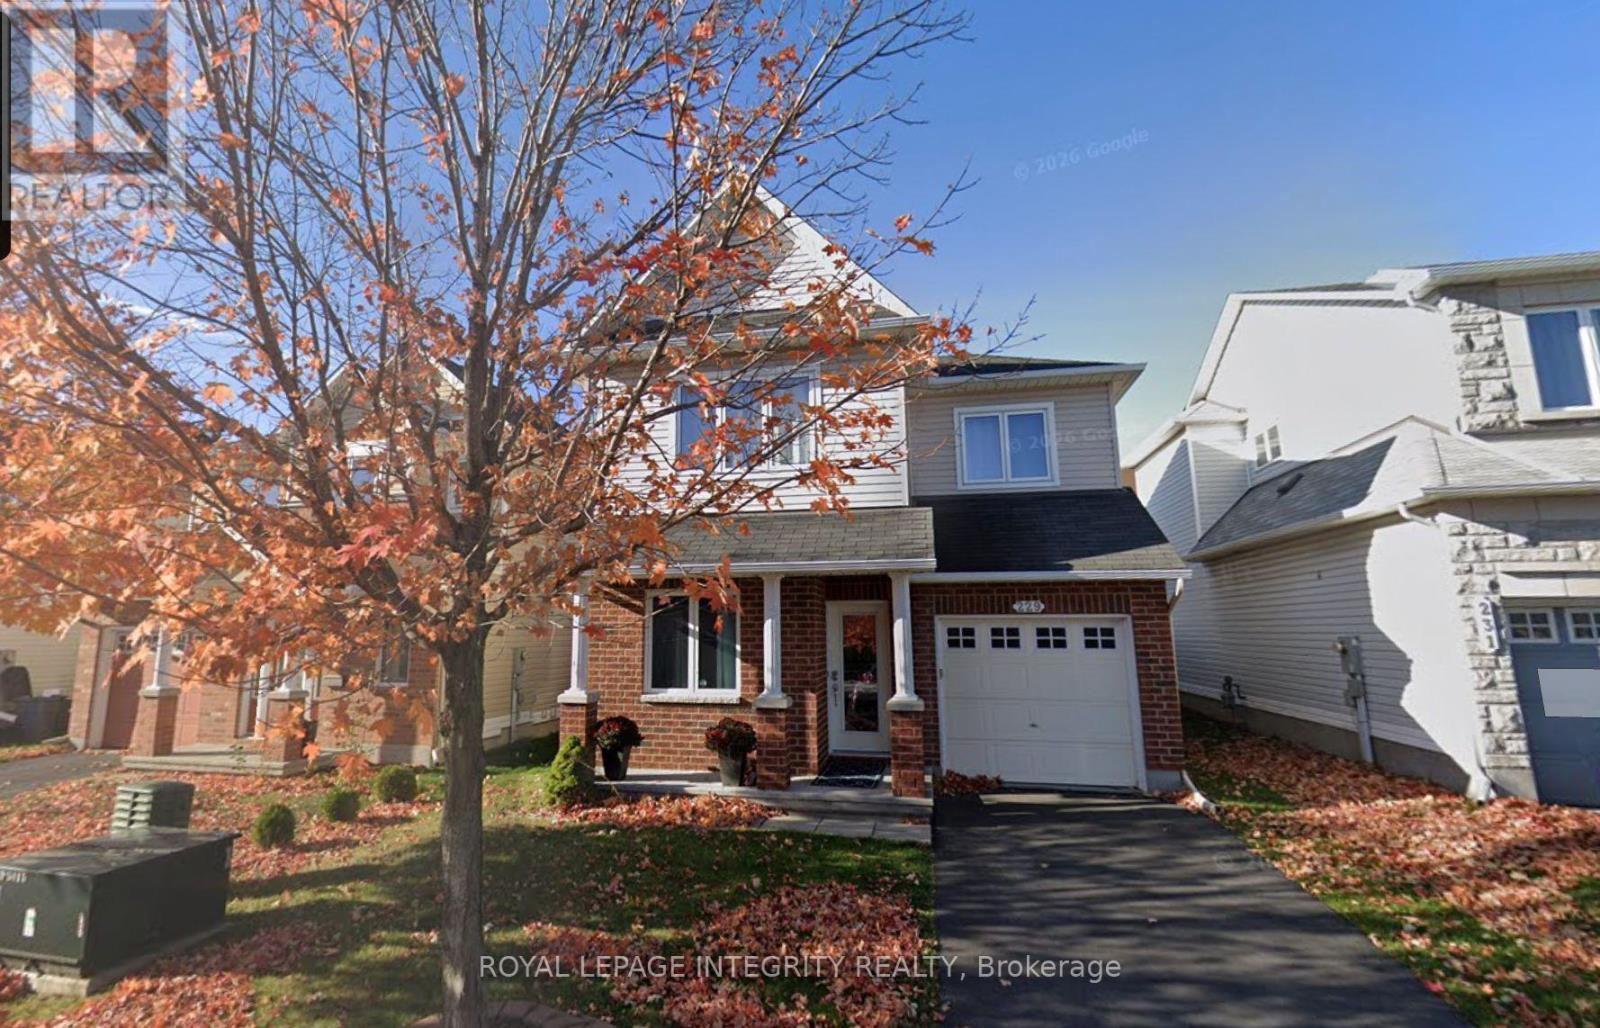
229 Temagami Drive
Ottawa, Ontario
Imagine coming home to a place where comfort, style, and everyday convenience come together! Welcome to 229 Temagami Drive, a beautiful 3-bedroom detached home designed for modern family living. Step inside and discover a warm and inviting main floor, where a cozy gas fireplace sets the scene for relaxing evenings and memorable moments with family and friends. The gourmet kitchen is the heart of the home, featuring a spacious island, upgraded cabinetry, and stainless steel appliances, perfect for everything from quick morning breakfasts to preparing your favourite meals. A dedicated main-floor office offers the ideal space for working from home or creating your own quiet retreat. Thoughtful upgrades throughout, including pot lights, custom doors, and an elegant staircase with upgraded spindles, add a touch of sophistication to every corner. Upstairs, the spacious primary bedroom welcomes you with a custom ensuite bathroom and walk-in closet, creating a peaceful escape at the end of the day. Outside, enjoy your morning coffee on the upgraded front porch or appreciate the added privacy of having no rear neighbours. Ideally located within walking distance of schools, parks, the beautiful Jock River, public transit, and shopping, this home offers the perfect balance of peaceful living and everyday convenience. More than just a rental, this is a place to settle in, create memories, and truly feel at home! Rental Requirements: Completed rental application, Equifax credit report and score, proof of income (recent pay stubs), employment letter, and photo ID for all applicants. Tenant insurance is required. Tenants are responsible for snow removal and lawn maintenance. (id:43934)
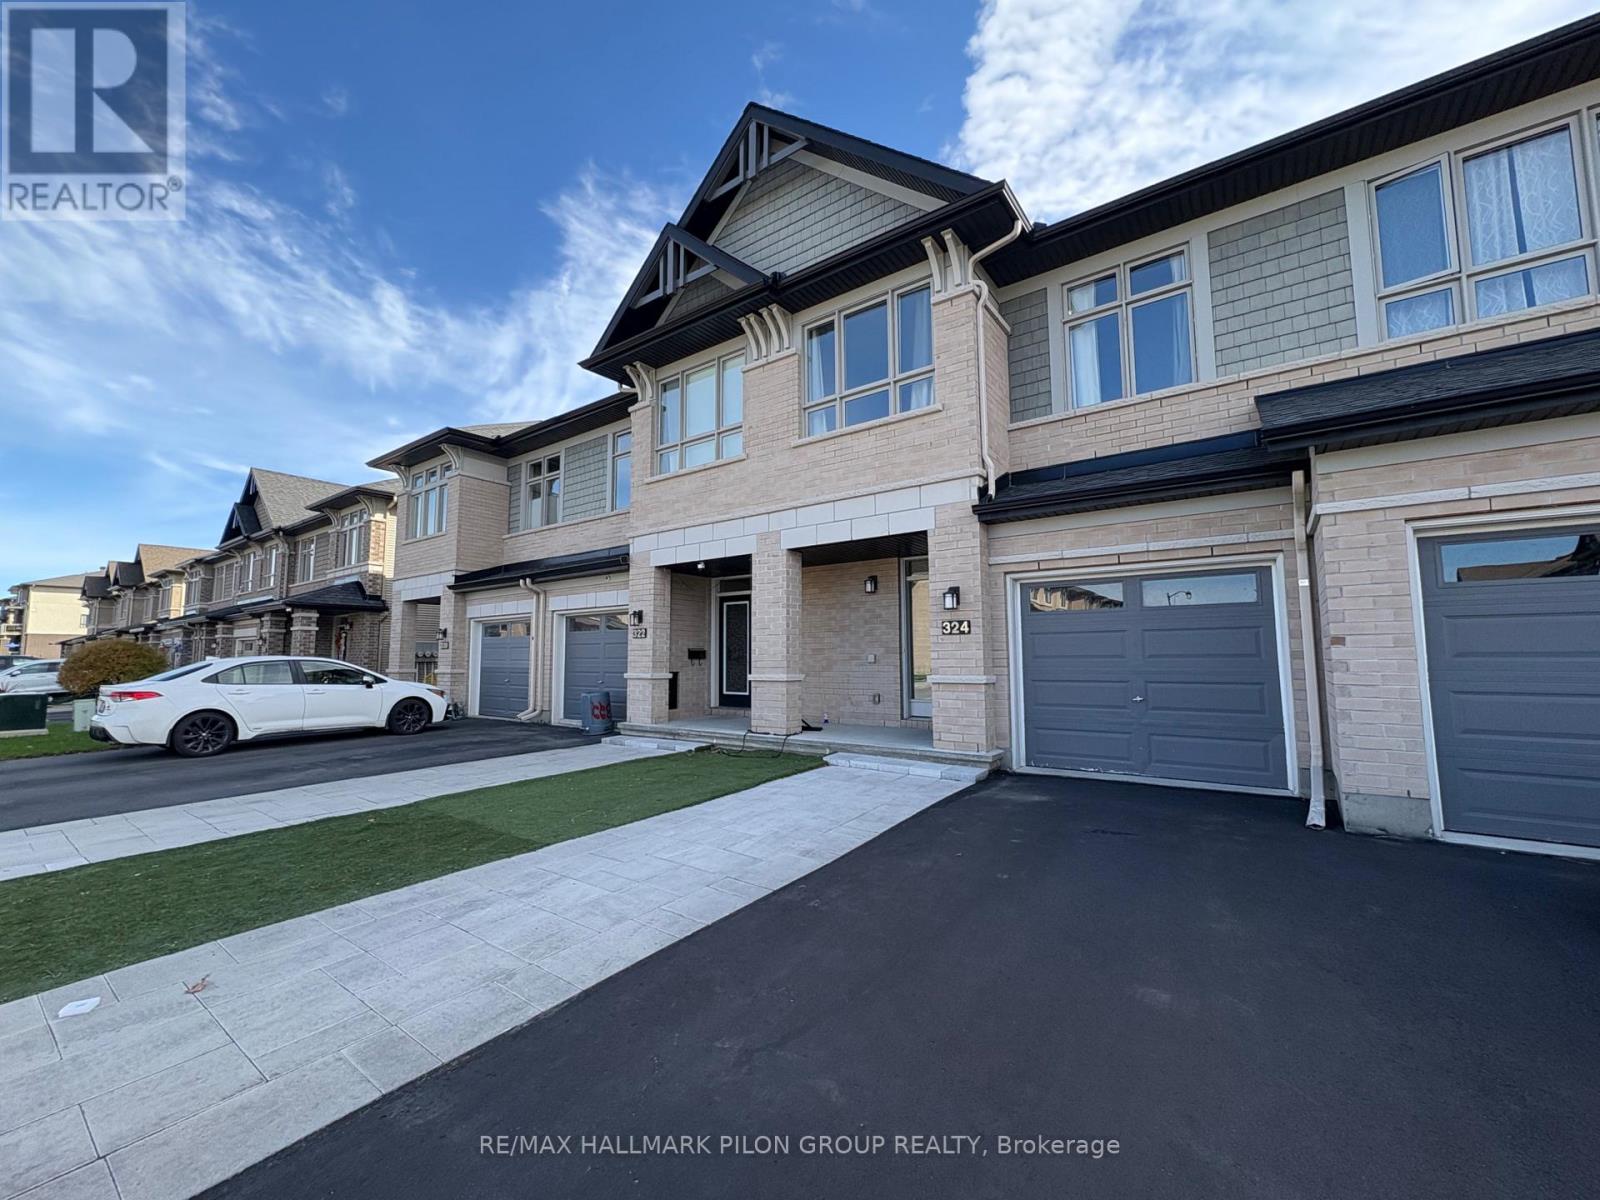
324 Rainrock Crescent
Ottawa, Ontario
Welcome to this beautiful 3 bedroom, 3 bathroom townhouse in the highly sought-after Trailsedge community. The perfect blend of style, comfort, and convenience. Featuring an open-concept main floor with a spacious kitchen overlooking the living and dining areas, this home is ideal for modern family living and effortless entertaining. The fully finished basement offers additional living space , perfect for a family room, home gym, play area, or office. Upstairs, you'll find three generous bedrooms, including a bright primary suite with ensuite bath and walk-in closet. Nestled in a quiet, family-friendly neighbourhood with nearby parks, schools, and walking trails, this is the perfect home for growing families looking for space, function, and a move-in-ready lifestyle. Rental application, credit check and current paystubs required. Some photos virtually staged. (id:43934)
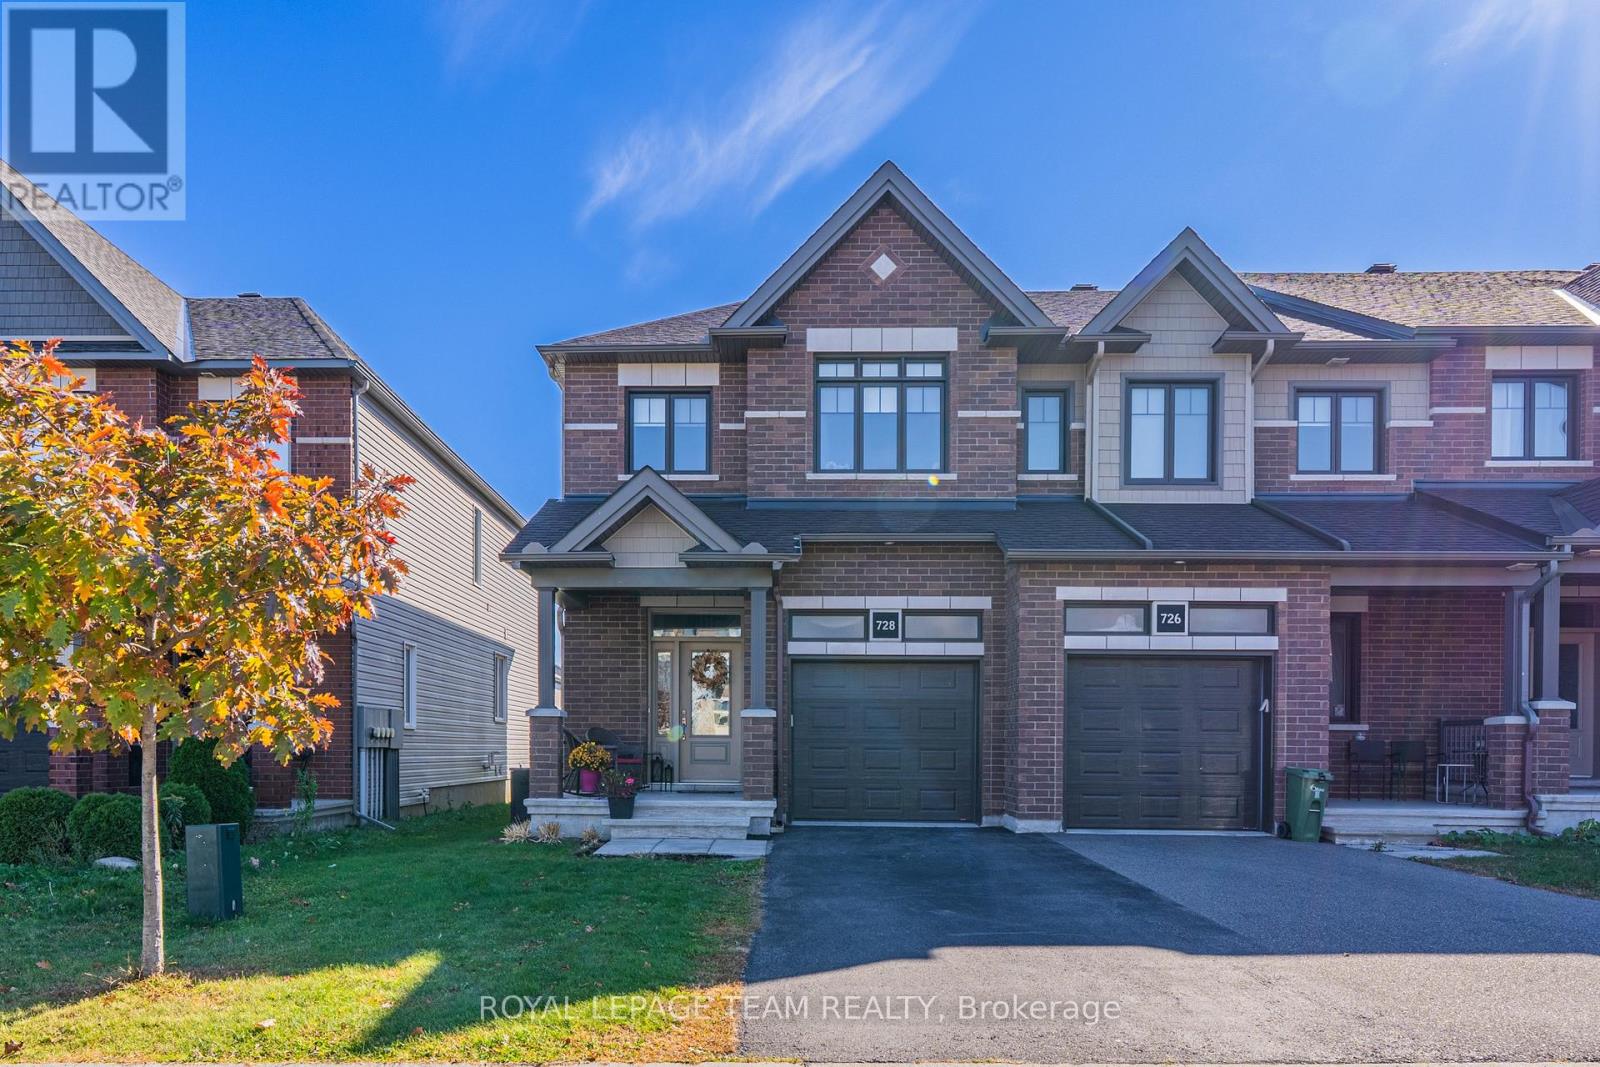
728 Teasel Way
Ottawa, Ontario
Welcome to this beautifully maintained, 2018-built freehold end-unit townhome in the sought-after Findlay Creek community! Total finished living space 2,228 sq. ft. Featuring 3 bedrooms, 3.5 bathrooms and a builder-finished basement, this Lemay Homes Lotus model offers a thoughtful layout, abundant natural light and plenty of room to feel at home. A tiled foyer with a convenient powder room welcomes you inside, where hardwood floors lead to the bright, open-concept main level. The spacious living room is anchored by a cozy fireplace with a beautiful mantel and flows into the inviting dining area, creating an easy setting for everyday living and entertaining. The well-appointed kitchen features rich cabinetry, granite countertops, stainless steel appliances, a breakfast bar and an impressive walk-in pantry to keep everything organized. Large windows brighten the living spaces, while the open design keeps everyone connected. Upstairs, a versatile loft makes a perfect home office or reading nook. The generous primary bedroom offers a walk-in closet and private four-piece ensuite, while two additional bedrooms, a full family bathroom and convenient second-floor laundry complete this level. The finished basement adds even more flexibility with a spacious recreation room, ideal for movie nights, a play area or hobbies, plus another full bathroom. Step outside to enjoy summer BBQs and relaxed afternoons on the generous wooden deck overlooking the backyard, with plenty of space for outdoor dining. An attached garage and driveway parking provide space for up to 3 vehicles, while central air conditioning and forced-air gas heating add everyday comfort. Just a short walk from Littlerock Park and its playground and splash pad, this home is also close to Leitrim Park, sports fields and Fred Barrett Arena. Schools, grocery, transit and Bank St are within easy reach. A fantastic place to enjoy the welcoming Findlay Creek lifestyle! A minimum of 8 month lease is required. (id:43934)
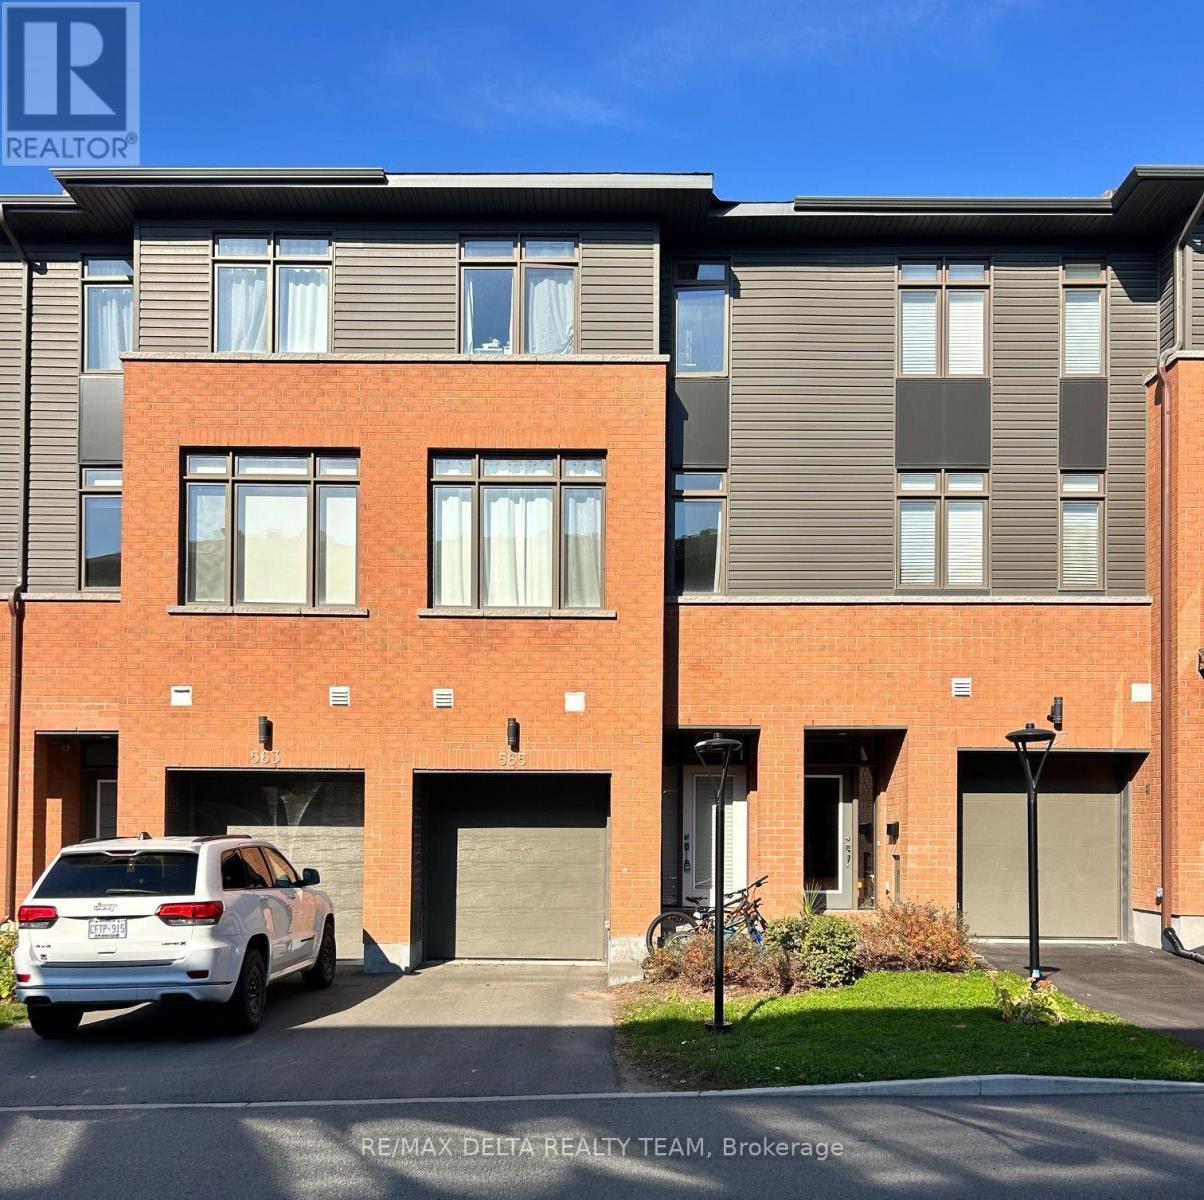
565 Halo Private
Ottawa, Ontario
Welcome to this luxury 3-storey townhome! Main floor gives access to the powder room, large den, and garage. Second floor has hardwood flooring throughout - spacious open-concept design which hosts the living room, dining room, and kitchen giving direct access to the balcony. The kitchen boasts large windows, lots of cabinet space, large island with a breakfast bar! The third level is where you'll find the primary bedroom which offers an ensuite bath with large glass shower and 2 double door closest, down the hall are two bedrooms and the main full bath + laundry. Full unfinished basement giving ample storage space! Located steps from parks, schools, shopping and the future LRT! Some photos included have been virtually staged. Landscaping and exterior finishes are to be completed by the builder. With offer to lease please provide: rental application, proof of employment, credit score and photo ID. (id:43934)
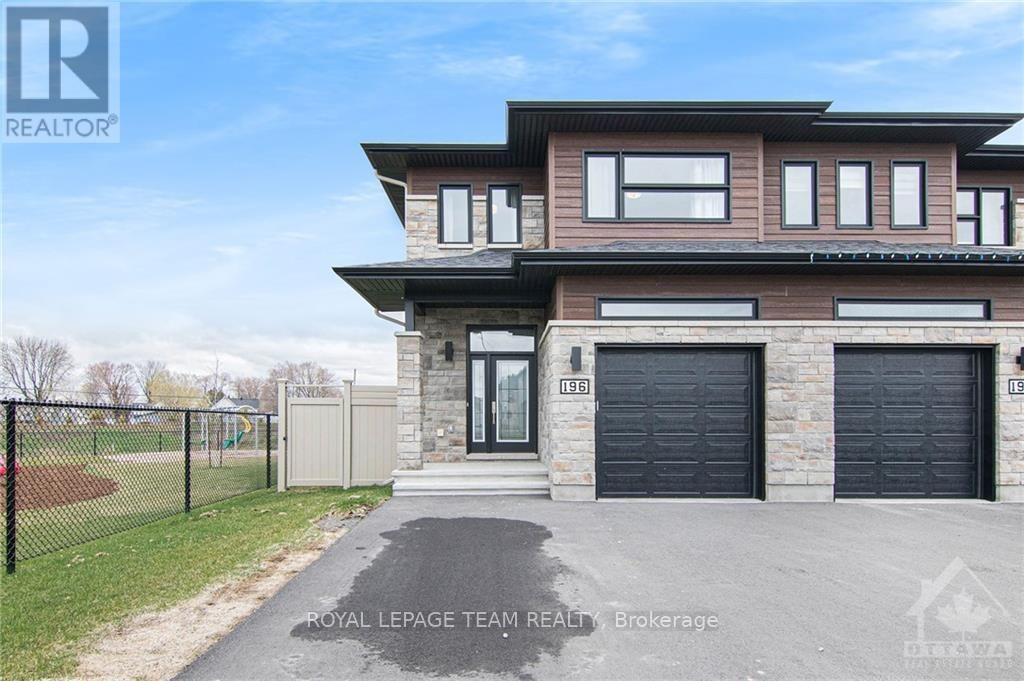
196 Argile Street
Casselman, Ontario
Beautiful and modern fully furnished large end unit with parking for 4 cars(There is also an option to lease it unfunished). With no rear neighbours and the park to the side, you get the feeling of added privacy, which is a rare find. This home is filled with upgrades. A fabulous maple hardwood staircase, hardwood and ceramicnot only throughout the main floor but upstairs as well, (no carpeting in this home) quality stainless steel appliances, an amazing kitchen, Bright with special features to spoil its owner including a large island, lots of prep space, a big pantry, and lots of space everywhere. Upstairs, the primary bedroom features a huge walk-in closet and a spa-like ensuite bathroom with a glass-enclosed shower & wide vanity. The second bedroom is large as well and the third is regular size with great closet space. A 4pc family bathroom is nearby. This home is gorgeous. Take a walk in the large fenced-in yard when you visit and enjoy the open space. Available immediately. Book your appointment today., Flooring: Tile, Flooring: Hardwood (id:43934)
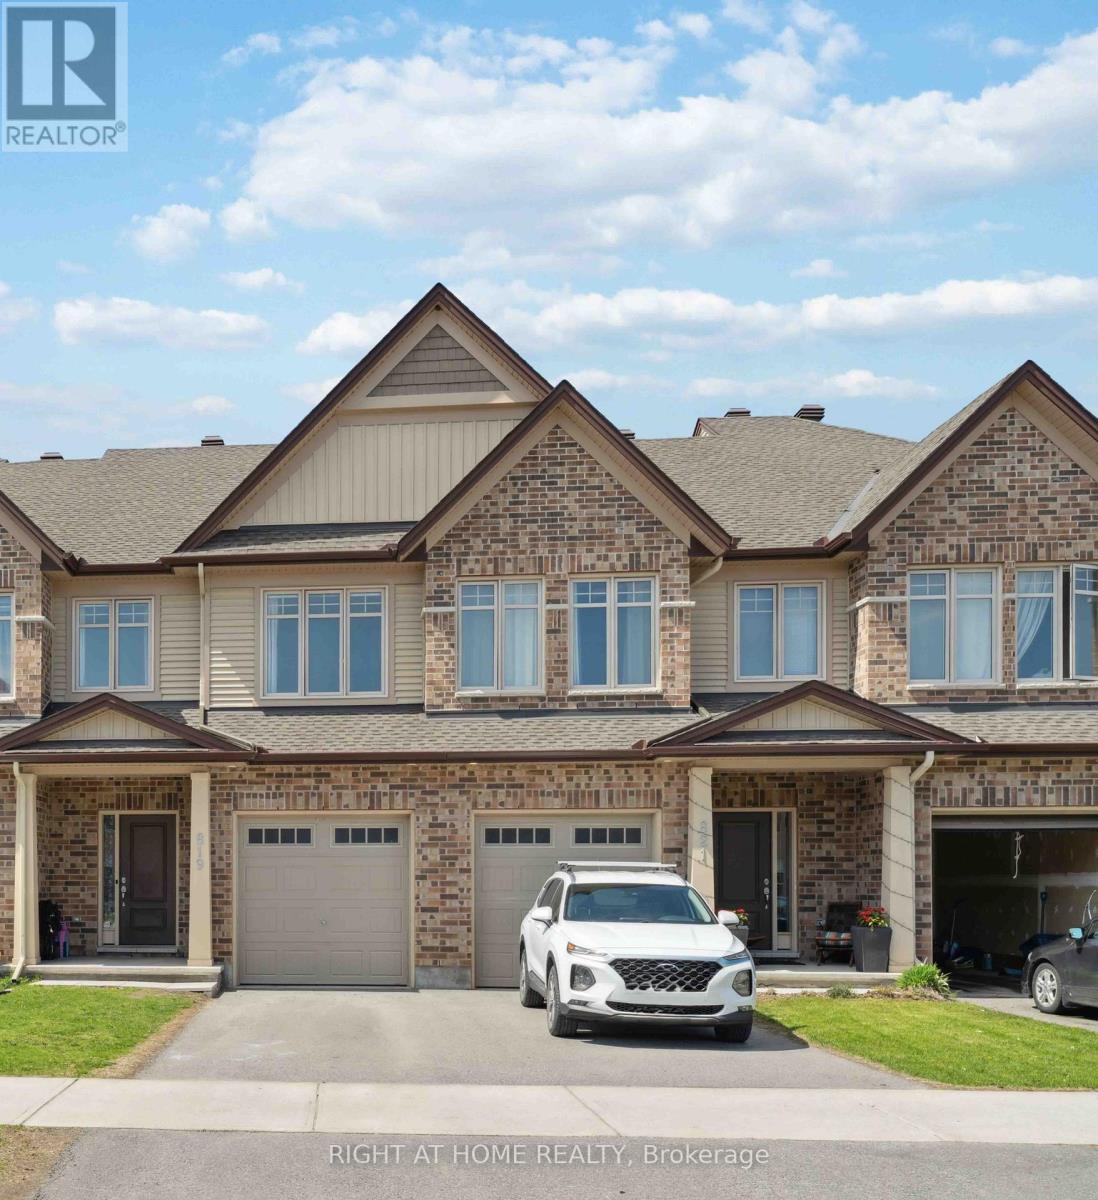
819 Miikana Road
Ottawa, Ontario
Available Jan 1, 2027 - Nestled in the sought-after Findlay Creek community, 819 Miikana Rd is a Tartan Pearl 1,920 sq ft townhome that offers the perfect blend of modern elegance and thoughtful design. The ground floor boasts a spacious open-concept layout, with an *bonus family room*. This stunning home features premium finishes, large windows that flood the space with natural light, and a chef-inspired kitchen with quartz countertops. The *oversized primary suite* is a true retreat, with a luxurious ensuite and ample closet space. Well sized 2nd and 3rd bedroom, with a shared bathroom & linen closet. The basement is lit with natural sunlight from *ceiling height rear windows*. The basement recreation room has a *bonus fireplace*. With convenient access to parks, schools, shopping, and dining, this townhome delivers both comfort and convenience in a vibrant neighborhood. A must-see for anyone seeking warmth living in a prime location! (id:43934)
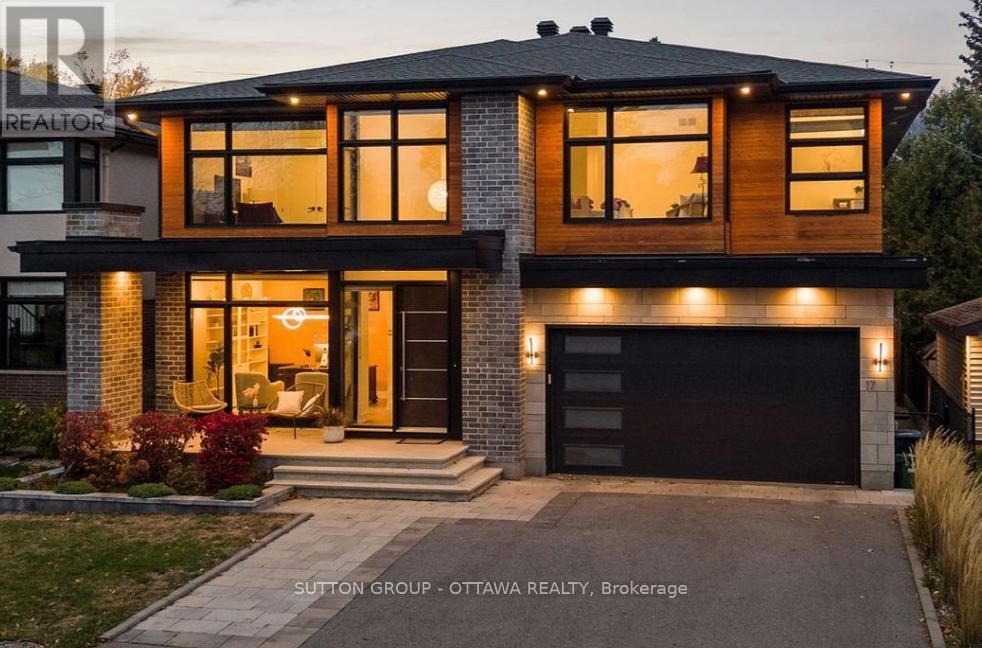
B - 17 Lotta Avenue
Ottawa, Ontario
Spacious and modern 4-bedroom, 2 full bathroom lower-level (basement) unit measuring apx 1107 SQFT in area with separate entrance available now in desirable Nepean, near the intersection of Merivale Rd and Clyde Ave. Full unit rental only (no individual room rentals), ideal for a family, professionals, or students looking to share a spacious home. Bright and inviting unit featuring large windows, 2 full bathrooms with heated floors, full kitchen with appliances, and private in-unit laundry. Unfurnished, with furnishing option available for an additional cost. Conveniently located minutes from College Square, Algonquin College, shopping, groceries, restaurants, gyms, transit, and quick access to Hwy 417. Street parking only (no on-site parking). Rent includes heat and water. Tenant pays hydro. Tenant liability insurance a must. (id:43934)
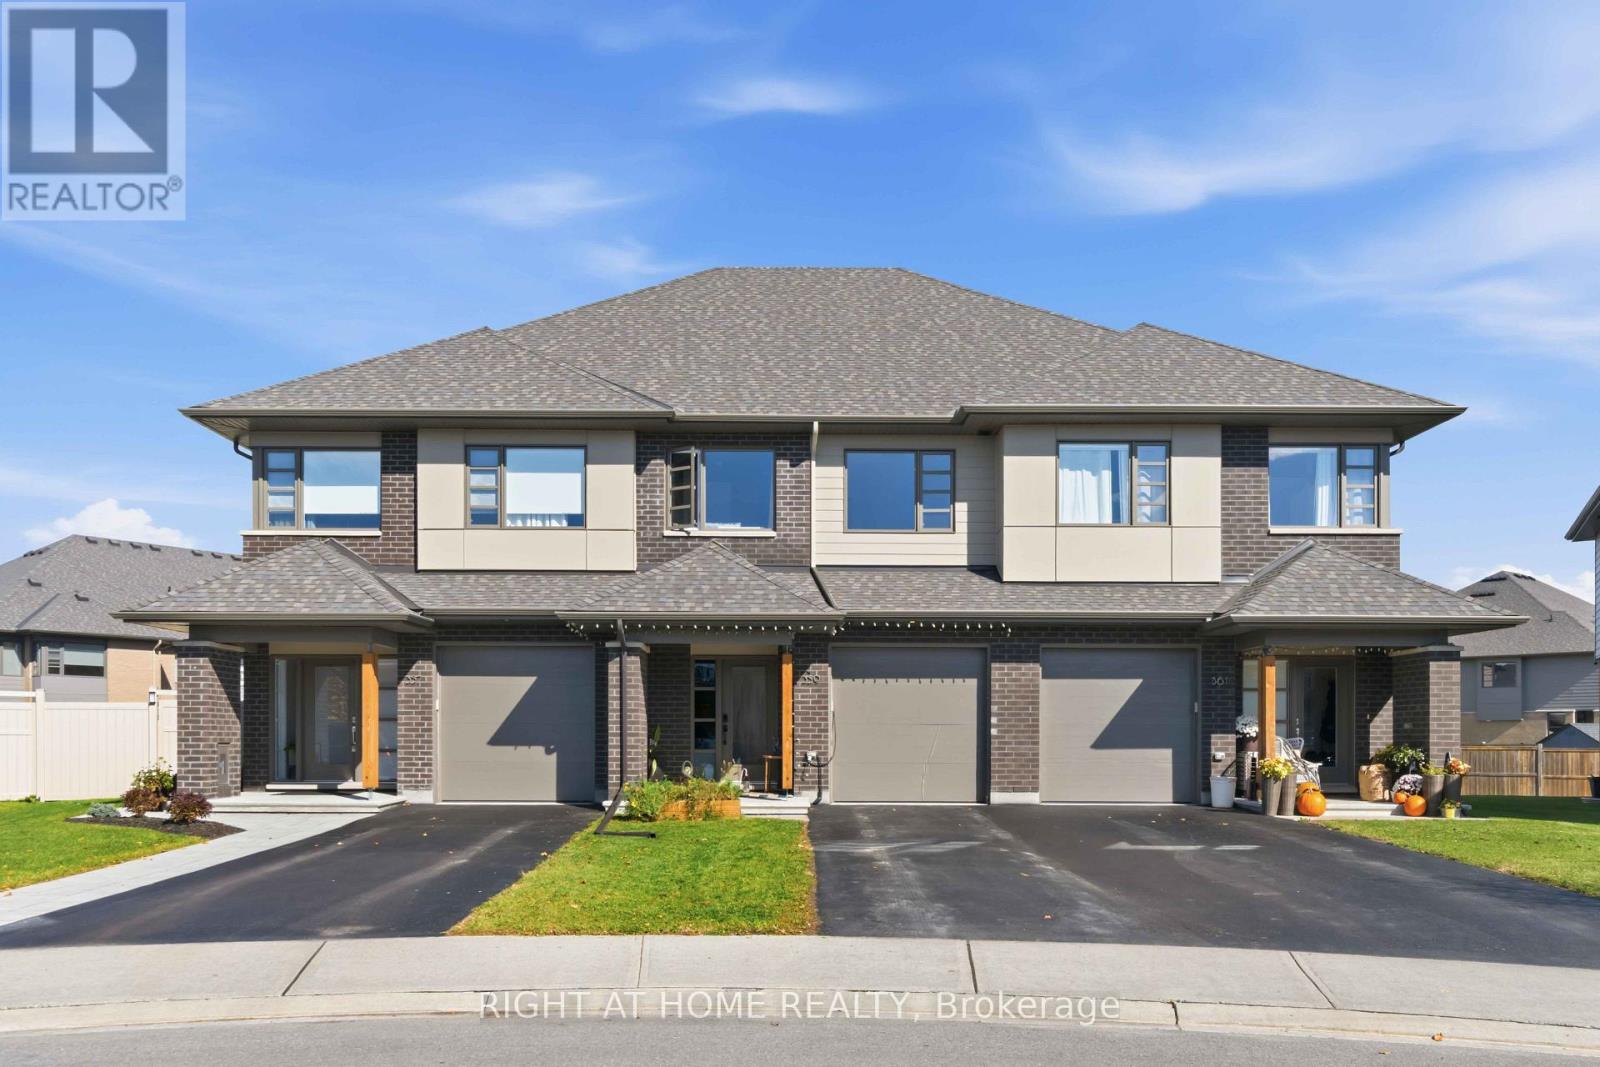
359 Big Dipper Street
Ottawa, Ontario
Available Jan 1, 2027 - Welcome to 359 Big Dipper Street, Ottawa! This stunning Weston model by HN Homes sits on a premium lot and offers modern living at its finest. The bright, open-concept main floor features spacious living and dining areas, a convenient mudroom, and a stylish two-tone kitchen with stainless steel appliances, quartz countertops, pot lights, and ample cabinetry.Upstairs, the inviting primary suite boasts a walk-in closet and a luxurious 4-piece ensuite. Two additional bedrooms, a full bathroom, a versatile study area, and a spacious laundry room with pantry storage complete the second level.The finished lower level provides excellent space for recreation and entertainment, with plenty of storage and a bathroom rough-in already completed, including framing, electrical, and an exhaust fan.Like new, this home is move-in ready. The driveway accommodates two vehicles, offering added convenience for families and guests. A perfect blend of style, comfort, and functionality in a sought-after community. (id:43934)
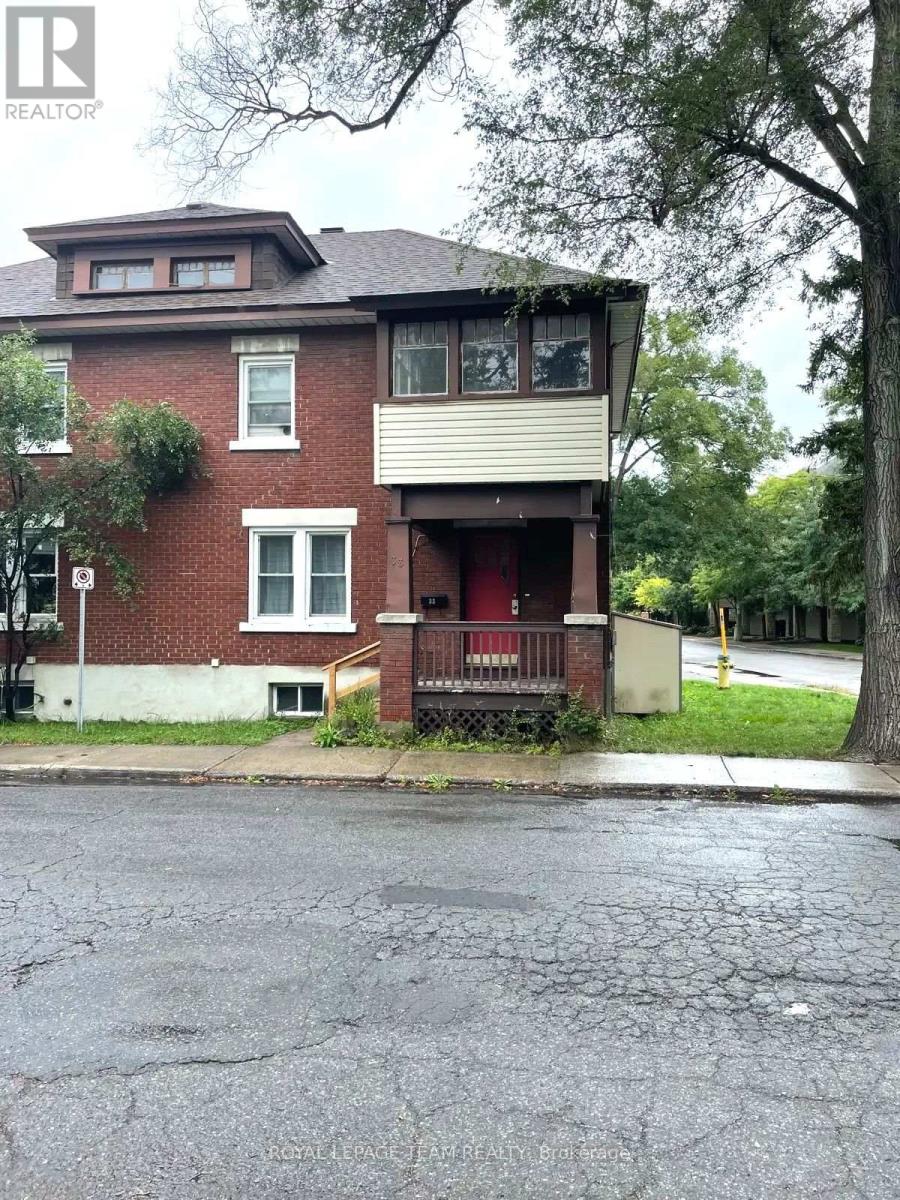
33 Cameron Avenue
Ottawa, Ontario
Welcome to 33 Cameron Avenue, a wonderful opportunity to enjoy the charm and convenience of Old Ottawa South, one of Ottawa's most desirable established neighbourhoods. This three-bedroom semi-detached home features hardwood floors throughout, a comfortable main-floor layout with a welcoming family room, separate dining room and kitchen equipped with a fridge and stove. Upstairs, you'll find two bedrooms and a smaller third bedroom with access to a delightful covered, three-season balcony - the perfect spot to enjoy your morning coffee or unwind outdoors. A full bathroom completes the upper level. The finished basement provides additional versatile living space, along with a convenient two-piece bathroom, storage area and new washer and dryer. Outside, enjoy the convenience of parking, a side yard and a storage shed. An exceptional neighbourhood location! Ideally situated near Bank Street's popular shops, restaurants, cafés and everyday conveniences, this home is also close to scenic Rideau River pathways, outdoor recreation, the Ottawa Tennis and Lawn Bowling Club, and local schools. Enjoy easy access to Lansdowne Park, with its fantastic selection of shops, dining, entertainment and year-round events. A wonderful opportunity to enjoy comfortable living in a vibrant, walkable neighbourhood with so much to offer. Tenant pays: Hydro, water, heat, hot water tank rental, internet, cable and telephone. Additional parking available at $100/month. (id:43934)
320 Canadensis Lane
Ottawa, Ontario
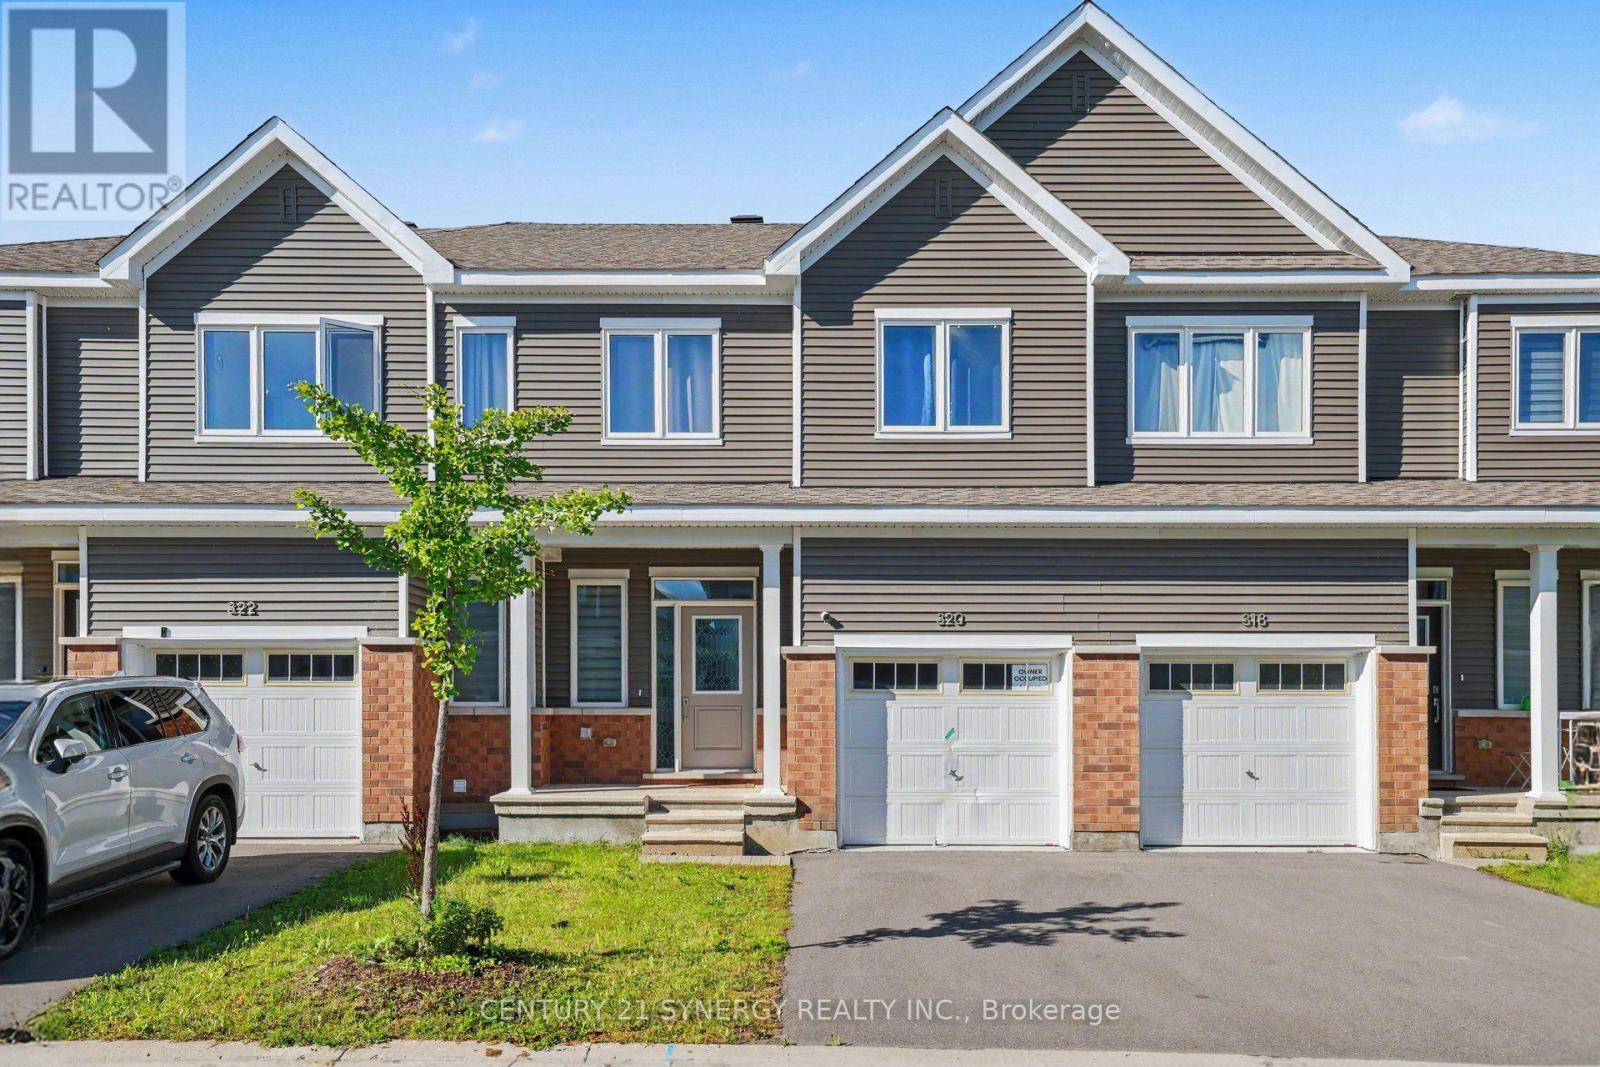
Light is the first thing you notice. The windows here are oversized, and on a clear afternoon the main floor holds that light straight through to evening, a structural advantage no amount of decorating can imitate. After that, you start noticing the care. Owners who love a house leave evidence of it, and 320 Canadensis Lane has been looked after with a thoroughness that's obvious before you reach the second floor. Three bedrooms, all properly sized. The primary is the one that lingers: large enough for real furniture, with a walk-in closet that holds a full wardrobe and an ensuite that spares you the shared-sink morning. Four bathrooms in total, three full, plus a powder room on the main floor, so a household of four never queues. The kitchen was updated with quartz counters, high-end appliances, and cabinetry that doesn't run out on you by the second shelf. Wood flooring runs through the main living areas. An electric fireplace sits where the room naturally gathers, which Ottawa makes you grateful for from about November onward. The finished basement carries its own full bathroom, and that single detail is what makes it useful rather than spare: a guest suite with privacy, an office that closes, a gym you'll actually walk down to. Behind the house, no rear neighbours. Open sky, and no sightlines into anyone else's kitchen. In a newer Barrhaven subdivision, that's close to unrepeatable. It arrives furnished and equipped, so moving in is the whole of the work. Two parking spots, one of them sheltered in the garage. Barrhaven covers the rest: schools, parks, shopping, transit, and a quick run to the 416. (id:43934)
302 - 397 Codds Road
Ottawa, Ontario
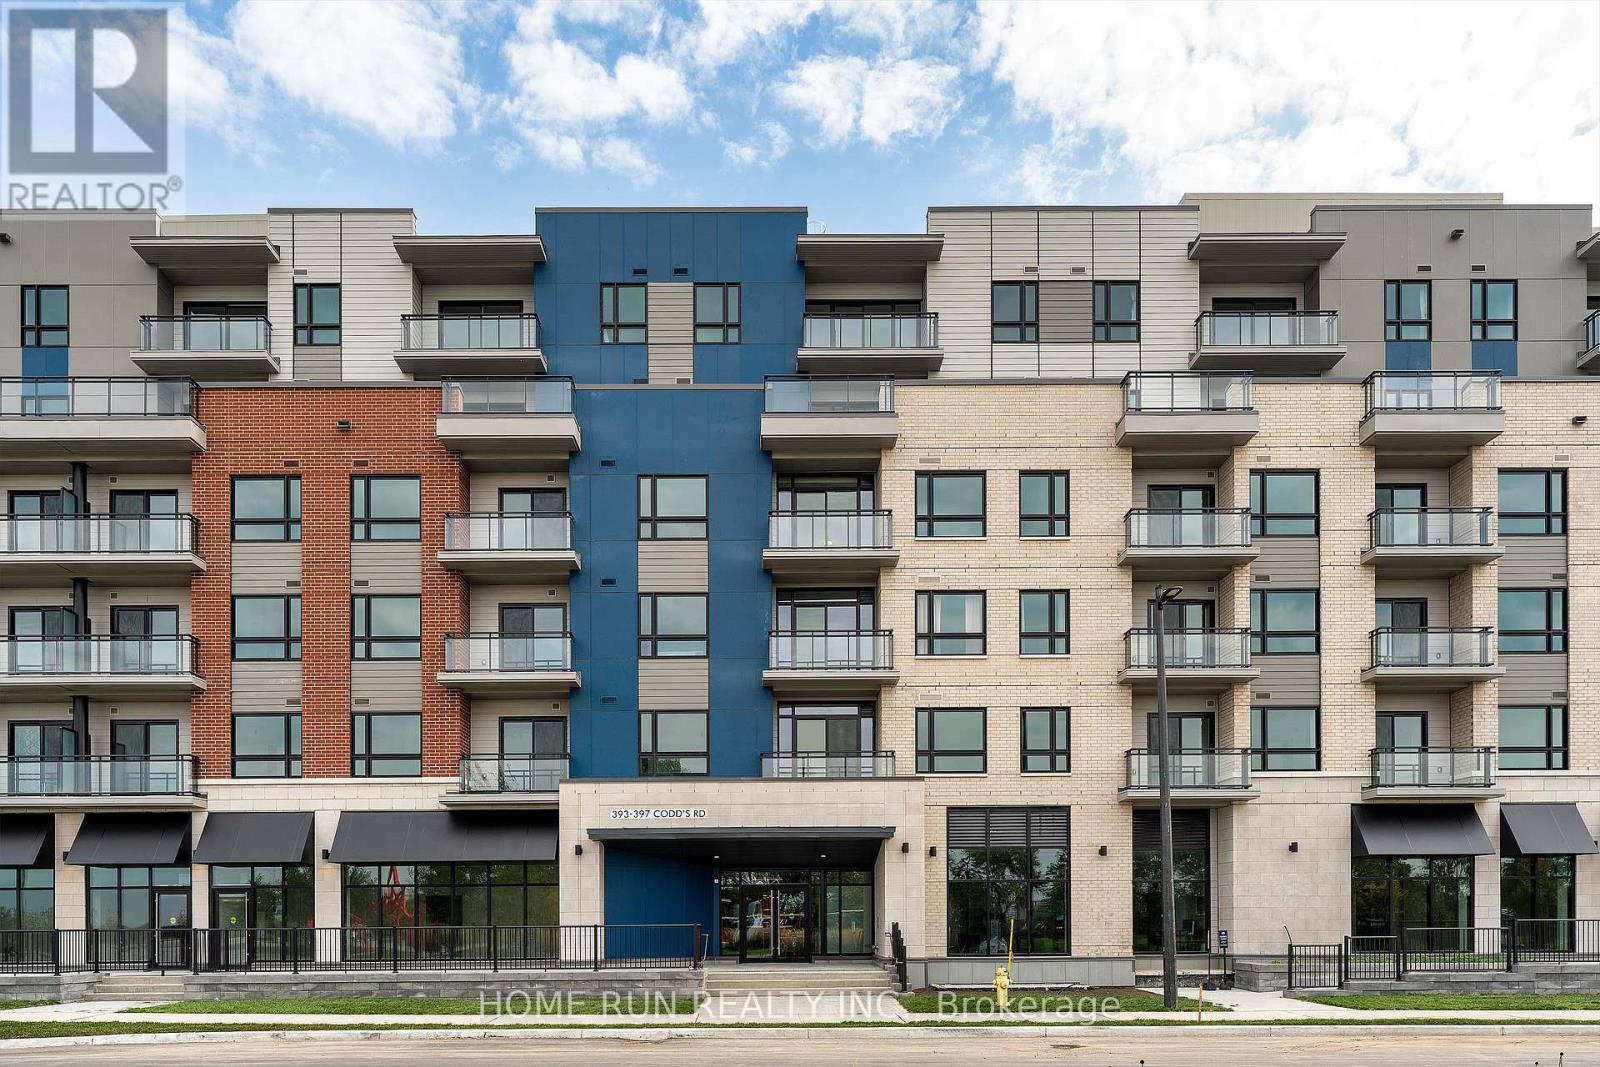
Welcome to Wateridge Village, one of Ottawa's closest newer communities to downtown. Now vacant and move-in ready, this spacious condo offers approximately 1,200 sq ft of thoughtfully designed living space, with 2 bedrooms, 2 full bathrooms, and a separate den-ideal for a home office, reading room, or flexible guest space.The bright, open-concept kitchen, living, and dining area is filled with natural light from large windows and offers plenty of room for both everyday living and entertaining. The generous primary bedroom features its own ensuite, while the second bedroom and additional full bathroom provide excellent separation and flexibility for family or guests. In-suite laundry, 1 parking space, and 1 storage locker complete the package.Enjoy the space and functionality of a larger home with the convenience of condo living, all in a quiet residential community surrounded by parks, pathways, and green space, with easy access to Beechwood Village, downtown Ottawa, shopping, transit, and major routes.Vacant possession and flexible closing available. An excellent opportunity for buyers looking for more space, a practical layout, and convenient access to the city. (id:43934)
103 Ryan Reynolds Way
Ottawa, Ontario
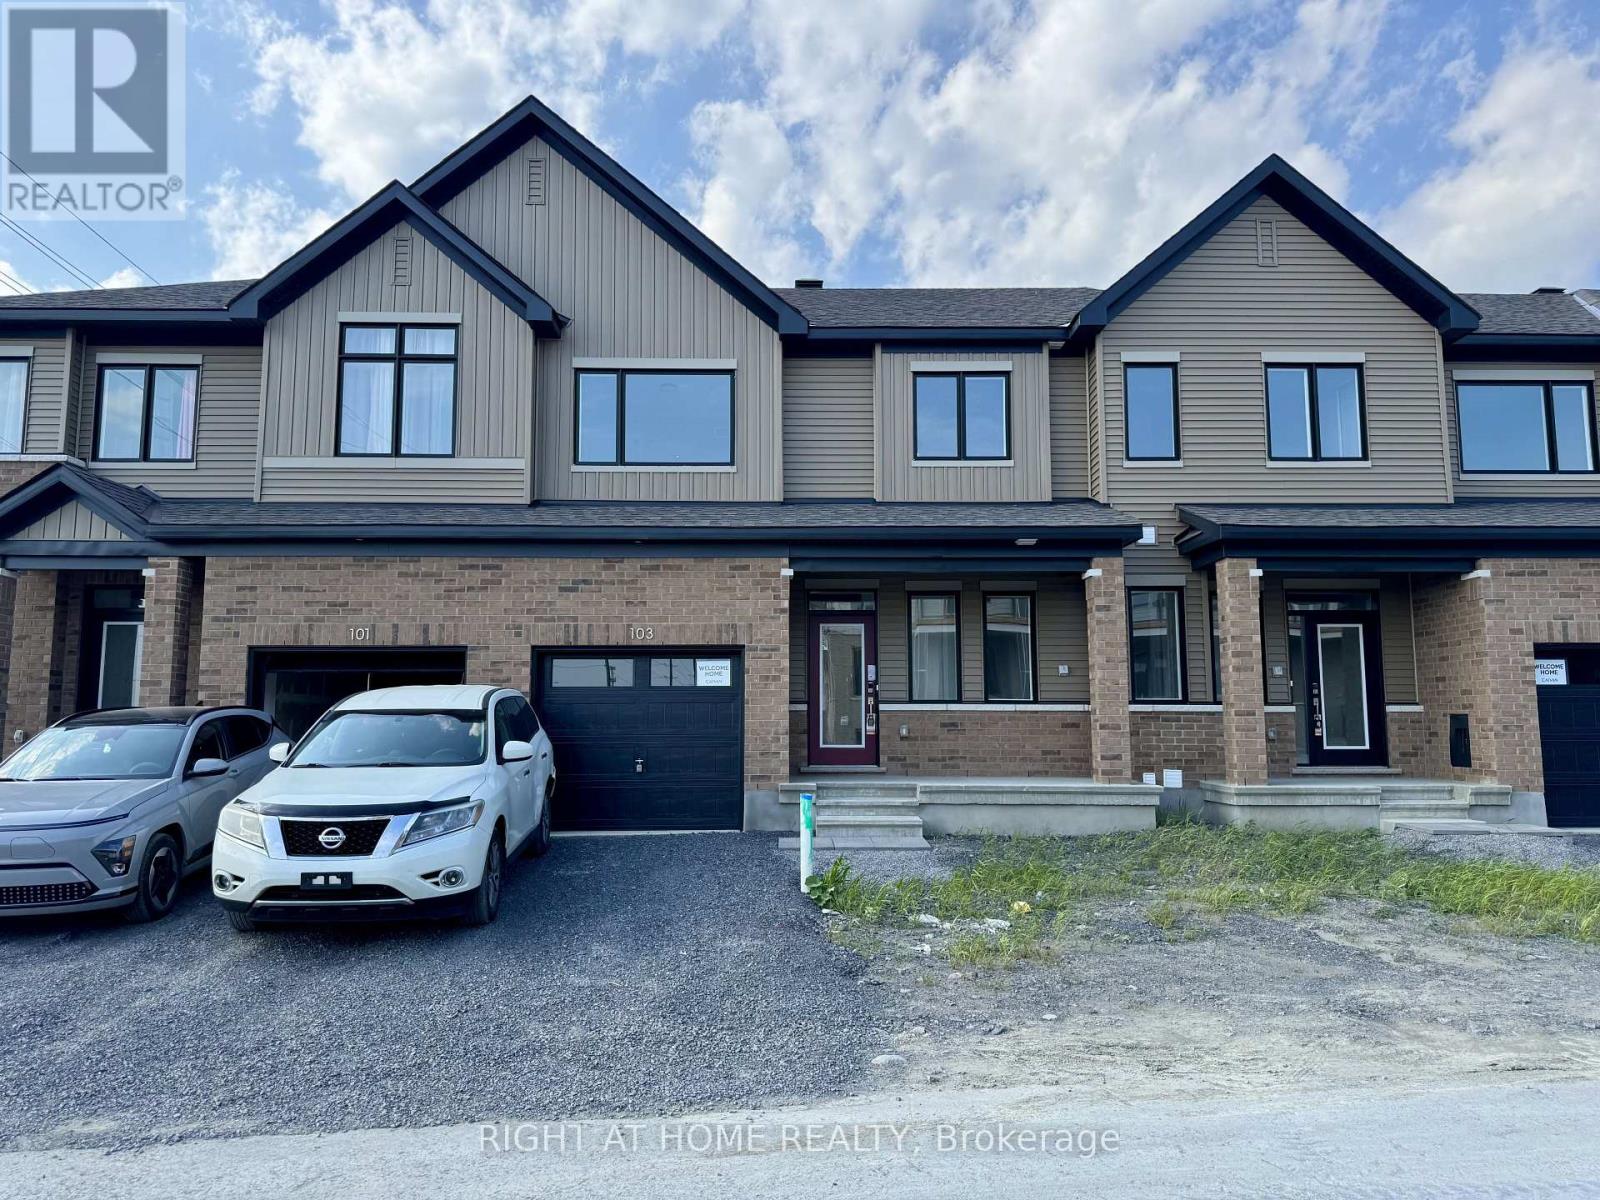
Welcome to this beautiful townhome in one of Orléans' fastest-growing communities. Designed for modern living, the home features a bright, open-concept layout with oversized windows and no rear neighbours, offering privacy and plenty of natural light. The spacious kitchen showcases quartz counters, soft-close cabinets, and stainless steel appliances, perfect for hosting friends and family. With four bedrooms, including a fully finished basement with its own bedroom and full bathroom, there's room for everyone. Each upstairs bedroom has a walk-in closet. Smart home upgrades, including smart switches and an entry lock, add everyday convenience. The location delivers: walk to Walmart, Superstore, and Home Depot, or grab a bite at Chipotle or Chick-fil-A. Close to gyms, parks, schools, transit, and the Innes Road shopping hub. Available December 15 / January 1st. (id:43934)
1405 King Street E
Cambridge, Ontario
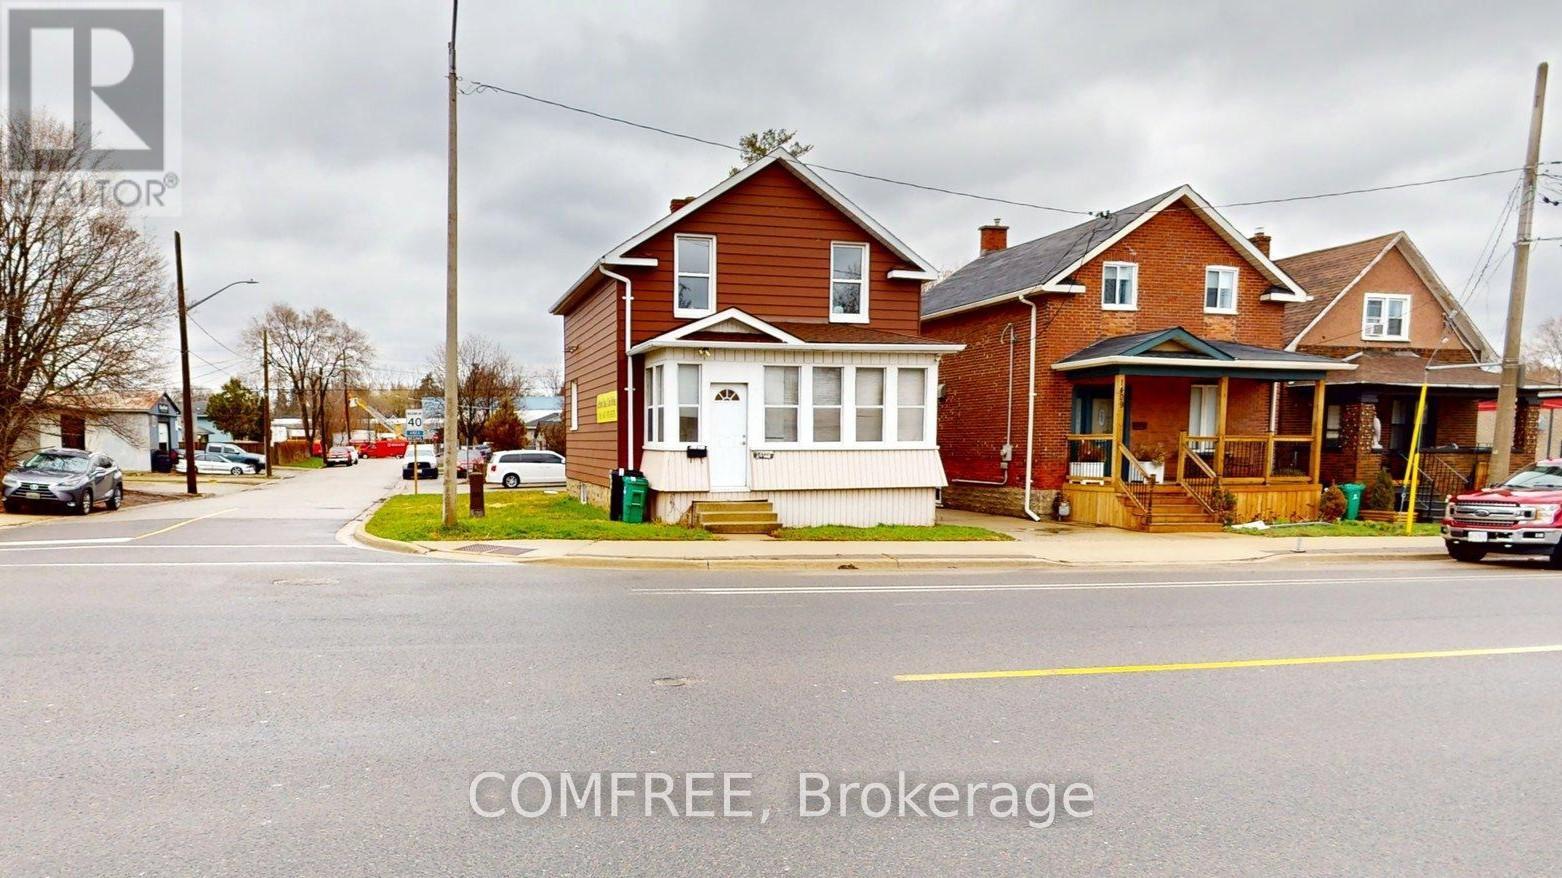
The property is on 2 level plus a basement suitable for office commercial use ample parking for visitors. Furniture are available upon request (id:43934)
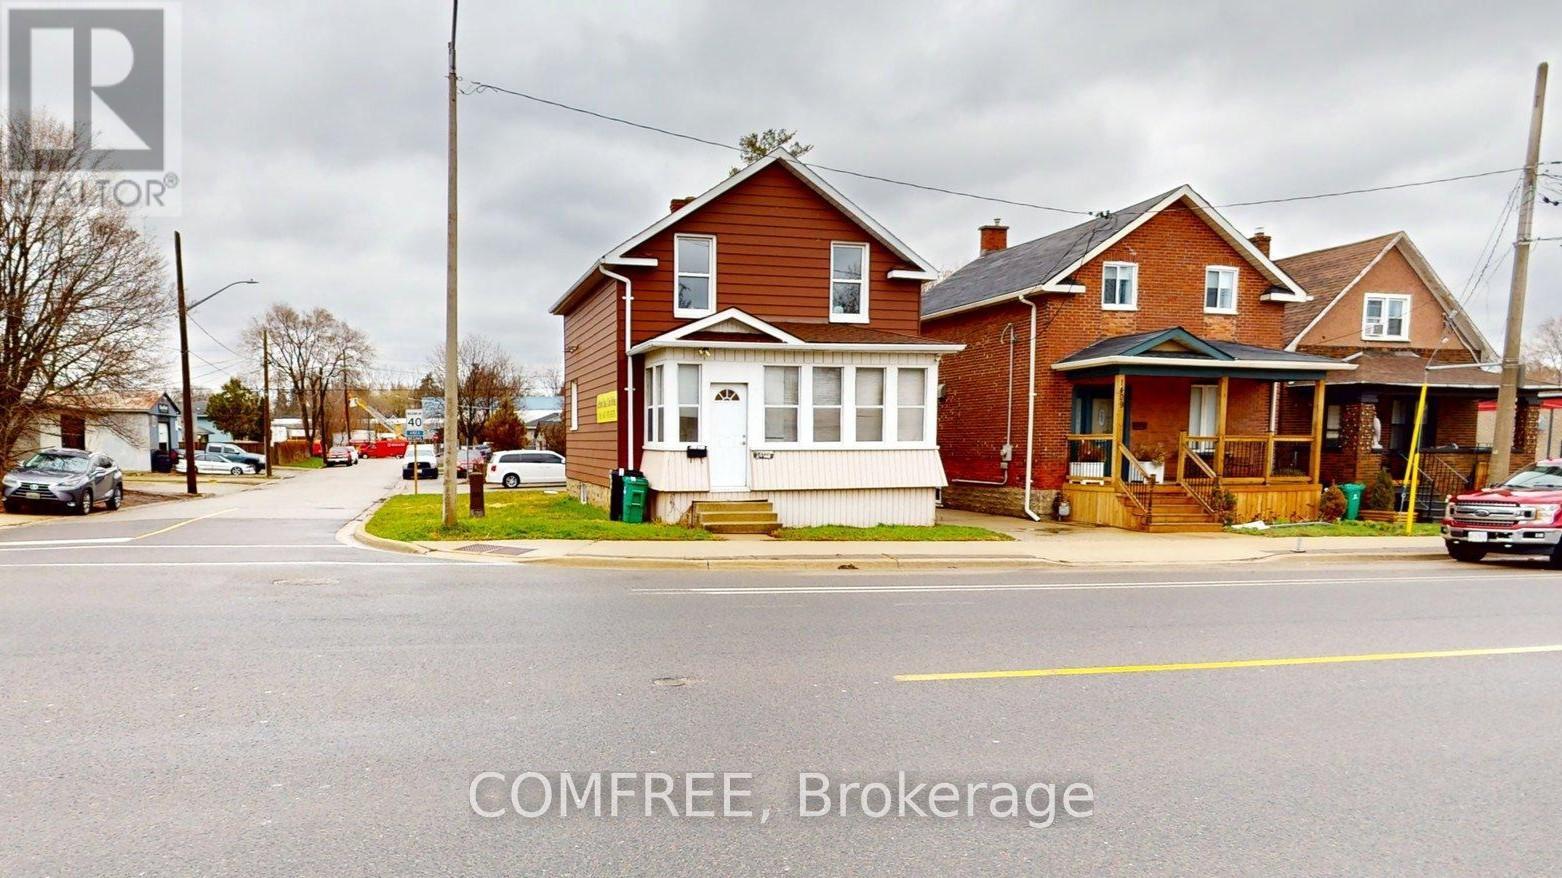
1405 King Street E
Cambridge, Ontario
Corner lot with mixed-use zoning (commercial/residential), offering excellent flexibility for a variety of permitted uses. Approx. 3,900 sq ft lot, ideally located close to shopping, transit, and other amenities. Ample on-site parking with space for up to 6 vehicles. (id:43934)
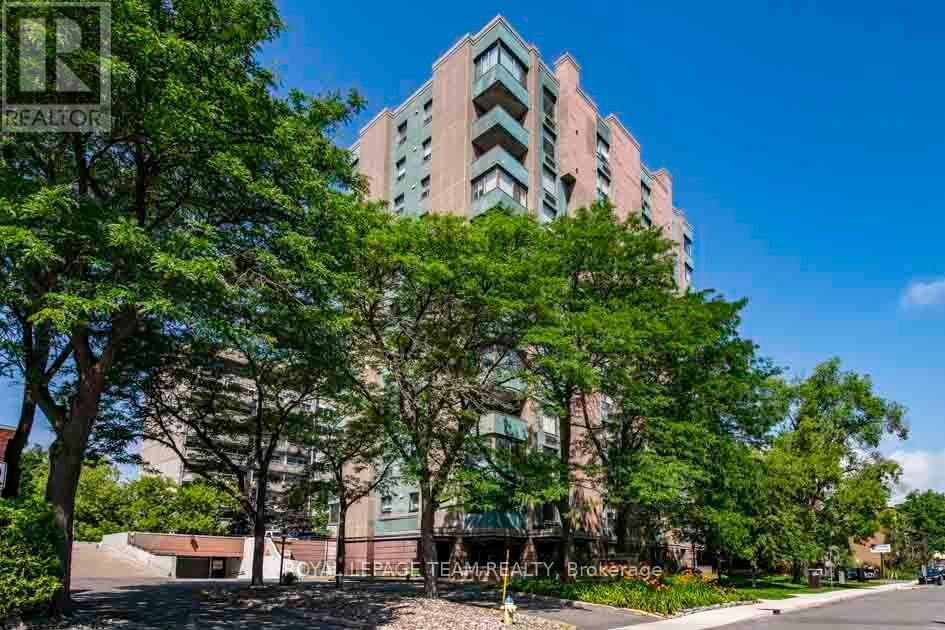
901 - 40 Arthur Street
Ottawa, Ontario
Step into this bright and spacious 2-bedroom, 1.5-bathroom apartment boasting approx 1000 square feet (according to iguide) of comfortable living space. Enjoy your morning coffee or unwind in the evening on your private covered balcony with stunning views! This beautiful unit features loads of storage, including a convenient in-suite laundry, making daily living a breeze. The open and airy layout offers plenty of room to relax and entertain. Additional amenities include 1 underground parking space, ample visitor parking, a storage locker, a sauna, and a well-equipped exercise room. Located in a prime, centrally located area, this apartment provides the perfect blend of comfort and convenience.Don't miss your chance to make this beautiful home your own! (id:43934)
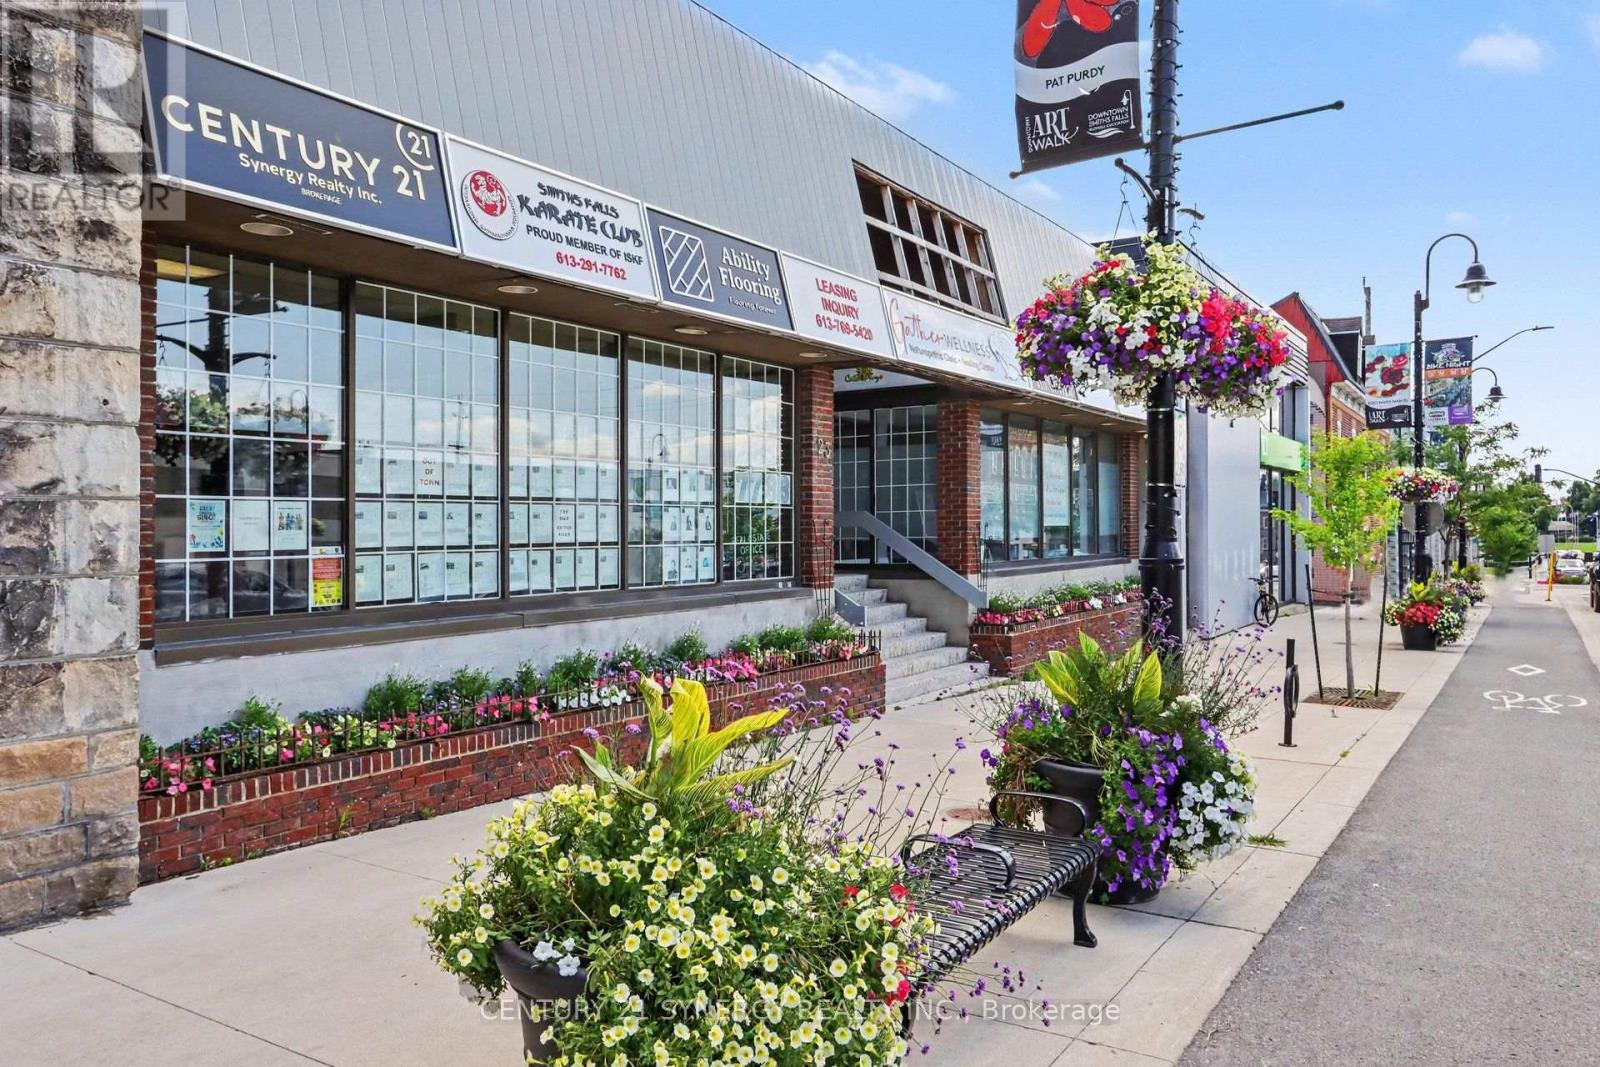
203 - 23 Beckwith Street N
Smiths Falls, Ontario
Currently offering 1 FREE month of rent! Ideal downtown location for your professional office or retail location in downtown Smiths Falls. Located in a modern plaza this unit offers a modern renovated interior with bathroom and kitchen facilities. There is also a separate area for a meeting or break out room. Rent includes all utilities and real estate taxes. Turn the key and walk in!! (id:43934)
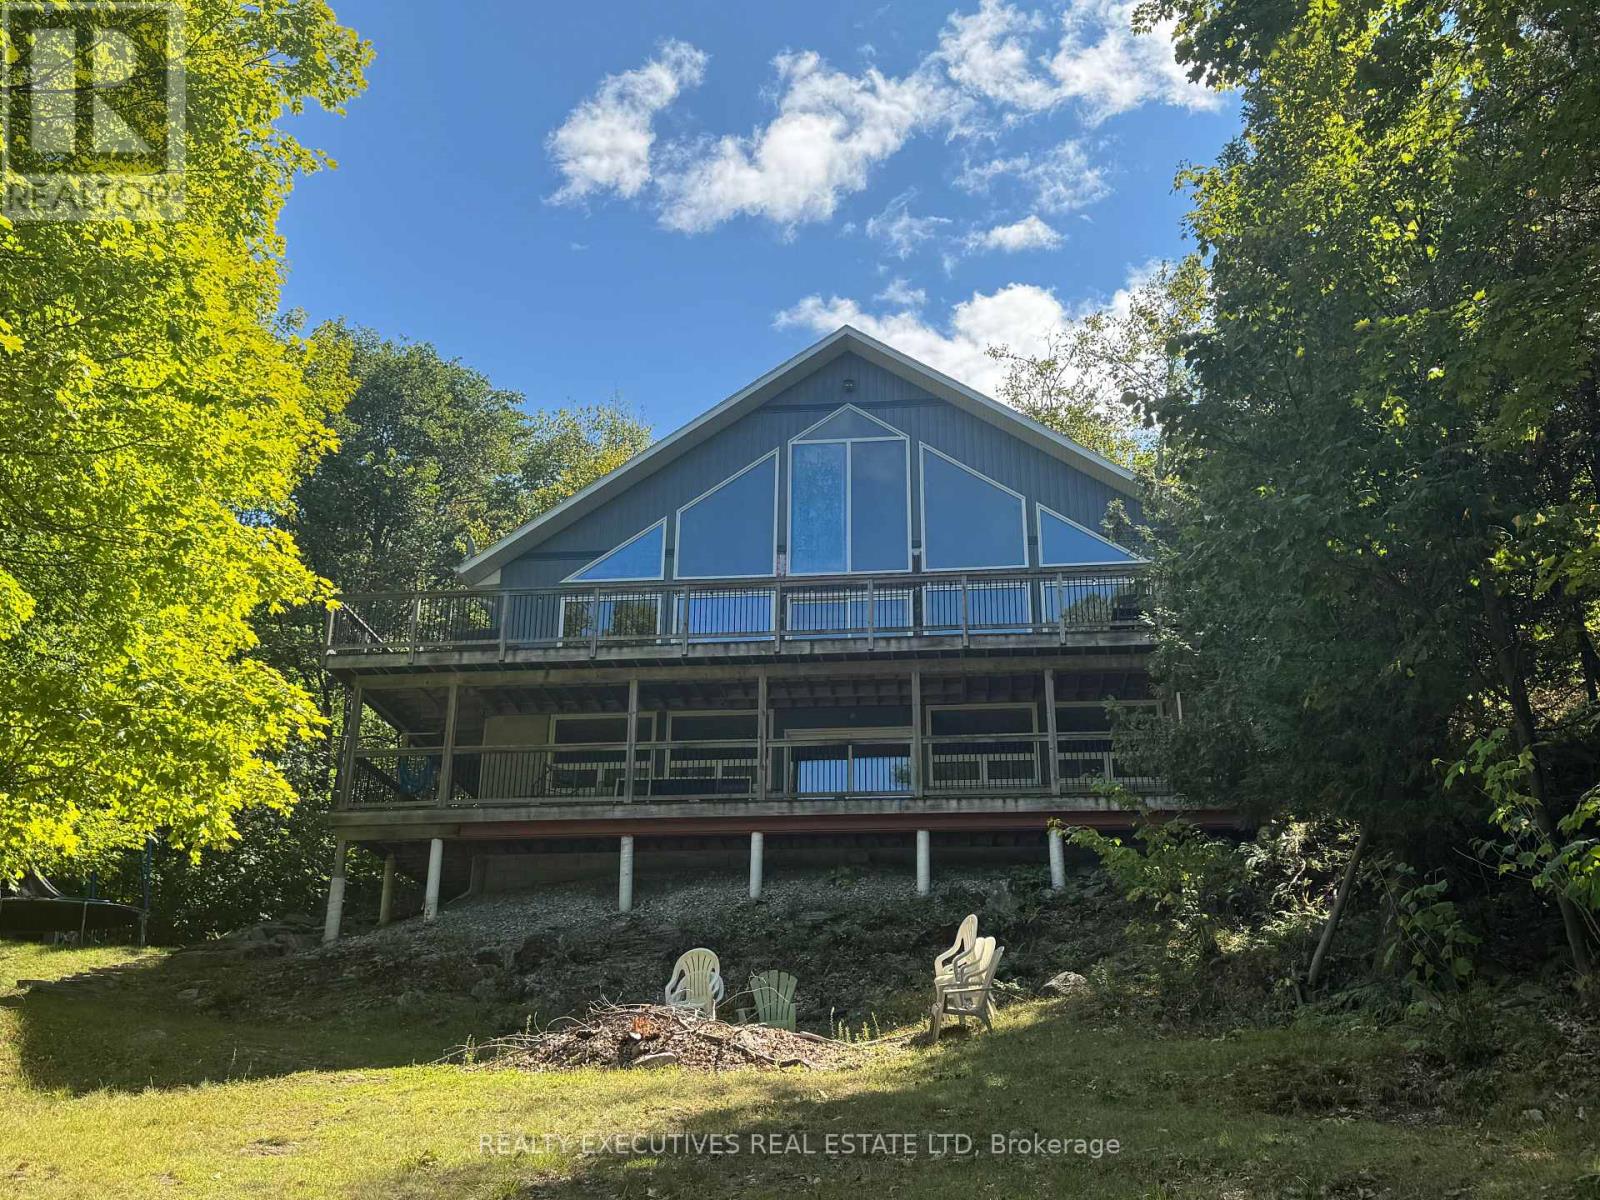
3a Whippoorwill Lane N
Frontenac, Ontario
Executive Waterfront Home for Rent on Buck Lake. Fully Furnished. Location: Buck Lake Short drive to Westport & Kingston. Available: September 1st 2026. Escape to a peaceful, fully furnished executive waterfront home located on stunning Buck Lake. Perfect for professionals, snowbirds, or families seeking a quiet retreat for the fall, winter, and spring seasons. 4 Bedrooms | 2 Full Bathrooms | 3 Levels. Main Floor: Family room with propane fireplace, 2 bedrooms, and a 4-piece bathroom. Second Floor: Spacious primary bedroom with 3-piece ensuite & walk-in closet. Lower Level: Additional bedroom/den, exercise area, bar, and laundry room. Outdoor Features: Double lot offering exceptional privacy. Gorgeous lake views year-round. Clean, swimmable waterfront ideal for boating, kayaking, fishing, and more. Ample space for seasonal recreation. Tenant responsible for: Driveway snow plowing (winter) Grass cutting (if required in spring) Non-smoking home. Pets considered (lets discuss!) (id:43934)
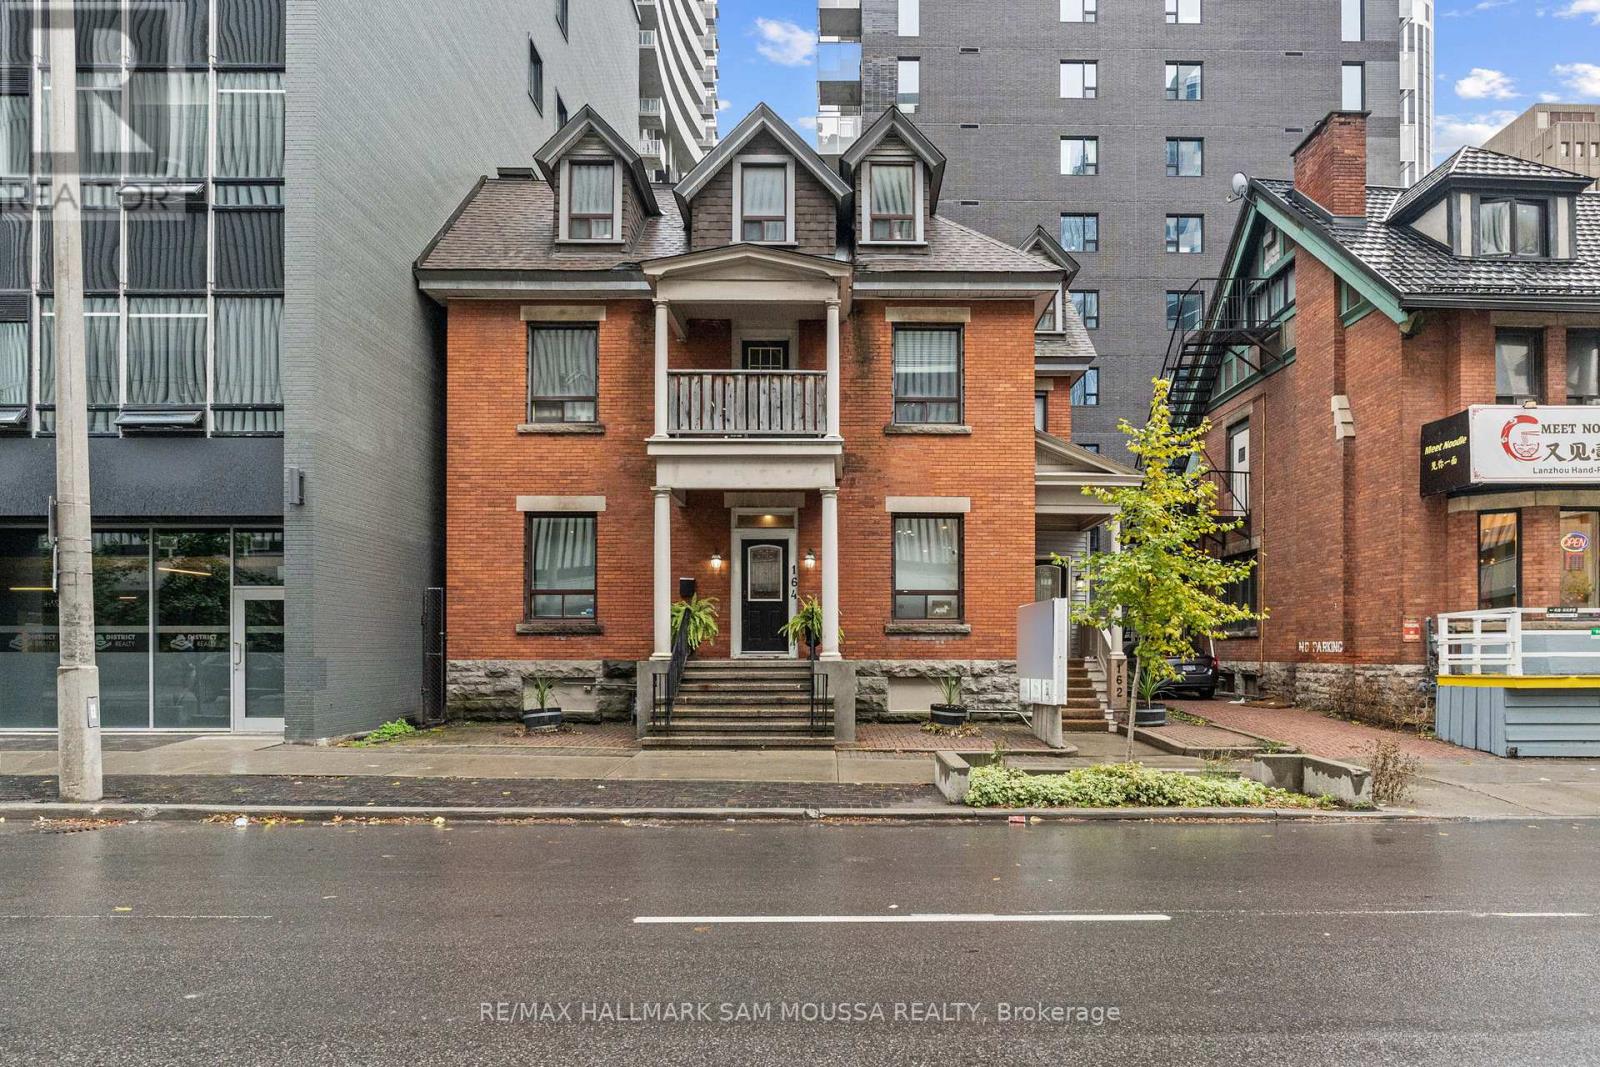
3 - 162-164 Metcalfe Street
Ottawa, Ontario
Located in the heart of Ottawa Centre, this bright third-level office space offers approximately 1,122 square feet-an ideal setting for professional services seeking a central, accessible location. This freestanding building features great natural light, an efficient layout, and excellent visibility just steps from Elgin Street, transit, and nearby amenities. The space is well-maintained and includes heat, hydro, water, and property taxes in the monthly rent, providing a simple and predictable operating cost. With immediate possession available, this clean and functional unit presents a fantastic opportunity to establish or grow your business in a vibrant downtown setting. (id:43934)
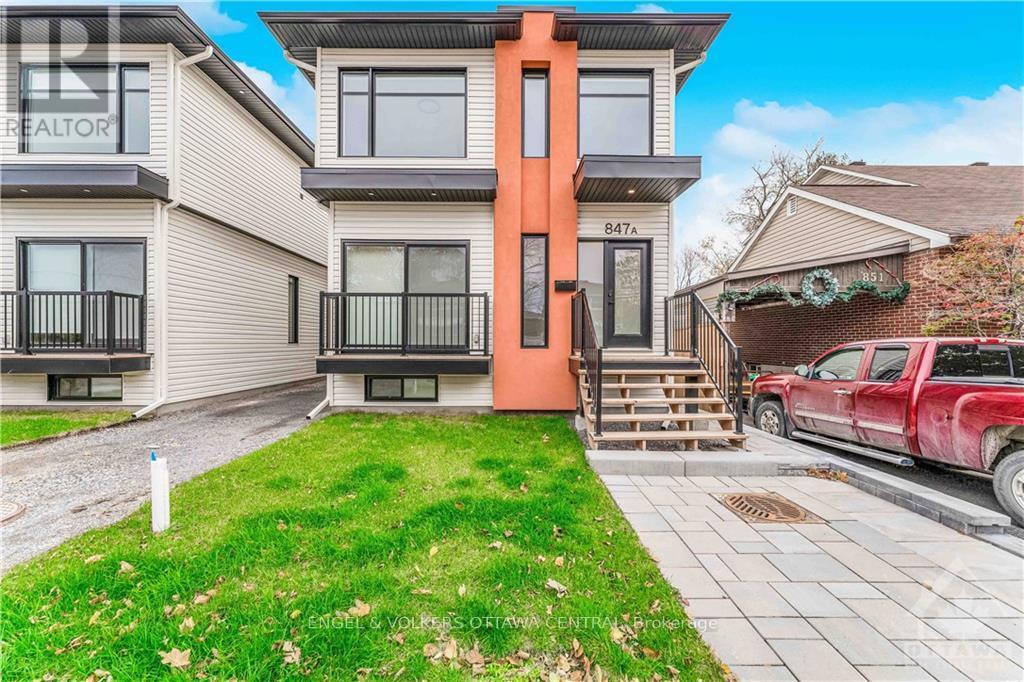
A - 847 Woodroffe Avenue
Ottawa, Ontario
**Immediate availability - Parking included** Welcome to 847-A Woodroffe Ave, your next oasis. The main level boasts an airy open-concept living and dining area, bathed in natural light which complements the beautiful accent wall. The large living area also walks out to a cozy balcony making it the perfect place to entertain or unwind after a long day. The kitchen is a chef's dream, with 5 stainless steel appliances, matte black accents, plenty of quartz countertops space, and ample storage, cooking has never been easier! Upstairs, three generously sized bedrooms, two full baths, and a convenient laundry closet await. The ensuite bathroom offers a luxurious retreat with a stand-up shower and double sink making it the perfect space for getting ready in the morning. This premium, 2-story unit is perfectly situated for easy access to highways, shopping, Algonquin College, and the serene Britannia Beach, Some pictures are virtually staged (id:43934)
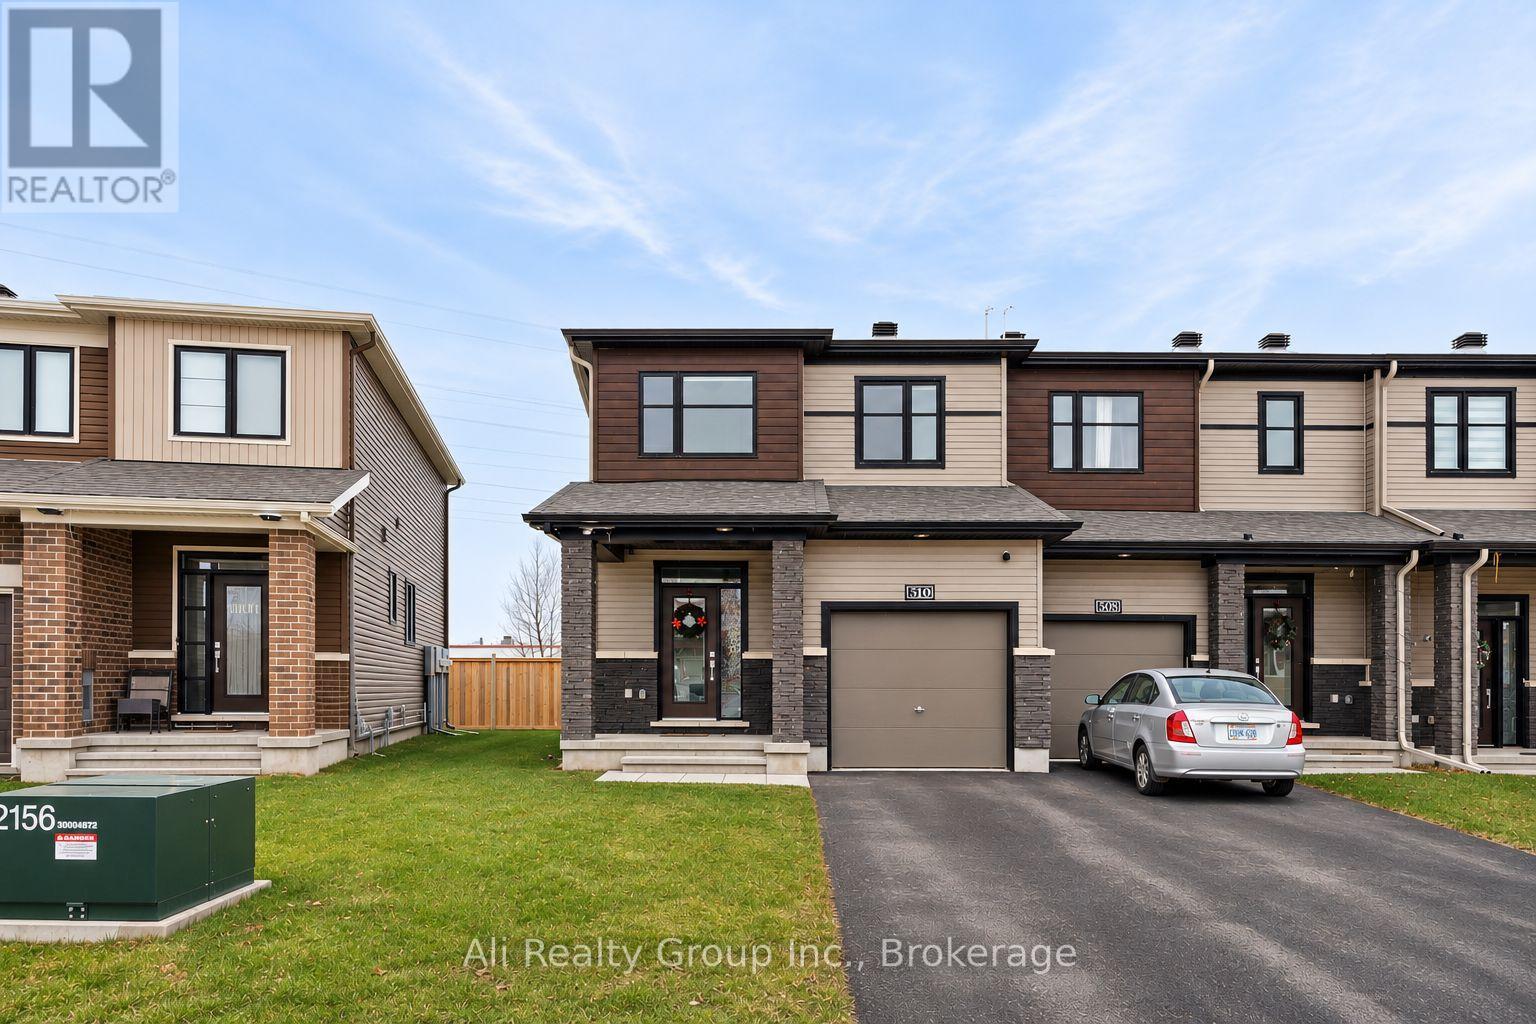
510 Prominence Way
Ottawa, Ontario
This modern end-unit townhouse, built in 2021, offers over 1,900 sq. ft. of thoughtfully designed living space in the sought-after Avalon community of Orléans. Featuring no rear neighbours, abundant natural light, and contemporary finishes throughout, this home combines comfort, style, and everyday convenience.The bright, open-concept main level offers a spacious and functional layout, ideal for both everyday living and entertaining. Upstairs, you'll find three generously sized bedrooms, two full bathrooms, and the added convenience of second-floor laundry. The finished lower level provides a spacious family room, perfect for a home theatre, recreation area, home office, or additional living space.Enjoy the added privacy of having no rear neighbours while being just a short walk from Avalon Lake, neighbourhood parks, scenic walking paths, and green spaces. Shopping, restaurants, schools, and everyday essentials are conveniently nearby, including Sobeys, RBC, and other amenities.With its modern design, generous living space, desirable end-unit location, and excellent proximity to local amenities, this home offers an exceptional rental opportunity in one of Orléans' established and growing communities. Available for occupancy December 31, 2026. Utilities not included. Book your showing! (id:43934)
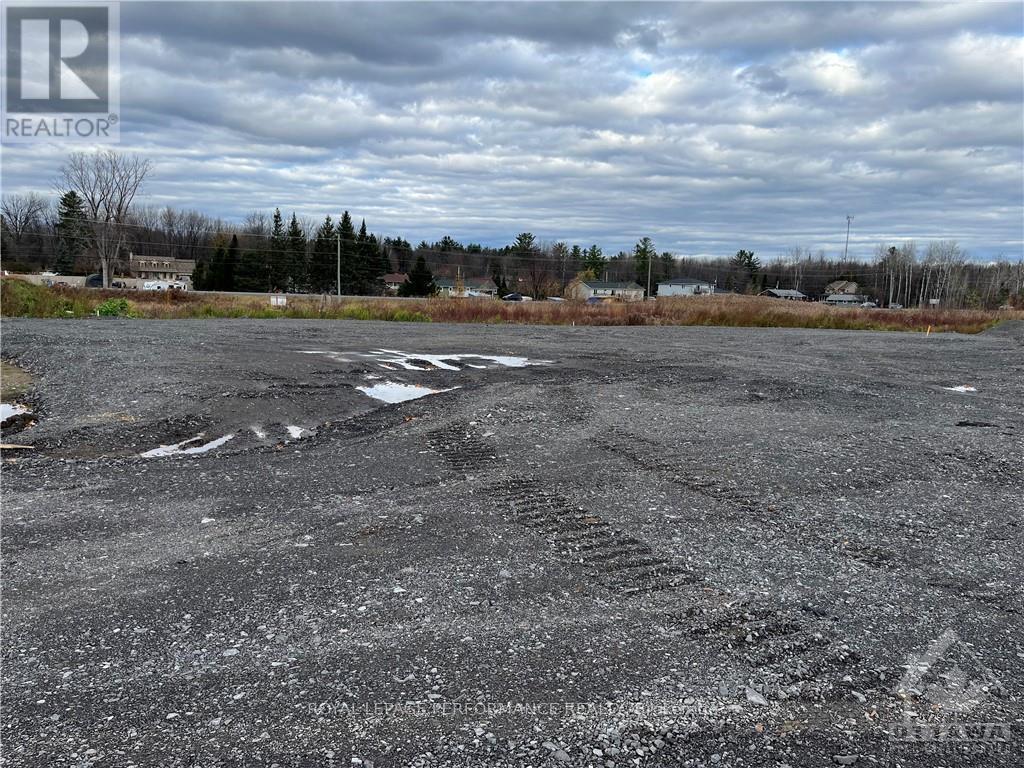
820 Summit Lane
Clarence-Rockland, Ontario
LARGE 1/2 ACRE CONTRACTOR YARD AVAILABLE FOR LAND LEASE PRIME LOCATION. Looking to expand or start your contracting business? This amazing site offers an ideal space and features to take your operations to the next level! Be part of a new business park in fast-growing Rockland Ontario called Parc Hudon Park, home to GET SPACE LTD and a new Flixbus terminal and HQ. Smaller yards also available: 50' x 50' (2,500 sq ft) yard for $350 per month plus HST; 50' x 90' (4,500 sq ft) yard for $630 per month plus HST; 50' x 100' (5,000 sq ft) yard for $700 per month plus HST. Key Features: Perfect for storing materials, equipment trucks, excavators, dozers, loaders, inventory, seacans, sheds, etc. Prime Location: Easy access to major roads and highways for seamless logistics. Next to a storage facility with office space for lease too. Utilities available: power available to support your needs. Ample Parking: Plenty of space for trucks, trailers, and customer visits. Ideal For: Landscaping businesses, Garden supply retailers, Construction material storage. Flexible lease options available. Turnaround space for large vehicles. Signage opportunity. (id:43934)
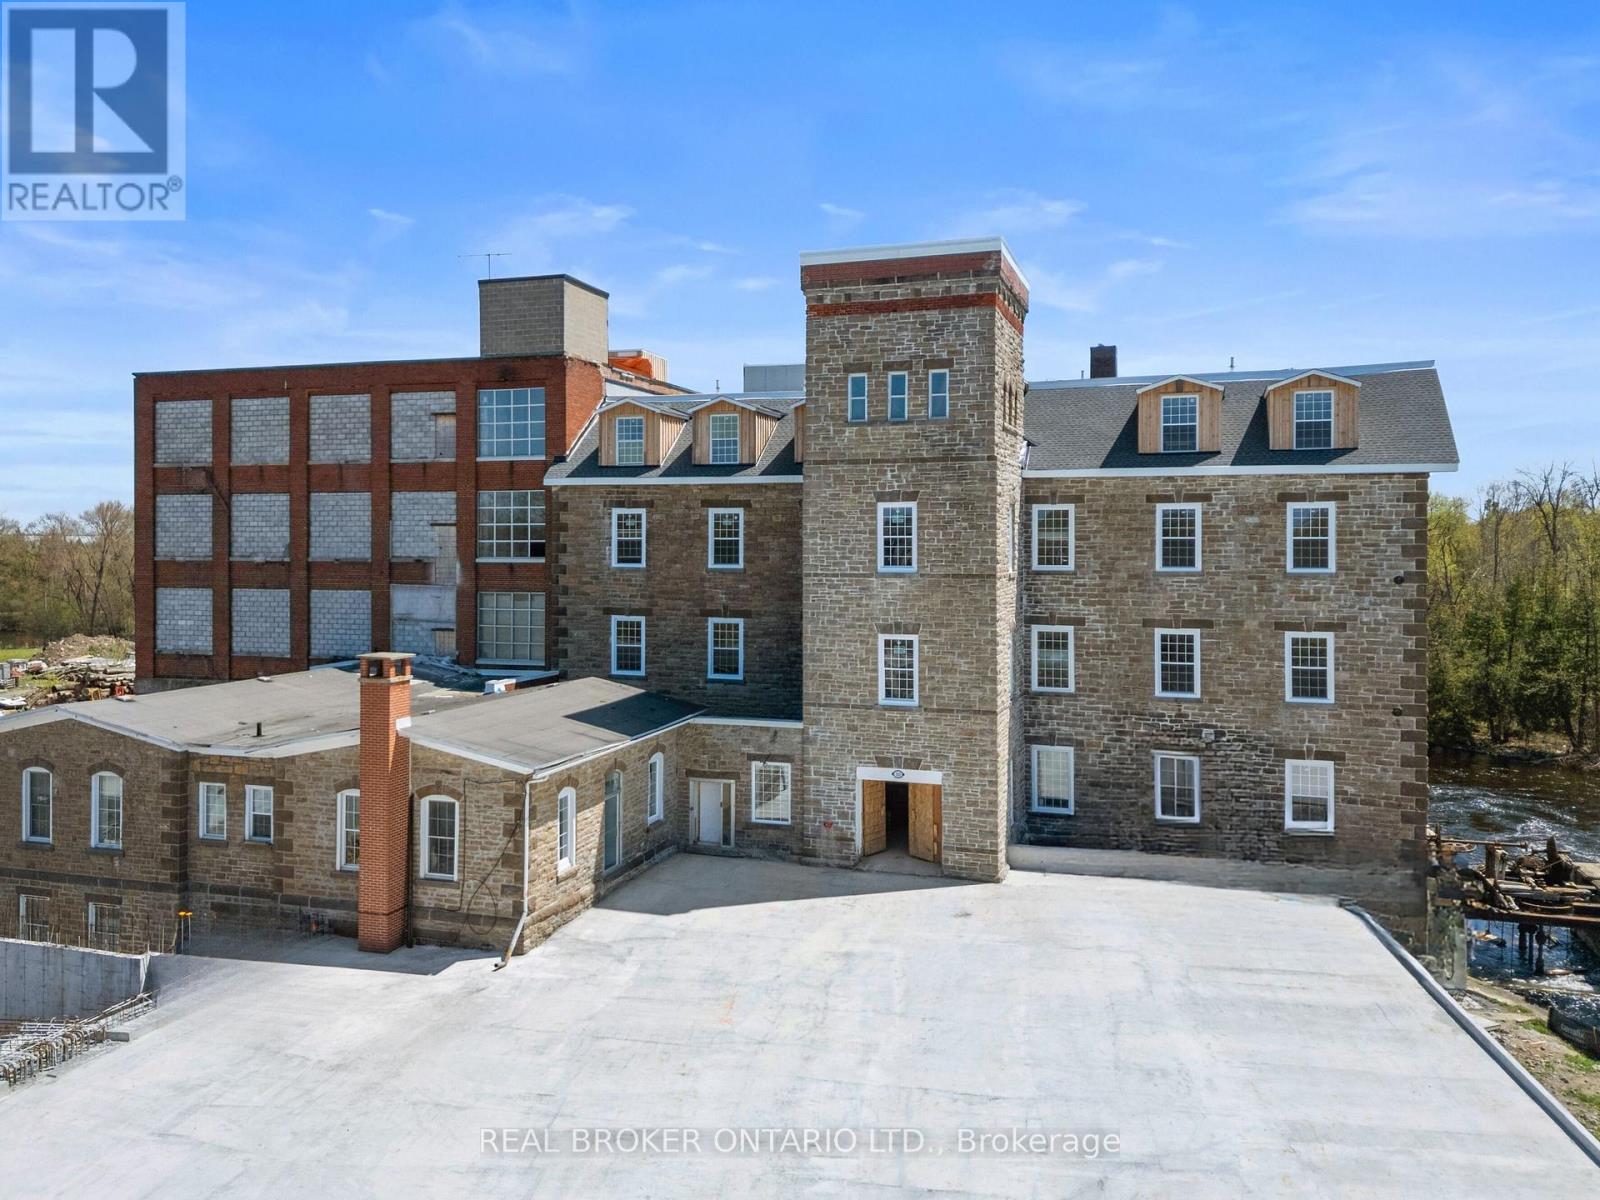
113 - 150 Mill Street
Carleton Place, Ontario
Discover a truly unique 2-bedroom apartment in a beautifully restored historic mill on McArthur Island, right in the heart of Carleton Place. Offering approximately 880 sq ft, this one-of-a-kind space blends century character with modern comfort. Exposed brick, original hardwood floors, and soaring ceilings highlight the building's heritage, while large windows bring in abundant natural light and offer a partial view of the Mississippi River.The open living area feels warm and inviting, with a layout that maximizes functional living and flexible furniture arrangements. Two well-sized bedrooms provide comfort and privacy - ideal for working from home, sharing, or creating a guest space. Step outside and enjoy the best of Carleton Place on foot: Bridge Street's shops, cafés, and restaurants, along with scenic riverfront trails and pathways, are all just a short walk away. This is a rare opportunity for those who appreciate history, architecture, and a walkable small-town lifestyle in a sought-after location. Bonus: free surface parking for the first year. (id:43934)
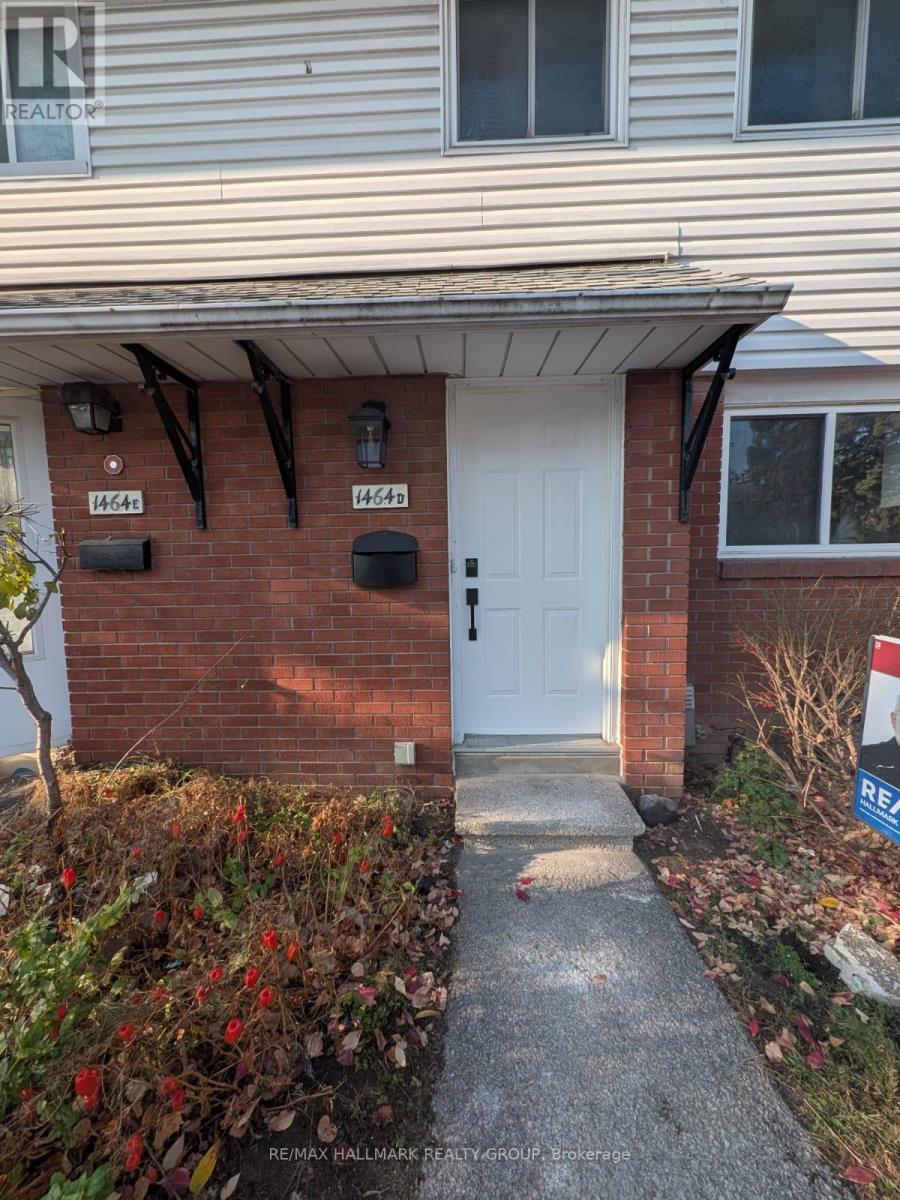
D - 1464 Heatherington Avenue
Ottawa, Ontario
Welcome to 1464D Heatherington, a fully renovated 3-bedroom, 2 full bathroom townhome where all work is already done. Every update has been finished top to bottom, so you can move in and enjoy it. The bright, open main level has fresh finishes, new flooring, and a stylish updated kitchen with modern cabinetry and plenty of prep space. Upstairs, three well-proportioned bedrooms offer room for family, guests, or a home office. Both full bathrooms have been completely redone with contemporary fixtures and clean, modern finishes. Fresh paint, updated lighting, and a neutral palette run throughout, so the home feels new from the moment you walk in. (id:43934)
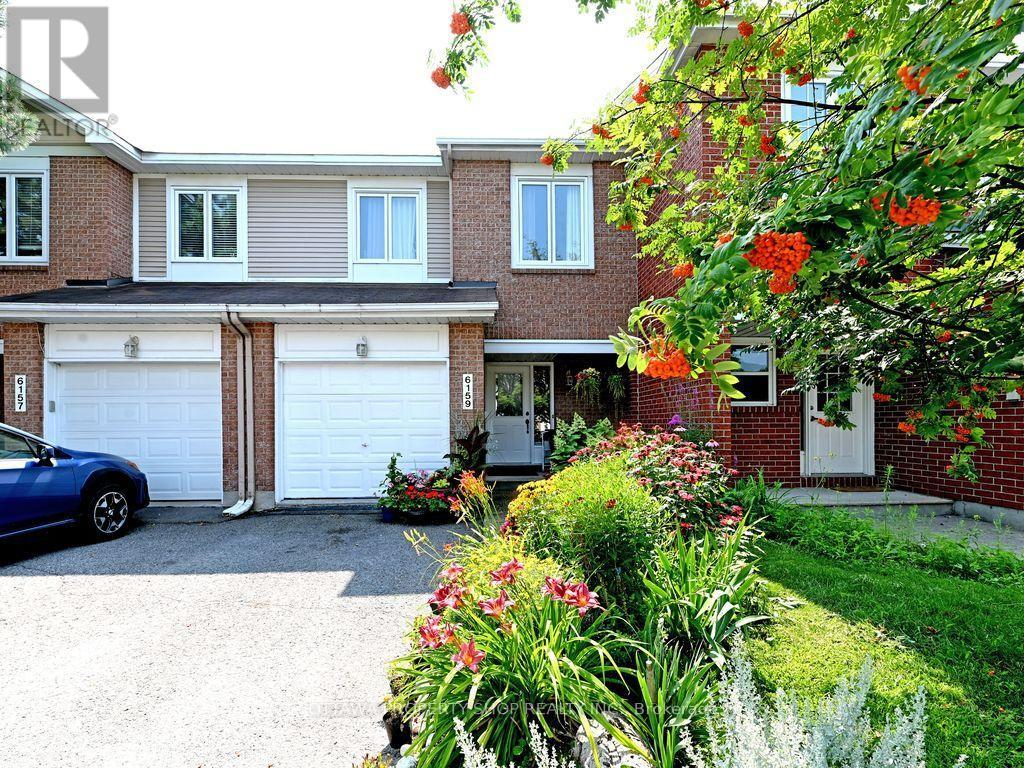
28 - 6159 Heritage Park Crescent
Ottawa, Ontario
Welcome to 6159 Heritage Park Cres.! Enjoy comfortable and convenient living in this beautiful 3-bedroom, 3-bathroom condo townhouse located in the desirable Chapel Hill area of Orleans. Situated on a quiet cul-de-sac in a peaceful, family-friendly neighbourhood, this spacious Belvedere Minto model offers an inviting place to call home.The bright and functional two-storey layout features three generously sized bedrooms, three bathrooms, and engineered hardwood flooring on the second level. The cozy wood-burning fireplace creates a warm and welcoming atmosphere, while the attached garage provides convenient parking and additional storage.Step outside to your fully fenced backyard with a two-tier deck, offering a private outdoor space to relax, enjoy family time, or entertain guests.The location is ideal for tenants looking for both peace and convenience, with easy access to schools, parks, shopping, restaurants, recreation, public transit, and other everyday amenities. The home is also conveniently located near Jeanne d'Arc LRT Station, making commuting around Ottawa easy and convenient.A wonderful opportunity to enjoy a comfortable home in a quiet and well-connected Orleans neighbourhood. Come see why 6159 Heritage Park Cres. could be the perfect place for you to call home! (id:43934)
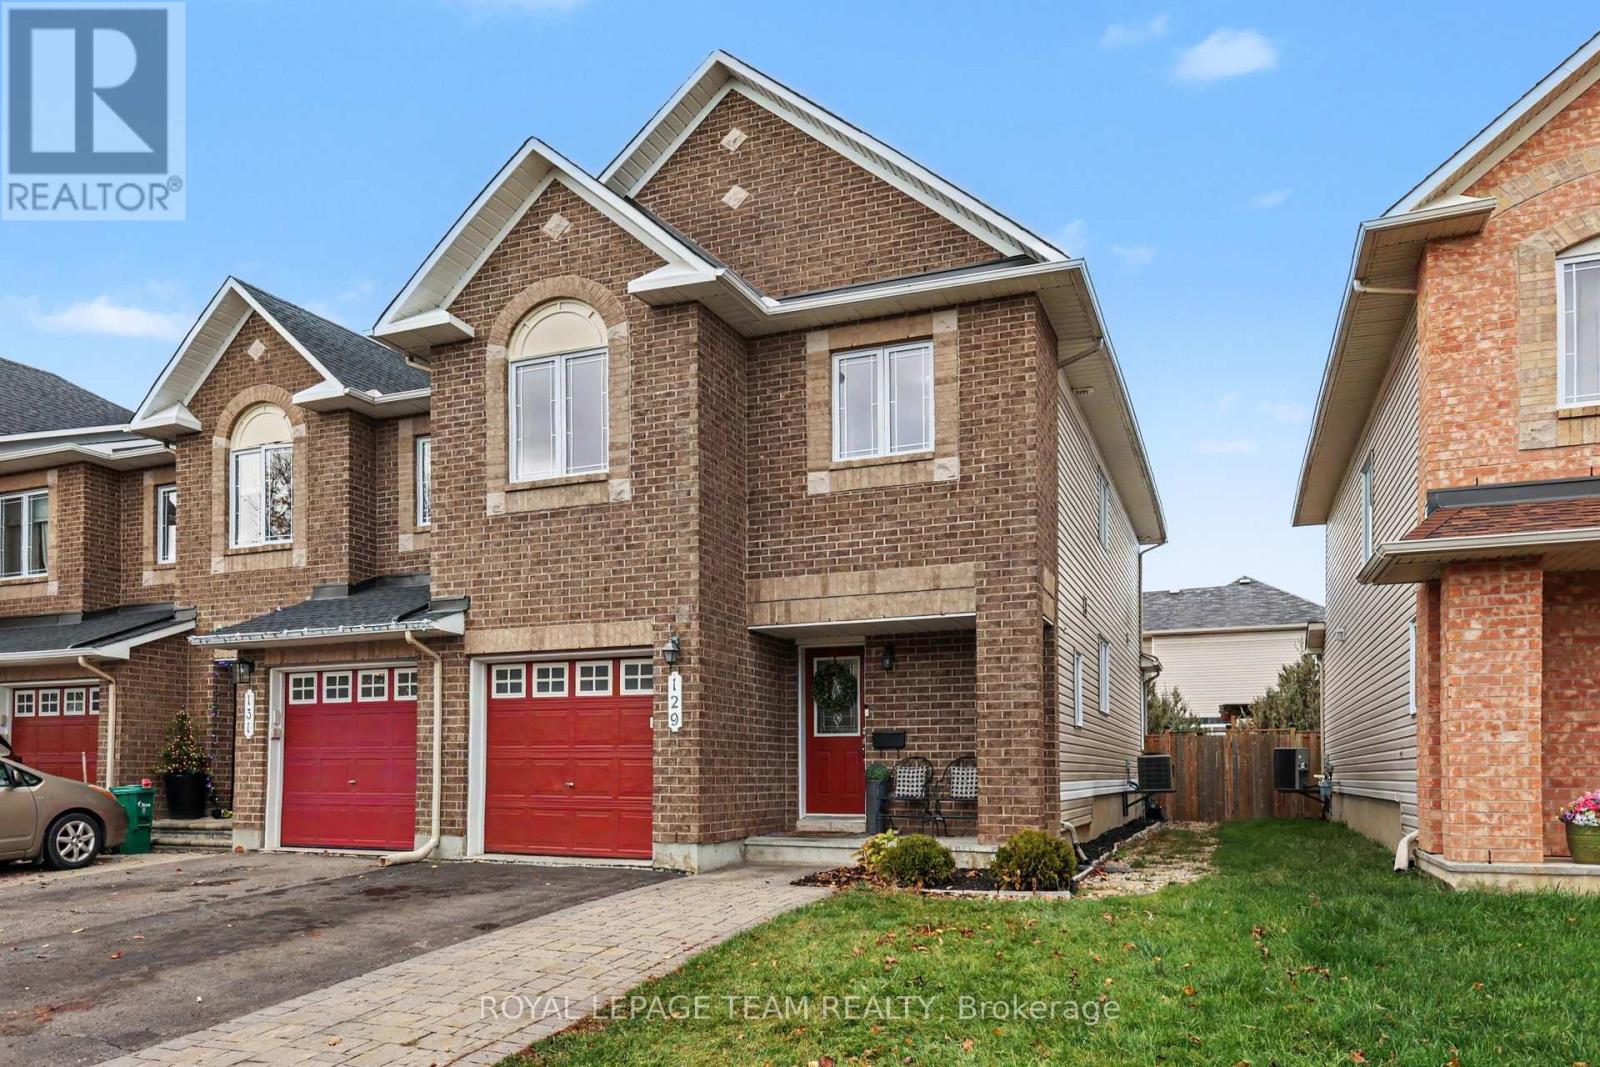
129 Montmorency Way
Ottawa, Ontario
Welcome to 129 Montmorency Way, an impressive 4-bedroom, 2.5-bath end-unit townhouse offering 1,652 sqft (MPAC) of beautifully crafted living space in Orléans' highly sought-after Avalon neighborhood. Flooded with natural light, the main level features a seamless, airy layout that gracefully accommodates everyday family life and entertaining. Upstairs, the primary bedroom serves as a true sanctuary complete with a spacious walk-in closet, alongside three additional bright bedrooms. The lower level extends your living options with a fully finished basement featuring a cozy gas fireplace, making it an inviting space for a family room, home gym, or media space. Outside, enjoy a private, fully fenced backyard made for outdoor dining and play. Situated within the boundaries of top-rated public and Catholic schools and minutes from parks, shopping, and transit, this turnkey home seamlessly blends location, functionality, and lifestyle.Available December 1,2026. (id:43934)
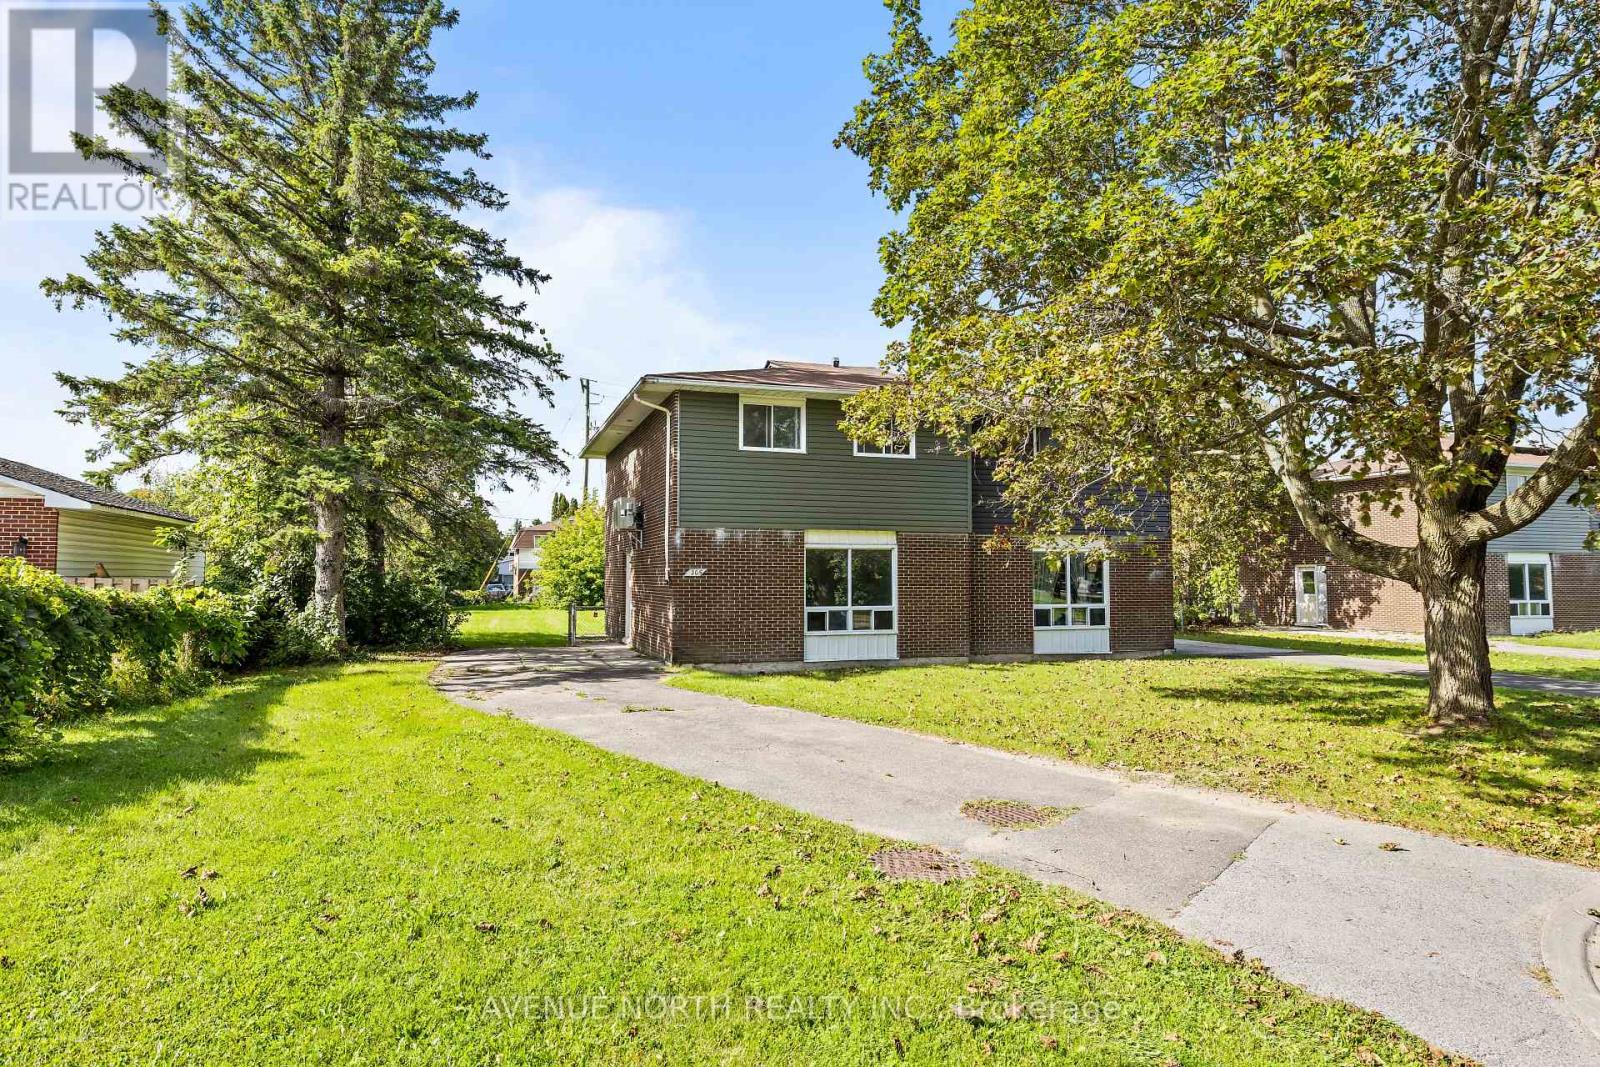
205 Edwards Drive
Carleton Place, Ontario
Welcome to 205 Edwards Drive, a beautifully refreshed 4-BEDROOM, 1.5-BATHROOM home in the heart of Carleton Place! Completely renovated from top to bottom, this home offers the rare opportunity to be the FIRST TENANT TO LIVE IN THE NEWLY RENOVATED SPACE! Bright, open & inviting, the main living area flows seamlessly into the modern kitchen, creating the perfect space for everyday living & entertaining. The kitchen features BRAND NEW APPLIANCES THROUGHOUT, while the upper level offers FOUR BEDROOMS, providing plenty of room for family, guests, or a dedicated home office. A convenient MAIN-FLOOR POWDER ROOM adds extra functionality for everyday living and guests. Enjoy year-round comfort with a HEAT PUMP & A/C SPLIT SYSTEM. Outside, the property offers a large backyard with plenty of room to relax, play or entertain, with plans for the yard to eventually be fully fenced. PARKING FOR UP TO 4 VEHICLES adds incredible convenience. TENANT ONLY PAYS HYDRO, making this a fantastic rental opportunity. Ideally located close to NOTRE DAME HIGH SCHOOL, ST. GREGORY ELEMENTARY SCHOOL, BRIDGE STREET & THE RIVER, as well as parks, shopping, restaurants & all that downtown Carleton Place has to offer. A fantastic opportunity to enjoy a completely refreshed home in a great location! **Photos are of a similar unit, layout may be reversed.** (id:43934)
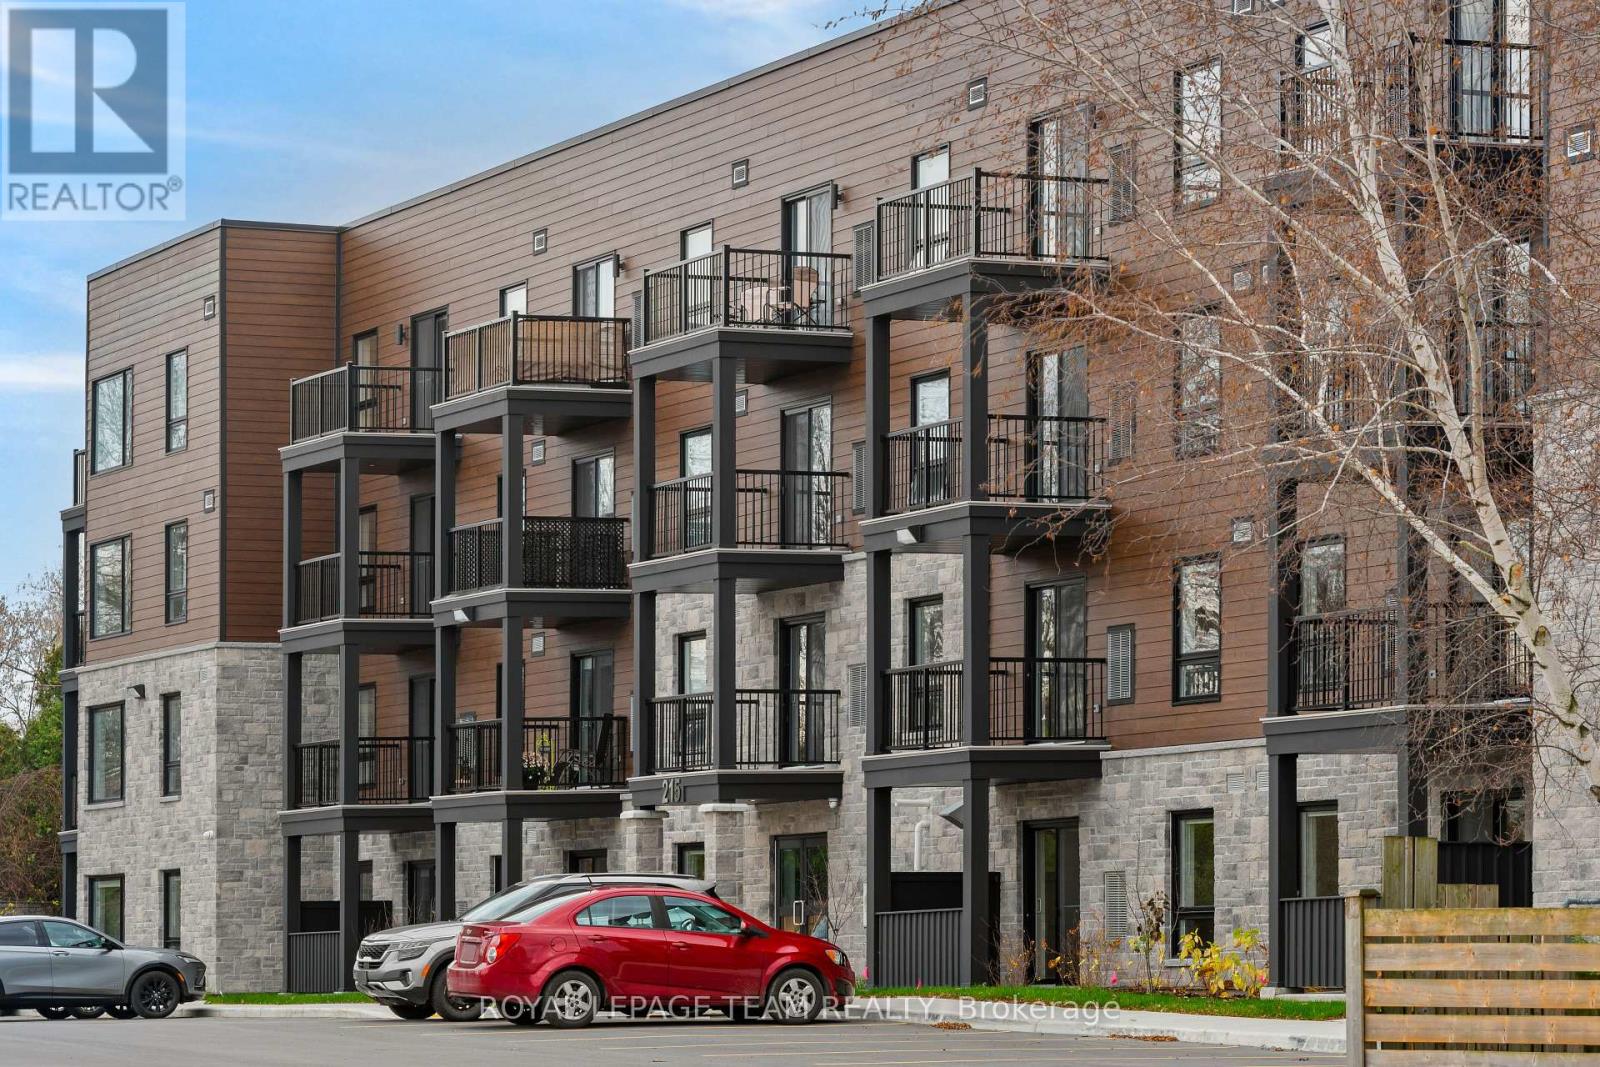
415 - 215 Reuben Crescent
North Grenville, Ontario
MOVE-IN PROMOTION! Sign a 16-month lease by December 31, 2026, with possession by January 1, 2027, and receive TWO MONTHS RENT FREE! All standard rental application requirements and conditions apply, including a completed rental application, satisfactory references, credit check, employment letter, required deposit, and execution of a 16-month lease agreement. Offer subject to approval and applicable rental conditions. Welcome to Parkside Living in Kemptville! This 2 bedroom, 1 bathroom apartment offers comfortable, modern living in a fantastic location beside Riverside Park. The suite features a bright, inviting layout with large windows, a private balcony, stainless steel appliances, in-suite laundry and individually controlled heating and air conditioning. Enjoy the convenience of having water, parking, and internet included in your monthly rent. Tenants are responsible for hydro only. The building is pet-friendly and offers professional property management and 24/7emergency maintenance. Located beside Riverside Park, residents can enjoy easy access to walking trails, an outdoor pool, splash pad, pickleball courts, sports facilities, a seasonal skating rink and plenty of green space. The Kemptville Library, downtown shops, restaurants, grocery stores and other everyday amenities are also within walking distance. With easy access to Highway 416 and approximately 30 minutes to Ottawa, Parkside Living offers a great combination of modern apartment living, convenience and small-town charm. A wonderful place to call home! (id:43934)
2078 Liska Street
Ottawa, Ontario
Charming Minto Manhattan 3-bedroom, 4-bathroom Townhouse in the Heart of Orleans! Bright & Open Main Floor with a sun-filled living room, dining area, kitchen, and dinette space. A convenient powder room completes the main floor, while the dinette opens to a private backyard Backing onto green space with No Rear Neighbors. Spacious Upper Level: The primary bedroom features a walk-in closet and a 4-piece ensuite, offering a private retreat. With 2 other generously sized bedrooms provide ample space for family or guests. Finished Lower Level: A versatile space with a cozy gas fireplace, a 2-piece bathroom, and a dedicated storage room. Perfect for a family room, home office, or play area. Located in a peaceful neighborhood, this home is just minutes from everyday conveniences with shops, restaurants, parks, and public transit routes close by. Whether you're exploring nearby Aquaview Pond Park or commuting to work, this location truly offers the best of both worlds. Don't miss out schedule your private showing today! Rental application required with proof of employment, Pay stubs, and a recent FULL credit check report from Equifax or Transunion for consideration. (id:43934)
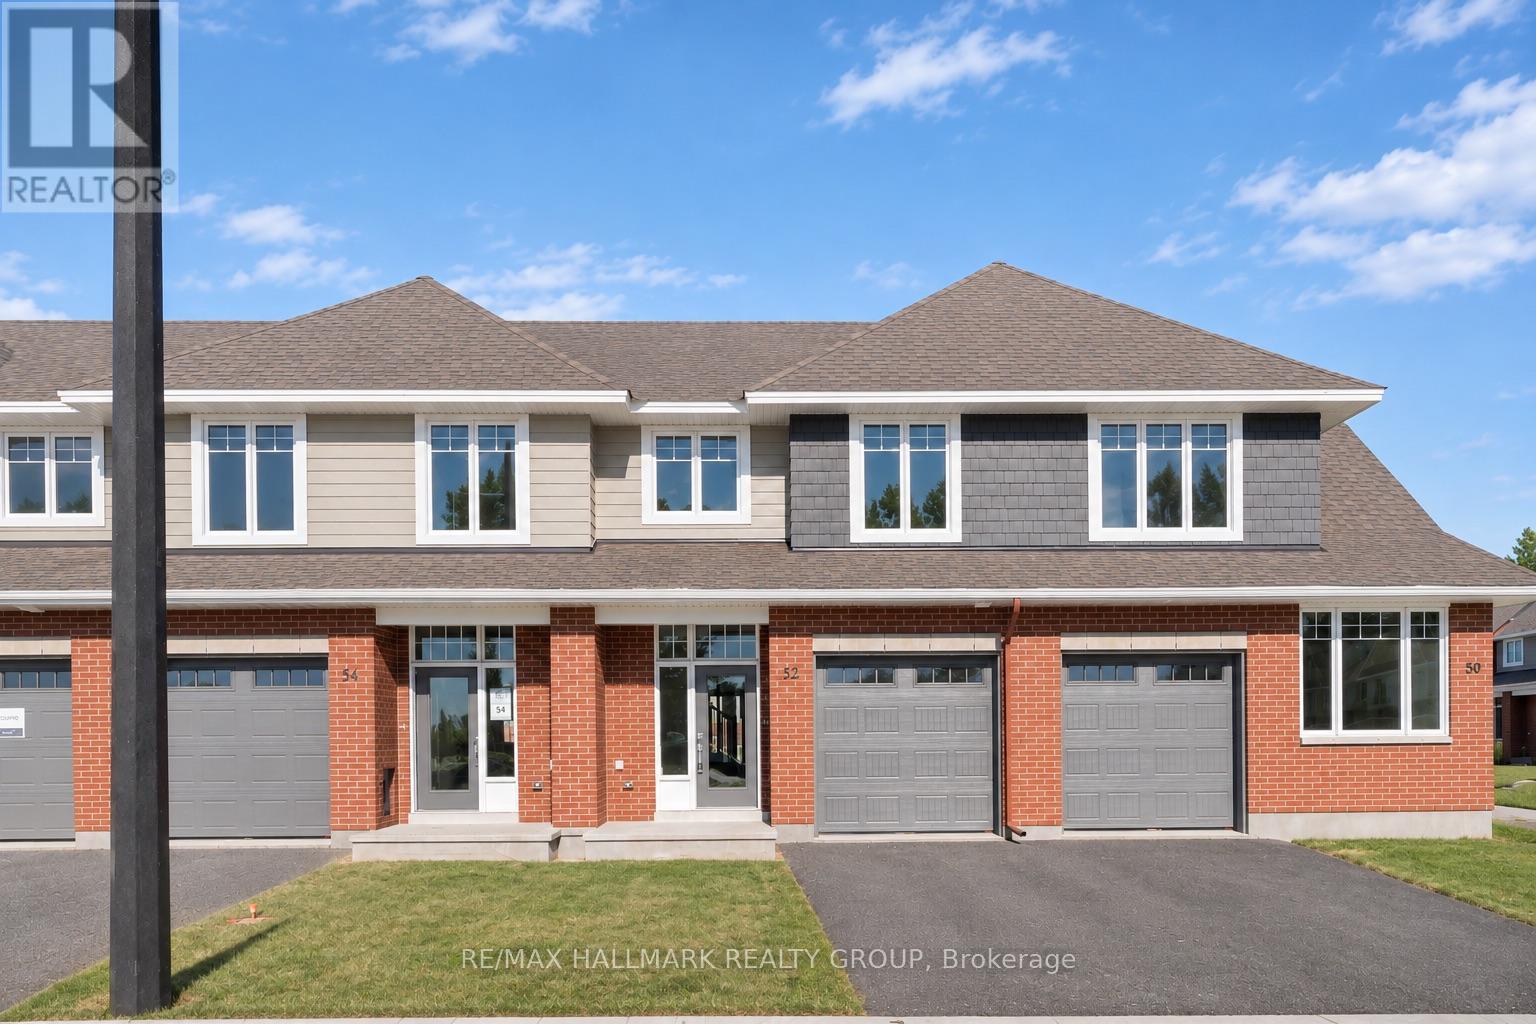
52 Loggerhead Heights
Ottawa, Ontario
Welcome to this stunning modern townhome located in the highly desirable Richardson Ridge neighbourhood! Surrounded by scenic walking trails and situated across from a future park, this home offers the perfect combination of comfort, convenience, and contemporary living. The bright and spacious main floor features 9-foot ceilings, an open-concept layout, large windows that flood the space with natural light, and a cozy fireplace in the living area. The stylish kitchen offers a functional island and ample cabinetry for storage. A beautiful hardwood staircase leads to the second floor, featuring three generously sized bedrooms, including a spacious primary suite with a luxurious 4-piece ensuite, an additional full bathroom, and a convenient second-floor laundry room. The fully finished basement provides a large recreation area, ideal for family entertainment, a home office, or additional living space. Additional highlights include an attached garage with EV charging rough-in and a deep driveway accommodating two vehicles. Ideally located just minutes from Kanata Centrum, Costco, Walmart, Kanata North's high-tech hub, schools, parks, and everyday amenities. An excellent rental opportunity in one of Kanata's most sought-after communities! Hot water tank rental is included in the rent. Dec 1st occupancy. (id:43934)