
We are here to answer any question about a listing and to facilitate viewing a property.
1552 Blohm Drive
Ottawa, Ontario
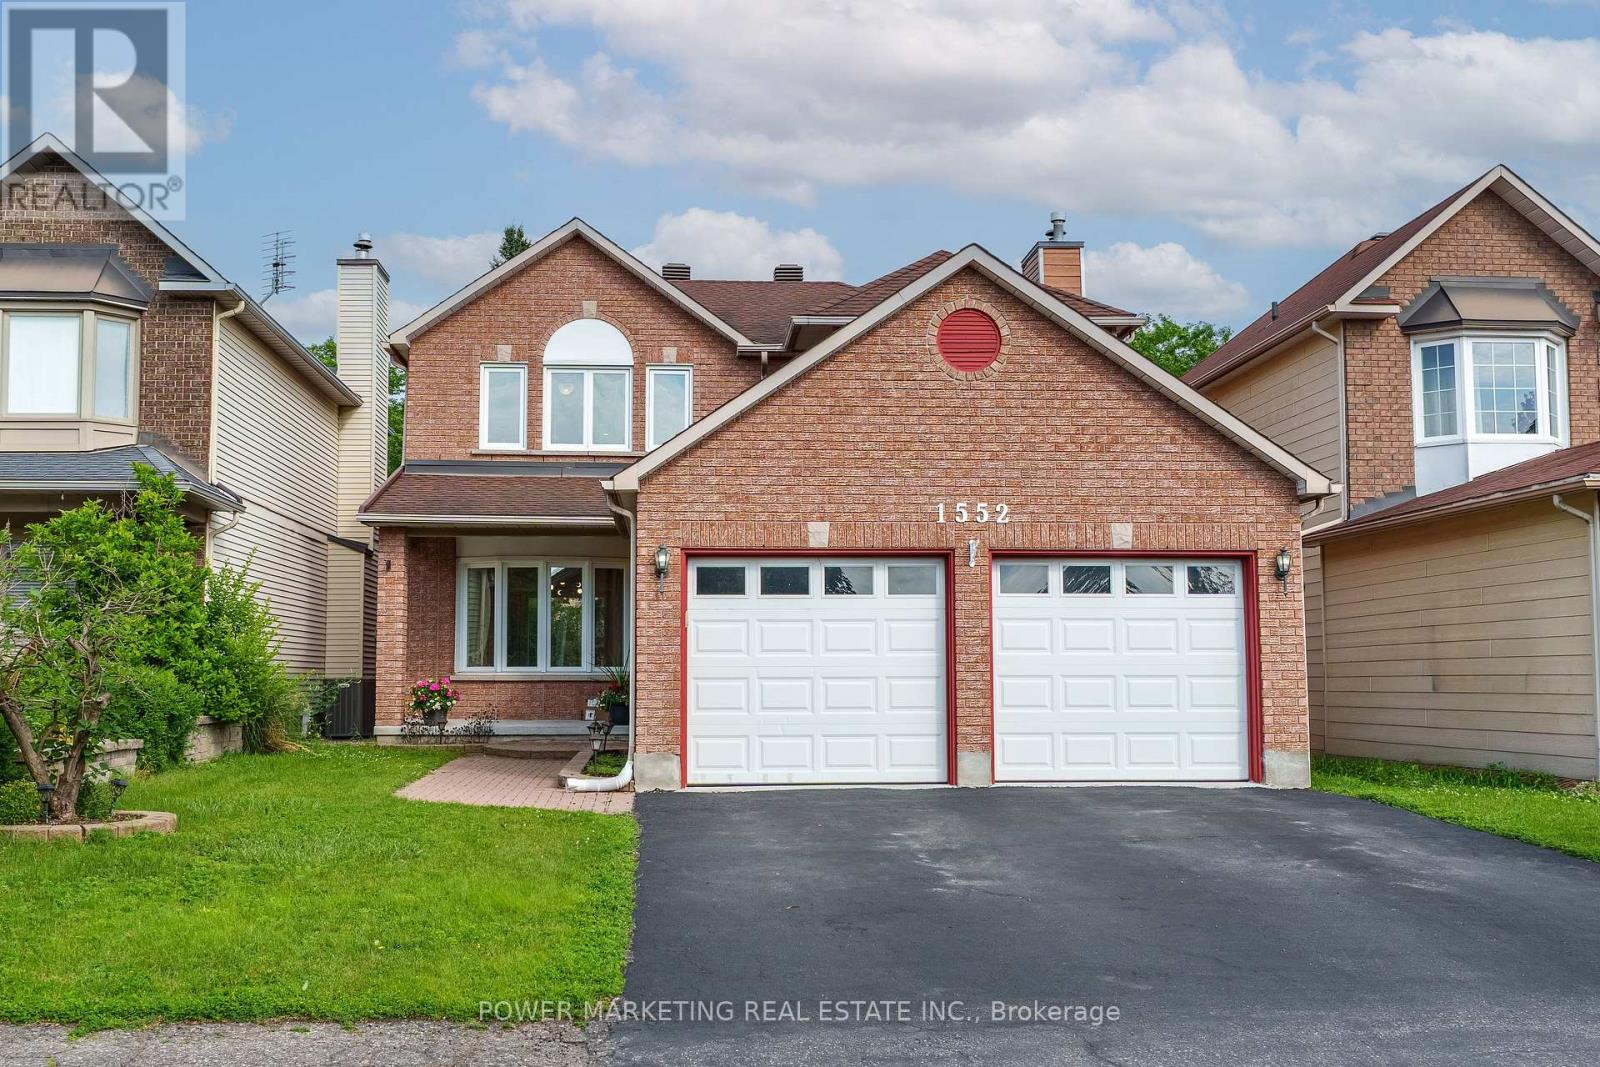
Welcome to 1552 Blohm Drive, a beautiful Richcraft Kingsdale model offering approximately 2,534 sqft of living space. This spacious home features 3+1 bedrooms, 3 full bathrooms, and 1 powder room, making it an ideal choice for growing families or anyone seeking extra space to live. The main level showcases elegant cherry hardwood flooring, while the second floor features brand-new hardwood flooring and has been enhanced with modern pot lights throughout, creating a bright and welcoming atmosphere. The updated kitchen, renovated approximately 10 yrs ago, offers plenty of cabinetry and workspace and is complemented by stainless steel appliances, all less than 10 yrs old, including a refrigerator that is just one yr old. Upstairs, the fully renovated bathrooms feature stylish, contemporary finishes, while the spacious primary suite provides a comfortable retreat. Two additional bedrooms complete the second level, offering ample space for family or guests. The fully finished basement expands your living space with a fourth bedroom, a versatile recreation area perfect for a family room, home office, or guest suite, a generously sized cold storage room, and abundant additional storage space. Furnace and central air conditioner that are approximately six years old, an owned hot water tank, and a roof replaced in 2008-2009, providing added peace of mind. Ideally located in the highly sought-after Hunt Club Park neighbourhood, you'll enjoy close proximity to excellent schools, parks, walking and cycling trails, South Keys Shopping Centre, grocery stores, restaurants, public transit, and the Greenboro Transit Station. With quick access to Highway 417 and the Ottawa International Airport, commuting and travel are exceptionally convenient. Combining generous living space, quality updates, and an outstanding location, 1552 Blohm Drive is a wonderful opportunity to own a move-in-ready home in one of Ottawa's most desirable family-friendly communities. (id:43934)
250 Flodden Way
Ottawa, Ontario
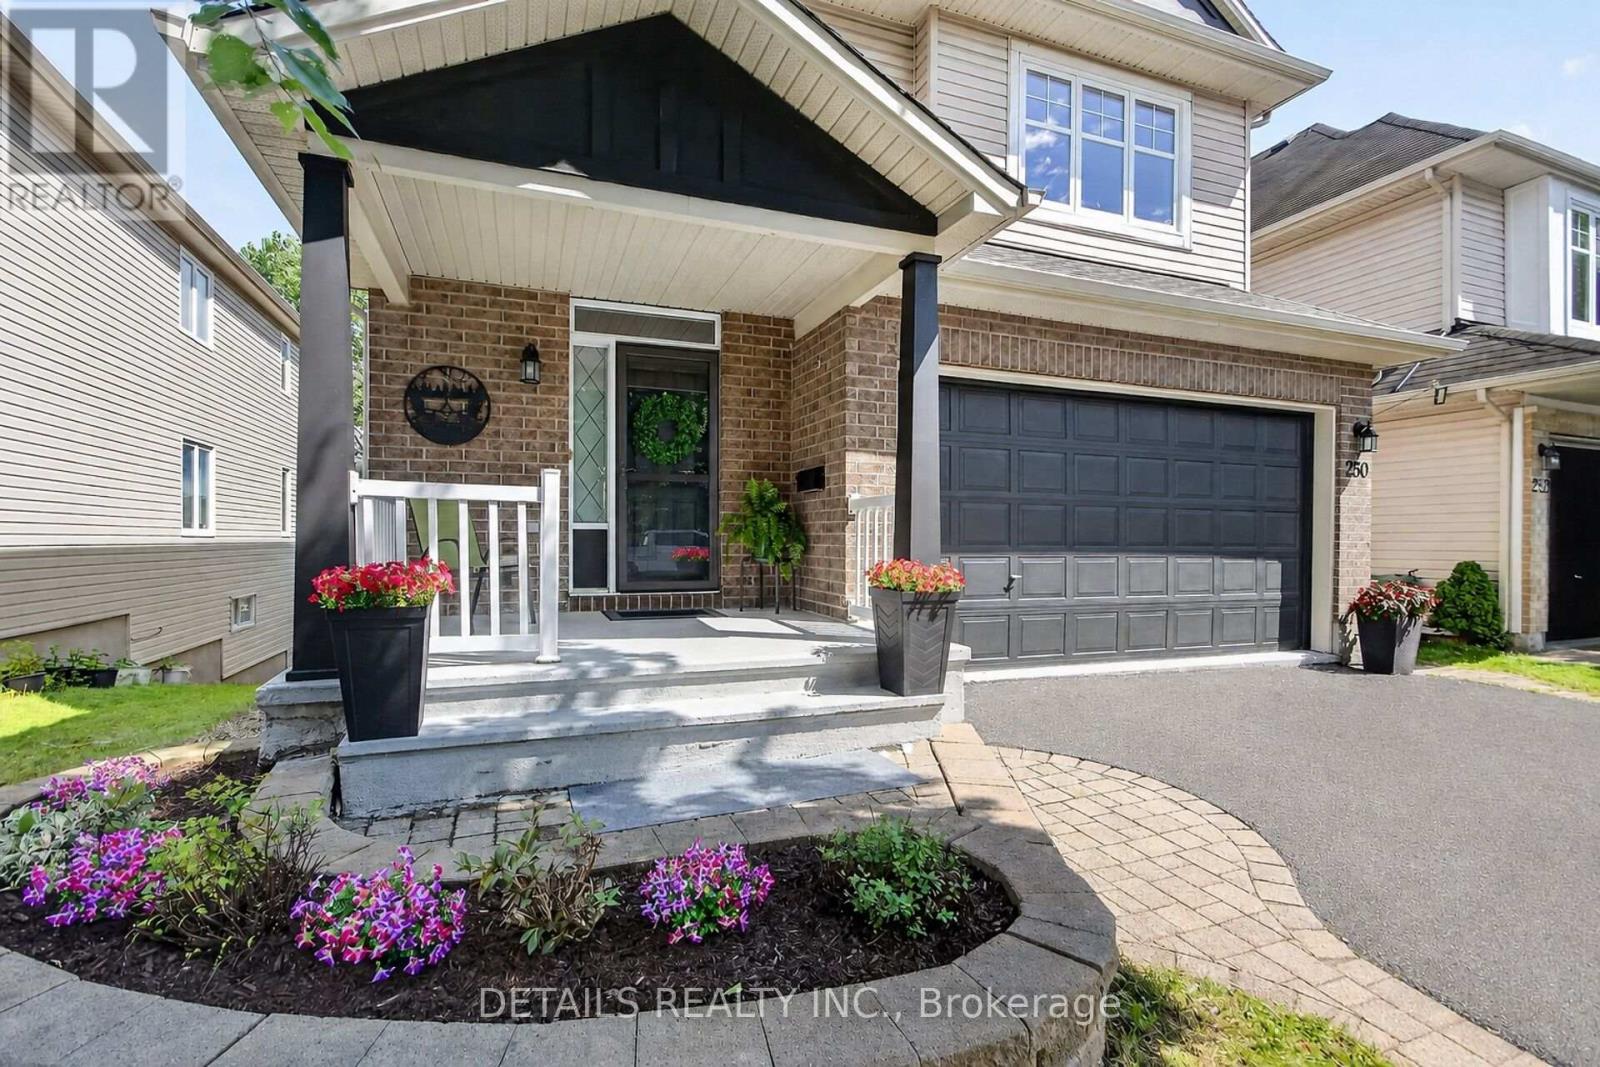
Freshly painted and professionally cleaned from top to bottom! 5 brand new appliances, new light fixtures, new ROOF and a theatre quality Epson movie projector in the walk out basement make this home a 10/10! Recessed lighting and 9ft ceilings on main floor. Bright and airy with great energy, the main floor flows between the generous sized dining and living rooms with gas fireplace, and the breakfast area with double pantries and rich coloured kitchen cabinets, brand new stainless steel appliances and granite counters. Extend your living space from the kitchen to the outdoors onto the freshly painted deck with plenty of nature, and no rear neighbours making it very private. Upstairs you will find 3 generous sized bedrooms including the primary with his and hers closets and an ensuite. A double sink main bath and linen closet complete this floor. The walk out lower level is bright and pleasant and provides more living space for the family or for potential generational living, in-law suite, income generation, etc. Includes a movie projector, recessed lighting and a full bathroom. Step outside onto the deck and into the private fenced backyard with shed. Hardwood floors throughout main and second floors, professionally cleaned carpet on stairs and basement. This home is in the beautiful Havenlea neighbourhood of Barrhaven East with its quiet tree lined streets and parks, this is a perfect place to call home. Book your showing today because this one will not last! (id:43934)
32 Trump Avenue
Ottawa, Ontario
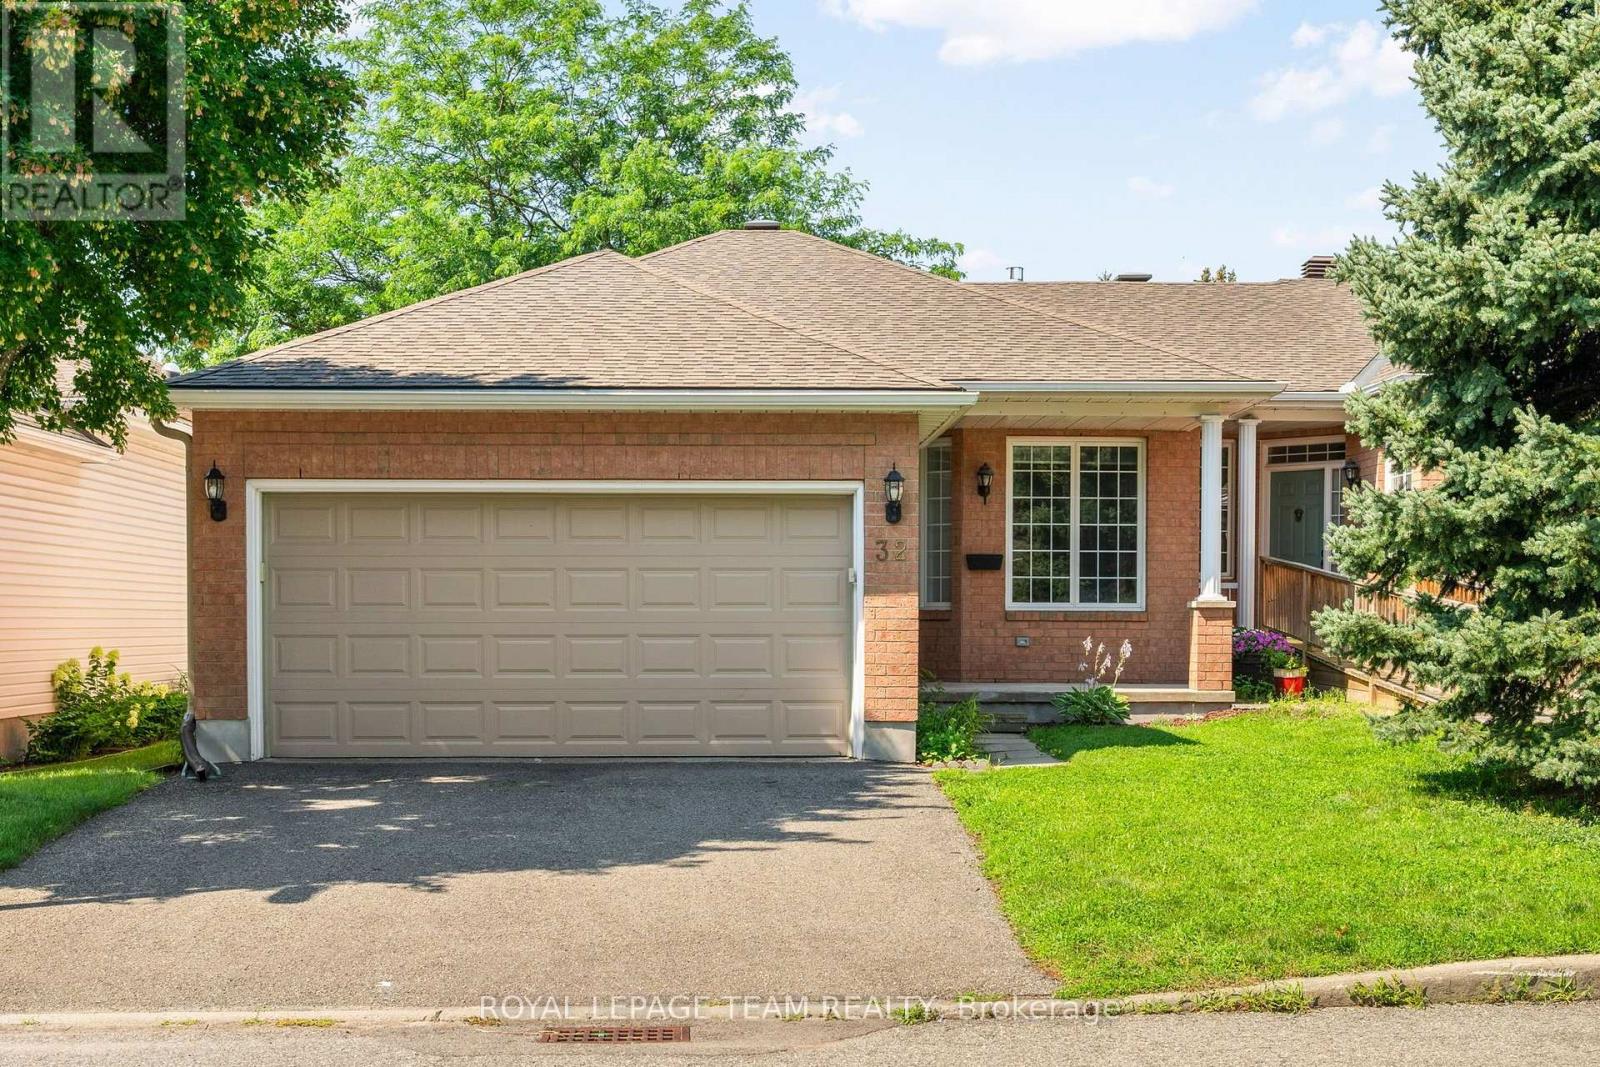
Welcome to this lovely bungalow in the sought-after community of Central Park, one of Ottawa's most convenient and family-friendly neighbourhoods. Ideally located close to parks, schools, shopping, restaurants and recreation facilities, Highway 417, downtown Ottawa, and Algonquin College, this established community truly puts everything within easy reach. Central Park is also just a short walk away. This spacious home offers a functional and inviting layout with 2+1 bedrooms and 3 bathrooms. The large foyer welcomes you into a bright main level featuring a generous living room with a gas fireplace, an entertaining-sized dining room, and a functional kitchen with stainless steel appliances and a convenient eat-in area. Hardwood flooring extends through the living room, dining room, bonus room, and primary bedroom. The main-level bonus room is currently used as an office, providing excellent flexibility for a home office, den, or additional living space. The spacious primary bedroom features hardwood flooring, a walk-in closet, and a private 4-piece ensuite. The second bedroom is a good size with ample closet space and hardwood flooring, conveniently located near a 3-piece bathroom. Main-level laundry adds to the everyday convenience. The lower level offers a comfortable recreation room, a large third bedroom, and a 3-piece bathroom. A substantial unfinished area provides plenty of storage space or the opportunity to create additional rooms to suit your family's needs. The back of the home is filled with windows, allowing an abundance of natural light into the living spaces. Patio doors lead to a small deck and lovely patio area, creating a comfortable outdoor space for relaxing or entertaining. Property is also equipped with a level 2 EV outlet. Central Park offers suburban la welcoming family neighbourhood nestled in the heart of the city, with parks, amenities, transportation, and recreation all close by. (id:43934)

6237 Perth Street
Ottawa, Ontario
This charming brick bungalow in the heart of Richmond sits on a spacious lot and features two legal dwelling units, each with its own private entrance and separate utilities. With convenient access to schools, shopping, and major highways, the location is ideal for families and working professionals alike. The upper unit offers 3 bedrooms and 2 full bathrooms, including a primary suite with a walk-in closet and ensuite. The kitchen features stainless steel appliances and granite countertops, with a sliding door leading to a wooden deck overlooking the large, fully fenced backyard. An oversized two-car garage provides ample parking and additional storage. The lower-level unit features 2 bedrooms and is well finished with a high-end kitchen, vinyl flooring, generous storage, and large windows that allow for plenty of natural light. Both units are currently tenant-occupied on a month-to-month basis, offering flexibility for investors or future owner occupancy. (id:43934)
87 Club Island
Leeds And The Thousand Islands, Ontario
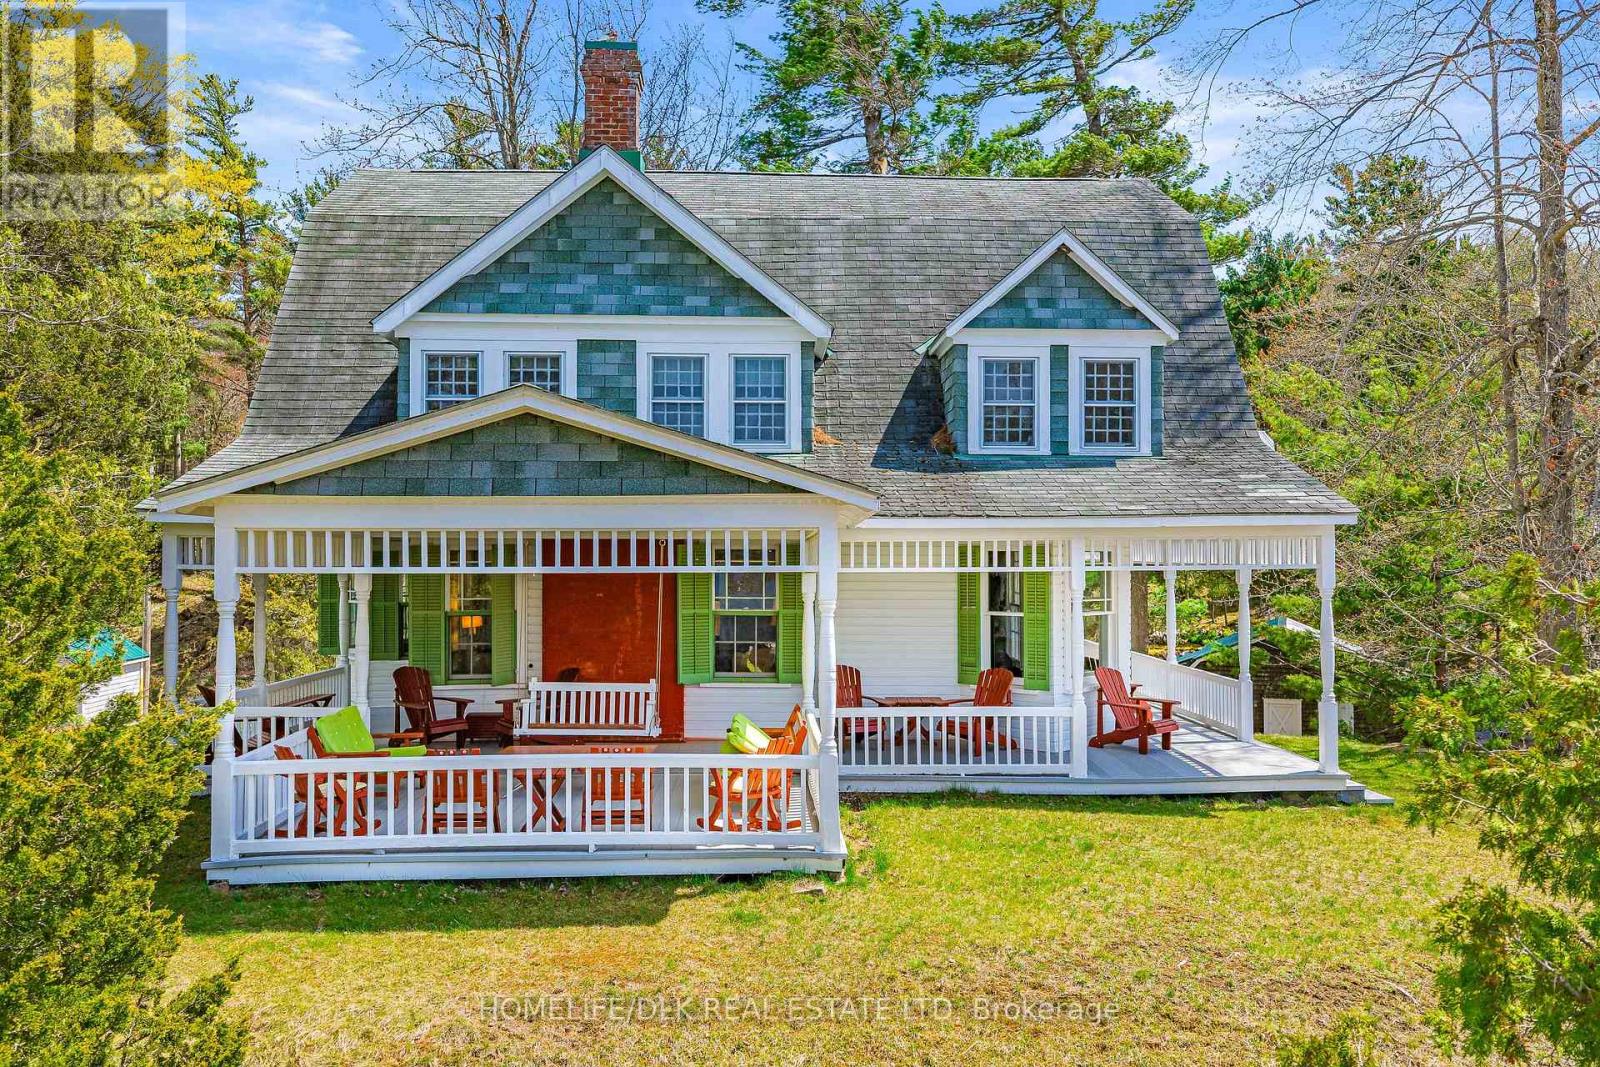
Welcome to a rare and timeless retreat in the heart of the Thousand Islands - a magnificent 100-year-old three-storey cottage on sought-after Club Island where historic charm, grand scale, and island living come together effortlessly. This spacious 5-bedroom, 2-bathroom cottage offers remarkable craftsmanship and character. Rich architectural details, generous principal rooms, and treasured original features create a warm and inviting atmosphere throughout. Window seats tucked into three of the bedrooms and the inviting sitting room provide the perfect places to unwind with a book, enjoy the breeze off the water, or escape into peaceful island views. Designed for gathering and entertaining, the home's expansive wraparound porch provides sweeping views for long summer afternoons and unforgettable evenings, complete with a classic porch swing that perfectly captures the spirit of 1000 Islands cottage life. Adding to the property's unique appeal is the waterfront boathouse with an upper-level space ideal to become an artist's studio, creative retreat, guest overflow, private workspace or playhouse. Surrounded by natural beauty and steeped in island history, this exceptional property offers the perfect balance of privacy and convenience, with several popular waterfront restaurants and destinations just a short boat ride away. A truly special opportunity to own a landmark island cottage where generations of memories are waiting to be made. Boathouse has single slip with sliding barn door and spacious boat port, front dockage along dry dock as well as deep water docking along the rear. Chimney has been removed in the kitchen so historical stove is for decor and storage. Fireplace in living room is capped but could be returned to working order. Access is by boat only. This one really needs to be seen to fully appreciate the size, grace and features of an exceptional summer home. Sunsets are truly off the charts! Book your showing today! (id:43934)
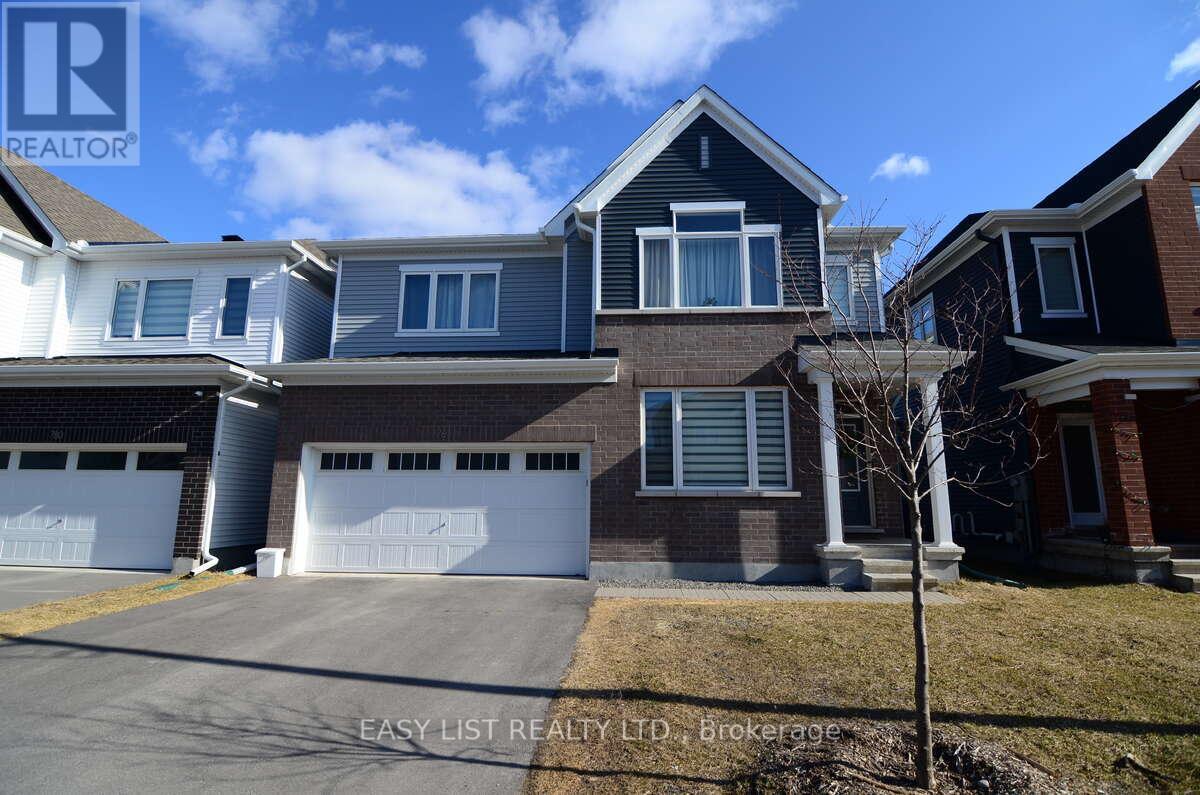
776 Eminence Street
Ottawa, Ontario
*** Visit the REALTOR website for further information about this Listing *** Welcome to 776 Eminence Street in family-friendly Barrhaven. This well-maintained 4-bedroom home with a finished basement offers the perfect blend of comfort, function, and modern style. The bright, open-concept main floor features large windows, a spacious living area with a fireplace, and a dining space with natural lighting. The kitchen is equipped with quartz countertops, stainless steel appliances, and plenty of cabinet space, making it ideal for both everyday living and entertaining. Upstairs, you'll find four generously sized bedrooms, including a primary suite with ample closet space and a private ensuite bathroom. An additional full bathroom serves the other bedrooms, offering convenience for families. The finished basement adds valuable living space with a large recreation room and a recently added den/office, perfect for working from home, hobbies, or overnight guests. The basement also includes a laundry space with additional storage. Outside, enjoy a private backyard and the practicality of a double-car garage, especially helpful during Ottawa winters. Located close to parks, schools, shopping, and everyday amenities, this home is move-in ready and well suited for growing families. (id:43934)

11954 Forest Hill Road
North Dundas, Ontario
Gracious 1900 sq ft 3 bedroom bungalow. Geothermal water system with air conditioning. Open loop. Crawl space. Vaulted ceiling in living room/ dining room .Main floor laundry. Wide hallways. Wonderful bay window seating. Bright home, roof skylights, private front and rear with no neighbors. Zoned estate residential. Outstanding treed setting offers a woodland oasis, landscaped for low maintenance. (id:43934)
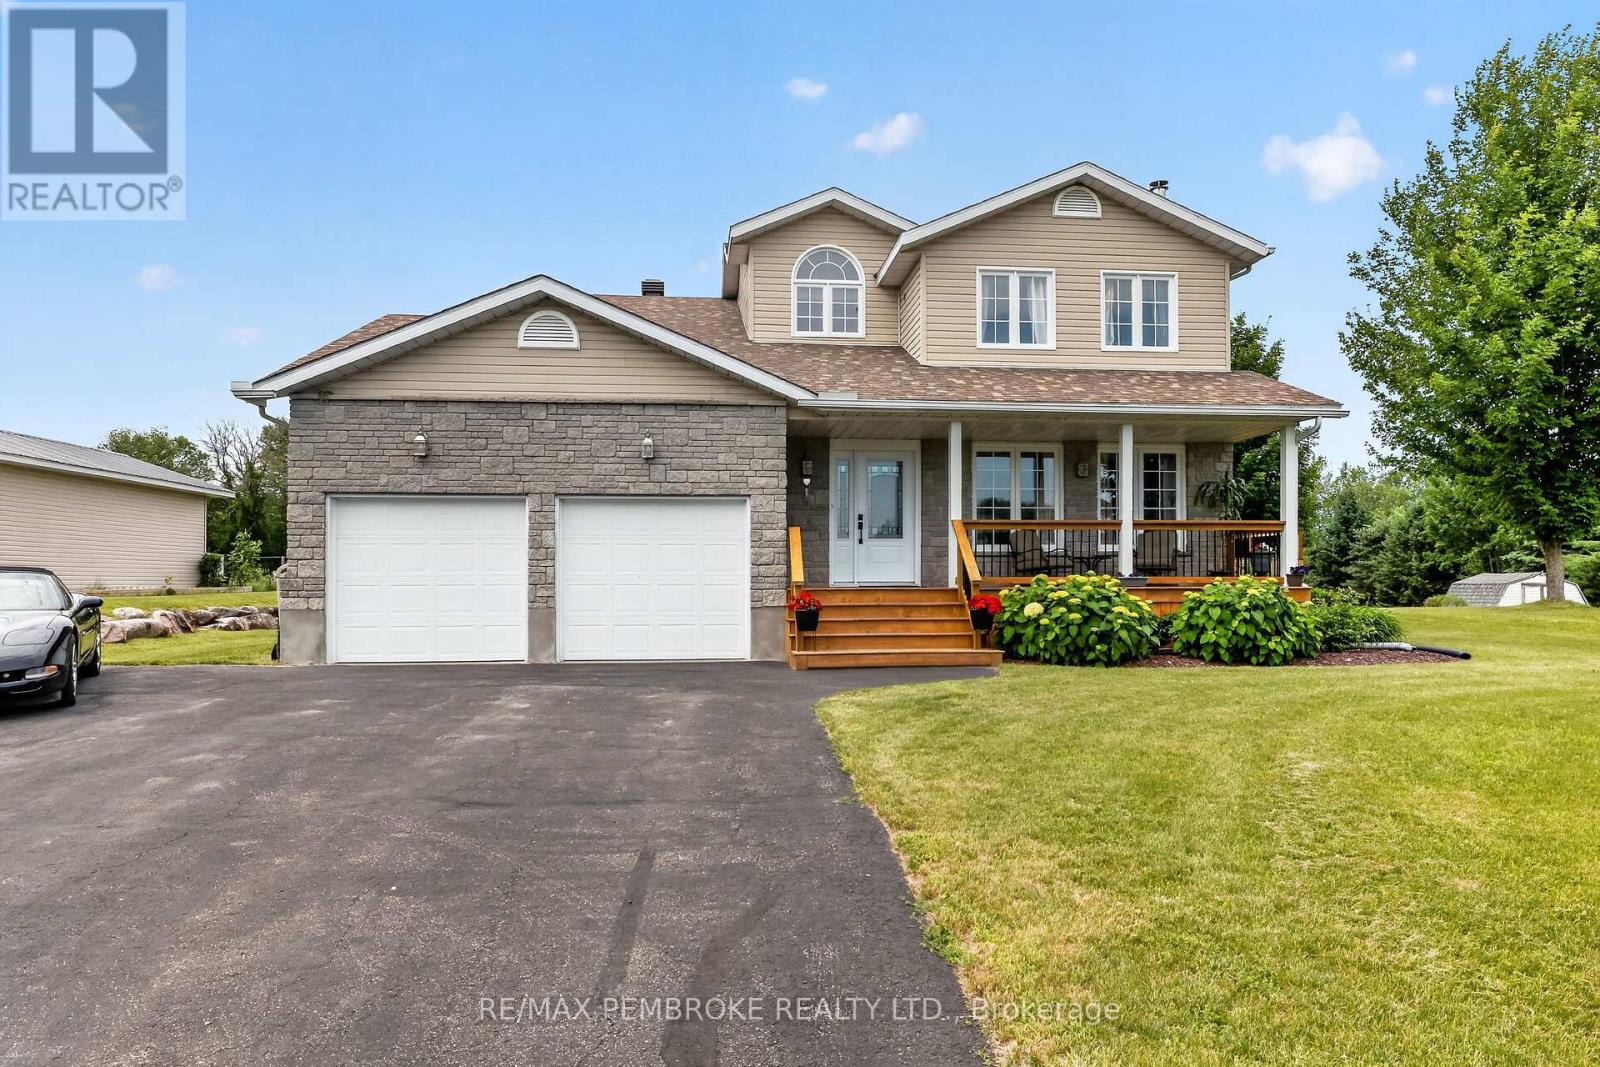
9 Heron Drive
Laurentian Valley, Ontario
Welcome to this meticulously maintained executive two-storey home, perfectly situated in one of the area's most sought-after neighbourhoods. Offering exceptional space and a functional layout, this beautiful home is ideal for growing families. The bright and spacious main level features an oversized living room, a convenient main floor laundry room, and a versatile office that can easily serve as a main-level bedroom. Upstairs, you'll find three generous bedrooms, including a spacious primary retreat complete with a private ensuite, along with a 5-piece main bathroom. The fully finished lower level adds even more living space with two additional bedrooms and a large rec room, making it perfect for guests, teenagers, or a home gym and media area. Step outside to enjoy the expansive backyard, featuring an above-ground 21ft salt water pool and plenty of room for outdoor entertaining, children's play, or simply relaxing in your own private oasis. Deeded access to Ottawa River. 24 hour irrevocable on all offers. (id:43934)
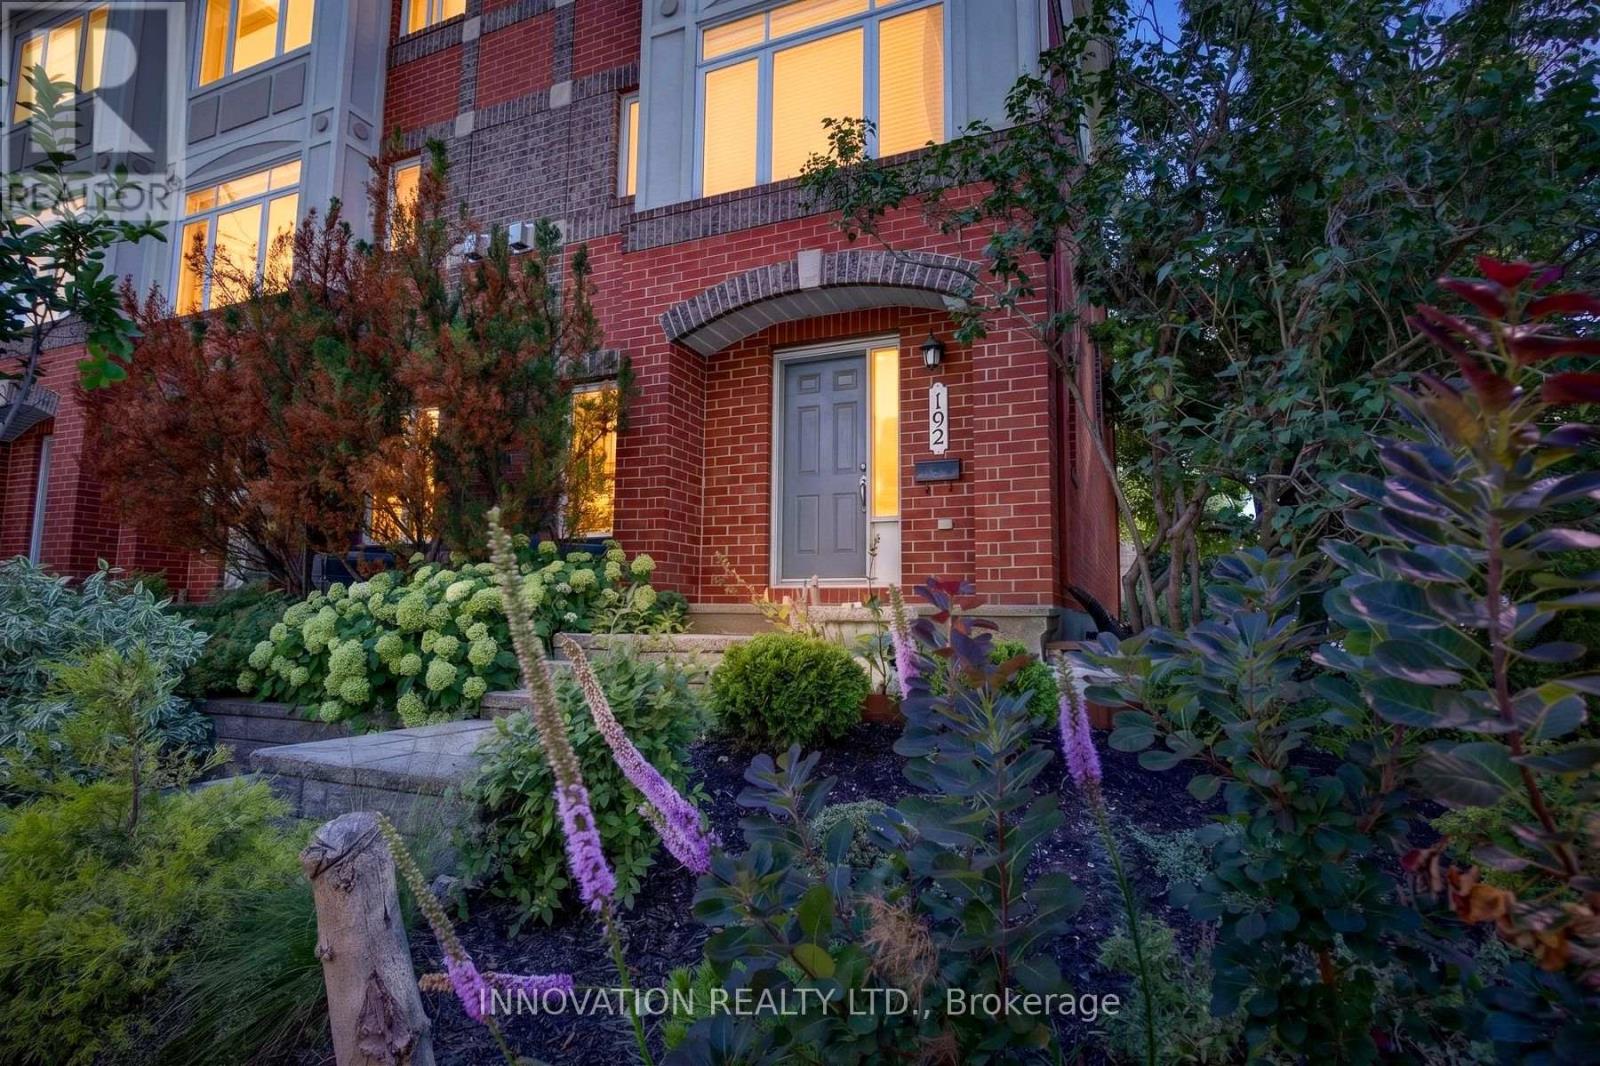
192 Clearview Avenue
Ottawa, Ontario
Tucked away in an exclusive Westboro enclave, this turn-key 3-storey freehold End-Unit townhome offers the ultimate blend of urban convenience and private luxury-with zero condo fees! The light-filled layout features 3 spacious bedrooms, 2.5 bathrooms , and rich hardwood floors throughout. Enjoy cooking in the beautifully renovated kitchen with contemporary finishes, then relax in the open-concept living area anchored by a cozy natural gas fireplace. Perfect for busy lifestyles, this rare offering includes an attached garage. Lots of on street parking for your guests + guest parking. Unbeatable location just steps to Westboro's premier boutique shops, renowned restaurants, and trendy cafés, while only minutes to the Ottawa River pathways and downtown Ottawa. Perfect for professionals, families, or downsizers seeking premium Westboro living! Bicyclists paradise! Pride of ownership in this little island! Roof, furnace, AC & hot water tank 2015. (id:43934)
1021 Kingswood Street
Brockville, Ontario
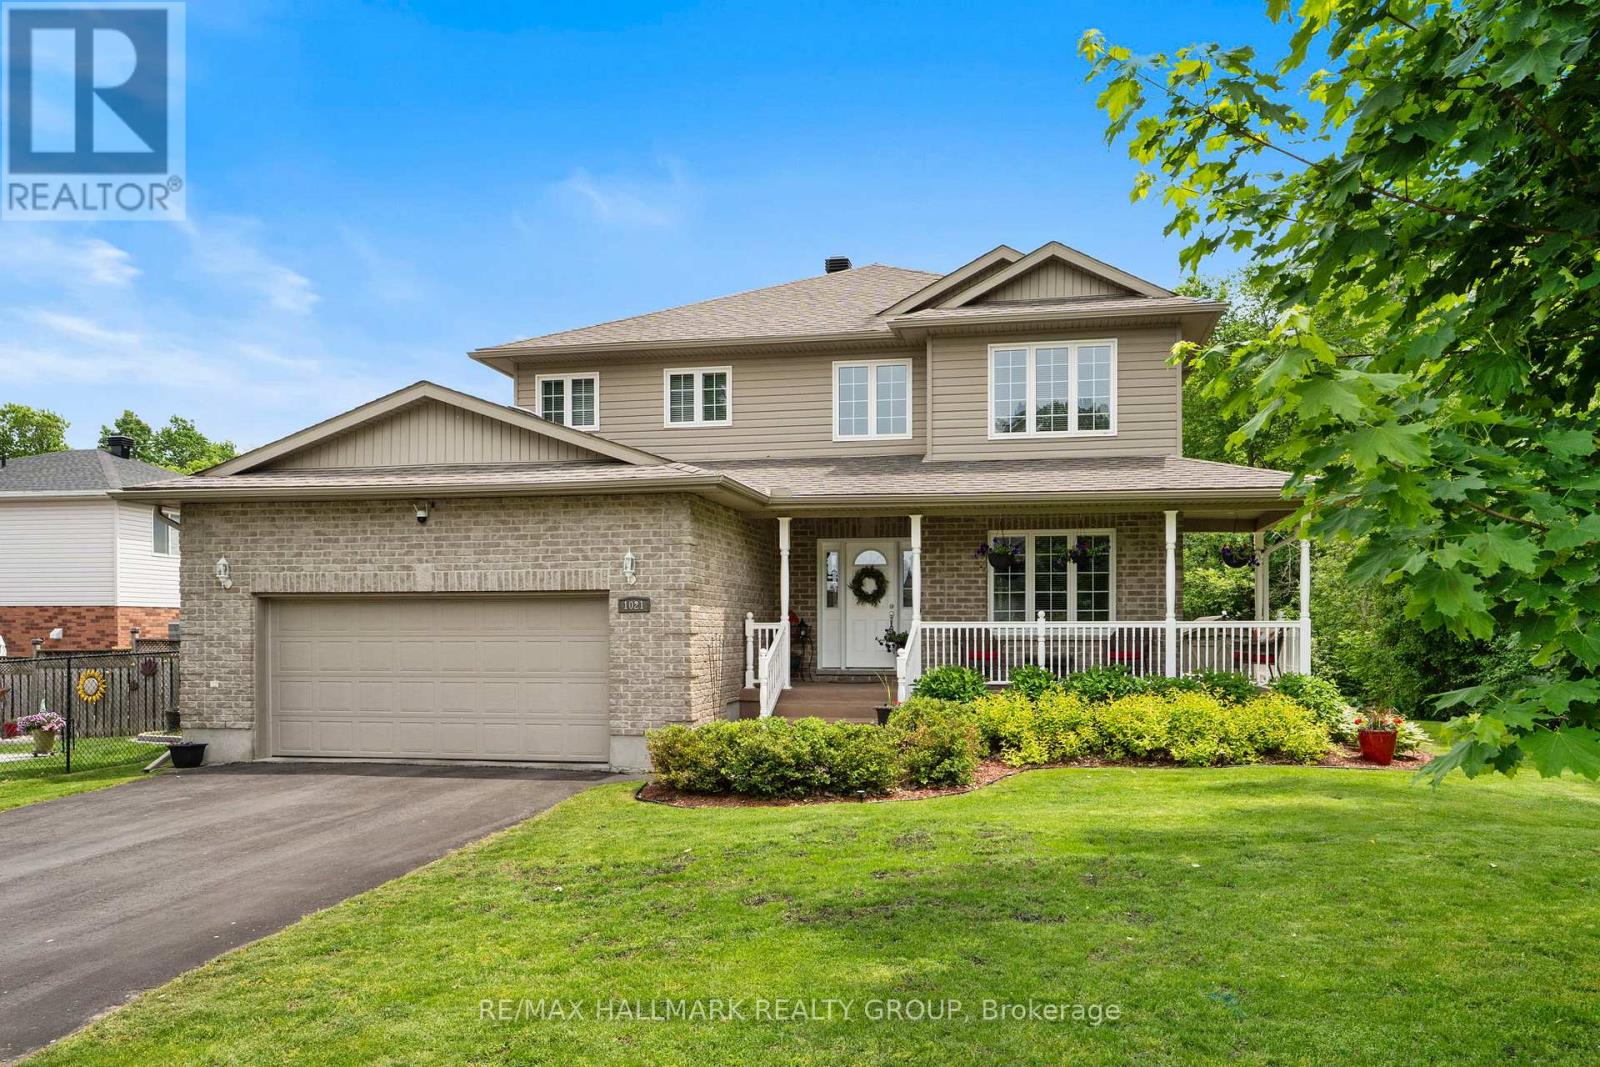
Welcome to Bridlewood, where mature trees, quiet streets & nearby parks create one of Brockville's most desirable neighbourhood settings. Beautifully maintained from top to bottom, this impressive 4-bedroom home offers the space families are looking for, paired with thoughtful updates & timeless finishes. A wrap-around, epoxy-coated front porch welcomes you into a soaring two-storey foyer, where graceful archways connect the formal living & dining rooms and meticulously maintained hardwood flooring adds warmth throughout. At the heart of the home, the spacious eat-in kitchen features Corian countertops, abundant cabinetry, pantry storage & a bright breakfast nook with access to the private rear deck. Just beyond, the sunken family room is anchored by a natural gas fireplace, while the adjoining office provides an ideal work-from-home space. A powder room, direct garage access & two front coat closets complete the main level. Upstairs are four true bedrooms, including a spacious primary retreat with walk-in closet & luxurious 5-piece ensuite. Convenient second-floor laundry makes everyday living that much easier. The finished lower level extends your living space with a generous rec room & plenty of storage. Outside, the private backyard is ready to enjoy with a deck surrounded by mature trees, hot tub, natural gas BBQ & 8x12 storage shed. Major updates offer added peace of mind, including a brand new furnace, air conditioner & air exchanger, a roof approximately 7 years old, whole-home automatic generator & whole-home surge protection. Located close to shopping, grocery stores, walking trails, parks & soccer fields, this is your opportunity to enjoy a spacious, exceptionally cared-for home in an established Brockville neighbourhood. Move in, settle in & experience everything the Bridlewood lifestyle has to offer. With its combination of location, space, privacy & important updates already completed, this is a home designed to make everyday living comfortable & easy. (id:43934)

36 Nancy Street
Russell, Ontario
Welcome to 36 Nancy Street - an exceptional 4-bedroom, 3-bathroom home featuring a spectacular, ultra-landscaped backyard oasis with a heated in-ground pool, covered hot tub, outdoor shower, and a premium no rear neighbour lot in the sought-after, family-friendly community of Embrun. Located just steps from parks, schools, walking trails, and everyday amenities, this meticulously maintained home offers the perfect blend of luxury, comfort, and convenience. Beautifully maintained and move-in ready, the bright open-concept layout features 9-foot ceilings on the main level, hardwood flooring, elegant finishes, oversized windows, and an abundance of natural light. The inviting living room with a sleek linear fireplace flows seamlessly into the sun-filled dining area, while the stunning kitchen is equipped with quartz countertops, a large centre island, stainless steel appliances and abundant cabinetry - perfect for everyday living and entertaining. A convenient powder room completes the main level. The second floor offers four generously sized bedrooms, a full bathroom, and an impressive primary retreat featuring a custom walk-in closet and a luxurious spa-inspired ensuite with dual vanities, a freestanding soaker tub, and an oversized glass shower. The professionally finished basement is complete with in-ceiling speakers and provides an expansive recreation room with endless possibilities for a home theatre, gym, games room, or play area. Completing the home is a heated double-car garage offering year-round comfort and convenience. Step outside to your private backyard retreat featuring a covered deck, heated in-ground pool, covered hot tub, outdoor shower, storage shed, beautifully landscaped grounds, and plenty of green space - all backing onto no rear neighbours for exceptional privacy and breathtaking views. Offering luxury finishes, resort-style outdoor living, and an unbeatable location, this spectacular home truly has it all. (id:43934)
10 Trotting Way
Ottawa, Ontario
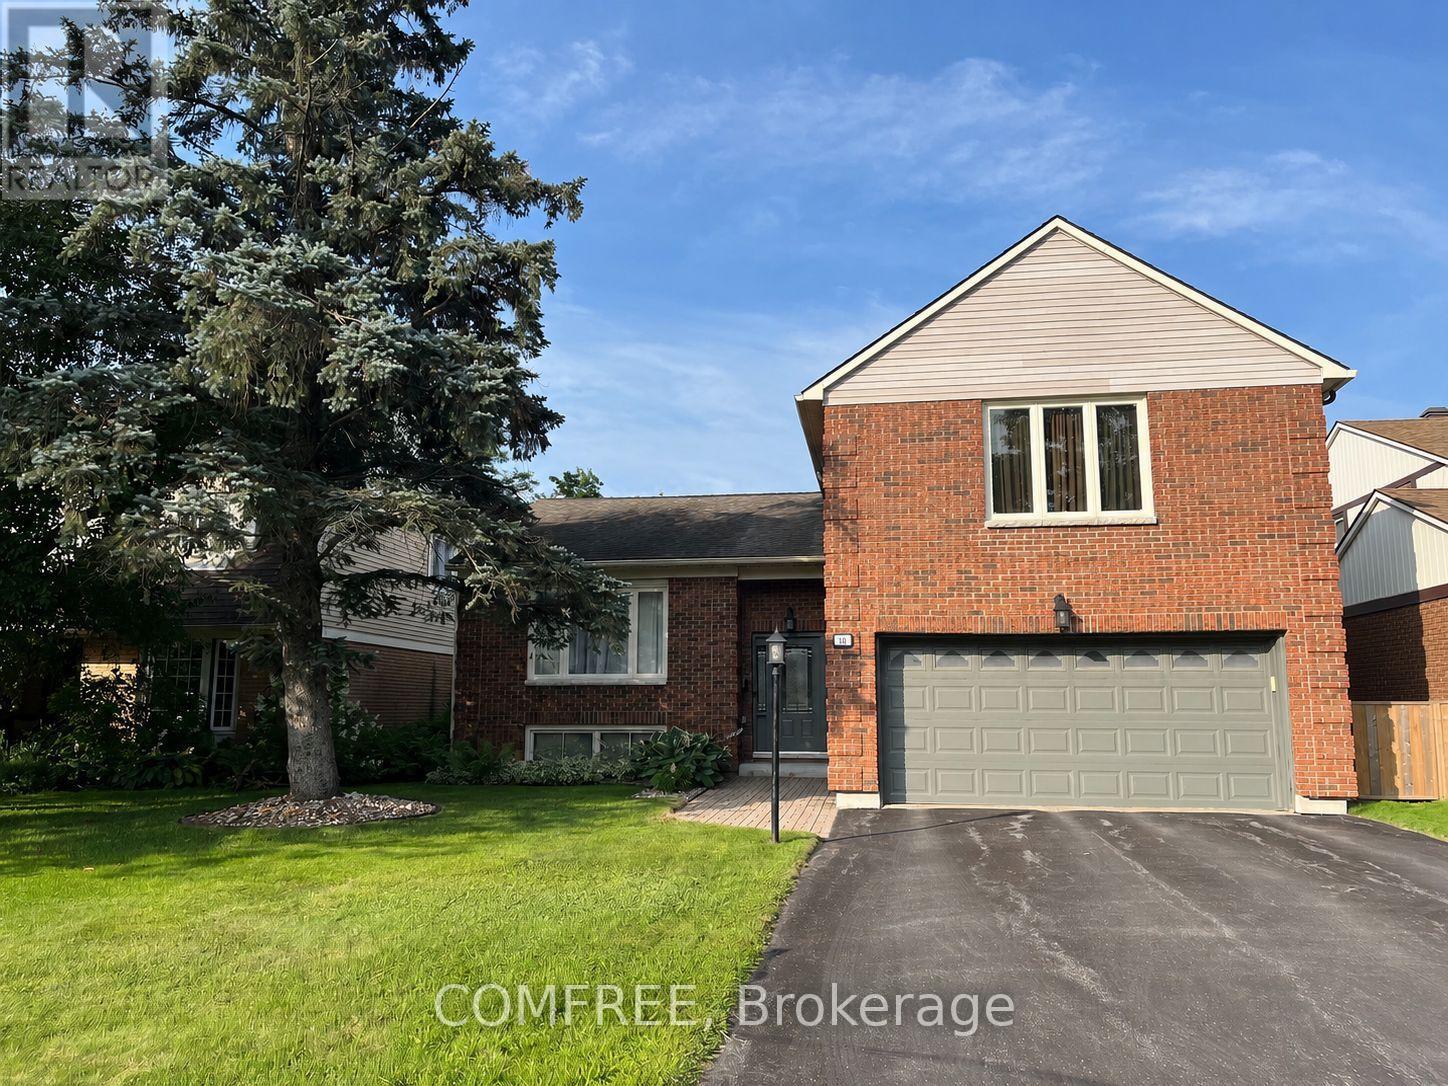
Welcome to this beautifully updated 4-bedroom, 2.5-bathroom family home on a quiet street in the highly desirable Bridlewood community of Kanata. Offering approximately 2,400 sq. ft. of finished living space on a landscaped 50' x 120' lot, this move-in ready home combines quality updates with exceptional indoor and outdoor living. Originally built in 1979 and extensively renovated in 2007, the home has been meticulously maintained and features bright, spacious principal rooms, a functional family-friendly layout, updated flooring throughout, and replaced windows and exterior doors. Heated tile floors add comfort and luxury to select areas of the home. Step outside to your private backyard oasis, complete with an in-ground swimming pool featuring a Rubaroc pool surround, a new pool liner (2023), new pool heater (2026), new safety cover (2026), and generous green space for relaxing or entertaining. Front and rear underground sprinkler systems help keep the landscaping lush and low maintenance. Ideally located close to parks, schools, shopping, recreation, and transit, this is a fantastic opportunity to own a beautifully updated home in one of Kanata's most established family-friendly neighbourhoods. (id:43934)