
We are here to answer any question about a listing and to facilitate viewing a property.
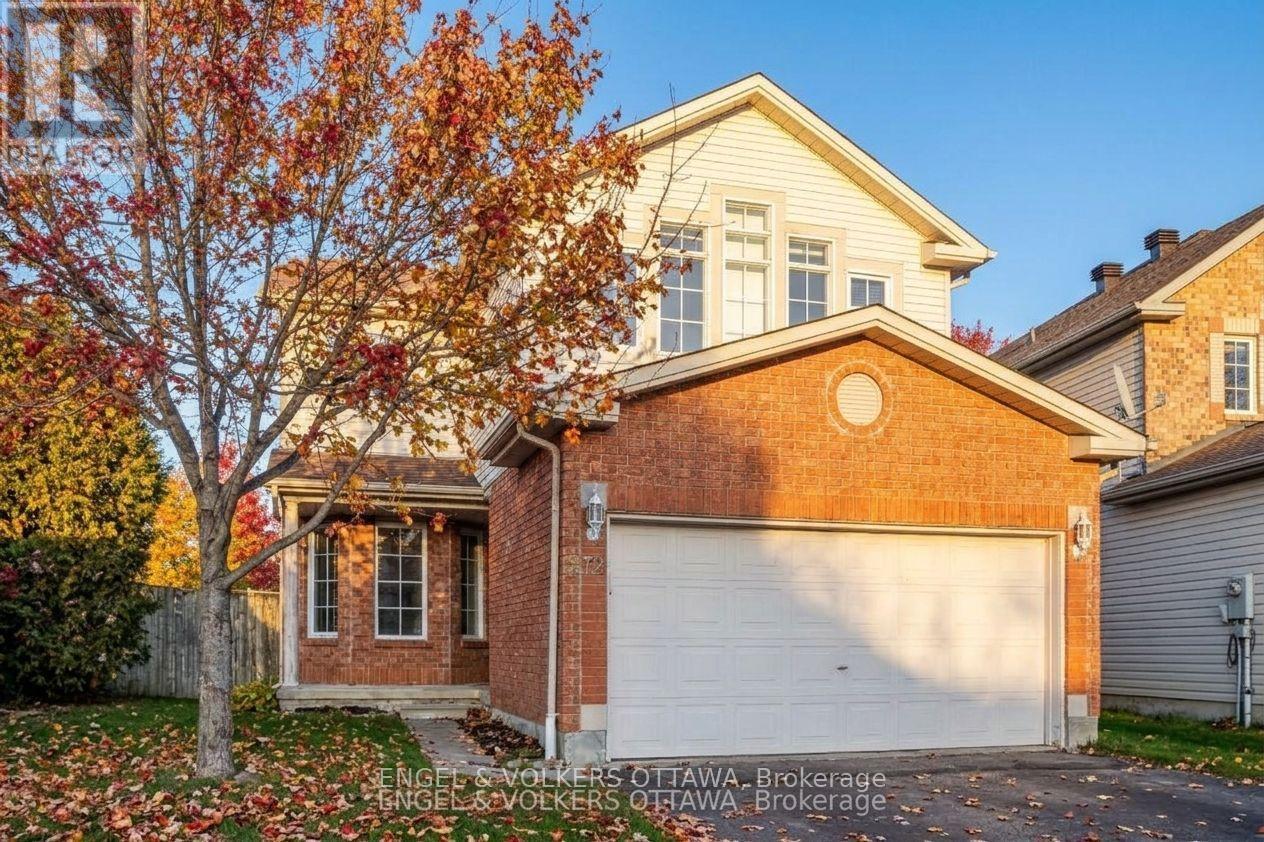
1372 Chicory Place
Ottawa, Ontario
Welcome to your dream home! Located on a quiet cul-de-sac, this 4+2 bedroom, 4-bathroom detached home offers spacious living. Featuring hardwood and ceramic tile flooring, a stylish granite kitchen, and a cozy family room with a fireplace, this home is designed for comfort and elegance. The fully finished lower level provides extra living space, including two bedrooms, a recreation room, a full bathroom, and a laundry room with ample storage. Perfect for guests, home offices or your growing family. The primary suite is a true escape, boasting a cathedral ceiling, walk-in closet, and a luxurious 4-piece ensuite with a soaker tub. Step outside to a large backyard oasis, complete with an in-ground pool and fully fenced yard. Conveniently located near Ogilvie Mall, Blair LRT station, Innes Rd shopping, Costco, NRC, CISTS, CMHC, and more! Paint, stair carpet, basement vinyl flooring and appliances were all updated in 2025. Possession February 15, 2027 (possibly earlier- the current Tenants leave January 31st). Tenant responsible for gas, hydro, water, hot water tank rental fee, lawn maintenance, snow removal, and pool maintenance. Showings preferred M-F 10am-4pm. (id:43934)
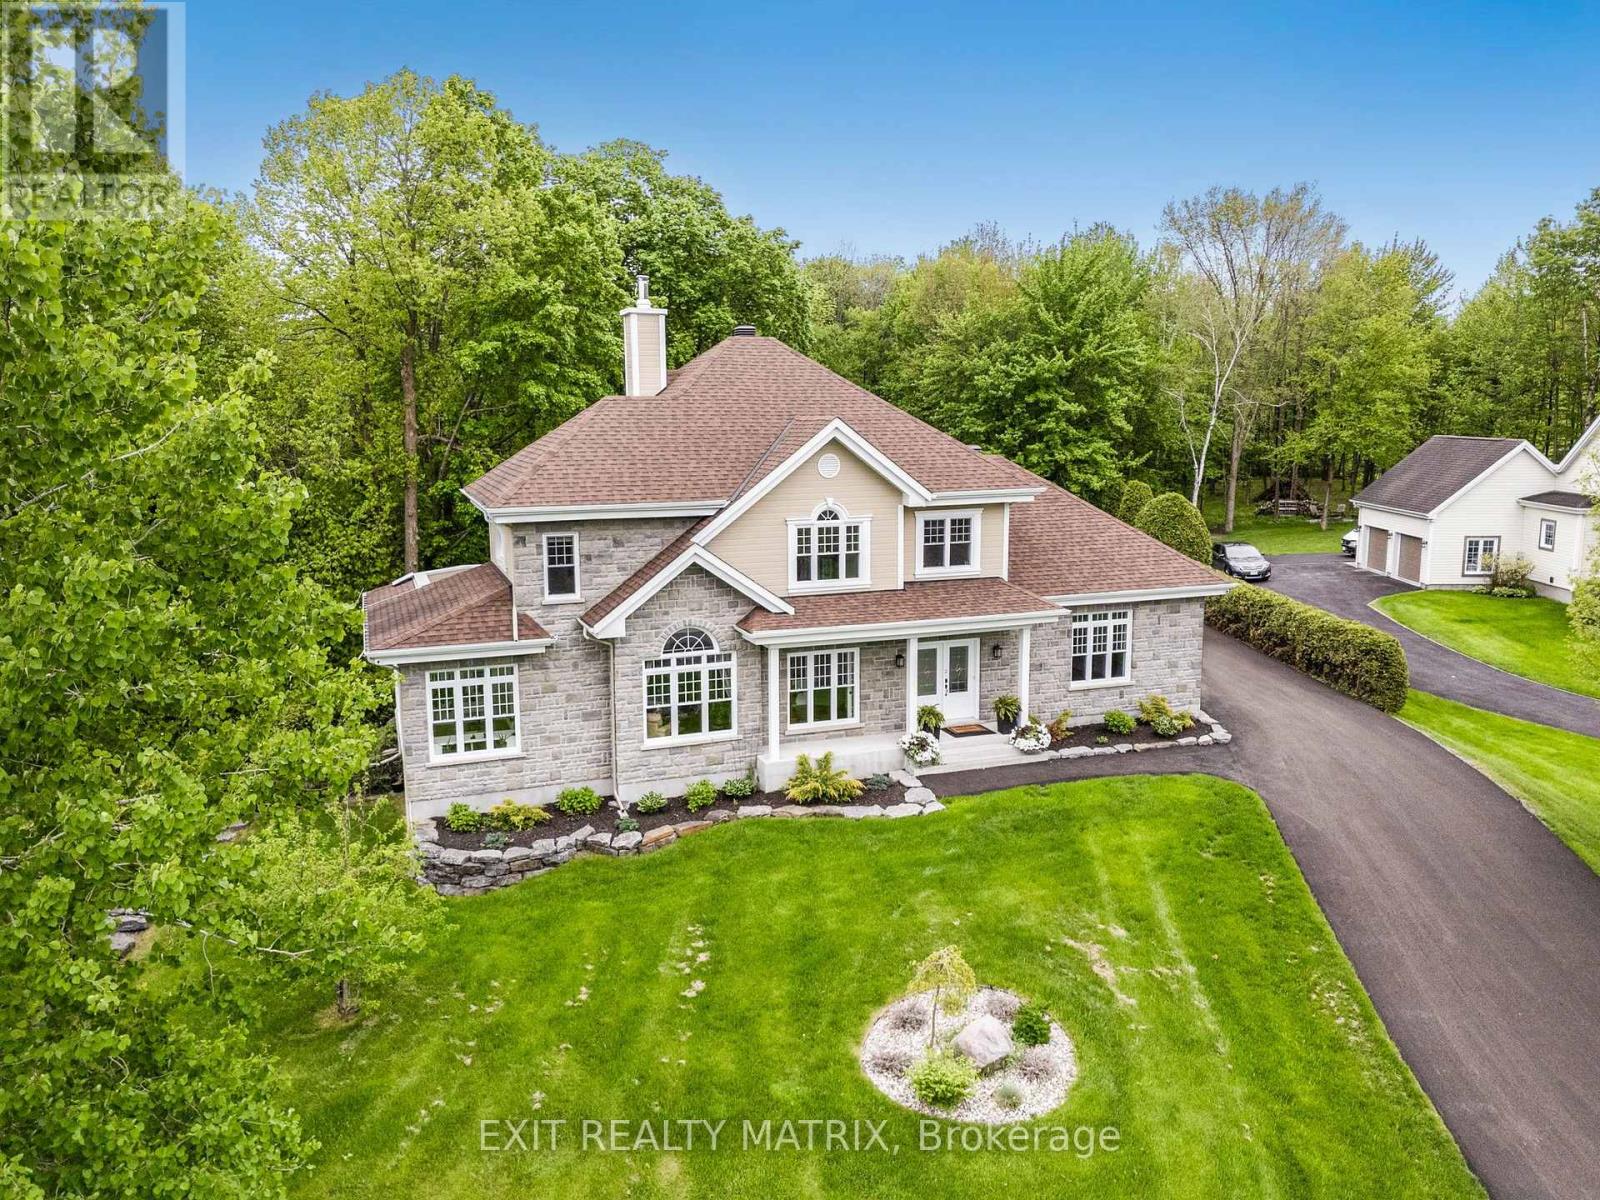
5 - 64 Radstock Lane
East Hawkesbury, Ontario
RENTAL OPPORTUNITY - Welcome to this exceptional property, situated within a private and exclusive gated community in Hawkesbury, conveniently located across from the renowned Hawkesbury Golf & Curling Club. This executive residence offers refined living and features a breathtaking 30ft waterfall on its grounds, providing a serene and enchanting atmosphere. The spacious open-concept main floor includes a chefs kitchen equipped with granite countertops, cherry wood cabinetry, and a large center island, ideal for both entertaining and culinary endeavors. A striking double-sided wood-burning fireplace enhances the warmth and charm of the living and dining areas, creating an inviting ambiance. A dedicated laundry room and a stylish partial bathroom are also conveniently located on this level. The upper level comprises three well-appointed bedrooms, two of which provide direct access to a private balcony, perfect for enjoying morning coffee or evening sunsets. The luxurious primary suite features a spa-inspired ensuite with a deep, jetted tub, an elegant tiled shower, and an oversized walk-in closet. The fully finished basement expands the living space with two additional bedrooms, including a custom professionally built home studio and office, suitable for content creators or remote professionals. Furthermore, the basement includes a custom entertainment bar area with a 72 bottle capacity. The garage offers a professional golf simulator with a 20' x 24' four-hole putting green for golf enthusiasts. The exterior of the property offers a backyard oasis featuring a covered porch leading to a relaxing hot tub under a metal gazebo, meticulously manicured landscaping, a scenic path to the impressive Rideau Falls located on the property, and a cozy firepit area, providing a private retreat for all seasons. Over 3500 sq ft of finished living space. This exceptional offering combines executive comfort, natural beauty, and a prime location. *Heat & Hydro extra *Min 1 year lease. (id:43934)
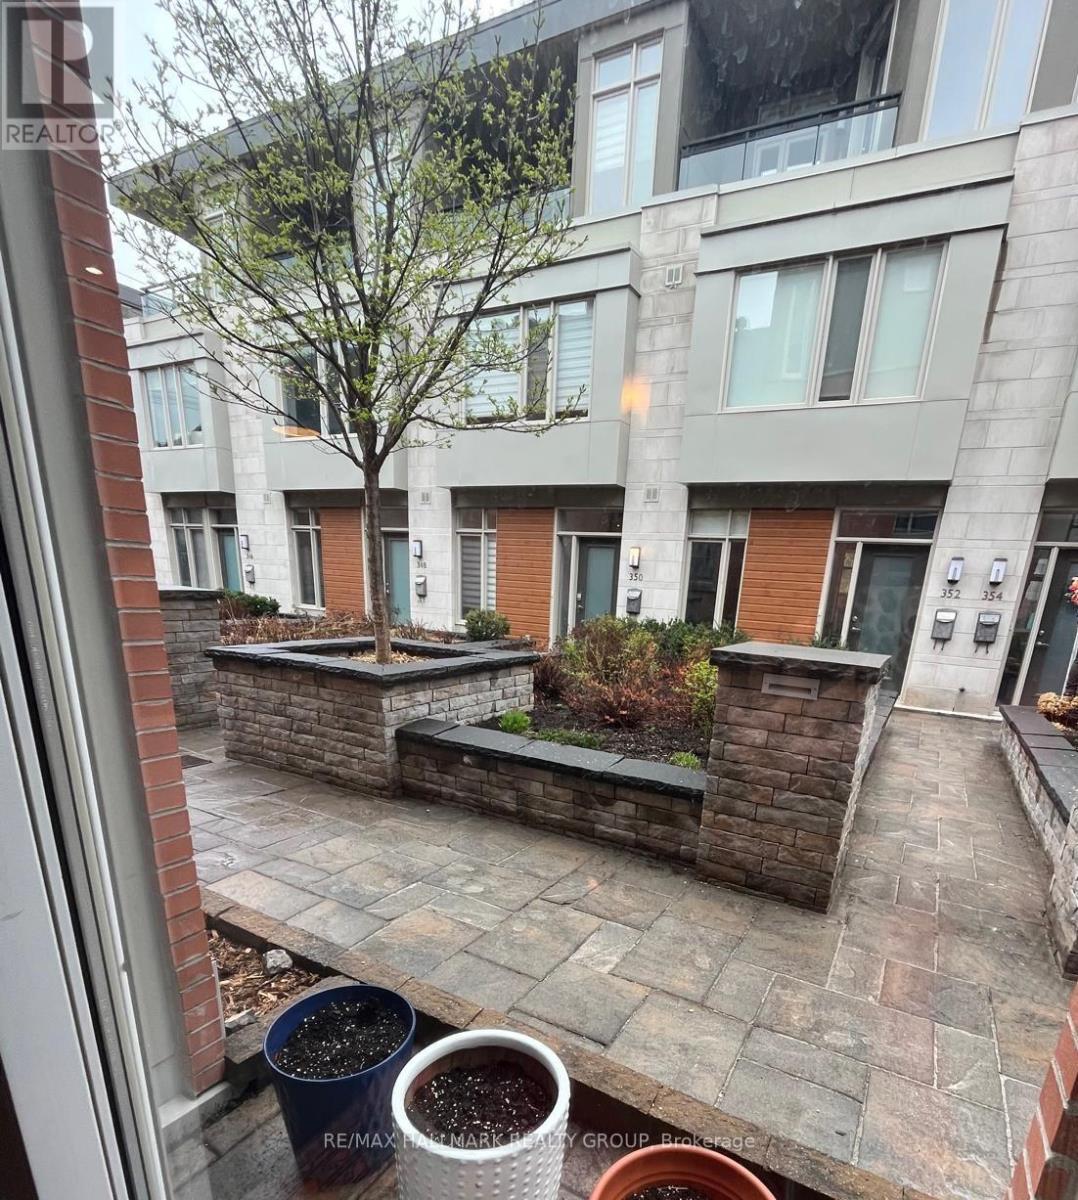
356 Ravenhill Avenue E
Ottawa, Ontario
Tucked quietly just off Churchill Avenue in the heart of Westboro, Ravenhill Common is an exclusive enclave of architecturally distinguished brownstones designed by renowned architect Barry Hobin. Known for it's distinctive design and exceptional craftsmanship, this architecturally striking home offers a perfect blend of style, comfort, and convenience. The dramatic open-concept layout is flooded with natural light throughout the day, enhancing the spacious design of this 2 bedroom + den home. The sleek, designer kitchen features premium appliances, moden cabinetry, a gas range, and quartz countertops. Upstairs, retreat to the top-floor primary suite complete with a spa-inspired ensuite, walk-in closet, and your own private rooftop terrace. The versatile den overlooks the main living area and makes an ideal home office or cozy lounge space. 1 heated underground parking space with direct inside access included. Tenant pays Hydro, Gas, and HWT rental, water included. Available January 1st! (id:43934)
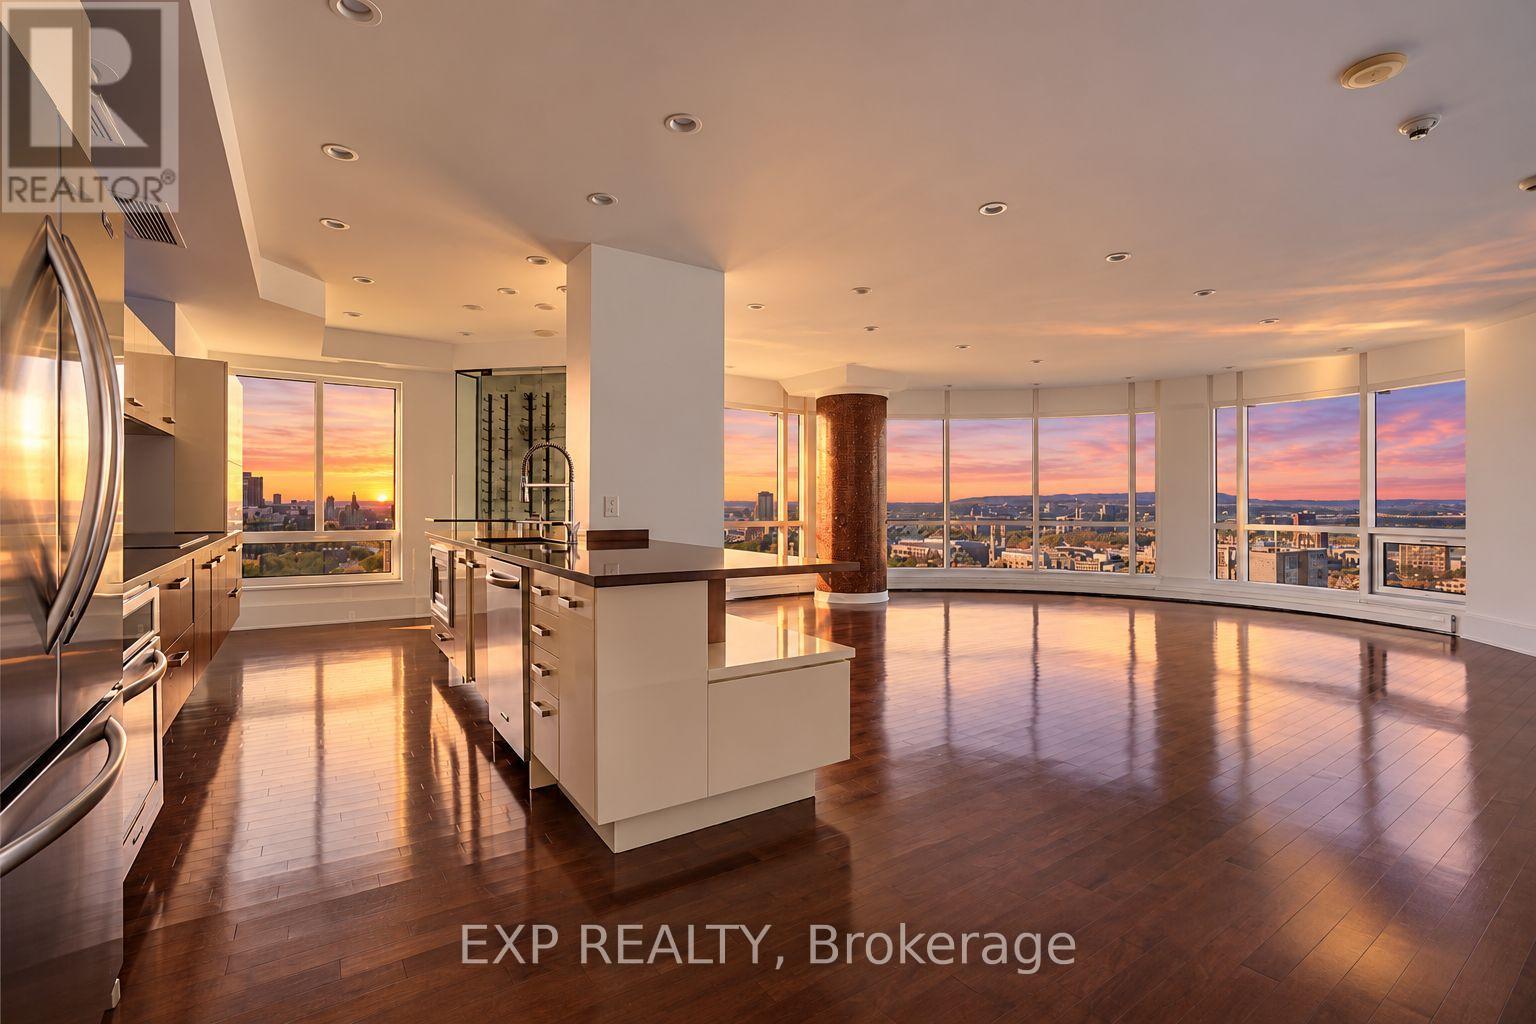
Ph 2503 - 200 Rideau Street
Ottawa, Ontario
*RARE - PANORAMIC PENTHOUSE * INDOOR PARKING * Welcome to life at the very top of 200 Rideau in this rare, sky-high sanctuary featuring what is indisputably the single finest view in all of Ottawa. Spanning over 1,400 square feet of sophisticated, open-concept living space, this extraordinary top-floor penthouse wraps you in wall-to-wall glass, framing an effortless, unobstructed panorama that stretches from the majestic spires of Parliament Hill and the sweeping curves of the Ottawa River all the way to the distant, rolling Gatineau Hills. Designed for unforgettable entertaining, the gourmet kitchen serves as a striking centerpiece anchored by sleek stainless steel appliances and a magnificent glass-enclosed wine cellar, while fiery crimson sunsets yield to the mesmerizing glow of the illuminated capital below. The primary sleeping quarters offer an opulent retreat floating above the city lights with seamless access to a cheater ensuite, complemented by a second private bedroom suite complete with its own balcony in the clouds, walk-in closet, and a newly renovated ensuite featuring a double vanity, glass shower, and deep soaker tub. Step outside directly into the vibrant pulse of the iconic ByWard Market...where world-class dining, boutiques, cultural landmarks, Parliament, and the financial district are all right at your doorstep. All this while enjoying premier building amenities including an indoor pool, fitness center, two rooftop BBQ terraces, and secure underground parking. Penthouse living of this caliber is a rarely offered, once-in-a-lifetime opportunity to live in the ultimate capital city dream. (id:43934)
60 Elgin Street W
Arnprior, Ontario
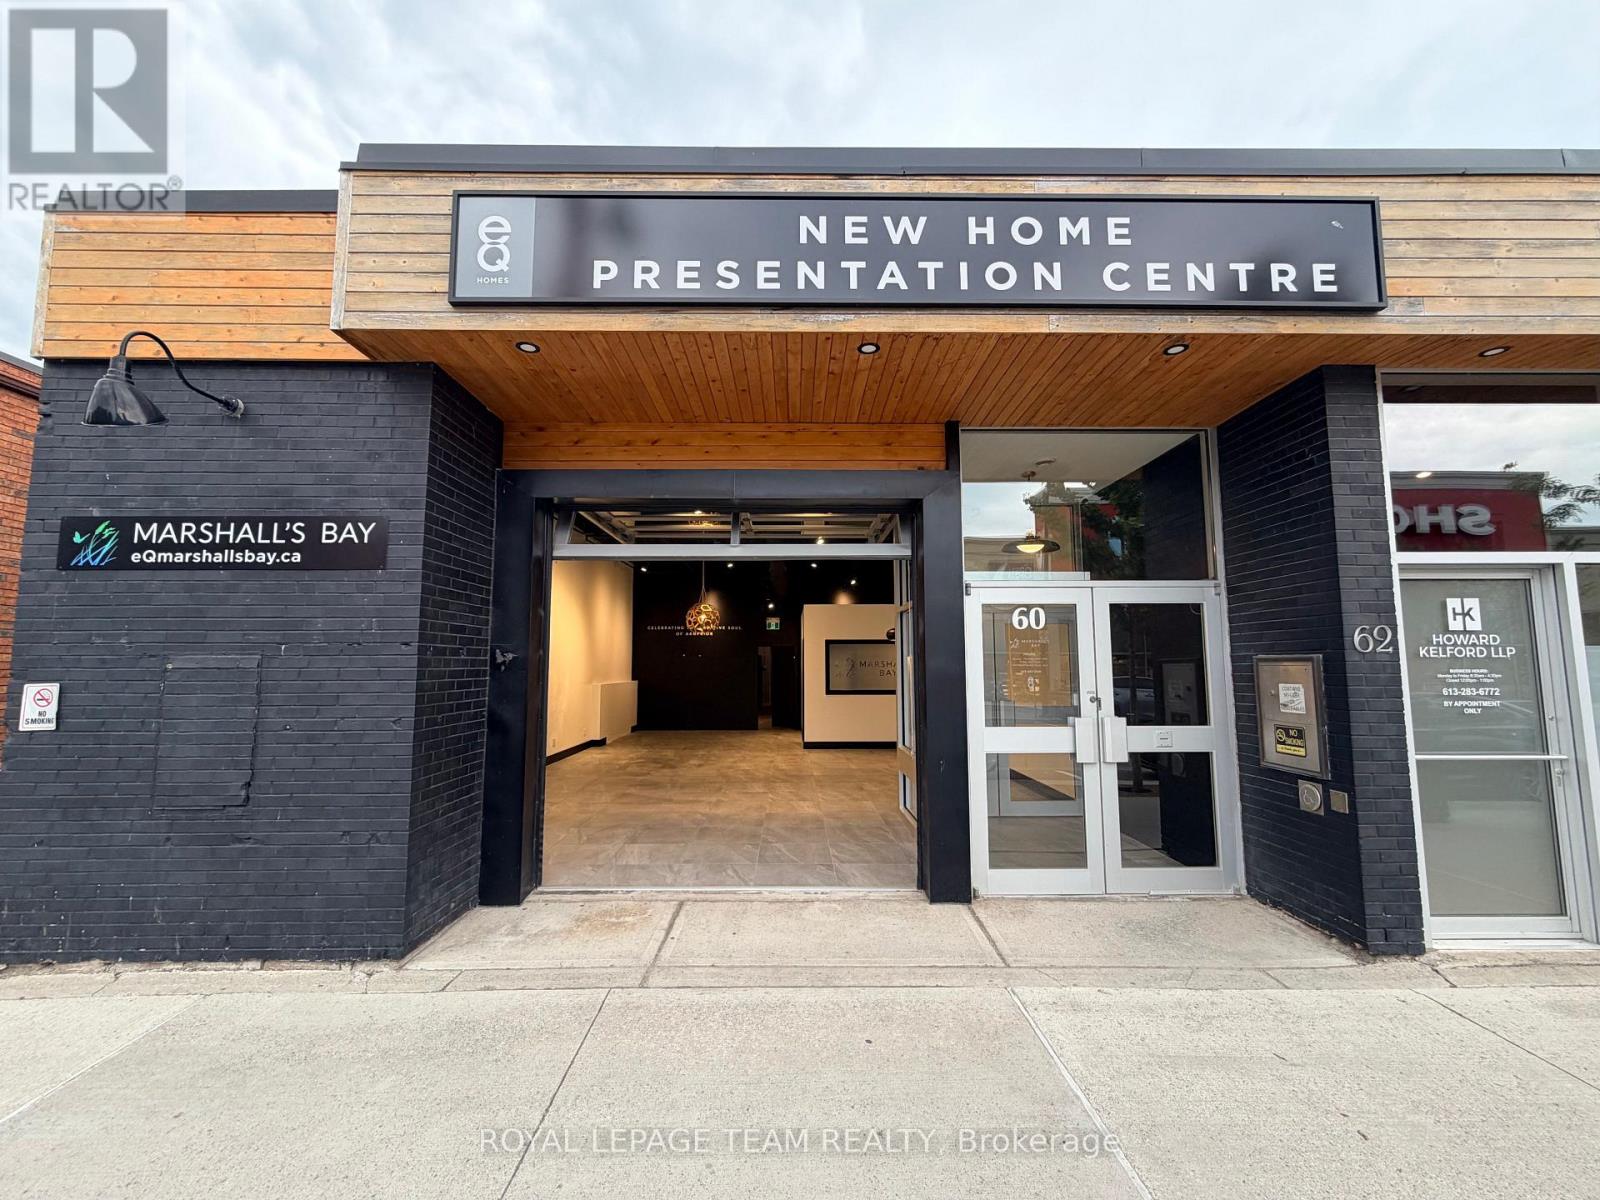
Located in the heart of downtown Arnprior, this 2800 sq. ft. commercial space offers endless possibilities for your business. Currently operating as a builders design centre can be converted to a spa and many other options (See Multimedia), the space boasts an inviting atmosphere with abundant natural light streaming through large windows and a distinctive glass garage door that opens up to the main street. With soaring 15-foot ceilings and an open, flexible layout, the space offers an ideal canvas for a variety of uses, from a retail store or maybe trendy brewery or cafe let your imagination sore in this large space with an industrial vibe. The property features many treatment spaces and rooms, including one with a shower, and 2 beautiful client bathrooms one is accessible, making it ready for immediate use. Three dedicated parking spaces at the rear of the building provide convenience for your staff. The high visibility and prime location offer excellent foot traffic and exposure, ensuring your business will thrive in this sought-after area. Whether you are looking to launch a retail venture, restaurant, wellness centre, or something entirely unique, this space offers tremendous potential in one of Arnprior's most desirable downtown locations. Don't miss this rare opportunity to secure a prime commercial space with incredible potential! Schedule a viewing today. **EXTRAS** Hydro, Gas and water are in addition to the monthly rent. Proof of insurance required (id:43934)
190 Bartonia Circle
Ottawa, Ontario
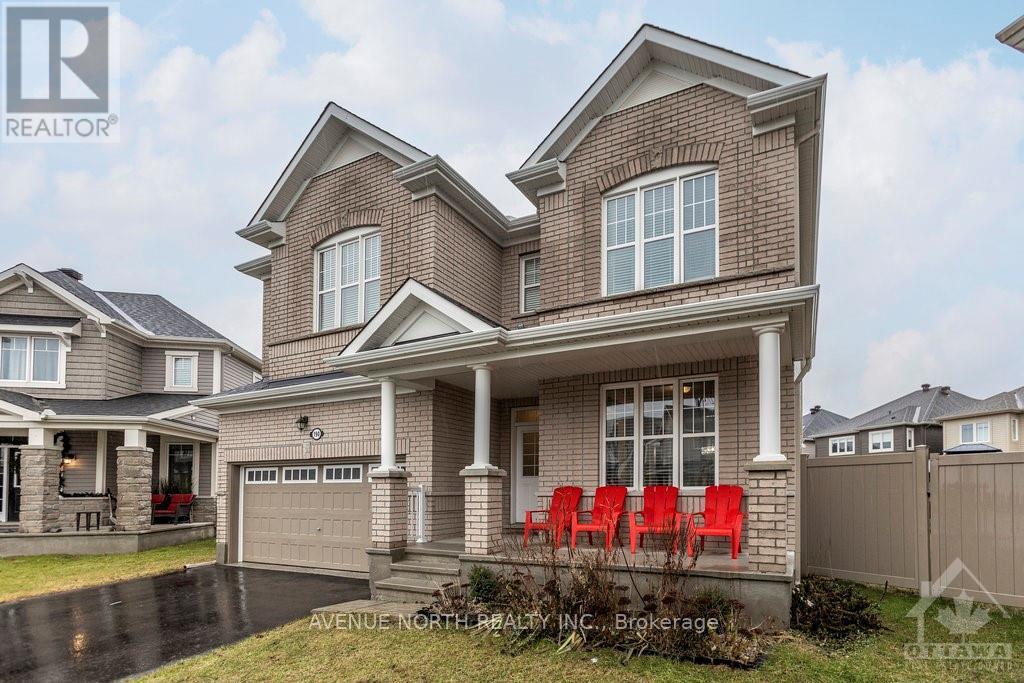
Experience the luxury of modern living in the vibrant, growing community of Avalon in Orleans. This modern single-family home has 4 spacious bedrooms, 3.5 bathrooms, a fully equipped kitchen with stainless steel appliances, and 2 living room spaces. It offers a large backyard, perfect for outdoor entertaining for your kids and guests, and an insulated garage that parks 2 vehicles. Other unique features are on the 2nd floor: a laundry room for convenient access rather than going to the basement to wash and dry your clothes; a spacious working den, and 3 ensuite full bathrooms. This home is in a family-friendly neighbourhood with top-rated schools, parks, bicycle trails, walking paths, and close to shops, dining, and public transit. The good news is this home has an option to be a short-term or mid-term rental for a minimum of 6 months. Step into this spacious luxury home for immediate occupancy and enjoy the comfort and convenience that fit your family's lifestyle. (Note: The photos were used for a previous rental listing. The property is currently vacant.) (id:43934)
58 Aero Drive
Ottawa, Ontario
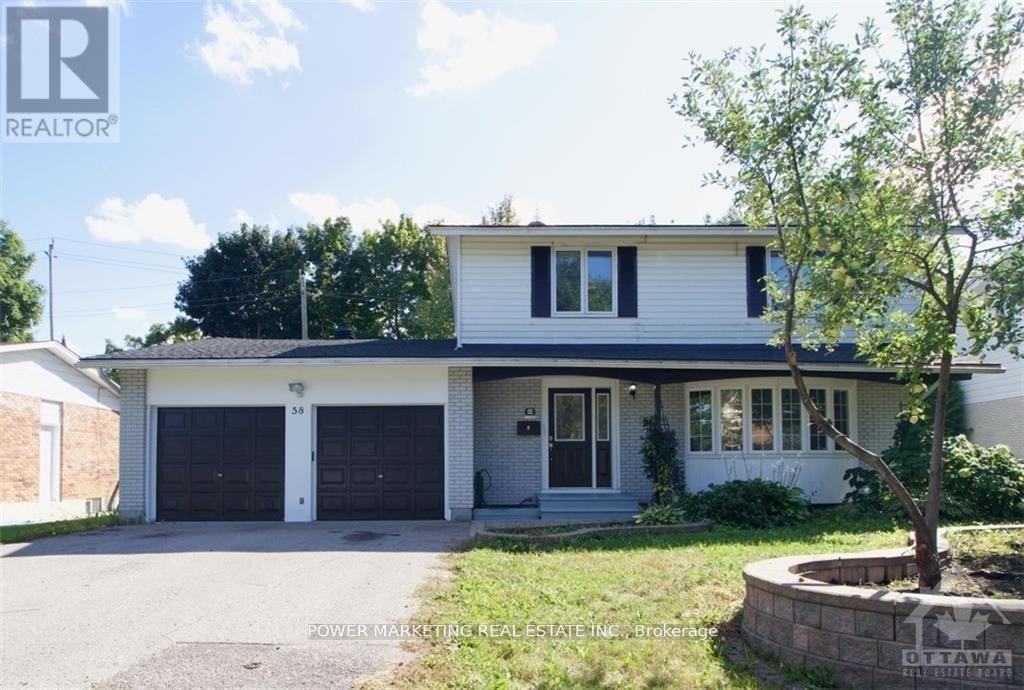
Beautiful & Spacious 4 bedrooms, 2 bathrooms Home with large kitchen, ceramic & hardwood floors. Bright L shaped living room/dining room, Large master bedroom with 3pc ensuite bathroom & wall of closets, 2nd floor laundry room. Lower level has a spacious family room and a full bathroom. 2 Garage & 2 Parking included, walking distance to New National Defence headquarter, schools, park and all amenities. Landscaped yard with a different variety of fruit trees, such as apple, cherry, and plum. (id:43934)
166 Grainstone Way
Ottawa, Ontario
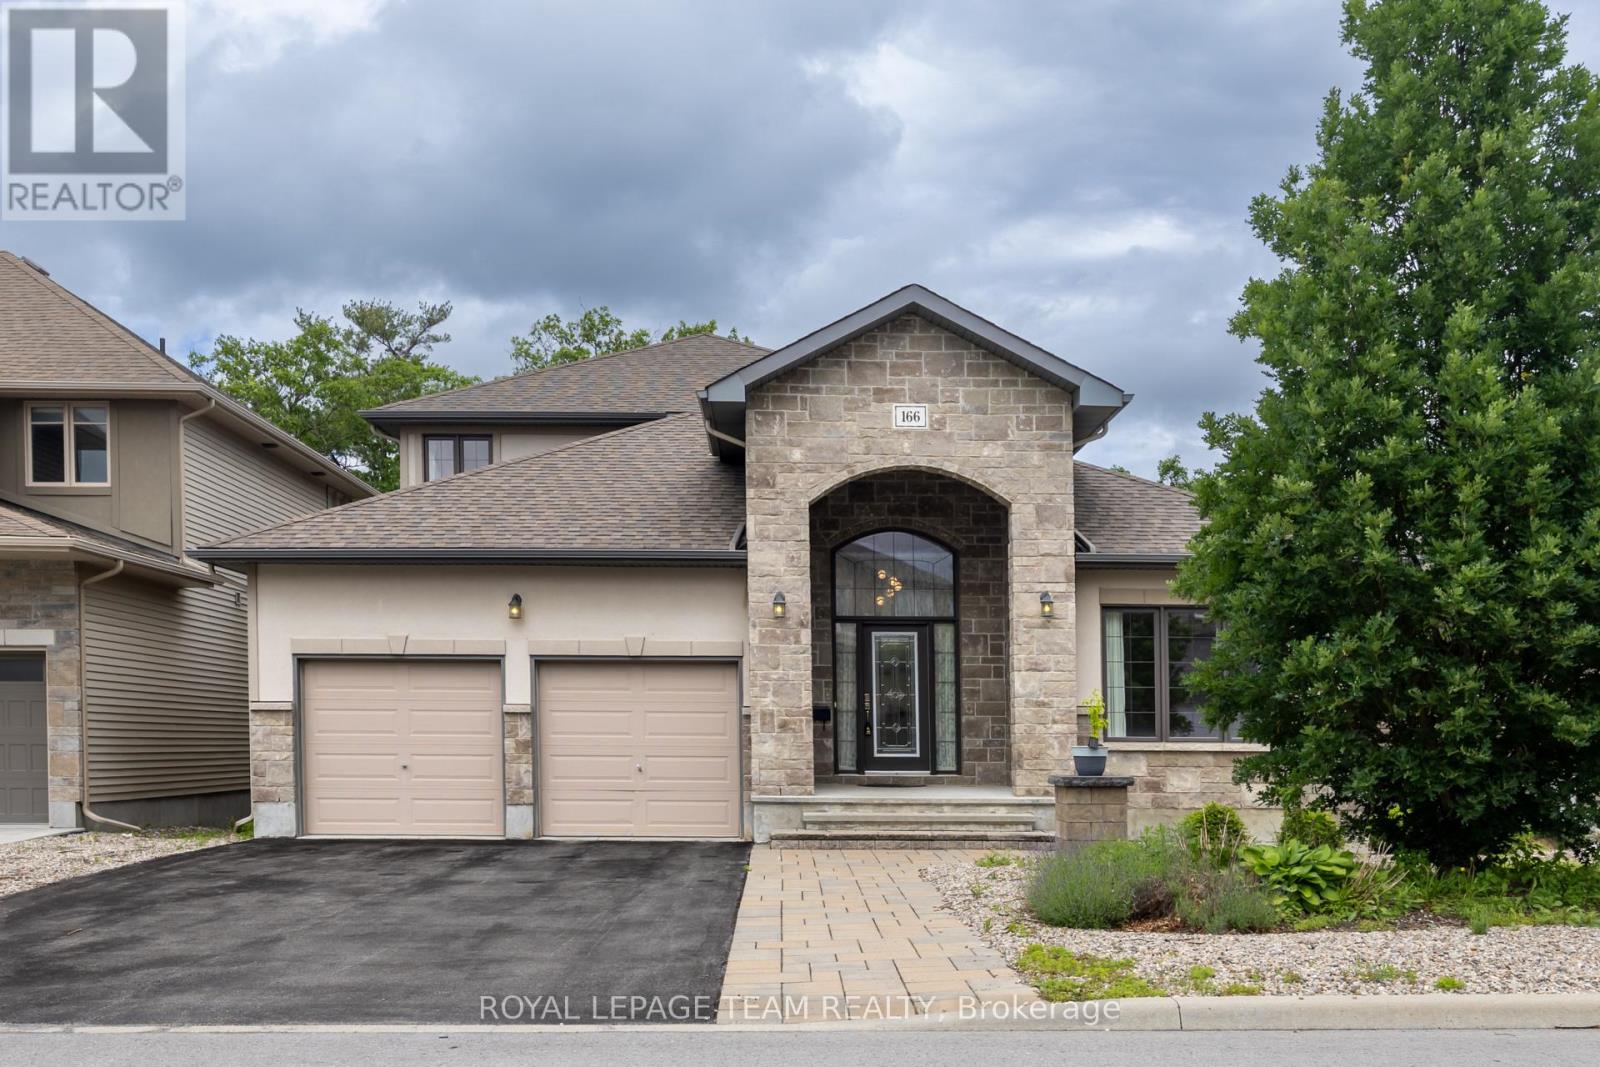
Rarely offered in prestigious Richardson Ridge, this impressive bungalow-with-loft combines a flexible layout with four bedrooms, three full bathrooms, a main-floor office, double garage, full walk-out basement and premium elevated lot-ideal for families and multi-generational living. Hardwood, ceramic and carpeted flooring extend throughout, while central air, gas heating and a gas fireplace provide year-round comfort. The entrance opens to a bright, dramatic interior highlighted by soaring 18-foot ceilings and two-storey windows that fill the home with natural light and frame views. The spacious living area offers an airy setting for relaxation, while the formal dining room is perfect for family meals and entertaining. The open-concept kitchen features upgraded cabinetry, granite countertops, generous workspace and an easy connection to the main living areas. A private main-floor office is ideal for working or studying from home. Also on this level, the primary suite offers convenient one-level living with a walk-in closet and private three-piece ensuite, while a second bedroom and another full bathroom provide flexibility for children, guests or extended family. Upstairs, the open loft overlooks the main living space and creates a secondary lounge, reading area or play space. A practical computer niche adds a dedicated homework station, while two additional bedrooms and a third full bathroom complete the upper level. The unfinished basement expands the home's potential with a walk-out design, large windows and direct access to the rear outdoor space-ideal for storage, recreation, a home gym or future customized living space. Outside, the private treed and ravine backdrop, patio and elevated setting create a peaceful retreat with beautiful views toward the Gatineau Hills. Located in one of Kanata Lakes' most desirable communities, this distinctive home is close to top schools, parks, public transit, shopping, daily amenities and major highway connections. (id:43934)
2203 - 2070 Scott Street
Ottawa, Ontario
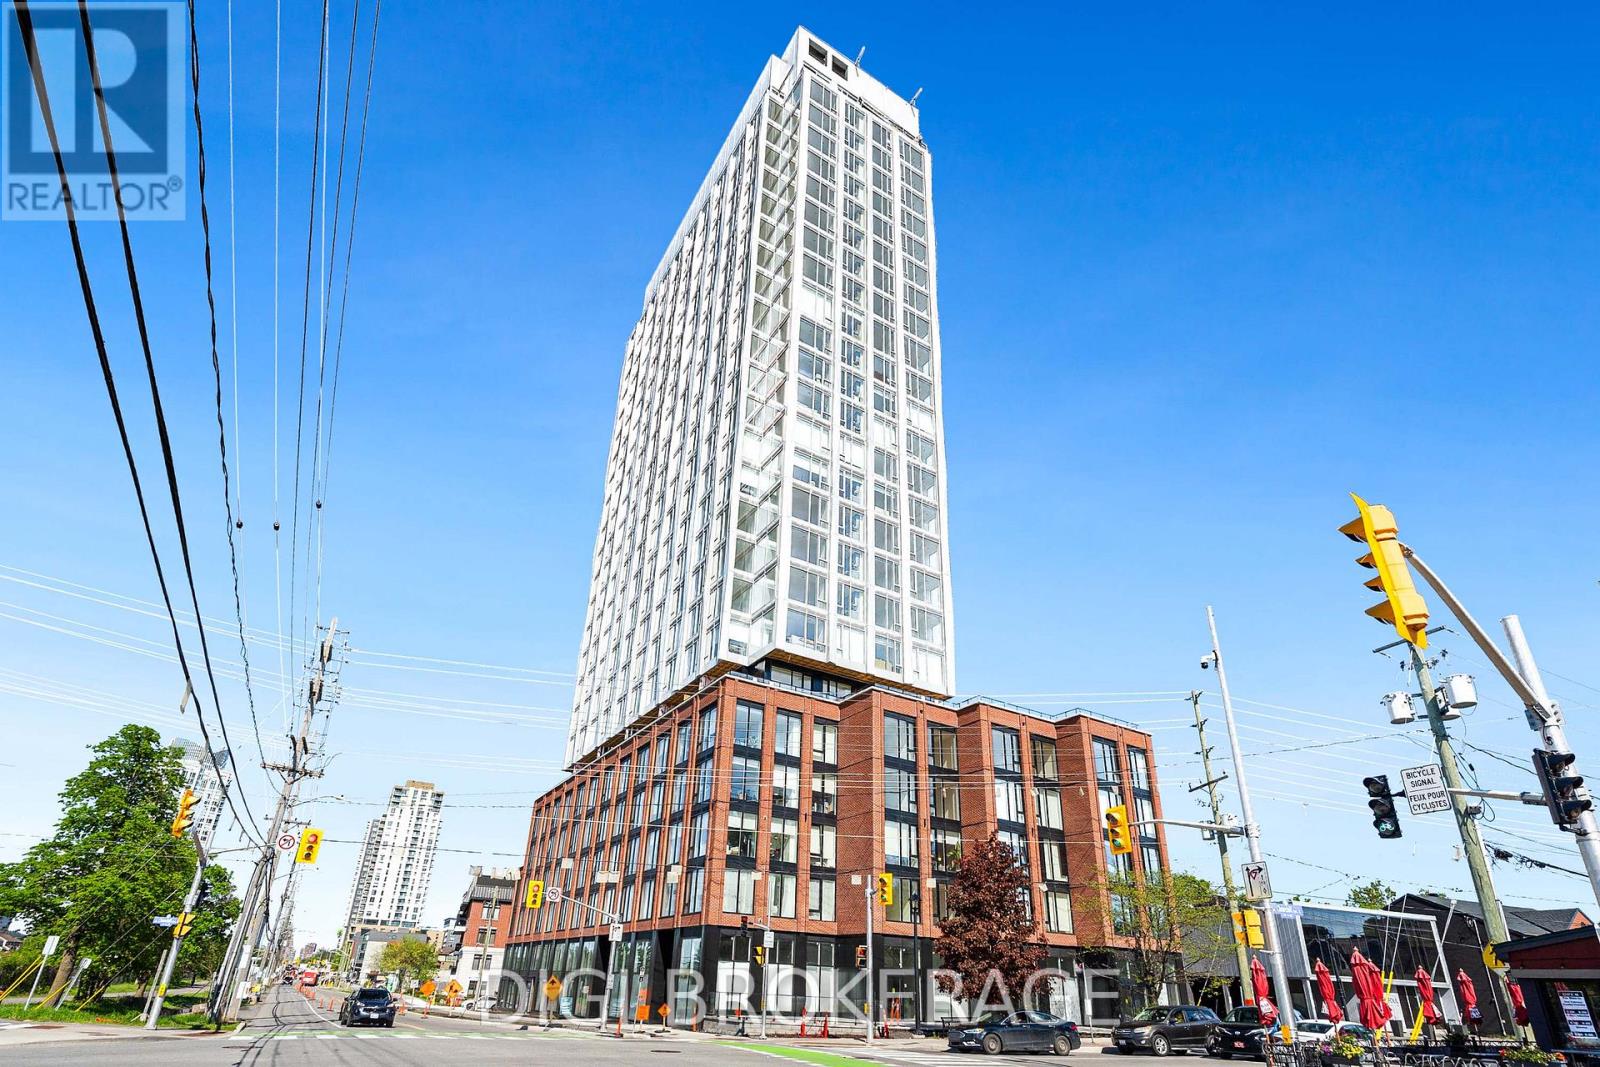
**UP TO 3 MONTHS FREE RENT + 1 Year Free Bell WIFI Promo** Discover contemporary urban living at Azure Westboro, a stunning new 2 bedroom, 2 bathroom condo offering 873 sq ft of stylish living space in the heart of one of Ottawa's most sought-after neighbourhoods. This thoughtfully designed unit features modern finishes, an open-concept layout, floor-to-ceiling windows, luxury vinyl plank flooring, quartz countertops, stainless steel appliances, in-suite laundry, individual climate control, and beautiful city or river views. Designed for both comfort and functionality, this condo perfectly blends modern style with everyday convenience. Residents enjoy access to premium building amenities including a state-of-the-art fitness centre, yoga studio, rooftop terrace with BBQs, elegant party room, co-working and lounge spaces, pet wash station, secure entry, bike storage, underground parking, storage lockers, and on-site management. Perfectly located in vibrant Westboro, you'll be steps from trendy cafés, acclaimed restaurants, boutique shopping, grocery stores, parks, and scenic walking and cycling paths. Westboro Beach, the Ottawa River, and the Westboro LRT station are nearby, providing quick connectivity downtown and across the city. Experience luxury condo living in one of Ottawa's most walkable and desirable communities. (id:43934)
1802 - 90 Stadium Road
Toronto, Ontario
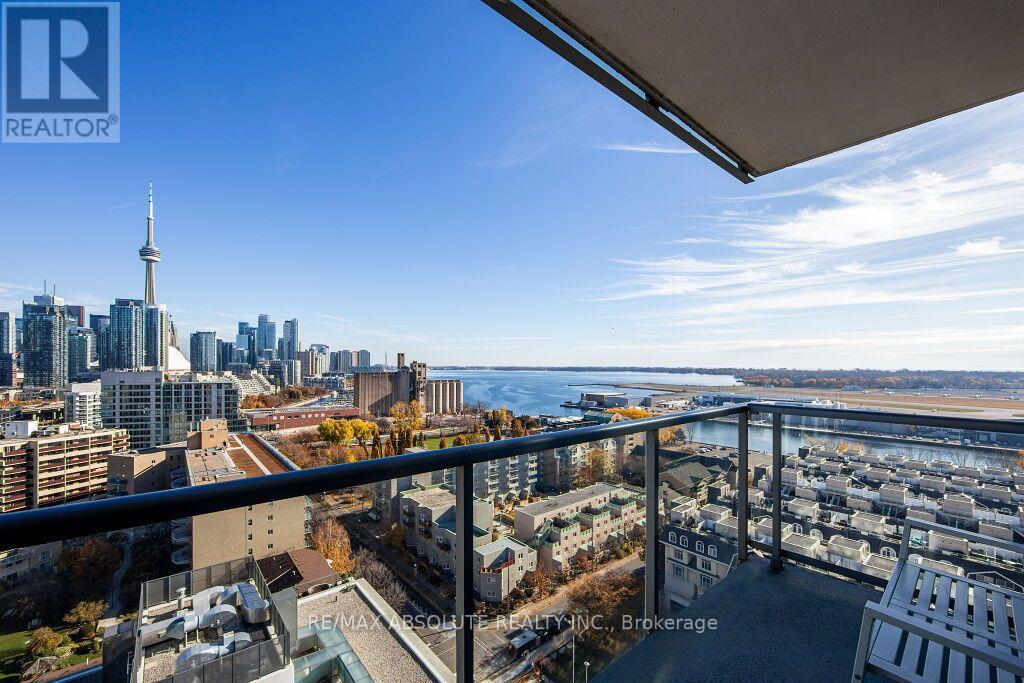
Welcome to luxury waterfront living at 90 Stadium Road, a beautifully maintained 2-bedroom, 2-bathroom condo offering breathtaking panoramic views of Lake Ontario, the marina, and the iconic Toronto skyline. This bright and spacious unit features floor-to-ceiling windows, an open-concept layout, and a modern kitchen complete with stainless steel appliances and ample cabinetry. The sun-filled living and dining area is perfect for entertaining or enjoying peaceful views throughout the day. The primary bedroom includes a walk-in closet and a private ensuite, while the second bedroom offers plenty of space for guests, a home office, or both. Enjoy your morning coffee from the balcony as you overlook the lake and marina, or wind down in the evening, taking in the sparkling city lights. Located in one of Toronto's most desirable waterfront communities, you're just steps from the Martin Goodman Trail, the waterfront boardwalk, and a lakeside off-leash dog park perfect for pet lovers. Downtown amenities, restaurants, shops, transit, and entertainment are all nearby, with easy access to the Gardiner Expressway, Union Station, and Billy Bishop Airport. Underground parking is included for added convenience. Available November 1st. (id:43934)
86 Cardevco Road W
Ottawa, Ontario
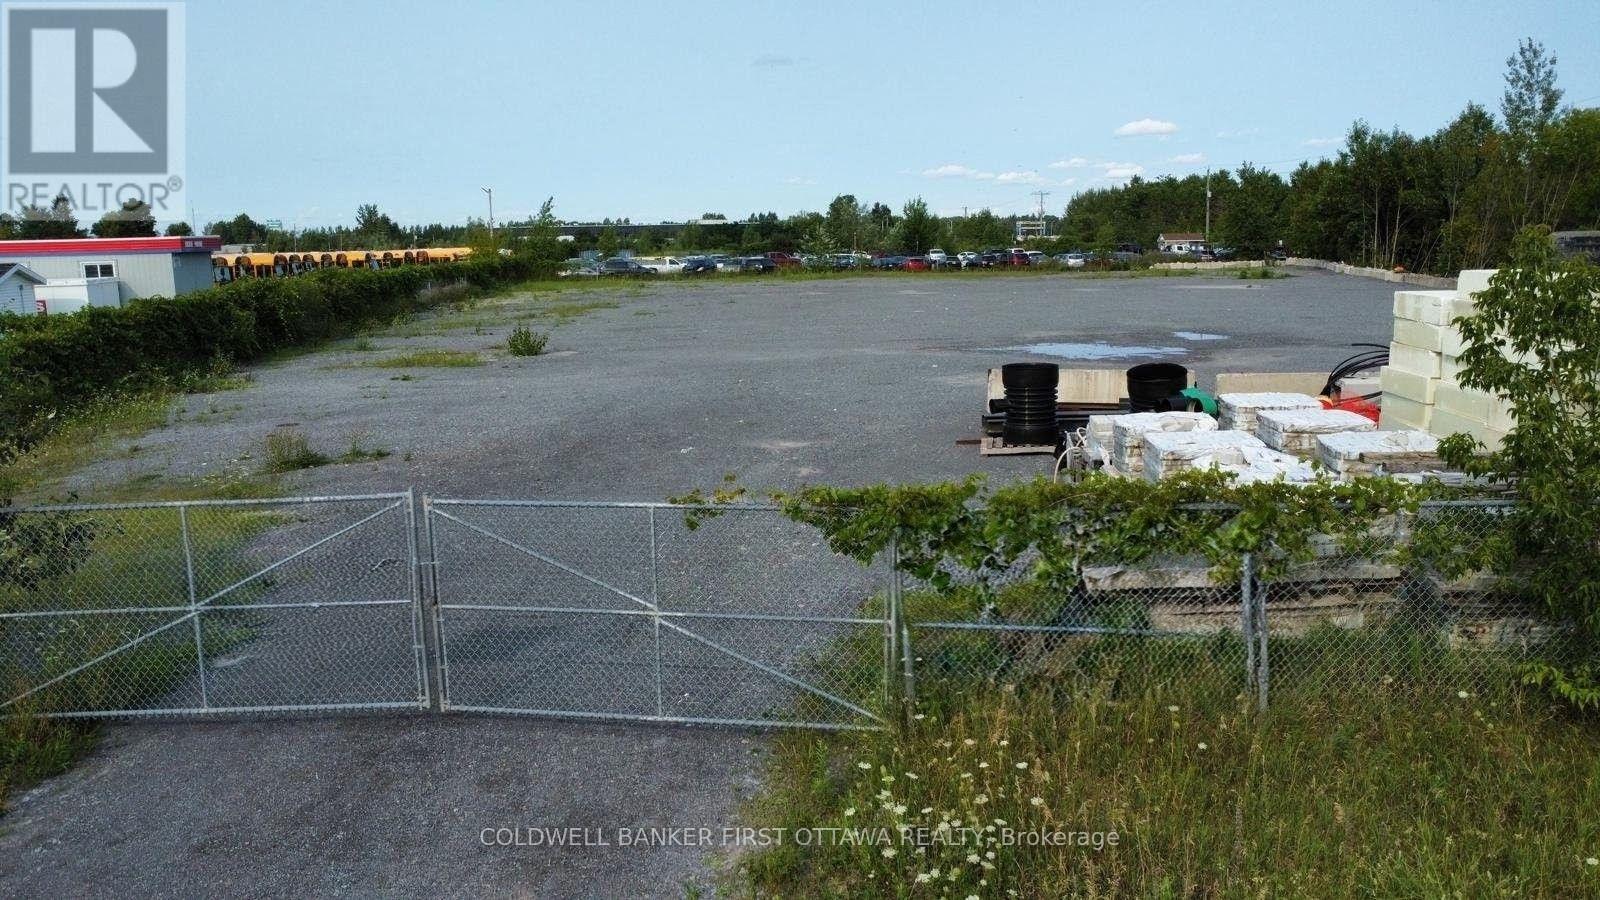
Excellent opportunity to lease approximately 2 acres of commercial land in the growing Carp-Huntley area. Ideally positioned just off Carp Road with convenient access to Highway 417, Richardson Side Road, Kanata and Stittsville, this property offers excellent accessibility for a variety of commercial uses. The site features approximately 261 feet of frontage, 87,144 sq. ft. of land and RG5 zoning, providing flexibility and strong potential for businesses requiring outdoor space, storage or operational land. Vacant and available for immediate possession. A well-located opportunity in Ottawa's west end with quick connections to major transportation routes. (id:43934)

58 Concord Street N
Ottawa, Ontario
Charming home centrally located only steps to the Canal, walking distance to the Byward Market and the Glebe. This gem has been renovated from top to bottom sporting a large modern kitchen, new appliances, new bathrooms, new windows, new hardwood floors and freshly painted throughout. Beautiful backyard with side outdoor veranda perfect for those summer days. Don't miss this opportunity to call it home. (id:43934)
Unit #w - 2095 St Joseph Boulevard
Ottawa, Ontario
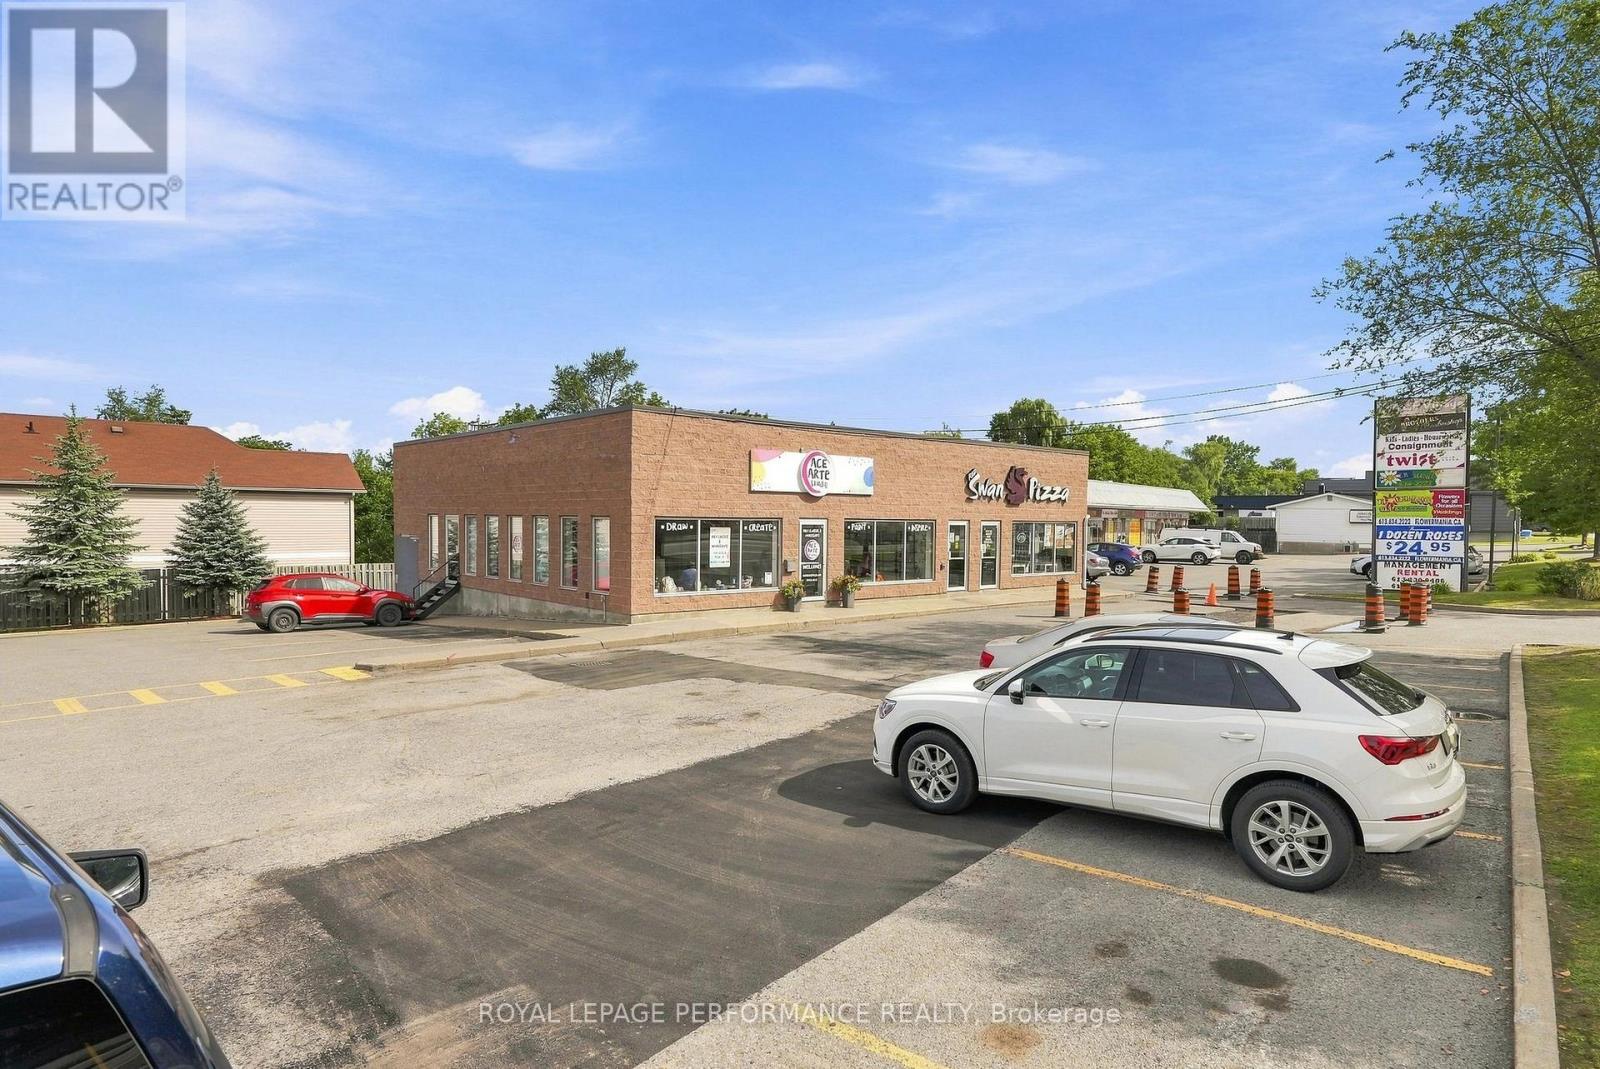
Prime commercial lease opportunity in the heart of Orleans. Located at 2095 St. Joseph Blvd., Unit W, this spacious 3,146 sq. ft. commercial unit offers a versatile opportunity for a variety of business uses. Situated in a well established plaza with excellent exposure and strong natural foot traffic, the property benefits from a highly accessible location close to major highway access and public transportation. Zoned MS2, the space offers flexibility for a range of potential commercial uses. An excellent opportunity for businesses seeking a well located, accessible, and prominent space in a busy Orleans community. (id:43934)
224 General Avenue
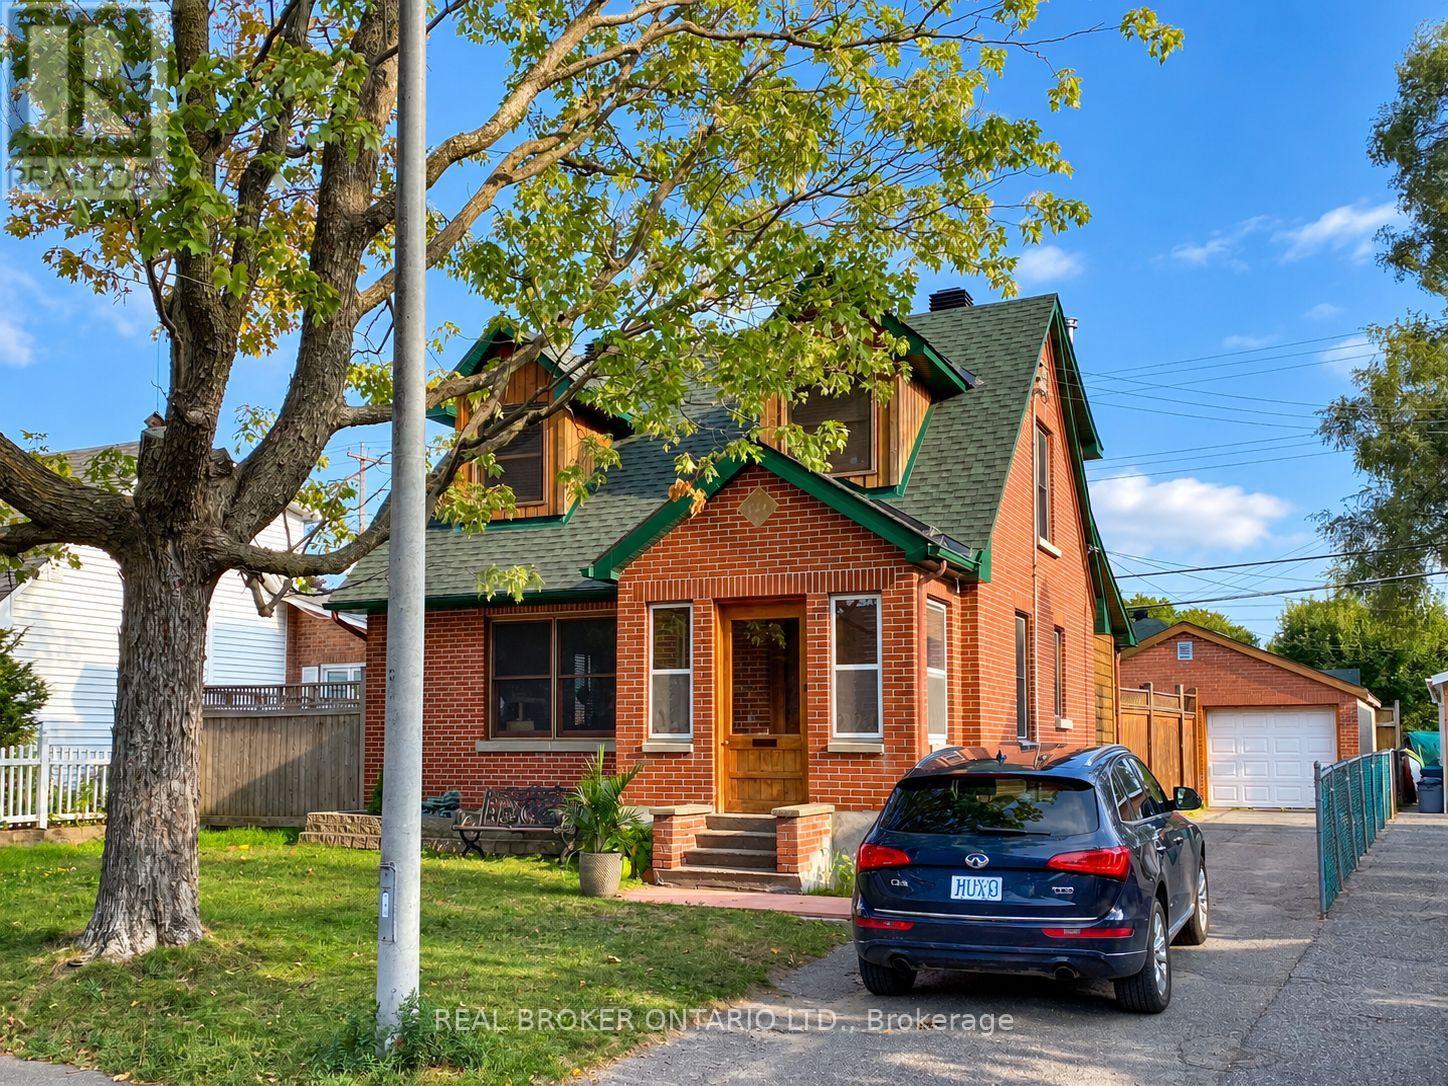
Ottawa, Ontario
FULLY FURNISHED. Welcome to Carlington - A bright, central detached home on a quiet street steps to parks, paths and transit. The main floor features a sunny living/dining area that walks out to a large deck and fully fenced yard-perfect for BBQs and morning coffee. You'll also find a functional kitchen with upgraded quartz counters, backsplash, stainless steel appliances, and light fixtures. Upstairs you'll find two bedrooms and a recently renovated 4 piece bathroom. The lower level adds flexible space for a guest bedroom or home office plus a second full bathroom.The large garage features one spot for your car. The other side of the garage features a finished 10'x20' heated flex space for a home gym//hobby room/home office/dry storage space.You'll love: private backyard, mature trees, driveway parking, in-home laundry, efficient gas heating, and quick access to HWY-417, the Civic Hospital campus, Westboro/Wellington West and the Experimental Farm. Property is fully furnished. Available January 1, 2027 (id:43934)
308 Cornice Street
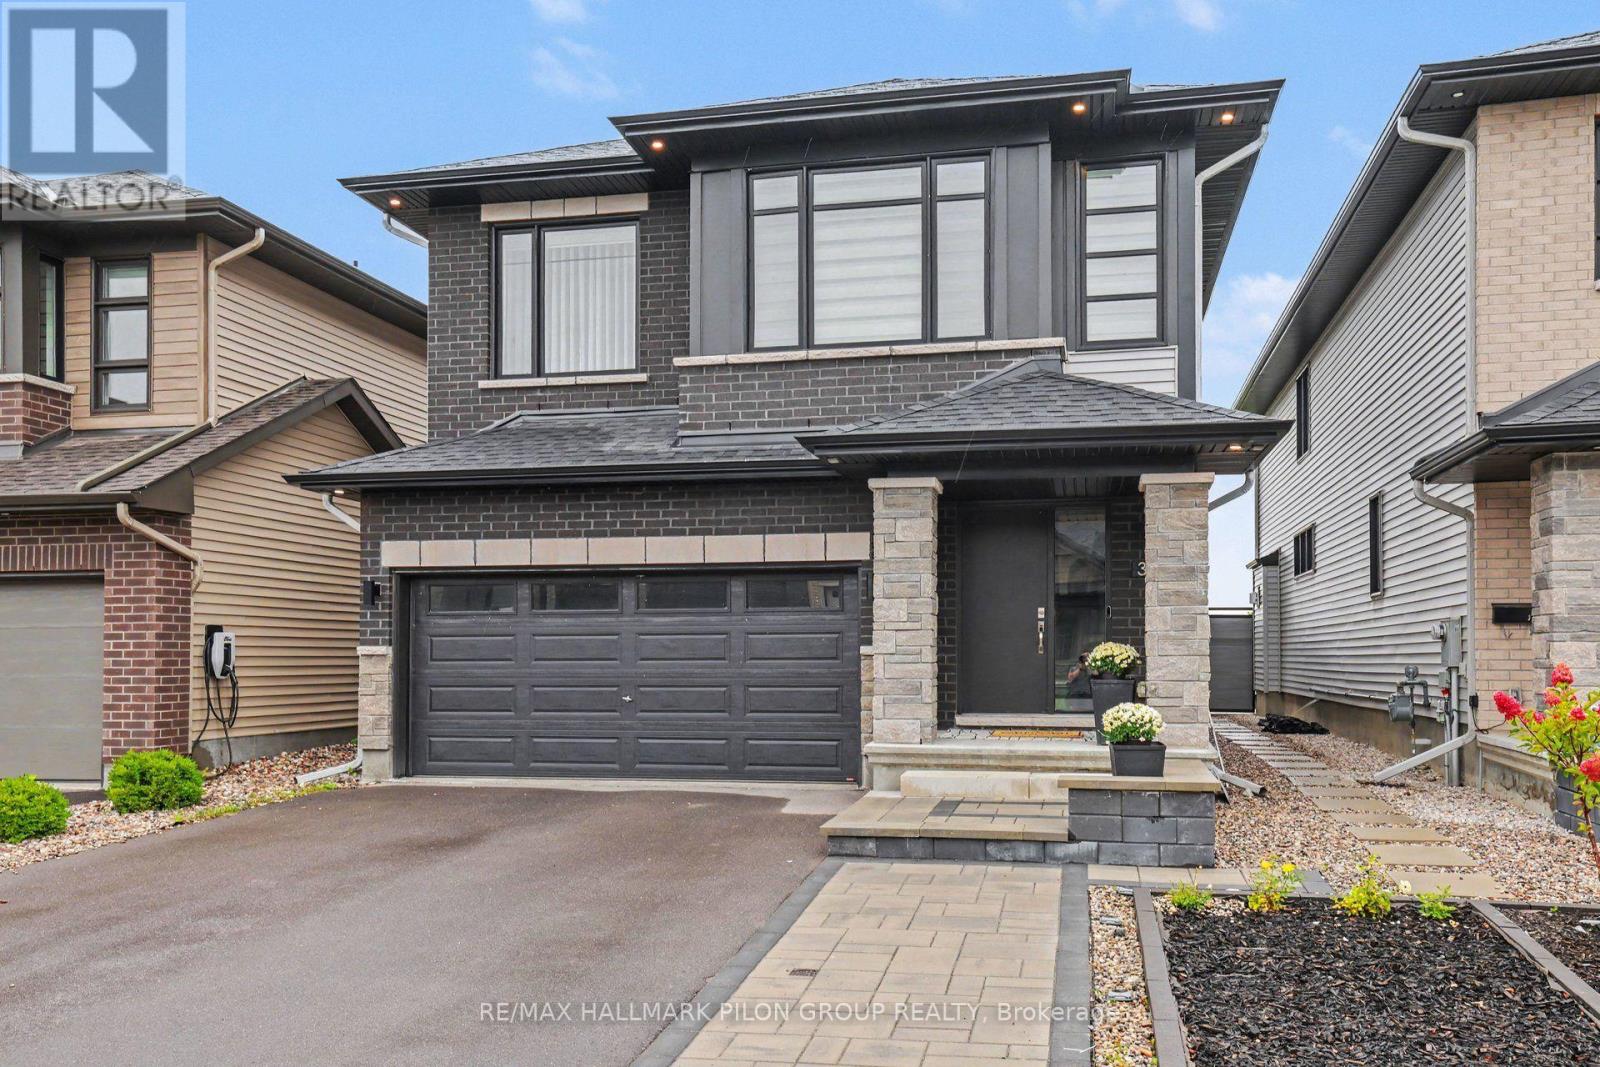
Ottawa, Ontario
Modern design, thoughtful upgrades and an exceptional park-side setting come together in this beautiful newer Richcraft home in highly sought-after Trailsedge. Situated on a premium lot backing directly onto a picturesque park, this four-bedroom home offers impressive style and exceptional spaces for family living. Step inside to a bright, sophisticated interior where luxurious hardwood flooring, elegant millwork, contemporary lighting and an eye-catching open staircase create an immediate sense of quality. The versatile living room and spacious dining room are ideal for entertaining, while the sun-filled family room features a cozy gas fireplace and expansive windows overlooking the park. The striking kitchen showcases sleek dark cabinetry, warm wood accents, quartz countertops, a full-height quartz backsplash, high-end appliances including a built-in oven, and an oversized island with generous seating. Sliding doors lead to a large interlock patio-an inviting, low-maintenance space to dine, relax and enjoy open views of the green space and playground beyond. Upstairs, an airy open landing leads to four well-proportioned bedrooms, while a bonus loft creates an ideal home office or reading nook. The impressive primary retreat features a spa-inspired ensuite with a double vanity, large soaker tub and oversized glass-enclosed shower. The stylish main bathroom offers intricate tile flooring, a white-tiled tub and shower combination, and a modern vanity. Convenient second-floor laundry completes this level.The fully finished basement provides an expansive recreation area with room for movie nights, a playroom, home gym or additional family space. An unfinished area offers ample storage for seasonal items and everyday essentials. With bold contemporary finishes, a functional layout and an unbeatable location backing onto the park, this exceptional Trailsedge home is one you will be proud to call your own. Some photos virtually staged. (id:43934)
208 Stromness Private
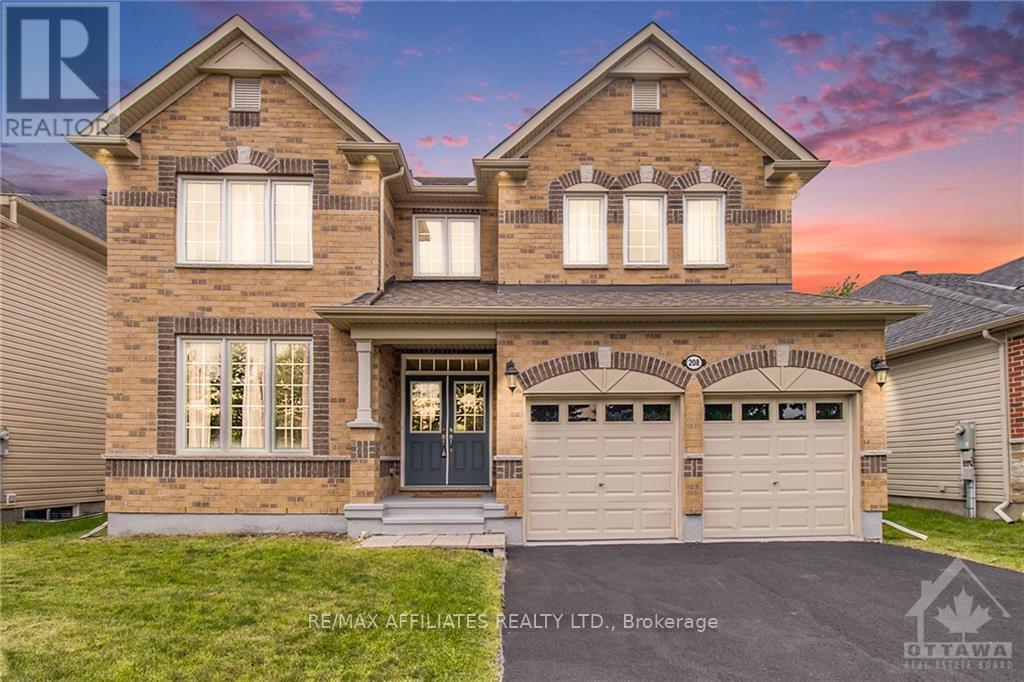
Ottawa, Ontario
METICULOUS! Pride of ownership prevails in this stunning home. located in a cul-de-sac among only 10 other homes. 4 spacious bedrooms and 3 bath offers an excellent living space family home,This 2 storey defines luxury and privacy in the home.gourmet kitchen features beautiful quartz countertops and stainless steel appliances flooded with natural lights. Featuring a cozy living room. Convenient main floor welcome the afternoon sunshine.4 generous sized bedrooms. Outdoor surrounded by lush grass. This model offers a fabulous layout and grace with sophisticated and elegant throughout and foyer gives an extra living space. Hardwood on main floor and carpet in bedrooms on second and lower level. The primary bedroom has an ensuite and walk-in closet. The second floor has a jack and jill bathroom. There is a loft halfway up to the second floor. Surrounded by a golf course, this 2015 build provides over 3000 sq ft of gorgeous living space & dream home. House is virtually staged. (id:43934)
A - 1569 Fisher Avenue
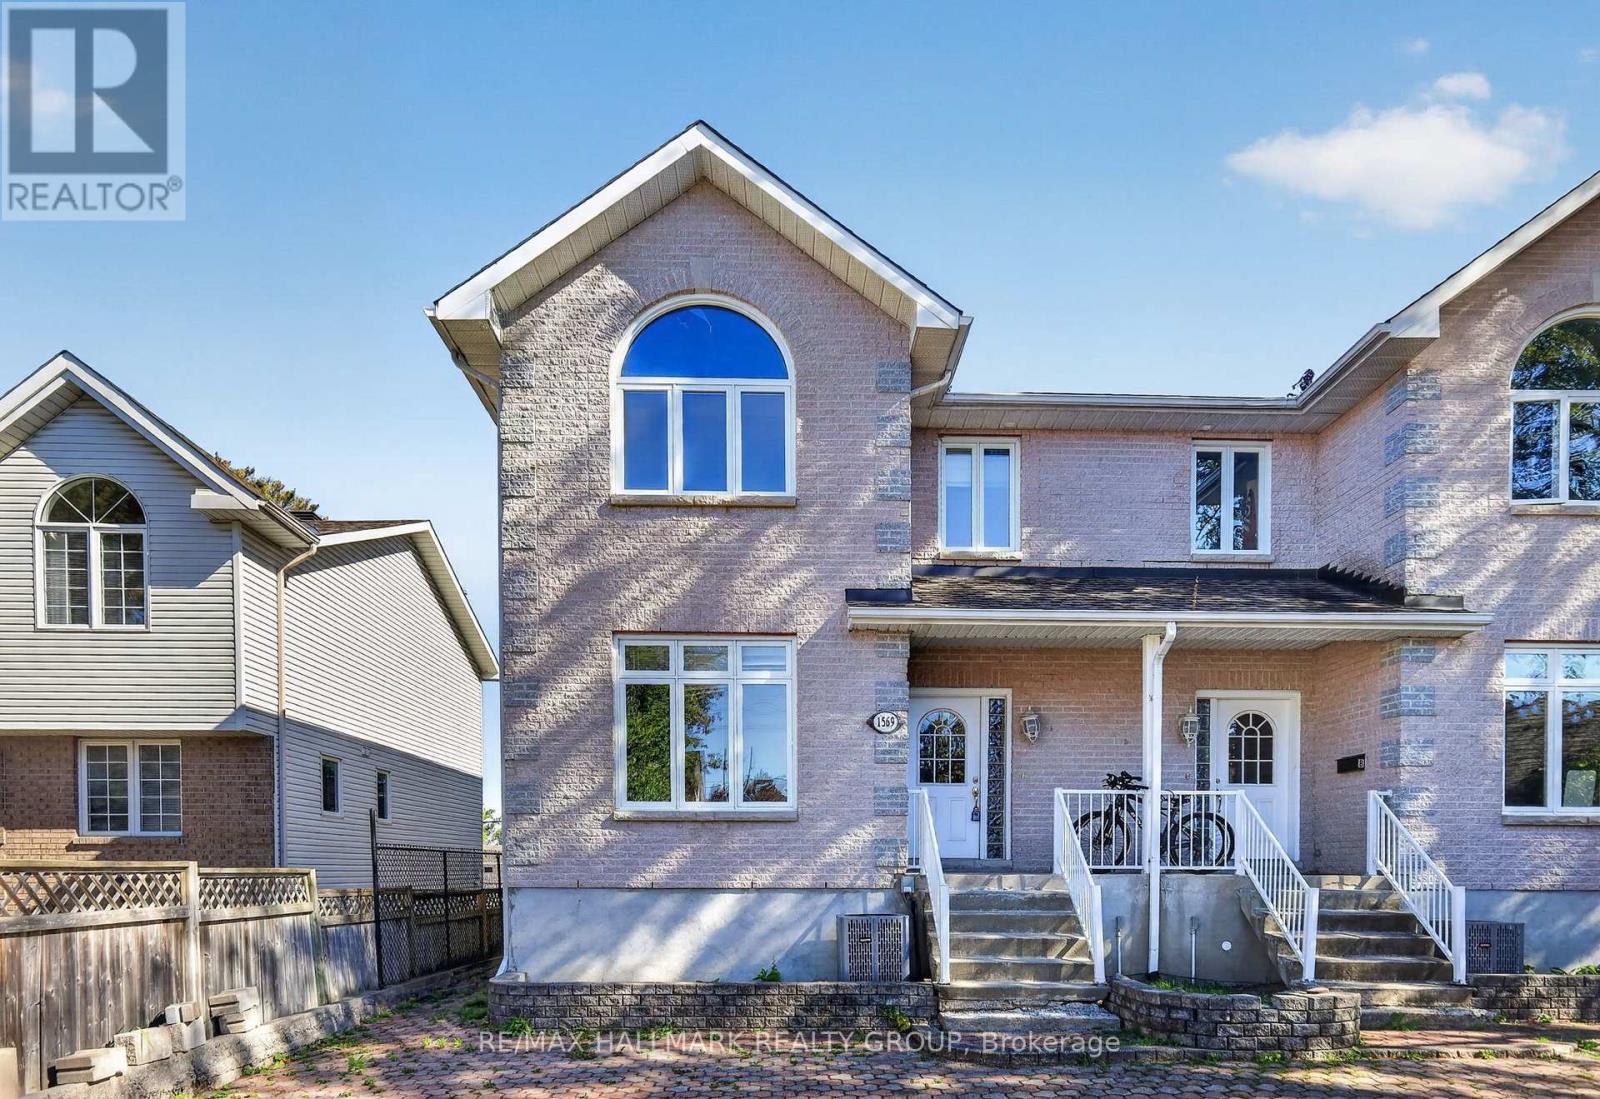
Ottawa, Ontario
Welcome to 1569 Fisher Avenue, a spacious and bright 4-bedroom, 3-bathroom semi-detached home available for immediate occupancy! Offering a functional layout with generous living spaces, this home is an excellent option for those seeking comfort and convenience in a central Ottawa location. The main level features a large living and dining area with hardwood parquet flooring and plenty of natural light, along with a convenient powder room. The spacious eat-in kitchen offers ample cabinetry, generous counter space, and a bright breakfast area overlooking the backyard. Patio doors provide access to the rear deck and private outdoor space. Upstairs, you'll find four generously sized rooms, including a primary bedroom with its own ensuite bathroom, along with an additional full bathroom. One of the four bedrooms does not have a closet, making it equally suitable as a home office or flex space. The unfinished basement provides plenty of additional storage space. Outside, enjoy a fenced backyard with a deck and patio area, along with two tandem parking spaces. Driveway snow removal is included for added convenience. Ideally situated along Fisher Avenue with convenient access to public transit, shopping, schools, parks, and major routes throughout Ottawa. Appliances included. Tenant responsible for gas, hydro, water, and hot water tank rental. A great opportunity to enjoy a spacious home in a well-connected location! (id:43934)
58 Withrow Avenue
Ottawa, Ontario
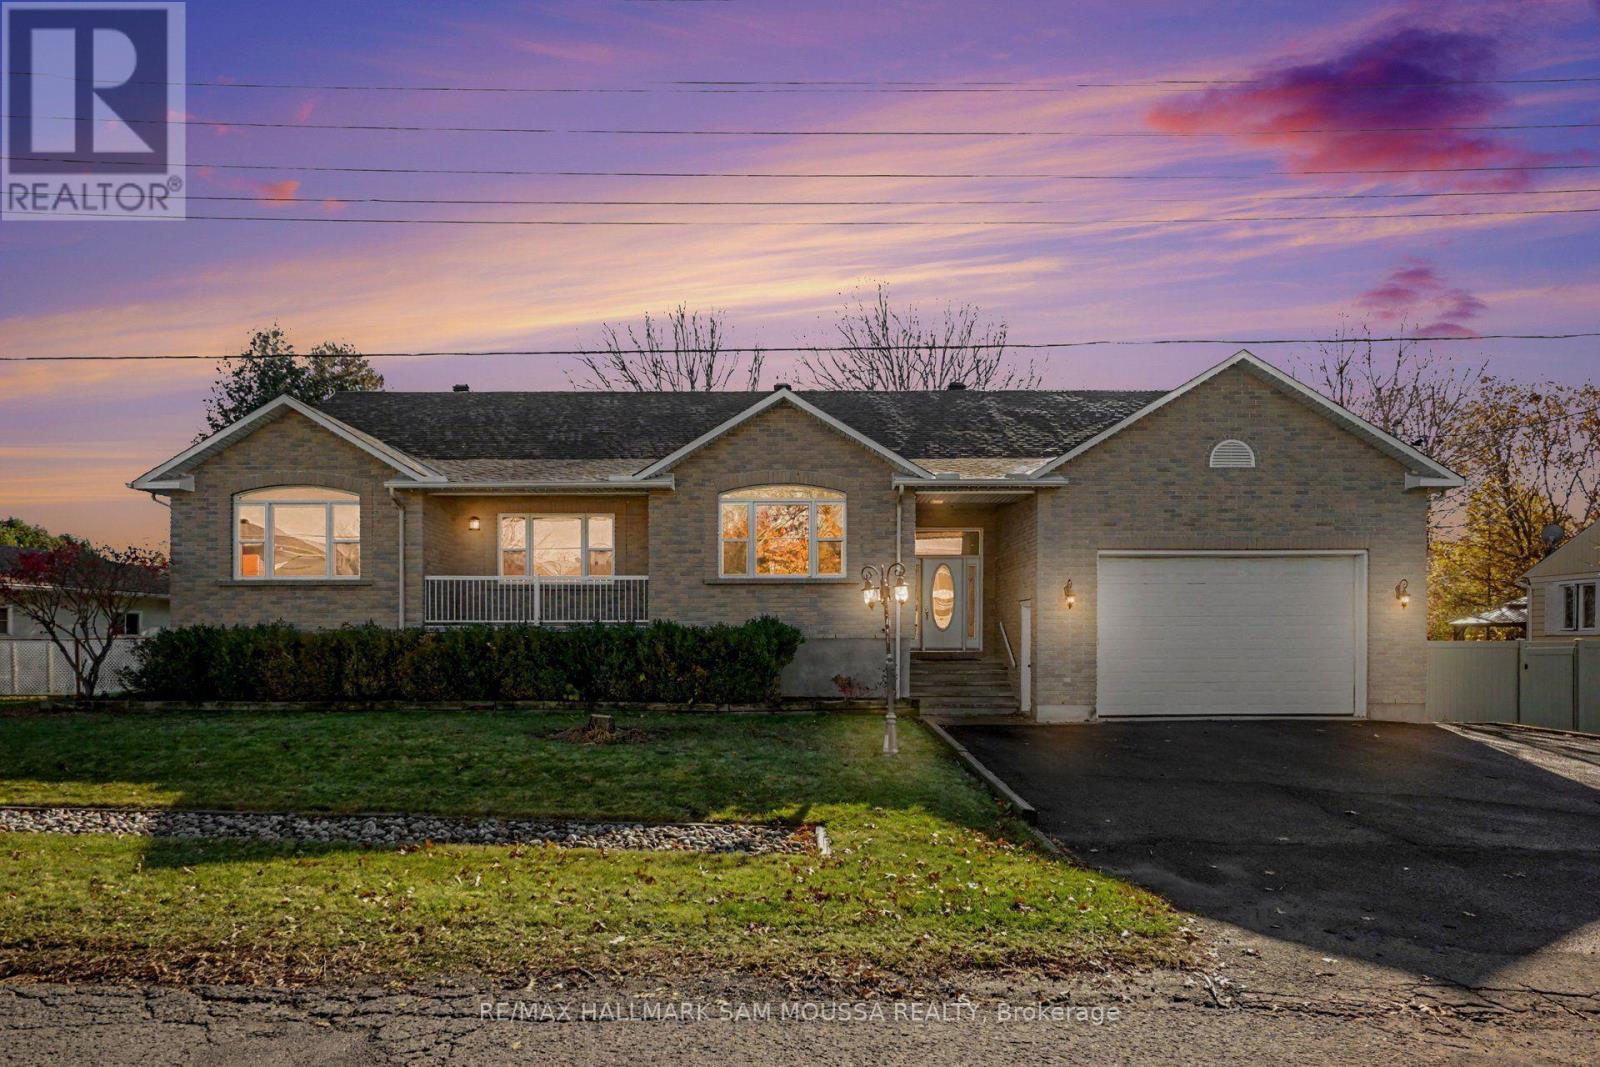
Welcome to 58 Withrow Avenue! Nestled in a quiet, established neighbourhood, this beautifully maintained raised bungalow offers an impressive amount of living space with 6 bedrooms and 4 full bathrooms, making it an ideal option for large or multigenerational families, executives, or diplomatic housing. The bright and spacious main level features beautiful hardwood flooring, an inviting living room, and a well-appointed kitchen complete with granite countertops, stainless steel appliances, generous counter space, and ample storage. The adjoining eat-in area and formal dining space provide plenty of room for everyday living and entertaining. A large sunroom offers a versatile space to relax or work from home, while the front balcony is perfect for enjoying your morning coffee. The main level also features two generously sized bedrooms, including a spacious primary suite with a walk-in closet and 5-piece ensuite, an additional full bathroom, and convenient main-floor laundry. The fully finished lower level provides exceptional flexibility with four additional bedrooms, a large recreation room, and two full bathrooms, ideal for extended family, guests, or a nanny suite setup. Outside, enjoy a fully fenced backyard with plenty of space for entertaining, a storage shed, and gas BBQ hookups. The property also offers ample parking and tons of garage space. Ideally located just minutes from Merivale Road, College Square, parks, schools, shopping, restaurants, and public transit, this home combines space, comfort, and convenience in a fantastic location. Available immediately! (id:43934)
6804 Harbour Street
Ottawa, Ontario
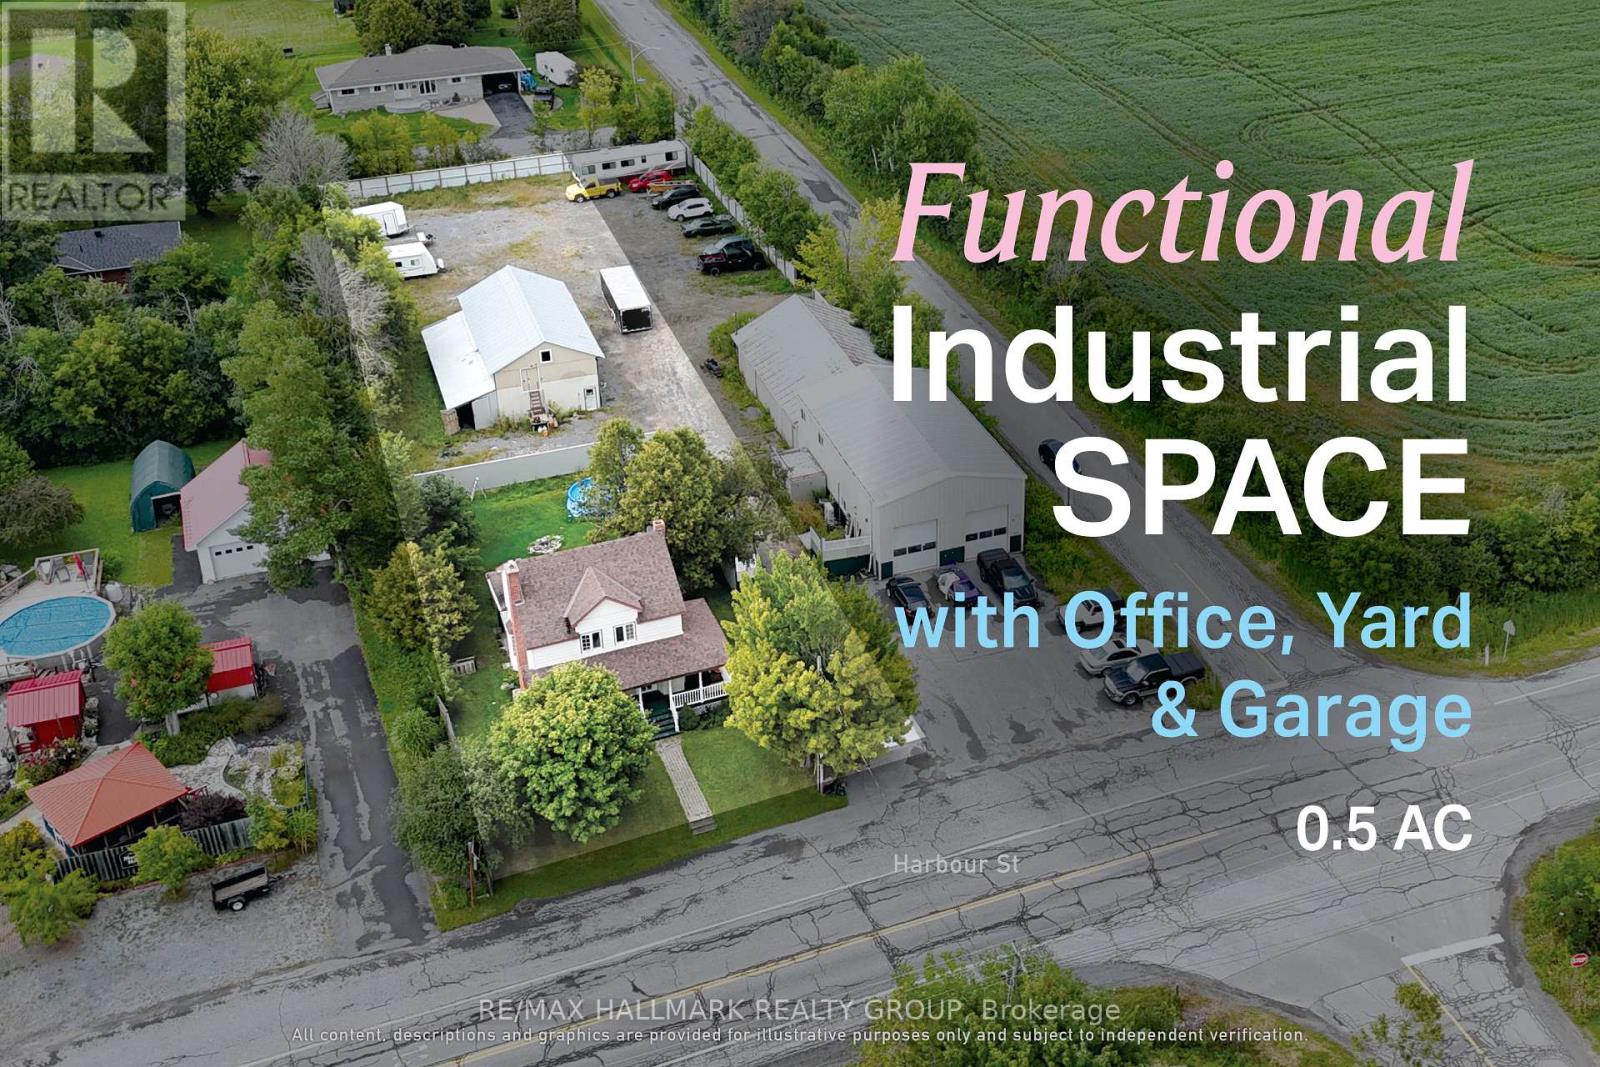
Versatile commercial leasing opportunity in Fitzroy Harbour, featuring an outdoor compound area, a detached residential-style building suitable for office or administrative use, and indoor storage space. Ideally suited for storage or service-based operations, the property provides a functional layout with direct access from Harbour Street. Permitted uses support a range of industrial activities, offering flexibility for businesses looking to establish or expand their operations. The site is located approximately 11.3 km from Arnprior, 19 km from Carp, 33 km from Kanata, and 38 km from Stittsville. ADDITIONAL DETAILS FOUND IN "MORE INFORMATION" LINK BELOW. (id:43934)
Unit 2 - 4035 Hawthorne Road
Ottawa, Ontario
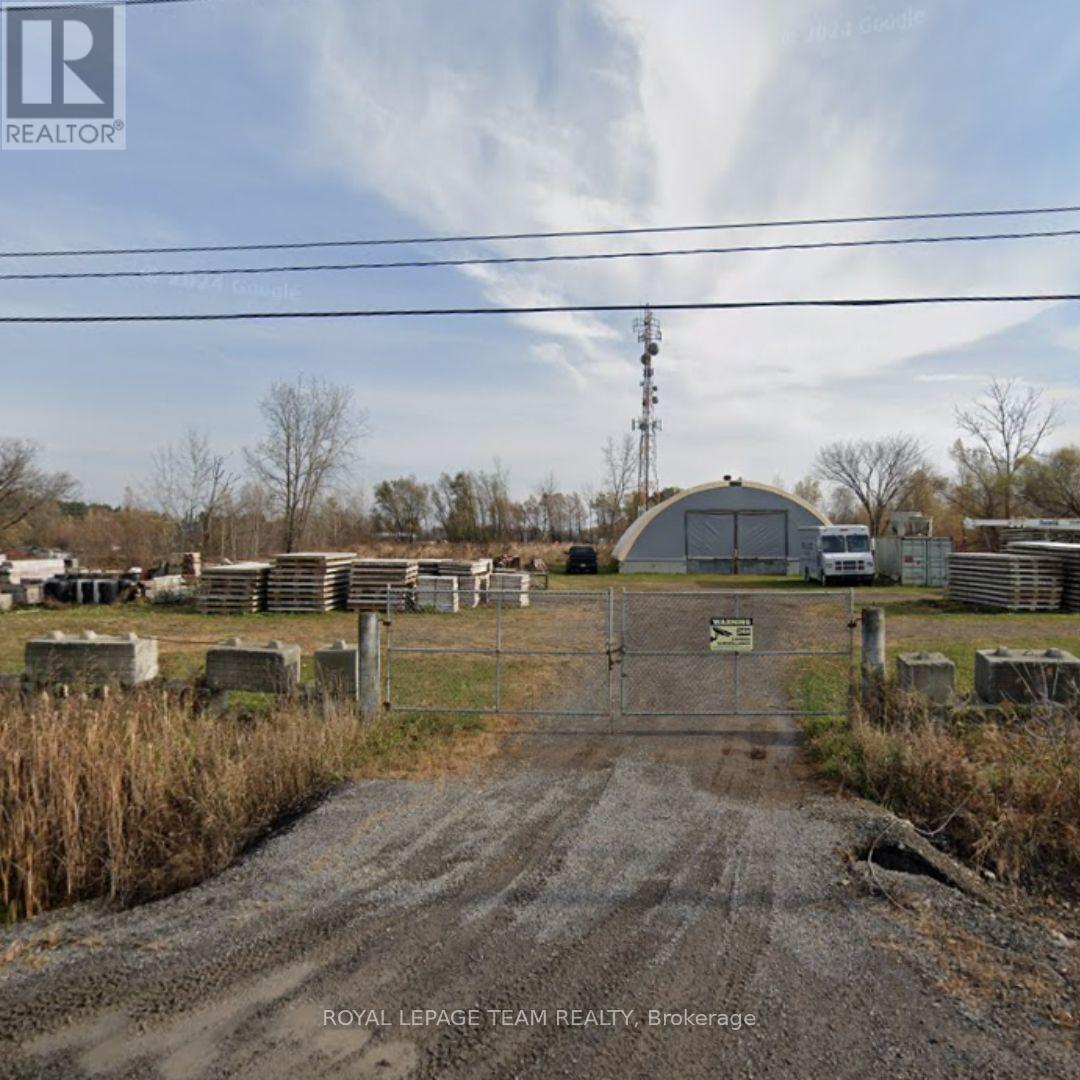
Open storage lot for lease on Hawthorne Road, conveniently located close to Leitrim Road and Bank Street. RH zoning allows for a wide range of industrial uses. Landlord is looking for a minimum of 3-5 year lease. Tenant pays hydro. (id:43934)
285 Columbus Avenue
Ottawa, Ontario
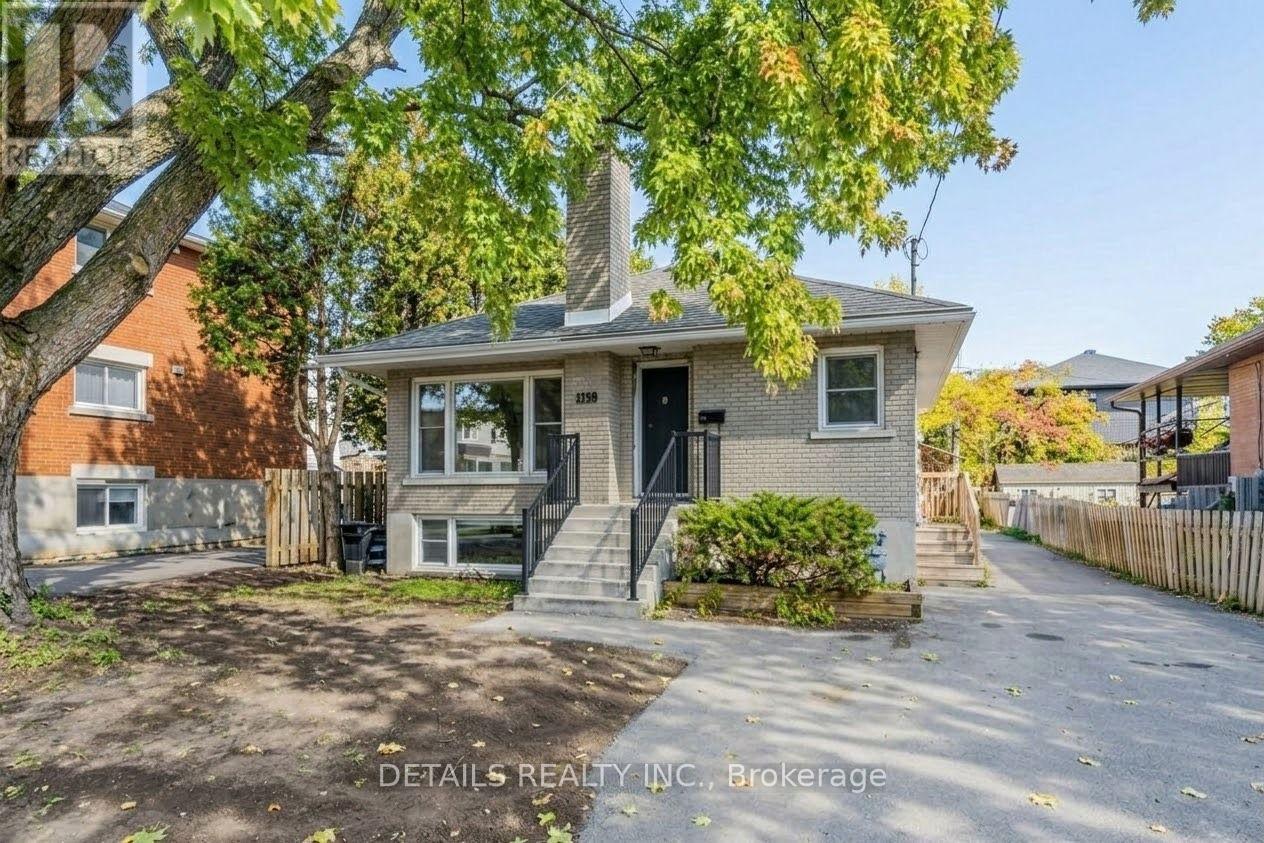
Exceptional Opportunity! Well-maintained 5-bedroom, 3-bathroom raised bungalow featuring 2 self-contained living units with separate entrances, perfect for multi-generational families, young professionals, or student groups! Extensively upgraded in 2026 with brand-new vinyl flooring on the main level, fresh neutral paint throughout, and a newly renovated modern bathroom. Main floor (1,110 sq ft) offers 3 spacious bedrooms-including a primary bedroom with its own private ensuite bath-a second full bath, full kitchen, and bright open living/dining area. Lower level (720 sq ft) features 2 bedrooms, full kitchen, updated bath, and large sunny windows. Features separate hydro meters, shared laundry, and ample driveway parking for 6+ vehicles. Located on a quiet street in transit-friendly Overbrook close to downtown & amenities. Tenant responsible for utilities, lawn maintenance, and snow removal. Some photos have been virtually staged. (id:43934)
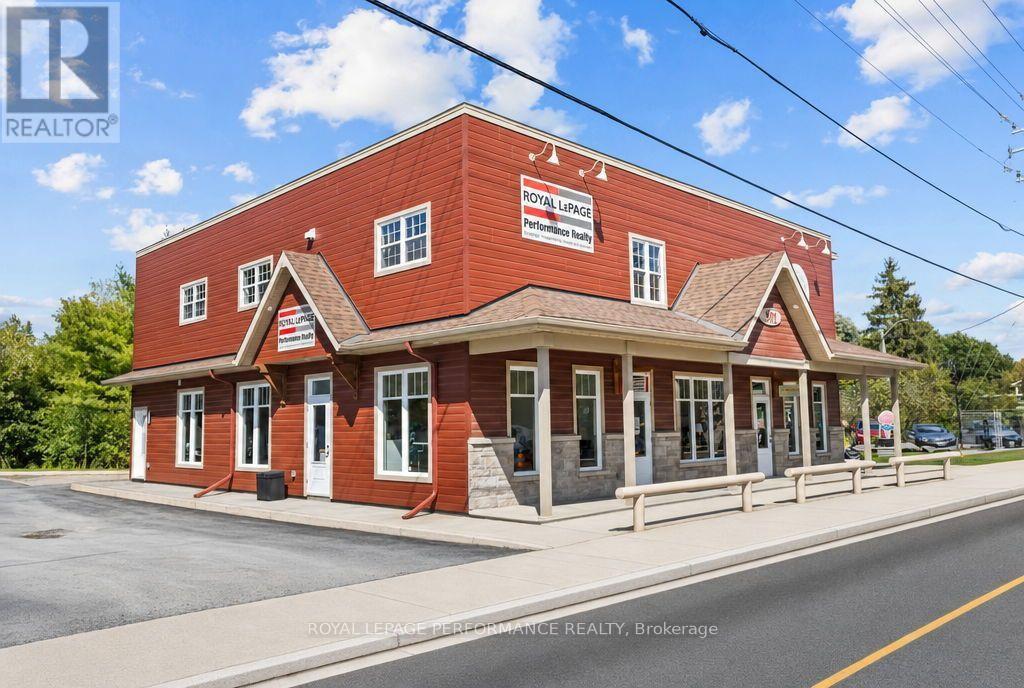
3 - 901 Notre Dame Street
Russell, Ontario
Introducing 901 Notre Dame, unit #3 in Embrun - a truly one-of-a-kind opportunity. This bright and expansive 2,335 sq ft commercial space sits in the heart of Embrun, ideally suited for professional office use: lawyers, therapists, accountants, engineers, and more. The open-concept layout features soaring ceilings and abundant windows throughout, filling the space with natural light. As you walk-in, you'll find 3 private offices, a dedicated oversized boardroom, 2 full bathrooms, 1 fully functional kitchen, and massive flexible open space to configure to your needs. Full-use of the 2nd floor, totaling 2335 sq ft. Radiant floor heating keeps the entire unit warm and comfortable year-round. Enjoy 5 dedicated parking spaces and an unbeatable location right along the Embrun bike path. At $4,000/month with tenants responsible for hydro only - everything else covered by the landlord - this is a rare turnkey opportunity in one of Embrun's most desirable spots. Available as of December 1st 2026. Book your showing today! (id:43934)
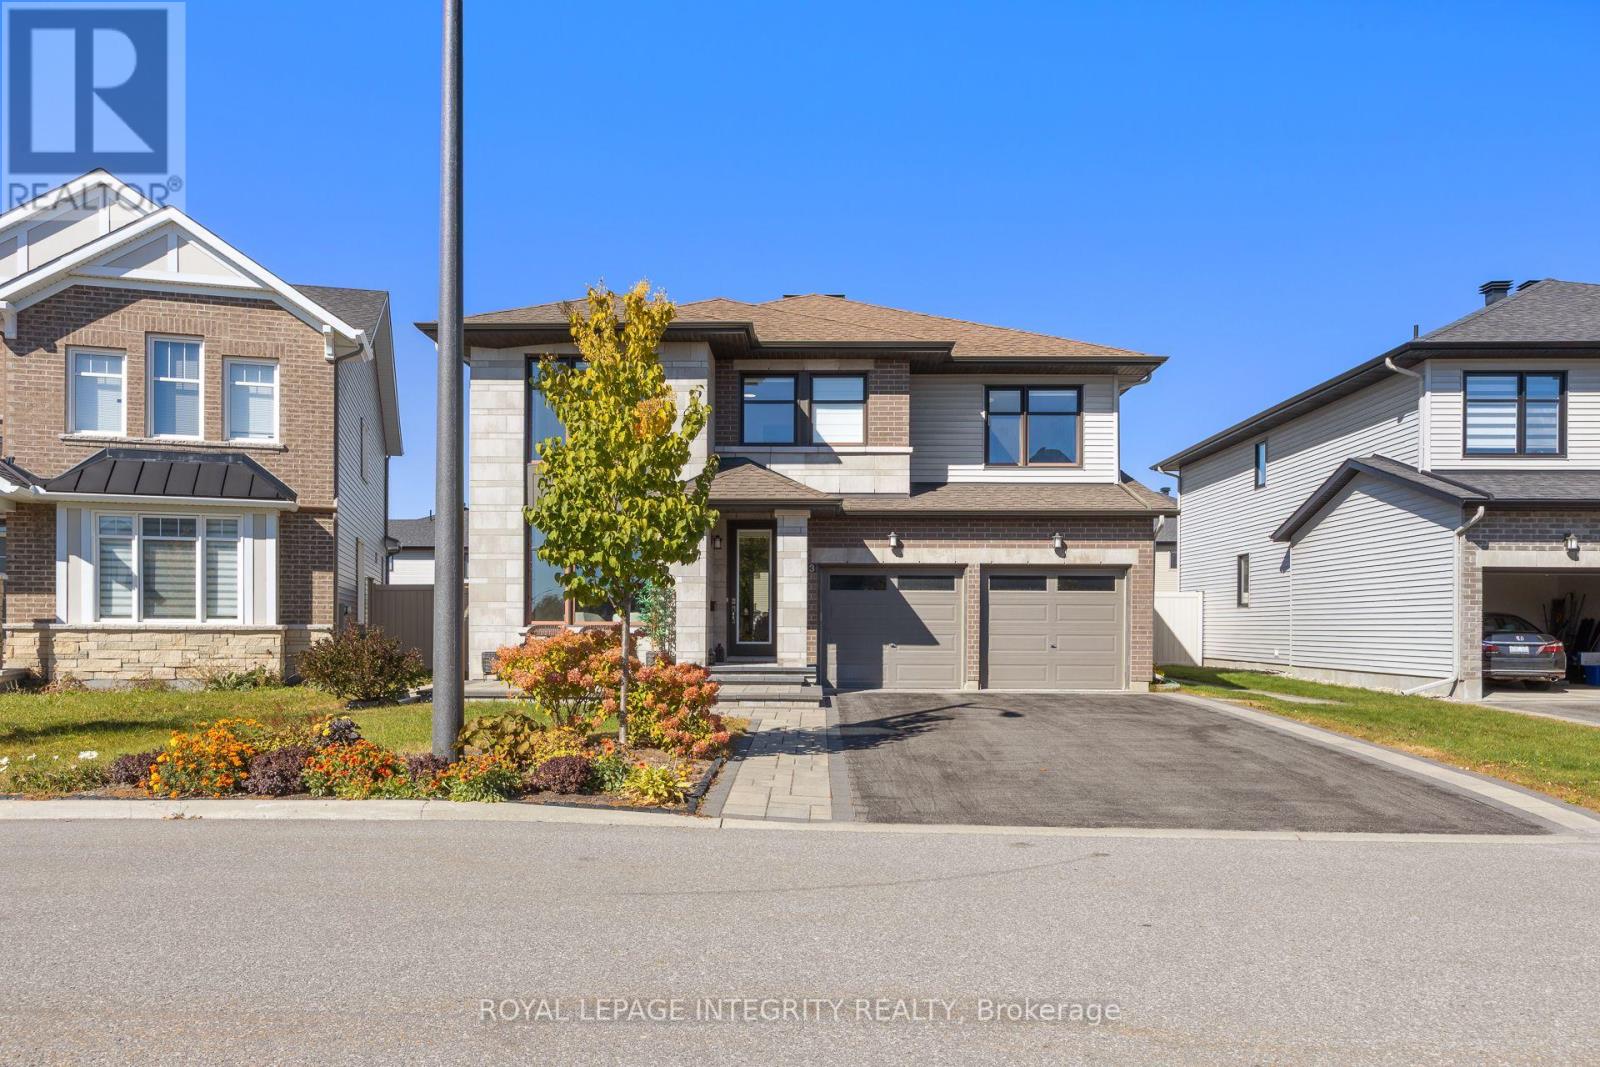
513 Amulet Grove
Ottawa, Ontario
Welcome to 513 Amulet Grove, a beautifully designed 2-storey detached home offering over 3,000 sq. ft. of spacious and functional living space. Featuring 5 bedrooms and 4 full bathrooms, including a convenient main-floor bedroom, this home is ideal for growing families and multi-generational living. The main level boasts a bright, open-concept layout with a spacious living area, a modern kitchen with a large centre island and walk-in pantry, a breakfast nook, and a separate dining area perfect for entertaining. A second living room provides additional space to relax or host guests, while a cozy fireplace adds warmth to the main living area. Upstairs, the generously sized primary bedroom features a walk-in closet and a luxurious 5-piece ensuite with double sinks, a soaking tub, and a separate shower. Three additional spacious bedrooms, two full bathrooms, and a convenient second-floor laundry room complete the upper level. Outside, enjoy beautifully landscaped grounds, a welcoming front patio, an attached double-car garage, and a spacious driveway offering ample parking. With its thoughtful layout, generous room sizes, and modern design, this exceptional home offers the perfect balance of comfort, style, and practicality. NOTE:*Basement not included*. Don't miss the opportunity to call 513 Amulet Grove home! (id:43934)

896 Corktown Road
Merrickville-Wolford, Ontario
Discover the perfect blend of luxury and privacy with this impressive 4-bedroom, 3-bath home set on almost 9 acres of land. From the moment you step inside, the open-concept main level welcomes you with gleaming hardwood floors and abundant natural light. The spacious living area flows seamlessly to your expansive back deck, ideal for entertaining or simply enjoying the peaceful surroundings. The heart of the home is the chef's dream kitchen, featuring granite countertops, a large island, custom-built cabinetry, stainless steel appliances, and a spacious walk-in pantry. A mudroom with sink and direct access from the oversized double garage adds both convenience and practicality. Upstairs, retreat to the luxurious primary suite, complete with a spa-like ensuite and a generous walk-in closet. Two additional bedrooms, a 4-piece bath, and a large laundry room complete the second level. The finished basement expands your living space with a large family room, an additional bedroom, and a versatile den, perfect for a home office or cinema room. Step outside to your private backyard oasis. With no rear neighbours, you'll enjoy a large deck and an inviting pool surrounded by nature. This remarkable property offers both the space and lifestyle you've been dreaming of, all within reach of modern comforts. (id:43934)
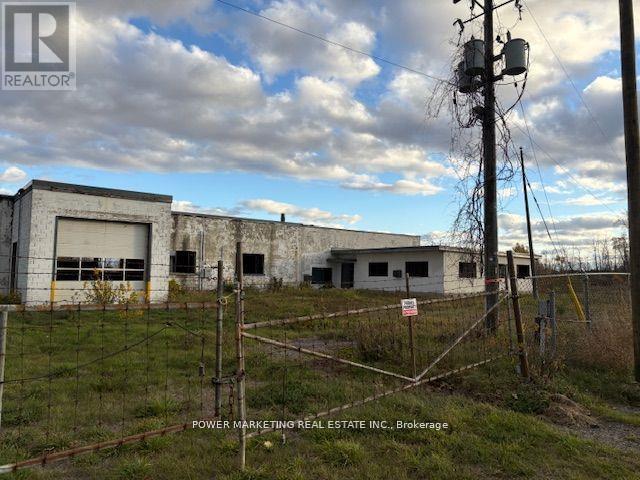
13210 River Road
North Dundas, Ontario
Opportunity Knocks! Water front commercial for your business! Approximately 13000 square feet comprised of 3 buildings On 4.33 acre lot. 3 buildings need some renovations, One building was used as an office, one was workshop and one was used a a barn and all 3 are connect. The great fenced FLAT Lot has 777 Feet frontage on the Nation River Right in the town of Chesterville. Great for variety of businesses ! Well and septic already in the lot and Natural Gas And High voltage power on the lot line. The zoning commercial C grateful automotive business or mechanical shop or Body Shop. No showings without the listing broker's permission! A must see call today! (id:43934)
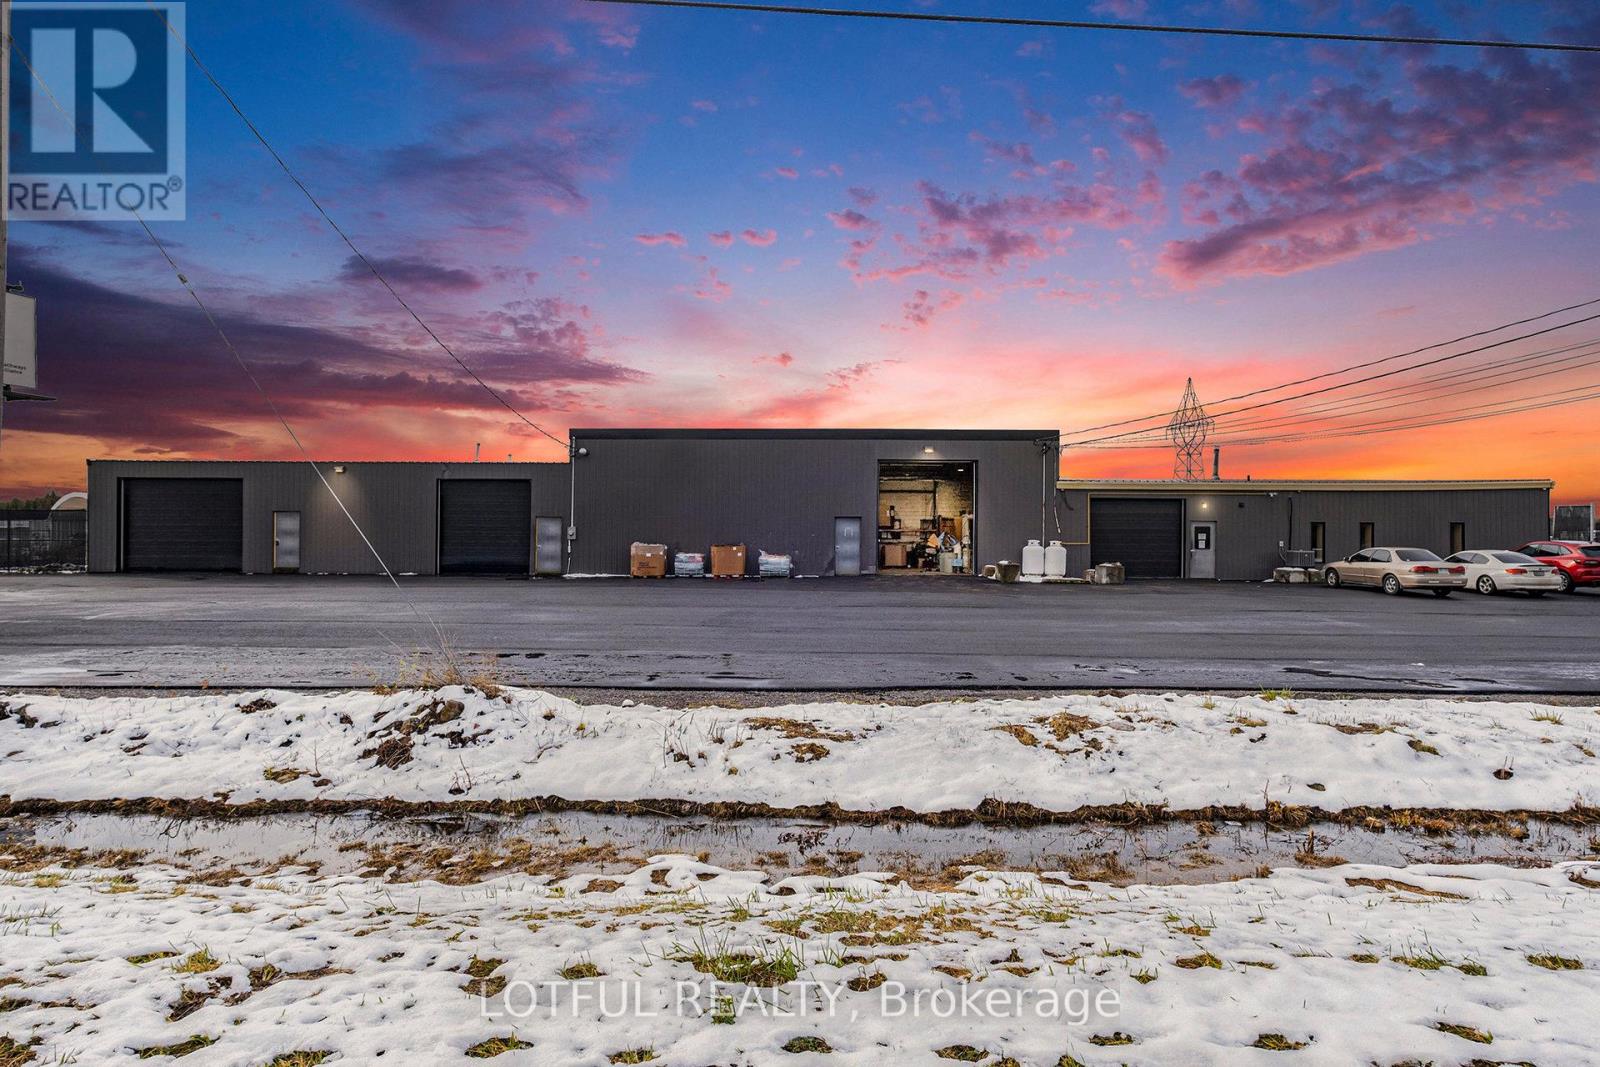
2/3 - 6682 Bank Street
Ottawa, Ontario
Excellent opportunity to lease a versatile industrial property situated on approximately 25 acres. The property offers extensive land suitable for outdoor storage, scrap yard operations, equipment storage, and other permitted industrial uses. Land and garage space available for lease. The garage measures 38'11" x 37'10" and includes a small office (13'7" x 12'0") and a powder room. Lease pricing is negotiable and varies based on the portion of the property leased. Ideal for businesses requiring large yard space with supporting covered/office facilities. For additional details, permitted uses, and to discuss leasing terms, please contact the listing agent directly (id:43934)
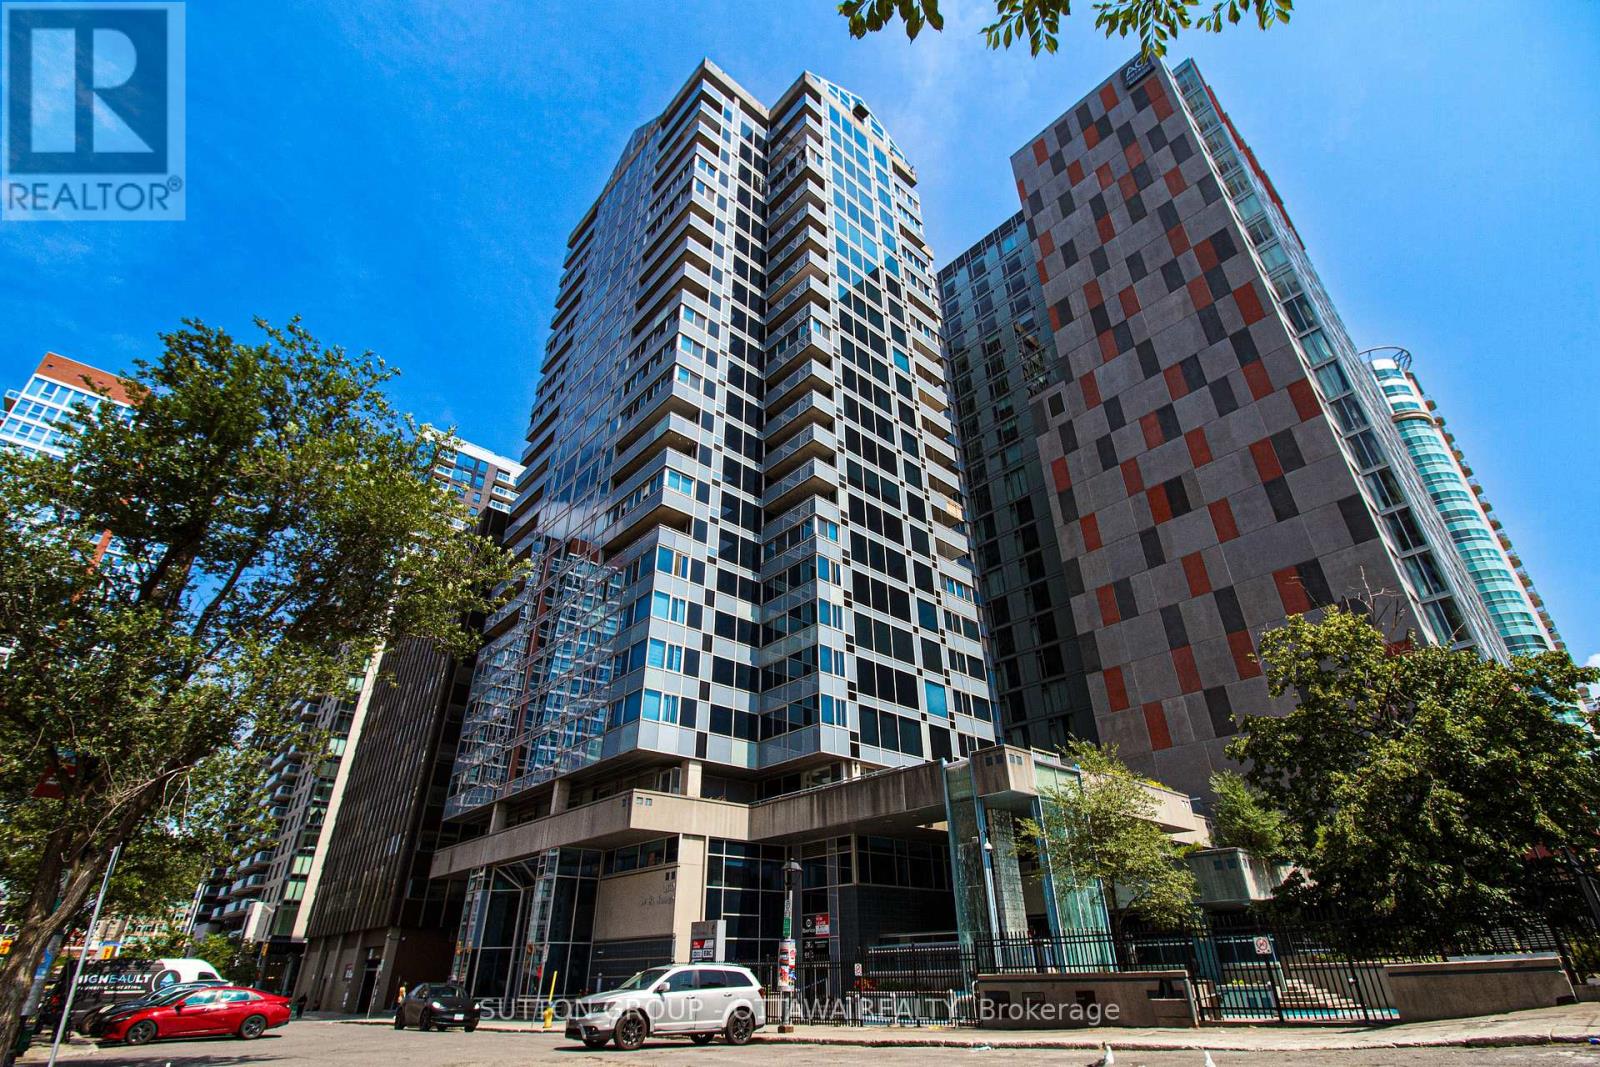
103 - 160 George Street
Ottawa, Ontario
Beautifully renovated commercial retail unit located at 160 George Street, offering 1,218 sq.ft. of prime ground-level space. Currently occupied by a well-established cosmetic clinic specializing in Botox treatments, this property features a long-term tenant, providing immediate and stable rental income. Fully built out with high-end finishes, the space includes a welcoming reception area, multiple treatment rooms, and support spaces designed for professional use. Ideal for investors seeking a low-maintenance, income-producing asset in one of Ottawas most vibrant and high-traffic locations. Steps to transit, shopping, restaurants, and Rideau Centre. Zoned for a variety of commercial uses. A rare opportunity to rent a sought-after location. (id:43934)
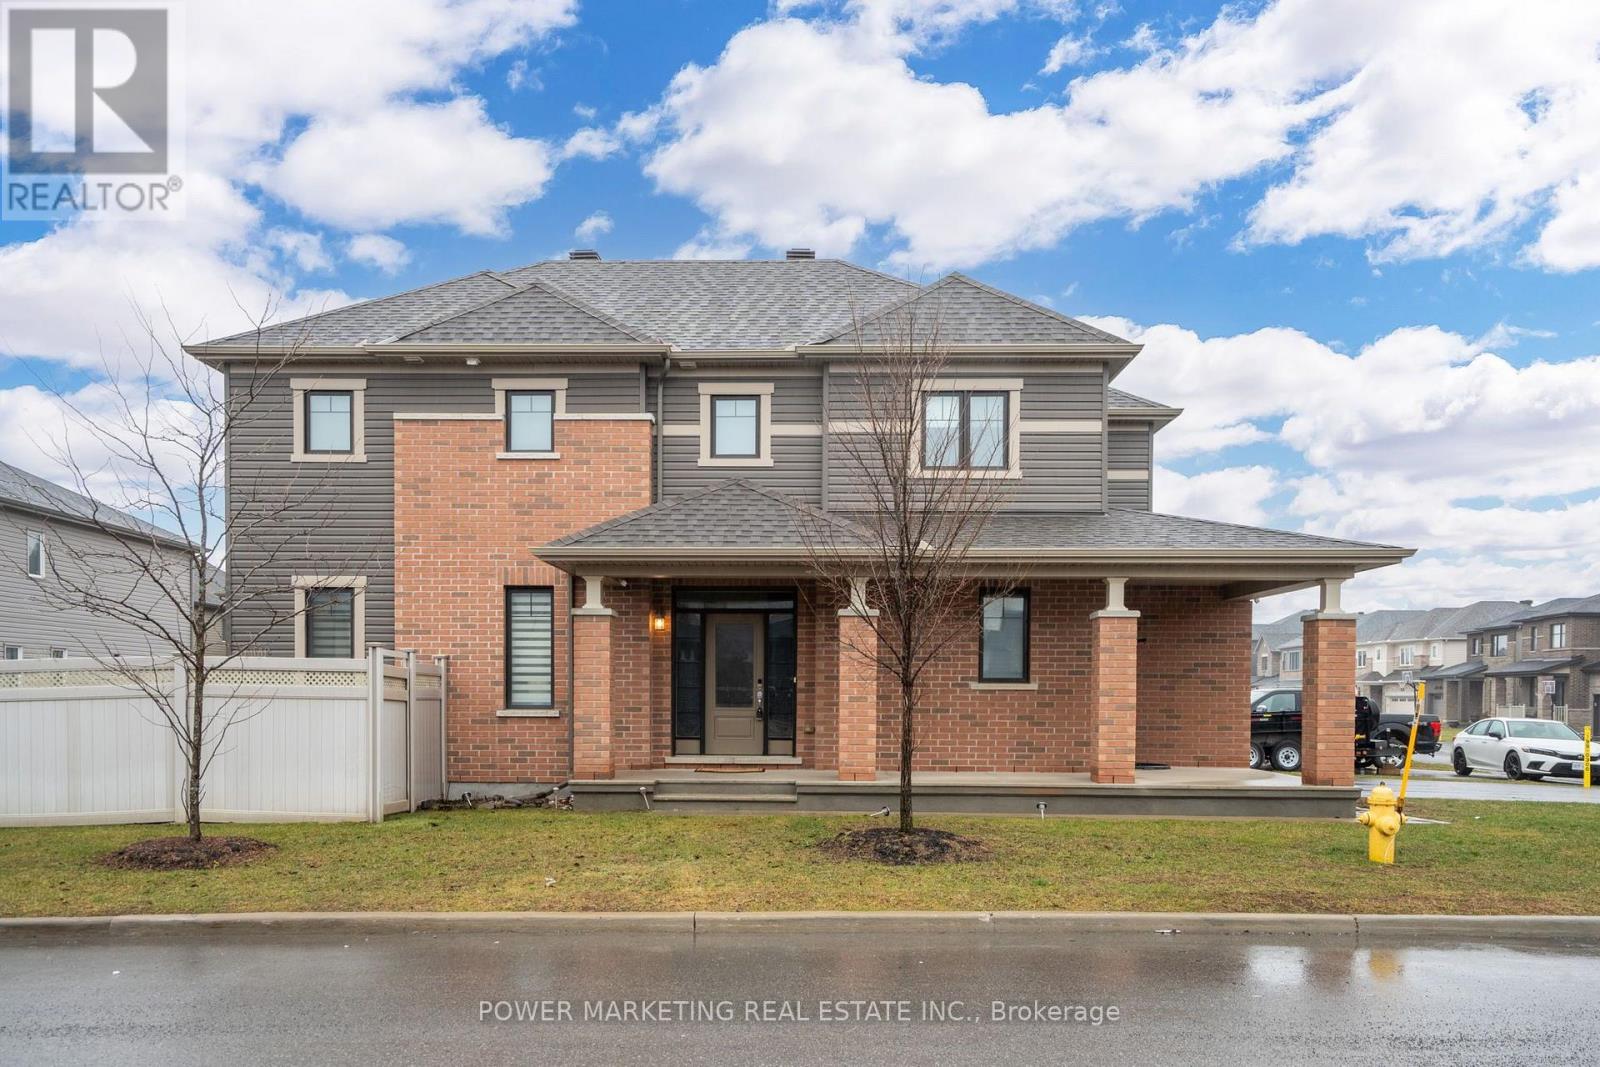
208 Alex Polowin Avenue
Ottawa, Ontario
FULLY FURNISHED!! This Beautiful 3 bedrooms, 2.5 bathrooms Single Family home is in a quiet neighbourhood in the heart of Barrhaven, close to all amenities and several supermarkets. The open concept kitchen on the main level includes a breakfast bar with granite counter top, SS appliances and plenty of cabinets. The spacious living/ dining area on the main floor with large windows boast lots of light. 2nd Floor includes a Primary bedroom with a large walk-in closet and En-suite. A Main Bathroom and 2 other good sized bedrooms complete the 2nd floor. Laundry is conveniently located on the 2nd floor. The Basement is not part of this home rental. Landlord will take care Lawn maintenance (done by third party companies). Internet and Cable TV INCLUDED in the Rent!! Book your viewing today! (id:43934)
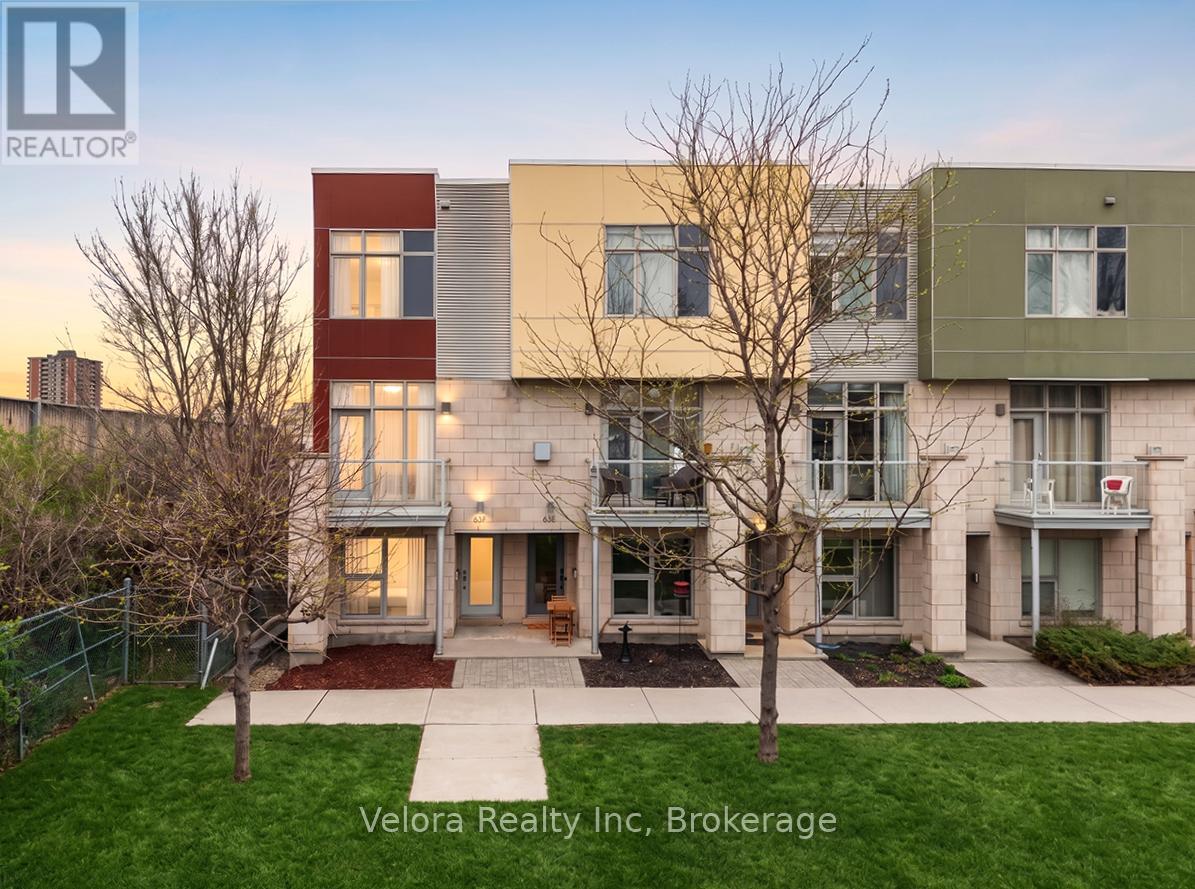
63f Young Street
Ottawa, Ontario
Live steps from the best of Little Italy in this bright and stylish three storey end unit townhome, designed by renowned Ottawa architect Barry J. Hobin as part of a development recognized by GOHBA in its 2014 Low Rise Housing Development of the Year category. Ideally suited to professionals, couples seeking a low maintenance urban lifestyle, this contemporary home offers oversized windows, an attached garage, and a flexible three bedroom layout rarely found this close to downtown. The entry level includes direct garage access, storage, a powder room, and a private bedroom ideal as a home office, guest room, gym, or quiet retreat. The main living level features soaring ceilings and expansive windows that fill the open concept living and dining areas with natural light. A front balcony overlooking green space offers a peaceful place to enjoy your morning coffee or unwind after work. The spacious kitchen provides ample cabinetry, generous preparation space, and a functional layout for everyday living and entertaining. Upstairs, the bright primary bedroom includes excellent closet space and a private ensuite. A second bedroom, additional full bathroom, and conveniently located laundry complete the upper level. Enjoy exceptional walkability to the restaurants, cafés, and shops of Little Italy, with Dow's Lake, cycling paths, parks, the Carling LRT station, the Civic Hospital, the future hospital campus, Highway 417, Wellington West, Hintonburg, and downtown Ottawa all nearby. End unit townhomes offering this combination of architectural pedigree, natural light, garage parking, flexible workspace, outdoor space, and urban convenience rarely become available. Book your private showing today. (id:43934)
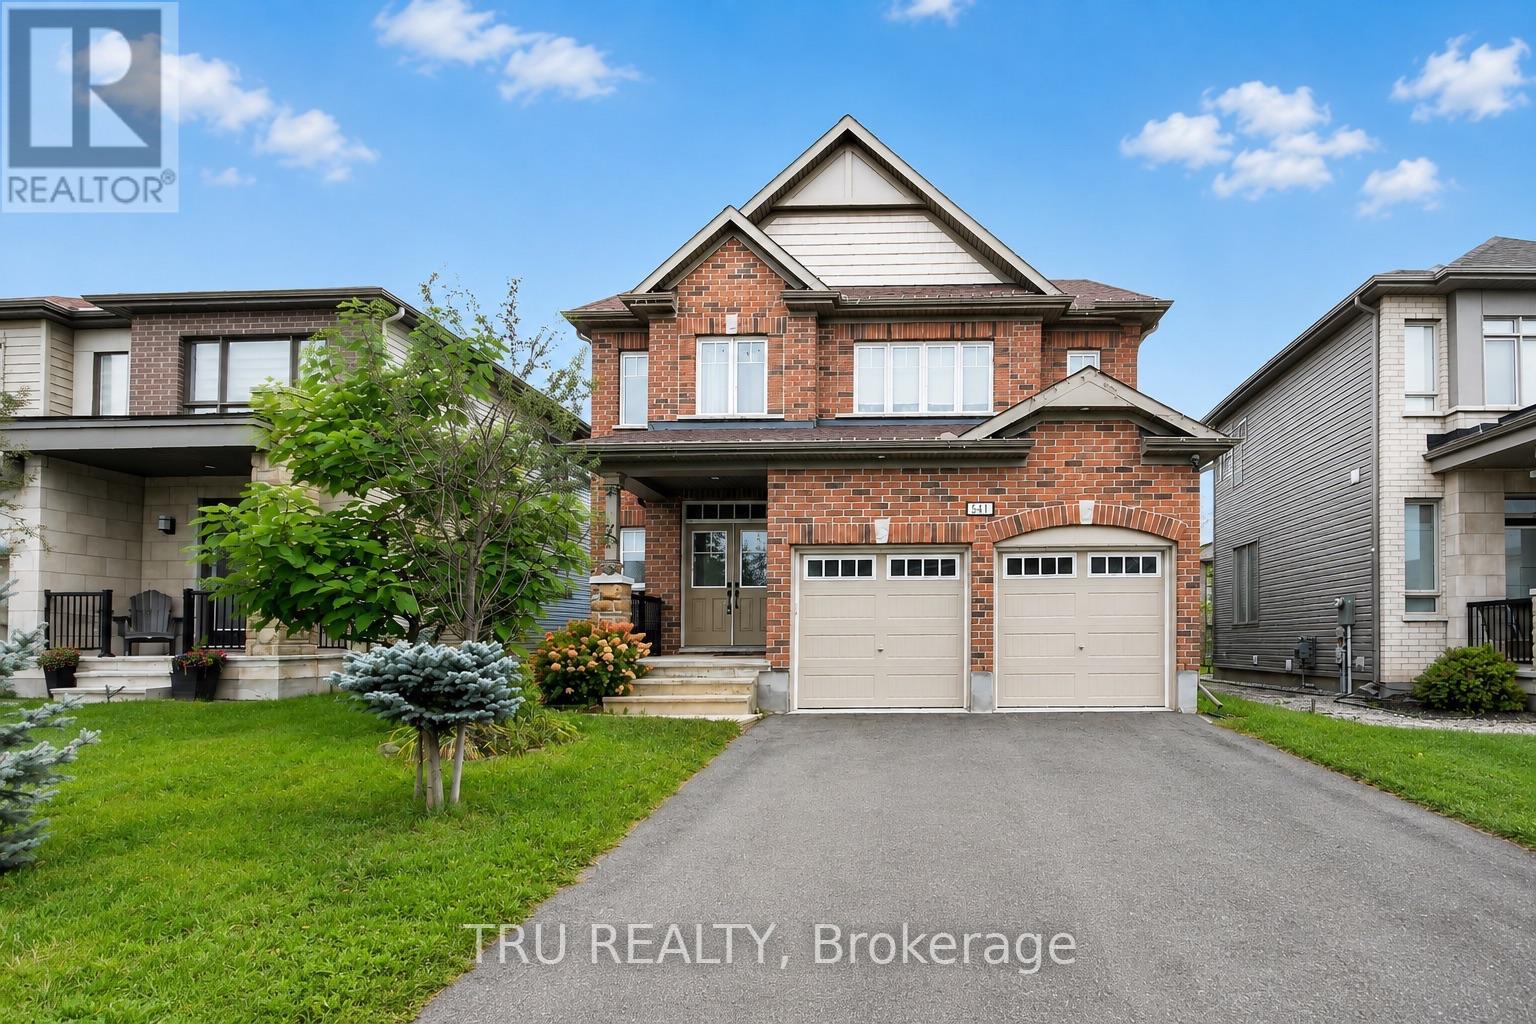
641 Parade Drive
Ottawa, Ontario
A RARE FIND in the heart of Stittsville! 641 Parade Drive offers an exceptional blend of space, comfort, and flexibility-perfect for growing families. The main level features a chef-inspired kitchen, a bright, light-filled dining area, and a cozy living room anchored by a gas fireplace. Upstairs, the spacious primary bedroom retreat boasts a sun-filled layout and a luxurious 5-piece ensuite, along with three additional generously sized bedrooms.The standout feature is the TOP-FLOOR LOFT, complete with a private 5th bedroom and full bathroom-an ideal space for guests, teenagers, or extended family. Downstairs, the finished basement offers a versatile recreation room, perfect for movie nights, playtime, or relaxing with the family.Step outside to a low-maintenance backyard featuring a deck, garden, and plenty of green space to enjoy. (id:43934)
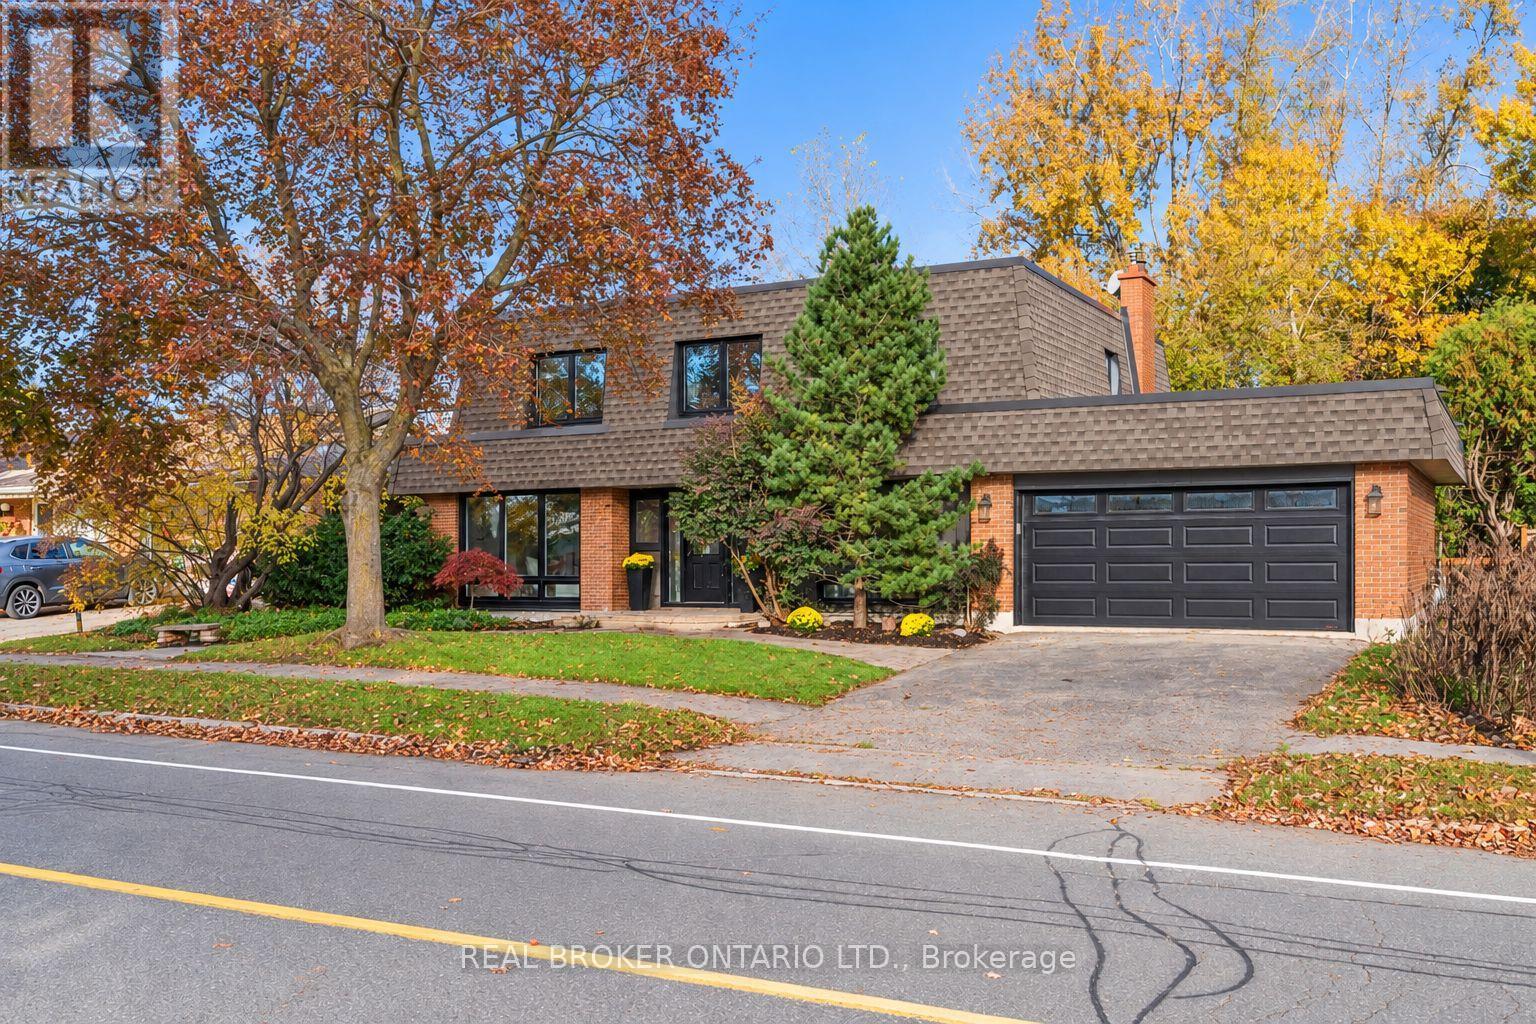
905 Plante Drive
Ottawa, Ontario
This timeless 5-bedroom home has been recently updated and refreshed, while offering space and features rarely found in a rental. Families will appreciate the practical family-friendly layout with generous principal rooms including a separate family room, mudroom and laundry, with inside entry from the attached double car garage. Work from home just got better with a dedicated main floor office that doesn't require you to sacrifice one of your bedrooms, or work at the dining room table.The home overlooks a private fenced backyard, backing onto NCC greenspace with no rear neighbours; ideal for families who value privacy and functional outdoor space. Upstairs you will find not three, not four but FIVE bedrooms, including the spacious primary suite with a dressing area, ensuite bath and covered balcony overlooking the backyard. The finished basement adds even more flexibility with a large rec room and kitchenette, well suited for a teen retreat, hobbies or additional living space. Located in an established, family-friendly neighbourhood close to everyday amenities, walking distance or short drive to grocery (Metro, Loblaws, Walmart Supercentre, Produce Depot), as well as amenities, restuarants and entertainment at the South Keys Shopping Plaza, with greenspace, parks and community centre all in walking distance. (id:43934)
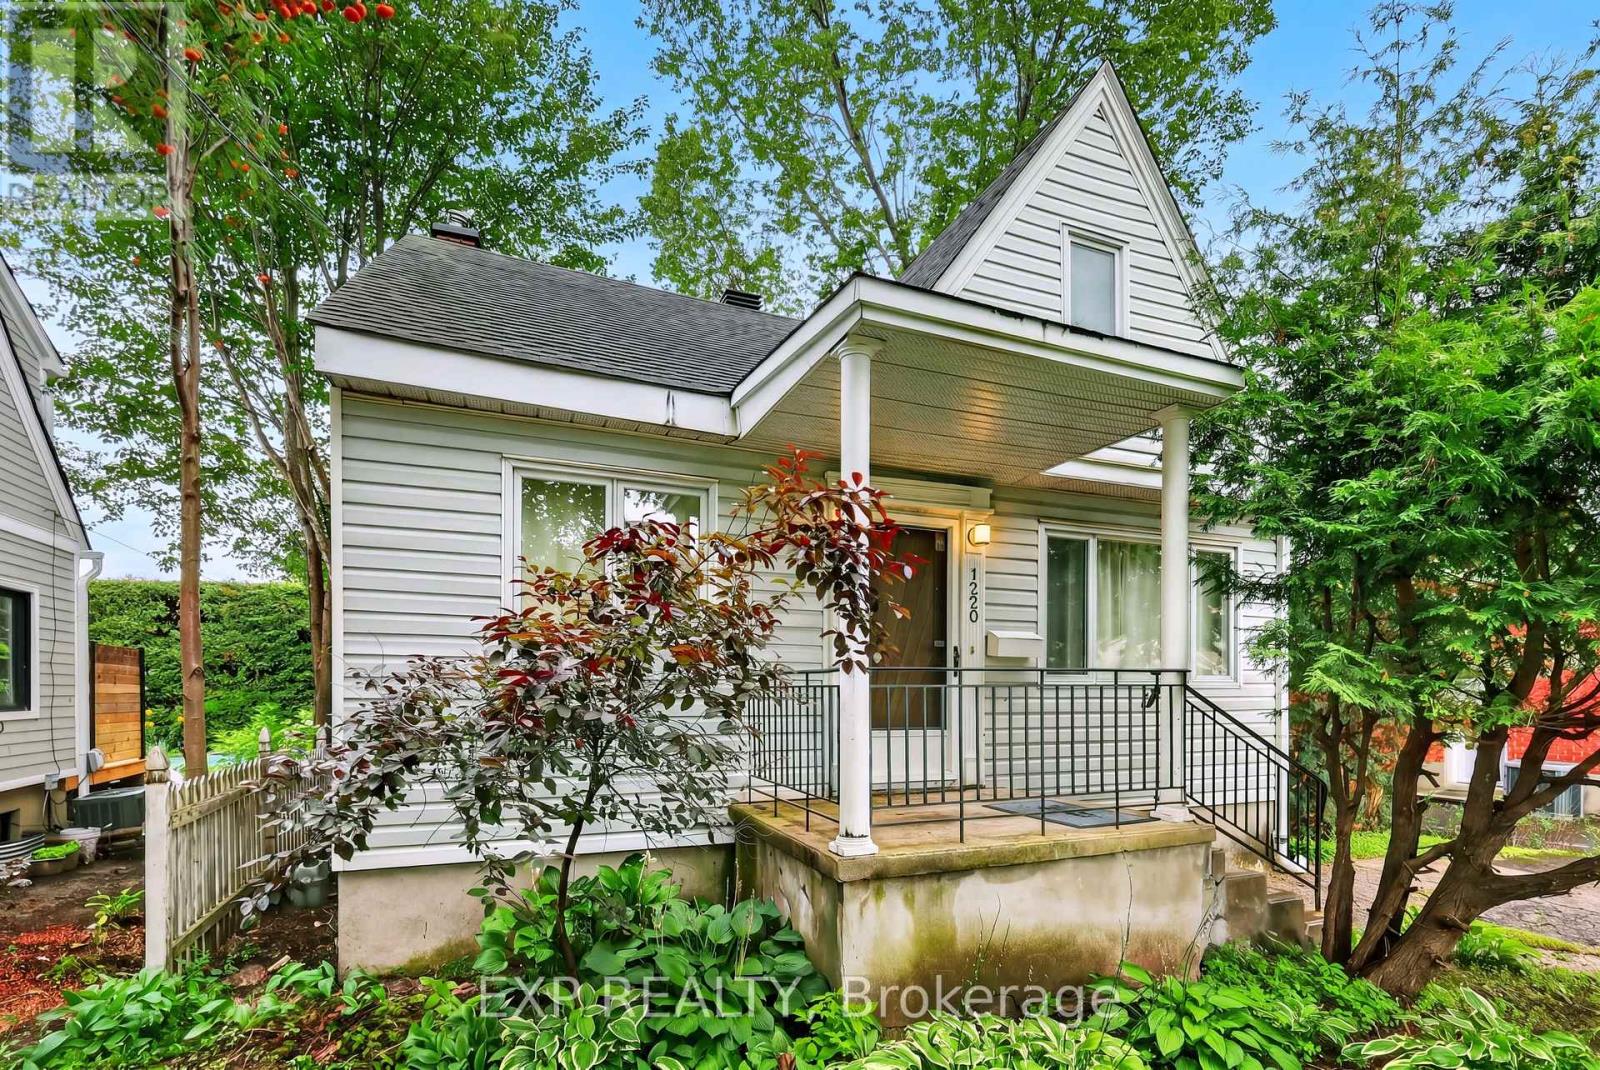
1220 Collins Avenue
Ottawa, Ontario
Turnkey Guest Accommodations with Private Garden & Upstairs WorkspaceWelcome to a true turnkey sanctuary! This fully furnished property offers maximum comfort with every detail provided-from a fully equipped kitchen (dishes, cookware, and small appliances) to fresh bed linens and bath towels. For your convenience and entertainment, the home includes 3 TVs and a dedicated workspace/desk area upstairs. Outside, step into your private garden oasis, fully outfitted with a patio table, chairs, parasol, and BBQ-ideal for summer dining and relaxing outdoors. Just bring your personal belongings and feel right at home! ** This is a linked property.** (id:43934)
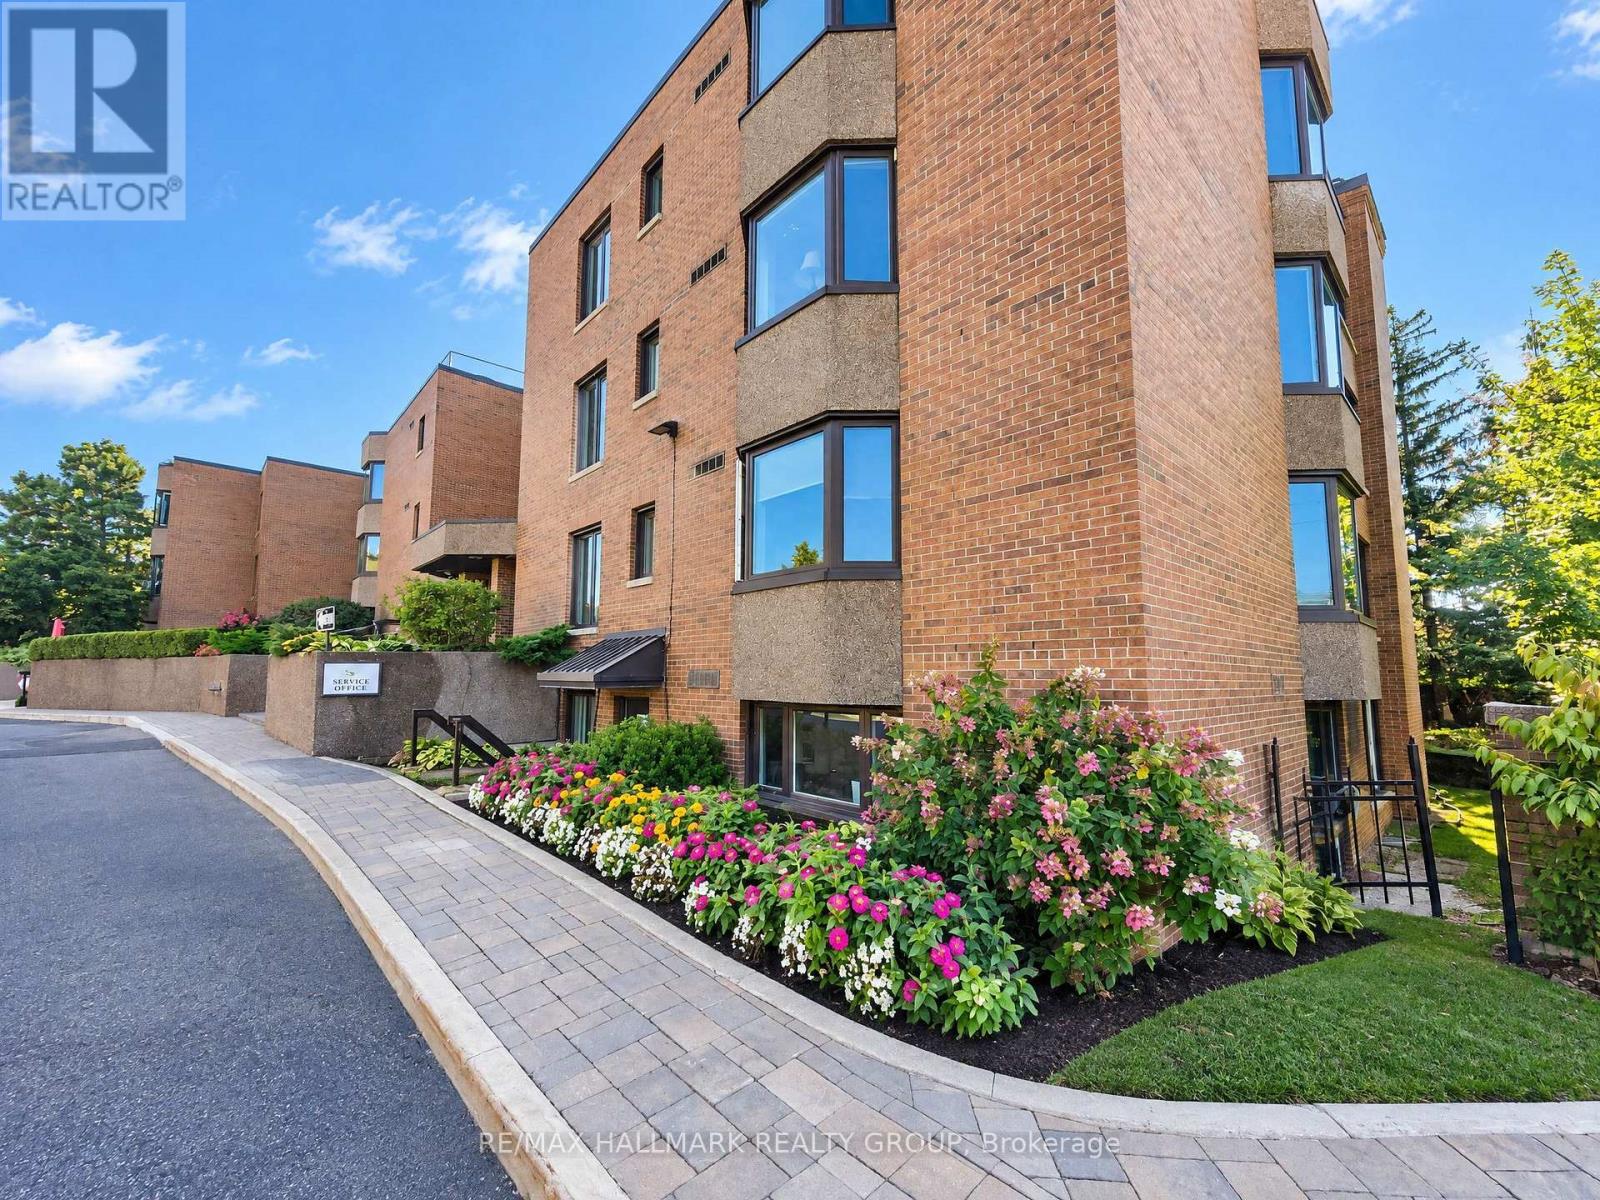
77 - 263 Botanica Private
Ottawa, Ontario
Welcome to beautiful Botanica Pvt. Outstanding location just off Carling, next to the Civic Hospital, near Experimental Farm, steps from Preston Street/Little Italy, Dow's Lake, Hintonburg, Wellington Village & downtown. The unit comes in at approx. 2138sq.ft and spread over 2 floors, with 3 beds and 2 full baths, this condo is sure to please. Large bay windows allow for lots of natural light, upper level has 2 beds, full bath, large kitchen area, dining area, and a massive living room. Lower level has a large primary suite with a walk-in closet, ensuite w/soaker tub and shower, and also some storage and laundry. This is going to be the place that all the family wants to come and visit as Botanica Private has all the amenities one could ever desire including: large indoor heated pool, sauna, yoga studio, exercise center, library and a variety of outdoor terraces and walking paths that let you escape the city while being right in the heart of it. Gorgeous & well maintained gardens throughout the complex, there is a reason it is called Botanica. The unit itself is one of the largest you will find anywhere in the city, and it is near double the size of the 2 bedroom units in the complex. Schedule B must accompany all offers. Immediate occupancy available. (id:43934)
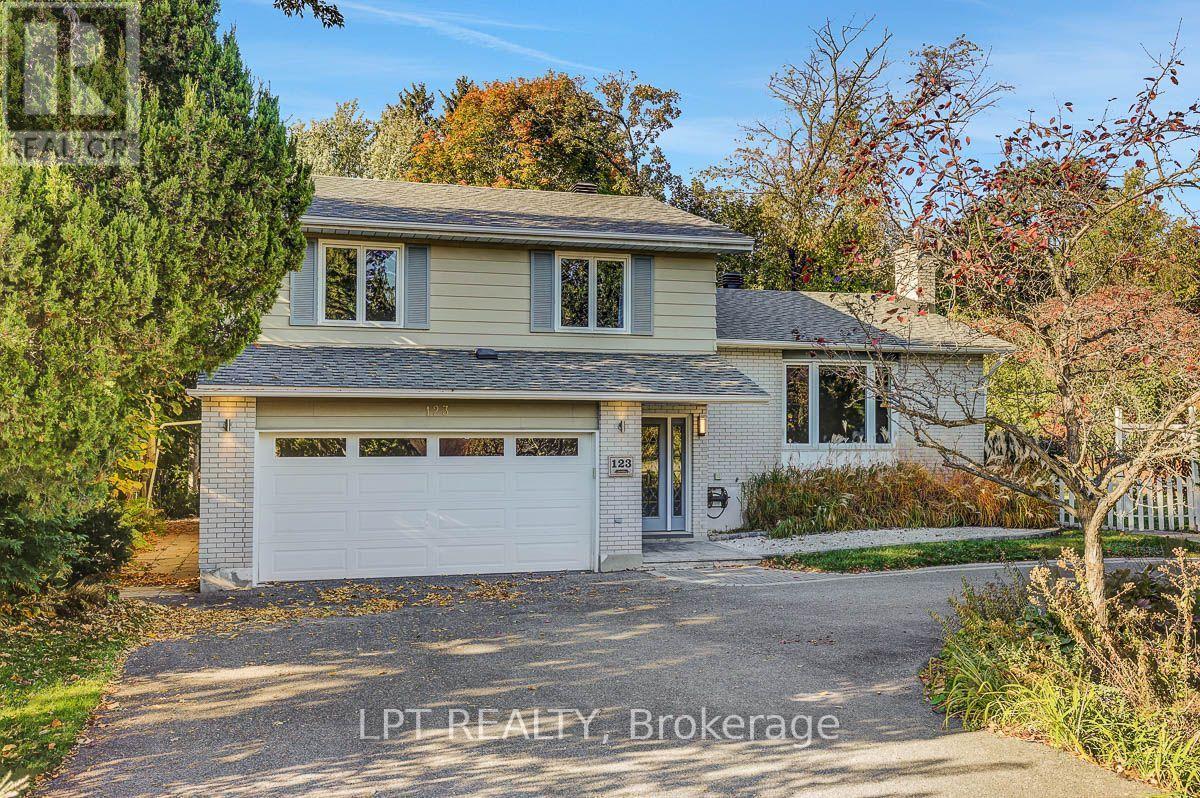
123 Dorothea Drive
Ottawa, Ontario
Welcome to 123 Dorothea Drive, a spacious 3+1 bedroom, 2.5 bathroom home for lease in the sought-after Revelstoke community, just steps from the Rideau River. Set on a quiet, tree-lined street, this home offers an ideal combination of space, privacy and convenience, with easy access to Mooney's Bay, Riverside Drive, Hunt Club, downtown Ottawa and the airport.The bright, functional main level features a well-appointed kitchen with stainless steel appliances, gas stove, generous counter and cabinet space, appliance garage and skylight. Large windows fill the open-concept living and dining areas with natural light, while a gas fireplace adds warmth and character. A separate family room with direct access to the backyard provides additional living space, complemented by a convenient main-floor powder room.Upstairs, the spacious primary bedroom includes a private ensuite and ample closet space, along with two additional bedrooms and a full bathroom featuring a double spa tub. The finished lower level offers a fourth bedroom, laundry area and additional flexible space.Outside, enjoy a private, beautifully landscaped backyard and spacious deck-perfect for relaxing or entertaining. An attached double garage and circular driveway provide excellent parking and storage. A rare rental opportunity in an established neighbourhood offering generous living space, a beautiful outdoor setting and an exceptional central location. Available for $4,500/month plus utilities. (id:43934)
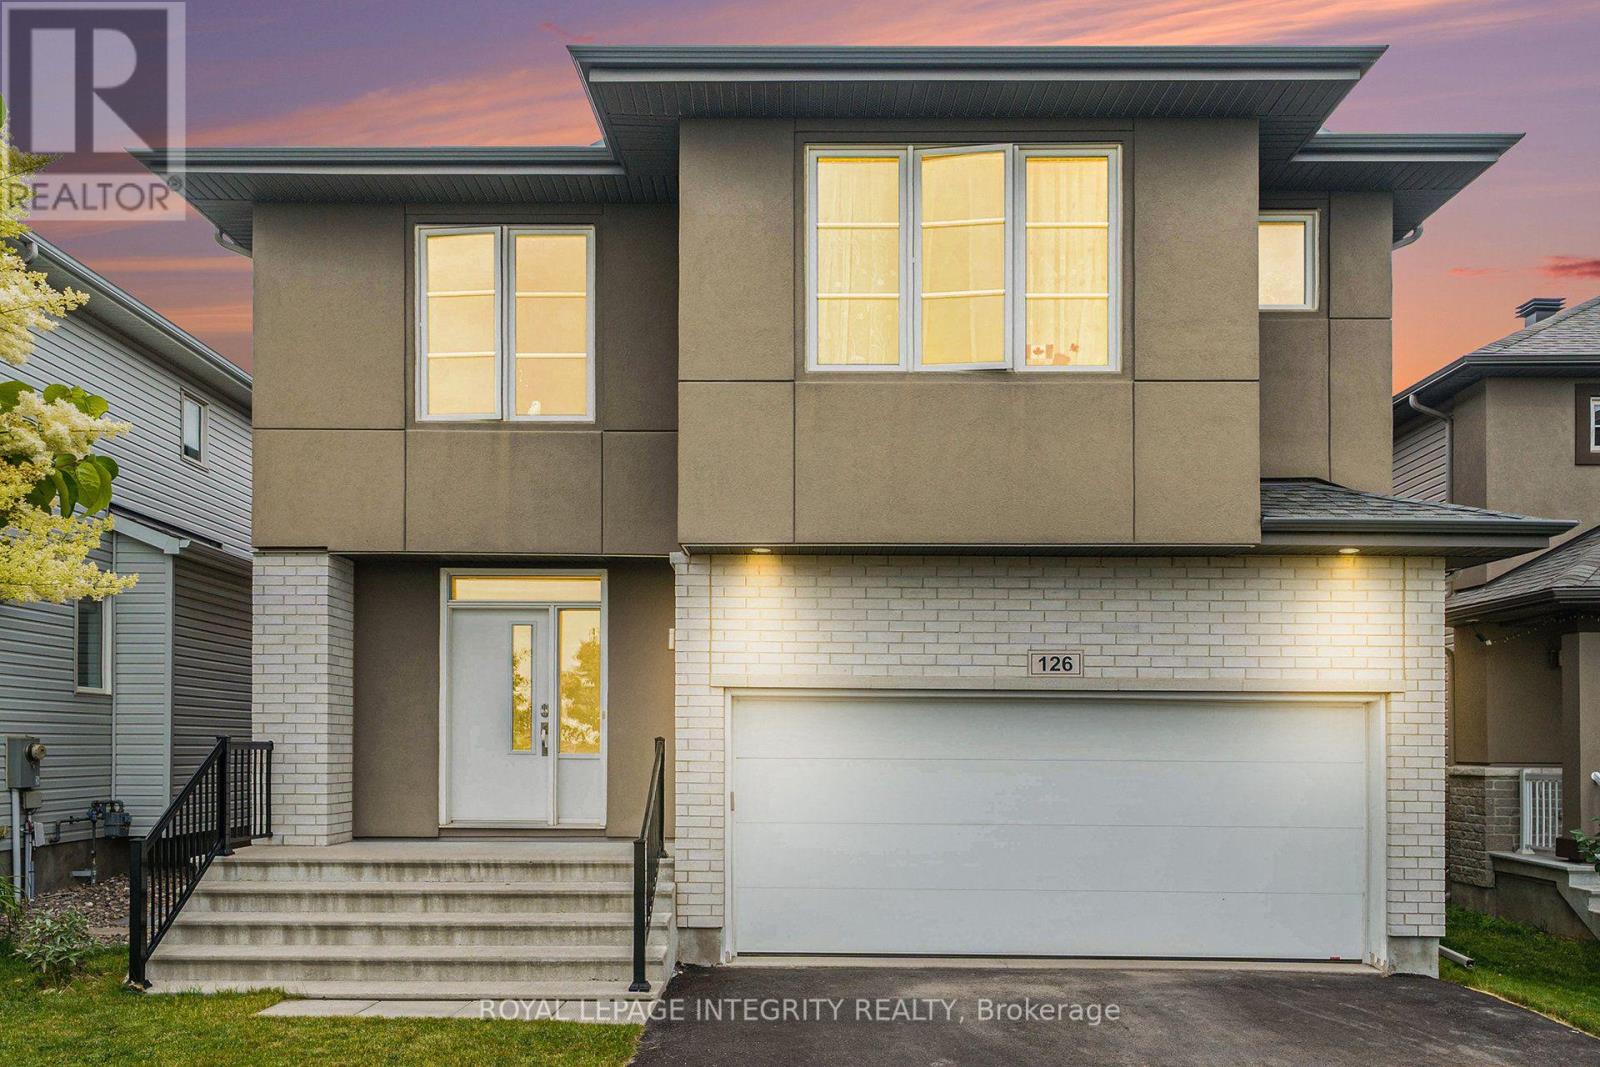
126 Groningen Street
Ottawa, Ontario
Step into this exceptional, spacious, and modern home, offering the perfect blend of comfort, style, and functionality. Thoughtfully designed with an impressive amount of living space, this beautiful home is ideal for both everyday living and entertaining. The bright and inviting main floor features 9-foot ceilings and oversized windows that fill the living and dining areas with natural light. An elegant gas fireplace with a built-in fan adds warmth and comfort during the colder months, while a dedicated office/den at the front of the home provides an ideal work-from-home space. The stunning kitchen features quartz countertops, high-end stainless steel appliances, including a gas stove, and a spacious pantry offering plenty of storage. Upstairs, 9-foot ceilings continue throughout, along with four generously sized bedrooms and a convenient laundry room. The impressive primary suite features a walk-in closet and a luxurious ensuite with a soaker tub, glass shower, and double sinks. Three of the four bedrooms include walk-in closets, providing exceptional storage throughout. The fully finished basement offers even more versatile living space with a fifth bedroom, full bathroom, large recreation room, and plenty of additional storage. An insulated subfloor provides added warmth and comfort, while sound insulation enhances privacy. Step outside to a large, fully fenced backyard-perfect for relaxing, entertaining, and enjoying the outdoors. With no front-facing neighbours and a neighbourhood park directly across the street, the home offers a wonderful sense of openness and privacy. Ideally located in the desirable Blackstone community, just minutes from schools, walking trails, shopping, Costco, Tanger Outlets, the Canadian Tire Centre, and Highway 417. An exceptional home offering the space, features, and location you've been looking for. (id:43934)
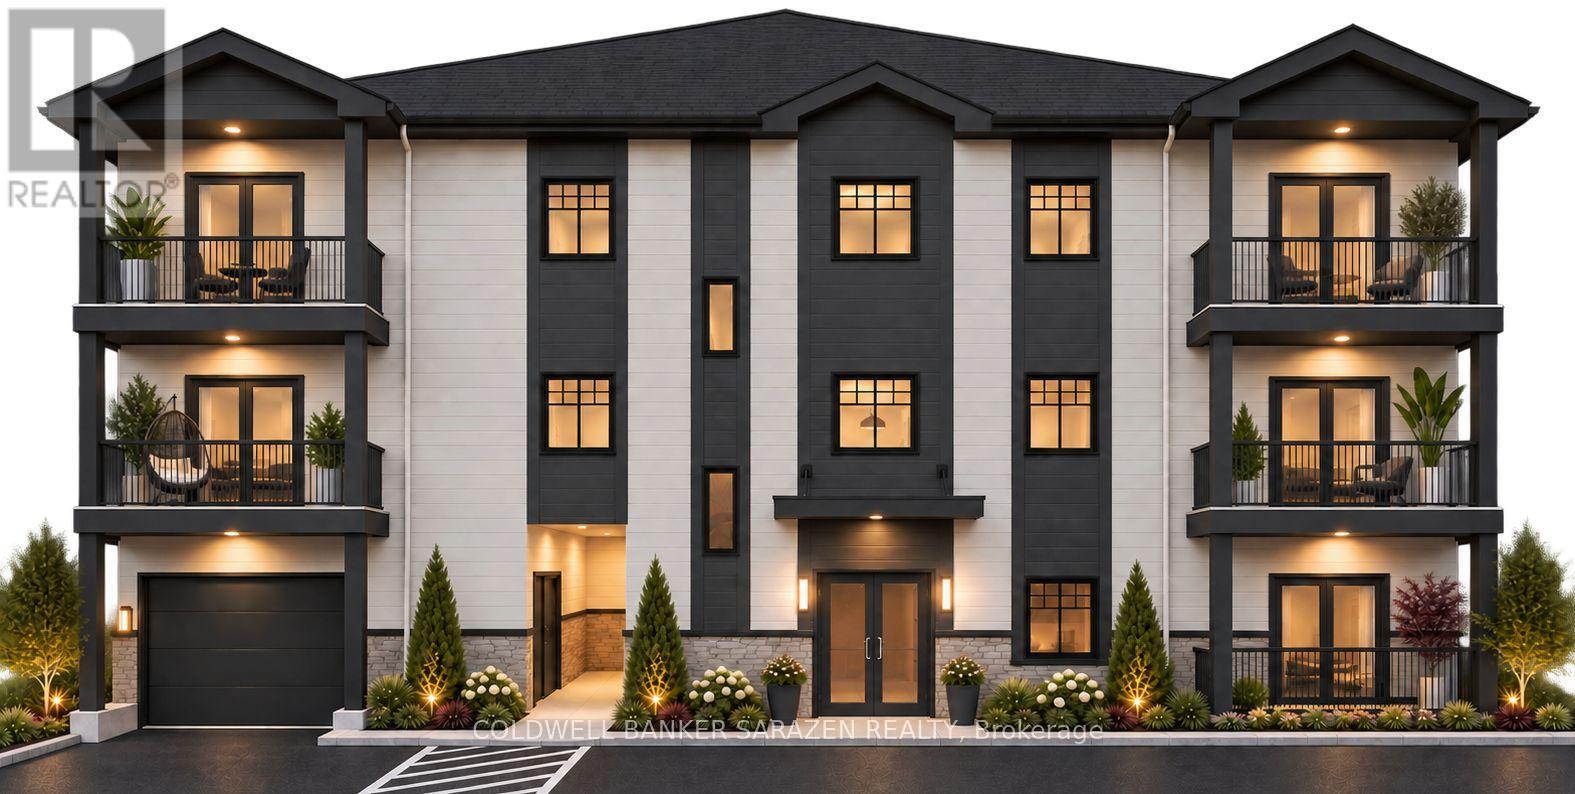
301 - 5497 Manotick Main Street
Ottawa, Ontario
Manotick Landing is a brand new 28-suite rental building in the heart of Manotick, backing onto the Rideau River and a short walk to Watson's Mill, Dickinson Square, and the shops, cafes, and restaurants on Manotick Main Street. Located next to the RBC/Creekside Plaza, the property features approx. 80 feet of shoreline along the West Branch Rideau River, providing riverbend views and countless sightings of kayakers and waterfowl. Unit 301 is the largest suite at Manotick Landing, a 990 sq ft barrier-free two-bedroom on the top floor built around a 222 sq ft living room. The two bedrooms are approximately 140 sq ft and 165 sq ft, so both offer true primary-bedroom scale. The barrier-free bathroom features a step-free shower and a 5 ft turning radius. The open-concept layout features 9 ft ceilings, luxury vinyl plank flooring, quartz countertops, Samsung stainless steel appliances, and an in-suite stacked washer and dryer. A private balcony adds valuable outdoor space, while an electric heat pump and HRV air exchanger provide heating, cooling, and fresh air. Amenities include elevator access, a fitness studio, an outdoor amenity area, indoor bicycle storage, secure mailboxes, intercom entry, and surveillance cameras. Underground parking is available for $150 per month, visitor parking is available outdoors, and storage units are located on the parking level. The building is non-smoking and pet friendly, welcoming one dog under 35 lbs or one cat. Rent includes water and waste services. Tenants pay heat and electricity, hot water tank rental, and Rogers internet at $85 per month. Anticipated occupancy is June 1, 2027. To reserve, submit a tenant application, signed letter of intent, photo ID, and an $800 deposit, fully refundable up to two months before occupancy. Other 1 and 2-bedroom suites are available throughout the building from $2,550 to $3,950 per month, reach out for more details! (id:43934)
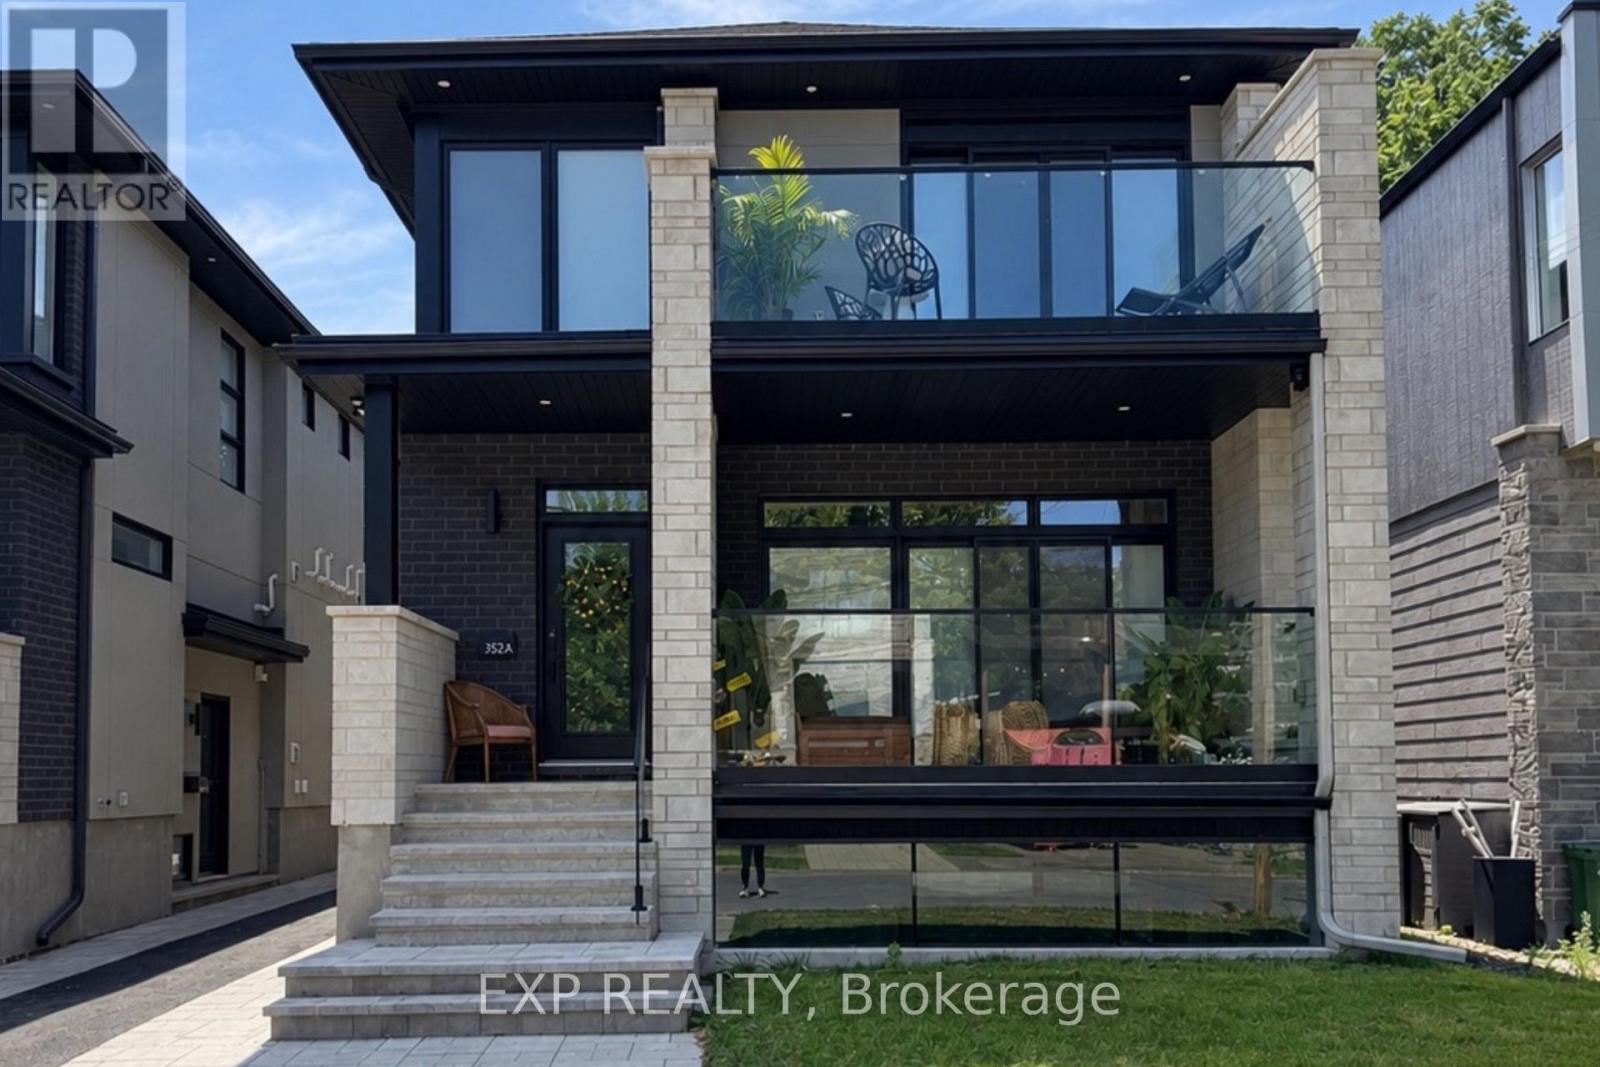
A - 512 Roosevelt Avenue
Ottawa, Ontario
Experience the perfect blend of modern design and urban sophistication in this newly built 3-bedroom, 2.5-bath semi-detached home, nestled in the sought-after community of Westboro. Every detail has been thoughtfully curated to suit the needs of today's families and professionals, featuring airy open-concept living, high ceilings, and refined finishes throughout. On the main floor, enjoy an inviting living and dining area that flows seamlessly into a chef's kitchen featuring quartz countertops, custom cabinetry, and high-end stainless-steel appliances. A convenient powder room and direct access to a private balcony make entertaining effortless.Upstairs, discover three spacious bedrooms, including a primary suite with a luxurious ensuite bath. A second full bathroom and upstairs laundry add everyday convenience.Living in Westboro means having it all-trendy boutiques, artisan cafes, and acclaimed restaurants just steps from your door, along with the scenic Ottawa River pathways for walking, cycling, and outdoor recreation. Top-rated schools, convenient transit, and proximity to downtown make this an unbeatable location for both lifestyle and investment.UNIT UNDER CONSTRUCTION - Basement is a separate unit, not included. (id:43934)
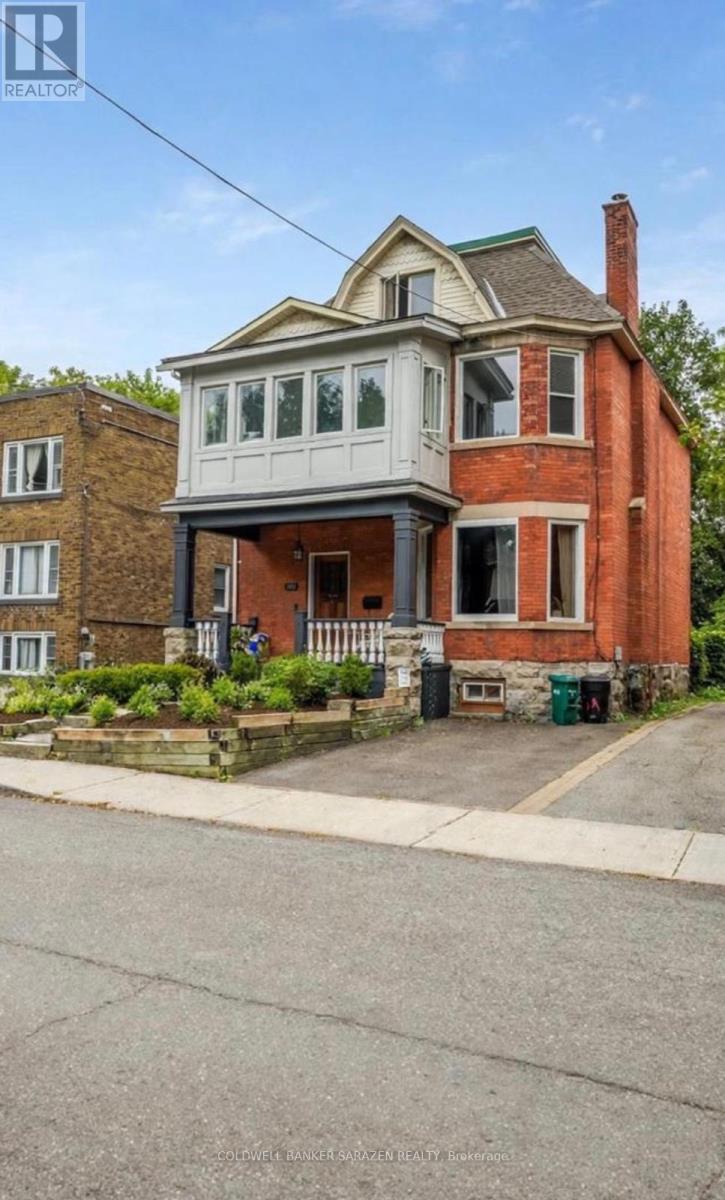
A - 135 Hawthorne Avenue
Ottawa, Ontario
Welcome to 135A Hawthorne Ave, a gorgeous Victorian-era home offering exceptional space, character, and curb appeal in a quiet yet highly convenient central Ottawa location. Just minutes from the Rideau Canal, Elgin Street, and the University of Ottawa, this bright south-facing residence features soaring ceilings, large principal rooms, and an inviting living/dining area ideal for both everyday living and entertaining. The spacious chef's kitchen offers granite countertops and ample cabinetry. The second level features a massive south-facing primary bedroom retreat with a private ensuite and sunroom, an additional bedroom, and a full bathroom with laundry. The third level offers two additional generously sized bedrooms and another full bathroom, providing a total of four spacious bedrooms and 3.5 bathrooms. One parking space is included, along with utilities, while internet is excluded. Tenants can also enjoy access to the backyard. An exceptional opportunity to live in a beautifully maintained Victorian home combining timeless architectural charm, generous living space, abundant natural light, and an unbeatable central location close to downtown Ottawa, the Canal, Elgin Street, and the University of Ottawa. (id:43934)
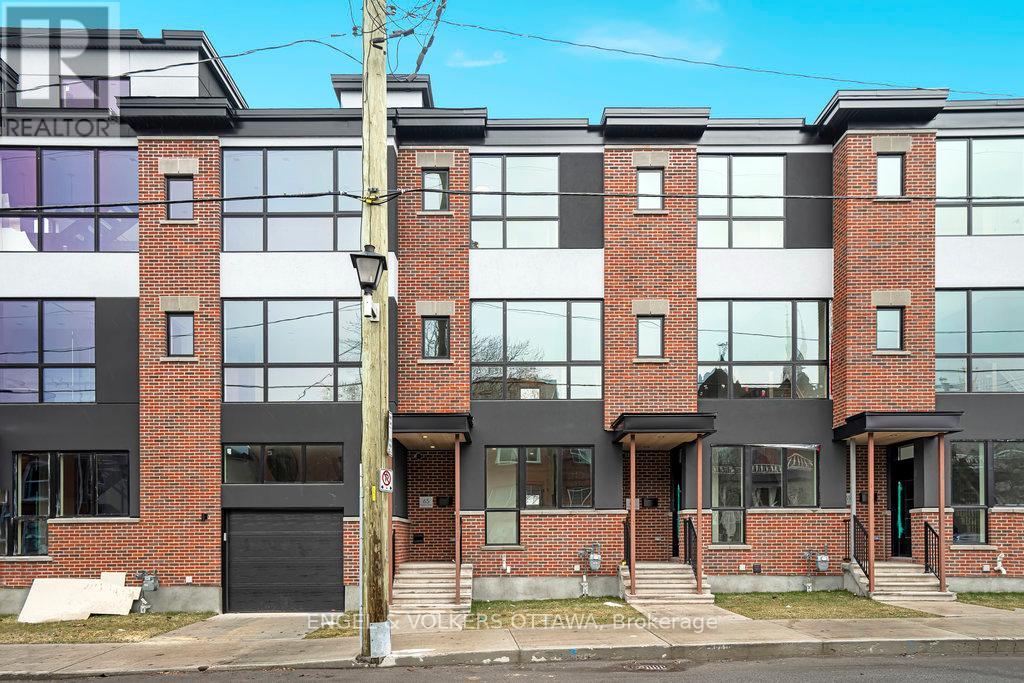
71 Parent Avenue
Ottawa, Ontario
Available for immediate occupancy, this beautifully designed three-bedroom, two-bathroom townhome by award-winning Roca Homes offers the perfect blend of style, comfort, and functionality. Thoughtfully laid out across three levels, the versatile main floor features a welcoming foyer, full bathroom, laundry, storage, and a flexible bedroom or office with private rear access-ideal for working from home or accommodating guests. The bright second level showcases an open-concept kitchen, dining, and living area with large windows and access to a private balcony, perfect for relaxing or summer BBQs. The top floor offers two spacious bedrooms and a full bathroom, providing a comfortable and private retreat. With modern finishes, a smart layout, and an unbeatable live-work design, this exceptional home is ideally suited for professionals, families, or anyone seeking quality living in a thoughtfully crafted space. Street Parking available through City of Ottawa. (id:43934)
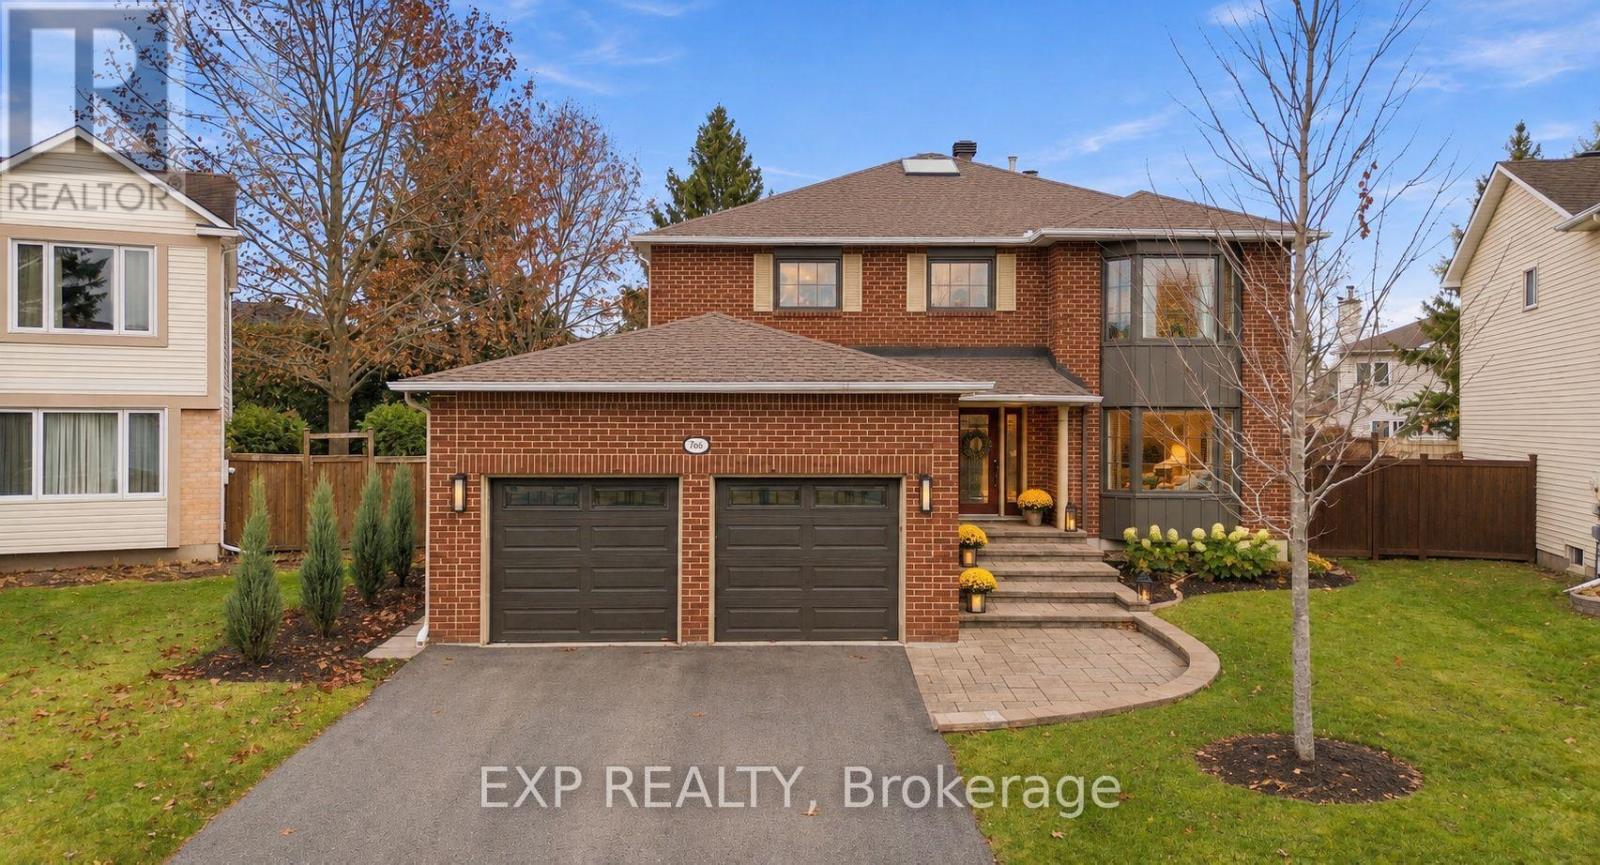
766 Lalande Terrace
Ottawa, Ontario
Nestled among executive homes on a premium lot in Orleans' sought-after Fallingbrook neighbourhood, this exceptional 4-bedroom + den, 2.5-bathroom detached home offers over 3,000 sq. ft. of beautifully maintained living space designed for everyday comfort and effortless entertaining. From the moment you step inside, a grand foyer with a stunning staircase sets the tone for the warmth and elegance throughout. Freshly painted and filled with natural light, the home showcases engineered hardwood flooring on every level. Spacious formal living and dining rooms for hosting family gatherings, while a cozy family room is anchored by a stone-surround gas fireplace. At the heart of the home, the expansive eat-in kitchen is flooded with sunlight from a wall of windows overlooking the backyard, complete with abundant cabinetry, generous counter space, a pantry, and all appliances. A versatile main-floor den offers the perfect home office, complemented by a powder room and a convenient mudroom with laundry and direct access to both the side yard and attached double-car garage. Upstairs, the primary suite features a wall of backyard-facing windows, a custom gas fireplace, a walk-in closet, and a luxurious 3-piece ensuite with heated floors, an electric fireplace, and a deep soaker tub. Three additional generously sized bedrooms with large closets-including one equipped with a Murphy bed-and a full 4-piece bathroom complete the upper level. Step outside to a private, fully fenced, and landscaped backyard oasis boasting a heated inground pool (pool maintenance included), hot tub, elegant stonework, a cedar gazebo, and multiple seating areas. Additional highlights include central air, central vacuum, a large unfinished basement ideal for storage or a home gym, and a prime location close to schools, parks, and shopping. LIMITED TIME PROMOTION: SIGN A LEASE FOR DECEMBER 1ST, 2026 AND RECEIVE 2 MONTHS OF FREE SNOW REMOVAL (DECEMBER 2026 AND JANUARY 2027), AND 1ST MONTH UTILITIES FREE! (id:43934)
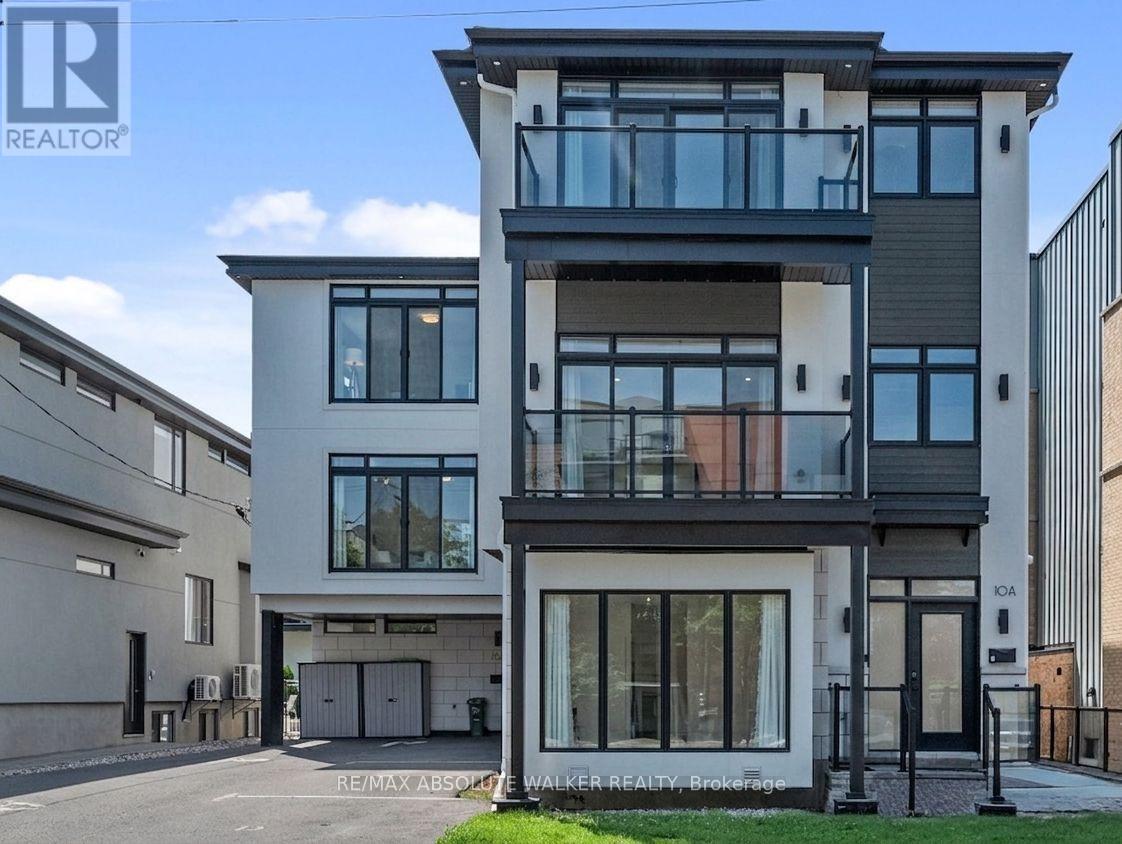
A - 10 Chapleau Avenue
Ottawa, Ontario
A rare Opportunity for a short-term occupancy, up to 6-months in the Heart of Beechwood Village! Experience sophisticated urban living in the heart of Beechwood Village. This striking architecturally designed executive townhome offers over three levels of thoughtfully designed living space with soaring ceilings, expansive windows, rich hardwood flooring, and premium designer finishes throughout. The showstopping chef's kitchen is both elegant and functional, featuring a waterfall quartz centre island with breakfast bar seating, built-in wall oven, gas cooktop, sleek subway tile backsplash, spacious walk-in pantry, and crisp white cabinetry accented by contemporary hardware and statement pendant lighting. Flooded with natural light, the open-concept living room is anchored by a cozy gas fireplace and seamlessly extends to a covered balcony. A stylish powder room showcases an oversized floating vanity, modern fixtures, and oversized tile flooring. Each of the home's three generously sized bedrooms enjoys the privacy and convenience of its own ensuite bathroom. The upper level features two spacious bedrooms, including an impressive primary complete with a large walk-in closet, spa-inspired ensuite with double vanity, glass walk-in shower, and a private covered balcony. A dedicated laundry room with and linen storage completes the upper level. The finished lower level offers exceptional flexibility as a family room or home office, while covered parking and a low-maintenance lifestyle make day-to-day living effortless. Ideally located just steps from Beechwood Village's cafés, restaurants, boutiques, parks, and some of Ottawa's most sought-after schools, this is an exceptional opportunity to enjoy contemporary luxury in one of the city's most desirable neighbourhoods. Some photos are virtually staged.The occupant is responsible for all utilities. Some photos have been virtually staged. (id:43934)
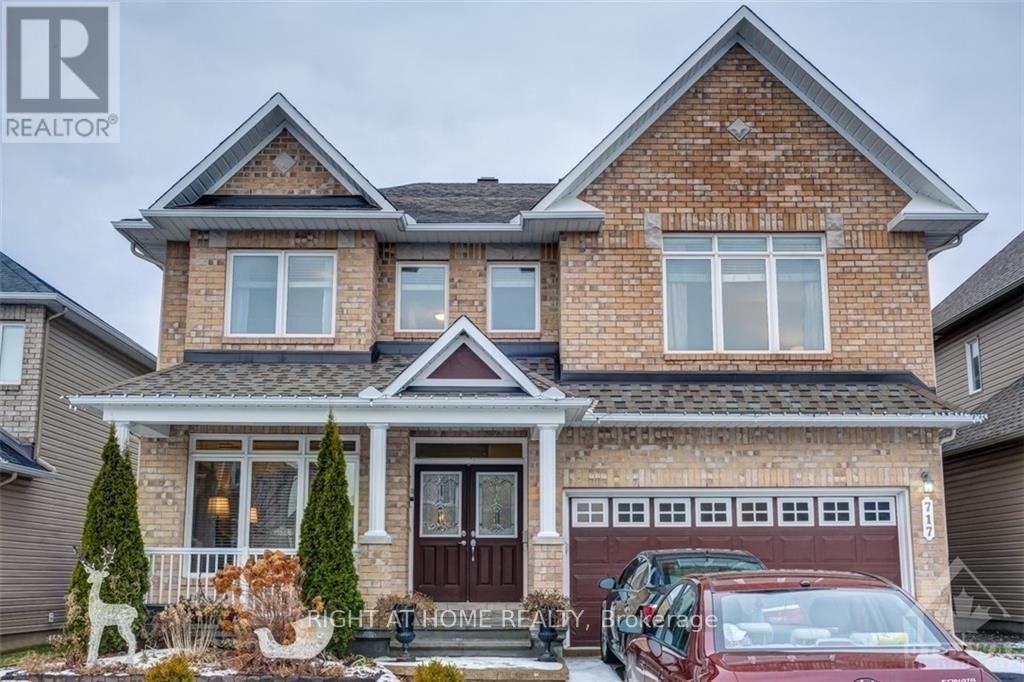
717 Lakebreeze Circle
Ottawa, Ontario
Luxury 4 bed+den 5 bath (2 ensuites) detached home in quiet & family oriented neighbourhood, perfect for a growing family. Enjoy around 4500 sq.ft of living space! The main level of this gorgeous open-concept floorplan boasts a formal living room & dining room, spacious open-to-above family room withcozy fireplace, den, & powder room. Custom gourmet kitchen features stainless steel appliances, plenty of cupboard & counter space, as well as additionaleating area & patio door access to fully-fenced backyard. Beautiful wood staircase leads to upper level which boasts primary suite with luxury 5-pieceensuite, second bedroom with 4-piece ensuite, 2 additional spacious bedrooms, plus a den & full 4-piece bathroom. Upper level loft provides a perfect spacefor reading area and overlooks family room. Lower level boasts finished recreation room & 4-piece bathroom plus additional utility & storage rooms. Close toall major amenities! (id:43934)
707 - 275 Carling Avenue
Ottawa, Ontario
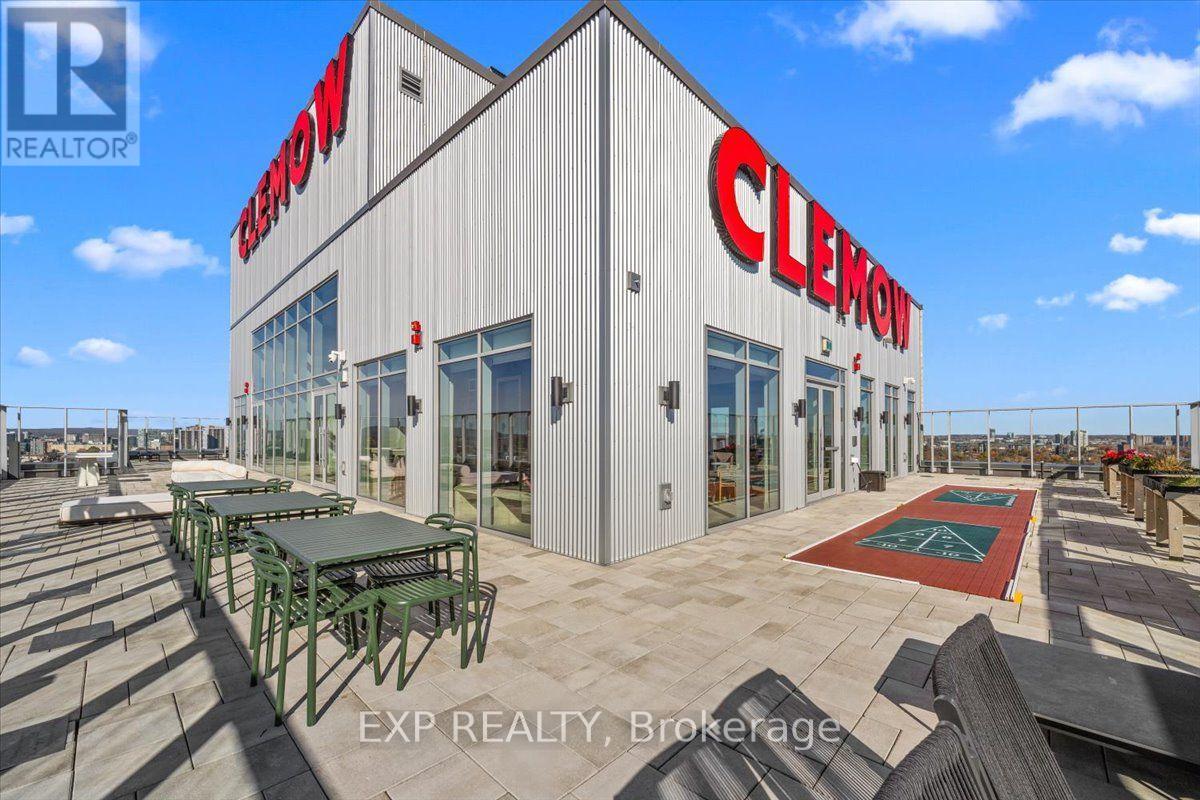
EXPERIENCE UPSCALE, MAINTENANCE-FREE LIVING AT THE CLEMOW! More than just a residence - The Clemow offers a mature, Adult Luxury Living building that is focused around community. A 24/7 Lifestyle Concierge organizes events and activities: have a hobby or interest? There are many clubs within the building for you to enjoy. Located in the lobby, Robo Lounge serves breakfast, lunch and dinner, with daily entertainment and special resident nights featuring trivia, drinks and social gatherings. Outdoor features include terraces with BBQs, fire pits, gardens, shuffleboard, bocce courts and a rooftop dog walk area. Located near Ottawa's sought-after Glebe neighbourhood, this 2-bedroom, 2-bathroom unit offers a versatile second bedroom, ideal for guests or a home office. The carpet-free layout features stainless steel appliances and in-suite laundry. Residents enjoy over 20,000 sq. ft. of amenities, including a heated saltwater indoor pool with included weekly aqua fitness classes, sauna, steam room, fitness centre and yoga studio which include weekly fitness/yoga classes. Additional amenities: a virtual golf simulator, library, lounges, hobby and games rooms, and a private theatre with a bar, popcorn machine, 36 seats plus 2 accessible seats. Host gatherings in the party room with an open kitchen, available for residents' private events. Have a visit with the grand children planned? There's a playroom for that! Plus - a guest suite is available for short-term visitor rentals. Outdoor features include terraces with BBQs, fire pits, gardens, shuffleboard, bocce courts and a rooftop dog relief area. Friday shuttle bus service for added convenience. Parking is available for $275/month. Ideally located near Bank Street, Lansdowne Park, Dow's Lake, the Rideau Canal and Little Italy, with restaurants, cafés, shopping and scenic pathways nearby. Discover everything The Clemow has to Offer. It's not just a residence - it's an upscale lifestyle (id:43934)
99 Gilchrist Avenue
Ottawa, Ontario
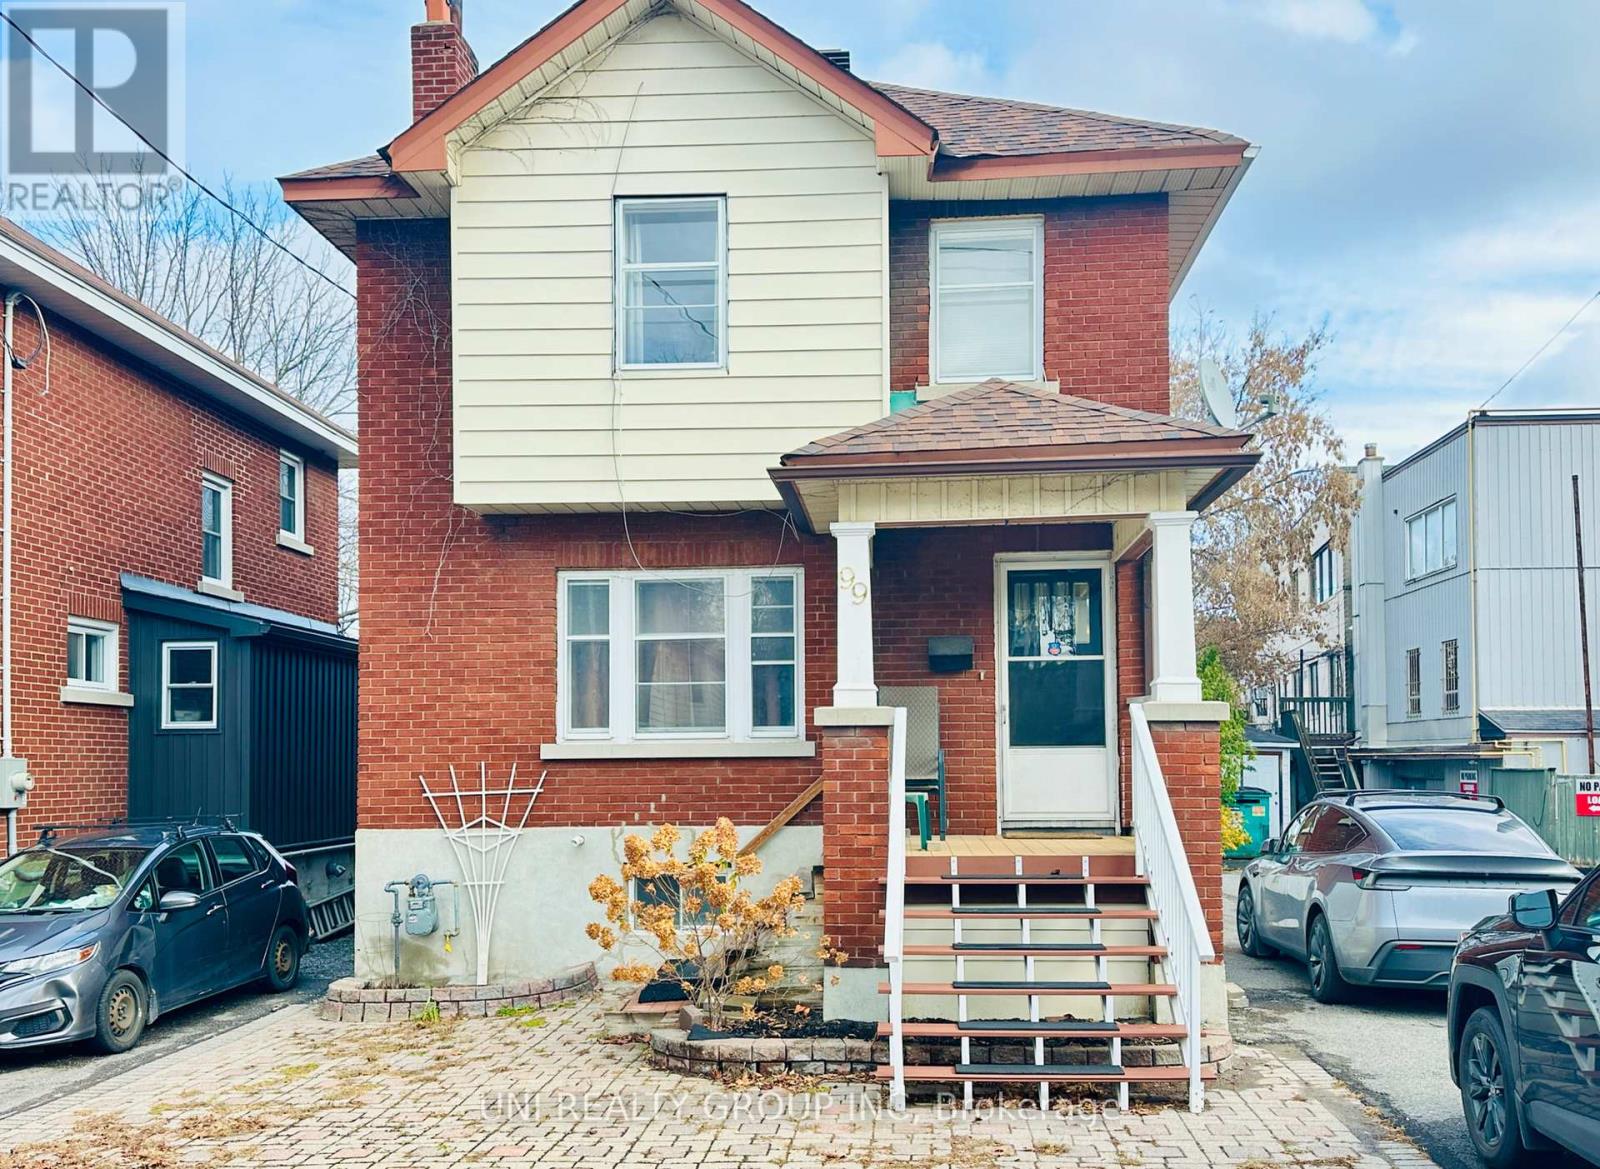
Experience the perfect location with comfort in this urban living 4 bedroom, 2 full bath home, ideally situated in the heart of sought-after Wellington Village. Offering an impressive functional layout tailored to today's lifestyle. The bright main floor features a sun filled living room with a cozy fireplace, spacious kitchen with extensive cabinetry and inviting dinning area perfect for hosting family dinners and entertaining guests. Featuring rich hardwood floors and abundant natural light, the second level hosts four well-proportioned bedrooms and a freshly updated full bathroom with modern finishes and contemporary tile work. Ascend to the bright third-floor attic loft-a versatile multi-purpose space highlighted by warm wood flooring, skylights, and striking vaulted ceilings, perfect as a primary retreat, home office, or recreation room. The fully finished basement offers an expansive, versatile open-concept recreation room featuring warm flooring, recessed lighting, and a neat staircase access. This level also includes a separate laundry area and a clean full bathroom complete with a glass-enclosed shower. Enjoy an unbeatable location just steps from boutique shopping, trendy cafés, restaurants, groceries, parks, schools, scenic bike paths, and Ottawa's beautiful parkways, with convenient access to Highway 417. A rare opportunity to enjoy exceptional space, style, and convenience in one of Ottawa's most desirable neighbourhoods. A truly special place to call home! (id:43934)
359 Mountbatten Avenue
Ottawa, Ontario
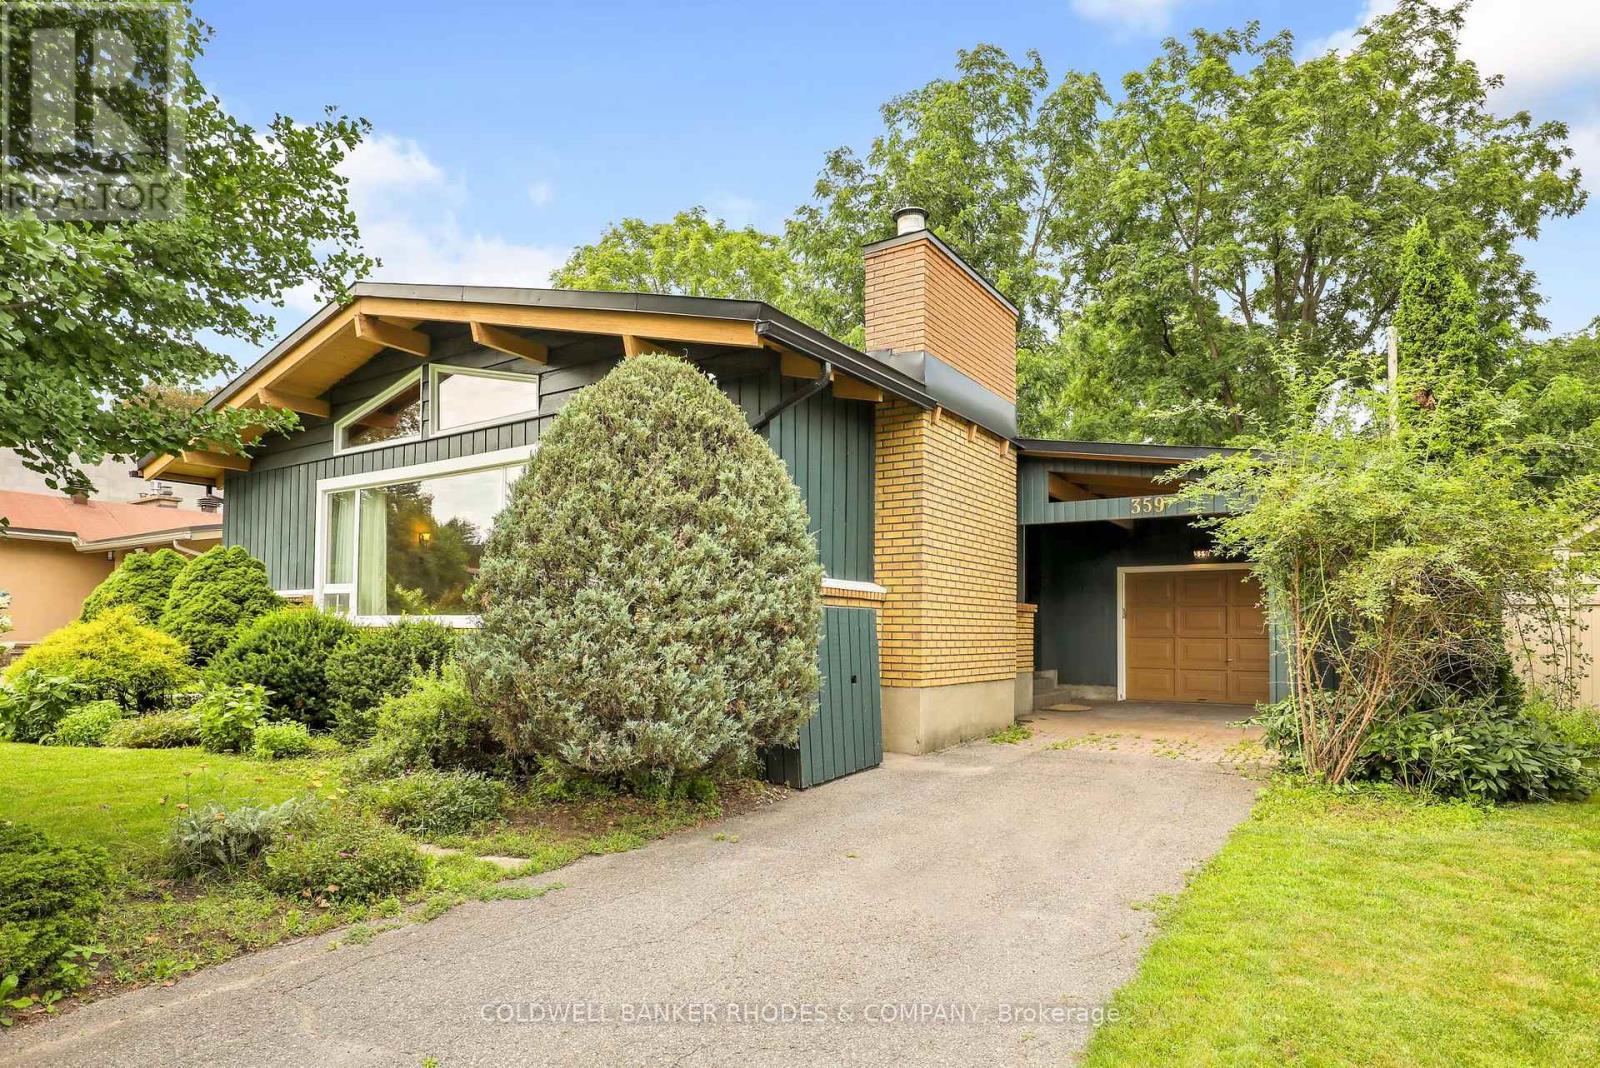
Super Fantastic Chalmers bungalow on a desirable Alta Vista street. It is a mid-century modern beauty with vaulted cathedral wood ceiling throughout the main floor, including the bedrooms. Living and dining room are perfect for entertaining. Large enough to accommodate a piano yet made intimate by the gas fireplace. Well laid-out working kitchen features a large window overlooking the private side deck. The principle bedroom is huge, with several closets. The other two bedrooms have skylights, and one has access to the backyard deck. Enormous basement has a fourth bedroom, a three-piece bathroom and a cool recreation room with fireplace and teak shelving. Looking for a lot of storage? Not a problem. 500-plus feet of unfinished space and a cedar closet to house your treasures. The 60 X 120 lot offers privacy. Attached garage plus a carport provide two covered parking spots with more space to park in the driveway. Terrific space! Tenant pays all utilities and is responsible for yard maintenance and snow removal. Credit Check, Deposit Required, Employment Letter, Lease Agreement, References Required, Rental Application Required, Stove will be replaced. (id:43934)
534 Nordmann Firr Court
Ottawa, Ontario
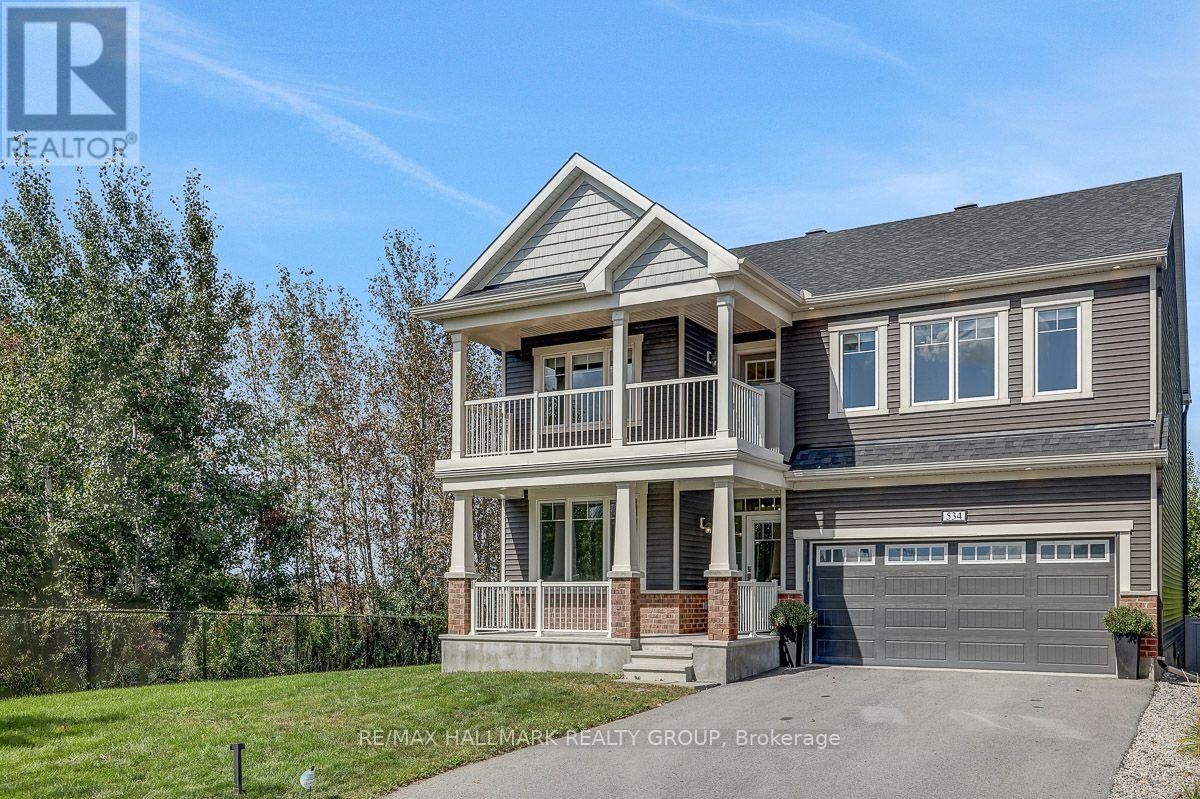
OPEN HOUSE SUNDAY SEPT 27th 2-4PM!!!! LUXURY, LOCATION & RAVINE VIEWS! Welcome to this stunning 4-bedroom home perfectly positioned in one of Kanata's most desirable locations, backing onto an extra large lot and peaceful ravine. From the moment you step inside, you'll be impressed by the exceptional upgrades, sophisticated finishes, and bright, airy design.The modern open-concept main level is an entertainer's dream, featuring striking accent walls, designer lighting, and an abundance of pot lights. The spectacular gourmet kitchen is the heart of the home, boasting top-of-the-line appliances, gorgeous marble countertops, and a showstopping waterfall island that provides the perfect gathering space for family and friends. The bright, formal dining room adds an elegant touch for hosting memorable dinners.Upstairs, you'll find four spacious bedrooms, including an impressive primary retreat designed to feel like your own private sanctuary. The primary bedroom features a huge walk-in closet and luxurious ensuite, creating the ultimate escape at the end of the day. Convenient second-level laundry adds everyday practicality. Step outside onto the second-storey balcony and take in the serene ravine views-a truly special feature rarely found in the city.The main level also offers a versatile den, perfect for a home office, study, or quiet retreat.Ideally located just 5 minutes from Highway 417, approximately 10 minutes to Kanata North Tech Park, and only 10 minutes to the new DND campus on Carling, this home offers an exceptional combination of luxury, tranquility, and convenience.Occupancy September 1, 2021. With its breathtaking ravine setting, extraordinary upgrades, stunning kitchen, luxurious primary suite, and unbeatable location, this is a home that truly needs to be seen to be appreciated. (id:43934)
225 Pleasant Park Road
Ottawa, Ontario
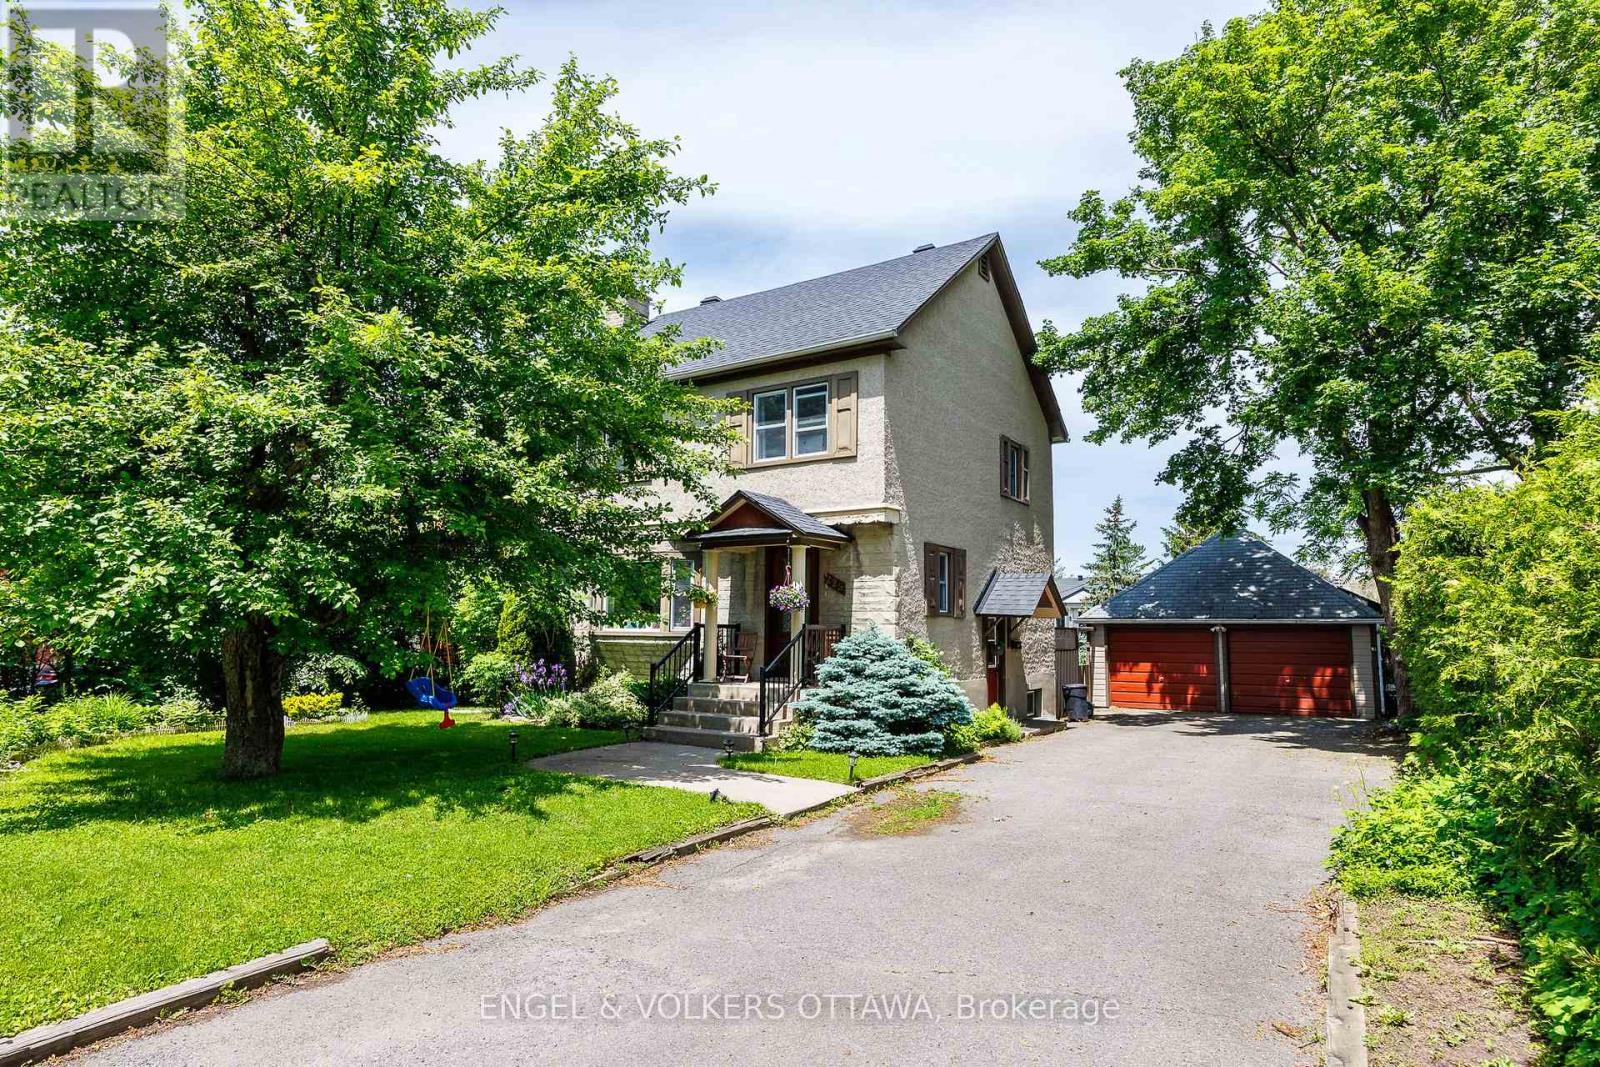
Beautiful Single Family Home for Rent in Alta Vista! This home is fresh and clean and ready to move in to and enjoy this great neighbourhood! The main floor features hardwood floors throughout the spacious living and dining rooms and a renovated kitchen. Lots of window to make the space bright and cheery. There are 3 generous bedrooms and a full bathroom on the second level, as well as hardwood floors and lots of closet space! The basement features a large newly finished rec room, bathroom and laundry room as well as storage space. This house offers all the space you need for working from home or life with active kids! There is a double car garage, plenty of driveway parking and an absolutely beautiful and large yard to enjoy year round. Located close to transit, bike paths, parks, schools and amenities and within as easy commute to all the hospitals for health care workers!, Flooring: Hardwood (id:43934)
1291 Lampman Crescent
Ottawa, Ontario
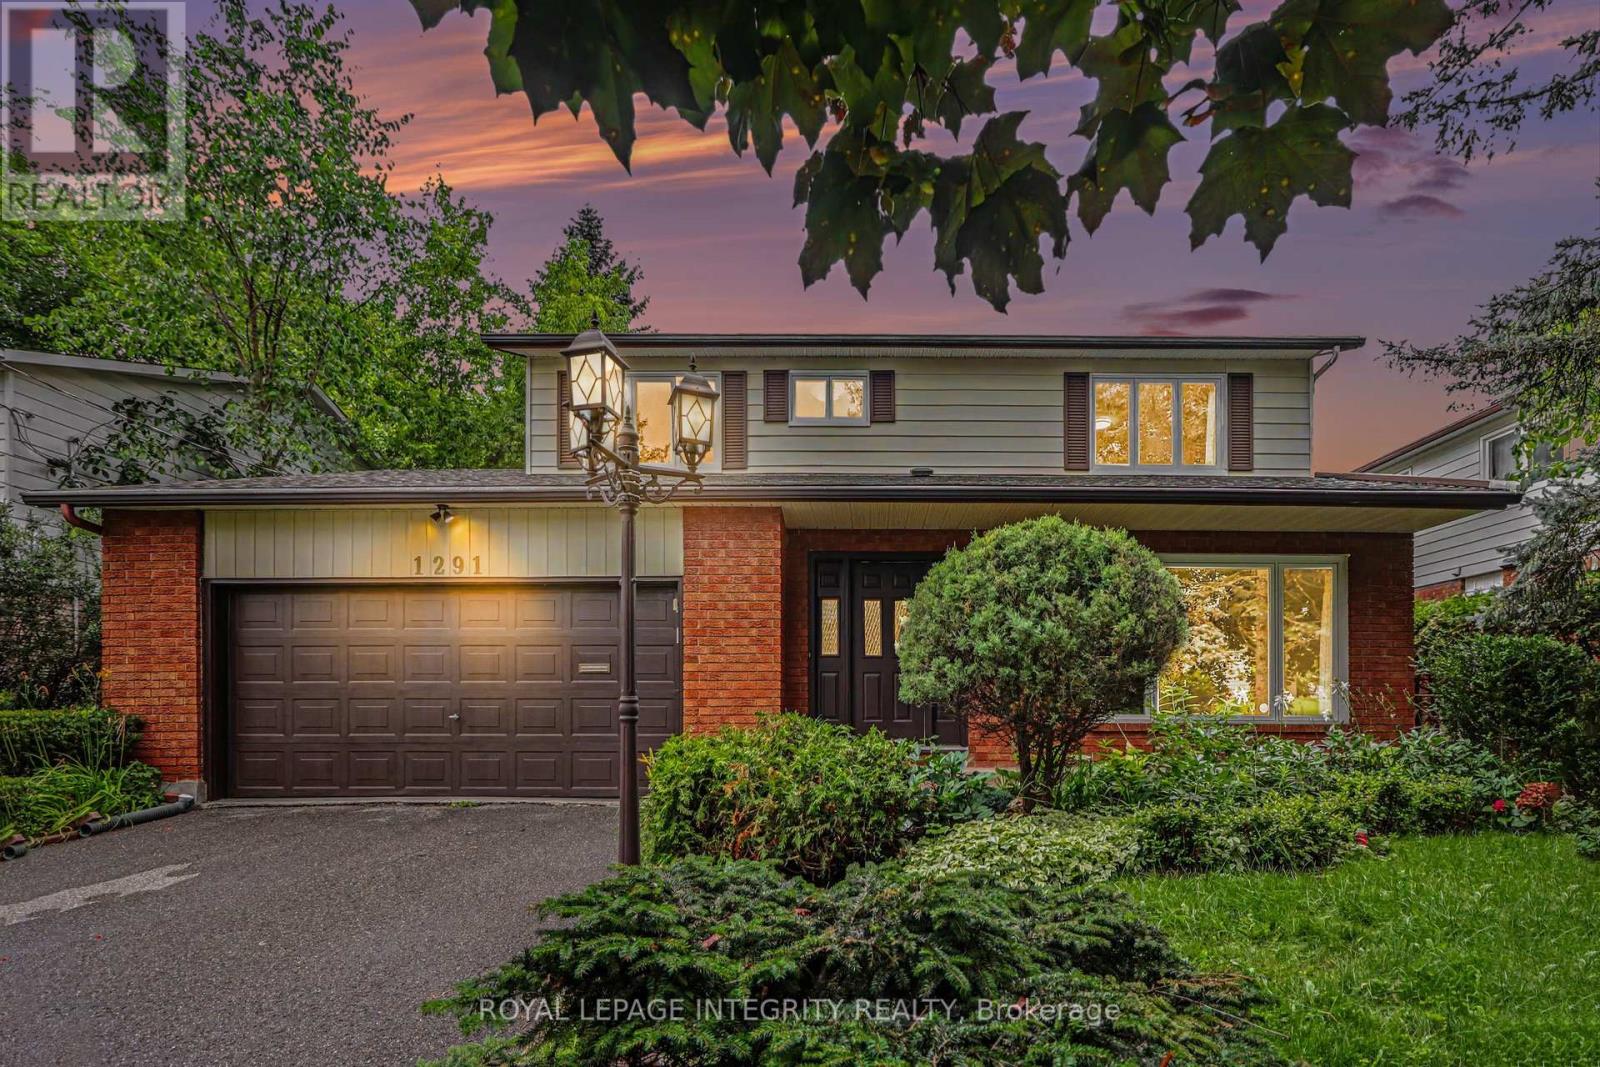
Welcome to 1291 Lampman Crescent, a beautifully maintained 4-bedroom, 3-bathroom family home on one of Courtland Park's most desirable tree-lined streets. Homes in this established neighbourhood rarely come to market, making this a unique opportunity to own a property lovingly cared for by the same family for many years. The spacious main floor features bright living and dining rooms with hardwood flooring, a welcoming family room, and a functional kitchen with ample cabinetry, a centre island, and views of the backyard. The home has been freshly painted throughout and enhanced with updated light fixtures, creating a bright, inviting atmosphere. Upstairs offers four generously sized bedrooms, including a spacious primary bedroom with his-and-hers closets and a private ensuite bathroom. Three additional bedrooms and a full family bathroom provide plenty of space for family, guests, or a home office. The finished lower level offers additional living space with a large recreation/family room, laundry area, and plenty of storage. Enjoy your own private backyard oasis featuring an inground pool, mature cedar hedges, a large deck, and beautifully landscaped gardens-ideal for relaxing or entertaining. Additional highlights include a main-floor powder room, attached double garage with inside entry, and a spacious driveway. Buyers will appreciate the extensive list of improvements completed over the years, reflecting the exceptional pride of ownership throughout. Ideally located close to schools, parks, shopping, transit, Carleton University, Hogs Back Park, and downtown Ottawa. (id:43934)