
We are here to answer any question about a listing and to facilitate viewing a property.
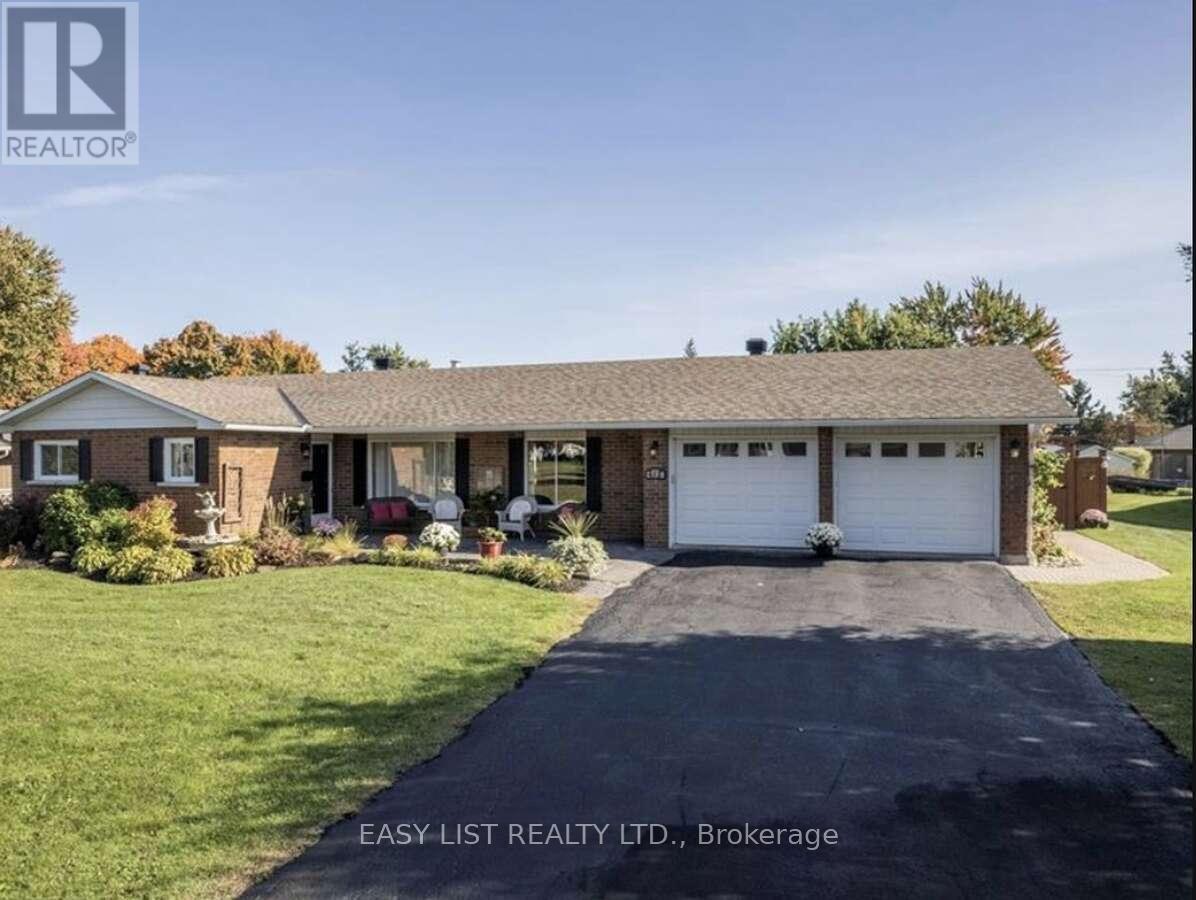
612 Virginia Street
South Stormont, Ontario
Visit the REALTOR website for further information about this listing. Beautiful ranch style home on the outskirts of Cornwall, in Rosedale Terrace subdivision on a quiet dead-end street. Close to Hwy. 401 access and Hwy. 138. All brick exterior, 1700 square feet featuring 3 bedrooms, 3 bathrooms. Primary bedroom with double mirrored door closets and an ensuite complete with claw foot tub, in floor heating , faux stained glass windows and recessed sensor lighting. Large living room with gas fireplace for cozy winter evenings and large windows with an abundance of natural light. Living room flows into dining room through an arch flanked by recessed lighting and white pillars. Hardwood floors throughout the home as well as ceramic tile in bathrooms and kitchen. Kitchen features oak cupboards with a spacious island and stainless steel appliances. Off the kitchen is a mudroom/laundry room with a walk-in pantry and access to a double attached garage with automatic door openers. Garden doors in the kitchen lead to the backyard with a patio finished in 1100 sq. feet of interlocking bricks. Tin shed for extra storage. The focal point of the patio is a Tiki bar finished in bamboo, ceramic countertop, and recessed lighting. The backyard and front yard are landscaped with perennial flower beds. The front of the house has a covered spacious seating area finished in stamped concrete. The basement is large and has enough room for a fourth bedroom if needed. Gas fireplace, walk in closet, large crawl space for extra storage and workshop.Home heated with gas furnace, central air (New unit in 2026), central vac, municipal water, septic system. Roof replaced in 2015, furnace new in 2014, windows in 2013 except two front windows. (id:43934)
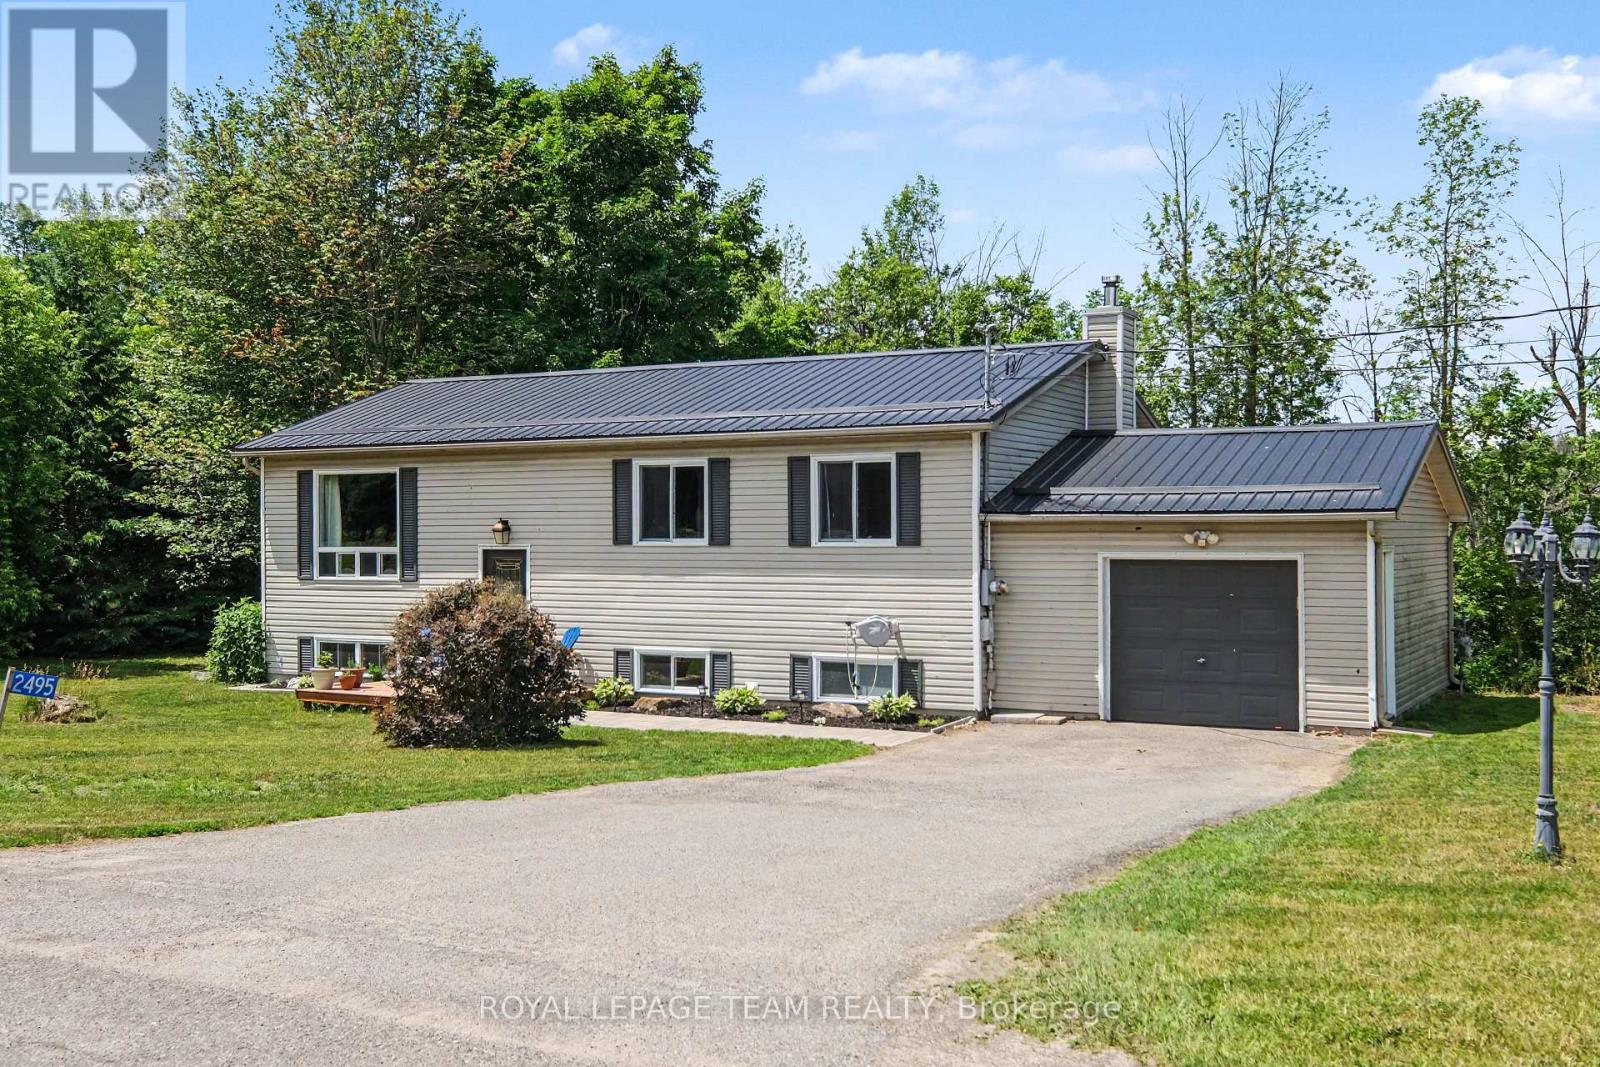
2495 River Road
North Grenville, Ontario
Experience the perfect blend of country living and everyday convenience in this beautifully updated high ranch, nestled on just under 2 acres, mere minutes from town. Take advantage of added value with approximately 0.57 acres enrolled in the Conservation Land Tax Incentive Program, offering tax savings. The property backs onto conservation land and boasts over 350 feet of Rideau River frontage, ensuring exceptional privacy and a serene natural setting. The bright main level showcases hardwood flooring throughout most areas and features a thoughtfully updated kitchen, completed in 2021, with quartz countertops, a stylish backsplash, an upgraded sink and fixtures, and refreshed cabinetry. Three spacious bedrooms and a full bathroom with a double-sink vanity complete the upper level. The versatile lower level, with a separate entrance through the garage, is perfect for multigenerational living, a home-based business, or potential income opportunities. This level includes a large family room with a cozy fireplace, a fourth bedroom, an updated full bathroom (2024), a dedicated laundry area, and laminate flooring throughout most of the space. Outside, enjoy the deck, gazebo, and expansive outdoor space surrounded by nature, providing an ideal setting for relaxing or entertaining. Conveniently located just minutes from Highway 416, this home offers an easy commute to Ottawa and proximity to Settlers Grant, John Foster Park, local walking trails, Equinelle Golf Club, Rideau Glen Golf Club, and a nearby boat launch. Notable updates include a metal roof (2024), a furnace (2021), a GenerLink system (2024), an upgraded 200-amp electrical service, and front interlock (2026). This is a rare opportunity to enjoy modern updates, generous space, and a tranquil country setting with convenient access to nearby amenities. (id:43934)
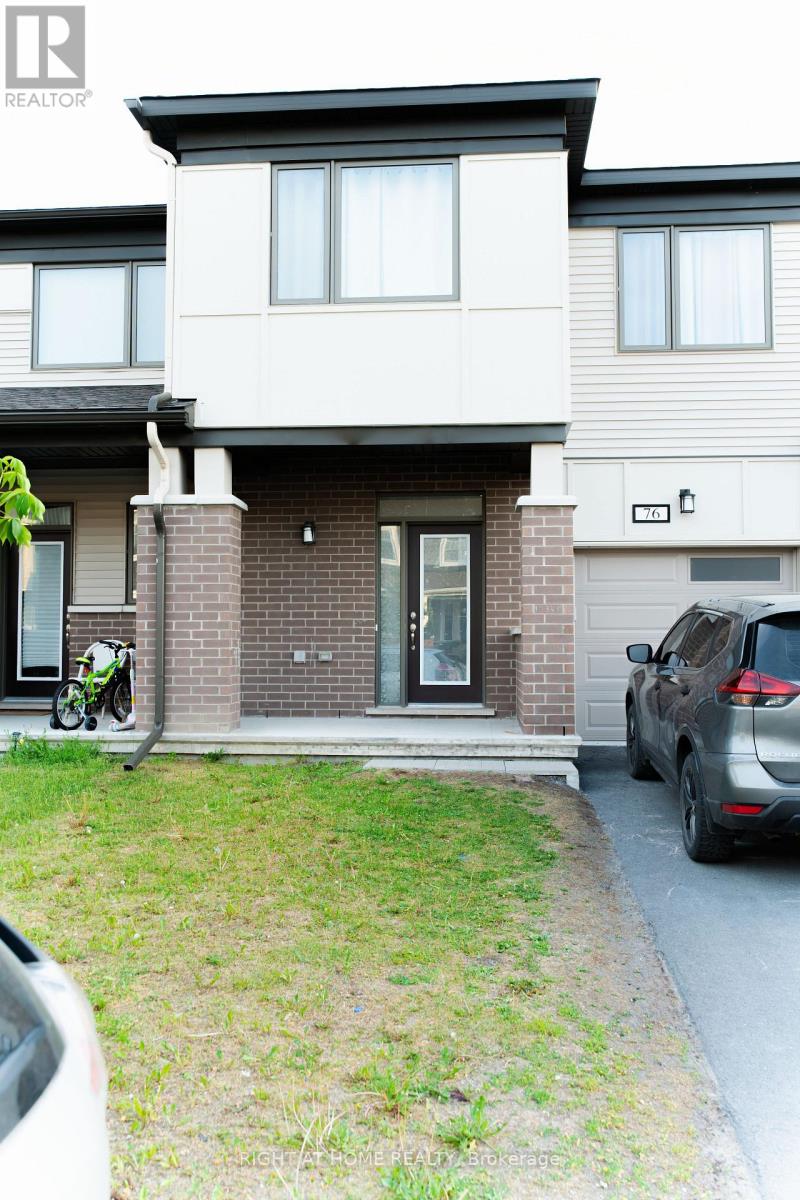
76 Kindred Row
Ottawa, Ontario
Welcome to 76 Kindred Row, a stunning 2023-built freehold townhome offering modern style and exceptional living space. This beautifully maintained home features 3 bedrooms, 3 bathrooms, and a bright open-concept layout with large windows and quality finishes throughout. The contemporary kitchen boasts ample cabinetry, sleek countertops. The primary suite offers a walk-in closet and private ensuite, complemented by two additional bedrooms, a full bath, and convenient second-floor laundry. The professionally finished basement provides valuable additional living space, perfect for a family room, home office, or recreation area. Ideally located near parks, schools, shopping, restaurants, transit, Tanger Outlets, Costco, and the Canadian Tire Centre. Move-in ready and a fantastic opportunity to own a newer home in a sought-after community. (id:43934)
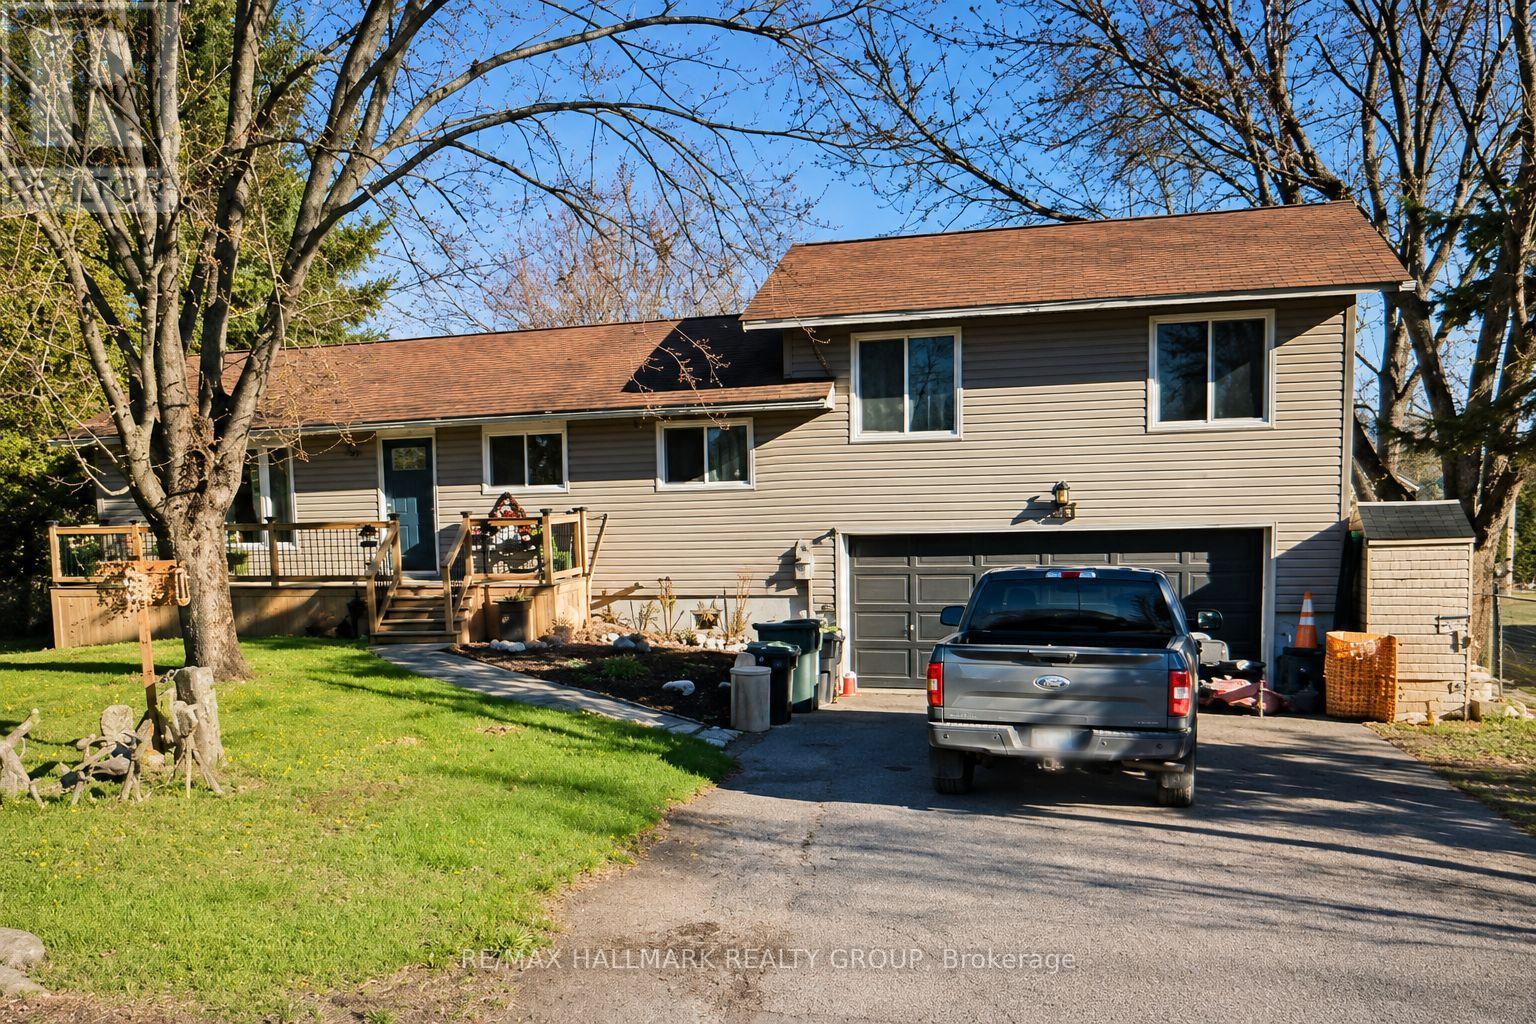
244 Kedey Street
Ottawa, Ontario
Enjoy the best of country living just minutes from the city! Wake up daily to deer grazing in your yard or a deer walking down the street out of the park. This spacious 3+1 bedroom, 2.5 bathroom home sits on a private 79' x 220' fully fenced lot with mature trees and no side neighbor. The new deck, new back and front eavestrough, the updated kitchen and bathrooms, finished basement with an additional bedroom, double-car garage, and large backyard make this an ideal home for families or professionals. Relax on the expansive rear deck with hot tub or take a short 60-metre walk to the community beach on Ottawa River. Located beside Fitzroy Provincial Park, you'll have hiking, camping, swimming, kayaking, and nature trails right at your doorstep. Close to general store, pizza style restaurant and Fire Department. A unique lifestyle property that combines privacy, recreation, and income potential. Show with confidence. Central Vacuum rough in ready. (id:43934)
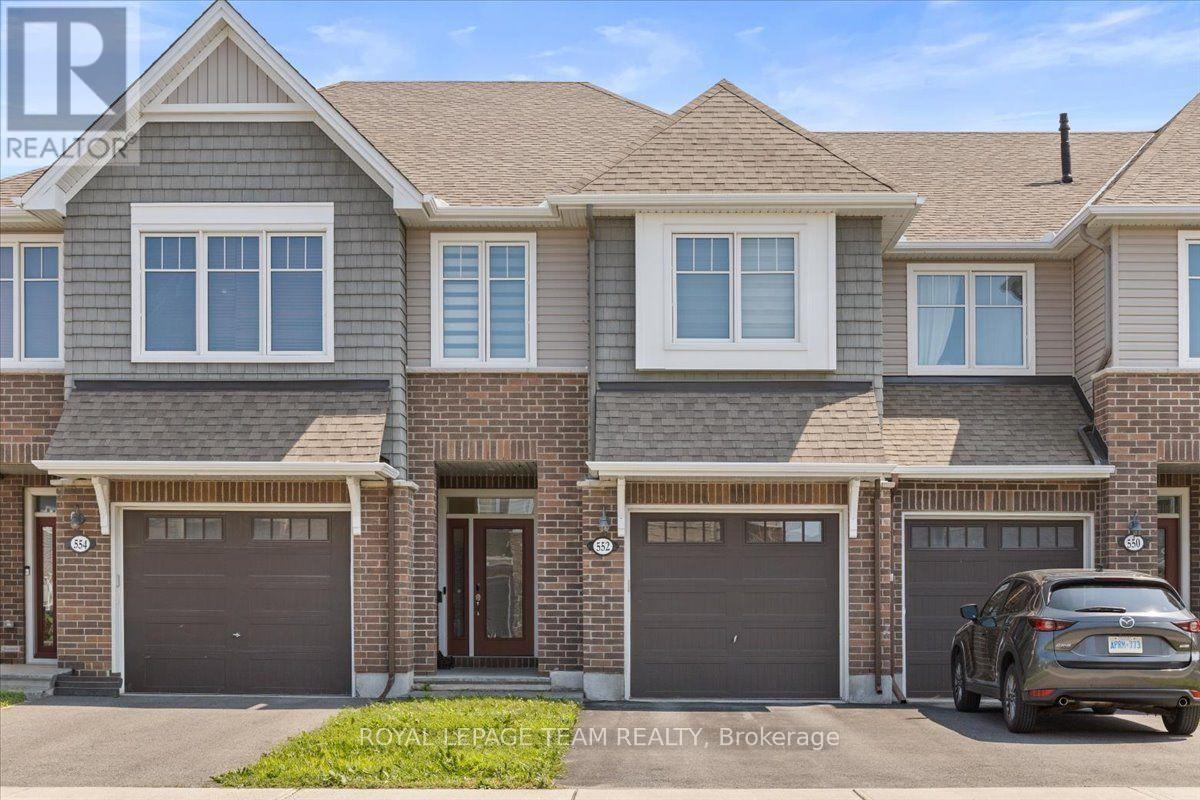
552 Jackdaw Avenue
Ottawa, Ontario
Welcome to this beautiful Tamarack home in the highly sought-after community of Half Moon Bay! From the moment you step inside, you're greeted by a spacious foyer and a convenient powder room before entering the bright and inviting open-concept living and dining area. The elegant modern kitchen offers ample cabinetry and workspace, making it perfect for both everyday living and entertaining. Step outside from the living room to a generously sized backyard featuring a stunning interlock patio-offering the perfect outdoor space with virtually no lawn maintenance. The second level features three spacious bedrooms, including a primary retreat complete with a walk-in closet and a private ensuite bathroom. An additional full bathroom and the convenience of second-floor laundry complete this level. The professionally finished basement provides a spacious family room, ideal for movie nights, a play area, or a home office. Conveniently located close to parks, schools, shopping, and public transit, this home offers the perfect blend of comfort, style, and convenience. Don't miss this incredible opportunity-book your private showing today and experience everything this exceptional home has to offer! (id:43934)

6536 Tooney Drive
Ottawa, Ontario
Welcome to 6536 Tooney Drive, a well-maintained 3-bedroom home located in a family-friendly Orléans neighbourhood! The main level offers a bright and functional layout featuring a living room, dining area, kitchen with breakfast nook, family room with cozy fireplace and convenient laundry room. Upstairs, you'll find three bedrooms and two full bathrooms, including a spacious primary bedroom complete with a walk-in closet and private ensuite. The unfinished basement offers plenty of storage and excellent potential to create additional living space tailored to your needs. Outside, enjoy a fully fenced backyard, ideal for relaxing, entertaining, or family time, along with the convenience of an attached double car garage. Ideally situated close to schools, parks, recreation, transit, and everyday amenities. Flexible and immediate possession available - a great opportunity to make this Orléans home your own! ** This is a linked property.** (id:43934)
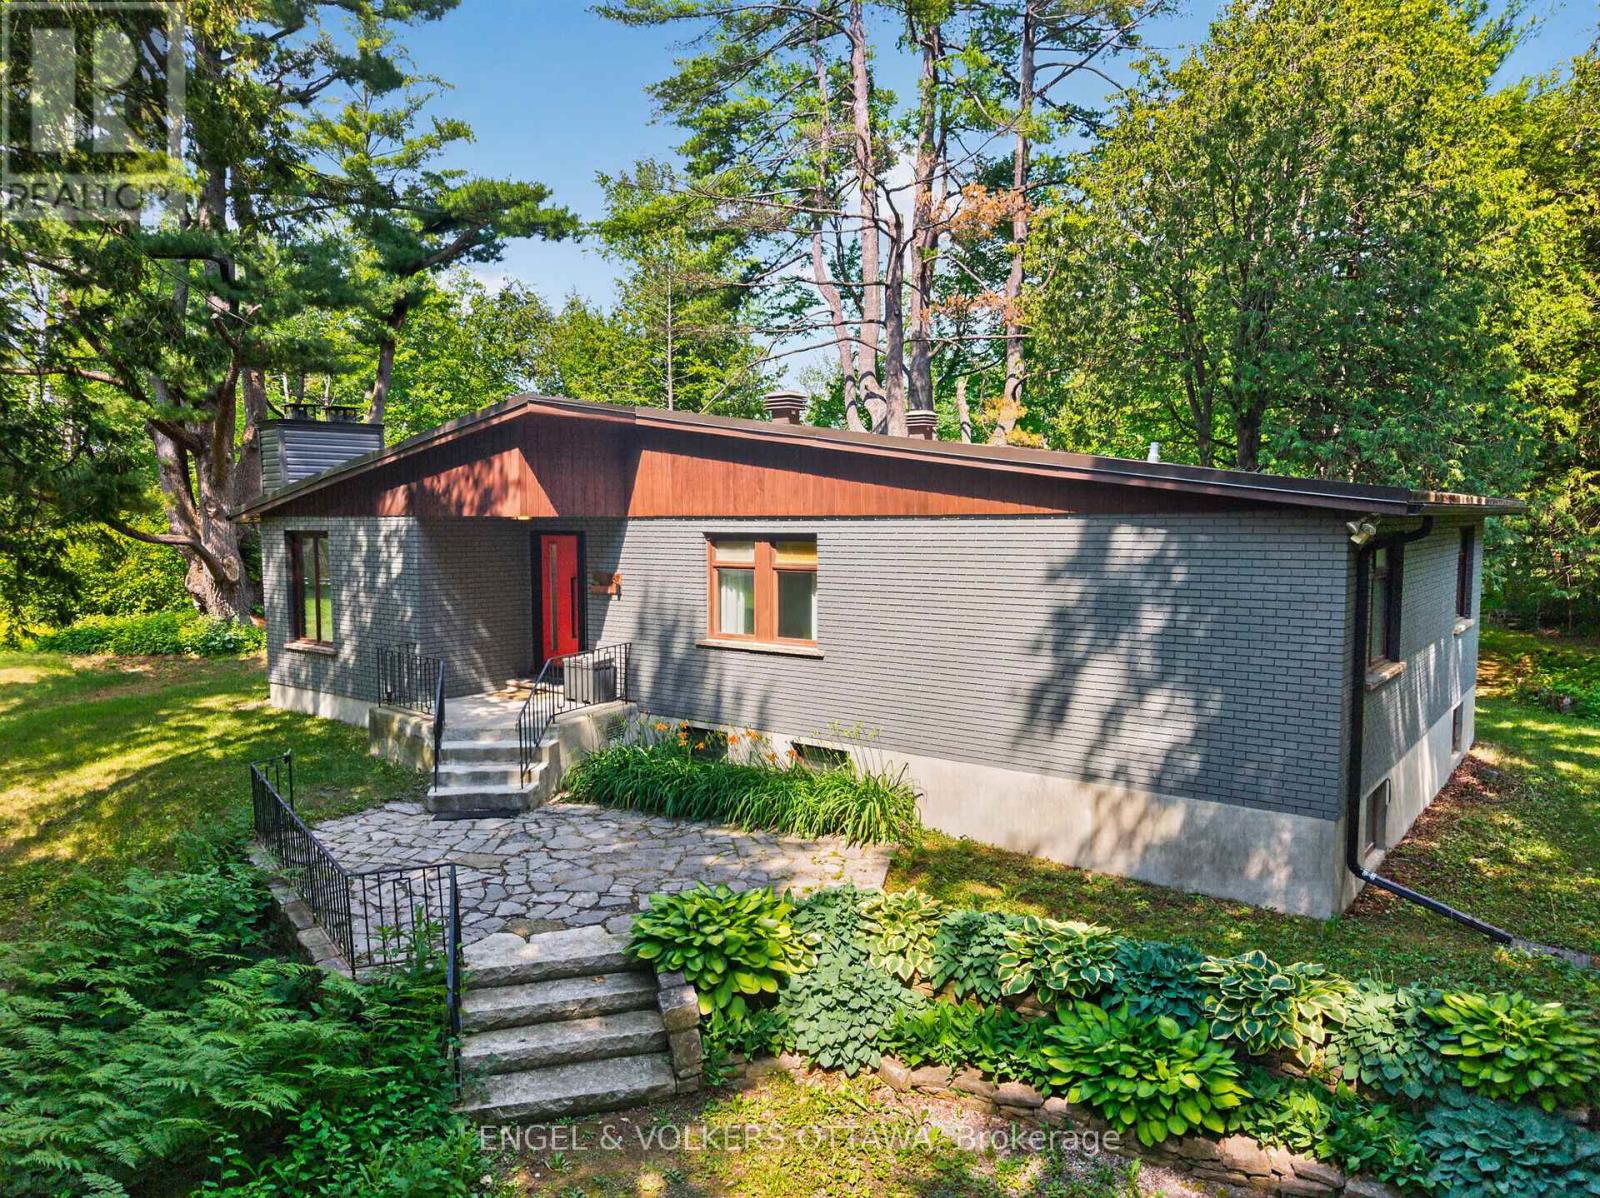
4167 Farmers Way
Ottawa, Ontario
A rare opportunity to enjoy the best of both worlds - peaceful country living on a spectacular private lot, just 15 minutes from downtown Ottawa. Nestled on nearly 1.5 acres of mature trees, this beautifully updated mid-century bungalow offers exceptional privacy, with tranquil views from every window and a circular driveway that creates a welcoming sense of arrival. Designed for both everyday living and effortless entertaining, the open-concept main floor features a new front and patio door, hardwood floors, floor-to-ceiling windows, and a wood-burning fireplace that anchors the bright living space. The stunning renovated kitchen is a true showpiece, complete with quartz countertops, an oversized island with seating and storage, abundant pantry space, two sinks, premium stainless steel appliances including an induction cooktop, Bosch wall oven and built-in microwave, an industrial-sized KitchenAid refrigerator and freezer, beverage fridge, and new windows. The main level offers three well-appointed bedrooms, a full bathroom, and a convenient laundry room that also functions as a powder room and mudroom. The full-height lower level adds incredible flexibility with a fourth bedroom ideal as a home office or gym, a spacious family or games room, generous storage, and a brand-new heat pump installed this summer. Step outside to your own private retreat, featuring a secluded fire pit, hot tub with a brand-new cover, storage shed, and expansive green space for entertaining, children, or pets to enjoy. Complete with municipal water, and just minutes to the amenities of Trainyards, Findlay Creek, golf, and recreation, this is a rare chance to enjoy the space and serenity of country living without sacrificing city convenience. (id:43934)
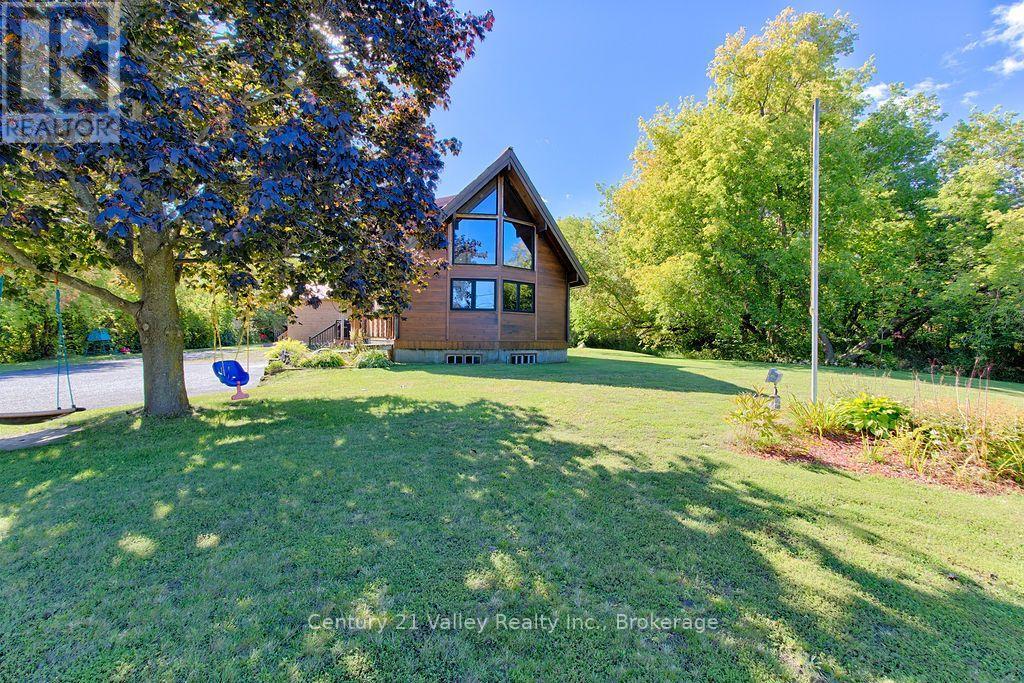
7969 60 Highway
Bonnechere Valley, Ontario
Welcome to this charming chalet-style home nestled on just over 14 acres, offering the perfect blend of country living, privacy, and convenience just outside of town. This distinctive two-storey home features 3 bedrooms and 3 full bathrooms. The main floor offers a warm and inviting layout with an open-to-above design that showcases the chalet-style architecture. The well-appointed kitchen includes a walk-in pantry, while the main-floor laundry , full bath and convenient mudroom provide excellent everyday functionality. Upstairs, the spacious loft-style primary suite offers a private retreat while remaining open to the living space below, two great sized bedroom and a beautiful full bath round out the second floor. The partially finished basement provides additional space for a recreation room, home office, gym, or storage, with plenty of opportunity to finish to your own needs. Outside, the expansive 14+ acre property offers endless possibilities for outdoor recreation, gardening, hobbies, or simply enjoying the peace and privacy of your own acreage. A detached building provides valuable additional storage for workshop recreational equipment, tools, or seasonal belongings. Ideally situated close to town, this property offers the best of both worlds - the space and tranquility of country living with everyday amenities just a short drive away. A unique property with plenty of room to live, explore, and enjoy the outdoors. 48hr irrevocable on all written signed offers. (id:43934)
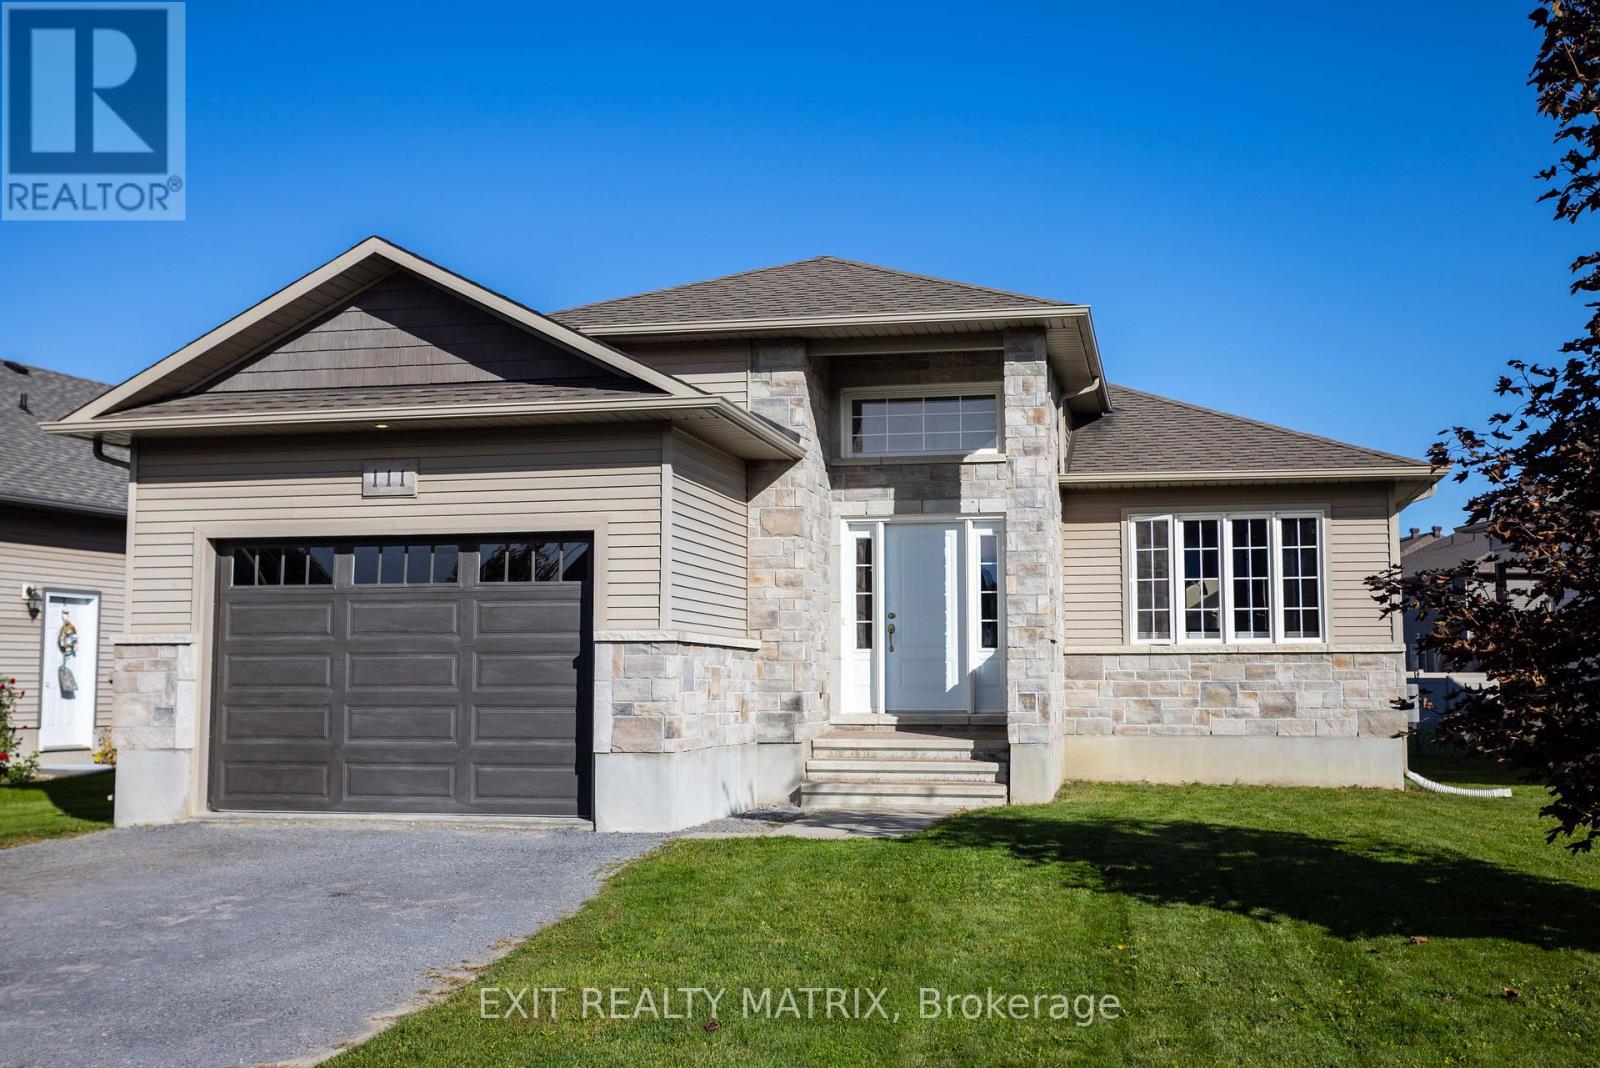
111 York Crossing
Russell, Ontario
Easy bungalow living meets flexible space in the heart of Russell. This three-bedroom home offers a bright, practical main-floor layout with room for everyday life, entertaining and future plans. A welcoming foyer opens to sun-filled living and dining areas where hardwood flooring and oversized windows create a warm, airy feel. The kitchen is designed for gathering, with abundant cabinetry, stainless steel appliances and an impressive oversized island that adds generous prep space and casual seating. The bedroom wing keeps daily routines organized. The spacious primary retreat features a walk-in closet and private ensuite, while two additional bedrooms and a second full bathroom provide flexibility for guests, hobbies or a home office. Main-floor laundry and inside access to the attached garage add the convenience buyers want in a bungalow. Downstairs, a substantial finished recreation room expands the living space for movie nights, games, fitness or a play area. A basement bathroom and extensive unfinished space offer useful storage and additional possibilities, allowing the home to adapt as needs change. Outside, enjoy a welcoming yard in an established neighbourhood close to green space, walking trails, schools, local shops and services, and the strong community feel of Russell-all within commuting distance of Ottawa. Comfortable, functional and full of potential, this is a home designed to make daily life easier. Book your private showing and picture your next chapter here. (id:43934)
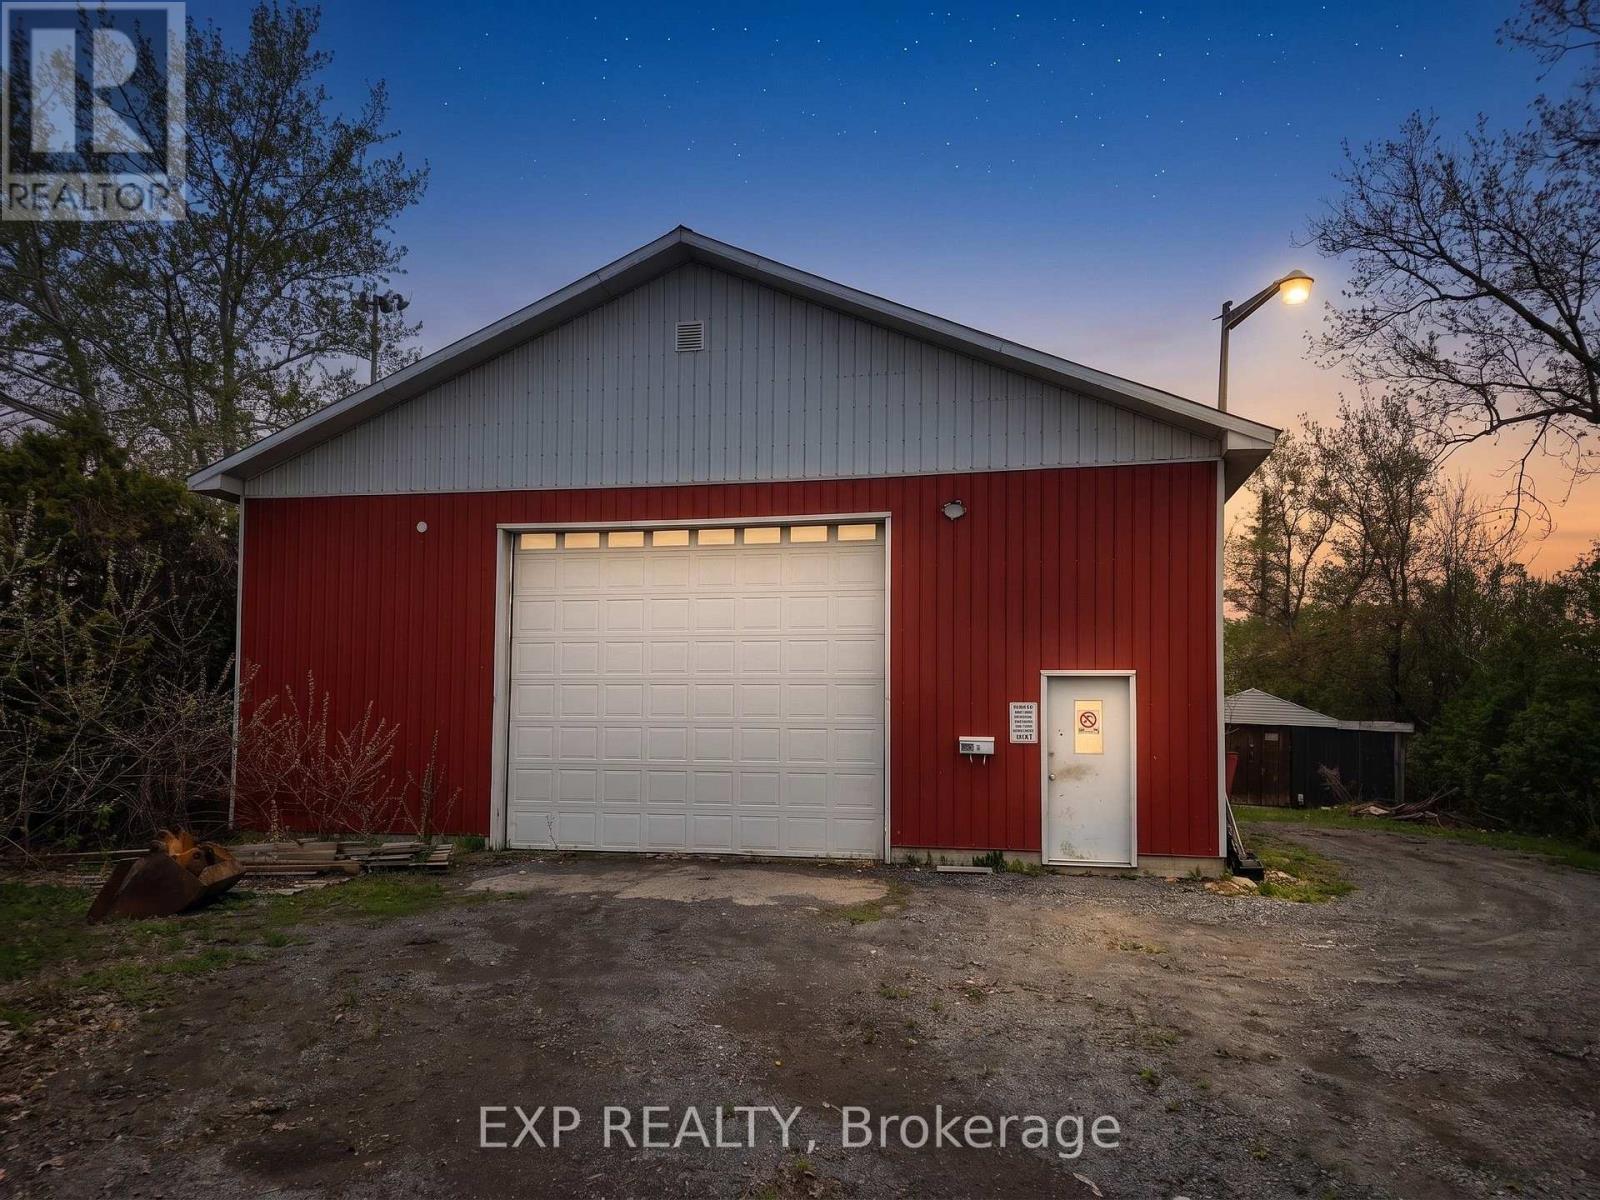
689-697 Main Street E
Hawkesbury, Ontario
695 Main Street West presents a rare and exceptional development opportunity in the heart of growing Hawkesbury. Strategically located on a prime corridor with excellent visibility and accessibility, this expansive lot offers immediate potential for investors, developers, and builders alike. Currently zoned to permit a 24-unit residential building as-of-right, the property also stands to benefit from evolving provincial legislation aimed at increasing housing density, creating the possibility for even greater future development potential. Adding immediate value to the site is a massive on-site storage shed with strong income-generating capability, offering approximately $2,500/month in potential rental revenue. Whether utilized for contractor storage, commercial use, or supplementary passive income, the structure provides flexibility and added cash flow while development plans are underway. Ideally situated close to shopping, schools, restaurants, parks, healthcare services, and major transportation routes, this property combines convenience, long-term upside, and strong investment fundamentals in one of Eastern Ontario's emerging growth markets. Opportunities like this are increasingly rare - secure a high-potential development site with existing income and significant future upside today. (id:43934)

145 Oxford Street W
North Grenville, Ontario
Welcome to Urbandale's award-winning Edgewood II model, a beautifully maintained and move-in-ready executive townhome in Kemptville's desirable Country Walk community. Offering approximately 1,756 sq. ft. above grade plus a 897 sq. ft. finished lower level, this home provides approximately 2,653 sq. ft. of finished living space with 2+1 bedrooms, three full bathrooms and a powder room. The bright, open-concept main floor features impressive 14-foot ceilings, separate living and family rooms, a spacious kitchen and dining area, and a main-floor primary suite with a walk-in closet and private ensuite. Upstairs, a versatile loft, second bedroom with a walk-in closet and full bathroom create a comfortable space for guests, family or working from home. The fully finished lower level offers a third bedroom with a walk-in closet, another full bathroom, a separate living room, a recreation room and an electric fireplace, providing flexibility for entertaining, a home office, gym or hobby area. Additional highlights include recent interior painting, an attached garage, a private fully fenced backyard, and a well-maintained front yard. Residents also enjoy access to the Country Walk community clubhouse for an annual fee of approximately $300, paid once yearly. Ideally located near downtown Kemptville, grocery stores, restaurants, cafés, shopping, the library, hospital, parks and scenic trails, this home offers convenient main-floor living without giving up the space you love. Some photographs have been virtually staged to help showcase the home's full potential. (id:43934)
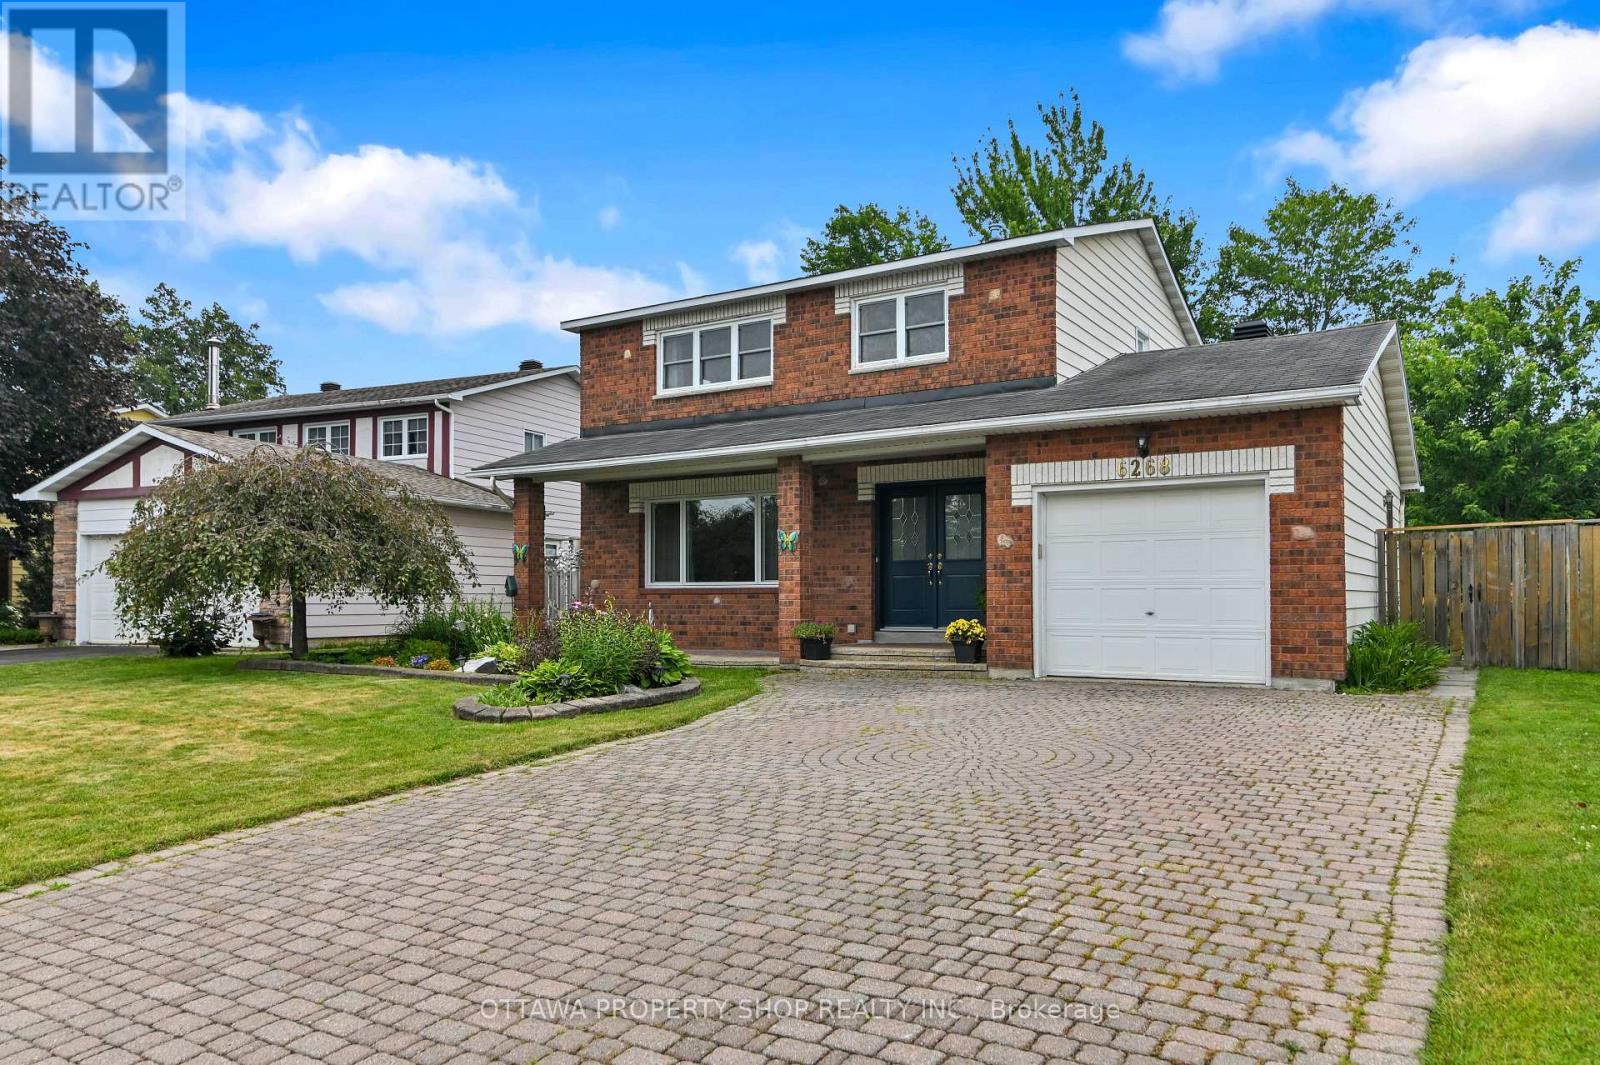
6268 Steamer Lane
Ottawa, Ontario
Welcome to 6268 Steamer Lane-where space, comfort, and location come together in the heart of desirableConvent Glen. Ideally situated just minutes from the future LRT and within walking distance to top-ratedFrench and English schools, this home offers the lifestyle today's buyers are searching for-convenient,connected, and family-friendly.Step inside and you're greeted by a bright, welcoming foyer that opens intoa thoughtfully designed main floor. The layout is both functional and inviting, featuring spacious living anddining areas perfect for everyday living and entertaining. The kitchen is spotless and cheerful, completewith an updated backsplash and a sunny breakfast nook-an ideal spot to start your day or enjoy casualmeals. Hardwood and tile flooring run throughout most of the main level, adding warmth, durability, andtimeless appeal.Upstairs, you'll find four generously sized bedrooms, offering flexibility for growingfamilies, guests, or a dedicated home office. The layout is practical and well-balanced, providingcomfortable private spaces while still feeling connected. A full bathroom completes the upper level,designed to handle busy mornings with ease.The south-facing backyard is a true highlight of the home.Fully fenced, beautifully landscaped, and exceptionally private, it offers a peaceful outdoor retreat juststeps from your door. The large deck is perfect for summer BBQs, entertaining, or simply relaxing in the sun, while the yard provides plenty of space for kids, pets, or even a future pool.Located in a sought-afterneighbourhood close to parks, schools, transit, and everyday amenities, this home delivers an ideal blend ofcomfort, convenience, and long-term value. Opportunities like this don't come often-this is one you won'twant to miss. (id:43934)
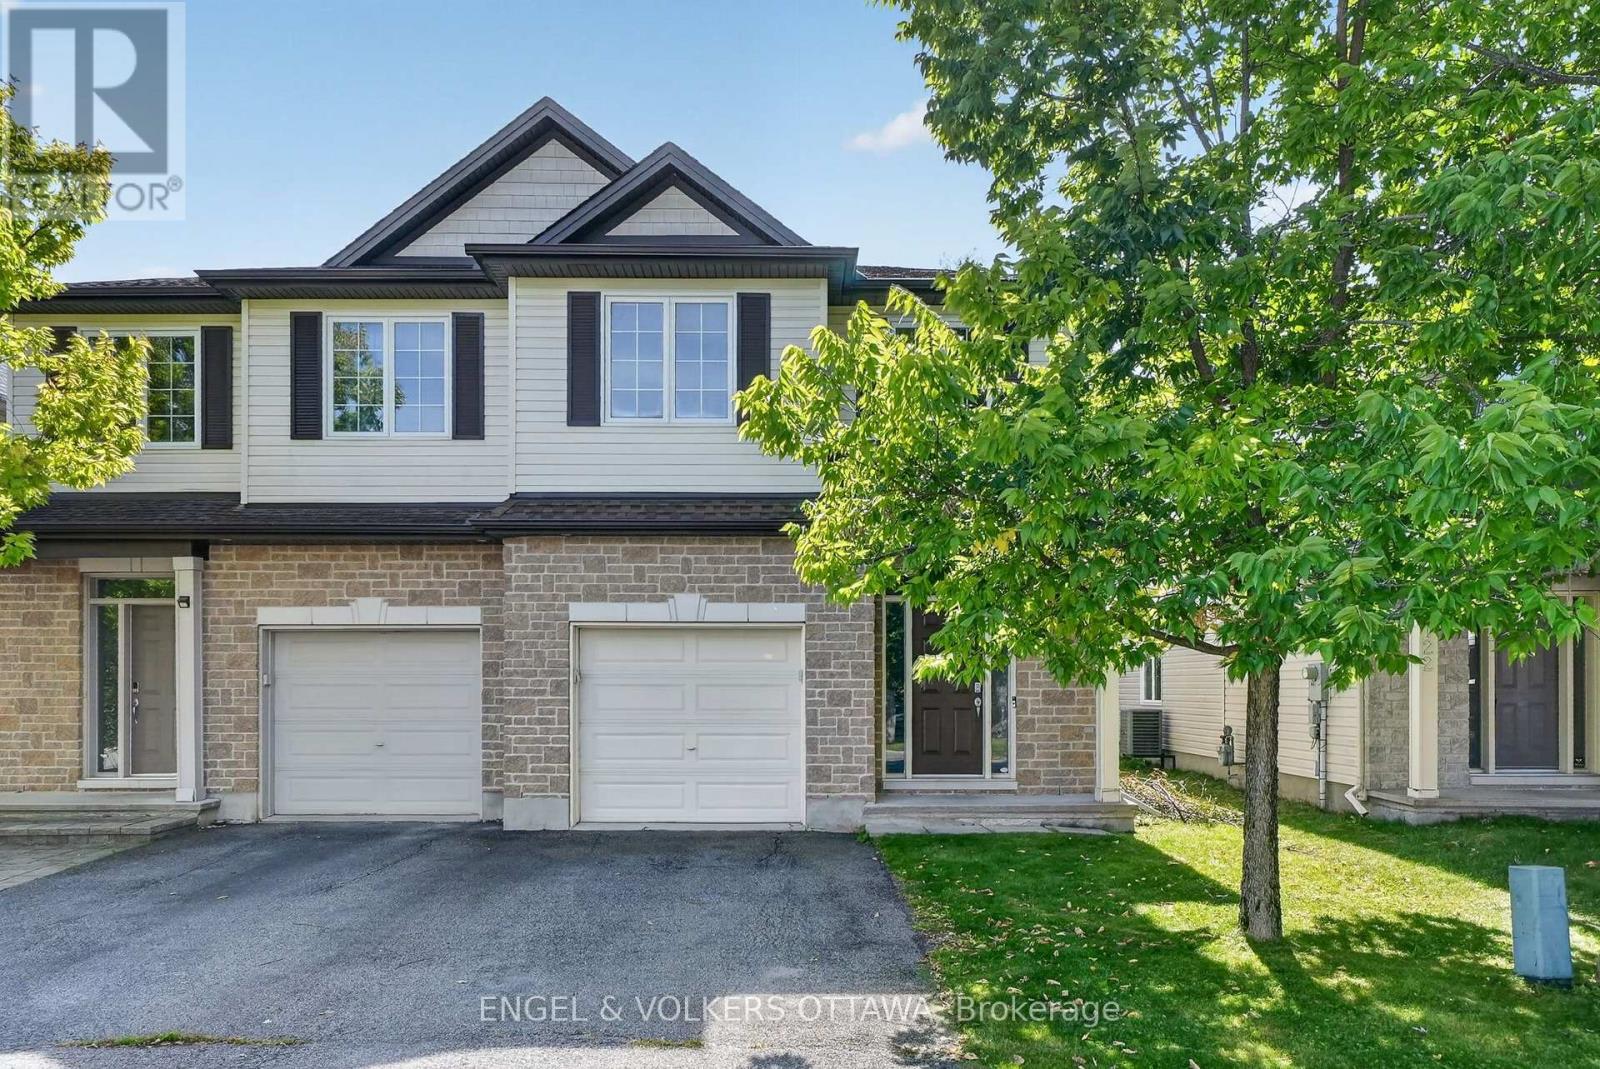
120 Spartina Street
Ottawa, Ontario
Set in the heart of Findlay Creek, this spacious Tartan Cedar Model semi-detached home with approx 2,500 sq ft of living space offers a bright, versatile layout, and a cozy backyard. Formerly a model home, it features pot lights, hardwood floors, and fresh paint, plus new kitchen and bathroom countertops. A flexible front room enclosed by glass-panel French doors provides an ideal setting for a home office, den, or quiet retreat. The main level features a dining area that flows into the spacious living room, where a gas fireplace and tall windows create a comfortable gathering space. The kitchen has wood cabinetry, new countertops, stainless steel appliances, and abundant prep and storage space. An adjoining breakfast area with sliding doors provides backyard access, while a powder room completes the level. Upstairs, the spacious primary suite features a walk-in closet with built-in storage and a private ensuite with new countertops, a corner soaker tub, and a separate shower. Two additional beds each have large windows and closets, complemented by a loft space, second-level laundry closet and a full 4-piece bathroom with an updated countertop. The finished lower level adds a large carpeted recreation room, ideal for a media room, gym, or play area, along with a rough-in for a 3-piece bath and dedicated storage and utility areas. Outside, the backyard has generous lawn space, framed by established greenery. This space is waiting for your personal touch, whether as an entertainment space or a personal garden! Findlay Creek is known for its parks, pathways, and access to nature, with Diamond Jubilee Park, community trails, and the Leitrim Wetlands nearby. Shopping, restaurants, cafés, groceries, and everyday amenities are located along Bank Street, while nearby OC Transpo service connects to the Leitrim Light Rail Station. Ideal for young families or professionals, this home delivers a calm, low-maintenance lifestyle in one of Ottawa's most desirable neighbourhoods! (id:43934)
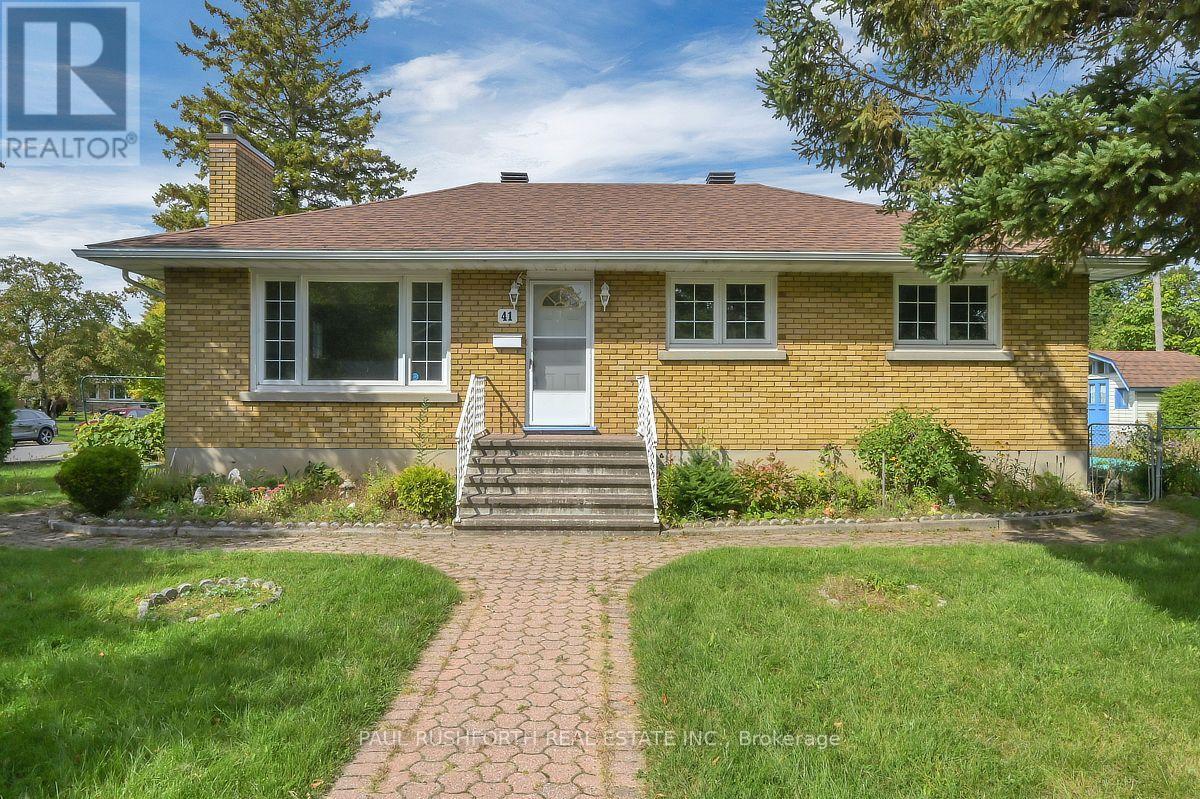
41 Capilano Drive
Ottawa, Ontario
Welcome to this centrally located home in an established neighbourhood, conveniently within walking distance to a wide range of amenities. Situated on an exceptional 99.8' x 82.6' corner lot, this property offers generous outdoor space with mature trees, a backyard, two side yards, and two sheds. The main level features hardwood flooring, 3 bedrooms, and a full bathroom. The attached single-car garage connects to a practical mudroom, the perfect spot to keep coats, shoes, sports gear, and everyday clutter contained. With over 1,000 sq. ft. on the main level, the home offers a comfortable and functional layout. The lower level provides additional living space, including a family room with updated flooring, along with a second bathroom. One bathroom on each level adds convenience for family living and guests. The N2E zoning offers potential for a variety of future uses, subject to municipal requirements and approvals. A large corner lot, central location, mature landscaping, attached garage and flexible living space make this a property worth exploring. Some photos have been virtually staged. (id:43934)

721 Megrez Way
Ottawa, Ontario
Welcome to this extensively upgraded Mattamy Oak End end-unit townhome in sought-after Half Moon Bay, one of Mattamy's largest townhome models, offering 4 bedrooms, 2.5 bathrooms, an attached garage, a rare four-bedroom layout, and a level of builder upgrades seldom found in a typical townhome. A bright foyer sets the tone with 9' ceilings, upgraded finishes and tall interior doors, leading to a stylish main level with rich maple hardwood, upgraded lighting, and an open, airy feel. The dining area provides an inviting setting for family meals and entertaining, while the spacious great room is enhanced by multiple pot lights and large windows that bring in abundant natural light. At the heart of the home, the upgraded kitchen features an alternate layout, taller cabinetry, granite countertops, an undermount sink, soft-close hardware, under-cabinet lighting, pot-and-pan drawers, a flush breakfast bar, upgraded appliances, and a sleek pullout faucet. Upstairs, the four-bedroom configuration offers excellent flexibility for growing families, guests, or home-office needs. The generous primary bedroom includes a walk-in closet and private ensuite, while three additional bedrooms share a full bathroom. Convenient second-floor laundry completes the level. The unfinished basement offers excellent future potential with larger windows, a 3-piece bathroom rough-in, additional laundry connections, and generous recreation or storage space. Additional highlights include upgraded bathroom finishes, enhanced millwork, maple railings, a humidifier and central air. Set in a family-friendly Half Moon Bay location, the home is close to St. Joseph High School and Half Moon Bay Public School, Minto Recreation Complex - Barrhaven with pools, rinks, gym and sports facilities, plus Jock River green space, trails and sports fields, neighbourhood parks, shopping, transit and everyday amenities nearby-ideal for an active, family-focused lifestyle. (id:43934)
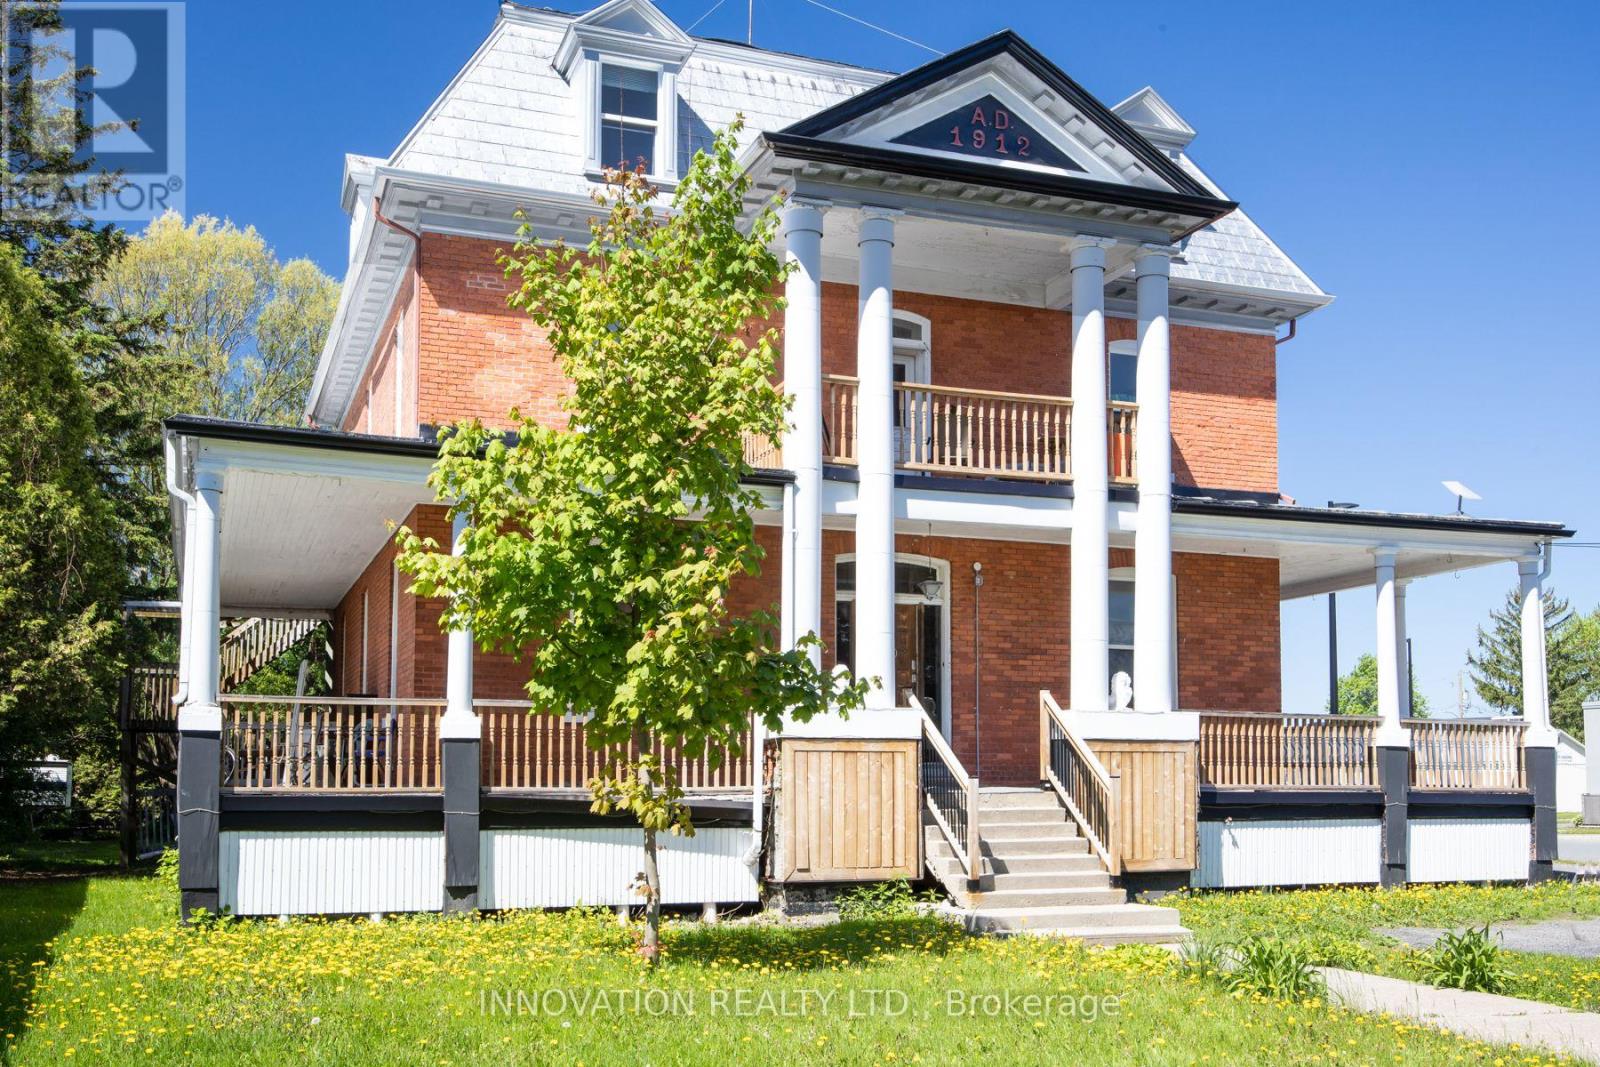
4550 Ste-Catherine Street
The Nation, Ontario
Discover a rare opportunity to own a distinguished piece of history with this stately 1912 Victorian residence, gracefully blending timeless character with exceptional versatility. Situated in the charming village of St. Isidore, this impressive three-storey home offers a unique combination of immediate income potential and long-term redevelopment possibilities. Showcasing original architectural details and enduring craftsmanship, the property is currently configured with 12 private rental rooms across the main and second levels, complemented by shared amenities including a spacious kitchen and dining area, as well as three well-appointed bathrooms. The expansive third floor presents a remarkable opportunity for customization-ideal for additional income suites, a stunning owner's retreat, or a transformative renovation project. Zoned Village Core, this property supports a wide range of permitted uses, making it equally attractive as a high-yield investment, multi-generational home, boutique business, or one-of-a-kind family residence. A truly exceptional offering where heritage charm meets future potential. (id:43934)

765 Dearborn Private W
Ottawa, Ontario
No Rear Neighbours!! Welcome to this bright and beautifully maintained 3-bedroom, 2.5 bathroom townhouse in the sought-after community of Blossom Park. Ideally positioned on a quiet established street with no through traffic and backing directly onto green space, this home offers a wonderful combination of privacy, comfort and convenience.The inviting main level is filled with natural light and features a functional, open layout ideal for both everyday living and entertaining. The kitchen flows easily into the dining and living areas, while large windows take advantage of the peaceful green backdrop. Step outside and enjoy a backyard setting with no rear neighbours-perfect for relaxing, dining outdoors or simply enjoying the surrounding nature.Upstairs, you'll find three well-proportioned bedrooms, including a comfortable primary suite, along with thoughtfully designed bathrooms and plenty of space for family, guests or a home office. A single-car garage provides convenient parking and additional storage. Bright, clean and exceptionally well cared for, this home is truly move-in ready.Located in popular Blossom Park, close to parks, schools, shopping, recreation and everyday amenities, this is an excellent opportunity to enjoy a quiet residential setting while remaining just minutes from everything you need. Enjoy your morning coffee in your private backyard and enjoy the beautiful view of nature at its best! Some photos are virtually staged. (id:43934)

59 - 110 Havelock Street
Ottawa, Ontario
Welcome to this well maintained 3-bed, 3-bath multi-level condo townhouse tucked away on a quiet private street in a park-like setting, just steps from the Rideau Canal, the University of Ottawa & downtown. Offering a spacious, versatile layout, this home combines comfort, character, and an unbeatable central location. The main level welcomes you with a convenient powder room before leading to a bright and inviting kitchen & dining area. The renovated well-designed kitchen offers modern cabinetry, high end white appliances with elegant gold accents, generous counter space, and plenty of storage. Adjacent to the kitchen, the dining area overlooks the backyard through a large bay window, creating the perfect setting for everyday meals, family dinners or hosting guests. Step directly outside to your private deck & patio, extending your living space outdoors. On the next level, the charming wood-burning fireplace creates a warm focal point. Sliding patio doors open to your private balcony, an ideal place to relax and enjoy the sunshine or evening breeze. Upstairs, the spacious primary bedroom features a built-in closet & a beautifully updated ensuite with a walk-in shower. Two additional bedrooms are generously sized & filled with natural light. A stylish 4-piece main bathroom completes the upper level while two skylights fill the house with beautiful natural daylight, adding an attractive architectural feature and aesthetic. Each bedroom is on its own floor adding more privacy. The fully finished basement provides valuable additional living space that can easily adapt to your lifestyle, whether you envision a family room, home office, gym area, or 4th bedroom. Featuring engineered hardwood flooring throughout the home, private outdoor spaces, and an exceptional location close to parks, walking and cycling paths, shopping, restaurants, transit, and Ottawa's downtown core, this is a rare opportunity to enjoy peaceful living w/every urban convenience just moments away. (id:43934)
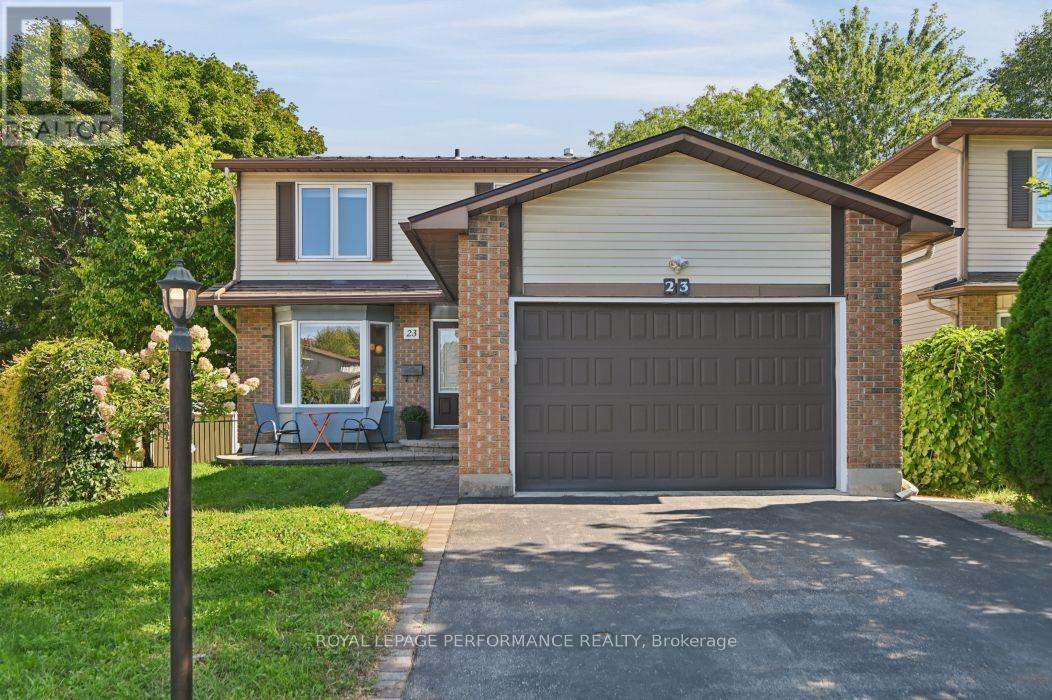
23 Liston Crescent
Ottawa, Ontario
Charming Detached Home with heated, over-sized single garage on a quiet crescent. Welcome to this bright and inviting detached home, ideally located on a quiet crescent close to schools, shops, walking trails, cycling routes, transit, and highway access.The main floor offers a wonderful layout with beautiful hardwood floors, refinished in 2024. The refreshed 2026 kitchen features quartz silestone countertops, a stainless steel single-basin sink, and tile backsplash. Upstairs are three bedrooms and a renovated full bathroom, completed in 2023.The finished basement adds versatile living space with a recreation room, den/office, utility room, and plenty of storage. Newer windows and patio door provide additional updates; please see the attached improvement list for dates and details.Outside, the backyard offers room to play, entertain, garden, or relax. The metal roof was installed in 2004 and has an expected 50-year lifespan.A well-located home with thoughtful updates, functional living space, and plenty of opportunity to enjoy both indoor and outdoor living. (id:43934)
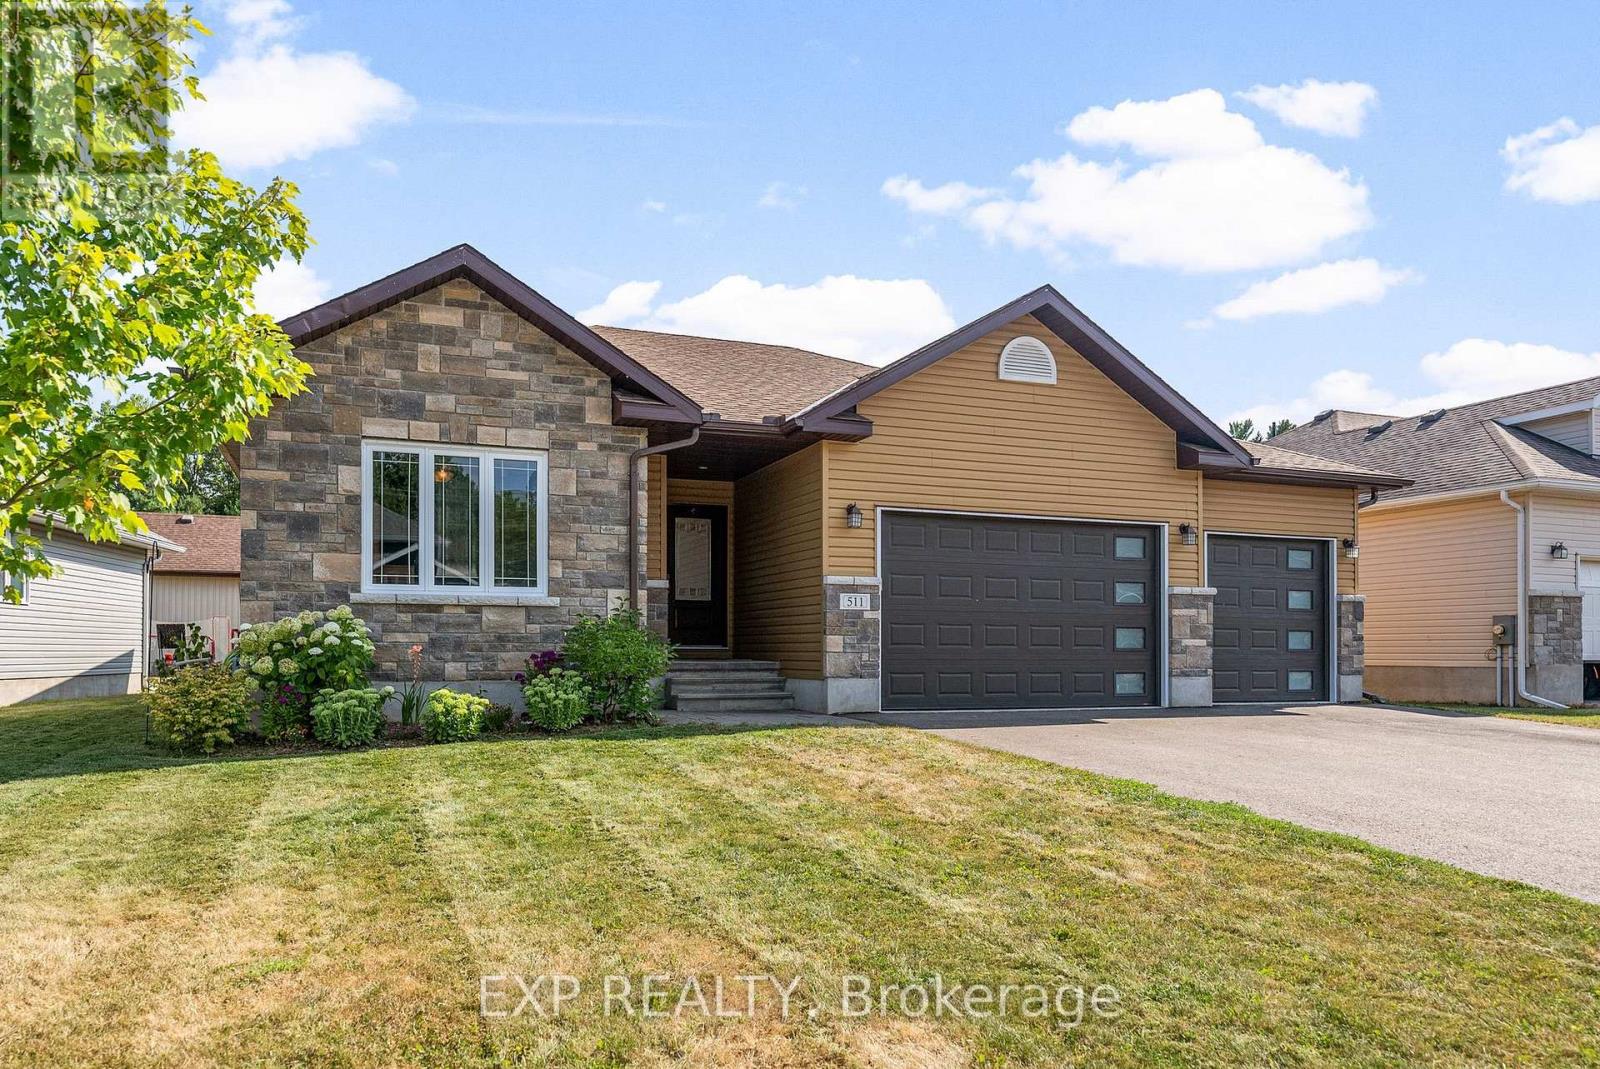
511 Coleraine Drive
Renfrew, Ontario
Looking for a newer home where the work has already been done? Welcome to 511 Coleraine Drive-a beautifully maintained 2017-built bungalow offering incredible value at this price point, with the rare combination of newer construction, spacious one-level living, a THREE-CAR attached garage and plenty of room to grow.Bright, fresh and truly move-in ready, the open-concept main floor features 3 bedrooms, 2 full bathrooms and convenient main-floor laundry. No renovation list or major projects waiting for you here-simply move in, unpack and enjoy!The oversized 3-car attached garage is a standout feature that's hard to find in town, offering exceptional space for vehicles, recreational toys, a workshop or all the extra storage you've been looking for.Need more living space? The full-height ICF basement offers incredible future potential and is already drywalled around the perimeter, with egress windows for potential additional bedrooms and a rough-in for a 3rd bathroom. Finish it your way, when you're ready.Tucked away on a quiet, no-through-traffic street in one of Renfrew's newer and most desirable neighbourhoods, you'll enjoy a peaceful setting while remaining close to everything. Schools, parks and downtown are within walking distance, with shopping, restaurants, recreation and trails just minutes away.When you compare what's available in this price range, the combination of a 2017 build, spacious bungalow layout, 3 main-floor bedrooms, THREE-CAR GARAGE, ICF construction, future expansion potential and truly move-in-ready condition makes 511 Coleraine Drive an exceptional value in today's Renfrew market. A home you can enjoy from day one, with plenty of opportunity to grow into for years to come. (id:43934)

714 Maurice Stead Street
Mississippi Mills, Ontario
Welcome to this beautifully maintained end-unit bungalow townhome, ideally located just steps from the scenic Mississippi River in the sought after Riverfront Estates neighbourhood. Offering the perfect blend of easy living, modern comfort and an enviable location, this like-new home is move-in ready and waiting for you to start enjoying! Start your day with a coffee on the charming front porch, a lovely spot to sit, relax and enjoy the welcoming community around you. Inside, the bright and inviting main level features a thoughtfully designed open-concept layout with a seamless flow between the living, dining and kitchen areas - creating a warm and comfortable space for everyday living and entertaining.The two-bedroom floor plan offers excellent flexibility. The front bedroom can easily serve as a den, home office or guest room, while the spacious primary bedroom provides a comfortable retreat. Convenient main-floor laundry adds to the ease and functionality of bungalow living.The finished lower level extends the living space with a generous area, perfect for a family room, space for hobbies, a home gym, office and offers potential to create a third bedroom to suit your needs. As an end unit, you'll enjoy added privacy and natural light along with the benefits of a low-maintenance lifestyle. With the Mississippi River just steps away, along with scenic trails and parks nearby, you will be surrounded by beauty and peace. Located in the charming town of Almonte, shops, grocery store, Shoppers Drug Mart, restaurants and the Almonte General Hospital, are all within easy reach.Whether you're looking to simplify, downsize, retire or simply enjoy a beautiful home in a wonderful community, this exceptional property offers the opportunity to embrace bungalow living in an incredible riverside setting. (id:43934)
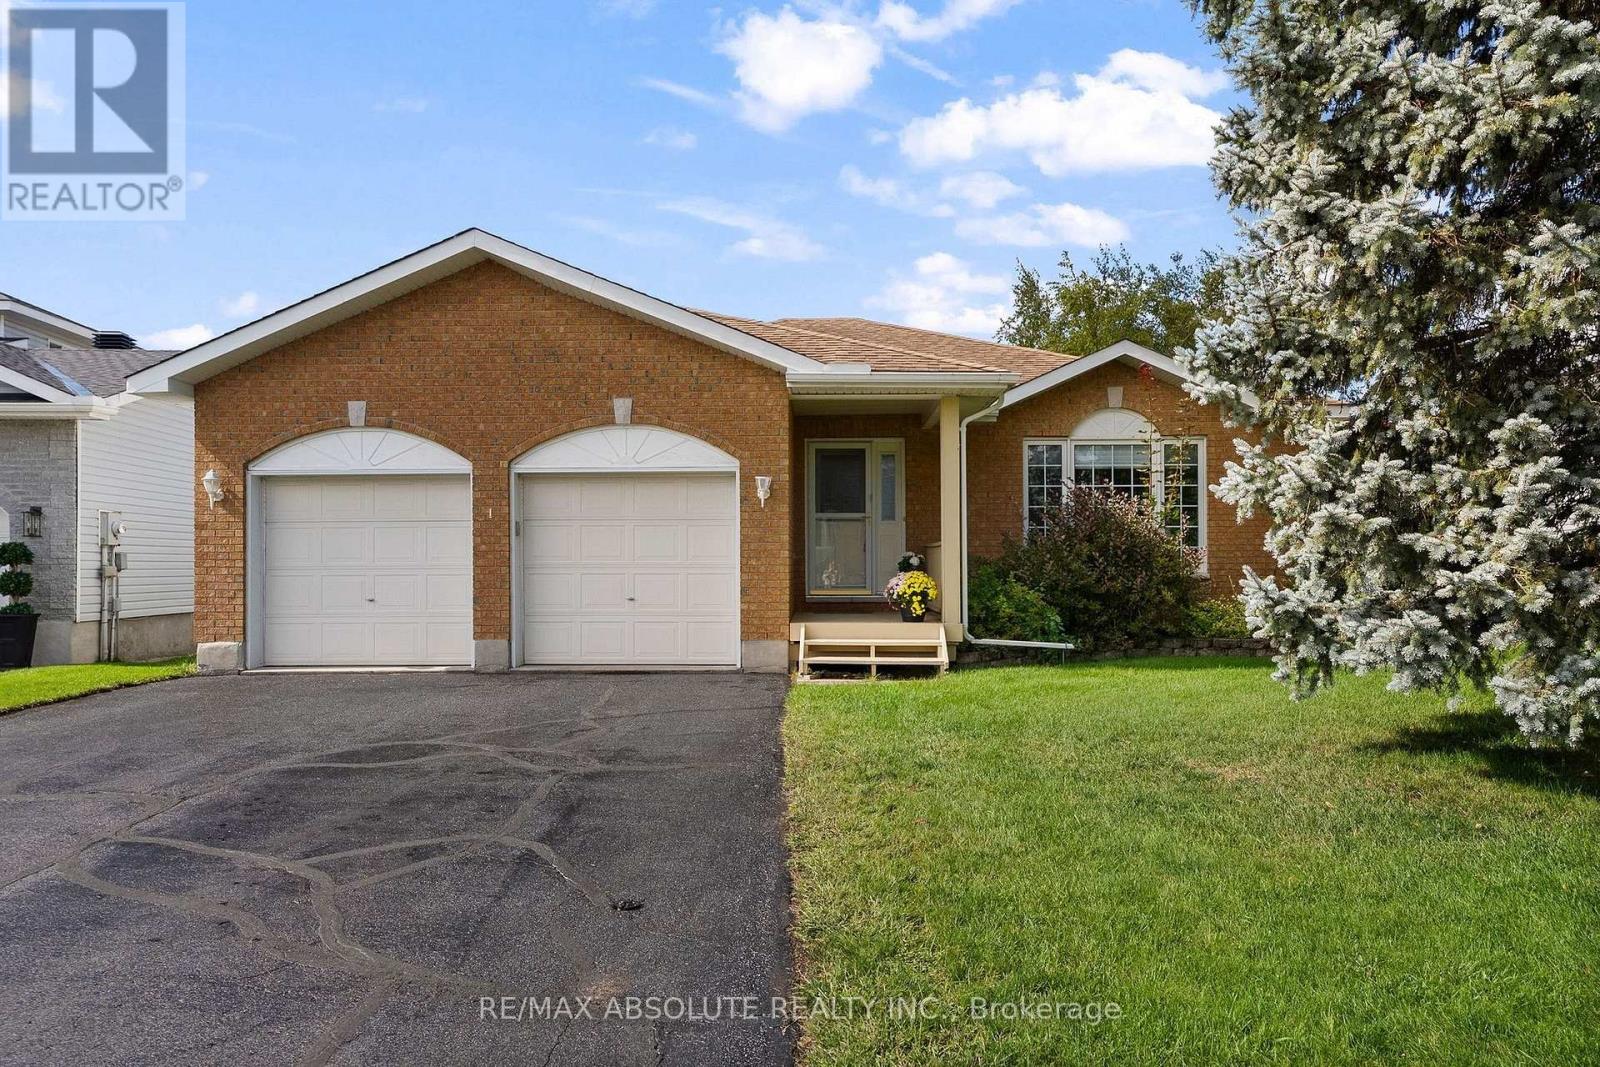
1 River Ridge Crescent
Arnprior, Ontario
Welcome to this sprawling bungalow nestled in one of Arnprior's most sought after neighbourhood's. Offering the perfect blend of comfort, space and potential, this well designed home is ideal for families, downsizers or anyone seeking convenient one level living. The bright and inviting main level features three spacious bedrooms, including a generous primary suite designed for comfort and privacy. The sun filled kitchen offers an abundance of natural light , large pantry and eating area and flows seamlessly into the dining room. The welcoming living room is an ideal space for everyday living and entertaining. In addition to the living room you will also find an cozy family room with natural gas fireplace. The expansive unfinished lower level presents an incredible opportunity to customize the home to suit your needs. Whether you envision a family room, home gym, additional bedrooms, office or hobby space the possibilities are endless. Lovely private rear yard is great for children, pets and gardeners. Located in the charming town of Arnprior, you'll enjoy a welcoming community with excellent French and English elementary schools, high school, parks, nature trails, churches, hospital, theatre, bowling alley and booming downtown with shops and restaurants. All a short 30 minute commute to Kanata. Don't miss your chance to own this spacious bungalow in an exceptional location with room to grow and make it your own (id:43934)

1445 Du Lac Road
Clarence-Rockland, Ontario
This bright and inviting, 3-bedroom, 2-bathroom detached home in Clarence-Rockland sits on a 0.916 acre lot offering a functional layout, extensive updates, a spacious backyard, and a 24' x 36' detached garage / workshop with mezzanine perfect for additional storage, hobbies, or parking. The open-concept main level features a sun-filled living and dining area with direct access to the large rear yard and deck, while the kitchen offers a centre island, updated countertops, backsplash, painted cabinetry, and a built-in wall oven. The upper level includes three generously sized bedrooms and a full 3-piece bathroom. The fully renovated lower level adds valuable living space with a cozy recreation room featuring a wood stove, along with a 2-piece bathroom combined with the laundry area. Outside, enjoy the expansive backyard with plenty of room to relax, entertain, or play, along with the added convenience of the detached garage. This home has seen numerous improvements over the years, including a new roof and exterior siding (2024), a fully renovated basement with the addition of a bathroom (2024), updated kitchen finishes (2023), a replaced bathtub and new bathroom tile (2025), a full water treatment system (2026), and major infrastructure updates including a new sump pump with battery backup, septic system improvements, a GenerLink system, replaced culvert, and completed property survey - offering peace of mind for years to come. (id:43934)
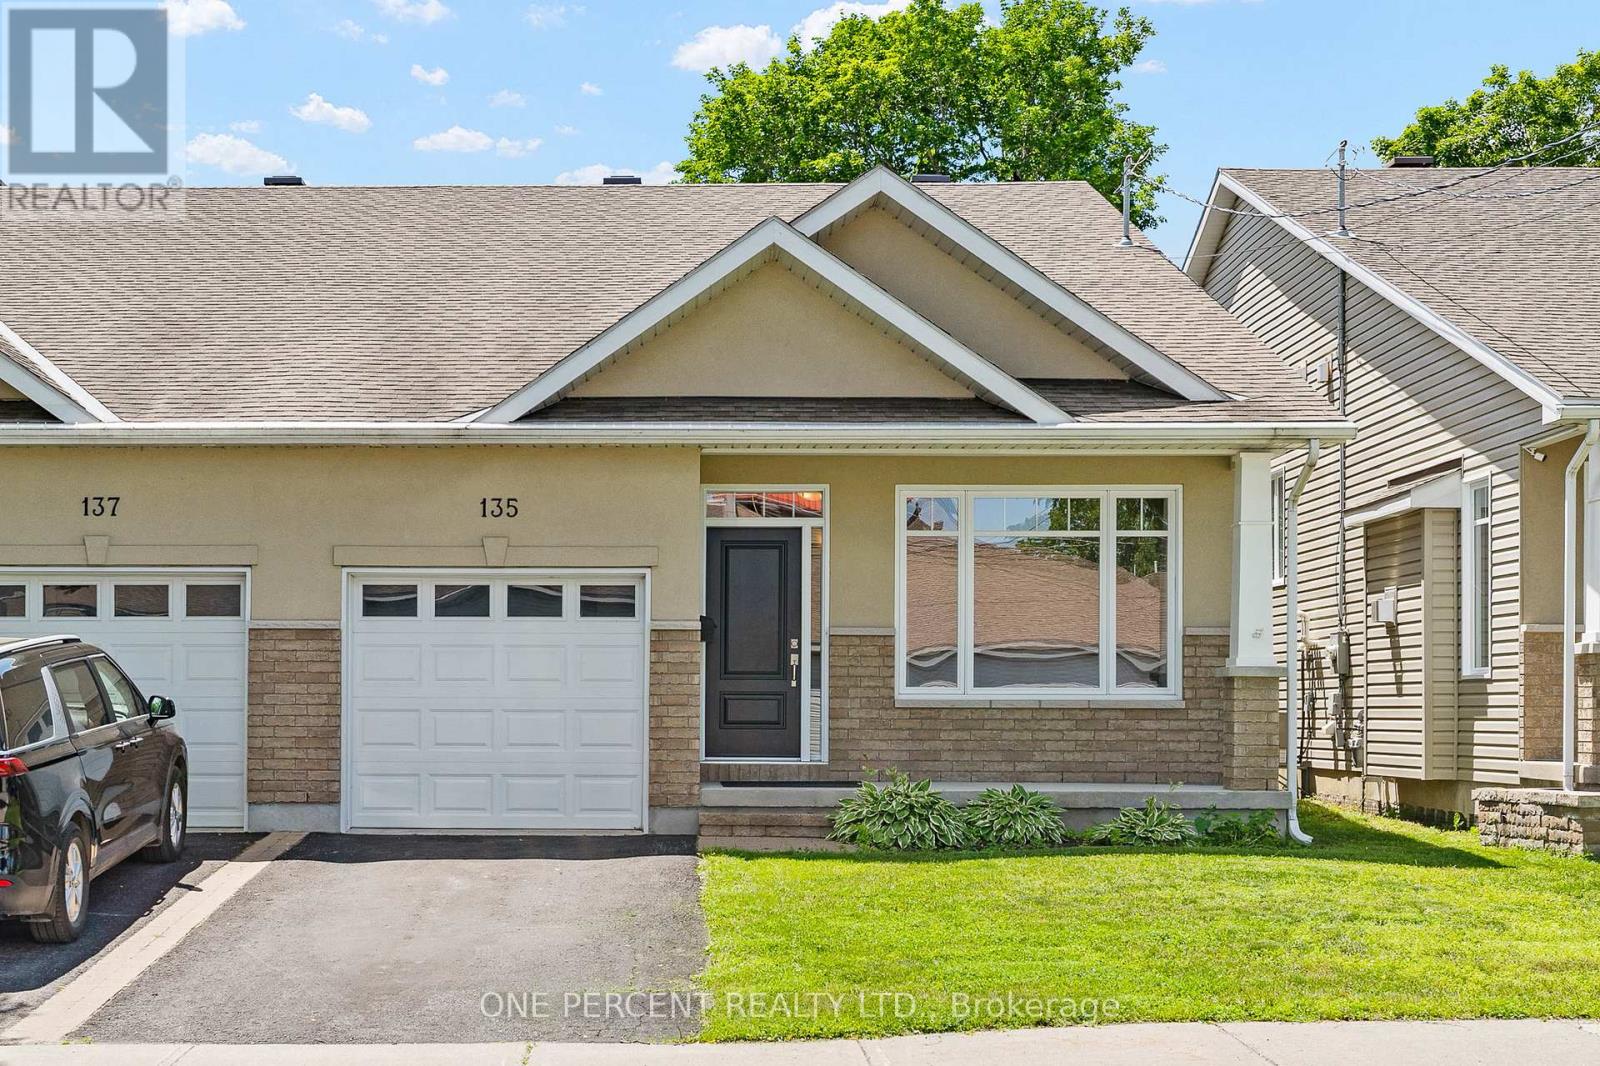
135 Elizabeth Street
Carleton Place, Ontario
A thoughtfully designed back-split in the heart of Carleton Place, 135 Elizabeth St offers three distinct levels of finished living space, including a bright walkout lower level that sets this home apart. The entry level welcomes you with a cozy sitting room anchored by a fireplace and framed by large windows that fill the space with natural light. A few steps up, the main level opens into an inviting open-concept kitchen, dining, and living area designed for everyday living and effortless entertaining. The well-appointed kitchen features rich dark wood cabinetry, granite countertops, a tiled backsplash, and stainless steel appliances. Hardwood floors run throughout the main living areas, while coffered ceilings add a refined architectural touch to the living room. Patio doors lead to the deck, creating a seamless connection to the outdoors. Completing this level are two spacious bedrooms, including a generous primary suite with a walk-in closet and private ensuite, while a second full bathroom serves both the main living area and the additional bedroom. The bright walkout lower level provides outstanding flexibility, with a spacious family room offering direct access to the fully fenced backyard, a third bedroom ideal for family, guests, or a home office, a full bathroom, and a dedicated laundry room. Located just steps from shops, restaurants, and everything that makes Carleton Place a desirable place to call home, 135 Elizabeth St offers the perfect blend of thoughtful design, quality finishes, and walkable small-town living. Check out the virtual tour and book your private showing today. (id:43934)