
We are here to answer any question about a listing and to facilitate viewing a property.

769 Cairn Crescent
Ottawa, Ontario
Welcome to this beautifully upgraded Richcraft townhome in the highly sought after Trailsedge community of Orleans. Built in 2020 and meticulously maintained by its original owners, this move-in-ready home offers nearly 2,000 sq. ft. of thoughtfully designed living space with 3 bedrooms, 3 bathrooms, and quality finishes throughout. The bright open concept main floor is designed for modern living, featuring hardwood flooring and an upgraded two-tone kitchen complete with quartz countertops, a large centre island with seating, gas range, pantry, and generous cabinetry. The seamless layout is perfect for both everyday family life and entertaining. Upstairs, the spacious primary suite offers a walk-in closet and private ensuite. Two additional bedrooms, a full bathroom, and a versatile loft provide flexible living space to suit your lifestyle. Whether used as a home office, reading nook, children's play area, or homework station, the loft adds valuable functionality to the upper level. The professionally finished lower level expands the living space with a cozy gas fireplace, berber carpeting, abundant storage, and a rough-in for a future bathroom, offering excellent potential for customization. Outside, enjoy a fully fenced backyard featuring interlock landscaping and a gazebo, an inviting space for summer entertaining or relaxing in privacy. The landscaped front entrance, attached garage, and double driveway provide parking for up to three vehicles. Located in one of Orleans' most desirable family neighbourhoods, you'll enjoy easy access to parks, walking trails, shopping, recreation, and everyday amenities. Families will appreciate being within walking distance of Mer Bleue High School and its sought after International Baccalaureate (IB) Program. Whether you're a first time buyer, growing family, or investor, this exceptional home offers the perfect combination of style, comfort, and location. (id:43934)
181 Craig Duncan Terrace
Ottawa, Ontario
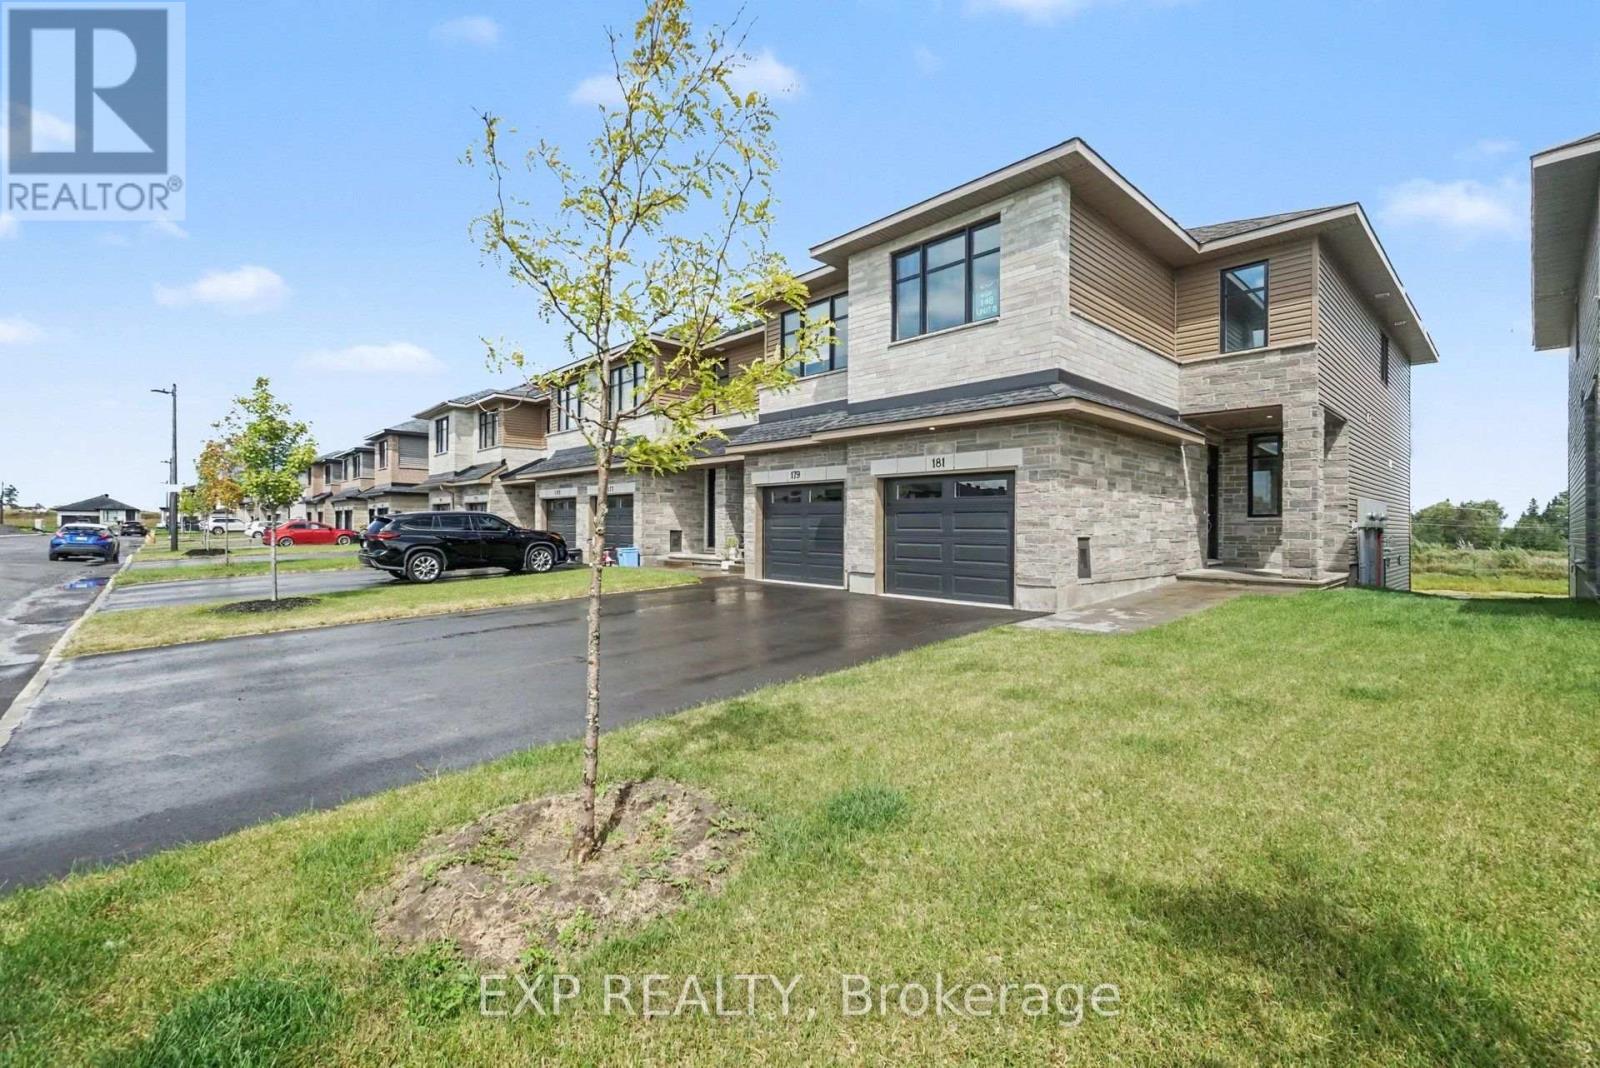
Be the first to call this stunning brand-new Beckwith End townhome in Shea Village home! Built by Patten Homes, this desirable 2-bedroom, 2.5 bathroom end-unit features a bright, modern layout with the added privacy and natural light of an end-unit design, plus a walkout basement! The finished basement adds valuable additional living space and the walkout design provides easy access to the outdoors and fills the lower level with natural light. Enjoy year-round comfort with central air! Thoughtfully designed for modern living, this brand-new home offers low-maintenance living without compromising on space or style.Located in highly sought-after Shea Village, you'll be just steps from the Cardel Recreation Complex and minutes from schools, parks, shopping, restaurants, and all the amenities of Stittsville. Enjoy easy access to the charming local shops and cafés while being part of one of Ottawa's fastest-growing and most desirable communities.Don't miss your opportunity to own a brand-new end-unit townhome in Shea Village-modern, spacious, and move-in ready! ***Prices shown are inclusive of the Ontario Enhanced New Housing Rebate (Ontario ENHR) and the Ontario New Home Affordability Payment (ONHAP) (i.e. Enhanced HST Rebate). All enhanced HST rebate pricing is conditional upon the applicable legislation being formally enacted and the purchaser meeting all eligibility requirements. Full terms of the rebate program, including eligibility criteria, rebate amounts, and application procedures, are subject to determination by the relevant government authorities and may change without notice. If the purchaser does not qualify for the rebate, or if the rebate is reduced, modified, or denied for any reason, the purchaser shall be responsible for the full purchase price without the benefit of the rebate. Information is current as of April 1st, 2026, and is subject to change without notice. Pricing subject to change without notice. (id:43934)
3858 Rideau River Road
North Grenville, Ontario
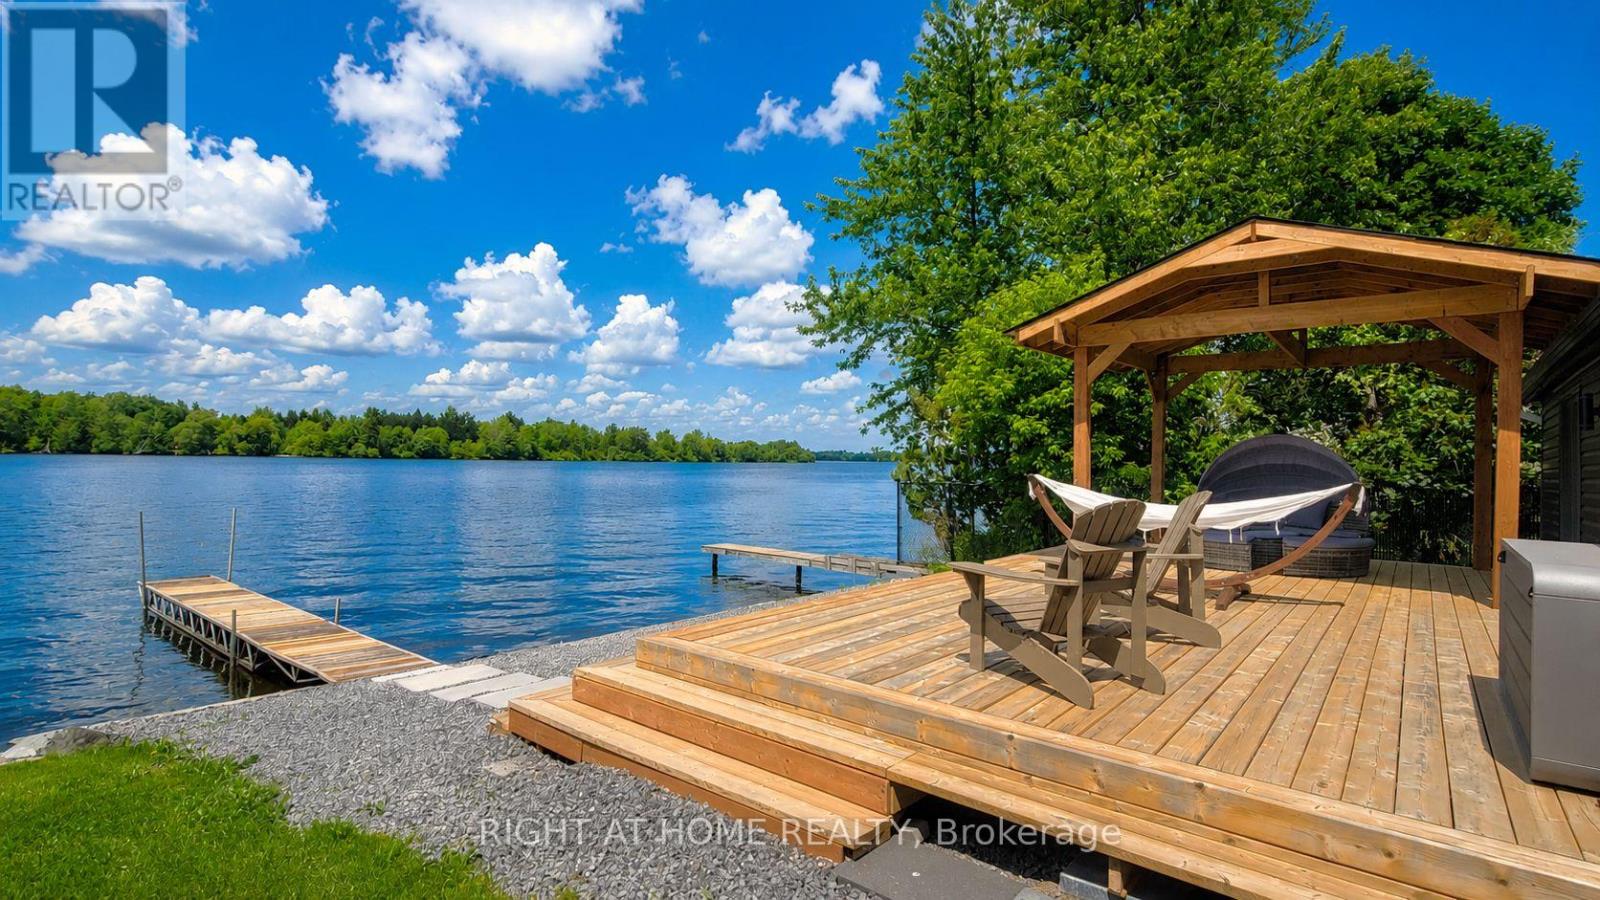
Rideau River waterfront living just minutes from Kemptville and only 35 minutes from Downtown Ottawa. Situated on approximately 40 feet of owned waterfront. This extensively renovated home offers exceptional views, and direct sightlines across to Baxter Beach. This home is positioned along a wide sections of the Rideau River for reduced wake disturbance, and enjoys an outstanding western exposure for spectacular sunset views directly across the water, creating a front-row seat to some of the most impressive sunsets the Rideau River has to offer. Whether relaxing on the deck, sitting by the dock, or enjoying the view from inside the home, the waterfront setting delivers a different show every evening. Completed between 2023 and 2026, the property has undergone a comprehensive renovations and updates including a custom kitchen, custom bathroom, updated flooring, newer windows, new roof sheathing and shingles, exterior siding, air conditioning, water pump, and approx. 300+ sq. ft. waterfront deck designed to maximize outdoor living. Large waterfront-facing windows that go floor to ceiling provide uninterrupted river views while placing you just steps from the shoreline. The property includes a 20+ ft aluminum dock, gazebo, interlock walkway, detached 20' x 8' storage shed, commercial-grade security camera system with DVR recording, owned hot water tank, natural gas service, curbside garbage pickup, and year-round municipal road access. Swimming, boating, paddle boarding, fishing, and waterfront entertaining are all available from your own shoreline. Located approximately 1 minute from Highway 416, and 35 minutes from Downtown Ottawa. Available furnished and turnkey, making it an excellent option for personal enjoyment, leisurely use, or future investment potential. (Some photos are virtually enhanced/staged) (id:43934)
5 Gold Crescent
Russell, Ontario
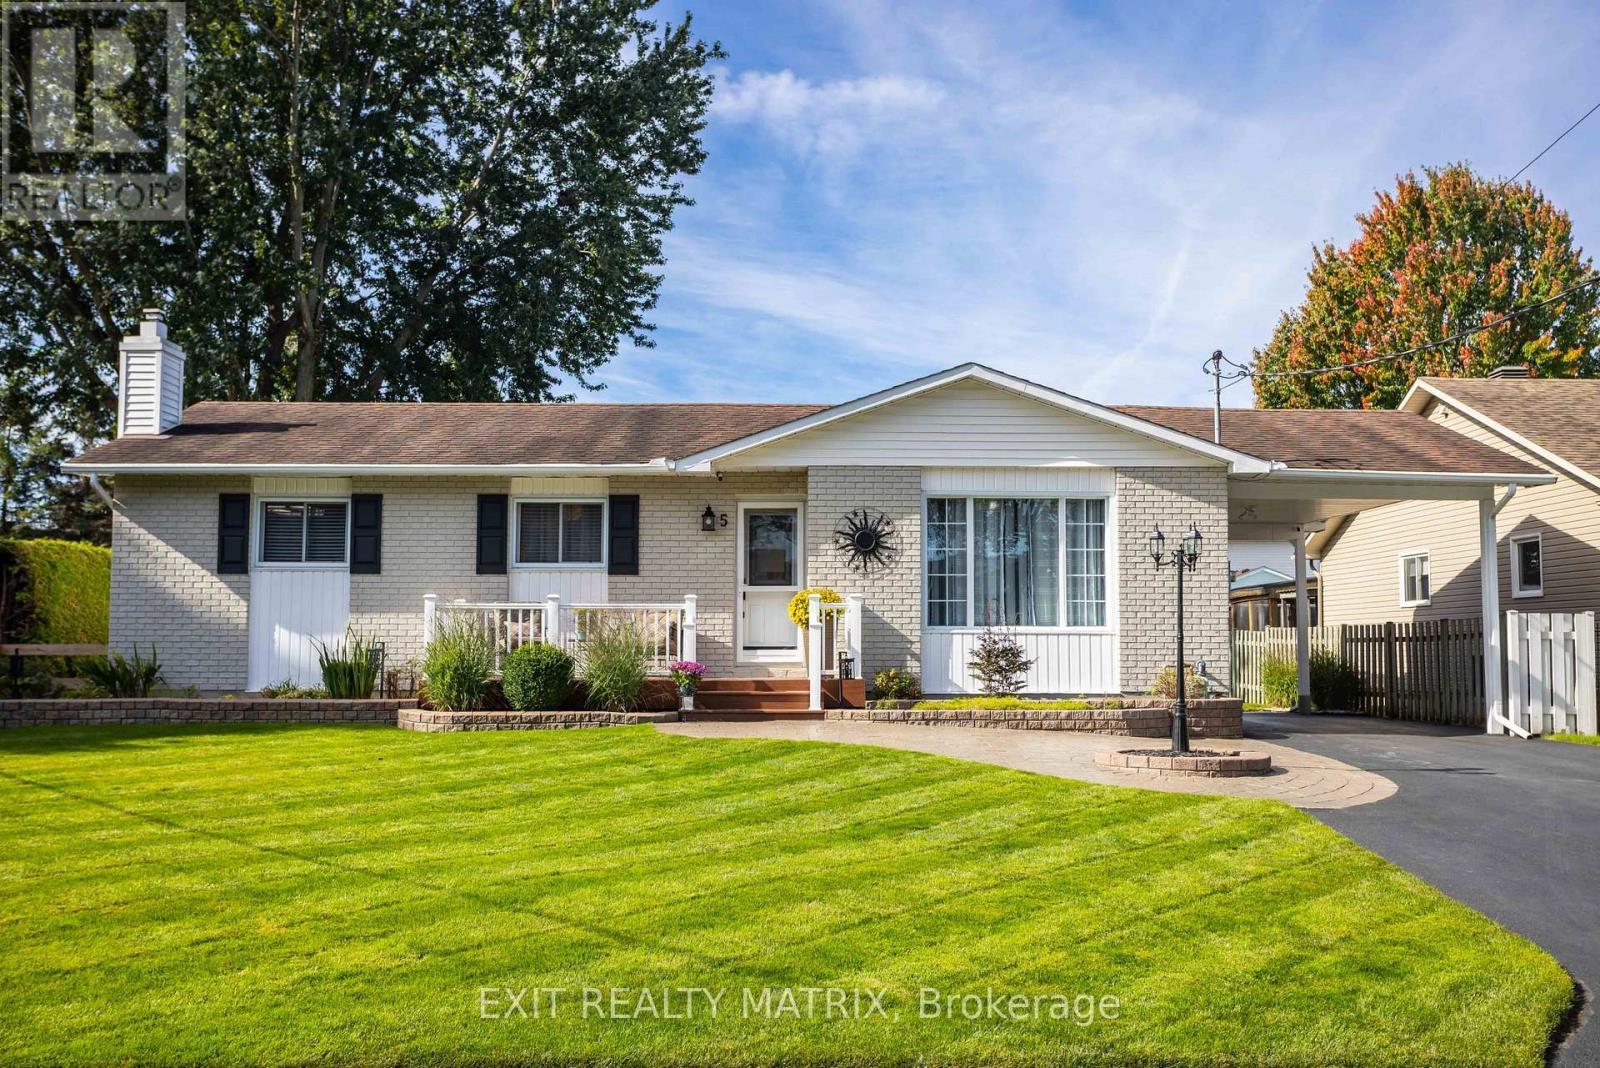
There are homes that have simply been maintained, and then there are homes where pride of ownership is evident from the moment you arrive. Welcome to 5 Gold Crescent, a lovingly cared-for 3-bedroom home tucked onto a quiet crescent in the heart of Russell. Inside, a bright and comfortable layout offers spaces designed for both everyday living and entertaining. The sunken living room creates a welcoming place to relax, while the formal dining room is ready for family dinners and special occasions. The updated kitchen features stainless steel appliances, quartz counters, ceramic backsplash, under cabinet lighting and plenty of workspace for the family chef. One of the home's true highlights is the four-season solarium. Surrounded by windows and warmed by its own gas fireplace, it is the kind of space you can picture enjoying with your morning coffee, a good book or friends gathered on a cool evening. The main bathroom has also been beautifully updated with a convenient walk-in shower, while three bedrooms provide comfortable private spaces. Downstairs, the large fully finished recreation room dramatically expands the home's living space. A second gas fireplace makes it an inviting spot for movie nights, hobbies, entertaining or creating a comfortable family retreat. Outside, the private hedged backyard feels like its own little escape. Manicured lawns, PVC decking, interlock and a screened-and-windowed gazebo give you multiple places to relax and entertain. A detached garage is perfect for a workshop or toys along with a carport and storage shed add exceptional practicality. Located in Russell, you are close to village shops, schools, parks, recreation and trails while maintaining convenient access toward Ottawa. Exceptionally clean, thoughtfully updated and clearly cherished over the years, 5 Gold Crescent is ready to welcome its next chapter. Come see for yourself why this turnkey bungalow could be your next home! (id:43934)
Lt 7 Merkley Road
North Dundas, Ontario
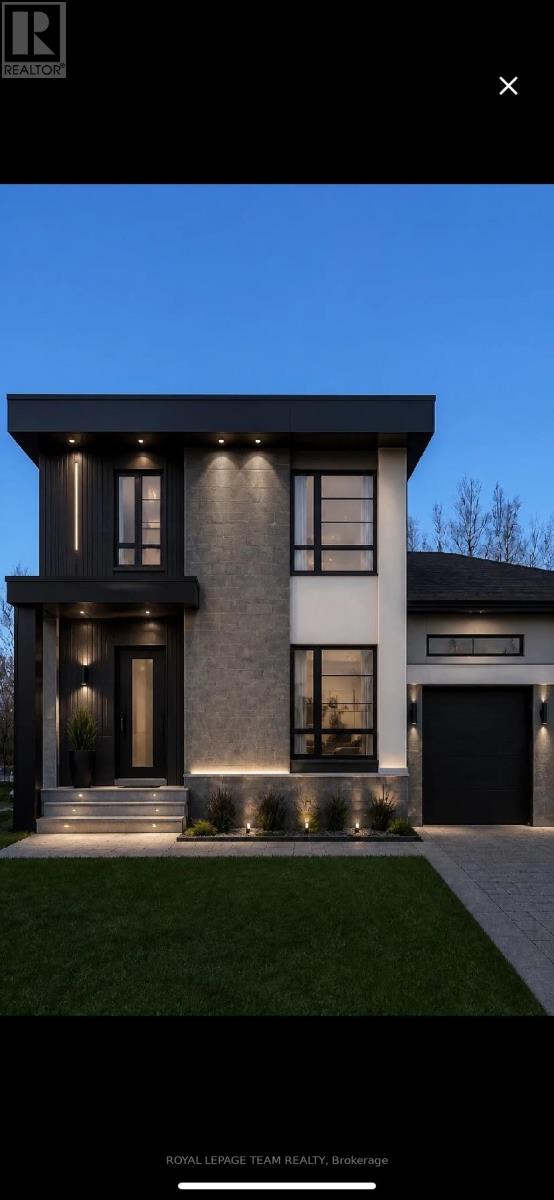
Great news for homebuyers! The listing price shown here incorporates an estimated amount for the temporary Ontario enhanced new housing HST rebate reflected in this price . This pricing assumes that the rebate is fully enacted as anticipated and that the purchaser meets all eligibility criteria. If the rebate has not been fully enacted on closing or if the purchaser is not eligible, the rebate will not apply and the purchaser may be responsible for a higher purchase price without the benefit of the rebate. Purchase price for this unit is $739,000.00 without the HST rebate. Buyers will have the opinion for the rebate to be extracted from the purchase price, or closing or can apply themselves to have the rebate amount sent to them by the government, after closing. There has never been a better time to invest in a brand-new home. Enjoy the peace of mind that comes with new construction, modern finishes, energy-efficient features, and the opportunity to personalize your space-all while taking advantage of significant savings. Now it simply makes sense to buy new. Inquire today to learn how you can qualify for the HST rebate and secure one of these beautiful custom homes before they're gone! Build your custom dream home on Lot Seven in Winchester's Orchard Grove Development, a large 1+ acre site close to the quaint and vibrant town of Winchester and the City Ottawa. The featured Urbania model is approximately 1,335 sq ft two story home with three bedrooms, two bathrooms, an open-concept layout, gourmet kitchen, 9-foot ceilings, single garage, and elegant stone-and-siding exterior. Envision starting your day in modern elegance with cozy comforts, surrounded by peaceful nature. This property offers ample tree coverage to ensure privacy, complemented by an apple orchard landscape throughout the development. This property is also listed as vacant land under MLS#X13455646. (id:43934)
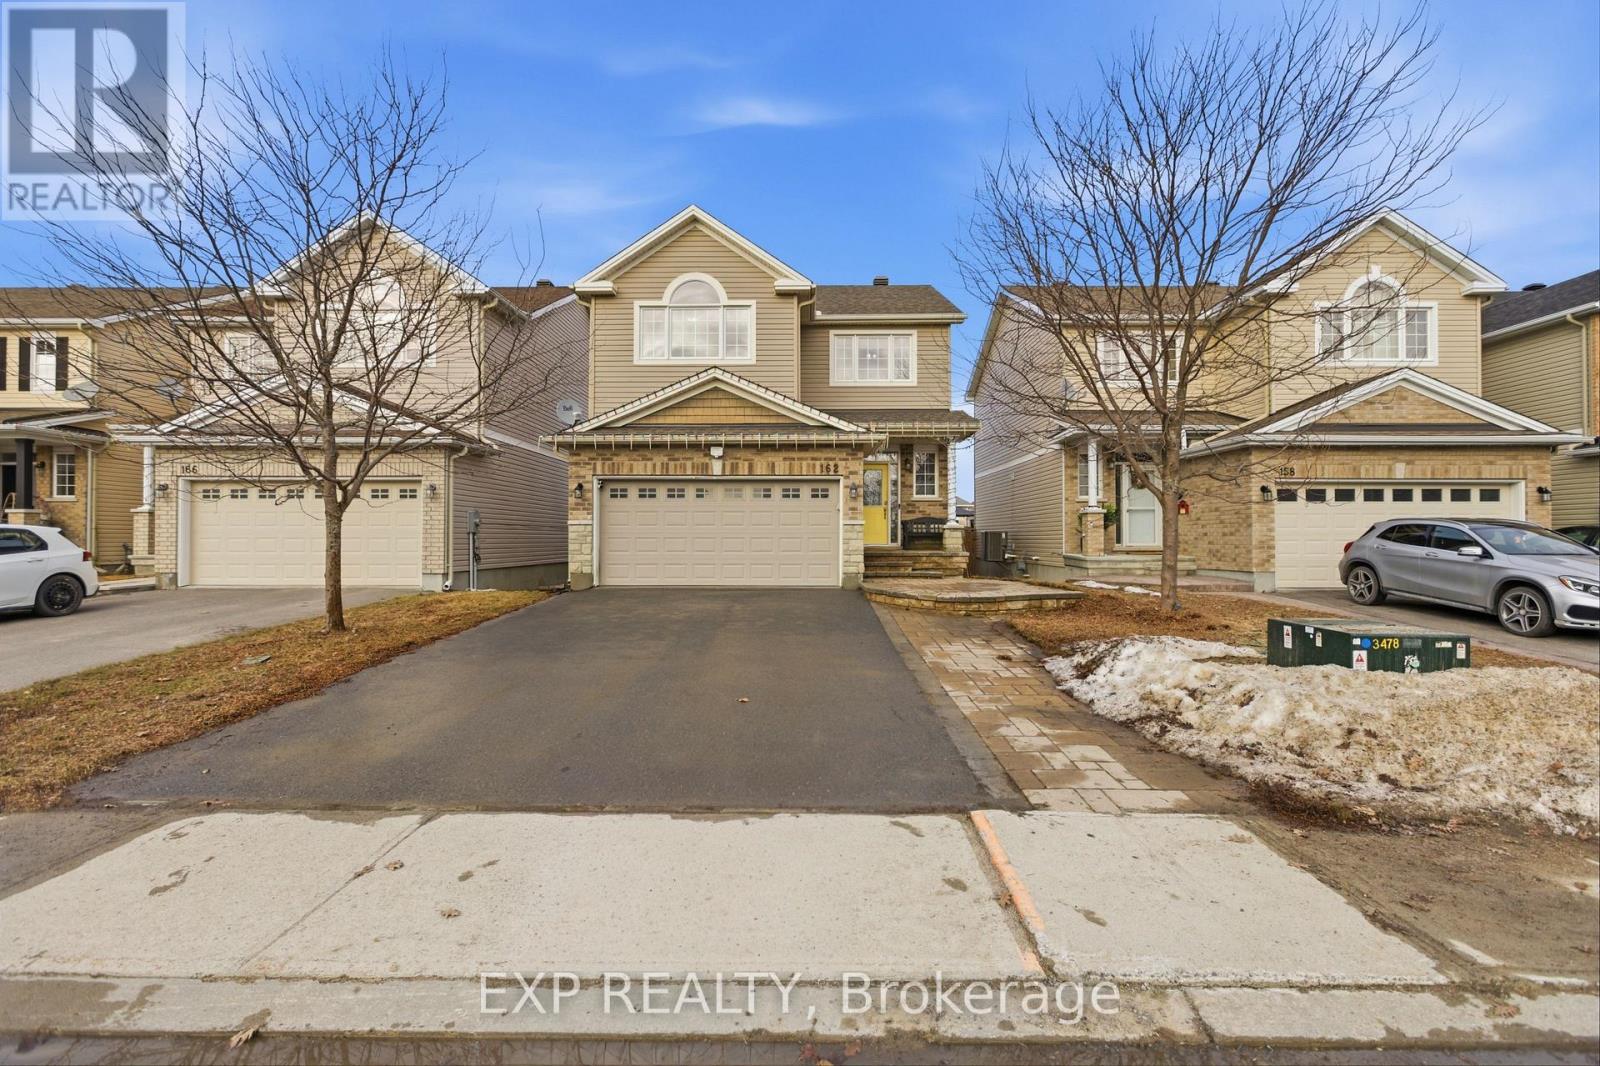
162 Bert Hall Street
Arnprior, Ontario
Welcome to this beautifully upgraded two-storey home nestled in the sought-after Village Creek community. Ideally located just minutes from Highway 417, the Ottawa River, and all the amenities of Arnprior, this exceptional 4-bedroom home offers the perfect blend of comfort, style, and convenience. An inviting interlock patio leads to a bright and welcoming foyer with ceramic tile flooring. The open-concept main level is designed for modern family living, featuring rich hardwood floors throughout and a spacious living room anchored by a striking stone-faced gas fireplace with warm wood accents. The well-appointed kitchen showcases stainless steel appliances, a functional centre island with seating, and seamless flow into the dining area, where patio doors provide access to the rear deck, perfect for outdoor dining and entertaining. Upstairs, hardwood flooring continues throughout, complemented by an elegant staircase with iron railings. The second level offers three generously sized secondary bedrooms, a full bathroom, a convenient laundry area, and a spacious primary retreat complete with a private ensuite bath. The finished lower level expands the living space with a large recreation room, offering plenty of room for family gatherings, a home gym, games area, or media space. Set in a desirable family-friendly neighbourhood, this home is close to schools, parks, churches, the hospital, library, community centre, shopping, golf courses, ski facilities, and nearby lakes, providing year-round recreation and convenience. A wonderful opportunity to enjoy quality living in one of Arnprior's most desirable communities. (id:43934)
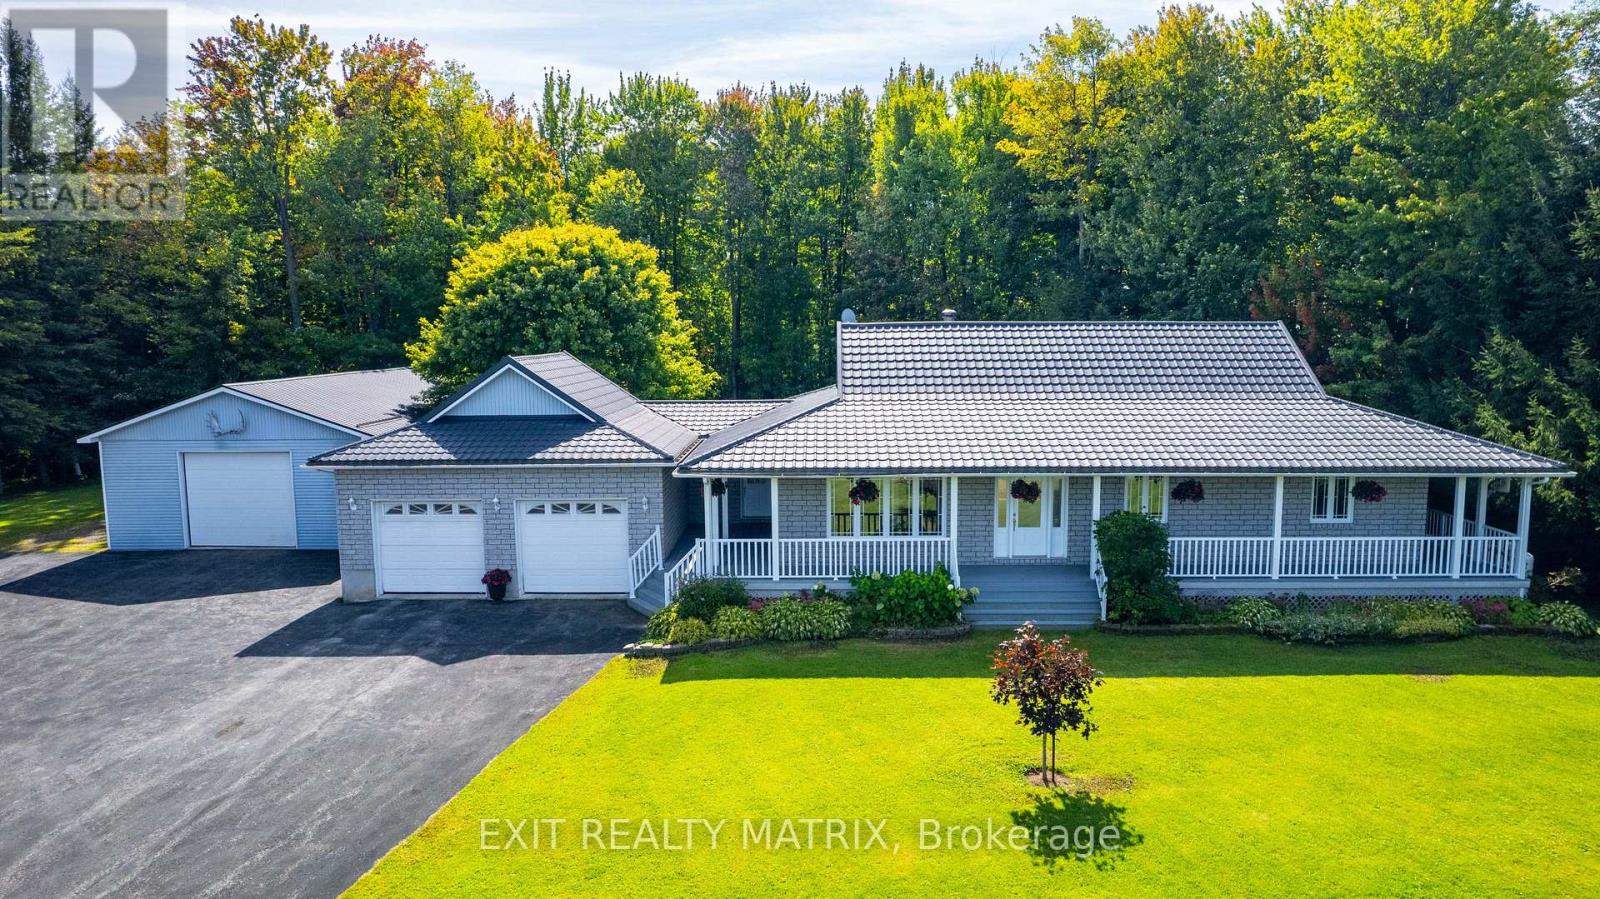
2120 Russland Road
Russell, Ontario
Escape to the country without sacrificing convenience - this beautifully maintained bungalow sits on a private 1.61-acre lot (196' x 357') surrounded by nice big trees, less than 1km from the Vars 417 exit, just 16 minutes from Ottawa. Built in 2002, this 3-bedroom, 3-bathroom home has been freshly painted throughout with brand new flooring, giving it a bright, move-in-ready feel. The master bedroom features a patio door walkout to the deck, perfect for morning coffee or evening relaxation, and the convenience of main level laundry adds to the home's practical appeal. Enjoy efficient wood heat plus central air for year-round comfort, and peace of mind with a full Generac propane generator installation. Car enthusiasts, hobbyists, or those needing extra storage will love the massive 28' x 48' detached garage, offering exceptional room for vehicles, workshops, or equipment. A rare blend of space, privacy, and modern updates, all within easy reach of the city. Don't miss this one! (id:43934)
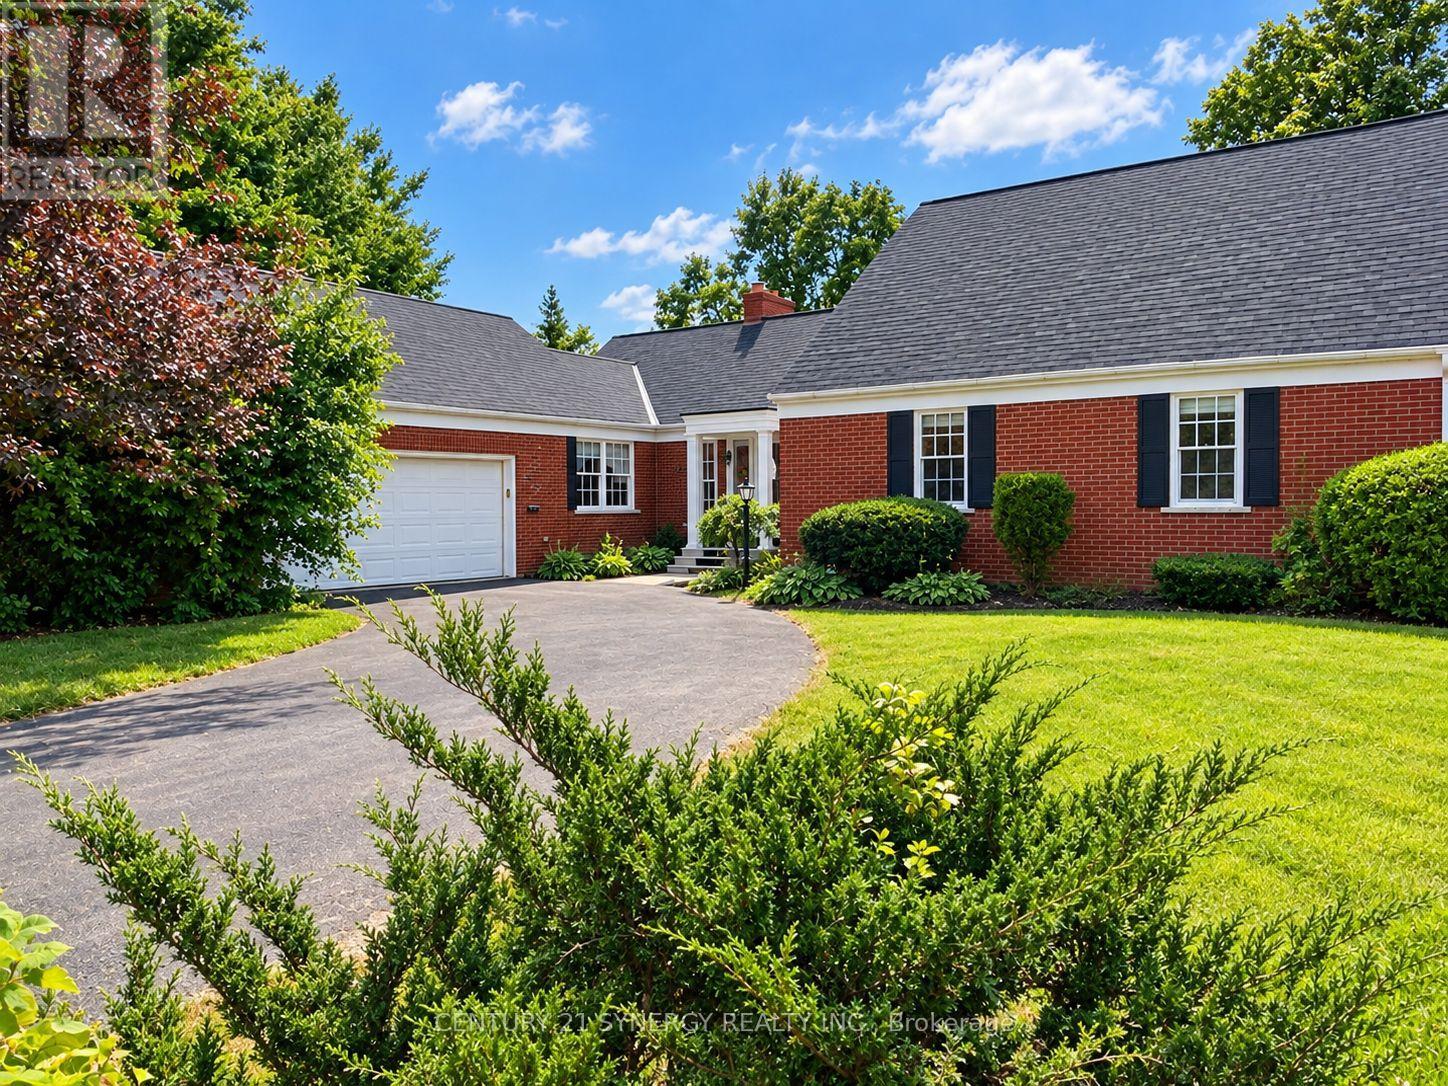
20 Inverness Avenue
Perth, Ontario
Welcome to this spacious and well-maintained brick bungalow situated on a desirable pie-shaped lot with a fenced backyard and attached garage. Offering 4 bedrooms and 3 bathrooms, this home provides an ideal blend of comfort, functionality, and versatile living space. The main level features an inviting layout with a cozy fireplace in the living room, creating the perfect gathering space for family and friends. The large, functional kitchen is designed for everyday convenience, with direct access from the attached garage to make unloading groceries a breeze and a patio door leading to the side patio-ideal for easy outdoor dining and barbequing. The primary bedroom includes a walk-in closet and private ensuite bath, while additional bedrooms offer flexibility for family, guests, or hobbies. The fully finished walkout lower level expands the living space significantly and includes a large family room, bedroom, full bathroom, office, laundry room, and convenient access to the attached garage. Whether you're working from home, accommodating guests, or seeking multi-generational living options, this lower level offers exceptional versatility. Step outside to enjoy the fenced backyard, providing plenty of space for entertaining, gardening, children, or pets. With its attractive curb appeal, walkout design, generous living areas, and unique features, this property is ready to welcome its next owners home. (id:43934)
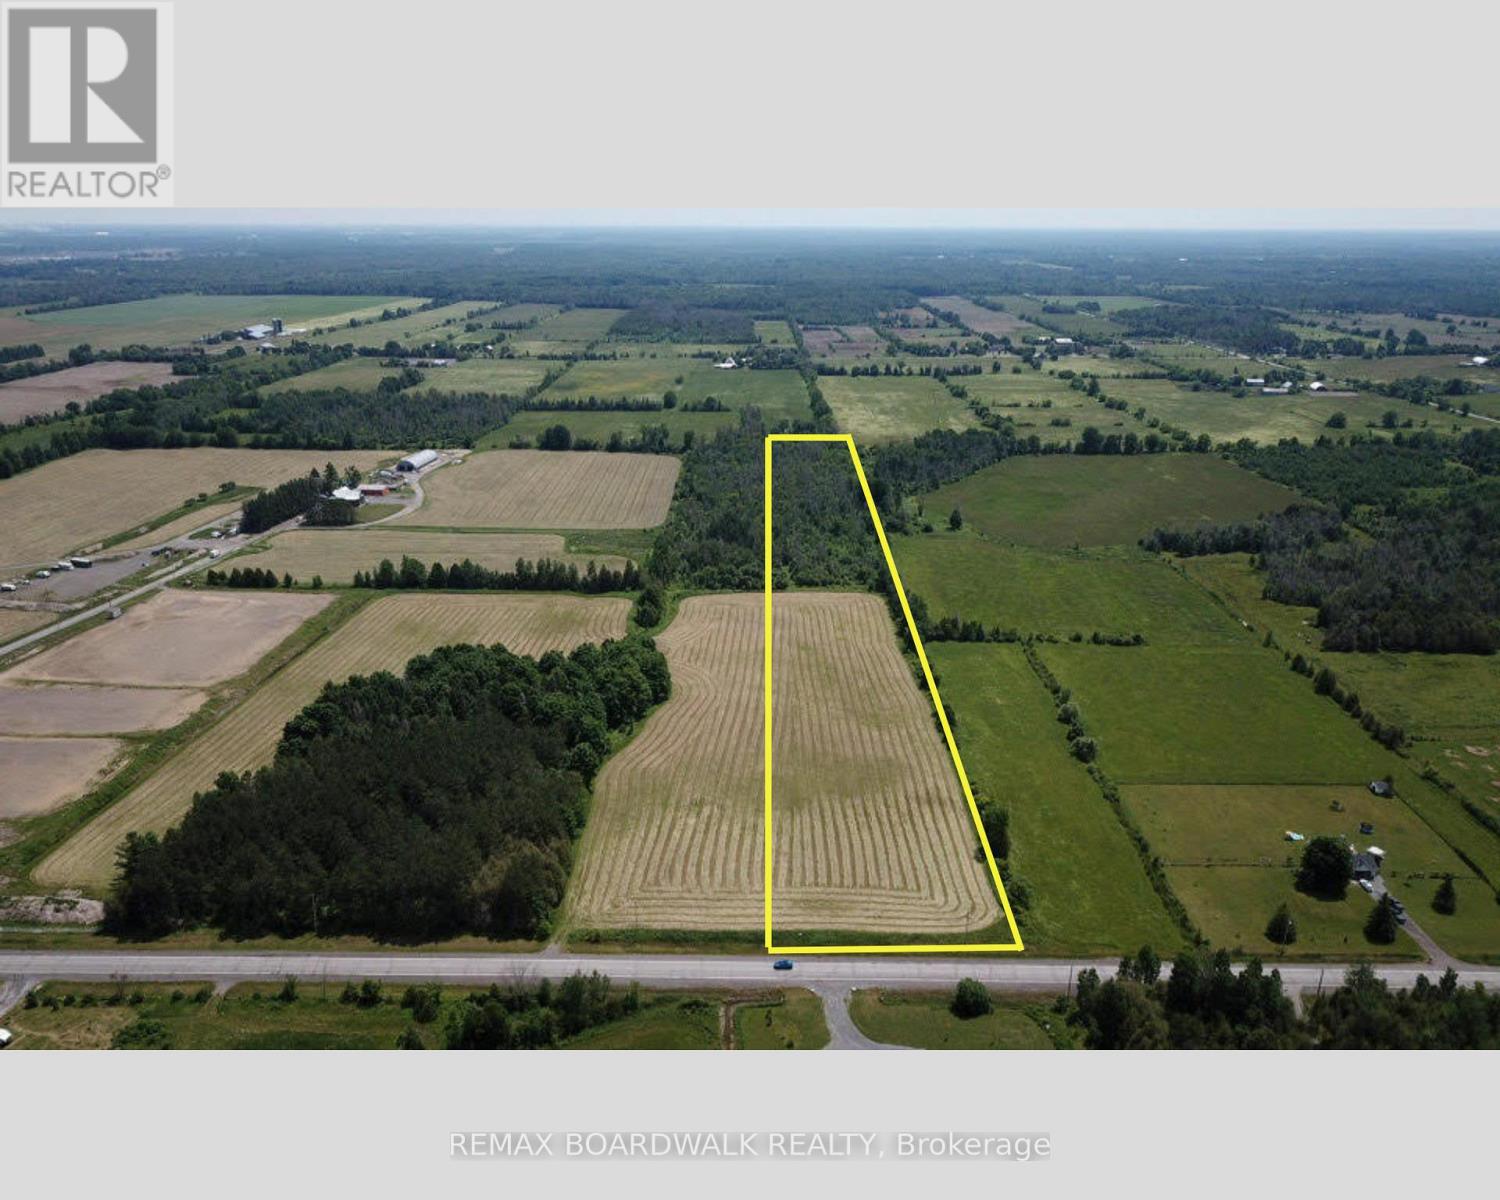
7020 Fallowfield Road
Ottawa, Ontario
OVER 10 ACRES. MINUTES FROM MAIN STREET STITTSVILLE. BUILD YOUR VISION.A rare opportunity to own 10.56 acres of beautiful rural land while remaining remarkably close to everything Ottawa's west end has to offer. Located along Fallowfield Road, this partially cleared and treed property offers a combination that's increasingly difficult to find-acreage, privacy, accessibility and proximity to the city.Imagine creating 2 custom homes surrounded by nature, with room for expansive outdoor living, gardens, recreational space, a workshop or simply the privacy and breathing room that comes with owning over 10 acres. The property offers forest, pasture and panoramic views, providing a beautiful setting to bring your plans to life, subject to applicable zoning and municipal approvals.Hydro and natural gas are available at the lot line, and the property enjoys convenient road access from Fallowfield Road.Despite the peaceful rural setting, you're approximately 10 minutes from Highway 416, 13 minutes from Highway 417 and Highway 7, 15 minutes from Canadian Tire Centre and Tanger Outlets, and approximately 18 minutes from Kanata's high-tech sector.Whether you're looking to build now, create a private country retreat, or secure a substantial piece of land close to Ottawa's growing west end, this is an opportunity worth exploring.One of two approximately 10-acre parcels available. Please do not access the property without an agent present and prior permission. 24-hour irrevocable on all offers. (id:43934)
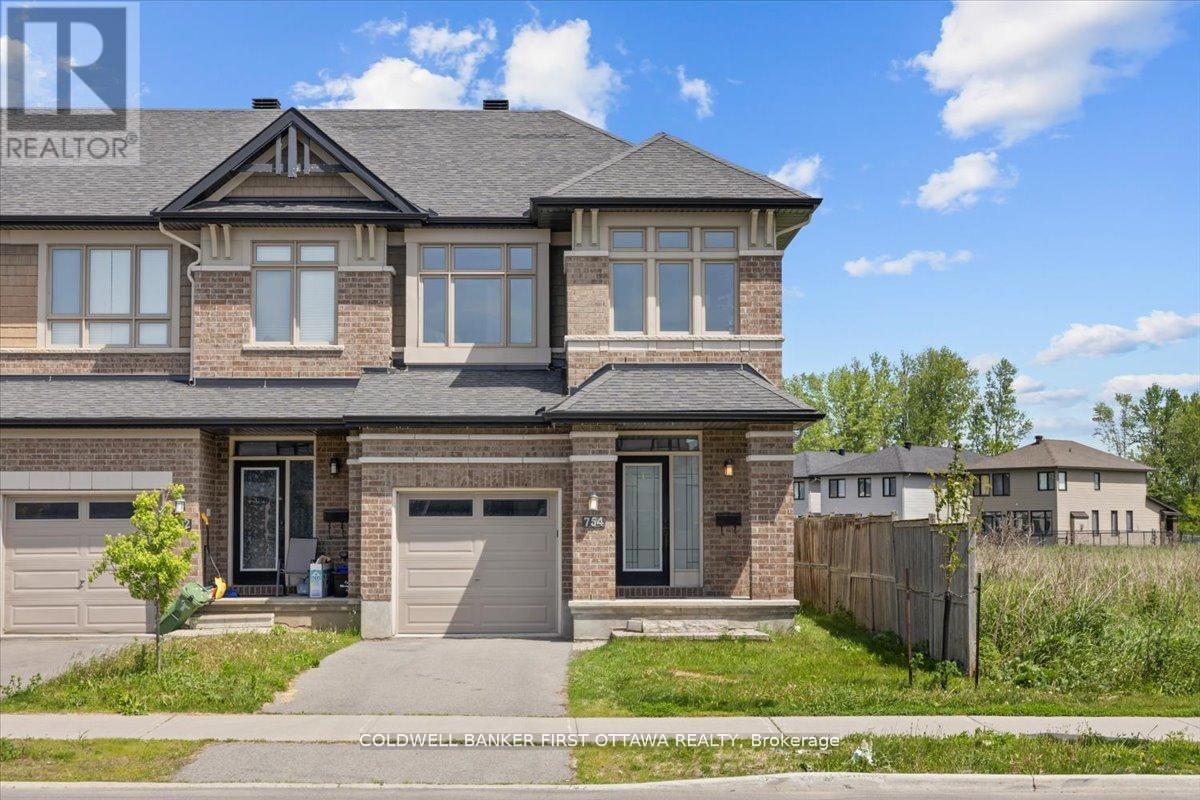
754 Brian Good Avenue
Ottawa, Ontario
A meticulously enhanced residence that offers three bedrooms PLUS a versatile loft space, all united by a vision of refined design and everydaylivability. Featuring premium upgrades, this home achieves a seamless balance of elegance, comfort, and elevated function. A welcoming tiledfoyer introduces the main level, which has been thoughtfully arranged to accommodate both gracious entertaining and effortless daily life. Thedining room is distinguished by a striking space, while curated lighting throughout imbues each room with warmth and sophistication.On thesecond level, we present a spacious loft-an ideal setting for a home office, lounge, or additional living area and three spacious bedrooms with abeautiful primary bedroom enclave. The fully finished basement continues this sense of refinement with hardwood flooring and an extrabedroom, offering flexible space for guests or extended family. Each bathroom has been tastefully updated with modern finishes, resulting inspa-inspired retreats that marry form and function.The outdoor spaces are equally compelling. Set on a nicely sized lot, backyard is designedfor low-maintenance living without sacrificing style. With its upgrades, cohesive design, and exceptional indoor-outdoor flow, this turnkeyproperty presents a rare opportunity in a highly sought-after neighbourhood of Riverside south. Square footage is approximate. (id:43934)

1259 Meadowlands Drive E
Ottawa, Ontario
Amazing Single Detached located in Ottawa's West End community of Cityview, situated just off the intersection of Merivale Road and Meadowlands Drive. This home sits on an oversized 65' x 100' lot, offering exceptional potential for homeowners, investors, or builders. Whether you are looking to move in, generate rental income, or hold for future appreciation, this property provides excellent flexibility. The exterior features a long driveway can fit 3 vehicles, along with a garage, for a total of 4 parking spaces. Step inside to a Fully Renovated interior, featuring new flooring, updated kitchen and bathrooms, and newly finished basement. Turnkey and move-in ready. The Entry Level offers a spacious foyer with access to a versatile bedroom #1, ideal as a home office or guest room, a stylish three-piece bathroom, and direct access to the garage. Steps up lead to the Living Level, offers a large great room and formal dining area. The focal point of the home is the breathtaking 12 ft vaulted high ceiling, creating a bright and airy atmosphere, complemented by large bay windows that flood the space with natural light and a modern linear electric fireplace. The updated kitchen features quartz countertops, refreshed cabinetry, stainless steel appliances. Upper level offers generously sized bedrooms #2,3 & 4 and a full bathroom. The newly finished basement includes a spacious recreation room, bedroom #5, and storage space. The new CM2 (Minor Corridor Zone 2) designation under Ottawa's 2026 zoning by-law allows for residential and select commercial uses, offering strong potential (buyer to verify). Ideal for student rental, with potential income of $4,500/m, attracting tenants from Carleton and Algonquin. Within the catchment of top-ranking schools, including Merivale HS and Meadowlands PS. Close to Highway 417, public transit, shopping, and restaurants. 10 minutes to Carleton University and Algonquin College, and 15 min to downtown Ottawa. Some photos are virtually staged. (id:43934)
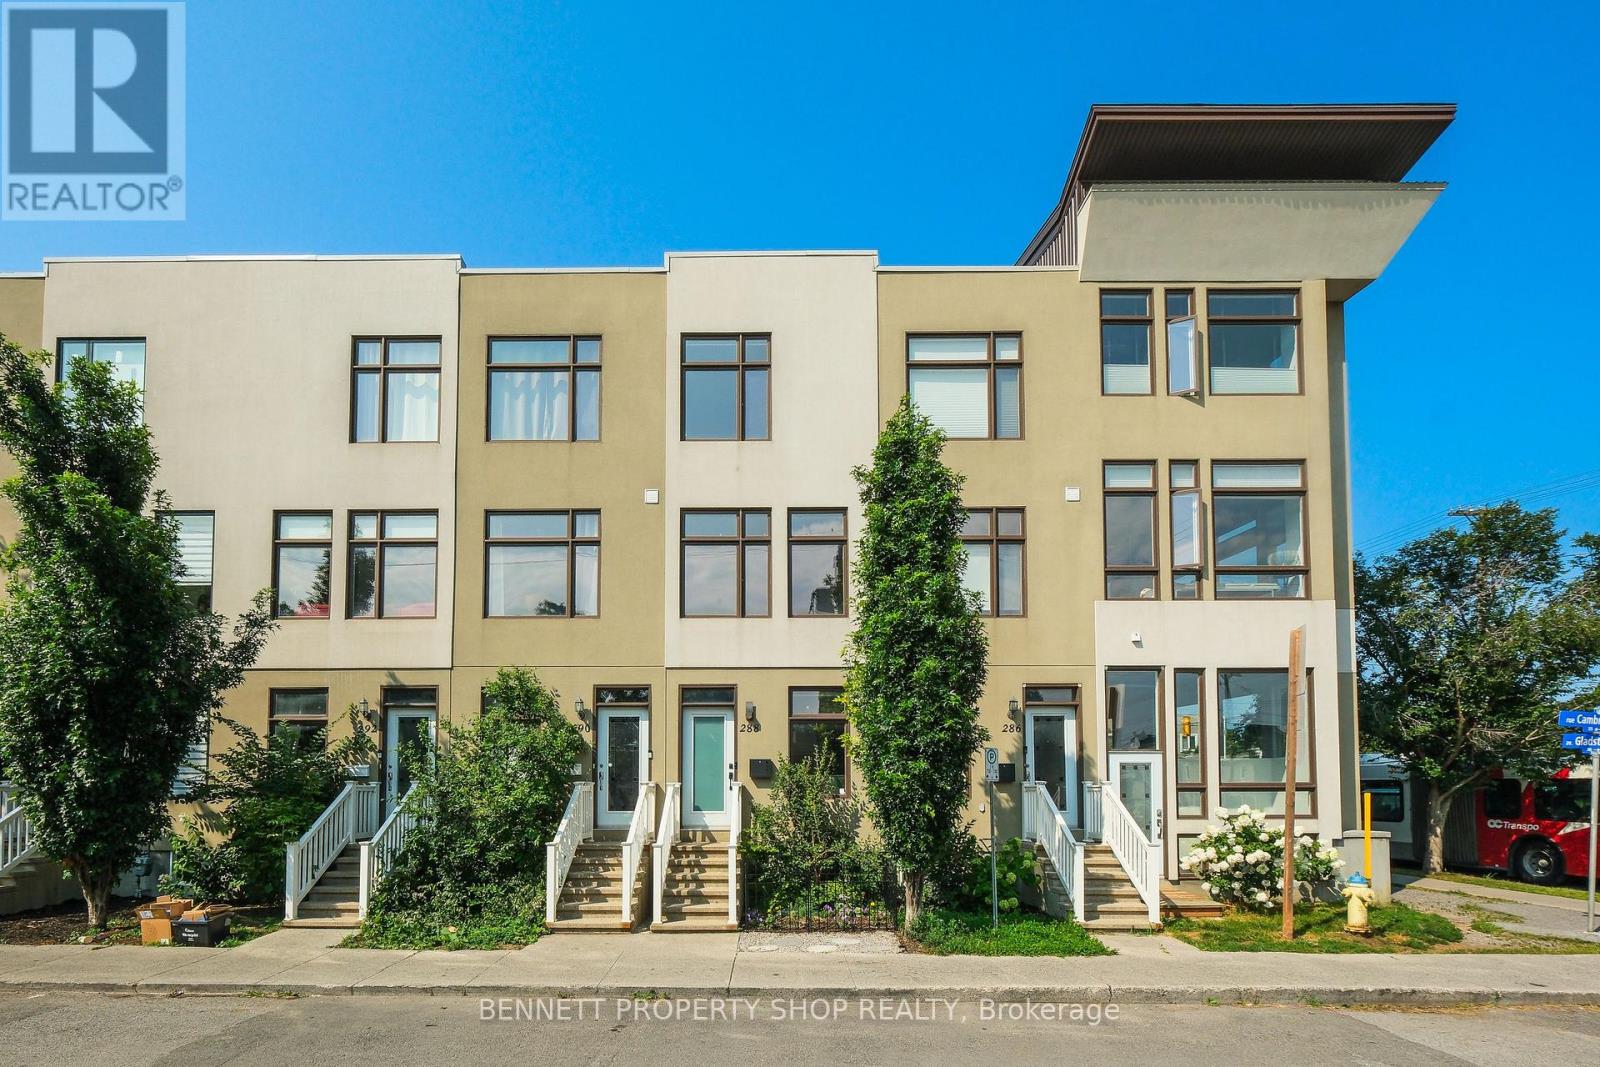
288 Cambridge Street N
Ottawa, Ontario
Discover this stunning 3-story townhome with 9-foot ceilings nestled in the vibrant Centretown West, perfect for professionals wanting home office convenience and downtown access. Its prime location near transit & the 417 places you within walking distance of the Glebe, Little Italy, Dow's Lake, & McNabb Dog Park for your furry friends. The main floor features a versatile den/office, stylish powder room, laundry & access to the garage. The open-concept 2nd floor is designed for modern living, featuring a bright & airy living room with expansive windows, a dining area, & a spacious kitchen with gorgeous granite countertops, all leading to a cozy balcony. The 3rd level offers 2 bright bedrooms, 2 full baths (including an en-suite) & an additional balcony. The primary bedroom also includes a brand new PAX closet. The basement, accessible via the garage, features additional space for a gym, office or recreation room. It is plumbed for a fourth bathroom & is currently being used for storage. 24 hours irrevocable on all offers. (id:43934)
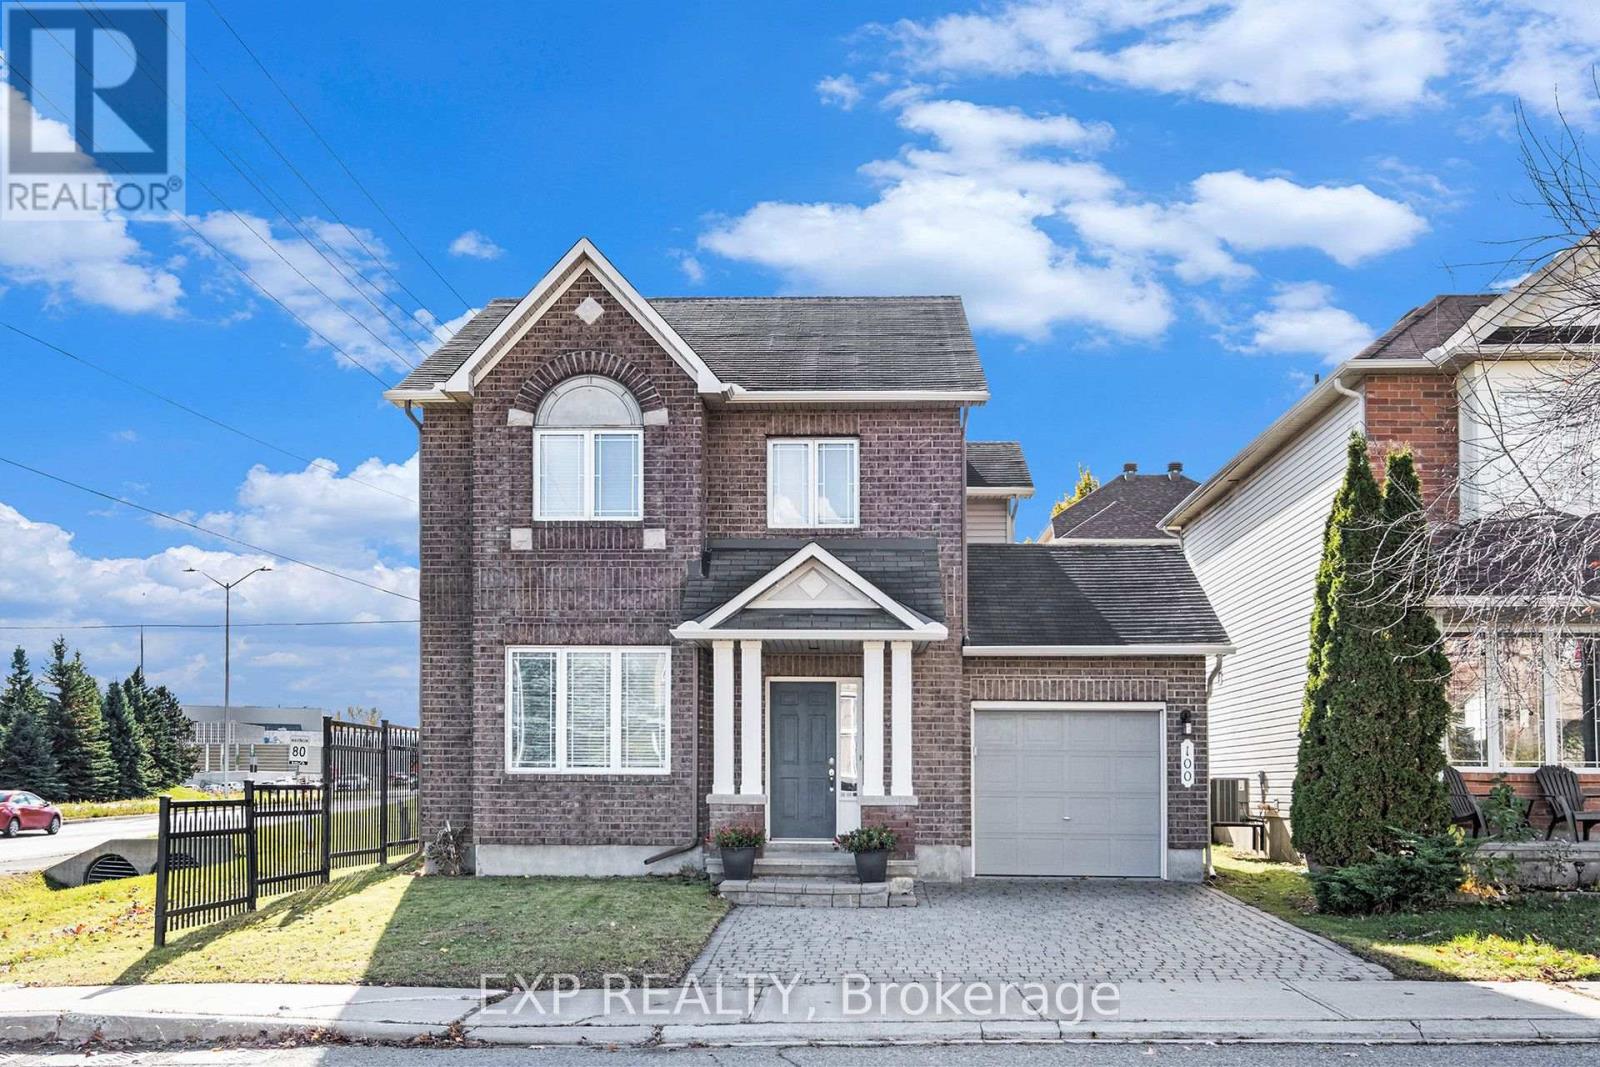
100 Rocky Hill Drive
Ottawa, Ontario
Welcome to 100 Rocky Hill Drive, a bright and spacious 3-bedroom, 3-bathroom home in the family-friendly Barrhaven-Strandherd community. Step inside to a generous living and dining area featuring rich maple hardwood flooring and plenty of natural light, offering an inviting space for both everyday living and entertaining. The rear of the home features a comfortable family room centred around a cozy gas fireplace and overlooking the kitchen and eating area.The kitchen offers ample cabinetry and counter space, stainless steel appliances (fridge 2026), ceramic tile and a convenient centre island, while the adjoining eating area provides direct access to the backyard. A main-floor powder room and inside entry from the attached garage add everyday convenience. Upstairs, the spacious primary bedroom features a walk-in closet and private 4-piece ensuite. Two additional bedrooms and a full family bathroom complete the second level. The unfinished lower level provides an abundance of additional space with laundry facilities and excellent potential for a future recreation room, home gym, office or additional storage. Enjoy a fully fenced backyard just waiting for your personal touch. Full interlock driveway. Located close to parks, schools and everyday amenities, this home offers a great combination of space, functionality and convenience in an established Barrhaven Chapman Mills neighbourhood. (id:43934)
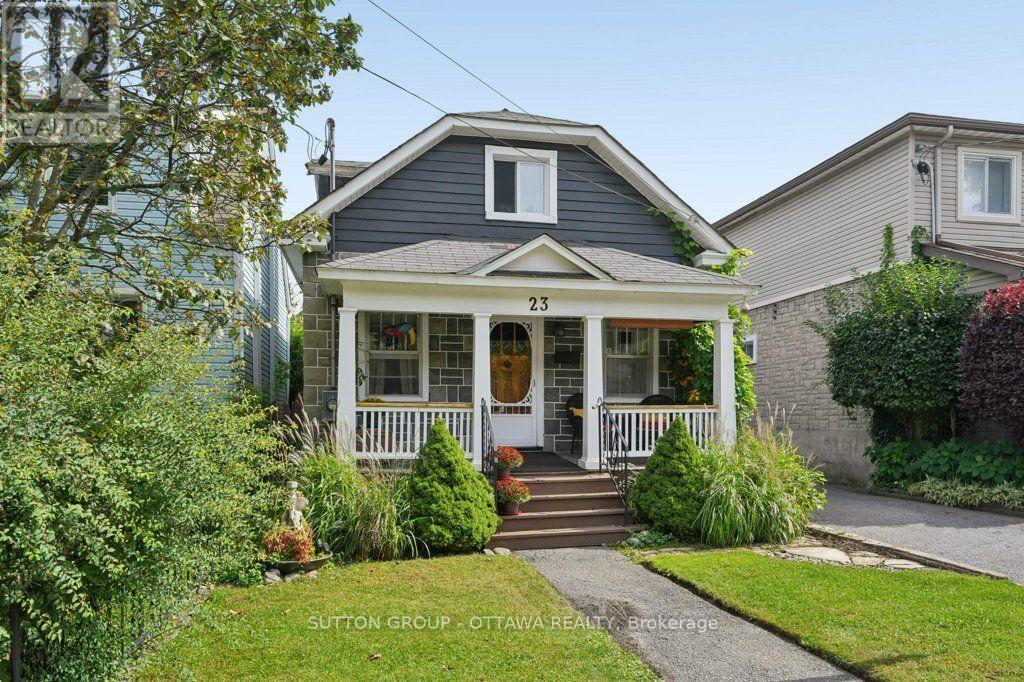
23 Pinehurst Avenue
Ottawa, Ontario
Single detached property on 33ft x 100ft lot in sought-after location in expanding and amenity-rich Hintonburg, Minutes to transit, commuter arteries, recreation paths, plenty of entertainment options, Tunney's Pasture, schools, daycare, the Parkdale market, The Carleton and more. We could go on about this quiet hipster 'hood but we only have so much space here. Starting with the tidy and well-kept front yard and porch area that's perfect for the morning coffee or evening sunsets. The house is a neat-as-a-pin, solid, bright, full of character 2 bedroom/1 bathroom home with zero carpeting, hardwood throughout, east-west facing disposition with plenty of natural light. The warm and inviting main level features a den/office/study space to one side, living/dining room to the other. Kitchen is large with functional layout (think kitchen party), eat-in breakfast area, and a full bathroom. The patio entrance opens onto very private deck with gazebo that is a special kind of place for your guests for the seasonal gatherings. Note the natural gas BBQ hookup for those who love to grill. Backyard offers seating area and well-loved gardens for privacy and leisure. A detached garage with gated access from the main driveway. Lower level has plenty of storage, utility space and laundry room. Radiant heating keeps the utility costs down. Great neighbours included. (id:43934)
8 Dogwood Drive
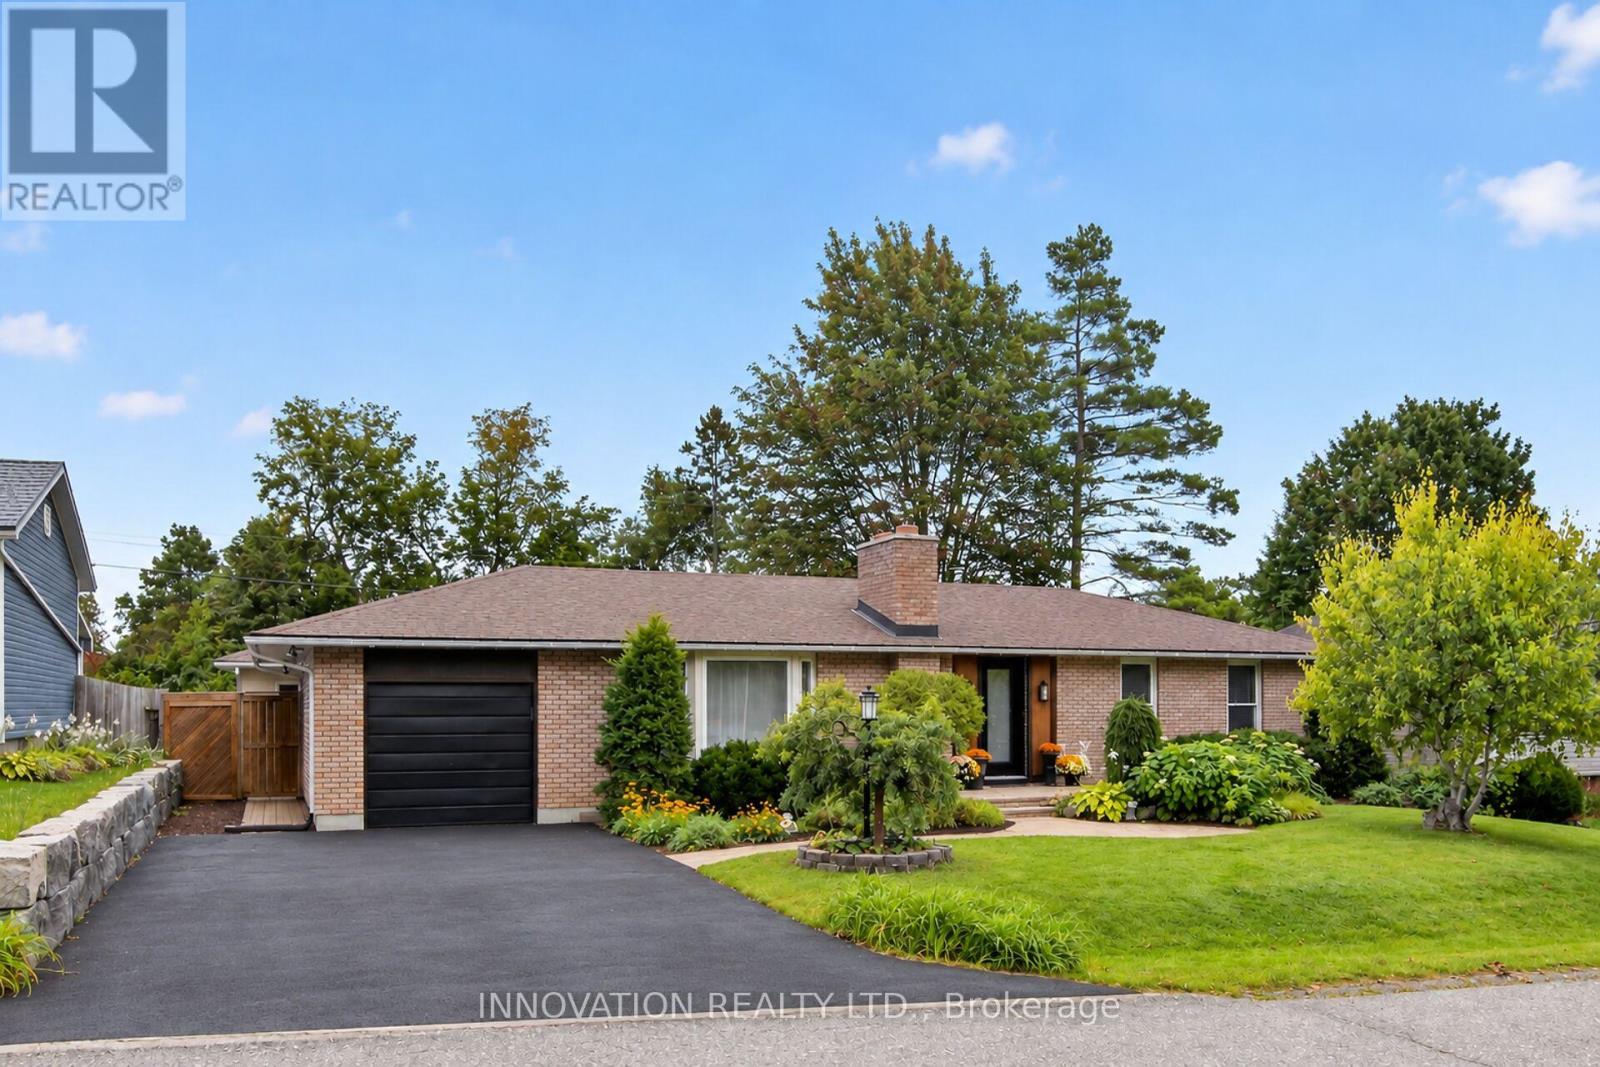
Ottawa, Ontario
You're going to love this beautiful home! Looking for great indoor & outdoor space? This house delivers! Fabulous 3-bed 3-bath bungalow with a long list of updates. Amazing location backing onto vast greenspace. Fully landscaped on a quiet family-friendly street. Contemporary decor throughout. Welcoming front foyer, sun filled living room. Beautiful bright kitchen & dining area, with patio door access to rear deck, hot tub and back yard. King-sized primary bedroom with 2-pc ensuite. Two more spacious bedrooms with large closets, and a 4-pc family bath. All bedroom closets feature custom built-ins. You'll love the versatile downstairs family room with cozy insulated subfloor and loads of space for game nights and children's activities. Plus a full 3-pc bath and flex/bonus room. Large workshop area & ample storage. Fantastic fully-fenced and landscaped yard with hot tub and custom firepit seating area. Worry-free country village living at its best, on municipal water & sewer. Enjoy local parks and rec facilities. A short drive to Kanata's full slate of amenities and hi tech sector. Just 10 mins to Richmond. All furniture & chattels available for purchase. A fully turn-key offering that's perfect for first-time and out of province buyers. A truly wonderful home in a fantastic community! (id:43934)
163 Silvermoon Crescent
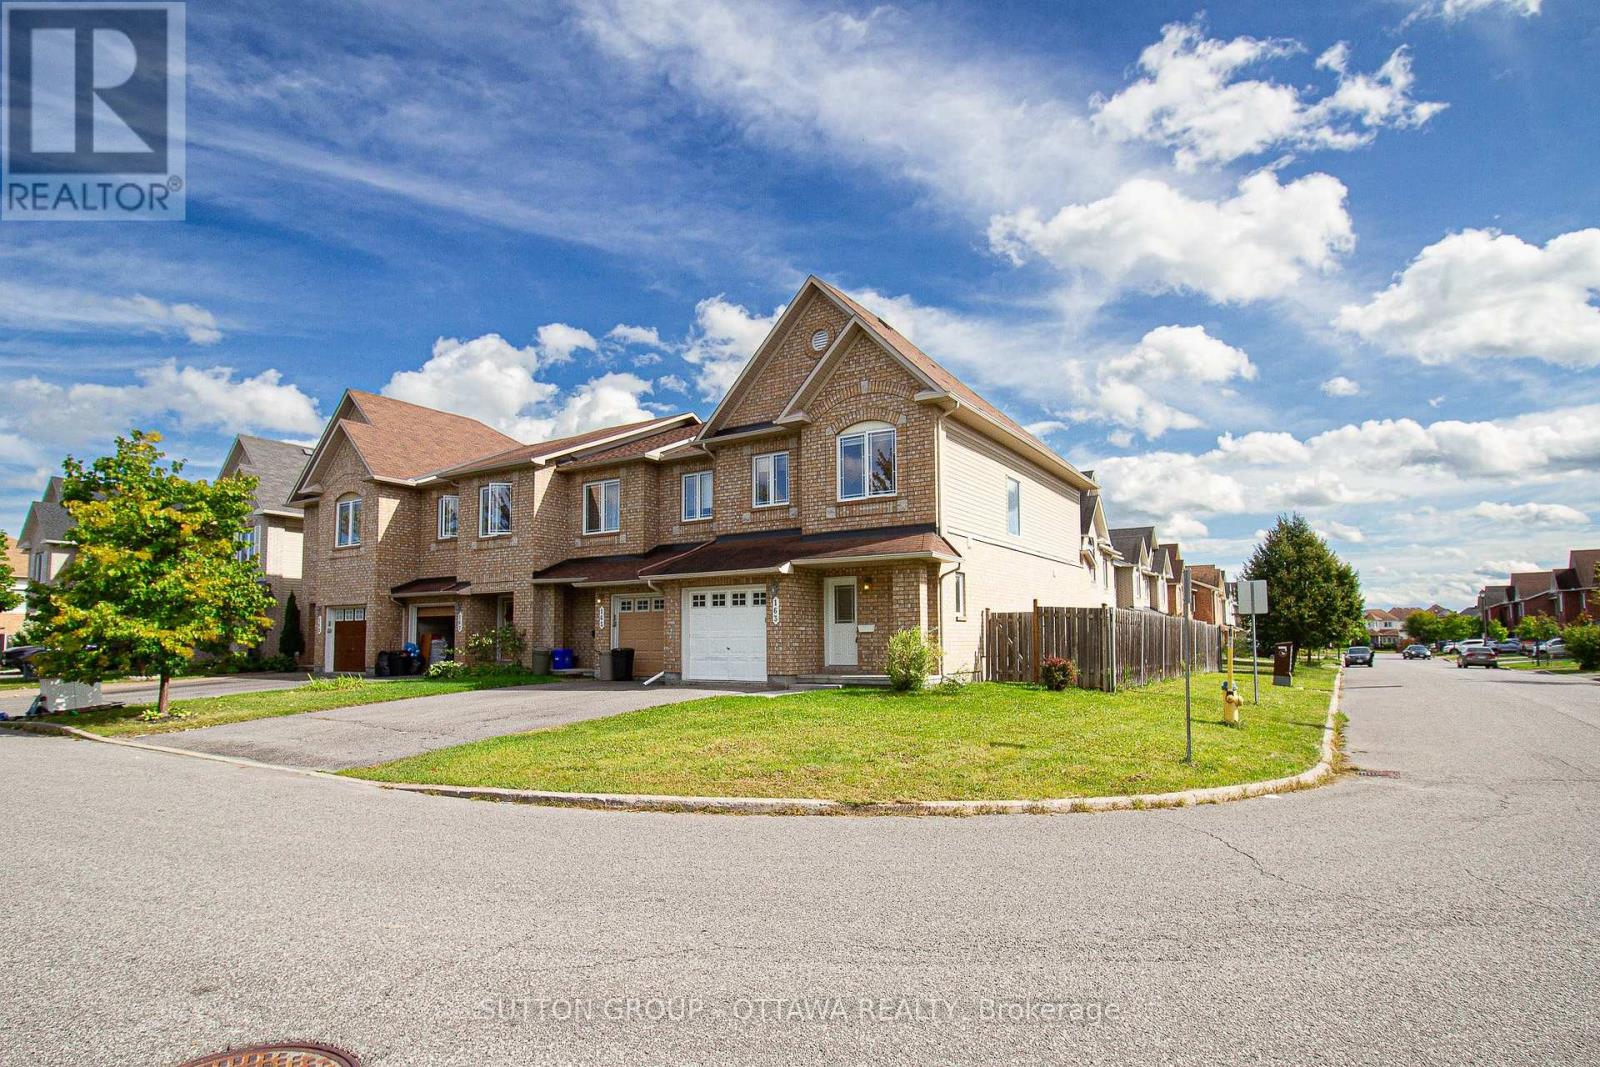
Ottawa, Ontario
Welcome to this bright and spacious end-unit townhome offering a functional layout, plenty of natural light and generous living space throughout. The main level features an open-concept living and dining area with warm-toned flooring, recessed lighting and a convenient powder room. The kitchen offers white cabinetry, stainless steel appliances, ample counter space and a breakfast area with patio doors leading to the fully fenced backyard. Upstairs, you'll find three well-sized bedrooms, including a spacious primary retreat with a walk-in closet and private ensuite featuring both a soaker tub and separate shower. The finished lower level provides even more living space with a large recreation room and cozy gas fireplace, plus a separate laundry and storage area. An attached garage and private driveway add everyday convenience. Ideally situated on a corner/end-unit lot just steps from a large park and green space, this home combines space, functionality and a great location. A fantastic opportunity for first-time buyers, families or anyone looking for a move-in-ready home with room to grow. (id:43934)
708 Hazelnut Crescent
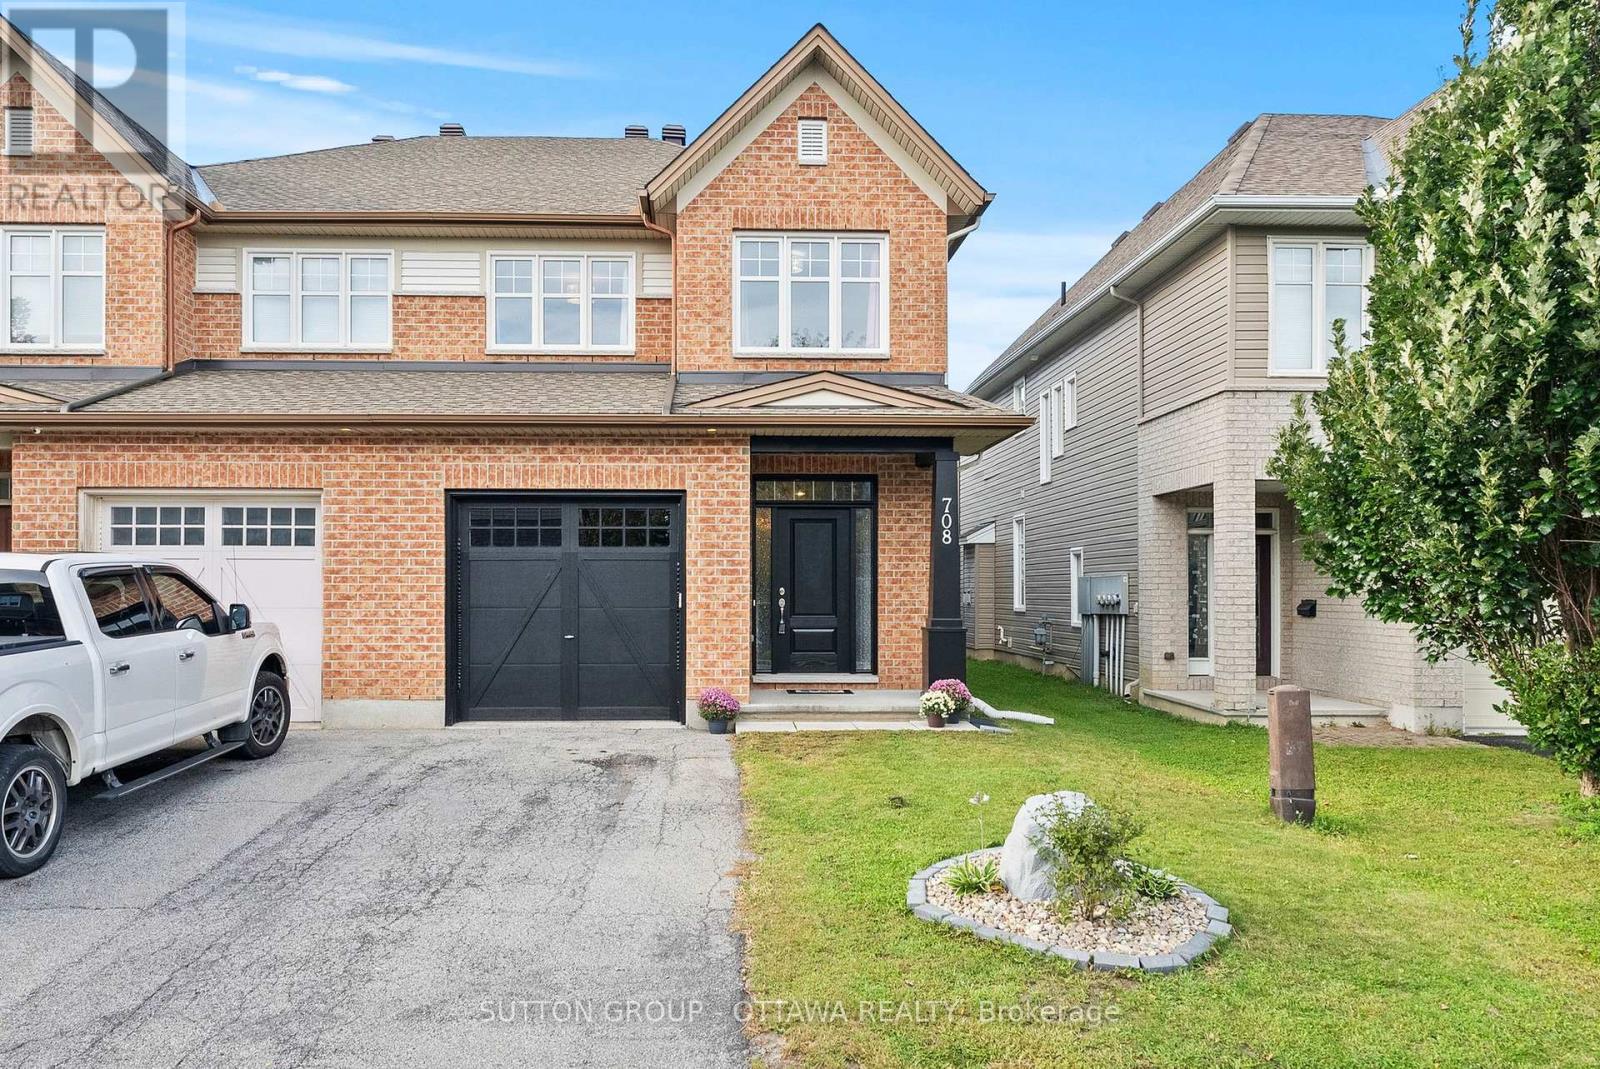
Ottawa, Ontario
Findlay Creek keeps proving why it is one of Ottawa's most sought-after family communities, and 708 Hazelnut Crescent shows exactly why. This semi-detached home offers close to 2,600 sq ft across three finished levels, on a street minutes from schools, parks, shopping, recreation, and transit. A brick facade, covered entry, and private driveway parking give it real curb appeal before you even walk in. Step inside to a bright foyer where a curved staircase draws the eye upward, with formal living and dining space just off the entry, warmed by rich hardwood floors. Toward the back of the home, the kitchen opens onto a sunlit family room anchored by a gas fireplace and big windows, with a large island, stainless steel appliances, and a patio door leading straight out to the backyard, the kind of layout that keeps everyone in the conversation while dinner comes together. Upstairs holds four generous bedrooms along a wide hallway, a full main bathroom with a separate water closet for busy mornings, a dedicated laundry room, and a flexible den, perfect as a home office or study. The primary suite is the real showstopper, recently upgraded with a spa-inspired ensuite featuring a freestanding soaker tub, a glass-enclosed shower, and a sleek dual-toned vanity, a genuine retreat at the end of the day.The finished basement adds even more room to grow into, an open and bright space with a stone-accented feature wall, built-in shelving, and flexible space for a home office, guest room, or media area. Out back, a low-maintenance turf lawn and a raised deck make this yard ready for morning coffee or evening entertaining, all within a fully fenced, private setting. Homes in Findlay Creek with this much space and this level of upgrade do not sit long. Book a viewing today. (id:43934)

389 Hatfield Crescent
Ottawa, Ontario
Welcome to this lovingly maintained and thoughtfully updated 3-bedroom, 2-bathroom bungalow, ideally situated on one of the largest pie-shaped lots in Queenswood Heights. Proudly owned and cared for by the same family for over 43 years, this exceptional property offers a rare combination of space, functionality, and incredible outdoor living. A charming covered front veranda welcomes you into the home. The main level features a bright and inviting living room and dining room with beautiful beech hardwood flooring. The kitchen offers granite countertops, and newer fridge, dishwasher, oven and cooktop and a large window overlooking the backyard, perfect for keeping an eye on the kids while preparing family meals. Three bedrooms feature durable laminate flooring, while the main bathroom was beautifully updated in 2022 with a large glass shower and granite vanity. The fully finished basement provides an impressive amount of additional living space and is ideal as a teen retreat, games room, or entertainment area. Complete with a wet bar, pool table, large recreation space, convenient 2-piece bathroom, laundry room, workshop and plenty of storage, there is room for the whole family to spread out. The backyard is truly the showstopper! The enormous, fully fenced pie-shaped lot features a screened three-season sunroom, spacious deck, interlock patio, gazebo and an incredible amount of green space. There is even enough room to add a pool while still leaving plenty of space for the kids to enjoy a game of soccer. Car enthusiasts, hobbyists and outdoor enthusiasts will love the second detached garage, providing valuable additional storage for all your toys and equipment. The home's oversized single garage also features a convenient carriage-style door opening directly into the backyard, making it easy to move recreational equipment to the detached garage. Furnace A/C (2021), hot water tank (2015), updated windows and doors, newer siding, updated insulation. (id:43934)
521 Gardner Crescent
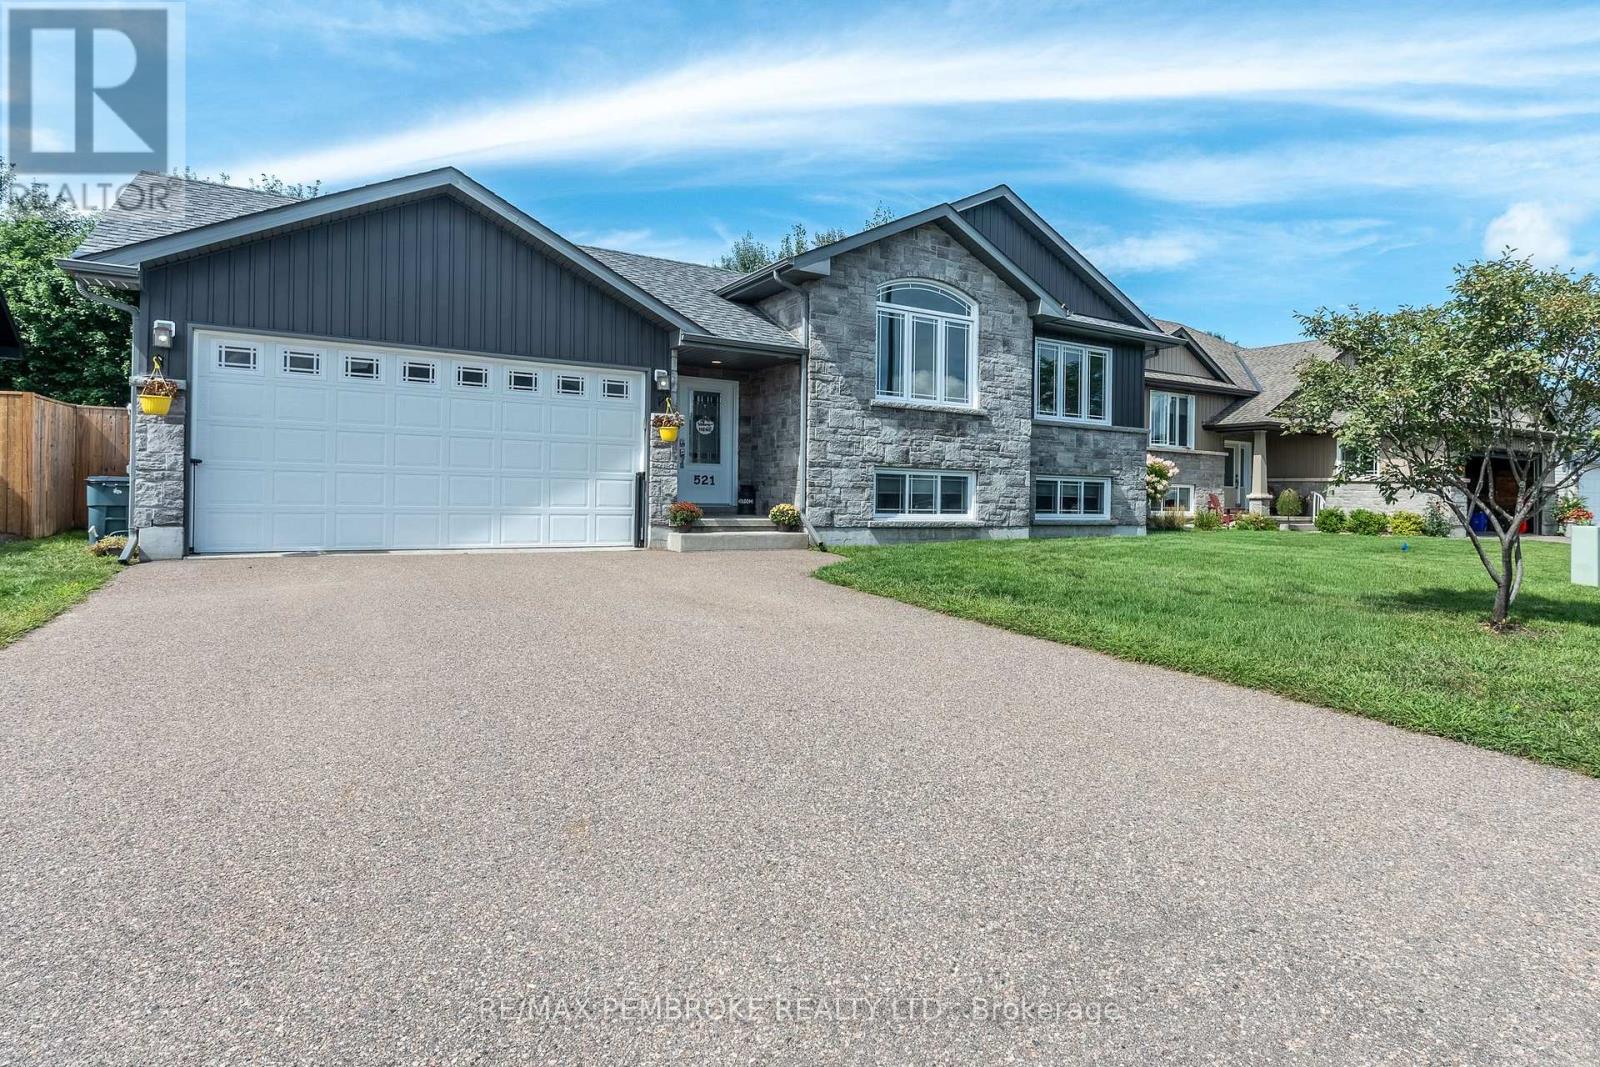
Petawawa, Ontario
Welcome to 521 Gardner Crescent...the one you've been waiting for! This well-appointed hi-ranch offers a versatile layout, comfortable living spaces and a drive-through garage setup that adds exceptional convenience. The main floor begins with a foyer providing direct access to both the attached double garage and the backyard. The kitchen, dining area and living room flow together in an open-concept design, with large windows throughout. Three bedrooms are located on the main level, including the primary bedroom with a 3-piece ensuite that features a tiled glass shower. A second 4-piece bathroom completes this level. The lower level extends the living space with a welcoming family room centered around a gas fireplace, creating a comfortable setting for relaxing or gathering with family and friends. A fourth bedroom and third full bathroom are also located downstairs, along with a convenient home office and laundry area. Garage access has been thoughtfully designed for everyday convenience with the attached double garage featuring a second door leading directly to the backyard, creating a true drive-through setup. Paired with direct backyard access from the foyer as well, bringing in vehicles, trailers, recreational equipment, lawn equipment or larger items is simple and convenient. With room for everyone, thoughtful access throughout and the flexibility to fit the way you live, 521 Gardner Crescent is ready to welcome its next owners. (id:43934)

231 Flewelling Road
Grey Highlands, Ontario
Welcome to this peaceful rural property in the Flesherton area, ideally located near Lake Eugenia. Set on a spacious private lot at the end of a private road with no close neighbours, this detached bungalow offers the perfect blend of privacy, recreation, and country living. Enjoy legal water access for boating and swimming from the canal, with access to Lake Eugenia approximately 90 metres away by water. A yearly road maintenance fee of $500 provides year-round legal access. The property features a detached garage offering approximately 96 sq. m. of space with a 3.35 m ceiling height, ample parking, 200-amp electrical service, and a sauna. Outdoor enthusiasts will appreciate being just minutes from Beaver Valley Ski Club and having access to miles of groomed snowmobile trails nearby. Surrounded by nature yet conveniently close to the amenities of Flesherton, this property is ideal as a year-round residence or weekend getaway. Flexible possession available. (id:43934)
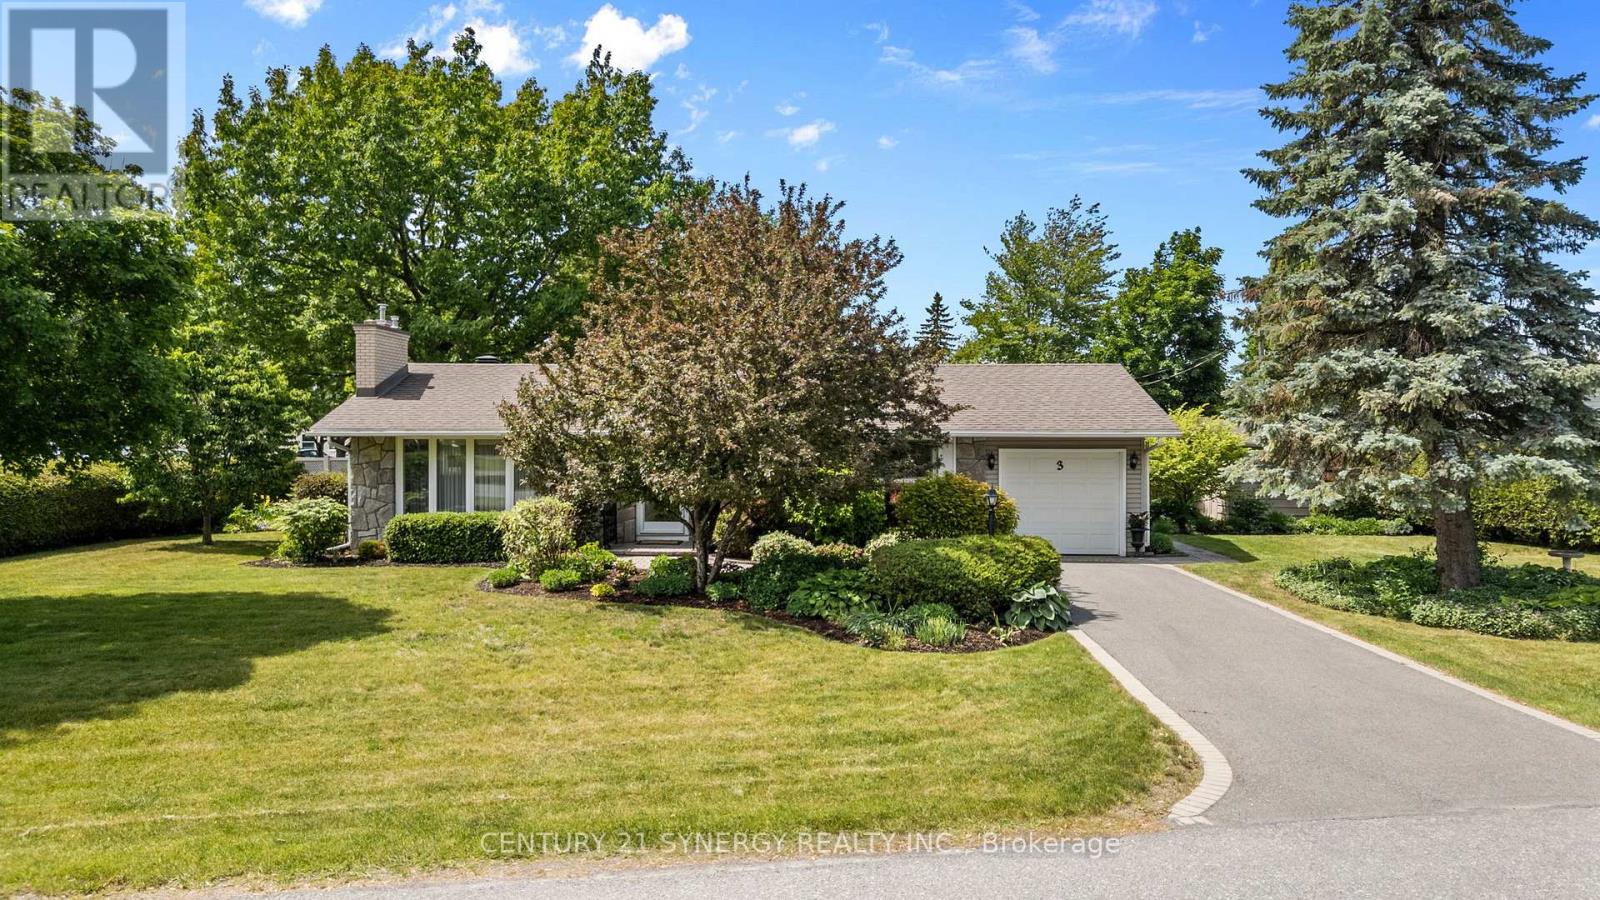
3 Auburn Street
Ottawa, Ontario
Welcome to 3 Auburn Street, a beautifully maintained family home nestled on a quiet, tree-lined street in the heart of sought-after Bells Corners. Offering a perfect blend of comfort, functionality, and location, this property features bright, inviting living spaces designed for everyday living and effortless entertaining.The spacious main level is filled with natural light and offers a seamless flow between the living, dining, and kitchen areas. Generous bedrooms provide plenty of room for the whole family, while the private backyard creates an ideal setting for outdoor gatherings, gardening, or relaxing after a long day.Located in an established neighbourhood known for its parks, schools, shopping, and convenient access to transit and major routes, this home delivers exceptional value for families, professionals, and investors alike. Just minutes from NCC trails, recreation facilities, and everyday amenities, you'll enjoy the perfect balance of suburban tranquility and urban convenience.Don't miss this opportunity to own a wonderful home in one of Ottawa's most established and family-friendly communities. (id:43934)

39 Bedford Street S
Westport, Ontario
A well known landmark that forms part of the core in the Village of Westport. This commercial building is ready for new ownership. The former Steve's Restaurant, (now take out pizza) could be redeveloped with many other uses, thanks to its C2 Zoning. The building also has a small office & an apartment for supplemental revenue. Restaurant, and seating area is approximately 3500 Sq Ft. Office Space 700 Sq Ft. Apartment 700sq ft. (Dimensions to be verified). House in behind of commercial building may also be available for purchase. (id:43934)

101 Park Avenue
Carleton Place, Ontario
Welcome to 101 Park Avenue-an updated high ranch bungalow offering over 2,000 sq ft of bright, flexible living space in one of Carleton Place's most walkable neighbourhoods. The sun filled main level features open concept living and dining areas, a designer chef's kitchen, and a new patio door leading to a 12 26.5 ft elevated deck overlooking a yard that's pool ready in summer and transitions to a cozy fire pit retreat in spring and fall. The main level continues with a spacious primary bedroom, two additional bedrooms, an updated 4 piece bath, and excellent storage. The light filled lower level adds flexible living space with two bedrooms that function perfectly as a teen retreat or private space for adult children or older parents, a 4 piece bath, a large recreation room, bright studio/office, and a spacious flex area. SDU / in law suite potential. Steps from the Trans Canada Trail and an easy walk to downtown cafés, shops, schools, parks, the beach, and the hospital. Extensively renovated in 2025 (kitchen, deck, windows, doors) with many additional updates completed since 2019, this move in ready home delivers lifestyle & convenience. (id:43934)
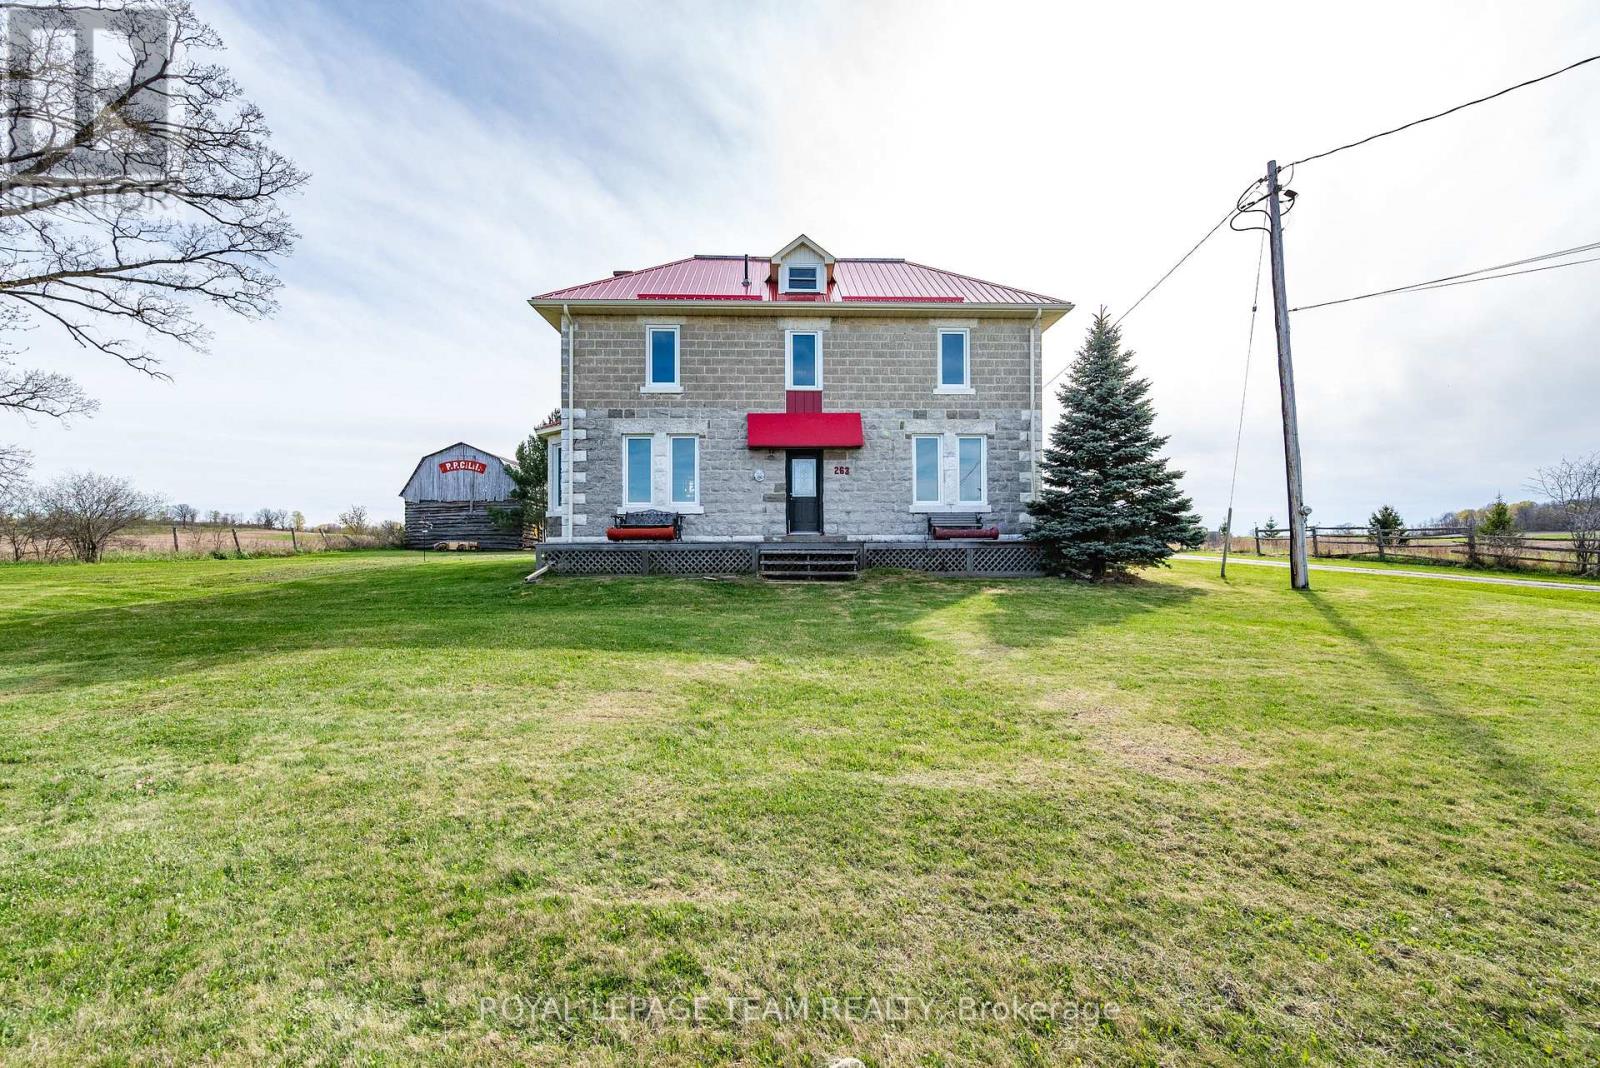
263 Garden Of Eden Road
Horton, Ontario
Discover this 3-story stone farmhouse set on 3.78 acres.The spacious main floor features a large side entry, living room, dining room, and a modern kitchen complete with quartz countertops, a custom island, and plank flooring. Upstairs, the second floor hosts four generously sized bedrooms and two full bathrooms. The finished attic/third floor offers two versatile rooms ideal for a library, reading area, or craft space. Property improvements include a water softener, finished attic, and a modified garage/gym with new walls, electrical, and lighting. Significant mechanical upgrades completed in 2025 include a new sump pump, hot water tank (HWT), furnace, and central air conditioning. A new heater was also installed in the gym area.The property boasts an expansive side and back deck for entertaining, barns, sheds, and a paved driveway. The two-car garage has been transformed into an ideal space for a full gym. Notable mechanical features include a tin roof and a propane furnace. The yard features apple trees and rhubarb. Conveniently located just 5 km from Renfrew with easy access to Hwy 17, this home offers a perfect blend of private country living and nearby amenities. (id:43934)