
We are here to answer any question about a listing and to facilitate viewing a property.
Lot 3 Hilary Way Scotch Line Road
Tay Valley, Ontario
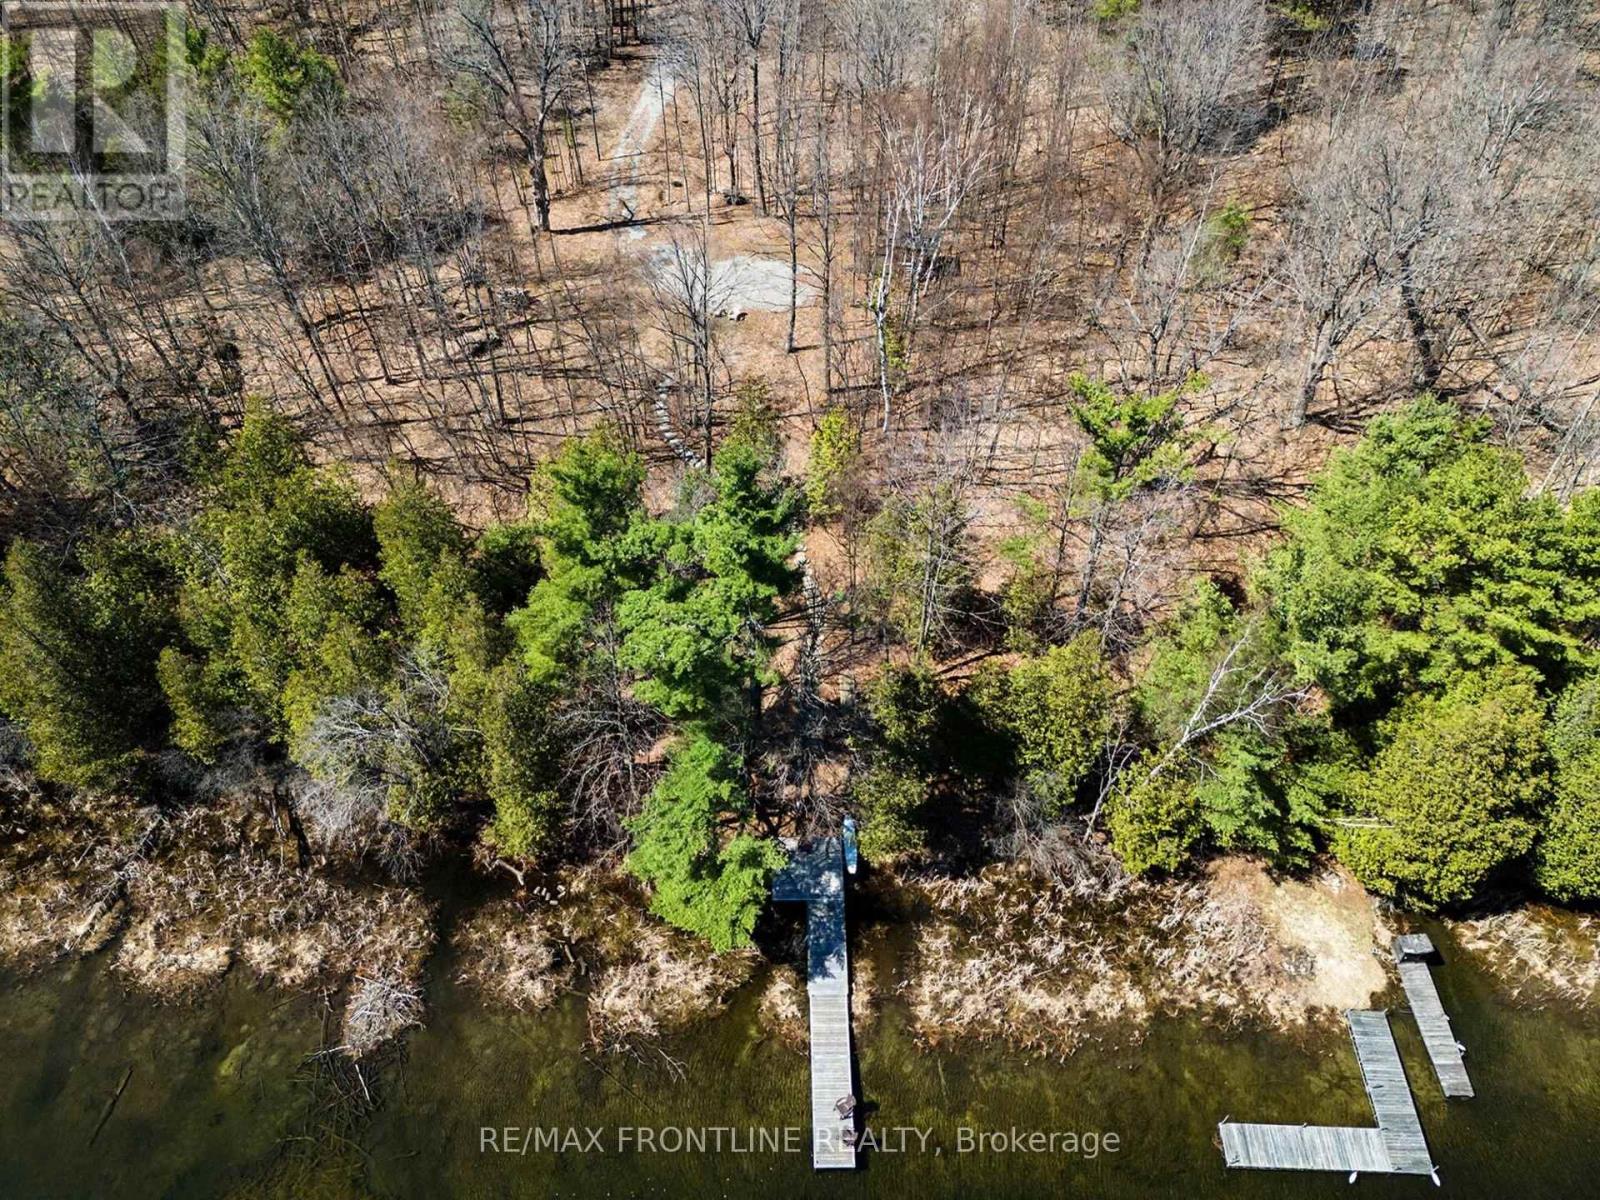
Set on a breathtaking 2.2-acre waterfront lot, this property is surrounded by mature trees and natural beauty, offering an exceptional sense of privacy and tranquility. This elevated lot captures stunning views over the Pike River (Grants Creek)and gently slopes down to more than 170 feet of natural shoreline. Thoughtfully cleared and beautifully prepared, the property features striking natural rock steps that lead to 60 feet of a superior system dock, complete with kayak holder. Enjoy effortless water access--launch your boat seconds down the river at public launch and take off to Pike Lake just a few minutes away. Ideally situated near charming villages, minutes to Perth and Westport. Follow arrows for LOT 3 (id:43934)
30 Gould Street
Whitewater Region, Ontario
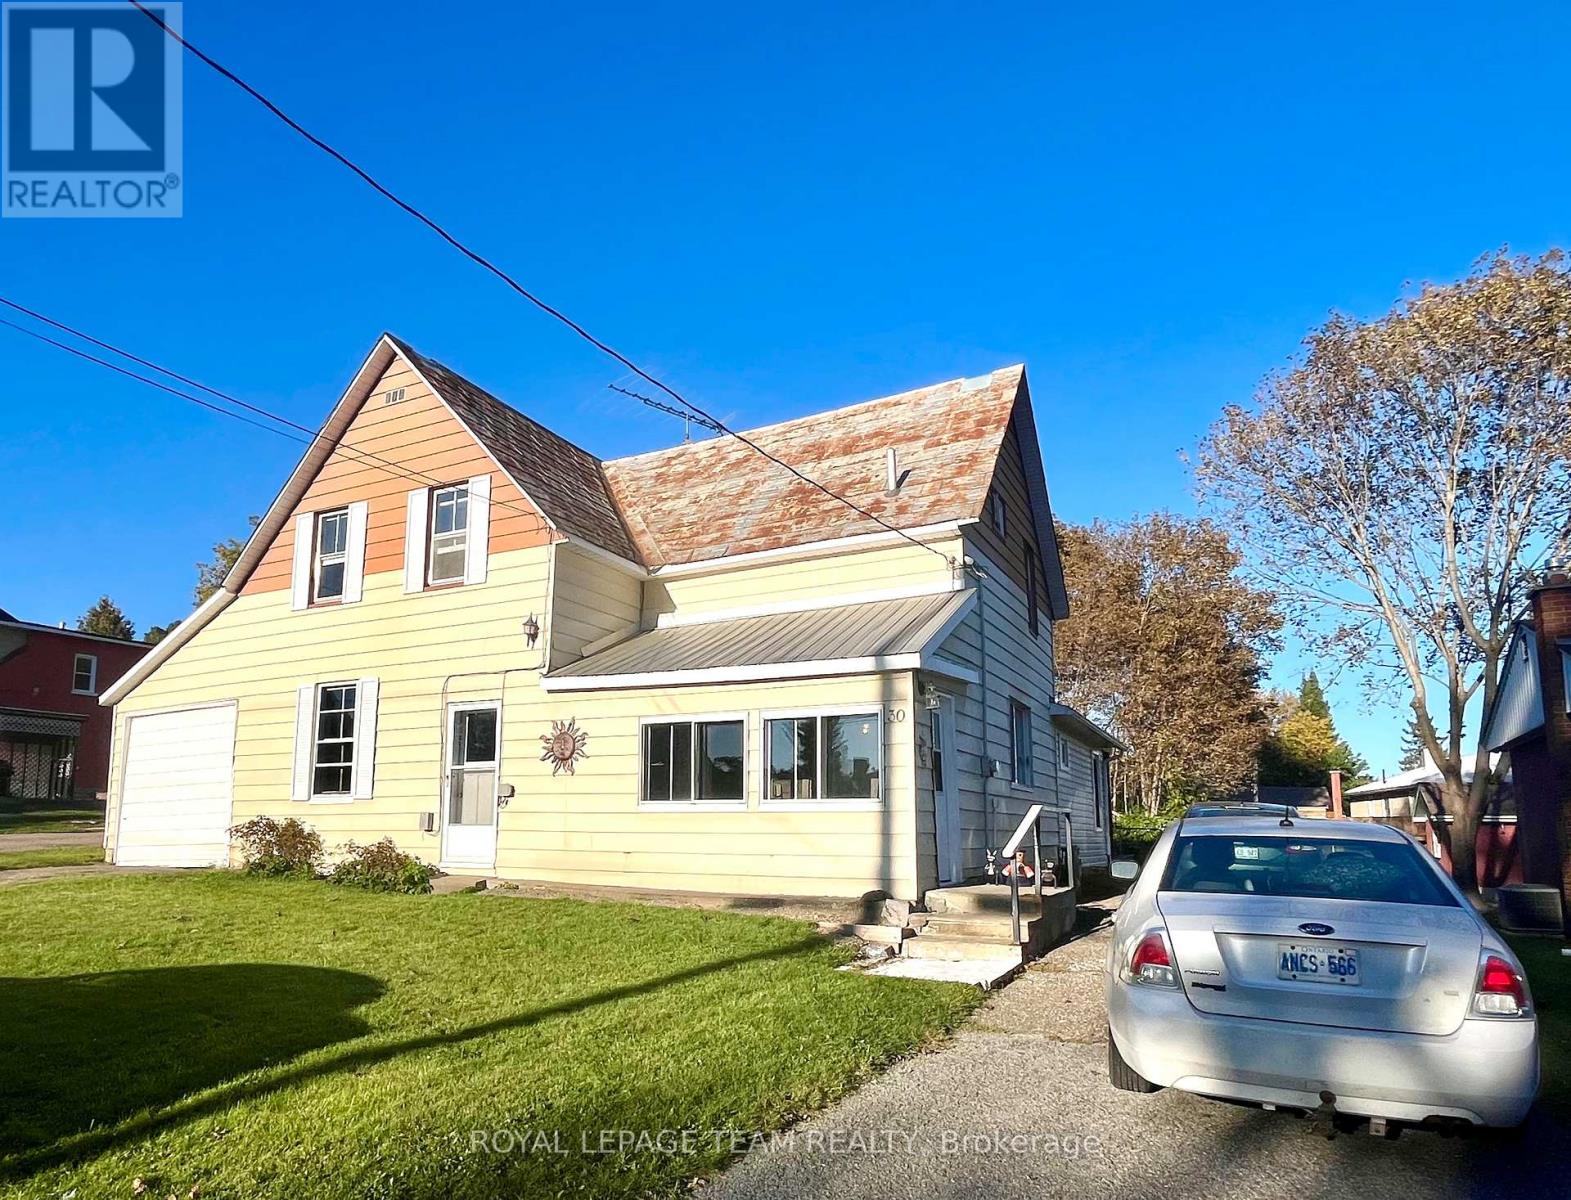
Welcome to 30 Gould Street, Cobden. Great location for this spacious home with room for the entire family. The main floor has a great eat-in kitchen with all appliances included plus a formal dining room & living room. The addition added in 2005 features a 2pc bathroom, laundry/storage, craft room or extra bedroom and a sitting area with patio doors leading your back yard. Upstairs has 3 bedrooms and a 4pc bathroom. Outside you will find some raised flower beds, a lovely pergola, a relaxing hot tub and re-built shed with power. Attached single garage & a 2 yr old gas furnace. Book your showing today and see what this family home & the Village of Cobden have to offer! (id:43934)

401 - 222 Guigues Avenue
Ottawa, Ontario
Downtown living without the compromises. This spacious 1-bedroom, 1-bathroom condo sits on the fourth floor of Bytown Place, steps from the ByWard Market in one of Ottawa's most walkable pockets. The bright, open-concept living and dining area connects to the kitchen through a pass-through opening. Cream cabinetry, a stone tile backsplash, and stainless steel appliances including a convenient dishwasher keep the kitchen practical and easy to cook in. The bedroom offers plenty of space and sits steps from the bathroom, where you'll find a glass enclosed shower, an updated vanity, and tile flooring. A modern washer and dryer tucked into the hallway closet adds everyday convenience. Step out onto your private balcony for a view over the courtyard and surrounding rooftops, whether that is morning coffee or a quiet end to the day. Up top, the rooftop deck comes with picnic seating and wide open views of the downtown skyline, including Notre-Dame Cathedral Basilica. One underground parking spot and a private storage locker come with the unit. Nearby, you'll find the University of Ottawa, the Rideau Centre, and the shops and restaurants of the ByWard Market a short walk away, putting the best of downtown Ottawa right outside your door. (id:43934)
95 - 3415 Uplands Drive
Ottawa, Ontario
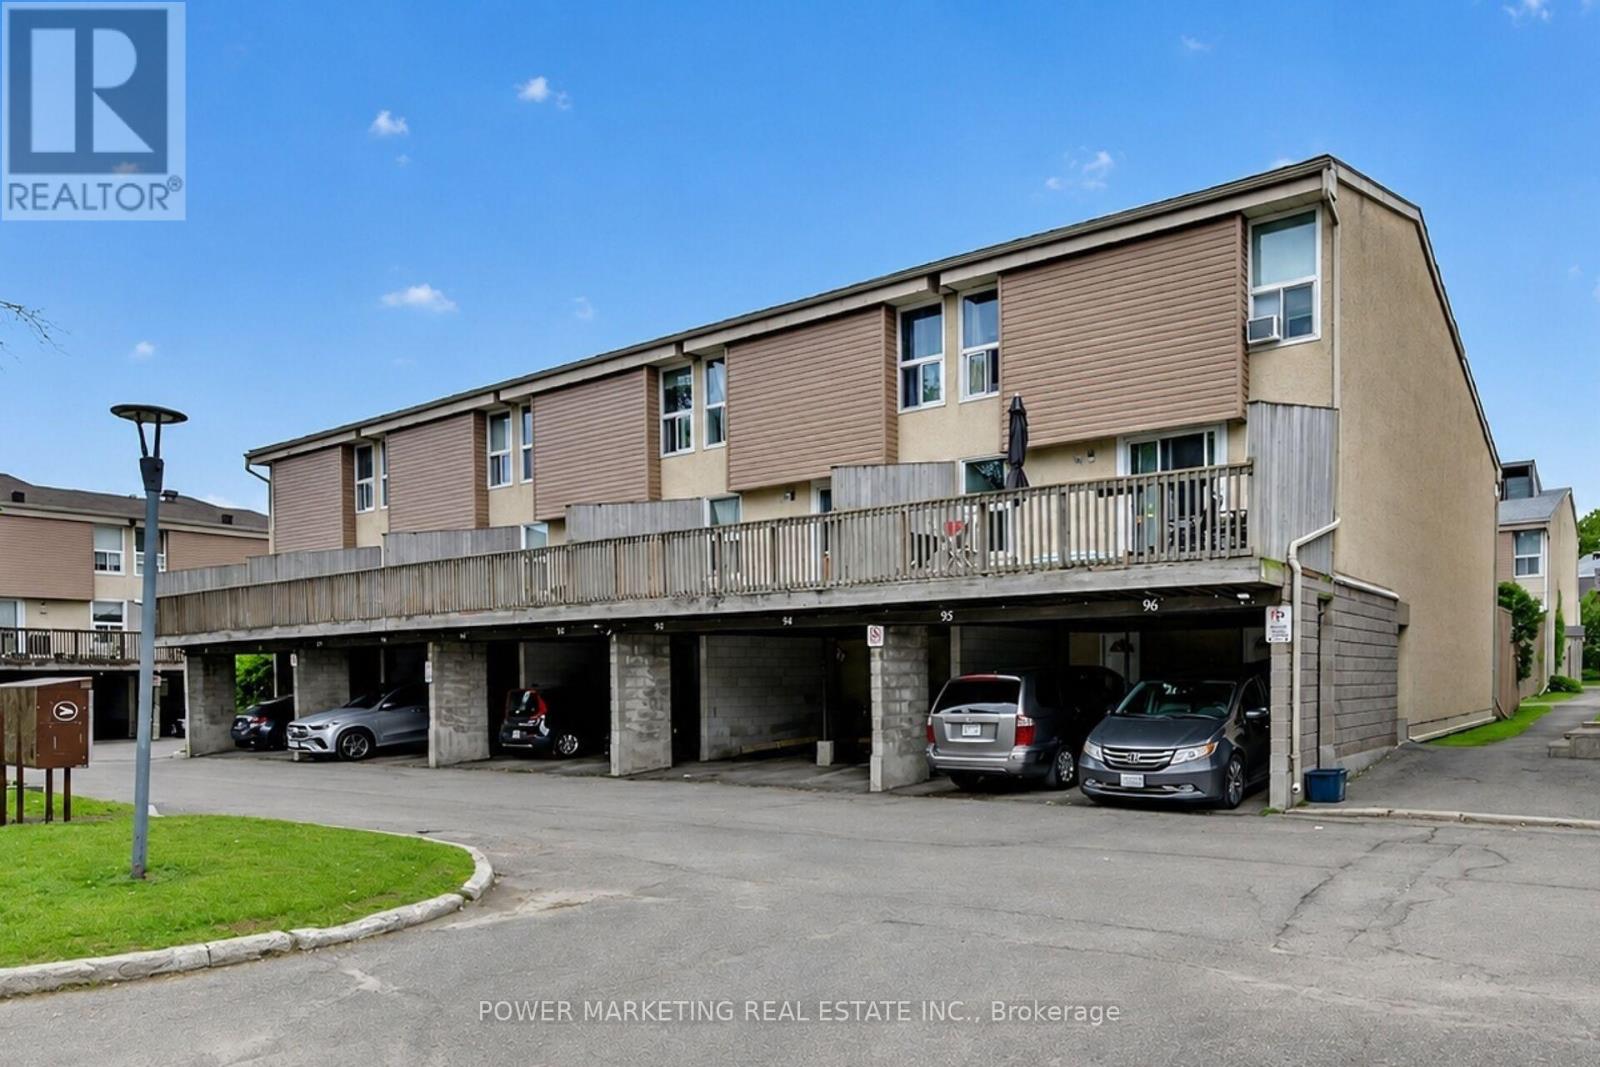
First time buyers/investors delight! Spacious 3 bedrooms home with large living room, formal dining room, 1.5 bathroom, finish lower level with bedroom and storage that can be a den. large fenced backyard, close to all amenities. (id:43934)
00 Chevrier Street
North Stormont, Ontario
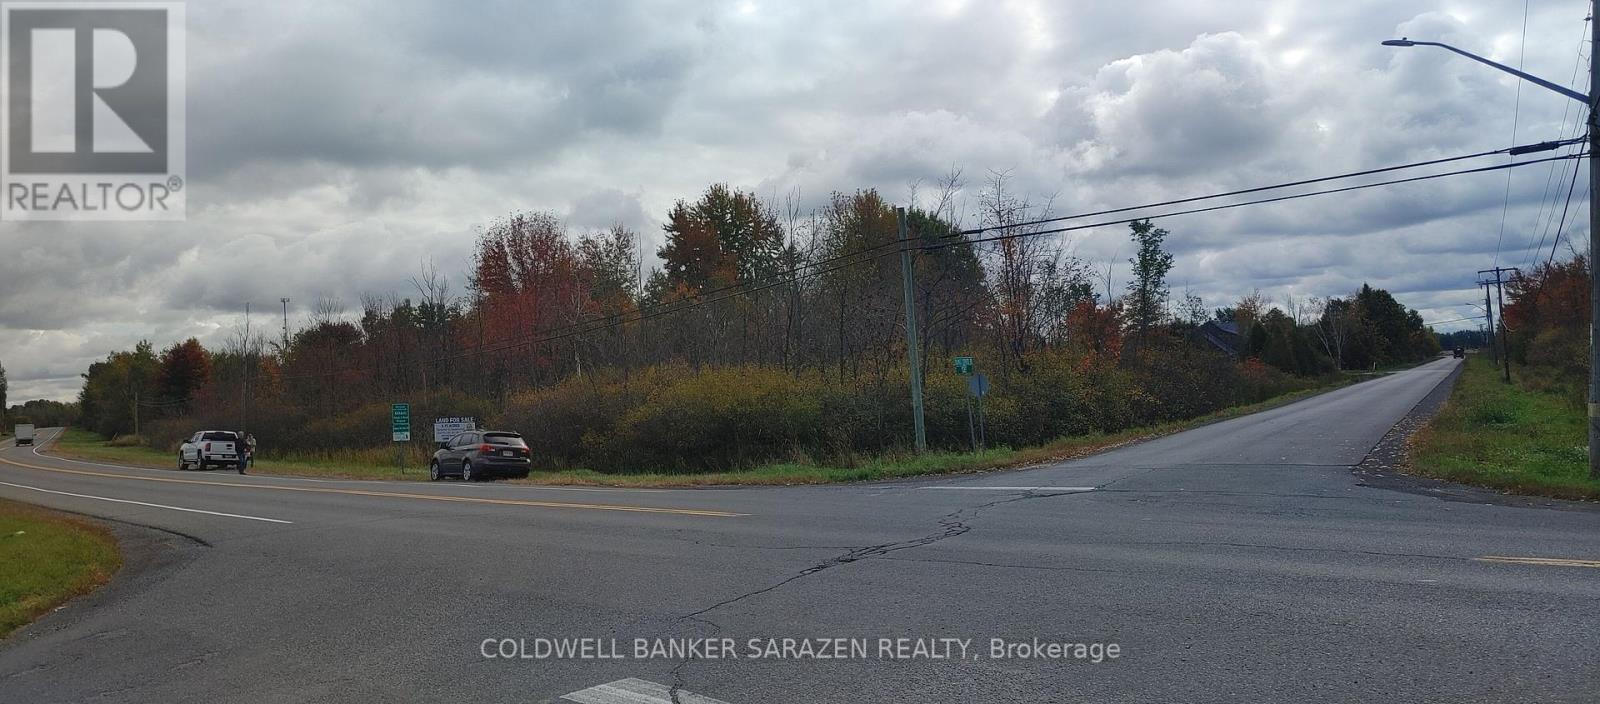
Prime 3.75-acre commercial development opportunity in a high-growth location. Zoned General Commercial, this property permits a wide range of uses including a hotel, shopping centre, vehicle dealership, long-term care facility, restaurant, car wash, and many other commercial uses (see attachments for complete zoning details). Strategically positioned at the high-traffic intersection of Highway 43, Tolmies Corners Road, and Chevrier Street, offering exceptional visibility and access. The property backs onto a growing residential subdivision of approximately 100 lots, with more than half already built and occupied, providing a strong and expanding customer base. Ideally located just 1 minute from Highway 138, 15 minutes from Highway 417, and 15 minutes from Cornwall. An outstanding opportunity for developers, investors, and owner-operators seeking exposure, growth, and future potential. (id:43934)
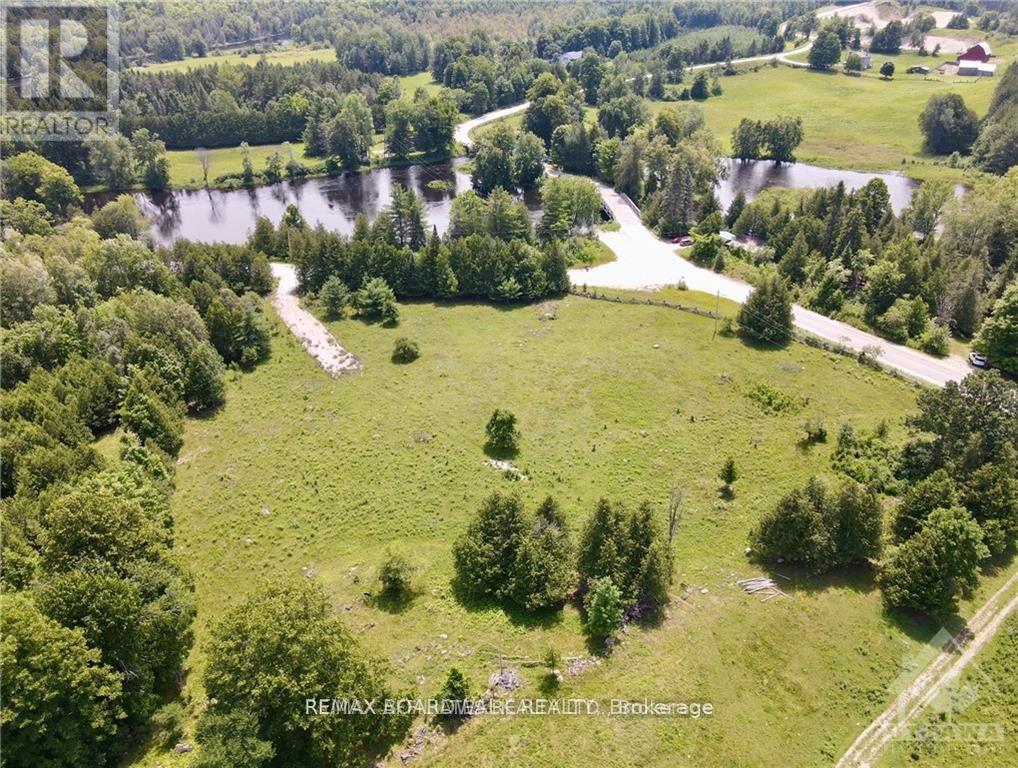
854 Iron Mine Road
Lanark Highlands, Ontario
Build your dream home on this stunning 3.68-acre corner lot, perfectly positioned in a peaceful, scenic setting overlooking the breathtaking Sheridan Rapids. With nature as your backdrop and wildlife as your neighbours, this property offers the kind of privacy and tranquility that's getting harder to find, without sacrificing convenience.The groundwork is already done: a gravel driveway is in place, a drilled well is ready to go, and hydro is available at the road, so you can focus on designing the home you've always wanted.What truly sets this opportunity apart is the bonus riverfront parcel included across the road. Enjoy all the perks of waterfront living-kayaking, fishing, swimming, or simply taking in the view-without the higher taxes or building restrictions that often come with building directly on the water. Whether you're dreaming of a private estate, a peaceful retreat, or a smart long-term investment with rare river access, this one-of-a-kind package delivers space, scenery, and lifestyle in a setting that feels a world away from it all. (id:43934)
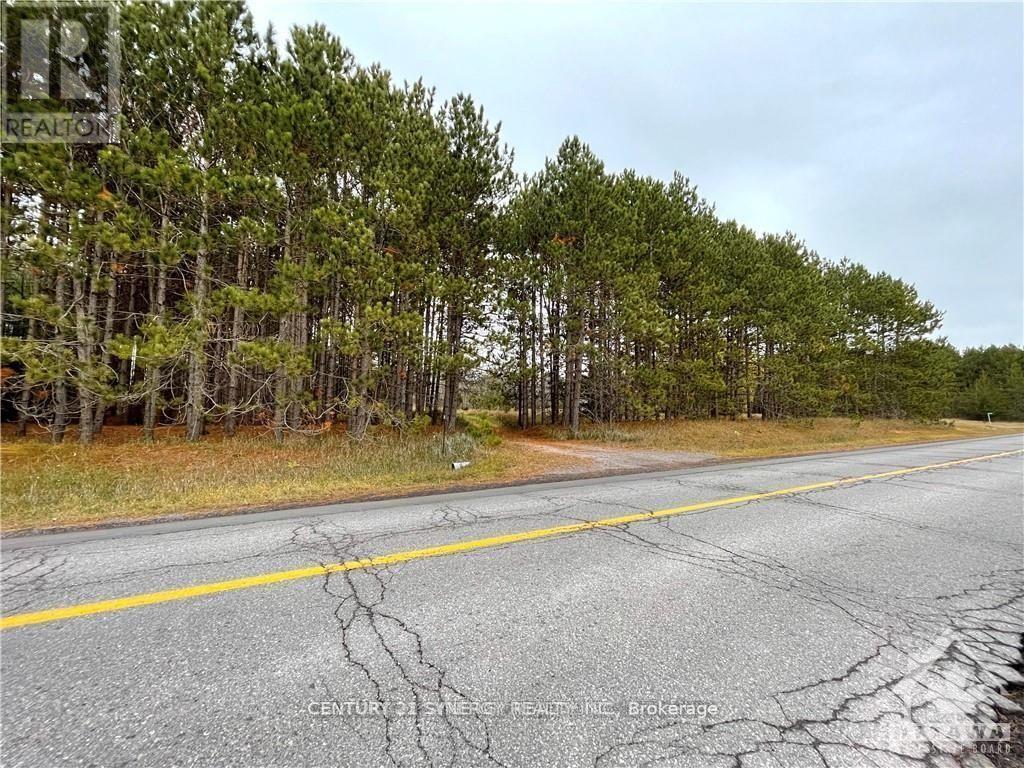
3322 Greenland Road
Ottawa, Ontario
Nature lovers, this one's for you! Discover just over 3.6 acres of RU-zoned land in Dunrobin Shores, offering a beautiful natural setting with mature trees, open cleared areas, and convenient access from Greenland Road. Ideally located just minutes from the Ottawa River and Eagle Creek Golf Club, while still only approximately 15 minutes from Morgan's Grant for shopping, dining, and everyday amenities. Whether you're looking to build your future home, create a private country retreat, or simply enjoy a peaceful piece of land close to the city, this property offers plenty of potential in a sought-after rural setting. All showings must be booked in advance. Please do not walk the property without a confirmed appointment. (id:43934)
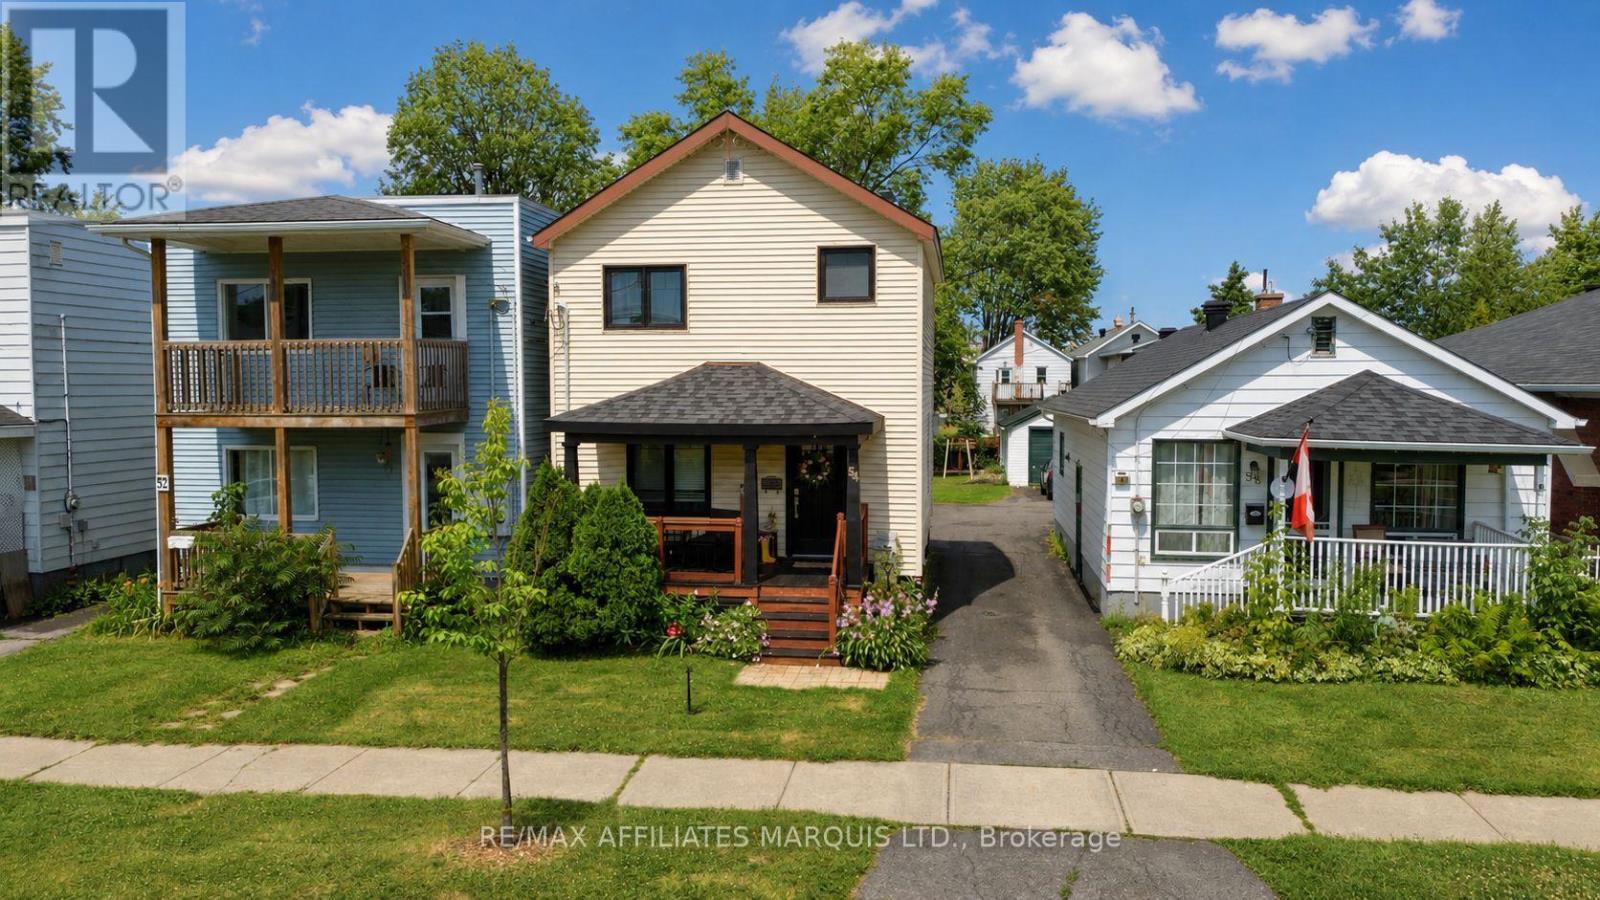
54 Lefebvre Avenue
Cornwall, Ontario
Welcome to this affordable two-storey home that's full of potential and ready for its next chapter. Whether you're purchasing your first home or looking to invest, this property offers a practical layout with comfortable living spaces throughout. The main floor features a bright living room, a functional kitchen with ample cabinetry, and a dining area perfect for everyday meals. Upstairs you'll find comfortable bedrooms and a full bathroom, while the basement provides additional storage and utility space. Outside, enjoy a manageable yard that's ideal for relaxing, gardening, or entertaining family and friends. Conveniently located close to schools, parks, shopping, and other everyday amenities, this home is a fantastic opportunity to step into homeownership at an affordable price. Don't miss your chance to make this house your own! (id:43934)
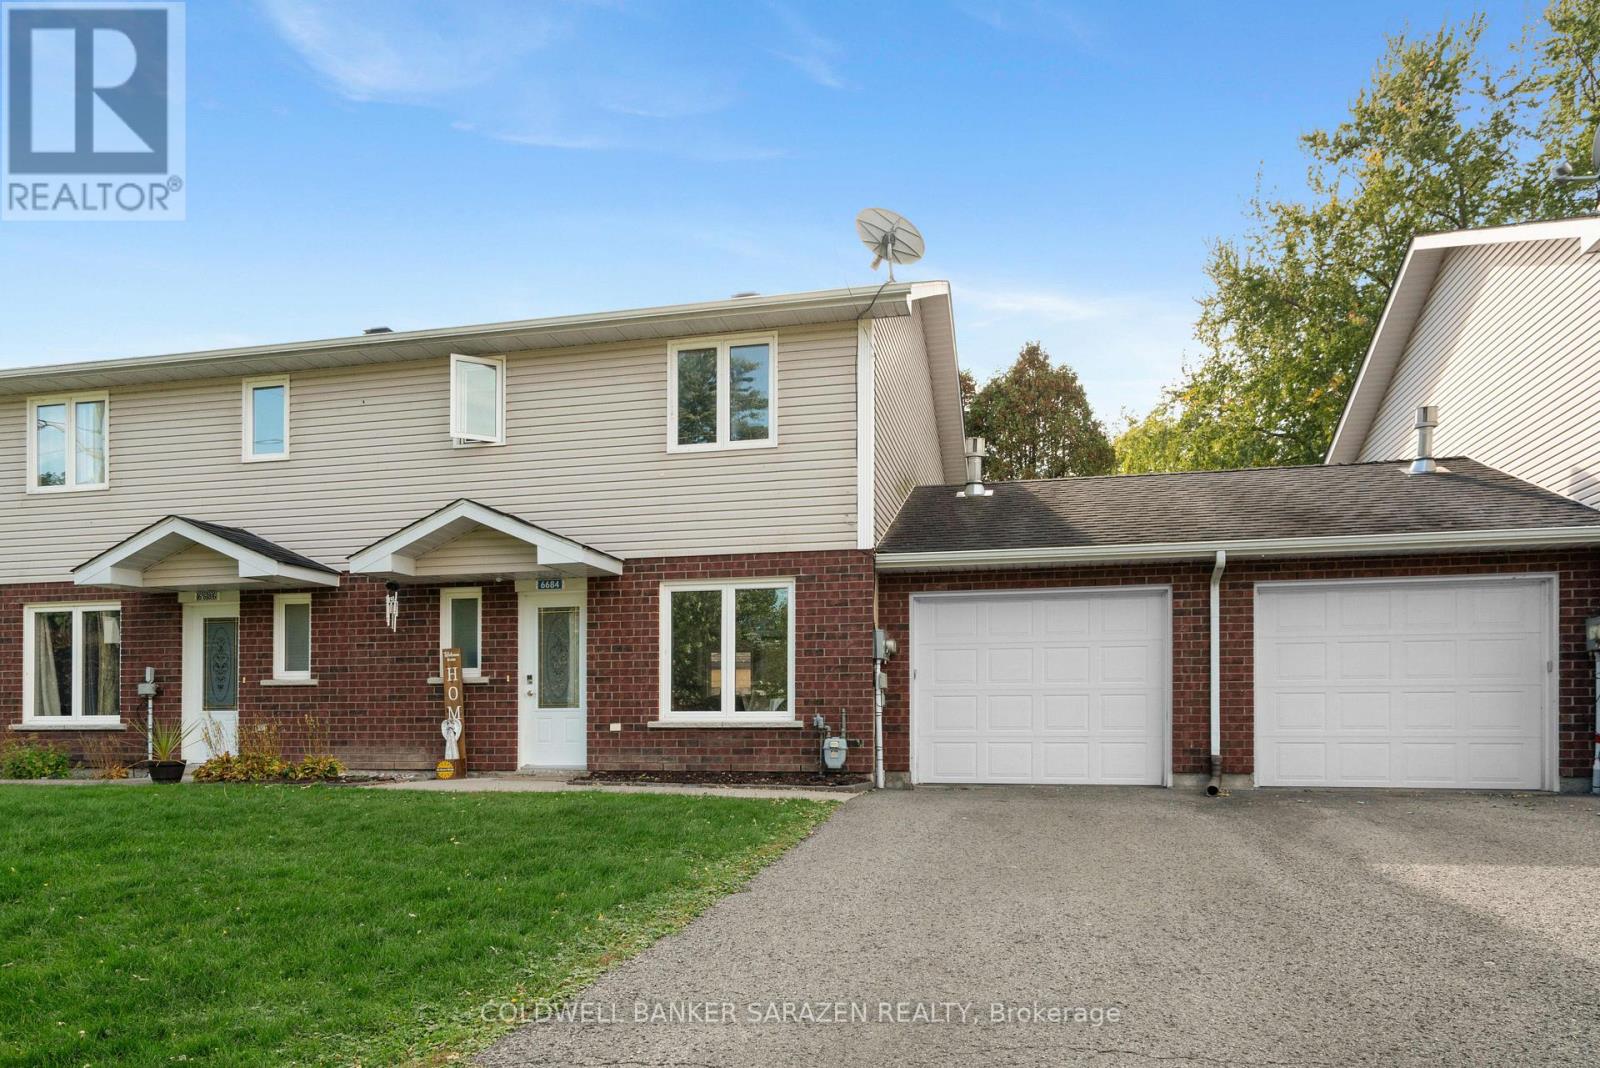
6684 Lawrence Street
South Glengarry, Ontario
Two storey freehold townhome (connected by garage, for more privacy) in Glen Walter having 2 bedrooms and 2 bathroom with large living rooms & Dine In Kitchens and attached single garage. Main floor features kitchen, powder room, living/dinning w/patio door access to backyard patio. Second floor boasts large primary bedroom and another good size bedroom and family bath. 2 min walk to St Lawrence River. Close to amenities, golf course, playground & schools. Perfect for first time home buyers. Ready to Move immediately. (id:43934)
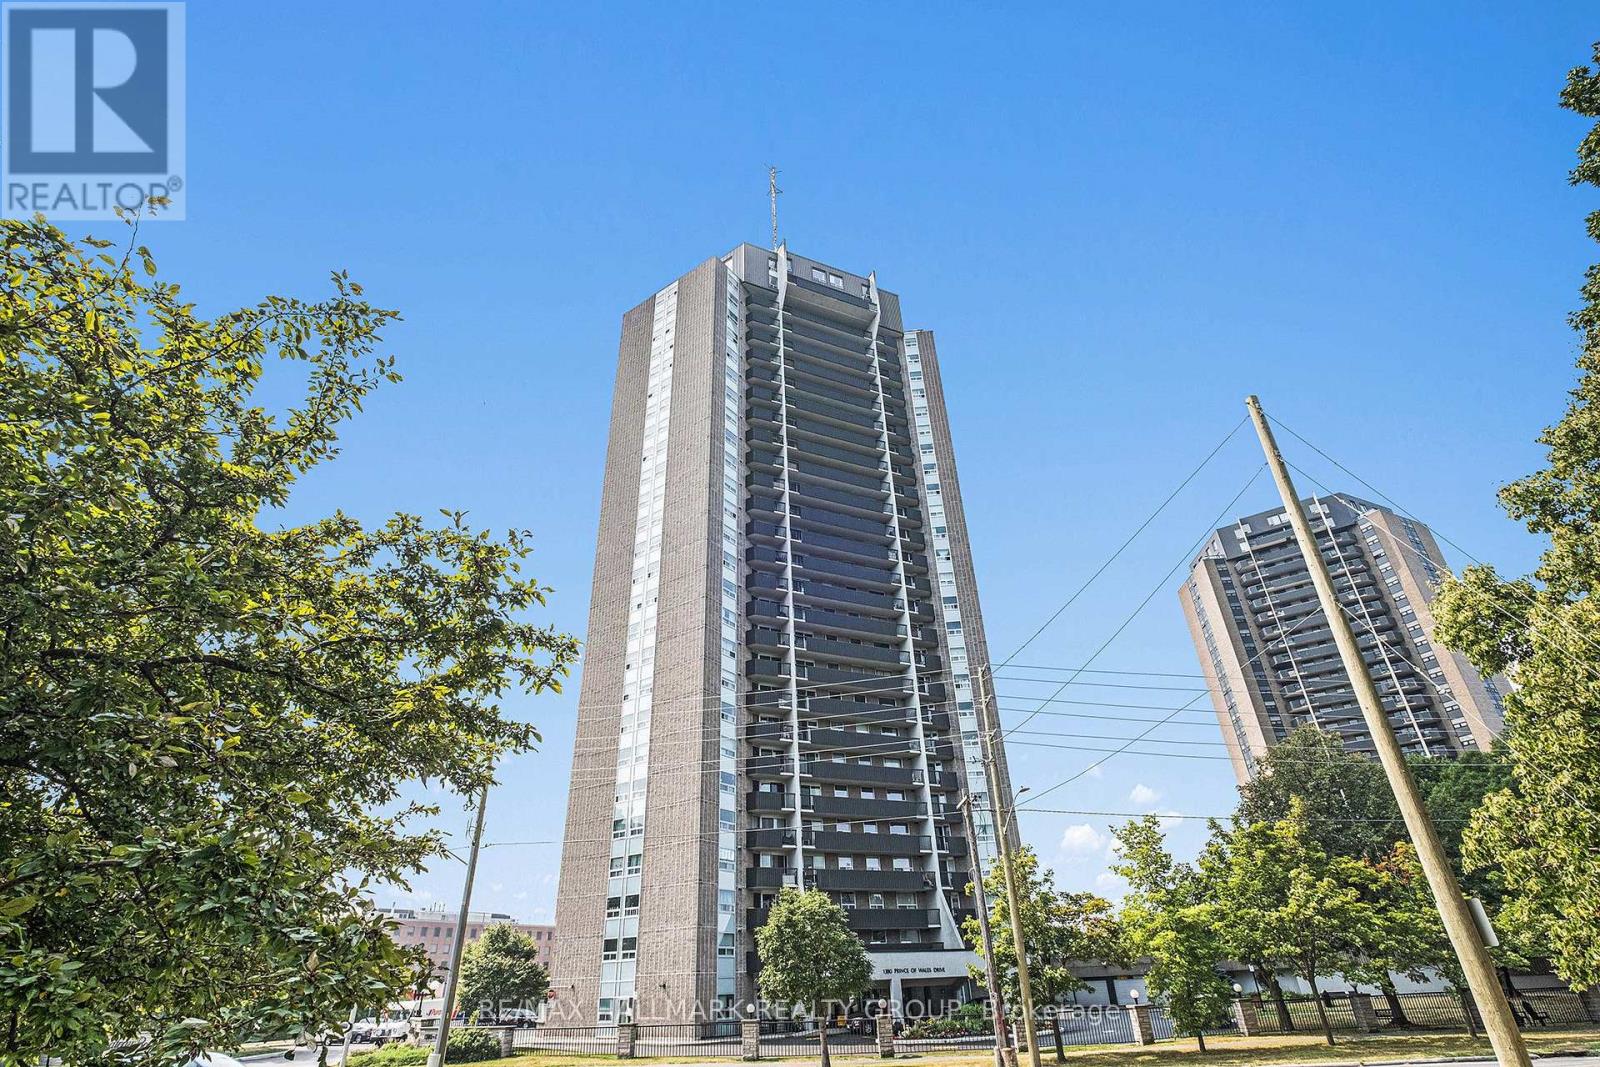
1005 - 1380 Prince Of Wales Drive
Ottawa, Ontario
BEAUTIFULLY RENOVATED OPEN CONCEPT APARTMENT IN MOONEY'S BAY! Perched on the 10th floor of the sought-after Chateau Royale, this fully renovated 2-bedroom, 1-bathroom condo offers modern style, spectacular views, and carefree living. Bright and freshly painted, the open-concept layout features stylish laminate flooring and a stunning kitchen with quartz counters, large island, stainless steel appliances, and tons of storage. Two generous bedrooms, an updated bathroom, and a rare oversized in-unit storage room add plenty of comfort and convenience. Enjoy underground parking and a pet-friendly building (25lbs or less) with fantastic amenities including an indoor pool, sauna, library, party room, and bike storage. Just minutes from Mooney's Bay Beach, the Rideau Canal, bike paths, shopping, restaurants, transit, universities, parks, and downtown. Move in, unpack, and start enjoying the Mooney's Bay lifestyle! (id:43934)
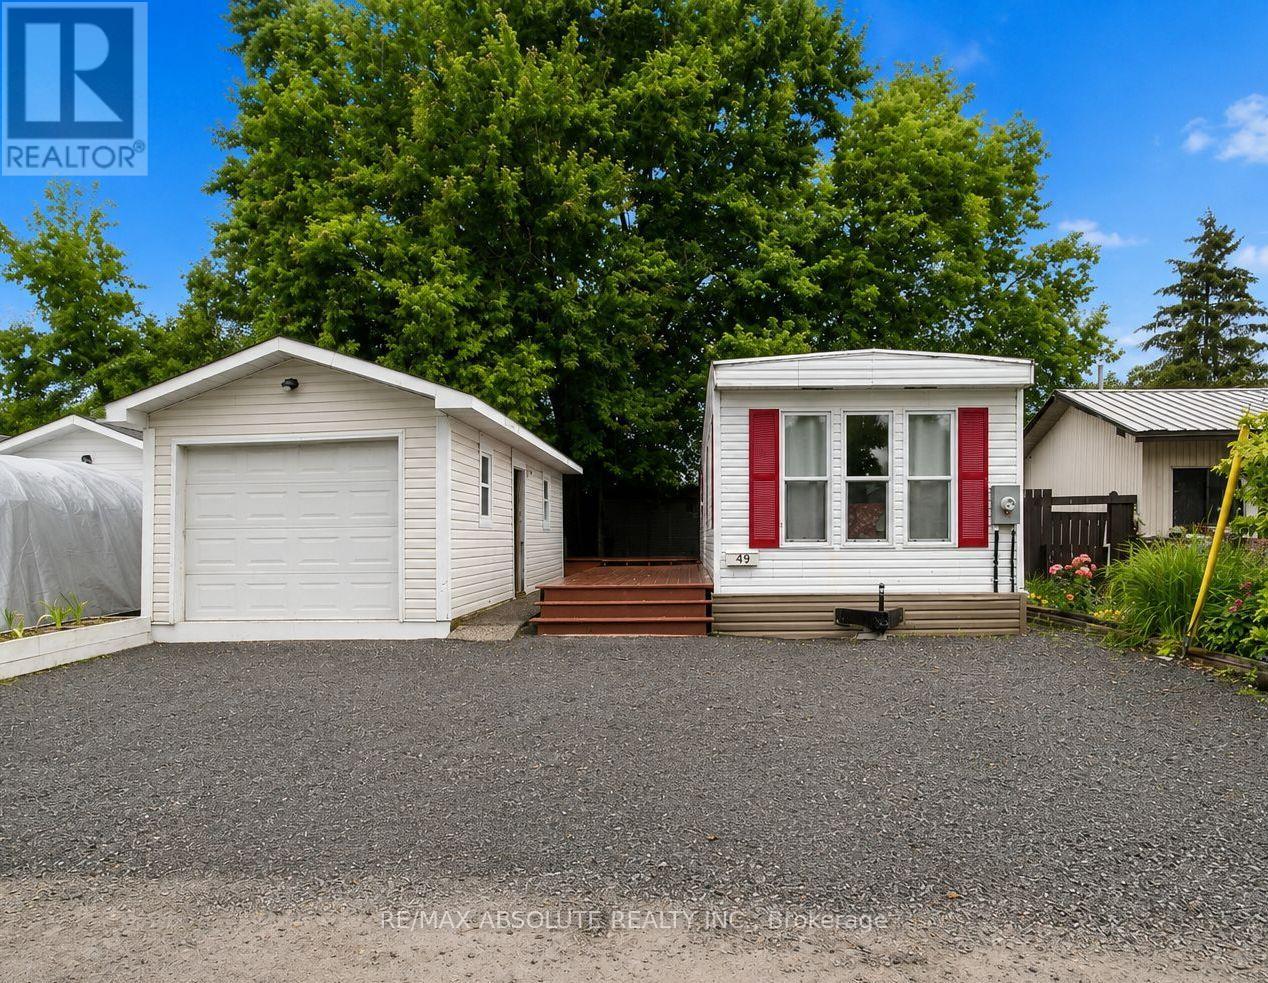
49 - 3535 St. Joseph Boulevard
Ottawa, Ontario
Updated, modern, and MOVE-IN READY! An incredible opportunity for first-time buyers, downsizers, or anyone looking for affordable homeownership without sacrificing comfort, space, or convenience. Located in the desirable Terra Nova Estates, this beautifully refreshed 2001 Northlander bungalow has been thoughtfully updated with fresh paint, new flooring throughout, and refreshed cabinetry, creating a bright, airy, and welcoming space you'll love coming home to. The spacious living room offers plenty of natural light and room to relax or entertain, while the functional two-bedroom layout provides comfortable everyday living. One bedroom features custom built-in bunk beds and dual closets, making excellent use of the space, while the primary bedroom offers an impressive wall-to-wall closet. Enjoy the convenience of in-suite laundry, adding to the ease of everyday living. Step outside to enjoy your private backyard and large deck, perfect for morning coffee, summer barbecues, or simply unwinding outdoors. Additional features include a spacious 30' x 12' detached garage and double driveway, offering plenty of parking and storage. Even better, the monthly common fees cover a variety of expenses, including property taxes, water, sewer, garbage removal, road maintenance, and snow removal - helping simplify monthly budgeting and homeownership. Ownership includes 1 Class A Share and 14,000 Class B Land Shares in Terra Nova Estates. Whether you're looking to enter the housing market, downsize into something more manageable, or enjoy an affordable and low-maintenance lifestyle, this is an opportunity worth exploring. Financing assistance is also available to help qualified buyers explore their options and make homeownership a reality. Fresh updates, functional space, and exceptional value all come together here. Don't miss your opportunity to make it yours! (id:43934)
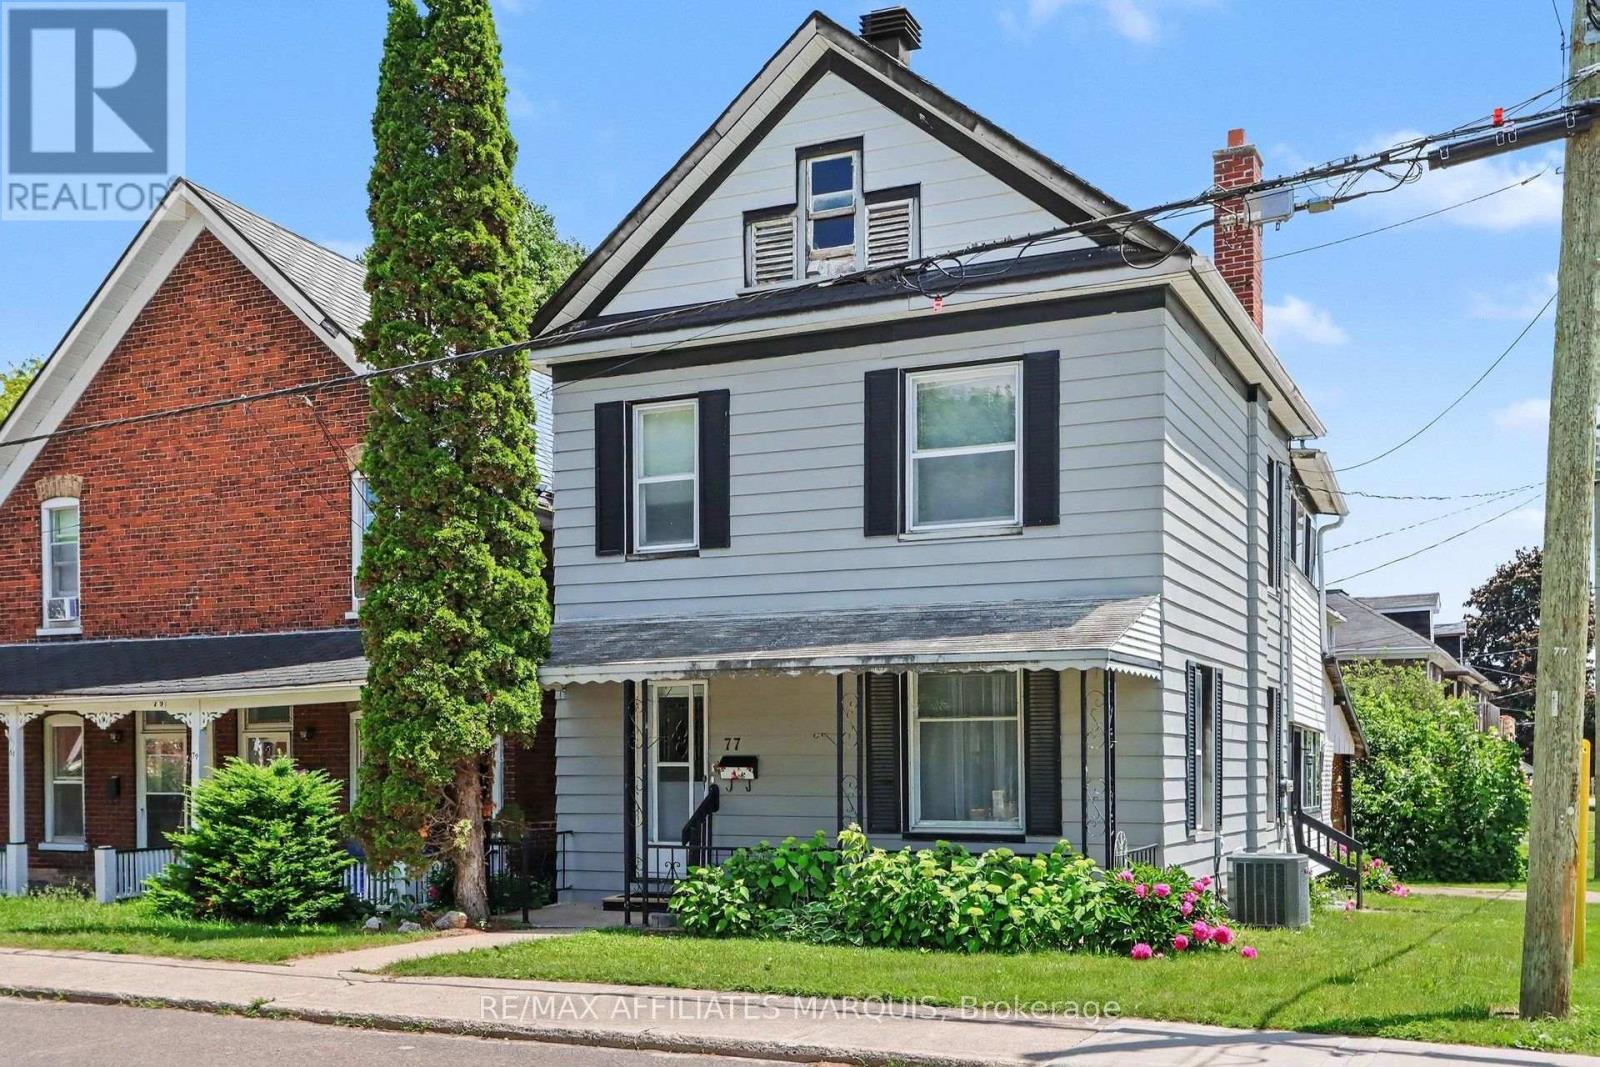
77 Russell Street E
Smiths Falls, Ontario
Welcome to 77 Russell St E offering a great opportunity for first time buyers, investors, or design enthusiasts. Priced to reflect its need for TLC, this property is being offered as a "handyman special" and is your ticket to create the home of your dreams while building valuable sweat equity. This charming two storey property greets you with a cute front porch, perfect for winding down in the evening. The carport adds convenience and is steps away from the side entry that could act as a mudroom or storage area for outdoor gear or school bags. The bright eat-in kitchen is a great place to catch up on the days events and prepare the next meal to serve in the spacious dining room that opens to the living room. Climb the quaint staircase to find three comfortable bedrooms and two bathrooms. Owned by the same family for over 40 years, this home is ready for updates and modern touches to add to the coziness that it already exudes. (id:43934)
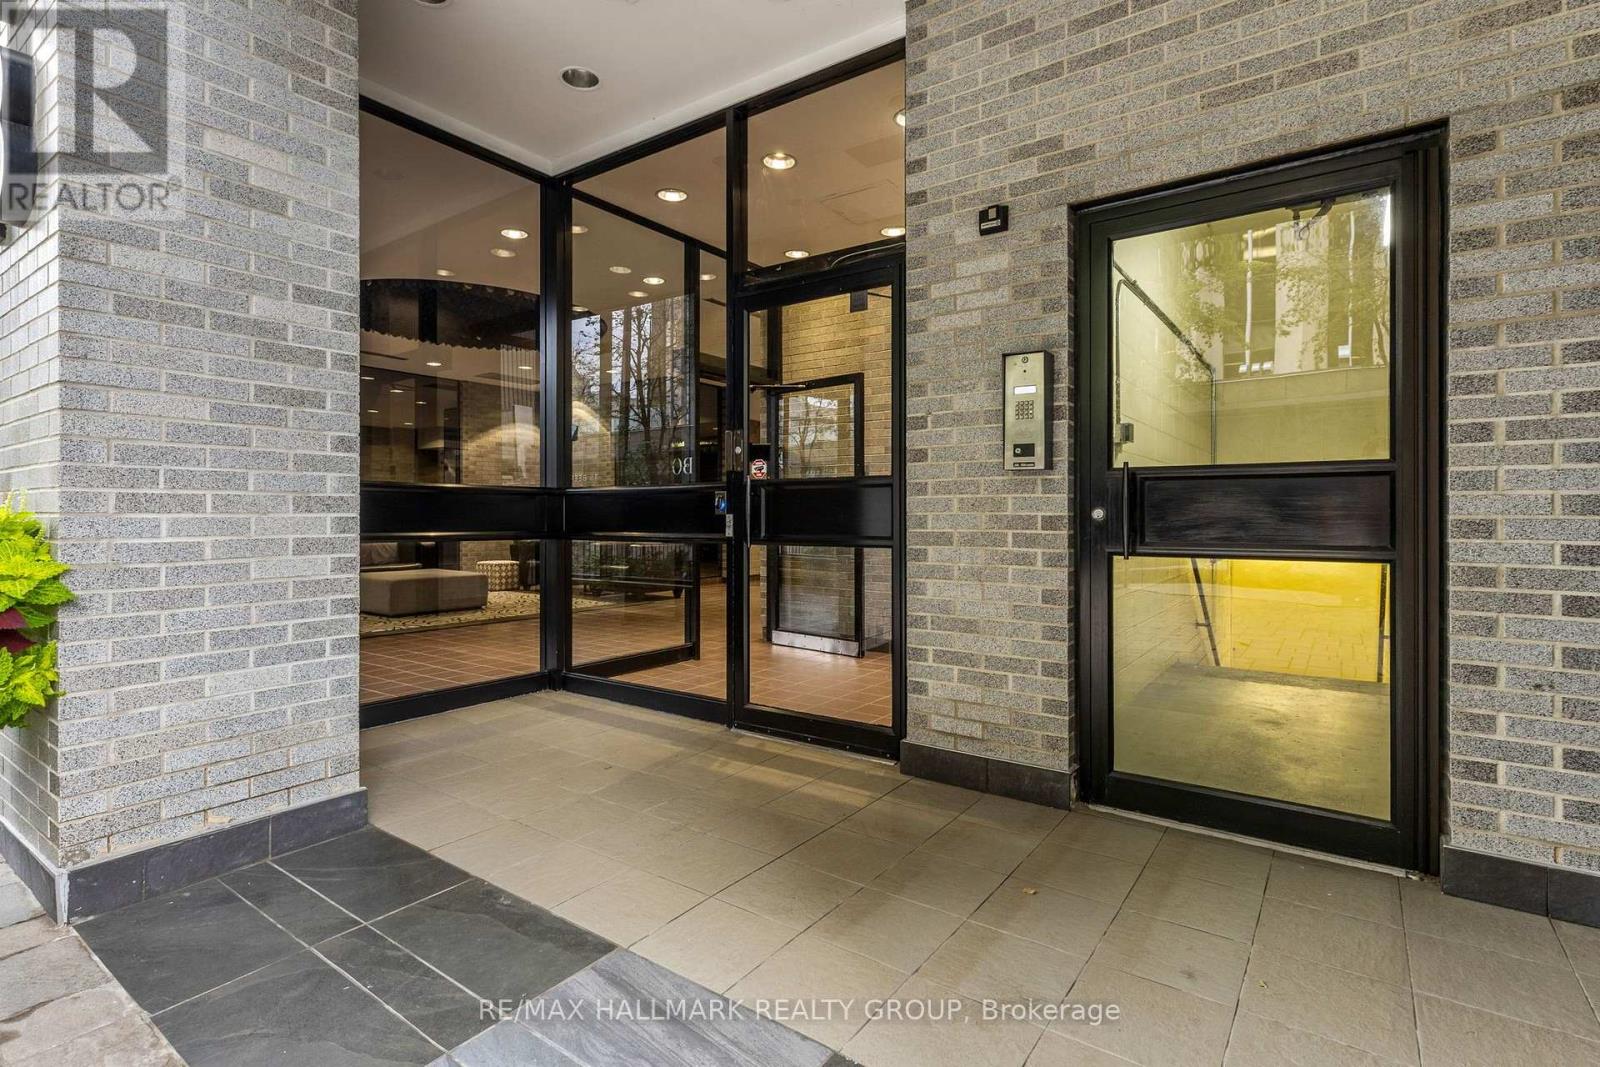
701 - 18 Nepean Street
Ottawa, Ontario
Bright and spacious open-concept condo in an intimate boutique building with only 24 residences and 3 units per floor. This move-in-ready suite features a generous bedroom and bathroom, central air, convenient in-suite laundry, underground parking, and two private balconies. With its thoughtful layout and abundance of natural light, this is an ideal home for anyone looking to enjoy a comfortable urban lifestyle without compromising on space. Enjoy unbeatable convenience just steps from the Rideau Canal, Elgin Street, Farm Boy, LCBO, restaurants, cafés, shops, Parliament Hill, NAC, City Hall, ByWard Market, and Ottawa's vibrant cultural scene. A fantastic opportunity for first-time buyers, downsizers, investors, or anyone seeking spacious downtown living with an exceptional combination of location, lifestyle, and value. Recent updates include the removal of popcorn ceilings throughout the condo, a new kitchen countertop, sink, and faucet, as well as a newly renovated bathroom. (id:43934)
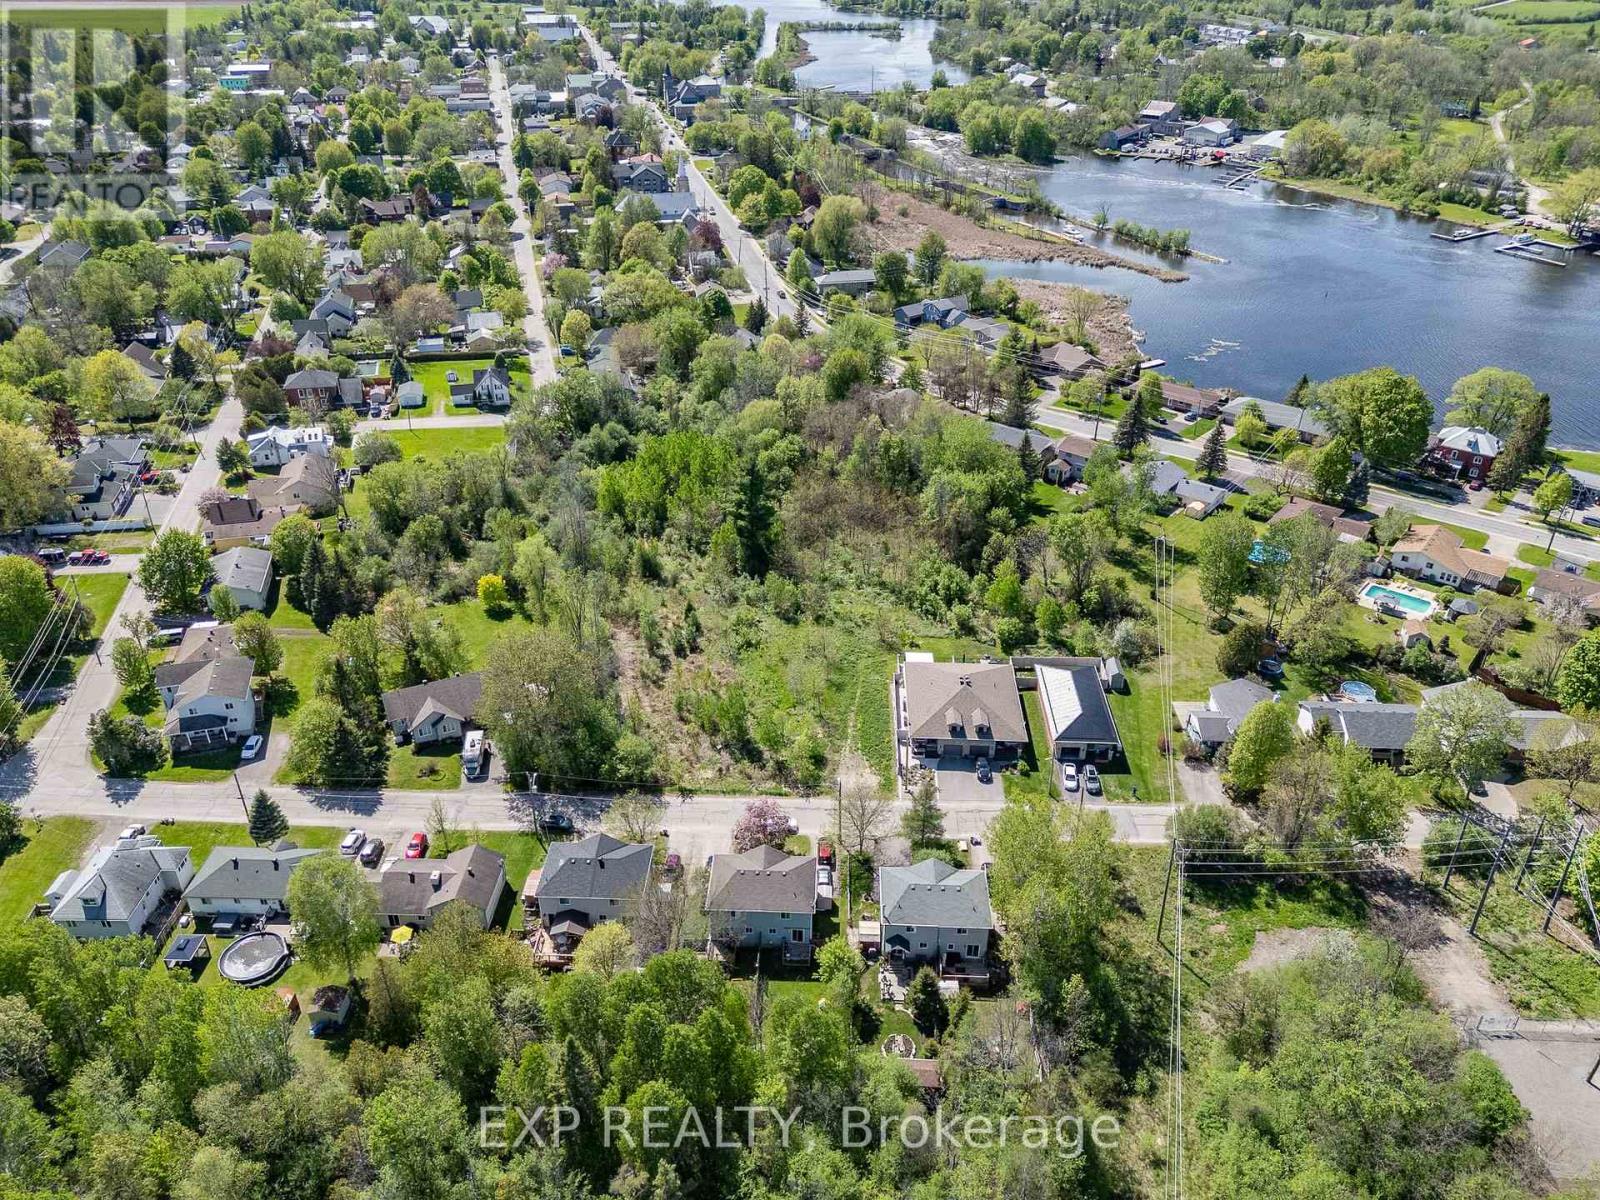
Plan 7 Pt Lots Gertrude Avenue
Merrickville-Wolford, Ontario
A rare opportunity to secure a larger infill parcel in the heart of historic Merrickville. This approximately 1.77-acre vacant, level lot offers a unique scale within an established village neighbourhood. Services are noted at the lot line, with paved road access and streetlights nearby, creating a strong foundation for future possibilities. Zoned R1 Residential, the property permits low-density residential uses, with further development potential subject to municipal review and approval. Planning materials illustrate a proposed residential concept, highlighting the site's long-term potential. Located in Merrickville, the beloved Jewel of the Rideau, this property is surrounded by heritage charm, the Rideau Canal, local artisans, boating, tourism, and small-town character. A compelling opportunity for builders, investors, or land buyers looking to be part of Merrickville's next chapter. 24hr irrevocable offers. (id:43934)
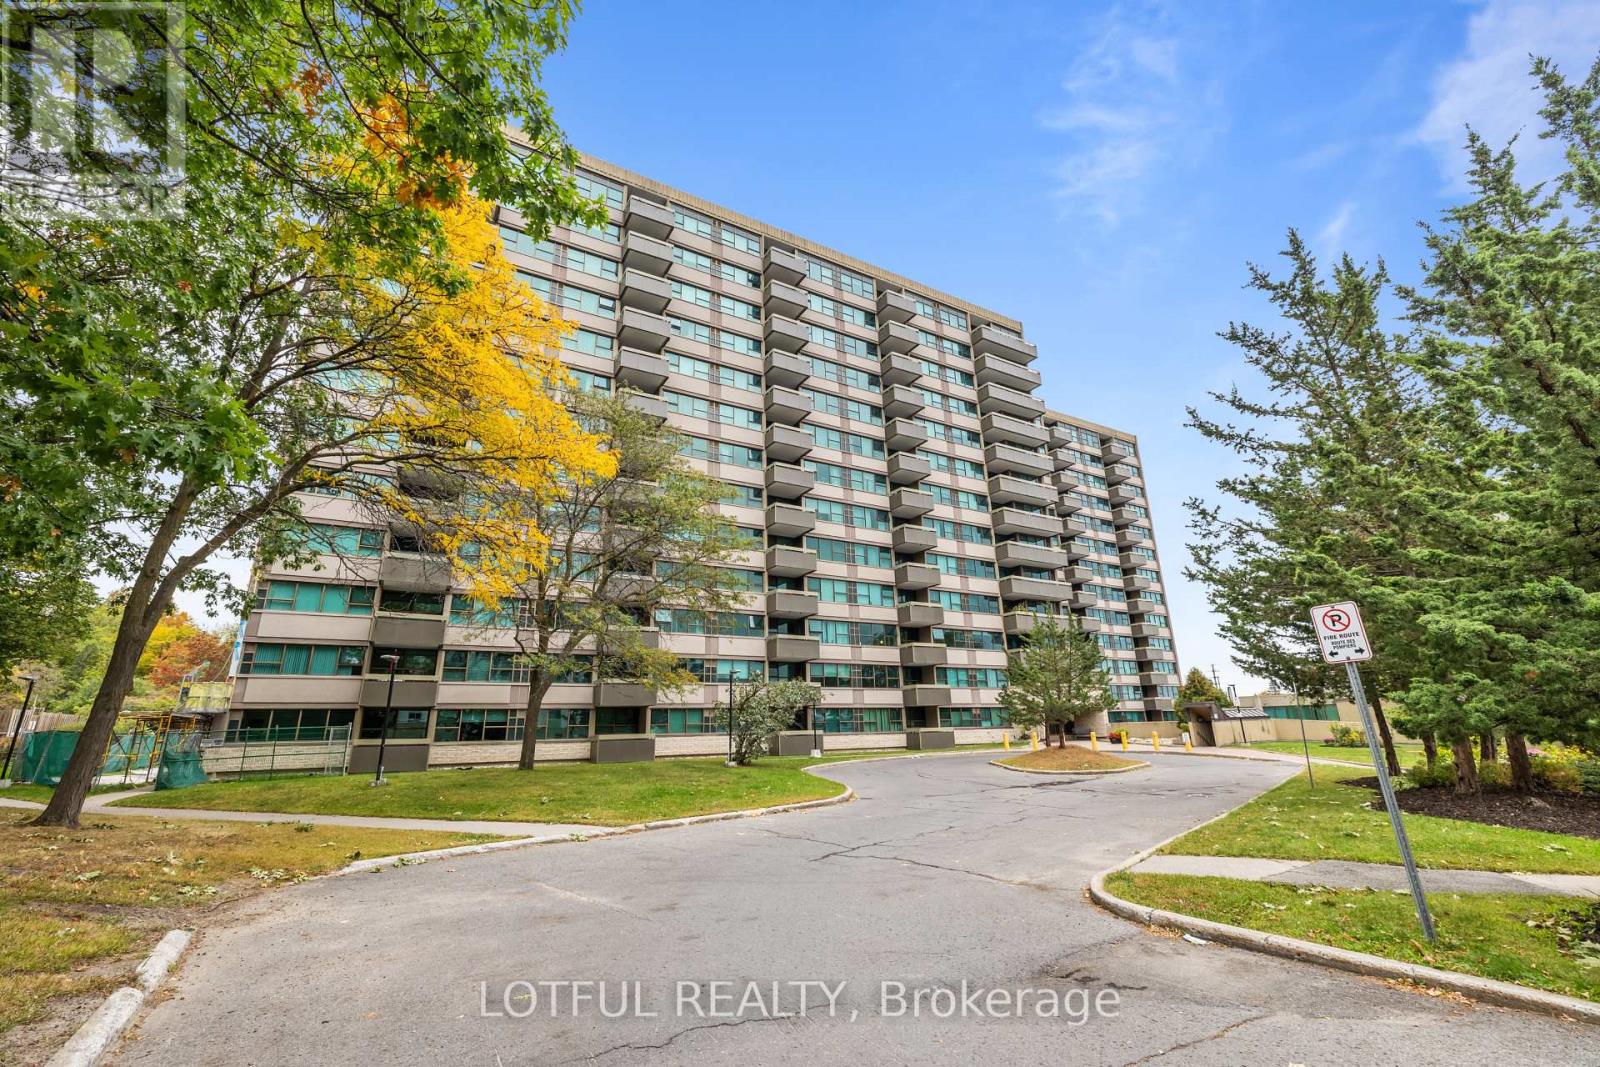
104 - 555 Brittany Drive
Ottawa, Ontario
Spacious 2-Bedroom, 2-Bathroom Condo with All-Inclusive Fees on Brittany DriveEnjoy comfortable, worry-free living in this spacious 2-bedroom, 2-bathroom condo in a well-maintained building on Brittany Drive.One of the biggest advantages is the all-inclusive condo fee, which covers electricity, heat, water, building insurance, and underground parking-providing excellent value and making monthly expenses easier to manage.The bright and spacious unit features a comfortable living room and dining area, an eat-in kitchen, two full bathrooms, and convenient in-unit storage. The kitchen and bathrooms have been updated with granite countertops and ceramic tile, while hardwood flooring throughout adds warmth and character.The building offers an excellent selection of amenities for residents to enjoy, including an outdoor pool, exercise room, sauna, party room, spacious laundry facilities, and library.Conveniently located close to public transit, shopping, restaurants, pharmacies, Montfort Hospital, and a variety of everyday amenities, this home offers an ideal combination of space, convenience, and value.Spacious, well-maintained, and exceptionally convenient-with major utilities and underground parking included in the condo fee. A great opportunity for buyers looking for comfort and value in a convenient Ottawa location. (id:43934)
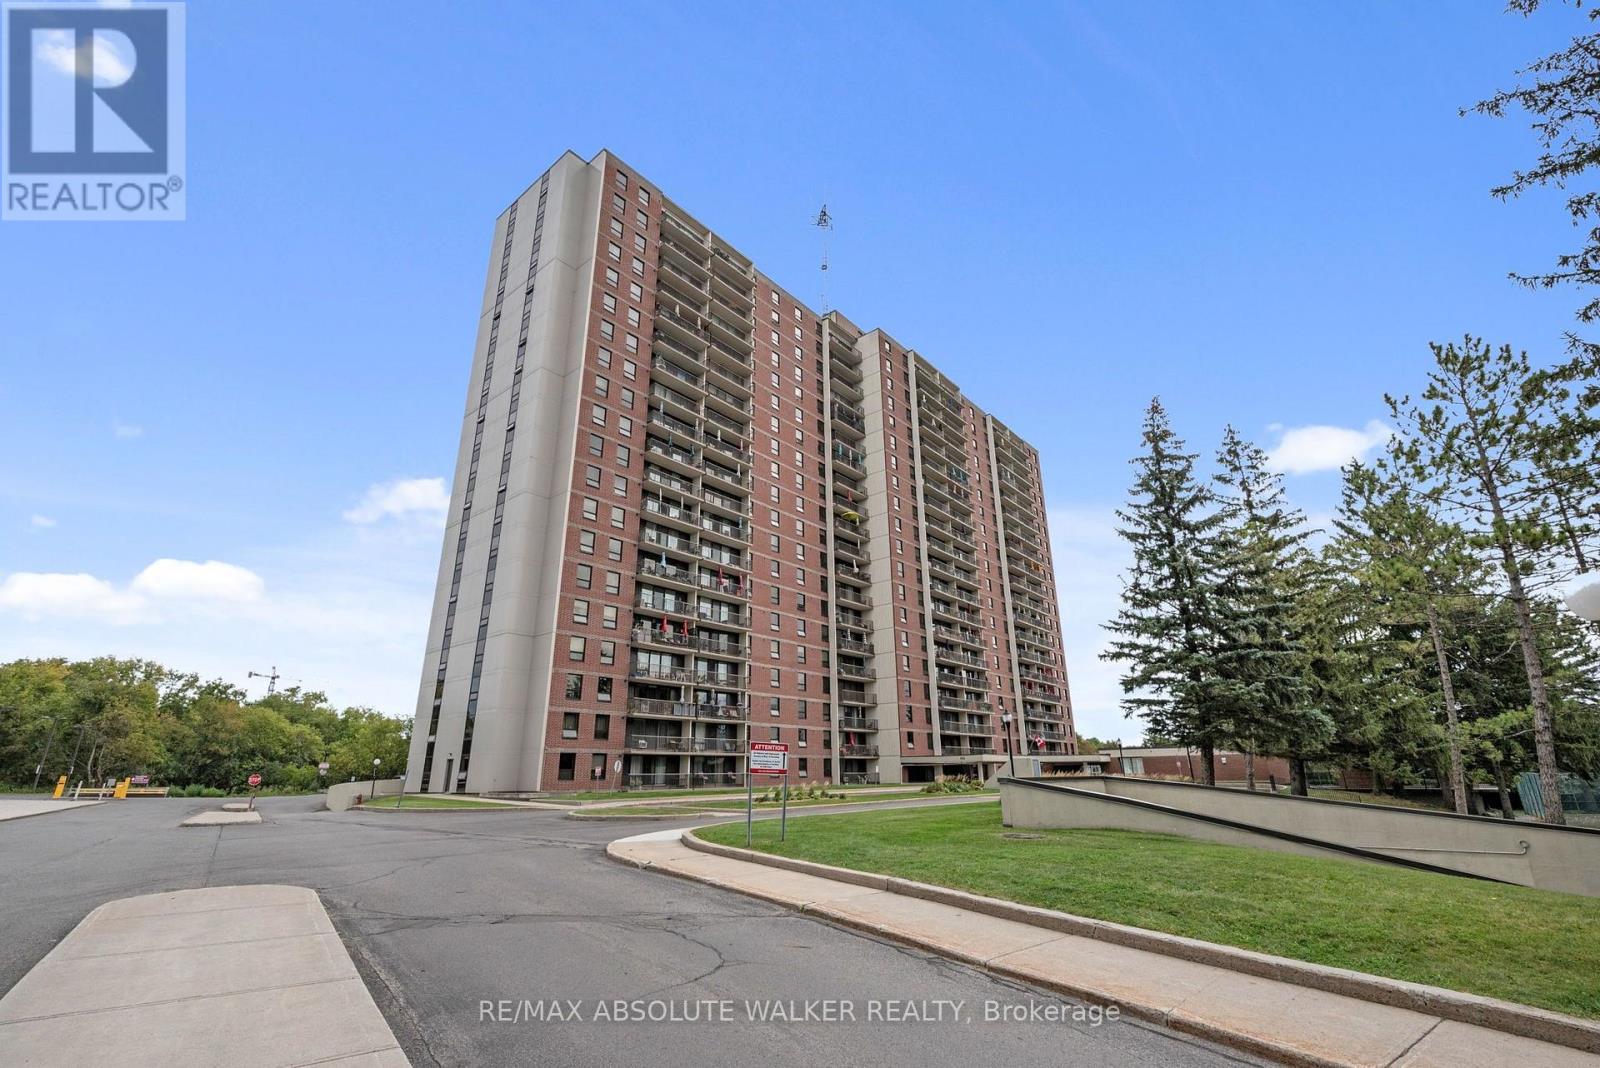
1709 - 665 Bathgate Drive
Ottawa, Ontario
Welcome to this beautifully renovated two-bedroom condo showcasing breathtaking east-facing views of the Ottawa River! This spacious, move-in-ready unit has been thoughtfully updated throughout, featuring a stylish and functional kitchen with quartz countertops, luxury vinyl flooring, fresh paint, modern lighting, and an updated four-piece bathroom. Step outside onto your oversized private balcony and take in the spectacular river views, the perfect spot to enjoy your morning coffee or unwind at the end of the day. Residents enjoy an impressive selection of building amenities, including an indoor swimming pool, sauna, fitness centre, party room, workshop and heated underground parking. Ideally located close to public transit, shopping, schools, parks, and everyday conveniences, with downtown Ottawa just a short 10-minute drive away. Beautifully updated, exceptionally spacious, and perfectly located, simply move in and enjoy! (id:43934)
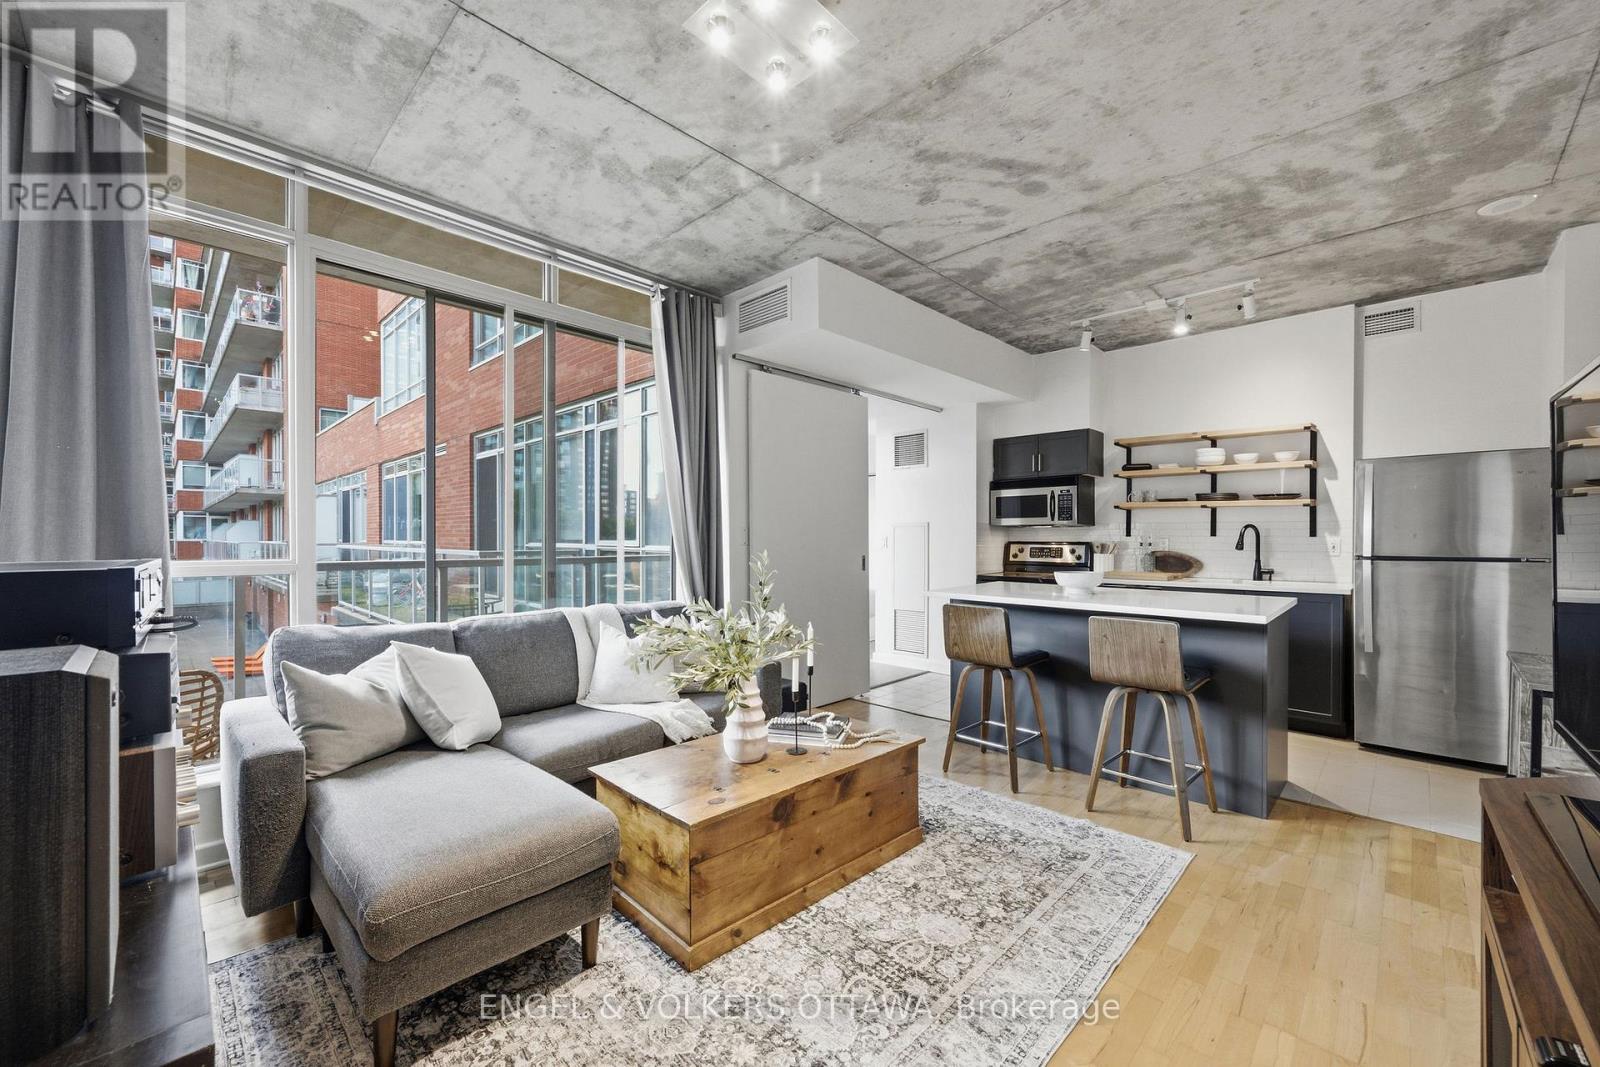
207 - 180 York Street
Ottawa, Ontario
Experience modern urban living at 207-180 York Street. This sleek and contemporary one-bedroom one-bath condo resides in the East Market Phase 1 building in Ottawa's vibrant ByWard Market.Enter the fully accessible building and step into a loft-inspired residence defined by exposed concrete columns and 9-foot ceilings that deliver an open and airy feel. The open-concept layout merges the kitchen living and dining spaces to maximize space and everyday flow. Floor-to-ceiling windows flood the interior with natural light by day and frame the energetic cityscape after dark.Thoughtful design features modern floor-to-ceiling sliding doors that link rooms and enhance the unit's fluid layout. Step out onto your private balcony or unwind on the building's outdoor patio terrace in a serene setting. These shared spaces include tables chairs and lounges plus a BBQ area that makes them ideal for warm summer nights with friends.Entertain guests in the dedicated party room equipped with kitchen amenities and dining furniture. Keep the evening going in the games lounge where you can kick back or play a round of pool. The building offers full accessibility with a no-step front entrance and interior elevators for effortless access to your suite and all luxury amenities.Positioned at the eastern edge of the historic ByWard Market this unit places you steps from cultural events, shopping, nightlife, public transit and the University of Ottawa campus. Condo fees: $645.46/mo. (id:43934)
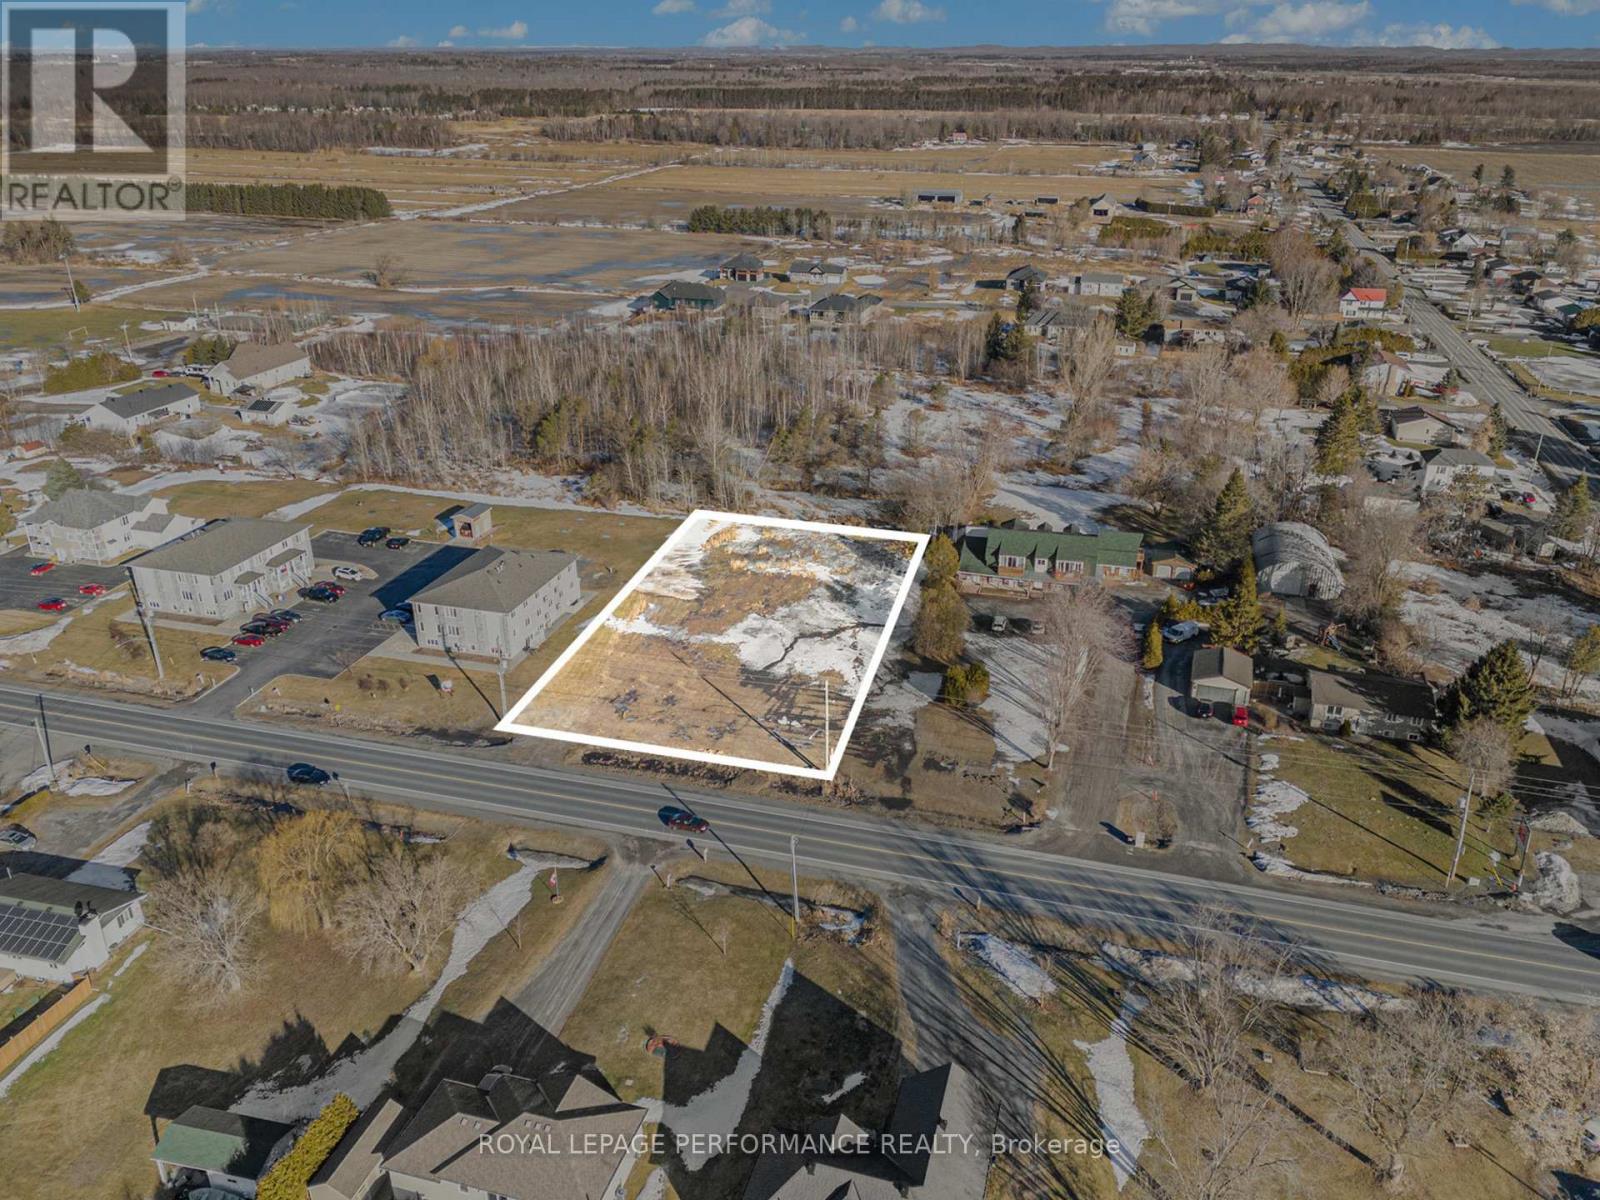
0 Russell Road
Clarence-Rockland, Ontario
Presenting a prime 132' x 254' lot in the heart of Cheney - a growing community with fantastic potential! Zoned 'CG' - General Commercial (per 'Prescott Russell À La Carte' zoning), this versatile zoning allows for a wide range of permitted uses. Its central location in this growing town presents a rare opportunity for investors, developers, and business owners to capitalize on Cheney's expansion. Don't miss out on securing this dynamic piece of real estate today! (id:43934)
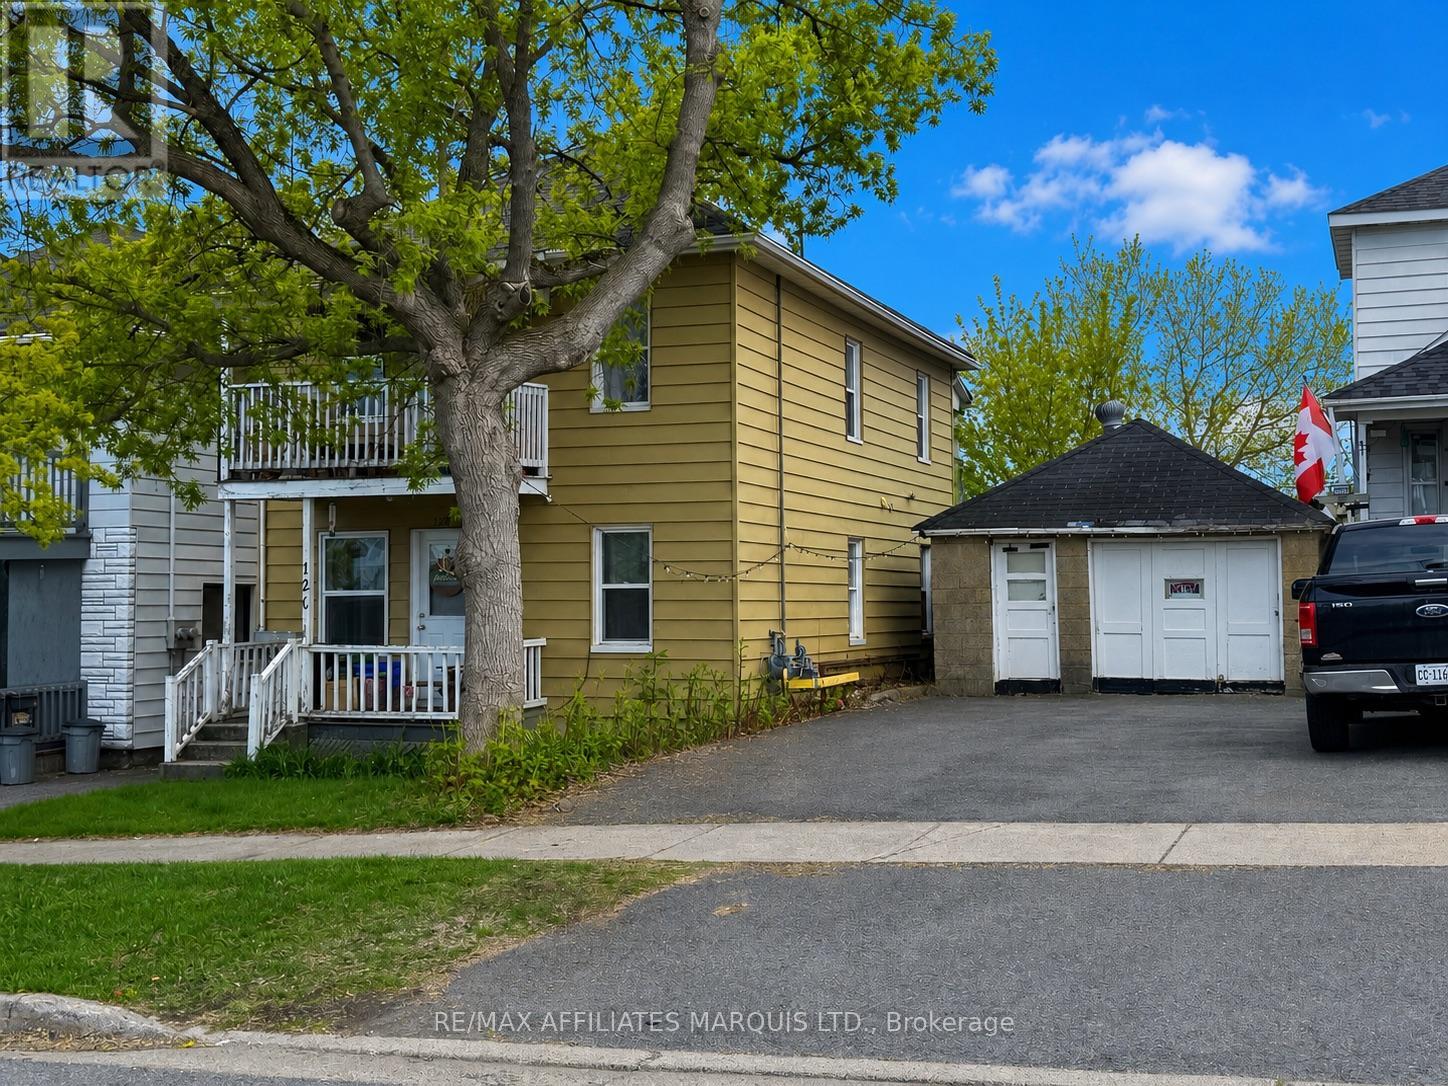
120-120a Guy Street
Cornwall, Ontario
MAIN FLOOR UNIT VACANT END OF SEPTEMBER, UPPER LEVEL UNIT RENTED AT MARKET VALUE. This well maintained duplex offers two 2 bedroom units, making it an excellent opportunity for investors or owner occupiers. The main floor unit includes a partially finished basement, providing additional living space and flexibility. Rear laneway access with parking adds convenience, while efficient gas heating keeps operating costs manageable. Ideally located close to transit and everyday amenities, the property supports strong rental demand and long term investment potential. Financial information is available upon request. Please allow 24 hours' notice for all viewings. (id:43934)

2 - 7712 Kent Boulevard
Brockville, Ontario
This unit is in a great location in a small plaza with plenty of parking, modern 1500 sq ft condominium unit in a General Commercial area close to highway and other amenities in midtown Brockville. (id:43934)
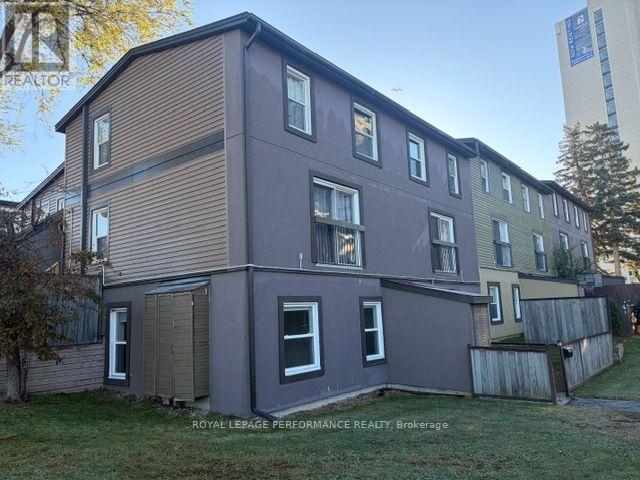
22 - 1250 Mcwatters Road
Ottawa, Ontario
Great Price on a Rare three-bedroom, one-level condo with an interlock patio. This end unit has been nicely renovated & updated throughout. Open concept kitchen features plenty of cabinets and a raised breakfast bar. The living/dining area has abundant natural light plus pot lights facing a large patio door that leads to a fenced private patio and a storage shed. 3 good-sized bedrooms with vinyl flooring and ample closet space, a renovated full bathroom and a large storage/laundry room complete this condo. Great location, within walking distance of the LRT, transit, parks, schools, IKEA and many other shopping facilities. Quick access to the Queensway, Algonquin College, Hospitals, restaurants and much more. One exterior parking space included #31. Great for downsizing, investment, or first-time buyers. The property is sold ''As-Is Where Is'' with no warranties or representation. (id:43934)
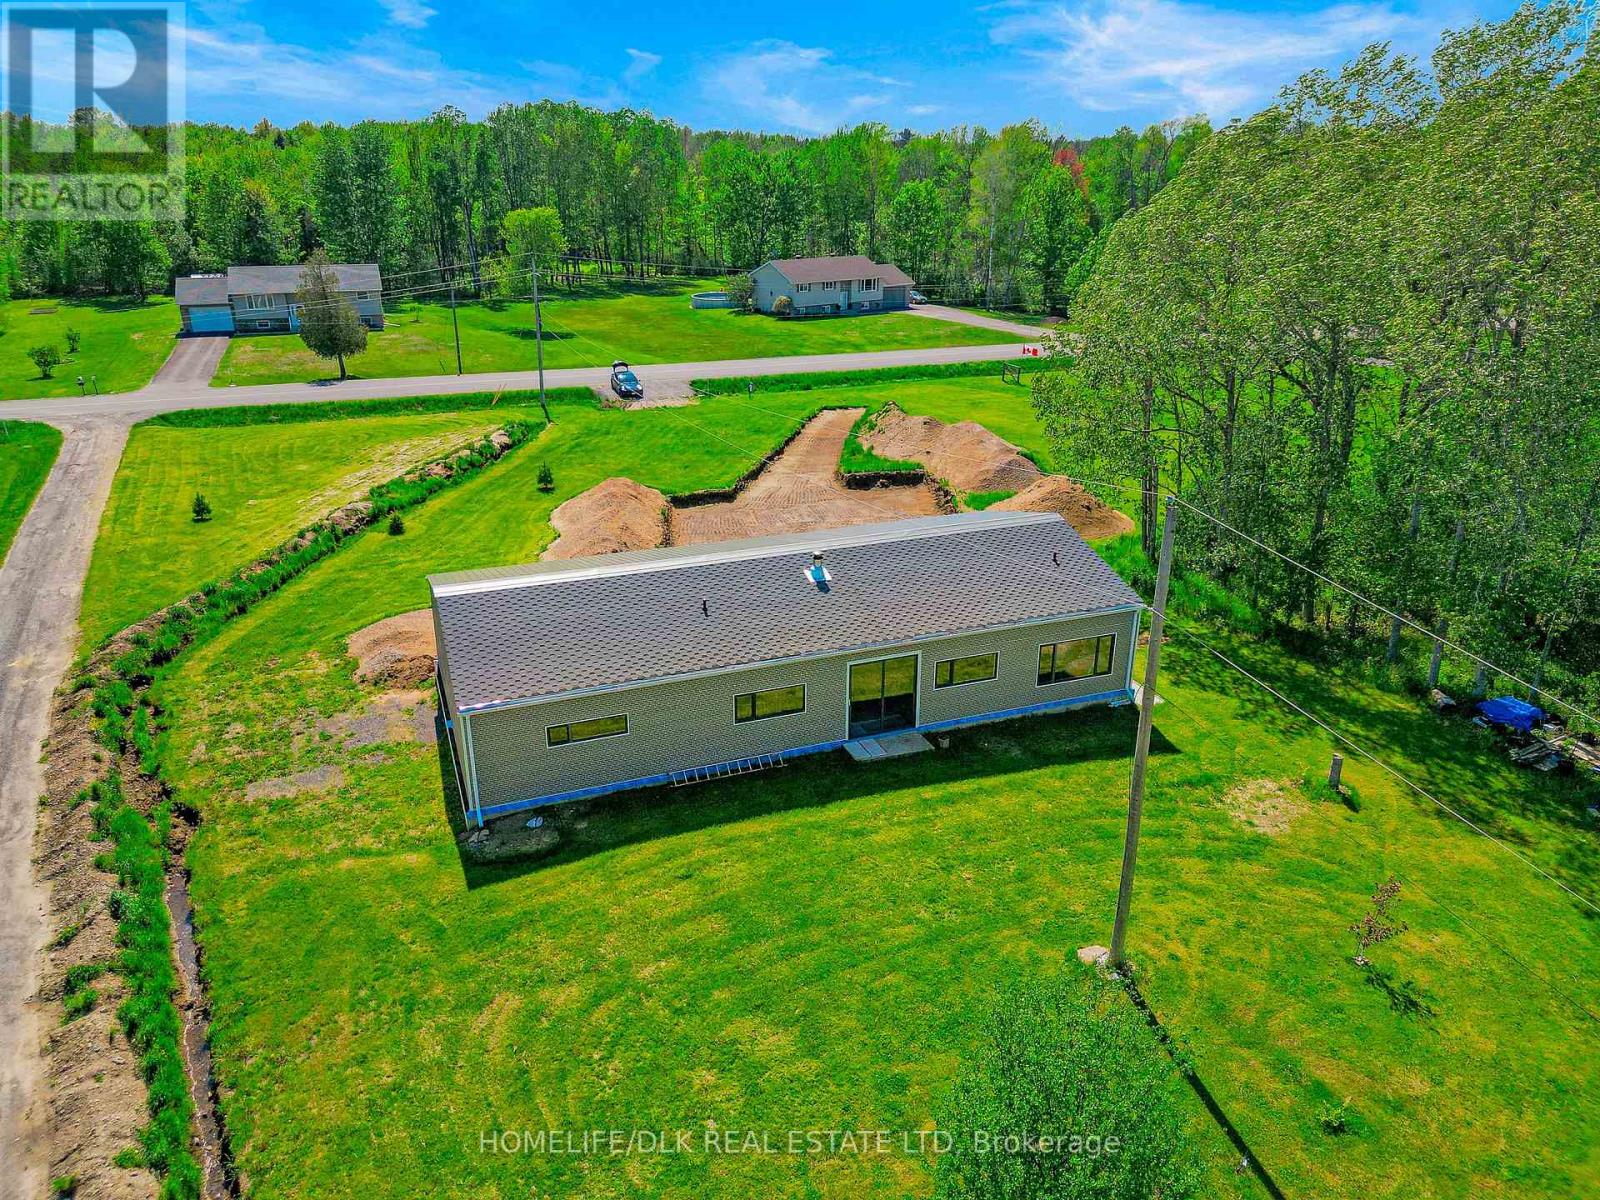
2805 Rocky Road
Augusta, Ontario
Finish It Your Way - New Country Bungalow on Nearly 2 Acres - A rare opportunity to complete a newly built country bungalow and make it truly your own.This thoughtfully designed one-level home offers approximately 1,600+ sq. ft. of living space, three bedrooms, three bathrooms and an attached double garage.Much of the major construction has already been completed, giving the next owner the opportunity to choose the final finishes and create a home that reflects their own style - without starting a new build from the ground up.The heart of the home is a spacious open-concept kitchen, dining and living area, designed for comfortable everyday living and entertaining. Three bedrooms with ensuite bathrooms each. The floor plan provides excellent separation between the main living area and bedrooms, while maintaining the convenience of true one-level living.The home also features in-floor heating, a durable steel-frame structure and an attached double garage.Outside, the nearly two-acre property offers the privacy and space that country living is all about, with established gardens, fruit trees and plenty of room to create your own outdoor retreat.All of this is within convenient reach of Brockville, Prescott and Highway 401.Why Start From Scratch?For a buyer considering a new country home, much of the difficult work has already been done.Instead of purchasing an older property and renovating someone else's choices - or beginning a new construction project from the ground up - this home provides the opportunity to select the kitchen, flooring, cabinetry, fixtures and finishing details yourself.The property is being sold in its current condition. Septic installation is partially completed, and the property still requires a well, hydro connection and completion of the remaining interiorwork. Natural gas at the road so no need for propane. Buyers are encouraged to conduct their own due diligence regarding remaining construction, permits, services and completion requirements. (id:43934)
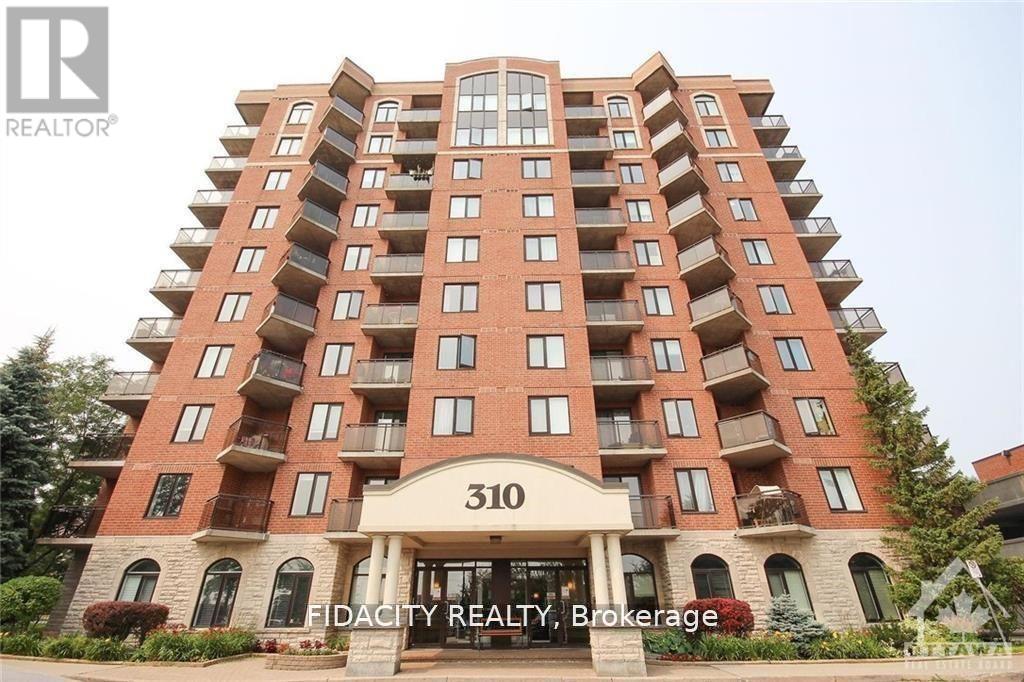
2a - 310 Central Park Drive
Ottawa, Ontario
Bright & sunny 1 Bed and Den condo in sought after Central Park! The open-concept living and dining area is bright and airy, featuring large windows that flood the space with natural light. The well-appointed kitchen comes with ample cabinet space, and a breakfast bar, making it a great place to whip up your favorite meals. In-unit washer and dryer. Don't miss out on this fantastic opportunity. (id:43934)
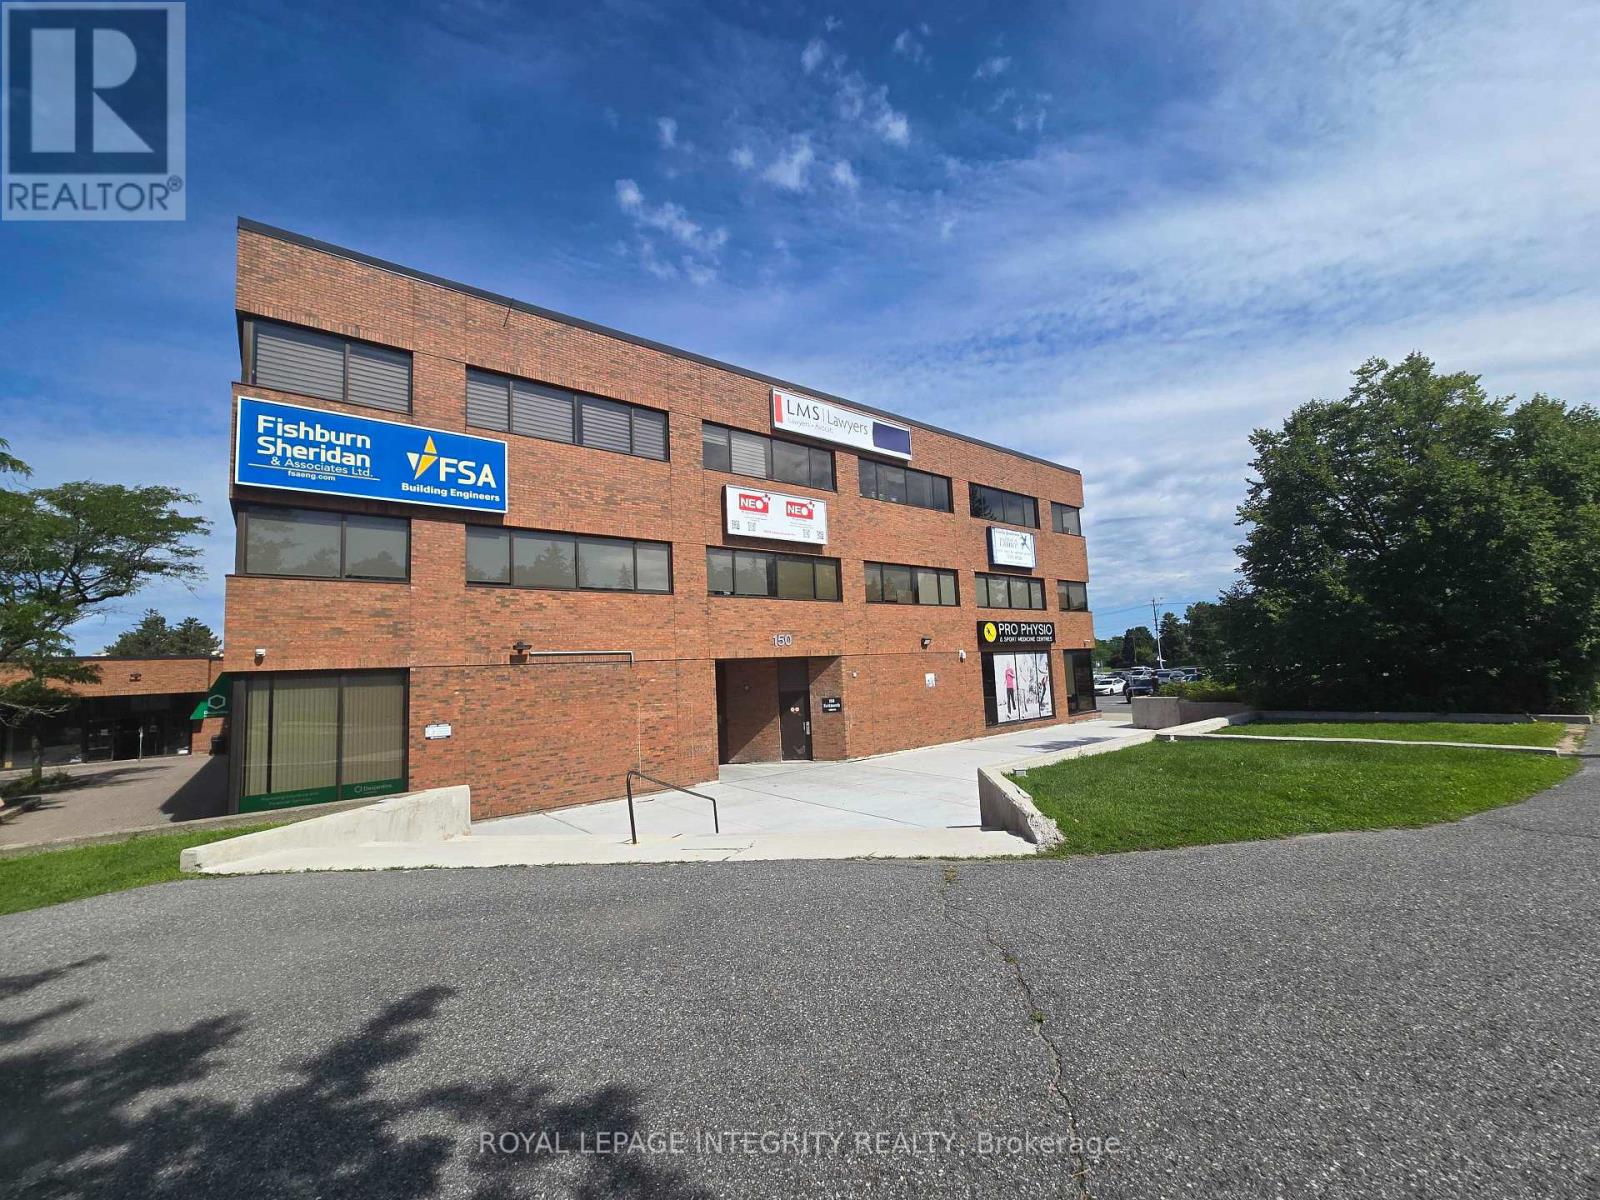
210 & 211 - 150 Katimavik Road
Ottawa, Ontario
Own your office space and invest in your business with this bright and professionally finished commercial condominium located in the Katimavik Mall, formerly Kanata Town Centre. This office space with approx. 848sqft is thoughtfully designed layout includes a spacious open office area with large windows fill the space with natural light, creating a bright and welcoming work environment. The common open space allows room for approximately 4-5 workstations, while a private office, with windows, is ideal for a business owner or professional. The second enclosed room offers excellent flexibility as a boardroom, meeting room, second office or server room. The additional office nook or comfortable sitting area, along with a convenient kitchenette, completes the functional workspace. This commercial condominium is ideal for small businesses, entrepreneurs and professionals seeking a polished and practical office in a desirable location. Professionally managed by Apollo Management, the condo fees include all utilities, water and parking, offering added convenience and predictable operating costs. Additional features include shared washroom facilities on the second floor, elevator access and plenty of on-site parking. With easy access to major highways and public transportation, commuting is convenient for both employees and clients. Surrounded by a variety of established businesses and services, including Mandarin Restaurant, Food Basics, Athletic Club Gymnastics, Appletree Medical Centre and more, this convenient location provides excellent accessibility and everyday amenities nearby. Don't miss this opportunity to own your own office space, build equity and enjoy the benefits of ownership. 24hr irrevocable on all offers. (id:43934)
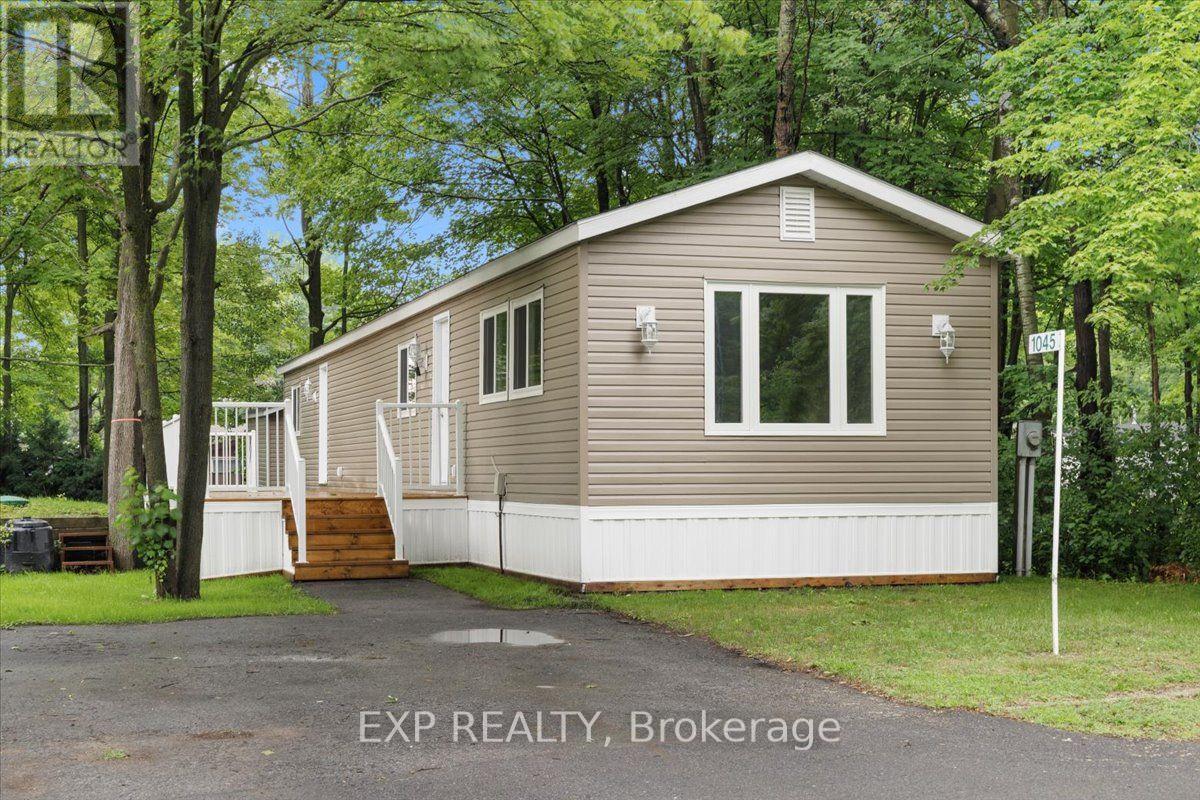
1045 Vista Barrett Private
Ottawa, Ontario
Welcome to easy living in the sought-after community of Albion Sun Vista, just minutes from the city and only a 10-minute drive south of the airport. This spacious and extensively renovated mobile home offers a relaxed lifestyle in peaceful Greely, with new windows, siding, vinyl flooring, and so much more- it shows like a brand new home. The living room is bright and inviting, featuring a vaulted ceiling and large window that fills the space with natural light. Bright white and brand new open kitchen with quartz countertops and new stainless appliances offers a great space for the enthusiastic home chef. Enjoy casual dining in your eat-in kitchen with patio door access to the large brand new deck for summertime outdoor relaxing. Down the hall, you'll find the large primary bedroom with double closets, a second bedroom, and the spacious main bath with storage and preloaded for your laundry hookups. Forced air electric furnace and central a/c. Low-maintenance, move-in ready, and located in a friendly, well-managed community, this home is a great fit for anyone seeking comfort and convenience just outside the city. Monthly fee of $650 for land lease plus taxes and water testing (total $722.50). Offers must have 2 business days irrevocable, and must be conditonal on park approval of buyer's land lease application. (id:43934)
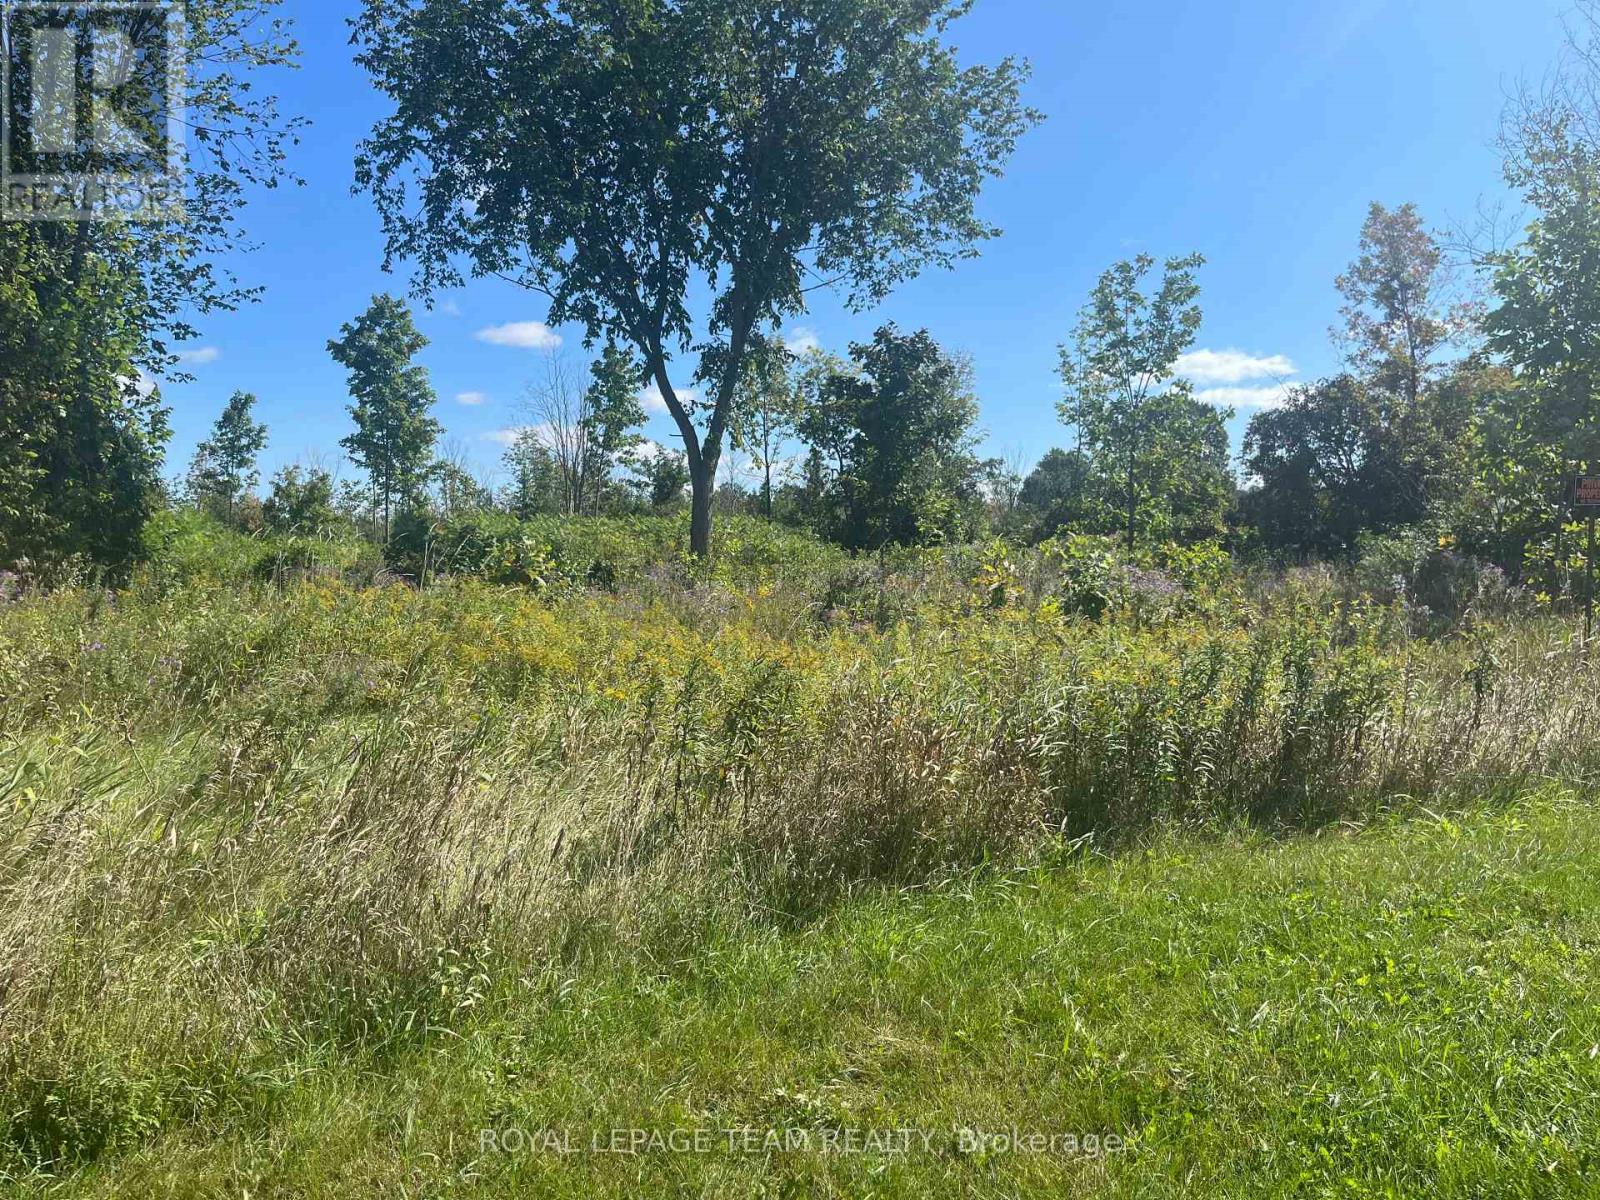
8645 Bank Street
Ottawa, Ontario
This 0.609 of an acre lot is zoned Developmental Reserve and is located in the friendly town of Vernon. Incredible opportunity within the City of Ottawa. Quick and easy commute to any area you would need to go in the city. Natural gas and Bell Fibe service available in the area. (id:43934)
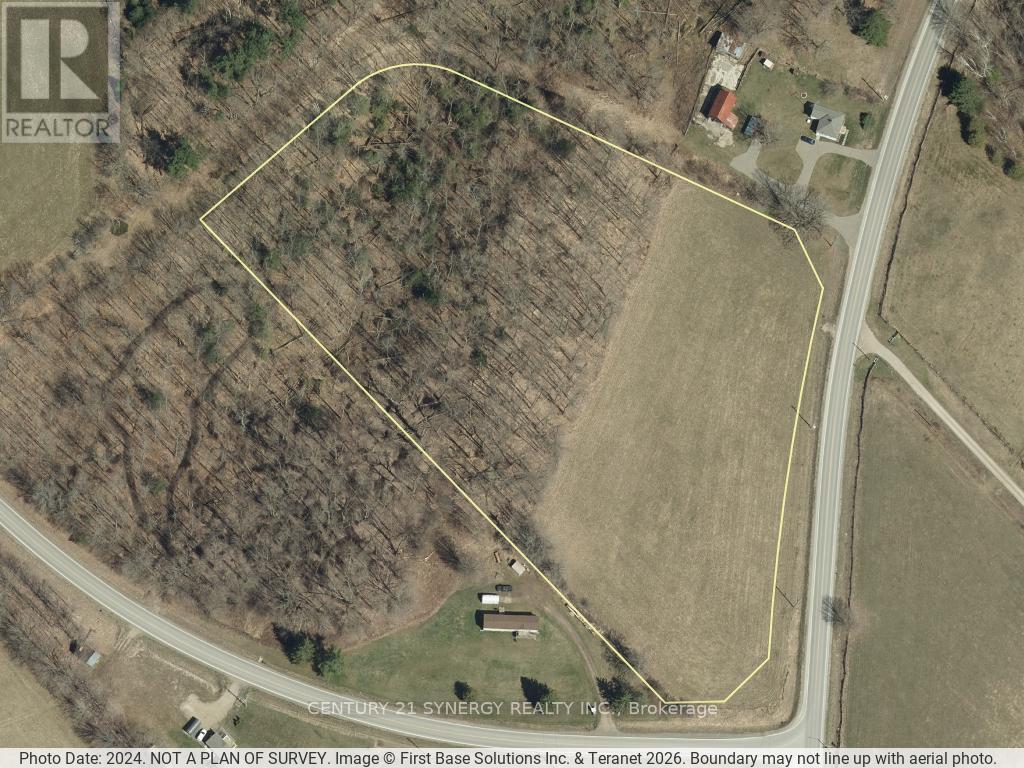
Lot 158 - 821 Tennyson Road
Drummond/north Elmsley, Ontario
Discover the possibilities on this beautiful 7-acre parcel on Tennyson Road, offering an ideal blend of open space and natural surroundings. Partially cleared and predominantly flat, this vacant property provides an excellent foundation for your dream home, hobby farm, or future investment. With convenient access from Tennyson Road, the property offers plenty of flexibility for building while still maintaining the privacy and tranquility of a rural setting. The combination of cleared land and mature trees creates a picturesque landscape, reducing site preparation while preserving the character and beauty of the property. Whether you're looking to create a private country estate, establish a small agricultural venture, or simply enjoy the peace and space that rural living provides, this versatile parcel is ready to bring your vision to life. With 7 acres to explore, there is ample room for gardens, outbuildings, recreational trails, and more. Rarely do properties of this size and quality become available in such a desirable location. Build today or invest in your future-this exceptional Tennyson Road property offers endless possibilities. (id:43934)
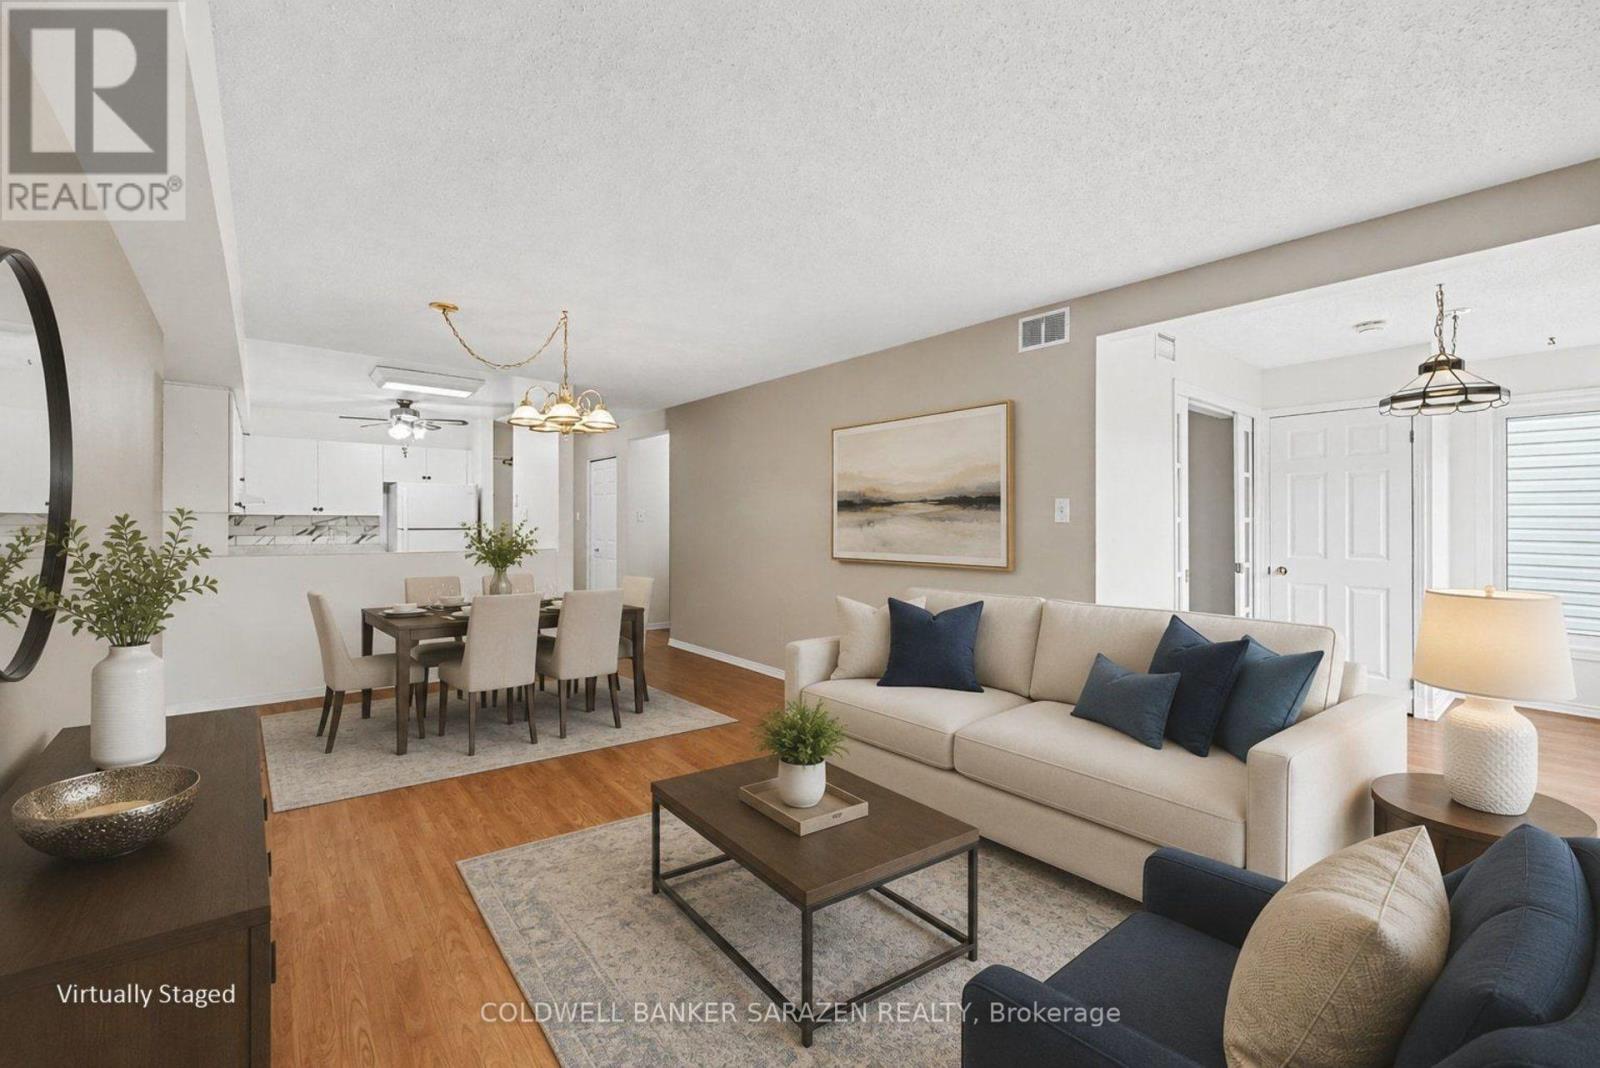
201 - 61 Jack Crescent
Arnprior, Ontario
MAKE US AN OFFER ON THIS CLEAN 2 BEDROOM CONDO IN MADAWASKA PLACE,A WELL-MANAGED BUILDING WITHIN WALKING DISTANCE OF DOWNTOWN ARNPRIOR AND ALL IT AMENITIES INCLUDING SHOPS,RESTAURANTS,MOVIE THEATER AND WALKING TRAILS ALONG THE MADAWASKA RIVER.A 2 MINUTE WALK FINDS YOU AT CHUCK'S FOR A BEVERAGE AND A BITE.THE CONDO FEATURES A PRACTICAL KITCHEN WITH 3 APPLIANCES OVERLOOKING THE LR/DR,LAMINATE FLOORS,CUSTOM BLINDS,SPACIOUS MASTER BEDROOM WITH DOUBLE CLOSETS,2ND BEDROOM CAN DOUBLE AS A DEN OR OFFICE WITH FRENCH DOORS TO A BRIGHT SUNROOM.YOU WILL HAVE AN EXCLUSIVE PARKING SPOT WITH A PLUG IN FOR YOUR CAR AND AN EXCLUSIVE LOCKER FOR THOSE EXTRA TREASURES.YOU CAN ALSO ENJOY THE USE OF THE GAMES ROOM,EXERCISE ROOM AND MEETING ROOM FOR SOCIALIZING IN THE BASEMENT. (id:43934)
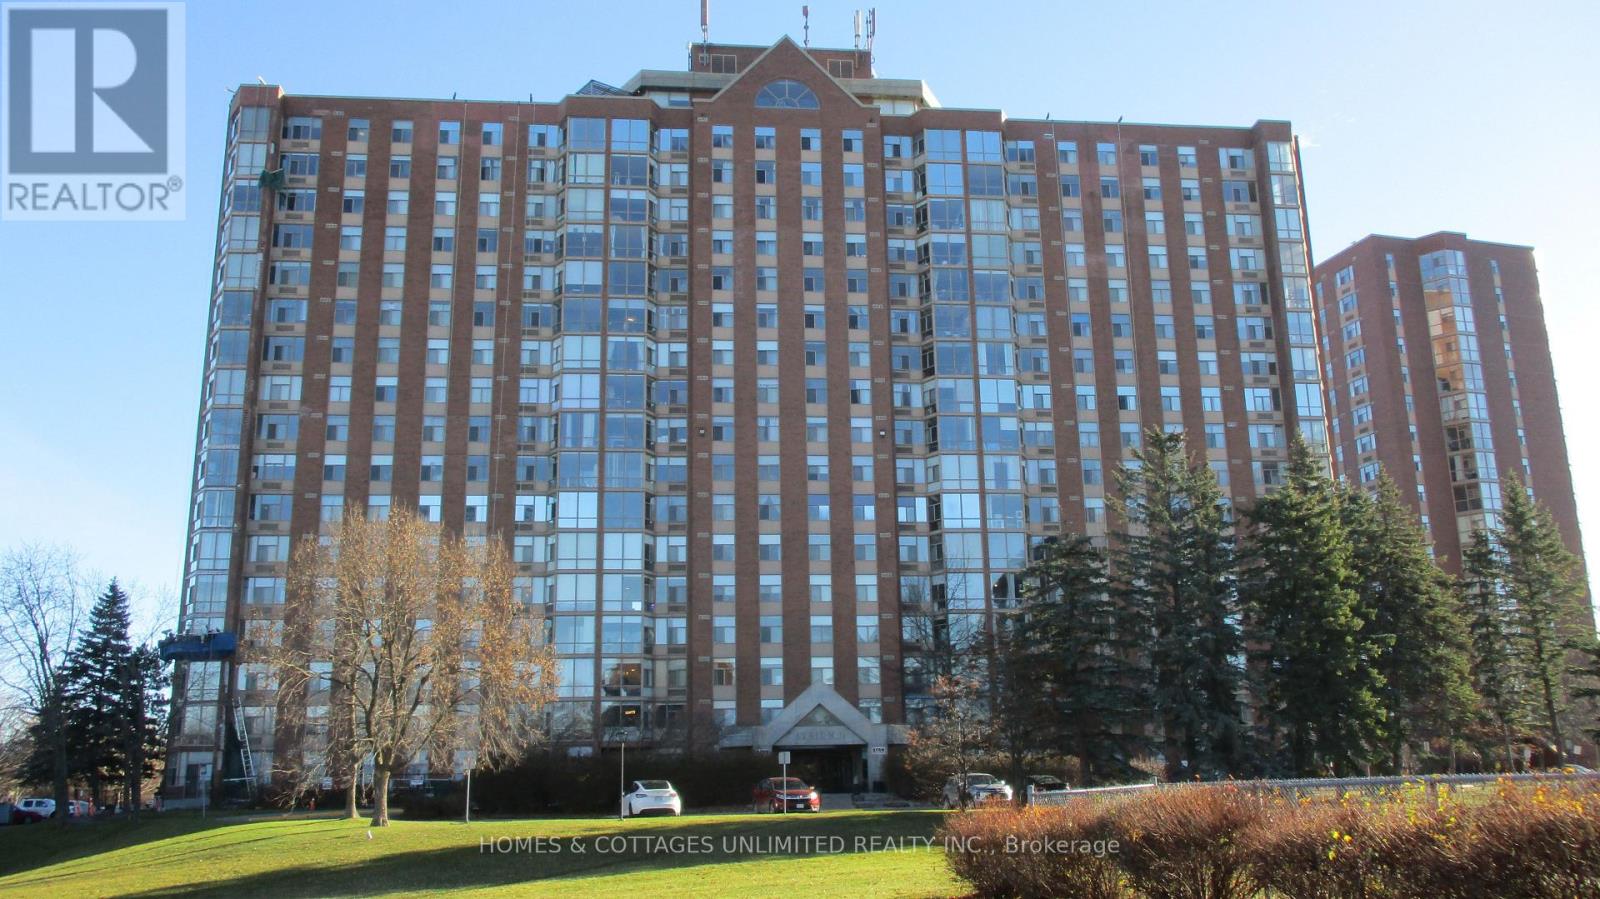
610 - 2759 Carousel Crescent
Ottawa, Ontario
Welcome to the Atrium II. This 2 bedroom 2 bathroom unit is located on the 6th floor with views of the forest and pathways. There are many amenities with this building including a partyroom, a fitness room, a craftroom, a library, a sauna, a hottub, a rooftop patio with terrific views of the city and an outdoor swimming pool. Many organized events and clubs for residents. There is in suite laundry as well as an ensuite bathroom for the primary bedroom. The second bedroom is a great space for your guests or can easily be adapted as a home office. Enjoy the atrium by reading a book and having a relaxing quiet time enjoying the views. All of this in a very accessible location close to the downtown area and shopping is just around the corner. Complete with a storage unit in the basement and parking spot. (id:43934)
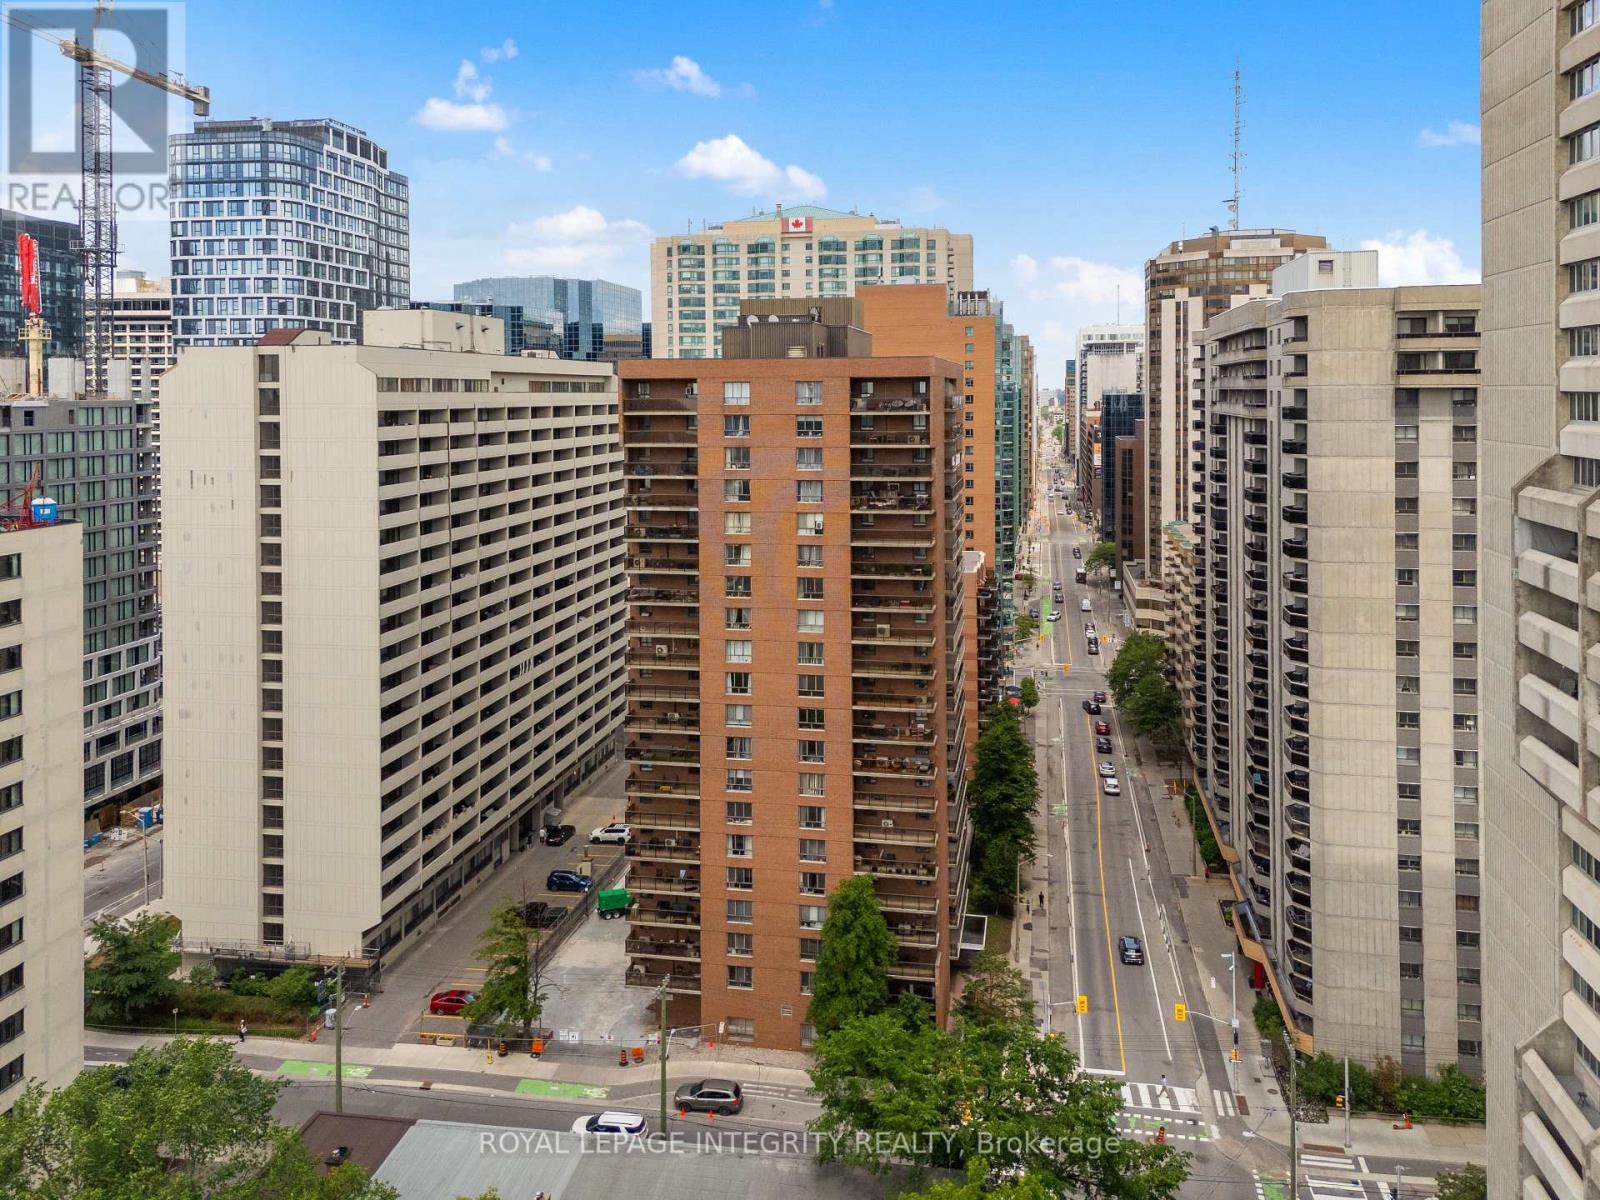
2001 - 475 Laurier Avenue W
Ottawa, Ontario
Elevated downtown living with spectacular city views! Perched on the 20th floor at the corner of Laurier Avenue West and Bay Street, this bright and spacious 2-bedroom condominium offers an exceptional combination of comfort, convenience, and urban lifestyle. Featuring 866 sq. ft. of thoughtfully designed, carpet-free living space, this inviting residence has been freshly updated and is move-in ready. Recent improvements include professionally primed and painted walls and ceilings throughout, new interior doors, updated electrical, a new stove, and a new range hood. The generous open-concept living and dining area is filled with natural light, while expansive east-facing views provide a beautiful backdrop to everyday living. Two well-proportioned bedrooms, a full bathroom, and ample storage offer flexibility and functionality. Step outside onto your private balcony to enjoy morning coffee overlooking the city skyline. Situated in a well-managed building, residents enjoy convenient amenities including a party/meeting room, shared laundry facilities, and visitor access. Underground parking is included, along with condo fees covering heat, water, and building insurance. Just steps from Parliament Hill, the LRT, LeBreton Flats, Ottawa River pathways, restaurants, cafes, shopping, and everything downtown Ottawa has to offer, this location delivers outstanding walkability and connectivity. Ideal for first-time buyers, professionals, downsizers, or investors seeking an updated property in a prime central location. Immediate possession available! Discover the value of downtown living and book your private showing today. (id:43934)
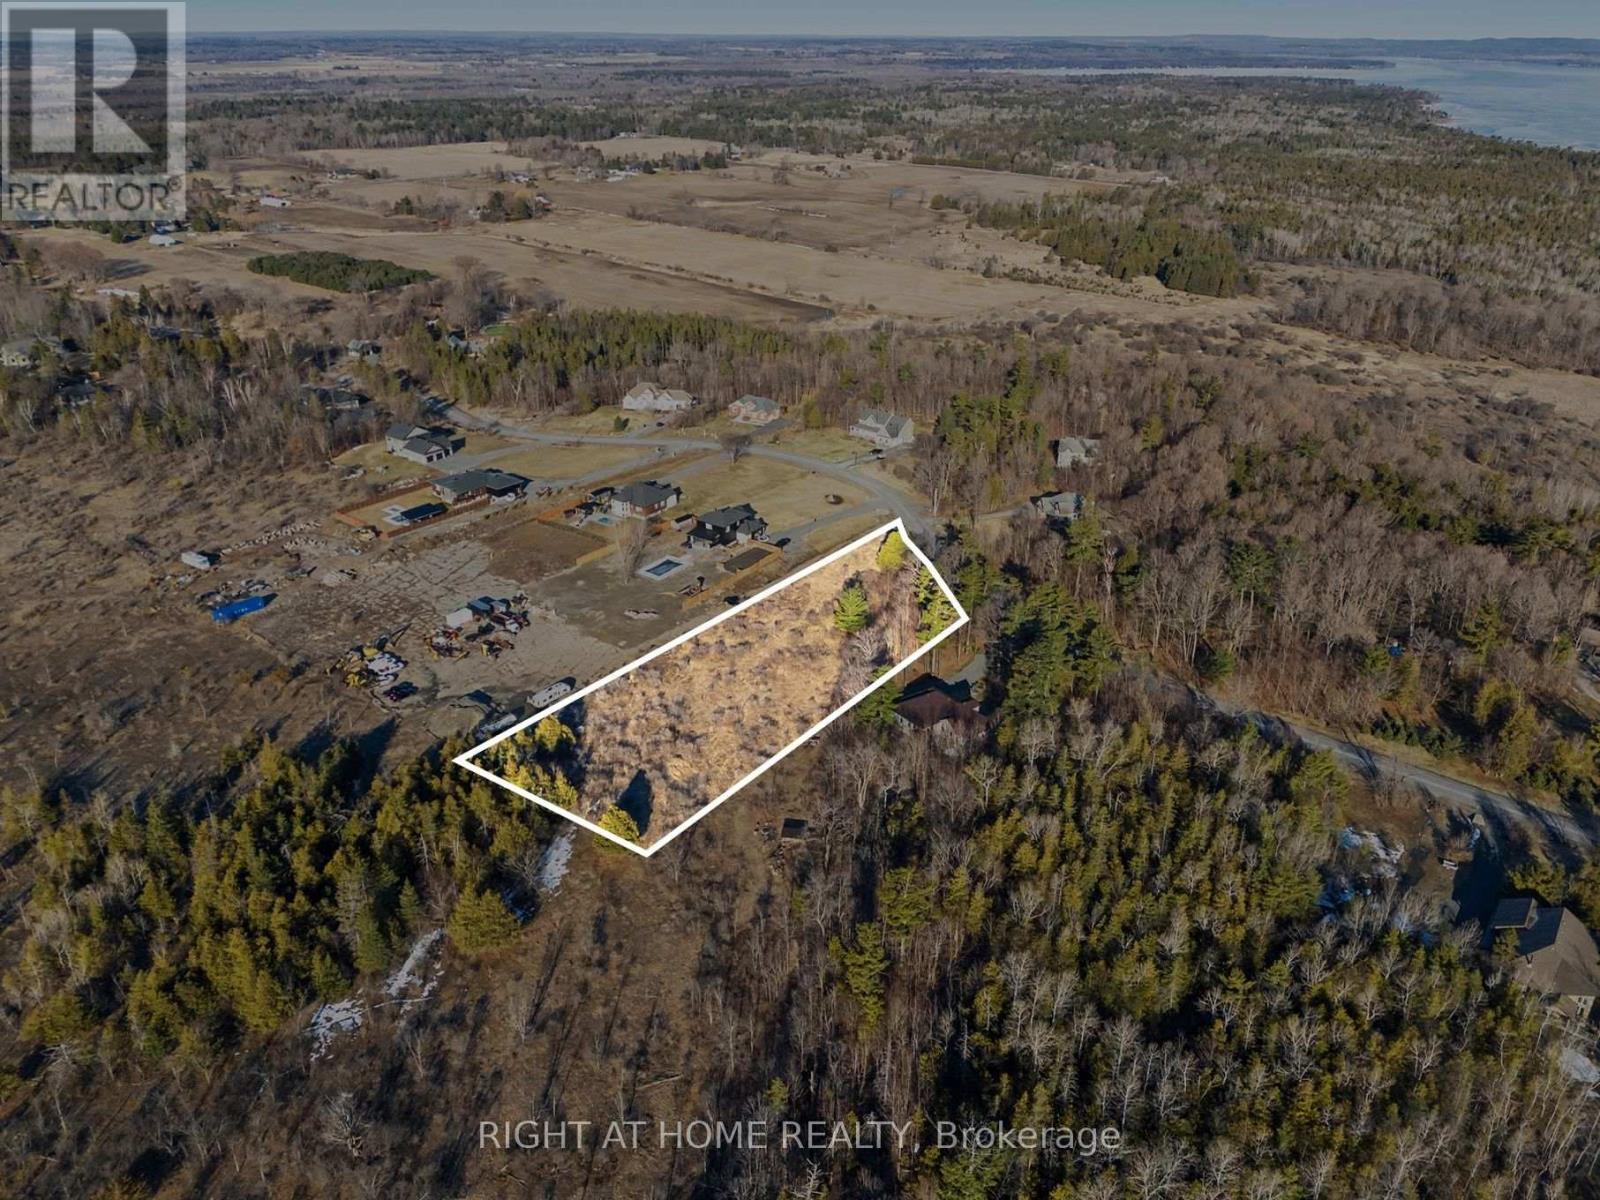
1041 Julia Court
Ottawa, Ontario
Looking for the perfect spot to build your dream home? Check out this awesome approx. 2-acre residential lot in the charming community of Dunrobin Shore! With about 204 feet of frontage and a depth of around 570 feet, there's plenty of space to bring your vision to life. Whether you want a cozy retreat or a spacious family haven, this land offers tons of possibilities. You are just a short drive from convenient general stores and markets, ensuring your daily needs are easily met. Families will appreciate the proximity to local schools, and outdoor enthusiasts will love being minutes away from Dunrobin Shores Park, perfect for morning walks or enjoying the fresh air. Enjoy the peaceful surroundings and create your ideal living space in a friendly neighbourhood. Start planning your custom build today! (id:43934)
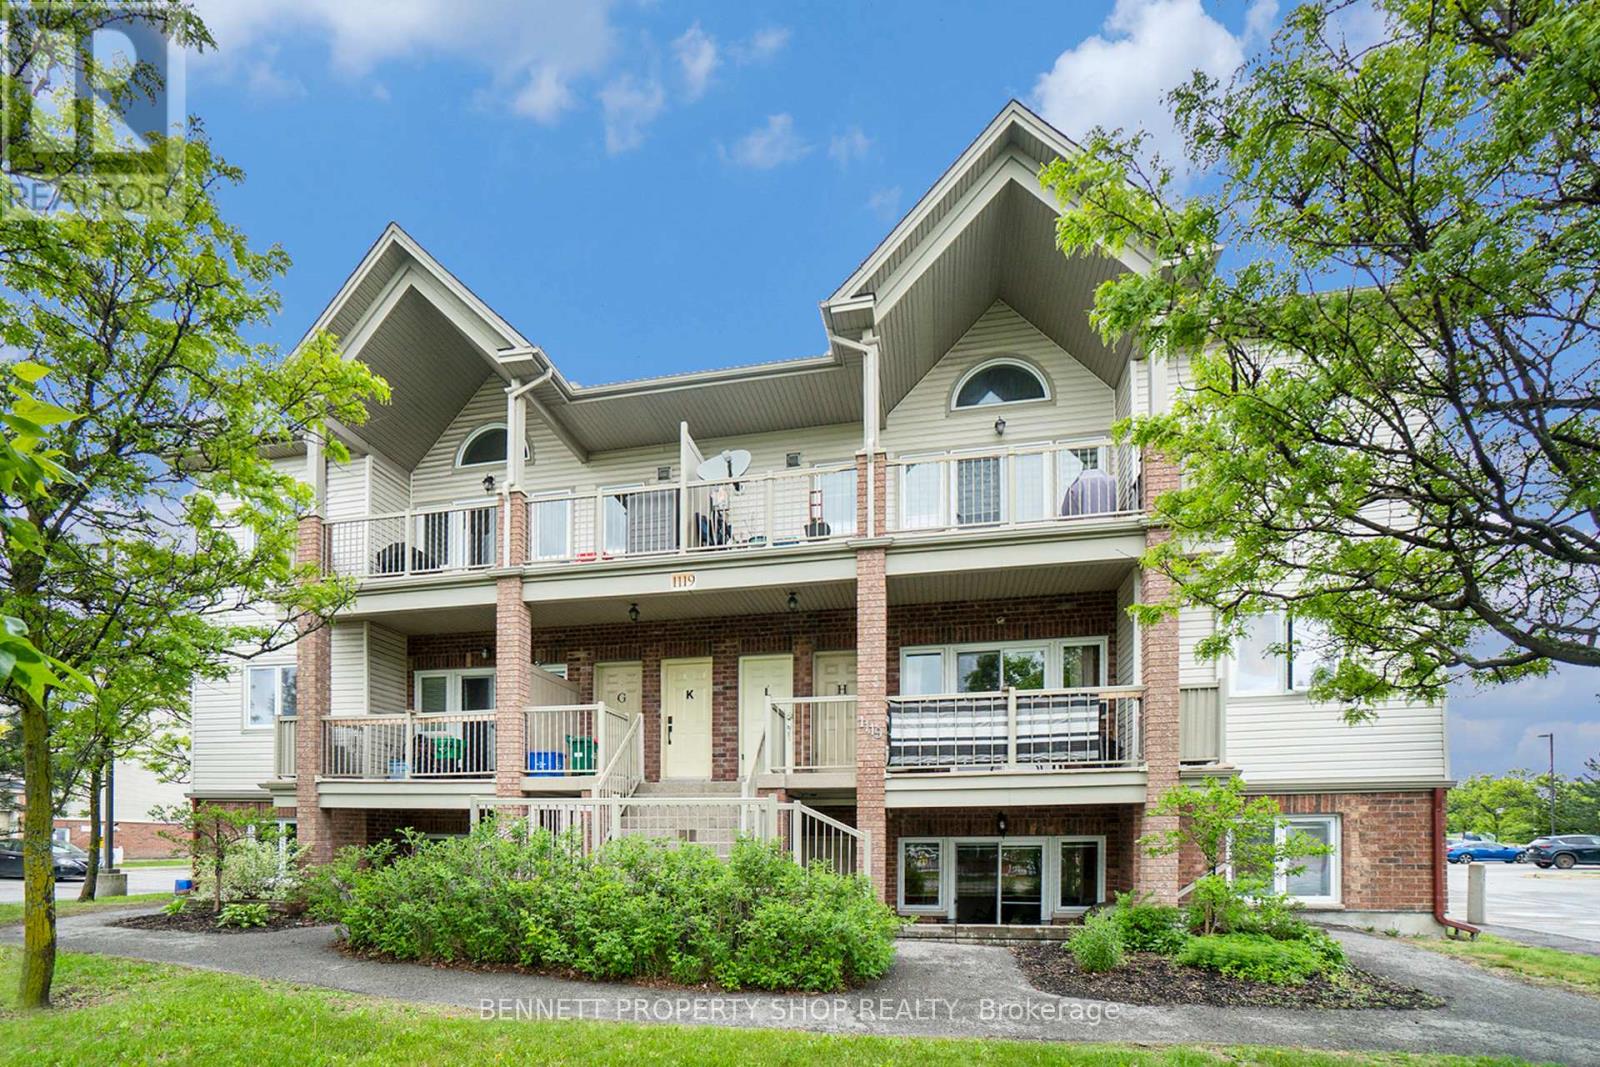
D - 1119 Stittsville Main Street
Ottawa, Ontario
Enjoy the open-concept layout of the living, dining, and kitchen areas perfect for entertaining and everyday living. The spacious kitchen has a breakfast bar, walk-in pantry, stainless steel appliances, and convenient ensuite laundry. A wall of windows offers views of the private terrace, providing easy access for BBQing, relaxing, or tending to your large garden bed. Located in a fantastic neighborhood, close to shops, restaurants, green spaces, and transit, this home truly combines comfort, style, and convenience. Some photos are digitally enhanced. 24 hours irrevocable on all offers. (id:43934)
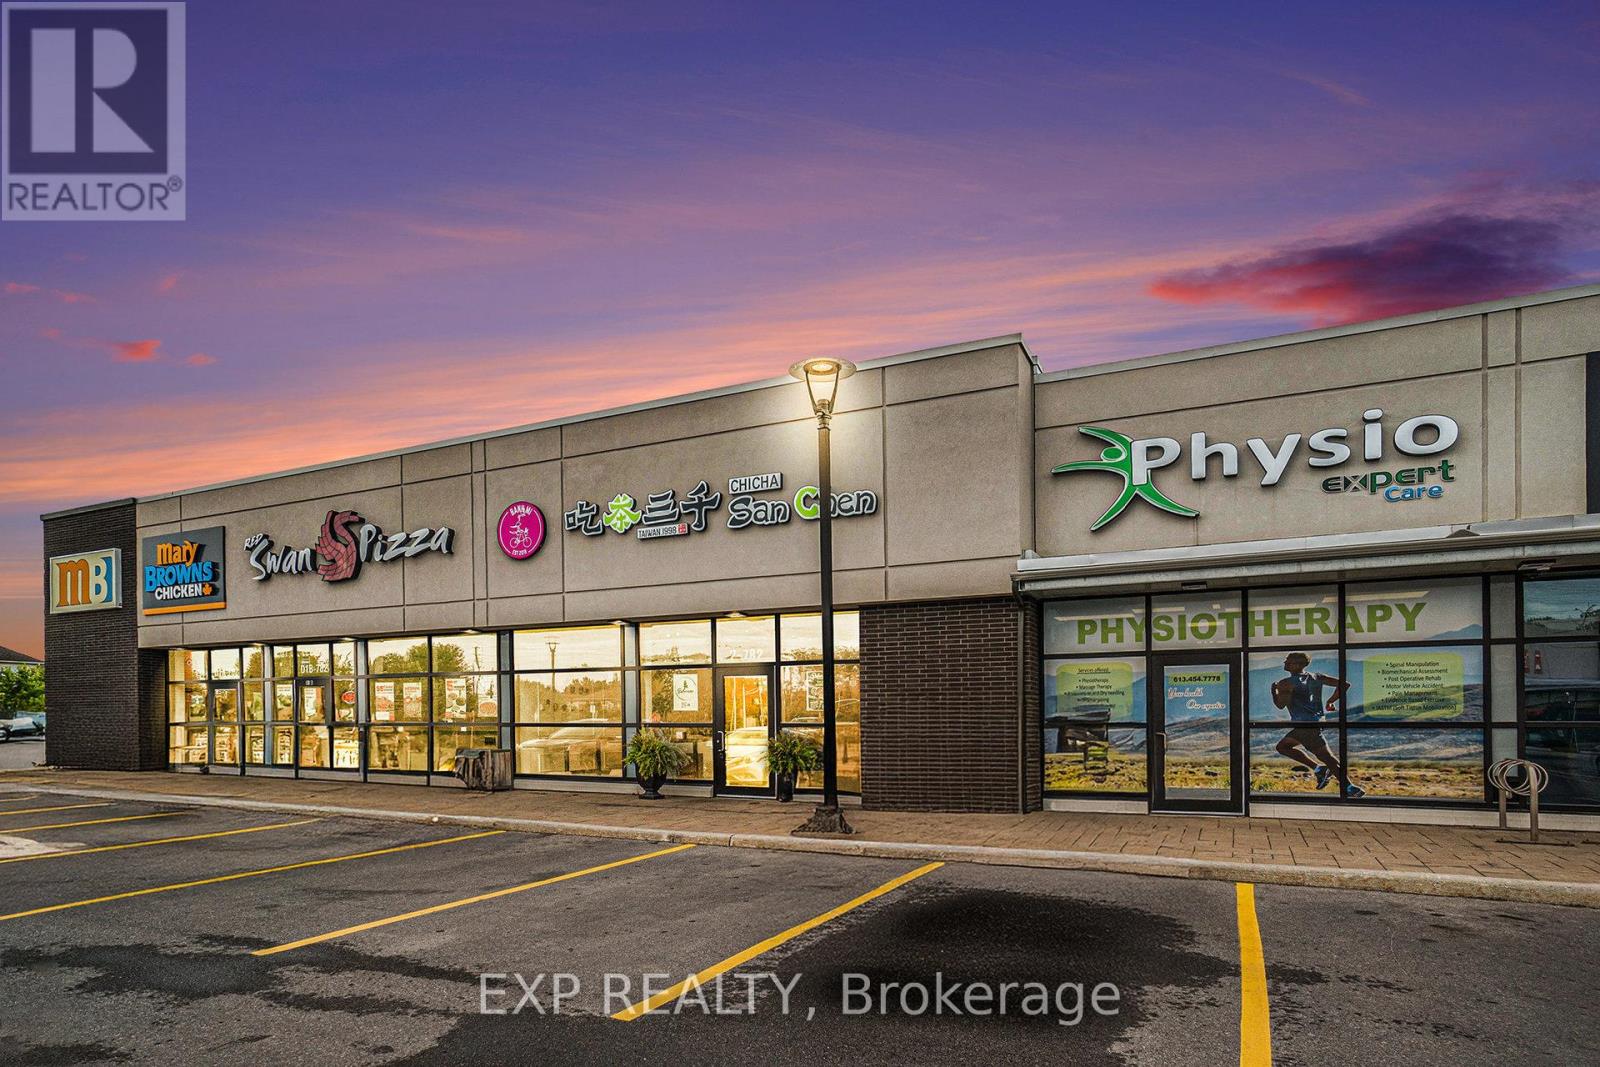
D2 - 782 Eagleson Road
Ottawa, Ontario
Turnkey, modern restaurant opportunity in the high-traffic Kanata-Stittsville area. This 2,107 sq. ft. restaurant space offers seating for up to 50 guests, extensive leasehold improvements, and a professionally equipped commercial kitchen-an excellent foundation for a buyer's own restaurant concept. Asset sale includes a fully built commercial kitchen featuring a 10-ft exhaust hood, walk-in freezer, two full-size upright fridge/freezer units, four under-counter refrigerators, a four-burner commercial range, and a large commercial deep fryer. Additional chattels and leasehold improvements to be confirmed by an agreed Schedule A. The flexible layout and commercial kitchen configuration offer strong potential for restaurant operations, catering, food preparation, or production use, subject to landlord approval and applicable requirements. Offered as an asset sale, providing the flexibility to rebrand and operate under the buyer's own vision. Current rent is $5,838.51 + TMI, with approximately six years remaining on the lease and an option to renew. All offers are subject to landlord approval. Please do not approach or disturb staff. (id:43934)
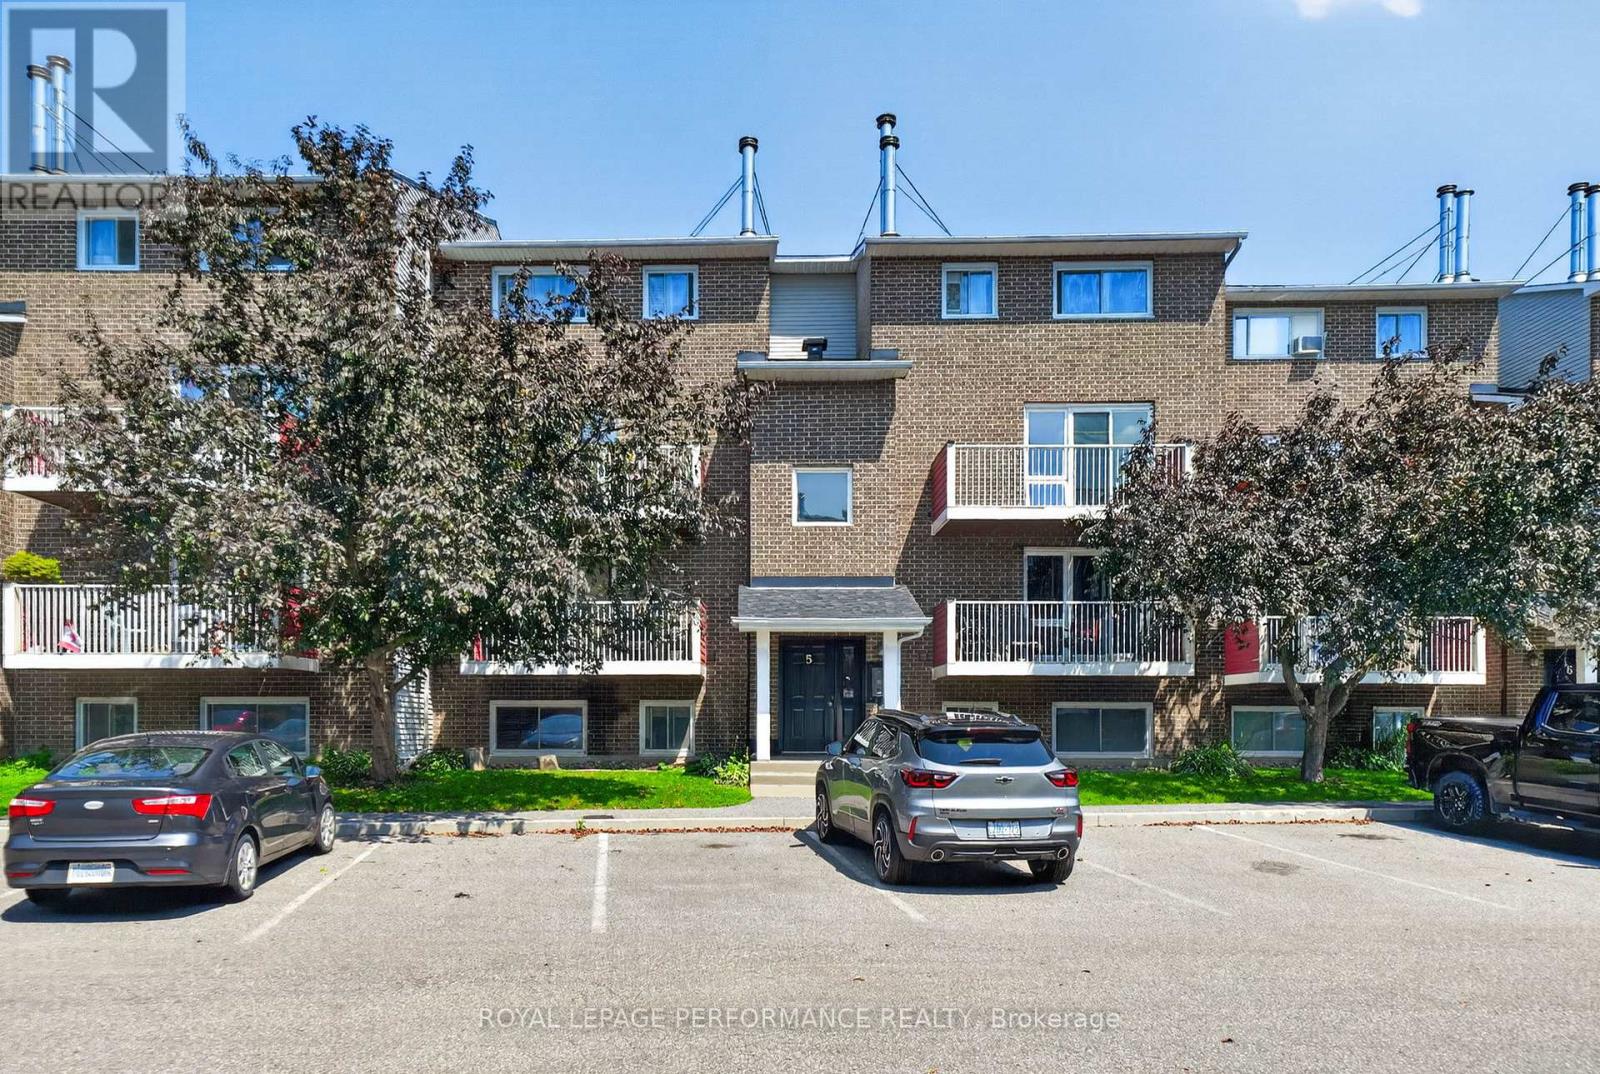
502 - 1589 St. Bernard Street
Ottawa, Ontario
MOTIVATED SELLER - BRING AN OFFER | SELLER IS OFFERING TO PRE-PAY 6 MONTHS CONDO FEES! | Tucked away in a convenient, small & quiet enclave just off of Bank St, you will find the 1589 St Bernard St condominium complex. As you step into Unit #502, you will note the spacious open concept layout that has been updated throughout with tasteful choices. The living room is cozy, with a former wood fireplace that could accommodate a new insert of your choice. The dining room overlooks a large balcony through the wide patio doors that offer great western exposure. The kitchen overlooks the living space with a convenient breakfast bar, plenty of counter space & updated stainless steel appliances. Through the folding doors, you will find a large pantry with plenty of space to hang your pots & pans, as well as offers a practical stacked laundry set. To complete this level, there is a powder room. Down to the lower level, you will find two well sized bedrooms with large, bright windows. The primary bedroom offers a fantastic, deep walk in closet. Both bedrooms have access to a spacious full bathroom. Finally, a practical separate den offer flexibility for gym equipment, a work from home station or simply extra storage in addition to the under-stair storage space | This condo is located within walking distance to both French & English schools, Sawmill Community Centre, a large park, groceries, public transportation & more | Status certificate has been ordered & can be provided upon request after showings | Flexible possession | This property has been measured electronically and may not account for jogs | Some photos have been virtually staged. (id:43934)
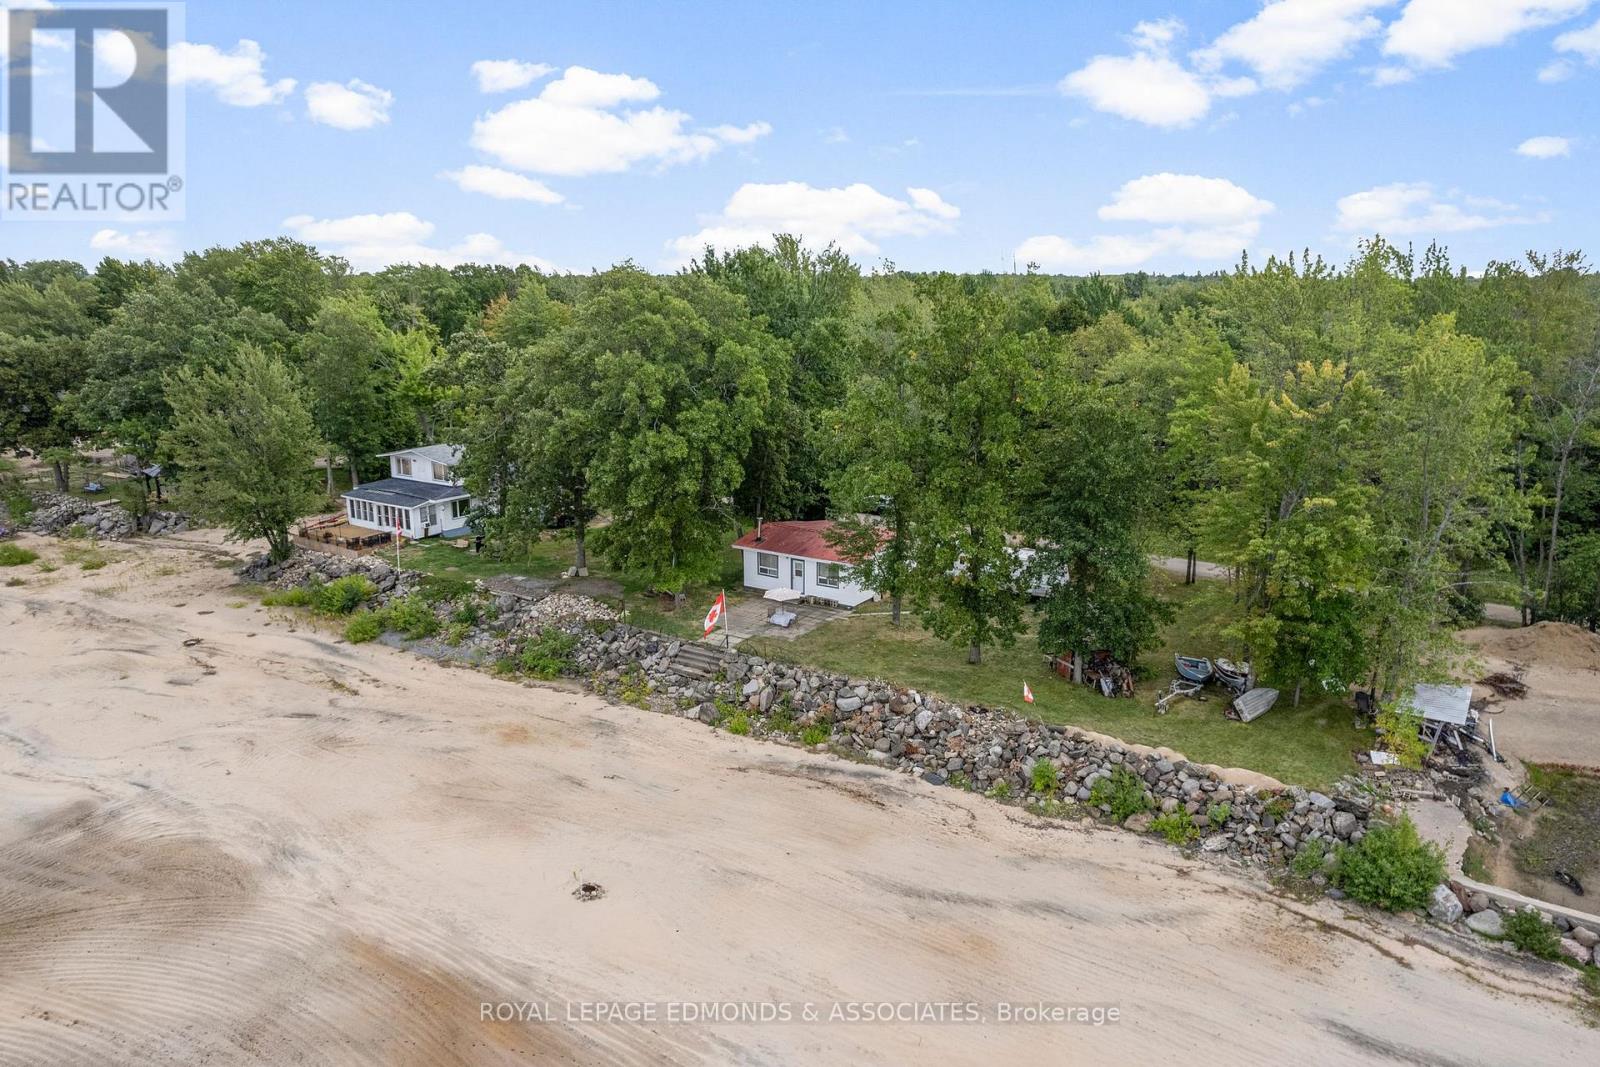
45 Greatview Trail
Whitewater Region, Ontario
Escape to your own private retreat along the Ottawa River with this charming 2-bedroom, 1-bathroom cottage. About 1.5 hours from Ottawa and about 15 minutes from all the amenities Pembroke has to offer, this cozy getaway is nestled on the waters edge and offers everything you need to relax and enjoy the outdoors. Inside, the open and bright living and dining area is warmed by a wood-burning fireplace, creating a welcoming space to gather with family and friends. Step out the side entrance to a wood deck, perfect for morning coffee, or enjoy river views from the concrete tile patio off the back door. From here, cement steps lead you down to your own private sandy beach where endless summer days await. Recent drywall and flooring updates have already been completed, ready for your finishing touches to make it your own. Other recent updates include new wiring and breaker panel, insulation, new shower, bathroom vanity, and updated kitchen cupboards. Whether you're looking for a weekend retreat or a peaceful waterfront lifestyle, this cottage combines comfort, charm, and natural beauty in a truly special setting. 24 hour irrevocable on all offers. (id:43934)
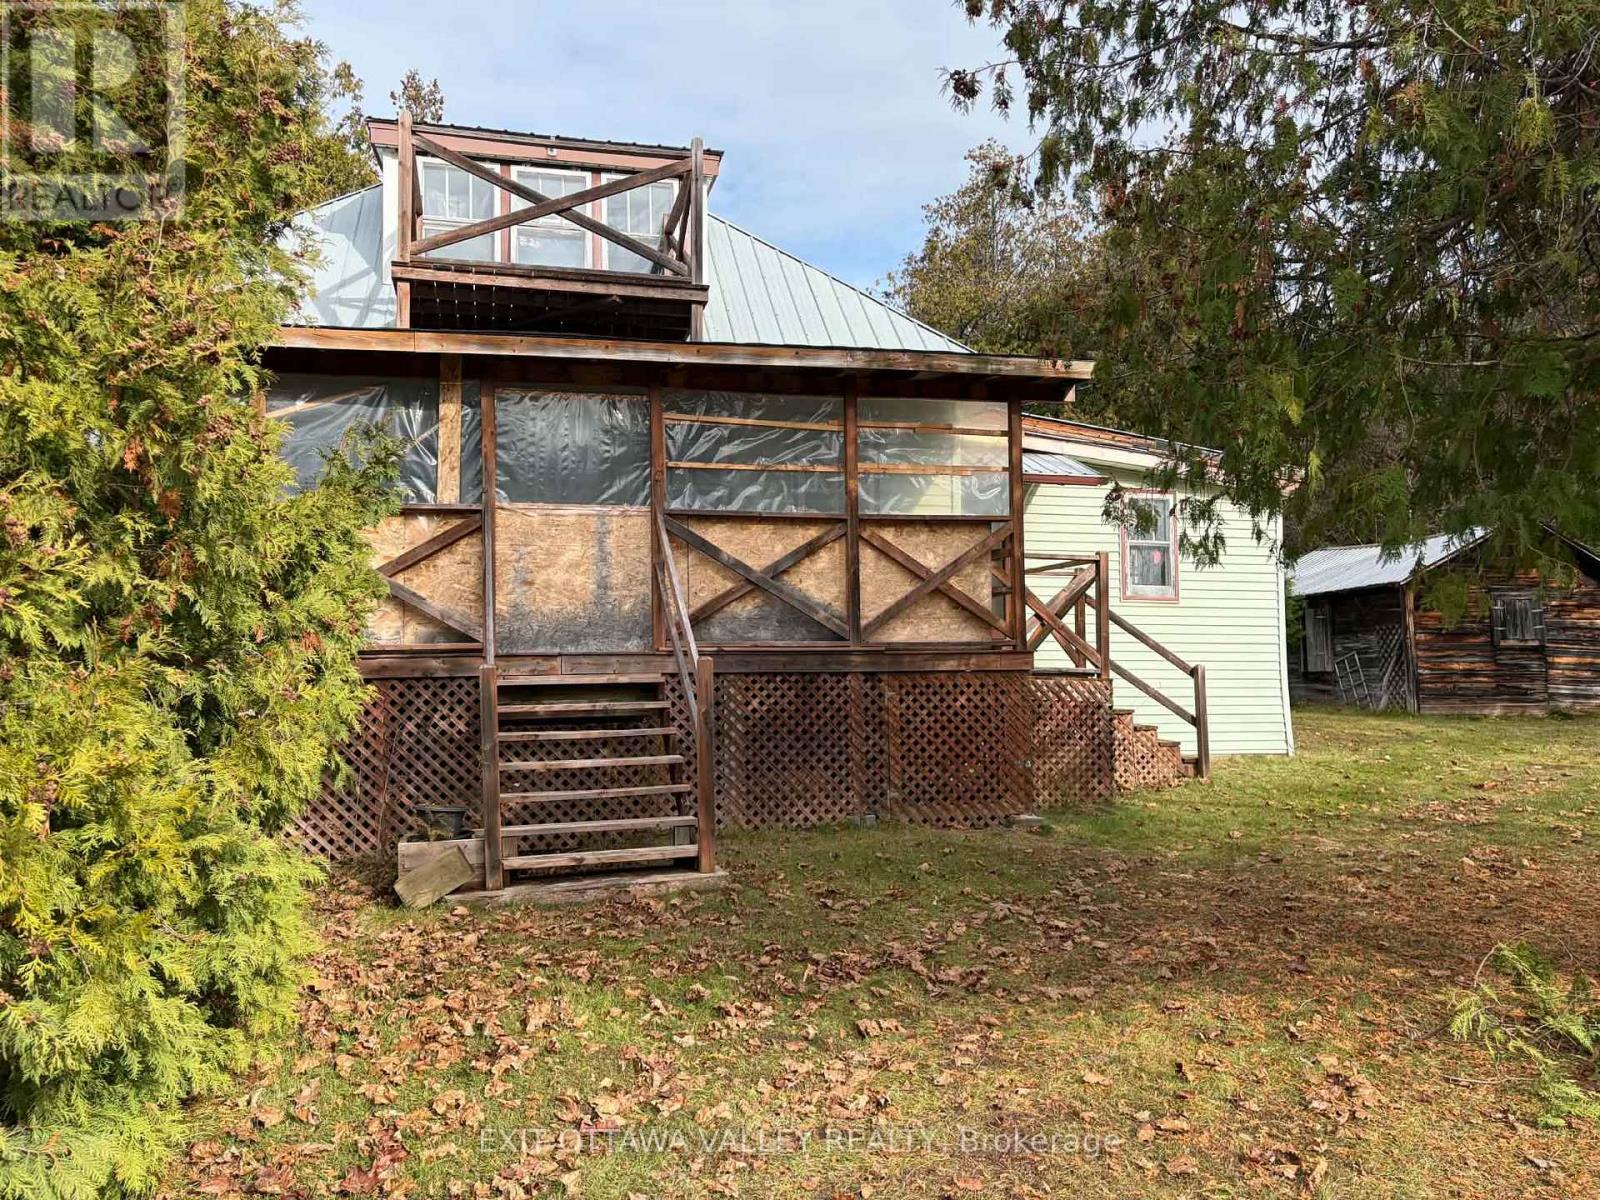
1746 Mill Street
Bonnechere Valley, Ontario
Charming Family Homestead on 3.67 Acres in the Heart of Eganville!. Welcome to 1746 Mill Street, a wonderful opportunity to own a piece of Eganville's history! This charming original family homestead is situated on over 3.67 acres, offering an incredible amount of space, privacy and the convenience of being just a short walk from downtown.The cozy 1.5-storey home features 3 bedrooms, 1 bathroom. Enjoy the outdoors from the covered main-level porch, relax on the deck, or take in the lovely views of the Bonnechere River from the second-storey balcony.Two additional outbuildings provide plenty of versatility, with one offering convenient storage and the other serving as a charming bunkie, ideal for guests or a personal retreat.With over 3.67 acres to enjoy, there is plenty of room for gardening, outdoor activities, family gatherings or simply appreciating the peaceful surroundings. The Bonnechere River is directly across the street, while McCrea Lookout Park is just a block away.Enjoy the best of small-town living with downtown Eganville's shops, restaurants, parks and amenities all within a five-minute walk.A rare opportunity to enjoy the charm of a traditional country-style homestead, generous acreage and the convenience of village living, all in one beautiful setting. Please note photos have be edited with AI to empty personal items (id:43934)
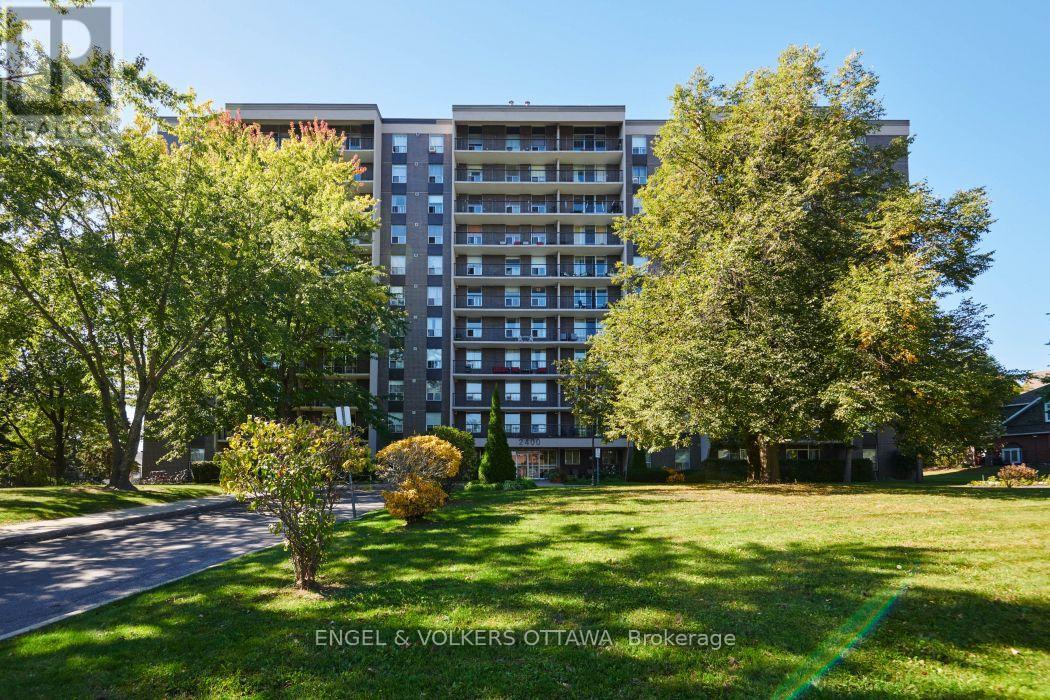
509 - 2400 Virginia Drive
Ottawa, Ontario
Enjoy an affordable lifestyle at The Renaissance in a carpet-free, freshly painted, all-inclusive condo in Alta Vista. INCLUDED in the condo fees are heat, hydro and water, allowing for convenient and predictable budgeting. This 2-bedroom, 1-bathroom unit is extremely functional - the expansive living room opens onto the covered balcony, allowing tons of natural light to shine in and providing protection from rain. A formal dining space adjacent to the galley kitchen is perfect for serving meals. Both bedrooms are generously sized with large windows and mirrored closets. Residents can take advantage of the building's amenities, including a sparkling laundry room, a party room with a piano and kitchen facilities, separate men's and women's fitness areas with bathrooms, showers, and saunas, a bike room, a library, and even a guest suite for friends and family. Set in a mature residential area surrounded by parks and green space, but you are still only within a 10-minute walk to Food Basics or PetsMart. Easy access to public transit, shopping, restaurants, schools (public and catholic), the Ottawa Hospital campus, and community activities. This is an excellent opportunity for anyone seeking a spacious condo with plenty of amenities and a great sense of community! This building is pet-friendly (with restrictions of up to 40 pounds) Unit includes 1 parking and 1 storage locker. (id:43934)
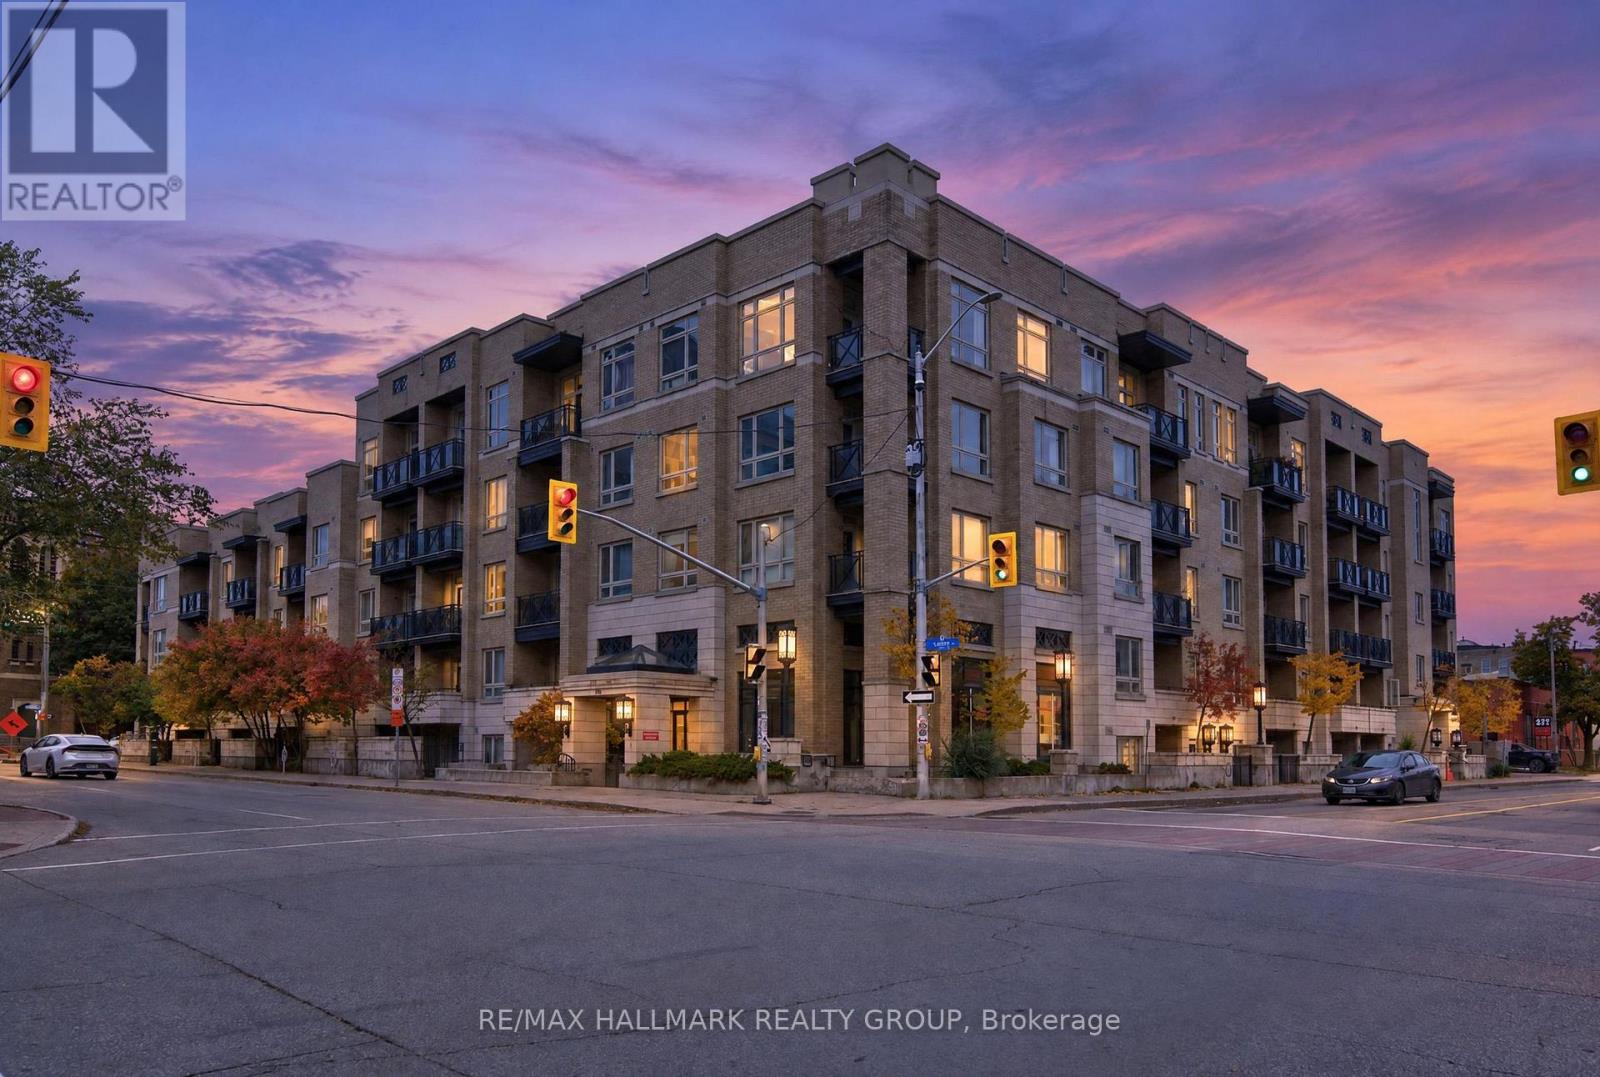
418 - 429 Kent Street
Ottawa, Ontario
Welcome to Centropolis! Enjoy the best of downtown living in this stylish one bedroom condo, ideally situated in the heart of Ottawa's vibrant Centretown neighbourhood. Offering a wonderful blend of modern finishes, comfortable living space, and everyday convenience, this condo is perfect for first-time buyers, professionals, or anyone looking to embrace an urban lifestyle. Step inside to discover a bright and welcoming open-concept layout, thoughtfully designed to make the most of the living space. The kitchen features sleek stainless steel appliances, granite countertops, and a custom granite island offering additional prep space, and the perfect spot for casual dining. The kitchen flows seamlessly into the living area, creating an inviting space for both everyday living and entertaining. Large windows allow natural light to pour throughout the living space, while beautiful dark hardwood flooring adds warmth and character. The spacious bedroom offers plenty of room to unwind, with generous closet space and large windows bringing in natural light. Step outside to your own private balcony, the perfect spot to enjoy your morning coffee or relax on a warm summer evening. In-unit laundry and underground parking add to the everyday convenience!Residents of Centropolis also enjoy access to a rooftop terrace complete with BBQs, perfect for entertaining or enjoying the warmer months, as well as dedicated bicycle storage. Situated just steps from the shops, cafés, restaurants, and everyday conveniences of Bank Street and Elgin Street, you'll love having so much right at your doorstep. Enjoy a leisurely coffee run, explore the neighbourhood's local boutiques and eateries, or take a short stroll to the Rideau Canal for scenic walks, cycling, and winter skating. With nearby parks, grocery stores, fitness studios, public transit, and easy access to Ottawa's downtown core, getting around couldn't be easier. Come fall in love with Centretown living! (id:43934)
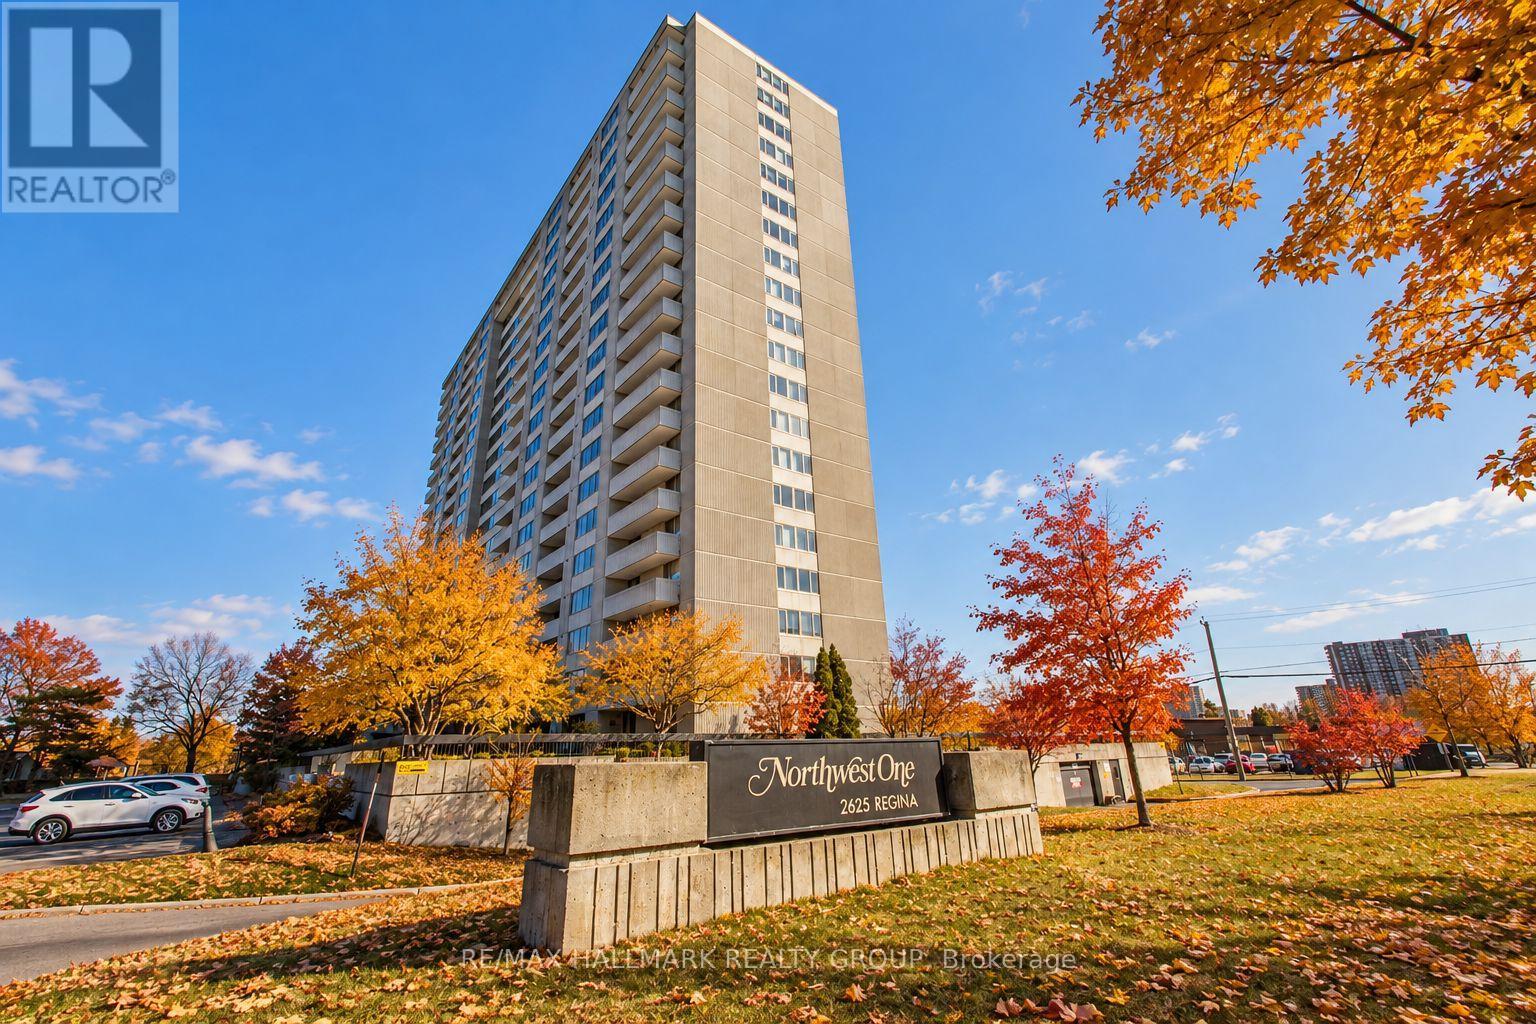
1706 - 2625 Regina Street
Ottawa, Ontario
Welcome to this rarely offered 17th-floor corner suite, offering 1,120 sq. ft. of beautifully updated living space and spectacular views of Britannia Bay and the Ottawa River. With three bedrooms, two renovated bathrooms and an exceptionally spacious floor plan, this home delivers the comfort and flexibility that can be hard to find in condo living.Freshly painted throughout, the suite features an updated kitchen with stainless steel appliances, two beautifully renovated bathrooms finished with quality materials, and generous living and dining areas surrounded by natural light. The primary bedroom offers direct access to a large private balcony-the perfect place to relax and take in the panoramic water views and unforgettable west-facing sunsets. In-unit storage adds valuable everyday convenience.A modern, energy-efficient heat pump system provides comfortable heating and cooling year-round while helping reduce energy costs.Residents enjoy an impressive collection of resort-style amenities, including a large indoor lap pool, fully equipped fitness centre, party room, walking track and expansive outdoor green spaces. Outdoor enthusiasts will love being steps from the Ottawa River Pathway, Mud Lake and kilometres of scenic walking and cycling trails.Ideally located in Ottawa's west end with shopping, restaurants, transit and everyday conveniences close at hand. Heated underground parking is included.Spacious, updated and surrounded by incredible views, this exceptional corner suite offers a rare combination of lifestyle, location and value. Book your private showing today! (id:43934)
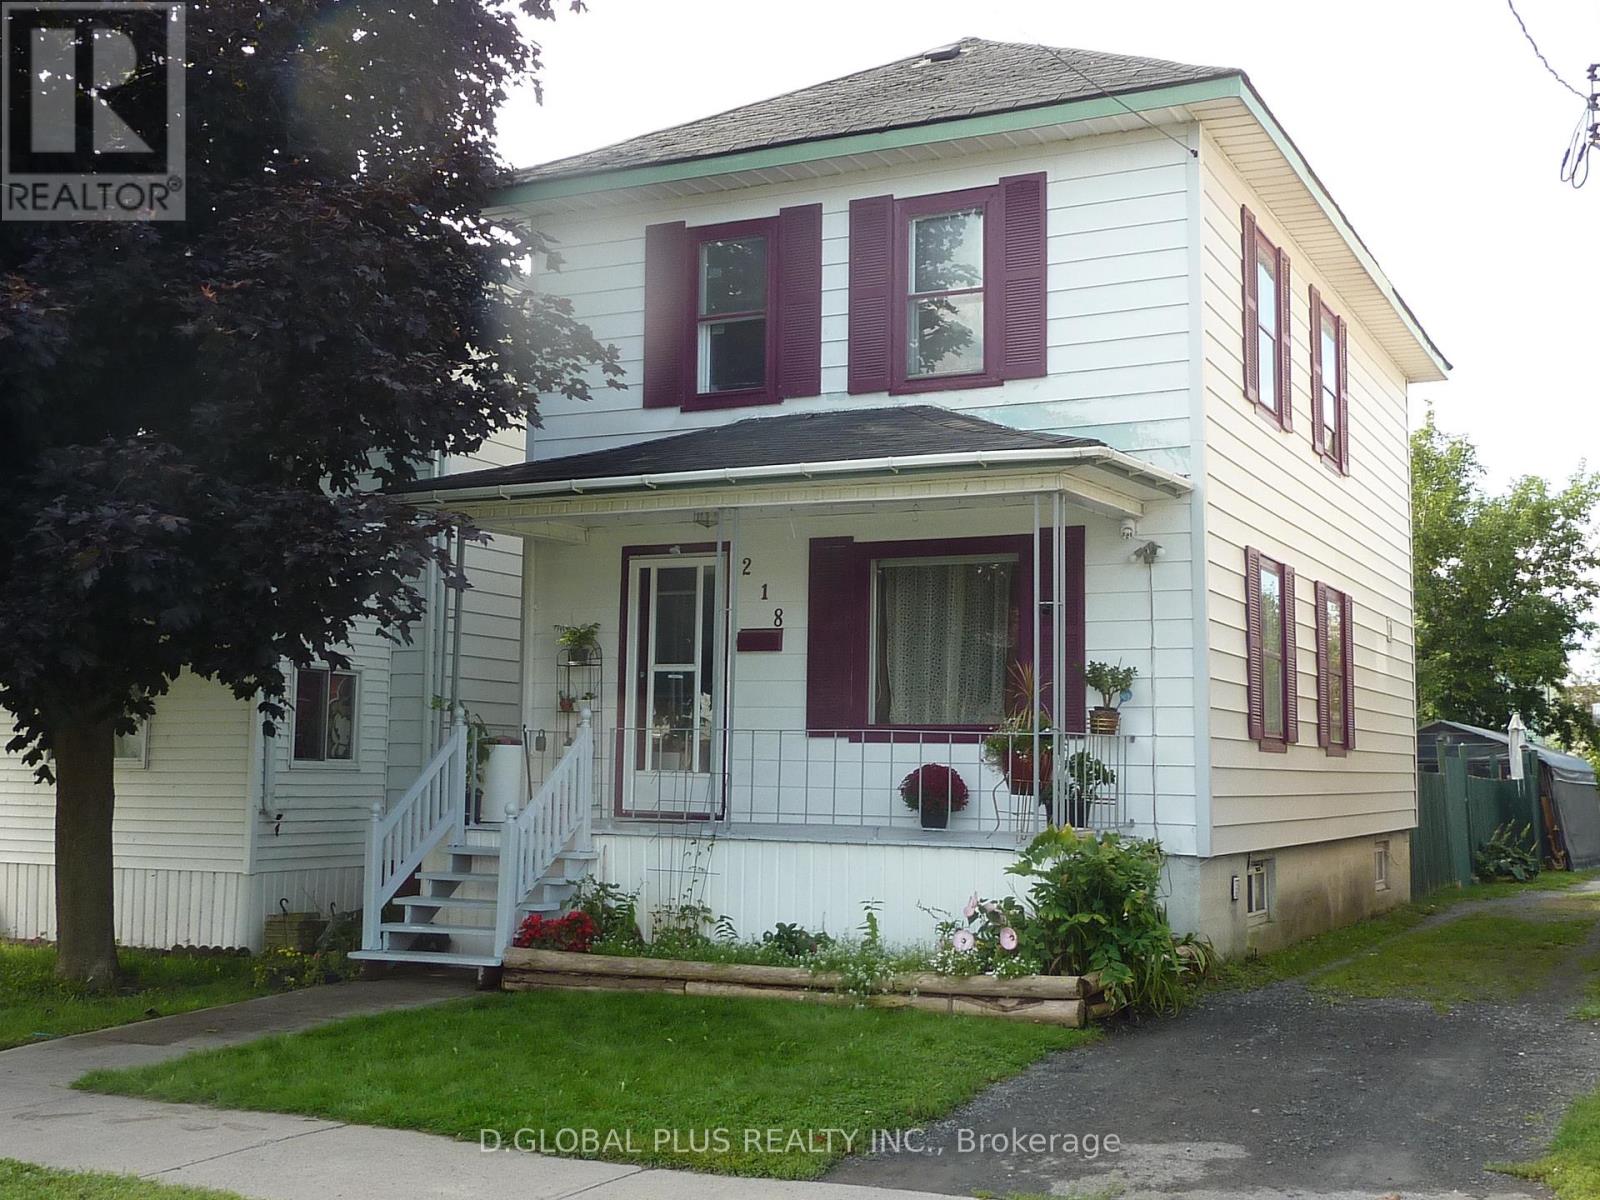
218 Guy Street
Cornwall, Ontario
Welcome to 218 Guy Street, a well-positioned two-storey detached home offering a practical combination of space, functionality and opportunity in an established Cornwall neighbourhood.This property features 4 bedrooms, 1 full bathroom plus a convenient half bathroom, and a detached garage, providing added flexibility for families, first-time buyers, or those looking for additional space for a home office or guests.Situated on an approximately 25 ft 120 ft lot, the property also benefits from a detached garage that provides useful parking, storage or workshop space. The four-bedroom configuration and additional half bathroom enhance the home's everyday functionality and provide added versatility for a variety of household needs.With its combination of four bedrooms, two washroom facilities, a detached garage and a traditional residential setting, 218 Guy Street presents an attractive opportunity for buyers seeking a detached home with practical living space and the potential to make it their own.A great place to call home in Cornwall. Please Note: Some of the photos shown were taken prior to the owner moving out and are intended to provide a better representation of the property when furnished and occupied. The remaining photos reflect the property in its current vacant condition.The property is available for quick possession, offering flexibility for buyers who may be looking for an earlier closing date. (id:43934)
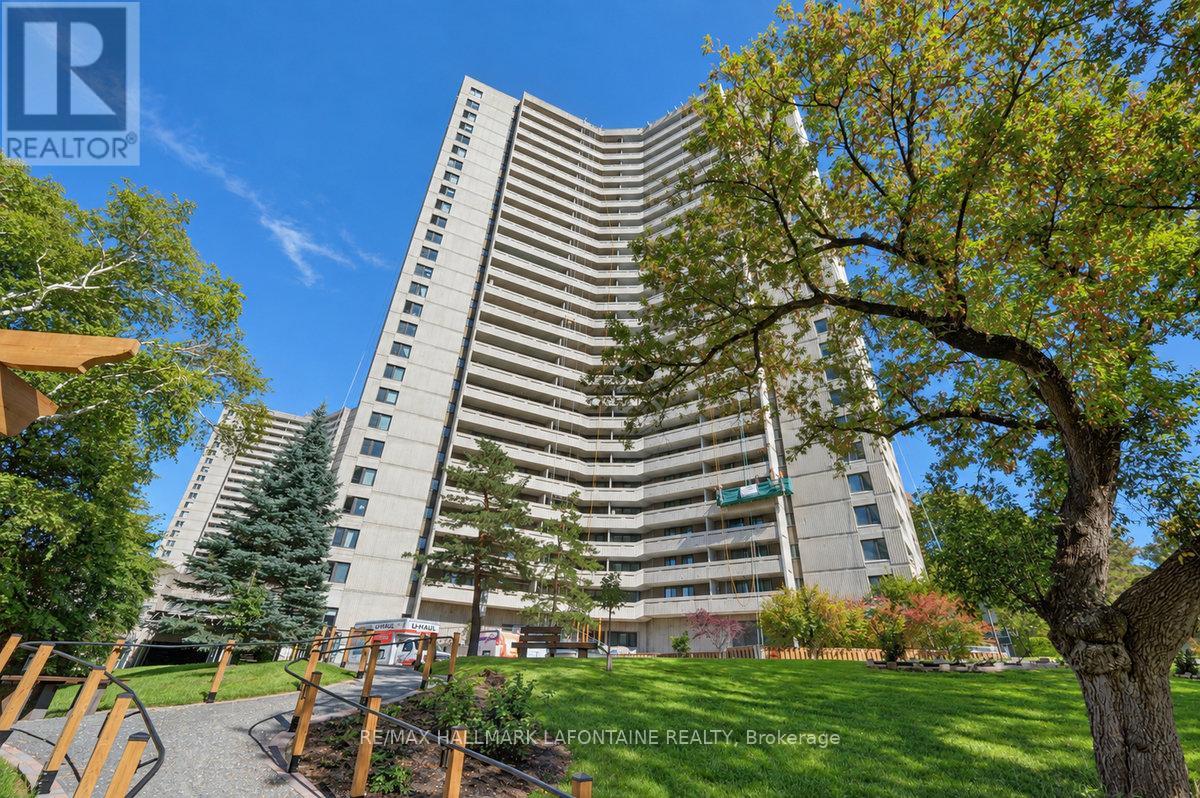
2205 - 1171 Ambleside Drive
Ottawa, Ontario
Your opportunity to make this affordable two-bedroom condo your own in the popular Ambleside 2!! The bright main living space features an open-concept layout with a dedicated dining area and a spacious sunken living room, creating a comfortable setting for both everyday living and entertaining. Enjoy the exceptionally large balcony with beautiful southern views of the city. The updated kitchen offers lots of counter space and storage. The bathroom features a recently installed bathtub with contemporary tile and modern vanity. Good sized bedrooms and an in-suite storage area. Many amenities to choose from in the building including indoor pool, gym, library, beautiful outdoor BBQ/park area, sauna and more. The location is hard to beat, with the Ottawa River pathways just steps away and easy access to LRT, bus routes, shops and restaurants! The Ambleside Two has a great community with lots of social activities if you want them! Condo fees include heat, hydro and water, making monthly expenses simple and predictable. Underground parking and a storage locker included. Note dogs are NOT allowed in this building. (id:43934)
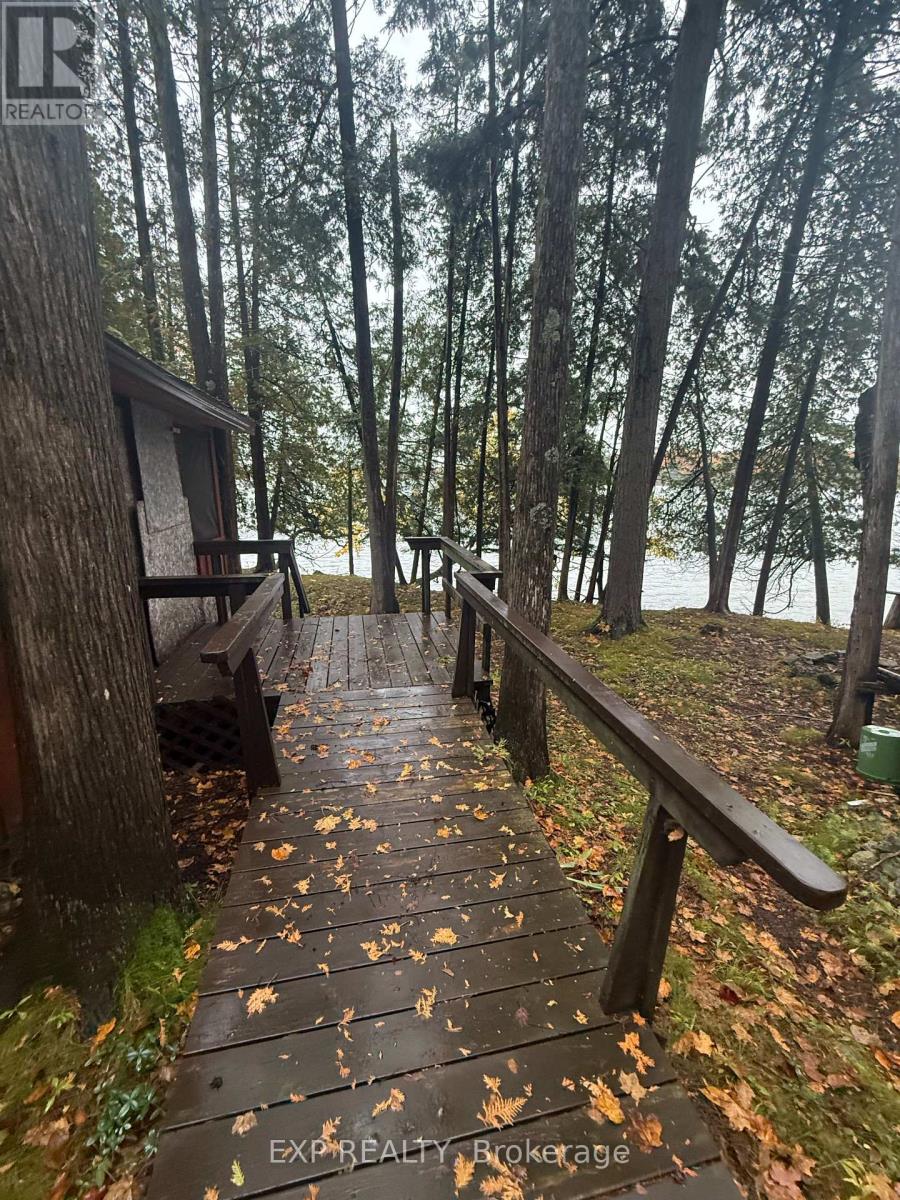
B - 70 Palmer Lane
Frontenac, Ontario
Nestled amongst the trees on the shores of Burridge Lake, 70B Palmer Lane is a charming and mature three-bedroom, one-bathroom three-season cottage that captures the very essence of true cottage life. Easy water access leads to a firm, shallow lake bed extending 40 to 50 feet before dropping off, making it an ideal setting for families with young children. On cooler evenings, the wood stove adds a cozy warmth that makes the cottage feel like a true home away from home well into the shoulder season. The detached screened gazebo is a beloved feature of the property, offering an insect-free retreat perfectly suited for outdoor meals, leisurely afternoons, and storing all your lake toys. Surrounded by nature and mature trees, the property carries a warmth and character that only comes with years of cherished memories. Just minutes from Bobs Lake and 15 minutes from the charming village of Westport with its shops and amenities, the location strikes the perfect balance between peaceful seclusion and everyday convenience. Whether you're seeking a family cottage, a seasonal escape, or a genuine connection to the natural world, 70B Palmer Lane is a rare and special find that is ready to welcome its next generation of memories. (id:43934)
340 - 340 Mcleod Street
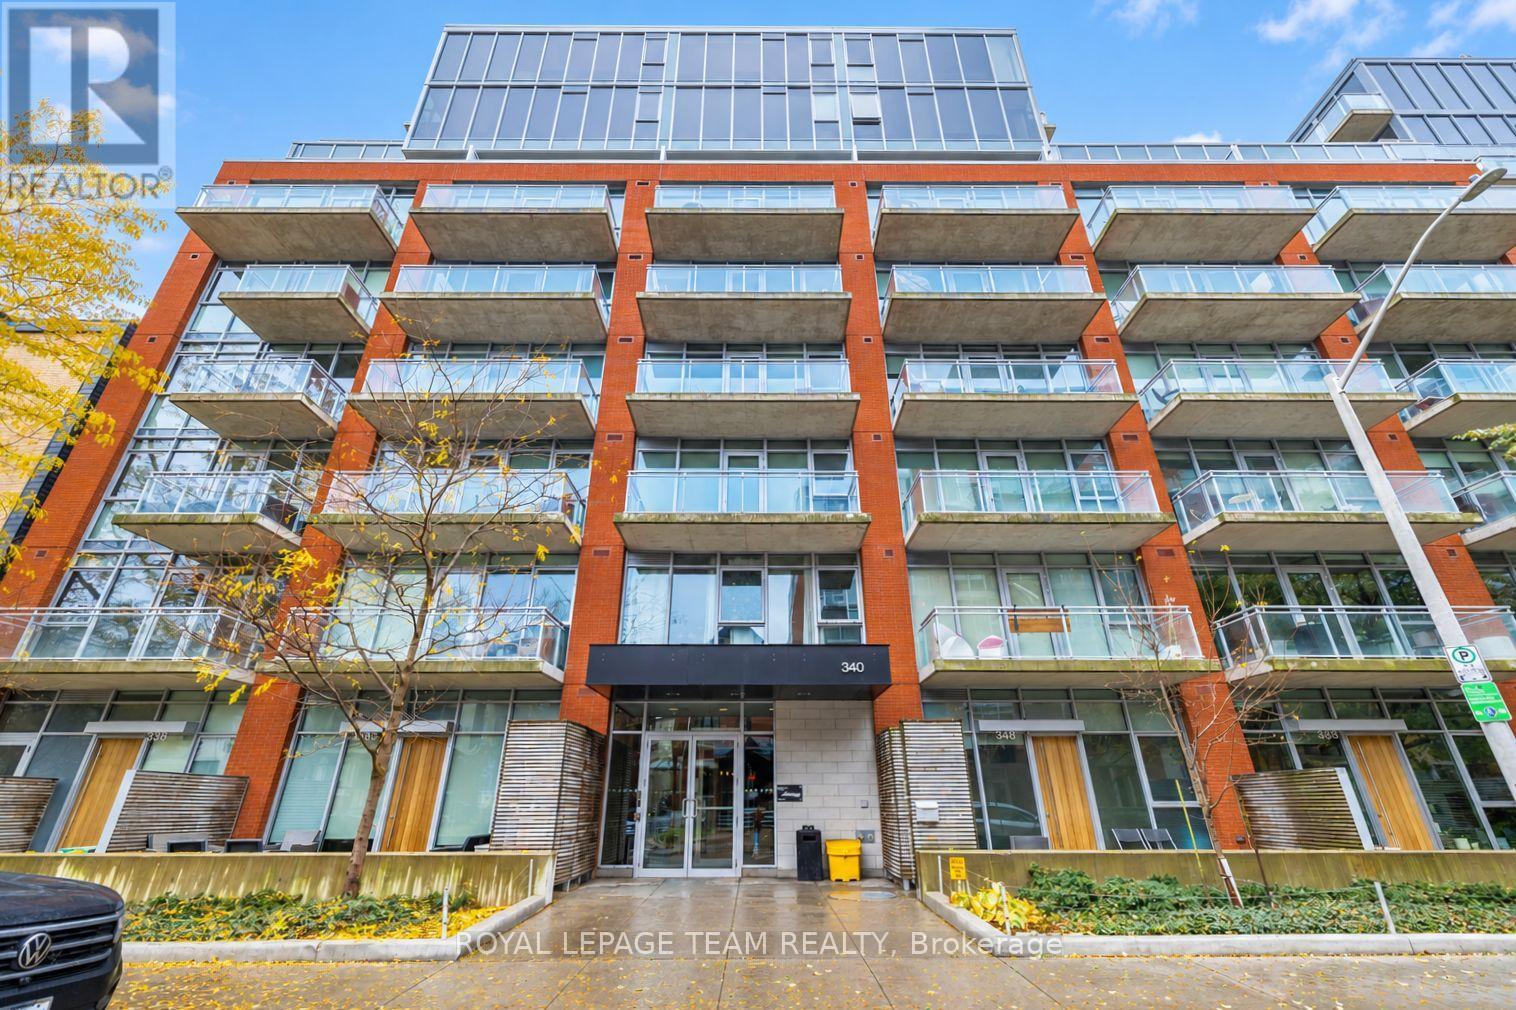
Ottawa, Ontario
A little New York loft style in the heart of Ottawa! Welcome to Unit 340 at The Hideaway, where industrial-inspired design meets effortless downtown living. This contemporary studio offers a thoughtfully designed layout with 9-foot ceilings, exposed concrete and a generous sleeping area separated from the main living space by three sliding glass panels. Upgraded blackout blinds provide added comfort and privacy, while the open-concept living area offers plenty of flexibility for everyday living. The sleek kitchen features quartz countertops, stainless steel appliances and modern cabinetry. Step outside onto your private west-facing balcony, a quiet spot to unwind away from the energy of the city. In-suite laundry adds everyday convenience. Life at The Hideaway comes with an impressive collection of amenities, including an outdoor swimming pool surrounded by cabanas, a fitness centre, theatre room, party lounge, billiards and inviting outdoor entertaining spaces. And then there's the location! Situated in the heart of Centretown, you're just steps from cafés, restaurants, boutiques and grocery stores, with Elgin Street, the Canadian Museum of Nature, the Glebe and downtown Ottawa all within easy reach. Imagine walking to work, picking up your morning coffee along the way and meeting friends for dinner without ever needing a car. It's an urban lifestyle that puts convenience and connection at your doorstep, with a peaceful retreat waiting when you return home. Offered unfurnished with flexible closing available. No parking or storage locker included. Discover a little New York personality in one of Ottawa's most vibrant neighbourhoods! (id:43934)
337 St Felix Street
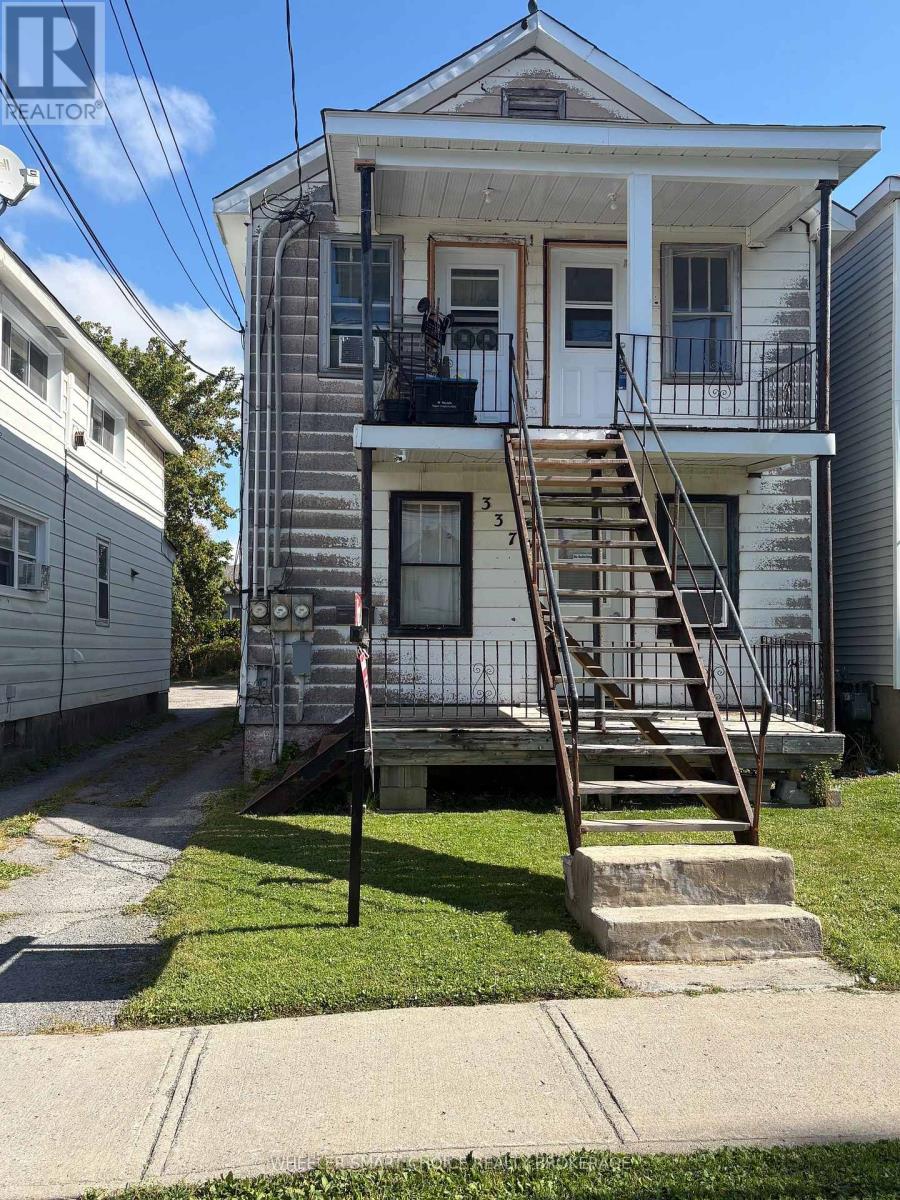
Cornwall, Ontario
Welcome investors to this triplex. Main floor unit has 2 bedrooms with a spacious living, kitchen and bathroom area. Main unit has access to the basement as well. Upstairs you will find a two one bedrooms units with a living room and kitchen areas. This property has a vacant one bedroom unit upstairs. Each unit has a separate wall gas furnace. The extra large water tank is for all three units. There is separated electrical for each unit. Please allow at least 30hr for all showings. (id:43934)
302 - 1974 St Laurent Boulevard
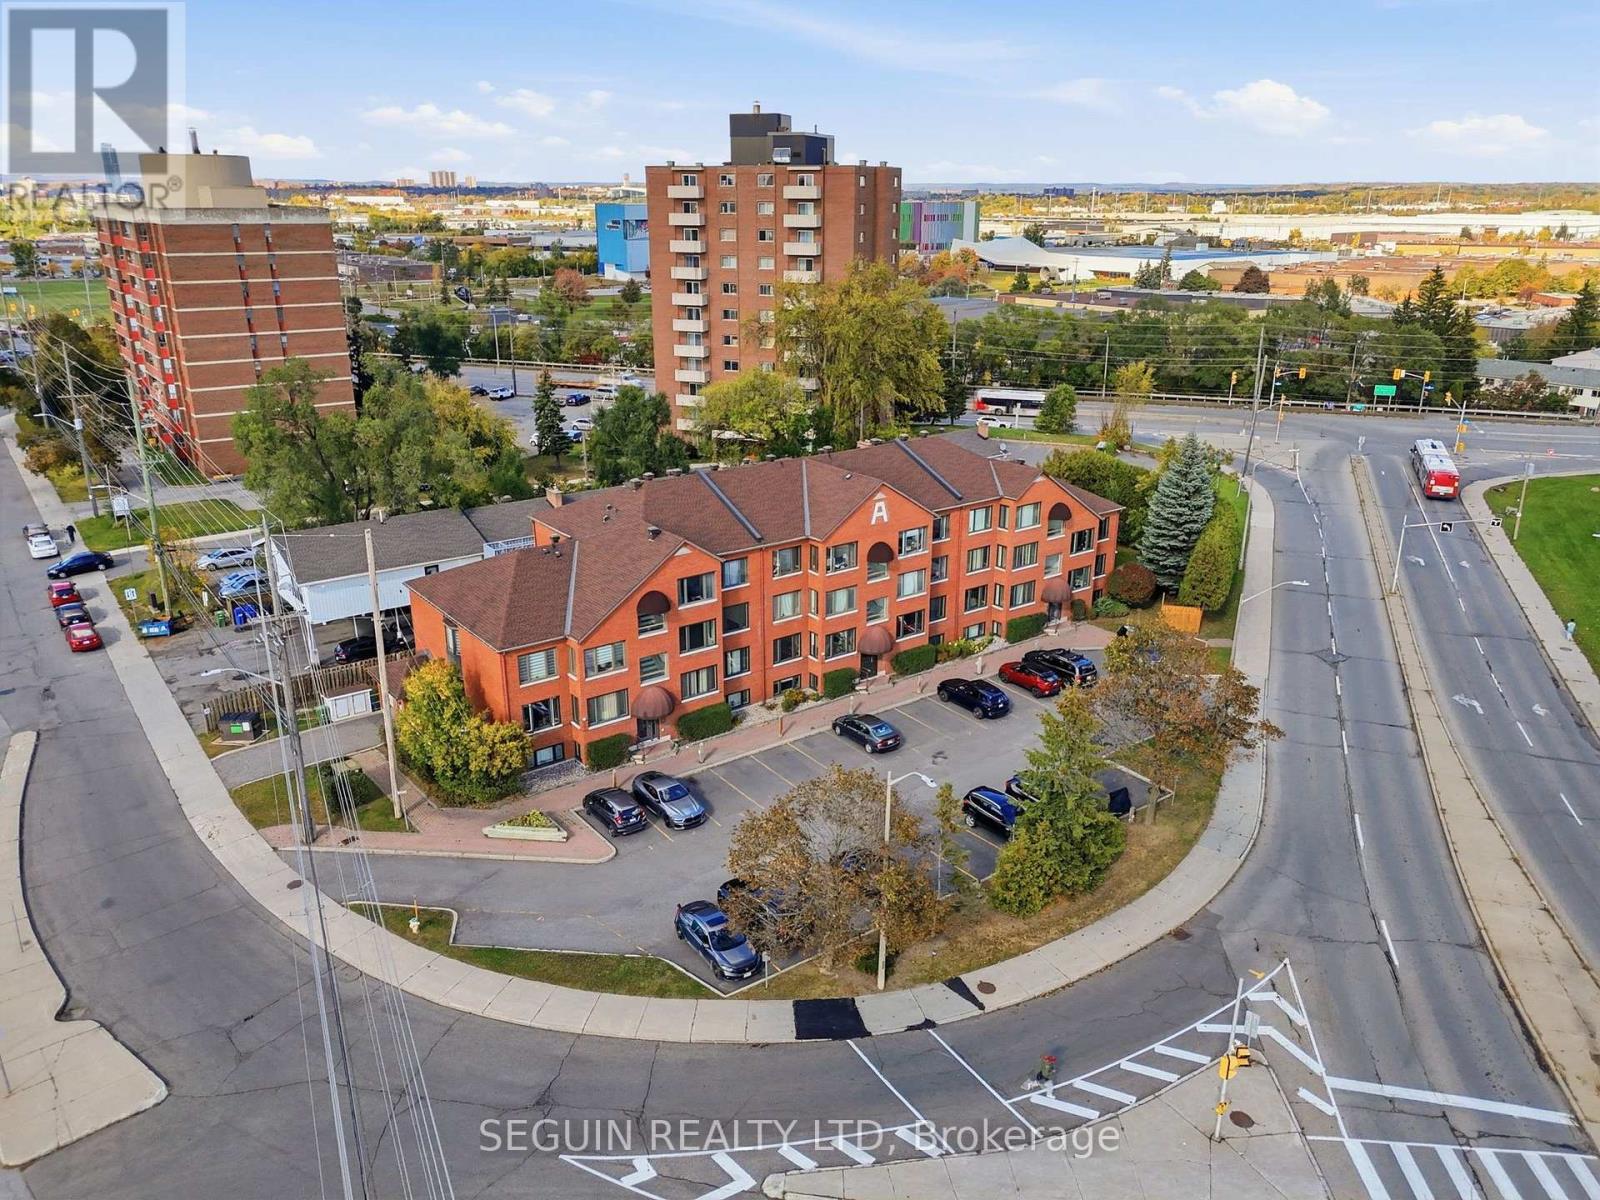
Ottawa, Ontario
AFFORDABLE & ADORABLE 2 BEDROOMS CONDO - QUICK POSSESSION AVAILABLE! Space, natural light, and convenience-all in one welcoming condo. Welcome to Unit 302 at 1974 St. Laurent Boulevard! This freshly painted two-bedroom condo offers generous room sizes and a practical layout designed for comfortable everyday living. Spacious living and dining areas provide plenty of room to relax and entertain, complemented by attractive dark laminate flooring. The bright living room creates an inviting spot for morning coffee, a reading nook, or a home office.Both bedrooms feature large closets, while the kitchen offers ample cabinetry, ceramic flooring, and space for a small breakfast table. A bathroom with a wide vanity and tub/shower combination, convenient in-unit laundry, and a parking space round out the home's practical appeal.Recent improvements include fresh interior paint and a newly installed hot water tank, along with newer windows and a newer roof on the building. Enjoy a convenient location across from Elmvale Shopping Centre and the transit station, and close to The Ottawa Hospital's General Campus and CHEO. Vacant, with quick possession possible, this condo offers flexibility for your next move. Whether you're buying your first home or looking to downsize, discover the space and convenience waiting for you at Unit 302. Book your showing today! (id:43934)
116 Hutt Road
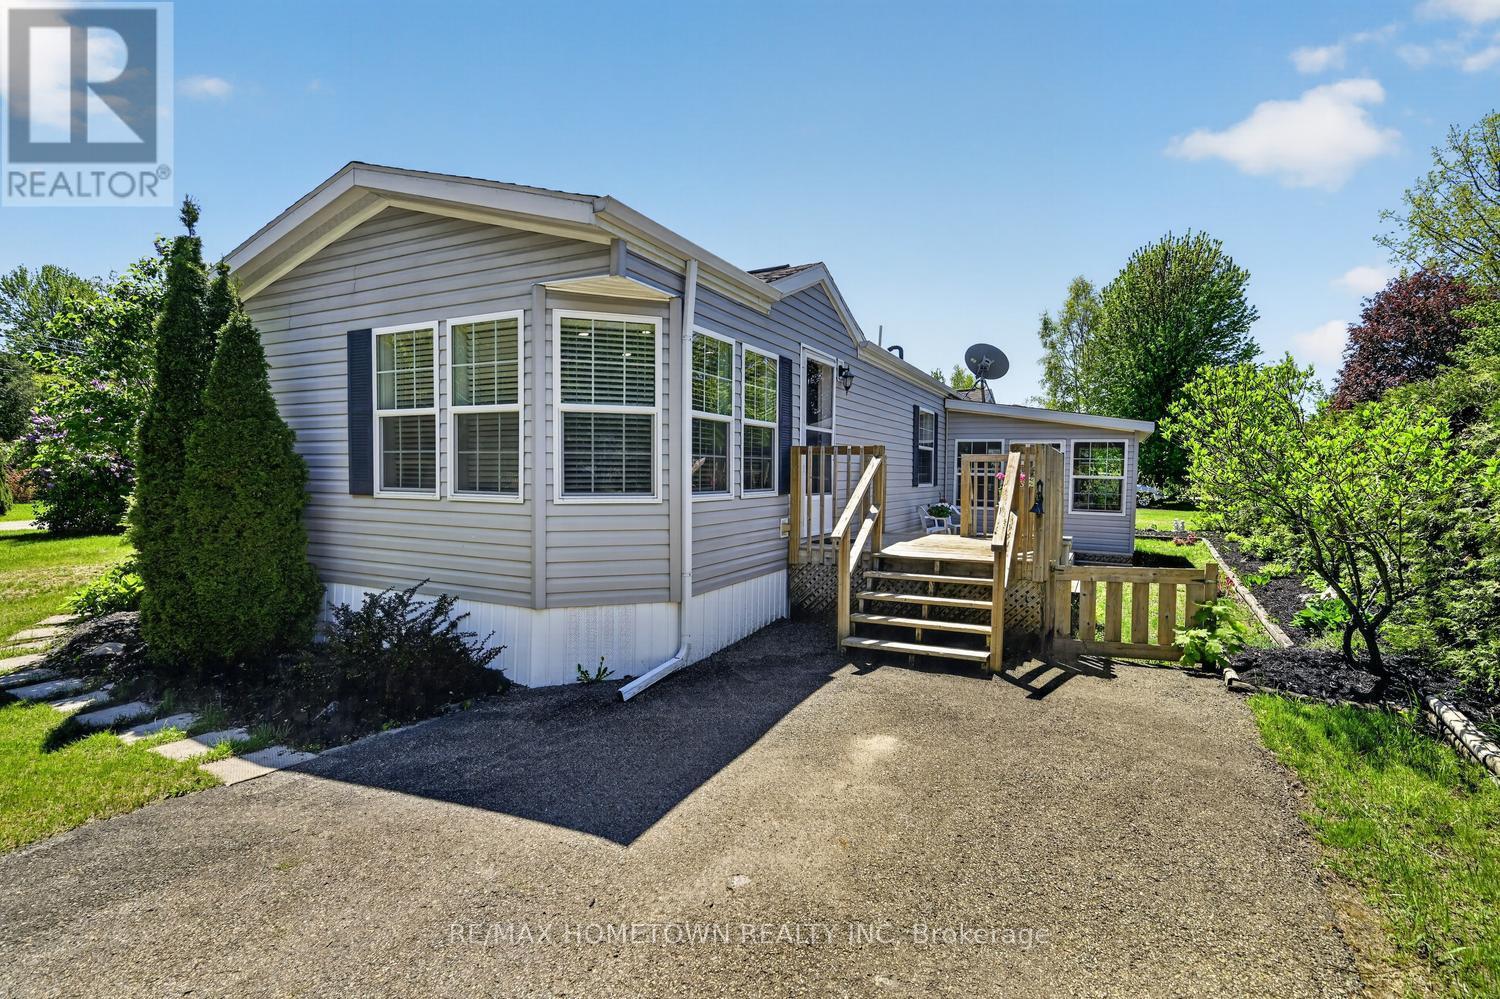
Augusta, Ontario
This move-in-ready modular home offers approx. 800.0 sq ft of comfortable living with 2 bedrooms, a 5-piece bathroom, a detached garage, and the bonus of a 3-season sunroom. Step through the front door into the bright kitchen and dining area, featuring a separate enclosed laundry room and access to an additional deck. The kitchen is the perfect size, offering plenty of cupboard and counter space, a pantry, an island, and includes all appliances, along with the washer and dryer. The spacious living room is filled with natural light and showcases beautiful hardwood floors, creating a warm and inviting atmosphere. Down the hall, you'll find the large primary bedroom complete with two closets and direct access to the 5-piece bathroom, along with a second bedroom. The 3-season sunroom is easily accessible from the driveway, where a deck leads directly to the entrance of the sunroom, offering additional living space to enjoy during the warmer months while staying protected from bugs. A side entrance leads to another deck area and provides convenient access to the single-car garage. This charming home is ready for its next owner - come take a look! Annual taxes are $1080.23, and monthly fees are $319.84. Park approval is required for all new residents and includes a credit check and rental application. The park owner is responsible for monthly water testing and septic. (id:43934)
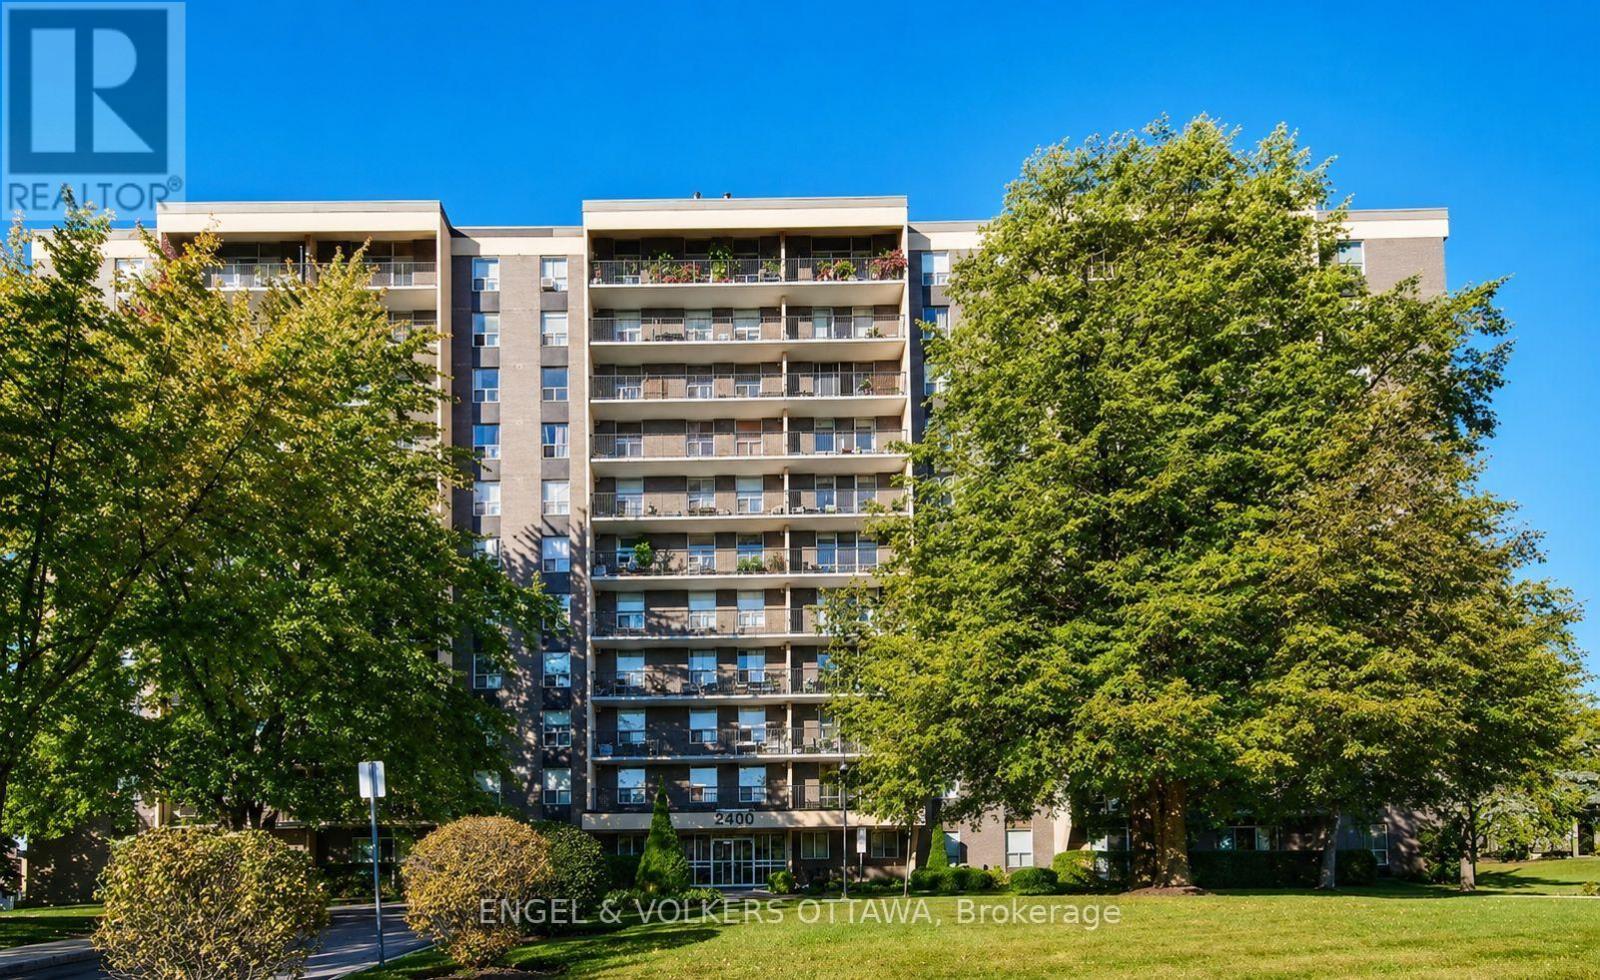
210 - 2400 Virginia Drive
Ottawa, Ontario
Welcome to this bright and spacious condo located in the heart of the family-friendly Guildwood Estates community. Situated on the 2nd floor, this well-maintained unit boasts abundant natural light and peaceful views of the surrounding neighborhood and sunset. The functional kitchen, complete with adequate cabinetry and an eat-in area, flows seamlessly into an open living room and dining room, perfect for relaxing or entertaining. Excellent storage throughout, this charming condo features a generous primary bedroom with a walk-in closet and a new 2025 AC window unit, a comfortable 2nd bedroom with a roomy closet, a double-sized west-facing balcony, a large in-unit storage room, 1 outdoor parking spot, 1 storage locker, and visitor parking for your guests. Residents enjoy a variety of amenities: gym, sauna, library/game room, party room, secure bike storage, guest suite, shared laundry facility, community BBQ area, and shared garden space. Conveniently positioned within walking distance or a short drive to everything you need: shopping, parks, schools, public transit, and great local dining options. Ideal for anyone seeking a low-maintenance lifestyle in a quiet, well-established neighborhood, this condo offers exceptional value and comfort! (id:43934)
212 - 1 Crandall Street
Pembroke, Ontario
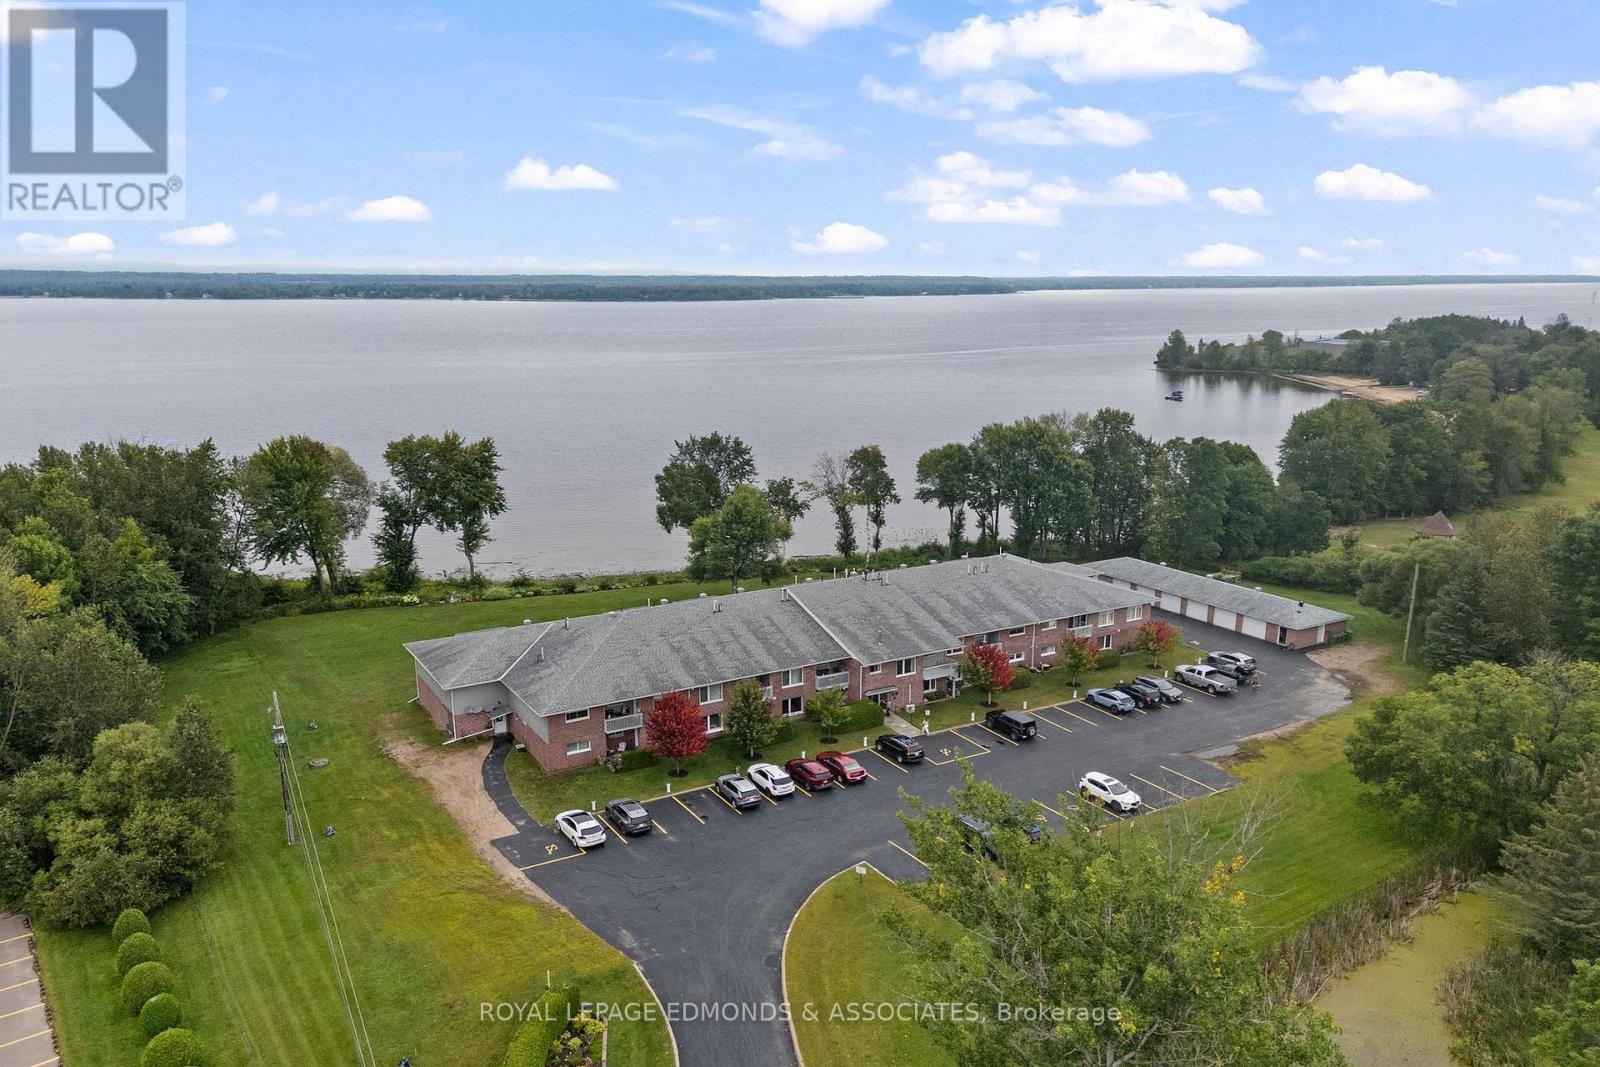
Apartments in this building don't come up often! If you're looking to downsize, retire, or simply enjoy a more carefree lifestyle, this spacious 1-bedroom plus den unit offers the perfect combination of comfort, convenience and low-maintenance living. Ideally situated along the Ottawa River, the building offers beautiful views, peaceful scenery and a wonderful setting to enjoy year-round. Located in a seniors-oriented complex, you can leave the lawn cutting, yard maintenance and snow shovelling behind and spend more time enjoying the things you love. Step inside to a functional layout featuring a generous great room with a bright living area, cozy fireplace, well-appointed kitchen and space for a dining table. The den is conveniently located just off the living room and could easily serve as a home office, reading room or potentially a second bedroom. The well-sized primary bedroom features an attractive tray ceiling, while the 4-piece bathroom and private laundry/utility room add everyday convenience. Enjoy your morning coffee or unwind at the end of the day on your very own private balcony (water feature view). Additional features include an assigned garage space and private parking spot. Ideally located within walking distance to shopping, restaurants and beautiful Riverside Park, this is an excellent opportunity to enjoy comfortable, convenient living in a desirable riverside setting. Units in this building don't come up often, don't miss your opportunity! Condo Fees are $345/Month. **Please do not visit the property without a formal appointment.** (id:43934)