
We are here to answer any question about a listing and to facilitate viewing a property.

76 Manitou Street
The Nation, Ontario
Welcome to 76 Manitou Street, a beautifully maintained 3+2 bedroom, 3 full bathroom bungalow in the sought-after Forest Park community of Embrun. Backing onto no rear neighbours and surrounded by mature trees, this home offers exceptional privacy, comfort, and family-friendly living just 30 minutes from Ottawa. Built in 2003 by Branco Developments Inc., the traditional brick bungalow features beautiful oak hardwood flooring, crown moulding throughout the main floor, and a bright open-concept layout. The inviting living room showcases a cozy gas fireplace, while the kitchen offers stainless steel appliances, a gas stove, centre island, wine rack, abundant cabinetry, and patio doors leading to a relaxing 3-season sunroom. The main level includes three spacious bedrooms, including a primary suite with double closets and a private 3-piece ensuite. The fully finished lower level adds two additional bedrooms, a large recreation room, flexible living space, and a stylish 3-piece bathroom, making it ideal for growing families or guests. Enjoy the fully fenced backyard featuring an expansive custom deck with wrought iron spindles, fire pit, mature trees, storage shed, hot tub (as-is), and existing hookups for a future above-ground pool pump and heater. Additional highlights include an oversized attached garage with wiring for a future EV charger, central vacuum, municipal water and sewer, gas stove, gas dryer, 100-amp service, and new gas furnace (2024), heat pump (2024), and owned gas hot water tank (2024) with transferable warranties. Located in one of Embrun's most desirable neighbourhoods, Forest Park offers quiet streets, parks, walking trails, excellent schools, the Nation Sports Complex, shopping, restaurants, and everyday amenities. Enjoy the perfect balance of small-town charm and convenient access to Ottawa in this exceptional family home. Feature sheet attached . (id:43934)
504 Kenyon Road
Tay Valley, Ontario
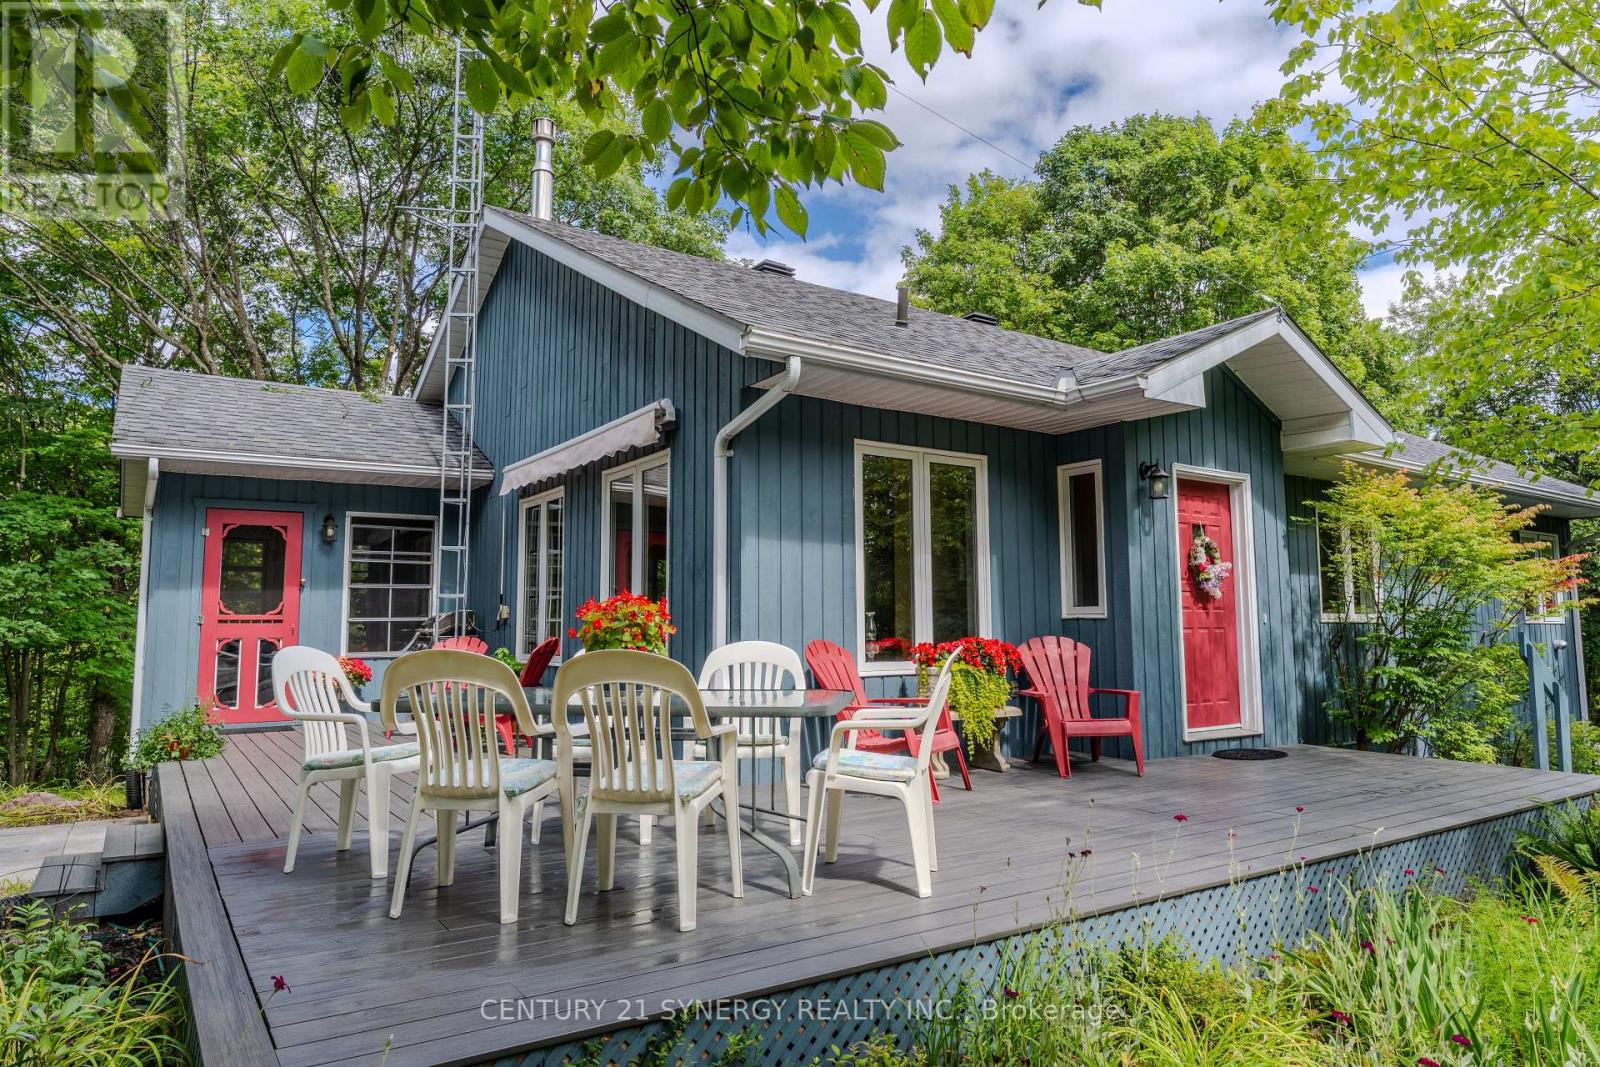
Welcome to a beautifully maintained R2000 home where comfort, functionality, and peaceful country living come together. Set on a stunning 3.2-acre property just 11 minutes from Downtown Perth, this inviting 3-bedroom, 2-bathroom home offers privacy and tranquility while providing the convenience today's buyers are looking for. Cedar siding and PWF on an insulated cement pad add to the home's thoughtful construction, while the pride of ownership is evident from the moment you arrive.Step inside to a bright, welcoming open-concept living space where the kitchen, dining, and living areas flow seamlessly together-an ideal setting for both everyday living and effortless entertaining. A warm propane fireplace creates a natural focal point, adding charm and comfort throughout the seasons.The main floor is thoughtfully designed for convenience, featuring a spacious primary bedroom, full bathroom, and laundry area-making single-level living a practical option without sacrificing space. Just beyond the living area, the beautiful screened-in porch creates a wonderful place to enjoy morning coffee, relax at the end of the day, or take in the sights and sounds of nature.The fully finished lower level extends the home's versatility with an additional bedroom, well-appointed 3-piece bathroom, and generous recreational space suited to family gatherings, guests, a home office, or hobbies. The attached garage provides inside entry to the lower levels, adding exceptional year-round convenience.Outside, the 3.2 acres offer a peaceful country retreat surrounded by mature trees and open space to explore, with endless opportunities to enjoy the outdoors. Whether you're looking for a quiet escape, room to grow, or a place to create lasting memories, this property delivers a rare combination of thoughtful design, meticulous care, and serene surroundings.Move in, settle down, and enjoy the country lifestyle you've been waiting for-just minutes from Perth. (id:43934)
30 B6a Otter Lake Road
Rideau Lakes, Ontario
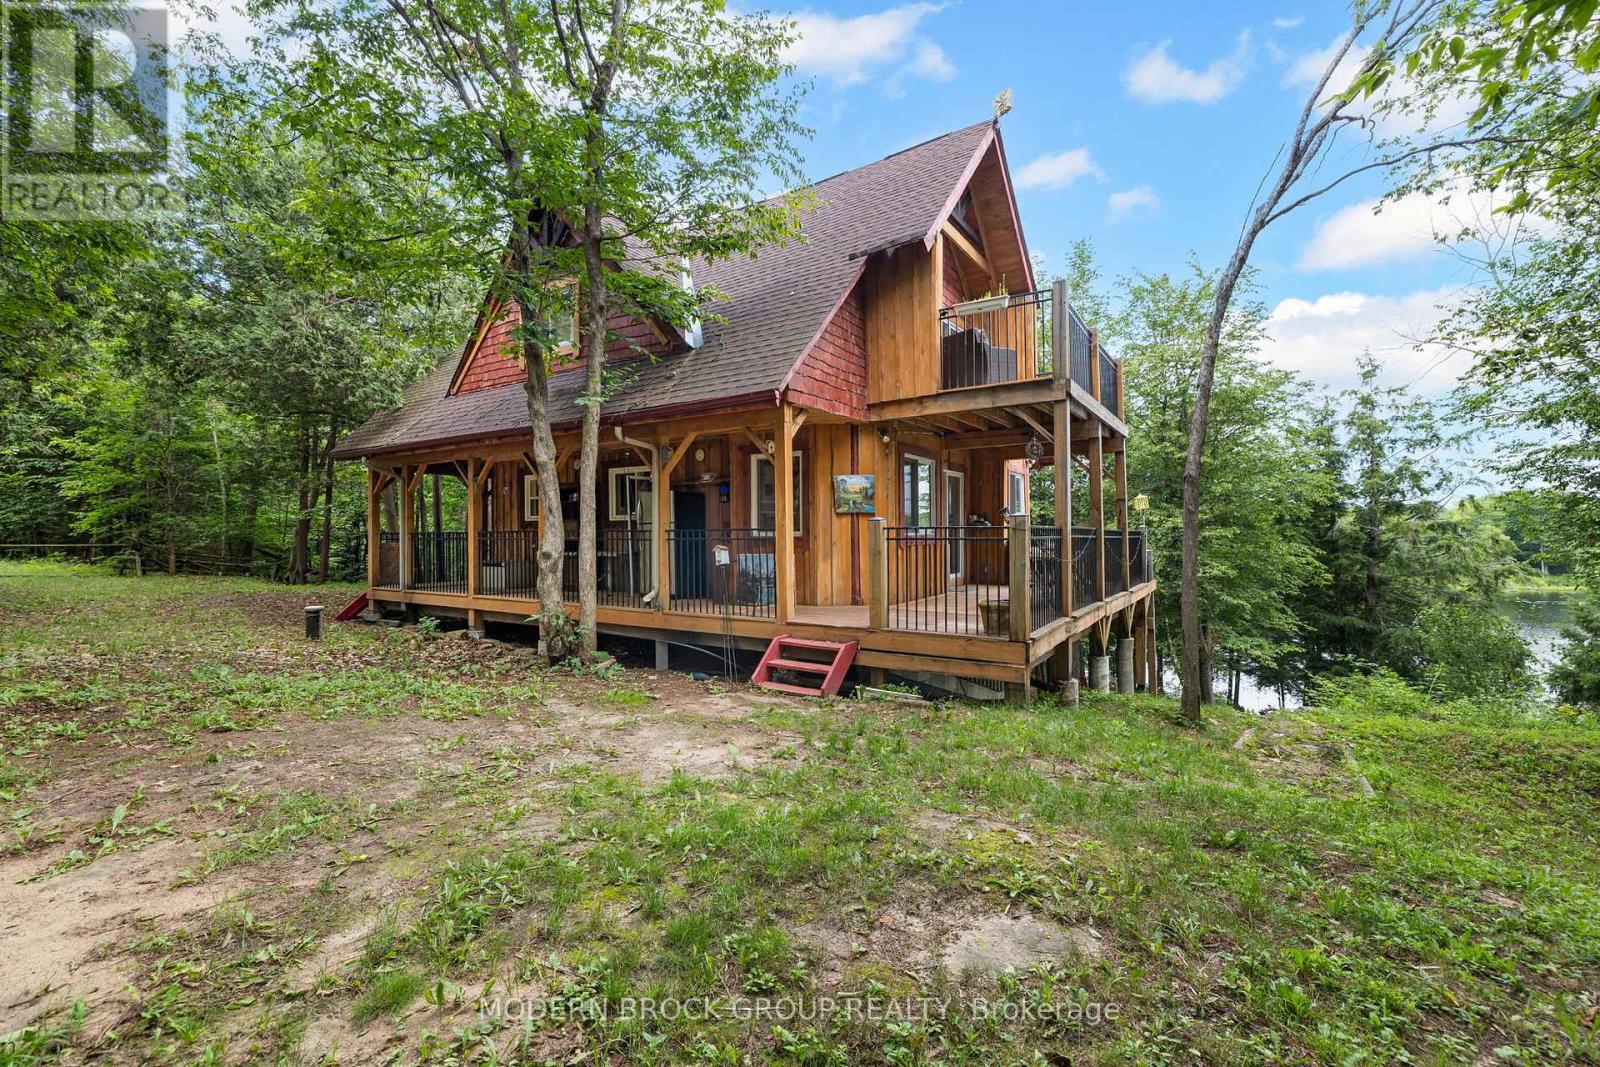
Escape to the waterfront and experience the kind of cottage that brings back cherished summer memories. This charming 2-bedroom, 1.5-bath retreat, located on Bass Lake in Lombardy, is the perfect place to unwind, entertain, and create lasting traditions. The warm pine interior creates a cozy, inviting atmosphere, while the thoughtfully designed layout offers space for family and guests alike. The main floor features a spacious primary bedroom, convenient laundry in the half bathroom, and a welcoming living area centred around a cozy pellet stove. Upstairs, you'll find a second bedroom, a versatile loft overlooking the main floor that serves as an additional family room or sleeping space, and three generous storage closets. Step through the sliding doors onto the private upper patio and take in the peaceful surroundings. Enjoy the outdoors from every angle with a wraparound porch offering two entrances, plus a screened-in lower porch accessible from the full walkout basement. The unfinished basement provides abundant storage and endless potential for future use. Outside, the waterfront is designed for making memories. Relax on the dock, or soak in the views from the lookout patio with seating. Complete with a full septic system, private well, and winterized for year-round enjoyment. A charming bunkie with two bunk beds offers comfortable accommodations for overnight guests, while two storage sheds, one by the cottage and one at the waterfront, provide plenty of room for all your seasonal gear. Whether you're searching for a peaceful weekend getaway or a place where family traditions begin, this waterfront cottage is the perfect escape from everyday life. (id:43934)
1358 Rideau Ferry Road
Drummond/north Elmsley, Ontario
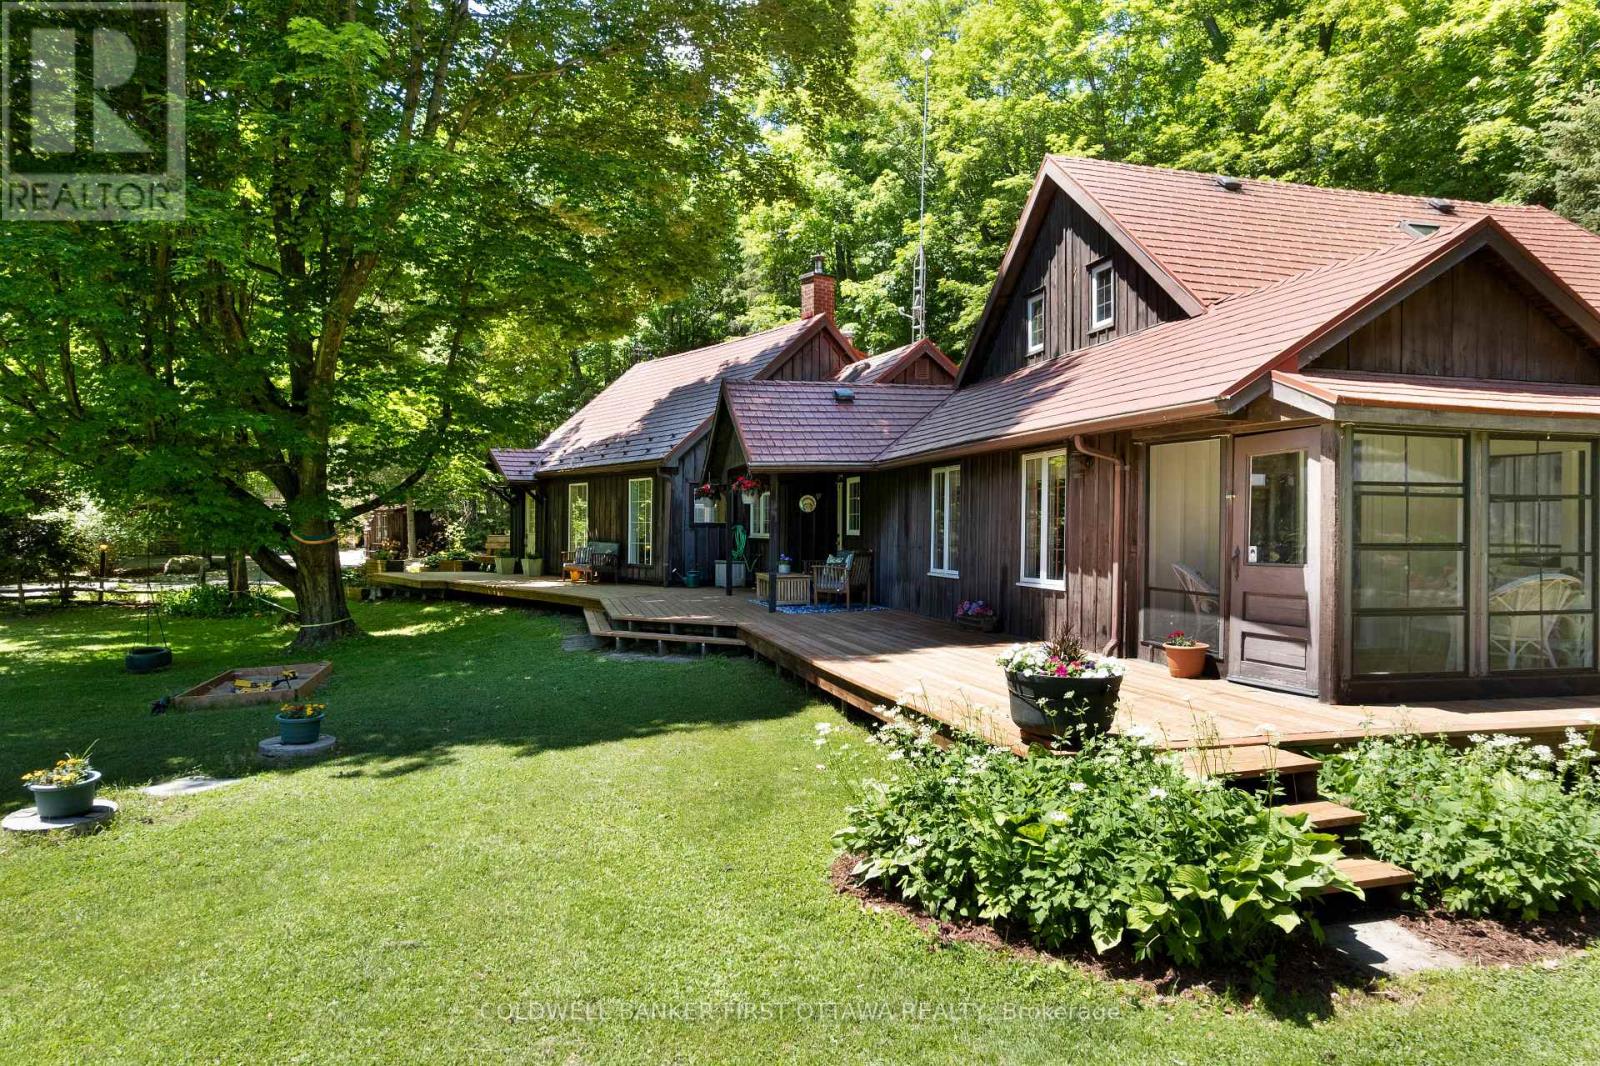
What an appealing country home. Chestnut-hued wood exterior harmoniously fits into the surrounding shade trees. On park-like private 1.7 acres, this family home has intertwined open spaces and whimsical nooks. Welcoming wrap-about deck invites you to sit down, and relax. Inside the 2592sf home you have three good-sized bedrooms and three full bathrooms. Hardwood floors and large windows flow thru the living areas. Front foyer two big bay windows have extended sitting areas for soaking in the sun. Livingroom propane fireplace built into attractive wall of cabinetry with glass displays. Extra-long dining room ensures there's always room for one more at the table. Off dining area is kitchen that wraps you in warmth with its charming country decor. Designed for the family who share food prep, kitchen has endless counter space, array of storage cupboards and newer appliances. Garden door open to deck for BBQs & gatherings. The family room wood accents are calming, while oversized windows bring the outdoors inside. Cozy woodstove for cool evenings and wintery days. Patio doors open to sunroom that overlooks gardens and pool. Main floor also has primary bedroom with walk-in closet, garden door to deck and access door to 4-pc bathroom. Main floor laundry room, another full bathroom and wonderful storage/sitting nooks. The second floor has two wings, both are private. One wing is the second bedroom, that could also be a primary bedroom with closet and access to 4-pc bathroom. The other wing is sunny bright bedroom with lots of windows. Backyard staycation with its hot tub and on-ground pool with newer deck and pool house. The pool also has solar blanket and 3 year old liner. Detached garage/workshop with hydro and separate door that leads upstairs to loft for guest bedroom, games room or flex space. Metal roof 2011. Located on paved township road with garbage pickup & school route. Just 5 mins to Rideau Ferry on Rideau Lake for swimming & boat launch. Or, 6 mins to Perth (id:43934)
3350 County 7 Road
South Dundas, Ontario
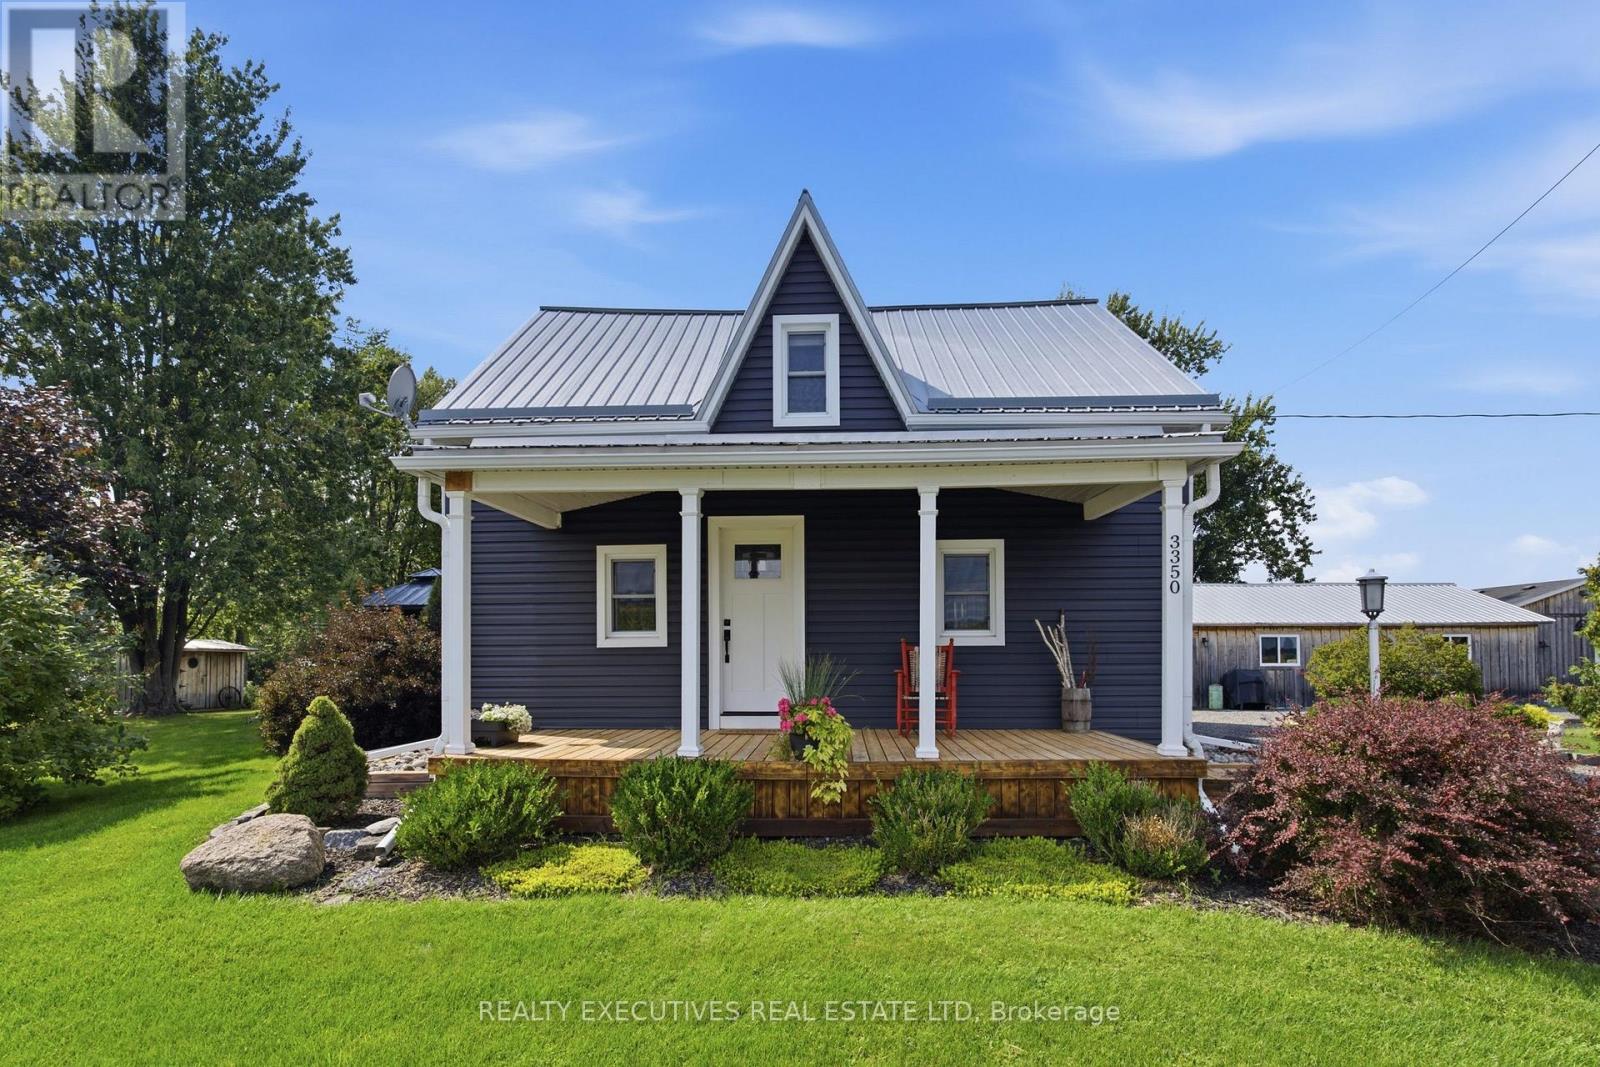
Come discover the perfect blend of historic charm, modern updates, and incredible versatility! This beautifully renovated century home is set on just under 8 acres and offers an impressive collection of modern outbuildings-making it an ideal property for a hobby farm, home-based business, workshop enthusiast, or anyone looking for space to spread out and store all their special belongings. The inviting 3-bedroom, 2-bathroom home has been thoughtfully updated while maintaining its character. The stunning kitchen features custom cabinetry, granite countertops, a gas range, dishwasher, and over-the-range microwave. Enjoy the convenience of main-floor laundry, a cozy woodstove, and a new propane furnace installed in 2024. Major improvements include a new septic system in 2023, new well in 2024 and a spacious new deck added in 2025, complete with gazebo & above ground pool. Outdoor living is exceptional with three covered porches plus the large deck-perfect for enjoying your morning coffee, entertaining friends, or simply taking in the peaceful surroundings. The outbuildings take this property to another level! Features include a garden shed, 2024 electric sauna, heated studio/office, double-car garage measuring approximately 40' x 21', lean-to shed for wood or storage, and an impressive heated workshop with 10' ceilings measuring approximately 26' x 24'. Whether you need room for vehicles, hobbies, equipment, a business, or creative pursuits, there is plenty of space to make it work. The nearly 8-acre property also features a small orchard with apple, cherry, and pear trees, along with maple trees that could provide the opportunity to make your own maple syrup. Currently 5 acres is being used for crops and could be used for pasture! A truly unique property offering space, character, modern updates, and endless possibilities. Come see how this exceptional country property can fit the lifestyle you've been dreaming of! (id:43934)
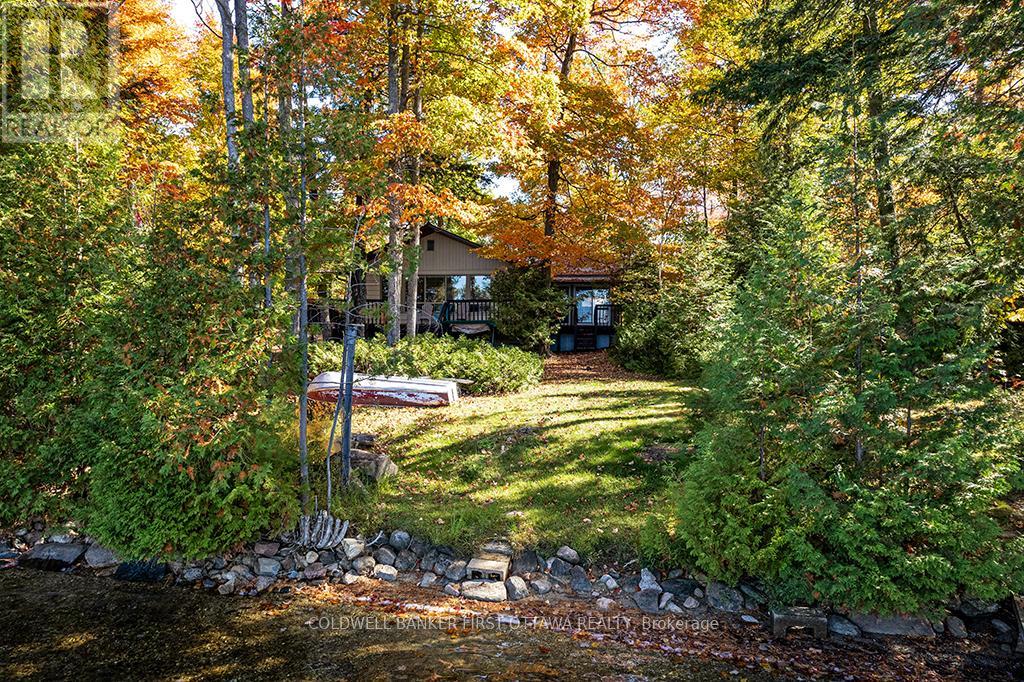
2234a Grindstone Lake Road
Frontenac, Ontario
Facing west on Grindstone Lake, you have relaxing evenings of gorgeous sunsets. Whether your full-time home or vacation retreat, lovely upgraded bungalow is full of comforts. You also have large detached garage-workshop, with finished loft for guests or extra living space. Well-maintained, the bungalow flows with natural light and panoramic lake views. Flooring throughout is hardwood and softwood. Spacious sunny living room has wall of windows with the fabulous lake views. Living room also has cozy Pacific Energy woodstove. Dining room open to both living room and kitchen with attractive wood beams along 8' high ceilings. Inviting kitchen offers wrap-around prep space and cabinetry; undercounter lighting, propane stove with centre grill and 2022 Bosch dishwasher. Flex room currently has floor to ceiling storage cabinets, this room could also be a den. The family room will become your favourite space with its full lake views and propane free-standing fireplace stove. Two comfortable bedrooms and 3-pc bathroom. Two sets of patio doors open to expansive wrap-about deck for lounging and BBQ gatherings. Upgrades include new 2025 propane furnace, new 2024 central air conditioning and a 2020 metal roof. Fully insulated basement with cement floor has workshop and laundry centre. The detached insulated 2005 garage-workshop has 100 amps and big loft all finished with 8' ceiling height, lots of windows and space for games plus overnight guests. The garage's new metal roof installed 2023. Easy, level, access to waterfront. Shoreline 105 ft, sandy, rocky and clear; great for kids as it's shallow and gradually gets deeper for swimming. Dock and a place to launch small boat. Or, lake's public boat launch 2 km away. Hi-speed & cell service. Private road $300/yr for maintenance & snowplowing. 15 mins to Plevna for amenities or 50 mins to Sharbot Lake. (id:43934)
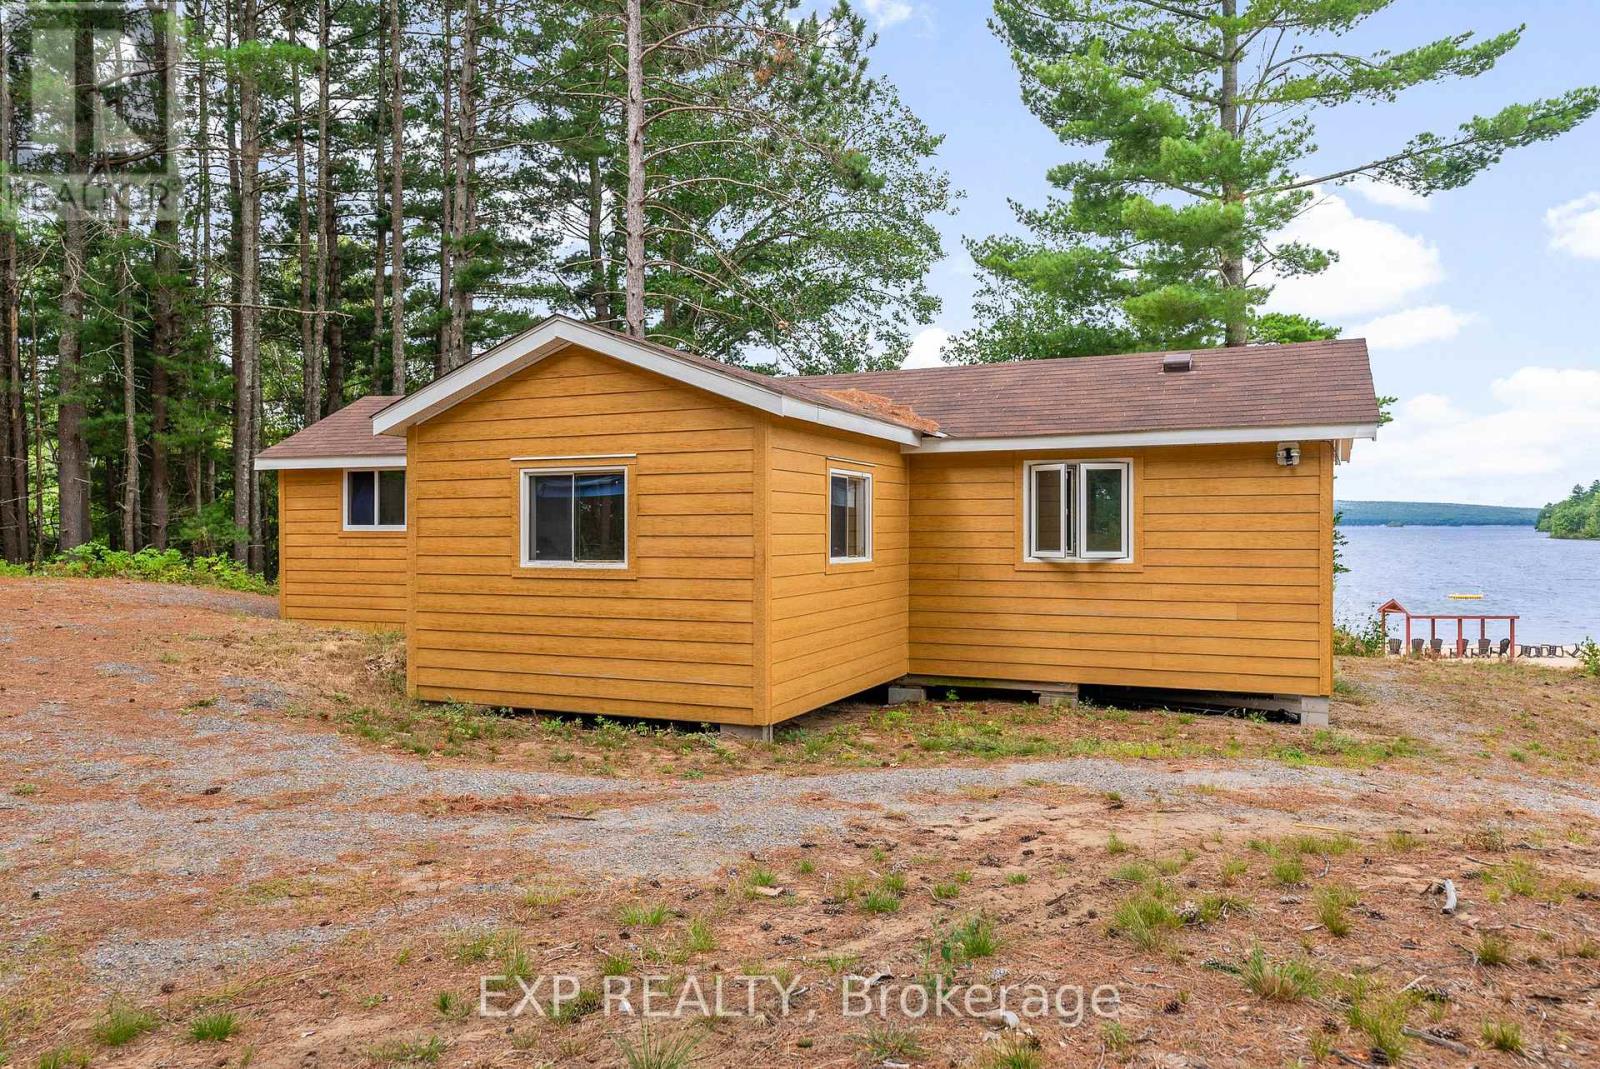
148 Sandy Shores Trail
Madawaska Valley, Ontario
Welcome to 148 Sandy Shores Trail, your dream retreat on the shores of Kamaniskeg Lake! This charming 2-bedroom, 1-bath cottage features a cozy bunkie for overflow guests, perfectly situated just steps from one of the lake's finest beaches. Surrounded by towering pine trees and boasting a million-dollar view, this property offers the ideal blend of tranquility and natural beauty. Step inside to discover a newly renovated kitchen and thoughtful updates throughout, ensuring all the comforts of home in an inviting space. Picture yourself enjoying breathtaking sunsets from your deck, where the gentle sounds of lapping water create a serene atmosphere. Don't miss your chance to own this slice of paradise! Chippawa Shores is a thoughtfully planned freehold waterfront community focused on privacy, natural beauty, and family recreation.As an owner, you'll enjoy joint-use access to The Lodge, The Great Lawn, and over 1,300 ft of pristine western-facing sandy beach perfect for swimming, beach volleyball, and water sports.With year-round access via private roads, no timeline to build, and a minimum build size of 1,250 sqft, this is a rare opportunity to invest in your future at the lake. Municipal by-laws and building codes apply. Don't miss your chance to become part of this exceptional community. (id:43934)
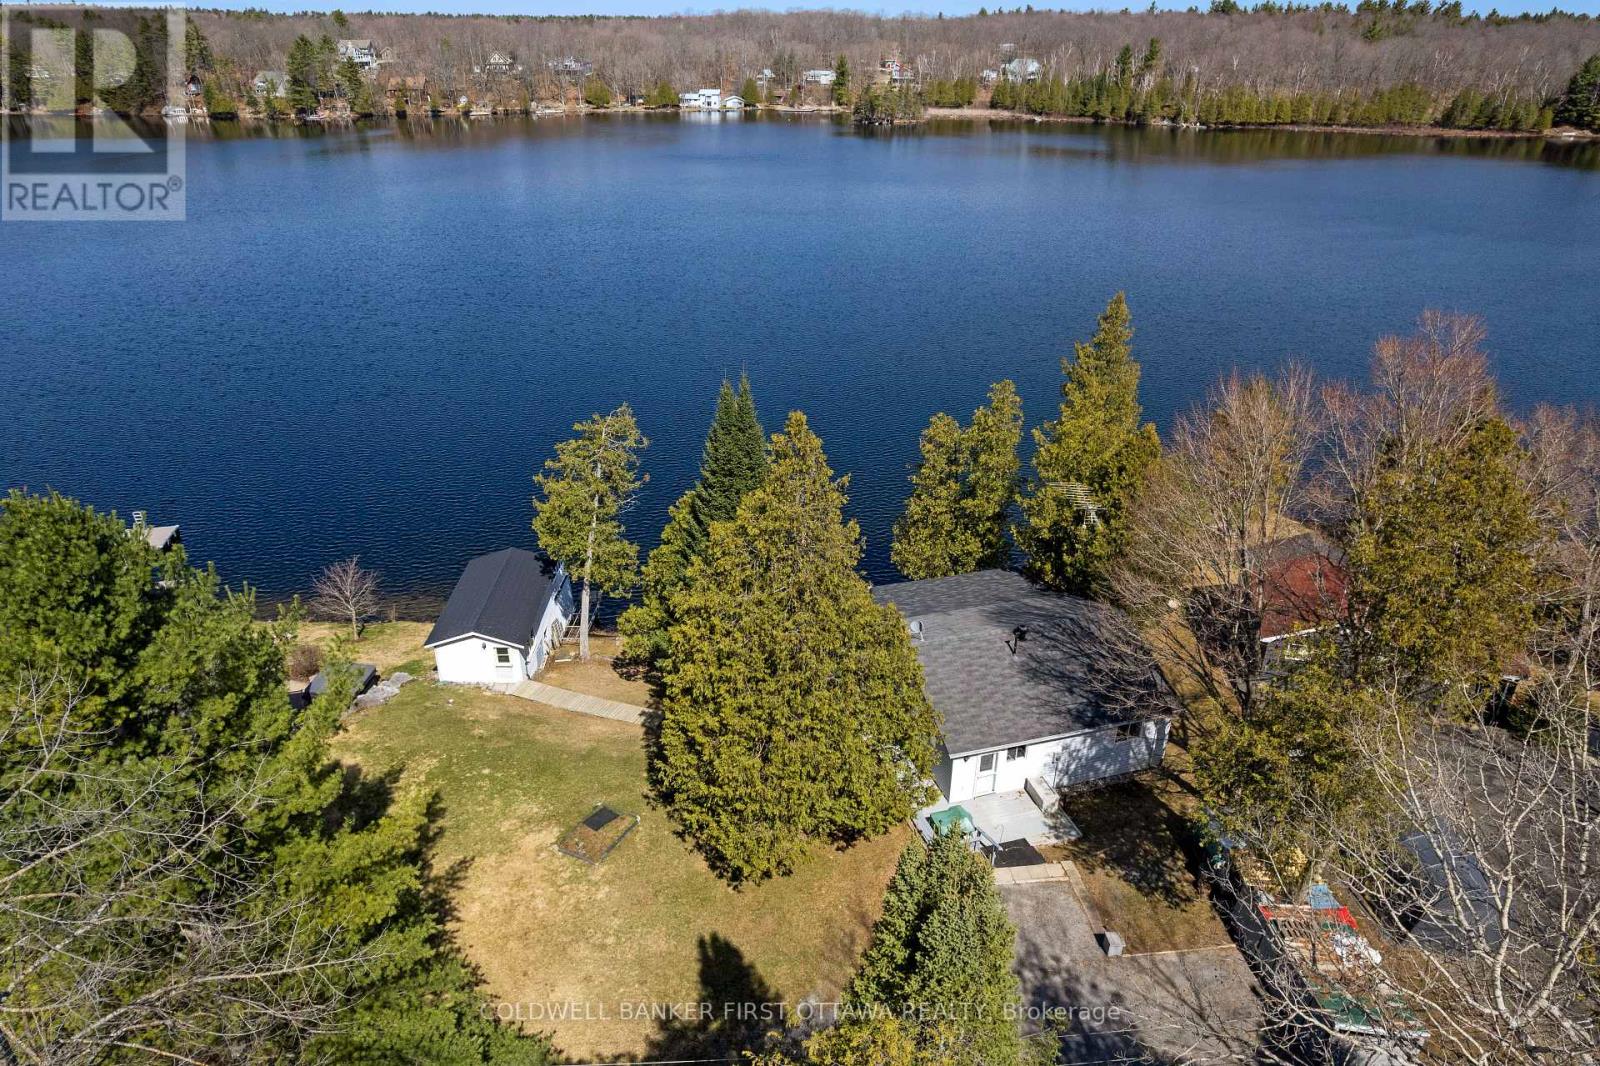
214 Parsons Way
Lanark Highlands, Ontario
On picturesque Patterson Lake, comfortable bungalow-home with large 1.6 treed acres. The three bedroom, 1.5 bathroom home, or all season retreat, also has two garages - one with a workshop. The home's welcoming BBQ-sized deck has patio doors opening to light-filled living room with a woodstove. Adjacent to the living room is full-length sitting room with wall of windows for panoramic never-ending lake views. From the living room, a wide opening takes you into the sunny kitchen with oak cabinetry, desk nook and ceramic floor. The primary bedroom has 4-pc ensuite with combined tub and rain head shower. Two more bedrooms, a powder room and laundry room with washer, dryer plus lots of storage cupboards. This home offers you the opportunity to add value and build equity - while watching the lake lap against the shoreline. At the waterfront, you have boathouse and on upper level of the boathouse is a big bunkie. This guest bunkie has two bedrooms, electric baseboard heating and patio doors to its deck with mesmerizing unobstructed views of the lake. The hobbyist and car enthusiast will appreciate the detached big double garage-workshop that's insulated, has 250V, concrete floor and two drive-thru garage doors with auto garage door opener. Detached single garage includes good-size storage shed. Huge coverall-shed for more storage and projects. Internet & cell service available. Just down the road 10 mins is the Purdon Conservation Area known for its beautiful Showy Lady's Slipper orchids and natural heritage site. Located on private road with Patterson Lake Rd Association overseeing the maintenance & snowplowing of the road; resident fee is $400/year. 15 mins to Lanark, 30 mins Perth or 1 hr Kanata. (id:43934)
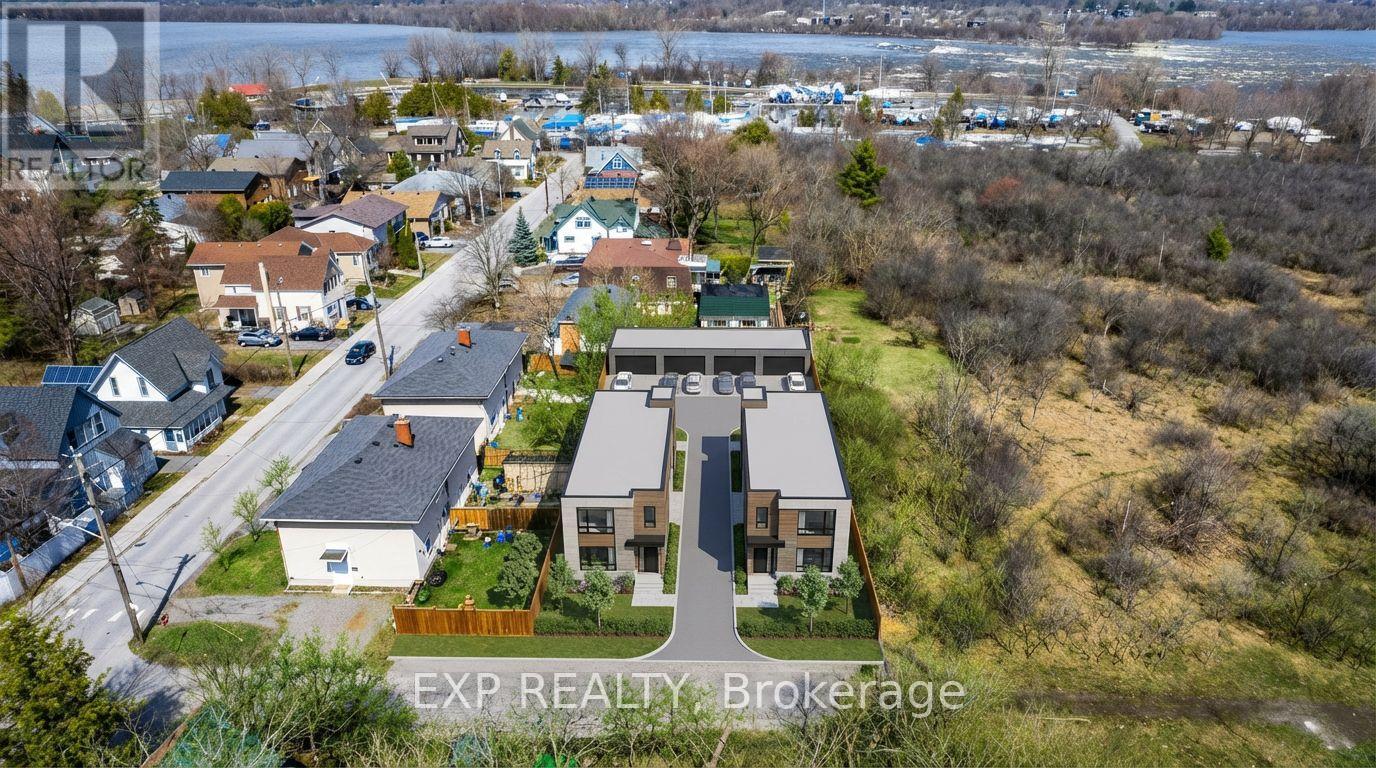
2725 Rowatt Street
Ottawa, Ontario
Discover a rare opportunity at 2725 Rowatt Street in one of Ottawa's most remarkable west-end settings. Currently offered as one full lot measuring approximately 65.28 x 131.83 feet, the property is also in the process of severance with 2723 Rowatt Street. The proposed severance would create two lots, with 2725 Rowatt measuring approximately 31.5 x 131.9 feet and 2723 Rowatt measuring approximately 33.7 x 131.9 feet. The severance has already been approved but has not yet been fully completed, creating added flexibility for a buyer looking to secure a valuable piece of land with exciting future possibilities.What makes this offering especially compelling is its exceptional development potential. Each future lot presents the opportunity for a triplex-style build with rear parking and a coach house above, allowing for the potential of 4 units per property. For those with a different vision, this site also offers the chance to explore building a custom home in a location that is truly hard to replicate.Set beside Mud Lake, backing onto NCC land, and just minutes from the Ottawa River and Britannia Yacht Club, the surroundings are what make this property stand out. It is a setting that blends privacy, nature, and city convenience in a way that few locations can. Enjoy nearby trails, water access, green space, and a lifestyle rooted in the beauty of Ottawa's outdoors, all while remaining close to everyday amenities.This is more than just land. It is a chance to create something special in a location people already know and love. Opportunities like this are incredibly rare. 2725 Rowatt Street is the kind of property that comes along once in a while, and it may be exactly what you have been waiting for. (id:43934)
118 Juanita Avenue
Ottawa, Ontario
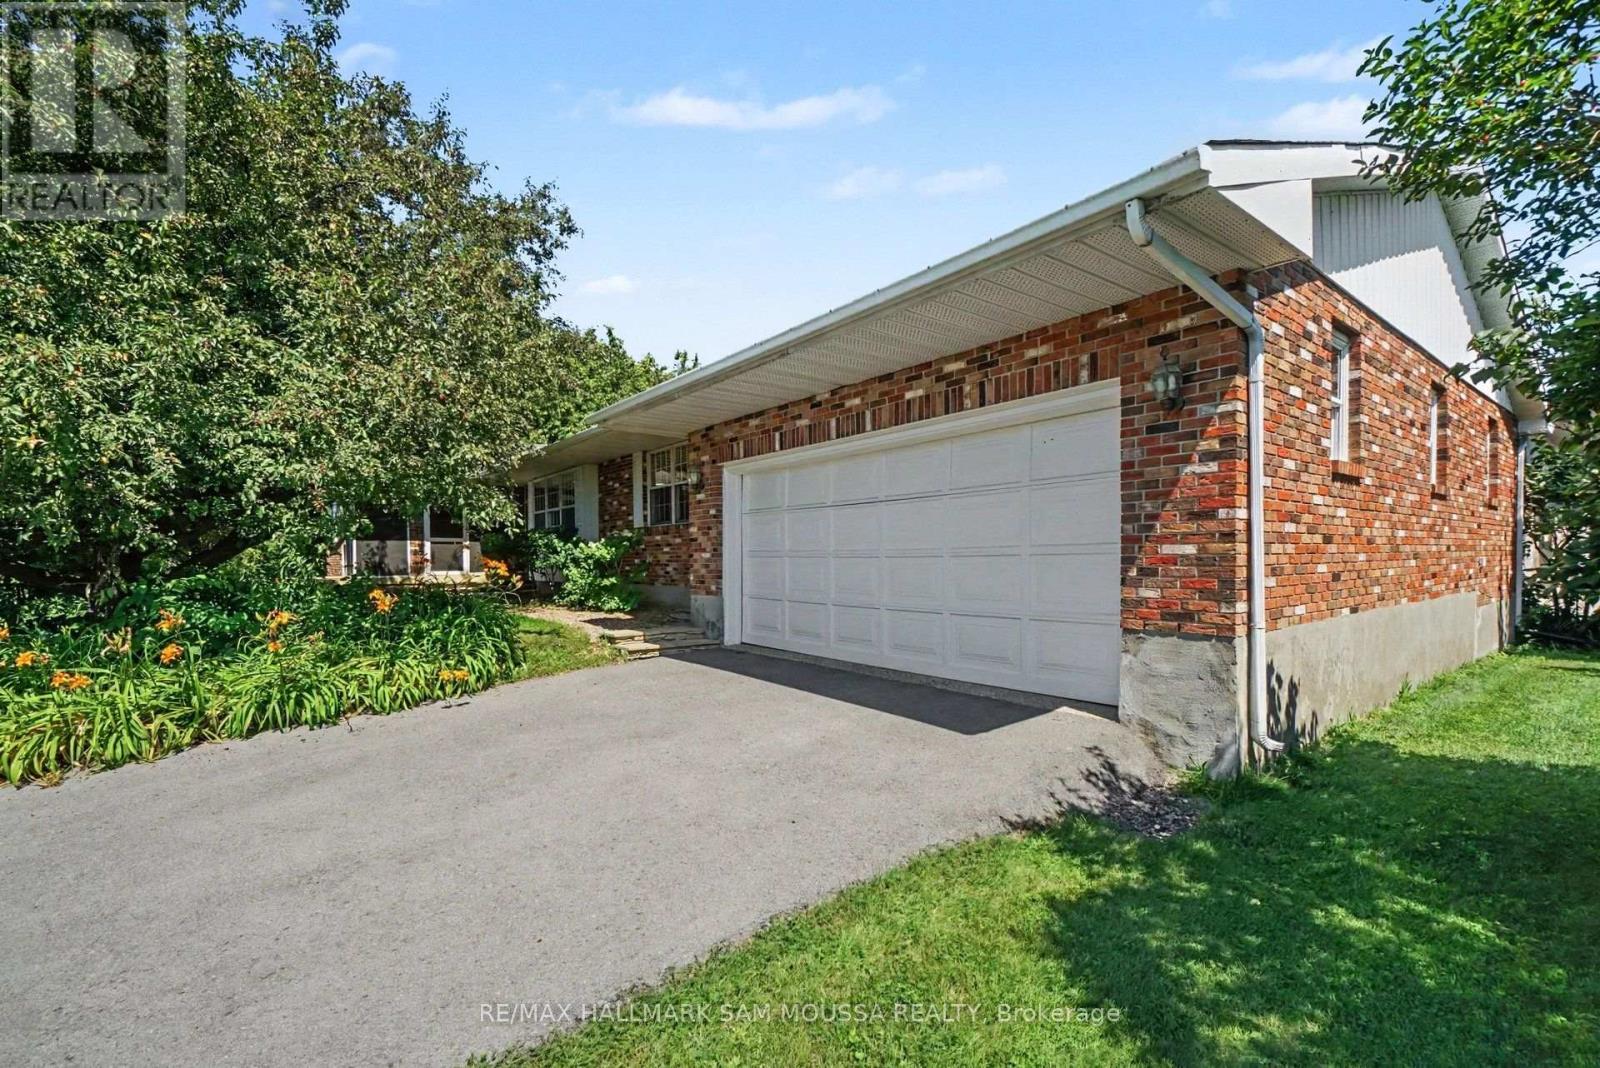
Welcome to this spacious and meticulously maintained bungalow in the charming village of Carp. A large screened-in front porch offers the perfect place to relax before entering through French doors into a generous foyer. Glass French doors open to the bright living room, which flows into a formal dining area and connects naturally to the kitchen. The kitchen offers excellent storage and counter space with an extended peninsula for additional seating. The adjoining eating area features a striking brick wood-burning fireplace, creating a warm and inviting space for everyday dining. From the kitchen, enjoy convenient access to the main floor laundry, full bathroom, double garage, and basement staircase. Three spacious bedrooms complete the main level, including a bright primary suite featuring its own private 3-piece ensuite. Two additional well-sized bedrooms and another full bathroom provide comfortable space for family or guests. The expansive lower level is highlighted by direct garage access, a large recreation room with storage shelving, and three additional rooms. This versatile space offers excellent opportunities for extended family living, hobbies, or future investment potential, with a layout that easily adapts to a variety of lifestyle needs. Complete with a double car garage, this home offers generous living space in a peaceful community setting. Enjoy the charm of village living while remaining just minutes from Kanata and everyday amenities. (id:43934)
26 King Street E
Brockville, Ontario
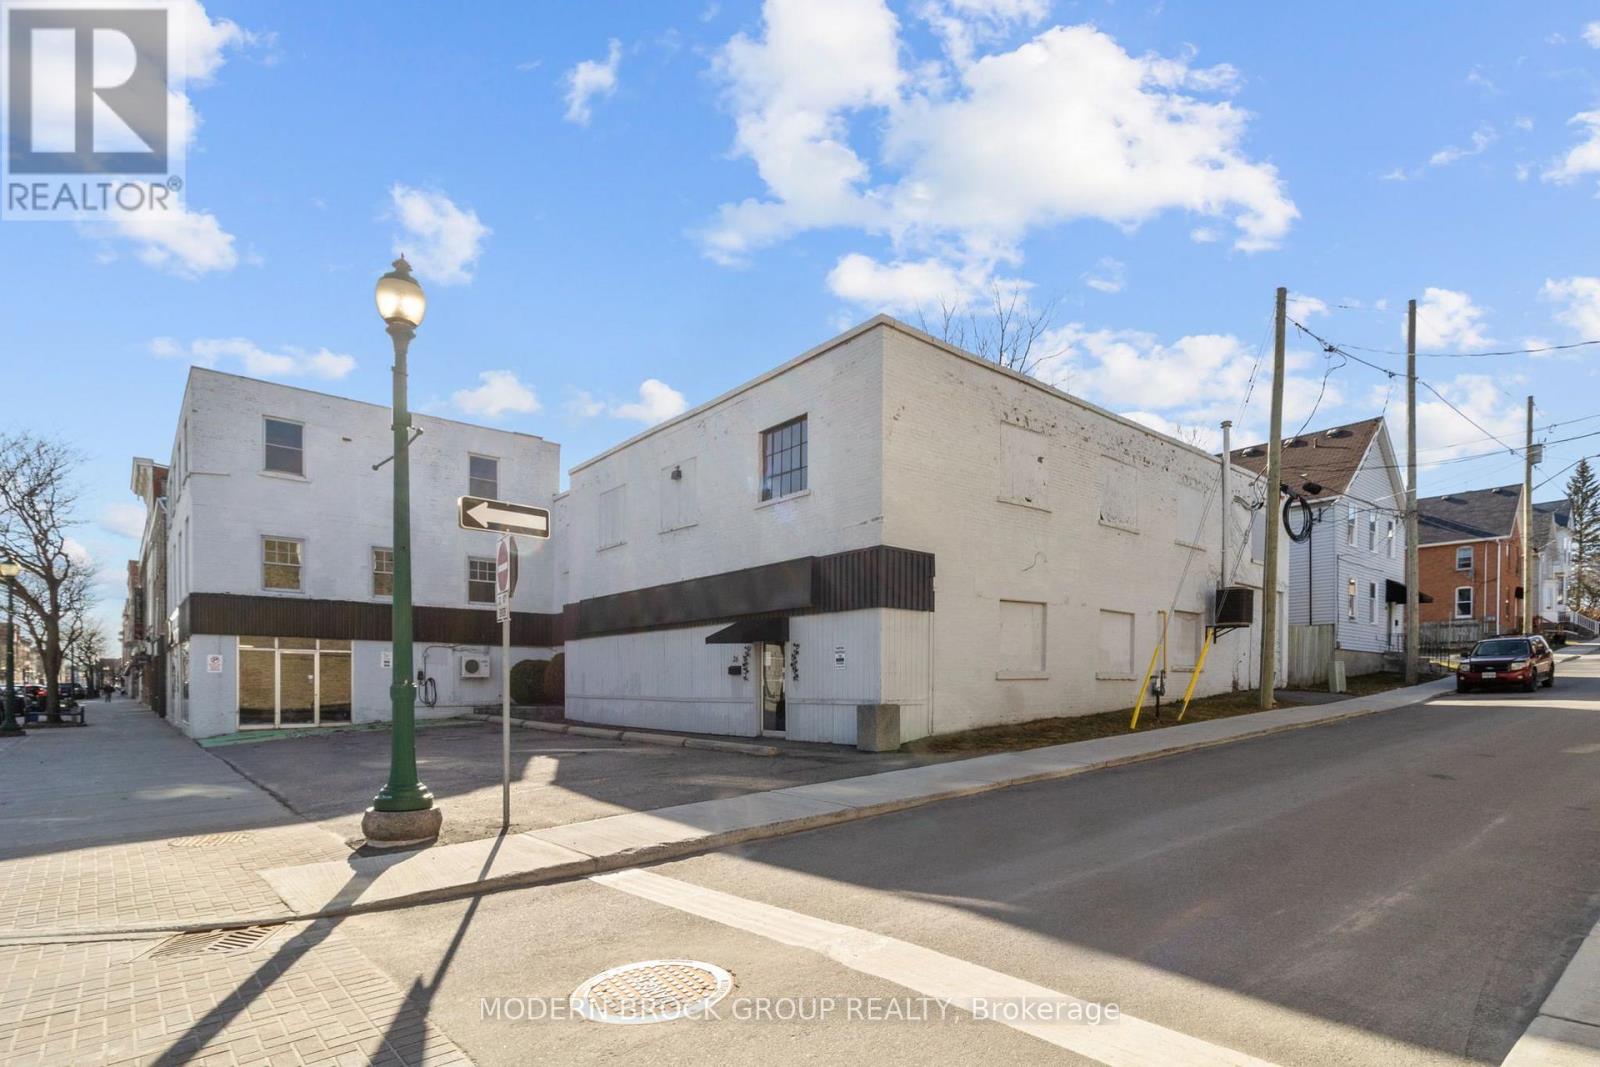
Located in the heart of Downtown Brockville, 26 King Street East presents a rare opportunity for investors and developers looking for substantial square footage, flexible zoning and redevelopment potential in a highly visible downtown location. Offering approximately 16,000 sq. ft. of space on a prominent 104' x 89' site, this vacant property provides a unique canvas for its next chapter.The main level features approximately 8,650 sq. ft. of largely open commercial space, formerly home to Giant Tiger, while the second level adds approximately 7,350 sq. ft. of warehouse-style space. A unique feature of the property is dock-level loading at the second floor, with a loading dock capable of accommodating trailers, along with ramp access. The upper level also includes unfinished areas offering potential for future residential conversion, subject to applicable approvals.With portions of the original building dating back to before 1820 and later additions constructed over the years, the property features substantial stone, brick and block construction, large steel beams and concrete flooring; a building with a history almost as impressive as its size.Mixed Use Downtown zoning allows for a wide range of potential uses, giving a future owner the flexibility to reimagine the property as commercial, residential or mixed-use space. Additional features include seven on-site parking spaces, 400-amp electrical service, four central air units, natural gas heating and an EV charging station.Vacant and ready for its next owner, 26 King Street East offers the scale, location and flexibility that are increasingly difficult to find in Downtown Brockville. Whether the vision is redevelopment, repositioning or a long-term investment, this is an opportunity to transform a substantial piece of Brockville's downtown into something entirely new. (id:43934)
1030 Maitland Avenue
Ottawa, Ontario
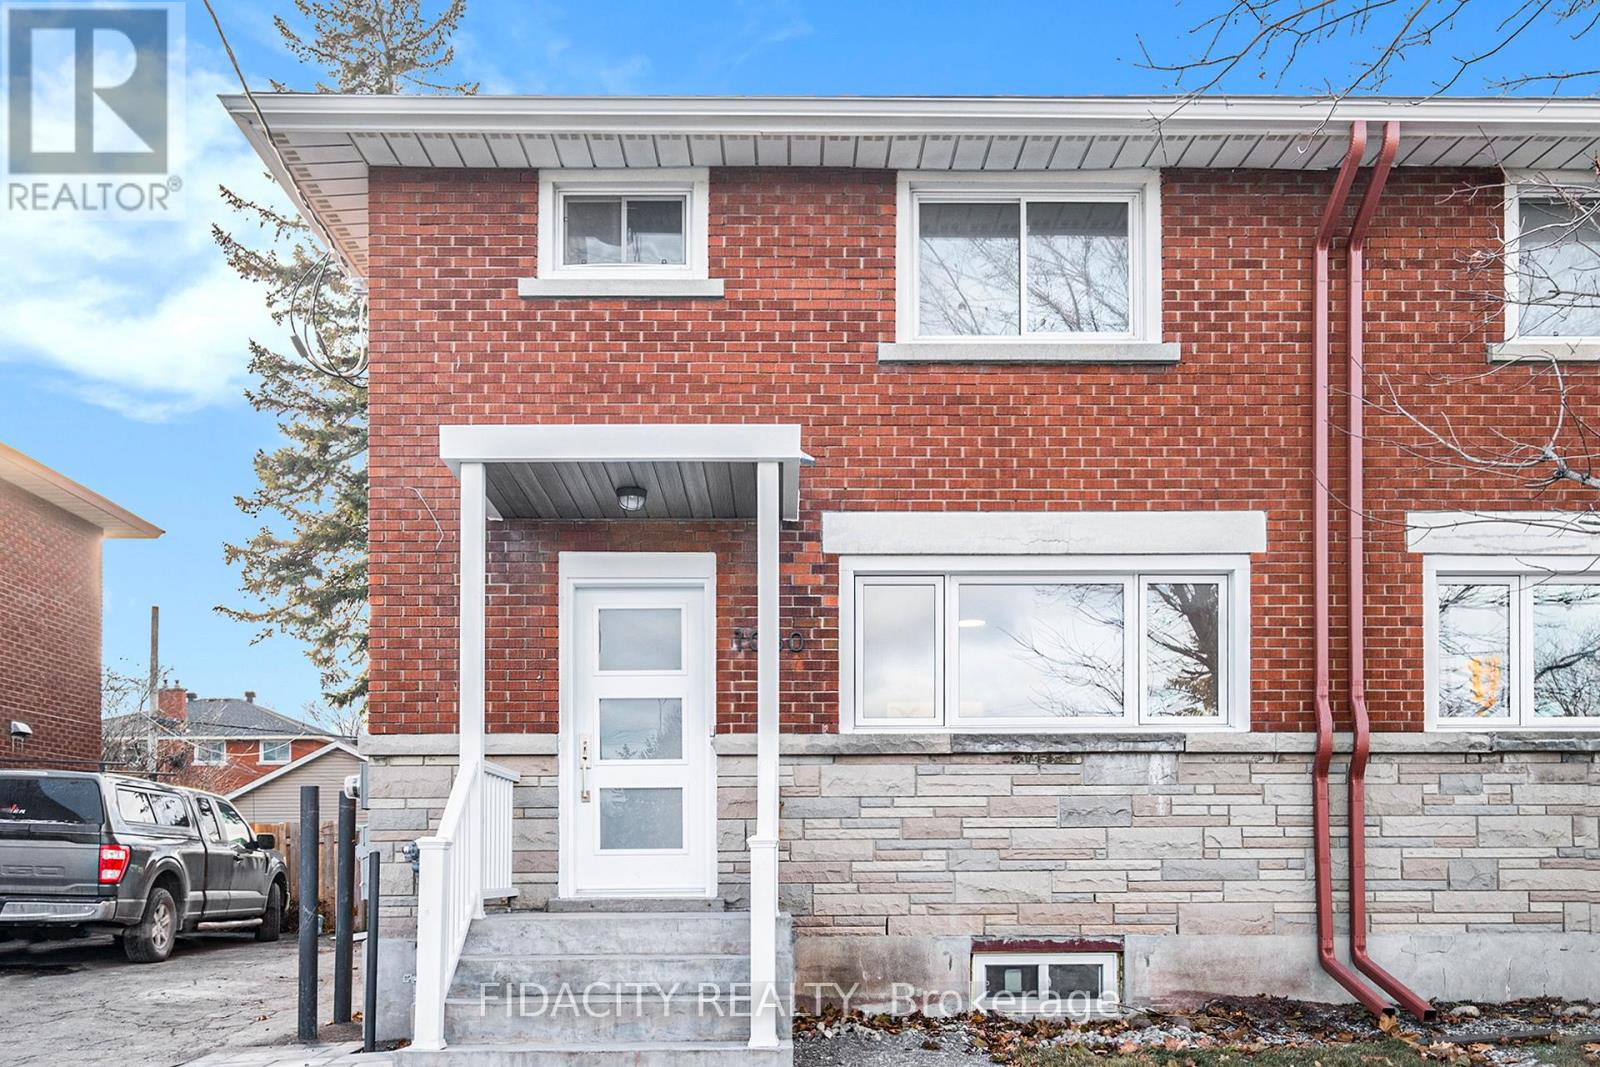
INCOME PROPERTY OPPORTUNITY AND HOME OWNERSHIP MADE POSSIBLE! 1030 Maitland Ave makes owning a home possible again! Live upstairs and rent downstairs or vice versa! The main level contains a newly renovated 3 BEDROOM, one-bathroom unit, live here or rent it out! The basement unit also consists of a newly constructed 1 BEDROOM, one bathroom unit, live here or rent it out! Schedule a viewing today! (id:43934)
60 King Street
Brockville, Ontario
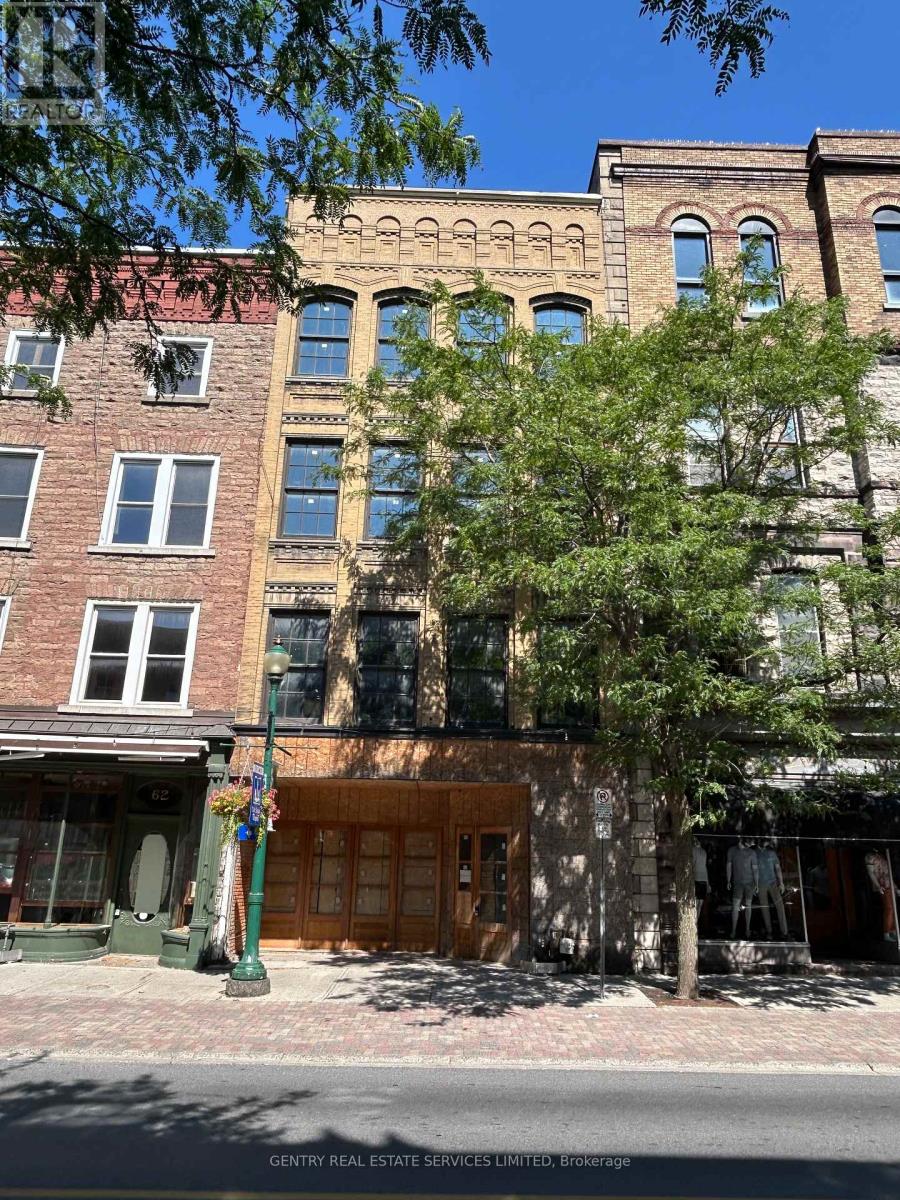
Amazing opportunity to renovate an iconic building in the heart of Brockville to suit your purposes. MD Zoning allows for a variety of possible uses. Seller may consider a new first mortgage to qualified Buyer! (id:43934)
1821 Ch Bercier Road
Alfred And Plantagenet, Ontario
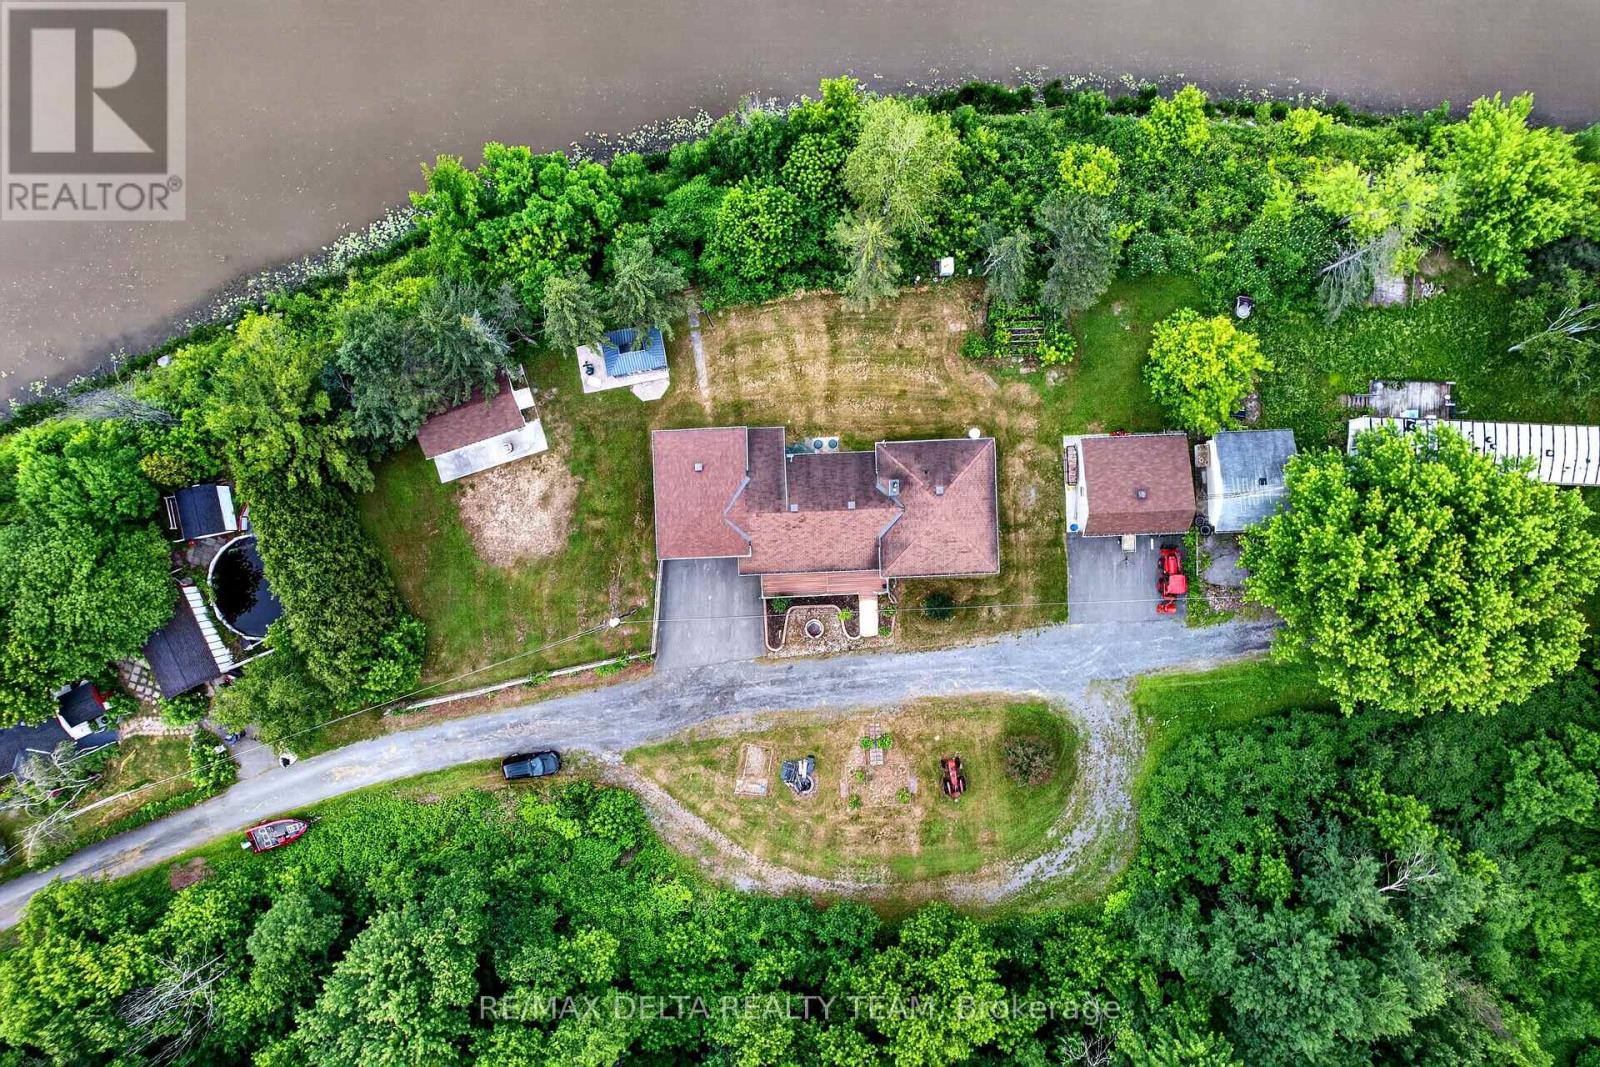
EXQUISITE WATERFRONT LIVING ON THE SOUTH NATION RIVER Experience luxury waterfront living at its finest with this exceptional, residence boasting an impressive 238 feet of pristine shoreline along the scenic South Nation River. Meticulously redesigned inside and out, this remarkable 4-bedroom, 2-bathroom home showcases premium craftsmanship, elegant finishes, and breathtaking water views from every angle. The main level welcomes you with rich cherry hardwood flooring and a thoughtfully designed open-concept layout, ideal for both everyday living and sophisticated entertaining. The gourmet chef's kitchen features granite countertops, custom cabinetry, and a spacious dining area. Elegant living and dining spaces are enhanced by a charming wood-burning fireplace and seamless access to the spectacular backyard retreat. Step outside to discover professionally landscaped grounds, a powered gazebo, and a private waterfront setting that offers the perfect backdrop for relaxation, entertaining, and enjoying the beauty of nature. The upper level is highlighted by a luxurious primary suite featuring a spa-inspired open-concept ensuite with a premium Jacuzzi tub, creating a private sanctuary of comfort and elegance. Two additional generously sized bedrooms complete this level.The fully finished lower level is designed for entertainment and leisure, offering a spacious recreation room with a gas fireplace, custom bar area, and an additional bedroom ideal for guests or extended family. Bathed in natural light and surrounded by stunning riverfront vistas, this extraordinary property offers a rare combination of luxury, privacy, and lifestyle. Opportunities to own a waterfront property of this caliber are exceptionally rare. Schedule your private viewing today and experience the finest in waterfront living. (id:43934)
11773 Hutt Road
South Dundas, Ontario
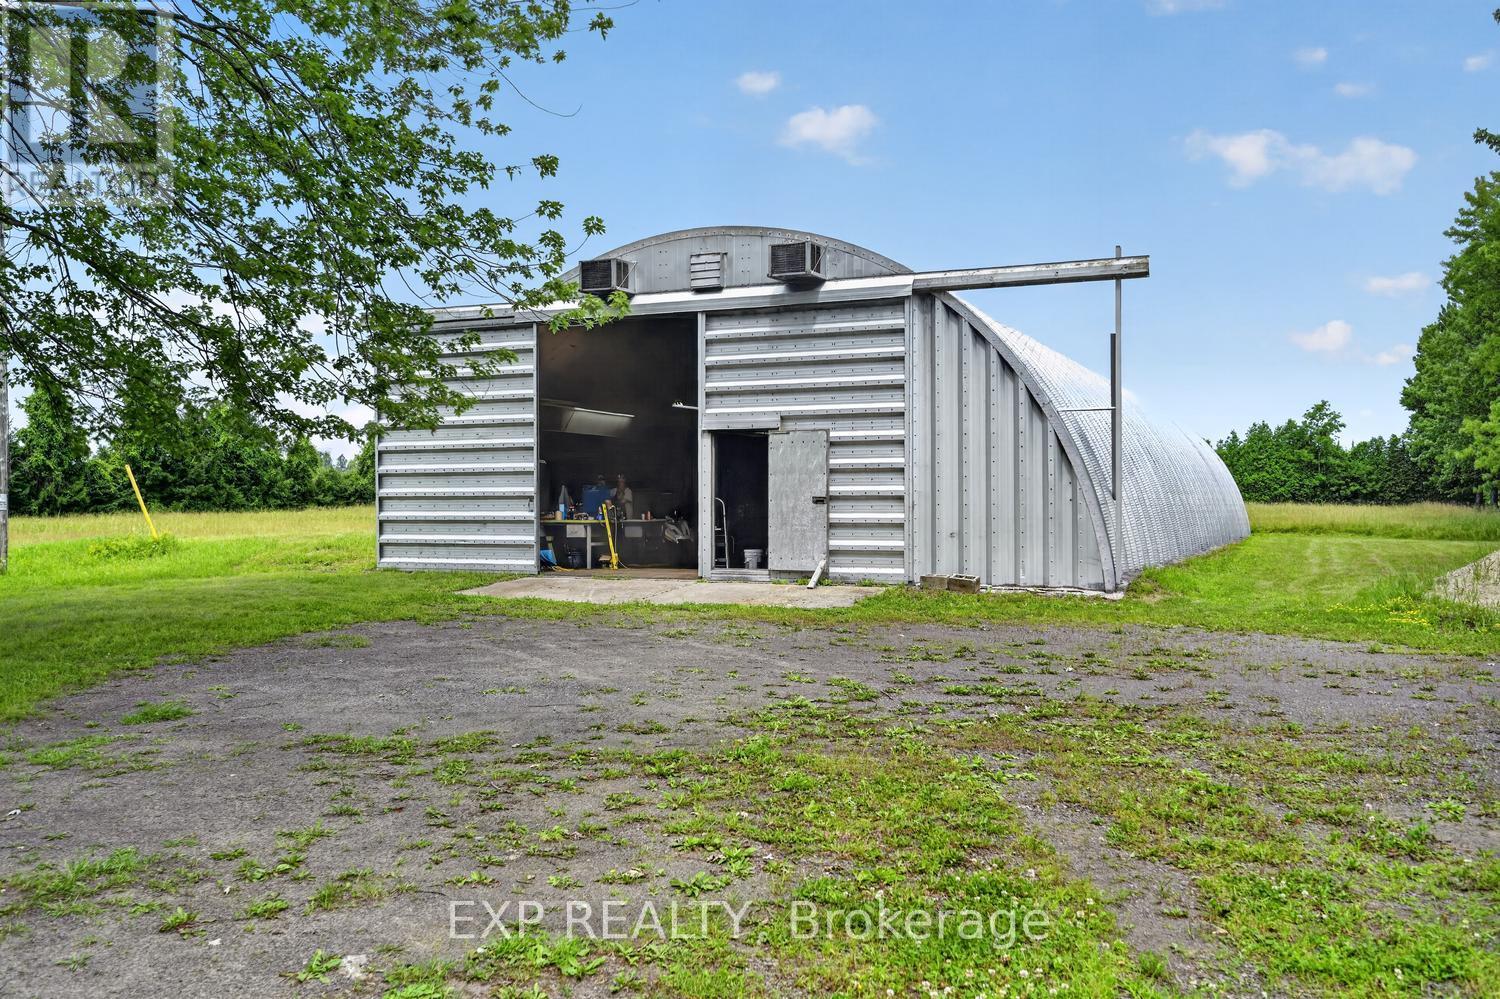
Prime M1 Light Industrial Zoned Property for sale in Iroquois, Ontario. The site is off a paved road and includes 5 acres with an option to purchase more. The facility features a large parking area and a 40' x 100' insulated Quonset building with 3-phase electrical service, a private well and septic system, washrooms and wash stations, and two offices overlooking the production area. The location offers outstanding potential for manufacturing, fabrication, warehousing, logistics, or any business venture. It is in a strategic logistical location, just 7 minutes from Highway 401, offering direct routes to Montreal, Ottawa and Toronto. It is also close to two American border crossings, making it ideal for cross-border commerce. Important Land Severance Notice: This offering is for a proposed severed lot of approximately 5 acres. The land severance application process has been initiated with the municipality and the United Counties of SDG. Any sale is strictly conditional upon successfully securing final severance registration in compliance with the Ontario Planning Act. Taxes will not be determined until then. Buyers are encouraged to complete their own due diligence regarding final lot layout configurations, servicing connections, and development timelines. With excellent highway connectivity, flexible M1 zoning, and room to expand, this property presents a rare Eastern Ontario offering with multiple possibilities. (id:43934)
427 Paugh Lake Road
Madawaska Valley, Ontario
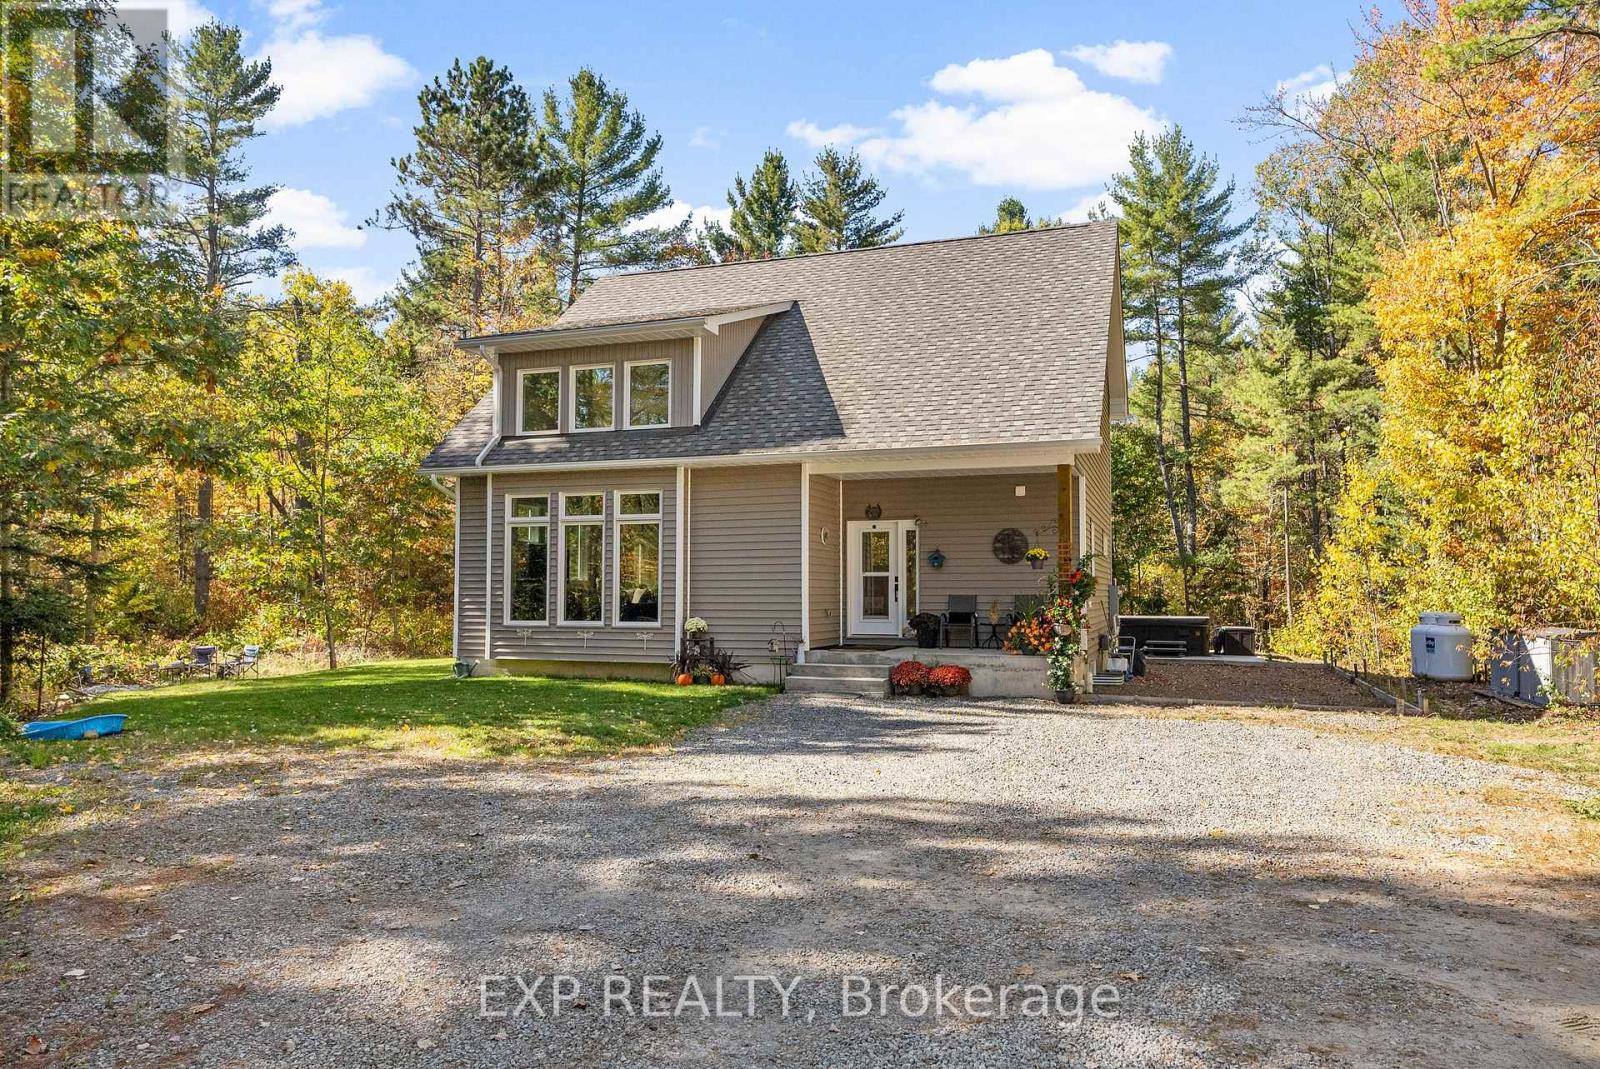
If you've been searching for a truly turn-key home that blends quality craftsmanship with thoughtful design, look no further. This exceptionally well-built 3-bedroom, 2-bathroom home is filled with upscale finishes and luxury touches that set it apart from the rest. The bright open-concept kitchen, living, and dining area creates the perfect space for entertaining or spending time with family, while soaring vaulted ceilings and expansive triple-pane windows flood the home with natural light and warmth. Designed with comfort and convenience in mind, the main floor features a spacious primary bedroom, full bathroom, and laundry area. A sliding glass door leads directly to your private backyard retreat, where covered front and rear patios overlook a peaceful wooded setting. The propane BBQ hookup makes outdoor cooking and entertaining effortless. Upstairs, you'll find two generously sized bedrooms along with a thoughtfully designed bathroom that allows for multiple users at once, making it ideal for families or guests. The loft overlooking the main living area provides flexible additional space perfect for a home office, reading nook, or children's play area. The unfinished basement offers endless potential for future development, whether you envision extra bedrooms, a rec room, gym, or workshop. In-floor heating can easily be connected for added year-round comfort, and the optional generator hookup provides extra peace of mind. Outside, the nicely landscaped yard offers ample room to build a garage while still maintaining plenty of outdoor space to enjoy. Located just minutes from town, schools, hospital, shopping, and everyday amenities, this home offers the perfect balance of privacy and convenience.Move-in ready and beautifully finished, this is the opportunity you've been waiting for. (id:43934)
28084 Highway 41
Greater Madawaska, Ontario
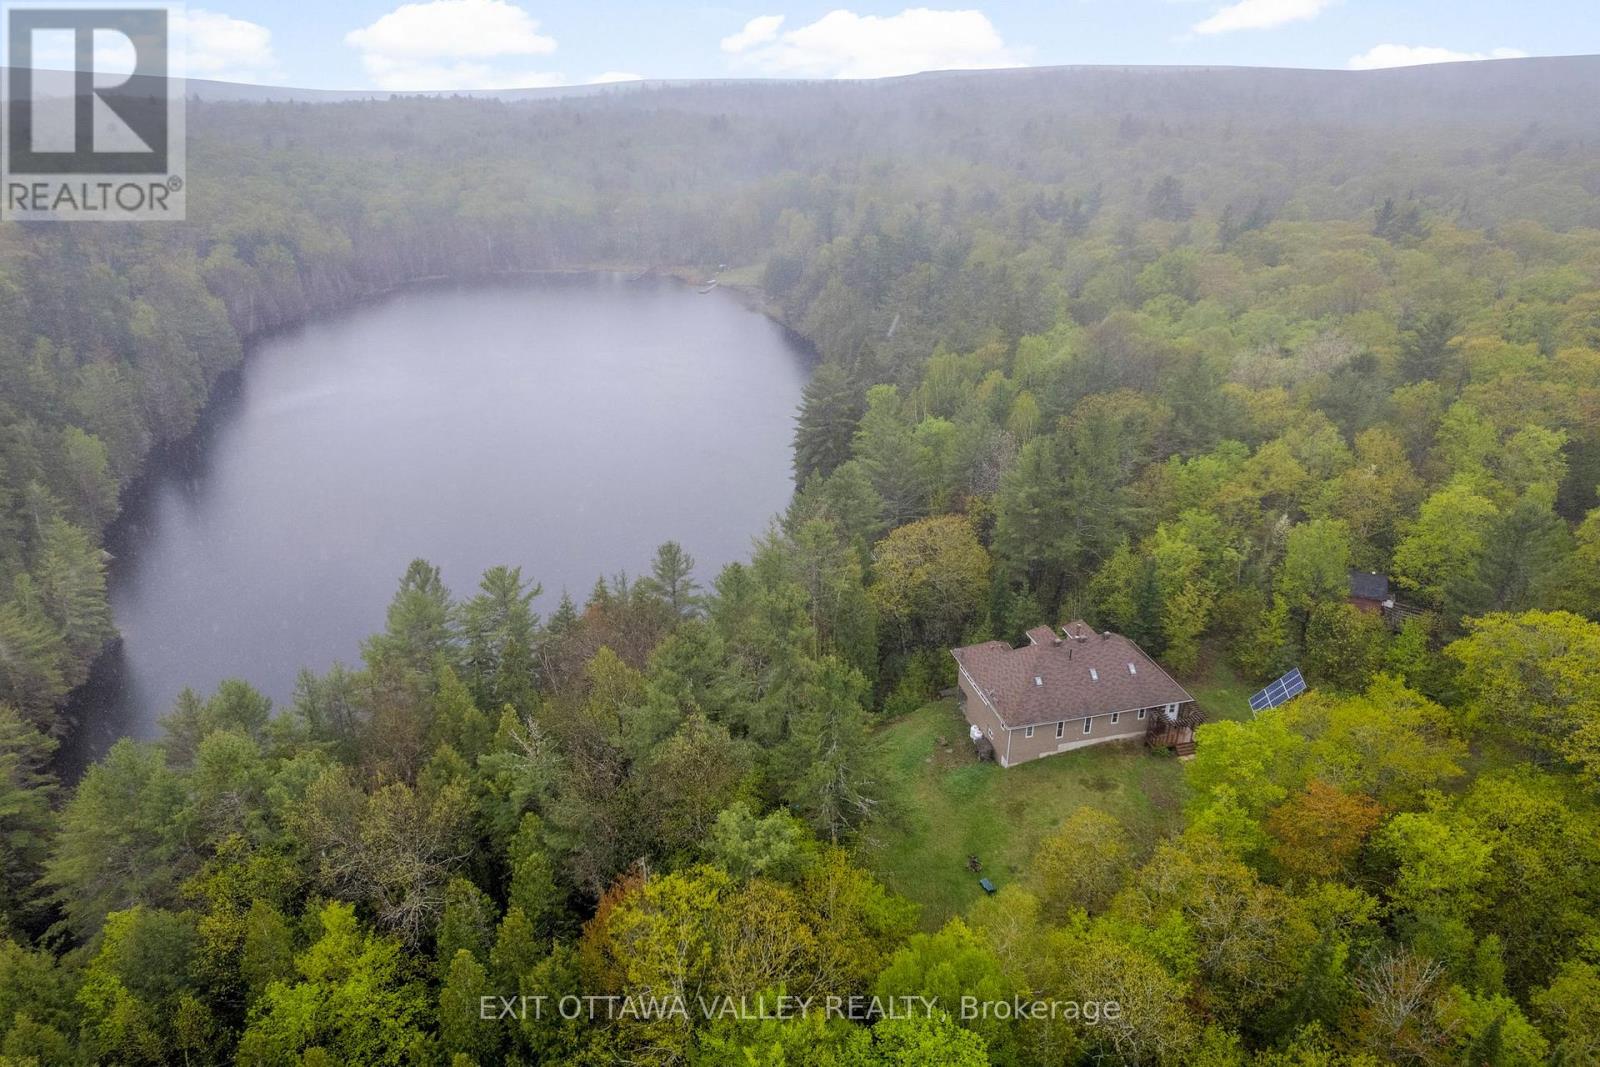
Escape the noise and discover a truly rare offering in the rolling hills of Griffith - where privacy, nature, and off-grid living come together on an extraordinary 91-acre waterfront retreat. Tucked away among forests, meadows, and untouched Canadian Shield landscape, this property is more than a home-it's a lifestyle. Imagine waking up to complete silence, stepping outside with your morning coffee, and overlooking a lake, shared with only a select few owners, with no public access. Spend your days swimming in clear water, casting a line for trout, or paddling peacefully along the shoreline with not another soul in sight. The land itself is a dream for outdoor enthusiasts-miles of space to explore, hike, hunt, or simply reconnect with nature. Whether it's bonfires under the stars, snowshoeing through fresh powder, or watching wildlife pass through your backyard, every season offers its own kind of magic. The off-grid, solar-powered property is designed to complement the setting, offering comfort without compromise. With 5 bedrooms, a spacious loft, and large windows that frame the surrounding landscape, the home invites the outdoors in while providing ample space for family and guests. This is a place where weekends turn into weeks, and time slows down. A place where you can truly unplug, recharge, and live intentionally, yet still be within reach of nearby communities like Eganville and Renfrew when needed. Whether you're seeking a private recreational escape or a full-time off-grid lifestyle, this one-of-a-kind property offers unmatched serenity, natural beauty, and freedom to create your own vision. (id:43934)
4379 Highway No. 523 Highway
South Algonquin, Ontario
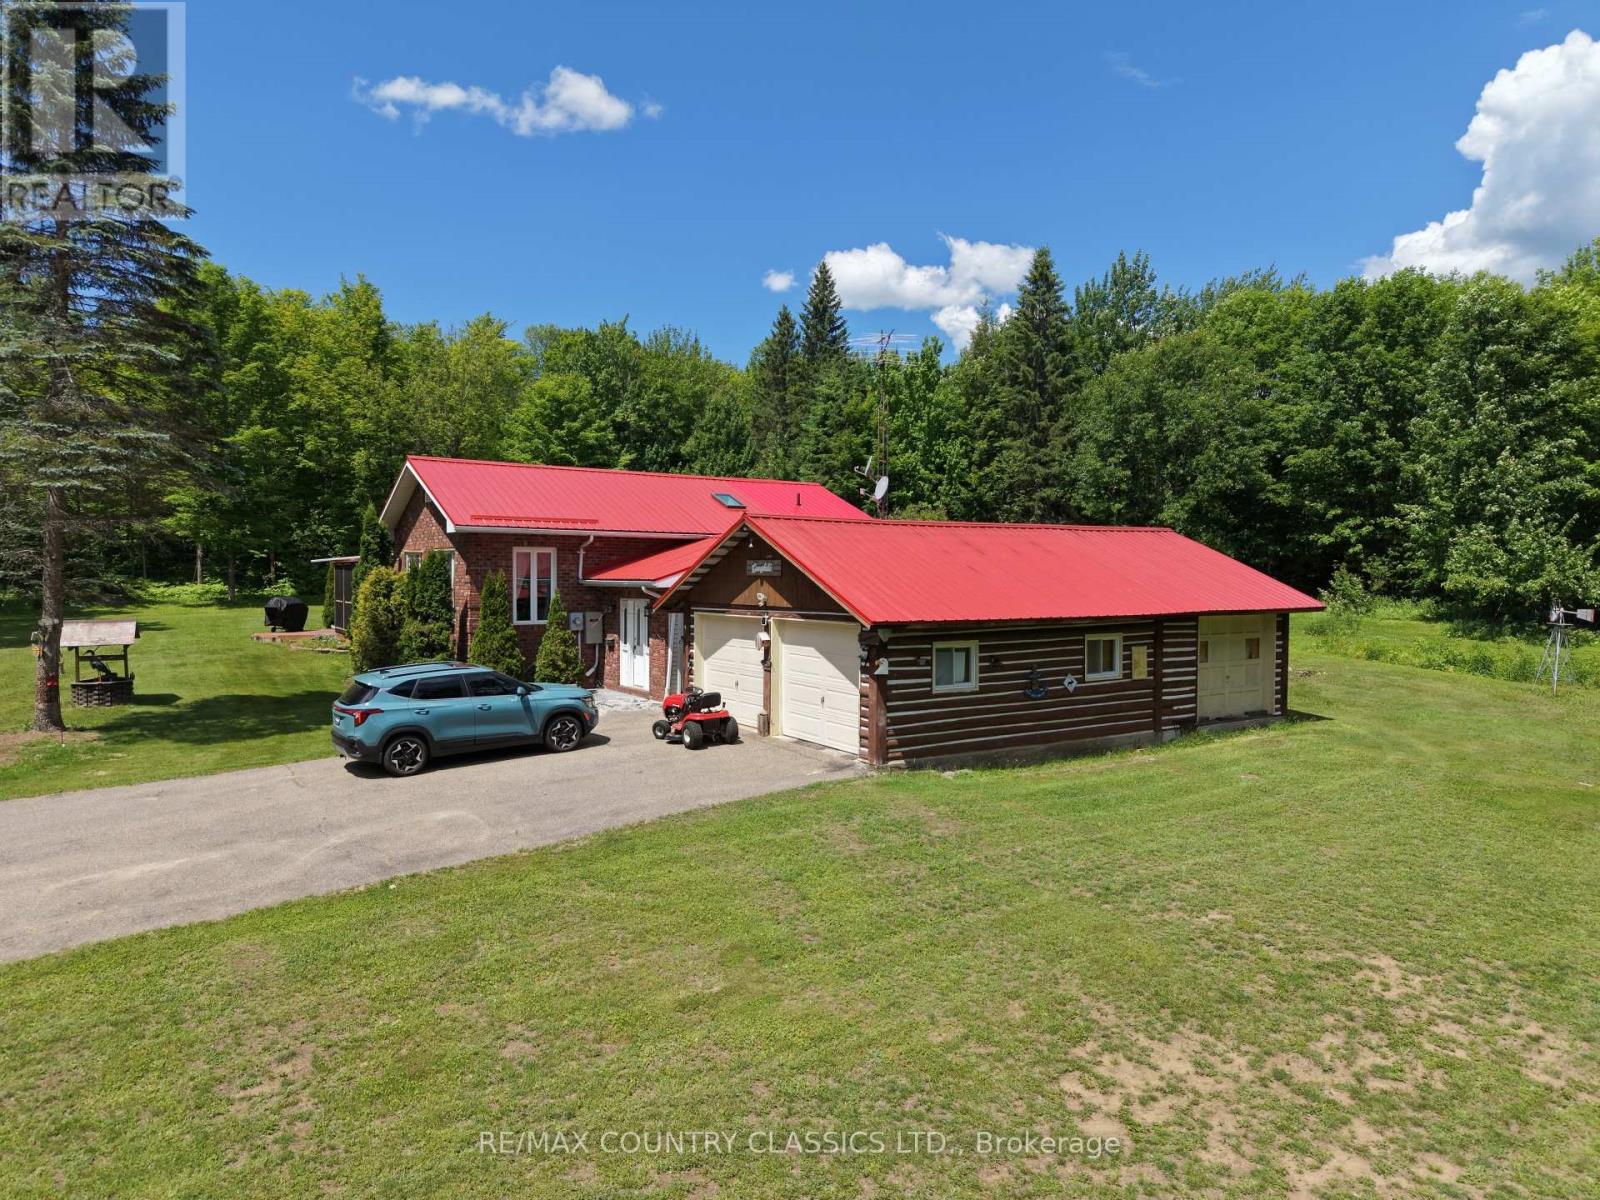
Immaculate country home on 15+ acres, in a peaceful, park-like setting just 30 minutes from Algonquin Park. This well-maintained 2+1 bedroom, 2-bath raised bungalow is built to R2000 standards and offers comfortable year-round living.Enjoy the spacious rear sun deck overlooking a large, level backyard surrounded by mature hardwood forest. Located on a year-round secondary highway, the property provides convenient access while maintaining a private country feel.Features include a detached three-vehicle garage, a large detached storage garage/shed, and a full standby generator for added peace of mind.Close to lakes, trails, and endless outdoor recreation opportunities, this property is ideally situated for enjoying all four seasons right from your doorstep. (id:43934)
1432 County Rd 2 Road
Elizabethtown-Kitley, Ontario
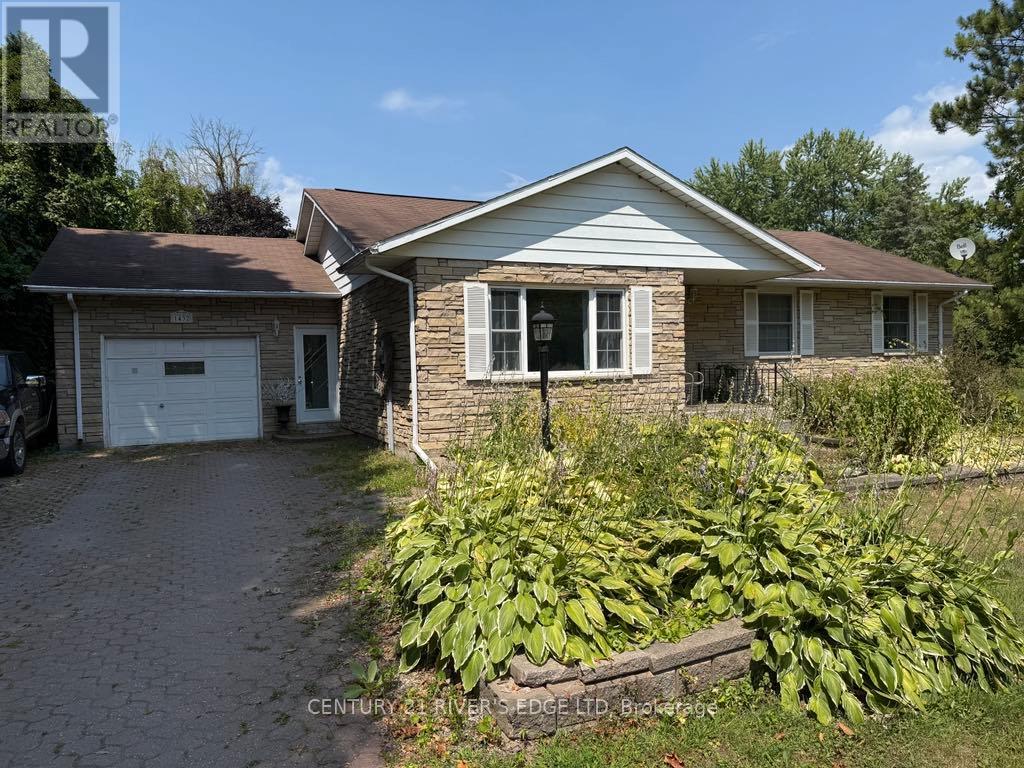
Country living 2 minutes from downtown Brockville. This home offers three generously sized bedroom, primary bedroom with ensuite 3 pc bathroom perfectly situated on just over 3 acres offering space, privacy and versatility for a variety of lifestyles. The attached single car garage with walk in to the kitchen offers convenience, while the detached 2-3 car 20'x40' garage/workshop provides lots of room for projects, hobbies or extra storage. At the back of the property you will find a 30'x30' barn ideal for animals, equipment or creative use. The private backyard is a true retreat, complete with an inground pool. Whether you're seeking room for your toys, space for your hobbies or a quiet escape, this property delivers it all. (id:43934)
Vacant 10 Concession
North Glengarry, Ontario

51-Acre Agricultural Land with 39 workable acres and additional acreage that can be made productive. Discover this 51-acre agricultural property, perfectly suited for farming or long-term investment. Ideal for crops or hay. Peaceful rural setting, investment opportunity, whether you are an established farmer, an investor, or looking to expand your agricultural operations, this property offers the space and flexibility to bring your vision to life. Near the Quebec border. (id:43934)
Vacant 10 Concession
North Glengarry, Ontario
51-Acre Agricultural Land with 39 workable acres and additional acreage that can be made productive. Discover this 51-acre agricultural property, perfectly suited for farming or long-term investment. Peaceful rural setting, investment opportunity, whether you are an established farmer, an investor, or looking to expand your agricultural operations, this property offers the space and flexibility to bring your vision to life. Near the Quebec border. (id:43934)
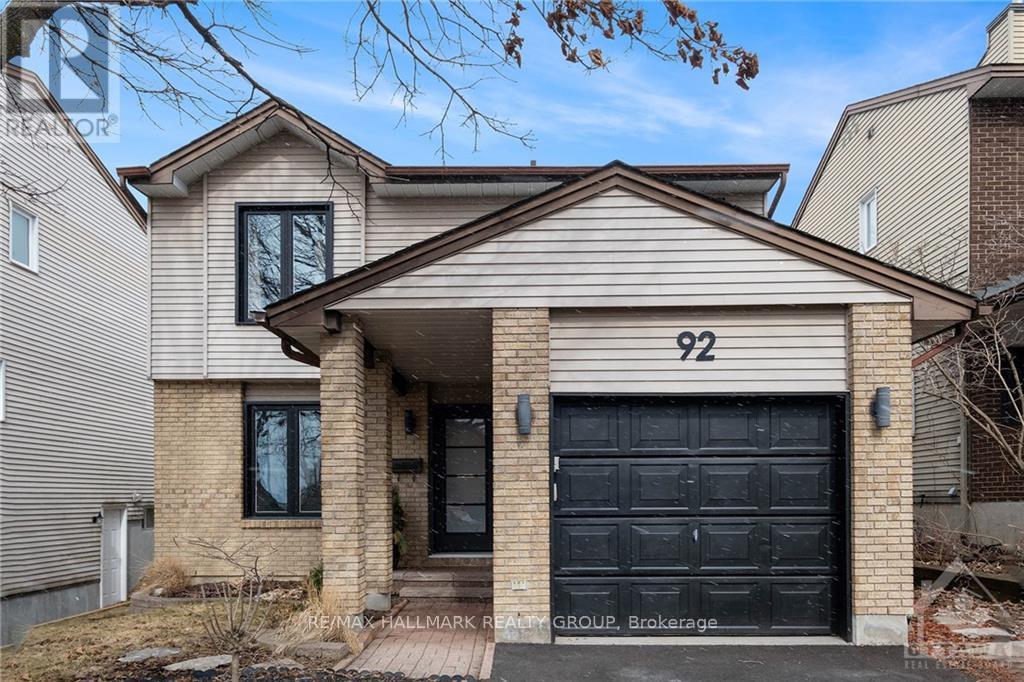
92 Gillespie Crescent
Ottawa, Ontario
*OPEN HOUSE | Sunday, September 27th | 2:00-4:00 PM* Welcome to 92 Gillespie Street! Nestled in the highly sought-after Hunt Club community, this beautifully maintained 3-bedroom, 3-bathroom single family home offers the perfect blend of style, comfort, and functionality. Soaring vaulted ceilings create a bright and spacious atmosphere, while numerous tasteful upgrades add to the home's appeal.The thoughtfully designed main floor features a generous family room that flows seamlessly into the expansive kitchen, ideal for both everyday living and entertaining. A formal dining area provides the perfect setting for family meals and special occasions.Upstairs, you'll find three spacious bedrooms, including a comfortable primary retreat, offering plenty of room for the whole family. The fully finished basement adds valuable living space and is perfect for a recreation room, home theatre, gym, or entertaining guests. Step outside to the fully fenced backyard, where a newly built 24' x 22' wood deck provides the perfect place to relax, barbecue, and enjoy the afternoon sun.Ideally located just minutes from the Ottawa International Airport, shopping, restaurants, scenic walking and cycling trails, and the prestigious Ottawa Hunt & Golf Club, this exceptional home offers the perfect balance of convenience and lifestyle. A wonderful opportunity to own in one of Ottawa's most desirable neighbourhoods! (id:43934)
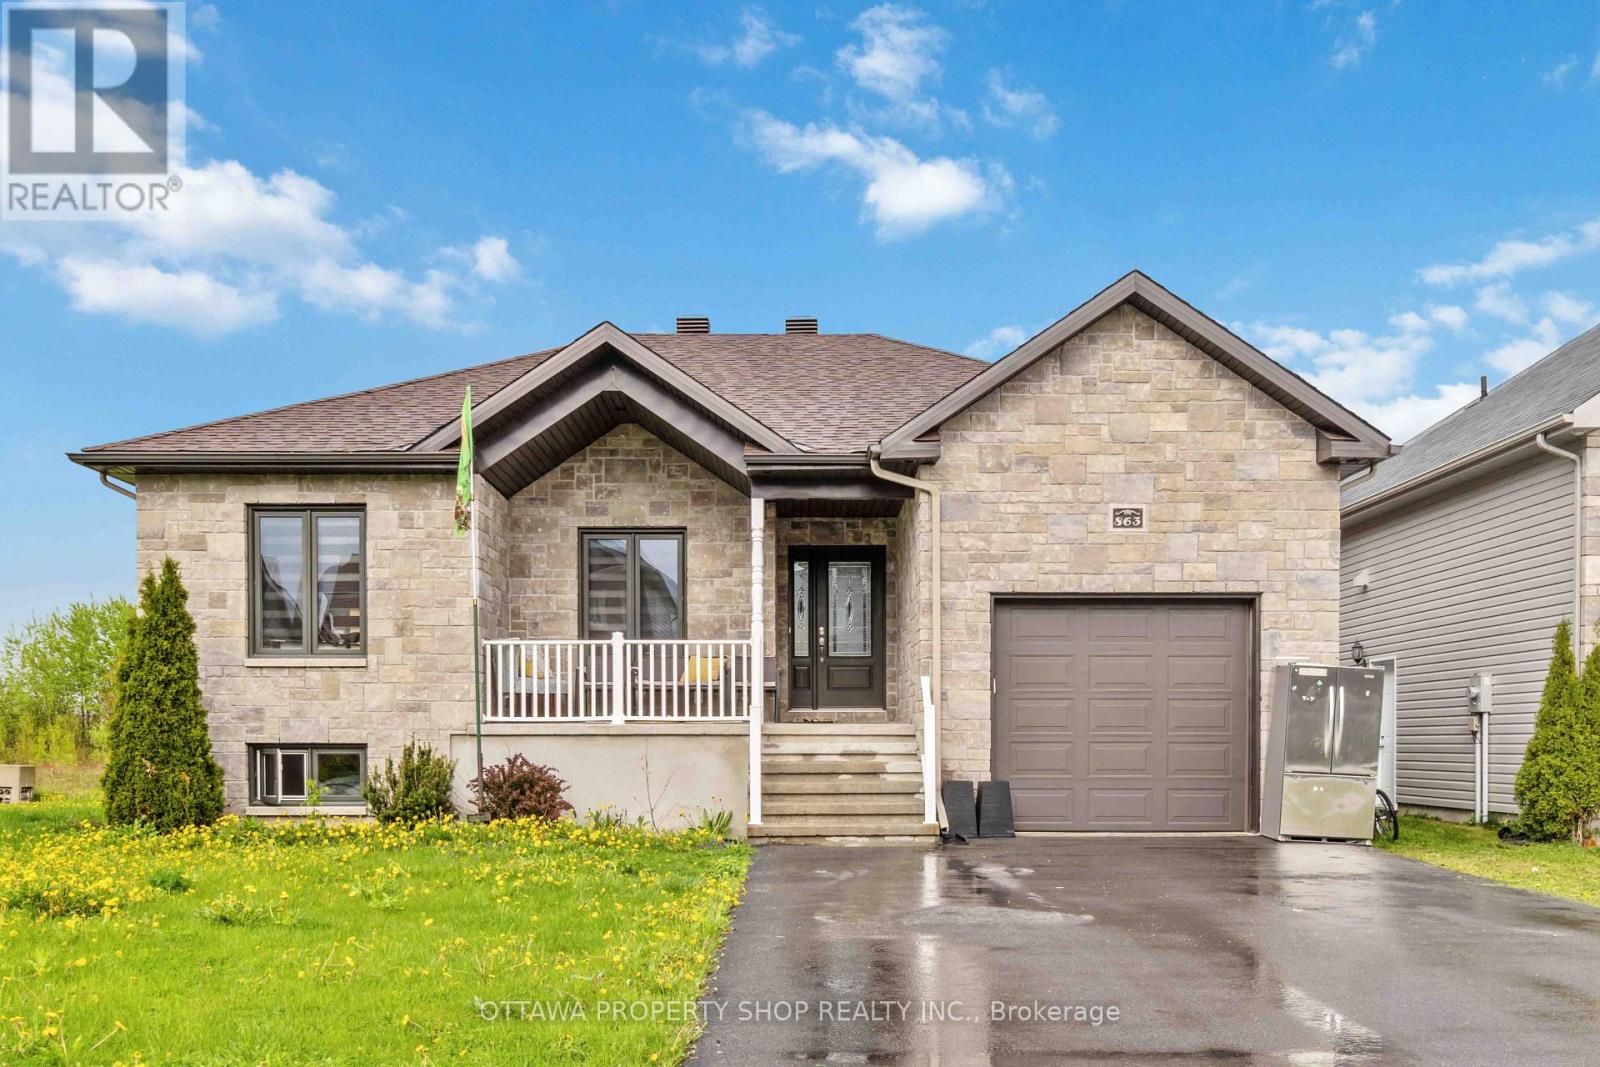
863 Oceane Street
The Nation, Ontario
Introducing an enchanting bungalow featuring five bedrooms with three on the main level, two baths, and a main-floor laundry room with a walk-in closet. Nestled on a corner lot, enjoy the luxury of no rear neighbors, a secluded backyard, and a covered deck for ultimate relaxation. Embrace the seamless flow of laminate and tile flooring throughout the open-concept living, dining, and kitchen area equipped with stainless steel appliances. The master suite boasts a five-piece ensuite with a generous shower. The newly renovated finished basement offers two extra bedrooms, a newly installed kitchenette fully equipped with hookup, and a family room. Explore nearby parks on foot and enjoy close proximity to schools and highways. (id:43934)
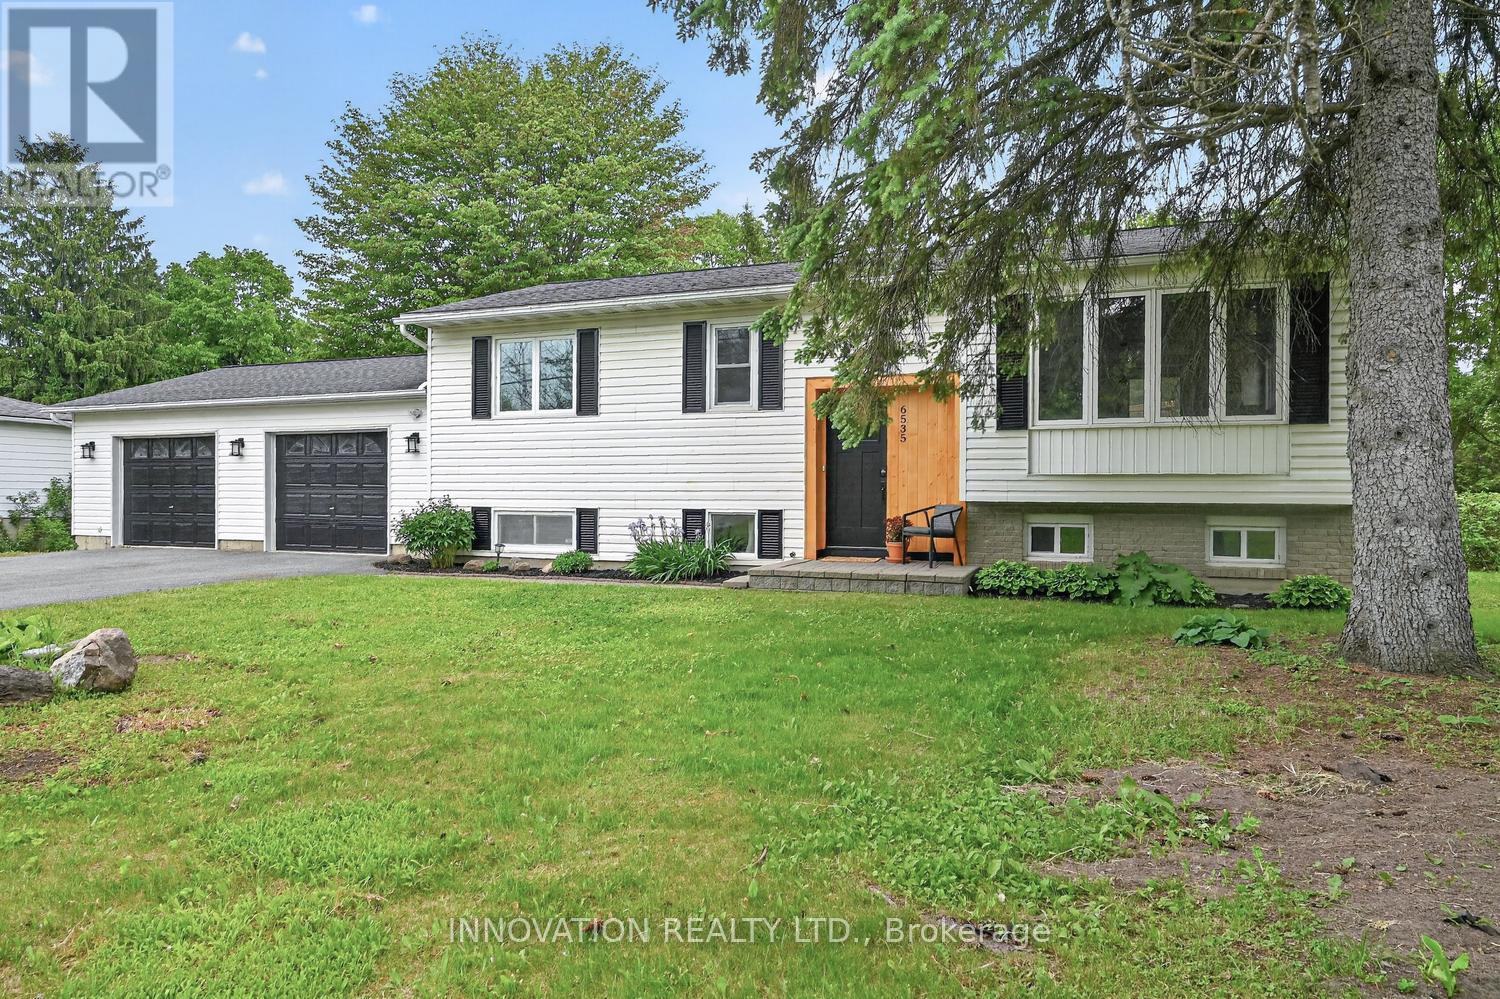
6535 Rideau Valley Drive N
Ottawa, Ontario
Completely renovated by a professional home renovation company, this exceptional family home offers extensive updates and upgrades throughout and is truly move-in ready. Situated on a generous 100' x 163' lot just minutes from the Village of Manotick, you'll enjoy easy access to restaurants, shopping, recreation, schools, & the Manotick Marina for nearby water access.The bright and modern main level features a stunning open-concept design, seamlessly combining the kitchen, dining, and living areas into one spacious and inviting gathering space. Large windows fill the home with natural light, creating a warm and welcoming atmosphere. The main floor also offers three well-sized bedrooms and a beautifully updated full bathroom with heated floors.The fully finished lower level significantly expands the living space and features a large family room with a new gas fireplace a stylish 3-piece bathroom, a fourth bedroom, and a separate office-ideal for working from home, hobbies, or accommodating a growing family. The flexible layout provides plenty of room for guests, teenagers, or multi-generational living.Step outside to enjoy the private backyard surrounded by mature trees. The expansive deck is perfect for entertaining, summer barbecues, and relaxing with family and friends. The oversized double garage (28' x 23') includes a convenient rear overhead door providing direct access to the backyard, making it ideal for lawn equipment, recreational vehicles, and additional storage. A storage shed adds even more practicality. Brand new fridge, over range microwave/hood fan and dishwasher included.Nestled near the Village of Manotick, the Carleton Golf & Yacht Club, parks, walking trails, schools, and everyday amenities, this beautifully renovated home offers the perfect combination of modern living, generous outdoor space, and an unbeatable location in one of Ottawa's most desirable communities. (id:43934)