
We are here to answer any question about a listing and to facilitate viewing a property.
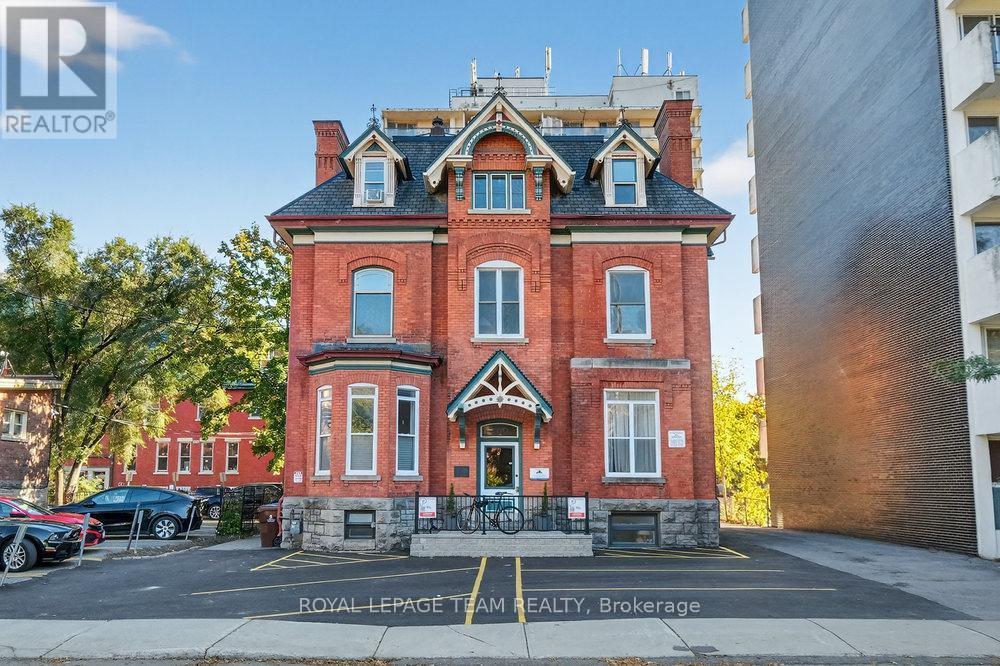
260 Somerset Street W
Ottawa, Ontario
Architectural Award-Winning Victorian Adjacent to the Golden Triangle. This architectural award-winning Classic Victorian stands as a testament to timeless craftsmanship and pride of ownership. Over 191K Gross income! Ideally located adjacent to Ottawa's prestigious Golden Triangle, between Metcalfe and Elgin Streets, this remarkable property features 7 elegant residential units, plus 2 bachelor suites in the charming coach house, offering versatility and excellent income potential. Lovingly maintained by long-term owners, the building showcases exceptional care and preservation of its original character. Its refined hardwood floors, intricate plaster coves, decorative mouldings, high baseboards, and solid wood doors reflect the craftsmanship of a bygone era, carefully preserved through thoughtful updates that enhance both comfort and functionality. Four units feature beautiful fireplaces, adding warmth and charm, while every detail reflects the building's enduring quality and attention to detail. The exterior is equally impressive, surrounded by lush, manicured landscaping, mature trees, and a stately facade that embodies the elegance of the Victorian period. With 10 parking spaces and a 66.28 x 110 ft lot, this property seamlessly blends character, space, and convenience. Perfectly situated steps from downtown Ottawa, near O'Connor and Somerset Streets, residents enjoy easy access to the Parliament Buildings, Rideau Canal, University of Ottawa, and the vibrant shops, cafes, and restaurants of Elgin and Bank Streets. Everyday amenities are nearby, including Independent Grocer (2 minutes) and Farm Boy (5 minutes), making this one of Ottawa's most desirable and walkable locations. A truly distinguished property, this classic Victorian represents a rare opportunity to own a piece of Ottawa's architectural heritage, a beautifully maintained residence where history, charm, and prime location come together perfectly. (id:43934)
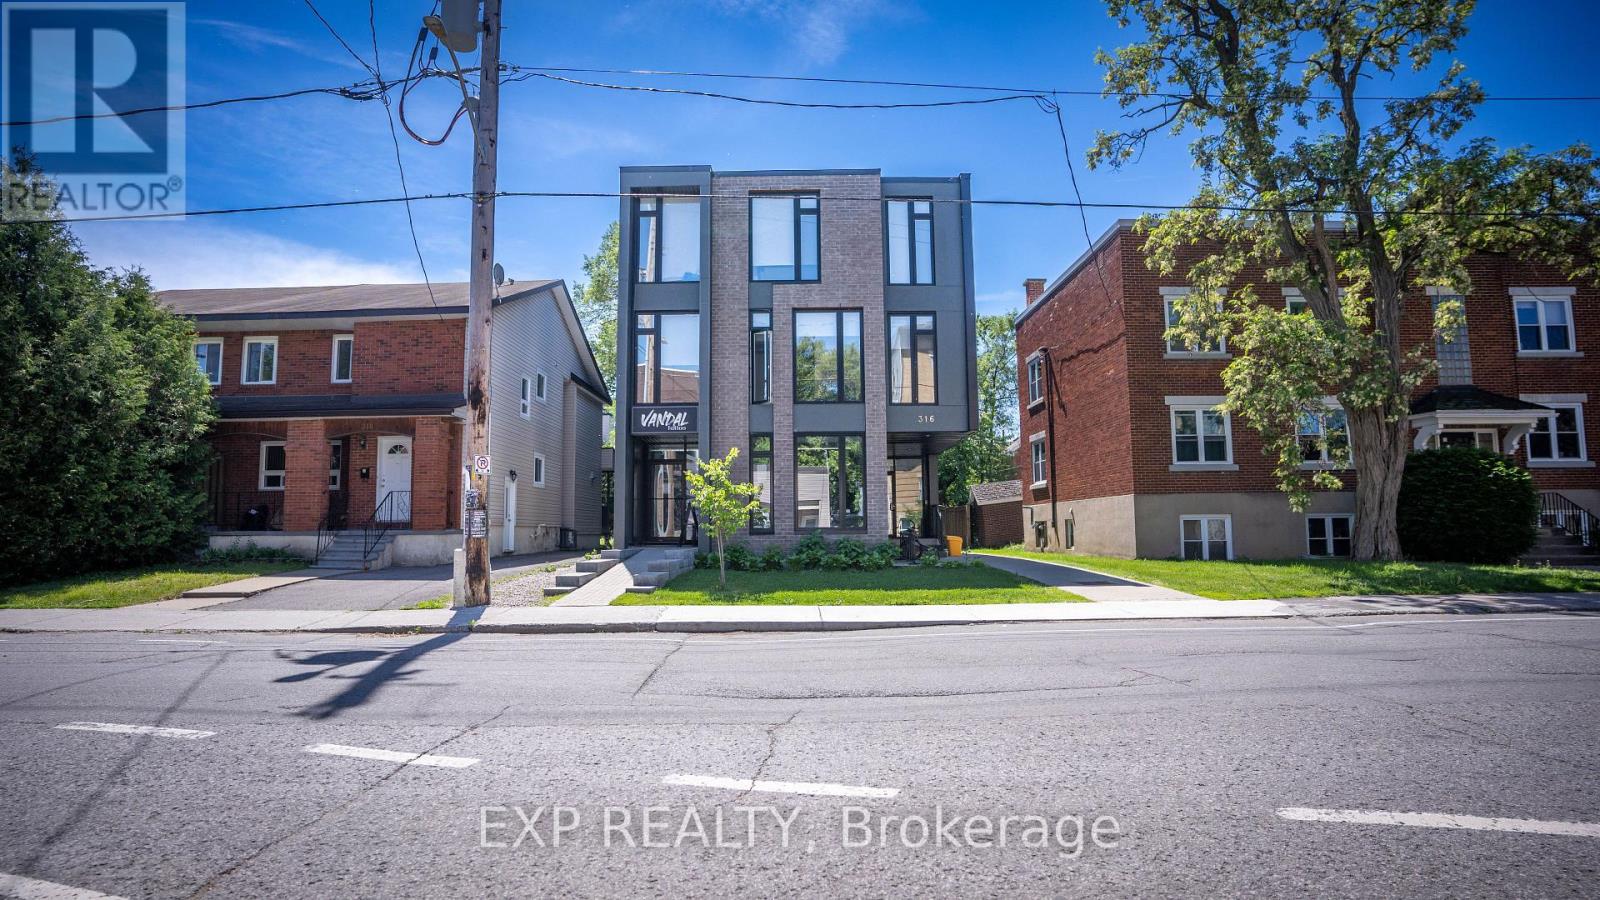
316 Somerset Street E
Ottawa, Ontario
Prime mixed-use asset in sought-after Sandy Hill. Offering four spacious four-bedroom residential units and a ground-floor commercial space, this income-producing property combines strong tenant appeal with the flexibility of multiple revenue streams. Each unit features separate hydro meters, in-suite laundry, stainless steel appliances, air conditioning, and bright contemporary living spaces. Six covered bicycle spaces enhance convenience, while the central location-steps to shops, restaurants, schools, and transit-ensures enduring rental demand and long-term investment potential. Net Income $131,694.36/2025 (id:43934)
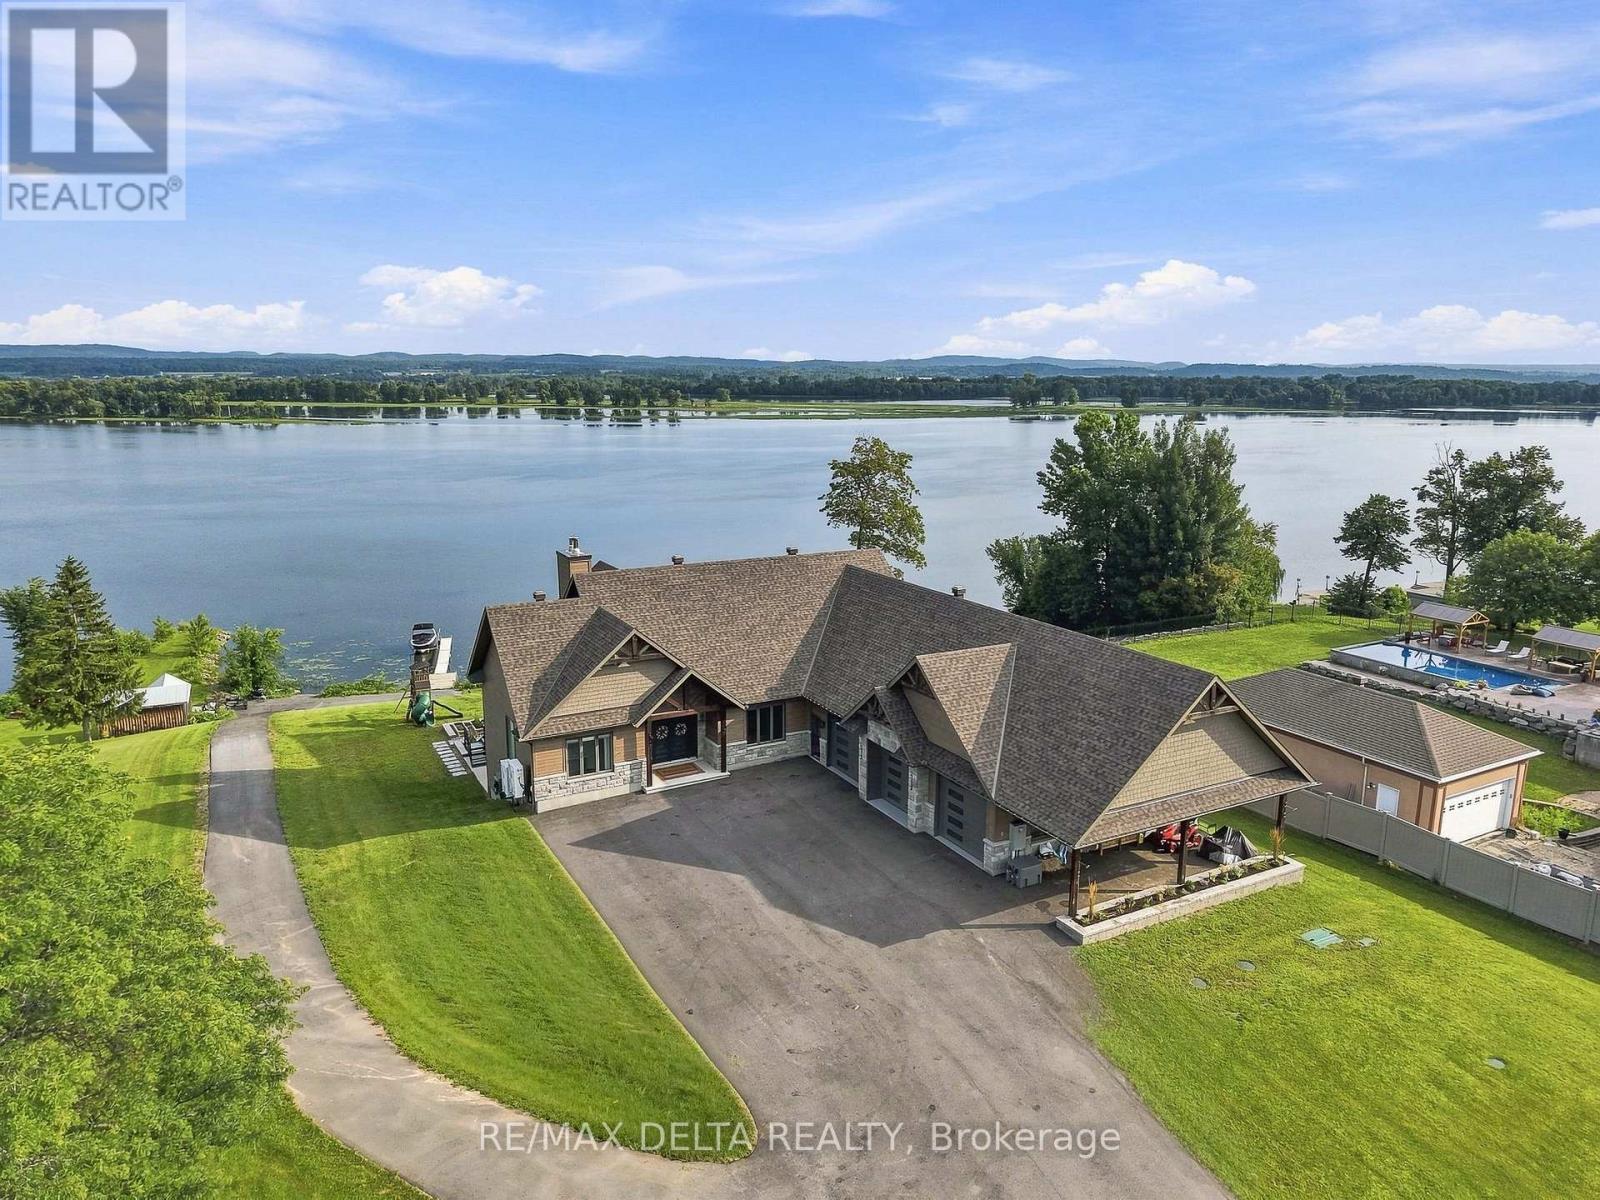
3815 Old Highway 17 Road
Clarence-Rockland, Ontario
This stunning bungalow spans over 6,785 sqft of living space, complemented by a spacious 1,639 sqft triple car garage and an indoor pool. Step inside to be captivated by the stunning vistas of the Ottawa River. The gourmet kitchen features Thermador appliances, a large island, a walk-in pantry, and ample storage.The primary bedroom is a private retreat, offering direct access to the deck, a generous walk-in closet, and a luxurious 5-piece en-suite bathroom. The main floor also includes a bedroom, a bathroom, and a laundry room, all exuding a sense of luxury and comfort. The walk-out basement is an entertainer's paradise, featuring an indoor in-ground pool and a spacious family room with a fully equipped bar. The basement offers two more bedrooms, a bathroom, and access to the basement of the garage, which includes an equipment elevator. Nestled right on the Ottawa River, this exquisite home is ready to welcome you. See link for video. Paved (2025), Landscaping (2026) (id:43934)
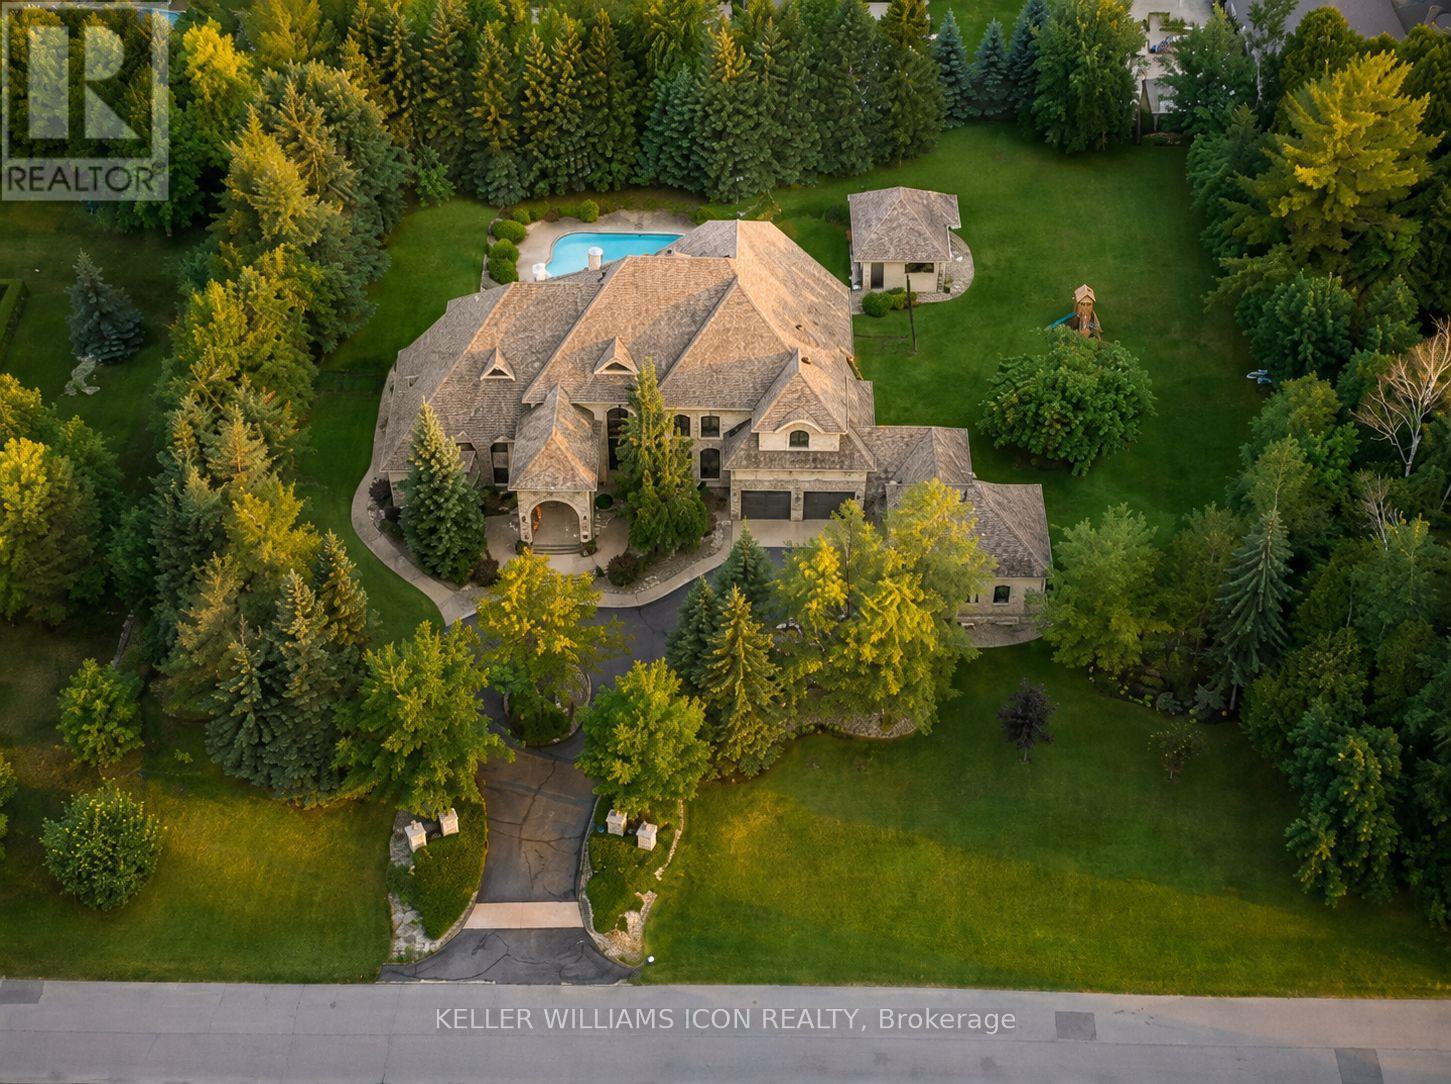
5801 Longhearth Way
Ottawa, Ontario
Architecturally Stunning Custom Estate on a Private 1.5-Acre LotExperience unparalleled luxury in this extraordinary custom estate by Nowacki Custom Homes, renowned for exceptional craftsmanship, innovative design, and timeless architecture. Nestled on a professionally landscaped 1.5-acre lot, this magnificent residence offers exceptional privacy, breathtaking curb appeal, and resort-style outdoor living with expansive stone terraces surrounding a spectacular saltwater pool.Designed to impress, the home features soaring ceilings, dramatic architectural details, and walls of two-storey windows that flood the interior with natural light. The grand great room is anchored by a floor-to-ceiling double-sided stone fireplace and overlooked by an elegant second-floor gallery. A chef's gourmet kitchen flows seamlessly into the sun-filled breakfast area and spacious family room, while the formal dining room and refined main-floor library provide elegant spaces for entertaining and working from home.The luxurious main-floor primary suite is a private sanctuary, complete with a spa-inspired five-piece ensuite featuring a freestanding clawfoot tub, fireplace, walk-in closet, and premium finishes. The upper level offers three generously sized bedrooms, two full bathrooms, and an expansive loft overlooking the great room. The professionally finished lower level is designed for both recreation and comfort, featuring a spacious entertainment area, a guest bedroom with a full bathroom, a dedicated fitness room, and abundant flexible living space.Enhancing the estate's resort-inspired lifestyle is a beautifully appointed detached coach house overlooking the pool, complete with a full bathroom-ideal for guests, poolside entertaining, or a private retreat. An exceptional offering that blends architectural elegance, uncompromising quality, and luxurious living in one remarkable residence. Septic Pump-Out (2026), Gutters Cleaning (2026) (id:43934)
34 Rideauview Terrace
Ottawa, Ontario
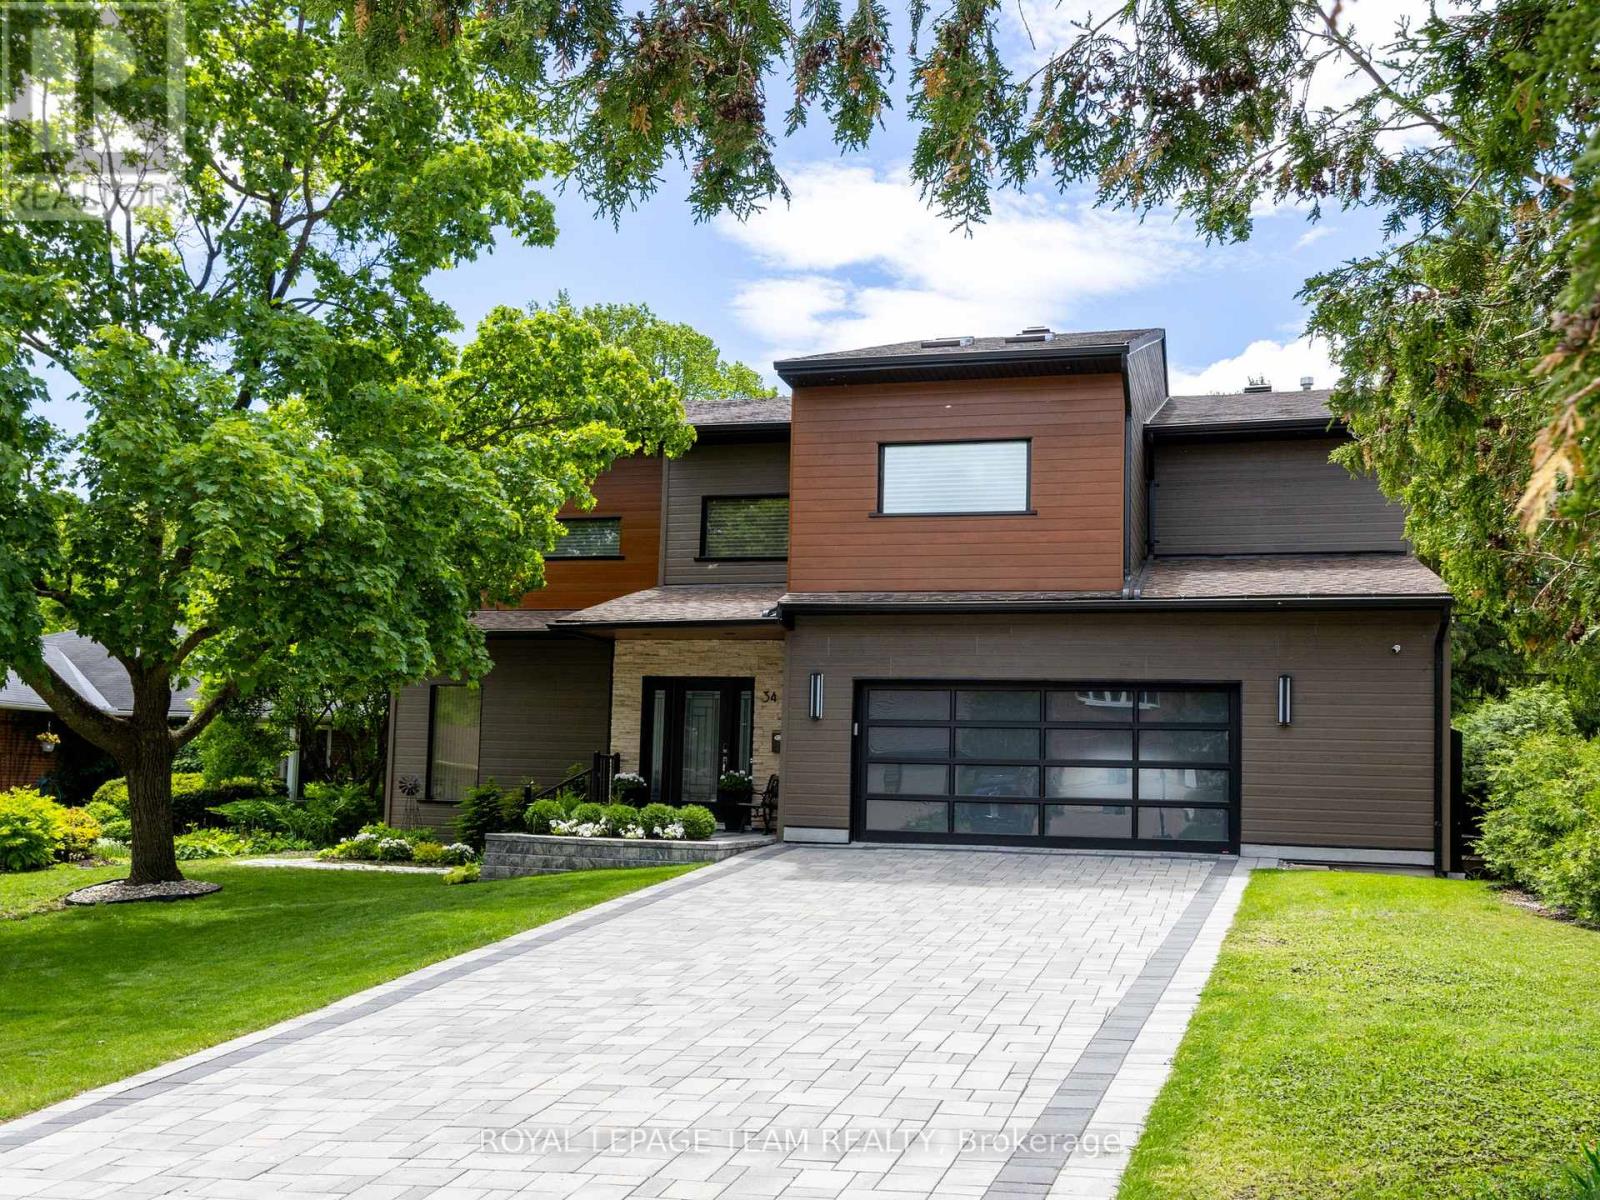
Spacious, sun-filled, luxurious & elegant. This WATERFRONT residence sits at the end of a cul-de-sac in a PRESTIGIOUS enclave & backs onto the Green Valley Inlet of the Rideau Canal. At 4,600+ sf, this exquisite home is well-suited for entertainment on many scales with GENEROUS-SIZED open-concept living areas on multiple levels. A show-stopping L&K custom cabinetry kitchen is truly a chef's delight with 6-burner Wolf stove, Sub-Zero fridge, double-drawer dishwasher, 10-ft ISLAND, coffee station, floor-to-ceiling showcase WINE CELLAR and a hidden pantry that is another kitchen unto itself with 2nd fridge & dishwasher, perfect for prep or keeping the mess away during a gathering. Retreat to the large primary suite that boasts a double shower, free-standing tub, double sink vanity, heated flooring, large walk-in closet & sunny balcony - perfect for morning coffee. 4 bdrs, 5 baths, 3 fireplaces, an over-sized 2-car garage, multiple balconies & a fully finished walk-out lower level to the back & side decks that provide direct views of the water. Separate furnaces & a/c units for each level provide maximum comfort. The magnificent wall of windows in the SOUTH-FACING family room, office & 2-storey GREAT ROOM overlook the water & let the sun pour in all day long. Additional highlights include a HOME THEATRE, ART GALLERY, LIBRARY, 2nd floor laundry/craft space with skylights, patio with natural gas hook-up, SMART LIGHTING, SONOS & alarm system. Meticulously maintained and renovated with QUALITY craftsmanship & high-end DESIGN FORWARD finishes. With an exceptional layout & inviting spaces, this home offers elevated urban living on the water. A private dock allows you to paddle up to your backyard and through the Rideau Canal waterways. Superb location across from the trails through the Experimental Farm & Arboretum that lead to Dow's Lake. Convenient shopping along Baseline or Merivale. Minutes to Carleton University, Civic Hospital & downtown Ottawa. (id:43934)
1027 Notre Dame Street
Russell, Ontario
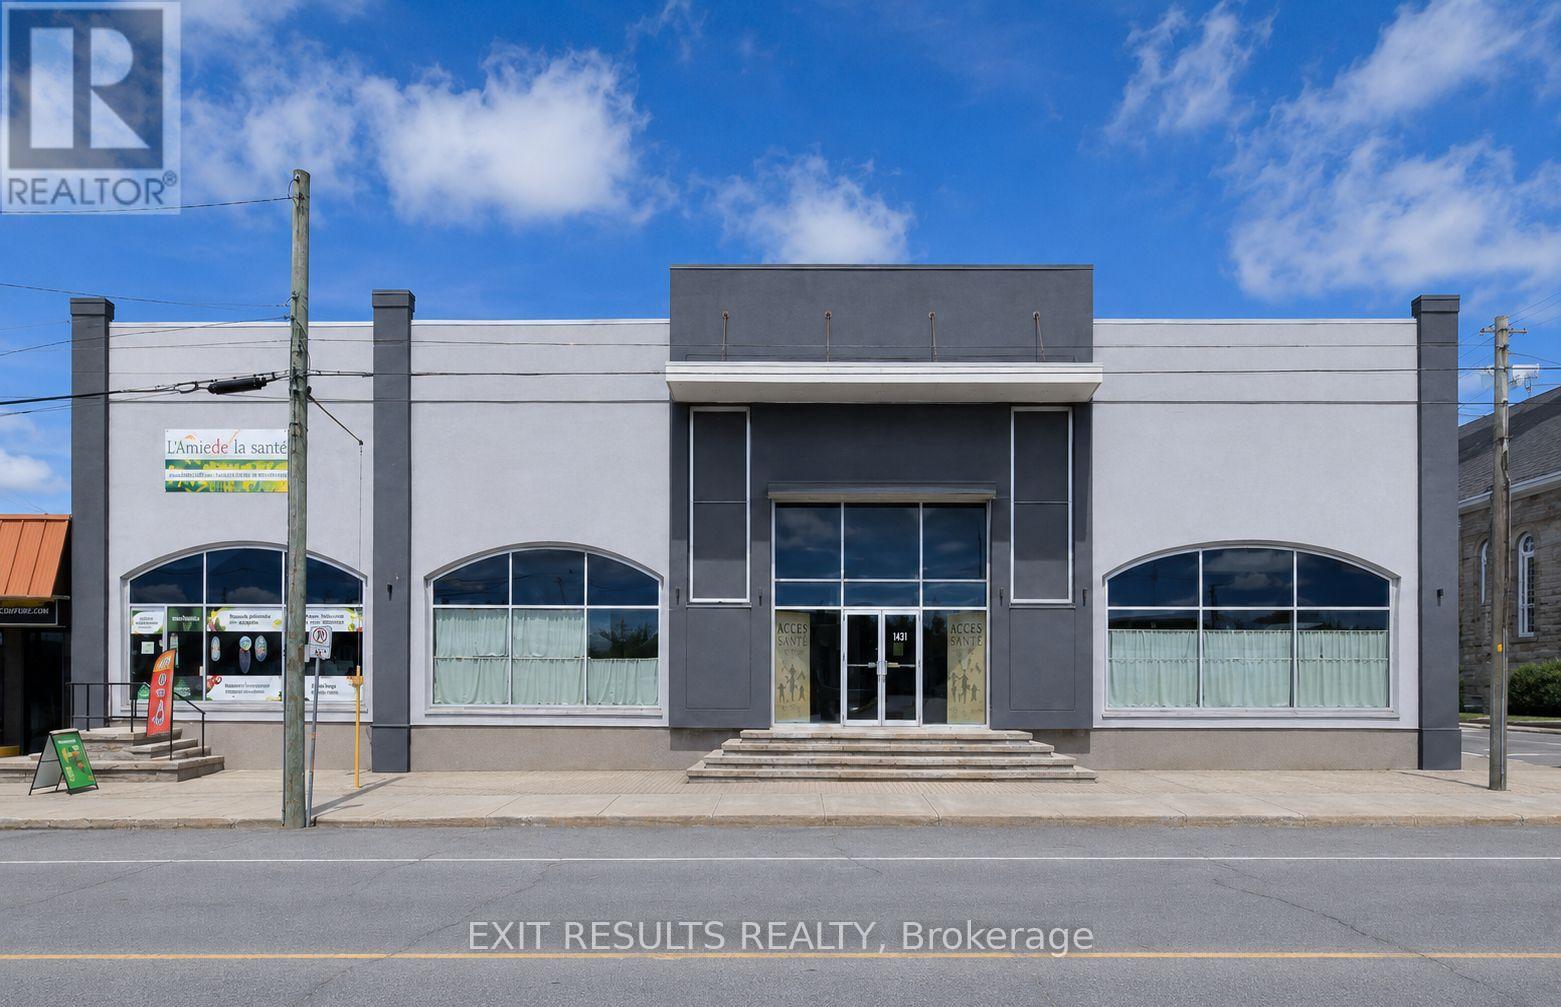
High-Exposure Mixed-Use Investment & Redevelopment Opportunity - Embrun Growth Corridor. Rare opportunity for investors and developers to acquire a high-visibility corner asset in one of Embrun's fastest-growing commercial corridors. Positioned on a prominent site with strong street frontage and steady daytime traffic, this property offers both stable in-place income and significant long-term upside.The building consists of approximately 25,000 sq. ft. above grade plus a full basement, totaling nearly 40,000 sq. ft. of usable space. Zoned for mixed-use development with potential approval for up to five storeys, the property presents a compelling opportunity for future intensification, redevelopment, or strategic repositioning. The rear section features 16-foot clear ceiling heights and a functional loading dock, allowing for a wide range of commercial uses including retail, warehouse, light industrial, or service-based operations. The site also includes 41 on-site parking spaces. Currently occupied by four established long-term tenants, the property generates stable income with additional value-add potential through lease optimization and repositioning of available space. With a strong existing NOI of approximately $191,000, 6.62% CAP Rate, investors can benefit from immediate cash flow while planning future redevelopment or rent growth strategies. This is a rare chance to secure a multi-tenant commercial asset in a high-growth area with both income stability and clear development upside. Please do not disturb tenants or staff. Exterior viewing only. All interior showings by appointment through the listing agent during business hours. (id:43934)
8154 Jeanne Darc Boulevard
Ottawa, Ontario
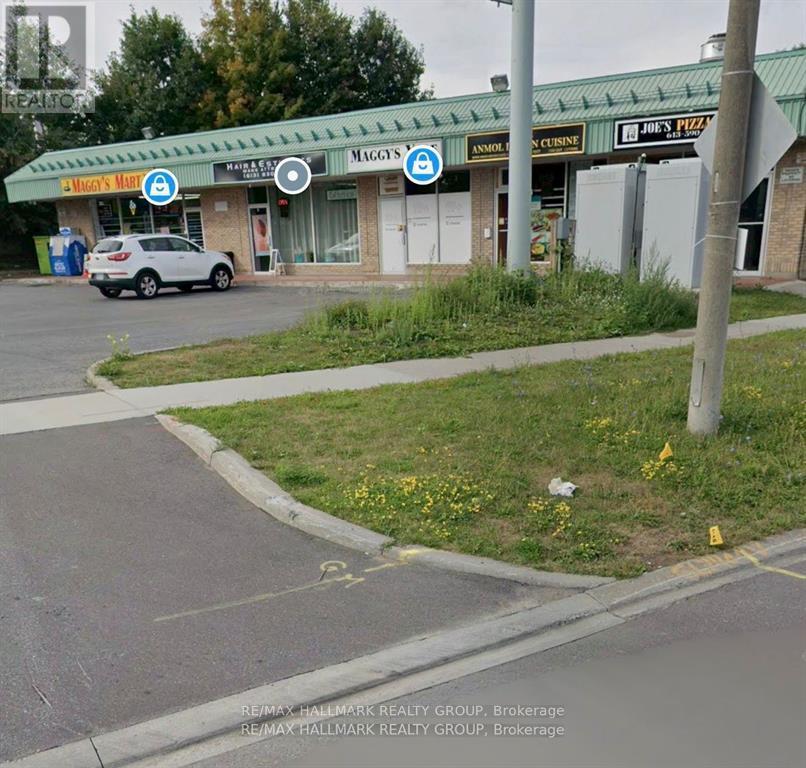
Financing available!!!!!! This commercial retail plaza presents a strong investment opportunity with stable income and a diversified tenant mix. The property generates approximately $19,000 per month in rental income totalling $228,000 annually.Annual operating expenses are approximately $40,000, resulting in a net operating income (NOI) of approximately $188,000 per year, the property offers a cap rate of approximately 6.6%.The plaza consists of multiple income-producing retail units occupied by established businesses, including an Indian restaurant, electronics store, cigarette/vape shop, hair salon, pizza shop, and a convenience store, providing consistent foot traffic and reduced vacancy risk.The property also offers approximately 30 on-site parking spaces, enhancing accessibility and tenant appeal. This is a solid opportunity for investors seeking stable cash flow with long-term potential. (id:43934)
538 Clear Lake Road
Rideau Lakes, Ontario
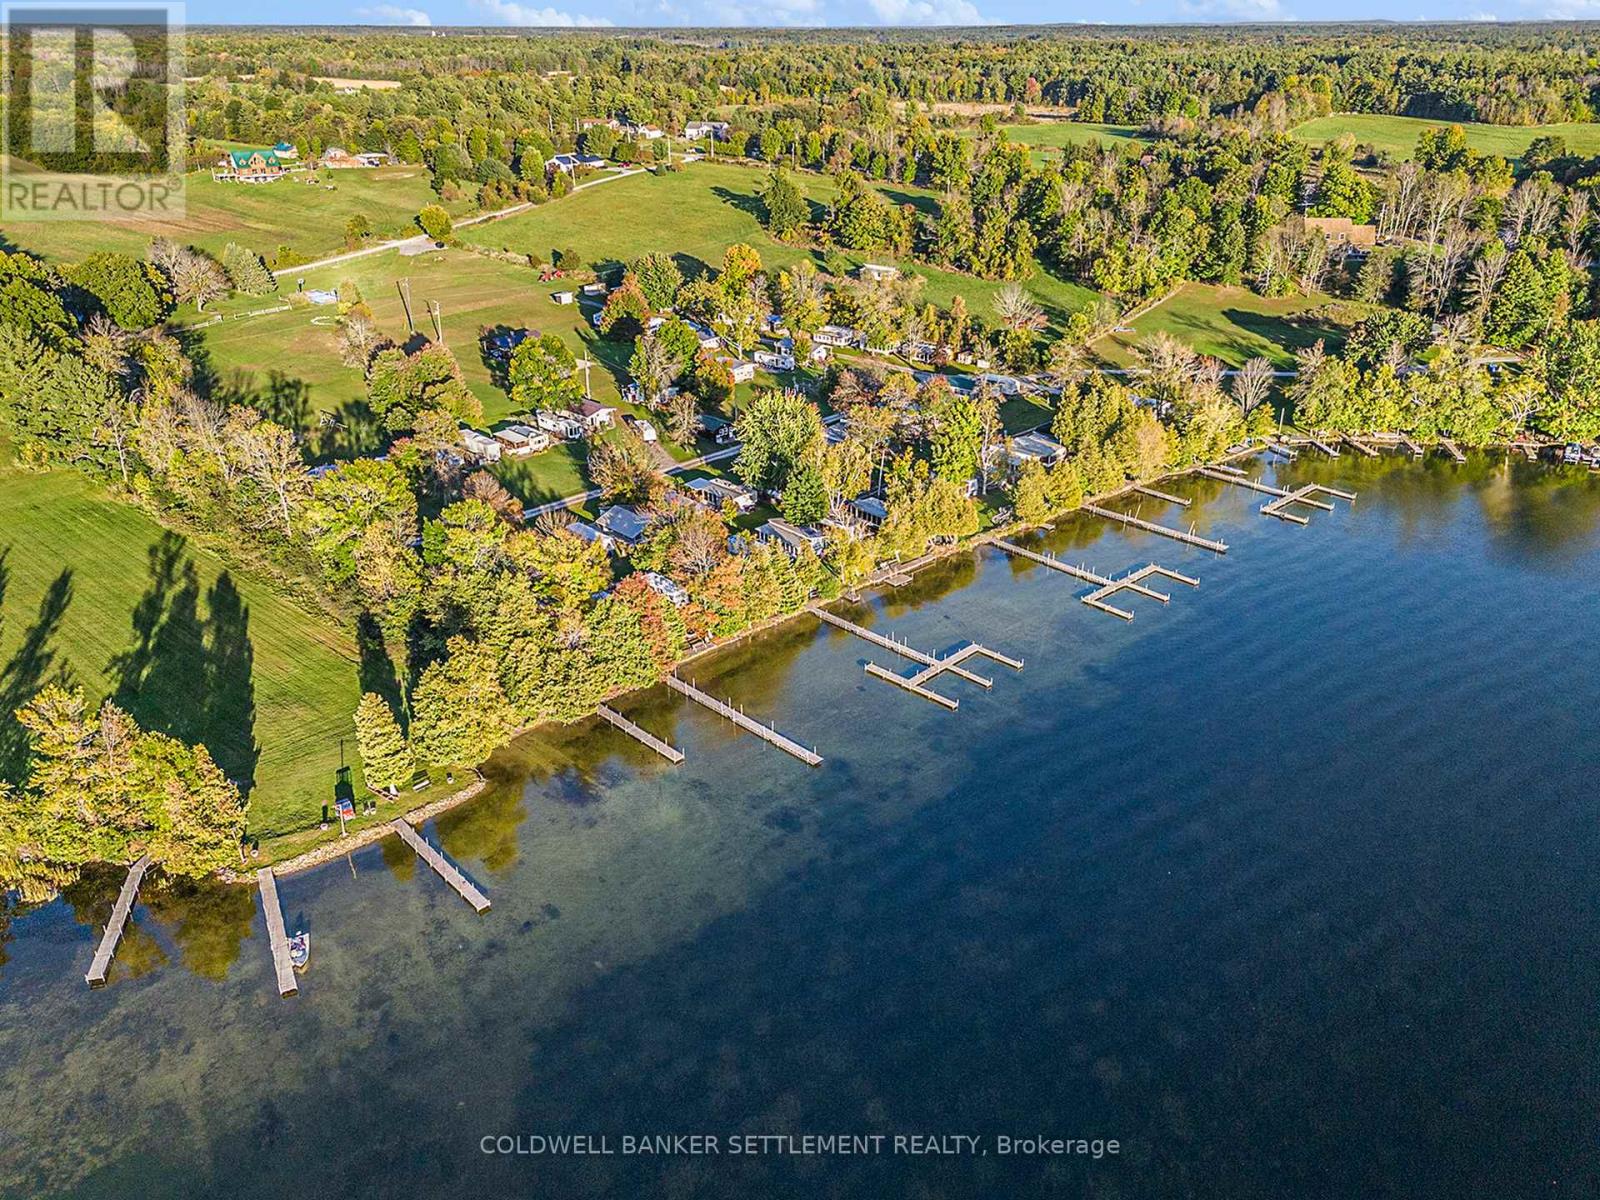
Green Valley Cottages and Sites is a rare waterfront offering-an established and thriving destination set on approximately 14 acres of beautifully maintained, park-like land along the shores of pristine Clear Lake, part of the UNESCO World Heritage Rideau Canal system. Featuring 800 feet of clean, sandy shoreline, this exceptional property is designed for both relaxation and recreation. Five fully furnished waterfront cottages are ideally positioned along the water's edge, each with its own private dock, swim area, waterside deck, and firepit-creating a memorable guest experience year after year. In addition, 55 fully leased seasonal trailer sites provide a strong and consistent income stream. The sense of community is unmatched, with many returning residents spanning generations, reflecting the care and pride of ownership maintained by the same family for over two generations. Amenities include a zip line, children's play building, playground, basketball and pickleball courts, beach volleyball court and a covered pavilion gathering space for communal barbecues. Boating and fishing enthusiasts will appreciate the ample docking and access to the interconnected lakes of this iconic waterway. Enjoy easy day trips by boat to Chaffey's Lock and Newboro, or cruise through one lock to the shopping and dining in the village of Westport .A beautifully updated century stone home at the entrance offers an ideal owner's residence or additional income potential. The west-facing shoreline is bathed in spectacular sunsets, providing a breathtaking backdrop each evening and perfectly capping off the experience of this truly incredible property. A rare opportunity to own a turn-key waterfront business and lifestyle in one of Eastern Ontario's most sought-after destinations. (id:43934)
2638 Rideau Ferry Road
Drummond/north Elmsley, Ontario
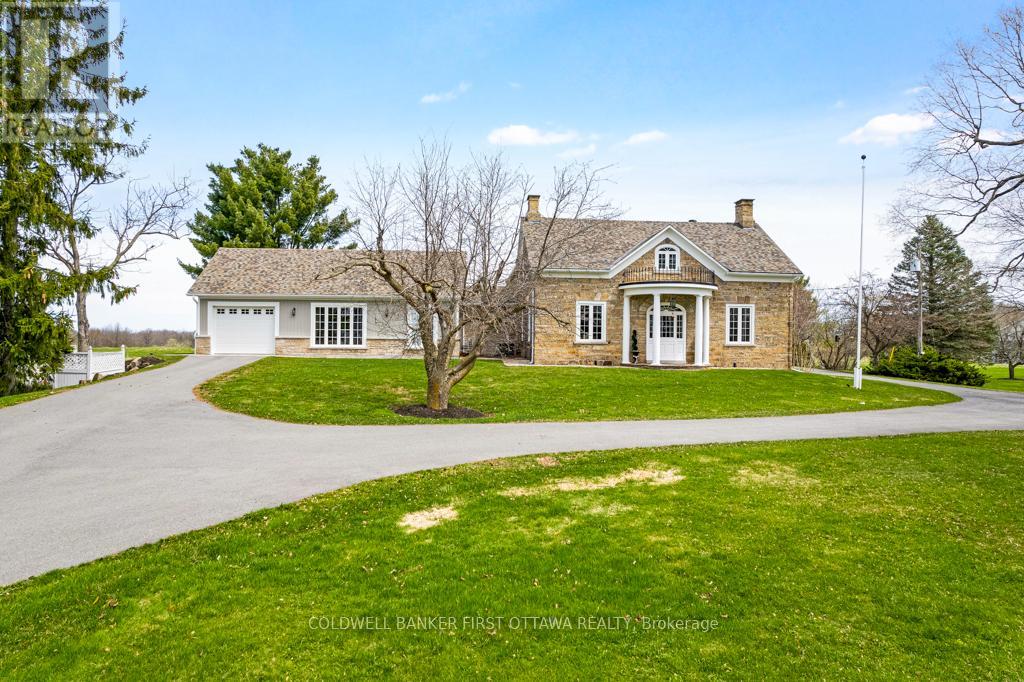
Exceptional exquisite estate with elegant century stone home on 10 pastoral acres - where luxury meets opportunity. This landmark 1840 home, fully renovated with modern amenities, offers both a prestigious lifestyle and income potential. Whether envisioned as an extended family compound, wellness retreat, boutique inn, or executive business centre, this 5,500sf, 8 bedroom, 7 bathrooms residence adapts beautifully to many purposes. Just minutes from the artisan town of Perth, the property blends historic character with refined comfort. Grand light-filled rooms feature high ceilings, deep sills and exquisite décor. The entertainment-sized Great Room impresses with a stone fireplace, granite mantle, and slate-style floors. The butler's pantry with copper sink, beverage fridge, and full cabinetry adjoins the space - perfect for hosting or events. Formal dining room accommodates 20 guests in style, while the true gourmet kitchen dazzles with rounded granite counters, double ovens, 9ft breakfast bar, and classic AGA range framed by stained glass and chandelier lighting. Main-floor primary suite offers radiant in-floor heat, a walk-in dressing room and five-piece spa ensuite with Silestone quartz vanity, soaker tub, and walk-in shower. Three additional bedrooms on main level, two are currently used as office and den. Sunroom lounge, sitting room, ultimate laundry room and mudroom complete the main level. Upstairs are four generous bedrooms, three with ensuites and one with an attached fitness room. Second floor luxury 4-piece bath. Two single attached garages provide inside entry. Recent updates include architectural 2019-2024 roof shingles and new 2023 septic. Barn has renovated professional office, with heat and air conditioning. Property also has large driveshed and two paved driveways, one is circular. Set amid landscaped grounds and just five minutes from conservation trails, this stately property invites both refined living and visionary investment. (id:43934)
38 Synergy Way
Ottawa, Ontario
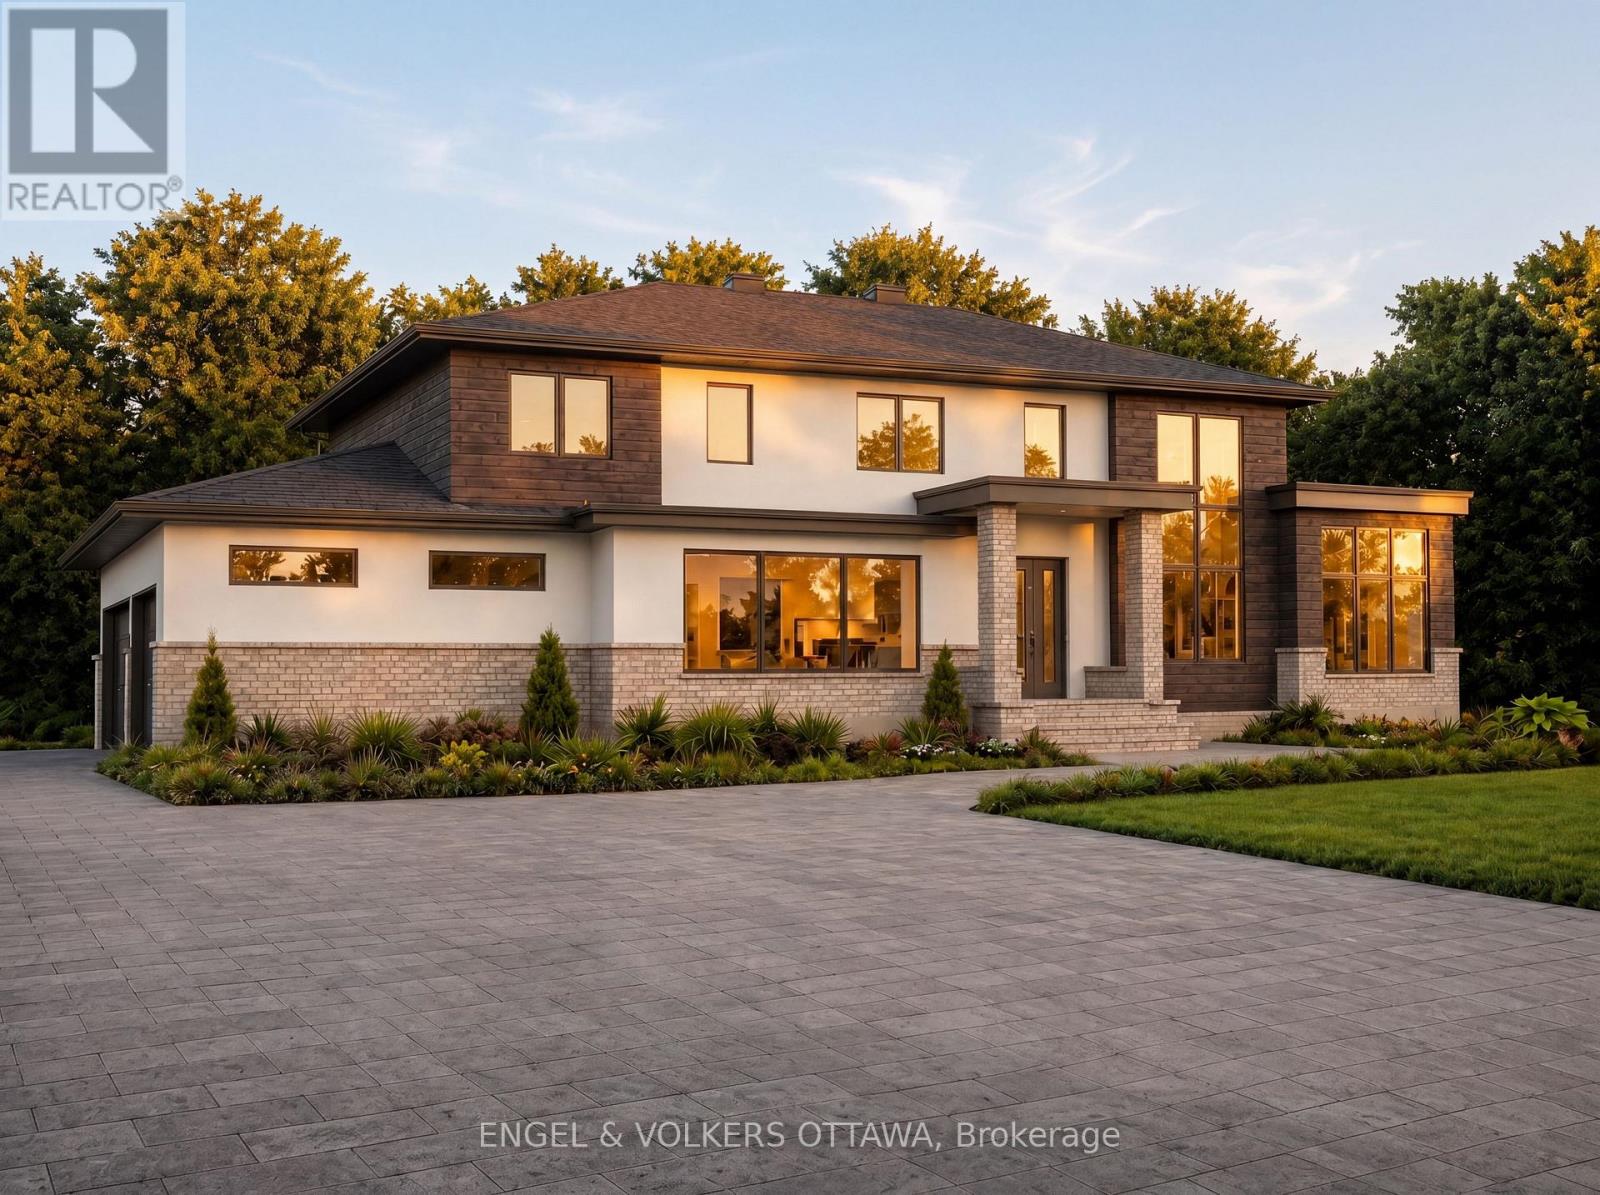
A rare opportunity to create a truly custom estate residence on a spectacular 3.4-acre homesite within an exclusive estate community. Built by OakWood, one of Ottawa's most established and respected Design & Build partners, this exceptional offering combines complete design freedom with the confidence of working alongside an award-winning team renowned for craftsmanship, innovation, and personalized service. The featured residence and renderings, represent one exceptional design possibility for this remarkable property and are reflected in the advertised price. Buyers may personalize the plan, finishes, and architectural style, or collaborate with OakWood to create an entirely custom residence, with pricing tailored to the scope, size, and specifications of the final design. Whether your vision is a timeless estate home, modern farmhouse, transitional design, or striking contemporary residence, OakWood's integrated team of architects, designers, and builders will guide every detail from concept to completion. The current concept features 4 bedrooms, 4 bathrooms, a luxury chef's kitchen, main-floor office, finished walkout lower level, 3-car garage, and beautifully appointed living spaces designed for both everyday living and sophisticated entertaining. Surrounded by mature trees and rolling countryside, yet just minutes from Kanata's technology hub, premier golf courses, shopping, dining, and everyday conveniences, this is more than a custom home opportunity. It is a chance to secure one of the area's finest estate settings and create a residence tailored precisely to the way you live. Combining exceptional craftsmanship, complete design flexibility, and a coveted 3.4-acre homesite, this offering presents a rare opportunity to create a legacy property of enduring quality and distinction. Tarion warranty. Learn more about OakWood's Design & Build approach: https://www.oakwood.ca/about/ (id:43934)
6501 Summerstown Road
South Glengarry, Ontario
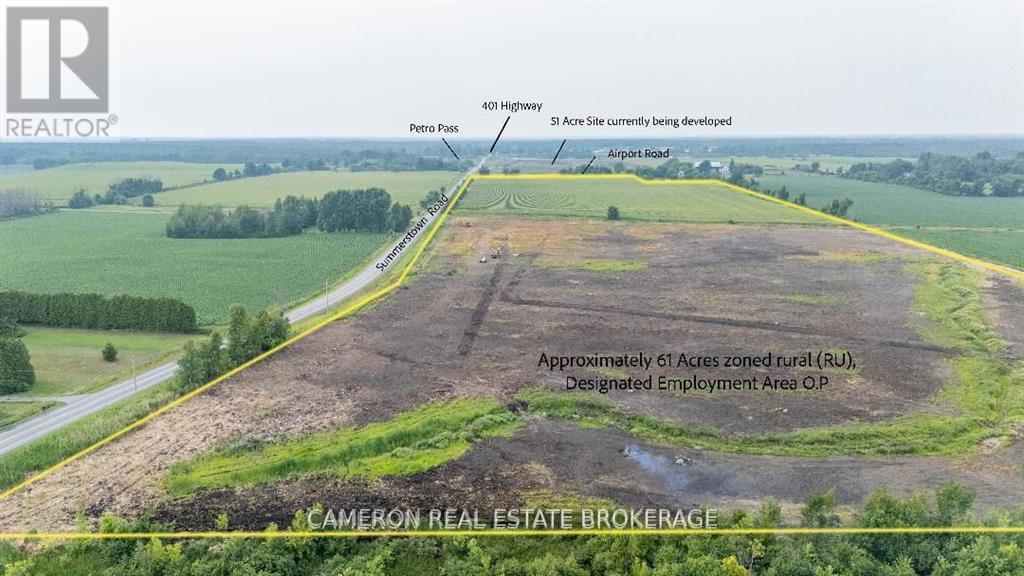
DEVELOPMENT PROPERTY..+/-61 acres (vacant land /undeveloped parcel) . This site is located just off Exit 804 (Summerstown Road) in South Glengarry, Ontario less than an hours drive to the West Island of Montreal . This property is situated at the southeast corner of Summerstown Road and Airport Road, located south of the existing Petro Pass Truck Stop near Highway 401 and this +/- 61 acre site is on the opposite side of the Airport Road facing the neighbouring 51 acre site that butts on Hwy 401 at Summerstown Rd that is currently being developed and under construction at this time to construct a +/- 28,000 sq.ft state of the art Truck Stop development. Seller required 2 full business days irrevocable with any offer submitted as a listing condition. (id:43934)
4401 - 805 Carling Avenue
Ottawa, Ontario
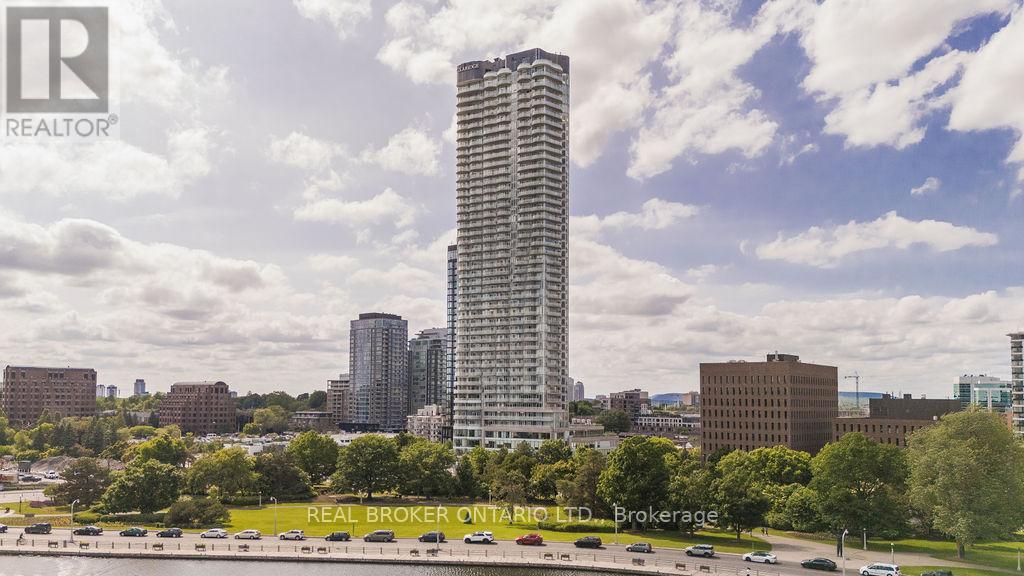
To describe this suite in mere words would be a disservice to its elegance, its true appeal lies in the experience. Properties like this defy easy definition, but please accept this humble attempt. Perched on the 44th floor of the renowned Claridge Icon, this extraordinary one-level residence spans over 2,400 square feet of impeccably curated living space. With multiple versatile areas for rest and retreat and three luxurious bathrooms, every element reflects thoughtful design and refined living. Offered fully furnished and decorated with designer pieces hand-selected to complement every upgrade, calling Suite 4401 turnkey would be an understatement. Extensively reimagined over multiple phases, culminating in a substantial remodel by Touchstone Interiors, the home features a fully integrated smart system for seamless control of lighting, climate, audio, and automated window coverings. A modified floor plan maximizes natural light, enhanced by bespoke millwork, custom cabinetry, and meticulously chosen finishes, lighting, and fixtures throughout. Enjoy sweeping 180-degree views from the living room, primary bedroom, and office, plus two expansive balconies that bring the skyline into everyday life. The primary suite offers a tranquil escape with a spa-inspired ensuite, waterfall steam shower, and custom sauna with led light therapy. Three underground parking spaces including one with EV charging and four storage lockers add rare convenience to this elevated urban residence. Set amid greenspace, waterfront trails, and the vibrant culinary heart of Little Italy, this is a rare opportunity to own a home where location, craftsmanship, technology, and design converge above the city skyline. (id:43934)